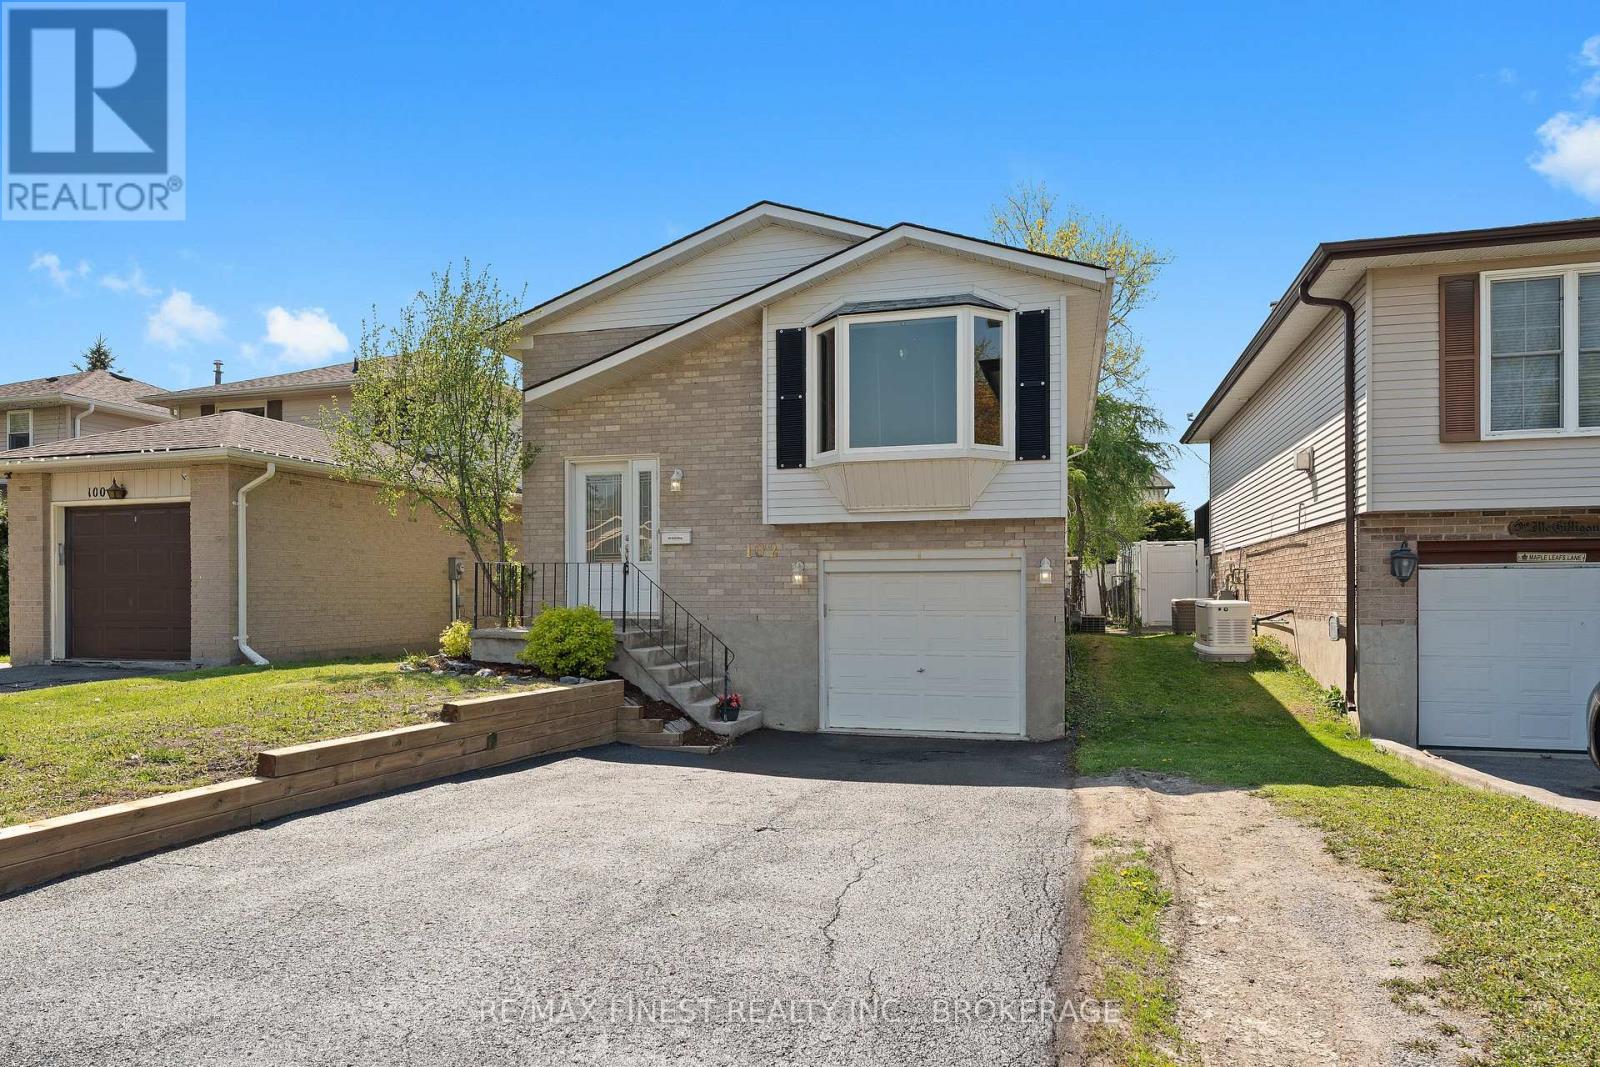
102 Grenadier Drive
Kingston (Kingston East (Incl Barret Crt)), Ontario
Re-listed with new renovations! Welcome to this charming raised bungalow located in a well-established family-friendly neighbourhood in Kingston's East End. This well-maintained home features 2+1 bedrooms and 1.5 bathrooms, making it an excellent opportunity for first-time buyers, investors, or downsizers. Step inside through the newly renovated front entrance, complete with a beautiful wood staircase and updated railings. The main level features an updated kitchen and main bathroom, two generously sized bedrooms, and a bright living room highlighted by a large bay window. The lower level offers a spacious rec room with brand-new luxury vinyl flooring and convenient access to the garage, along with a third bedroom, 2-piecebathroom, and laundry area. Recent exterior updates include a new roof (2023), retaining wall(2026), parging on the front steps (2026), and freshly sealed driveway (2026), providing added peace of mind for the next owner. Outside, enjoy the fully fenced backyard, perfect for summer BBQs, entertaining, or relaxing with the family. Conveniently located near the express bus route with service to KGH, Queen's University, and CFB Kingston, as well as within walking distance to the grocery store. A great opportunity to own an affordable and charming home in Kingston's East End! (id:45725)
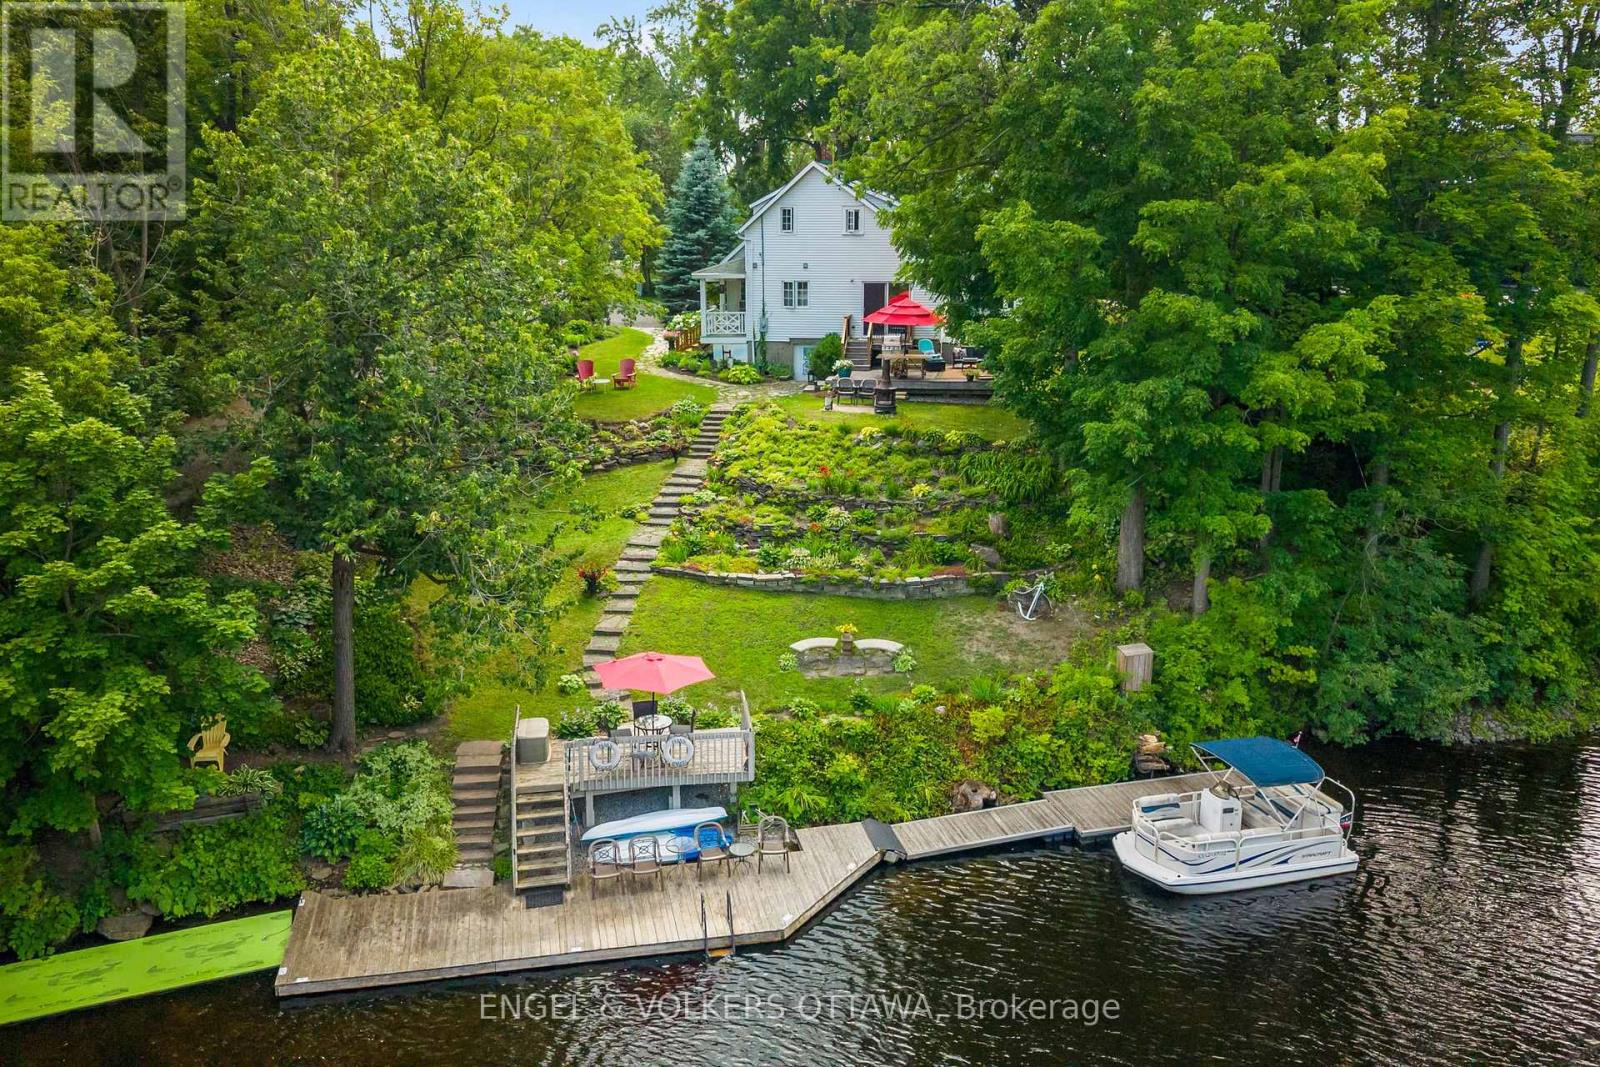
1119 Tighe Street
Ottawa, Ontario
Imagine building your dream home on one of Manotick's most coveted waterfront settings. Welcome to 1119 Tighe Street, a rare opportunity to own over 100 feet of prime frontage along the scenic Rideau River, a UNESCO World Heritage Site. A distinct advantage over neighbouring properties, this home is not subject to the 50-foot Crown Land ownership found along portions of the shoreline, allowing for direct, unobstructed access to the waterfront.Nestled at the end of a quiet, private cul-de-sac, this exceptional property offers the perfect balance of peaceful waterfront living and village convenience, with restaurants, cafés, shops and local amenities all within easy walking distance.Step outside and embrace the waterfront lifestyle from your own deep-water dock, with access to the Long Reach-a spectacular stretch of over 40 kilometres of navigable water between locks. Spend your days boating, canoeing, swimming or fishing, or simply relax and take in the tranquil surroundings and picturesque views of Watson's Mill.Whether you envision creating a stunning custom home with a walkout basement designed to capture the river views, or prefer to enjoy the character and charm of the existing residence, this property offers endless possibilities. A truly special opportunity to create your own private retreat while enjoying everything the Village of Manotick has to offer. Come discover the possibilities and start your next chapter on the Rideau River. (id:45725)
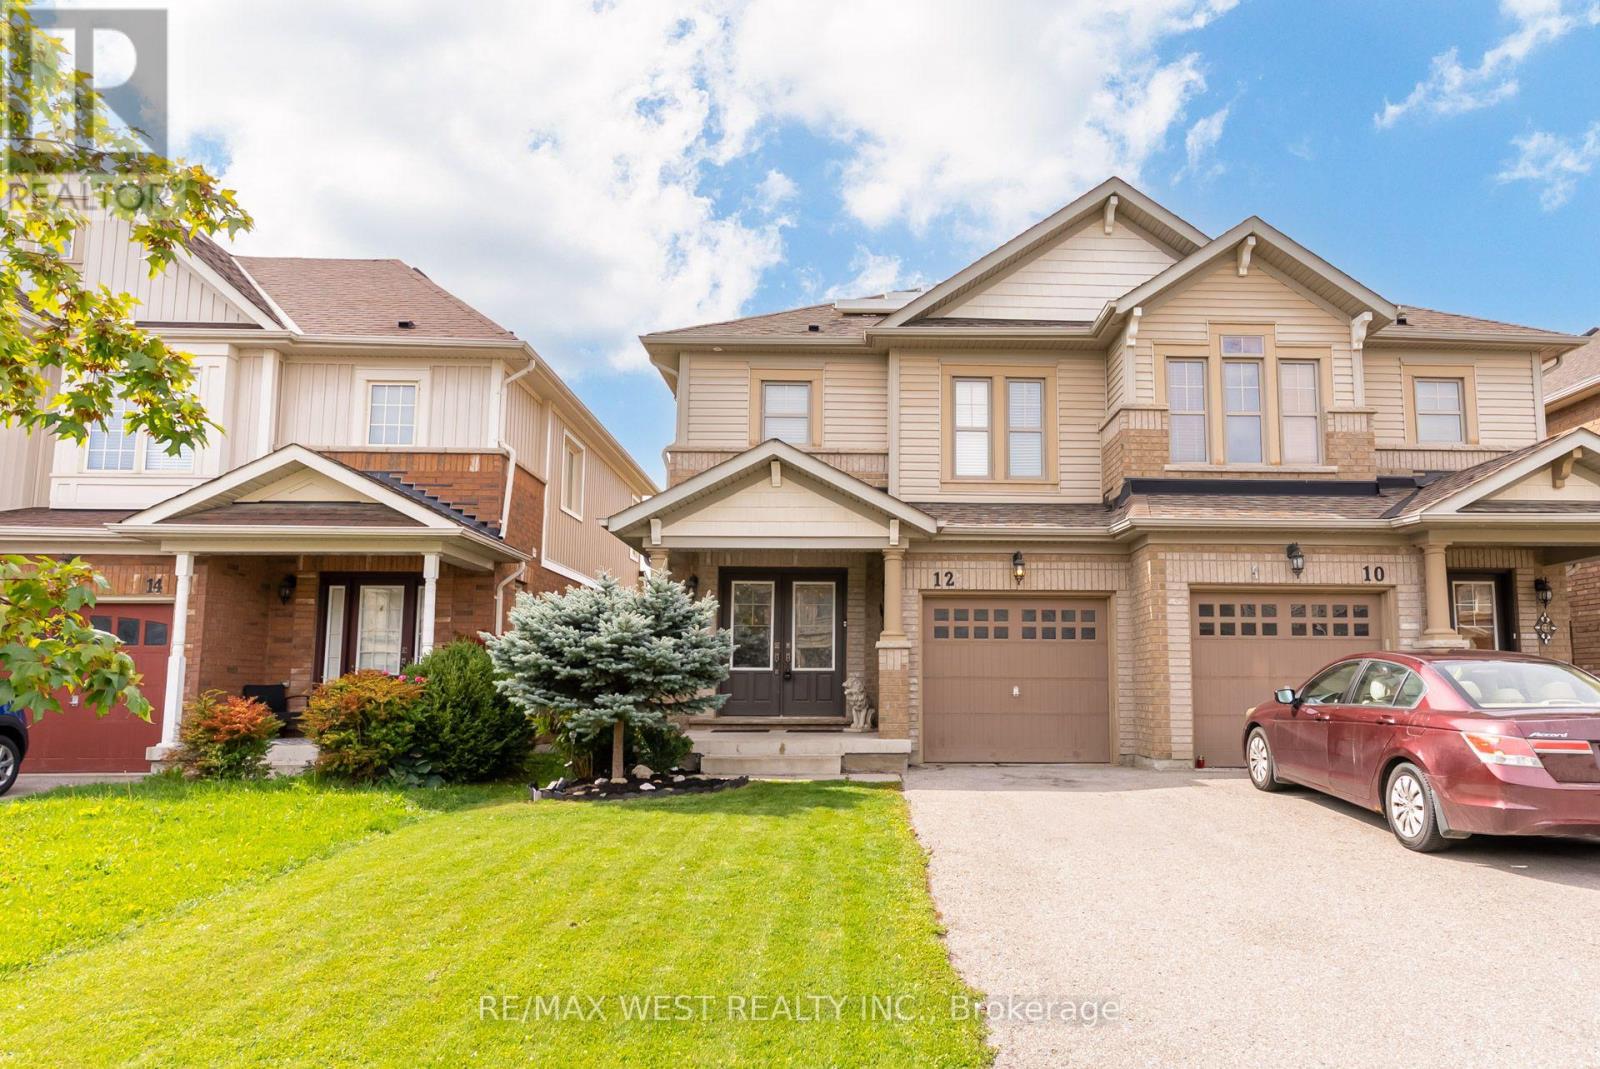
12 Hoard Avenue S
New Tecumseth, Ontario
Welcome to the highly sought-after Treetops Community! This beautiful, bright and sunny semidetached home offers a premium pond-side setting with no neighbours behind and a fabulous western exposure, allowing you to enjoy spectacular sunsets, open sky views, and enhanced privacy from your backyard oasis. Designed with modern living in mind, the open concept layout is filled with natural light through an abundance of windows. The spacious kitchen offers ample counter space, a breakfast bar, and overlooks the living and dining areas, making it ideal for everyday family living and effortless entertaining. The second floor features 3 generous bedrooms, 2 bathrooms, and the convenience of a dedicated laundry room. Wake up to tranquil pond views from the primary retreat, complete with a walk-incloset and private ensuite bath. The finished basement adds valuable living space with a bright recreation room, large windows ,laminate flooring, a convenient wet bar with mini-fridge, and a full 3-piece bathroom-perfect for entertaining, a home office setup, or multi-purpose family use. Outside, enjoy summer evenings in the backyard, host family and friends on the interlock patio while taking in the peaceful natural surroundings. Additional features include a double-doorfront entry, casement windows throughout, and attractive landscaping. Ideally located just a short walk to Treetops Park and only minutes from shopping, restaurants, schools, and several exceptional golf courses. A rare opportunity to enjoy nature, privacy, and modern family living in one of the area's most desirable communities. (id:45725)
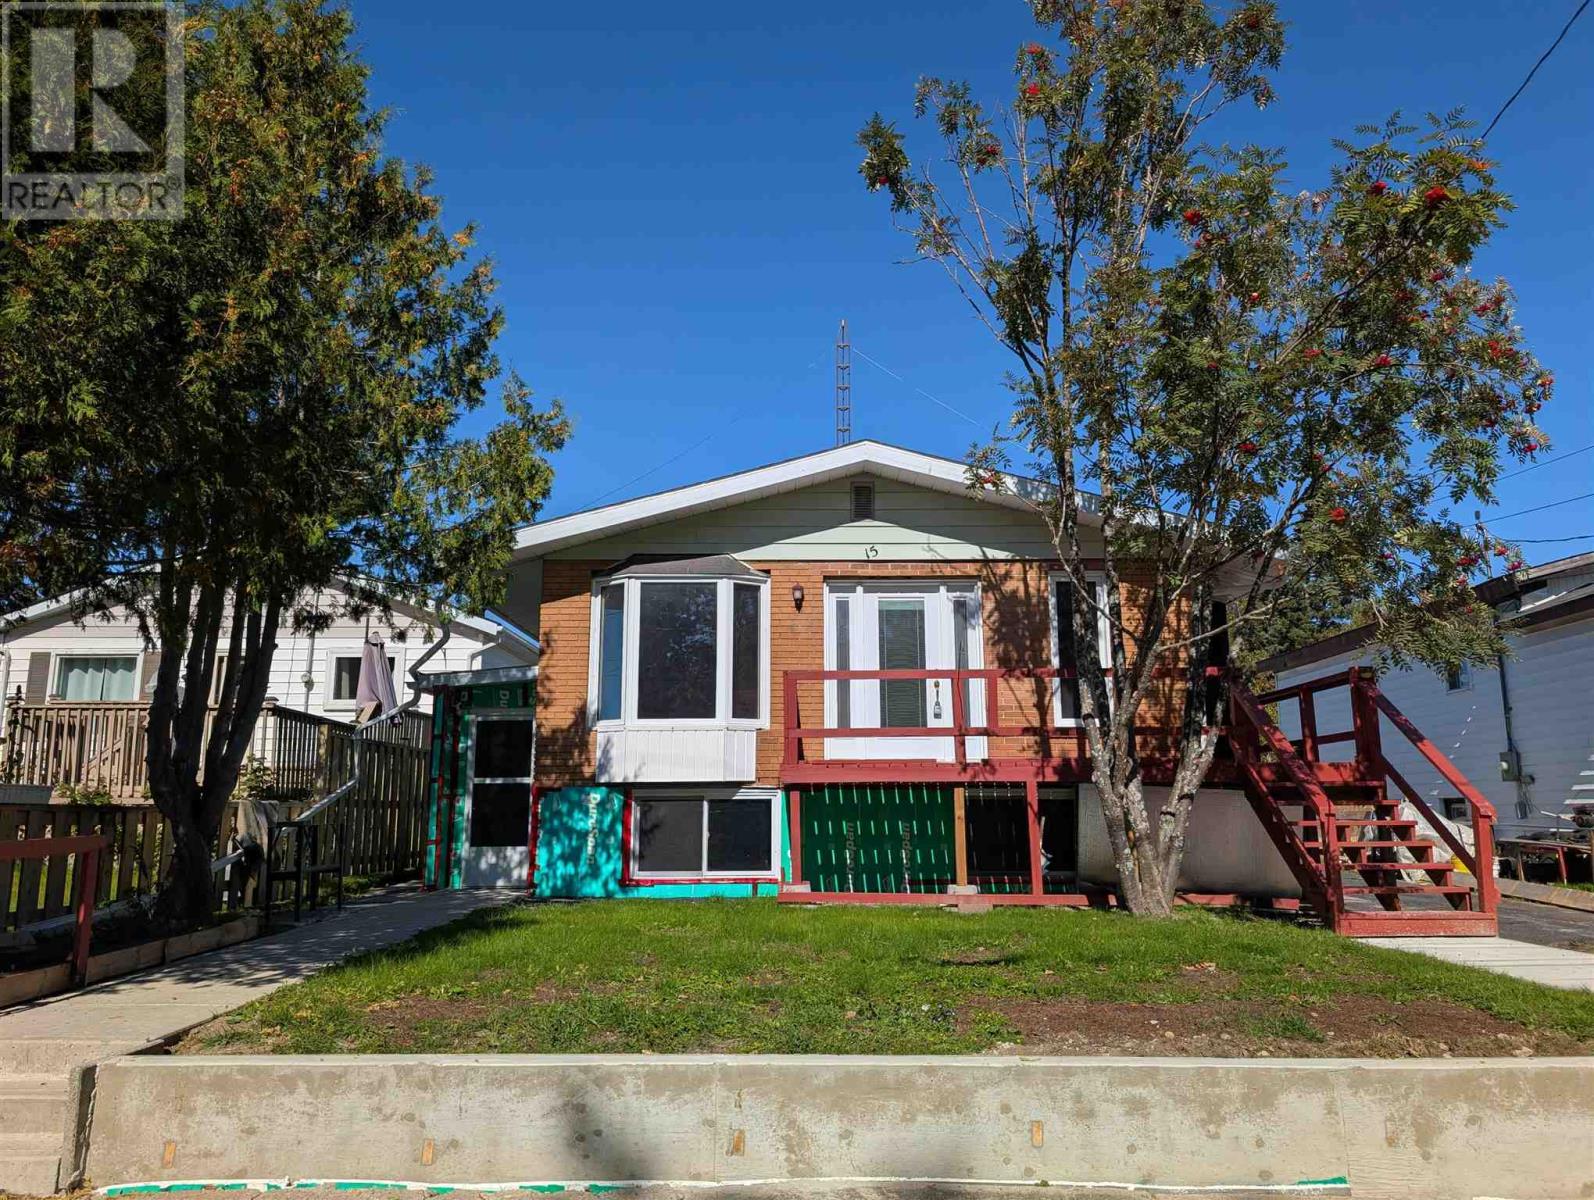
15 Magpie Rd
Wawa, Ontario
15 Magpie is bursting with potential. Located in a great neighborhood. This 4 bed 2 bath home is ideal for families. As an investor you can easily convert the basement into a separate unit and take advantage of a red hot rental market! (id:45725)
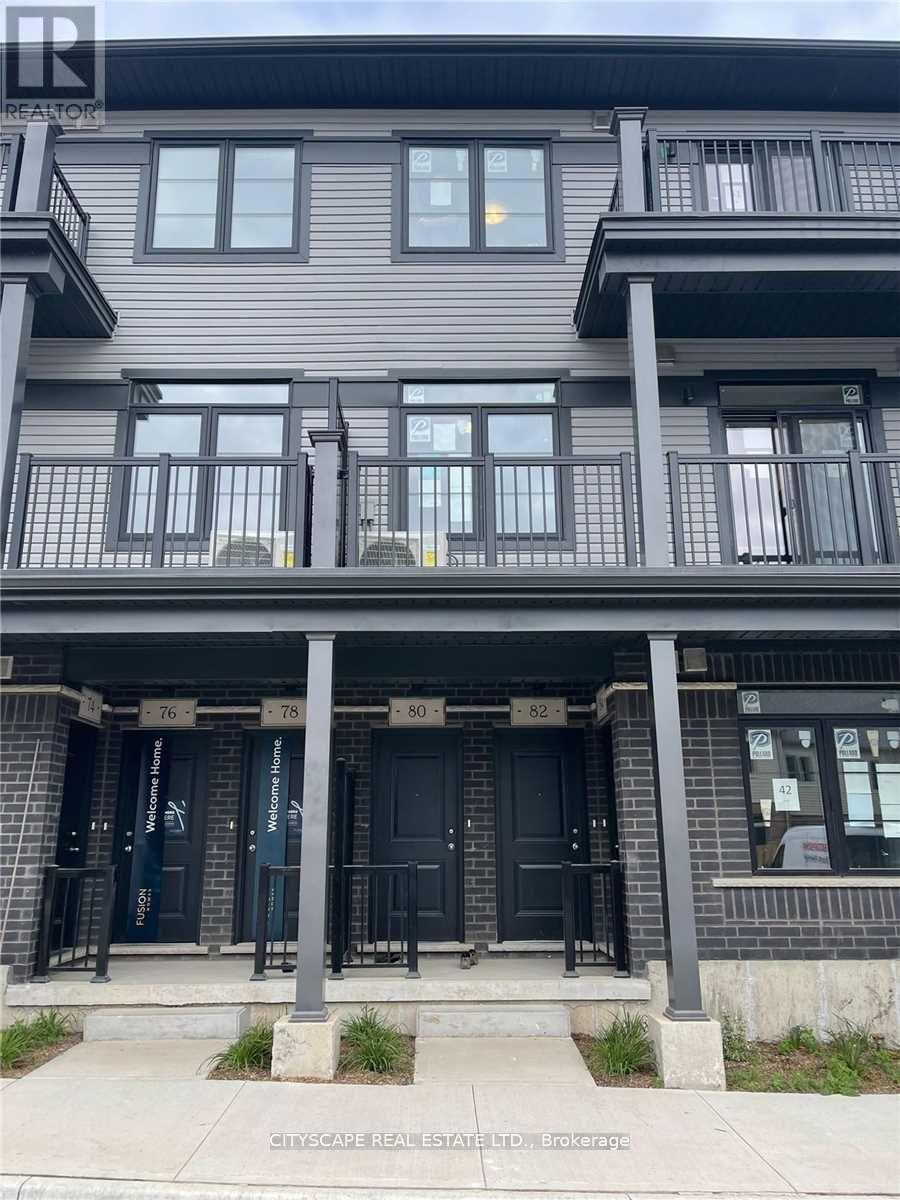
80 - 80 Wheat Lane
Kitchener, Ontario
Welcome to 80 Wheat Lane, located in the desirable Huron Park community of Kitchener. This bright and spacious stacked townhome offers approximately 1,236 sq. ft. of comfortable living space, featuring 2 bedrooms and 3 bathrooms. The open-concept upper-level living area provides a functional layout with plenty of natural light and direct access to a private balcony. The home has been freshly painted and features ensuite laundry for added convenience. Conveniently located close to Highway 401, schools, parks, shopping and everyday amenities. Available for possession November 1. (id:45725)
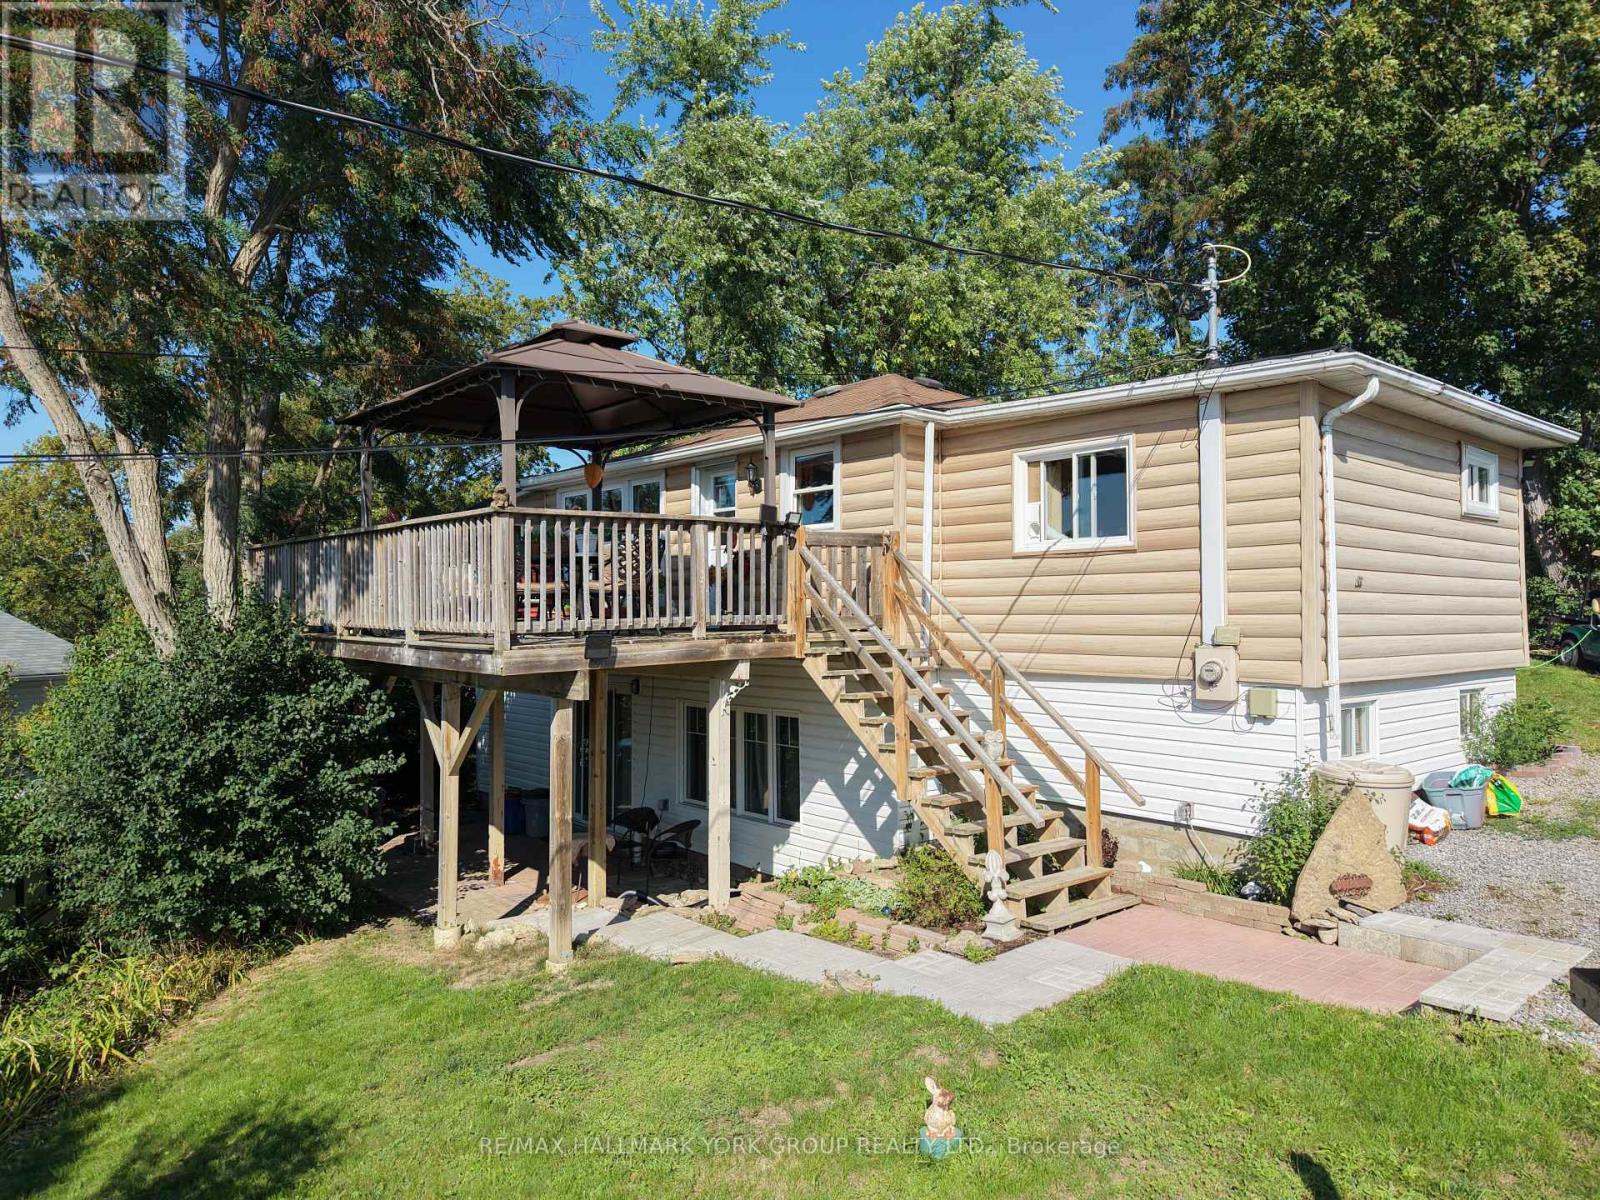
4 Second Street
Kawartha Lakes (Verulam), Ontario
Motivated to sell! This charming year round waterfront raised bungalow offers beautiful Sturgeon Lake views, with an abundance of indoor and outdoor living space. With 2+1 bedrooms, 2 bathrooms and a thoughtfully designed layout, this home is equally well suited to year-round living, a weekend retreat or multi-generational use. The main level is bright and inviting, with the living area positioned to take full advantage of the southwest-facing lake views. The updated kitchen features stainless steel appliances, while the spacious primary bedroom offers generous built-in closets and beautiful water views. Main floor laundry combined with a 3-piece bathroom adds everyday convenience, and sliding doors provide easy access from the home to the backyard and expansive deck. A standout feature is the newly finished, completely separate walkout lower level. Offering its own kitchen, full bathroom (under renovations, being sold as-is), generous bedroom and comfortable living area, this versatile space provides excellent options for extended family, overnight guests, a private suite or additional living accommodations. Outside, the property continues to deliver with a spacious deck overlooking the water, private dock spot and plenty of room to enjoy the outdoors. The impressive 16' x 20' greenhouse/workshop features abundant windows and a large sliding door, making it ideal for gardening, hobbies or creative projects. A separate 16' x 20' storage shed with hydro provides even more valuable storage and workspace. With lake views from multiple rooms, a private dock spot, flexible living space and exceptional outbuildings, 4 Second Street offers a unique opportunity to own a well equipped waterfront home designed for comfortable four season living. Whether you're relaxing on the deck, enjoying the water or making use of the greenhouse and workshop, this property offers plenty of ways to enjoy it year round. (id:45725)
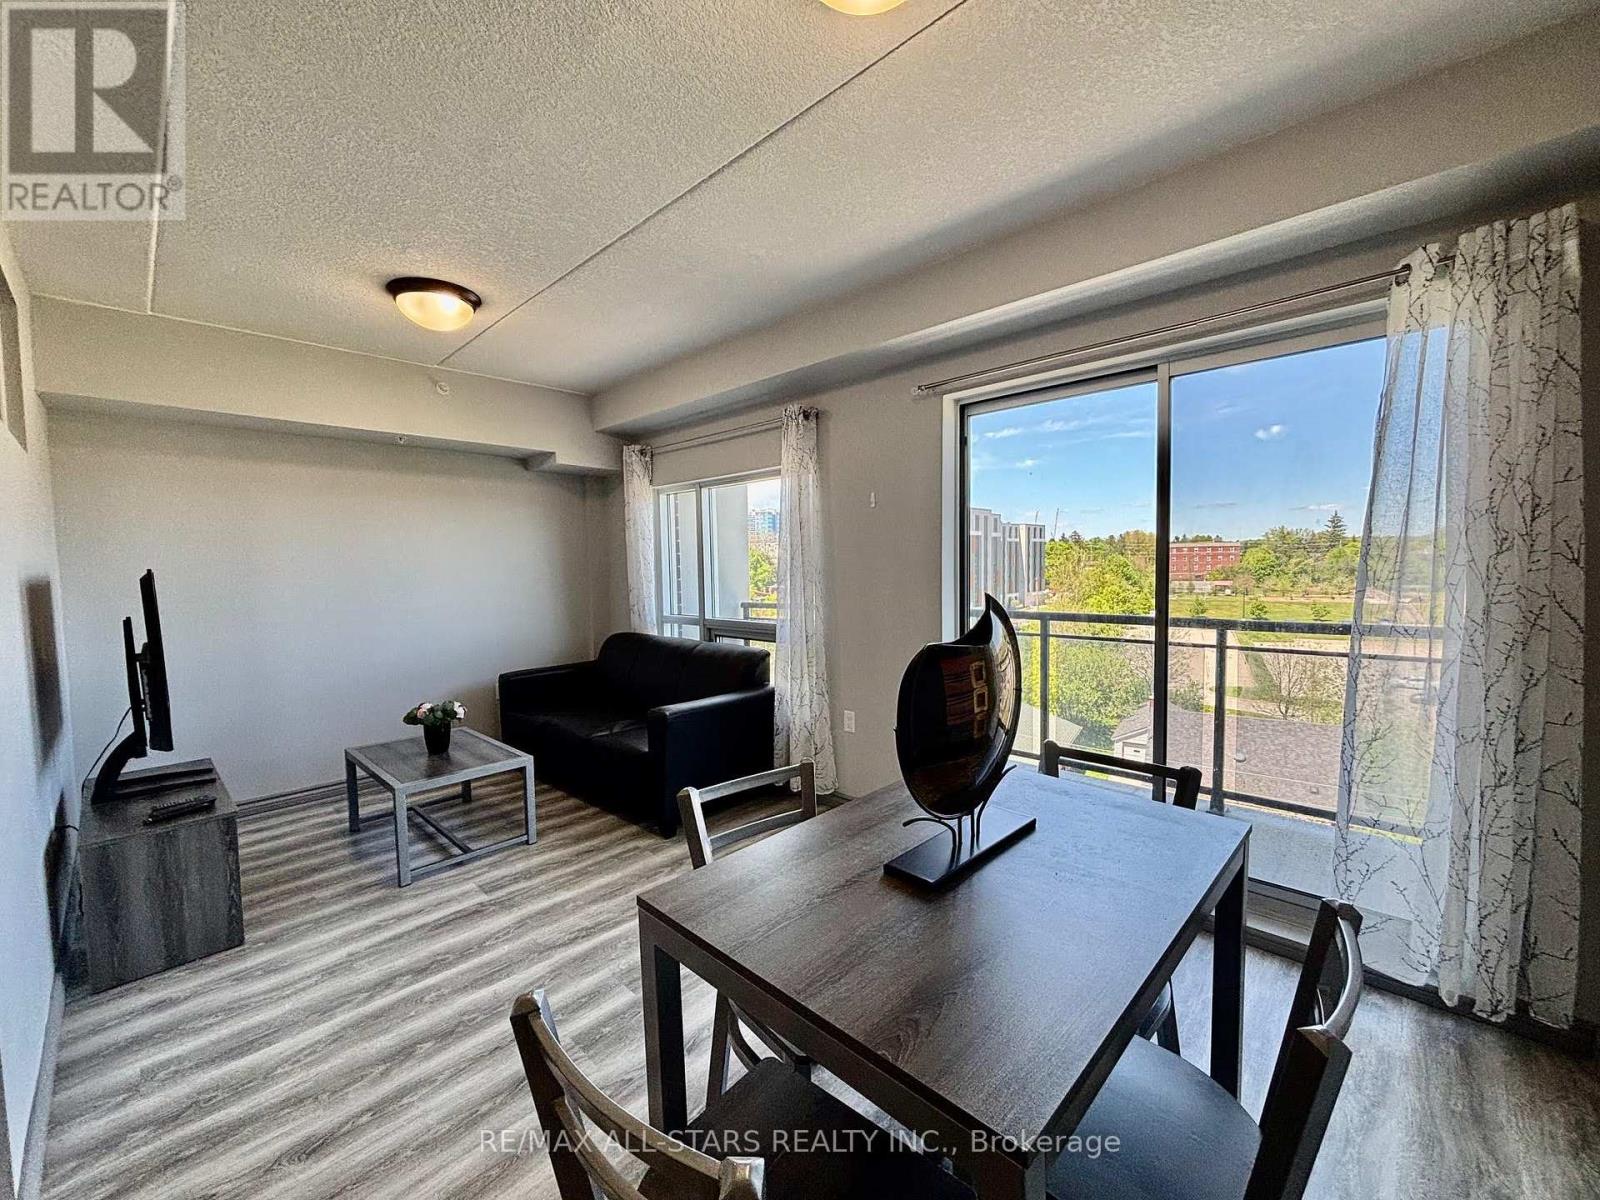
507 - 275 Larch Street
Waterloo, Ontario
Welcome to this bright and spacious 2-bedroom, 2-bathroom condo in the heart of Waterloo, just steps from the University of Waterloo and Wilfrid Laurier University. This well-appointed unit features large windows throughout, filling the space with natural light, along with ensuite laundry and a private balcony for added comfort and convenience. The primary bedroom includes its own private ensuite bathroom, offering an ideal layout for students, professionals, or investors. Complete with a parking space and located within walking distance to shopping, restaurants, transit, and all essential amenities, this is an exceptional opportunity to lease in one of Waterloo's most desirable locations. (id:45725)
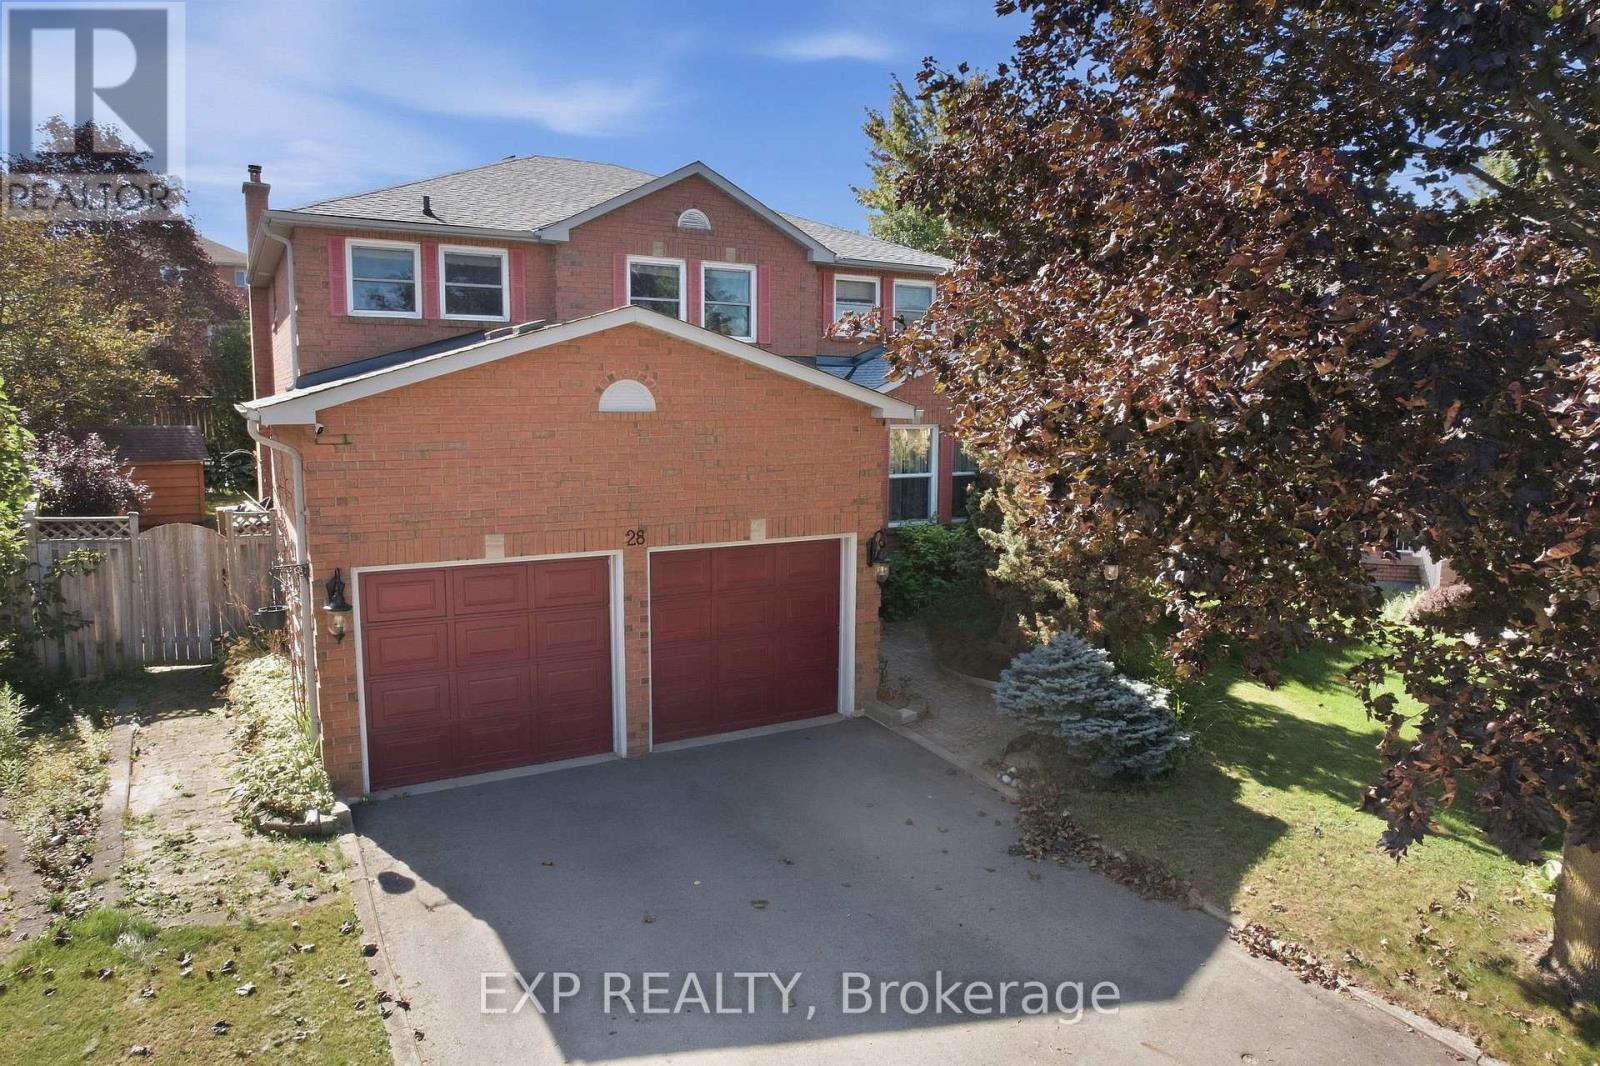
28 Hurlbut Place
Cambridge, Ontario
Welcome to 28 Hurlbut Place - 3,177 sq ft of beautifully updated living space on a quiet, family-friendly cul-de-sac in Cambridge. This 4-bedroom, 3-bathroom home is built for families who need room to grow. The open main floor flows out to a large deck and private hot tub - made for entertaining or unwinding. Upstairs, the primary bedroom features a walk-in closet, alongside a fully renovated bathroom.The finished basement adds a full in-law suite with its own kitchen - ideal for extended family or rental income. Recent updates include a new furnace, new roof, and all-new windows (2023) - move-in ready with nothing to do but settle in. Double-car garage. Five minutes to the 401. Walking distance to schools. 28 Hurlbut Place - space, comfort, location. Don't miss it! (id:45725)
388 Blyth Park Road
Cramahe, Ontario
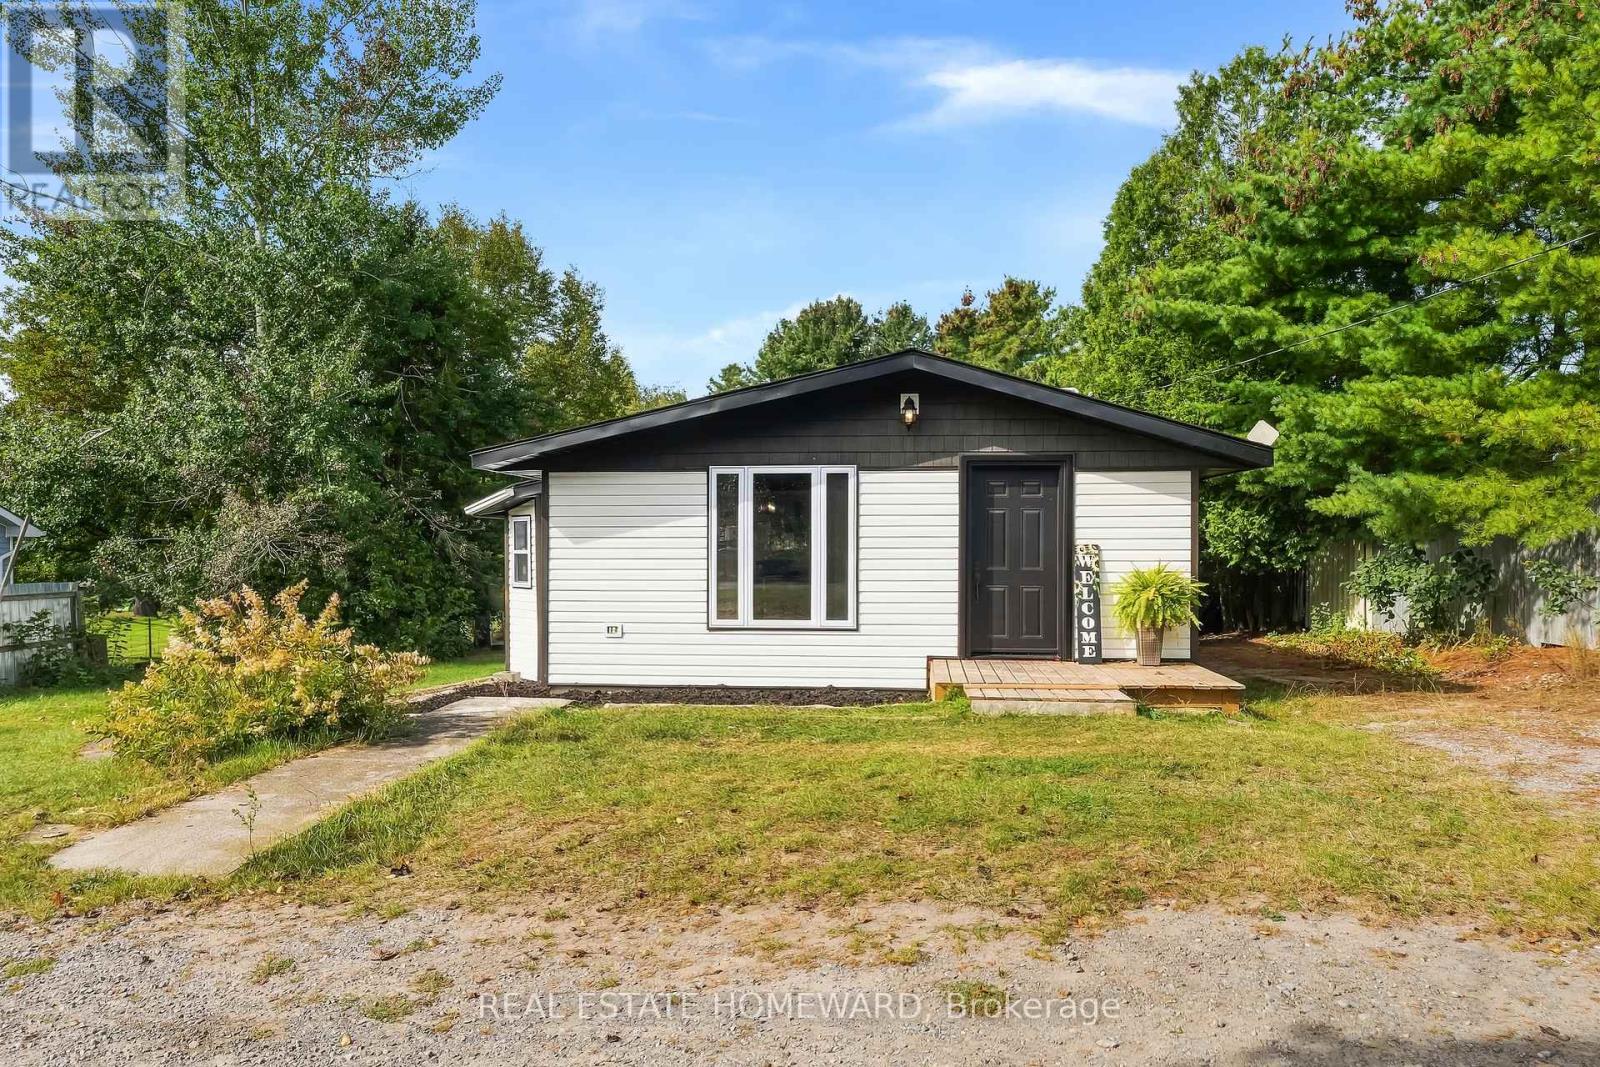
Welcome to 388 Blyth Park Road, where peaceful country living meets convenience and a 10 min walk to Lake Ontario! This location is tucked away on a quiet dead-end road in the rural area of Cramahe Township and connected to the Salem area. Charming updated 3 bedroom bungalow sits on a generous .583 acre lot measuring 75' x 312' lot with outstanding tall pines providing stunning treelined privacy,This property offers so much space to enjoy the outdoors. The approximately 1290sf bungalow's neutral decor is a wonderful blend of modern comfort and rural character, making it an ideal choice for first time buyers, downsizers, recreational seekers or those looking to enjoy a peaceful country lifestyle.Step inside to find a bright, inviting interior with thoughtful updates throughout. The spacious bungalow layout provides one-level living with three well appointed bedrooms and welcoming open concept living spaces designed for everyday living and entertaining.The kitchen has a large island with oversized sink, lots of cupboards, a pantry and is so bright, This home has an easy carefree flow that is comfortable and move-in ready, Recent updates include Northstar windows('24),Siding with insulation,Fascia, Interior doors,Wood trim, Beam accents, Fresh Paint ('26), Roof ('22), Furnace ('19),Set in a peaceful setting, this property offers the space and flexibility associated with RU zoning, providing an excellent opportunity for buyers looking for a country property with potential for a variety of permitted rural uses, subject to municipal regulations and approvals.This property continues to impress outdoors with a collection of useful auxiliary buildings (one insulated), sheds, an older chicken coop, Perfect for storage, hobbies, workshop space or exploring the possibilities of rural living.Gather around the outdoor stone fireplace and enjoy summer evenings.Escape the hustle and move out to Cramahe where you are close to amenities, minutes to the 401,and 1 hour 15 min to GTA (id:45725)
311 - 28 Victoria Avenue N
Hamilton (Landsdale), Ontario
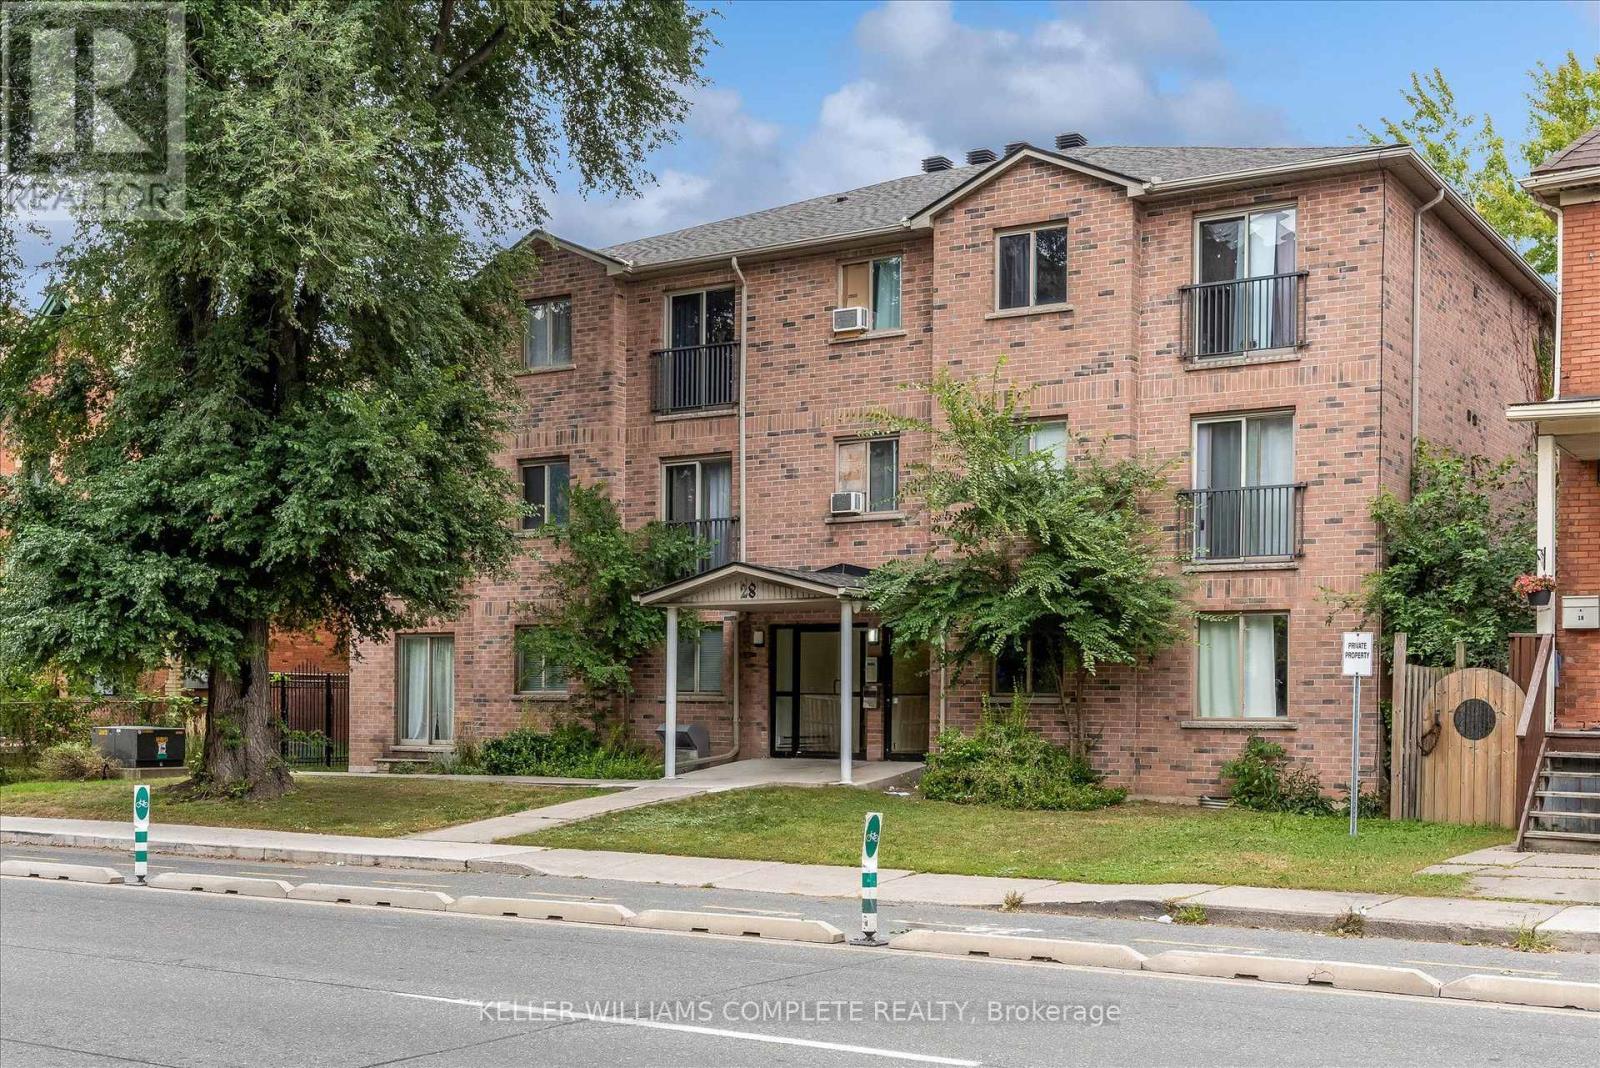
Welcome to 28 Victoria Ave! This modern two-bedroom unit features an open-concept layout, newly installed air conditioning, a dedicated storage locker, and a parking space-offering comfort and convenience in a vibrant Hamilton location. Enjoy nearby restaurants along King William Street and James Street North, the Hamilton Farmers' Market, and the Central Library. Parks, grocery stores, and waterfront destinations offer plenty to explore, while West Harbour and Hamilton GO stations provide convenient transit options. St. Joseph's Healthcare and Hamilton General Hospital are also within easy reach. (id:45725)
58 Hohner Avenue
Kitchener, Ontario
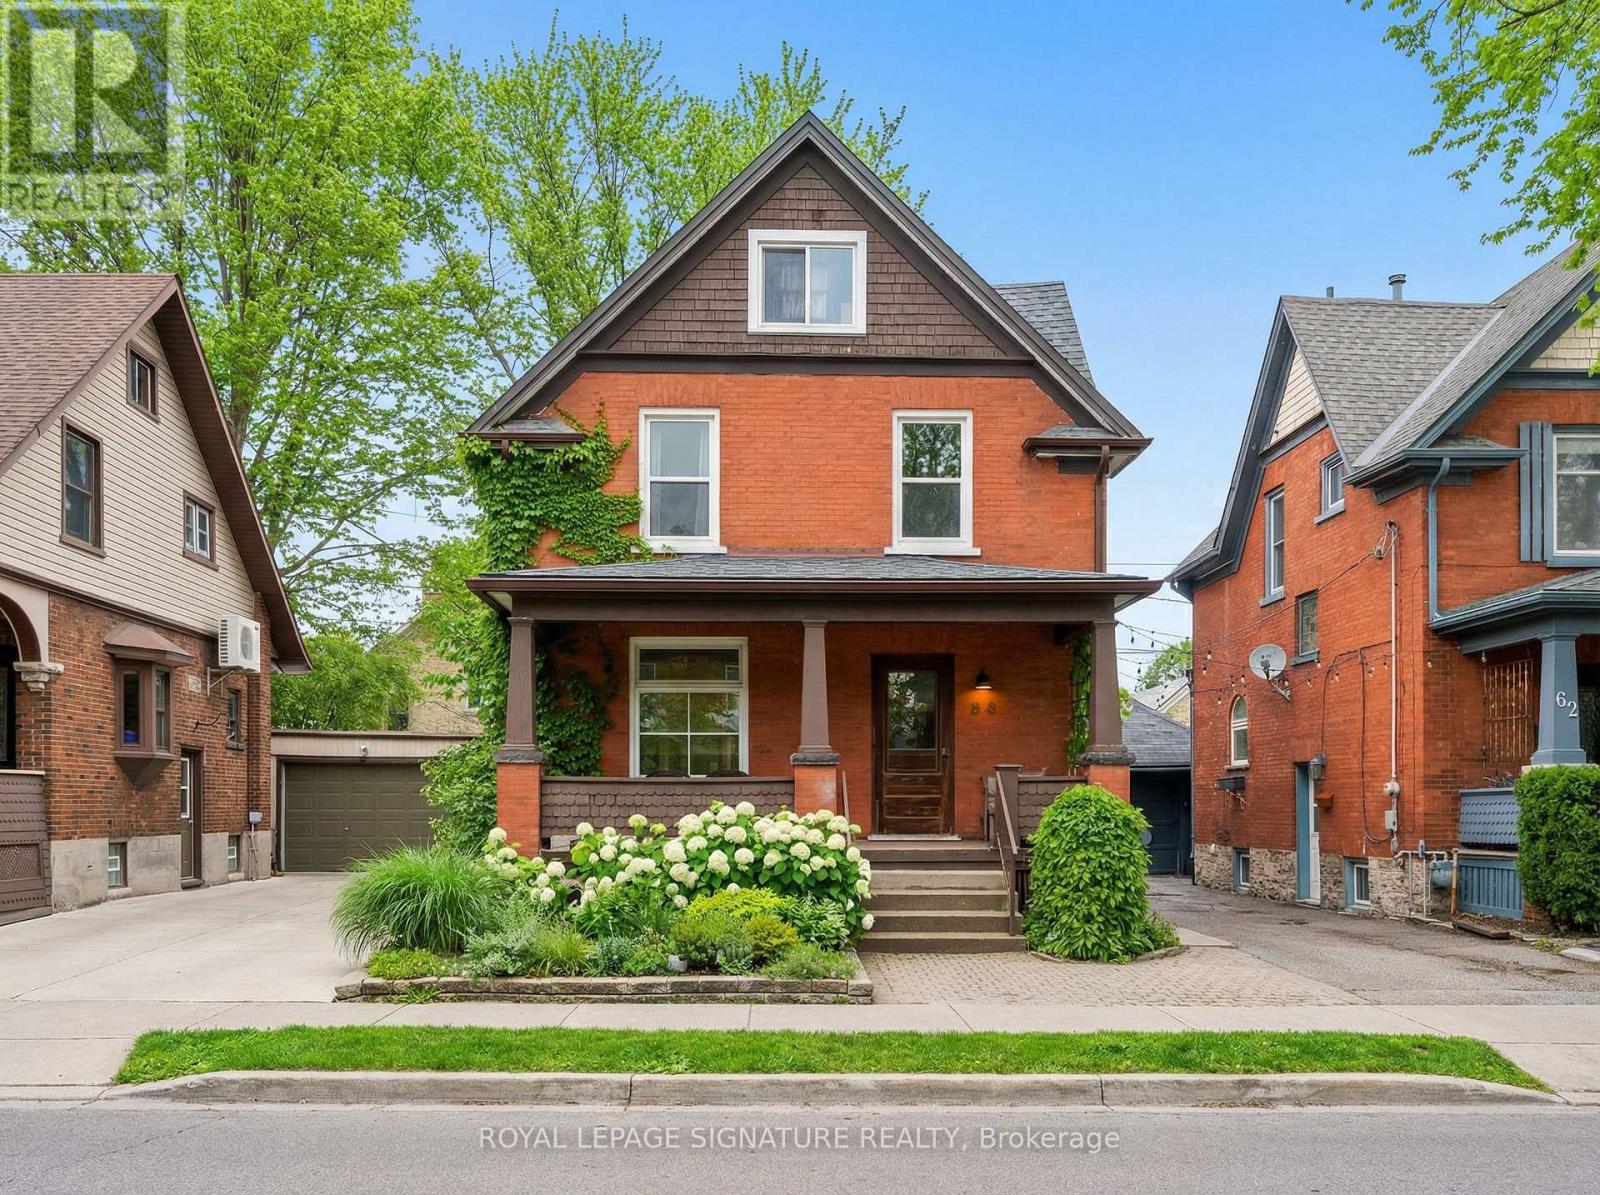
You'11 Love This Dual-Income Home In One Of Kitchener's Most Loved Neighbourhoods Located On One Of Kitchener's Most Recognized And Community-Driven Streets, 58 Hohner Avenue Offers A Rare Blend Of Charm, Versatility, And Investment Potential. The Neighbourhood Is Known For Its Annual Street Festivals, Tree-Lined Setting, And Close Proximity To Downtown. This 3 + 2 Bedroom Home Features A Spacious Upper Level With A Bright Living Area And Walk-Out Balcony Perfect For Relaxing Evenings, Along With A Large Front Porch Ideal For Morning Coffee Or Quiet Afternoons. The Newly Renovated Lower Level Includes Two Bedrooms With A Separate Entrance, Ideal As An In-Law Suite Or Income-Producing Apartment. Ample Parking In The Back, Making This Property A True Standout For Both Families And Investors. (id:45725)

18 Heritage Drive
Guelph (Kortright East), Ontario
Welcome to 18 Heritage Drive, Guelph! This beautifully maintained home offers the perfect blend of comfort, convenience, and investment potential. Featuring 3 spacious bedrooms, 2.5 bathrooms, and parking for up to 3 vehicles, this property is ideal for growing families and savvy investors alike. A standout feature of the home is the legal 1-bedroom basement apartment, providing an excellent opportunity for rental income or additional living space for extended family members. Ideally situated on Gordon Street in Guelph, this home is just minutes from the University of Guelph and offers the convenience of a bus stop right at your doorstep. Enjoy easy access to grocery stores, walk-in clinics, shopping centres, restaurants, schools, parks, and all major amenities. Located in the catchment area of some of Guelph's top-rated schools and within walking distance of a beautiful children's playground, this property is perfectly positioned for families seeking quality education and an exceptional lifestyle. Whether you're looking for a family home, an income-generating property, or both, 18 Heritage Drive presents an outstanding opportunity with appx.$4500/month in combined rental income from the upstairs and downstairs,in one of Guelph's most desirable and convenient neighbourhoods. (id:45725)