
306 - 24 Midland Drive
Kitchener, Ontario
Wow! A light and bright 3 bedroom open concept corner unit. 2 car parking with one underground space. Complex features a pool, fitness room & party space. Walking distance to Stanley Park Mall and close to churches, school, expressway and transit. Unit shows AAA! (id:45725)
4476 Beech Grove Side Road
Caledon, Ontario
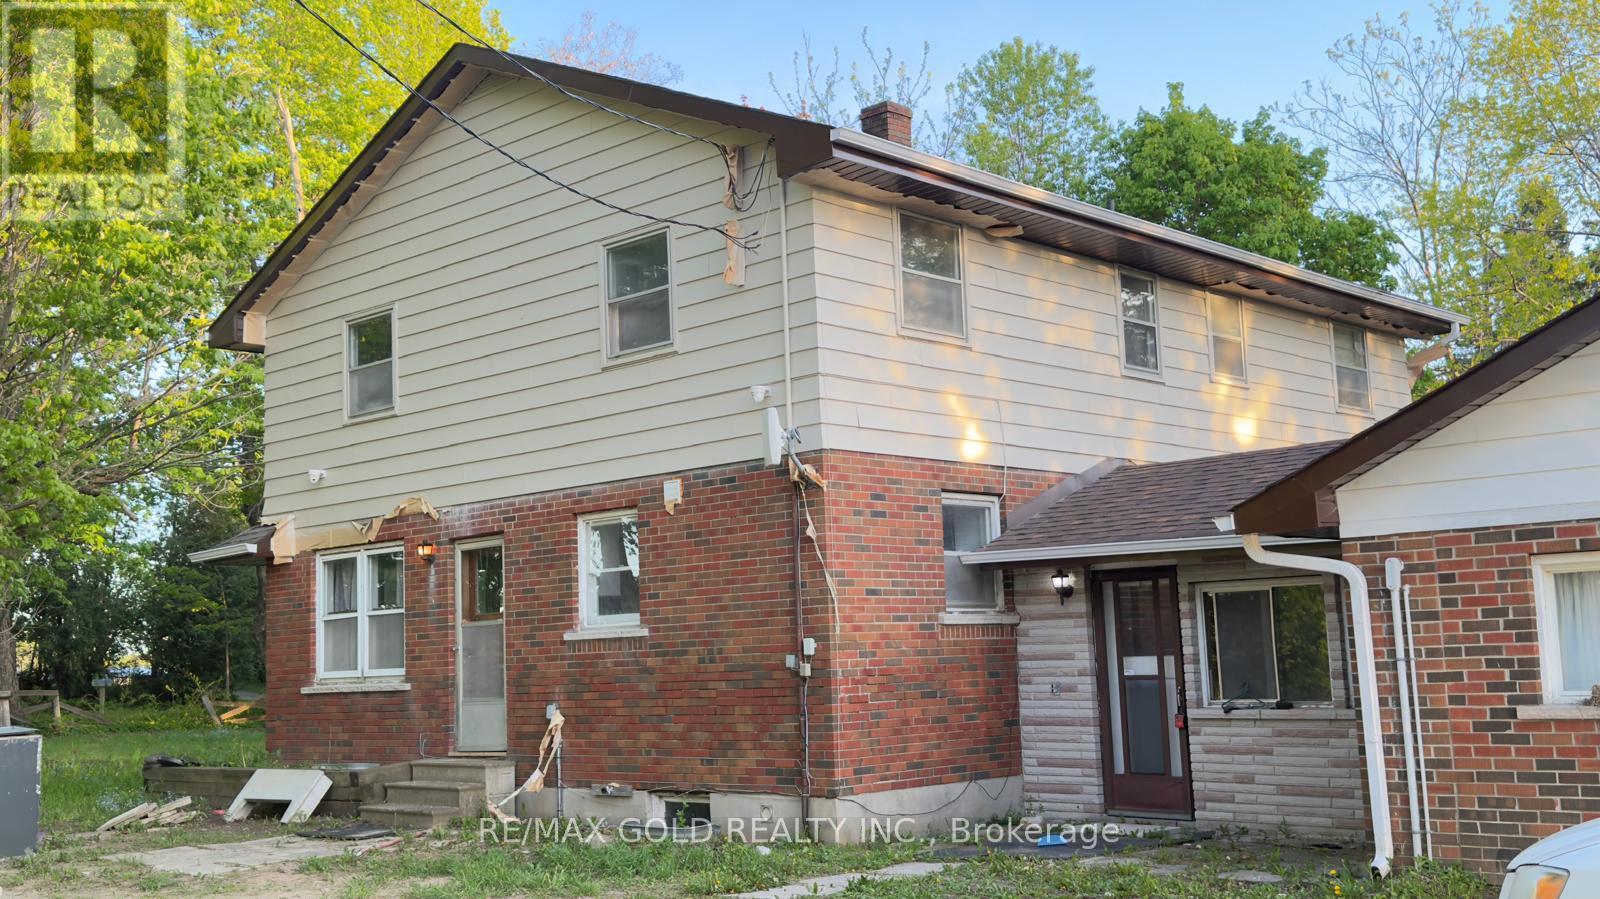
Exceptional Farm Opportunity in Caledon - Prime Corner Property. Discover one of the finest farm properties in Caledon, ideally situated on a premium corner parcel in the sought-after Speersville. Offering approximately 97.96 acres (as per MPAC) with an impressive 2,015 feet of frontage along Horseshoe Hill Road and Beech Grove Side Road, this property provides exceptional visibility, accessibility, and future potential. The land features beautiful rolling acres with breathtaking panoramic views, a picturesque pond, and a blend of open farmland and mature reed areas, perfect for a variety of agricultural, recreational, or rural lifestyle uses. This versatile property includes two residences, three hydro connections, and multiple outbuildings, including a silo and a classic bank barn, making it an ideal setup for a working cattle farm, hobby farm, or livestock operation. Whether you are looking to expand your agricultural portfolio, establish a thriving farm operation, or enjoy the peace and beauty of country living on a truly remarkable property, this exceptional offering presents endless possibilities. A rare opportunity to own one of Caledon's premier farm properties. (id:45725)
24 Midland Drive Unit# 306
Kitchener, Ontario
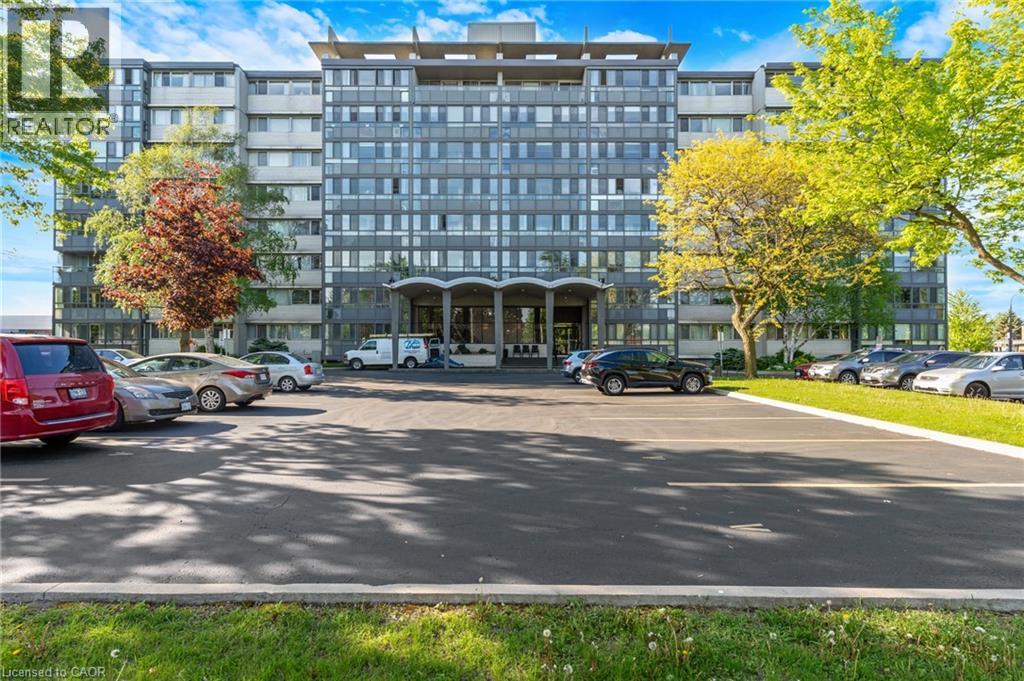
Wow! A light and bright 3 bedroom open concept corner unit. 2 car parking with underground parking. Complex features a pool, fitness room & party space. Walking distance to Stanley Park Mall and close to churches, school, expressway and transit. Unit shows AAA! (id:45725)
89 Lindsay Road
Woodstock (Woodstock - South), Ontario
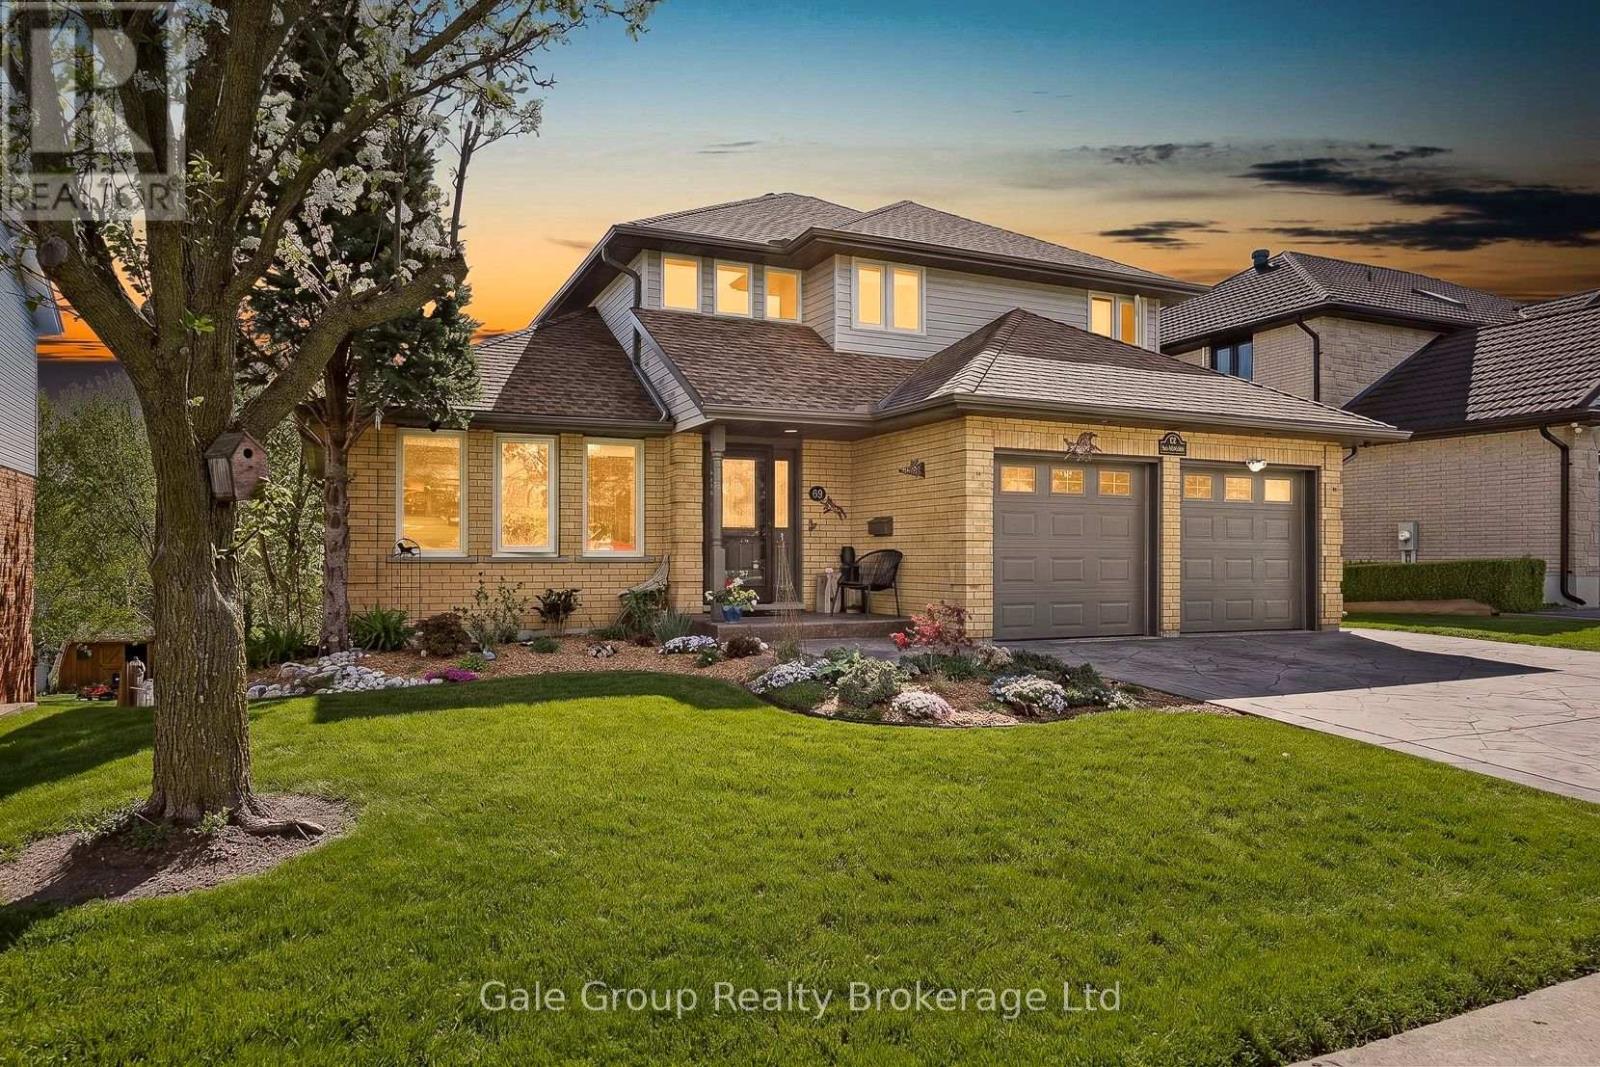
Properties like this do not come along very often! This is a beautiful brick two-storey home located in an enviable family friendly area close to all levels of schools, major highways, shopping, and popular chain restaurants. This well maintained property features a nicely landscaped exterior, double car garage, 2-car concrete driveway, and an enormous fully fenced backyard backing onto a former golf course (now being turned into a park), offering plenty of room to enjoy, in a rare private setting. Enjoy the updated deck and hot tub overlooking the spacious yard. Inside, the home offers a functional layout with a soaring 2-storey foyer, large dining room, spacious kitchen, and recently updated family room. There is fresh paint throughout much of the main floor, stone countertops in the kitchen, and convenient main floor laundry. The second floor features 3 bedrooms and a full bathroom. The primary bedroom features a large walk-thru closet, with built in organizers and "cheater access" to the washroom. The finished walkout basement adds incredible additional living space with 2 more bedrooms (or a bedroom and office, as it is currently), a full bathroom, and a huge rec-room. Water Heater (2024) and Water Softener (2026) Owned - NO RENTALS! Sump pump replaced in 2024. Great opportunity for families needing space in a highly desirable location. (id:45725)
214 - 214 Escarpment Crescent
Collingwood, Ontario
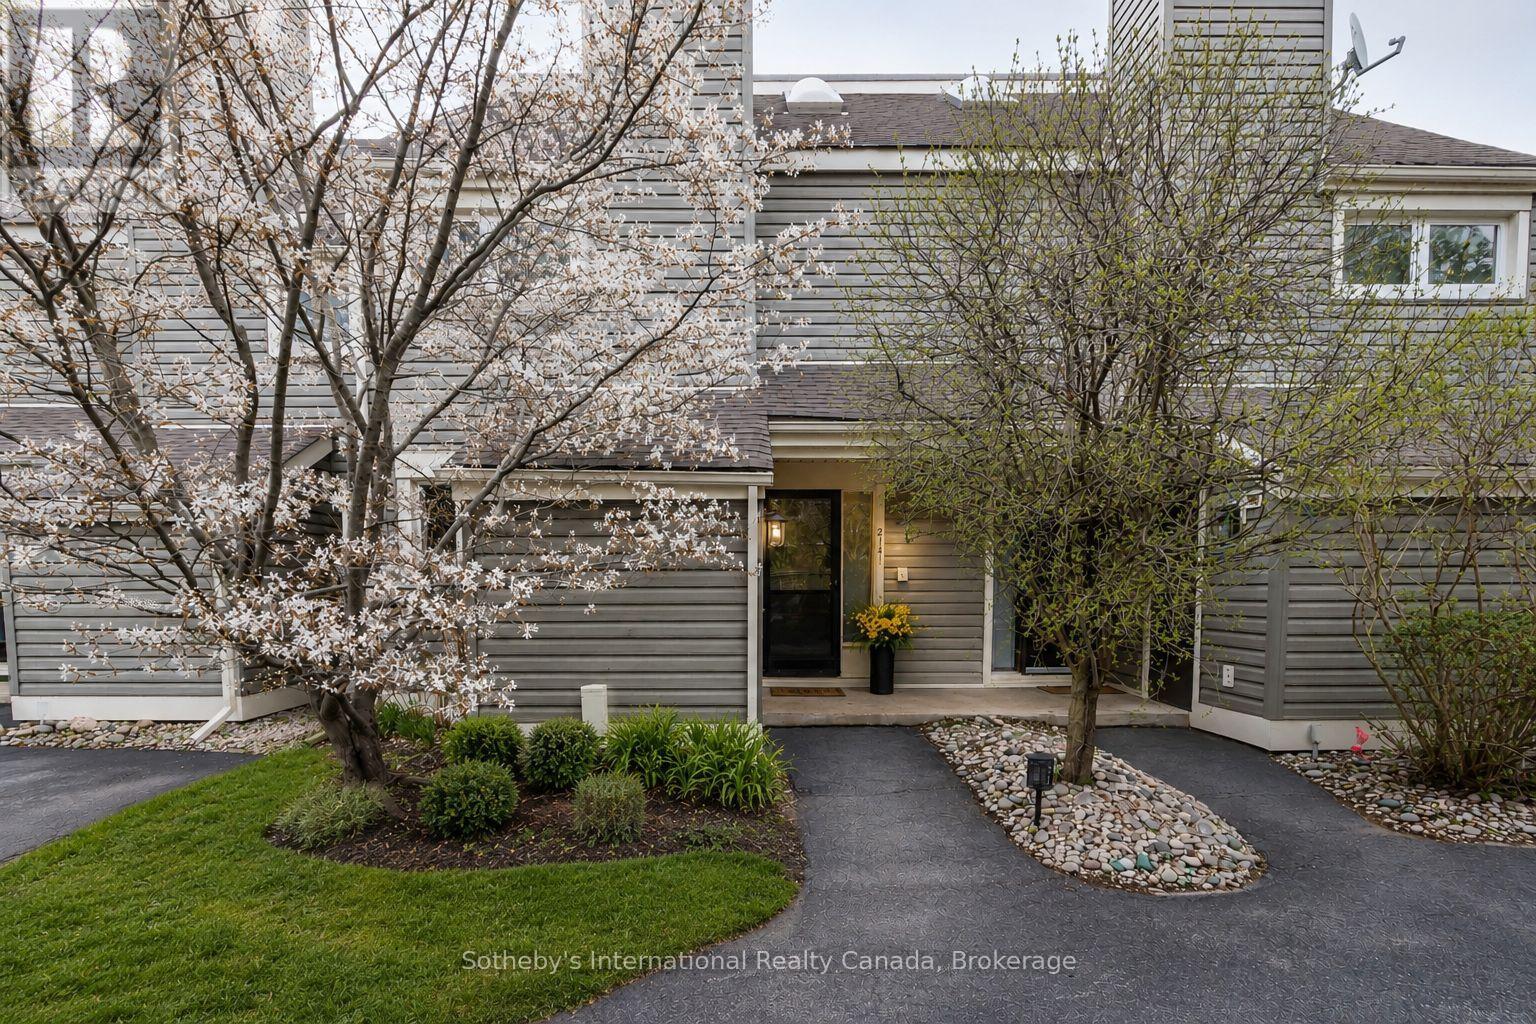
YOUR TURNKEY FOUR-SEASON RETREAT IN COLLINGWOOD. Welcome to the Cranberry Resort & Golf Court neighborhood, where comfort, lifestyle, and year-round adventure come together in this beautifully furnished 4-bedroom, 2-bathroom townhouse just minutes from Collingwood downtown, Blue Mountain and Georgian Bay.Thoughtfully designed with a unique reverse floor plan, this bright and inviting home offers an open-concept living space ideal for entertaining, relaxing, or hosting family and friends after a day on the slopes, trails, golf course, or water. The spacious living area flows seamlessly onto a private deck surrounded by nature, perfect for morning coffee or après-ski evenings.The generous primary suite includes its own ensuite bath, while three additional bedrooms offer flexibility for guests, family, or rental potential. Offered fully furnished and completely turnkey, this property is move-in ready and ideal as a full-time residence, weekend getaway, or investment opportunity in one of Collingwood's most sought-after resort communities.Enjoy easy access to Blue Mountain skiing, golf courses, hiking trails, Georgian Bay waterfront activities, downtown Collingwood shops, restaurants, and year-round entertainment. A rare opportunity to own a stylish, low-maintenance retreat in one of Ontario's premier four-season destinations. (id:45725)
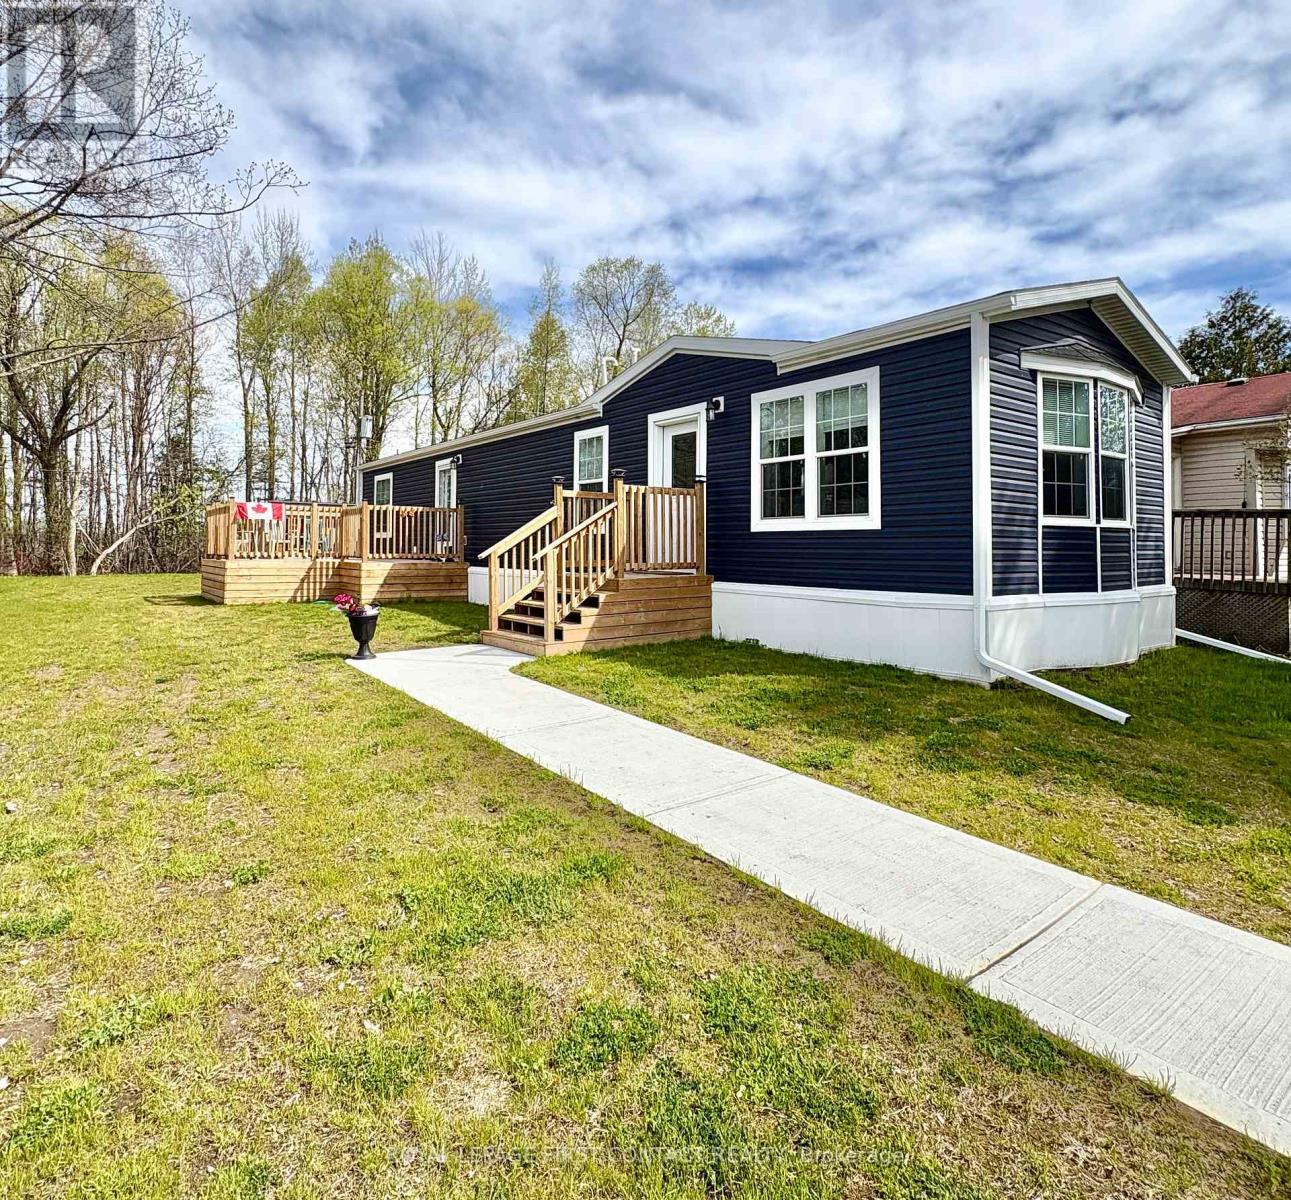
40 Shamrock Crescent
Essa, Ontario
Welcome home to 40 Shamrock Crescent. With Angus nearby, this 'almost' new, quality constructed modular home offers affordable, low-maintenance living in a peaceful community setting. This bright and modern 2-bedroom, 1-bathroom home features approximately 960 sq. ft. of thoughtfully designed living space with an open-concept layout, contemporary finishes, and abundant natural light throughout. Situated on a generously sized leased lot, the property includes a quality shed for additional storage, plus two spacious decks ideal for relaxing, entertaining, or enjoying the outdoors. The functional floor plan offers comfortable bedrooms, a stylish kitchen with ample cabinetry, and a welcoming living area perfect for everyday living.An excellent opportunity for downsizers, retirees, first-time buyers, or anyone seeking turnkey living close to amenities, recreation, and commuter routes. Move-in ready, and you can enjoy the benefits of a near-new home without the maintenance concerns of older properties. Monthly Fees $561.52/Month include taxes, land lease, water, and road maintenance. (id:45725)
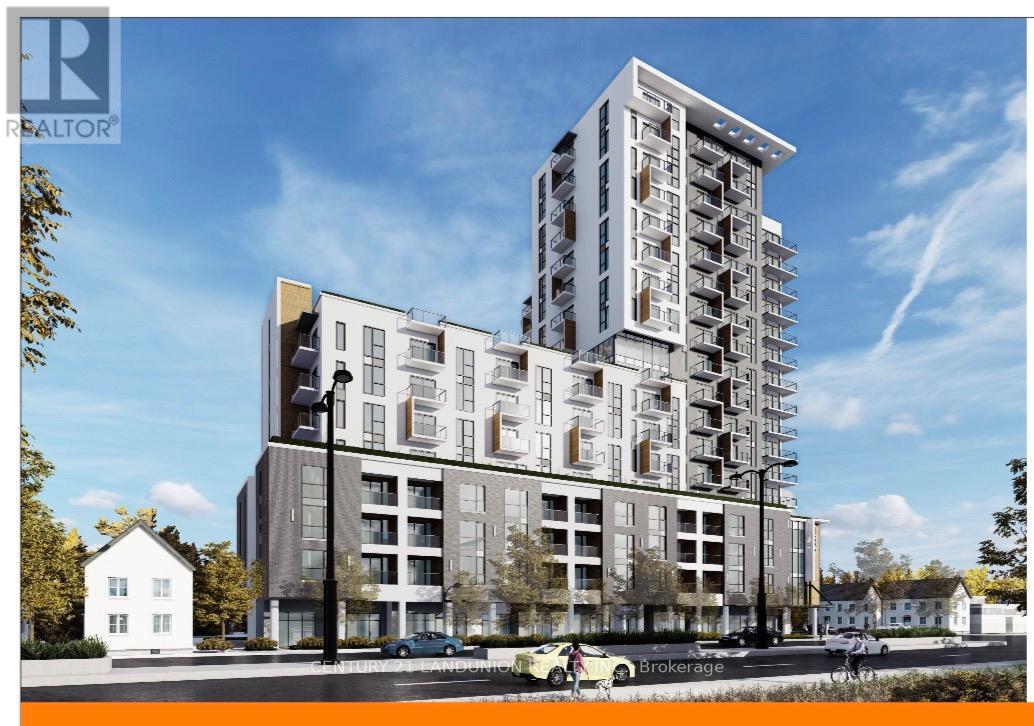
149 Wellington Street
London East (East K), Ontario
Shovel-Ready Development Opportunity in SOHO Downtown London.Rare opportunity to acquire a premier high-density development site in the heart of Downtown London, Ontario. This approximately 1.1-acre parcel is ideally positioned beside the Convention Centre and just steps from the Transit Station, restaurants, entertainment, and major downtown amenities.The property comes with approved site plans for an impressive 18-storey mixed-use residential tower featuring approximately 270 residential units and 5 ground-floor commercial units, with a total gross floor area of approximately 278,000 sq. ft.Under the City of London's new Official Plan and TSA zoning framework, there is additional potential to increase density by approximately 30 residential units and an additional 39,000 sq. ft. of GFA.There is currently an existing building on the site leased to a restaurant tenant, generating interim rental income.This is a versatile opportunity suitable for either a condominium development or a purpose-built rental project in one of Southwestern Ontario's fastest-growing urban centres. (id:45725)
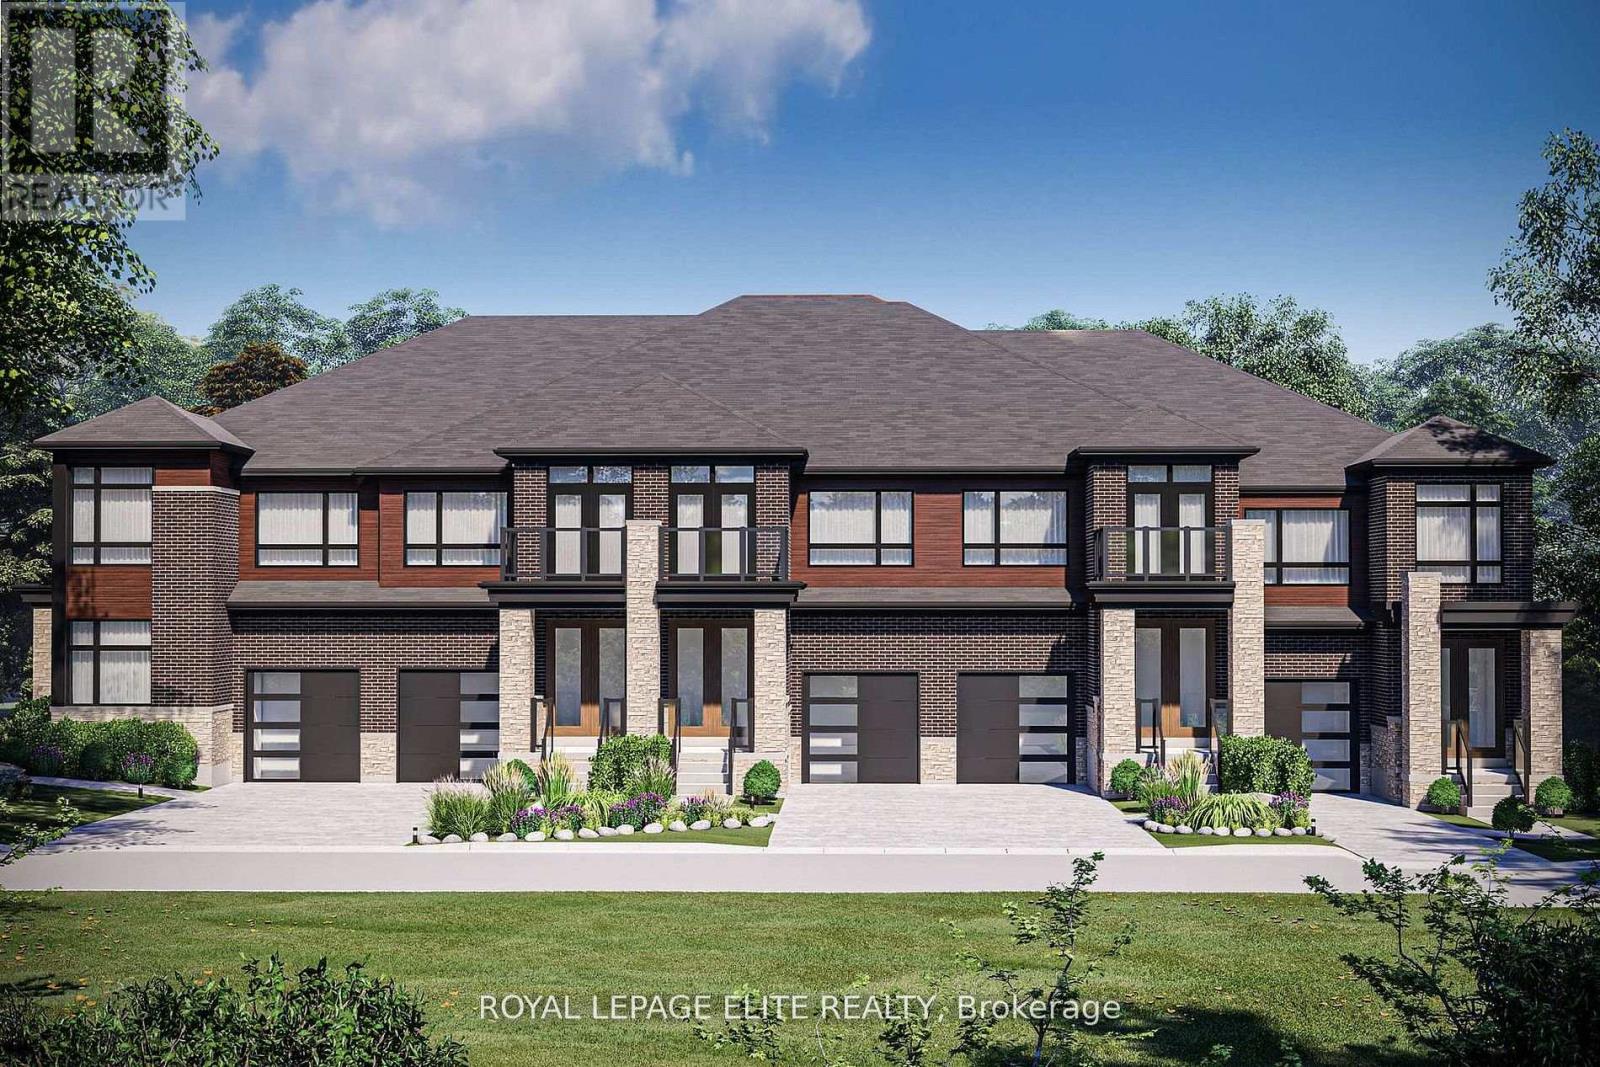
14 Kamper Avenue
Richmond Hill, Ontario
MODERN TOWNHOUSE BLOCK FEATURING A LOVELY 3 BEDROOM TRADITIONAL UNIT WITH A BACK YARD FOR THE KINDS BUILT BY REGAL CREST HOMES, THE QUALITY BUILDER FOR OVER 60 YEARS. HARDWOOD AND TILE FLOOR THRU-OUT THE HOME WILL BE INSTALLED AS WELL AS A PRINCIPAL BEDROOM W/SEP. SHOWER AND A SOAKER TUB. THE SECOND BEDROOM FEATURES A WALK-OUT TO BALCONY. MODERN KITCHEN FEATURES AS THE HOME IS AT DRYWALL STAGE SO YOU CAN STILL CHOOSE FINISHES AND FEATURES AT YOUR PLEASURE. THIS IS A NEW HOME AND HAS FULL WARRANTY AND COVERAGE AND IT IS BEING SOLD BY BUILDER/AGENT ON BUILDER FORMS. YOU WILL RECEIVE $ 15K TO UPGRADE THE HOME, AS WELL, AS AN ADDED BONUS (id:45725)
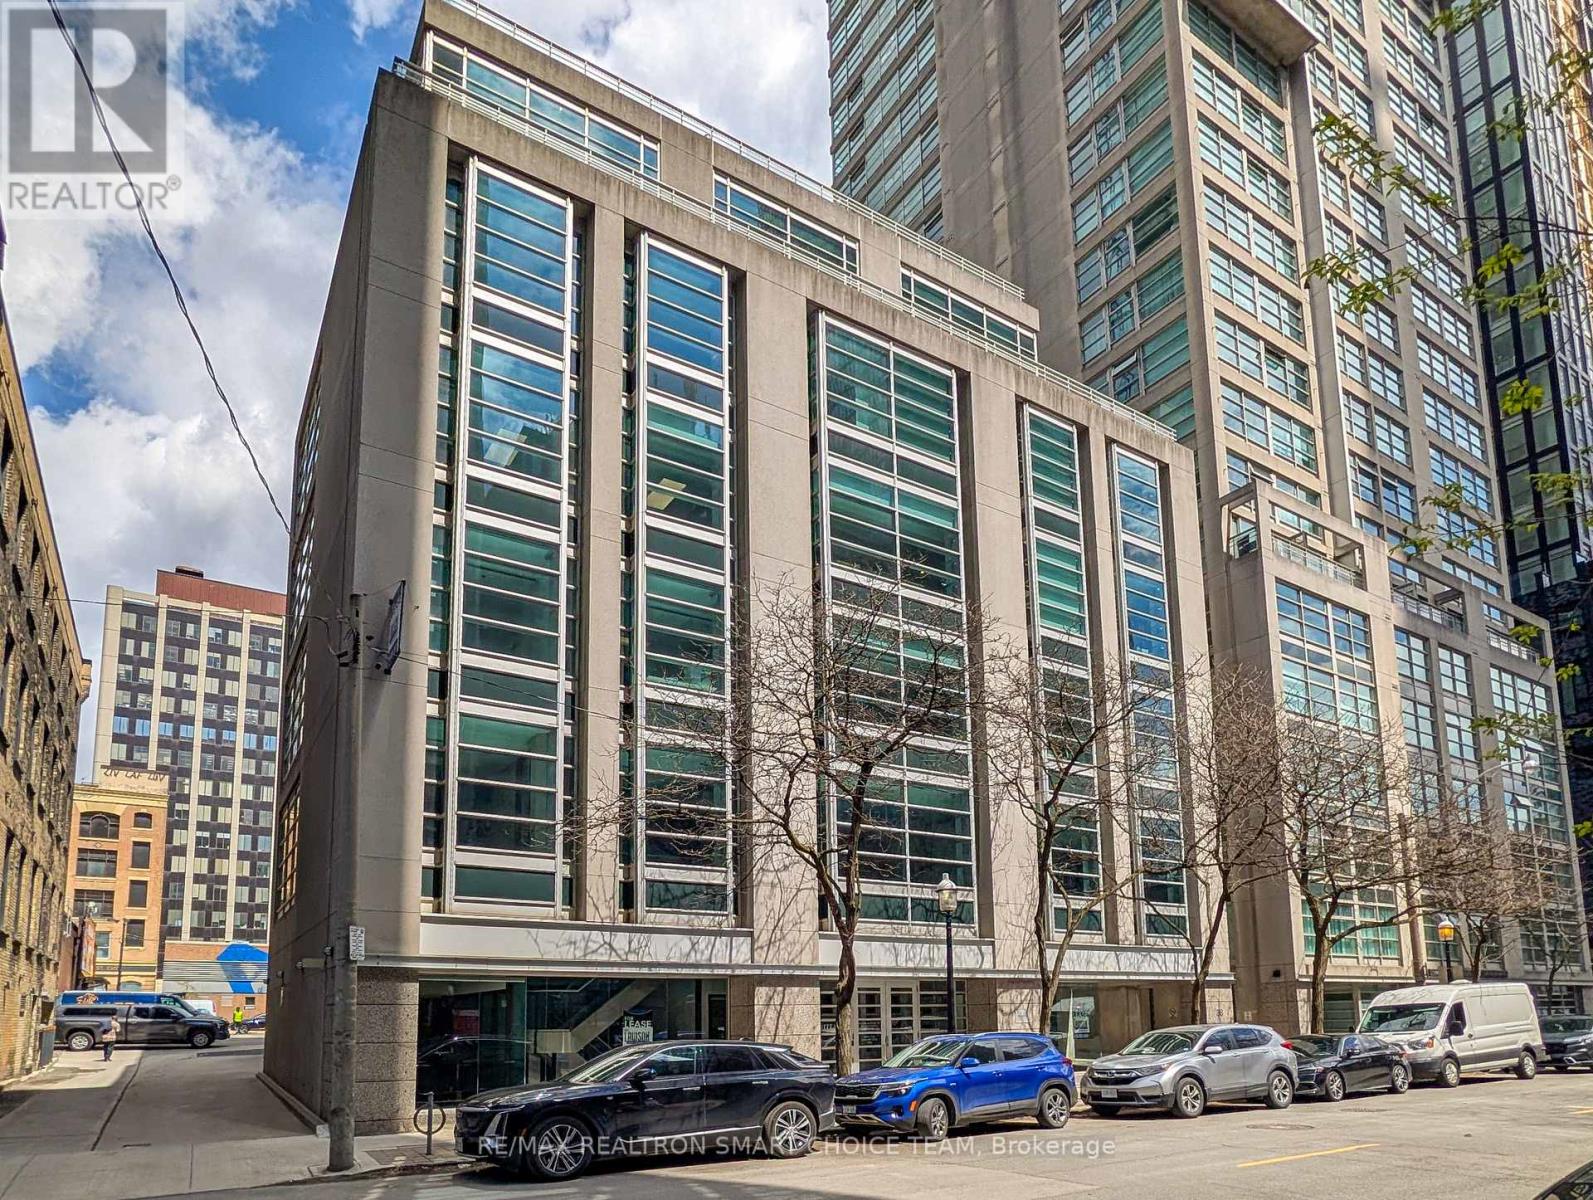
501-B - 36 Lombard Street
Toronto (Church-Yonge Corridor), Ontario
Prime Boutique Office Suite in the Heart of the City. Elevate your professional presence with this rare, turnkey boutique office situated just steps from Toronto's Financial Core. Occupying a prime corner position within a sophisticated, mid-rise professional building, offering one office and shared reception are use of impeccably renovated space designed for firms that value both style and functionality. The Sun-Drenched Interiors: Near Floor-to-ceiling perimeter windows flood the suite with natural light, showcasing panoramic downtown views. Designer Reception & Lobby: Make a lasting first impression with a spacious, marble-accented reception area and a curated lounge that radiates warmth and professionalism. One Private Executive Office: Large, dedicated office provides the perfect environment for focused work or confidential client meetings. Versatile Layout: A functional floor plan that balances private executive enclaves with an open-concept collaborative area. Modern Finishes: Contemporary lighting, high-end millwork, and custom built-ins throughout provide an "A-Class" feel in a boutique setting. Unbeatable Access: Located in a prestigious pocket of the downtown core, offering immediate proximity to the TTC, fine dining, and major court houses. Rare Parking: This offering includes a dedicated underground parking spot, a highly coveted asset in the downtown grid. Sublease Flexibility: Tailor the space to your needs-available for sublease with or without the existing high-end, contemporary furniture. Whether you are a boutique law firm, a creative agency, or a private wealth group, this suite offers a polished, "plug-and-play" opportunity to establish your brand in one of the city's most vibrant professional hubs. Experience the perfect blend of modern luxury and downtown convenience. (id:45725)
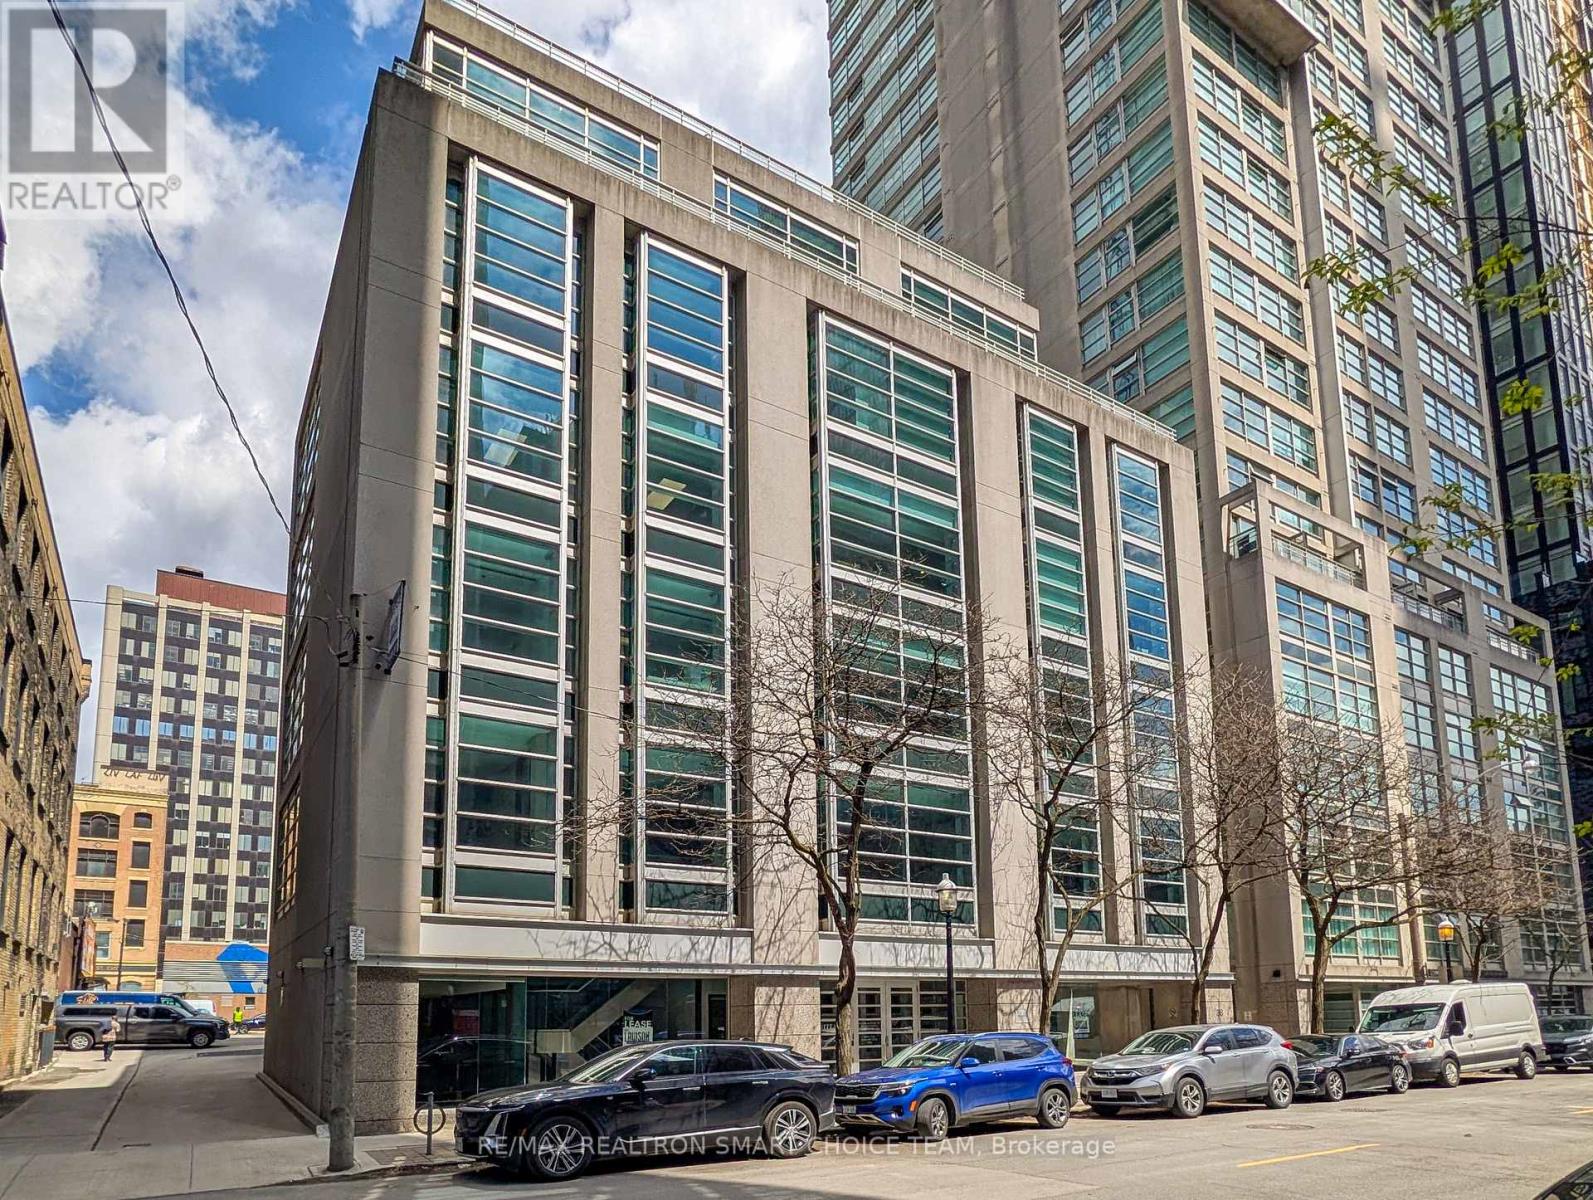
501 - 36 Lombard Street
Toronto (Church-Yonge Corridor), Ontario
Prime Boutique Office Suite in the Heart of the City. Elevate your professional presence with this rare, turnkey boutique office situated just steps from Toronto's Financial Core. Occupying a prime corner position within a sophisticated, mid-rise professional building, offering 955 square feet of impeccably renovated space designed for firms that value both style and functionality. The Sun-Drenched Interiors: Near Floor-to-ceiling perimeter windows flood the suite with natural light, showcasing panoramic downtown views. Designer Reception & Lobby: Make a lasting first impression with a spacious, marble-accented reception area and a curated lounge that radiates warmth and professionalism. Two Private Executive Offices: Large, dedicated offices provide the perfect environment for focused work or confidential client meetings. Versatile Layout: A functional floor plan that balances private executive enclaves with an open-concept collaborative area. Modern Finishes: Contemporary lighting, high-end millwork, and custom built-ins throughout provide an "A-Class" feel in a boutique setting. Unbeatable Access: Located in a prestigious pocket of the downtown core, offering immediate proximity to the TTC, fine dining, and major court houses. Rare Parking: This offering includes dedicated underground parking, a highly coveted asset in the downtown grid. Sublease Flexibility: Tailor the space to your needs-available for sublease with or without the existing high-end, contemporary furniture. Whether you are a boutique law firm, a creative agency, or a private wealth group, this suite offers a polished, "plug-and-play" opportunity to establish your brand in one of the city's most vibrant professional hubs. Experience the perfect blend of modern luxury and downtown convenience. (id:45725)
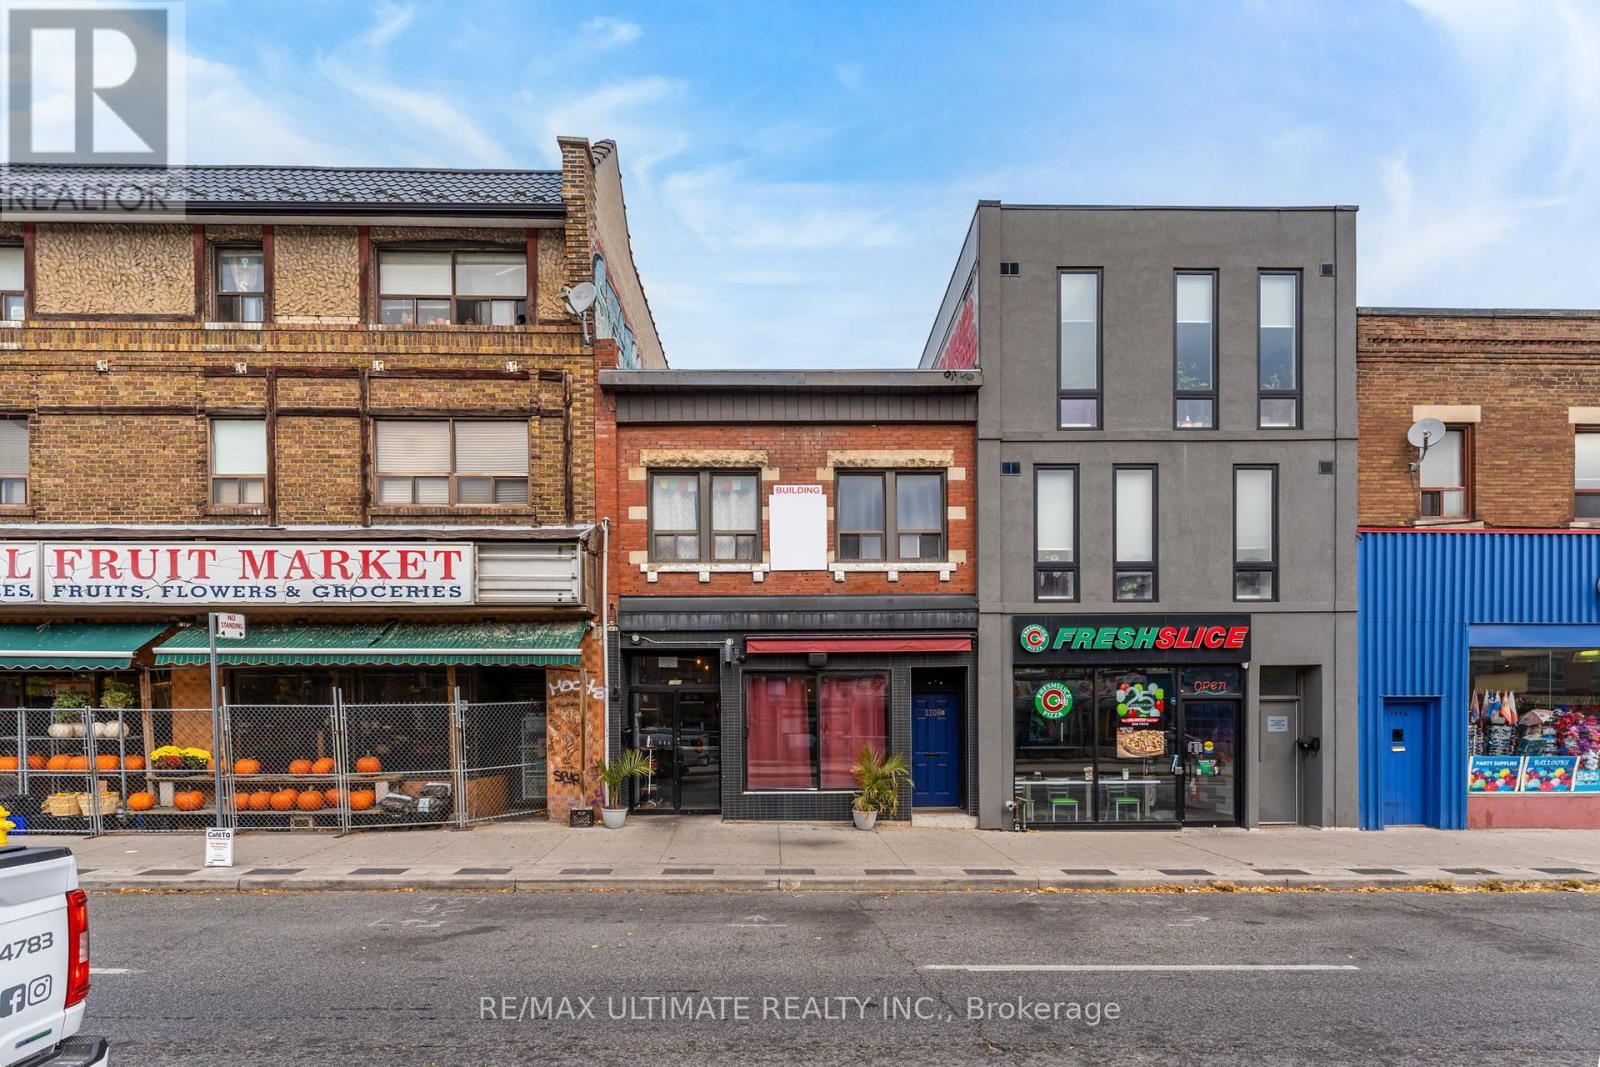
1108 St Clair Avenue W
Toronto (Oakwood Village), Ontario
Wonderful St. Clair Ave W Gem! 2-storey commercial/residential building for sale with strong rental income. Located in a highly sought-after, vibrant neighbourhood. A popular Italian restaurant occupies the main floor and basement, while a large residential apartment is on the second floor. High foot traffic area. Close to all amenities, including fine dining, cafes, retail stores, parks, and TTC access.Turn-key investment opportunity! A must-see and a pleasure to show! (id:45725)
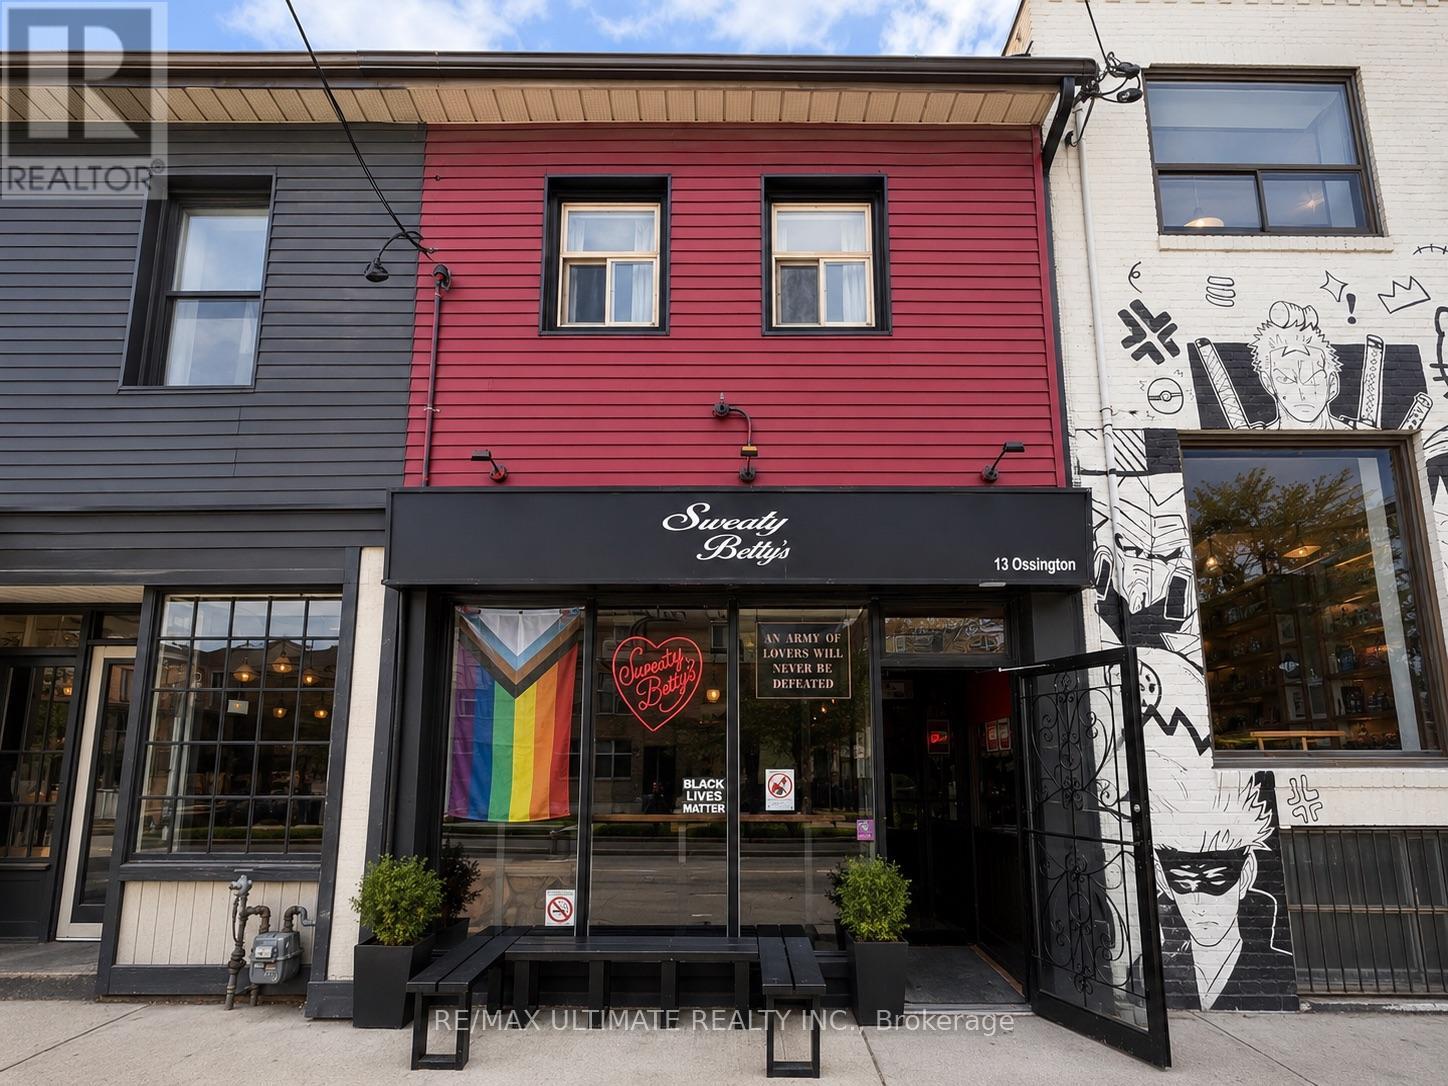
13 Ossington Avenue
Toronto (Trinity-Bellwoods), Ontario
Fantastic Investment Opportunity On The Highly Sought-After Ossington Ave Strip, Just North Of Queen St. West. Fully Leased Commercial Building With Single Tenant Occupancy, Offering Stable Income In One Of Toronto's Most Vibrant Retail Corridors. Surrounded By Popular Restaurants, Cafés, Boutique Retail, And Strong Pedestrian Traffic. Steps To Trinity Bellwoods Park, TTC Transit, And Other Outstanding Area Amenities. Rare Chance To Own A Commercial Property In One Of Toronto's Most Desirable West-End Neighbourhoods. (id:45725)
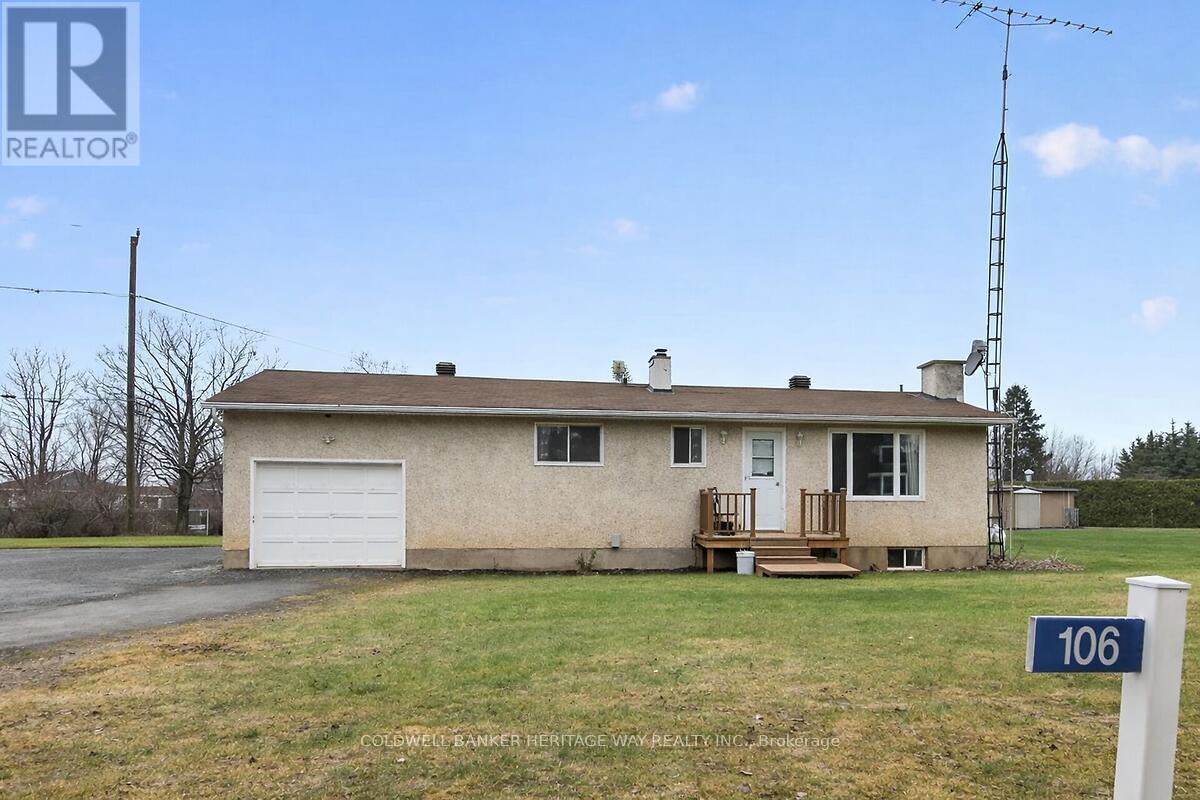
106 Munro Lane
Beckwith, Ontario
Welcome home to this quaint bungalow located minutes from the wonderful town of Carleton Place. Attention investors or first time home buyers dreaming of becoming a home owner, with some updating and personal touches, this is it! This 1+1 bed, 2 bath home has a sun-filled living area which flows into a well-appointed kitchen with ample storage and workspace. Needs a bit of work-fresh paint, updated fixtures, maybe some repairs - but nothing that overshadows its potential. It's the sort of home that invites you to roll up your sleeves and make it your own, rewarding every effort with a little more charm. Located minutes from the Mississippi Lake and nestled in a great community very close to all amenities and an easy commute to Kanata, Stittsville and Ottawa. Please allow for 24 hours notice for showings for tenant notification. (id:45725)
6336 Bloomington Road
Whitchurch-Stouffville, Ontario
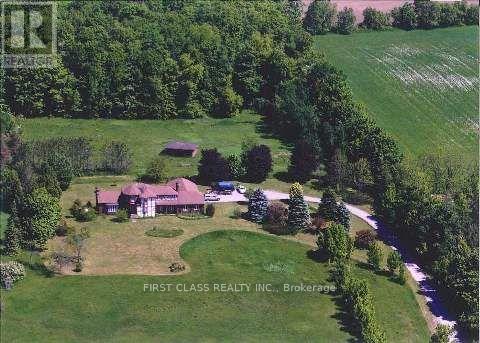
Welcome to 6336 Bloomington Rd in Stouffville , Featuring A Custom Built Total 5000+ Sq.ft 2 Story Brick Home, Two Separate Units , Main Unit 5+2 Bedrooms , Other Unit Newer Renovation with 2 Bedrooms and Kitchen, Total 8 Bathrooms, 3Fireplaces, Hardwood Floor Througout Whole House, Living Room With Coffered Ceilings, Formal Dining Room, 800 Sq.Ft Office, Walk-In Bsmt From The Garage, The Basement Is a Large Open Space Usable For Entertaining or Family Activities. This 25 Acres property Is One Of The Most Spectacular View Of Toronto And Gta, 816 ft of premium wide frontage on Bloomington. Only A Short 10 Mints Drive East on Bloomington to Hwy 404, About 11 Mints South to 407, 5Mints Drive On 10th Line to Go Station Many City Amenities Nearby, Golfing, Musselman's Lake, Shopping and Restaurants. The Property Includes a Hobby Farm and a Heated Workshop Perfect For Running Any Business From Home. Gated Entrance Allows For Security and Privacy. This Home Is a Serene Retreat That Instantly Bring a Sense of Calm as Soon as you Enter the Grounds. (id:45725)
32 Apple Street
Brockville, Ontario
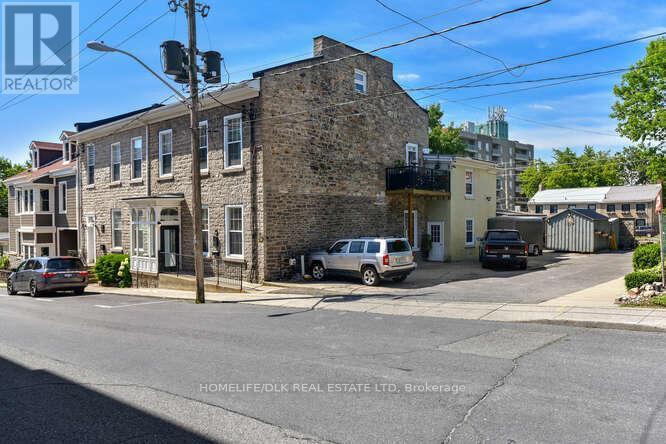
Welcome to 32 Apple St, Brockville. Duplex potential. This home is truly one of a kind and must be seen to be appreciated. This 1834 stone home, originally the John McMullen house has been lovingly restored in the past 10 yrs and features 3 distinct living spaces, perfect for generational families. The main level boasts hardwood & porcelain floors throughout. The open concept living room/dining room/kitchen are complete with Corian countertops, an abundance of cupboard space and beautifully accented by the exposed stone wall. The main level finishes off with the primary bedroom/4pc ensuite, an office, 2pc bath and m/f laundry. Upstairs you'll find a complete 2nd living space again with hardwood flooring, an open concept 2nd kitchen/living room/dining room, 2 more bedrooms a gorgeous 3pc bath with cultured marble in the shower. The 3rd level offers a perfect space for a kids play area or a craft room. The rear of the home has a beautifully completed studio inlaw suite., Flooring: Tile, Flooring: Hardwood (id:45725)

14 Twelve Trees Court
Prince Edward County (Wellington Ward), Ontario
Stunning brand new 2 Storey in Lakeside Landing, on waterfront court in the destination Village of Wellington, Prince Edward County. Modern, Open Concept design with luxurious upgrades in this 4 bedrooms home. Premium hardwood, 10' ceiling at 1st floor & 9' ceiling 2nd floor. An airy open floor plan with a cozy natural gas fireplace featured in the great room. Composite back deck with glass railing & stairs to ground. The second level features 4 spacious sun-filled bedrooms. The private primary bedroom suite offers a large walk-in closet & deluxe 4 piece ensuite with oversized frameless glass shower. Convenient upper level laundry room, tiled floor. Walk to village shops, cafes, restaurants, the beach boardwalk, LCBO, The Drake Devonshire, local markets, and grocery store. (id:45725)
696 Fisher Street
Cobourg, Ontario
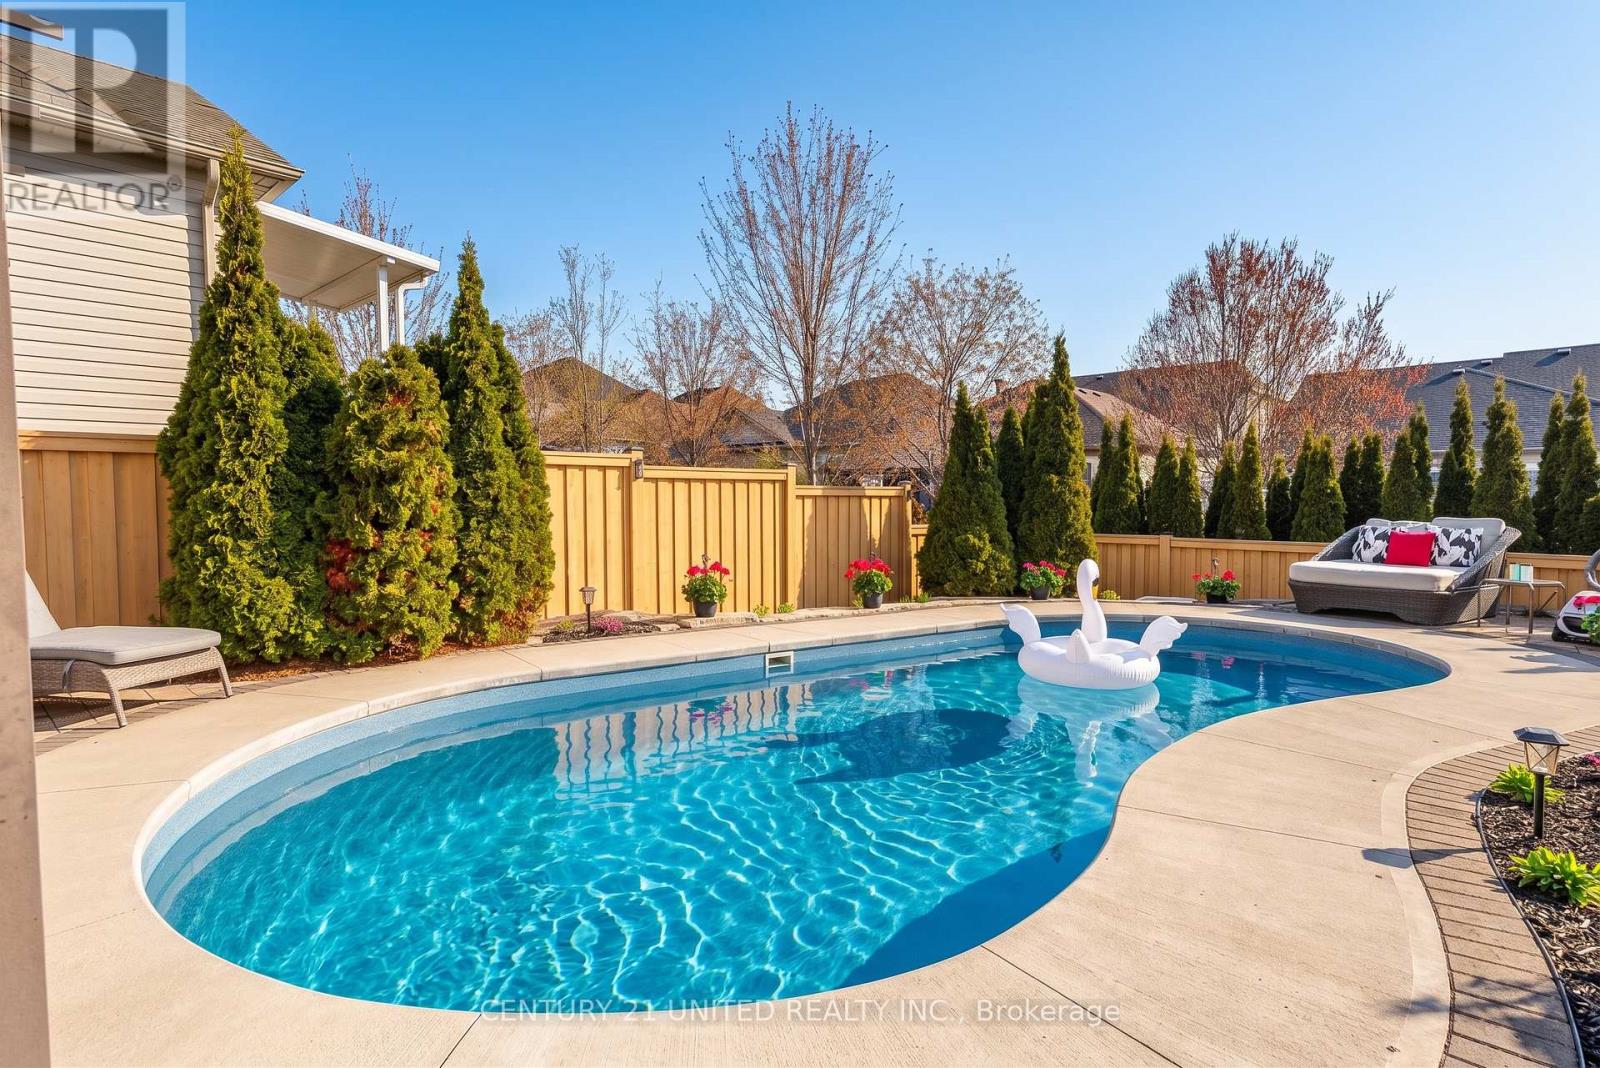
Live a resort-inspired, staycation lifestyle in this fully renovated, turn-key masterpiece in Cobourg, Ontario's "Feel Good Town." Custom Upgraded w/ gorgeous Contemporary Coastal Decor featuring seamless room-to-room transitions and premium finishes throughout. PLUS a personal backyard oasis designed for entertaining or ultimate tranquility. Your private heated, in-ground saltwater pool, an oversized year-round hot tub, substantial armour stone & interlock stone multi-level patio, a cabana with an outdoor bar, a beautiful pergola, a built-in BBQ gasline & relaxing outdoor lounge seating areas. Inside, the open-concept layout reveals a completely refinished chef's kitchen showcasing quartz countertops, a matching island, a designer backsplash & feature wall, and brand-new designer style appliances with elegant gold hardware. The expansive primary suite provides a true sanctuary, complete with a spa-like ensuite and a relaxing soaker tub. The home accommodates versatile multi-generational living with 2+1 additional bedrooms, 4 bathrooms, and a front main-floor office/reading room easily convertible into a main-floor bedroom. Premium interior upgrades include brand-new luxury vinyl flooring, designer lighting, pot lights, 9ft shiplap ceilings, upgraded smart switches, new fixtures, finishes, and trim throughout. The property is painted top-to-bottom and comes EV car charger ready. Nestled in a highly sought-after, beautifully landscaped new-build village subdivision with walking parks nearby, this home is just 1 km from the sandy beach, marina, yacht club, and historic boutique downtown. Golf courses, hiking trails, and local wineries are all accessible within a 30-minute drive. Absolutely nothing to do but move in, relax, and enjoy a boast-worthy lifestyle filled with comfort and joy. List of upgrades available. (id:45725)
23 - 1007 Racoon Road
Gravenhurst (Morrison), Ontario
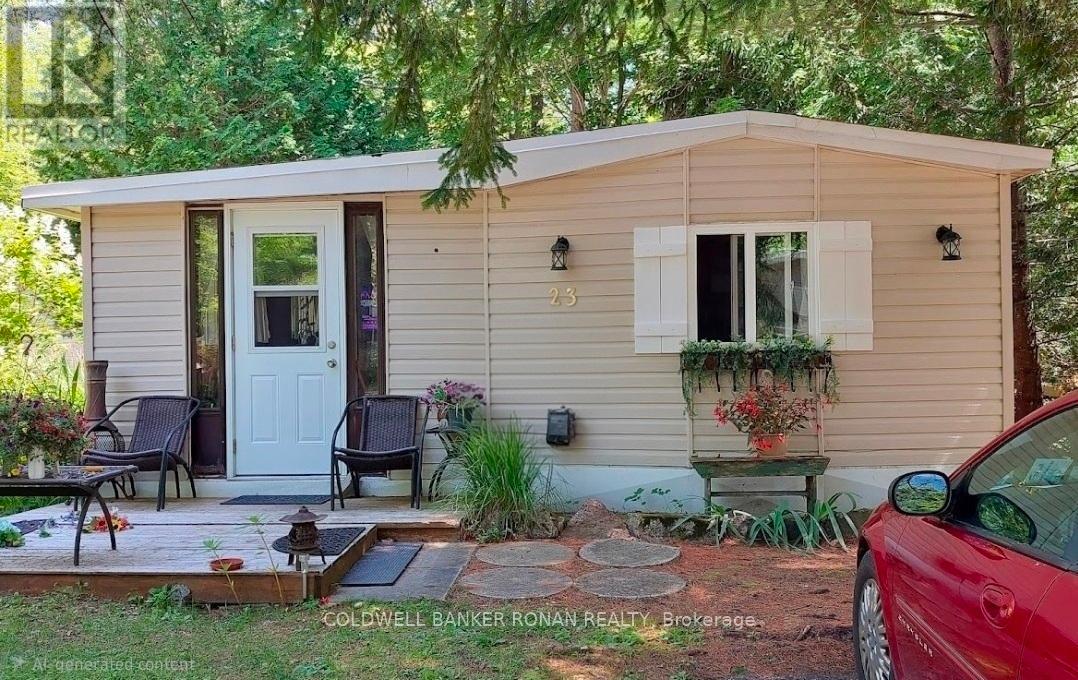
This well cared for 2 bedroom home features one of the largest & prettiest corner lots in the Sunpark Beaver Ridge Estates community in beautiful Muskoka. Large front &back yard with forest in the back & a beautiful ridge w/ hiking trails on one side provides maximum privacy & a beautiful view. Parking for 2 cars on newly resurfaced driveway. This spacious 824sq ft unit features a bright living room w/ hook up for apropane fireplace, a large, bright kitchen featuring solid maple cabinets, stainless steel farmhouse-style double sink w/ a pull down faucet, granite countertops, unpolished marble backsplash & a propane stove. A perfect space for a home office or reading nook leads to the upgraded 3 piece bathroom featuring a large natural stone tiled shower room w/ Moen adjustable shower fixture, marble accents & ceramic tiled floor. There are 2 good sized bedrooms & a screened-in Muskoka room overlooking the ridge & the tranquil backyard. Perfect for watching the wildlife. The home has been renovated including bathroom, kitchen, wiring, plumbing, insulation, drywall, subfloors, vinyl plank flooring, Rheem furnace, water tank, piers, insulated skirting, and front deck. New wall light fixtures & kitchen lights that feature the ability to change light from warm to daylight. New roof 2023, new fridge 2025, new indoor outdoor carpet in Muskoka room 2026. This exceptional large lot features perennial gardens & mature trees. The park features hiking and ATV trails, lakes for canoeing and fishing, a community centre w/ horse shoe pits, pool table, beautiful swimming pool, kitchen & bbqs. Regular social events & get-togethers for the residents. There's also boat and trailer storage available. Gravenhurst is only minutes away offering shopping medical & dental offices, two lakes w/ beautiful parks & lots of activities every season. This property offers a wonderful lifestyle for retirees, a starter home, or an amazing getaway. Over $100,000 invested in upgrades and improvements. (id:45725)
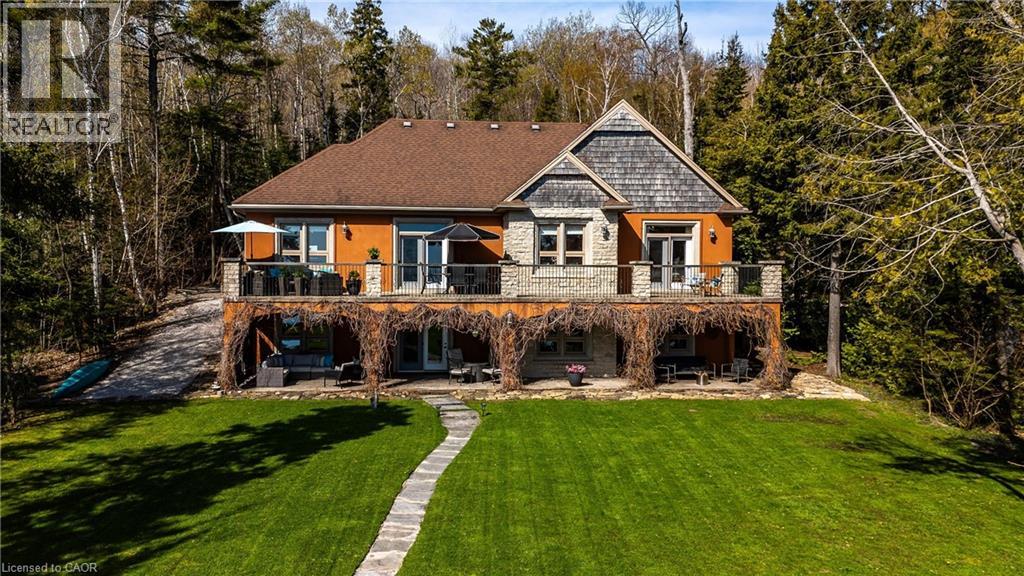
504617 Grey Road 1
Georgian Bluffs, Ontario
Perched in a picturesque setting with breathtaking panoramic views of Georgian Bay, this custom-built 2011 bungalow at 504617 Grey Road 1 offers an exceptional blend of luxury, craftsmanship, and serene waterfront-area living. Ideally located just minutes from Owen Sound and Wiarton, the property delivers privacy and tranquility without sacrificing convenience. Built with durability in mind, the home features reinforced rebar concrete exterior walls and quality construction throughout. Elegant finishes include bird’s-eye maple cabinetry, quartz countertops, soft-close features, and an open-concept kitchen designed for both everyday living and entertaining. Maple flooring with inlaid detailing, 10-foot ceilings with tray accents, and oversized windows enhance the sense of space while capturing stunning natural light and expansive bay views. Solid maple interior doors and 9-inch baseboards further elevate the refined interior design. The spacious main level includes a formal dining room with tray ceiling and walkout to a covered balcony, perfect for taking in the scenery. The luxurious primary suite also offers balcony access through French doors and features a spa-inspired ensuite with heated tile floors, double vanity, jetted tub, separate shower, and generous his-and-hers walk-in closets. The fully finished walkout lower level extends the living space with heated floors, a large recreation room with gas fireplace, maple bar, games room, and a 3-piece bathroom. Oversized windows and 9-foot ceilings create a bright and inviting atmosphere throughout. Additional highlights include covered stamped concrete patios and balconies, an open maple staircase with wrought iron spindles, central vacuum system, 225-amp electrical service, Greenway water purification system, shore well and septic, and a double garage with dual openers. A rare opportunity to own a thoughtfully designed, high-quality home in an unparalleled setting overlooking Georgian Bay. (id:45725)
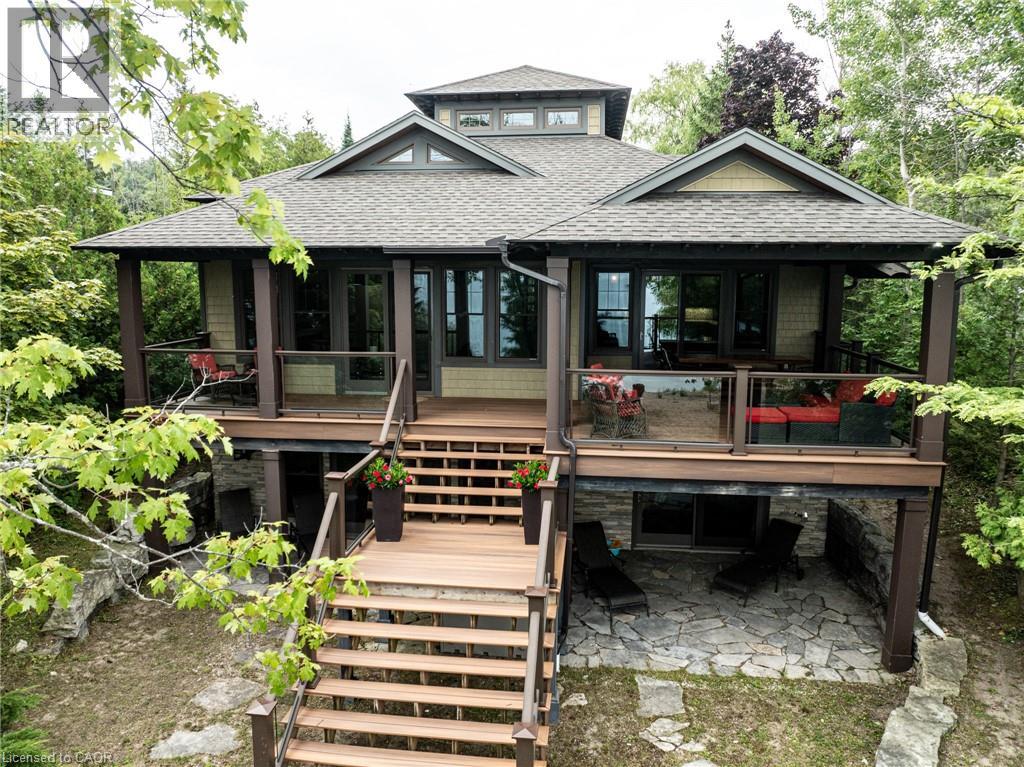
86649 Amberley Beach Road
Kincardine, Ontario
Custom-built in 2013, this stunning 4-season Amberley Beach home offers the perfect blend of comfort, design, and lakeside living across approximately 3,000 sq ft of finished space. Enjoy breathtaking sunsets over Lake Huron from the covered beachfront deck, while expansive decking on both the beach and roadside provides flexible outdoor living with options for sun, shade, and wind protection throughout the day. Featuring geothermal heating, radiant floors, and central air, the home is designed for year-round efficiency and comfort. The main level showcases a spacious primary suite with ensuite and walk-in closet, alongside a full kitchen, living space, and covered lakeside deck. The walkout lower level offers a junior primary with ensuite, two additional bedrooms, shared bath, and a generous rec room. Set on a deep beachfront lot, this beautifully finished home is being offered fully furnished complete with everything from furniture to cutlery and towels making it truly move-in ready and turnkey. (id:45725)
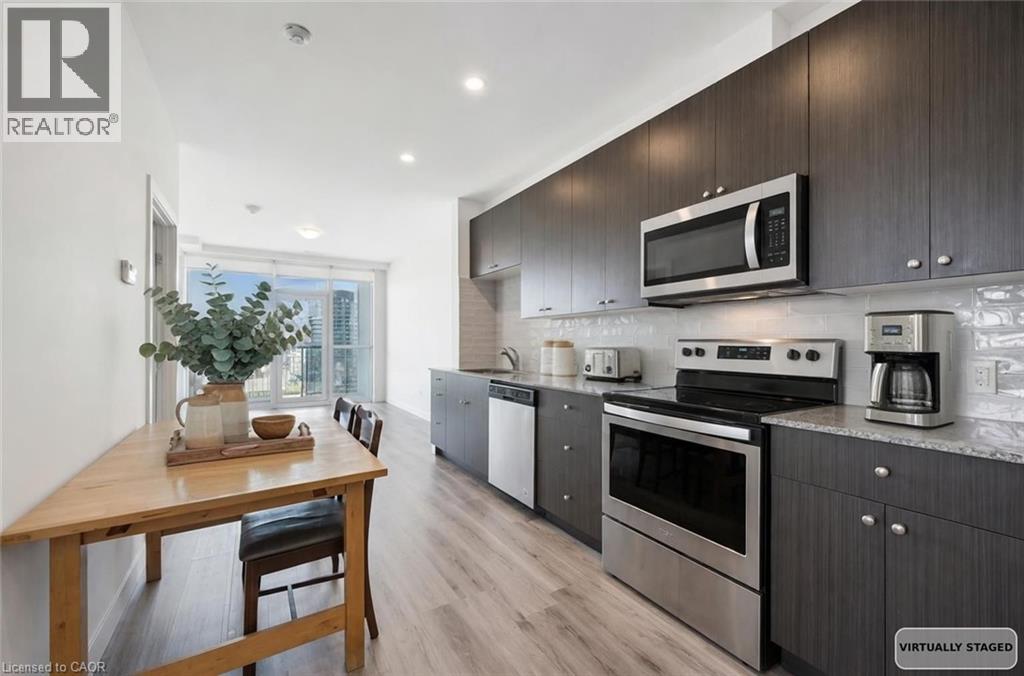
100 Garment Street Unit# 902
Kitchener, Ontario
Welcome to Garment Street Lofts in the heart of downtown Kitchener! This stylish 2-bedroom, 1-bathroom condo offers 822 sq. ft. of interior living space with a bright, north-facing exposure. The open-concept layout is designed for modern living — blending functionality with comfort. Natural light enhances the clean, contemporary finishes, creating a warm and inviting atmosphere throughout. As a resident, you’ll enjoy access to outstanding amenities: Rooftop patio with BBQs, planter boxes, tables and chairs — perfect for summer evenings. Co-working space on the 3rd floor, ideal for remote work or study. Fully equipped fitness centre and theatre room on the 2nd floor. This unit also includes one underground parking space for your convenience. Located steps from the Innovation District, Google HQ, Victoria Park, LRT, restaurants, shops, and nightlife, this condo puts you at the centre of Kitchener’s vibrant downtown. Whether you’re a first-time buyer, investor, or professional seeking a low-maintenance home close to work and play, Suite 902 is a must-see opportunity. Some photos have been virtually staged. (id:45725)
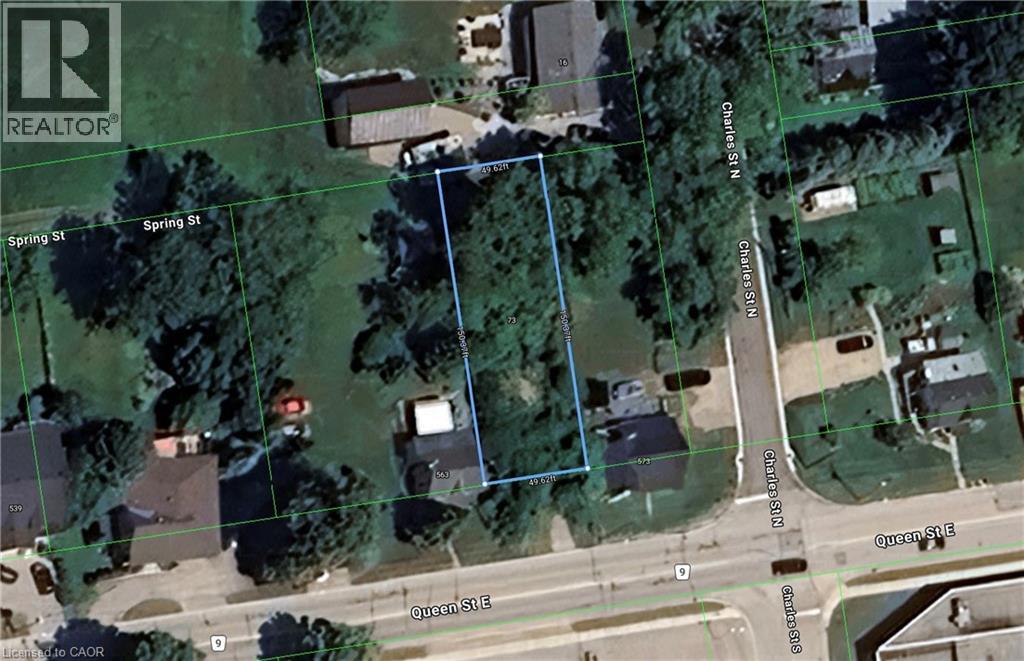
73 Queen Street E
St. Marys, Ontario
Residential building lot in beautiful St. Marys! Buy and build, or buy the house next door for an extra large lot. Great lot for a walkout basement. Gas, hydro, municipal water and sewer are available at the lot line. Mature trees, and a peaceful view in a prime location. (id:45725)
15 Glebe Street Unit# 1701
Cambridge, Ontario
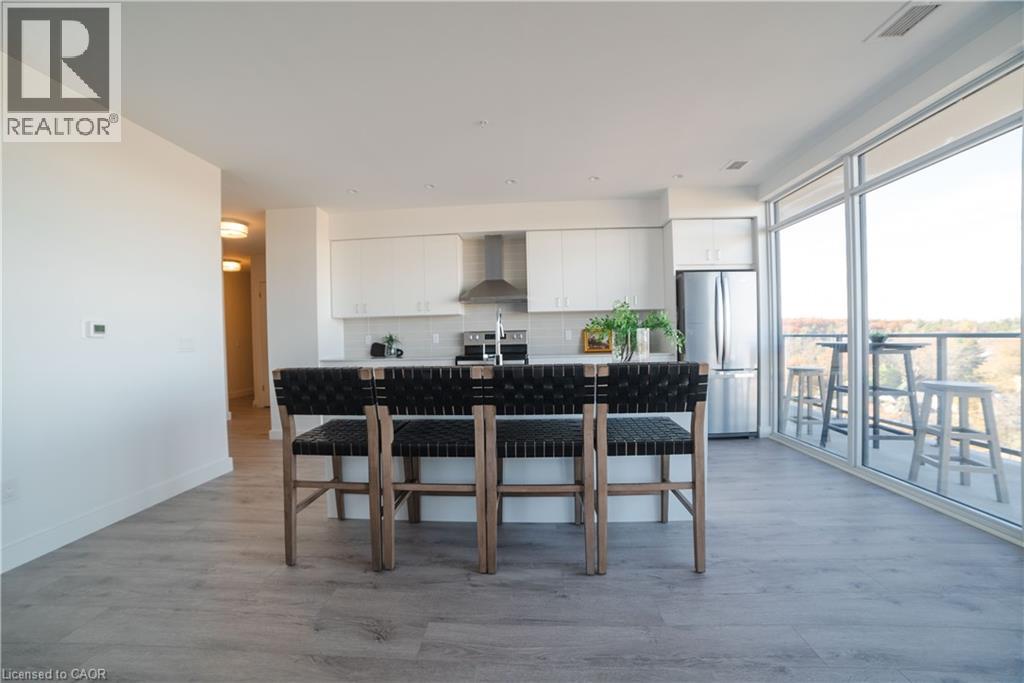
Located in the heart of historic downtown Galt, this beautiful condo is part of the vibrant Gaslight District—a new center for residential, commercial, retail, dining, art, and culture. Here, life, work, and leisure come together to create an unparalleled living experience. This impressive unit has nine-foot painted ceilings, wide-plank light flooring, and premium finishes throughout. The spacious kitchen features modern cabinetry with designer hardware, quartz countertops, a tile backsplash, an oversized island with an under-mount sink and gooseneck faucet, and stainless steel appliances. The open-concept design flows seamlessly from the kitchen into a generous living and dining area, ideal for entertaining. Floor-to-ceiling windows and access to a large balcony let natural light flood the space. The primary suite offers his & her closets, glass doors leading to the balcony, and a luxurious four-piece ensuite with dual sinks and a walk-in shower. A second bedroom with floor-to-ceiling windows, a four-piece bath with a tub and shower combo, and in-suite laundry complete this premium unit. This condo also includes one owned parking space for your convenience. Residents enjoy access to an array of amenities, including a welcoming lobby with seating, secure video-monitored entry, a fitness area with a spacious yoga and Pilates studio, a games room with billiards, ping-pong, and a large TV, a catering kitchen, a private dining room, and a cozy library. The lounge opens onto a spacious outdoor terrace overlooking Gaslight Square, featuring multiple seating areas, pergolas, fire pits, and a BBQ area for outdoor relaxation. (id:45725)
67 Haddington Street Unit# 208
Caledonia, Ontario
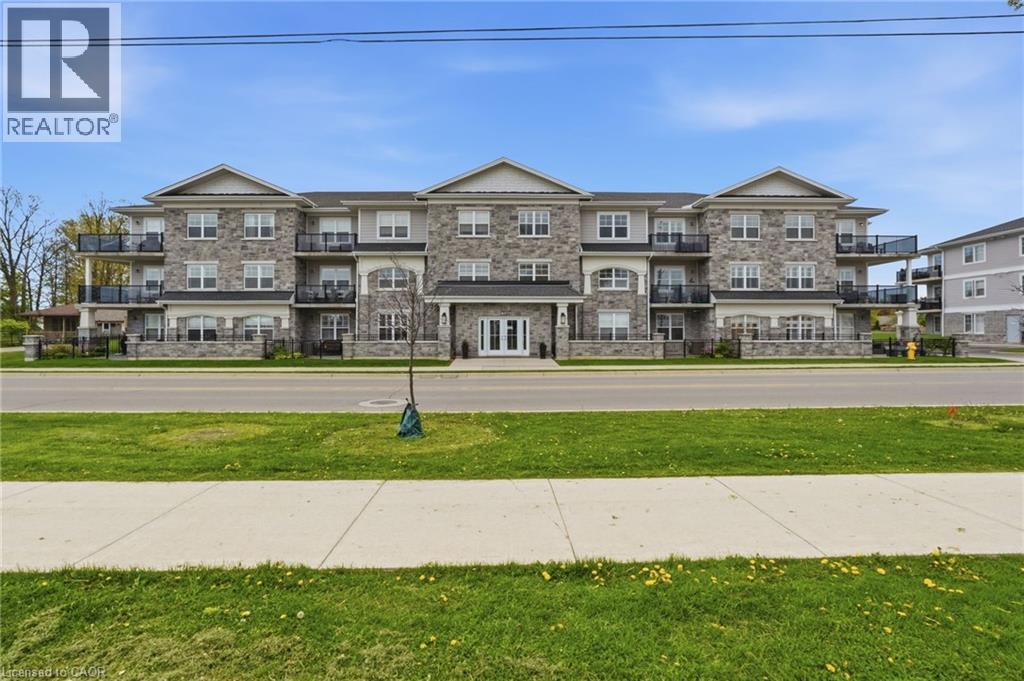
Rarely offered corner unit in Harrison Flats. This bright 2-bedroom, 2-bath condo offers carefree living in one of Caledonia’s most sought-after buildings—ideal for downsizers, professionals, and couples alike. This South facing suite is filled with natural light showcasing beautiful sunrises and afternoon sun, enhanced by oversized windows and fitted with shutters throughout. Enjoy year-round use of the “coveted” covered corner balcony—perfect for relaxing, reading, or taking in the sounds of birds chirping on the quiet side of the building. Enjoy the vibrant community across the street, including the arena, events centre, library, park, and baseball diamond. The spacious primary bedroom features a 3-piece ensuite and two closets, while the generous second bedroom also includes a walk-in closet. All closets are outfitted with shelving to suit your storage needs. Additional highlights include a full-size washer/dryer combo in a large in-suite laundry room with extra storage, one above-ground exclusive use parking space. Building amenities include party room, common BBQ area, bike racks, and visitor parking. Conveniently located for commuters to Hamilton, Burlington, Toronto, Kitchener, and Niagara. Move in and enjoy elegant, low-maintenance living in a welcoming, established community. (id:45725)
46 Canterbury Street Unit# 307
Ingersoll, Ontario
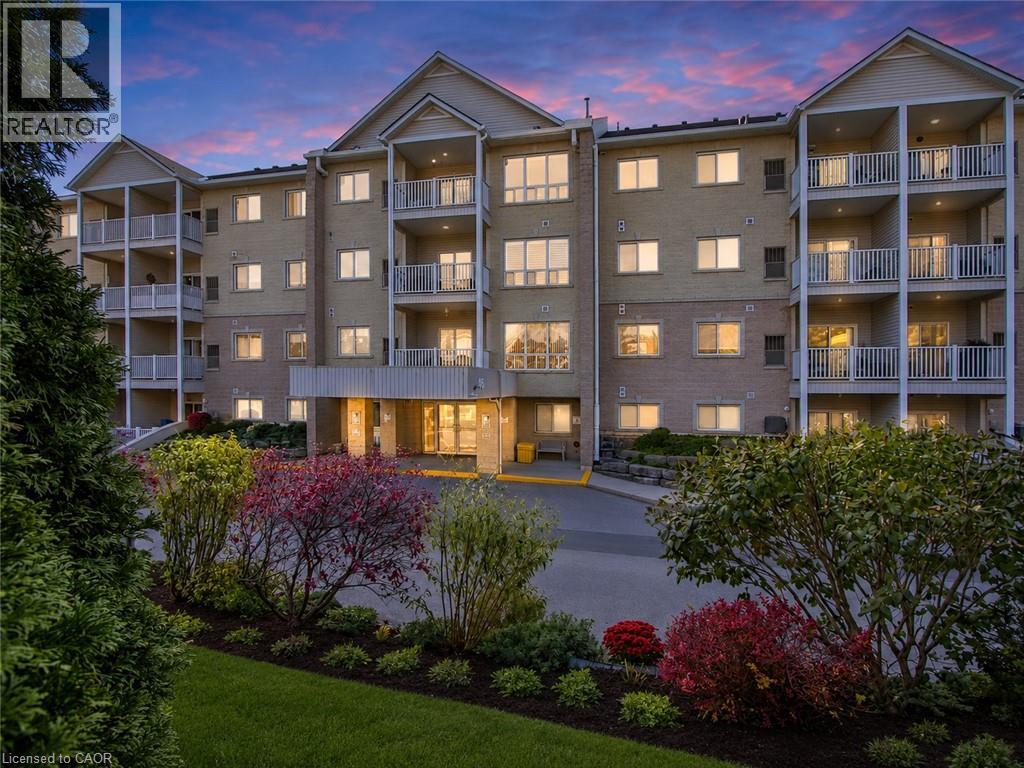
Bright and well-maintained 2-bedroom condominium overlooking beautiful Smith Pond Park in one of Ingersoll’s most desirable retirement-oriented communities. This thoughtfully designed unit offers peaceful pond views, in-suite laundry, a functional gallery-style kitchen, and high-efficiency in-unit mechanicals for comfortable, low-maintenance living. Enjoy low condo fees, quiet surroundings, and easy access to walking paths, nature, and everyday amenities. A rare opportunity to own in a highly sought-after building where units are seldom offered for sale. (id:45725)
121 Elizabeth Street
Guelph, Ontario
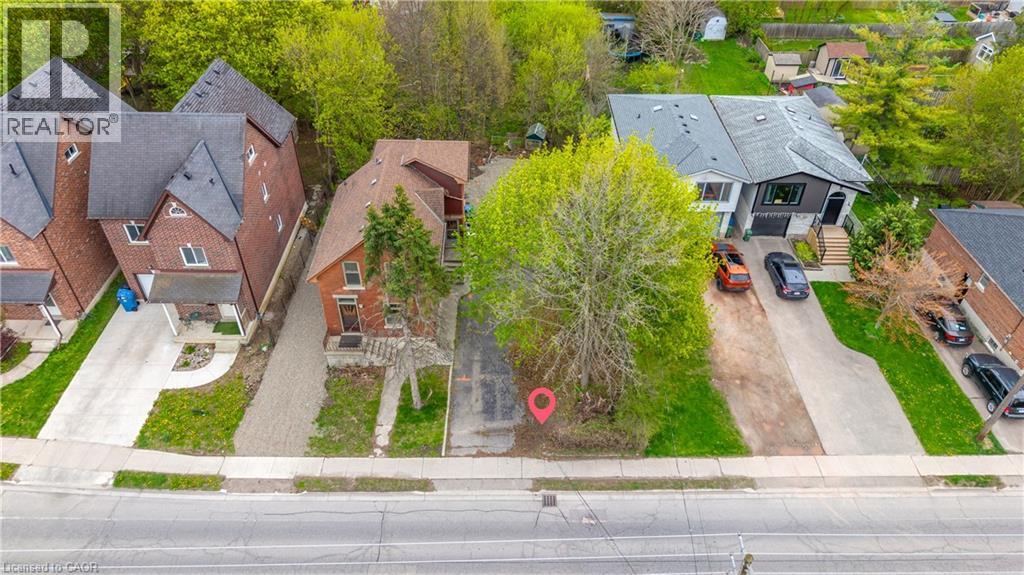
Set on an impressive 200-ft deep lot and located in the St. Patrick's Ward, offering endless possibilities. Bring your dream home to life with a custom residence tailored perfectly to your lifestyle and vision. Option to acquire the adjacent home for sale along with the land unlocks exceptional opportunities for expansion, customization, and creativity. With flexible zoning that allows for multiple uses-such as a duplex, an additional residential dwelling unit, and many more, this lot is an excellent investment. With just few blocks away, you can enjoy biking and scenic walks along the Royal Recreational Trail and the Eramosa River, or take a short stroll to explore downtown and its many boutiques, cafés, and restaurants. Enjoy effortless commuting with the GO station conveniently within walking distance. (id:45725)
303 Cedar Drive
Turkey Point, Ontario
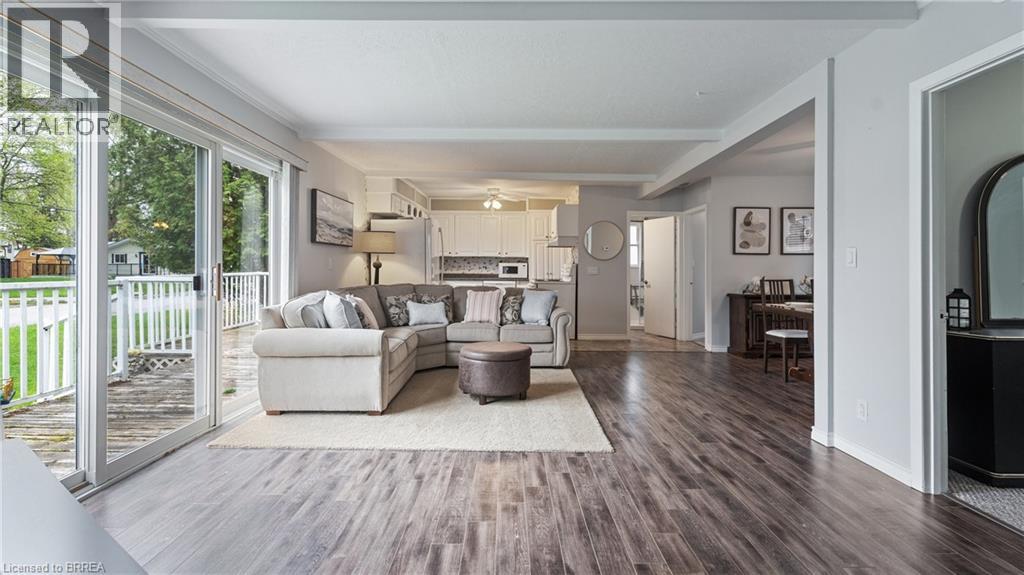
Welcome to 303 Cedar Drive, Turkey Point! Perfectly positioned on a spacious corner lot in a peaceful, sought-after pocket of this vibrant beachfront community, this property offers the ultimate lakeside lifestyle just steps from a quiet, family-friendly beach. Whether you are looking for a turn-key summer getaway, a permanent year-round retreat, or a smart investment with incredible future development potential, this property delivers unmatched flexibility. The home itself features various updates over the years—including a senior-friendly bathroom renovation—giving it a warm, residential feel with rare, full year-round road access and water. Currently enjoyed as a spacious 2-bedroom home with excellent flow, the layout can also be easily converted back to its original 3-bedroom design to suit your needs. You truly need to experience the lifestyle and long-term value of this property in person, so schedule your private viewing today! (id:45725)
447 Hopkins Bay Rd
Fort Frances, Ontario
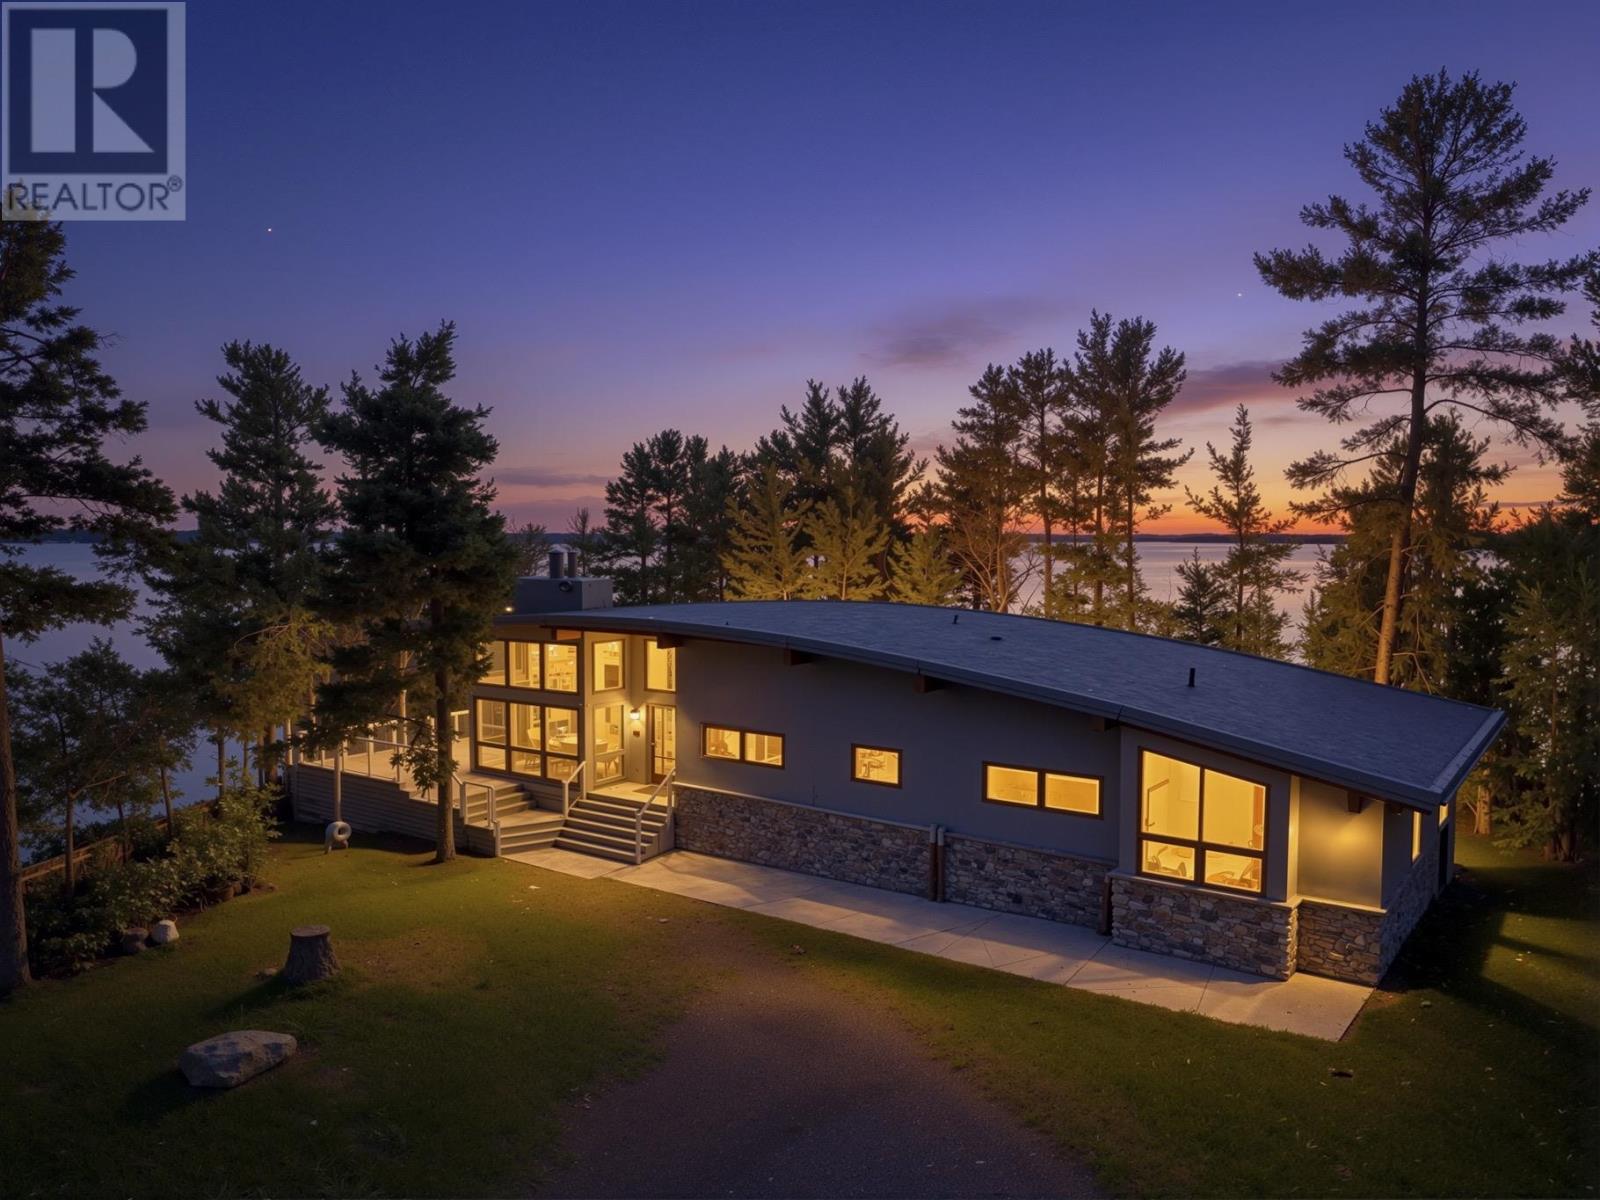
Set on over 2 acres of private waterfront on Rainy Lake, this remarkable post and beam home is a true showcase of thoughtful architecture, quality craftsmanship, and energy-efficient design. Every detail has been carefully considered to maximize comfort, sustainability, and the natural beauty surrounding the property. Designed to make the most of its stunning setting and natural resources, the home features structural insulated panels, passive solar heat, triple glazed windows, and a geothermal system with two heat pumps for exceptional year-round efficiency. The unique roof design is finished with a fully adhered rubber membrane, while the updated water treatment system adds further peace of mind. Inside, the dramatic living room is anchored by a breathtaking fireplace and spectacular lake views that immediately capture your attention. The chef’s kitchen is equally impressive, complete with granite countertops, a 6-burner Elmira stove, built-in convection oven, and an abundance of cabinetry and workspace. Offering 3 bedrooms, including 2 with private ensuites, the home provides both comfort and flexibility for family or guests. Generous storage throughout, along with a triple stall garage and additional carports, ensures plenty of room for vehicles, recreational equipment, and all the essentials for lake life. This extraordinary waterfront property must be experienced in person to fully appreciate the craftsmanship, design, and setting. Schedule your private viewing today. (id:45725)
84 Pinewood Place
Deep River, Ontario
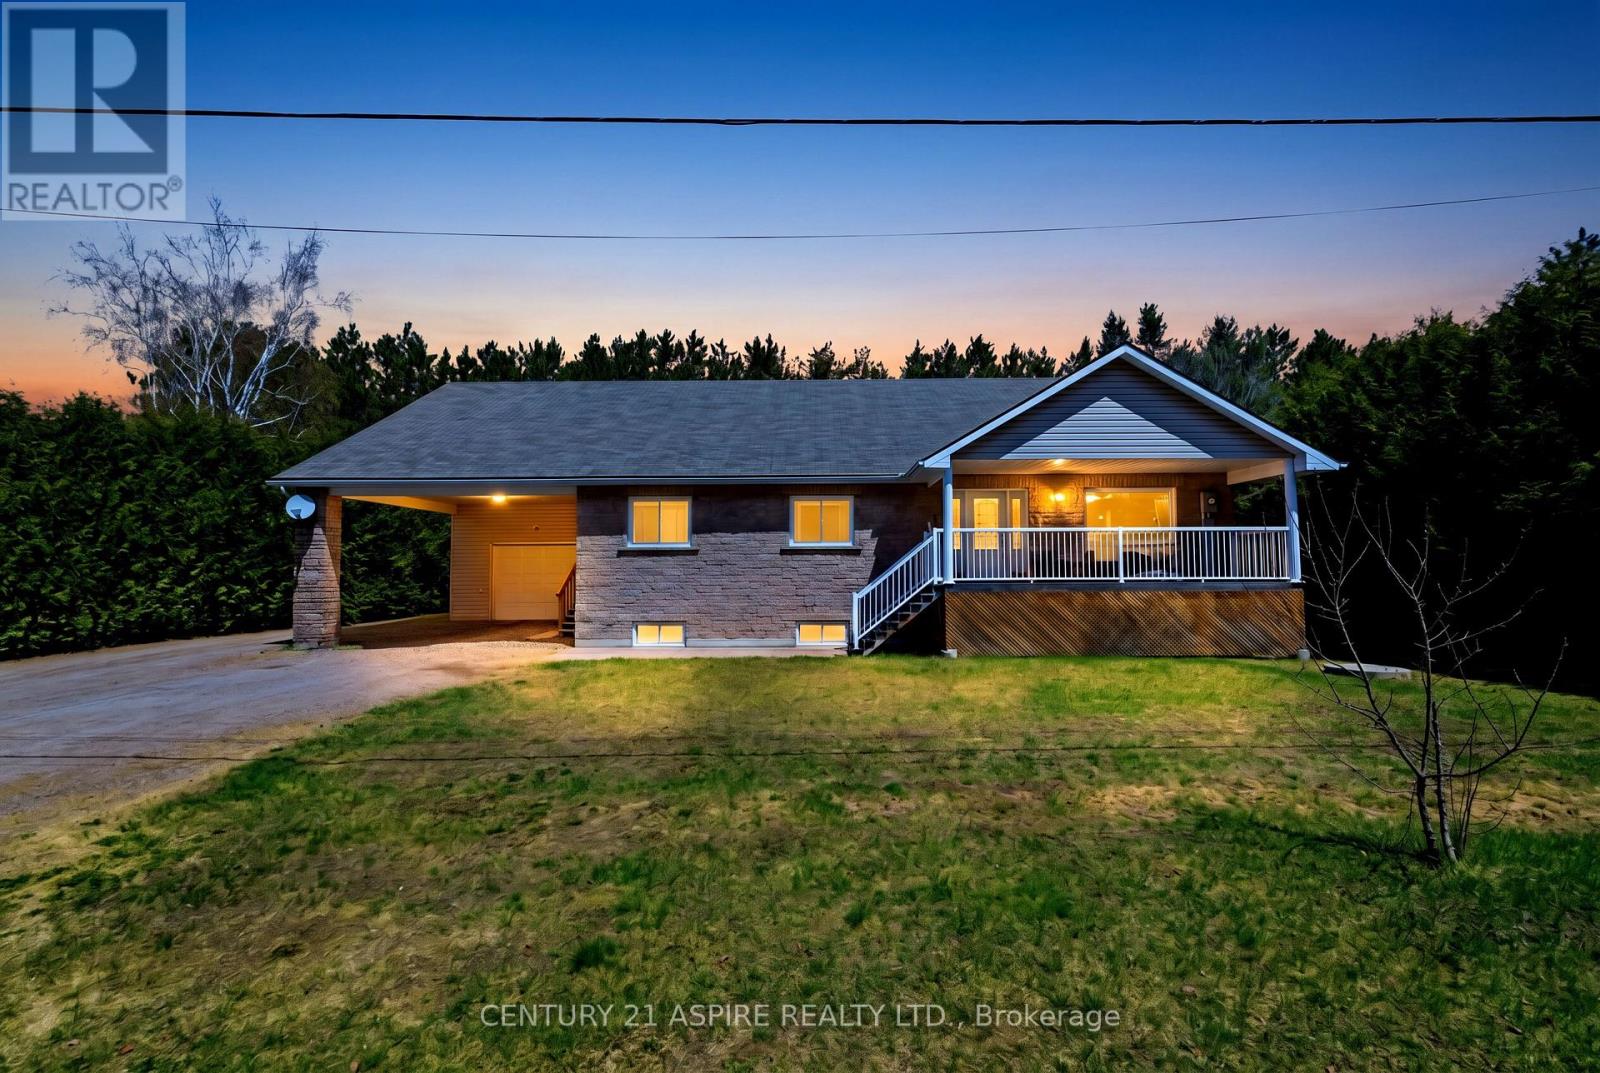
Space, flexibility and opportunity all in one. Welcome to 84 Pinewood Place. This is more than a home, it's a smart move. Offering a fully finished main residence paired with a self-contained in-law suite, this property delivers a true two-in-one lifestyle with income or multi-generational potential. The main level is bright, expansive, and is designed for every day living. Featuring 3 spacious bedrooms, 2 full bathrooms and a dedicated office, the layout flows with ease from room to room. The luxurious kitchen anchors the home with rich cabinetry, a built in cooktop, double ovens and a generous prep space, opening into the living area where soaring ceilings and natural light create a warm, connected atmosphere; an entertainment space that you've been waiting for! The primary suite offers a walk in closet and private ensuite, creating a peaceful retreat at the end of the day. The lower level gifts a full in-law suite with its own separate entrance, 3 bedrooms, 1.5 bathrooms, private laundry and a sprawling open concept living space. Whether you're welcoming extended family, creating a private apartment, or looking to offset your mortgage, the flexibility here is undeniable! In-floor heating runs throughout both levels, delivering comfort in every season, while built-in speakers add a seamless modern touch. Set on a quiet dead end street, the property is framed by mature hedging, offering a sense of privacy that's hard to find. The backyard invites you to slow down and stay a while, complete with a sauna, fire pit area and space to gather for those memorable summer nights. A covered porch sets the tone for quiet mornings and easy evenings, while the attached heated garage (with added storage space), carport and ample parking ensure there is room for it all. Surrounded by local trails and outdoor spaces, and just minutes to CNL, this location offers balance of connection and the serene nature settings that the valley is known for. (id:45725)
3785a Eagle Lake Road
Parry Sound Remote Area (Lount), Ontario
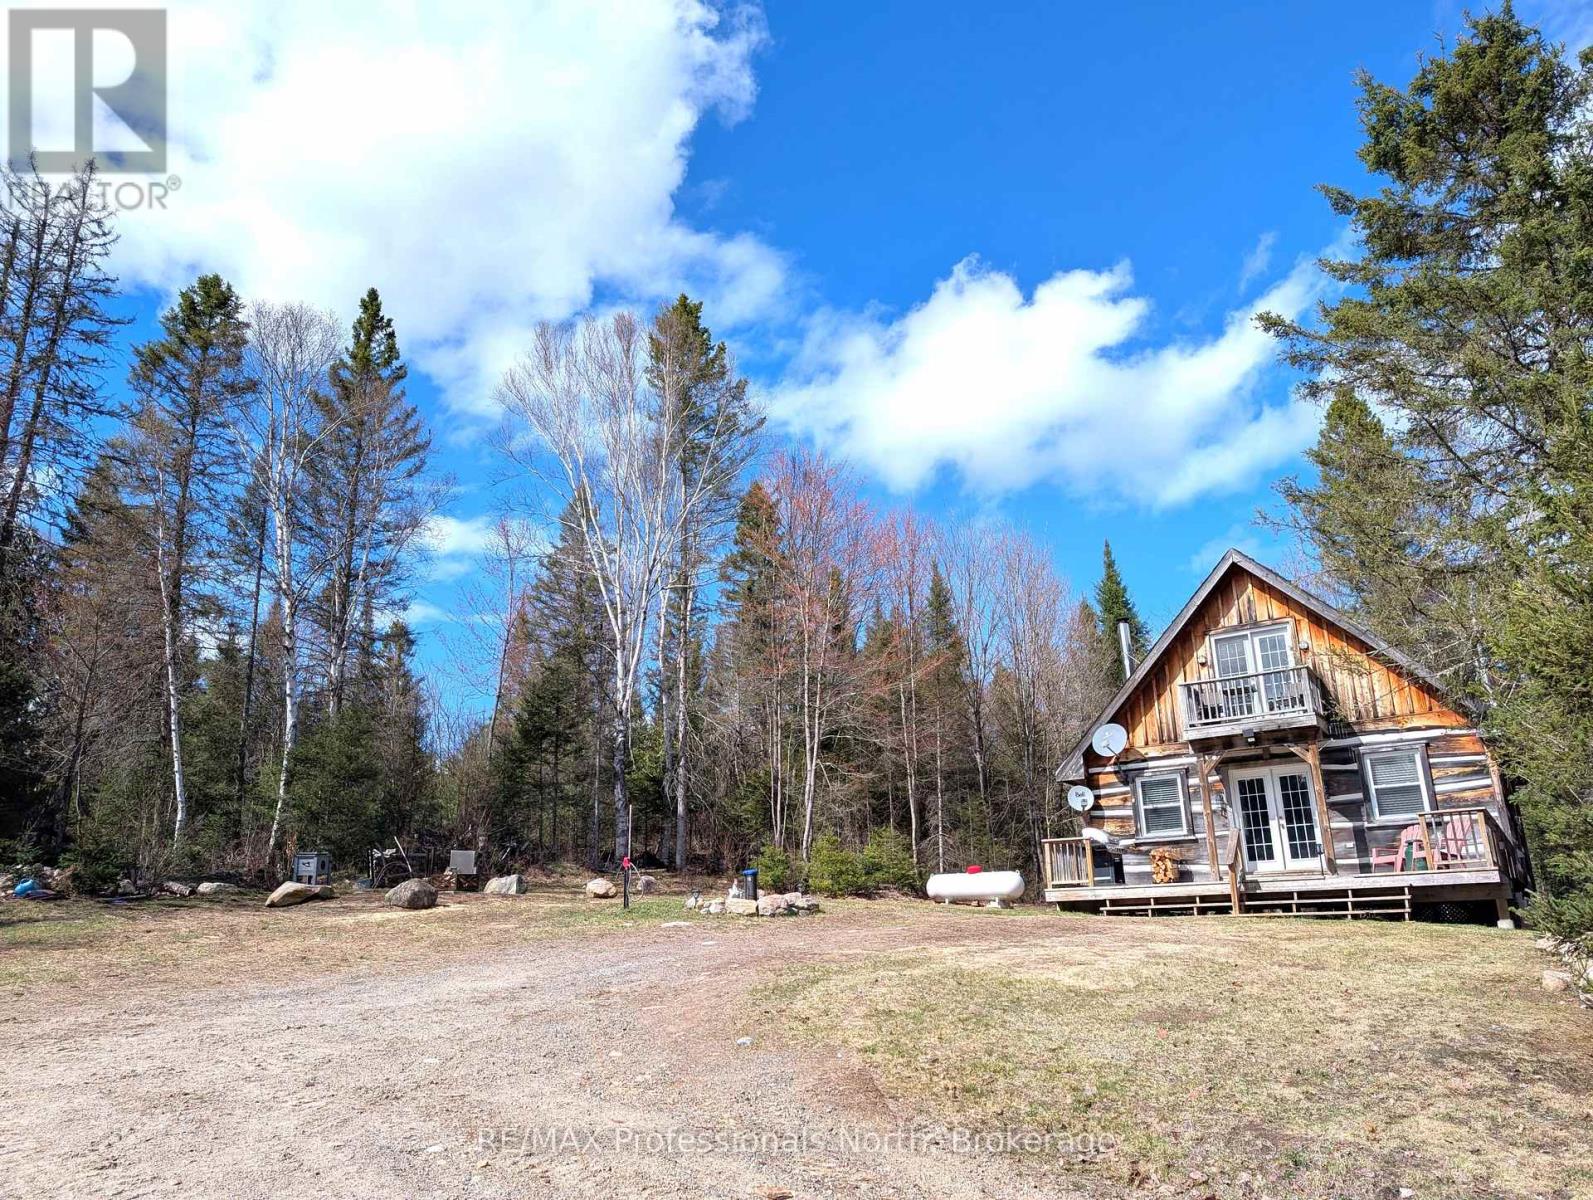
Custom built square timber log home and guest cabin located on private 15+ acres in unorganized township just off the shores of popular Deer Lake. Main home features gleaming pine floors throughout and open concept living accented by the stone faced wall with woodstove. Custom kitchen with JennAir counter top stove, dining area, 2nd bedroom, 4 pc bathroom, and laundry room with stackable Samsung washer/dryer complete the main floor. The second floor offers a full size loft bedroom with clawfoot tub, a walkout to balcony, and built-in closet/storage. Charming 18' x 24' timber cabin with open concept kitchen and living area, 3 pc bath with hot water on demand, large loft for your guests, and spacious deck. Some finishing in cabin required. Enjoy relaxing by the outdoor fire taking in the calm of the star filled skies at night and the amazing serenity the property has to offer. Added bonus includes the 30' x 50' ICF shop/man cave with 12 ft ceiling, 10' x 10' roll up door, and hydro. Take comfort in the 12KW Briggs & Stratton Standby Generator that will provide power to the house, shop, and Bunkie in power outages. Two public access points to Deer Lake within minutes. Plenty of wild life, trails, pond, and nearby lakes make this a must see property! (id:45725)
188 Henry Street
Quinte West (Trenton Ward), Ontario
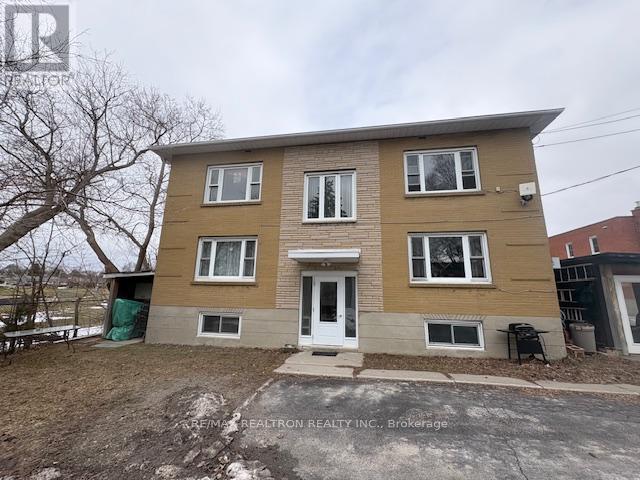
Must be sold together with 28 McColl St, MLS #X13140164. Great Investment Opportunity in Trenton. 188 Henry St has four 2-bedroom units and two 1-bedroom unit. These two well-kept 6-unit apartment buildings are being sold together, sitting on abutting lots. The portfolio consists of a total of 12 residential units, comprised of ten spacious two-bedroom units and two one-bedroom units. Combined living area totals approximately 11,347 square feet of living space, which includes the lower-level apartments in each building (utility rooms excluded). The seller's preference is to convey both properties together. Ideally located on a quiet street in a residential neighborhood and close to all city amenities. Separately metered units with many long-term tenants, most paying for their own electricity and water, while the owner pays for heat for the buildings via two efficient gas-fired hot water boilers, as well as hydro and water for common areas. All units are generously sized, with some units renovated. Numerous capital improvements have been completed in recent years, including electrical, windows, roofing and front doors. These properties present excellent upside potential, with several of the long-term tenants currently paying rents significantly below current market value. Turn-key investment opportunity. Coin laundry in the basements of both buildings. Paved parking lot large enough to accommodate all tenants, with some exterior sheds available for additional storage. Don't miss this excellent investment opportunity with a positive cap rate and significant income growth potential. (id:45725)
29840 62 Highway
Hastings Highlands (Herschel Ward), Ontario
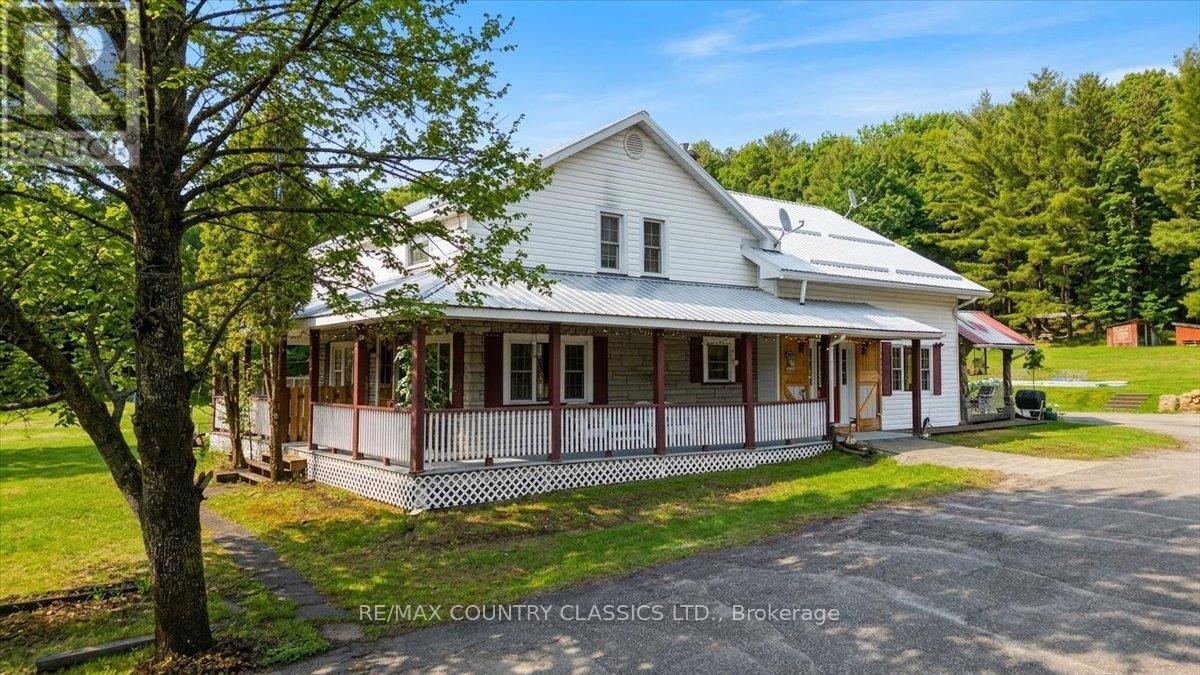
Nice country home featuring over 3,000 square feet of living space and only 5 minutes to the town of Bancroft for all amenities. The main floor boasts country eat-in kitchen, sitting area, large great room featuring updated laminate, walkout to yard and cathedral ceilings plus a 3 piece bath. Upstairs there are two bedrooms, laundry room and loft overlooking the sunfilled great room. The basement features a separate entrance, recroom, two bedrooms, and lots of storage. The home has been updated a propane radiant heat (2026), newer metal roof, windows and 200 amp breaker box. Step outside to the covered outside kitchen and landscaped lot featuring apple and crab trees, raspberry, blueberry and blackberry bushes, storage sheds, separate wet bar with hydro, outlet for trailer for hook up, outdoor open shower with propane fired hot water on demand plus and and oversized double car garage or workshop and a single car garage. Come and check out all this home has to offer on a two acre lot! (id:45725)
Lot # 10 - 139 Brophy's Lane
Blue Mountains, Ontario
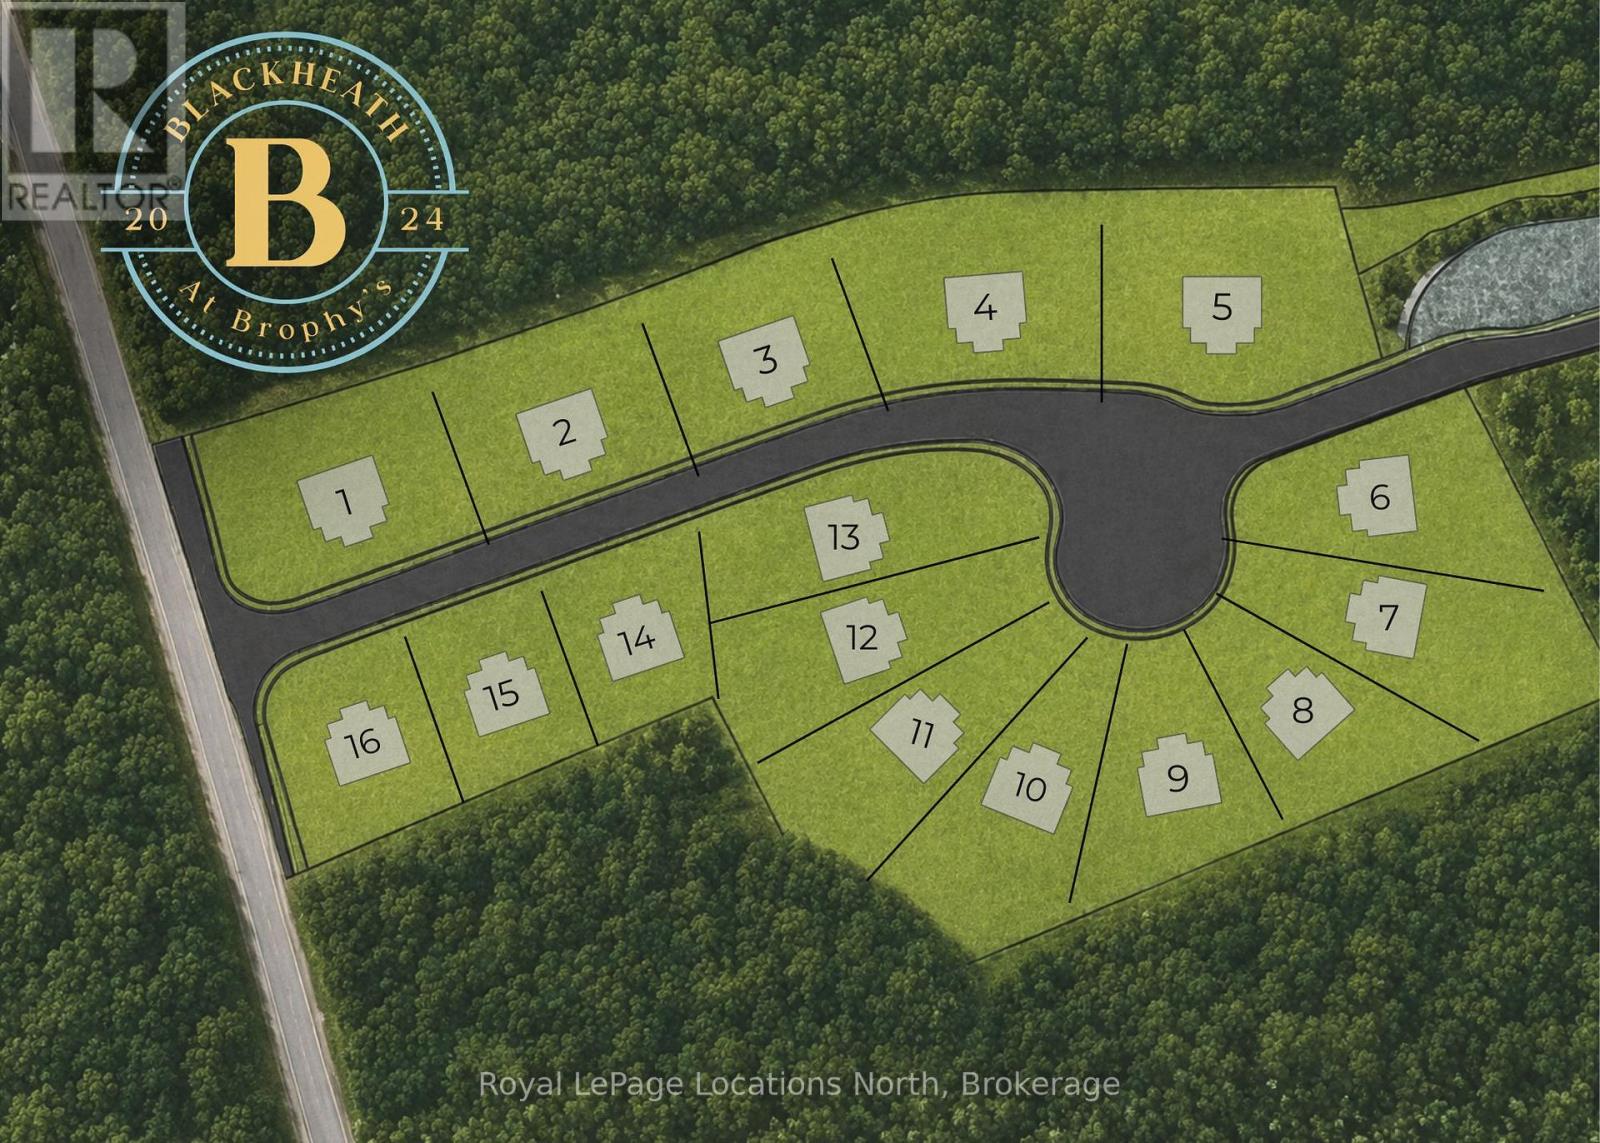
PERMIT READY! Introducing Blackheath At Brophy's. An enclave of 16 building lots on a private cul de sac perfectly situated in the heart of theBlue Mountains. Offering both water and escarpment views Lot 10 is a pie shape with southern exposure in the backyard. Moments to the water, golf and ski hills. Fully serviced with municipal water, sewer and gas. The street name is Lawrence St. (id:45725)
Lot 5 - 139 Brophy's Lane
Blue Mountains, Ontario
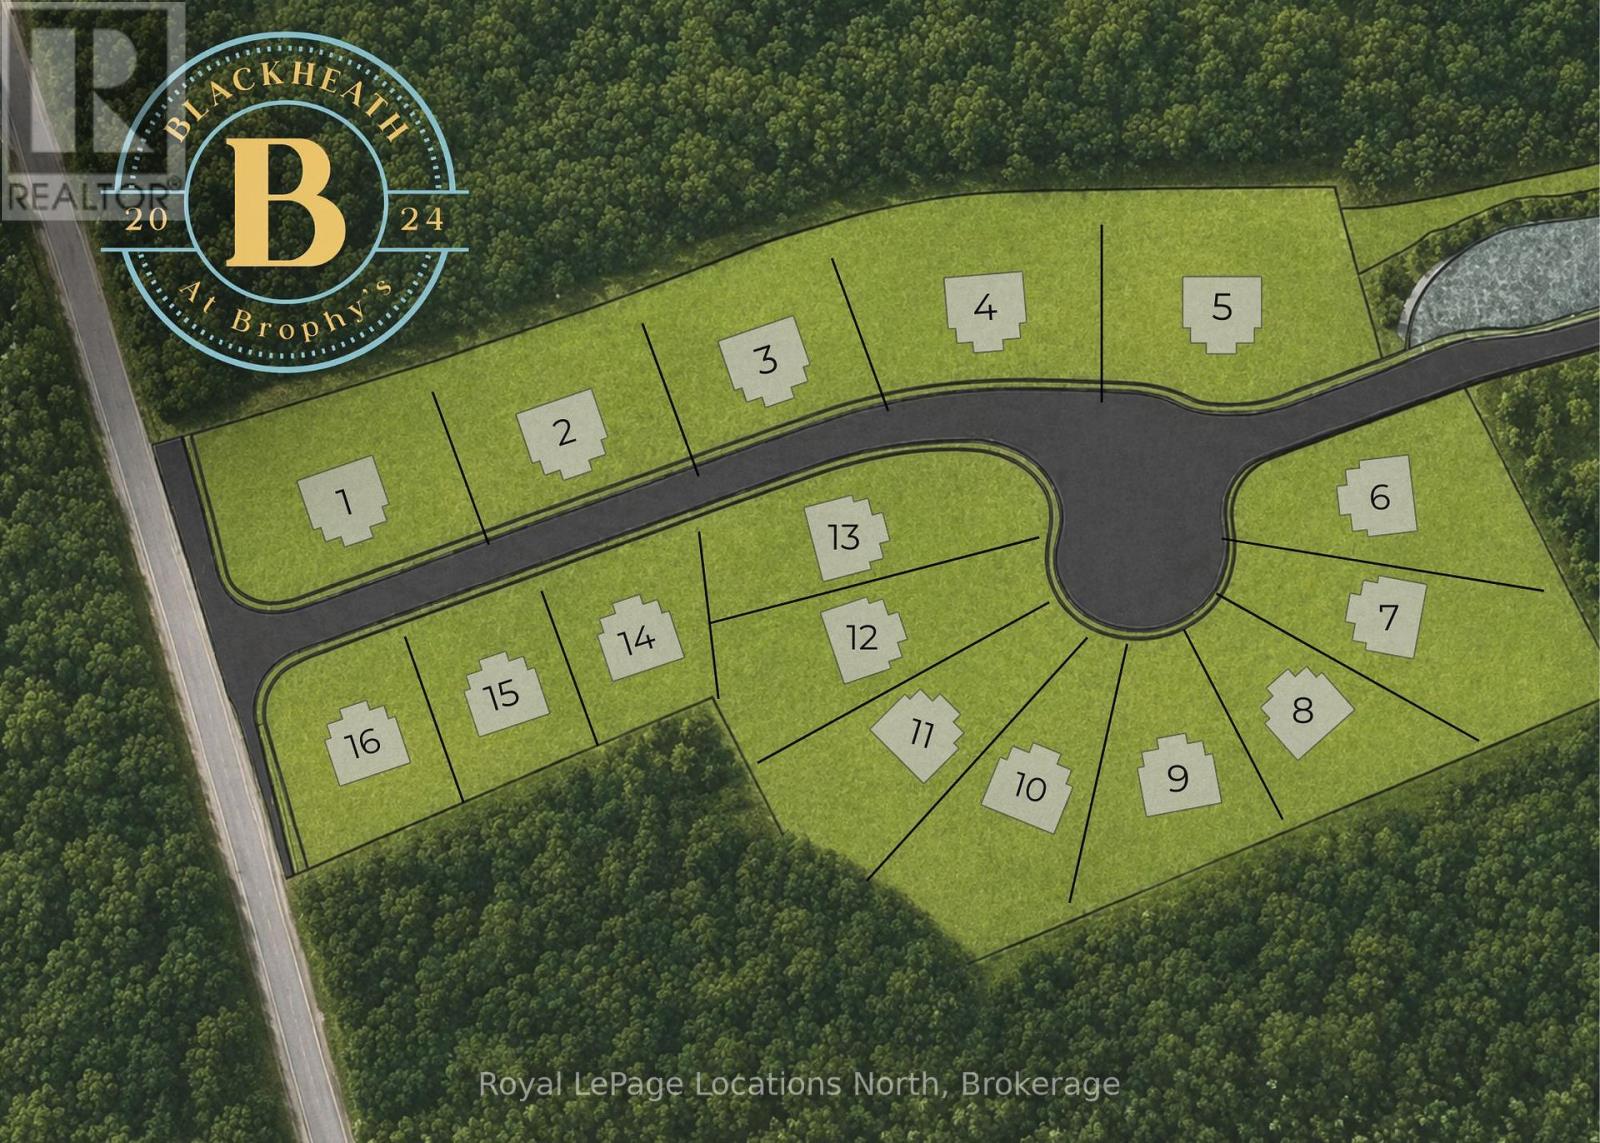
PERMIT READY! Introducing Blackheath At Brophy's. An enclave of 16 building lots on a private cul de sac perfectly situated in the heart of the Blue Mountains. Offering both water and escarpment views Lot 5 offers over 100 ft of frontage and backs to a protected green space. Moments to the water, golf and ski hills. Fully serviced with municipal water, sewer and gas. The street name will be Lawrence St. (id:45725)
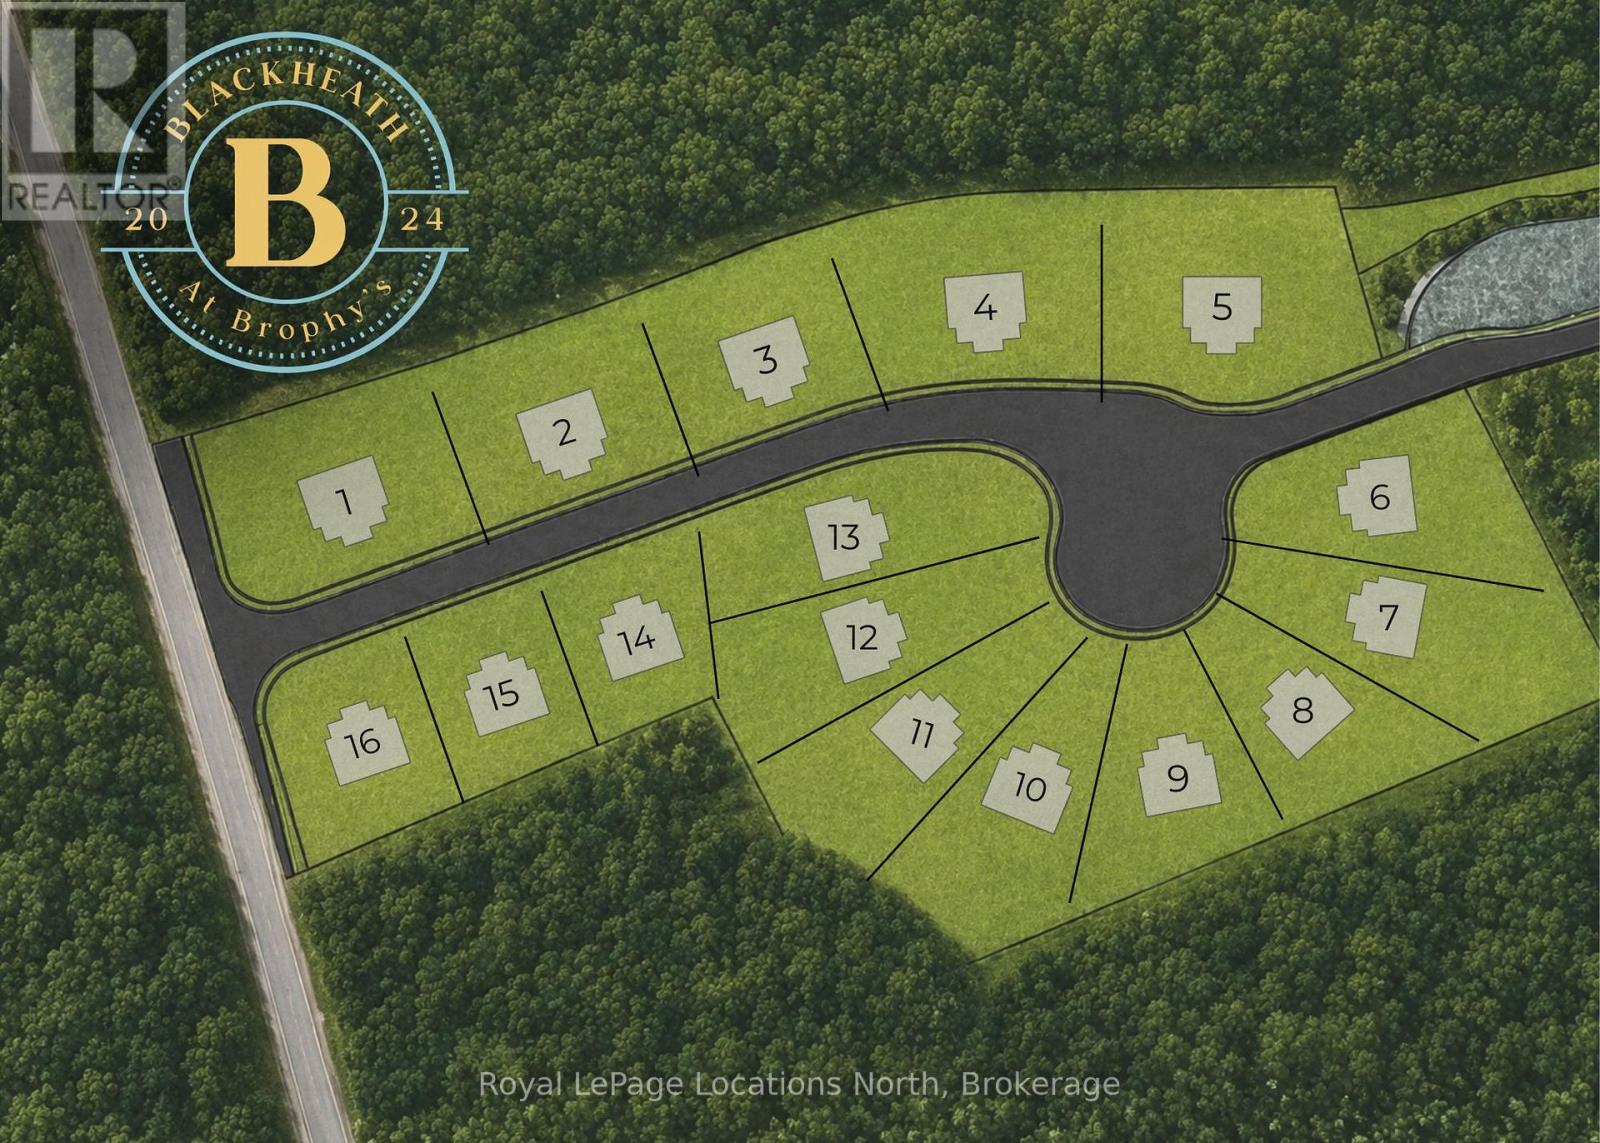
Lot 2 - 139 Brophy's Lane
Blue Mountains, Ontario
PERMIT READY ! Introducing Blackheath At Brophy's. An enclave of 16 building lots on a private cul de sac perfectly situated in the heart of the Blue Mountains. Offering both water and escarpment views Lot 2 offers over 100 ft of frontage and backs to a protected greenspace. Moments to the water, golf and ski hills start planning your perfect property now. Fully serviced with municipal water, sewer and gas. The street name will be Lawrence St. (id:45725)
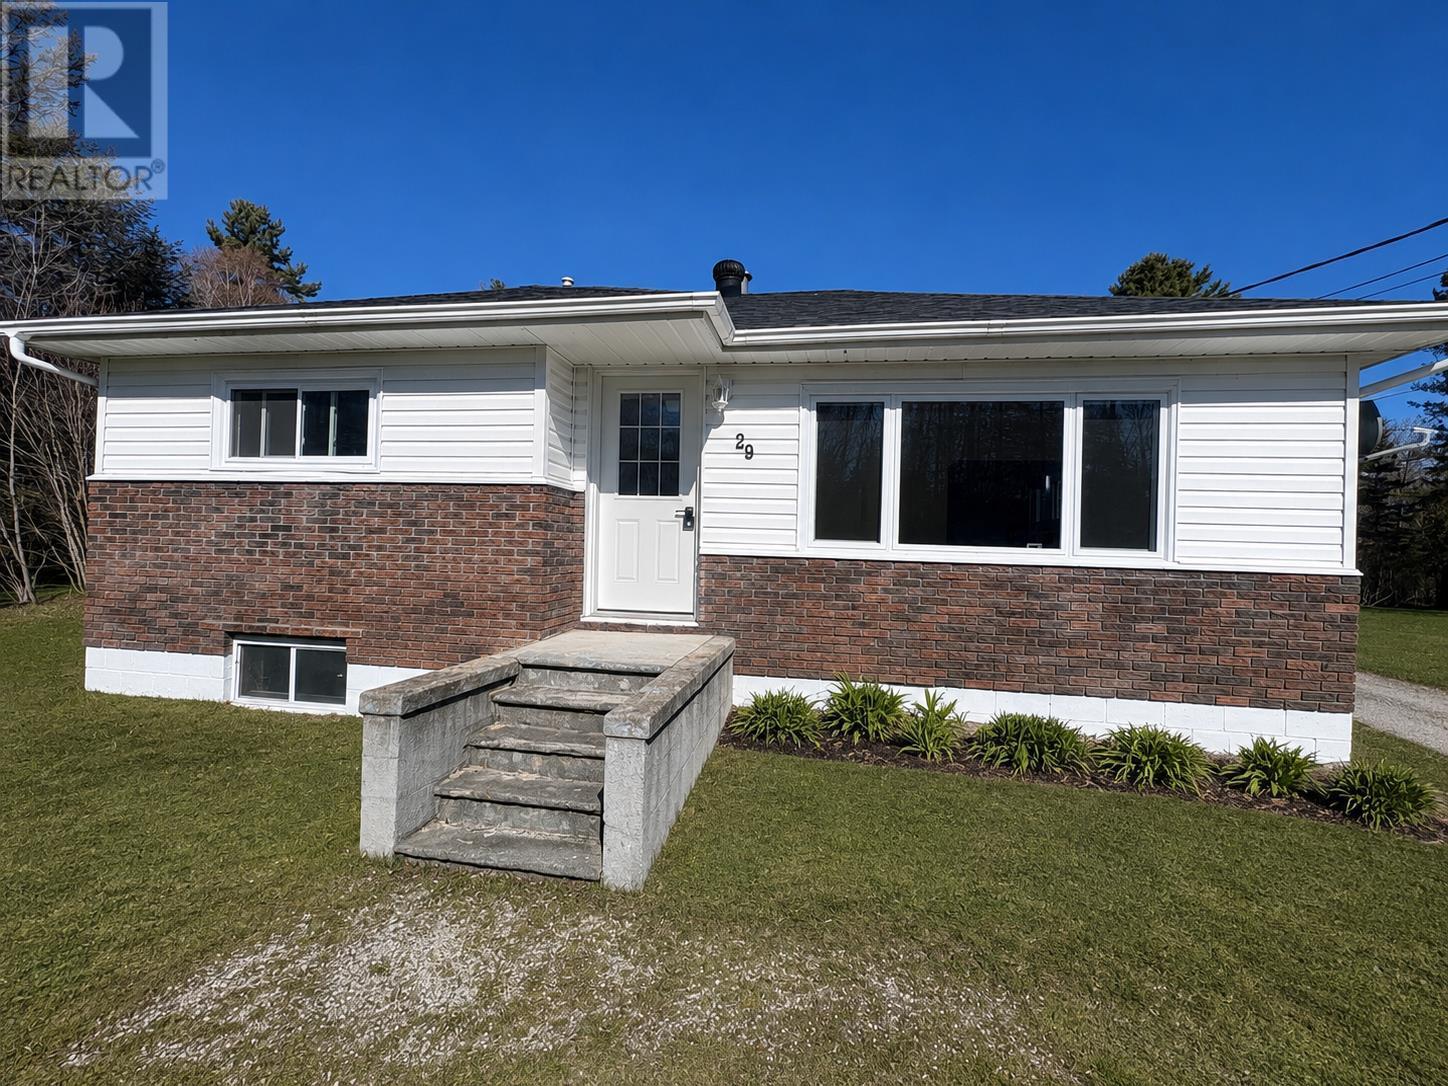
29 Eley Rd
Iron Bridge, Ontario
Beautifully updated 2-bedroom, 1-bathroom bungalow situated on a spacious, flat lot in a quiet neighbourhood along the Mississagi River. This charming home is currently undergoing extensive renovations, including new flooring, new kitchen cabinets, updated bathroom fixtures, new doors, newly constructed porches, and a new pump system. The property also features a large yard with plenty of space to enjoy the outdoors, complete with a playset for families. Inside, the home offers a bright and functional layout with two spacious bedrooms and inviting main living spaces. The unfinished basement provides excellent potential for future development, including the option to add a third bedroom, rec room, or additional living space to suit your needs. A detached garage adds convenient parking, storage, or workshop potential. With its beautiful riverfront setting, modern updates, spacious yard, and peaceful location, this property is a fantastic opportunity for buyers seeking comfort, charm, and room to grow. (id:45725)
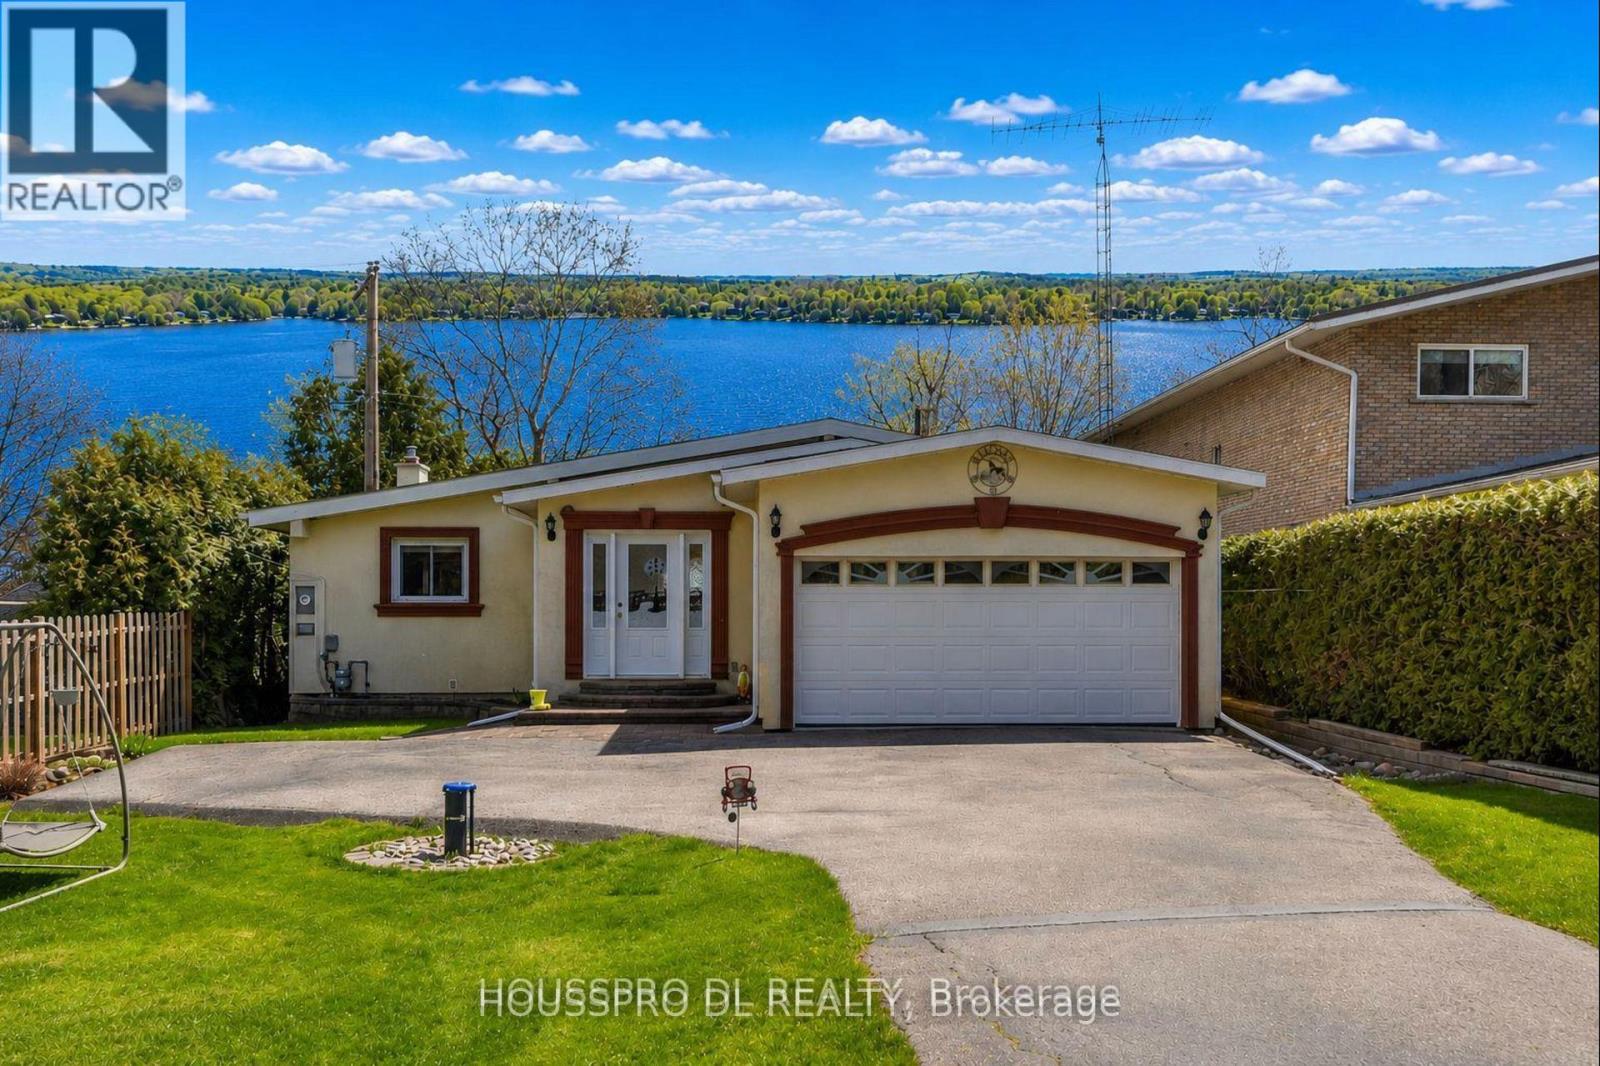
2683 Lakeshore Road E
Oro-Medonte, Ontario
Welcome to your private lakeside retreat on the serene shores of Lake Simcoe. Perfectly positioned to capture breathtaking sunsets and Muskoka-like views, this exceptional waterfront property offers a rare opportunity to enjoy pristine waters with a clean hard rock and sandy shoreline, creating the ultimate year-round escape.Situated on a beautifully landscaped 54 x 300 ft rectangular lot, this turnkey bungalow has undergone thoughtful renovations over the years, blending modern comfort with effortless waterfront living. The home offers a warm and inviting atmosphere with a custom eat-in kitchen and stunning water views, while the dining room overlooks the sparkling lake and opens directly onto a spacious deck perfect for entertaining or relaxing in the tranquil surroundings.The open-concept living spaces are enhanced by expansive windows that frame spectacular lake views and fill the home with natural light. Step directly onto the oversized deck where morning coffee and evening sunsets become part of your daily routine.Outside, a natural slope gracefully leads to the water, and a private dock offering easy access to boating, paddle boarding, fishing, and endless waterfront enjoyment. Additional space on the lower level provides the perfect area for guests, grandchildren, or extended family, adding to the property's versatility and appeal.Located in a quiet and friendly neighbourhood, this remarkable property offers the perfect balance of peaceful lakeside living and convenience, with easy access to Highway 11, just 10 minutes to Orillia and approximately one hour to Toronto. Public boat launching, walking, hiking, and biking trails are all nearby, making this an ideal destination for outdoor enthusiasts and those seeking a private waterfront paradise.This is more than a home - it's a lifestyle where every day feels like a vacation. Come home to your special refuge and start a new chapter of lakeside living at this signature address on beautiful Lake Simcoe. (id:45725)
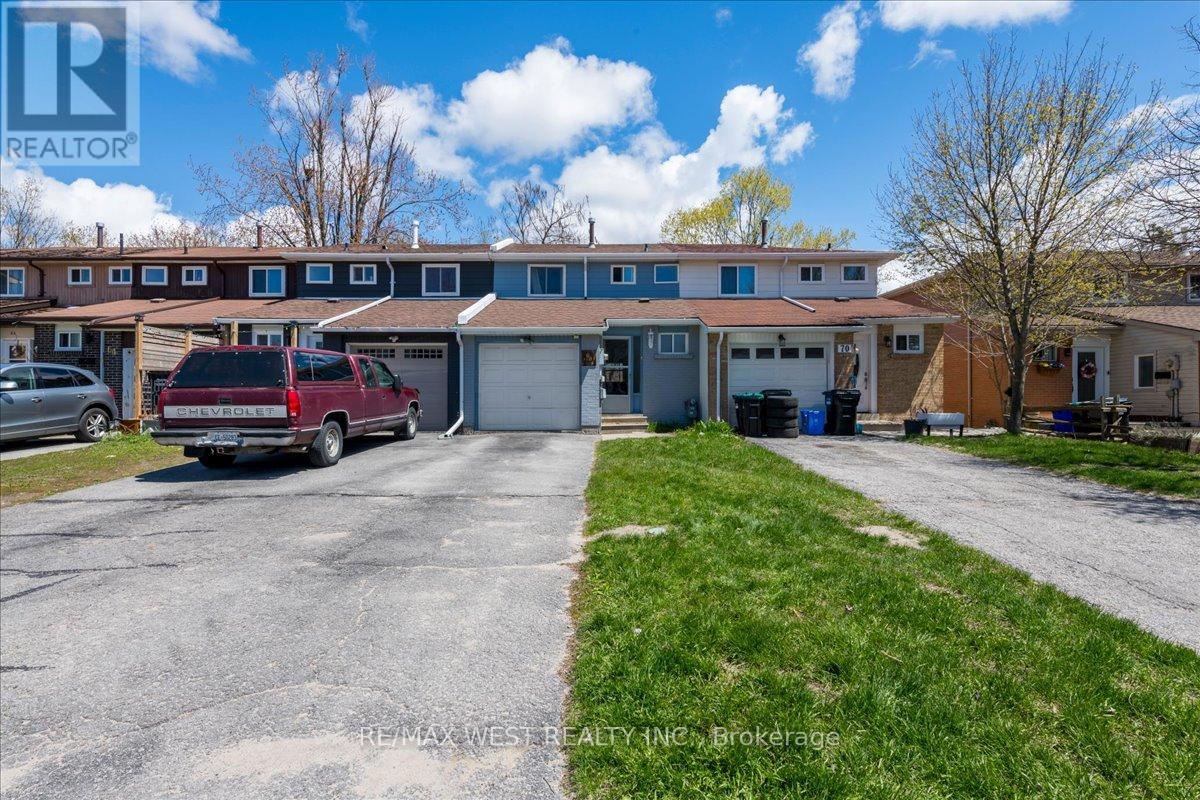
68 Chaucer Crescent
Barrie (Letitia Heights), Ontario
Welcome To This Beautifully Renovated 3-Bedroom, 1.5-Bath Townhouse Nestled In The Family-Friendly Community Of Letitia Heights - An Ideal Opportunity For First-Time Buyers, Growing Families, Or Investors Seeking Comfort, Convenience, And Value. This Move-In Ready Home Offers A Functional Layout Designed For Everyday Living, Featuring A Convenient Main Floor Powder Room, Inside Garage Entry, And A Spacious Lower-Level Rec Room With Walk-Out Access To The Fully Fenced Backyard - Perfect For Kids, Pets, Entertaining, Or Relaxing Outdoors. The Backyard Also Includes Direct Gate Access To The Rear Fire Lane For Added Practicality. Extensively Updated For Peace Of Mind And Modern Living, The Home Features Stylish Vinyl Plank Flooring, New Bathroom Tiles Upstairs, And Major Mechanical Upgrades Including A Newer Furnace, Central A/C, Hot Water Tank (All Owned). Additional Improvements Include Updated Shingles, Soffit, Fascia, Eavestroughs, Garage Door, And Electrical Panel. Located In One Of Barrie's Most Established And Family-Oriented Neighbourhoods, You're Just Minutes From Parks, Schools, Trails, Shopping, Transit, And All The Amenities Along Bayfield Street. With Quick Access To Highway 400 And Nearby Recreation, Letitia Heights Continues To Be A Sought-After Area For Buyers Looking For Community Charm And Everyday Convenience. A Fantastic Turnkey Opportunity Offering Space, Updates, And Location - All At An Exceptional Value. (id:45725)
621 North Shore Rd Road
Lanark Highlands, Ontario
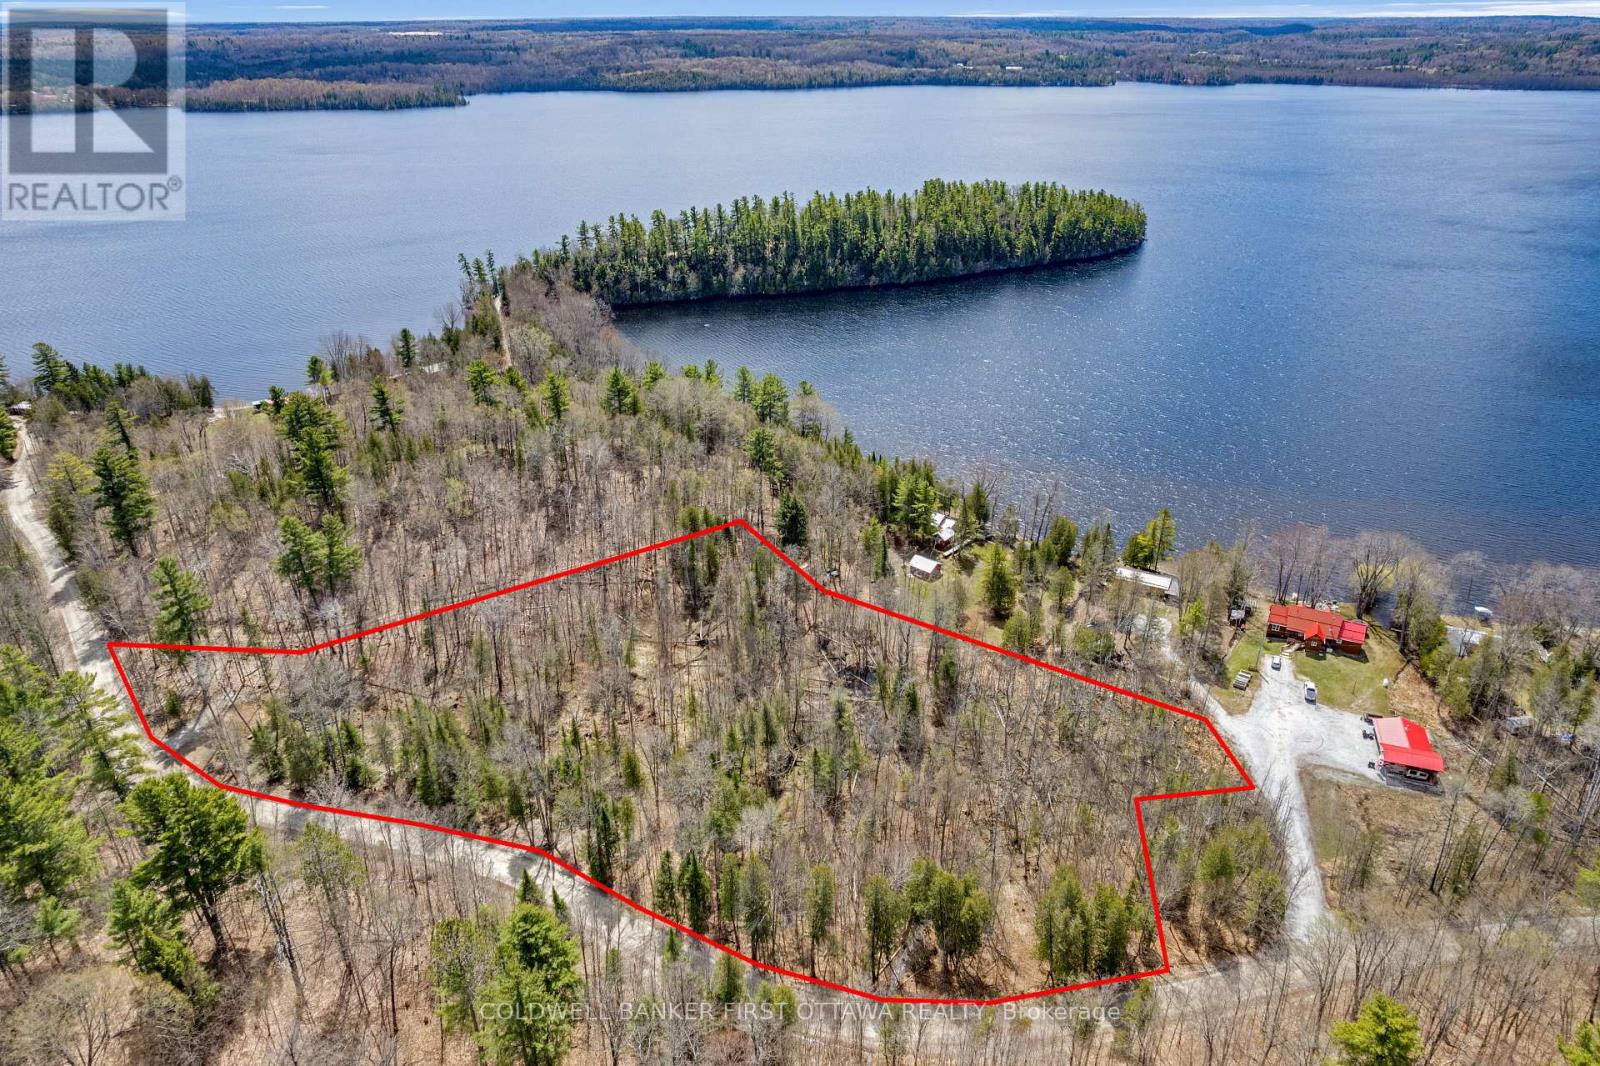
Discover your dream-home opportunity by Dalhousie Lake. Nestled in a tranquil rural waterfront community, this beautiful 4.8-acre parcel offers a chance to build your ideal home in a serene and natural setting. High and dry sloping lot is perfect for your walkout design - complete it with a full upper deck to enjoy breathtaking sunrises and sunsets over Dalhousie Lake. Spacious and elevated lot offers beautiful buildable area, ideal for creating your custom dream home or get-away. This lake view lot affords all the amenities of cottage life, without the lakefront property taxes. Lush with mature trees, plus ample standing firewood for your woodstove, fireplace or to enjoy summers around your outdoor fire with s'mores. The lot offers natural privacy, providing a peaceful woodland ambiance. Generous frontage with 771 feet along municipally maintained North Shore Road. Residential zoning. Hydro and phone lines at the road. High-speed internet and reliable cell service available. Abundant crisp clean water in the newly drilled well. Building and septic envelope established, allowing you to streamline your development plans. Dalhousie Lake has 2 public boat launches; one only 3 mins away, the other, gorgeous sandy Centennial Beach, is only 8 mins away. Just 8 km to Purdon Conservation Area for outdoor adventures, where you can hike and marvel at Canada's largest colony of Showy Lady Slipper orchids from mid-June to July. Enjoy dining at Sylvania Lodge-4 km away, or Wheeler's Pancake House-5 km away. Stock up on essentials and specialty items at the Highlands Country Store in McDonalds Corners, just 6 km away. Tap into Lanark County's maple sugar bushes, countless 4 wheeler trails and OFSC snowmobile trails. HST is applicable to the purchase price. All assessments are complete and available. Just 30 mins to Perth, 40 mins to Carleton Place, 1 hr to Kanata. Must be accompanied by a real estate agent to walk the land. (id:45725)
1701 - 15 Glebe Street S
Cambridge, Ontario
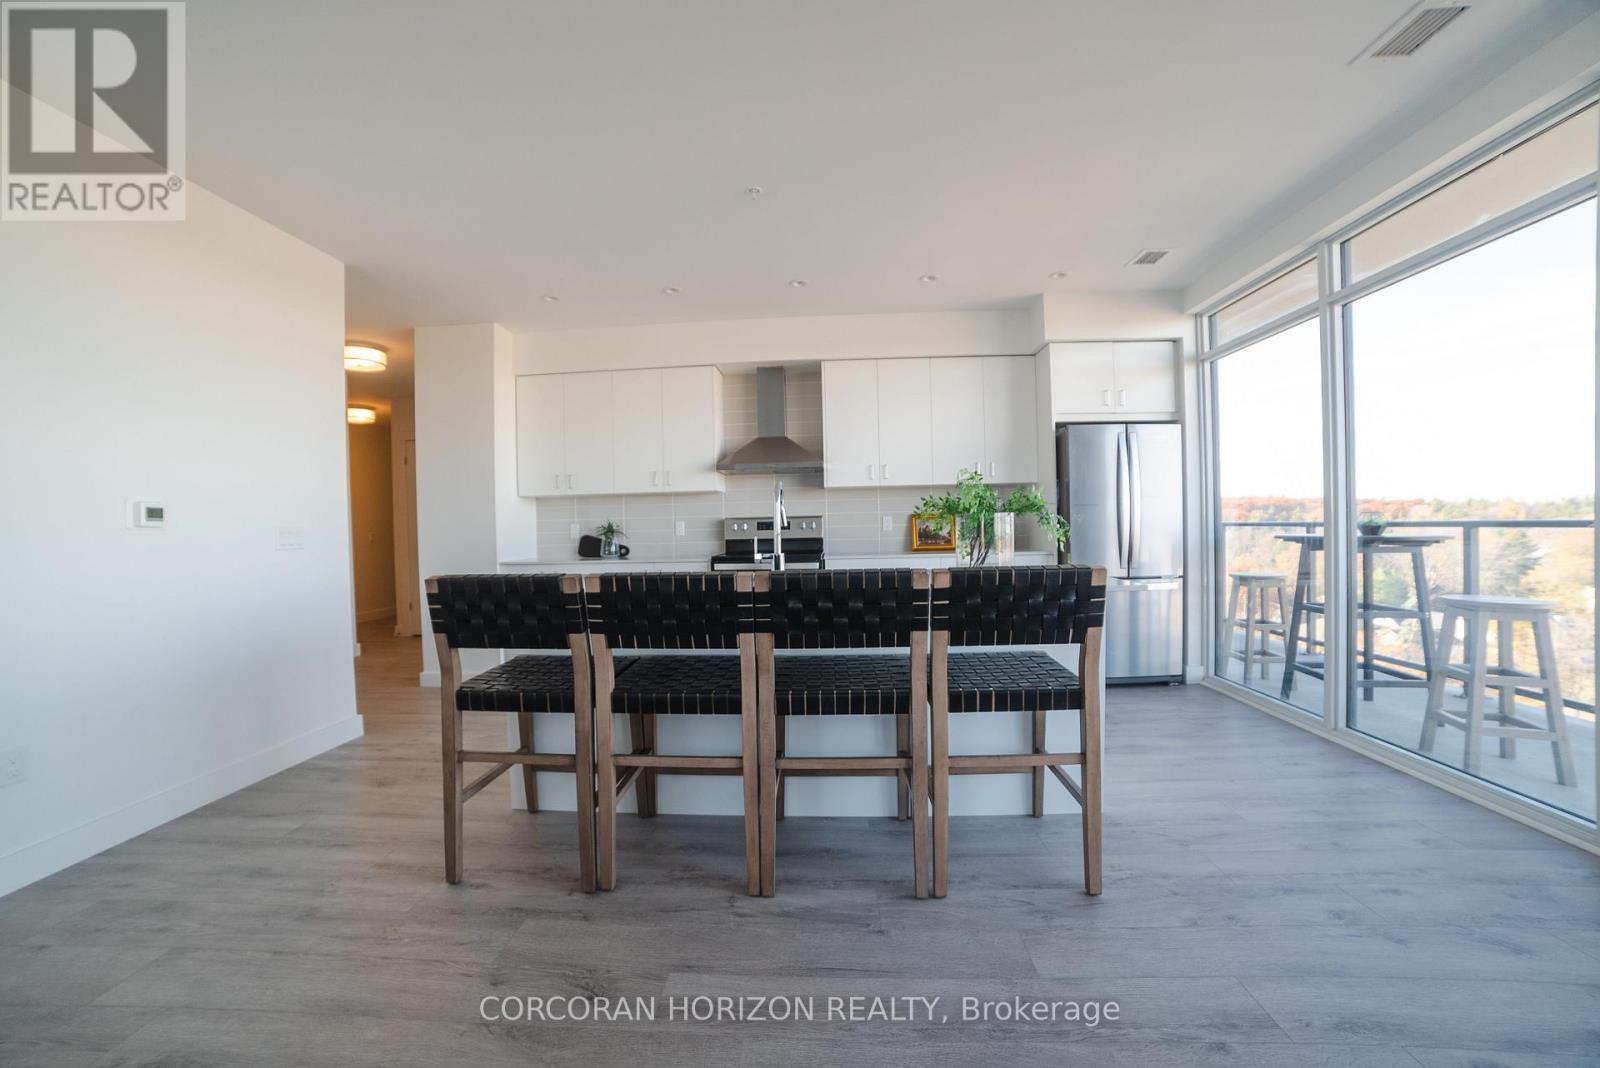
Located in the heart of historic downtown Galt, this beautiful condo is part of the vibrant Gaslight District-a new center for residential, commercial, retail, dining, art, and culture. Here, life, work, and leisure come together to create an unparalleled living experience. This impressive unit has nine-foot painted ceilings, wide-plank light flooring, and premium finishes throughout. The spacious kitchen features modern cabinetry with designer hardware, quartz countertops, a tile backsplash, an oversized island with an under-mount sink and gooseneck faucet, and stainless steel appliances. The open-concept design flows seamlessly from the kitchen into a generous living and dining area, ideal for entertaining. Floor-to-ceiling windows and access to a large balcony let natural light flood the space. The primary suite offers his & her closets, glass doors leading to the balcony, and a luxurious four-piece ensuite with dual sinks and a walk-in shower. A second bedroom with floor-to-ceiling windows, a four-piece bath with a tub and shower combo, and in-suite laundry complete this premium unit. This condo also includes one owned parking space for your convenience. Residents enjoy access to an array of amenities, including a welcoming lobby with seating, secure video-monitored entry, a fitness area with a spacious yoga and Pilates studio, a games room with billiards, ping-pong, and a large TV, a catering kitchen, a private dining room, and a cozy library. The lounge opens onto a spacious outdoor terrace overlooking Gaslight Square, featuring multiple seating areas, pergolas, fire pits, and a BBQ area for outdoor relaxation. (id:45725)
105 - 143-147 Main St. Street W
Shelburne, Ontario
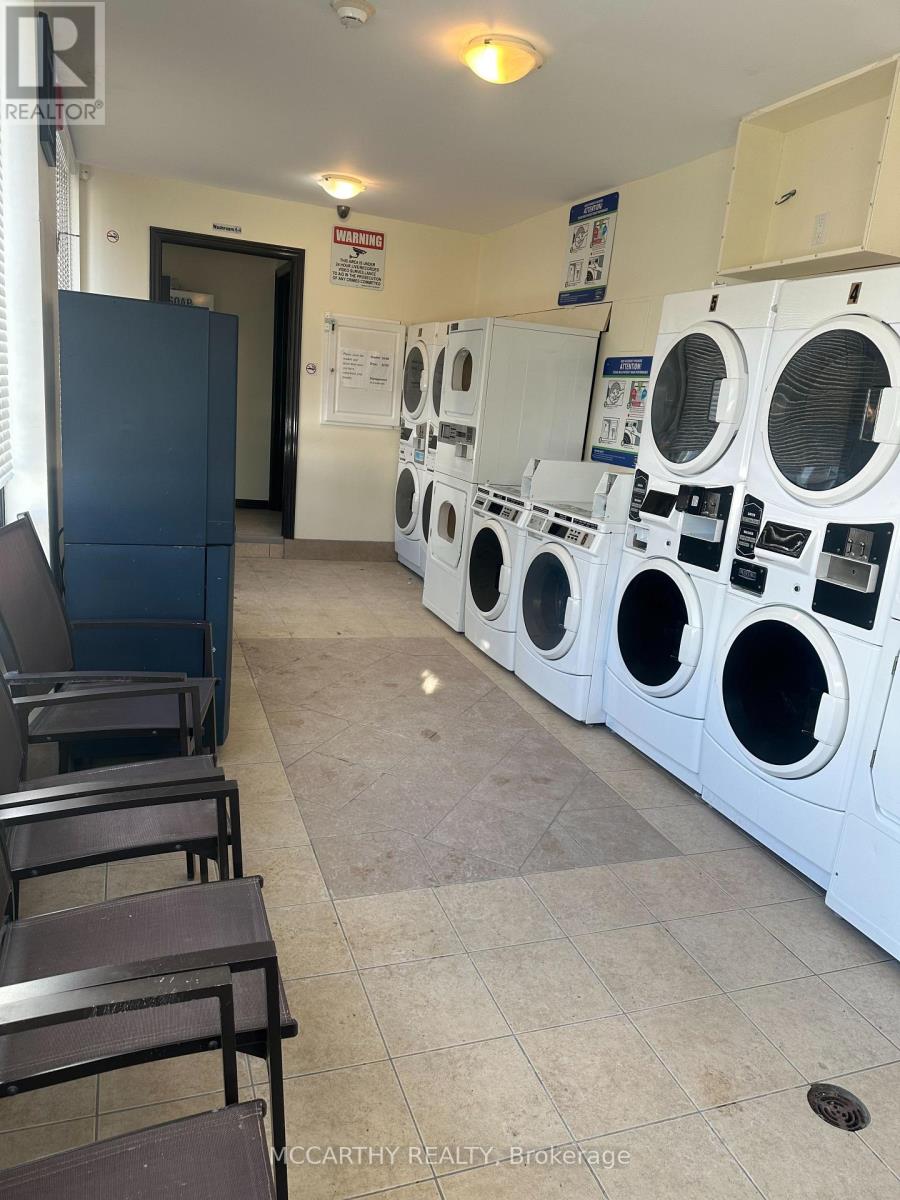
Asset Sale only of the Main Street Eco Coin Laundry Mat. Which is located Strategically at the intersection of Hwy 89 (Main Street) and Highway 10 (Owen Sound Street) Back Lane. The Main Entrance Is Directly Across From One of the Largest Municipal Public parking Lots In Shelburne. Bright, Clean and Upgraded Unit. All Equipment Included: 6 x Stackable Washer/Dryer Units, 2x Stacked Dryers, 2 X Single Washing Machines, Change Machine, Soap Dispenser, Coffee Station, Water Softener Commercial High Capacity, Tankless Hot Water, Website. There is a 2 pc Washroom, Signage Front & Back Plus Billboards on Building. Reasonable Transferable Lease. This is a Asset Sale ONLY, Great Opportunity, Turn Key. *No Financials* (id:45725)
119 - 600 Dixon Road
Toronto (West Humber-Clairville), Ontario
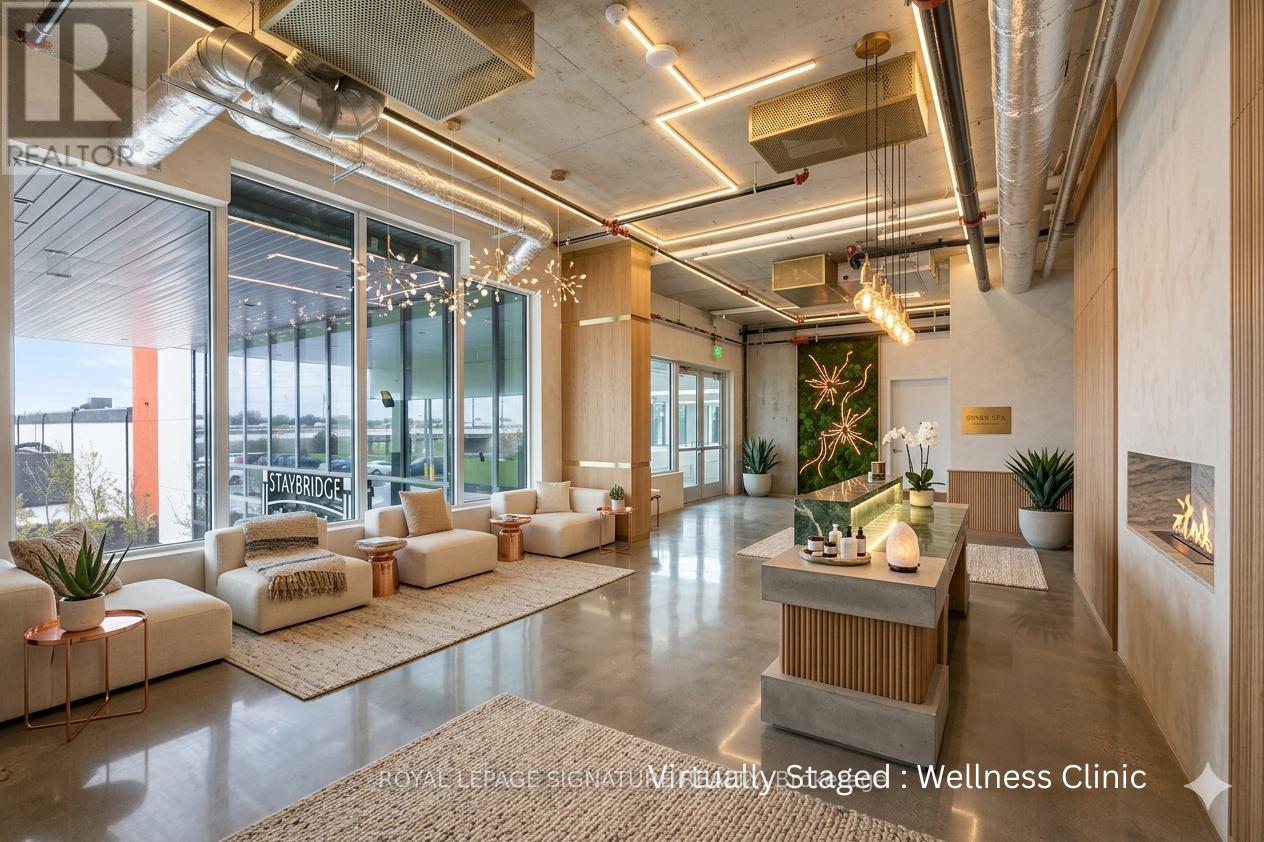
Discover an exceptional opportunity to own Suite 119 - a 787 sq. ft. commercial condominium at the prestigious Regal Plaza Corporate Centre. Ideally suited for a health and wellness clinic,medical aesthetics studio, physiotherapy practice, or boutique private office, this unit willbe delivered fully finished prior to occupancy, complete with finished flooring, paintedceiling, and white walls - ready for your vision from day one. Located at the dynamic intersection of Dixon Road and Highway 401 in Toronto's thriving Airport East corridor, thissuite sits within an 11-storey mixed-use landmark directly connected to the Holiday Inn TorontoAirport East and a brand-new 204-suite Staybridge Suites hotel. This built-in hospitalityecosystem creates a constant stream of business travellers and corporate guests activelyseeking wellness and professional services right at your doorstep. Connectivity is unmatched -just minutes from Toronto Pearson International Airport, with direct access to Highways 401,409, 427, and 27, your clients can reach you effortlessly from anywhere across the GTA. The Toronto Congress Centre is within walking distance, adding conference and event traffic to yourpotential clientele. The building offers a stunning grand atrium, ground-floor retail, diningand services, and over 800 parking spaces - one dedicated spot included with this unit. This is your chance to establish a polished, professional presence in one of Toronto's fastest-growing business and hospitality destinations. (id:45725)
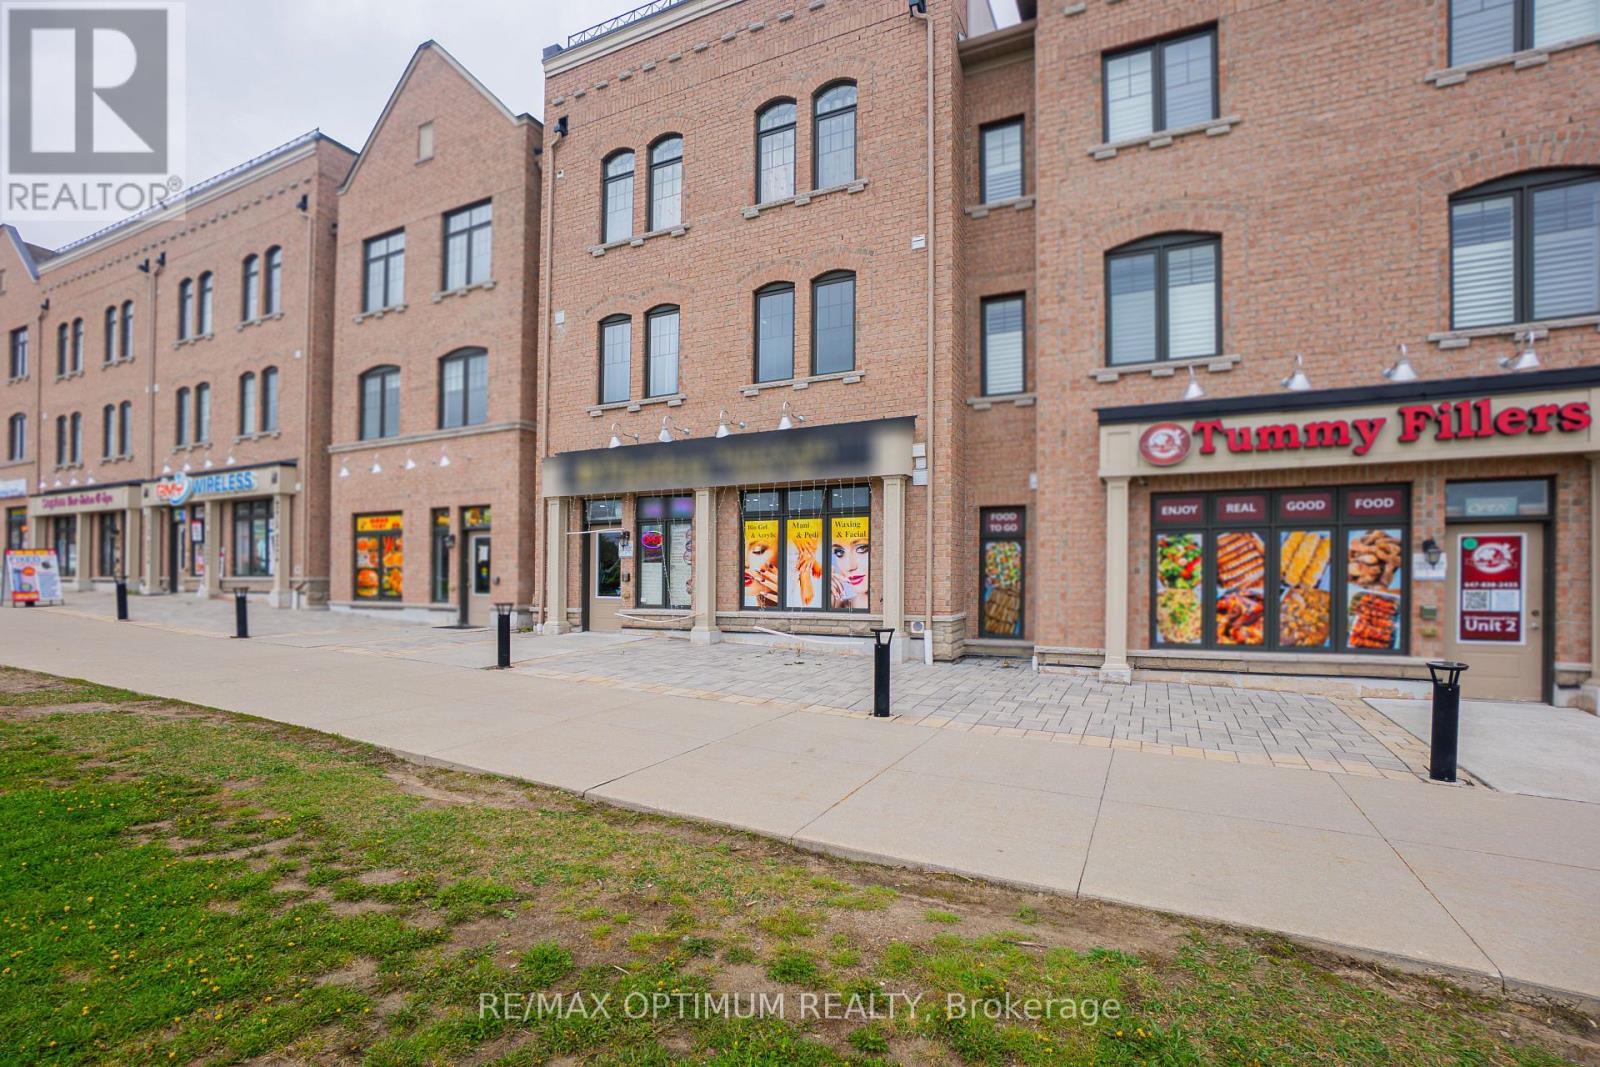
64 Chesterwood Crescent
Brampton (Credit Valley), Ontario
Sale of Nail & Hair Salon business. Clean and well maintained business with 3 pedicures stations, 4 manicure & Nail stations, 1 Hair spa station, 1 room for facial and waxing, 1 washroom, 1 reception, Waiting area. Abundant Natural light, Ample Street Parking & Amenities. Located in a dense residential zone. Approx Inventory of $5000 at an extra cost. Lease term till April 2027 + 2 year renewal term, Low Rental (Net+TMI) : $2900 per month (id:45725)
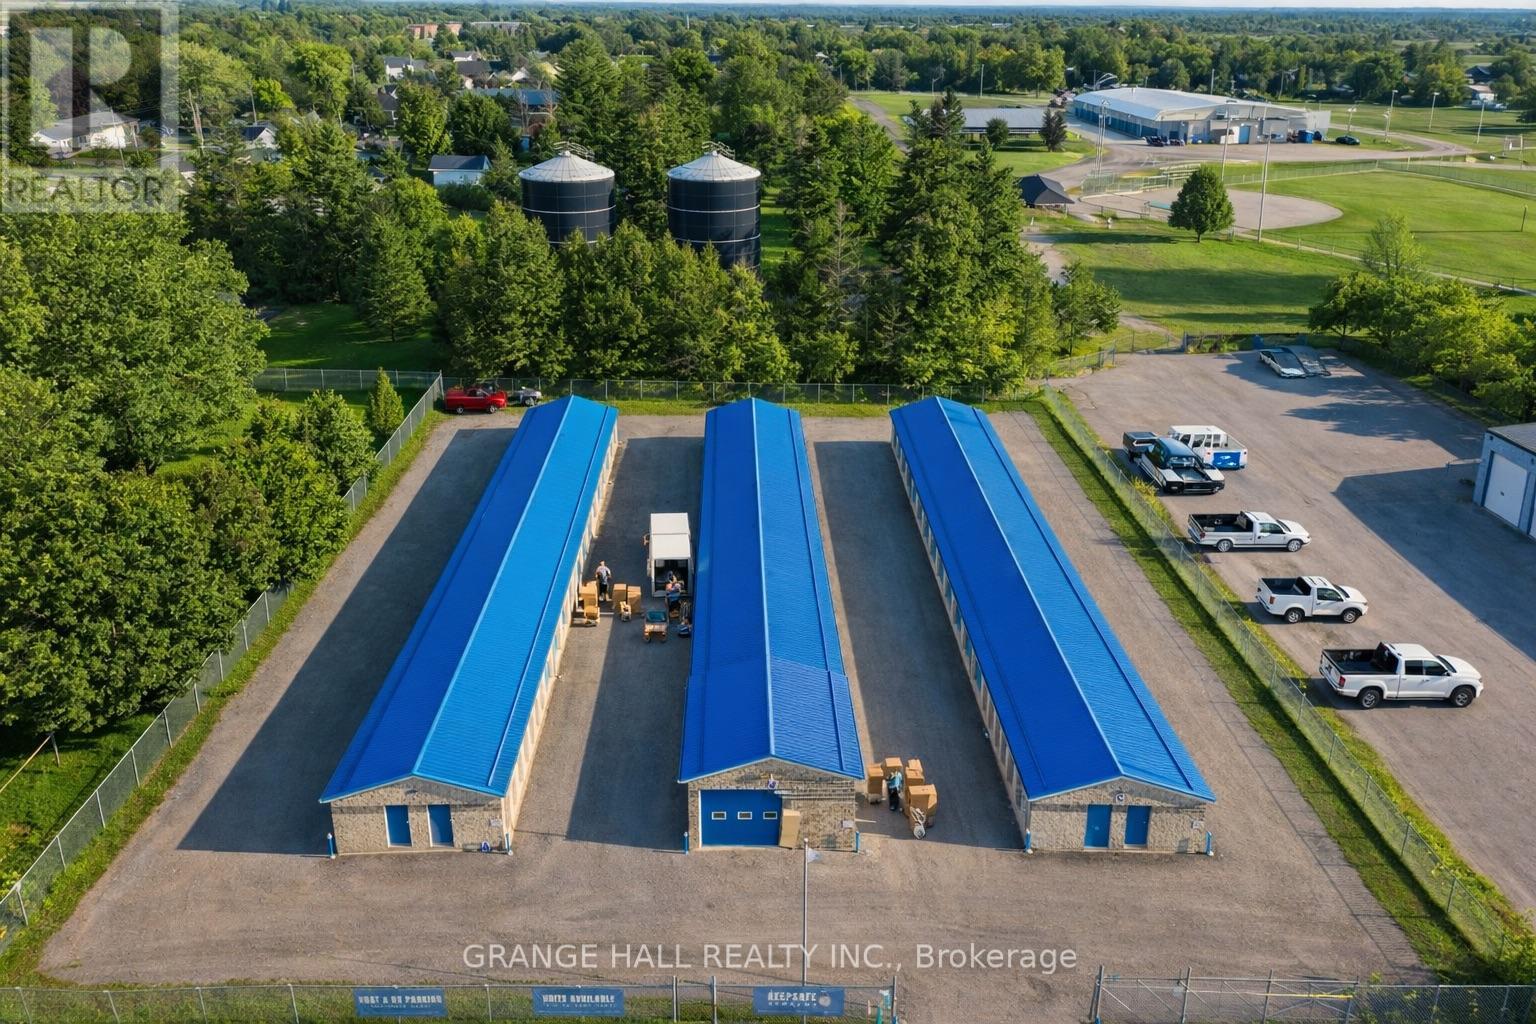
7 William Street
Springwater (Elmvale), Ontario
Prime Freestanding Warehouse | 86-Unit Storage Complex | Elmvale, Ontario Exceptional investment opportunity in Simcoe County's established industrial corridor. This fully operational, freestanding warehouse at 7 William Street offers 11,025 sq ft efficiently configured into 86 individual storage units - delivering a diversified, low-maintenance income stream from day one. Strategically located in Elmvale with quick access to major highways and key routes serving Ontario's cottage country, the property captures consistent demand from both year-round local businesses and seasonal users. The surrounding area is supply-constrained, supporting strong occupancy rates and long-term rent growth potential. Property Highlights:11,025 sq ft total building area, 86 individual storage units. Freestanding building on an industrial lot. Direct access to Highway 26 & Hwy 400 corridor. Proximity to Barrie, Midland, and Georgian Bay resort communities. Minimal management requirements. Stable, multi-tenant cash flow structure. Ideal for investors seeking a turnkey commercial asset with proven demand drivers, scalable upside, and strong fundamentals in a growing recreational and light-industrial market. Whether expanding an existing portfolio or entering the self-storage sector, this property offers the strategic location, income stability, and growth trajectory that define a sound long-term hold. Do not miss this rare opportunity to acquire a well-positioned income property in one of Ontario's most active cottage country corridors. (id:45725)
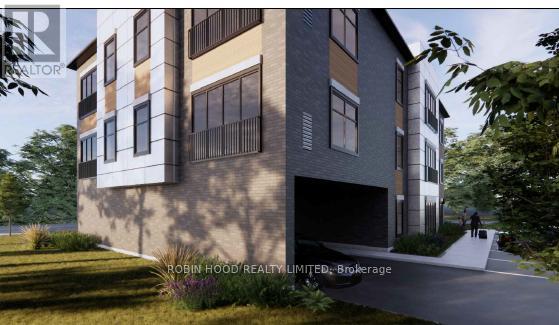
Unit 201 - 60 Donald Street
Barrie (Queen's Park), Ontario
*** Additional Listing Details - Click Brochure Link *** Be the First to Live Here! Brand new luxury rental units are now available and ready for their first tenants! Available Units 1 Bedroom | 1 Bathroom. Each unit offers modern finishes and the convenience of in-suite laundry with appliances included: Fridge, Stove, Dishwasher, Washer & Dryer, A/C Included, Water and Gas included. Hydro would be extra. Walking distance to everyday amenities.These units are perfect for anyone looking for comfort, convenience, and a fresh new place to call home. (id:45725)
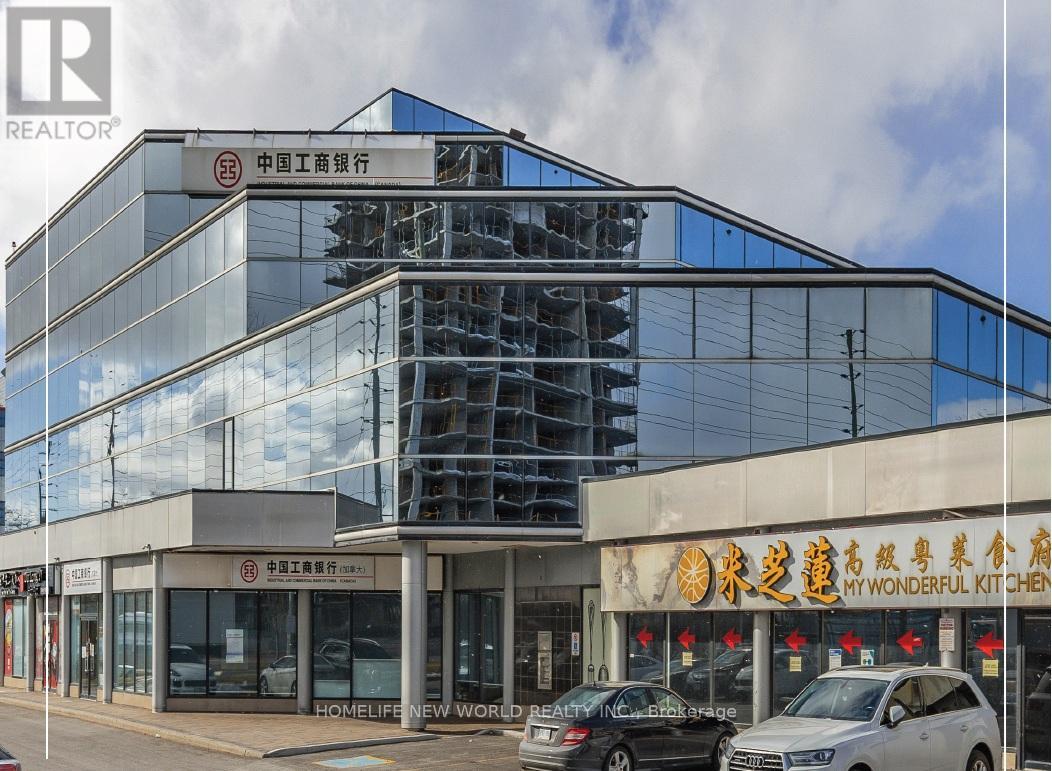
310 - 350 Hyw 7 Avenue E
Richmond Hill (Doncrest), Ontario
Fully Furnished Professional Office Space Available In A Shared Legal/Professional Office Environment - Immediate Availability. Multiple private office sizes available with flexible pricing based on office features, including size and window exposure. Rental rates range from $750/month to $1,500/month per office, plus HST. Elevate your business presence with premium executive suites at a prestigious address in Richmond Hill (350 Hwy 7). Great location with VIVA Transit directly in front of building and easy access to Highway 404 and 407. Ample amenities in the area, including restaurants and bank on site. Flexible short-term and long-term leasing options are available to suit your needs. Key Features: Fully furnished, professional office suites, Boardroom facilities for meetings and presentations, High-speed internet, Ample free parking for you and your clients, Convenient access to major highways and public transit. Optional Services Available (Additional Fees Apply): 1) Front Desk Reception Services 2) VIP Legal Secretary/Administrative Support Services for Lawyers and Legal Professionals. (id:45725)
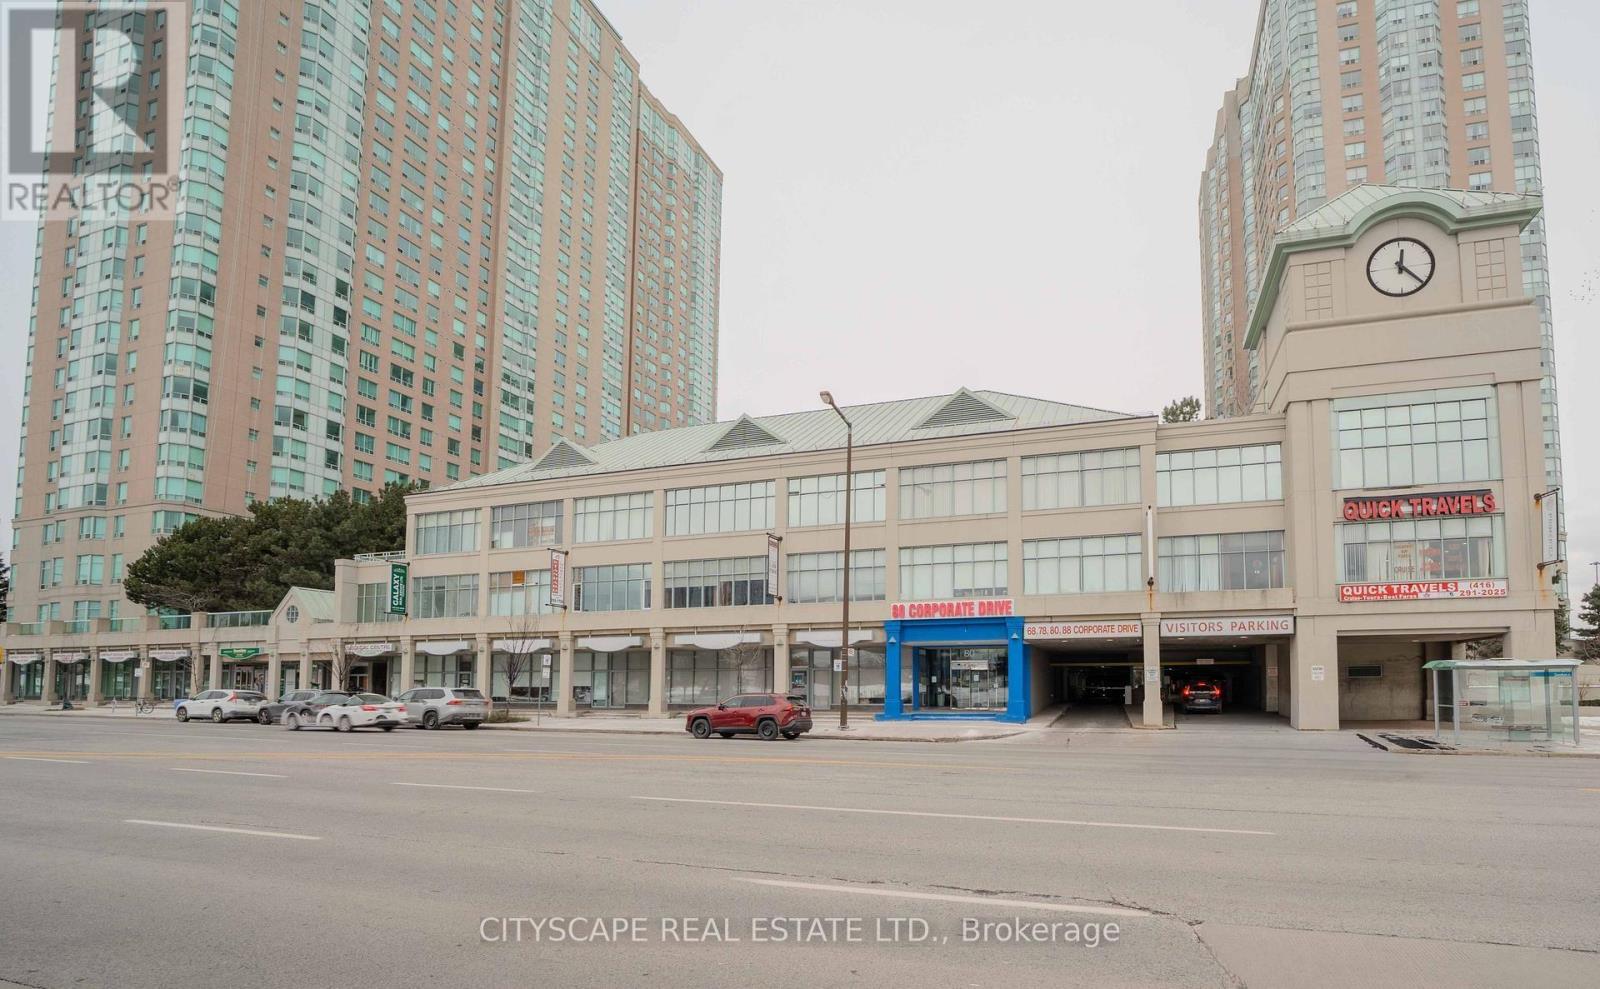
301 (Part) - 80 Corporate Drive
Toronto (Woburn), Ontario
Professional office lease opportunity in a prestigious Tridel commercial building. Two side-by-side office units available together for only $1,100/month + HST (plus utilities), with the option to lease a single unit as well. Fully secured building with free unlimited underground parking for clients and visitors. Professionally finished private office spaces featuring large bright windows, full carpeting, and a turnkey setup - ideal for lawyers, accountants, mortgage brokers, real estate professionals, financial services, consultants, travel agencies, and other corporate or professional uses. TTC at doorstep, close to Highway 401, and within walking distance to Scarborough Town Centre. Move-in ready - just bring your laptop and start your business. Some office furniture may be available if needed. Shared Kitchen space and small waiting area. Approximate office area only. (id:45725)
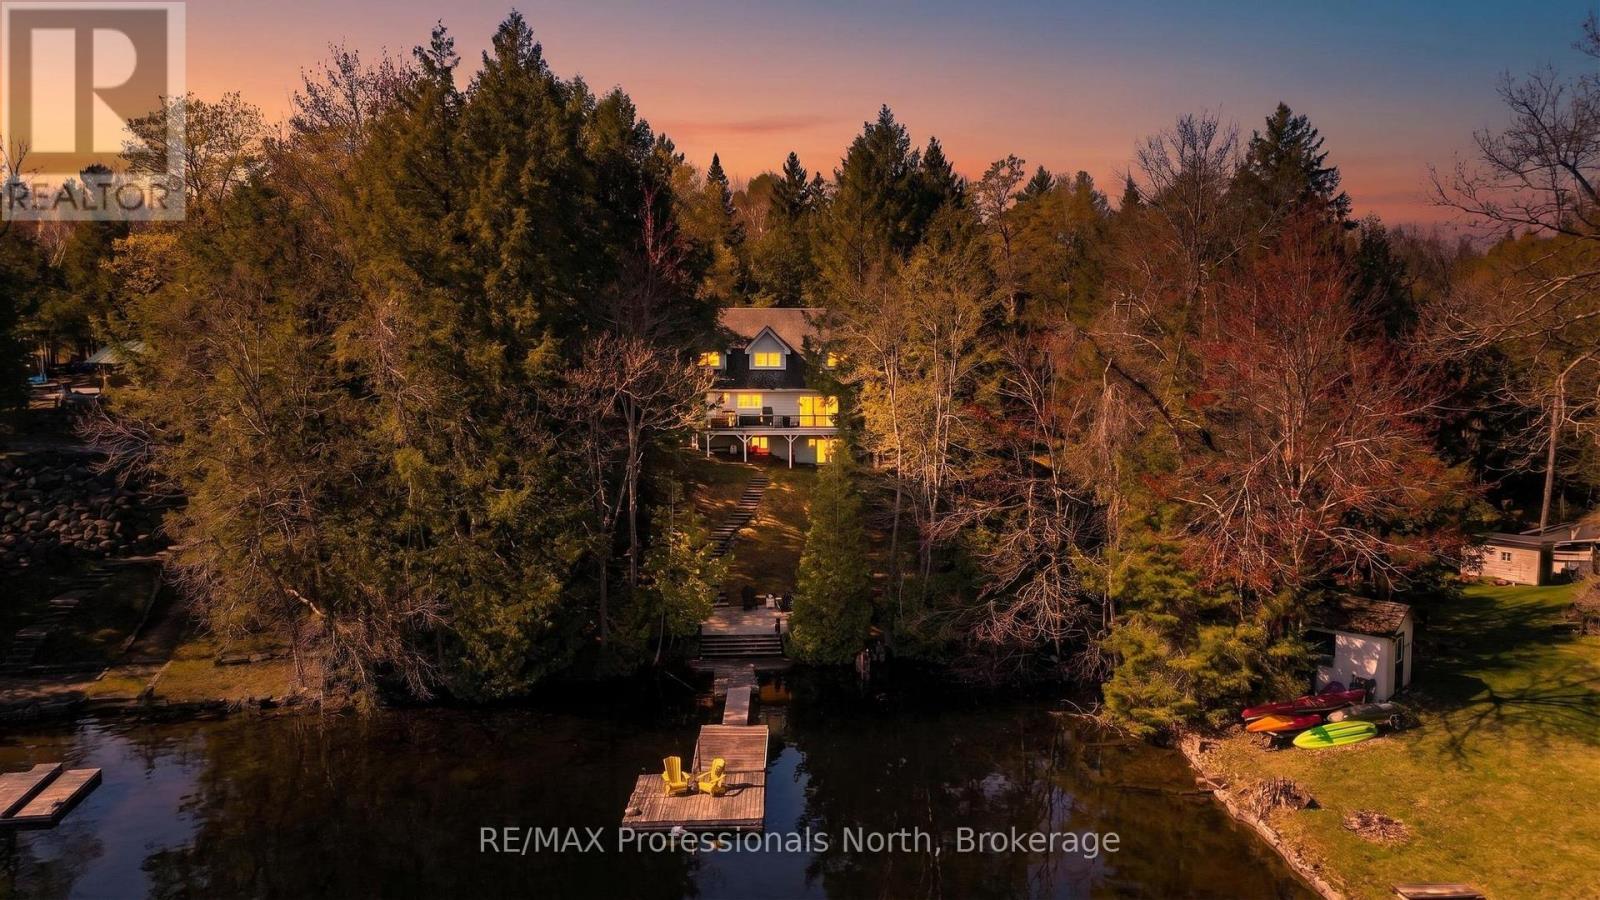
1392 Tennyson Road
Minden Hills (Lutterworth), Ontario
BIG BOB LAKE-- Magnificent Year Round Home on a quiet bay, with great privacy. Located only minutes to Minden, this custom-built, one owner home enjoys a peaceful, quiet setting on a well maintained road. A gently sloping lot, filled with perennial gardens and mature trees, leads down to a clean ,deep waterfront complete with lots of docking, - all set up for swimming, boating and fishing. This superior home features a bright, huge eat-in kitchen, living room with walkout to deck with a wonderful lakeview and wood burning fireplace. A large sunroom offers quiet space overlooking the lake to relax. The upper level possesses a monster primary bedroom with walk-in closet and 4 pc ensuite bathroom. Two large bedrooms, a full 4 pc bathroom and laundry area complete the upper floor. Play or entertain in the lower level recreation room ( with walk-out) and store all of your goodies in the ample sized utility and storage rooms. Don't miss out on this amazing lakeside home! (id:45725)