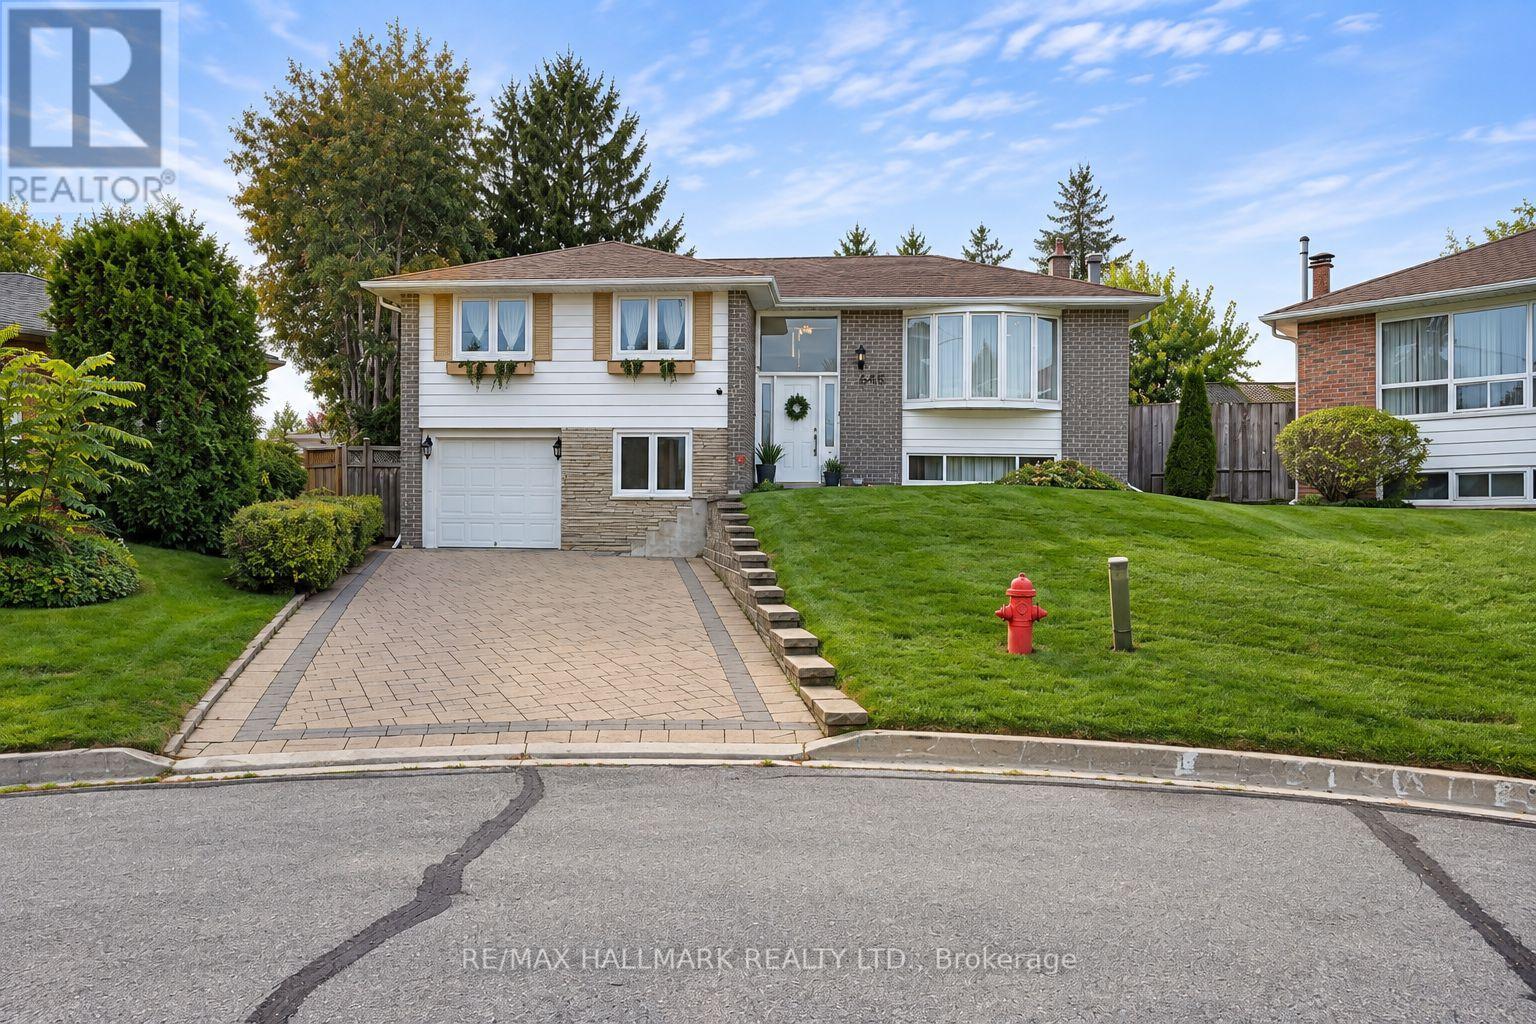
648 Mossbank Court
Newmarket (Huron Heights-Leslie Valley), Ontario
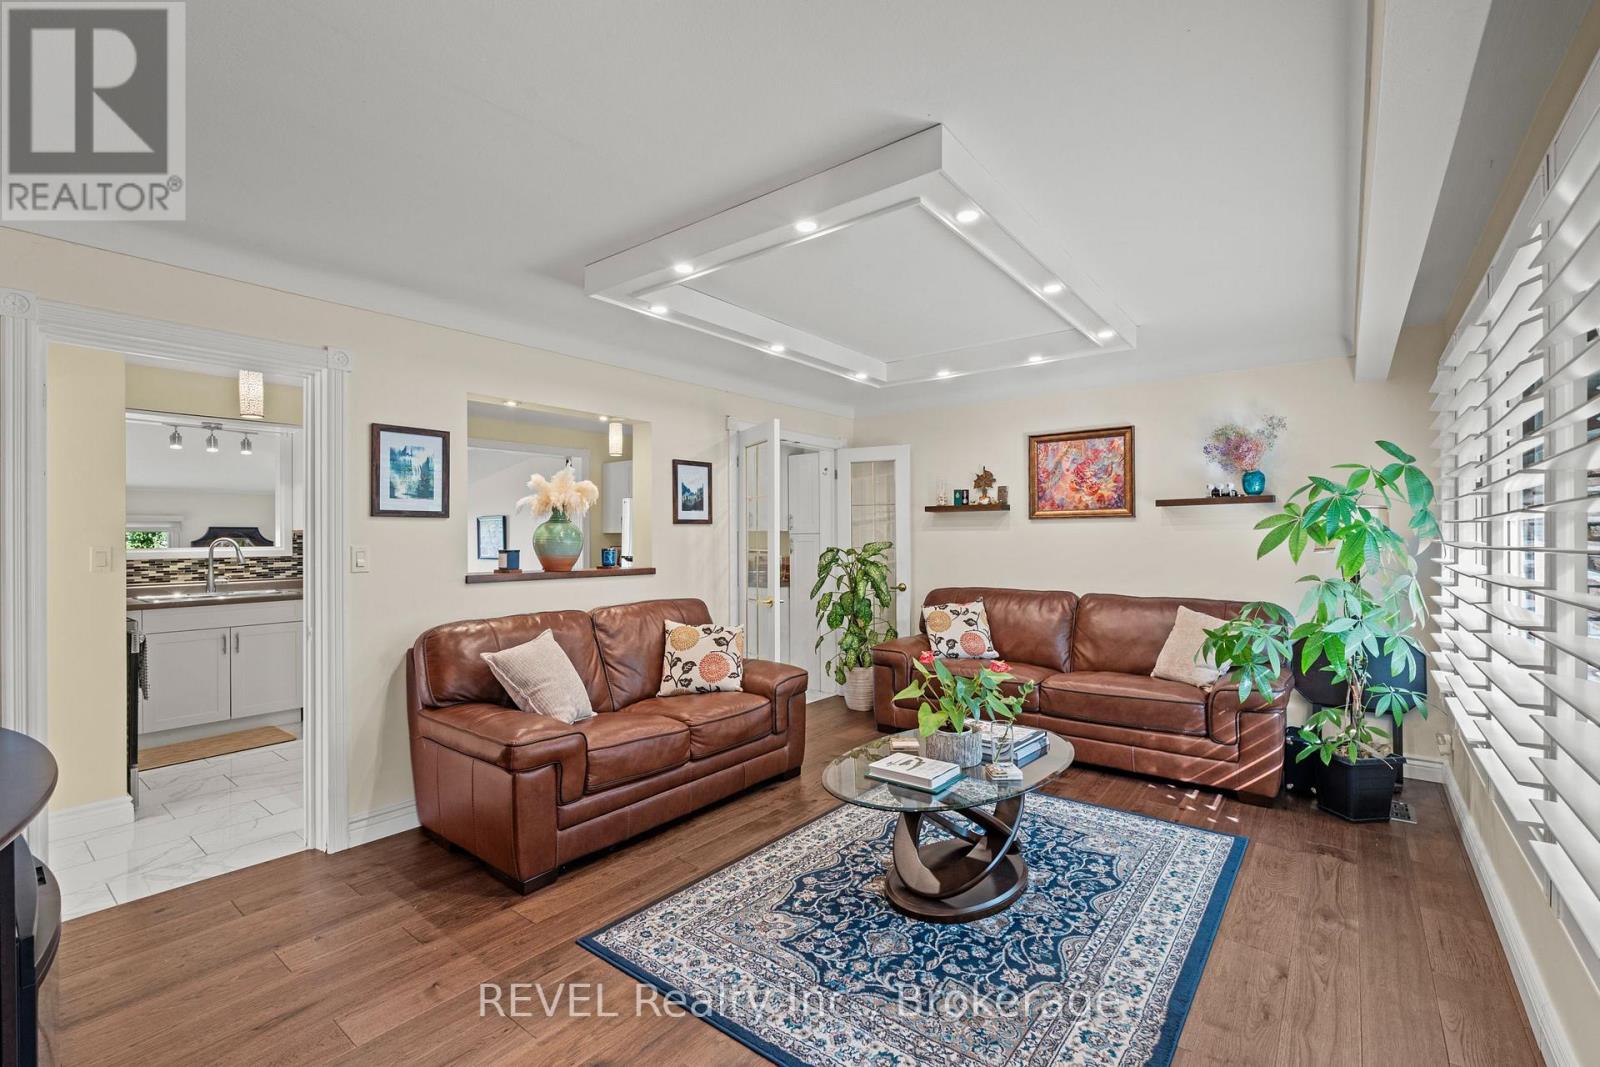
Welcome to one of Newmarket's most desirable and peaceful cul-de-sacs, offering a rare pie-shaped lot with a truly impressive backyard. Mature trees create a private, tranquil setting that feels like your own retreat, complete with a huge deck. The beautifully maintained front yard sets the tone before you even step inside. Offering 1,523 square feet, this bright and spacious home features a highly functional layout with separate living room, dinning room, family room, and kitchen areas, providing distinct spaces for relaxing, gathering, and dining. Natural light fills the home, adding warmth throughout. The main level offers two comfortable bedrooms and hardwood flooring updated in 2017. The kitchen, also updated in 2017, features stainless steel appliances and generous prep space.The ground-level lower floor provides easy access and valuable additional living space, contributing to the home's practical layout. The bathroom was tastefully renovated with clean, modern finishes. Major updates include the roof (2016), deck (2017), flooring and kitchen (2017), bathroom (2023), and washer and dryer (2023). This move-in-ready home blends comfort, privacy, and everyday functionality in a peaceful neighbourhood setting. The basemment can has one access through the garage in addition to main entrance acces. (id:45725)
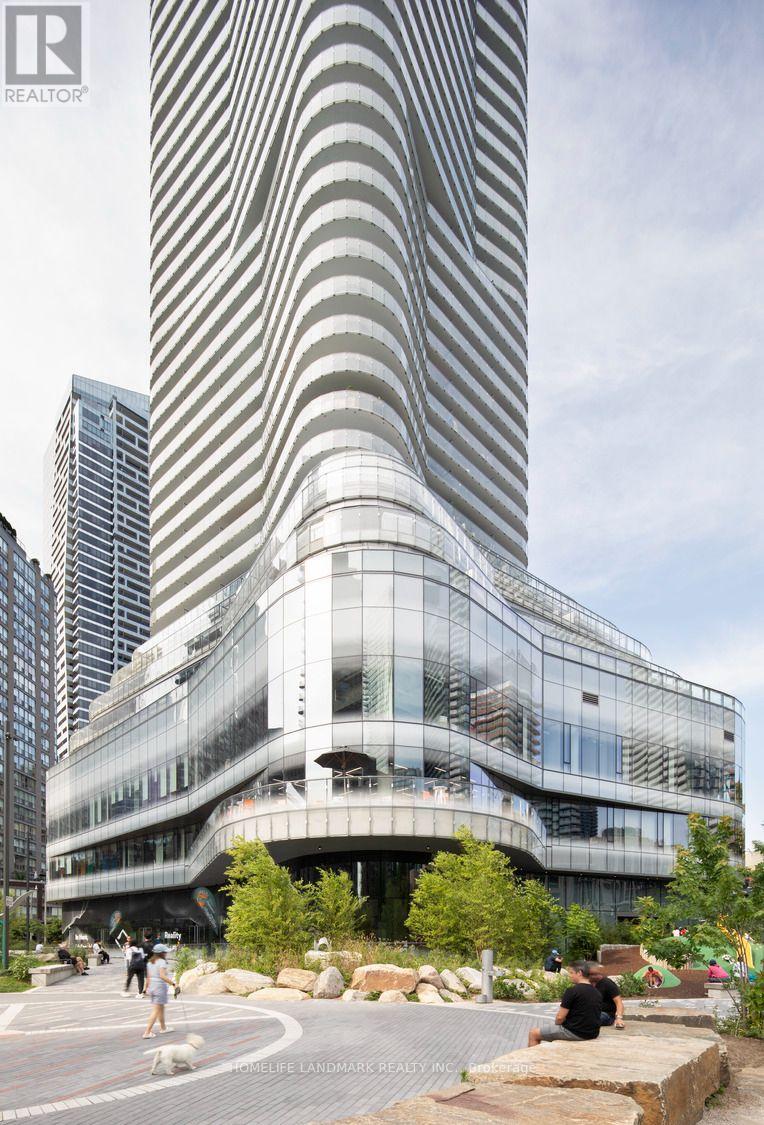
4203 - 11 Wellesley Street West W
Toronto (Bay Street Corridor), Ontario
Minimum 5% deposit w/offers as per seller and Offers should be emailed to karen.ning2003@gmail.com (id:45725)
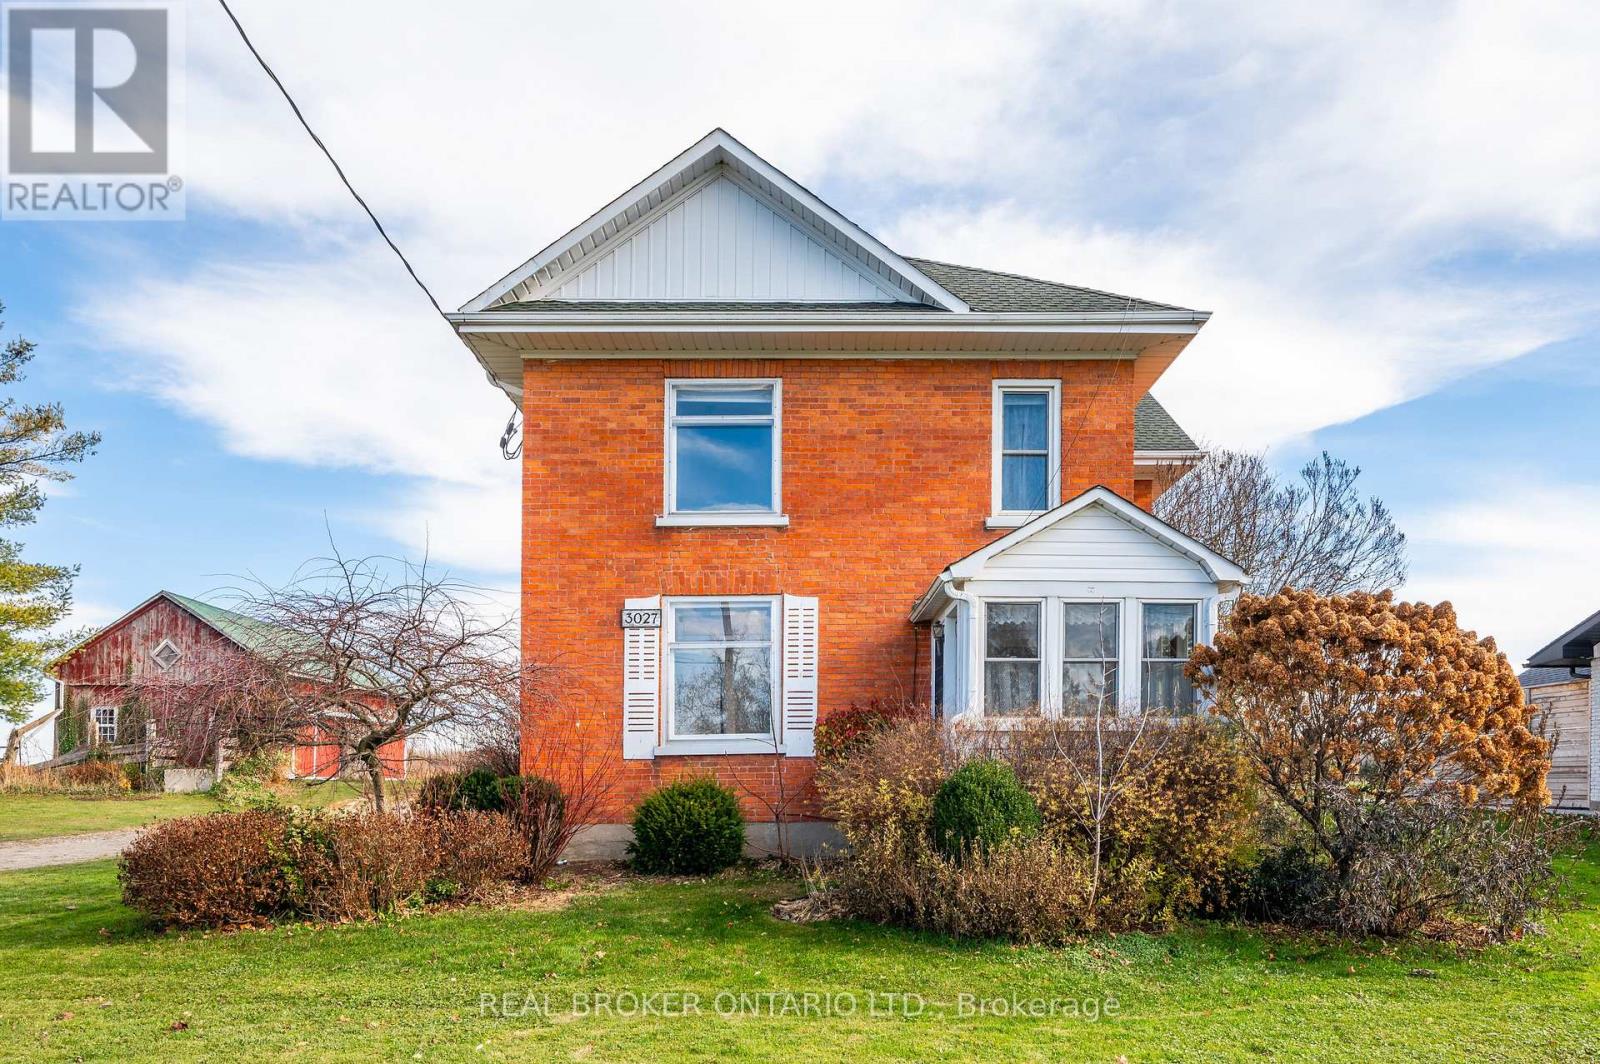
3027 Patrick Street
Howick, Ontario
Welcome to 3027 Patrick Street in Fordwich, Ontario, a charming century home that perfectly blends timeless character with the space and comfort your family has been looking for! Step inside and immediately feel at home in the bright, open concept living and dining area, where an abundance of windows fills the space with beautiful natural light. Just off the dining room, the cozy oak kitchen is ready for everything from busy weekday breakfasts to memorable family dinners and gatherings with friends. Upstairs, you'll discover five spacious bedrooms and a convenient three piece bathroom, offering plenty of room for the whole family, guests, or even a home office. The possibilities are endless! Outside, the generous backyard provides the perfect setting for kids to play, summer barbecues, gardening, or simply relaxing and enjoying the fresh air. An attached two car garage adds everyday convenience and valuable storage space. Best of all, you'll enjoy the best of small-town living while staying close to everything you need. Listowel is just a 15-minute drive away, giving you easy access to shopping, dining, schools, and everyday amenities. Nestled in the welcoming community of Fordwich, this home is surrounded by the beauty of nature, including scenic walking trails, parks, the flowing river, and plenty of opportunities to get outside and enjoy the peaceful surroundings. Full of character, space, and possibilities, 3027 Patrick Street is more than a house, it's a place to put down roots and make memories for years to come! Call your REALTOR today to schedule your private showing! (id:45725)
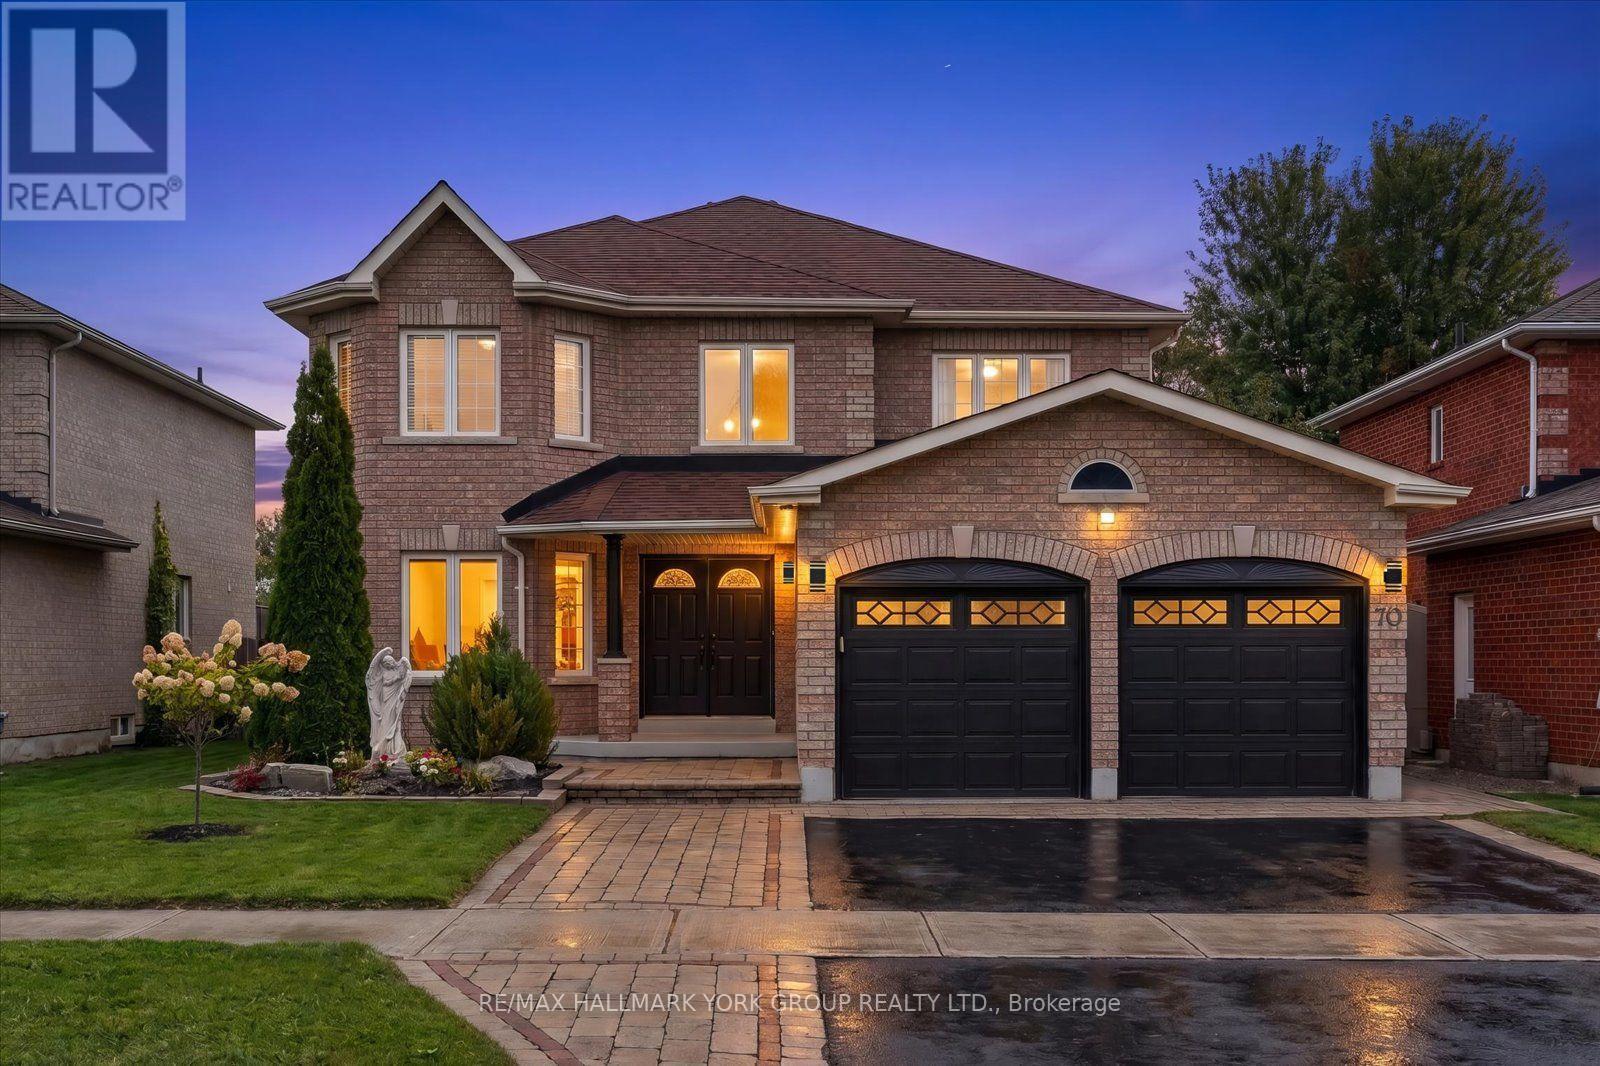
70 Bambi Crescent
Georgina (Keswick South), Ontario
Welcome to 70 Bambi Crescent, where over 2,700 sq. ft. of beautifully appointed living space meets one of the most peaceful settings in Keswick South. Tucked away on a quiet, established street and backing onto a picturesque pond and greenspace, this impressive four-bedroom home offers the space families want, the updates buyers are looking for, and a backyard setting that feels like a private escape.Step inside to a bright and spacious main floor featuring new flooring, updated lighting and a beautifully renovated kitchen designed to be the heart of the home. Formal living and dining rooms provide plenty of space for entertaining, while the inviting family room with fireplace is perfect for relaxed evenings at home. A separate main-floor office creates an ideal work-from-home space without sacrificing a bedroom.Walk out from the main level to the large rear deck and take in peaceful views over the pond and surrounding greenspace. With no homes directly behind, the backyard offers a wonderful sense of privacy and tranquillity-whether you're enjoying your morning coffee, hosting friends for dinner or simply unwinding at the end of the day.Practicality is equally well considered with main-floor laundry and direct interior access to the double-car garage.Upstairs, four generously sized bedrooms provide room for the entire family. The spacious primary retreat features its own gas fireplace, a large walk-in closet and a private ensuite bath, while the additional bedrooms are bright, comfortable and well proportioned.And the location completes the package. You're just steps from neighbourhood parks and greenspace and minutes from Lake Simcoe, local marinas, shopping, restaurants and everyday amenities. Bayview Park is nearby with a playground and picnic area, while Keswick's waterfront lifestyle puts boating, fishing and days by the lake within easy reach. (id:45725)
19 Addyman Crescent
Clarington (Newcastle), Ontario
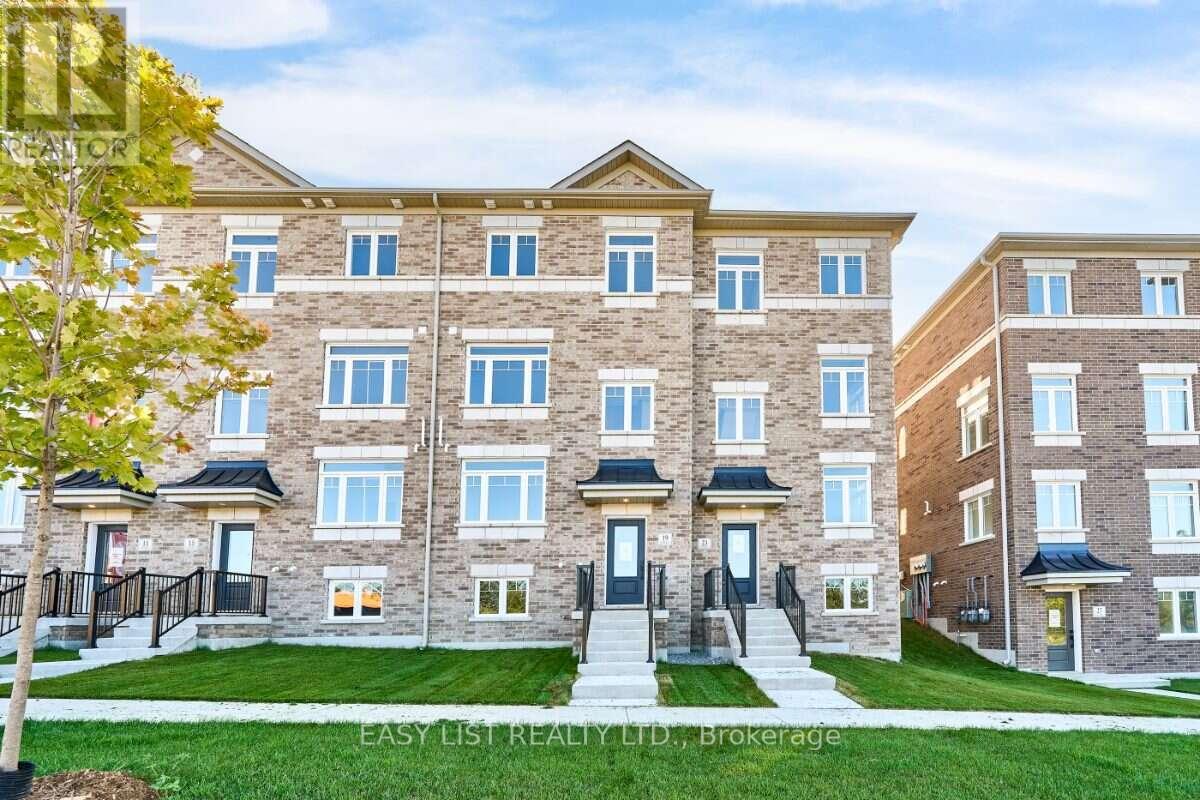
Visit the REALTOR website for further information about this Listing. If space and everyday functionality are high on the list, 19 Addyman Crescent delivers. This move-in ready Kingsley T-4 townhome in Newcastle offers 1,903 sq. ft. of living space, 3 bedrooms, 2.5 bathrooms and the added convenience of a 2-car garage. Enjoy sun-filled mornings in the spacious kitchen and breakfast area, where warm wood-tone cabinetry, quartz countertops, glass-front accent cabinetry and a generous centre island create a welcoming space for cooking, gathering and entertaining. Sliding doors off the breakfast area lead to a spacious private terrace, while the adjoining great room provides plenty of room to relax. A powder room completes the main living level. Upstairs, the primary bedroom includes its own ensuite with a glass-enclosed walk-in shower. Two additional bedrooms, a main bathroom with a tub and shower, and conveniently located laundry complete the upper floor. A finished ground-floor recreation room adds valuable flexible space for a home office, media room, gym or additional living area, while unfinished lower-level space provides extra storage. Located in the Towns of Belmont community in Newcastle, this home is move-in ready and available for a 30-day closing. Freehold POTL ownership within a Common Elements Condominium, with a $107/month common elements fee contributing to the maintenance of shared community elements, including common-area landscaping, parkettes, visitor parking and private roads. Property not yet assessed. Some photos are virtually staged. (id:45725)
214 Winona Avenue
Oshawa (Centennial), Ontario
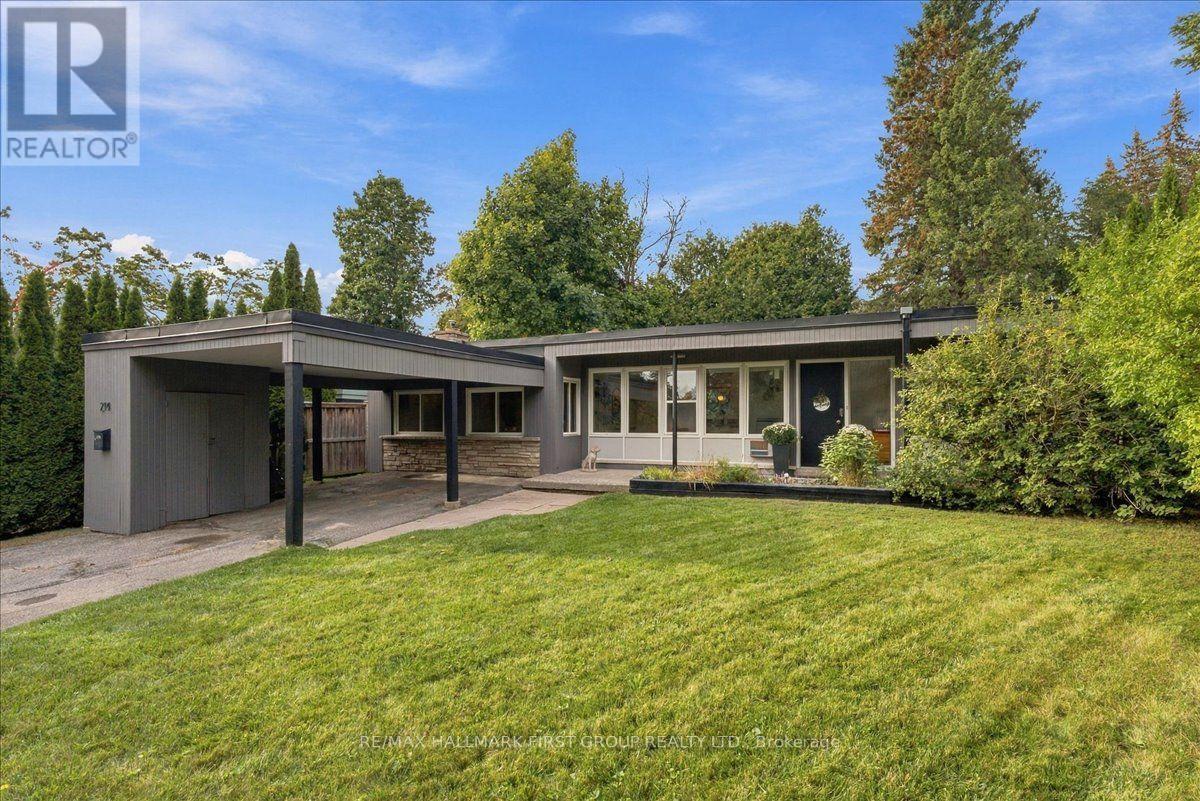
Welcome to 214 Winona! Set on a picturesque, quiet street in a convenient location, this charming home sits on an oversized lot with plenty of privacy. A large driveway and inviting front porch welcome you inside to a generous foyer that leads into the spacious, family-sized dining room - ideal for hosting! The updated kitchen features stainless steel appliances, an island with seating and storage, and plenty of cabinet and counter space. The cozy living room offers a gas fireplace, faux wood beams, and a lovely view of the front yard - the perfect spot for family movie nights. The primary retreat boasts laminate flooring and a large double closet, while two well-appointed secondary bedrooms each feature generous closets and large windows. A newly renovated 4-piece bathroom completes the main level. Step outside to the oversized, fully fenced backyard offering plenty of privacy and space to enjoy. With a walkout from the home, this is the perfect setting for summer BBQs, fall bonfires, or for kids and pets to play! Ideally located close to transit, Oshawa Centre, shopping, restaurants, Hwy 401, golf courses, and more. A great opportunity in a safe, family-friendly location! (id:45725)
1068 Telecom Road
Kawartha Lakes (Manvers), Ontario
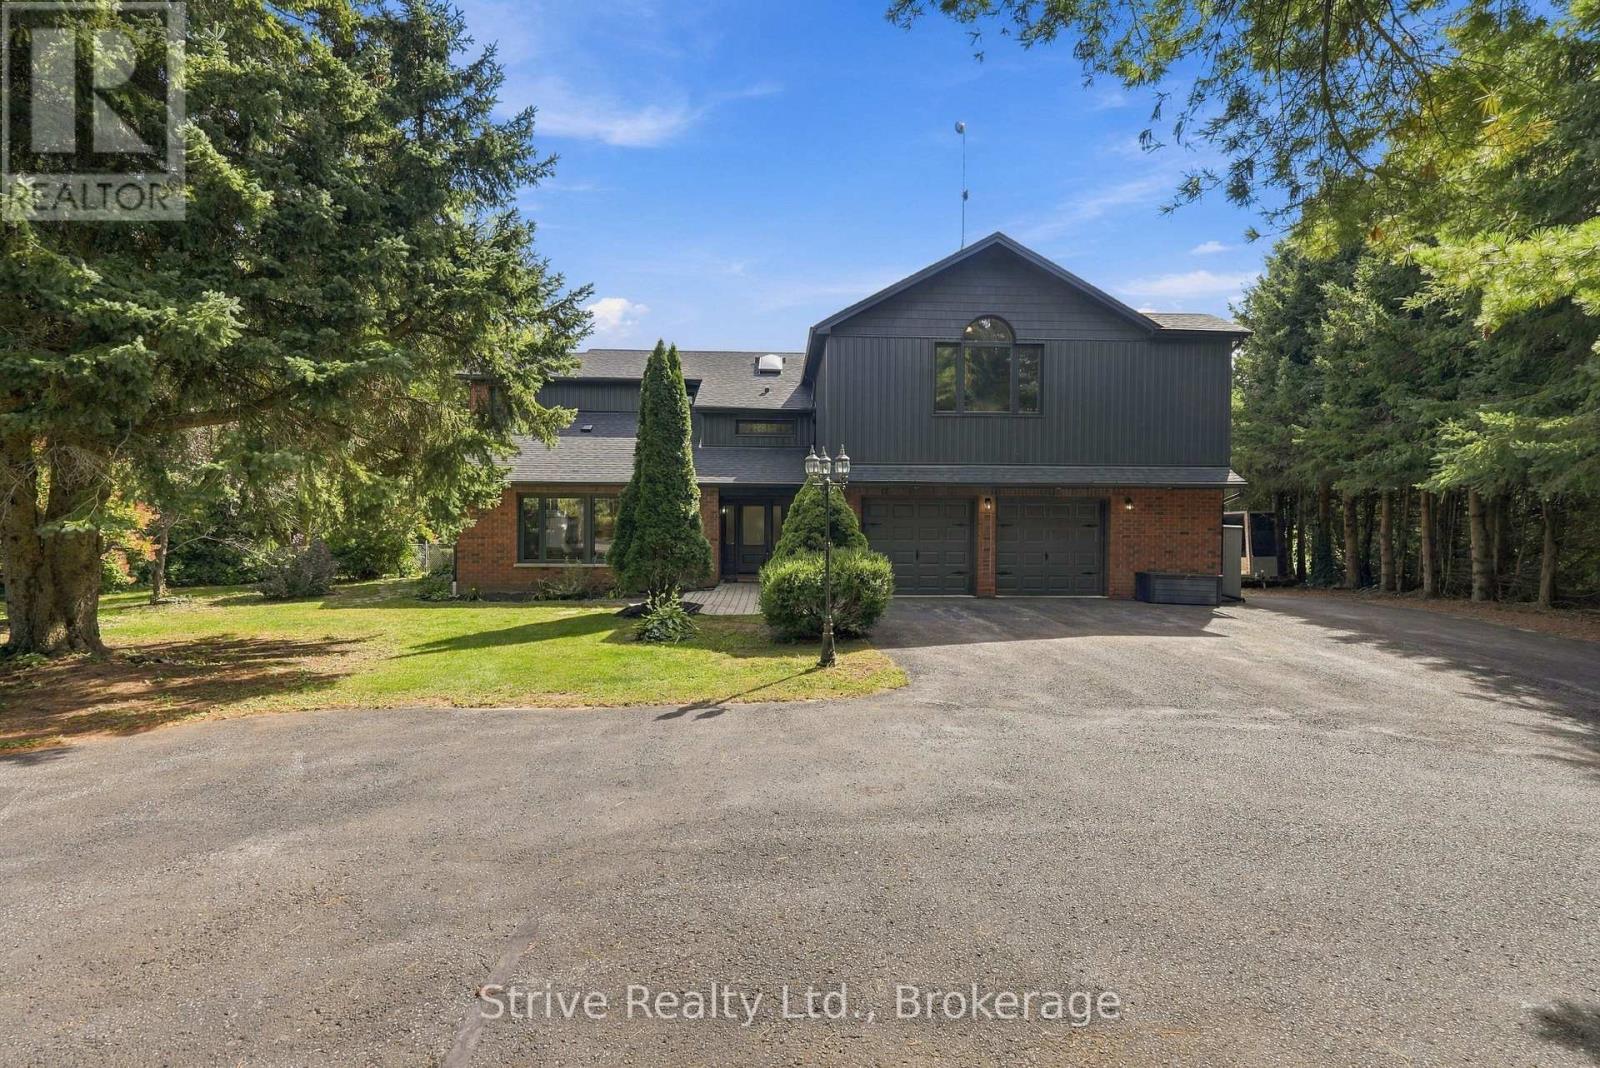
Imagine coming home to your own private country retreat, where peaceful mornings, summer afternoons by the pool and evenings spent under the stars become part of everyday life. Welcome to 1068 Telecom Rd, where you can enjoy the space, privacy and freedom of a country lifestyle without sacrificing the convenience of being connected to the city. Set on a beautiful 1-acre property, this is where family memories are made. Picture the kids running freely through the backyard, the dog enjoying the open space and friends and family gathering around the heated inground pool on warm summer afternoons. From backyard barbecues and poolside celebrations to quiet evenings enjoying your own private oasis, this property offers room to live life to the fullest.Inside, the home delivers its own sense of escape. The spa-inspired primary retreat, complete with a fireplace, private balcony and 2-person hot tub overlooking the backyard, creates the perfect place to unwind after a long day. With spacious bedrooms, inviting living areas and a finished basement featuring a wood-burning fireplace, there's room for everyone to come together or find their own space.For those who value parking, storage and workspace, this property offers the best of both worlds with an attached 2-car garage and a like-new, heated 3-car detached garage, providing an incredible five-car garage setup. Whether you're a car enthusiast, hobbyist or simply need room for all the toys, tools and recreational equipment that come with country living, the possibilities are endless.And when it's time to head to work, you won't have to sacrifice convenience for the country lifestyle. With easy access to Highway 115 and the 407, commuting toward Peterborough or the GTA is made that much more accessible. It's a place where weekends feel like vacations, everyday moments become cherished memories and your family can enjoy the freedom of a private country resort without being disconnected from the world. (id:45725)
102 - 255 John Street N
Stratford, Ontario
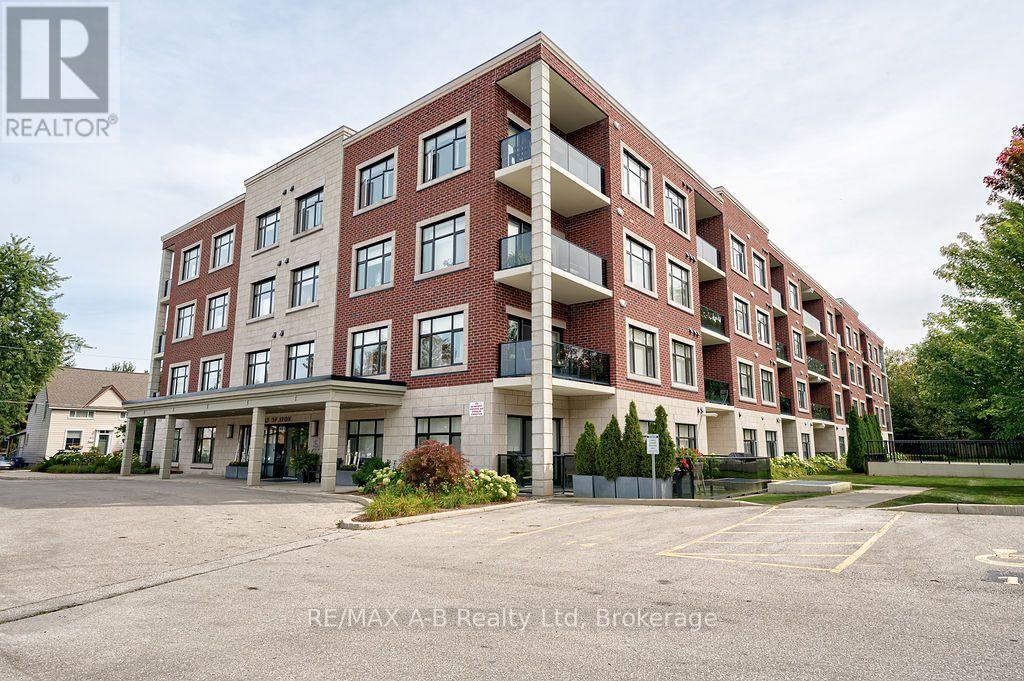
For supper, it's just a short walk down the tree-lined streets of Charles or Caledonia to the wonderful restaurants of downtown Stratford. Or, take a leisurely stroll along our beautiful river and enjoy everything this lovely neighbourhood has to offer. This spacious two-bedroom plus den, main-floor condo is perfect for any age and offers the convenience of easy, stair-free living. Wall-to-ceiling windows provide beautiful views of the surrounding foliage and mature trees, bringing nature right into your living space. Enjoy the building's gym, community room and underground parking, along with the opportunity to get to know your lovely neighbours-or simply enjoy your own quiet lifestyle. The choice is yours. The beautiful kitchen features a peninsula that's perfect for food preparation or gathering with friends. The open dining and living areas create a wonderful space for entertaining or relaxing on quiet evenings. The spacious primary bedroom features a walk-in closet and a luxurious ensuite with an oversized shower. A second full bathroom is perfect for guests. The den offers wonderful flexibility for either an office, music room, reading space, or even a cozy movie room. Beautiful glass doors provide privacy and help create a quieter space. There's also plenty of storage in the convenient laundry/storage room. This is a rare opportunity to live at 255 John Street North. Forget the elevator and stairs-simply walk right into Unit 102 and make this wonderful condo your own! (id:45725)
28 Black Knight Road
St. Catharines (Lakeport), Ontario
Welcome to 28 Black Knight Road, a lovingly maintained semi-detached home tucked into the desirable North End of St. Catharines. From the moment you walk in, it simply feels like home.The main level is truly the heart of the house, featuring a cozy living room, convenient powder room off the side entrance, and a central kitchen with appliances updated within the past few years. What really sets this home apart from many of the semis on the street is the sunken bonus room just off the kitchen, an inviting extra living space with gas fireplace and sliding glass doors that open directly to the peaceful backyard. Upstairs, you'll find three bedrooms, all refreshed with brand-new flooring and fresh paint in 2026, along with an updated 4-piece bathroom (2021). Downstairs offers even more usable space with brand-new flooring, a bar area perfect for entertaining, and a separate laundry and storage room. Summer nights in this backyard are something special. With plenty of privacy, a large gazebo, and easy access from the house, it's a space made for barbecues, quiet evenings, and quality time with family and friends.For added peace of mind, the home was not impacted by the flooding this summer, and has seen several important updates, including the roof (2021), most windows (2021), air conditioning (2024), and furnace (2026). Well cared for, thoughtfully updated, and filled with warmth, 28 Black Knight Road is ready for its next family to love it just as much as the last. (id:45725)
A4 - 4838 Switzer Drive
Southwest Middlesex, Ontario
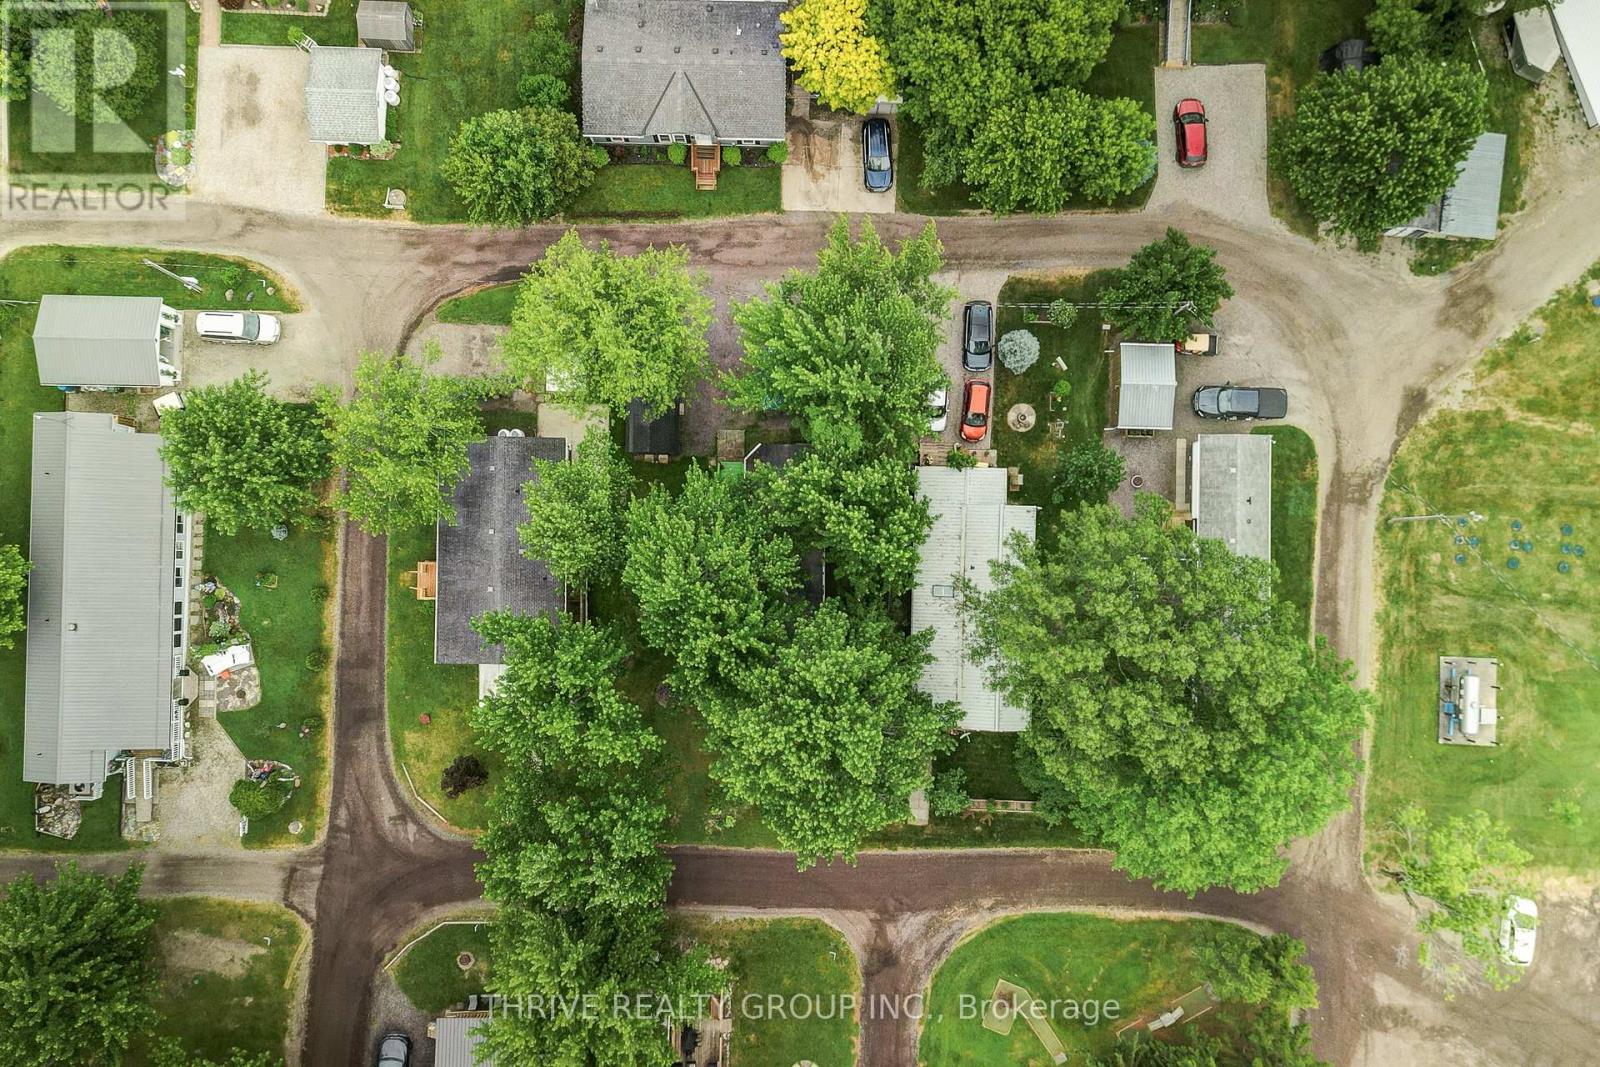
Rarely offered in Silver Dove Estates, this spacious 3-bedroom home provides the flexibility today's buyers are looking for. Whether you need space for guests, grandchildren, a home office, or hobbies, the third bedroom offers options that are not often found within the community. Offering approximately 1005.29 square feet of comfortable one-floor living, this well-maintained home is an excellent opportunity for downsizers, retirees, first-time buyers, or anyone seeking an affordable lifestyle in a peaceful setting.The bright and functional layout features generous principal rooms, three comfortable bedrooms, and a full bathroom. Adding even more value, the home has been updated with a brand-new heat pump system, providing efficient heating and cooling year-round for enhanced comfort and peace of mind. Enjoy the convenience of low-maintenance living with everything located on one level.Situated within the sought-after Silver Dove Estates community in Appin, residents appreciate the quiet surroundings, friendly atmosphere, and sense of community. Conveniently located within easy driving distance of Glencoe, Strathroy, London, and surrounding communities, this home offers the perfect balance of small-town charm and everyday convenience.Three-bedroom homes in Silver Dove Estates are seldom available, making this a unique opportunity to secure extra space in one of the area's most welcoming land lease communities. Don't miss your chance to enjoy affordable, comfortable living in this friendly neighbourhood. Book your private showing today! (id:45725)
923 - 15 Baseball Place N
Toronto (South Riverdale), Ontario
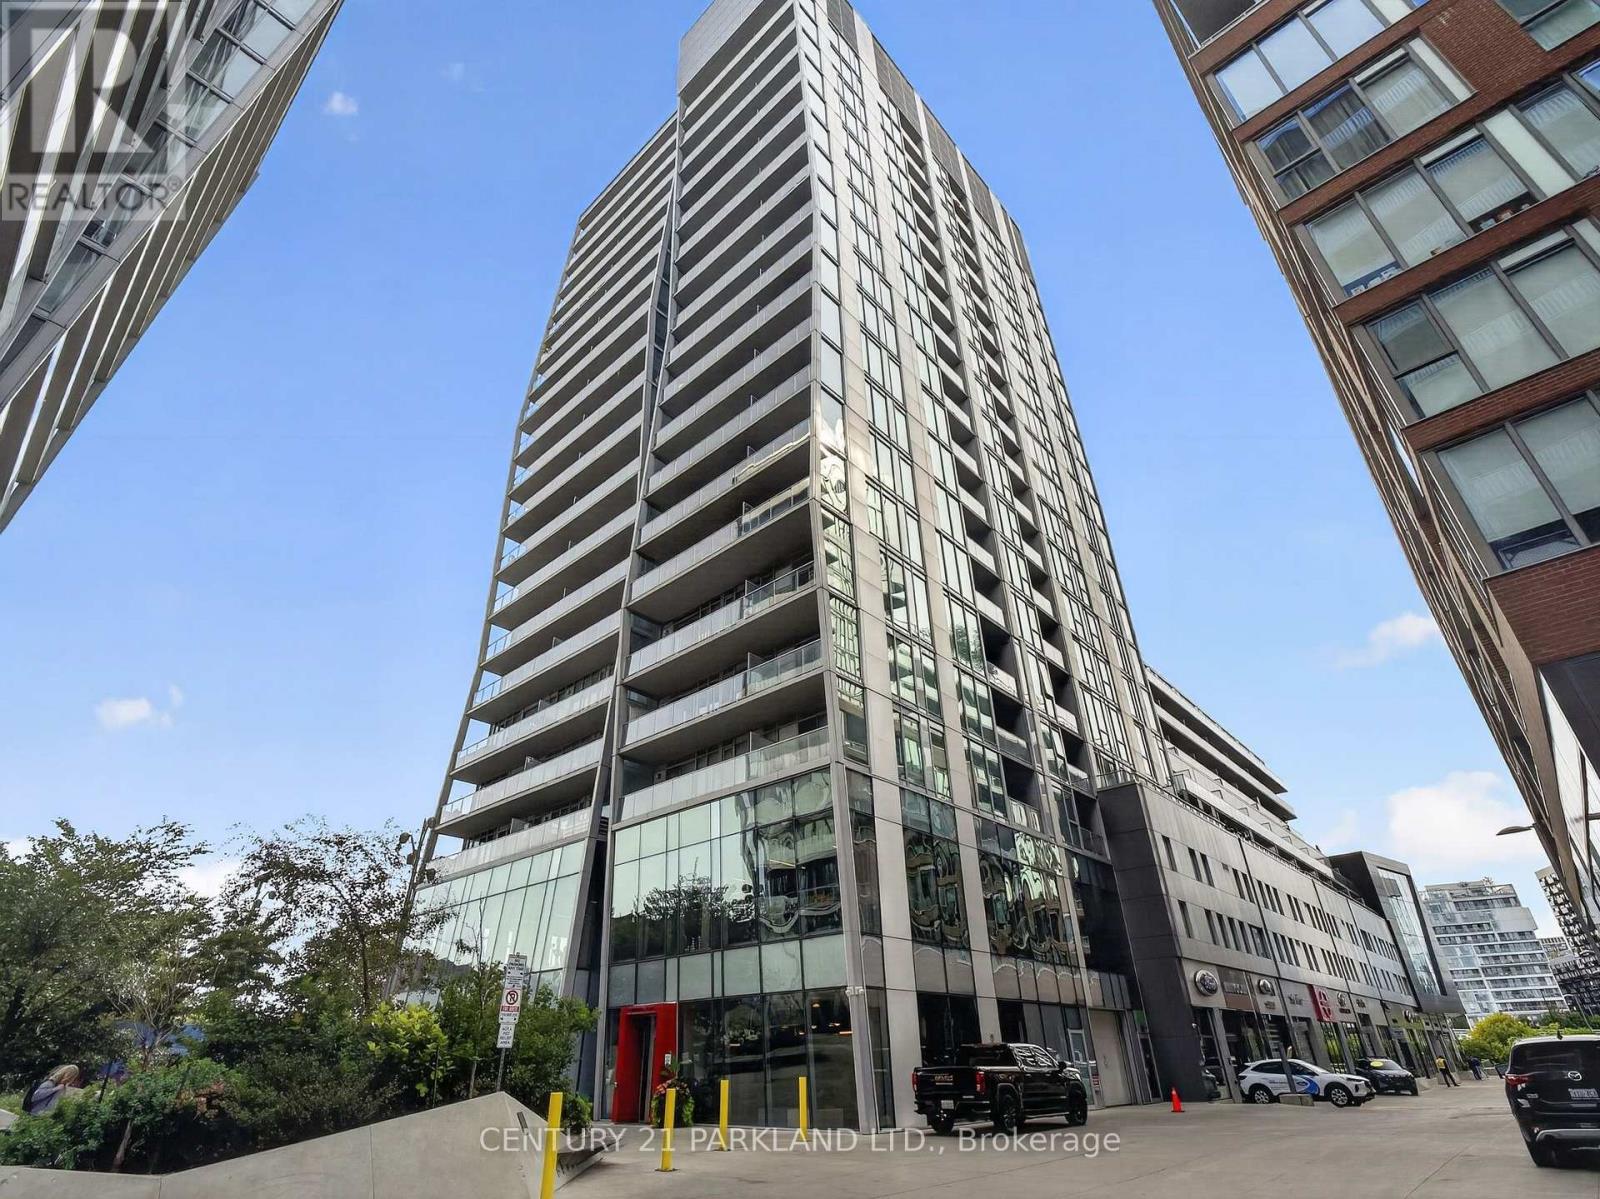
Knock It Out of the Park at 15 Baseball Place! A Rare Offering at Riverside Square, This Professionally Renovated 3-Bedroom, 2-Bathroom Loft Delivers an Impressive 1,000 Sq. Ft. of Beautifully Finished Living Space, Plus a Large Private Balcony. Bright, Spacious and Thoughtfully Redesigned Throughout, This Is Anything but Your Average Condo. Enjoy The Space and Functionality of a 3-Bedroom Home Paired with the Convenience, Amenities & Lifestyle of one of the East End's Most Sought-After Communities. Steps to Queen Street East, The Broadview Hotel, Restaurants, Shops and Transit, with Quick Access to the DVP, East Harbour and Downtown Core. Stylish, Spacious and Completely Move-In Ready - This One Truly Stands Apart. (id:45725)
Ph 3705 - 8 Park Road
Toronto (Rosedale-Moore Park), Ontario
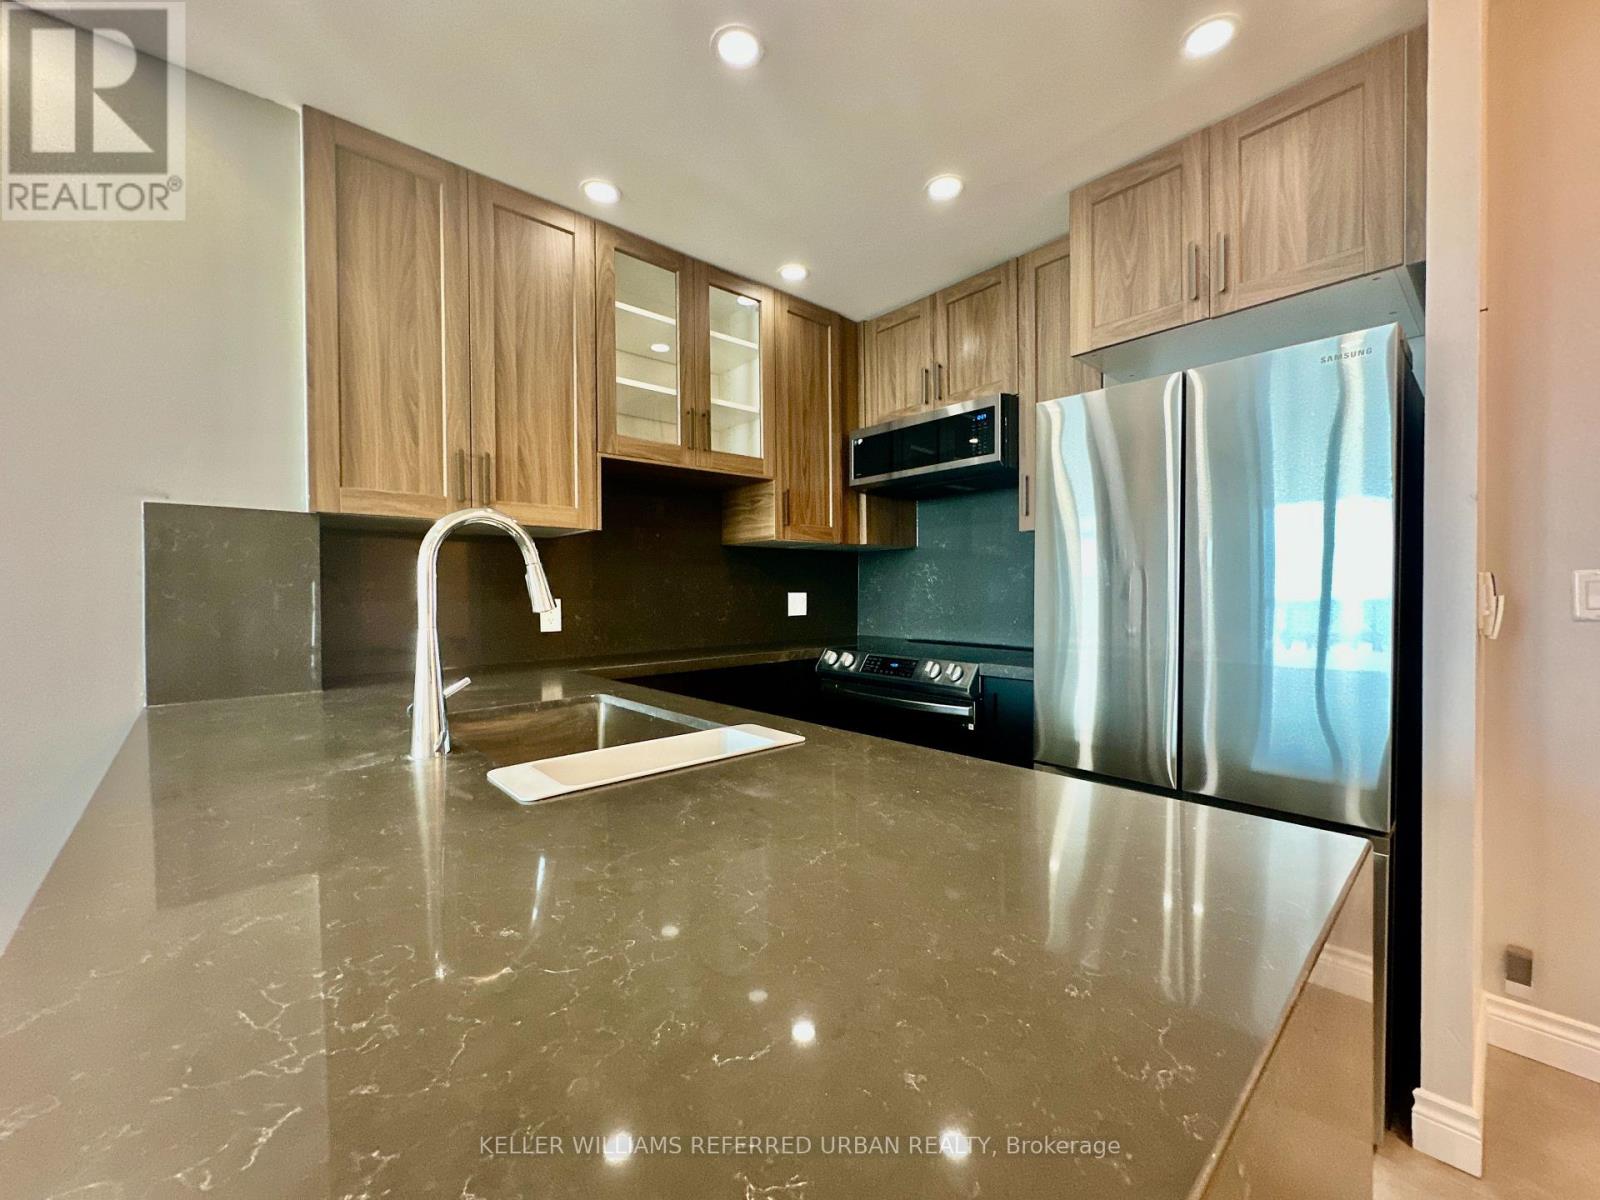
Welcome to The Residences at 8 Park Road Yorkville - PH 3705! 100 Walkscore. 100 Transit Score. 100 Highway Score! Located in the prestigious Yorkville/Rosedale neighbourhoods, near Yonge and Bloor, near nature trails, the location is everything! 8 Park Road is the only building in the neighbourhood connected to the underground PATH, shopping and subway system. No stepping outside in the winter to get to the transit. Only minutes away from the DVP as well! Just move in to this extensively renovated, semi-furnished modern executive condo. Tastefully renovated in 2022-23 as a primary home. Features a Split 2 Bedroom layout with an open concept kitchen, living and dining spaces. Updates include a Gourmet chef's two-toned Designer's Kitchen with Charcoal Grey quartz counter, Samsung Stainless Steel Appliances, Black and Oak Brown Cabinetry. Luxury Vinyl Floors throughout, no carpets! Freshly painted throughout, Potlights, Smooth Ceilings, Custom Roller Blinds on all Windows, 2 Full Bathrooms completely gutted and re-designed with upscale finishes. All inclusive Utilities! Including Parking Space. Inquire about a locker, in needed. The building amenities include a Goodlife Fitness Centre, Rooftop BBQ terrace, Billiards room, Board/Meeting Room, Party Room, Underground Parking. (id:45725)