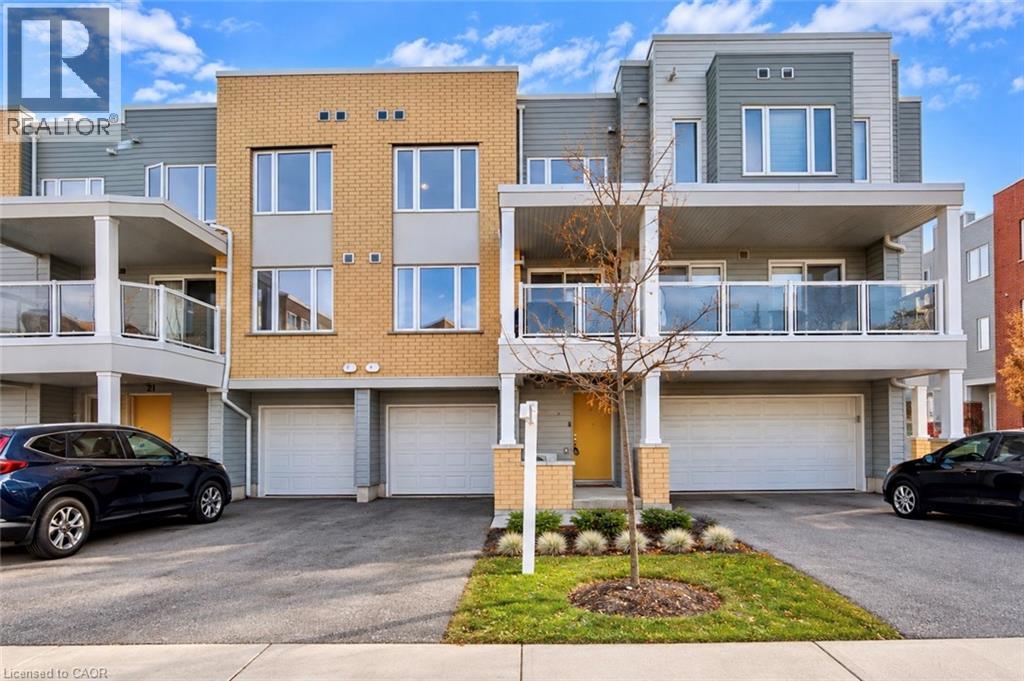
23 Valencia Avenue
Kitchener, Ontario
Modern, move-in-ready townhouse in Kitchener’s sought-after Huron Park community! Built in 2022, this home offers 1,493 sq. ft. of thoughtfully designed living space with 2 spacious bedrooms and 2.5 bathrooms. The entry level features a convenient powder room, utility room, and direct garage access. The bright, open-concept main floor offers a spacious living and dining area, complemented by an upgraded kitchen with granite countertops, black stainless steel appliances, and ample cabinetry. Large windows fill the space with natural light, while the spacious private balcony is perfect for relaxing or enjoying your morning coffee. Upstairs, you’ll find two generously sized bedrooms, including a primary suite with a walk-in closet and private ensuite, along with a second full bathroom and convenient upper-level laundry. Enjoy parking for 3 vehicles, including an attached garage and long driveway. Ideally located within walking distance to schools and close to RBJ Schlegel Park, Huron Natural Area, trails, shopping, restaurants, and public transit, with easy access to Highway 401. Bell high-speed internet is included in the condo fees! An excellent opportunity for first-time buyers, young professionals or small families. Book your private showing today! (id:45725)
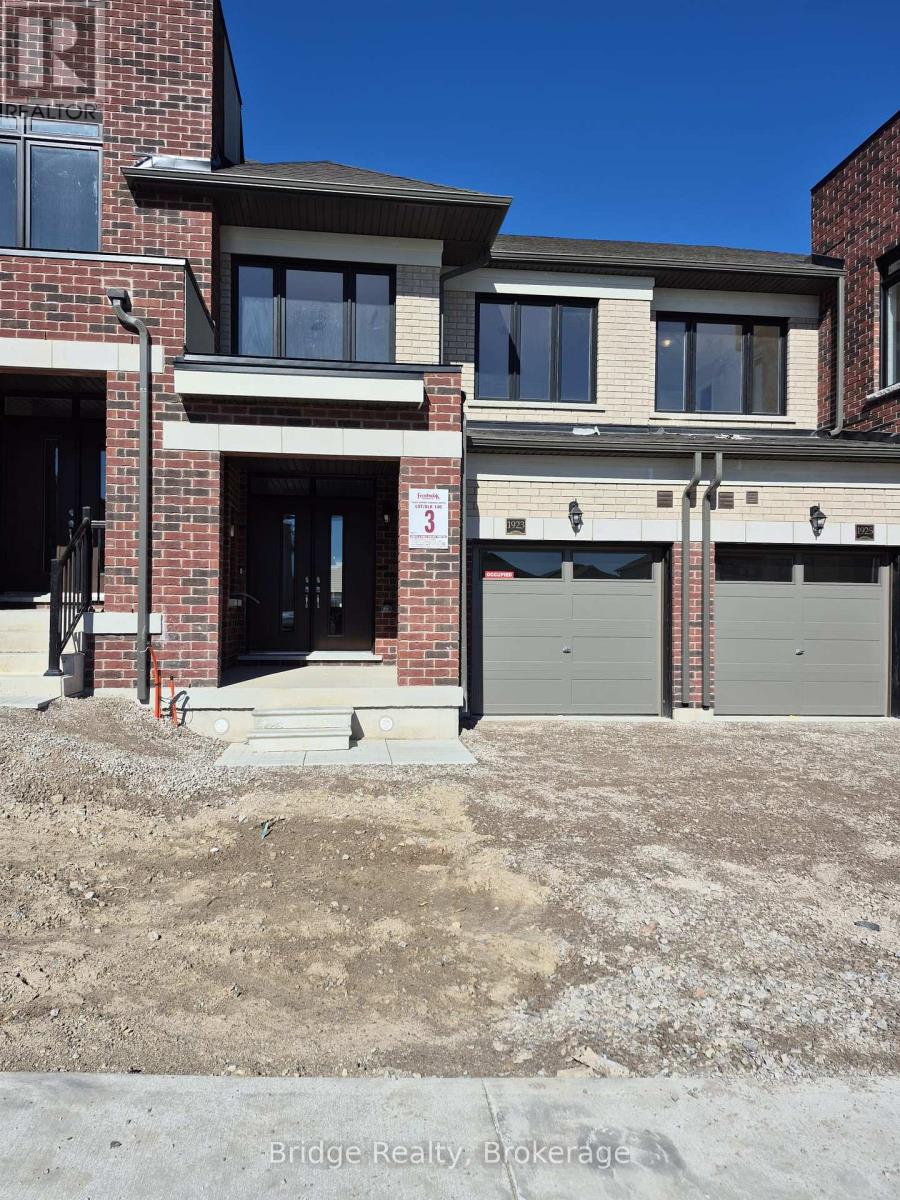
1923 Upper Thames Drive
Woodstock (Woodstock - North), Ontario
Beautiful 3-bedroom, 3-bathroom townhome available for lease in North Woodstock! This never lived in home features a spacious open-concept main floor with a bright great room, dining area, and modern kitchen with breakfast area, perfect for everyday living and entertaining. The upper level offers a generous primary bedroom with a private ensuite and walk-in closet, plus two additional bedrooms, a full bathroom, and convenient second-floor laundry. Includes an attached single-car garage and private driveway parking. Located in a desirable North Woodstock neighborhood, close to shopping, schools, parks, and other everyday amenities. A great opportunity to enjoy comfortable, modern living in a convenient location. The Zebra blinds will be installed in the coming week. The paved driveway, Central Air Conditional, Deck and Sod will be installed by builder in coming summer when weather permits. (id:45725)
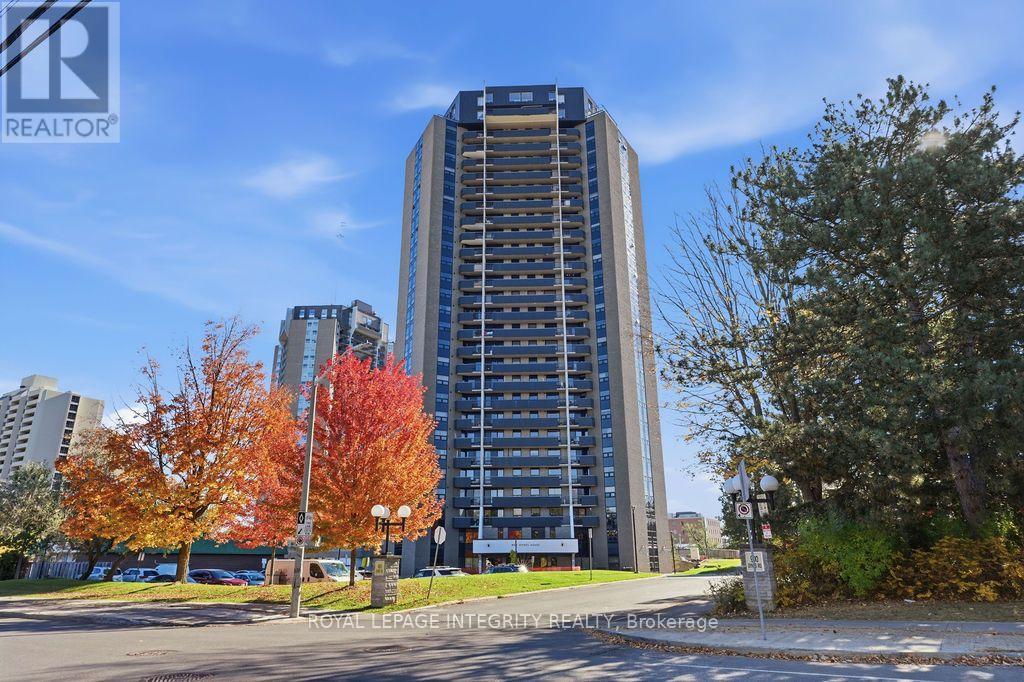
2207 - 900 Dynes Road
Ottawa, Ontario
PRICED TO SELL! Rare turn-key gem-ideal for young professionals, investors & students! Breathtaking, unobstructed south-facing views of Mooney's Bay from the 22nd floor, featuring a massive 40 ft balcony made for relaxing and entertaining. This sun-drenched, spotlessly maintained condo offers 3 large bedrooms, 2 full baths, a smart functional layout, generous in-unit storage, and dedicated underground parking. Key upgrades include engineered hardwood floors (2020), new windows (2022), stainless hood fan (2022), kitchen countertops (2026), and fresh full-suite paint (2026). Fully turn-key & move-in ready - furniture can be included or removed prior to closing upon buyer request! Unbeatable location: walk to Carleton University & the Rideau Canal, with easy transit to Algonquin College. Resort-style amenities feature a semi-Olympic indoor pool, relaxing sauna, and secure parking. High yield, high demand, prime location - Act Fast- this won't last! (id:45725)
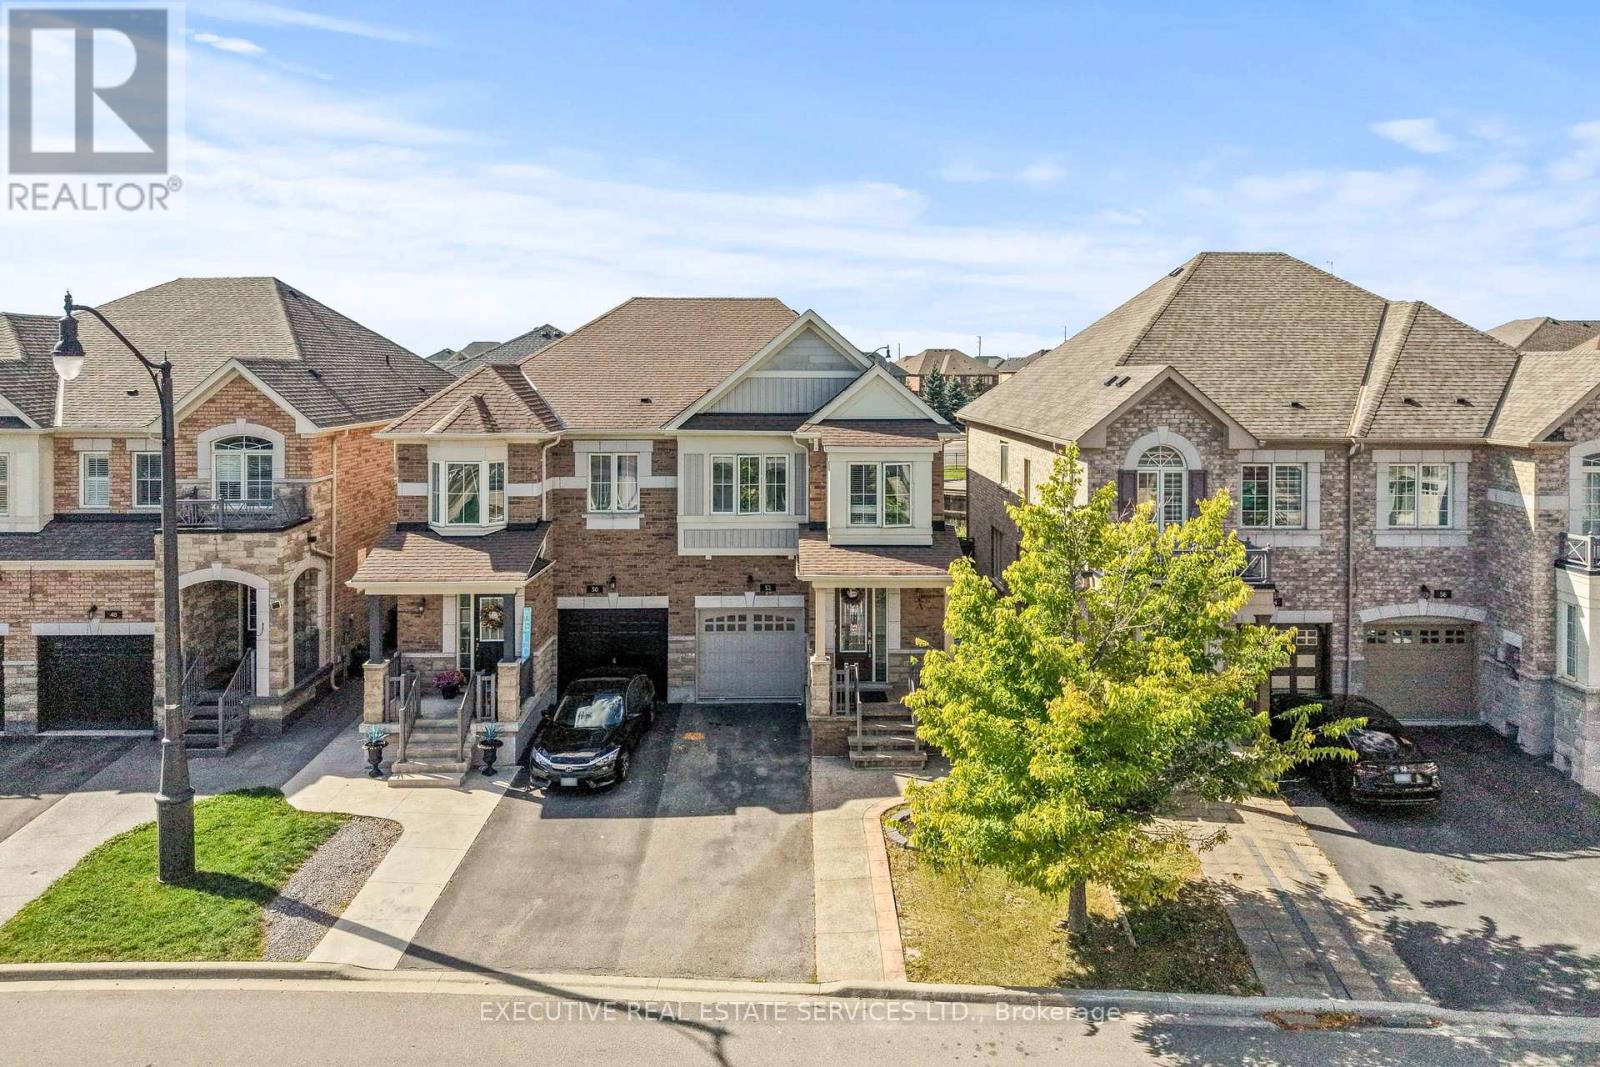
52 Bernadino Street
Brampton (Bram East), Ontario
Welcome to 52 Bernadino St, a stunning & well-maintained original owner home! This is the one you have been waiting for! Built by Townwood Homes, this east-facing, light-filled massive semi boasts over 2,200 sq. ft. of total living space. Freshly painted throughout and featuring premium hardwood flooring on the main floor, it offers an open-concept living/dining area with 9-ft ceilings. The upgraded kitchen includes granite counters, a center island, a stylish backsplash, stainless steel appliances, & an eat-in area with a walk out to the rear yard. Convenient access to the garage through the home. Ascend to the upper level where you will find 4 spacious bedrooms and 2 full washrooms, including a master retreat with a 5-piece ensuite and an upgraded Walk-in closet. Plenty of windows throughout the home flood the interior with natural light. Legal separate entrance by the builder to the fully finished basement, which also features a kitchen & full washroom, great rental potential from this space. Step outside to a spacious backyard finished with aggregate and stamped concrete, this is the perfect place to entertain guests, let kids play, or allow pets to roam free. This home is perfect for investors, first time home buyers, or growing families! Location Location Location!!! Nestled in a quiet cul-de-sac near the prime location of Hwy 50 & Castlemore, this property is close to major shopping, transit, schools, highway 427, costco wholesale, trails, parks & much more. (id:45725)
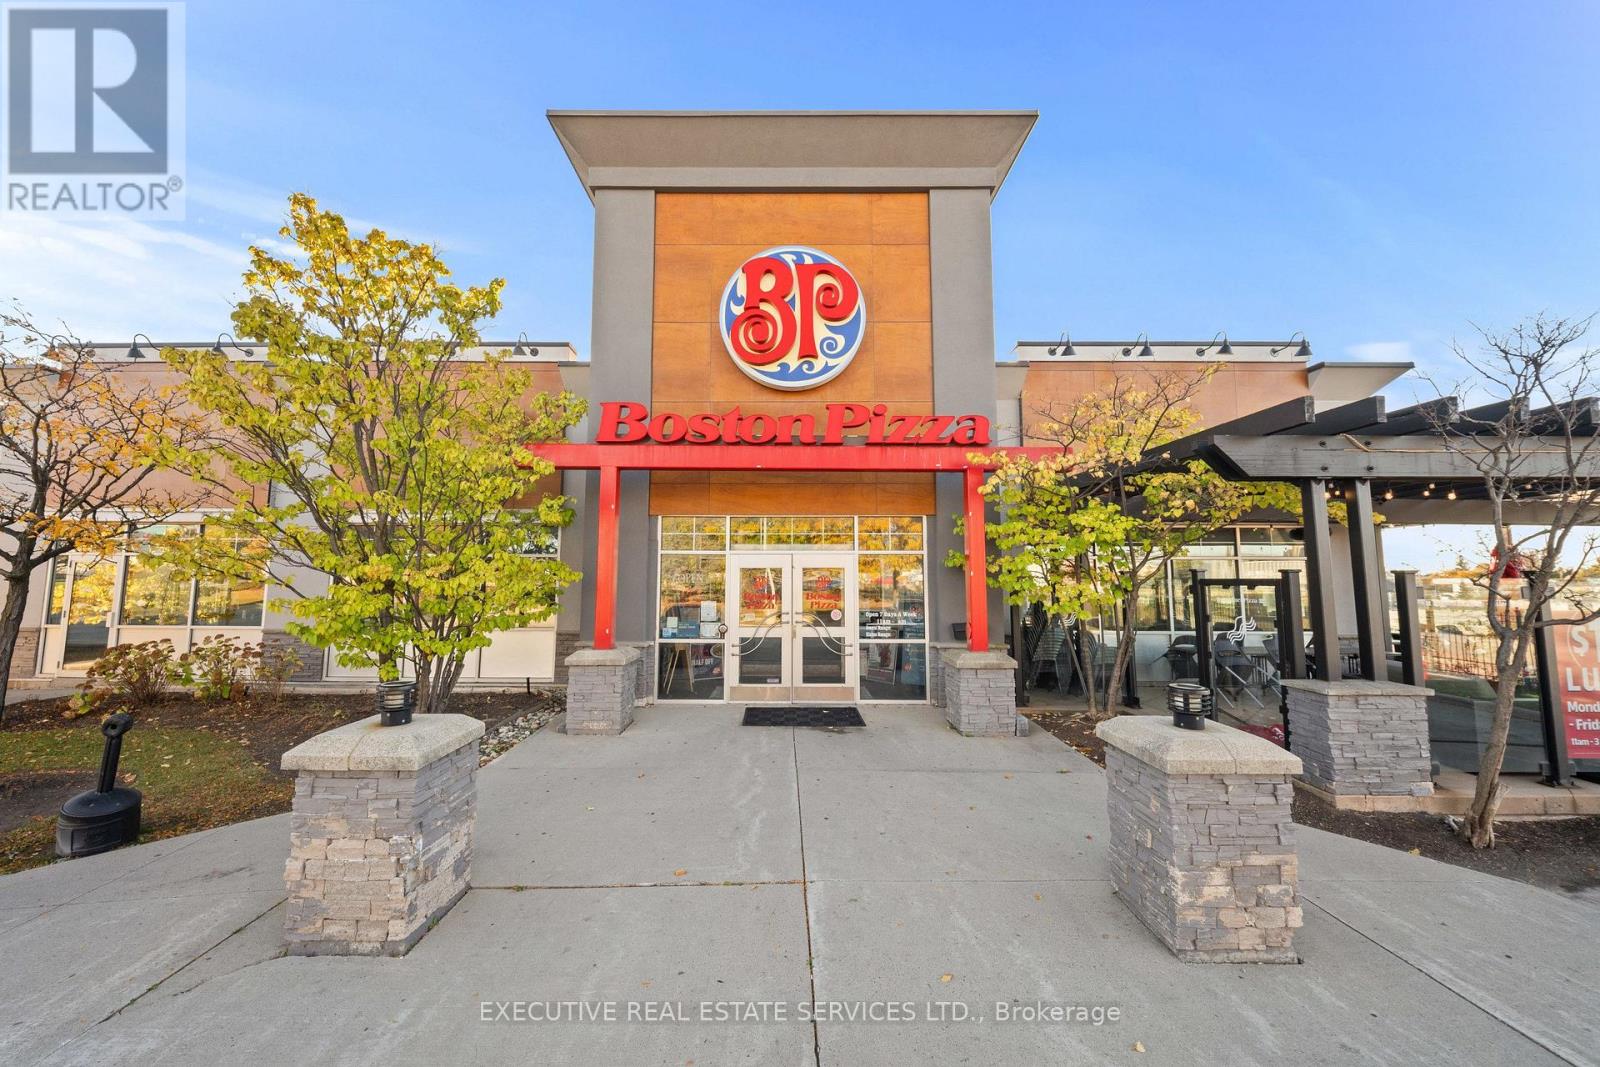
3120 South Service Road
Burlington (Industrial Burlington), Ontario
Excellent Opportunity To Own A Well-Established Boston Pizza Franchise In A Prime South Burlington Location! Strategically Situated Just Off Highway 403/QEW At Guelph Line, This High-Visibility Location Benefits From Excellent Accessibility And Strong Surrounding Commercial Activity. Located In A Busy Commercial Hub Surrounded By Popular Restaurants, Splitsville Entertainment, Holiday Inn And Other Established Businesses, Providing Excellent Exposure And A Steady Flow Of Potential Customers. This Recognized National Franchise Enjoys Strong And Consistent Sales, Supported By An Established Customer Base And A Well-Maintained, Inviting Interior. The Restaurant Is Supported By A Team Of Approximately 45 Employees, Including Management, Offering A Turnkey Opportunity For An Owner-Operator Or Investor Looking To Enter The Restaurant Industry With An Established Brand. Excellent Opportunity To Acquire A Recognized Franchise In One Of Burlington's Desirable Commercial Locations. (id:45725)
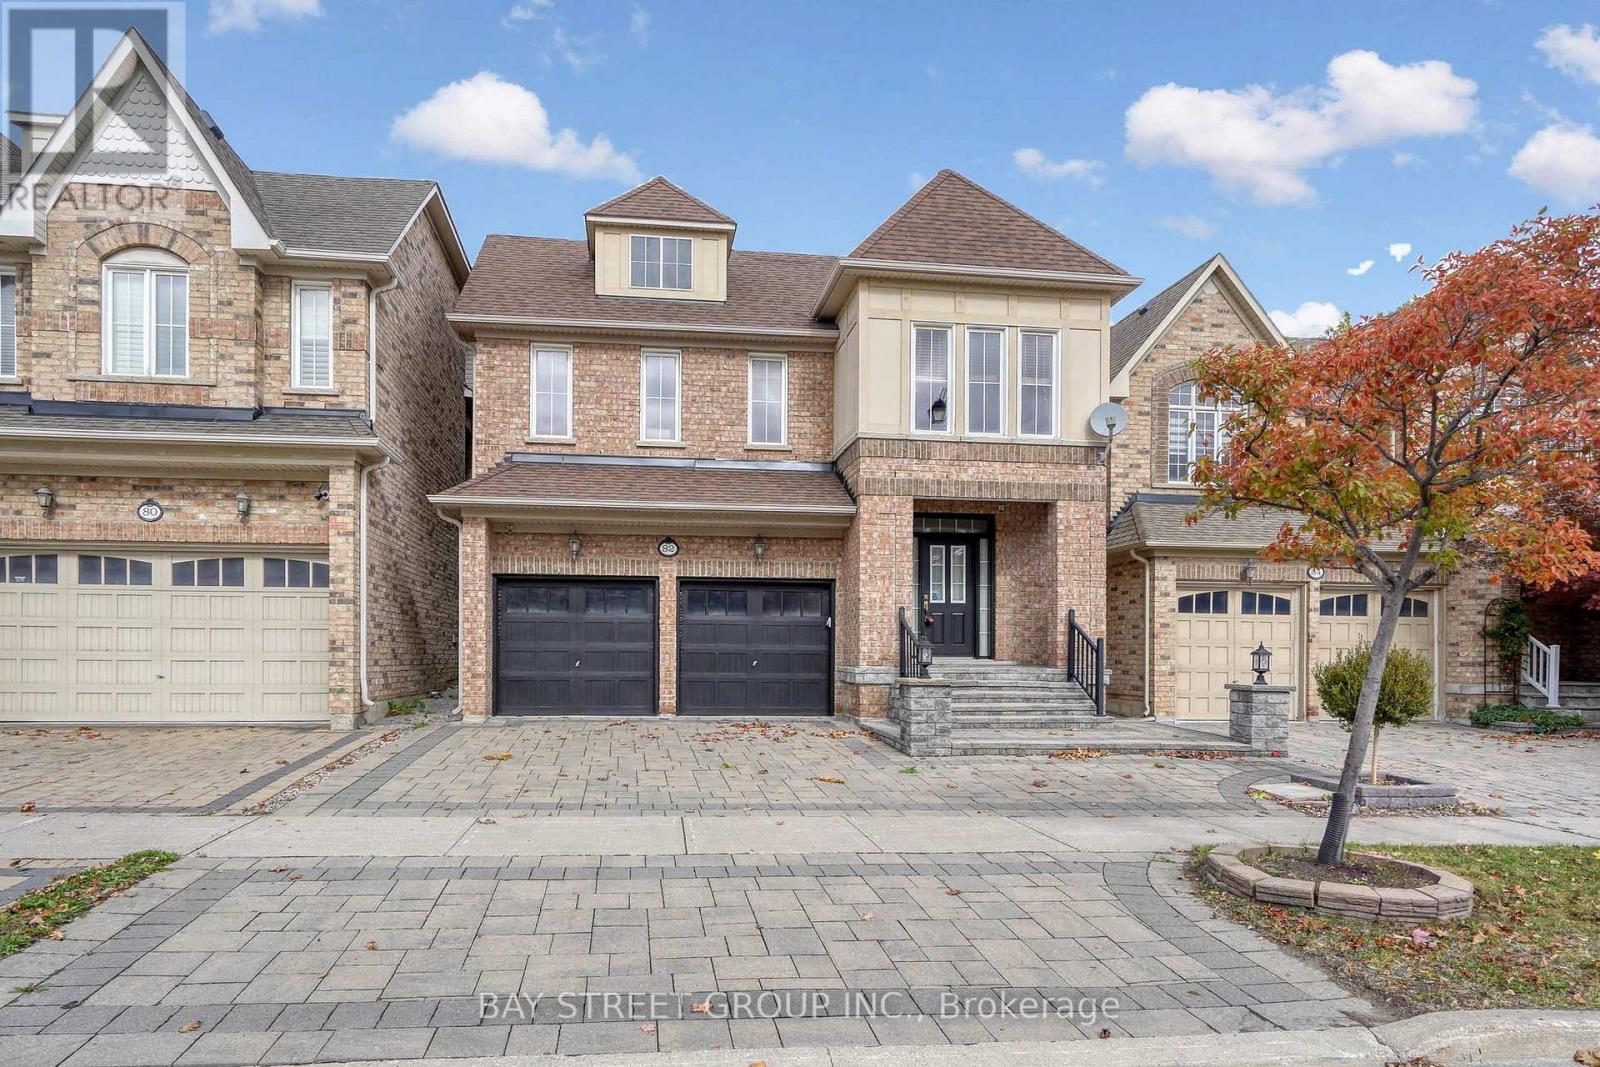
82 Prince Of Wales Drive
Markham (Victoria Square), Ontario
Premium Monarch-Built 2-Storey Detached Home In The Highly Desirable Victoria Square Community! This Exceptional Residence Offers 3,440 Sq.Ft. Of Luxurious Living Space & A Double Car Garage. The Functional Layout Features 9' Ceilings, Gleaming Hardwood Floors On Main & 2nd Levels, And An Elegant Oak Staircase. A Modern Chef's Kitchen Boasts Granite Counters, Stainless Steel Appliances, And Ample Storage. Enjoy Family Gatherings In The Massive 2nd-Floor Great Room Centered Around A Cozy Gas Fireplace. The Ultra-Private 3rd-Floor Retreat Is A Rare Find, Complete With A 5th Bedroom, Dedicated Ensuite, & A Versatile Loft-Perfect For In-Laws, Teenagers, Or A Home Office. Ultimate Convenience With Main-Floor Laundry & Direct Garage Access. Minutes To Top-Rated Schools, Beautiful Parks, Local Amenities, & Easy Access To Hwy 404. A Must See! (id:45725)
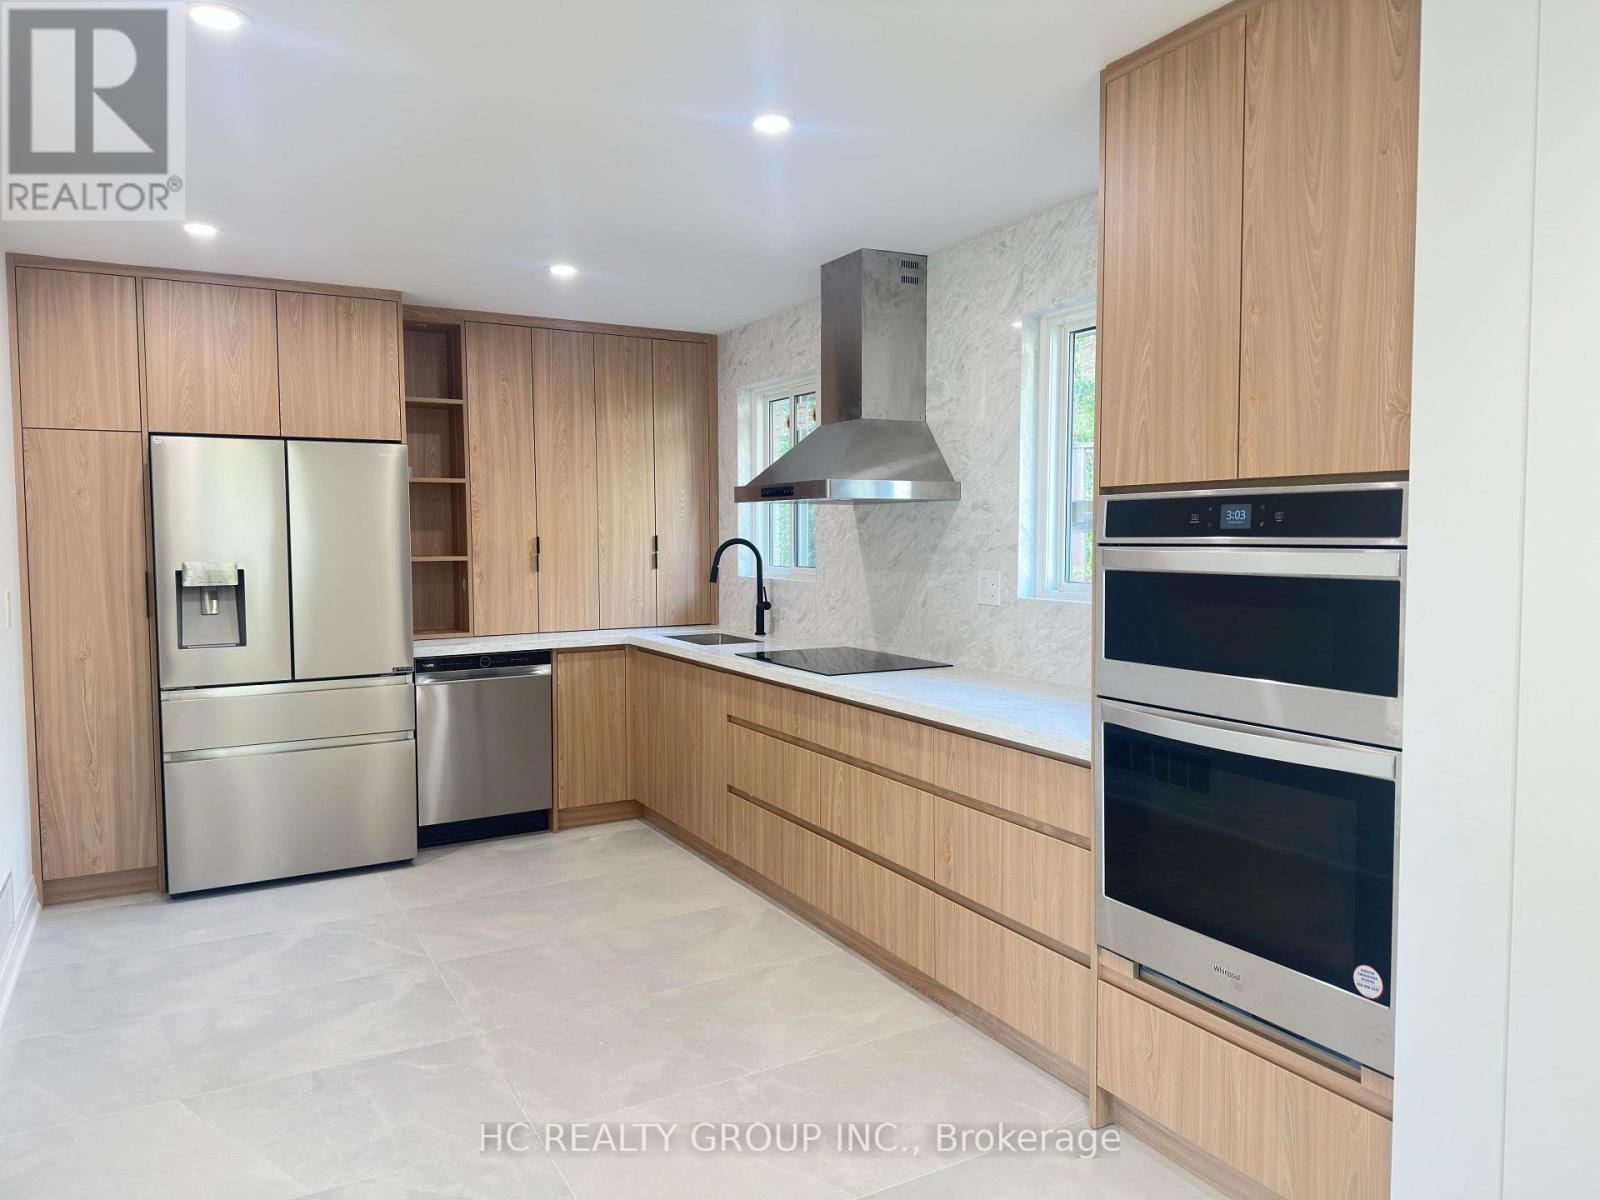
32 Sciberras Road
Markham (Unionville), Ontario
Welcome to this beautifully renovated, move-in-ready detached backsplit in the heart of prestigious Unionville! Situated on an exceptional 65.61 x 198.64 ft lot, this property offers a rare combination of immediate comfort and exciting long-term potential. With an impressive lot depth of nearly 200 ft, it presents a wonderful opportunity for buyers to enjoy the home as it is today while exploring the possibility of building a spectacular custom luxury residence in the future. The existing home has undergone over $200,000 in renovations, featuring bright and spacious living areas, an open-concept living and dining room, smooth ceilings, pot lights, hardwood flooring, new windows and a stylish modern kitchen with sleek handleless cabinetry and high-end appliances. Additional upgrades include a new driveway and new garage doors. The spacious family room offers a walkout to a beautiful private backyard, ideal for outdoor entertaining and family enjoyment. Move in and enjoy everything this exceptional property has to offer today, with the flexibility to plan your dream home for tomorrow. Unbeatable location just a short walk to Historic Main Street Unionville, charming restaurants, cafés, Toogood Pond, the Varley Art Gallery and Unionville Library. Close to highly ranked public, Catholic and private schools, York University's Markham campus, Hwy 7, GO Transit and the YMCA. A rare opportunity to own a beautifully updated home on an outstanding lot in one of Markham's most desirable communities. Move in today and imagine the possibilities for tomorrow! (id:45725)
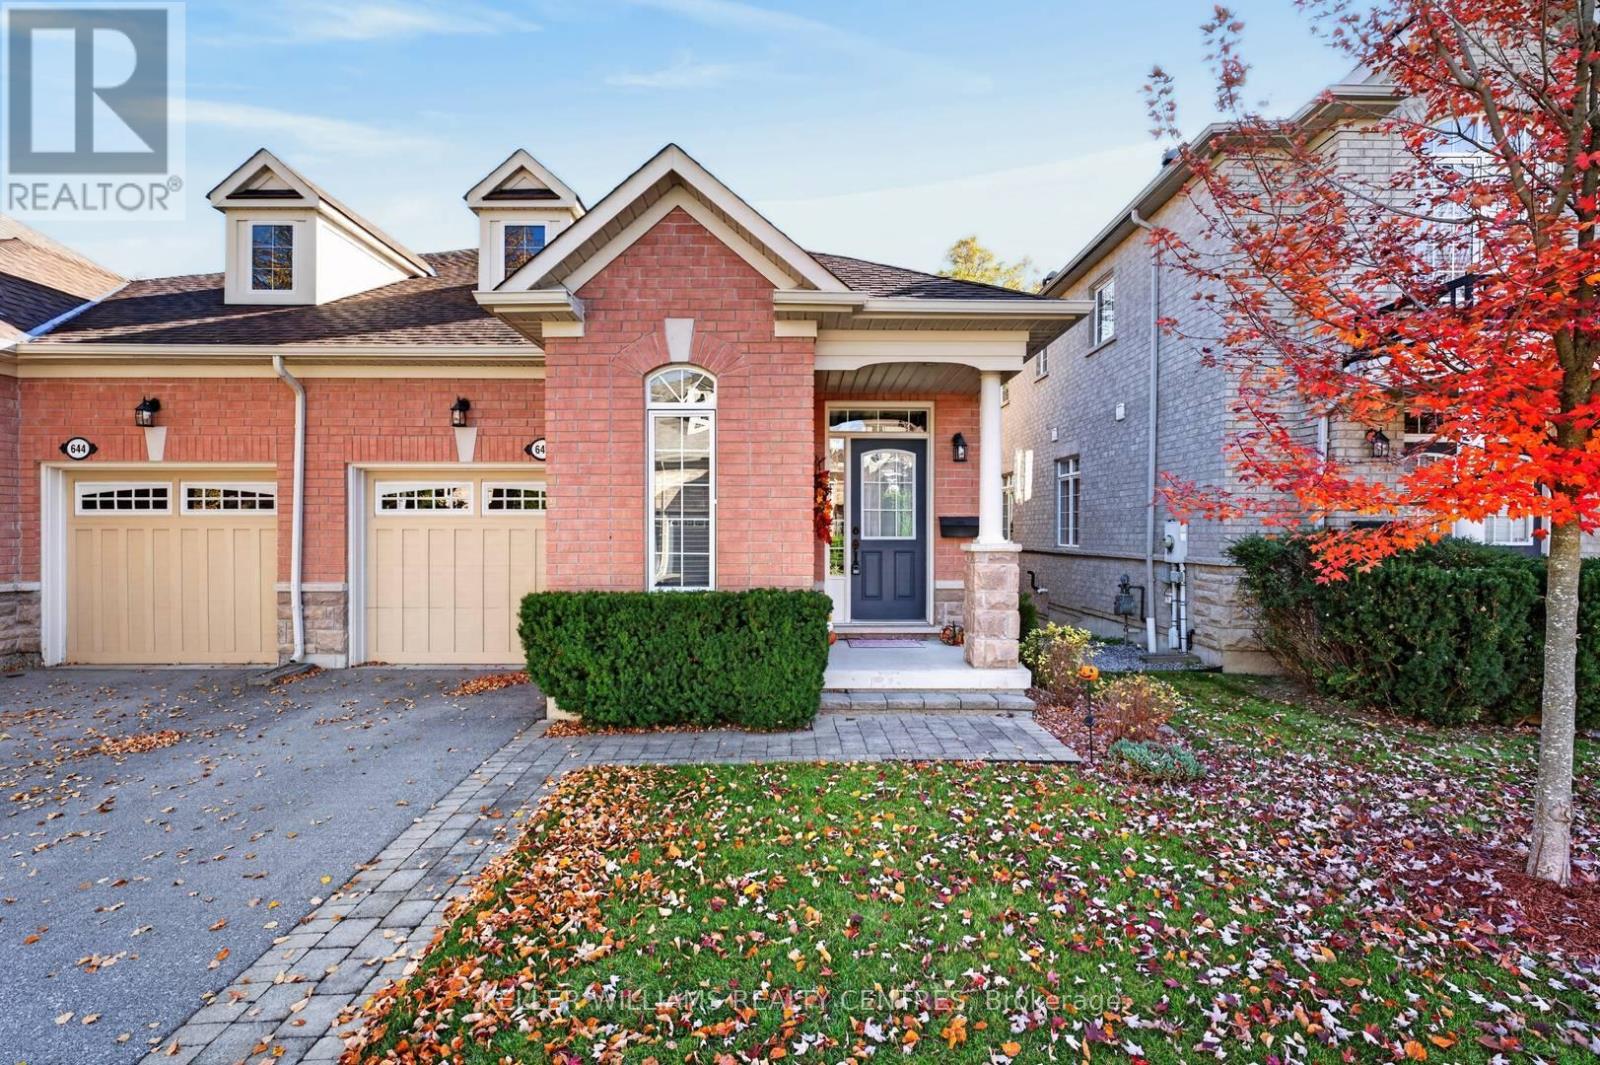
35 - 642 Tapestry Lane
Newmarket (Stonehaven-Wyndham), Ontario
Bright & beautiful semi-detached condo located in the very popular and exclusive enclave of upper Stonehaven. Hardwood floors, vaulted ceilings, east facing private backyard views into nature. Finished basement with walk-out to beautiful backyard forest views. Ground level laundry room provides direct access to the garage. Lots of storage. Close proximity to amenities, but private ands secluded. Excellent location. 4 washrooms. Come see why this is such a popular community. (id:45725)
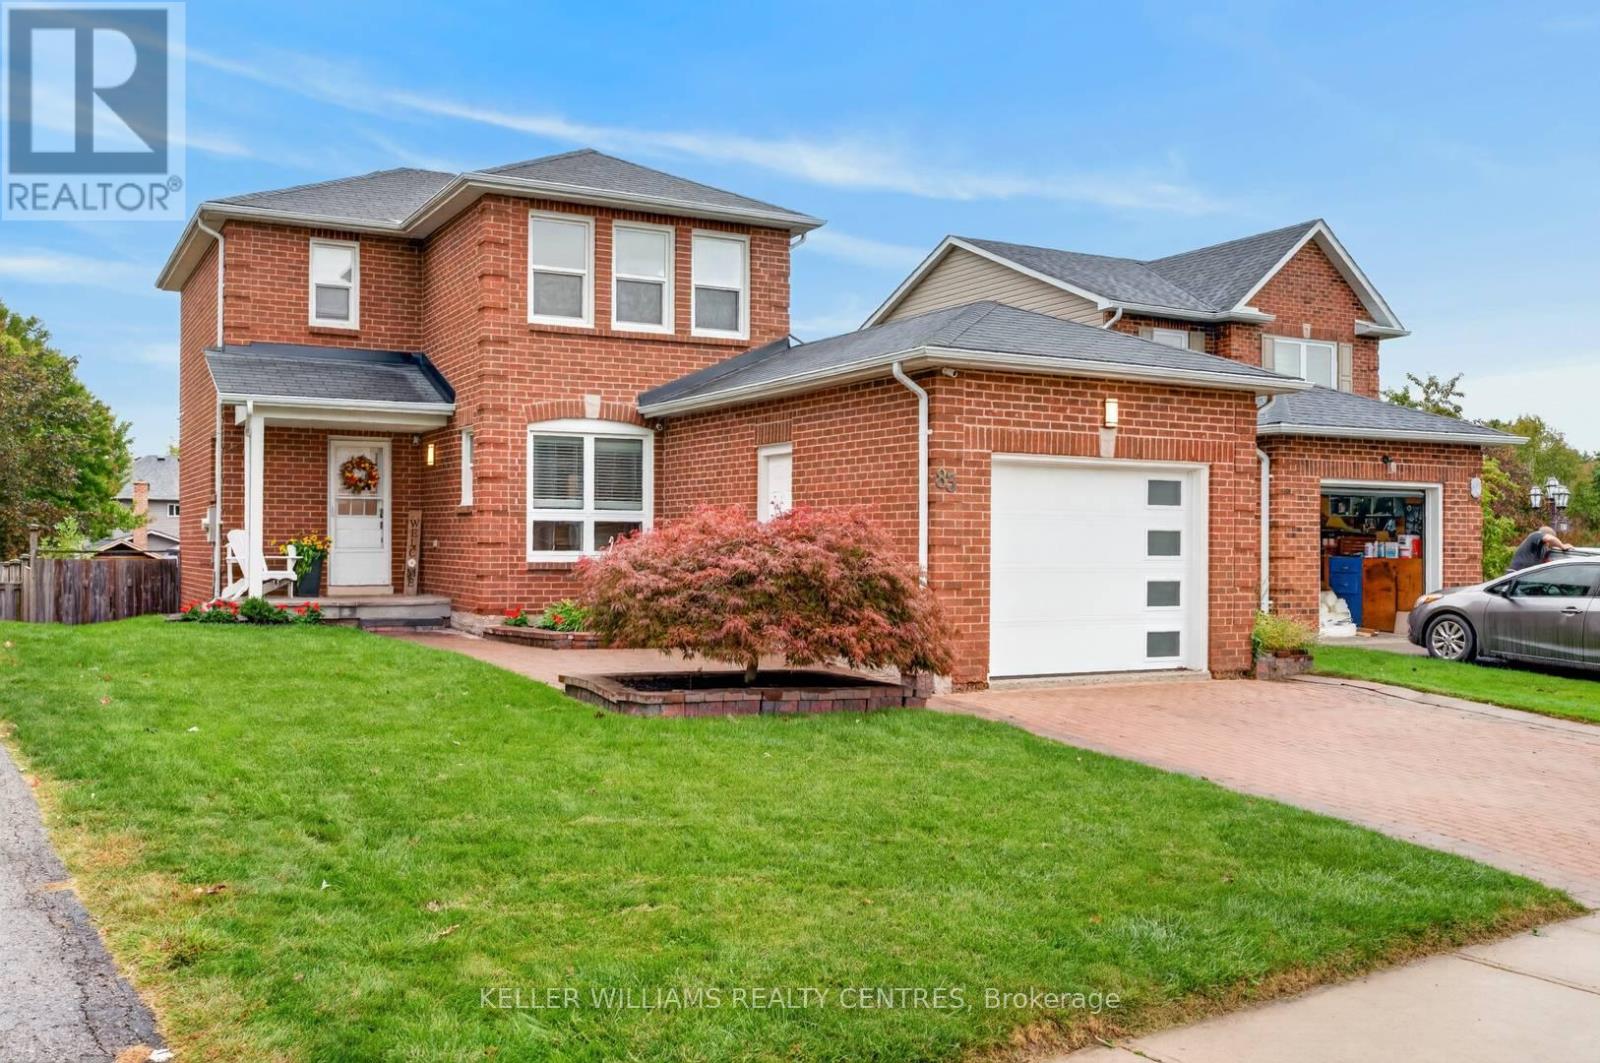
83 Natanya Boulevard
Georgina (Keswick North), Ontario
Bright and beautiful 3 Bedroom single detached very large 38 x 148 ft lot within one of Georgina's most desirable, family friendly neighbourhoods. 1,200 sqft of living space above grade, with a finished basement that includes a rec room, office and storage. Beautiful views into the long backyard. (id:45725)
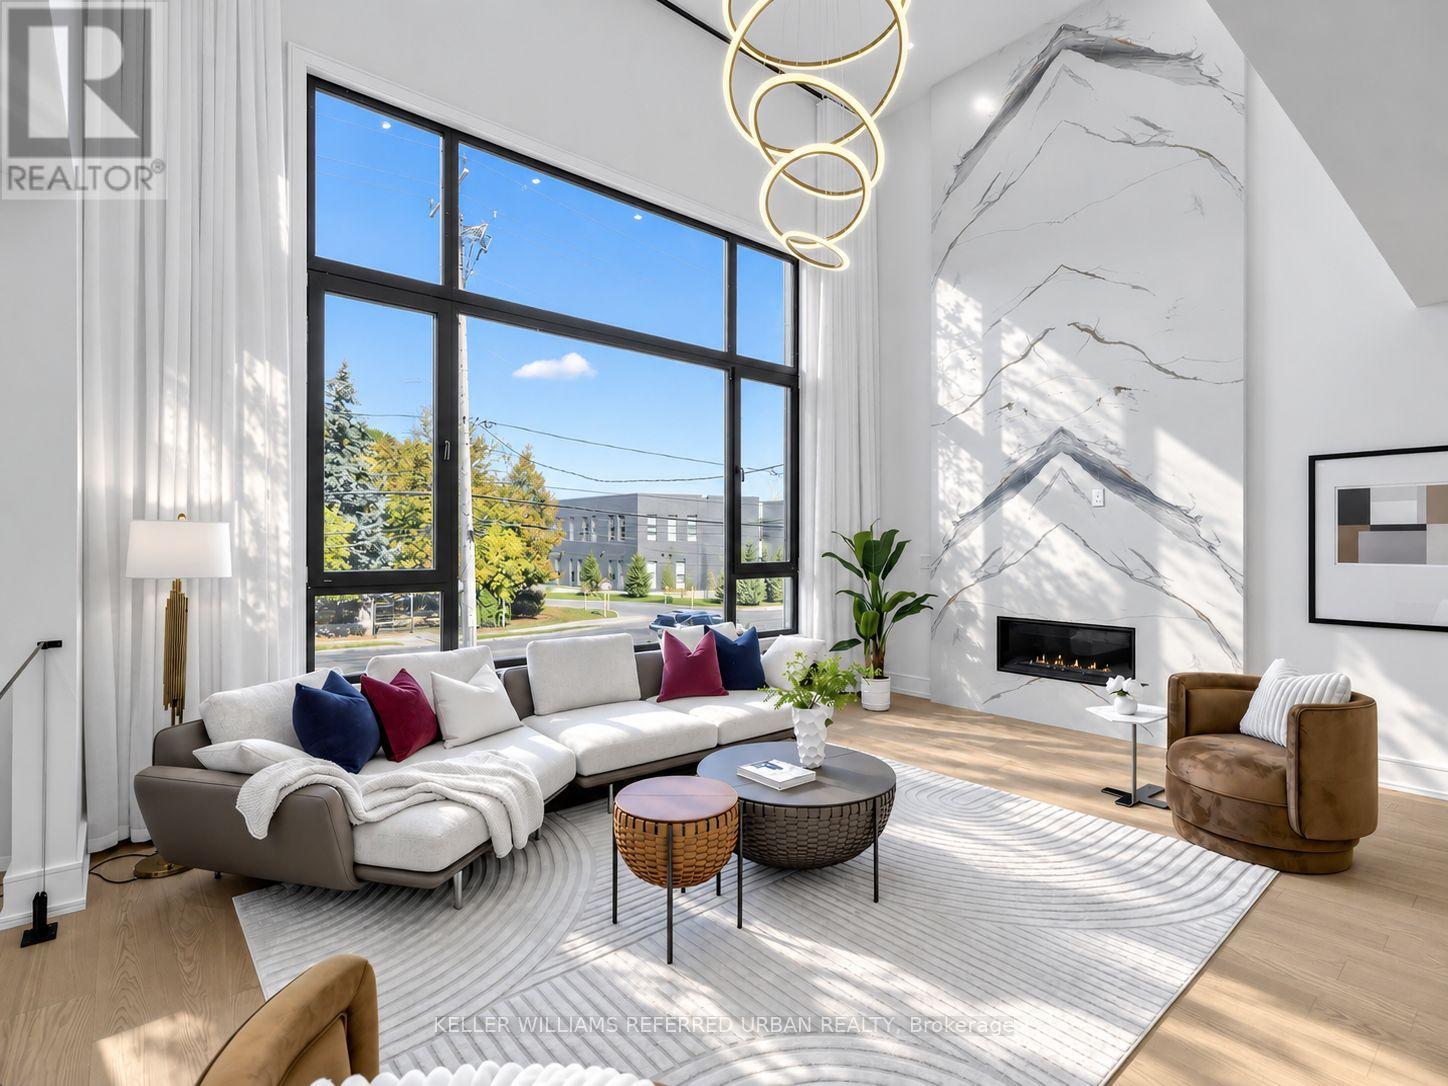
479 Cummer Avenue
Toronto (Newtonbrook East), Ontario
Luxury Isn't About Having Everything, But the Right Things.** The Philosophy Is Simple: Invest In What Truly Matters. Rather Than Defining Luxury by An Endless List of Extras, This Newly C/B Home Places Its Emphasis on the Quality of Everyday Living - Generous Architectural Proportions, Carefully Selected Materials, Premium Fixtures, and Thoughtfully Designed Spaces That Serve a Purpose.set on a Premium 50 X 135 Ft Rectangular Lot, the Home Offers Approx 6000 Sq. Ft. Of Living Space(Incld Bsmt).**A Striking 14-Ft Foyer and Private Office Introduce the Home's Impressive Scale, Leading to a Spectacular Living Room With Soaring 19-Ft Ceilings.the Commitment to Quality Extends Well Beyond What First Meets the Eye. Viewmax Triple-Glazed Tilt & Turn Windows Are Installed Throughout, Offering Enhanced Thermal Performance, Sound Insulation, and Year-Round Comfort. **the Dream Kitchen Is Equipped With Top-of-the-Line Miele Appls, Premium Blanco Fixtures Further Reflect the Home's Consistent Approach to Quality. Stunning Centre Islands With Breakfast Bar and Open View Thru Windows and Allowing Abundant Natural Sun Light.**2nd Kitchen Designed for the Demands of Everyday Cooking.**All Bathrooms, Where Large Porcelain Slabs Create Striking, Nearly Seamless Wall Surfaces With Dramatic, Continuous Veining. Frameless Glass Showers, Contemporary Fixtures, and Carefully Selected Fittings From Top Branding Bring Together Refined Design and Everyday Quality Life Experience. Four Bedrooms, Each With Its Own Private Ensuite, Offer Comfort and Privacy. A Private Four-Stop Elevator by Federal Elevator Provides Convenient Access Across the Home's Levels, Whole-Home Wi-Fi Infrastructure with Ceiling-Mounted Wireless Access Points, Adding Practicality and Long-Term Versatility.*A Coveted North York Location W/the Best Of The City Effortlessly W/In Reach. (id:45725)
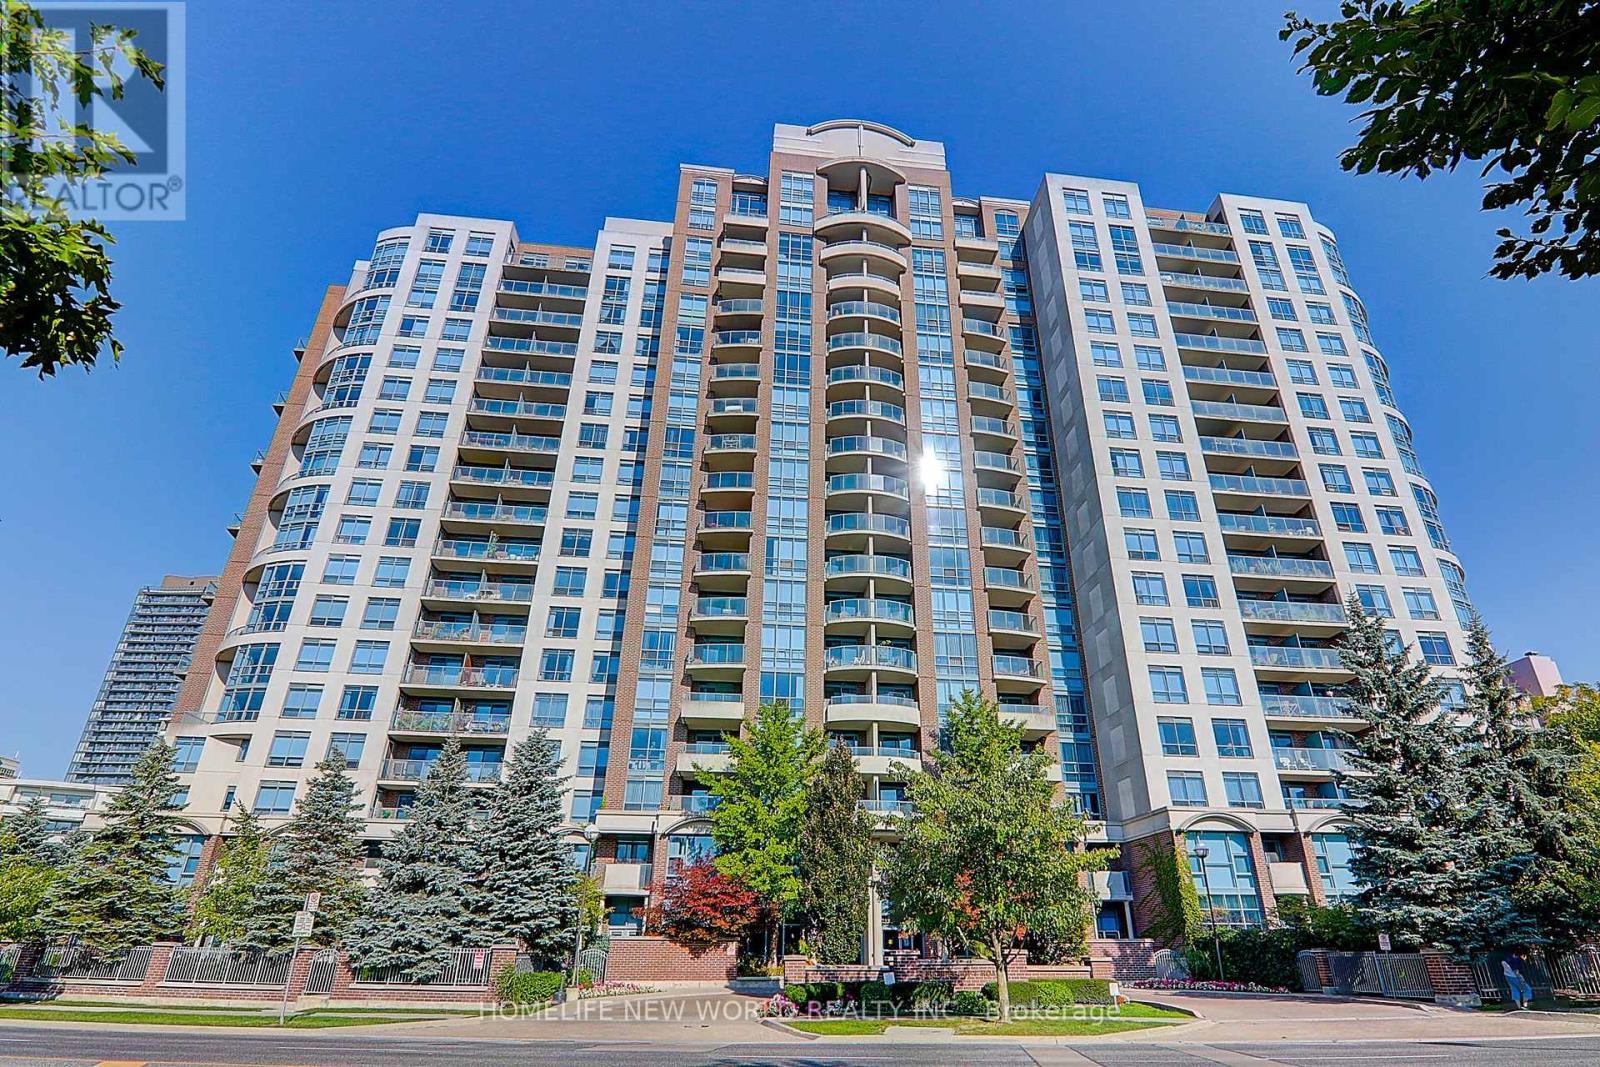
111 - 233 Beecroft Road
Toronto (Willowdale West), Ontario
Rarely Offered Luxury Corner Townhome in the Heart of North York! Experience the Perfect Blend of Elegance, Comfort & Urban Convenience in This Exceptional 2-Storey Condo Townhouse Offering Approx. 1,378 Sq. Ft. of Beautifully Designed Living Space! Nestled in the Highly Desirable Willowdale Community, This Bright & Spacious 3-Bedroom, 3-Bathroom Corner Residence Features an Inviting Open-Concept Layout, Abundant Natural Light & Stylish Neutral Finishes Throughout. The Generous Living & Dining Areas Offer Seamless Access to a Private Garden Patio Surrounded by Lush Greenery, Creating a Tranquil Outdoor Oasis Perfect for Relaxing or Entertaining. The Well-Appointed Kitchen Features Granite Countertops, Marble Flooring & Built-In Appliances. Retreat Upstairs to the Spacious Primary Bedroom Complete with a Private 4-Piece Ensuite, While an Additional Bedroom Features a Charming Juliet Balcony. Enjoy the Convenience of Ensuite Laundry, Underground Parking with EV Charging Rough-In & 24-Hour Concierge Service. Unbeatable Prime Location! Steps to Parks, Shopping, Restaurants & Everyday Essentials. Walking Distance to Yonge & Sheppard Subway Station, with Easy Access to Major Highways & All That North York Has to Offer. A Rare Opportunity to Enjoy the Privacy & Spaciousness of Townhouse Living with the Convenience of Luxury Condominium Amenities! A Must See! (id:45725)
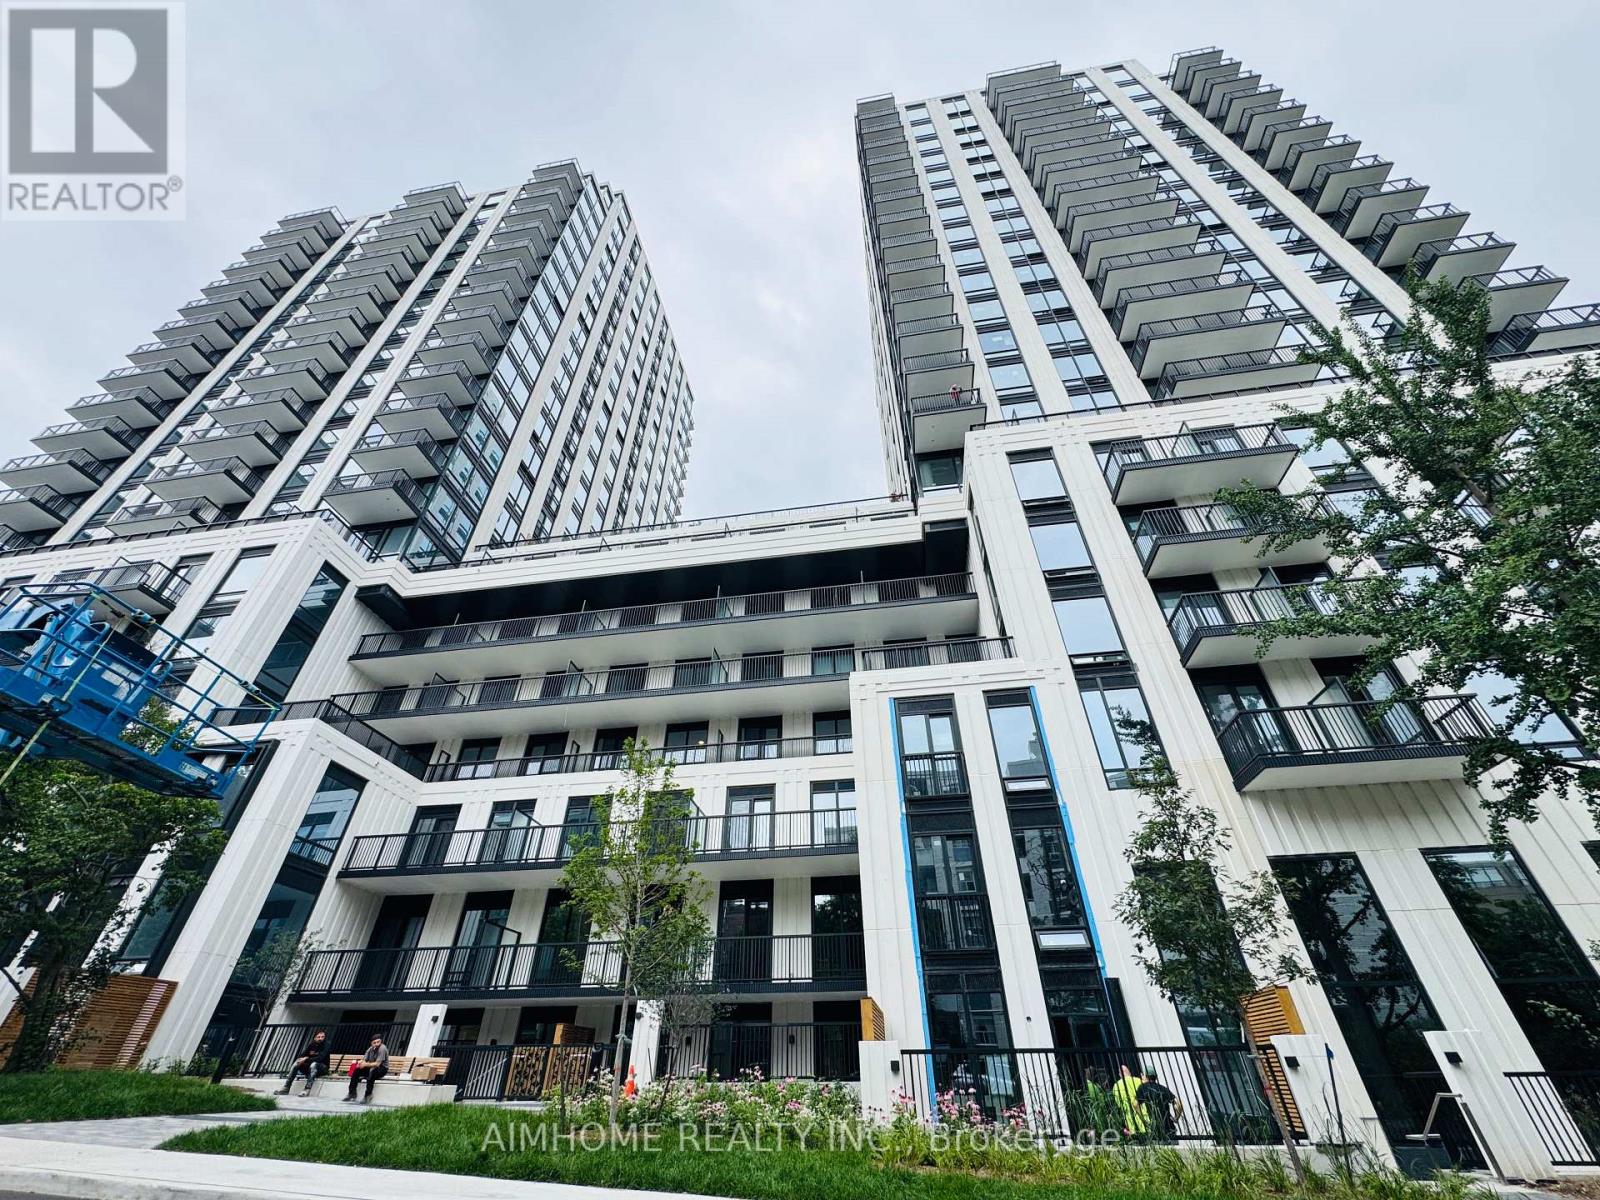
1606 - 91 Montclair Avenue
Toronto (Forest Hill South), Ontario
Brand-new luxury living in the heart of prestigious Forest Hill South. This sophisticated residence offers the perfect blend of contemporary design, modern comfort and timeless neighbourhood charm. Ideally located just steps from St. Clair West Subway Station, TTC, Forest Hill Village, renowned shops, cafes and restaurants. Enjoy exceptional convenience with all the best of Forest Hill right at your doorstep. (id:45725)
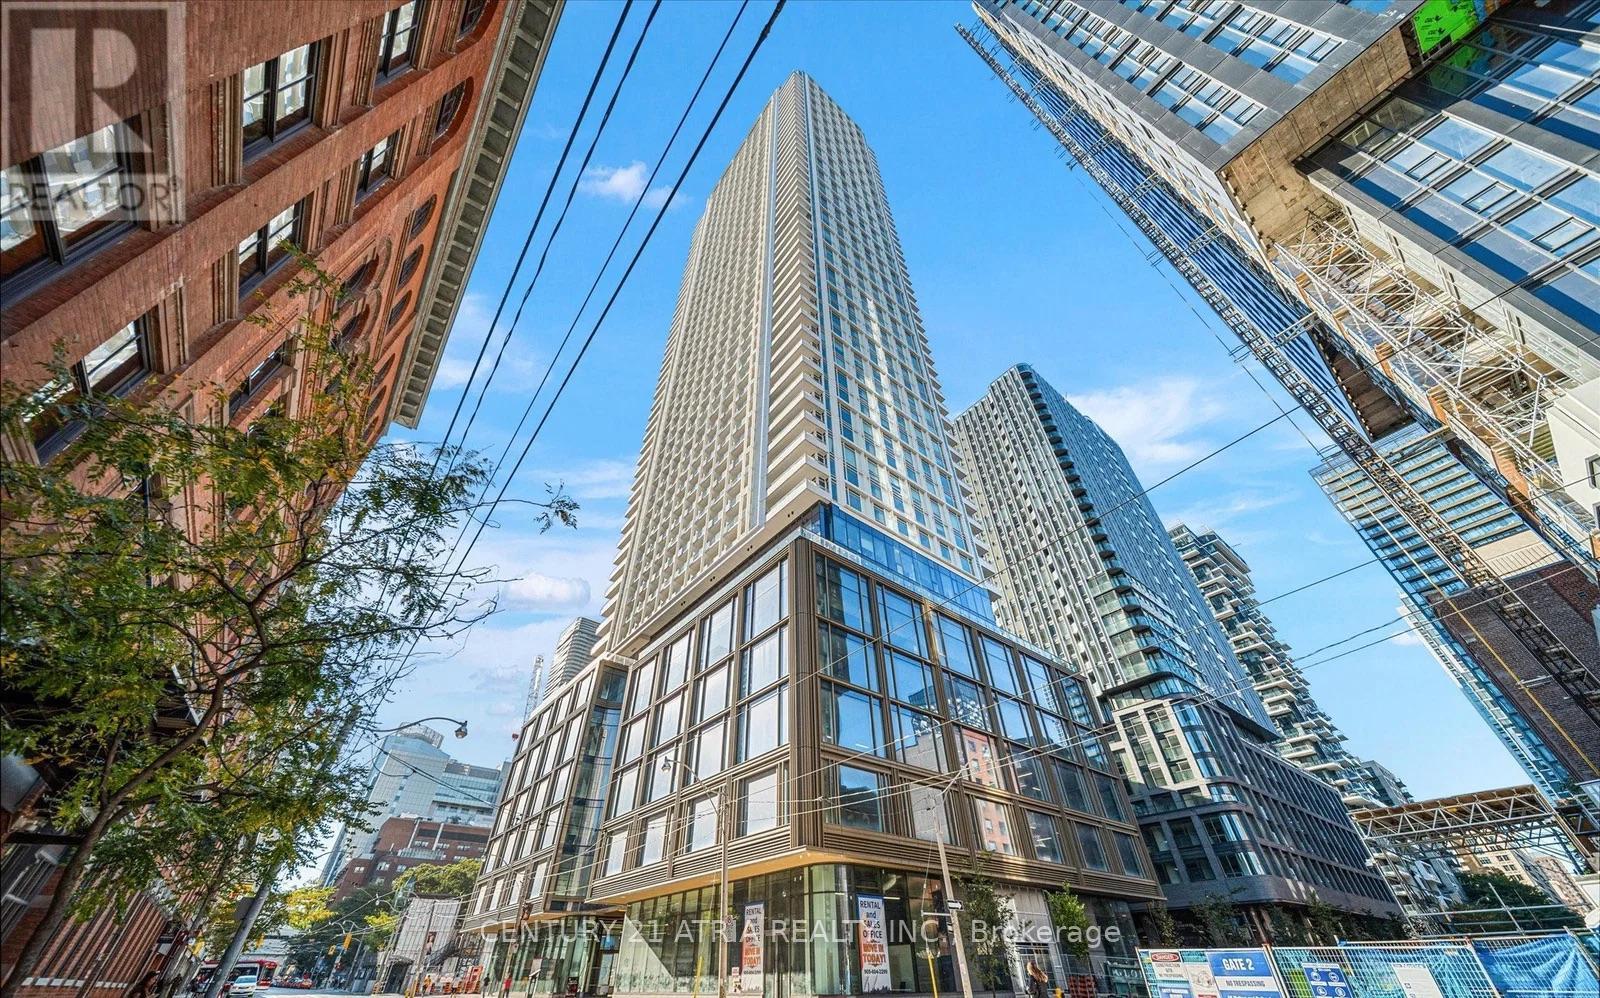
2701 - 88 Queen Street E
Toronto (Church-Yonge Corridor), Ontario
Welcome to 88 Queen Condos, offering this one-bed + den, 676sf + 99sf balcony, two-bath in this one new unit with practical layout in an exceptional location at Church and Queen in the heart of downtown Toronto. Residents enjoy world-class amenities including an outdoor infinity pool with cabanas, fitness centre, guest suites, indoor lounge and dining room, movie theatre, co-working space, conservatory, aerial yoga area, jacuzzi tub, fully equipped kitchen and party room, and an outdoor terrace with fireplace and BBQs. Unbeatable convenience with a 7-minute walk to the Financial District, a 3-minute walk to the TTC, and walking distance to Toronto Metropolitan University, George Brown College, University of Toronto, St. Michael's Hospital, CF Toronto Eaton Centre, and Union Station. Rogers high-speed internet included. Parking and Locker are available at an additional cost. Property Taxes still to be assessed. (id:45725)
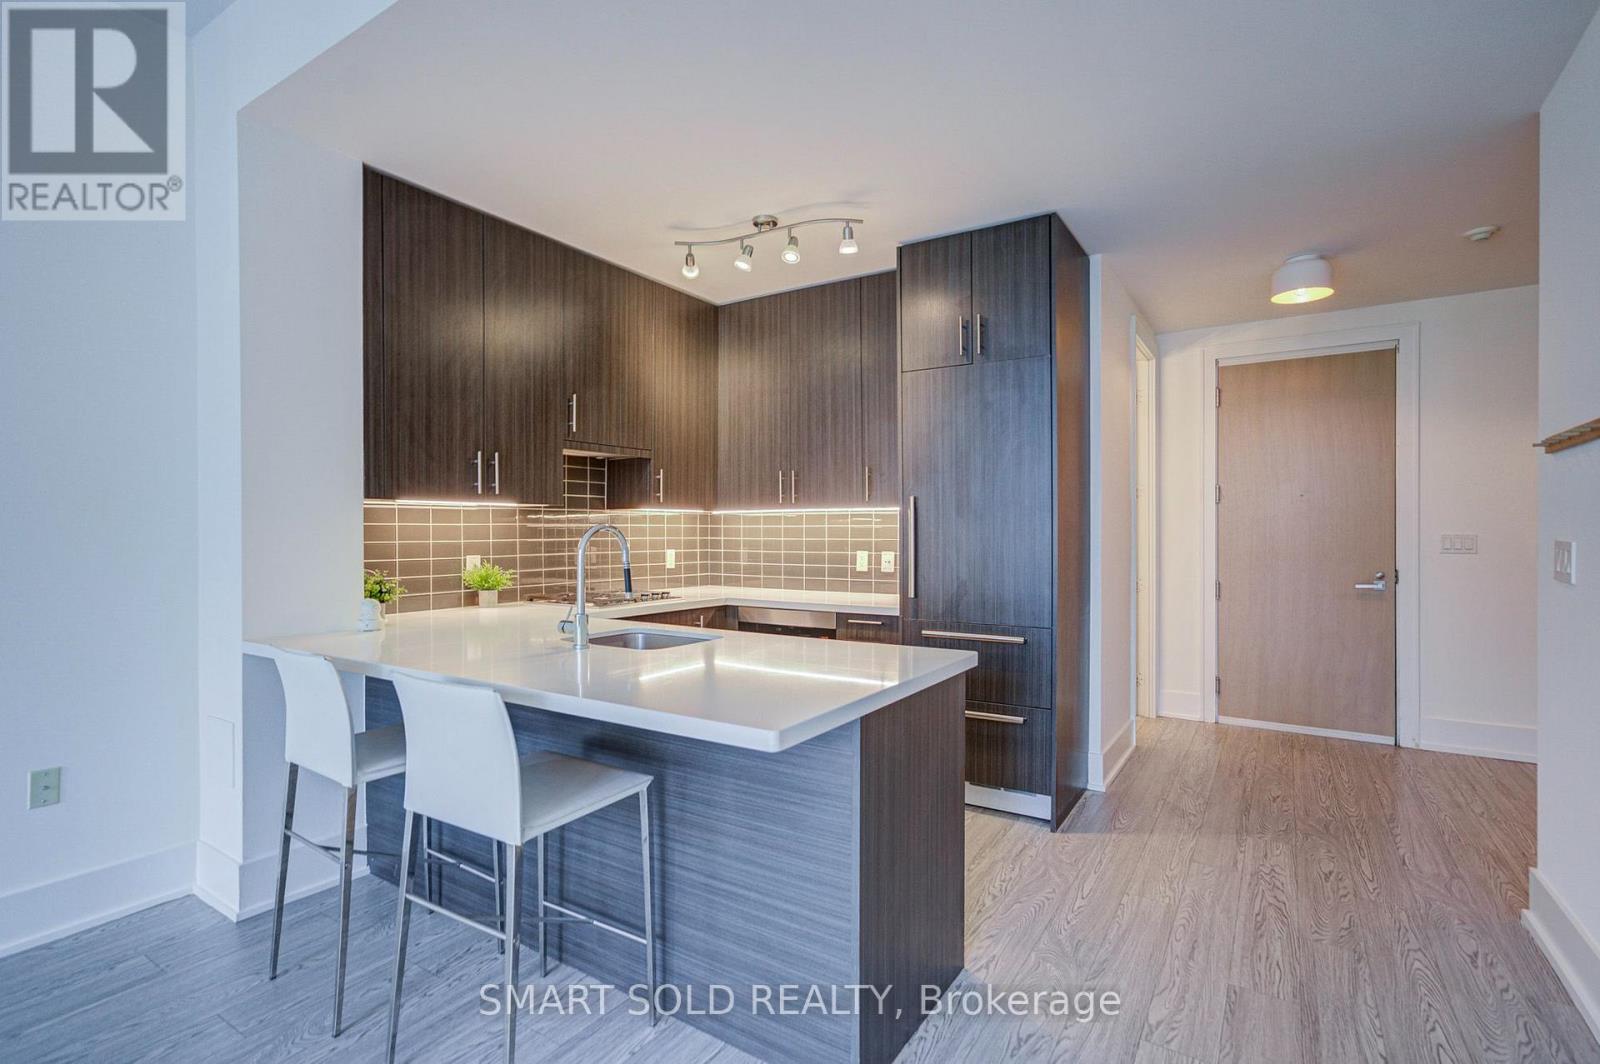
436 - 39 Queens Quay E
Toronto (Waterfront Communities), Ontario
Welcome To The Prestigious Pier 27 Community - A Rare Low-Density Waterfront Residence Offering The Perfect Blend Of Work, Life, And Leisure. Ideally Situated Along Lake Ontario, This Location Provides Unmatched Convenience With Union Station, The Ferry Terminal, The PATH, Sugar Beach, And Harbourfront All Just Steps Away. Enjoy The Ideal Balance Between Vibrant City Living And Serene Lakefront Lifestyle. This West-Facing Suite Features Large Floor-To-Ceiling Windows, Abundant Natural Light, And 10 Ft + 9 Ft Ceiling Heights Throughout. The Spacious 730 Sq Ft Layout Includes 1 Bedroom + Den And Two Full Bathrooms, Offering Exceptional Functionality And Comfort. The Modern Kitchen Is Equipped With Premium Miele Appliances And An Upgraded Wolf Cooktop. Residents Enjoy Resort-Style Amenities Including A Fully Equipped Gym, Indoor And Outdoor Pools, Sauna, Steam Room, Guest Suites, And 24-Hour Concierge. With Luxurious Finishes, Elegant Design, And An Unbeatable Waterfront Location, Pier 27 Delivers A Lifestyle That Is Truly Hard To Match. The Surrounding Waterfront East District Is Undergoing Major Revitalization, Adding Even More Long-Term Value To This Exceptional Community. (id:45725)
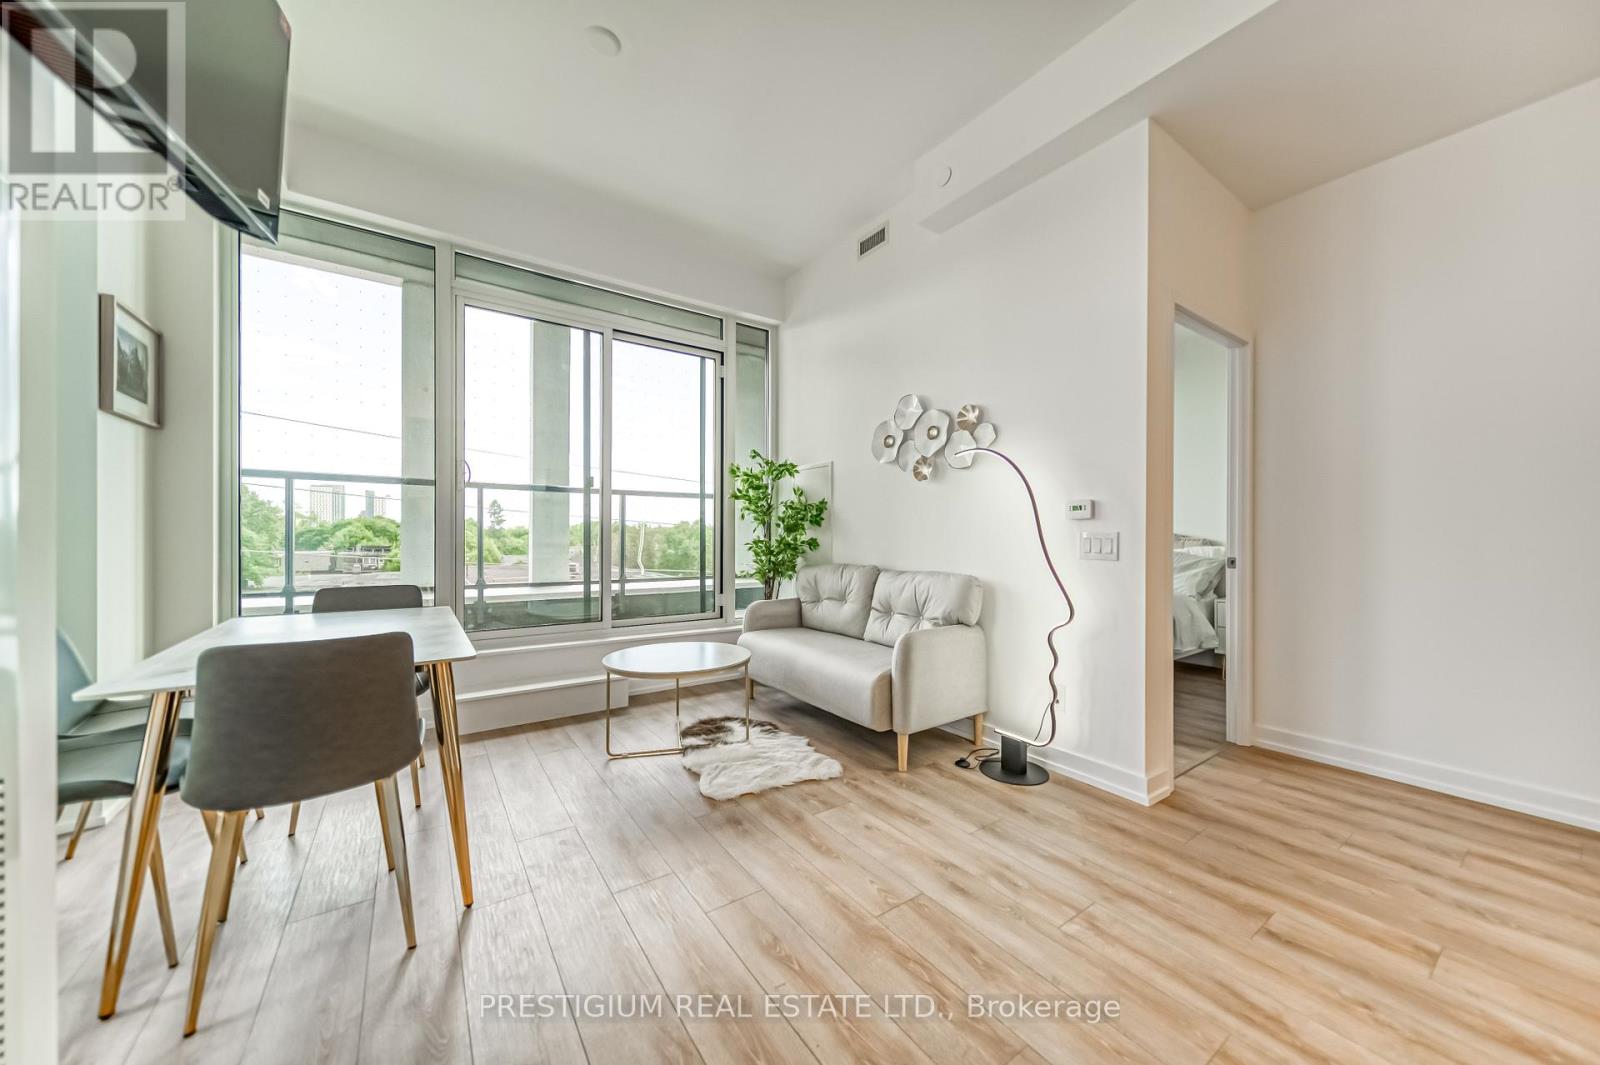
303 - 500 Dupont Street
Toronto (Annex), Ontario
Surrounded by serene views of quiet, tree-lined streets, natural green space and lush parks, you will find Suite 303 at the Oscar Residences. Boasting an expansive and unmatched 754 sq ft south facing terrace and wrap around balcony this fabulous corner unit promises a living experience that effortlessly merges indoor sophistication with outdoor allure. The floor to ceiling windows, functional split layout, 10 ft ceilings, ideal for those yearning for a chic and dynamic lifestyle. The sleek, modern kitchen with high-end integrated appliances flows seamlessly into the open-concept living area, making it perfect for entertaining. Primary Bedroom features a spa-like 4-piece ensuite and large windows that allow ample natural light to flood the space, creating a bright and inviting atmosphere. Units with such layout and breathtaking views are a rare find in this boutique building nestled in one of the city's most sought-after neighbourhoods with 96 Transit Score and 92 Walk Score everything you need for great living, every day, is within reach (shops, restaurants and independent coffee shops). (id:45725)
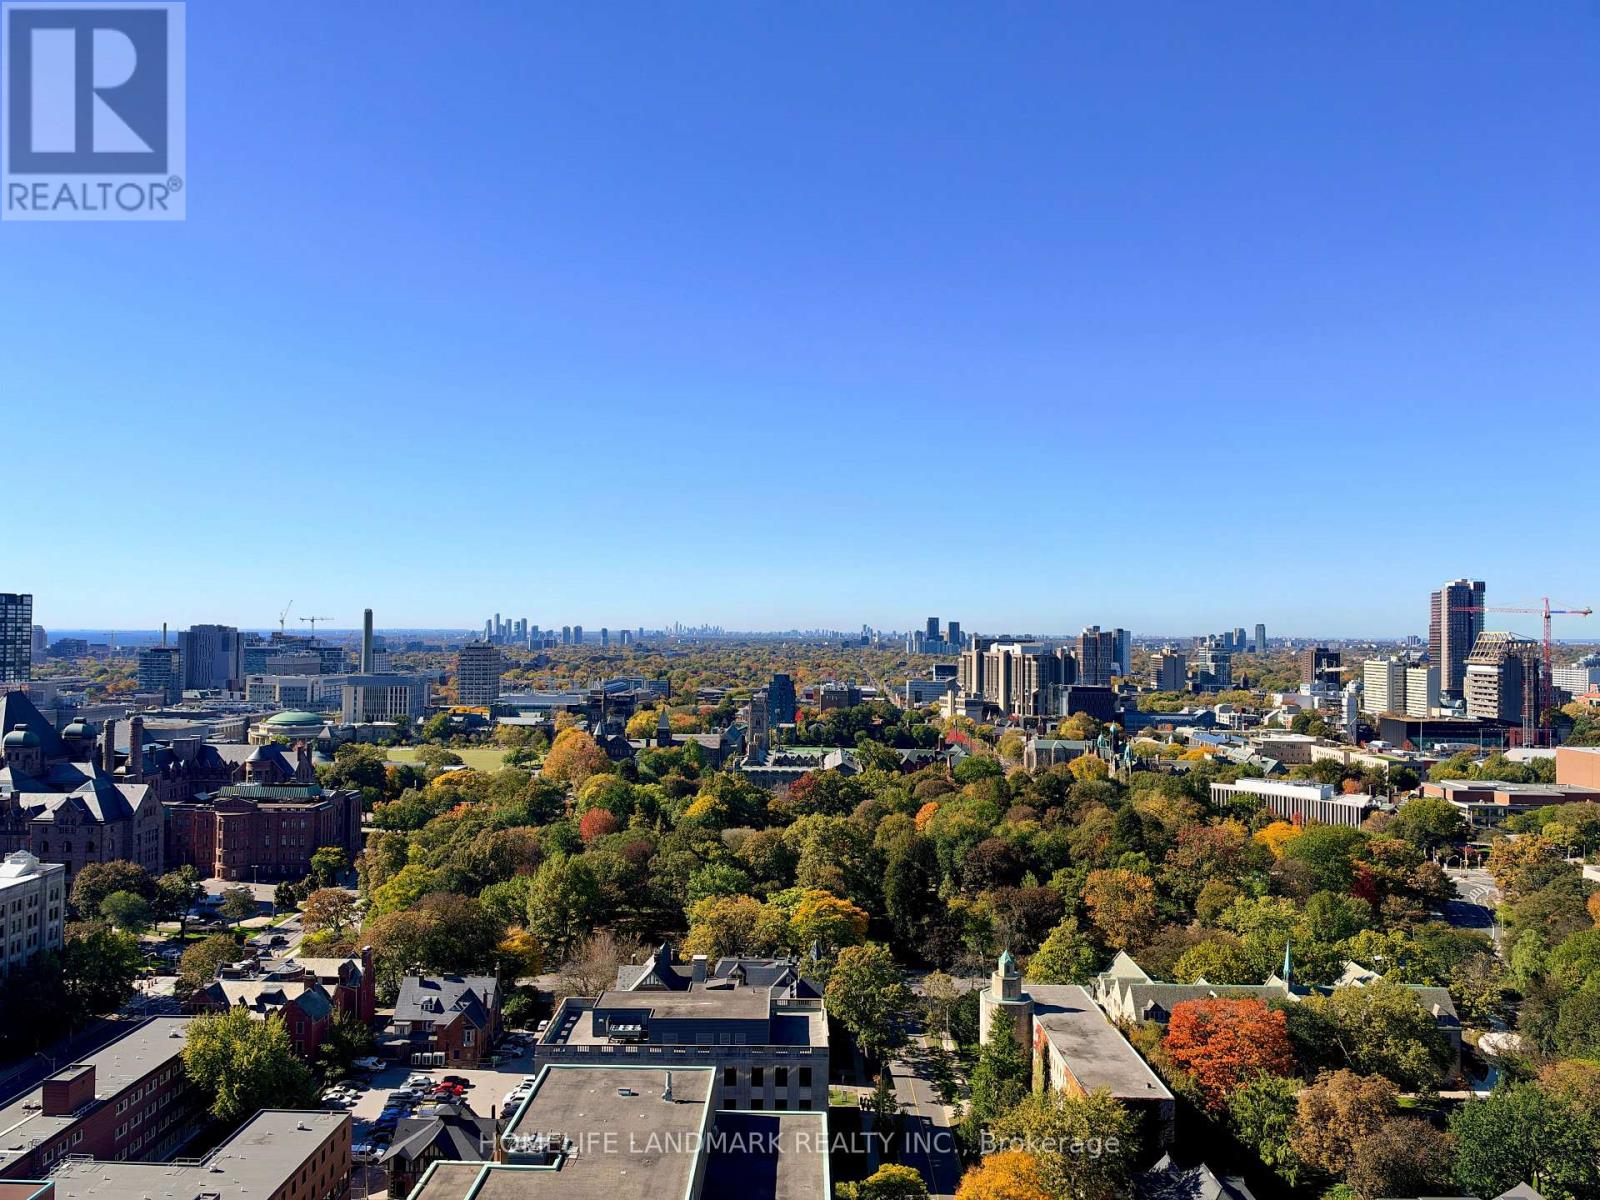
2407 - 57 St Joseph Street
Toronto (Bay Street Corridor), Ontario
5-Star Condo Living at 57 St. Joseph. Gorgeous two-bedroom, two-bathroom corner unit with unobstructed views overlooking the U of T campus. Features a very functional layout, huge balcony, European appliances, floor-to-ceiling windows, and 9-foot ceilings. Located right next to U of T and steps to Bloor Street shopping and the subway. Enjoy a soaring 20-foot lobby along with luxury amenities including a 24-hour concierge, visitor parking, guest suites, fitness room, meeting room, outdoor terrace, party room, and an outdoor infinity pool. (id:45725)
100 Fairlop Way
Ottawa, Ontario
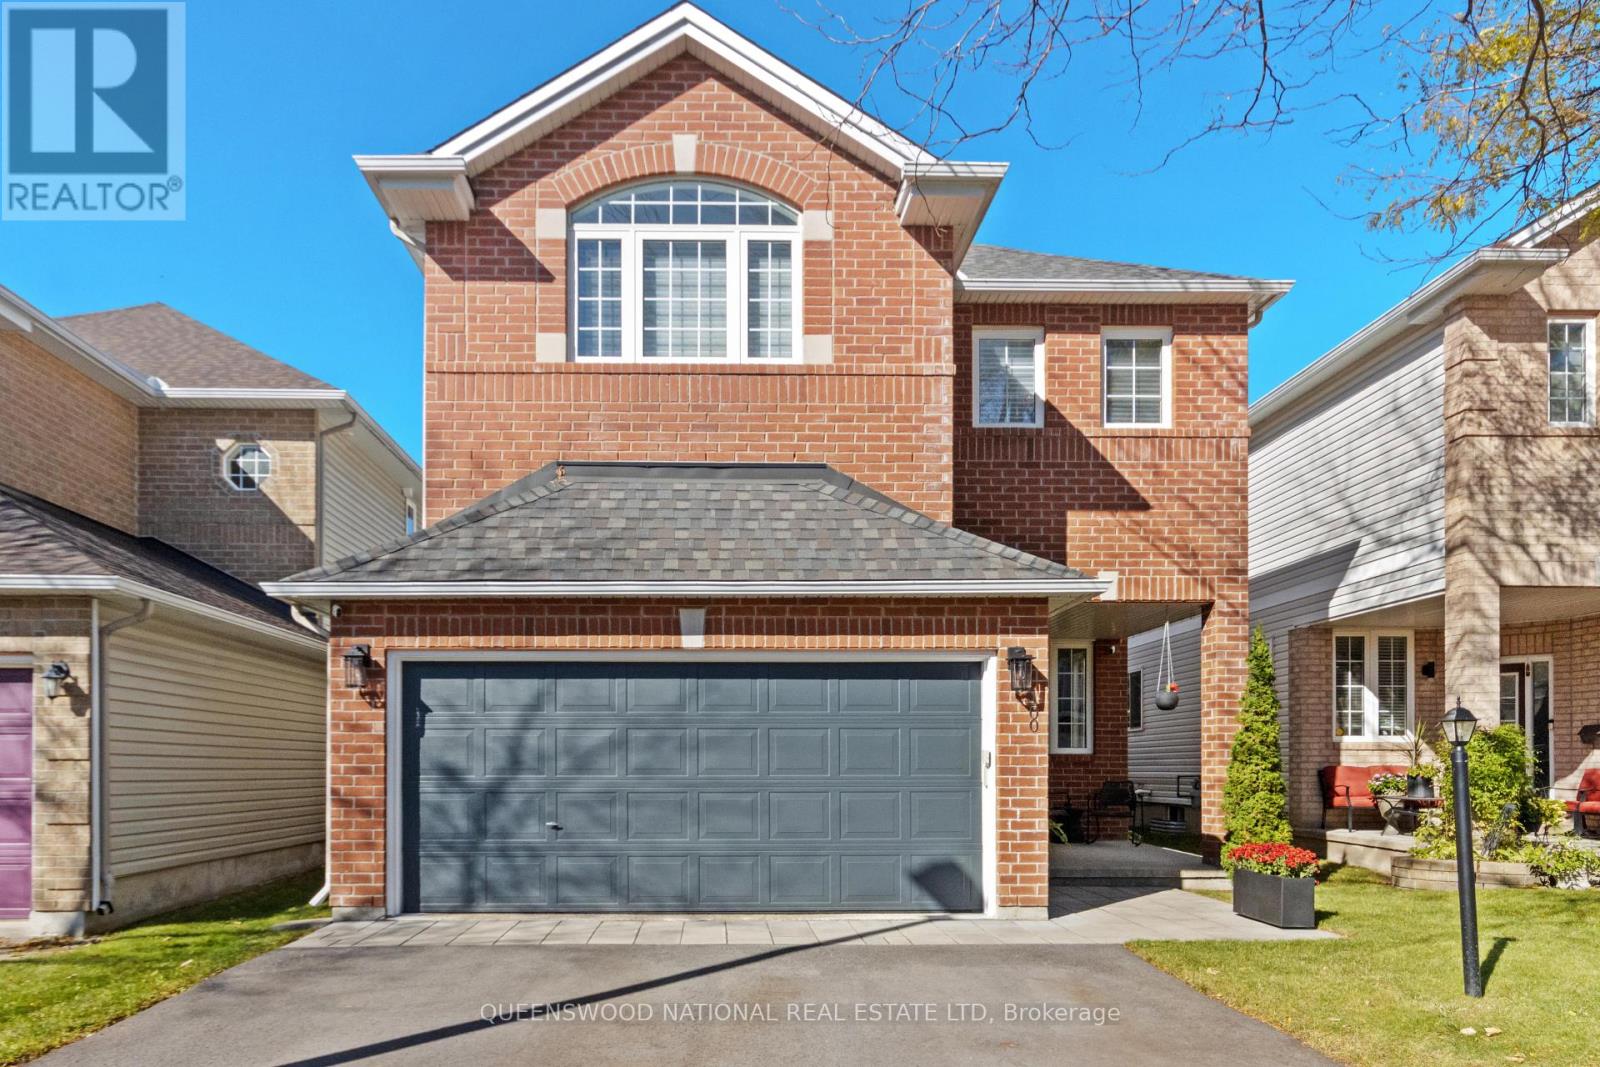
Welcome to 100 Fairlop Way, a beautifully appointed three-bedroom single-family home where thoughtful design, premium finishes and timeless elegance come together. From its attractive curb appeal to its light-filled interiors, this home makes a lasting impression. The elegant living and dining rooms feature beautiful hardwood floors, creating a welcoming setting for special occasions. Throughout the home, natural light enhances the appeal of the thoughtfully designed living spaces. At the heart of the home, the designer kitchen showcases premium appliances and quality finishes, creating a sophisticated space for preparing meals, gathering with family and entertaining. Overlooking the inviting family room with its fireplace, the kitchen offers a wonderful connection between everyday living and relaxed entertaining. Upstairs, the spacious principal bedroom offers a private, spa-inspired retreat. The impressive ensuite provides a luxurious place to unwind, complemented by a generous walk-in closet. Two additional bedrooms provide welcoming accommodations for family members or overnight guests. The finished basement extends the home's versatility with a beautiful recreation room, a dedicated office in its own separate room, a large closet for additional cedar clothing storage and a spacious laundry area. Whether working from home, enjoying a movie night or creating space for hobbies, this additional living area offers valuable flexibility. Outside, the inviting backyard provides a lovely setting for patio furniture, summer barbecues and memorable gatherings with family and friends. Conveniently located in Ottawa's Barrhaven community, the home offers access to schools, parks, shopping, restaurants, recreation and everyday services, with public transit connections helping make commuting and getting around the city convenient. Beautifully appointed and thoughtfully designed, 100 Fairlop Way offers a compelling combination of quality, comfort and style. (id:45725)
47 Main St N Street Unit# 14
Waterdown, Ontario
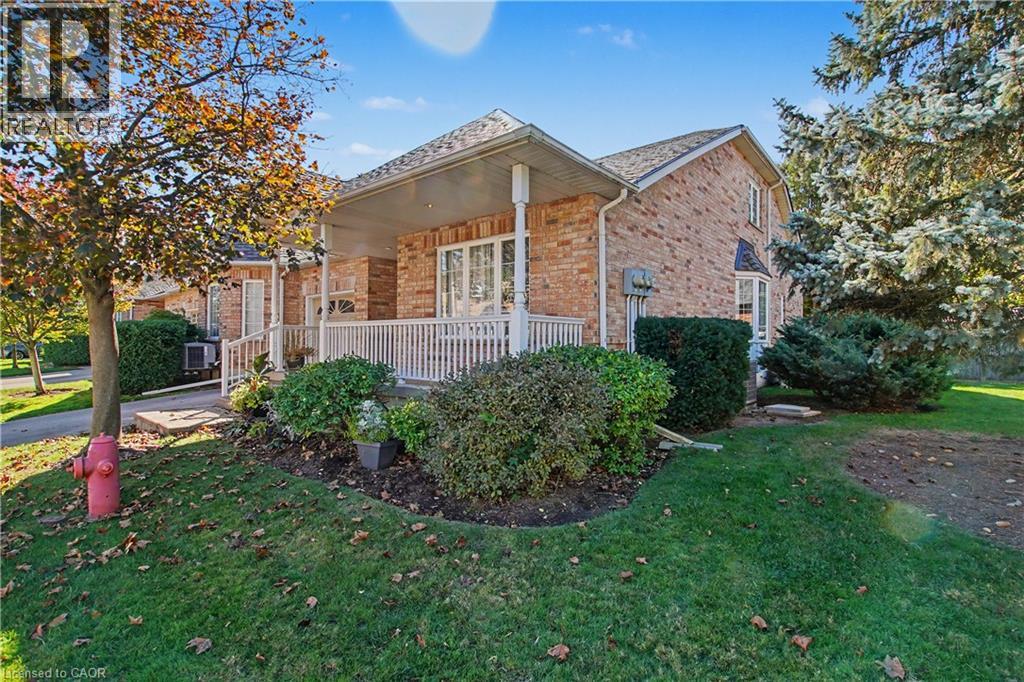
Welcome to McGregor Village – One of Waterdown’s Most Sought-After Communities! Nestled in the heart of Downtown Waterdown, this beautifully situated semi-detached bungaloft offers over 3,000 square feet of finished living space, including a fully finished basement. Featuring two main-floor bedrooms, soaring vaulted ceilings, a spacious living room and dining room, and four bathrooms, this home offers exceptional space and comfort for a variety of lifestyles. Start your mornings or unwind in the evenings on the extra-spacious front porch, taking in the beauty of the meticulously maintained grounds and the charm of this welcoming community. Enjoy the convenience of being just steps from the post office, medical and dental offices, coffee shops, restaurants, and a variety of local retail shops. Experience comfortable, low-maintenance living in an exceptional downtown Waterdown location, where small-town charm meets everyday convenience! (id:45725)
147 Walmer Gardens
London North (North K), Ontario
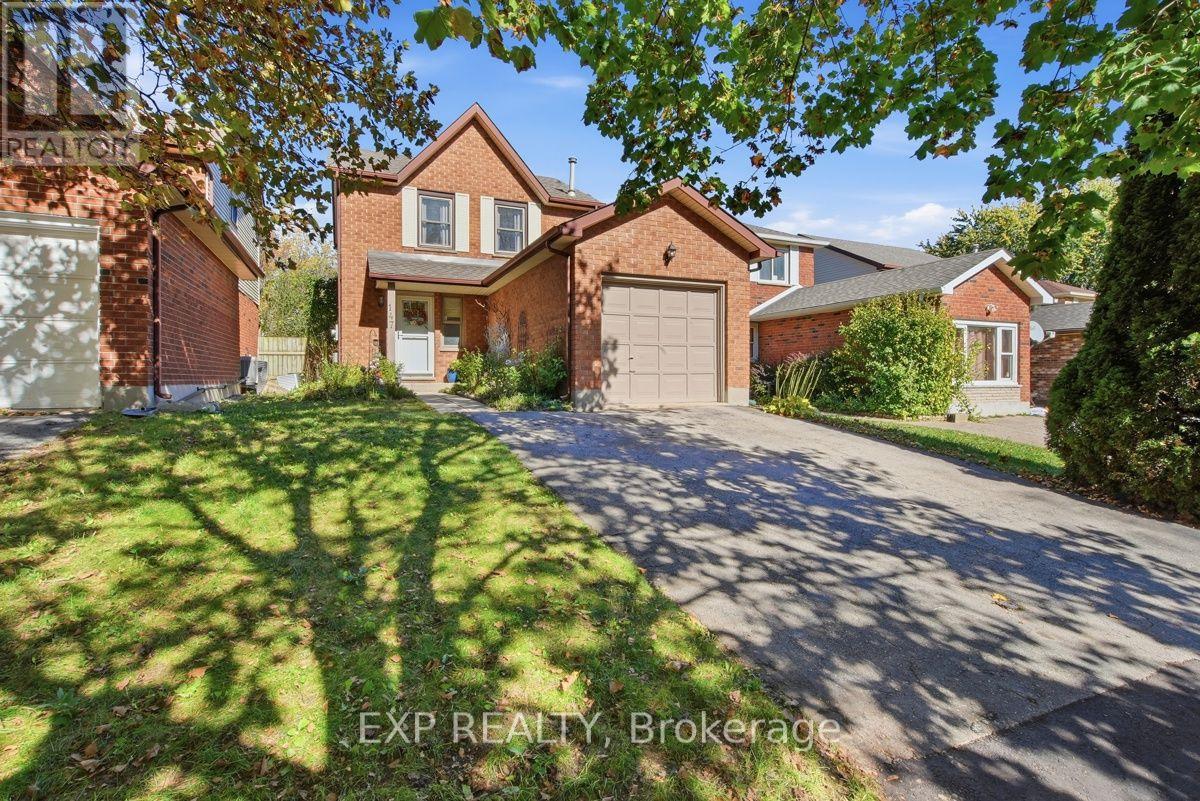
Welcome to 147 Walmer Gardens! Ideally located near Western University (UWO), this well-maintained 3-bedroom, 2-bathroom home offers comfort, convenience and excellent value in a desirable northwest London neighbourhood. Featuring an updated kitchen, bright and inviting living spaces, and a fully finished lower level with new flooring installed in 2026, this home provides plenty of room for relaxing, entertaining or working from home. Recent improvements include a new roof in August 2024, offering added peace of mind for future homeowners. The property also features an attached garage and a private backyard, perfect for outdoor enjoyment. Conveniently located close to shopping, restaurants, parks, public transit, Western University and everyday amenities. Whether you're a first-time buyer, investor or looking to downsize, this move-in-ready home offers a fantastic opportunity in a sought-after location. Don't miss your chance to make 147 Walmer Gardens your new home! (id:45725)
96 Thomas Street
Mississauga (Streetsville), Ontario
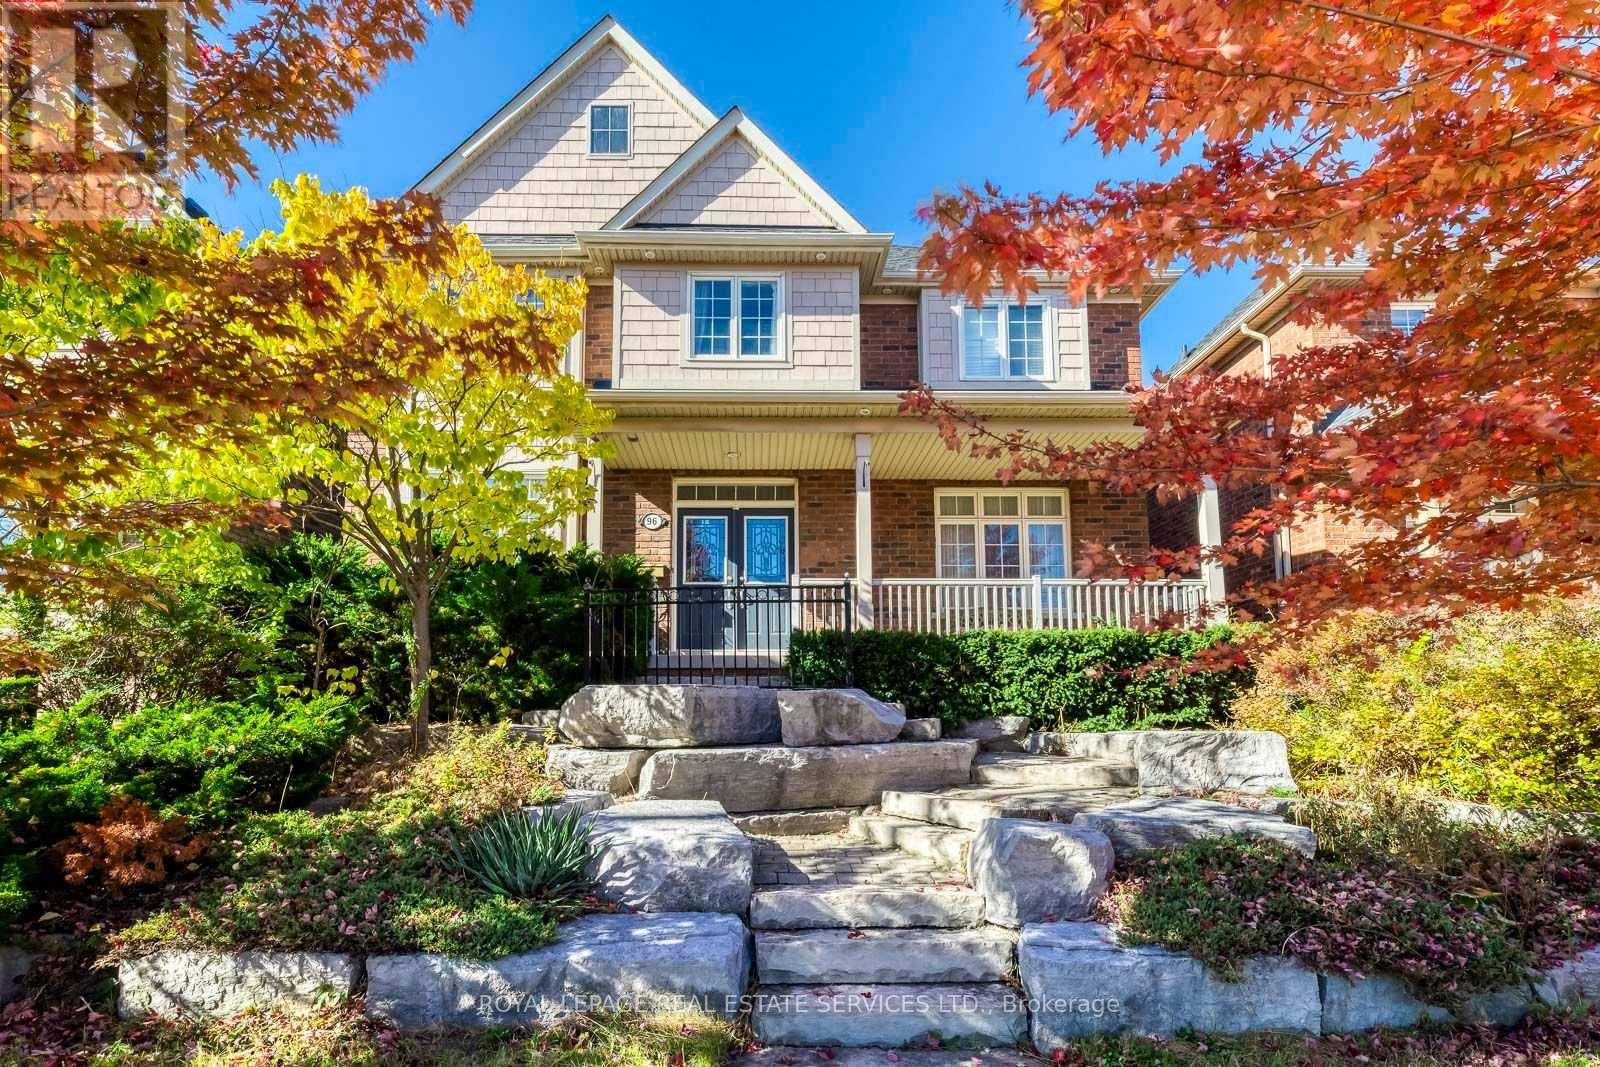
Prestigious Location! Charming And Stately Curb Appeal with Picturesque Setting, A Striking Natural Stone Staircase Leads to The Front Entrance, Creating A Grand Impressive, Enhancing Architectural Character and Sophistication. This Home Quality Built by Premium Builder Daniels 2630 Sqft (Floor Plan) Nestled in One of Streetsville's Most Desirable Neighbourhoods, Very Unique Setting, 2 Accesses From 2 Streets! Potential Adding 2nd Unit or Large Guest Room Above the Garage! Sunny South and East Facing, 9' Ceiling with Very Unique and Functional Layout Features Formal Living and Dining Rooms, Complemented by A Convenient Butler's Servery with Leading to An Upgraded Kitchen, The Chef-Inspired Showcases, A Central Island, Extensive Cabinetry, A Pantry, And Generous Workspace. The Welcoming Family Room Features A Cozy Gas Fireplace. Step Outside to A Private Iron-Fenced Courtyard and Patterned Concrete Patio, Perfect for Summer Gatherings and Outdoor Relaxation! A Mudroom/Breezeway Provides Direct Access to The Oversized Double Garage and Additional Storage Room Above. The Spacious Primary Suite Serves as A Private Retreat, Complete with A Custom Walk-In Closet and Elegant 5-Pc Ensuite. A Junior Suite Offers Its Own Private 4-Pc Ensuite, while 2 Bedrooms Share A Well-Appointed 4-Pc Bath. A Versatile Study or Sitting Area Completes the Upper Level. The Unspoiled Basement Offers Approx 1,264 Sqft, Ready for Your Personal Vision. A Long Driveway with No Sidewalk. Ideally Located Just Steps from Historic Streetsville Village and The Scenic Credit River, Enjoy Year-Round Community Events, Festivals, Charming Shops, And Restaurants. Walk To GO Station for GTA Commuting, Close to Erin Mills Town Centre, Credit Valley Hospital, Hwys 403, 401, 407. One Bus to University of Toronto Mississauga, Square One, And York University. Walking Distance to Schools at All Grade Levels, Top ranked Vista Heights Public School and St. Aloysius Gonzaga Secondary School. (id:45725)
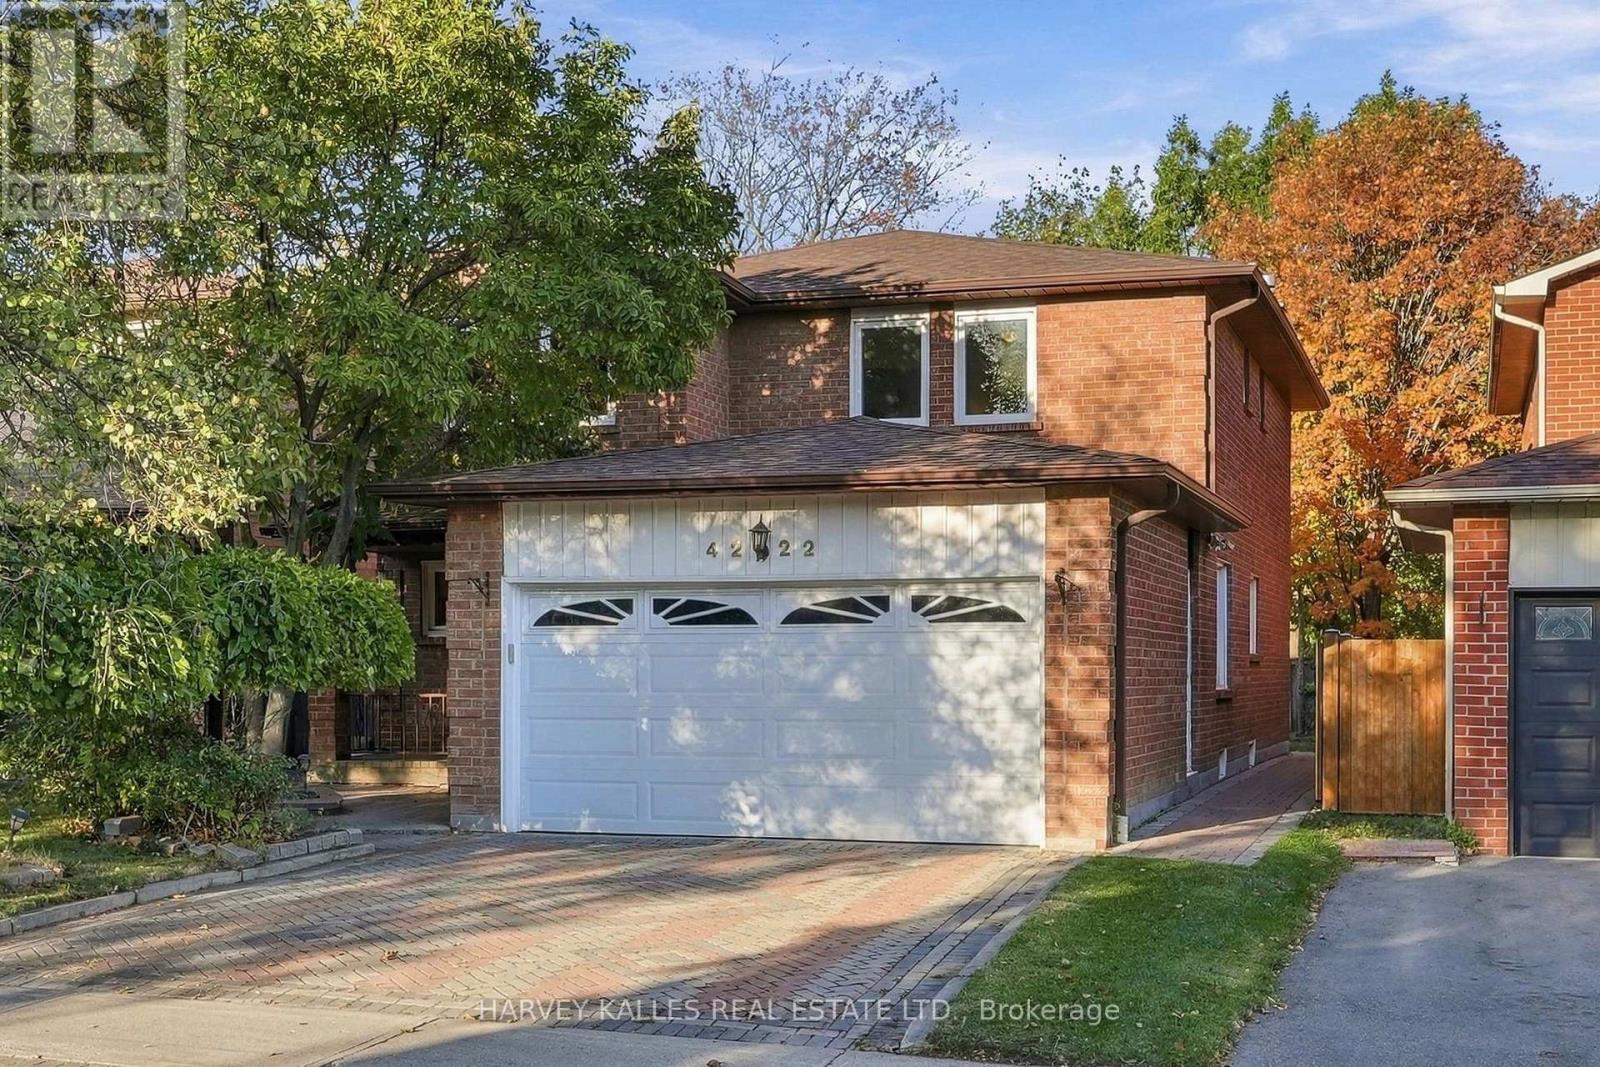
4222 Angeloni Drive
Mississauga (Rathwood), Ontario
Welcome to 4222 Angeloni Dr, a large 4 bedroom, 4 bathroom home nestled on a wonderful and established street in the heart of Mississauga's highly desirable Rathwood community. This property offers the perfect blend of tranquility and convenience. Residents in the community enjoy a quiet residential atmosphere near abundant parks, good transit and amenities. This detached 2-storey home features a very comfortable layout with abundant natural light and thoughtfully designed living spaces. With 4 spacious bedrooms this property offers exceptional comfort for families of all sizes. The main floor has an open-concept living and dining area, the kitchen has a large eat-in area, generous counterspace and ample storage with a walk-out to the yard. The warm and inviting living and family rooms are perfect for gatherings. Upstairs, generously sized bedrooms provide privacy and comfort, the primary suite with an ensuite bath and a walk-in closet. The finished basement has a large recreation room and additional storage. The basement recreation room could potentially be reconfigured to create an in-law suite. The home is liveable while offering an incredible opportunity and potential to update and customize the spaces over time. The private backyard is ideal for gardening, play or outdoor dining. The home backs onto a tree-lined green buffer providing privacy with no rear neighbours. With good transit access, nearby schools and close proximity to shopping, dining, parks and major commuter routes, this home is ideal for families or buyers seeking a peaceful residential setting close to every convenience and amenity. (id:45725)
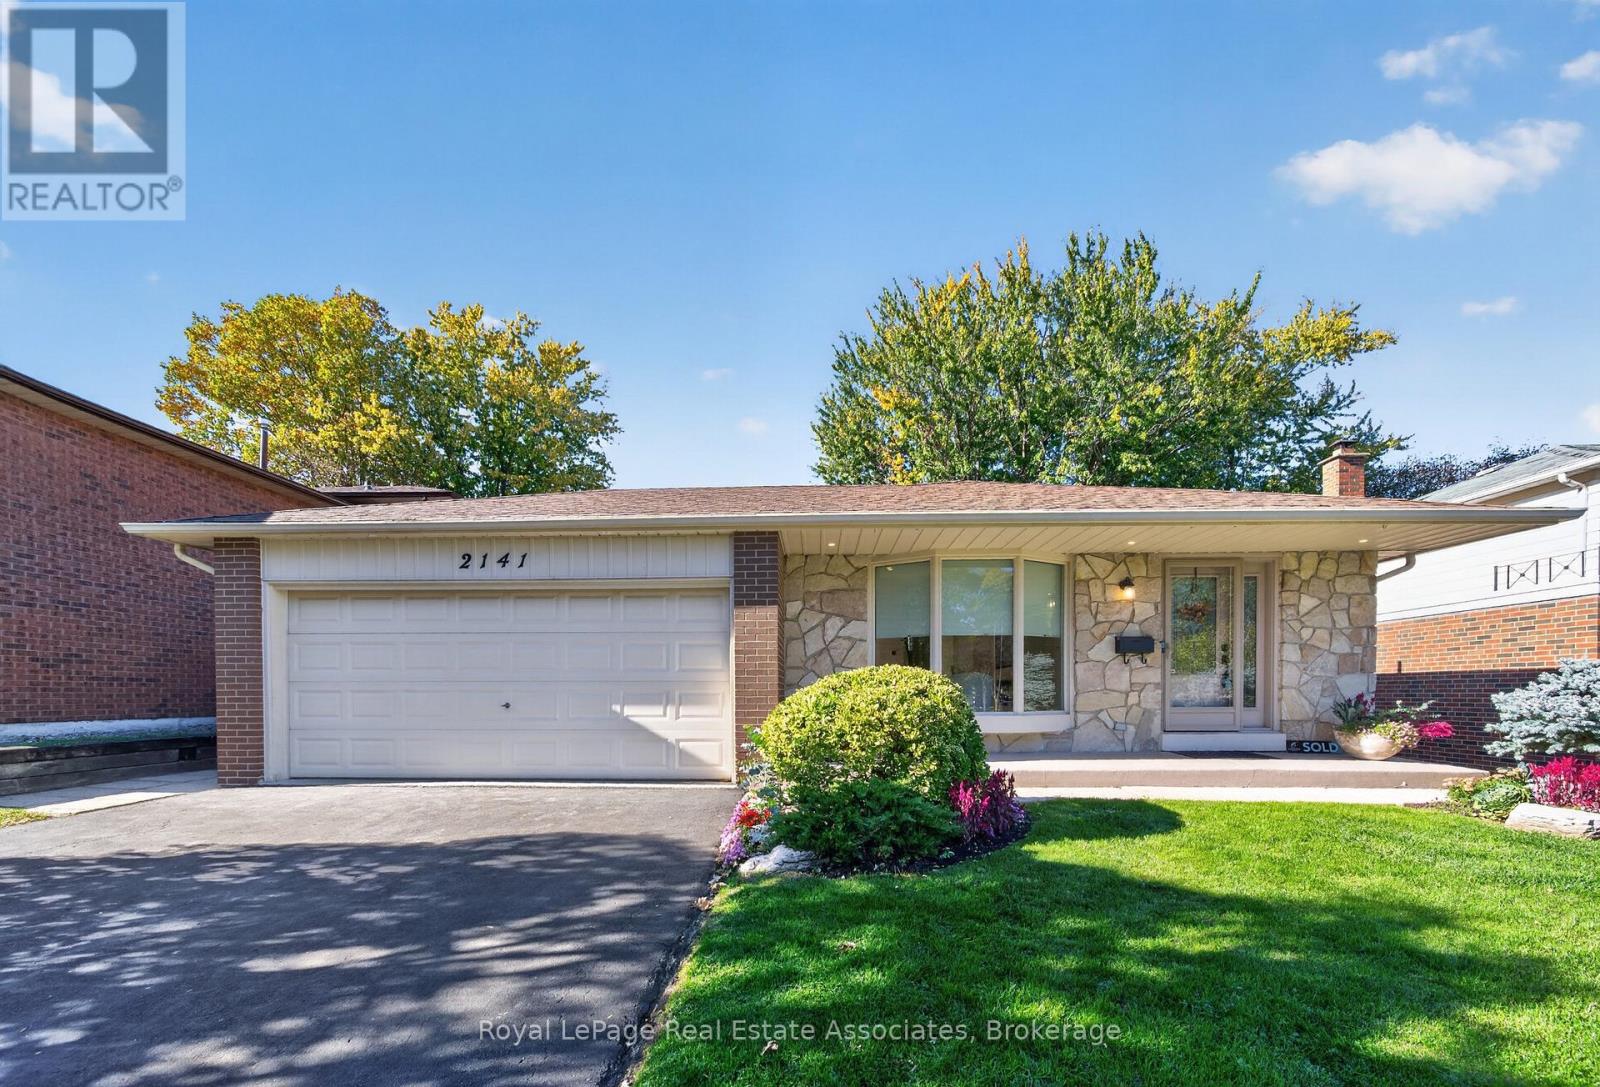
2141 Herridge Drive
Mississauga (Sheridan), Ontario
Welcome to 2141 Herridge Drive! This beautifully upgraded 3-bedroom, 3-bathroom home in the sought-after Sheridan neighbourhood blends modern design, sophisticated finishes and thoughtful upgrades throughout. The main level features white oak wide-plank hardwood flooring and pot lights. A custom living room feature wall with an electric fireplace and touch controls creates a stunning focal point, complemented by smart home technology, including Google Home-connected light switches and an Ecobee smart thermostat. An elegant glass staircase railing further enhances the home's contemporary aesthetic. The home has also been updated with copper wiring throughout, replacing the original aluminum wiring. The upgraded kitchen and basement kitchenette showcase custom cabinetry with extended storage, stylish quartz countertops, modern backsplashes and waterfall-edge finishes. All three bathrooms were renovated with heated porcelain tile flooring, quartz countertops, premium Riobel plumbing fixtures, Schluter systems, smart thermostats, and sleek glass-enclosed showers. The finished basement offers updated luxury vinyl flooring and a convenient kitchenette peninsula with a mini-fridge, providing added versatility for everyday living and entertaining. Outside, enjoy enhanced curb appeal with updated pot lights and sconces, cedar trees lining the backyard perimeter for added privacy and greenery, and a sleek epoxy-finished garage floor that complements the home's modern finishes. (id:45725)
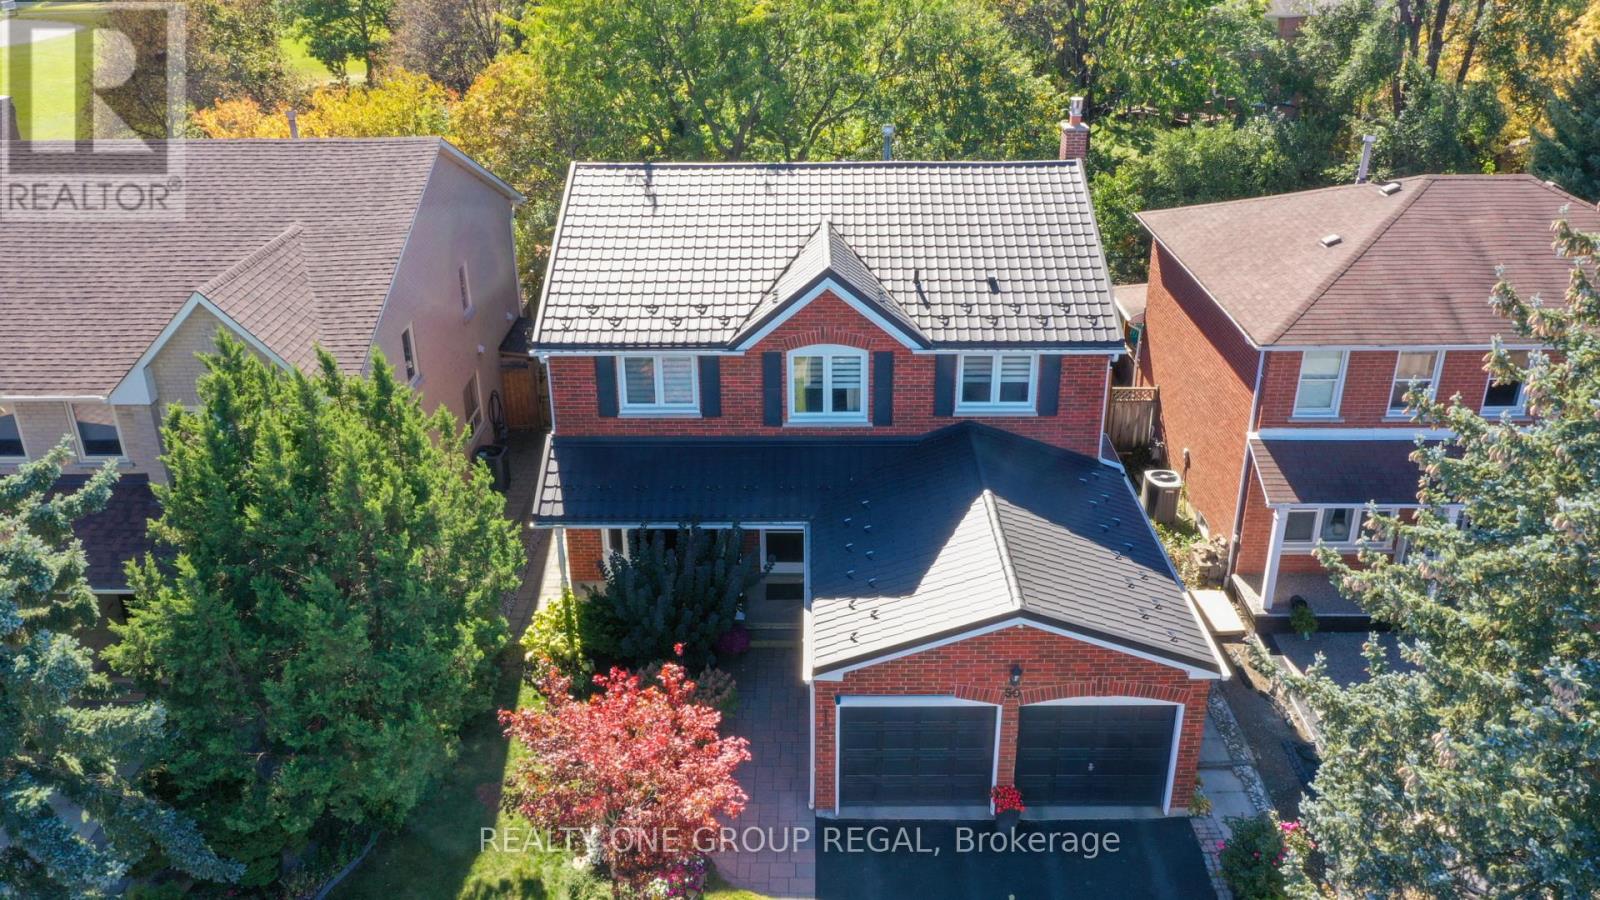
50 Nipissing Crescent
Brampton (Westgate), Ontario
Welcome to 50 Nipissing Crescent! Nestled on a quiet crescent in a sought-after neighbourhood, this exceptionally well-maintained 4+2 bedroom, 4-bathroom home offers generous living space and a wonderful setting backing onto Nasmith Park. The inviting interior features separate living and dining rooms, a family room with a gas fireplace, and a spacious eat-in kitchen with a walkout to the stunning landscaped backyard.The oversized, luxurious primary suite offers a private ensuite and a separate sitting room overlooking the park, creating a peaceful retreat to unwind.The finished 1,100 sq. ft. basement features a 3-piece bathroom, an additional spacious living area, and a home gym, with a versatile layout that can easily be adapted to suit your needs.Lovingly cared for and meticulously maintained, this is a wonderful opportunity to make this exceptional house your new home! (id:45725)
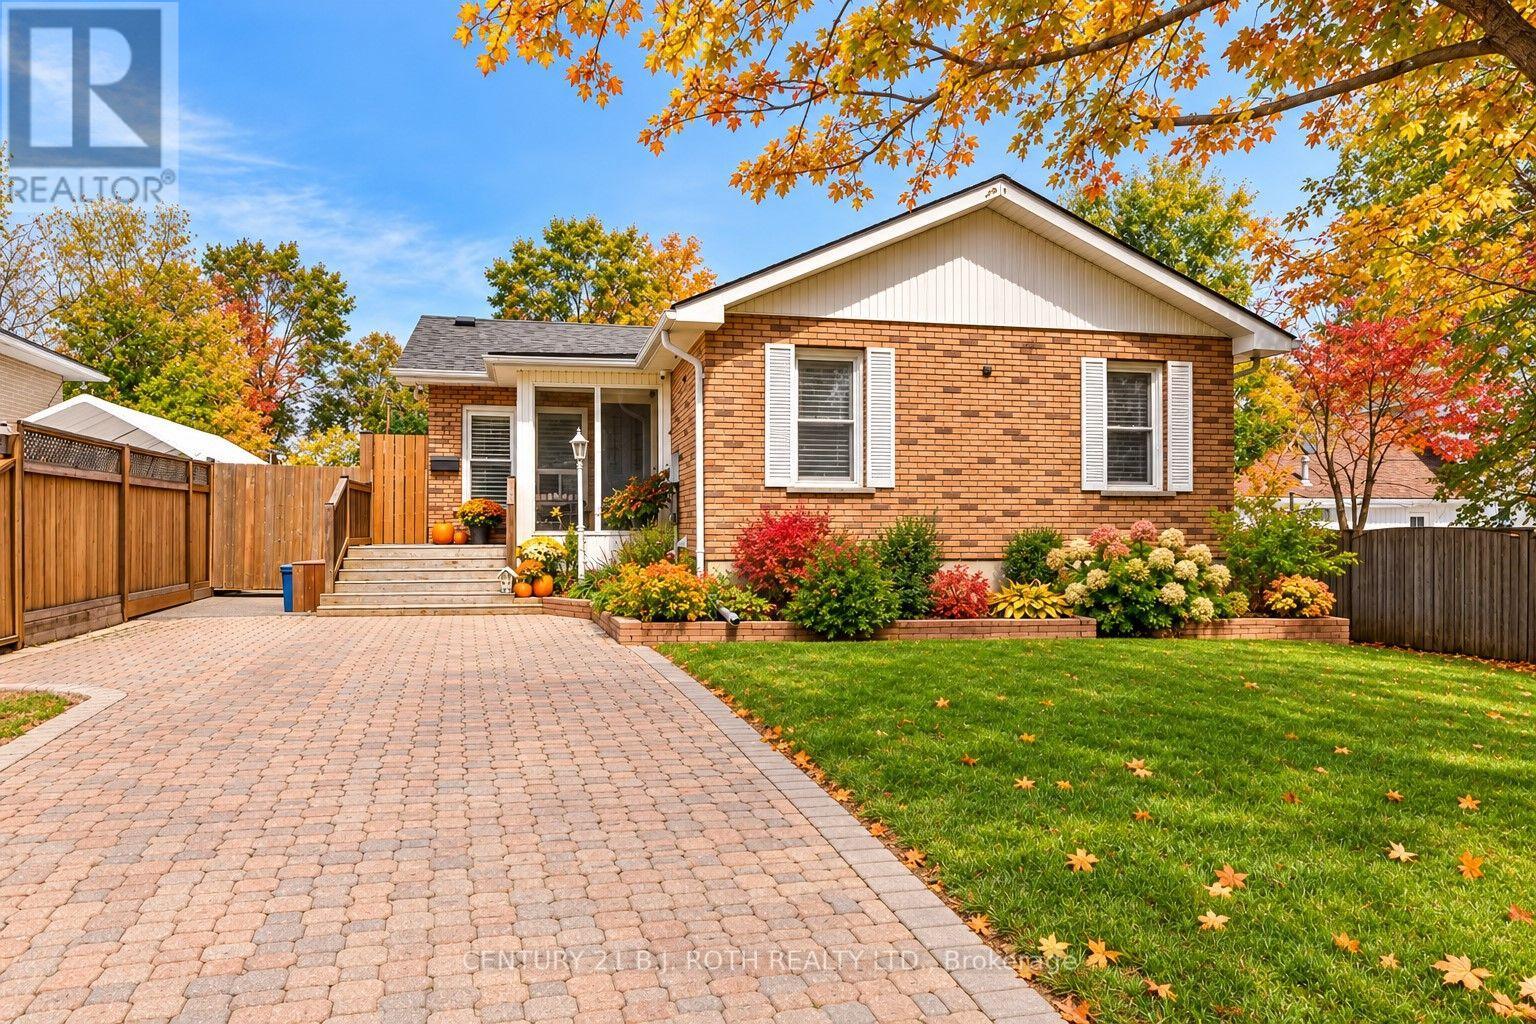
7 Wesley Street
Barrie (Sunnidale), Ontario
Welcome to this beautifully renovated home in Barrie's highly sought-after Sunnidale neighbourhood, where modern style meets exceptional comfort and functionality. The heart of the home is the spectacular showpiece kitchen, featuring floor-to-ceiling cabinetry, a statement hexagon backsplash, quartz countertops, a large waterfall island, prep sink, breakfast bar, pantry, and premium appliances, including a gas range. The main floor offers a private primary retreat with a custom closet and an impressive renovated 5-piece bath complete with a glass shower and soaker tub. Throughout the home, enjoy flat ceilings with pot lights, shaker-style doors, custom window coverings, carpet-free flooring, and a striking glass staircase. Outside, the premium 50' x 150' lot delivers your own backyard oasis, highlighted by a saltwater pool with newer liner, pump, heater, salt cell, and safety cover, plus plenty of room to relax, entertain, and enjoy the outdoors. Downstairs, the fully finished basement adds another bedroom and full bath, bright living space, complemented by large windows and plenty of versatility. (id:45725)