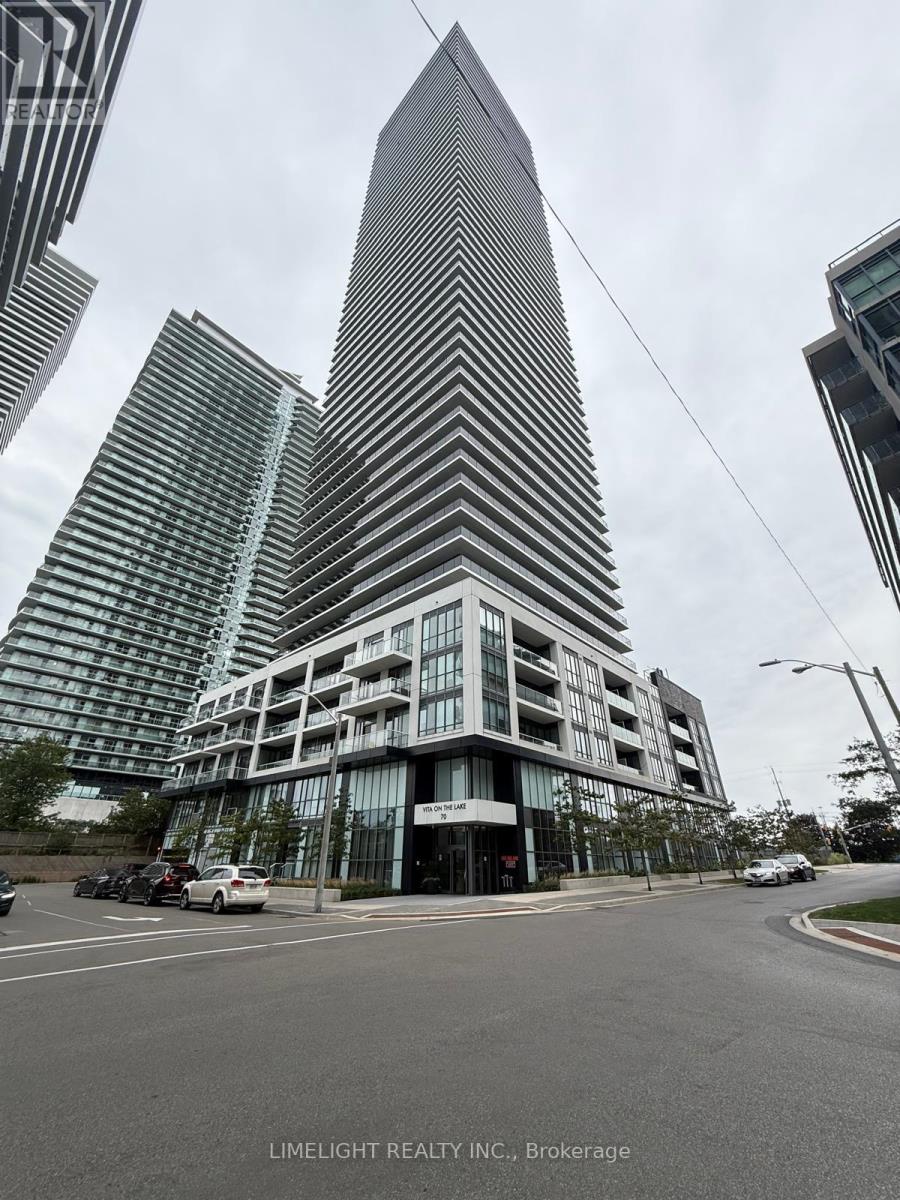
2009 - 70 Annie Craig Drive
Toronto (Mimico), Ontario
Welcome to Unit 2009 at 70 Annie Craig Drive, located in the highly sought after Humber BayShores community of Mimico. Experience luxury waterfront living at Vita on the Lake by Mattamy Homes, where modern design meets an exceptional South Etobicoke lifestyle. This upgraded furnished 1 + Den corner unit features 2 full bathrooms and a thoughtfully designed layout ideal for both comfortable living and entertaining. The suite showcases high-gloss cabinetry, a stylish backsplash, smooth ceilings, and a full size washer and dryer. A versatile separate den provides the perfect space for a home office, guest area, or flex room to suit your needs. Enjoy abundant natural light and breathtaking panoramic views from the spacious wraparound balcony, offering stunning south, west, and north exposures with city skyline and Lake Ontario vistas. Professionally tinted panoramic windows and artificial grass flooring create a private and cozy outdoor retreat.Residents benefit from 24/7 on site security and premium building amenities, all within walking distance to transit, shopping, waterfront parks, trails, restaurants, bars, and vibrant lakeside patios. With easy access to TTC and major highways, this location offers the perfect balance of convenience, lifestyle, and scenic waterfront patios. With easy access to TTC and major highways, this location offers the perfect balance of convenience, lifestyle, and scenic waterfront living. RENTAL REQUIREMENTS: Completed rental application, full Equifax or TransUnion credit report with qualifying credit score for all adult applicants, proof of employment and income, recent pay stubs, employment verification, previous landlord references, rental history and government-issued photo ID required. All information and references will be verified. Last month's rent deposit required upon acceptance. First month's rent due prior to occupancy. Minimum 12-month lease. Tenant insurance required. $3000 + Hydro (Heat and water included) (id:45725)
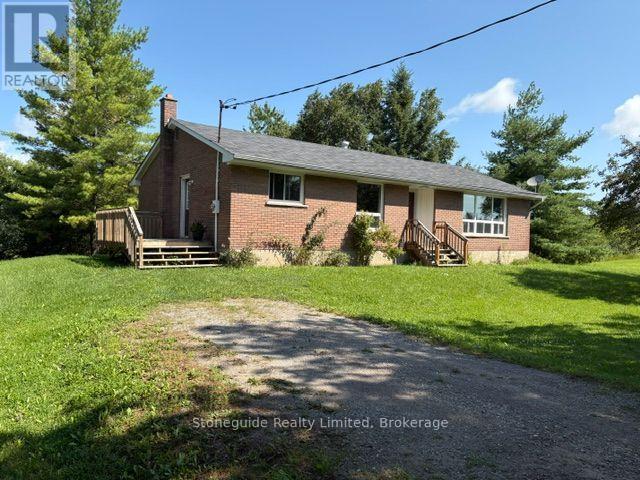
100 Moloney Line
Selwyn, Ontario
25 Acres, Located in the heart of Ennismore on a hard top side road. This one owner home offers 1433', 4 bedrooms on the main level, spacious living room, formal dining room adjacent to the kitchen. Roof is newer, propane furnace is newer and a few main level windows have been updated over the years. The Home is in need of repair but the structure is good, or take advantage of the various building sites and create your private country estate. (id:45725)
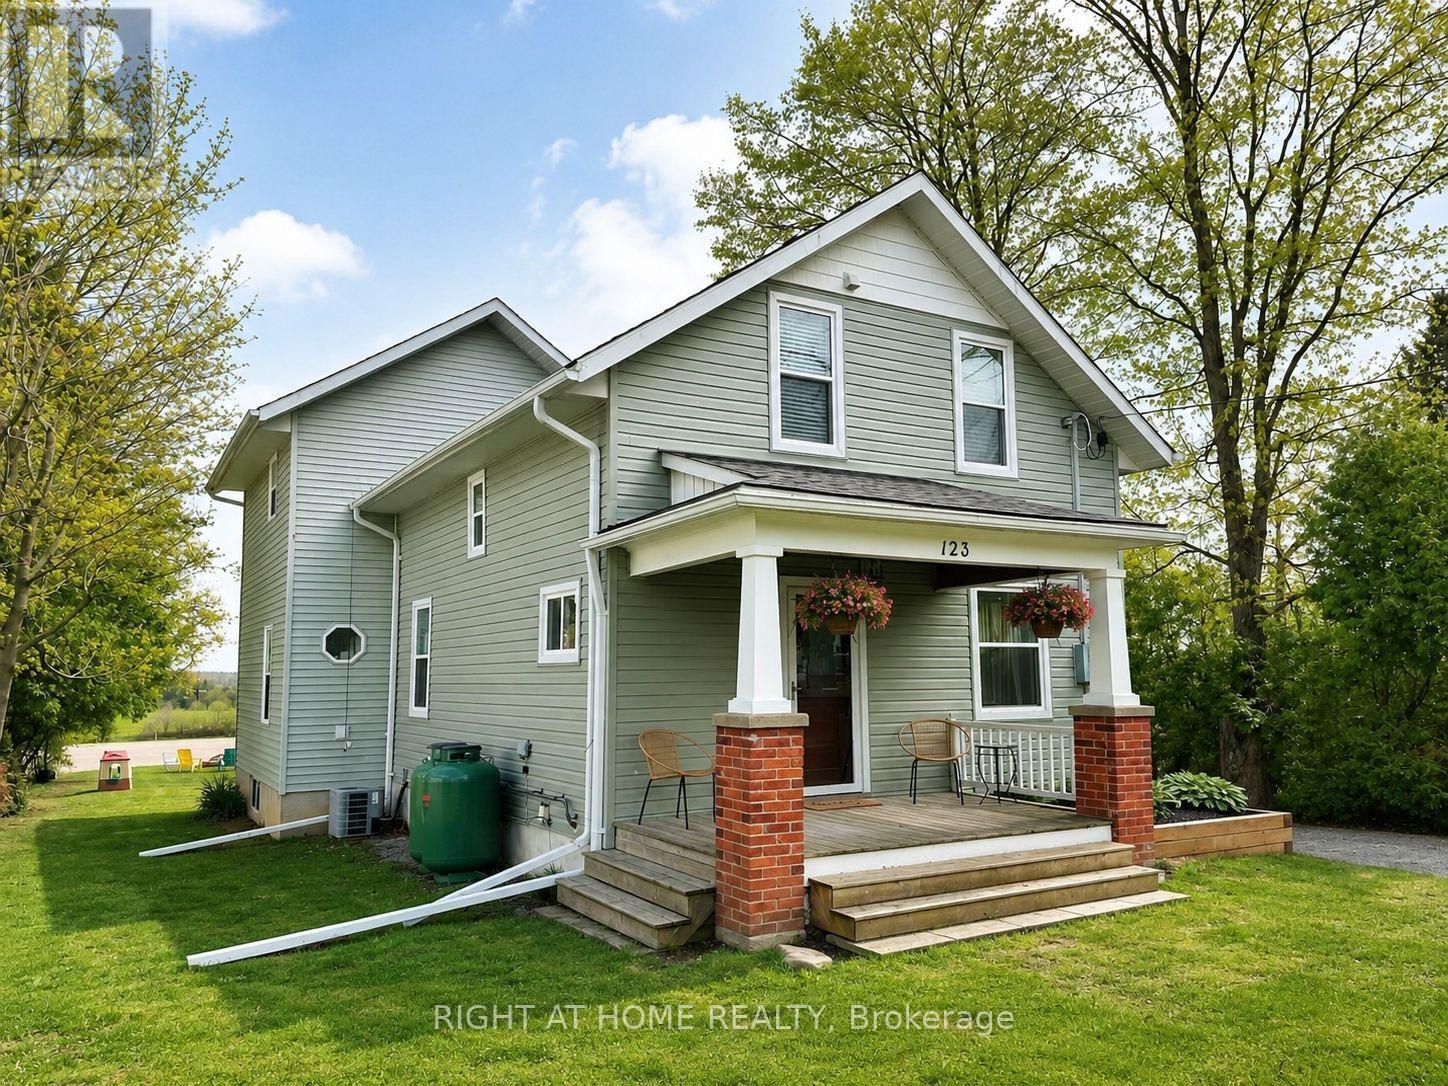
123 John Street
Kawartha Lakes (Woodville), Ontario
Welcome to your TURN-KEY retreat in the heart of the Kawarthas! Set in the charming community of Woodville, this beautifully updated modern farmhouse offers the perfect blend of country character, thoughtful upgrades, and peaceful rural living.Step inside to discover engineered hardwood flooring, updated baseboards, custom wainscotting, a beautifully appointed custom kitchen, and a striking newer staircase showcasing quality craftsmanship throughout. Large windows frame unobstructed views of rolling farmland, creating a serene backdrop and a wonderful sense of privacy.Enjoy the tranquility of country living while remaining just minutes from golf courses, marinas, conservation areas, and everyday amenities. A garage with workshop provides excellent versatility, while the unfinished basement offers additional space and future potential to suit your needs.Surrounded by nature and picturesque countryside, this move-in-ready home delivers the space, style, and setting you've been looking for. Roof, propane furnace & A/C (2020, per previous listing). (id:45725)
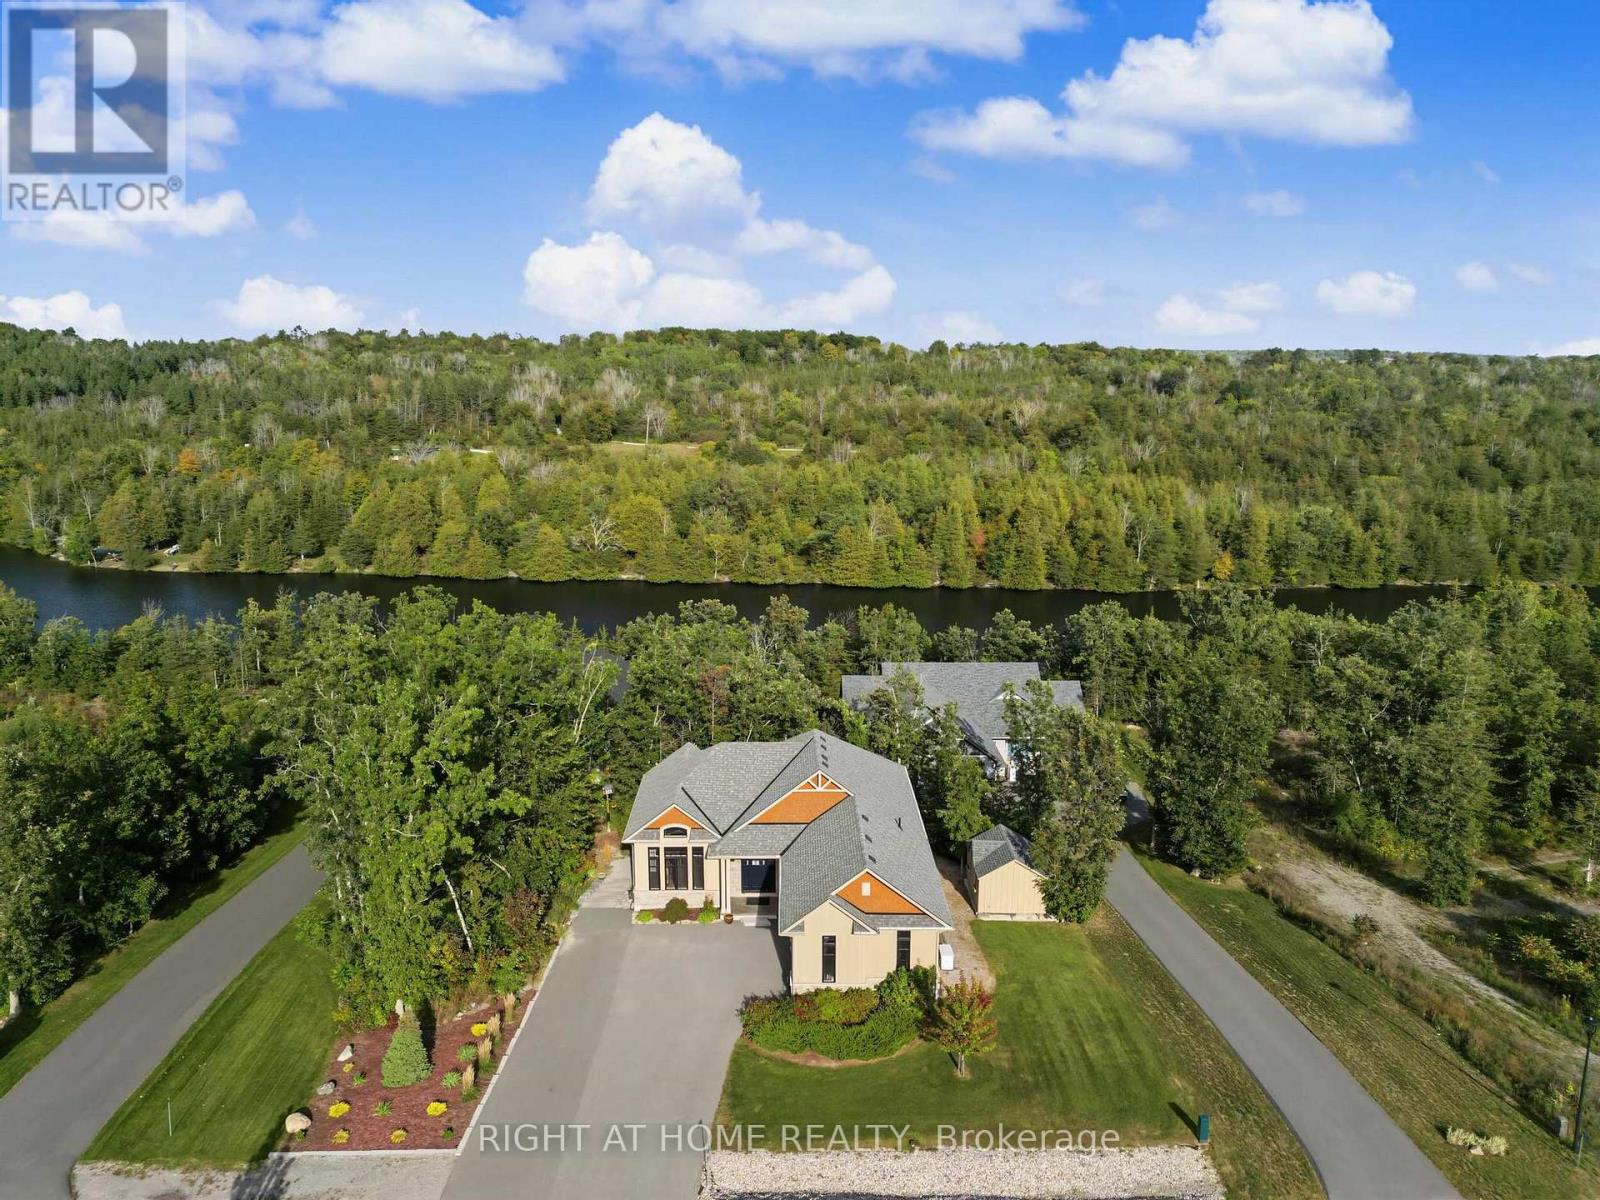
3 Riverside Trail
Trent Hills (Campbellford), Ontario
Welcome to the Star of Haven on the Trent. Discover exceptional waterfront living in this stunning 4-bedroom (2+2), 3.5-bathroom bungalow Model Home, beautifully positioned backing onto the Trent River in the exclusive Haven on the Trent community. Offering over 3,300 sq. ft. of thoughtfully designed living space, this home features 10' main-floor ceilings and 9' lower-floor, exquisite finished carpentry, two main-floor ensuite bedrooms, and a spacious lower level with two additional bedrooms, a 3-piece bath, and a separate walkout entrance offering excellent potential for an in-law suite or private apartment living space.The impressive exterior showcases premium Maibec siding, a paved triple-wide driveway, professional landscaping, irrigation system, stonework, and an elevated riverside deck with access to a beautifully lit waterfront path. Inside, enjoy an extensive list of upgrades including Built-in Speakers, Power Blinds, Wi-Fi-controlled home systems, Two EV chargers, Security system, Backup generator, and Stairlift. Just minutes from the charming town of Campbellford and approximately 20 minutes to the 401, this is a rare opportunity to enjoy the peace and beauty of Trent River waterfront living with every modern comfort.A truly exceptional bungalow where luxury, nature, versatility, and craftsmanship come together. (id:45725)
1904 - 135 Marlee Avenue
Toronto (Briar Hill-Belgravia), Ontario
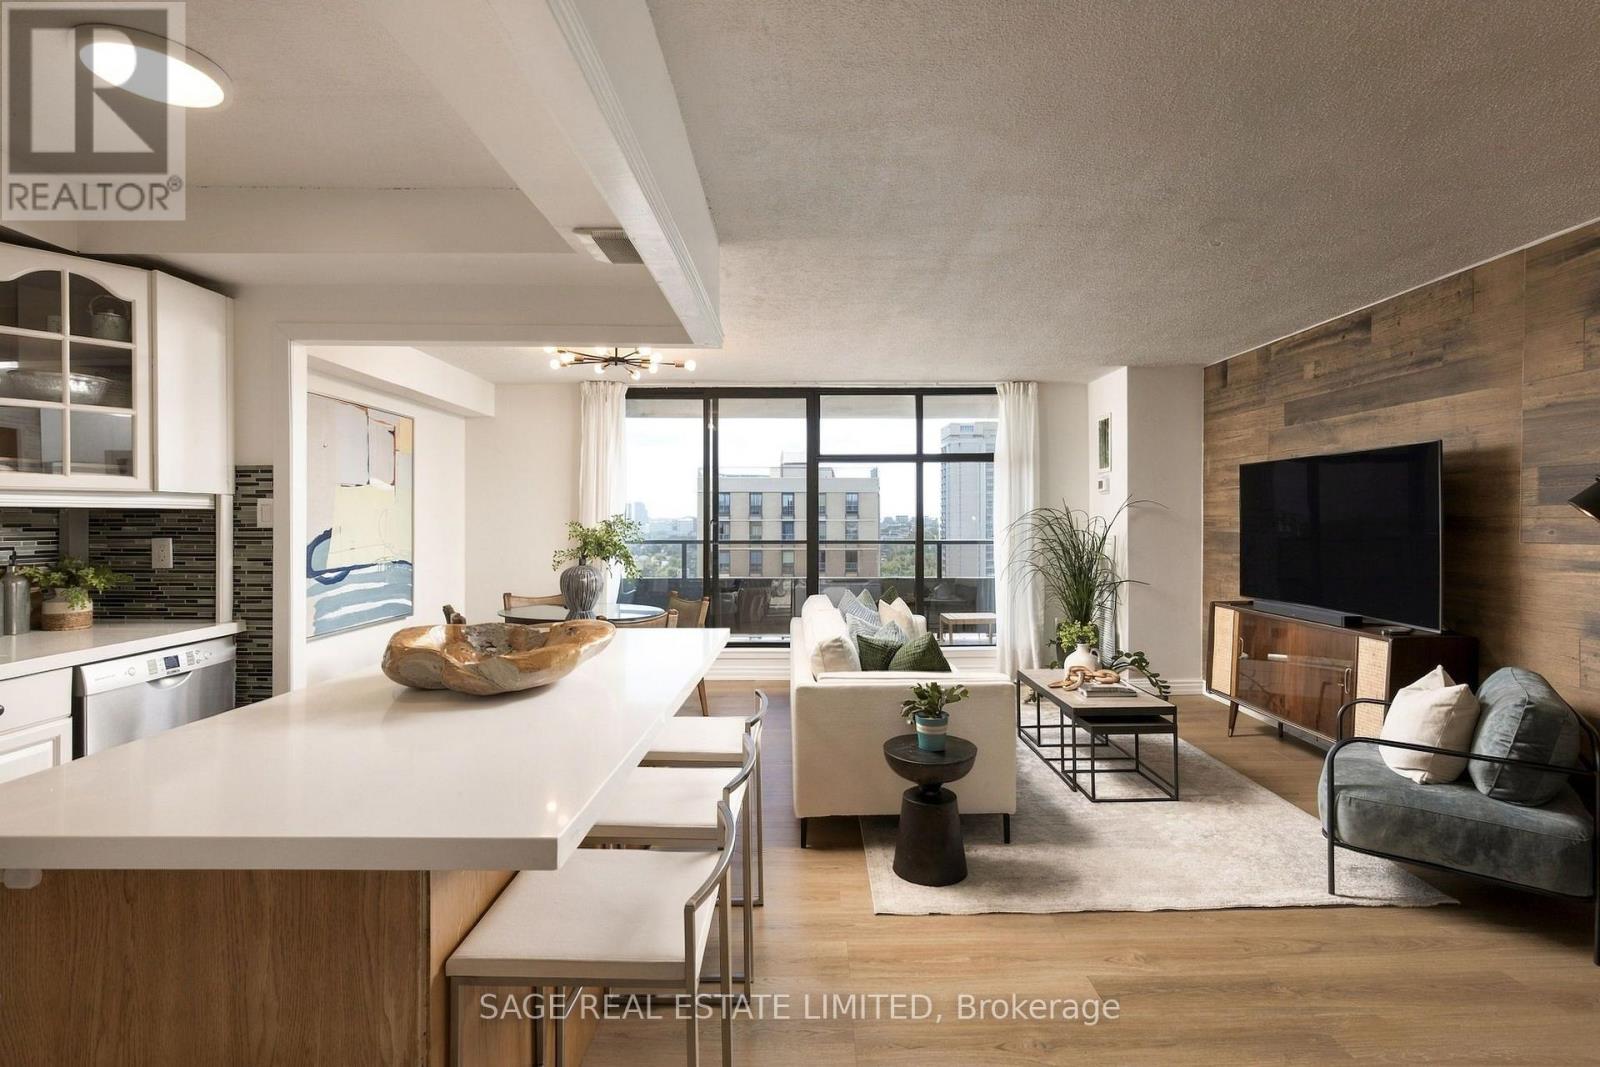
There is a reason units in this building don't sit on the market for long and have held their value better than the average Toronto condo. The details that make this home so comfortable and functional are also what make it a smart long term investment. There is an old saying that "they don't make them like they used to," and that couldn't be more true here. The size and layout are refreshing. The large kitchen has full size appliances, tons of counter space and cabinetry, and plenty of room to gather around the center island. It feels like its own defined space while still flowing into the living and dining room. And isn't it refreshing to find a condo that can comfortably fit a real dining table? This is a condo you can actually entertain in. Down the hall are two well sized bedrooms, two bathrooms - including a primary ensuite - and a den with a door. The laundry room doubles as ensuite storage, and there is even a separate linen closet! Another rare find in newer condos. Large north facing windows bring in plenty of natural light and open views, while the spacious balcony gives you room to sit back and take it all in. The suite also includes underground parking, reasonable price per square foot maintenance fees that cover all utilities, plus the opportunity to secure an external storage locker after a short wait on the building's waitlist. And all of this for under $590,000? That's great value. Now let's explore the location. 135 Marlee is less than a kilometre from both Eglinton West and Glencairn line 1 subway stations, even closer to the Eglinton LRT, and minutes from Allen Road for easy commutes outside the city. Love nature, walking or biking? Perfect. The building backs right on to the popular green space Kay Gardner Beltline. You are also in the sought after West Prep P.S. catchment, and benefit from a daycare and Sobeys just one block north. I could keep going, but I think you get it. Time to book a showing and fall in love! (id:45725)
8 Autumn Drive
Wasaga Beach, Ontario
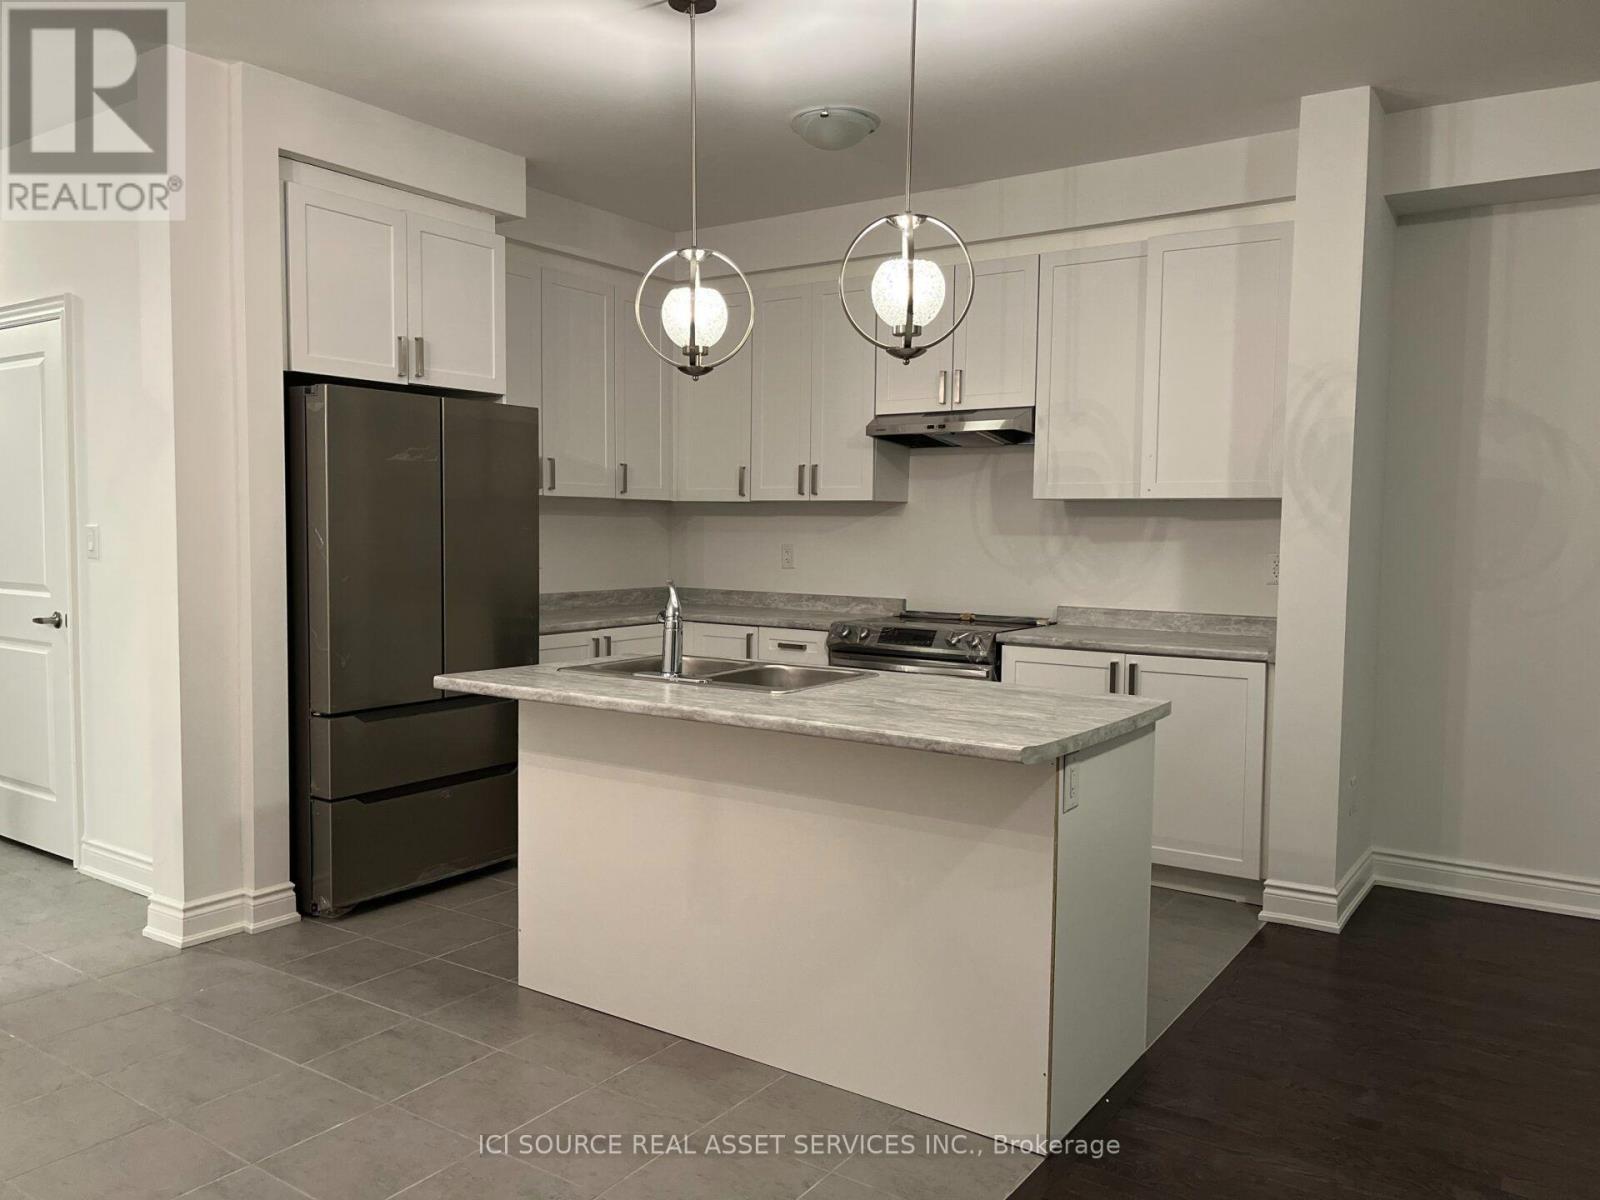
Welcome to 8 Autumn Dr! Two-year-old townhouse, 3 Generously Sized Bedrooms, 3 Baths, 3 parking spaces, Nestled In the New Baycliffe Community Located Just Mins From Wasaga Beach and many other amenities such as Shopping, Groceries, Medical, Restaurants, Walking Trails and More! This home Is Upgraded With Modern Grey/Brown Hardwood Floors, Brand New Stainless Steel Appliances, air conditioning & More! 1,800 Sqft Of Chic, Bright, Open Concept Living Space! Huge 2nd Floor Laundry Room, Large W/I Closet In Primary Bedroom, Mudroom Area Off the Garage + Access to Backyard From Garage and backyard is fully fenced! Deep 100+ Ft Lot! No Sidewalk! Don't miss out on this fantastic opportunity to live in a modern townhouse close to the beach and amenities. *For Additional Property Details Click The Brochure Icon Below* (id:45725)
51 Maidens Crescent
Collingwood, Ontario
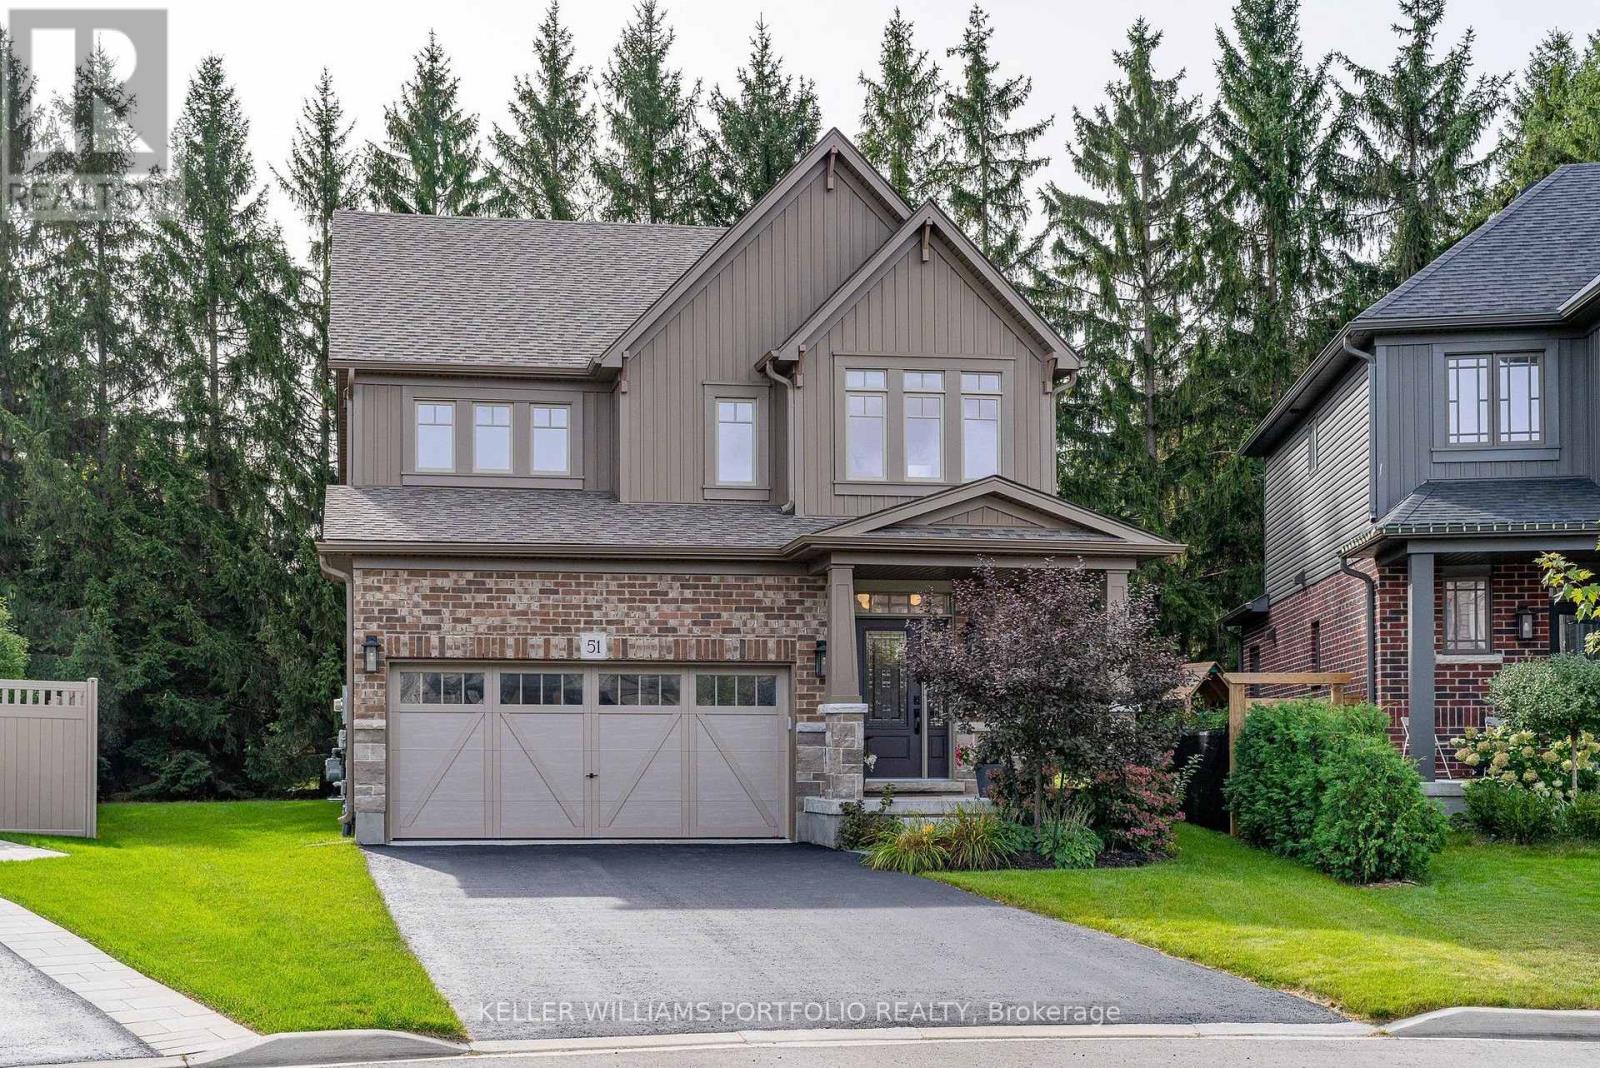
Welcome to 51 Maidens Crescent in Summit View, a beautifully upgraded Devonleigh-built home offering 2,335 sq. ft. of thoughtfully designed living space. Tucked onto a quieter street with less through traffic, the home backs onto a row of mature trees, providing excellent privacy & a peaceful backdrop rarely found in a newer subdivision. This is a home where the upgrades really stand out. The bright, open-concept main floor features a spacious great room with a modern electric fireplace, upgraded kitchen with quartz countertops, cabinetry and walk-in pantry, plus a luxury Fulgor gas range and Fisher & Paykel refrigerator. Premium hardwood flooring runs throughout the main floor & continues upstairs, creating a seamless, carpet-free second level. The functional layout is ideal for family living, with a welcoming foyer, garage entry and spacious mudroom with excellent storage. Upstairs, the generous primary suite features a large walk-in closet and upgraded 5-piece en-suite with glass shower & soaker tub. Three additional bedrooms provide plenty of space for family, guests or a home office, while the second-floor laundry adds everyday convenience. Outside, the premium pie-shaped lot offers excellent space and flexibility, and a generous driveway providing additional parking. The full unfinished basement gives excellent storage today and plenty of potential for a home gym, recreation space, additional living area or something entirely your own. Additional features include upgraded 18" x 18" tile, oak staircase, full-dimensional lumber floor joists and numerous builder upgrades. Built in 2022 and meticulously maintained, this home presents in excellent condition and is truly move-in ready.Located just minutes to Collingwood's shops, restaurants, schools, trails, golf, Georgian Bay and the area's renowned ski hills. Enjoy the four-season Collingwood lifestyle in a beautifully finished and exceptionally well-cared-for home. (id:45725)
60 Hillview Drive
Newmarket (Bristol-London), Ontario
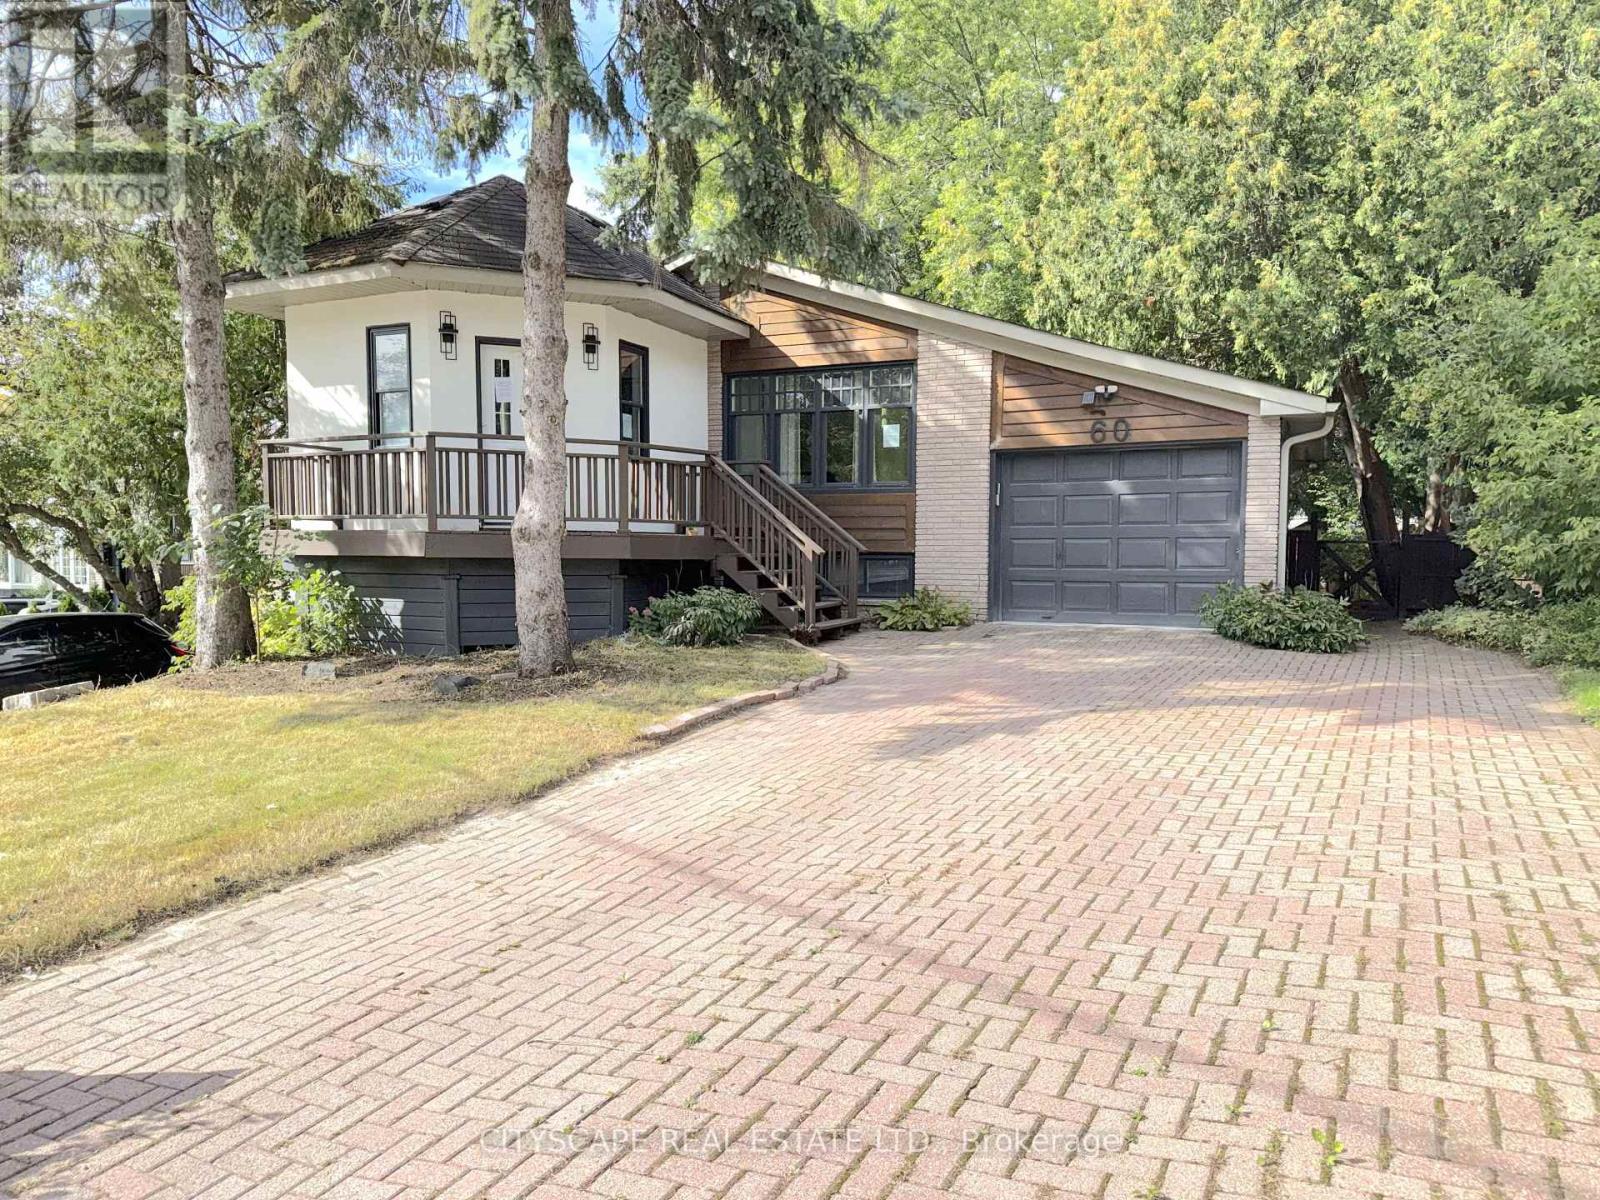
(STEP INSIDE) Walk through the front door & the whole main floor opens up in front of you. This detached bungalow on Hillview Dr pairs an updated, open-concept main level with a finished basement that has its own separate entrance & second kitchen. Live on one floor, bring family close, or offset the mortgage with rental income. Vacant & ready for its next owner. (MAIN LEVEL) The tile foyer with pot lights sets a bright first impression, with a 2pc powder room close by. Laminate flooring & pot lights carry through the living & dining room, anchored by a large window overlooking the front yard. It is the kind of space where a holiday dinner never feels crowded. The modern kitchen has Corian countertops, a centre island, built-in microwave, fridge, stove & dishwasher. Morning coffee at the island quickly becomes a habit. The primary bedroom has a closet, a 3pc ensuite with stand-up shower & a walkout to the deck. A second bedroom with closet overlooks the backyard, & a den with built-in shelving works well as a home office. A 5pc main bath rounds out the level. (LOWER LEVEL) A separate entrance leads to a finished lower level with laminate flooring. The open-concept rec room sits next to a full second kitchen with fridge, stove, oven, microwave, range hood & a large window. Two bedrooms, the larger with two windows, & a 3pc bath complete the space. Laundry is combined with the utility room, with washer, dryer & tankless water heater. Set up for extended family, a teen suite or income potential. (LOCATION) Located in Newmarket's established Bristol-London neighbourhood, close to Fairy Lake, the Nokiidaa Trail & historic Main Street shops & restaurants. Upper Canada Mall, Southlake Regional Health Centre & Newmarket GO are all close by, with easy access to Yonge St, Davis Dr & Hwy 404. Public & Catholic schools & parks nearby make this a neighbourhood families stay in for years. (id:45725)
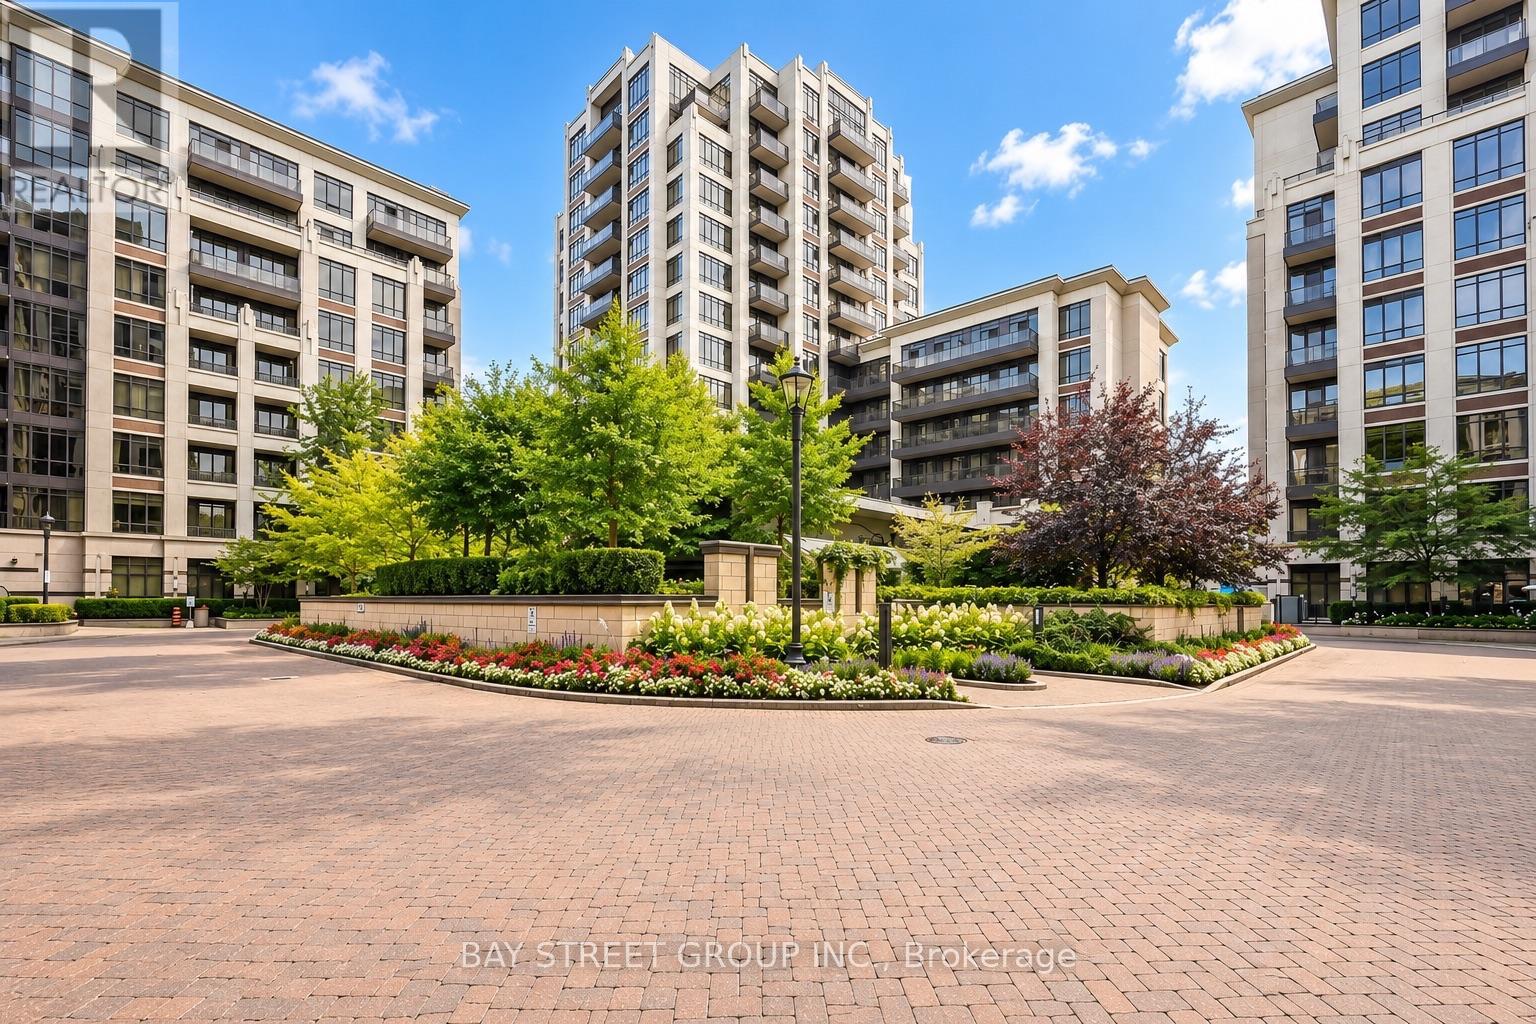
D805 - 33 Clegg Road
Markham (Unionville), Ontario
Luxury & Extensively Upgraded Unit In Fontana Condo! Over $14K In Documented Builder Upgrades Plus Additional Upgraded Finishes. Prime Downtown Markham Location. Features Carrara Quartz Kitchen Countertop, Upgraded Harbourfront Signal Hill Antique Textured Flooring Throughout Main Living Areas, Upgraded Kitchen Cabinetry & Ensuite Vanity, Upgraded Bathrooms, Frameless Glass Shower Door, Plus California Closet Systems In Foyer, 2nd Bedroom & Primary Walk-In Closet. Modern Kitchen W/ Backsplash & S/S Appliances. Large Balcony. 24-Hr Concierge & Excellent Amenities Including Indoor Pool & Gym. Walking Distance To Civic Centre, Viva Transit, Restaurants & Everyday Amenities. Unionville H.S. Zone. Minutes To Hwy 404/407. (id:45725)
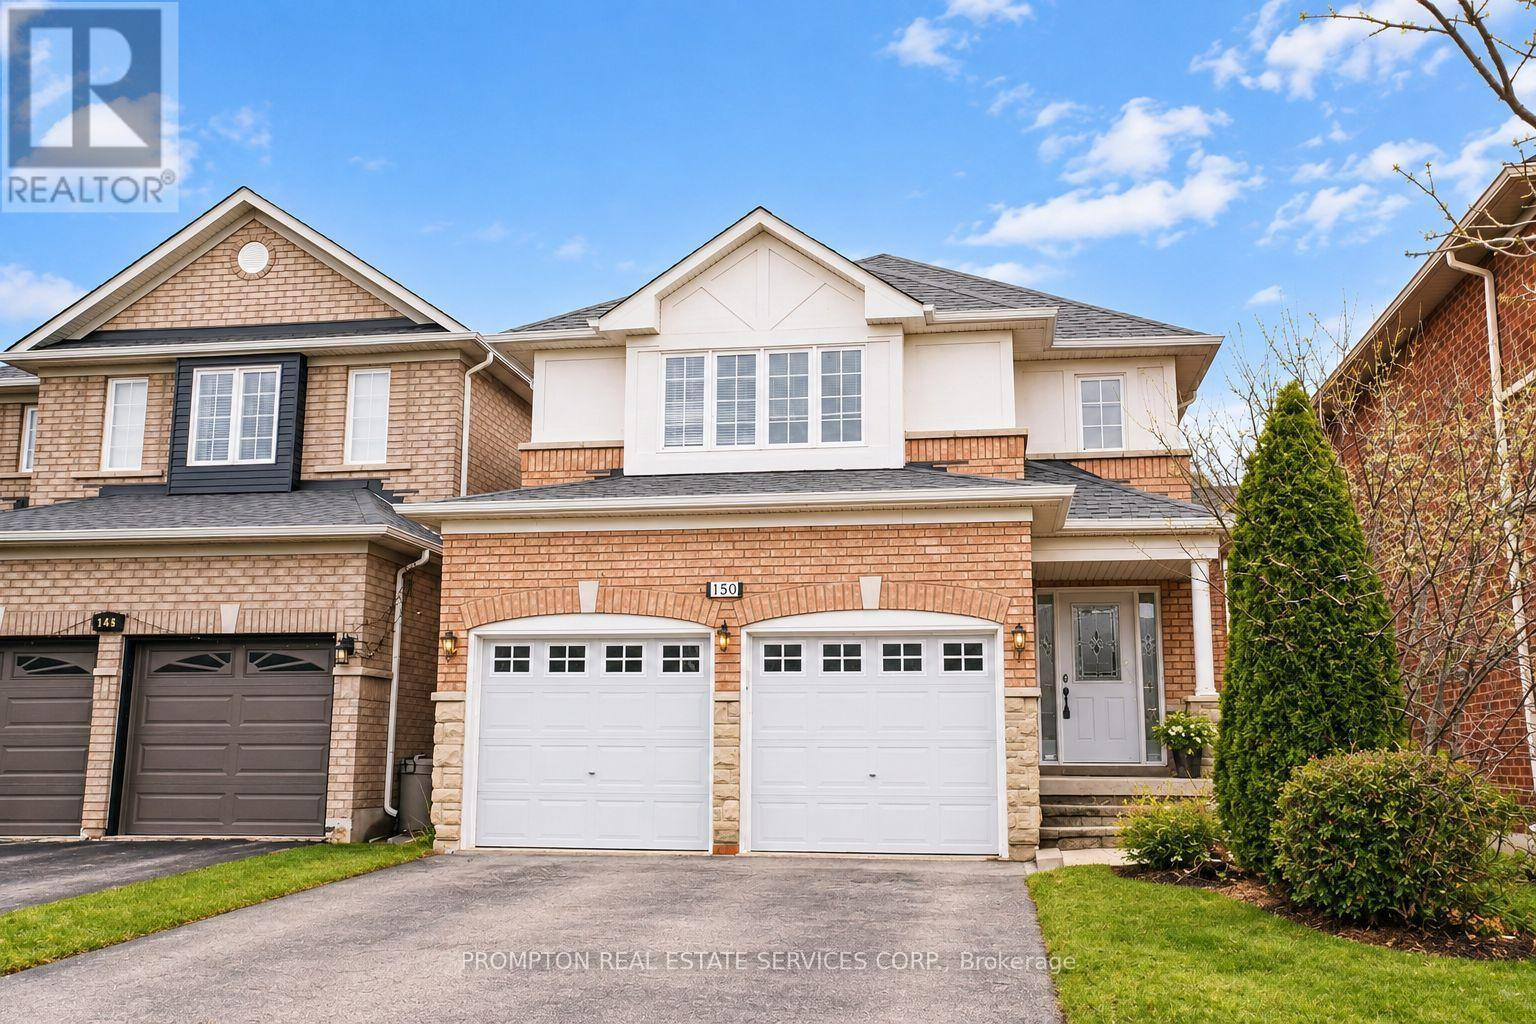
150 Matteo David Drive
Richmond Hill (Rouge Woods), Ontario
Welcome to this immaculate 3-bedroom home with a professionally finished basement, nestled on a quiet street in the highly sought-after Rouge Woods community. Filled with natural light, this beautifully maintained home features a striking stone-and-brick façade, an elegant double-door entrance, vinyl windows, and convenient direct access from the garage. The spacious eat-in kitchen offers granite countertops, while the inviting living area is enhanced by a gas fireplace with a marble surround. Step outside to enjoy the sun-filled garden, private deck, interlock walkway and front steps, and fully fenced backyard. Ideally located close to excellent schools, parks, shopping, banks, Costco, public transit, community centres, and Highway 404-an exceptional family home in a prime location! (id:45725)
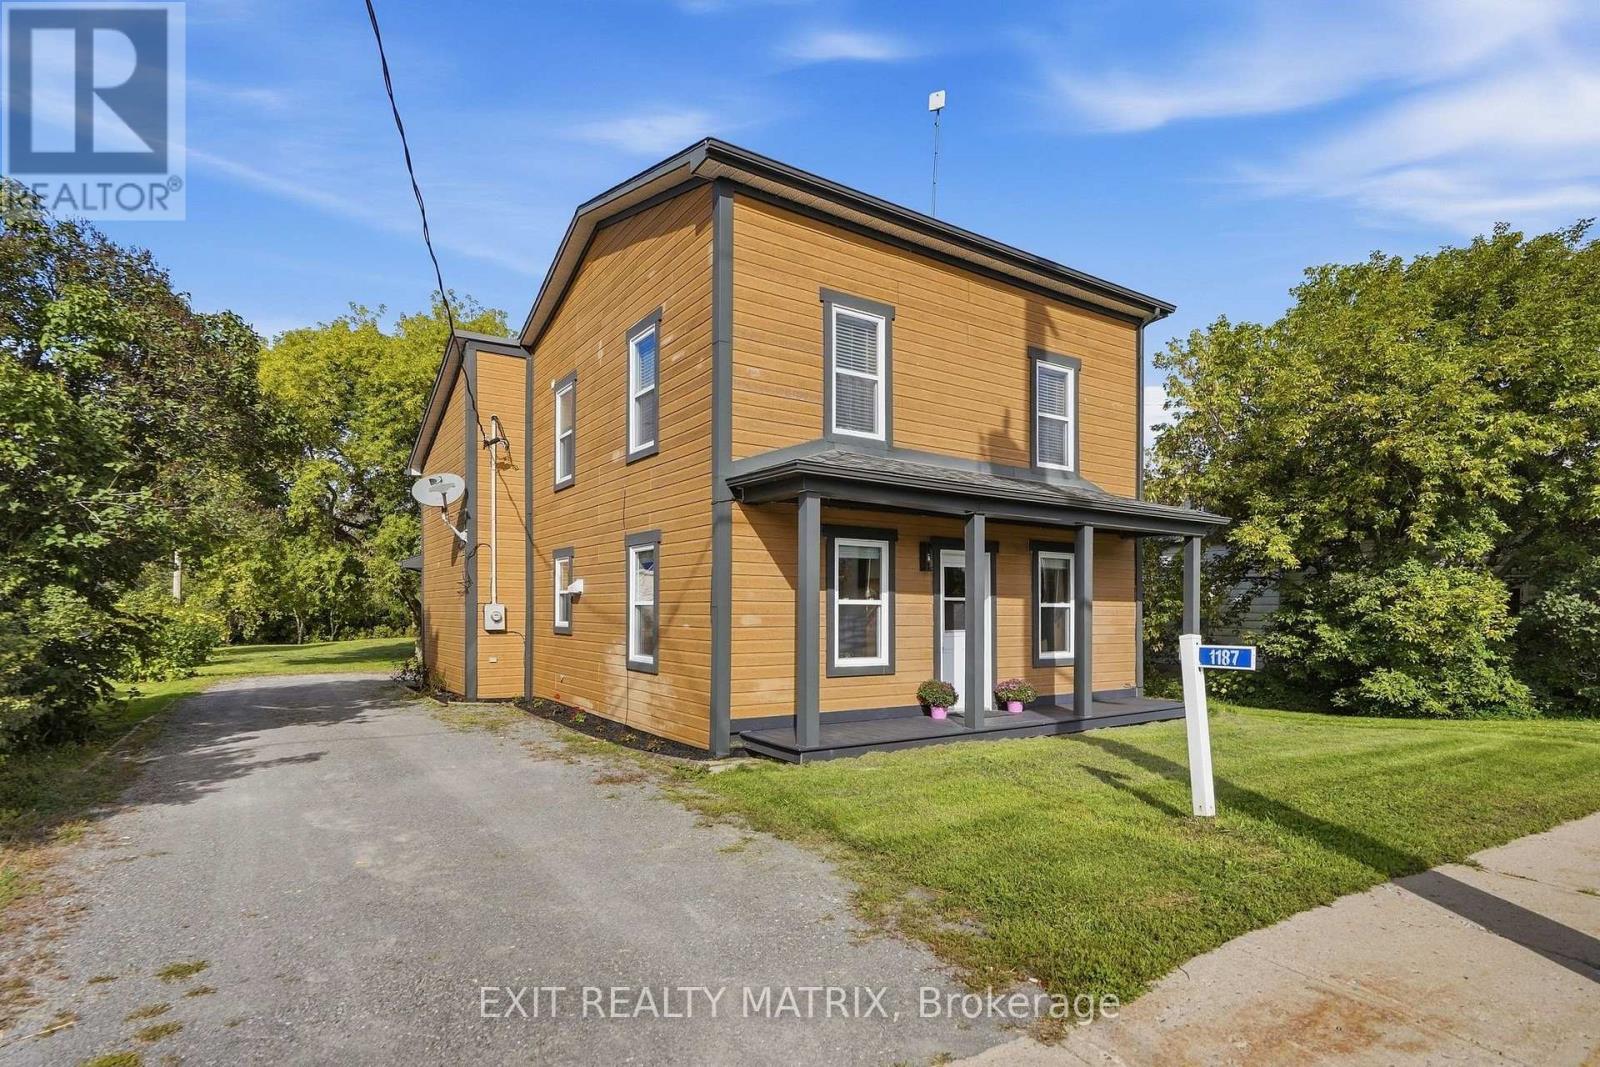
1187 Labrosse Street
Hawkesbury, Ontario
Welcome to this move-in ready 2-storey home offering approximately 1,740 sq. ft. of comfortable living space in the quaint village of St-Eugène. Freshly painted, this well-maintained home combines modern comfort with small-town charm. The spacious layout features three bedrooms, two bathrooms, and bright inviting living areas designed for everyday family living. Numerous upgrades throughout the years provide peace of mind while preserving the home's welcoming character. Situated on a deep 200+ ft. lot, there's plenty of room to enjoy outdoor living, gardening, or future possibilities. Ideally located just steps from the elementary school, park, and walking trails only minutes from the Quebec-Ontario border, this property offers the perfect blend of convenience and a peaceful village lifestyle. A wonderful opportunity for families, first-time buyers, or anyone looking to enjoy country-style living with easy access to nearby amenities. (id:45725)
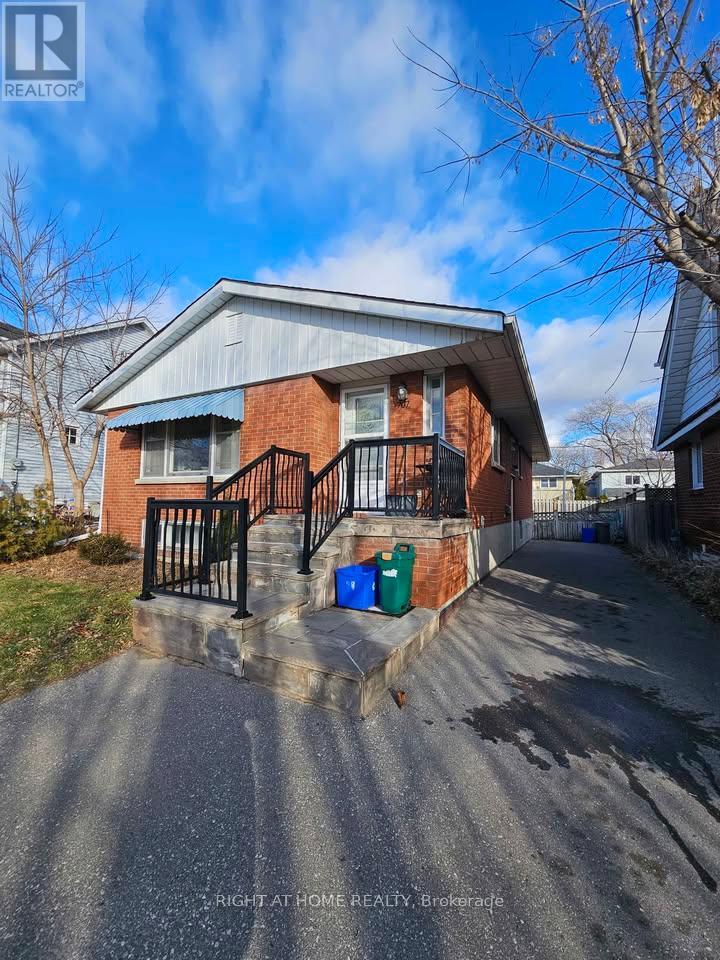
Lower - 707 Hortop Street
Oshawa (Centennial), Ontario
Beautifully renovated and spacious 2-bedroom, 2-bathroom lower-level apartment located in desirable North Oshawa. This bright and modern unit features a functional layout, two generously sized bedrooms, two full bathrooms, a private separate entrance, and 1 parking space. Modern finishes throughout with a clean and well-maintained interior. Conveniently located close to schools, parks, shopping, public transit, and everyday amenities. Lower Unit responsible for 40% of utilities. (id:45725)