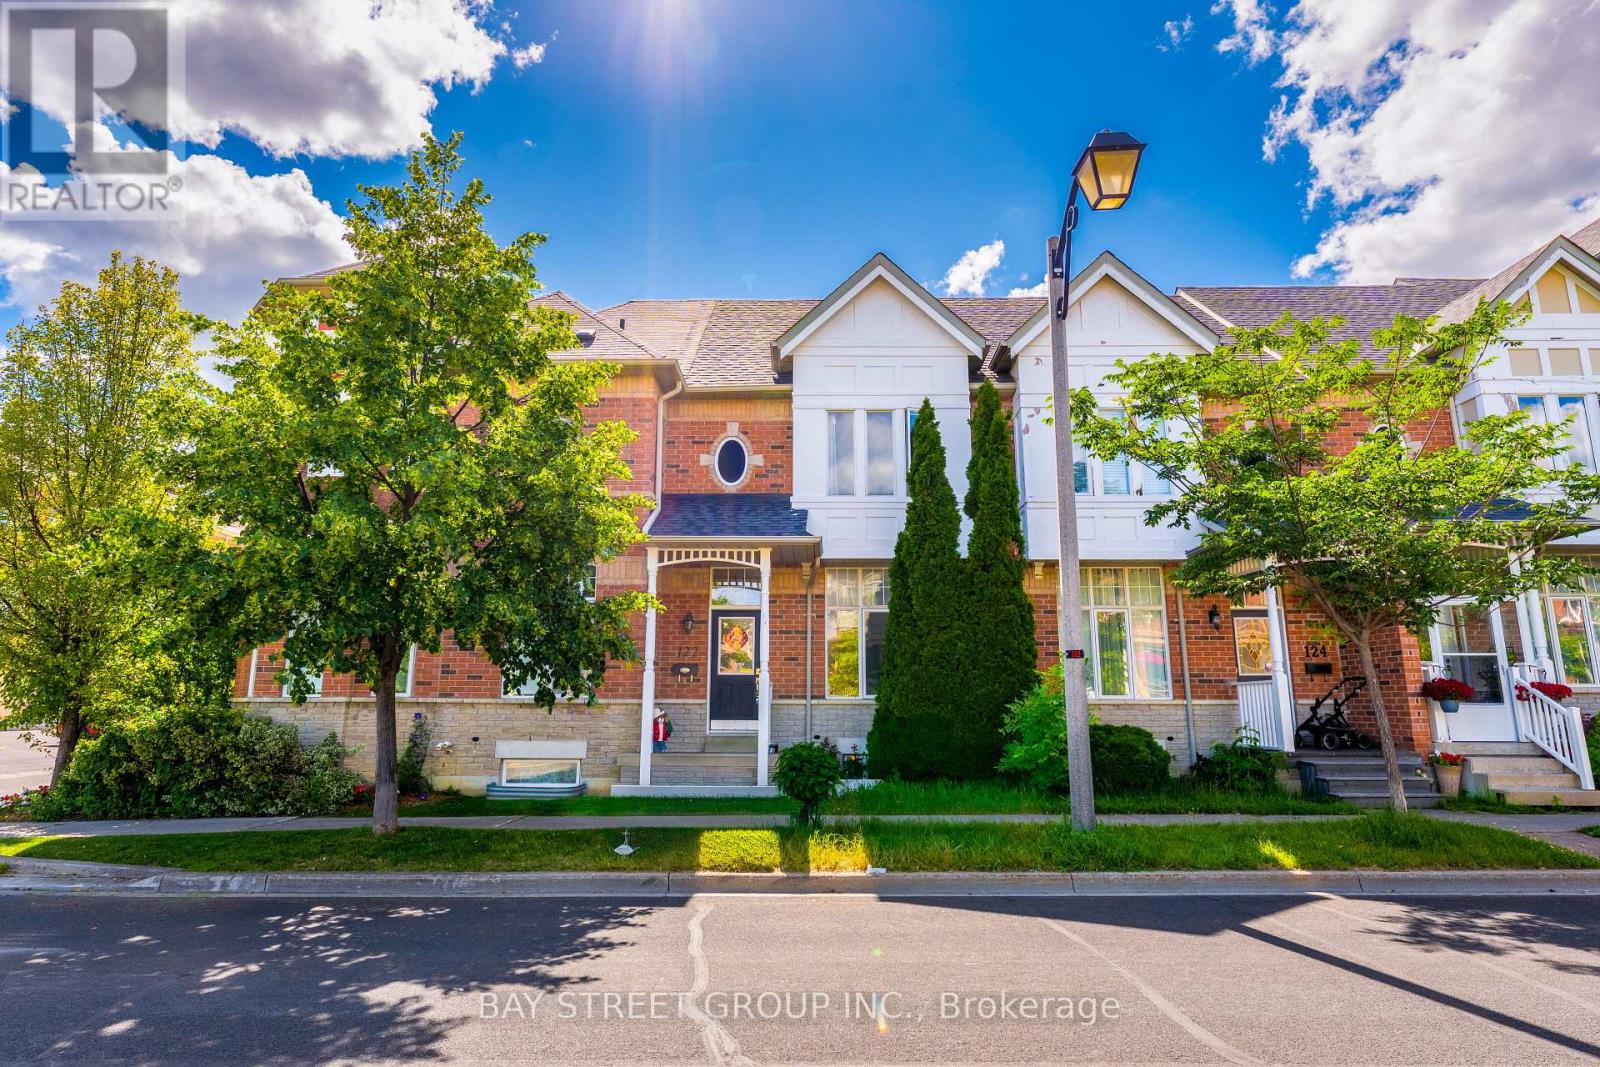
122 Walkerville Road
Markham (Cornell), Ontario
Welcome to 122 Walkerville Rd, a beautifully appointed modern freehold townhouse in the heart of Cornell with rare-find double garage! This inviting 3-bedroom home features soaring 10 ft ceilings, a bright open-concept layout with large windows that brings in ample sunlight, modern kitchen with quartz countertop, pot lights, updated bathrooms, and a finished basement complete with a 3-piece bath. Step outside to a charming decorated patio and oversized backyard, perfect for relaxing or entertaining. Ideally located near highly ranked Bill Hogarth S.S., Markham Stouffville Hospital, Markham Tennis Club, community centres, shopping, dining & parks. Easy commuting options only minutes to Markham GO Station, Highway 7, and Highway 407. A wonderful opportunity to own in one of Markham's most desirable family-friendly communities. Freshly Painted & Move-in ready! Do Not Miss! (id:45725)
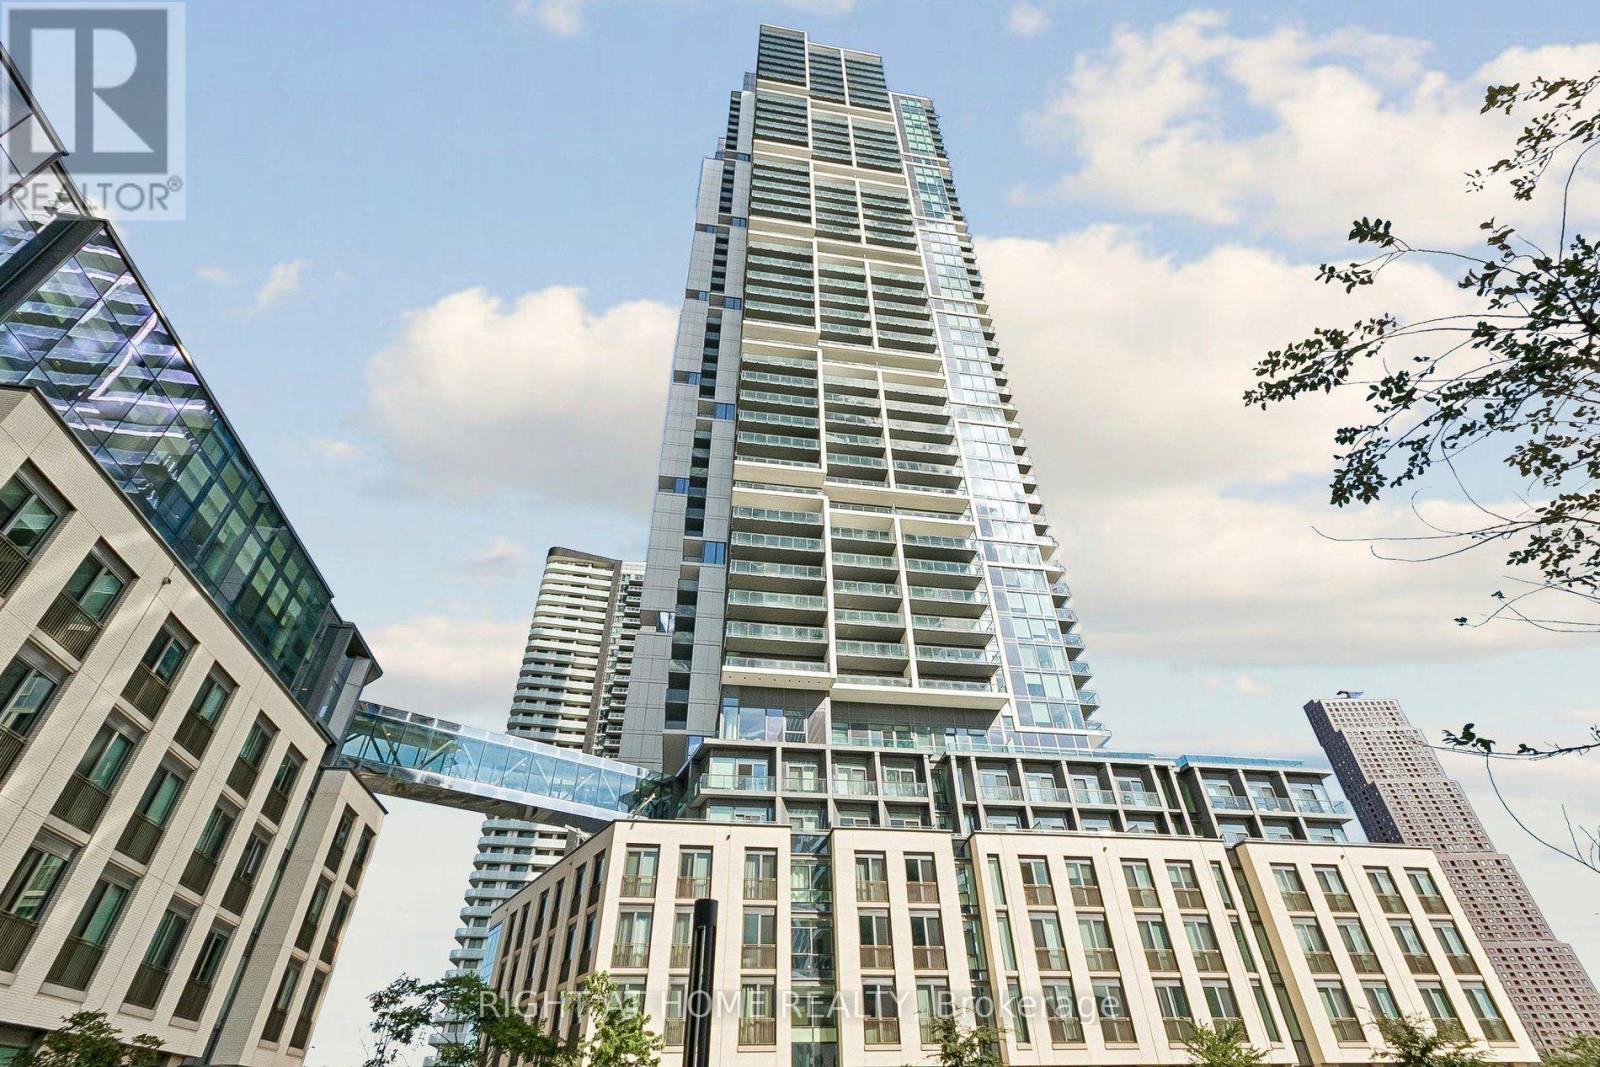
1705 - 7890 Jane Street
Vaughan (Vaughan Corporate Centre), Ontario
**WELCOME TO TRANSIT CITY 5, FOUND IN VAUGHAN'S CORPORATE CENTRE**TRANSIT, SHOPPING, RESTAURANTS STEPS AWAY**WEST EXPOSURE UNIT**ONE BEDROOM PLUS DEN** TWO BATHROOMS**PRIMARY BEDROOM HAS AN ENSUITE**OPEN BALCONY WITH UNOBSTRUCTED VIEW**OWNED LOCKER**VACANT AND MOVE IN READY** (id:45725)
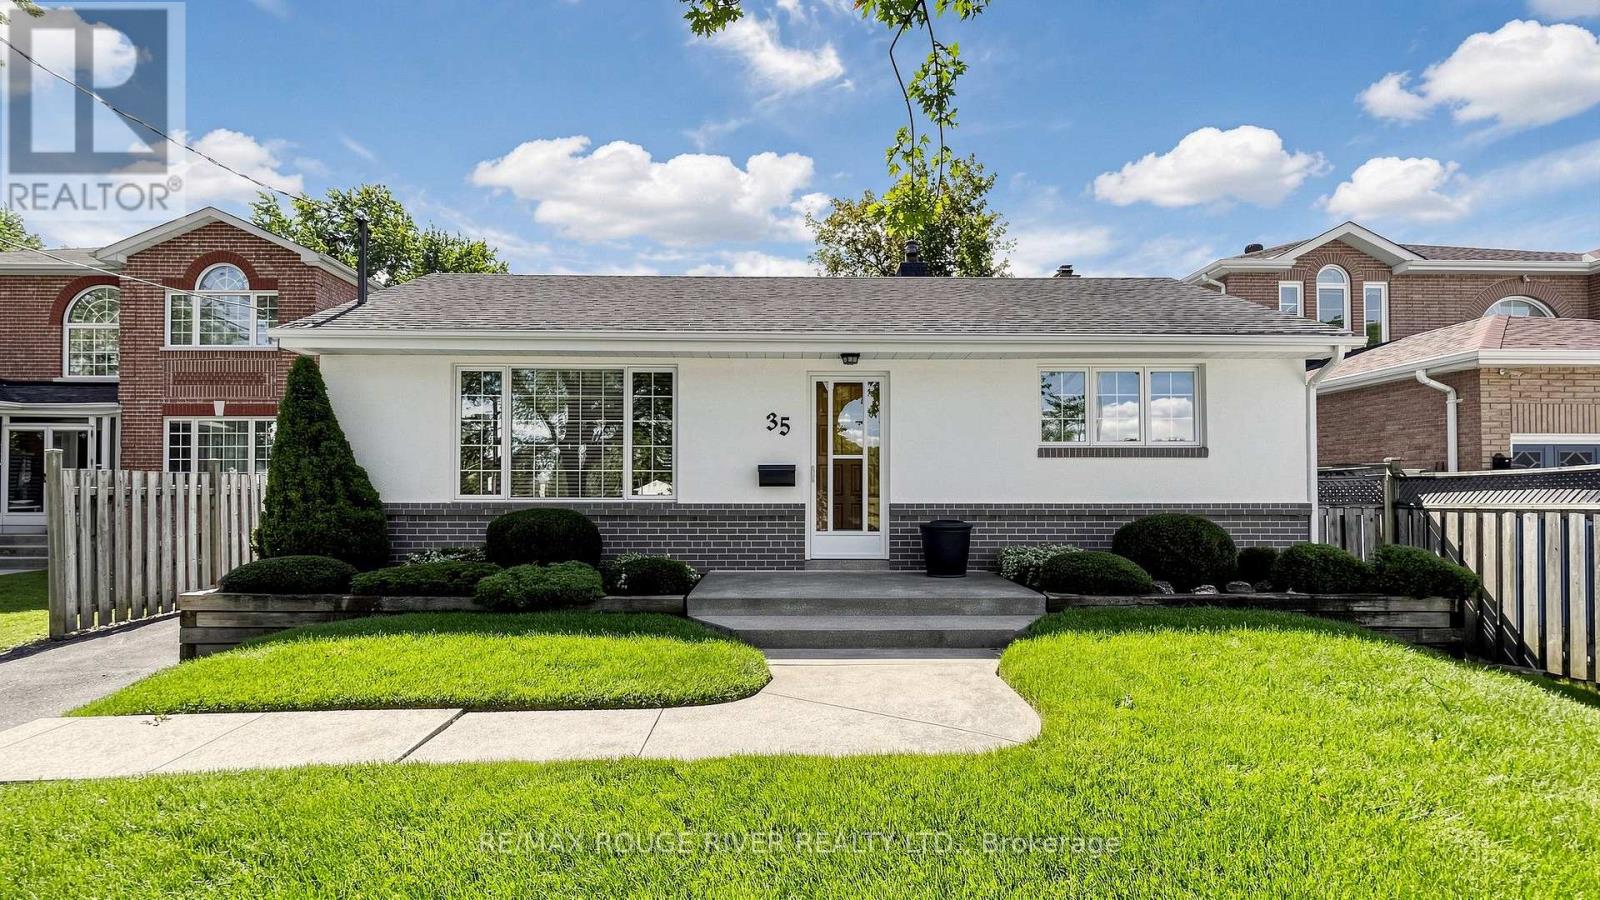
35 Southlawn Drive
Toronto (L'amoreaux), Ontario
*High Demand Area *Quiet Family Neighbourhood *Charming Bungalow Has Been Well Loved By Same Owner For Over 59 Years *Well Manicured and Level 50 x 150 Lot *Private Oasis in the City *Extra Long Private Driveway, Can Park Up To 5 cars Detached 1.5 Garage with Covered Pavilion *Currently a 2 Bedroom Home, Can be Converted Back to 3 Bedrooms *Finished Basement with Separate Side Entrance *Potential In-Law Suite *Top Ranked Agincourt CI School District *Close to Lynnwood Heights Jr PS and Henry Kelsey Sr PS, Parks, Shopping, Grocery & More *Don't Miss This Rare Opportunity (id:45725)
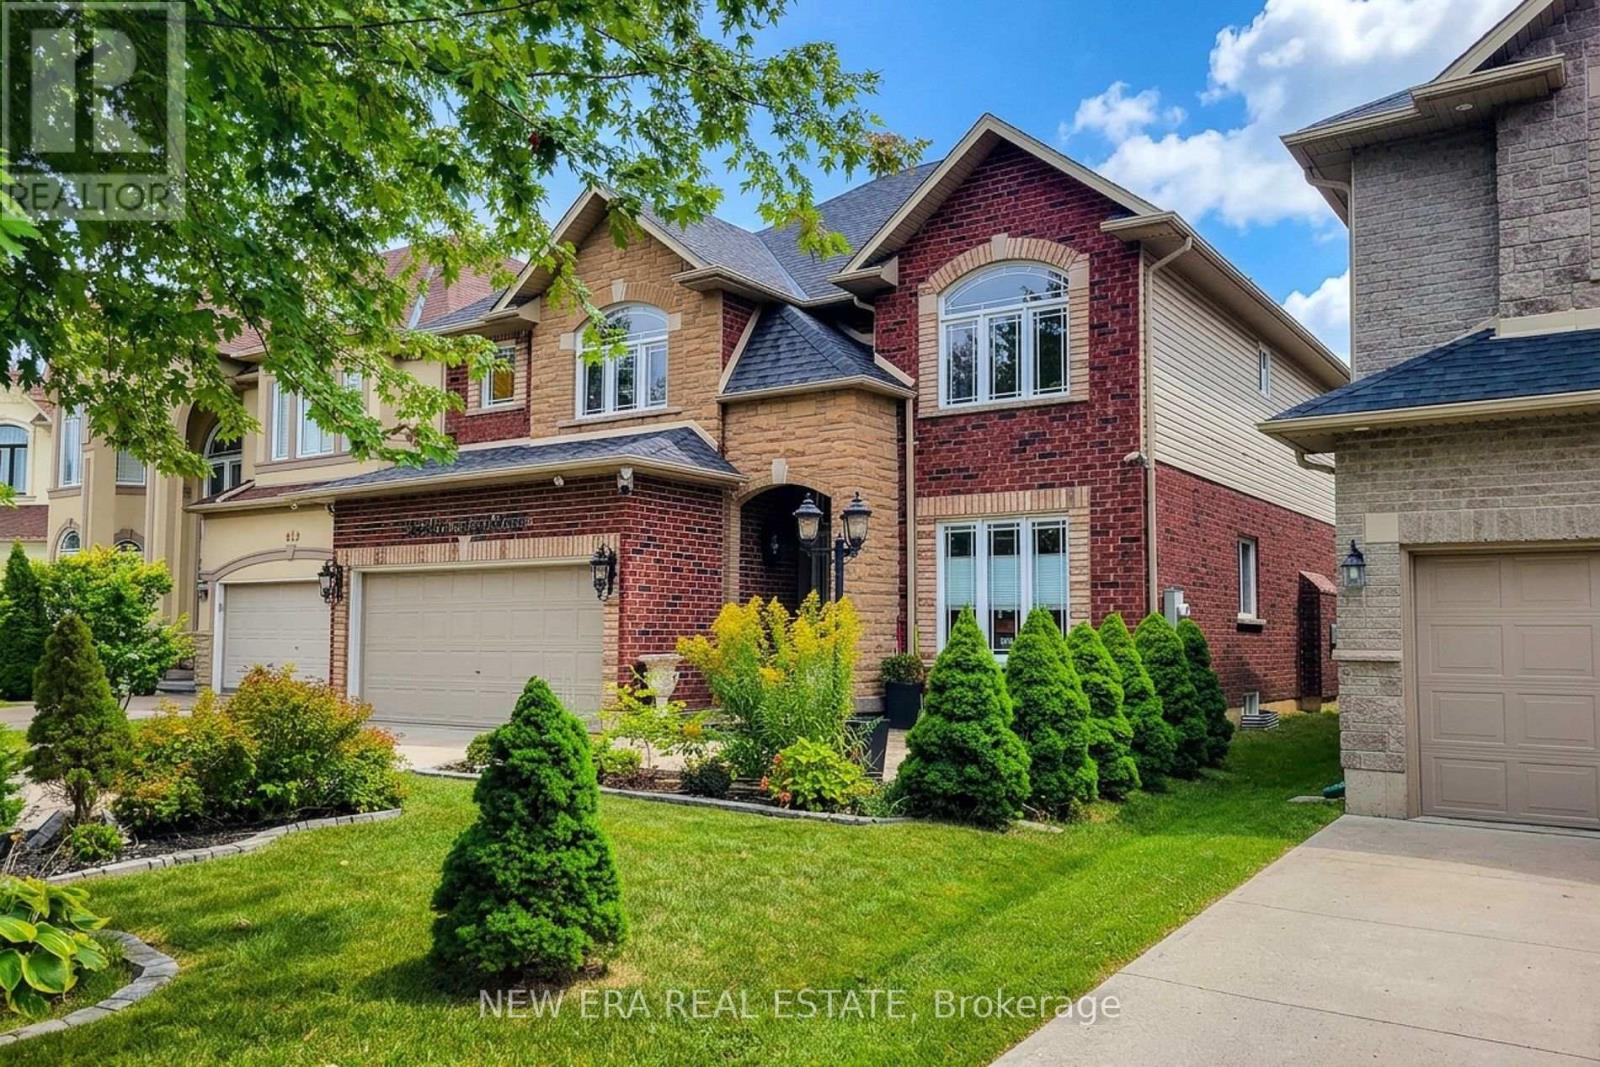
214 Cloverleaf Drive
Hamilton (Meadowlands), Ontario
Welcome to this spacious and beautifully appointed 2-storey detached home offering approximately 2,600 sq ft of comfortable living space throughout! Designed with families in mind, this home features 4 generously sized bedrooms, 3.5 bathrooms and a functional layout with plenty of room to live, work and entertain. The main floor welcomes you with a cozy family room complete with a gas fireplace, creating the perfect space to relax and unwind. A separate dining room provides an ideal setting for family dinners and entertaining, while the dedicated office offers a quiet space for working from home. Convenient main-floor laundry adds everyday practicality. The spacious eat-in kitchen is sure to impress, featuring ample cupboard space, quartz countertops, tiled backsplash and stainless steel appliances, including a gas stove. A large centre island with breakfast bar provides additional prep space and casual seating, while the walkout leads directly to the backyard for seamless indoor/outdoor living. Upstairs, you'll find 4 well-proportioned bedrooms. The primary suite offers a walk-in closet and a private 4pc ensuite bathroom. A second bedroom is equally impressive with its own walk-in closet and private 3pc ensuite, providing excellent flexibility for family members or guests. The remaining two bedrooms share a convenient 4pc main bathroom. The full basement provides an abundance of potential, complete with a bathroom rough-in, sump pump and extensive storage space. Outside, enjoy the fully fenced backyard featuring a patio, gazebo and shed-an inviting setting for summer gatherings, outdoor dining and relaxing evenings. Ideally located close to schools, parks, highway access and all major amenities, this exceptional home offers space, comfort and convenience in one complete package! (id:45725)
39724 Amberley Road
North Huron (Wingham), Ontario
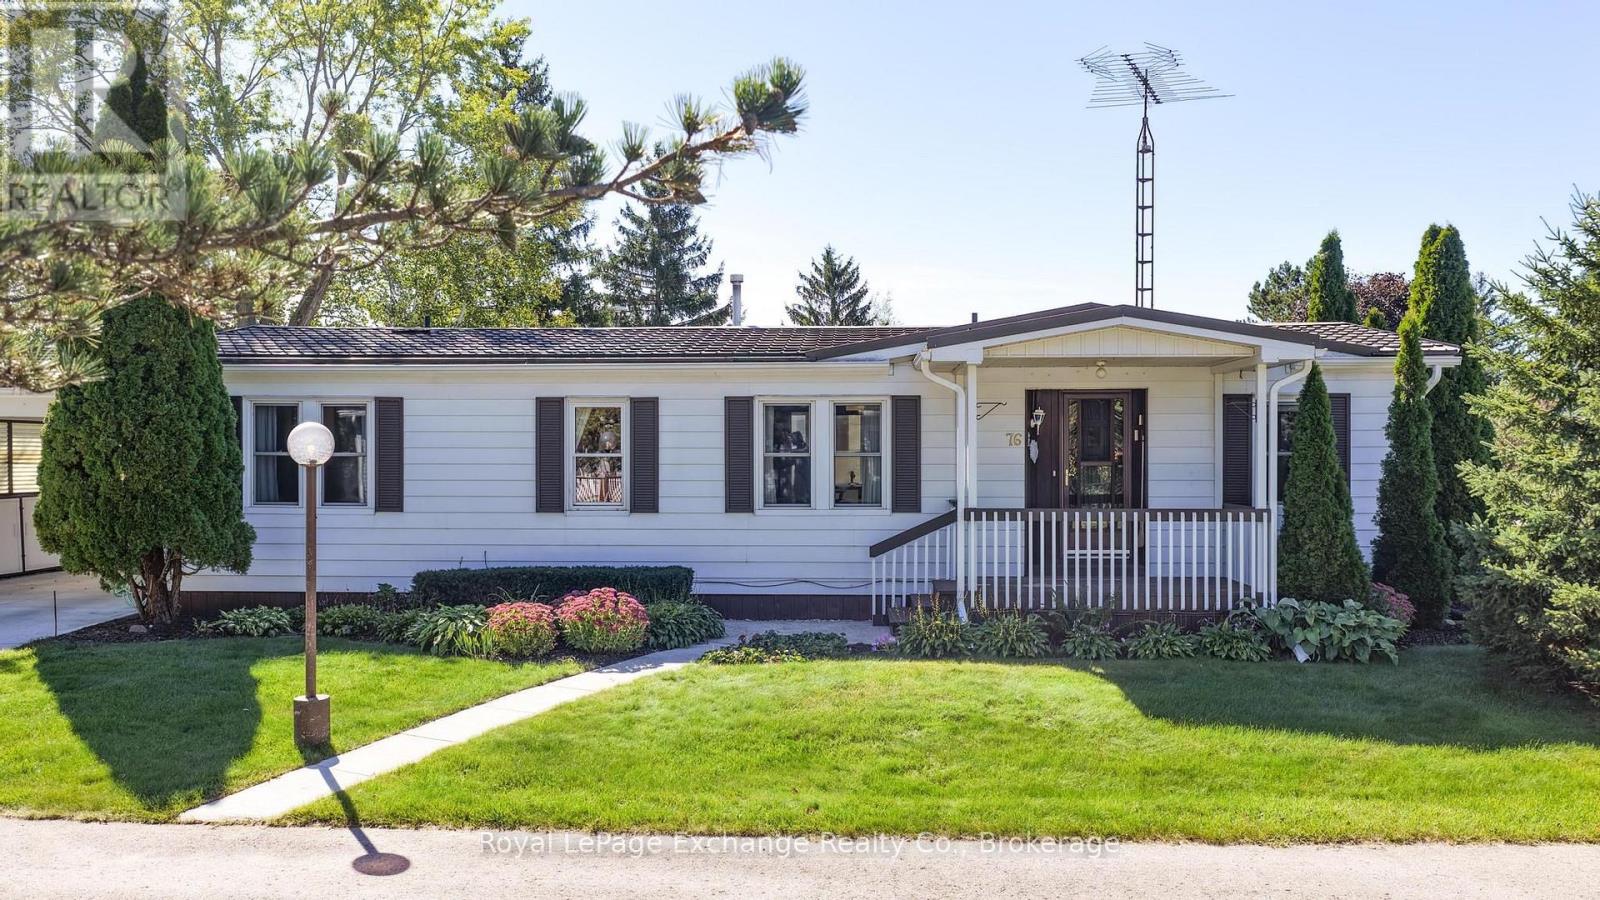
Retirement living at its finest in the lovely Turnberry Estates community! This charming triple-wide modular home offers two bedrooms, two bathrooms and a bright, cheerful layout with plenty of windows providing an abundance of natural light. Enjoy the open-concept kitchen and dining area, a welcoming sunroom, overlooking the backyard. Multiple outdoor sitting areas, including decks off the sunroom and front porch, provide the perfect spots to enjoy your morning coffee or unwind at the end of the day. Situated on a spacious corner lot close to the river, the property also features a carport and storage shed for added convenience. Turnberry Estates offers a wonderful community atmosphere with amenities including a community centre and outdoor pool. A comfortable and inviting home where you can relax, settle in and enjoy the next chapter of retirement living. (id:45725)
214 Cloverleaf Drive
Ancaster, Ontario
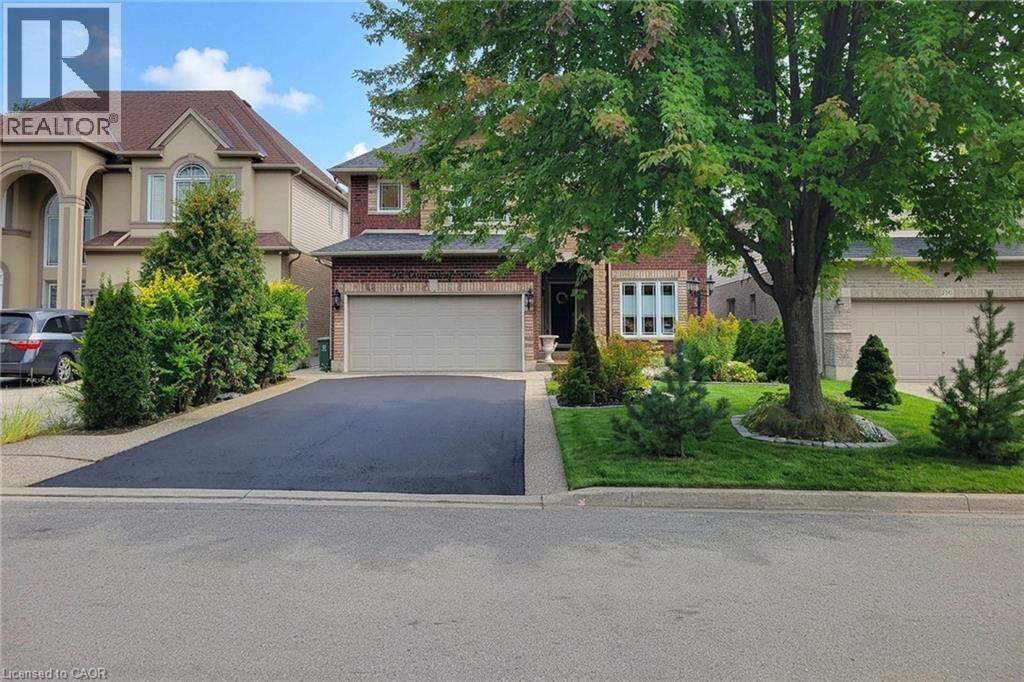
Welcome to this spacious and beautifully appointed 2-storey detached home offering approximately 2,600 sq ft of comfortable living space throughout! Designed with families in mind, this home features 4 generously sized bedrooms, 3.5 bathrooms and a functional layout with plenty of room to live, work and entertain. The main floor welcomes you with a cozy family room complete with a gas fireplace, creating the perfect space to relax and unwind. A separate dining room provides an ideal setting for family dinners and entertaining, while the dedicated office offers a quiet space for working from home. Convenient main-floor laundry adds everyday practicality. The spacious eat-in kitchen is sure to impress, featuring ample cupboard space, quartz countertops, tiled backsplash and stainless steel appliances, including a gas stove. A large centre island with breakfast bar provides additional prep space and casual seating, while the walkout leads directly to the backyard for seamless indoor/outdoor living. Upstairs, you'll find 4 well-proportioned bedrooms. The primary suite offers a walk-in closet and a private 4pc ensuite bathroom. A second bedroom is equally impressive with its own walk-in closet and private 3pc ensuite, providing excellent flexibility for family members or guests. The remaining two bedrooms share a convenient 4pc main bathroom. The full basement provides an abundance of potential, complete with a bathroom rough-in, sump pump and extensive storage space. Outside, enjoy the fully fenced backyard featuring a patio, gazebo and shed—an inviting setting for summer gatherings, outdoor dining and relaxing evenings. Ideally located close to schools, parks, highway access and all major amenities, this exceptional home offers space, comfort and convenience in one complete package! (id:45725)
14 Muir Drive
Oro-Medonte, Ontario
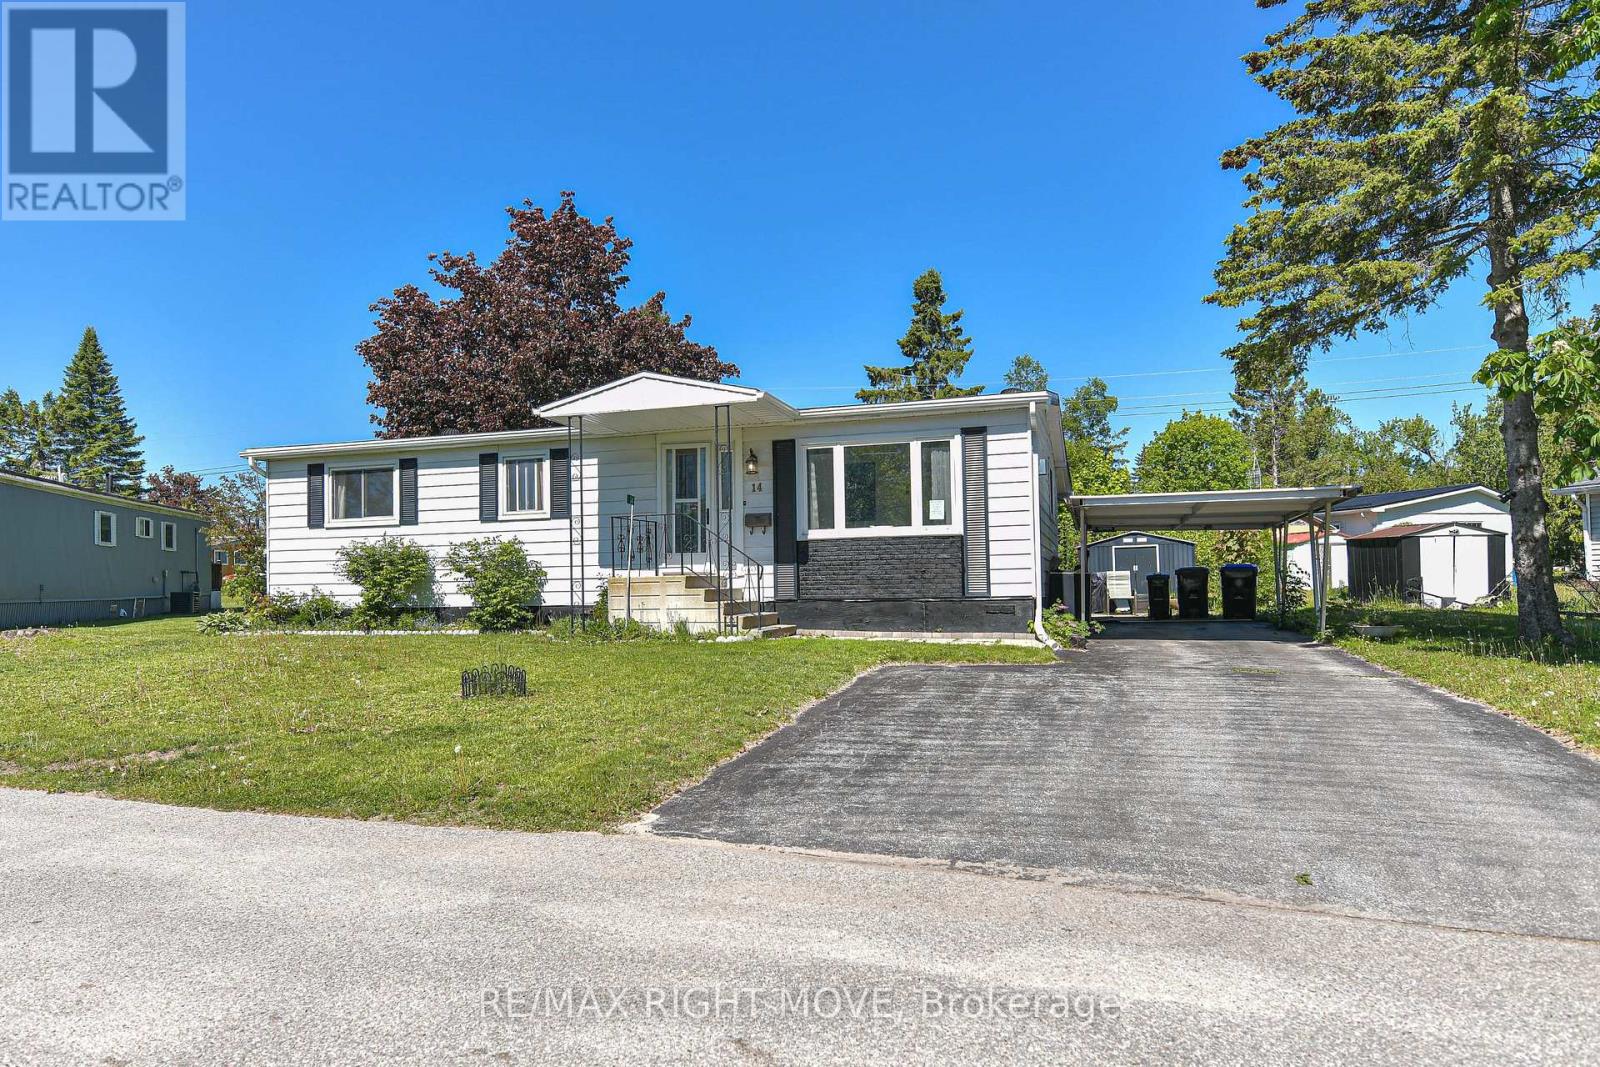
Welcome to this charming and well-maintained 3-bedroom modular home. From the moment you step inside, you'll appreciate the bright, open feel of the living room - complete with a gas fireplace that makes it the perfect spot to relax year-round. Updated flooring runs throughout, giving the home a fresh, modern look.The dining room offers a great space for family meals and entertaining, while the sunroom adds a wonderful bonus area - ideal for reading, plants, or simply soaking in the light no matter the season.Outside, you'll find a covered back deck perfect for summer evenings, a convenient carport to keep your vehicle sheltered, and the peace of mind that comes with updated shingles already taken care of.A great opportunity for first-time buyers, downsizers, or anyone looking for a comfortable, low-maintenance home with character. Don't miss your chance to make it yours! Family friendly community of Fergus Hill Estates. More updates include eavestrough and gutter guard, kitchen doors, hardware, sink, countertops, flooring, natural gas fireplace, A/C, lighting and room fans, bathroom and laundry room cupboard door fronts to name a few!! You really can just move in and enjoy as everything has been done for you. Fergus Hill Estates is a community consisting of 152 manufactured homes close to Bass Lake Provincial Park, Rotary Place Rec Centre, shopping, restaurants and Lakehead University to name a few! All offers must include a Park Approval Clause new fees will be lot fees: $655.00, taxes: $20.00, water $21.96 for a total monthly fee of $696.96 there is a $250.00 non refundable application fee to apply for park approval (id:45725)
257 Parkwood Avenue
Georgina (Keswick South), Ontario
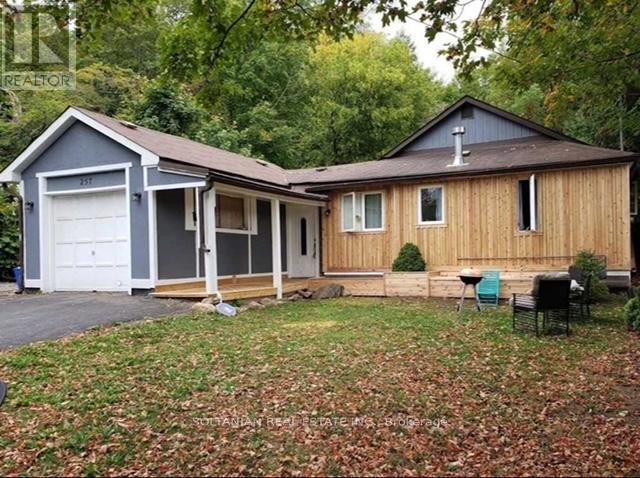
Exceptional opportunity to own a fully upgraded income-generating duplex, ideal for investors or first-time buyers seeking to offset mortgage costs with rental income. This well-maintained property features two completely self-contained units with separate living spaces. The front unit offers a spacious 4-bedroom, 2-bathroom layout, complemented by an attached garage, while the rear unit features a comfortable 2-bedroom, 1-bathroom suite-perfect for extended family or rental income. Extensively updated, the home showcases modern finishes and quality improvements throughout, including a newer custom cedar exterior, upgraded systems, and heated crawl spaces for added efficiency and comfort. Equipped with two full kitchens, 2 fridges, 2 stoves, dishwasher, 2 washers and 1 dryer, and supported by 200-amp electrical service, this property is truly turnkey. Strong rental potential with the front unit generating approximately $2,500-$3,000/month and the rear unit $1,800-$2,200/month, making it a compelling investment. Conveniently located just minutes from Highway 404, schools, the lake, and local amenities. A rare opportunity combining lifestyle, flexibility, and solid income potential. (id:45725)
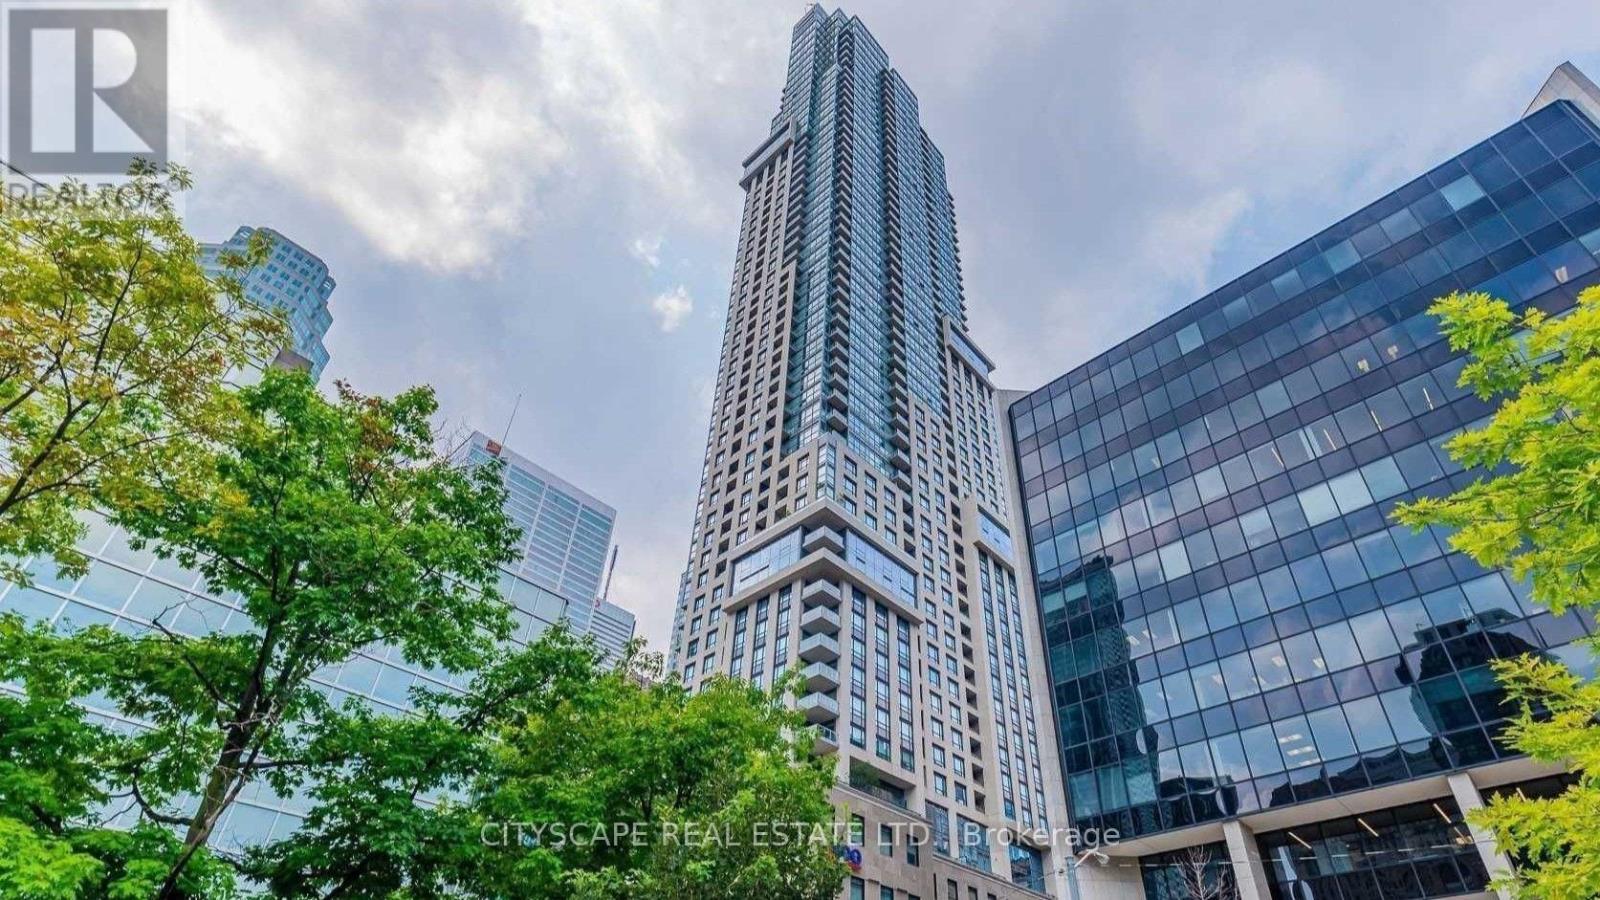
1804 - 88 Scott Street
Toronto (Church-Yonge Corridor), Ontario
Welcome to 88 Scott Street, Suite 1804, a well-designed 1 bedroom + den suite in the heart of downtown Toronto. The open-concept layout offers a modern kitchen with integrated appliances, sleek cabinetry, and generous storage, flowing into a bright living area with large windows and access to a private balcony. The primary bedroom is spacious by downtown standards, while the separate den provides valuable flexibility as a home office, study, guest area, or additional storage space. The suite features a functional 4-piece bathroom and a practical layout that makes efficient use of the space without feeling cramped. Large windows bring in plenty of natural light, while the combination of the bedroom, den, and open living area makes the suite well suited to both everyday living and working from home. Residents of 88 Scott enjoy one of downtown Toronto's most complete amenity packages, including 24-hour concierge service, the Core Club fitness centre, indoor pool, sauna and steam rooms, spin and yoga studio, theatre/media room, multiple lounges, billiards areas, guest suites, BBQ and outdoor terrace areas, and the upper-level Sky Lounge with panoramic city views.The location offers exceptional everyday convenience, with St. Lawrence Market, Berczy Park, the Financial District, the PATH, King Station, Union Station, restaurants, cafes, shops, theatres, and major downtown attractions all within walking distance. 88 Scott offers a strong combination of location, amenities, and a flexible, practical downtown layout. (id:45725)
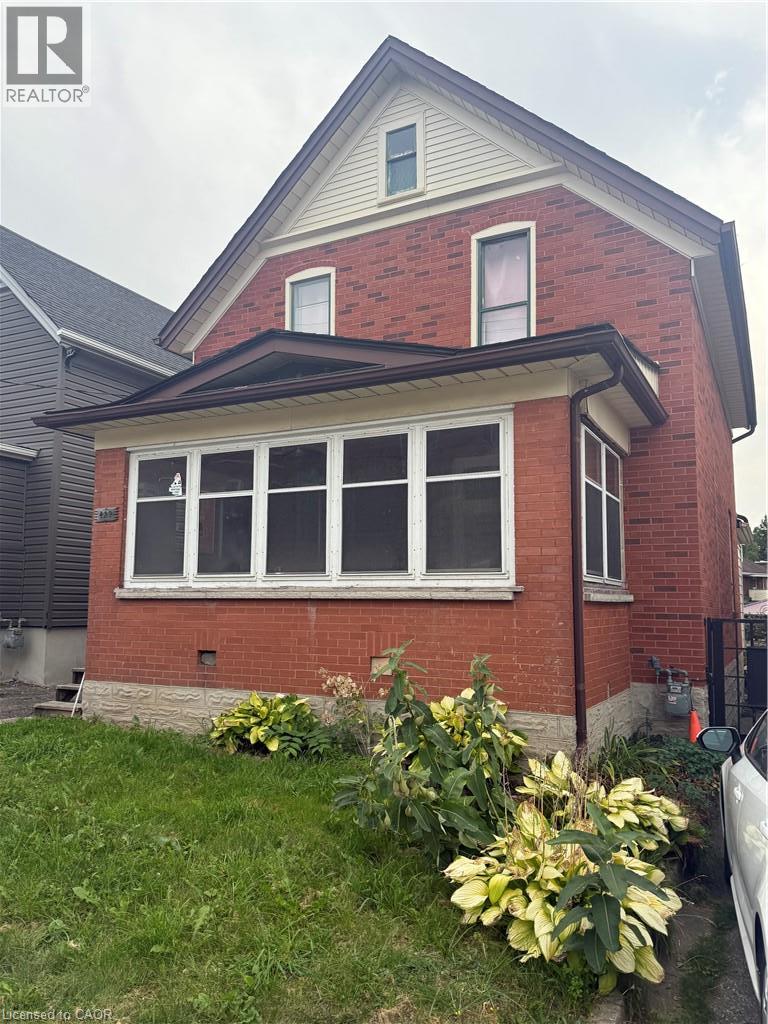
429 Park Street
Kitchener, Ontario
Attention investors, renovators and those looking for a project with potential! Located directly across from Grand River Hospital, 429 Park Street offers a 3-bedroom, 1.5 story single-family home with a single-car garage and plenty of opportunity to create something special. The property requires extensive renovations and is being offered as an excellent opportunity for those looking to renovate, rebuild or add value in a well-established Kitchener location. With its convenient location close to Grand River Hospital, transit, shopping and other amenities, this property presents a rare chance to transform an existing home into a personalized residence or investment. Bring your vision and explore the possibilities! (id:45725)
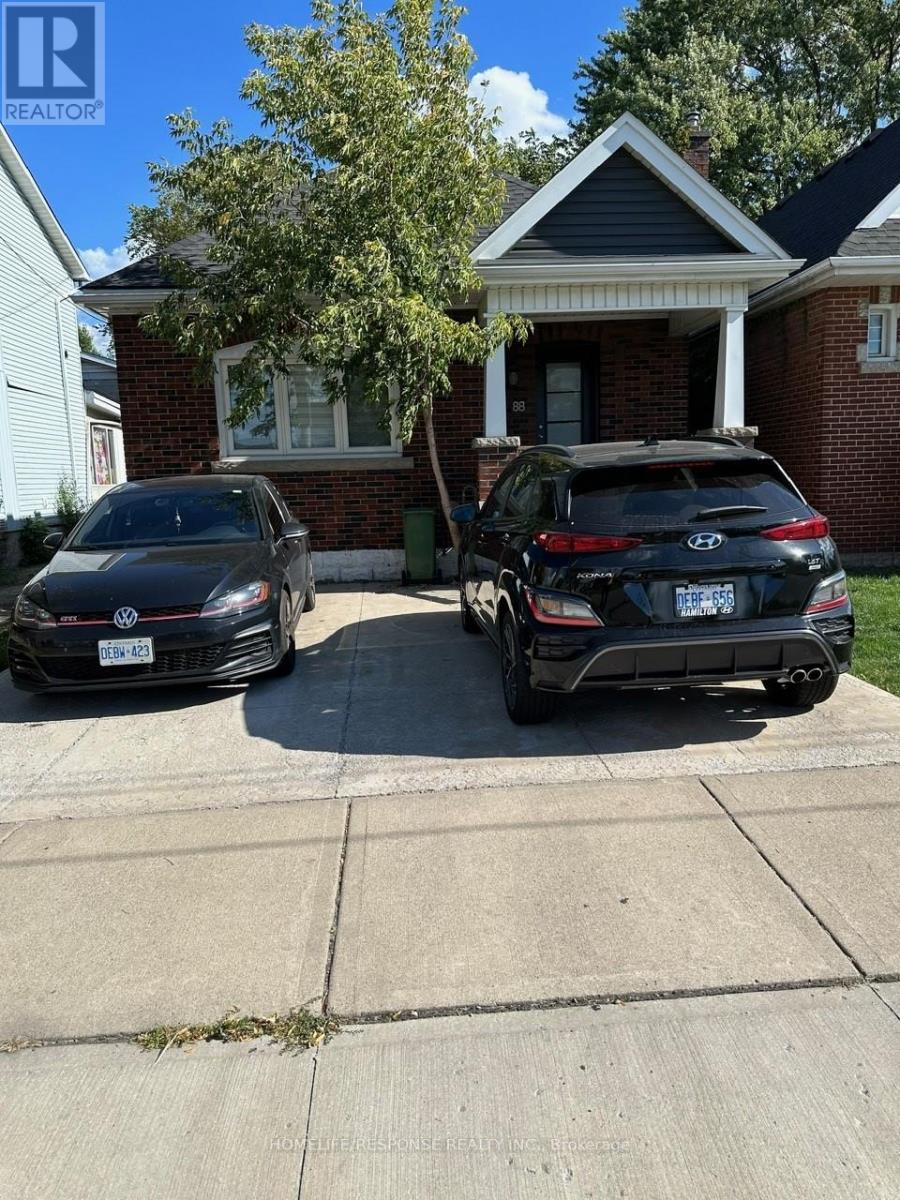
88 Shelby Avenue
Hamilton (Normanhurst), Ontario
MUST SEE ENTIRE HOME! A great opportunity for affordable rent. This fully renovated home offers 2 bedrooms on the main floor and a separate 1 bedroom in-law suite. Separate self contain laundry in both units, 2 kitchens, 2 full bathrooms, 2 parking spaces. Backyard with walkout to deck. Private yard. Convenient location. Close to all amenities. Walk to shopping, grocery, restaurants, bus and transit. A+++ Tenant, young family with extended family, professionals, retired couple. Basement rental - Please call for more information. (id:45725)
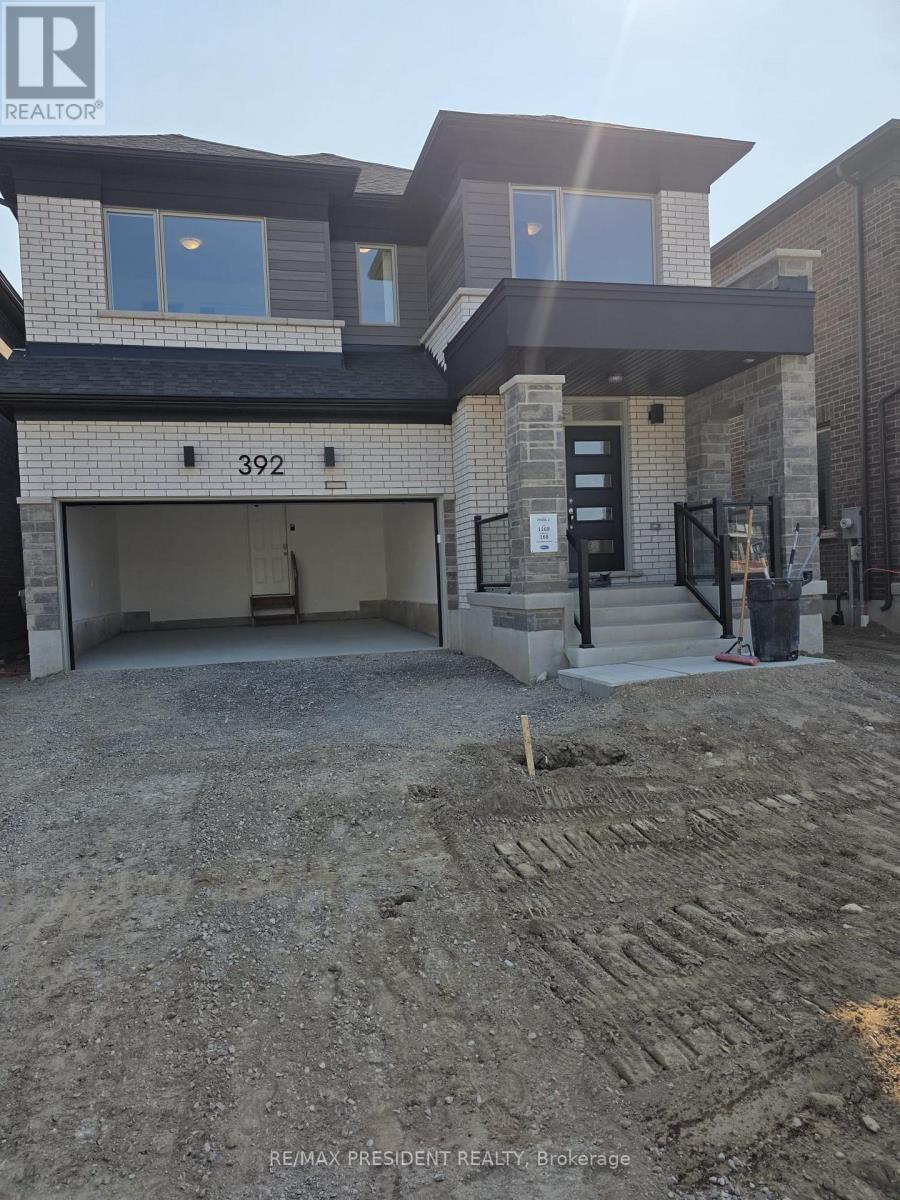
392 Sandymount Street E
Kitchener, Ontario
Welcome to this stunning 2,712 sq. ft. modern home in the highly sought-after Wildflower Crossing community! Beautifully situated backing onto a serene man-made pond and facing a park, this exceptional home offers 4 spacious bedrooms, 3.5 bathrooms, and a convenient main-floor office/den. The bright, open-concept main floor features 9-ft ceilings, elegant hardwood flooring, a spacious great room with a gas fireplace, and a well-designed layout perfect for family living and entertaining. The upper hallway also features hardwood flooring, while the bedrooms are comfortably carpeted. An attached double-car garage adds everyday convenience. Ideally located close to schools, colleges, shopping, Walmart, Home Depot, restaurants, and other amenities, this move-in-ready home offers the perfect blend of modern style, comfort, functionality, and an unbeatable location. (id:45725)