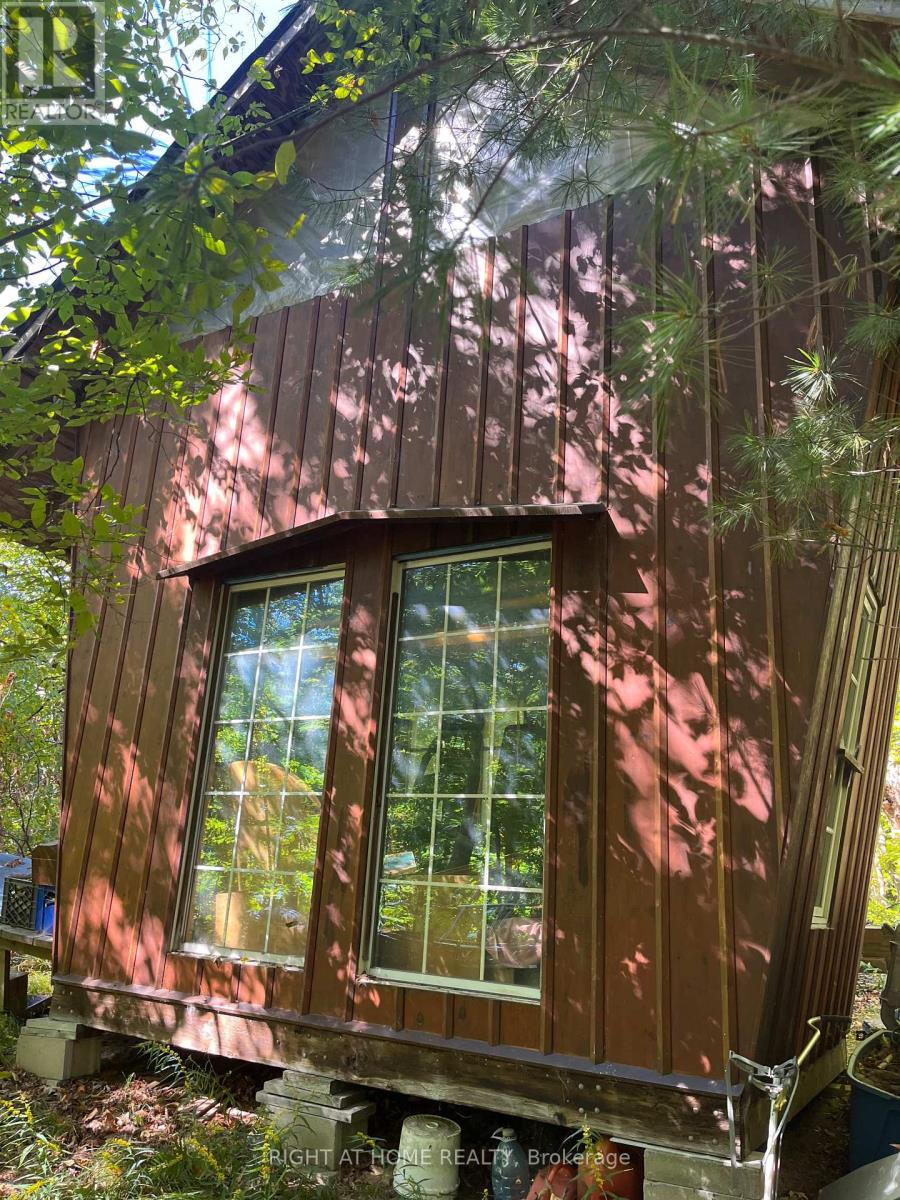
803 Beach Lane
Leeds And The Thousand Islands, Ontario
Nice building lot with 2.4 acres small sheds on property owner used one as his home but rough outhouse only no indoor plumbing. Established community with nicer homes. Property may need some clean up of current owner's belongings as he has no family or means to remove these items prior to closing. Property will be sold AS IS owner will only remove a limited small amount of personal property. Schedule B must be included with all offers. Please do not send clients or go to this property on your own without a realtor and appointment. Showings must be by appointment only and with a licensed realtor. If the Listing Designated Rep John Brus shows the property to clients represented by another realtor and an offer is submitted by that client the co-operating brokerage commission will be reduced by 25% no exceptions even if they were not represented by that client at the time of showing. Road Association Fees 450$ per annum (id:45725)
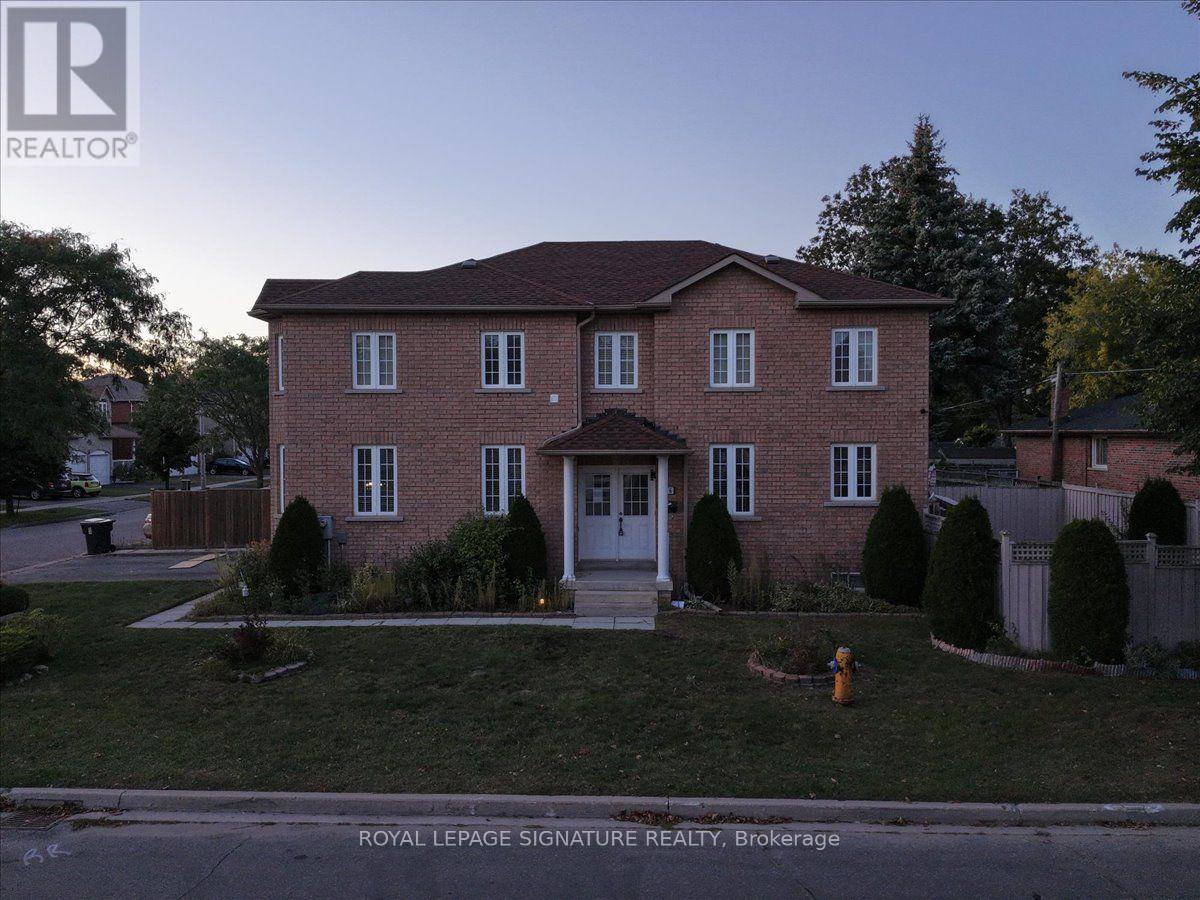
106 Craggview Drive
Toronto (West Hill), Ontario
Stunning turn-key 2-storey home in Scarborough's highly sought-after West Hill community! This freshly painted, spacious family home offers 4 bedrooms and 3 fully renovated bathrooms. The bright main floor features a cozy family room with a gas fireplace and a walk-out to a private backyard garden. Excellent income or multi-generational potential with a separate side entrance and garage access for a future 2-bedroom suite.Upstairs boasts brand-new solid wood flooring and a convenient 2nd-floor laundry. Major recent upgrades include a updated roof, premium stainless steel kitchen appliances, and a new washer/dryer.Unbeatable location minutes to U of T Scarborough, Morningside Park, Hwy 401,transit, and Kingston Rd shopping. Move-in ready value! PROPERTY IS BEING SOLD AS IS WHERE IS. (id:45725)
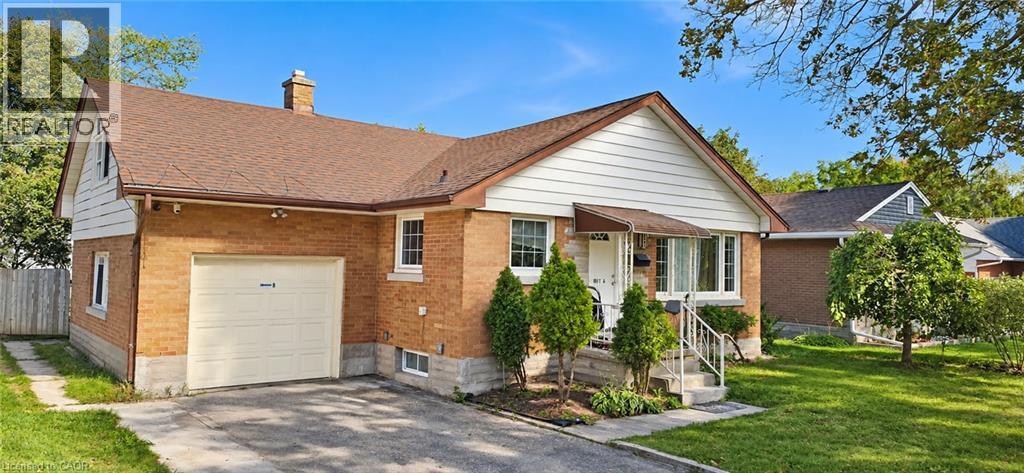
107 Elgin Crescent
Waterloo, Ontario
Legal, fully rented (vacant possession available) four-bedroom, 2 bath property offering a versatile layout and excellent potential for investors, multi-generational living or owner-occupiers within easy distance of two universities, Conestoga College, and Uptown Waterloo. A five-minute walk to transit and a large shopping plaza. The main floor features a bright kitchen, living room, full bathroom and two bedrooms, with an additional bedroom on the half level above. The lower-level apartment includes a spacious living room, kitchen, bathroom, laundry and separate entrance, providing a comfortable and self-contained living space. The property also features a substantial 660 sq. ft. workshop in the backyard, currently configured as a woodshop with a dust extraction system and separately metered 100-amp electrical service. The workshop includes an additional 150 sq. ft. half level with additional storage. This space offers excellent flexibility for a variety of uses, with potential for future conversion to an accessory dwelling unit subject to applicable approvals. A unique opportunity combining residential income, functional living space and an exceptional detached workshop. (id:45725)
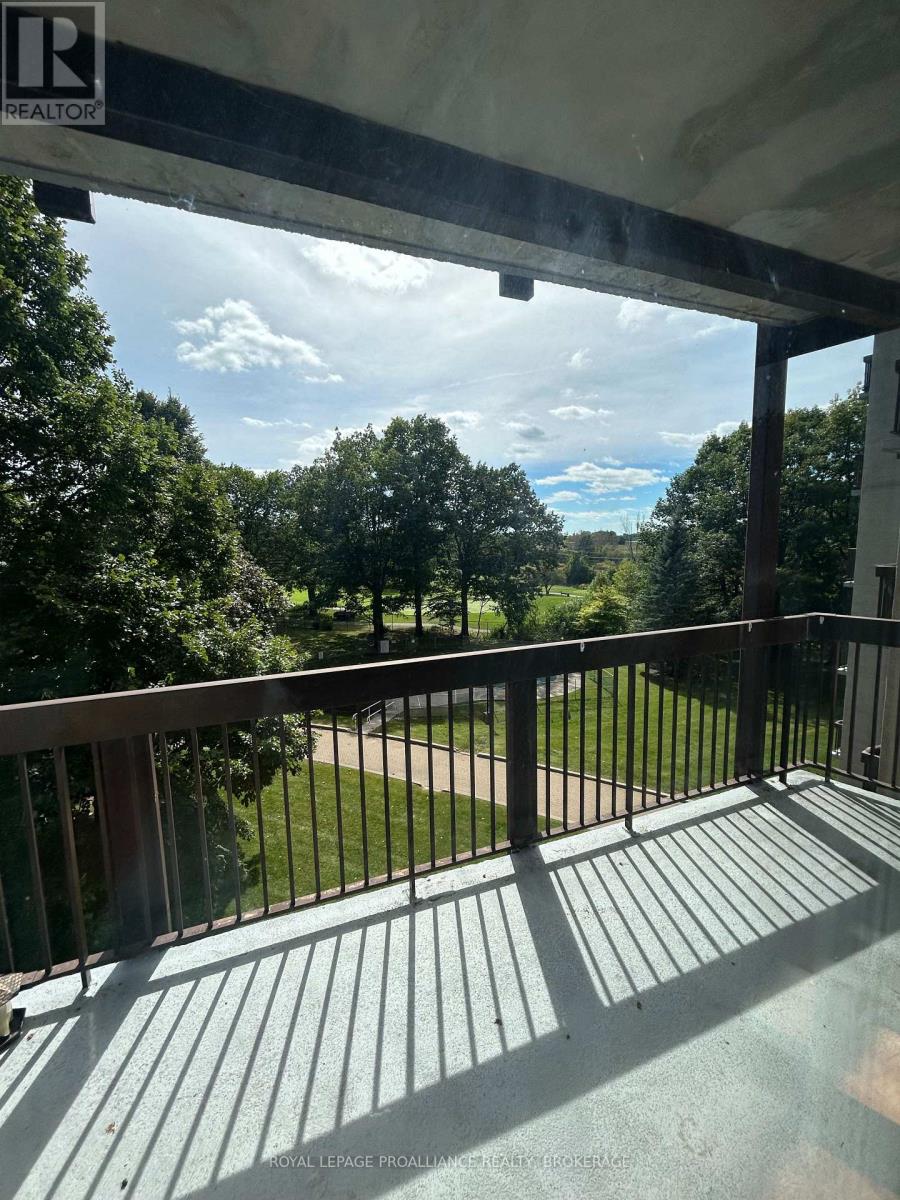
402 - 66 Greenview Drive
Kingston (Central City West), Ontario
South-Facing Condo with Golf Course Views & High Speed Internet in Country Club Towers at66 Greenview Drive! This bright, 2 bedroom, 1 bathroom condo offers beautiful south-facing views overlooking Cataraqui Golf Course and a private balcony to enjoy the scenery. The unit features a spacious layout, an updated, open concept kitchen, an ensuite storage room, one exterior parking space, and hydro + high-speed internet included. Enjoy building amenities including an outdoor pool, exercise room, common room, guest suite, elevator, and onsite coin-operated laundry facilities. Conveniently located close to shopping, schools, public transit, and everyday amenities. A great opportunity to enjoy comfortable, low-maintenance living in a sought-after building. Move-in ready and waiting for its next tenant - book your private showing today! (id:45725)
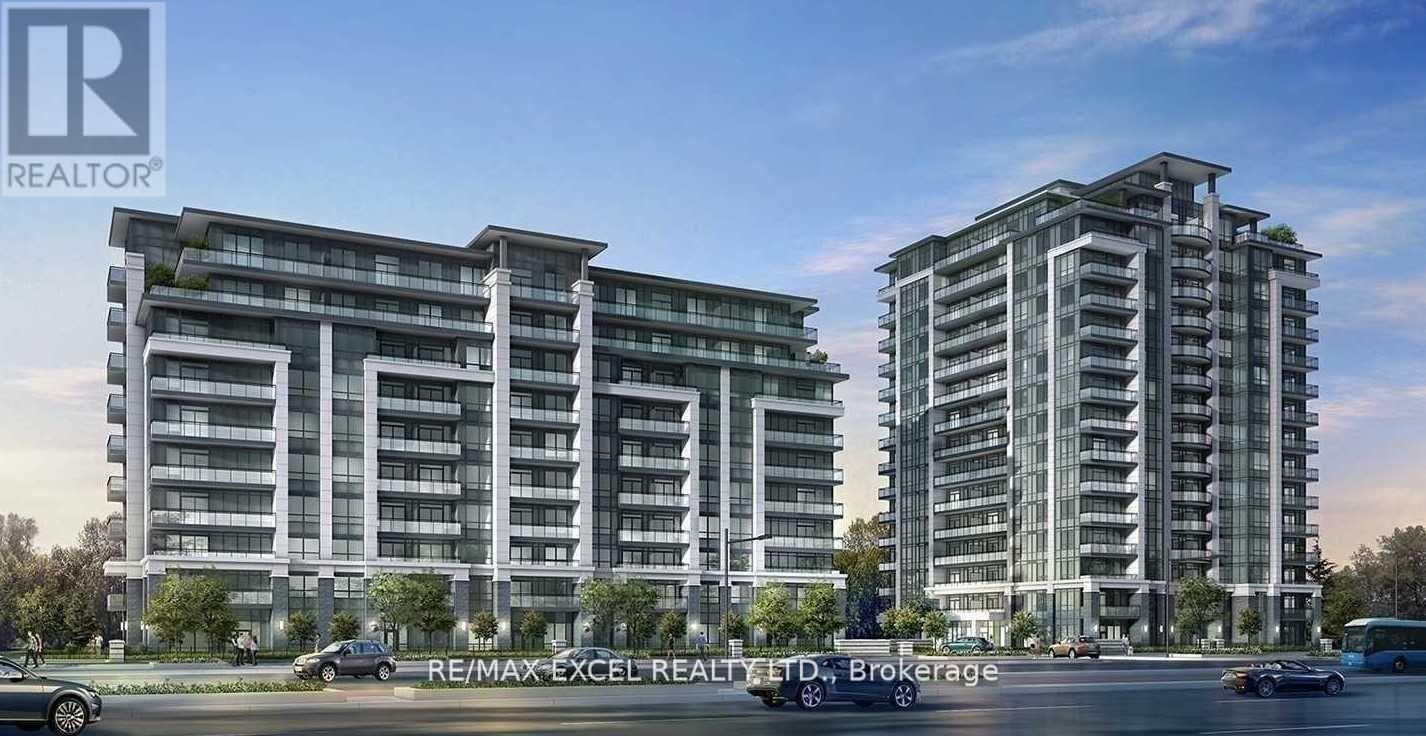
508 - 396 Highway 7 E
Richmond Hill (Doncrest), Ontario
Luxurious Condo By Times Corporation. Modern Design. Spacious 1 Bedroom + 1 Den. Den Fit 1 Single Bed. Open Concept Kitchen/Dining/Living. South View. Minutes To 404/407 And Public Transit. Steps To Various Super Market, Restaurants And Much More! Highly Demand Location. 1 Parking, 1 Locker & Internet Included. (id:45725)
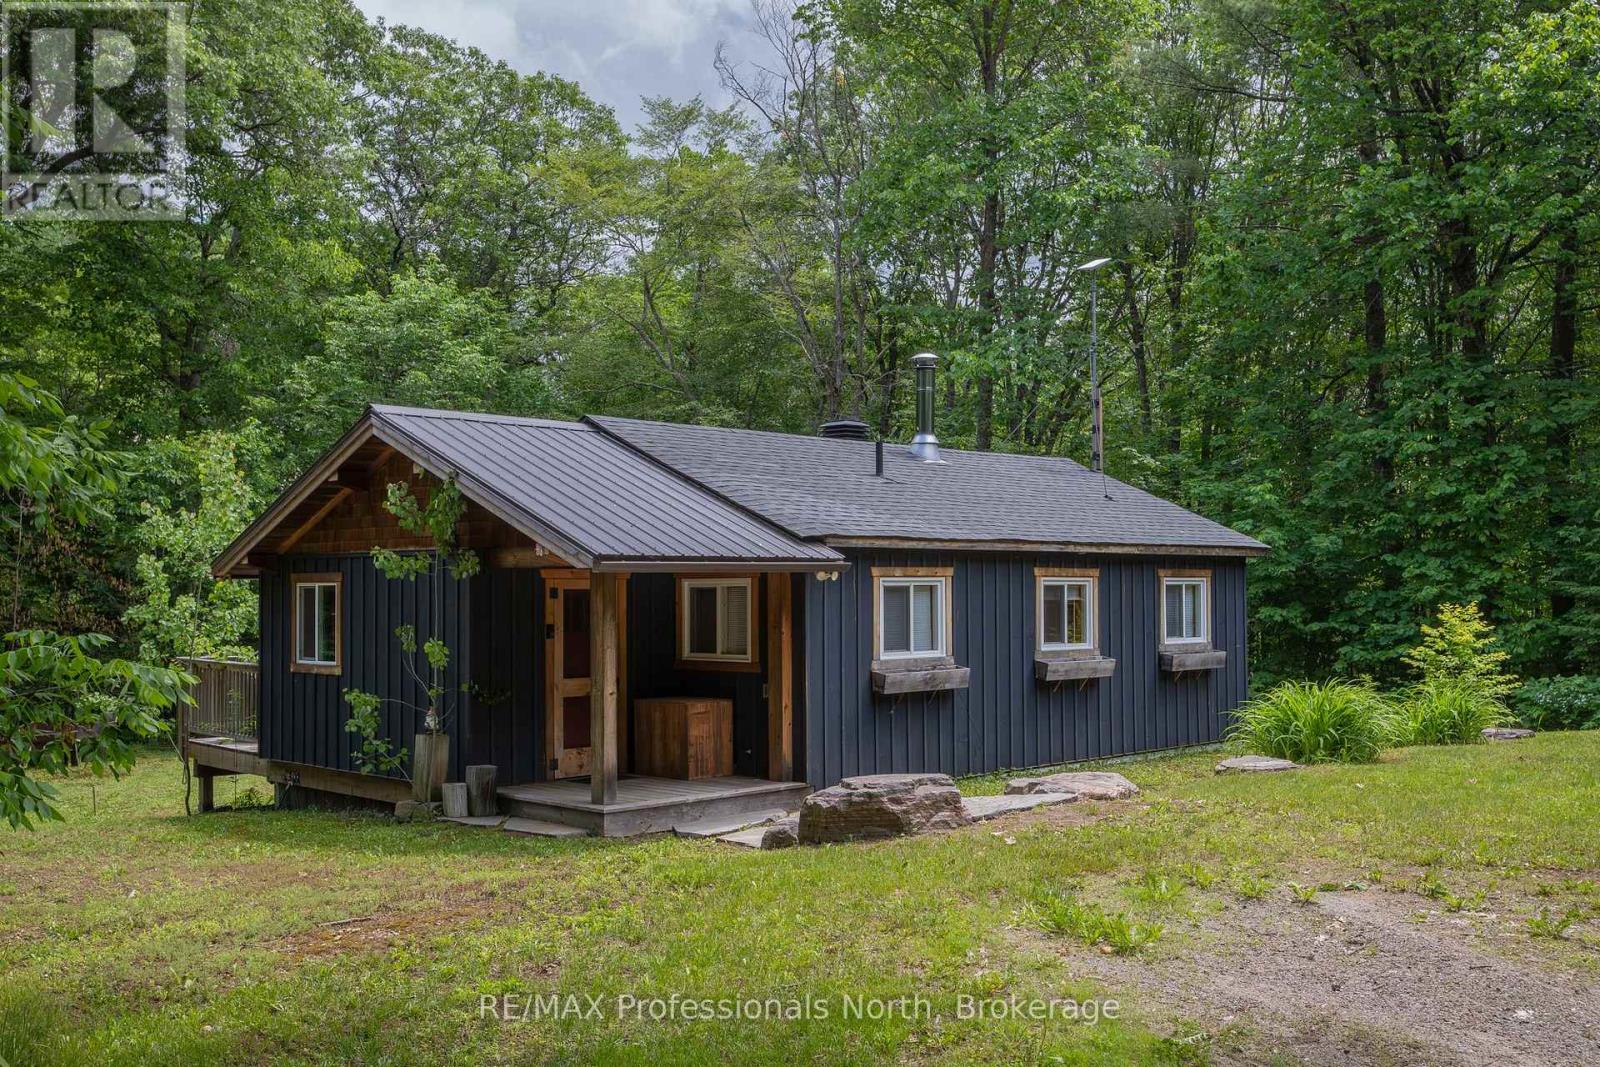
1628 Boshkung Lake Road
Algonquin Highlands (Stanhope), Ontario
YEAR-ROUND HOME OR OFF-WATER COTTAGE RETREAT! Welcome to this charming and well-maintained 2-bedroom, 1-bathroom property, ideally located on a year-round, municipally maintained road just steps from beautiful Boshkung Lake. Whether you're looking for a full-time residence, a weekend getaway, or an investment opportunity, this property offers the perfect blend of comfort, convenience, and cottage-country lifestyle.Inside, you'll find a bright, open-concept kitchen, dining, and living area centered around a cozy woodstove, creating a warm and inviting atmosphere throughout the seasons. Recent renovations have been thoughtfully completed, making this home completely move-in ready.Outside, enjoy a private, treed yard designed for relaxation and entertaining. Gather with family and friends around the fire pit, unwind in the peaceful natural surroundings, and take advantage of the additional storage sheds providing overflow space for guests, recreational equipment, or hobby use. While relaxing in the yard, you can take in the tranquil sounds of Buttermilk Falls and its walking trails-a beloved local landmark just steps away!Located just moments from waterfront access on sought-after Boshkung Lake, nearby bodies of water, and public boat launches, you'll enjoy easy access to swimming, boating, and all the recreational opportunities the Haliburton Highlands are known for. Conveniently situated near Carnarvon's amenities, restaurants, and popular local food spots, everything you need is just minutes away.This is a fantastic opportunity to enjoy year-round living or the perfect off-water cottage escape in a desirable lakeside community. (id:45725)
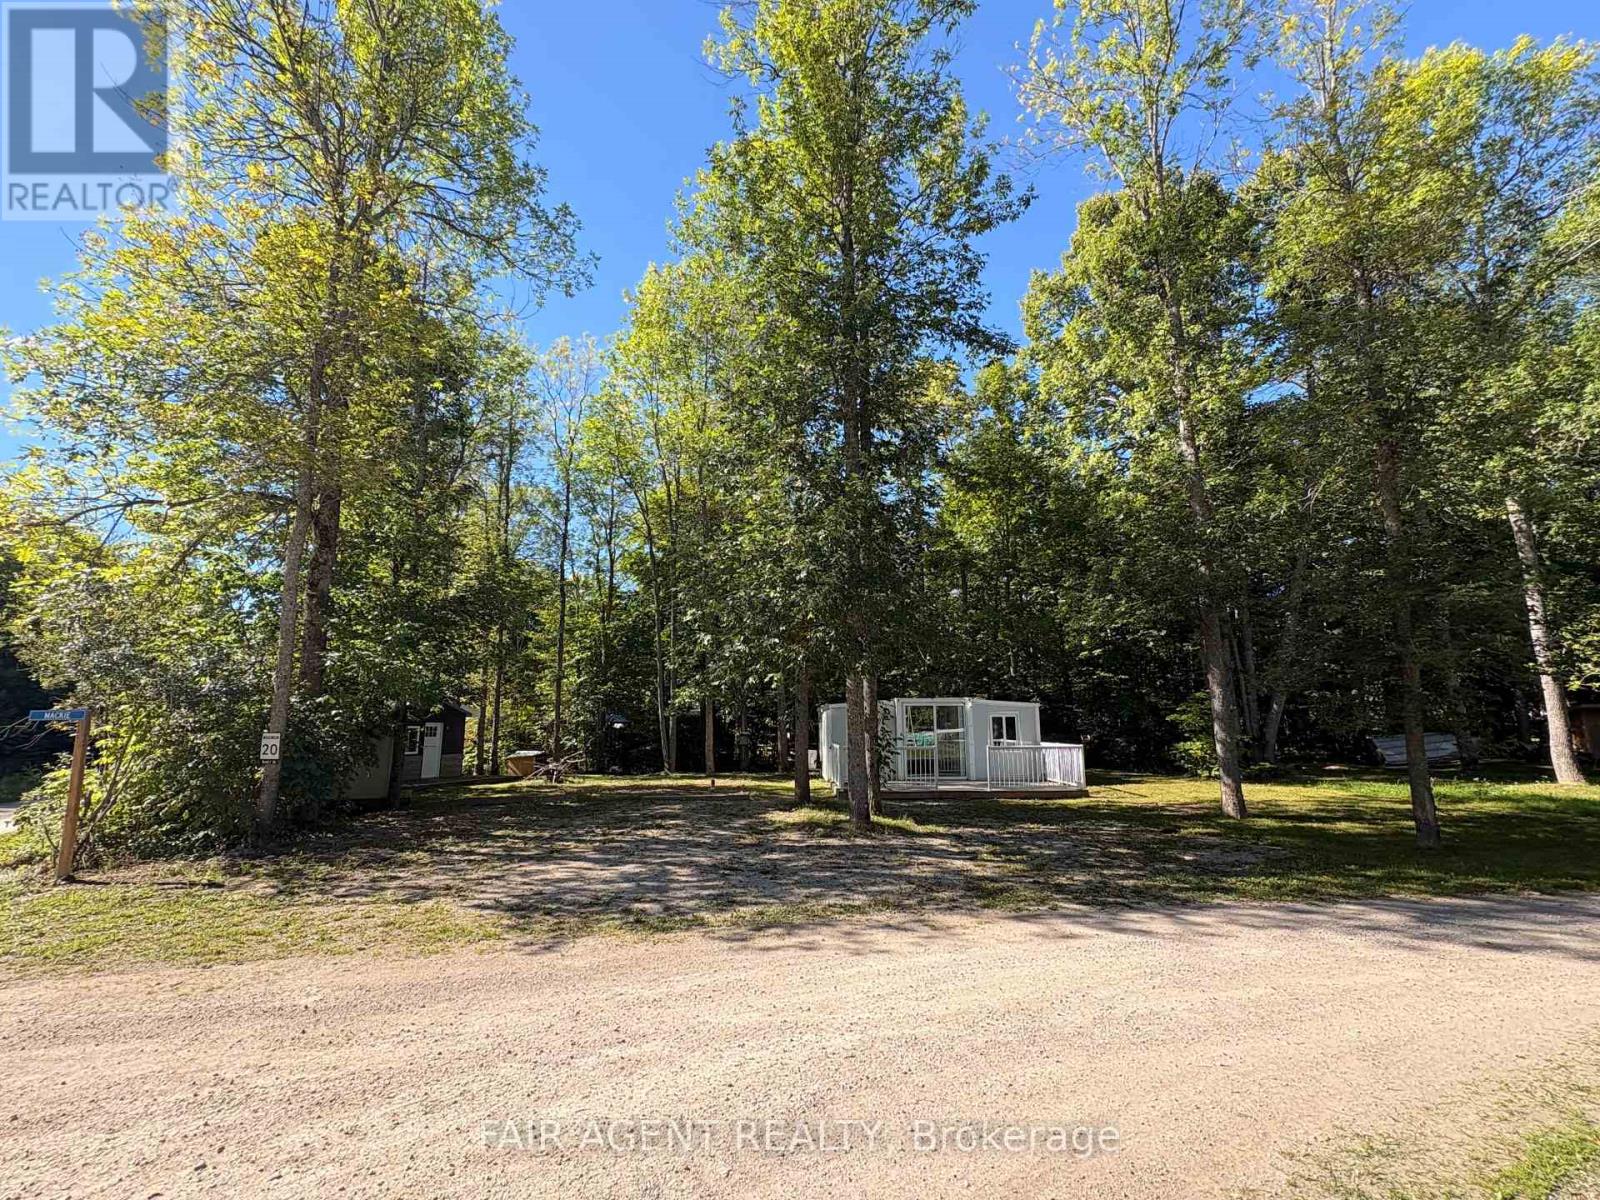
36 - 311 Cross Hill Road
Billings, Ontario
Enjoy year-round Manitoulin Island living in this updated two-bedroom Tiny Home with separate insulated sleep camp, located on leased land in Lloydsville Campground. The 20' x 20' main dwelling features an open kitchen and living area, two bedrooms, 3-piece bathroom and a recently upgraded Trane heat pump and air-conditioning system for year-round comfort. Electrical has also been upgraded. Outside, enjoy a spacious 20' x 10' composite front deck overlooking the wooded surroundings. The separate 14' x 10' fully insulated sleep camp offers hydro and additional flexible space for guests, complete with its own 14' x 8' front deck. The campground is open year-round, making this a great option for summer getaways, snowmobiling, hunting or four-season island living. Starlink internet is already set up. Quick closing available. (id:45725)
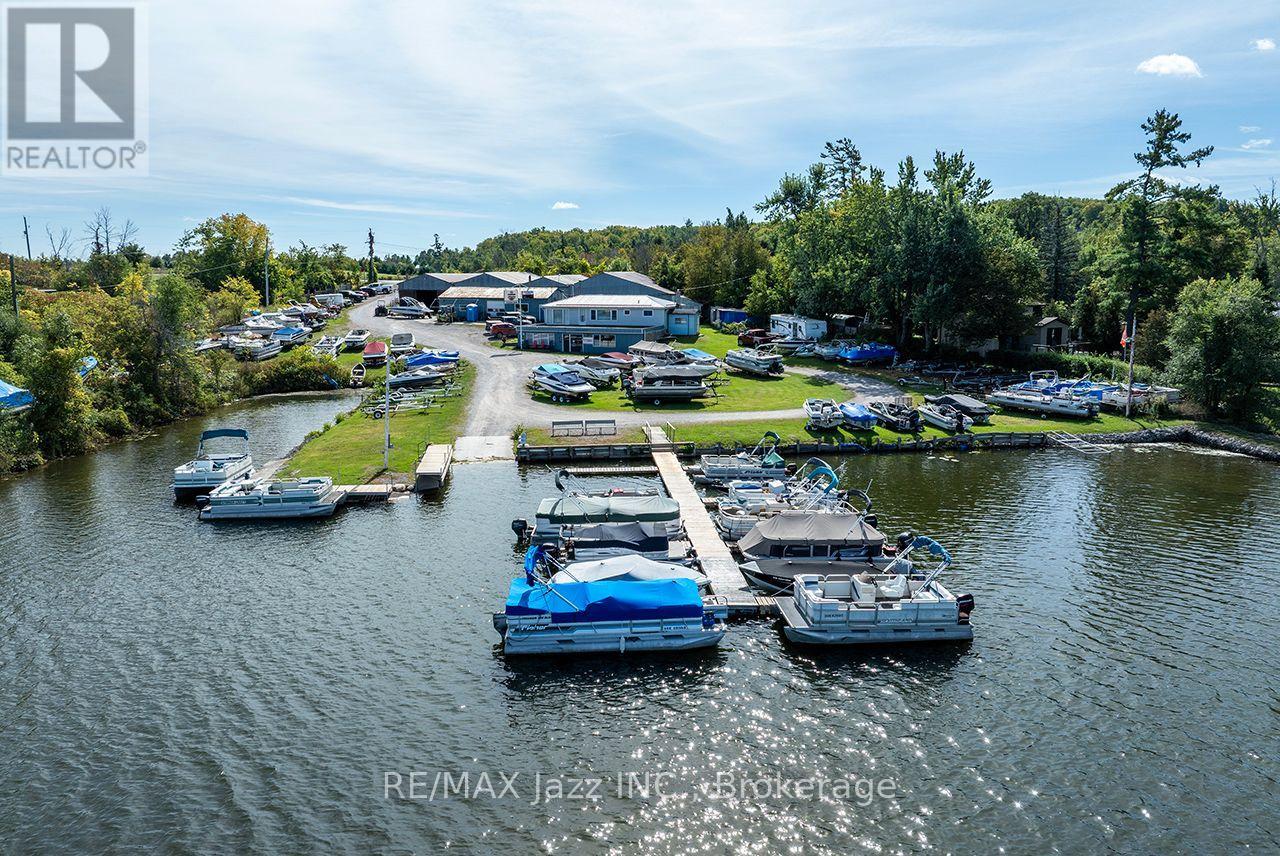
70 Marine Drive
Trent Hills, Ontario
Fantastic opportunity to live right on the water and be in control of your business and lifestyle, just as these owners have done for years. The well-established marina has had tremendous success with incredible opportunity for further future growth. Possibilities include running as a marina, including snowmobile, boat, and personal watercraft sales, selling manufactured docking systems, etc. The current owners provide repairs to all makes and models of boats, personal watercraft, indoor and outdoor storage, shrink wrap and winterization, dock rentals, upholstery boat seats, boat tops and covers, marine parts and services and Pontoon restoration. Approx. 8600 sq. ft. of enclosed storage space, 14 ft. high inside set up into 4 bays. Perfect for off-season indoor storage and/or manufacturing. Approx. 1250 sq. ft. of heated shop 9 ft. high inside. Approx. 1200 sq. ft. showroom with 8 ft. door. Approx. 255 sq. ft. upholstery room. Customer 3 pc bath just being renovated. The owners' 3-bedroom home above the shops is beautifully maintained and updated with fantastic views over the docks and water. The owners plan on moving close by and are willing to stay on as employees or to help transition the business seamlessly. Water out under the docks is leased from Parks Canada with a 'Docking Facilities License' for $440.00 plus HST and transferrable. This is the perfect opportunity for those wanting to create their own future and build a business and life they love. (id:45725)
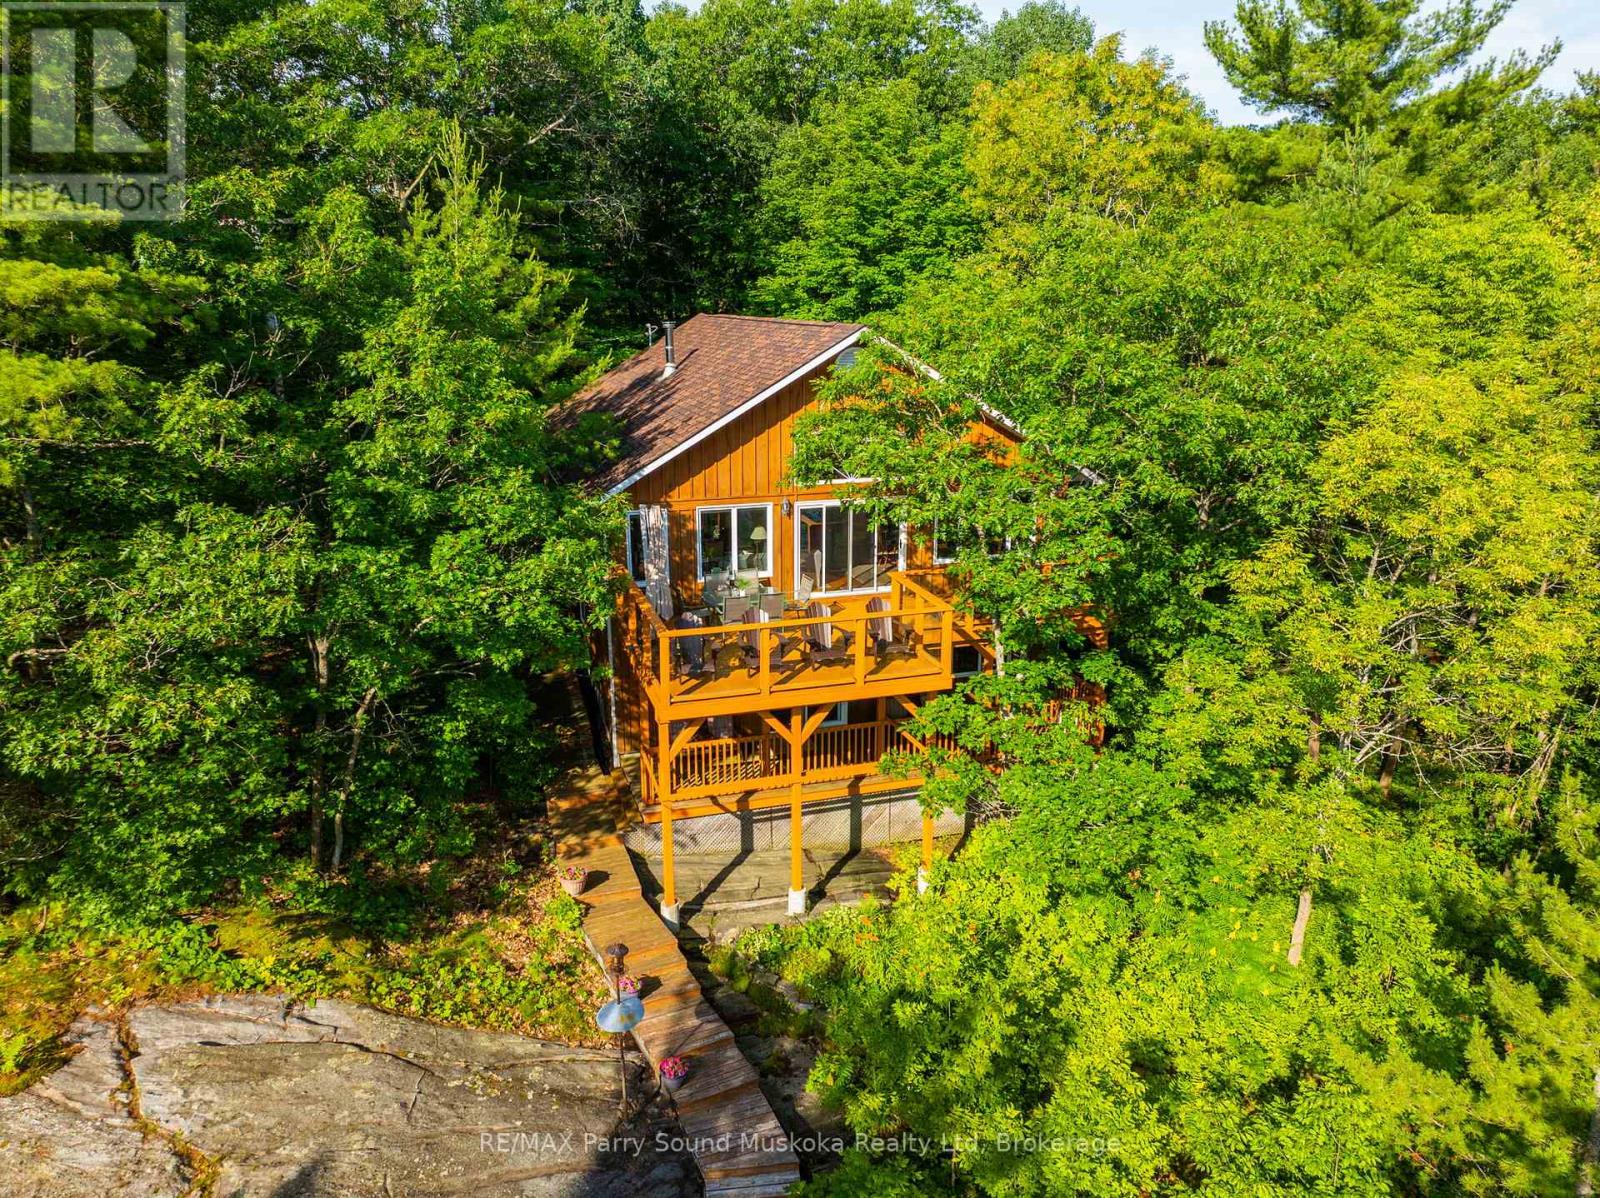
48 Fred Dubie Road E
Carling, Ontario
Beautiful 5-bedroom, 2 bathroom waterfront home/cottage on Georgian Bay. .Nestled on the shores of Georgian Bay/Deep Bay area. Situated on a year-round municipal road, ideal for enjoying all-season activities at your doorstep. Gentle access into the water, with rippled sand perfect for young ones to play and deeper waters at the end of the dock ideal for boating enthusiasts and jumping in to refresh on a hot summer afternoon. Vaulted ceilings, open-concept layout enhance the spaciousness, while large picture windows flood the interior with natural light. Recently renovated with local pine and Oak hardwood floors. Lower living area with walkout.Upper and lower decks provide ample space for outdoor dining, relaxation, and taking in breathtaking views. Surrounded by mature trees, the property offers great privacy. A solid foundation pinned to granite rock. New hot water tank, pressure tank.Central vacuum system, Pacific energy, wood stove, solar shades. Granite stone integrated into landscaping. Storage shed at dockside, steel storage shed. Enjoy the unparalleled beauty of Georgian Bay's 30,000 Islands with seemingly endless boating and great fishing. Area activities include snowmobiling, ATVing, cross-country skiing, hiking, and more. Nearby marinas and crown land islands to explore. Imagine boating to a nearby restaurant. Go skating at the Carling ice rink, have fun at the Carling community centre for all ages, and join the community and cottage association for updates. The fun doesn't end there, Killbear Provincial Park is nearby. A short drive to the town of Parry Sound with schools, shopping, hospital, theatre of the arts and much more. A meticulously maintained property, renovated in 2010 by a skilled contractor. This doesn't have to be a once-in-a-lifetime experience it can be yours forever.Click on the media arrow for more info. (id:45725)
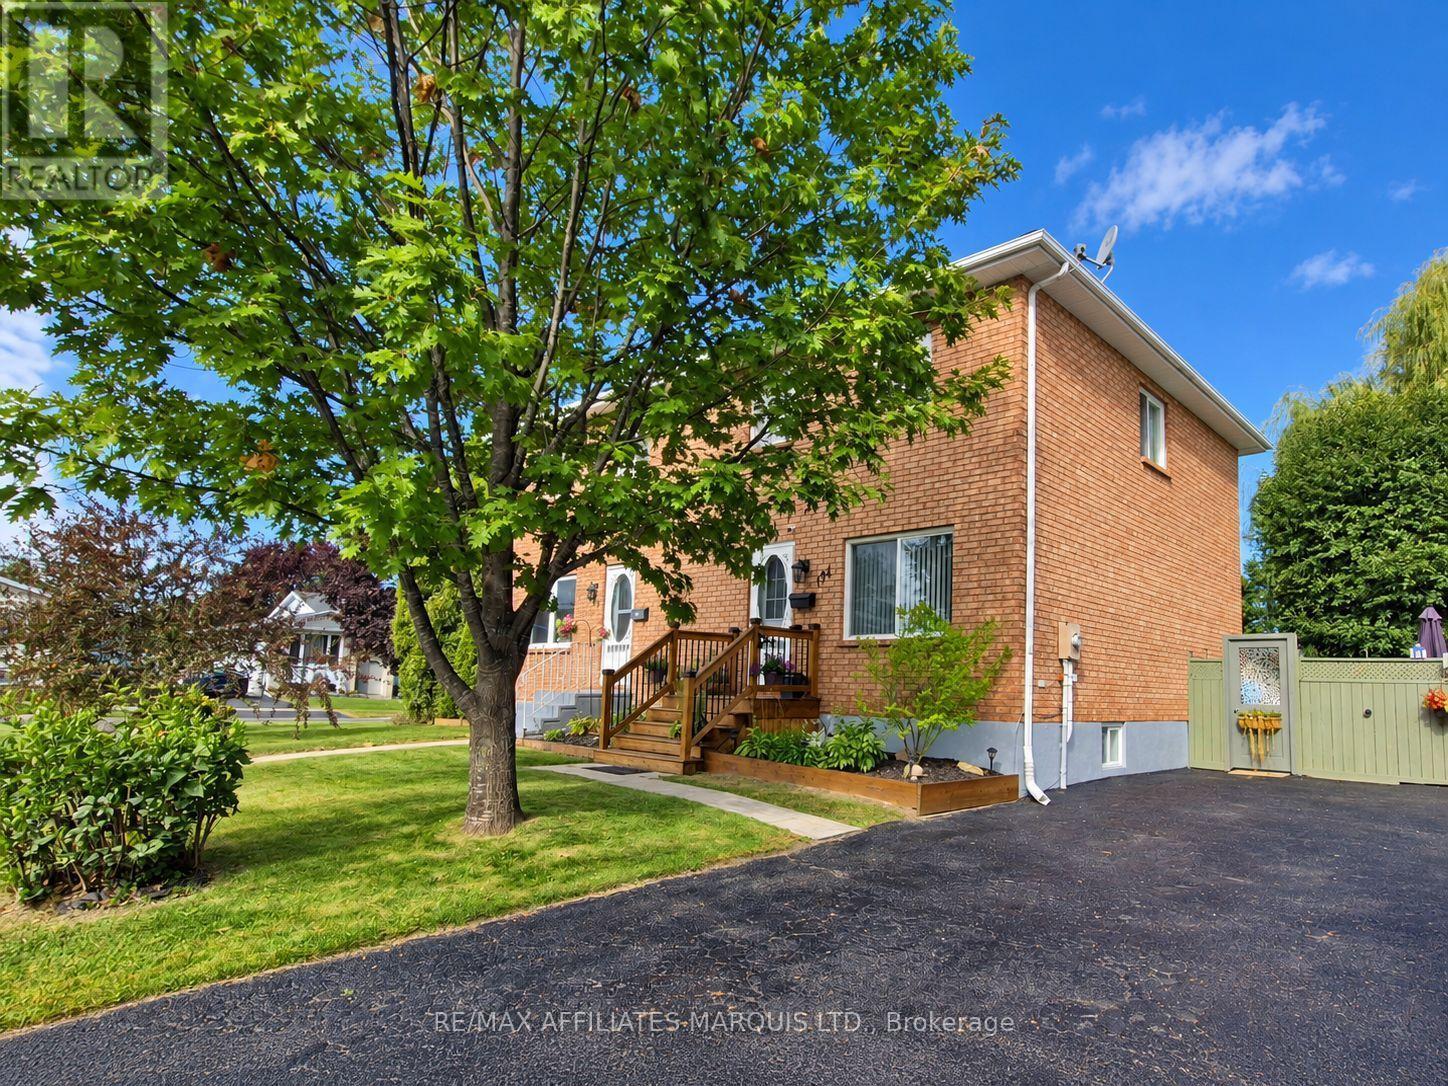
194 Elsie Avenue
Cornwall, Ontario
Welcome to 194 Elsie Avenue, a well-kept 2+1 bedroom, 2-bath brick semi offering plenty of room to grow, both inside and out. The main floor has a comfortable, open feel with updated flooring throughout and a spacious kitchen with plenty of cabinetry and counter space, stainless steel appliances and a recently updated backsplash. Patio doors lead directly to the backyard, making it easy to move between indoor and outdoor living. Upstairs, you'll find two generously sized bedrooms and an updated 4-piece bathroom featuring a new tub and shower combination. The finished lower level adds even more usable space with a large rec room, third bedroom, second bathroom and laundry area, making it ideal for teenagers, guests, a home office or simply some extra room to spread out. The backyard may be one of the home's biggest surprises. A newer above-ground pool, deck and recently installed fencing create a private space for summer entertaining, while the large yard still leaves room for kids, pets, gardens and outdoor activities. A storage shed provides additional space for seasonal items and equipment. Out front, a new deck gives the home a fresh and welcoming entrance. Additional updates include new flooring, backsplash, tub and shower combination, fencing, front deck and pool. While central air, a paved driveway, and municipal services add to the everyday convenience. The property sits on an approximately 49' x 122' lot and is located in Cornwall's north end, close to schools, amenities and public transit. With three bedrooms, two bathrooms, finished living space on all three levels and a backyard that's ready to enjoy, 194 Elsie Avenue offers a lot of home in a practical, family-friendly package. (id:45725)
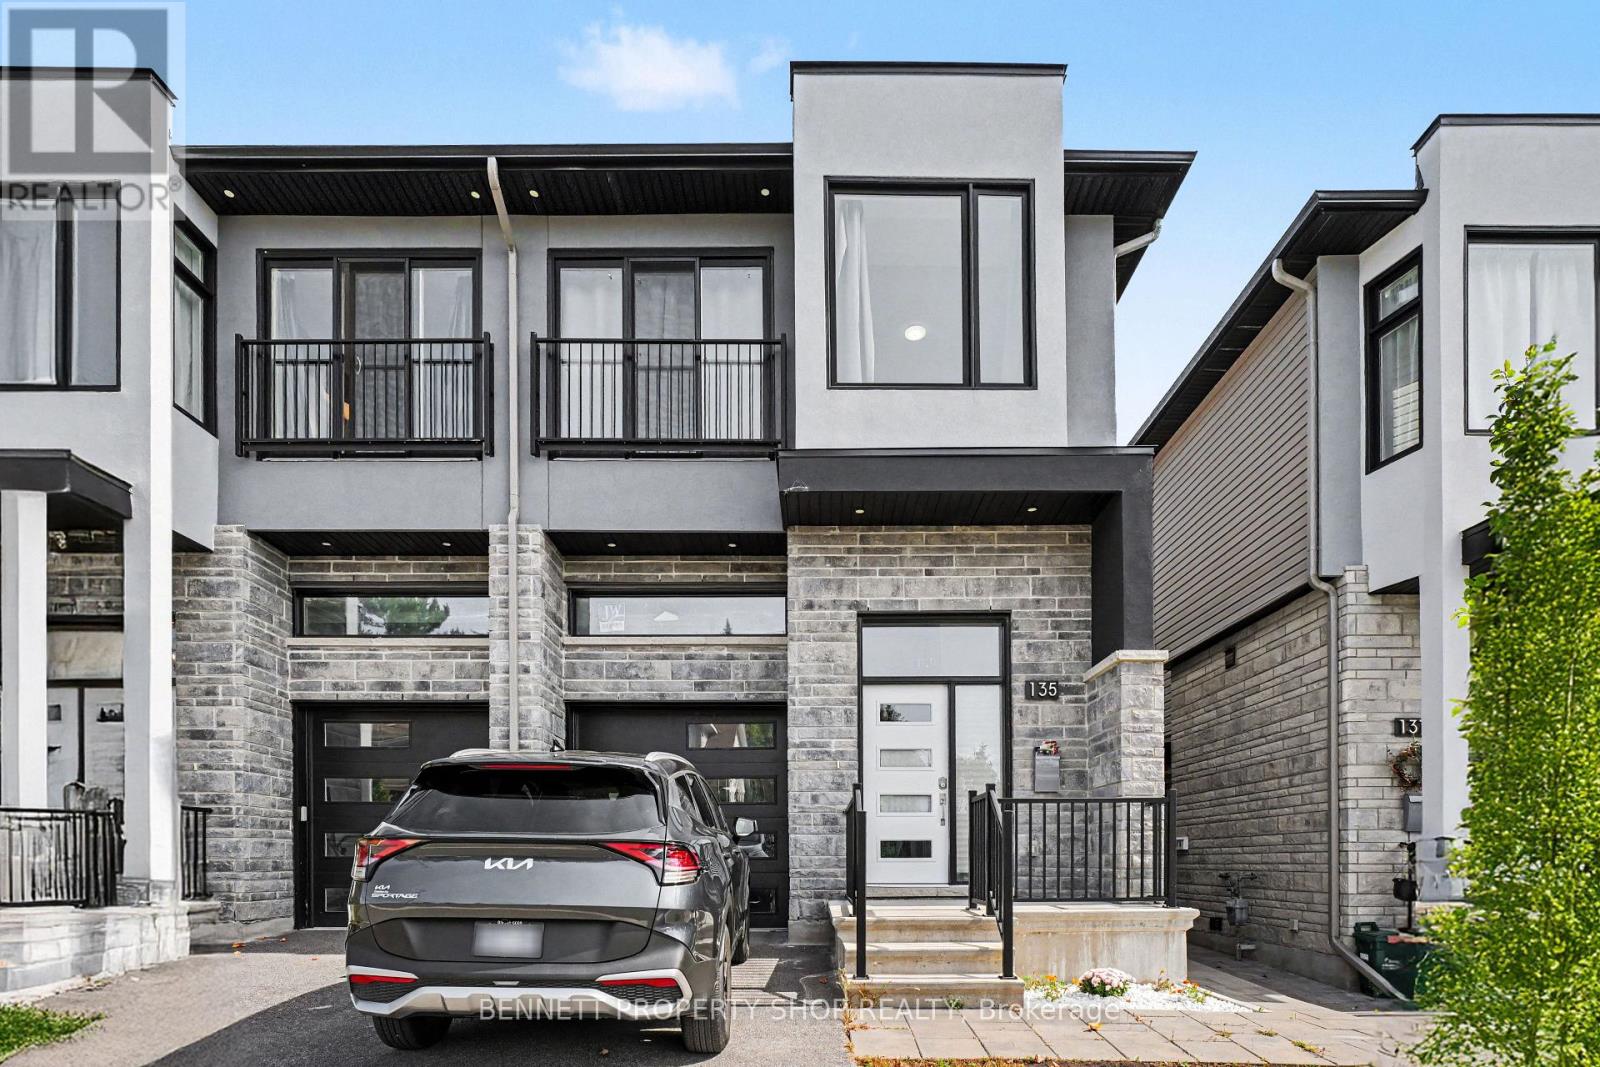
135 Duford Street
Ottawa, Ontario
Flexibility in a home is Key! Discover this semi-detached 4-bed/3-Bath home that features an additional purpose built 1-Bed/1-Bath Legal Secondary dwelling. Constructed with high-end materials throughout, this contemporary residence is situated in an enviable location just five minutes from downtown and surrounded by beautiful parks and lush green spaces. The open concept main floor impresses with an incredible great room boasting large windows, soaring 10-foot ceilings, and a spacious island, creating the perfect setting for family gatherings or sharing the day's events. Upstairs, you will find four large bedrooms, 2 Full Baths, including a primary ensuite and a dedicated laundry room for added convenience. The fully separate lower unit offers versatile space ideal for subsidizing the mortgage with rental income, serving as a secure home office, or providing private accommodations for family members. This nearly new semi-detached property represents outstanding value, combining luxurious modern living with practical benefits that make it an unbeatable choice for savvy homeowners seeking both lifestyle and financial advantages in a prime community setting. Embrace the benefits of nearly-new construction, including low maintenance, energy efficiency, and timeless appeal that will serve your family for years to come. 4 bedrooms and 1 kitchen above grade, 1 bedroom and 1 kitchen below grade. 24 hours irrevocable on all offers. 48 hours notice required for all showings. (id:45725)
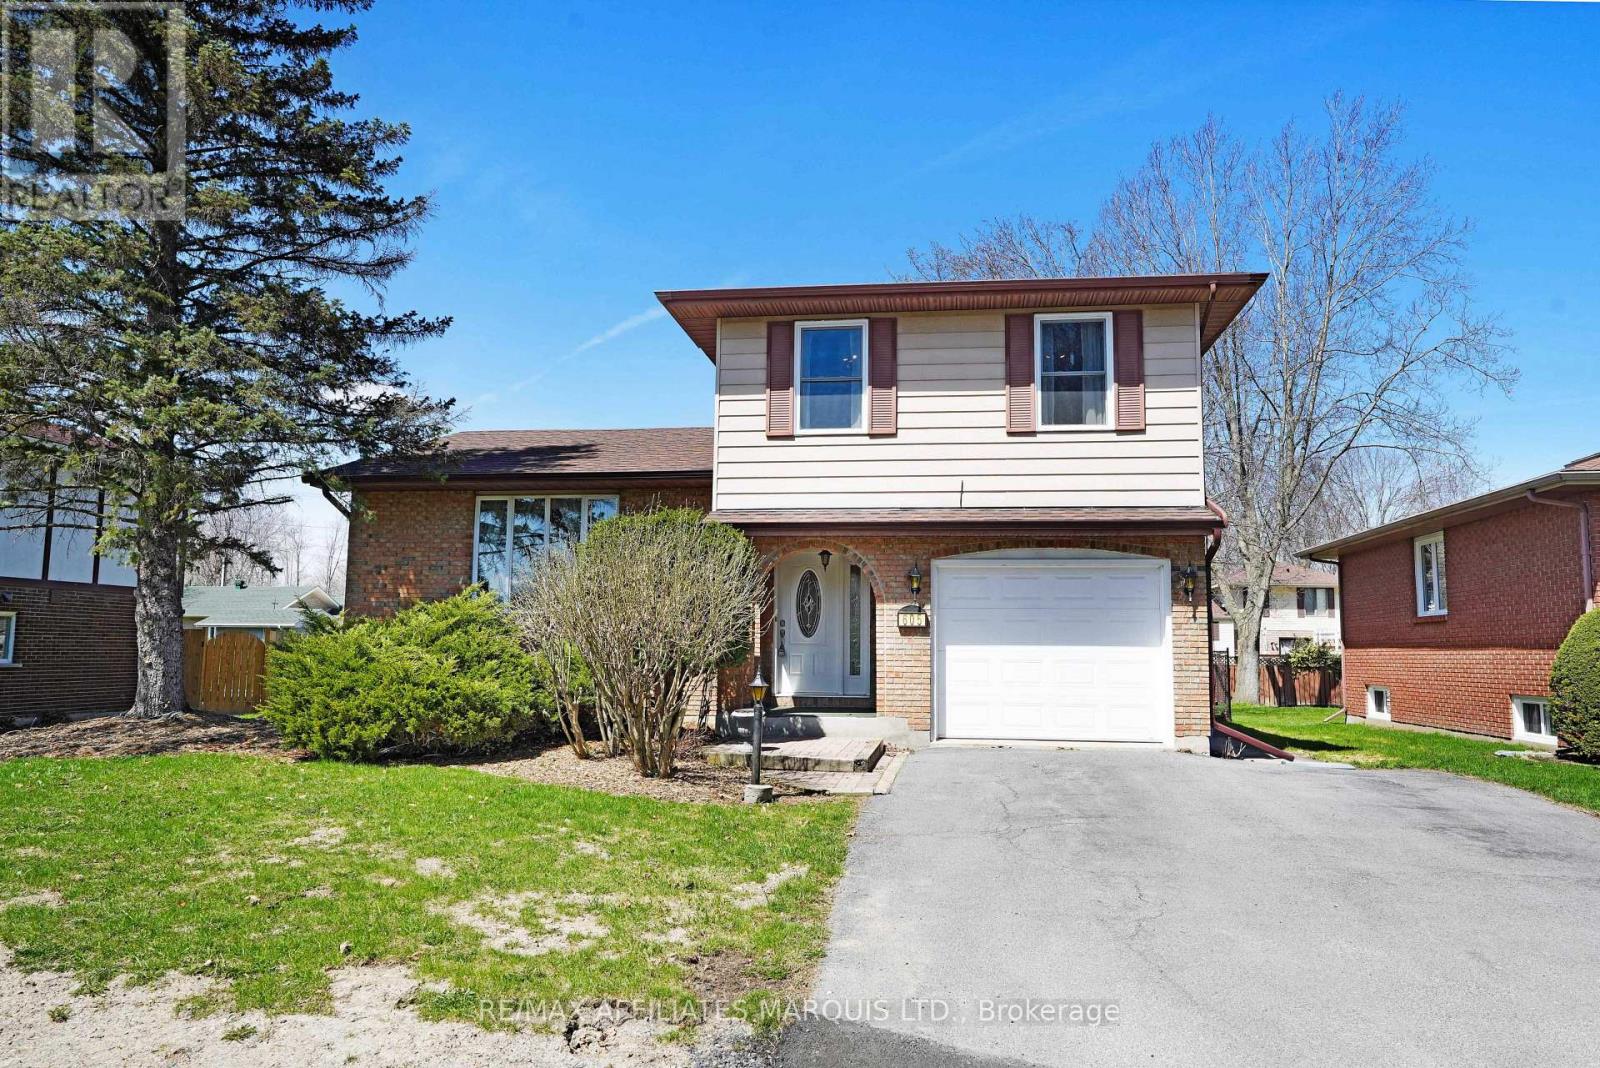
605 Kirkwood Street
Cornwall, Ontario
This charming 3+1 bedroom, 3 bathroom brick home is located in a beautiful family-friendly neighbourhood on a quiet street with little to no traffic-perfect for kids to play and families to feel at home. Ideally situated close to schools, shopping, and dining, convenience is right at your doorstep.Inside, you'll find a spacious layout featuring a formal living room, cozy family room with gas fireplace, and a large lower-level recreation room, providing plenty of space for relaxing, entertaining, and family gatherings.Step outside to enjoy the fully fenced backyard, complete with a lovely interlock brick patio and gazebo, creating the perfect setting for outdoor dining and summer evenings. With just under 1700sq ft this home is one that will grow with your family. Also features a single-car garage and attractive curb appeal with its classic brick exterior.A wonderful opportunity to own a comfortable family home in a sought-after neighbourhood! (id:45725)