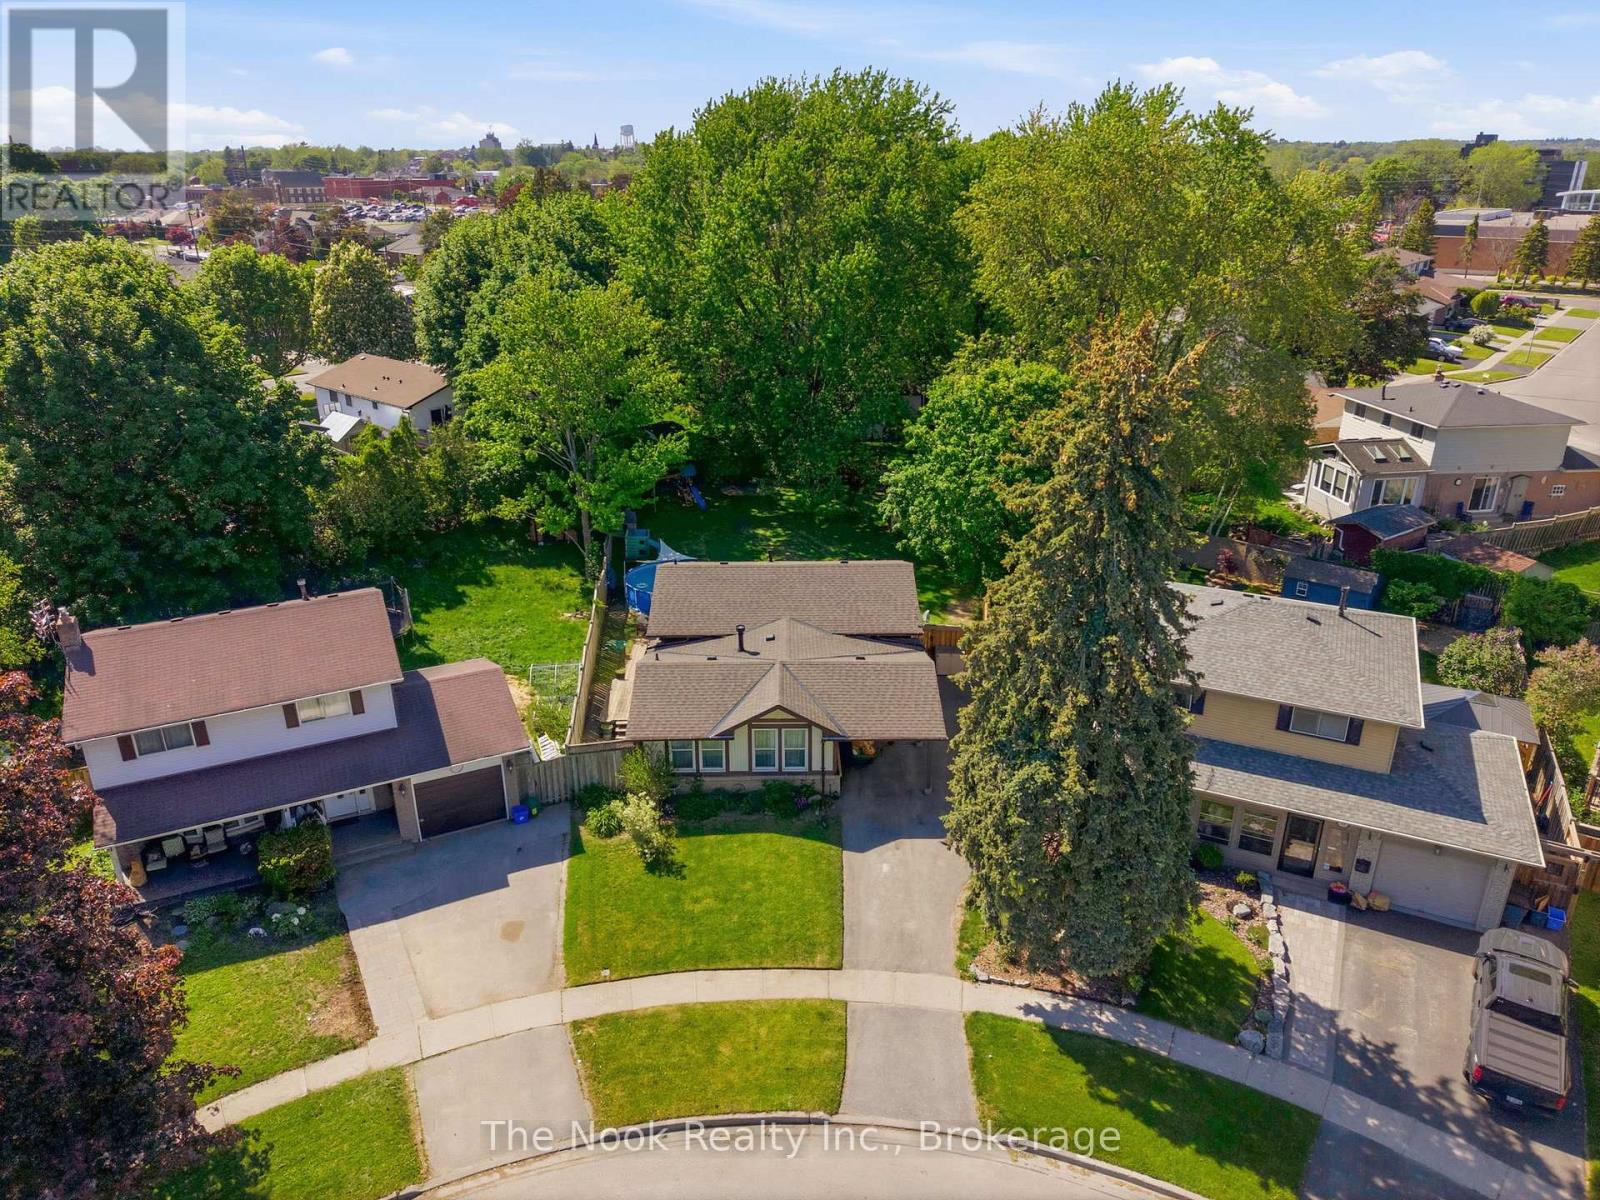
30 Deerpark Crescent
Clarington (Bowmanville), Ontario
One Of The Biggest Backyards In Bowmanville! Set On An Oversized Pie-Shaped Lot In A Quiet, Established Neighbourhood, This Beautifully Updated 3-Level Backsplit Offers A Rare Amount Of Outdoor Space That Feels More Like Country Living Than City Life. Surrounded By Mature Trees And Featuring A Recently Installed Above-Ground Pool (2025), This Incredible Backyard Provides Room To Entertain, Play, Garden Or Simply Enjoy The Privacy And Peaceful Setting. Inside, A Vaulted Foyer Creates An Impressive First Impression. The Main Level Is Bright And Welcoming With Large Front Windows, A Spacious Living Room Anchored By A Gas Fireplace With Updated Mantle And Built-In Shelving, A Dedicated Dining Area And A Kitchen Featuring A Professional-Grade Gas Range. A Bonus Pantry Nook Adds Valuable Counter Space And Storage. The Upper Level Offers 3 Bedrooms And An Updated 4-Piece Bathroom With A Newer Acrylic Tub Surround. Fresh Paint, Modern Lighting, New Vinyl Plank Flooring Throughout The Main And Lower Levels, And Brand New Carpeting Upstairs Make This Home Move-In Ready! The Finished Lower Level With Large Above-Grade Windows Fills The Recreation Room With Natural Light! This Level Also Features A 4th Bedroom Currently Used As A Home Office, A Utility/Storage Room With Potential For A Future Second Bathroom, And Access To A Massive Crawlspace Beneath The Main Floor Offering An Abundance Of Storage Space. The Unique Shape Of The Lot Also Allows For Exceptional Driveway Parking Rarely Found In Town! The Covered Carport Is Complemented By A Separate Workshop/Storage Room, Providing Excellent Space For Hobbies, Tools, Seasonal Items Or Household Storage. Conveniently Located Close To Great Schools, Parks, Amenities And Highway 401, This Is A Unique Opportunity To Own A Home With An Extraordinary Backyard In One Of Bowmanville's Most Desirable Family Communities. (id:45725)
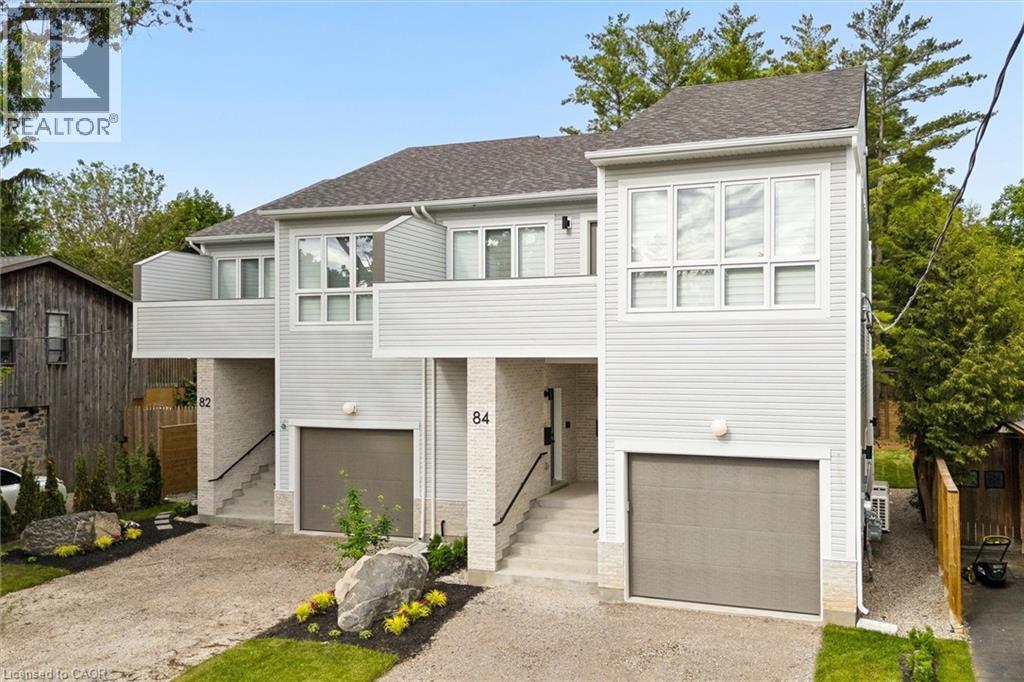
82 Chalmers Street N
Cambridge, Ontario
Welcome to 82 Chalmers Street North, a newly constructed, purpose-built semi-detached duplex by Heathwood Homes, set in Cambridge’s established and sought-after East Galt neighbourhood. Offering over 3,300 sq. ft. of beautifully finished living space, this exceptional property presents two fully self-contained residences under one roof - an elegant solution for multigenerational living or a sophisticated income-generating opportunity. The primary residence features a spacious two-storey design with 3 bedrooms and 3 bathrooms, thoughtfully crafted for modern family living. The secondary residence offers a refined single-storey layout with 2 bedrooms, 2 bathrooms, and a private upper-level deck perfect for extended family, guests, or premium rental potential. Each home is complete with a full suite of five appliances, delivering both style and convenience. Designed with comfort and privacy at the forefront, both residences are bright and airy, enhanced by large windows that flood the interiors with natural light. Quality construction details include independent ductwork, sound-insulated plumbing stacks, and solid core interior doors, ensuring a quiet and private living experience. High-efficiency heating and cooling systems, paired with energy-efficient windows, provide year-round comfort and performance. Each residence is fully self-sufficient, featuring separate hydro and gas meters, primary and secondary water meters, and individual electrical panels, offering seamless functionality and flexibility. Outdoors, enjoy a professionally landscaped backyard and parking for up to three vehicles. Ideally located close to parks, schools, shopping, and everyday conveniences, this is a rare opportunity to own a turnkey, high-quality property that effortlessly blends luxury, versatility, and long-term value. (id:45725)
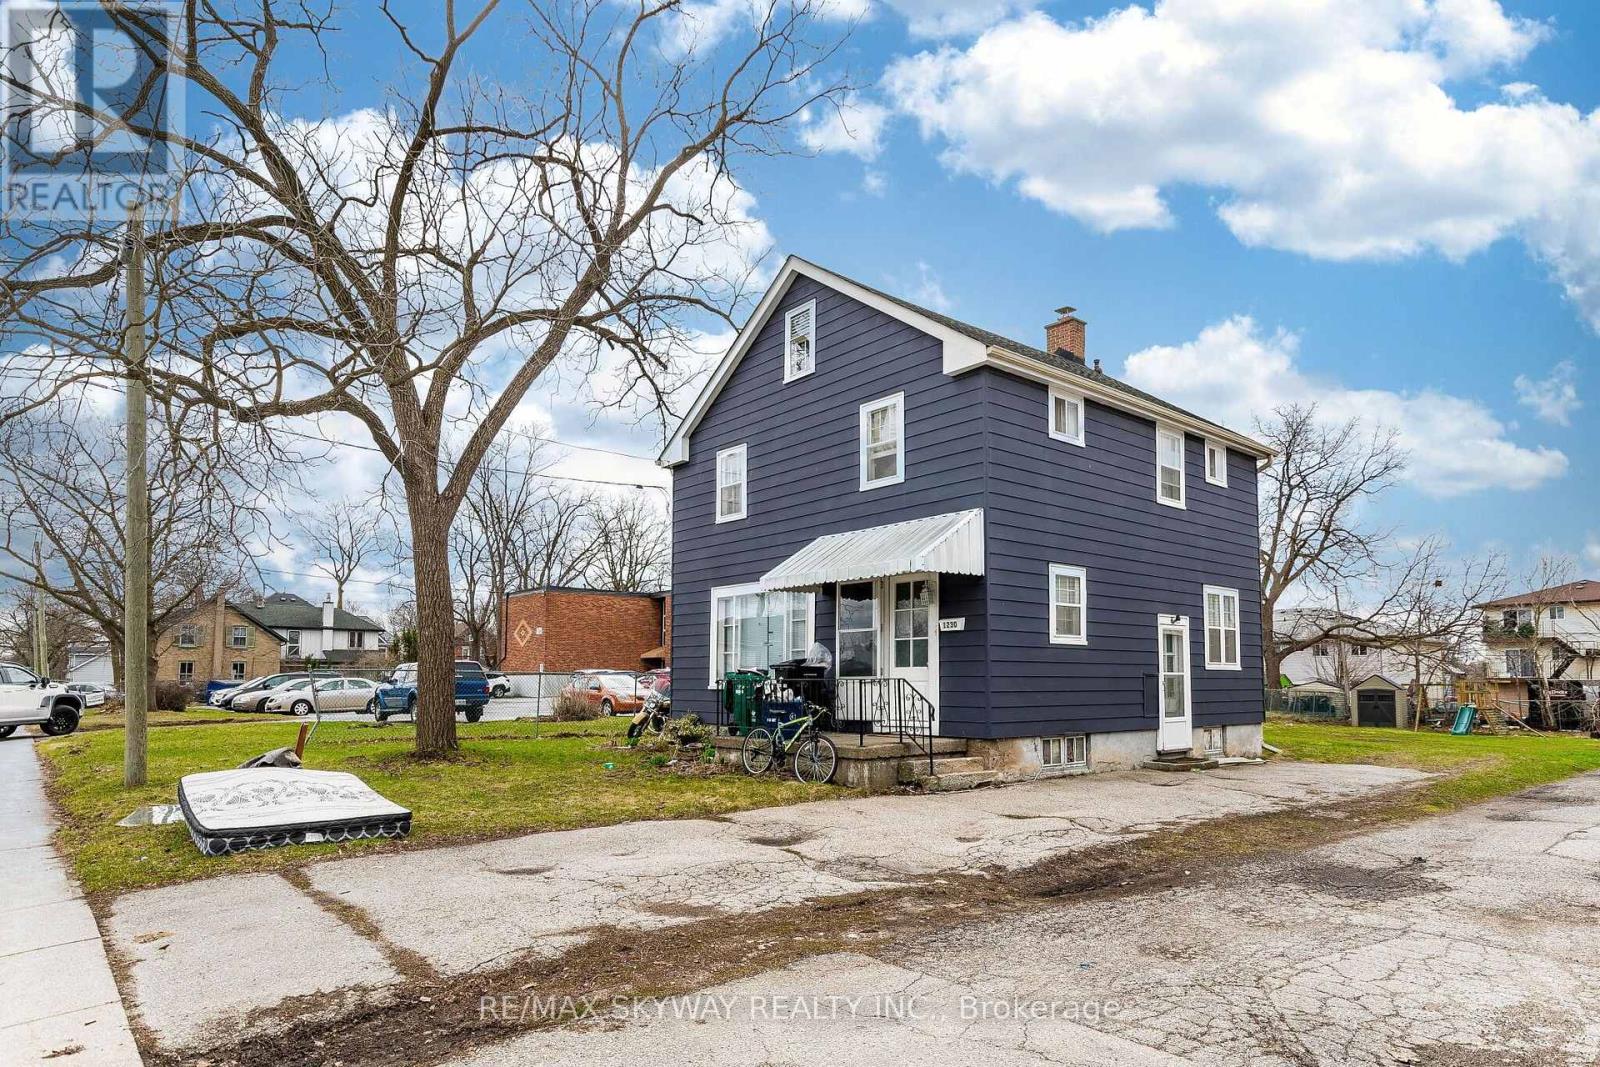
1230 Duke Street
Cambridge, Ontario
Welcome to This Well-Maintained 3-Bedroom Detached Home Situated on a Huge Lot! Vacant and Move-In Ready, Offering Immediate Possession. Both Washrooms Have Been Completely Renovated, While the Main Floor Has Been Tastefully Updated for Comfortable Modern Living. Enjoy a Spacious Property With Plenty of Outdoor Space in a Convenient Location. A Great Opportunity to Lease a Clean, Updated and Move-In Ready Detached Home. (id:45725)
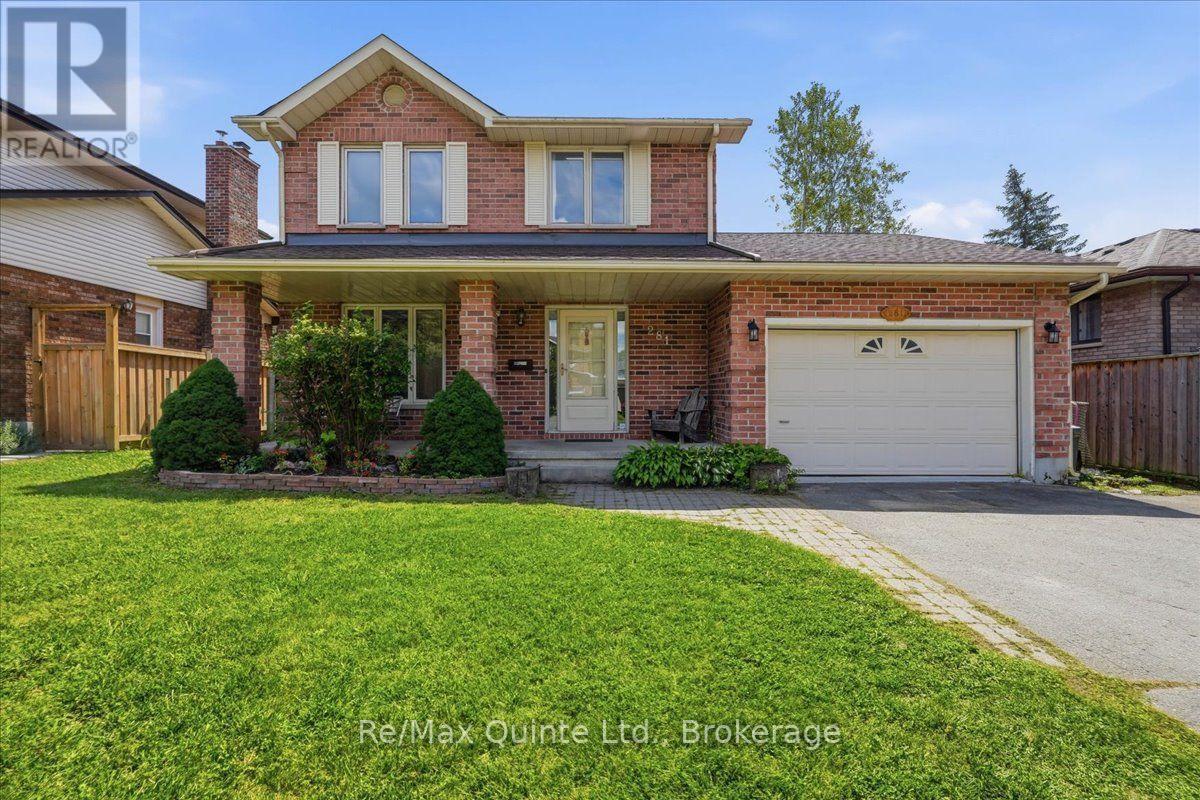
281 College Street W
Belleville (Belleville Ward), Ontario
Welcome to this charming 4-bedroom, 4-bathroom two-storey home in desirable West Park Village! Offering a bright, inviting layout and plenty of space for the whole family, this home features new flooring and fresh paint throughout the main level, along with a spacious, multi-functional family room complete with a cozy fireplace. The generous primary bedroom includes a private ensuite, while the fully finished basement offers an impressive entertainment/recreation area, an additional bedroom, and a large cold storage room running the length of the home, complete with shelving for added organization. A new sump pump was installed last year. The garage provides convenient interior access to both the main level and basement stairs, offering excellent potential for creating a separate entrance for a future basement apartment. Enjoy the comfort of high-efficiency gas heating, central air, and a 2019 AC and furnace. The roof was replaced in 2019 and comes with a transferable 25-year warranty. Step outside to the fully fenced, south-facing rear yard, where you'll find a new 12' x 8' shed with shelving and a lean-to for firewood, a firepit, and a large deck-an ideal setting for entertaining, relaxing and enjoying summer evenings. The property also features an Aquatic Swim System 14' AquaTrainer (14AX), providing an excellent at-home option for swimming, exercise and family fun. Over a year's supply of necessary pool chemicals is included. Located within walking distance to the public elementary school, high school and Catholic school, this family-friendly neighbourhood is surrounded by parks and is popular with young families. With its combination of generous living space, thoughtful updates, fantastic outdoor amenities and an excellent location, this is a wonderful opportunity to make West Park Village home! (id:45725)
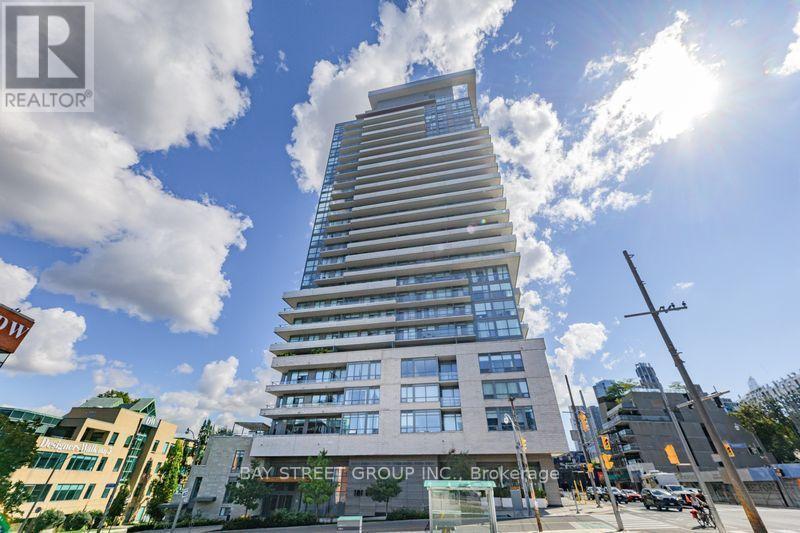
203 - 181 Bedford Road
Toronto (Annex), Ontario
Welcome to AYC Condos, where modern city living meets exceptional convenience. This impressive 3-bedroom, 2-bathroom south-facing corner suite offers approximately 933 sq. ft. of well-designed living space, complemented by floor-to-ceiling windows and 10 foot smooth ceilings that create a bright and airy atmosphere. The open-concept living and dining area features a contemporary kitchen equipped with premium KitchenAid appliances and ample workspace. Step outside to your private balcony and enjoy sweeping city views. One parking space and one locker are included.Residents enjoy an excellent selection of building amenities, including 24-hour concierge service, fitness centre, media lounge, games room, rooftop terrace and guest suites. Ideally located in downtown Toronto, just minutes from Yorkville, U of T, TTC, parks, restaurants, shopping and the Eaton Centre. A fantastic opportunity to enjoy stylish and convenient downtown living. (id:45725)
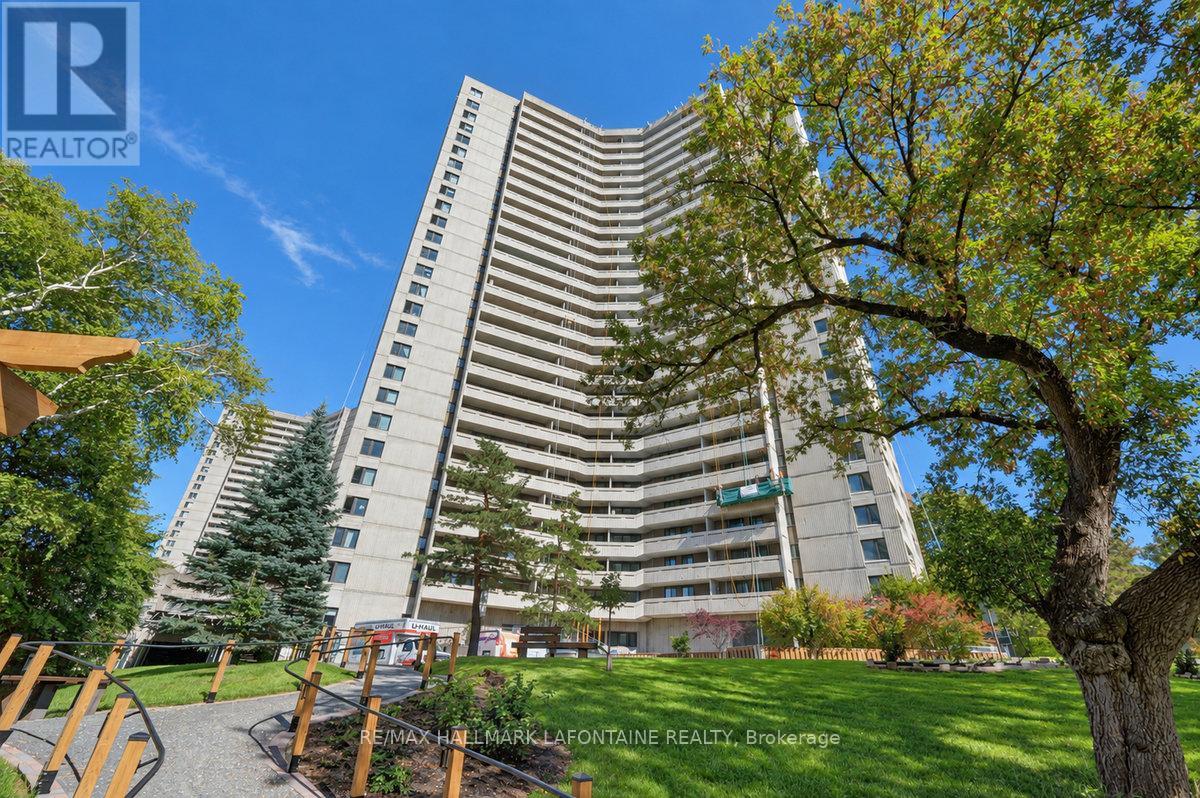
2205 - 1171 Ambleside Drive
Ottawa, Ontario
Your opportunity to make this affordable two-bedroom condo your own in the popular Ambleside 2!! The bright main living space features an open-concept layout with a dedicated dining area and a spacious sunken living room, creating a comfortable setting for both everyday living and entertaining. Enjoy the exceptionally large balcony with beautiful southern views of the city. The updated kitchen offers lots of counter space and storage. The bathroom features a recently installed bathtub with contemporary tile and modern vanity. Good sized bedrooms and an in-suite storage area. Many amenities to choose from in the building including indoor pool, gym, library, beautiful outdoor BBQ/park area, sauna and more. The location is hard to beat, with the Ottawa River pathways just steps away and easy access to LRT, bus routes, shops and restaurants! The Ambleside Two has a great community with lots of social activities if you want them! Condo fees include heat, hydro and water, making monthly expenses simple and predictable. Underground parking and a storage locker included. Note dogs are NOT allowed in this building. (id:45725)
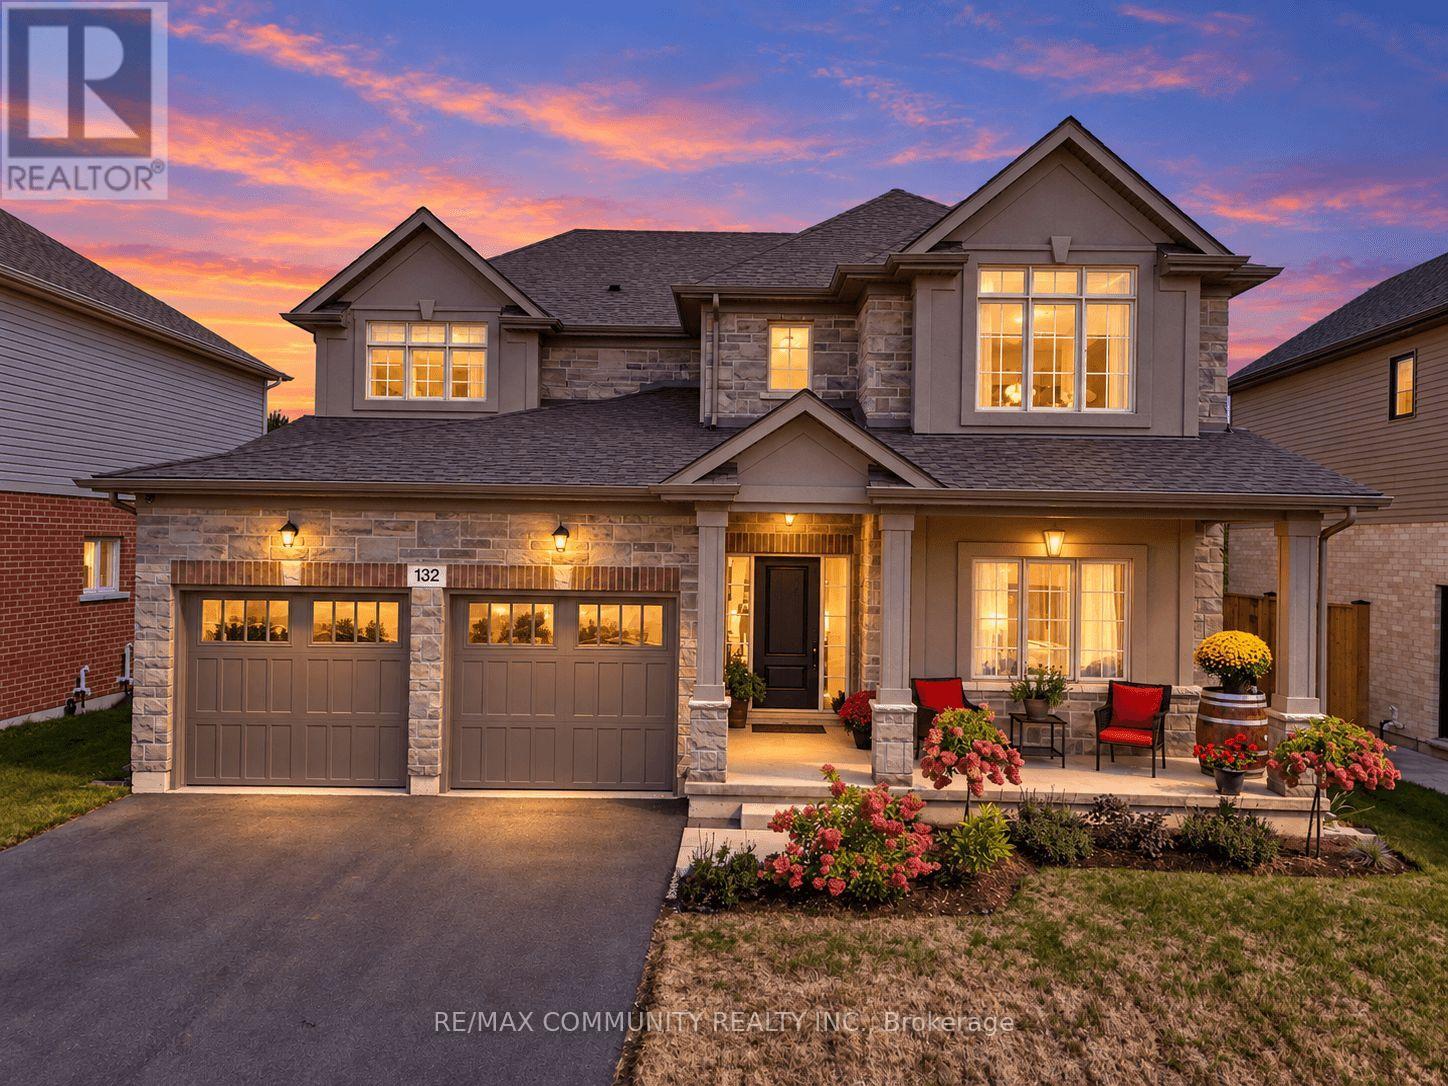
132 Westcott Road
Welland (West Welland), Ontario
Only 1 Year New & Over $100,000 in Upgrades! Welcome to this exceptional, beautifully upgraded home. Offering the perfect combination of modern design, thoughtful upgrades, and tranquil surroundings, this stunning residence is truly move-in ready. Step inside to a welcoming foyer that flows seamlessly into a great room, versatile dining area, offering plenty of space for entertaining, additional seating, or a cozy sitting area. At the heart of the home is the beautifully appointed kitchen, thoughtfully designed for both everyday living and entertaining. Featuring upgraded built-in appliances, generous counter space, ample cabinetry, a convenient servery, and a walk-in pantry, this kitchen offers both style and functionality. The adjoining dinette overlooks the backyard and peaceful green space beyond, providing a bright and relaxing setting for family meals or morning coffee. The spacious family room is flooded with natural light through oversized windows, creating a warm and inviting atmosphere. A tucked-away mudroom adds functionality and charm, complete with a window bench that provides the perfect spot to sit and unwind. Upstairs, the home continues to impress with a generous loft offering additional living space, convenient second-floor laundry, and generously sized bedrooms with ample closet space. The luxurious primary suite is a private retreat, featuring a spa-inspired ensuite with double sinks, a soaker tub, and a serene atmosphere designed for ultimate comfort and relaxation. Step outside to enjoy the large covered front porch and spacious rear deck, perfect for outdoor entertaining or relaxing while taking in the peaceful surroundings. Backing onto a quiet green space, this home offers an added sense of privacy and tranquility that is difficult to find. This Is The One You've Been Waiting For. Welcome Home! (id:45725)

301 Kingsbridge Garden Circle
Mississauga (Hurontario), Ontario
Welcome to this beautifully upgraded, well-maintained and freshly painted throughout detached home boasting gorgeous curb appeal on a premium 42-ft wide frontage in Mississauga's highly coveted Hurontario community! Arrive via the expanded driveway that fits 3 cars, and unwind under the shade of the long front patio, an ideal spot for your morning coffee or afternoon tea. Step onto a charmingly designed front porch perfect for displaying your favorite plants. The sun-filled main level features seamless hardwood flooring, a cozy and separate family room, and a bright, combined living and dining area overlooking a private backyard with a deck-perfect for summer BBQs, relaxed family dinners or hosting vibrant gatherings. Cook in style in the custom kitchen, fully equipped with quartz countertops, upgraded stainless steel appliances, and a dedicated breakfast nook washed in natural side-window light. From the main hall, a stunning spiral staircase rises beneath a breathtaking 17-foot ceiling crowned by an elegant chandelier. Upstairs houses 3 spacious bedrooms and 2 full baths, including a primary retreat with a private ensuite and ample closet space with mirrored sliding doors. Looking for income potential or space for extended family? The fully finished basement features a self-contained 1+1 bedroom in-law suite with a full kitchen, 3-piece bath, and a private separate entrance through the garage side door. Notable exterior upgrades include a durable metal roof, insulated garage doors equipped with a 240V EV charger and an expanded driveway. Unbeatable location: minutes to Square One, Heartland Town Centre, GO Transit, the upcoming LRT, and highways 401/403/407. Located in a sought-after school catchment, with St. Francis Xavier SS (IB), Bristol Road Middle School (Pre-IB & French Immersion), St. Matthew Catholic School, and Huntington Ridge PS nearby. Steps to beautiful parks. Absolutely turn-key and move-in ready! (id:45725)
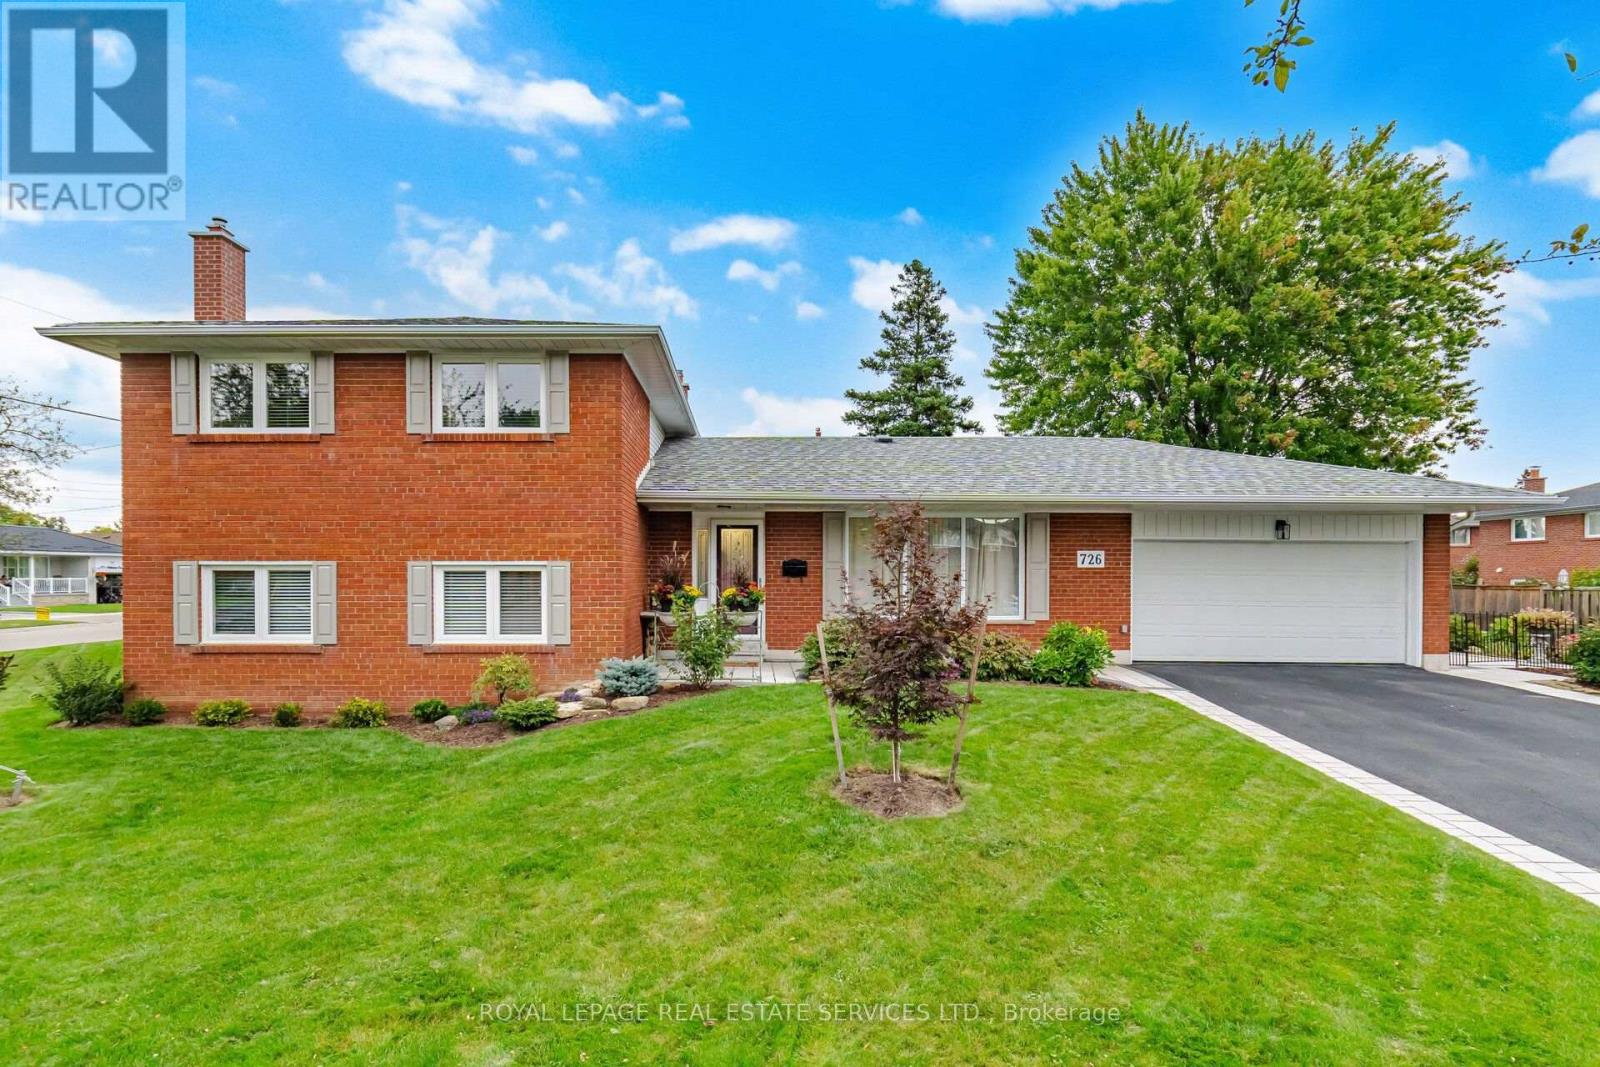
726 Netherton Crescent
Mississauga (Applewood), Ontario
Prepare to be wowed! This home has been extensively renovated (2025)with all the finer finishes and attention to detail. All new flooring, smooth ceilings throughout, tastefully painted in designer neutrals. Modern kitchen with quartz counters and backsplash, soft close cabinets, pot drawers, sprice rack, pantry, all new stainless steel appliances (2025) travertine marble floors and pot lights. Ground floor bedroom with 3 more good sized bedrooms on the 2nd level. All New Windows allow for an abundance of light at any time of day. New interlock walkway at the front and patio in the backyard. Situated on child friendly crescent on a beautiful tree-lined street, close to great schools, parks and transit. Furnace and A/C 2025, Please see attachment for full list of features and upgrades - too many to list here. (id:45725)
1016 - 251 Jarvis Street
Toronto (Church-Yonge Corridor), Ontario
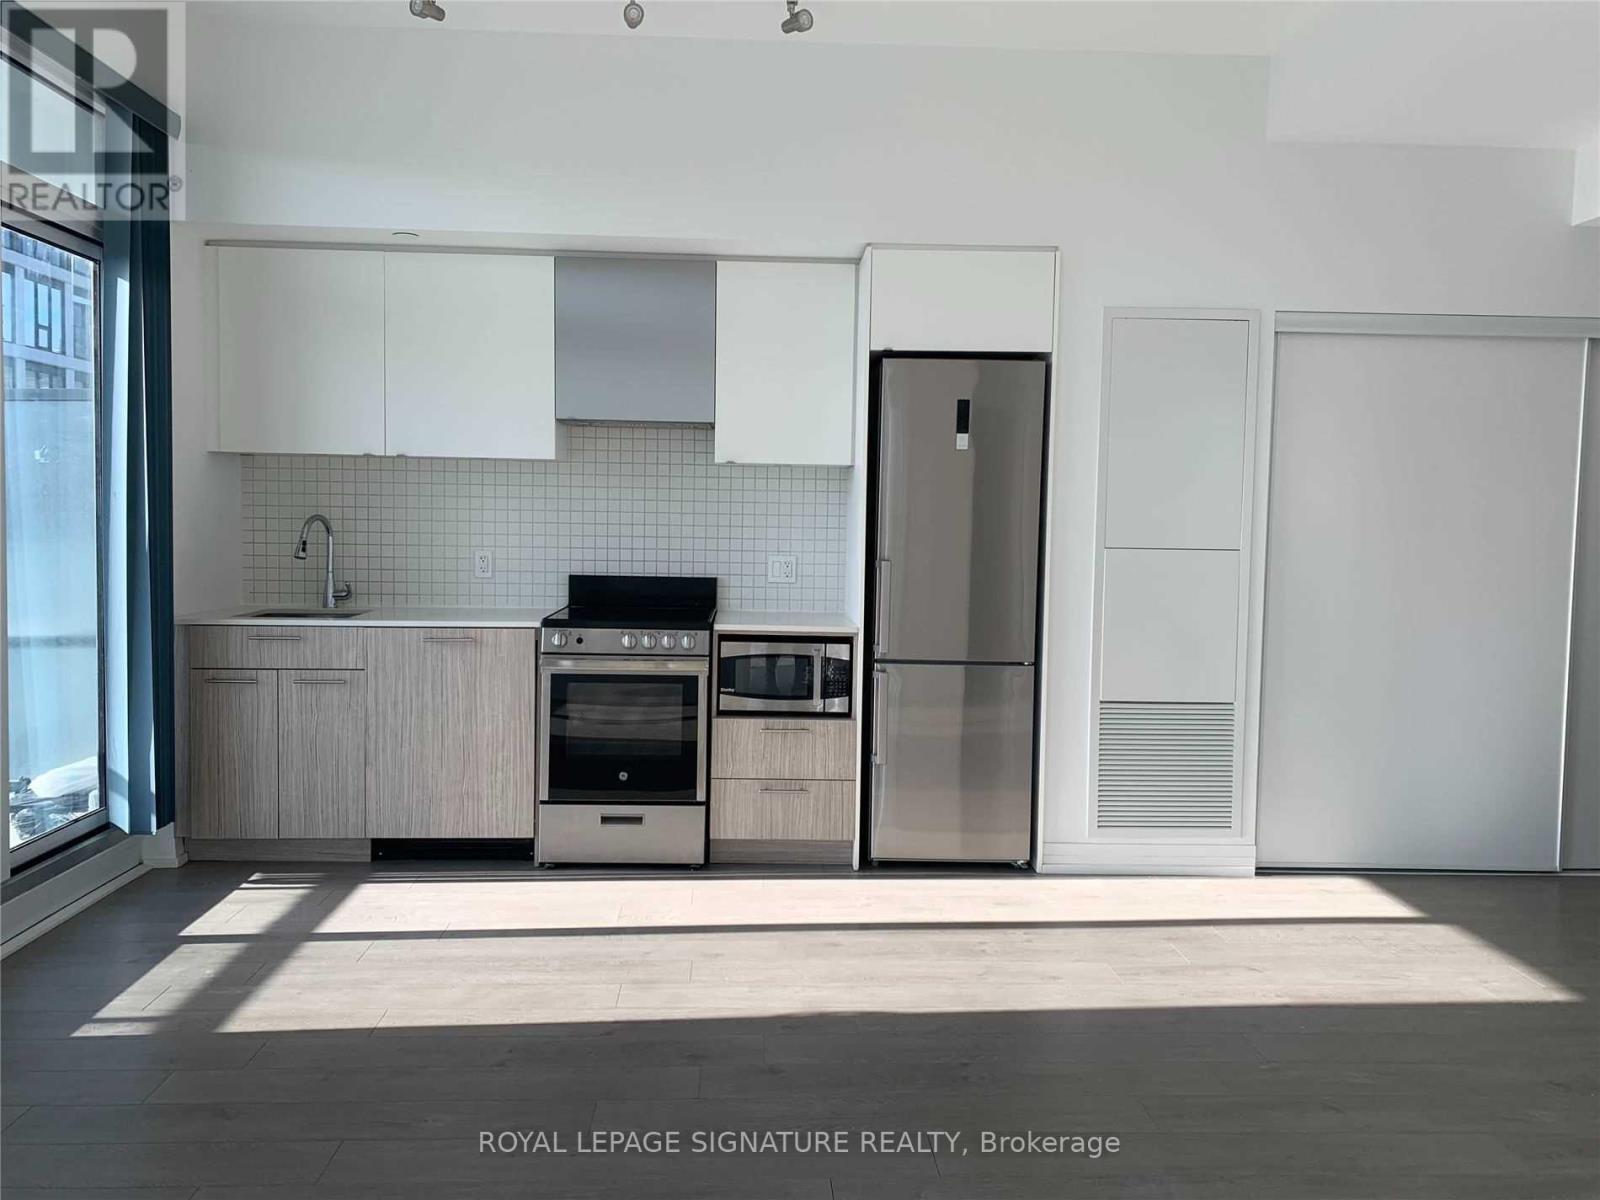
Rarely offered 3-bedroom suite with an incredible 456 sq ft wrap-around terrace and parking! Bright and spacious with one of the best layouts in the building, this unit is perfect for city lovers who want both comfort and function. Floor-to-ceiling windows flood the space with natural light, while the open-concept living area flows seamlessly to your oversized private terrace, ideal for entertaining or relaxing above the city buzz. Enjoy a sleek modern kitchen, laminate floors throughout, and a thoughtfully designed layout that maximizes space and privacy. Located in the heart of downtown Toronto just steps to Eaton Centre, TMU, U of T, George Brown, hospitals, TTC, and more. Building amenities include a rooftop sky lounge, expansive rooftop gardens, fitness center, and 24-hour concierge. Urban living doesn't get better than this! (id:45725)
154 Alameda Avenue
Toronto (Oakwood Village), Ontario
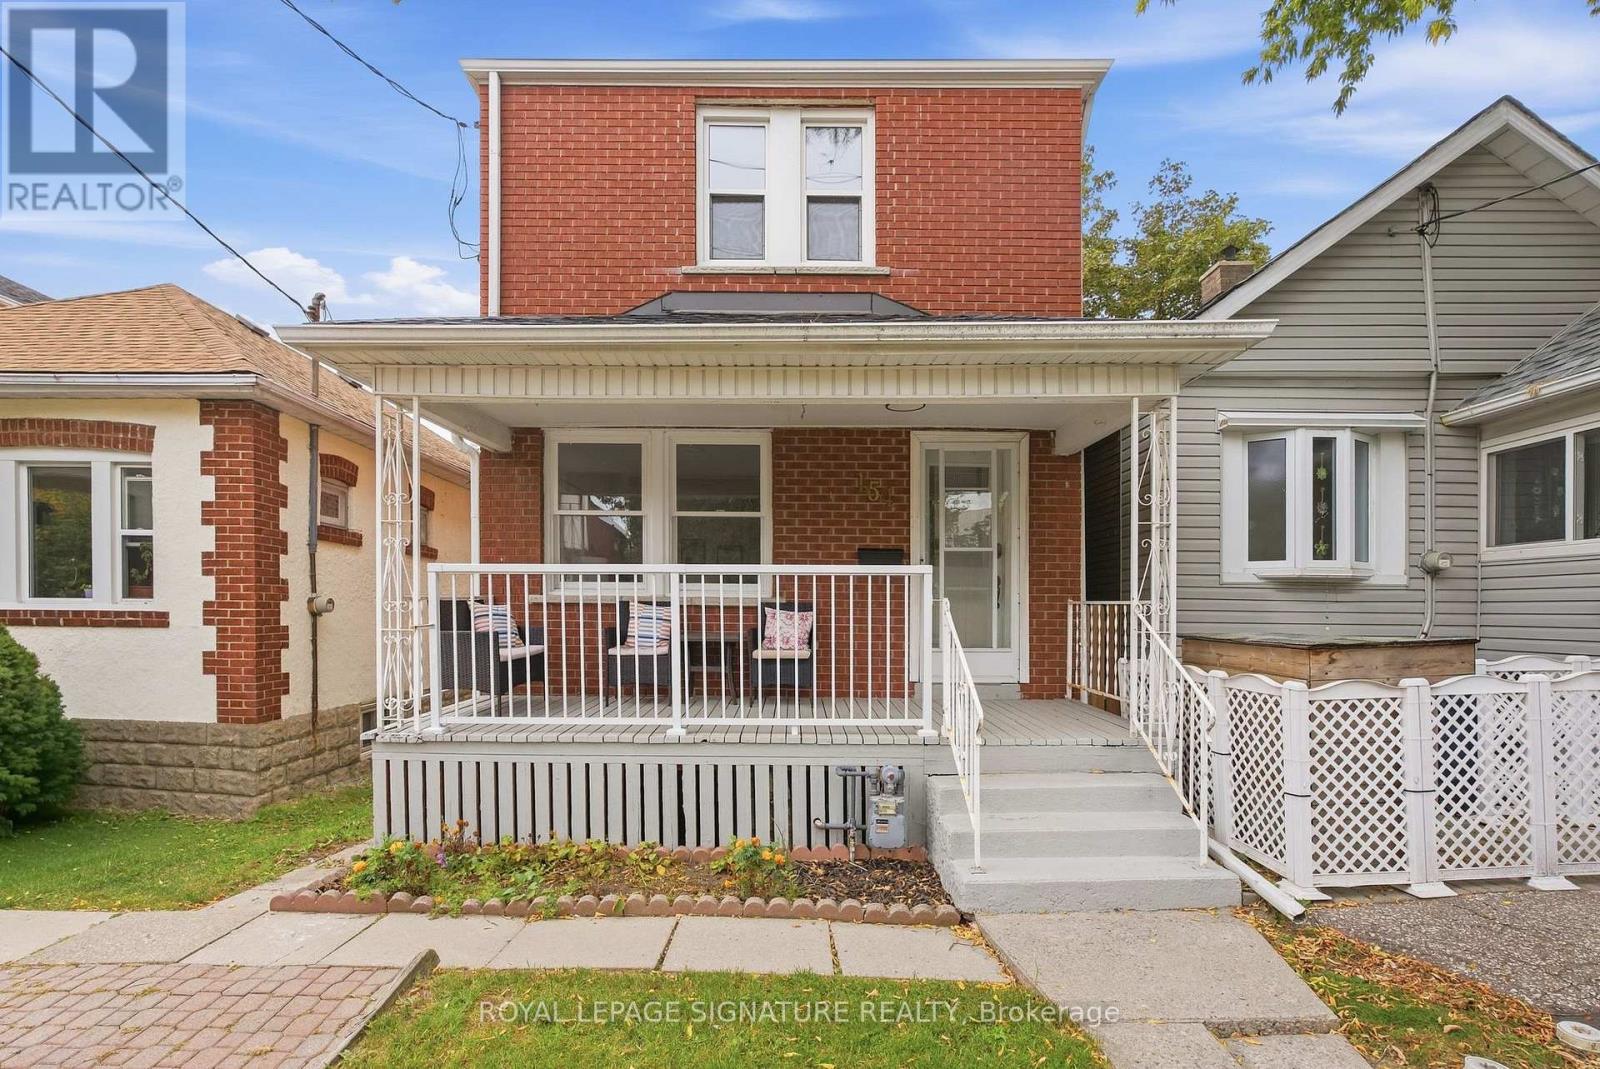
Welcome to 154 Alameda Avenue, a charming detached home situated on a quiet, tree-lined street in the heart of Oakwood Village. Offering a practical and inviting layout, this home is an excellent opportunity for buyers looking to personalize a detached property in a well-connected Toronto neighbourhood. The main floor features an open-concept living and dining area with engineered wood flooring, along with a functional kitchen offering a convenient walkout to the private backyard-perfect for outdoor dining, entertaining, or simply enjoying your own city retreat. Upstairs, two bright bedrooms provide comfortable space for a couple, small family, guests, or a home office. The finished basement adds valuable versatility with a spacious recreation room and three-piece bathroom, ideal for a family room, workspace, gym, or guest area. Complete with parking, a private yard, and plenty of potential, this home offers manageable living without compromising on character or functionality. Conveniently located near Eglinton West Station, the Eglinton Crosstown LRT, Cedarvale Park, schools, cafés, shops, and everyday amenities. A great opportunity to own a detached home in a desirable Toronto neighbourhood and make it your own. (id:45725)
236 North Front Street
Belleville (Belleville Ward), Ontario
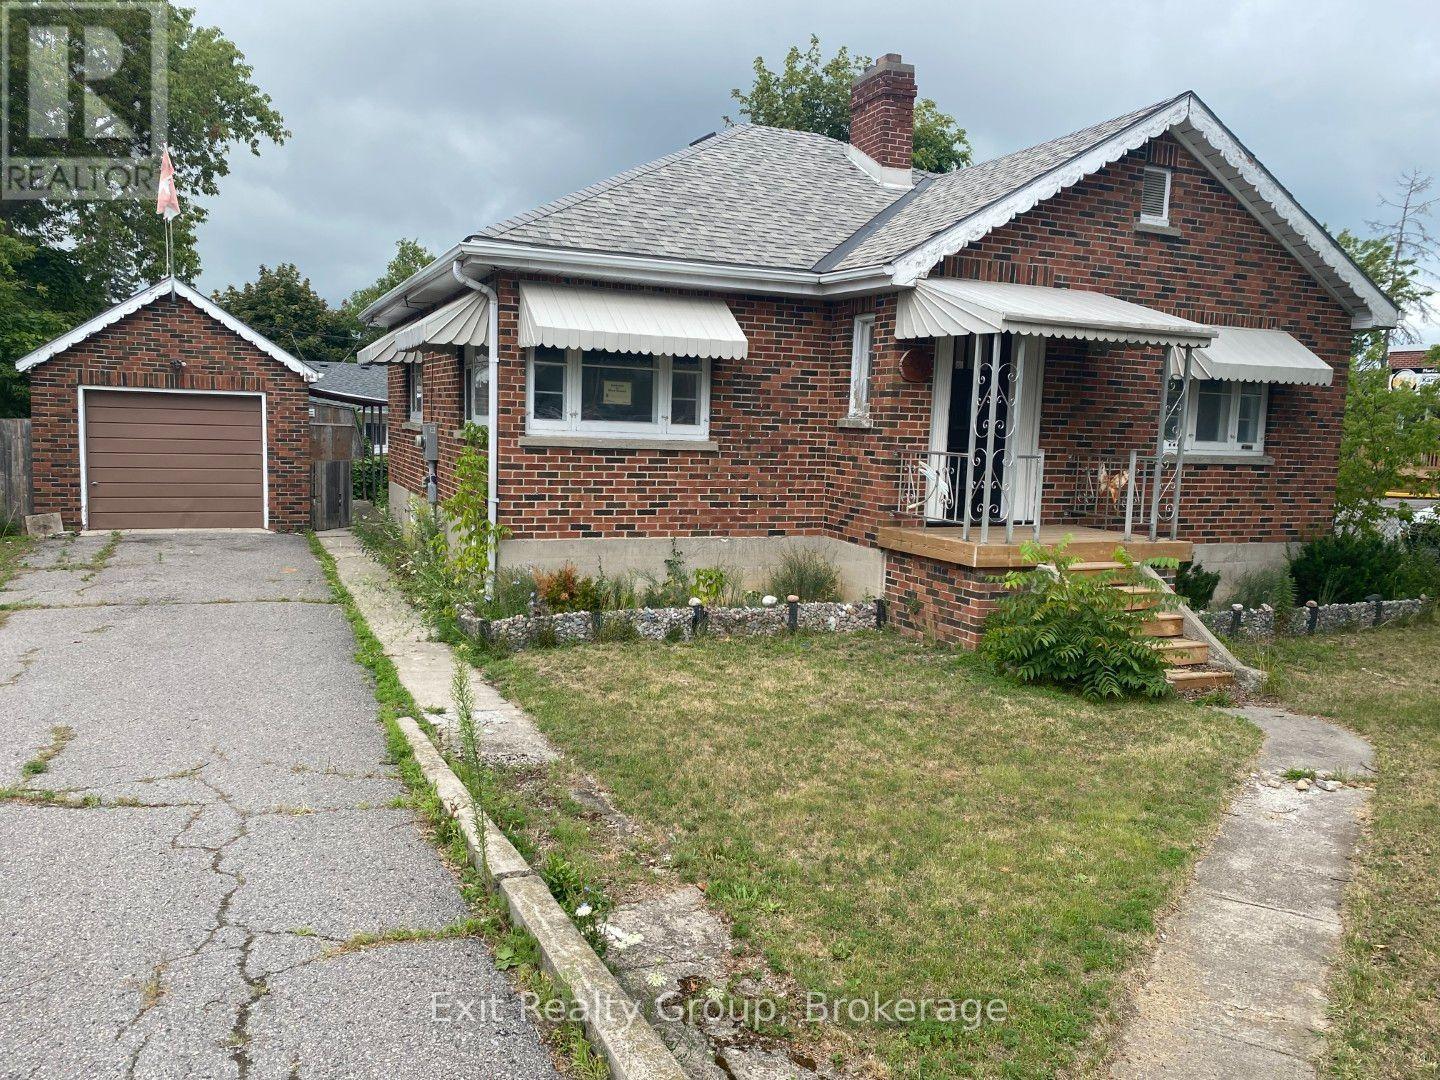
Great North Front Street location in the core of Belleville's commercial area. Excellentexposure, you will get noticed. Current building is a solid brick bungalow with a detachedgarage (id:45725)