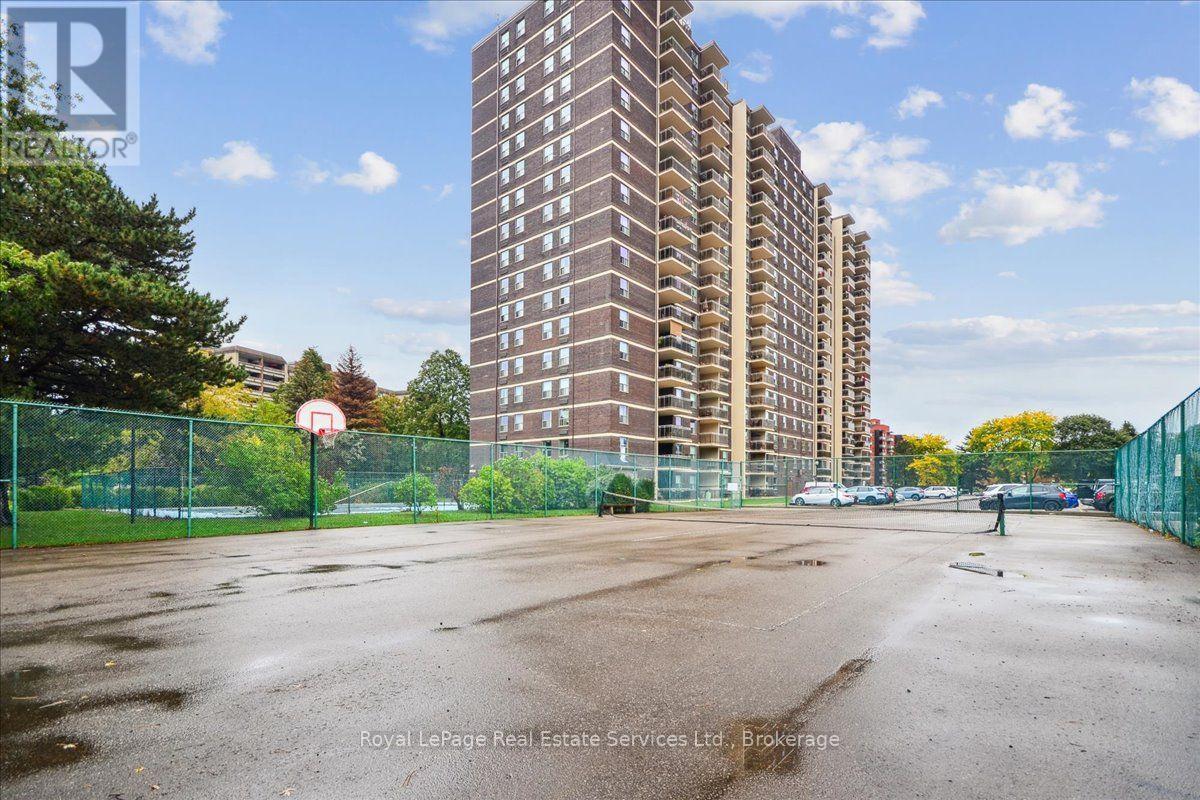
812 - 966 Inverhouse Drive
Mississauga (Clarkson), Ontario
Stunning 3 bedroom, 2 bathroom corner unit exceptionally upgraded throughout in the desirable Clarkson Village steps from shops, restaurants and the GO train. Open concept floor plan features a spacious living and dining room combination, walk-out to a large and private balcony where you can enjoy your morning coffee. Kitchen with designer cabinetry, quartz countertops, backsplash and laundry room adjacent to the kitchen offers abundant storage/cabinetry. As you walk down the hallway towards the bedrooms, you will find a large walk-in closet for all your storage needs. Primary Bedroom with a walk-in closet and 3-piece ensuite, laminate flooring, upgraded lighting, wainscoting, freshly painted in neutral tones. Excellent amenities include a gym, bike storage, games room, library, tennis court, outdoor pool, playground, parcel room, on-site management and more. Move in and enjoy this impressive home. (id:45725)
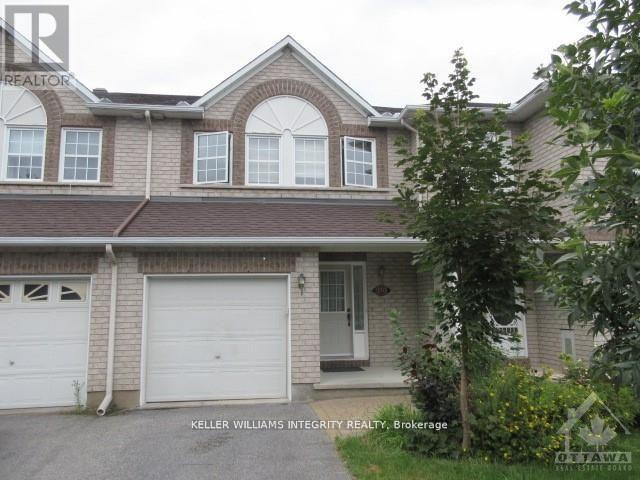
150 Blackdome Crescent
Ottawa, Ontario
Discover this charming 3-bedroom, 3-bathroom rental in the heart of Kanata Lakes, featuring a primary suite with a walk-in closet and ensuite, upstairs laundry, and a bright living room with a cozy fireplace. Enjoy the fully finished basement for added living space and a private backyard with no rear neighbors for ultimate tranquility. With abundant natural light throughout, this home is perfect for comfortable living in a prime location close to schools, parks, and amenities. Landlord preference is no pets. (id:45725)
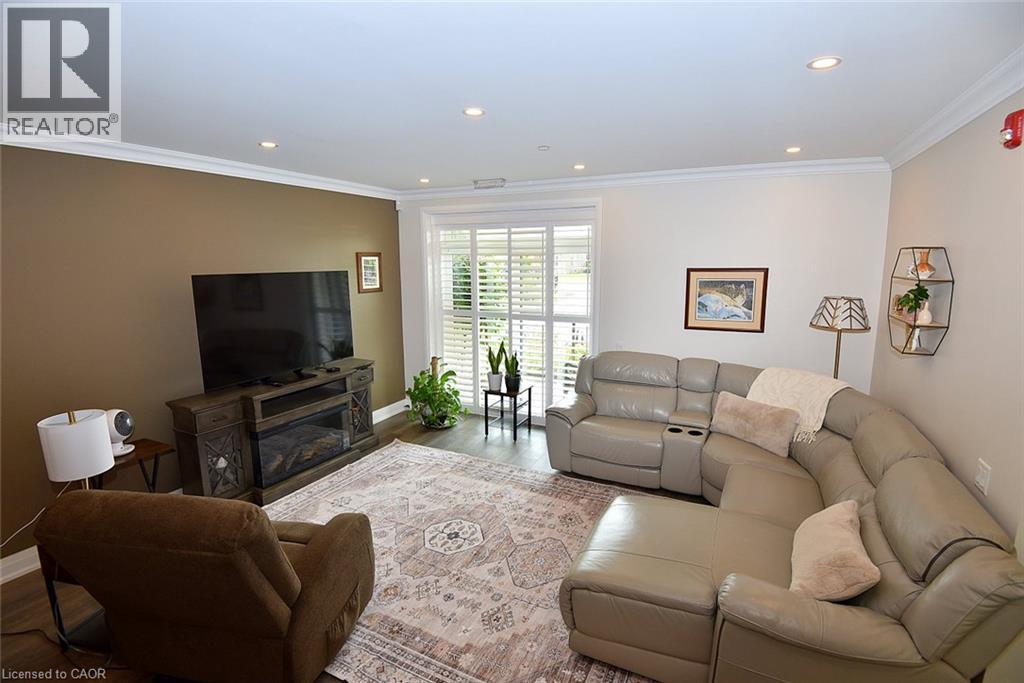
830 Megson Terrace Unit# 114
Milton, Ontario
Discover elevated living at 830 MEGSON TR 114, MLT ON L9T 9M7. Built in 2021, this attractive condominium offers 1,382 Sqft of living space. A contemporary and convenient lifestyle across its single story. The building is powered by a geo-thermal system and solar panels, triple pane fibreglass windows and rainwater recapture means low utility costs, which makes Bronte West condos one of the first net-positive energy condominiums. The heart of this home is its open-plan kitchen, seamlessly integrating with the living room. It features stainless steel appliances and a practical granite peninsula, perfect for both meal preparation and casual dining. Not only is there a large living/dining area but a cozy den off the main entry for solitude. The residence provides two well-appointed bathrooms, one of which includes a walk-in shower, enhancing daily routines with comfort and accessibility. Residents of this community benefit from access to a park, a playground, and a fitness center, providing ample opportunities for recreation and well-being. The property also includes a dedicated laundry room and a single garage space. This condominium presents a remarkable opportunity to embrace a vibrant and comfortable lifestyle; schedule your private viewing today. (id:45725)
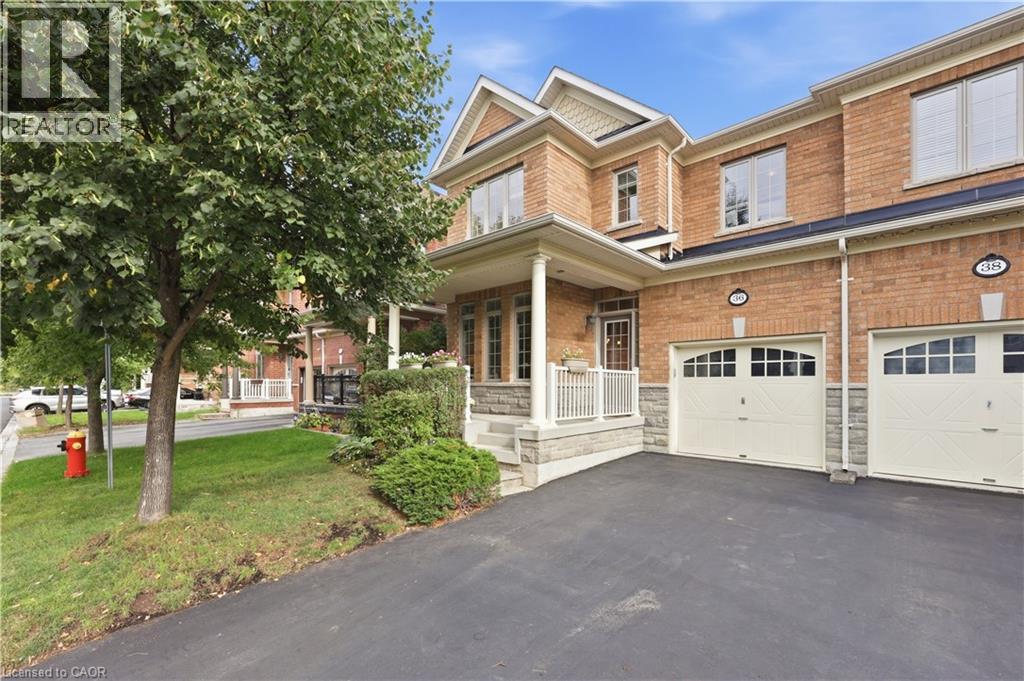
36 Aird Court
Milton, Ontario
Welcome to this rarely offered Heathwood Traditions Azalea Model, a spacious 4-bedroom, 4-bathroom semi-detached home located on a quiet court in Milton’s sought-after Scott neighbourhood. Built in 2011, this home offers approximately 2,189 sq. ft. above grade plus an additional 900+ sq. ft. below grade, providing plenty of space for a growing family. The bright and functional open layout features 9-foot ceilings, hardwood flooring throughout the main level and staircases, and freshly painted kitchen and front living room. At the heart of the home is a generous kitchen with granite countertops, stainless steel appliances, breakfast bar and ample workspace, opening to the comfortable family room with a gas fireplace. Upstairs you’ll find four well-sized bedrooms, a convenient computer nook and a spacious primary suite with walk-in closet and ensuite featuring double sinks, soaker tub and glass-enclosed shower. The finished lower level adds valuable additional living space, while the main-floor laundry/mudroom with interior garage access makes everyday family life that much easier. Step outside to a fully fenced low maintenance backyard with gas BBQ line, perfect for summer entertaining. Located in a family-friendly community with walking distance to trails, playgrounds, schools, Sherwood Community Centre, shopping, restaurants and everyday amenities, with convenient access to downtown Milton and Highways 401 and 407. A wonderful opportunity to enjoy space, comfort and an established neighbourhood in one of Milton’s most desirable family communities. (id:45725)
2 Saunby Street
London North (North K), Ontario
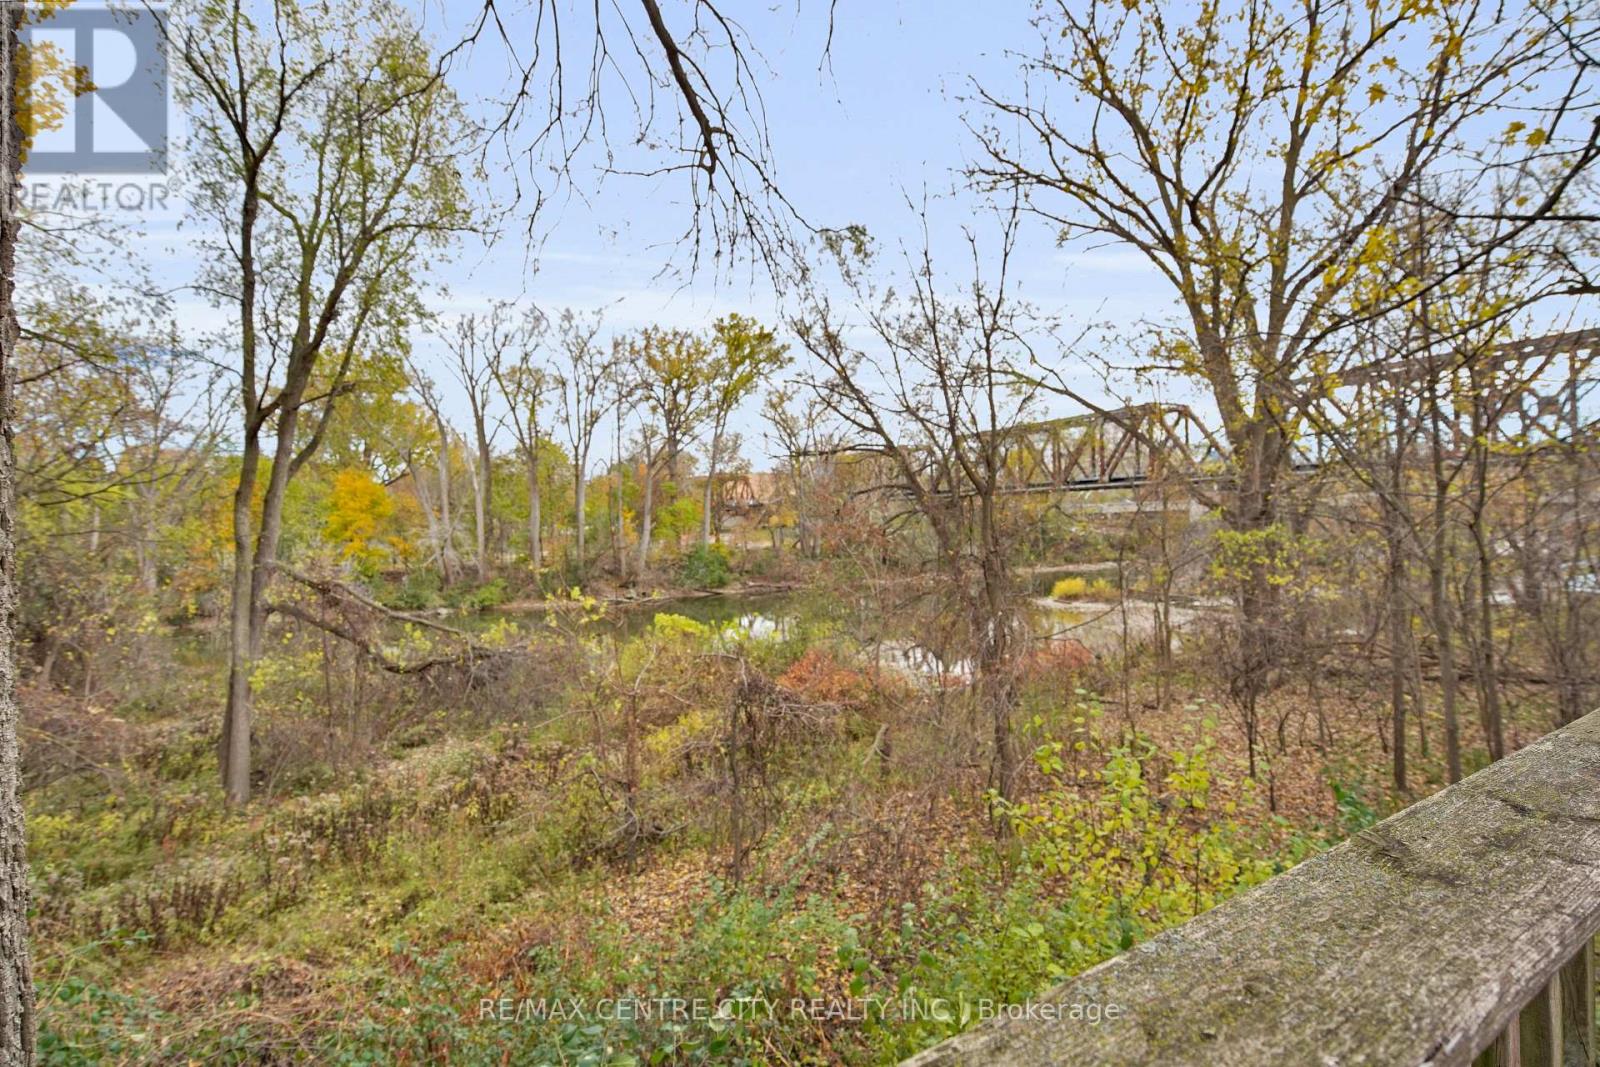
Exceptional investment opportunity with strong multi-unit income potential. This well-appointed duplex bungalow features a fully finished lower level and an outstanding location near downtown London and Western University. Residents enjoy convenient access to a wide range of amenities within walking distance, along with nearby public transit at Oxford Street and Western Road. The property also borders the Thames River and offers beautiful views of the river, Gibbons Park, and London's iconic Thames-Oxford Railway Bridge. The main level features three spacious bedrooms, a full kitchen, and a complete bathroom. The lower unit offers an additional three bedrooms, a separate full kitchen, and a full bathroom-providing versatile rental options and comfortable living space for tenants. Previously generating more than $51,000 in annual net income, based on rental income of approximately $717 per bedroom per month plus utilities, this property is designed for efficient cash flow. Both units are separately metered for hydro, while gas heating and water costs are shared between the tenants. With its rare riverfront setting, flexible layout, and proximity to downtown and Western University, this is a unique turnkey investment opportunity offering excellent long-term value. Don't miss your chance to own one of London's most distinctive income properties. (id:45725)
140 Paperbirch Crescent
London North (North K), Ontario
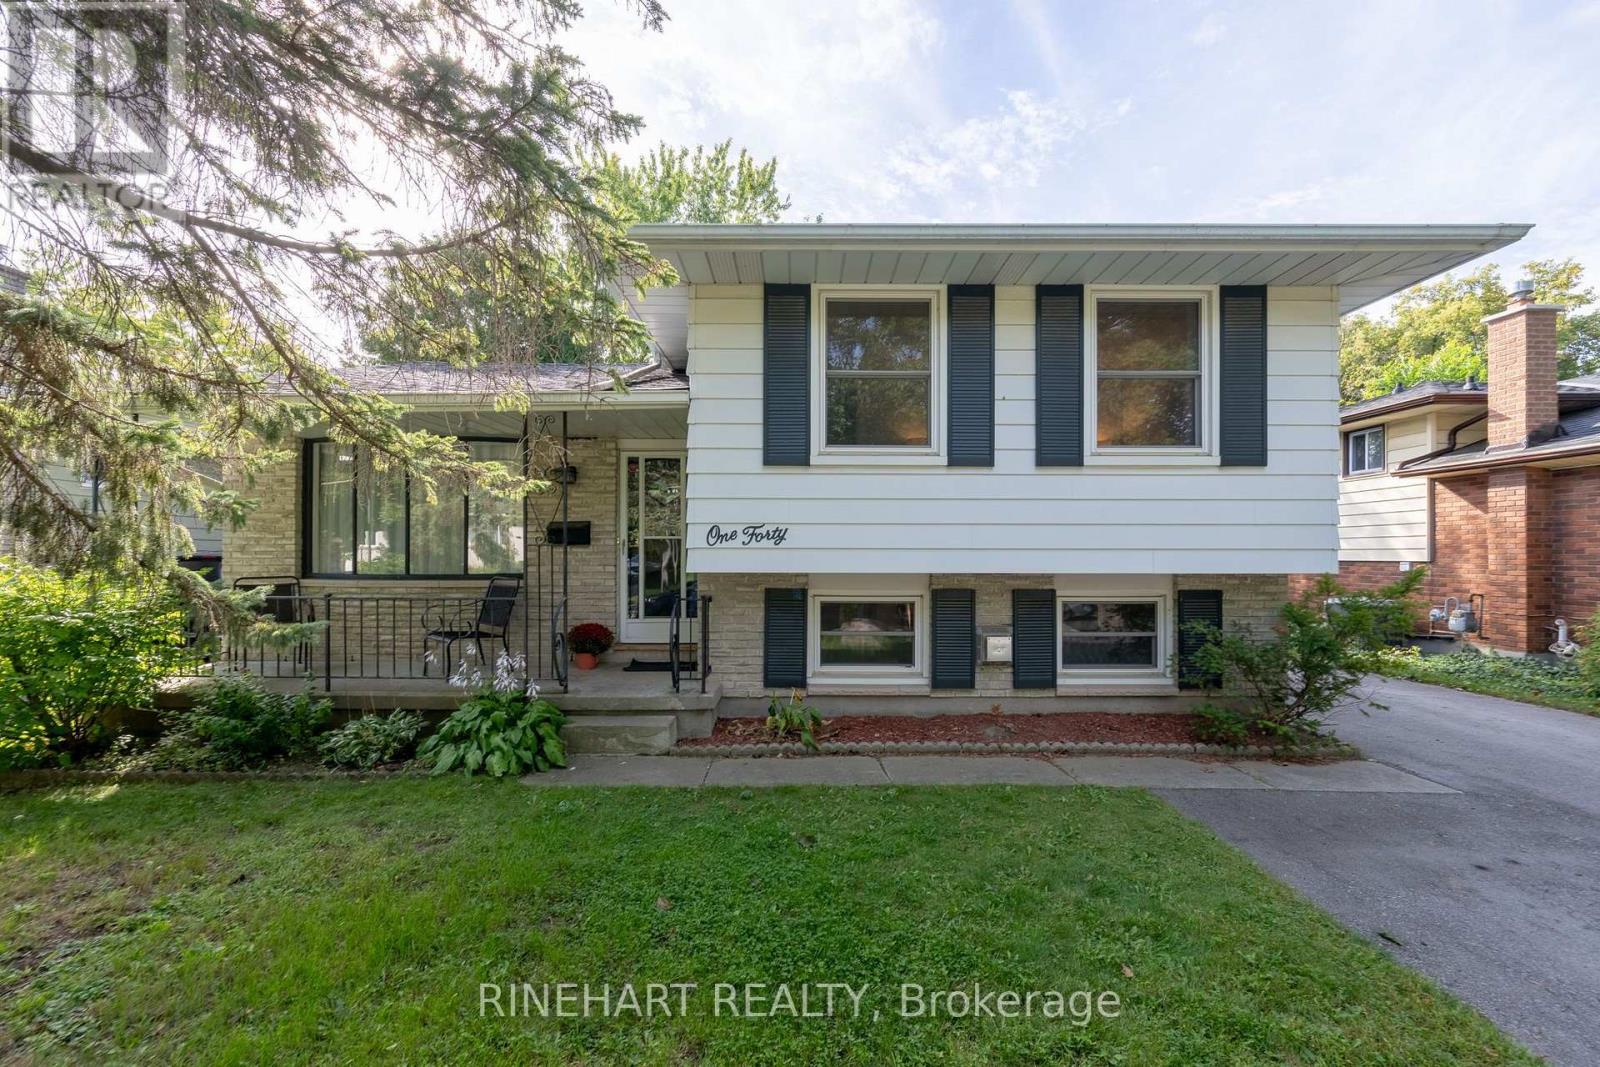
Located in the desirable Chesham Estates neighbourhood of North London, this 4 bedroom, 2 bathroom side split stands out for the amount of important work already completed. Major improvements include a new exterior patio and asphalt driveway in 2021, updated furnace and central air in 2019, and a roof replaced by Hannenburg Roofing in 2017 with all plywood upgraded to 3/4 inch. The home also features updated electrical panel and wiring, vinyl windows throughout, updated main floor flooring and a renovated main bathroom. The bright main level offers plenty of natural light through the living and dining areas, with the dining space connecting into the kitchen. The kitchen provides excellent cabinet and counter space and features European design Doeskin kitchen cupboards. Upstairs are three bedrooms, including the primary overlooking the front yard, along with two additional bedrooms and the renovated 4 piece bathroom. The first lower level provides a comfortable family room with a fireplace, a convenient 2 piece bathroom and direct access to the backyard. The lowest level adds a fourth bedroom plus unfinished laundry, utility and storage space. Outside, the fully fenced backyard features the 2021 patio, a storage shed and plenty of room for outdoor dining, kids, pets or gatherings. Set in a mature North London neighbourhood near Sarnia Road and Wonderland Road, the home offers convenient access to Western University, University Hospital, schools, parks, shopping, restaurants, transit and everyday amenities! (id:45725)
123 Farrington Crescent
Prince Edward County (Picton Ward), Ontario
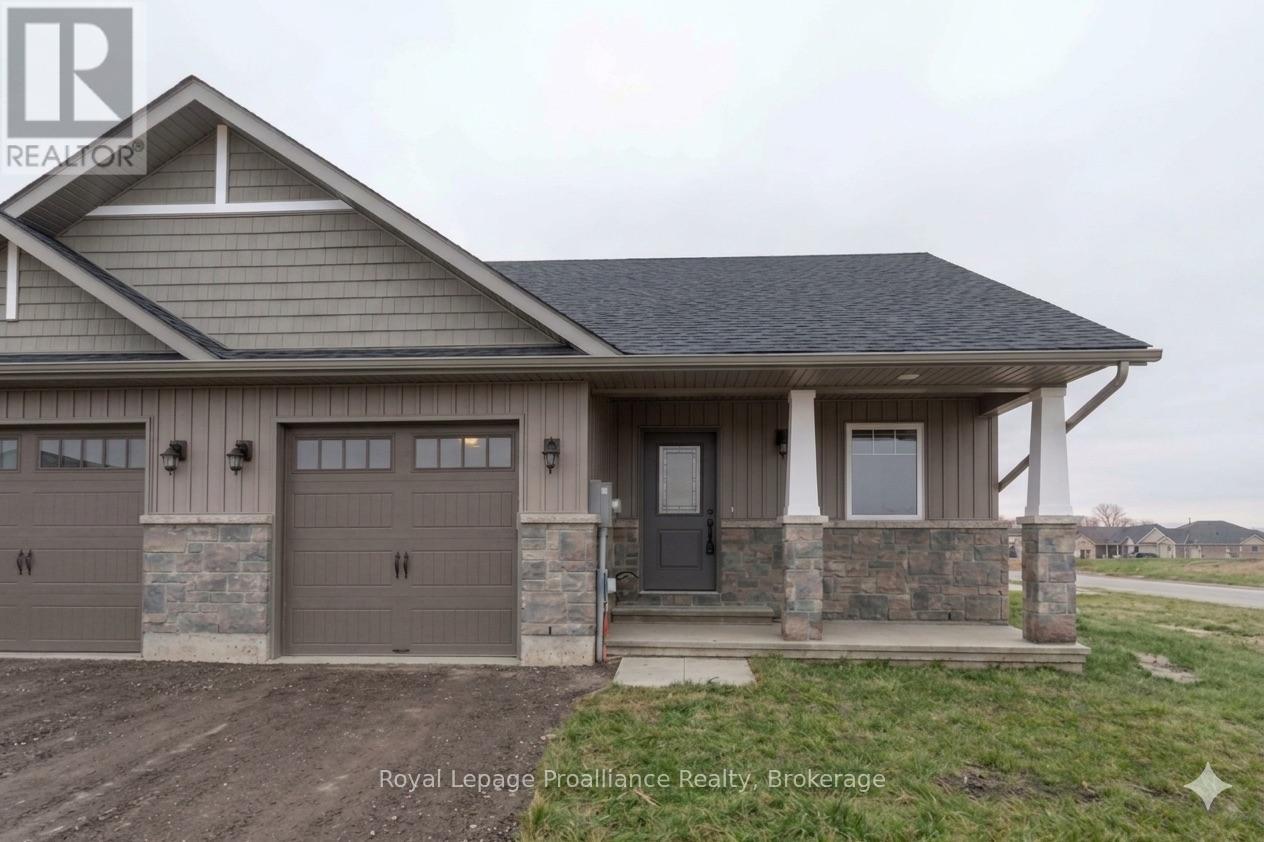
Simplify your life without sacrificing comfort. This brand-new, exterior-unit freehold (no condo fees) townhouse by McDonald Homes offers the ideal layout for downsizers seeking an easy, low-maintenance lifestyle. Enjoy the convenience of main-floor living with a bright, open-concept design, a handy breakfast bar, and a primary bedroom featuring a walk-in closet and private ensuite. Say goodbye to weekend fixer-upper projects-this home is completely turnkey, featuring durable 130MPH shingles, high-efficiency systems, and a seven year TARION warranty for total peace of mind. The full unfinished basement provides excellent, easily accessible storage for family heirlooms and seasonal items. Best of all, you can leave the car in the garage! Enjoy an active, independent retirement just steps from downtown restaurants, boutiques, shopping, the Millennium Trail, and local wineries and breweries. (id:45725)
2856 Baltibrook Road
Hamilton Township (Baltimore), Ontario
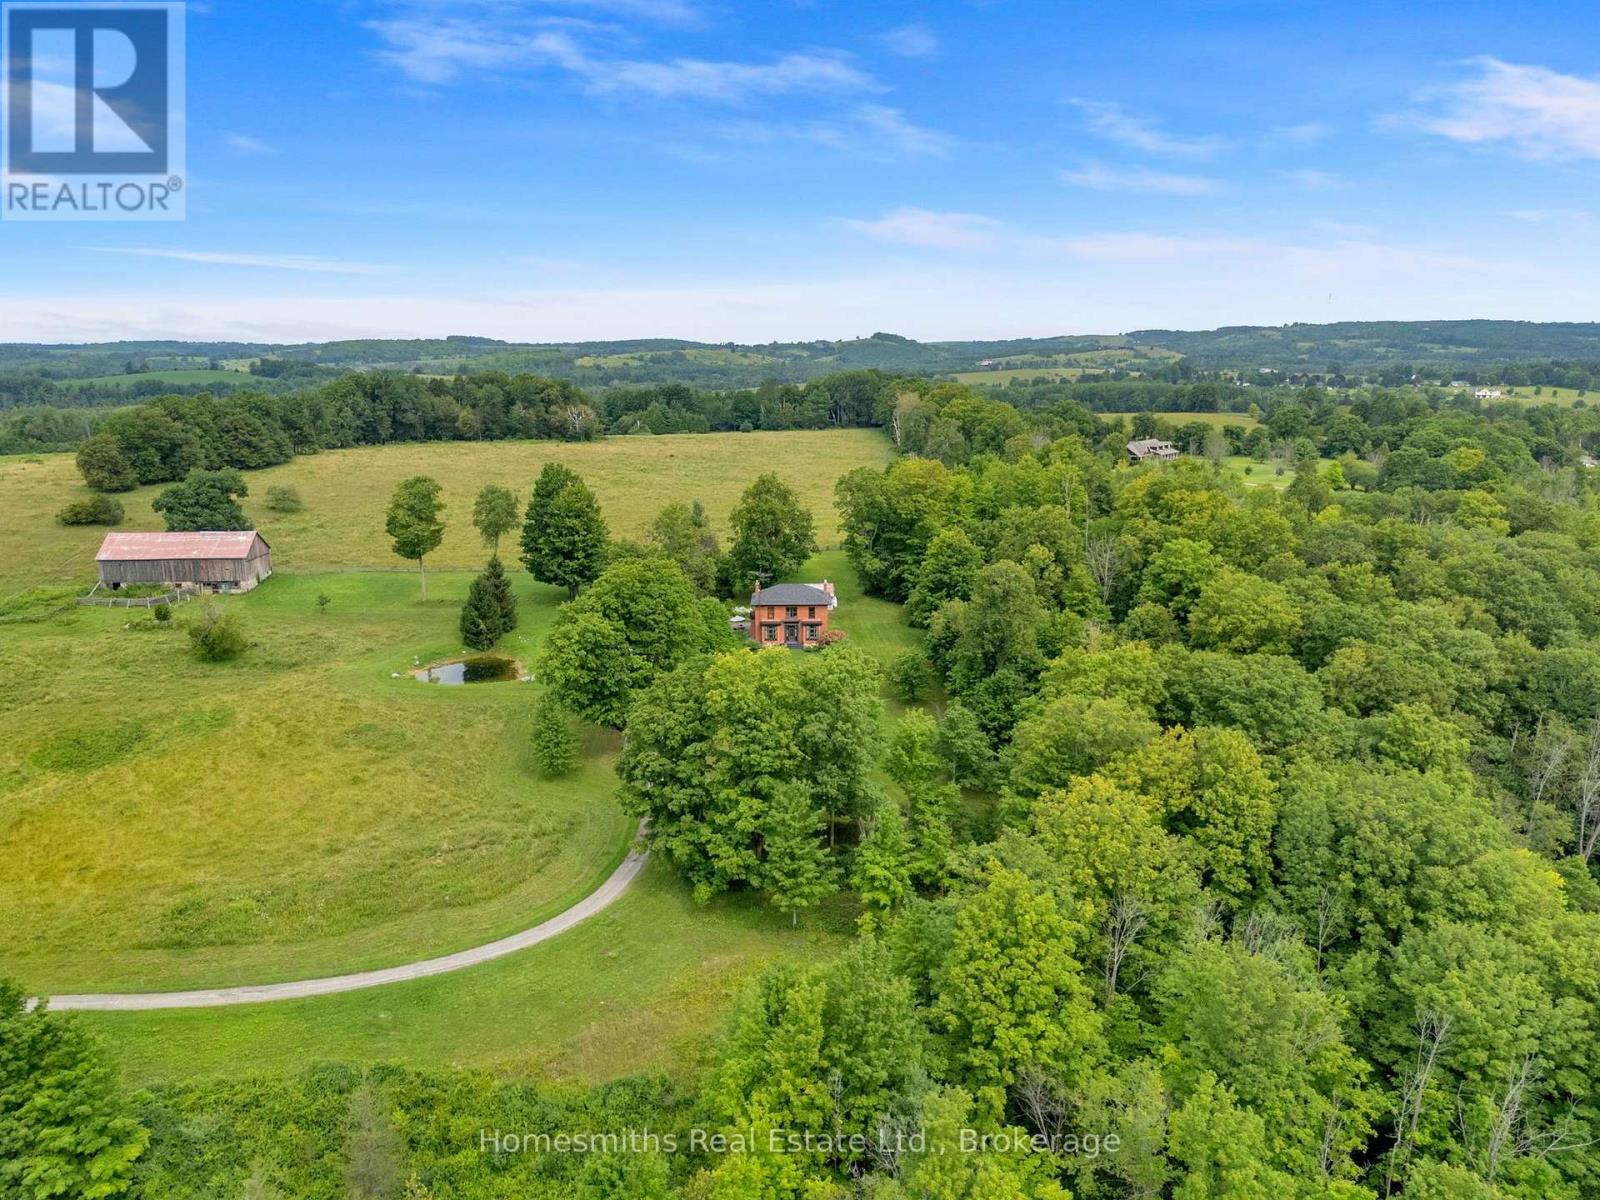
Rooted in pre-Confederation history, Burgess Farm is an exceptional country property offering privacy, space and endless possibilities. The 84 acre property features an historic double brick farmhouse, central bank barn, powered workshop, open pasture, mature forest, pond, year-round stream and sweeping rural views. The Burgess family acquired the land from the Crown, with the original agricultural enterprise centred around a gristmill. Remnants of the mill and historic mill race remain, adding to the property's unique character. The farmhouse blends timeless charm with thoughtful updates, including a substantial 1993 renovation, improved insulation, newer roof and propane furnace. The open kitchen with centre island and breakfast area overlooks the pond and countryside and opens to a generous patio. A spacious mudroom, formal dining room with pocket doors, inviting parlour and bright great room with Vermont Castings wood stove provide comfortable spaces for living and entertaining. Upstairs are three bedrooms with original hardwood floors, plus a fourth bedroom and bath accessed by a second staircase. A clawfoot soaker tub adds timeless appeal. The bank barn and separate powered workshop offer potential for a studio, gallery, workshop, home business or gathering space. Cattle have summered here for approximately 60 years, and electrified fields support livestock use. No pesticides or herbicides have been used for decades, offering potential for organic, regenerative or low-input agriculture. A 28-foot dug well, second barnyard well and oversized septic system add practical infrastructure. Whether envisioned as a full-time home, cottage alternative, private retreat, creative escape or working farm, Burgess Farm offers remarkable flexibility. It isn't simply styled like a farm-it has been one. Private, character-filled and rich with possibility, it is ready for its next chapter. (id:45725)
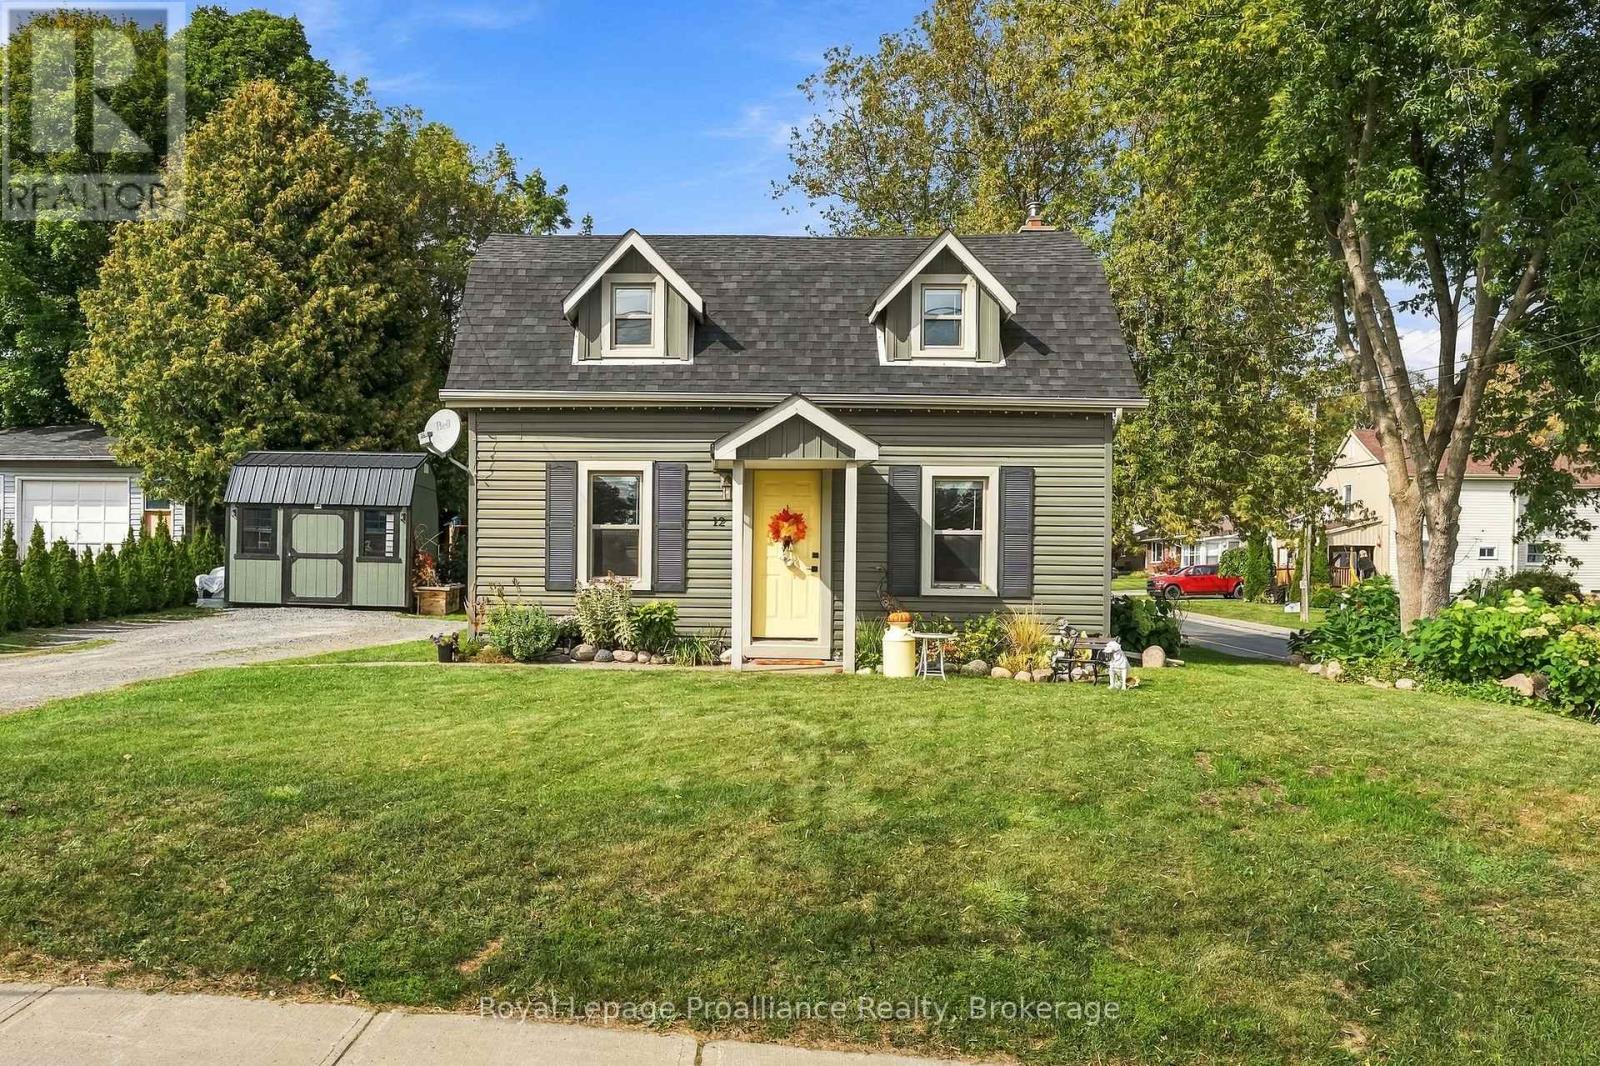
12 Singleton Street
Brighton, Ontario
Welcome home to this charming storey-and-a-half gem, perfectly blending timeless character with thoughtful updates! This beautifully updated 2-bed, 1-bath home sits on a private 0.19-acre lot just steps from schools, parks, and downtown. Highlights include updated exterior finishes, a stylish bathroom, main floor laundry, original hardwood floors in the living room and a classic center staircase. Step outside to a private back porch, brand-new garden shed, and vibrant perennial gardens. Exceptional charm in a prime, walkable location-ready for you to just move in and enjoy! (id:45725)
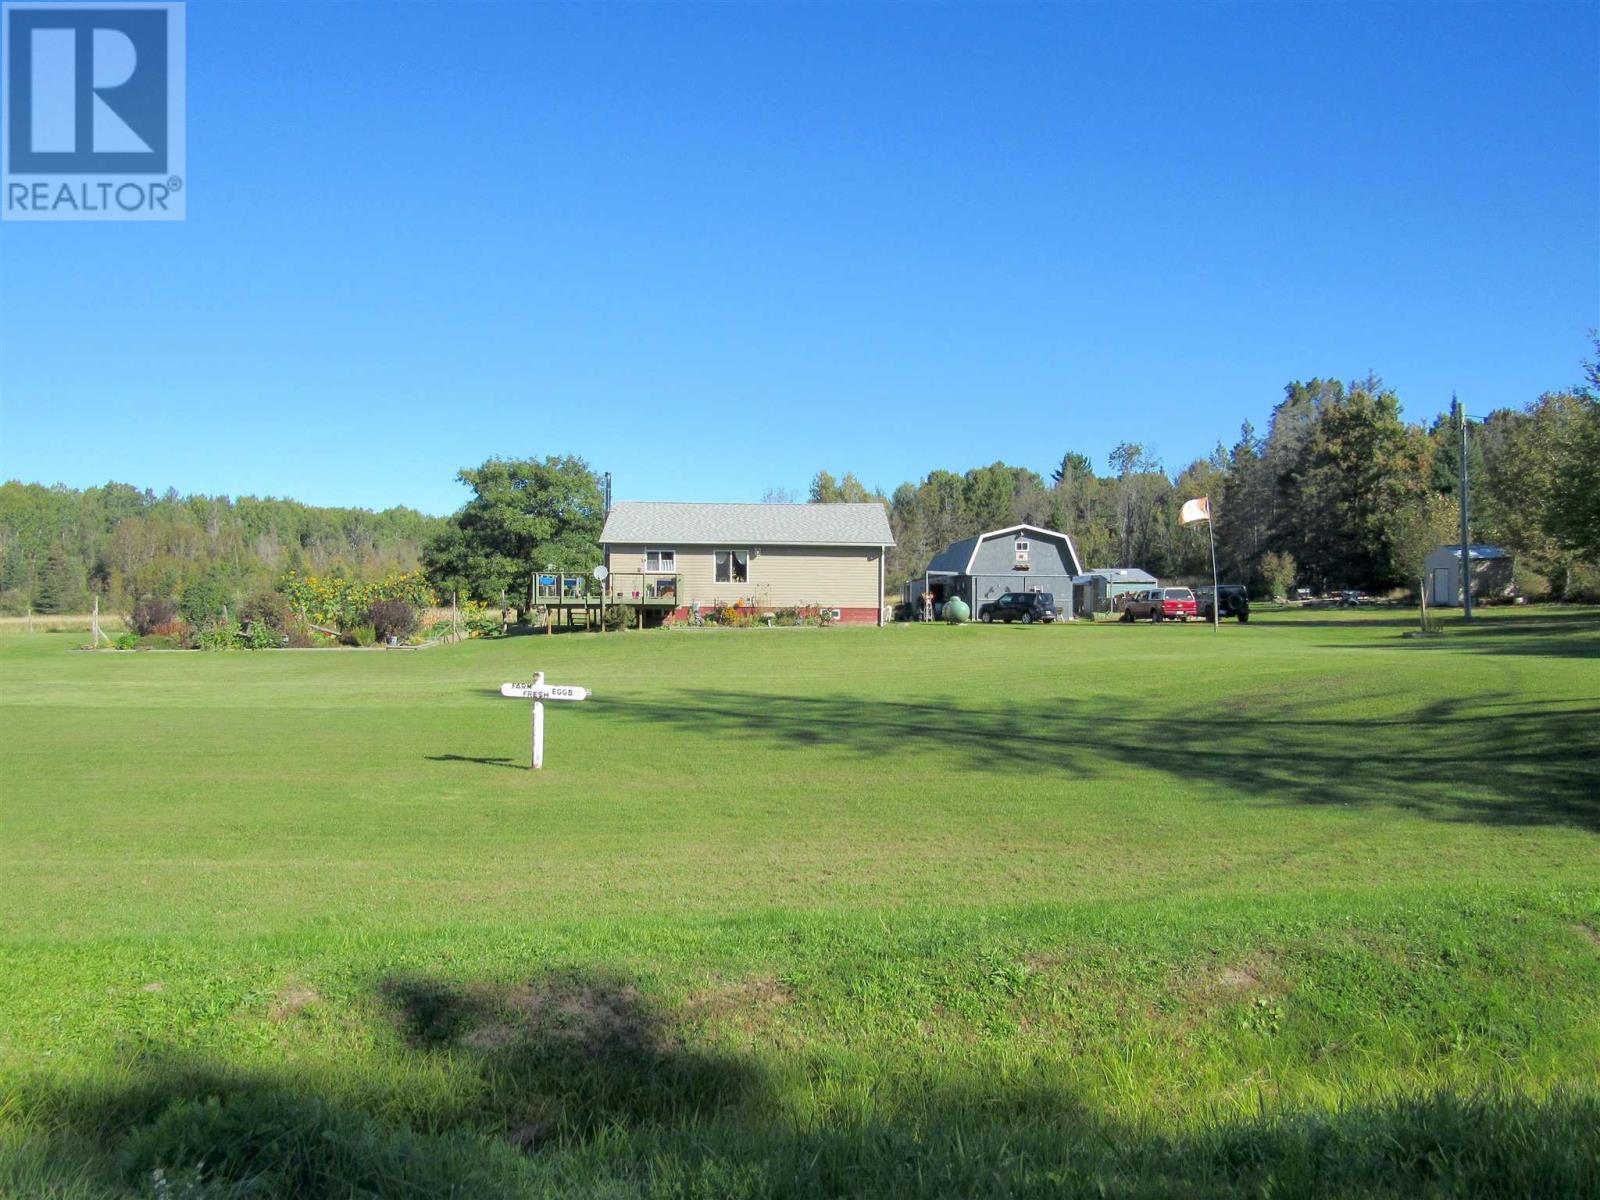
76 Chiblow Lake Rd
Iron Brifge, Ontario
Escape the city and embrace country living on this beautiful 10 acre hobby farm nestled in unorganized township- low taxes, fewer restrictions and endless possibilities. Charming 2 bedroom 1 bath bungalow, partially finished basement. Updated kitchen. Barn with 4 horse stalls ready to invite your equine friends. Livestock ready with Plymouth Rock, Silkies, Naked Neck Chickens. 2 female 1 male sweet grass breading turkeys, New Zealand flemish meat rabbits + California Mix, 2 car garage with oil drip heater & storage loft. Hard wood storage, sheds, electric fence sectioning 3 paddocks, large garden, decks, screened in porch (sunroom). Start your self sufficient lifestyle right away, immaculately maintained. Whether you're dreaming of growing your food and raising livestock, this property delivers! (id:45725)
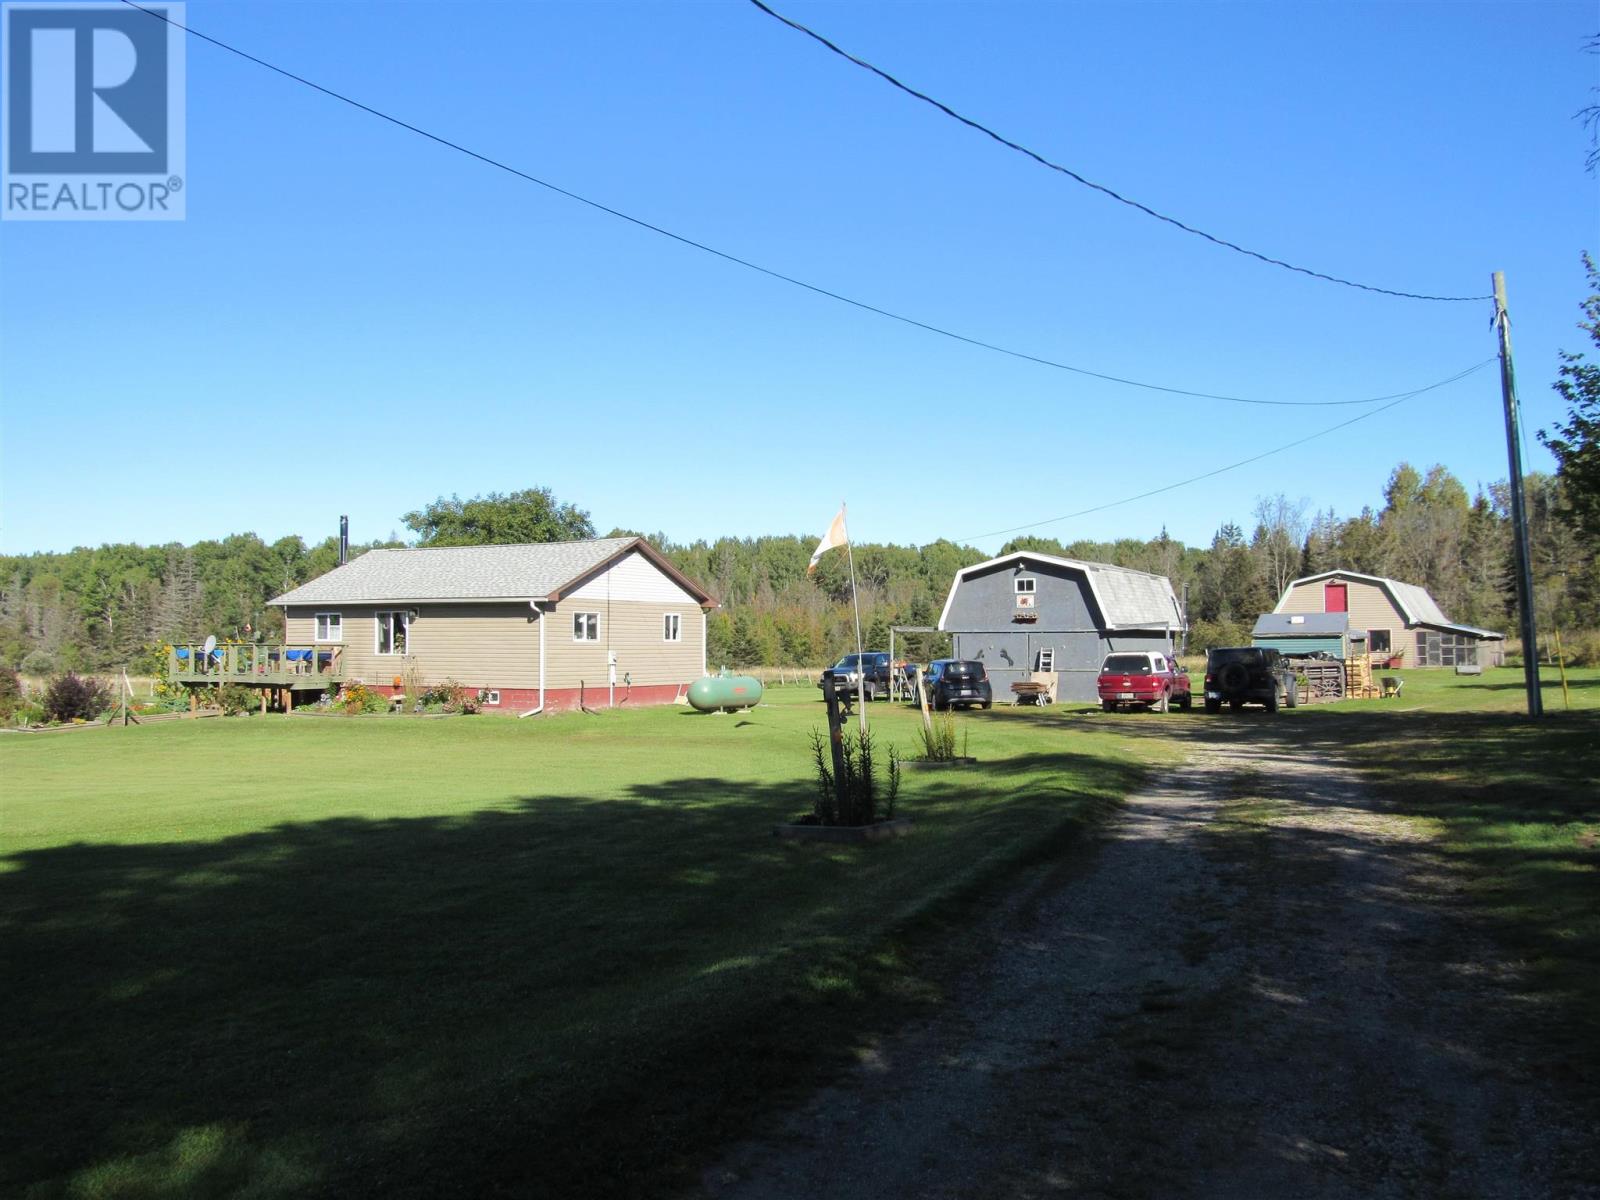
76 Chiblow Lake Rd
Iron Bridge, Ontario
Escape the city and embrace country living on this beautiful 10 acre hobby farm nestled in unorganized township- low taxes, fewer restrictions and endless possibilities. Charming 2 bedroom 1 bath bungalow, partially finished basement. Updated kitchen. Barn with 4 horse stalls ready to invite your equine friends. Livestock ready with Plymouth Rock, Silkies, Naked Neck Chickens. 2 female 1 male sweet grass breading turkeys, New Zealand flemish meat rabbits + California Mix, 2 car garage with oil drip heater & storage loft. Hard wood storage, sheds, electric fence sectioning 3 paddocks, large garden, decks, screened in porch (sunroom). Start your self sufficient lifestyle right away, immaculately maintained. Whether you're dreaming of growing your food and raising livestock, this property delivers! (id:45725)
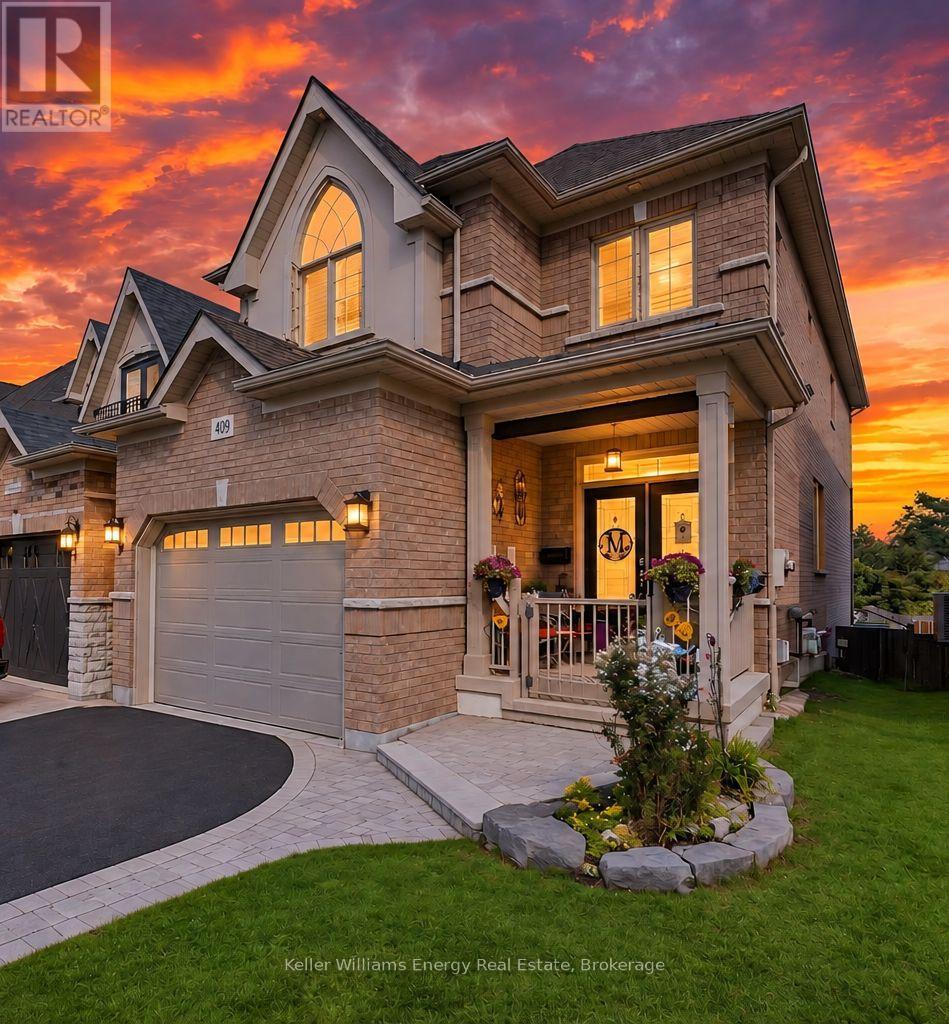
409 Harris Street
Whitby (Downtown Whitby), Ontario
Exceptional space, quality craftsmanship and an incredible downtown Whitby location set the stage for this impressive Denoble-built home, tucked within an intimate boutique community & offering approximately 2,105 sq ft plus a finished W/O basement with excellent in-law suite potential. With 4 spacious bedrms & 3 bathrms, this home delivers the room today's families are looking for.Step inside to a bright, inviting main floor where beautiful H/W flooring & an O/C design create an effortless flow for everyday living & entertaining. The generous dining room opens seamlessly to the living room, anchored by a cozy gas fireplace & finished with California shutters.At the heart of the home, the Eat-in kitchen combines style & function with granite counters, S/S appliances, extended cabinetry, a pantry & spacious breakfast area with W/O to the two-tier deck, interlocking patio & fully fenced backyard, perfect for summer dining, entertaining or simply unwinding outdoors. A 2-pc bath, main-floor laundry with laundry chute & direct garage access complete this level.An updated hardwood staircase with striking cast-iron spindles leads upstairs, where 4 spacious bedrooms provide plenty of room for the entire family.The generous primary retreat features a W/I closet & 5-pc ensuite, while 3 additional spacious bedrms & a 4-pc family bath complete the upper level. And there's more. The finished W/O basement significantly extends the living space & offers potential for an in-law suite or multi-generational living. Featuring a large rec room, pot lights, cantina, abundant storage, rough in for bathroom & direct access to the backyard, there's plenty of flexibility to create additional living, work or guest space.California shutters add a polished finishing touch throughout. Ideally located near parks, schools, shopping & dining, with convenient access to Hwy 401 & the GO Train.Space to grow. Room to gather. Flexibility for the future. This is downtown Whitby living at its best ** This is a linked property.** (id:45725)