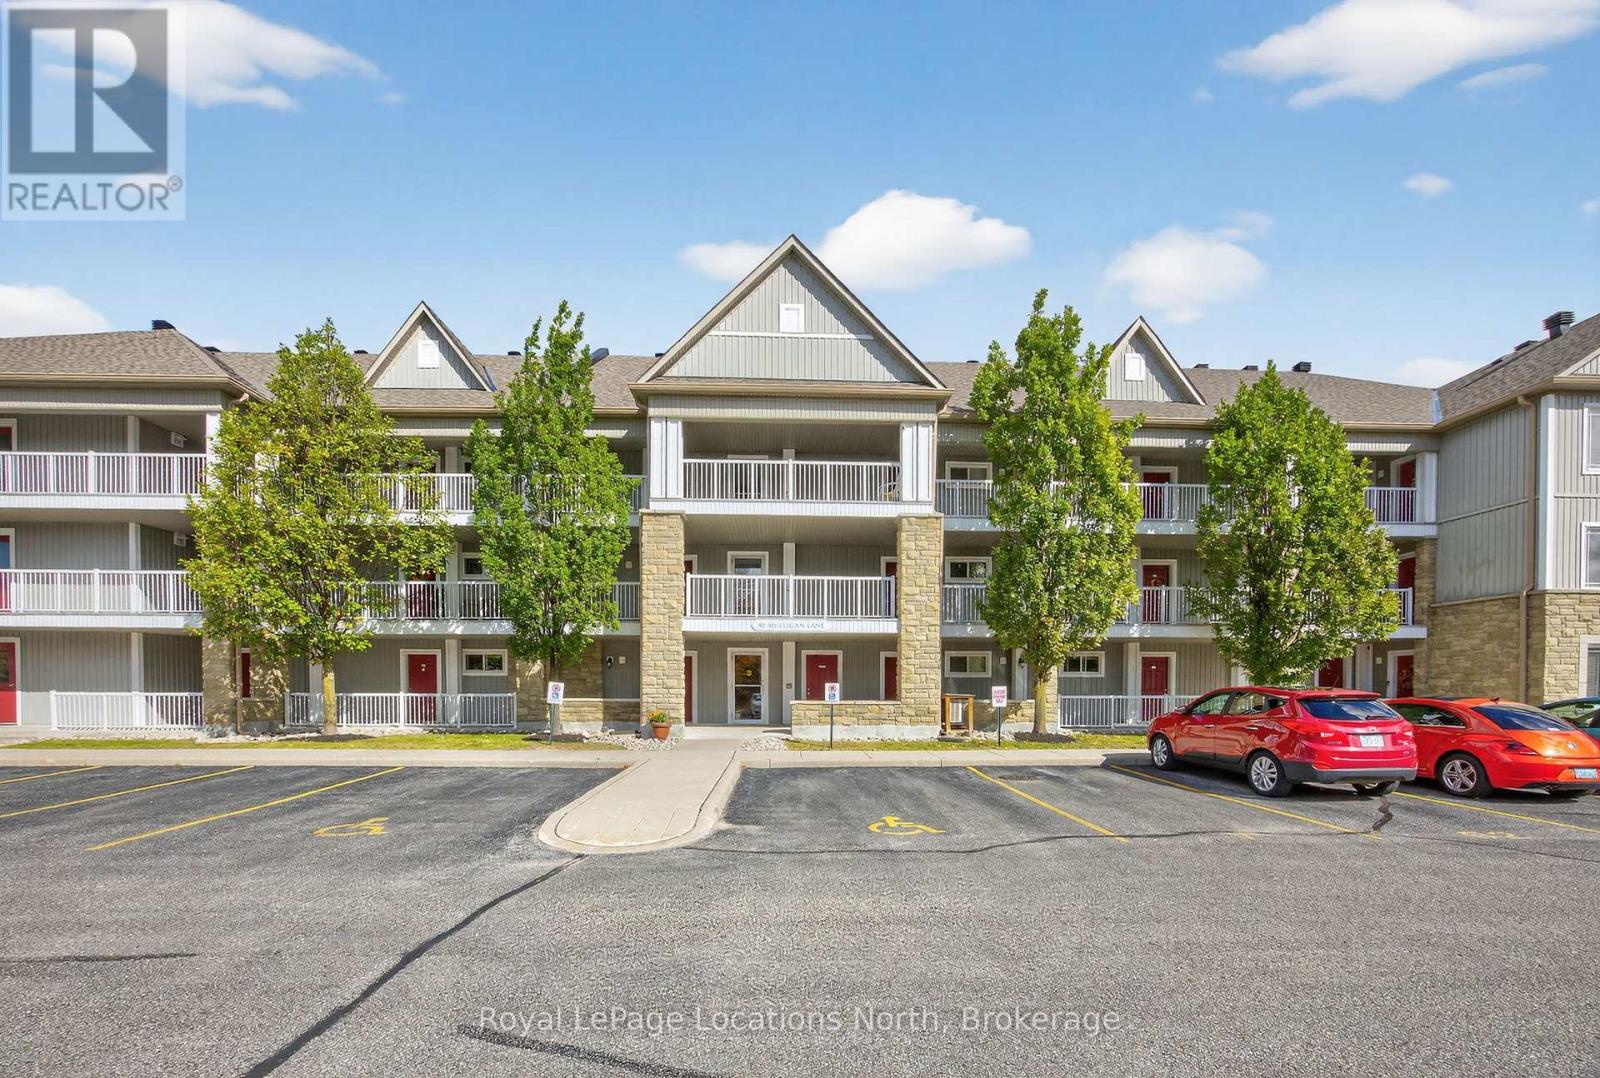
205 - 40 Mulligan Lane
Wasaga Beach, Ontario
Welcome to your serene retreat just off the Marlwood Golf Course in beautiful Wasaga Beach. This spacious 2-bedroom, 2-bathroom condo offers the perfect blend of comfort, convenience, and nature ideal for those seeking a peaceful lifestyle with easy access to Georgian Bay and the areas best amenities. Step inside to find open-concept main-floor living designed for both relaxation and entertaining. The bright living and dining area flows seamlessly into a well-appointed kitchen, creating a warm and inviting atmosphere. Enjoy your morning coffee or unwind in the evening on your private balcony, overlooking a tranquil backdrop of mature trees and walking trails. Recent updates include newly installed carpet throughout, with hard flooring remaining underneath should you prefer an alternate finish. The spacious primary suite features a private 4-piece ensuite, while the second bedroom and full bath provide plenty of room for guests or a home office. This quiet, well-maintained community is surrounded by walking trails and natural beauty, offering a lifestyle that feels miles away from the hustle yet you're less than a 10-minute drive to the sandy shores of Wasaga Beach and moments from Georgian Bay and Marl Lake. Additional Whether you're looking for a full-time residence, a weekend getaway, or a low-maintenance investment, this condo checks all the boxes for a relaxed, active lifestyle in one of Ontario's most scenic four-season destinations. (id:45725)
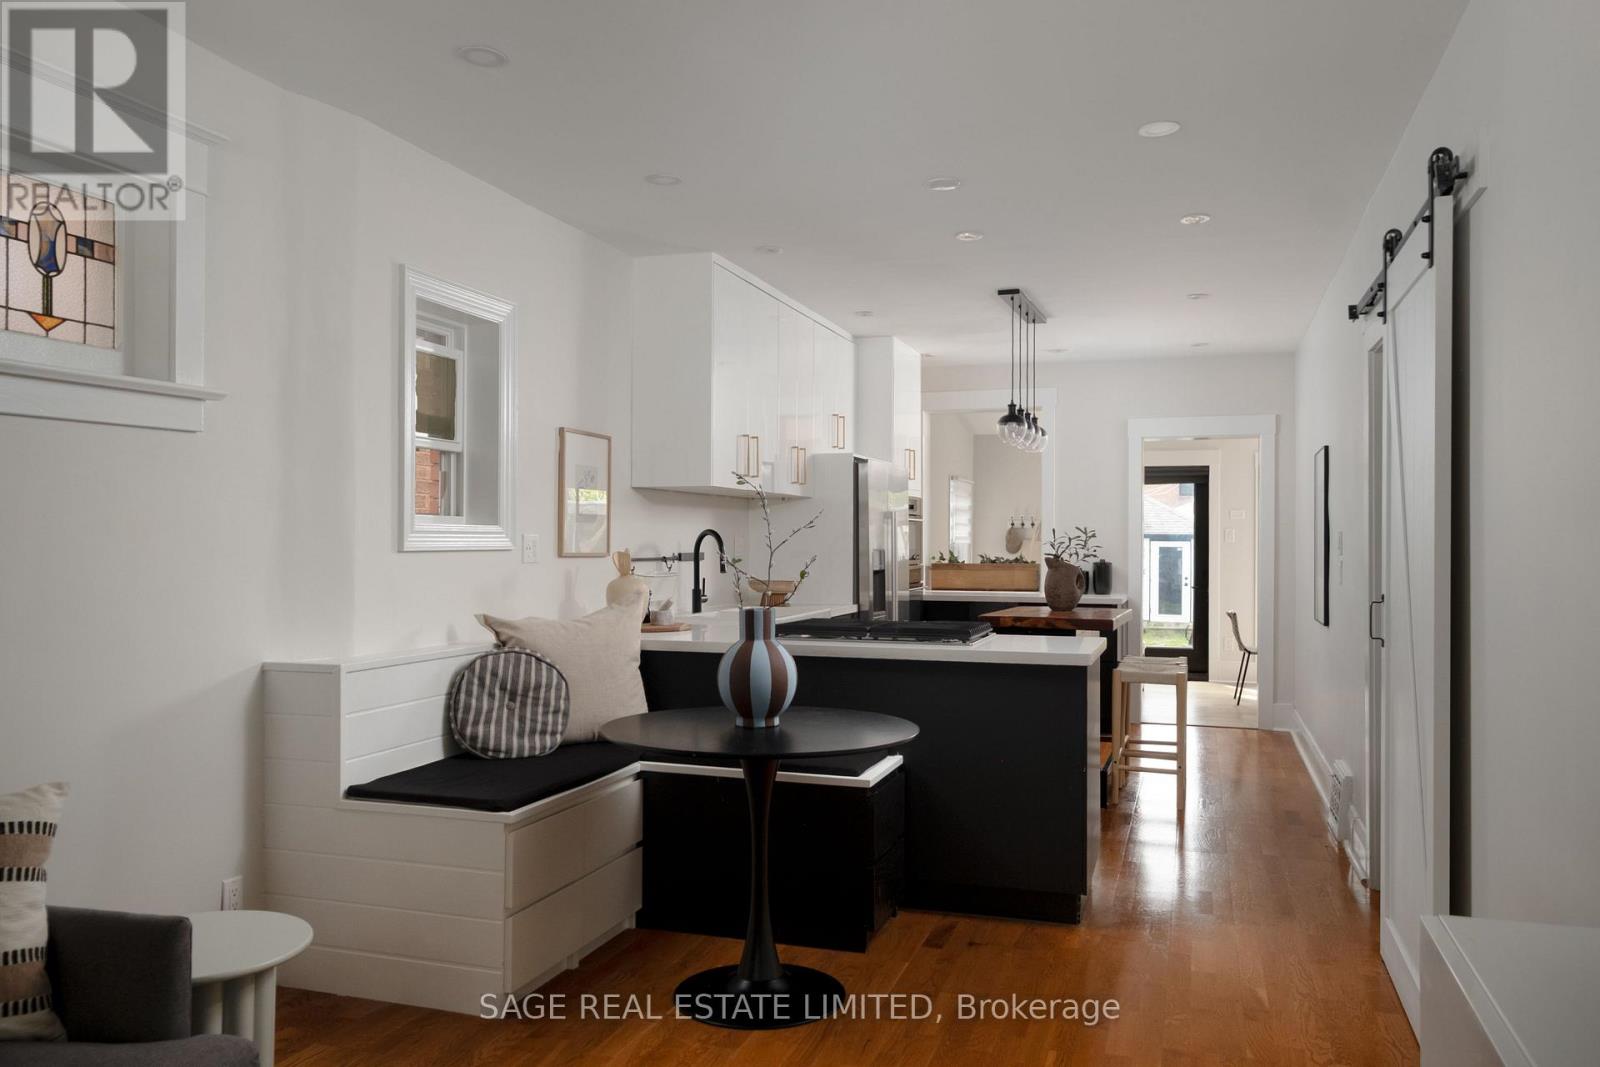
74 Barrington Avenue
Toronto (Woodbine-Lumsden), Ontario
NO HOLDS BARRINGTON! This sweet detached brick bungalow packs more punch than you'd expect, sitting on an incredible 25 x 139 ft lot just off the Danforth. Thoughtfully renovated, beautifully maintained and deceptively spacious, 74 Barrington is the kind of house that just keeps getting better. The bright main floor features 2 bedrooms, an updated 4-piece bathroom and a completely renovated kitchen with breakfast nook, opening into a generous living room. At the back, a beautiful dining room with large sliding doors connects seamlessly to one seriously dreamy backyard. Private, fully fenced and framed by towering cedars, this urban oasis has room to play, garden, entertain and unwind, with a large tiered deck, pergola, fire table and BBQ gas line. Tucked into the yard is a separate auxiliary office with its own heat/AC pump-your commute just got considerably shorter. Downstairs, the surprises continue with a guest suite, additional office/flex space, full 3-piece bath, fantastic rec room with wall-to-wall shelving and storage, plus a huge utility room. An extra-wide garage and additional parking pad provide plenty of parking and storage, while the deep lot offers exciting laneway potential. And she's not just a pretty face: extensive updates include a renovated main floor and kitchen (2019), upgraded bathrooms (2019), dining room and second bedroom updates (2022), upgraded insulation, windows and doors, refreshed landscaping and backyard, fresh interior/exterior paint and finishings, new roof (2025) and new washer (2026). All of this in a fantastic east-end location steps to Main Street Station, GO Transit, schools, parks, trails, community centre, library and the shops, groceries and restaurants of the Danforth. Sweet bungalow on the outside. Serious contender on the inside. Welcome to 74 Barrington. (id:45725)
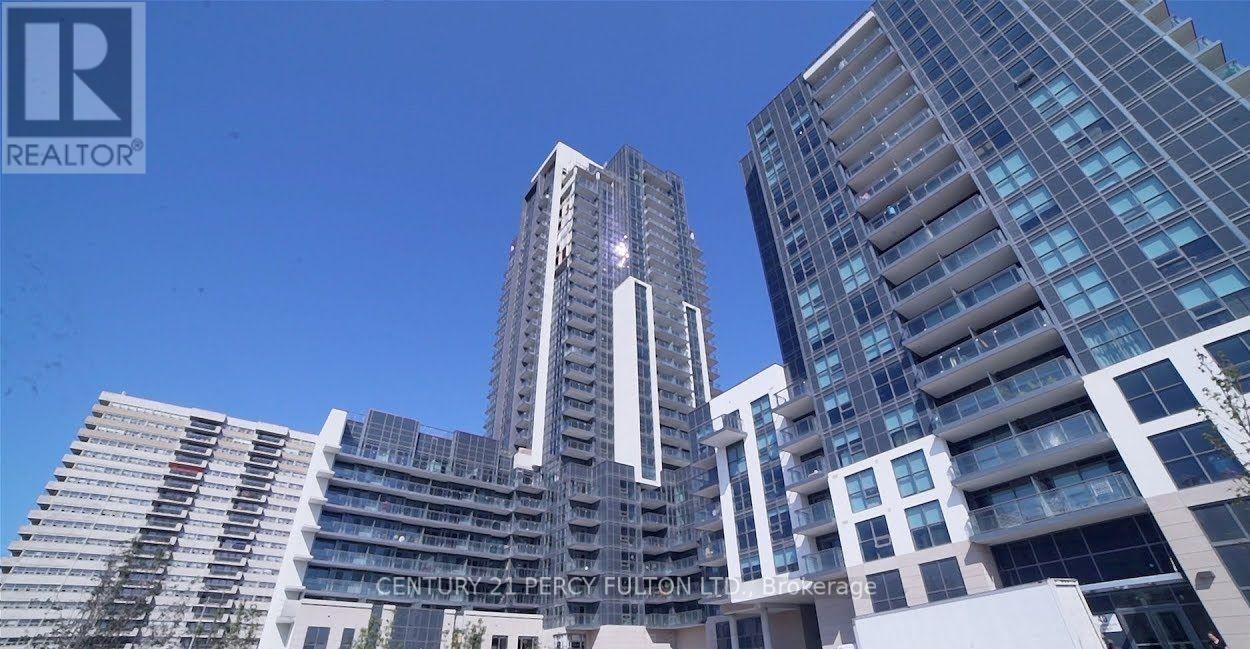
208 - 30 Meadowglen Place
Toronto (Woburn), Ontario
Markham/Ellesmere One Bedroom, Open Balcony, S/S Fridge, Stove, B/I Microwave, B/I D/W, Stacked Washer And Dryer, CAC. 24 Hr Security, Steps To Transit, Shopping, Mins To Centennial College, Scar Town Centre, Hwy 401, Parks, Place of Worship. Heat And Water Incl in Rent. (id:45725)
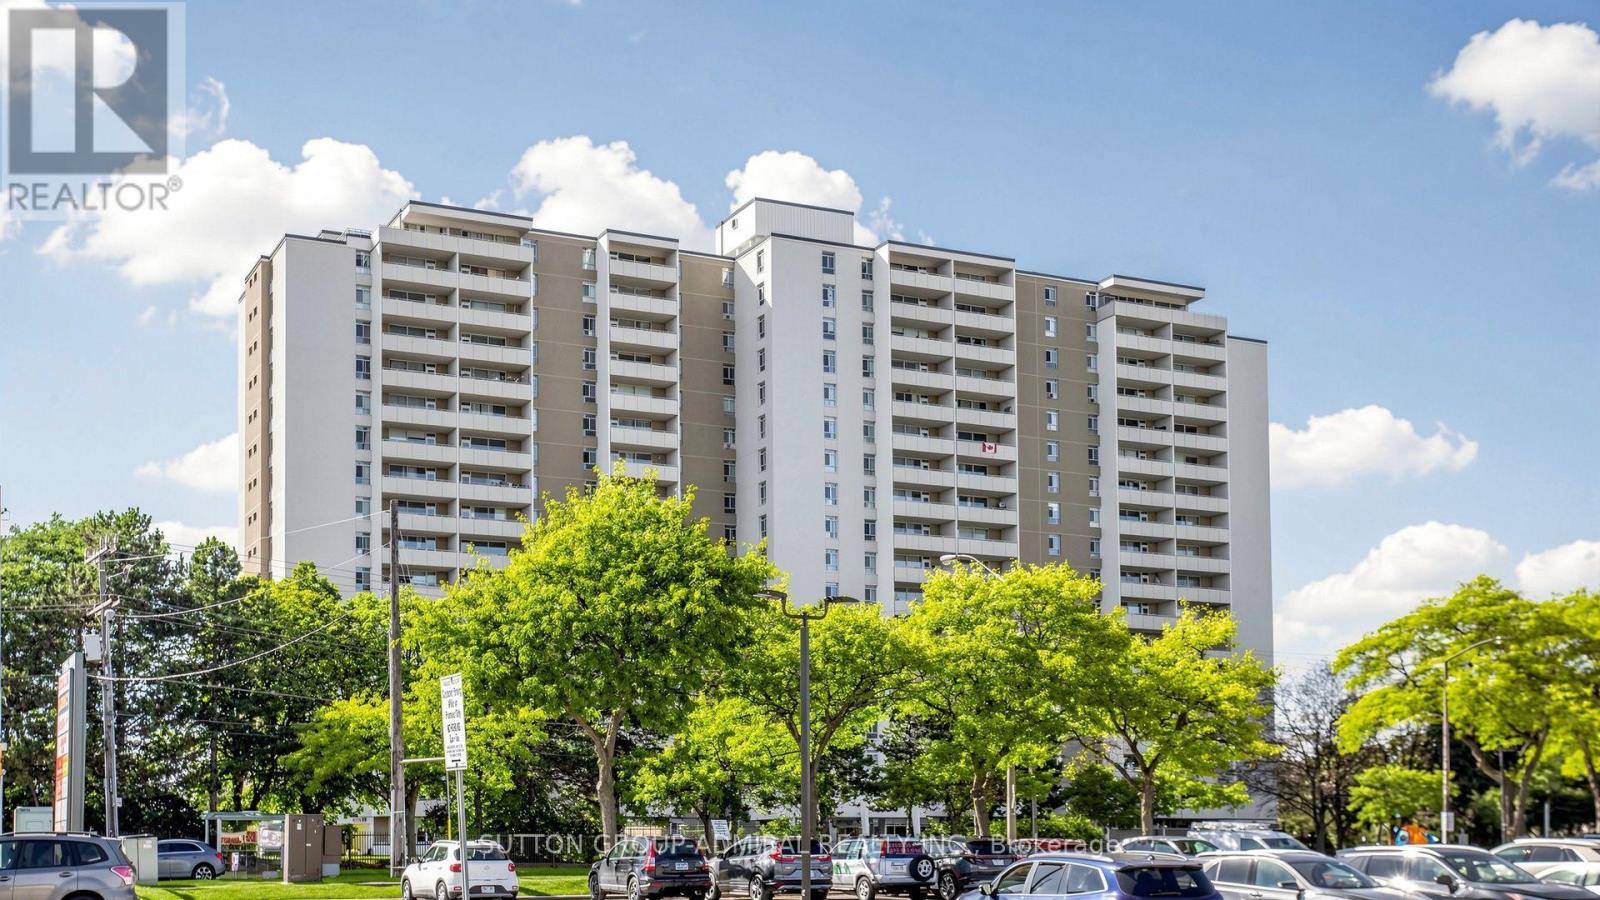
1804 - 2550 Pharmacy Avenue
Toronto (L'amoreaux), Ontario
*Welcome To A Bright, Sun-Drenched Upper-Level Residence Where The Views Take Centre Stage! Enjoy Breathtaking, Unobstructed North/West Panoramic Views That Can Never Be Blocked, Creating A Peaceful & Serene Backdrop That Changes Beautifully With Every Season!* Imagine Colourful Fall Landscapes, Crisp Winter Vistas, Fresh Spring Greenery & Spectacular West-Facing Summer Sunsets, Your Own Picture-Perfect View From Above!* Immaculately Maintained With True Pride Of Ownership, This Warm & Inviting Home Is Flooded With Natural Light Through Large Windows.*The Spacious Open-Concept Living & Dining Areas Are Perfect For Everyday Living & Entertaining, With A Walkout From The Dining Area To A Generous Balcony-Your Private Outdoor Retreat In The Sky!* Enjoy Morning Coffee In The Fresh Air Or Unwind With A Glass Of Wine While Watching The Sun Set Across The Horizon*The Generous Kitchen Offers Plenty Of Counter & Preparation Space For Cooking & Entertaining. Two Bright, Generous-Sized Bedrooms Feature Large Windows & Are Designed For Comfort, Relaxation & Functionality* .Located In Toronto's Established L'Amoreaux Community, At The Convenient Pharmacy & Finch Location, Surrounded By Everyday Amenities, Shopping, Schools, Parks, Recreation, Walking & Cycling Trails. Excellent TTC Access With Finch East Transit At Your Door, Connecting To Finch Subway Station, Plus Convenient North/South Transit Along Pharmacy. Easy Access To Major Roads & Hwy 401 Makes Commuting Across The GTA A Breeze* *Affordable Home Ownership Made Easy!!!* Low Maintenance Fees Include ALL UTILITIES PLUS CABLE & INTERNET, Helping Keep Monthly Expenses Simple & Predictable* Why Continue Paying Rent When You Can Invest In A Home Of Your Own, Build Equity & Enjoy The Pride Of Ownership? NOW IS THE TIME!*OPPORTUNITY, LOCATION, AFFORDABLE!!!*A MUST SEE!* (id:45725)
311 - 1071 Woodbine Avenue
Toronto (Woodbine-Lumsden), Ontario
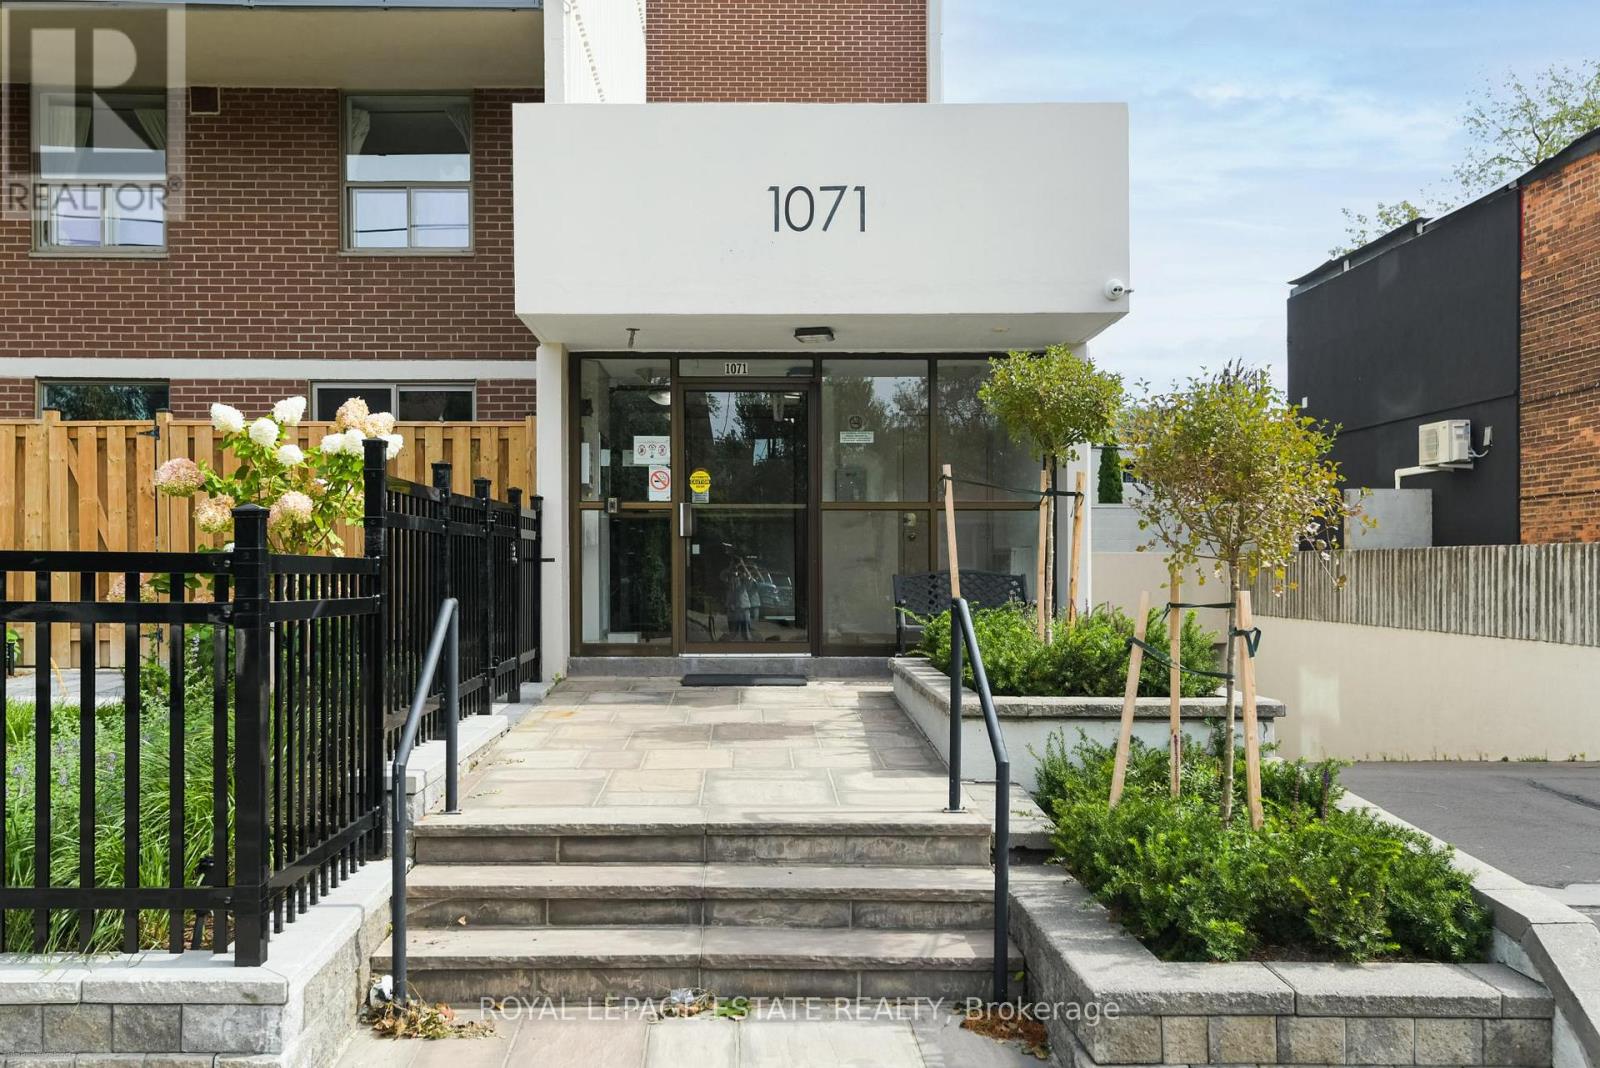
Welcome to East End condo living! This 2-level, 2-bedroom condo at Woodbine and Danforth offers the perfect blend of style, comfort, and convenience. Renovated, bright and open-concept main living space with Luxury Vinyl Plank flooring throughout. The modern kitchen is a chef's delight, equipped with sleek contemporary cabinets, elegant quartz countertops, an expansive peninsula ideal for entertaining, and stainless steel appliances. Step out onto your large, private east-facing balcony to enjoy morning sun and peaceful views overlooking a quiet residential neighbourhood, tucked away from traffic. Electric Grills allowed for cooking on balcony. Upstairs, you'll find two spacious bedrooms, including a generous primary room complete with large walk-in closet, an updated washroom, and the convenience of an in-suite washer/dryer tower (2021). The building has recently undergone stunning exterior upgrades, featuring gorgeous new landscaping and modern glass balcony railings. Complete with one dedicated parking spot, this property offers unbeatable value. HEAT, HYDRO, WATER, CABLE TV and INTERNET INCLUDED in maintenance fees. Situated just steps to Woodbine Subway Station, local grocery stores, trendy shops, and fantastic restaurants. Don't miss this rare opportunity to own this multi-level gem where all the work has been done for you in a thriving east-end Toronto neighbourhood (id:45725)
147 Durant Avenue
Toronto (East York), Ontario
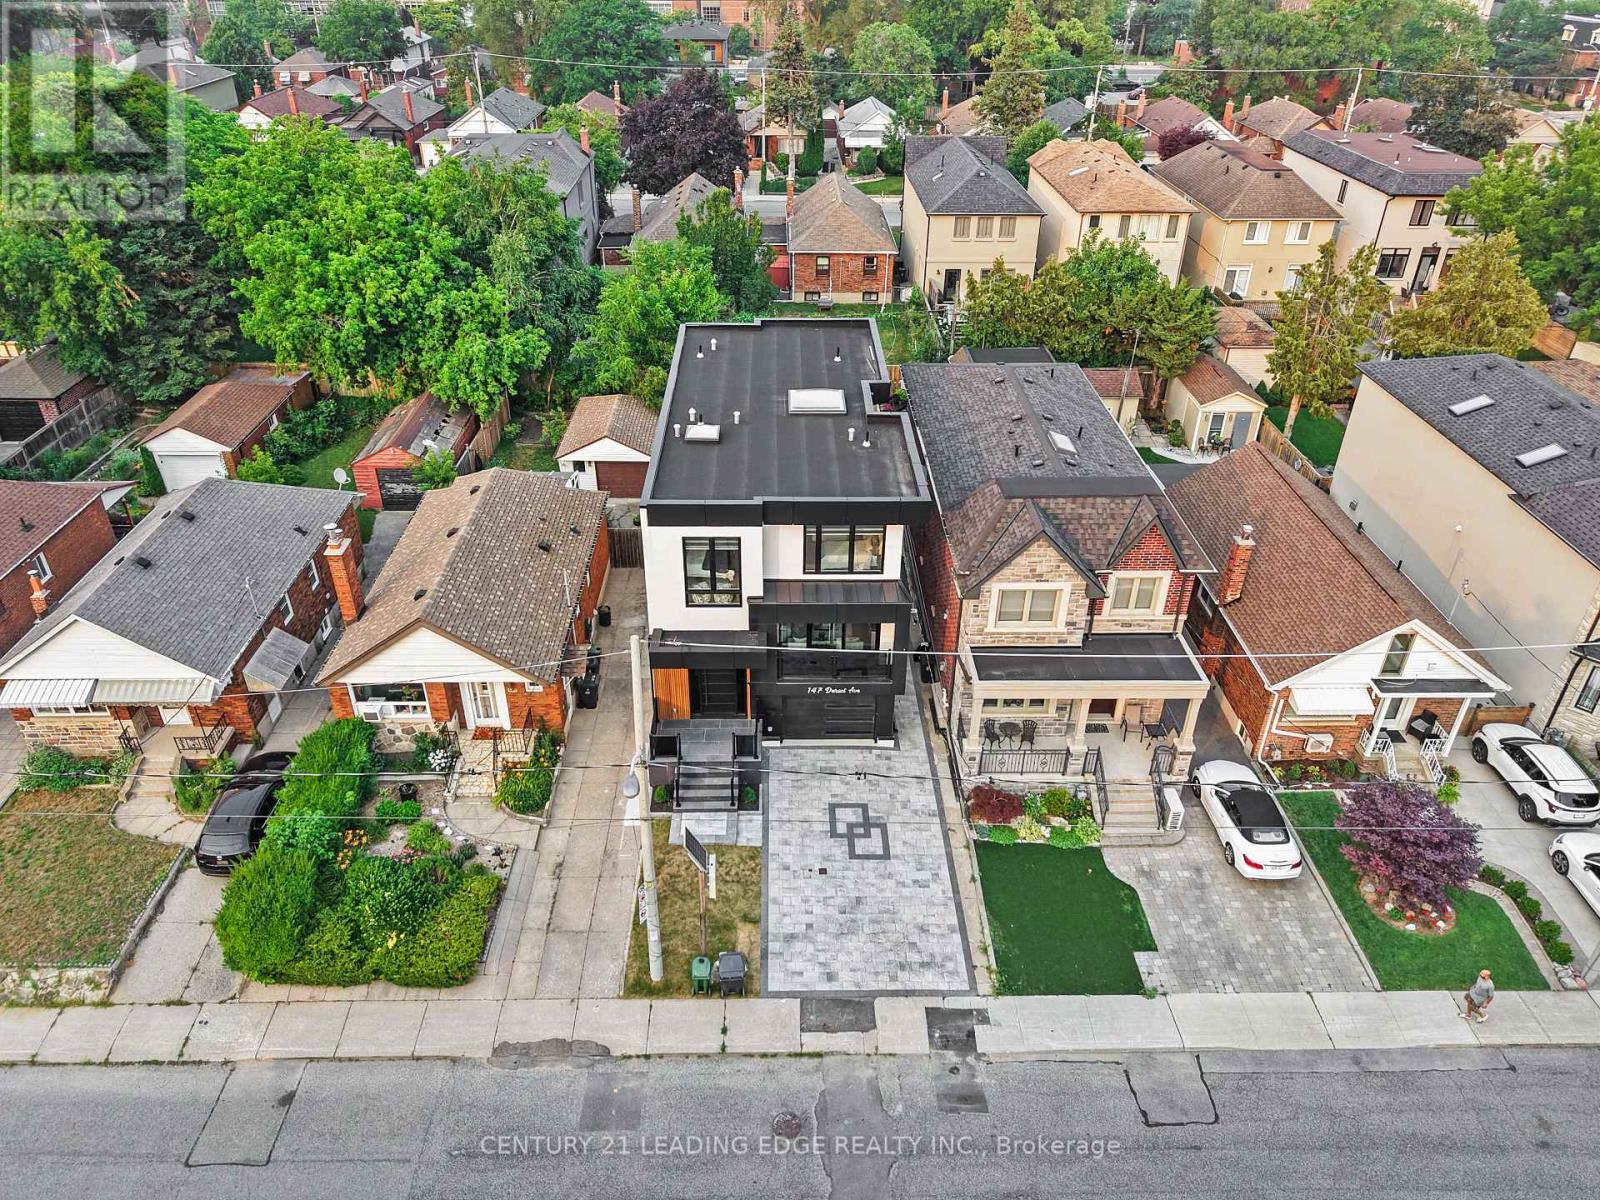
Exceptional custom-built luxury residence offering 4+1 bedrooms and 6 beautifully appointed bathrooms on a quiet street in the prestigious East York neighbourhood. Designed with uncompromising quality and timeless elegance, this stunning home features 11-ft ceilings on the main floor and 9-ft ceilings on the second and lower levels, creating an impressive sense of space and light. A spectacular big glass windows overlooks the private backyard and is complemented by automated window shades, seamlessly blending indoor and outdoor living. Flooded with natural light, the home showcases oversized energy-efficient windows and a dramatic skylight that cascades sunlight through the grand open-to-above design, enhancing the warmth and sophistication of every level. At the heart of the home is a designer chef's kitchen featuring custom cabinetry, an oversized granite waterfall island, and premium appliances, an exceptional space for everyday living and effortless entertaining. Every detail has been thoughtfully curated, including built-in speakers throughout the home and custom window coverings. Two laundry rooms one on the upper level and another in the lower level, provide outstanding convenience for modern family living. Each of the four spacious bedrooms features its own private ensuite bathroom, offering comfort and privacy for every family member. The luxurious primary ensuite includes heated floors, while all six bathrooms are finished with designer fixtures, premium materials, and timeless craftsmanship. Ideally located just steps from a highly regarded school and only minutes to Highway 404, this remarkable home offers the perfect balance of luxury, convenience, and everyday functionality. More than just a residence, it is a showcase of exceptional craftsmanship, refined design, and enduring quality. Security Cameras with Alarm settings. (id:45725)
2313 Southcott Road
Pickering (Brock Ridge), Ontario
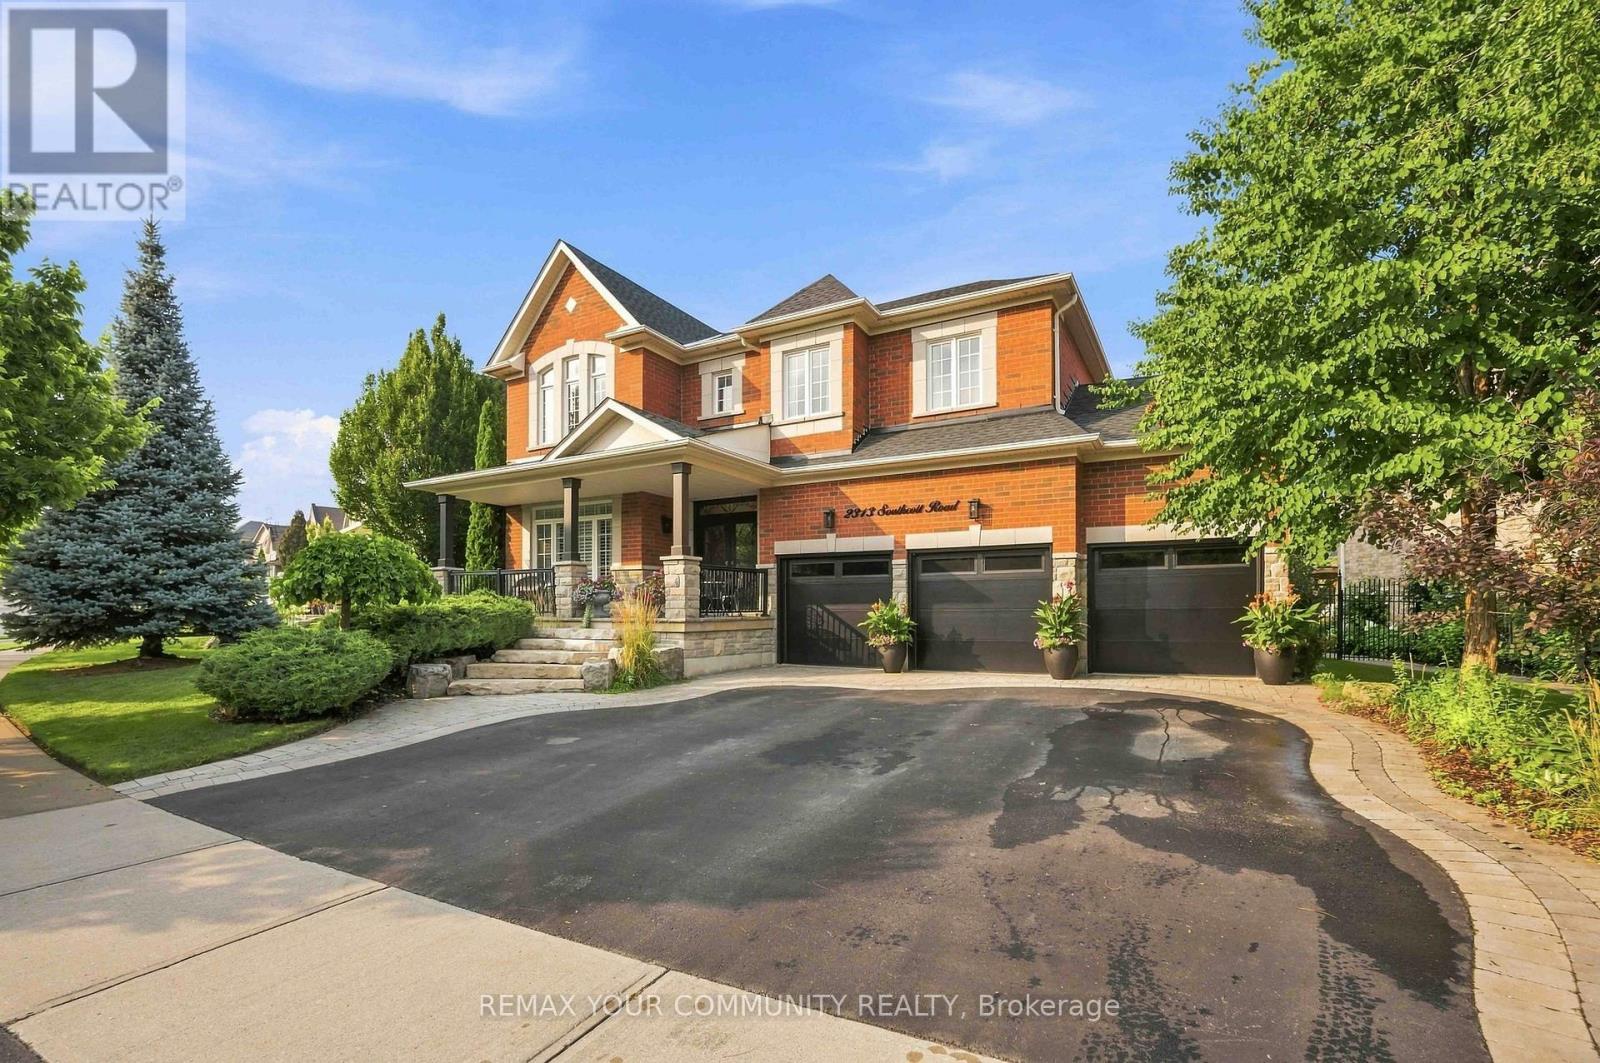
See 3D 360 degree virtual tour link for floor plan and layout. Indulge in refined luxury where timeless elegance meets exceptional craftsmanship. Designed for both entertaining and everyday living, this stunning residence showcases an open-concept layout with rich hardwood floors, smooth 9-ft ceilings, and a great room highlighted by soaring 20-ft ceilings, a gas fireplace, and tall windows that flood the home with natural light. The gourmet kitchen at the heart of the home features a generous centre island, granite countertops, premium stainless steel appliances, and abundant workspace, creating the perfect setting for memorable gatherings. Retreat to the private primary suite, complete with a spa-inspired 5-piece ensuite and spacious walk-in closets. Three additional generously sized bedrooms provide comfort and versatility for family and guests. The professionally finished lower level offers endless possibilities, whether envisioned as a home theatre, games room, fitness studio, executive office, or additional living space. Step outside to your private oasis. Meticulously landscaped grounds showcase a spectacular patio with gazebo, vibrant perennial gardens, inground sprinkler system, low-voltage landscape lighting, and storage shed, creating an idyllic setting for outdoor entertaining or relaxing evenings. Rare to find 3-car garage and triple-wide driveway. Situated in a highly sought after family community, this remarkable home is close to schools, parks, shopping, public transit, Pickering GO Station, and Highways 401 & 407, offering effortless access throughout the GTA. (id:45725)
320 - 2301 Danforth Avenue
Toronto (East End-Danforth), Ontario
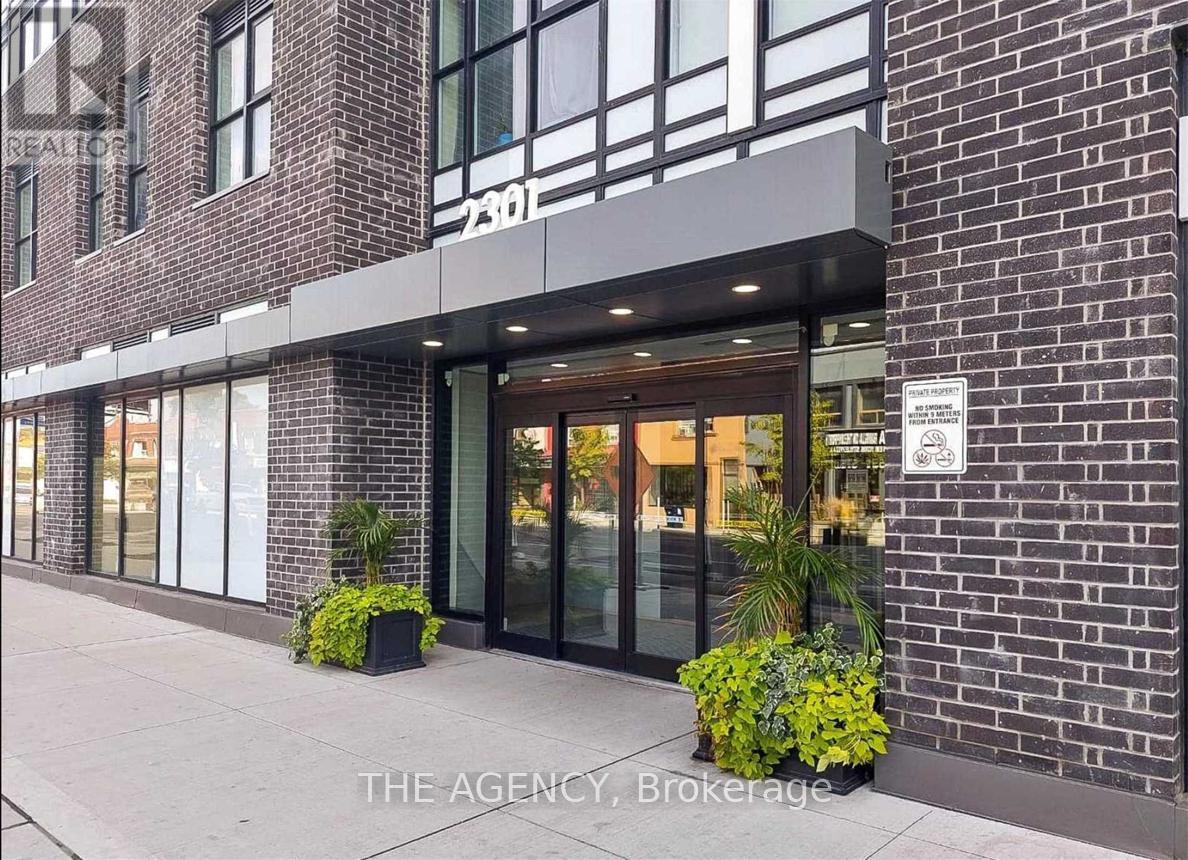
Modern Condo In Upscale Boutique Building In The Heart Of Danforth Village.Open Concept,Bright Layout W Upgraded Finishes & Laminate Throughout.Walk Out To Balcony With Unobstructed North Views. Mins To Ttc Subway & Go Transit, Restaurants & Grocery Stores At Your Doorstep. Excellent Amenities; Roof Top Deck/Garden With Gas Bbq's And Spectacular City Views. Don't Miss This Opportunity To Live In The Danforth Community! Excellent Walking Score Of 91.Amenities: Rooftop Terrace, Gym, PartyLounge, Concierge, & Pet Spa. Fabulous Location-Shopping At Your Door. (id:45725)
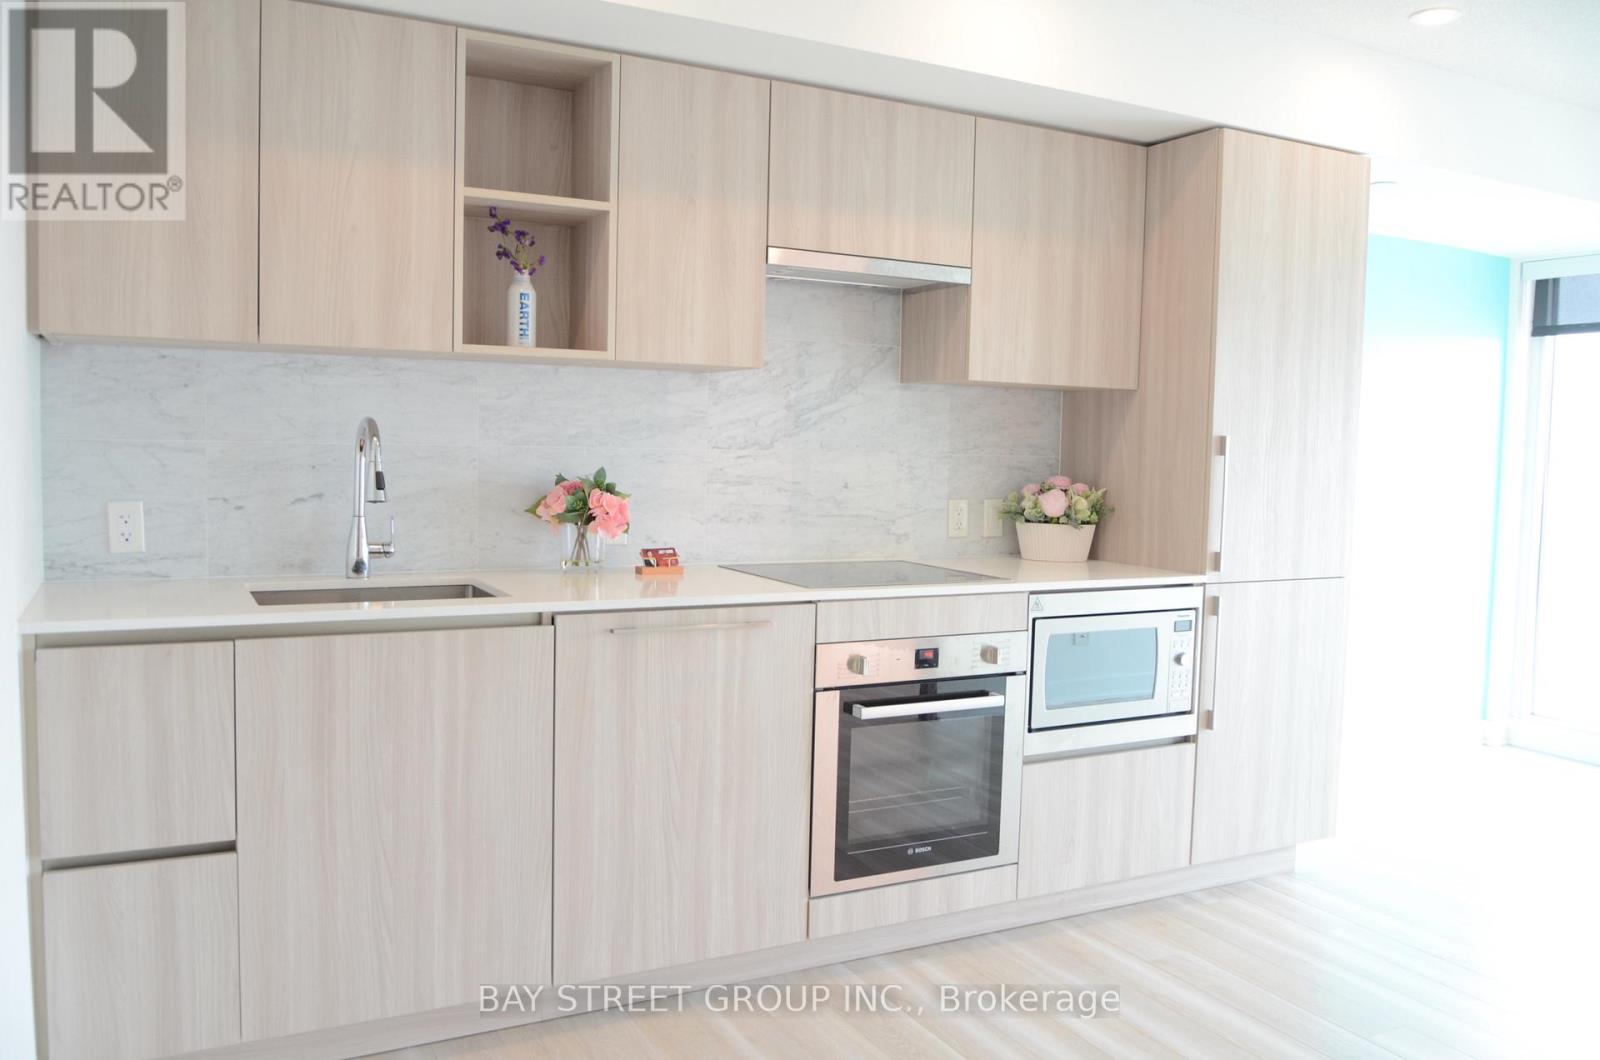
#1716 - 17 Bathurst Street
Toronto (Waterfront Communities), Ontario
Spacious Bright Southeast-Facing Unit Nested In The Highly Desirable Waterfront Neighbourhood Overlooking Fabulous Lake View. Large Window Enjoying The Sunshine And Night Scene Of The City All Year Round. Den Can Be Used As 2nd Bedroom. Modern Open Concept Kitchen With Built-In Storage, Bosch Integrated Appliances And Quartz Counter. Building Amenities: Concierge, Gym, Sauna, Indoor Swimming Pool, Movie Theatre, Karaoke, Mini Golf, Guest Suites, Party/Meeting Room, Rooftop Deck/Garden, Children Playground, Bike Storage, Visitor Parking. Living Near Loblaws Superstore, Shoppers, Delicious Restaurants, Starbucks, Bubble Tea Shop, LCBO, Banks, Schools, Big Sports Arenas, Large Parks In Front Of The Lake, And So Much More. (id:45725)
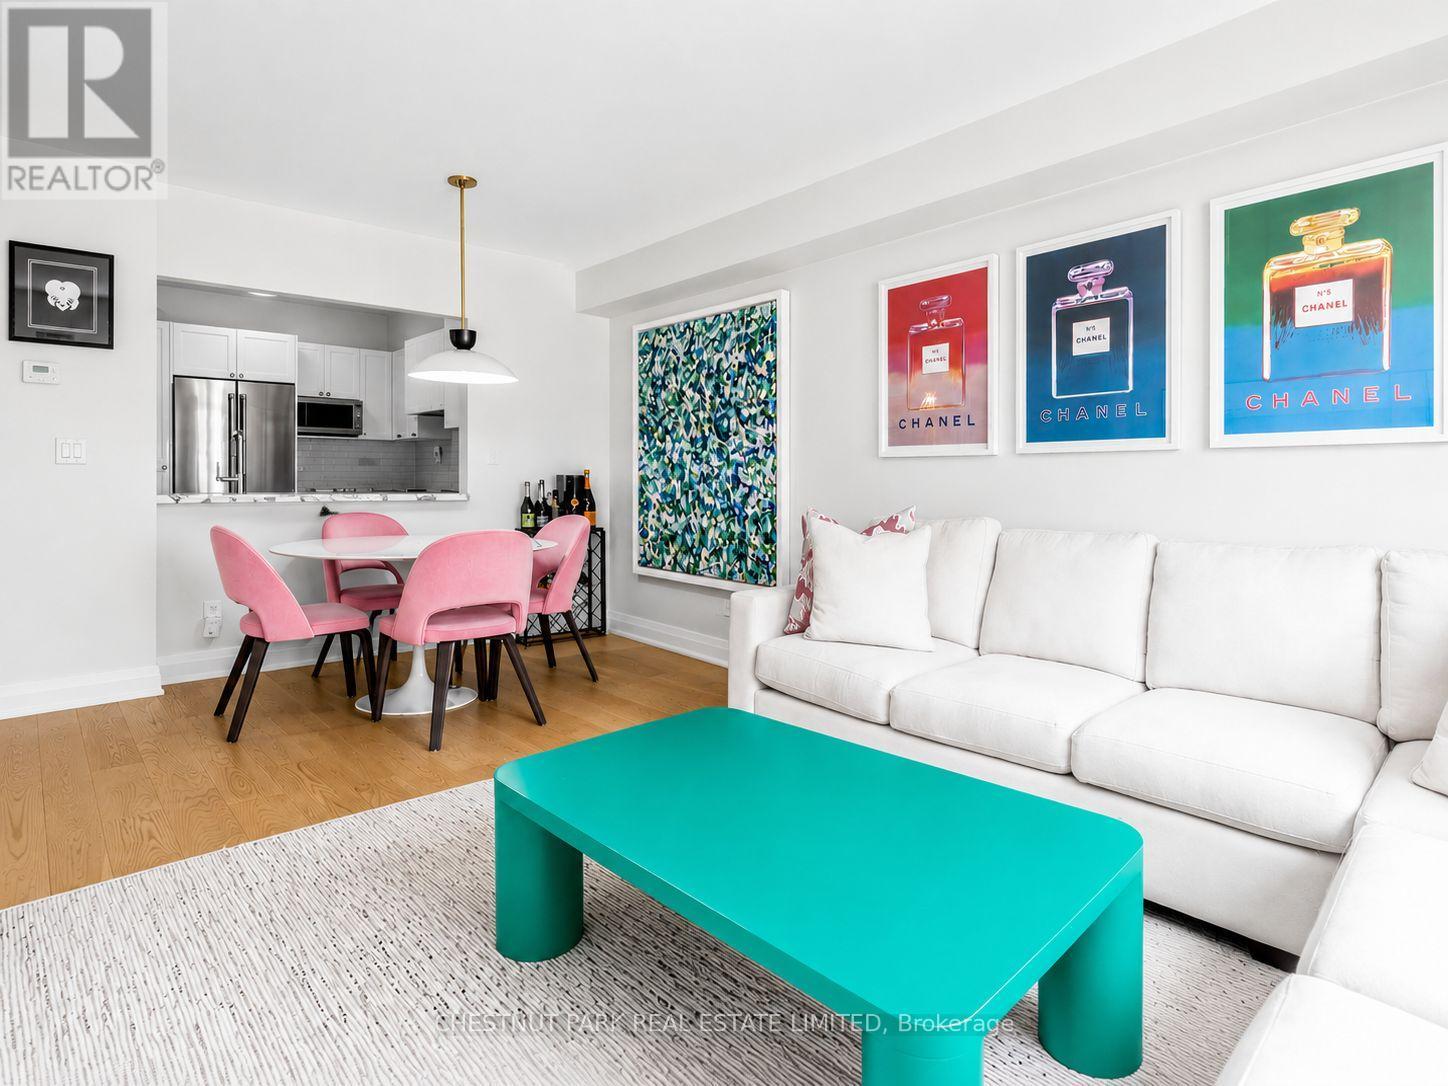
505 - 1 Balmoral Avenue
Toronto (Yonge-St. Clair), Ontario
Absolutely turnkey. This fully renovated 1 bed + den at 1 Balmoral Avenue delivers move-in-ready polish in one of Toronto's best locations. The versatile den suits a home office or walk-in closet, adapting easily to how you live. The kitchen is finished with striking marble countertops and stainless steel appliances, balancing everyday function with a refined finish. Includes one parking space and one locker. Two Juliette balconies in the unit. Building amenities include 24-hour concierge, a fully equipped gym, visitor parking, a party room, and guest suites for out-of-town company. Steps to the subway, TTC! A rare opportunity to own a fully updated suite steps from the city's best spots! (id:45725)
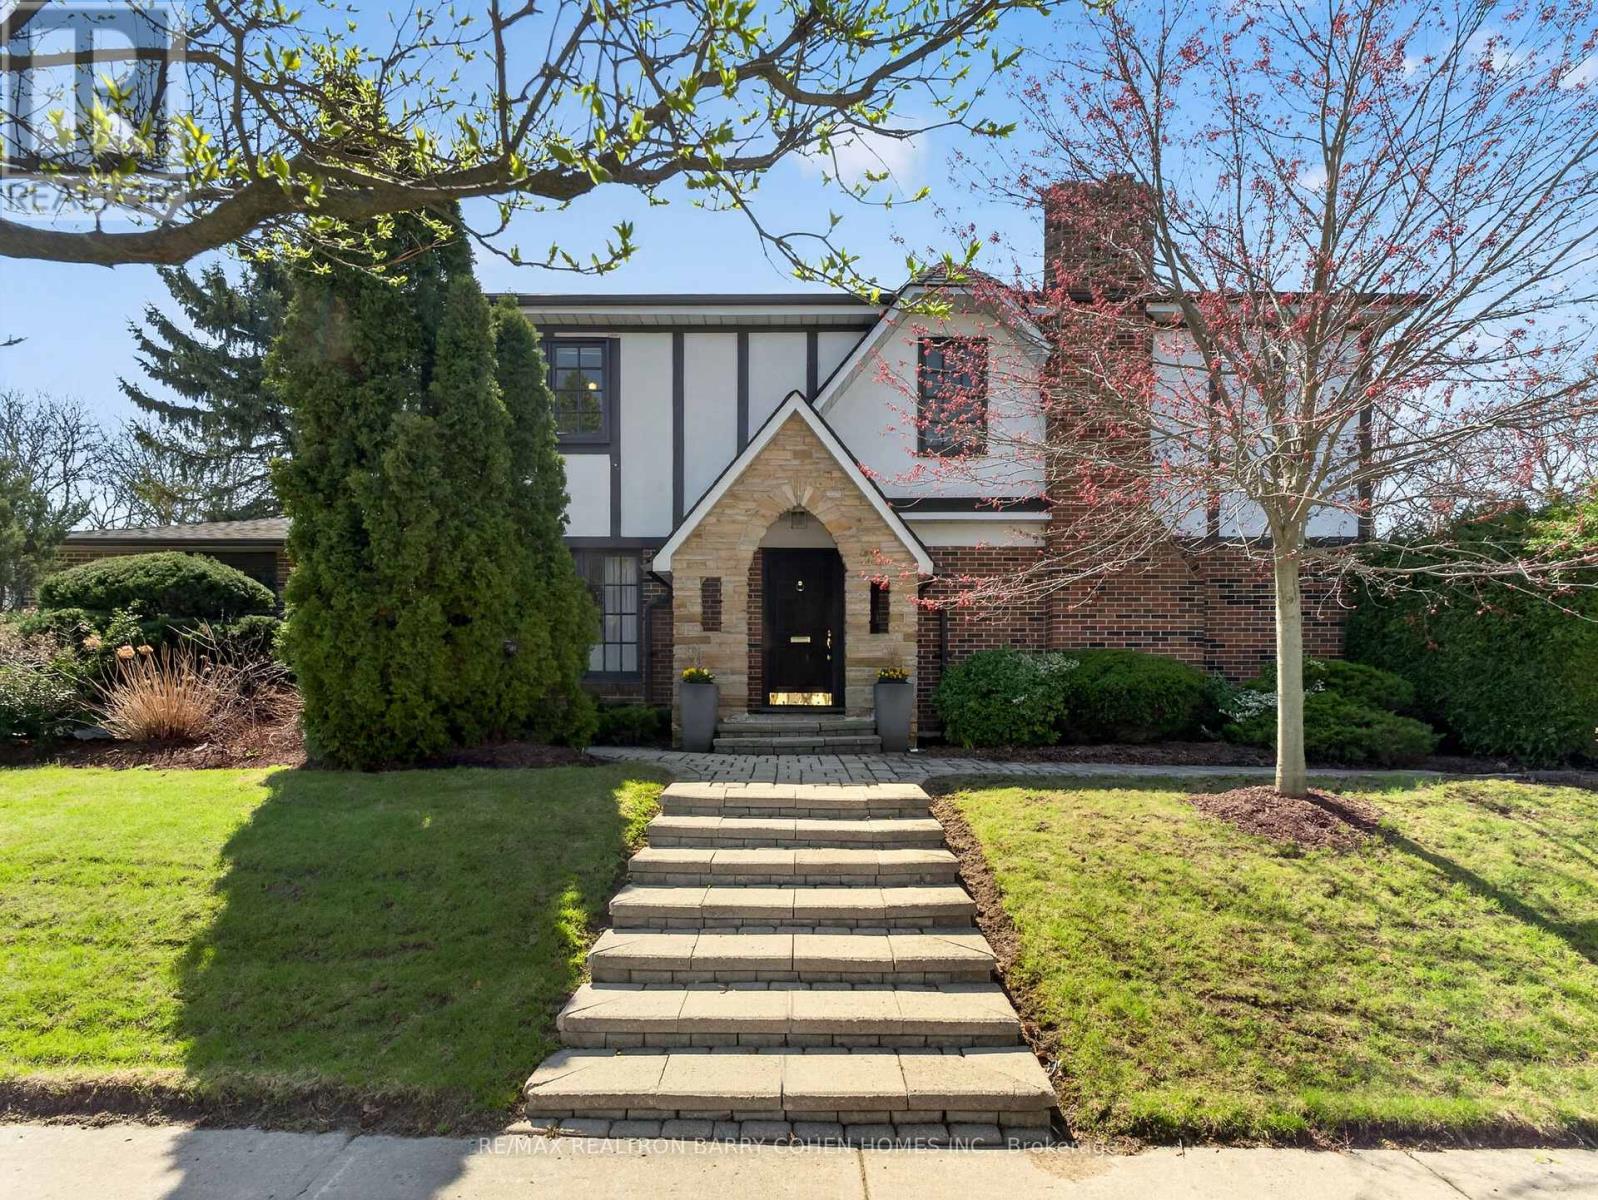
25 Harlington Road
Toronto (Banbury-Don Mills), Ontario
Premium Corner Locale In The Highly Sought-After Banbury/Denlow Neighbourhood. This Charming Updated Four Bedroom Residence Fronts Onto Harlington And Chipstead, Two Very Quiet, Low Traffic, Coveted Streets. Surrounded By Mature Greenery, The Setting Offers Both Privacy And A Picturesque Backdrop, While The Interior Showcases Expansive Principal Areas, Warm Wood Flooring, Oversized Openings And Windows That Invite Sunlight Throughout. The Main Level Unfolds With A Gracious Foyer Leading To The Spacious And Open Living Room And Dining Room Designed For Effortless Entertaining. The Large Eat-In Kitchen Features Stainless Steel Appliances And An Oversized Breakfast Area With An Impressive Domed Ceiling And Windows Flanking A Cozy Built In Reading Bench. The Generous Sized Family Room, With Fireplace And Built Ins, Seamlessly Transitions To The Backyard Retreat With Interlock Patio And Mature Hedges Offering Total Privacy. The Second Floor Features A Large Principle Bedroom Suite, With Walk-In Closet And 5 Piece Ensuite Bath. There Are Three Other Bedrooms, All With Hardwood Floors And Pot Lights, As Well As Another 5 Piece Bathroom. The Lower Level Features Sprawling Open Space Ideal For A Recreation/Games Room, A 3 Piece Bath Room And Plenty Of Storage. Situated Just Steps From Highly Rated York Mills Collegiate And Denlow P.S., Transit, Parks, And Shops. This Is A Rare Offering With Tremendous Value. (id:45725)
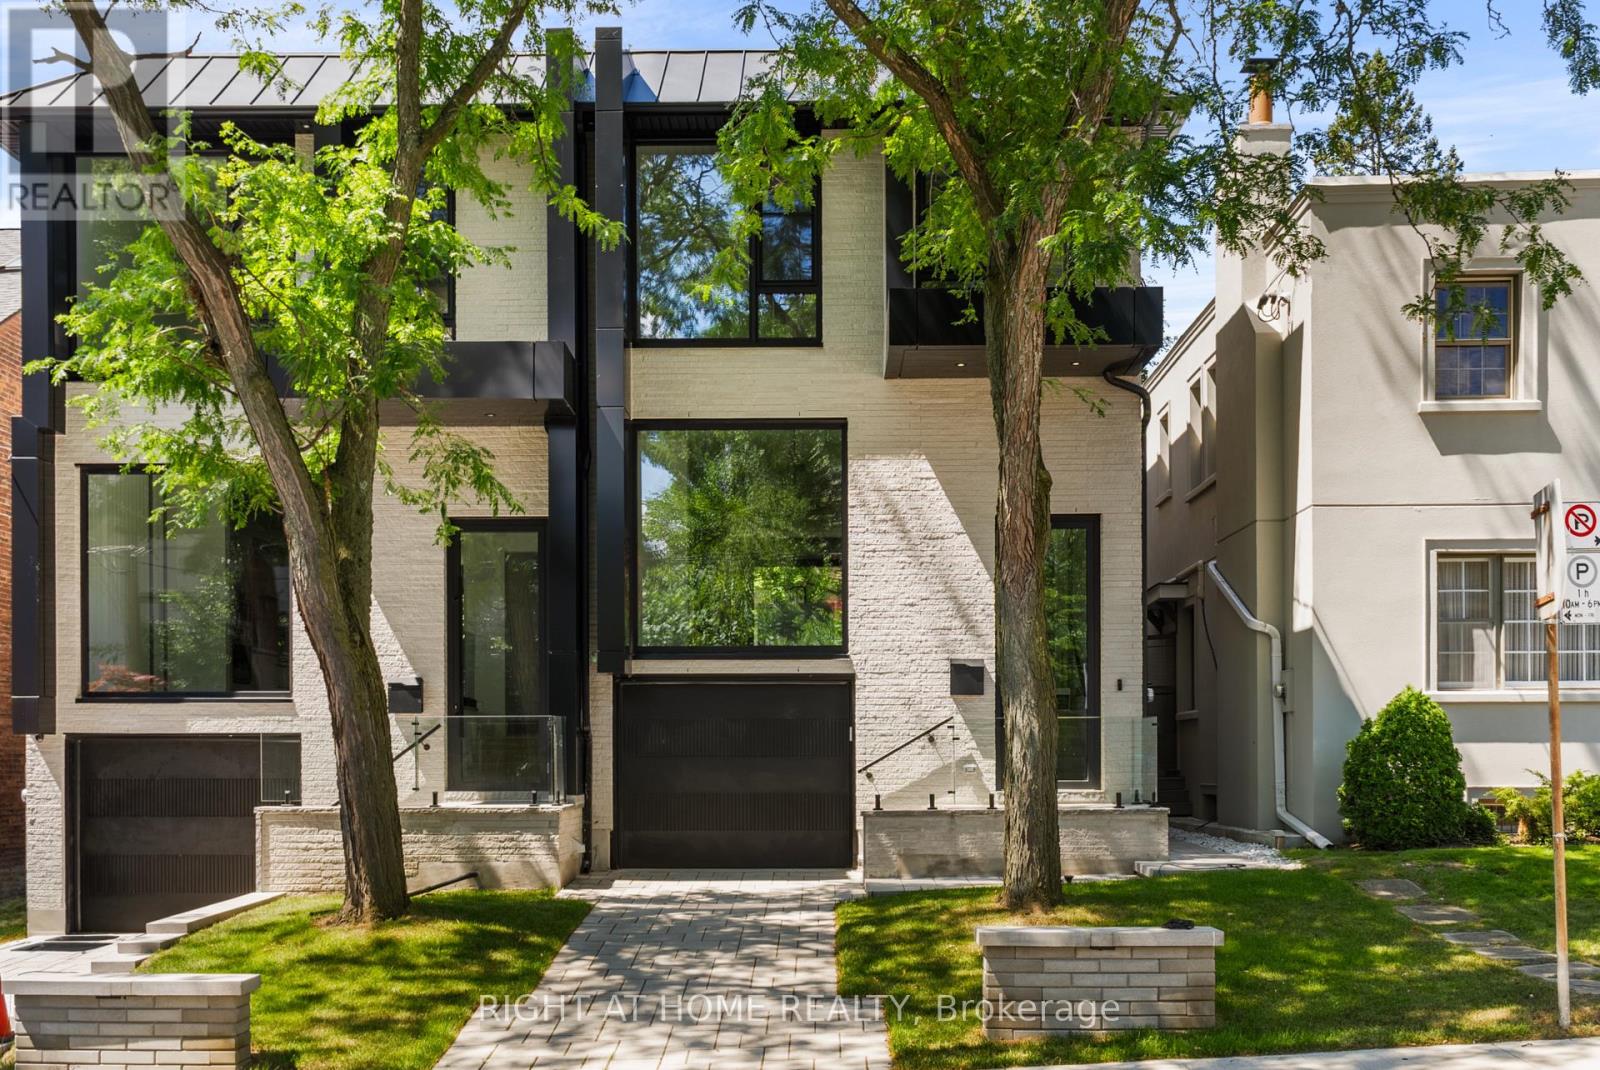
74b Rathnelly Avenue
Toronto (Casa Loma), Ontario
Welcome to 74B Rathnelly Ave, a custom-built designer home in the prestigious Republic of Rathnelly, one of Toronto's most sought-after neighbourhoods, just minutes to Yorkville and close to top private & public schools. This exceptional residence offers a bright, open-concept layout with expansive principal rooms, large bedrooms, impressive ceiling heights & exceptional natural light. Featuring German-imported Schüco aluminum windows & doors with triple-glazed glass, wide-plank white oak flooring, sleek trimless design with drywall-groove detailing, custom wall panelling & millwork, statement mono-beam staircase, glass railings & upgraded architectural/strip lighting throughout. Stunning chef's kitchen with custom-painted cabinetry, premium Sub-Zero & Wolf appliances, Miele dishwasher & natural stone countertops including Super White. Natural stone continues throughout the home in the vanities, fireplace & basement bar, complemented by a dramatic 3-sided Marquis fireplace. Spa-inspired bathrooms feature premium CariMali Italian fixtures with Italian tile & slab finishes. A true showpiece is the incredibly rare two-level, double-height basement, creating extraordinary volume and openness with a massive rec/entertainment area, custom bar, extensive Italian slab finishes & flexible space for family living, gym or guests. Exterior features high-quality linear brick wrapping the sides/rear/walkout, extensive interlock including driveway, composite deck, composite fencing & an exceptionally large backyard for the neighbourhood. Comprehensive snow-melt system services the driveway, front porch, heated garage area, rear walkout & select backyard areas. Integrated heated garage, a rare find in Rathnelly, plus 2 furnaces, 2 A/C systems, high-efficiency spray-foam insulation, smart security, integrated speakers, central vacuum & more. A truly turnkey architectural statement offering exceptional space, design, craftsmanship & luxury in an A++ Toronto location. (id:45725)