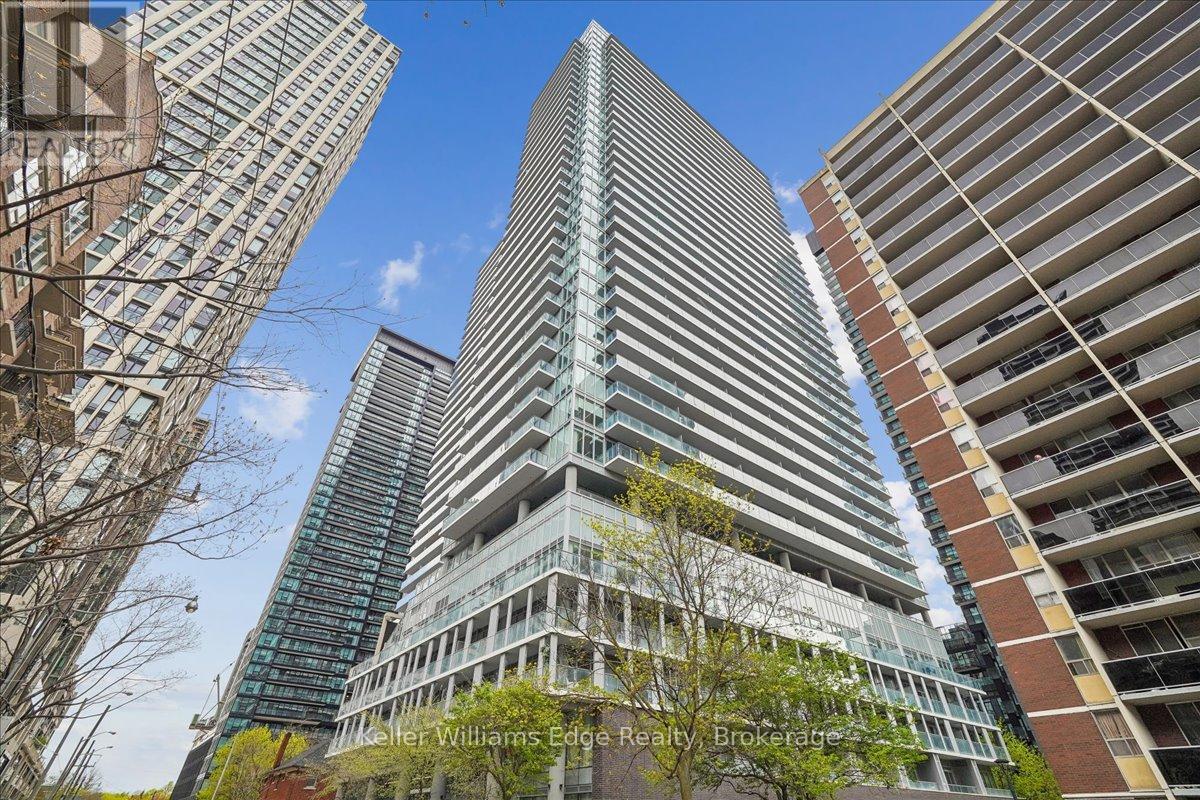
208 Nt - 99 Broadway Avenue
Toronto (Mount Pleasant West), Ontario
Welcome to City Lights on Broadway - North Tower | 99 Broadway Ave, Unit 208. Experience elevated urban living in one of Toronto's most architecturally striking residences. This rare 2 bedroom, 2 bathroom suite offers an expansive 960 sq ft of thoughtfully designed living space, featuring soaring 9' ceilings, floor-to-ceiling windows, and high-quality finishes throughout. The open-concept floor plan is flooded with natural light, creating a warm and sophisticated atmosphere that is truly move-in ready. Ideally situated on the 2nd floor - a coveted position for those who prefer accessible, ground-proximate living without sacrificing the ambiance of a premier building. Built in 2021, and located in the vibrant Yonge & Eglinton neighbourhood, you are steps from the LRT (Line 5)/ subway, and surrounded by an unmatched selection of dining, boutique shopping, and cultural experiences that define cosmopolitan Toronto living. Building Amenities are unmatched: Over 18,000 sq ft of indoor and10,000 sq ft of outdoor amenities - including two pools, an amphitheater, chef's kitchen, state-of-the-art fitness centre, Broadway Club, rooftop deck & garden, party/meeting room, guest suites, recreation room, 24-hour concierge, and a full security system. High-speed internet is included. Suite includes 1 locker. No parking. This is more than a condo - it's a lifestyle. (id:45725)
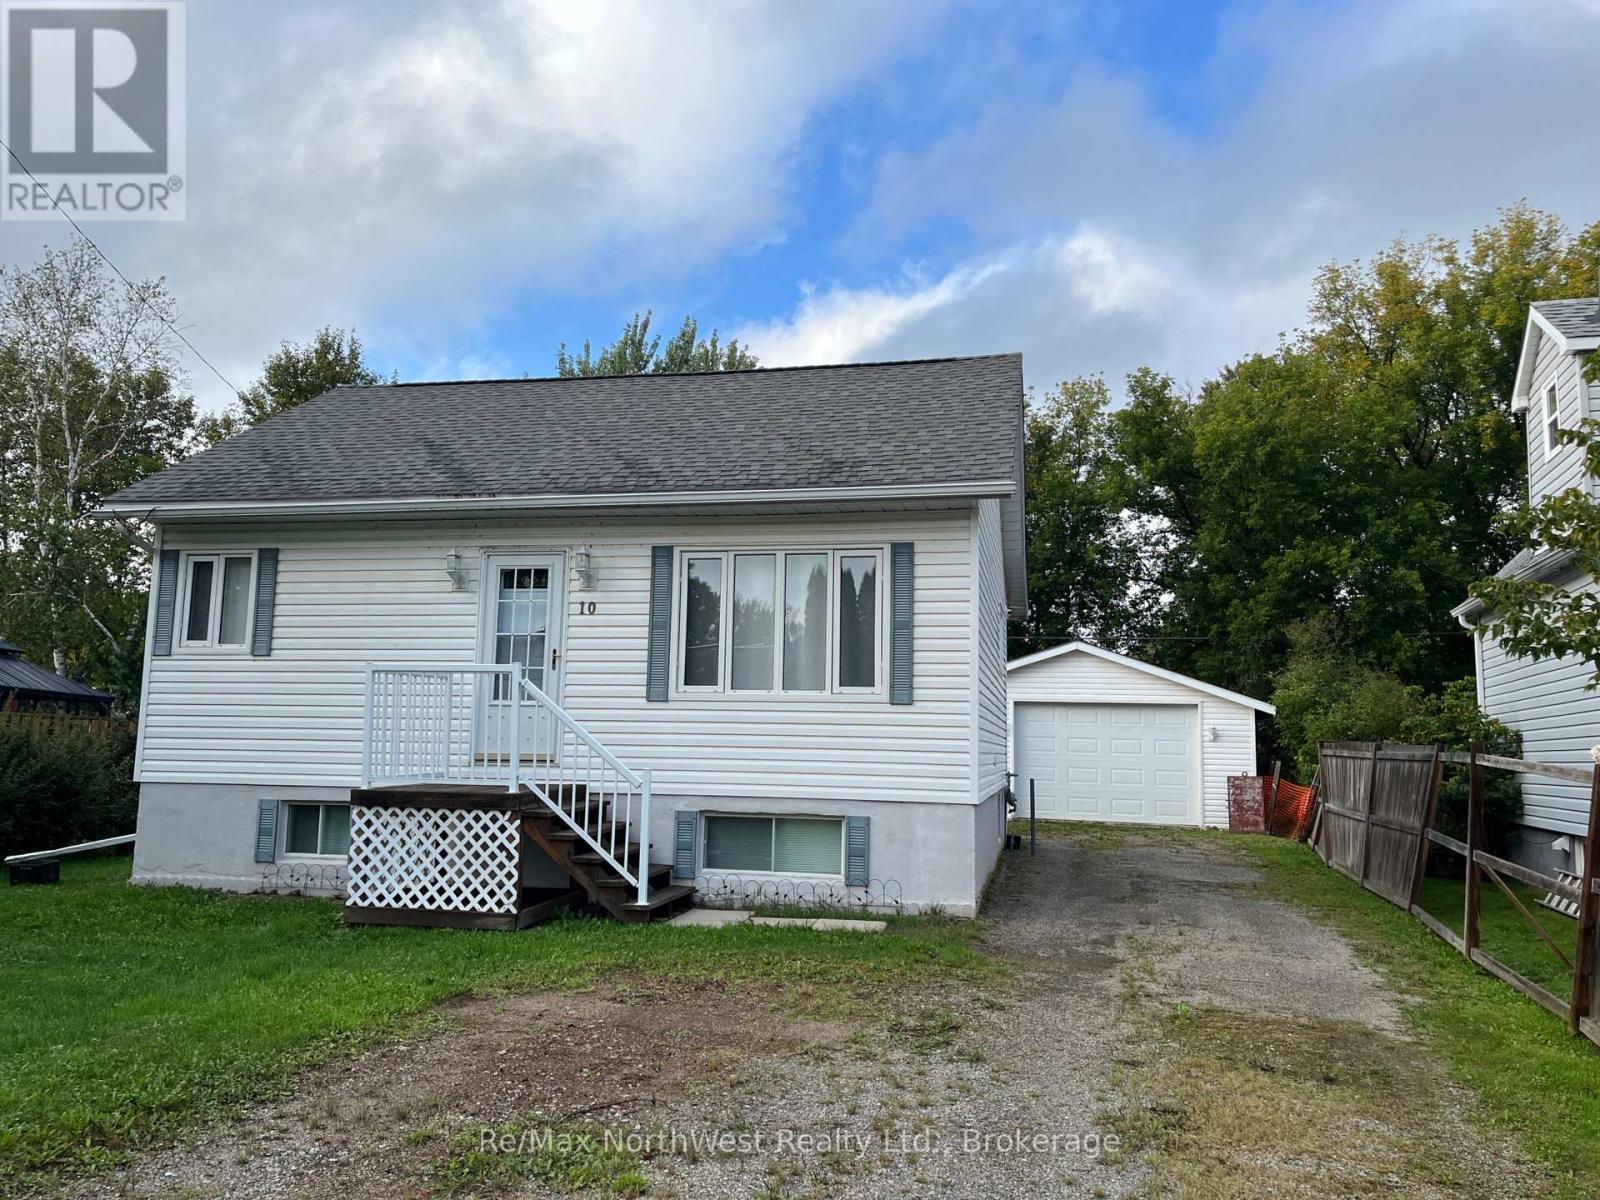
10 Spruce Road
Atikokan, Ontario
Move right in! This three bedroom, one bath home is bright and clean and ready for a new family. The main floor has a nice entrance, eat in kitchen/dining, living room, 4 piece bath, office space, primary bedroom and an aesthetic staircase leading to the two bedrooms upstairs. Nice wide stairs lead to the lower level which is home to the laundry and mechanicals, with the rest of the space available for future finishing/living space. Outside is detached garage and spacious backyard. Located on a quiet street close to the Northern Lakes School. Natural gas forced air heat, central air. (id:45725)
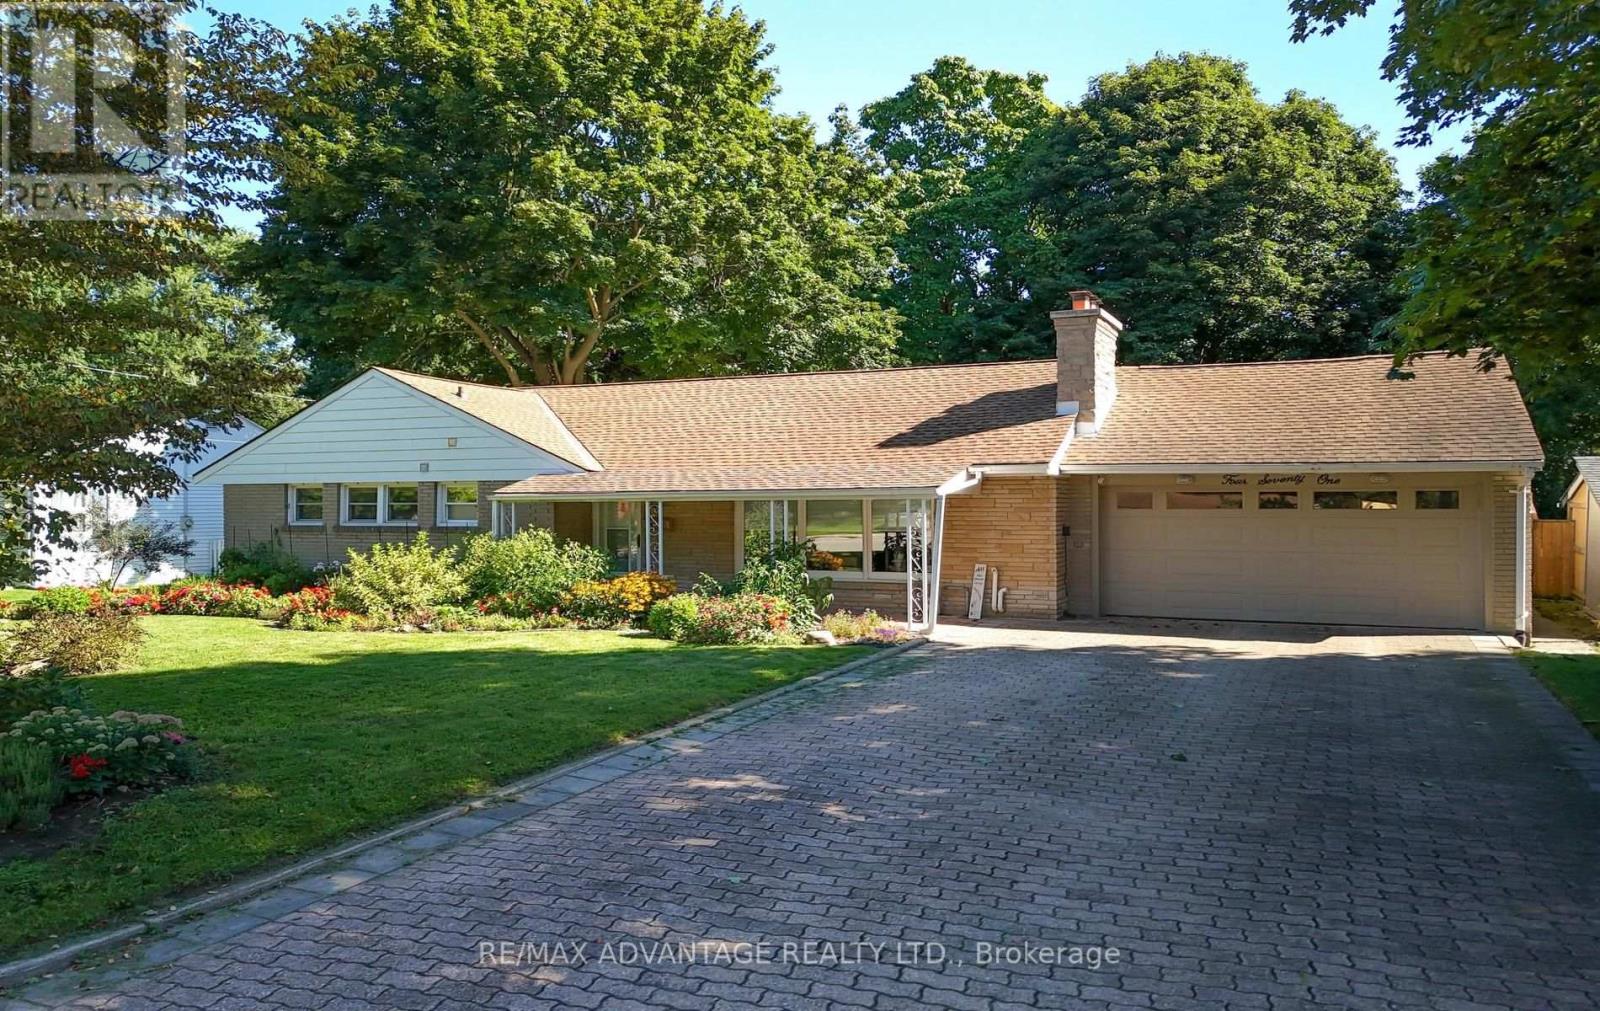
471 West Mile Road
London North (North P), Ontario
Rare offering in West London's highly desirable Oakridge neighbourhood! Situated on a quiet street, this beautifully maintained bungalow sits on an impressive 75x160 foot lot in a mature, park-like setting. A vast interlocking brick driveway leads to an attached double-car garage and a welcoming covered front patio. Inside, the bright living room features solid oak hardwood flooring, flowing into a completely remodeled kitchen (2010) with custom cabinets and a premium 600 CFM Faber Cristal range hood. You will love the seamless flow into the spacious family room addition, the renovated main level bathroom, and the finished basement, which provides excellent additional living space along with another 3-piece bath. The fully fenced backyard oasis features a brick patio with gazebo and a flagstone walkway winding through stunning woodland gardens. Green thumbs will appreciate the three raised bed gardens, the 10+ species of native wildflowers (including Trillium and Wild Ginger) and the unique, insulated greenhouse equipped with a cozy wood stove. Key mechanicals include a newer furnace (2021), central air (2024), an owned water heater (2021), a new garage door (2021) and roof shingles (2007). A perfect blend of classic mid-century design, modern updates and a stunning backyard retreat. (id:45725)
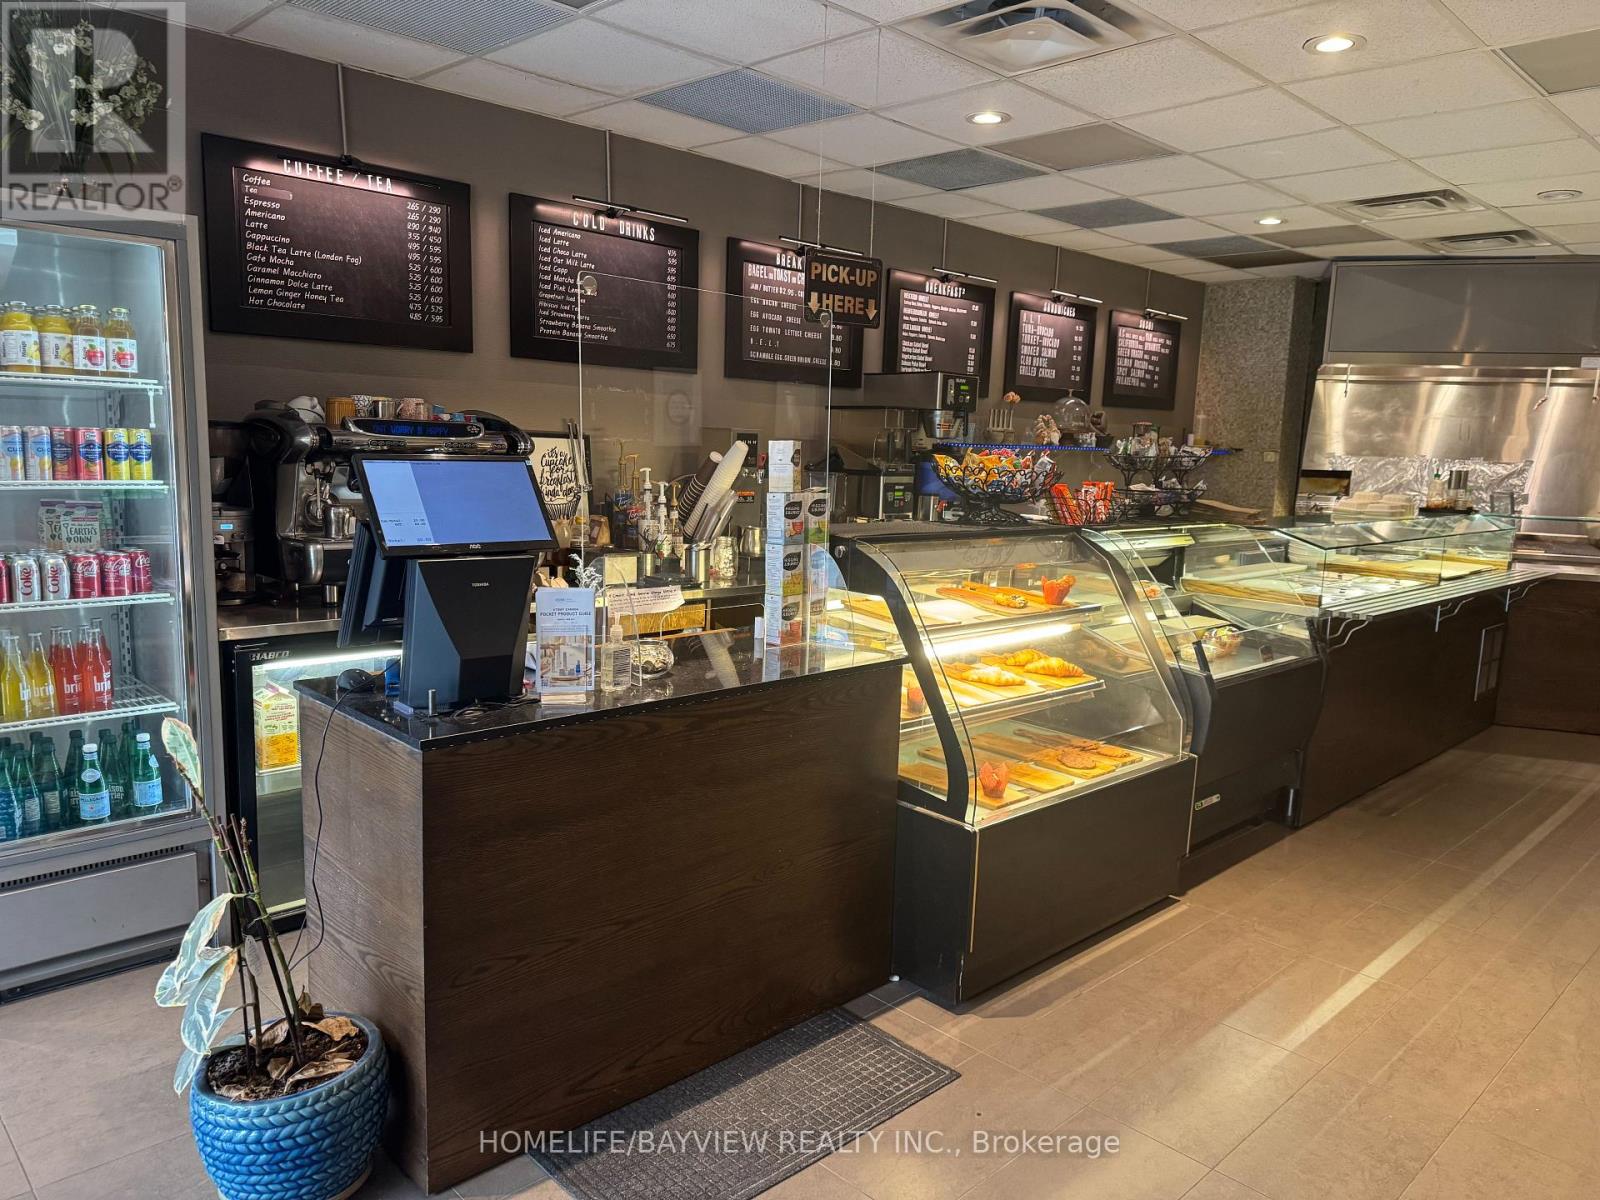
103 - 4800 Dufferin Street
Toronto (York University Heights), Ontario
Outstanding Opportunity To Own An Established, Fully Equipped Café/Restaurant With A REMARKABLY LOW MONTHLY RENT OF $3,751.78, Including TMI & HST! Lease In Place Until August 2029 With An Additional 5-Year Option To Renew, Providing Long-Term Stability And Flexibility For The New Owner. Located In A Prominent Commercial Complex Surrounded By Established Businesses And Corporate Offices, This Turnkey Operation Offers The Flexibility To Continue The Existing Business Or Introduce A New Concept. The Business Is Currently Operating And Fully Set Up, With A Commercial Kitchen Featuring A 10" Hood, Pizza Oven And Extensive Kitchen Equipment. The Substantial Equipment And Existing Infrastructure Provide An Excellent Foundation For An Owner-Operator Or Food-Service Entrepreneur. The Space Offers Approximately 30 Indoor Seats Plus A 24-Seat Outdoor Patio, Creating An Attractive And Versatile Setting For A Wide Range Of Food-Service Concepts. Garbage Collection Is Approximately $100/Month. This Opportunity Offers A New Owner The Ability To Step Into An Established Food-Service Environment And Shape It Around Their Own Concept And Business Goals. (id:45725)
142 Elizabeth Street
Stratford, Ontario
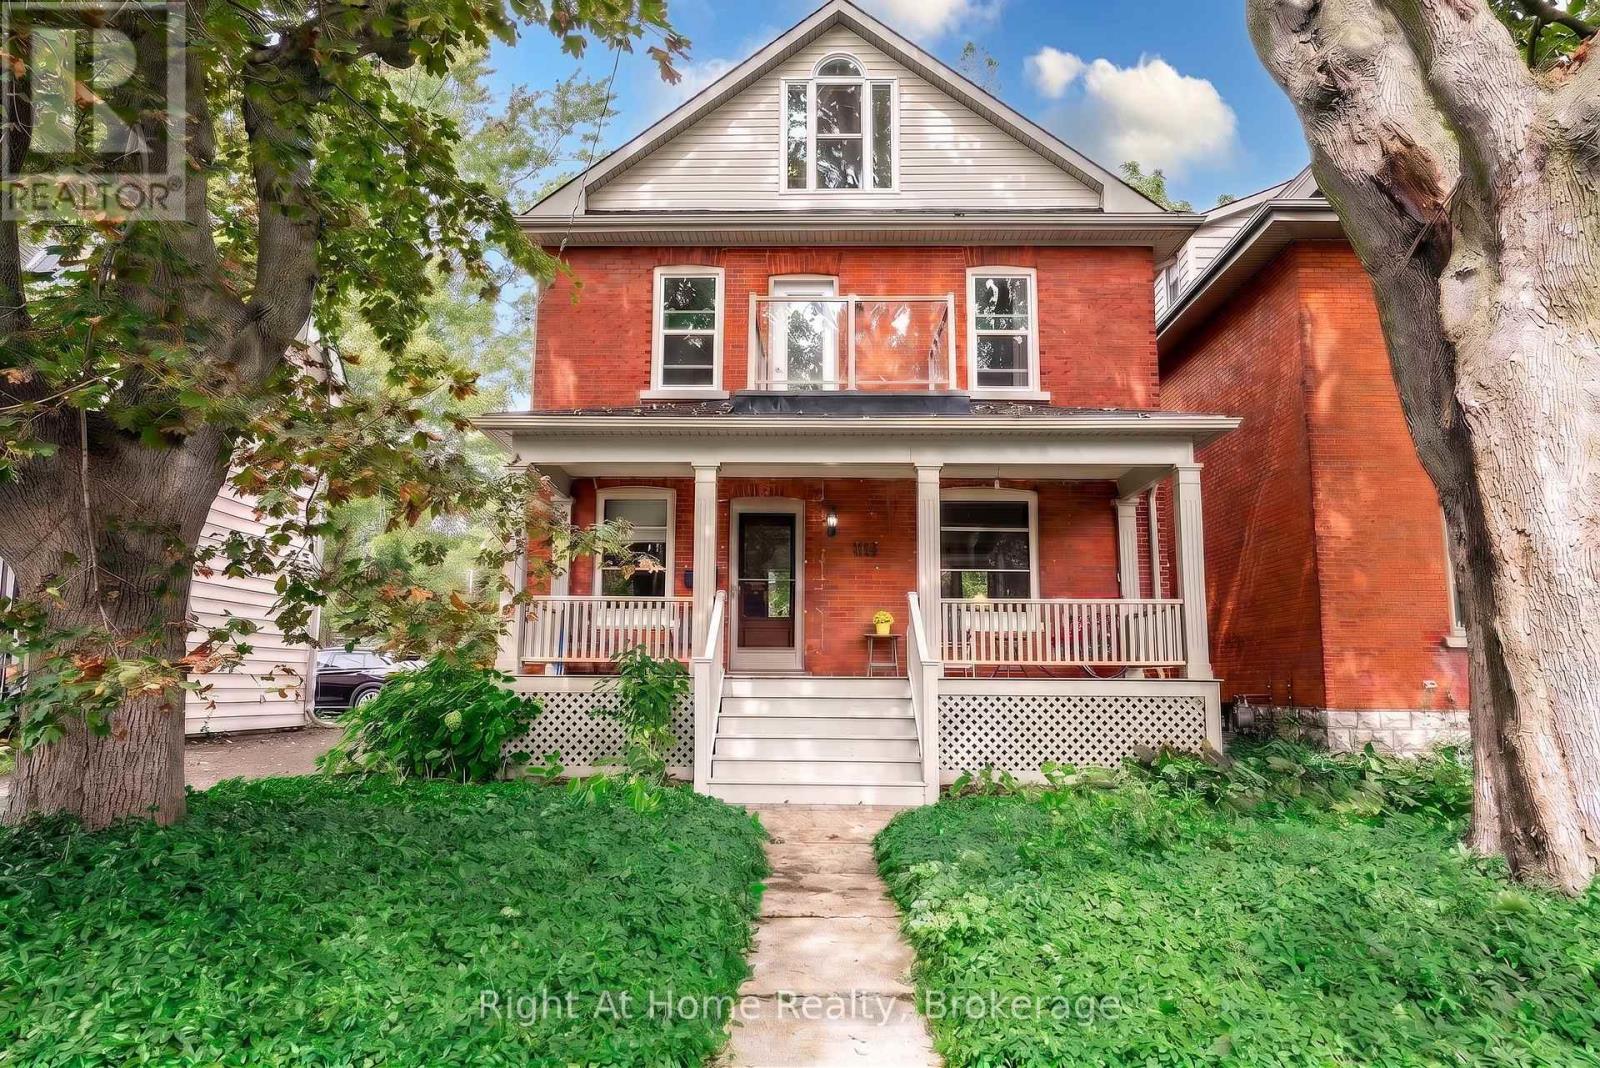
Classic charm meets modern refinement in this turnkey, 2.5-storey red brick century home on prestigious Elizabeth Street in Stratford. The refreshed main level showcases rich refinished wood floors, anchored by an inviting living room with custom built-ins framing a warm gas fireplace. Entertain effortlessly in the spacious custom eat-in kitchen, or host dinner parties in the formal dining room, where sliding doors open to a private deck overlooking a mature backyard oasis. Upstairs, the second level features three generous bedrooms, including a serene primary retreat with a walk-in closet and 3-piece ensuite. 2 additional spacious bedrooms and an updated 4-piece family bath. The fully finished third-floor loft provides exceptional versatility-ideal as a fourth bedroom, creative studio, playroom, or home theatre. A full, unfinished lower level offers ample storage and workshop space, while the landscaped grounds are complemented by a detached garage equipped with hydro. Timeless character meets modern living in an unbeatable, walk-to-everything location. (id:45725)
540 Lake Road
Clarington (Bowmanville), Ontario
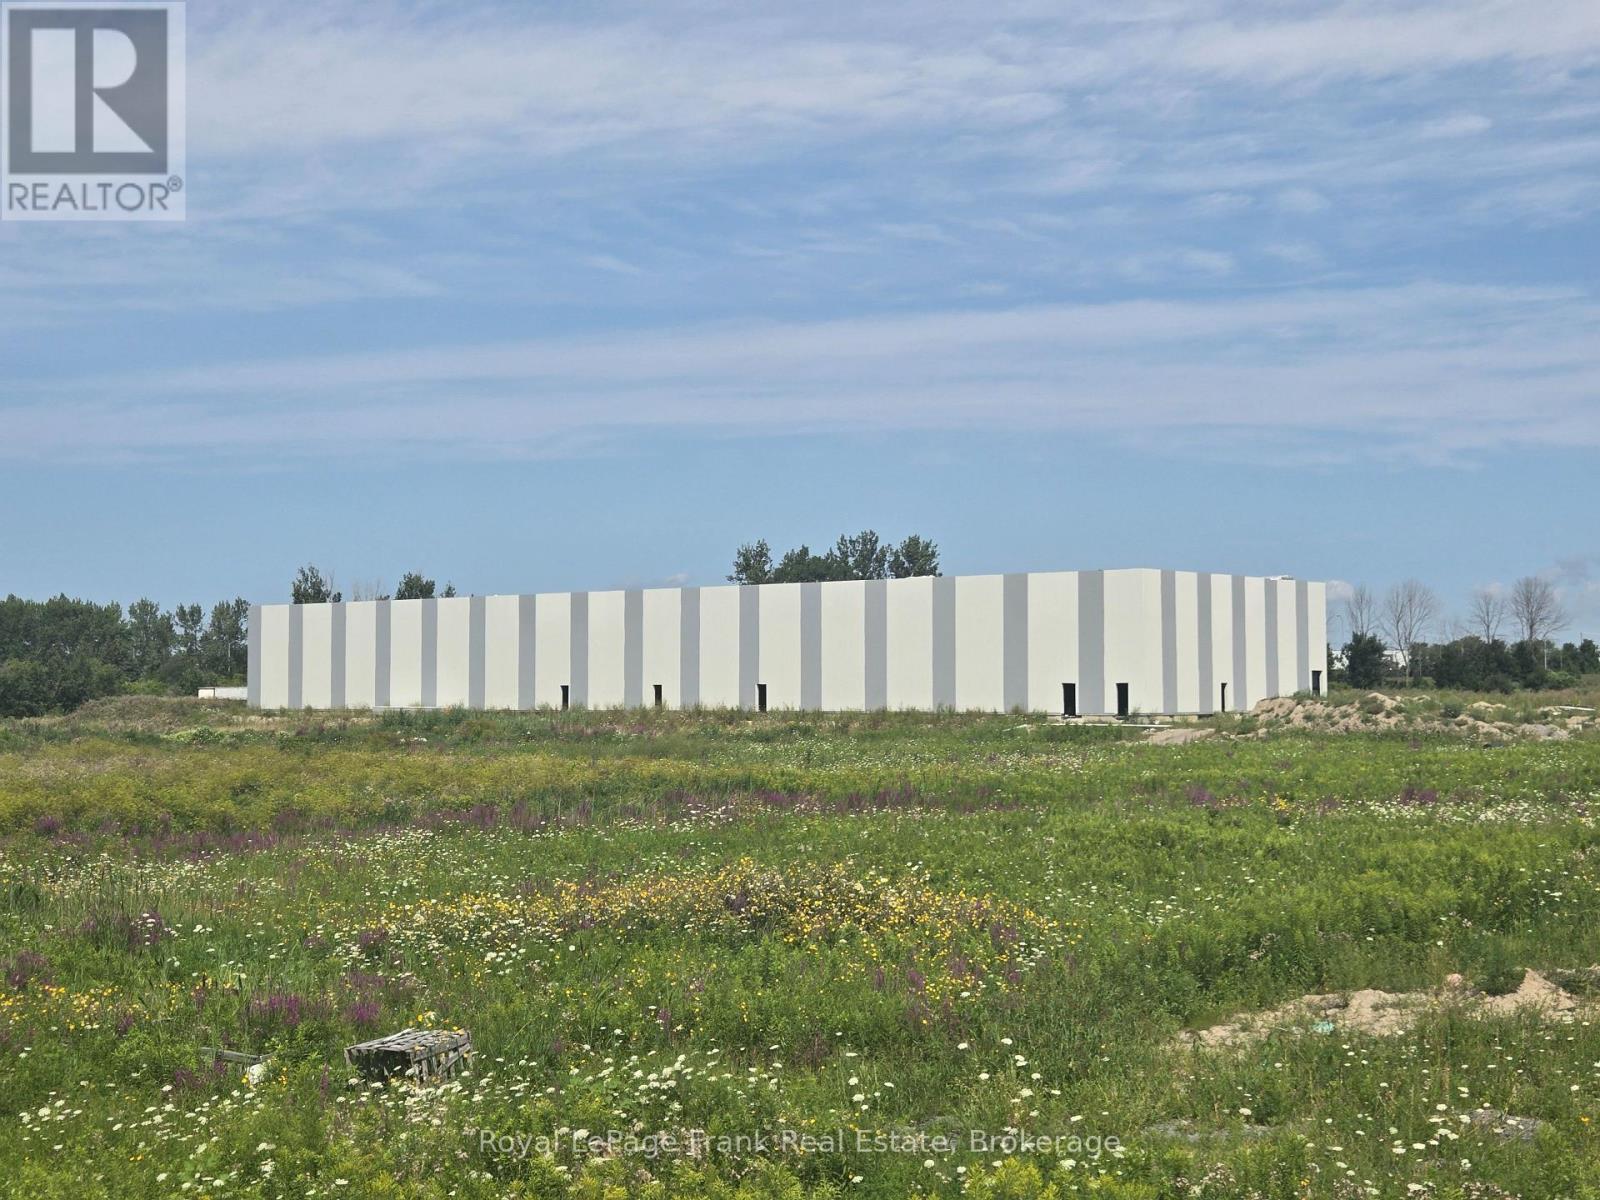
Buyer & Tenant Incentives Available Subject to Negotiation! Full project including sizeable Phase 2 self-storage concept FOR SALE. Excellent location with major HWY 401 visibility ideal for signage. Spacious lot with room for future expansion or parking. Clarington a fast-growing Municipality and the CENTER for G7's FIRST Small Modular Nuclear Reactor. Multi-Billion Dollar LONG lasting economic engine for Ontario businesses promising TONS of energy in Clarington and all LESS than 5km Away on HWY 401! (id:45725)
540 Lake Road
Clarington (Bowmanville), Ontario
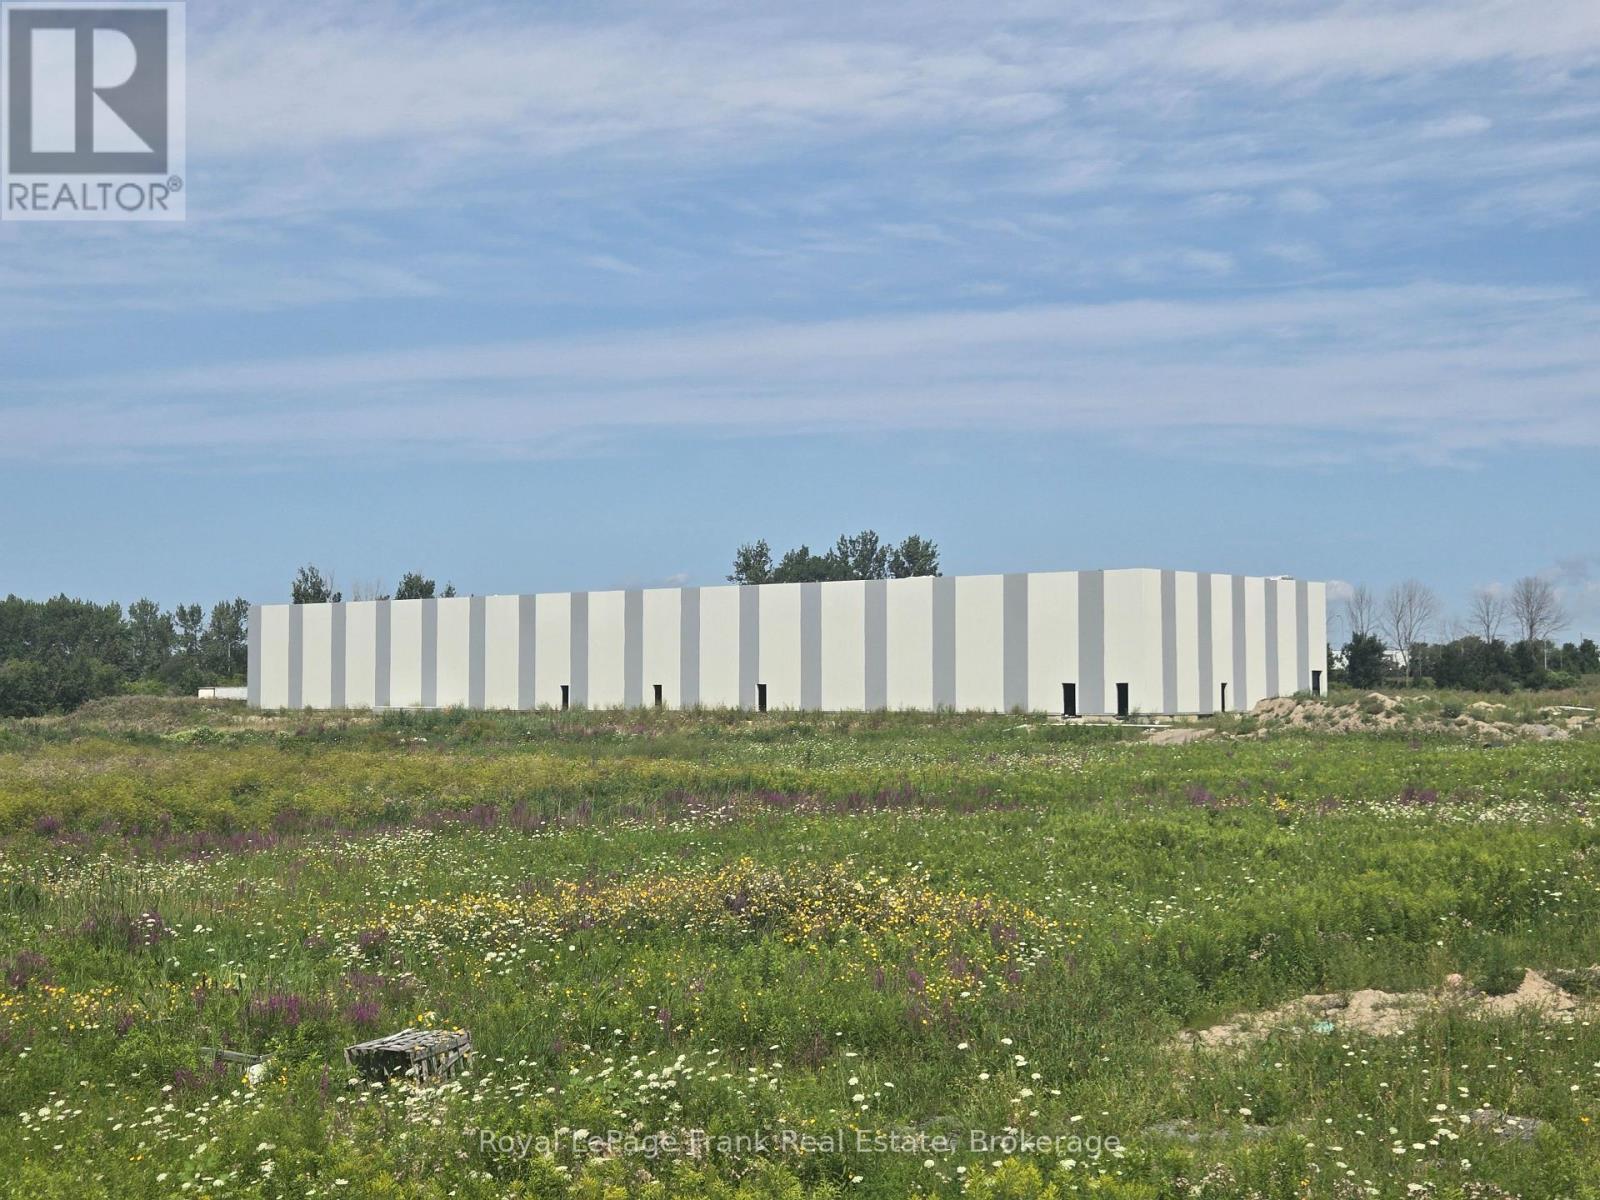
Pre-Construction Building Offered for lease! One-of-a-kind Opportunity for End-Users! NEWEST Leaseable Free Standing Building in Clarington - Unbeatable HWY 401 Frontage + Visibility! Great Access w/ Future Off-Ramp Only 100m Away! High 30+ ft Clear Height, Radiant Heading: Great Building Complete with Drive-In AND Truck Level Loading Doors. Great Choice for ANY Industrial User ESPECIALLY Transportation + Warehousing + Engineering / Nuclear Industry Businesses. Clarington SMR Development Only 4km Away Promises 18k Jobs Over Construction! Tons of Residential Growth Locally Promises Large & Deep Labor pool. Bowmanville is Undervalued! It's The Place to Be for Your Business! (id:45725)

B - 540 Lake Road
Clarington (Bowmanville), Ontario
Client RemarksPre-Construction Building Offered for lease! One-of-a-kind Opportunity for End-Users! NEWEST Leaseable Free Standing Building in Clarington - Unbeatable HWY 401 Frontage + Visibility! Great Access w/ Future Off-Ramp Only 100m Away! High 30+ ft Clear Height, Radiant Heading: Great Building Complete with Drive-In AND Truck Level Loading Doors. Great Choice for ANY Industrial User ESPECIALLY Transportation + Warehousing + Engineering / Nuclear Industry Businesses. Clarington SMR Development Only 4km Away Promises 18k Jobs Over Construction! Tons of Residential Growth Locally Promises Large & Deep Labor pool. Bowmanville is Undervalued! It's The Place to Be for Your Business! (id:45725)
132 North Port Road
Scugog (Port Perry), Ontario
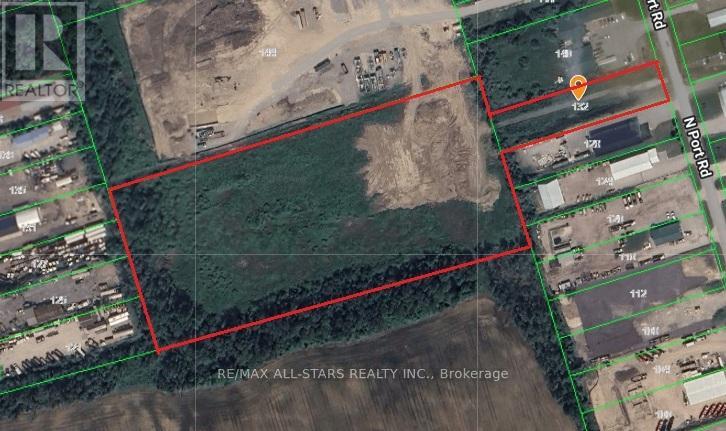
North Port Industrial Park at Port Perry - 3 minutes to Highway 12/7, 18 minutes to Highway 407, 26 minutes to Highway 401;36 minutes to Highway 404; 11.06 acre Industrial Development Site ready to build! Two parcels of land for a total of 11AC; Zoned M2 & M2-3with wide range of permitted uses including transportation depot, public works yard, self-storage facility, salvage yard, service & rentals ,warehouse space and more; situated close to key transit routes; dry, level graded lot. EP-2 zoning allows for usage as parking / restricted storage but not included in building envelope space; Property taxes are for both properties that must be sold together as the 1 acre parcel fronting to North Port gives public road access to larger property to west; North Port Road frontage property can still be developed with buildings. (id:45725)
2450 Old Bronte Road Unit# 702
Oakville, Ontario
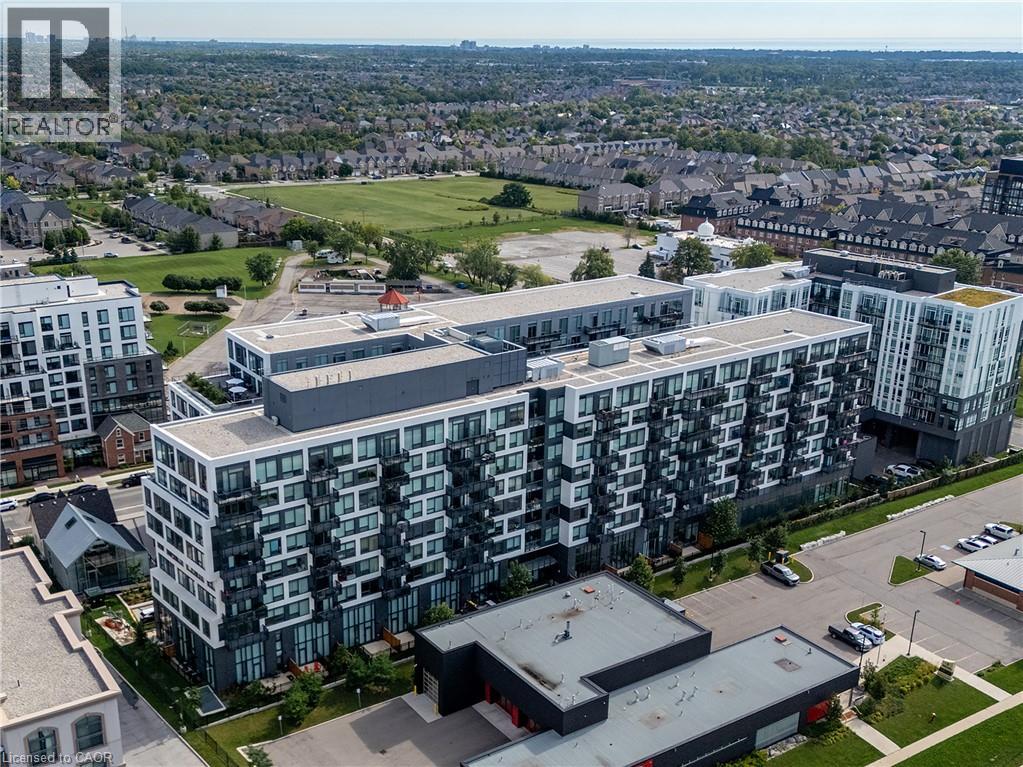
Welcome to an exceptional upper-floor residence at The Branch, one of Oakville’s most sought-after luxury condominiums. The largest suite and only three-bedroom unit in the building, this stunning home offers over 1,000 sq. ft. of beautifully appointed interior space, plus an impressive 746 sq. ft. rooftop terrace and balcony. The sun-filled, open-concept kitchen, dining and family rooms are designed for comfortable everyday living and effortless entertaining. Elegant upgrades include custom California shutters, crown moulding, wainscotting and waffle ceilings. The stylish kitchen features a large centre island with a waterfall quartz countertop, while oversized double doors open to the private rooftop terrace. Complete with a natural gas connection, it is the perfect place to barbecue, gather with family or unwind with a glass of wine while watching the sunset. The spacious primary bedroom features large windows overlooking the terrace and a modern, spa-inspired ensuite. Two south-facing bedrooms are enhanced with wainscotting and crown moulding, with convenient access to the main bathroom. Enjoy resort-inspired amenities, including a 24-hour concierge, media and cocktail lounges, private dining room, summer kitchen, landscaped courtyard, indoor pool, hot tub, steam and rain rooms, yoga studio, fitness centre, bicycle tune-up station, self-serve car wash, pet spa and guest suite. Ideally located near Oakville Trafalgar Memorial Hospital, schools, parks and a community centre, with convenient access to Highways 401, 407 and the QEW, as well as Bronte GO Station. A rare combination of luxury, space and convenience! (id:45725)
68 Grayson Crescent
Toronto (Rouge), Ontario
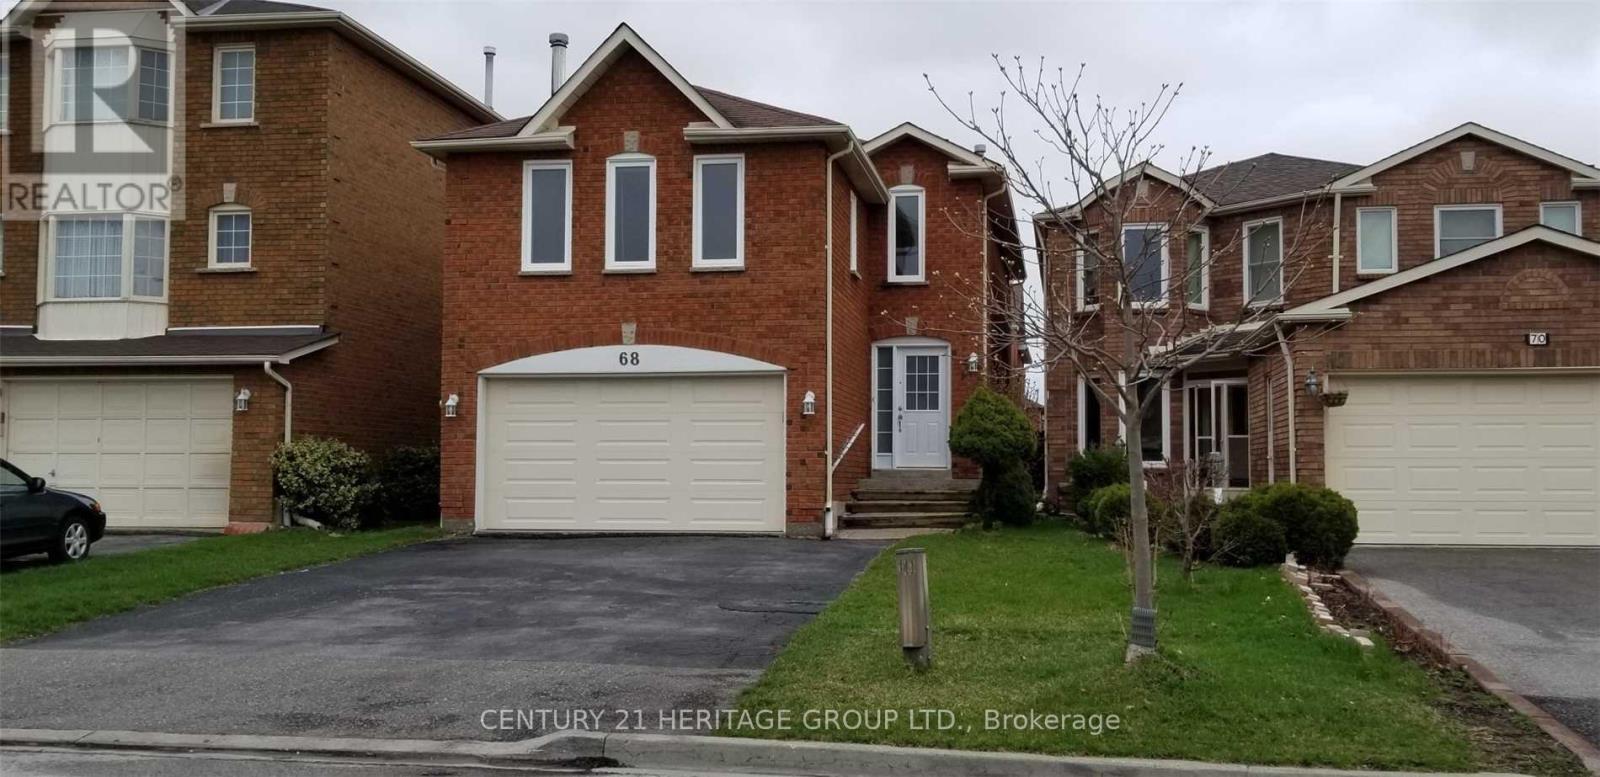
Beautiful Spacious and renovated 2-bedroom + den basement apartment with a separate entrance, 2 bathroom, and private en-suite laundry. Located in a quiet, family-Friendly neighbourhood, close to schools, community center, parks, shopping, public transit and other amenities. Bright, clean and well-maintained, offering comfortable living in a convenient Scarborough location. Utilities are shared: Basement Unit pays 40% and upper unit pays 60% of the total utilities. (id:45725)
1901 - 91 Montclair Avenue
Toronto (Forest Hill South), Ontario
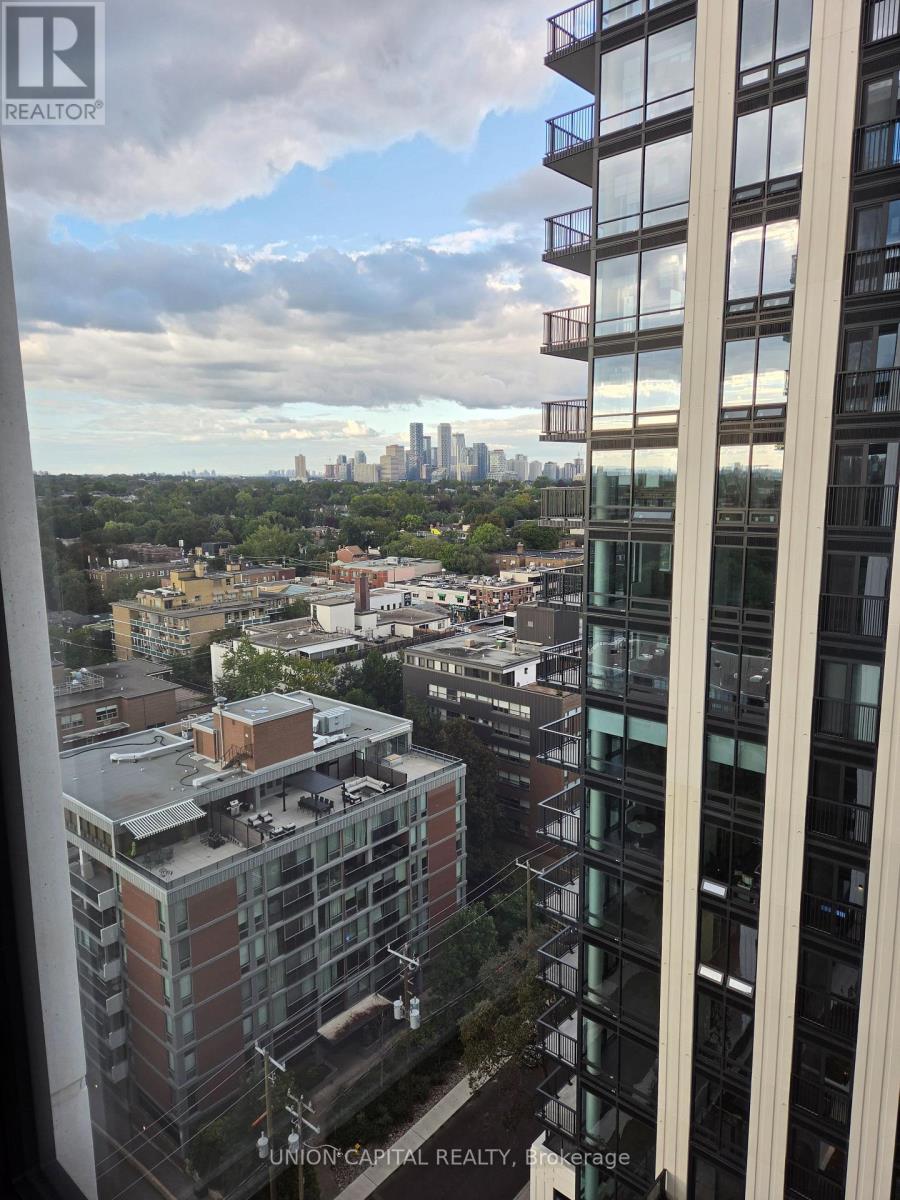
Never-occupied 1+Den in prestigious Forest Hill South. Enjoy bright, open-concept living spaces complemented by premium Miele appliances and sophisticated finishes. Ideally located close to St. Clair West Subway Station, and some of Toronto's most renowned schools. Residents will enjoy exceptional amenities including 24-hour concierge, future fitness studio, future rooftop terraces, resident lounges, wellness facilities, and more. A prime opportunity to experience contemporary condominium living in one of Toronto's most sought-after neighborhoods. (id:45725)
47 - 311 Dundas Street E
Quinte West (Trenton Ward), Ontario
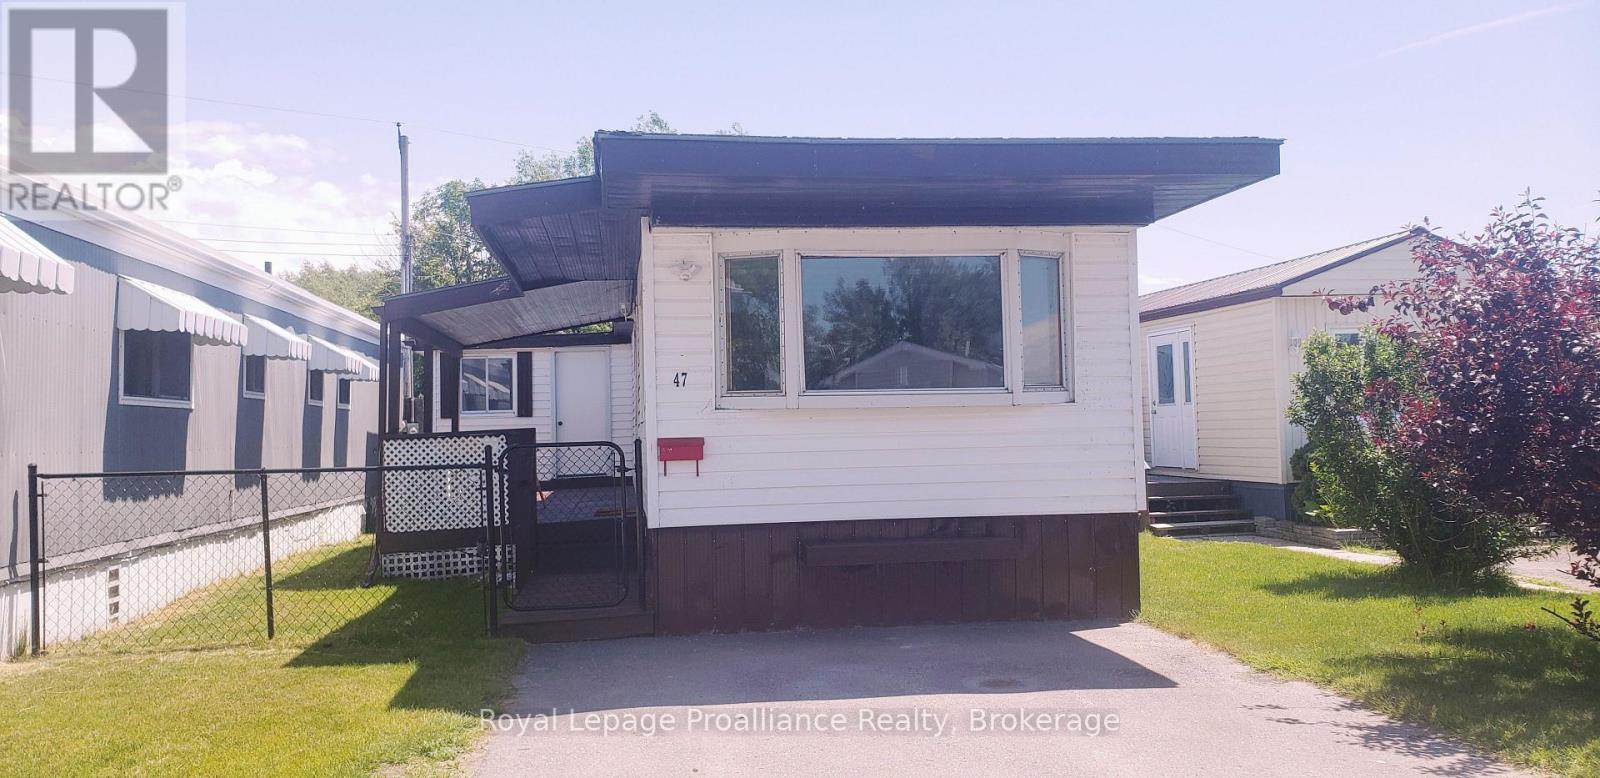
Charm and character can be found in this 2 bedroom , 1 bathroom home just a short distance from the beautiful Bay of Quinte. Perfect for first time buyers or those looking to downsize. The home has been updated with laminate flooring, white kitchen cabinetry, double sink , soft-close drawers and attractive ceiling beams in the livingroom. Two good sized bedrooms, 4pc bath/laundry area and a separate room for office/den complete this cozy home. Generous windows and bright white walls fill in the interior with natural light. Propane furnace new in 2020, Hot water tank owned(2019), Central Air (2026).Spacious covered deck recently painted (2026) is perfect for entertaining or enjoying quiet evenings outside. A sizable shed in the backyard meets all your storage needs. This property offers an incredible opportunity to invest in a lifestyle of convenience and a great community. (id:45725)
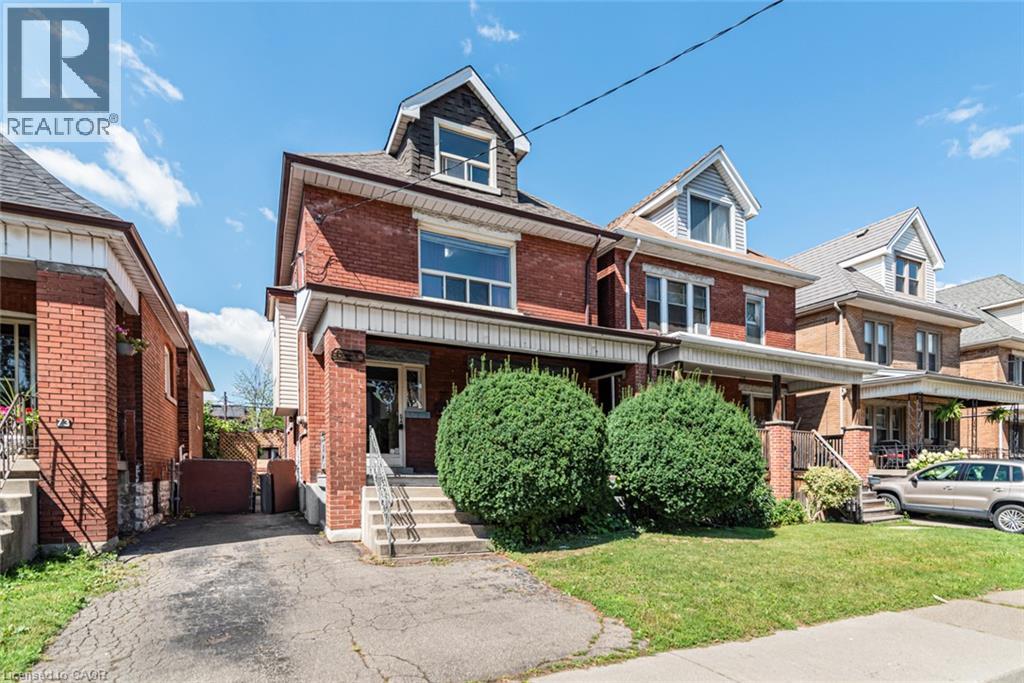
75 Kensington Avenue N
Hamilton, Ontario
5 + 1 Bedrooms, 2 full baths. Excellent location near Gage park. Large 2 1/2 storey home. Approx 2000 SqFT finished, including basement, bedroom, with a full bath and separate entrance balcony from second floor. 30 ft x 15 ft large workshop with cement floor and hydro. Must be seen! (id:45725)
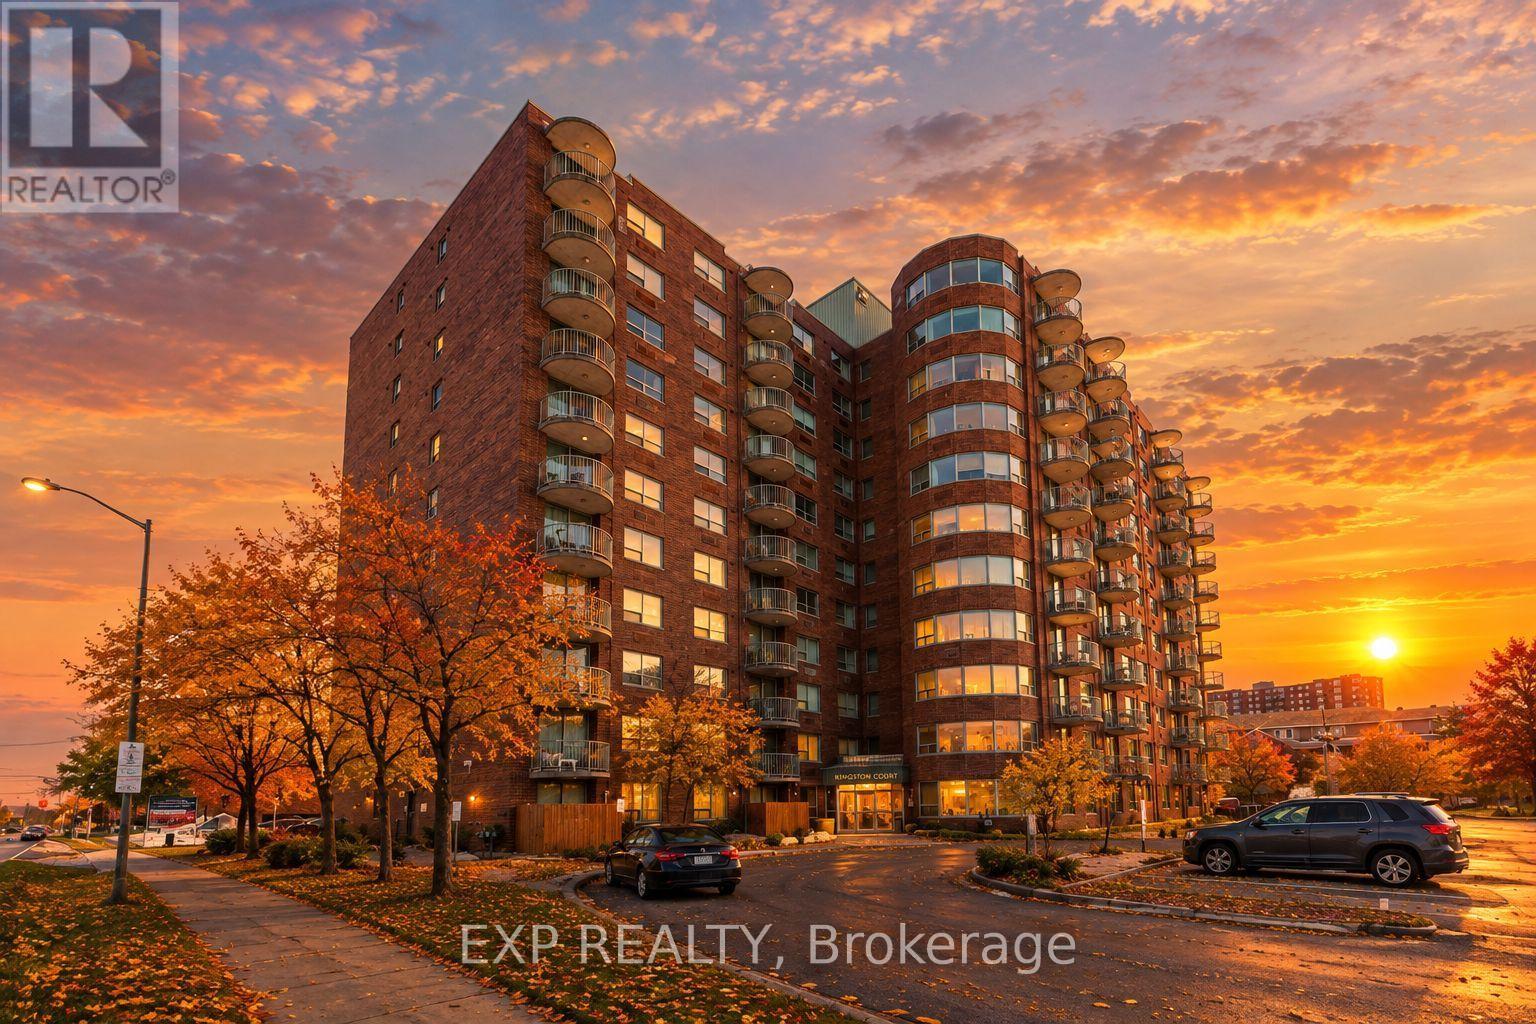
1004 - 1440 Heron Road
Ottawa, Ontario
Conveniently located just off Bank Street, this bright and well maintained condo offers excellent access to some of the city's most popular destinations. Enjoy being just minutes from Mooney's Bay Beach, approximately ten minutes from Ottawa Macdonald-Cartier International Airport, Carleton University, and The Ottawa Hospital, along with many shops, restaurants, and everyday amenities nearby. Situated on the 10th floor, the private balcony offers a great view and a perfect place to relax above the city. Inside, the spacious living room features 9 foot ceilings and large patio doors that fill the space with natural light. The unit offers hardwood flooring throughout the main living areas with tile in the bathrooms and entryway for durability and style. The kitchen features clean white cabinetry, modern appliances, and bright finishes that complement the light coloured walls throughout the home, creating a welcoming and airy atmosphere. The spacious primary bedroom includes a private ensuite bathroom, adding comfort and convenience to this well located condo. Some exterior photos have been digitally enhanced (AI) to showcase seasonal landscaping/lighting and may not reflect current conditions. (id:45725)

15 The Point Dr. - 1235 Villiers Line
Otonabee-South Monaghan, Ontario
Welcome to easy resort living at Bellmere Winds Golf Resort! This fully furnished 2015 Northlander Escape Cottage is located in a great Phase 1 location, backing onto peaceful, private woods for a little extra privacy while still keeping you close to everything the resort has to offer. Inside, you'll find plenty of room for family and guests with 3 bedrooms, including a queen bedroom, double bedroom and bunk room with new custom mattresses. The bright and functional layout features a full kitchen with island, dedicated dining room, and a spacious living room addition with a walk-out to the back deck. A full bathroom with tub/shower adds all the comforts of home. Outside, the generous deck is made for enjoying summer days, with a hard-top roof covering approximately half the space, plus railing and a gate for added convenience. With the woods as your backdrop, it's a great spot for morning coffee, outdoor meals, or relaxing after a day at the resort. The unit comes fully furnished with everything you need to simply arrive and start enjoying cottage season. Even better, the 2027 resort fees will be paid in full, and a Peace of Mind Package for seasonal opening and closing is also included! Bellmere Winds offers an incredible lineup of amenities, including a pool, gym, sports courts, laundry facilities, golf and more. Whether you're looking for a family summer getaway or a low-maintenance place to escape on the weekends, this turn-key cottage makes resort living easy! (id:45725)

7 Landscapes Trail
Ancaster, Ontario
Welcome to this beautifully appointed bungalow townhouse, ideally located in one of Ancaster's most desirable neighbourhoods. With attractive landscaping and wonderful curb appeal, this home offers the perfect combination of comfort, style, and convenient living. Inside, the bright open-concept design is enhanced by soaring ceilings and a wonderful sense of space. The updated kitchen is both functional and inviting, featuring granite countertops, stainless steel appliances, plenty of cabinetry, and a great layout for everyday living or entertaining. The main floor has been thoughtfully designed with convenience in mind. The spacious primary bedroom offers a peaceful retreat with a beautiful spa-like ensuite featuring a walk-in shower, relaxing soaker tub, and quartz vanity with double sinks. A second bedroom provides flexibility for guests or a home office, while a second full bathroom, main-floor laundry, and inside access to the garage add to the functionality of this exceptional home. Step outside to your private backyard retreat, where a large shade gazebo provides the perfect space for morning coffee, entertaining, or relaxing outdoors. The fully finished lower level offers even more living space with a large recreation room featuring a stylish built-in electric fireplace, a third full bathroom, and two additional finished rooms currently used as bedrooms-ideal for a home gym, office, hobby space, or guests. Located in the heart of the Meadowlands, you'll enjoy being close to shopping, restaurants, parks, and every convenience imaginable, many within walking distance. With quick access to Highway 403 and the Lincoln Alexander Parkway, this location is also ideal for commuters. Beautifully maintained, thoughtfully designed, and perfectly located, this home offers easy, comfortable living in one of Ancaster's most sought-after communities. (id:45725)
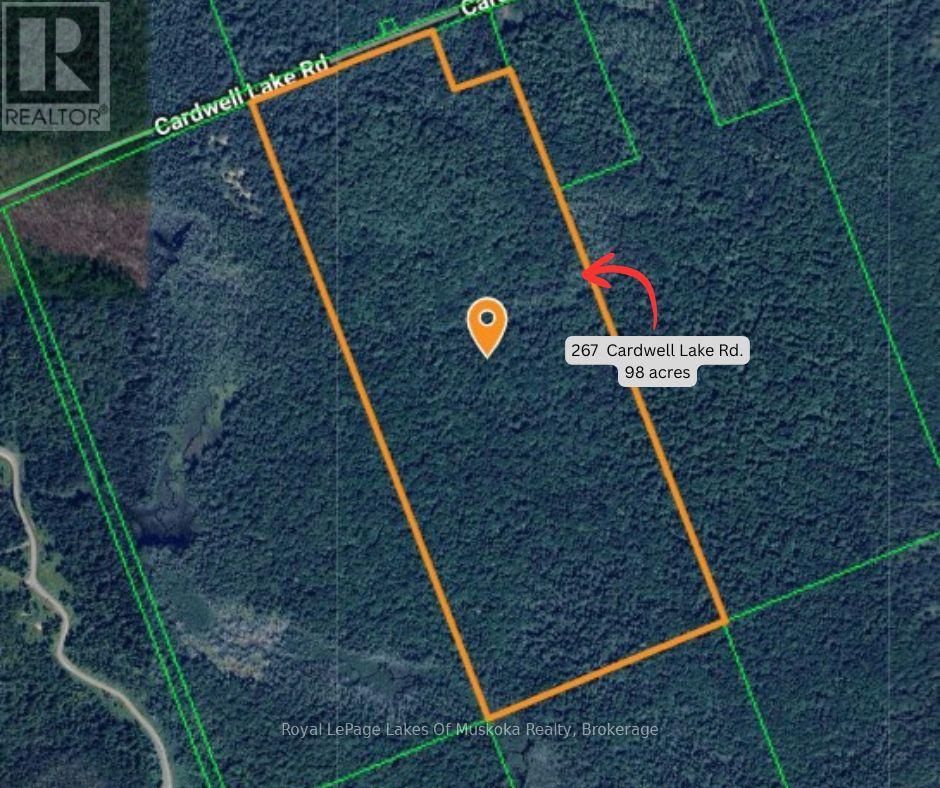
267 & 321 Cardwell Lake Road
Huntsville (Stisted), Ontario
Discover over 200 acres of private wilderness just 20 minutes from the Town of Huntsville. This exceptional property offers endless possibilities, whether you're envisioning a hunt camp, private estate, recreational retreat, wilderness cottage, or a long-term land banking opportunity. With frontage on a municipally maintained road and newer homes in the surrounding area, the property combines accessibility with outstanding privacy. The land is predominantly level and features an established driveway leading to a former hunt camp site, along with an extensive network of trails winding through the forest. Rich in natural beauty, the property showcases a diverse landscape of mature forest, wetlands, varied vegetation, and abundant wildlife. While a portion of the land is subject to wetland and Natural Resource zoning, there remains ample space for future development and enjoyment. A significant deposit of sandy soil offers excellent potential for septic installation and site preparation. The terrain ranges from open, easily navigable forest to dense wetland habitats, creating a unique and dynamic outdoor environment. Whether you're seeking a recreational getaway, a future building site, or a strategic investment in Northern Ontario land, this rare offering is well worth exploring. Call today to arrange your personal tour. (id:45725)
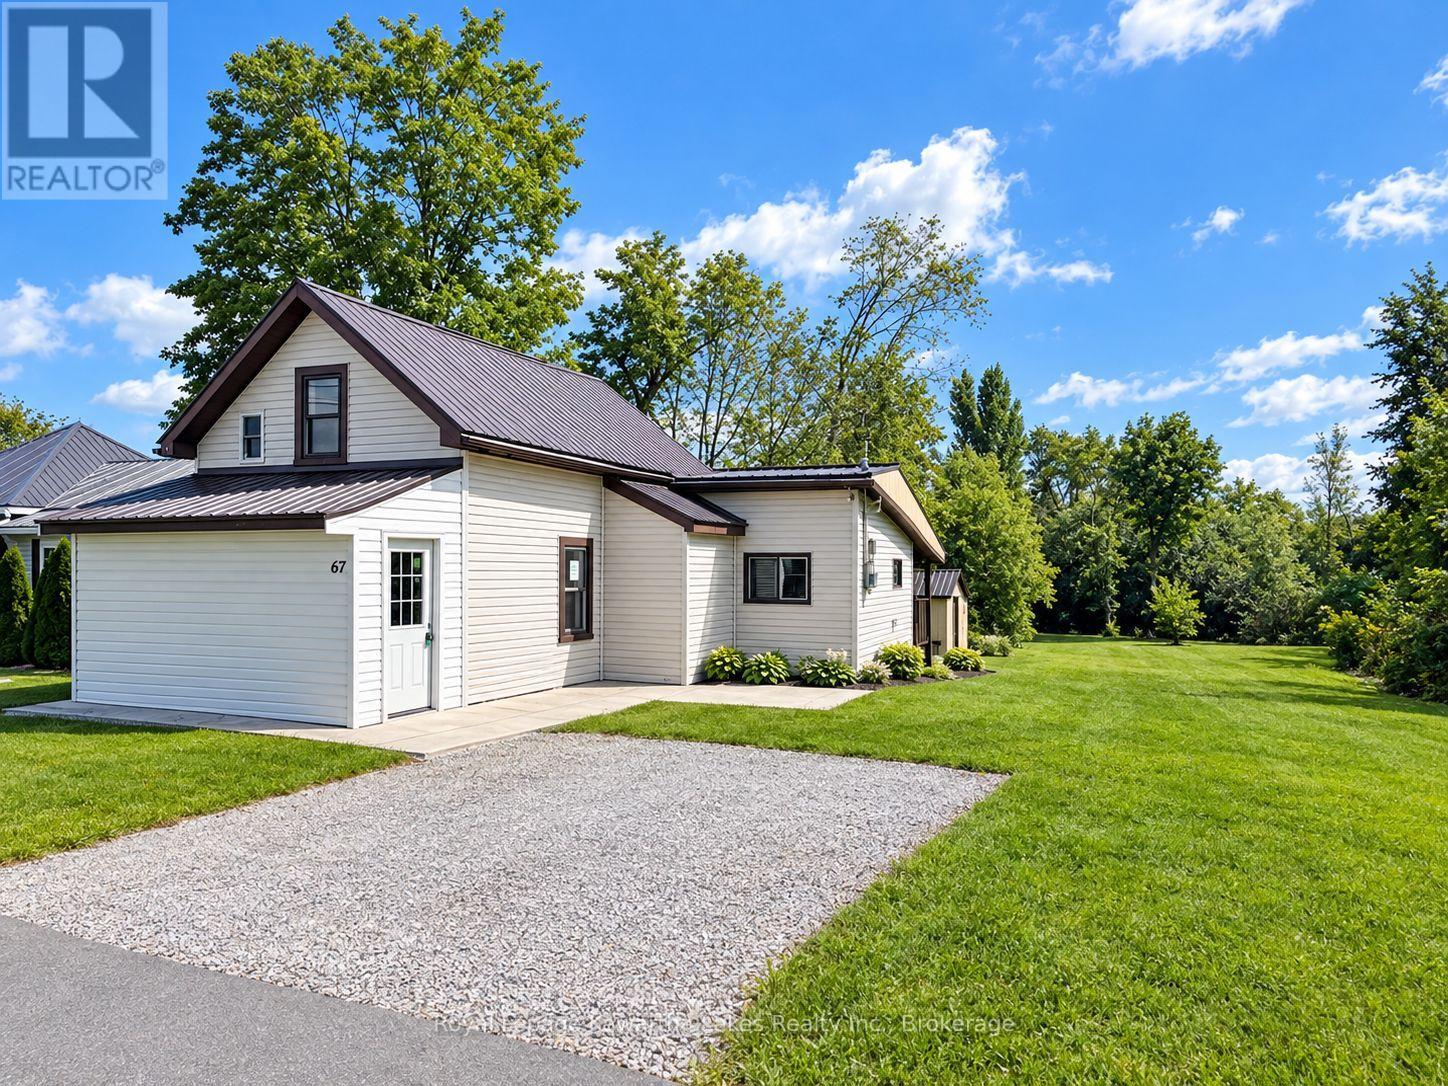
67 Murray Street
Kawartha Lakes (Fenelon Falls), Ontario
Welcome to 67 Murray St, ideally located in the heart of Fenelon Falls in beautiful Kawartha Lakes. This charming 3-bedroom 1 1/2 Storey home offers an excellent opportunity for first-time buyers, retirees, downsizers, or investors seeking a comfortable home in a convenient location. Step inside to a bright and welcoming interior filled with natural light from large windows. The functional layout offers comfortable living spaces with an easy flow throughout, providing plenty of room for everyday living, entertaining family and friends, or working from home. Outside, enjoy the benefits of a generously sized lot offering plenty of space for gardening, outdoor recreation, entertaining, or simply relaxing. The large double driveway provides convenient parking for up to four vehicles. Enjoy all that Fenelon Falls has to offer, with shops, restaurants, parks, schools, recreational opportunities, and beautiful waterfront areas just minutes away. Known for its picturesque setting and vibrant small-town atmosphere, Fenelon Falls offers an exceptional lifestyle surrounded by the natural beauty of the Kawarthas. Whether you're looking for your first home, a comfortable place to enjoy the next chapter, or a solid investment opportunity, 67 Murray St is a property worth seeing. (id:45725)
216 Wharncliffe Road N
London North (North N), Ontario
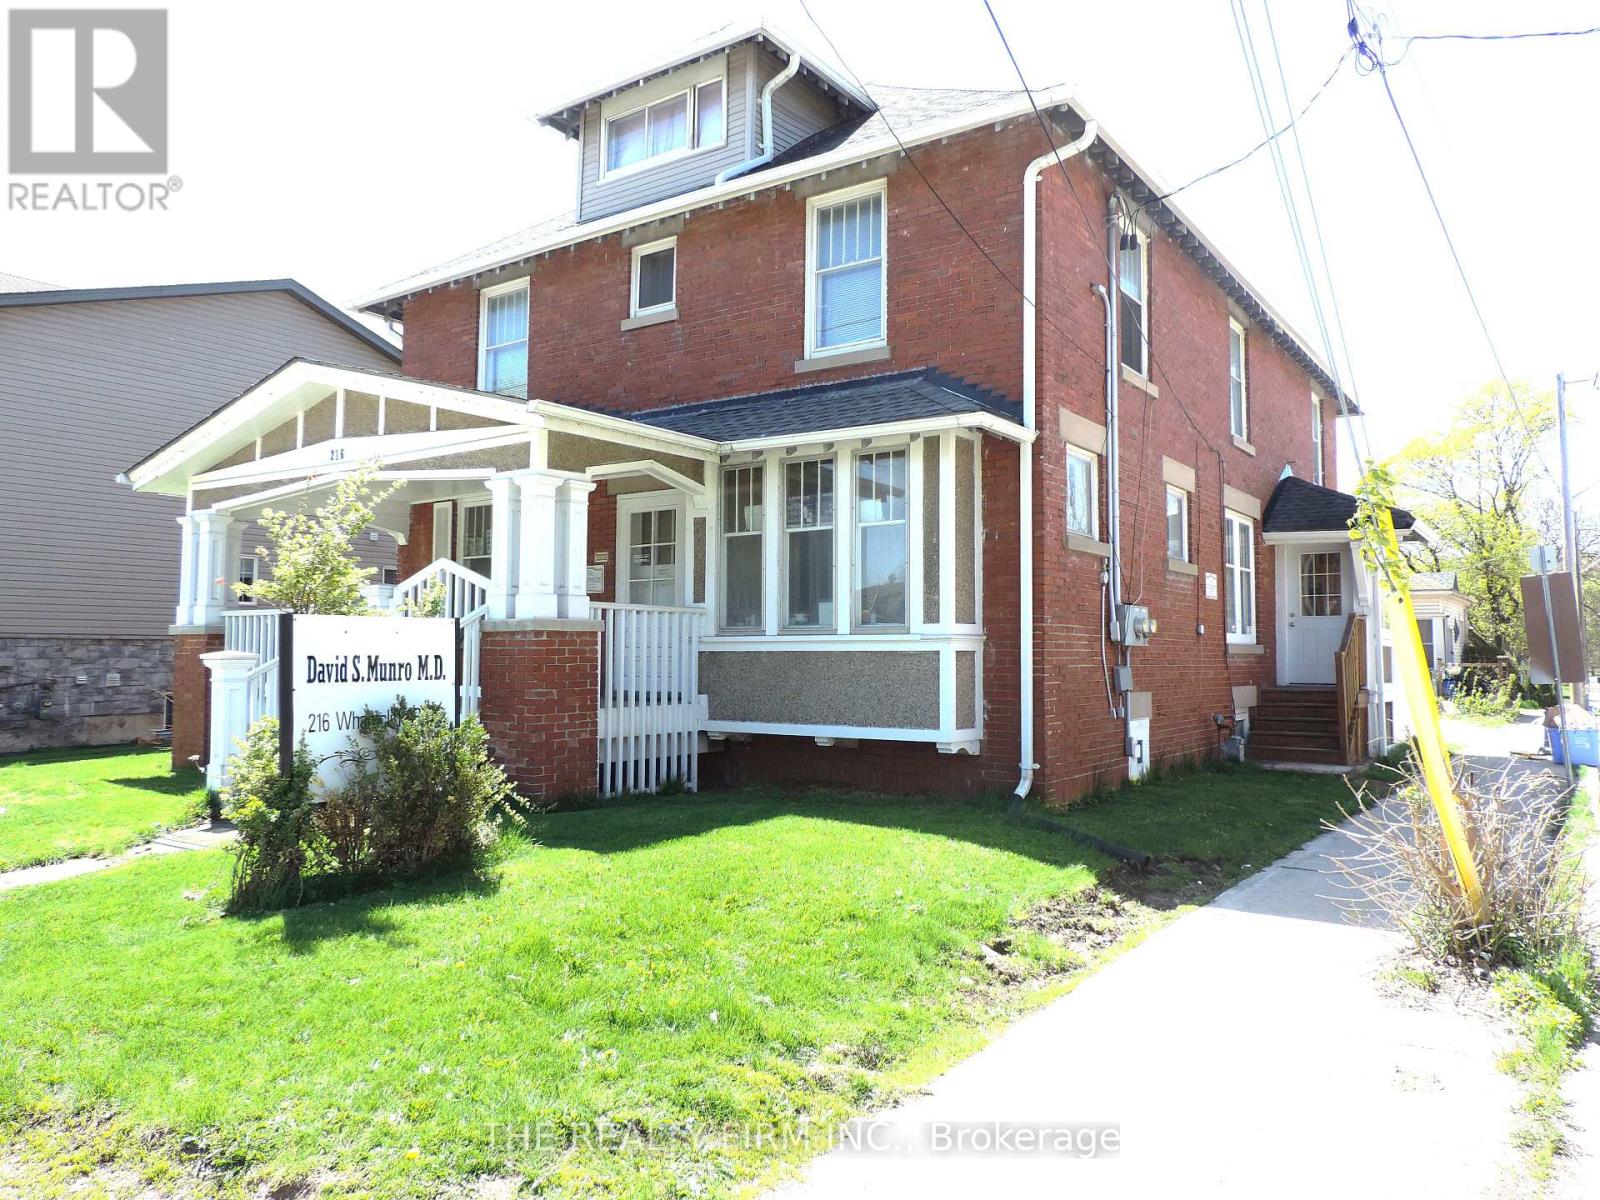
A+ Location with Oppourtunites Abound! Special property with OC5 zoining allowing for Medical and Dental practice. This stately all brick building, which has operated as the Munro family medical practice servicing London for over 51 years,, is now for sale. This high traffic corner lot location of Wharncliffe Road North and Empress Ave services both the Wharncliffe Road and Oxford Street West corridors. Multi purpose property with main floor commercial office space featuring an extra large 2nd floor residential 3 bedroom, 2 bath unit with full kitchen and seperate entrance. This special property suits many buyers. Run your own medical practice with live in oppourtunity, or rent out the upper unit for supplemental income. Property features an oversized single garage with ample parking area which could be augmented upto 7-8 parking spots. High Investor/Developer potential with potential multi student residential conversion being on main bus line and close proximity to Western University. Buyer to due their own due diligence on zoning and allowances. An amazing oppourtunity and value! (id:45725)
148 Sanders Street
London East (East M), Ontario
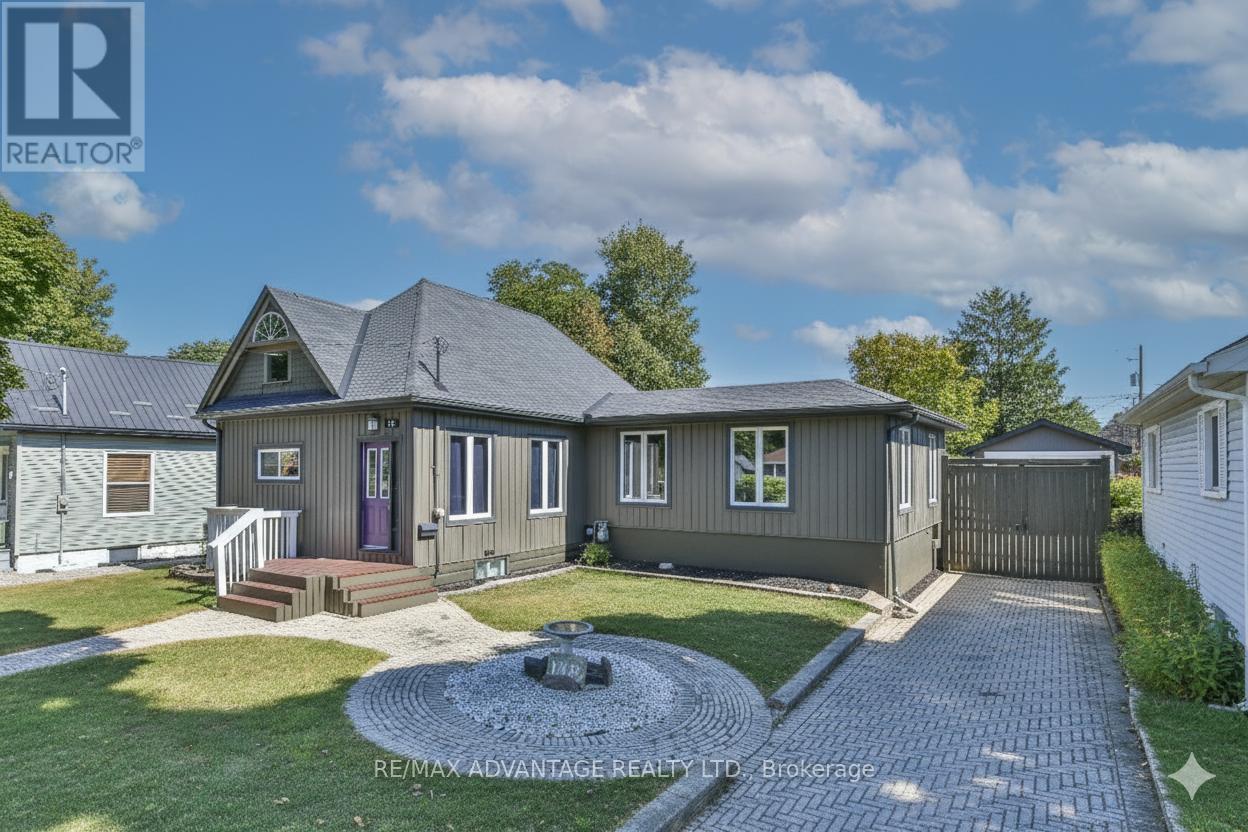
Welcome to 148 Sanders Street, a well-maintained and extensively updated home on a rare double lot in East London. Offering approximately 2,500 sq. ft. of living space, this property features a 3 + 2 bedroom layout, providing plenty of room for family, guests, or flexible living arrangements. The separate entrance to the lower level opens up excellent in-law or rental potential, and the property is zoned R2-2, offering valuable flexibility for future use. Enjoy summers in the large inground pool, surrounded by a fully secured yard with a concrete block wall and high fencing for privacy. The deck features gas BBQ and fire pit hookups, making outdoor entertaining a breeze. Key mechanical upgrades include a high-efficiency furnace with DC motor and Lifebreath filter, a 14.5 SEER central air unit, and owned hot water on demand. Theres also attic space with development potential for even more versatility. The garage could be converted into a comfortable backyard retreat, ideal for hobbies, entertaining, or a man cave. With its generous space, valuable zoning, upgraded systems, and fantastic outdoor setup, 148 Sanders Street is a unique opportunity at this price point. (id:45725)
1068 Pleasant Hill Lane
Frontenac (Frontenac Centre), Ontario
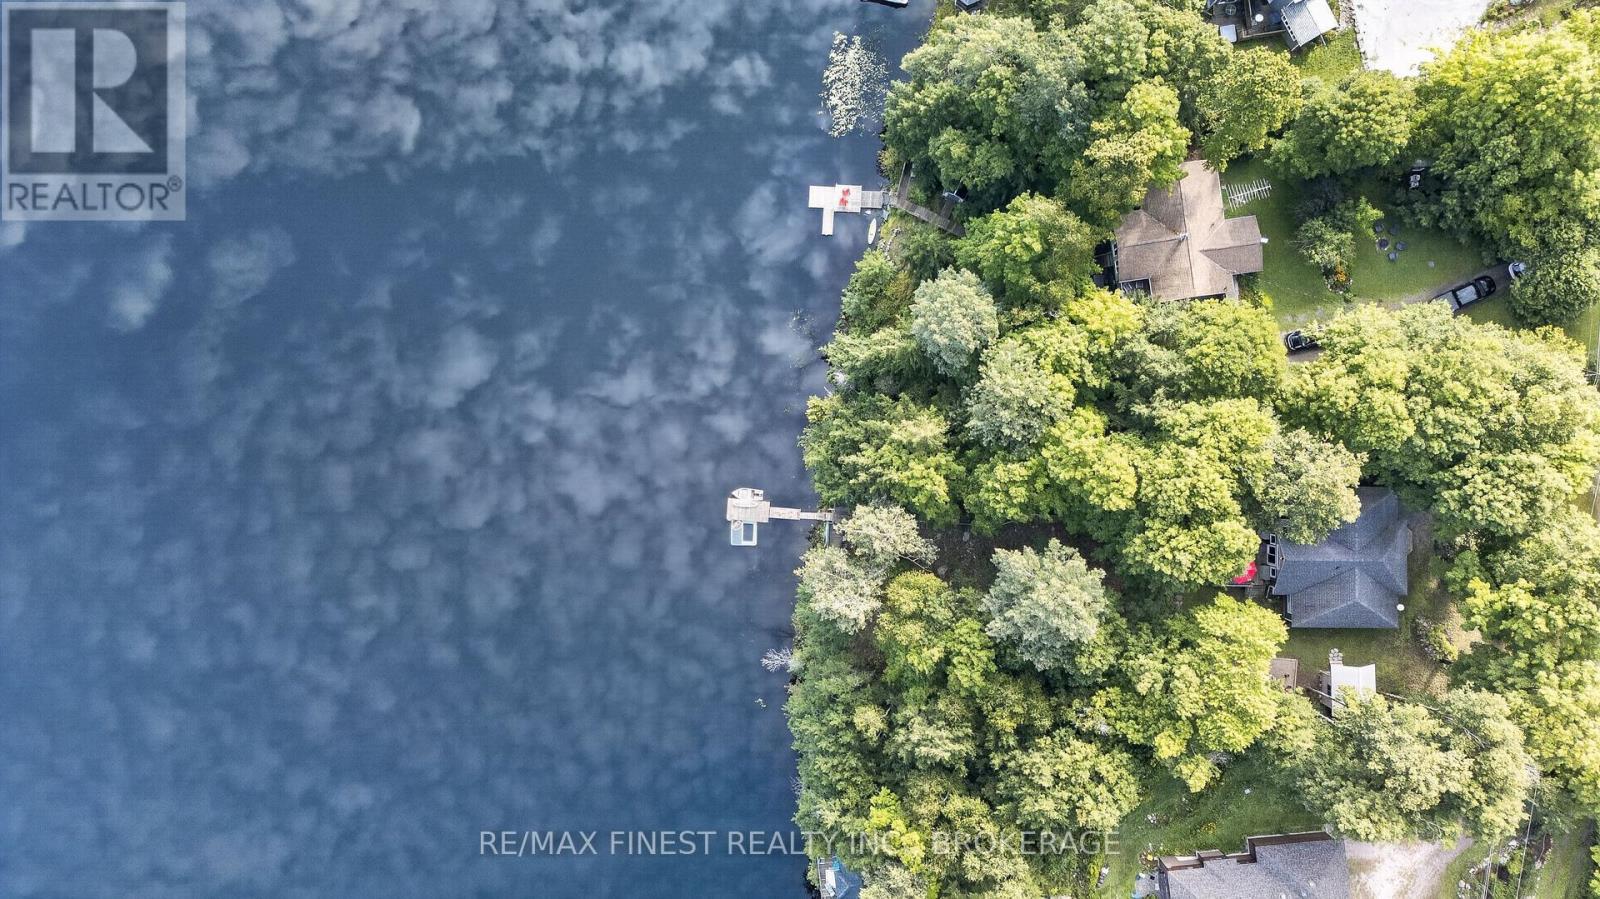
This is what summers on Kennebec Lake are supposed to feel like. Quiet mornings with a coffee by the water, a paddle across the lake before the day begins, afternoons swimming off the dock, boating and fishing, and evenings gathered around the fire under the stars. Welcome to 1068 Pleasant Hill Lane, a private cottage retreat tucked into the trees on the shores of beautiful Kennebec Lake. Stretching approximately 12.5 km, Kennebec is a deep, clear lake with plenty of water, bays and shoreline to explore by boat, canoe, kayak or paddleboard. Anglers can spend their days fishing for walleye, northern pike, smallmouth and largemouth bass, while the deep, clean water makes jumping off the dock for a swim just as tempting. Set on a picturesque 0.6-acre treed lot with deep, clean waterfront, a private dock and waterside deck put you right at the lake for swimming, paddling, fishing or simply settling into a Muskoka chair. Follow the stairs through the trees to the bright 1,357 sq. ft. cottage offering three bedrooms, one bathroom, hardwood floors, large windows and open-concept living and dining. A wood-burning fireplace adds warmth on cooler days, while the massive deck offers plenty of space to dine and entertain. A large fire pit is ready for nights under the stars, and a new bunkie sleeping up to four gives family and friends their own guest space. Fully winterized for four-season enjoyment, life here doesn't end with summer. Spend fall weekends by the fire and winters snowmobiling, cross-country skiing, skating and ice fishing. Located just off Highway 7 near Arden, you're approximately 1.5 hours from Ottawa and 3 hours from Toronto, making weekend escapes remarkably easy. From summer mornings on the water to winter adventures on the lake, this is a place to enjoy Kennebec in every season. (id:45725)

14 - 3823 Turnberry Lane
Plympton-Wyoming (Plympton Wyoming), Ontario
Well-maintained 2-storey condo townhouse in Plympton-Wyoming offering approximately 1,500 sq. ft. of above-grade living space. This home features 2+1 bedrooms, 3 full bathrooms plus a convenient main-floor powder room, and a fully finished basement providing additional living space. The main level offers a comfortable and functional layout with a gas fireplace, while the kitchen includes a refrigerator, stove, dishwasher, and microwave. Additional features include in-suite laundry, central air conditioning, forced-air gas heating, central vacuum, and an attached single garage with an additional driveway parking space. Conveniently located near golf and schools. (id:45725)
182 Foxhunt Road
Waterloo, Ontario
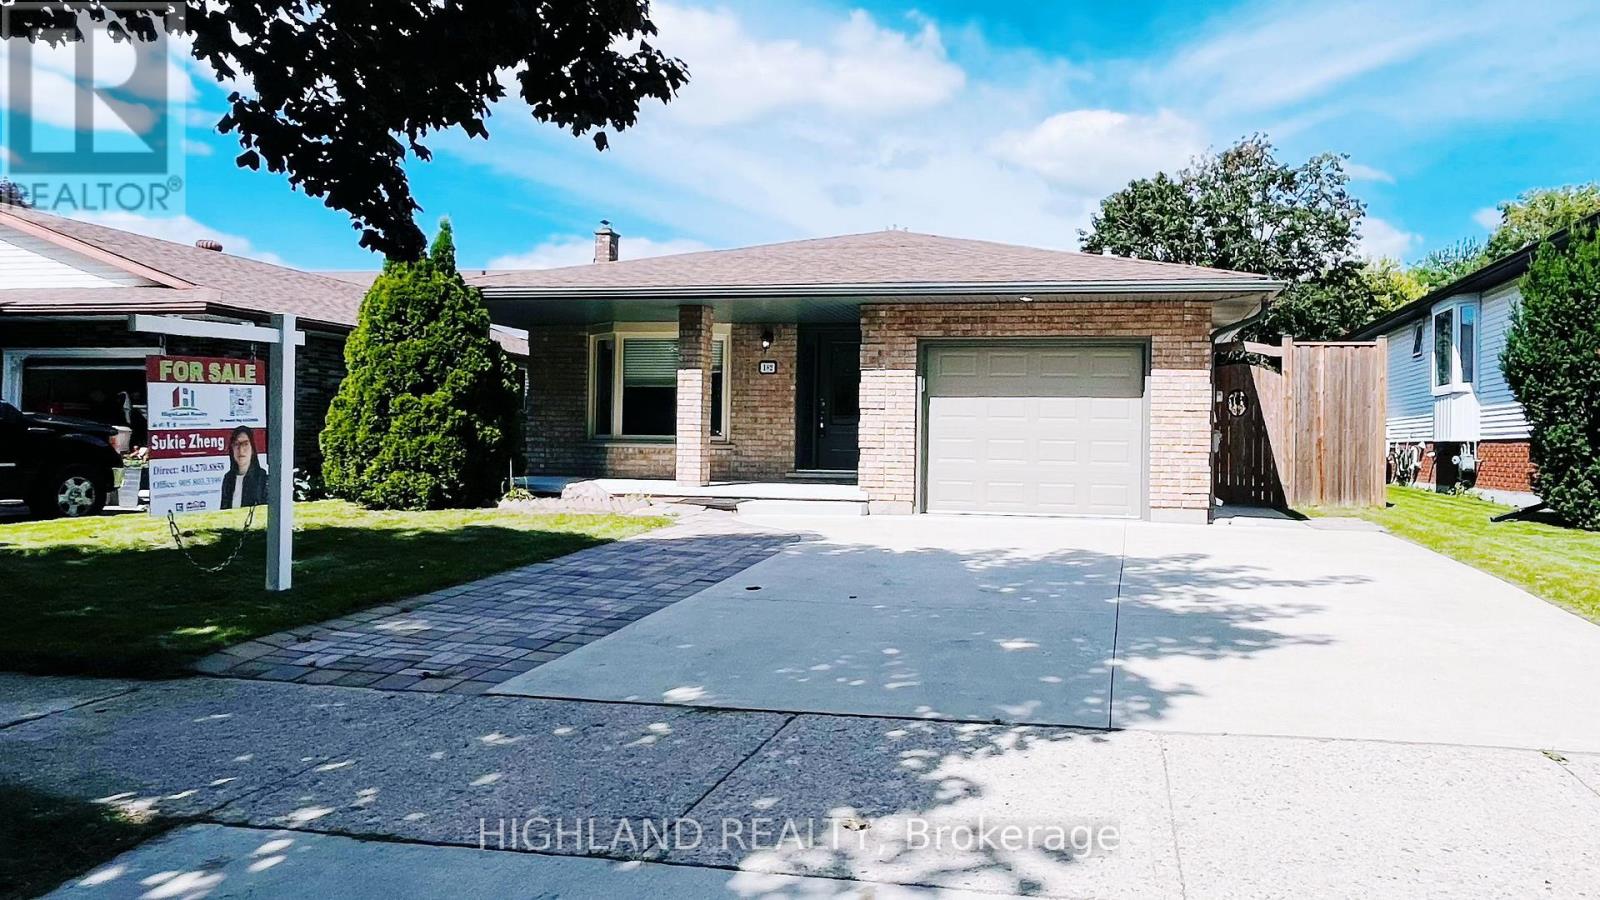
Welcome to this beautifully upgraded 5-bedroom, 4-bathroom, 4-level backsplit home in the desirable Colonial Hills community! Featuring generous living space, flexible room layouts, and modern updates, this move-in-ready home is ideal for a growing family.The stylish two-toned kitchen features a centre island, Quartz countertops, matching backsplash, and stainless-steel appliances, seamlessly connecting to the dining and living areas. The spacious family room offers a cozy fireplace, perfect for family gatherings and entertaining.Upstairs, the spacious primary bedroom features a private 3-piece ensuite bathroom. Two additional bedrooms share a separate full bathroom, providing convenience and ample space for the family. A large den/office with its own 3-piece bathroom offers exceptional flexibility. This spacious room can easily be used as an additional primary bedroom, guest suite, private home office, or living space, making it ideal for a variety of family needs.The home also features two separate laundry areas for added convenience. The brand-new fully finished basement offers additional versatile living space and a 3-piece bathroom, ideal for a recreation room, gym, home office, guest space, or family entertainment area.Enjoy the large private patio and fully fenced backyard, perfect for relaxing and entertaining. Conveniently located with easy access to the Conestoga Parkway, restaurants, grocery stores, Conestoga Mall, schools, and the University.A wonderful opportunity to own a spacious, versatile, and beautifully updated home in Colonial Hills! (id:45725)