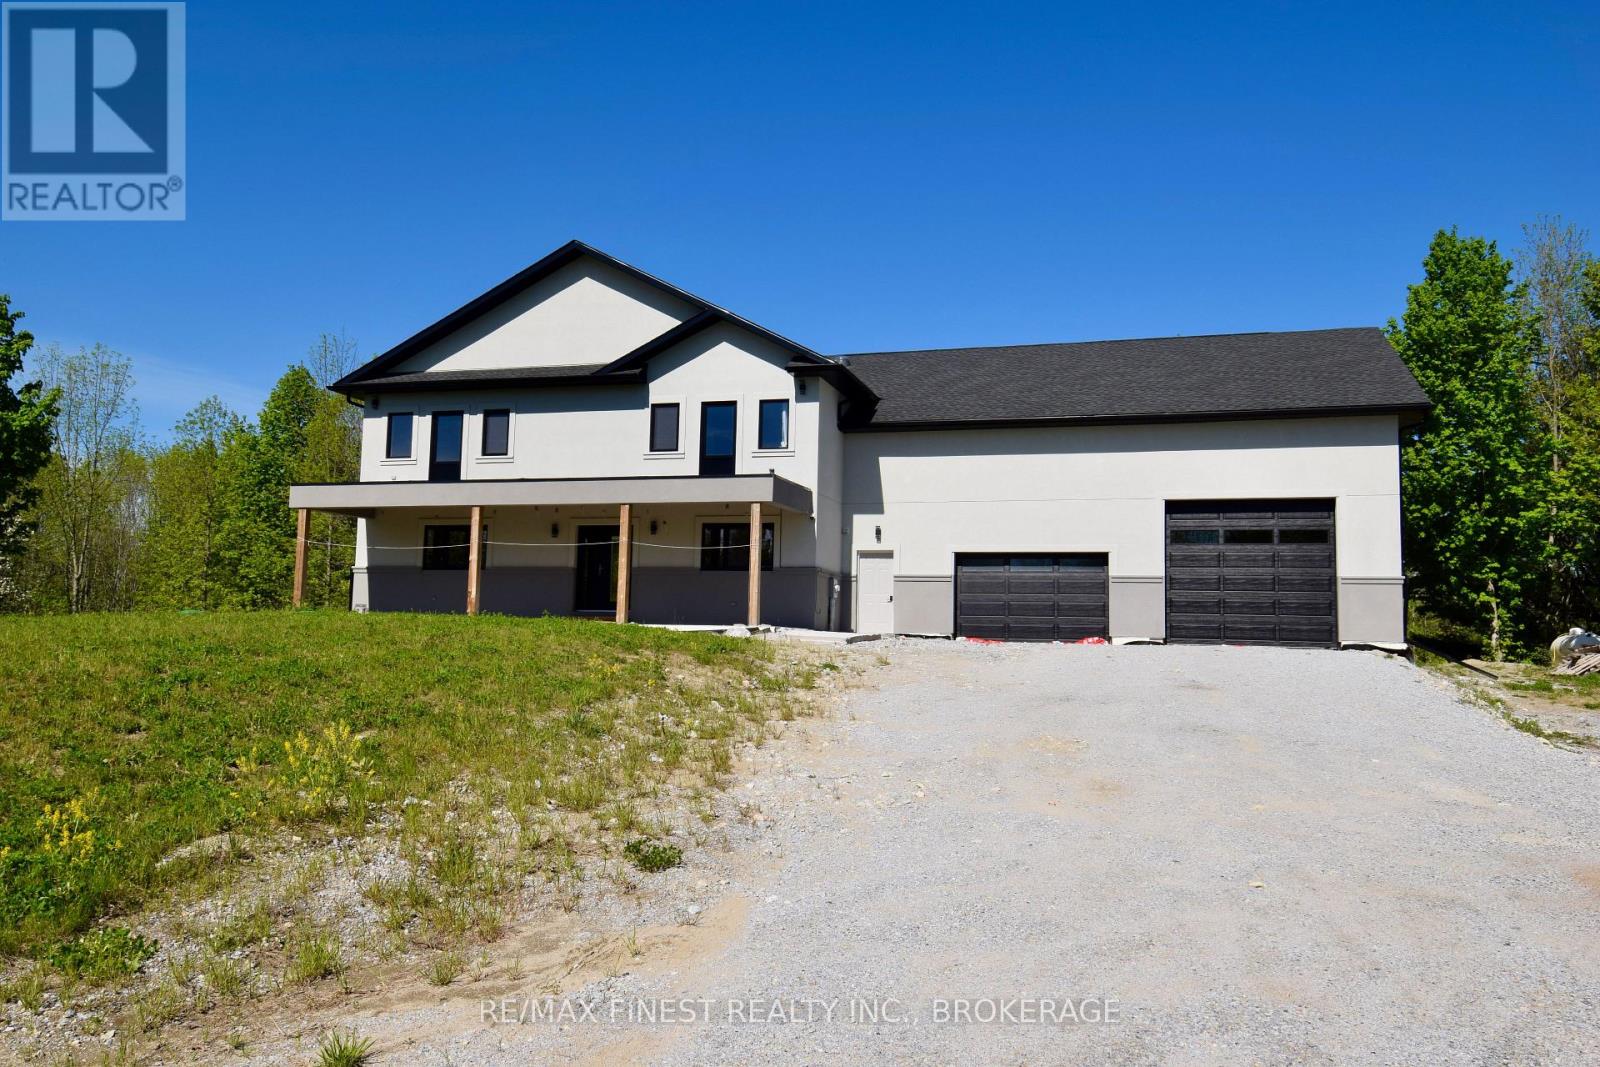
293 Bradshaw Road
Frontenac (Frontenac South), Ontario
Welcome to your private country estate an exceptional custom-built two-storey executive homestead on over 50 acres of pristine land in the sought after Bob's Lake region. Offering more than 3,500 square feet of finished living space, this stunning new construction delivers the perfect balance of luxury, comfort, and complete privacy, surrounded by panoramic views of rolling, treed landscapes. Thoughtfully designed and custom throughout, the home features soaring ceilings and a breathtaking cathedral great room anchored by a floor to ceiling fireplace, creating a warm and inviting focal point. The chef inspired kitchen is equally impressive, complete with stone countertops, an oversized island ideal for entertaining, formal dining area and a separate pantry. The main level offers a highly functional layout, including a private home office, a spacious primary suite with a full ensuite and large walk-in closet, as well as main floor laundry and a guest bathroom. Upstairs, you'll find three generously sized bedrooms, each with its own walk-in closet and access to a second storey deck where you can take in the peaceful natural surroundings. A large upper level bathroom with separate shower and tub completes the space. Quality finishes include hardwood and tile throughout, in-floor heating, and multiple access points to the outdoors and garage. The impressive 29 x 40 ft garage is a true hobbyist's dream, featuring a man door, double car door, and full transport-size door-perfect for storing vehicles, equipment, or recreational toys. Set well back from the road with a long private driveway, this property offers unmatched seclusion and natural beauty. Enjoy your own large pond, mature trees, and abundant wildlife including deer-ideal for outdoor enthusiasts, hunters, or anyone seeking a peaceful retreat. Located in a region known for its many lakes and recreational opportunities, this is your chance to escape the city and embrace country living at its finest. (id:45725)
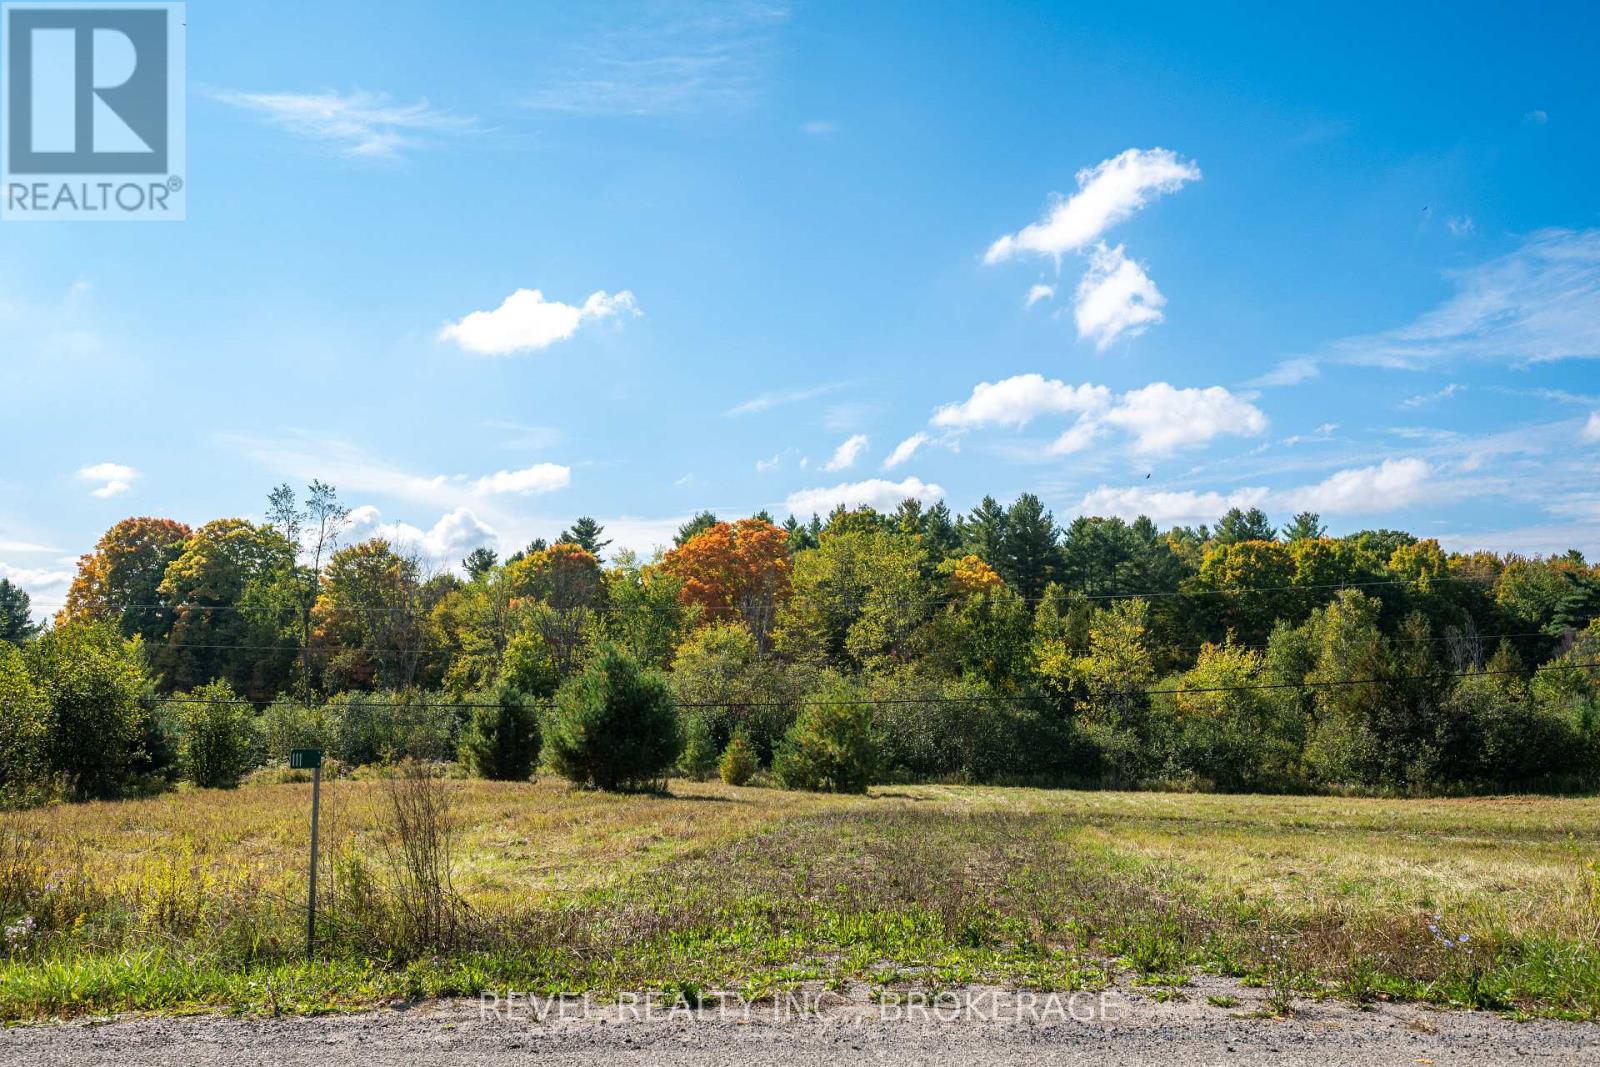
111 Buck Bay Road
Frontenac (Frontenac South), Ontario
Escape to the quiet beauty of Buck Bay Road with this 3-acre parcel in the heart of Godfrey. Surrounded by a natural mix of mature hardwoods and evergreens, this lot offers both privacy and the opportunity to design your ideal country retreat. The rolling terrain creates character and potential for unique building sites tucked into nature. Located just minutes from lakes, trails, and outdoor recreation, this property is perfect for anyone who values a lifestyle close to nature while still being within easy reach of amenities in Verona, Sydenham, and Kingston. With hydro available nearby, a driveway and well already installed this year-round road accessible lot means development is straightforward and flexible. Whether you're dreaming of a full-time residence, a weekend escape, or an investment for the future, this Buck Bay Rd parcel delivers the space and setting to bring your vision to life. (id:45725)
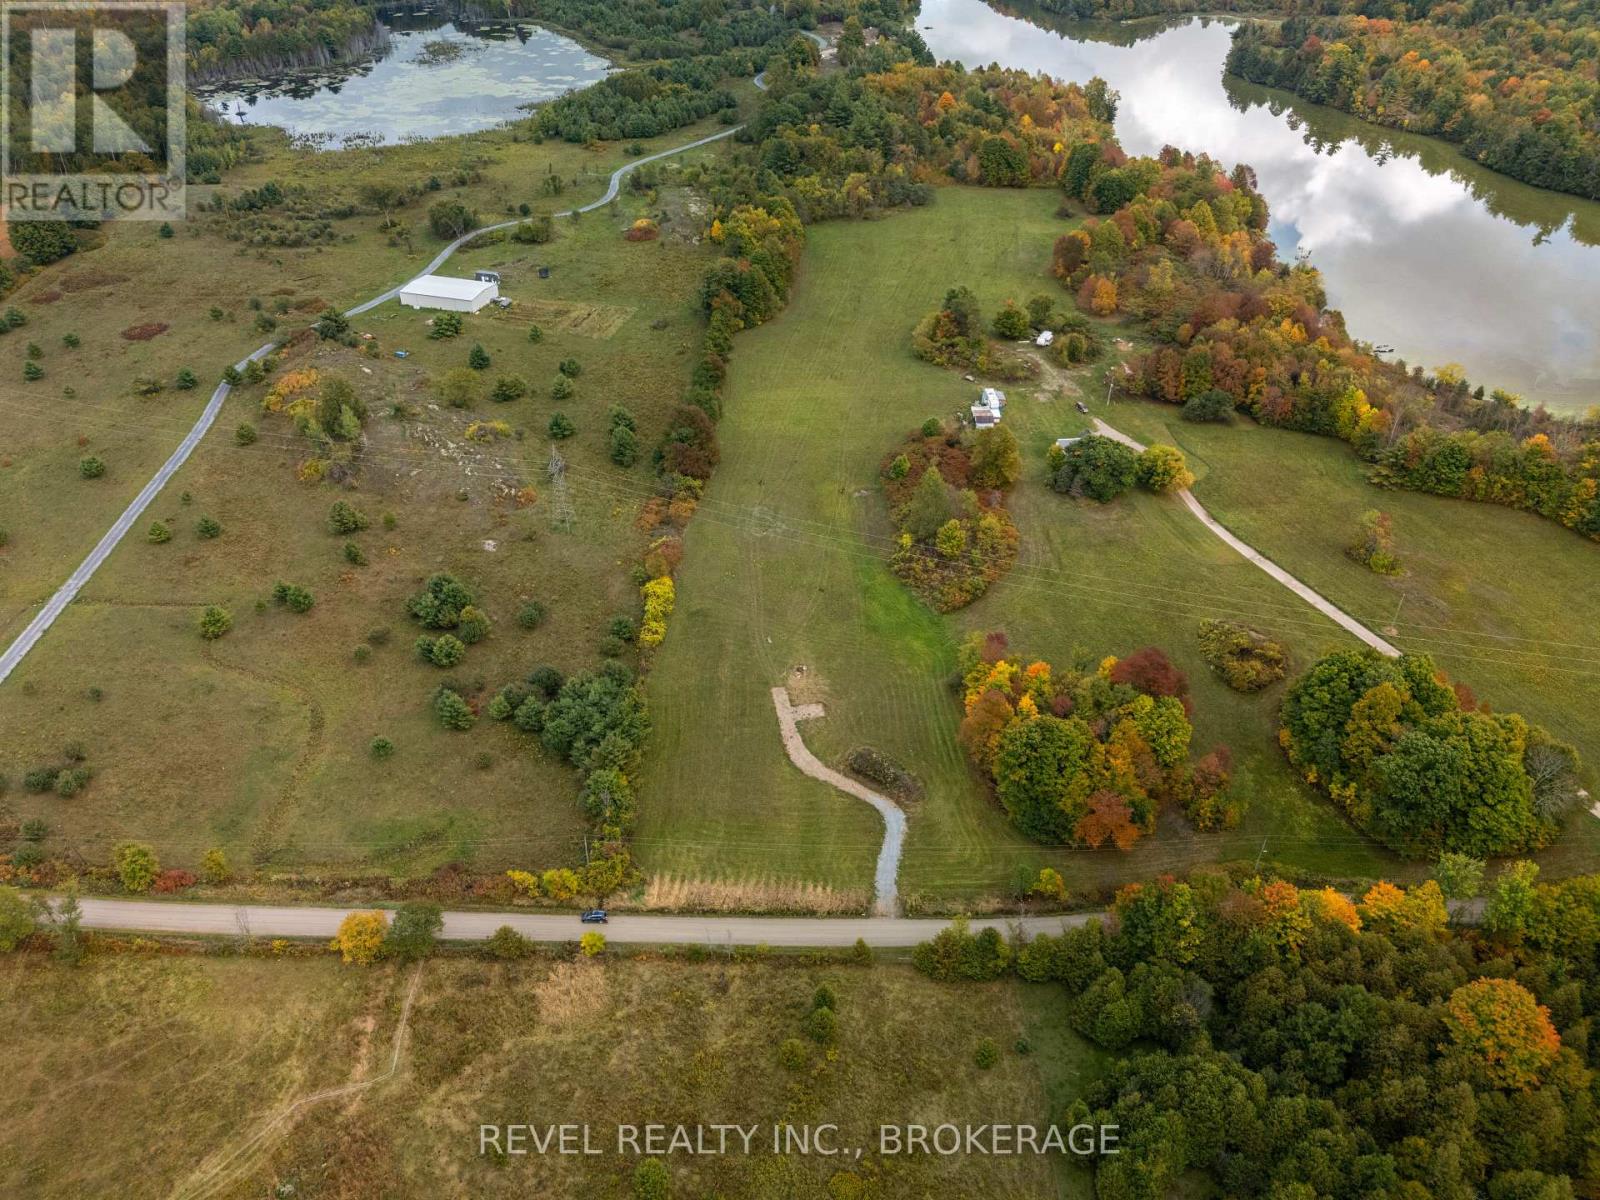
00 Forty Foot Road
Frontenac (Frontenac Centre), Ontario
Discover the charm of country living on this 2-acre parcel along scenic Forty Foot Road in Godfrey. This property offers the perfect canvas for your dream home, hobby farm, or peaceful rural retreat. Enjoy the privacy and tranquility of nature while still being just a short drive to Verona! This level lot provides ample road frontage and space for creative building options. Hydro is available at the road, with a driveway and well already installed, you can focus on breaking ground to build now. Forty Foot Road invites you to create your own slice of country paradise. (id:45725)
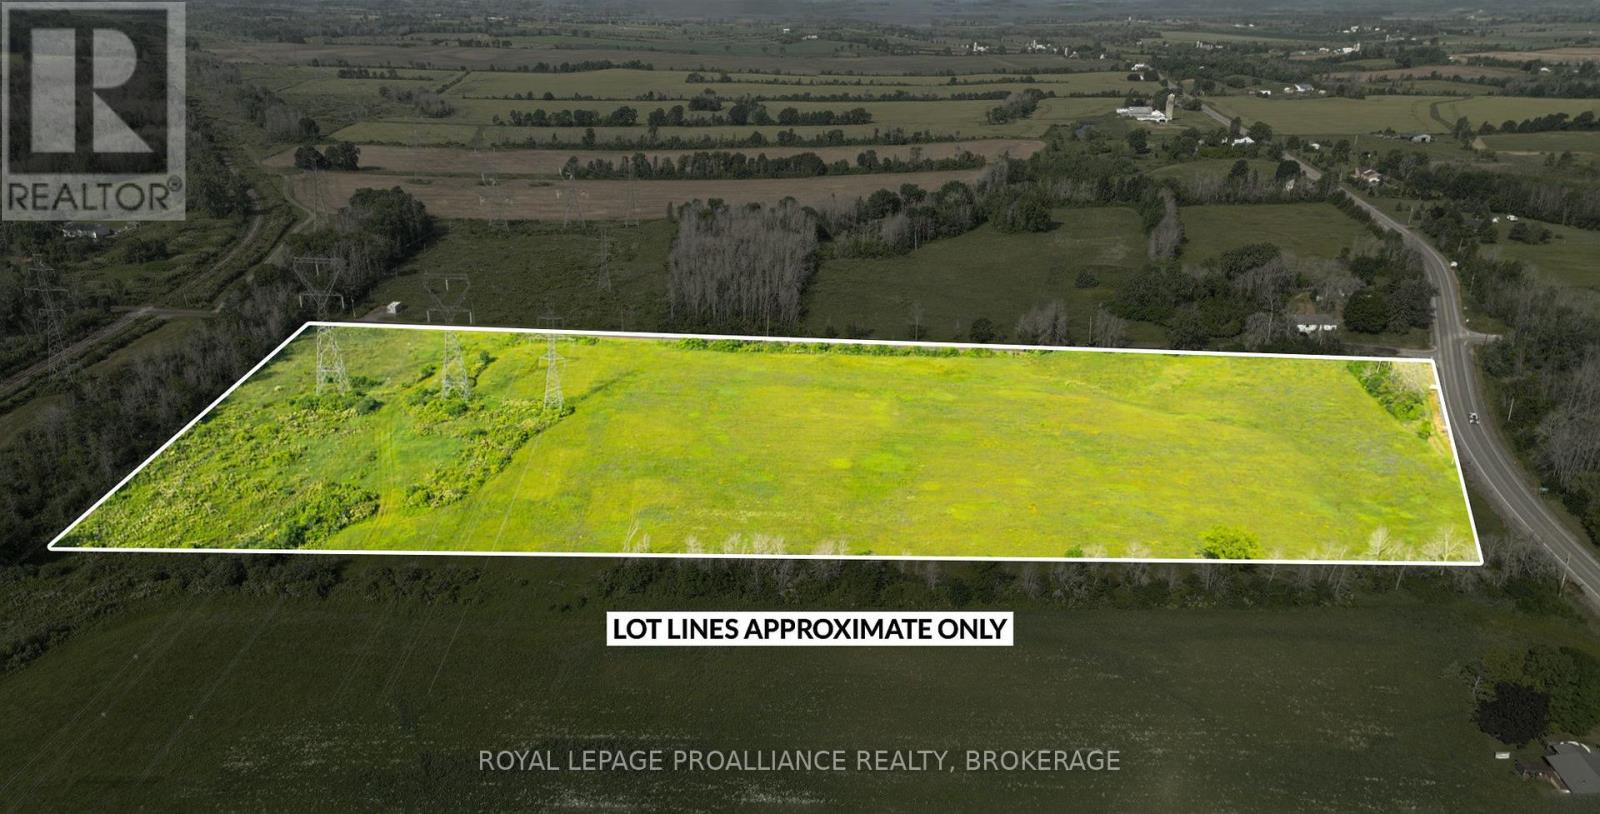
Lot C Townline Road
Loyalist (Lennox And Addington - South), Ontario
A fantastic opportunity for farmers looking to expand their operation - this 56-acre parcel of prime, flat farmland is located just south of Napanee and only 30 minutes from Kingston, at the corner of a well-traveled intersection, with quick access to highway 401. With over 4,000 feet of road frontage, the property offers easy access for equipment and excellent exposure. The land is open and workable, ideal for growing a variety of crops or supporting livestock. Hydro is available across the street, making future infrastructure planning straightforward. The seller believes there are walnut trees on the property, which are highly valuable. This solid piece of farmland is situated in a desirable, well-connected rural area and is perfect for those looking to grow their agricultural footprint. (id:45725)
156 Kelly Creek Rd
Goulais River, Ontario
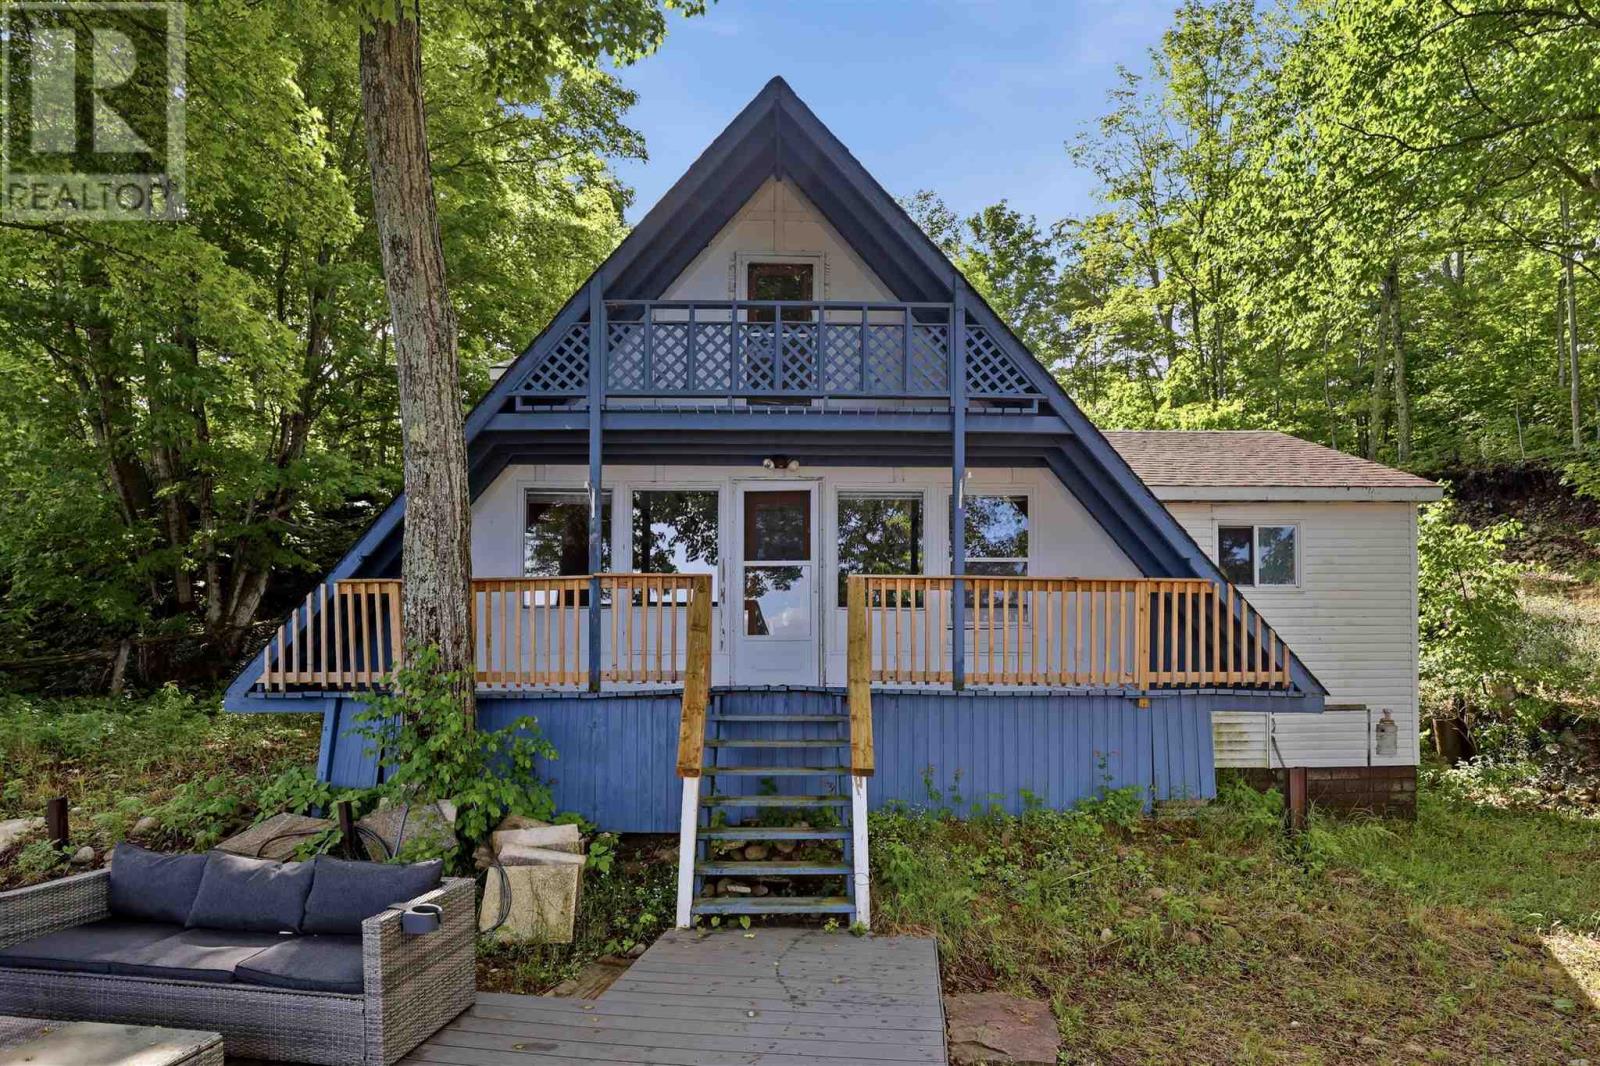
Welcome to 156 Kelly Creek Road! Featuring 4 bedrooms and 1 bathroom, this well-maintained cottage offers a bright and open-concept main floor with one bedroom conveniently located on the main level. Upstairs, you'll find three additional bedrooms, providing ample space for overnight guests and larger families. Step outside and take in the stunning views from the balcony or the newly built composite deck, the perfect place to relax, entertain, or watch the sun set over Lake Superior. Situated on a large lot, this property also features a full septic system, wood heat with electric baseboard backup, a large garage, and a storage shed. With newer shingles and exceptional value with all furnishings and appliances included, this turn-key waterfront getaway is ready for you to enjoy from day one. If you've been dreaming of owning your own slice of Lake Superior paradise, this could be the one you've been waiting for. (id:45725)
225 Dover Avenue
Port Dover, Ontario
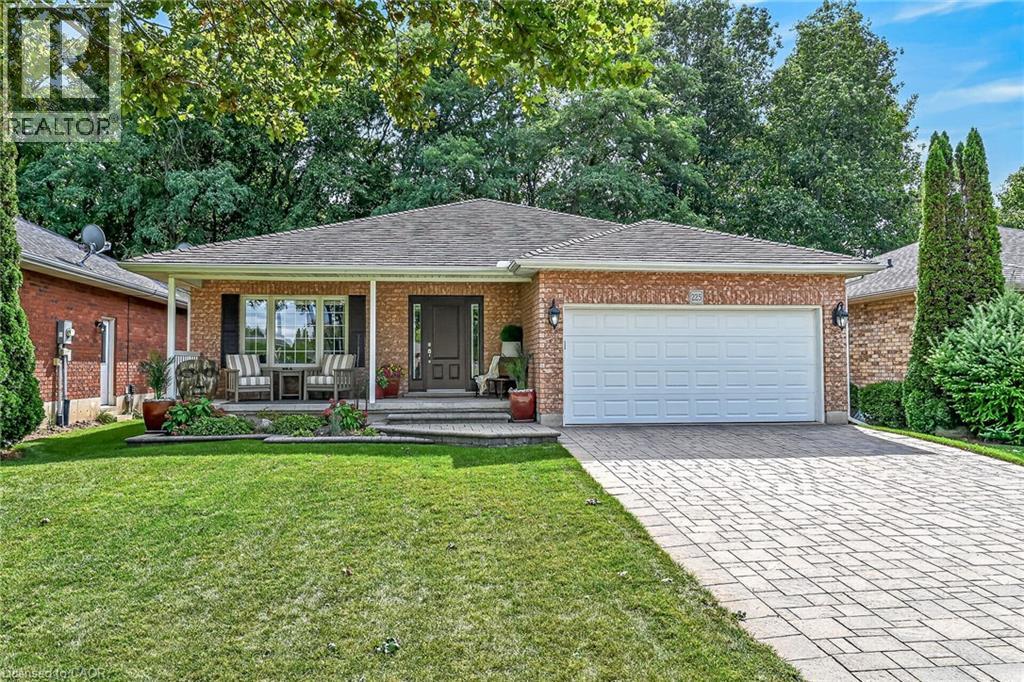
Simply Stunning 2003 built all brick bungalow located in preferred Port Dover neighborhood situated proudly on 50ft x 100ft landscaped lot abutting wood-lot ravine incs desired open fields across quiet side street. Offering close proximity to all of this popular destination town’s amenities incs schools, churches, parks, eclectic downtown shops, links-style golf course, fine dining restaurants, bougie eateries/bistros, Live Theatre, Music in the Park venues & famous Lake Erie beach front- relaxing 50 minute commute to Hamilton, Brantford & Hwy 403. Impressive paver stone double driveway-2017 leads to 22ft x 6ft covered porch providing entry to inviting foyer w/direct access to 393sf finished garage. Introduces 1302sf of flawless/immaculate interior boasting gorgeous open concept living room, dining room & “Darbyshire” custom kitchen-2017 - sporting stylish white cabinetry, quartz countertops, tile backsplash, convenient breakfast peninsula, quality SS appliances & patio door walk-out to 464sf composite entertainment deck augmented w/chic glass panel railings, retractable sun awning & built-in outdoor BBQ station - perfect place to savour a morning coffee or a late night cocktail. Design seamlessly flows past sizeable 2pc bath incorporating tucked away main floor laundry cupboard, guest bedroom/possible office - culminating w/lavish west-wing primary bedroom showcasing large walk-in closet, modern 4pc ensuite & permanent “California Closet” built wall unit. Beautiful in-vogue luxury vinyl flooring-2017 accents soft/warm décor w/elegant flair. Ultra spacious family room highlights 1,426sf lower level ftrs gas fireplace & quality carpeting-2017. Family or friends will appreciate 2 extra bedrooms & handy 3pc bath incs double walk-in shower - completed w/versatile rec room/home gym, roomy laundry/utility room. Extras - lifetime metal roof-2017, gas furnace/AC-2016, vinyl windows, HRV & C/Vac. Young Family or Retiree’s Dover Dream Property - just Unpack & Enjoy! (id:45725)
4828 Verdi Street
Burlington, Ontario
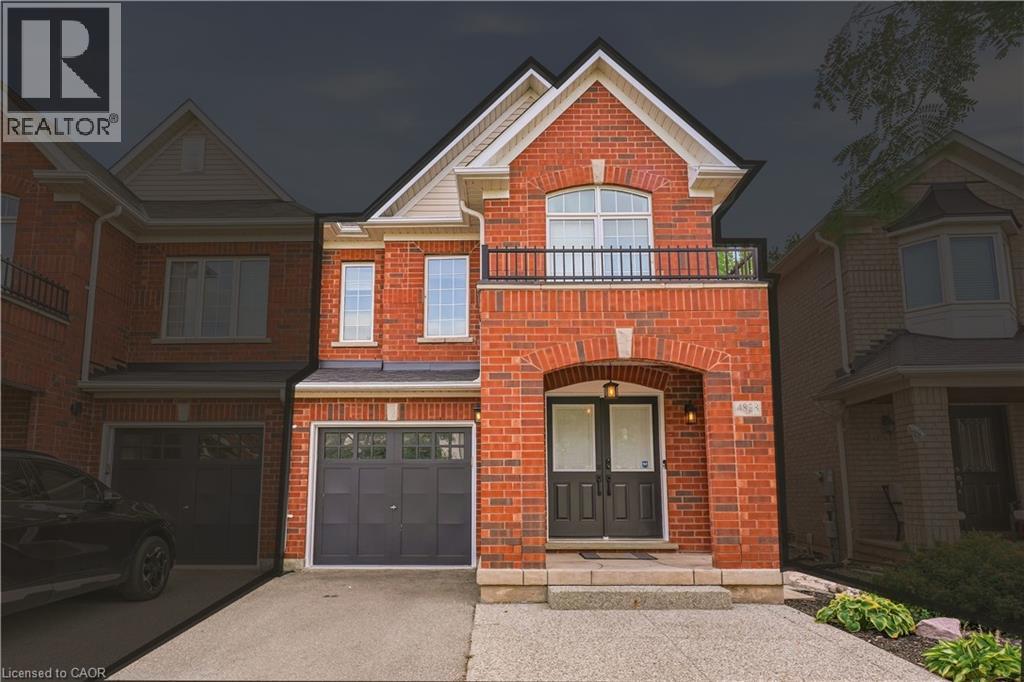
Welcome to this beautifully laid-out semi in Alton, where comfort, functionality and convenience come together in a family friendly Burlington location. Just minutes from the 407, QEW, schools, recreation centre, shops and restaurants, this home makes everyday living and commuting a breeze. Step inside to a bright, open concept main floor designed for both everyday living and entertaining. The living and dining areas flow seamlessly into the spacious great room and eat-in kitchen, featuring stainless steel appliances and granite countertops. A walk-out leads to a private, low maintenance yard with an exposed aggregate patio, perfect for summer gatherings, morning coffee or relaxing evenings outdoors. With no carpet throughout the entire home and freshly painted neutral color palette, the space feels clean, bright and move-in ready. Upstairs, the generous primary suite provides a comfortable retreat with its own ensuite featuring a separate shower and soaker tub. Two additional bedrooms provide space for family or guests, while a versatile office or reading nook adds flexibility for working from home, studying or quiet downtime. The finished basement extends the living space with a spacious recreation room, wet bar and 3 piece bath, creating an inviting area for movie nights, entertaining or relaxing with the family. Direct garage entry adds everyday convenience, while the driveway provides additional parking for two vehicles. A well balanced 3 bedroom semi with thoughtful spaces throughout, this home combines practical family living with a convenient Alton location, making it an ideal place to settle in and enjoy. Inclusions: Fridge, stove, dishwasher, washer, dryer, all electrical light fixtures and all window coverings. (id:45725)
153 Strathcona Avenue N
Hamilton, Ontario
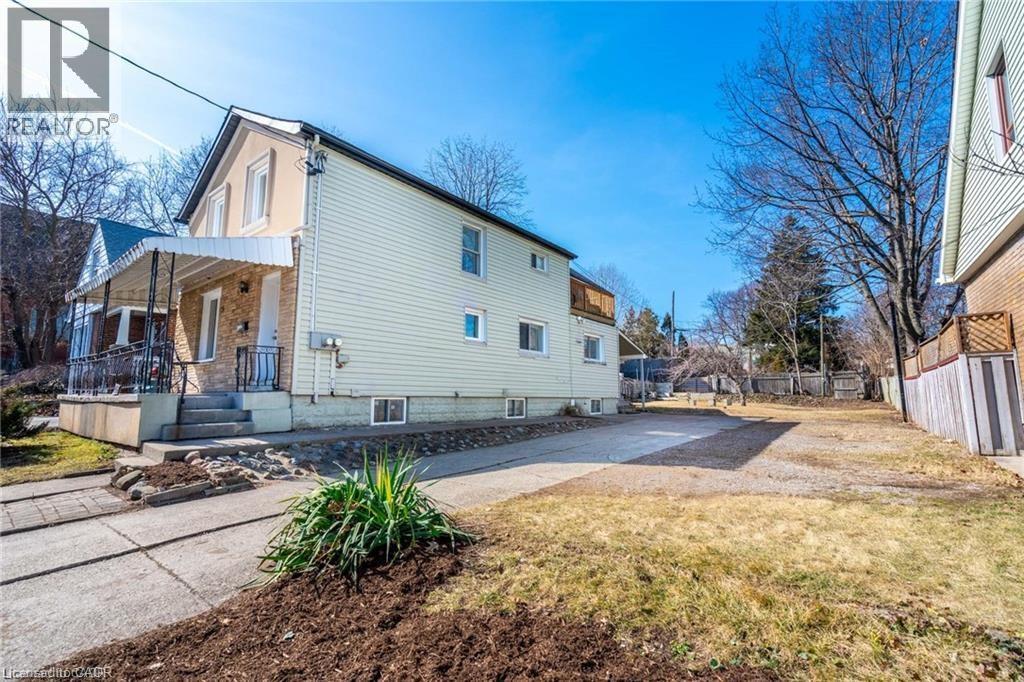
RARE BUILDERS LOT IN WEST HAMILTON! Build a Profitable Multi-Family Development OR Modern Dream Home w/ 3200+ SQFT of Living Space. Prime Location in the Trendy Strathcona Neighbourhood. New 05-200 Zoning Allows Duplex, Triplex, and Fourplex Development OR Custom Dream Home w/ Income Suite. INCLUDES A $75,297.05 REFUNDABLE SECURITY DEPOSIT from the City of Hamilton. Shared Driveway w/Ample Parking and Potential for 1-2 Car Garage at the Rear. Draft Architectural Drawings Available. Lot Ready for Building Permit Application. Steps to Locke St W, Dundurn Castle, James St N Arts District and West Harbour GO. Excellent 403 Access from York St and King St W. Safe Family-Friendly Neighbourhood. Priced Aggressively to Sell. (id:45725)
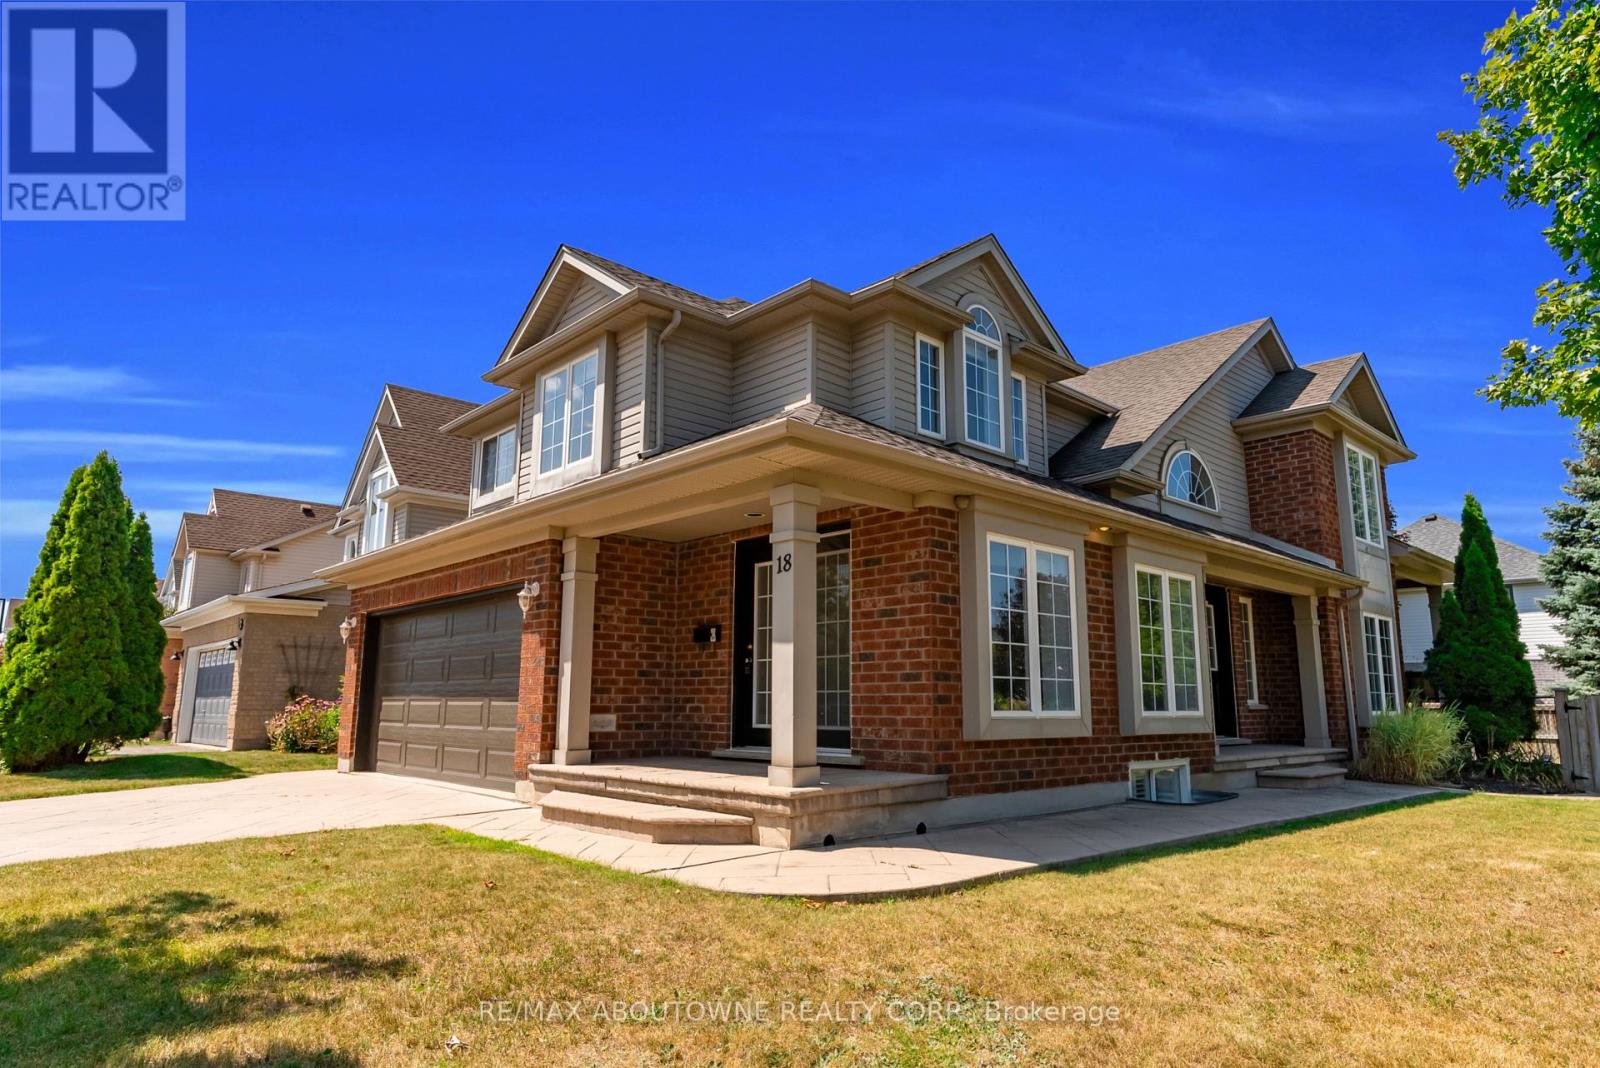
18 Haney Drive
Guelph (Pineridge/westminster Woods), Ontario
An impressive corner lot, generous living space and a quiet south-end setting make 18 Haney Drive a home that stands out. With over 3,000 sq. ft. of finished living space, this freshly painted beautifully maintained home offers a thoughtfully designed layout with room to gather, entertain and grow.At the heart of the home is a functional L-shaped kitchen with plenty of workspace, flowing naturally into the dining room and 10ft family room, where a charming double-sided fireplace brings warmth and character to both spaces. Tucked away to the side, the separate living room offers a quieter, more private setting for conversation, reading or relaxing.Upstairs, you'll find 3 generously sized bedrooms along with the convenience of second-floor laundry. The spacious primary bedroom features a private 5-piece ensuite, while an additional 4-piece bathroom offers direct access from one of the secondary bedrooms, adding extra convenience and privacy.The finished basement further expands the home's versatility with a large recreation room, additional bedroom and 3-piece bathroom. Outside, the prominent corner lot gives the home wonderful curb appeal, complemented by a 4-car driveway offering plenty of parking. Major components, including the furnace, air conditioner and roof, have been updated in recent years, providing added peace of mind.The location completes the package-within walking distance to St. Paul Catholic School, Westminster Woods Public School and nearby walking trails, with parks, shopping, restaurants and everyday South Guelph amenities just minutes away.Spacious, versatile and ideally located, 18 Haney Drive offers the room to grow and a place to truly feel at home. (id:45725)
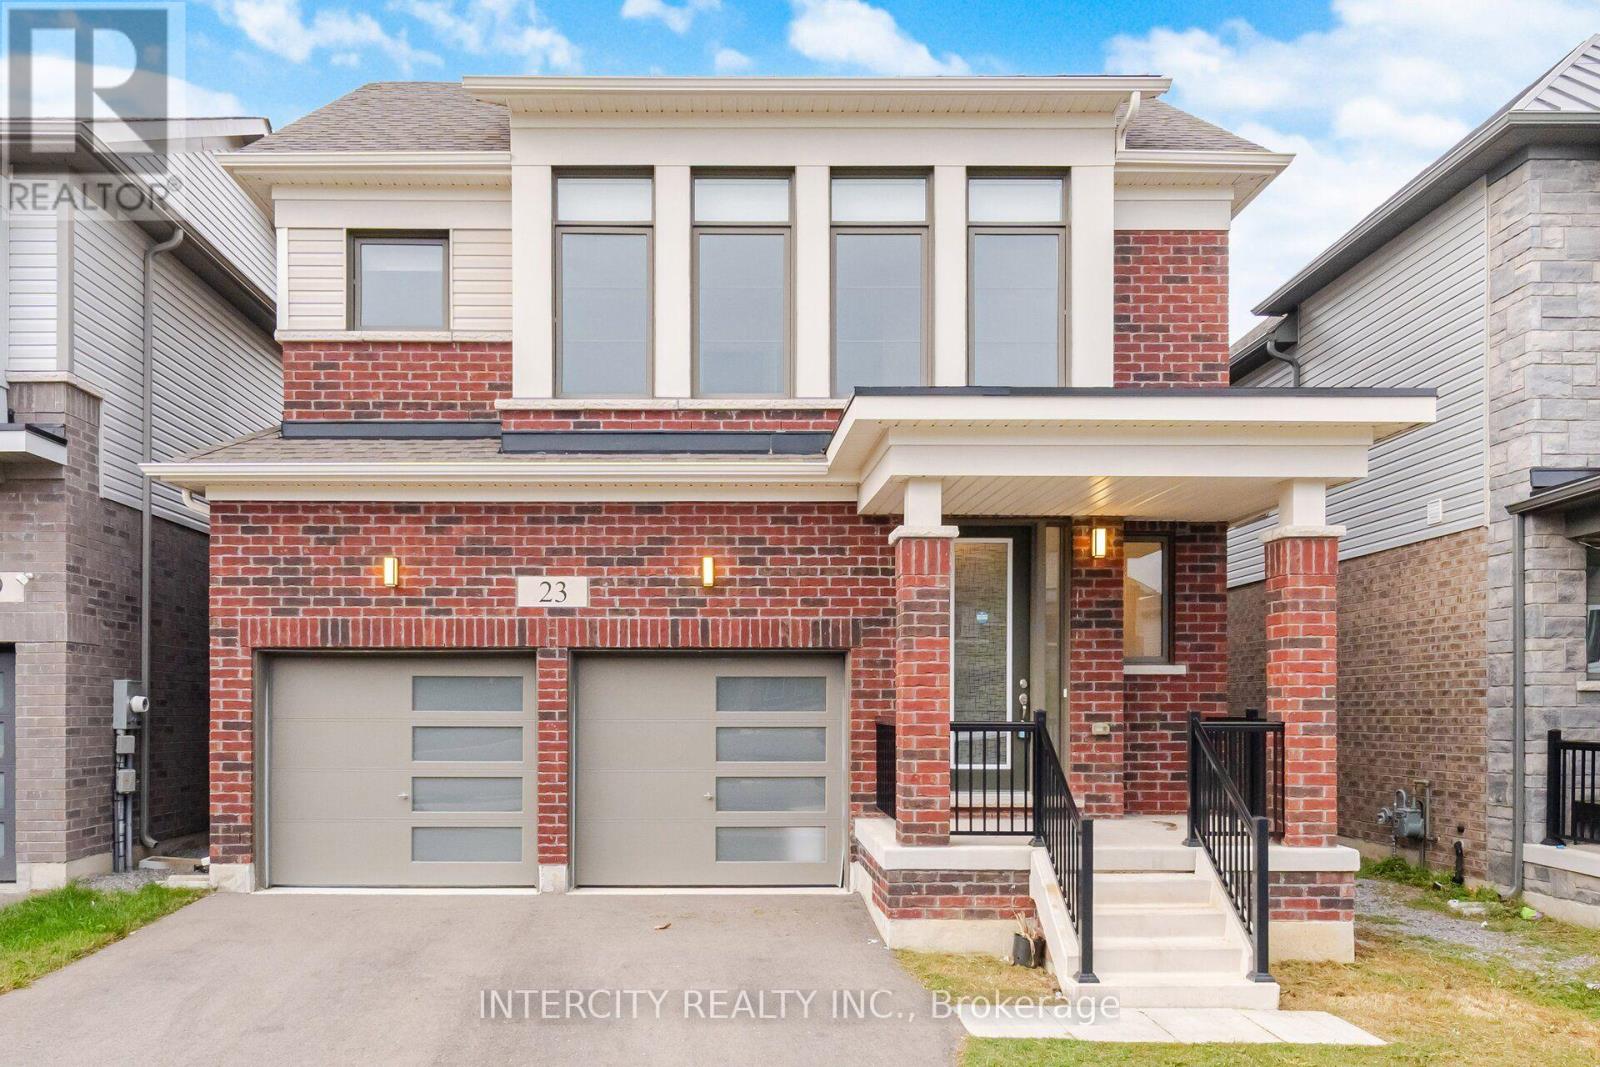
23 Weylie Street
Hamilton (Mount Hope), Ontario
Welcome to 23 Wylie Street, Mount Hope-a 3 year old double car garage 4-bedroom home offering modern comfort, style, and exceptional convenience near Hamilton International Airport. The main level features hardwood flooring, a spacious living area with a cozy fireplace, and a well-designed kitchen complete with custom countertops and a pantry. Bright, sun-filled interiors create a warm and inviting atmosphere throughout. The primary bedroom offers a private retreat with a luxurious 5-piece ensuite, while a separate laundry area adds everyday convenience. With both formal living and family room spaces, this home provides plenty of room for entertaining, relaxing, and growing families. Ideally located near amenities, major routes, and airport access, this is a wonderful opportunity to own a newer home in the growing Mount Hope community. (id:45725)
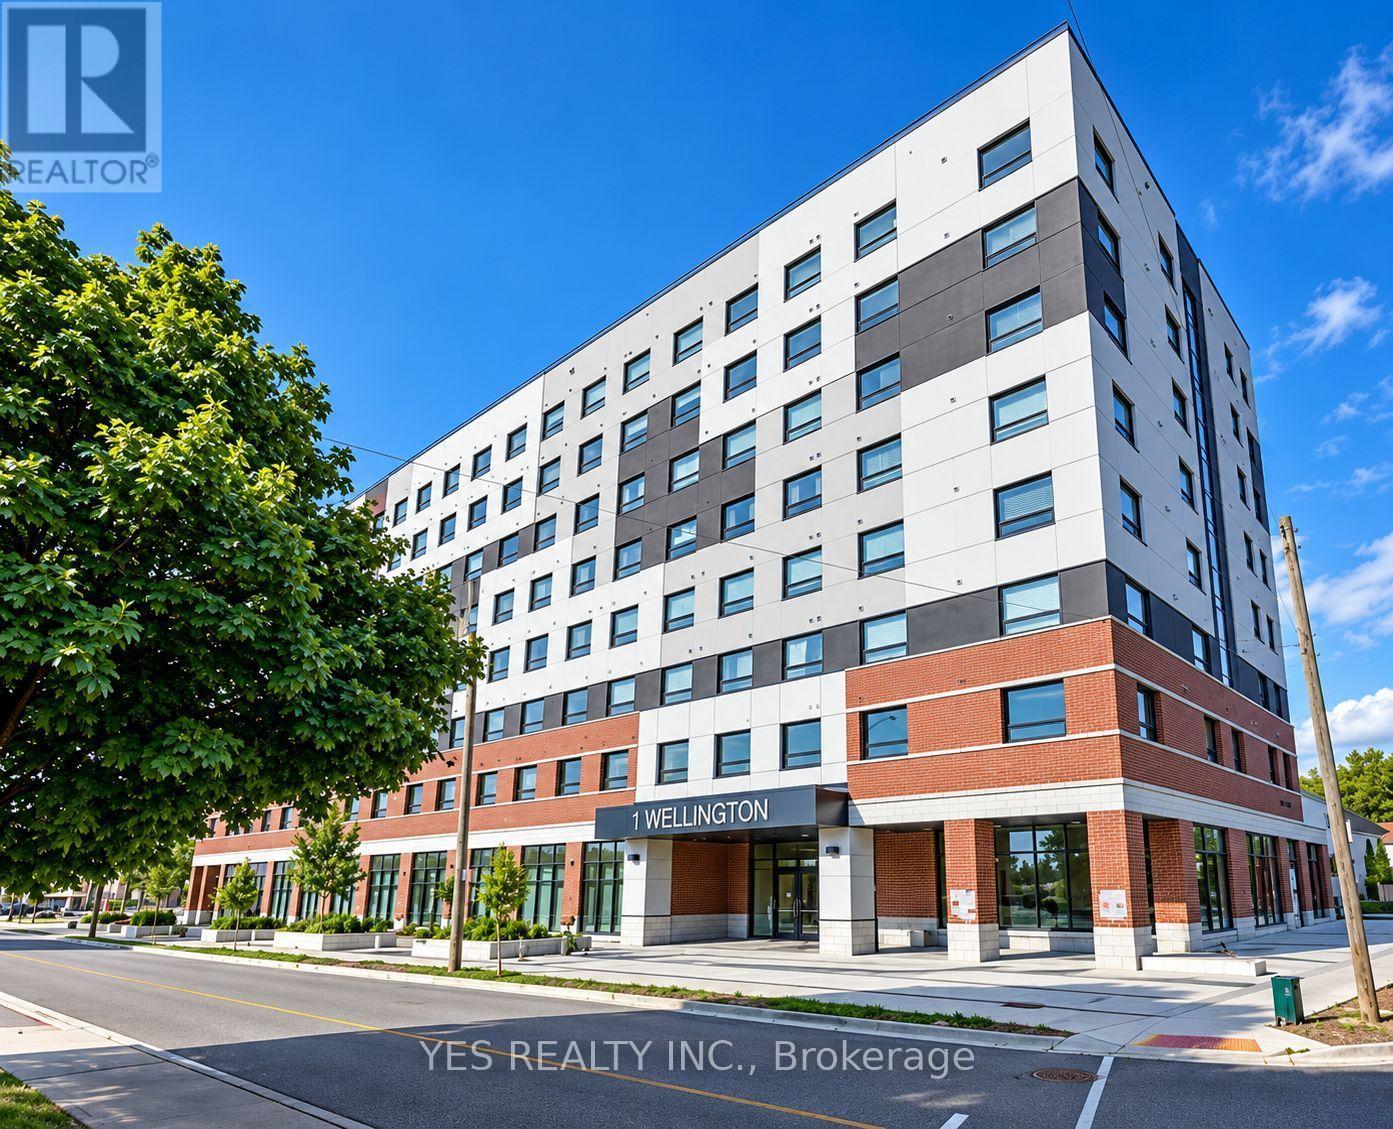
405 - 1 Wellington Street
Brant (Brantford Twp), Ontario
Spacious 1-Bedroom Condo for Lease in the Heart of Downtown Brantford! Experience modern urban living in this bright and inviting condo featuring soaring 9-foot ceilings and a functional layout. Enjoy excellent building amenities, including a state-of-the-art fitness centre, party room, and rooftop garden. Ideally situated in a vibrant downtown location, just steps from the GO Train Station, Wilfrid Laurier University, Conestoga College, YMCA, Harmony Square, banks, restaurants, shopping, and everyday conveniences. Perfect for those seeking comfort, convenience, and a walkable lifestyle in Downtown Brantford. Tenant is responsible for all utilities. (id:45725)
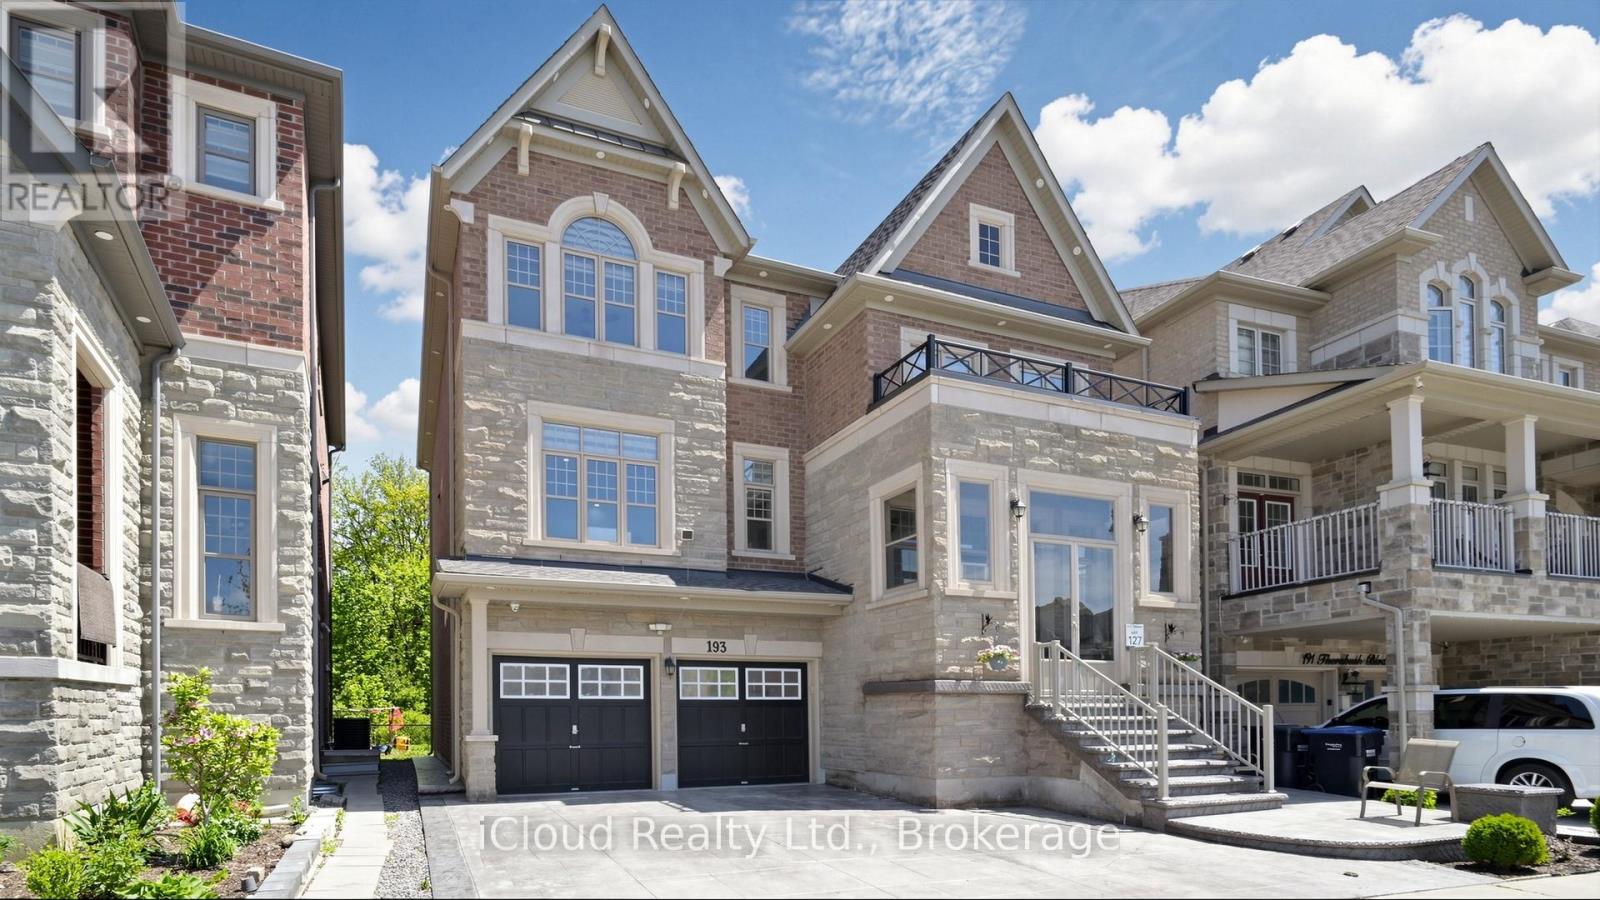
193 Thornbush Boulevard E
Brampton (Northwest Brampton), Ontario
Experience the ultimate blend of luxury and financial intelligence, Spanning over 4,000 square feet of total living space, this magnificent property offers an expansive main residence and a fully compliant, high-quality 2-bedroom legal basement apartment. Backing onto a serene, protected ravine, this home provides both the privacy of an estate and the smart investment potential of a dual-income-capable property. (id:45725)