121 Quito Private
Ottawa, Ontario
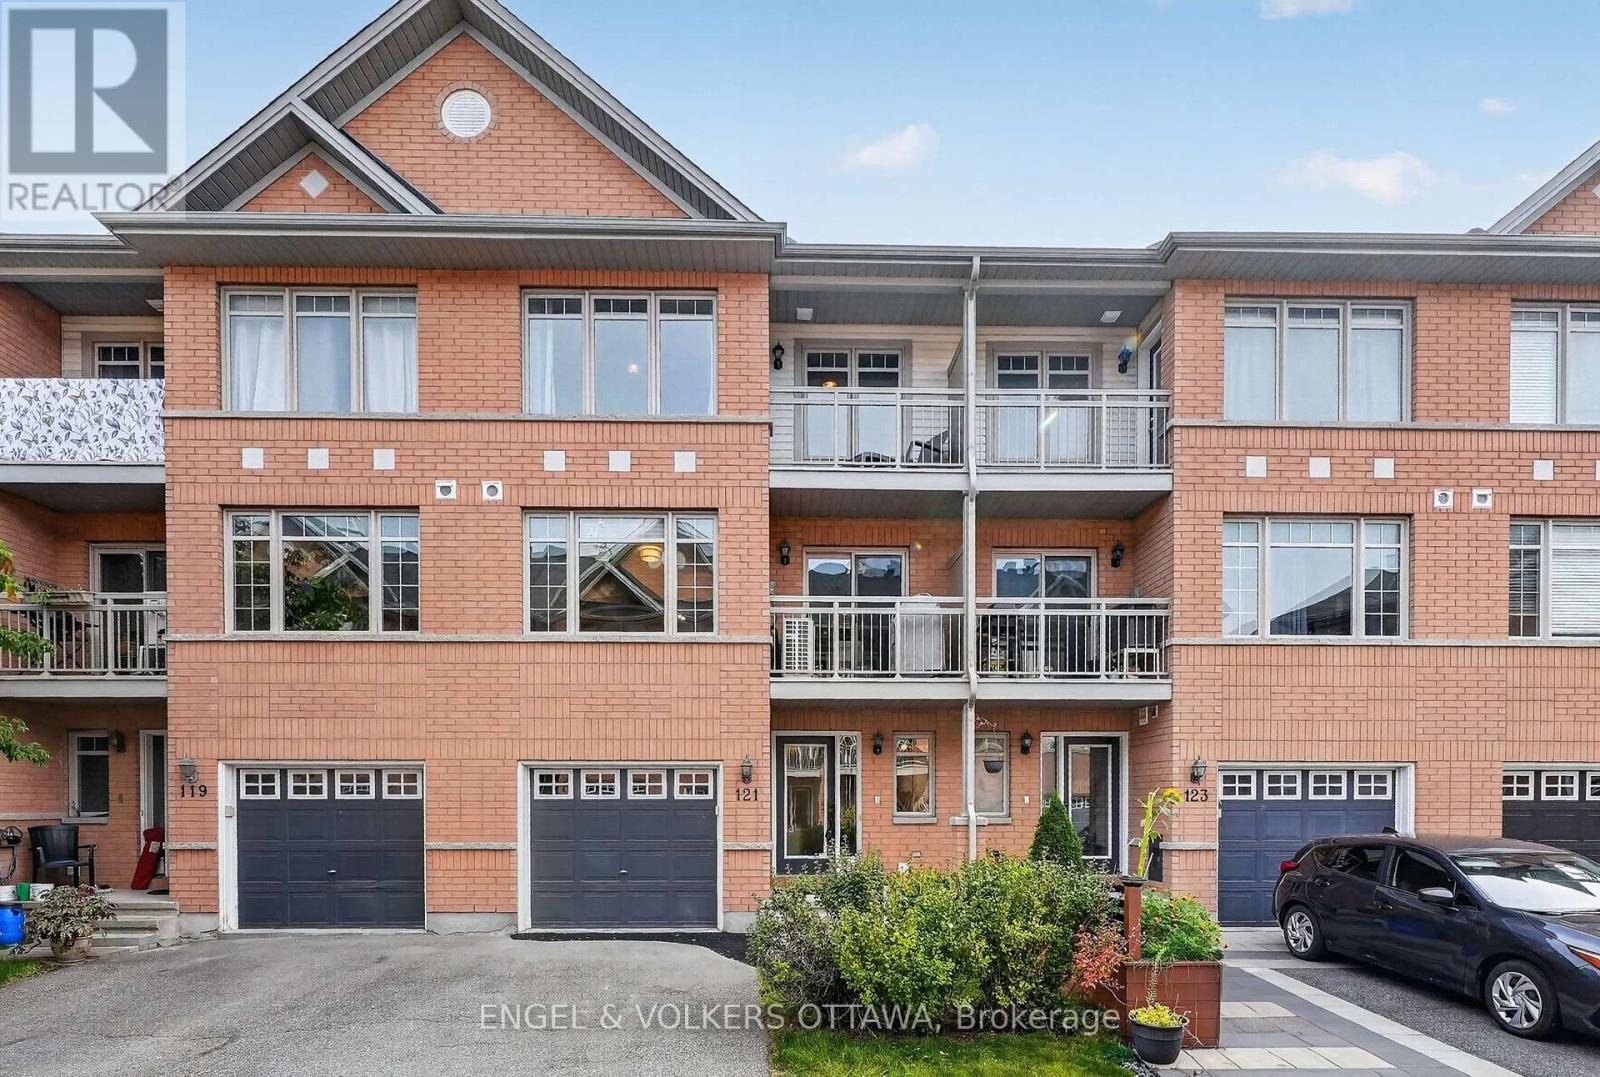
This polished 3-storey townhome in Citiplace has a bright, functional layout with 2 bedrooms, 2 bathrooms, a versatile main-level flex space and an attached single-car garage. The classic red brick exterior has contrasting blue accents, peaked gables, and two covered balconies that give the home a distinctive presence. Inside, the main level opens to a bright foyer with a full-height frosted glass entry, dark ceramic tile flooring, a large closet, and a flex room that is great as a home office, den, or media room. The second level holds the main living areas and is designed for entertaining, with an open-concept kitchen, living, and dining area. The kitchen features warm wood cabinetry, dark countertops, a glossy backsplash, stainless steel appliances, a double-basin sink and a raised breakfast bar. Rich hardwood flooring carries through the living and dining spaces, and large front-facing windows fill the room with natural light, including a sliding glass door that opens to a covered balcony. The third level has a spacious primary bedroom with a walk-in closet and access to its own balcony. The second bedroom is across from the 4-piece bathroom, with a corner soaker tub and a separate enclosed shower. Located just off Colonnade Road with quick access to Prince of Wales and Merivale Road, this home is close to shopping, restaurants, services and everyday essentials, including Costco and the broader Merivale retail district. Citiplace Park offers nearby green space, a play area, and a splash pad, while transit along Colonnade connects to Baseline, Algonquin College, and the wider OC Transpo network. With Mooney's Bay, Carleton University and within convenient reach, this property offers the quiet lifestyle of the suburbs without the long commute into the city! (id:45725)
2036 Elevation Road
Ottawa, Ontario
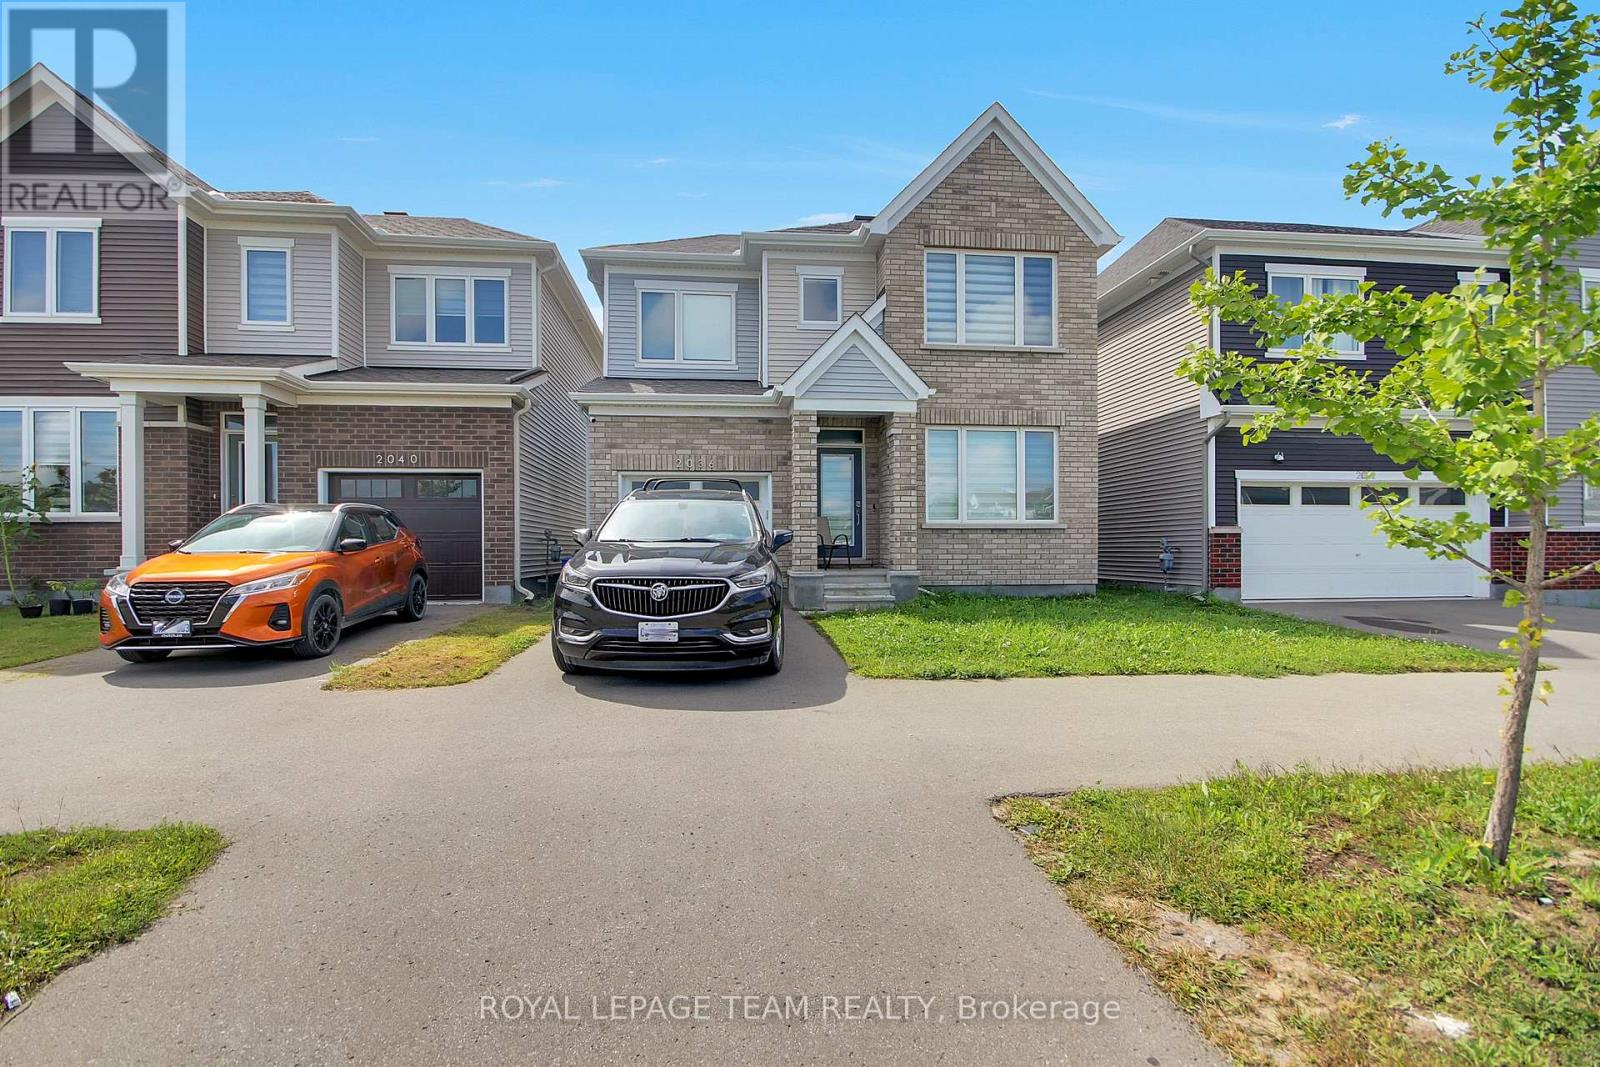
Welcome to 2036 Elevation Road, a fully furnished 4-bedroom, 2.5-bathroom detached home in Barrhaven, offered on 3-month, 6-month, and 1-year lease terms - a comfortable, move-in-ready alternative to a hotel or extended-stay accommodation for anyone relocating, between homes, on a temporary work assignment, or visiting Ottawa. The home comes fully furnished throughout, including the living and dining areas and all four bedrooms, with a fully equipped kitchen (fridge, stove, washer & dryer), an extra fridge in the garage, single-car garage plus driveway parking, and basic internet and cable included, everything you need to settle in without the cost or hassle of furnishing a home or setting up services. Ideally situated directly across from a neighbourhood park featuring a children's playground, basketball court, and soccer field, this home is perfect for families seeking outdoor space just steps away. Located in one of Ottawa's most family-friendly communities, it's approximately a 5-minute drive to Costco and close to shopping, restaurants, grocery stores, schools, and everyday amenities, offering the ideal blend of comfort, convenience, and flexibility for short, mid, or long-term stays. Rental options: 3-Month Lease $4,950/month including all utilities; 6-Month Lease $4,450/month including all utilities; 1-Year Lease $3,960/month including hot water, Tenant pays hydro, heat and water. (id:45725)
816 Namur Street
Russell, Ontario
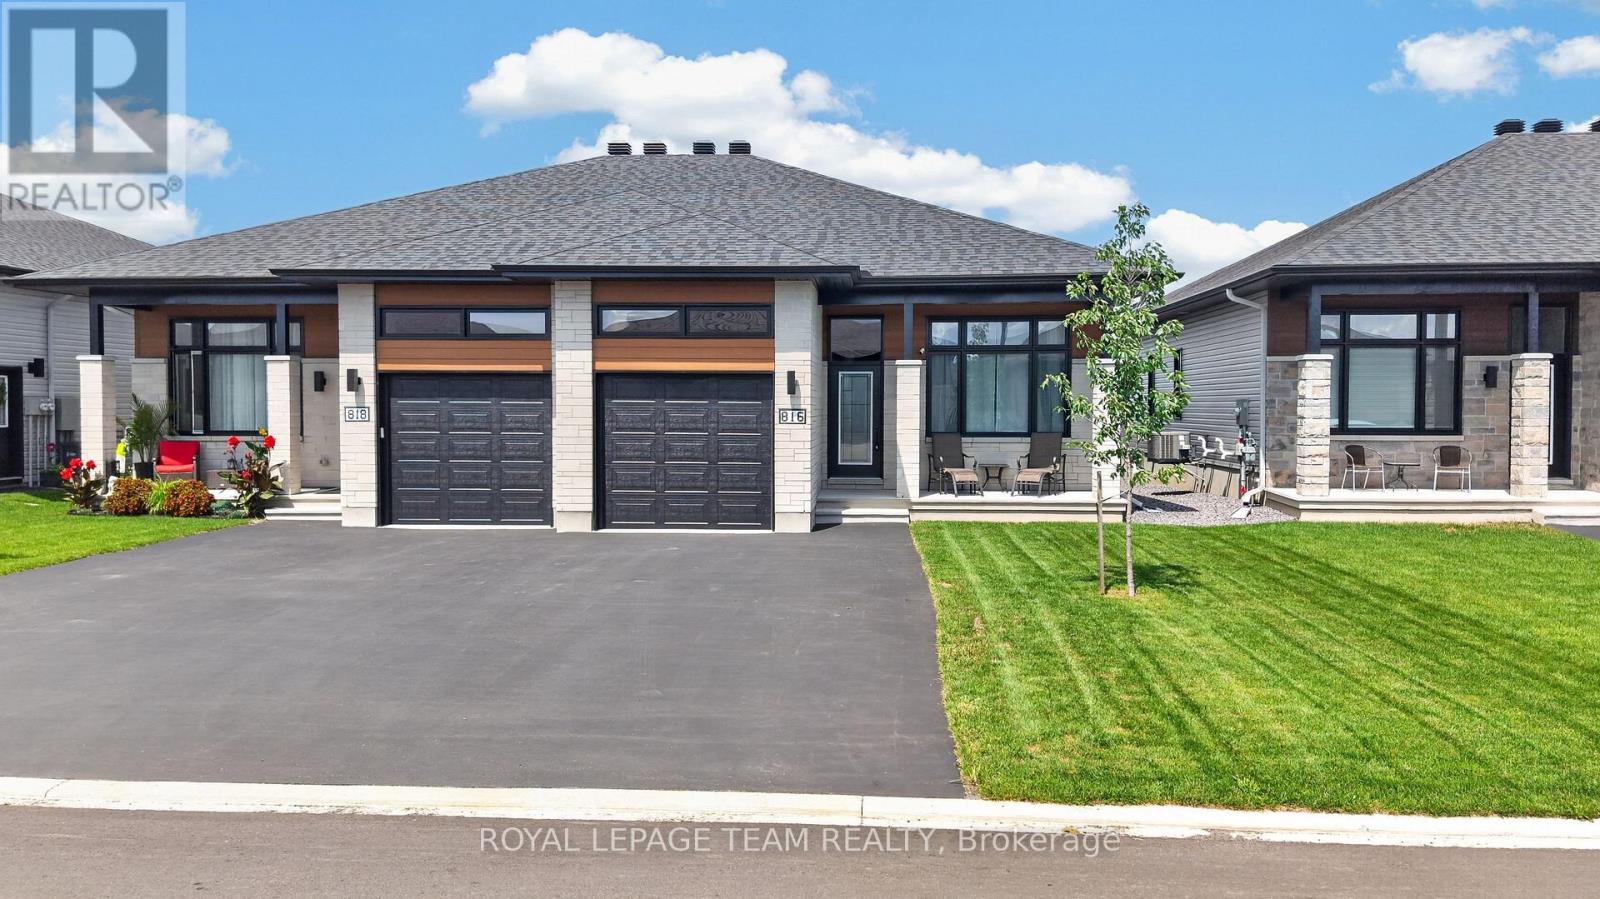
Set on a fully fenced lot backing onto greenery with no rear neighbours, 816 Namur Street offers a level of privacy and a view that is difficult to find in a newer community. Built in 2024, this semi-detached bungalow features approximately 1,300 sq. ft. above grade, 2 bedrooms, 3 full bathrooms and plenty of additional living space on the lower level. The main floor has a bright, open layout with high ceilings, hardwood flooring throughout and large windows that fill the home with natural light. The kitchen features quartz countertops, high-end appliances, ample workspace and cabinetry extended to the ceiling for additional storage. The living and dining areas connect naturally to the kitchen, creating a comfortable space for everyday living and entertaining. The spacious primary bedroom includes a walk-in closet and private ensuite. A second bedroom, another full bathroom and convenient main-floor laundry complete the main level, making the home well suited for anyone looking for the ease of bungalow living. The lower level adds even more flexibility with a large rec room, a third full bathroom and a separate office or flex room with a large window that could be converted into an additional bedroom. The rec room also has a window, allowing more natural light into the space. The garage features high ceilings for additional storage, while the backyard includes a storage shed and plenty of room to relax, entertain or enjoy the peaceful surroundings. With no homes directly behind the property and a clear view of the greenery, the backyard is a private extension of the living space and one of the features that truly sets this home apart. (id:45725)
3156 County 15 Road
The Nation, Ontario
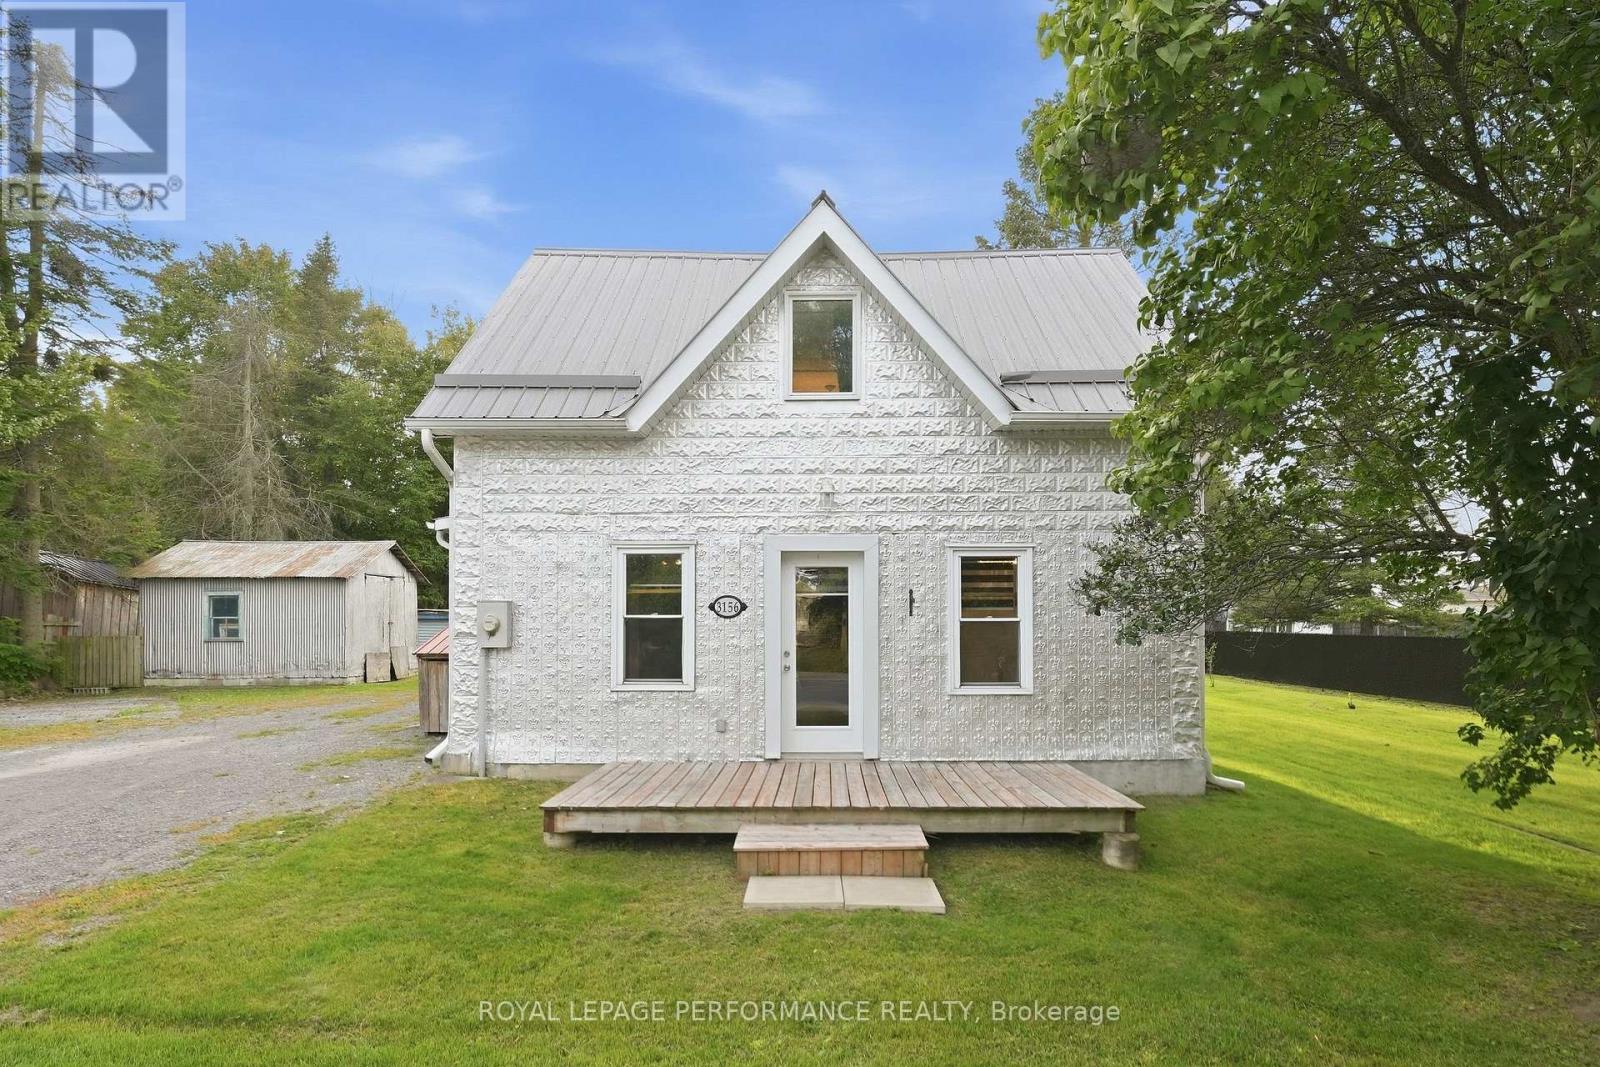
Country living with character! Set on a beautiful 1/2 acre lot in Fournier, this charming century home offers the opportunity to enjoy a quieter pace of life while remaining within easy reach of Ottawa and nearby communities. Fully renovated since 2018, the home combines the character of a century property with a comfortable and functional layout. The main floor features a country-style eat-in kitchen with pantry, a practical mudroom with laundry area, full bathroom with tub/shower combo and a welcoming living room with a wood-burning fireplace. Upstairs, you'll find two spacious bedrooms, including a generous primary bedroom with walk-in closet, along with a convenient 2-piece bathroom. Outside, the property truly shines. The beautifully appointed grounds feature mature trees, a willow tree and apple trees, creating a peaceful country setting with plenty of room to enjoy the outdoors. A large rear deck with gazebo provides the perfect spot for morning coffee and summer dinners. A convenient dog pen is already set-up. Additional features include city sewers and a metal roof, offering added peace of mind for the next owner. Located in the quiet community of Fournier, you'll enjoy the space and tranquility of country living while remaining conveniently connected to surrounding communities like Casselman, St-Isidore, Plantagenet and Alfred. You can also easily access Ottawa via nearby major routes. Whether you're a first-time buyer looking for a home with character, a downsizer wanting a manageable home on a generous property, or simply looking for a change of pace, this charming century home offers a wonderful opportunity to enjoy more space, privacy and a true country lifestyle. Well and Metal Roof (2016), Windows (2014), All electrical (2016-21), Plumbing (2020-21), Main bathroom (2022), Upstairs bathroom (2022), Kitchen revamp (2022), Flooring (2019, and living room 2026), HWT (2016, approx.), Attic insulation (2021) (id:45725)
204 Compton Avenue
Ottawa, Ontario
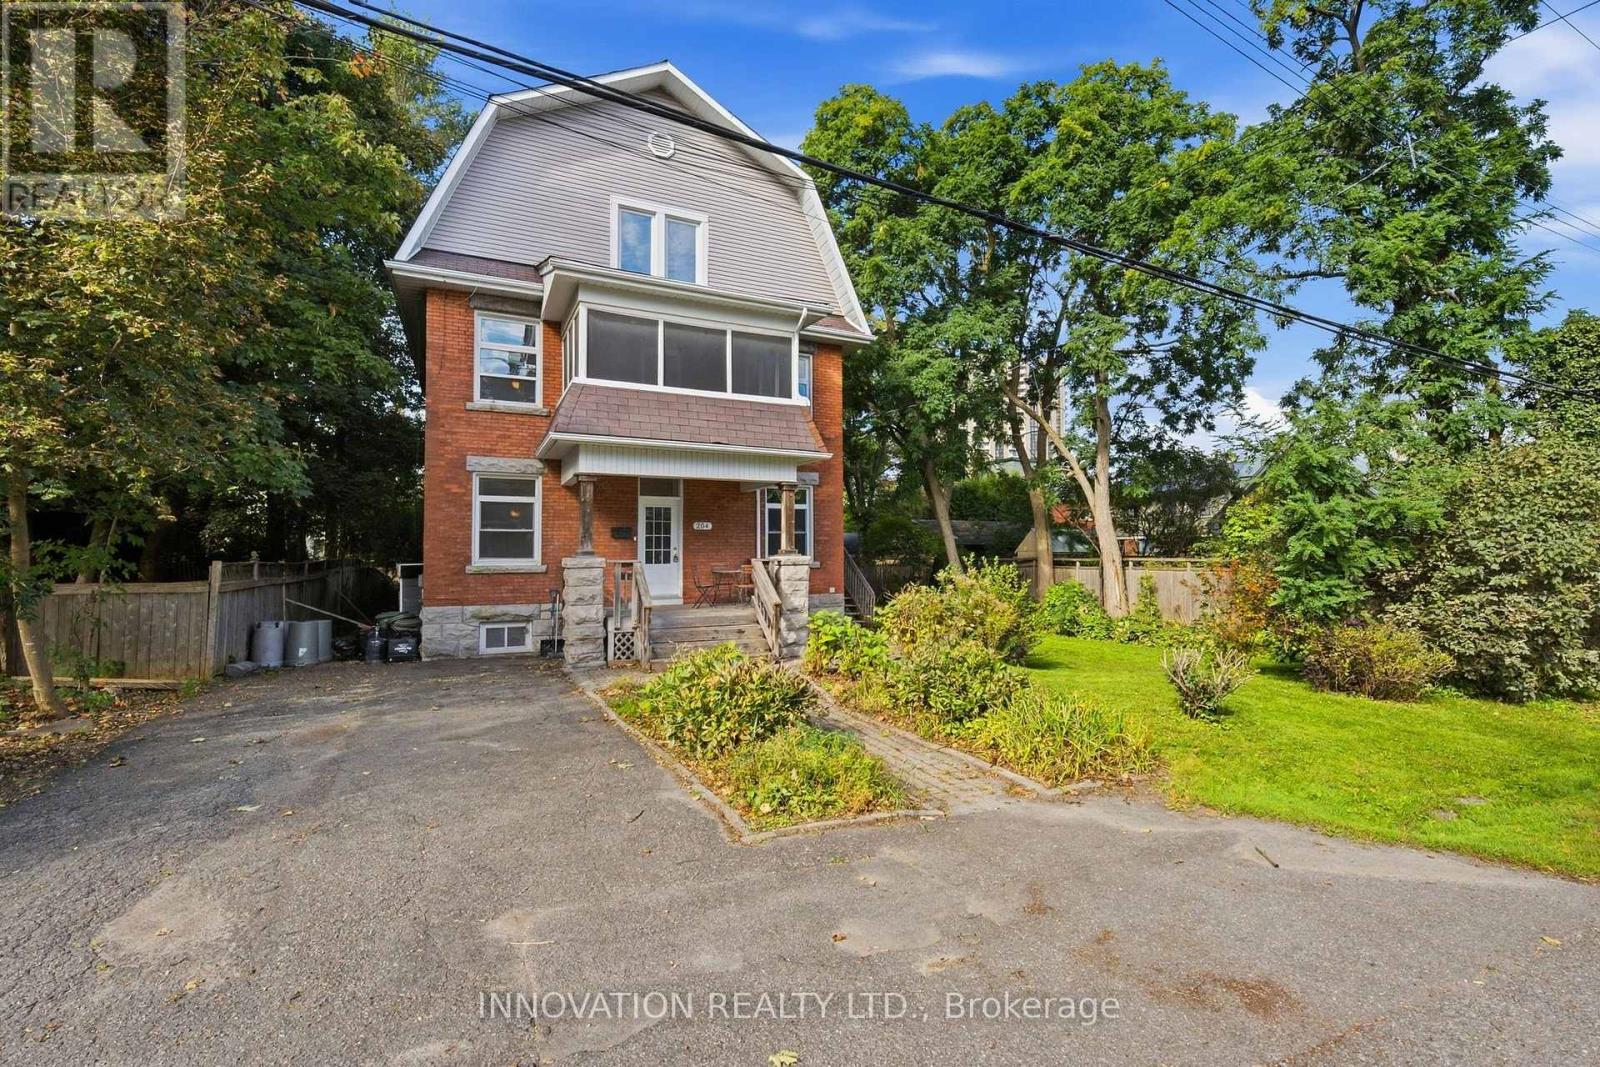
DEVELOPERS, INVESTORS & MULTI-GENERATIONAL FAMILIES - a rare opportunity in the heart of Woodpark. Situated on an oversized 80' x 80' lot with N3B zoning, 204 Compton Avenue offers exceptional flexibility, immediate usability and significant long-term potential. For developers, the substantial lot size creates an exciting opportunity to explore a variety of low-rise residential development options, including the potential for a 4-12 unit project, subject to applicable zoning provisions, setbacks, servicing requirements and City approvals. For investors, the existing three-storey home features 7 bedrooms and 2 kitchens, creating the potential to generate rental income while planning for future redevelopment or holding for long-term appreciation. For multi-generational families, the home's size and layout provide the space, separation and versatility needed to comfortably accommodate extended family under one roof. The location is equally impressive - on a quiet, family-friendly street in the hub of Woodpark, just 6 doors from the LRT, one street from Woodroffe Public School, and close to Carlingwood Shopping Centre, the Ottawa Public Library and the Ottawa River pathways. Whether your plan is to develop, invest, hold for the future or create a multi-generational home, the oversized lot, prime location and flexible existing residence make 204 Compton a truly unique opportunity. Buyers to complete their own due diligence regarding zoning, development potential, servicing and future use. (id:45725)
36 Hudson Drive N
Terrace Bay, Ontario
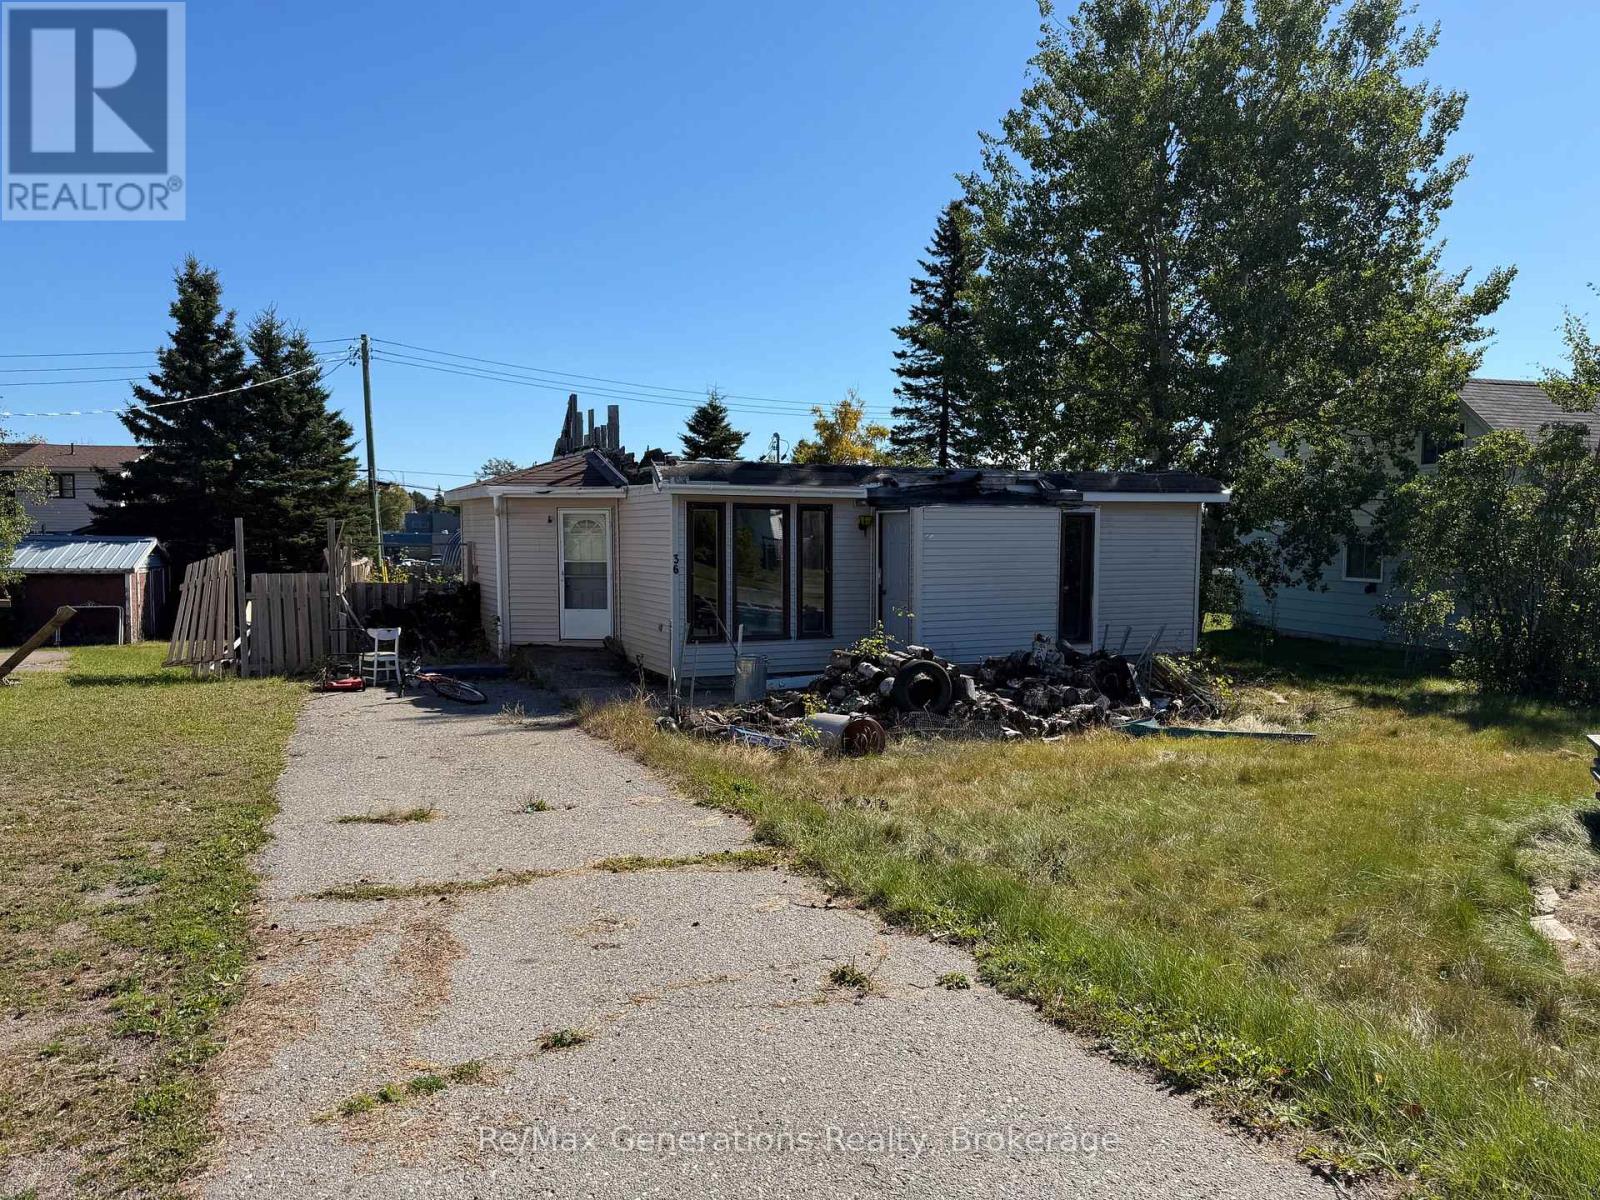
**PROPERTY OPPORTUNITY!** Property features a **non-liveable dwelling that has sustained fire damage and has no roof**. The dwelling is open to the elements with **no water and no operational heat source**. **NO ADMITTANCE TO THE DWELLING.** Conveniently located close to schools and a park. Property includes everything left on the property. (id:45725)
204b Hawkins Drive
Hagarty And Richards, Ontario
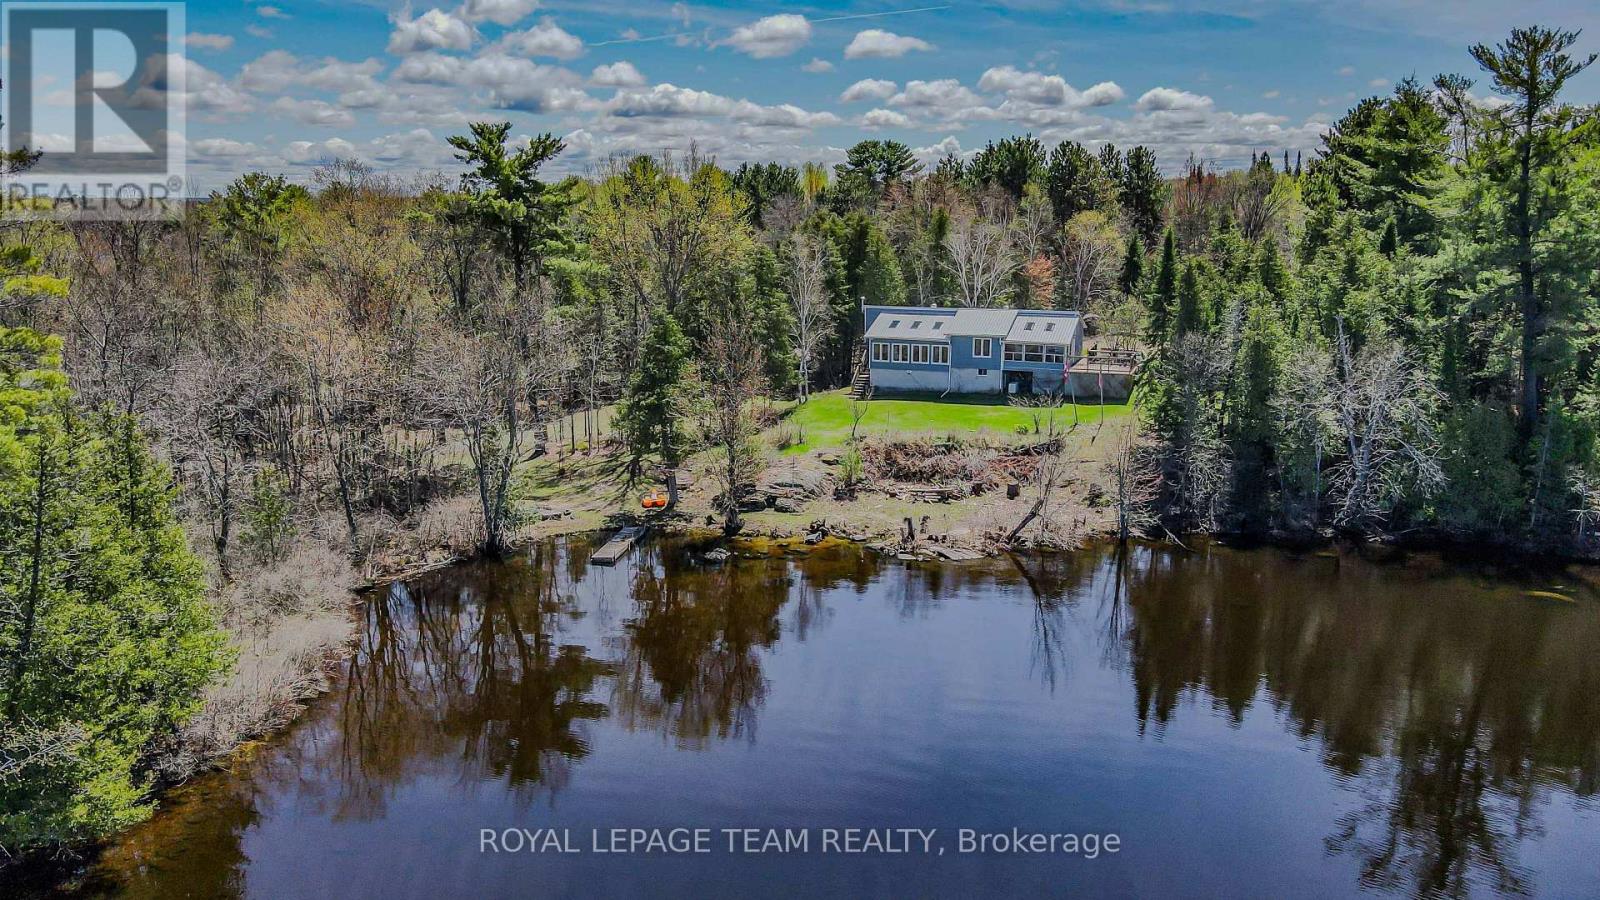
Exceptional 2.5 acre waterfront property offering approximately 1,777 ft of shoreline on Golden Lake, distinguished by three separate waterfront points, including two connected by a bridge. The varied shoreline creates multiple park-like settings with expansive lake views, mature trees, open areas and a high degree of privacy. The recently renovated bungalow features 3 bedrooms and 2 bathrooms on the main level with an efficient, open concept layout designed to maximize natural light and views toward the water. The bright kitchen provides generous workspace and opens to a sunken living room positioned to take advantage of the property's impressive lake exposure. A propane stove provides an additional heat source and architectural focal point within the living area. A large exterior deck extends the principal living space outdoors and provides an elevated setting for dining, entertaining and enjoying panoramic views across Golden Lake. The 2.5 acre site offers a balanced combination of treed and open areas, providing both privacy and usable outdoor space. A separate 16' x 24' heated bunkie offers additional flexible space and is ready for finishing to suit the next owner's requirements as guest accommodations, studio, office or recreational space. The property's defining feature is its remarkable waterfront configuration. Three distinct points create multiple perspectives and access points along approximately 1,777 ft of shoreline, an increasingly rare offering on Golden Lake. Known for excellent swimming, boating and fishing, the lake provides an exceptional setting for recreational or seasonal living. Recent improvements include new flooring, updated kitchen cabinetry and fresh interior paint. A unique combination of extensive shoreline, acreage, privacy, renovated living space and additional outbuilding potential on one of the area's premier lakes. (id:45725)
1198 Nahma Road
Cochrane, Ontario
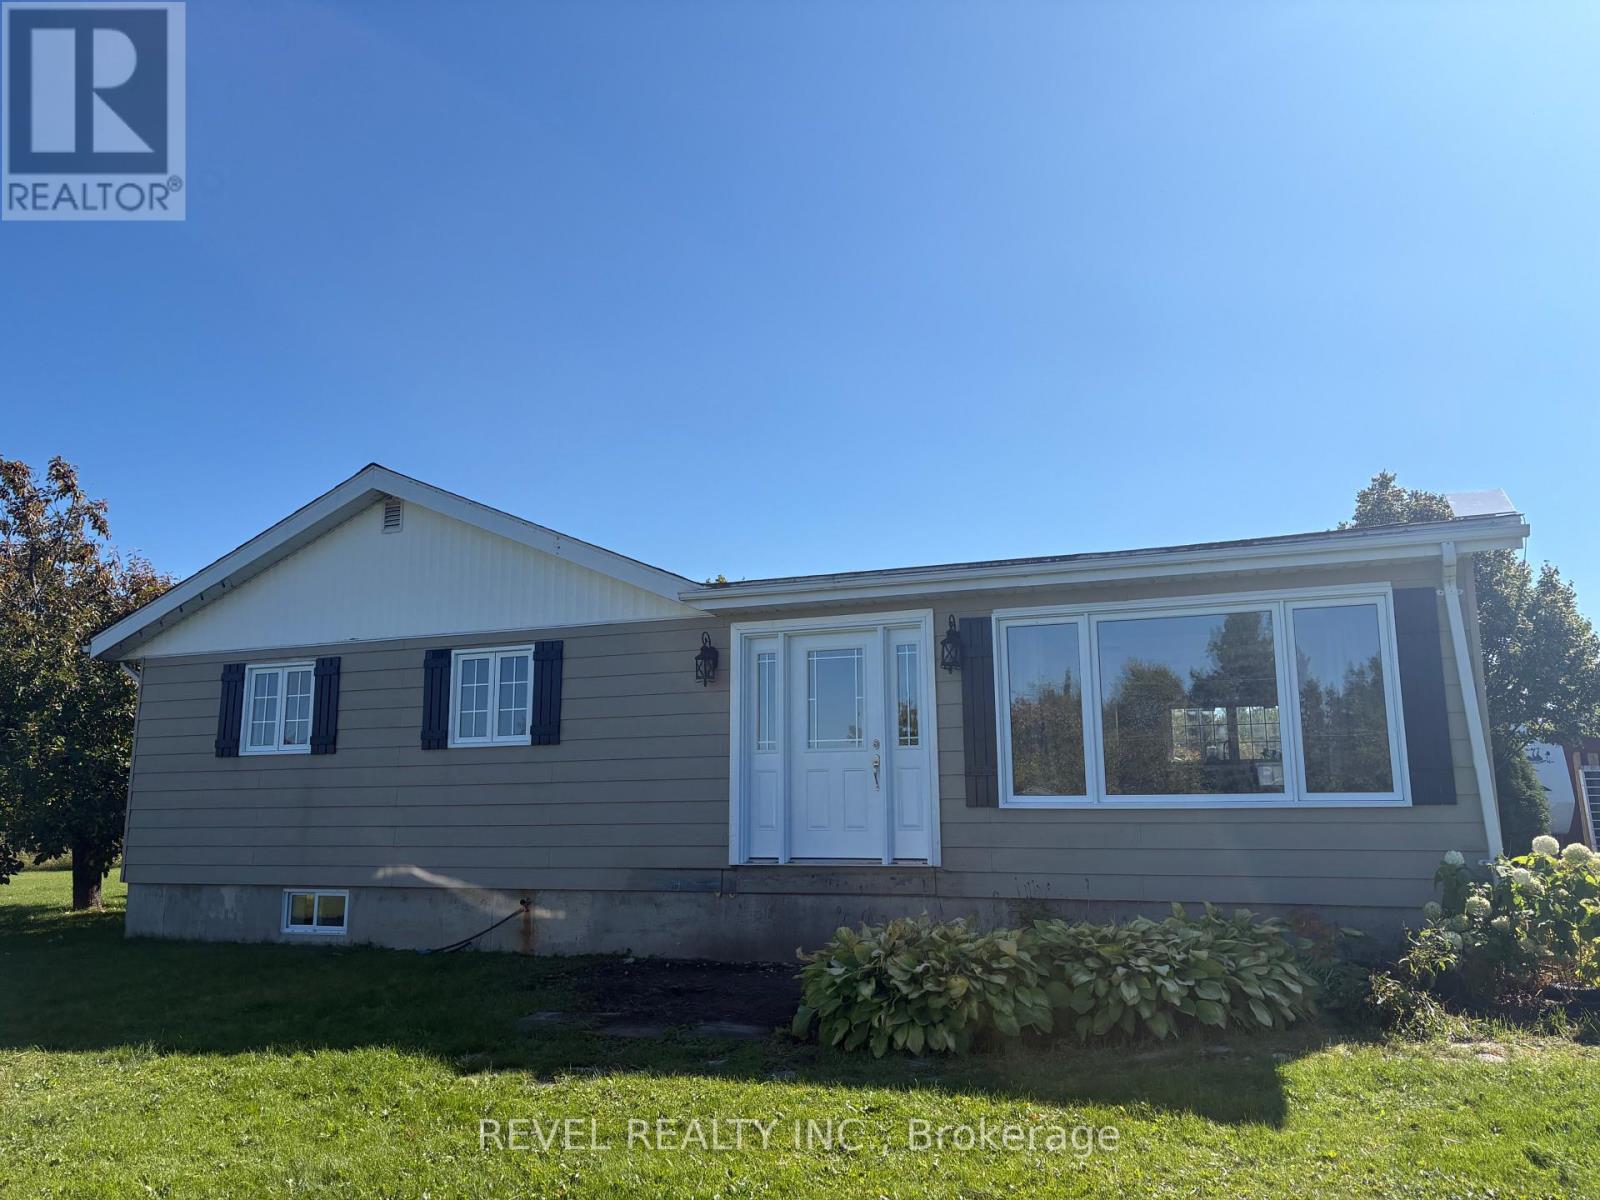
Set on a beautifully landscaped 1-acre lot, this inviting country property offers plenty of space inside and out. The main floor features a spacious open-concept kitchen and living area, 3 bedrooms, and a 4-piece bathroom. Downstairs, you'll find a comfortable rec room, an additional bedroom with walk in closet, plenty of storage and 3-piece bathroom. Outside, there's plenty of room for all your hobbies and projects with a 2-car garage, workshop, and gazebo with sauna. This cozy country property has seen many thoughtful updates, including a new septic system, updated electrical, a newer furnace, windows and a basement and bathroom renovation. A great opportunity to settle into country living, with plenty of space to enjoy the outdoors while providing a comfortable place to call home. (id:45725)
7251 Silver Creek Circle
London South (South V), Ontario
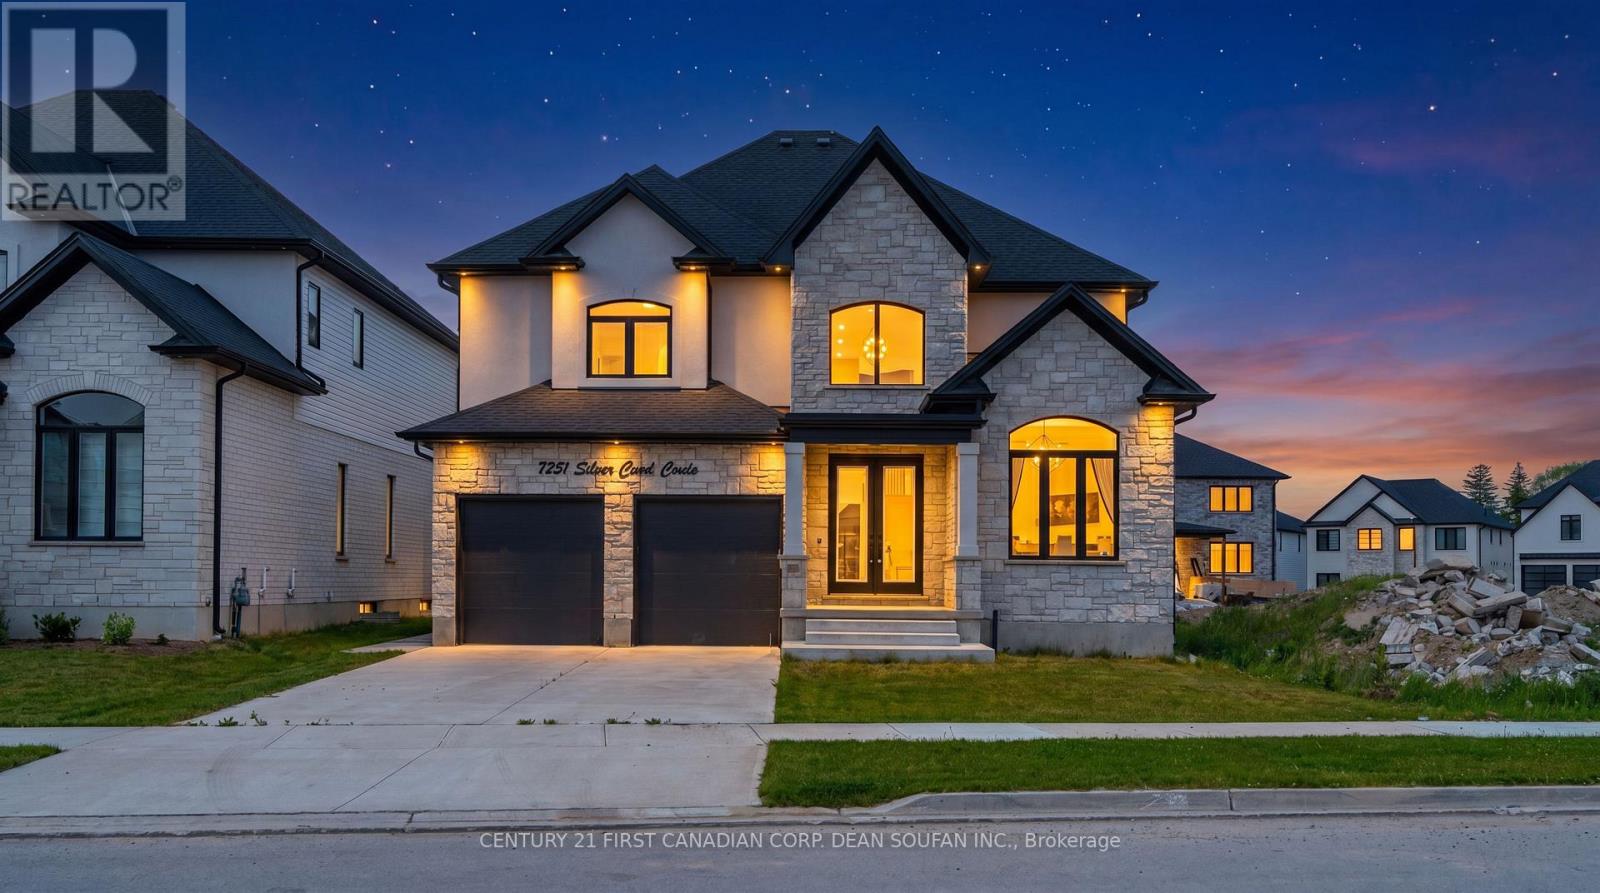
Welcome to Silver Leaf Estates, one of Southwest London's most sought-after communities, offering quick access to Highways 401 & 402, shopping, restaurants, fitness centres, and scenic walking trails. Introducing 7251 Silver Creek Circle, an exceptional family home boasting over 3,000 sq. ft. of beautifully finished above-grade living space. From the grand double-door entry, you'll be impressed by the soaring ceilings, engineered hardwood floors, and thoughtfully designed open-concept layout. The main floor features a private office, elegant dining room, and a stunning chef's kitchen complete with quartz countertops, ceiling-height cabinetry, a walk-in pantry with custom coffee bar, and premium finishes throughout. The spacious great room, anchored by a sleek fireplace, creates the perfect space for everyday living and entertaining. Upstairs, you'll find four generous bedrooms, including a luxurious primary retreat with a spa-inspired 5-piece ensuite and walk-in closet. A Jack-and-Jill bath connects two bedrooms, while the fourth enjoys its own private ensuite. Step outside to a fully fenced, professionally landscaped backyard with a large concrete patio and an oversized lot stretching nearly 147 feet deep, offering endless possibilities for outdoor enjoyment. Combining premium finishes, an exceptional floor plan, and an unbeatable location, this is a rare opportunity to own a stunning family home in Silver Leaf Estates. (id:45725)
535 Gordon Avenue
London South (South O), Ontario
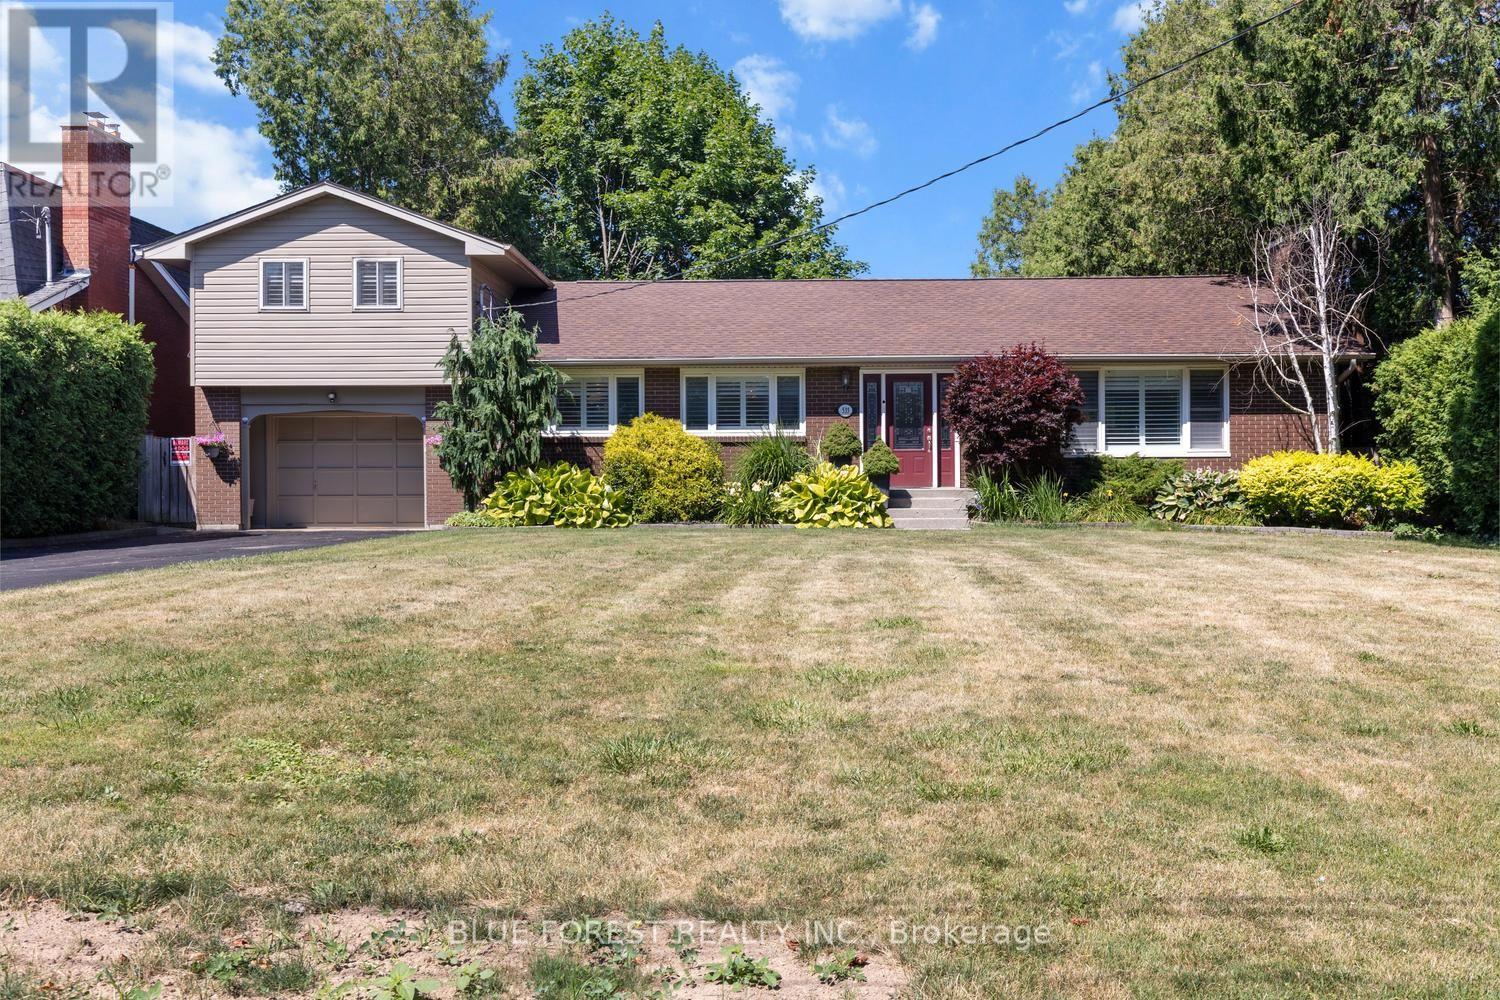
Welcome to this beautifully maintained 4-bedroom side split set on an impressive 284-foot deep lot. This spacious home features hardwood flooring, California shutters, three bathrooms, and two cozy gas fireplaces. The walk-out basement includes a kitchenette, offering excellent potential for multi-generational living, an in-law suite, or additional entertaining space. The attached 1.5-car garage offers convenient drive-through access to the backyard-perfect for trailers, recreational vehicles, or easy access to the detached workshop. The workshop is equipped with electricity, making it ideal for hobbies, projects, or extra storage. Enjoy your private backyard retreat complete with a jacuzzi, a mature McIntosh apple tree, and plenty of space to relax, garden, or entertain. Recent updates provide peace of mind, including a Bosch furnace and air conditioner (2023), a tankless hot water heater (2024), and a newly re-shingled roof (2025).Offering exceptional indoor and outdoor living space, a versatile layout, and quality updates throughout, this move-in-ready home is ready for its next owners. (id:45725)
113 - 22 Front Street
Quinte West (Trenton Ward), Ontario
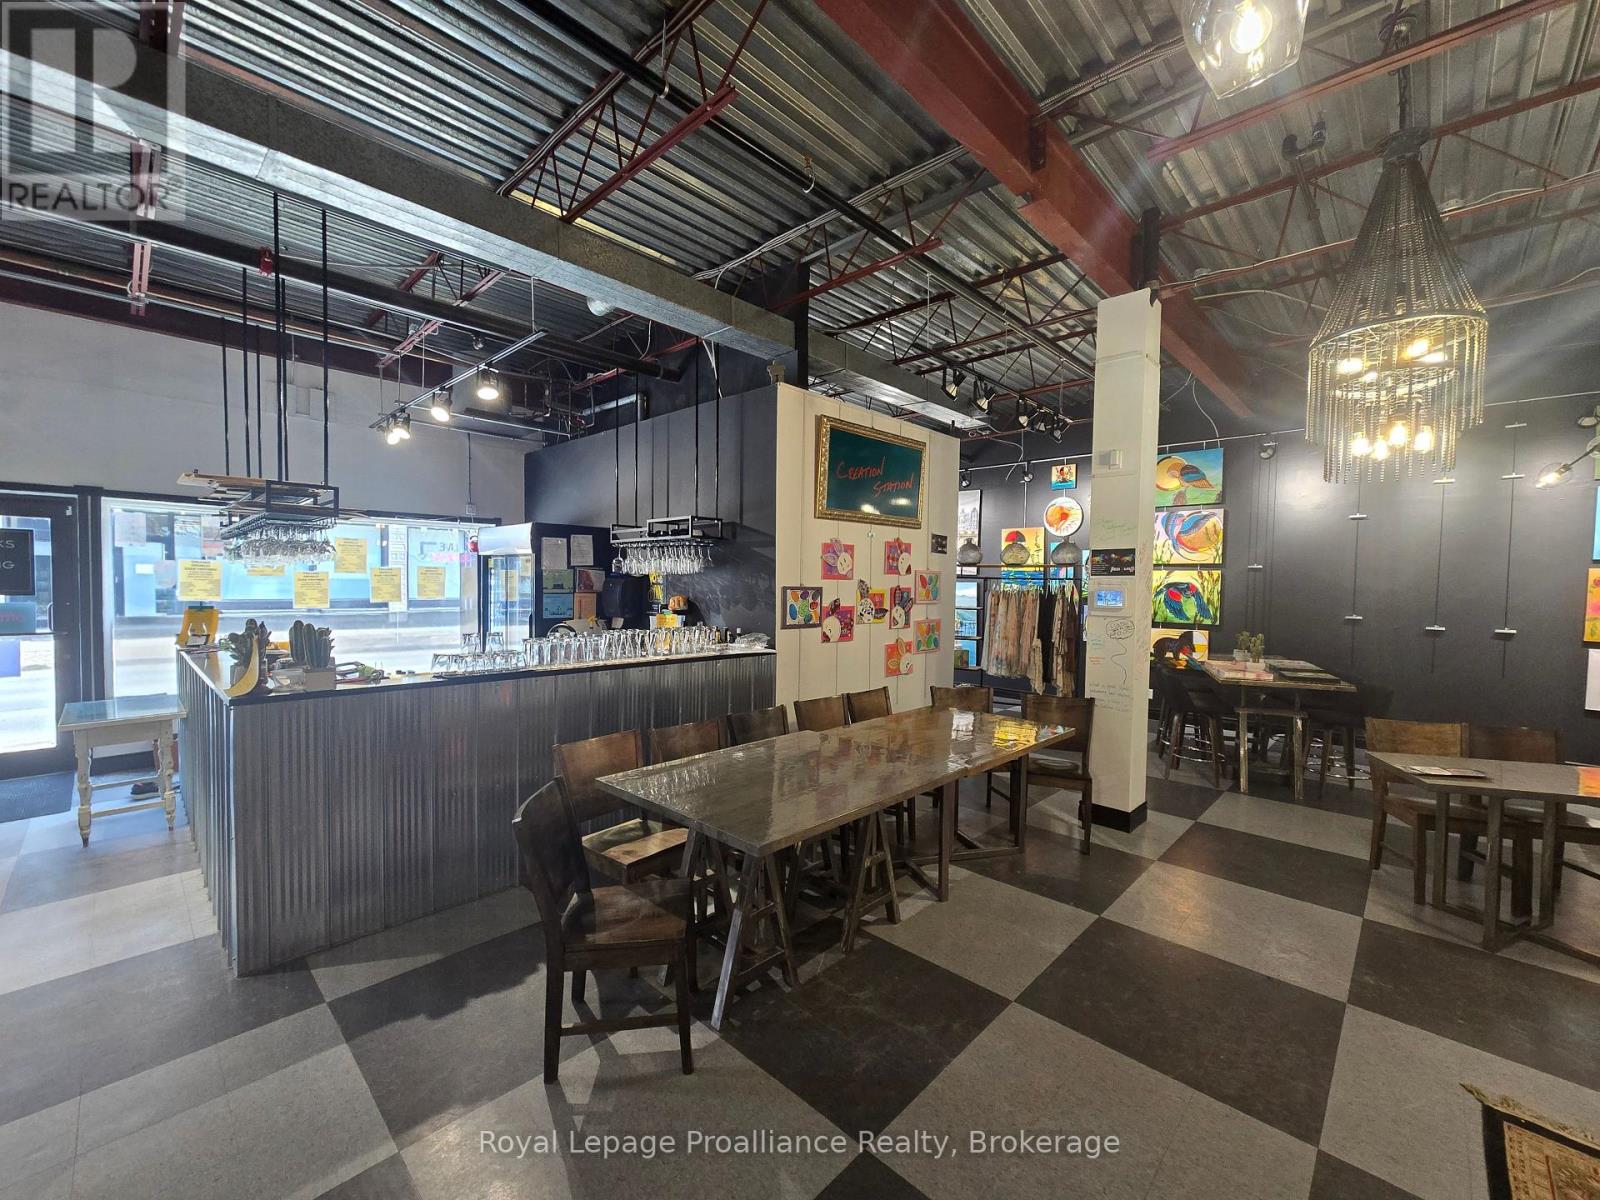
1400 Sq. Ft. retail unit in downtown Trenton on busy Front Street. Potential for quick service food use. Main entrance off of Front St and another allows access to the Trent Port Mall. Tenant pays hydro. Monthly common costs currently estimated at $6/SF ($700) are in addition to the asking base rent. (id:45725)
Lot B Townline Road
Loyalist (Lennox And Addington - South), Ontario
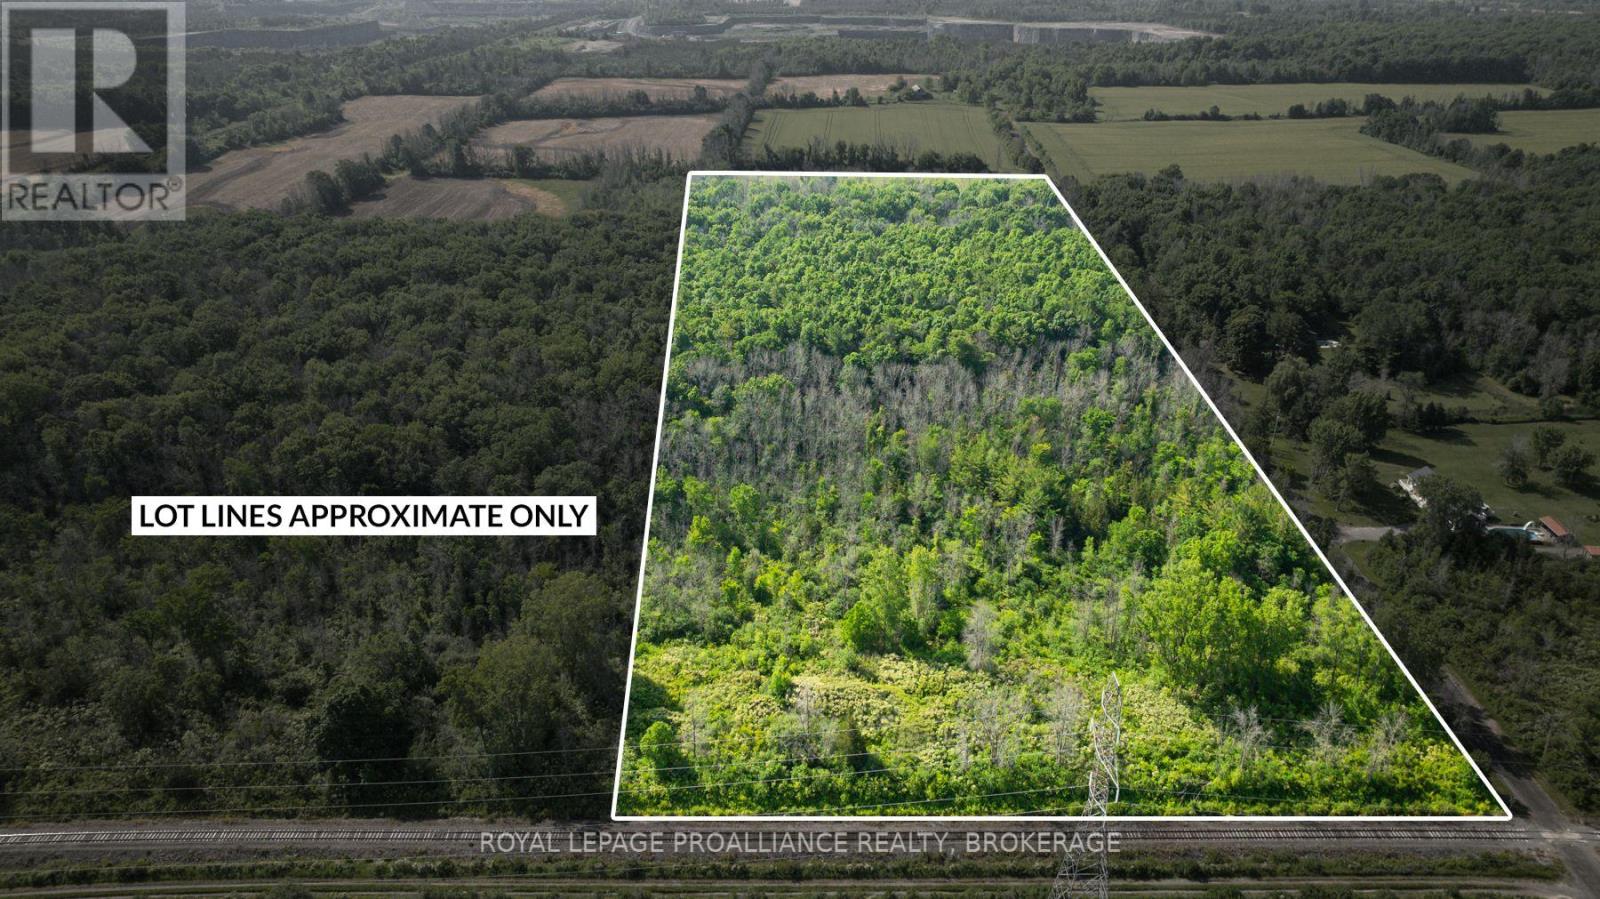
Escape to nature with this beautifully treed 18+ acre parcel of land, located just 30 minutes from both Kingston and Napanee. Whether you're looking for a private retreat, investment property, or future development potential, this lot offers a rare combination of space, privacy, and location. Property Highlights: Over 18 acres of mature trees-perfect for nature lovers or those seeking ultimate privacy. Designated Aggregate Zoning, offering a variety of potential uses. Hydro available at the road for easy future connection. Convenient access to Hwy 401 and nearby towns while maintaining a peaceful rural setting. Approximately 4 km north of Lake Ontario. This is a fantastic opportunity to own a sizeable piece of land in a desirable and growing area. Whether you envision a recreational getaway, long-term investment, or simply space to explore and enjoy, this property is worth a closer look. (id:45725)