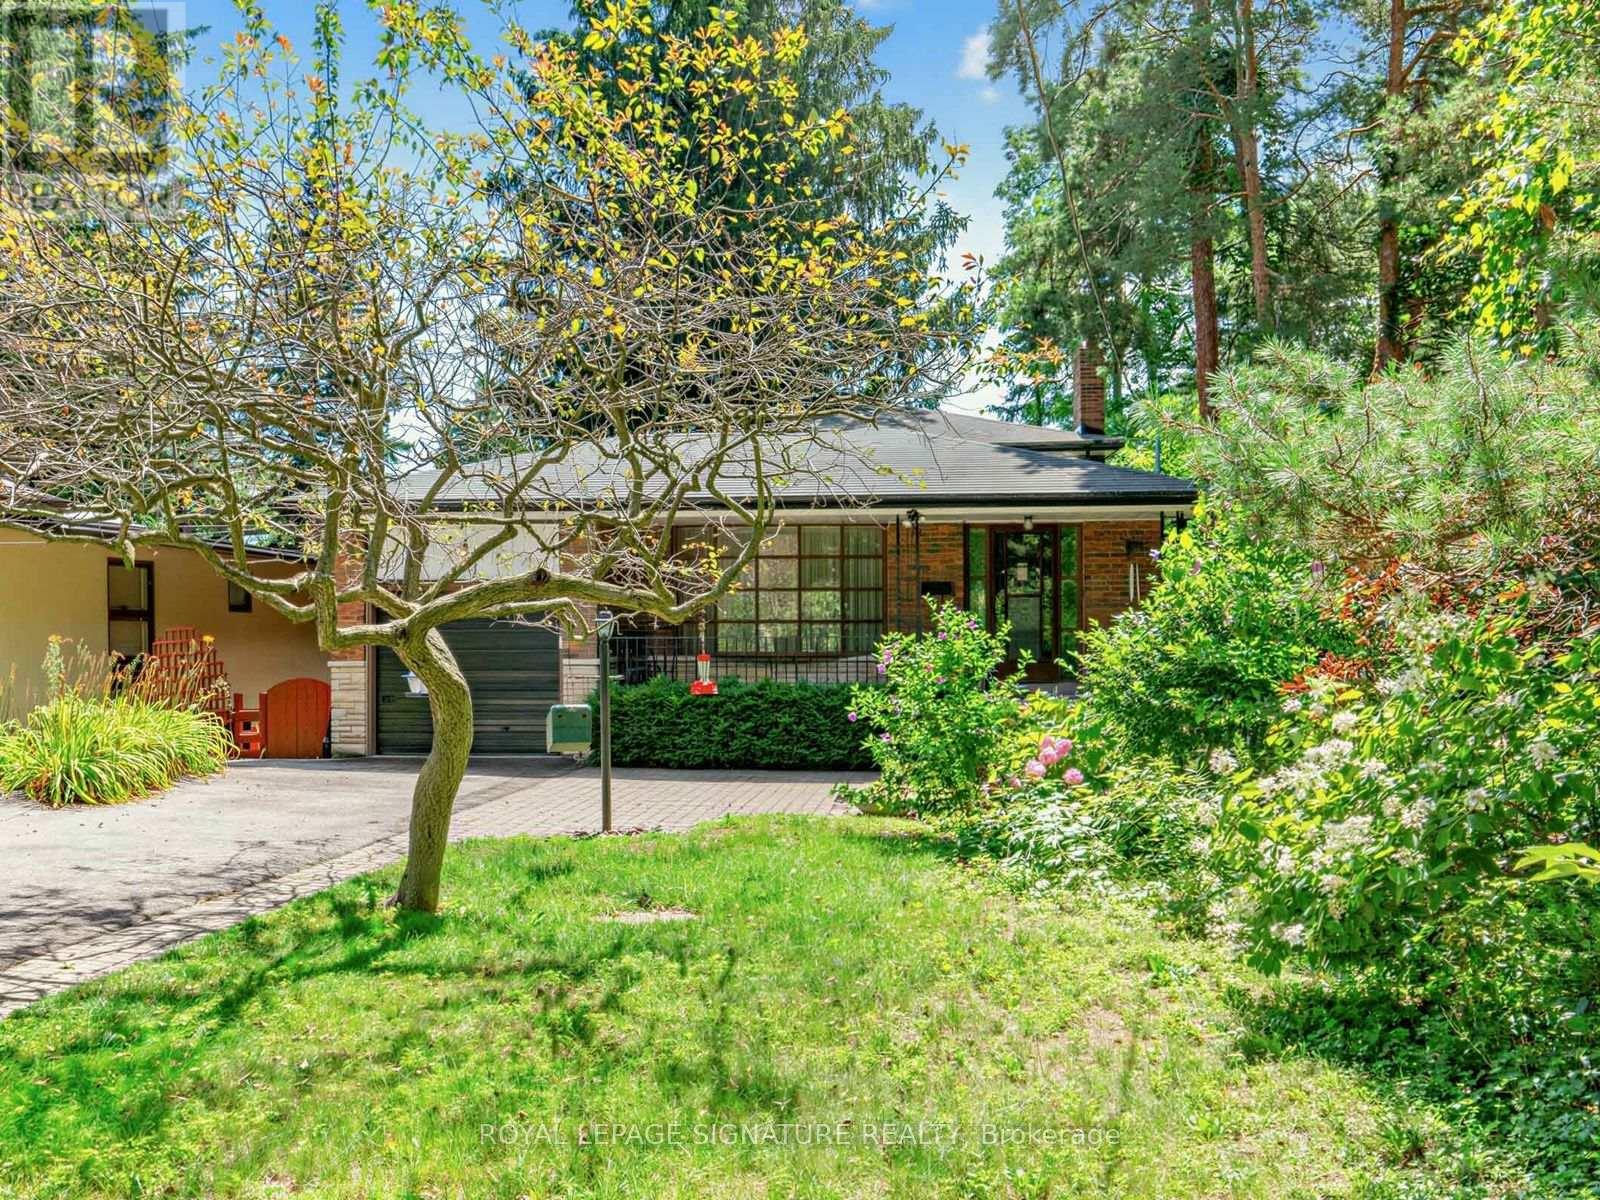
162 Bathgate Drive
Toronto (Centennial Scarborough), Ontario
Nestled in the highly sought-after Bathgate Estates in the Centennial community, this spacious back-split is tucked away on a spectacular 50 x 175 ft ravine lot, set back from the road for exceptional privacy and a peaceful, natural setting. Offered for the first time in over 50 years, this well-loved home presents a rare opportunity to make it your own. With over 2,600 sq. ft. of total living space, this home is much larger than it appears. It features 3 generous bedrooms, 2 bathrooms, a welcoming main-floor family room with a cozy fireplace, and a walkout to a private deck overlooking the backyard. There's plenty of space for extended family, with a separate side entrance offering excellent potential for an in-law suite or future basement apartment. The basement is high, dry, and full of possibilities. Ideally located close to public and Catholic elementary and high schools, the University of Toronto Scarborough, Centennial College, hospitals, libraries, community centres, parks, the waterfront trail, Rouge National Urban Park, Highland Creek, Rouge Hill GO Station, TTC, and countless other amenities. A rare opportunity to own a home in one of Scarborough's most desirable and established neighbourhoods. (id:45725)
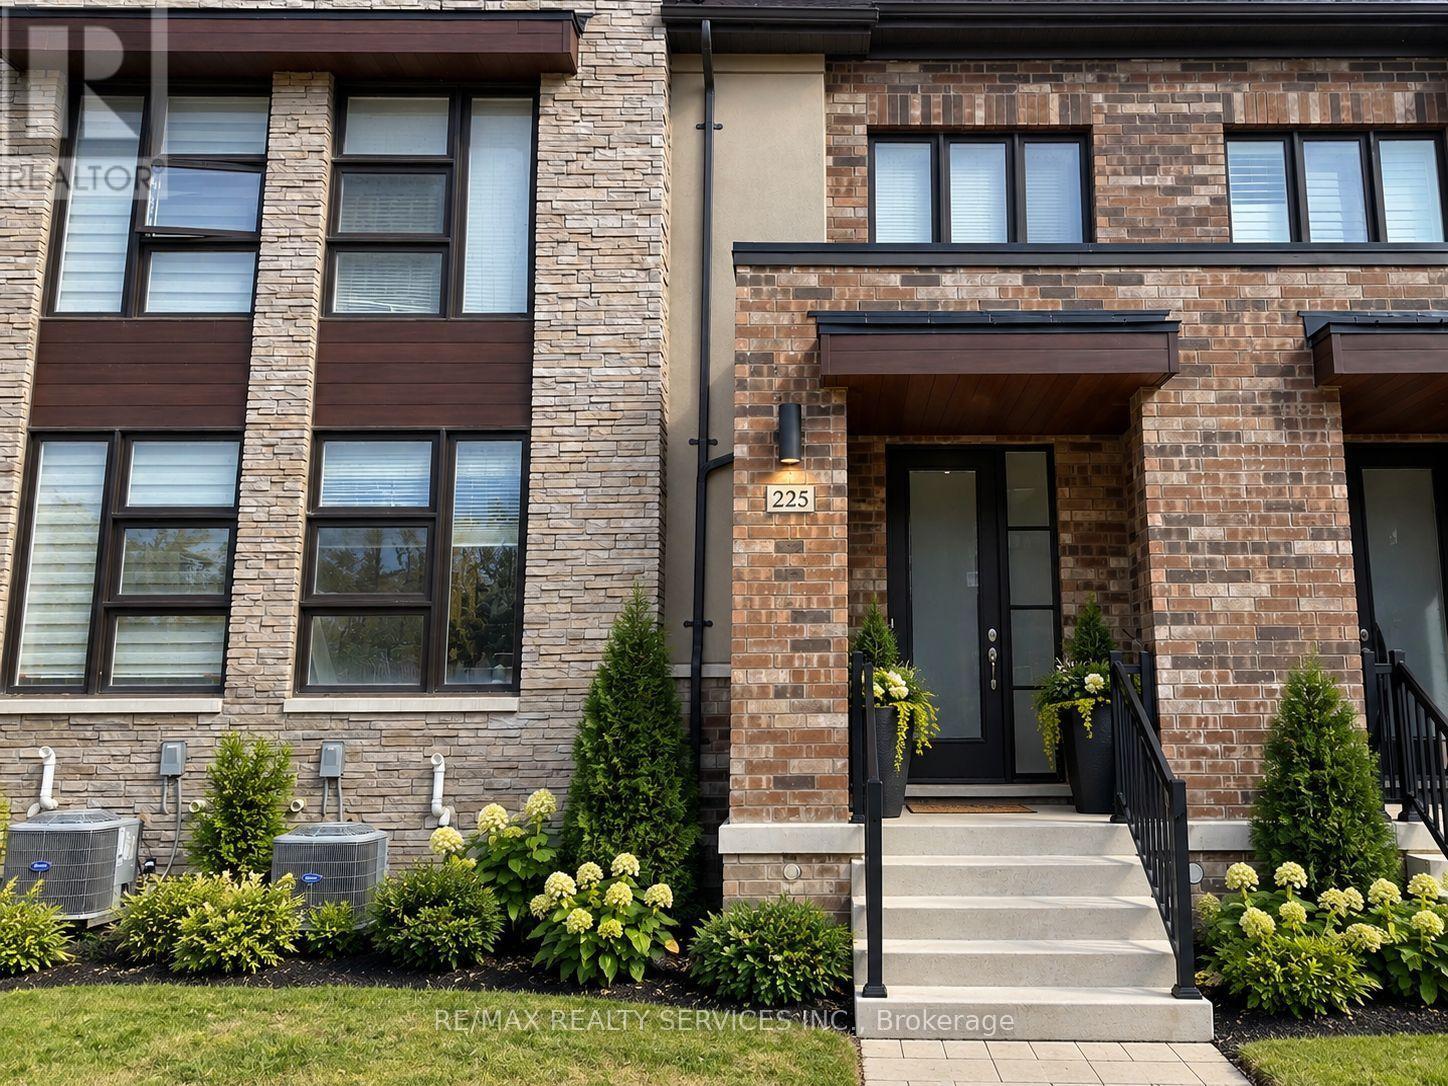
225 Coronation Road
Whitby, Ontario
Gorgeous 3 Bedroom 3 Washrooms Executive Townhouse With Double Car Garage. Grand Entrance, Sep Dining/Family, Open Concept With Gourmet Kitchen & Spacious Family Room. Features Include 9Ft. Ceilings, Kitchen With Center Island, Main Floor Laundry, W/O To Backyard. Primary Bedroom With 10Ft Tray Ceiling, Huge Walk-In Closet & 6Pc Ensuite. 2 Additional Good Size Bedrooms With Closet & Windows. With Abundance Of Natural Light And Nicely Done Upgrades This House Offers Everything To Make This Your Abode!! (id:45725)
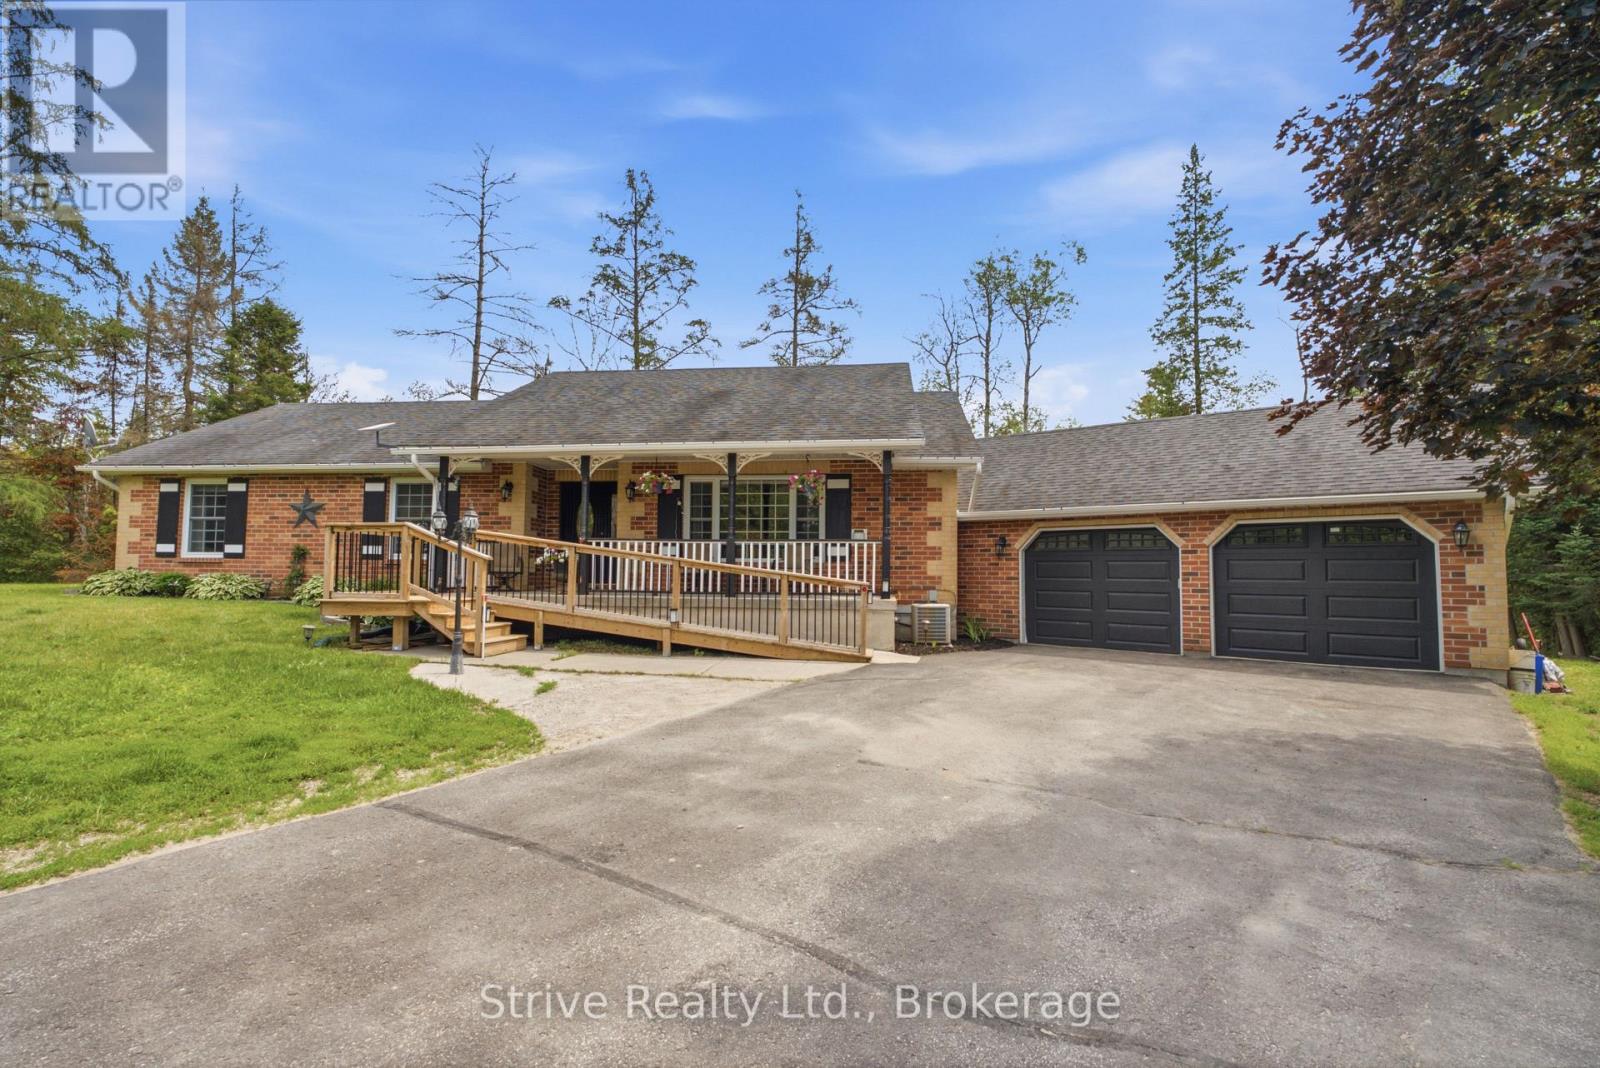
14 Manvers Station Road
Kawartha Lakes (Manvers), Ontario
Welcome to the lovely and tight knit micro community known as Manvers station! This is the old station road for rail with 8 wonderful property owners. A very short trip off the 115 but far enough away from the highway noise. This property is just over an acre with an amazing 348ft of frontage. Well cared for lawn, two driveways, one road wrapping around the back of the property. Lovingly maintained, with excellent curb appeal. Ample parking and a large two car garage, above ground salt water pool with heater. large 1700 sq ft main floor bungalow with 3 bedrooms , spacious kitchen and dining area and sunken living room for cozy nights by the fire place. Two bathrooms on main floor, walkout to deck and garage with main floor laundry. Currently configured for those with accessibility needs in mind, easily convertible to other uses. Large and bright finished basement with another kitchen, bathroom and ample living space. Surrounded by beautiful trees and abutting a seldom used rail line, this property close enough to commute but feels just like the country should. great accessibility options for this property! (id:45725)
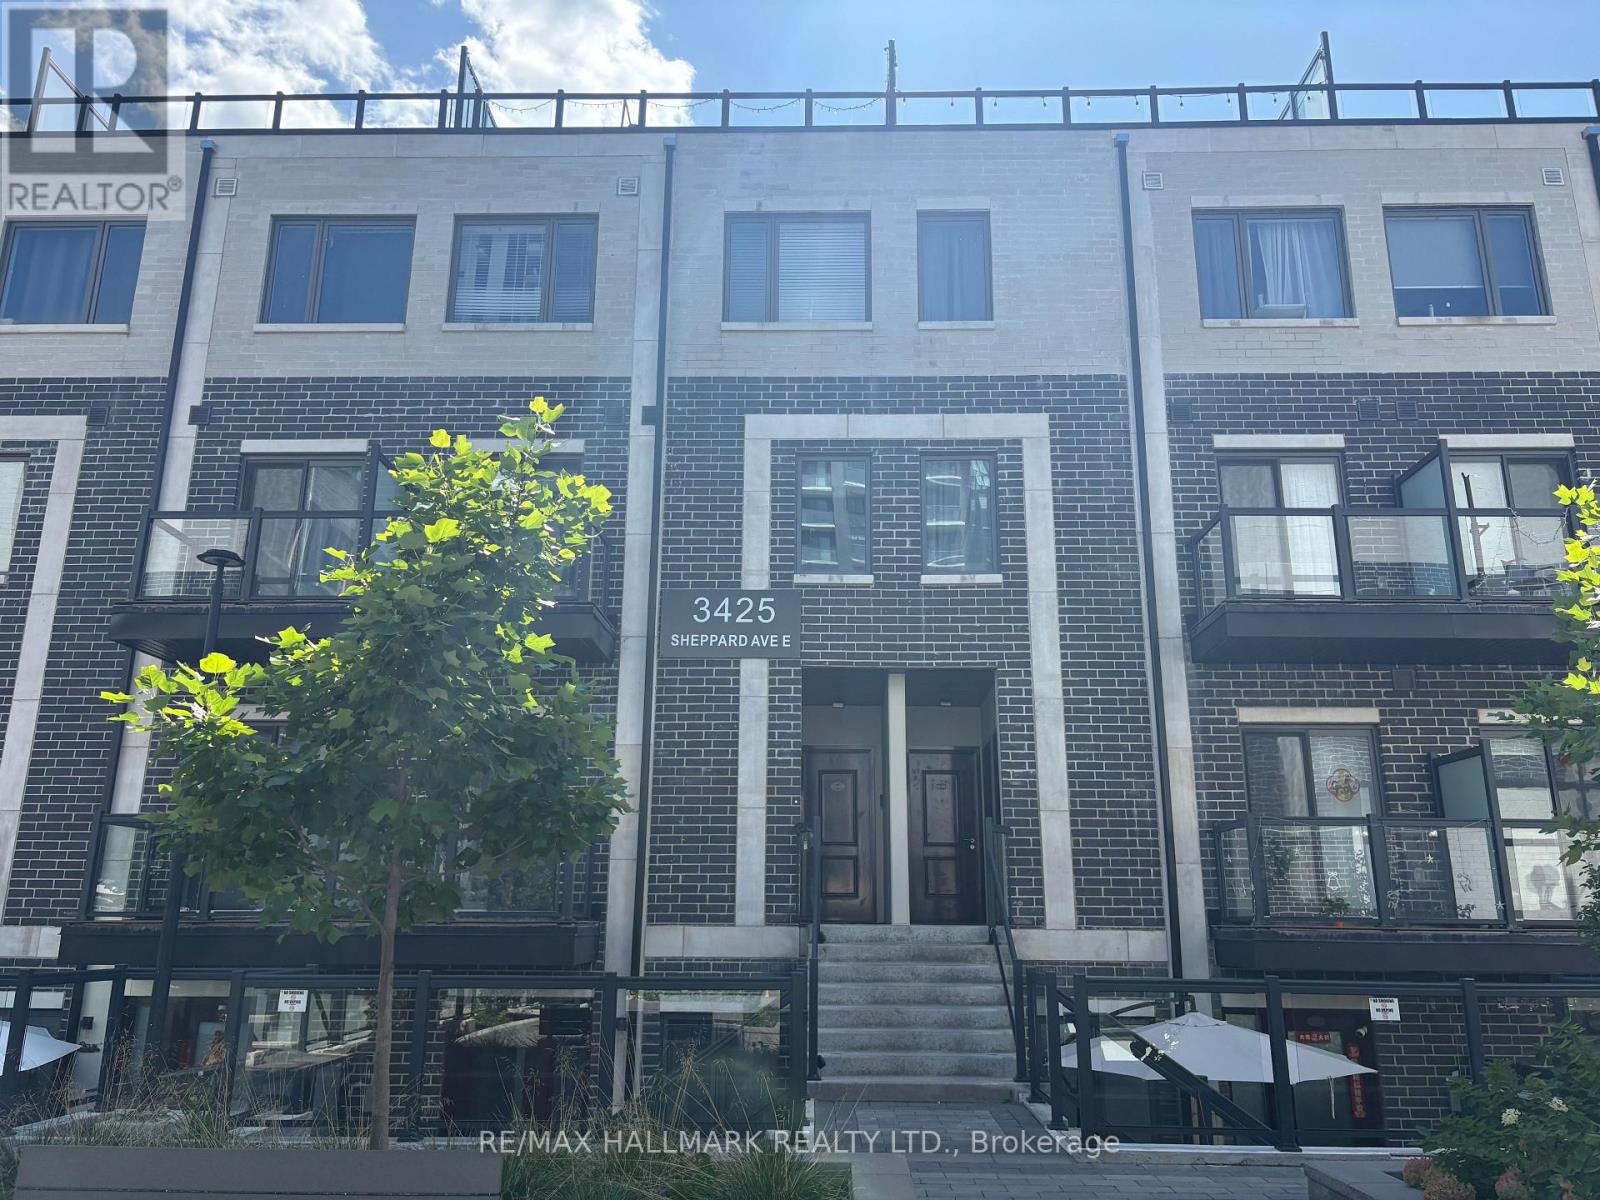
310 - 3425 Sheppard Avenue E
Toronto (Tam O'shanter-Sullivan), Ontario
Welcome to The Garden Series on Sheppard - a bright and spacious two-bedroom, two-bathroom condo townhouse situated in this highly desirable newer development. This family-friendly community offers convenient access to schools, parks, shopping centers, and public transit. Private rooftop terrace ideal for entertaining. Move in and enjoy! (id:45725)
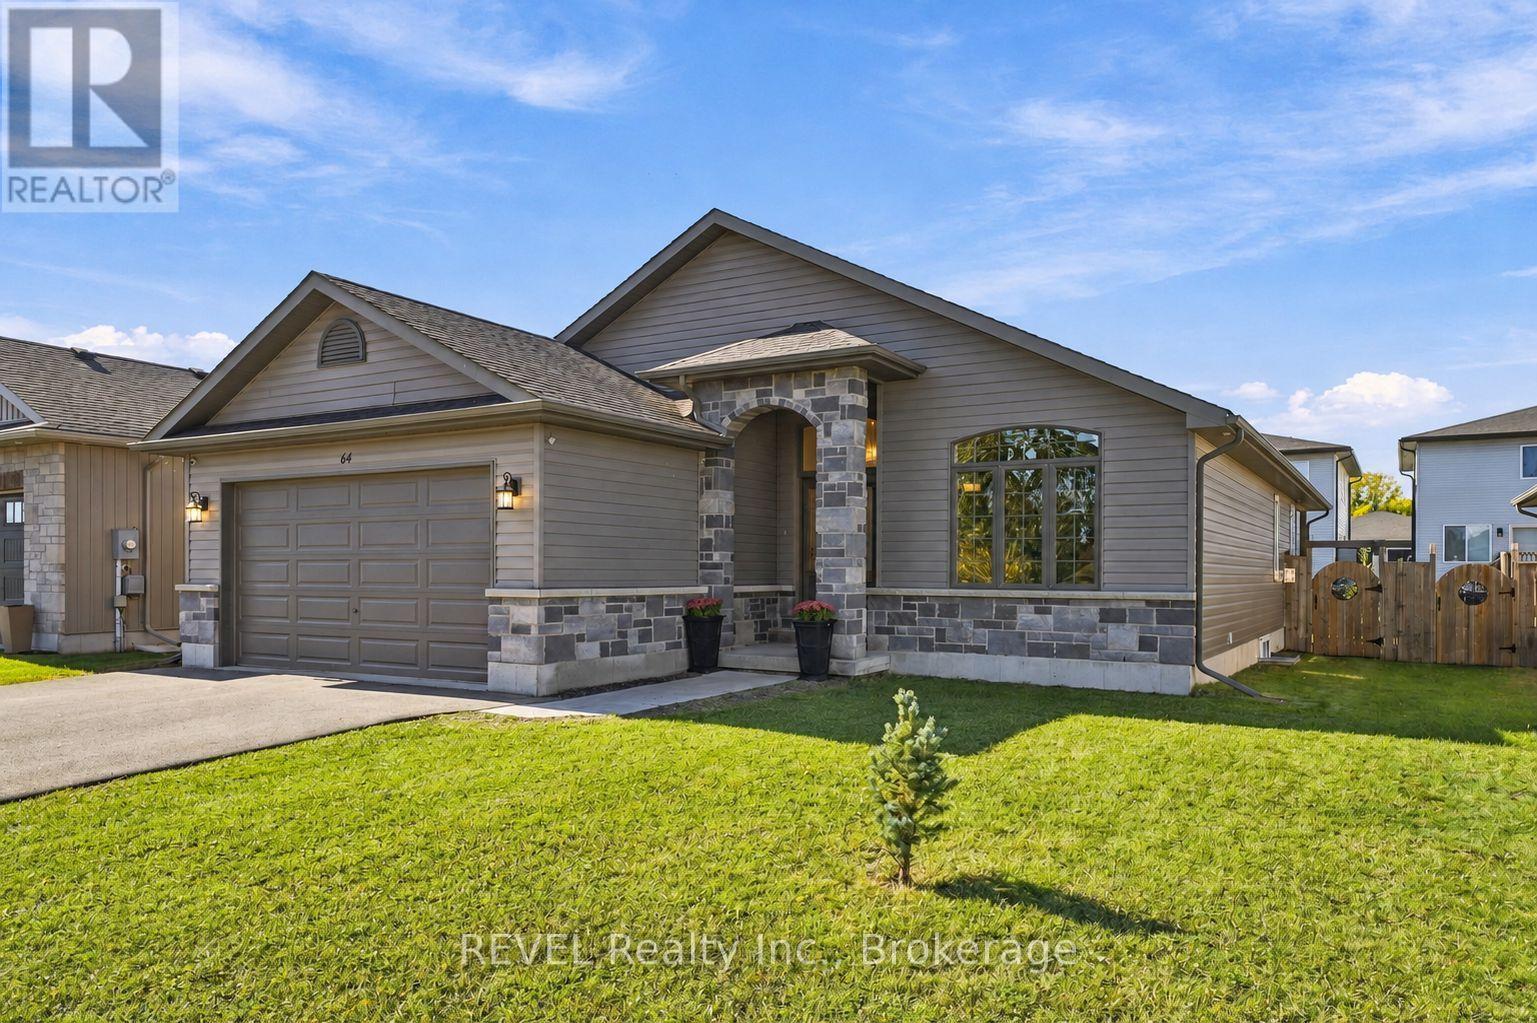
64 Sienna Avenue
Belleville (Belleville Ward), Ontario
Welcome to 64 Sienna Avenue, a modern, move-in-ready detached bungalow in Belleville's West End, in the highly sought-after Potters Creek neighbourhood. This spacious 3 bedroom plus den/office, 2 full bathroom home offers comfortable main-floor living, a functional layout, and plenty of room to grow. Vaulted ceilings in the foyer, living room, and dining room create an airy, inviting atmosphere, complemented by pot lights throughout the main living areas. The kitchen features a gas stove, walk-in pantry, and island with breakfast bar seating for three. The primary suite includes a walk-in closet and private ensuite with a walk-in shower, while two additional bedrooms, a full bathroom, and convenient main-floor laundry complete the level. Downstairs, a partially finished office/den accompanies over 1,200 sq ft of unfinished space with a full bathroom rough-in, offering incredible potential for additional bedrooms, a recreation room, or both. The attached two-car garage provides ample parking and storage. Outside features a fully fenced backyard, a covered deck with pot lights, and a natural gas hookup for easy BBQing. Enjoy being walking distance to the Bay of Quinte waterfront, Potters Creek Conservation Area, and a neighbourhood park with green space, a playground, and a sports field. Ideally located about 10 minutes from CFB Trenton and Belleville General Hospital (BGH), with convenient access to Highway 401. Discover the flexibility, comfort, and convenience of bungalow living in one of Belleville's most desirable and convenient neighbourhoods! (id:45725)
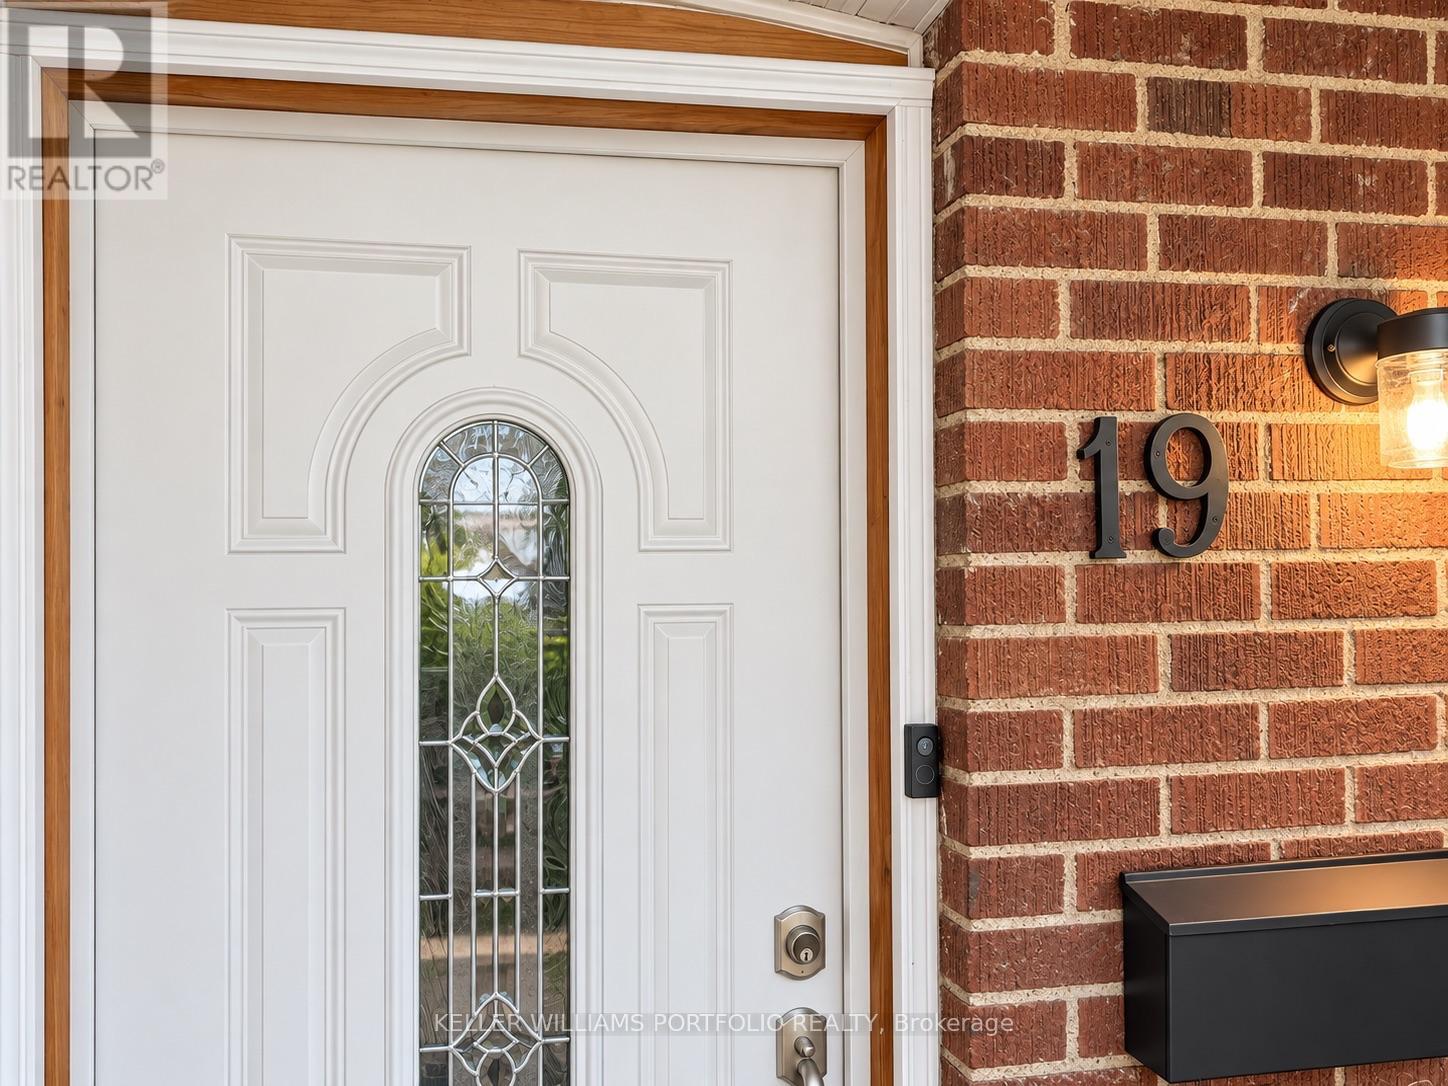
19 Kelvin Avenue
Toronto (East End-Danforth), Ontario
BEAUTIFULLY RENOVATED ONE-BEDROOM UPPER SUITE WITH EXPANSIVE PRIVATE DECKBe the first to enjoy this stunning, newly renovated upper-level suite, offering a sophisticated blend of contemporary finishes, thoughtful design and exceptional outdoor living space. With lots of natural light from oversized windows, this beautifully appointed one-bedroom residence features approximately 520 sq. ft. of interior living space with ensuite laundry and an oversized 14' x 16' private deck, providing an additional 224 sq. ft. of outdoor enjoyment. The bright, open-concept living and dining area flows seamlessly into a stylish modern kitchen featuring a centre island, brand-new stainless steel appliances and an overhead microwave. Luxury laminate flooring throughout adds warmth and elegance, while built-in blinds on the deck-facing windows and doors provide both convenience and privacy. The well-proportioned bedroom offers a dedicated closet and a comfortable retreat. Completely renovated and never before occupied, this exceptional suite offers the rare opportunity to enjoy an entirely fresh, modern living environment with a generous private outdoor space ideal for entertaining, dining or simply unwinding. Wi-Fi included. Monthly rent of $2,750 plus a flat $50 utility charge. Street parking by municipal permit; inquire for details. A truly special offering where modern comfort meets effortless indoor-outdoor living. (id:45725)
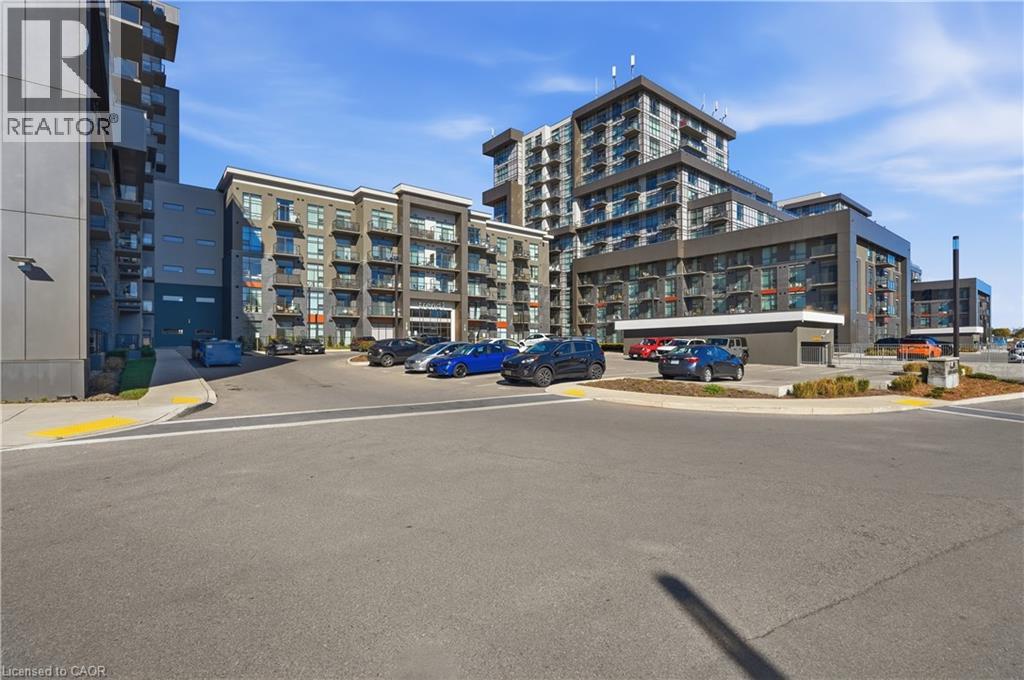
450 Dundas Street E Unit# 425
Hamilton, Ontario
Welcome to Trend Condos—a bright, beautifully functional suite in the heart of Waterdown. As one of the building’s larger 1-bedroom-plus-den layouts, this 657 sq. ft. home offers the space and versatility that is hard to find in condo living. The open-concept kitchen features stainless steel appliances, an island with breakfast-bar seating, and a seamless flow into the living area, where a walkout leads to the private balcony. The spacious den is ideal for a home office, guest space, or quiet reading nook. In the primary bedroom, automatic blackout blinds add an extra layer of comfort and convenience. Complete with in-suite laundry, underground parking, and a storage locker, this suite also offers access to excellent building amenities including a fitness centre, party room, rooftop patio, bike storage, and secure parcel lockers. Just steps from Waterdown’s charming downtown shops, restaurants, and everyday conveniences, with quick access to Highways 407 and 403. (id:45725)
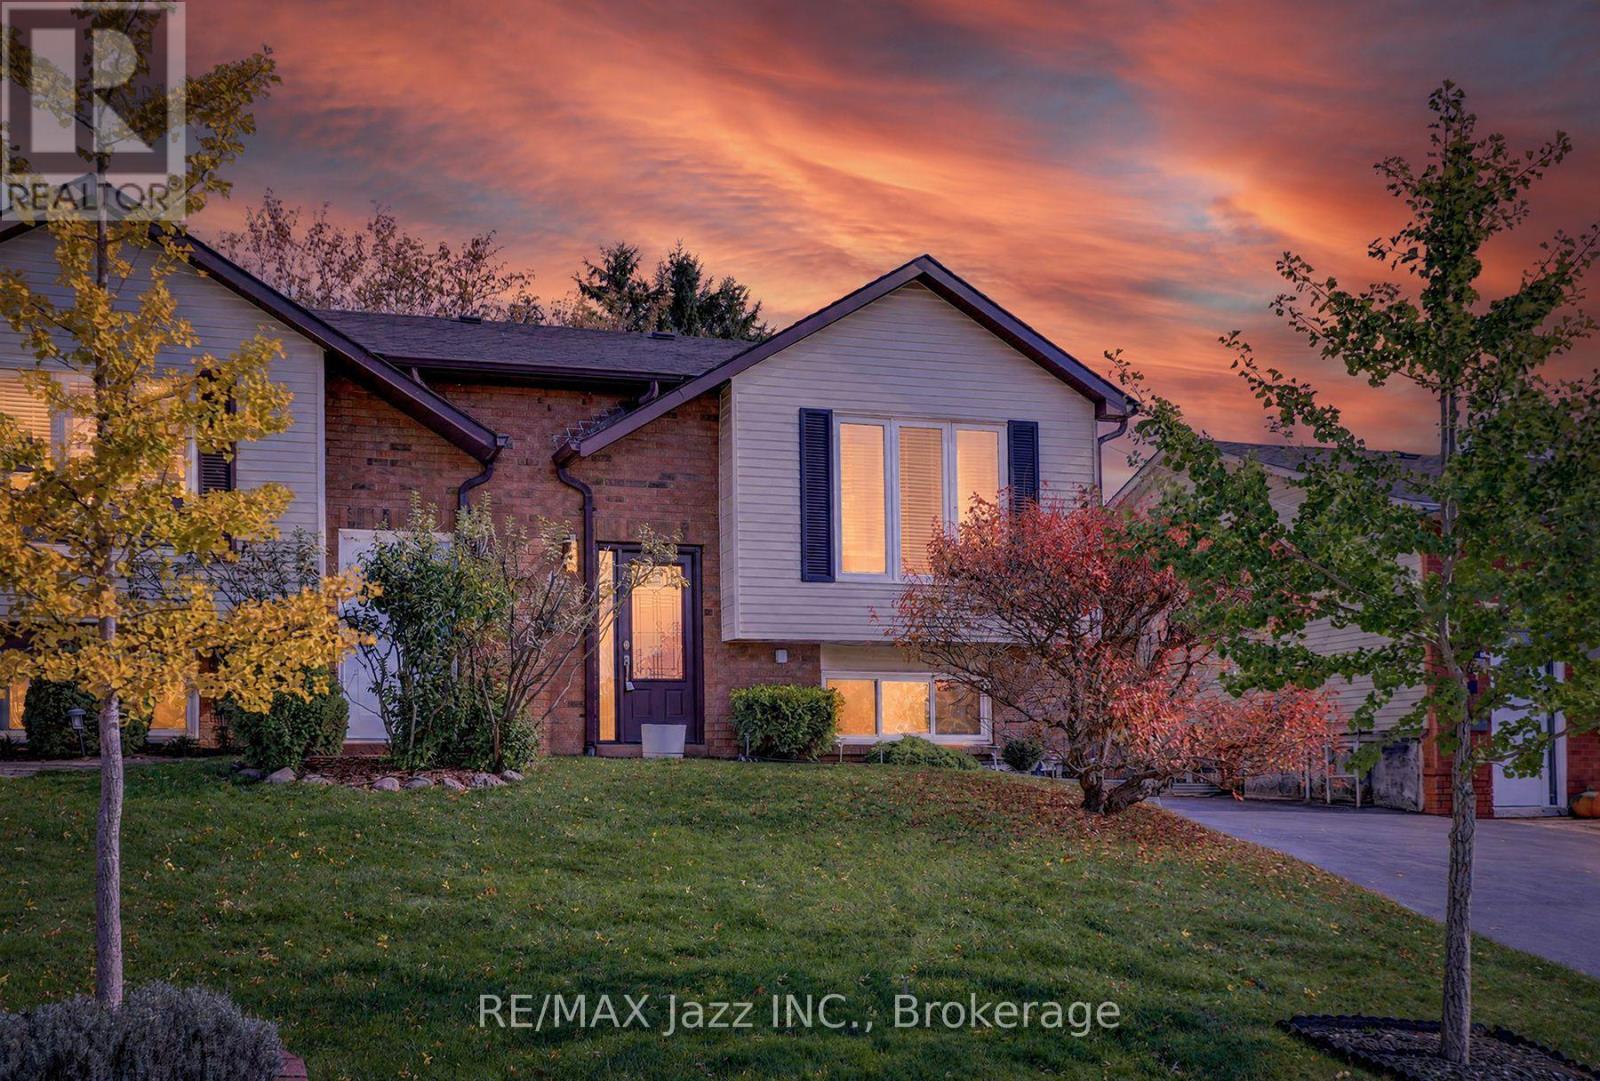
691 Attersley Drive
Oshawa (Pinecrest), Ontario
Your opportunity to get into the market starts here! Welcome to 691 Attersley Drive in Oshawa-a freshly updated 2 bedroom semi-detached raised bungalow with no neighbours behind. Enjoy the recently upgraded kitchen featuring soft-close premium cabinetry and non-scratch durable flooring. Recently renovated main bathroom. Freshly painted in neutral colours and brand new flooring throughout. The basement provides a complete second living space divided by fireproof door and features an additional bedroom, second kitchen and large living room with extra closet space and oversized windows. Perfect flexibility for extended family or needed living space. R50 attic insulation! Driveway repaved 2022. Shingles 2019. Conveniently located near shopping, schools, and parks, this home combines everyday convenience with a fresh new look. Pride of ownership throughout. Whether you're purchasing your first home or looking to downsize, this is one you'll want to see! (id:45725)
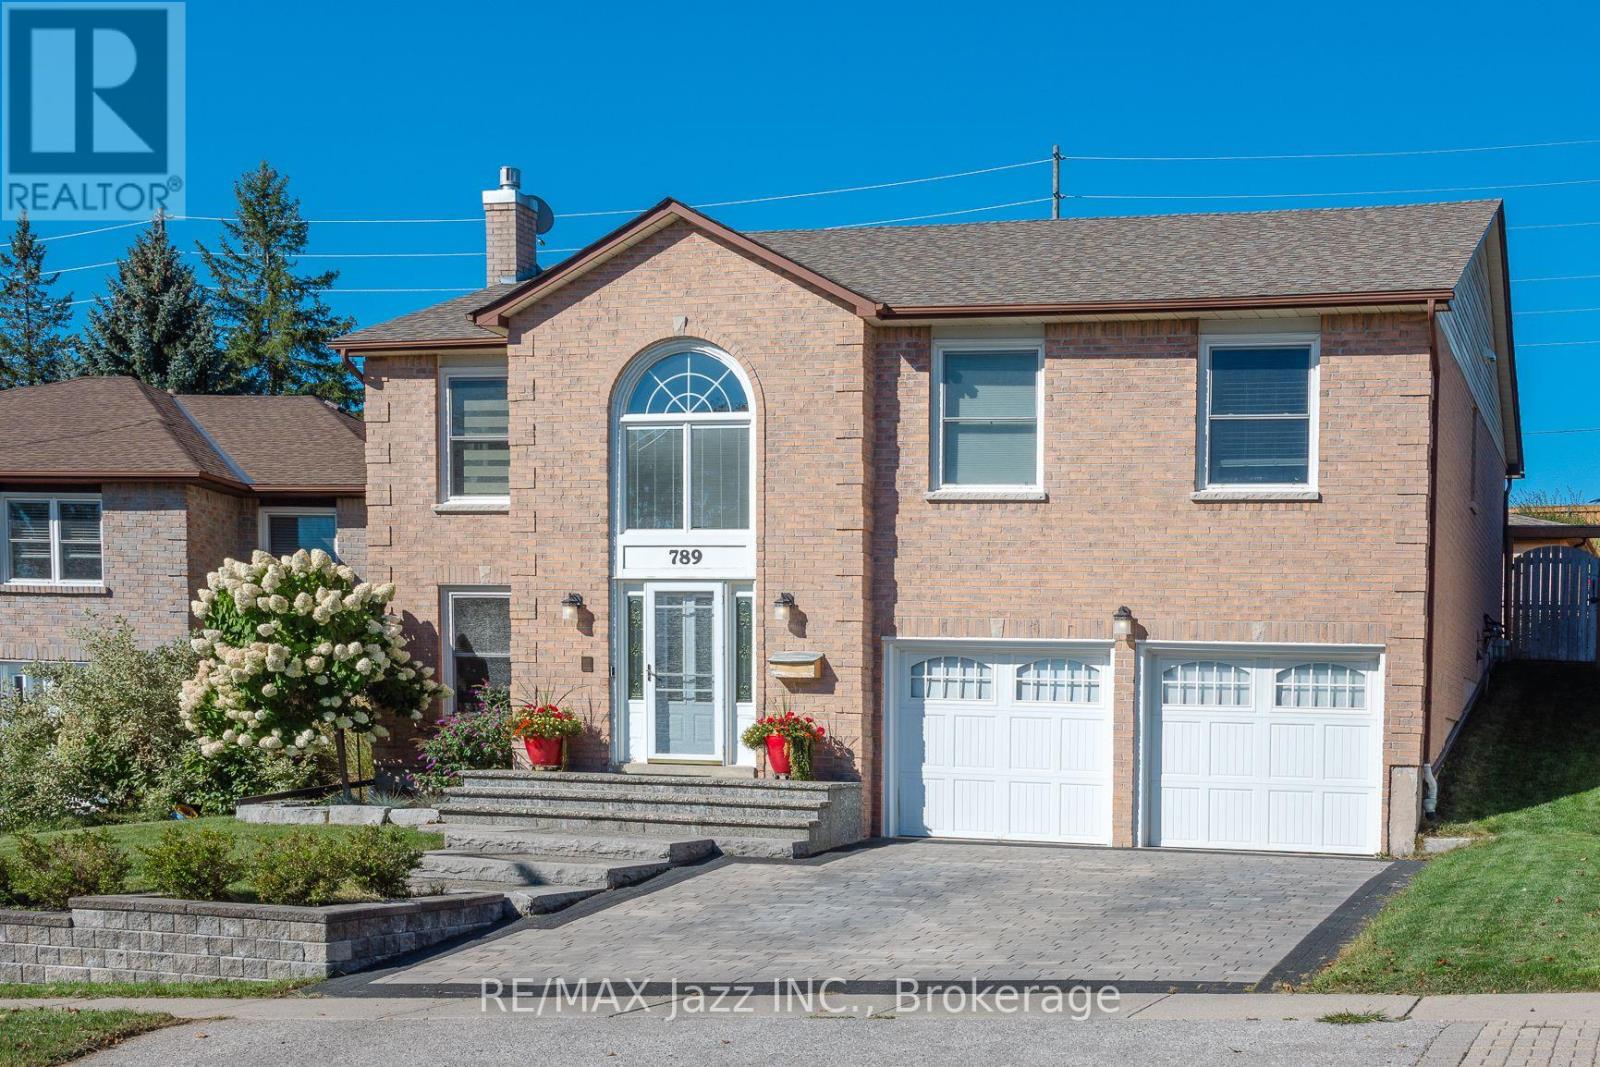
789 Lochness Crescent
Oshawa (Mclaughlin), Ontario
Welcome to 789 Lochness Crescent, Oshawa-where an impressive entrance, inviting living spaces and a backyard made for summer entertaining come together. A soaring foyer with an arched window and sweeping wood staircase creates a memorable first impression, while large windows bring natural light throughout the home. The spacious chef's kitchen features warm wood cabinetry, premium stainless steel appliances, a gas range and a centre island with open display shelving. The adjoining dining area provides plenty of room to gather, with convenient access to the backyard with terraced gardens. Overlooking the foyer, the bright living room offers a welcoming setting to relax or entertain. Three bedrooms include a primary retreat with its own ensuite. A beautifully finished additional bathroom features a glass-enclosed shower, rainfall showerhead and contemporary vanity. The inviting family room centres around a brick fireplace, with space for a home office or reading nook. Additional finished lower-level space offers flexibility for movie nights, hobbies or exercise, complemented by a laundry room with cabinetry and a folding counter. Outside, a generous pergola stretches across the interlocking patio, creating distinct spaces for outdoor dining and lounging. An above-ground pool with surrounding decking, green lawn and landscaped garden beds complete this fenced backyard escape. With its brick exterior, double garage and versatile gathering spaces, 789 Lochness Crescent offers plenty to enjoy, inside and out. Updates: Attic insulation upgrade to R60 2023, heat pump 2023, hot water tank 2024, bedrooms hardwood floor Oct 2026, Primary bed ensuite Oct 2026, Roof 2018 (id:45725)
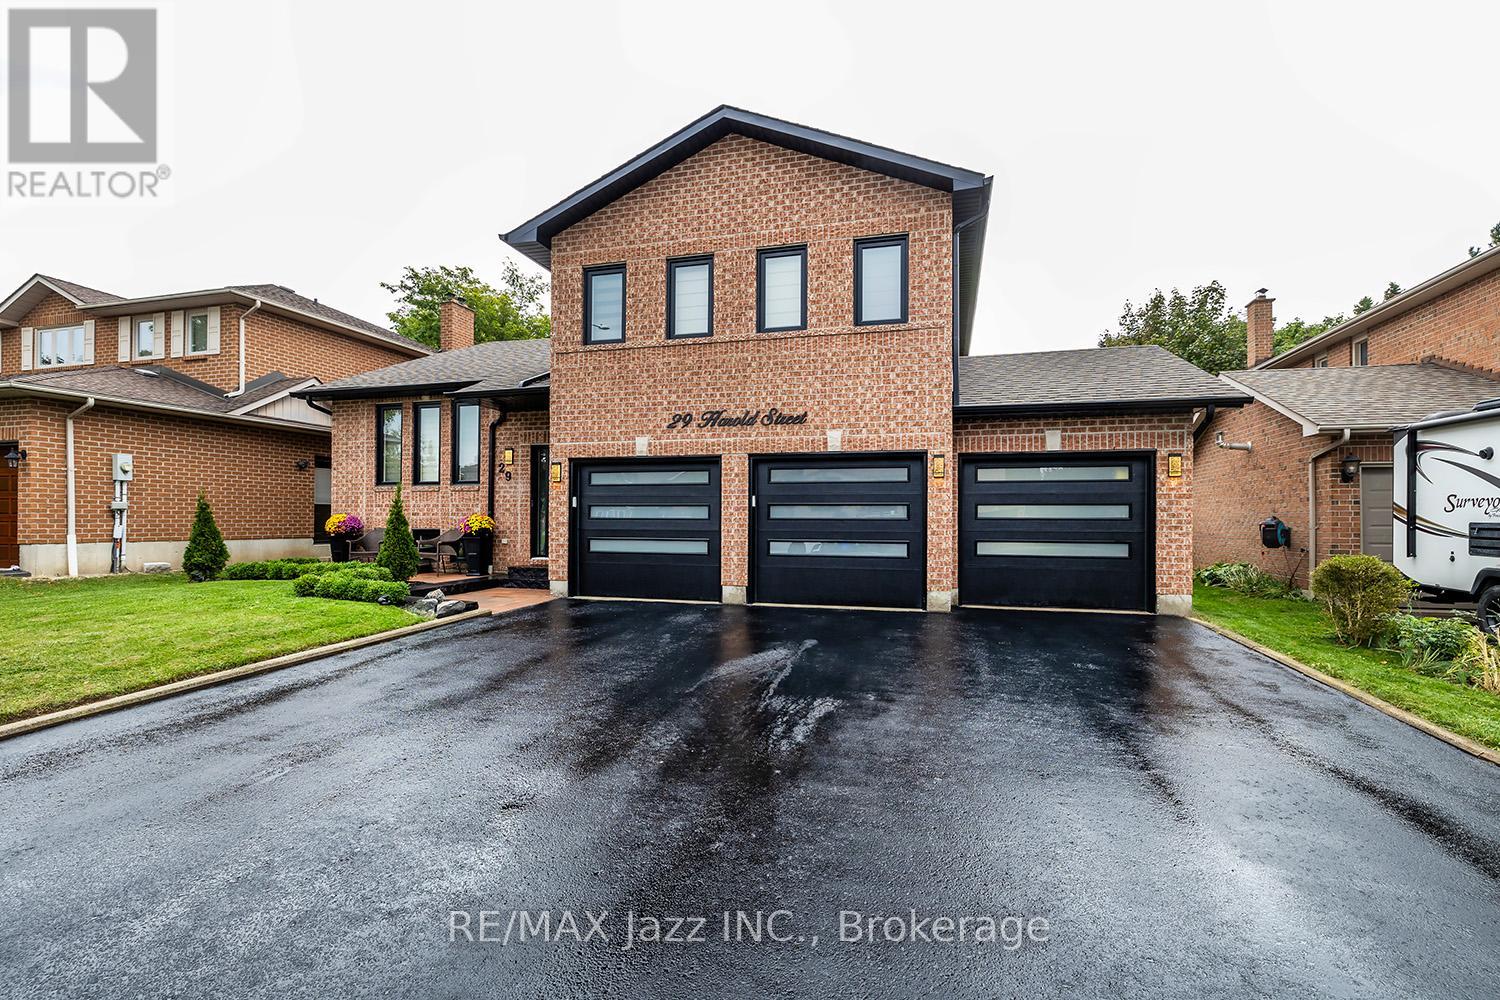
29 Harold Street
Whitby (Blue Grass Meadows), Ontario
Simply spectacular! Seldom found large and spacious "Corvinelli" built all brick Side-Split with triple car garage in the highly desired Blue Grass Meadows enclave of Whitby! This home has been completely renovated and redesigned in 2024/25 and is virtually brand new! Filled with high-end luxury, this home is magazine-worthy! 3+1 Bedrooms with fully finished basement with 4 baths. Gorgeous open concept multi-level design with gourmet kitchen with custom island, coffee bar, quartz counters and 6 burner gas range with custom back-splash. Lovely formal dining area. Cozy family room area with wood fireplace and custom wall units and featuring multiple walk-outs to the interlock patio and custom decking. The primary bedroom features a custom walk-in closet and ensuite bath. Lovely and bright finished basement area with large rec room and an additional bedroom with its own bathroom. This home has too many features to list. All new windows, soffit, fascia, luxury vinyl flooring, custom kitchen, upgraded light fixtures, all new bathrooms, all new doors and trim, 3 new garage doors with interior door access, pot lighting, owned hot water tank, custom front entry door, all new interlock patios and walk-ways with large deck, fabulous 58 foot lot with no sidewalk and new paved drive and so much more. Over 2500 sqf of finished high-end living space! This one is not to be missed - the upgrade list is endless! (id:45725)
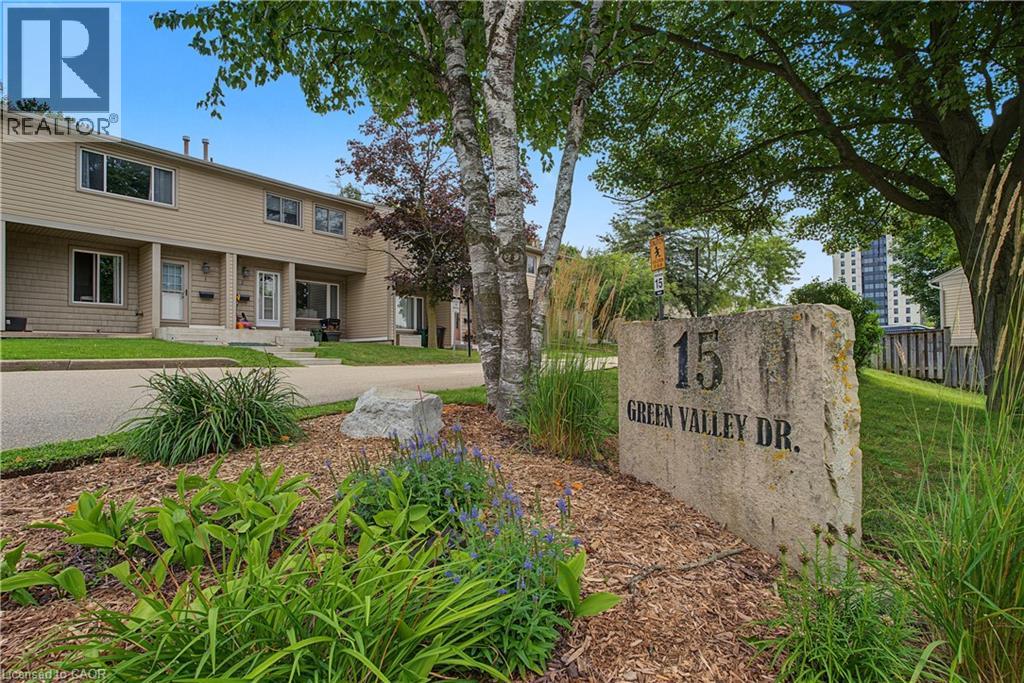
15 Green Valley Drive Unit# 1
Kitchener, Ontario
Welcome to this beautifully updated 3-bedroom end-unit townhouse, set in one of the most desirable spots in the complex and backing onto mature greenspace near walking trails and the Grand River corridor. The fully fenced backyard offers excellent privacy with no rear neighbours and a tranquil natural backdrop. Inside, this bright and spacious home features a kitchen renovated in 2024 with modern cabinetry, countertops and stainless steel appliances, plus two bathrooms also updated in 2024. The carpet-free main floor offers generous living and dining areas overlooking the greenspace, while the fully finished basement adds versatile space for a family room, home office, gym or rec area. Ideally located just minutes from Highway 401, Conestoga College, schools, shopping, parks, golf and public transit. Includes one parking space. A well-maintained, move-in-ready home that blends modern updates, space and privacy in a great Kitchener location. (id:45725)
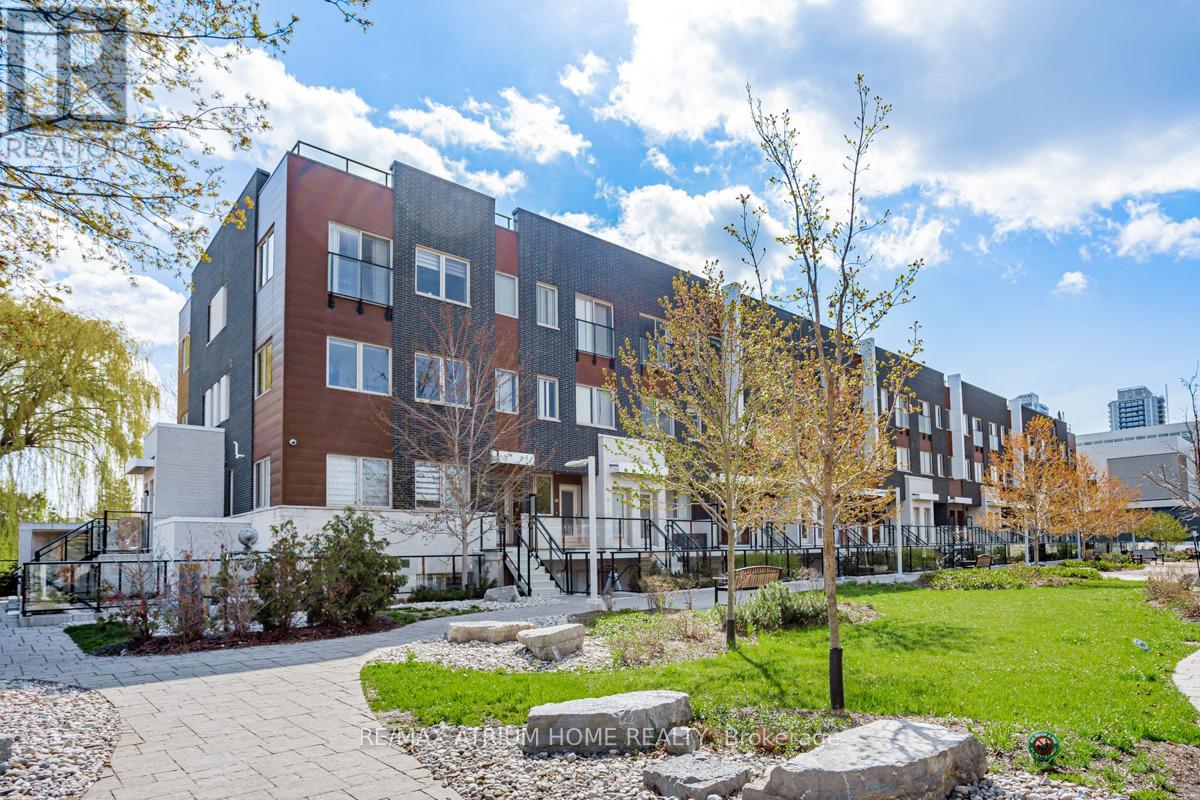
18 - 780 Sheppard Avenue E
Toronto (Bayview Village), Ontario
2 Bedrooms + Den (Can Be Used As 3 Bedroom), 9 Ft Smooth Ceiling.Modern Kitchen With Stainless Steel Appliances and Granite Countertop , Minutes Walk To Bessarion Subway Station,Ethennonnhawahstihnen' Community Recreation Centre,Library, Ikea, Canadian Tire,Restaurants. Easy Access To Hwy 401 & 404, Go Train, Close To Nork York General Hospital, Bayview Village & Fairview Mall. (id:45725)
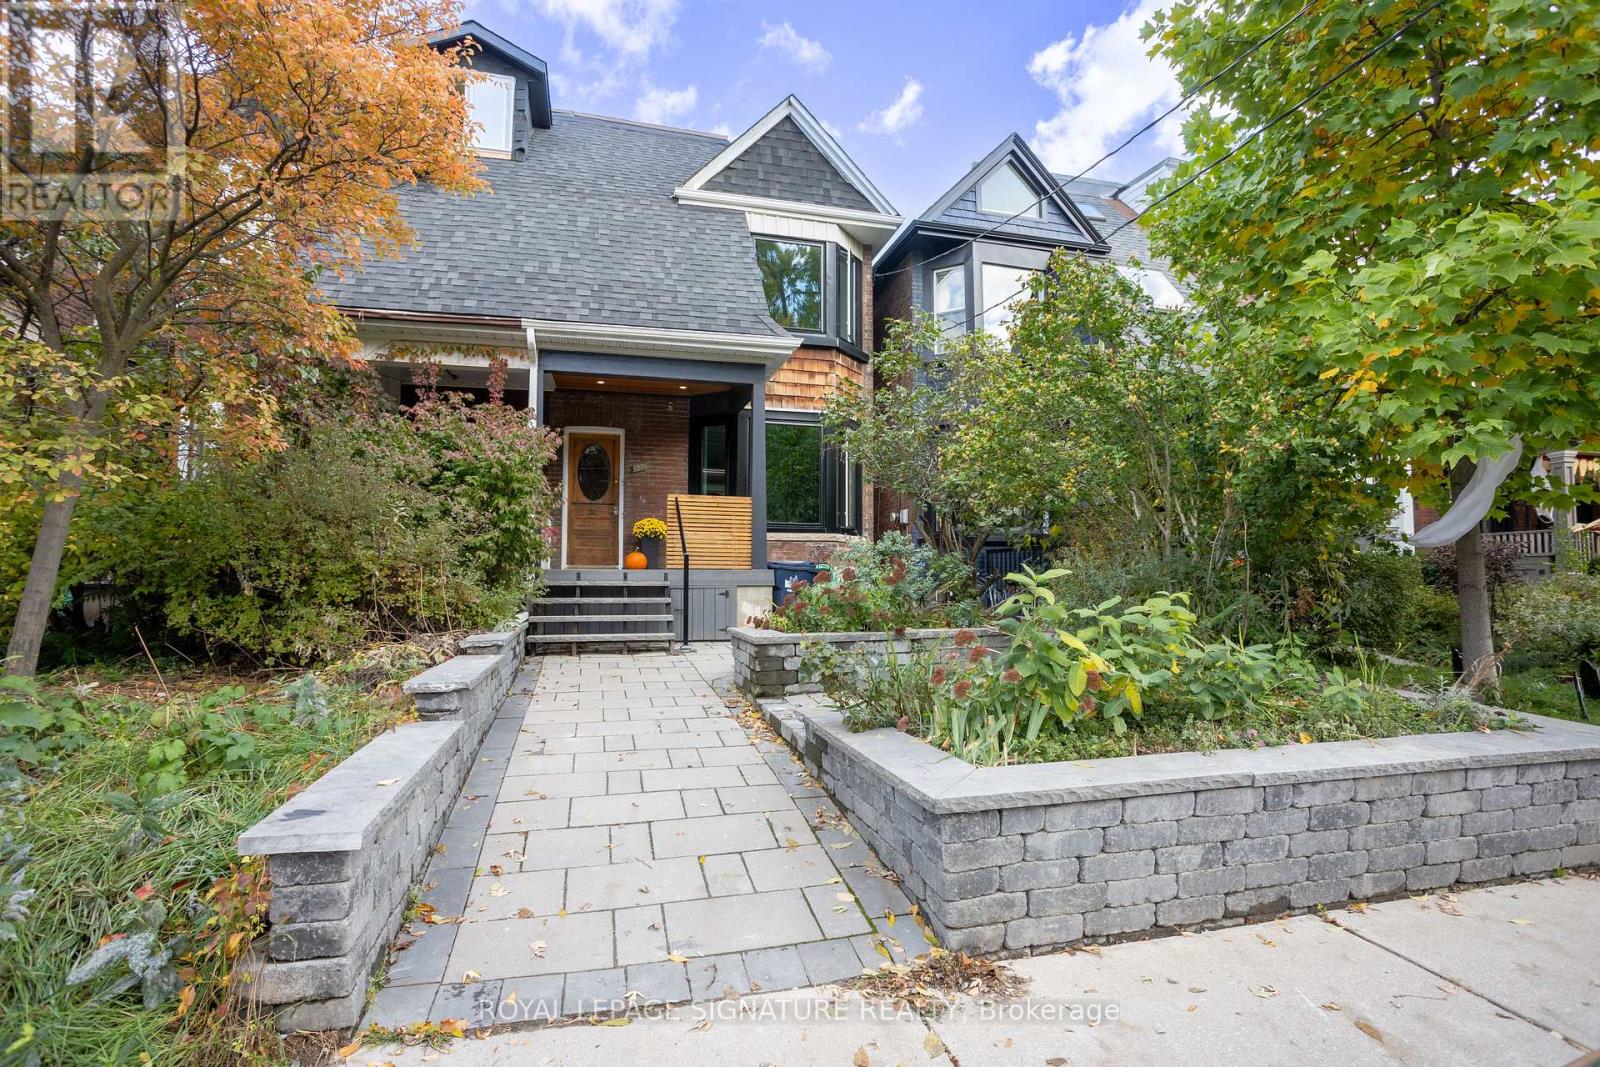
Lower - 231 Havelock Street
Toronto (Dufferin Grove), Ontario
This basement apartment is located in the heart of Dufferin Grove, steps from the Bloor and Dufferin intersection. This finished basement with a walk-out separate entrance is available fully or partially furnished, and offers a kitchenette and full size laundry. Steps to Dufferin Grove Park, top-rated schools, TTC, shops, and cafes. (id:45725)
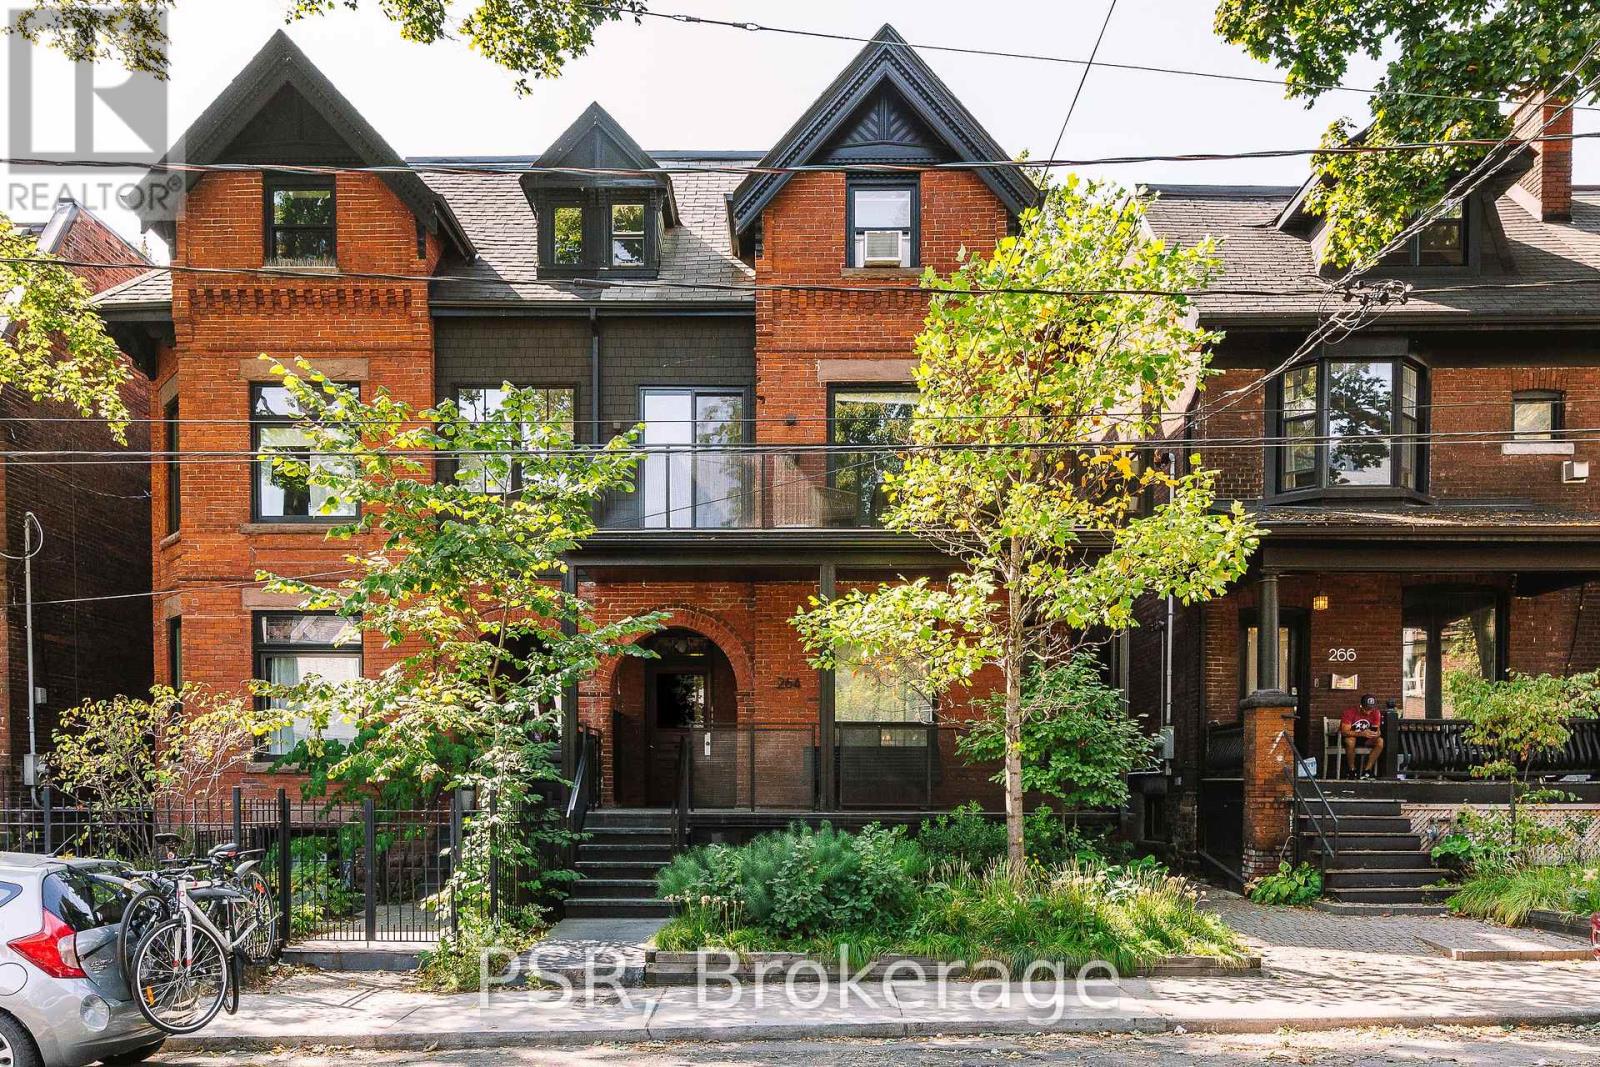
3 - 264 Dovercourt Road
Toronto (Little Portugal), Ontario
Bright 1-bedroom second-floor suite with premium finishes and smart layout Thoughtfully laid out to maximize both light and space, this beautifully updated 1-bedroom, 1bath suite offers a perfect blend of modern warmth and functional urban living. Built with top-quality materials and a keen eye for detail, the space features a bright, open-concept kitchen and living area anchored by premium countertops, high-end finishes, and durable craftsmanship designed to last. Positioned on the second floor with peaceful, tree-lined views, this unit offers the ideal intimate footprint for anyone looking to immerse themselves in the area's incredible lifestyle. Located in the heart of Little Portugal between Queen and Dundas, you're steps from the energy of West Queen West and minutes from the vibrant Ossington strip packed with acclaimed restaurants, indie shops, and nightlife. The 505 streetcar at your door connects you to the city, and Ossington Station is a quick ride away. This pocket sits at the intersection of cool and convenient-tree-lined residential streets meet one of Toronto's most culturally dynamic neighbourhoods. (id:45725)
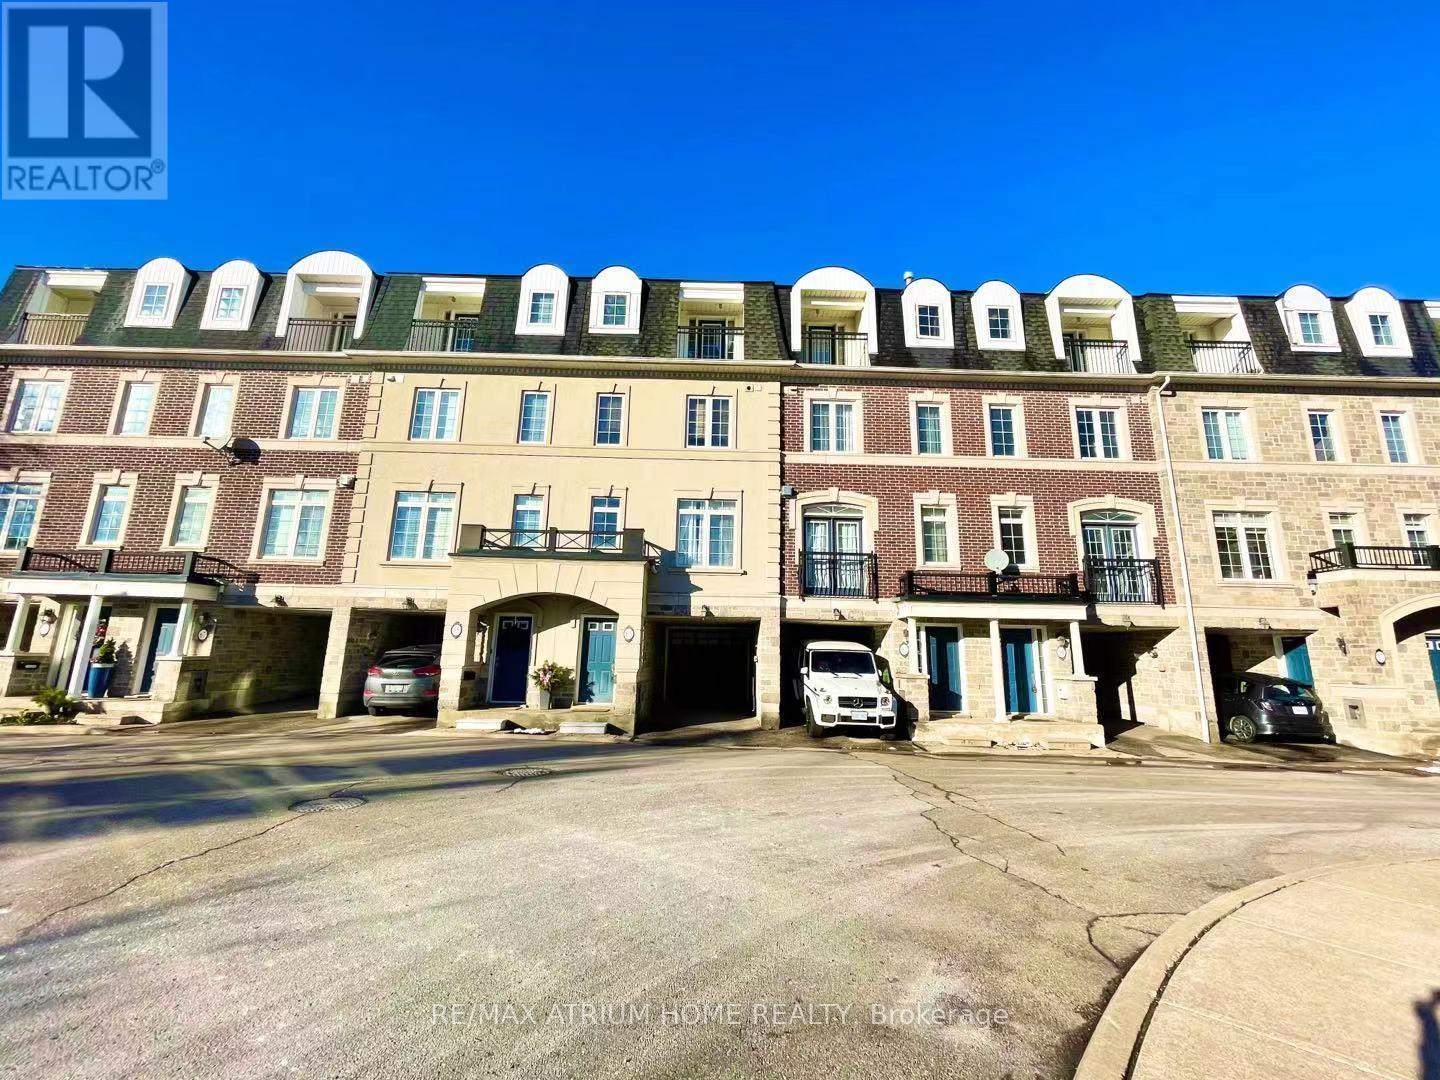
59 Routliffe Lane
Toronto (Newtonbrook West), Ontario
Freehold Townhome In Newtonbrook West.3+1 Bedrooms With 3 Washrooms. 9 Ft Ceilings In Main Floor,, Kitchen With Granite Counter Tops With Mirror Backsplash, Stainless Steel Appliances, Centre Island. 3rd Flr Master W/ 5Pc Ensuite.Close To Edithvale Community Centre,Finch Subway Station,Restaurants.Easy Access To Highway 401, Public Transit. (id:45725)
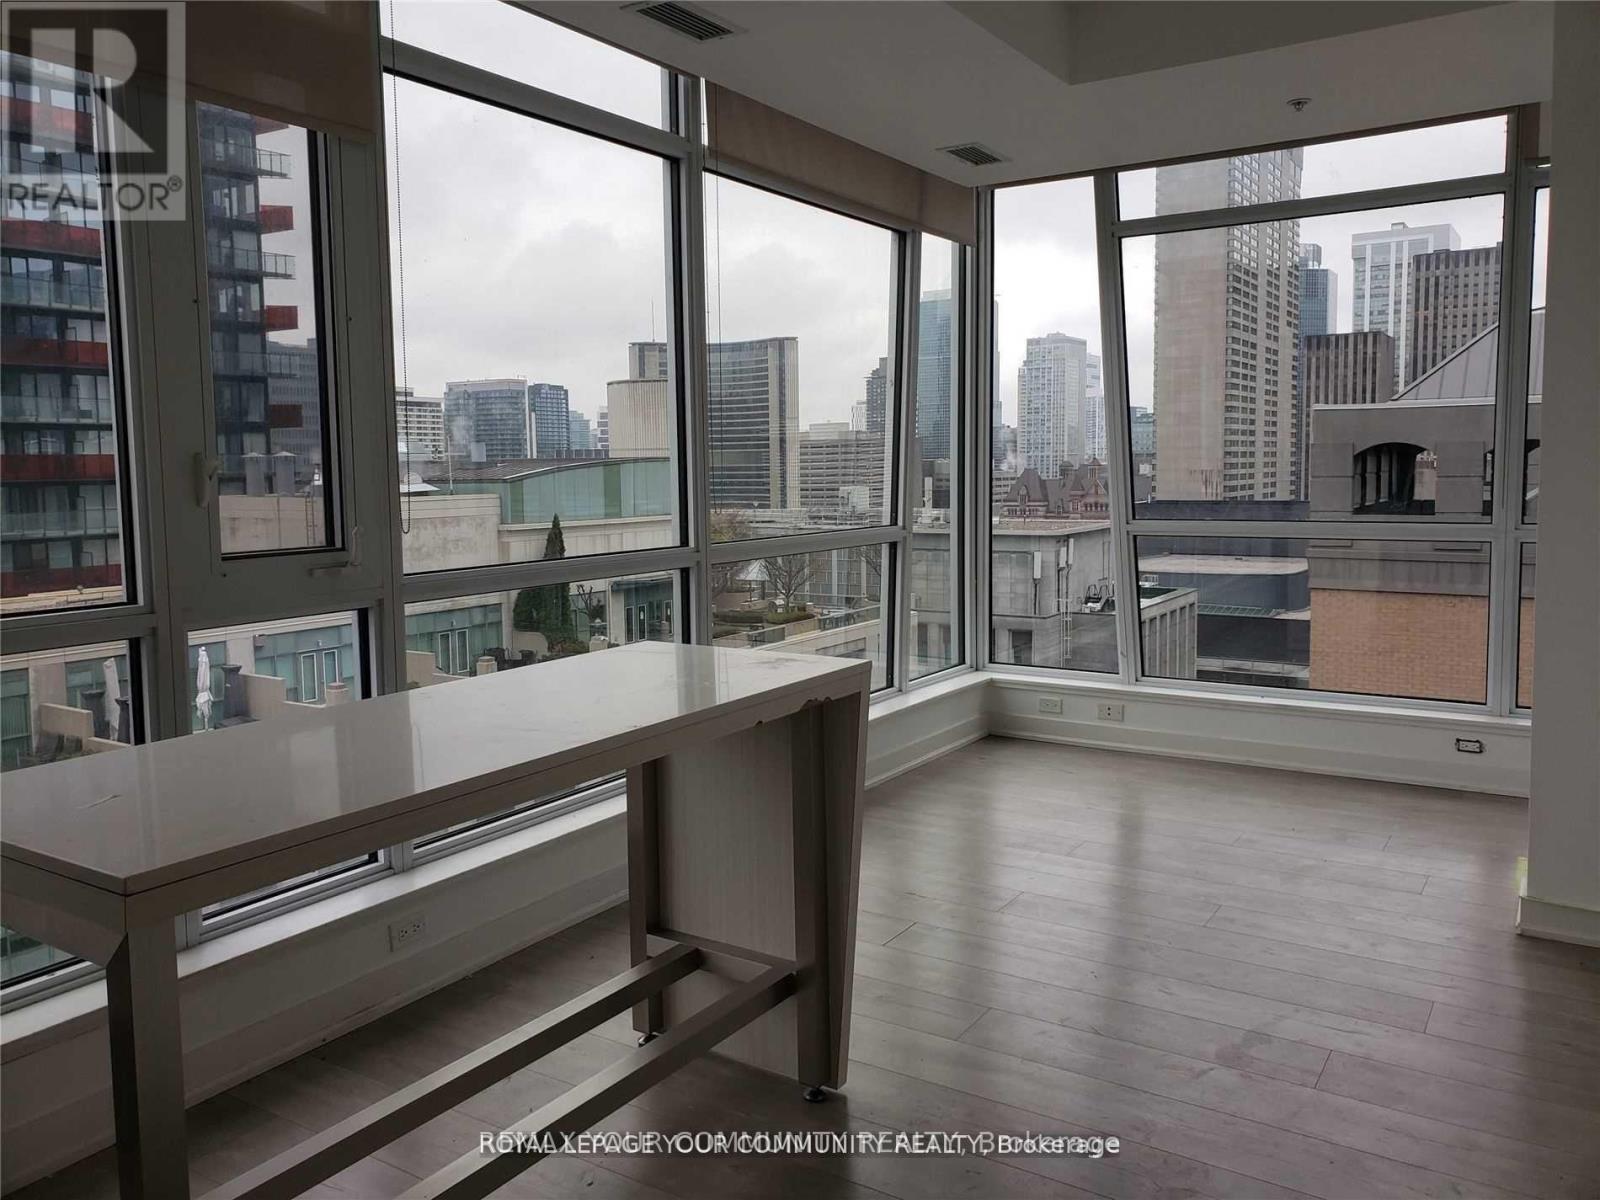
1602 - 199 Richmond Street W
Toronto (Waterfront Communities), Ontario
Prestige Studio building on Richmond St West. High 16th floor, unobstructed view from every window, bright corner unit, 2 bedrooms + den, 2 full bathrooms, 746 sq ft + large 92 sq ft balcony, 9 ft ceilings, Modern kitchen, Miele B/I Appliances, Centre island. Steps to OCAD, University of Toronto, Osgoode Subway station, restaurants, shops. Walk score 100 out of 100. 24 Hr security, gym, media lounge, billiard room, party room. Some pictures where taken when the condo was vacant. (id:45725)
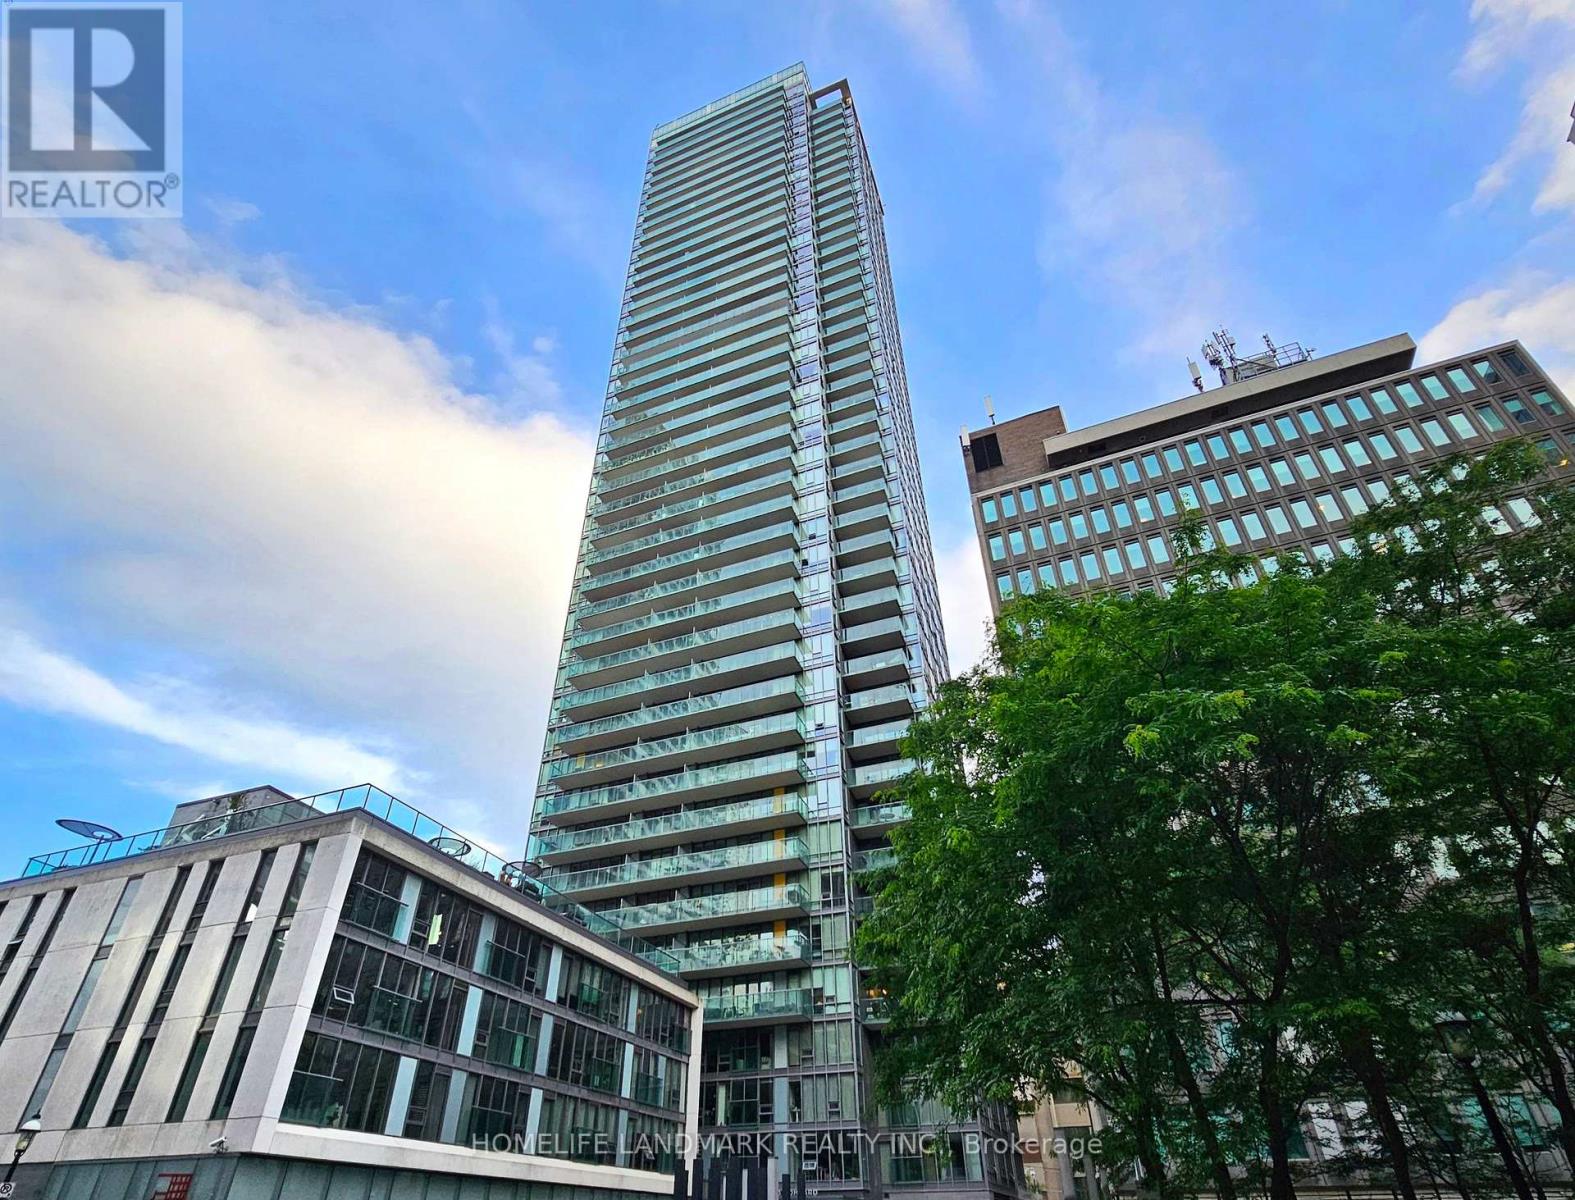
3301 - 33 Lombard Street
Toronto (Church-Yonge Corridor), Ontario
Welcome to luxury living at The Spire in the heart of the Financial District! This rarely offered corner suite boasts nearly 1,000 sq. ft. of exceptionally functional interior living space. Featuring 9-foot ceilings and expansive floor-to-ceiling windows, the home is flooded with natural light and offers breathtaking, unobstructed south-east views of the city and lake from two private balconies. The upscale, open-concept kitchen comes complete with full-sized appliances and modern finishes. Step outside your door and enjoy unbeatable walkability to the St. Lawrence Market, the PATH, the Eaton Centre, top-tier dining, and Queen or King subway stations. Note: Photos taken prior to current tenant occupancy. (id:45725)
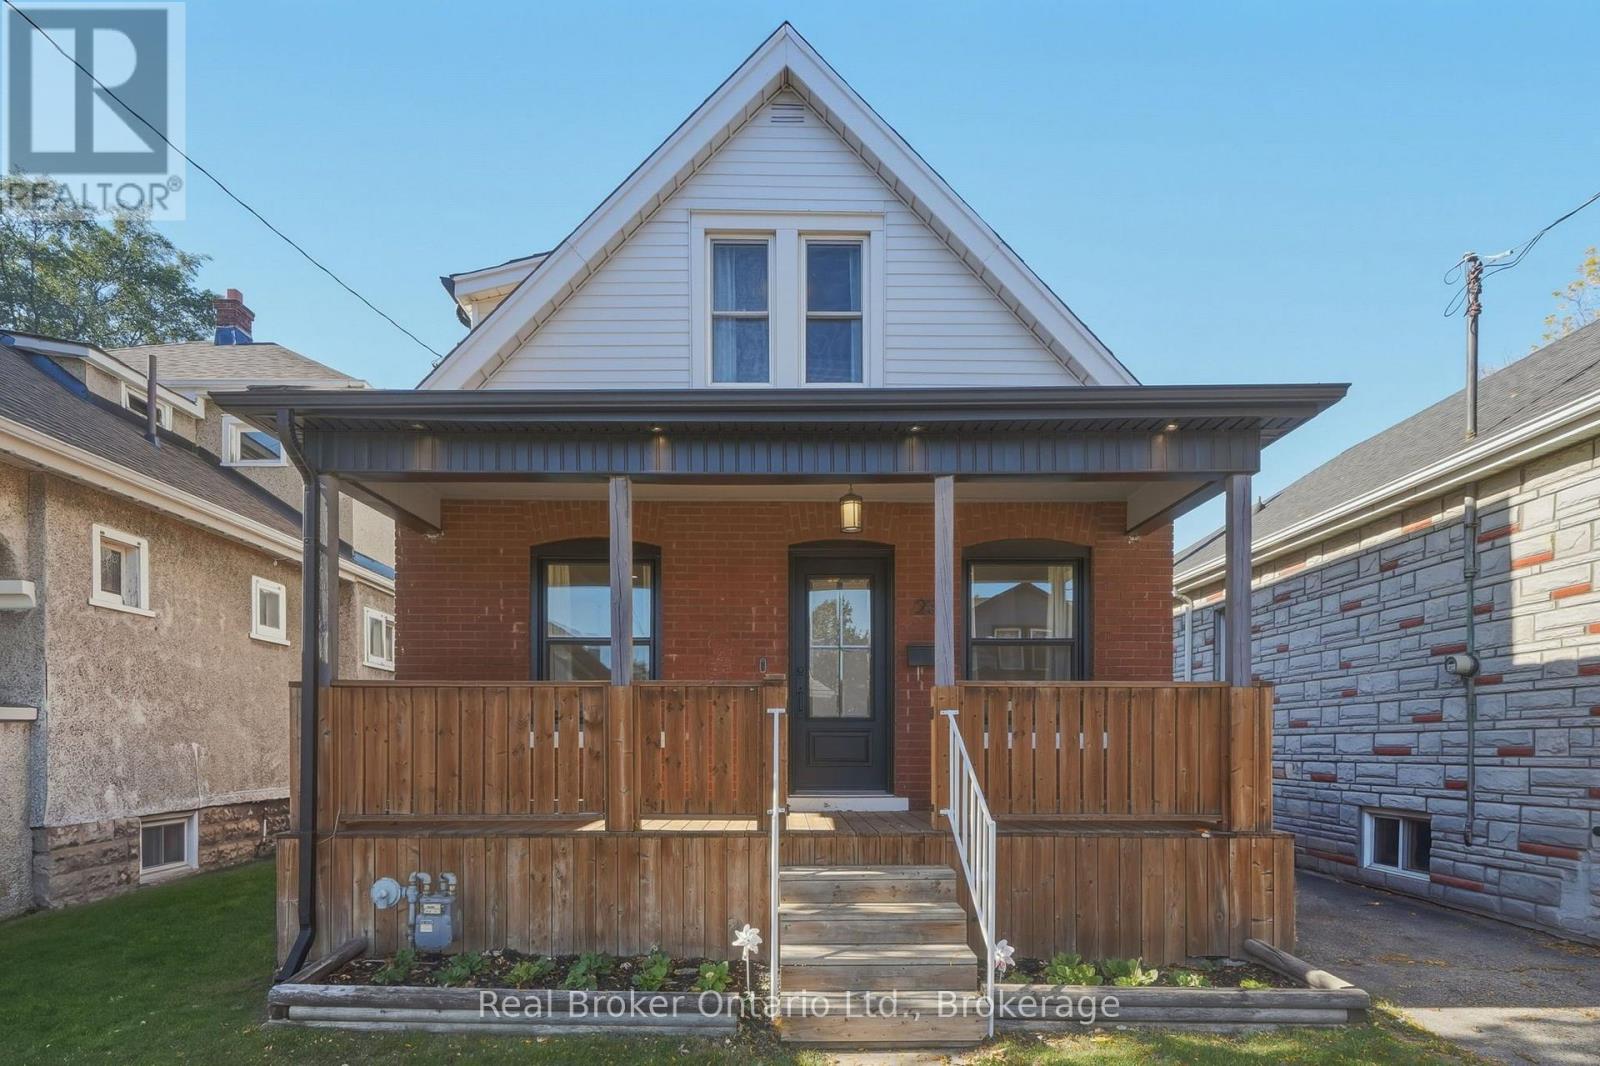
23 Barons Avenue N
Hamilton (Homeside), Ontario
Welcome to 23 Barons Avenue North, a beautifully renovated home that is full of charm, style, and character! This inviting property offers the perfect combination of modern finishes and comfortable living. Step inside to discover a bright and welcoming main floor featuring a spacious living room, dining area, and beautifully updated kitchen, all thoughtfully designed to create a warm and inviting atmosphere. Upstairs, you'll find two comfortable bedrooms, while the beautifully finished basement offers an additional bedroom and versatile living space, perfect for guests, a home office, or growing families. Step outside to enjoy a generously sized backyard offering fantastic privacy and plenty of room to entertain, relax, or simply enjoy the outdoors. With tasteful renovations throughout, bright living spaces, and a backyard you'll love, this home is truly move-in ready. Whether you're a first-time buyer, downsizer, or looking for a charming place to call home, 23 Barons Avenue North is one you won't want to miss. Come see for yourself what makes this home so special! Eavestroughs and downspouts 2023, Dishwashers 2024, Front door 2024, Front main floor windows 2026, Furnace 2020, Sump pump and basement waterproofing 2026, Engineered hardwood flooring on main level 2024, Waterproof luxury vinyl flooring in basement 2026, Vinyl flooring upstairs 2026, Mudroom siding 2025, Backyard concrete pad 2023, Washing machine 2026, Dryer 2020, Microwave/range 2024, Refrigerator 2023. (id:45725)
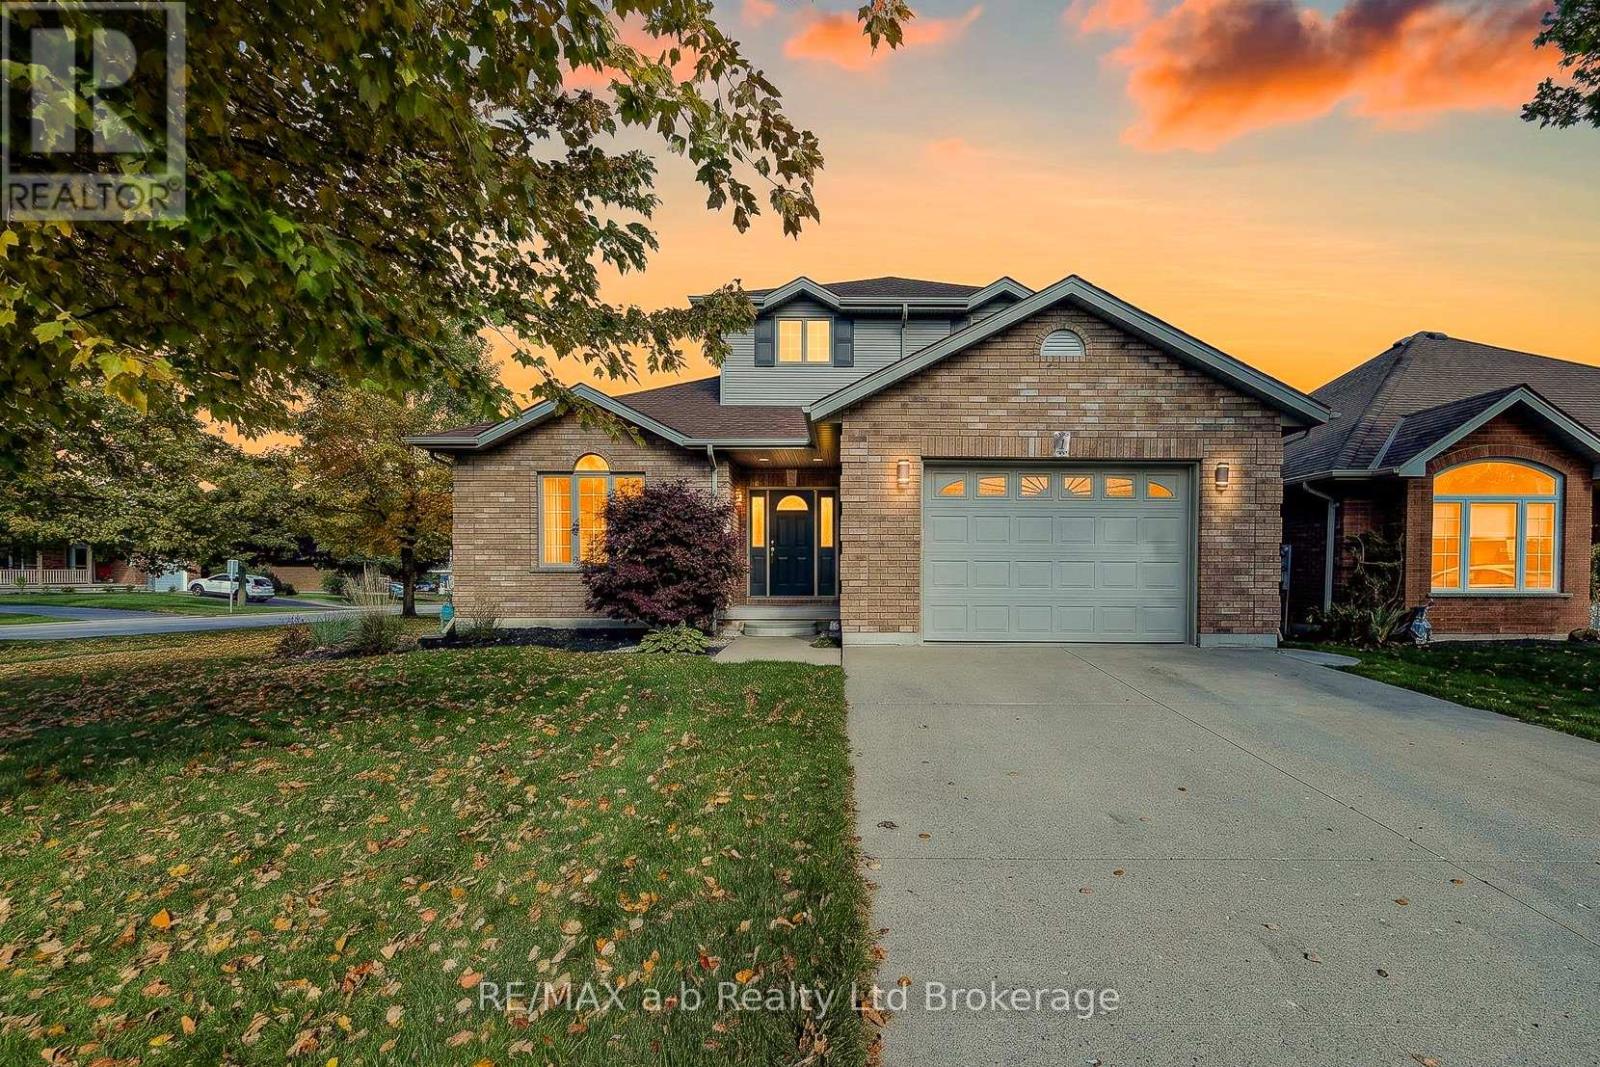
1 Wendy Calder Place
Woodstock (Woodstock - North), Ontario
Welcome to 1 Wendy Calder Place in desired North Woodstock. This home offers exceptional value for a detached home with attached garage; it is finished on all 3 levels, has 3-bedrooms and 2.5 bathrooms, features 9' ceilings on the mainfloor and lots of space for the whole family. The impressive kitchen and eating area has direct access to the large deck leading to a spacious fenced yard. The basement is finished with a family room with gas fireplace, a 3-pc bathroom and plenty of storage. With its generous room size and fantastic entertaining spaces inside and out, this home is ready to welcome its next owner. Available for a quick closing! (id:45725)
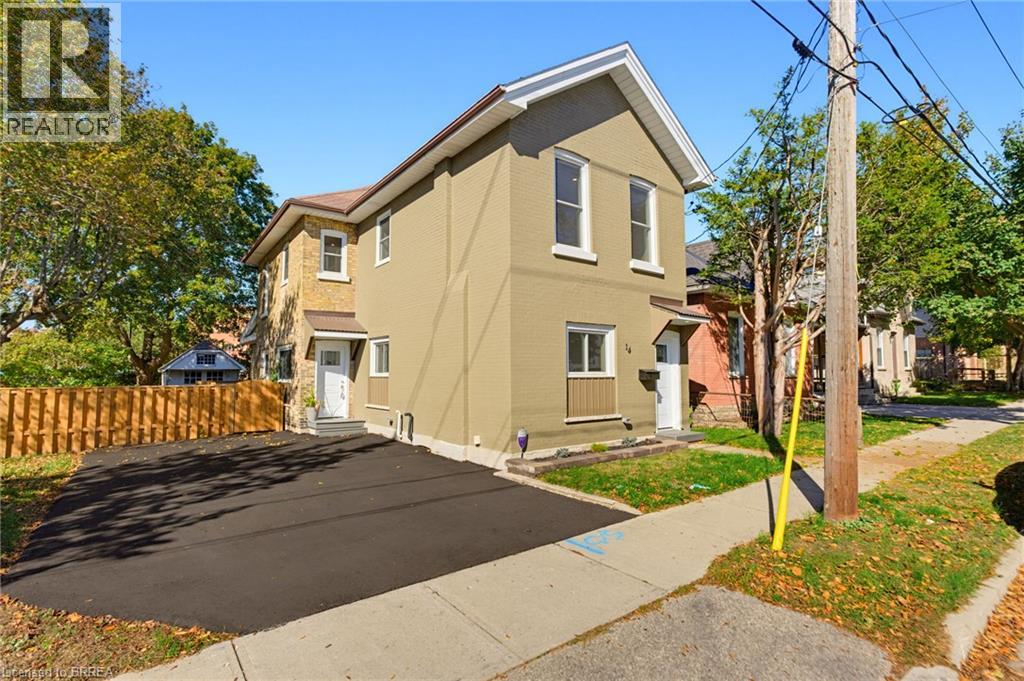
14 Bond Street
Brantford, Ontario
Welcome to 14 Bond Street, a beautifully renovated home offering modern style, exceptional space, and impressive updates throughout. Situated on a rare, large lot, this move-in-ready property combines contemporary finishes with the flexibility to accommodate growing families, multi-generational living, or investment opportunities. The home showcases a bright, inviting interior featuring fresh paint, new flooring, updated trim, and stylishly renovated bathrooms with quality solid wood, soft-close vanities. The stunning new kitchen features crisp white shaker cabinetry, elegant quartz countertops, and brand-new stainless steel appliances. Open to the dining room, this well-designed space is ideal for everyday living and entertaining, with convenient direct access to the driveway. The main-floor primary bedroom offers a comfortable retreat complete with dual walk-in closets, while the added convenience of upper-level laundry enhances everyday functionality. Significant upgrades provide added peace of mind, including new windows, new central air conditioning, new ductwork, updated electrical wiring with 200-amp service, and new PEX plumbing. The furnace was replaced in 2024, and the roof was updated in 2025, making this an appealing option for buyers seeking a home with extensive improvements already completed. Step outside to discover the expansive, fully fenced backyard, where mature trees create a beautiful natural setting. A large deck provides the perfect space for summer barbecues, outdoor dining, and entertaining, while the generous yard offers plenty of room for children, pets, gardening, and future possibilities. Conveniently located near the highway, hospital, shopping, and everyday amenities, this beautifully updated home offers modern comfort and exceptional space. With extensive renovations, a versatile layout, and an oversized lot, 14 Bond Street is a must-see. Book your private showing today! (id:45725)
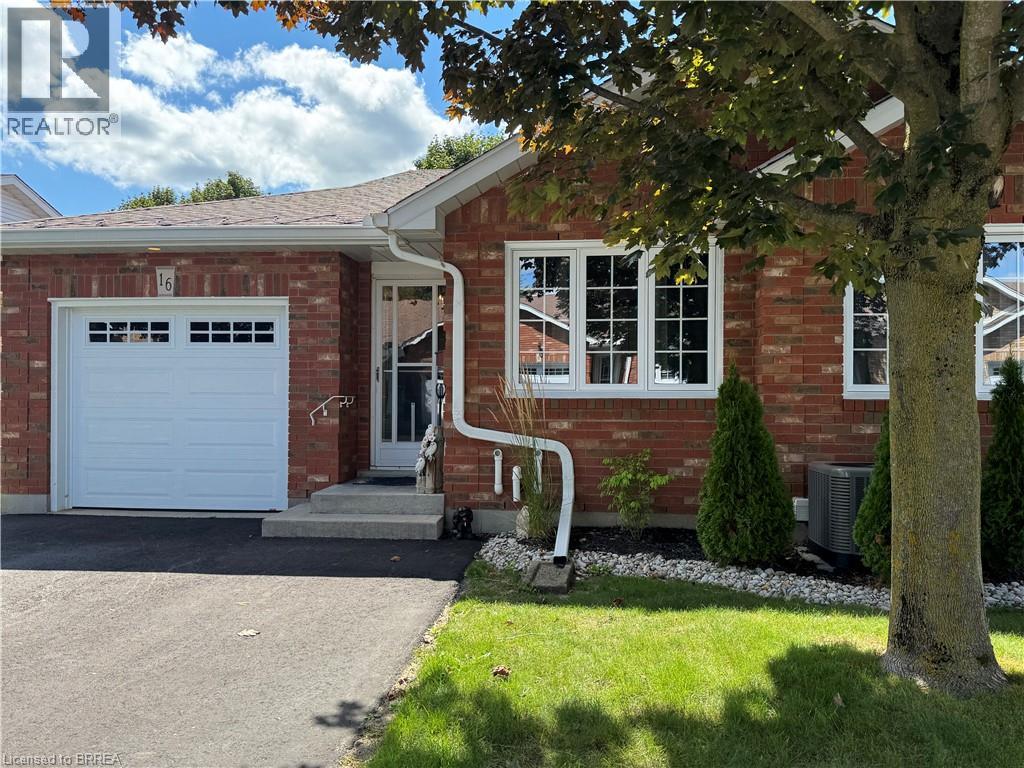
60 Whitlaw Way Unit# 16
Paris, Ontario
One of Paris’s most desirable locations and close to all amenities. Pull into your own driveway with 2 parking spots plus your own garage. This is the perfect bungalow plan with everything you need on one level. These units are ALL brick with insulated doors, newer windows, roof and nicely landscaped. Open concept floor plan. The back offers a covered deck, patio area with bbq and privacy. Away from the traffic but close to everything. The full basement is partially drywalled and has a 2 piece bath. Currently used a hobby space and spare sleeping area. This unit could use some of your magic decorating touches as most places do with longtime owners. Make your appointment today ! (id:45725)
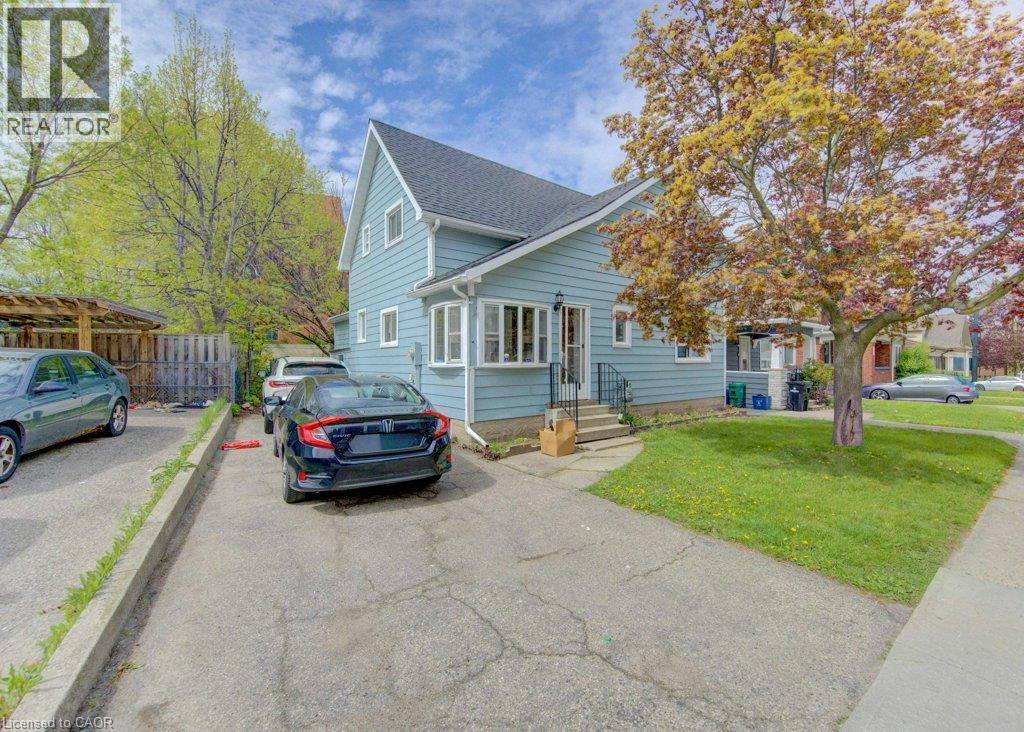
8 Marshall Street
Waterloo, Ontario
Fantastic Investment Opportunity in the heart of Waterloo! Welcome to 8 Marshall Street — a prime student rental property ideally situated just two blocks from Wilfrid Laurier University and minutes from public transit, shopping, grocery stores, restaurants, entertainment, and recreation amenities. This spacious home features 5 bedrooms, 2 full bathrooms, a shared kitchen and living area designed for comfortable student living, plus parking for 3 vehicles. A true turnkey investment opportunity with new student leases already secured at $1,000 per room plus utilities, offering strong and reliable rental income potential. Located in one of Waterloo’s most desirable student rental neighbourhoods, this property is an excellent addition to any real estate portfolio and a smart opportunity for investors seeking consistent cashflow in a high-demand location. (id:45725)
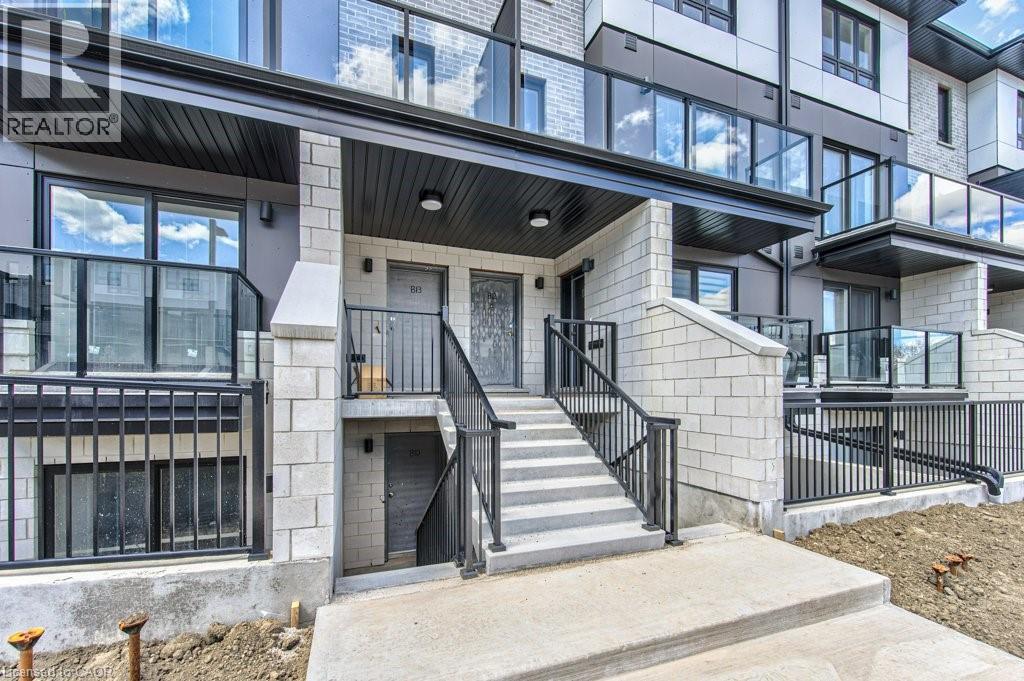
410 Northfield Drive Unit# B11
Waterloo, Ontario
ARBOUR PARK – THE TALK OF THE TOWN! Welcome to one of North Waterloo’s most exciting new communities, ideally located beside the peaceful Laurel Creek Conservation Area in a prestigious, mature neighbourhood. These contemporary stacked townhomes offer stylish living with convenient access to Highway 85 and the 401, making commuting simple while keeping you close to parks, schools, shopping, restaurants, and everyday amenities. Introducing the Magnolia model — a beautifully designed 2-storey layout offering 885 sq. ft. of modern living space. This thoughtfully planned home features 2 spacious bedrooms plus a versatile work nook, 2 full bathrooms including a private primary ensuite, contemporary finishes throughout, a private balcony, and an inviting terrace perfect for relaxing or entertaining. Arbour Park combines modern comfort, urban convenience, and natural surroundings in one exceptional Waterloo location. Currently tenanted until February 2027, with vacant possession negotiable. Discover why Arbour Park is quickly becoming the talk of the town! (id:45725)
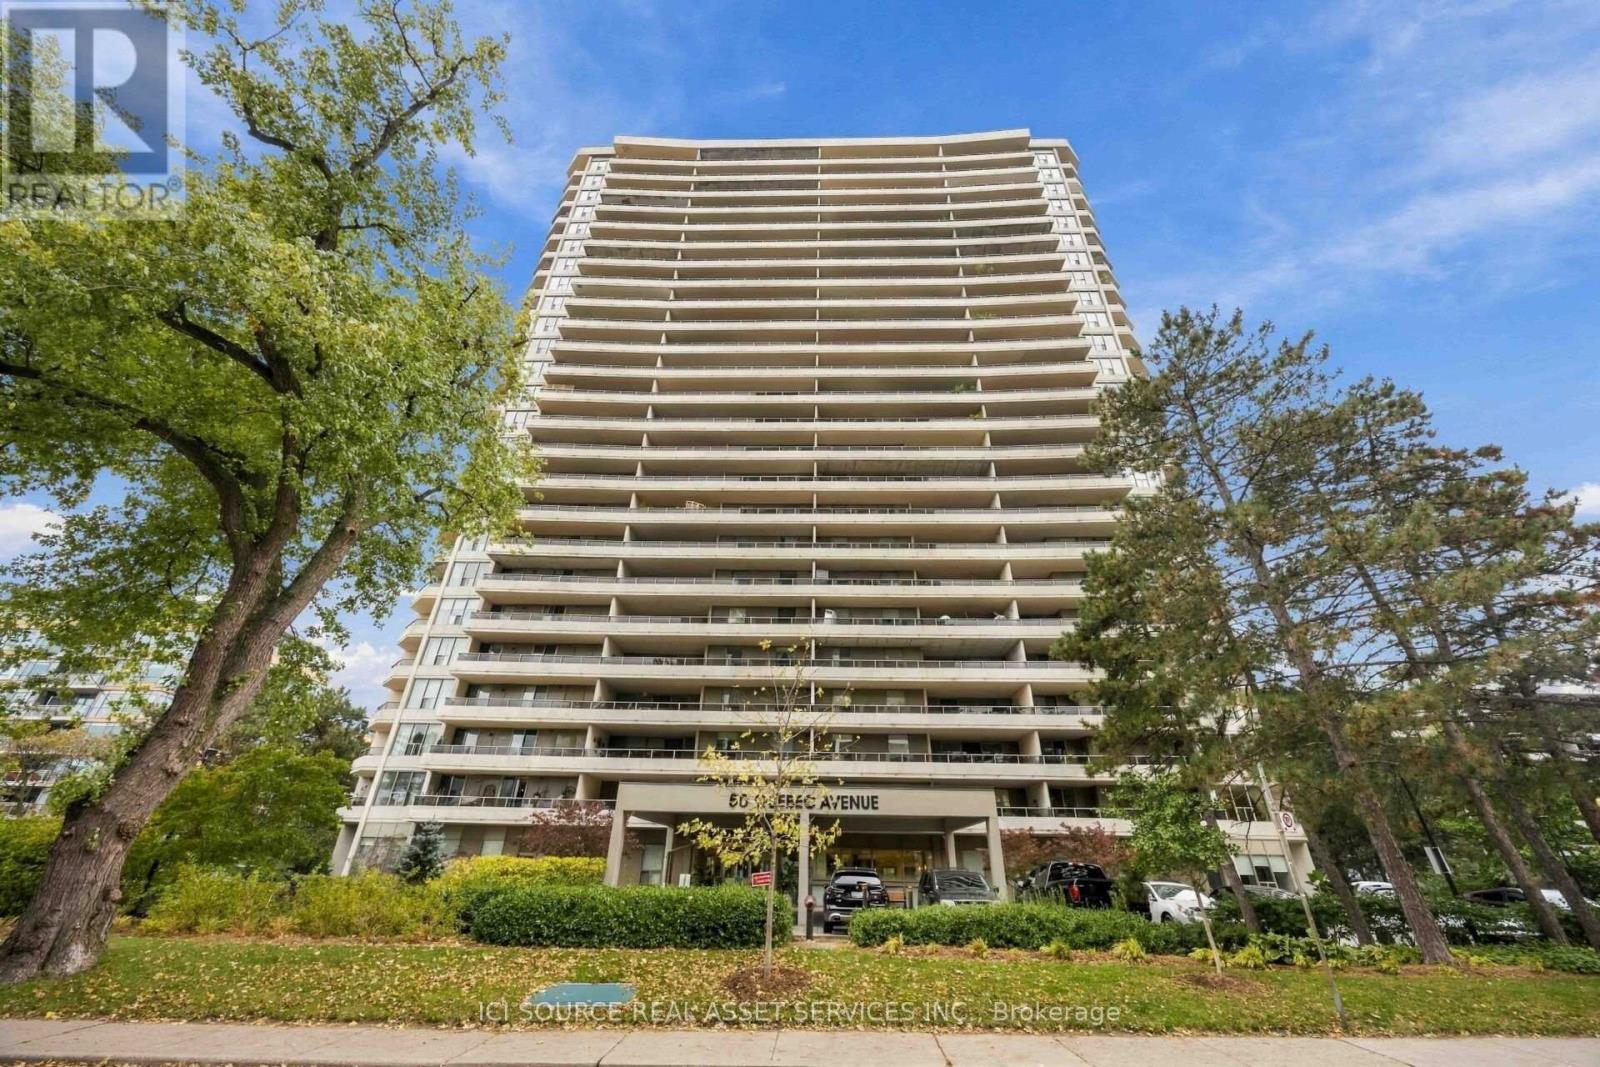
1601 - 50 Quebec Avenue
Toronto (High Park North), Ontario
If you've been waiting for a true *WOW* in High Park this one is worth a look. Completely renovated corner suite (1100 sq ft) overlooking HIGH PARK, TORONTO SKYLINE, LAKE ONTARIO, and HUMBER BAY SHORES. 3 BALCONIES (385 sq ft) with Italian tiles perfect for dining, lounging and entertaining outdoors. E/S/W/N exposure, sunlight all day, incredible sunsets. Open-concept kitchen, Dining and Living area with walnut floors, Miele& European appliances and Italian tile throughout. Primary bedroom with ensuite and custom closets, plus generous storage room. Building amenities: Outdoor Pool, Tennis Courts, Games Room, Party Room with full kitchen, Gym and Sauna. WIFI, Cable, Electricity, Water, 1 underground parking and 1 locker included. Steps from High Park Station, Bloor West Village, High Park, Shops and Restaurants. *For Additional Property Details Click The Brochure Icon Below* (id:45725)