
64 Cygnet Drive
Stratford, Ontario
Elevate your lifestyle in "The Retreat", a beautifully crafted bungalow townhome offering 2 bedrooms, 2 bathrooms, and parking for two vehicles with a single-car garage and shared driveway. With 1,215 sq. ft. of thoughtfully designed living space, this home blends comfort, style, and lasting quality. Enjoy 9 ft ceilings on the main level, a bright open-concept layout, and a modern kitchen featuring quartz countertops, stainless steel appliances, and contemporary finishes throughout. Every detail has been designed to deliver everyday ease and long-term durability. The home boasts an unfinished walk-out basement and backs onto a pond. Built with the exceptional craftsmanship that defines Reid's Heritage Homes' 45+ year legacy, this home sits within a vibrant community surrounded by trails, parks, dining, and Stratford's renowned theatre scene. Photos are of model home, actual finishes may vary. This home is not yet built. The purchase price set out above is net of HST. How HST will be addressed will be determined at the time the Purchaser enters the agreement of purchase and sale, based on the status of the existing and proposed HST Rebates announced by the provincial and federal governments. Open House Saturday/Sunday 12-5pm (id:45725)
339 Gill Street
Orillia, Ontario
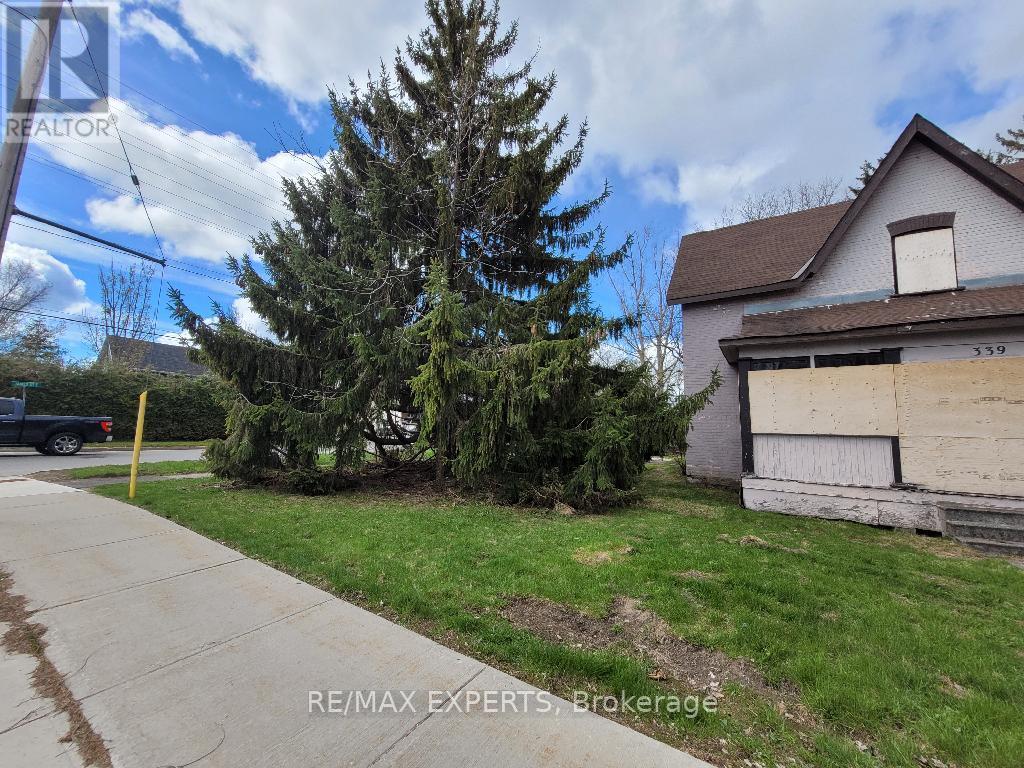
Welcome To 339 Gill Street! This Corner Property Is One Of A Kind! Suitable For Many Uses Including An Apartment Building Or A Townhouse Project. R2 Zoning. Water, Gas, Electricity & Sewer Services At Lot Line. Conveniently Located In A Mature, Residential Neighbourhood With Three-story Apartment Buildings That Are Fully Tenanted. Starbucks Is Right Around The Corner. Bus Line Right In Front Of The Property. Detached Property & Separate Garage Included. Structures Are Not Livable/Usable. Located Just Minutes Away From Downtown Orillia, Orillia's Waterfront, Plazas, Shops, Restaurants And Municipal Services! Higher Density May Be Available. Investment Opportunity! Potential Severance. Being Sold "As Is" With No Representations Or Warranties. Vacant And Ready For Immediate Possession. (id:45725)
339 Gill Street
Orillia, Ontario
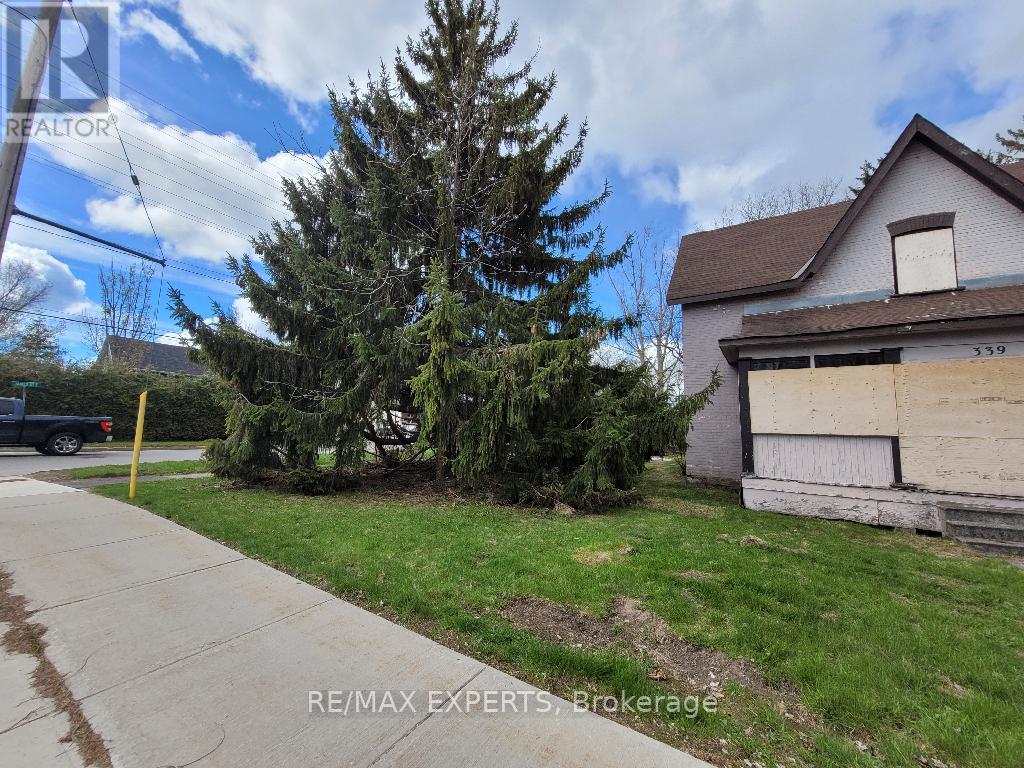
Welcome To 339 Gill Street! This Corner Property Is One Of A Kind! Suitable For Many Uses Including An Apartment Building Or A Townhouse Project. R2 Zoning. Water, Gas, Electricity & Sewer Services At Lot Line. Conveniently Located In A Mature, Residential Neighbourhood With Three-story Apartment Buildings That Are Fully Tenanted. Starbucks Is Right Around The Corner. Bus Line Right In Front Of The Property. Detached Property & Separate Garage Included. Structures Are Not Livable/Usable. Located Just Minutes Away From Downtown Orillia, Orillia's Waterfront, Plazas, Shops, Restaurants And Municipal Services! Higher Density May Be Available. Investment Opportunity! Potential Severance. Being Sold "As Is" With No Representations Or Warranties. Vacant And Ready For Immediate Possession. (id:45725)
6 Alexander Street
Huron East (Seaforth), Ontario
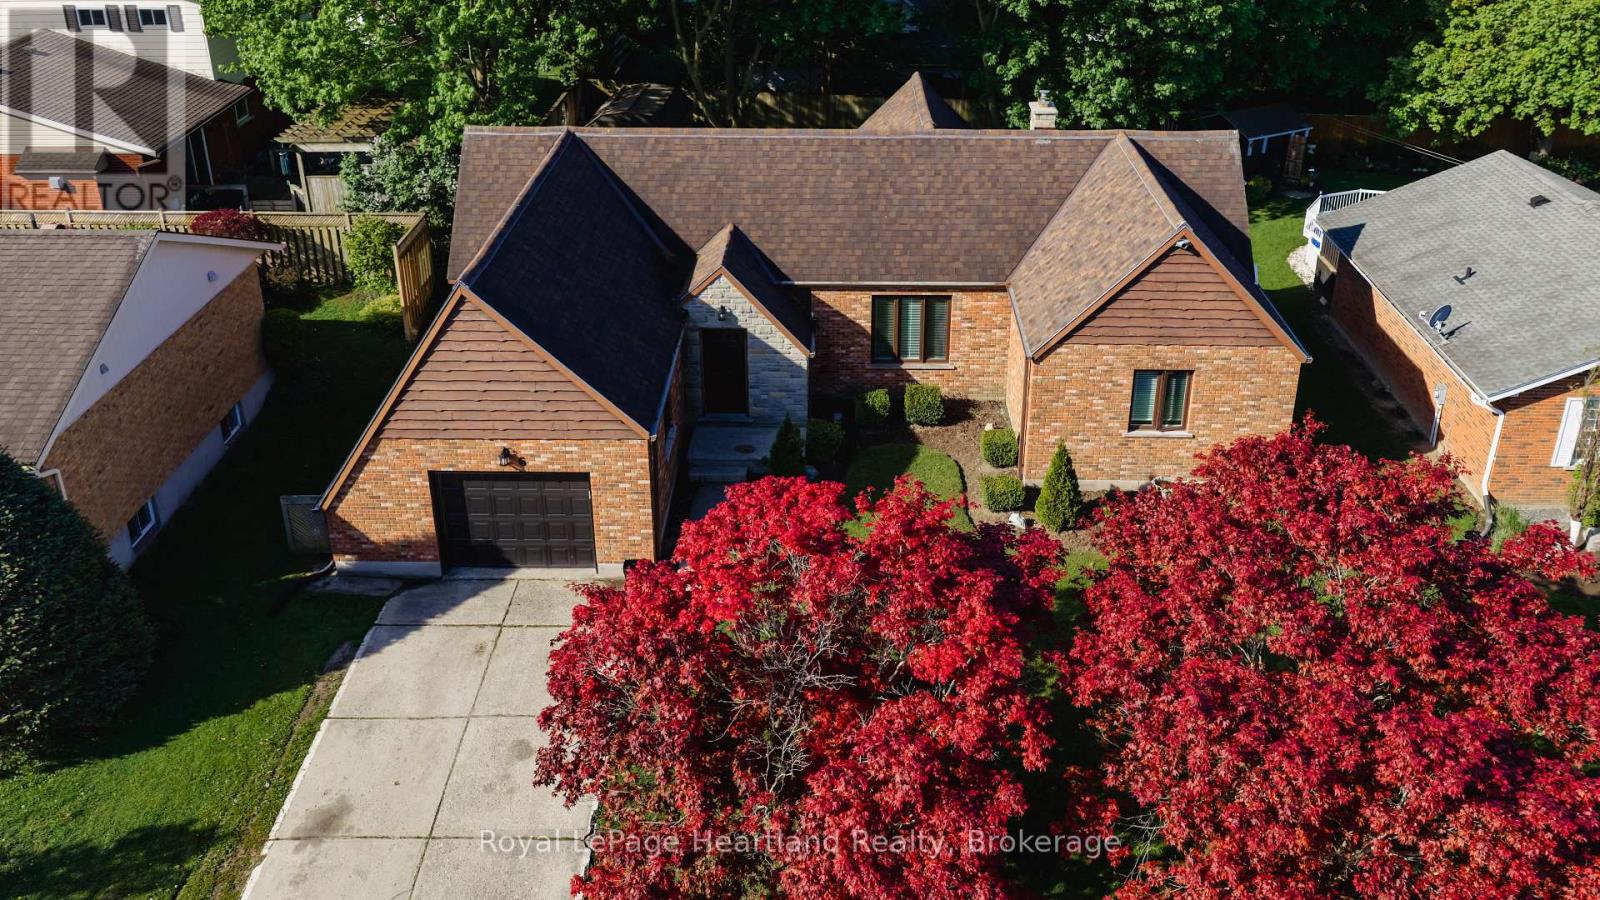
So much to love about this subdivision - tree-lined streets, wonderful neighbours, a quiet setting, close to the hospital and just a short walk to downtown. This is the lifestyle that 6 Alexander Street offers. From the moment you arrive, the curb appeal of this sprawling brick bungalow is sure to impress. Set on one of the prettiest and most mature streets in town, this inviting 2+2 bedroom, 1 full plus 2 half baths home has seen all the major updates completed over the last few years. The bright and airy main floor offers a warm, welcoming flow throughout, but the true showstopper is the incredible sunroom - a space you simply won't want to leave. Overlooking the beautifully landscaped backyard, this private retreat features a flagstone fire pit area perfect for relaxing under the stars around the campfire. The lower level is nearly complete with a finished family room, two additional bedrooms, and a half bath, offering plenty of extra living space for family or guests. Recent renovations and updates make this home much more efficient and move-in ready, including furnace and central air (2021), rebuilt chimney, new windows throughout, new flooring throughout, and exterior siding on the back of the home. A wonderful opportunity to enjoy a mature neighbourhood, beautiful home, and the lifestyle Seaforth is known for. (id:45725)
4 Is 2075 Arthur Island, Georgian Bay
Georgian Bay (Gibson), Ontario
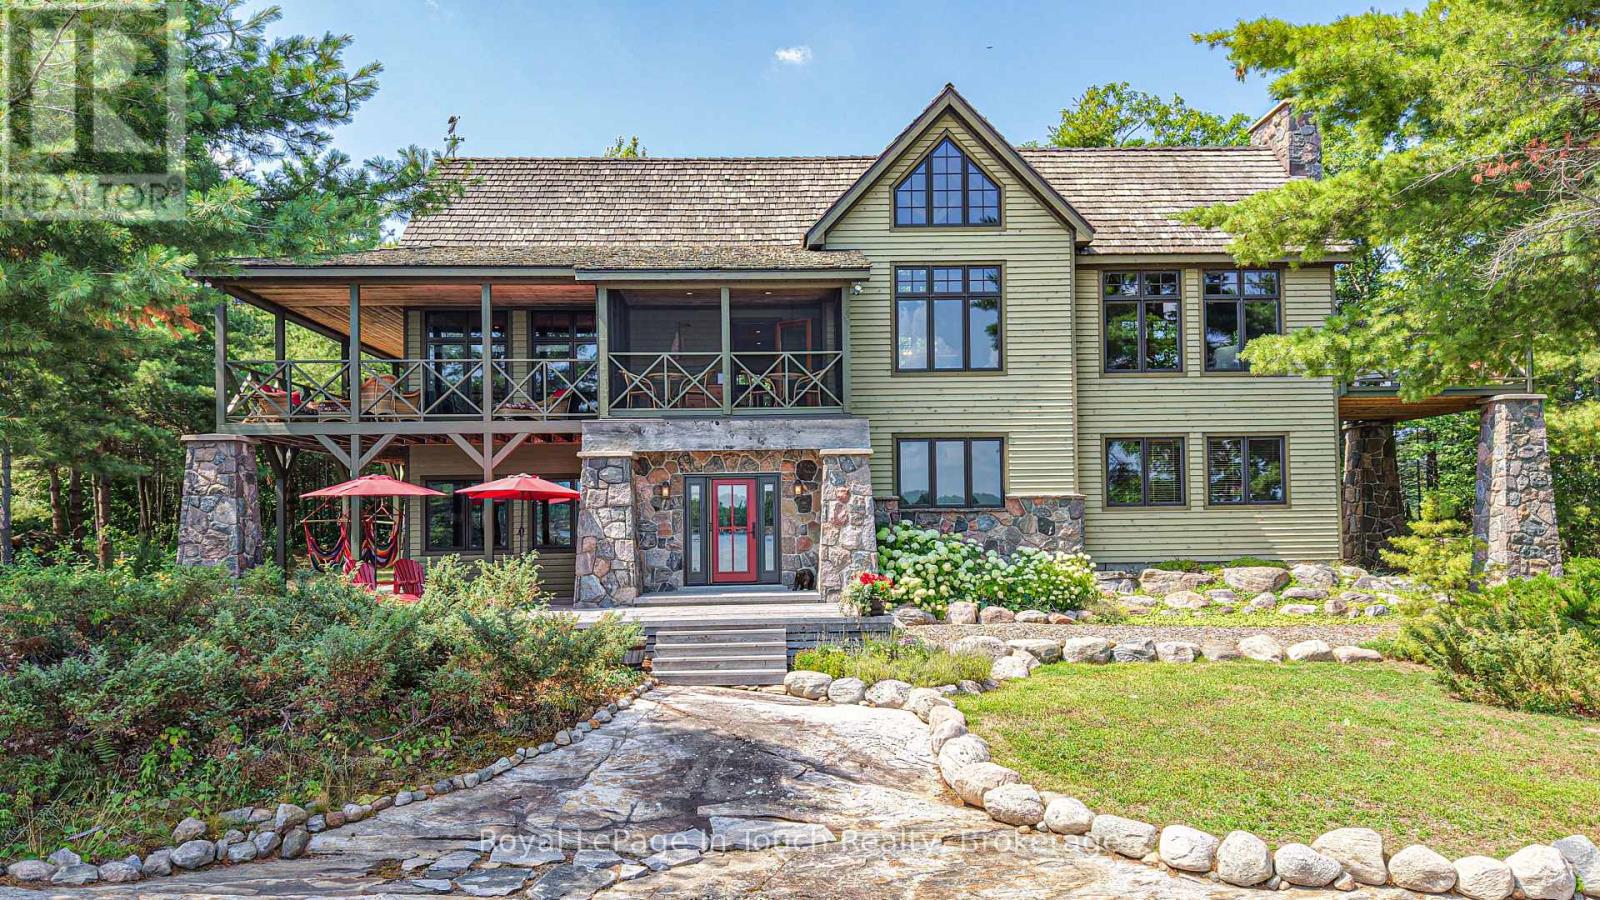
Prepare to escape to your 3.5 acre getaway on Arthur Island with a 3000 sq ft cottage plus a bunky in the heart of Cognashene. This idyllic property offers a sheltered bay and sunrises to its east and gorgeous sunsets to the west from its private point. Boats and divers can enjoy deep water from the dock or little swimmers can stroll in from the beautiful sandy beach. The peninsula property boasts 912 ft of shoreline with a mix of smooth rock, granite boulders and sand crescent beaches, as well as paths that wind along the shoreline and through forest, connecting destinations. The impressive 4 bedroom, 3.5 bath timber frame main cottage has been meticulously maintained and beautifully updated. Complete with primary bedrooms on both the upper and lower levels and a full ICF foundation basement, this is cottaging at its finest! It offers over 1500 sq ft of outdoor living space with covered porches on both levels, 2 screened in rooms, and a second story deck - all perfect for entertaining, relaxing or soaking in the view. A 420 sq ft, 1 bedroom bunkie is great for weekend guests, complete with its own living area, bathroom, and covered porch. The 40' x 39', F-shaped dock with deep water mooring provides tons of space for water craft and toys as well as a generous seating area to soak in sunny days near the water. Just 15 mins from most Honey Harbour marinas, this property that checks all the boxes is worth the trip. You may fall in love on the boat ride there (id:45725)
4581 Service Road N
Lincoln, Ontario
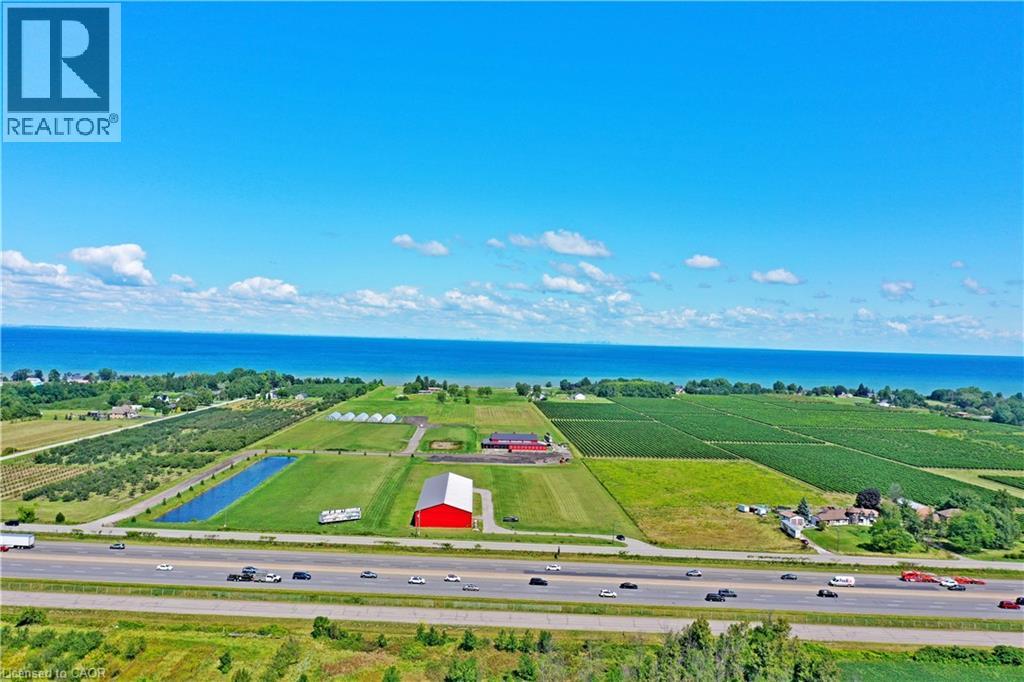
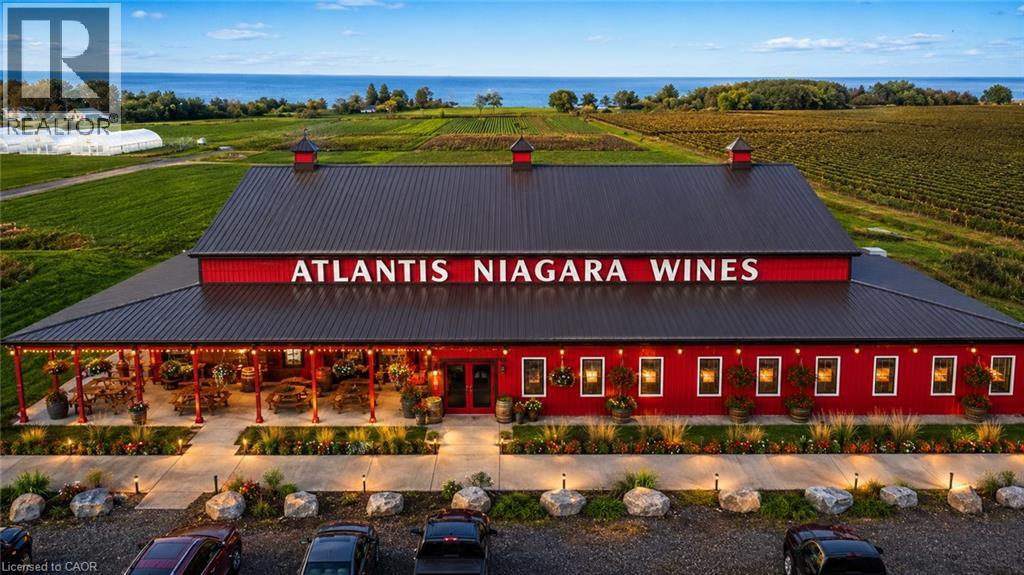
Rare Opportunity To Own One Of Niagara Region’s Most Unique Winery Estates! Welcome To Atlantis Niagara wines, A Stunning Turn-Key Winery Situated On Approximately 20 Acres Of Flat, Open Land Along The Highly Visible QEW Corridor Between Toronto And Niagara Falls. Exceptional Exposure With Millions Of Vehicles Passing Annually Along One Of Canada’s Busiest Highway Routes Connecting Major Ontario & U.S. Border Destinations. Premium wine Production Facilities, Established Branding, Inventory Included, And Outstanding Google Reviews. The Property Offers Spectacular Open Views Toward Lake Ontario And Even Toronto’s CN Tower On Clear Days — A Truly Rare Setting Among Niagara’s Winery Region. Endless Potential Beyond Winery Operations! Ideal Venue For Weddings, Corporate Events, Fine Dining, Car Shows, Outdoor Festivals, Farmers Markets, And Tourism Development. Existing Greenhouse Structures Provide Additional Flexibility For Agricultural Use, Seasonal Events, Or Expanded Operations. Additional Severed Lakefront Parcels Of Approx. 9 Acres And 10 Acres Each Are Also Available And May Be Purchased Together With The Winery. Excellent Potential For Luxury Estate Homes, Boutique Hospitality, Resort-Style Development, Or Future Expansion. Flexible Purchase Options Available — Vendor Will Consider Negotiable Package Opportunities. Prime Location With Convenient Access To Niagara Falls, GTA, U.S. Border Crossings, And Major Tourist Routes. An Exceptional Lifestyle And Investment Opportunity In The Heart Of Niagara Wine Country. Truly One-Of-A-Kind! (id:45725)
4581 Service Road N
Lincoln, Ontario
Rare Opportunity To Own One Of Niagara Region’s Most Unique Winery Estates! Welcome To Atlantis Niagara wines, A Stunning Turn-Key Winery Situated On Approximately 20 Acres Of Flat, Open Land Along The Highly Visible QEW Corridor Between Toronto And Niagara Falls. Exceptional Exposure With Millions Of Vehicles Passing Annually Along One Of Canada’s Busiest Highway Routes Connecting Major Ontario & U.S. Border Destination . Premium wine Production Facilities, Established Branding, Inventory Included, And Outstanding Google Reviews. The Property Offers Spectacular Open Views Toward Lake Ontario And Even Toronto’s CN Tower On Clear Days — A Truly Rare Setting Among Niagara’s Winery Region. Endless Potential Beyond Winery Operations! Ideal Venue For Weddings, Corporate Events, Fine Dining, Car Shows, Outdoor Festivals, Farmers Markets, And Tourism Development. Existing Greenhouse Structures Provide Additional Flexibility For Agricultural Use, Seasonal Events, Or Expanded Operations. Additional Severed Lakefront Parcels Of Approx. 9 Acres And 10 Acres Each Are Also Available And May Be Purchased Together With The Winery. Excellent Potential For Luxury Estate Homes, Boutique Hospitality, Resort-Style Development, Or Future Expansion. Flexible Purchase Options Available — Vendor Will Consider Negotiable Package Opportunities. Prime Location With Convenient Access To Niagara Falls, GTA, U.S. Border Crossings, And Major Tourist Routes. An Exceptional Lifestyle And Investment Opportunity In The Heart Of Niagara Wine Country. Truly One-Of-A-Kind! (id:45725)
N/a Szyszkowa Street
Warsaw -Poland, Ontario
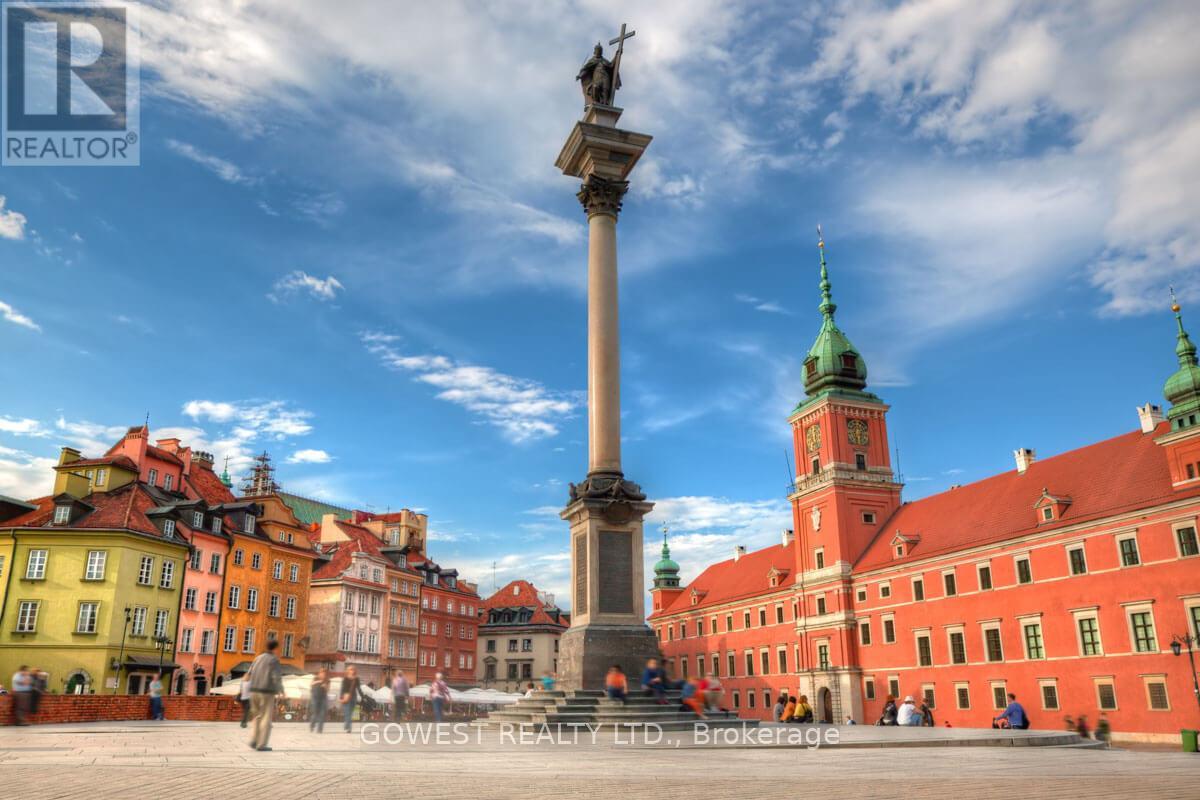
Invest In Warsaw. Capital of Poland !!!Absolutely Amazing , Prime Location Commercial Lot, Close To Warsaw Airport .This is T HE L A S T O N E Large (1.5 ha, approx. ) 70m x 215m.Vacant Lot In The Area. The Intersection of Aleja Krakowska And Szyszkowa Offers Exceptional Business Opportunity. Strategically Located for Businesses related to Travel .Logistics, ,Warehouses ,Offices ,Hotels or Retail .In The Vicinity ,there are Several Large Retail Shops (Castorama ,Decathlon Auchan ,Okecie Park Shopping Mall And Many More )This Area Boasts Significant Traffic Making it a Prime Spot to Attract Customers Across Diverse Industries. Additionally the Proximity To Major Transportations Arteries Facilitates Accessibility For Both Customers And Employees. Excellent Exposure. Ideal for Corporate Branding. The Lot Consists of Two Parcels .They Must be Sold Together. List Price has Been Converted from 22,599.000.PLN.. (id:45725)
97 Manitoulin Crescent
Kitchener, Ontario
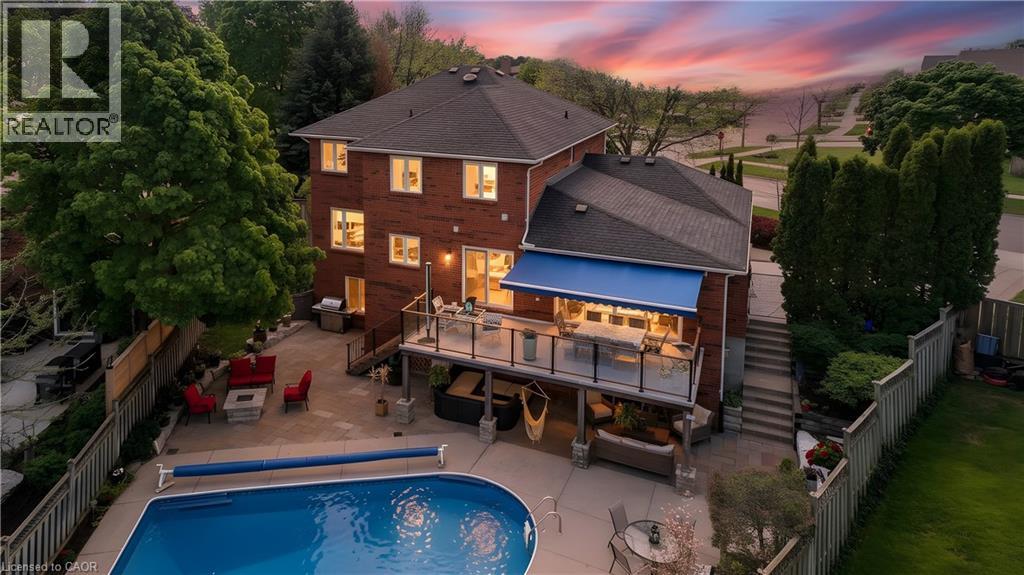
Welcome to Paradise on the Grand. Prepare to be captivated by this luxurious, fully finished 4 bedroom, 4 bath all-brick executive home offering 3,814 square feet of impeccably designed finished living space. Perfectly blending sophisticated indoor elegance with a resort-style backyard retreat, this rare property sits on a fully landscaped lot backing directly onto the scenic Grand River. Step inside to a family-friendly, formal floor plan designed for entertaining and upscale family life, complete with a dedicated main floor office that is perfect for the work-from-home professional. The gourmet chef’s kitchen is a true centerpiece, showcasing premium built-in appliances, granite countertops, and seamless access to the upper deck. The primary bedroom suite is a masterclass in luxury. The opulent ensuite bath is designed to mimic a high-end spa, featuring a deep free-standing soaker tub, curbless walk-in shower, and a cozy heated floor and towel rack. Three additional bedrooms and beautifully appointed bathrooms ensure plenty of space and privacy for family and guests. The professionally finished walk-out basement expands your living space, featuring a convenient second kitchen and offering the perfect spot for a home theatre, gym, or recreation room. Step into a backyard paradise built for summer entertainment. A massive, sparkling saltwater pool serves as the crown jewel of the backyard surrounded by a huge, custom stone patio, providing space for lounging and dining. Above, an expansive upper deck features sleek glass railings, allowing unobstructed views of the beautiful river valley and beyond. The property is fully landscaped, including a lawn irrigation system in the front and side, maximizing privacy while celebrating the peaceful backdrop of the Grand River. Don’t miss your chance to own a piece of waterfront luxury (id:45725)
712 Robson Road
Waterdown, Ontario
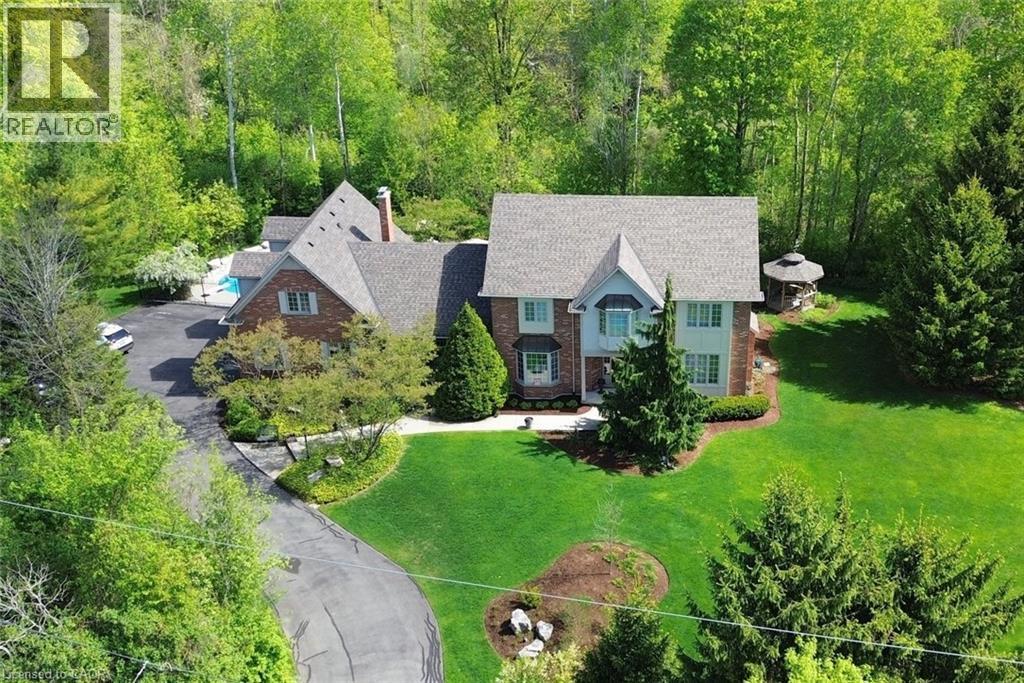
A truly magical property ! Strategically positioned to capture the woodland views & natural sunlight in the house & on the pool this custom built, meticulously maintained home on the outskirts of Waterdown is a family's dream come true. Whether playing games on the sprawling lawn, reading in the gazebo, lounging by the pool, hiking through your own woods or finishing your day with smores by the campfire, this home is sure to suit a growing family. Entertain in the formal living room, dining room with recessed buffet, cozy up by the fire in the family room or take in the views in the sun filled sunroom and count the endless number of bird species always at the feeder. Enjoy gathering around the island in the spacious kitchen with ample cabinets & a desk area. Enjoy a restful primary suite and 3 additional bedrooms in the main house. Work from home with a separate private entrance to office. Also there is a 3pce bath conveniently located to serve the main floor & pool guests adjacent to the laundry room entrance and access to the loft / office with kitchen area that can easily accommodate a nanny/ in-law /teenager suite and has its own heat pump for heating & cooling. The lower level has an excellent workshop & is otherwise an open canvas for whatever your heart desires. This is where dreams do come true! (id:45725)
1219 Monmouth Road
Windsor, Ontario
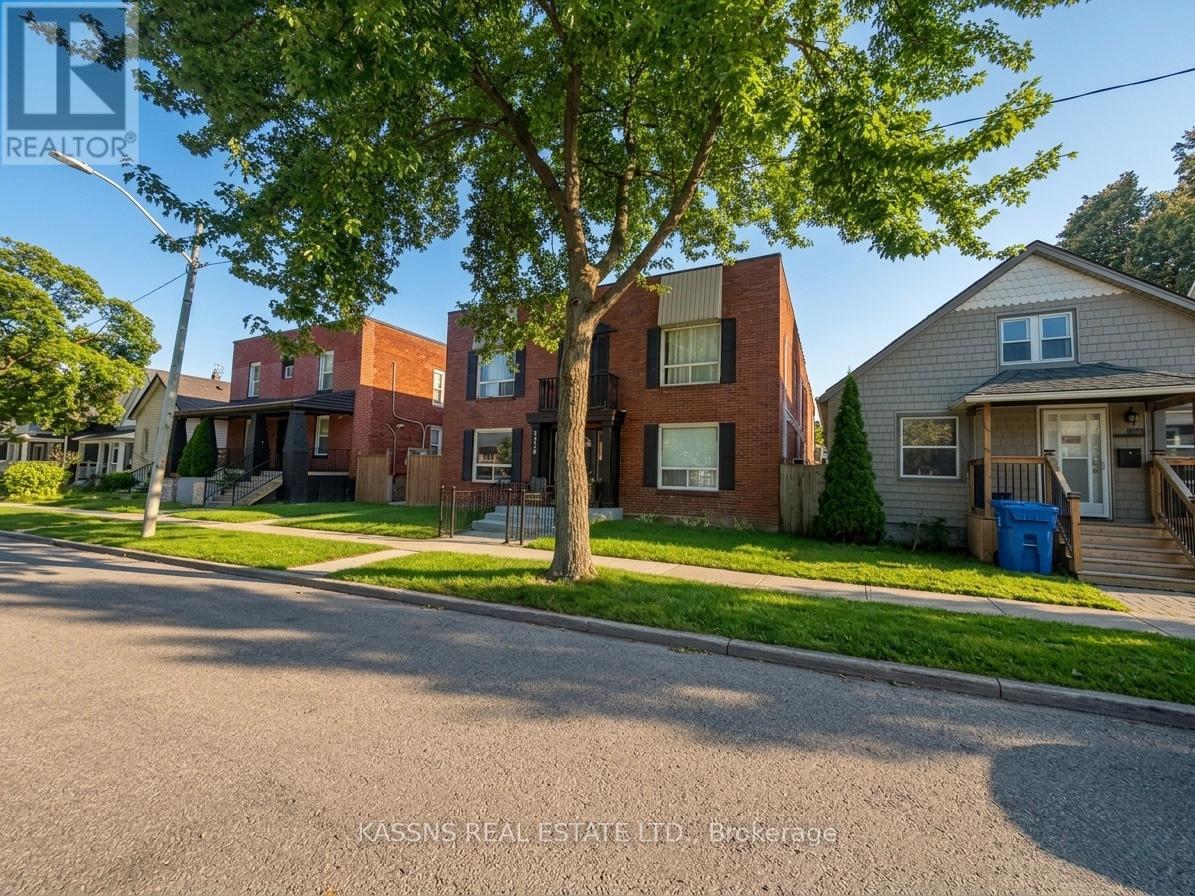
Prime Olde Walkerville Investment: Exceptional opportunity to acquire a turnkey, cash-flowing 8-unit multi-residential building in one of Windsor's most highly sought-after neighbourhoods. Situated just a short stroll from Willistead Park, City Market, premier local dining, boutique shopping, and schools, this location guarantees exceptionally strong tenant demand. With significant capital improvements already completed, this property is optimized for premium market rents. Lucrative Unit Mix: Four 2-bedroom suites and four 1-bedroom suites.Upgraded Utilities: Modernized electrical with separate tenant hydro meters, updated plumbing, and five newly installed heat pump systems.Premium Suite Finishes: 80% of suites have been completely renovated. Tenant Amenities: Newly added coin-operated laundry facility (generating additional income), individual storage closets, and 8 dedicated parking spaces.Detailed Renovation List: Fully Renovated Suites (Units 1, 2, 5, 7, & 8). These units were taken down to the studs and completely gutted. New mini-split systems and hot water tanks.New flooring throughout.Brand-new kitchens with modern cabinets and stainless steel appliances.Brand-new bathrooms featuring new wall and floor tiles.Updated in-unit plumbing and new radiators for backup heat.Partially Updated Suites Units 3 & 4: Updated flooring, fresh paint, updated plumbing, and new hot water tanks.Unit 6: Updated flooring and fresh paint.Common Area & Exterior Upgrades: New common area flooring, updated hallway lighting, fresh paint (including doors), and new carpet on the stairs.Laundry: Brand-new coin laundry facility installed, including all-new plumbing and a resurfaced front porch, new exterior paint, new wood on the entrance, and fresh grass laid in the front yard. The entire back parking lot was scraped and redone with new stone and parking curbs. Rear emergency exit completely renovated (Fall 2025).Perimeter: Brand-new fencing installed between buildings besides (id:45725)
3 - 4949 Bathurst Street
Toronto (Newtonbrook West), Ontario
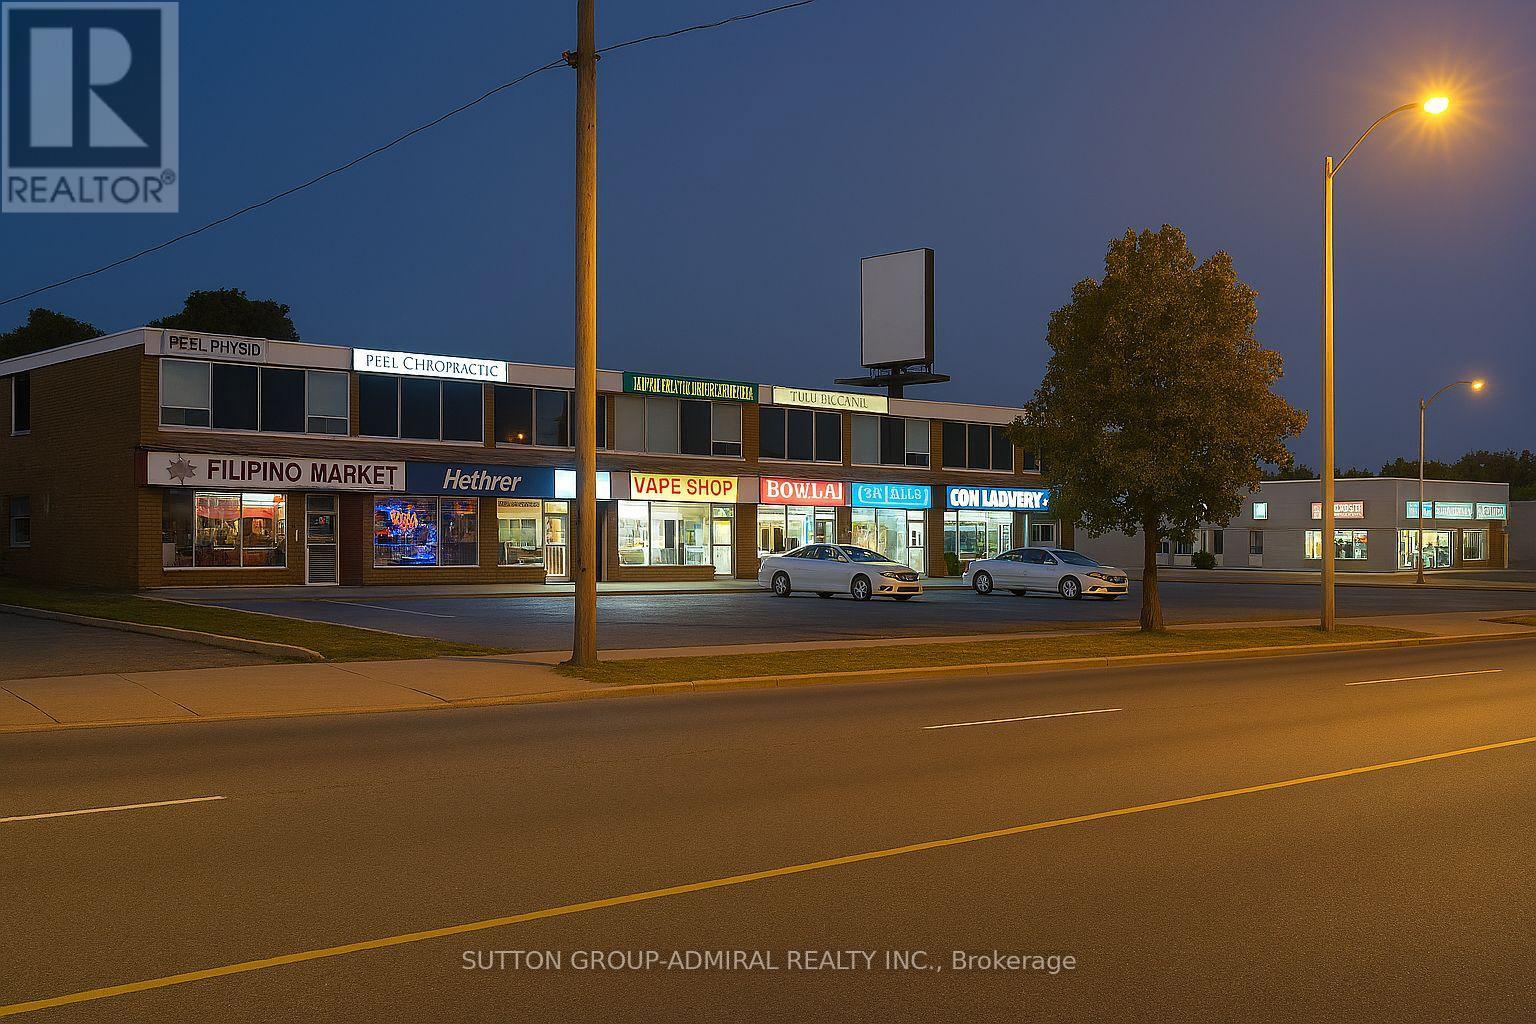
Prime Ground Floor Retail or Office Space - Flexible Use - Great Visibility Street-level units available at 4949 Bathurst Street in a professionally managed plaza with a strong tenant mix including medical offices, legal services, and educational facilities. Perfect for convenience store, cafe, quick-service restaurant, wellness studio, or other retail and service uses. Each unit features a private washroom. Excellent street exposure with high pedestrian and vehicle traffic. Prominent signage opportunities. TTC at the door and free onsite parking. Utilities not included. Please note, the TMI is $18.25 Per Square foot annually. (id:45725)
H0001b2 - 2150 Burnhamthorpe Road W
Mississauga (Erin Mills), Ontario
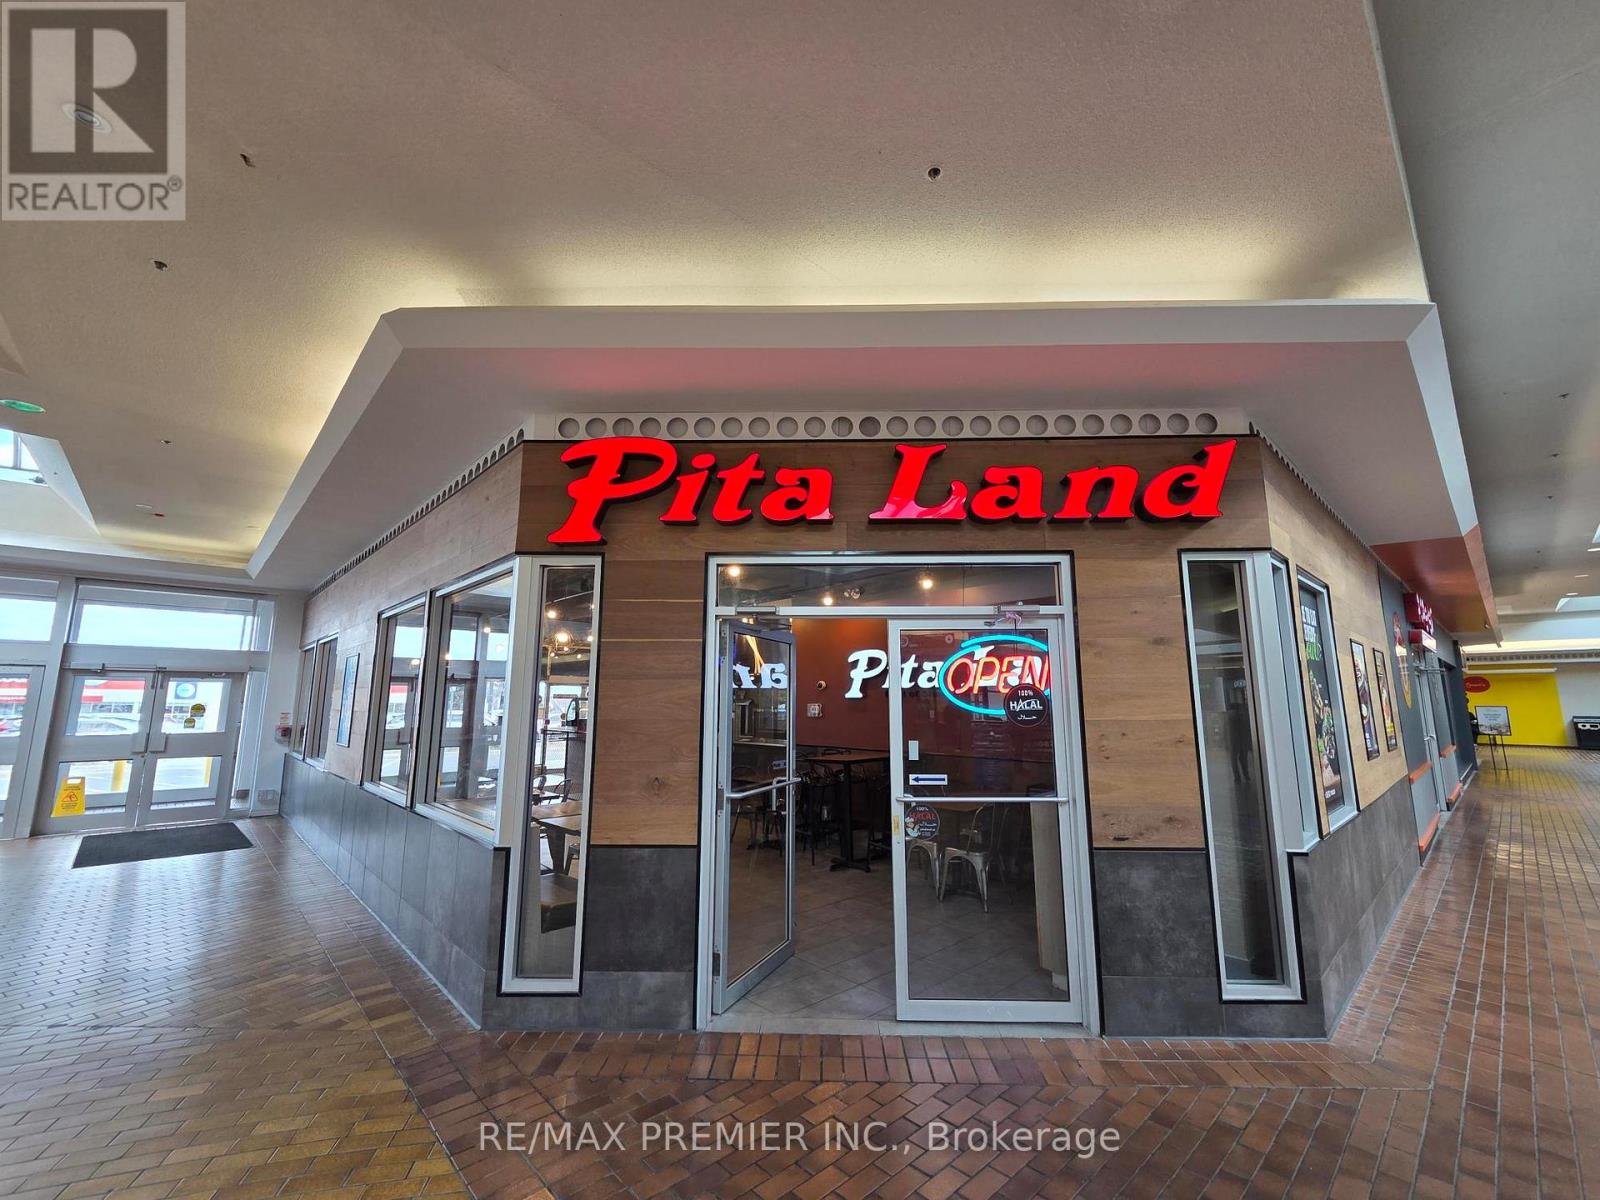
Established Pita Land Mideast Urban Cuisine franchise location positioned within a high-traffic shopping mall anchored by national retailers, including Walmart. Strong residential density, schools, and daily consumer traffic in the area. Fully fixtured setup with established brand recognition, dine-in and takeout potential, and strong visibility within the centre. Excellent opportunity for an owner-operator or family business. Long lease available and support provided through the franchisor. (id:45725)
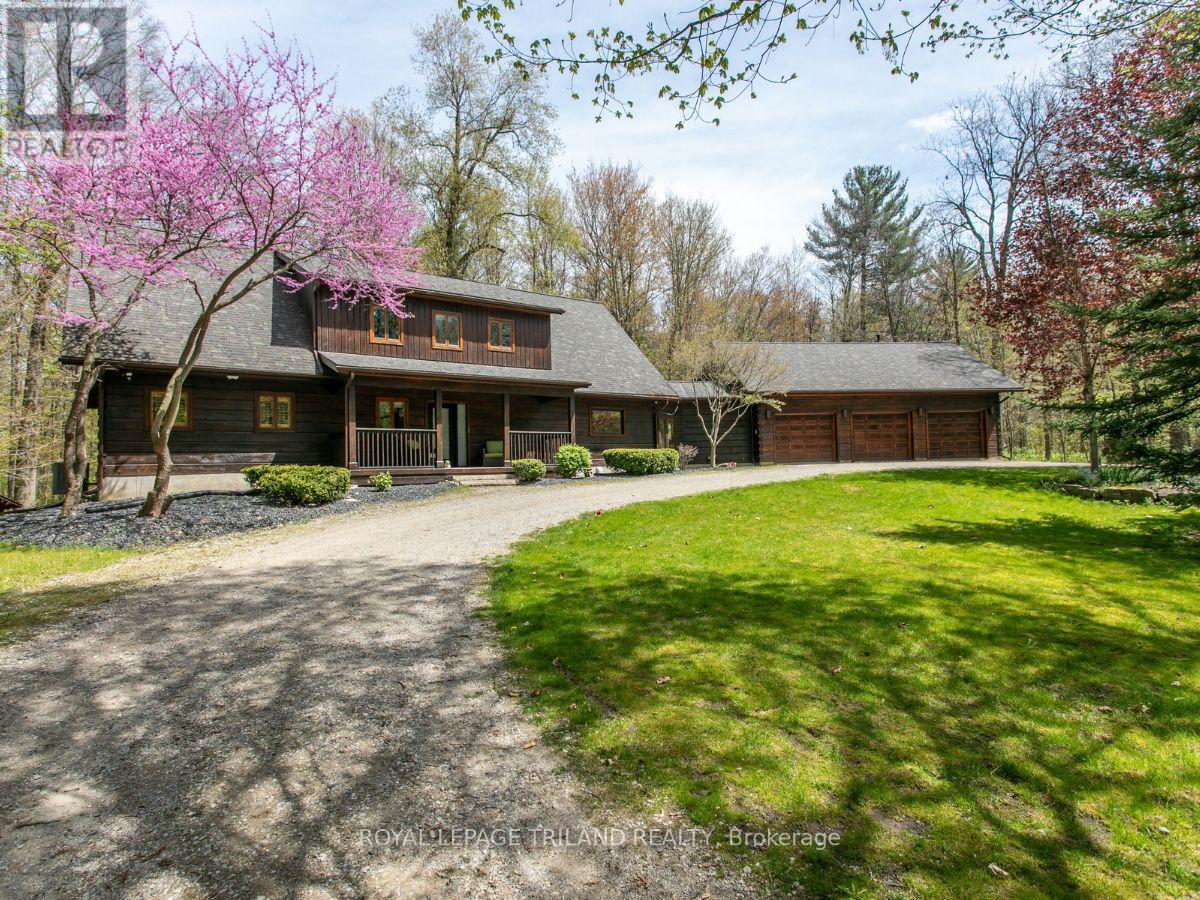
2056 Mockingbird Street
Strathroy-Caradoc (Mount Brydges), Ontario
Welcome to Whispering Woods, an exclusive private enclave where nature, craftsmanship, and luxury living come together. Tucked away among 16 acres of forest, this magnificent timber frame residence built by Confederation Log Homes offers the perfect escape from the urban rush while keeping you just minutes from Delaware, Mount Brydges, and London. As you step inside, you're greeted by a breathtaking great room, anchored by a stone fireplace and framed by warm timber beams. This is the heart of the home - a space designed forgathering, relaxing, and taking in the beauty of the surrounding woods. The recently renovated Custom Kitchen blends rustic charm with modern luxury. With built-in appliances, premium finishes, and a welcoming family dining area, it's the ideal place to cook, entertain, and connect. The main floor also features a serene primary bedroom retreat, complete with a spa inspired ensuite. A spacious laundry and mudroom lead directly to the heated triple car garage, adding everyday convenience to this exceptional home. Upstairs, the loft level offers two additional bedrooms, generous storage, and a beautifully finished four piece bath - perfect for family or guests seeking their own private space. The partially finished walk out lower level expands your possibilities even further. With another fireplace and flexible open space, it's ready to become your home theatre, gym, office, or recreation room - whatever suits your lifestyle. Outside, this home sits on a private one acre lot, surrounded by the tranquility of 16 acres of vacant land condo forest. It's a rare opportunity to enjoy a carefree, secluded retreat where nature is your neighbour and peace is part of everyday life. Whispering Woods isn't just a home - it's a lifestyle. A sanctuary. A hidden escape designed for those who value privacy, craftsmanship, and the beauty of the outdoors. Welcome home to "Whispering Woods" ...the Hidden Hideaway. (id:45725)

151 Perry Crescent
Toronto (Princess-Rosethorn), Ontario
Rare opportunity to own on a quiet cul-de-sac in one of Etobicoke's most sought after neighborhoods! This classic bungalow home offers 3 spacious bedrooms and is ready for a growing family to enjoy today, while the large pie-shaped lot and solid well-maintained foundation inspire a larger potential. A spacious and sun-filled living and dining area looks south towards the mature trees and greens of Islington Golf Club, adjacent to a large eat-in kitchen with pantry. Past the beautifully updated main washroom with custom walk-in shower you'll find all three large bedrooms in a central family hub, including the primary bedroom which boasts a walk-out to a patio stepping down to a private tree lined backyard with another quick view down a golf course fairway. The basement has been renovated with a large recreational space perfect for movie nights and gaming, and two large utility and workshop spaces are perfect for storage and handyman projects or could be easily finished for even more living space. A cold storage and two piece washroom round out the functionality of the space. The home itself is close to many amazing schools, including Rosethorn Junior, Humber Valley Village Jr Middle, and St Gregory Elementary, and conveniently located minutes from shopping at Thorncrest Plaza, dining in Islington village, TTC access, and a short drive to Highway427. Whether you're looking for a cozy home on a quiet street to raise a family or planning to build your luxury dream home, this location has it all. Don't hesitate, book your showing today! (id:45725)
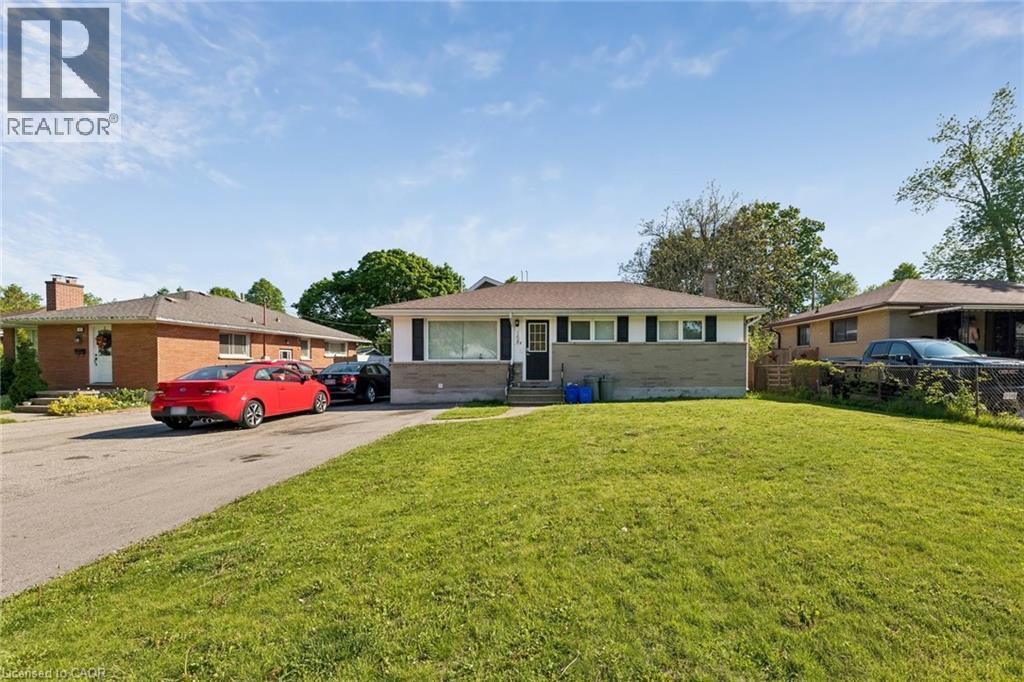
158 N Laurentian Drive N
London, Ontario
TURN-KEY LEGAL DUPLEX — Perfect for investors, as a mortgage helpers (live in one unit and rent the other)!, or for multi-generational families! The main bungalow (Unit A) was completely renovated in 2021 and features 4 large bedrooms and 2 four-piece bathrooms. The finished basement includes a spacious rec room plus an additional bedroom and bathroom — perfect as a teen retreat or extra living space. Unit B is a bright, above-ground addition with 2 Bedrooms and a 4 piece bathroom, also built in 2021. Each unit is fully self-contained with its own laundry, HVAC system (furnace & A/C), and separate hydro and natural gas meters. Additional highlights include a fully fenced backyard for each unit with garden shed and deck. A double-wide driveway with parking for 5+ vehicles. Located in the family-friendly Fairmount neighbourhood, with walking trails at your doorstep. Steps to Tweedsmuir and St. Bernadette elementary schools, and within the Clarke Road Secondary School and John Paul II Secondary School catchments. (id:45725)
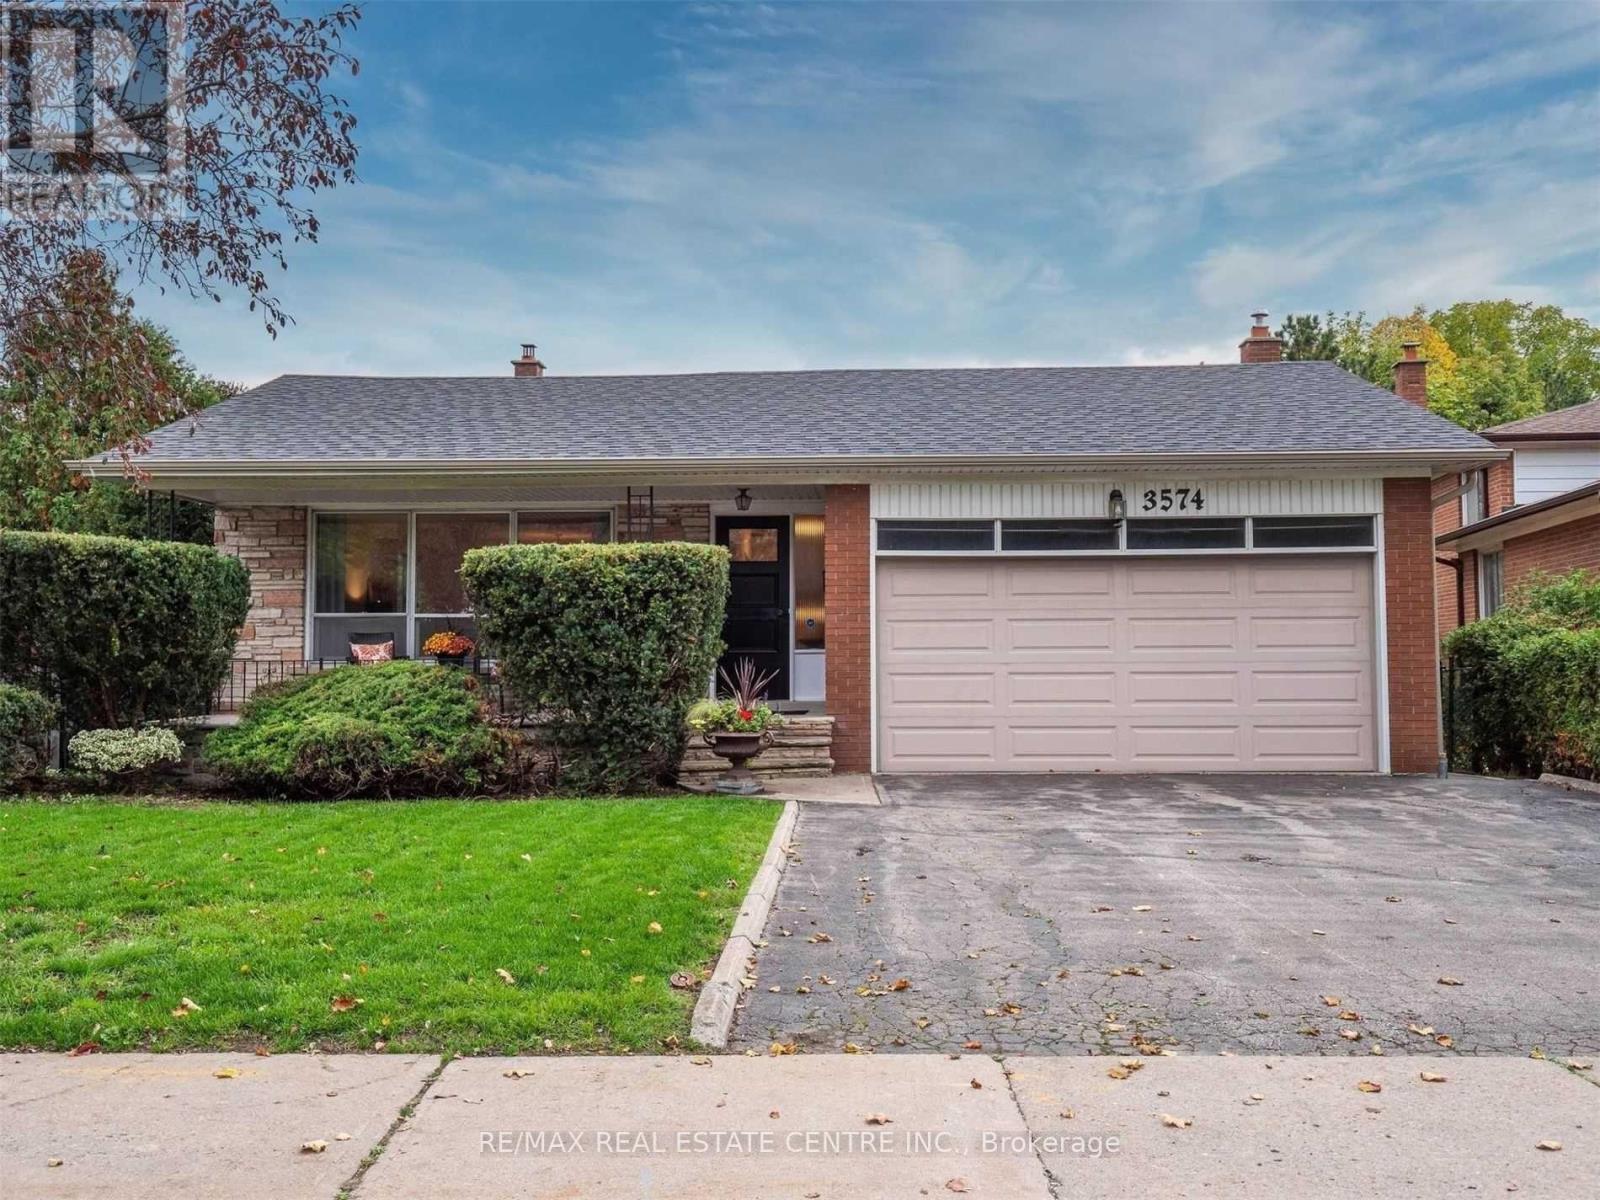
3574 Golden Orchard Drive
Mississauga (Applewood), Ontario
Discover A Rare Opportunity To Own A Spacious Home In The Highly Desirable Applewood Hills Community! Nestled On A Premium Pie-shaped Lot Backing Directly Onto A Park, This 4+2 Bedroom, 4-bathroom Residence Offers Outstanding Potential For Families, Investors, Or Renovators Looking To Customize A Home In A Prime Location. Featuring Generous Principal Rooms, Hardwood Flooring Throughout, And A Functional Layout Designed For Comfortable Living And Entertaining. The Family-sized Eat-in Kitchen Offers Plenty Of Space For Gatherings, While The Ground-level Family Room Walks Out To A Private Backyard Retreat Complete With An Inground Pool, Fully Fenced Yard, And Beautiful Park Views. The Finished Lower Level With Additional Bedrooms Provides Excellent Flexibility For Extended Family, Guests, Or Home Office Use. Ideally Located Close To Scenic Trails, Top-rated Schools, Parks, Shopping, Transit, And Major Amenities. This Is A Fantastic Opportunity To Own In One Of Mississauga's Most Sought After Neighborhoods. Property Requires TLC And Is Being Sold In "As Is, Where Is" Condition. Some Photos Have Been Virtually Staged. (id:45725)
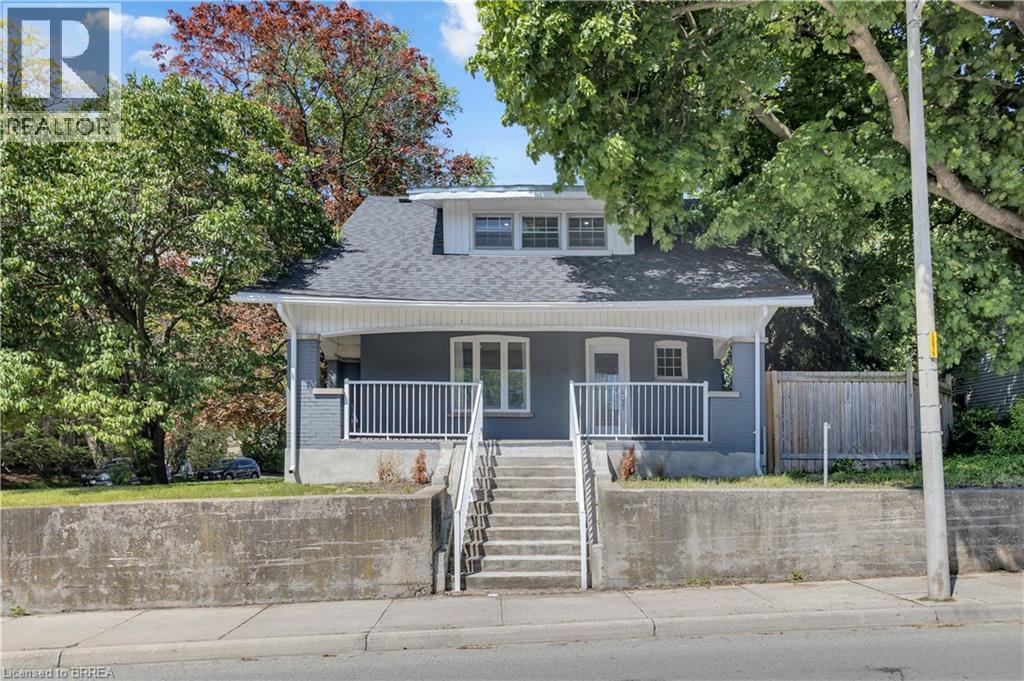
378 Norfolk Street N
Simcoe, Ontario
Step into the perfect blend of timeless character and modern convenience in this beautifully updated century home! Situated on a desirable corner lot in a central location, this move-in-ready 1.5-storey home offers exceptional value, extensive upgrades, and a large fenced yard rarely found at this price point. From the inviting covered front porch to the original charm and thoughtful updates throughout, this home delivers the best of both worlds. The spacious main floor features multiple entry points, a bright and functional layout, a convenient bonus room ideal as a home office, den, gym, playroom, or hobby space, and a 2-piece bathroom. Upstairs, you’ll find 3 comfortable bedrooms and 2 additional bathrooms including a primary bedroom with ensuite, providing plenty of room for family living. Outside, the fully fenced backyard offers ample space for children, pets, gardening, entertaining, or simply relaxing. Private parking is an added bonus and includes an EV charger for modern convenience. Plenty of room for a future garage or workshop here as well. Major updates provide peace of mind, including roof shingles, LeafFilter gutter protection installed on all gutters. furnace, central air conditioning, upgraded 150-amp electrical service, brand-new plumbing from the house to the street, a high-efficiency water softener, newer washer and dryer. Affordable, updated, full of character, and centrally located close to amenities, schools, parks, and commuter routes—this inviting century home is a rare opportunity for buyers seeking space, style, and value all in one package. (id:45725)
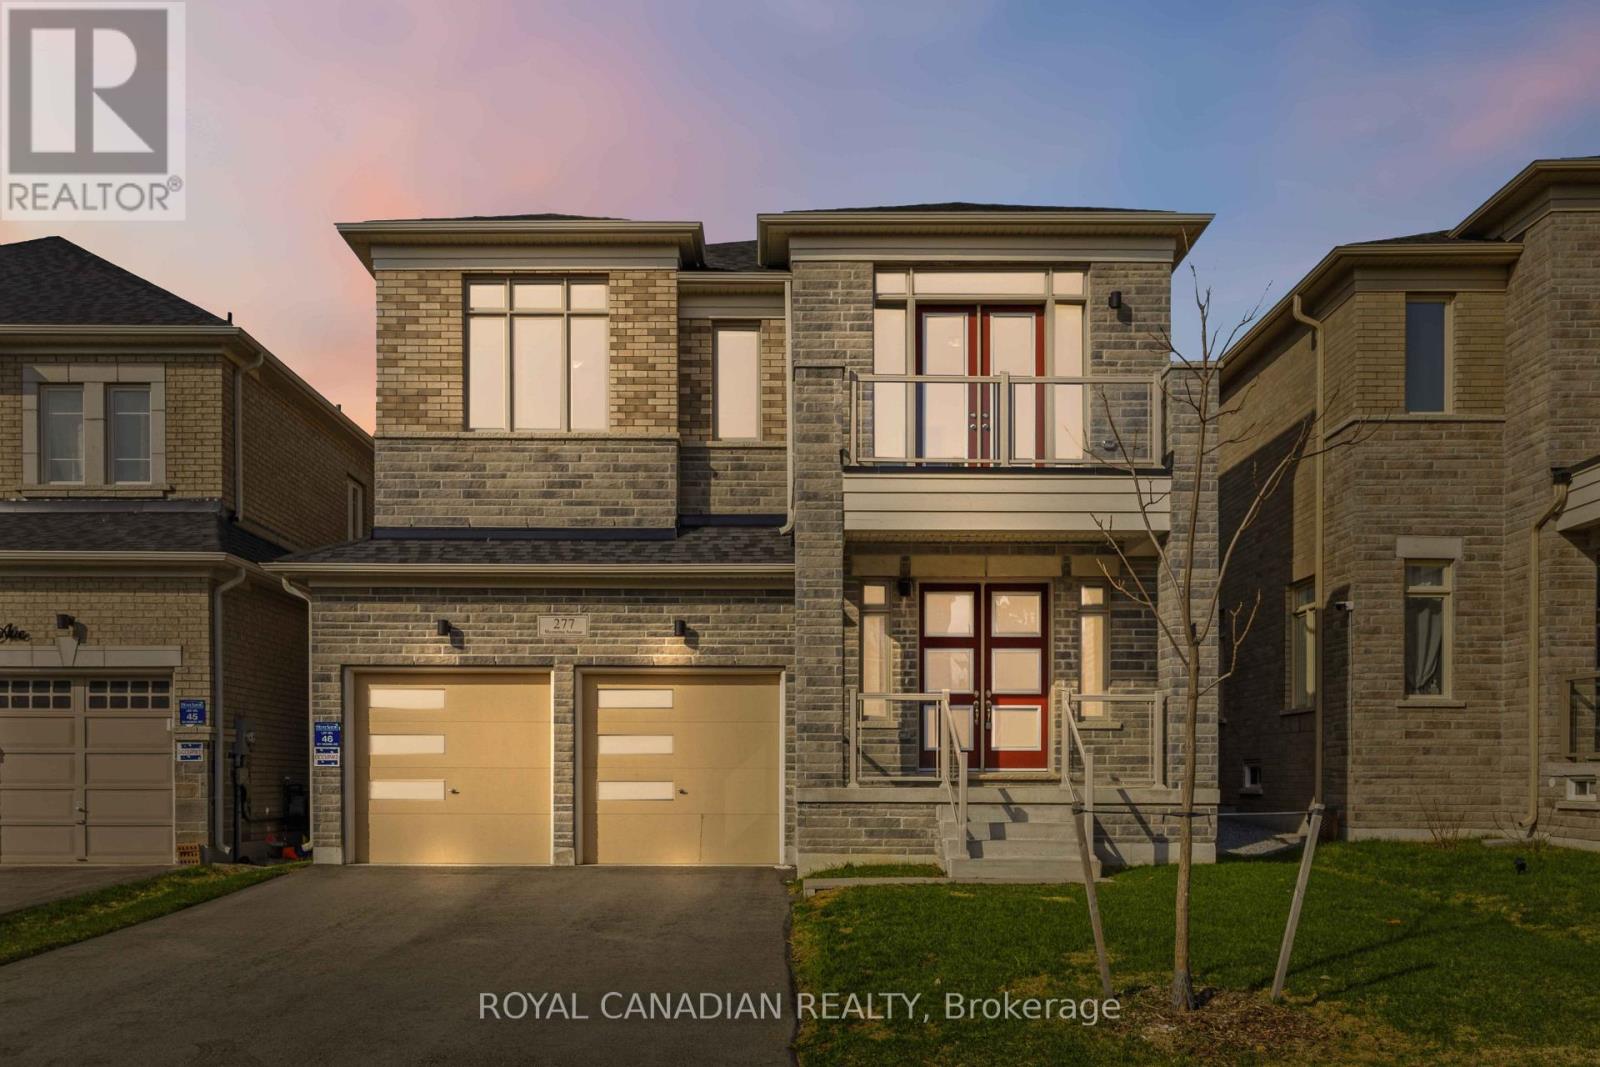
277 Wesmina Avenue
Whitchurch-Stouffville (Stouffville), Ontario
Welcome to 277 Wesmina Ave, Stouffville - an exceptional residence that showcases refined living, elegant design, and premium upgradesthroughout. Thoughtfully crafted for modern families, this stunning home offers a perfect balance of luxury, comfort, and functionality.*****Step inside to discover grand 10-foot ceilings on the main floor, complemented by 9-foot ceilings on the second level and basement, creating an airy, expansive feel across all levels. The sun-filled, open-concept layout is designed for both everyday living and upscale entertaining, while adedicated main floor library provides the perfect space for a home office, study, or quiet retreat.******At the heart of the home is a beautifully appointed open-concept kitchen, featuring a spacious centre island, ample cabinetry, and seamless flow into the living and dining areas - ideal for hosting and family gatherings.******The upper level offers four generously sized bedrooms, including a luxurious primary retreat complete with two walk-in closets and a spa-inspired ensuite. Added convenience comes with a second-floor laundry room, perfectly positioned for practical daily living.******Exterior highlights include a no-sidewalk lot, allowing for extended driveway space with 4-car parking plus a double cargarage - a rare and highly desirable feature. The private backyard provides the perfect setting for outdoor relaxation and entertaining.*******Ideally located in a sought-after, family-friendly neighbourhood, this home is just minutes to top-rated schools, parks,shopping, and the GO Station, offering a seamless commute to Downtown Toronto.********Meticulously maintained and move-in ready, this is a rare opportunity to own a beautifully upgraded home in one of Stouffville's most desirable communities. (id:45725)
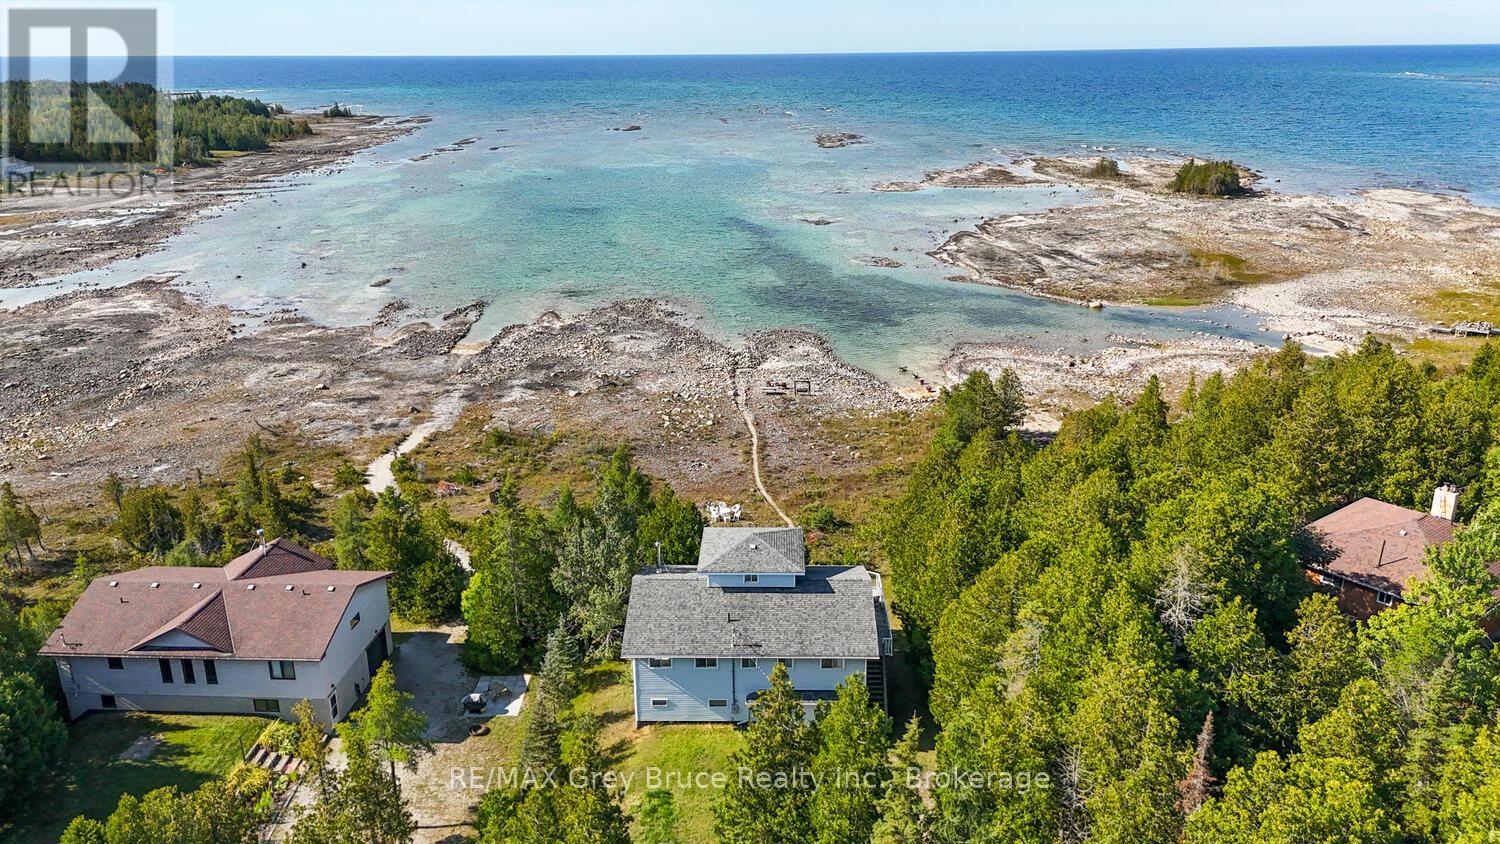
952 Dorcas Bay Road
Northern Bruce Peninsula, Ontario
LAKE HURON WATERFRONT WITH STUNNING OCEAN-LIKE VIEWS! This waterfront home or cottage features 4 bedrooms, 2 bathrooms, attached oversized garage plus unfinished lower level walkout which almost doubles the size and includes another roughed in bathroom. Three-levels, top floor has a large bedroom with 360 degree views and a window on every side! Open-concept kitchen, dining, and living spaces with expansive windows showcasing incredible Lake Huron views. A newer 14-foot wide patio door leads to a large waterfront deck with glass railings for seamless indoor/outdoor living. There is plenty of room for family, guests, or rental potential (previous very successful track record). Recent upgrades include: Newer flooring throughout, LED lighting, upgraded PEX plumbing, Hot water tank, UV system, Refreshed kitchen finishes, and more! The lower level has a walkout and offers additional potential with a roughed-in bathroom and space for future living or recreation areas. Attached garage provides excellent storage for your vehicle, toys, tools, watercraft and/or work space. The gradual shoreline entry is ideal for swimming and family water activities. Being sold turnkey with furniture, appliances, cookware, dishes, and more included! Just bring yourself and start living the waterfront lifestyle! Located near Tobermory, The Grotto, Singing Sands Beach, and the Bruce Peninsula National Park. (id:45725)
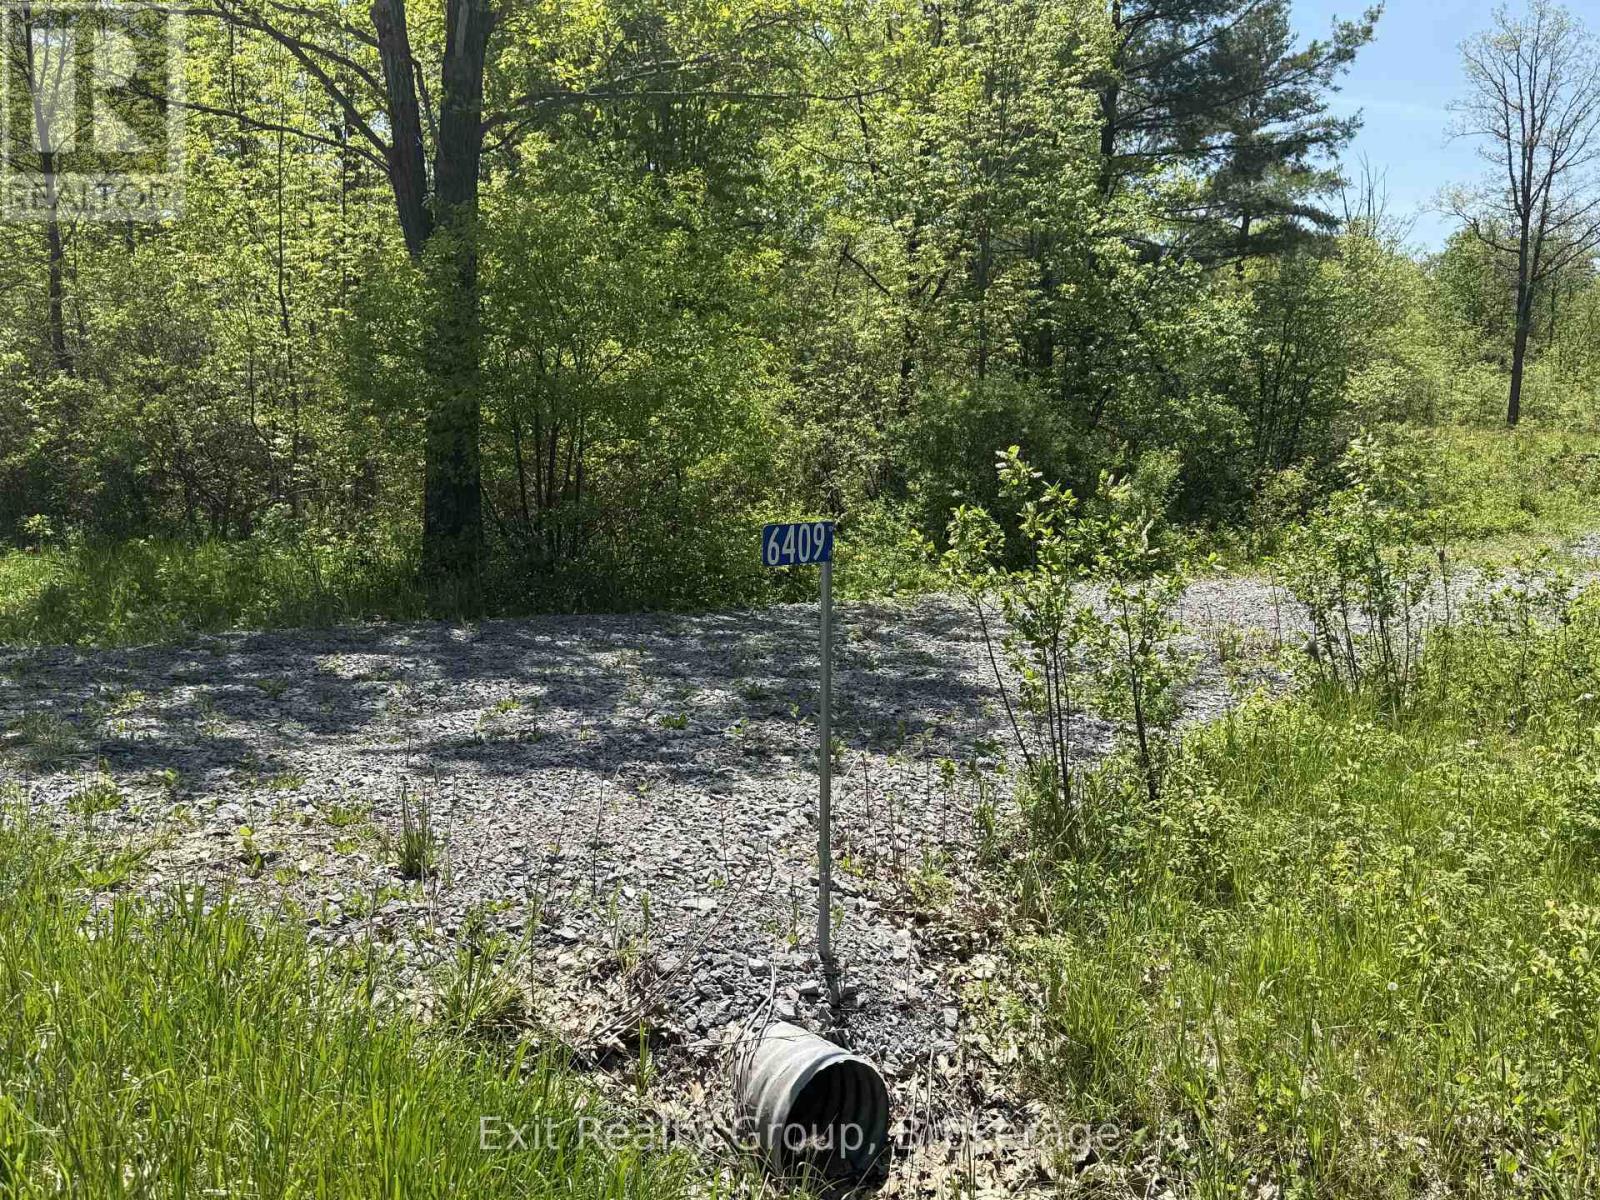
6409 Stirling Marmora Road
Marmora And Lake (Marmora Ward), Ontario
Build your dream home on this prepared rural lot just south of Marmora. This property offers several valuable improvements already in place including a well, established driveway/entrance, completed survey, hydrogeological assessment, and a newer 10x16 storage shed with metal roof (approximately 3 years old) - saving buyers both time and expense in the building process. The property was previously cleared with some natural regrowth offering a blend of open space and privacy. Enjoy added privacy with the former rail bed located behind the property, now part of the Hastings Heritage Trail system used for recreational enjoyment year-round. Conveniently located within a short drive to Marmora, Stirling, and surrounding amenities. Please do not walk the property without a licensed REALTOR(R) present and a confirmed showing appointment. (id:45725)
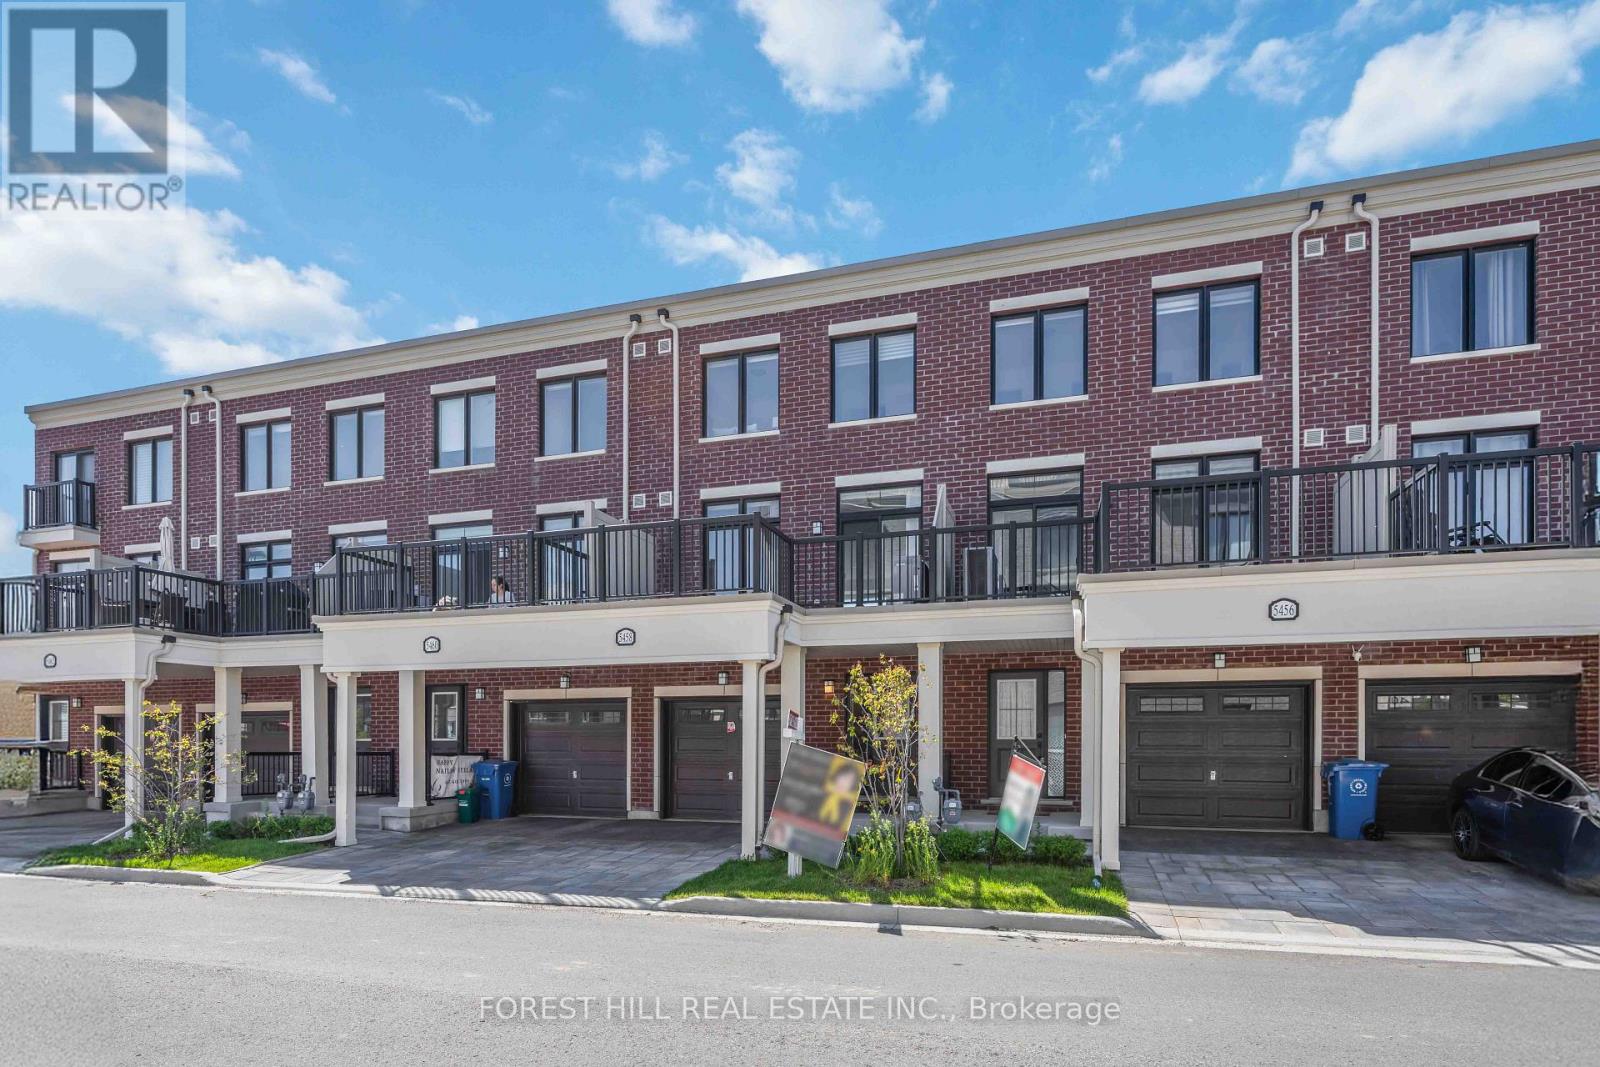
5458 Main Street
Whitchurch-Stouffville (Stouffville), Ontario
**Officially CM2(Commercial Mixed-Use 2) Zoning ----- Generally allowing 4-5 story mixed-use building that combine commercial, residential, and office spaces(buyer to verify permitted-uses) ----- Versatile live-work combined property or Excellent live-rent opportunity(potential income $$$) ***Welcome to this beautiful 3-storey Baker Hill townhouse in the heart of Stouffville!!! ----This UPGRADED(SPENT $$$) UNIT offers the perfect blend of residential comfort and commercial flexibility, featuring a dedicated home-CITY ZONED OFFICE/STUDIO with a separate entrance & hi ceiling & floor to ceiling window & exclusive bathroom and RESIDENTIAL-USE with 3 bedrooms, 3 bathrooms. Enjoy a sun-filled, open concept layout of thoughtfully designed living space with modern interior finishes throughout. This BUILDER'S UPGRADED UNIT features smooth ceilings, carpet-free flooring, and upgraded, notable kitchen package(double-sink centre island,sleek cabinetry), and pot lights, 200-amp electrical service. Upstairs, providing spacious & open concept design of functional space, and the primary bedroom features a private ensuite and walk-in closet, while two additional well-sized rooms provide practical spaces for family. A private balcony equipped with a natural gas BBQ line adds additional convenience for gathering of summer time. Ideally located minutes from major transit routes, the GO stations, schools, parks, shops, and restaurants. A rare opportunity to acquire a commercially zoned townhome in a fast-growing, high-demand area. (id:45725)
4958 Wellington Rd 125
Erin, Ontario
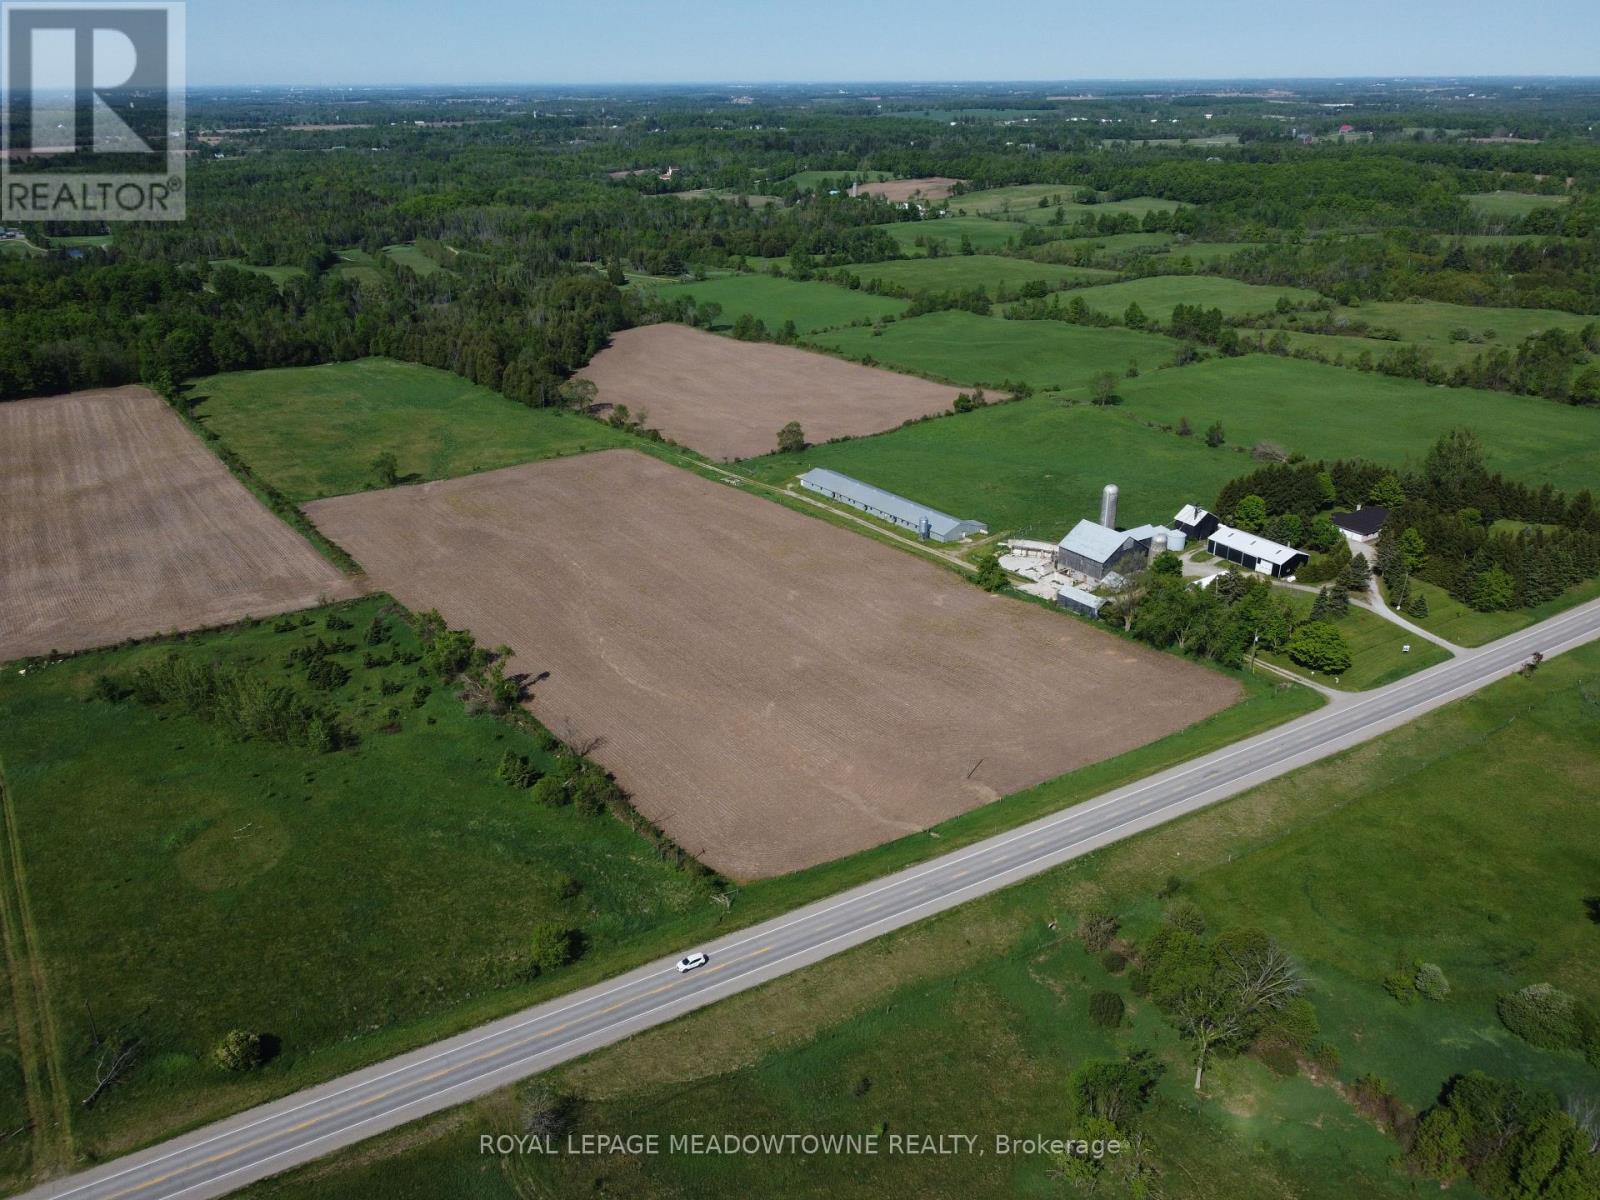
First time for sale in five generations. This is not your ordinary farm. Set on 98.89 acres equipped with a multi-generational 2001 custom-built brick and stone bungalow with 4,600 sq ft of living space and a walkout basement, outbuildings and farmland offer endless possibilities for starting the next generation of farmers, agri-business. Income from hay and cash crops, outbuildings and barns all set on a paved road just minutes from town and GO service. Work where you live in a dwelling with a bright main floor and a lower walk out basement. An eat-in kitchen features a large centre island, new appliances and walk-out to a deck. A formal dining room, an open concept great room comfortable and inviting living areas for everyday enjoyment. The bedroom wing gives you spacious bedrooms plus a principal with an ensuite and walk-in closet. a laundry room and access to the 2 car garage add convenience. The walkout basement provides exceptional versatility with a 2nd kitchen, a 3-pc bath a 2nd laundry area and 2nd private access to the oversized garage for extended family, guest accommodations, farmhands or home office and business needs. Many updates include 2024 forced air furnace, central air conditioning and a metal roof (14). The land provides endless lifestyle, recreational and income opportunities. +/- 40 acres cash crops and +/- 25 acres hay fields and space for live stock, equestrian, riding trails, maple syrup production, hunting and recreation or rental income. The 48 ft x288 ft heated broiler barn has a concrete floor, water and hydro for poultry or storage. The 3,900+ sq ft bank barn features ground level stables & storage, a 40 ft x 80 ft drive shed is equipped with a heated workshop. Other buildings provide flexibility and rental income potential. OFA credits reduce property taxes. 2 drilled water wells. 2 separate driveways and paved road. Close to GO service, stores, shops, schools and churches. The property in the Town of Erin with an Acton address. (id:45725)
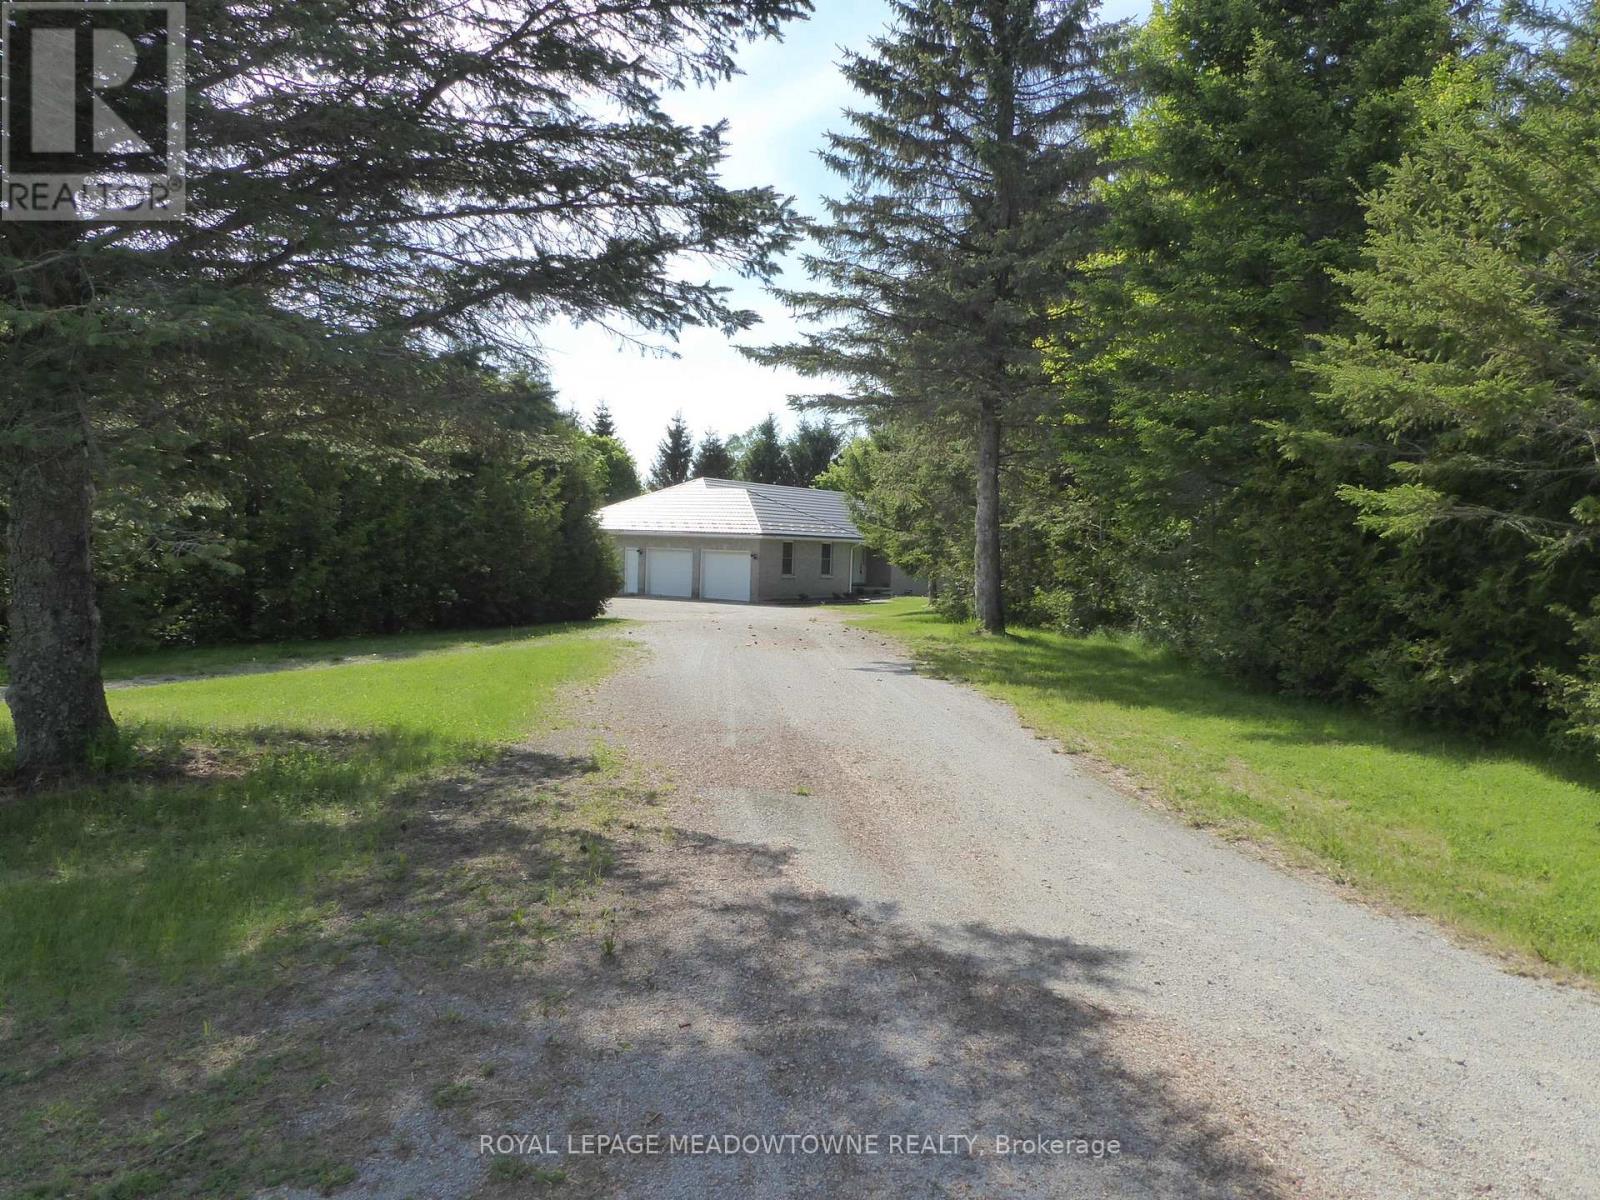
4958 Wellington Road 125
Erin, Ontario
First time for sale in five generations. This is not your ordinary rural estate. Set on 98.89 acres, the 2001 custom-built brick and stone bungalow has 4,600 sq ft of living space with a walk out basement. The main floor features a bright, eat-in kitchen with a large centre island and walk-out to a deck. A formal dining room, an open-concept great room create comfortable and inviting living areas for everyday enjoyment. The bedroom wing gives you spacious bedrooms plus a principal with an ensuite and walk-in closet. A laundry room and access to the 2 car garage add convenience. The walk out basement provides exceptional versatility with a 2nd kitchen, a 3-pc bath, a 2nd laundry area and separate access to the oversized two-car garage for extended family, guest accommodations or home office and business needs. Many updates include 2024 forced air furnace, central air conditioning and a metal roof (14). The land provides endless lifestyle, recreational and income opportunities. +/- 40 acres cash crops and +/- 25 acres hay fields and space for animals, equestrian, riding trails, maple syrup production, hunting and recreation or rental income. The 48' x 288' heated broiler barn has a concrete floor, water and hydro for poultry or storage. The 3,900+ sq ft bank barn features ground level stables & storage, a 40' x 80' drive shed is equipped with a heated workshop. Other out buildings provide flexibility and rental income potential. OFA credits reduce property taxes. 2 drilled water wells. 2 separate driveways off a paved road. Close to GO service, stores, shops, schools and churches. The property in the Town of Erin with an Acton municipal address. Small portion included in the GRCA. OFA credits may not apply to the new owner. HST may be in addition to the purchase price. (id:45725)
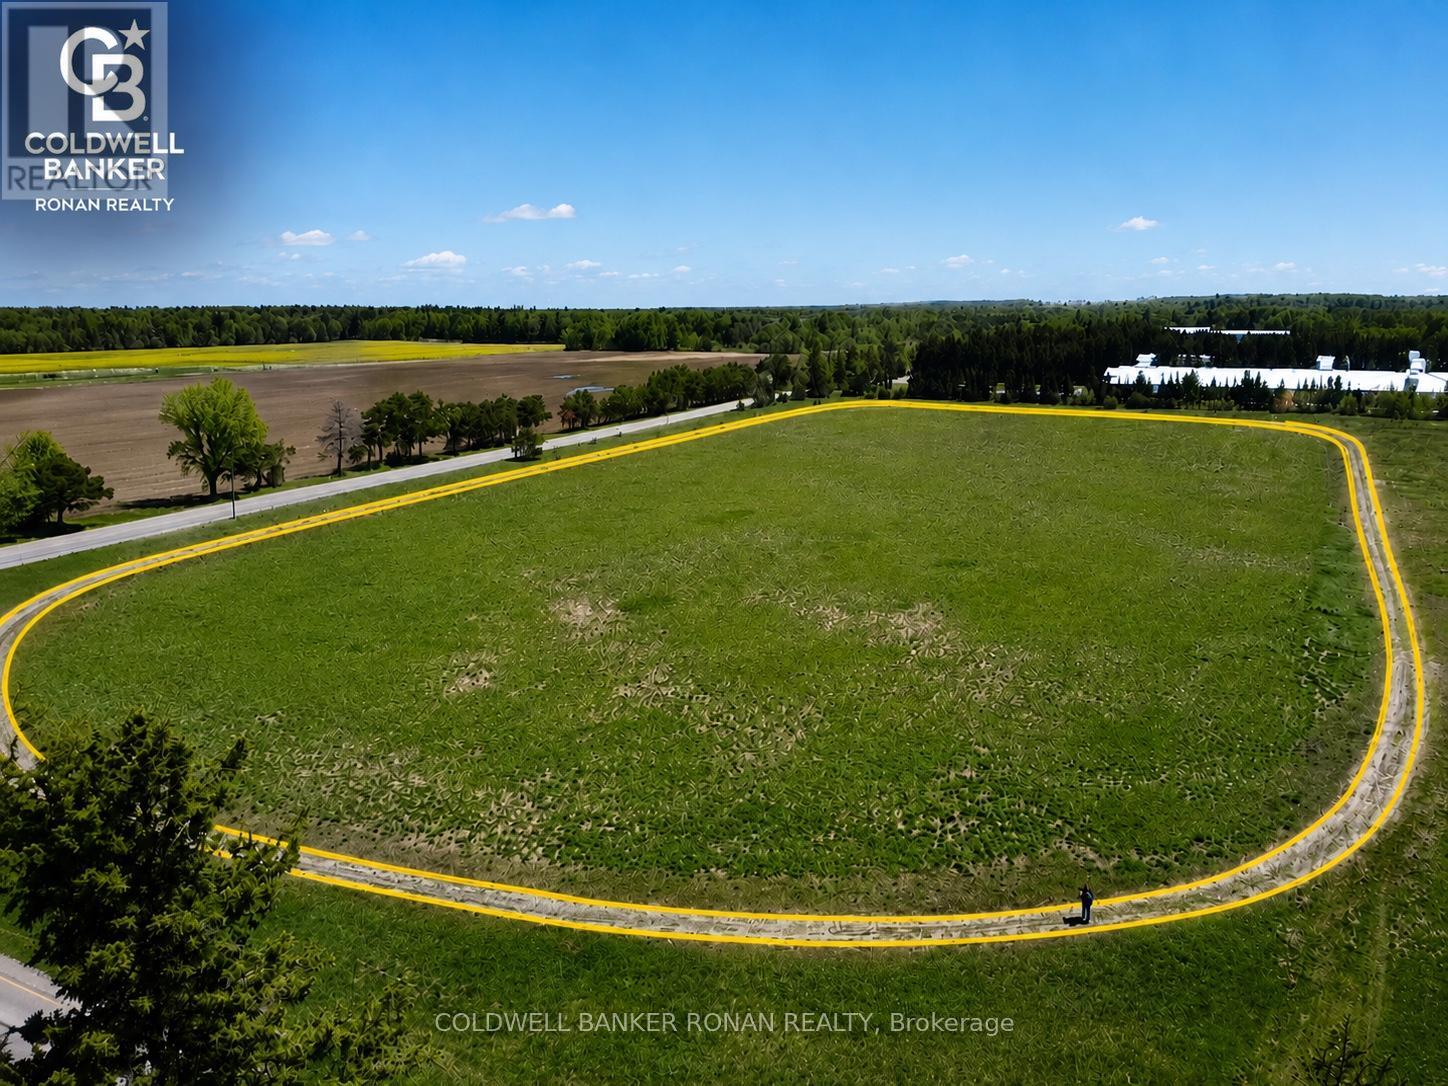
6703 Pine Plains Road E
Adjala-Tosorontio, Ontario
Approximately 20 acres of versatile rural agricultural land available for lease.Property features: horse racetrack, barn 30Fx25F and 3 paddocks, offering a unique opportunity for a variety of agricultural, recreational, or equestrian uses.Ideal for users seeking open land with existing infrastructure and flexible rural potential. Barn has 120v and own well. Prospective tenant to perform their own due diligence to ensure suitability for their intended use. Residential home under contract and is not included. (id:45725)
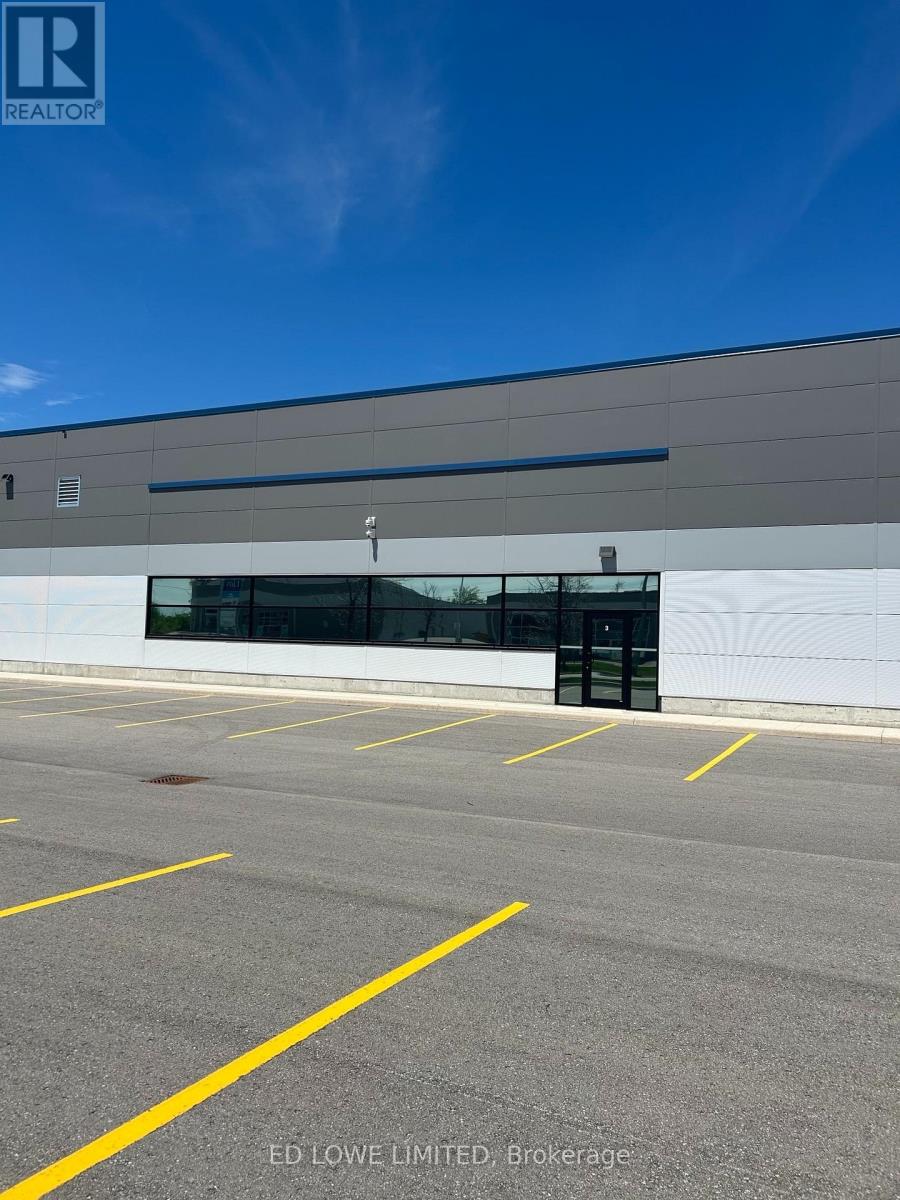
3 - 311 King Street
Barrie (400 West), Ontario
Modern industrial unit offering approximately 12,972 square feet, including 15% front office area. This state-of-the-art facility is well suited for warehousing, distribution, light manufacturing, or service commercial uses. 2 dock-level shipping doors. State-of-the-art construction. Adequate on-site parking. Professionally landscaped property. High-traffic location. Excellent access to Highway 400. Ideally situated near major amenities including shopping, restaurants, fitness clubs, Galaxy Cinemas, Park Place, and other retail and service conveniences.The landlord will put up demising wall for interested tenants. $16.00/sf/yr + TMI $4.90/sf/yr + HST, utilities (id:45725)
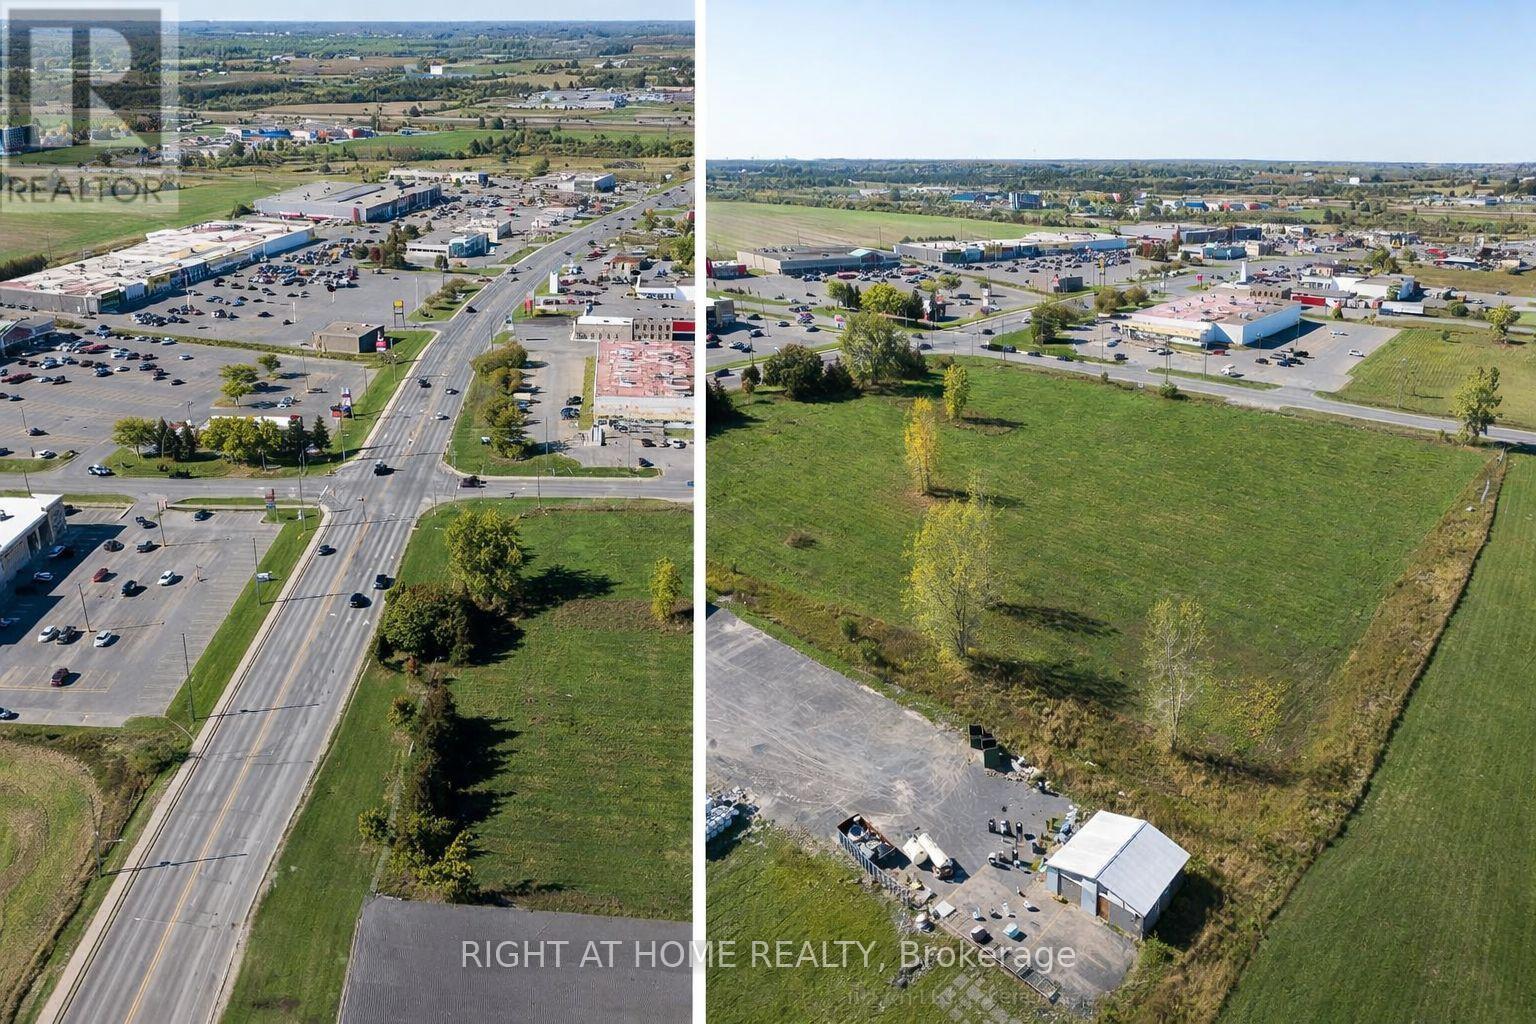
375 Centre Street N
Greater Napanee (Greater Napanee), Ontario
Prime Commercial Development Opportunity - 5.062 Acres This 5.062-acre vacant land parcel, situated at the corner of Industrial Blvd and Centre St N, offers an excellent commercial redevelopment opportunity. Zoned Arterial Commercial, the property allows for a wide range of commercial uses in a well-established retail corridor. Strategically positioned in a strong commercial area, the site is directly across from Shoppers Drug Mart and LCBO, with major retailers such as Metro, NOFRILLS, and Canadian Tire serving as shadow anchors. Centre St N is a key arterial road providing seamless connectivity to HWY 401, ensuring high visibility and accessibility. This is an ideal opportunity for developers or businesses looking to establish a presence in a thriving retail hub. Land is ideal for development of plaza, drive through restaurants, gas station, hotels, motels and several other uses. Please see allowable uses in documents. (id:45725)
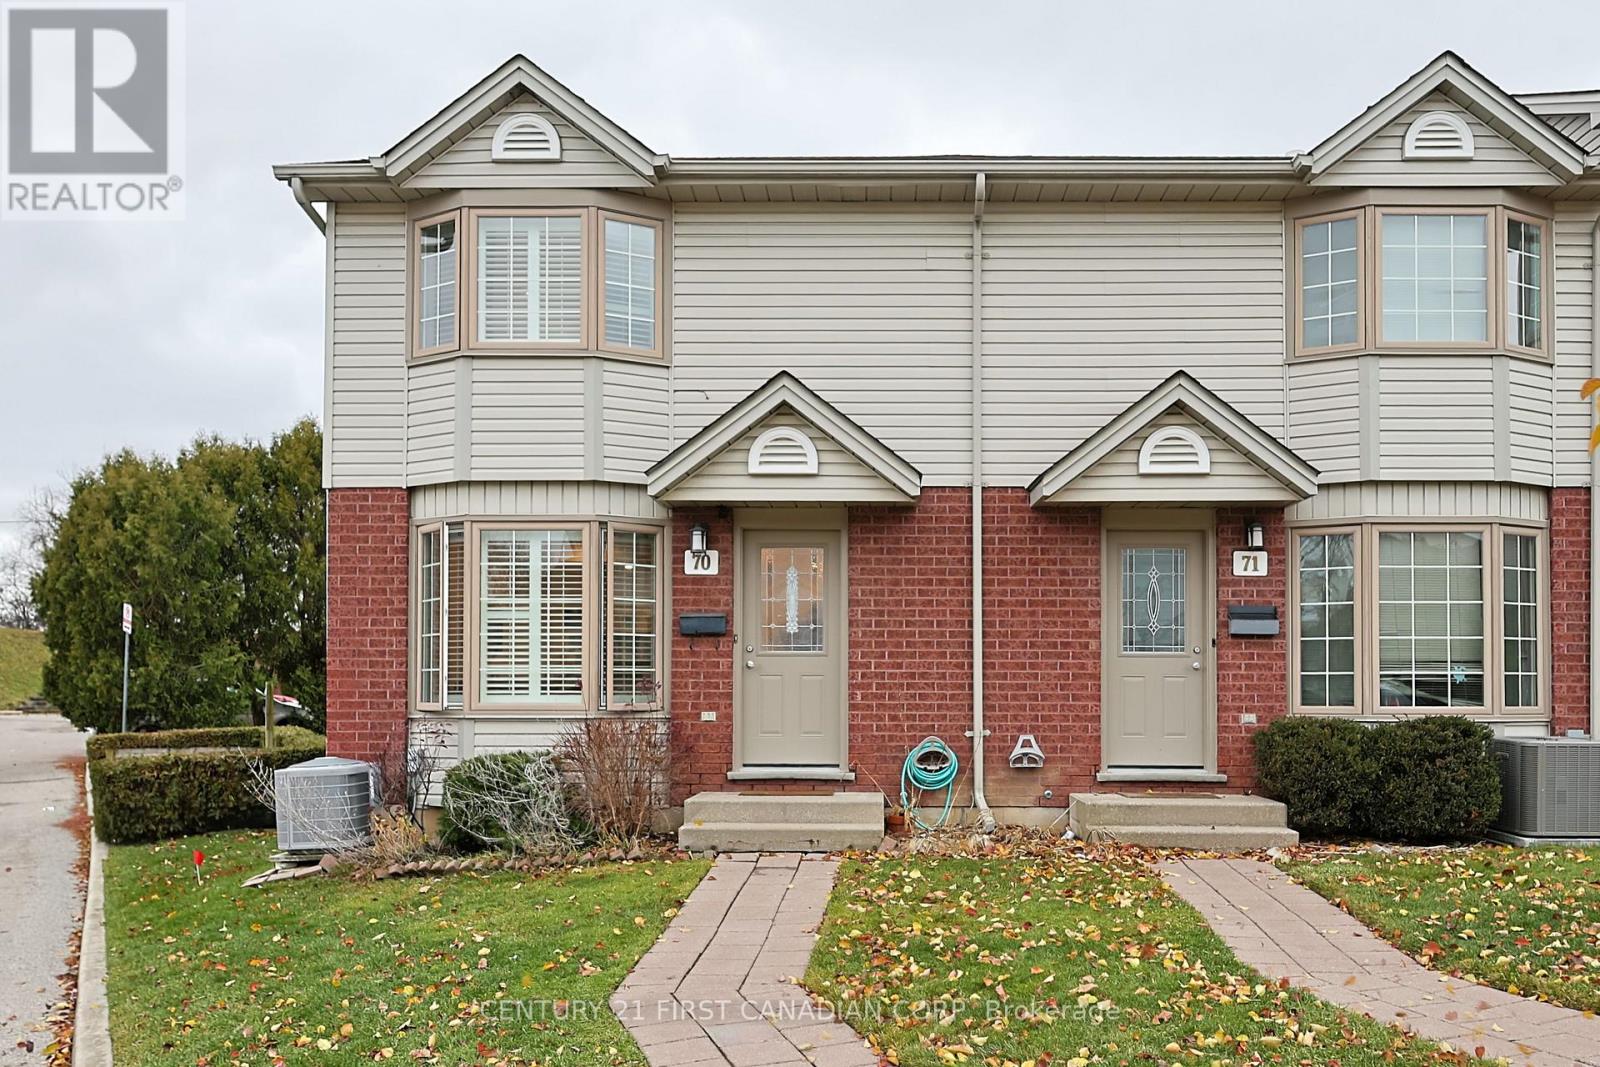
70 - 70 Chapman Court
London North (North I), Ontario
FURNISHED 3 bedroom, 1.5 bath townhome for rent. All furnishings, furniture is included in the rent. This home is renovated top to bottom with high end finishes, Engineered hardwood floors throughout the home, New kitchen, pot lights, patio doors, Both bathrooms are updated with state of the art showers, sinks and plumbing fixtures. End unit is quite bright and airy. The home is ready to move in for an Executive, Medical Resident, or Mature Adults. High credit scores, income statement/Employment letter preferred. Conveniently located near UWO, University Hospital, Costco, Masonville Mall and major shopping areas. (id:45725)
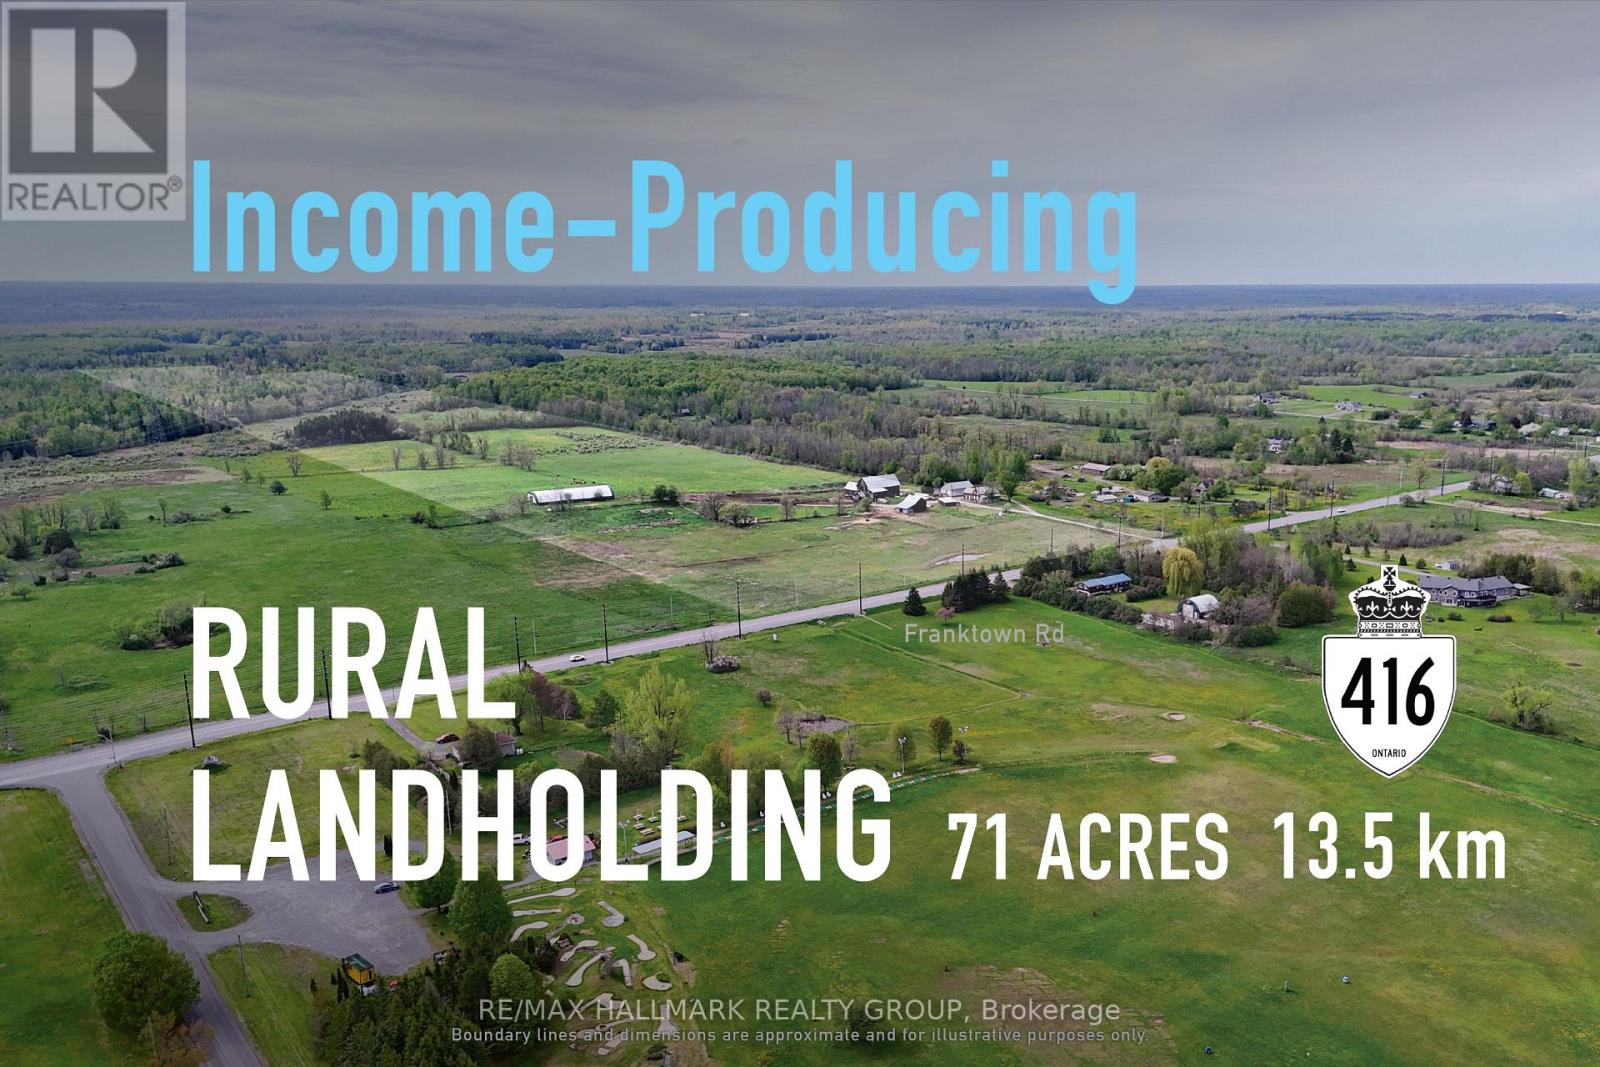
7232 Franktown Road
Ottawa, Ontario
Income-producing 71-acre rural landholding near Richmond with frontage, scale, a 4.1% cap rate, and long-term development potential.. 7232 Franktown Road offers scale, frontage, privacy, and long-term upside within Ottawa's rural market. Ideal for investors, developers, agricultural users, or owner-occupiers seeking land with income in place while exploring future planning, development, or rural-use opportunities. A strategic hold with proximity to Richmond, access to the broader Ottawa market, and multiple potential paths for future value creation. ADDITIONAL DETAILS FOUND IN "MORE INFORMATION" LINK BELOW. (id:45725)
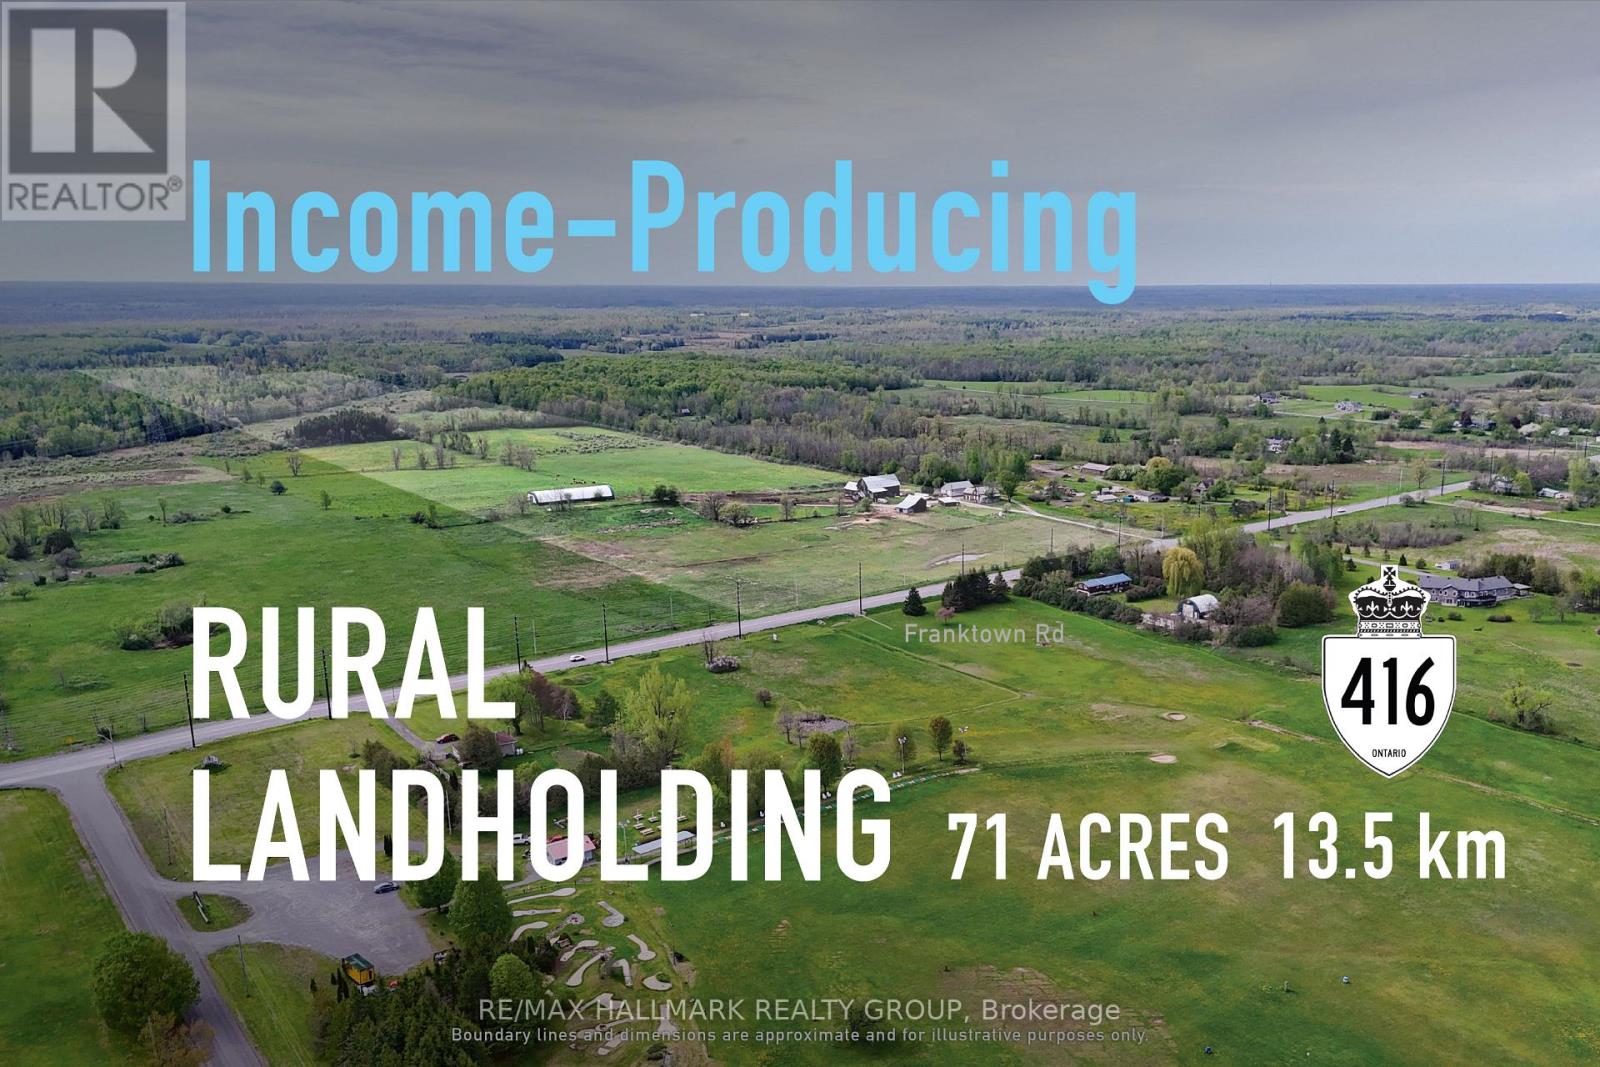
7232 Franktown Road
Ottawa, Ontario
Income-producing 71-acre rural landholding near Richmond with frontage, scale, a 4.1% cap rate, and long-term development potential. 7232 Franktown Road offers scale, frontage, privacy, and long-term upside within Ottawa's rural market. Ideal for investors, developers, agricultural users, or owner-occupiers seeking land with income in place while exploring future planning, development, or rural-use opportunities. A strategic hold with proximity to Richmond, access to the broader Ottawa market, and multiple potential paths for future value creation. ADDITIONAL DETAILS FOUND IN "MORE INFORMATION" LINK BELOW. (id:45725)
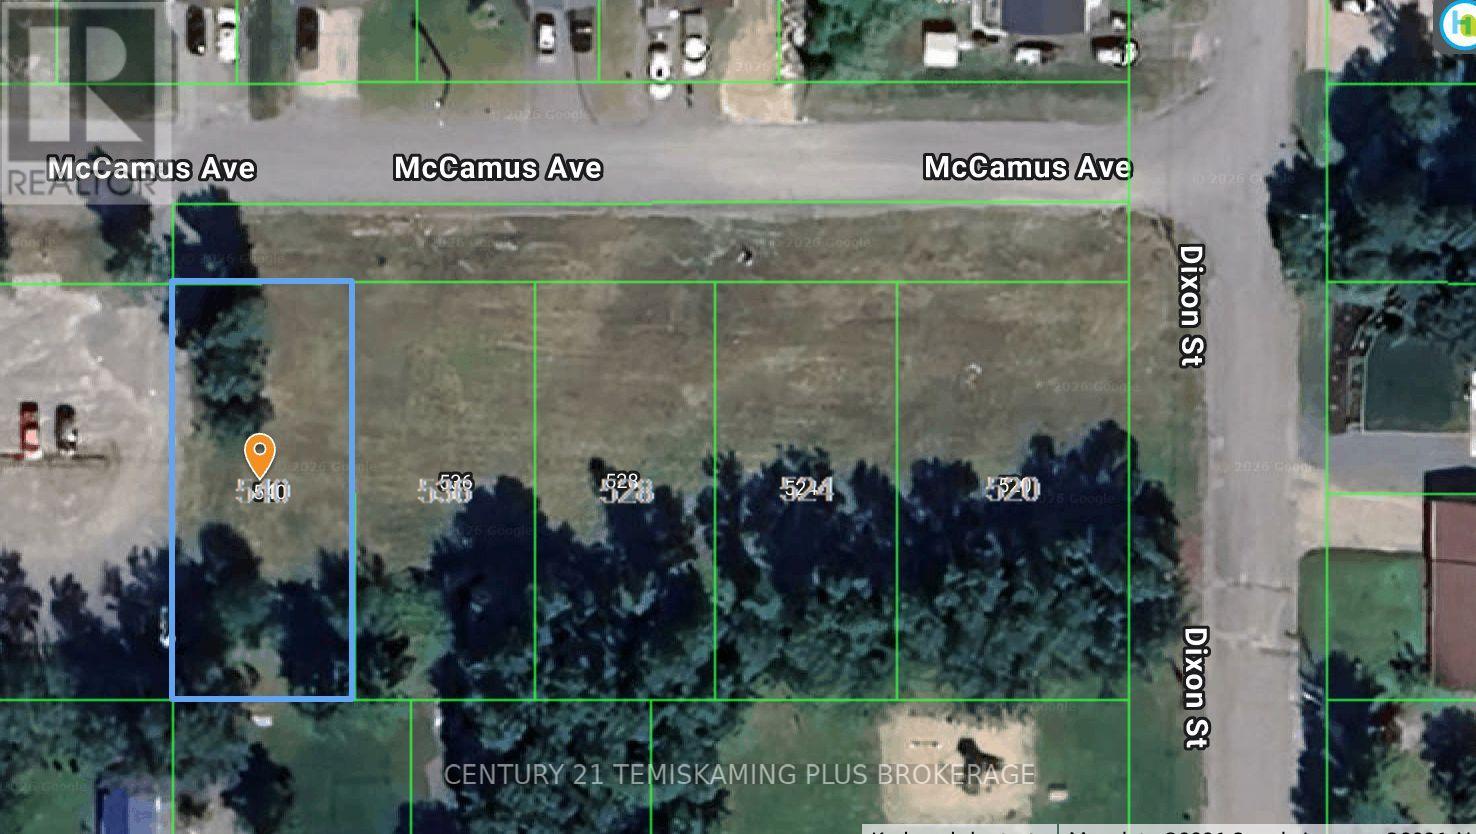
540 Mccamus Avenue
Temiskaming Shores (New Liskeard), Ontario
Cleared and serviced lot in sought after area of New Liskeard. With close access to nearby elementary school, park and hospital, yet in a quiet neighborhood, this is an excellent opportunity to build your family dream home. (id:45725)
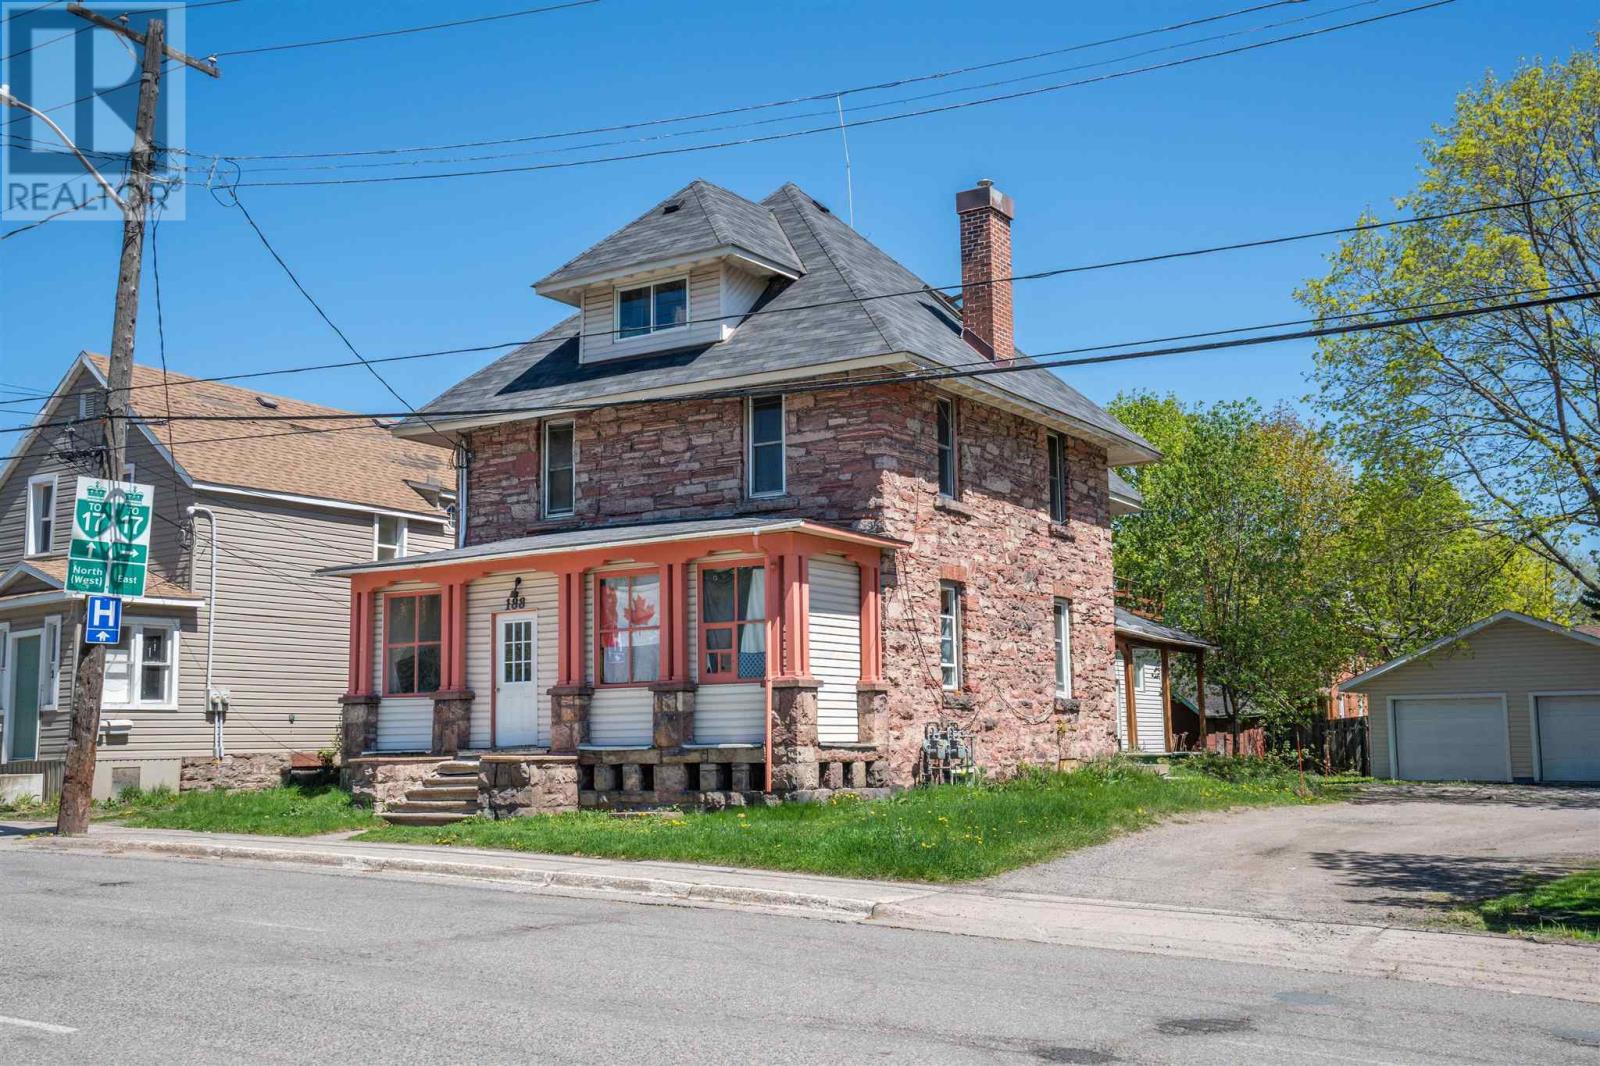
188 Church St
Sault Ste. Marie, Ontario
188 Church St – Turnkey 5-Plex | 13.1% Cap Rate Excellent opportunity to add a cash-flowing 5-unit investment property to your portfolio. Featuring a strong unit mix of three 1-bedroom units and two 2-bedroom units, this property offers steady rental demand and stable tenancy appeal. Efficient natural gas boiler heat helps maintain predictable operating costs, while the newer detached double garage provides additional income potential through storage or parking rentals. Generating $62,580 gross annual income with a 13.1% cap rate, this is an attractive opportunity for investors seeking strong returns and long-term performance. (id:45725)
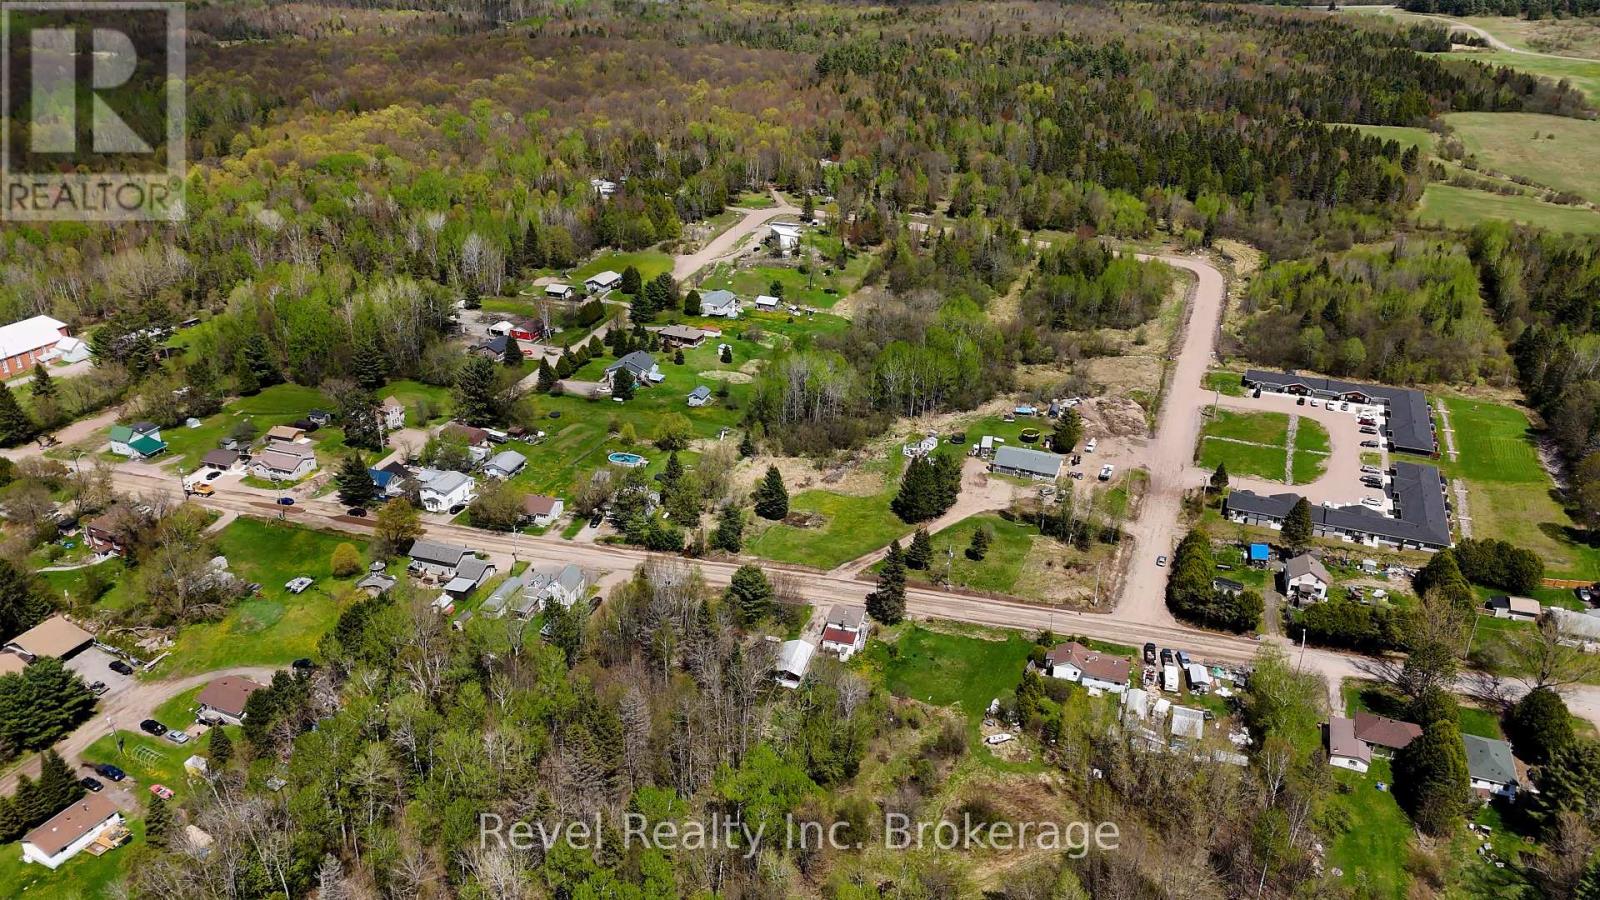
Pt Lt 11 Gagnon Street
Bonfield, Ontario
Excellent opportunity in the charming Township of Bonfield! This vacant C2-zoned property offers many potential commercial and mixed-use opportunities (Can verify permitted uses with the Township of Bonfield). The property features an existing driveway and a dug well already on site, adding value and convenience for future development plans. Ideally located just minutes from Highway 17, the Trans-Canada Highway, this property offers great visibility and accessibility while still enjoying the peaceful atmosphere of Northern Ontario living. Bonfield is known as a welcoming, quaint community surrounded by beautiful natural landscapes, lakes, and waterfront recreation opportunities. Whether you are looking to invest, build, or explore a new business venture, this property presents excellent potential in a growing rural community with easy access to North Bay and surrounding areas. (id:45725)

193 King Street E Unit# 304
Hamilton, Ontario
Sign a **13-month lease** and enjoy **one month of free rent**. This stylish loft-style one-bedroom blends modern finishes with everyday convenience, featuring hardwood floors, granite countertops, maple cabinetry, and in-suite laundry. Set in the heart of International Village, you’ll be steps from local shops, dining, transit, and the well-loved Brothers Grimm Bistro located right in the building. Tenants at **193 King St E** receive **10% off dine-in** and **15% off takeout** at Brothers Grimm. Rent is plus hydro. Monthly parking is available directly behind the building, with additional options across the street or at nearby meters. We screen through SingleKey; credit check, employment letter, references, and a signed lease are required. Contact us today to book your viewing. (id:45725)
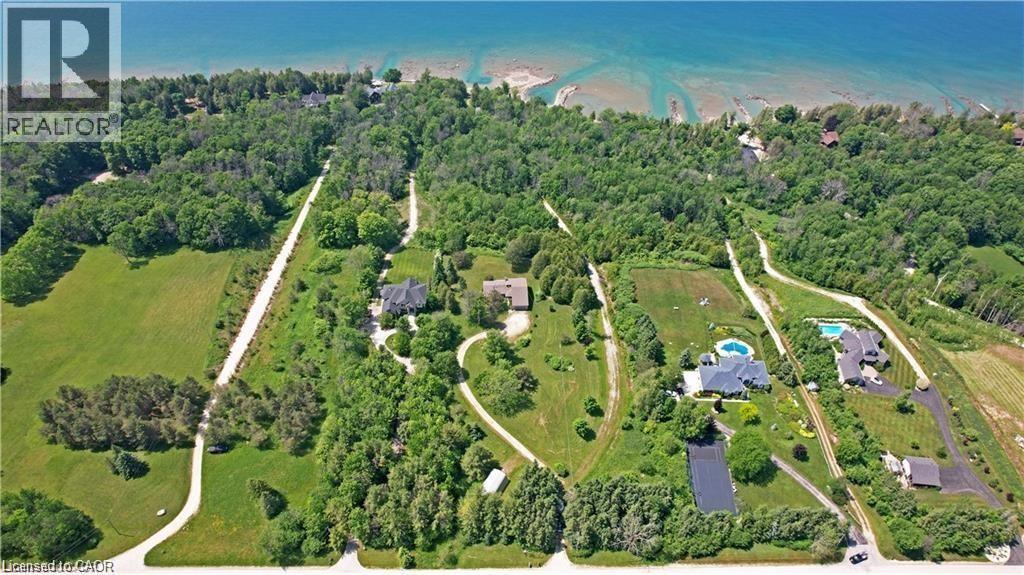
350320 Concession A
Meaford (Municipality), Ontario
GEORGIAN BAY WATERFRONT| 6.59 ACRES | PRIVATE LAGOON — A truly rare offering on the pristine shores of Georgian Bay. This extraordinary 6.59-acre waterfront property blends natural beauty, privacy, and high-end living in one complete lifestyle package. Tucked along a quiet stretch of shoreline, the property features its own protected private lagoon—perfect for boating, swimming, or simply enjoying life by the water. The fully renovated bungalow showcases over $500,000 in thoughtful upgrades, with every detail curated for comfort and timeless design. Soaring vaulted ceilings and expansive windows flood the open-concept living space with natural light and panoramic bay views. A stunning floor-to-ceiling stone fireplace anchors the living area, while the chef’s kitchen—with granite countertops, stainless appliances, and walk-in pantry—flows seamlessly into the main living and dining zones, ideal for entertaining. The primary suite retreat is complete with a spacious layout and an ensuite featuring double vanity, glass shower, and bidet. The walkout lower level presents two generously sized rooms; the larger, complete with a 3-piece ensuite, offers flexible space ideal as a guest suite or games room, while the second room is conveniently located near an additional full bathroom—perfect for hosting, hobbies, or extended family stays. Step outside to a tiered flagstone patio framed by perennial gardens and serene trails that meander through your private forested acreage down to the bay. With geothermal heating and cooling, a water softener and filtration system, and an oversized double garage, the home is as practical as it is beautiful. Located just minutes to Owen Sound, Leith, Coffin Ridge Winery, and Cobble Beach Golf Resort—and less than an hour to Blue Mountain—this is Georgian Bay waterfront living at its finest. (id:45725)
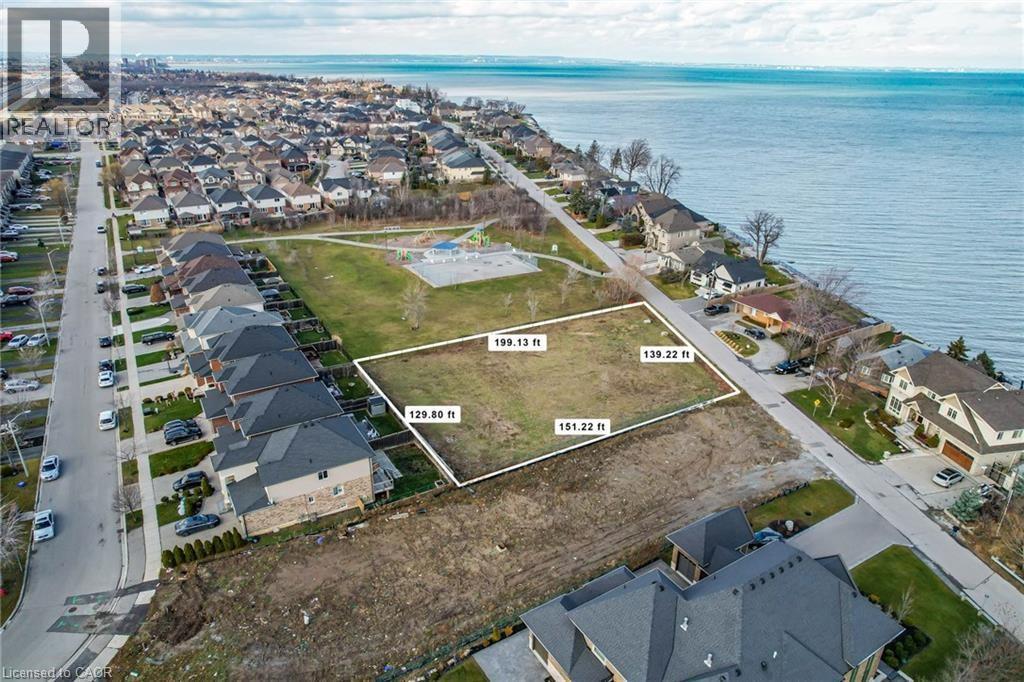
67 Seabreeze Crescent
Stoney Creek, Ontario
Prime development land in Stoney Creek lake location. Build a dream home with lake views - Endless potential - 3 singles 43' - 2 single 65' lots or higher density possible; SEE 7 lot plan in supplements. (id:45725)
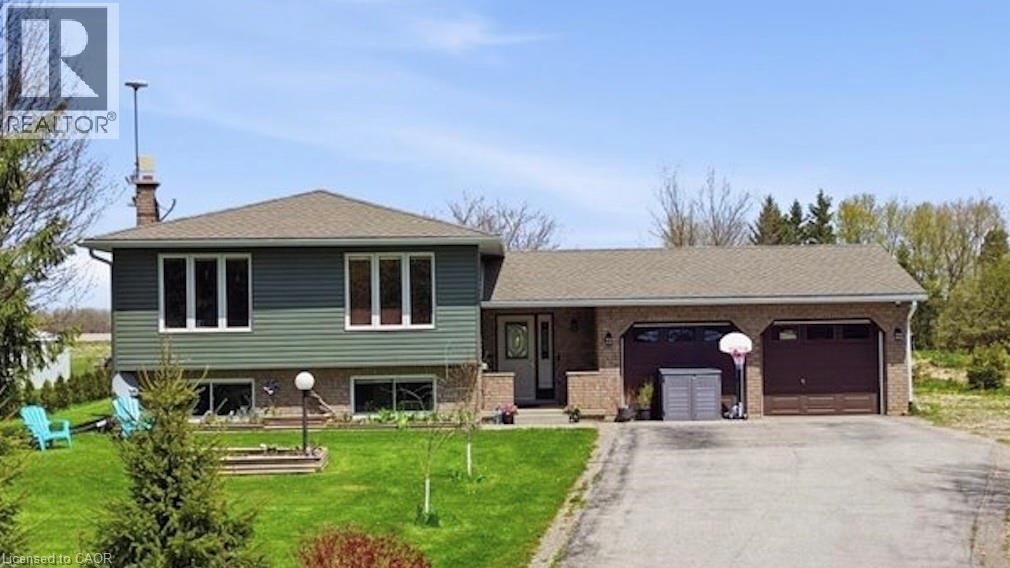
9487 Maas Park Drive
Mount Forest, Ontario
Check out this special home tucked away just off the beaten path on a quiet sideroad — close enough to everything, yet far enough away toenjoy peace and privacy. Situated on a stunning and private 1.096-acre property, this professionally renovated family home with a large additionoffers an exceptional opportunity to move right in and start enjoying country-style living. Inside, you’ll find a generous amount of living spacewith three designated bedrooms plus two additional flex rooms that could easily serve as extra bedrooms, a home office, playroom, gym, orwhatever suits your lifestyle needs. The spacious primary bedroom features beautiful backyard views, a private walkout, a custom ensuite with afreestanding tub and walk-in shower, and a functional walk-in closet. The kitchen is truly the heart of the home, featuring a wonderful open-concept layout with plenty of natural light and sightlines across the main floor. You’ll love the stylish two-tone cabinetry with soft-close hardware,oversized built-in pantry, stone countertops, and modern pot lights throughout. The front entrance is bright and spacious, complete with aconvenient powder room, backyard access, and entry to the attached garage. The oversized garage provides ample room for two cars plusadditional storage for tools, toys, or hobbies. Downstairs, the lower level offers even more living space with large windows, a fireplace, andendless potential. There’s also an impressive partially finished area with over 7-foot ceilings ready for your personal touch — a space you trulyneed to see in person. Outside, the oversized property offers gardens, a deck, a shed, and plenty of usable land to enjoy year-round. Don’t missthis unique opportunity — call today to book your private viewing. (id:45725)
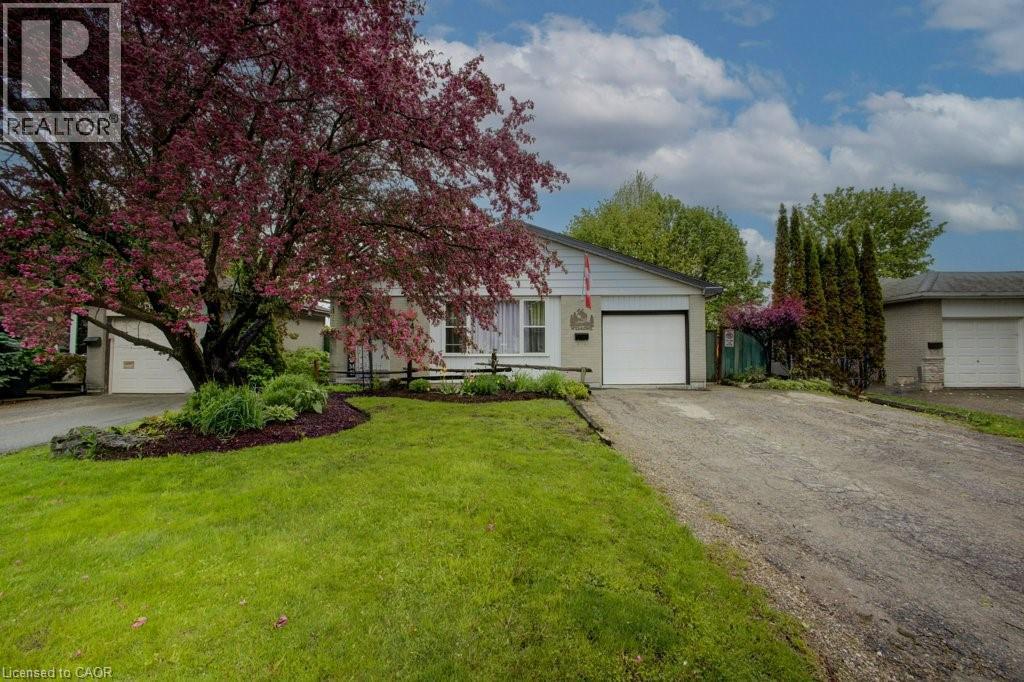
44 Madison Avenue
Orangeville, Ontario
Welcome To 44 Madison Ave In The Heart Of Orangeville. A Warm And Inviting 3level Backsplit Nestled In A Quiet, Family-Friendly Neighbourhood Just Steps From Parks, Trails, And Parkinson Centennial Public School At The End Of The Street, Offering JK Through Gr 8. This Home Offers An Excellent Opportunity For Growing Families, First-Time Buyers, Downsizers, Or Investors Looking To Get Into The Market.Step Inside To Find Bright And Spacious Principal Rooms Filled With Natural Light, New Windows Throughout (Except 2nd Flr Bath) Warm Hardwood Floors, And A Practical Layout Designed For Everyday Living. The Kitchen Offers Plenty Of Cabinet Space, A Functional Eat-In Area, And An Easy Flow Into The Dining Space, Making It Ideal For Family Dinners Or Entertaining. The Cozy Living Room Creates The Perfect Spot To Unwind. The Finished Basement Features A Spacious Rec Room, Convenient 2-Piece Bathroom, Laundry Room, Expansive Storage Space, And An Additional Room That Can Easily Function As A Fourth Bedroom, Home Office, Guest Room, Or Hobby Room. The Walkout From The Basement To The 3-Season Sunroom Adds Versatility And Creates A Seamless Connection Between Indoor And Outdoor Living.Outside Is Where This Property Truly Shines. The Fully Fenced Backyard Features A Brand-New Privacy Fence, Expansive Multi-Level Deck, 3-Season Sunroom, Above-Ground Pool, Mature Trees, And Plenty Of Green Space For Children And Pets To Enjoy. Whether You're Hosting Summer Bbqs, Relaxing Poolside, Gardening, Or Enjoying Quiet Evenings Outdoors, This Backyard Offers The Perfect Setting For Making Lasting Memories With Family And Friends.Located Close To Schools, Parks, Recreation Centres, Shopping, Restaurants, And Scenic Walking Trails, This Home Offers The Lifestyle So Many Buyers Are Searching For. With A Welcoming Community Atmosphere And Easy Access To Everyday Amenities, This Is A Fantastic Opportunity To Own A Well-Loved Home In One Of Orangeville's Desirable Family-Oriented Neighbourhoods. (id:45725)
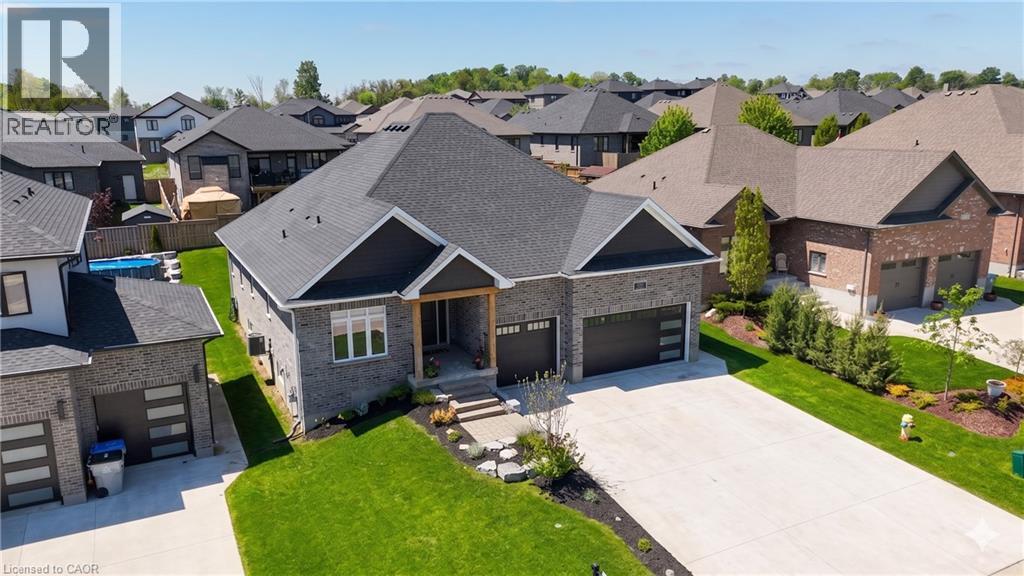
83 Gerber Drive
Perth East, Ontario
Welcome to this spectacular custom-built all-brick bungalow offering over 3,500 sq. ft. of impeccable living space! Located in Milverton, you are just 25 minutes from Waterloo, Stratford, and St. Jacobs. This home boasts exceptional curb appeal with a contemporary grey brick exterior, timber entrance, and armour stone steps. The huge concrete driveway holds 6 vehicles and leads to an oversized 26'x29' triple-car garage, featuring highly convenient direct walk-up stairs from the lower level.Inside, the bright open-concept main floor shines with hickory hardwood, solid wood stairs, porcelain tiles, and custom blinds (powered in principal areas). Enjoy 9' ceilings that soar to 11' in the magnificent great room, anchored by a cozy gas fireplace and oversized windows. The chef-inspired kitchen features premium quartz counters, a stylish hexagon backsplash, a gas stove, a 9' breakfast bar island, and a brilliant butcher's pantry. The spacious dinette offers a seamless walk-out to a covered back deck and included hot tub!The main level offers 2 bedrooms, including a luxurious primary retreat with a large walk-in closet and a spa-like 5-piece ensuite boasting double quartz vanity sinks, a deep soaker tub, and a separate glass/tile shower. A massive laundry room and dedicated mudroom add ultimate everyday convenience.The fully finished lower level is an entertainer's dream, bathed in natural light from oversized windows. With its private walk-up entrance directly from the garage, it provides perfect in-law suite or multi-generational living potential. Enjoy a massive 33'x28' rec room centered around a stunning second stone gas fireplace, 2 additional generous bedrooms, a beautifully appointed 4-piece bath, and extensive storage. Uncompromising quality and premium materials are evident throughout this stunning modern sanctuary! Open House Sunday May 31st 2-4pm. (id:45725)
700 Dynes Road Unit# 101
Burlington, Ontario
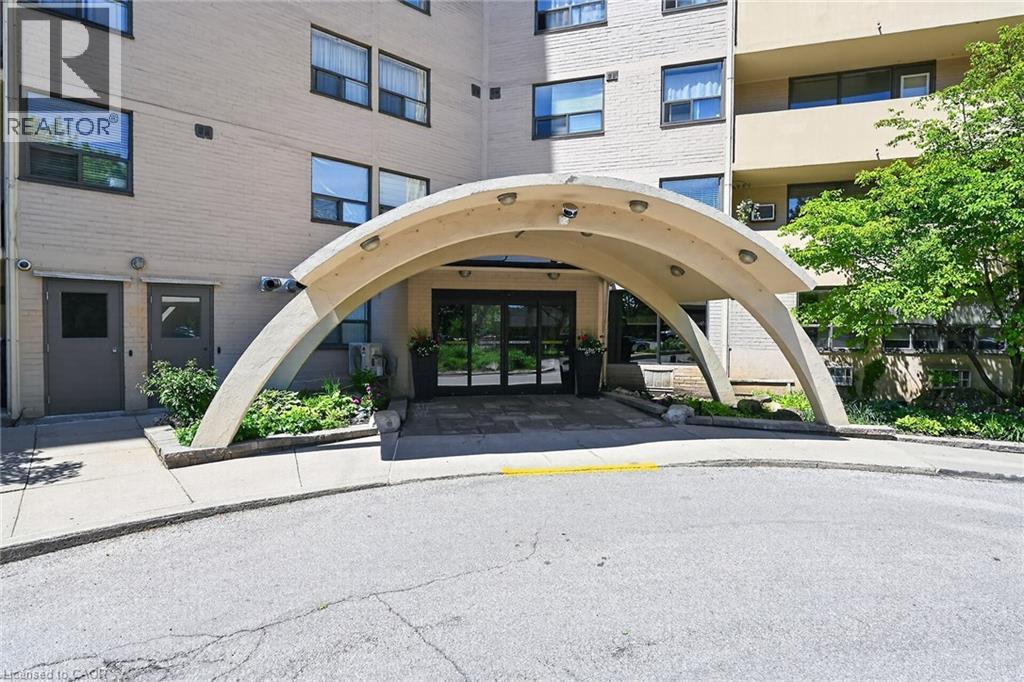
Welcome to fabulous well-maintained building within walking distance to shopping, schools, parks, buses, easy highway access for commuters and so much more. Spacious, rare find, 3 bedroom. Bonus - 2 owned underground parking spots. Huge, recently carpeted living room with oversize window and garden door walk out to balcony. Enjoy separate formal dining room with lovely hardwood floor with garden door walk out to balcony, functional kitchen with updated cabinets and lots of storage. Handy in-suite laundry for convenience and additional storage. Bright primary bedroom with modern 2-piece ensuite. Main bath has been updated and extra 2 bedrooms (den or office) provide ample space for family living, busy professionals or empty nesters. Secondary storage room in the unit suite as well. This one has it all. Concierge for piece of mind and added security. Just in time to enjoy the outdoor swimming pool and BBQ season. Additional amenities include gym, sauna, library, party room, hobby/workshop and lots of visitor parking. Located in one of Burlington's most convenient areas. Don't miss this one. Underground parking spots B80 and B122. (id:45725)

Lot 9 Mcnally Drive
Listowel, Ontario
*****1911 sqft Bungalow*****Welcome to Countryside Meadows, a thoughtfully designed new subdivision by PK Homes Inc where small-town charm meets modern living. Located on the north end of Listowel, this growing community offers the perfect blend of peaceful surroundings and everyday convenience. Spacious layouts, modern finishes and quality craftmanship designed by PK Homes Inc. for today's families and professionals. Enjoy wide streets green spaces and relaxed atmosphere- all while staying connected to town amenities. Minutes to schools, shopping, parks, restaurants and healthcare- everything you need is right where you live. THE OPAL is a 1911 sqft- 3 bedroom, 2 bath, bungalow featuring- 9 foot ceilings, an open concept great room, bright kitchen w/island and granite, main floor laundry, 2 car garage and sodded lot. Build your future in a community you'll be proud to call home. Countryside Meadows- where comfort, community and countryside living come together. (id:45725)
421 Fairview Drive Unit# 401
Brantford, Ontario
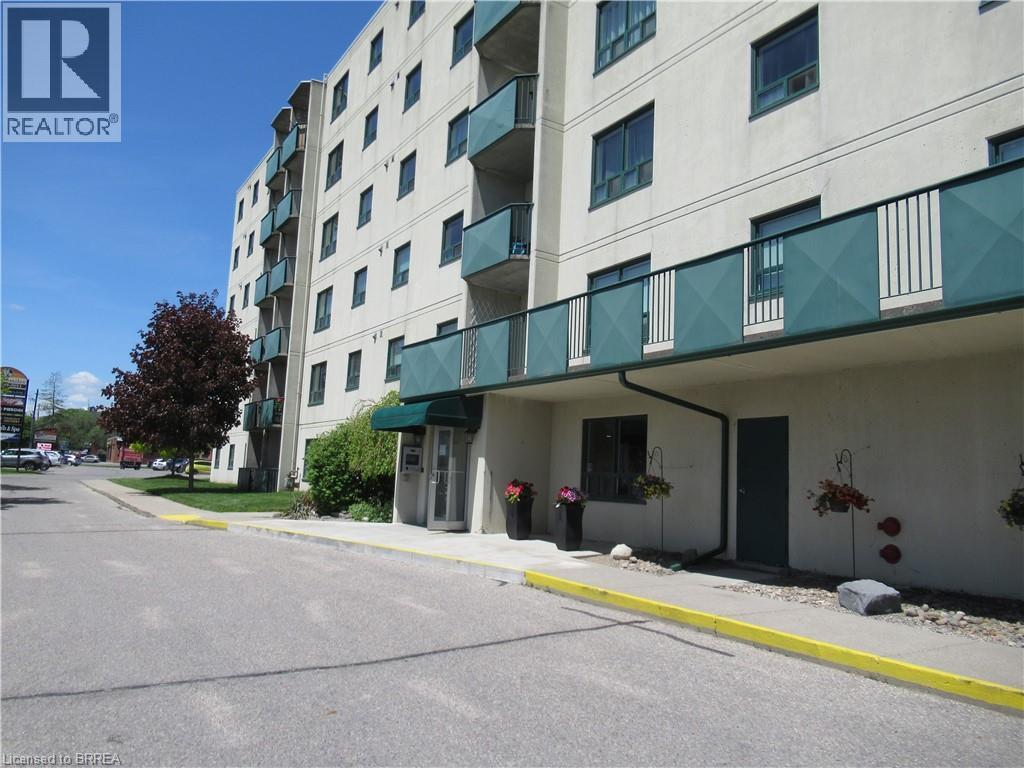
Great condo building across from Zehrs and TD Bank Plaza. Controlled access. Lots of visitor parking. Underground and above ground parking. This is a well maintained condo building. Condo Corp Reserve Fund in Good financial condition. Reasonable condo fees ($644) plus monthly charges for parking. 2 bedrooms , 1.5 baths. in-suite laundry room with washer and dryer, fridge, stove and window a/c. Balcony. No dogs except service animals. No BBQ's. (id:45725)
250 Dundas Street S Unit# 3
Cambridge, Ontario
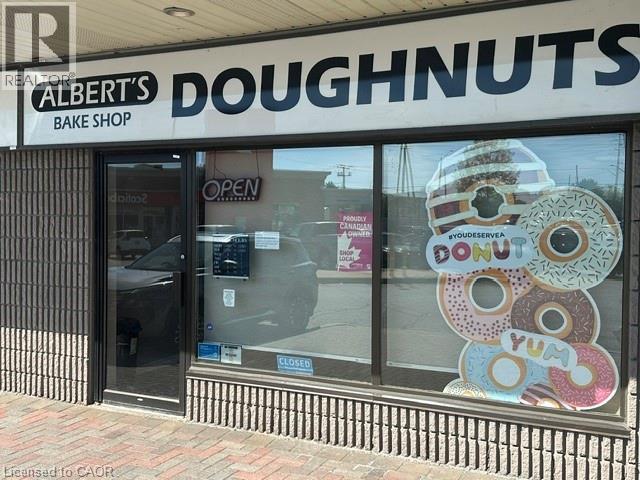
For over 8 years, Albert’s Doughnuts – The Bake Shop has been a beloved part of the Cambridge community — serving the loyal customers with fresh Doughnuts, baked goods, coffee, and tradition. Now, for the first time in its history, this iconic business is being offered for sale as the original owner prepares for retirement. Turn-Key Opportunity A rare opportunity to step into an already operating and profitable business with systems, equipment, recipes, and customer loyalty already in place. Exceptional Community Presence This is more than just a donut shop — it is a recognized Cambridge institution with decades of goodwill and local recognition. Proven Revenue Annual Sales: Approximately $545,000+ with a strong local following and repeat clientele developed over years of dedication. First Time Ever Offered for Sale Businesses with this kind of longevity and customer loyalty rarely become available. (id:45725)
350320 Concession Road A
Meaford, Ontario
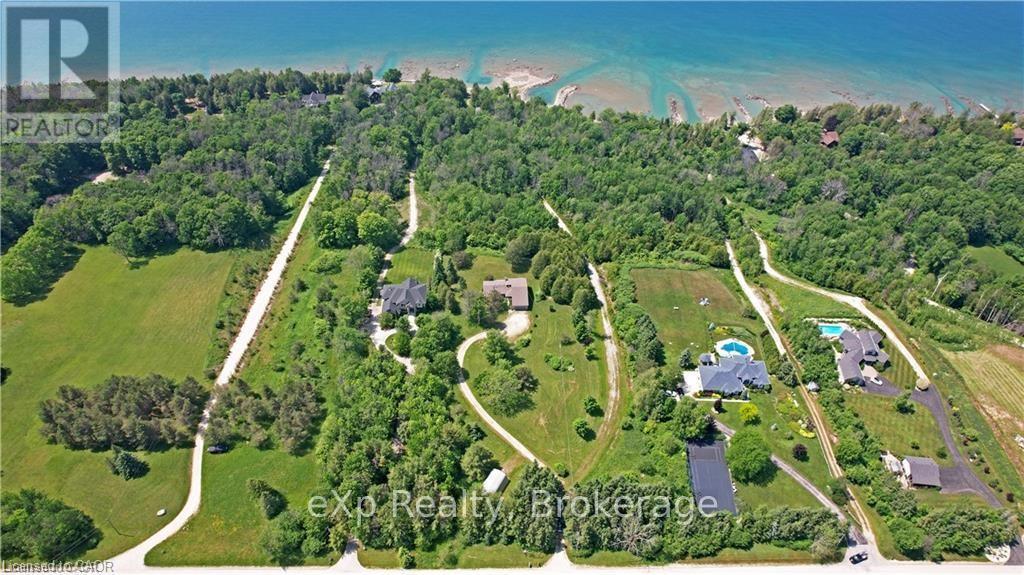
GEORGIAN BAY WATERFRONT| 6.59 ACRES | PRIVATE LAGOON - A truly rare offering on the pristine shores of Georgian Bay. This extraordinary 6.59-acre waterfront property blends natural beauty, privacy, and high-end living in one complete lifestyle package. Tucked along a quiet stretch of shoreline, the property features its own protected private lagoon-perfect for boating, swimming, or simply enjoying life by the water. The fully renovated bungalow showcases over $500,000 in thoughtful upgrades, with every detail curated for comfort and timeless design. Soaring vaulted ceilings and expansive windows flood the open-concept living space with natural light and panoramic bay views. A stunning floor-to-ceiling stone fireplace anchors the living area, while the chef's kitchen, with granite countertops, stainless appliances, and walk-in pantry, flows seamlessly into the main living and dining zones, ideal for entertaining. The primary suite retreat is complete with a spacious layout and an ensuite featuring double vanity, glass shower, and bidet. The walkout lower level presents two generously sized rooms; the larger, complete with a 3-piece ensuite, offers flexible space ideal as a guest suite or games room, while the second room is conveniently located near an additional full bathroom, perfect for hosting, hobbies, or extended family stays. Step outside to a tiered flagstone patio framed by perennial gardens and serene trails that meander through your private forested acreage down to the bay. With geothermal heating and cooling, a water softener and filtration system, and an oversized double garage, the home is as practical as it is beautiful. Located just minutes to Owen Sound, Leith, Coffin Ridge Winery, and Cobble Beach Golf Resort,and less than an hour to Blue Mountain, this is Georgian Bay waterfront living at its finest. (id:45725)
Lt 27 County Road 109 Road
East Luther Grand Valley, Ontario
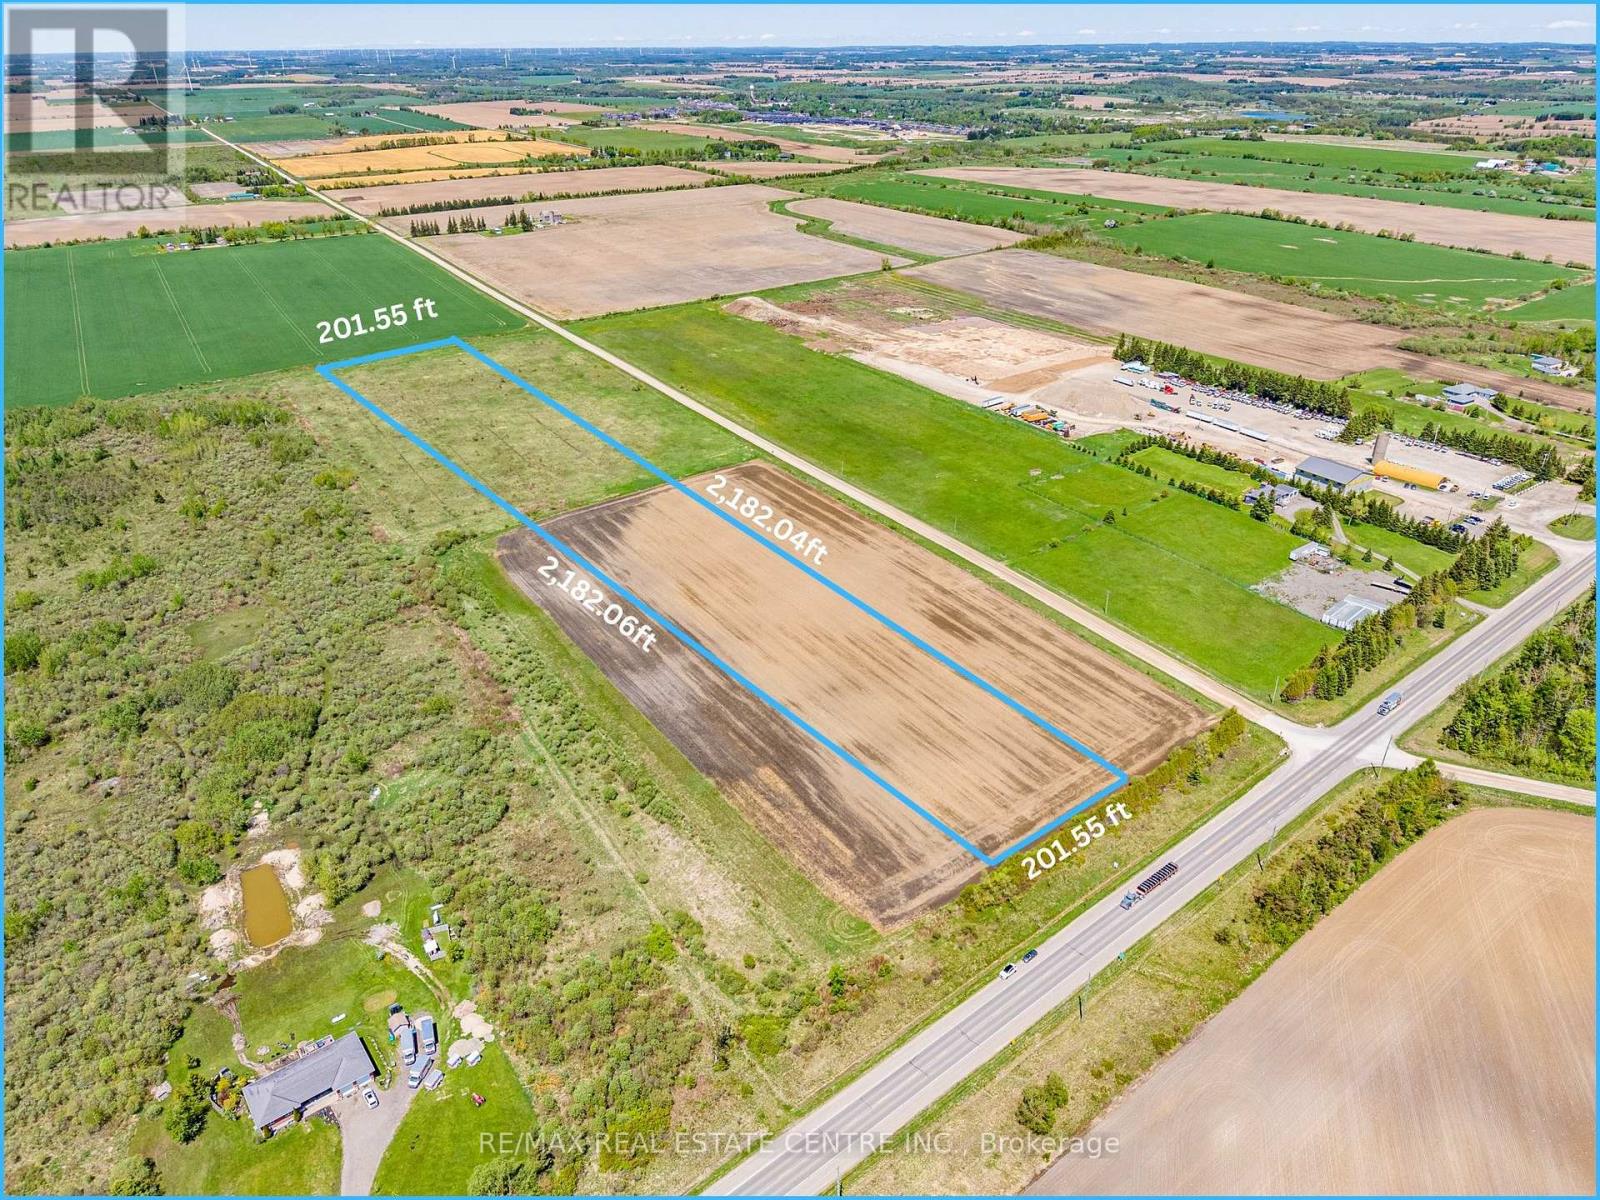
Potential to Build Your Dream Home/Hobby Farm on this 10 Acres of Vacant Land In Prime Location on Dufferin Rd 109, Just West of Grand Valley & 15 Minutes Drive to Orangeville. Currently Vacant Field with Brush but Zoned Rural Residential. Ideal Building Lot & Potential to Build Your Dream Home/Hobby Farm. Serene & Natural Area Surrounded By Fields. Easy 10 Minute Commute to Beautiful & Historic Downtown Grand Valley with Schools, Recreation Centre, Shopping, Dining, Churches, River Front Parks, Trails and Many Other Great Community Amenities. (id:45725)
3745 Sunbank Crescent
Severn (West Shore), Ontario
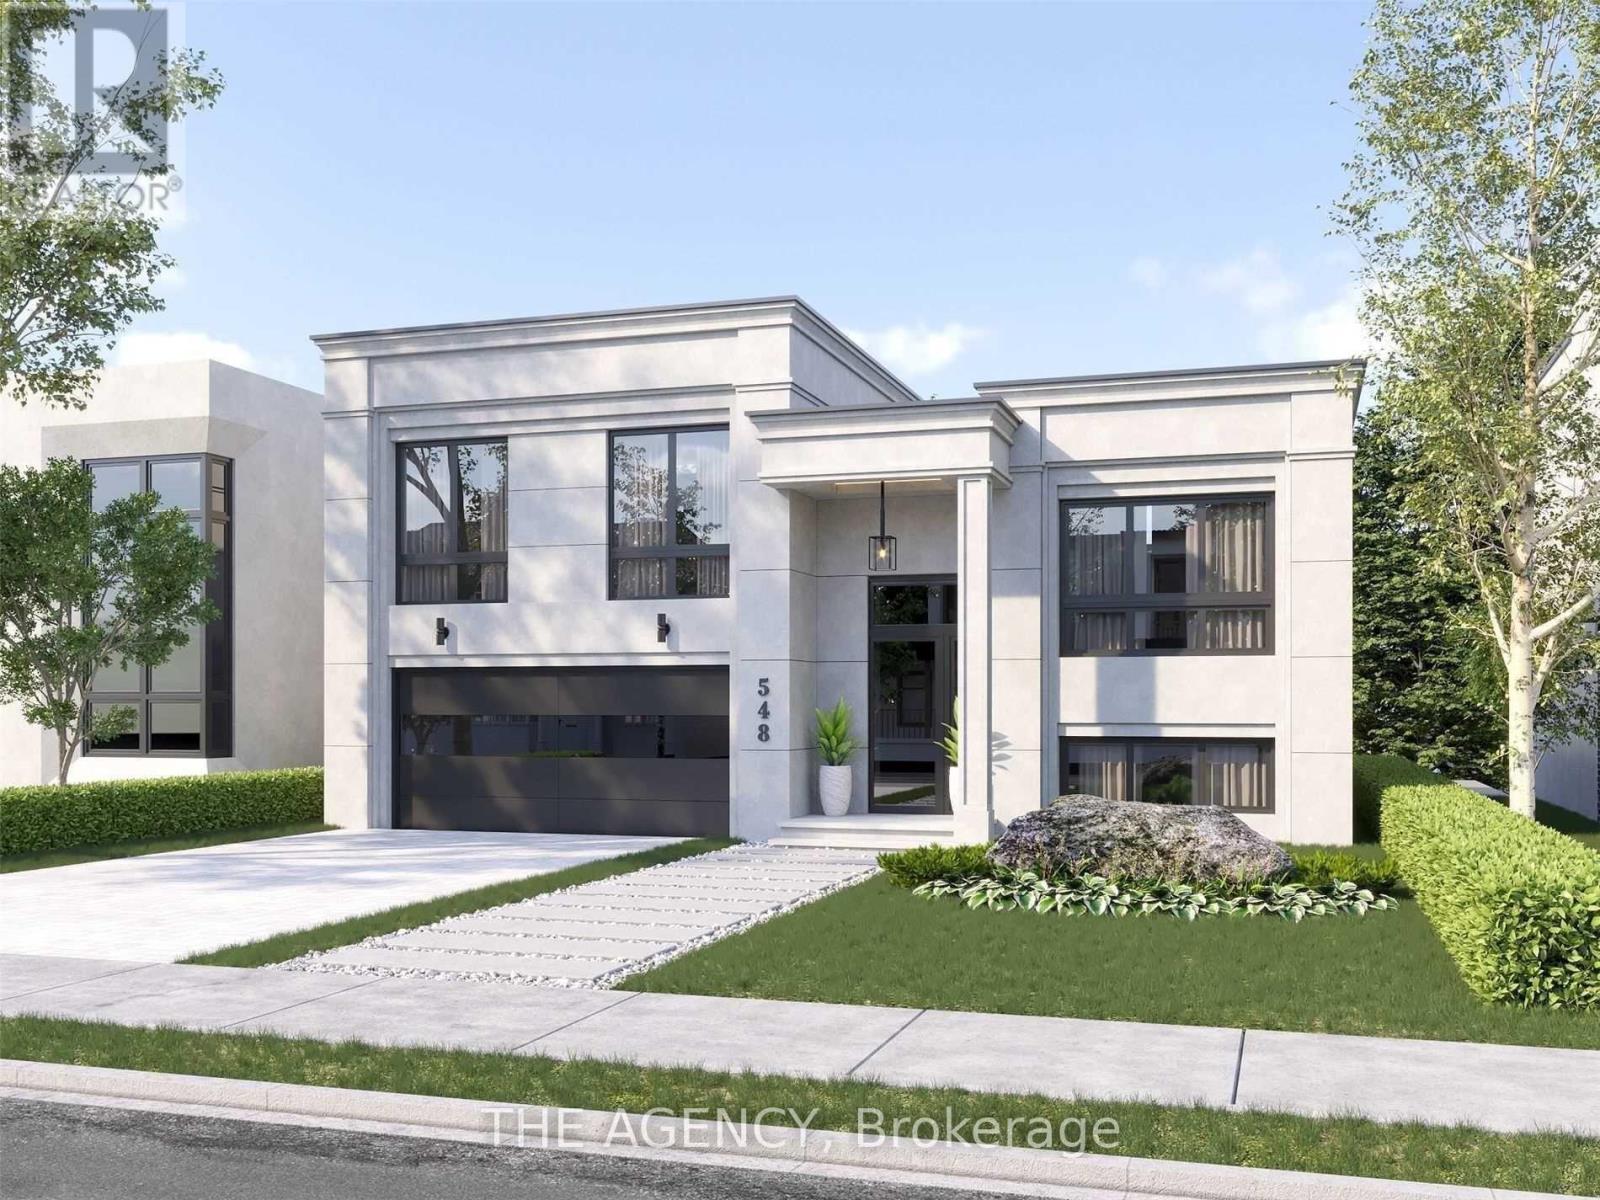
Paradise By The Lake, A Four-Season Home Community In Menoke Beach Road From Deka Development Elegantly Fuses The Essence Of The Country With The Convenience And Connectedness Of The City. With Highway 400 And Highway 11 At Your Doorstep, Find Yourself In Orillia, Casino Rama, Muskoka Or Barrie Within 30 Minutes, Or Reach Toronto In Less Than One And Half Hours. (id:45725)
110 Peninsula Road
Marathon, Ontario
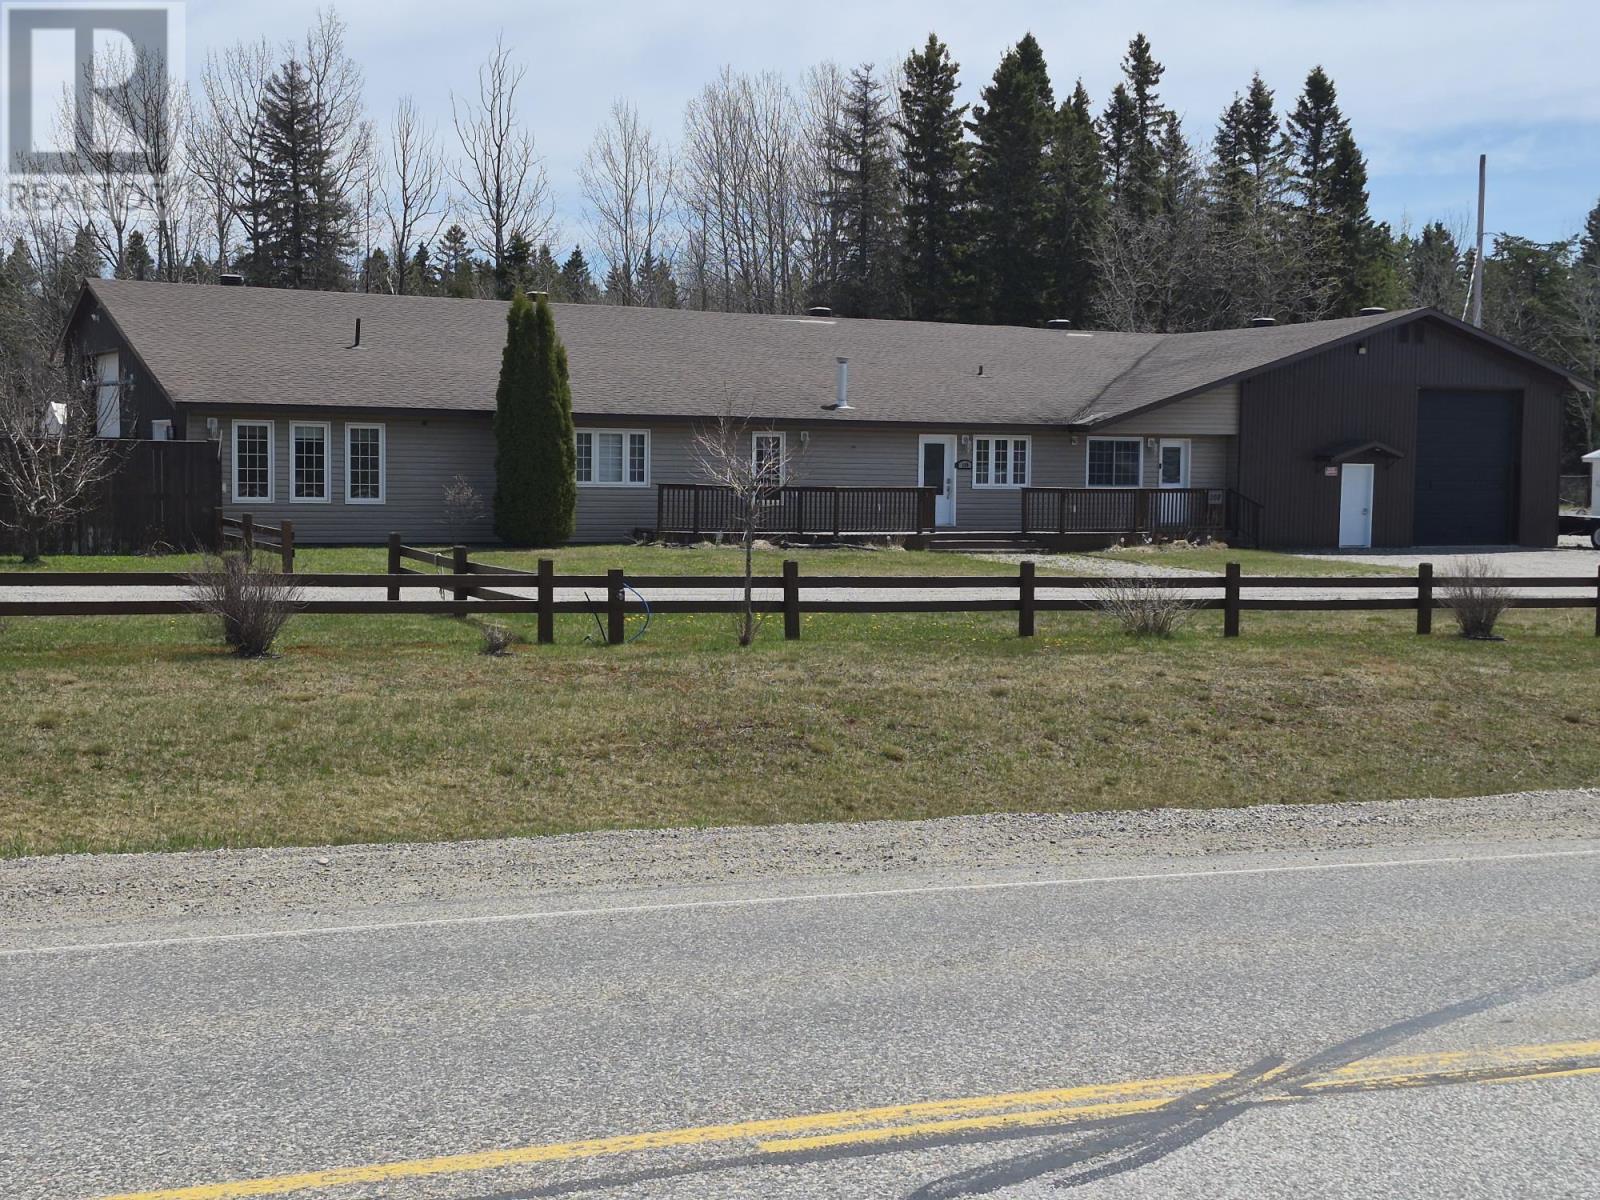
Unique live/work opportunity in Marathon ON. Welcome to this exceptional live/work property in Marathon along the breathtaking shores of Lake Superior. Situated on a rare 1.45 acre high-visibility lot, this versatile property offers an outstanding opportunity for entrepreneurs, tradespeople, investors or anyone looking to combine business and lifestyle in one impressive location. With two residential units, two large shops and parking for up to 10 vehicles, the possibilities here are endless. The first residential unit offers approximately 1,200 sq ft and features: 2 bedrooms, 2 bathrooms, stainless steel appliances, two corner fireplaces, movies room with projector, main floor laundry, and private patio area. The second fully furnished unit features 3 bedrooms, 3 bathrooms, approximately 1,100 sq ft and main floor laundry. This property also boats two large shops, including one with a second-floor office space, 3-phase hydro system. Excellent for a business operation, trades, storage or hobby use. The high-traffic location provides outstanding visibility, making this an ideal setup for a home-based business or commercial venture. Enjoy the perfect balance of work and lifestyle surrounded by the natural beauty of Northwestern Ontario, with nearby access to outdoor recreation, trails, and the rugged scenery that makes Marathon such a special community. A truly rare opportunity to live, work and grow your business all in one location. Book your private viewing today. Visit www.century21superior.com for more info and pics (id:45725)
00 Rideau Ferry Road
Perth, Ontario
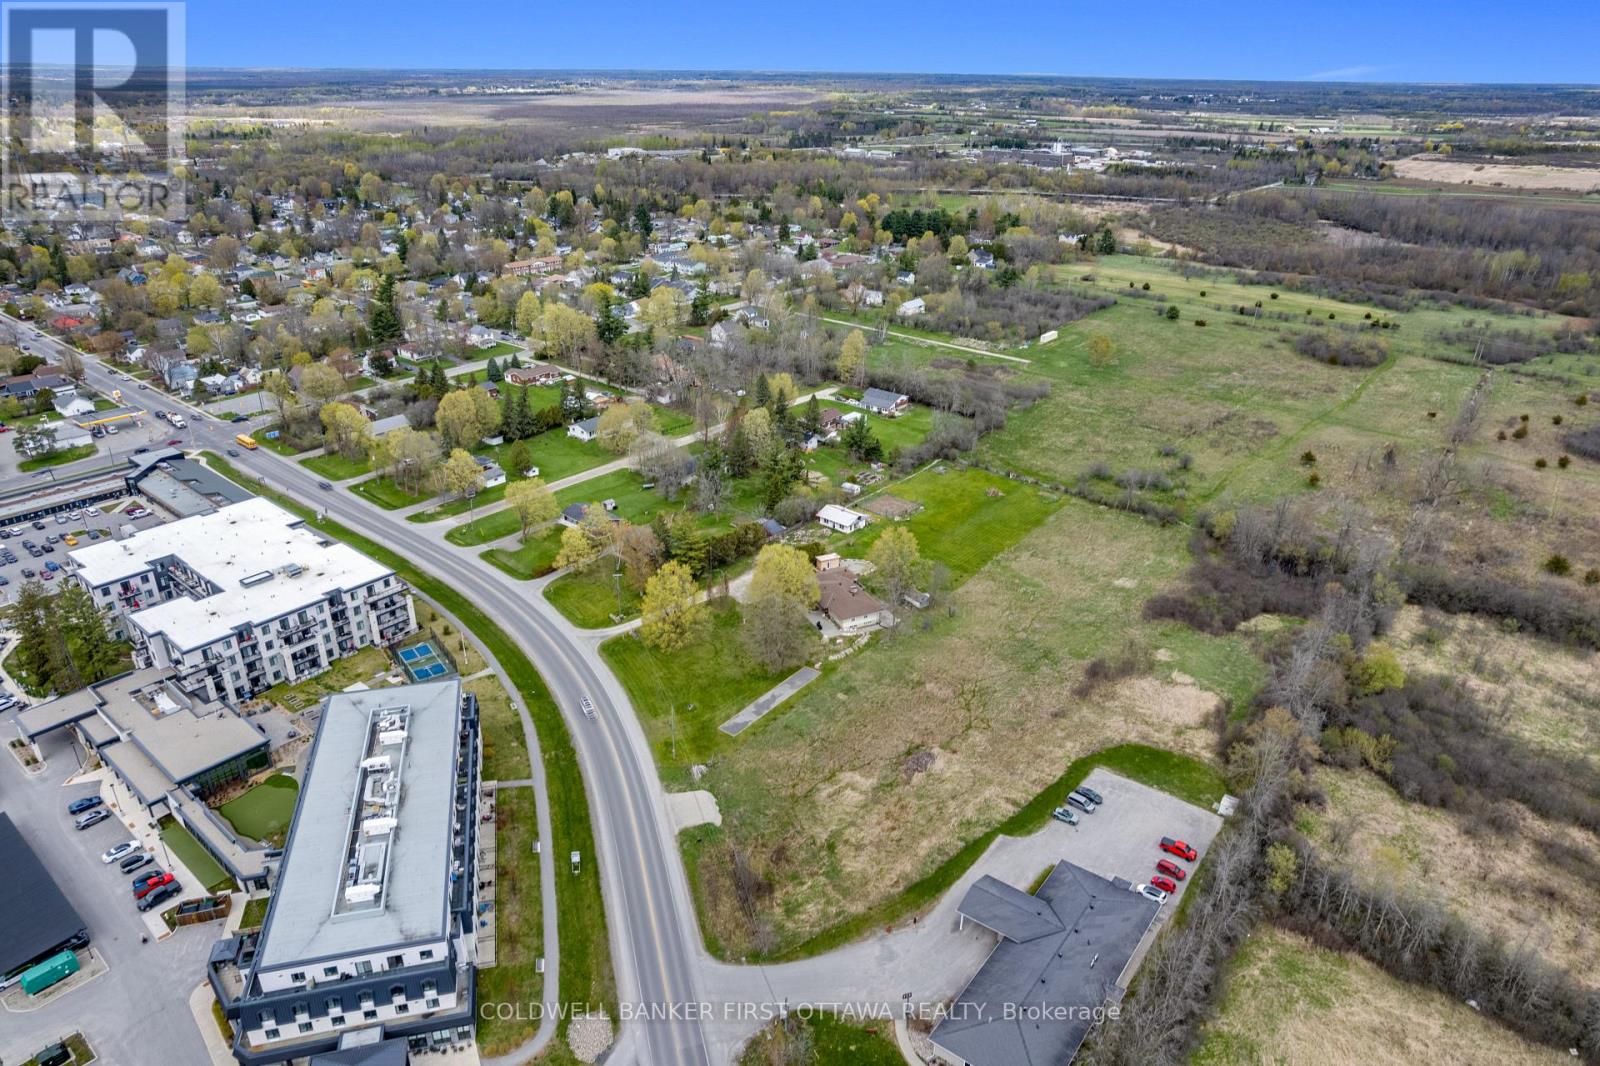
If you've been waiting for a build-ready commercial lot on a busy Perth corridor, here it is. 1.24 acres on Rideau Ferry Road, zoned RU-111, allowing residential or retail use. Flat, clear, and ready to go. The location is the whole story. Across the street from the Lanark Lifestyles retirement community and the Tay River Health Centre. Steady daily traffic from the road that carries cottage country to Perth and back, every weekend, all summer long. Whatever you build, it's already in front of the right people. 120 feet of frontage with solid visibility. Large buildable area. Hydro and natural gas at the lot line. Deeded right to connect to Town of Perth municipal water and sanitary sewer mains. Road entrance already in place. Additional driveway possible via a registered easement over the neighbouring parcel. A daycare, a retail storefront, a mixed-use building, take your pick. The zoning gives you the range. The location gives you the customers.Lots like this don't sit on this stretch of road for long. Book a walk and bring your plans. (id:45725)