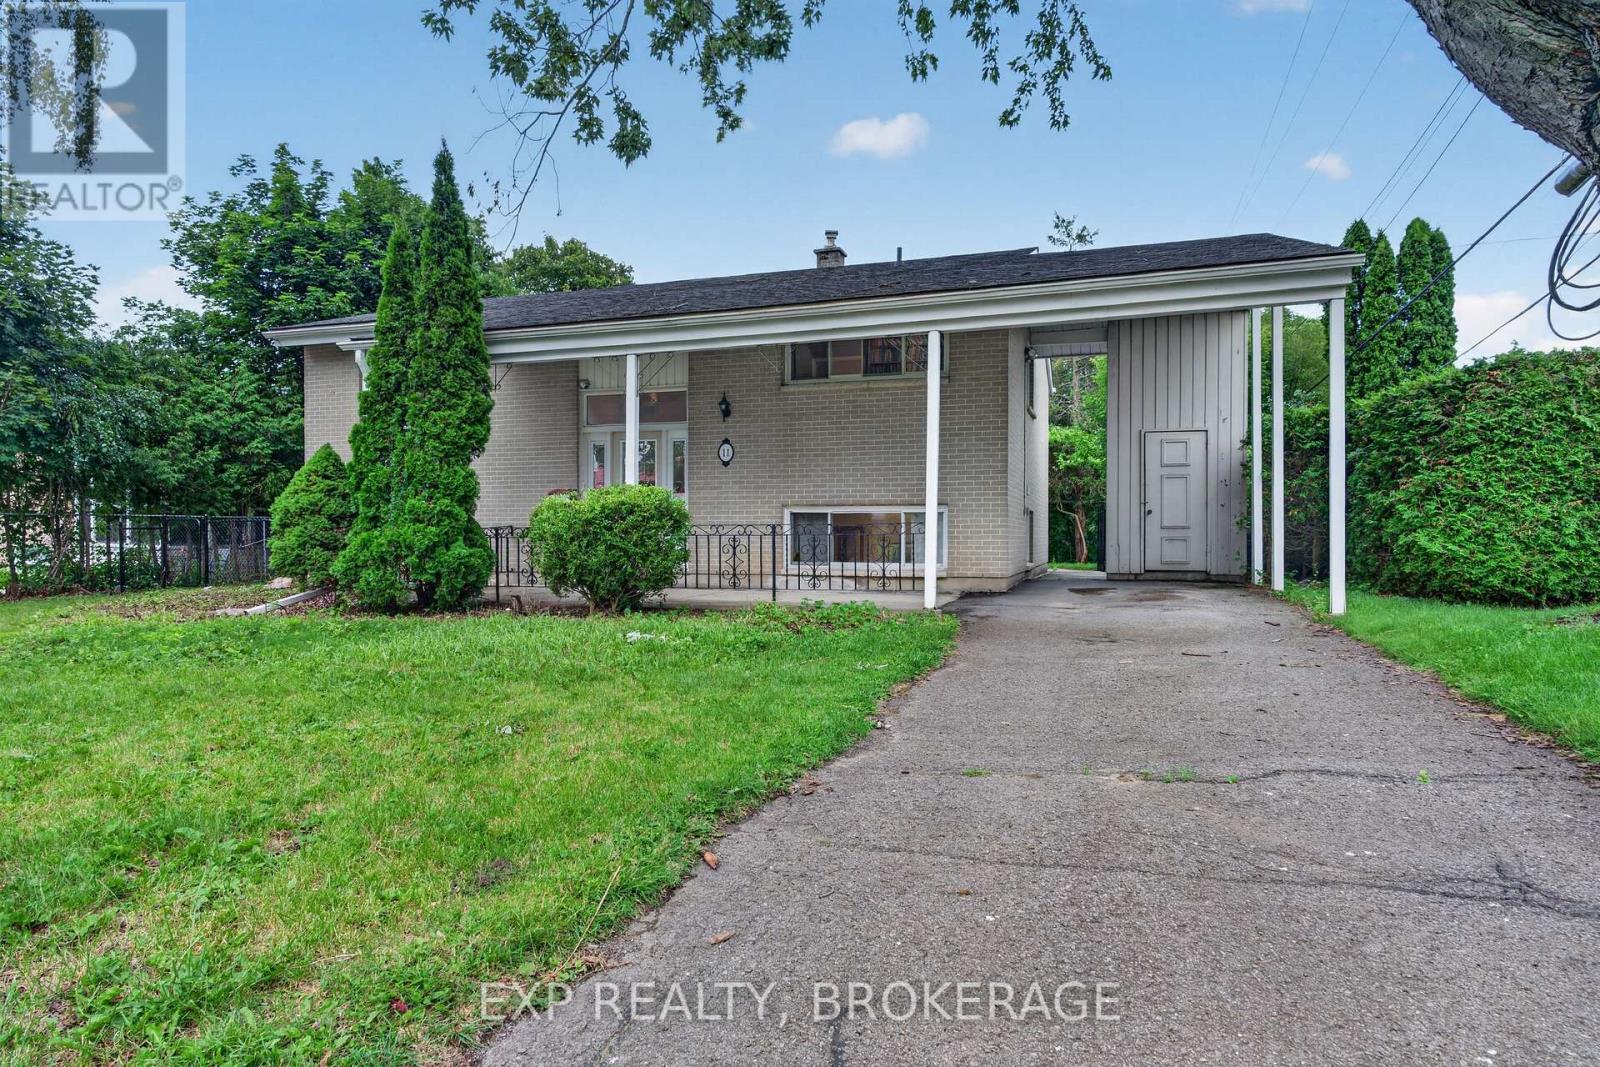
11 Pember Place
Kingston (Central City West), Ontario
Location, location, location! Welcome to this well-maintained 2+2 bedroom, 2-bathroom home, tucked away on a quiet cul-de-sac in the highly sought-after Calvin Park neighbourhood. Ideally located close to excellent schools, St. Lawrence College, Queen's University, parks, shopping, and public transit, this home offers the perfect blend of convenience and privacy. Inside, you will find a functional layout with bright, inviting living spaces and plenty of room for families, students, or multi-generational living. The walk-up basement provides flexibility with potential for an in-law suite or additional living space. Step outside to enjoy the large rear deck overlooking a private backyard-perfect for entertaining, relaxing, or summer barbecues. A convenient carport adds covered parking and extra storage. Whether you are a first-time buyer, growing family, or investor, this fantastic Calvin Park home is one you will not want to miss. (id:45725)
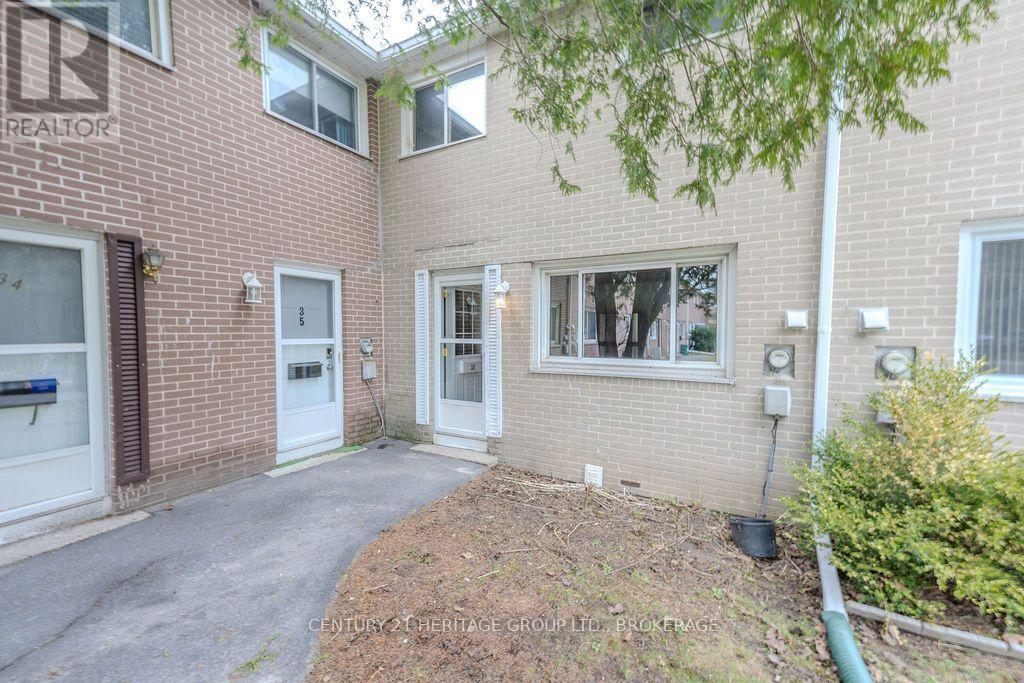
36 - 258 Queen Mary Road
Kingston (Central City West), Ontario
Looking for a low-maintenance 3-bedroom condo close to St Lawrence College and on a bus line? Look no further than this great unit in a quiet neighbourhood. This unit is carpet-free, with a large living room and eat-in kitchen on the main level, a fully finished basement for additional living space and three good-sized bedrooms and a family bathroom upstairs. The north/south orientation means that you will have plenty of light in all seasons. Perfect opportunity for an investor, first-time home buyer or downsizer. (id:45725)
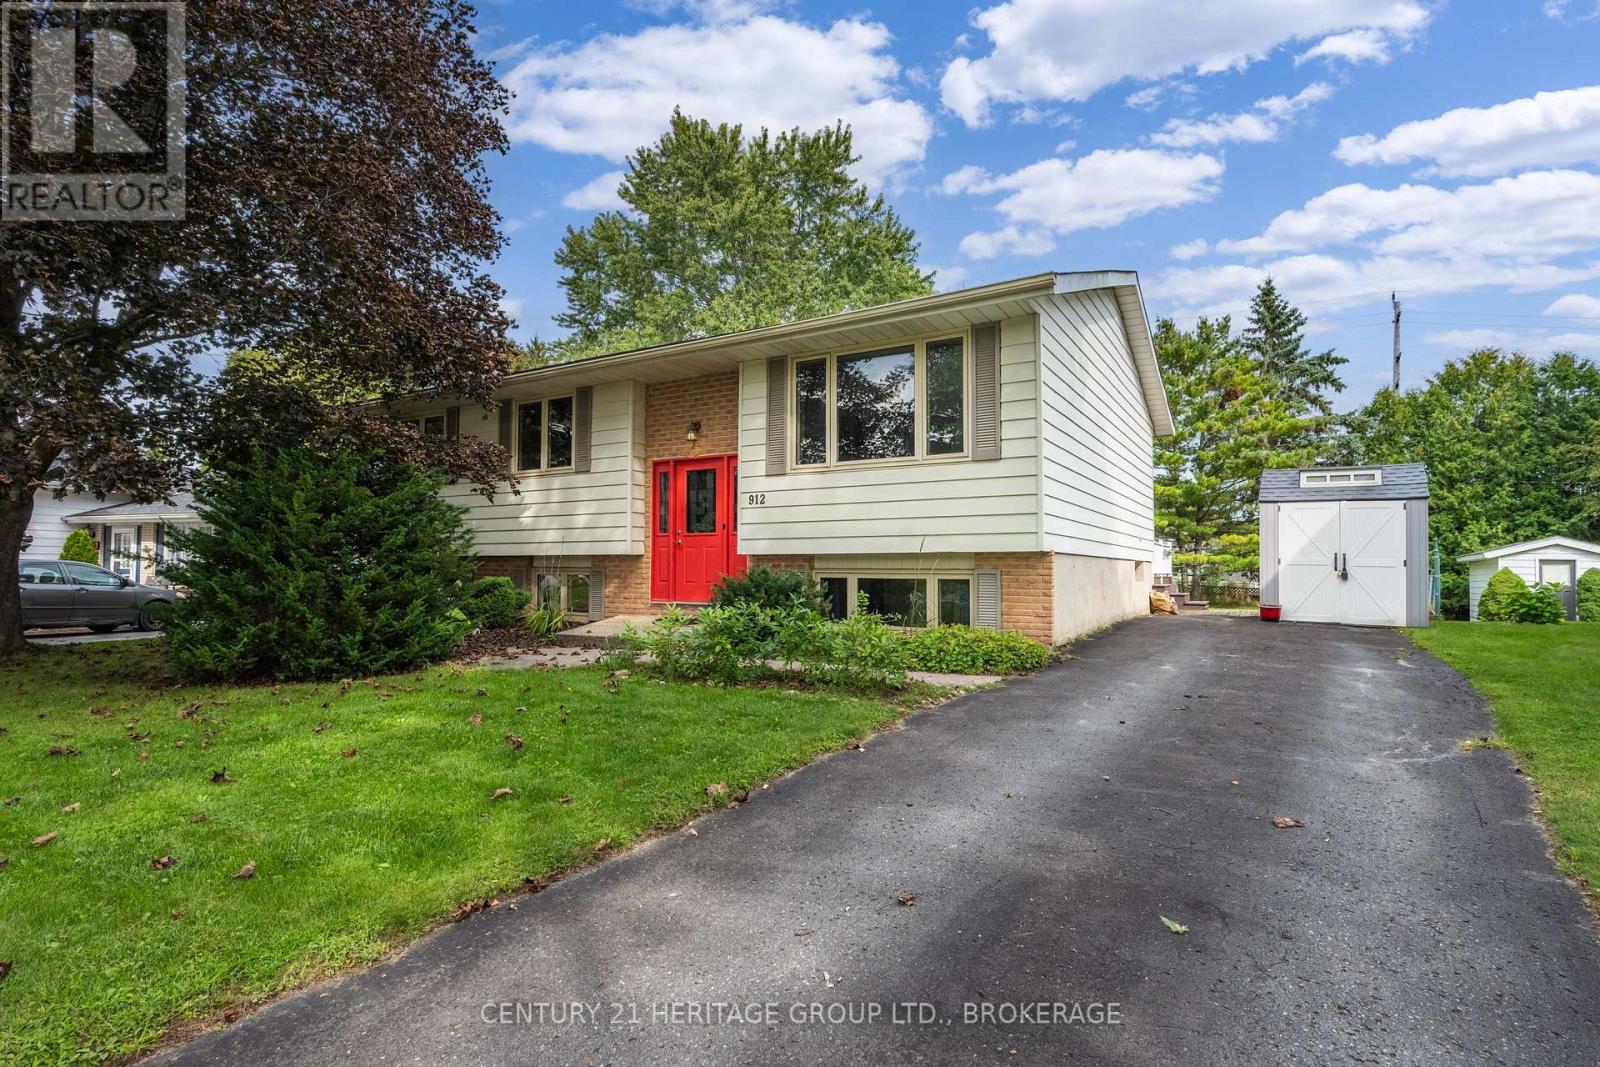
912 Safari Drive
Kingston (North Of Taylor-Kidd Blvd), Ontario
When my family moved to Kingston, our first home was on Safari Drive in Ridgewood Estates. It is tucked away in the west end of town, with little pathways connecting the neighbourhood through a Winnie-the-Pooh forest area and the loveliest little park for your young family. This lovely raised bungalow has large living spaces and five total bedrooms, making it the perfect family home. The large kitchen looks out to the backyard where you can see the kids playing or picking fresh veggies from the garden for dinner. It flows naturally into the dining area and the large living room with a big front window. Down the hall are three bedrooms and a bathroom that truly makes you stop and make time for yourself with a relaxing bath. The lower level has new carpeting, a large rec room, two more bedrooms and a second bathroom, in addition to the laundry and storage area. Off the dining area is a large east-facing two-tiered deck with a canopy to enjoy a family BBQ. Partially fenced, with a shed and vegetable garden, and lots of room to kick a ball. Upgrades include new fridge, new carpeting in the basement and bedrooms, range hood. (id:45725)
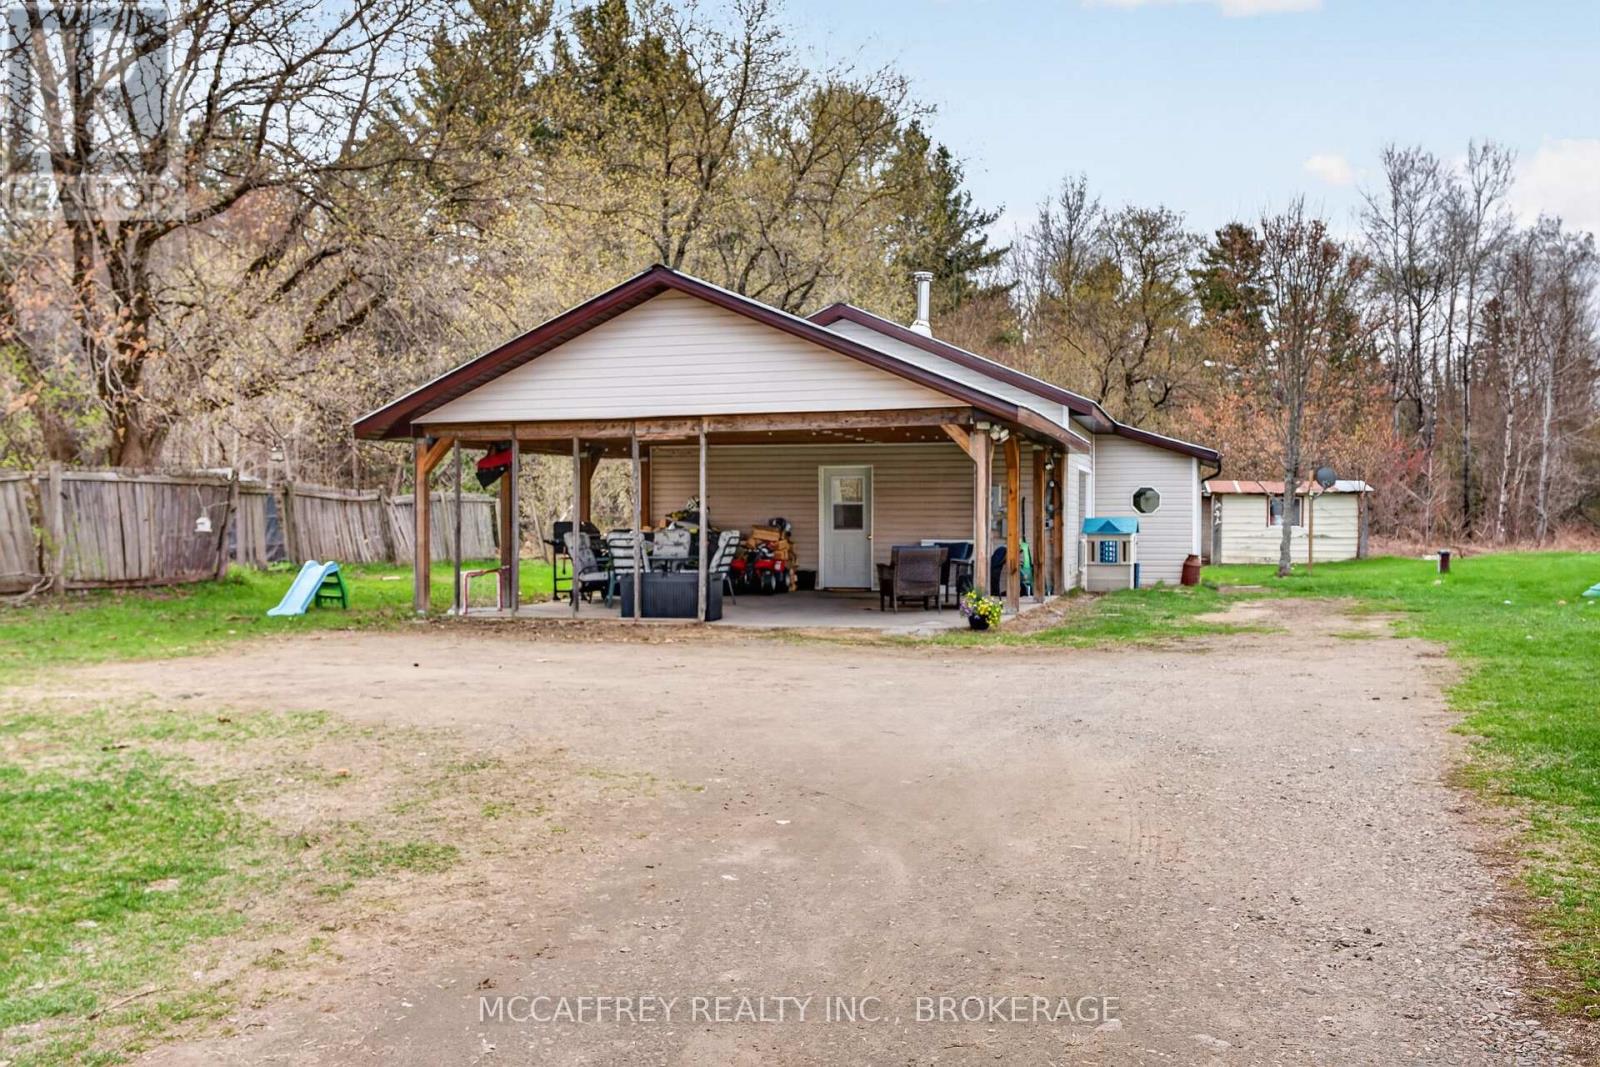
14 Glastonbury Road
Addington Highlands (Addington Highlands), Ontario
Welcome to 14 Glastonbury Rd in Northbrook, a charming 2 bedroom, 1 bathroom home offering comfortable single-level living and practical features throughout. Built on a slab foundation, this home provides an efficient layout with easy access from room to room and a low-maintenance design that makes everyday living simple. Step inside to a warm and inviting living room, highlighted by a wood stove that adds both character and a cozy focal point for cooler days. The space is well suited for relaxing, gathering, or enjoying a quiet evening at home. Just off the main living area, the eat-in kitchen offers a comfortable place for daily meals, with enough room to create a welcoming dining nook and keep everything close at hand. The home features two bedrooms, providing flexible space for sleeping, guests, a home office, or hobbies. The full bathroom is conveniently located to serve the home's main living areas. Outside, you'll appreciate the large carport set on a concrete pad, offering covered parking, storage potential, or additional sheltered workspace. The concrete pad adds durability and functionality, making the exterior space even more useful year-round. Whether you're looking for a manageable home, an investment opportunity, or a property with practical features and rustic charm, 14 Glastonbury Rd is worth a look. With its cozy interior, wood stove, eat-in kitchen, and generous covered parking area, this Northbrook home offers comfort, convenience, and potential in one appealing package. (id:45725)
35 Beech Avenue
Clarington (Bowmanville), Ontario
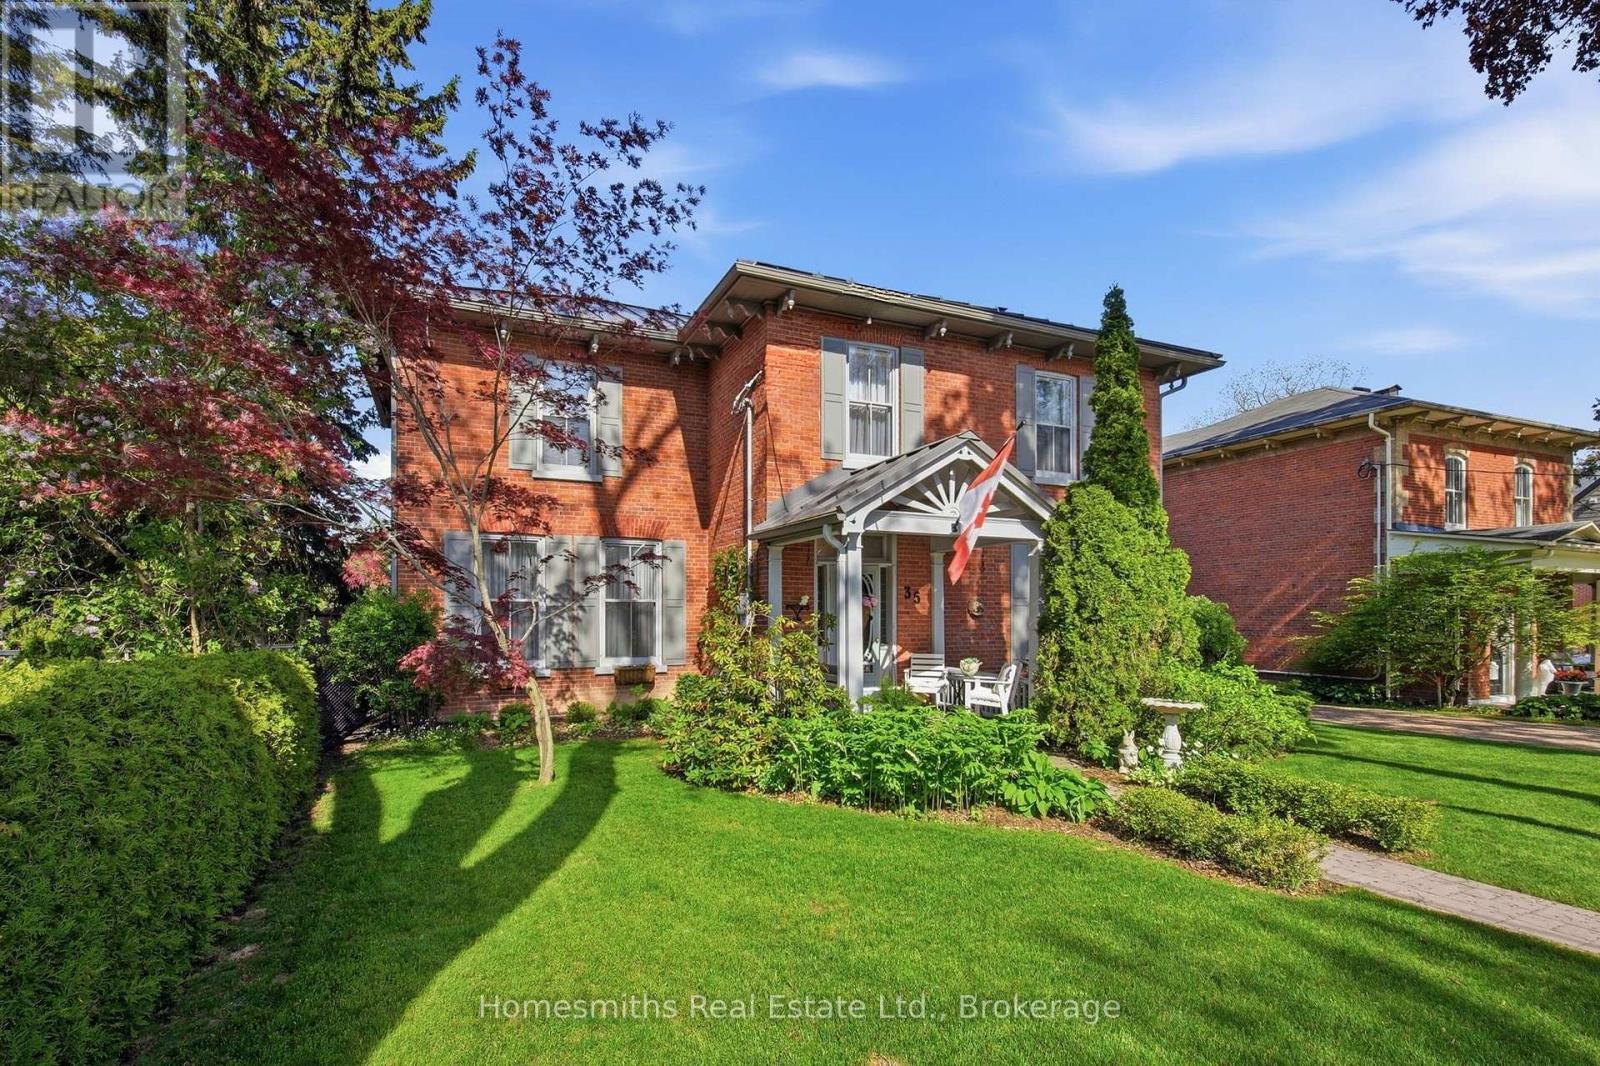
Rarely offered on one of the most admired streets in historic Old Bowmanville, The Homesmiths proudly present 35 Beech Avenue, a timeless century home blending historic charm with refined modern living. Lovingly maintained & thoughtfully updated, this stately, all-brick, 2-storey residence preserves the craftsmanship & warmth of a bygone era while offering the comfort & function today's families desire. A welcoming covered front porch leads into the elegant centre hall floor plan featuring a grand formal living room, private office with double French doors, & an expansive dining room highlighted by an original decorative coal-burning fireplace. Main floor laundry & a powder room add convenience. The heart of the home is the stunning custom chef's kitchen by Hickory Lane Kitchens, designed for gathering & entertaining with a massive centre island, quartz countertops, custom cabinetry, subway tile backsplash, & a breakfast area framed by a wall of windows overlooking the backyard. Open to the cozy family room with wood-burning fireplace, this space truly becomes the hub of the home. Outside, the private backyard retreat offers extensive decking, a heated inground pool, & mature privacy hedges, perfect for summer al fresco dining. Upstairs, the original staircase leads to a beautiful primary retreat featuring a spacious bedroom, sitting area, second brick fireplace, walk-in closet, & spa-inspired ensuite with heated floors, curbless glass shower, soaker tub, & custom vanity. Three additional bedrooms plus a separate office or optional fifth bedroom provide excellent flexibility for growing or extended families. A rare feature for a century home, the finished lower level includes a spacious rec room, games area, & additional bathroom, the ideal retreat for kids and teens. 35 Beech Avenue is a rare opportunity to own a landmark home just steps to vibrant downtown Bowmanville, close to commuter routes, & under an hour to downtown Toronto. (id:45725)
4906 Dundas Street W
Toronto (Islington-City Centre West), Ontario
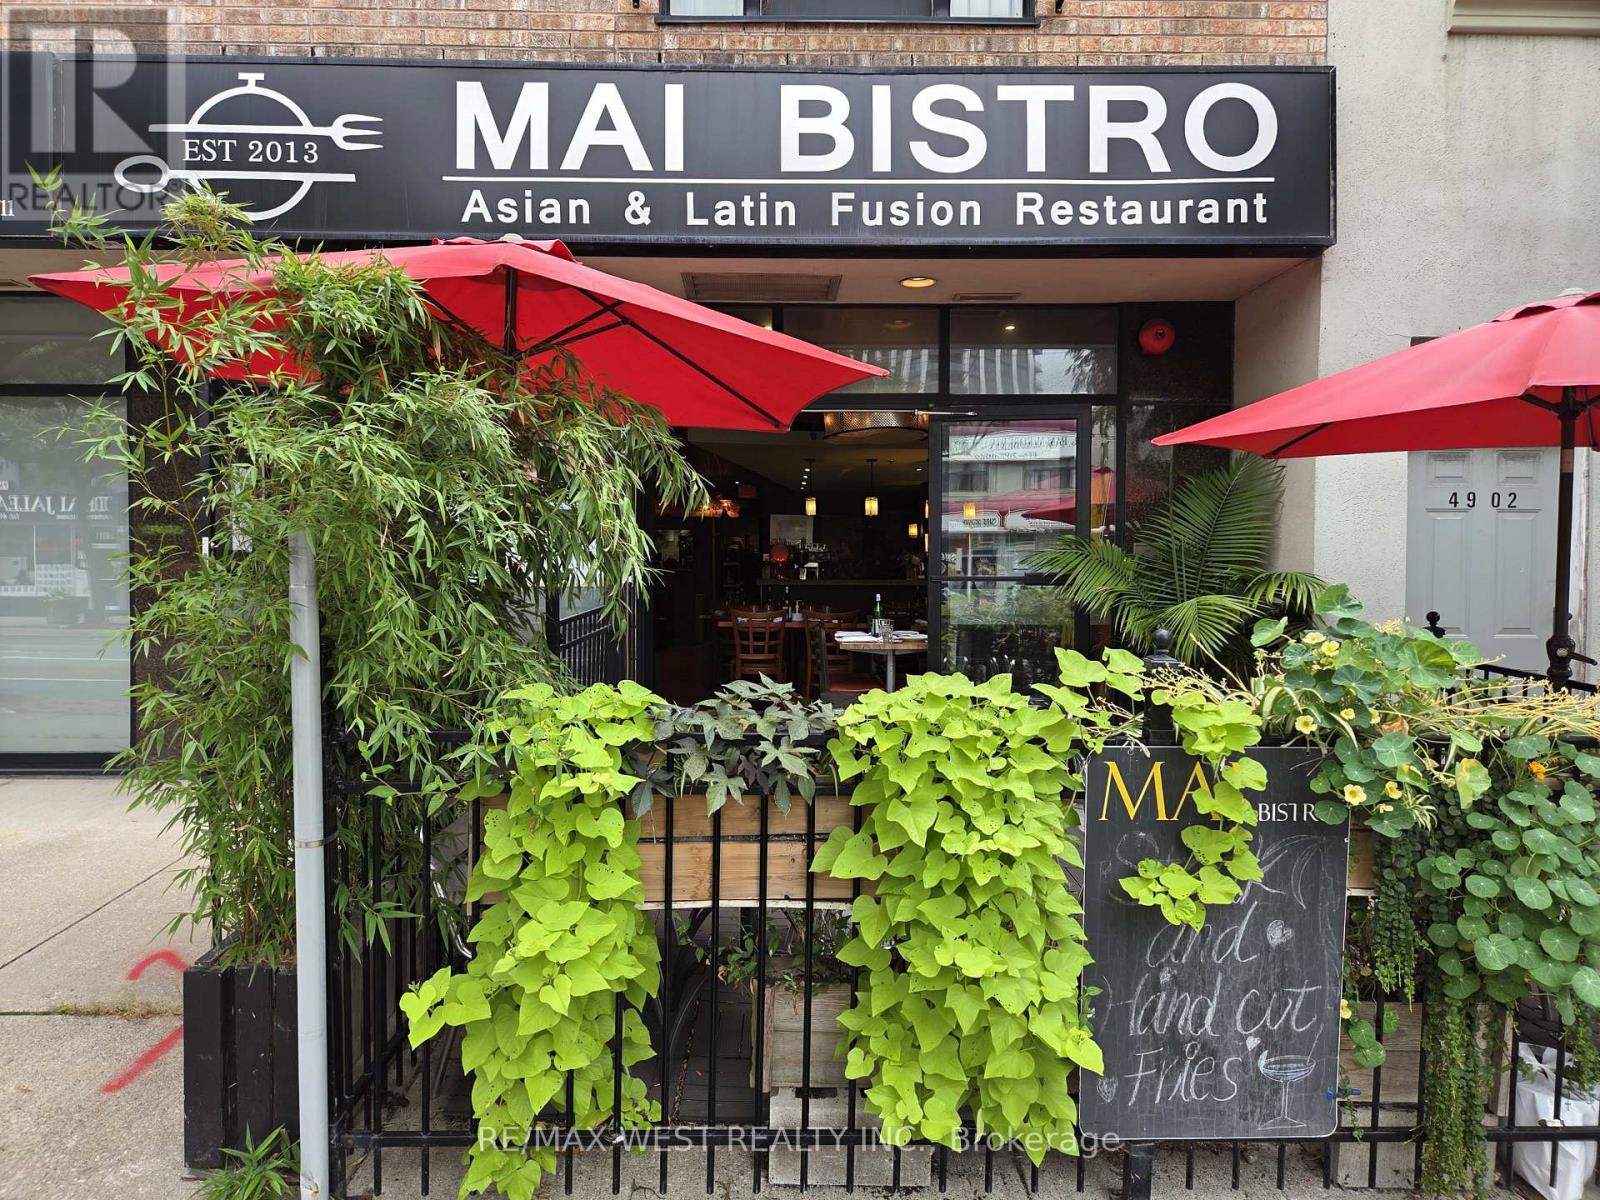
Fantastic opportunity to acquire a fully equipped restaurant in a busy and growing Etobicoke neighbourhood. Operating for 13 years, and past recipient of the GEM of Etobicoke-Lakeshore award for "Best Retail Business - Food", this Asian-Latin fusion restaurant has become a neighbourhood staple with an established and loyal customer base. The space offers a warm and distinctive dining atmosphere with stone accent walls and a substantial bar/service area. The well-designed layout features a commercial kitchen with an 8-foot exhaust hood and cooking equipment, a dedicated dishwashing area, additional storage, two washrooms, and an inviting front patio. Licensed for 42 patrons under the existing LLBO licence, including 30 indoors and 12 on the patio. The sale includes an extensive list of restaurant equipment, furnishings, and chattels. An excellent turnkey opportunity to continue the existing operation, while also offering a new operator the flexibility to introduce their own concept without having to start from scratch. Free parking is available at the rear of the property, with convenient direct access through the restaurant's rear entrance - great for deliveries and day-to-day operations. Ideally located just steps from Dundas St W and Burnhamthorpe Rd, surrounded by established residential neighbourhoods and numerous existing and upcoming condominium developments. An excellent opportunity to take over an established restaurant in a location poised for continued growth. (id:45725)

32 Evergreen Gardens
Toronto (Leaside), Ontario
Bennington Heights - A complete home composed vertically, offering incomparable value with over 4,000 square feet of thoughtfully designed luxury and 20-foot-wide interior living space across four levels, plus an expansive, south-facing, finished rooftop terrace. Built to the highest standard of workmanship by a reputable, award-winning team of architects, interior designers, and builders, this exceptional residence offers a seamless blend of modern elegance and timeless design.A private elevator serves all five levels, along with the peace of mind of a full Tarion warranty. Distinctive features include a ground-floor bedroom or family room with a three-piece bathroom, and a main floor with soaring ceilings and floor-to-ceiling windows that flood the home with natural light. Spacious principal rooms and a modern custom chef's kitchen with a centre island and integrated breakfast table complete the main level. White oak and painted cabinetry, veined marble counters, and high-end appliances are found throughout. The kitchen walks out to a balcony with a gas BBQ line - perfect for indoor-outdoor living.Additional highlights include white oak engineered hardwood floors, custom millwork and doors, a linear fireplace, and spa-inspired bathrooms finished in marble and porcelain. Ample built-in storage and thoughtfully designed cabinetry are found on every level. The home offers two-car parking with a built-in single garage and private front driveway, along with a landscaped backyard and patio. The unobstructed, 800-square-foot, south-facing rooftop terrace features a built-in pergola and Corten steel garden beds - ideal for sunbathing, entertaining, or relaxing under the stars.Enjoy immediate access to the Kay Gardner Beltline Trail, Don River Valley trails, and Evergreen Brick Works, with Bayview shops and Evergreen Gardens Park close by, and quick downtown access via the Bayview Extension and Don Valley Parkway. (id:45725)
200 - 639 Yonge Street
Toronto (Church-Yonge Corridor), Ontario
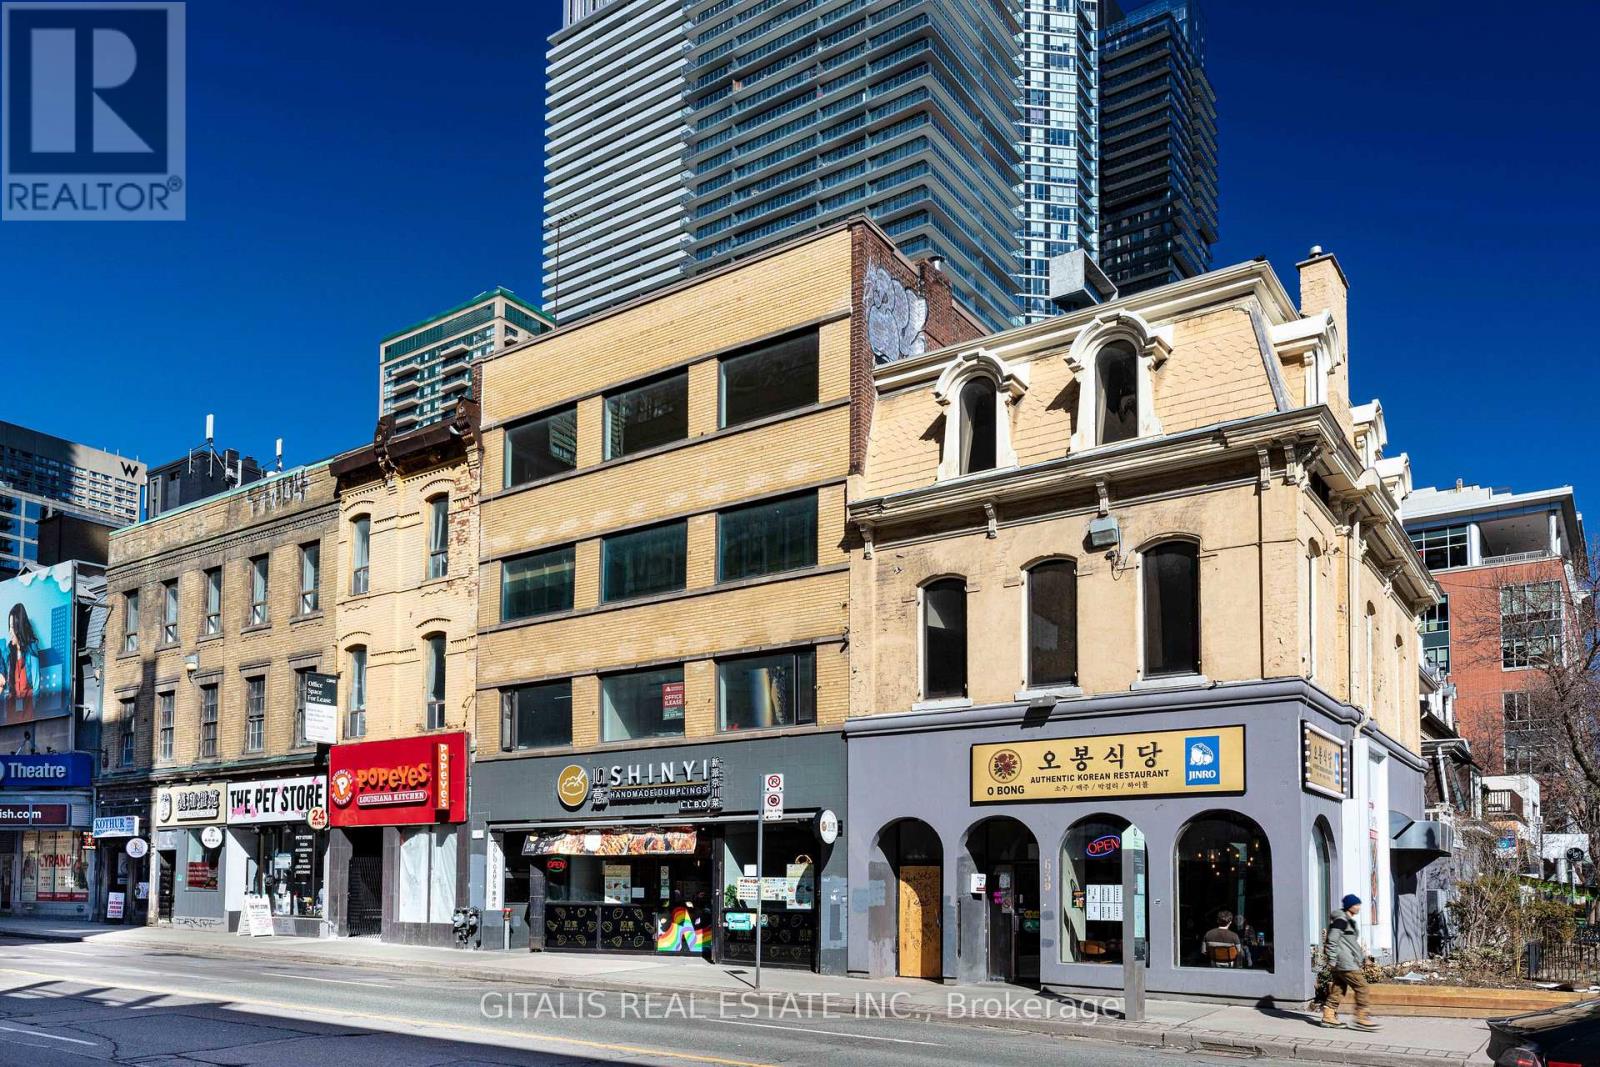
Unique opportunity to lease approximately 1,000 SF of second-floor commercial space in one of Toronto's most recognizable Yonge Street locations, directly above the former House of Lords at 639 Yonge Street. Offered at an attractive $3,000 per month, this versatile space is ideal for professional or creative office users, showroom, studio, service-based businesses, or second-floor retail. Located in the heart of the Yonge Street corridor, the property benefits from exceptional pedestrian traffic, transit accessibility and proximity to Yorkville, Bloor-Yonge, Toronto Metropolitan University and the surrounding downtown residential and employment population. The space offers an excellent opportunity for businesses seeking a distinctive downtown address without the cost of traditional street-level retail. Its second-floor setting provides privacy for office users while maintaining the visibility and convenience of a prominent Yonge Street location. Suitable for a wide variety of commercial uses and an excellent option for businesses looking for approximately 1,000 SF in a highly accessible downtown location. Steps to TTC subway stations, restaurants, cafés, shops and amenities. Approximately 1,000 SF | $3,000/Month | Second Floor | Yonge Street (id:45725)

1693 Dunkirk Avenue
Woodstock, Ontario
To-Be-Built. Quick closing in less than 90 days. Welcome to the Sapphire A — a beautifully designed 1,760 sq. ft. semi-detached home offering 3 bedrooms, 2.5 baths and a 1-car garage. This thoughtfully upgraded home features over $39,600 in builder upgrades, including a modern kitchen with quartz countertops, upgraded backsplash, flush breakfast bar, matte black Moen Align faucet, two-tone cabinetry and fridge cabinet build-out. The carpet-free main floor features upgraded ceramic tile throughout the kitchen, breakfast area, mudroom, foyer, pantry, hallway and powder room, plus upgraded laminate flooring in the great room. Additional upgrades include central air conditioning, waterline to the refrigerator, kitchen pot lights, upgraded oak studio railing, matte black interior door hardware and upgraded stone countertops in the kitchen, powder room, primary ensuite and main bath. Upstairs offers a spacious primary bedroom with walk-in closet and ensuite, two additional bedrooms, convenient upper-level laundry and a versatile sitting area. Unfinished basement with 3-piece bathroom rough-in provides excellent future potential. A fantastic opportunity to own a stylish, move-in-ready home with extensive builder-selected upgrades. (id:45725)
1139 Dovercourt Road
Toronto (Wychwood), Ontario
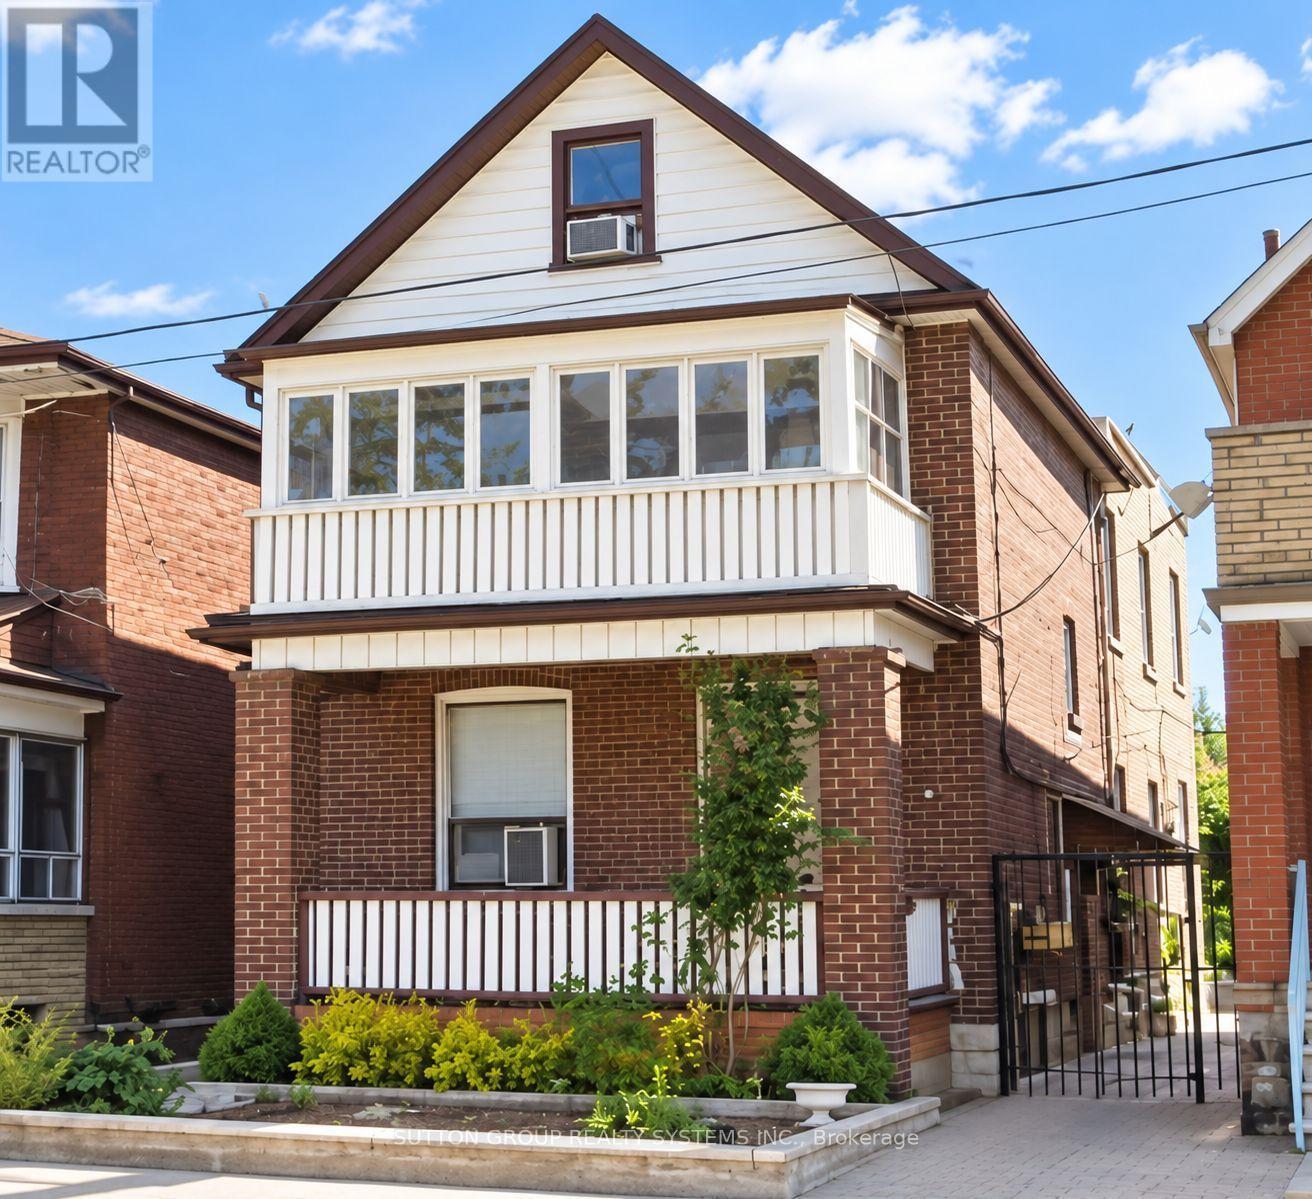
Welcome to 1139 Dovercourt Rd. Spacious multi-unit property offering flexible living space and excellent income potential. The main- and second-floor units feature hardwood floors, bright living rooms with walkouts to balconies, bedrooms with closets, and 4-piece bathrooms. The third level includes an additional bedroom with closet space and a walkout to a flat roof. The finished lower level provides additional living space and a bathroom. Features include three separate hydro meters and breaker panels, an owned hot water tank, a newer boiler, a two-car garage with an automatic opener, a covered outdoor area, and a garden. A/C units serving the main- and upper-level units are located on the roof. Potential additional income from garage rental and possible laneway housing, subject to municipal approval. Ideally located between the prestigious Wychwood and Dovercourt neighbourhoods-steps to TTC, Bloor subway stations, shops, restaurants, excellent schools, and more. Just off the trendy Geary Avenue! (id:45725)
230 Beach Boulevard
Hamilton, Ontario
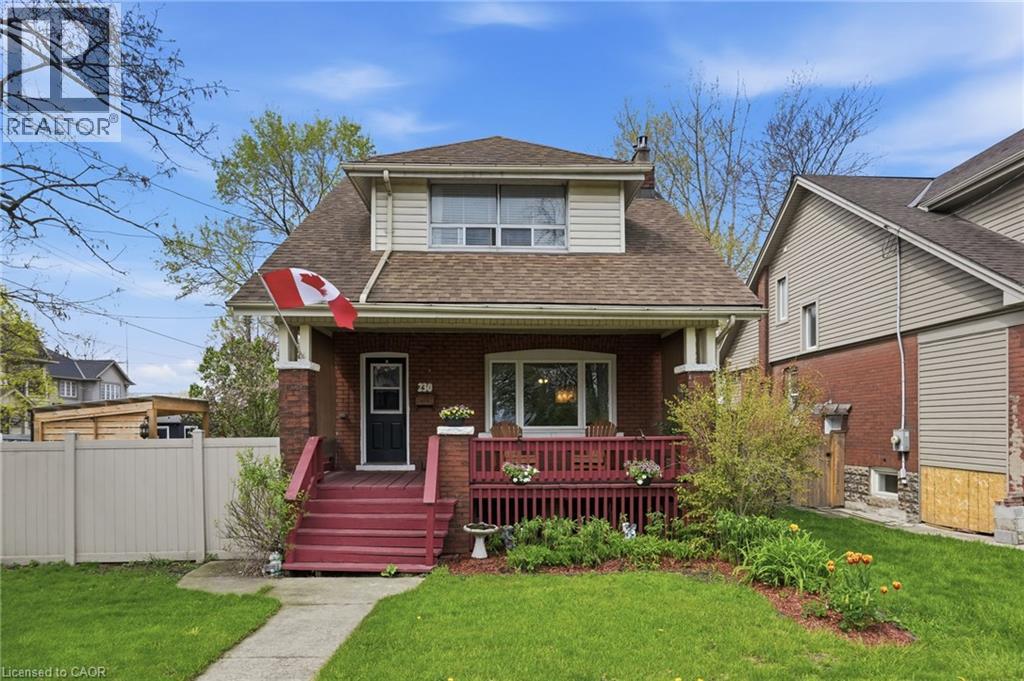
Welcome to 230 Beach Boulevard, a charming 3-bedroom, 2-bathroom home near the water in Hamilton’s vibrant Beach community. Offering approximately 1,450 sq. ft. of finished living space, this character-filled home blends timeless appeal with thoughtful updates. The main floor features bright, spacious living and dining areas with hardwood flooring, a beautifully renovated kitchen with stainless steel appliances and a gas stove, plus a large 3-piece bathroom and convenient main-floor laundry. Upstairs, you’ll find three generously sized bedrooms and a second full bathroom. Enjoy your morning coffee on the covered front porch or unwind in the private, landscaped backyard with a gazebo, perfect for relaxing or entertaining. A detached garage and parking for up to five vehicles complete the package. With the beach, waterfront trails, and parks nearby, this is your opportunity to enjoy the best of Hamilton’s beachside lifestyle. (id:45725)
14 Green Forest Drive
Hamilton, Ontario
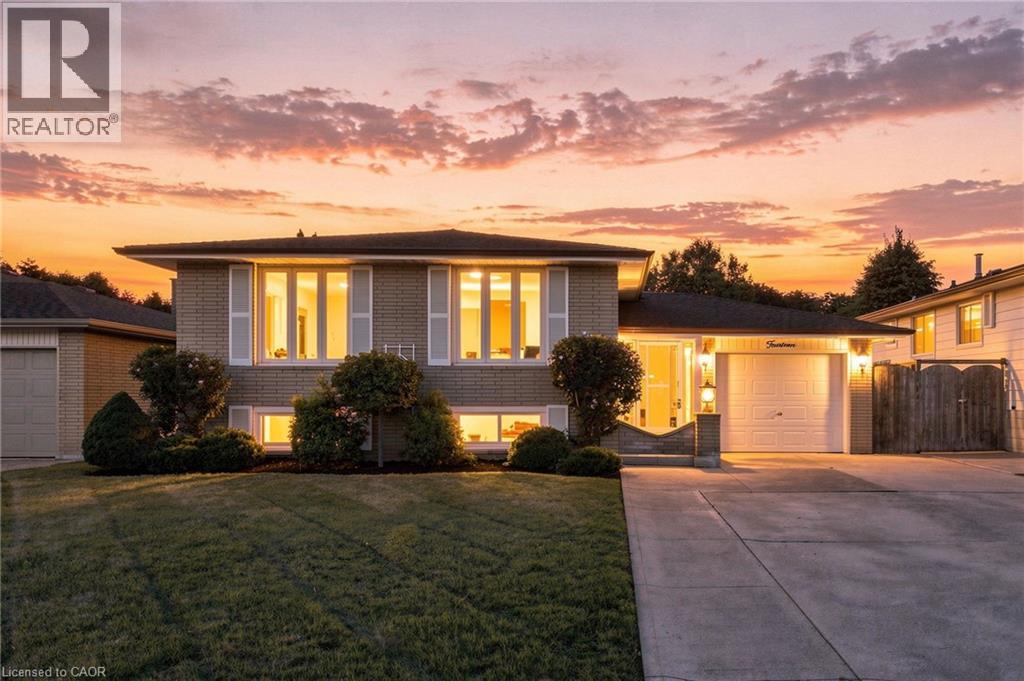
Welcome to this well maintained raised bungalow, ideally situated on a wide, quiet street at the foot of the Stoney Creek Escarpment. Offering a fantastic layout with spacious bedrooms, Bruce hardwood flooring, pot lights and a fully finished basement providing plenty of additional living space. Thoughtfully maintained with key updates including the roof, electrical and heat pump. Outside, enjoy a private backyard surrounded by a mature cedar hedge, along with attractive wood and garden storage sheds. A wonderful opportunity to enjoy mature Stoney Creek living in a highly convenient location close to parks, schools, shopping, transit and escarpment trails. (id:45725)

54 East 23rd Street
Hamilton, Ontario
Welcome to this charming 1 1/2 Storey family home featuring 4 bedroom and 1 Bath, with excellent location in East Hamilton mountain. This property is wonderful opportunity to enjoy comfortable, practical layouts for family living in well established neighbourhood. The main floor provides warm and inviting living space, functional kitchen, dining area and convenient access to the backyard. The unfinished basement provides valuable additional space with excellent potential for future customization. Great for first - home buyers, Investors or downsizers. This home is close to schools, a hospital, shopping centre, grocery stores, restaurants, parks, public transportation. Everything you need the convenience of having everyday essential services just a minute away! Book your showing today! (id:45725)
196 Maple Bush Drive
Cambridge, Ontario
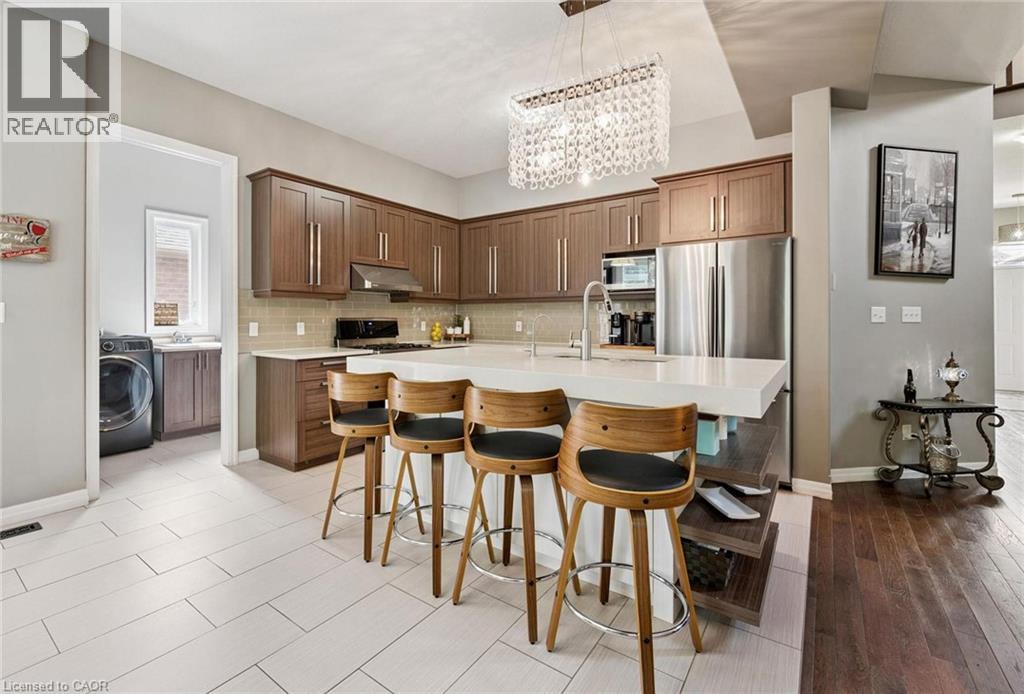
196 Maple Bush Dr is a beautifully finished 4-bdrm home with W/O bsmt backing onto Greengate Park in a quiet family-friendly neighbourhood! Charming brick exterior, covered front porch & 2-car garage create a welcoming first impression. Inside the home offers an open-concept layout with 10’ main-floor ceilings, upgraded bullnose drywall & sun-drenched living room W/tray ceiling, custom B/Is, expansive windows & peaceful treed views. Kitchen has a warm upscale feel W/rich wood cabinetry, S/S appliances, tiled backsplash & lots of counter space for cooking & entertaining. Oversized island W/thick quartz counters & breakfast bar seating is perfect for casual meals, while the open layout flows into dinette, surrounded by large windows & natural light. Sliding doors lead to backyard creating easy indoor-outdoor flow. 2pc bath & main floor laundry W/garage access completes this level. Solid wood stairs lead to 2nd floor with 9' ceilings, where you’ll find spacious primary bdrm W/2 large windows, W/I closet & 5pc ensuite W/dbl sinks, soaker tub & W/I glass shower. 3 add'l bdrms, each W/large windows & ample closet space, share a 4pc main bath with shower/tub. Finished W/O bsmt offers rec room W/cozy fireplace that creates an inviting atmosphere. Large windows & sliding doors bring in natural light while providing access to backyard. Renovated 3pc bath with W/I shower adds extra convenience. Fully fenced backyard is private & tranquil retreat W/large deck, gazebo, gardens & lots of space for outdoor lounging & dining while enjoying greenspace views. Around the corner from Redshank Pond & walking trails, this home offers a peaceful escape while being close to amenities. Nearby shopping centre offers restaurants, groceries, fitness & LCBO. Downtown Galt is a short drive away W/restaurants, boutiques & riverside trails. With Hwy 8 just mins away & Hwy 401 only 10-min from home, commuting to Hamilton, Burlington & surrounding areas is a breeze. Some photos are virtually staged (id:45725)
49 Scots Pine Trail
Kitchener, Ontario
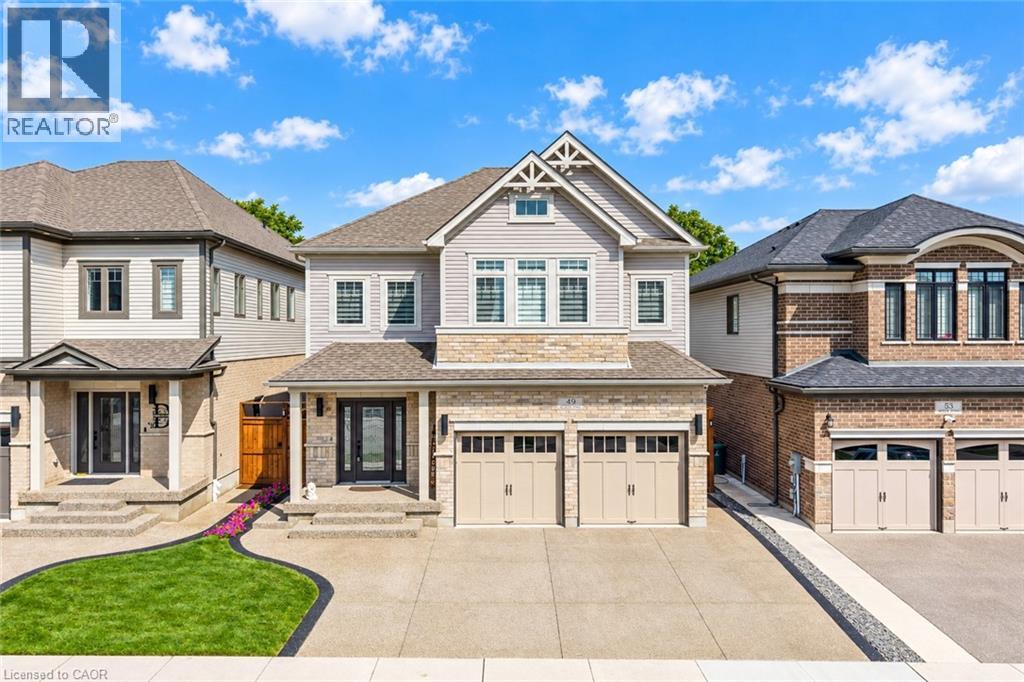
Big on Space, Beautiful in Design, Exceptional in Every Way: Welcome to 49 Scots Pine Trail, Kitchener! Nestled in the highly sought-after Huron Park community, this impressive 6-bedroom, 5-bathroom home sits on a generous 39’ x 109’ lot, featuring a legal Basement and no backyard neighbors, ideal for large or multigenerational families, investors or Growing Families. A grand foyer welcomes you into the home, where 9-ft ceilings, pot lights and carpet-free engineered hardwood flooring create an elegant atmosphere throughout the main level. The spectacular chef inspired kitchen, featuring an impressive 12-ft island, Quartz countertops, chic backsplash, stainless-steel appliances and walk-in pantry while the adjacent dining area creates the perfect setting for family dinners and memorable gatherings. The dining space overlooks the bright family room, highlighted by a beautiful accent wall and windows that floods the space with natural light. Upstairs, a convenient double-staircase leads to 4 spacious bedrooms and 3 full bathrooms. The luxurious primary retreat features, 5pc ensuite and walk-in closet. A second bedroom enjoys its own ensuite, while the remaining bedrooms share a well-appointed Jack-and-Jill bathroom. Laundry at upper level is cherry on the cake. The fully finished legal basement features a kitchen, large Rec room, two bedrooms and a full bathroom, along with a separate entrance. An additional accessory apartment provides even more flexibility and can be utilized for additional living space. Step outside to your fully fenced private backyard with no rear neighbors. This backyard with patio and Gazebo, is made for entertaining, relaxing and enjoying warm summer evenings. Located in the vibrant Huron Park area, you’ll be close to parks, trails, schools, shopping, restaurants, everyday amenities and Highway 7/8 and 401. With 5-car parking (2 car garage, 3-car driveway), this house offers incredible opportunity. Book your Private showing today! (id:45725)
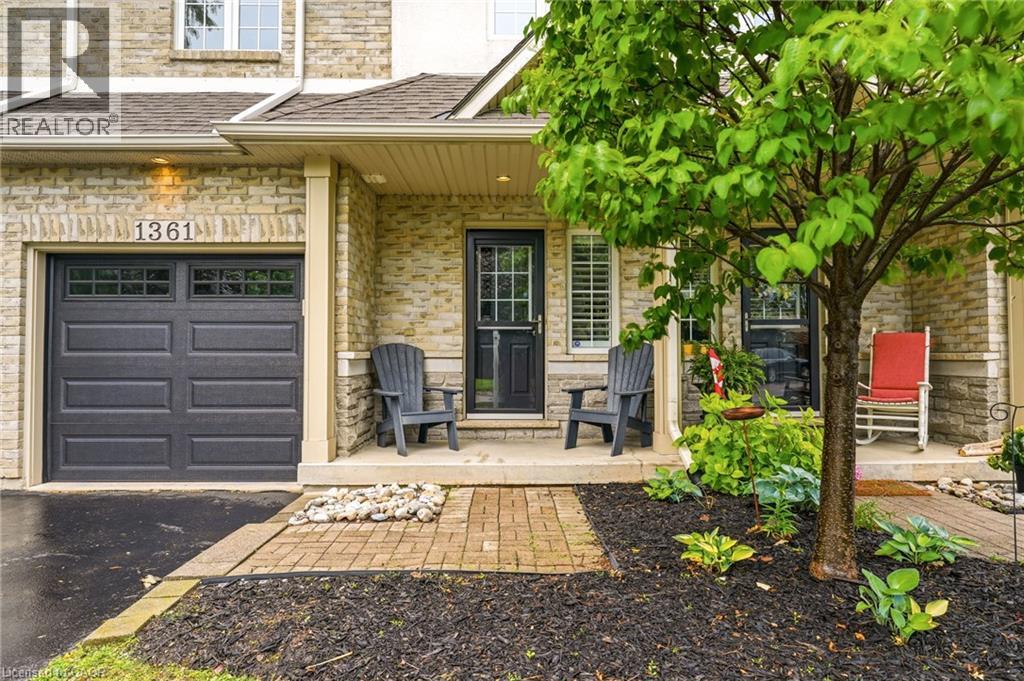
1361 Stephenson Drive
Burlington, Ontario
A fully updated, executive, two-storey townhome is officially for sale at 1361 Stephenson Drive, Burlington. Tastefully renovated top to bottom in 2025, this is truly a turnkey opportunity. The highly desirable layout features multiple spacious living areas, 3 bedrooms—including a primary retreat with a very generously sized ensuite & walk-in closet—3 bathrooms, and a fully finished basement. It is a street-facing unit, toward the end of a quiet cul-de-sac and located mere steps from the walking path into Burlington's Waterfront & Downtown core. Park multiple vehicles on the exclusive-use/owned driveway, use the garage with inside access, and retreat to the private hardscaped patio backing onto common area greenspace. Minutes to Mapleview Mall, major highways, and all the shopping and amenities Downtown Burlington has to offer! (id:45725)
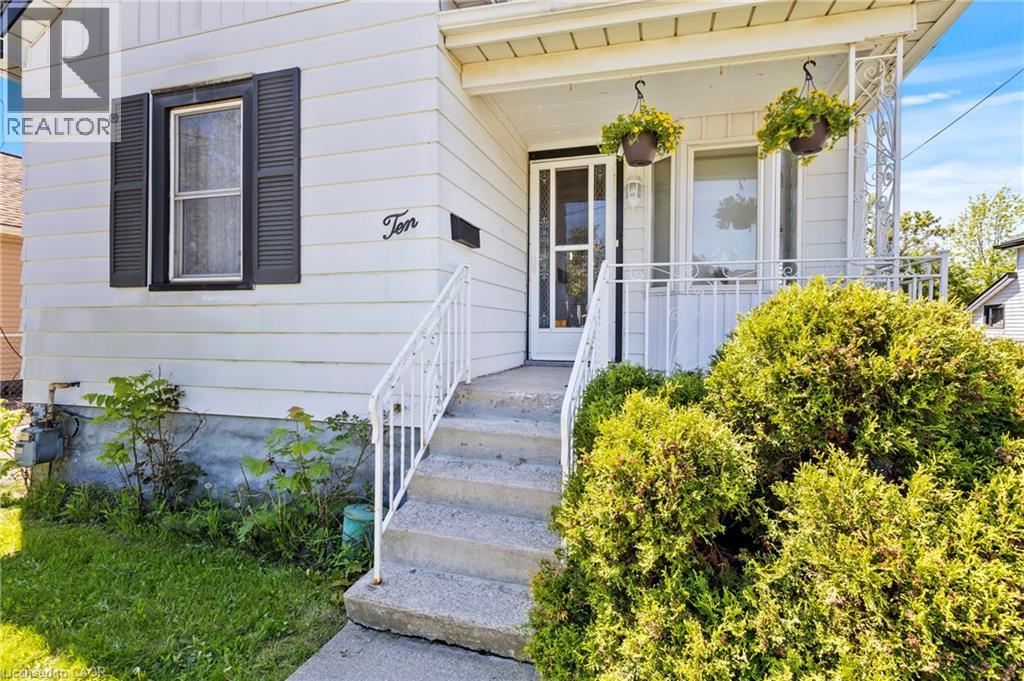
10 Monck Street
St. Catharines, Ontario
Welcome to 10 Monck Street, a beautifully updated bungalow tucked on a quiet street in one of St. Catharines' most convenient and sought after pockets. This thoughtfully updated one floor living, this home checks all the boxes for first time buyers and downsizers looking for something move in ready. Inside you will find updated flooring, a refreshed kitchen, and a newly installed 200 amp electrical panel, giving you the peace of mind of a home that has been genuinely cared for. The open concept living, dining, and kitchen layout creates a bright and connected feel that works beautifully for everyday living and entertaining. A bonus room at the back of the home offers flexible space perfect for a mudroom, home office, or whatever your lifestyle calls for. Outside is where this one really shines. Sitting on a premium 45 x 148 foot lot, the potential here is serious. Think pool, playground, or your own private backyard retreat. The detached garage with electrical is a dream for car enthusiasts or anyone in need of a solid workshop space. Unfinished basement offers additional storage space. Located close to great schools, all amenities, the GO Station, and just a short distance to downtown St. Catharines. Easy, comfortable, and move in ready. (id:45725)
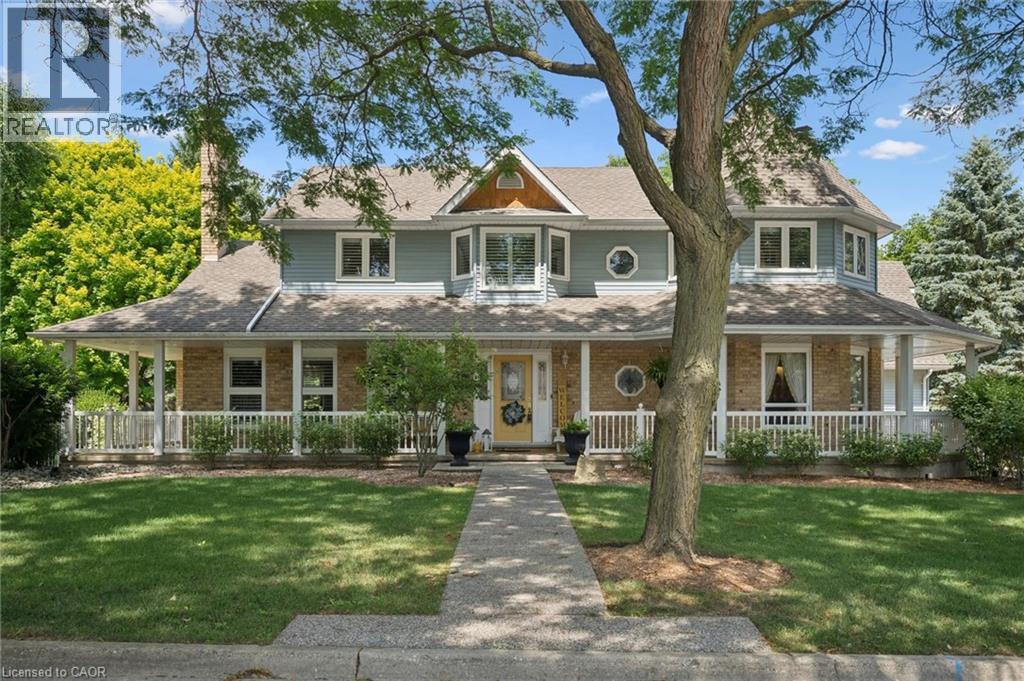
1 Bavarian Place
Heidelberg, Ontario
Storybook charm meets timeless craftsmanship in the heart of Heidelberg. Tucked away on a quiet court and set on an impressive 0.375-acre lot, this custom-built, one-owner home is a rare offering that has been lovingly maintained and thoughtfully upgraded throughout the years. From the moment you arrive, the wraparound porch, impeccable curb appeal, and picturesque setting create the feeling of stepping into a fairytale. Inside, you'll discover a home filled with warmth, character, and exceptional craftsmanship. The beautifully designed kitchen features a large island, wet bar, and an ideal layout for entertaining, flowing seamlessly into the spacious dining room and inviting family room with a cozy gas fireplace. One of the home's most captivating spaces is the stunning turret room, showcasing custom built-ins and architectural details that make it truly one of a kind. Upstairs, you'll find three generous bedrooms, including a beautiful primary retreat complete with custom built-in closets and a renovated ensuite. A versatile loft above the garage offers the perfect space for a fourth bedroom, home office, or creative studio, while the main floor also features laundry room, and a convenient two-piece bathroom. The finished basement is designed for gathering and entertaining, complete with a spacious recreation room, bar, pool table area, and an additional full bathroom. Step outside to your own private backyard oasis, where mature trees, lush gardens, a composite deck, and an expansive fenced yard create the perfect backdrop for family gatherings, summer evenings, and peaceful mornings. Additional highlights include heated tile flooring on the main level, an updated heat pump, newer upper-level windows, a newer roof, and an in-ground sprinkler system. Every detail reflects the pride of ownership that has gone into this exceptional home. This is more than just a house. It's a home filled with character, craftsmanship, and memories, ready for its next chapter. (id:45725)
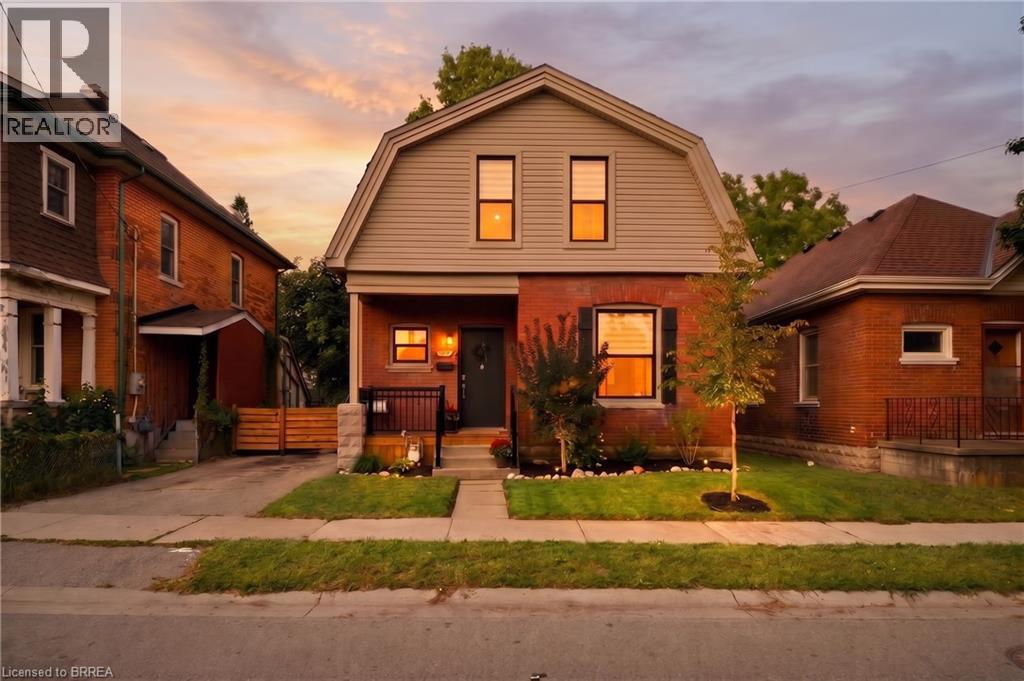
14 Allenby Avenue
Brantford, Ontario
Only a 10 minute walk to the banks of the famous Grand River, a place where you can sit and listen to the water rushing by and appreciate the gentle nature of where you live. This neighbourhood is one of very few in the city with the blissful twist of nature, meets city.. just walk out your front door and head for the trails, or load up your gear and cast your line into the water on a hot summer day. Sit out back and listen to the leaves blowing in the wind. It's one of those areas, your worries just fade away, it's HOME. Welcome home to 14 Allenby Ave in the beautiful city of Brantford. As you park your car, it's hard to ignore just how cute this home is, from the meticulously cared for century style brick, to the modern details of the door, porch and windows, it really just draws you in. Stepping through the door you are welcomed by a large living and dining room space, with big windows for that airy natural light we all love to see. The kitchen has been beautifully updated with shaker cabinetry, stone counters, and a stylistic panel backsplash pulled straight out of a magazine. The main level offers a primary bedroom suite that has been given a nice modern redesign that just catches your eye, as well as a private powder room and laundry. Upstairs are 3 full bedrooms with another bathroom, fully redesigned and updated with a tasteful vision that just makes you feel at home Now.. stepping out into the backyard is a fully fenced year bigger than you expected and a hard to ignore private retreat feeling that makes you excited for the early summer sunsets and changing leaves coming very soon. With fall right around the corner, it's time you treat yourself to a new set of keys, and start living the life you've been waiting for! Welcome HOME, you're here. (id:45725)
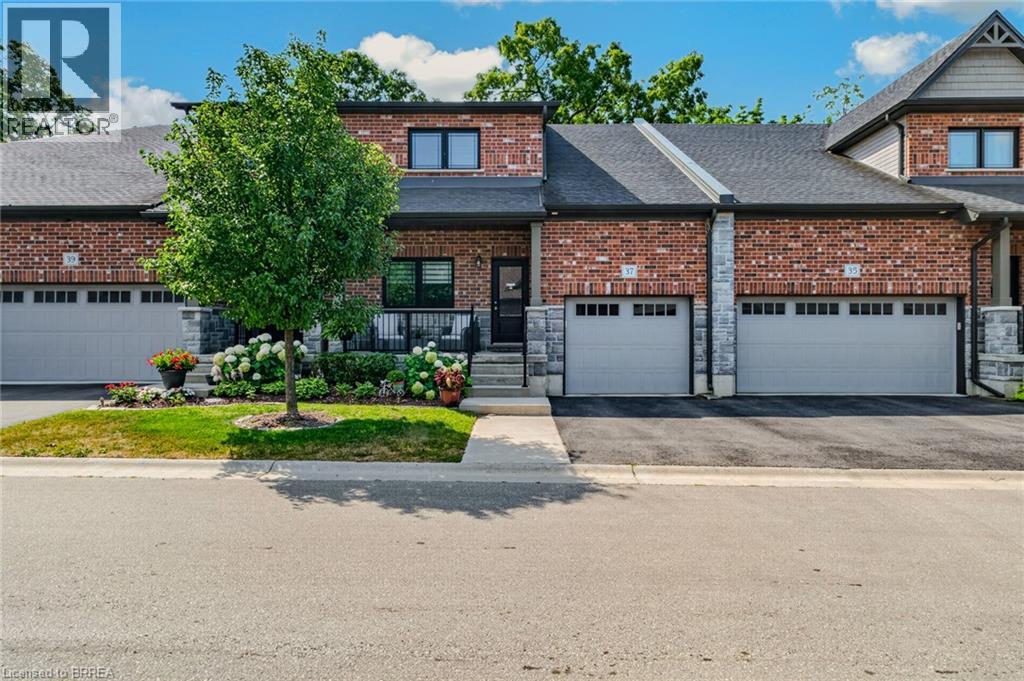
37 Serviceberry Lane
Simcoe, Ontario
Stunning 3-bedroom, 4-bathroom condo with 9 ft ceilings backing onto open farmland, offering beautiful natural light throughout. This home features a single-car garage and ensuite bathrooms in every bedroom for exceptional convenience. Enjoy a fully fenced yard with a mature tree, a natural-gas furnace, and new central air. The spacious kitchen includes quartz countertops, and the loft adds an impressive additional living space. Low condo fees of $156/month and a quiet location make this an outstanding value. (id:45725)
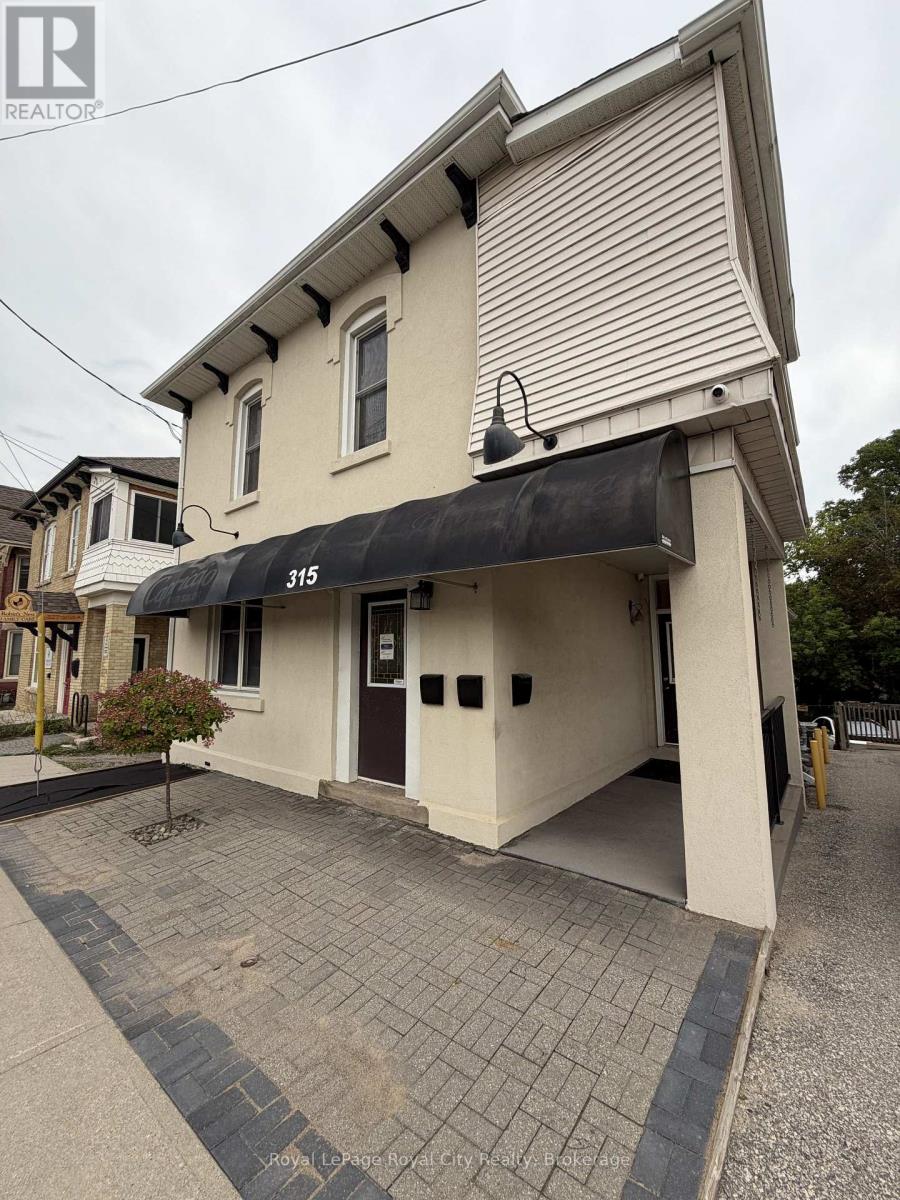
Unit #2 - 315 Woolwich Street
Guelph (Exhibition Park), Ontario
Prime location for a boutique commercial operation, just steps to downtown and Exhibition Park. This appealing heritage-styled commercial unit boasts exceptional curb appeal and architectural character, making it an ideal setting for boutique professional offices, creative agencies, or specialty health and wellness practices. The property includes the added convenience of four dedicated parking spaces in the rear for clients, customers, and staff. Offered at $3,000 all-in (plus utilities). Contact today to book a showing. (id:45725)
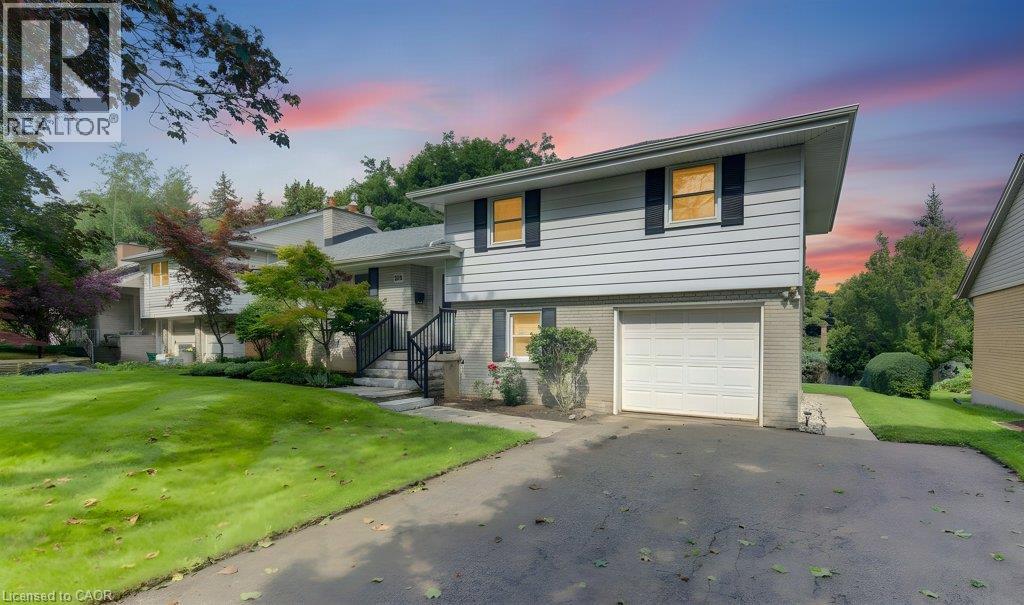
204 Stanley Drive
Waterloo, Ontario
Welcome to Westmount, where an unbeatable location meets a wonderfully cared-for family home. Situated on a generous 68 x 126 ft lot, this updated sidesplit is just steps from Empire Public School, minutes from Westmount Golf Course, and within easy walking distance of both Belmont Village and Uptown Waterloo. Inside, the spacious foyer welcomes you into a bright and inviting main floor. The living room features updated flooring, a cozy gas fireplace and classic crown moulding, while the dining room overlooks the large backyard — perfect for everyday family meals or entertaining. The updated kitchen, offers plenty of cabinetry, quartz countertops, a gas stove and glass backsplash. Upstairs, hardwood floors and a beautiful hardwood staircase lead to three comfortable bedrooms and an updated main bathroom, along with convenient walk-up access to the attic. The lower level adds even more flexibility with a fourth bedroom or home office, a 3-piece bathroom and access to the charming 3-season sunroom. Whether you're enjoying your morning coffee, curling up with a book or hosting friends, this bright and inviting space is sure to become a favourite. Downstairs, the finished recreation room offers plenty of space to relax, complete with a gas fireplace and large windows that bring in an abundance of natural light. A great opportunity to settle into one of Waterloo's most desirable neighbourhoods, close to schools, shops, golf, restaurants and all that Uptown has to offer. (id:45725)
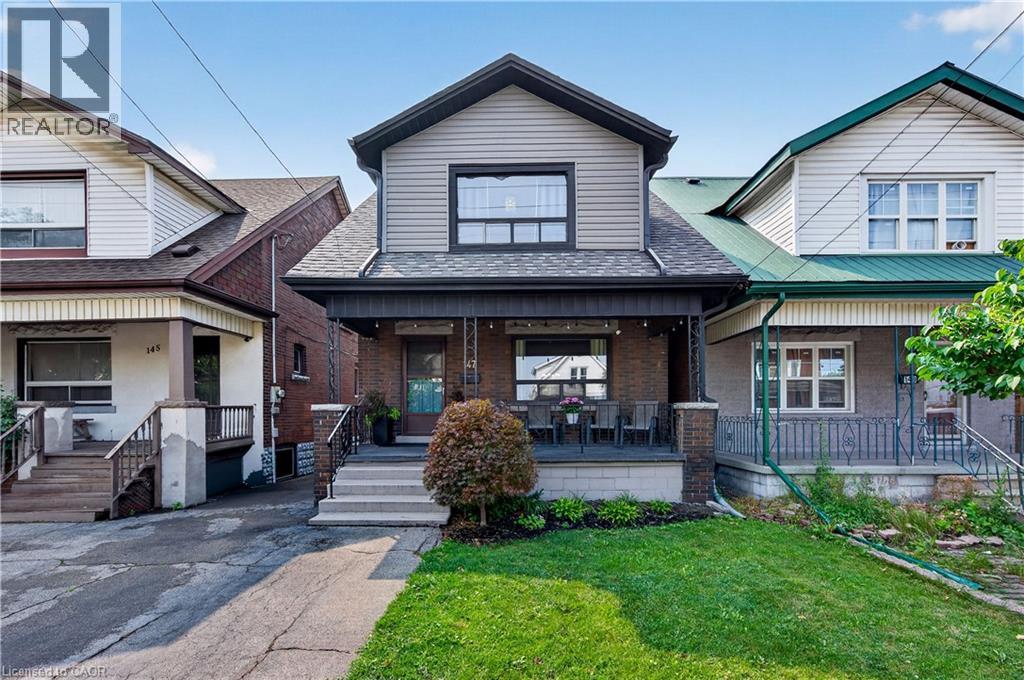
147 Melrose Avenue N
Hamilton, Ontario
Welcome to Melrose Ave, a standout street in the heart of Hamilton’s vibrant Stipley neighbourhood! Timeless character meets modern updates in this move-in-ready home with parking, starting with a classic front porch perfect for your morning coffee or winding down in the evening. The main floor features beautiful hardwood flooring& original trim throughout, a bright living room, formal dining room with a pass-through to the well-appointed kitchen and a flexible bonus space off the kitchen that serves as a functional mudroom and storage area. Upstairs offers 3 spacious bedrooms with ample closet space and a stylish fully renovated 4-piece bathroom. Outside, enjoy a large backyard ideal for entertaining, complete with a generous storage shed. The full basement includes a separate entrance, laundry, a 1-piece bath, cold room, and potential to use the unfinished space. Events and active living is effortless with Hamilton Stadium (Go Ticats!), the recreation facilities at the Bernie Morelli Recreation Centre and Gage Park all just minutes away. Head over to Ottawa Street’s famous antique shops, bakeries, and farmer’s market and check out some of Hamilton's newest, trendiest cafes and dining spots nearby. Easy transit access and proximity to the future LRT line make this the ultimate urban lifestyle! Recent updates include the roof, bathroom, and electrical. See multimedia link for video. (id:45725)
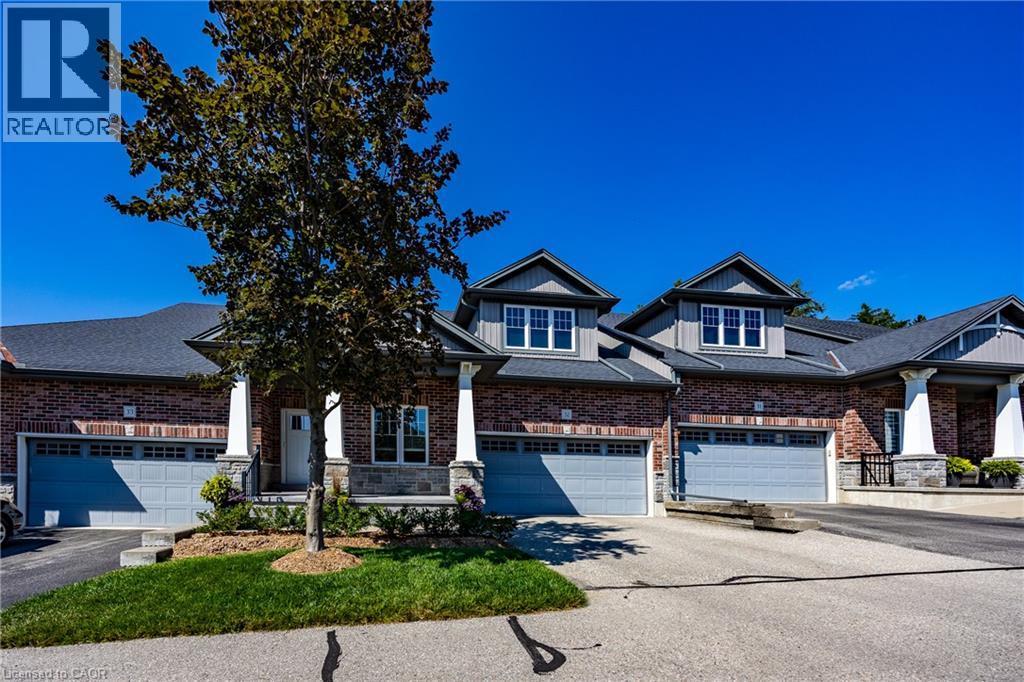
190 Argyle Street Unit# 32
Simcoe, Ontario
Ready to simplify without giving up space, comfort or a beautiful view? This bungalow condominium in sought-after Argyle Glen offers easy main-floor living overlooking the 6th hole of the Norfolk Golf & Country Club. Enjoy morning coffee or an evening drink on the private composite deck, with unobstructed views across the fairway and surrounding greenspace. Inside, the bright open-concept layout features 9-foot ceilings, engineered hardwood flooring and oversized windows. The kitchen offers granite countertops, a large centre island, walk-in pantry and gas stove. The spacious primary suite includes a walk-in closet and private ensuite, while a second bedroom, full bathroom, main-floor laundry and inside entry from the attached double garage complete the main level. The finished basement provides plenty of additional space for visiting family, hobbies or working from home, with a large family room, office, bonus room, 2-piece bathroom and excellent storage. Condo fees include lawn care, snow removal, roof and exterior maintenance, common-area upkeep and building insurance, leaving more time to enjoy the golf-course setting, nearby Lynn Valley Trail and the shops and restaurants of downtown Simcoe. A low-maintenance lifestyle in one of Simcoe’s most desirable condominium communities. (id:45725)