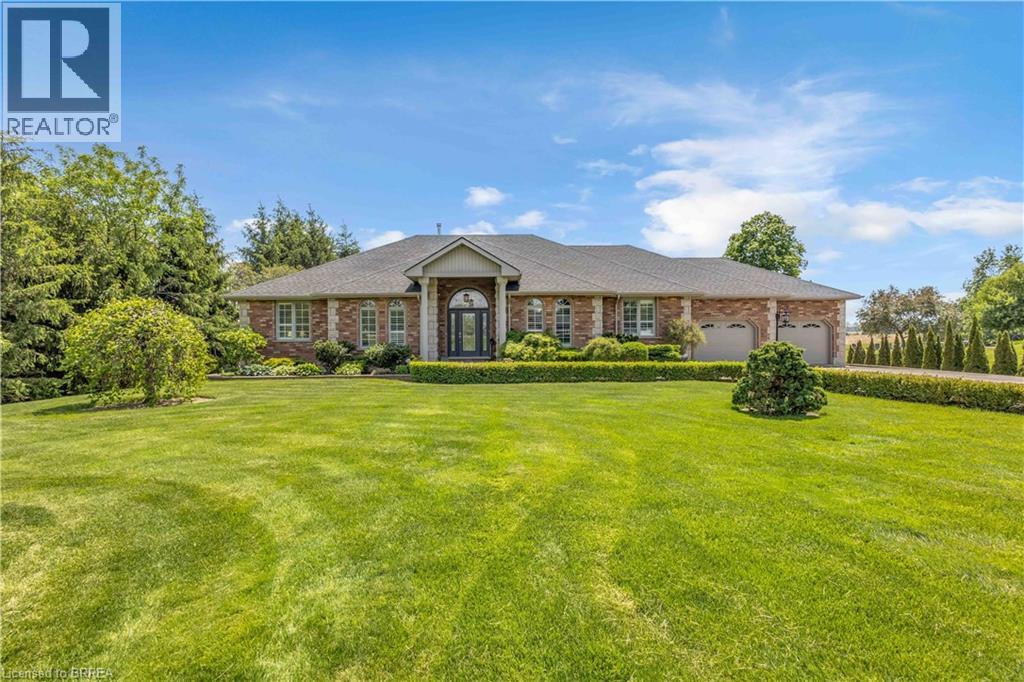
302 German School Road
Paris, Ontario
First time ever offered, this exceptional country property on sought-after German School Road presents a rare opportunity to own over 2 acres of beautifully manicured green space while being just minutes from city amenities. Offering the perfect balance of rural tranquility and urban convenience, this spacious bungalow with a fully finished walkout basement is ideal for families seeking space, privacy, and versatility. The home features 4 bedrooms, 4 bathrooms, and 2 full kitchens, creating an ideal setup for multigenerational living or extended family accommodations. The thoughtfully designed layout provides ample living space on both levels, while large windows and the walkout basement allow for an abundance of natural light throughout. A bright southern-facing sunroom provides the perfect place to enjoy your morning coffee, unwind with a book, or take in views of the surrounding property while basking in natural sunlight throughout the day. Recent major updates include a new furnace, air conditioner, and roof, all completed in 2025, providing peace of mind for years to come. The property's desirable southern exposure creates a sun-filled backyard setting that is ideal for outdoor entertaining and offers excellent potential for a future pool. Surrounded by expansive, beautifully maintained grounds, there is ample space to create the ultimate backyard retreat. A standout feature of the property is the impressive detached shop, offering over 1,800 square feet of space complete with heat, hydro, and water. The loft area above presents excellent potential for an accessory unit, home business, studio, or additional living space, subject to applicable approvals. Whether you're seeking room for family, hobbies, business opportunities, or future expansion, this unique property delivers endless possibilities in a picturesque setting on one of the area's most desirable country roads. (id:45725)
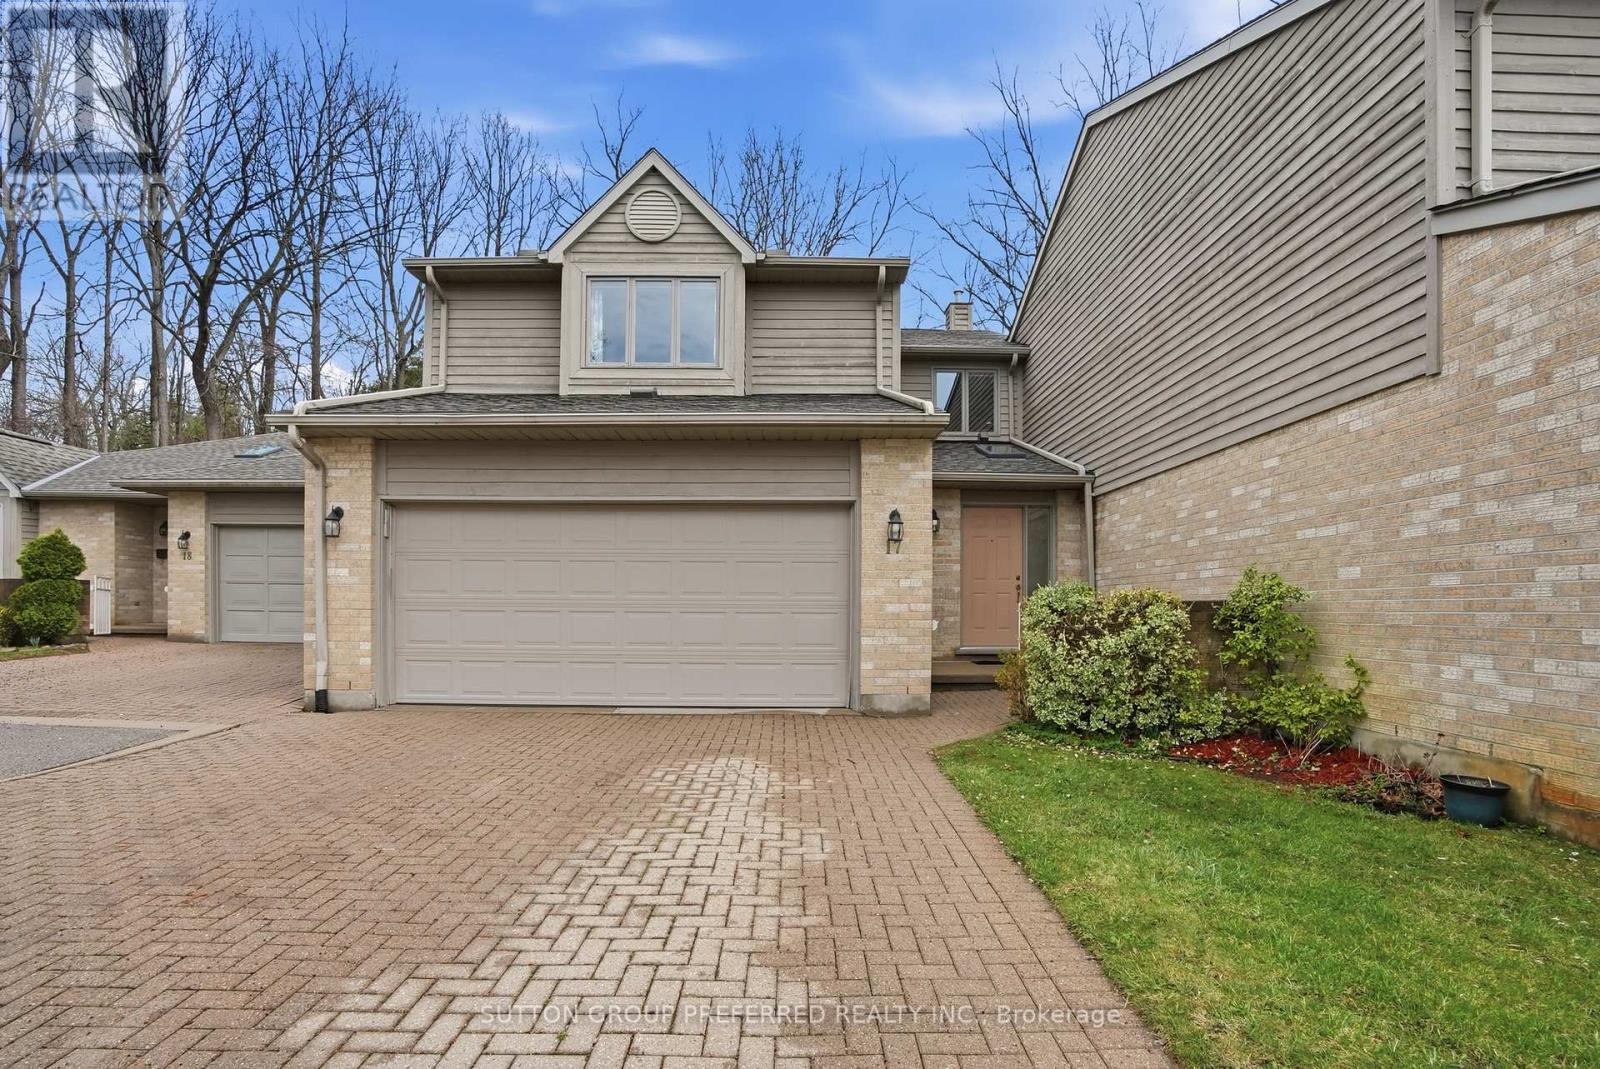
17 - 1500 Richmond Street
London North (North G), Ontario
Welcome to this exceptional 2 bedroom + loft, 3.5 bathroom townhome in a desirable North London neighbourhood steps from University Hospital and Western University. Backing onto a private wooded space, this home offers a rare combination of privacy, convenience, and sophisticated living.Step into a stunning open-concept main floor layout featuring a soaring double-height ceiling in the living room that floods natural light into the living and dining area with hardwood floors. The kitchen features maple cabinets, quartz counters and 3 SS appliances -perfect for everyday living and entertaining. There's also a main floor powder room.On the second level the generously sized primary bedroom includes a 3 piece ensuite bathroom, walk-in closet and additional double closets. The spacious second bedroom offers a walk-in closet with a 4 piece bathroom just steps away. A versatile loft area is ideal for a home office or third sleeping space. Convenient upper-level laundry completes this floor.The Lower Level offers additional living space with a rec room, flex area perfect for a bar or games table, a 3-piece bath with walk-in storage, plus bonus space for yoga or meditation plus storage areas.Outdoors your private cedar deck overlooks mature trees-a peaceful retreat for relaxing or entertaining in complete privacy.Effortless Living: A double-wide driveway and double-car garage eliminate parking worries, while condo fees cover lawn care and snow removal.This Prime Location is Minutes from University Hospital - LHSC, The University of Western Ontario - UWO, Masonville Mall, the Thames Valley Trail system and many amenities-ideal for medical professionals, professors, and anyone seeking convenience alongside tranquility. Furniture can be included. (id:45725)
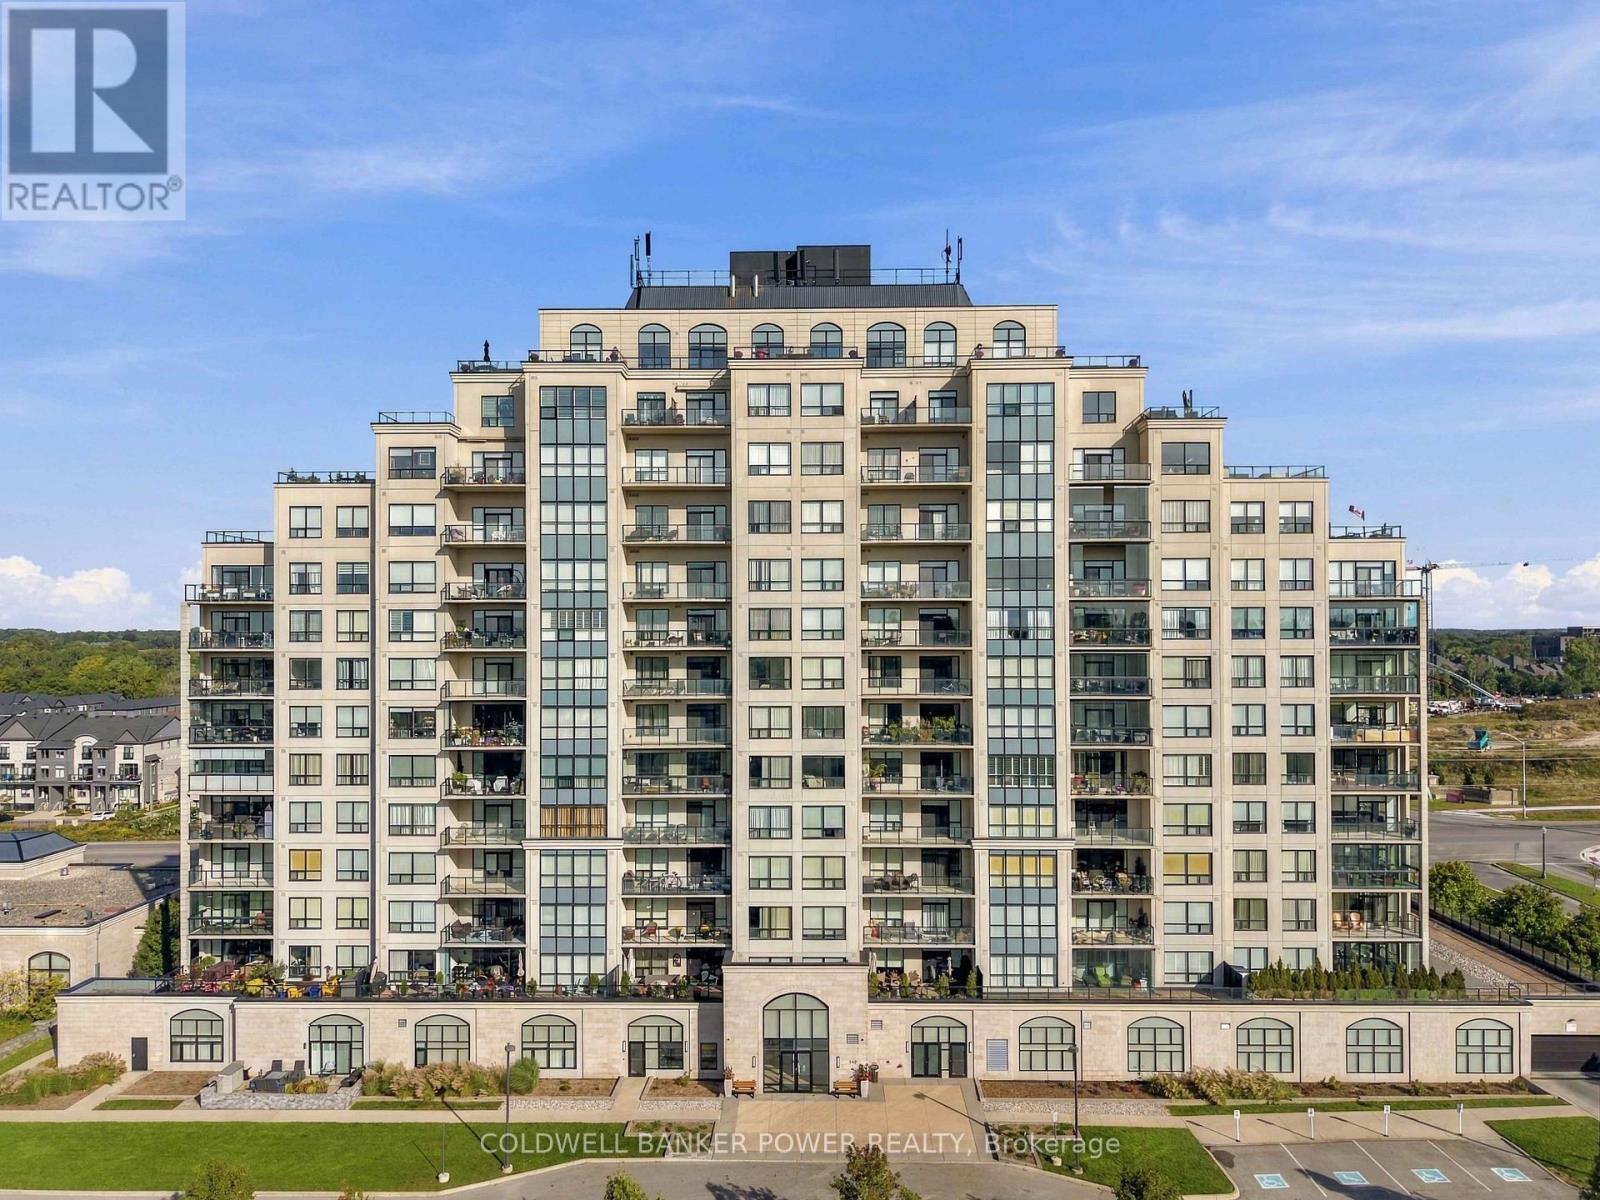
1305 - 240 Villagewalk Boulevard
London North (North R), Ontario
Much sought after Sunningdale 2 bedroom PLUS den PENTHOUSE UNIT...with nearly 1900 square feet of living space plus fantastic and spacious outdoor terrace space ( over 600 square feet) with panoramic views sweeping West and South..beautiful sunsets! The main terrace is 44'6" x 13'6". Beautiful open concept layout with huge great room featuring cozy fireplace and large dining area as well as open concept kitchen with large breakfast bar and gourmet kitchen. Expansive primary bedroom suite with full 5 piece luxury ensuite and walk-in closet and views of downtown and Masonville to the south. Second bedroom is like it's own suite with its own balcony. Just minutes to ALL amenities including Masonville Shopping District, cinemas, restaurants, churches, parks and trails and a short drive downtown. You will love the luxurious amenities included in this much sought after building including: indoor salt water pool with lounge area, guest suite, billiards room with kitchenette and lounge area, fitness centre, golf simulator, theatre room, a residents kitchen and private dining room for entertaining as well as outdoor entertaining space with barbecues. Two underground parking spaces and locker included. (id:45725)
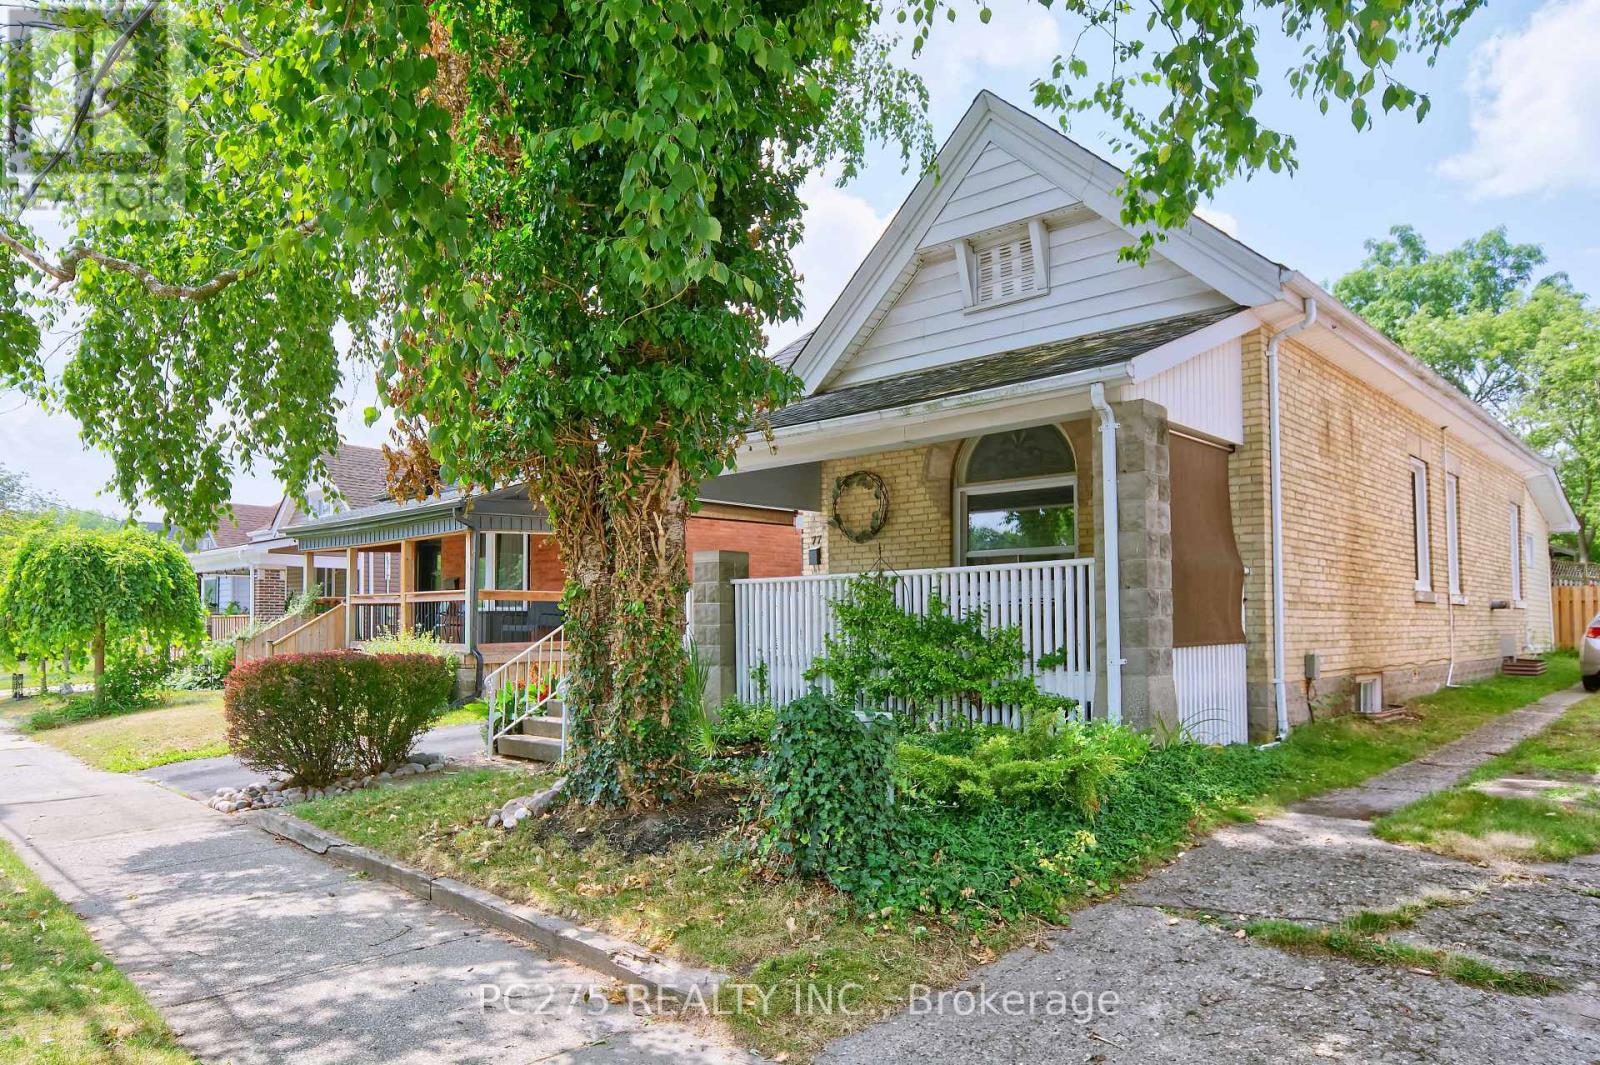
77 Elm Street
London East (East M), Ontario
Welcome to this thoughtfully renovated bungalow that perfectly blends modern style, character, and income potential! Ideally located in a family-friendly neighbourhood just minutes from parks, the recreation centre, and arena, this move-in-ready home offers exceptional value. The bright and inviting main floor features two bedrooms, an open-concept living and dining area with soaring ceilings and stunning exposed beams, creating a warm and spacious atmosphere. The beautifully designed kitchen offers an abundance of cabinetry and counter space, while the large bathroom is filled with natural light from the skylight above. The partially finished basement includes a third bedroom and offers additional space ready for your personal finishing touches -- ideal for a family room, home office, gym, or extra storage. Your own backyard oasis awaits! Spend summer days relaxing by the in ground pool, complete with a new pool cover, sand filter, and equipment (2026). The large deck with a natural gas BBQ hookup provides the perfect space for entertaining family and friends, while the expansive covered front porch is an inviting place to enjoy your morning coffee or unwind in the evening. One of this property's most impressive features is the detached garage, which has been converted into a self-contained bachelor apartment. The front section of the garage remains a dedicated pool equipment room, offering convenient storage and functionality. Additional updates include new windows and doors (2025), as well as a new air conditioner and boiler unit, providing peace of mind for years to come. Whether you're looking for a beautifully updated family home, a property with mortgage-helping rental income, or an investment opportunity, this unique bungalow truly has it all. Don't miss your chance to own this exceptional home! (id:45725)
4 Henry Street
London East (East K), Ontario
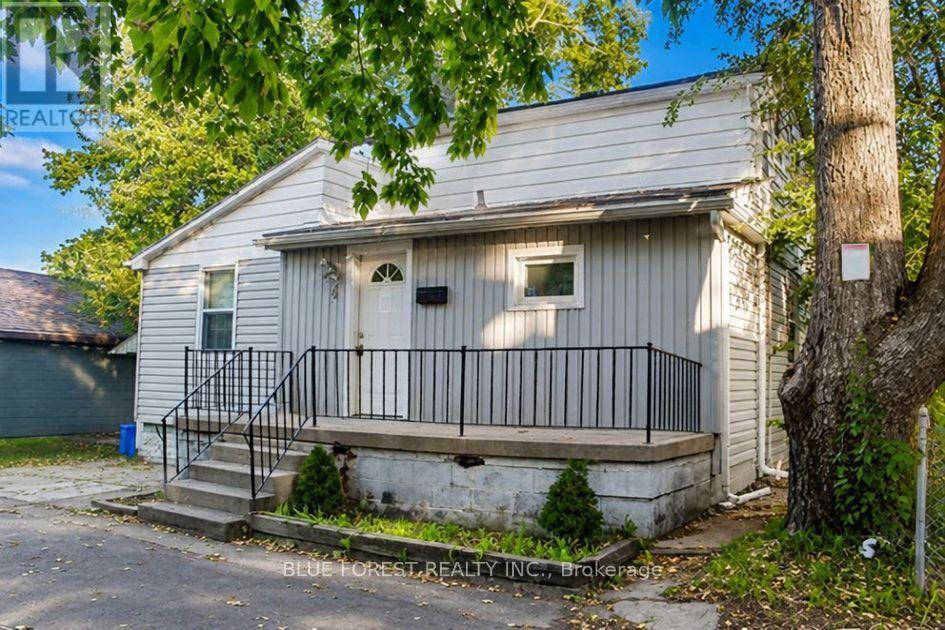
Charming 1.5 storey home ideally located just steps from downtown London and the Thames Valley Parkway trail system on a very quiet one-way street. This three bedroom, two bathroom home offers a wonderful opportunity for buyers who want to be close to it all. The kitchen has been updated with newer cabinetry for a fresh, functional feel, and durable laminate and ceramic tile flooring runs throughout for easy, low maintenance living. The finished lower level adds valuable bonus space, including a kitchen area and bathroom, well suited to a rec room, home gym, or additional living area. Outside, enjoy the walkability of this well connected pocket of the city, with downtown shops, restaurants, and the scenic TVP trail network just minutes away on foot. A great fit for first time buyers, downsizers, or investors looking for a walkable, well connected location in the city core. (id:45725)
260 Collingwood Street
Kingston (Central City East), Ontario
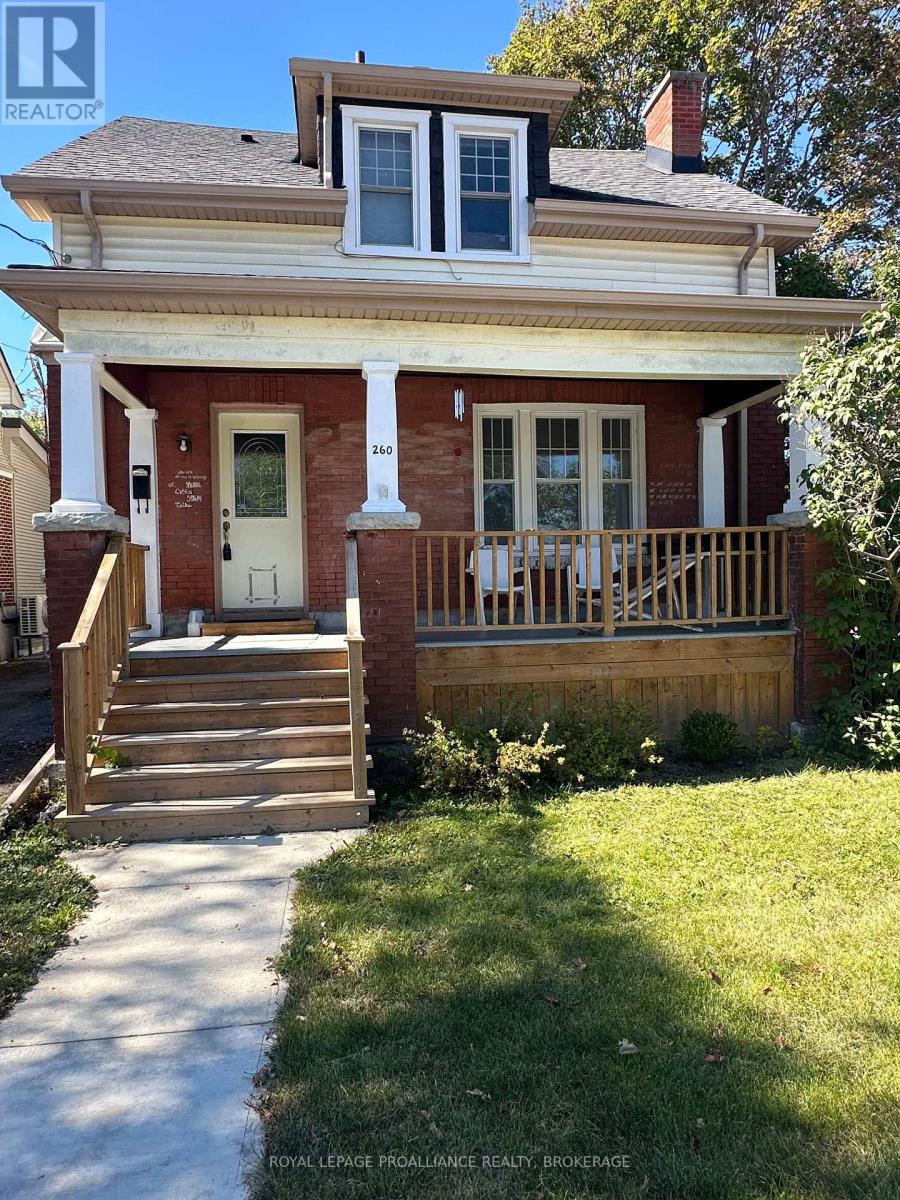
Welcome to 260 Collingwood Street, a charming 1.5-storey home in a fantastic Kingston location within walking distance to Queen's University and Kingston General Hospital. Offering 4 bedrooms and 2 full bathrooms, this character-filled home features an updated kitchen with granite countertops, updated bathrooms, fresh paint, hardwood floors carpet free, updated electrical and plumbing, new furnace and AC installed August 2026. Enjoy the updated front porch and back deck, perfect for relaxing. The unfinished basement provides excellent storage, laundry space and future potential. New sewer and water lines from the city add peace of mind. Currently used as a student rental, this home would also make a wonderful family home in a highly desirable location. Two-car parking completes the package. Full list of updates available. (id:45725)
1988 Mapleridge Drive
Peterborough (Monaghan Ward 2), Ontario
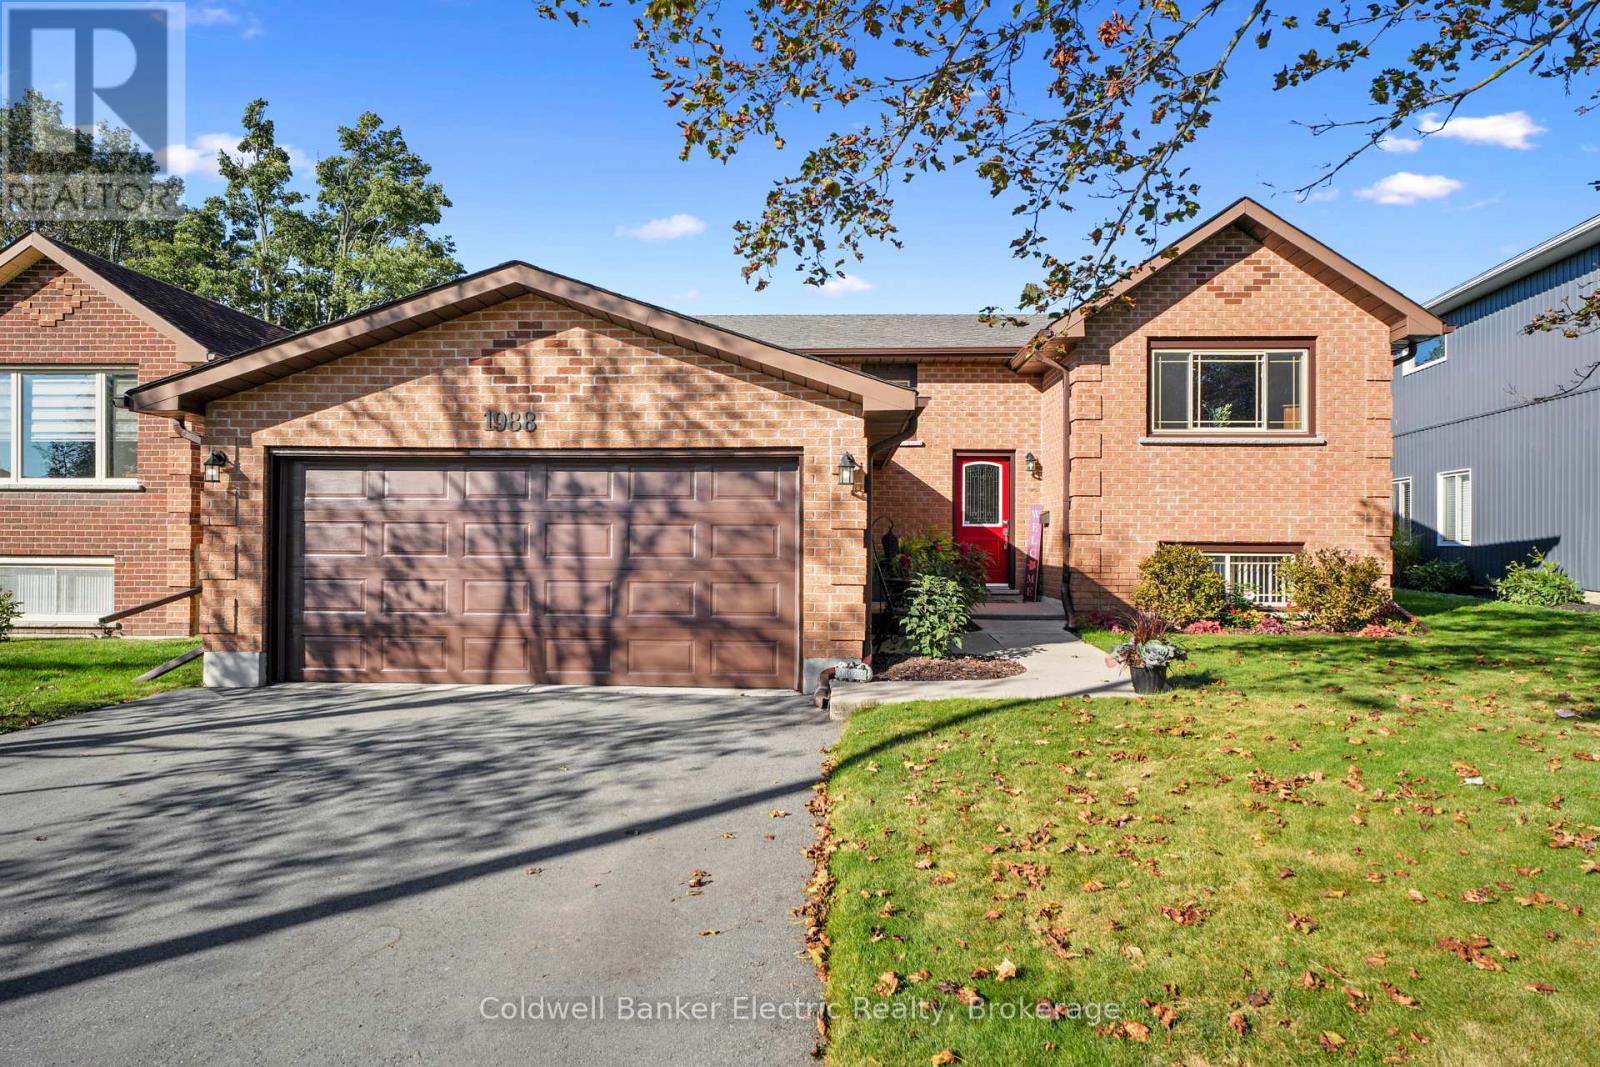
This is the one you've been waiting for! Meticulously maintained and perfectly situated in one of the west end's most desirable neighbourhoods, this solid brick raised bungalow offers exceptional space, ample parking and pride of ownership that is evident the moment you arrive. The true showstopper is the expansive chef's kitchen, featuring gorgeous leathered granite countertops, an oversized island, a huge amount of cupboards, and plenty of room to gather, cook, and entertain. The gleaming hardwood floors lead to three bedrooms on the main level with an additional bedroom downstairs. With three bathrooms, there is space for the entire family, plus excellent in-law potential in the finished lower level. The sunroom may quickly become your favourite spot in the house, overlooking the spacious backyard and providing a front-row seat to gorgeous western sunsets. A gas line to the BBQ makes summer entertaining effortless, while the generous yard offers plenty of room to relax and enjoy. Add in ample parking, fantastic neighbours and a sought-after west end location, and this is more than a beautifully maintained home - it's the complete package. Homes like this are worth waiting for. (id:45725)
99 Bertram Boulevard
Belleville (Belleville Ward), Ontario
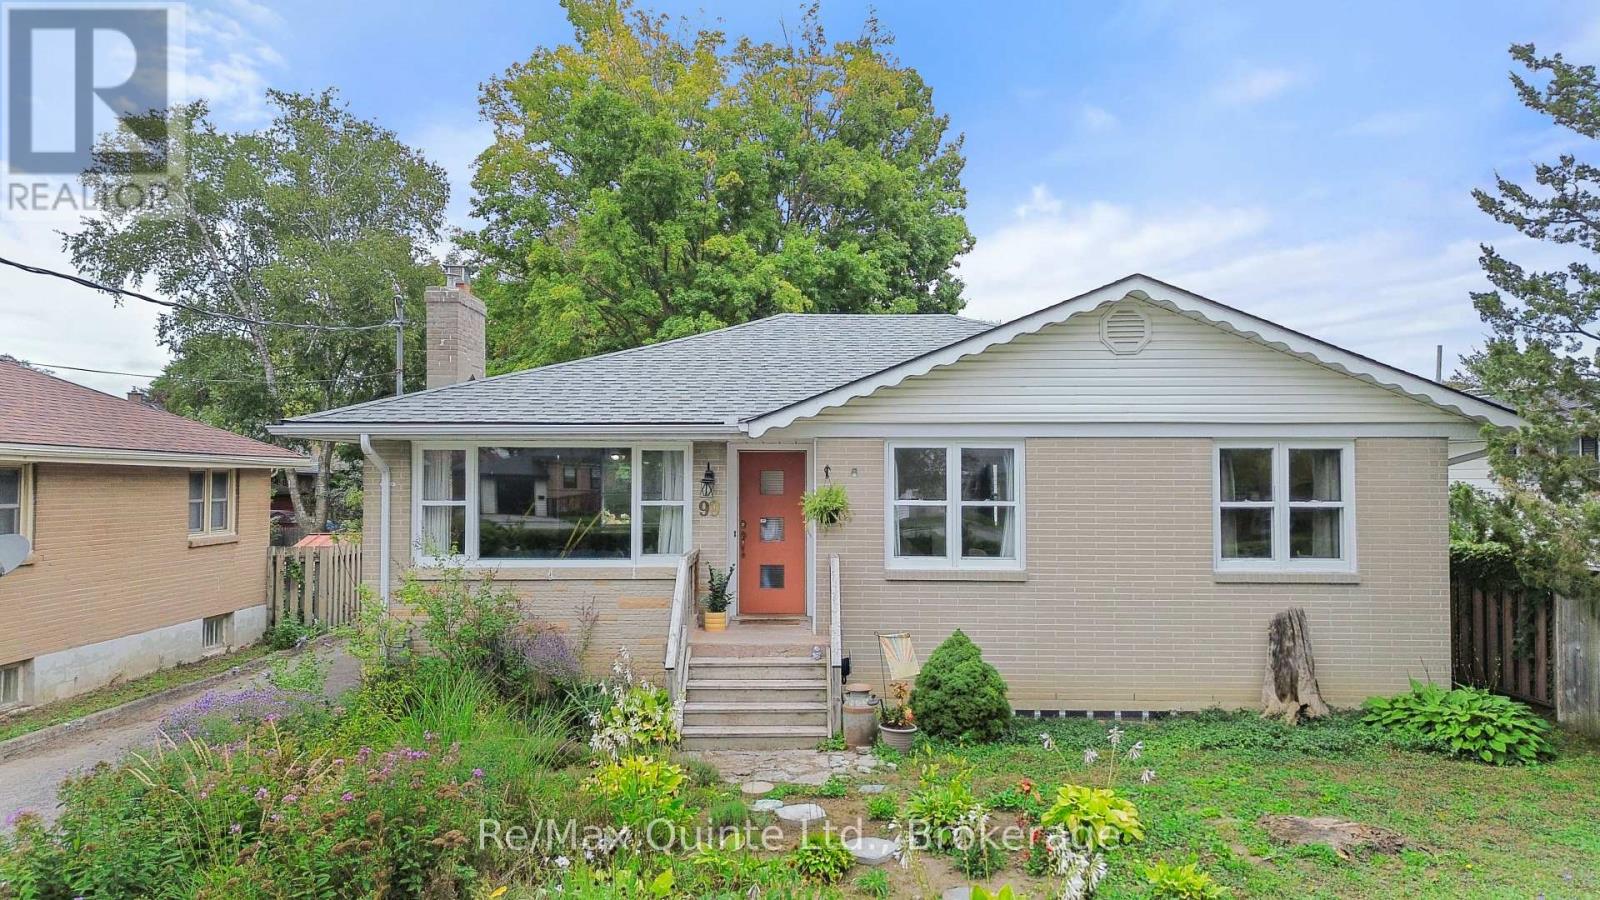
Solid all-brick bungalow with a self-contained in-law suite and separate entrance, set on a large, mature and private lot in a sought-after East End location. The main floor offers a warm, inviting mid-century modern feel with spacious bedrooms, a full bathroom and an eat-in kitchen. The lower level features a self-contained two-bedroom in-law suite with kitchenette and separate laundry, along with an additional rec room, mechanical room and separate laundry area servicing the main floor. The flexible layout is well suited for multi-generational living, additional income potential or those simply looking for extra space and privacy. Outside, enjoy a deck overlooking the large backyard, storage shed and a concrete pad ready for a hot tub. Incredible value with a versatile layout, generous lot and excellent location in this charming East End bungalow. (id:45725)
20846 Loyalist Parkway
Prince Edward County (Ameliasburg Ward), Ontario
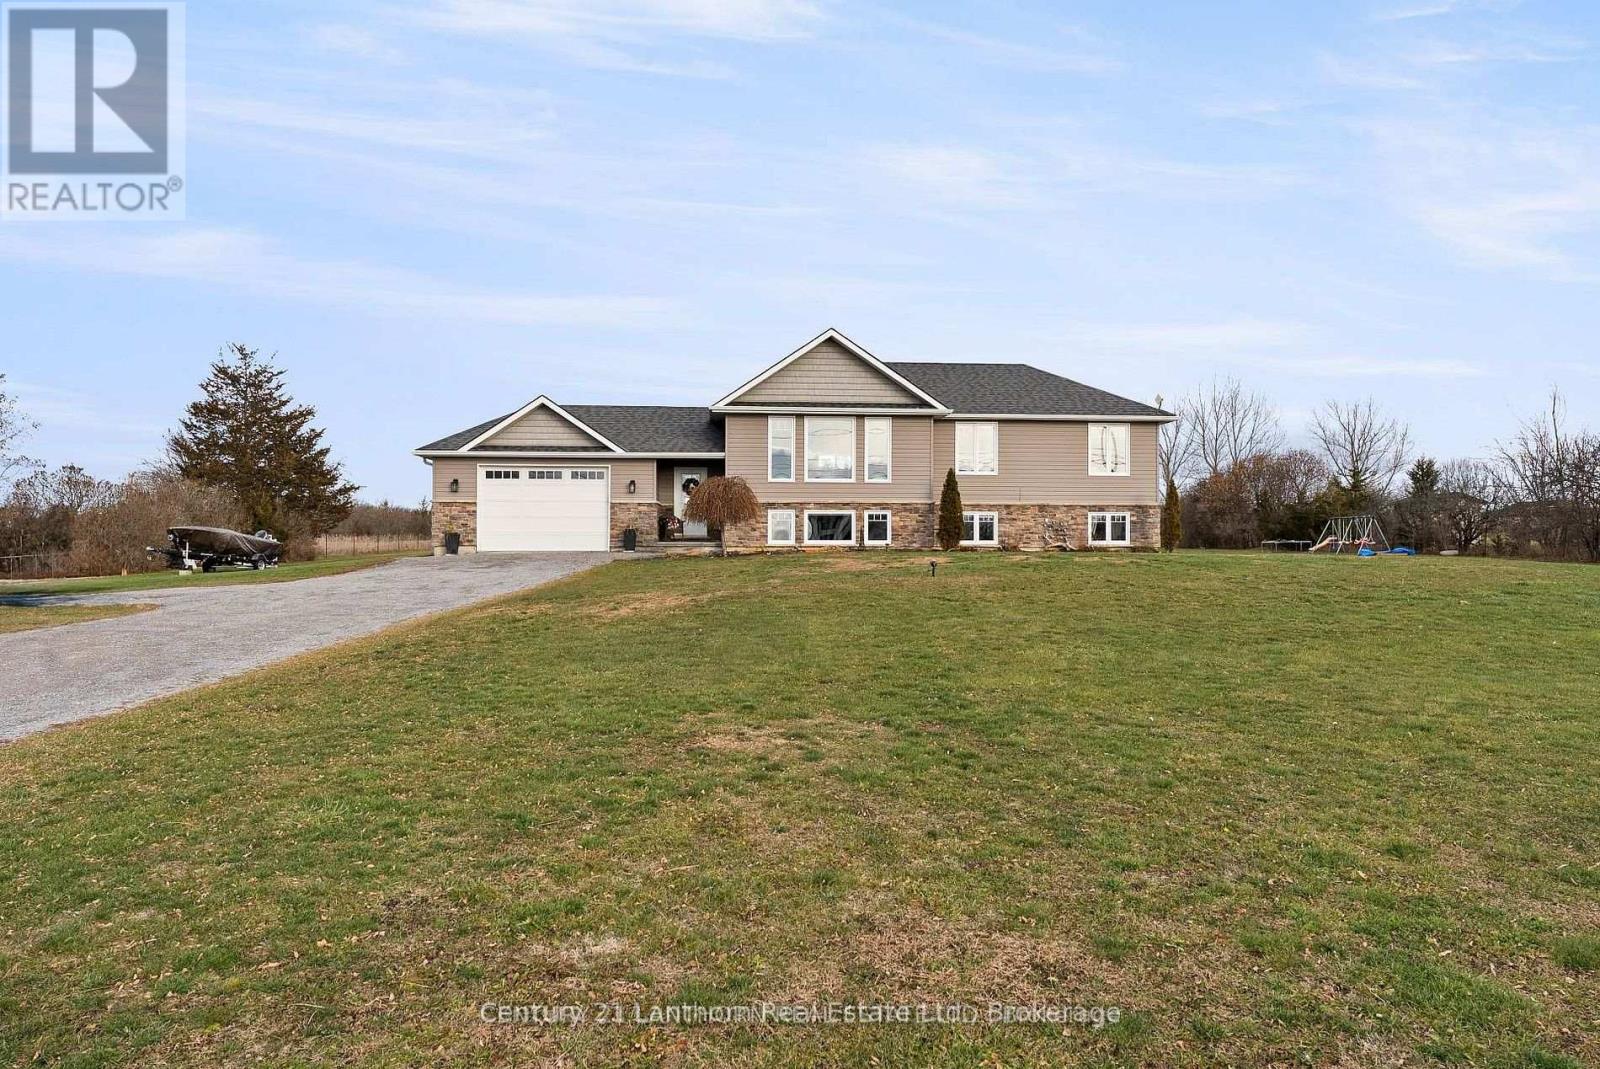
Looking for space, privacy and a great location? This 3+1 raised bungalow, built in 2015, offers all that - and more. Set on almost 2 acres with municipal water, this home is ideally located on the way to Prince Edward County, just minutes to North Beach, 20 minutes to Picton and 20 minutes to CFB Trenton. Step inside to a large welcoming foyer, a spacious main floor with 3 bedrooms and 2 bathrooms, and a finished lower level featuring a 4th bedroom, additional living space, and the potential for a 5th bedroom. There's also a rough-in for a third bathroom in the basement, giving you room to finish the space to suit your needs.The kitchen opens onto a large deck, making entertaining easy - whether it's summer BBQs, family dinners or relaxing by the above-ground pool. You'll also enjoy an attached garage, plenty of outdoor space and the flexibility that comes with nearly 2 acres. (id:45725)
313 Lupin Drive
Whitby (Downtown Whitby), Ontario
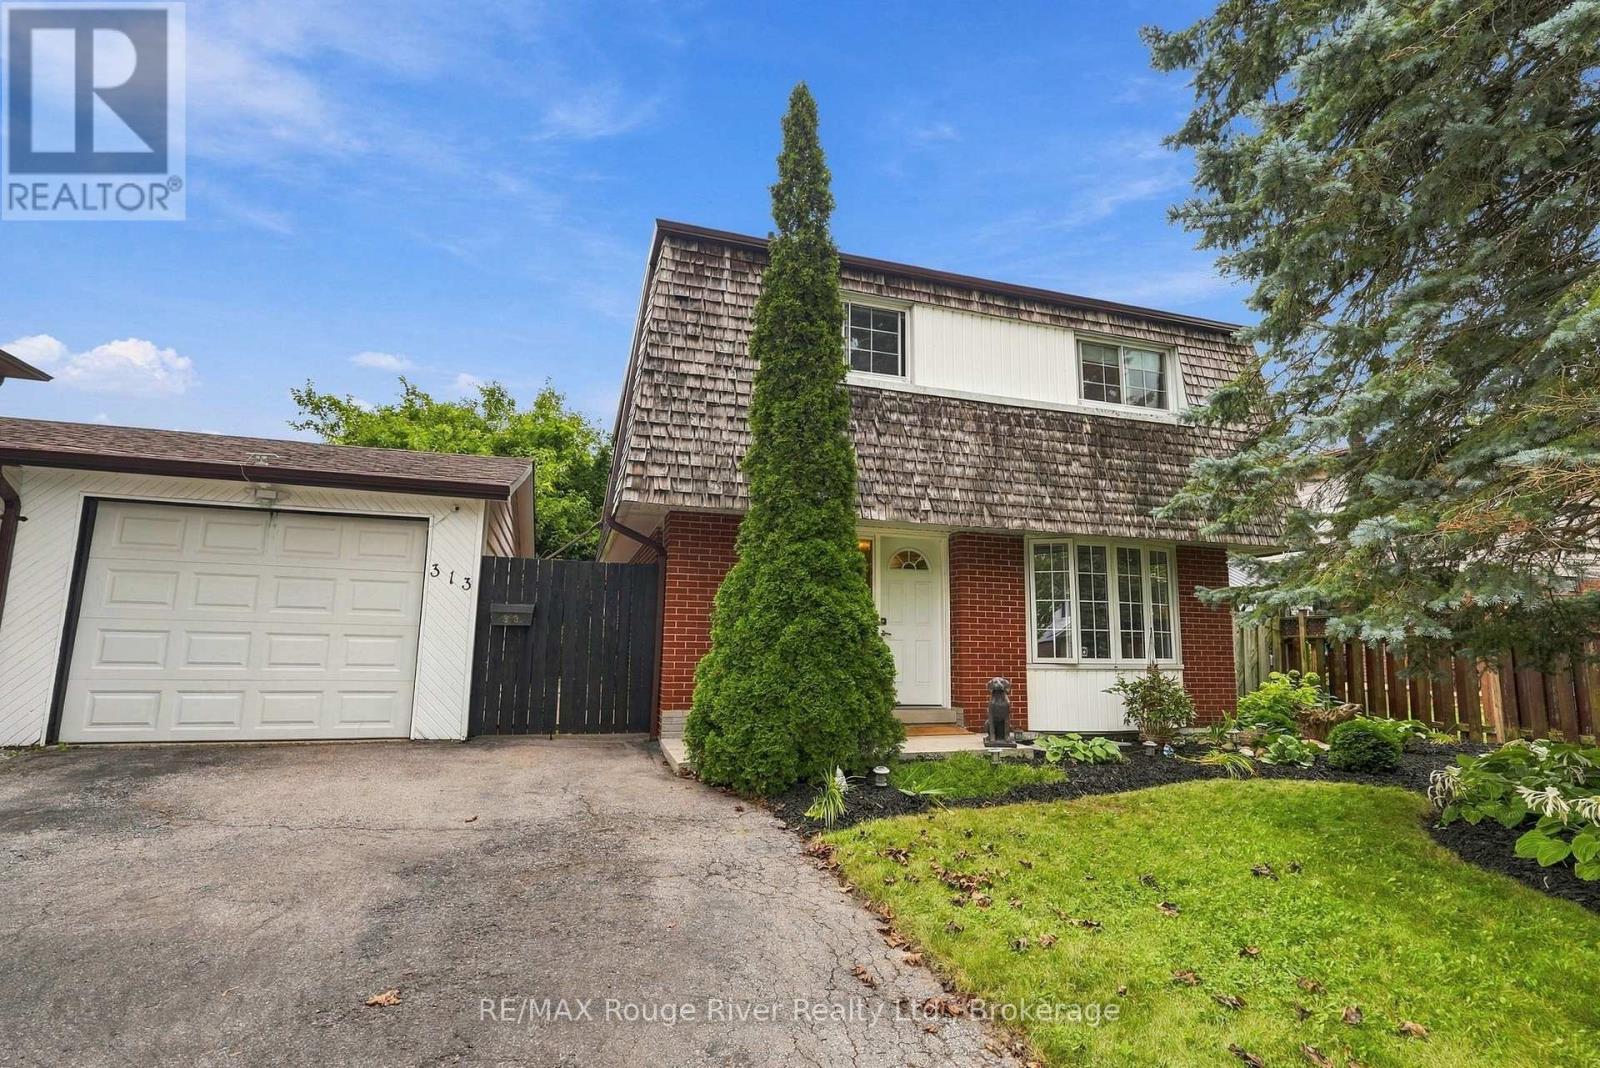
Welcome to this bright and spacious family home offering comfortable living spaces, generous bedrooms and a newly finished basement complete with an additional bedroom and full bathroom, providing excellent flexibility for a growing family or guests. The main floor features a welcoming living and dining room with beautiful hardwood flooring, a large bay window that fills the space with natural light and elegant pocket doors. The spacious family room is equally inviting, with hardwood floors, a gas fireplace, large windows and sliding glass patio doors providing a walkout to the patio. The bright, well-appointed kitchen features ceramic flooring, updated stainless steel appliances, a backsplash and plenty of cabinetry and storage space. Upstairs, the spacious primary bedroom offers hardwood parquet flooring and a window overlooking the front yard, while three additional bedrooms feature parquet flooring, closets and bright windows with views of the backyard, park or street. Ceiling fans add comfort to select bedrooms. The newly finished basement provides even more living space, including a recreation room with pot lights and a window, a fifth bedroom and a brand new full bathroom featuring unique floor tiling. The lower level also features a convenient laundry room, adding functionality and ease to the home. Outside, enjoy a walkout to the deck with pergola overlooking the expansive greenspace, with the home backing directly onto Lupin Park, featuring a soccer field, tennis courts and playground. A detached garage and ample parking complete the outdoor offering. Ideally located close to schools, shopping, restaurants and everyday amenities, this home offers plenty of space, natural light and a convenient setting for the whole family. Conveniently located close to the GO Train and Highway 401, making commuting and travel throughout the GTA easy and accessible. (id:45725)
120 Point Hope Place
Whitby (Port Whitby), Ontario
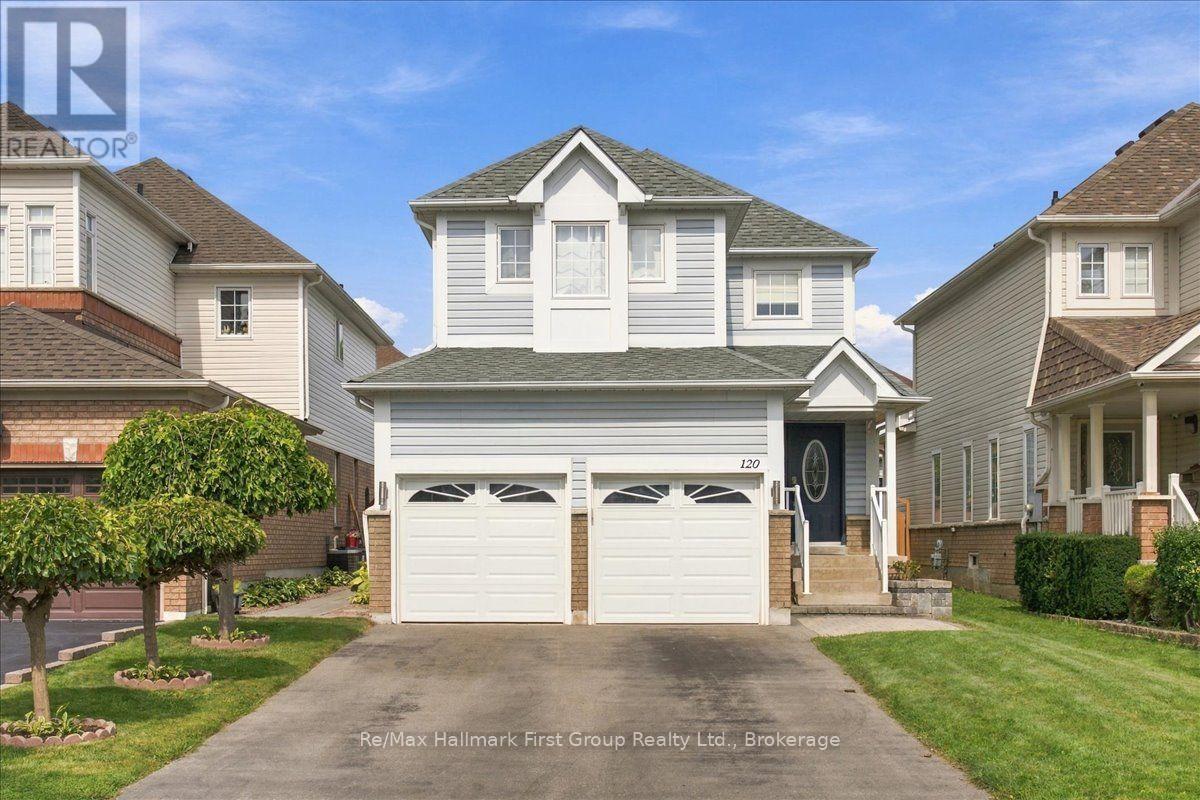
Welcome to 120 Point Hope Place, a spacious detached home situated on a quiet, mature street in the sought-after Whitby Shores community. Offering over 1,700 sq. ft. of living space, this family-friendly home features a double-car garage, convenient main-floor laundry and direct access from the home to the garage. The private driveway has no sidewalk and comfortably accommodates four vehicles, providing parking for up to six cars including the garage. Step outside to a generous backyard featuring a large deck and above-ground pool, perfect for summer entertaining and family fun. Inside, the home offers a functional layout with plenty of potential to update and personalize to your own style, while the unfinished basement provides additional space to create a recreation room, home gym, office or whatever suits your needs. Located just minutes from Whitby's beautiful lakefront and waterfront trails, neighbourhood parks, shopping and a great community school, this is an opportunity to make a home your own in one of Whitby's most desirable lakeside neighbourhoods. (id:45725)
6 Merchants Avenue
Whitby (Williamsburg), Ontario
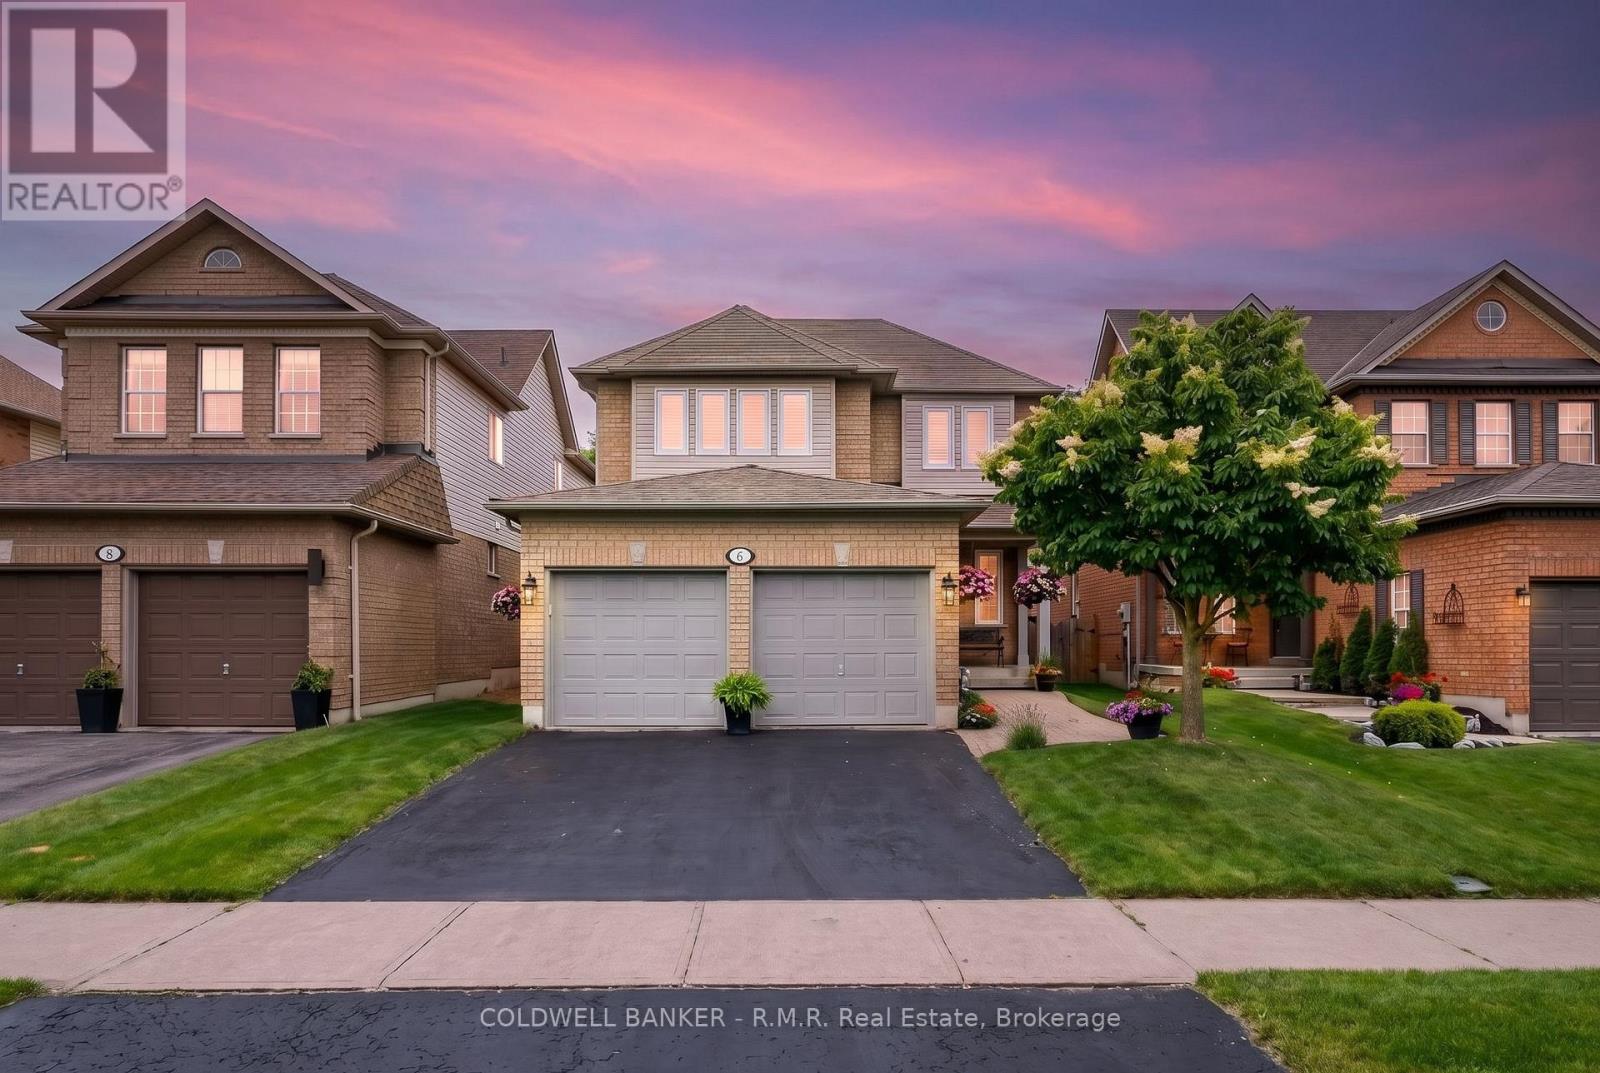
Welcome to 6 Merchants Avenue - tucked into the heart of Williamsburg, one of Whitby's most beloved family neighbourhoods, known for its top-rated schools, parks, trails, and true sense of community. This is the kind of street families put down roots on for good.This beautifully maintained all-brick 2-storey offers 4 bedrooms, 3 bathrooms, a double-car garage, and a finished basement, giving your family room to grow without leaving the neighbourhood you already love. The kitchen has just been refreshed with professionally painted cabinetry and updated hardware, paired with granite countertops, stainless steel appliances, a gas stove, and oversized patio doors that flood the space with natural light. A walkout leads to the deck and backyard, complete with a natural gas BBQ hookup for easy indoor-outdoor living.Brand new carpet runs up the stairs and throughout the upper level, where you'll find four spacious bedrooms, including a bright second bedroom with a window bench overlooking the backyard, and a generous primary retreat with a walk-in closet and a private 4-piece ensuite featuring a soaker tub and separate glass shower. The finished basement adds a large rec room and abundant storage, while the backyard is a true retreat with a spacious deck, garden shed, raised garden beds, a privacy screen, and a hot tub.Whether you're moving up within Williamsburg or discovering it for the first time, 6 Merchants Avenue delivers the space, the setting, and the schools that make this community so hard to leave. (id:45725)