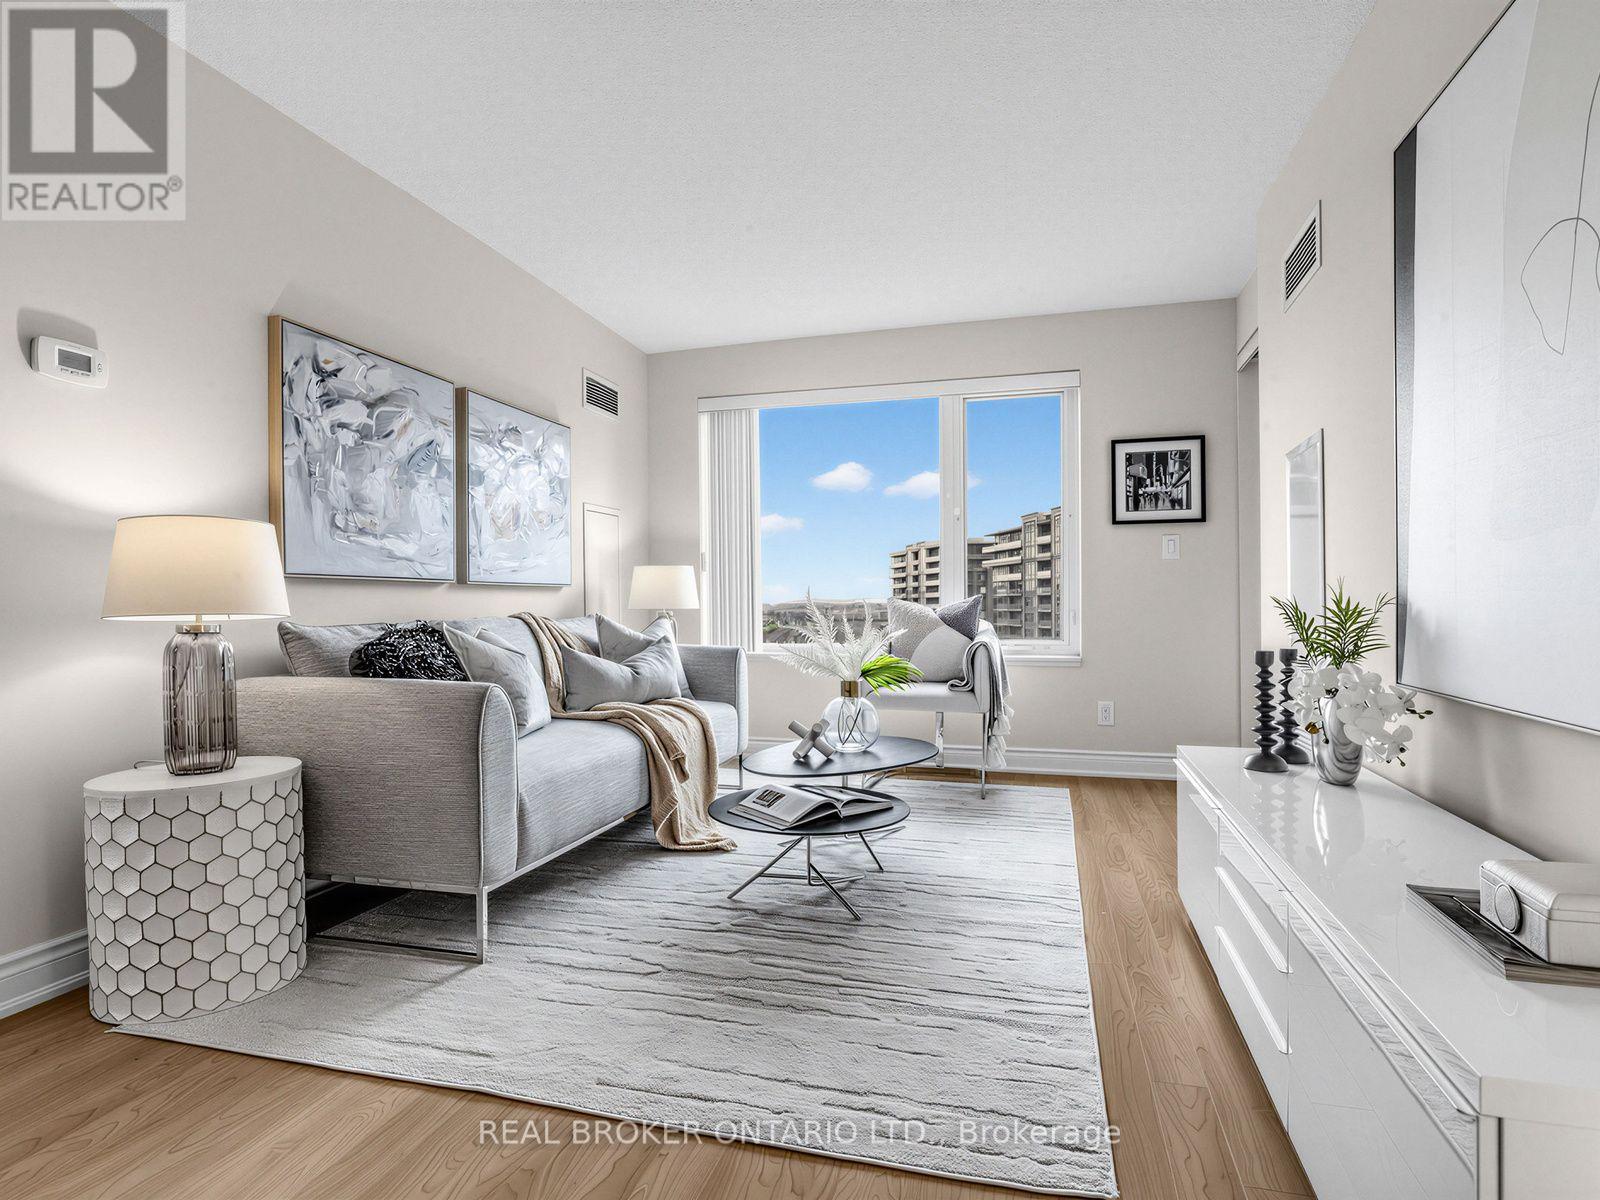
1012 - 233 South Park Road
Markham (Commerce Valley), Ontario
Welcome to this Beautiful, Bright 2-Bedroom, 2-Bathroom Unit right in the heart of the Prestigious Eden Park Towers in Markham. Freshly Painted (2026), with a Modern Kitchen that boasts Stainless Steel Appliances, Brand-New Faucets throughout the home(2026), Granite Countertops, New GE Washer and Dryer ( 2026), and ample Storage and Cabinetry. The Large Primary Bedroom fits a king-size bed, comes with a 4 PC Ensuite and features a Walk-In Closet with Custom Closet Organizers. The Spacious, Open-Concept Living and Dining Room Offers Natural Light through Large windows, and a Functional layout that allows for comfortable living and entertaining guests. The Unobstructed east-facing exposure offers picturesque views of the landscaped courtyard and a charming neighbourhood setting. The spacious east-facing balcony offers the perfect opportunity to create your own outdoor retreat-ideal for quiet mornings, meditation, entertaining friends, or simply unwinding at the end of a busy day with a glass of wine, all in the comfort of your own private space. Additional conveniences include Two Full Bathrooms, a dedicated Parking Spot, and a Private Locker for Extra Storage. Exceptional amenities include Indoor Pool, Party Room, Billiards and Ping Pong, Media Room, Games Room, 24 HR Concierge, and ample Visitor Parking. Conveniently located and minutes to HWY 404/407, Public Transportation, Times Square, Commerce Gate, Walmart, Loblaws, Restaurants, Ada Mackenzie Park, Green space, Tennis Court, Basketball Court, Soccer Field, Off-leash Dog Park. Prestigious schools include St Robert's Catholic High School, and Thornlea Secondary School. This beautifully maintained, move-in-ready home is ready to welcome you! (id:45725)
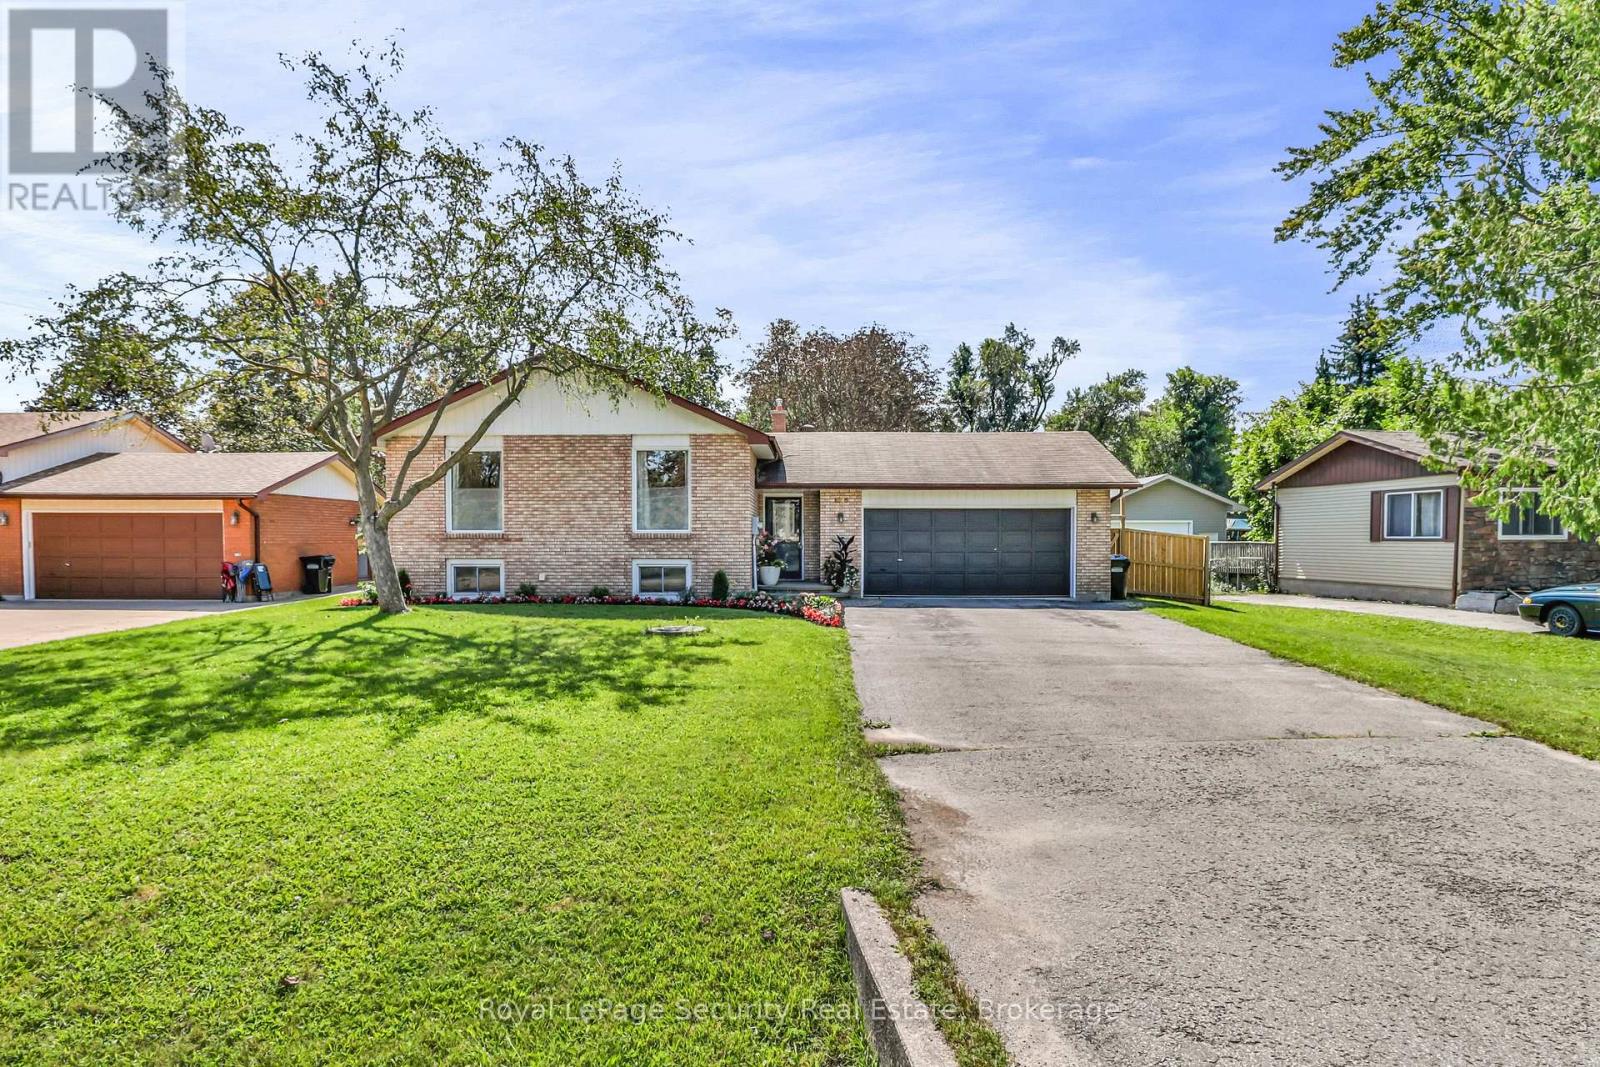
1045 Lebanon Drive
Innisfil (Alcona), Ontario
Welcome to 1045 Lebanon Dr! Experience open-concept living in this beautifully updated detached raised bungalow, ideally situated on a quiet street just a short walk from Lake Simcoe and close to shops, parks, schools, and all amenities. Offering 3+2 bedrooms and2 beautifully renovated bathrooms, this move-in-ready home has been thoughtfully updated throughout and freshly painted. The bright, open-concept main floor creates a seamless flow between the living, dining, and kitchen areas-perfect for both everyday living and entertaining. The renovated chef's kitchen is truly the heart of the home, showcasing a stylish combination of white and wood cabinetry, quartz countertops, a large cascading island with seating, stainless steel appliances, a gas stove, and a modern backsplash. The kitchen flows effortlessly into the dining and living areas, where a contemporary linear electric fireplace with custom built-ins and millwork creates a warm and inviting focal point. Additional highlights include pot lights, new light fixtures, a custom entertainment feature, new railing, newly capped stairs, newer bathroom vanities, and newly renovated bathrooms on both the main and lower levels. The lower level offers two additional bedrooms and flexible living space, ideal for a growing family, guests, home office, or recreation area. Step outside to the fully fenced backyard, offering privacy and plenty of room to relax, entertain, and enjoy the outdoors. A beautiful vegetable garden adds an extra touch for gardening enthusiasts. Located in a peaceful neighborhood with Lake Simcoe just a short walk away, this home offers the perfect combination of modern updates, comfortable living, outdoor space, and convenient access to everyday amenities. A wonderful opportunity to move in and enjoy! (id:45725)
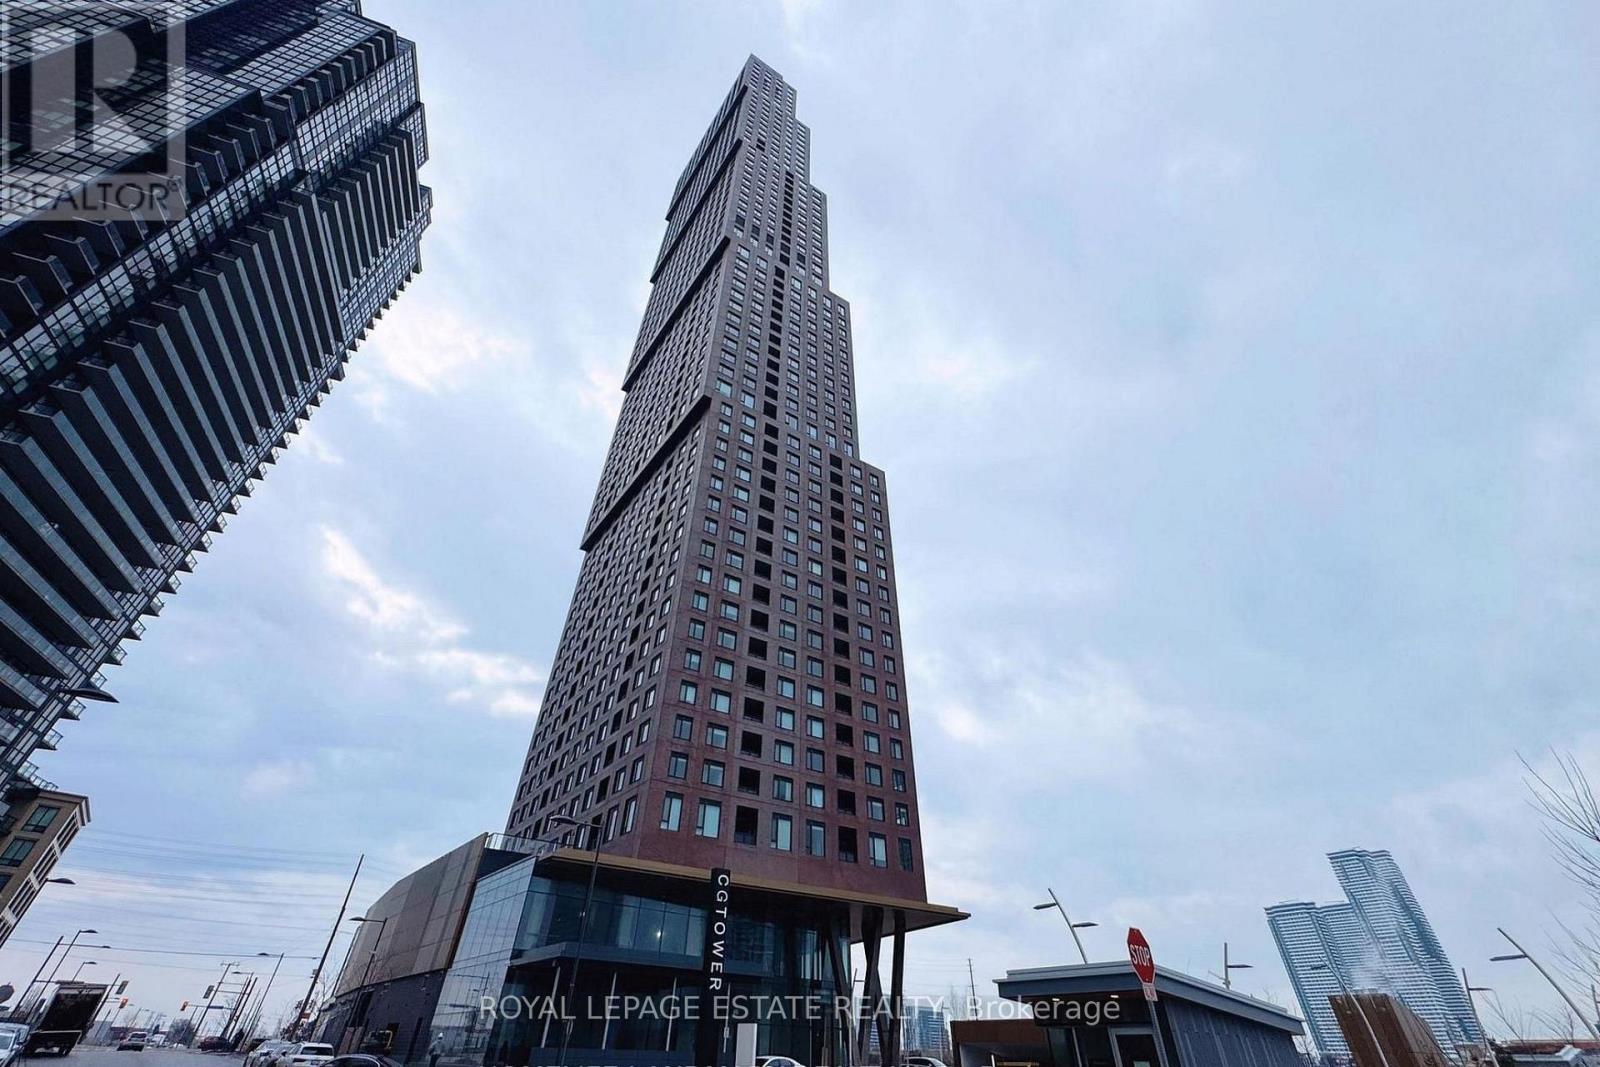
2601 - 2920 Highway 7
Vaughan (Concord), Ontario
Welcome to CG Tower! This bright and stylish 2 bedroom, 2 bathroom condo features a spacious L shaped kitchen with quartz countertops, stainless steel appliances, ensuite laundry, and beautiful unobstructed city views. Enjoy exceptional building amenities including 24 hour concierge, indoor/outdoor pools, fitness centre, yoga studio, party room, work lounge, outdoor terrace, BBQ area, pet spa, and more. Ideally located at Hwy 7 & 400, just a short walk to VMC and TTC Subway, with easy access to Downtown, York University and Hwy 407. (id:45725)
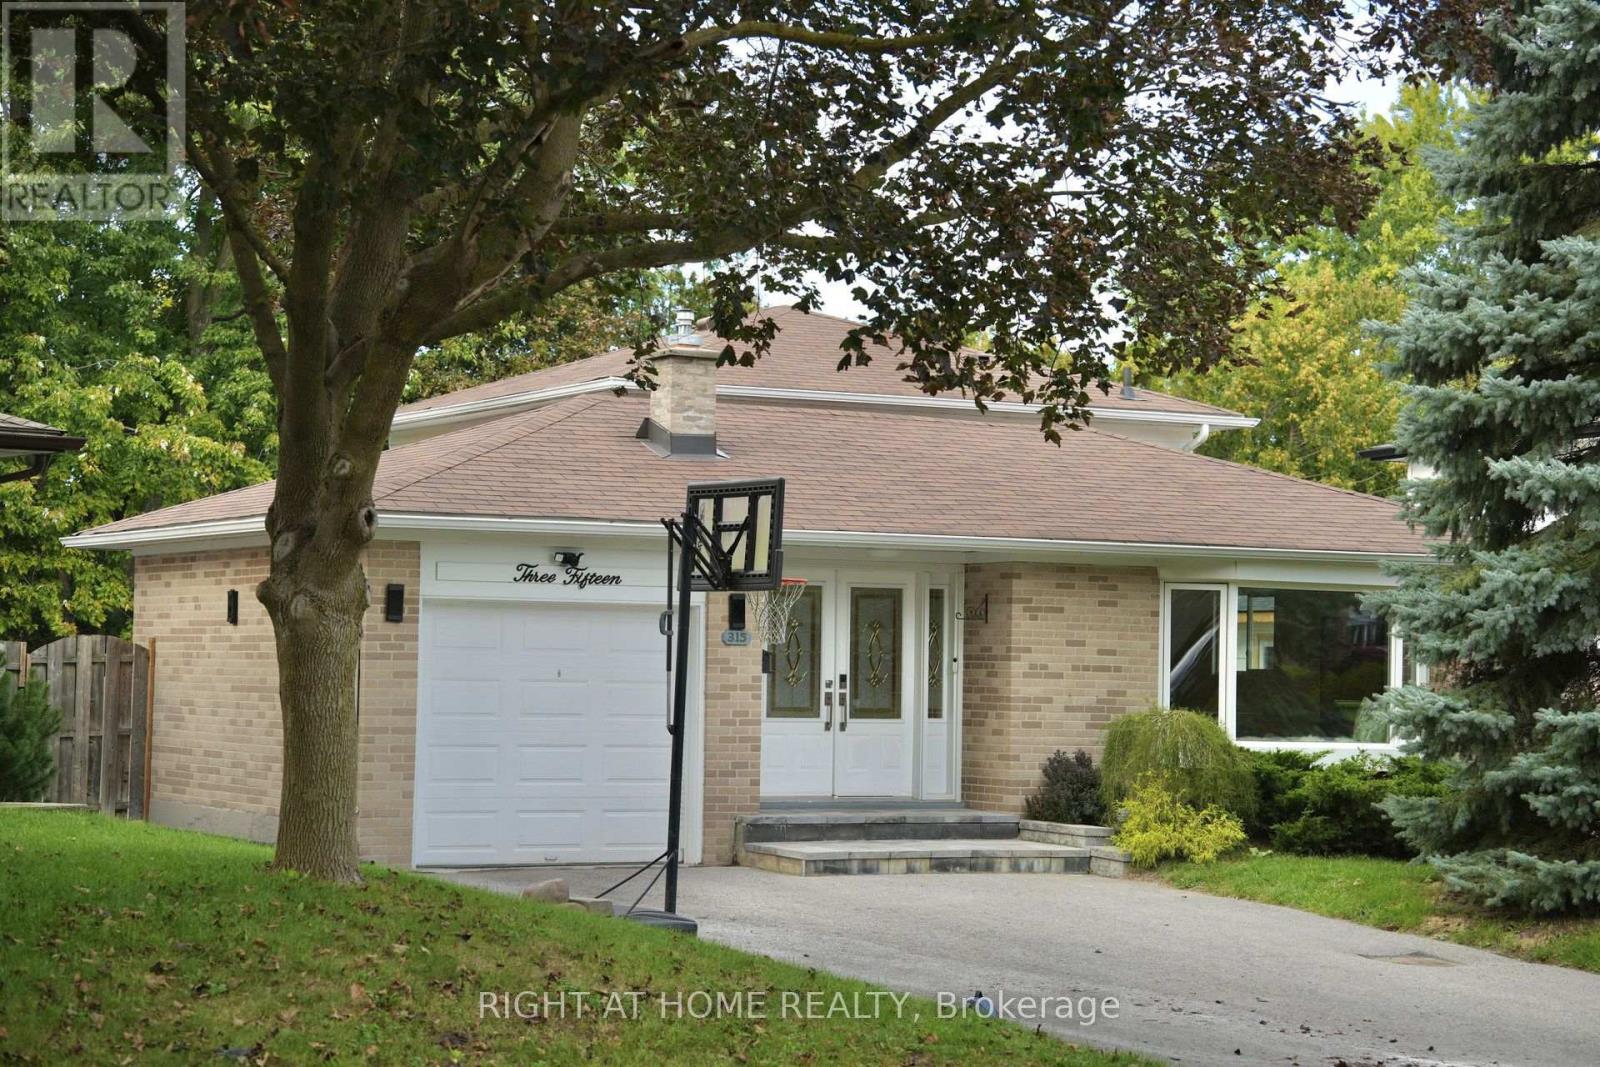
315 Roywood Crescent
Newmarket (Central Newmarket), Ontario
Four plus one bedroom backsplit on a pie shaped lot that widens to 63 ft at the rear. Approximately 2,180 sq ft of total finished living space, 1,621 above grade plus 560 finished in the lower level. Open concept main floor with bay window and centre island kitchen. Hardwood on the main, upper and ground levels, laminate in the basement, no carpet anywhere. Three bedrooms upstairs plus a fourth on the ground level beside the family room. The family room runs nearly 23 ft, with a three sided modern fireplace, pantry and walk-out to the backyard. Backyard rebuilt in 2022: inground pool with new liner, interlock throughout and two side walkways, retaining walls. Finished lower level adds a fifth bedroom, office, sitting area and 3 piece bath. Heat pump does the heating with the gas furnace as backup, and a Nest thermostat switches between them to keep fuel and heating costs down. Upstairs fully redone in 2026: flooring, bathroom, staircase and paint. Kitchen, powder room and fireplace 2023. Five parking spaces. 200 amp service with a garage receptacle for electric vehicle charging. Set on a quiet crescent in a mature, established neighbourhood, close to Fairy Lake and its walking trails, and to parks, schools, transit and shopping. (id:45725)
48 Abbeywood Crescent
Guelph (Willow West/sugarbush/west Acres), Ontario
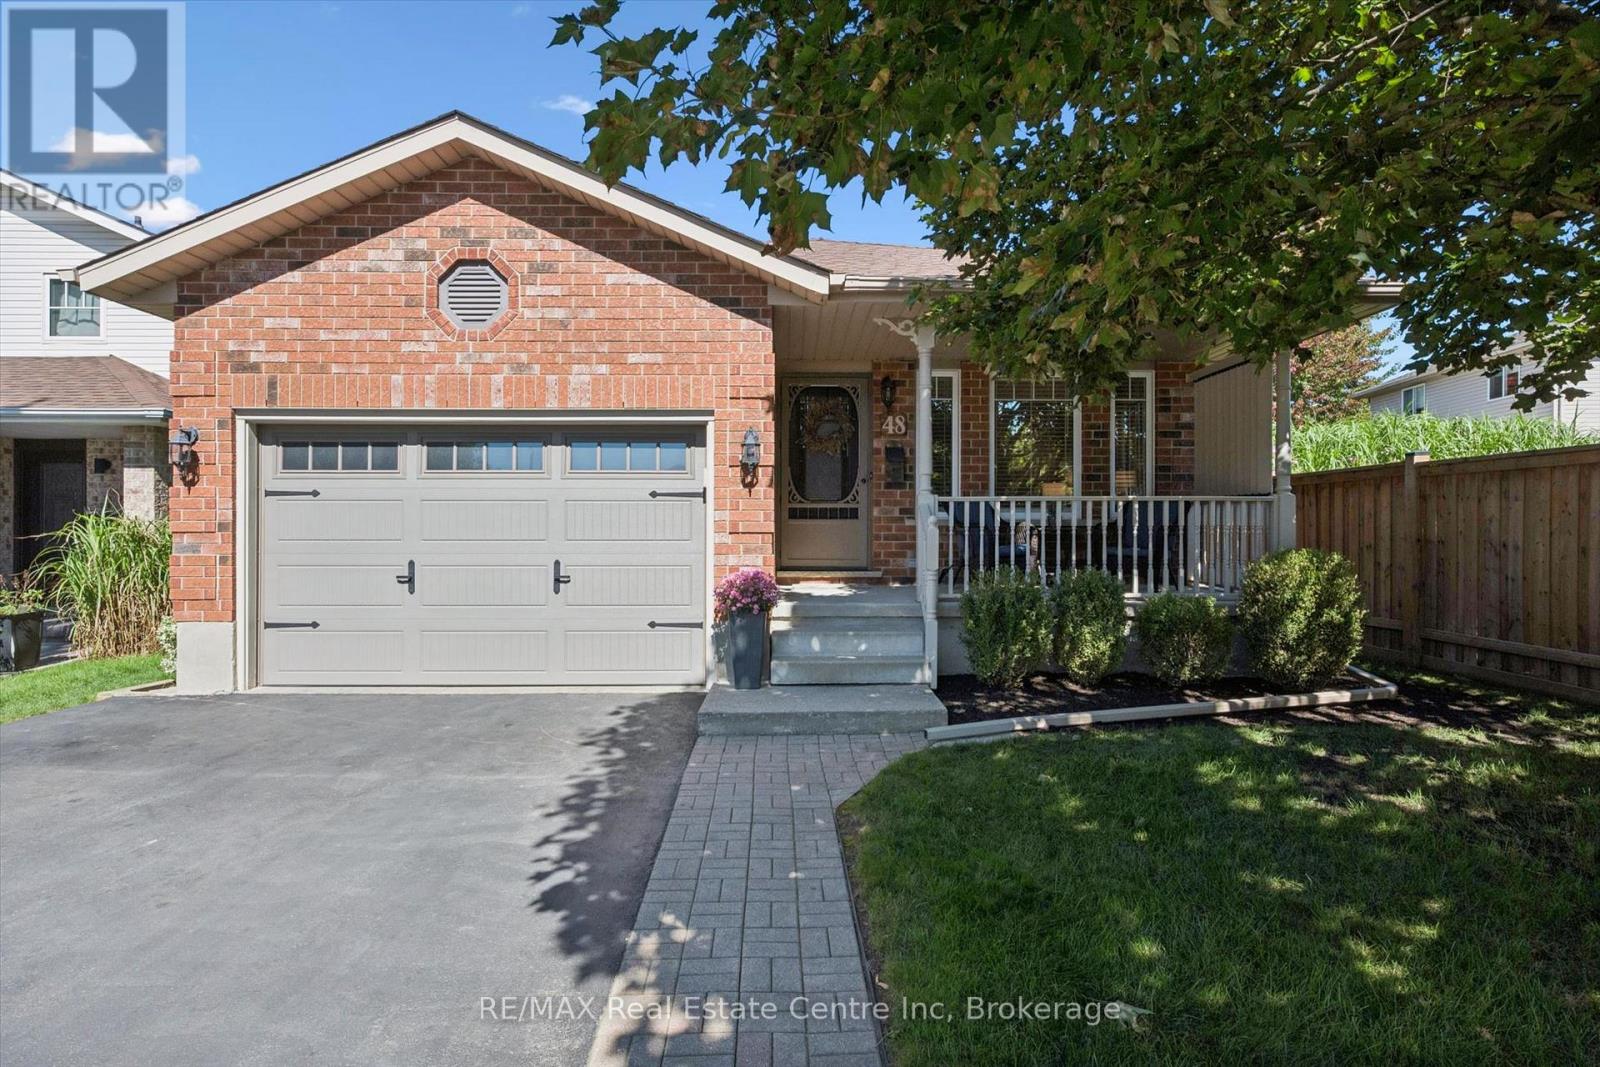
Incredible 3+1 bedrooms, 2 full baths, large backsplit in sought after area! Meticulously maintained and fully upgraded by its original owners, this home is the definition of immaculate. You're first greeted by the charming exterior appeal of this home with quaint front porch, 1.5 car attached garage, large driveway and tasteful landscaping. The main floor features a front living room with beautiful windows, open concept kitchen/dining space with soaring vaulted ceilings + a nice entry hall with garage access. The kitchen is updated complete with SS appliances, tile backsplash, quartz counters + all the clever storage you could ever need. Down a few steps you'll find an extra bedroom or home office, an updated 3 pce bath and an enormous family room featuring corner gas fireplace & sliding patio doors out to your showstopper backyard. Upstairs offers 3 right sized bedrooms with great closet space, plus a large modern renovated full bath with large quartz countertop vanity and impressive tile work. The finished basement features a huge rec room area with tons of possibilities + laundry room + storage. Last but not least, the impressive oversized lot here is truly breathtaking! A two level deck with gazebo, very large manicured lawn with just the right amount of landscaping and storage shed complete this space. All this located near schools, shopping (costco!) and main transit corridors for easy commuting make this the picture perfect home. As per Seller Roof 2010, Furnace/AC 2017, Main and Upper Windows 2015-2017, Main Bath 2016, Lower Bath 2020, Kitchen Updates 2023, Main Level Flooring 2023, 2nd floor Carpet 2026. Everything is done and completely ready to just move in and put your feet up. Hurry, this is a must see to fully appreciate all it offers! (id:45725)
102 - 25 Beaver Street S
Blue Mountains, Ontario
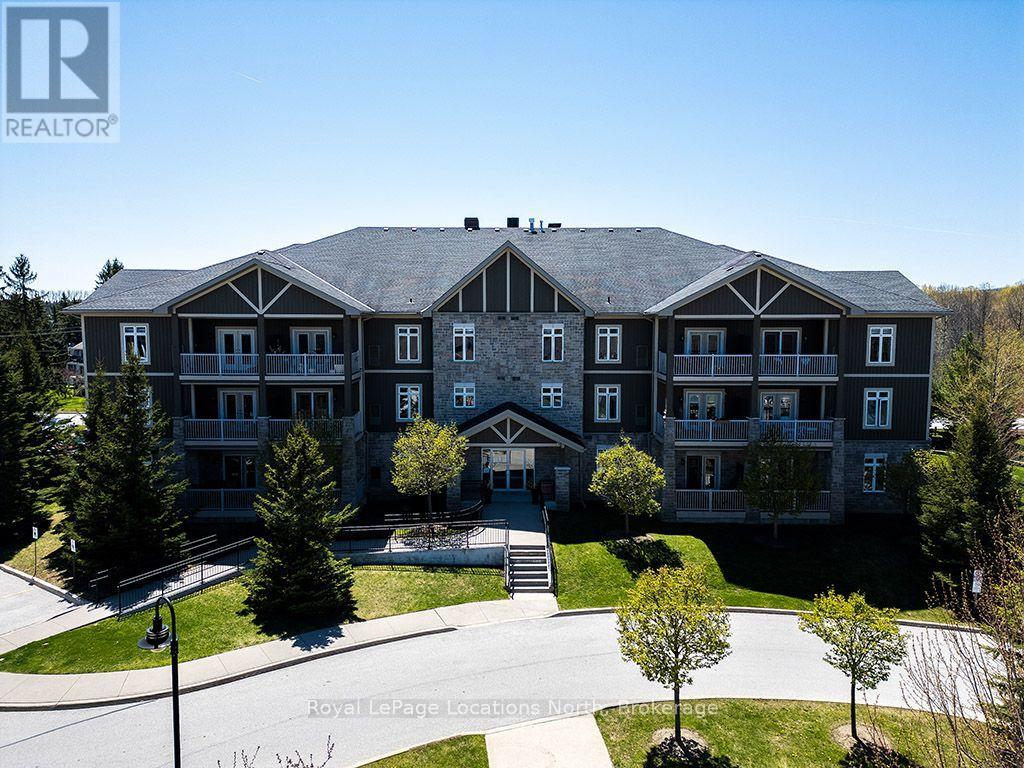
Welcome to Far Hills - where community, convenience and the Thornbury lifestyle come together. This rarely offered one-bedroom residence presents a unique opportunity to enjoy all that this exceptional community has to offer, just steps from everything you love about Thornbury. Situated on the main level for effortless accessibility, this bright and inviting home offers a comfortable, thoughtfully designed layout with an open-concept living and dining area, well-appointed kitchen, spacious bedroom and private outdoor terrace. The generous living space provides plenty of room to relax, entertain or simply enjoy an easy, low-maintenance lifestyle. One of the few one-bedroom floor plans available within Far Hills, this is an especially appealing option for those looking to downsize without compromising on space, amenities or location. Underground parking with an exclusive locker adds everyday convenience, while the community itself offers an impressive array of amenities including a heated outdoor pool, clubhouse, games and fitness room, and dedicated bike storage.And then there is the location. Leave the car at home and walk to Thornbury's charming downtown, local shops and restaurants, the library, community centre, marina and Georgian Bay. Enjoy the trails, beaches and four-season recreation that make this such a special place to call home. Far Hills is more than a condominium community - it is a place where neighbours know one another, residents gather and a genuine sense of community exists. Whether you're looking for a wonderful year-round home, a low-maintenance retreat or the perfect place to enjoy the next chapter, this is Thornbury living made easy. (id:45725)
67 Napier Street
West Perth (Mitchell), Ontario
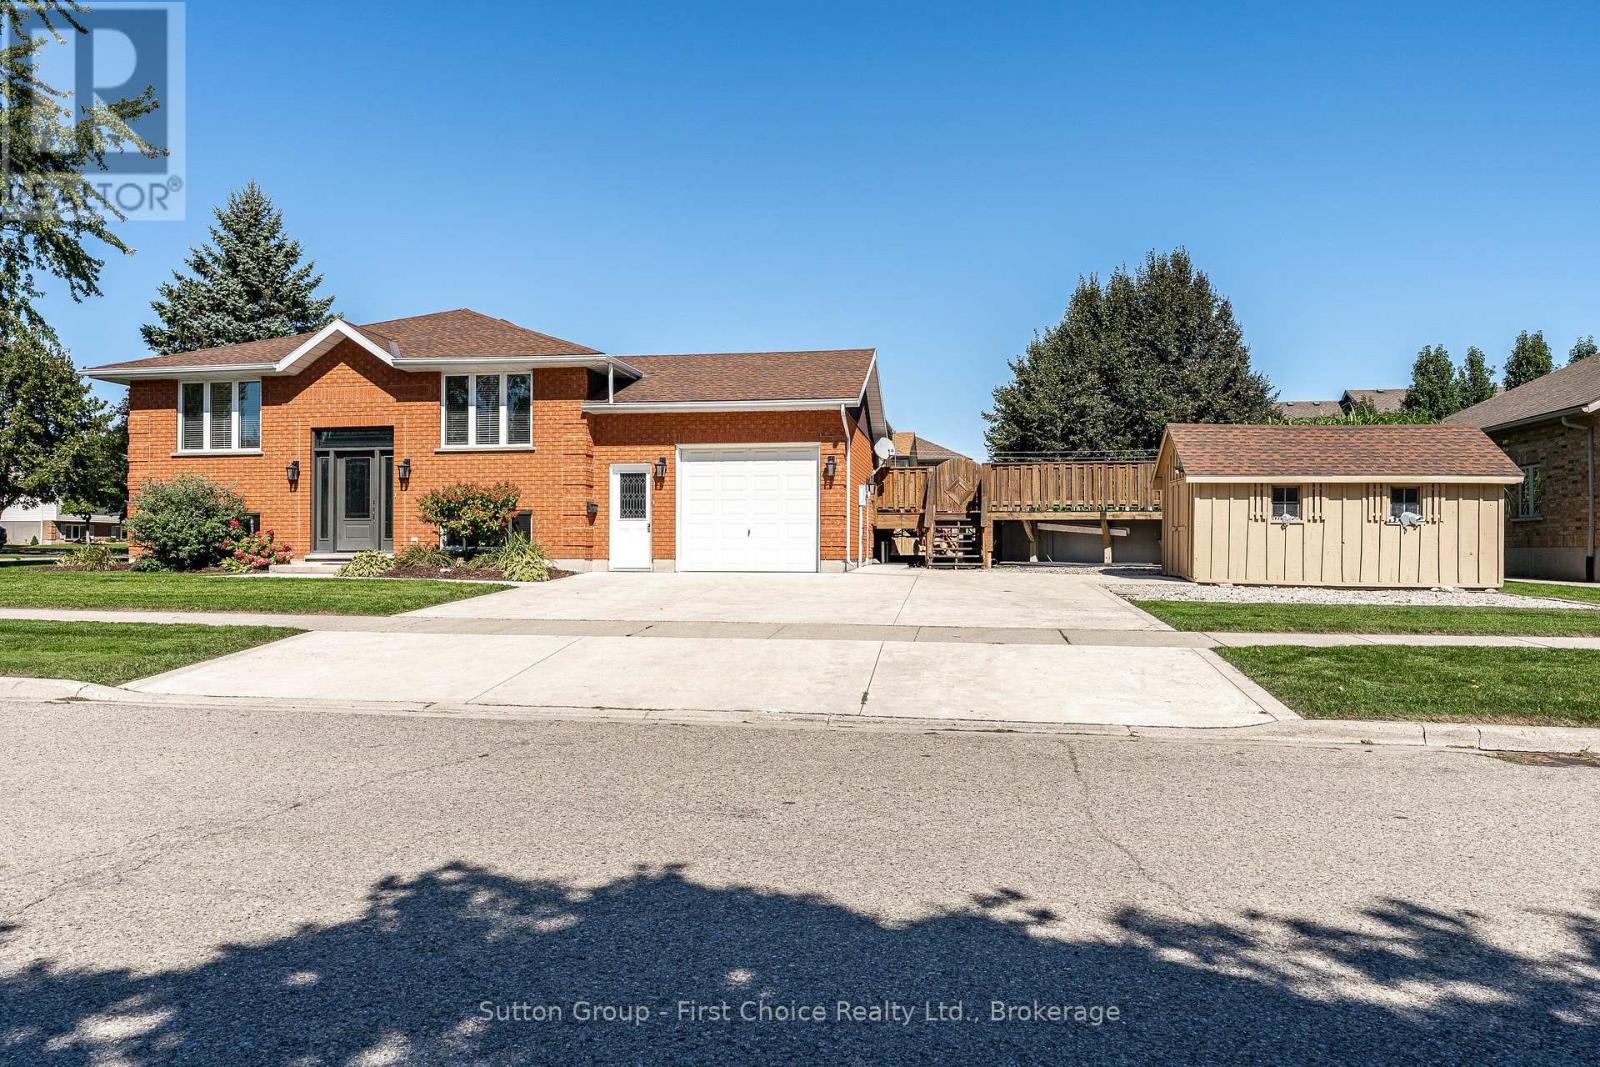
Welcome to 67 Napier Street in Mitchell - a home that checks all the boxes! This well-maintained raised bungalow offers the perfect combination of space, flexibility and outdoor enjoyment, with 3+1 bedrooms, 2 bathrooms and plenty of room for the whole family. Step inside to a bright, welcoming main floor featuring fresh paint, new countertops, convenient main-floor laundry and an updated four-piece bathroom. The kitchen walks out to a large, private deck and fantastic backyard setup, complete with an above-ground pool - for making summer memories! The finished lower level adds even more living space with a spacious recreation room, fourth bedroom, three-piece bathroom and additional office/flex space. The walk-up to the garage creates excellent potential for an in-law suite or additional living arrangement. Outside, the corner lot offers plenty of parking with a triple-wide driveway, plus a large 10x16 storage shed/shop and a 1.5-car garage - perfect for the car enthusiast, hobbyist or anyone needing extra storage. Located close to schools, parks and shops, this is a move-in-ready home with space to grow and features you'll love. Come see why 67 Napier Street could be the one you've been waiting for! (id:45725)
218 Wilson Avenue
Norfolk, Ontario
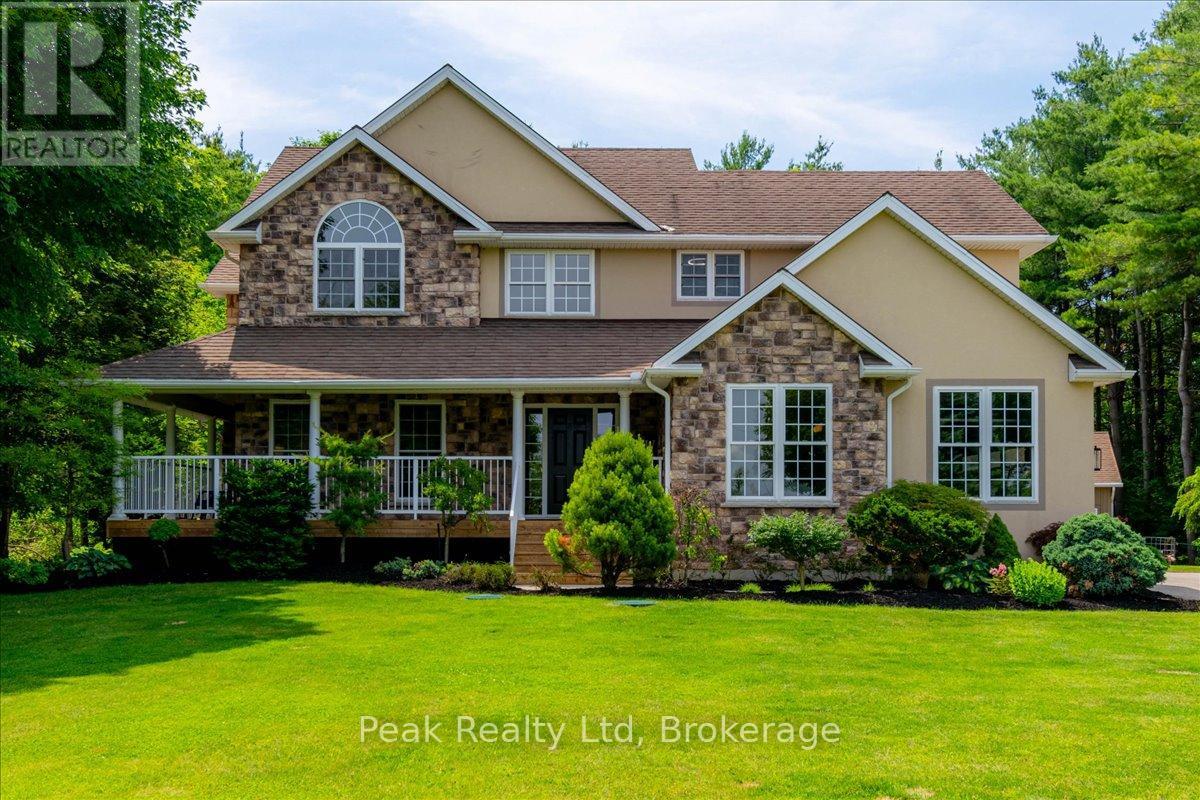
Welcome to this stunning custom-built two-storey home nestled on nearly 2 acres, surrounded by mature pines and picturesque countryside views. Offering the perfect blend of luxury and privacy, this exceptional property features a welcoming wraparound porch, an open-concept layout, and beautifully landscaped grounds designed for family living and entertaining. The gourmet kitchen boasts custom cabinetry, granite countertops, a large island with breakfast bar, and flows seamlessly into the bright dinette and impressive great room with soaring ceilings, a floor-to-ceiling stone gas fireplace, and oversized windows overlooking the backyard. Recent upgrades include engineered hardwood flooring throughout the upper level, living room, and dining room, complementing the home's quality custom millwork and built-in surround sound system. The main floor also offers a sunken living room, convenient laundry, and a powder room. Upstairs, the spacious primary suite features a cathedral ceiling, walk-in closet, and luxurious 5-piece ensuite, while three additional bedrooms and a 4-piece bath provide plenty of room for the growing family. The finished lower level offers the perfect recreation space with an electric fireplace and 2-piece bath. Outside, enjoy an attached double garage with direct basement access plus a 30 x 24' detached workshop/double garage-ideal for vehicles, hobbies, or extra storage. Both buildings feature durable steel roofs. Enjoy peaceful country living just minutes from town amenities in this truly exceptional property. (id:45725)
3 - 93 Mcmillan Drive
Oshawa (O'neill), Ontario
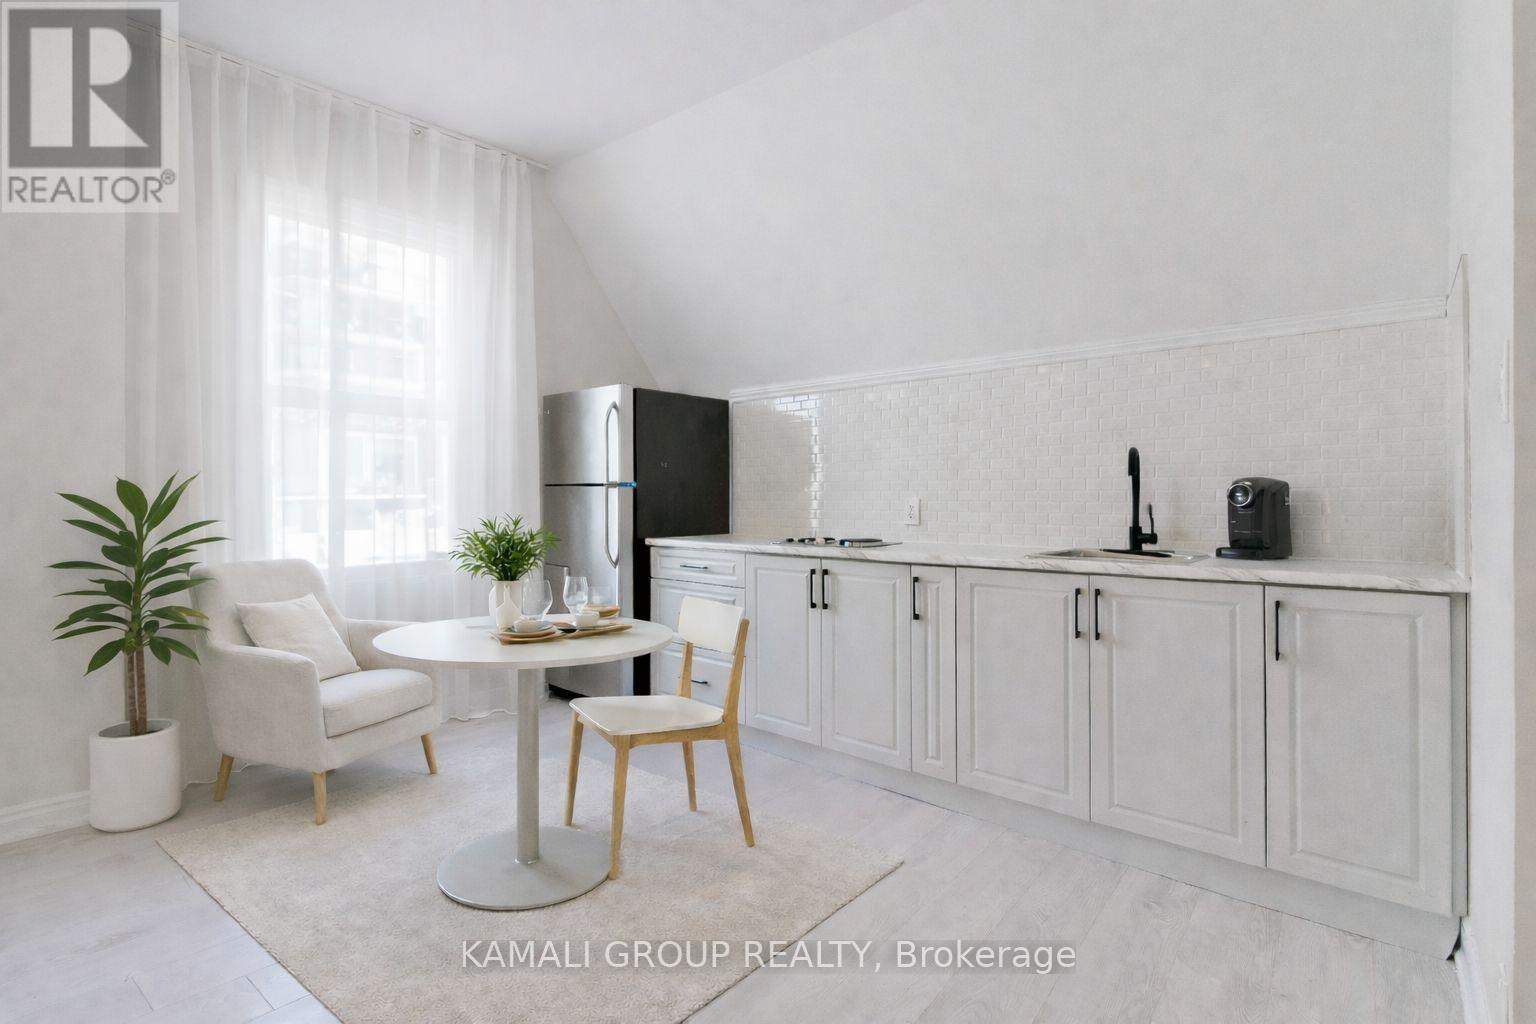
Rare-Find!! Renovated 1 Bedroom Unit with PARKING and Private Ensuite Washer & Dryer! Large Bedroom With Window, Open Concept Kitchen/Dining Area & LED Lighting Throughout. Steps to Oshawa Valley Botanical Gardens, Hiking & Cycling Through Oshawa Creek, Minutes to Lakeridge Health Hospital, YMCA, Restaurants, Shopping at Oshawa Centre Mall & Costco. Hop on HWY 401 or Catch Durham Region/GO Transit at nearby Oshawa Centre Terminal. 94 Walk Score (id:45725)
128 Holmcrest Trail
Toronto (Centennial Scarborough), Ontario
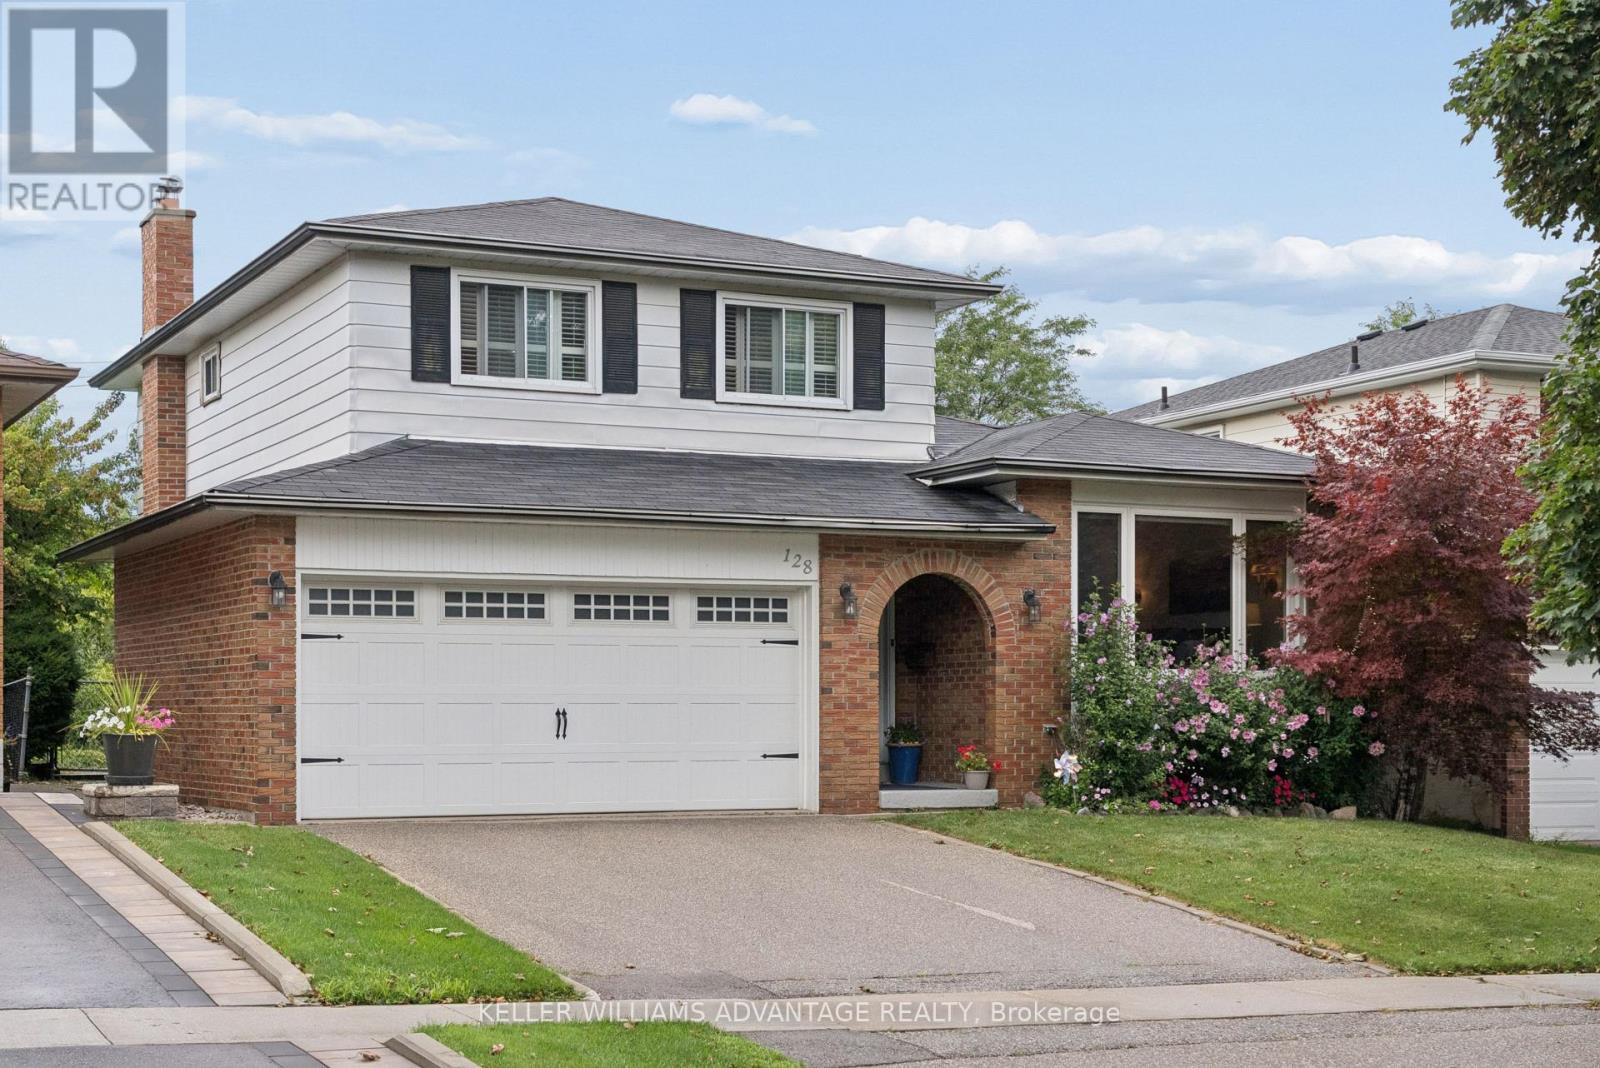
Location, Location! Tucked in an in-demand area of Centennial, 128 Holmcrest provides a fabulous opportunity to create your own forever home. This home features a rare 4 level sidesplit floor plan - it's surprisingly large! Bright living and dining spaces, three generous bedrooms with ample storage, and a large family room overlooking the back yard and inground pool. The primary bedroom is huge, spanning the width of the home overlooking the pool and back yard. Plenty of storage in all the bedrooms - plus a walk-in hall storage closet, too! The lower level rec-room is surprisingly bright with real wood panelling creating a cosy retreat. There's a working sauna & powder room on this level. A full basement room with wood burning fireplace is yours to re-imagine. Steps from Wanita Park and the Highland Creek Ravine system, you can follow scenic trails all the way to Lake Ontario or U of T Scarborough. Commuting is simple with quick access to both Rouge Hill and Guildwood GO Stations. Surrounded by top-tier schools and French Immersion options, this home offers a chance to create your dream home in this sought-after pocket with great neighbours. This location truly delivers the best in the area of nature, convenience and community. (id:45725)
Lower Level - 610 Cartier Avenue
Oshawa (Vanier), Ontario
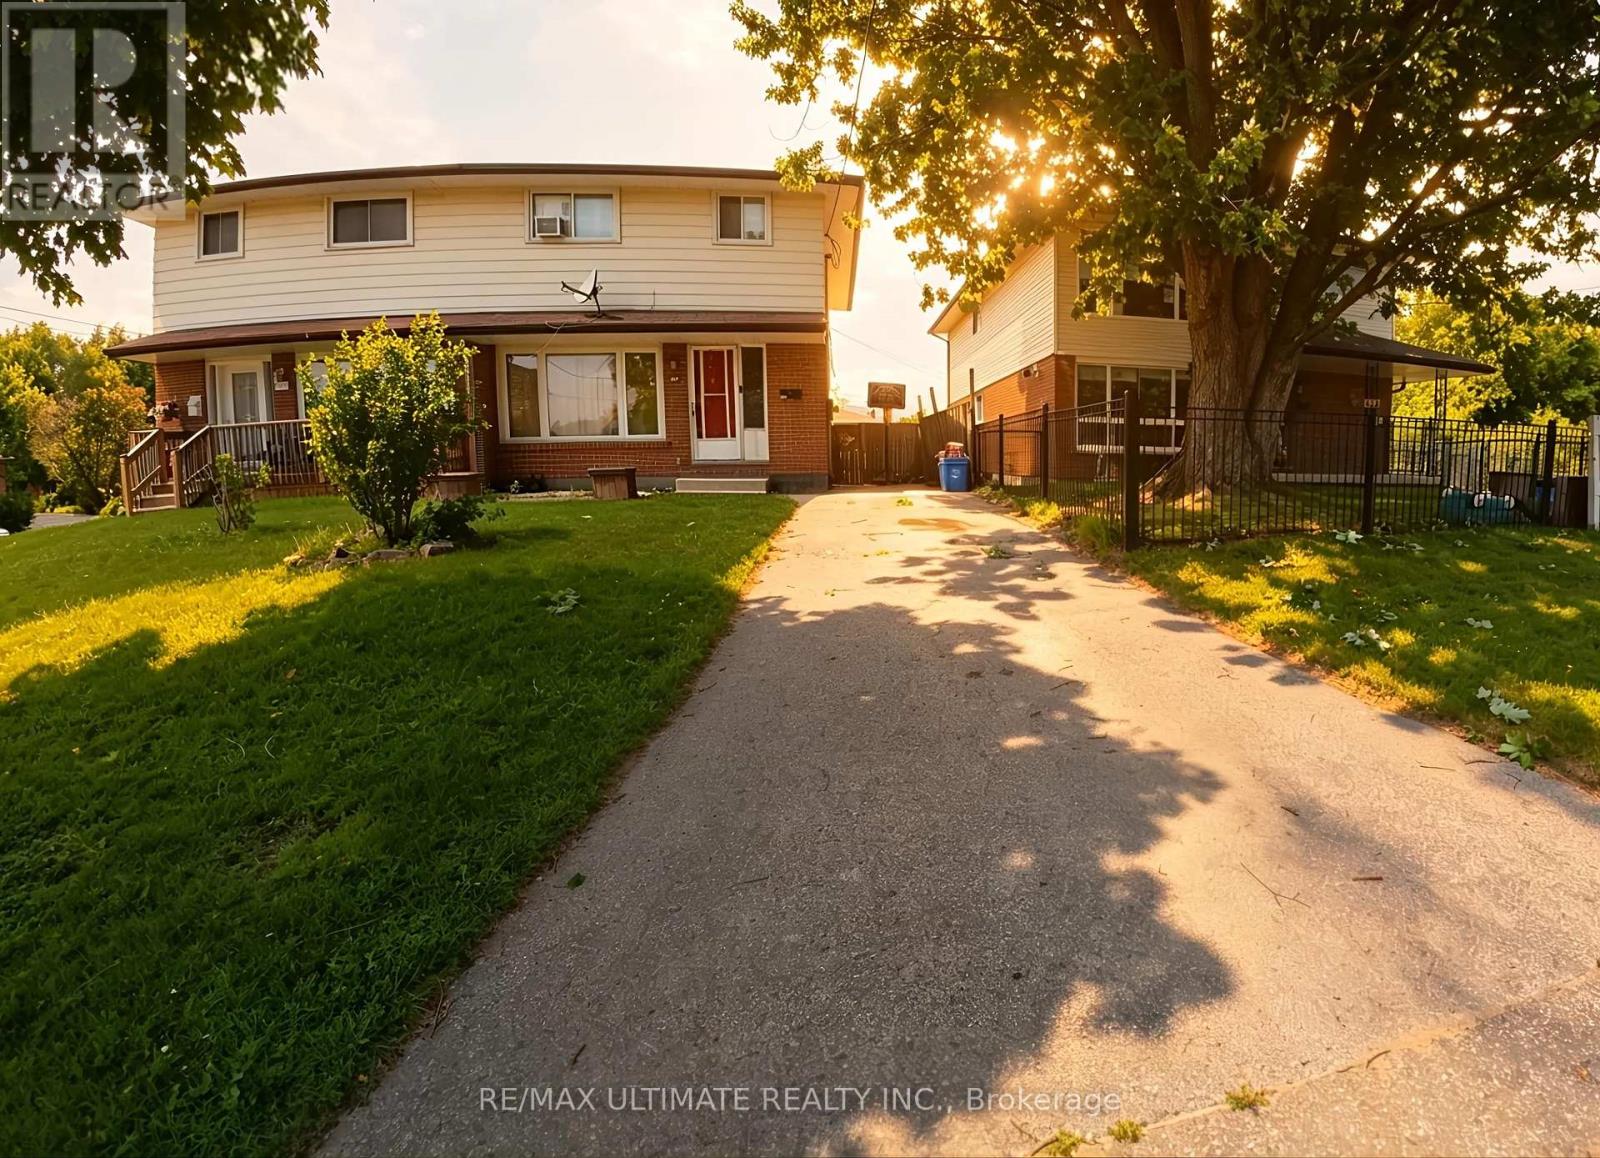
Newly Renovated, Finished 1 Bedroom Lower Level Unit. The Space Is Equipped With Brand New Appliances And On-Site Laundry With 1 Parking Space And *****All Utilities Included***** Separate Entrance, Available For Immediate Occupancy. Close Proximity To Grocery Stores, Schools, Public Transit, Hwy 401 And Oshawa Centre. (id:45725)
442 Colborne Street E
Oshawa (O'neill), Ontario
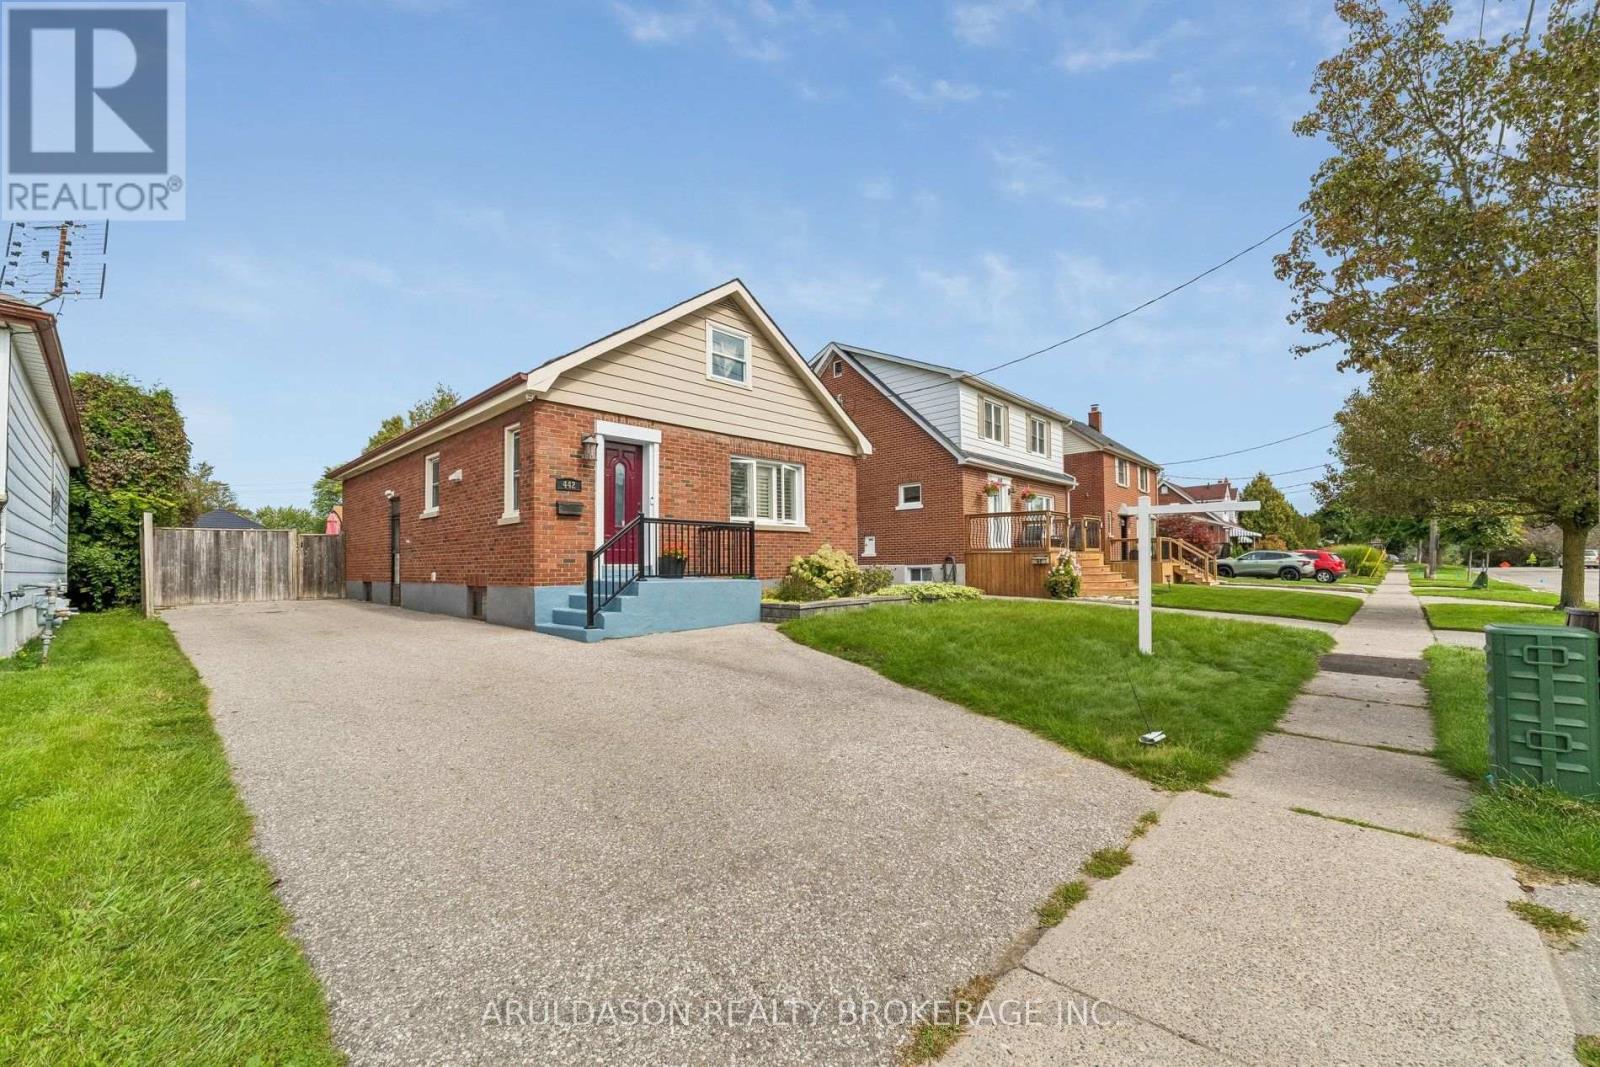
Welcome to this beautifully updated home situated on a massive 41x151-foot lot with a fully fenced backyard in a sweet Oshawa neighbourhood close to schools, parks, and transit. The main level offers a sun drenched main living space and a primary bedroom with a private walkout to the cozy deck overlooking the expansive yard. Complete with a separate side entrance leading to a finished lower-level suite ideal for in-laws or grown children. This versatile property offers incredible flexibility and plenty of room to grow. (id:45725)