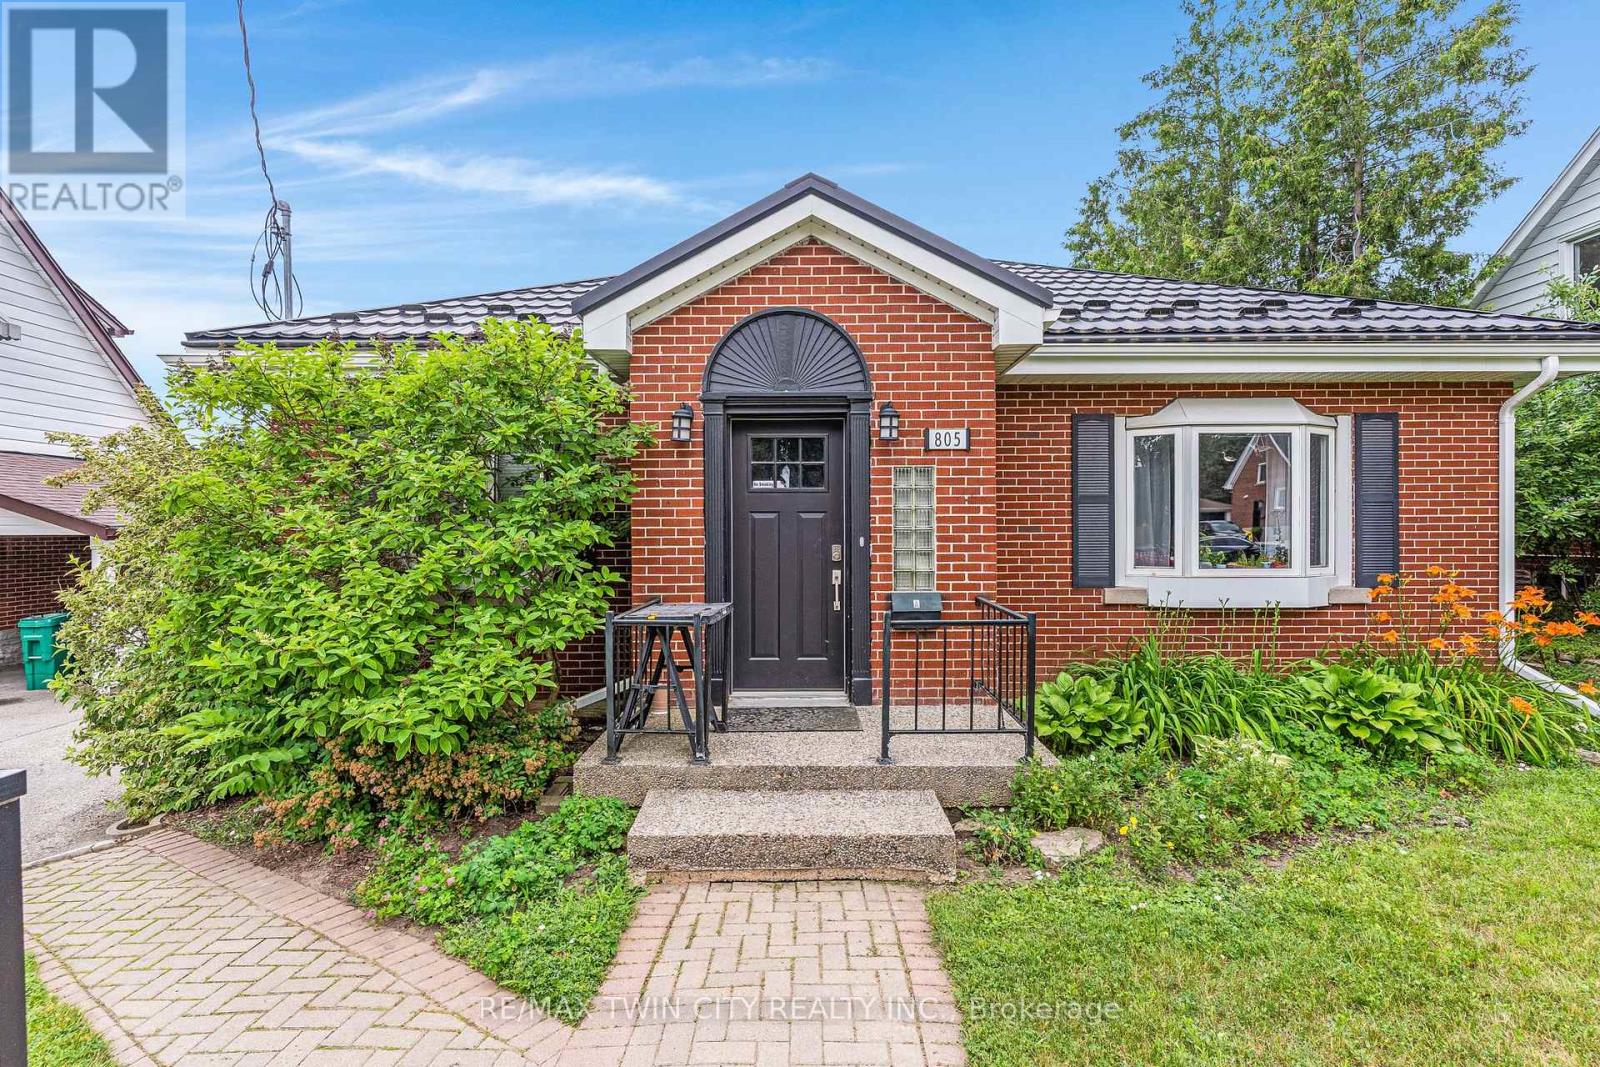
805 Rockway Drive
Kitchener, Ontario
Amazing turnkey investment opportunity with this fully renovated legal duplex located in the desirable Rockway Gardens area of Kitchener.Whether you're an investor looking for a strong income property or a homeowner wanting a mortgage helper, this property offers flexibility,quality, & long-term value. The duplex features a 3-bedroom, 1-bathroom upper unit & a 1-bedroom + Den, 1-bathroom lower unit. Each unit hasseparate parking, separate utilities, its own storage locker, private laundry, & its own fully fenced backyard space with a deck, providing excellentprivacy for tenants. Completely gutted & renovated in 2022, this property was rebuilt with long-term durability in mind. No expense was sparedduring the renovation, & the home is topped with a steel roof for added peace of mind. The upper unit features luxury vinyl flooring throughout, amodern kitchen with granite countertops, a 4-piece bathroom, 3 bedrooms with a spacious primary bedroom with a large walk-in closet, & itsown laundry room. The lower unit also features luxury vinyl flooring throughout, a kitchen with granite countertops, a den with a built-in desk thatis ideal for a home office or study area, a bedroom, private laundry, & a 3-piece bathroom with heated floors. The furnace, hot water systems,water softeners, electrical panels, & utility equipment are conveniently located in a common utility room for easy access & maintenance.Outside, the property includes 3 surface parking spots, a 1-car garage, 2 private storage lockers, & separate fully fenced backyard spaces foreach unit, making it an attractive option for tenants. Located in the sought-after Rockway Gardens neighbourhood, this property is minutes fromRockway Golf Course, parks, schools, walking trails, Fairview Park Mall, grocery stores, restaurants, public transit, & the ION LRT. Commuters willappreciate the quick access to Highway 7/8 & Highway 401. (id:45725)
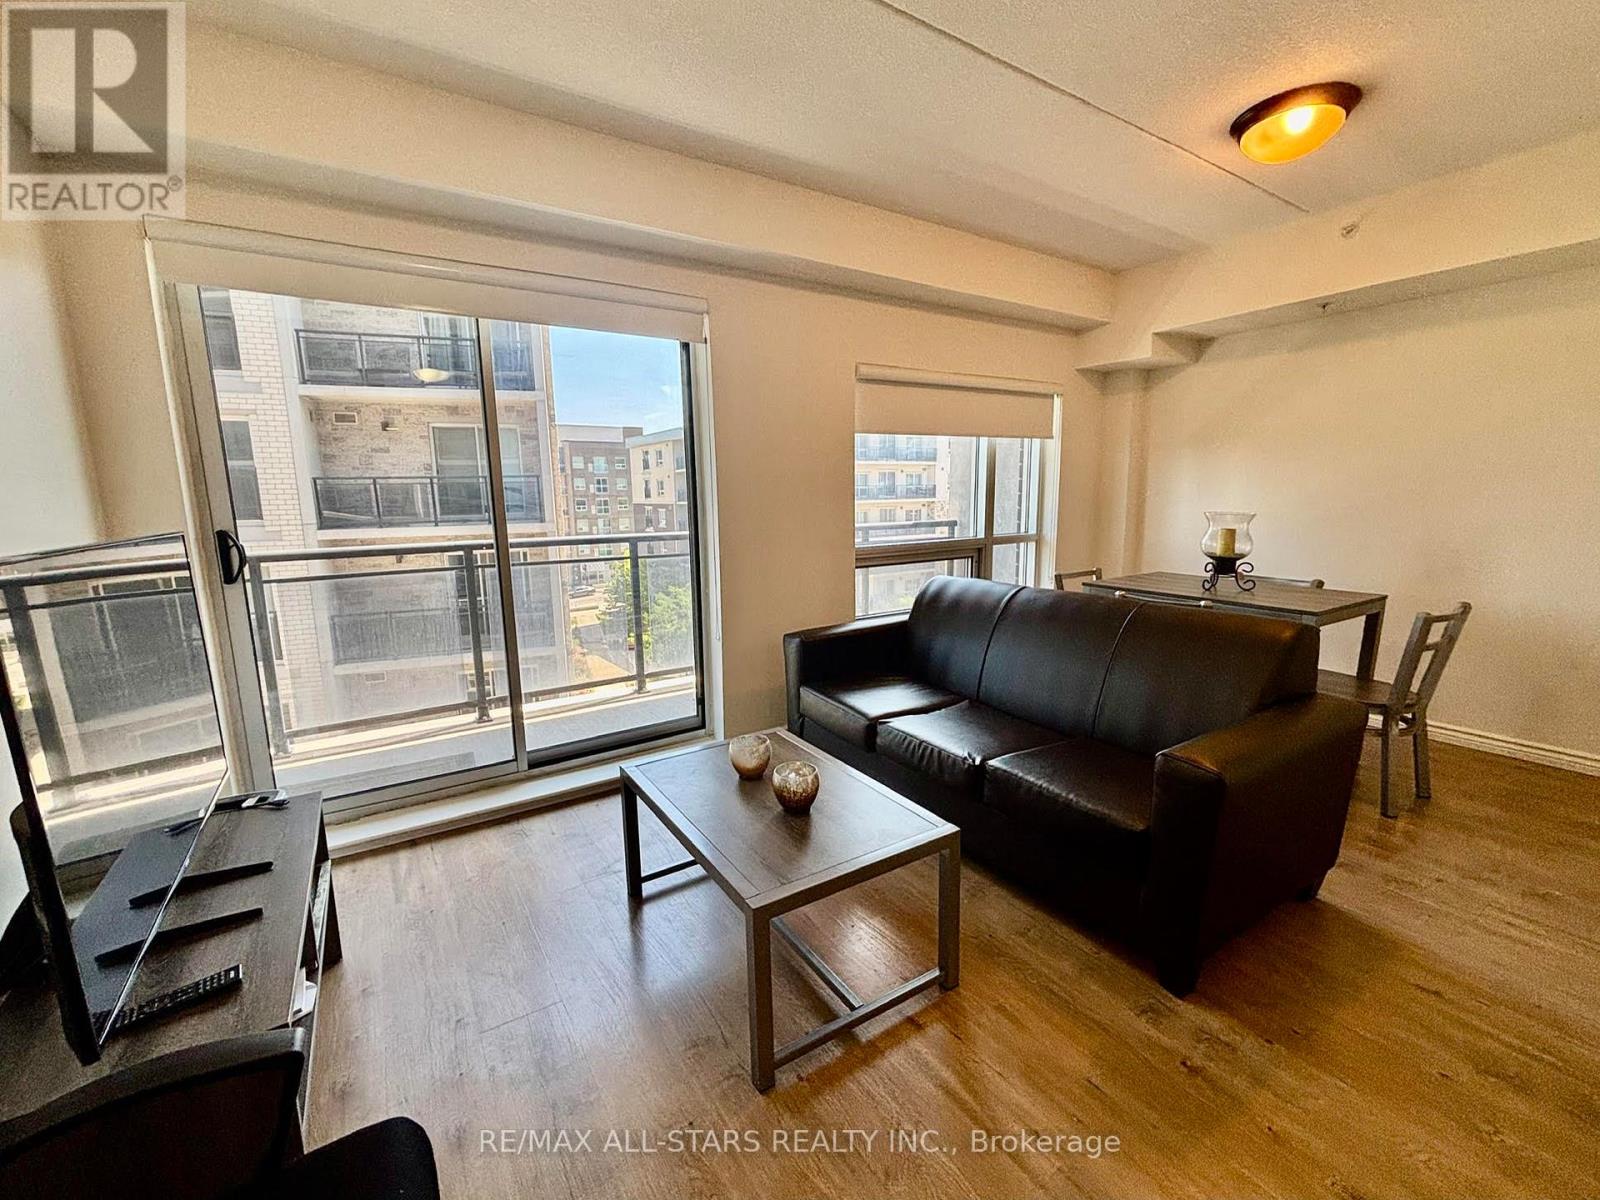
307 - 275 Larch Street
Waterloo, Ontario
excellent opportunity to own a bright and spacious 1 + 1 unit in the heart of Waterloo.This unit is within walking distance to schools and all local amenities. It also features a large balcony and includes one parking spot. (id:45725)
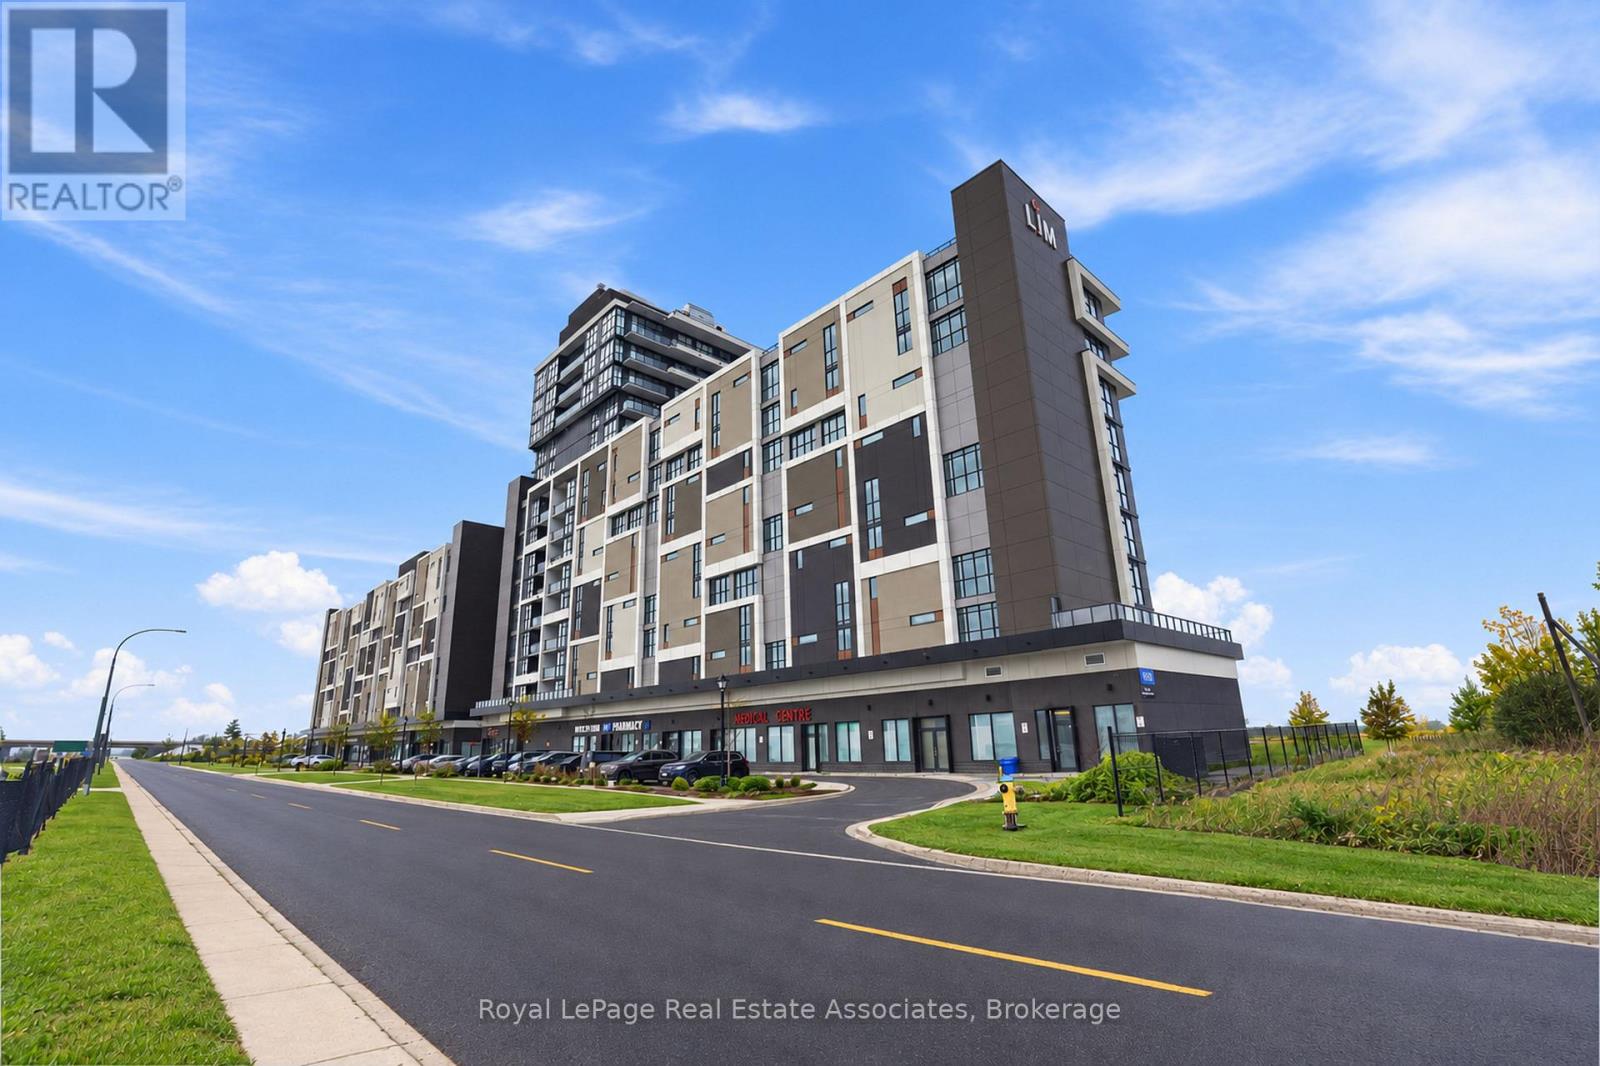
801 - 550 North Service Road
Grimsby (Grimsby Beach), Ontario
Two underground parking spaces included! Welcome to this bright corner-unit condo in the heart of Grimsby-on-the-Lake, just steps from the waterfront. The south-facing exposure and additional corner-unit windows fill the space with natural light, creating an open and inviting atmosphere. Inside, you'll find a spacious living area, a generously sized bedroom with ample closet space, a well-appointed bathroom, in-suite laundry, and a private balcony perfect for enjoying some fresh air. Residents also enjoy the convenience of concierge service and access to an impressive selection of amenities, including a fitness centre, games room with pool table, boardroom-style meeting space, and multiple gathering rooms with kitchenettes. Surrounded by lakefront trails, escarpment hikes, shops, restaurants, and renowned local wineries, this location offers an exceptional Niagara lifestyle. With quick access to the QEW makes commuting toward Toronto or Niagara simple and convenient. (id:45725)
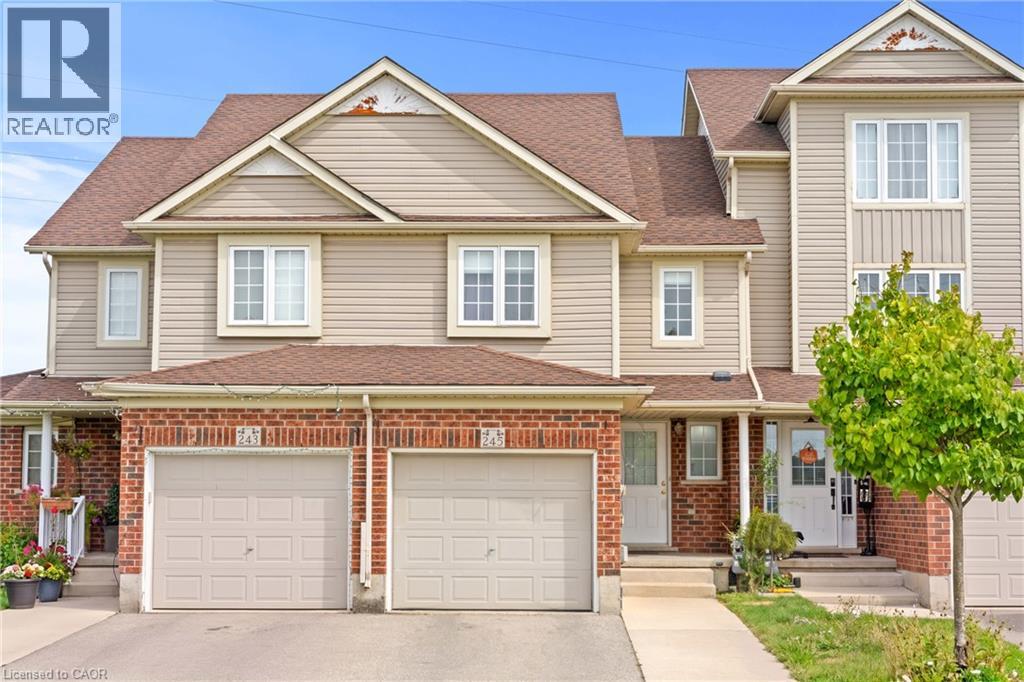
245 Red Clover Court
Kitchener, Ontario
Welcome to this well-maintained 2-storey townhouse in desirable West Kitchener, offering a functional layout and numerous updates throughout. The main floor features a spacious living room, dining area, updated kitchen with modern cabinetry and countertops, and a convenient powder room, with access to the fully fenced backyard. With no rear neighbour, the backyard offers added privacy and an inviting space for relaxing or entertaining. The second floor offers 3 bedrooms and a full 4-piece bathroom. The fully finished basement adds valuable additional living space and features a full bathroom, providing flexibility for a recreation room, home office, guest area, or growing family. Major updates include finished basement with full bathroom, roof, HVAC system with furnace and heat pump, kitchen and bathroom cabinetry and countertops, refrigerator, dishwasher, washer and dryer, primary bedroom and backyard-facing bedroom windows, fencing, and automatic garage door opener . Conveniently located close to schools, parks, shopping, transit, major highways, and everyday amenities, this home offers a great combination of comfort, functionality, and valuable updates. (id:45725)
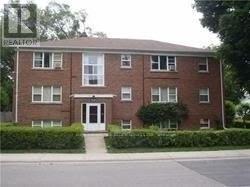
102 - 55a Long Branch Avenue
Toronto (Long Branch), Ontario
Bright, spacious, 2-bedroom, 1-bathroom apartment in a well-maintained boutique low-rise building with only nine units. Filled with natural light, this inviting home is nestled in a quiet, tree-lined neighbourhood just steps from public transit, parks, and Toronto's beautiful waterfront. Enjoy an unbeatable location within walking distance of Humber College Lakeshore Campus, with convenient access to the Lakeshore West streetcar, GO Transit, Highway 427, and the QEW, making commuting throughout the GTA effortless. You'll also be close to shopping, restaurants, cafés, and everyday amenities. Perfect for professionals or students seeking a peaceful community without sacrificing convenience. This is a rare opportunity to lease in an intimate, well-maintained building in one of South Etobicoke's most desirable neighbourhoods. (id:45725)
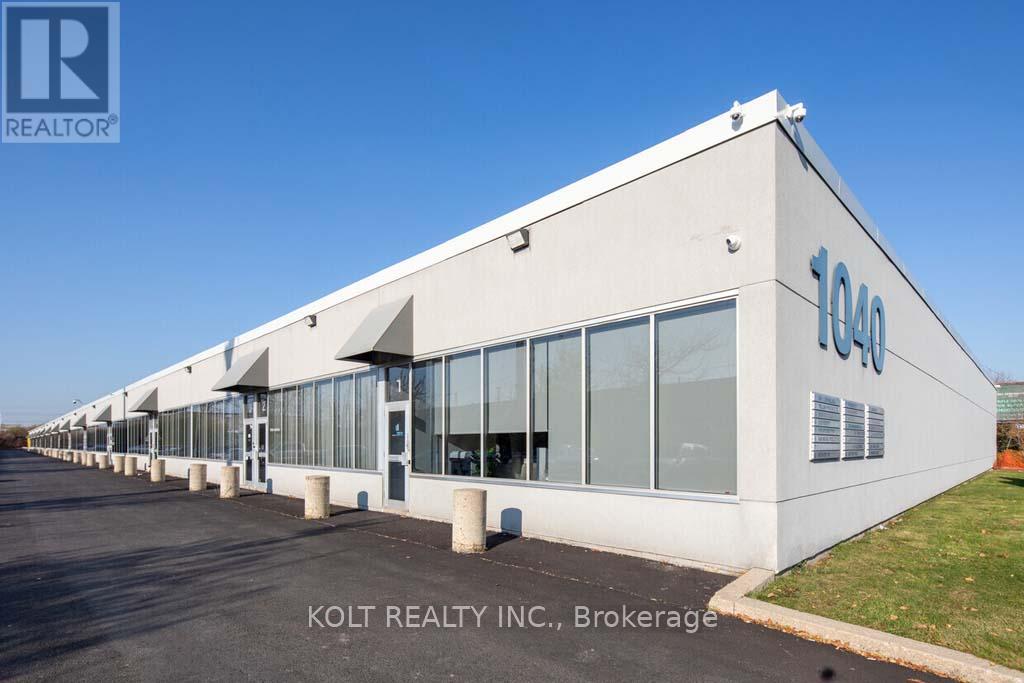
21 - 1040 Martin Grove Road
Toronto (West Humber-Clairville), Ontario
A spacious 3,046 sqft industrial unit is within the Employment Industrial (E1) zone allowing for wide variety of uses. This prime location benefits from convenient access to Highway 409 and 401, and proximity to Toronto Pearson International Airport. The units at this location are highly coveted by owner/users and investors alike due to its versatility, functionality, and high tenant retention rate. (id:45725)
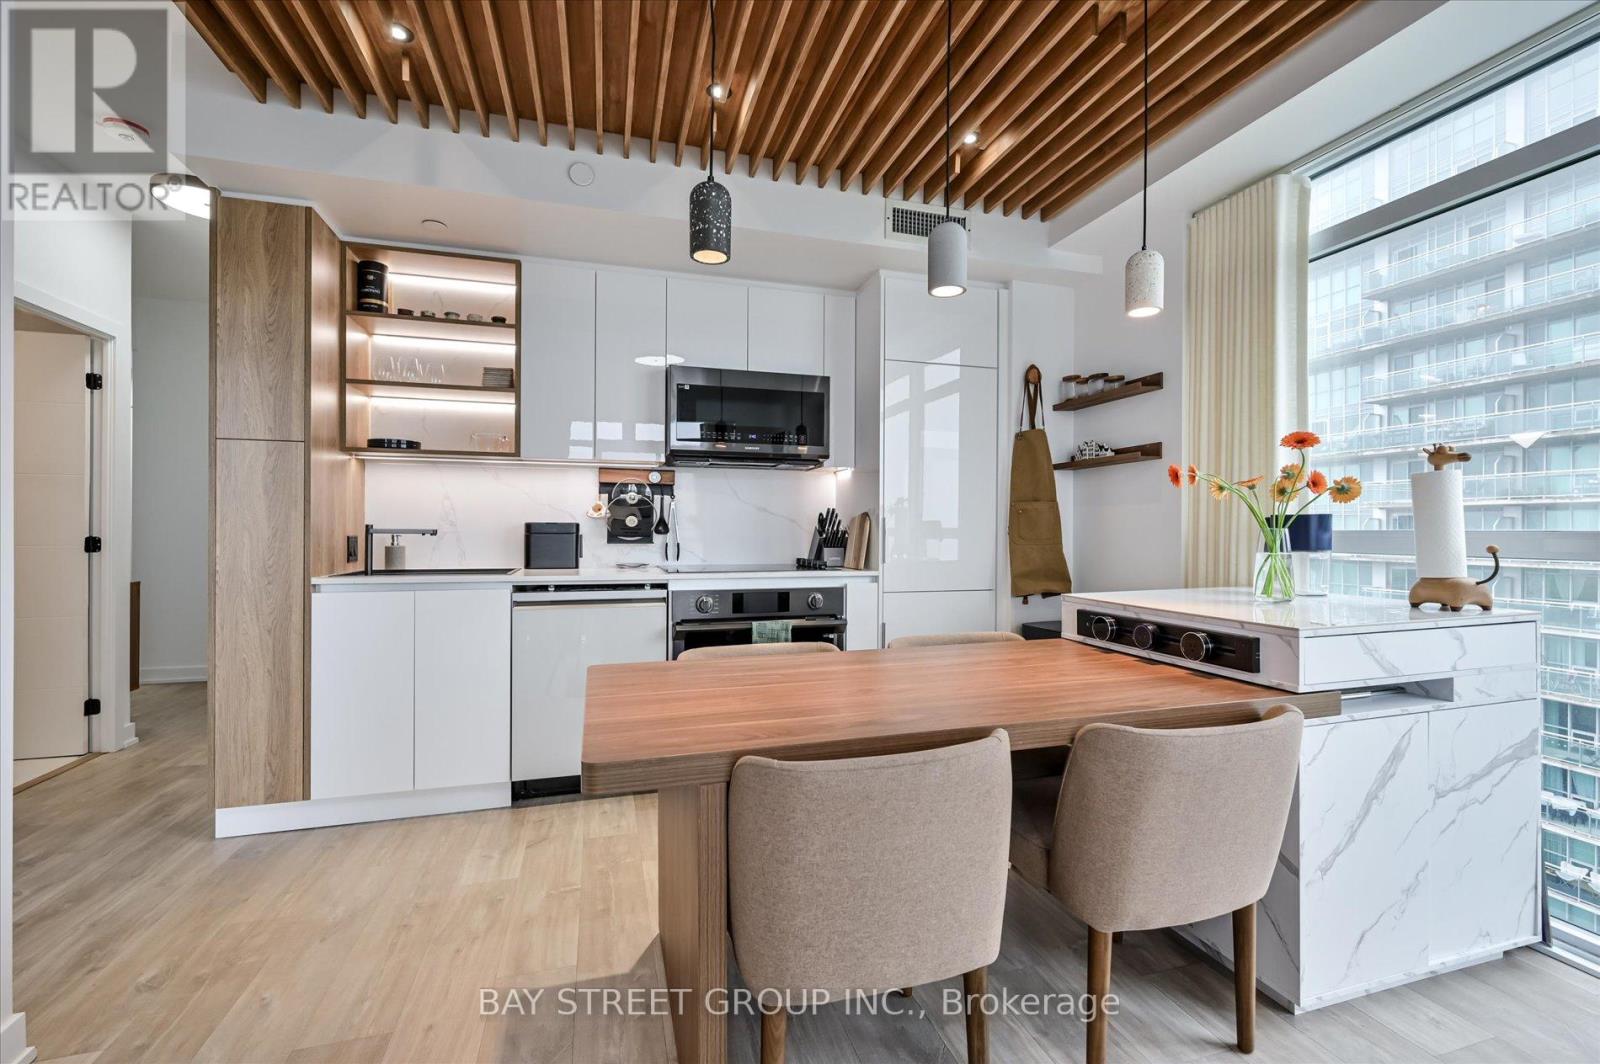
1604 - 251 Manitoba Street
Toronto (Mimico), Ontario
Welcome To 3.5 Year Old Phoenix Condo By Award Winning Developer Empire Communities. A Spacious Sun-filled 2 Bedrooms 2 Bath Plus An Office Layout. Over 110K Upgrade. Unobstructed Lake Ontario View. 9 Foot Ceiling, Approx 900SQFT Living Space(790 Sqft Interior + 110sqft Balcony) , Wood Flooring Throughout. Spectacular Unobstructed of 12 Acre Grand Avenue Park View and Sunset View.Extras: Amenities Including California Style Outdoor Infinity Pool & Rooftop Deck, Party Room And Fitness Centre State-Of-The-Art Fitness Facility, Wi-Fi Workspace, Pet Wash Station. Easy Access To Gardiner, Humber Bay Park, Lake Ontario.Inclusions: All Existing Fridge, Stove, Microwave, Dishwasher, Washer And Dryer, ELFs, Window Coverings. 1 Underground Parking And 1 Locker Included. (id:45725)
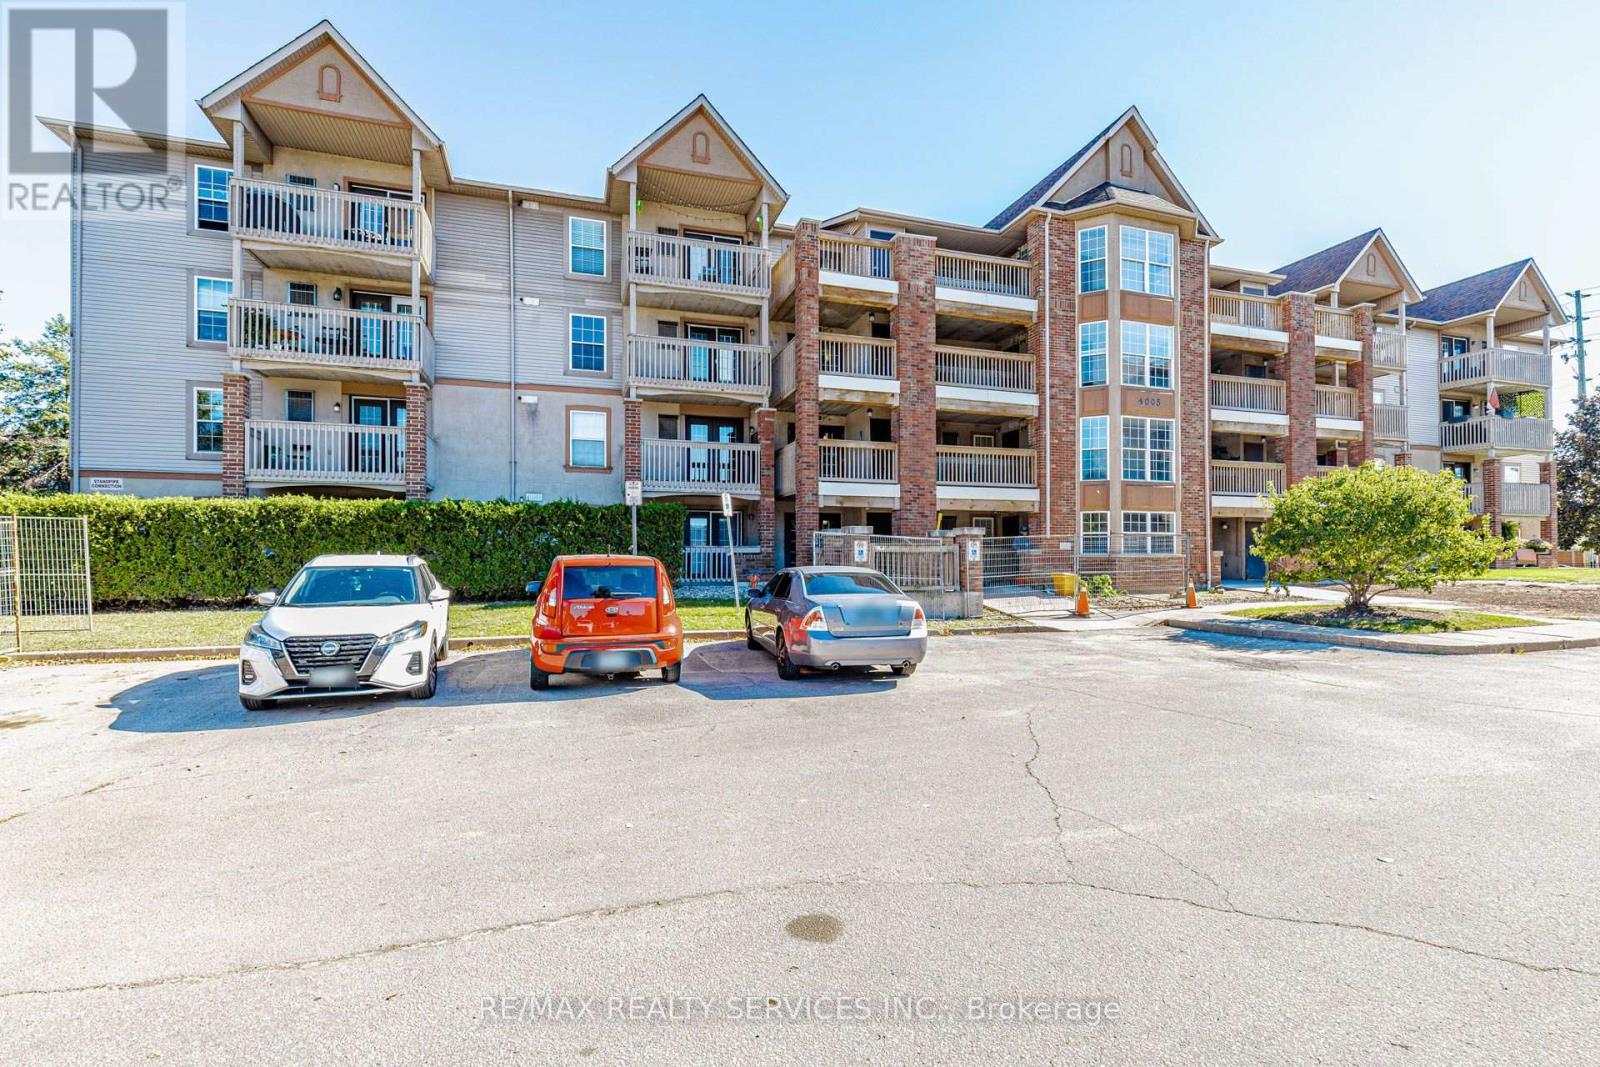
310 - 4005 Kilmer Drive
Burlington (Tansley), Ontario
Beautiful one bedroom + den Condo in Burlington (id:45725)
3458 Skipton Lane
Oakville (Bc Bronte Creek), Ontario
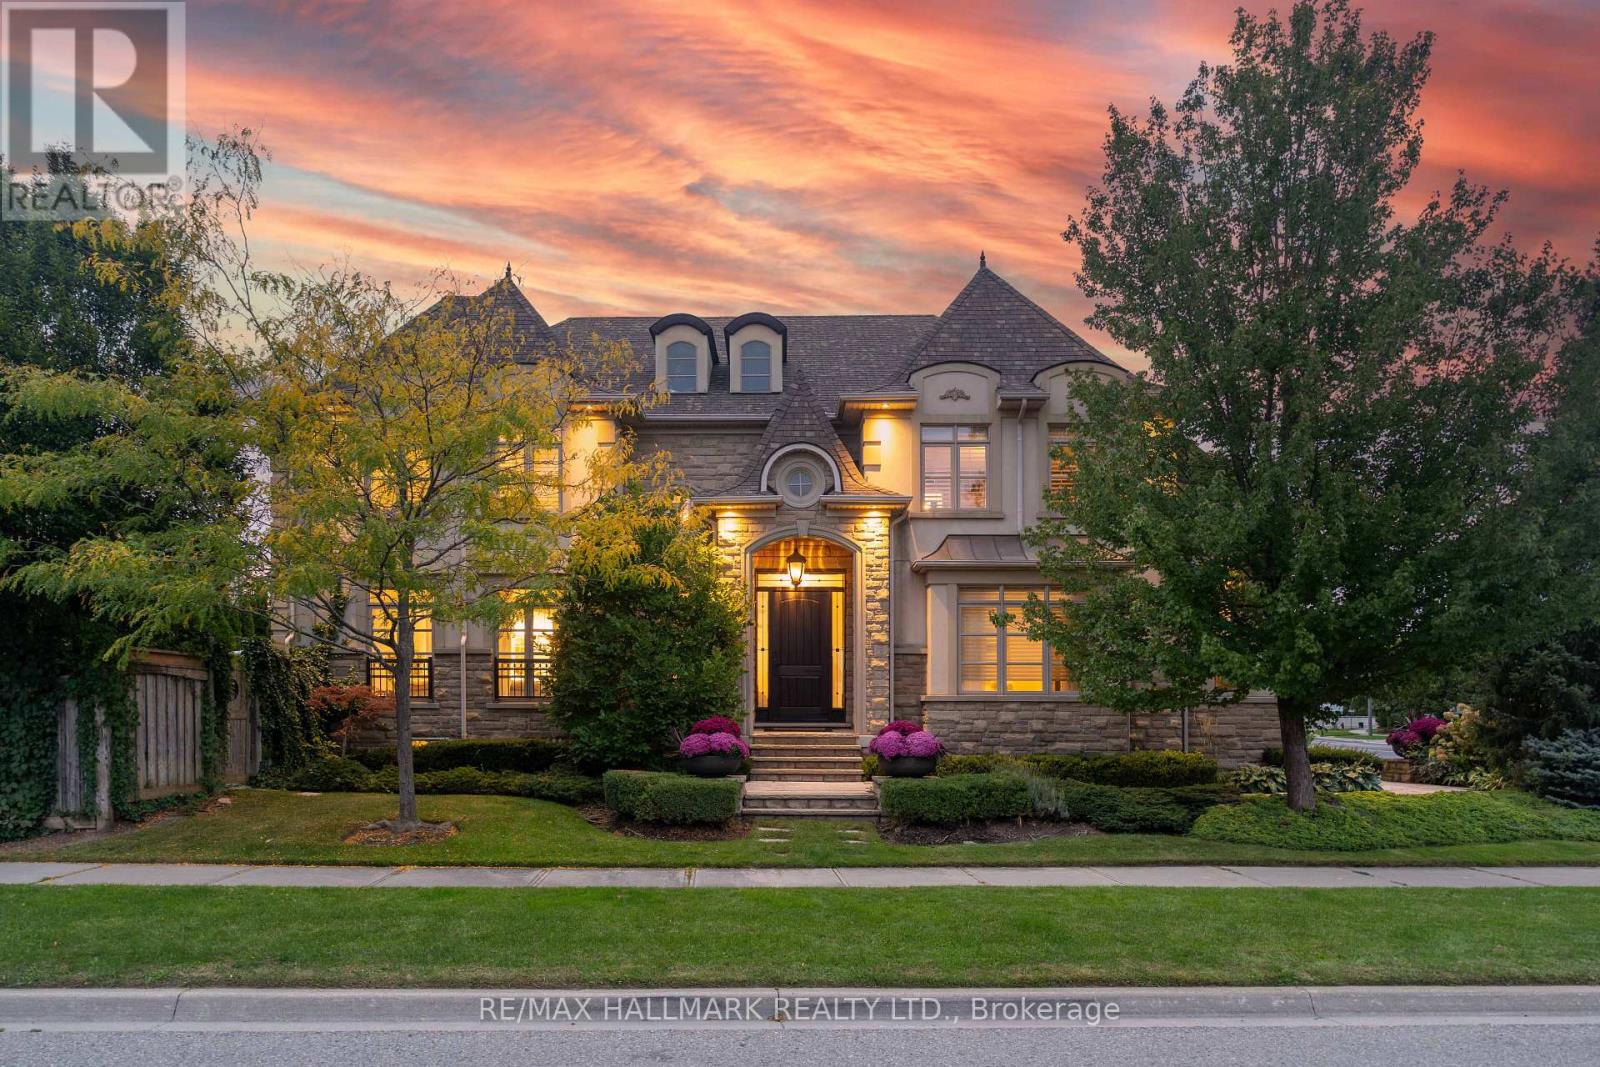
Tucked behind mature trees and lush landscaping, this corner-lot home is remarkably private. Step into the backyard and all you see is green. Inside, it has that feeling you notice the moment you walk through the door. As a corner home, it is surrounded by windows that fill every room with natural light, and soaring ceilings and an open-riser staircase give it an airy, open feel. The updated kitchen with quartz counters is the heart of the home, and the layout flows naturally from everyday family living to hosting a full house of guests. Summers revolve around the inground pool, surrounded by landscaping that keeps the outside world out. Upstairs, the oversized primary bedroom features an equally generous ensuite and a walk-in closet with built-in organizers. Each of the three additional upstairs bedrooms has bathroom access: one has its own ensuite, and the other two share a semi-ensuite. Convenient second-floor laundry completes the level. The lower level is built for the whole family, with a full home theatre with seating and a games area, both staying with the home, plus private nanny or in-law quarters, ideal for multigenerational living, visiting family, or live-in help. With 4+1 bedrooms, 4.5 baths, and a 3-car garage, this is a home that grows with your family and makes entertaining effortless, all within the well-regarded St. Mary's school district. This is one you need to see in person. (id:45725)
17 Andrika Court
Mississauga (Hurontario), Ontario
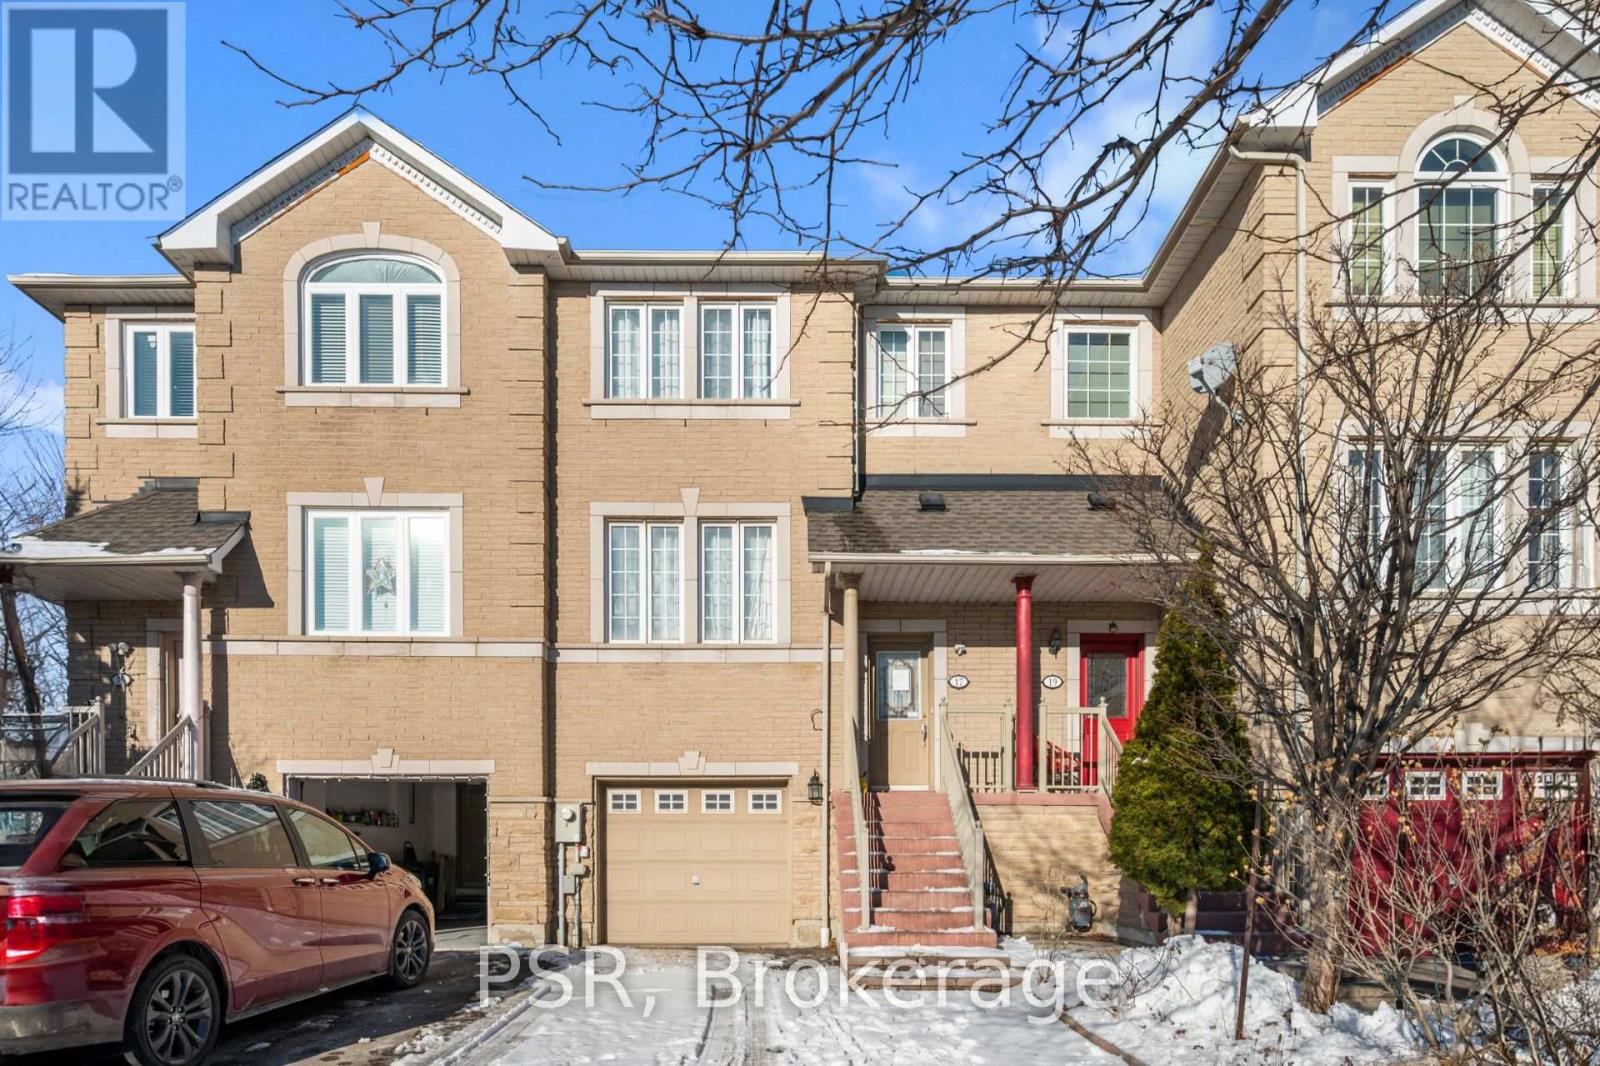
Step into this move-in-ready executive townhome situated in one of Mississauga's most dynamic areas. From the entryway, the home's unique warmth and character immediately stand out, creating an inviting atmosphere that's great for everyday living and entertaining. The main floor offers impressive ceiling height and direct access from the breakfast area to a raised deck-an ideal spot to start your day or relax in the evenings .The home includes a bright eat-in kitchen with a breakfast bar and stainless steel appliances, along with a private fenced backyard featuring a finished walkout. Three well-sized bedrooms and four bathrooms provide plenty of room for families and guests alike. Sunlight fills the home throughout, adding to its comfortable and uplifting feel. Its central location places you minutes from Highways 401 and 403, Square One, grocery stores, gyms, schools, places of worship, and the new transit system right nearby. This is a rare opportunity to own a home that blends comfort, convenience, and modern living in one of Mississauga's most desirable neighbourhoods. (id:45725)
3139 Riverpath Common
Oakville (Oa Rural Oakville), Ontario
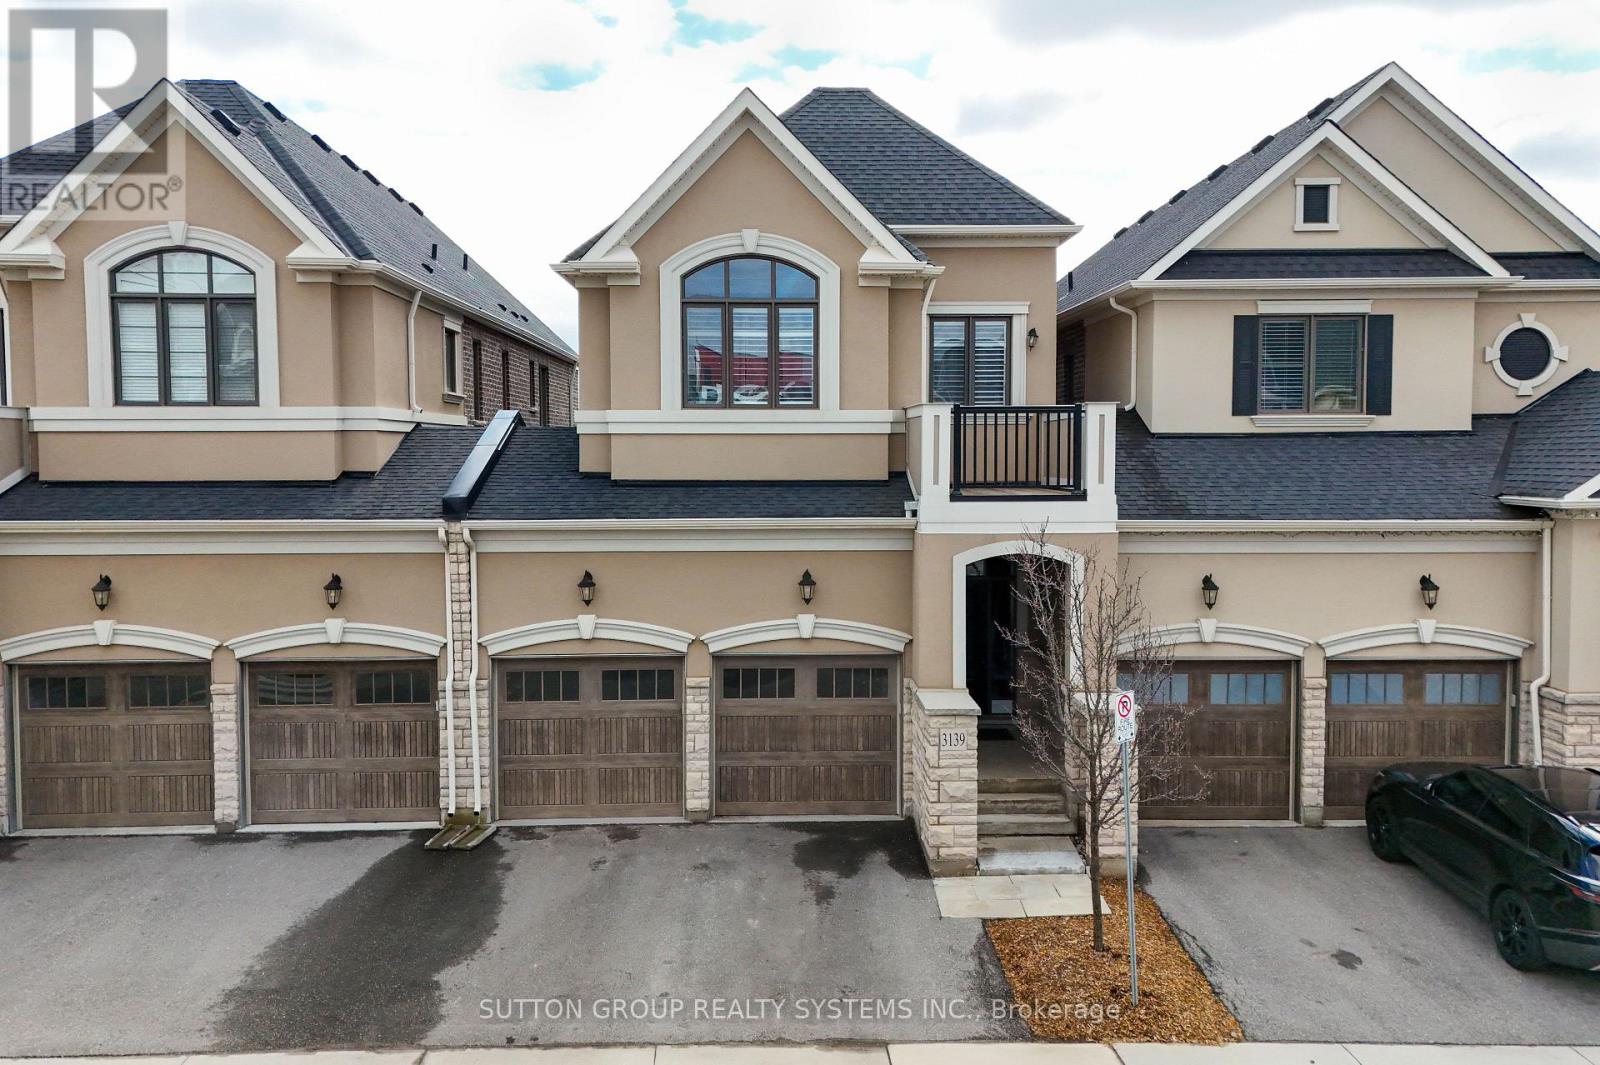
Stunning ravine executive townhome, build by Mattamy & attached by garage only, over $50k in upgrades. Great floor plan with 9' ceilings on main and second floor, engineered hardwood flooring throughout decorate accent wall panels, coffered ceilings. Open concept design kitchen w/large center island, quartz countertops & stainless steel appliances. Great room has stone fireplace w/custom side cabinets & walkout to oversized terrace. Primary bedroom with his & hers walk in closet & 5pc an suite w/separate shower and toilet area, 2 bedrooms joined by Jack & Jill 4pc bath, Brand new finished basement w/gas fireplace custom kit, 3pc bath, w/o to yard & sound proof ceiling, huge storage area in basement. Garage w/ inside & backyard access. Condo fee includes everything exterior, landscaping, snow removal, roof, windows, doors. (id:45725)
1480 Clarkson Road
Mississauga (Clarkson), Ontario
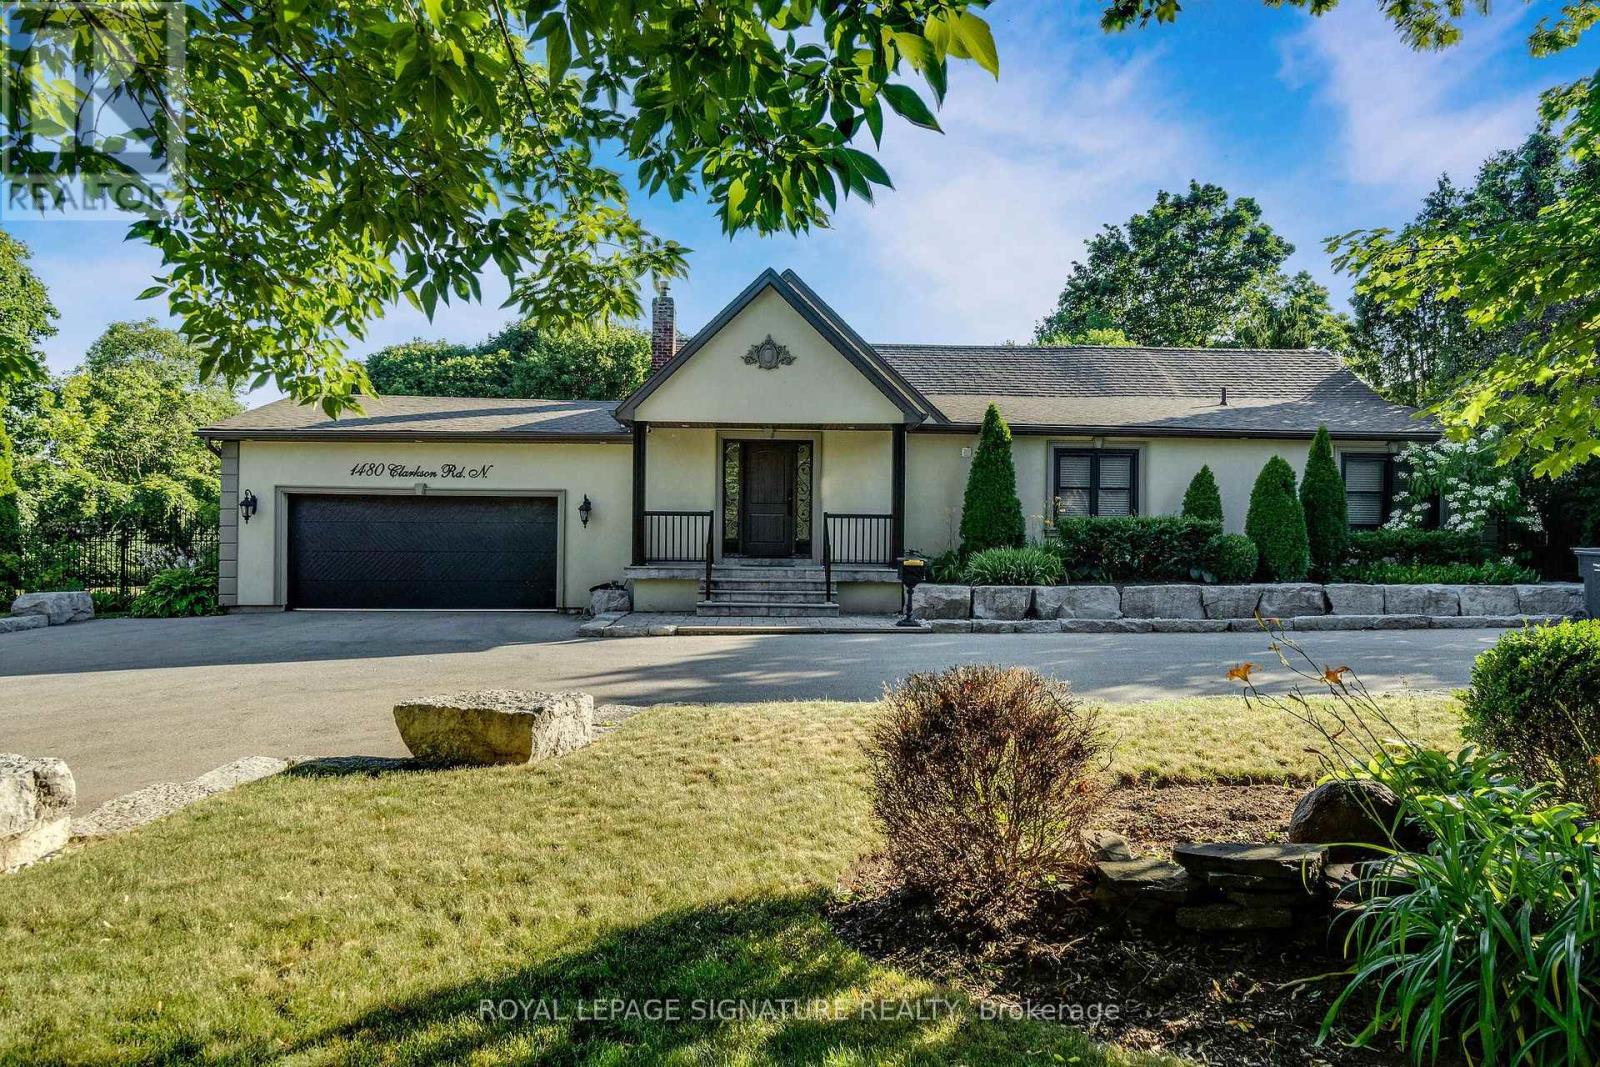
Welcome to an exceptional custom-built bungalow nestled in the highly sought-after Lorne Park School District. Offering nearly 2,100 sq. ft. of above-grade living space, this rare 3-bedroom home sits on an irregularly shaped lot that widens to more than 120 ft. at the rear, creating an incredible sense of space, privacy, and outdoor enjoyment. From the moment you enter, soaring vaulted ceilings and an abundance of natural light make a lasting impression. Skylights and oversized windows brighten the home throughout, while dramatic ceiling heights add character to the principal living areas and primary retreat. The open-concept floor plan is perfectly suited to both everyday living and entertaining, centered around a beautifully appointed gourmet kitchen with a generous island and quality finishes overlooking the dining and living spaces. The primary bedroom is designed as a peaceful escape, complete with its own fireplace, custom walk-in closet, luxurious 4-piece ensuite, and direct walkout to the deck and backyard. The second bedroom offers a unique lofted area and semi-ensuite access, while the third bedroom is bright, spacious, and versatile. The finished lower level provides even more room to relax or entertain, featuring a large recreation/games room with endless possibilities. Outside, discover your own private retreat. Multiple walkouts lead to an oversized deck overlooking a serene pond and beautifully landscaped grounds, with several separate seating areas surrounded by mature greenery. It's an ideal setting for morning coffee, summer entertaining, or simply enjoying the peace and privacy. Completing the property is a double garage, generous driveway, and an outstanding location just steps from Clarkson Village and Clarkson GO. Enjoy easy access to Lake Ontario, scenic trails, major highways, and some of the area's top-rated schools. A truly special home offering space, privacy, character, and an enviable location. A rare opportunity not to be missed (id:45725)