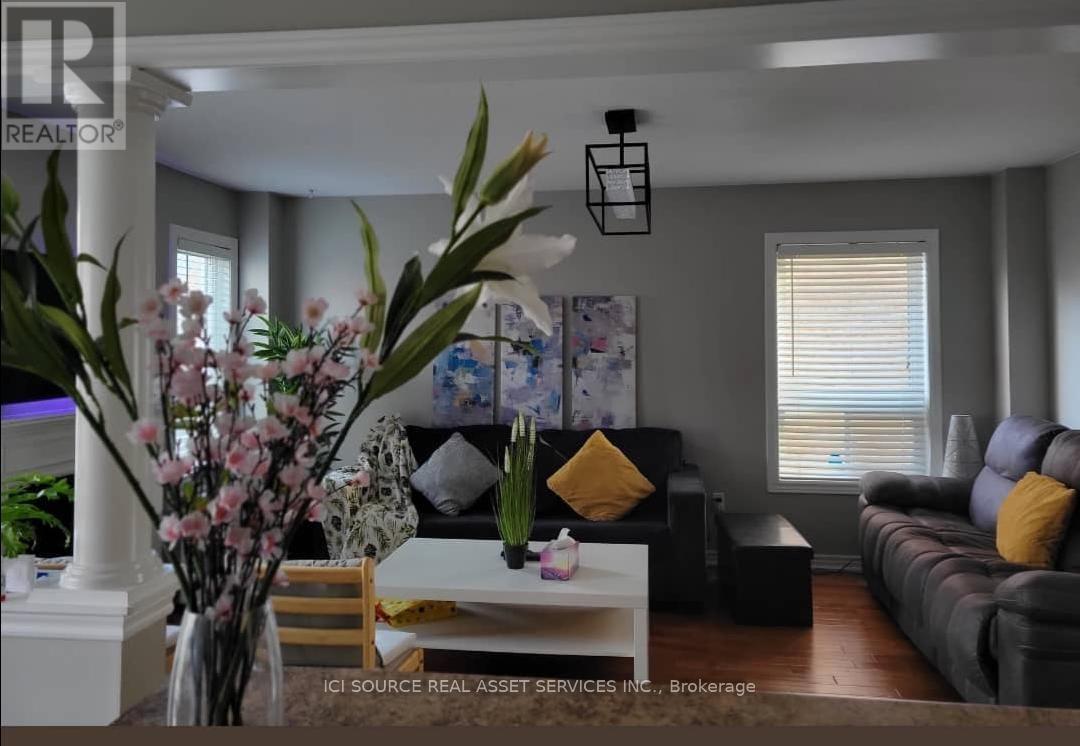
108 Aylesworth Avenue
Clarington (Courtice), Ontario
Spacious 3+1 Bedroom | 4 Washrooms | Family-Friendly South Courtice Location. Welcome to this spacious and inviting 3+1 bedroom, 4-washroom home in desirable South Courtice, conveniently located near Roswell Park and South Courtice Arena. Perfect for families looking for space, comfort, privacy, and everyday convenience. Enjoy the luxury of having the entire home to yourself - no sharing - along with generous front and backyard space that's ideal for relaxing, entertaining, or enjoying time with the family. Home Features: 3+1 bedrooms with plenty of living space. 4 washrooms. Cozy gas fireplace, Gas Stove. Spacious front and backyard. 1-car garage + parking for 4 vehicles in the driveway. Entire house for your exclusive use. Great family-friendly neighbourhood. Convenient Location. Easy access to Highway 401. Convenient to Oshawa GO. Approximately 2-minute walk to Durham Transit bus stop. Walking distance to G.J. MacGillivray Public School. Walk to Tim Hortons. Nearby pharmacy, physiotherapy clinic, optometrist, convenience store, veterinary clinic. Close to Roswell Park & South Courtice Arena. With its generous living space, private yard, ample parking, family-friendly surroundings, and excellent access to transit, schools, recreation, shopping, and major transportation routes, this home offers the perfect combination of comfort, convenience, and location. Available 21 Sept 2026. Tenant pays utilities, hot water rental. *For Additional Property Details Click The Brochure Icon Below* ** This is a linked property.** (id:45725)
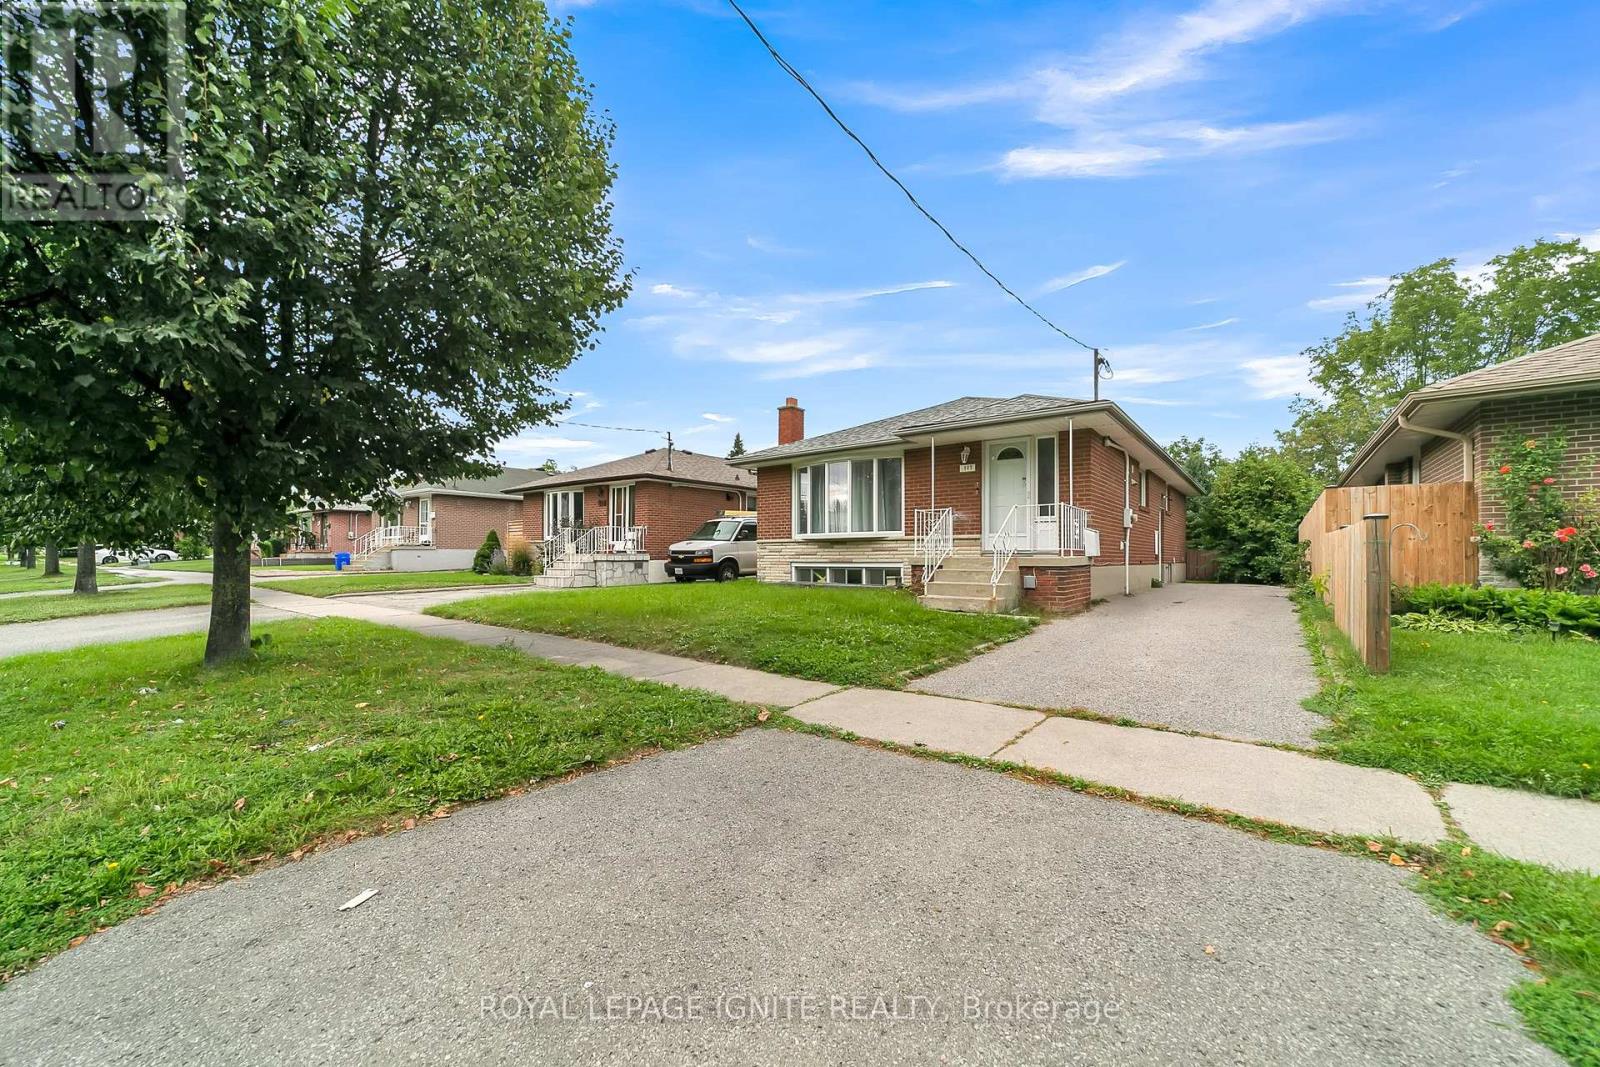
Main - 117 Cabot Street
Oshawa (Vanier), Ontario
Discover this beautifully renovated 3-bedroom, 1-bathroom bungalow, now available for lease! This bright and spacious home features modern finishes, an ensuite laundry for your convenience, and is perfect for families and professionals alike. Located steps away from Waverly Public School and bus stops, and close to local amenities including shopping malls and parks, this charming bungalow offers a prime location. Additionally, it's just a short drive to Oshawa GO Station for easy commuting. Enjoy the perfect blend of style, comfort, and convenience in this fantastic rental opportunity. (id:45725)
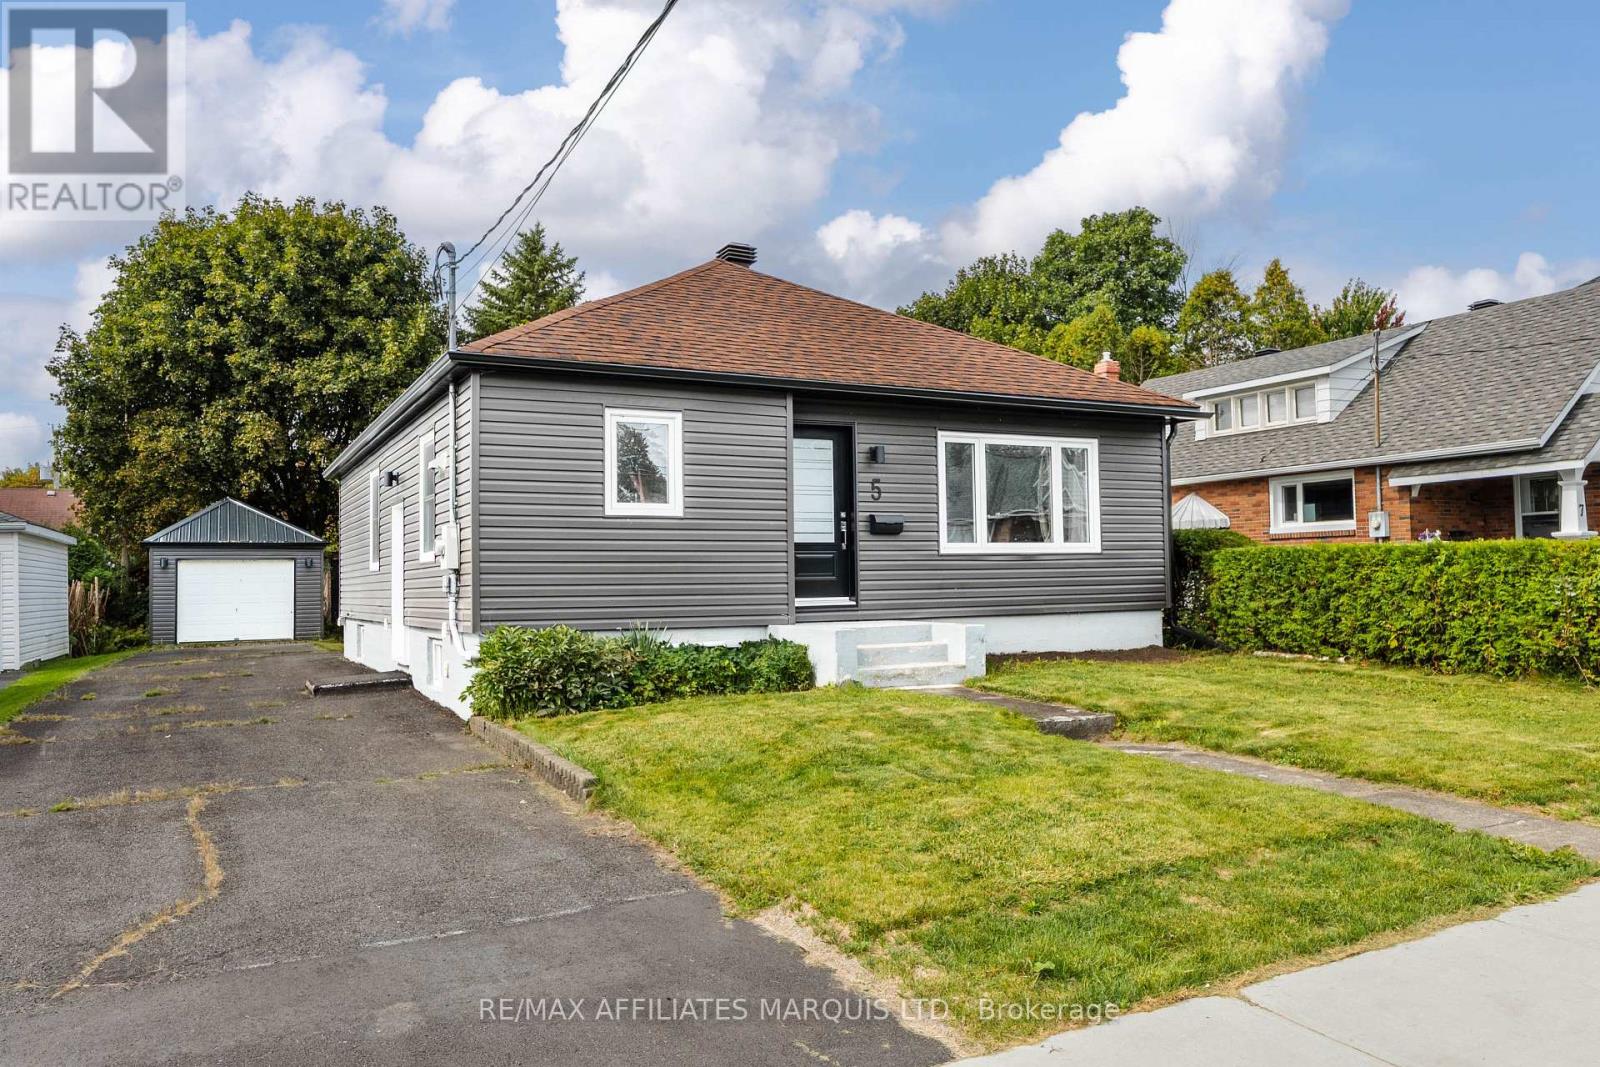
5 Anthony Street
Cornwall, Ontario
Welcome to 5 Anthony Street! This updated bungalow is ideally located just a stone's throw from the St. Lawrence River and offers a fantastic opportunity for first-time buyers, downsizers, or investors looking to take advantage of its proximity to St. Lawrence College. Offering over 1,100 sq. ft., the home features a thoughtful and functional layout with three bedrooms, a full bathroom, a formal dining room, and beautiful water views from both the kitchen and living room. The updated kitchen is a standout, featuring sleek black cabinetry, ample storage, chrome accents, and genuine quartz countertops.The unfinished basement provides plenty of additional space and excellent potential for future development, with a second full bathroom . The home is equipped with a forced-air natural gas furnace and central air conditioning for year-round comfort. Outside, a long paved driveway provides ample parking for multiple vehicles, while the powered detached garage offers additional storage, workspace, or parking. With tasteful updates, water views, and a convenient location close to the river, college, and everyday amenities, 5 Anthony Street is a property with plenty to offer. As per form 244 all offers are to contain a 24 hour irrevocable clause. (id:45725)
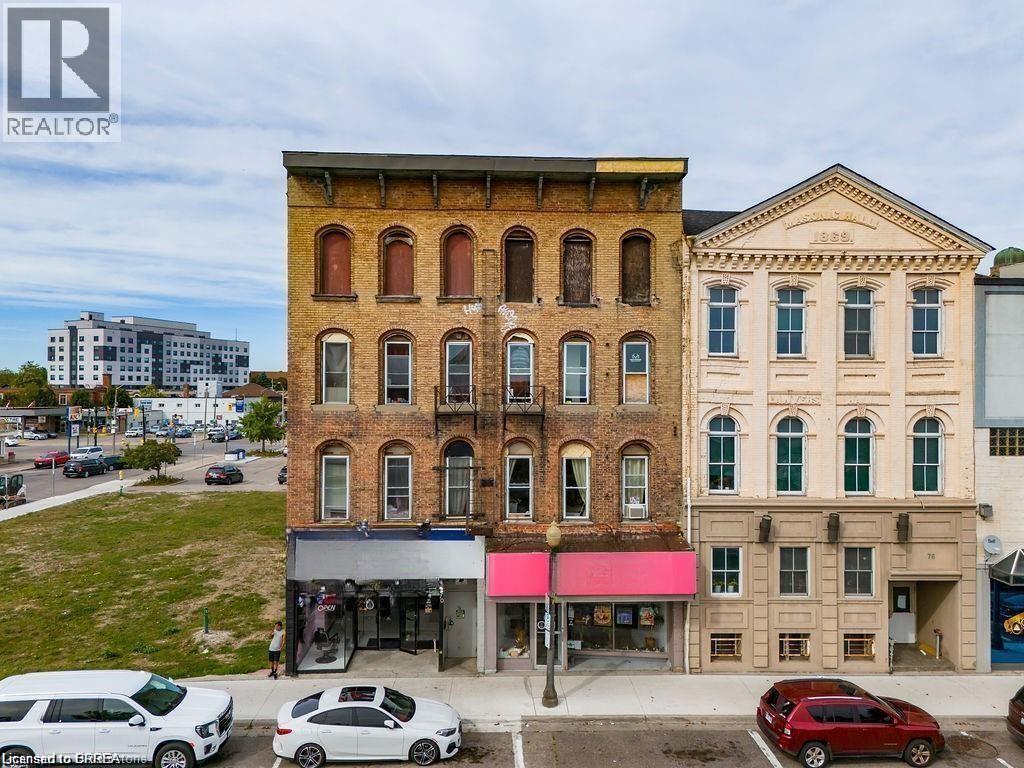
70 Colborne Street
Brantford, Ontario
Prime Downtown Brantford Investment Opportunity! Perfectly positioned in the vibrant heart of downtown Brantford, this fully occupied mixed- use property offers an exceptional blend of convenience, high demand, and significant investment potential. Located directly across from Canada’s largest YMCA, the bustling casino, and Wilfrid Laurier University’s Brantford campus, this property is at the epicenter of a dynamic, rapidly evolving student and professional community. The property includes five fully leased residential units, catering to a growing and steady student population of over 2,700 undergraduates and graduates, ensuring reliable rental income. The four ground-floor commercial units offer prime retail spaces in a high-traffic, sought-after downtown location with excellent visibility and consistent foot traffic from students, professionals, and local residents. The property features 10,946 sq. ft. of above-grade space and an additional 3,000 sq. ft. of below-grade space that provides diverse rental opportunities, ideal for storage, retail expansion, or other creative uses. Furthermore, the untapped attic space presents a unique opportunity for further development, whether expanding an existing residential unit for premium living or creating an entirely new unit with stunning views of the casino and Grand River. With the ongoing transformation of Laurier Brantford and the surrounding downtown area, this property is perfectly positioned to continue benefiting from year-round demand from students, professionals, and businesses. The added potential for development of the attic and below-grade spaces presents an exciting opportunity for investors looking to maximize returns and capitalize on the area’s continued growth. (id:45725)
6 Denmark Crescent
Toronto (Westminster-Branson), Ontario
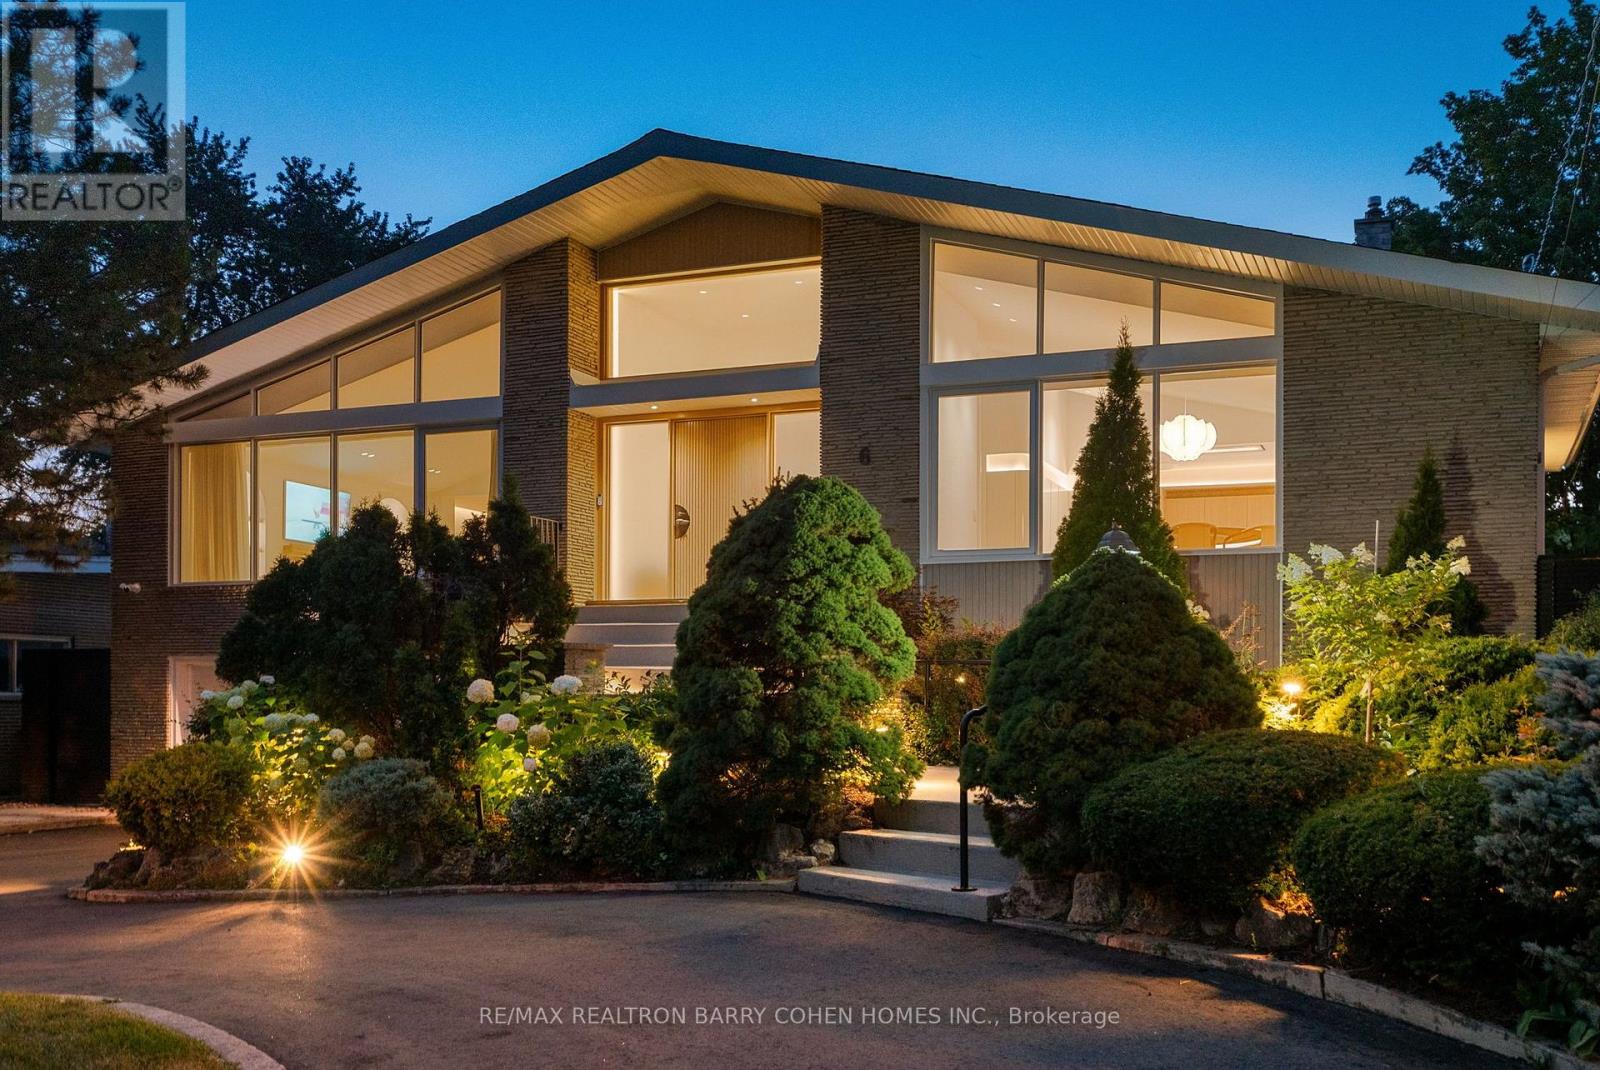
Architecturally significant - designer palette without equal. This exceptional Bathurst Manor Area residence, reimagined by Toronto-based architect Robert Micacchi, offers over 4,200 sq. ft. of refined living space. Completely remodelled to the studs over six years, this one-of-a-kind "Scandifornian" dream home brings together the warmth and simplicity of Scandinavian design, the relaxed spirit of California surf culture, playful vintage influences, and an unmistakable sense of personality. Sun-drenched interiors, soaring ceilings, skylights, white oak floors, rounded corners, signature colourful arches, and a spectacular floating oak curved staircase create an unforgettable architectural statement. Expert craftsmanship continues throughout with bespoke lighting, marble and natural stone, custom Scavolini cabinetry, and thoughtfully curated finishes. The four-level backsplit offers a gourmet kitchen with quartzite counters, generous living spaces, and two equally indulgent primary suites with spa-like ensuites and unforgettable dressing rooms. The lower level features two additional bedrooms, a family room with a striking mirrored wet bar, and a walkout to the rear garden with a covered terrace and majestic lawn, an idyllic setting for summer garden parties. A spacious exercise room and luxurious spa with a 4-piece bath and dry sauna complete the lowest level. Fully automated lighting, custom window coverings, heated floors, a circular drive, and striking curb appeal provide the utmost in comfort and convenience. Located just minutes from Earl Bales Park, with its abundant green spaces and walking trails, as well as top-tier public and private schools, premier golf courses, and public transit. This is a truly special home where every detail has a story behind it. Come and discover it for yourself! (id:45725)
2809 - 11 Brunel Court
Toronto (Waterfront Communities), Ontario
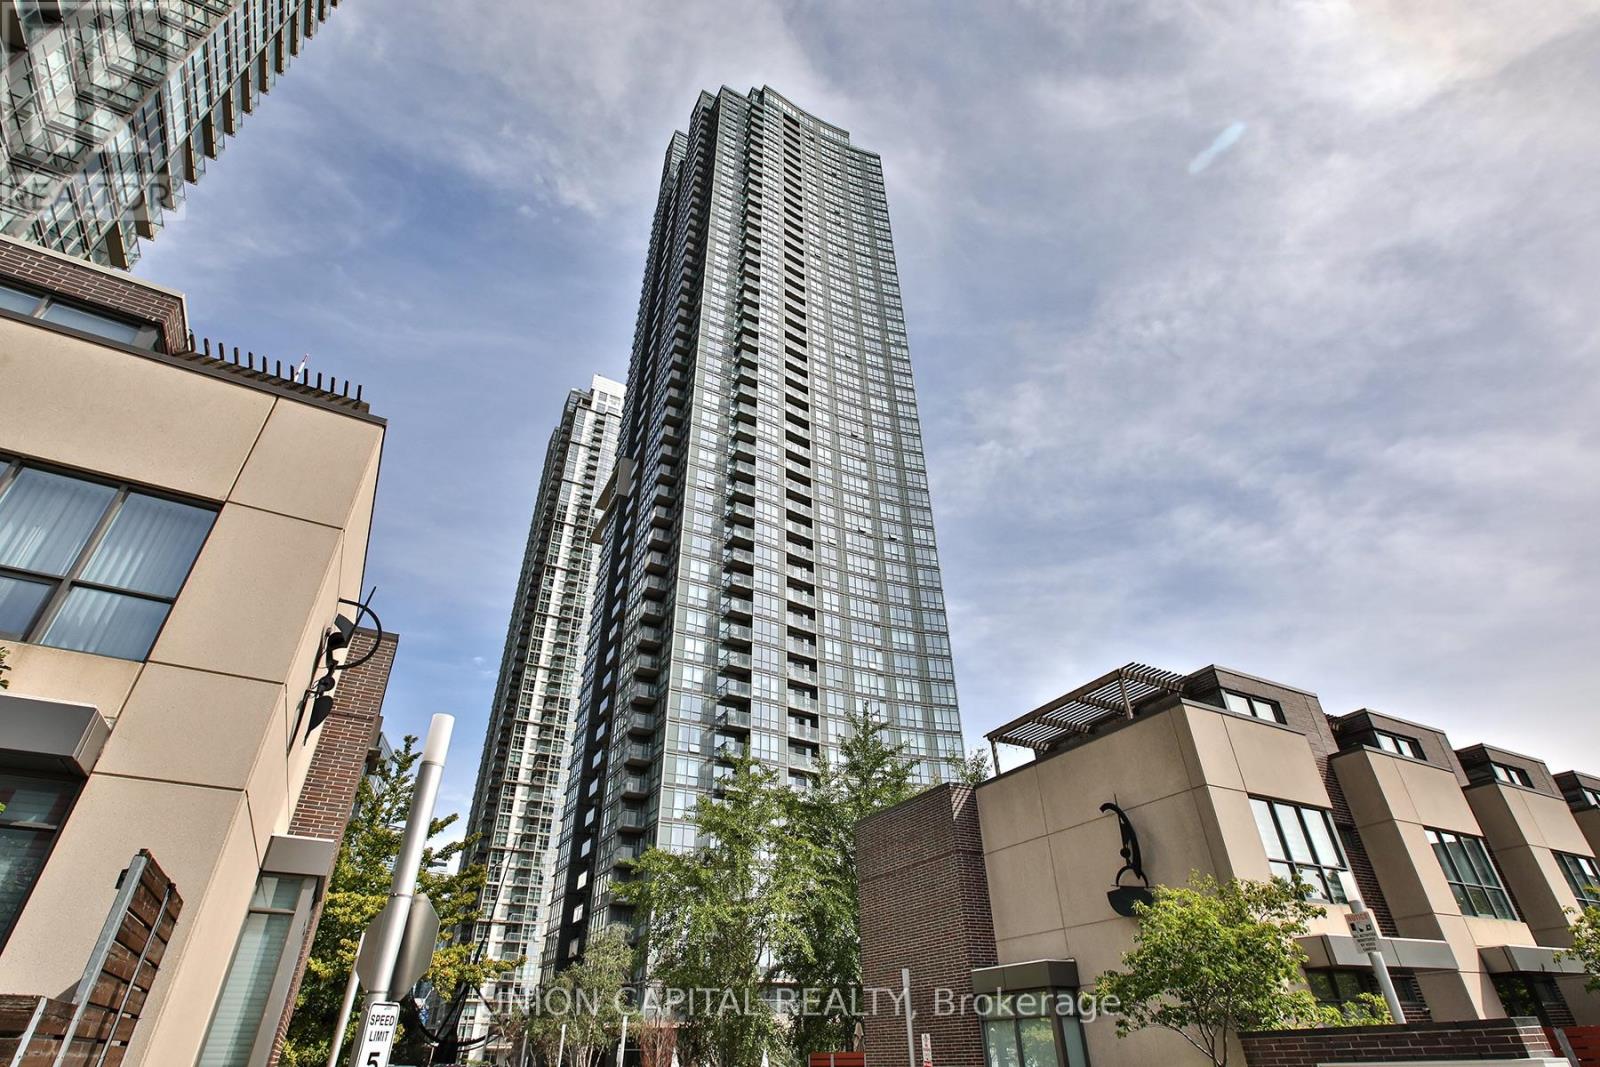
Experience downtown living at its finest in this sun-drenched, high-floor suite offering panoramic views of the CN Tower and Lake Ontario. Located in the heart of Toronto's vibrant Waterfront Communities / CityPlace, this immaculately maintained residence delivers the ultimate blend of modern design, prime location, and resort-style amenities. 8th floor with floor-to-ceiling windows framed by views of the CN Tower and shimmering waters of Lake Ontario. Efficient floor plan featuring a modern kitchen equipped with granite countertops, stainless steel appliances, clean backsplashes, and seamless transitions into the living and dining areas. Bright, airy interiors designed for effortless everyday living and entertaining against an urban backdrop. Living at 11 Brunel Court grants access to some of the most comprehensive building amenities in downtown Toronto: Outdoor hot tub, steam rooms, and lounge space with views. Full gymnasium, indoor pool, fully equipped weight room, and exercise studios. Private party rooms, billiards lounge, theater room, BBQ outdoor terrace, visitor parking, guest suites, and 24-hour concierge service. Moments away from the Financial District, Entertainment District, Rogers Centre, Scotiabank Arena, Lake Ontario waterfront trails, TTC transit lines, and local cafes and restaurants.Includes One underground parking and One locker. Perfect for end-users or savvy investors looking for a prime downtown asset. Move in and elevate your lifestyle! (id:45725)
1506 - 99 John Street
Toronto (Waterfront Communities), Ontario
Location, Location, Location. High demand area for young professional with 100 Walk score, Entertainment District next to the King St. W And John St, Sun-filled Studio with very functional layout, 4 pieces bathroom, Kitchen with Stainless Steel appliance. Building Amenities Party Room, Gym, Steps To Ttc, Tiff, Rogers Centre, Alexander Theater And Many Upscale Restaurants, Walk To Subway & The Path At Metro Hall to Financial District. (id:45725)
403 - 181 Wynford Drive
Toronto (Banbury-Don Mills), Ontario
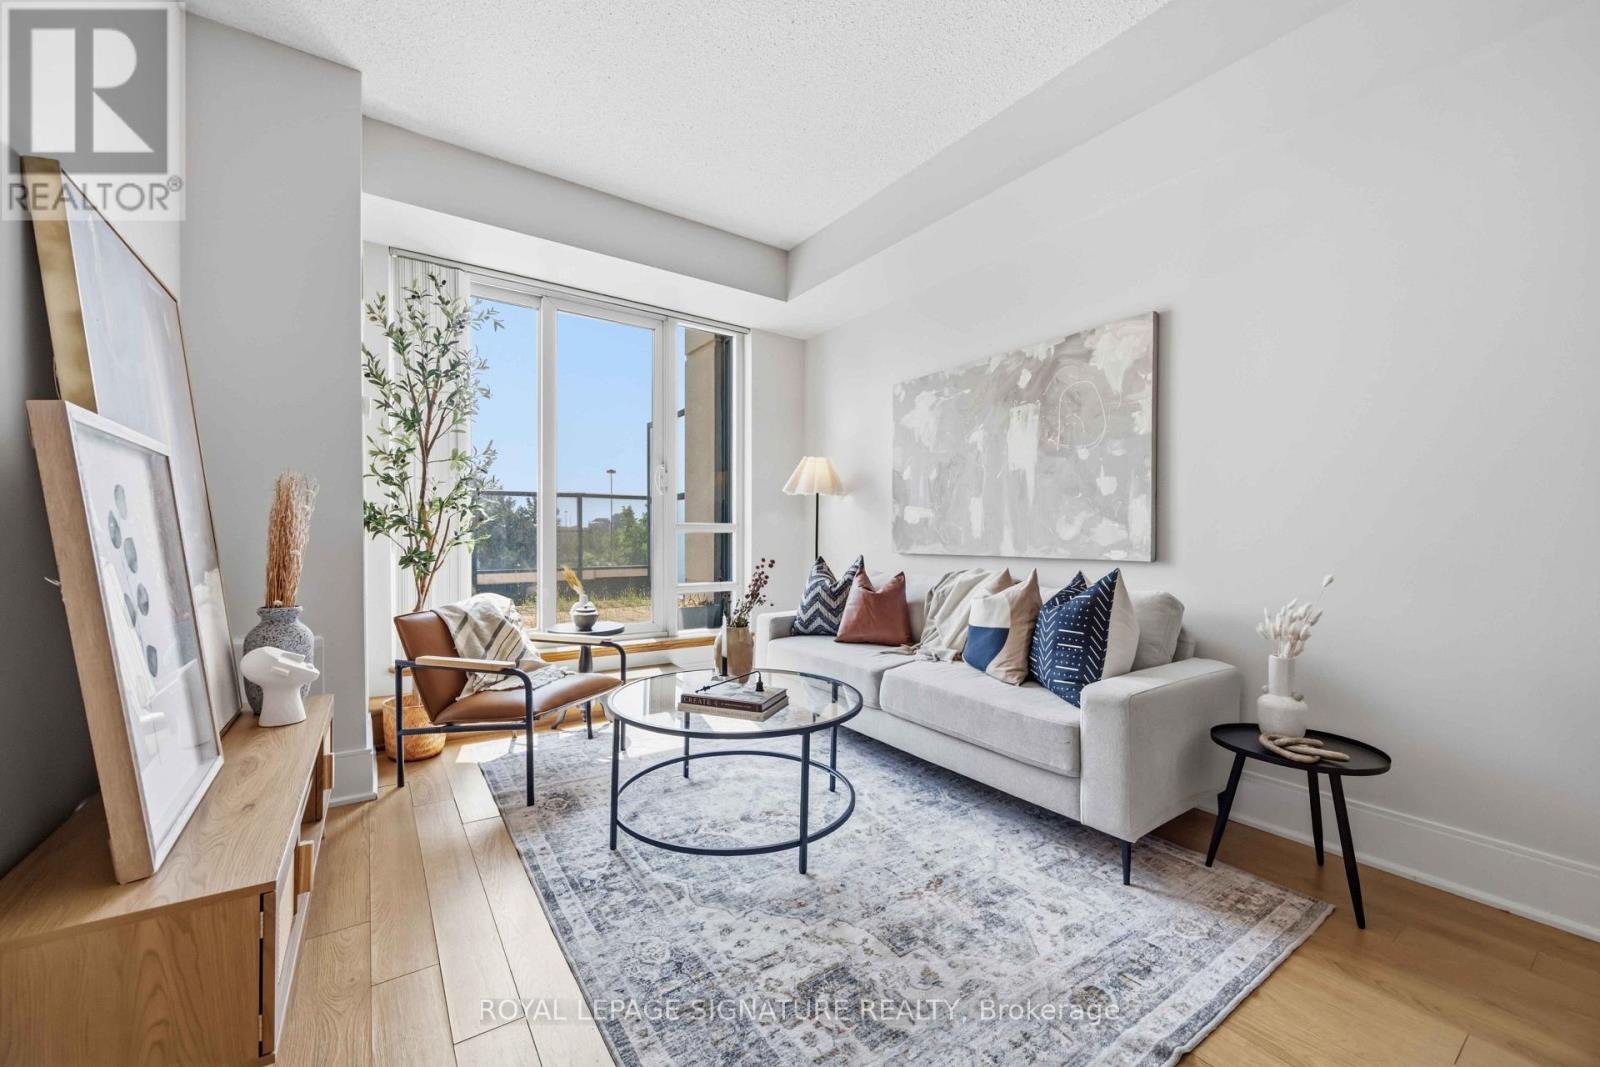
Step into this sunny 687 sq. ft. 1 +den suite with stunning South-East views! This thoughtfully designed layout includes a large den, ideal for a 2nd bedroom or home office. The open-concept living and dining area flows seamlessly onto a HUGE terrace, perfect for morning coffee or entertaining guests. The modern L-shaped kitchen features full-size appliances, a kitchen island & quartz countertops with backsplash. The primary bedroom offers plenty of natural light and a spacious closet. Perfectly located, this unit is just steps away from the Eglinton Crosstown LRT, making your commute a breeze. It's also just a few seconds away from the DVP. Within walking distance, you'll find the Aga Khan Museum and Park, the Japanese Cultural Centre, and the Don Valley Trails. Great amenities including underground parking, a gym, party room and media room, plus 24-hour concierge service. (id:45725)
1311 - 628 Fleet Street
Toronto (Niagara), Ontario
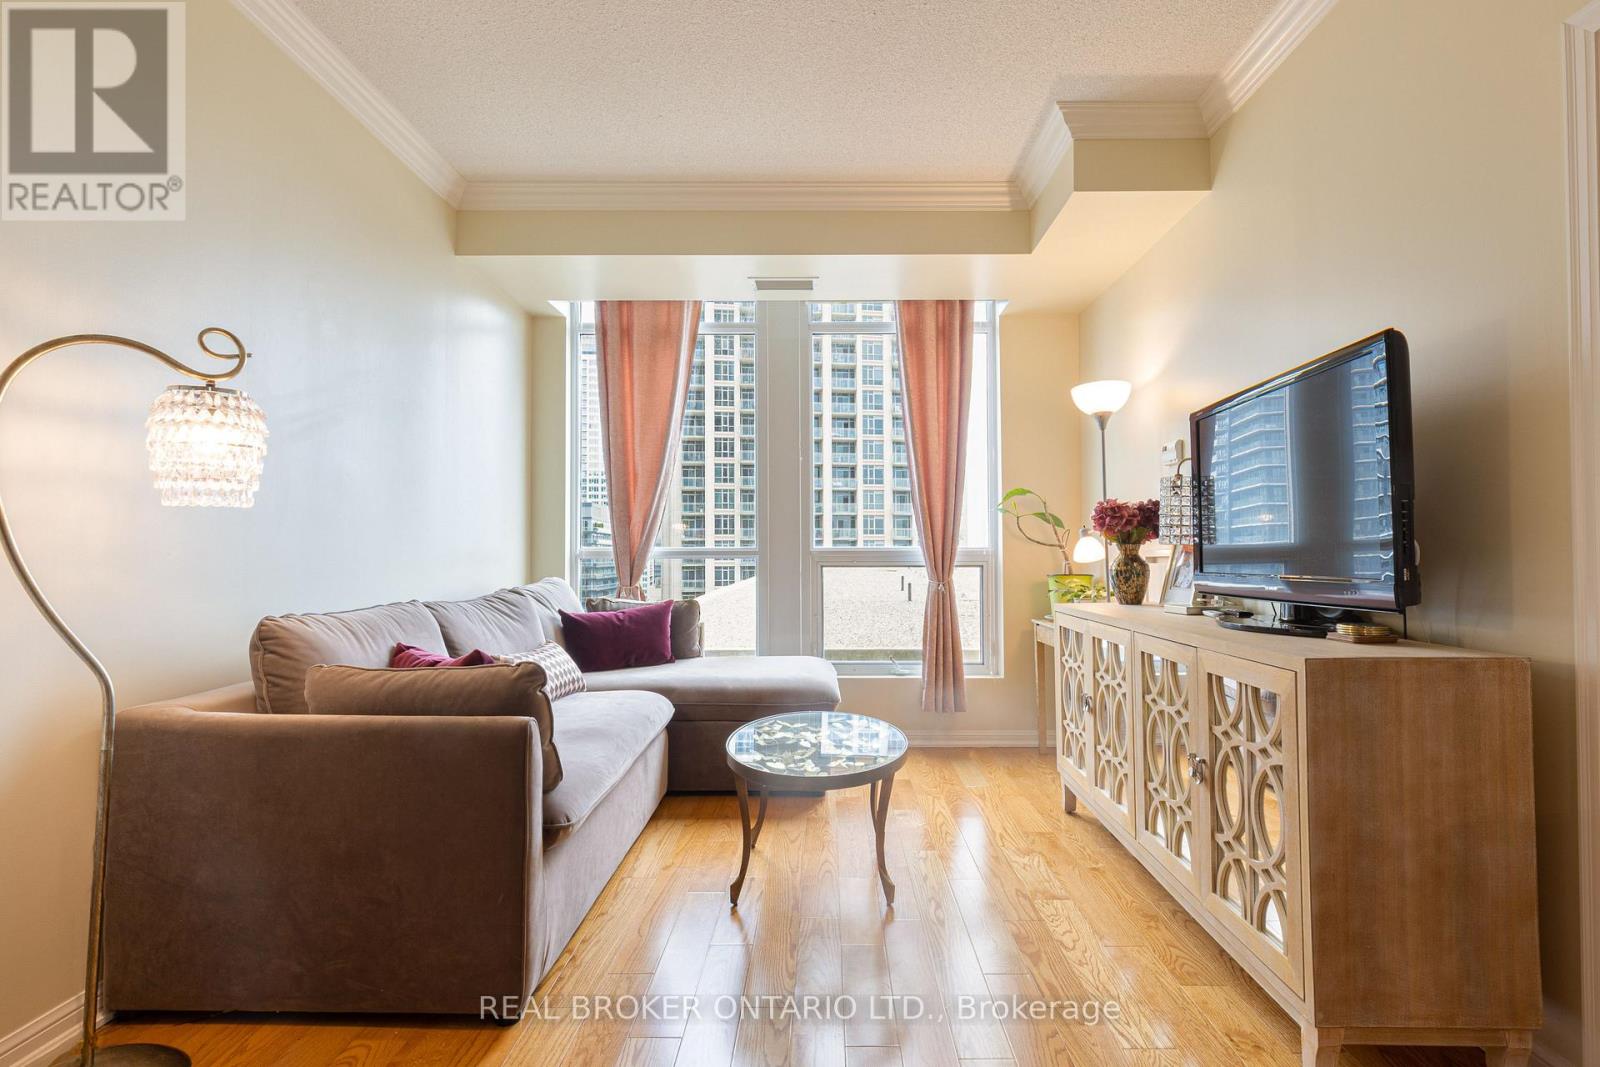
Wake up to east-facing city views through floor-to-ceiling windows in this bright, open-concept one bedroom at 628 Fleet St. Nine-foot ceilings and hardwood floors give the 625 sq ft layout a spacious feel, and the balcony extends the living space outdoors for morning coffee or an evening unwind.The kitchen is built for people who love to cook, with granite countertops, a breakfast bar and stainless steel appliances (fridge, stove, dishwasher). A white washer and dryer are included, and the four-piece bathroom keeps things simple and functional. One underground parking spot and a locker come with the unit. Built in 2010, the building offers a concierge, indoor pool, gym, party room, rooftop deck and visitor parking. Whether you are buying your first home, scaling down, or want to live close to the city, this one makes downtown living easy. (id:45725)
404 - 308 Palmerston Avenue
Toronto (Trinity-Bellwoods), Ontario
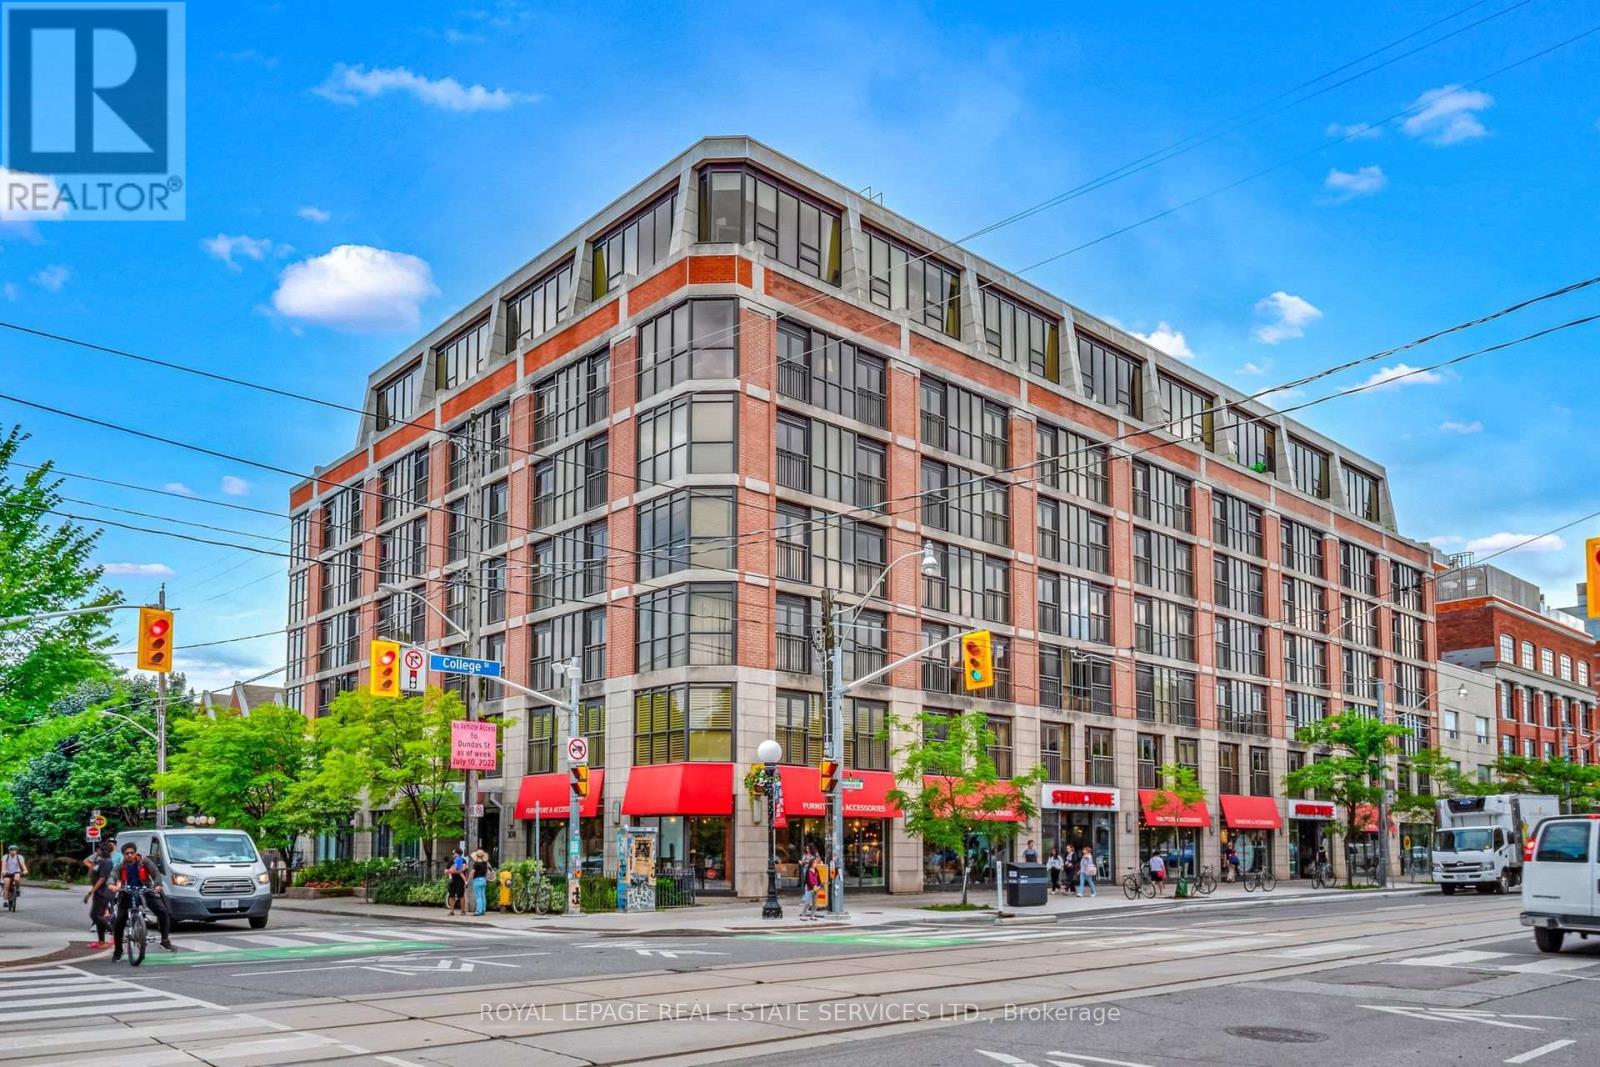
Stunning Fully Furnished Unit In The Heart Of Little Italy. Located Directly Off College, This1+1 Bed, 1 Bath Is The Perfect Condo In A Fantastic Neighbourhood. Hardwood FlooringThroughout, Large Living Room With Floor To Ceiling Windows, South Facing Juliette Balcony &Views Of The City. Open Concept Kitchen Includes Breakfast Bar, S/S Appliances & GraniteCountertops. Spacious Bedroom With Large Window, Walk-In Closet & 4PC Bath. Convenient Den ThatIs Excellent For An At Home Office Space. Building Includes Concierge, Gym, Party/Meeting Room& Security System. Steps To College St, Amazing Restaurants/Cafes & Direct TTC Access. (id:45725)
43 Sagebrush Lane
Toronto (Parkwoods-Donalda), Ontario
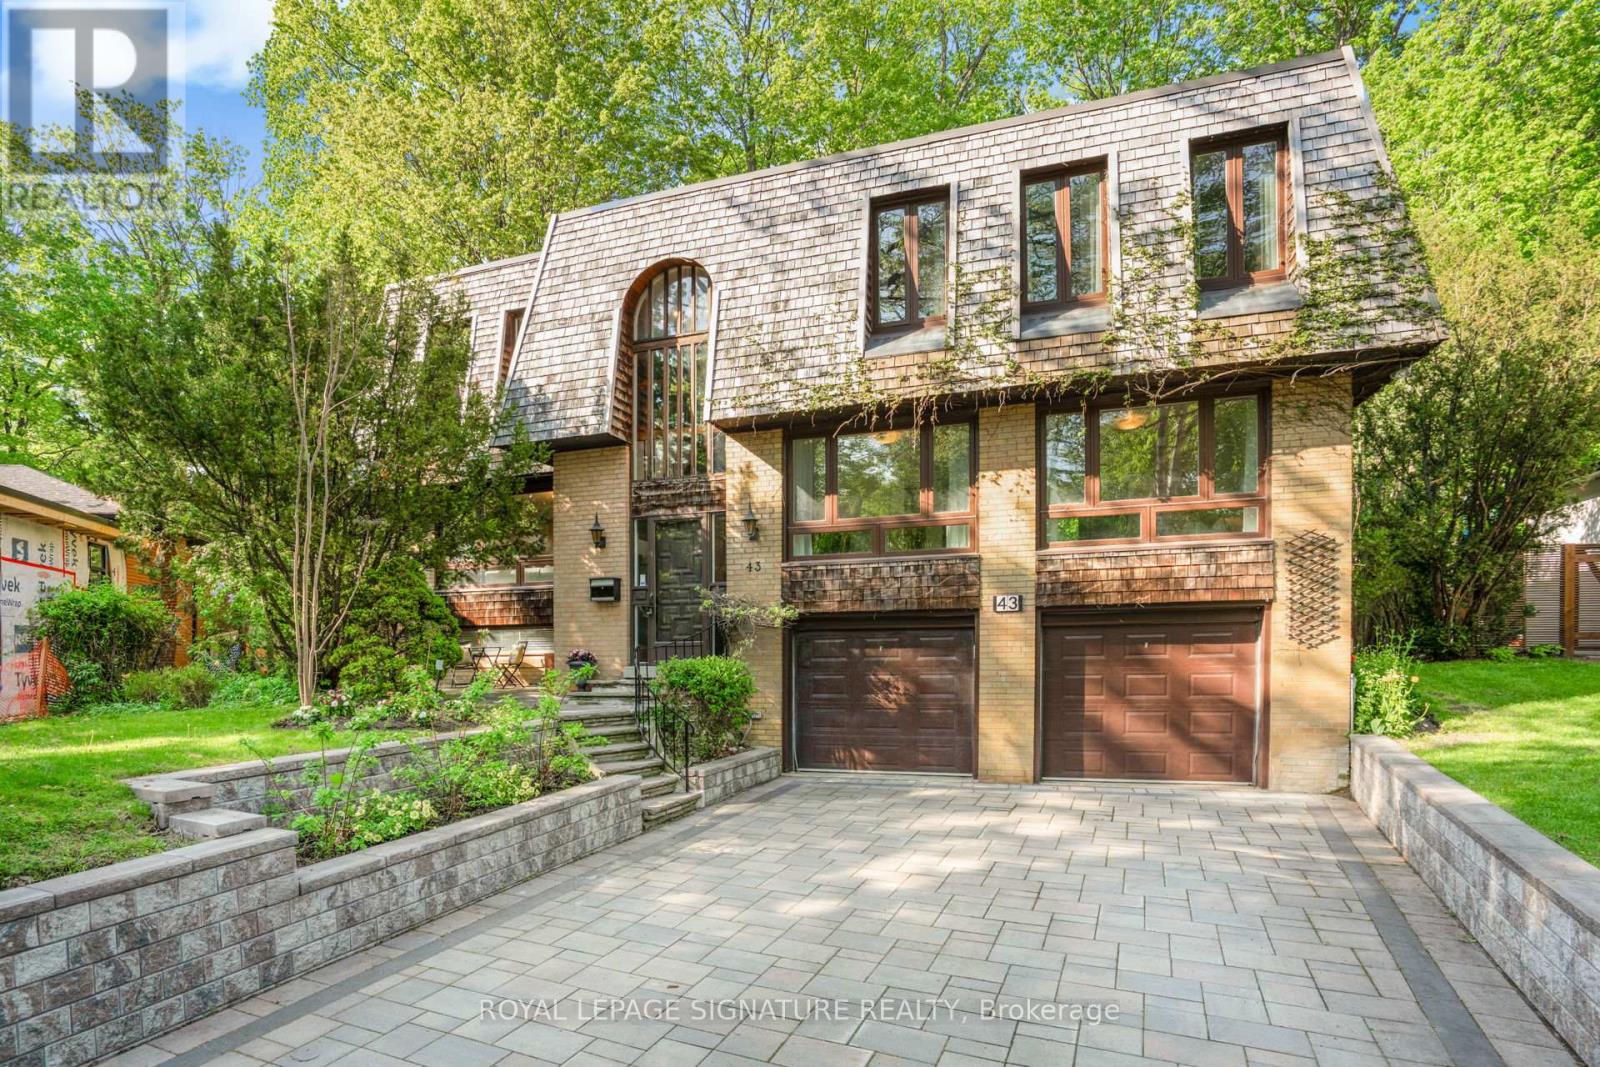
Nestled amid old growth trees and lush greenery, this tranquil oasis in the city blends seamlessly into the ravine it sits on. This spacious, six-bedroom home with its mid-century modern vibe offers space to breathe and a calm environment to call home but is just minutes from the highways, transit and everything else you need. With three full bathrooms, three fireplaces, a sauna, large second-floor family room with high, beamed ceiling, rec room in the basement, and separate side entrance, it has plenty of room for a large/extended family to live comfortably and work-at-home potential. While beautiful inside, this home is all about what it offers outside. Walk out from the dining room to a large-two-tiered deck with bench seating, built-in flower beds and gas hookup for BBQ or fire pit. Sip your morning coffee while listening to the birds chirp and watching the squirrels running through the tree canopy. Or shoot a few hoops on your own half basketball court made with interlocking brick. The large, partly forested backyard flows into the Brookbanks park/ravine system which caters to outdoor enthusiasts with its walking/hiking trails, playgrounds, wildlife and flower gardens. The neighbourhood brings a little bit of the country feel to the city. Sagebrush Lane, itself, is a cul de sac so it is a quiet, low-traffic, kid-friendly street and is one of the most coveted streets in the neighbourhood. It's just minutes to highways 401 and 404. Walk to transit, grocery stores, recreation centres, drug stores, bakeries, restaurants, pubs and more. Close to Shops at Don Mills with its upscale stores and eateries, Fairview Mall and the Don Mills subway station. Walk to 24-hour bus on York Mills. Great public schools and very close to many highly-rated private schools. (id:45725)
464 Northlake Drive
Waterloo, Ontario
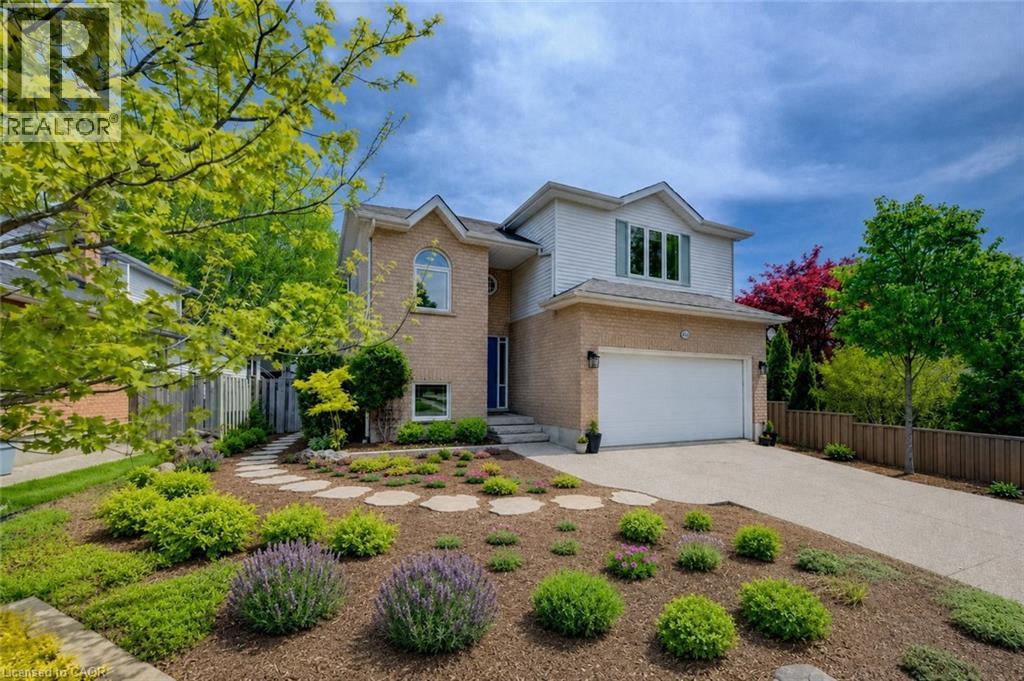
Welcome to 464 Northlake Drive, Waterloo – nothing to do but move in and enjoy this fully updated home! From the windows to the kitchen, flooring, bathrooms, and more, this 4-bedroom, 3-bathroom home has been extensively updated throughout. Step inside through the welcoming foyer with a convenient coat closet. The renovated kitchen is designed for both style and function, featuring quartz countertops, a beautiful backsplash, ample workspace, and room for a large island or table. The dining area flows seamlessly into the bright living room with impressive vaulted ceilings, creating an open and airy space ideal for everyday living and entertaining. A fireplace rough-in is already in place, offering the option to add a cozy focal point. From the kitchen, step out to the professionally landscaped, fully fenced backyard complete with a spacious deck, perfect for summer gatherings. New flooring and carpeting throughout provide a fresh, move-in-ready feel. A convenient 2-piece bathroom completes the main floor. Upstairs, the spacious primary bedroom features a walk-in closet with custom California Closets organizers and a beautifully updated 3-piece ensuite. Two additional bedrooms, both with custom closet organizers, and an updated 4-piece bathroom complete the upper level. The finished basement adds valuable living space with a large recreation room, plus an additional bedroom ideal for guests, teens, or extended family. A rough-in for a future 3-piece bathroom offers even more potential. Additional updates include attic insulation, doors, furnace, air conditioner, water softener and hot water heater for improved efficiency and peace of mind. Outside, enjoy an aggregate driveway with parking for two vehicles and a double attached garage. Located in a desirable Waterloo neighbourhood close to parks, schools, shopping, and amenities, this home offers modern updates, comfort, and outstanding value. (id:45725)