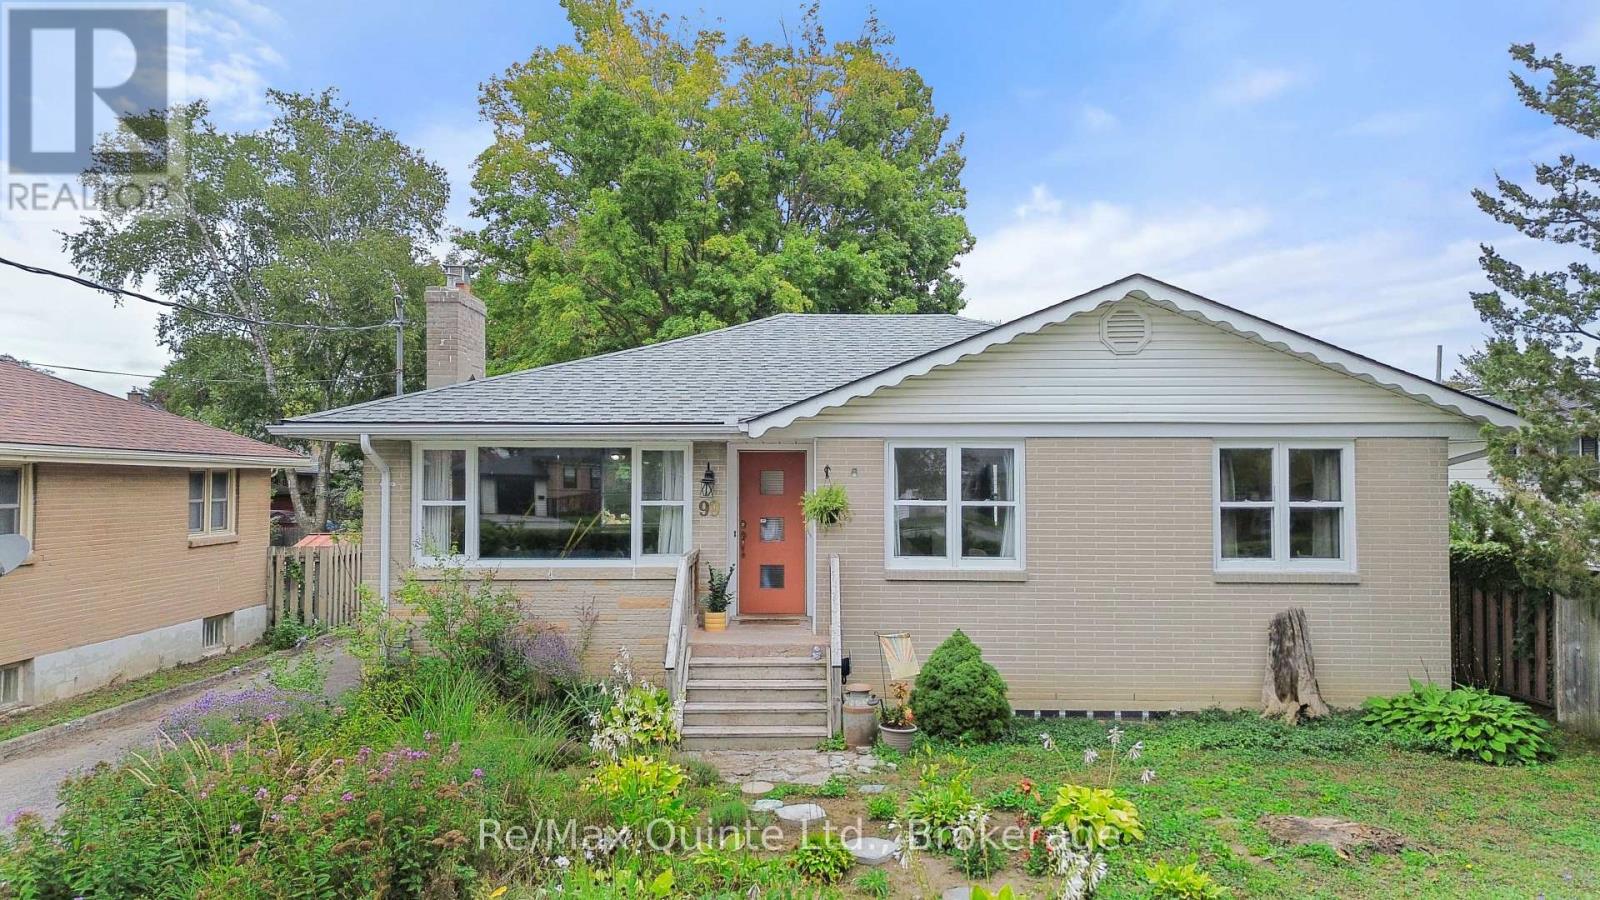
99 Bertram Boulevard
Belleville (Belleville Ward), Ontario
Solid all-brick bungalow with a self-contained in-law suite and separate entrance, set on a large, mature and private lot in a sought-after East End location. The main floor offers a warm, inviting mid-century modern feel with spacious bedrooms, a full bathroom and an eat-in kitchen. The lower level features a self-contained two-bedroom in-law suite with kitchenette and separate laundry, along with an additional rec room, mechanical room and separate laundry area servicing the main floor. The flexible layout is well suited for multi-generational living, additional income potential or those simply looking for extra space and privacy. Outside, enjoy a deck overlooking the large backyard, storage shed and a concrete pad ready for a hot tub. Incredible value with a versatile layout, generous lot and excellent location in this charming East End bungalow. (id:45725)
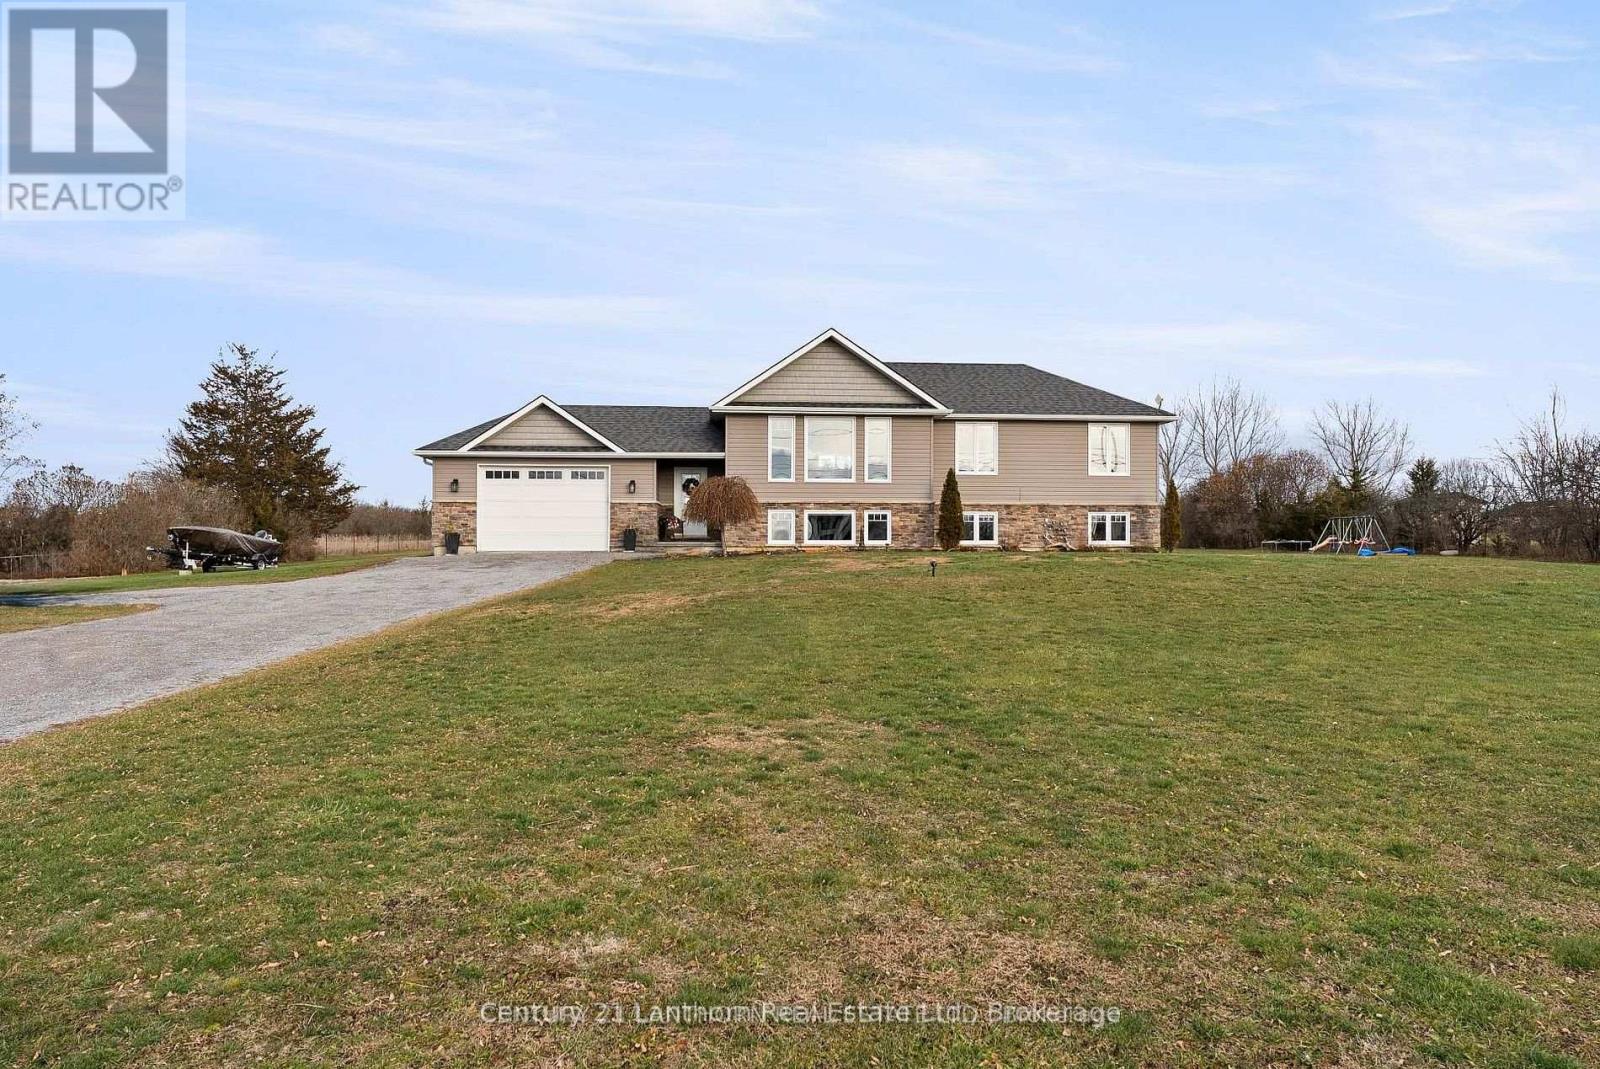
20846 Loyalist Parkway
Prince Edward County (Ameliasburg Ward), Ontario
Looking for space, privacy and a great location? This 3+1 raised bungalow, built in 2015, offers all that - and more. Set on almost 2 acres with municipal water, this home is ideally located on the way to Prince Edward County, just minutes to North Beach, 20 minutes to Picton and 20 minutes to CFB Trenton. Step inside to a large welcoming foyer, a spacious main floor with 3 bedrooms and 2 bathrooms, and a finished lower level featuring a 4th bedroom, additional living space, and the potential for a 5th bedroom. There's also a rough-in for a third bathroom in the basement, giving you room to finish the space to suit your needs.The kitchen opens onto a large deck, making entertaining easy - whether it's summer BBQs, family dinners or relaxing by the above-ground pool. You'll also enjoy an attached garage, plenty of outdoor space and the flexibility that comes with nearly 2 acres. (id:45725)
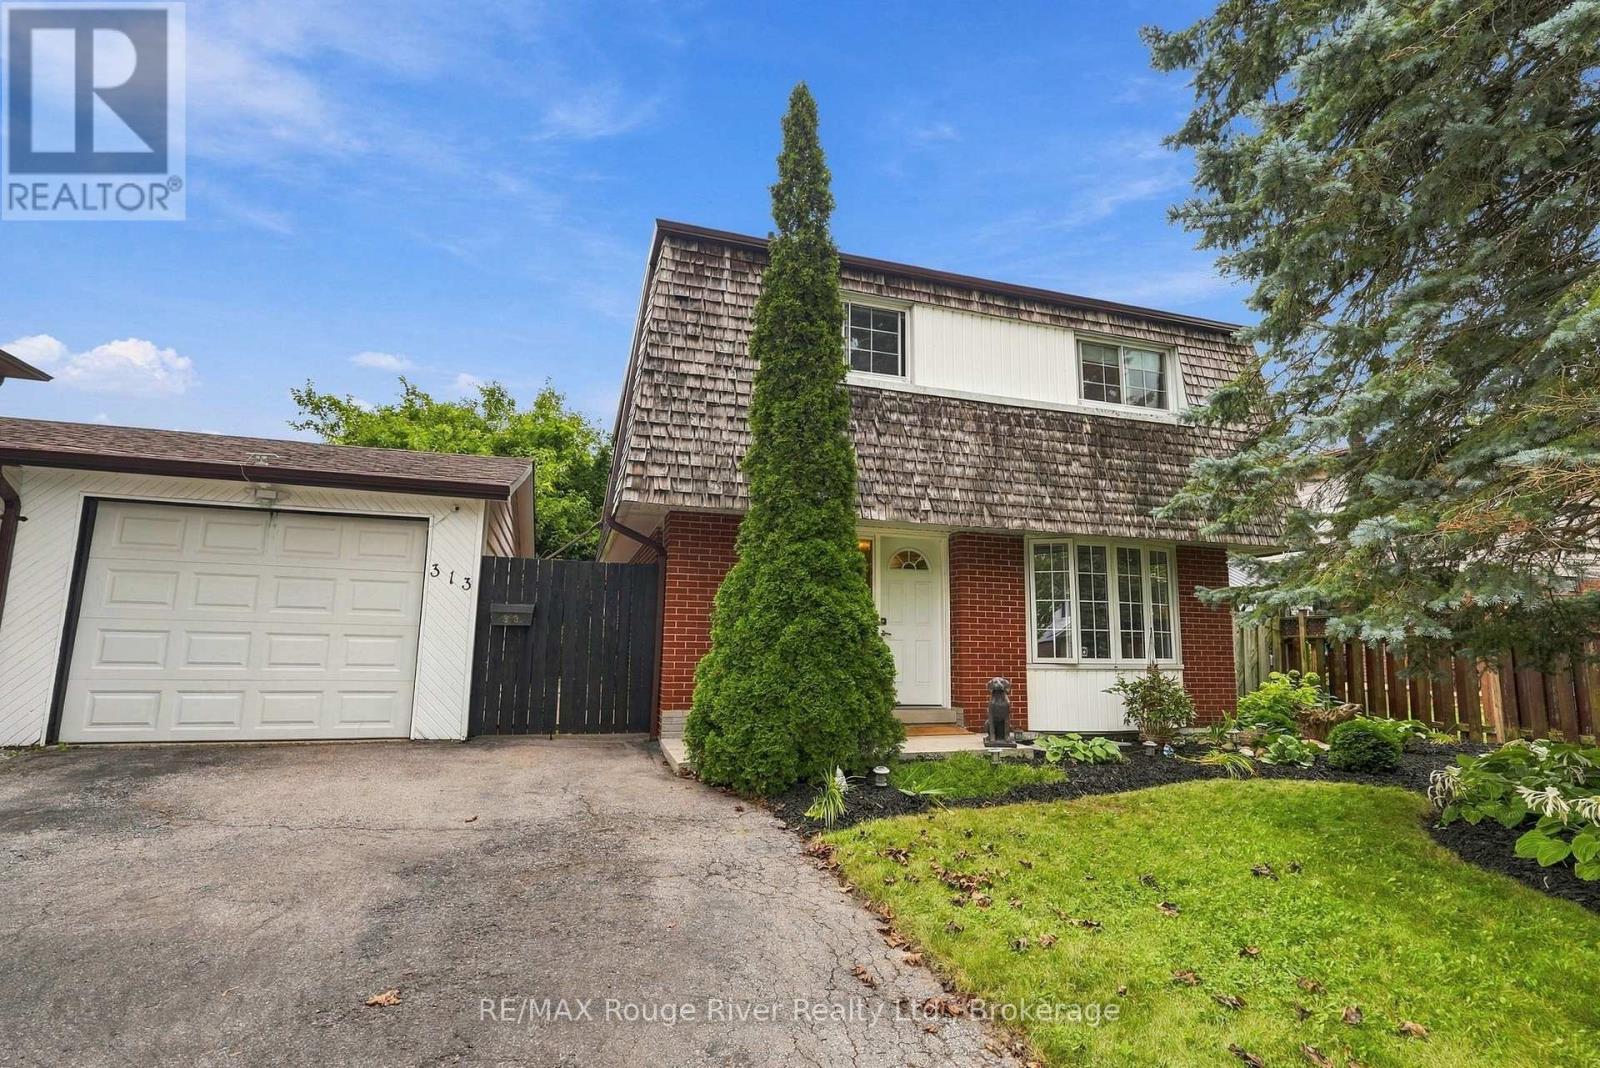
313 Lupin Drive
Whitby (Downtown Whitby), Ontario
Welcome to this bright and spacious family home offering comfortable living spaces, generous bedrooms and a newly finished basement complete with an additional bedroom and full bathroom, providing excellent flexibility for a growing family or guests. The main floor features a welcoming living and dining room with beautiful hardwood flooring, a large bay window that fills the space with natural light and elegant pocket doors. The spacious family room is equally inviting, with hardwood floors, a gas fireplace, large windows and sliding glass patio doors providing a walkout to the patio. The bright, well-appointed kitchen features ceramic flooring, updated stainless steel appliances, a backsplash and plenty of cabinetry and storage space. Upstairs, the spacious primary bedroom offers hardwood parquet flooring and a window overlooking the front yard, while three additional bedrooms feature parquet flooring, closets and bright windows with views of the backyard, park or street. Ceiling fans add comfort to select bedrooms. The newly finished basement provides even more living space, including a recreation room with pot lights and a window, a fifth bedroom and a brand new full bathroom featuring unique floor tiling. The lower level also features a convenient laundry room, adding functionality and ease to the home. Outside, enjoy a walkout to the deck with pergola overlooking the expansive greenspace, with the home backing directly onto Lupin Park, featuring a soccer field, tennis courts and playground. A detached garage and ample parking complete the outdoor offering. Ideally located close to schools, shopping, restaurants and everyday amenities, this home offers plenty of space, natural light and a convenient setting for the whole family. Conveniently located close to the GO Train and Highway 401, making commuting and travel throughout the GTA easy and accessible. (id:45725)
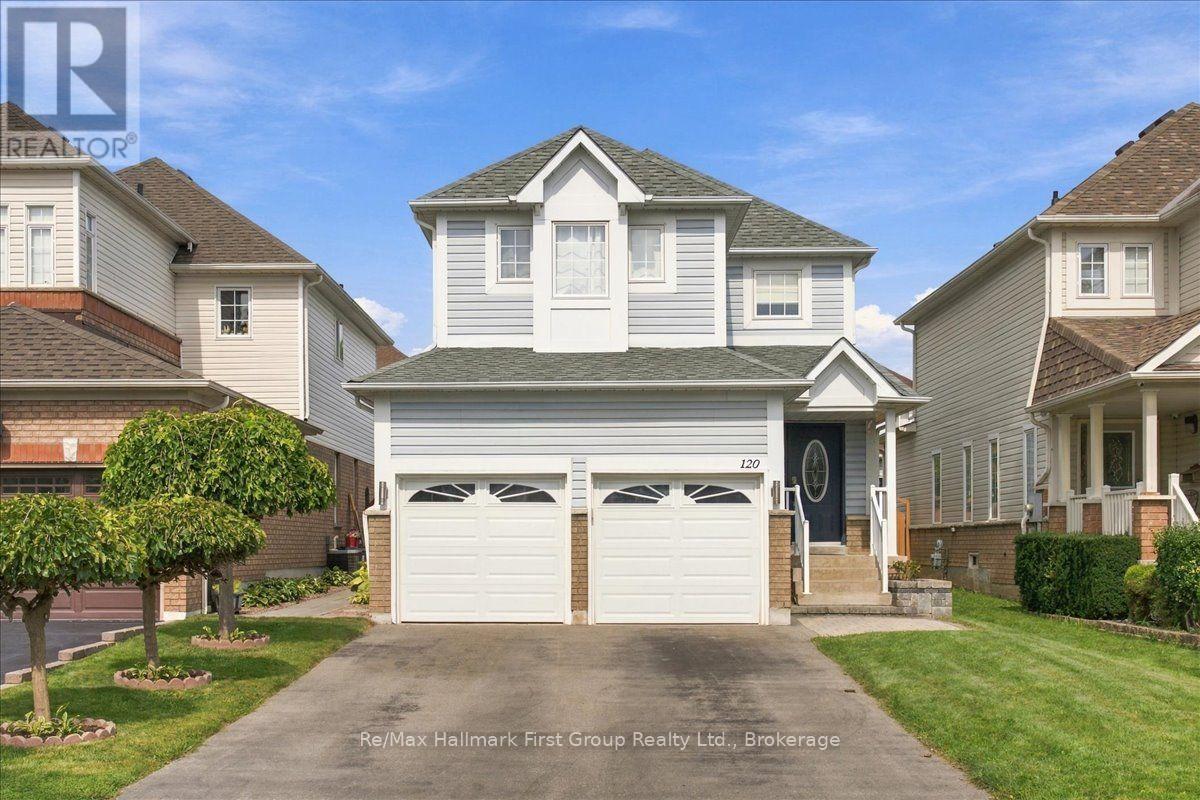
120 Point Hope Place
Whitby (Port Whitby), Ontario
Welcome to 120 Point Hope Place, a spacious detached home situated on a quiet, mature street in the sought-after Whitby Shores community. Offering over 1,700 sq. ft. of living space, this family-friendly home features a double-car garage, convenient main-floor laundry and direct access from the home to the garage. The private driveway has no sidewalk and comfortably accommodates four vehicles, providing parking for up to six cars including the garage. Step outside to a generous backyard featuring a large deck and above-ground pool, perfect for summer entertaining and family fun. Inside, the home offers a functional layout with plenty of potential to update and personalize to your own style, while the unfinished basement provides additional space to create a recreation room, home gym, office or whatever suits your needs. Located just minutes from Whitby's beautiful lakefront and waterfront trails, neighbourhood parks, shopping and a great community school, this is an opportunity to make a home your own in one of Whitby's most desirable lakeside neighbourhoods. (id:45725)
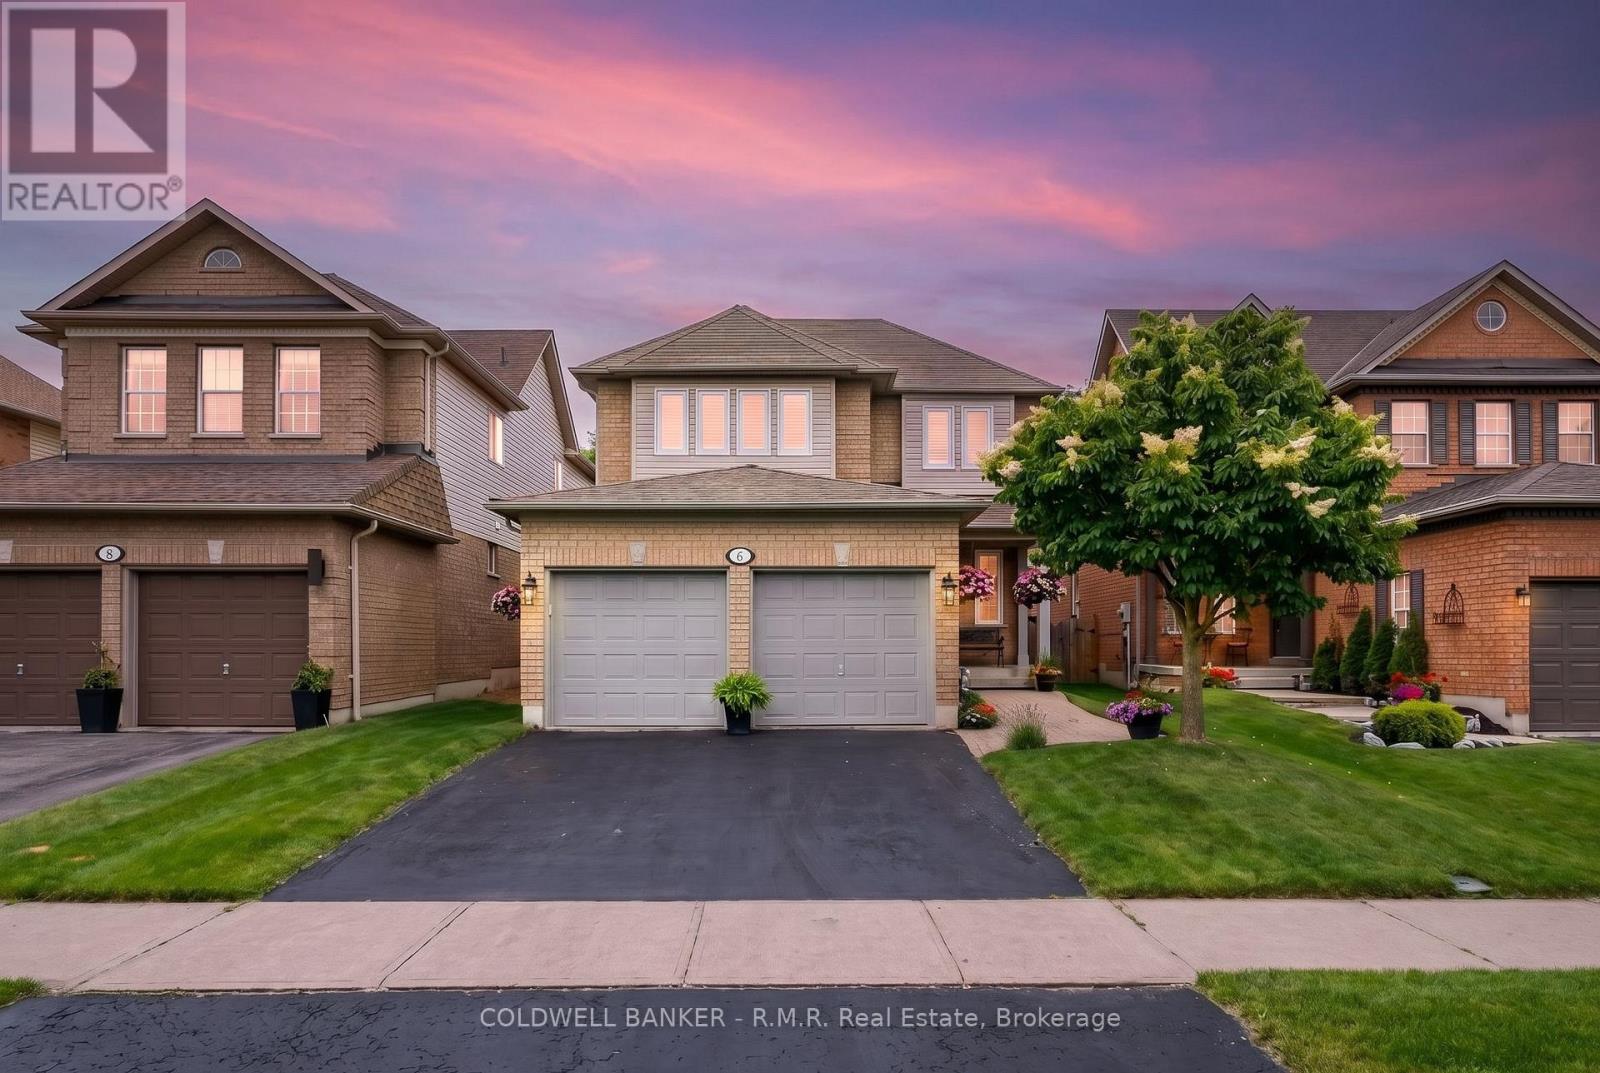
6 Merchants Avenue
Whitby (Williamsburg), Ontario
Welcome to 6 Merchants Avenue - tucked into the heart of Williamsburg, one of Whitby's most beloved family neighbourhoods, known for its top-rated schools, parks, trails, and true sense of community. This is the kind of street families put down roots on for good.This beautifully maintained all-brick 2-storey offers 4 bedrooms, 3 bathrooms, a double-car garage, and a finished basement, giving your family room to grow without leaving the neighbourhood you already love. The kitchen has just been refreshed with professionally painted cabinetry and updated hardware, paired with granite countertops, stainless steel appliances, a gas stove, and oversized patio doors that flood the space with natural light. A walkout leads to the deck and backyard, complete with a natural gas BBQ hookup for easy indoor-outdoor living.Brand new carpet runs up the stairs and throughout the upper level, where you'll find four spacious bedrooms, including a bright second bedroom with a window bench overlooking the backyard, and a generous primary retreat with a walk-in closet and a private 4-piece ensuite featuring a soaker tub and separate glass shower. The finished basement adds a large rec room and abundant storage, while the backyard is a true retreat with a spacious deck, garden shed, raised garden beds, a privacy screen, and a hot tub.Whether you're moving up within Williamsburg or discovering it for the first time, 6 Merchants Avenue delivers the space, the setting, and the schools that make this community so hard to leave. (id:45725)
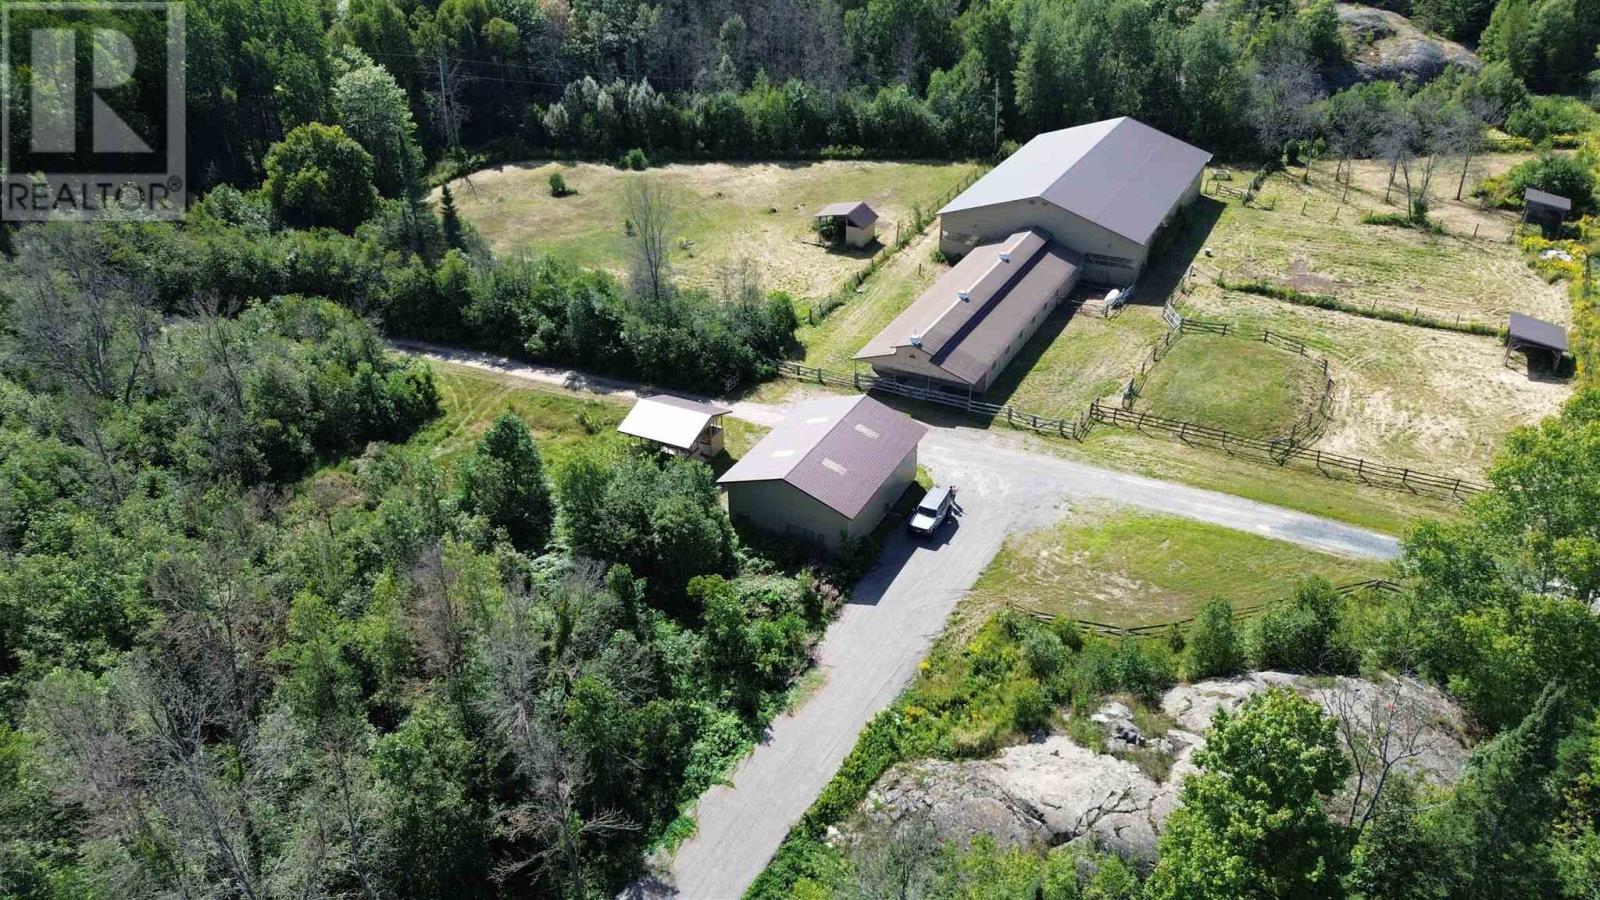
11935 Hwy 17 E
Huron Shores, Ontario
Rare opportunity to own a well-equipped 9-acre equestrian property with impressive infrastructure for year-round use. Featuring a 70' x 120' indoor riding arena with tile drainage, insulated stable with concrete flooring, 12 stalls for full-size and miniature horses, tack/feed room, dedicated wash area and heating on two sides. Heated observation room includes a 2-pc bath and laundry facilities. Additional features include a 41' x 30' hay storage building, 4 paddocks, 3 outdoor horse shelters and manure building. Artesian well, septic, 200-amp service and generator hookup. Land and buildings only; no business included. Contact for the complete information package. (id:45725)
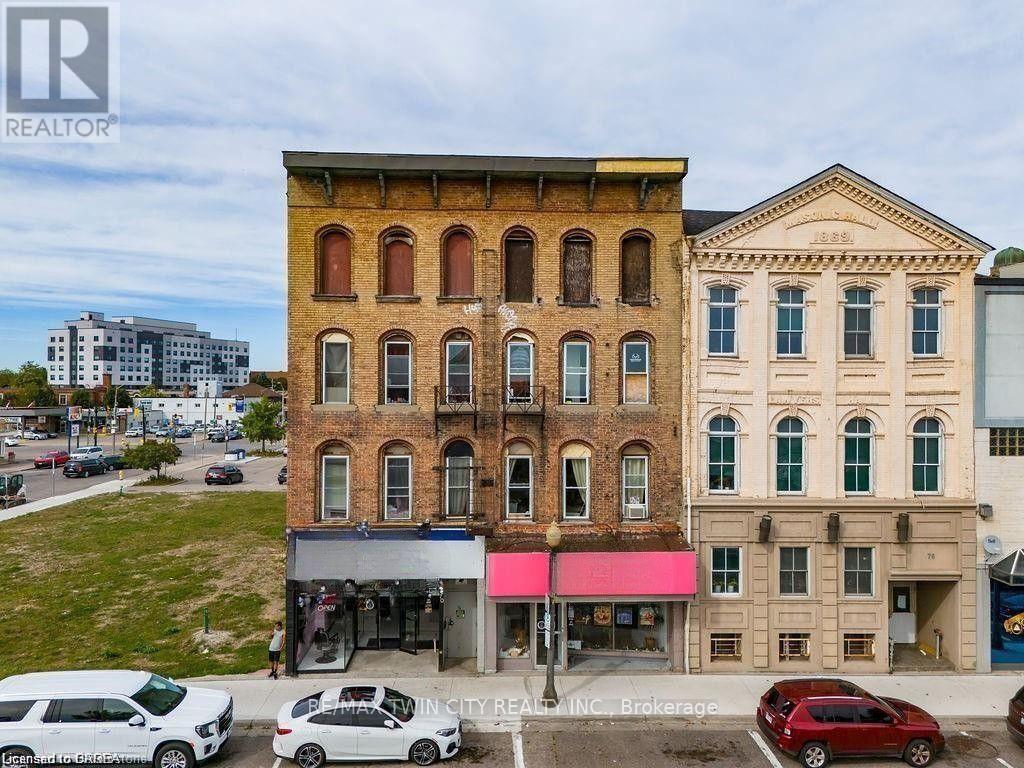
70 Colborne Street
Brantford, Ontario
Prime Downtown Brantford Investment Opportunity! Perfectly positioned in the vibrant heart of downtown Brantford, this fully occupied mixed- use property offers an exceptional blend of convenience, high demand, and significant investment potential. Located directly across from Canada's largest YMCA, the bustling casino, and Wilfrid Laurier University's Brantford campus, this property is at the epicenter of a dynamic, rapidly evolving student and professional community. The property includes five fully leased residential units, catering to a growing and steady student population of over 2,700 undergraduates and graduates, ensuring reliable rental income. The four ground-floor commercial units offer prime retail spaces in a high-traffic, sought-after downtown location with excellent visibility and consistent foot traffic from students, professionals, and local residents. The property features 10,946 sq. ft. of above-grade space and an additional 3,000 sq. ft. of below-grade space that provides diverse rental opportunities, ideal for storage, retail expansion, or other creative uses. Furthermore, the untapped attic space presents a unique opportunity for further development, whether expanding an existing residential unit for premium living or creating an entirely new unit with stunning views of the casino and Grand River. With the ongoing transformation of Laurier Brantford and the surrounding downtown area, this property is perfectly positioned to continue benefiting from year-round demand from students, professionals, and businesses. The added potential for development of the attic and below-grade spaces presents an exciting opportunity for investors looking to maximize returns and capitalize on the area's continued growth. (id:45725)
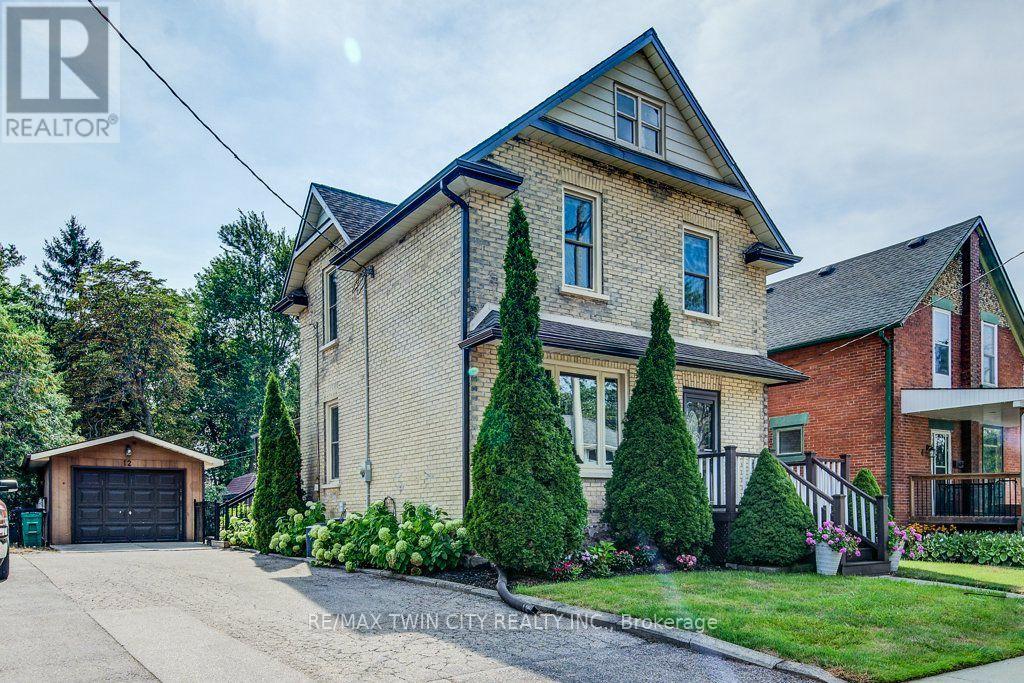
12 Queen Mary Street
Wilmot, Ontario
Open House SAT SEPT 26 2-4PM & SUN SEPT 27 2-4PM. Charm and character with modern updates in this classic, yellow brick family home backing onto forested greenspace in New Hamburg. You will appreciate the attention to detail and the preservation of the quality of construction the minute you walk through the front door to the carpet free main floor boasting beautiful original woodwork and offering a variety of uses. The large, formal dining room features convenient pocket doors opening to the living room with easy access to the renovated full bath. The updated kitchen features a walk in pantry, barrel ceiling, stainless steel appliances, a tasteful backsplash and potlights. Moving upstairs you will find 2 generous sized bedrooms, full bathroom along with a spacious master bedroom addition overlooking the large fenced yard and greenspace beyond. The basement is complete with a large laundry area, and a rec room or potential 4th bedroom and another 3PC bathroom. Outside offers up an extended living space with a massive oversized covered patio and access to a man door leading to the detached and heated garage perfect for the hobbyist or lending itself to many other potential uses (home gym, office etc.) (id:45725)
75 Prospect Street
Norfolk (Port Dover), Ontario
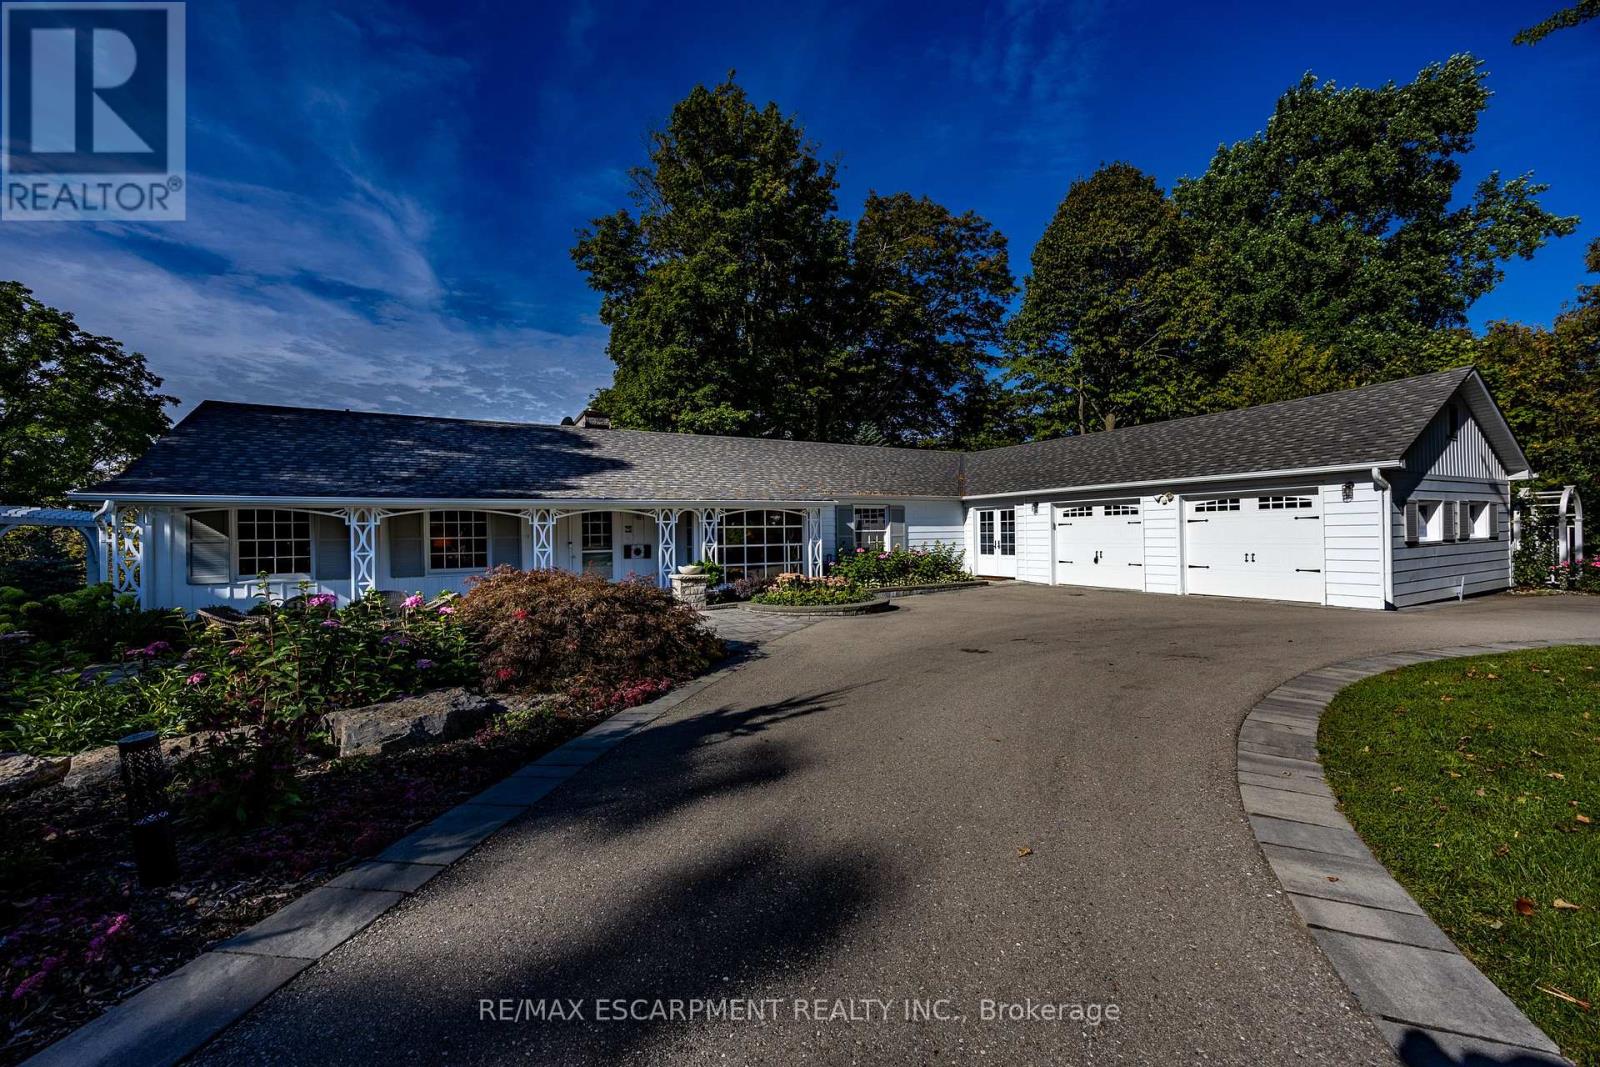
Welcome to 75 Prospect Street., originally owned by one of the founders of "The Arbor" and situated on one of Port Dover's most sought-after and prestigious neighbourhoods. Perfectly positioned just minutes from vibrant downtown shops, local restaurants, sandy Lake Erie beaches, and marinas, this waterfront estate offers an exceptional waterfront lifestyle. Set on an impressive 310-foot deep lot, the property features 100 feet of waterfront views along Silver Lake, surrounded by mature trees and manicured grounds. The gently sloping topography creates a picturesque setting, taking full advantage of captivating water views and offering an unrivaled outdoor entertaining space. Gather on the elevated rear deck with glass railings, relax on the multi-tiered stone patio with its custom built-in fire pit, or unwind under the pergola surrounded by stone walls. Inside, this home offers over 3,500 square feet of total finished space with 5 bedrooms and 3 full bathrooms. While rich wood paneling, pegged hardwood flooring and gas fireplace with classic brick hearth preserve timeless warmth and character in parts of the home, key high-end renovations elevate daily living. Highlights include an updated kitchen with granite countertops, a sunroom framing scenic vistas, and a main-floor primary retreat featuring a private walk-out deck and custom ensuite. The fully finished walk-out lower level serves as a host's dream, featuring a vast recreation room, fireplace (wood burning), lounge area, and a spa-like bathroom with a custom steam shower. Extensive mechanical and exterior updates-including a resurfaced "U" shaped driveway providing extra parking, heat pump (2023), modern windows (2022), roof (2020), and comprehensive foundation drainage and waterproofing (2022)-provide total peace of mind. Blending classic character with high-end waterfront living, sweeping views, and unmatched entertaining spaces make 75 Prospect a one-of-a-kind property. (id:45725)
143 Sunrise Place
Kitchener, Ontario
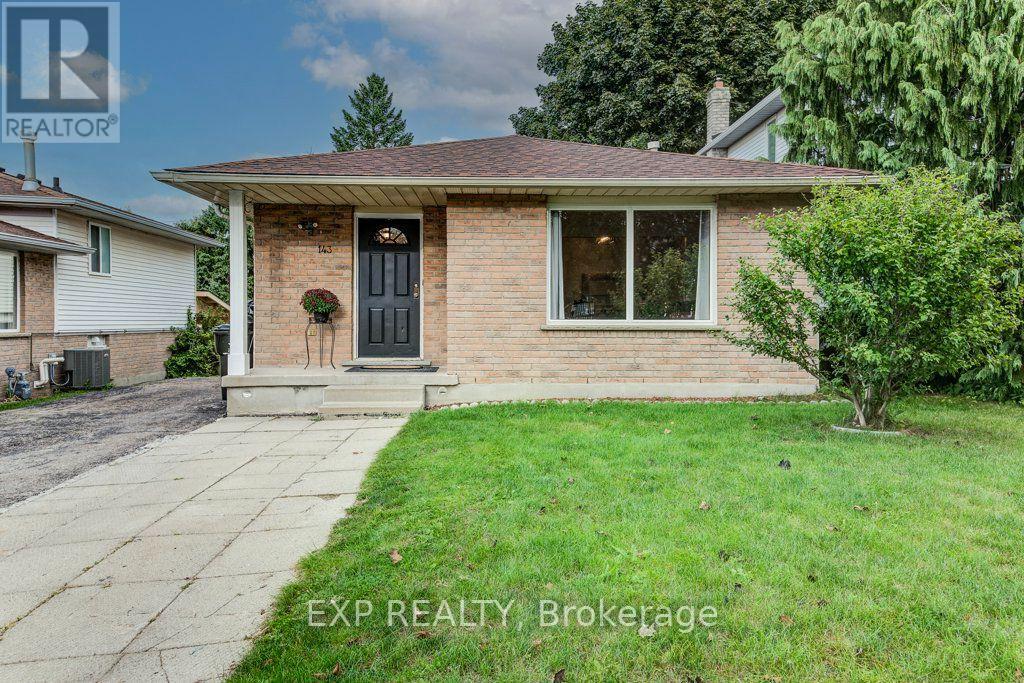
143 Sunrise Place is the kind of home you can picture making your own. Tucked away on a quiet cul-de-sac, it has room to spread out and a big backyard for summer dinners, playtime and time together. Inside, a nice big window fills the living room with natural light. The separate dining room and spacious kitchen give everyone room to gather, while new, modern laminate flooring brings a fresh feel to the main level and the three bedrooms a few steps up. A full 4-piece bathroom completes the upper level. A few steps down from the kitchen, large windows brighten the generous family room. The wood-burning stove adds warmth and character-easy to imagine settling in here on a chilly evening, with the scent of a wood fire in the air. From this level, you can walk straight out to the backyard, and there's also a full 3-piece bathroom. A few more steps down leads to a spacious fourth bedroom with a large window, offering a flexible space for family, guests or a home office. With parks and walking trails nearby, this is a lovely place to settle in and make new memories. (id:45725)
87 John Street S
Hamilton (Corktown), Ontario
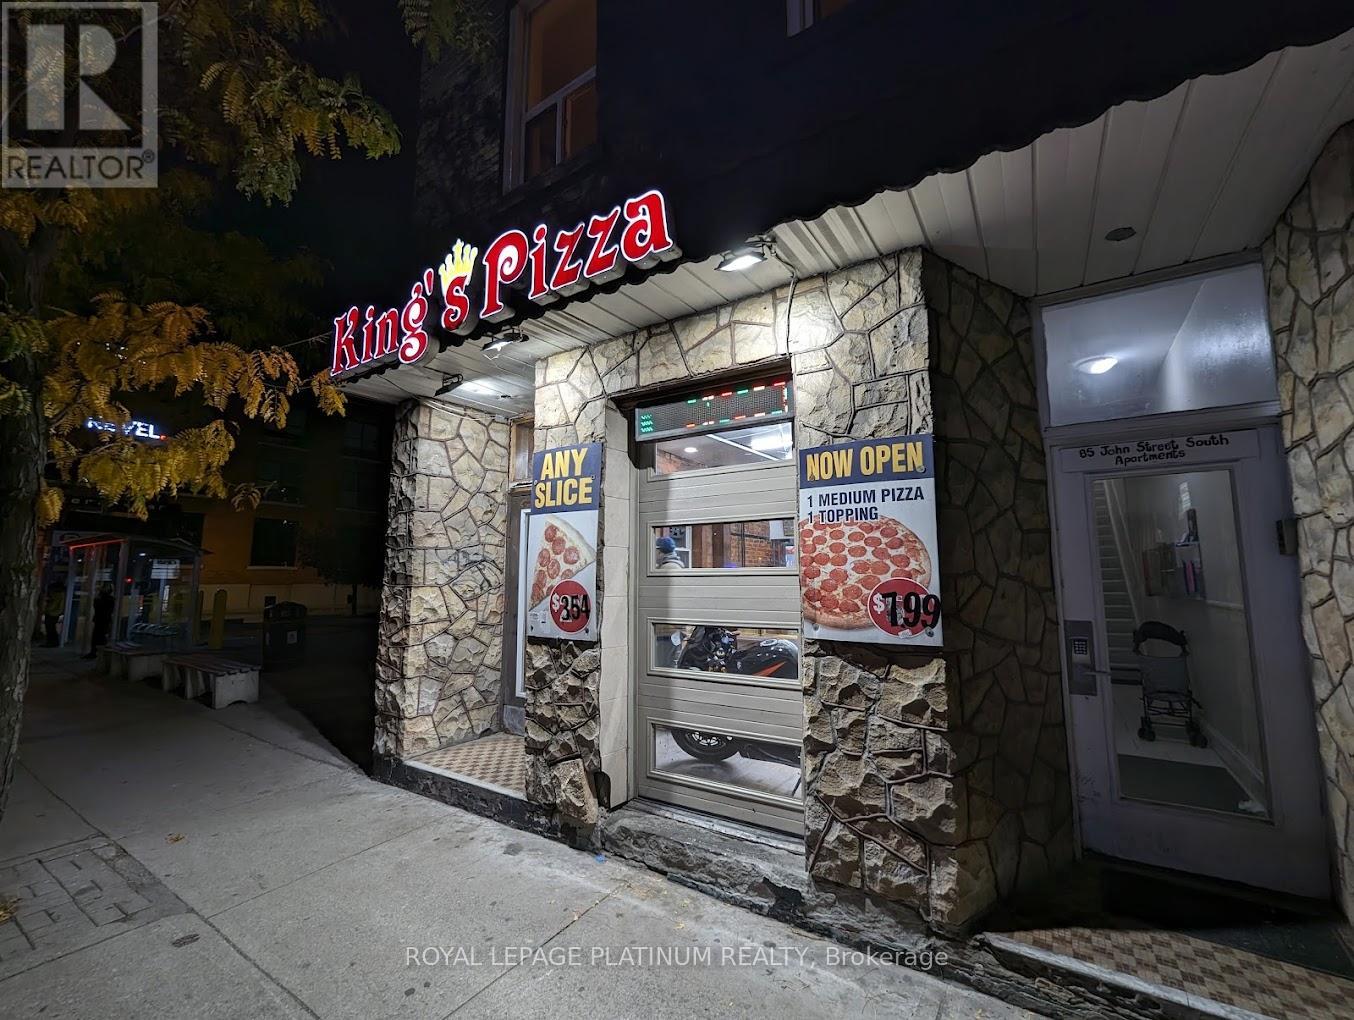
An excellent opportunity to acquire a well-established pizza business located in the heart of Downtown Hamilton on busy John Street South. This high-exposure location benefits from strong pedestrian traffic, dense residential population, nearby offices, entertainment venues, and continuous downtown activity. The business is fully equipped with a commercial kitchen, pizza ovens, prep stations, and all essential equipment required for seamless day-to-day operations. Designed for efficiency, this is an ideal opportunity for an owner-operator or experienced food service entrepreneur. Strong potential exists to significantly increase revenue through extended hours, expanded delivery platforms, marketing initiatives, and late-night service demand driven by downtown foot traffic. Located in one of Hamilton's most active urban corridors, this turnkey operation offers immediate income potential with long-term growth opportunities. (id:45725)
507 - 275 Larch Street
Waterloo, Ontario
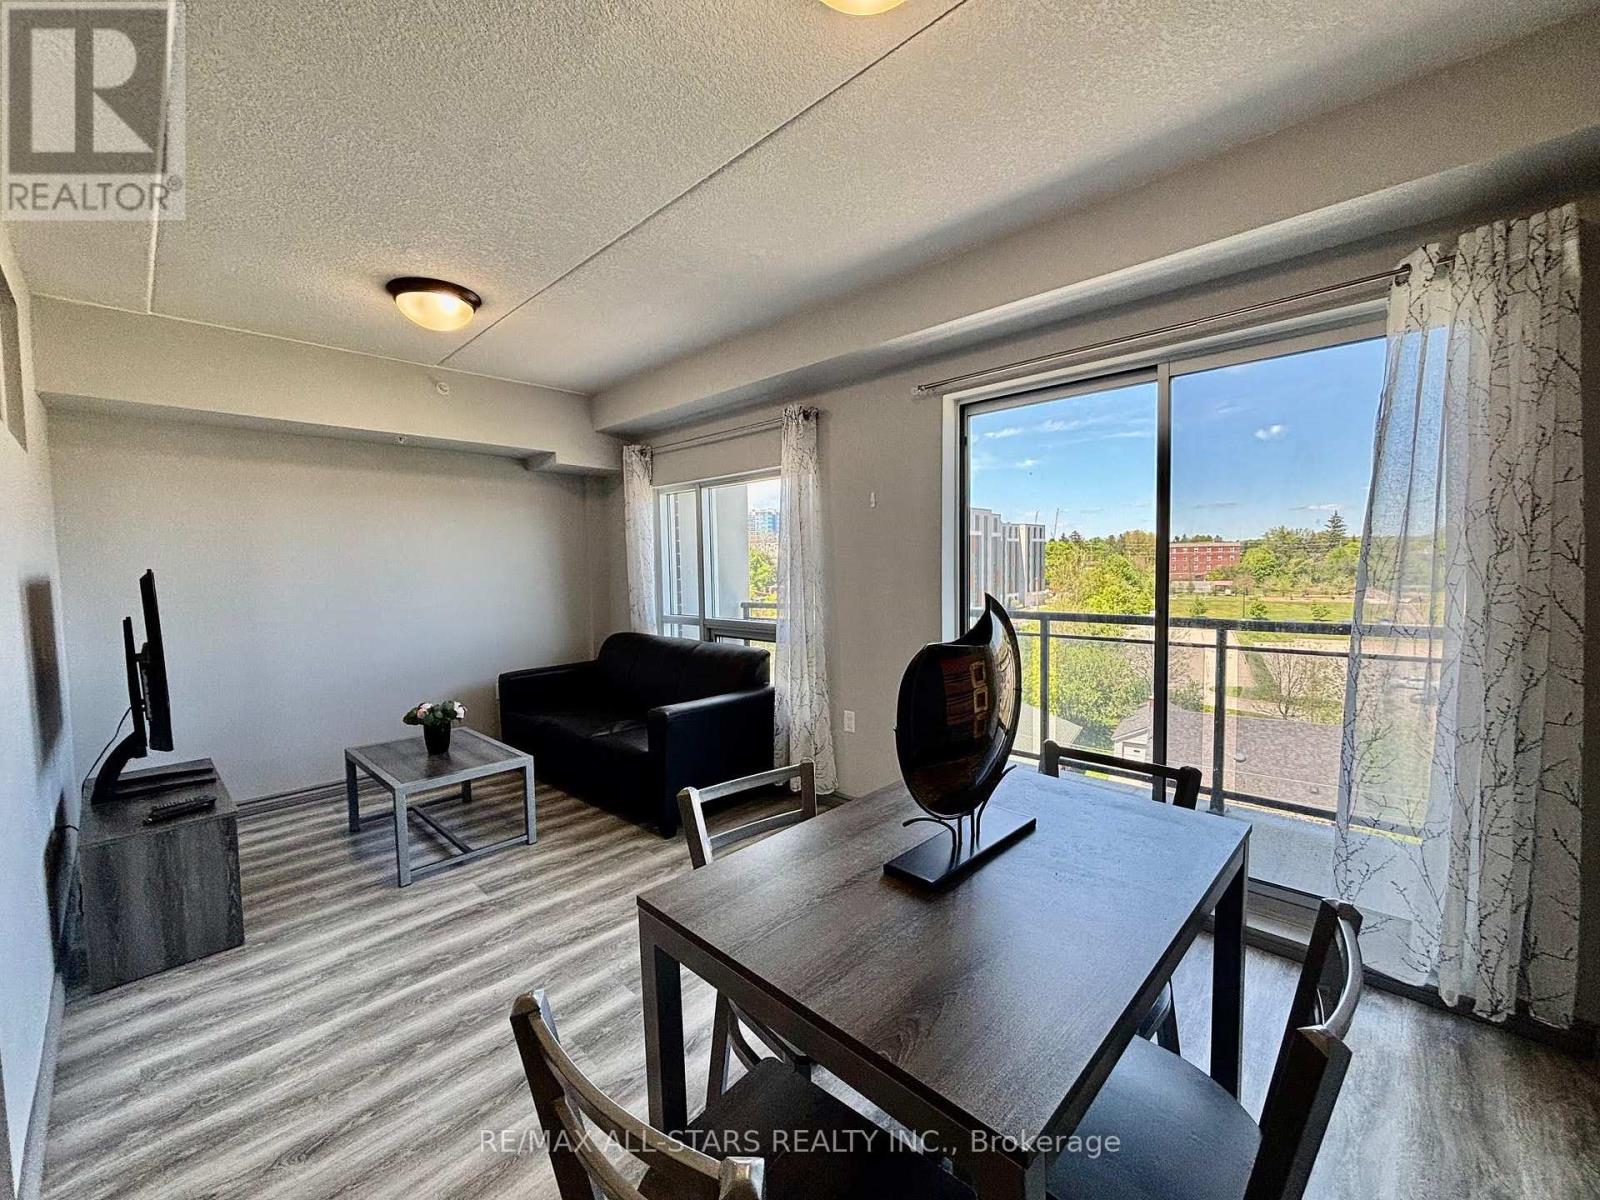
Welcome to this bright and spacious 2-bedroom, 2-bathroom condo in the heart of Waterloo, just steps from the University of Waterloo and Wilfrid Laurier University. This well-appointed unit features large windows throughout, filling the space with natural light, along with ensuite laundry and a private balcony for added comfort and convenience. The primary bedroom includes its own private ensuite bathroom, offering an ideal layout for students, professionals, or investors. Complete with a parking space and located within walking distance to shopping, restaurants, transit, and all essential amenities, this is an exceptional opportunity to own in one of Waterloo's most desirable locations. (id:45725)