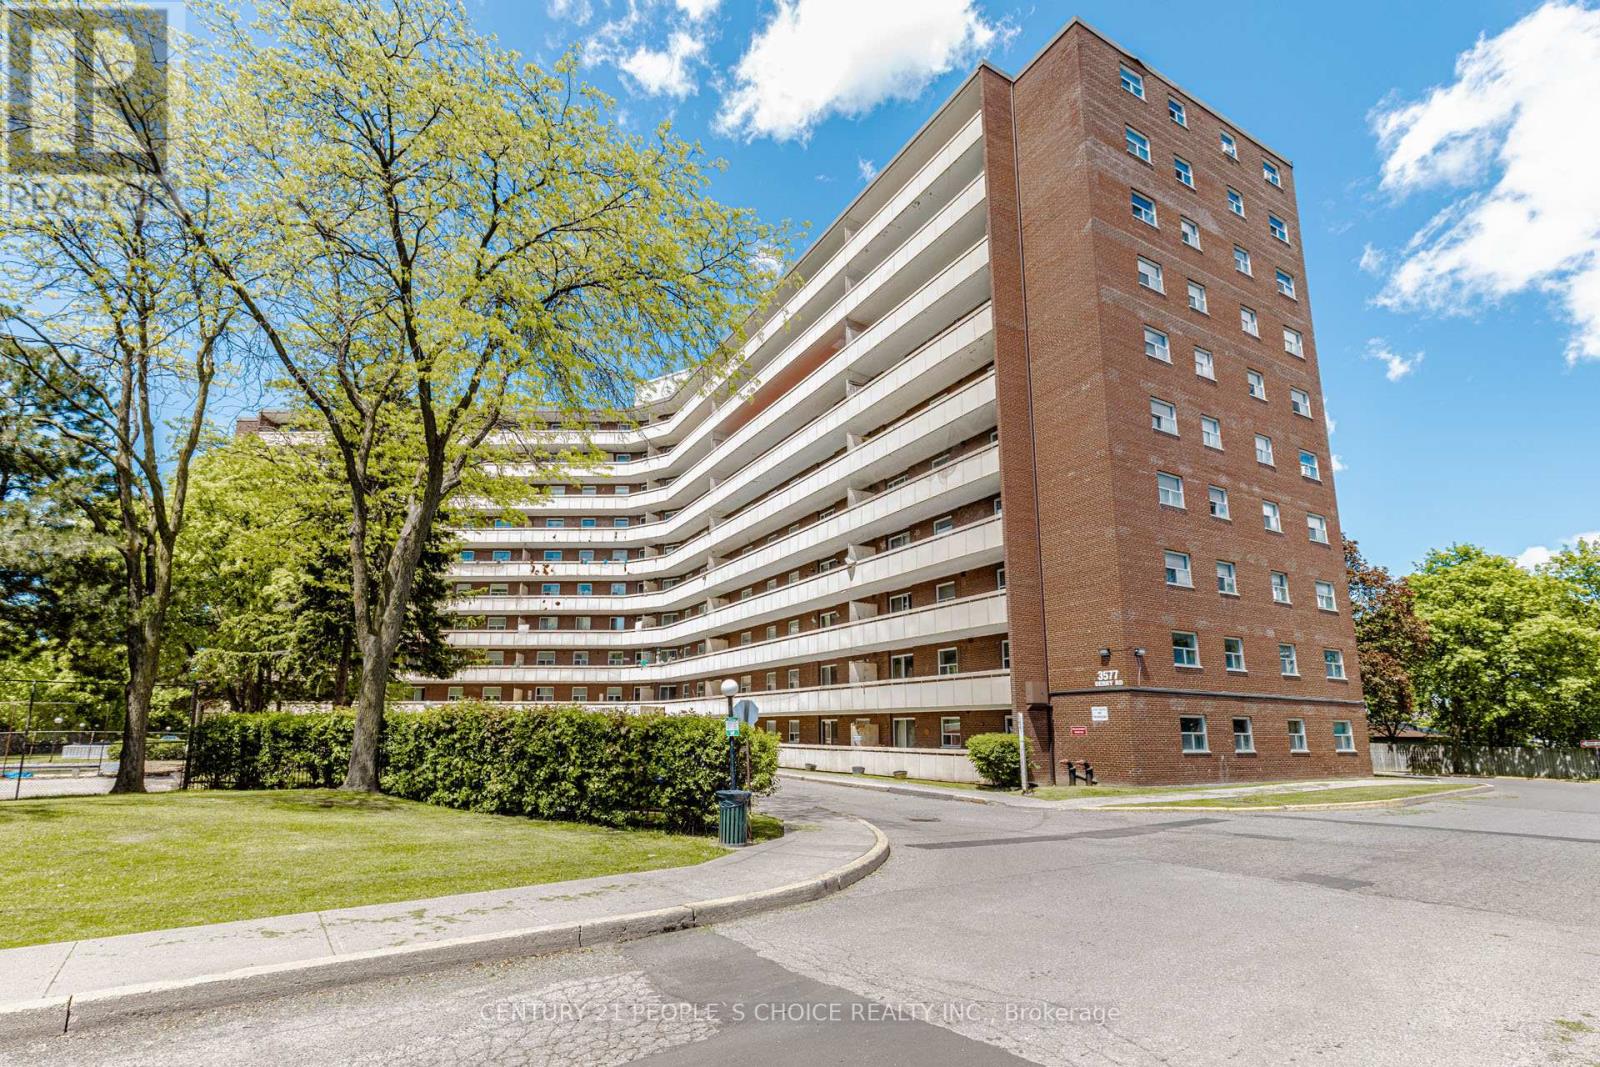
906 - 3577 Derry Road E
Mississauga (Malton), Ontario
Stylishly renovated 2-bedroom, 1-bathroom condo featuring a bright open-concept layout, upgraded flooring, modern pot lights, a spacious private balcony, and a beautifully updated kitchen with elegant stone countertops and contemporary finishes. Well-maintained unit ideal for families, first-time buyers, or investors. Monthly condo fees include all utilities and internet for exceptional value. Prime location close to Toronto Pearson Airport, Highways 401/427/409, Malton GO Station, Westwood Mall, Chalo FreshCo, schools, shopping, banks, community centre, medical clinics, and public transit. Move-in ready in one of Mississauga's most convenient neighbourhoods (id:45725)
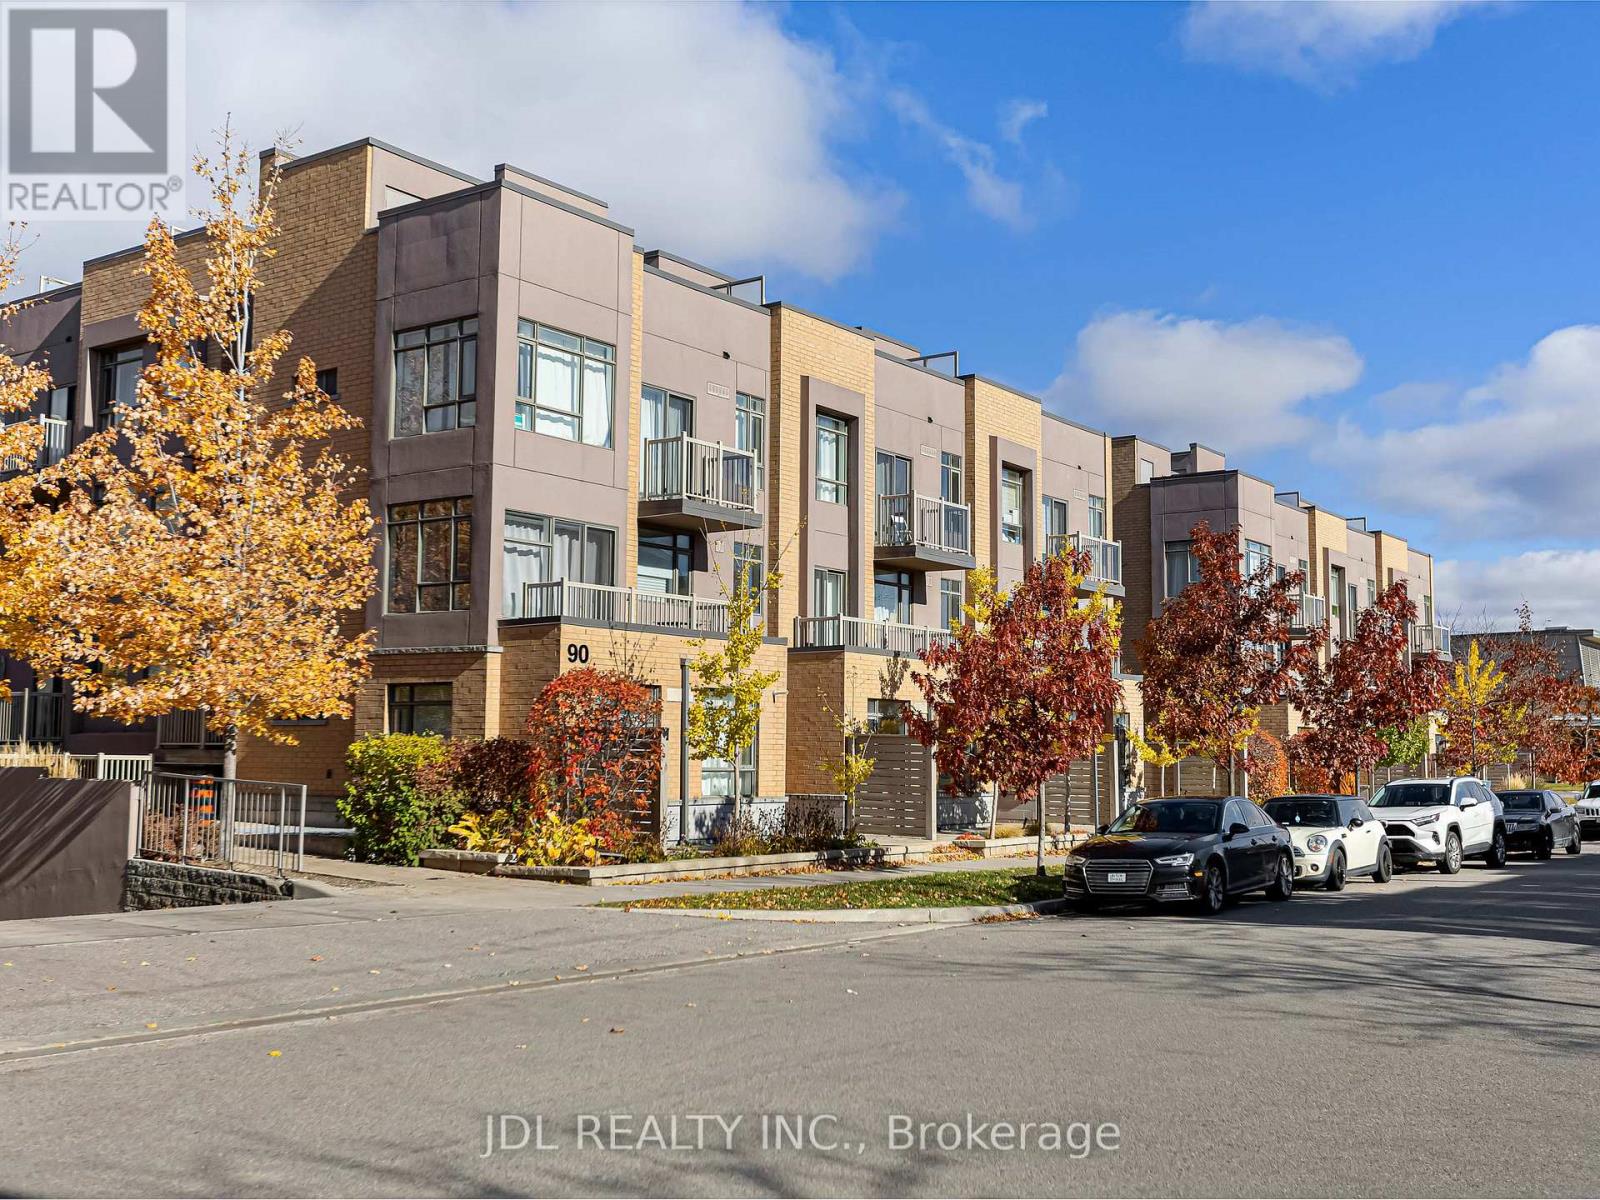
307 - 90 Orchid Place Drive
Toronto (Malvern), Ontario
Modern and bright stacked townhome in an unbeatable location. Features 2 bedrooms, 2 bathrooms, 1 parking, and 1 locker. Open-concept living with a stylish kitchen, stainless steel appliances, and breakfast bar. Primary bedroom with private balcony plus a rooftop terrace ideal for relaxing or summer BBQs. Steps to transit, schools, shopping, parks, banks, library, and all major amenities. Minutes to Hwy 401, Scarborough Town Centre, and Centennial College. Perfect for first-time buyers or investors. (id:45725)
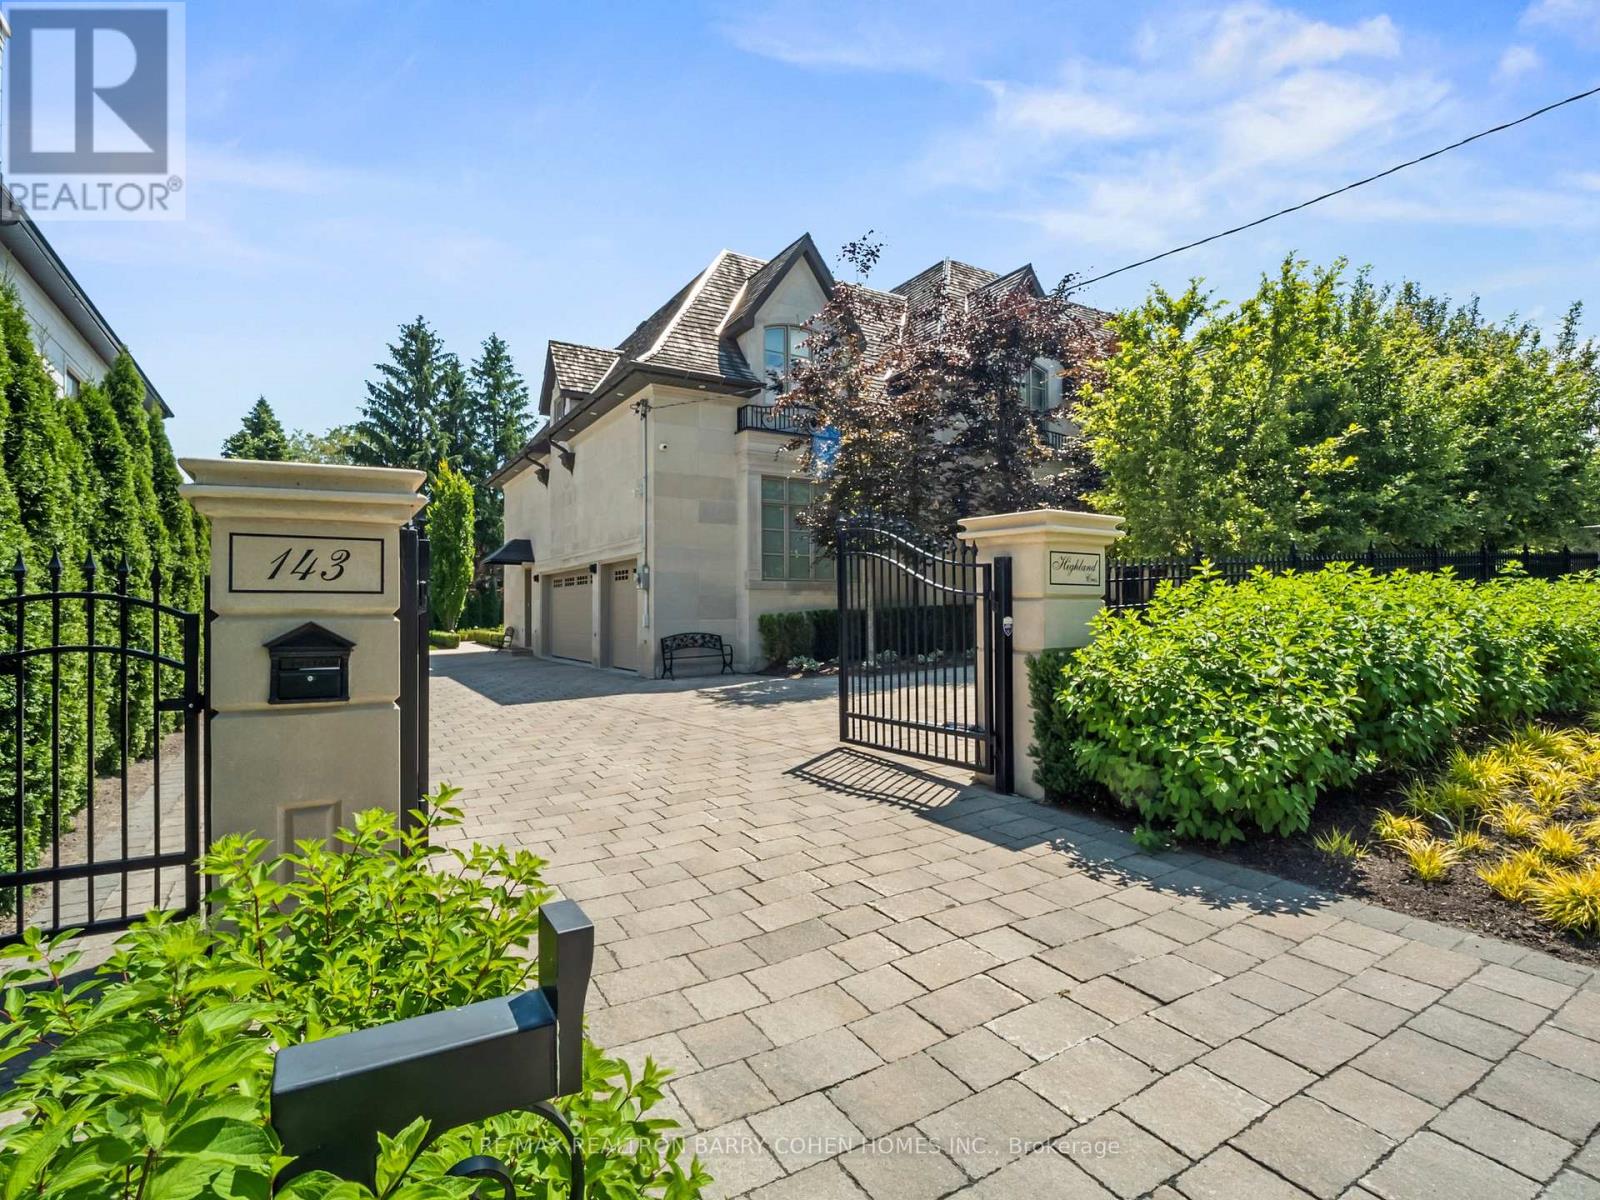
143 Highland Crescent
Toronto (Bridle Path-Sunnybrook-York Mills), Ontario
Opulent Elegance Across 9000+SQFT of Interior Living Space In Prestigious Bridle Path-York Mills-Sunnybrook. Nestled Within A Stunning Tree-Lined Premium Lot With 98' Frontage, Blending Refined Luxury With Exceptional Craftsmanship, Including Custom Fluted Mouldings, Natural Stone Finishes, Rich Hardwood Floors, Wainscoting, Elevator, Custom Picture Rail Molding, Integrated Sonos Sound System Plus Control4 Automation, Heated Floors Throughout And Designer Embellishments Throughout. The Chef's Kitchen Features Top-Of-The-Line Miele/Wolf/Sub-Zero Appliances, Well-Appointed Butler's Pantry With Walk-Through To The Formal Dining Room, Pot-Filler, Expansive Quartz Counter Space, And A Bright Breakfast Area Overlooking The Tranquil Rear Gardens, Perfect For Effortless Entertaining. Grand Principal Rooms Including A Library/Cigar Room Complete The Main Level, Along With A Striking Circular Staircase With A Crowning Custom Oval Skylight Leading To Five Spacious Bedrooms, Each With Its Own Ensuite And Custom Closets. The Primary Suite Is A Private Retreat, Offering Wall-To-Wall Illuminated Built-Ins With Fireplace, Private Balcony Overlooking The Rear Garden Oasis, A Lavish Dressing Room And Spa-Like 7-Piece Ensuite. The Finished Lower Level Includes A Nanny's Suite, Gourmet Family-Size Kitchen, Rec Room, Exercise Room With Ensuite, Home Theatre, Powder Room, And Mezzanine Mudroom With Laundry And Access To The 3 Car Heated Garage Plus Lift. This Residence's Exterior Is Equally Impressive With A Full Limestone Exterior With Cedar Roof And Copper Accents, Circular Drive, Dual Gated Entrances, Exquisite Stonework, Integrated Lighting, Irrigation And Professional Landscape Design. The Private Backyard Oasis Features A Built-In BBQ, Dining Pavillion, Cabana With Gas Firetable, And Terrace With Walkout From The Main Floor. A Rare And Refined Offering Designed For Luxury & Comfort. (id:45725)
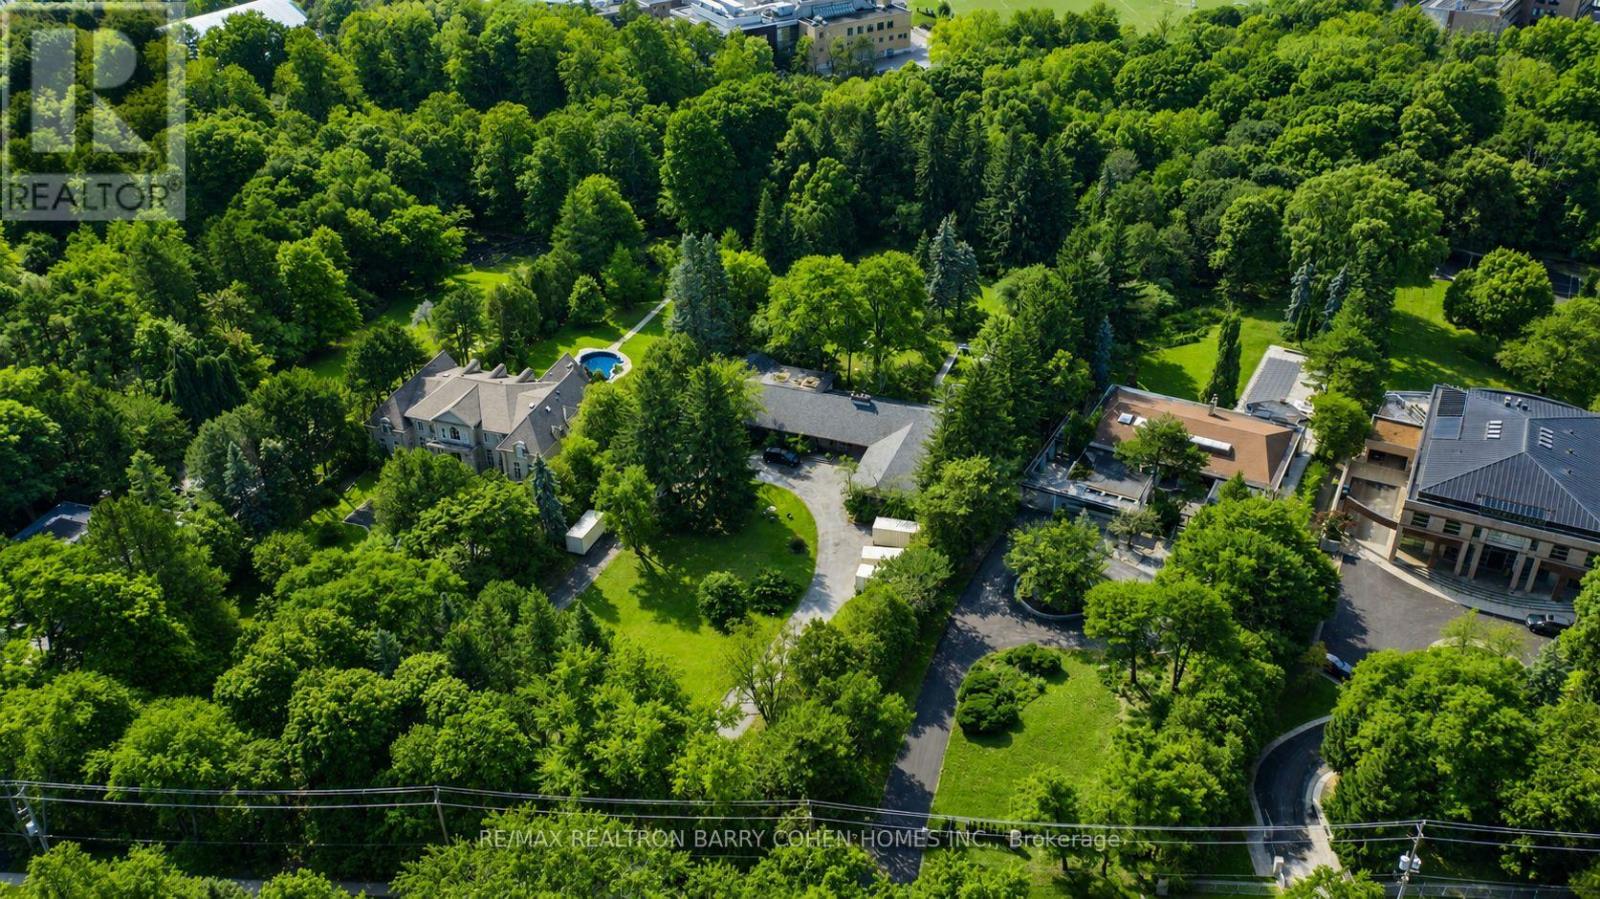
14 Park Lane Circle
Toronto (Bridle Path-Sunnybrook-York Mills), Ontario
6+ Acres On Ravine - A Rare Bridle Path Find. A Truly Remarkable "Build-Your-Own" Opportunity Among Legacy Estates, Home To The World's Most Accomplished Entrepreneurs And Entertainers, Influential Leaders, And Prominent International Families. This Expansive Parcel Delivers Unmatched Presence, Privacy, And Endless Possibilities, Presenting The Ideal Canvas Upon Which To Create A Landmark Bespoke Estate In One Of Canada's Most Coveted Neighbourhoods. Featuring Desirable East-West Exposure. The Existing Sprawling Art Deco Bungalow Showcases Vaulted Ceilings, Floor-To-Ceiling Windows, Multiple Walkouts, And A Dramatic Marble Atrium Foyer. However, The True Significance Lies In The Sheer Scale And Extraordinary Rarity Of The Land. Resort-Like Grounds Include A Pool, Waterfall, Expansive Stone Terraces, Romantic Walking Paths, Entertaining Vistas, And A Lush Forested Backdrop Rich And Romantic Walking Paths. Further Highlighting The Magnitude Of This Spectacular 6+ Acre Setting. Just Minutes To Renowned Public And Private Schools, Parks, Shopping, Fine Dining, Golf Courses, And Prestigious Private Clubs, Including The Granite Club And Edwards Gardens. (id:45725)
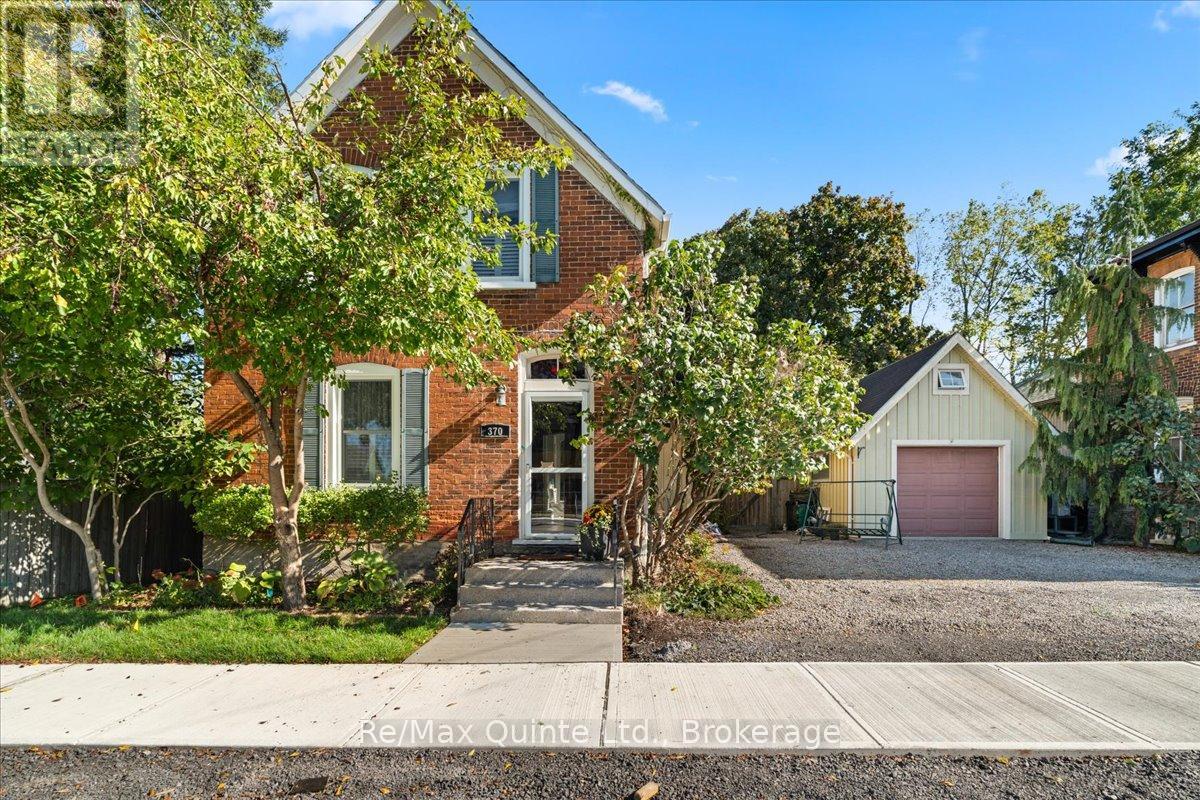
370 Main Street
Prince Edward County (Picton Ward), Ontario
All brick Century home located close to all that downtown Picton has to offer! This charming 1.5 storey home offers the character of a home built in 1900 with all the modern conveniences you want plus an unbeatable location. A detatched garage with loft provides additional spaces for storage or hobbies. The back yard is fenced and private. You will love the original features of this home with curved staircase, hardwood floors, attractive trim work and beautiful brick exterior. The main floor of this 1.5 storey layout welcomes you with a classic staircase and foyer leading you into the Living Room or Dining Room. The living spaces on this level feature rustic hardwood flooring, large windows, a cozy gas woodstove and tastefully decorated spaces throughout. The kitchen offers a walk out to private, fenced yard and a main floor bedroom is located in the back of the home. A full 4 piece bathroom on the main floor provides additional convenience. Upstairs, you will find two more bedrooms, each with classic wood flooring and plenty of natural light. The second floor also features a charming three-piece bath, complete with a striking clawfoot tub that invites you to relax and unwind. (id:45725)
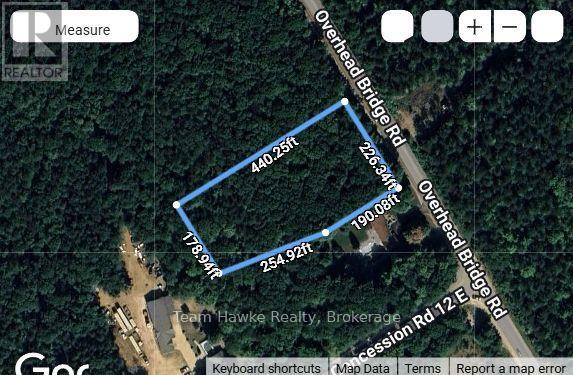
5 Overhead Bridge Road
Tiny, Ontario
Great opportunity on this rare over 2 acre property. A fantastic chance to build your dream home close to Midland, Penetang and Tiny Beaches. Close to swimming, snowmobiling, bike trails, hospitals, shopping and schools. This is the one you have been looking for. Buyers responsible for all permits, levies and development charges. Please book an appointment prior to walking the property and please bring your REALTOR !! (id:45725)
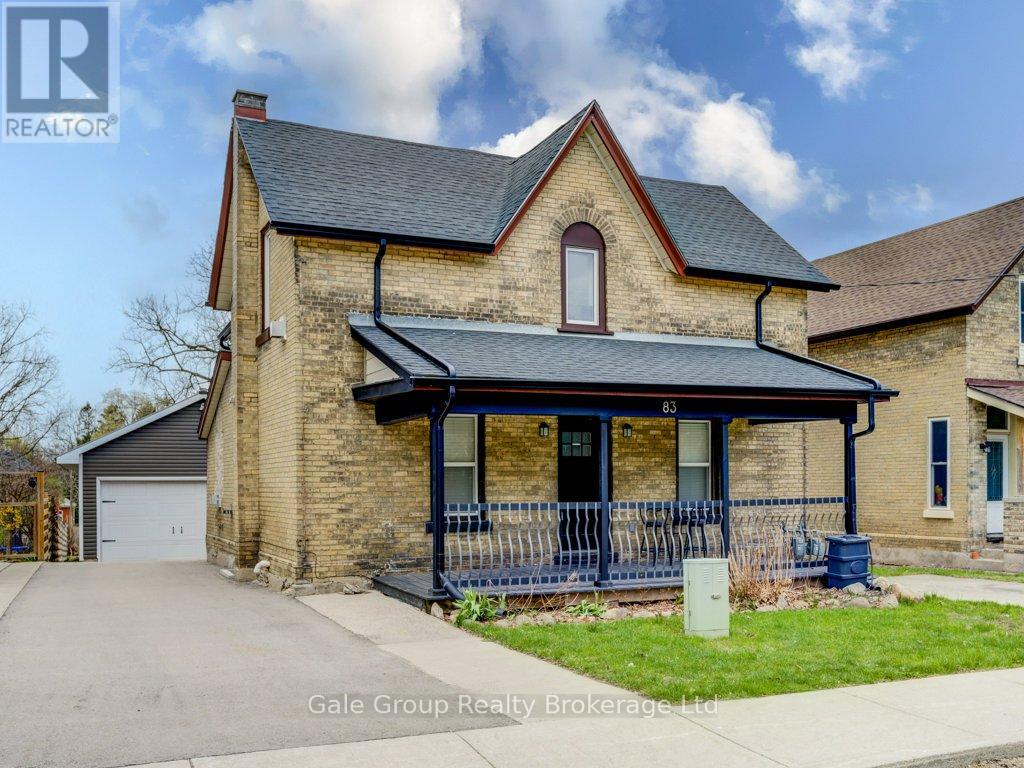
83 Oxford Street
Woodstock (Woodstock - North), Ontario
Welcome to 83 Oxford Street, a well-maintained duplex offering strong fundamentals, recent updates, and flexibility for investors or owner-occupiers. This property features 1468 sqft of complete living space between two self-contained units. The main floor unit includes 2 bedrooms, while the upper unit features 1 bedroom plus a dedicated office/den space. Both units are equipped with in-suite laundry, modern kitchens, spacious bathrooms, and gas fireplaces, supporting long-term tenant appeal. Each unit also enjoys its own private deck overlooking the expansive backyard, along with separate driveways and ample parking - a rare and valuable asset for multi-residential properties. A standout feature is the oversized, heated 35' x 21' two-car garage/shop, offering excellent utility for storage, potential tenant use, or owner benefit. Recent improvements include a paved main driveway (2024), upper floor window replacements (2024), new gutters (2025), and upper unit appliance upgrades (new fridge, washer and dryer in 2024). (id:45725)
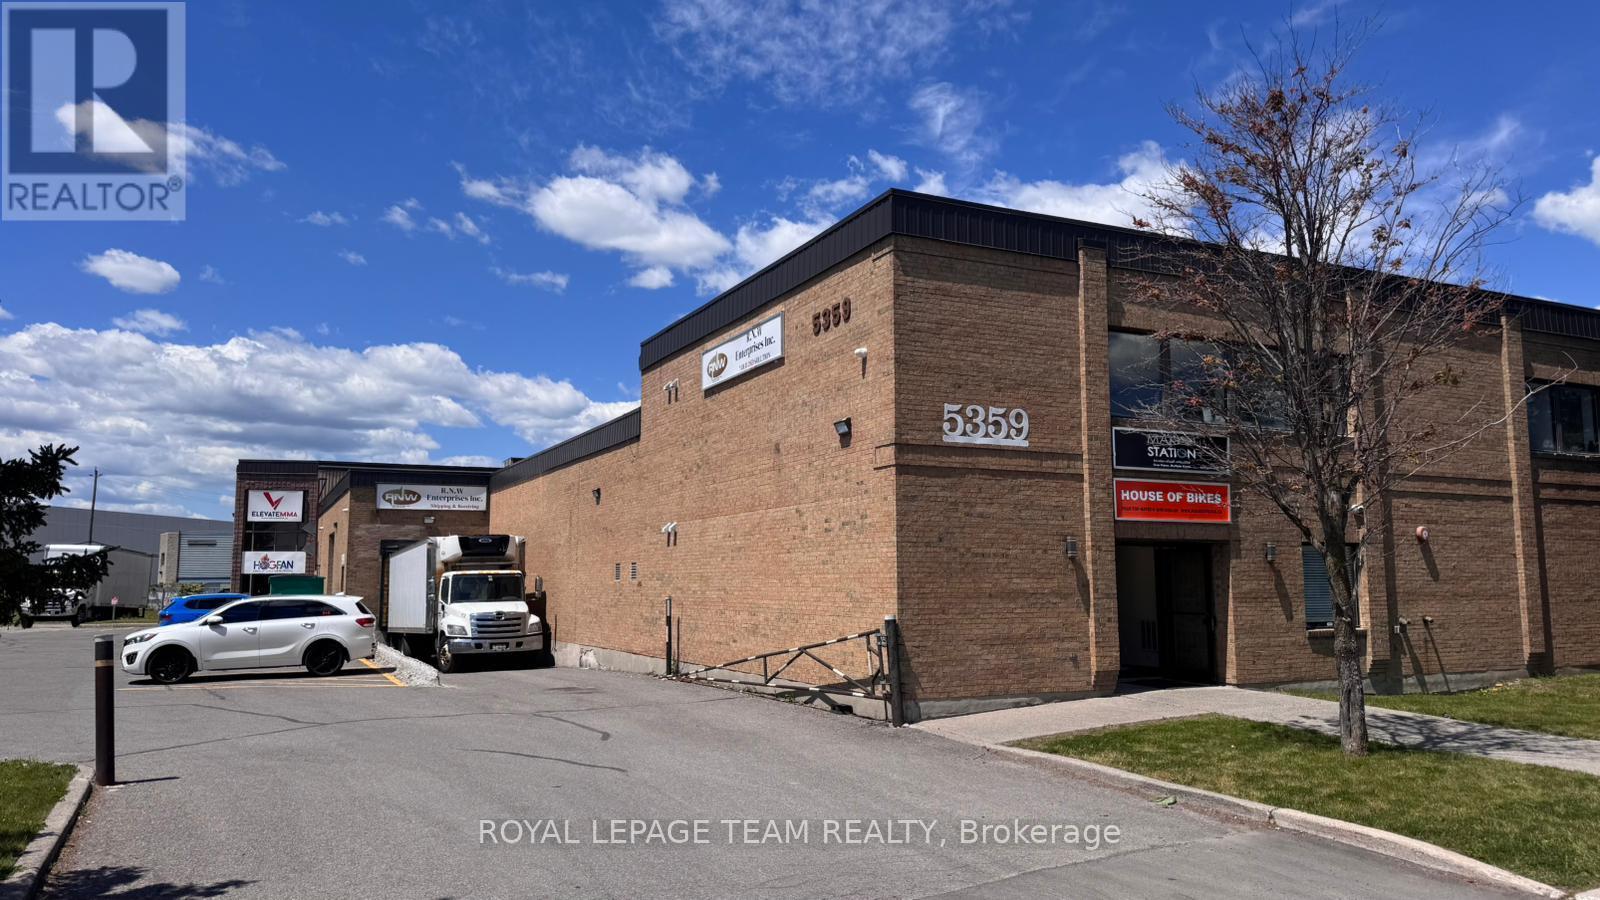
4a - 5359 Canotek Road
Ottawa, Ontario
Industrial office space for lease at 5359 Canotek Road. Unit 4A offers approximately 1,482.54 sq. ft. in one of the few true manufacturing-industrial buildings within the Canotek Business Park. The property features a sprinkler system throughout, full municipal services, a newer roof (2016), gas and electric heating with an HVAC system, and ample on-site parking. The space is well-suited for a variety of uses, including medical offices, professional offices, light industrial operations, and other permitted uses. Zoned IL2 H(14). (id:45725)
Lot 17 Augustus Street
Brant (Brantford Twp), Ontario
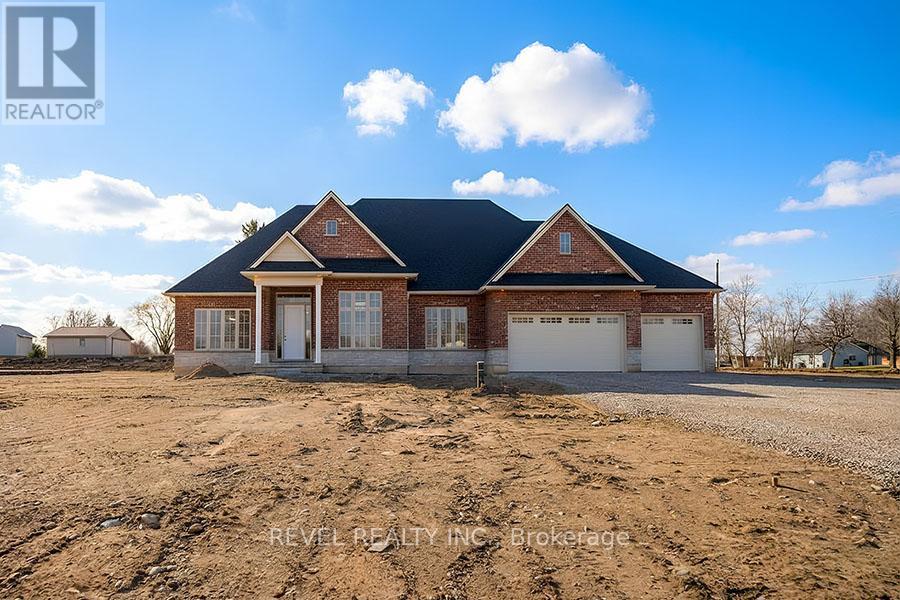
Model Home. Introducing The Heatherstone, Elevation B, Brick Manor. Crafted with timeless all brick construction, this 3,325 finished sq ft new build features 3+1 bedrooms plus den, 3.5 baths, and a triple car garage. This model home is upgraded throughout to Package C and includes upper level kitchen appliances and a sodded front yard. Designed with high end finishes and exceptional attention to detail, this home offers a blend of style and function. Located in the rural community of Scotland, enjoy peaceful country living with convenient access to Brantford, major highways, and the beaches of Lake Erie!!! Exterior photography are renderings only. (id:45725)
5 - 6701 Thorold Stone Road
Niagara Falls (Stamford), Ontario
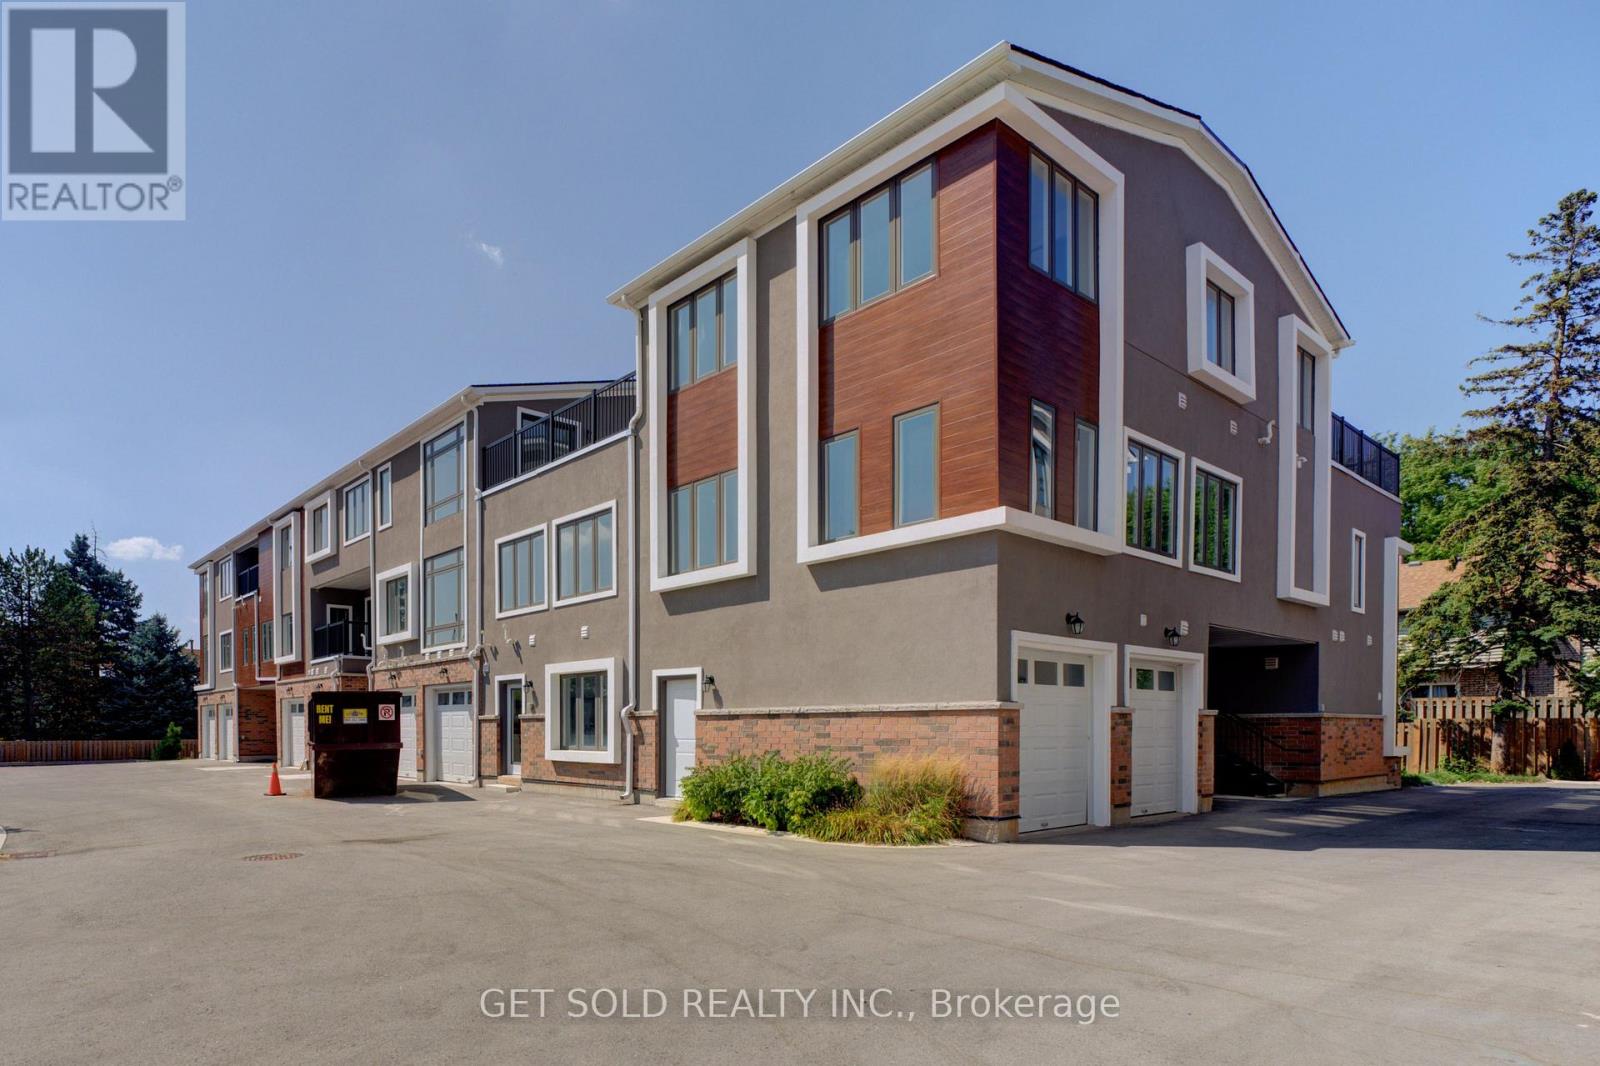
Welcome to 6701 Thoroldstone Rd Unit 5. This 2007 Sq. Ft. Luxury Stacked Townhome Offers A Wonderful Three-Floor Layout With Massive Family Room And Kitchen Combination. The Main Floor Offers An Entertainers Dream providing an Open Concept Living Room And Large Kitchen. Quartz Counters, Stainless Steel Appliances And 2pc Bathroom Complete The First Floor. The Beautifully Stained Staircase Takes You To 3 Bedrooms and Two 4pc Bathrooms Including One Of Two Primary Bedrooms. Third Floor Offer A Owners Suite With Large Bedroom, 4Pc Ensuite And Rooftop Terrace To Enjoy The Sunsets. These Newly Built Townhomes Provide A Private Owned Parking Spot. Ensuite Laundry Offers Convenience. Be The First To move Into These Inventory Townhomes With 13 Layouts To Choose From. Centrally Located In The Niagara Falls Area, Close To QEW, The Falls, Casinos And Public Transportation. This Is An Amazing Investment Opportunity For End Users And Investors. (id:45725)

9 - 6701 Thorold Stone Road
Niagara Falls (Stamford), Ontario
Welcome to 6701 Thoroldstone Rd Unit 9. This 1500 Sq. Ft. Luxury Stacked Townhome Offers A Wonderful Two-Floor Layout With Massive Family Room And Kitchen Combination. The Main Floor Offers An Entertainers Dream providing an Open Concept Living Room And Large Kitchen. Quartz Counters, Stainless Steel Appliances And 2pc Bathroom Complete The First Floor. The Beautifully Stained Staircase Takes You To 3 Bedrooms an Additional 4pc Washroom and the Large Primary Bedroom . To Top It Off, Enjoy The Rooftop Terrace And The Sunsets It Comes With. These Newly Built Townhomes Provide A Private Owned Parking Spot. Ensuite Laundry Offers Convenience. Be The First To move Into These Inventory Townhomes With 13 Layouts To Choose From. Centrally Located In The Niagara Falls Area, Close To QEW, The Falls, Casinos And Public Transportation. This Is An Amazing Investment Opportunity For End Users And Investors. (id:45725)

1 - 6701 Thorold Stone Road
Niagara Falls (Stamford), Ontario
Welcome to 6701 Thoroldstone Rd Unit 1. This 1265 Sq. Ft. Luxury Stacked Townhome Offers A Wonderful Two-Floor Layout With Massive Family Room And Kitchen Combination. The First Floor Offers An Entertainers Dream providing Open Concept Living Room Overlooking The Large Kitchen. Quartz Counters, Stainless Steel Appliances And 2pc Bathroom Complete The First Floor. The Beautifully Stained Staircase Takes You To Two Private Bedrooms And A 4pc. Bathroom. Enjoy Your Own Private Garage With Access Directly To The Unit. These Newly Built Townhomes Provide Ensuite Laundry On Main Floor. Be The First To move Into These Inventory Townhomes With 13 Layouts To Choose From. Centrally Located In The Niagara Falls Area, Close To QEW, The Falls, Casinos And Public Transportation. This An Amazing Investment Opportunity For End Users And Investors. (id:45725)
209 - 50 Hollow Lane
Prince Edward County (Athol Ward), Ontario
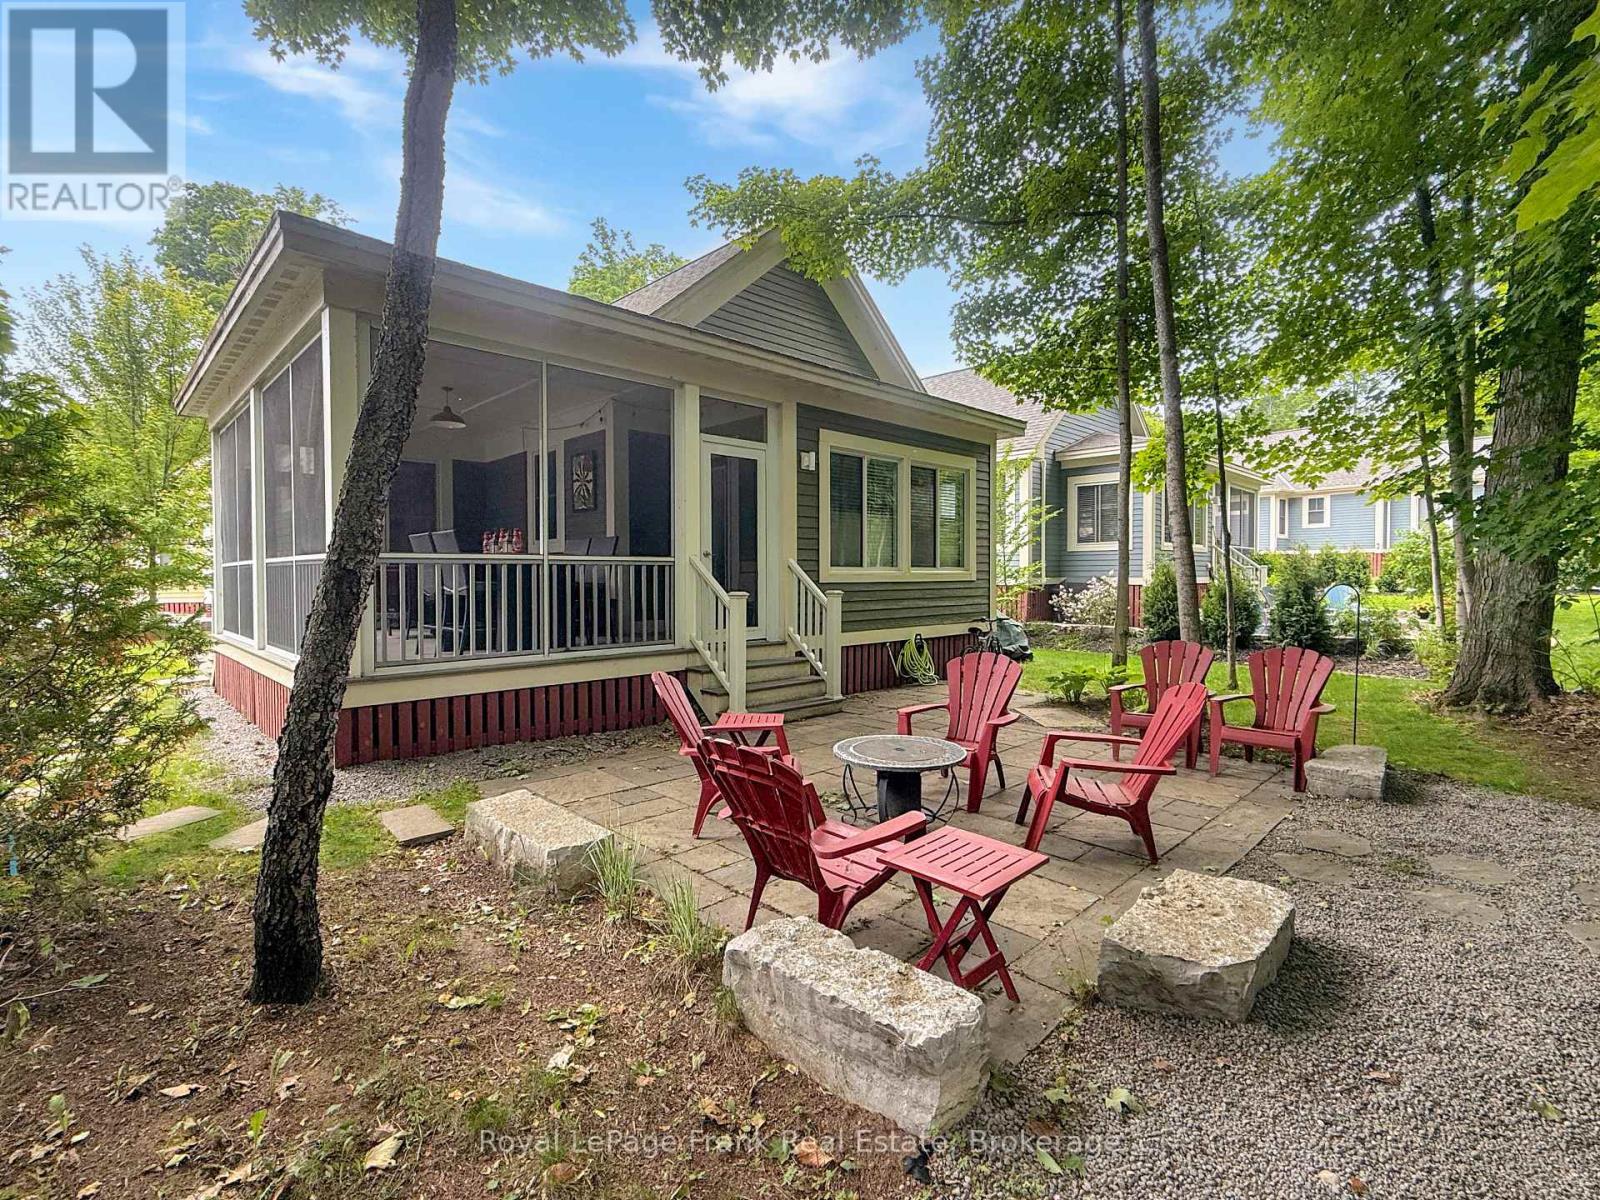
Set along the wooded edge of East Lake Shores, 50 Hollow Lane offers shade, a tucked-away setting, and a quieter location while still being close to resort amenities. Mornings start with filtered light through the trees and birdsong overhead, and evenings on the screened-in porch feel like a calm retreat after a day at the lake or exploring The County. Located in The Hollows, one of the resort's most sought-after areas, this Picton model is one of the larger floor plans at East Lake Shores. It features two bedrooms, two bathrooms, vaulted ceilings, and an open kitchen, dining, and living area. A spacious loft adds extra sleeping space or storage. The screened-in porch faces the treeline, offering a more sheltered setting while remaining a short walk to the pools, courts, playground, and waterfront. The cottage comes furnished and includes 2-car parking, landscaped grounds, and a storage shed. East Lake Shores is a seasonal gated waterfront community (open April-October), spanning 80 acres along East Lake with nearly 1,500 feet of shoreline. Amenities include two pools, tennis, basketball, bocce and pickleball courts, a gym, dog park, playground, walking trails, and a lakeside patio for sunset views. Enjoy shared canoes, kayaks, and paddleboards, plus weekly activities like yoga, aquafit, kids' crafts, and live music. Just beyond the gates is everything people love about Prince Edward County: Sandbanks Provincial Park, wineries, breweries, farm stands, markets, and great local dining. This is a vacant land condominium, so you own both the cottage and the land. Monthly condo fees of $663.03 include water, sewer, internet, cable, grounds maintenance, waste removal, management, and use of all amenities. Owners may join the on-site rental program or manage their own bookings to help offset costs. 50 Hollow Lane offers a budget-friendly cottage in a wooded setting with full access to the amenities and easygoing County lifestyle that make East Lake Shores so appealing. (id:45725)
85 - 87 Butternut Lane
Prince Edward County (Athol Ward), Ontario
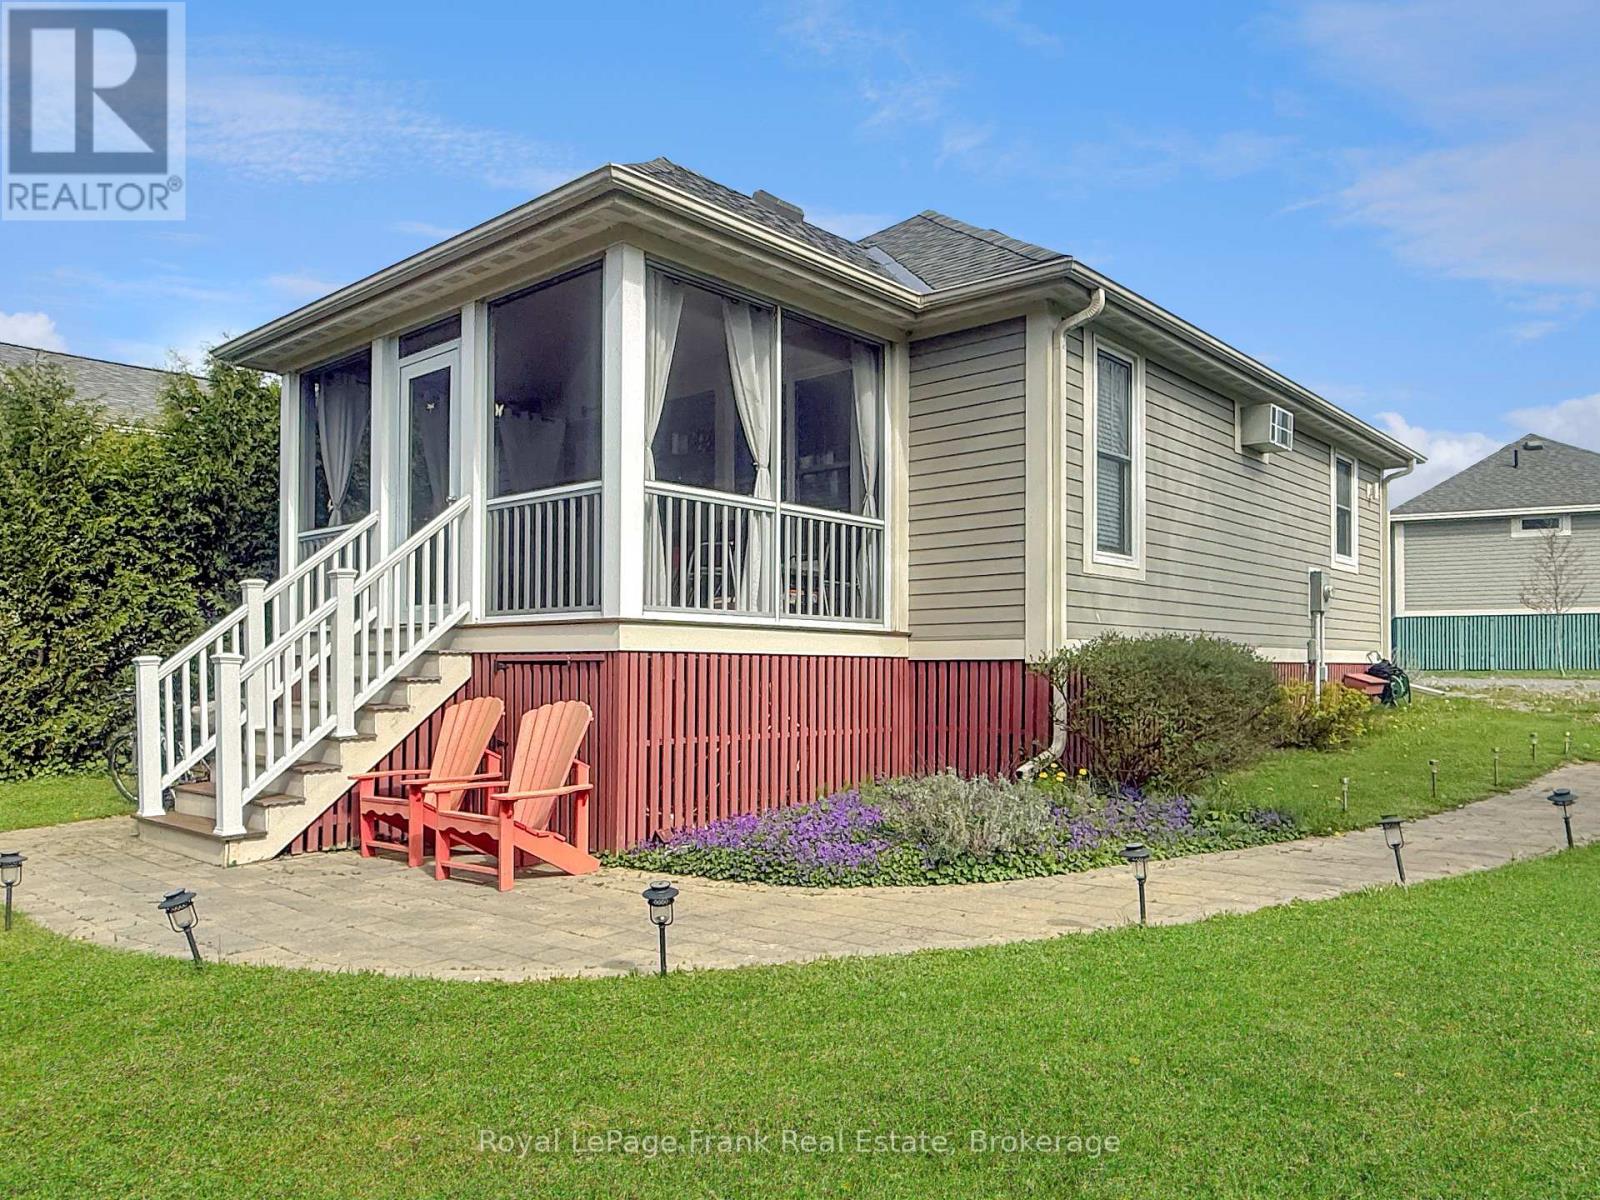
Backing onto the conservation area with a ravine setting and no rear neighbours, 87 Butternut Lane offers one of the more private settings at East Lake Shores. Mornings begin quietly, and evenings unfold at an easy pace, with the west-facing screened porch quickly becoming a favourite spot for coffee, fresh air, and sunset views through the trees. Life here is meant to be lived outdoors. Kids roam safely, neighbours connect easily, and there's always something to do-or nothing at all. Spend the day swimming at the beach, launching a kayak, canoe, or paddleboard, playing tennis, pickleball, or basketball, walking the trails, or joining in activities like yoga, Pilates, or Aqua fit. Evenings often end around the firepits as the day winds down. Screens tend to fade into the background, replaced by time outdoors, shared meals, and conversation. Set on a private 40' x 69' lot with two-car parking, this fully furnished two-bedroom bungalow is an easy, low-maintenance cottage option. Monthly condo fees of $663.30 include water, sewer, internet, cable TV, lawn care, off-season snow removal, and common element maintenance, making cottage life relaxed and easy. East Lake Shores is a gated, seasonal resort community open from April through October, spanning 80 acres with over 1,500 feet of waterfront on East Lake. Located just 9 km from Sandbanks Provincial Park and minutes to Prince Edward County wineries, shops, and restaurants, the community features two heated pools, sports courts, a lakeside gym, dog park, playgrounds, walking trails, and an active social calendar for all ages. Owners may enjoy the cottage exclusively or take advantage of flexible rental options when not in use, with the ability to rent privately or through a property management program. Whether as a personal retreat, a family cottage, or a turn-key rental opportunity, 87 Butternut Lane offers privacy, community, and the kind of summer living people come back to year after year. (id:45725)
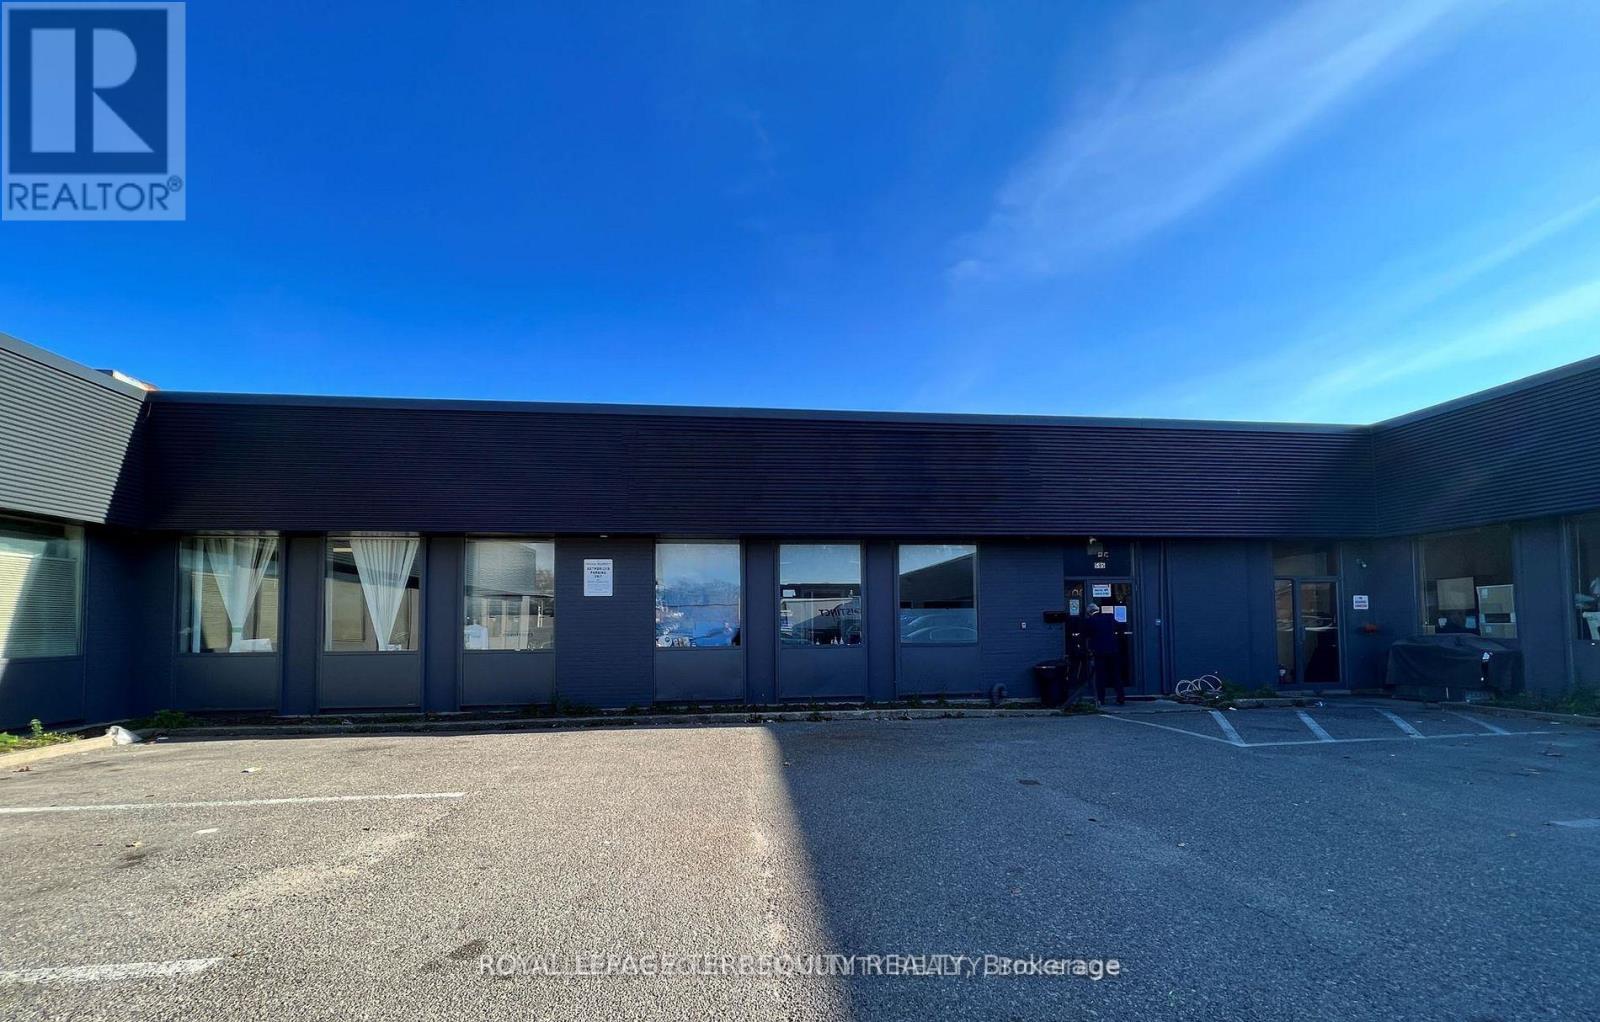
585 Trethewey Drive
Toronto (Brookhaven-Amesbury), Ontario
Approximately 4,500 sq. ft. of industrial space available for sublease within a largerfacility. Well-maintained premises offering flexible use and convenient access to Hwy 400, 401and downtown core. Ideal for warehousing and distribution. Extra large parking lot available. (id:45725)
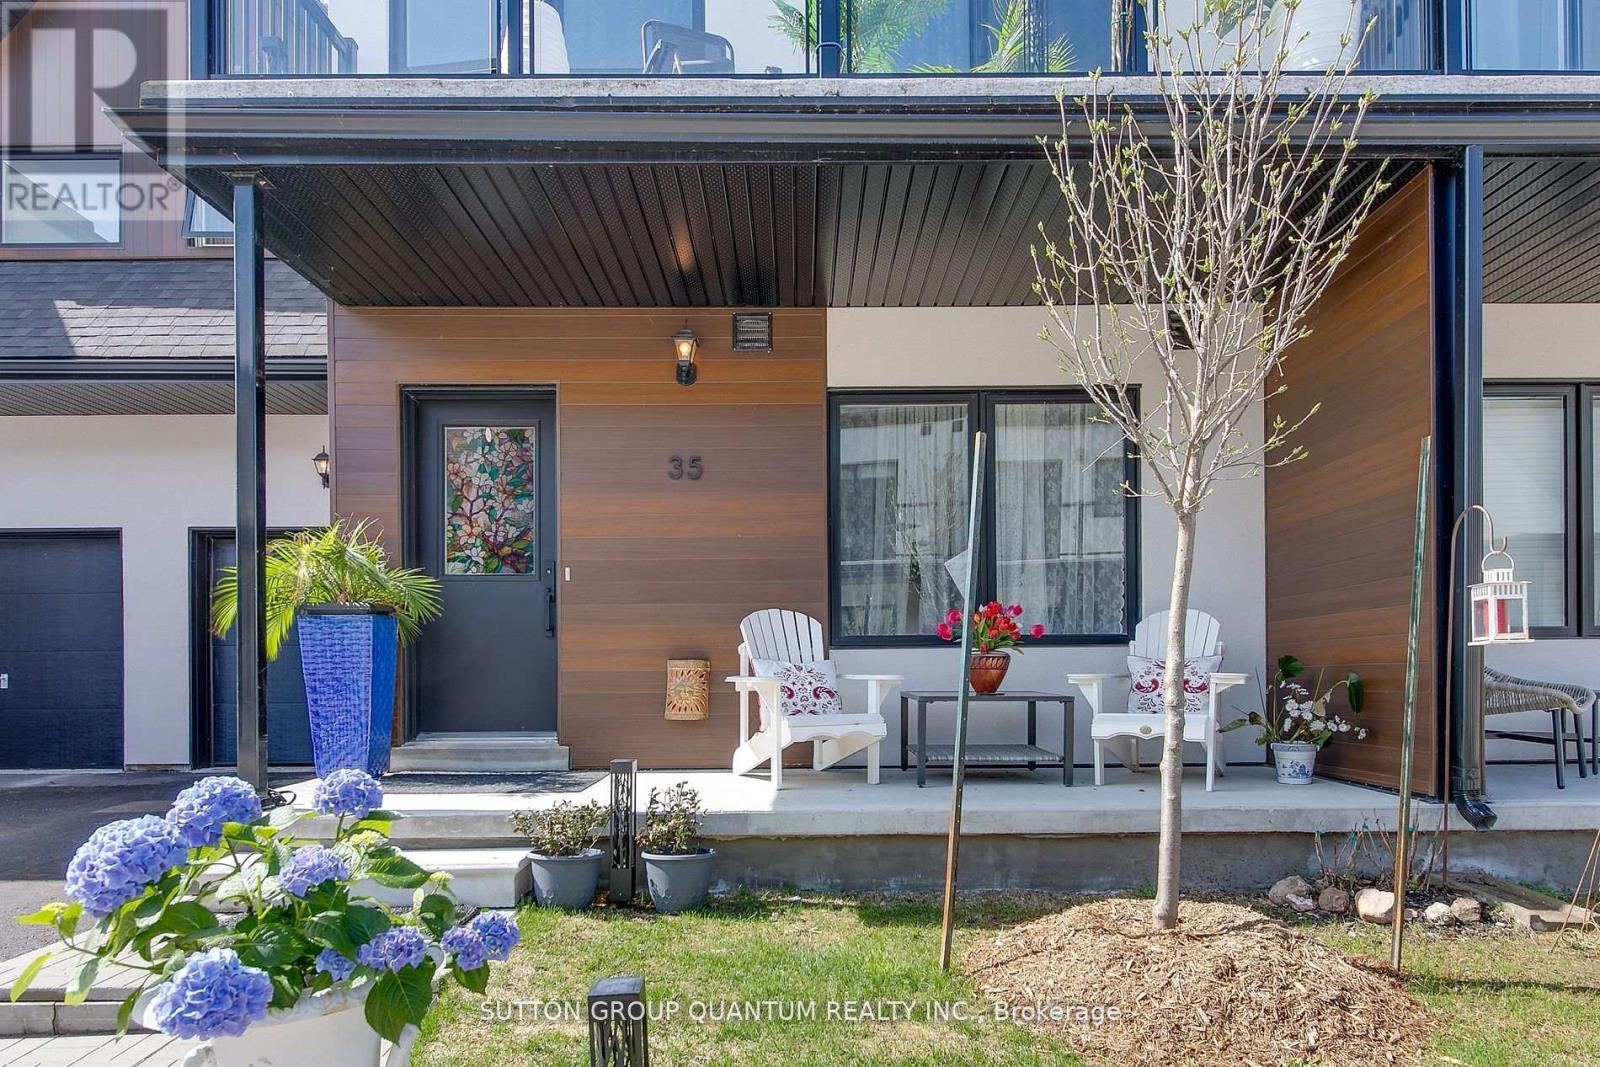
35 Ruby Crescent
Orillia, Ontario
Discover Resort-Style living and enjoy the wonderful lifestyle at Sophie's Landing! A Gated waterfront community! Welcome to this stunning, bright, and spacious bungaloft home featuring a main floor guest room with a 4-piece ensuite, walkout from the kitchen to the private deck offering sunshine all afternoon and stunning sunsets! The entertainer's kitchen, featuring a quartz island that seamlessly flows into the great room, is complemented by soaring 18' ceilings, a gas fireplace, hardwood floors, and pot lights. The private primary retreat offers a luxurious ensuite, sitting area, and a walkout to the balcony bathed in morning sunshine, offering a wonderful space for morning coffee. Enjoy retreat-style amenities such as a clubhouse featuring a party room, gym, theatre room, outdoor pool, boat slips, and community dock offering stunning views of Lake Simcoe. Option to purchase 2000 Starcraft Nexstar 1910LX Bowrider. Just minutes away from shopping, restaurants, parks, rec center, and entertainment. This home perfectly blends luxury and convenience. The monthly maintenance fee is $283.42 per month, which includes: clubhouse, gym, party & theatre room, outdoor splash pool and boat rental slips. (id:45725)
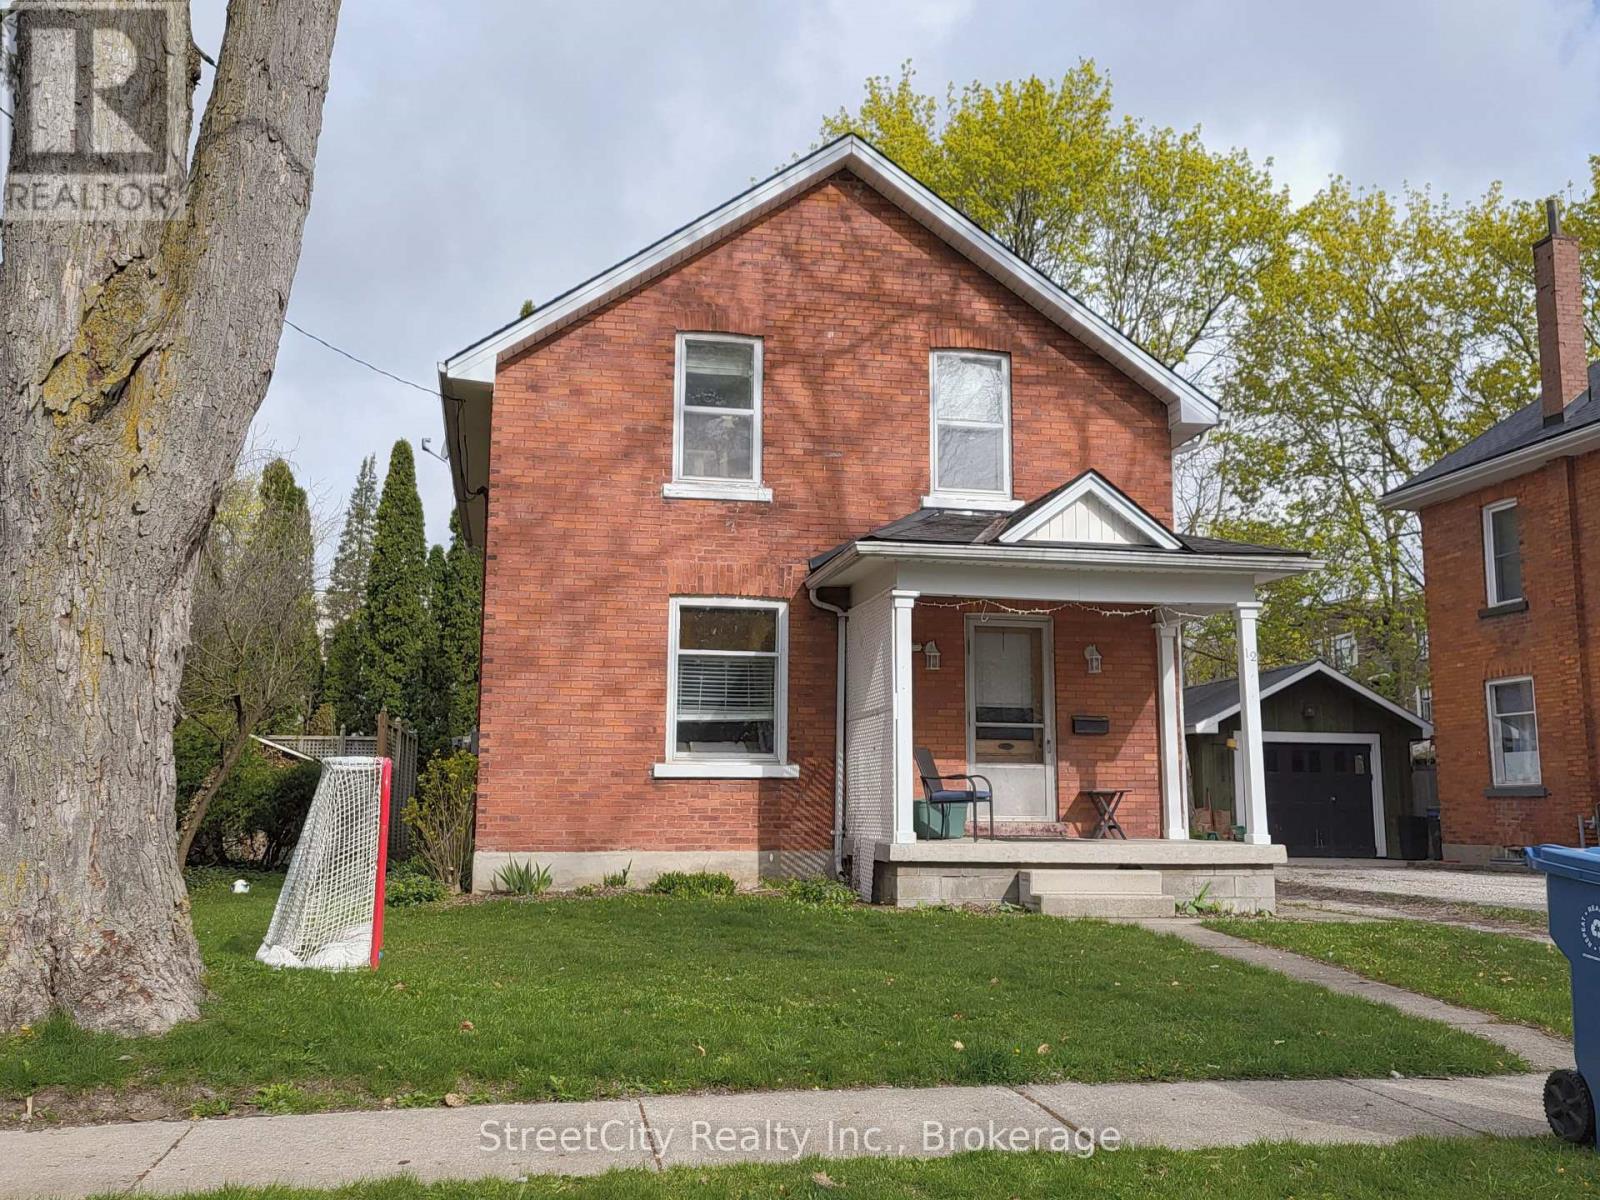
12 Mercer Street
Stratford, Ontario
Location! Location! Location! This three-bedroom, two bathroom brick home in Avon Ward is located in a wonderful residential neighbourhood close to schools, churches and just a short walk to Downtown Stratford. And bonus! If you're a car lover and like to tinker or store your "summer car" for the winter, then this is the perfect garage for you! Some of the upgrades to this home over recent years are: furnace 2024 / roof 2019 / water softener 2024. The upper bathroom was completely redone just a few years ago. This means that you don't have to worry about the big ticket items for years and can concentrate on making this home your very own with your own colours and choice of decor. It's located in lovely old Avon Ward and after all, who doesn't want to live in Avon Ward! Photos coming very soon! (id:45725)
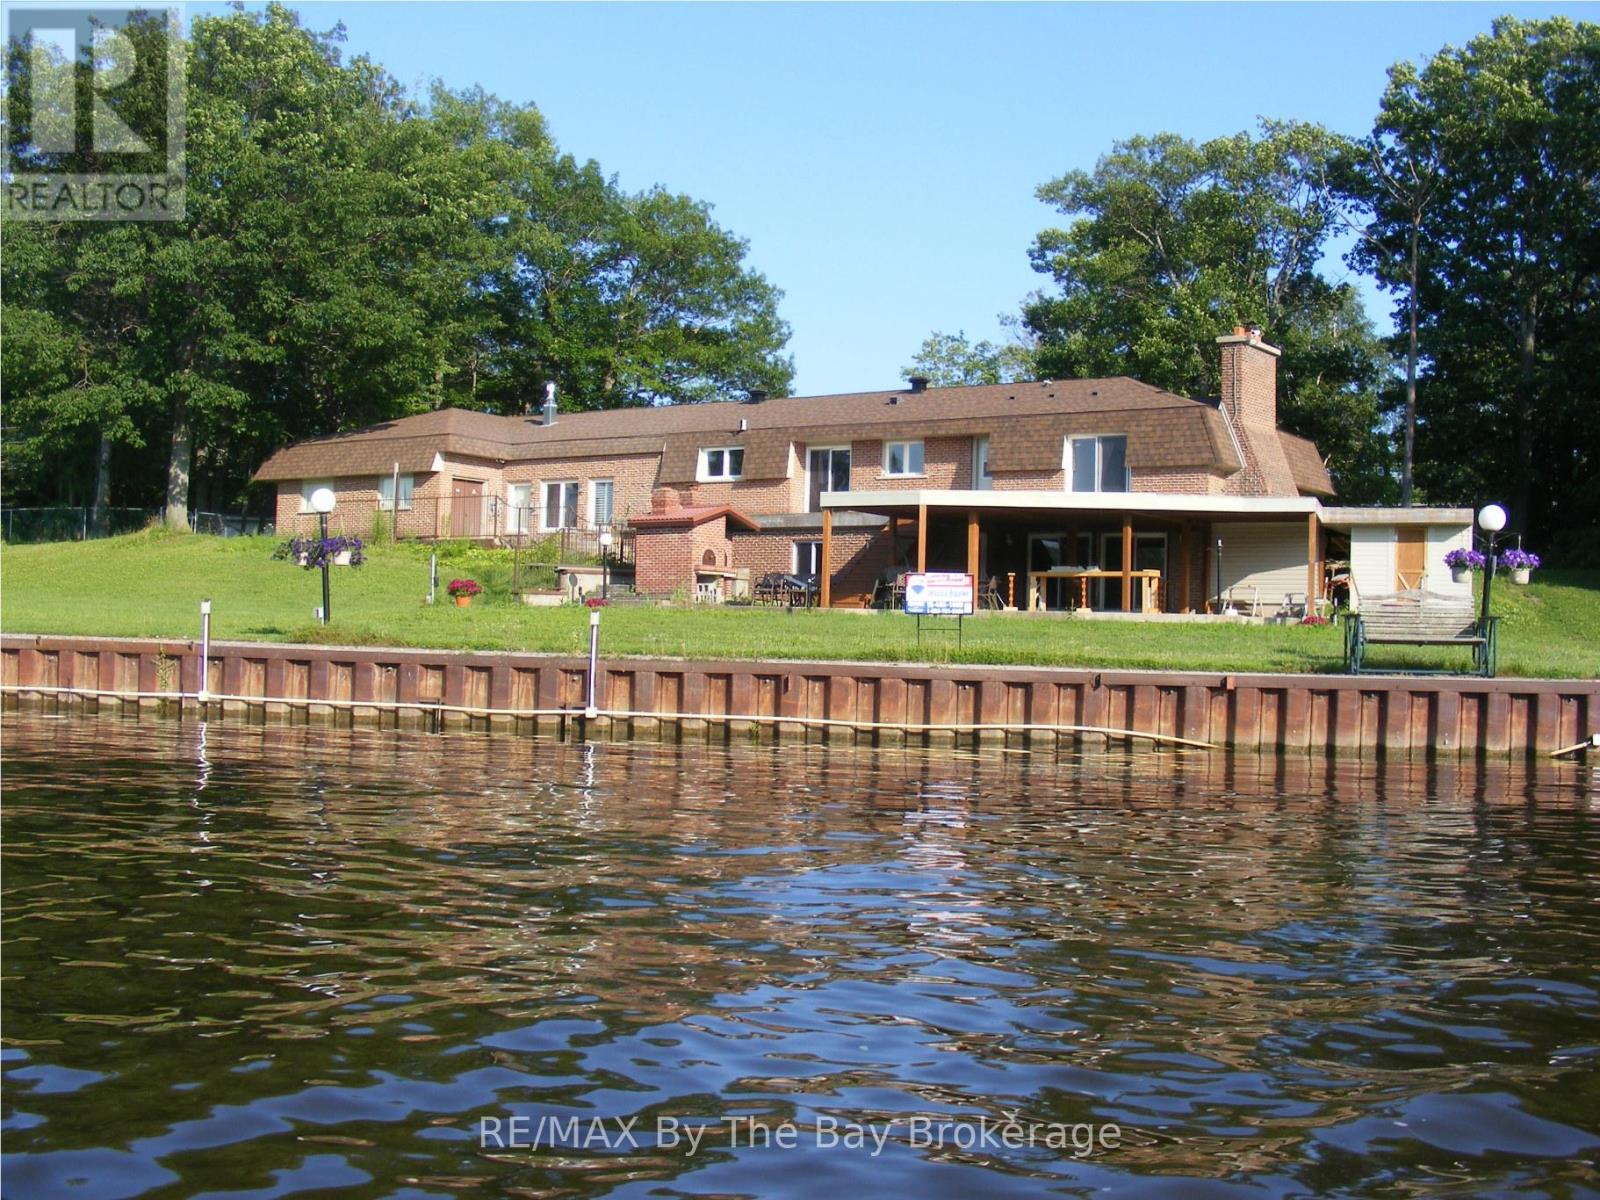
10 Edgewater Road
Wasaga Beach, Ontario
One of Wasaga Beach's largest waterfront properties on the river! Steel breakwall, power boat lifts, docks,16x20 accessory building with power, in-ground pool w/landscape lighting, outdoor built in wood burning pizza oven. New Decks & Roof 2022. All mechanical & HVAC upgraded. (id:45725)
3 Kellogg Street
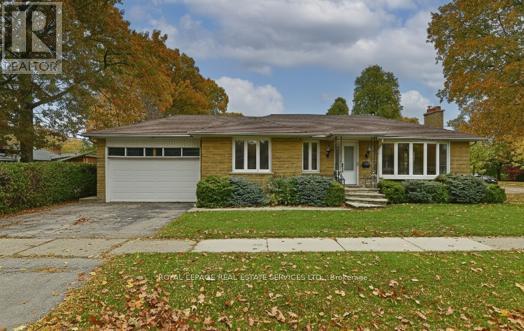
Toronto (Stonegate-Queensway), Ontario
*Sought After Location *Spacious, Bright 3+2 Bedroom, 2 Full Baths Detached Bungalow W/Double Garage & Finished Basement W/Separate Entrance *Open Concept Main Floor Living & Dining Area W/Bright Kitchen W/Stainless Steel Appliances *Beautiful Modern Main Bath *Spacious Primary Bedroom *Main Floor Laundry Closet *This Home Boasts A Big Finished Basement W/Separate Side Door Entrance To Open Concept Recreation Room W/Fireplace Overlooking Beautiful Modern Kitchen W/Breakfast Bar, Stainless Steel Appliances & Pantry, 2 Bedrooms, Gorgeous 3 Pc Bath, It's Own Laundry Room Combined W/Utility Or Storage Room *Great Curb Appeal, Location & Access To Everything *Walk To Transit, Parks, Schools, Bloor Street Restaurants, Cafes & Shops *Easy Access To Highway, Great Shopping, Library, Community Centre & Subway (id:45725)
2004 - 1455 Lawrence Avenue W
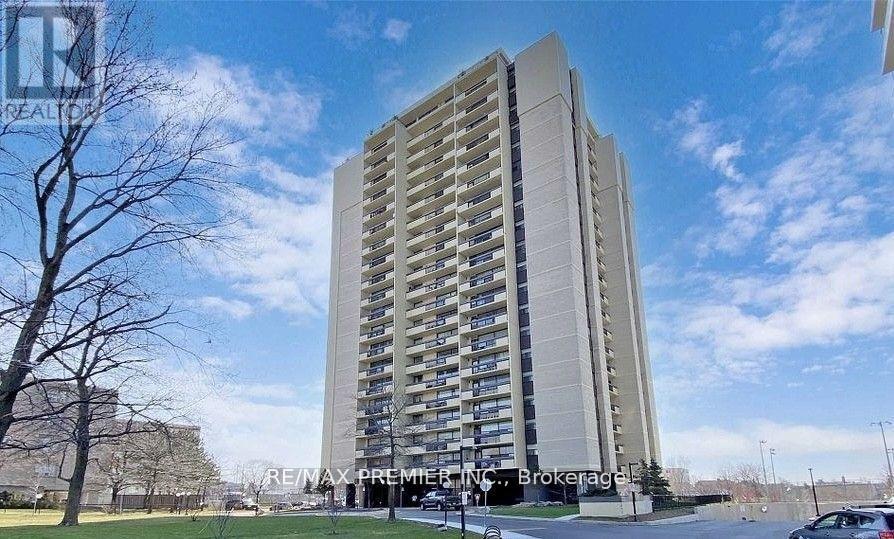
Toronto (Brookhaven-Amesbury), Ontario
Bright and spacious 2-bedroom condo featuring large principal rooms, fresh paint through out, and plenty of in-unit storage space, along with underground parking, and a convenient locker located on the same floor as the unit. This clean and well-maintained unit offers an excellent layout with plenty of natural light and an oversized balcony where you can relax and enjoy beautiful open views. Ideally located close to major highways, shopping, restaurants, schools, and public transit, making commuting and everyday errands easy. Move-in ready with great potential to update over time and personalize to suit your own style and taste. A fantastic opportunity for first-time buyers, downsizers, or investors looking for space, value, and an unbeatable location. A must see! (id:45725)
Pt Lt 20 Merrill Road
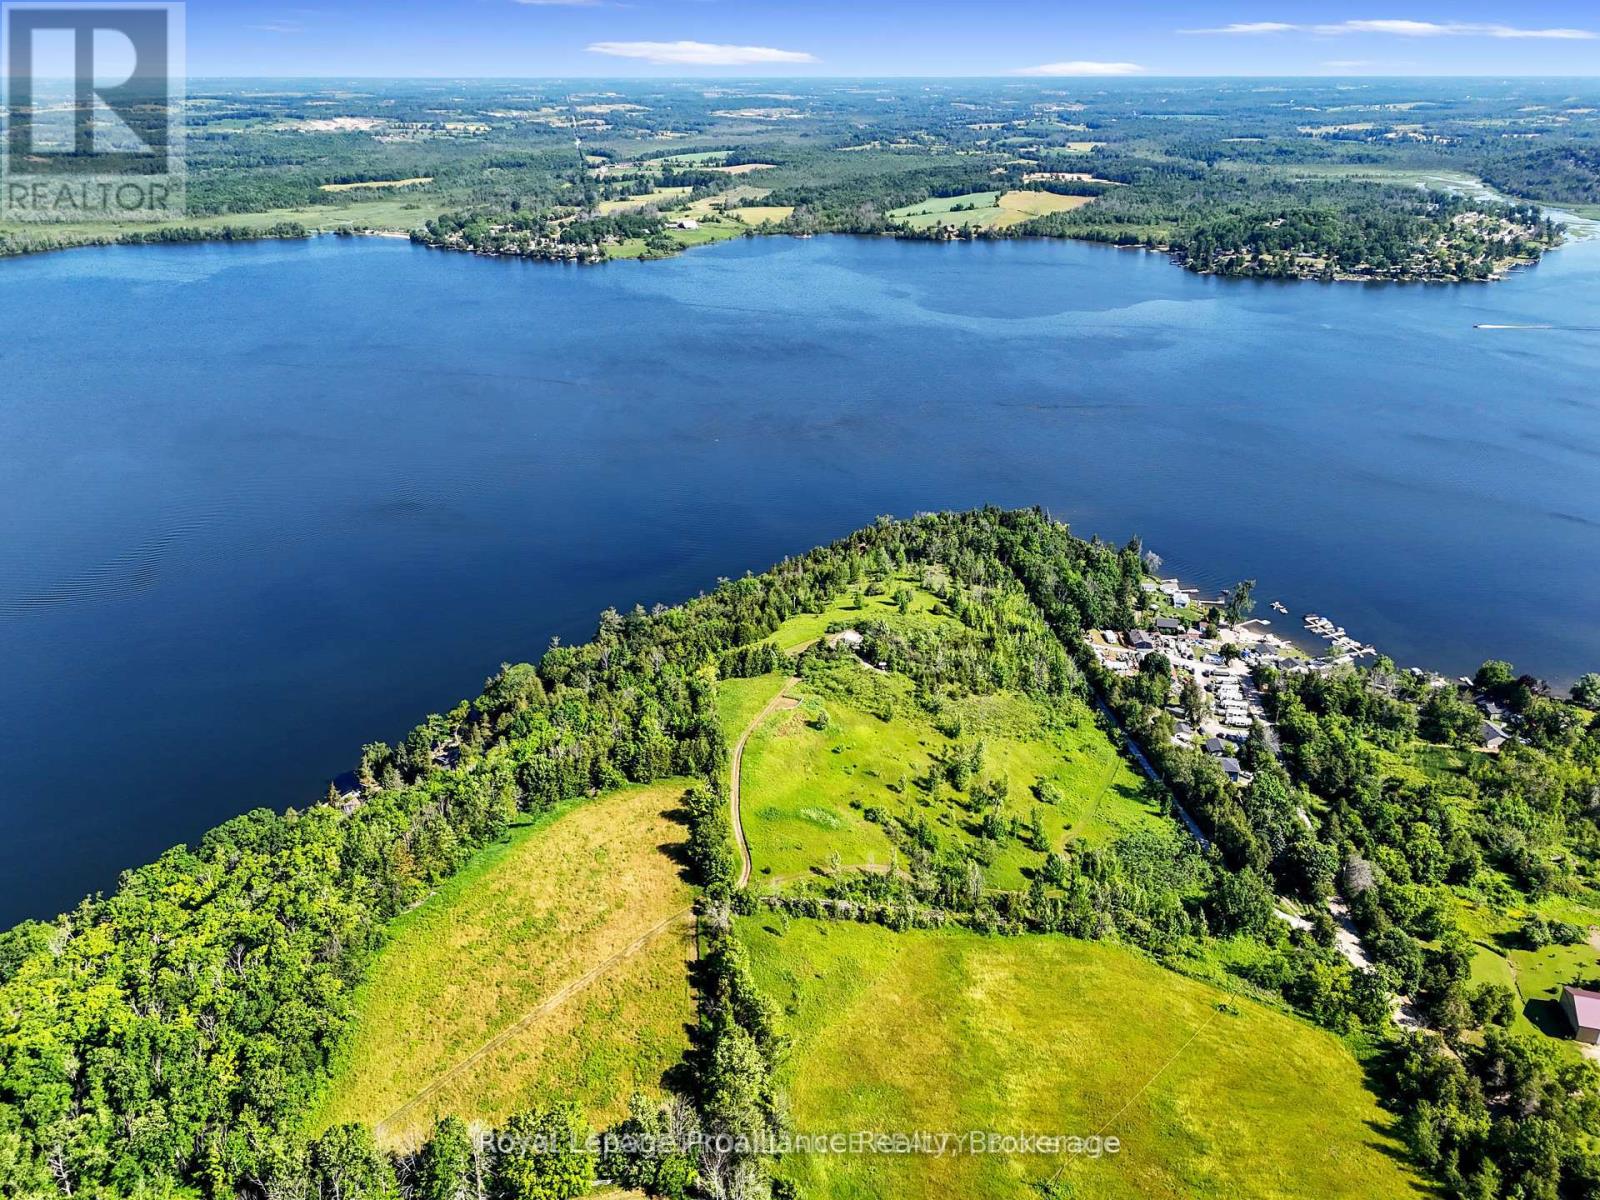
Alnwick/haldimand, Ontario
Welcome to Sitting Rock Point, one of the most extraordinary building parcels in Northumberland County. Perched high above the shores of Rice Lake, this remarkable 16.8-acre estate lot offers sweeping panoramic views, unmatched privacy, and an opportunity to create a legacy property unlike any other. For generations, this special place has been woven into the lives of those who have gathered here. Vows have been exchanged beneath its canopy of trees, proposals have been made overlooking the water, and cherished memories have been created against a backdrop of breathtaking natural beauty. More than just land, Sitting Rock Point is a place that inspires connection, reflection, and a deep appreciation for the surrounding landscape. As you wander through mature trees and along peaceful pathways, the gentle lake breeze and endless vistas invite you to imagine what could be. A private retreat. A family compound to be enjoyed for generations. Create a custom home that captures the beauty of every sunrise across Rice Lake. With elevated building sites, spectacular lake views stretching for miles, and a setting that feels both secluded and timeless, the possibilities are truly endless. Rarely does a property of this scale, significance, and beauty become available. Sitting Rock Point is more than an exceptional building lot-it is an opportunity to create the next chapter of an extraordinary story. Please do not walk the property without a confirmed showing appointment and your REALTOR present. (id:45725)
23 Hills Thistle Drive
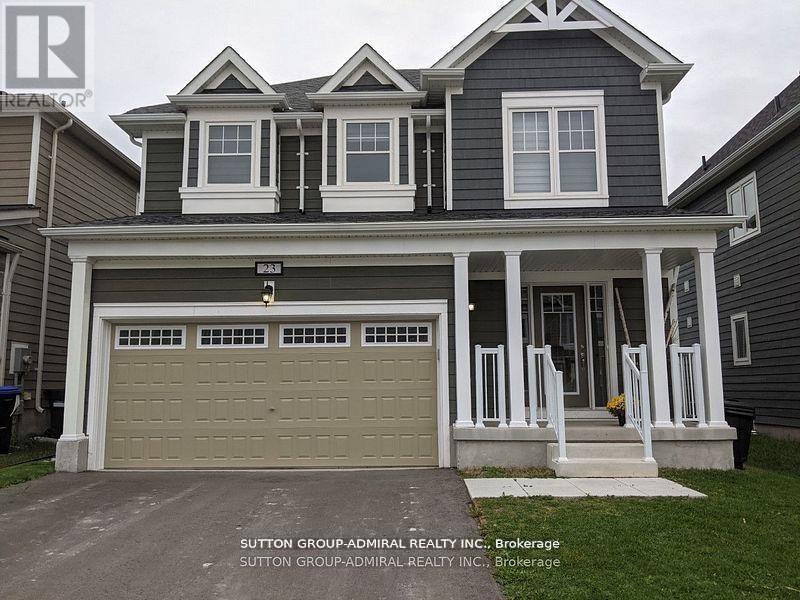
Wasaga Beach, Ontario
Gorgeous Detached Home In Wasaga Beach On A Premium Lot! Built By Elm Development! Situated In The Heart Of Georgian Sand Wasaga Beach! Spacious 4 Bedroom, 2 Full Baths On 2nd Floor, & Powder Rm On Main, 9Ft Ceilings. Modern kitchen w/backsplash, Lots Of Window & Natural Light, Second Floor Laundry, Carpet Less Property, Newer Appliances, Zebra window covering thru-out, Access From The Garage And Much More! Tarion Warranty! Easy Access To Wasaga Beach Provincial Park, Golf Course, Shopping, Coffee Shop., Beaches. (id:45725)
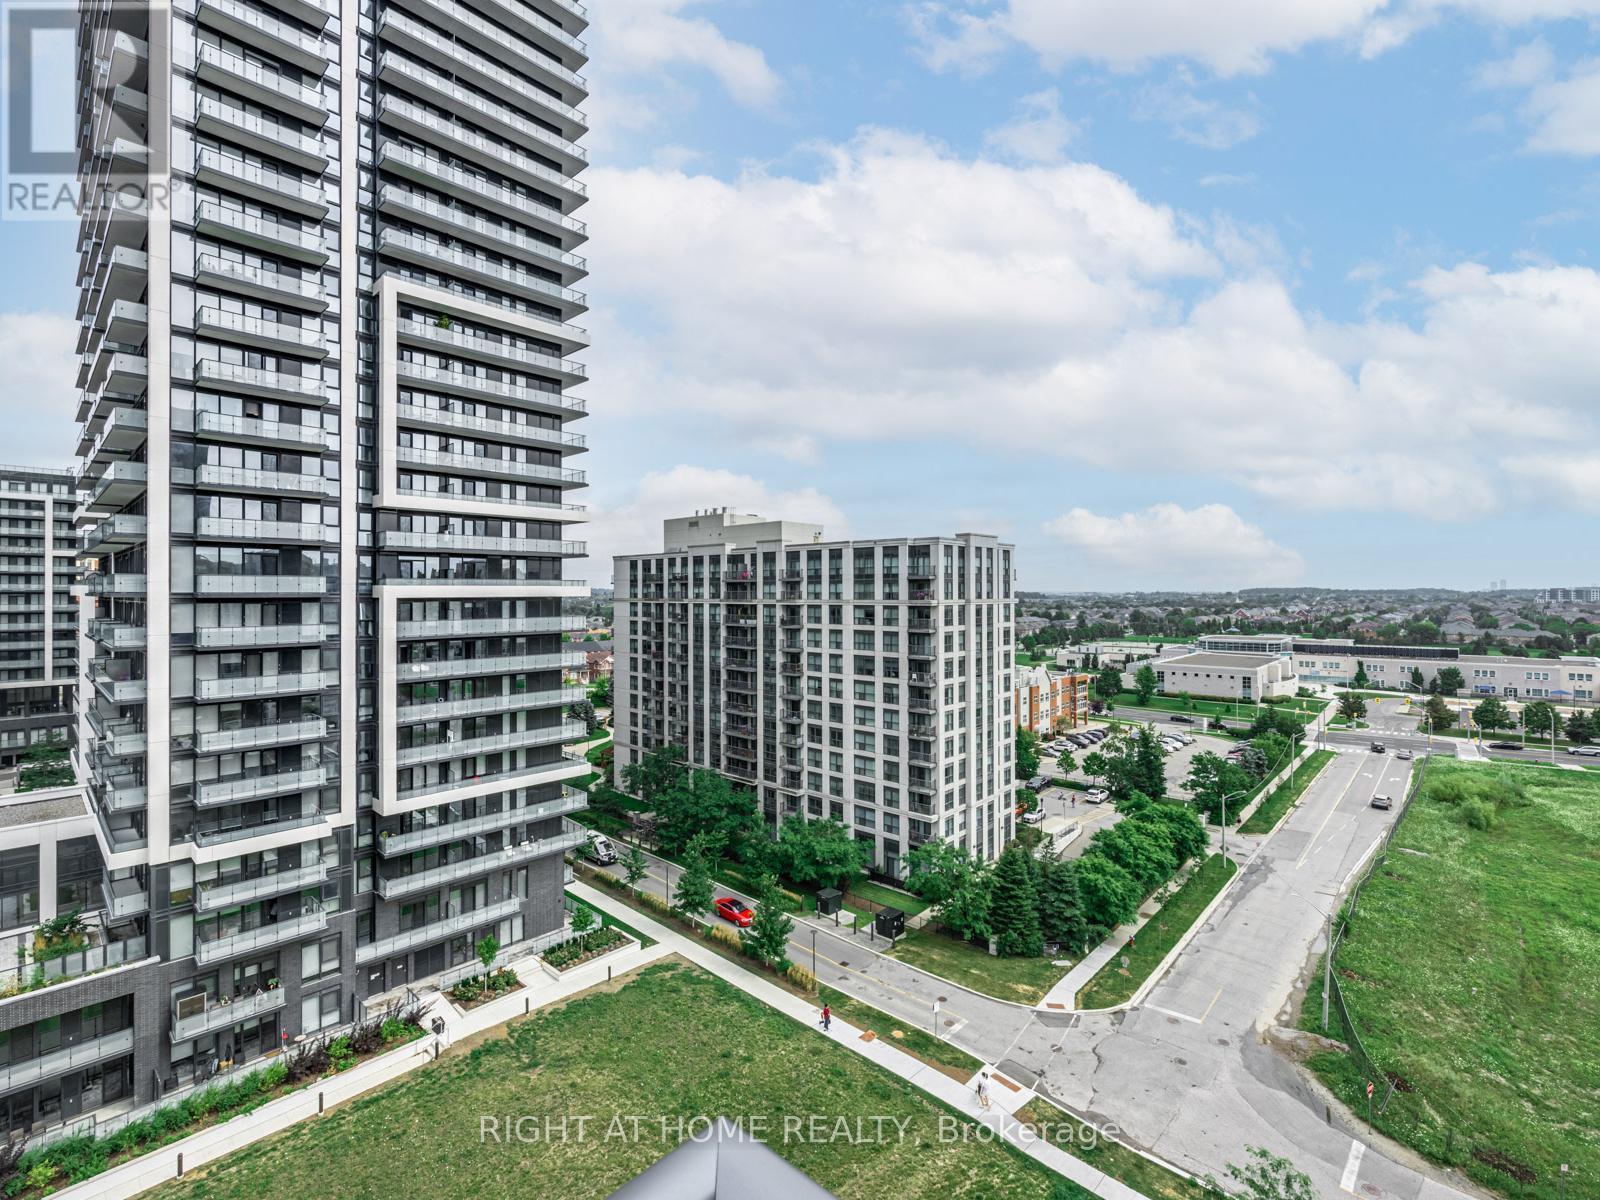
1010 - 65 Oneida Crescent
Richmond Hill (Langstaff), Ontario
Client RemarksSituated in the heart of Richmond Hill. Gorgeous Two Bedroom. Bright & Spacious Layout, Laminated Floors, Upgraded Kitchen, Ensuite Laundry. Good-sized Size Bedroom. BBQs Allowed, Building W/Indoor Pool, Gym, Weight Room, Guest Suites, Yoga Room, Theatre, Party/Game Room, Library, Rooftop Deck/Garden, Visitors' Parking, Kitchen Mate, FoodVending Machine, Ravine; Close to School, Hillcrest Mall, Richmond Hill Golf Course, Highway 7 And 407: Park and Community Centre (Right Across From Building).Brokerage Remarks (id:45725)
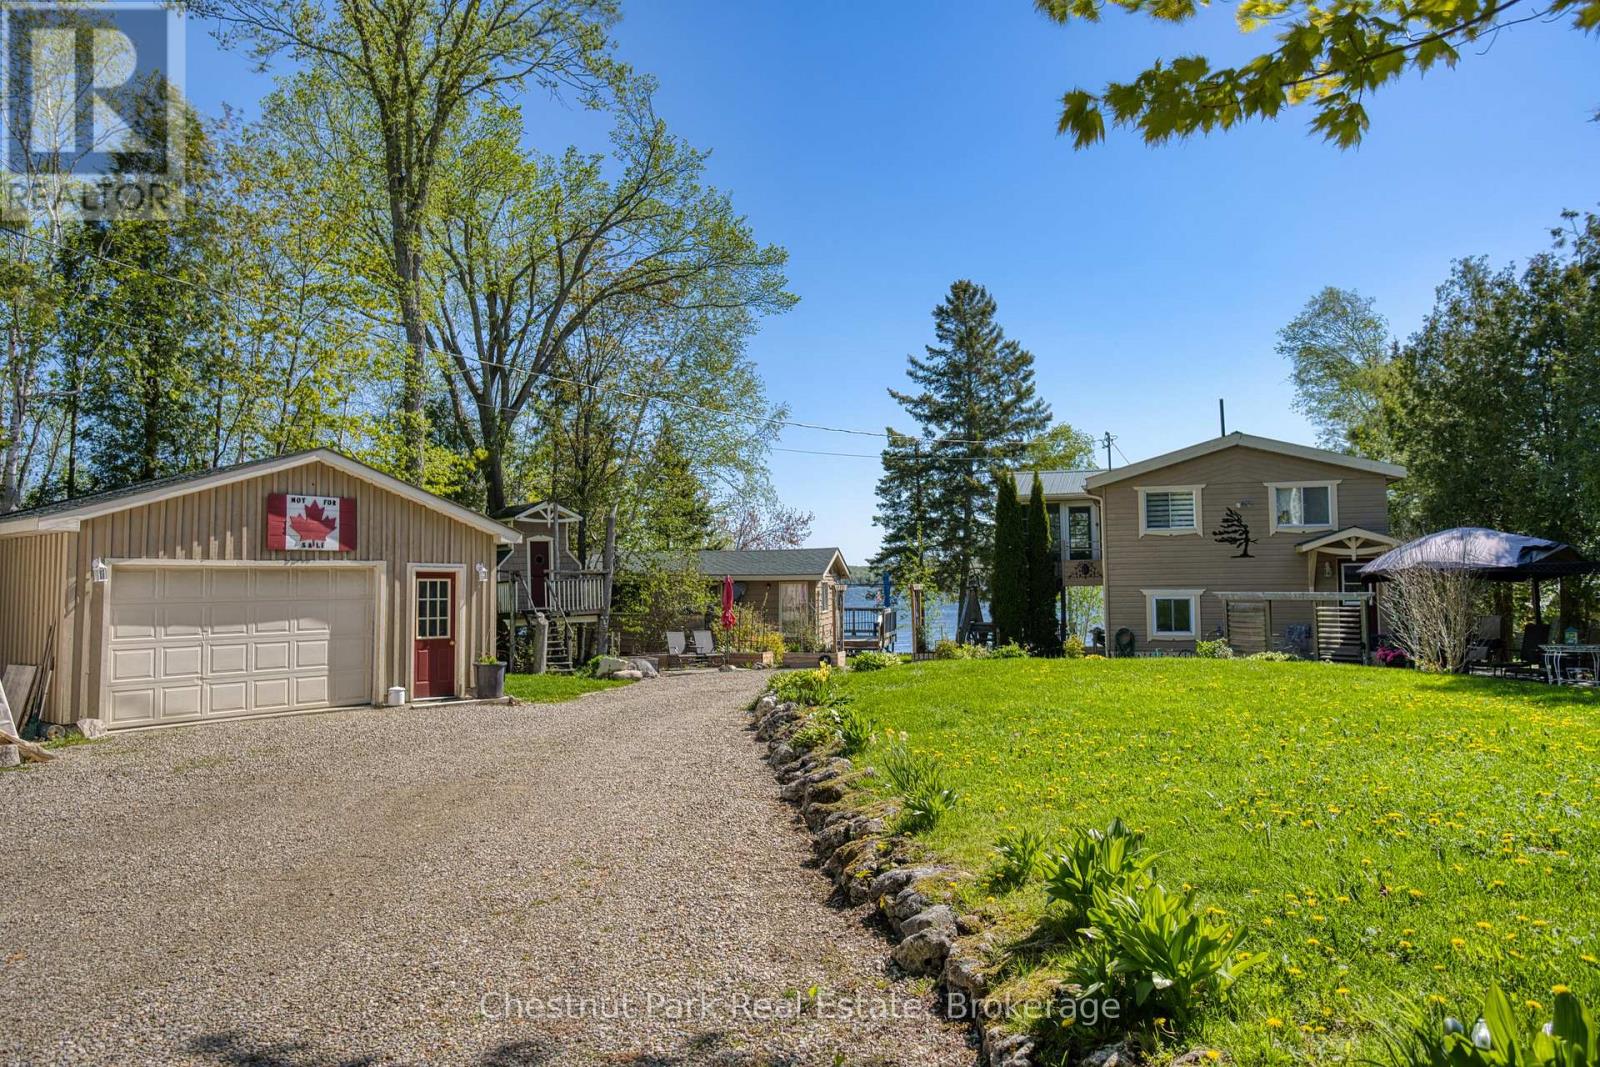
156 Miller Lake Shore Road
Northern Bruce Peninsula, Ontario
This exceptional waterfront property offers both a year round home and a separate seasonal cottage, making it ideal for family living, entertaining, or added rental potential. The main two bedroom, two storey home spans approximately 1,336 sq. ft. and features a bright open concept layout combining the kitchen, dining, and living areas, all designed to take full advantage of the lake views with a walkout to the expansive full width deck. A spacious three season sunroom, added in 2012, provides the perfect place to relax and enjoy peaceful mornings by the water. Spend your days soaking in the sounds of nature, heading down to the private dock for a morning fish, or exploring the lake by boat. The fully finished lower level includes a generous primary bedroom, laundry area, and a bathroom complete with a jetted tub. A propane fireplace creates a warm and inviting atmosphere, while central air keeps the home comfortable through the summer months. Perfect for hosting guests, the separate 460 sq. ft. three season cottage includes two bedrooms, a bathroom, and an open living and kitchen/dining space facing the lake. An L-shaped deck wraps along the front and side, creating a great outdoor gathering space for family and friends or offering excellent income potential. Additional features include a detached 20' x 24' garage/workshop for hobbyists or extra storage, along with a charming 8' x 8' treehouse style bunkie that kids are sure to love. The main house received a steel roof in 2011, while the cottage shingles were replaced in 2023. Located on Miller Lake, the largest inland lake on the Bruce Peninsula, this property is perfectly suited for swimming, boating, fishing, kayaking, canoeing, water skiing, and tubing. Beautifully landscaped and surrounded by nature, this lakeside retreat is ready for you to relax, unwind, and enjoy waterfront living at its best. (id:45725)

44555 Harriston Road
Howick, Ontario
Everything you need is here-this country property truly checks all the boxes.Set on 5.66 acres and surrounded by open farmland, this well-built bungalow (2002) offers spacious, flexible living with modern efficiency. A top-of-the-line heat pump installed in March 2026 ensures year-round comfort and energy efficiency, while new main-floor flooring installed in March 2026 by the highly regarded local Conway Furniture adds a fresh, polished feel throughout.Designed for convenient main-floor living, the home features three bedrooms, main-floor laundry, and minimal steps-ideal for a wide range of lifestyles. The basement was purpose-built as a self-contained apartment, making it perfect for an in-law suite, adult children, guests, or an additional household. It includes two bedrooms, a full bathroom, and an open-concept kitchen and living area, along with a walkout to the beautiful backyard.Outside, the property offers plenty of room to enjoy the outdoors, with expansive views of the surrounding countryside and farmland. A 26' x 32' detached shop complete with a loading dock and chair lift provides excellent functionality for those looking to work from home, operate a business, or pursue hobbies.Enjoy sunrise views over the horse fields at the back and sunsets from the front porch of the home, all while having the space and flexibility that only a country-sized property can offer. (id:45725)
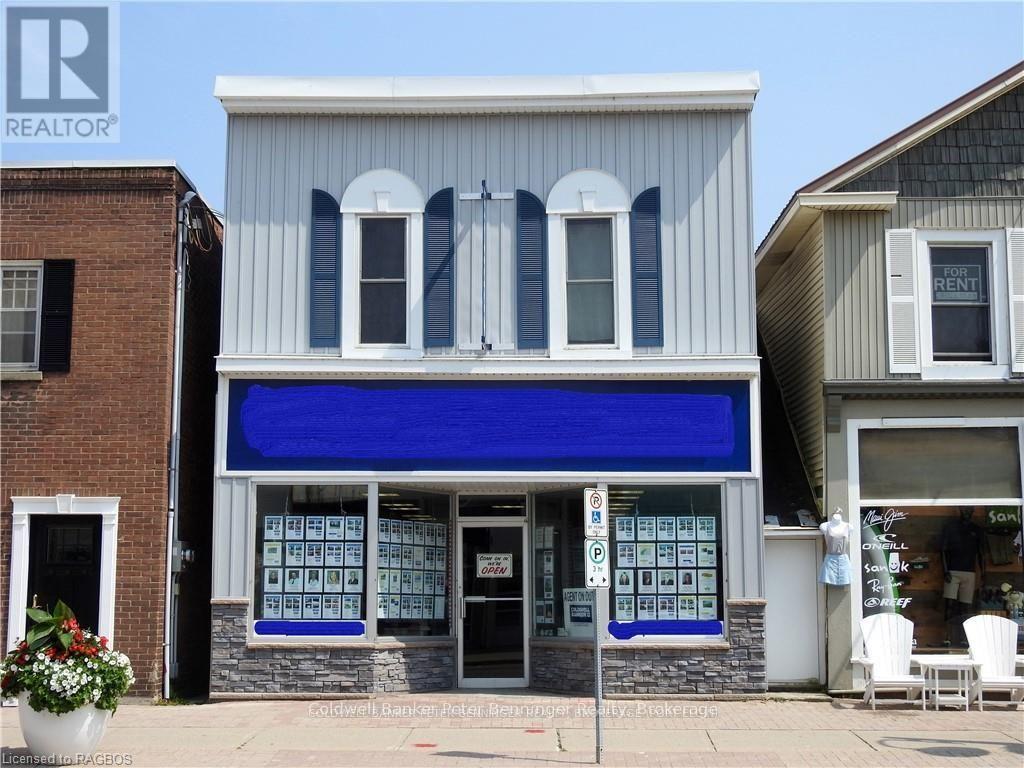
663 Goderich Street
Saugeen Shores, Ontario
Furnished private workspace, perfect for entrepreneur looking for an office. (id:45725)
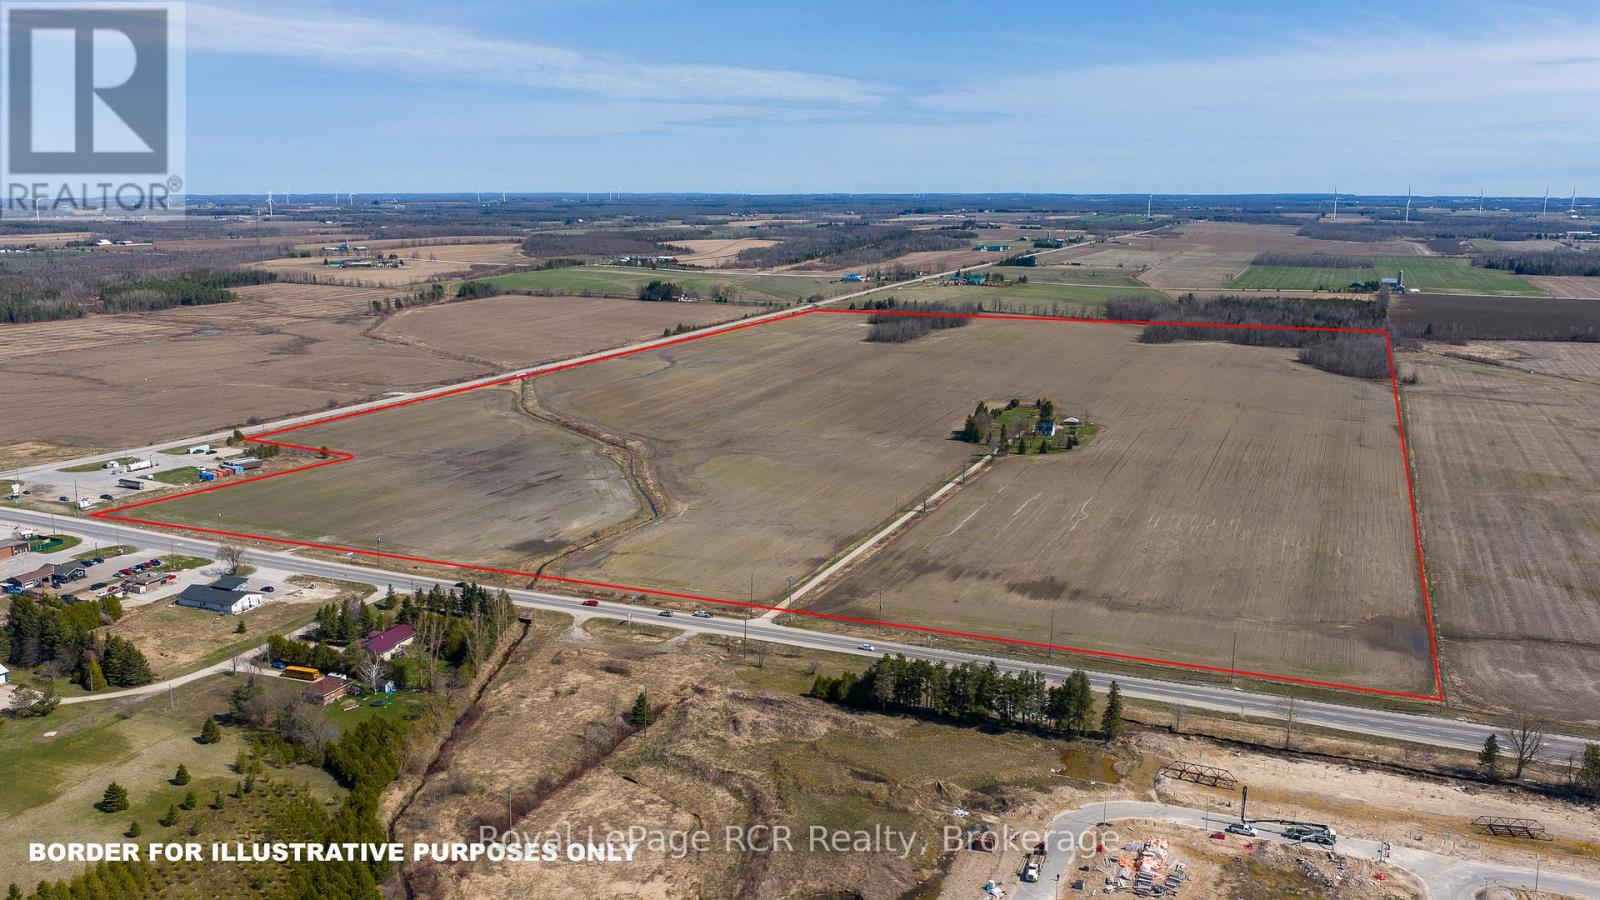
158567 Highway 10
Melancthon, Ontario
148 acres at busy intersection of Highway 10 and County Road 9 Dundalk with future development potential. Recent growth has seen hundreds of new homes, a McDonald's, additional traffic lights and a New Elementary School in process. This rapidly growing area is in high demand and has become home to commuters, remote workers, local employees and those looking for an affordable place to call home. Currently there is income from approximately 125 acres of highly productive farmland. Future planning and development will require coordination between the Township of Southgate, Township of Melancthon, Grey County and Dufferin County. Exceptional opportunity to acquire a large tract of land in such a prominent location. (id:45725)
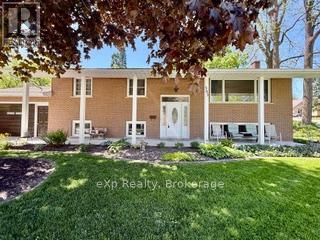
303 Mary Street
Brockton, Ontario
Welcome to this well-maintained raised brick bungalow located on a quiet dead-end street in Walkerton, backing onto the peaceful Silver Creek and surrounded by great neighbours. This low-maintenance home offers 3+1 bedrooms, an eat-in kitchen, a bright living room with a large picture window, and hardwood floors throughout the living room, kitchen, and hallway. Carpeted bedrooms. The lower level features a beautiful rec room with large windows and a cozy gas fireplace, along with a fourth bedroom, bathroom, utility room, and a convenient mudroom with stairs leading directly into the attached garage. The backyard is a true oasis with an inground L-shaped pool (16' x 32' plus 8' x 12' extension with 3-ft and 5-ft depths), installed in 1990 with a new liner in 2015, as well as a 16' x 20' deck originally built in 1990 and upgraded in 2023 with new flooring and railing top. Additional features and updates include windows replaced in 1987, Roof Shinges 2010 approx., a furnace replaced in 2019, and a low-maintenance brick exterior. Utilities are efficient with heat at approximately $74/month on equal billing, hydro averaging about $125/month over eight months, and water/sewer approximately $130 every 60 days. This wonderful property offers a bright and welcoming layout, a great location, and a relaxing outdoor space perfect for entertaining or enjoying peaceful views of Silver Creek. (id:45725)
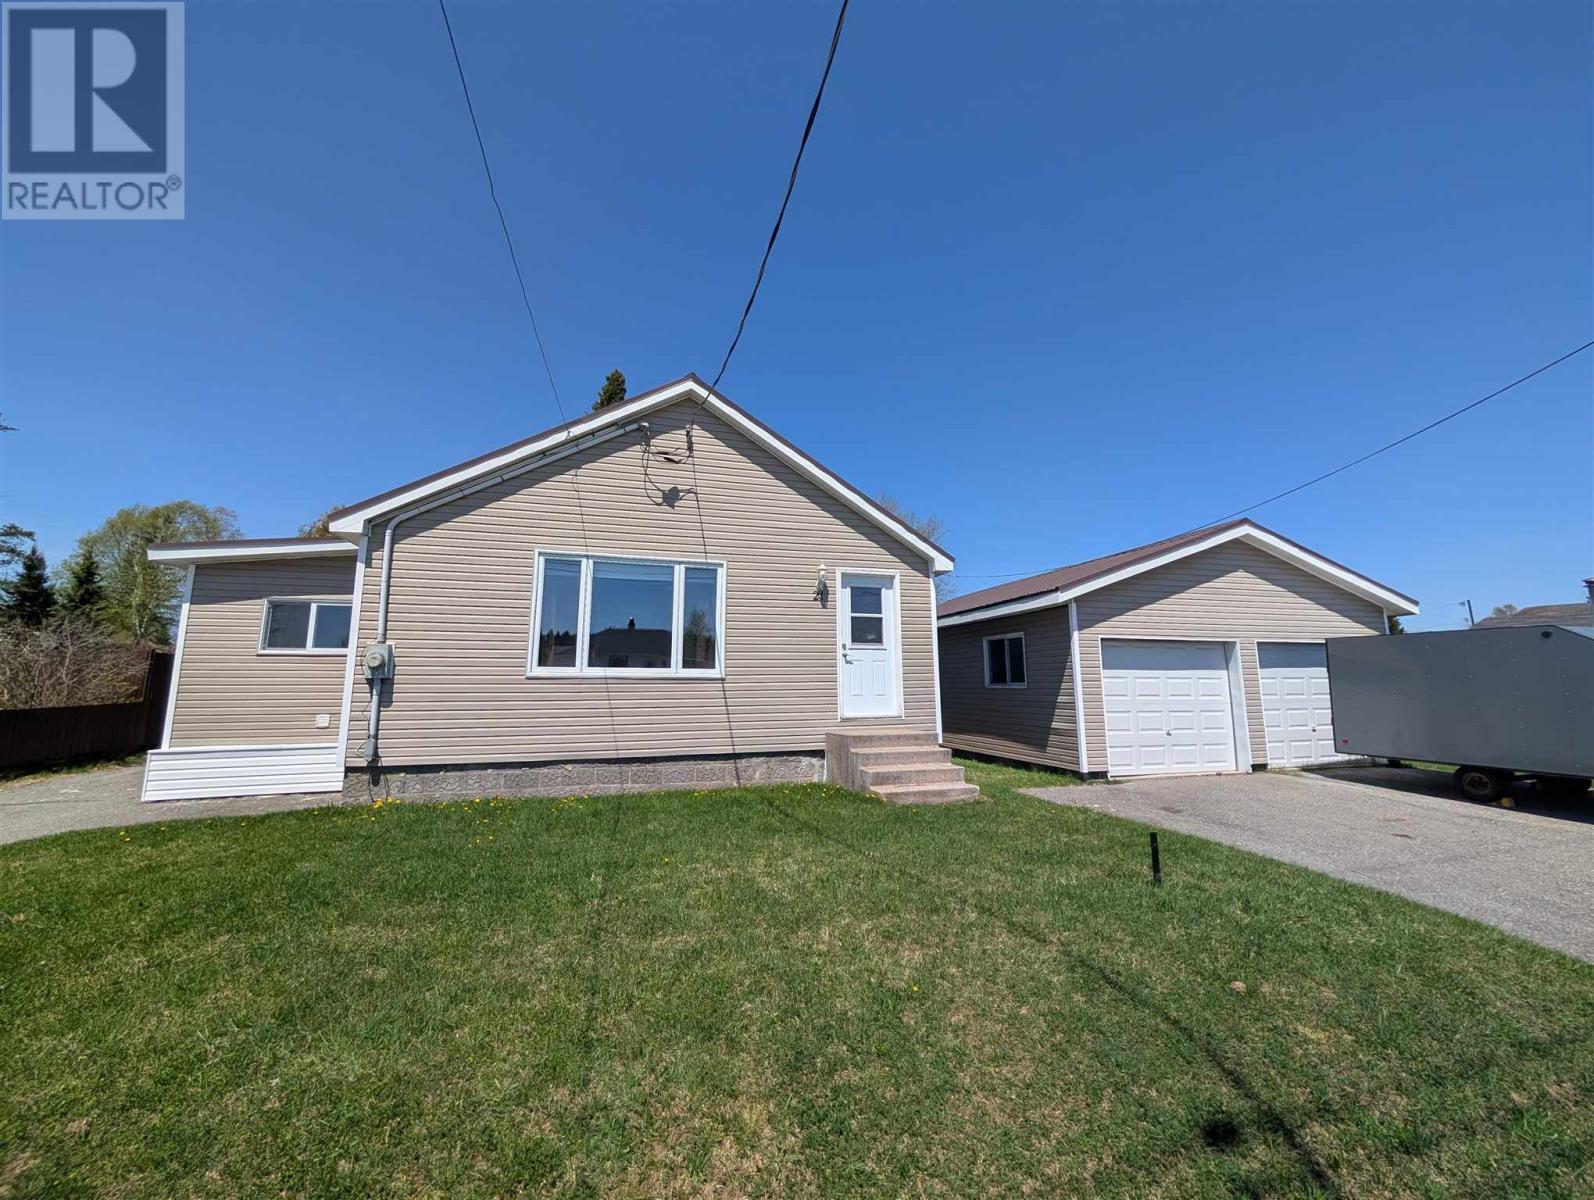
21 Joliet St
Wawa, Ontario
Welcome to 21 Joliet Street in beautiful Wawa. This well appointed bungalow is centrally located, walking distance to all amenities and the beach. Walk inside and you are greeted by a living room flooded with natural light. The kitchen and bathroom have been tastefully renovated with a modern touch. If stairs aren't your thing, you are in luck - laundry is also conveniently found on the main floor! The basement is high and dry, ready for your finishing touches. And don't forget about the garage - double wide and extra deep, this garage has room for all your toys! (id:45725)
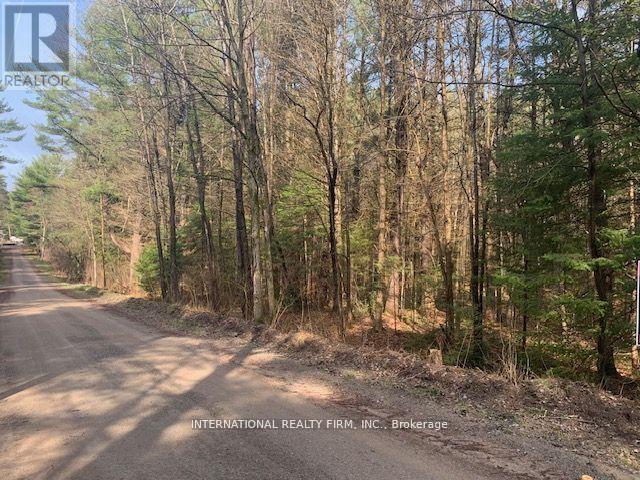
0 The Ave Road N
Kawartha Lakes (Kinmount), Ontario
48-Acre Private Forested Property Near Kinmount Discover the possibilities with this exceptional 48-acre parcel of land, ideally situated on a quiet dead-end road just minutes from the charming village of Kinmount. Offering a beautiful blend of mature hardwood and softwood forest, this property provides a peaceful natural setting with endless potential for those seeking privacy, recreation, or a future building site. Whether you're looking to build your dream home, create a private retreat, establish a recreational property, or secure a long-term investment, this expansive acreage offers a rare opportunity to own a substantial tract of land in a desirable rural location. The mature forest not only enhances the property's natural beauty but also provides excellent habitat for wildlife and year-round enjoyment for outdoor enthusiasts. The property benefits from a recently completed survey, providing added confidence and clarity for prospective buyers. There may also be potential for severance, subject to municipal approvals and applicable planning requirements. Buyers are encouraged to conduct their own due diligence and consult with the local municipality regarding development and severance possibilities. Enjoy the tranquility of country living while remaining conveniently close to local amenities, shops, services, and recreational opportunities in Kinmount. Properties of this size and quality are becoming increasingly difficult to find, making this an outstanding opportunity for investors, builders, and nature lovers alike. (id:45725)
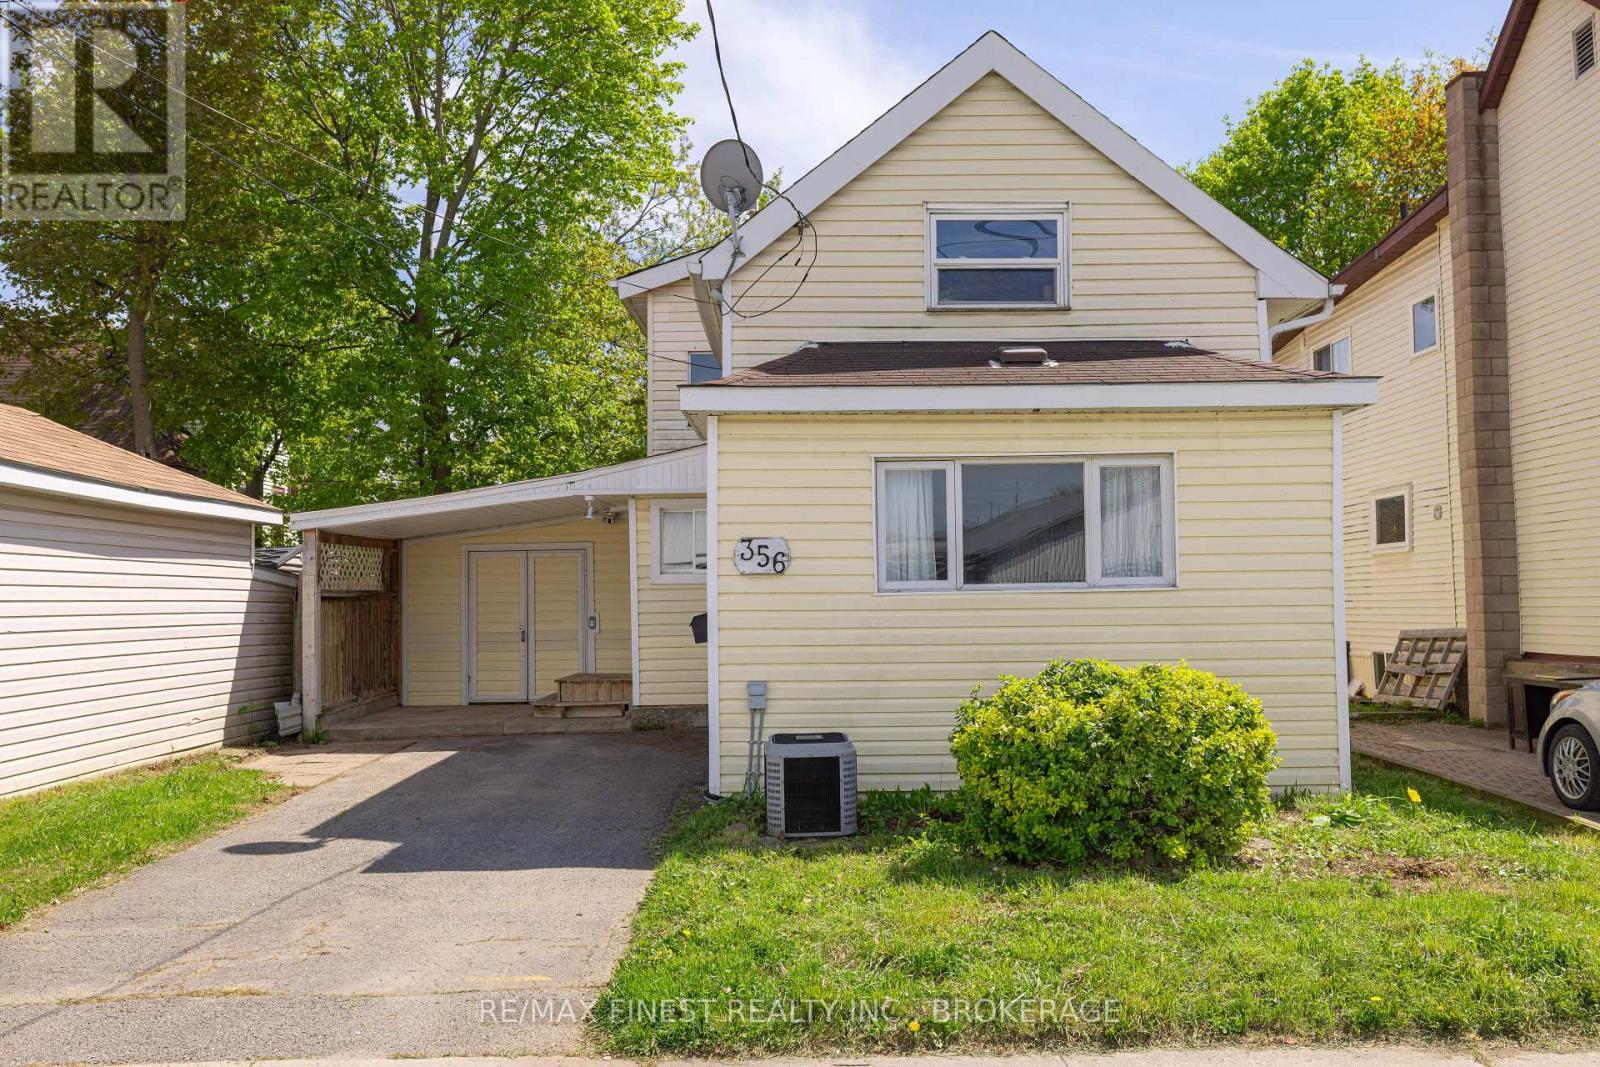
356 York Street
Kingston (East Of Sir John A. Blvd), Ontario
356 York Street - Character, Community & Cash Flow in the Heart of Kingston Step into one of Kingston's most storied neighbourhoods. This 4-bedroom, 2-bathroom home in historic Williamsville blends 1920s charm with real investment potential - offering the kind of character that simply can't be built new. Williamsville is a neighbourhood on the rise. With over 500 businesses, active streetscapes, and a genuine sense of community, it's become one of Kingston's most sought-after addresses. Limestone architecture, tree-lined streets, and events like the Kingston Fall Fair give the area a warmth and energy that residents love - and renters seek out. The location speaks for itself. Steps from Queen's University, walkable to shopping, parks, and the Kingston Memorial Centre, and just around the corner from green space and a dog park - this is the kind of address that attracts quality tenants year after year. Whether you're looking for your next home or a high-performing addition to your portfolio, 356 York Street delivers on both counts. Strong rental demand, a high walk score, and timeless curb appeal make this an easy decision. Come see it for yourself - private showings available now. (id:45725)

68 Crows Pass Road
Scugog, Ontario
Gated and tree-lined for total privacy, 68 Crows Pass is a Gordon Ridgely-designed Indiana-limestone and slate manor that delivers true four-season living just forty-five minutes from downtown Toronto via direct Highway 407 access. The home wraps approximately 7,000 sq ft of interiors around authentic 1802 farmhouse stone walls and hewn beams, beginning with a marble rotunda and hand-forged spiral staircase that lead to principal rooms opening onto a 100-foot limestone terrace overlooking a heated salt-water pool, whirlpool and hot tub. A Sub-Zero, Thermador and Miele kitchen centres a twelve-foot island and sun-splashed breakfast bay, while the adjoining beam-clad family room and original stone dining hall celebrate the estates heritage. Upstairs, five ensuite bedrooms and a library or sixth bedroom await; the forty-three-foot primary wing enjoys three sets of French doors to private balconies, a fireplace sitting area, twin walnut dressing rooms and a spa bath framed by a Palladian window. The walk-out lower level provides a games lounge, wet bar, guest suite and covered loggia, ensuring effortless indoor-outdoor entertaining through every season. Lifestyle amenities continue outside: a heated three-plus-car coach house currently a full gym and additional bedroom the loft-style second garage crowns the stone-clad barn for additional collectibles. Equestrians will value three stalls, a tack room, two cross-ties and a fenced paddock, and ready for an arena, and dual gated drives simplify daily comings and goings. This home offers Starlink, multi-zone HVAC, water purification, EV Charger, Credit Valley sandstone accents and a slate roof complete this rare fusion of architectural pedigree, resort comfort and year-round recreation, with Dagmar and Lakeridge ski clubs, golf courses and trail networks only minutes away. Zoning per Township of Scugog Zoning By-law: ORM-EP (Oak Ridges Moraine Environmental Protection) (id:45725)
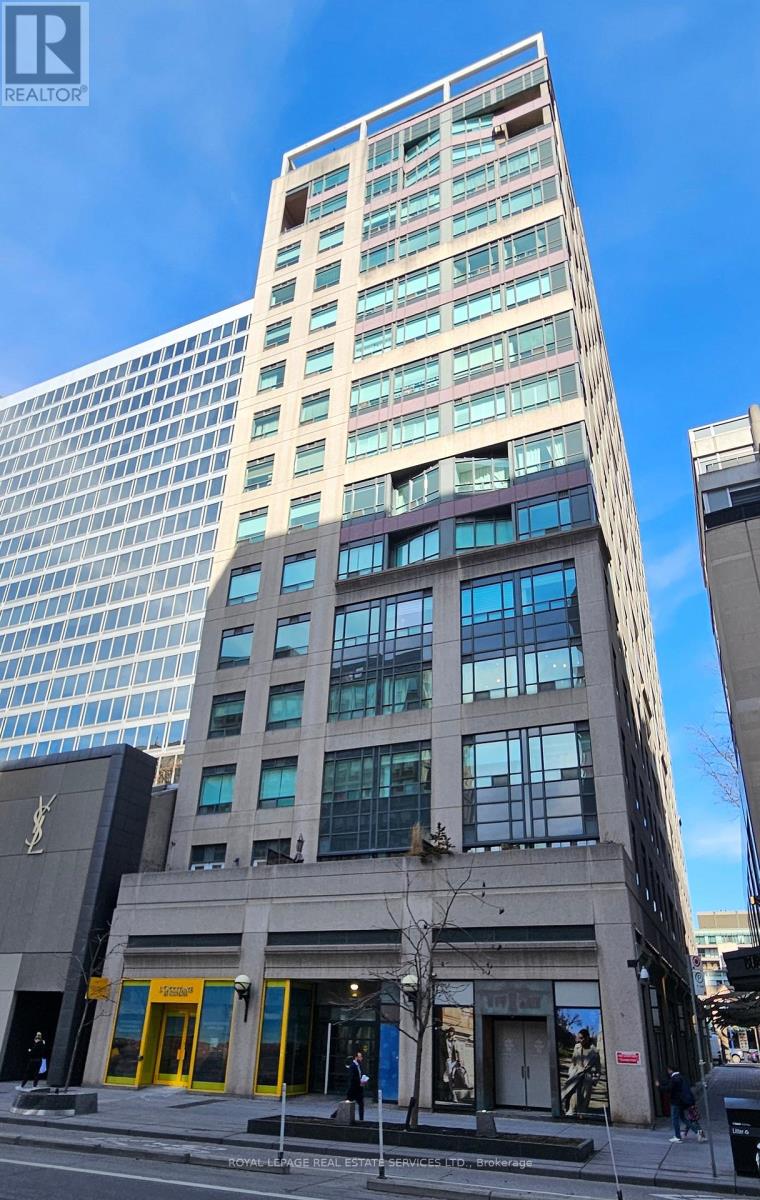
306 - 102 Bloor Street W
Toronto (Annex), Ontario
Centre ice in Yorkville! Great value to be in the middle of all the excitement that Yorkville has to offer! Yorkville Park is at your doorstep, which is home to exclusive shops, restaurants and amenities. Add a few minutes walk, and you're at Whole Foods in Hazelton Lanes or the shops at the Manulife Centre. Although the convenience can't be beaten, this 3rd floor unit with approximately 685 sf (includes 38 sf of private balcony with overhanging trees) is peaceful and quiet. The unit has 9-foot ceilings and boasts an extremely efficient & well-planned layout. The unit comes with its own storage locker (#14) conveniently located on the floor. The building has 24-hour concierge/security, roof-top sun terrace, solarium, party/lounge room, gym with change rooms/showers & saunas. The owner currently rents parking spot #7 in the underground garage. Don't miss out on this rare opportunity and great value! Book your showing today! (id:45725)
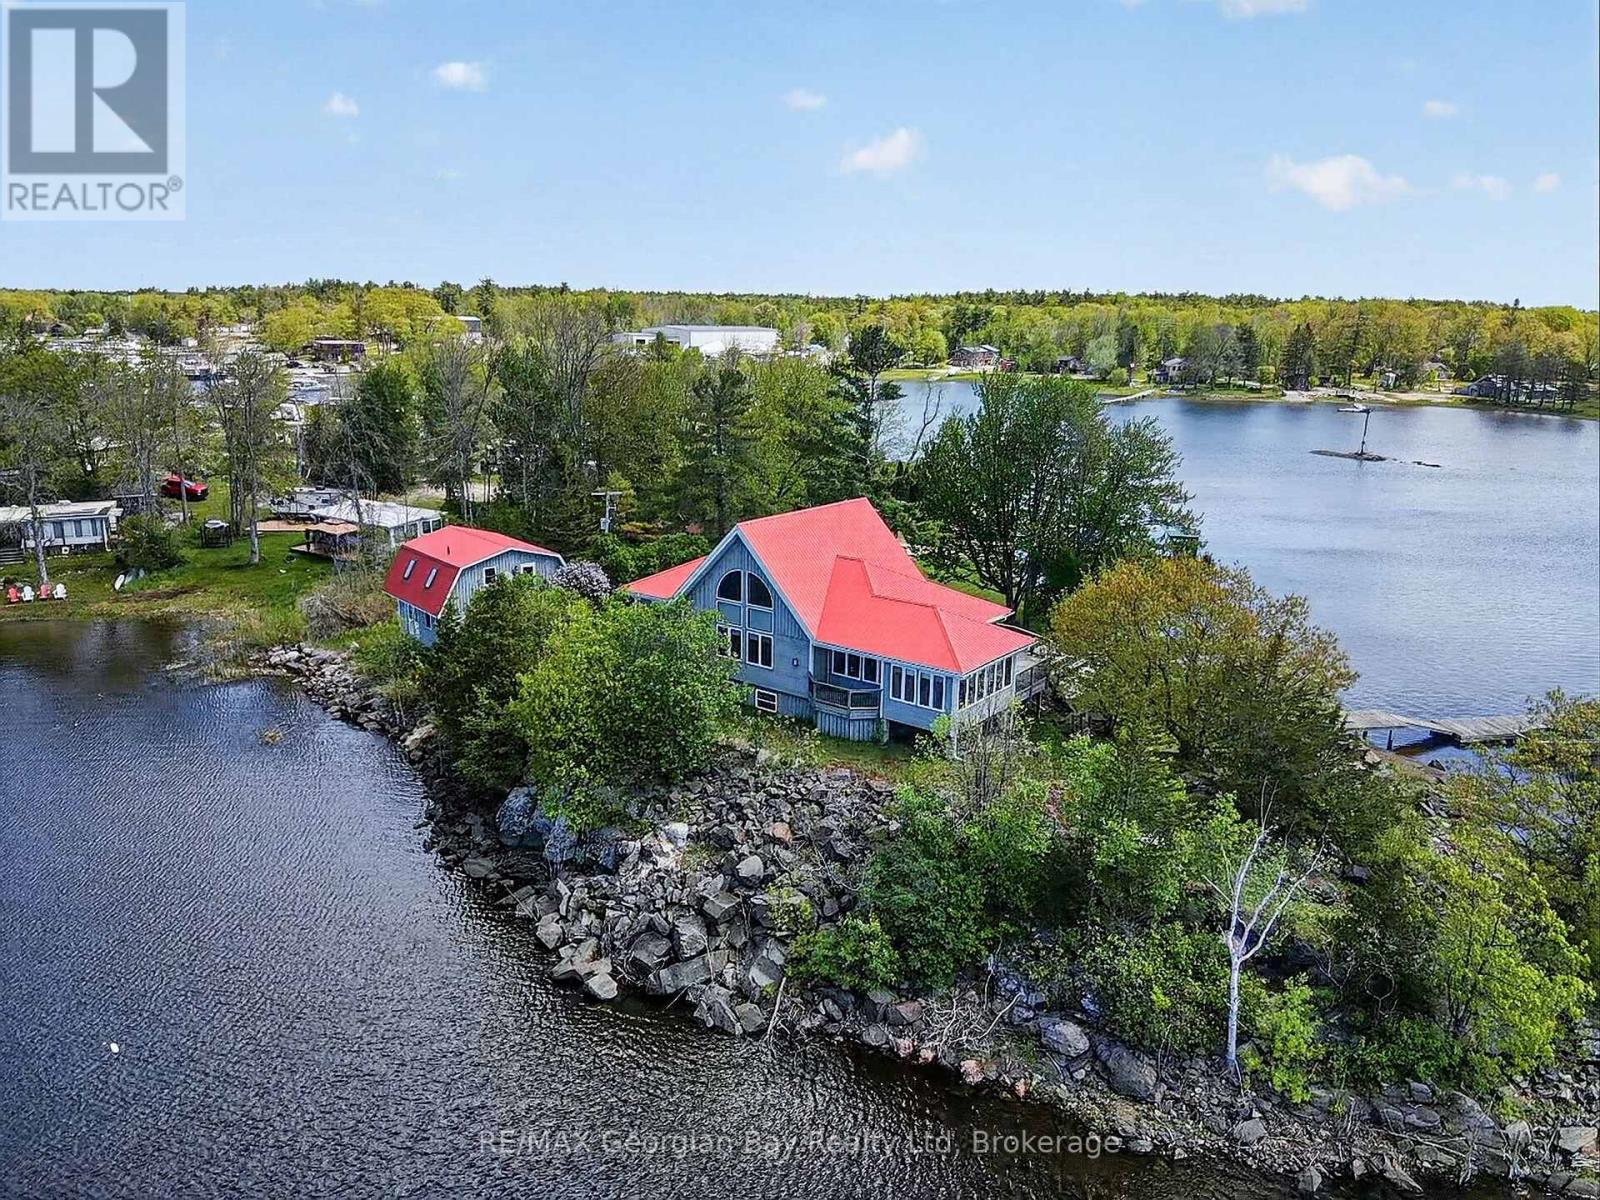
185 Picnic Island Road
Georgian Bay (Baxter), Ontario
Welcome to 185 Picnic Island Road in Honey Harbour, a rare waterfront opportunity offering over 600 feet of shoreline and spectacular 270-degree sunrise and sunset views across beautiful Georgian Bay. Accessible by deeded road access and located close to Honey Harbour and area marinas, this exceptional property blends privacy, comfort, and year-round enjoyment in a breathtaking natural setting. Designed with quality craftsmanship throughout, the home features 2+ bedrooms and two bathrooms, an open-concept kitchen and dining area complete with propane range, dishwasher, and custom wood cabinetry, along with a bright sunroom and inviting living room with a stone-faced propane fireplace. Pine ceilings, hardwood flooring, and drywall finishes add warmth and character, while in-floor heating and an ICF foundation provide year-round comfort and efficiency. A loft office offers flexible additional space for work or relaxation. Outdoor and accessory features make this property truly exceptional, including two floating docks with hinged ramps and shore decks (8' x 32' and 8' x 30'), a concrete launching ramp, and outstanding workshop space. Above the accessory garage/workshop, a self-contained approximately 420 sq ft in-law suite offers a kitchenette, 3-piece bath, and central vacuum-ideal for guests or extended family. A second accessory workshop (approximately 30' x 38') features three insulated 9-foot garage doors, wood stove heating, and a 70-amp subpanel feed. Additional highlights include a lake water filtration system with UV protection and Pyrotenax heat cable, Cape Cod wood siding, VicWest steel roofing, metal soffit and fascia, and NorthStar windows and doors. A truly unique Georgian Bay property offering lifestyle, functionality, and incredible waterfront living. (id:45725)
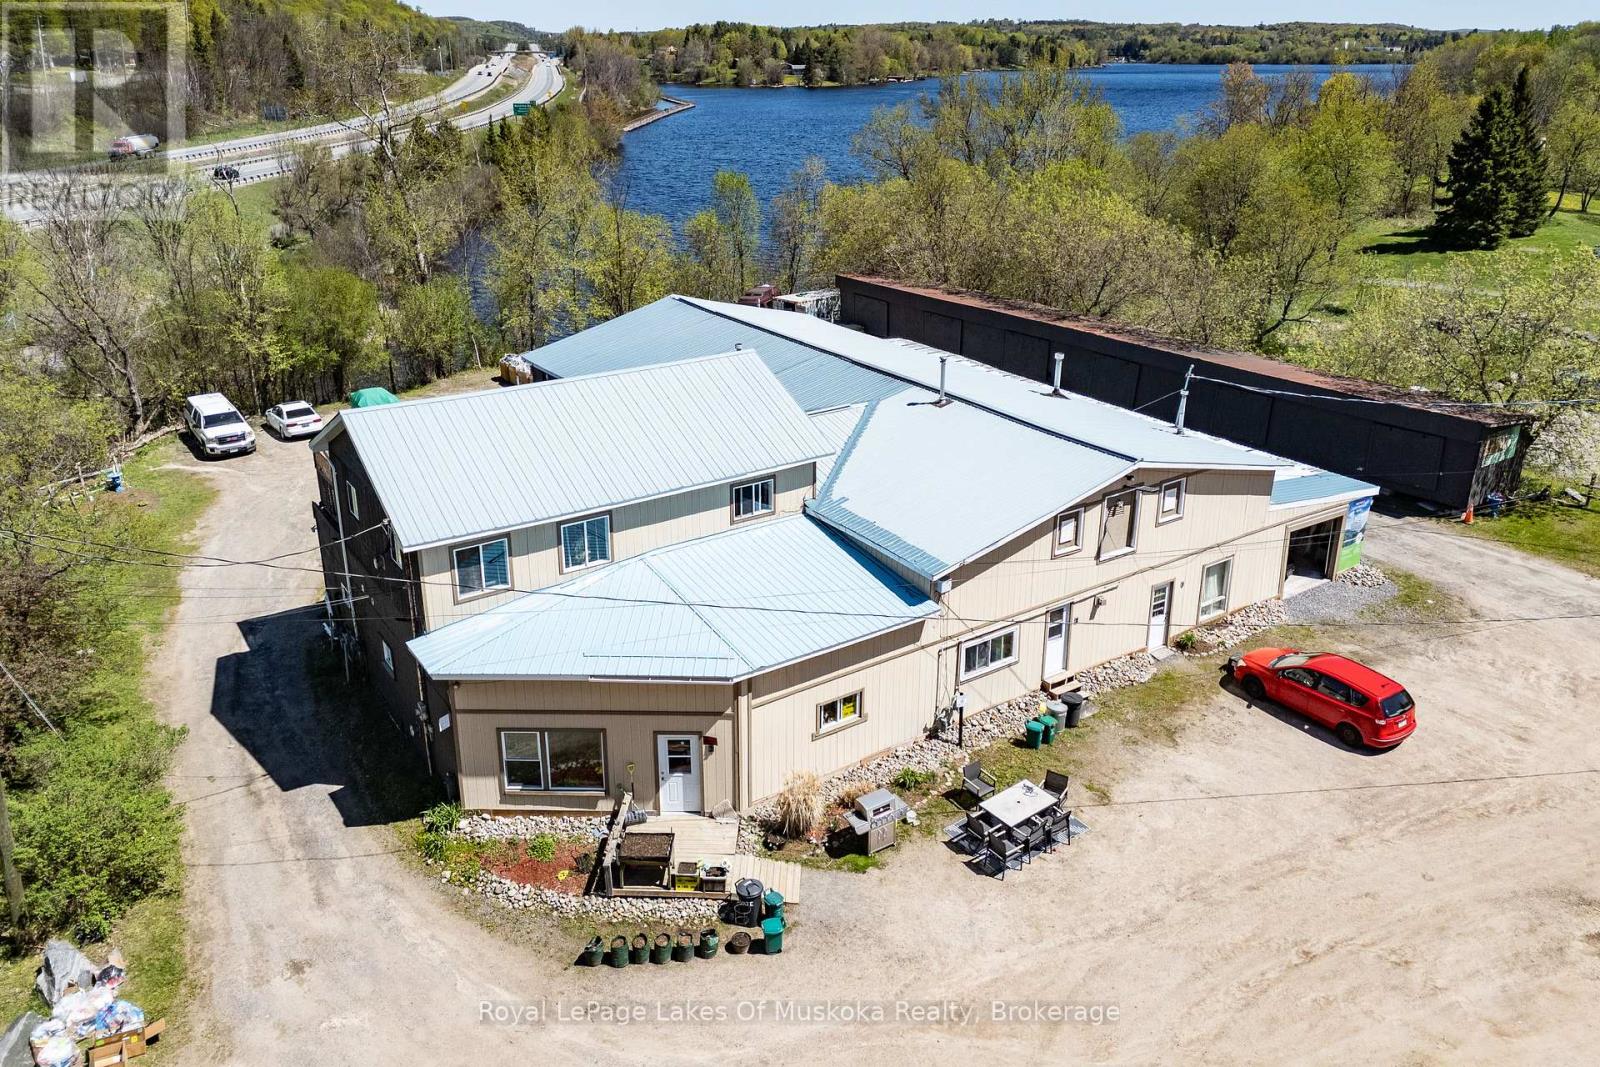
7 East Airport Road
Huntsville (Chaffey), Ontario
Rarely does a property offer this much versatility in one package. Situated in a high-traffic location with direct Highway 11 exposure, this multi-use property combines commercial space, residential income, storage revenue, and waterfront frontage all within minutes of downtown Huntsville. The main building features a heated 2,000 sq. ft. workshop along with two additional garage spaces measuring approximately 840 sq. ft. and 440 sq. ft. The commercial portion is currently home to Intyre Electronic Recycling, operated by the property owner. Above and beyond the commercial component, the property includes six fully occupied residential apartments, providing steady rental income. Most tenants are currently on month-to-month agreements, with one unit operating under a yearly lease. Safety features throughout the building include a sprinkler system as well as interconnected smoke and carbon monoxide detectors in every unit. Adding even more value are 13 on-site storage units, including seven attached to the main structure and six additional units located in a separate outbuilding, creating strong potential for supplementary income streams. Set between Orchard Park and the Hunters Bay waterfront trail, the location offers easy pedestrian access into Huntsville's downtown core while also enjoying 38 feet of frontage on Hunters Bay, connected to Lake Vernon. For added peace of mind, a Phase 2 environmental assessment has already been completed with no concerns reported. (id:45725)
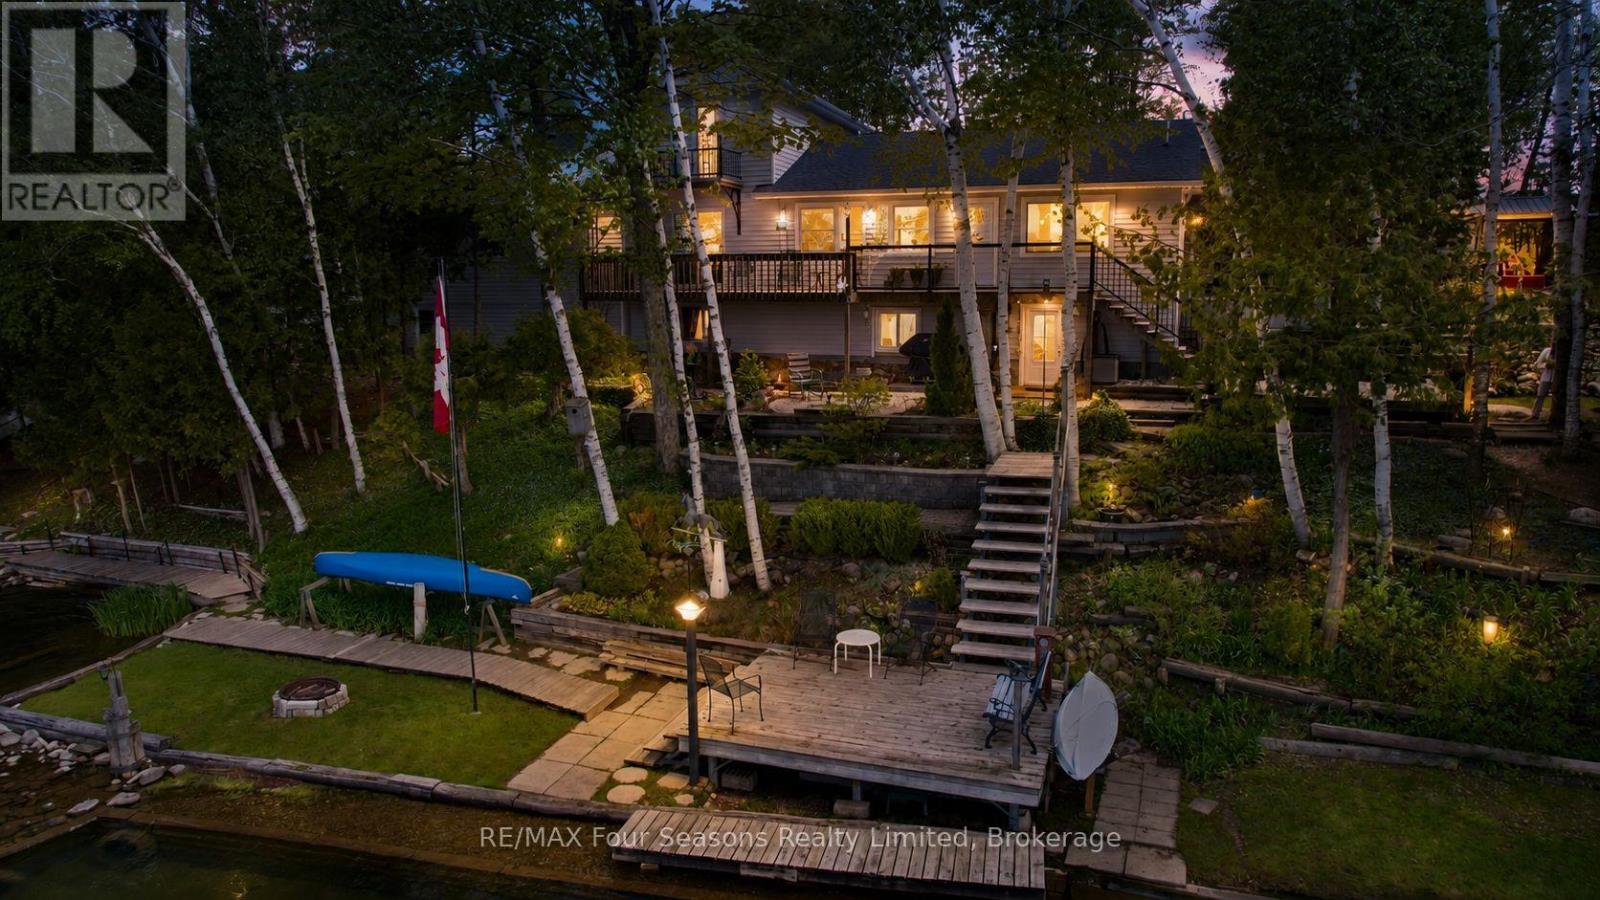
52 Shore Drive
South Bruce Peninsula, Ontario
Sitting directly on the shores of Chesley Lake in the South Bruce Peninsula, this 3+1 bedroom, 2 bath waterfront home delivers four seasons of extraordinary living just 20 minutes from Port Elgin, 2 hours from Guelph, and 2.5 hours from the GTA. No 400-series highway. Just an easy drive to one of Bruce County's most beautiful lakes. The home is designed around the view. Large windows on the main level pull the lake inside from every principal room. An open concept kitchen and dinette flow into a separate living room, all connected to four levels of decks for outdoor living at every elevation. The primary loft suite sits above it all with a spacious bedroom, large closet and sitting area, and a private 3-piece bath. Outside is where this property truly sets itself apart. Mature perennial gardens cascade down to the water through birch trees, ferns, hostas, and day lilies. A naturalized shoreline feature, wooden boardwalk path along the water's edge, and a glass-railed upper deck with unobstructed lake views complete a package that took years to build and cannot be replicated. Chesley Lake goes glass-smooth on summer evenings and turns gold in October. Groceries, restaurants, and golf are minutes away in a rapidly growing region. Properties like this do not come around on a schedule. With the updates, and the additions that were done in the 90's, the original build date of the home can be ignored as this home looks and feels modern. From the Cambrian Quartz in the kitchen, to the primary suite on the loft level. Be sure to watch the full length video tour of this property produced by the local listing realtor. (id:45725)
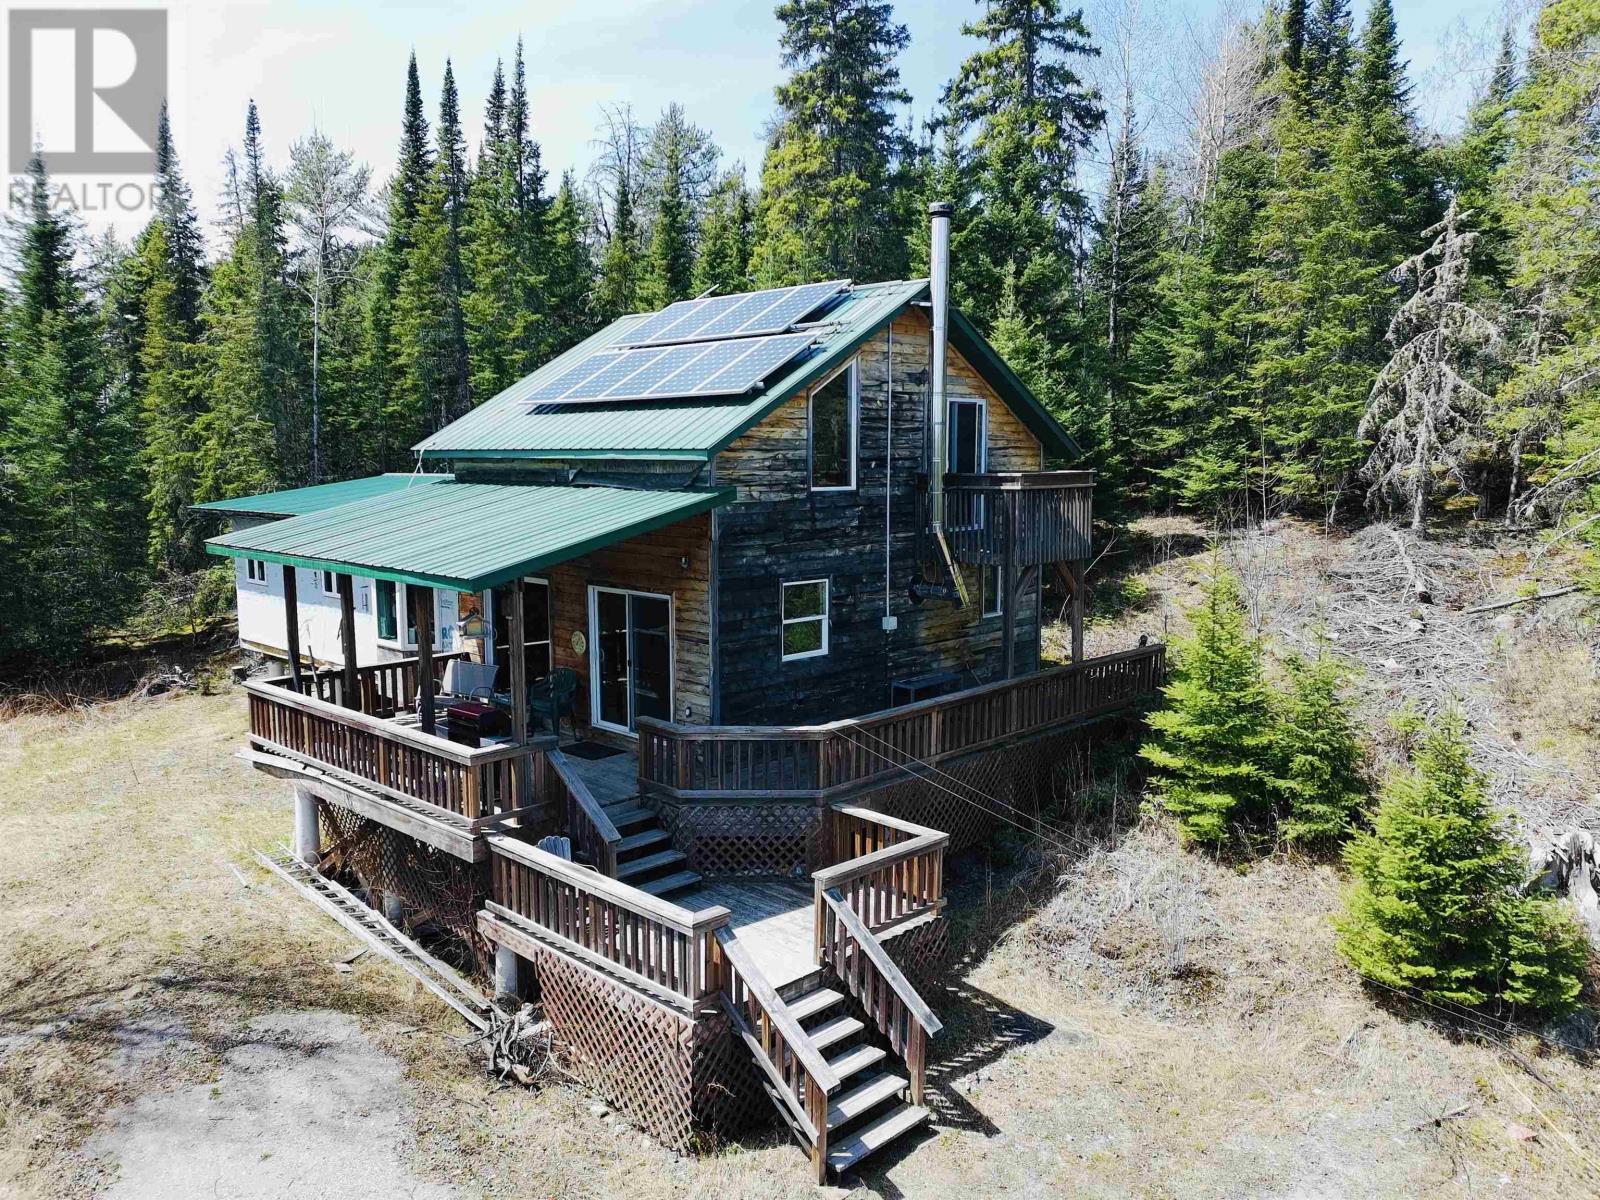
14794 17 Hwy
Dryden, Ontario
Hidden Gem For Sale! 14794 Highway 17 East. Stunning property spans approximately 155 acres within the City of Dryden boundaries, boasting over 2600 feet in highway frontage! Perfect for those outdoor enthusiasts. The house, built in 2008, offers off -grid living for those looking to minimize monthly expenses. Approximately 1400 +/- square feet, includes 3 bedrooms and 1 full bathroom. Spacious Living Area, with a loft, 2 patio doors onto a wrap-around deck, providing exceptional sight lines of the property. Heated by propane gas & wood stove. Septic & Well. WMU #8 Call Today to set up a viewing! (id:45725)
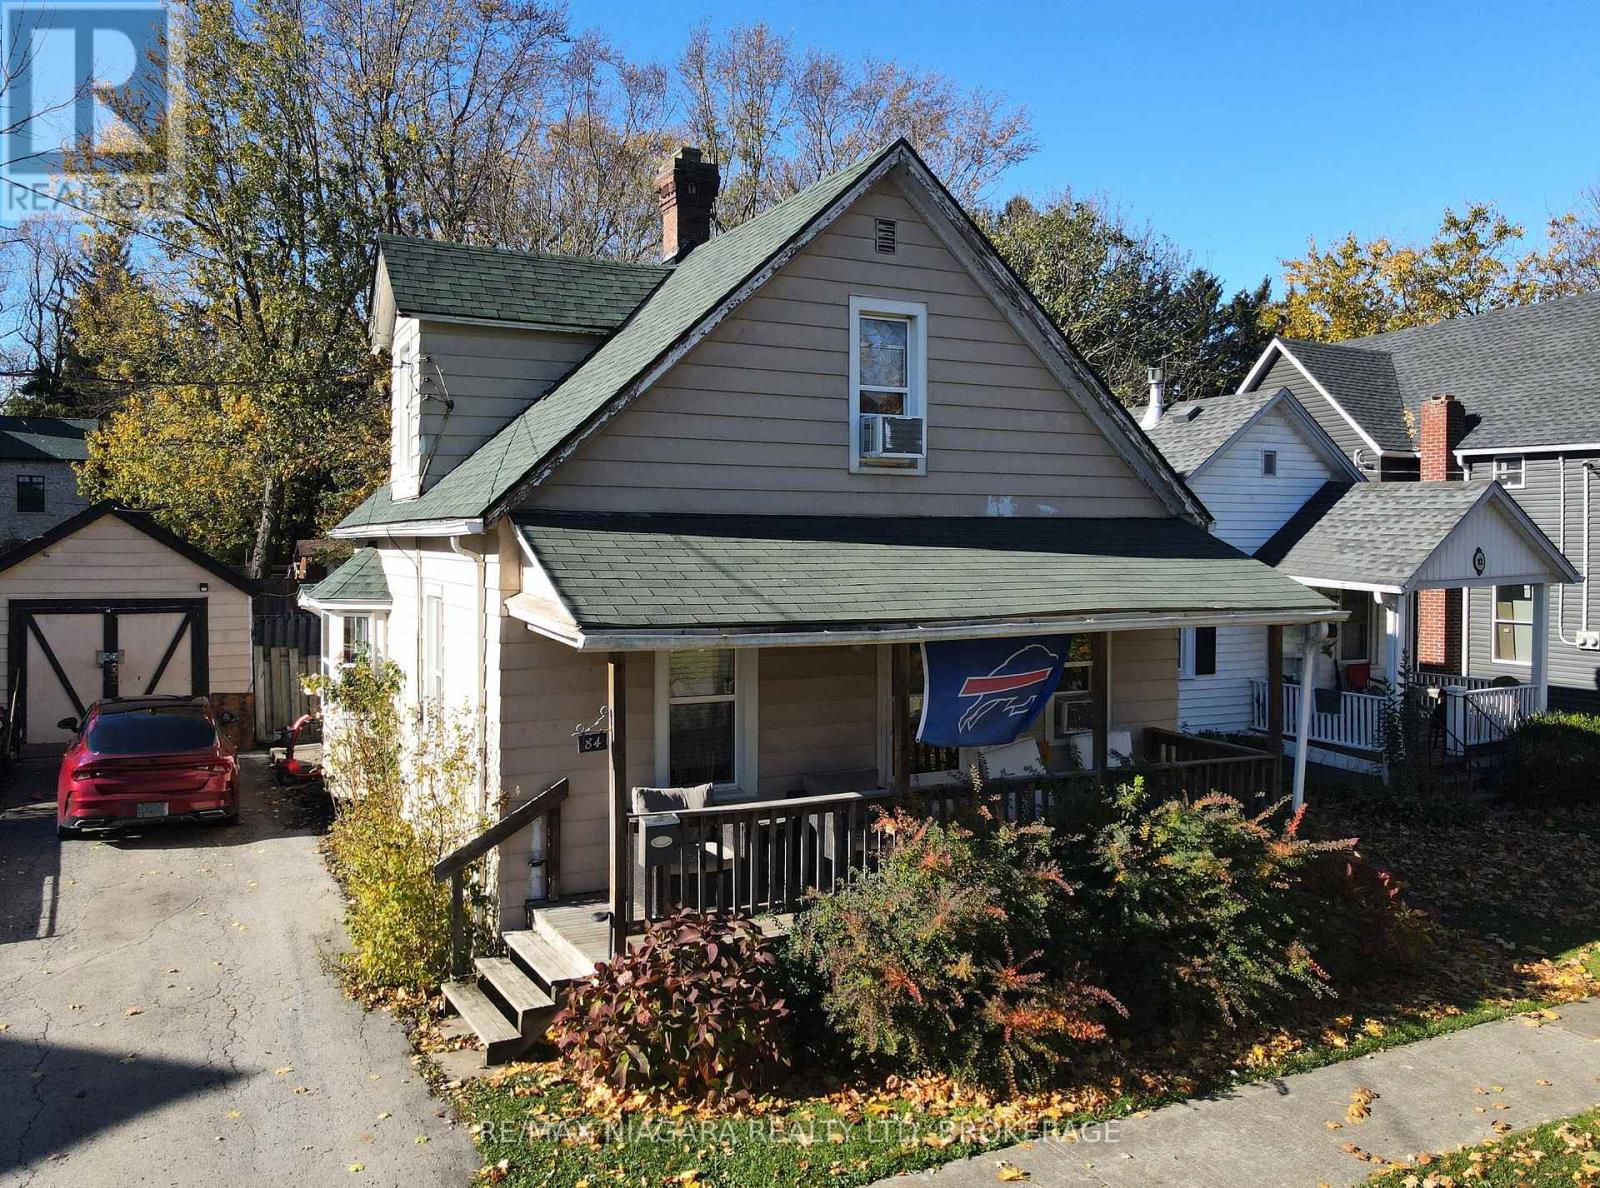
84 Waterloo Street
Fort Erie (Central), Ontario
This 1.5-storey home offers a unique blend of charm and potential, with two bedrooms located upstairs and one bedroom on the main floor, providing flexibility for families or guests. The large kitchen is perfect for preparing meals and entertaining, while the separate dining room and living room offer additional space for relaxing or hosting gatherings. A covered front porch adds to the home's appeal, offering a quiet spot to enjoy the outdoors. For those seeking extra storage or workspace, the property includes a detached garage with electricity. Located just a block from the scenic Niagara River and the Friendship Trail, this home places you close to nature, with easy access to walking, biking, and outdoor activities. While this property does require a bit of tender love and care, it presents a great opportunity to make it your own and add value with a little updating. (id:45725)
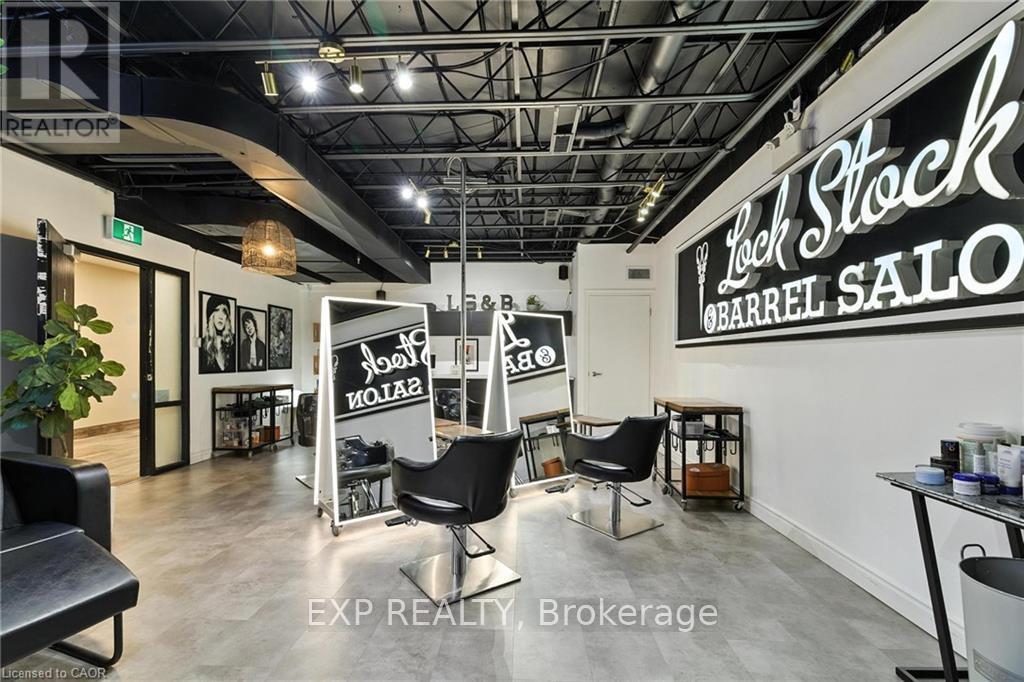
102 - 690 Belmont Avenue
Kitchener, Ontario
Welcome to Lock Stock & Barrel, a beautifully designed, fully turnkey salon business located in the heart of Waterloo's vibrant Belmont Village. This is a rare opportunity to step into an established and successful business in one of the city's most charming and walkable neighbourhoods. The salon features a chic, move in ready interior thoughtfully designed to create an inviting and stylish atmosphere for both clients and staff. With favourable lease terms already in place and a loyal, established clientele, this business offers a seamless transition for a new owner looking to continue its success. Surrounded by Belmont Village's popular boutiques, cafés, and local businesses, the location benefits from steady foot traffic and a strong sense of community. Whether you are an experienced stylist ready to take ownership of your own space or an entrepreneur seeking a ready to operate beauty business, this opportunity offers both lifestyle and income potential in one of Waterloo's most desirable neighbourhoods. An exceptional opportunity to own a thriving salon business in a prime location. (id:45725)
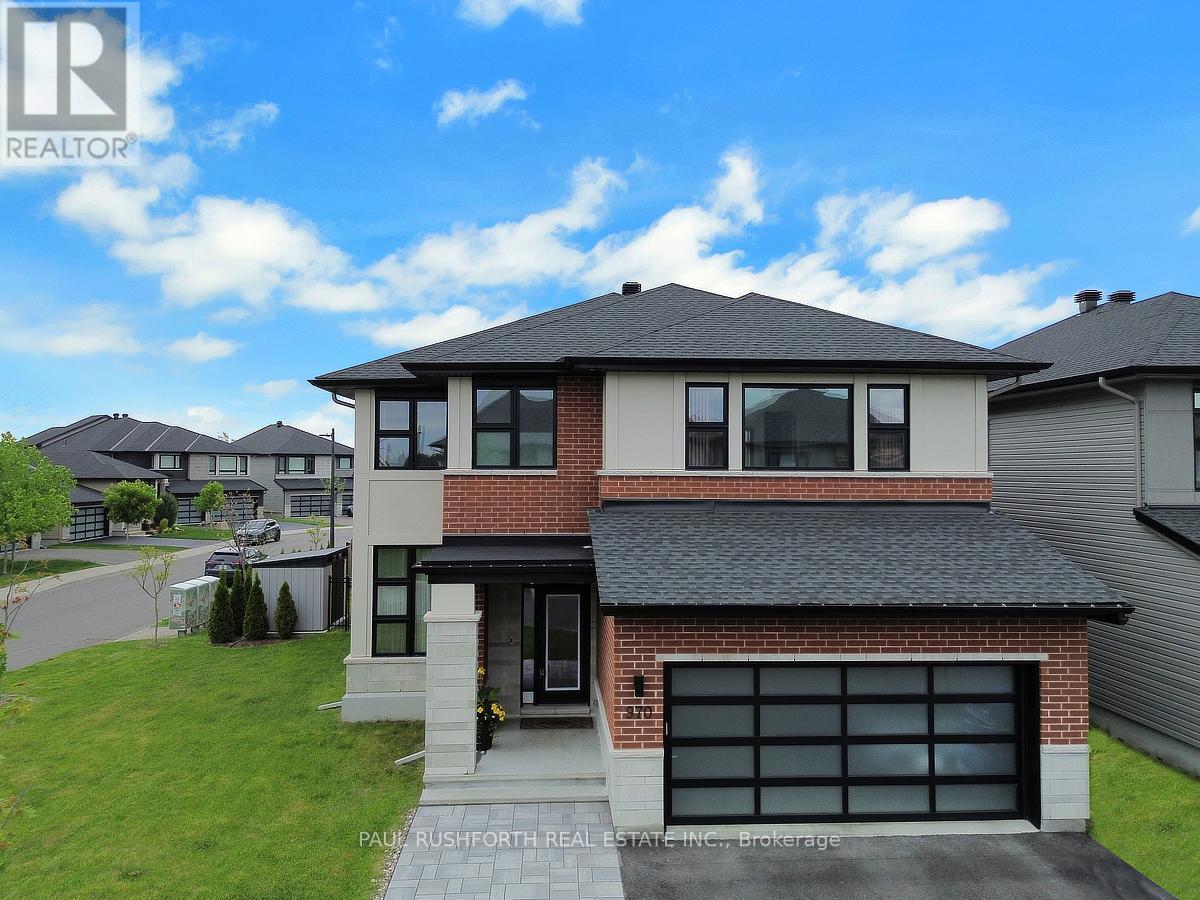
970 Islington Way
Ottawa, Ontario
From the moment you arrive, this home's commanding presence is undeniable. Situated on a premium 50 foot corner lot, this exceptional Urbandale offers over the top upgrades, refined finishes, and extensive owner enhancements that elevate it well beyond new construction. With approximately $120,000 in builder upgrades and significant post closing investments, this is a truly turnkey estate quality home designed for the most discerning buyer. This extensively upgraded residence blends luxury, technology, and efficiency. A striking modern elevation, upgraded glass panel garage door, elegant entryway, interlock stonework, mature Emerald Cedars, premium fencing, and integrated storage shed create exceptional curb appeal and a private outdoor retreat. Inside, soaring 18 foot great room ceilings and expansive windows fill the open concept design with natural light, highlighting engineered oak hardwood, designer lighting, custom window coverings, and refined finishes throughout. The chef inspired kitchen showcases over $35,000 in upgrades, including custom cabinetry, Calacatta Gold quartz countertops, premium storage solutions, and luxury Bosch and Café appliances. The upper level offers four bedrooms, including two ensuites and a Jack and Jill bathroom. The primary suite features a spa inspired ensuite with floor to ceiling tile and glass shower. The finished lower level adds a large bedroom, full bath, kitchenette, and versatile living space ideal for guests or multigenerational living. Built to R-2000 and ENERGY STAR standards, the home features a high efficiency two stage heat pump, tankless hot water, EV charging, surge protection, Ubiquiti smart home network, Wi-Fi garage access, and video doorbell. Additional highlights include custom closet organizers, upgraded bathrooms, premium tile, an oak staircase, LED pot lighting, exterior soffit lighting, and a Napoleon linear fireplace. A rare opportunity to own one of the community's most thoughtfully upgraded home. (id:45725)
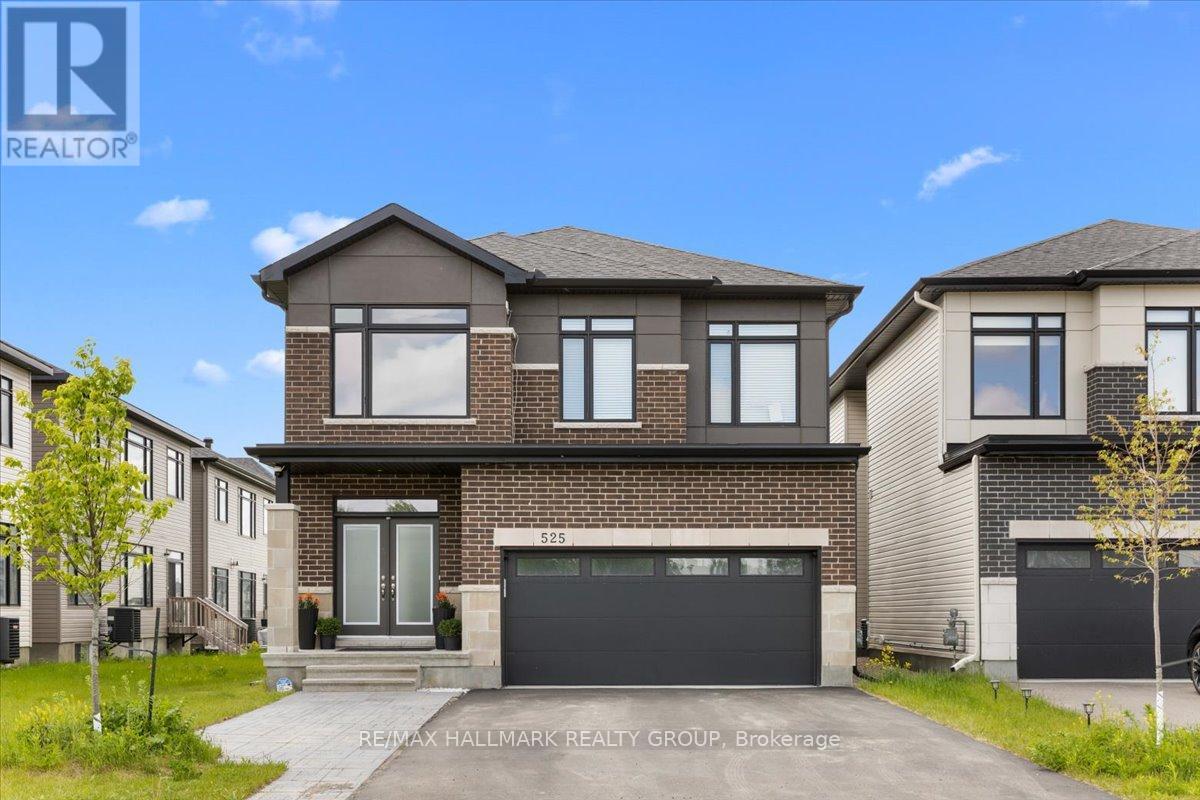
B - 525 Tahoe Heights
Ottawa, Ontario
Welcome home to 525 Tahoe Heights - Unit B. Be the first to live in this brand-new, beautifully finished 2-bedroom, 1-bathroom basement apartment! Boasting a completely separate private entrance and a bright, functional layout, this fully furnished apartment is entirely move-in ready, just unpack your bags. The modern chef's kitchen features premium granite countertops, sleek cabinetry, and brand-new stainless-steel appliances. Large windows throughout flood the entire space with an abundance of natural light, accented by LED pot lights and contemporary fixtures. Both well-proportioned bedrooms feature large closets offering plenty of storage. Enjoy the ultimate convenience of your own in-suite laundry equipped with brand new stacked washer and dryer. 1 dedicated parking spot is included. Located in a highly desirable neighbourhood just minutes from major public transit routes, shopping, groceries, and all local amenities. Looking for a new, turn-key, premium living space. Book your showing today! (id:45725)
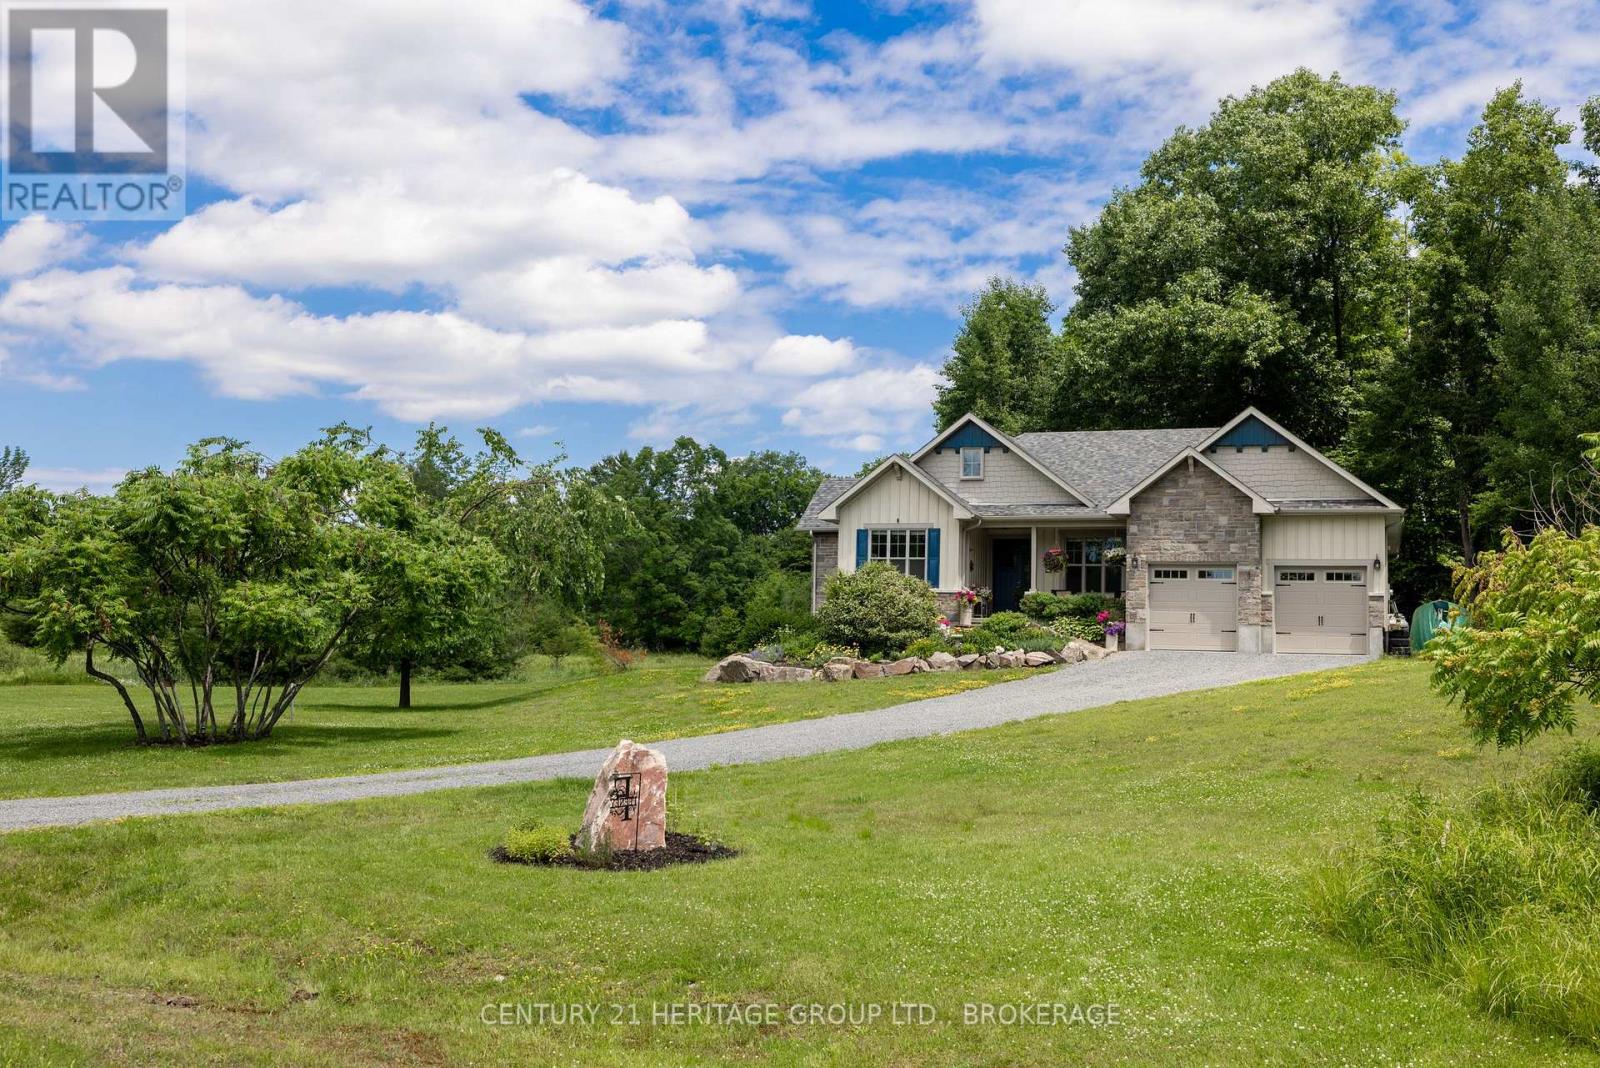
1071 Cranberry Cove Lane
Frontenac (Frontenac South), Ontario
Welcome to this custom-built bungalow on 4.52 private acres in the sought-after Cranberry Cove Estates. With views of Cranberry Lake, your own pond, wooded surroundings, and many nearby lakes to enjoy, this property offers the perfect blend of luxury, privacy, and rural lifestyle. Ideal for a peaceful retreat or work-from-home opportunity, all just 35 minutes to Kingston.Offering over 3,400 sq. ft. of finished living space, the main level features 3 bedrooms, including a beautiful primary suite with walk-in closet and spa-like 5-piece ensuite with soaker tub and glass shower. Tall ceilings, 8' doorways, and large windows fill the home with natural light. The great room and dining area showcase 10' coffered ceilings, crown molding, wide-plank hickory hardwood flooring, and a gas fireplace with stone surround.The chef's kitchen is designed for both entertaining and everyday living with quartz countertops, shaker cabinetry, tiled backsplash, and a massive 8' island with prep sink. Premium appliances include a 36" gas cooktop, double wall ovens, French-door refrigerator, wine fridge, micro drawer, and two dishwashers.The fully finished basement nearly doubles the living space with 2 additional bedrooms, full bathroom, family room, games area, dry bar, home gym, and excellent storage.Outside, enjoy the covered front porch with lake views and rock gardens, or relax on the covered back deck overlooking the pond and forest. A fire pit area completes this incredible outdoor setting.With custom finishes throughout, Shouldice stone and board and batten exterior, attached 2-car garage, and unmatched privacy, this is a rare opportunity to enjoy upscale country living in a truly beautiful setting. (id:45725)
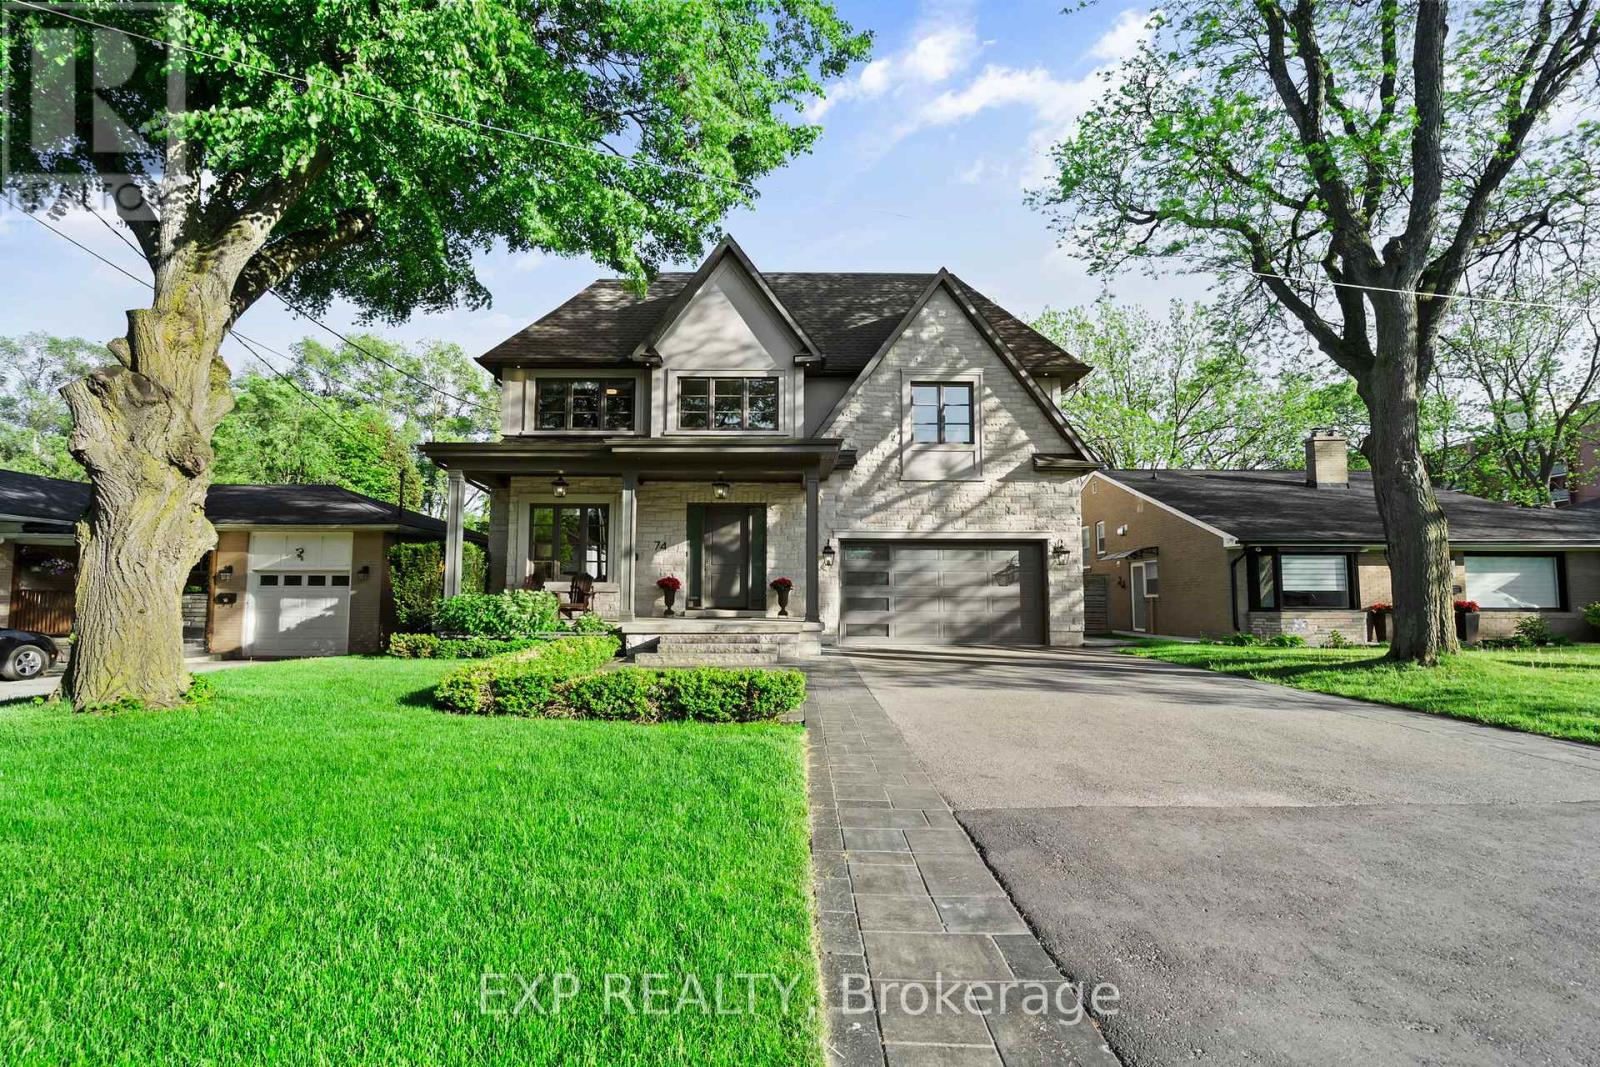
74 Bedford Park Avenue
Richmond Hill (Crosby), Ontario
Some homes are built to impress. This David Small-designed custom residence in Richmond Hill was built to restore the people who live in it - natural stone, brick and stucco assembled with a quiet confidence that favours permanence over spectacle. From the covered front porch, the home asks for nothing, yet holds your attention completely.Inside, the main floor moves with intention. The family room, dining and a Thermador kitchen with walk-in pantry and standing freezer flow as one, anchored by two 48" gas fireplaces. A private main-floor office answers how families work today, while heated floors warm every bathroom underfoot. Upstairs turns toward rest. The primary retreat (4.27 6.40 m) offers dual walk-in closets and a spa ensuite with freestanding tub and glass shower. Two further bedrooms, each with bath access and generous closets, plus a dedicated upstairs laundry, complete the level.The lower level was never an afterthought - excavated deeper for soaring 10-ft ceilings and oversized windows that draw natural light into a recreation room, fitness room, roughed-in bar, a fourth bedroom and a relaxed space for music. A true walk-up rises to a landscaped garden of perennials and interlock stone, then continues to a deck with a 36" gas fireplace, roughed for a natural-gas barbecue. This is a home built for the long term: whole-home spray-foam insulation for a tighter, quieter, more energy-efficient envelope, and an R20-insulated garage with thermostat-controlled gas heat. The pool-sized yard, and the terrace is wired for a hot tub. You wouldn't believe how quiet it is! Thefuture here is not only possible, it is prepared for. Short walk up the street to Yonge st., Minutes to top-ranked schools, GO Transit, Highway 404, and 165+ parks and trails, this is Richmond Hill at its most established - a community chosen by families who are deciding not only on a home, but on a way of life. The right address doesn't simply change where you live. It changes how you live. (id:45725)
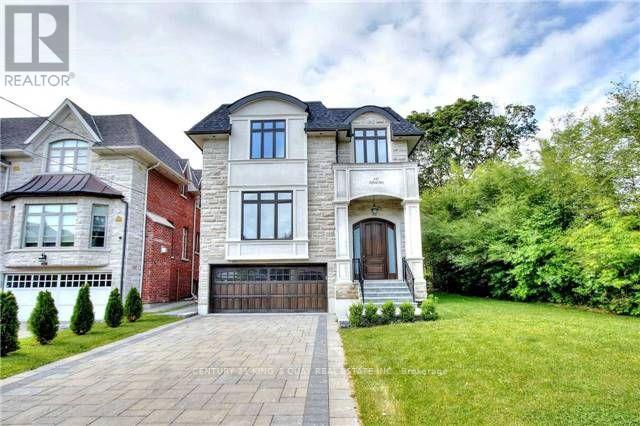
112 Alfred Avenue
Toronto (Willowdale East), Ontario
Magnificent Custom built Smart Home In The Most Sought After Prestigious Willowdale East, Open Concept With Maximum Natural Light. Elegantly Designed Gourmet Kitchen, High And Crafted Ceiling (Main 10Ft, Basement 10Ft, 2nd Floor 10Ft), B/I Security+Audio System, Huge Skylight. Famous Earl Haig Secondary School District, Walking Distance To Subway And Yonge Entertainment Area, Heated Basement Floor and all bathroom floor, Interlock In Front And Patio In The Back. *photos from previous listing and some furniture may been removed* (id:45725)
18 Mullet Road
Toronto (Newtonbrook East), Ontario
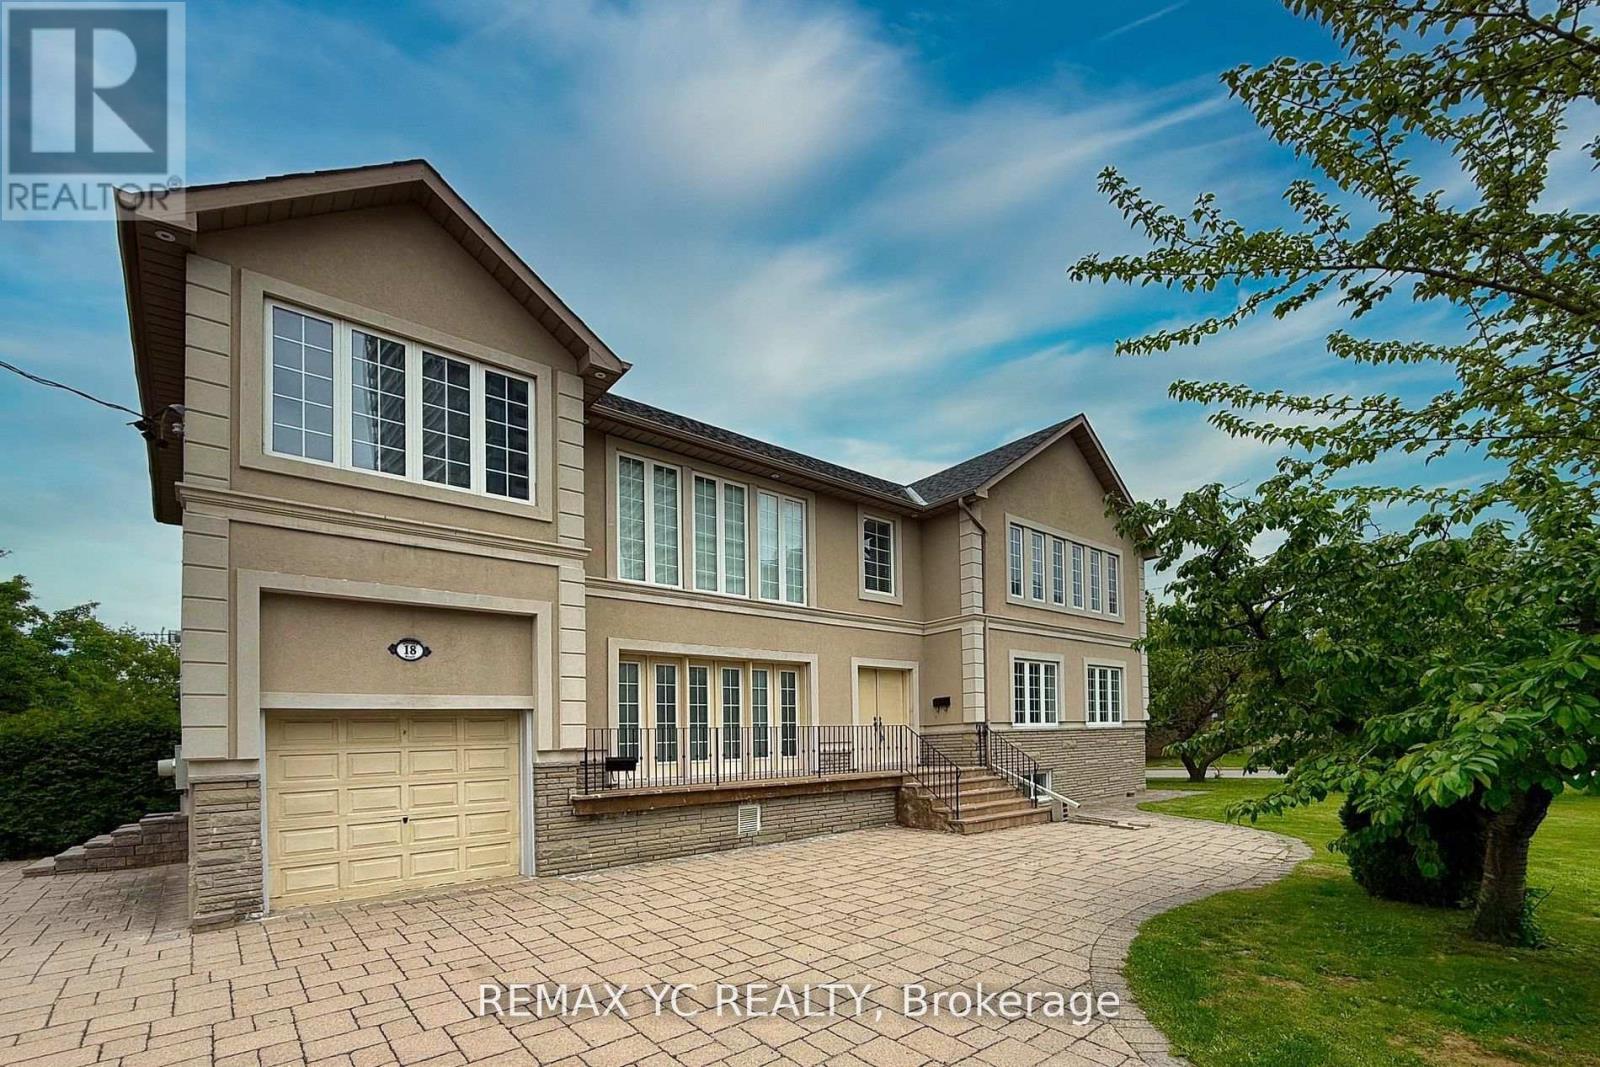
Exceptionally Convenient Location in North York! Bright and spacious home, ideally located inone of North York's most sought-after neighborhoods-just steps from Yonge Street and Finch Avenue. Fully renovated 2002, This home offers modern comfort, excellent functionality, and outstanding income potential. The main living area features soaring 21-foot ceilings, creating an open, airy atmosphere filled with natural light from large, strategically placed windows. The open-concept layout seamlessly connects the kitchen, dining, and living spaces, making it perfect for both everyday living and entertaining. This home offers an exceptional combination of space, brightness, and versatility. The gourmet kitchen is equipped with S/S appliances and ample cabinetry, while all bedrooms are generously sized and sunlit throughout the day. A separate entrance leads to a finished basement-ideal for an in-law suite, home office, or rental unit with strong income potential. Its prime location puts you within walking distance of Finch Subway Station, Yonge Street, top-rated schools, parks, and a wide selection of shops and restaurants. Multiple parking spaces on the property add further convenience, making this home an excellent choice for large families, investors, or professionals seeking both comfort and long-term value in the heart of in the heart of North York. Whether you're looking for a spacious family home, an income-generating investment, or a combination of both, this property truly checks all the boxes. (id:45725)
102 - 26 Dalhousie Street
Toronto (Church-Yonge Corridor), Ontario
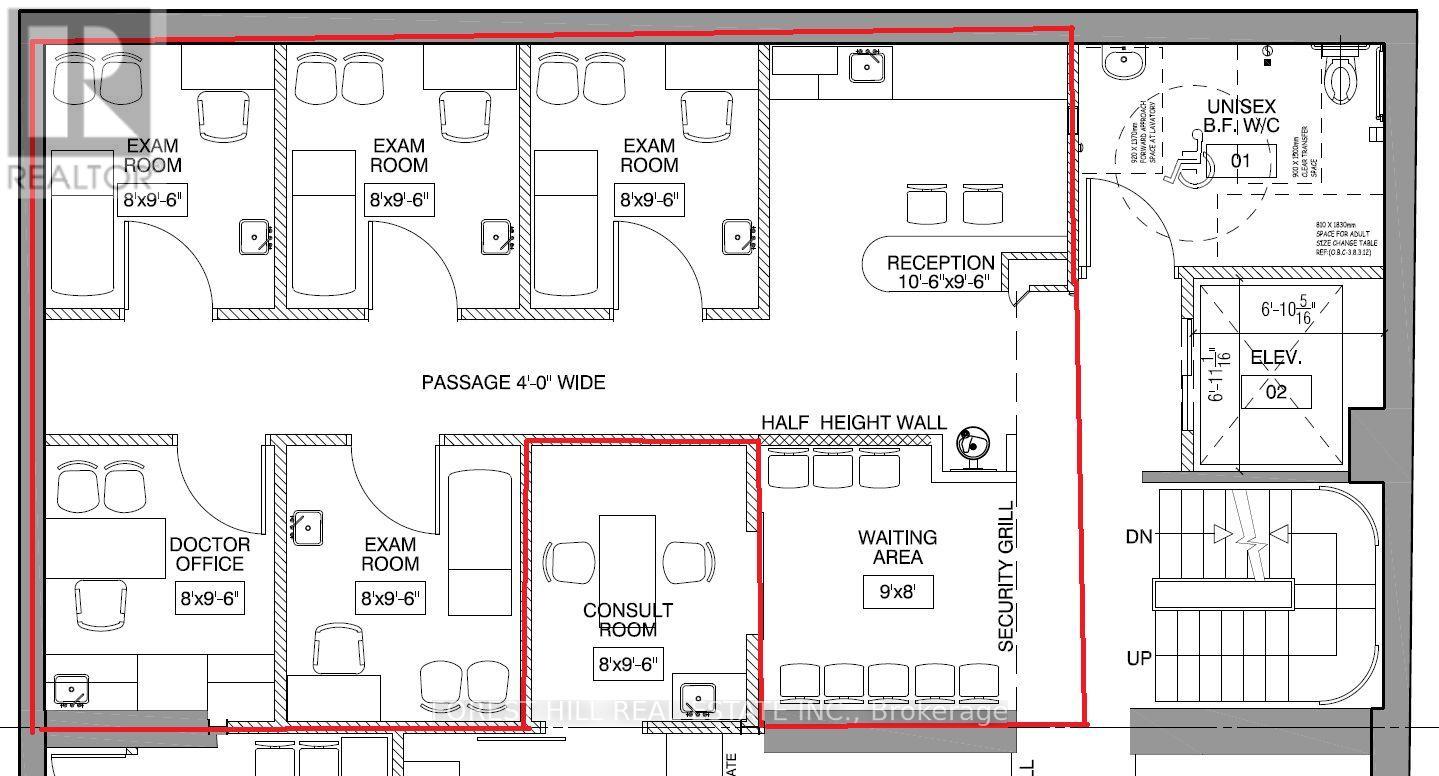
Ground Floor Unit! Recently Renovated Medical Building. Steps To St. Mike's Hospital & Eaton Centre. Unit has 5 exam rooms (each with a sink), reception/waiting area. Other tenants included physio/Chiro, pharmacy, family practice. Turnkey Medical Clinic, ideal for a medical practitioner or medical service. 2 All Utilities Included (Heat/Hydro/Water). (id:45725)
33 Parkwood Drive
Wasaga Beach, Ontario
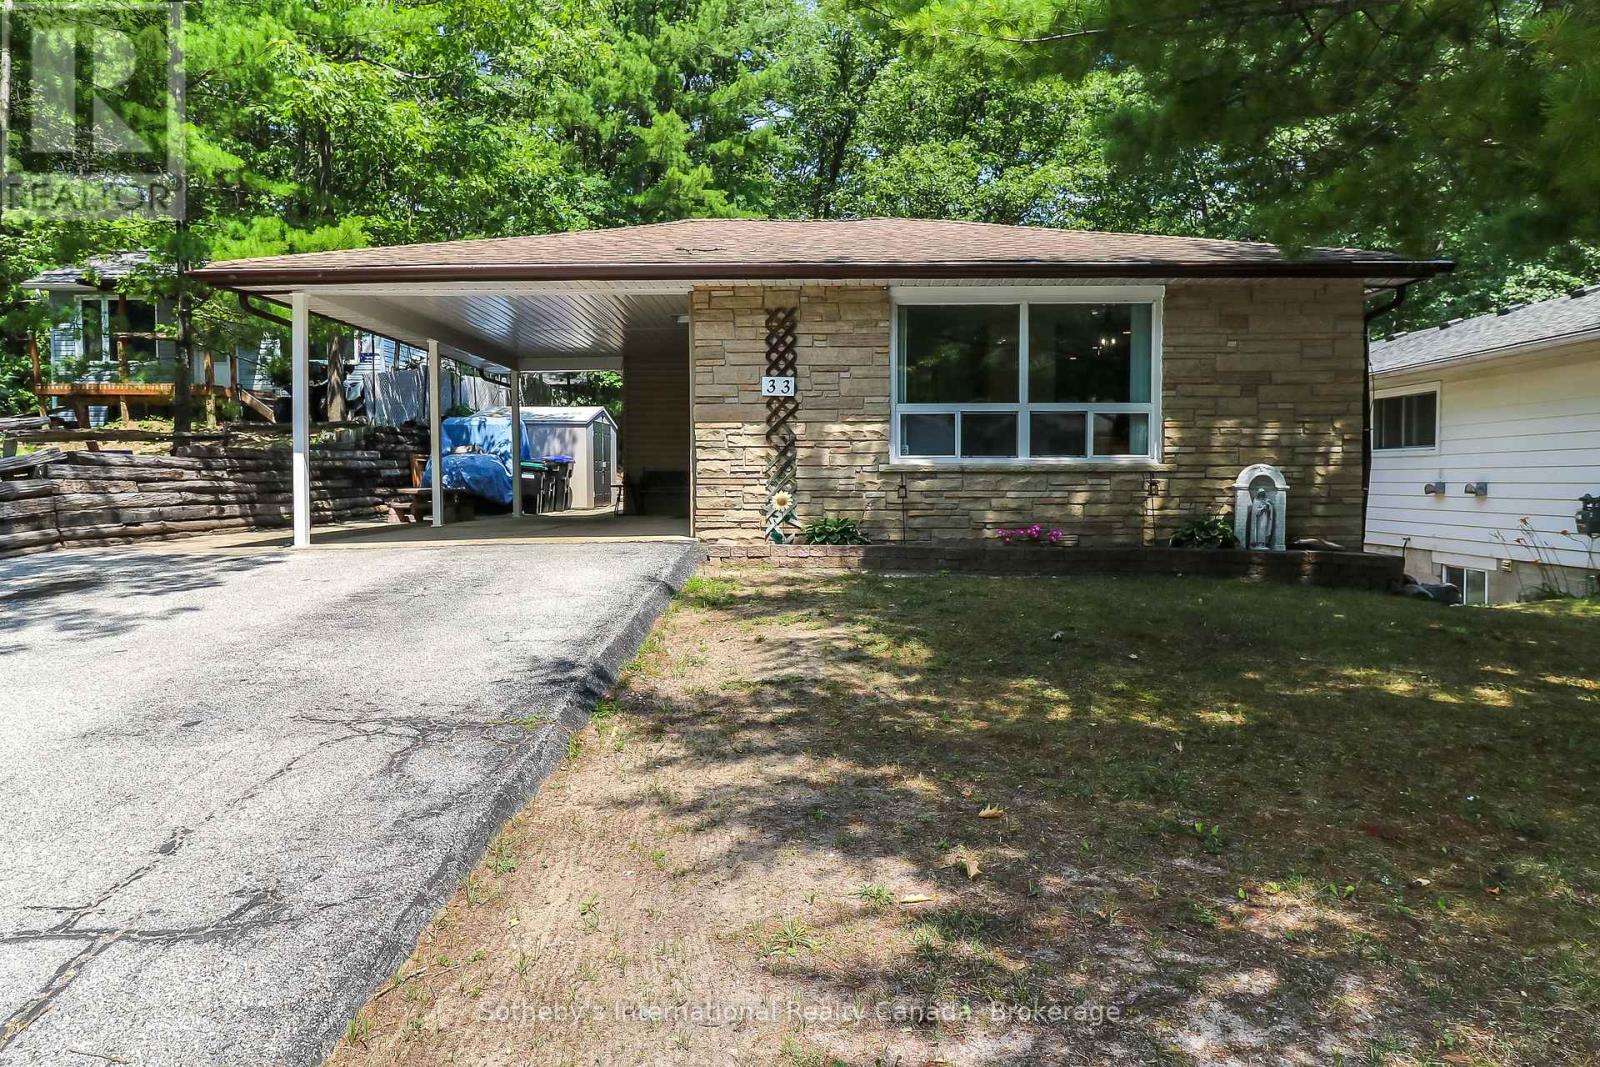
Fantastic Family Bungalow on a private street in beautiful Wasaga Beach. This 3+1 bedroom, 2 bathroom bungalow boasts an open concept living/dining room with tons of natural light, large kitchen with ample storage, three generous sized bedrooms on the main floor, including the primary, a side entrance giving this home the potential to create an accessory apartment and generate income. The fully finished basement offers a large fourth bedroom, a rec/family room with walk-out to the backyard, a full bathroom, laundry and a bonus/games room to top it all off. The large private property includes ample driveway parking with the convenience of a carport and an outstanding private, flat, fully fenced backyard. Located on a family friendly street just 10 minutes to Beach 1, 8 minutes to the Casino and proposed new Costco and 20 minutes to downtown Collingwood, you are in the heart of it all in beautiful Southern Georgian Bay. (id:45725)
160 Main Street W
North Bay (Central), Ontario
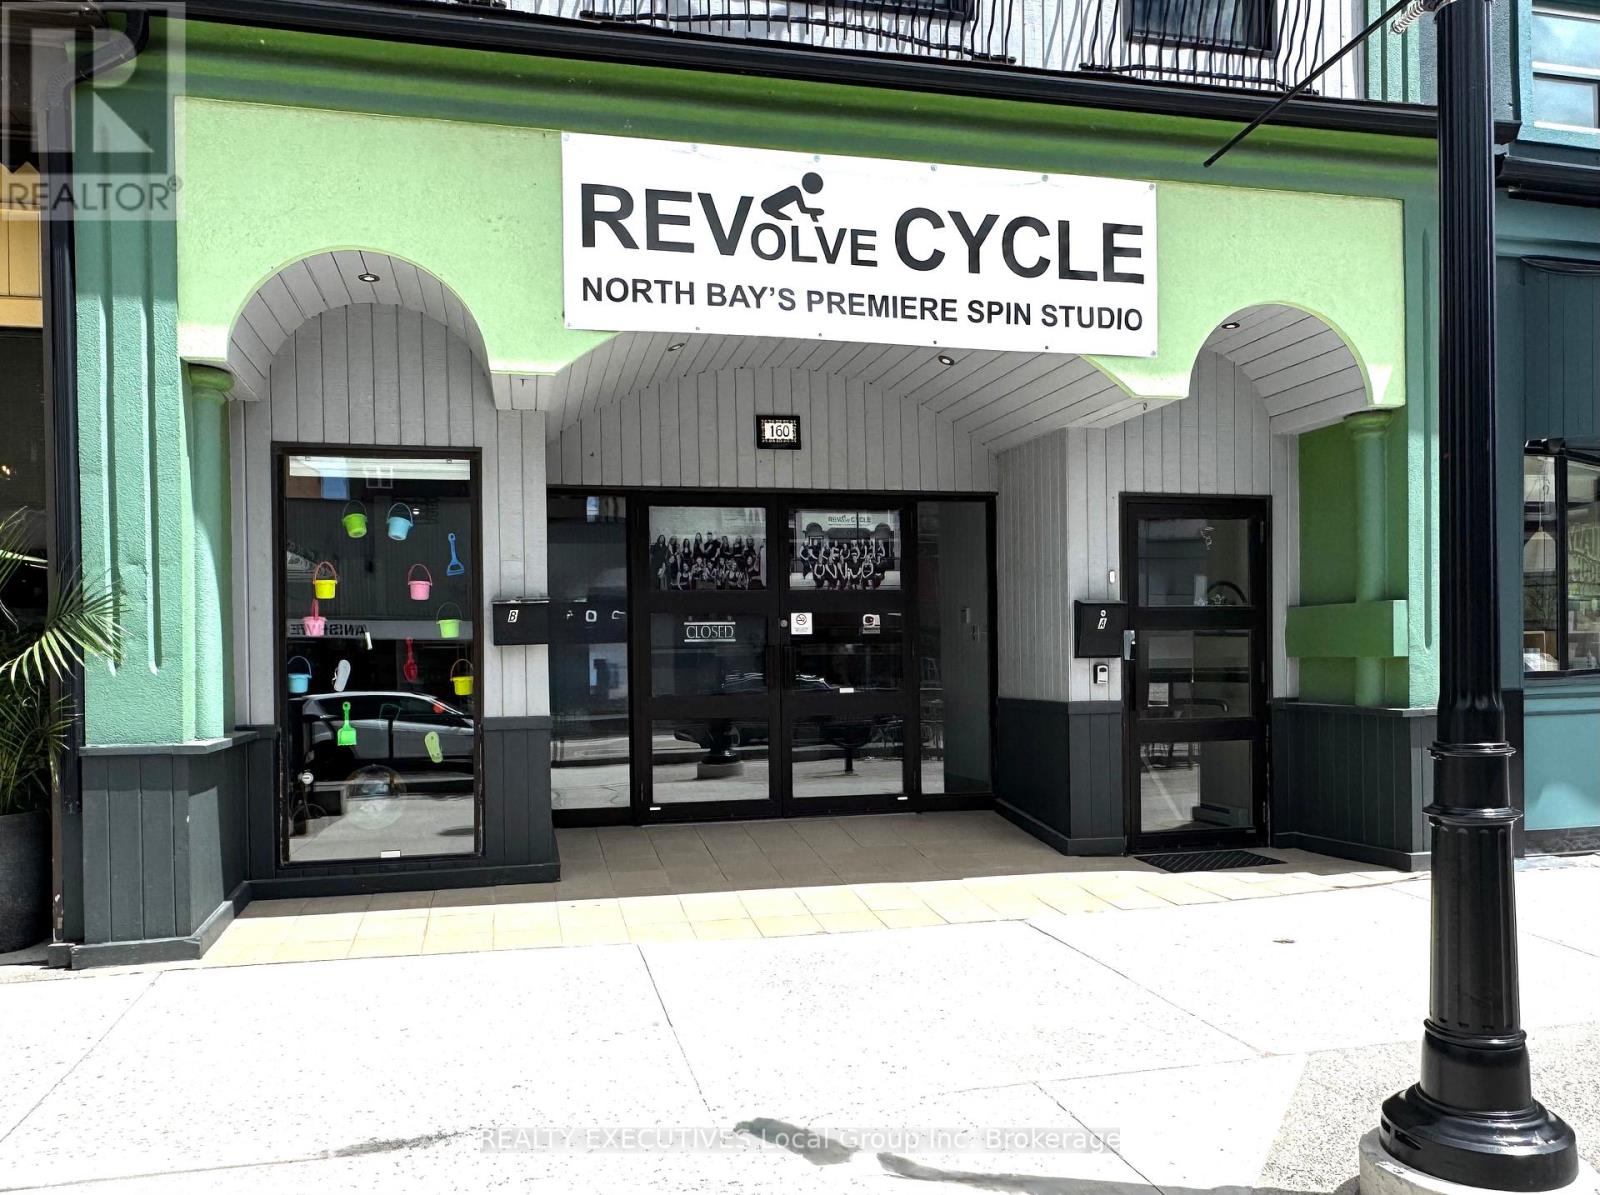
Located in the heart of downtown North Bay, this established spin cycle studio offers an exciting turnkey and profitable opportunity for fitness enthusiasts and entrepreneurs alike. With a loyal, well-established clientele and experienced staff already in place, this business is fully operational and ready for a seamless transition to new ownership. The studio provides immediate income potential while offering significant opportunities for future growth and expansion. Whether through additional class offerings, merchandise sales, personal training, or extended operating hours, there is plenty of room to build on an already successful foundation. Perfect for someone passionate about health, wellness, and fitness who is looking to own and operate their own business without starting from scratch. This is a rare chance to step into a thriving downtown fitness operation with everything already in place for continued success. As part of the Buyers package available you will receive after an NDA is signed, 3 years financial statements, employee list, Inventory and assets, current lease, Suppliers and Offer Schedules. This is a Share Sale of the Business only. Landlords will negotiate a new lease with Purchaser. (id:45725)