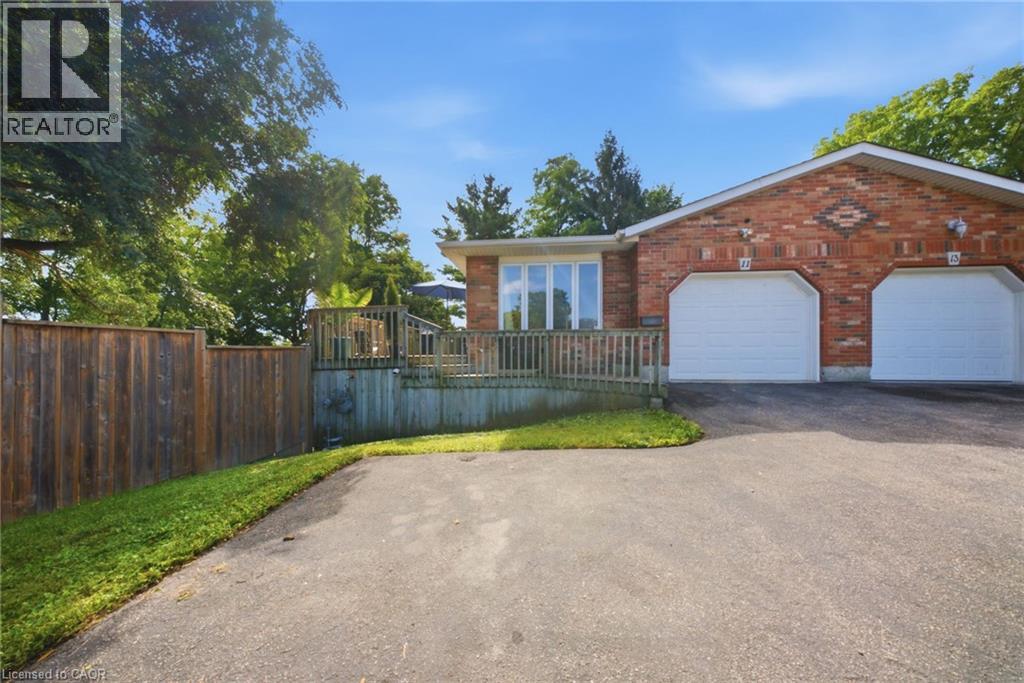
11 Dundas Street W
Paris, Ontario
There's an infinite number of reasons why so many people choose to call Paris home. Maybe it's the picturesque views, the charming downtown, the trails, the shops, the people. There's just a certain je ne sais quoi. 11 Dundas Street West could be your opportunity to call Paris home. This charming semi features so much space, starting outside with the enormous side yard oasis that has so much room for activities. Head inside to the living room and dining room that flows into the kitchen, and finishes with two generously sized bedrooms, main floor laundry, and your family bathroom. Head downstairs to the large and in charge rec room that features a walk-out to the large yard, a three-piece bathroom, plenty of storage space, a utility room, and the third bedroom. This home is perfectly situated, walking distance to downtown, with quick and easy access to the highway. This house could be your next home. Don't delay, call your realtor today. (id:45725)
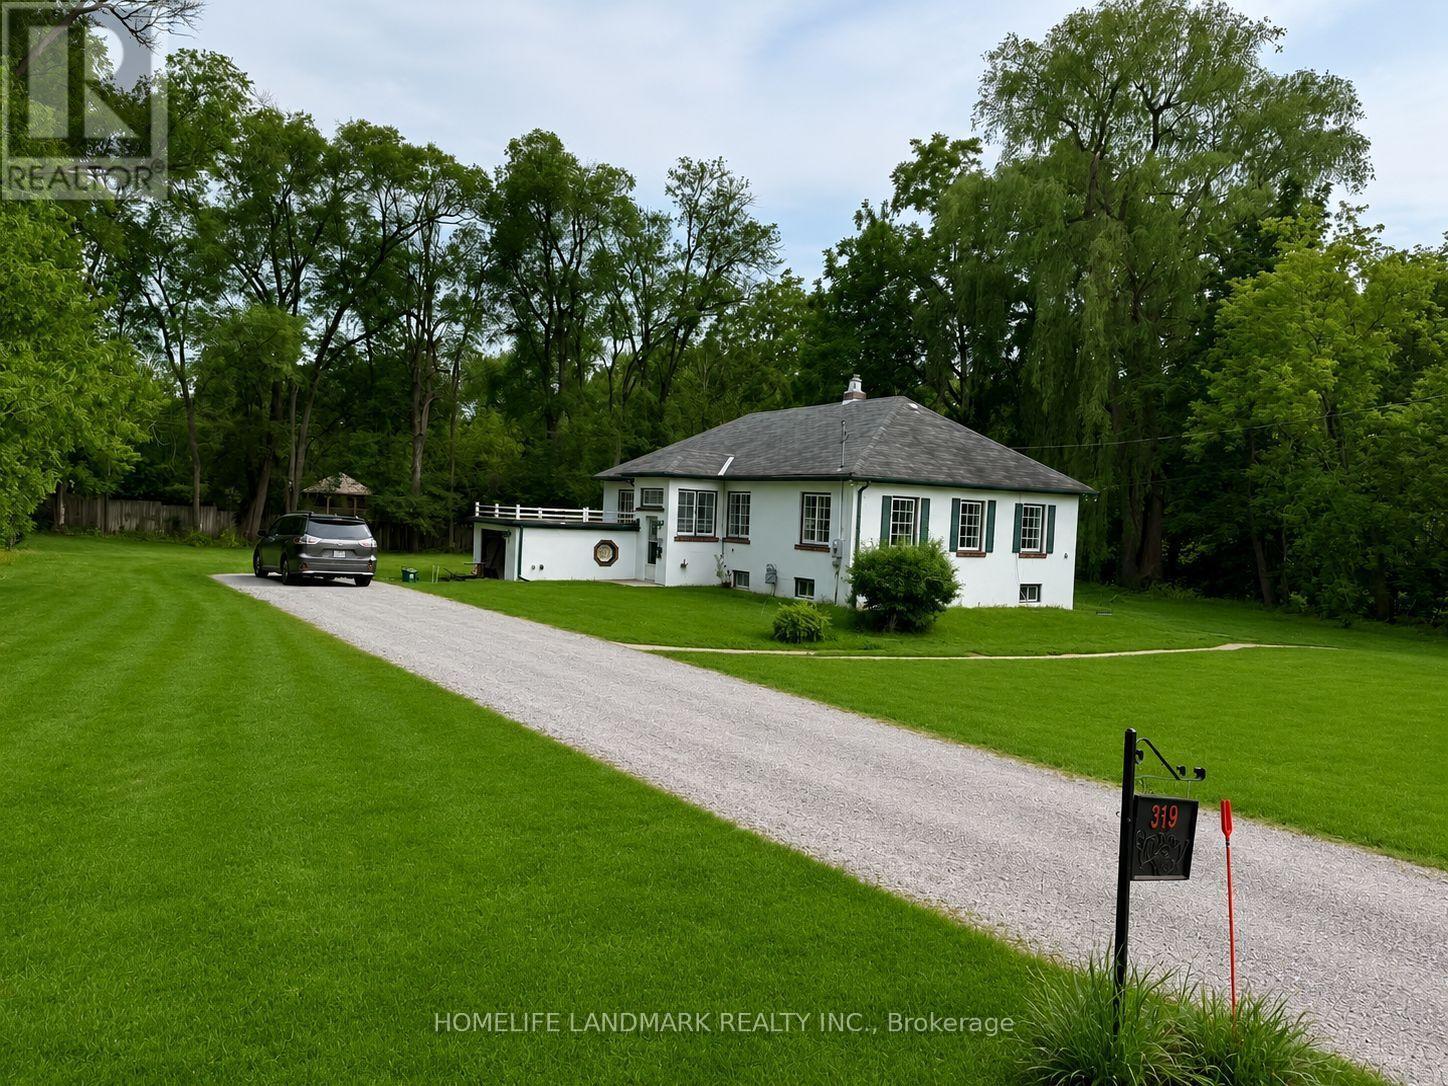
119 Robinson Street
Markham (Berczy), Ontario
This Unique And One Of A Kind Property Is Located In The Heart Of Old Markham Village! Surrounded By Mature Trees And Just Steps Off Of Markham Main Street, Large lot (160.51*184.44).Custom Built Bungalow Situated On A Stunning 0.691 Acre . The Charming Architectural Design Of The Home Features with 3 Bedrooms, A Gorgeous Sunroom And Brand New renovation throughout main floor , brand new kitchen and brand new washroom .All appliance are brand new. Go Station Located Just Down The Street, Close to Hwy 407 , And The Quaint Shops And Restaurants Of Markham Main Street Surrounding the Property . (id:45725)
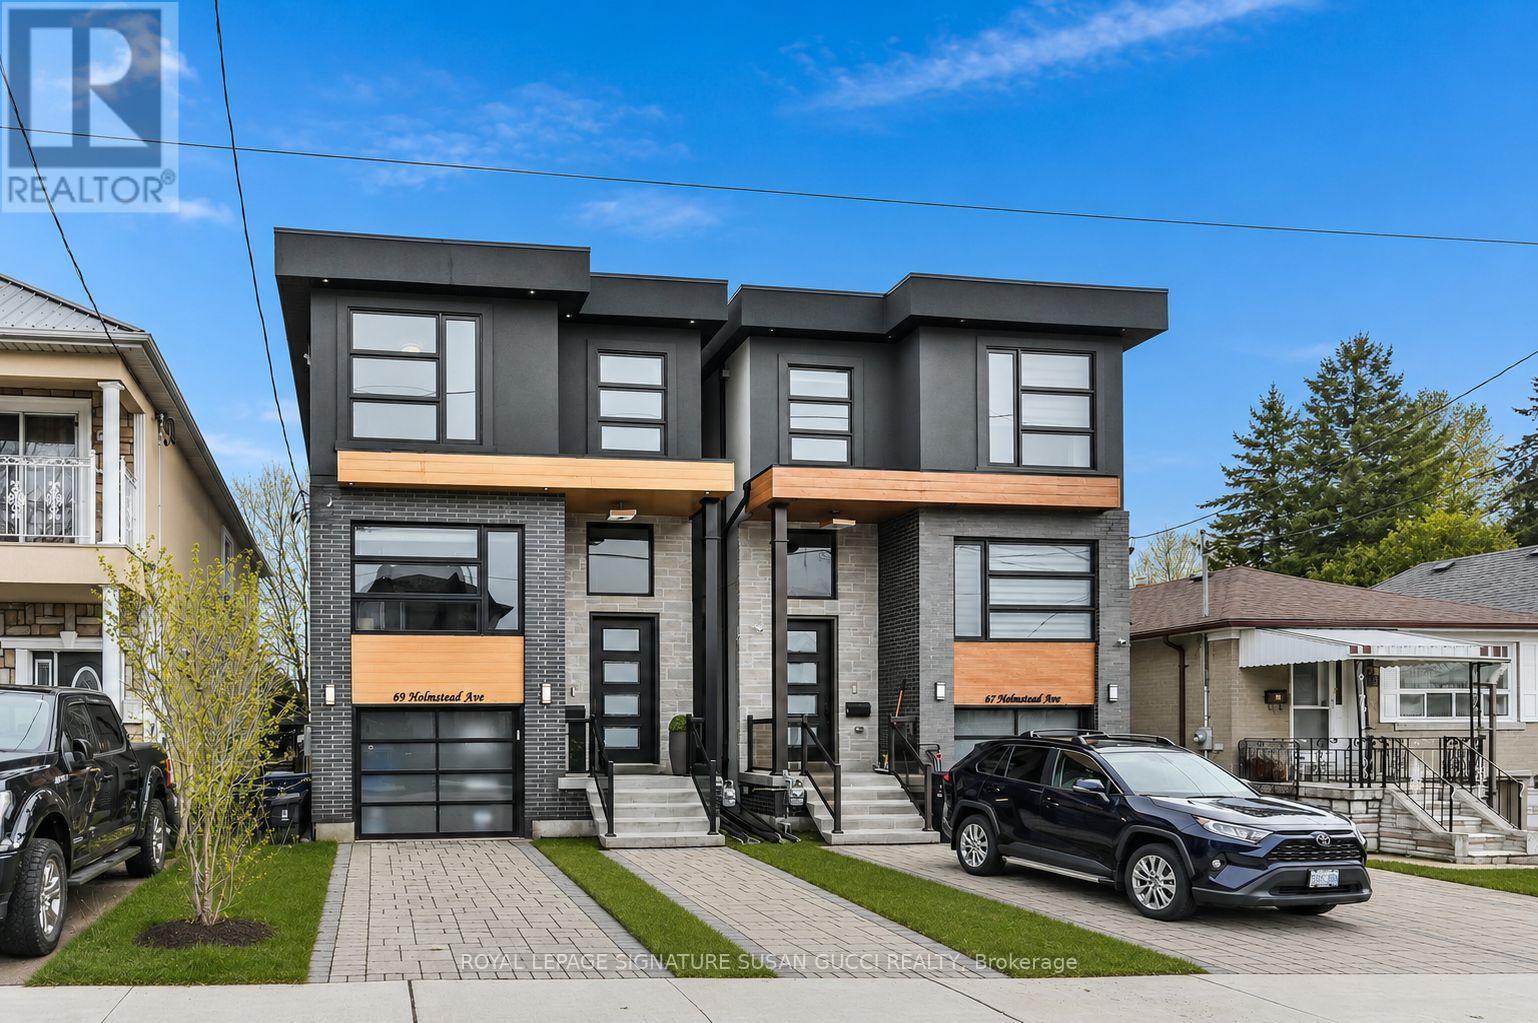
69 Holmstead Avenue
Toronto (O'connor-Parkview), Ontario
Welcome to 69 Holmstead Ave, a beautifully designed home offering refined contemporary style with a warm, inviting feel and standout curb appeal. Featuring soaring ceilings throughout, this light-filled residence delivers an airy, elevated living experience with thoughtfully curated finishes and a seamless flow ideal for modern family living. The main floor showcases an open, connected layout anchored by a gorgeous, well-appointed kitchen with exceptional storage, flowing effortlessly into the family room with a cozy gas fireplace-perfect for everyday living and entertaining. Upstairs, generously sized bedrooms provide comfort and functionality, including an oversized primary retreat with a spa-inspired ensuite featuring a glass-enclosed shower, indulgent soaker tub, and double sinks. With three bathrooms on the second level and convenient second-floor laundry, every detail has been designed with ease and lifestyle in mind. The fully finished walk-out basement offers incredible flexibility with a private entrance, large above-grade windows for abundant natural light, a full 4-piece bathroom, separate laundry, and direct access to the garage-ideal for in-law or extended family living. The expansive open space is perfect for a recreation room, home gym, or additional living area. Step outside to a fully fenced backyard, creating a safe and private space for kids and pets to play. A private driveway with parking for two cars plus an additional garage space provides rare and practical 3-car parking. Situated in a highly desirable, family-friendly neighbourhood, this home offers effortless access to the DVP, transit including subway and LRT, excellent schools, and nearby parks such as Taylor Creek. Enjoy the convenience of nearby big box stores along with the charm and character of the Danforth's local shops, cafes, and restaurants just minutes away. (id:45725)
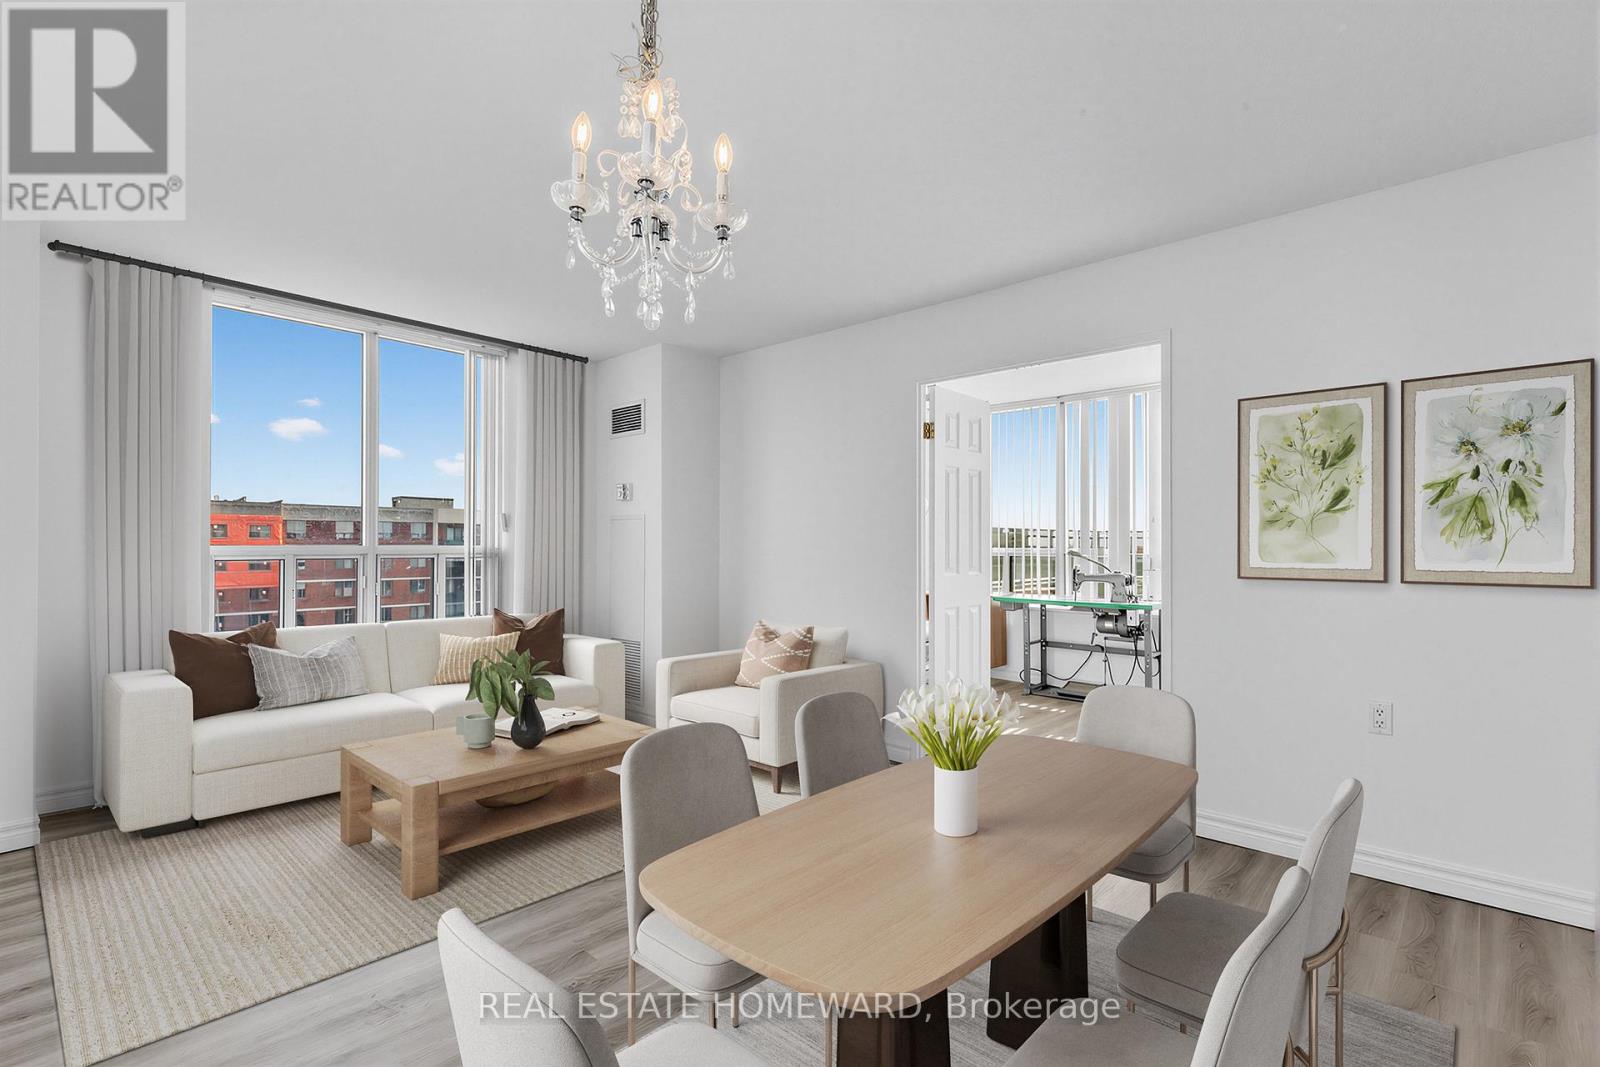
1102 - 2800 Warden Avenue
Toronto (L'amoreaux), Ontario
WOW! Opportunity awaits -- the benefits of home ownership for less than the cost of rent. Monthly fees include everything, including property taxes. Spacious Two-Bedroom Corner Unit with rare double sided outdoor space. Great Layout with split-bedroom and bathroom setup. Private Terraces allow for multiple uses similar to a front and backyard - yet with no grass to cut! Morning coffee watching the sun come up on the spacious SE terrace, and when the sun is too much, the north side terrace provides shade and comfort. So many options for expanded use. Three sided views- North, East and South. Large Primary Bedroom with 4-piece ensuite bath and double closet. Big Laundry/Utility room for plenty of in-suite storage. Desirable split bedroom layout offers both functionality and privacy. Wide Double-door in 2nd Bedroom for possible wheelchair access (original room door still there inside one of the closets). 1089 sq. ft plus approximately 900 sq. ft of combined private outdoor space. Life Lease Seniors Residence Living 55 Yrs.+ Added Features include: Around The Clock Emergency Response. Onsite Hair Salon, Church, Beautiful Garden Areas, Restaurant, Security, Property Management. Plenty of Recreational Programs + Friendly and wonderful community living! **EXTRAS** No Financing Is Possible Due to Life Lease Status (no expiry as the land is owned by the building). Monthly Fees include everything: All utilities and property taxes!! (id:45725)
2 Four Oaks Gate
Toronto (East York), Ontario
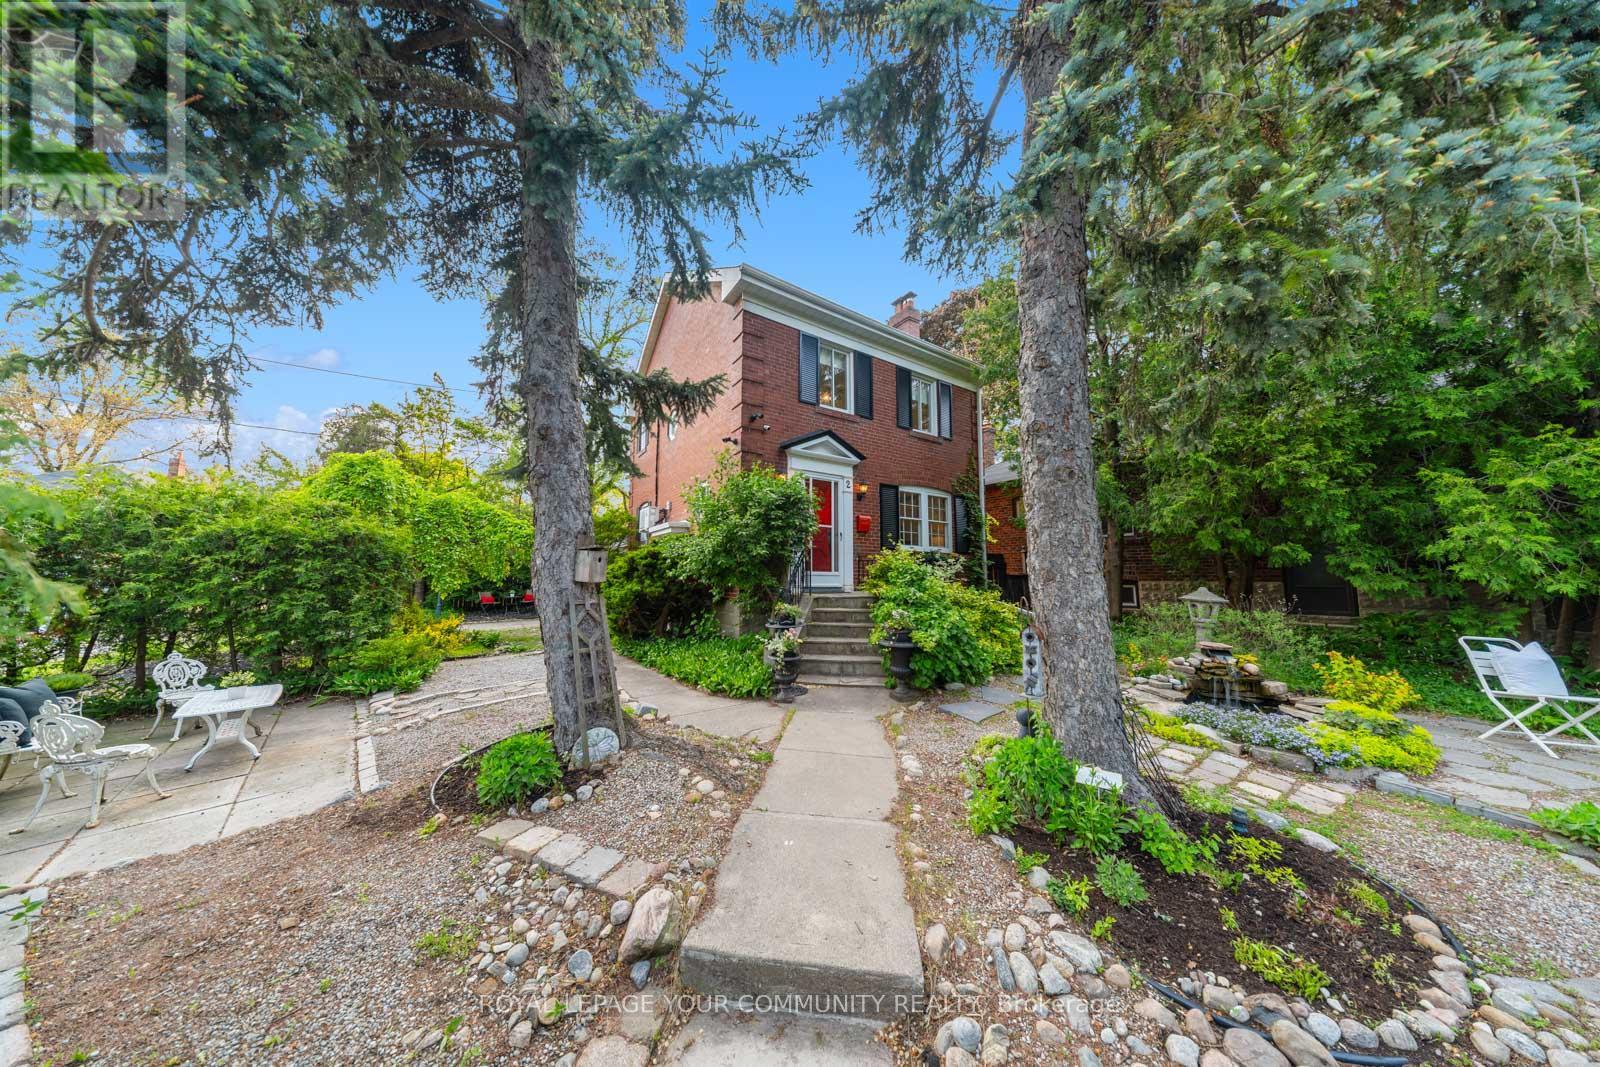
Rare opportunity to own a beautifully preserved 2-storey double-brick home on a private corner cul-de-sac lot, tucked away on one of East York's most sought-after streets. Surrounded by mature cedars, this exceptional property offers privacy, curb appeal, and timeless architectural character with thoughtful modern updates throughout .Classic craftsmanship shines through original hardwood floors, solid wood doors, an elegant oak staircase, crown moulding, and 7-inch baseboards. The spacious living and dining rooms flow seamlessly into a refreshed kitchen featuring quartz countertops and sleek porcelain tile flooring, creating an inviting space for everyday living and entertaining. Upstairs offers two generous bedrooms, ample closet space, and a renovated bathroom with brand-new stacked laundry. Massive future upside: an easy bump-out addition over the garage provides incredible potential to expand your square footage, adding extra bedrooms and a bath to build your dream home in an established multi-million dollar pocket. A separate side entrance leads to a fully finished lower-level in-law suite, ideal for extended family, guests, or strong rental income potential. The suite features a sleek kitchen with quartz countertops and porcelain tile, a large bedroom, 3-piece bathroom, and dedicated private laundry. Outside, enjoy a private yard oasis with perennial gardens, a tranquil fish pond, and a stone patio equipped with electrical and water hookups for a future hot tub. A private driveway and built-in garage add rare convenience and flexibility. Unbeatable East York location steps to Four Oaks Gate Park, seconds to the DVP, and minutes to downtown. Located within sought-after school districts, including Diefenbaker French Immersion and Leaside High. A rare combination of preserved character, modern comfort, income versatility, and substantial future upside. Move in, enjoy, and make it your own! (id:45725)
902 - 11 Bogert Avenue
Toronto (Lansing-Westgate), Ontario
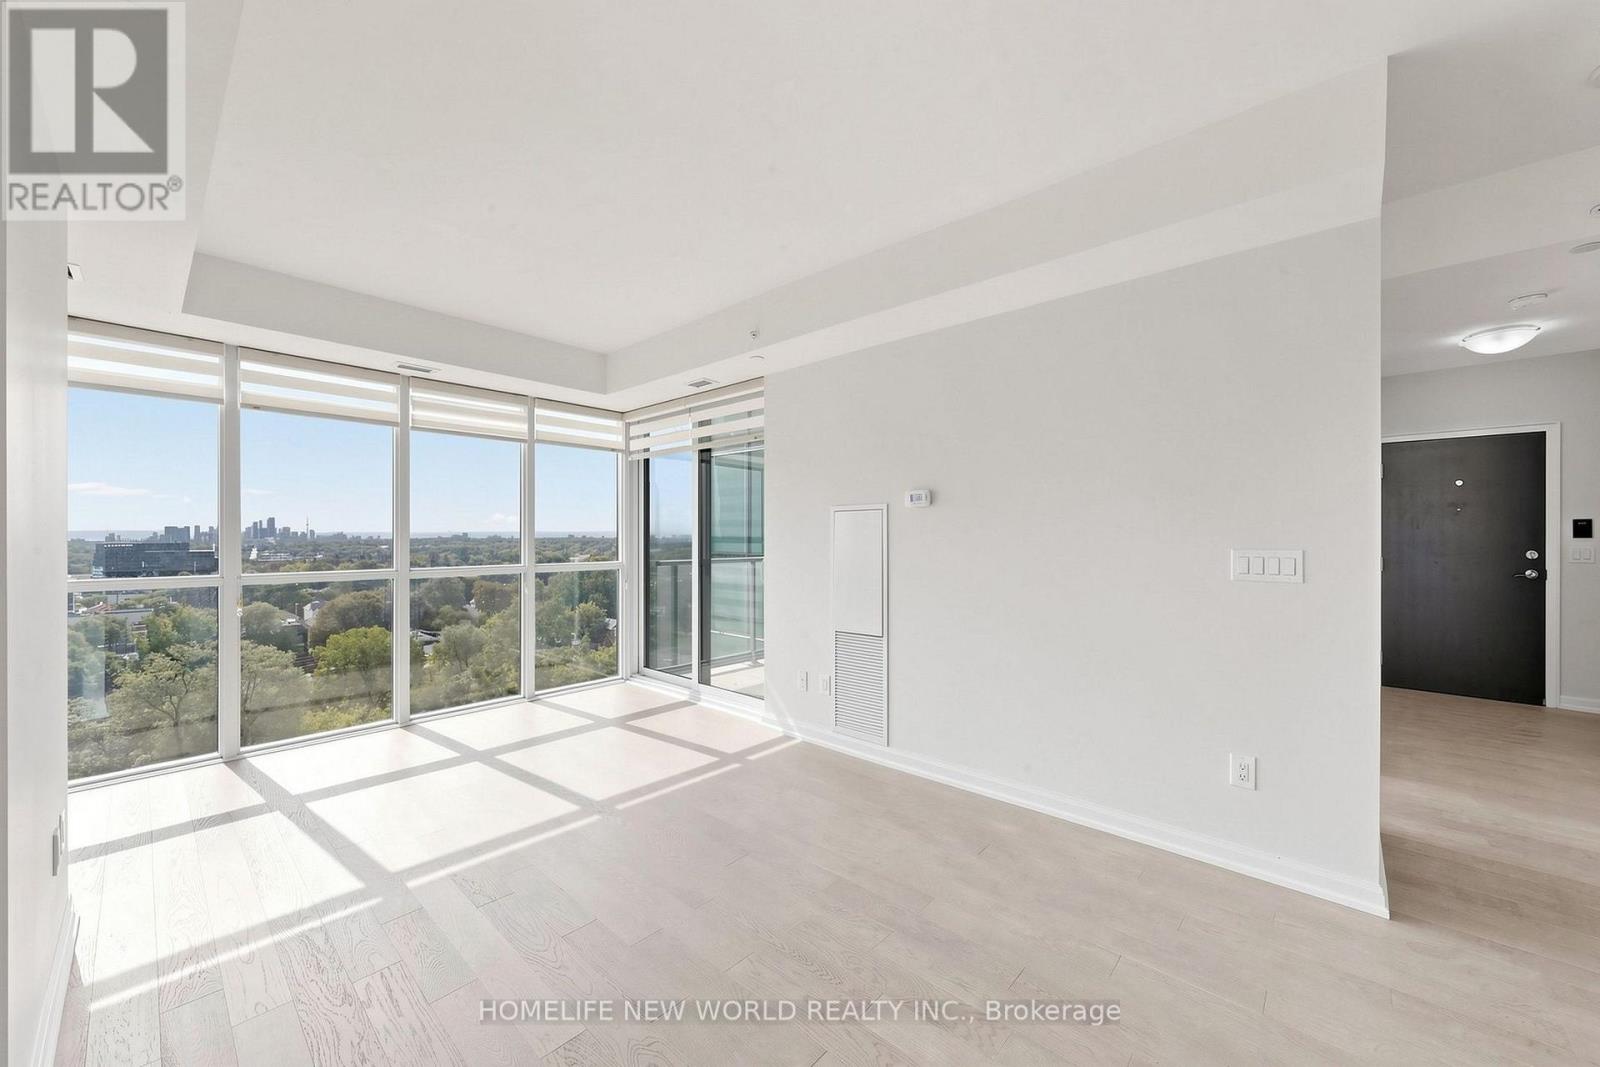
Direct Indoor Access To Yonge & Sheppard Subway Station! Enjoy Breathtaking, Completely Unobstructed South-Facing Panoramic Views With CN Tower Vistas & Glorious All-Day Natural Light! Premium Upgraded 2 Bed & 2 Bath southeast Corner Unit With A Highly Coveted Split Layout! Completely Move-In Ready With Brand-New Engineered Hardwood Flooring, Fresh Neutral Paint, & Modern Fixtures Throughout. Iconic Emerald Park Condos. Soaring 9' Ceilings With Expansive Floor-To-Ceiling Windows. Stylish Open Kitchen Boasts Granite Countertops, S/S Appliances, & A Massive Centre Island Perfect For Entertaining. Versatile Open Den Easily Converts To A Private Home Office Or Guest Space. Walk Out To Your Private Balcony. Unbeatable Convenience With Retail Shops, Food Court, LCBO, & Supermarket Directly Inside The Building. Steps To Whole Foods & Dining. Mins To Hwy 401 & GO Transit. World-Class Amenities: Indoor Pool, Gym, Sauna, 24/7 Concierge. Includes 1 Parking & 1 Locker. A Sun-Filled Luxury Urban Dream! (id:45725)
1404 - 12 Sudbury Street
Toronto (Niagara), Ontario
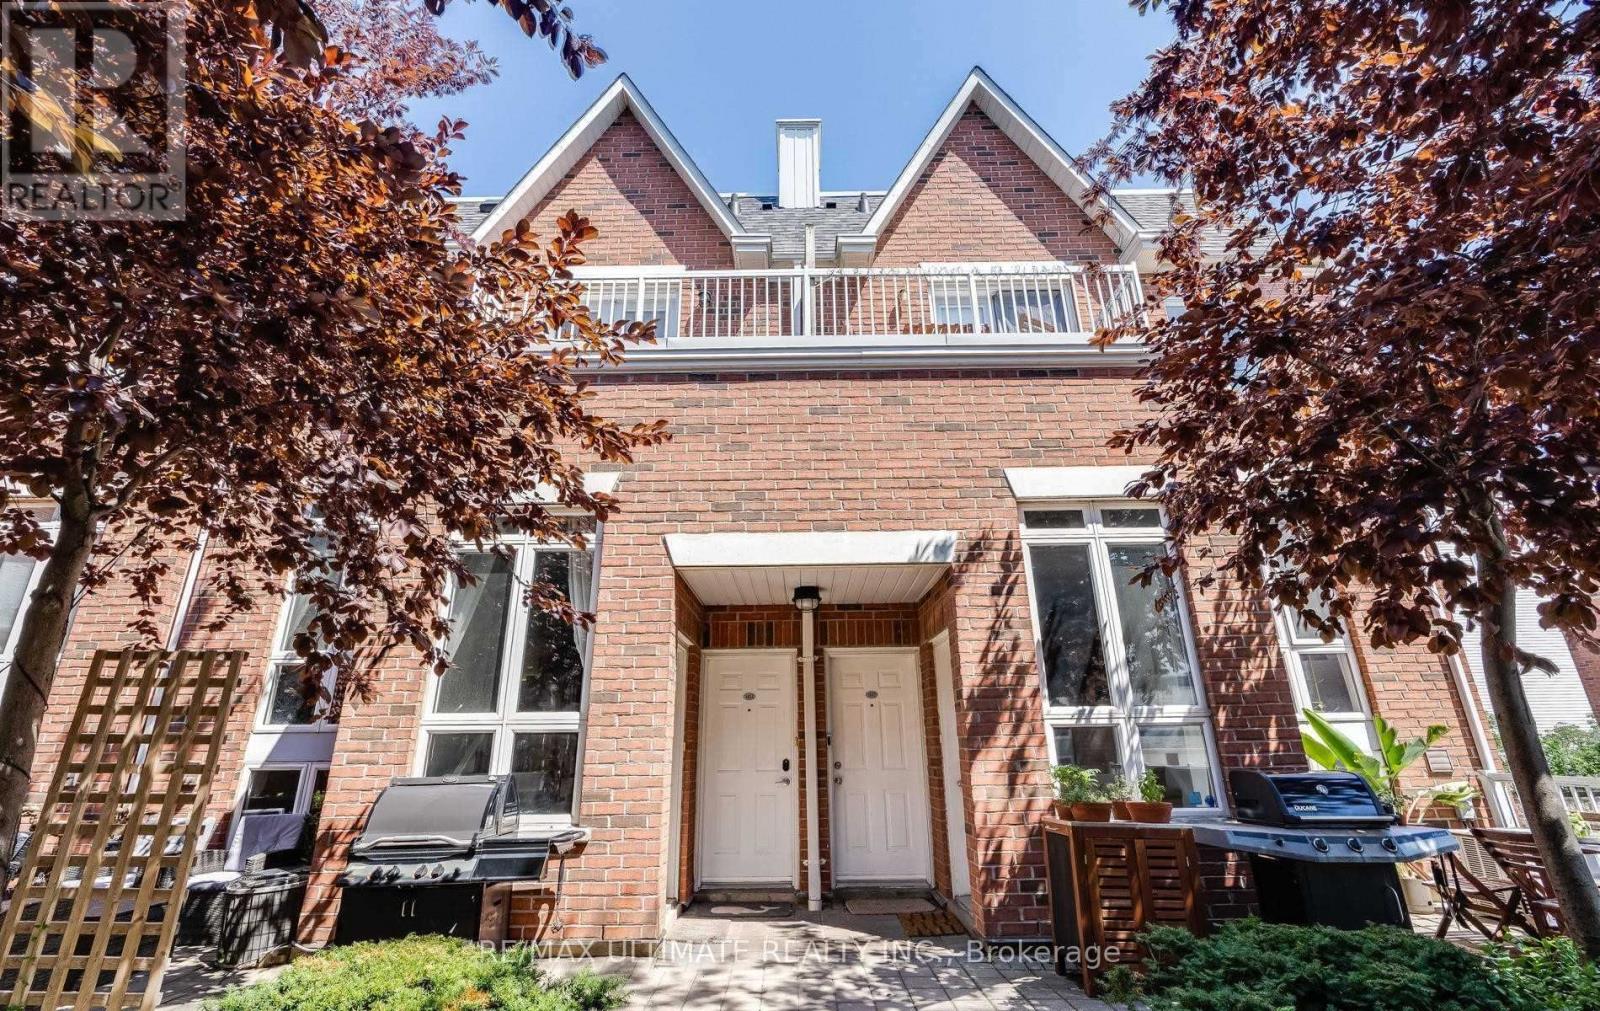
Beautifully Renovated Two Level Townhouse In Great Area! Walking Distance To All That Ossington, King & Queen West and Trinity Bellwoods Has To Offer! Shopping, Restaurants, Entertainment. Open Concept And Spacious. Features Hardwood Throughout, A Modern Kitchen W/ Quartz Counters, 6 Piece Spa Like Bathroom, and A Large Lower Level Den/ Office/ Family Room. Rare tandem garage for 2 Car with direct access to the unit. Lovely, Private Terrace W/ Patio Set To Enjoy! (id:45725)
3405 - 575 Bloor Street E
Toronto (North St. James Town), Ontario
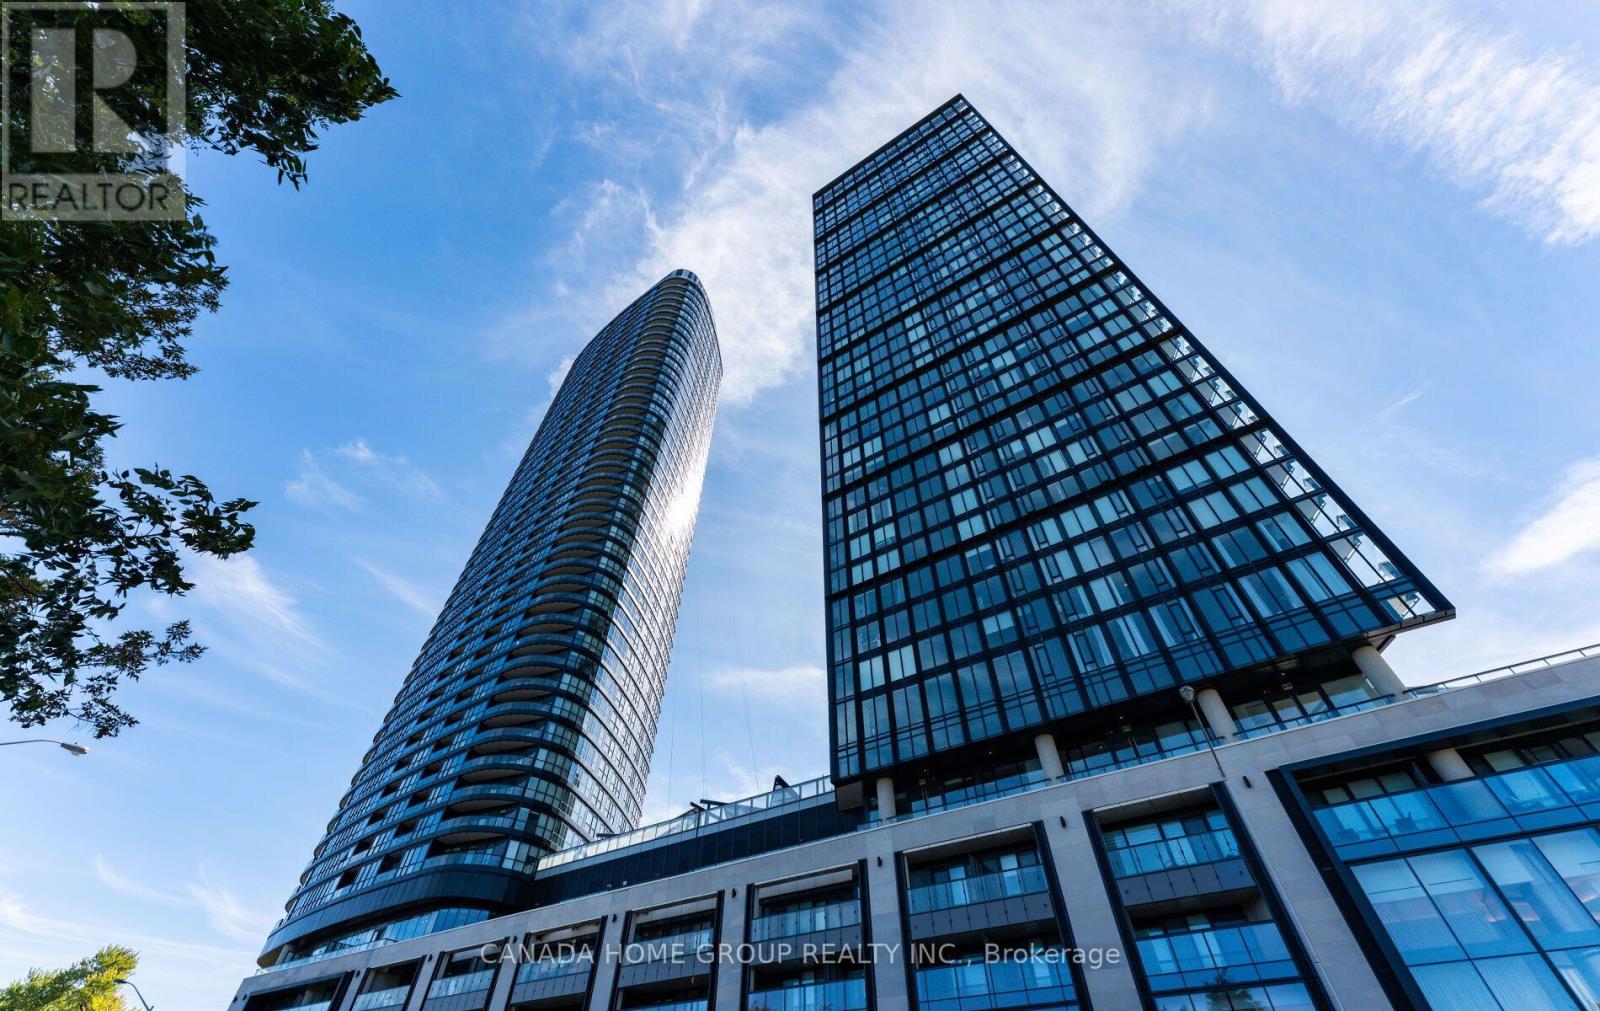
Welcome To This Luxury Tridel Built Via Bloor, 1-Bed Plus Den Condo Unit, Where Modern Elegance Meets Urban Convenience In The Heart Of Downtown Toronto. Soaring 9-Foot Ceilings And Expensive Floor-To-Ceiling Windows Bathe The Interior In Natural Light, Offering Breathtaking Panoramic Ravine And Lake Views. The Open-Concept Modern Kitchen Is A Culinary Enthusiast's Dream, Featuring Sleek Finishes And State-Of-The-Art Appliances. Step Outside To Your Large Private Balcony, Perfect For Enjoying A Morning Coffee Or Evening Relaxation. This luxurious Condo Is Just Steps Away From The Subway, Shops, And All Amenities. Easy Access To The DVP. Ensuring That Everything You Need Is Within Reach. The Building Itself Offers An Array Of Top-Tier Amenities, Including a Fully-Equipped Gym, Entertainment Lounge, Theatre, A Beautiful Outdoor Pool, Hot Tub, Sauna, BBQ, Guest Suites For Your Visitors And A 24/7 Concierge Service Dedicated To Your Comfort And Security. Your Fully Private And Beautiful Unit Awaits! (id:45725)
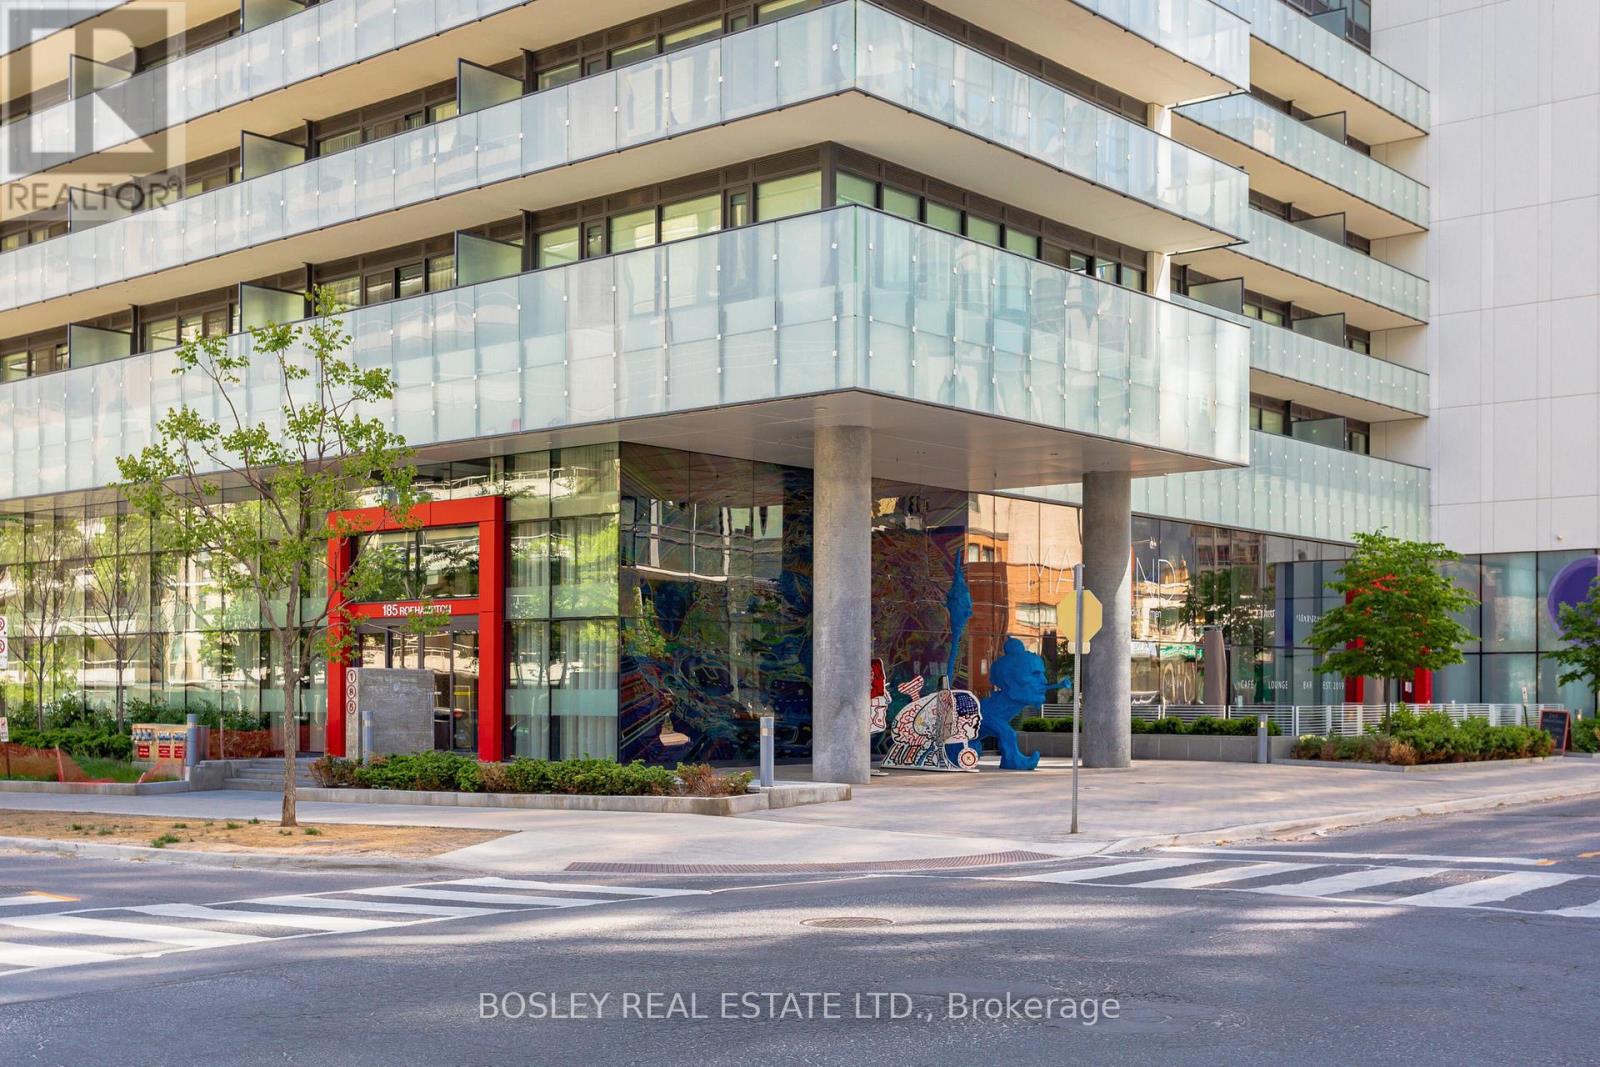
1702 - 185 Roehampton Avenue
Toronto (Mount Pleasant West), Ontario
Spacious, sophisticated and exceptionally well laid out, this 1,236 sq. ft. 2 bedroom + den, 2 bathroom suite offers impressive proportions and sweeping northwest views in the heart of Yonge & Eglinton. Floor-to-ceiling windows and custom motorized white drapery set the stage for bright, elevated living. The modern white kitchen features a large centre island with seating for three and opens to generous, distinct living and dining spaces-perfect for entertaining and everyday life. Multiple walkouts extend the living space outdoors to a deep wraparound balcony, with incredible northwest city views and plenty of room to dine, lounge and entertain. The massive primary suite is a true retreat, with extensive custom built-in storage, a walk-in closet and private ensuite. A generous second bedroom with double closet and separate den offer flexibility for guests, kids or working from home.And the storage? Exceptional. A large foyer with double closet, plus a separate pantry and laundry room, keep everything beautifully organized and out of sight. Stylish, functional and refreshingly spacious, with incredible views and everything Yonge & Eglinton at your doorstep-subway, shops, restaurants, cafés and more. Condo living without the compromise, complete with 2 lockers and owned parking. (id:45725)
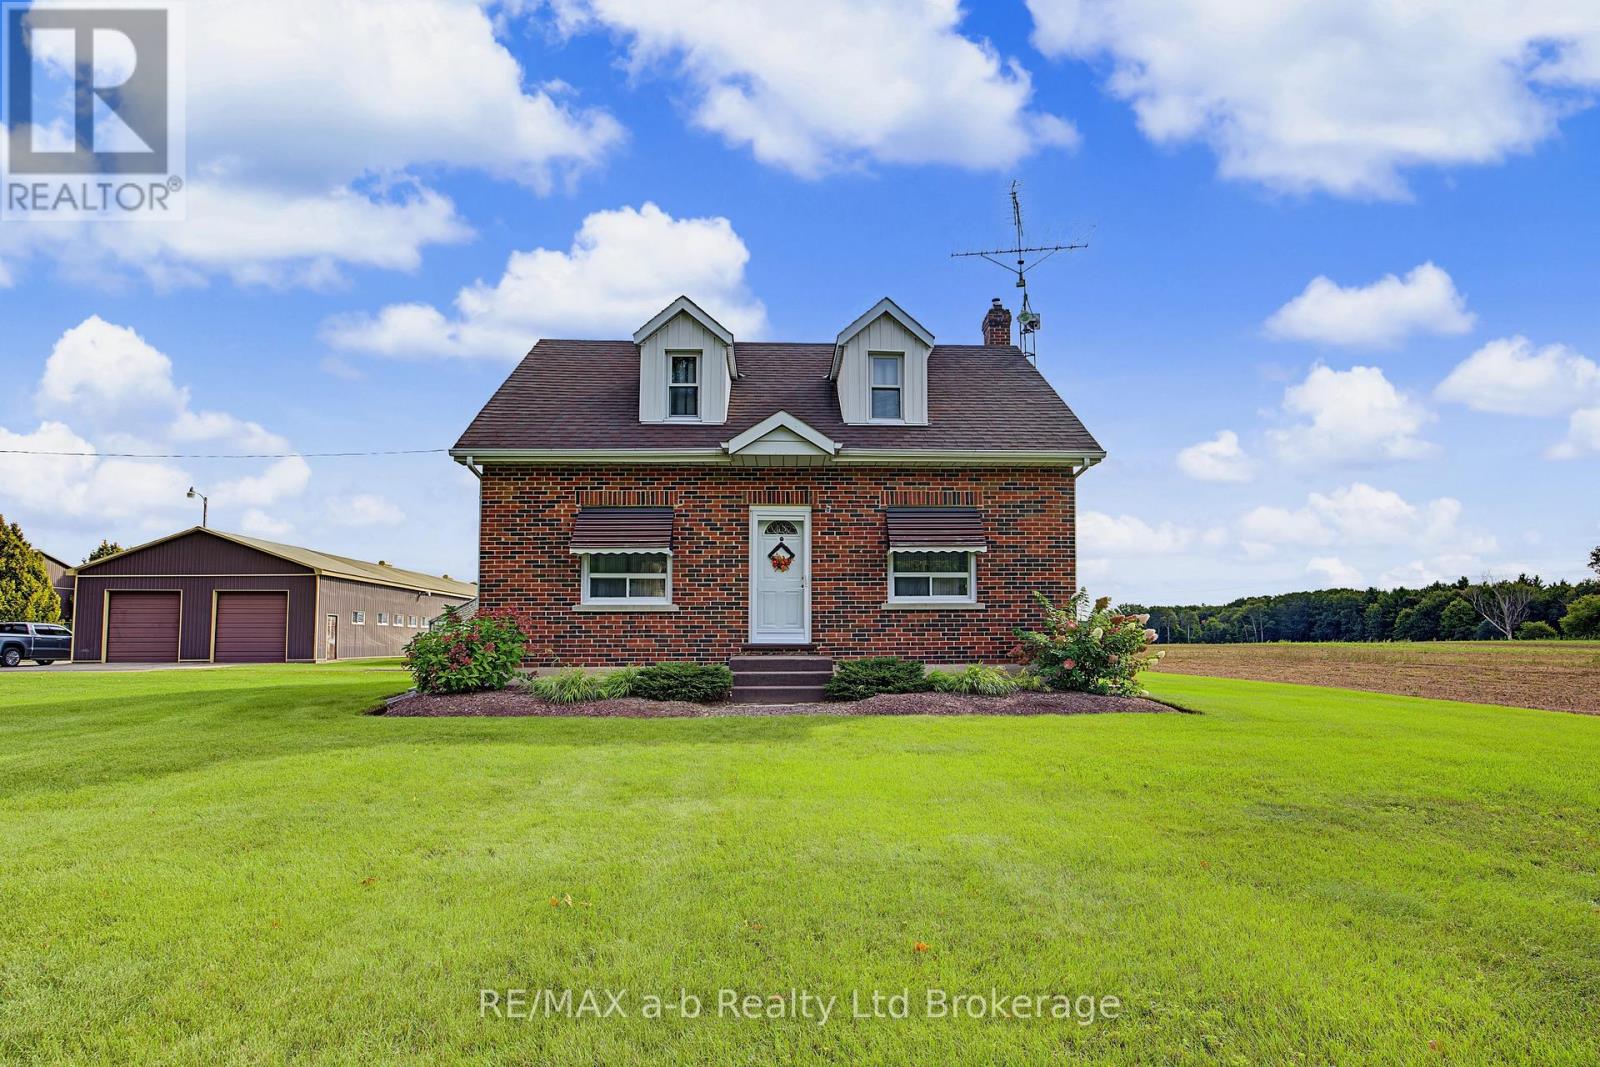
855130 Gobles Road
Blandford-Blenheim, Ontario
SHORT TERM RENTAL - Charming Farmhouse Just Outside of Woodstock. Enjoy the peace and privacy of country living while staying just minutes from Woodstock with easy access to Highway 401 & 403. This charming, immaculate 2 + 1 bedroom, 1 bathroom farmhouse is situated on a quiet farm property surrounded by open space and large yard to enjoy. A great option for those looking for a comfortable short-term home in a peaceful country setting. (id:45725)
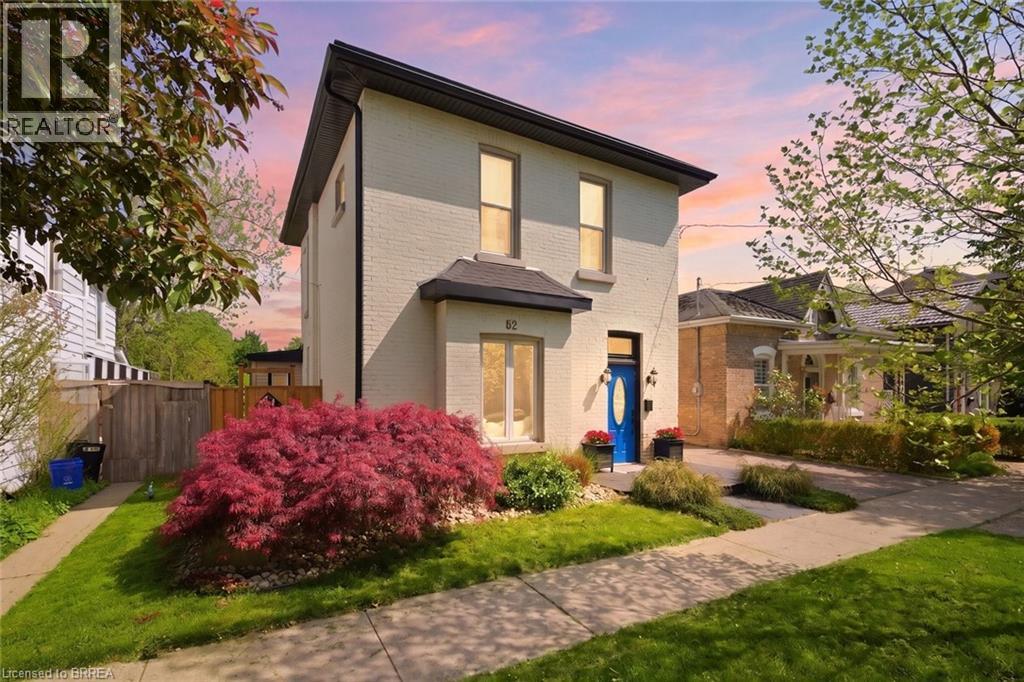
62 East Avenue
Brantford, Ontario
Welcome to this meticulously maintained brick two-storey home offering exceptional flexibility for multi-generational living, extended family accommodations, or potential income opportunities. Originally purchased as a duplex, this unique property provides a variety of living arrangements to suit your family's needs. The main level features a spacious and sun-filled living room that flows seamlessly into the family room/ dining area, complete with hardwood flooring and a decorative faux fireplace. The beautifully renovated kitchen is designed for both everyday living and entertaining, showcasing a large peninsula, dedicated coffee station, bar area with a separate sink, and an abundance of cabinetry and counter space. A dining/ sitting area off the kitchen provides direct access to the backyard. The main floor also includes a nice size bedroom, a four-piece bathroom, and convenient main-floor laundry. Upstairs, you'll find three additional bedrooms, a second kitchen, and another four-piece bathroom. The generous primary bedroom could easily be converted into a living room, creating an ideal in-law suite or separate living quarters. This home captures its original character and charm while incorporating modern finishes.Step outside and discover your own private retreat. The fully fenced backyard is beautifully landscaped with manicured gardens, two tranquil water features, a large poured concrete patio, and a gazebo at the rear of the property—perfect for relaxing or entertaining family and friends. With 4 bedrooms, 2 bathrooms, and endless possibilities for how the space can be utilized, this one-of-a-kind home is ready to adapt to your lifestyle. Come see all this property has to offer and imagine the possibilities! Features of the home also include; Roof (2024),Gutter soffit fascia (2019) , Furnace and a/c (2021), windows, electrical, plumbing (2000). (id:45725)
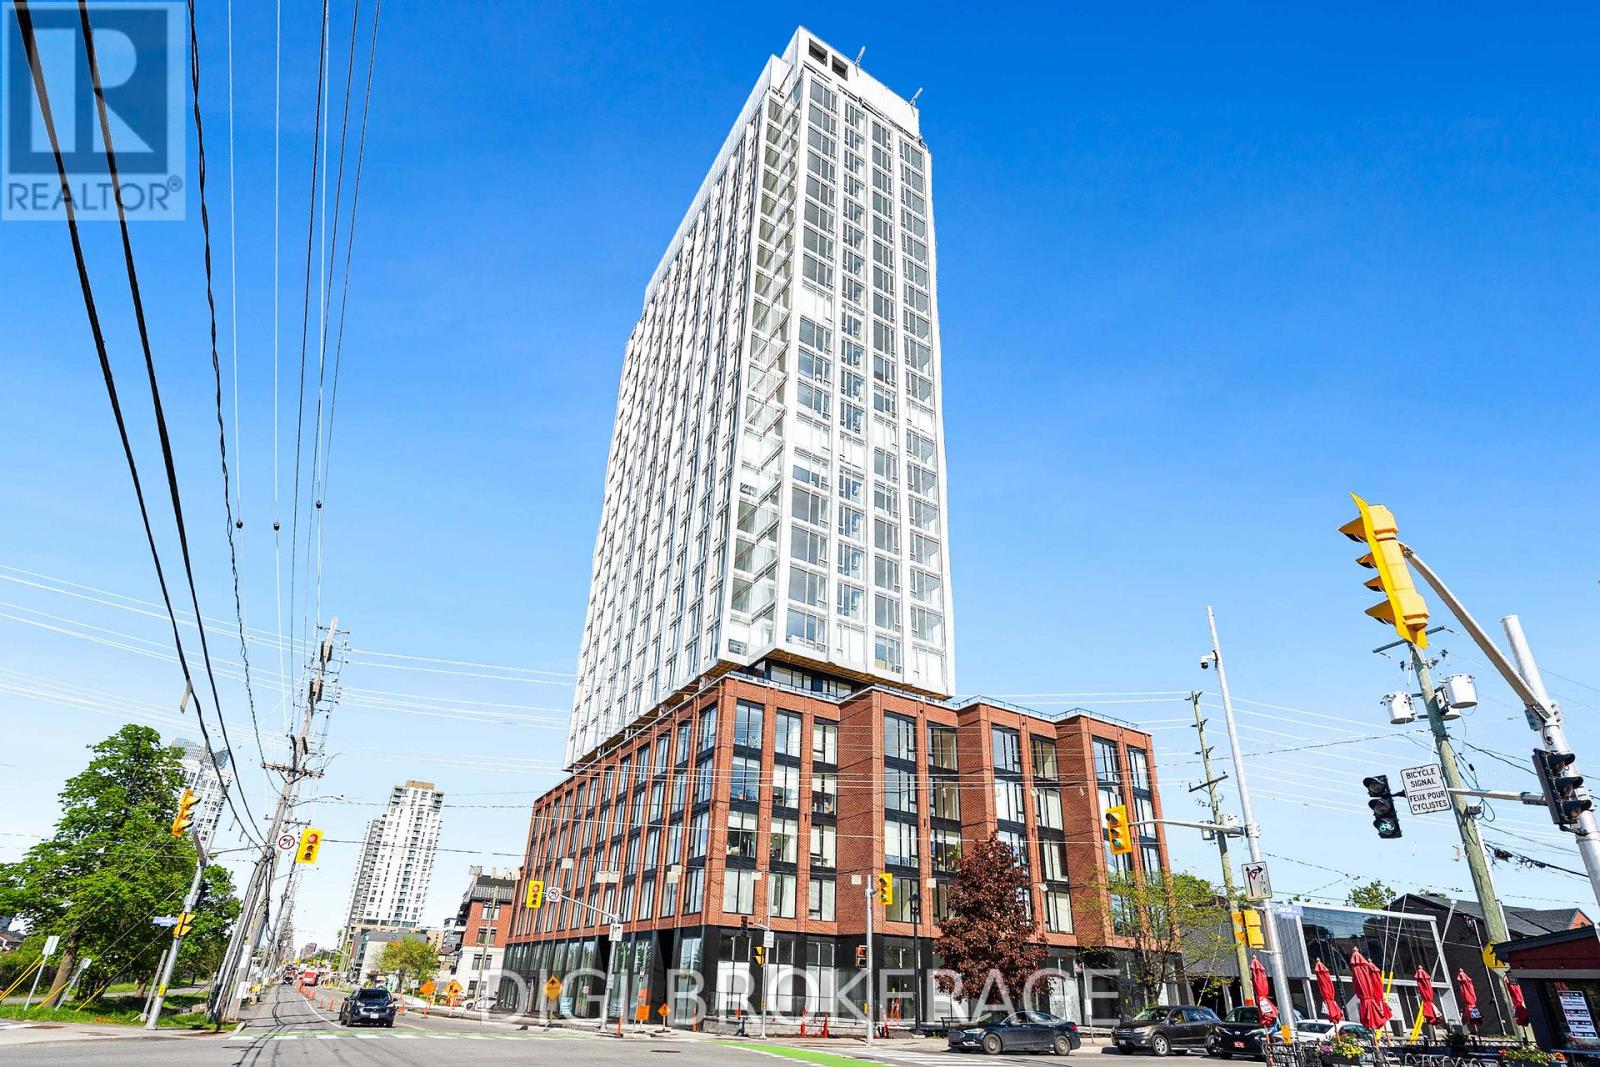
1605 - 2070 Scott Street
Ottawa, Ontario
**UP TO 3 MONTHS FREE RENT + 1 Year Free Bell WIFI Promo** Discover contemporary urban living at Azure Westboro, a stunning new 1 bedroom + den, 1 bathroom condo offering 601 sq ft of stylish living space in the heart of one of Ottawa's most sought-after neighbourhoods. This thoughtfully designed unit features modern finishes, an open-concept layout, floor-to-ceiling windows, luxury vinyl plank flooring, quartz countertops, stainless steel appliances, in-suite laundry, individual climate control, and a private balcony with beautiful city or river views. Designed for both comfort and functionality, this condo perfectly blends modern style with everyday convenience. Residents enjoy access to premium building amenities including a state-of-the-art fitness centre, yoga studio, rooftop terrace with BBQs, elegant party room, co-working and lounge spaces, pet wash station, secure entry, bike storage, underground parking, storage lockers, and on-site management. Perfectly located in vibrant Westboro, you'll be steps from trendy cafés, acclaimed restaurants, boutique shopping, grocery stores, parks, and scenic walking and cycling paths. Westboro Beach, the Ottawa River, and the Westboro LRT station are nearby, providing quick connectivity downtown and across the city. Experience luxury condo living in one of Ottawa's most walkable and desirable communities. (id:45725)