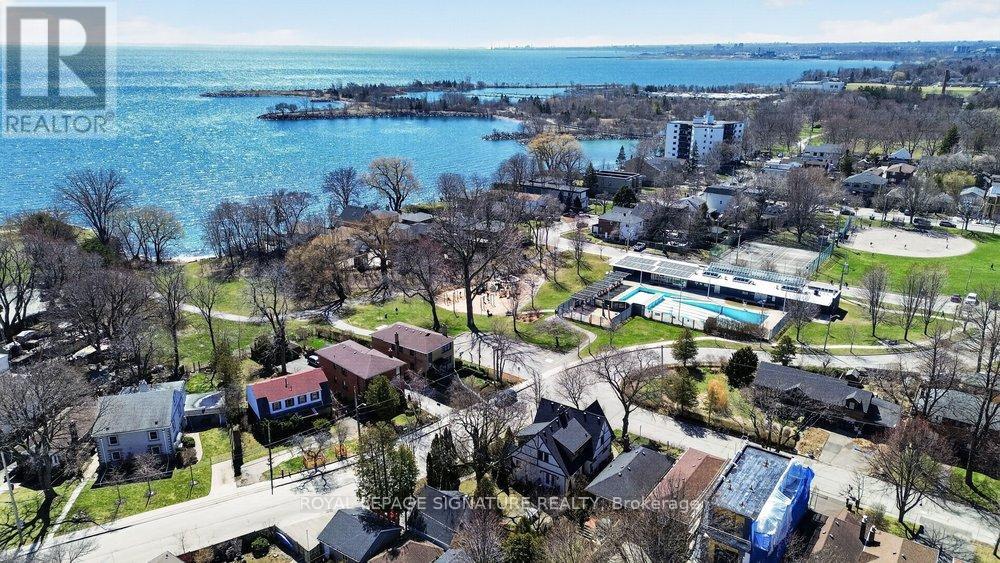
175b Lake Shore Drive
Toronto (New Toronto), Ontario
*Attention builders!* Severance Approved for this 75 x 150 foot lot to create two Lots of 37.5 x 150 Ft backing onto Rotary Peace Park and overlooking Lake Ontario! Only Steps from the Lake and neighbourhood Beach! Building Plans ready to build two 2,723 sq-ft homes with open concept main floor, 4 Bedrooms on 2nd level and a massive 3rd floor fully enclosed Roof Terrace overlooking Lake Ontario! Property is backing onto the park that can be accessed via a gate directly from the backyard! The opportunities are endless with this property offering a perfect open canvas to build two dream homes or lakeside retreat. Fantastic views of park and lake. Conveniently located close to an abundance of family amenities with waterfront trails and sports facilities including Rotary Peace Park, Beach and Outdoor Pool and Colonel Samuel Beach Park. Steps to the waterfront and a small beach. Just a few minutes drive to The QEW & GO Station. Close walking distance to affluent schools, shopping, restaurants, public transportation and so much more! (id:45725)
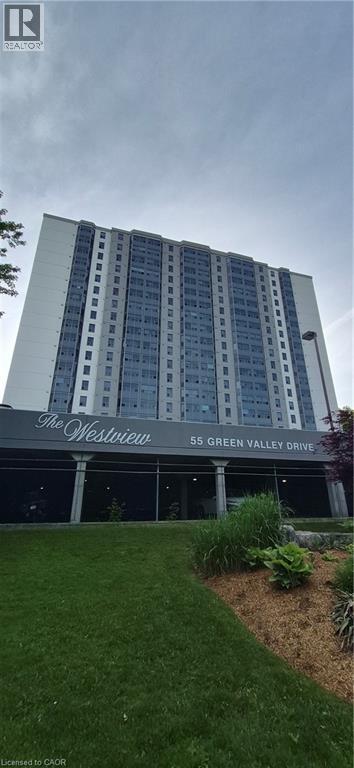
55 Green Valley Drive Unit# 404
Kitchener, Ontario
Downsizing? Check out this spacious 4th floor 1 bedroom unit in the Westview. Set amongst tall trees and scenic river trails in historic Doon, this unit is sure to please. (id:45725)
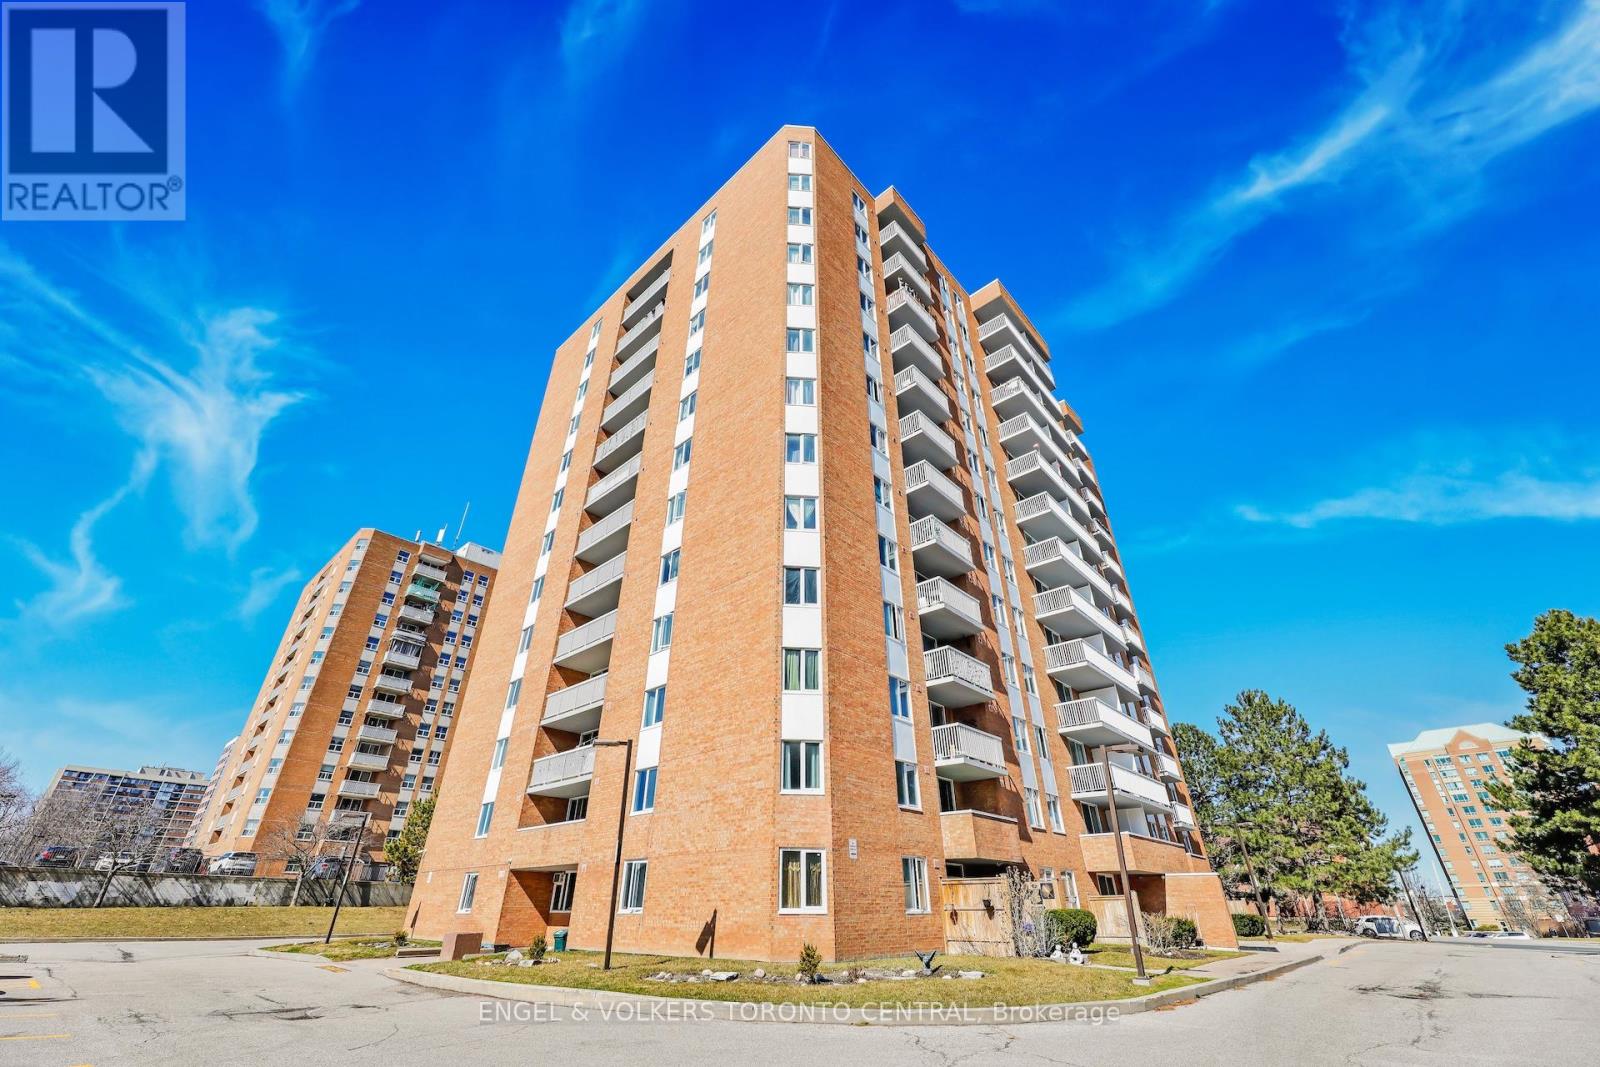
606 - 15 Sewells Road
Toronto (Malvern), Ontario
Step into this bright and spacious 910-square-foot, 2-bedroom, 1-bathroom condo, currently undergoing a top-to-bottom transformation. Designed for effortless modern living, the entire home will feature brand-new, durable luxury vinyl flooring that seamlessly ties the space together. At the heart of the condo is a stunning, fully redesigned kitchen, complete with sleek quartz countertops, a dedicated pantry for ultimate storage, and a built-in recycling center to keep your space organized and eco-friendly. New toilet and vanity to be installed. Offering the perfect blend of style and convenience, this unit also includes highly coveted ensuite laundry. Don't miss the chance to claim this beautifully updated, turn-key gem as your own! ***Photos reflect current renovation progress; final designer finishes coming soon!*** (id:45725)
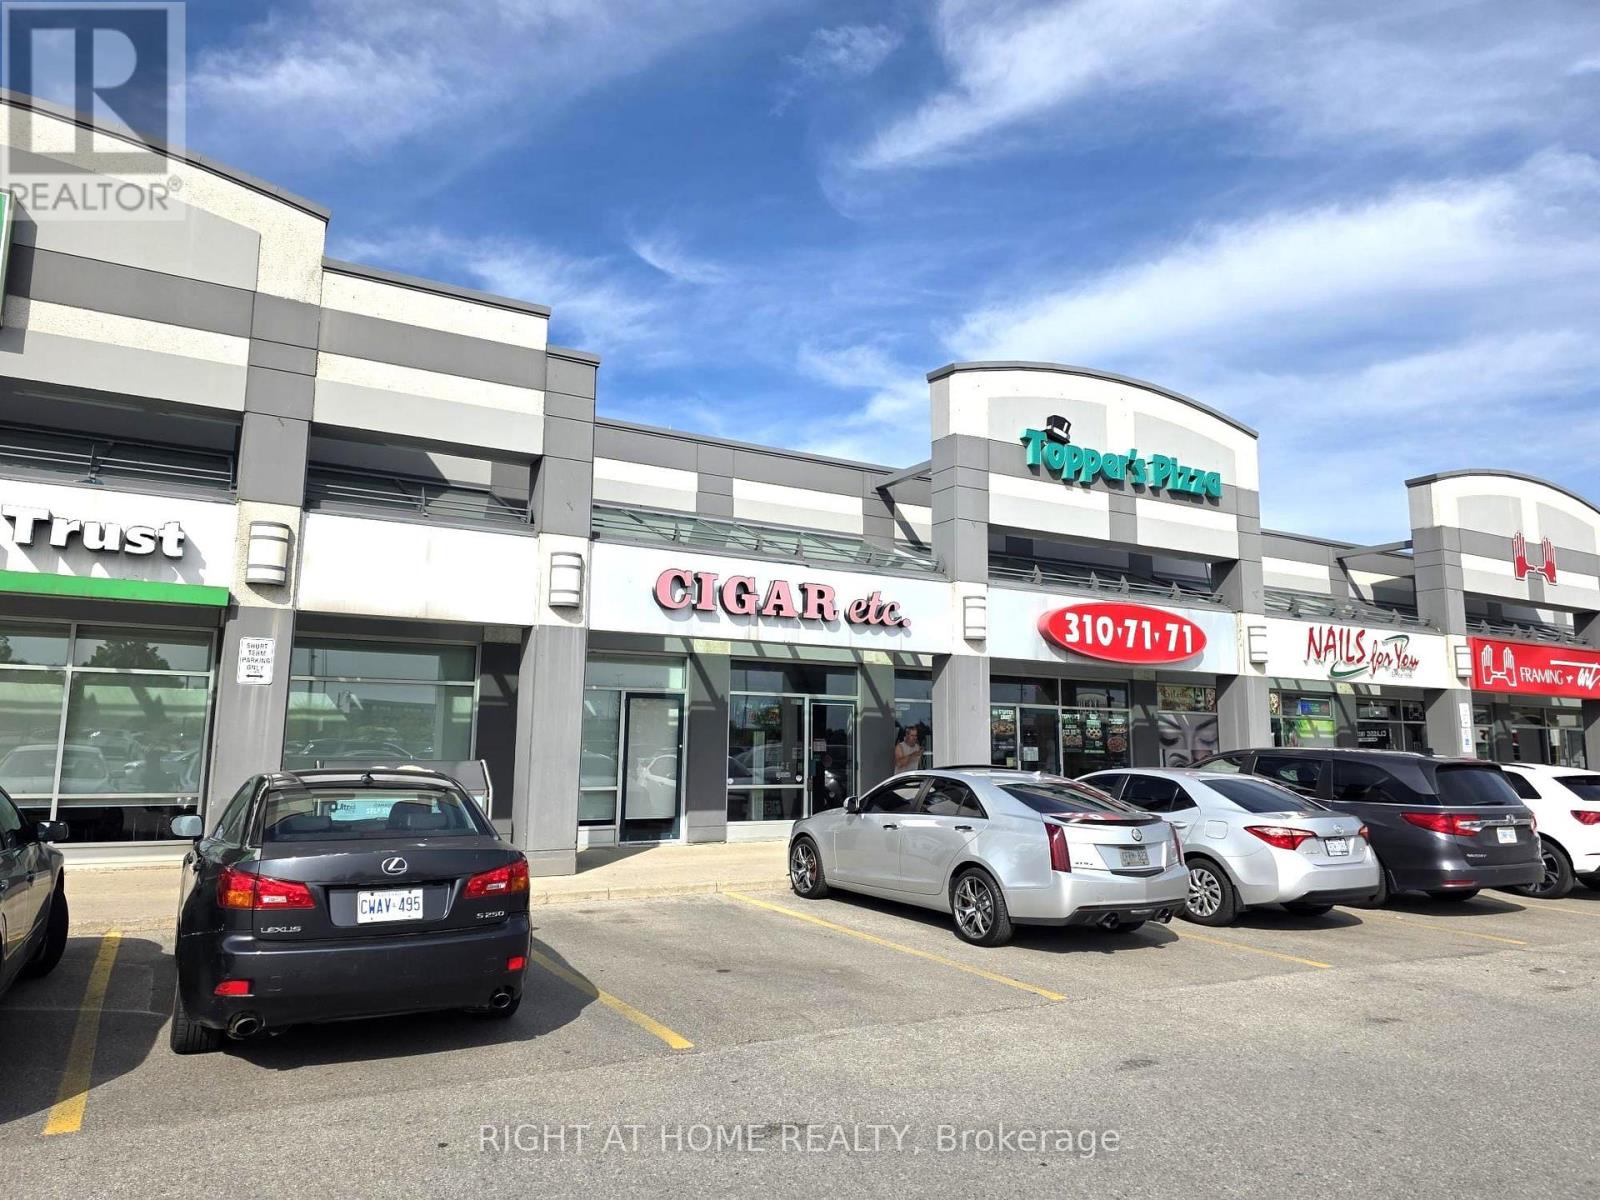
2000 Appleby Line
Burlington (Uptown), Ontario
Successful business in a high-traffic commercial plaza. Excellent visibility, plenty of parking, and a location next to TD Bank. Consistent sales performance with opportunities to increase revenue. Manageable operating hours and suitable for both experienced operators and first-time business owners. (id:45725)
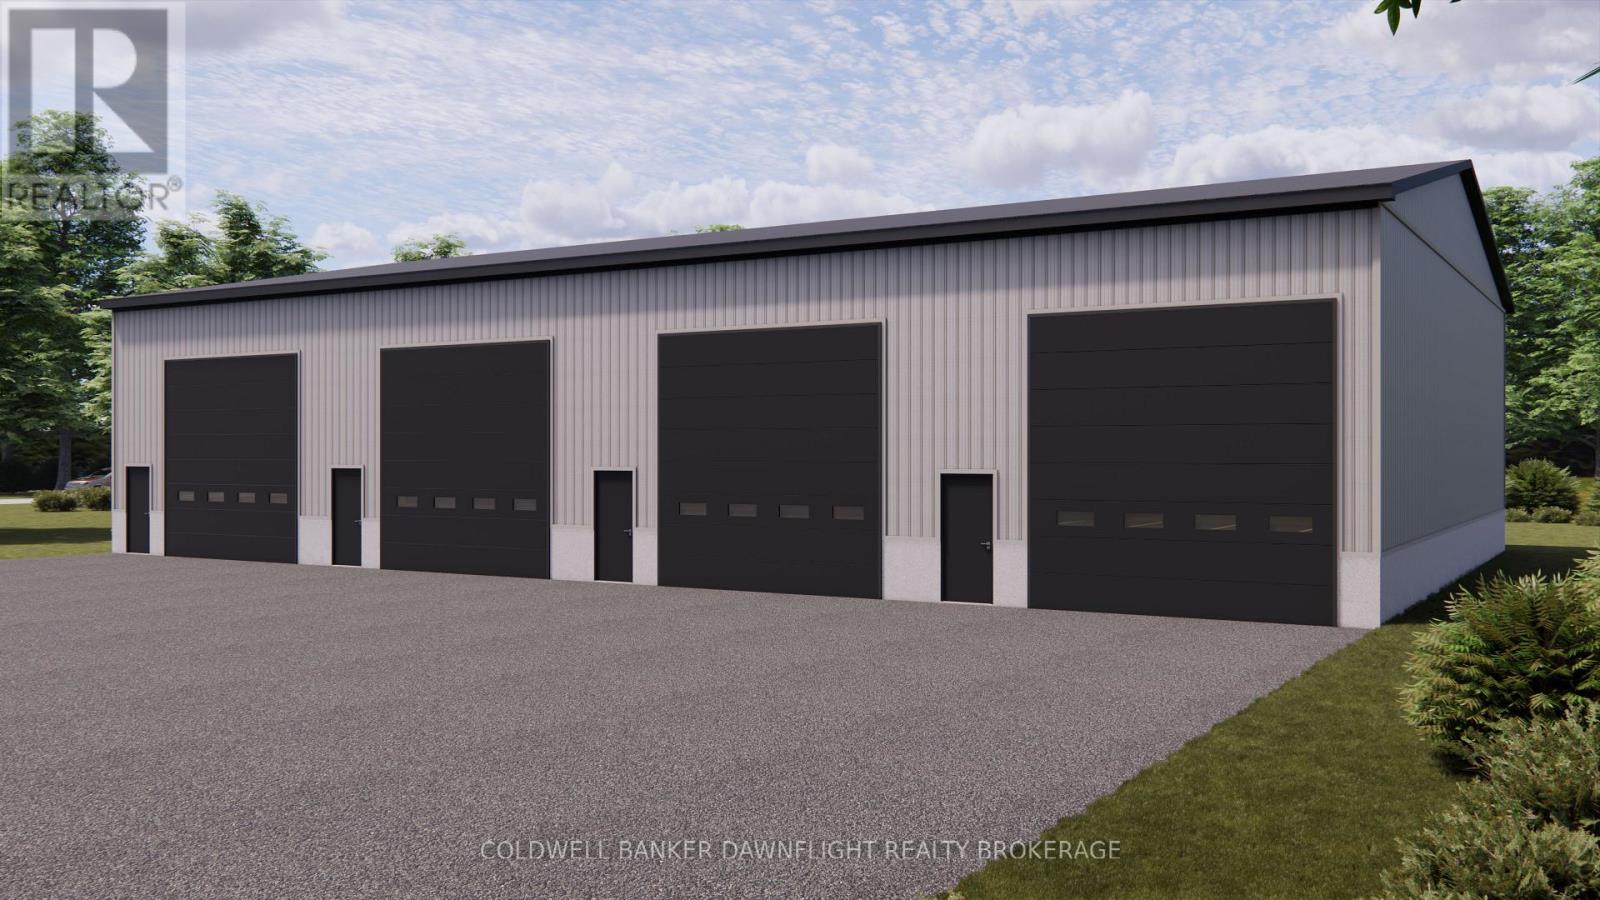
1 - 331 Thames Road W
South Huron (Exeter), Ontario
This newly constructed contractor shop and storage unit is conveniently located on Hwy 83 just outside of Exeter. This extra large unit offers quick and easy access for tenants. This drive in unit measures 25" x 64" plus a fully accessible washroom. The unit features a power overhead door and all utilities included in the lease. Additional features include in-floor heat, concrete floor slab construction, 16 x 16 front bay door, and fire separation walls. The property is equipped with a monitored security system and convenient 24-hour access in this brand new climate-controlled facility. This unit is a secure and clean facility with a strong focus on customer service. (id:45725)
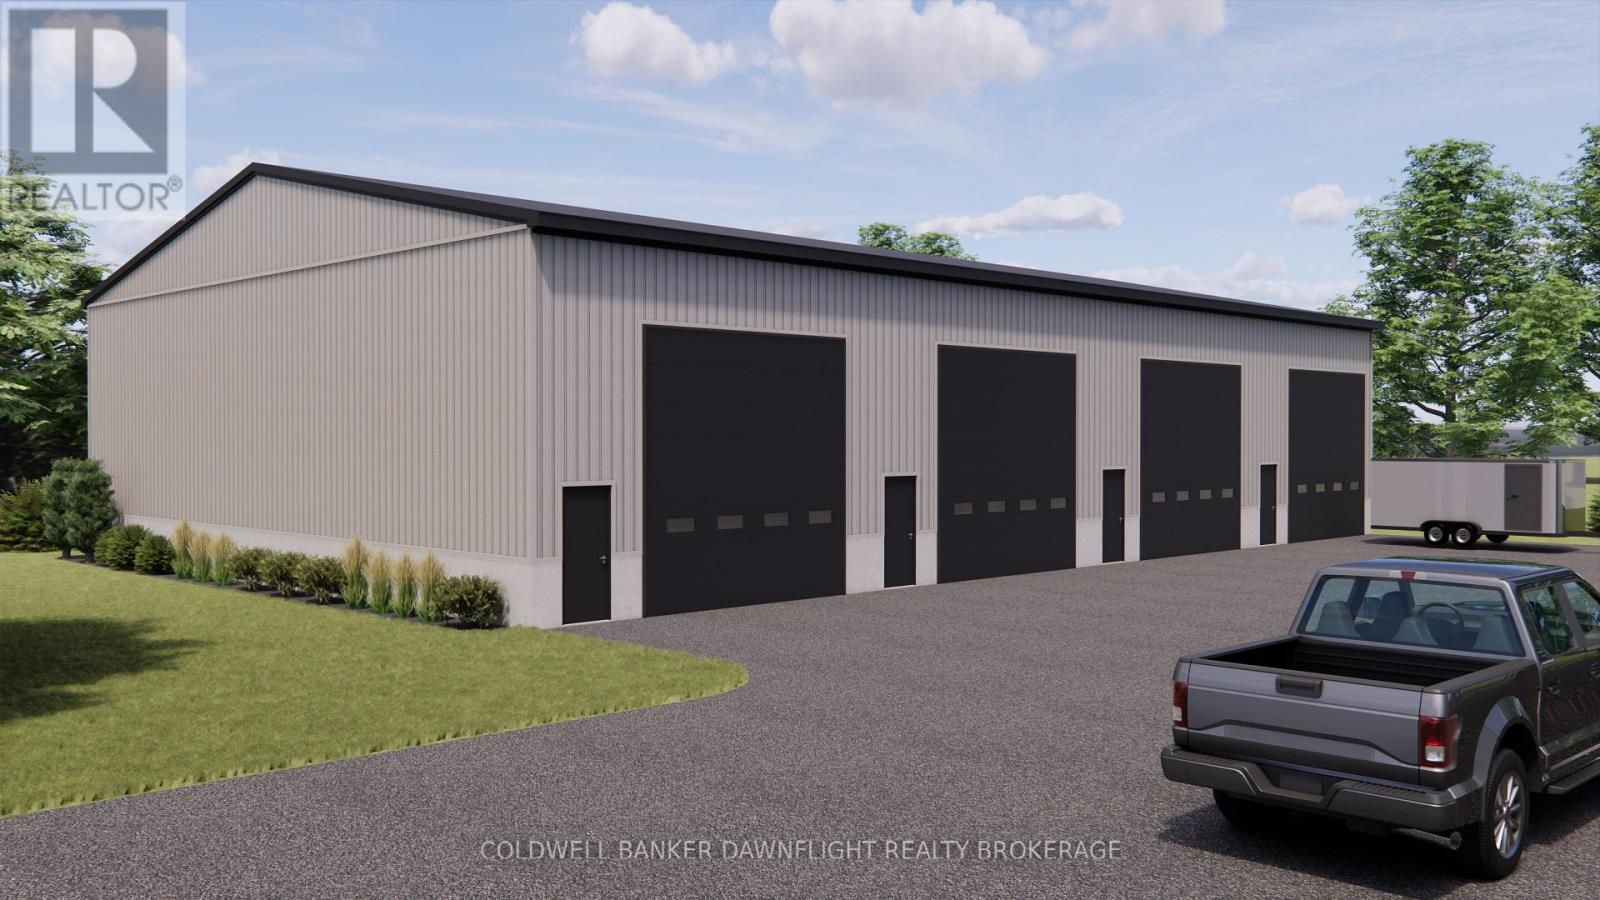
2 - 331 Thames Road W
South Huron (Exeter), Ontario
This newly constructed contractor shop and storage unit is conveniently located on Hwy 83 just outside of Exeter. This extra large unit offers quick and easy access for tenants. This drive in unit measures 25" x 64" plus a fully accessible washroom. The unit features a power overhead door and all utilities included in the lease. Additional features include in-floor heat, concrete floor slab construction, 16 x 16 front bay door, and fire separation walls. The property is equipped with a monitored security system and convenient 24-hour access in this brand new climate-controlled facility. This unit is a secure and clean facility with a strong focus on customer service. (id:45725)
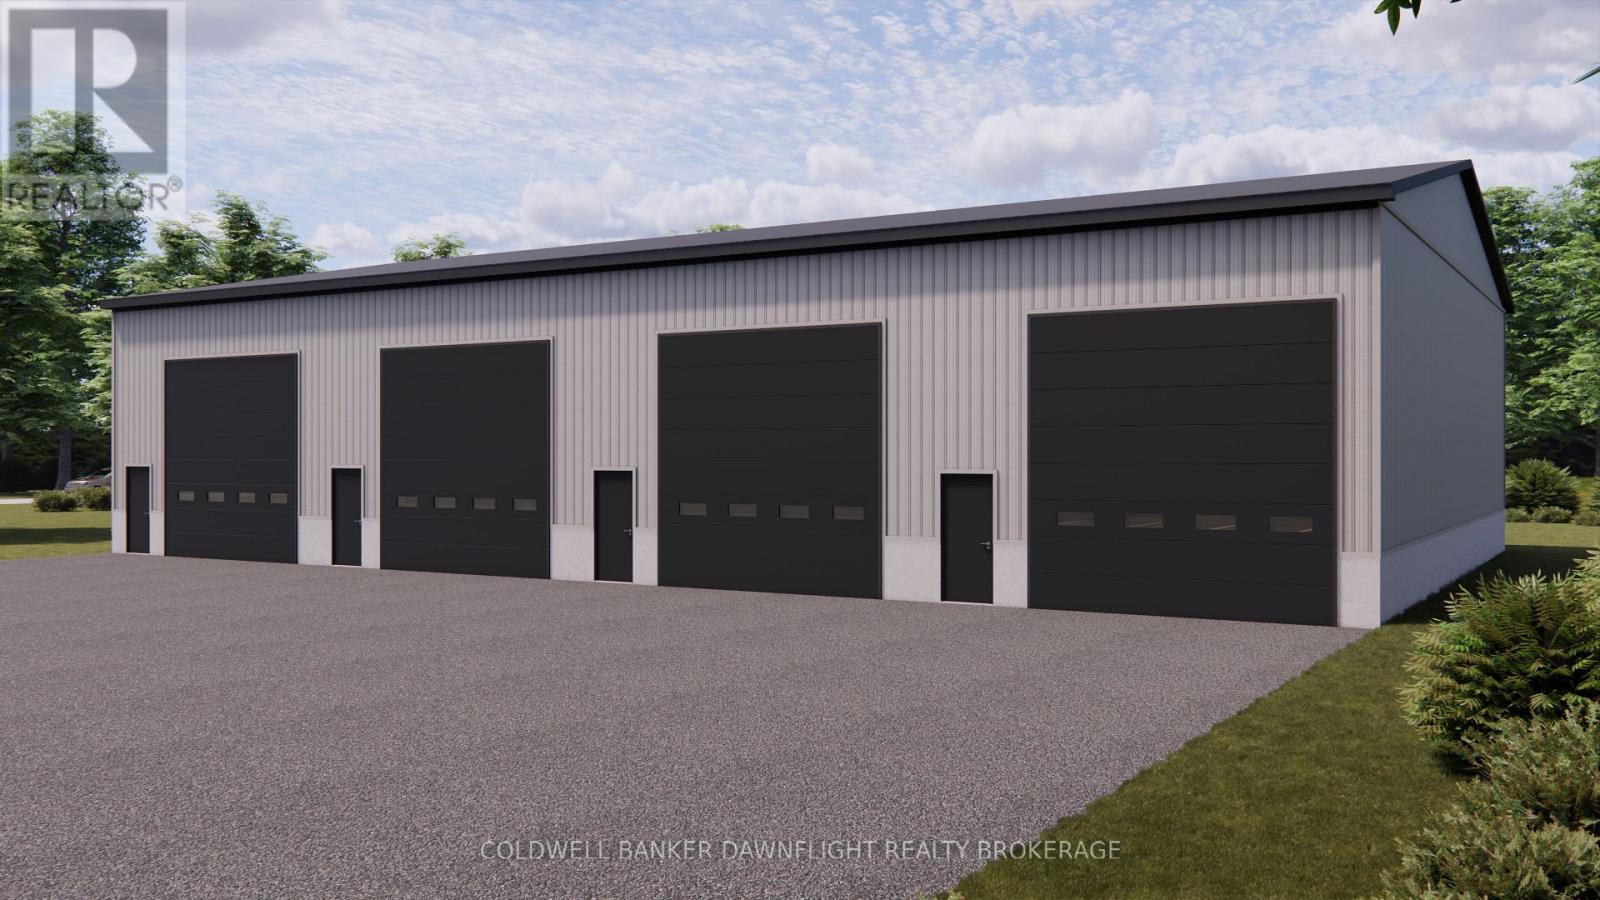
3 - 331 Thames Road W
South Huron (Exeter), Ontario
This newly constructed contractor shop and storage unit is conveniently located on Hwy 83 just outside of Exeter. This extra large unit offers quick and easy access for tenants. This drive in unit measures 25" x 64" plus a fully accessible washroom. The unit features a power overhead door and all utilities included in the lease. Additional features include in-floor heat, concrete floor slab construction, 16 x 16 front bay door, and fire separation walls. The property is equipped with a monitored security system and convenient 24-hour access in this brand new climate-controlled facility. This unit is a secure and clean facility with a strong focus on customer service. (id:45725)
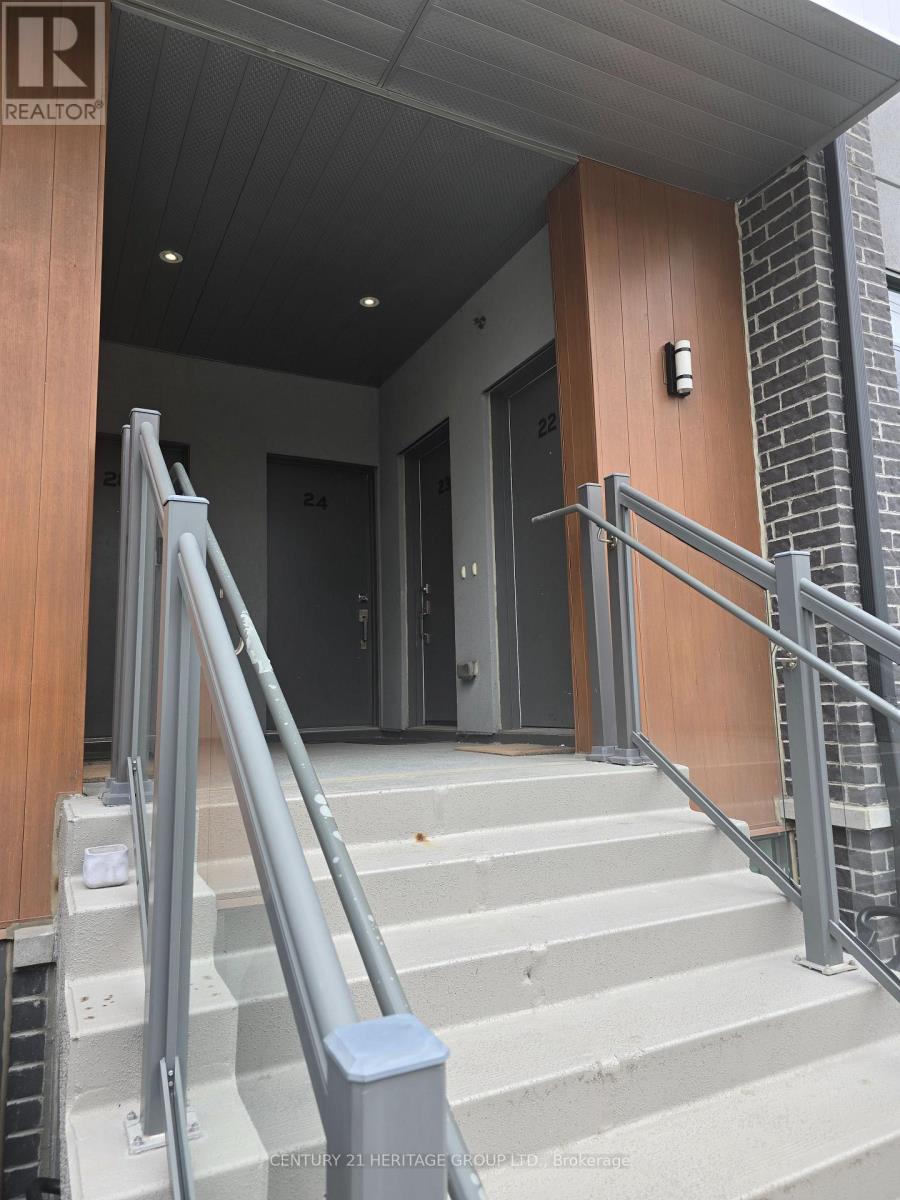
22 - 680 Atwater Avenue
Mississauga (Mineola), Ontario
Bedroom Modern Townhome With 9' Ceiling, Bright Open Concept Kitchen Combined With Living/Dining Overlooking The Patio, Ensuite Bathroom W/High Quality Bath Fixtures. Minutes Away From Trendy Amenities Mississauga's Southside Has To Offer: Port Credit's GO Transit station, TTC Bus Stops, Parks, Schools, Places Of Worship, Restaurants, And Much More! (id:45725)
176 Holland Street E
Bradford West Gwillimbury (Bradford), Ontario
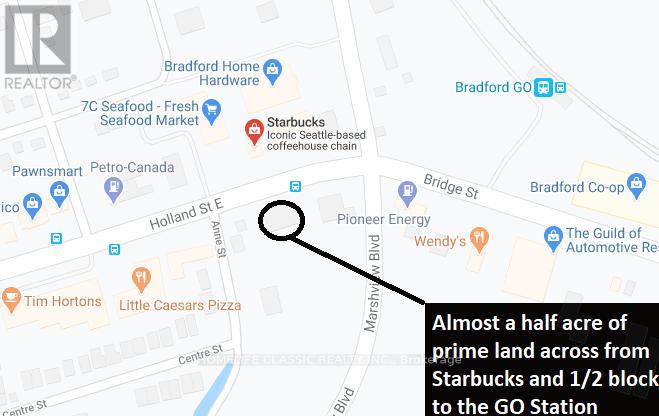
Land Lease Opportunity Right On Holland St E (Extension Of Yonge St / Hwy 11) In Bradford. Surrounded By Shopping Plazas, Offices, Restaurants, Stores, And More. Starbucks Directly Across. Bradford Go Train 1/2 Block Away. Please Check Out "Virtual Tour". C1 (Core Commercial) Zoning. Many Allowed Uses. (id:45725)
16 Maccabee Avenue
Fort Erie (Lakeshore), Ontario
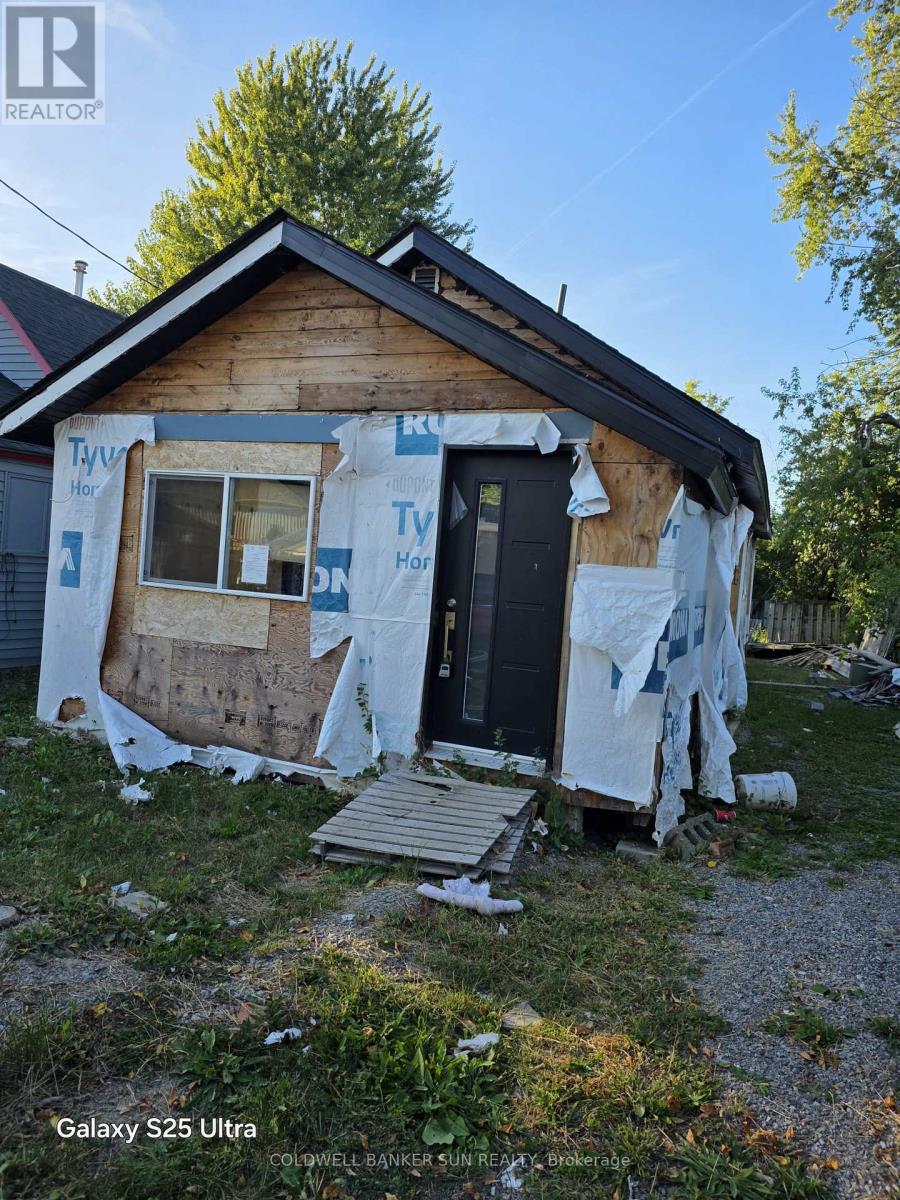
Great Location. Close To USA border, close to beach and a short walk to water. Perfect to build your cottage or updated the exisiting structure which which was started but unfinished. "Sold as is where is without any warrranty or represenation". Buyer/Buyer's agent need to do their own due diligence before making any offer. (id:45725)
2589 Jerseyville Road W
Hamilton (Jerseyville), Ontario
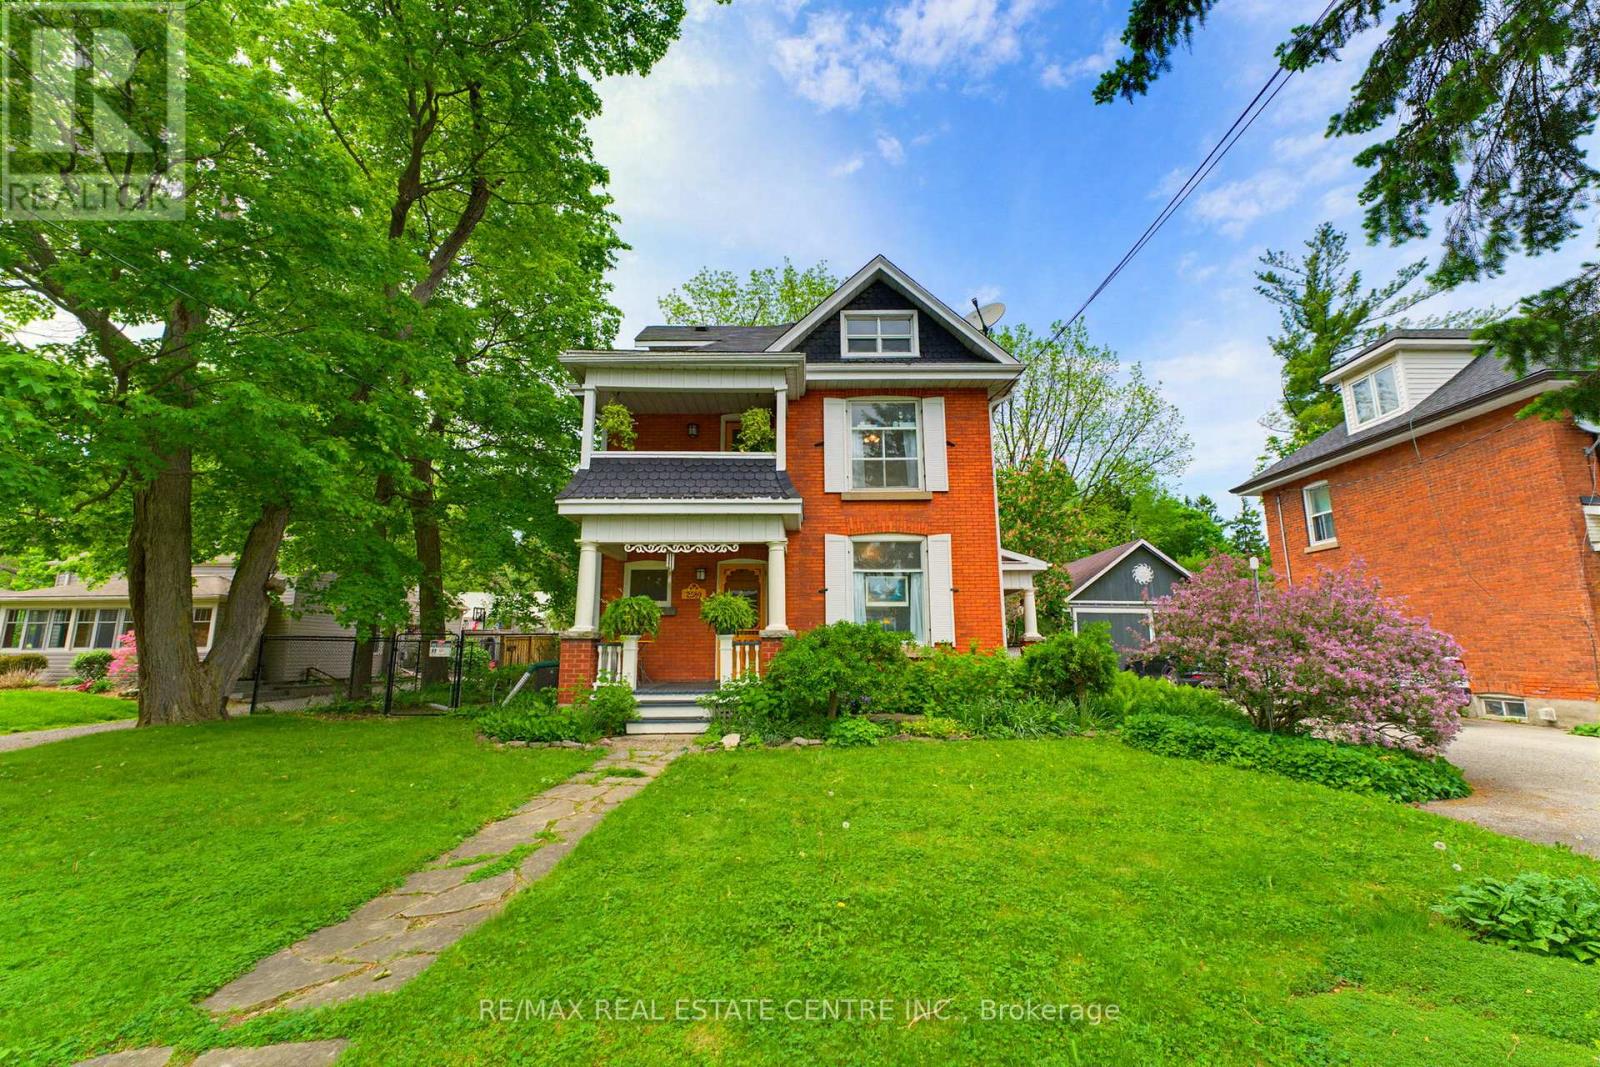
Step into a piece of Ancaster history at 2589 Jerseyville Road W. Believed to have been built in 1911 as a wedding gift from the builder to his new bride, this charming 2.5-storey century home blends timeless character with everyday comfort in one of Ancaster's most sought-after locations. Rich in original details, the home features original hardwood flooring, doors, and door hardware, along with beautiful high-quality brickwork showcasing distinctive hand-crafted decorative mortar detailing. The main floor offers a welcoming foyer, spacious living room, dining room, and kitchen filled with warmth and character. The second level features two generous bedrooms, a versatile third room ideal as a nursery or home office, a 4-piece bathroom, walk-in linen closet, and access to a charming front balcony. Occupying the entire third floor, the private primary retreat offers a spacious bedroom, sitting area, and 3-piece ensuite bath, creating a peaceful sanctuary all its own. Set on a large fully fenced lot, the backyard is a nature lover's dream with mature gardens, raised planting beds, a pond, firefly-filled evenings, and abundant wildlife. Enjoy outdoor living from the deck, gathering area, and permitted firepit. Additional features include a playhouse, outhouse, greenhouse, rain barrels, and an impressive carriage house/barn with a dry upper level offering endless possibilities for storage, hobbies, or workshop space. With parking for up to five vehicles, plus street parking and easy access to Ancaster amenities, schools, parks, and major routes, this unique property offers a rare opportunity to own a truly special century home filled with history, character, and charm. (id:45725)
176 Holland Street E
Bradford West Gwillimbury (Bradford), Ontario
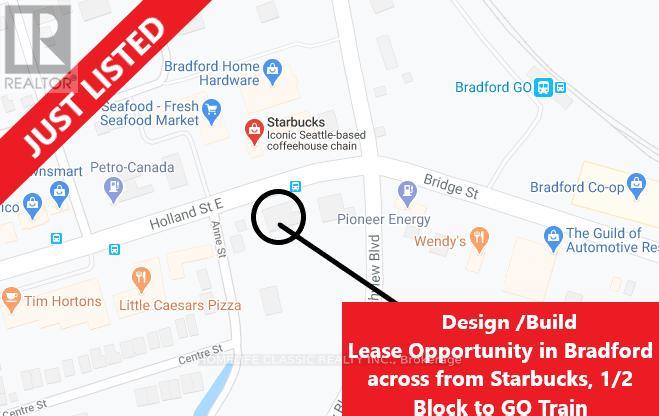
Build Your Future Here!! Design / Build Opportunity Right On Holland St E In Bradford. Surrounded By Shopping Plazas, Offices, Restaurants, Stores, And More. Starbucks With Drive-Through Directly Across The Street. Bradford Go Train 1/2 Block Away. Please Check Out "Virtual Tour". (id:45725)
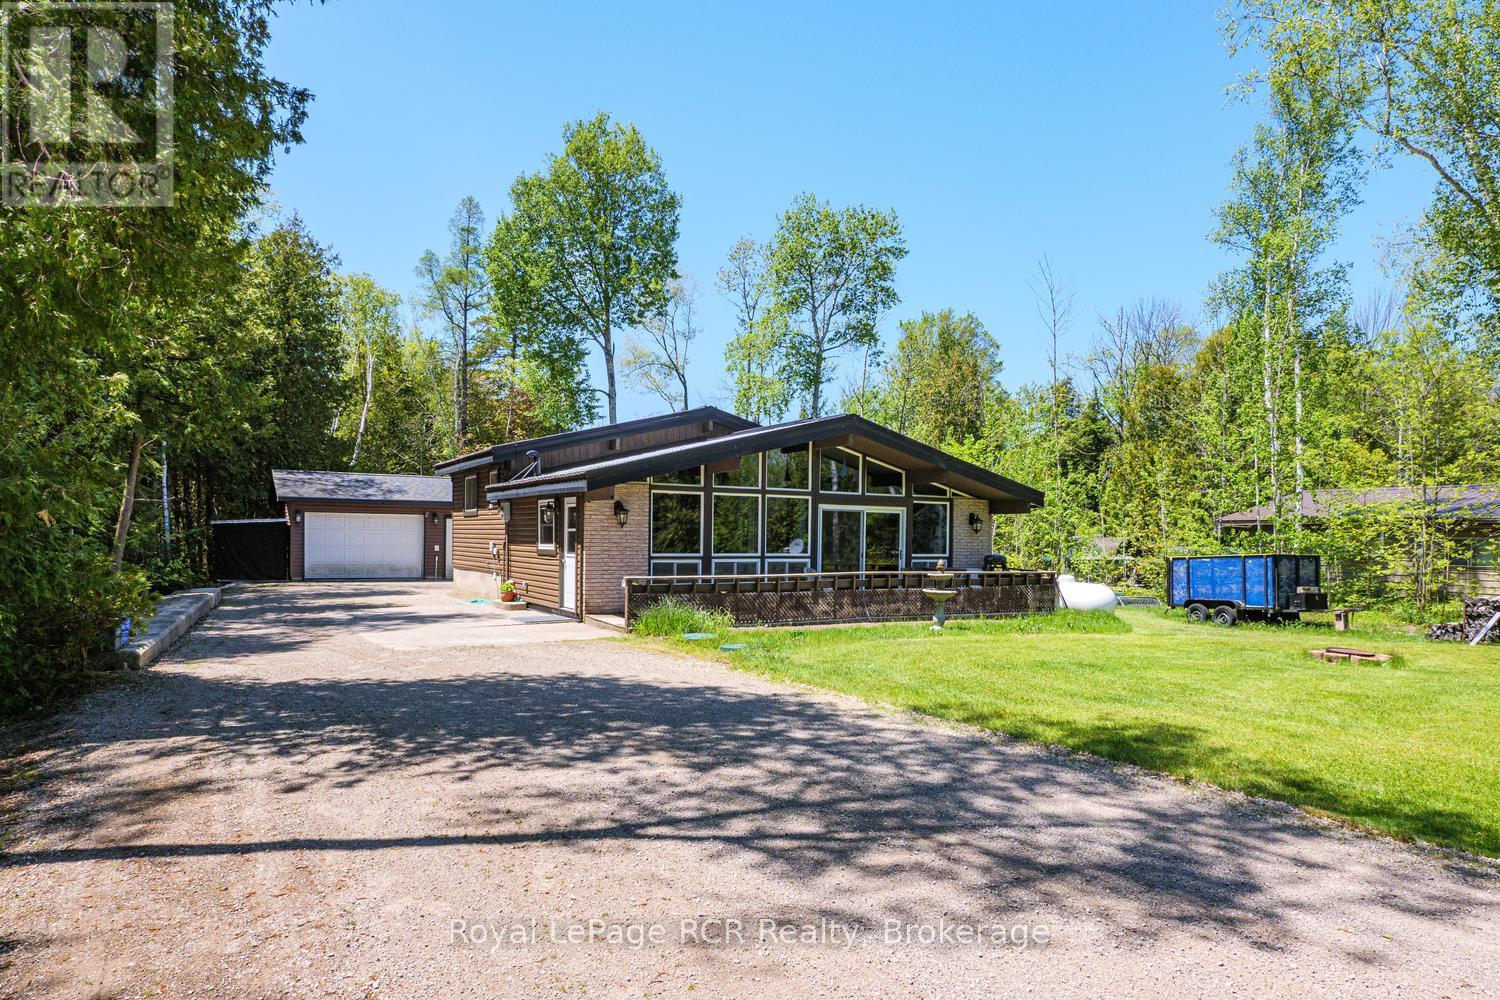
296 Bryant Street
South Bruce Peninsula, Ontario
Imagine ending each day with one of Oliphant's famous Lake Huron sunsets just a short stroll from your front door. Nestled in this charming lakeside hamlet, this inviting 3-bedroom, 1-bathroom backsplit offers the perfect opportunity to embrace the relaxed Bruce Peninsula lifestyle. Set on a spacious 100' x 170' lot, this carpet-free home features newly updated flooring and plenty of room both inside and out to enjoy family gatherings, gardening, or simply unwinding after a day at the beach. The detached single-car garage with attached workshop provides excellent space for hobbies, projects, storage, or all your outdoor gear. Just a few short blocks from Oliphant's sandy shoreline, you'll love being close to some of the area's best swimming, paddleboarding, boating, and world-renowned kiteboarding. Whether you're searching for a year-round home, weekend getaway, or investment opportunity, this property offers the perfect blend of comfort, space, and location. Come discover why so many people fall in love with Oliphant's laid-back atmosphere, natural beauty, and unforgettable sunsets. (id:45725)
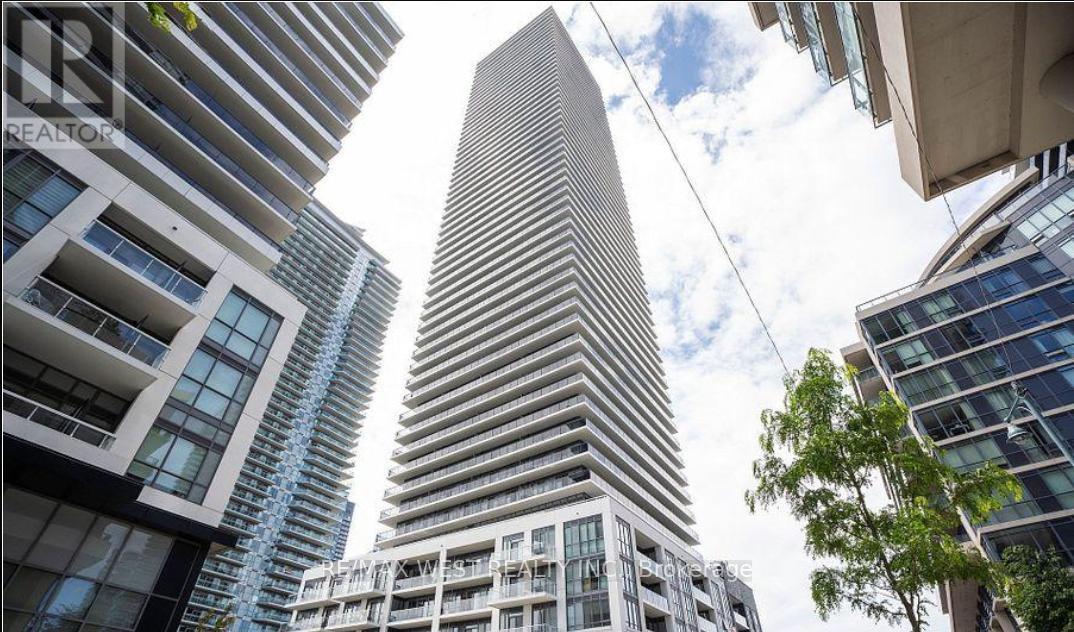
404 - 70 Annie Craig Drive
Toronto (Mimico), Ontario
Wake up to Lake Ontario. Welcome home to Humber Bay Shores. This bright, beautifully designed 2-bed, 2-bath corner suite puts the waterfront at your doorstep-sweeping lake and boardwalk views framed by expansive floor-to-ceiling windows that flood the open-concept space with natural light all day long. At the heart of it all is a sleek, modern kitchen built for both everyday ease and effortless entertaining: quartz counters, premium appliances, refined finishes, and abundant cabinetry. The space flows seamlessly out to your private balcony-the perfect spot for morning coffee or sunset over the water. Retreat to a spacious primary suite complete with a walk-in closet and a spa-inspired 4-piece ensuite. A generous second bedroom and full second bath flex easily into a guest room, home office, or extra living space to suit your lifestyle. Then step beyond your door into resort-style living: concierge and security, a fully equipped gym, outdoor pool, party and recreation rooms, and a show-stopping rooftop deck and garden. Outside, the lakeside trails, boutique shops, cafés, and quick access to transit and major routes put the best of the waterfront within easy reach. Refined lakeside living, where everyday comfort meets unforgettable views. This is the one you've been waiting for. (id:45725)
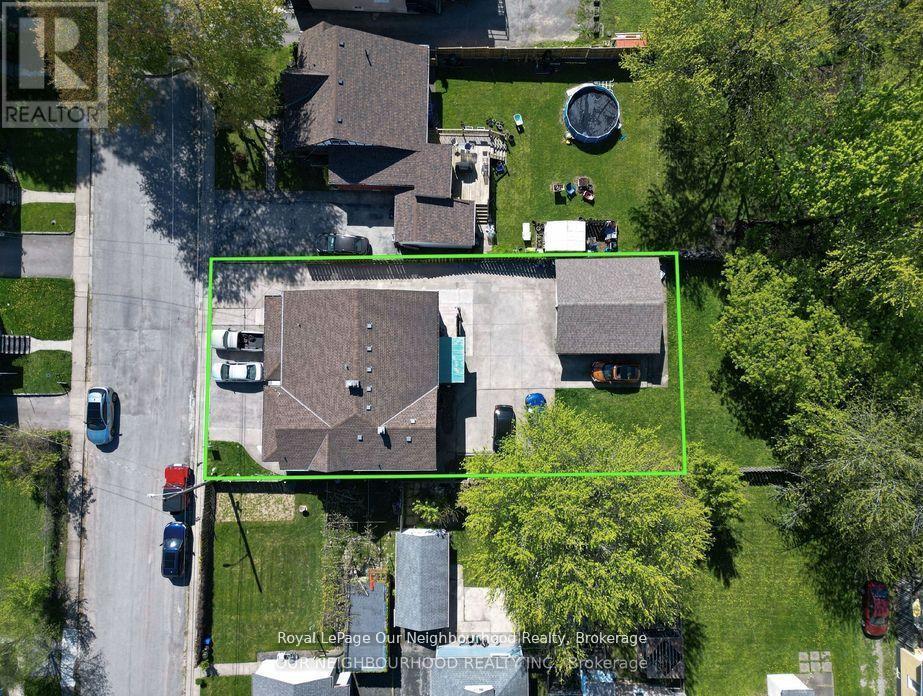
5749 Summer Street
Niagara Falls (Hospital), Ontario
Legal Non-Conforming 4-Plex + In-Law Suite | Prime Investment Opportunity. Fantastic income property featuring 5 x 2-bedroom units, including a lower-level 2-bedroom in-law suite with separate entrance. Set on a large 60.14 x 160.75 ft lot, this turnkey building includes a detached double garage, concrete driveway, and parking for all units. Four units have been recently renovated with approx $240,000 in upgrades, plus a brand-new coin-operated laundry room (2024). Additional updates include breaker panels, windows and doors, basement waterproofing, roofs (2011), boiler (2012), and bathroom upgrades throughout several units. Gross annual income approximately $97,686 with a desirable cap rate exceeding 8%. Ideally located just steps from the hospital, public transit, shopping, and other amenities in a rapidly evolving area of Niagara Falls. Potential Land Assembly Opportunity: The adjacent corner parcel is also currently available for purchase (sold separately), offering purchasers the opportunity to explore a potential land assembly and larger combined site footprint. Whether maintaining the existing income-producing assets or investigating future redevelopment possibilities, buyers are encouraged to complete their own due diligence regarding zoning, permitted uses, redevelopment potential, and municipal requirements. A rare opportunity to acquire a high-performing income property with immediate cash flow, significant recent capital improvements, and potential long-term upside in one of Niagara Falls' growing neighbourhoods. (id:45725)
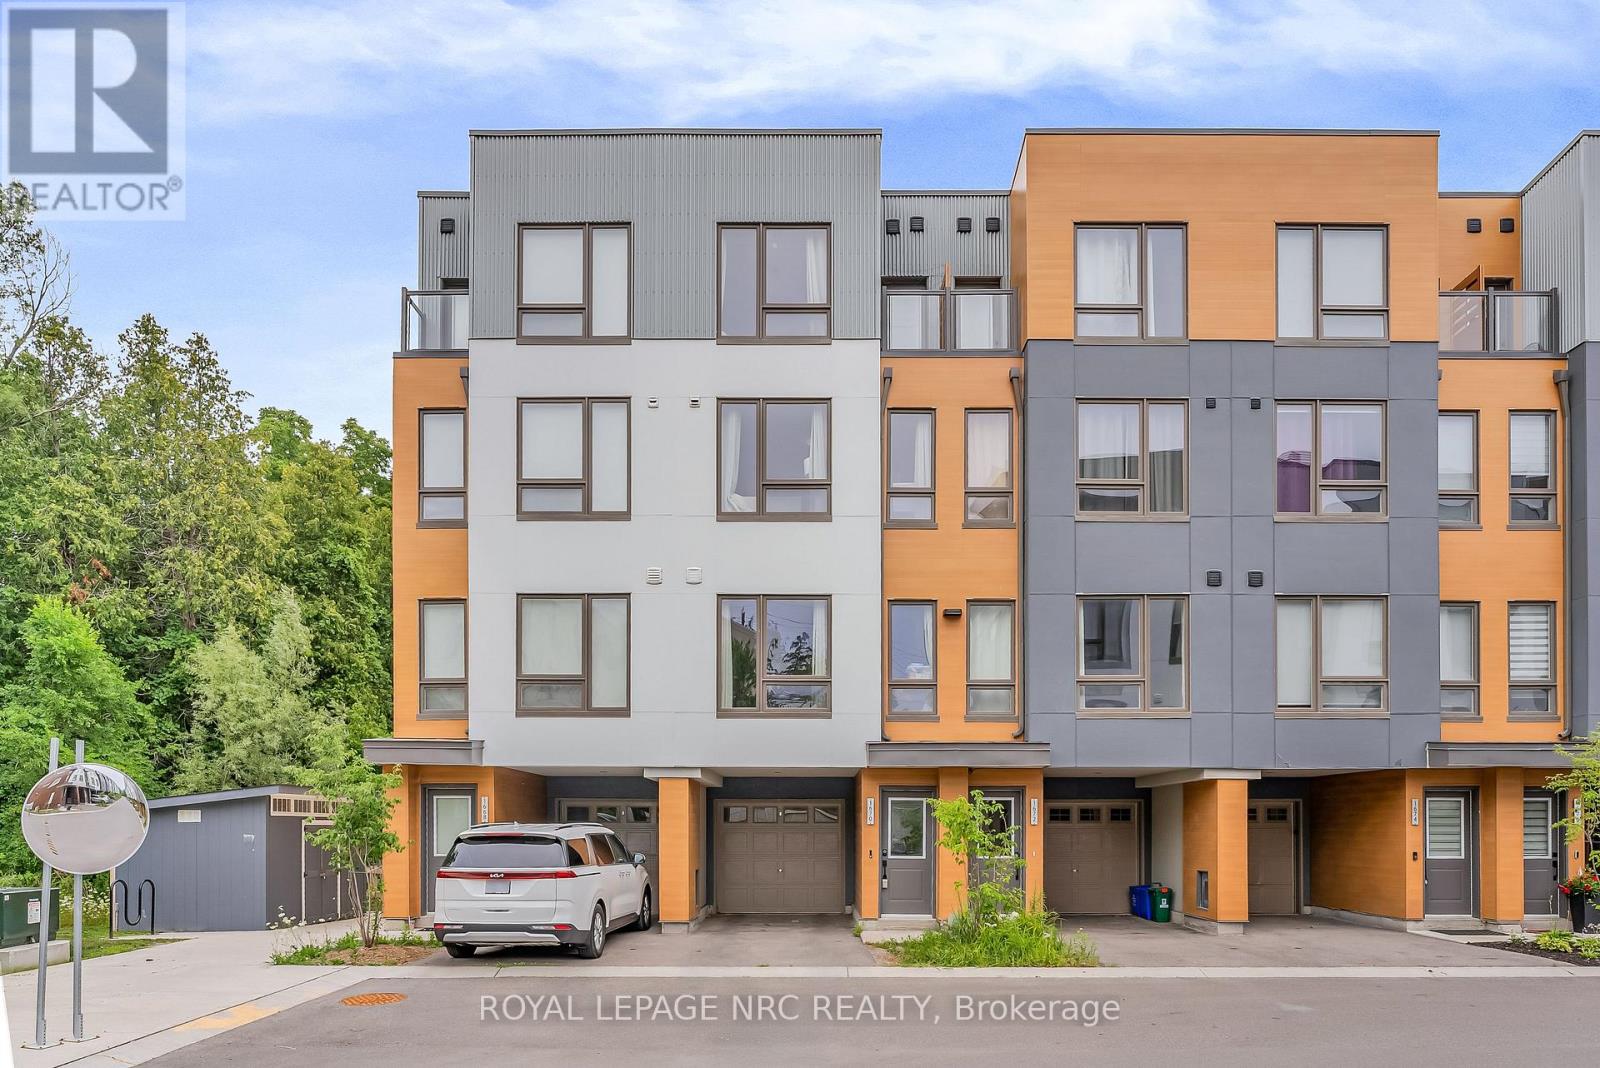
1670 Pleasure Valley Path
Oshawa (Samac), Ontario
Don't miss out on this stunning, 3-year-old freehold townhouse! Boasting 9-foot ceilings on the main floor, the bright, open-concept living space features a dining room with a walkout to a private deck. Enjoy peaceful views overlooking a beautiful park and green space with no rear neighbors!Over $25K has been spent on premium upgrades, including main floor pot lights, a cozy electric fireplace, a Wi-Fi garage door opener (with 2 remotes), a patio extension, a solid oak staircase, and high-quality laminate flooring throughout the entire home (absolutely no carpet!). The chef-inspired kitchen features granite countertops and a center island, seamlessly overlooking the living and dining areas.Designed for privacy and comfort, the 2nd and 3rd floors each offer two spacious bedrooms with double closets and a dedicated 4-piece bathroom. Enjoy the ultimate convenience of second-floor laundry. Parking for two cars (one in the garage, one in the driveway). Located in a quiet, safe, and family-friendly community just minutes from HWY 407, Durham College, Ontario Tech University, Costco, premier shopping, and dining. (id:45725)
80 Queen Street
Guelph, Ontario
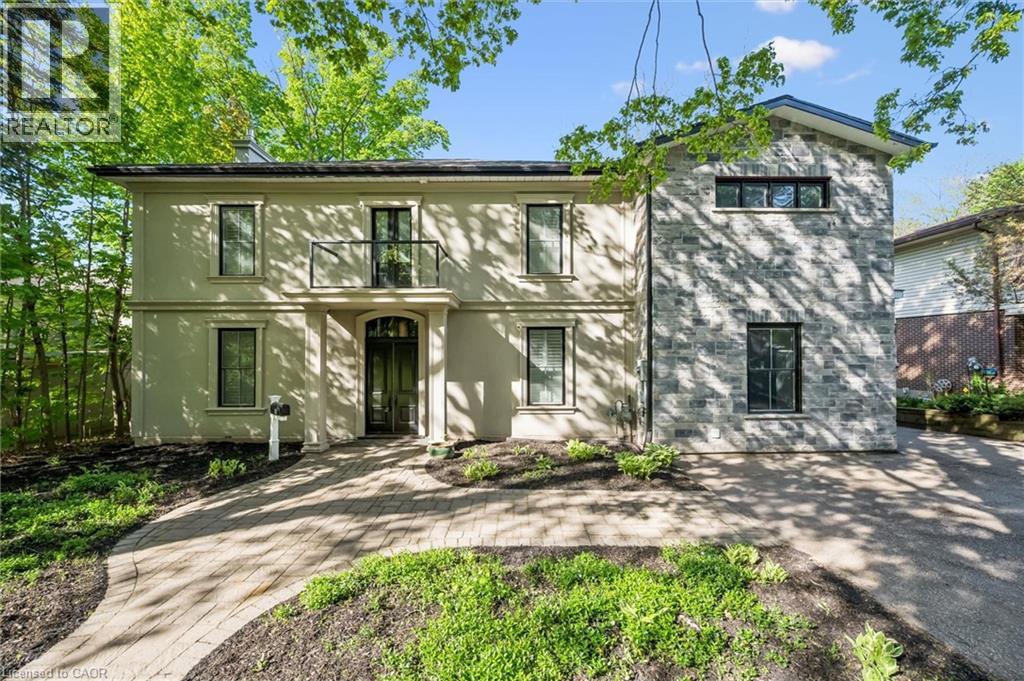
Located in Guelph's St. Georges Park area is this rare, exclusive, and stately luxury property. Start at the grand entranceway with a center-hall staircase, soaring ceilings, deep trim, and tall baseboards. The custom Paragon kitchen is a show-stopper! with NO expense spared, including stunning Cambria quartz countertops and wall covering, built-in Miele and Gaggenau appliances, refrigerated beverage drawers, Blanco sinks and faucets, wine fridge, 8 burner gas cooktop, banks of pantry drawers, all soft close, all Fenix cabinets (which are matte, fingerprint and scratch resistant - you will find these in the laundry room and mudroom too, which are both on the main floor.) Marble accent wall with gas fireplace in the living room. Main floor office with built-in shelving. Upstairs you have five generous bedrooms with the 5th bedroom access being through the 4th bedroom. The 5th bedroom would make a great den with a 3-piece bath in-between the 4th and 5th bedrooms - ideal for guests, in-laws, or for that very special child who you wish to live like a prince or princess. The primary room is gracious and enjoys a beautiful ensuite with transom lighting, his and her sinks, a full body shower spa system, and a walk-in closet. The four bathrooms throughout the home all have heated floors and Cambria quartz countertops. The main bath is complete with a stand-alone tub, a walk-in shower, and its own balcony. The sunroom overlooks the city and enjoys heated floors too. The hardwood floors are engineered European white oak 7 1/4 and throughout the home. All new doors and windows. Insulated exterior walls. 200 amp service. Custom shutters throughout. Newer forced air gas heating system. Single-car garage and plenty of parking. 73 x 113-foot lot allows for plenty of room to expand the garage, add a pool, and whatever else it is you can dream up. (id:45725)
G607 - 275 Larch Street
Waterloo, Ontario
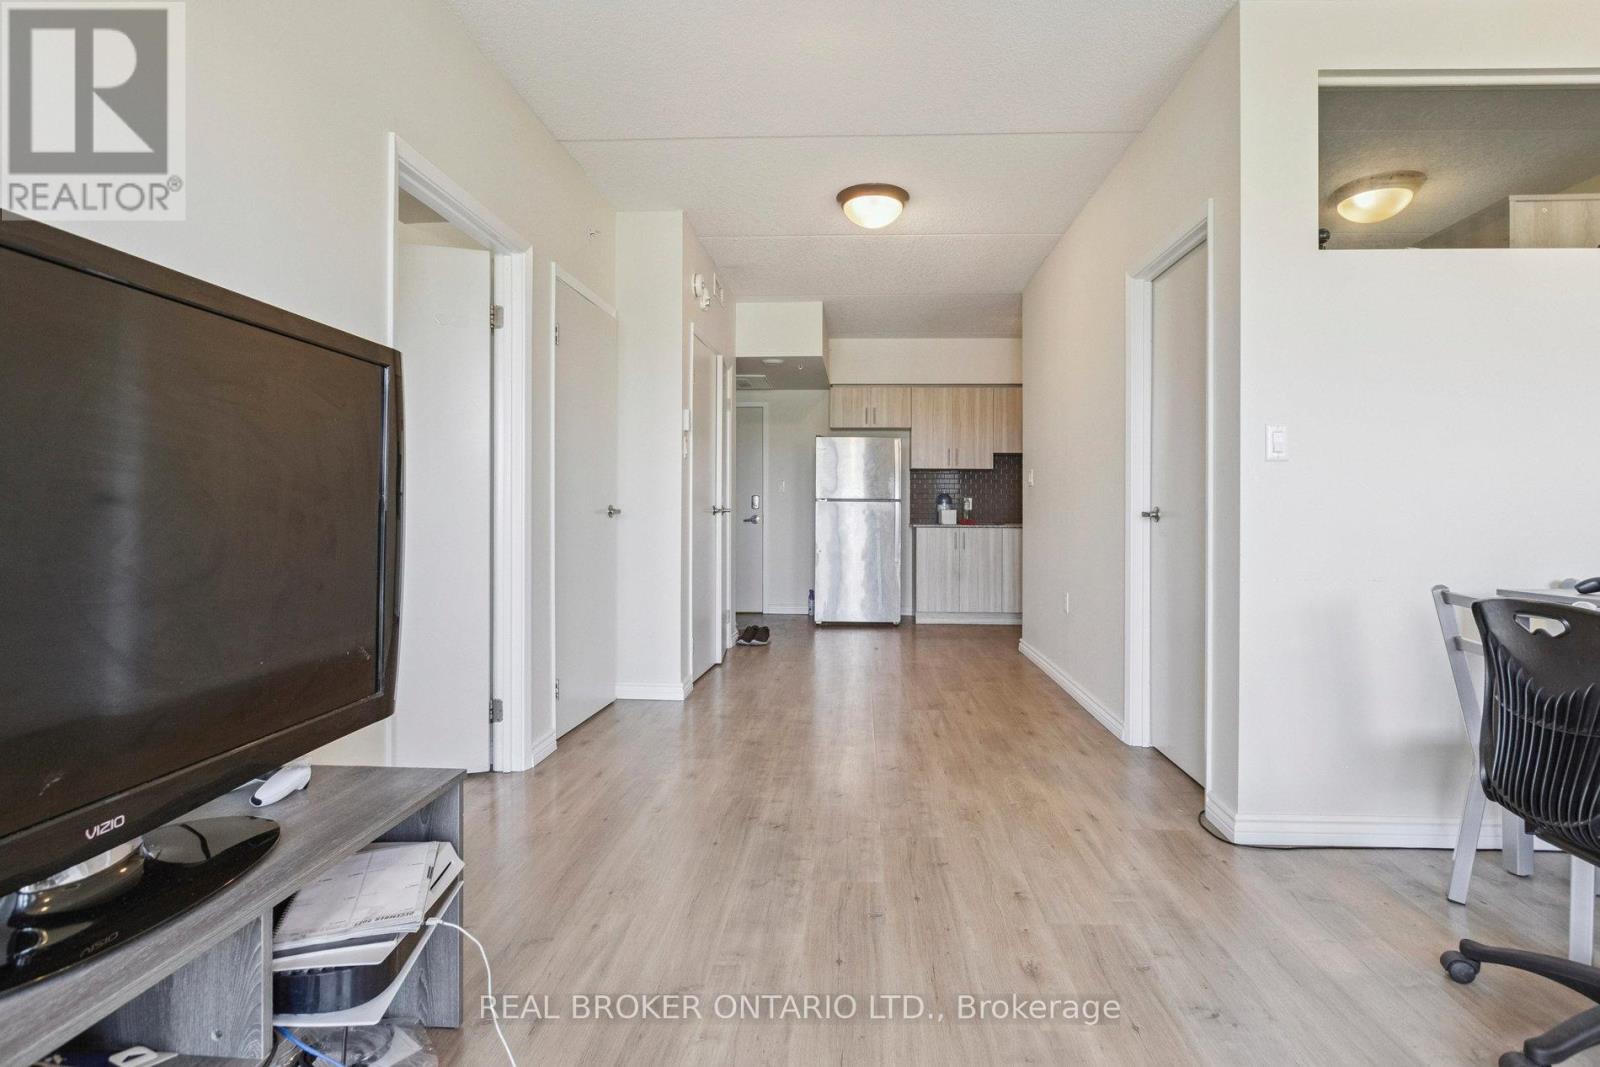
Spacious, bright, and fully furnished 2-bedroom, 2-bathroom condo with an oversized open balcony offering clear views. Ideally located within walking distance to Wilfrid Laurier University, University of Waterloo, grocery stores, restaurants, parks, theatres, and more. This well-maintained unit features a separate dining area, a full-sized kitchen, and 2 generous sized bedrooms. Includes 1 parking space-a rare find and low maintenance fees covering internet, water, and heat. Enjoy premium building amenities; a fully equipped gym, yoga and meditation room, study lounge, theatre and games room, and outdoor terrace. Situated in a clean, quiet, and high-demand neighbourhood, this property is a fantastic choice for investors, first-time buyers, or university parents seeking consistent rental income year-round. (id:45725)
310 Admiral Road
Oshawa (Mclaughlin), Ontario
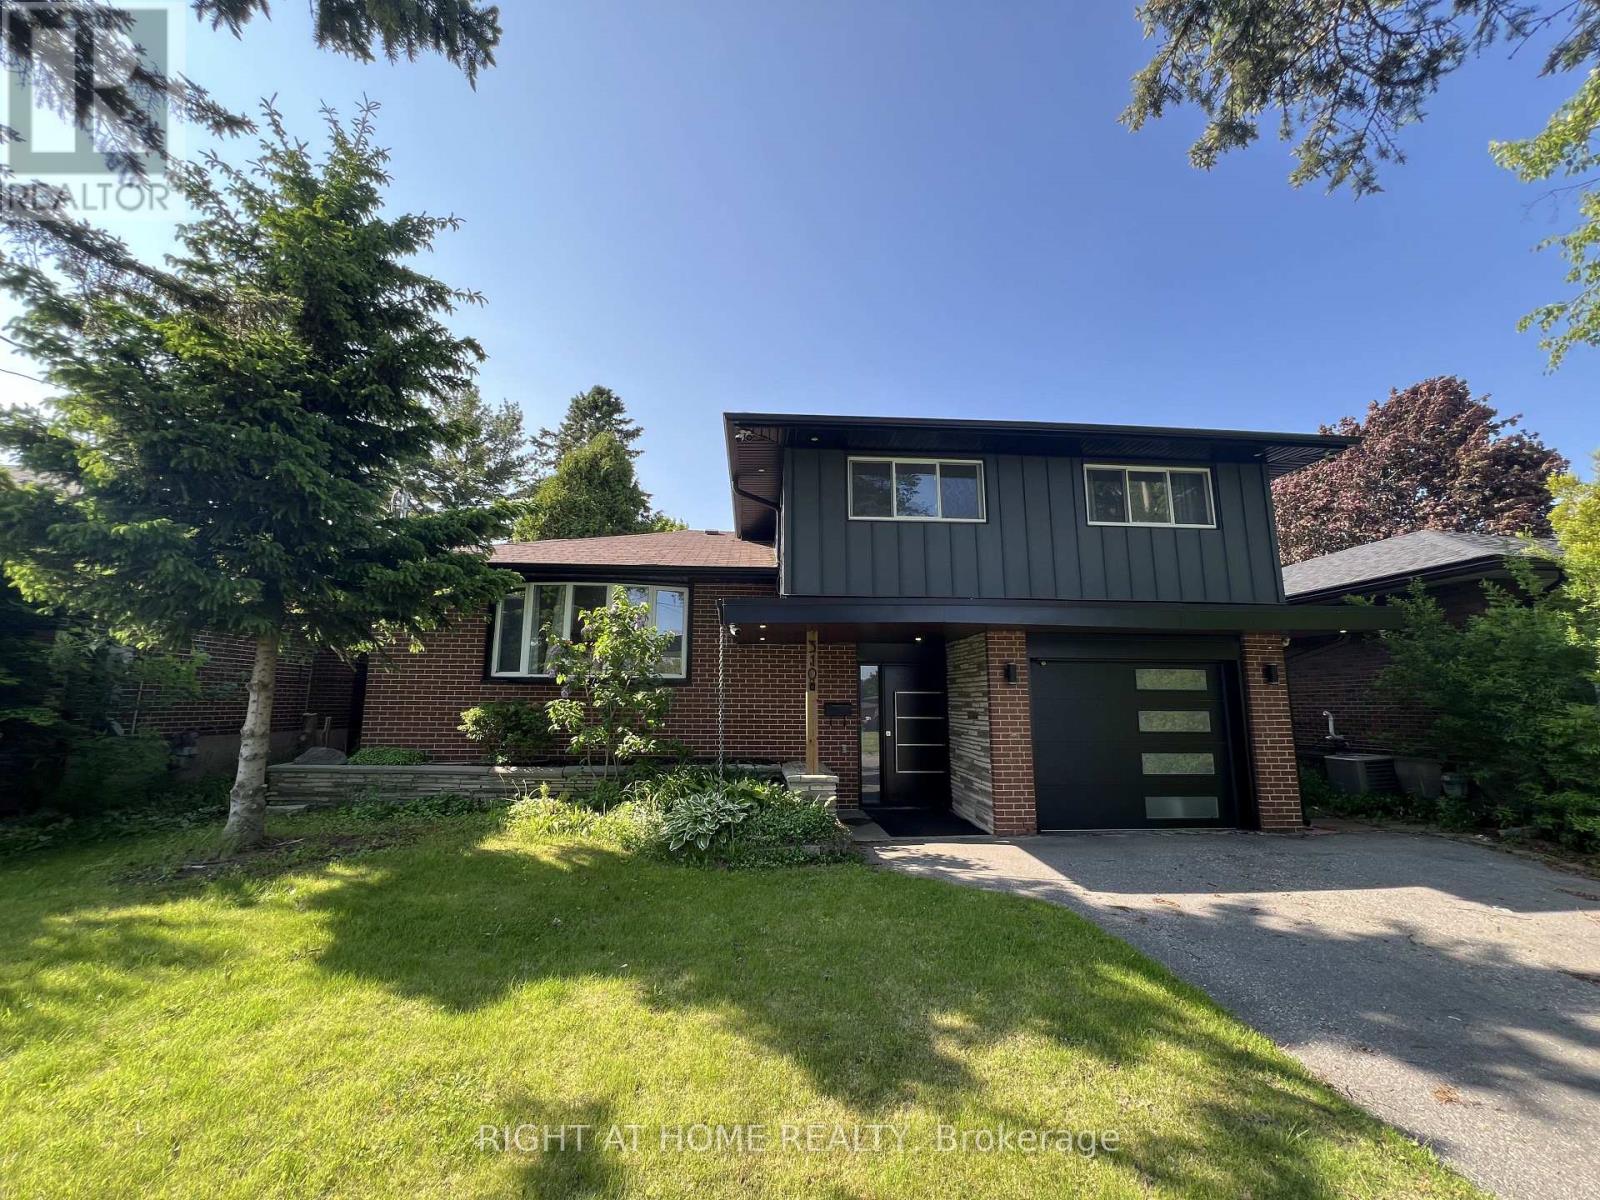
Location Location, Deep Lot, Fully Renovated House From Top To Bottom With High QualityMaterials And Workman Ship, Which Includes Multimode Pot Lights Throughout The Main Floor, Engineer Wood Floors On Main Level, Open Concept Eat-In Kitchen With Recently Upgraded SmartAppliances. Living Room With Fireplace And Walk Out To The Covered Patio. Huge Private Backyard Perfect For Entertaining. The Home Has A Leaf Filter Installed That Comes With A Lifetime Warranty. It Also Has A Drive To Sheds And Storage To The Rear Yard. 200 AmpElectrical Panel (id:45725)
0 Ahmic Lake Road
Magnetawan (Spence), Ontario
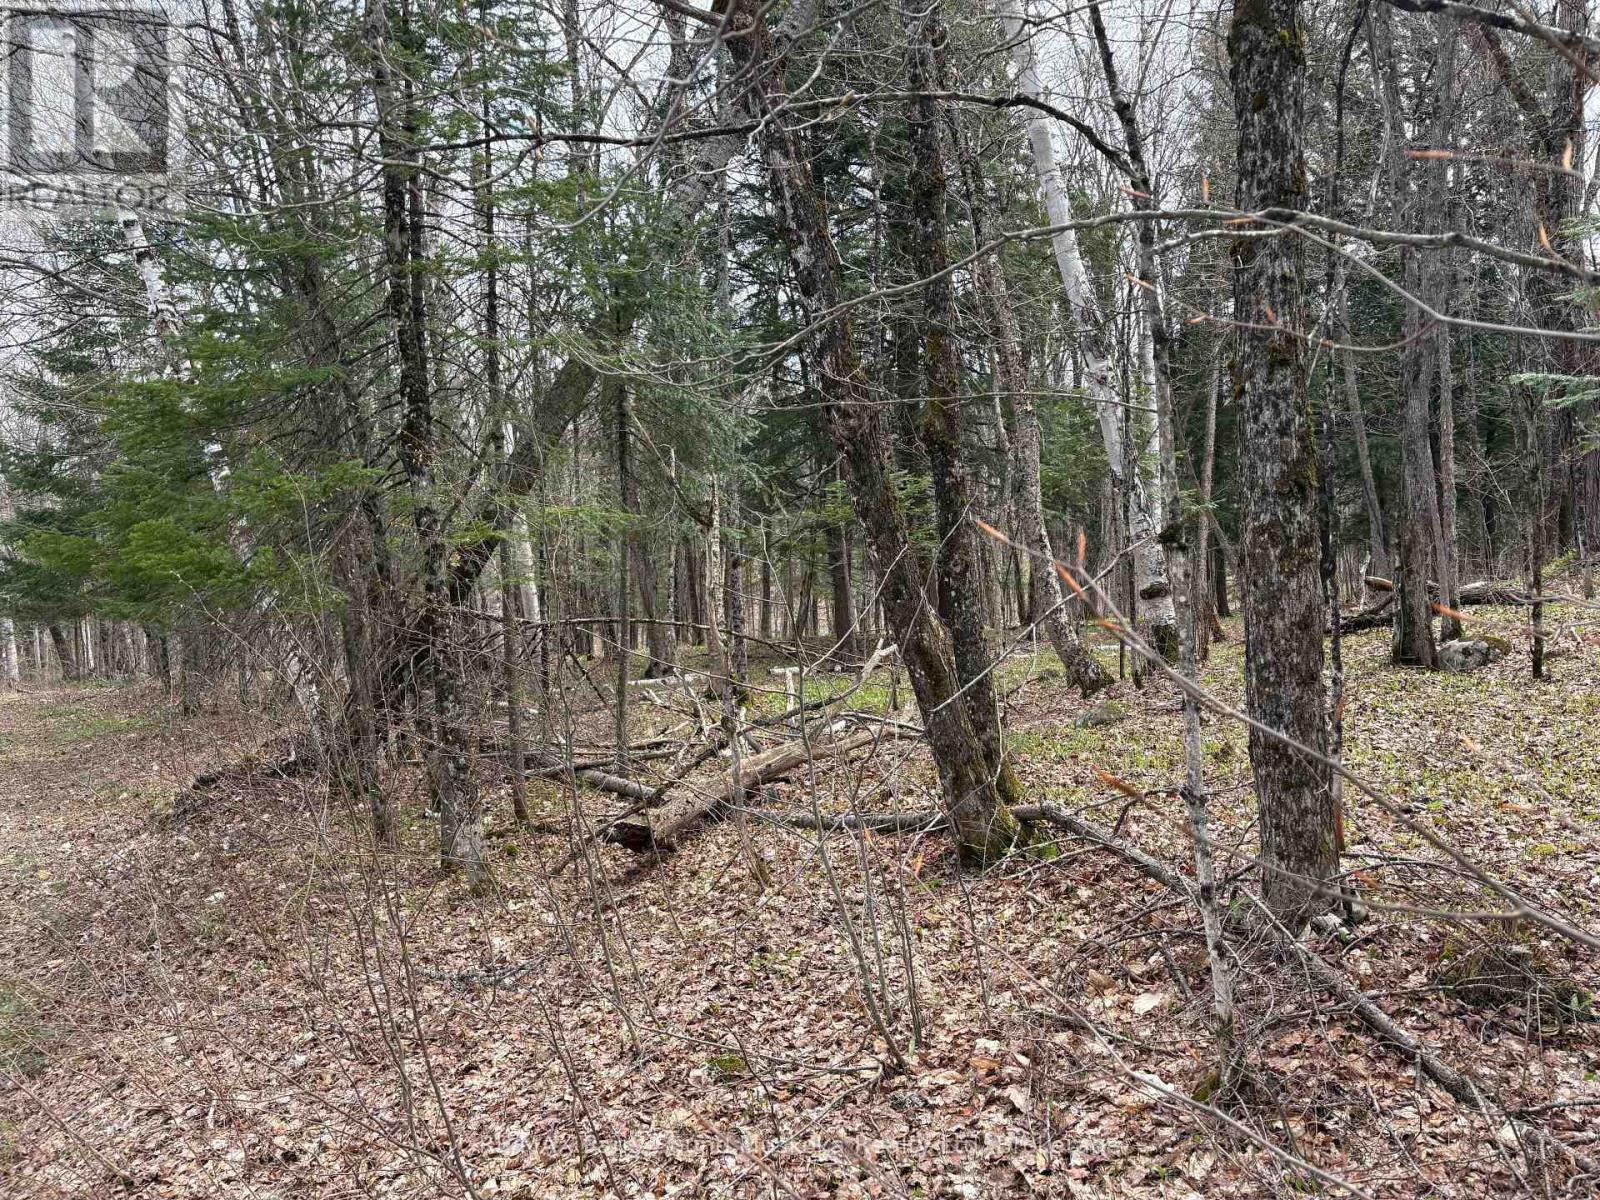
10 acre well treed private building lot In Magnetawan Municipality. Located on a four season municipal paved road you will be able to use your cabin in the woods year round or make this your home with no access issues. This is a great location with an awesome property. (id:45725)
0 Dauncey Road
Magnetawan (Spence), Ontario
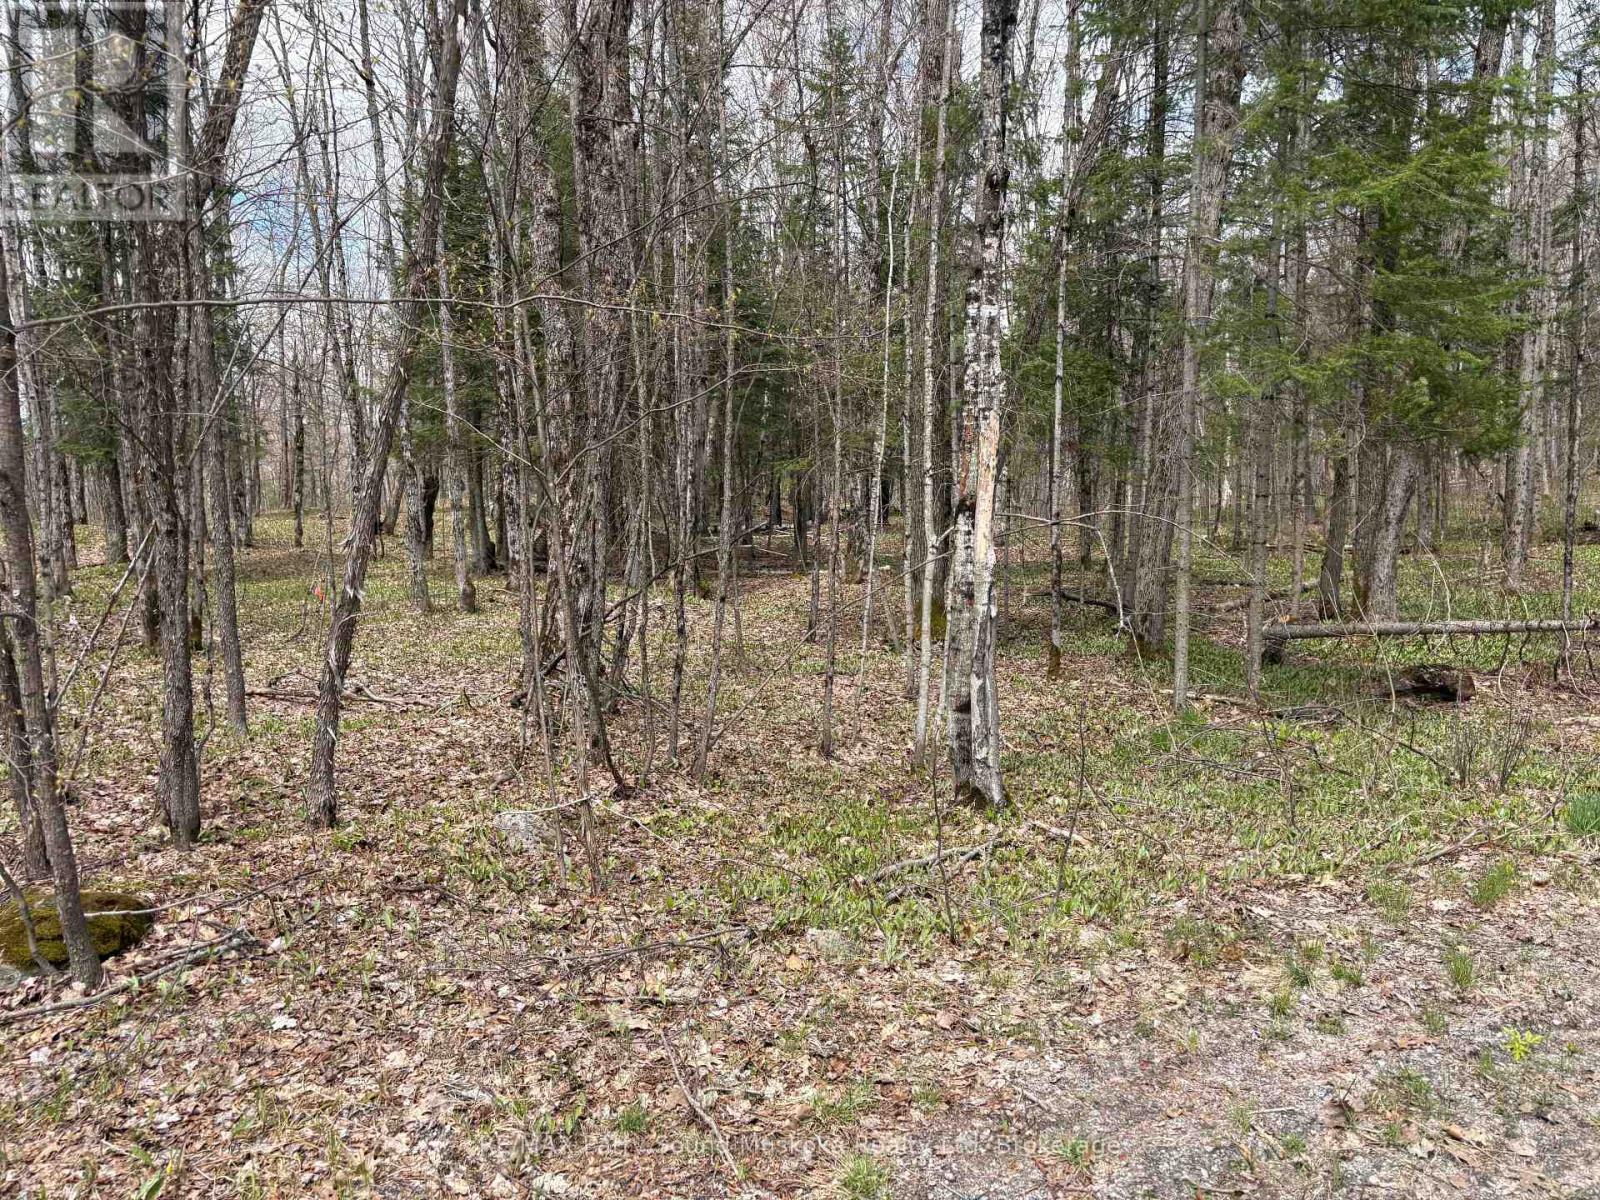
1.37 acre building lot down located on a year round municipal road. Enjoy great privacy on your well treed lot. There are many lakes in the area to enjoy fishing, swimming or boating. (id:45725)
1265 Riverdale Avenue
Cornwall, Ontario
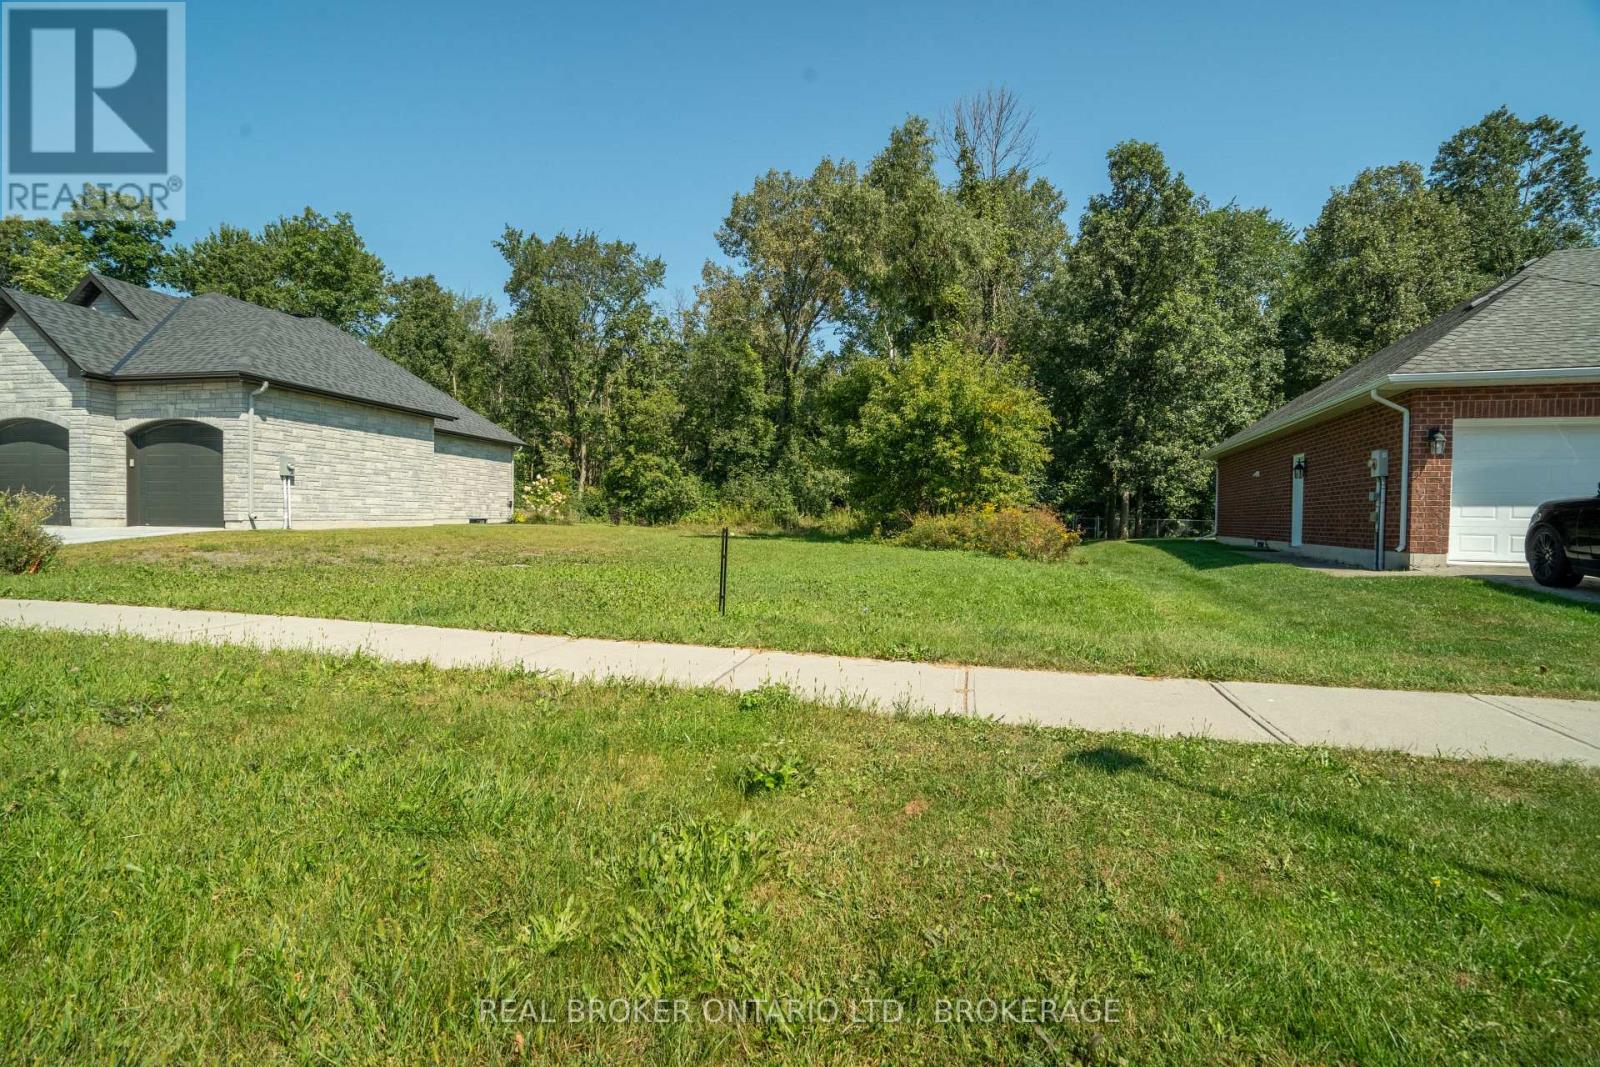
Build your dream home in the highly desirable Riverdale neighbourhood. This 59.55 x 131.99 ft fully serviced lot offers a rare blank canvas, ready for your creative vision to take shape. Nestled between two beautifully maintained homes and backing onto open space with no rear neighbours, this is the perfect setting to design your personal oasis. Located in the peaceful North end of Riverdale, close to schools, parks, the St. Lawrence River, and all amenities. Don't miss this chance to create your ideal home in one of Cornwall's most sought-after communities - call today for more details! (id:45725)
544423 Clarke Road
South-West Oxford, Ontario
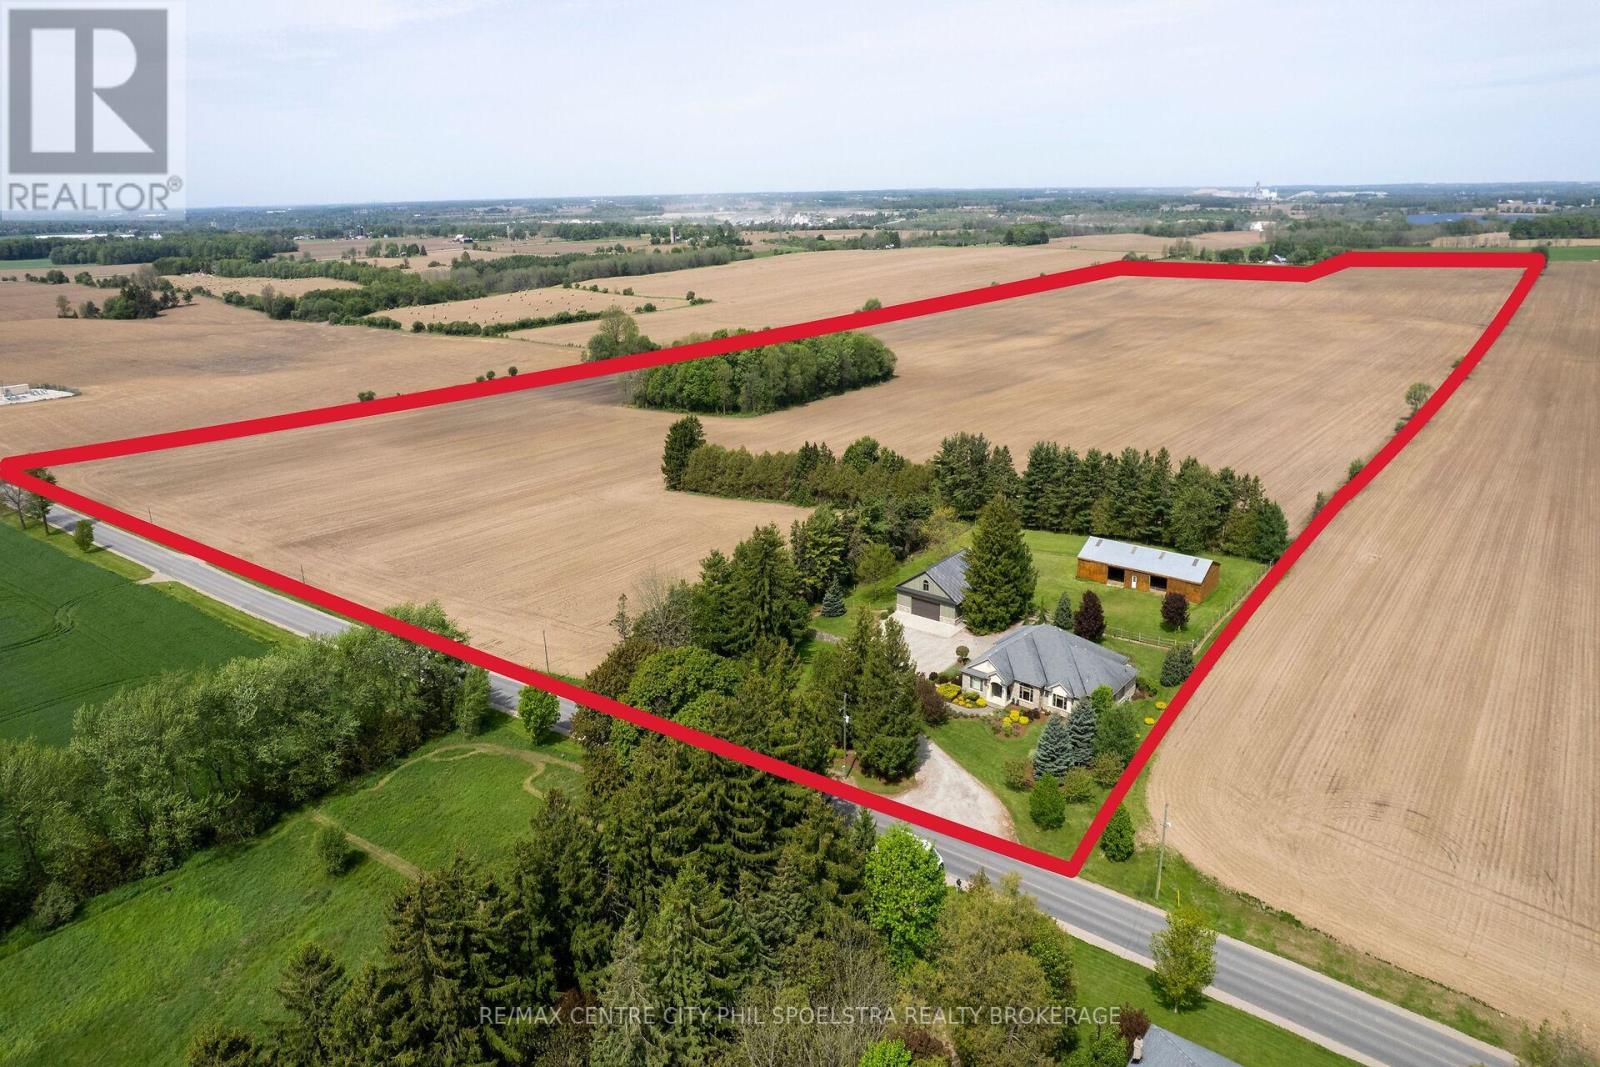
Introducing an Oxford County farm that is the whole package. Prime land and prime buildings. This 124 acre parcel runs road to road and sits directly between Woodstock and Ingersoll, just south of Beachville. The land consists of 117 workable acres that are primarily Honeywood Silt Loam and partially Embro Silt Loam, beautiful soil to work! Tile maps are available for the farm and the land is available for the 2027 crop season, already planted for this year. Beyond the highly fertile soil there is a premium set of buildings. The private driveway heads right past the 2006 custom built ranch where you park directly in front of the impressive 40x50 Ft shop. The 3+1 bedroom Ranch has views over a fenced in paddock area and a 40x80 Ft livestock barn. It's really the perfect setting! Upon closer inspection the house and shop reveal high quality craftsmanship and an attention to detail that will leave you confident in your investment. Enjoy all that Oxford County has to offer locally and enjoy quick access to the 401 corridor, just over an hour from Pearson International! (id:45725)
600072 50 Side Road S
Chatsworth, Ontario
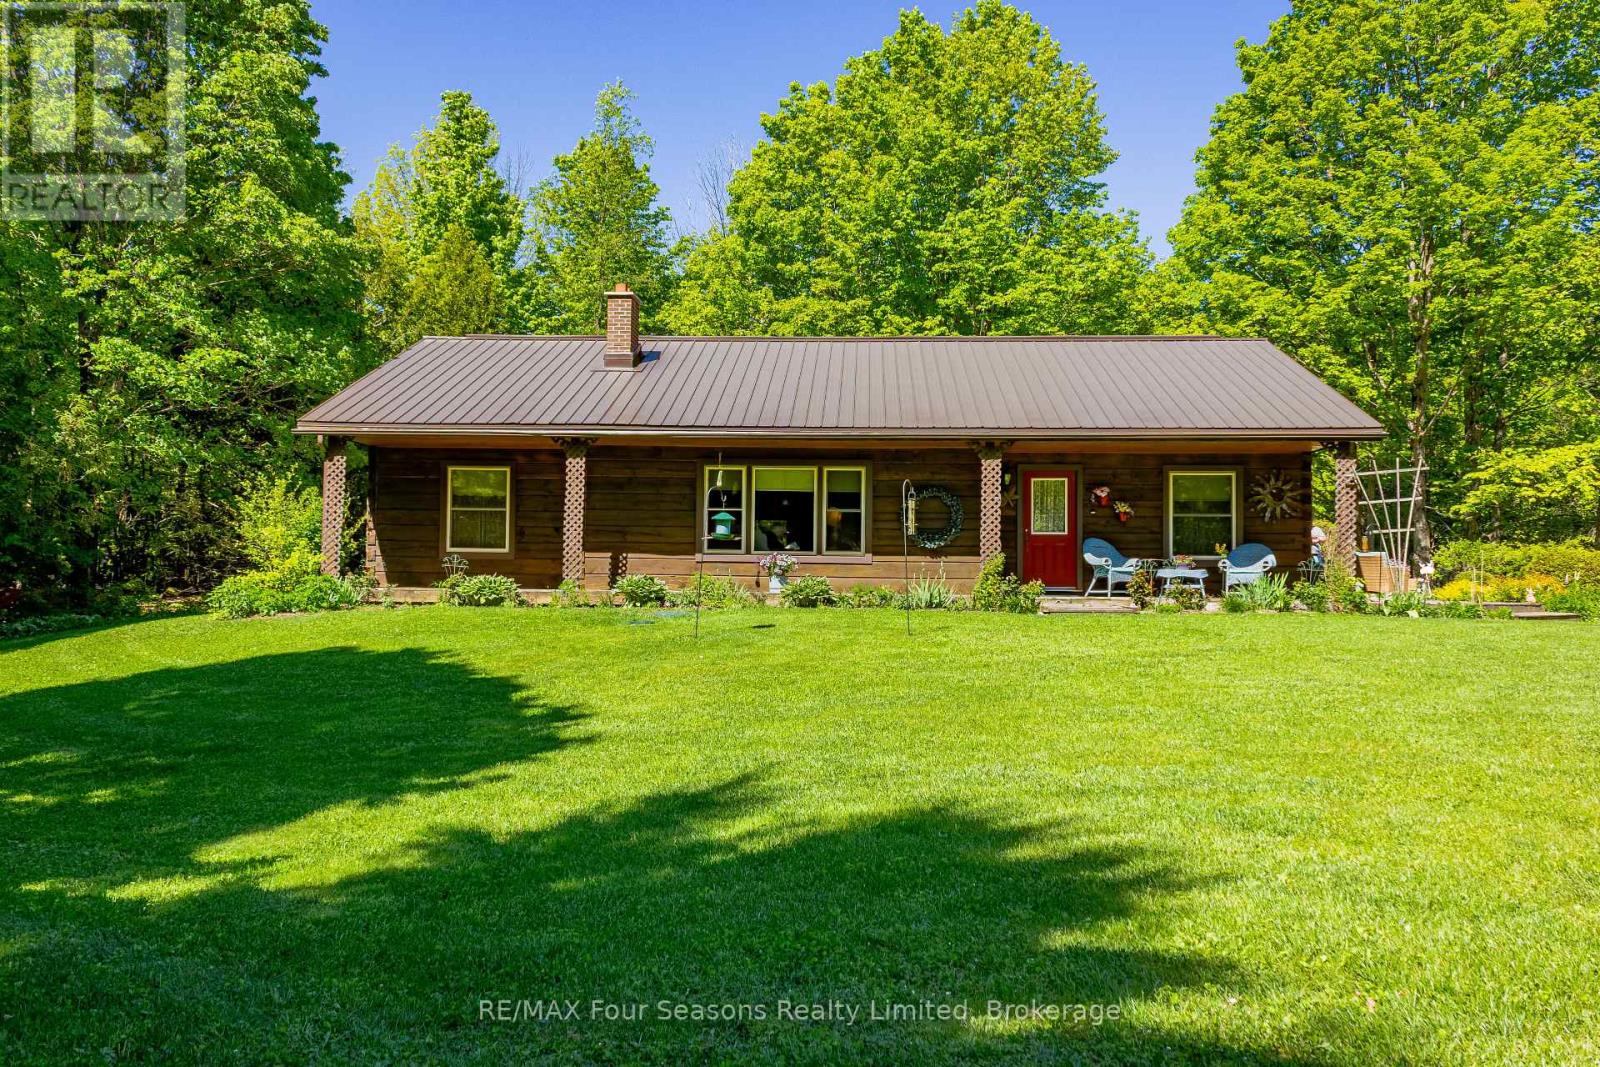
Welcome to your private country retreat, this beautifully maintained custom log home offers privacy, comfort, and exceptional outdoor living. Lovingly cared for inside and out, this year-round home that backs onto the Saugeen Conservation Lands, is surrounded by mature landscaping, garden beds, and a koi pond. Inside, you'll find an inviting atmosphere, with hardwood floors (2010) throughout the main living areas, two wood burning stoves, and a flood of natural light. The kitchen includes a newer stove (2 years old) and fridge (4 years old). Major updates provide peace of mind, including a steel roof (2009), new eavestroughs (2014), updated windows (2015), septic tank pumped in 2025, and gas line rerouted by Superior in 2020. The property is perfectly suited for hobby farming, recreation, or outdoor enthusiasts, featuring multiple outbuildings, a barn with electrical and water service, and established tractor and ATV trails winding through the land. Whether you're looking for a peaceful full-time residence, a family homestead, or a nature lover's escape, this unique property offers the perfect blend of rustic charm and practical updates. (id:45725)
1674 Landry Street
Clarence-Rockland, Ontario
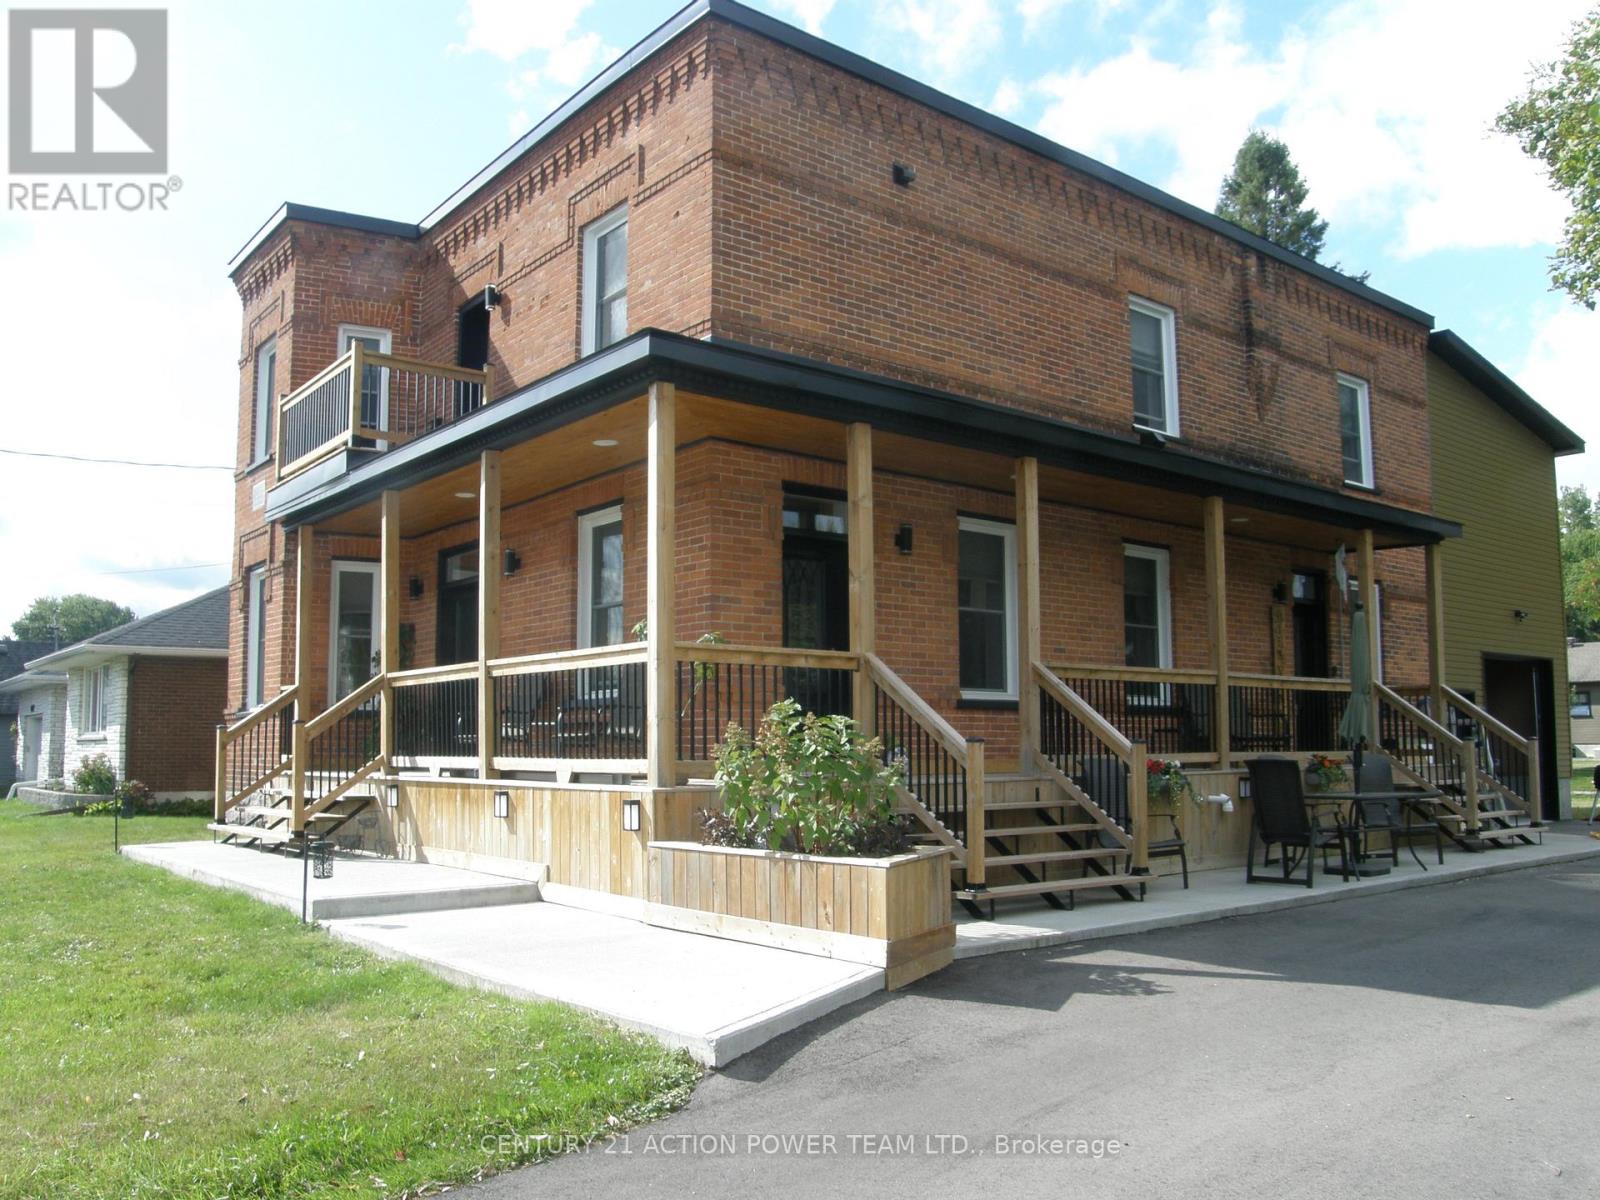
This property is considered a local historic site, given its architecture. With many years of love and care for this home, the present owner has improved and upgraded this home with love, & with quality materials, and nothing was spared for you to keep enjoying this wonderful home. Wood flrs, oak all over, ceramic in kitchen & baths, 12 1/8 inches high baseboards all real wood at a cost of $20K, 9' high ceilings, Kitchen brown cabinet oak/granite counter top, white high gloss melamine, coffee bar with mini sink and mini fridge, Range is Jenn Air with middle griddle, Bosh double fridge. Main flr 2-pc bath with laundry, vanity with limestone countertop and ceramic flr. access to a newly built garage with a loft perfect for the man cave or family playroom, or added living space with an extra-wide staircase. The upper ensuite bathrm offers granite on the walls, porcelain on the flr and in the shower. The main upper 4-pc bathrm with a soaker tub and a marble countertop single sink. All bedrms have oak flrs in a special design. The primary bedrm offers his & hers closet, access to a beautiful ensuite which offers double vanity w granite countertop, the shower is 3' x 5' in ceramic tiles and glass drs, large hanging mirror on wall Incl, and further gives access to your private balcony to rest and read your special book. List of work done as follows: Modified Bitumen Roofing 2024 with a 20-year transferable warranty, Paved driveway 2024, Garage/loft 2025, Furnace & HWT & A/C 2018, Insulation attic 2022, Electrical 2020-2021, 3-faced gas fireplace 2021 between dining rm & living rm. Gas BBQ line 2023, Kitchen 2021, Plumbing PEX 2018-2022, basement blown insulation & drywall 2024, Doors 2022, Walkway around covered veranda 2023-2024, shed 12' x 12'. Never be out of power ever again with this Generac generator will keep you warm or cool and will keep everything working. Newly finish acrylic floor in garage.Seller will entertain all offers (id:45725)
Upper - 613 Wellington Street
London East (East F), Ontario
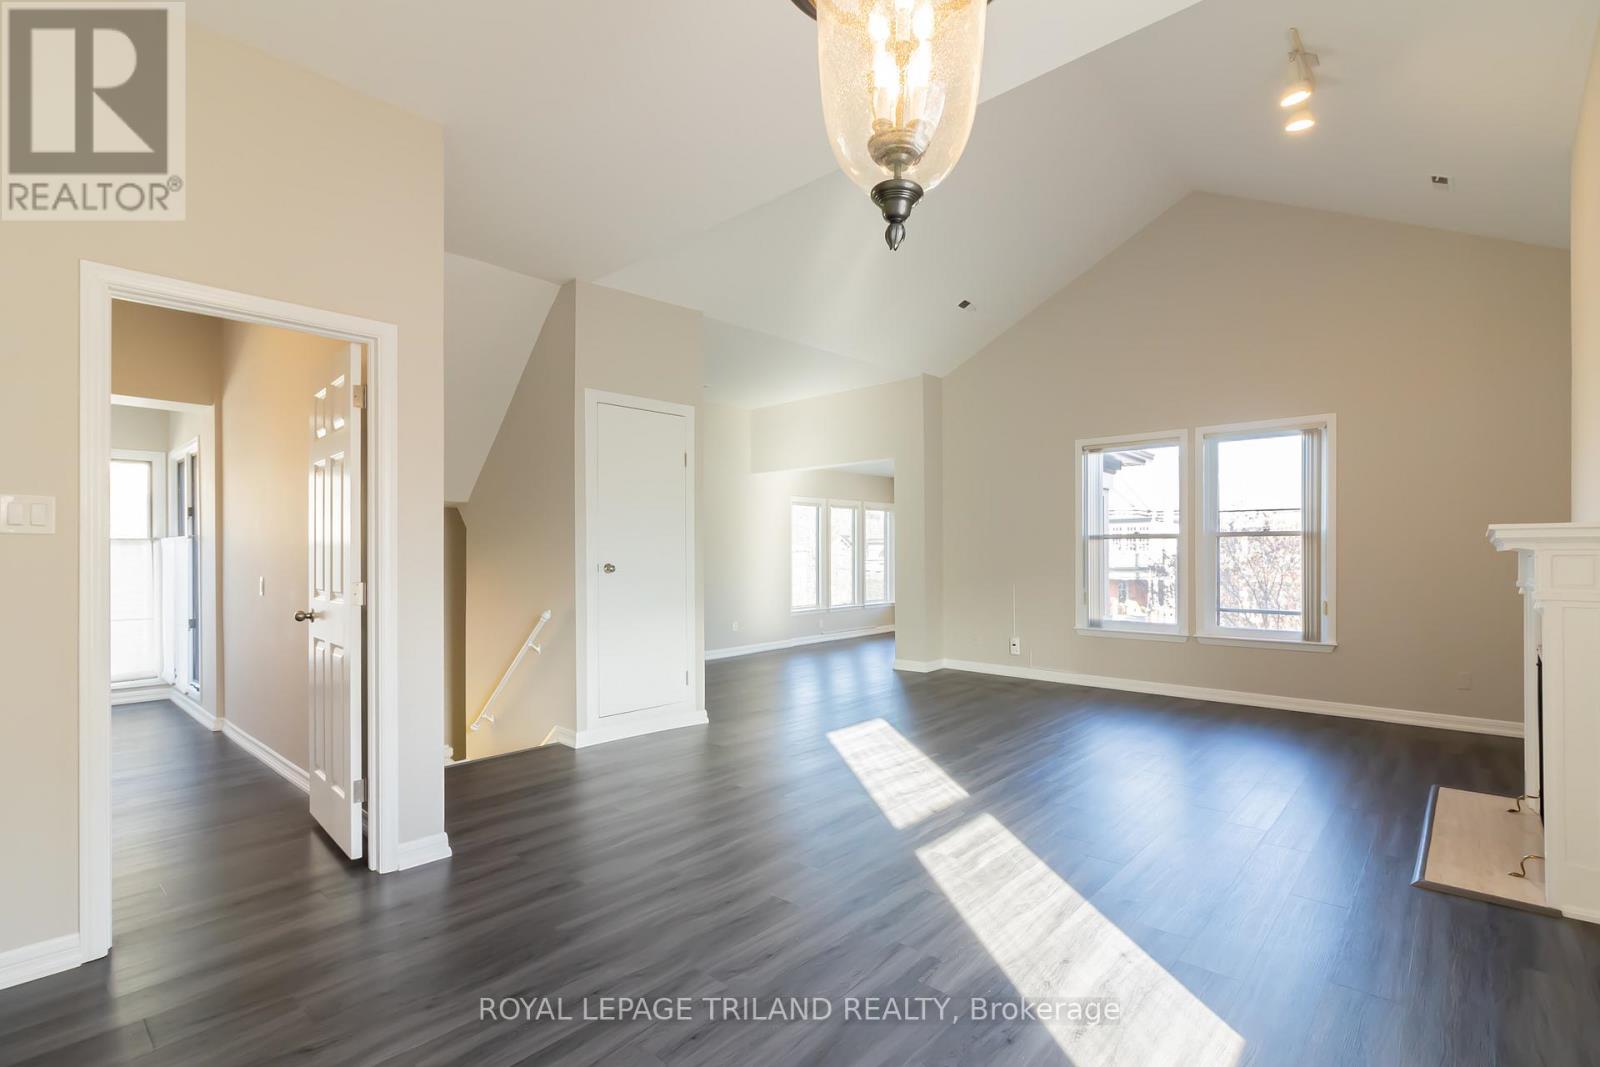
This spacious upper level suite offers an exceptional combination of comfort, convenience, and location in the heart of Central London. Featuring two generously sized bedrooms, two full bathrooms, and in suite laundry, the well designed layout provides ample space for everyday living. Large windows throughout the living and dining areas fill the home with natural light, creating a bright and inviting atmosphere. The kitchen is equipped with a dishwasher and opens seamlessly to the main living space, creating a functional and practical layout. The primary bedroom offers excellent space and privacy, while the second bedroom features new carpeting and is well suited for guests, a home office, or additional living space. Enjoy the added benefit of a private outdoor deck, two covered carport parking spaces, and ample storage. Located just steps from Richmond Row, restaurants, shopping, entertainment, public transit, and only minutes from Western University, this unit offers an outstanding opportunity to enjoy a vibrant urban lifestyle in one of London's most sought after neighbourhoods. Gas heat and electricity are additional. (id:45725)
24 Huron Heights Drive
Ashfield-Colborne-Wawanosh (Colborne), Ontario
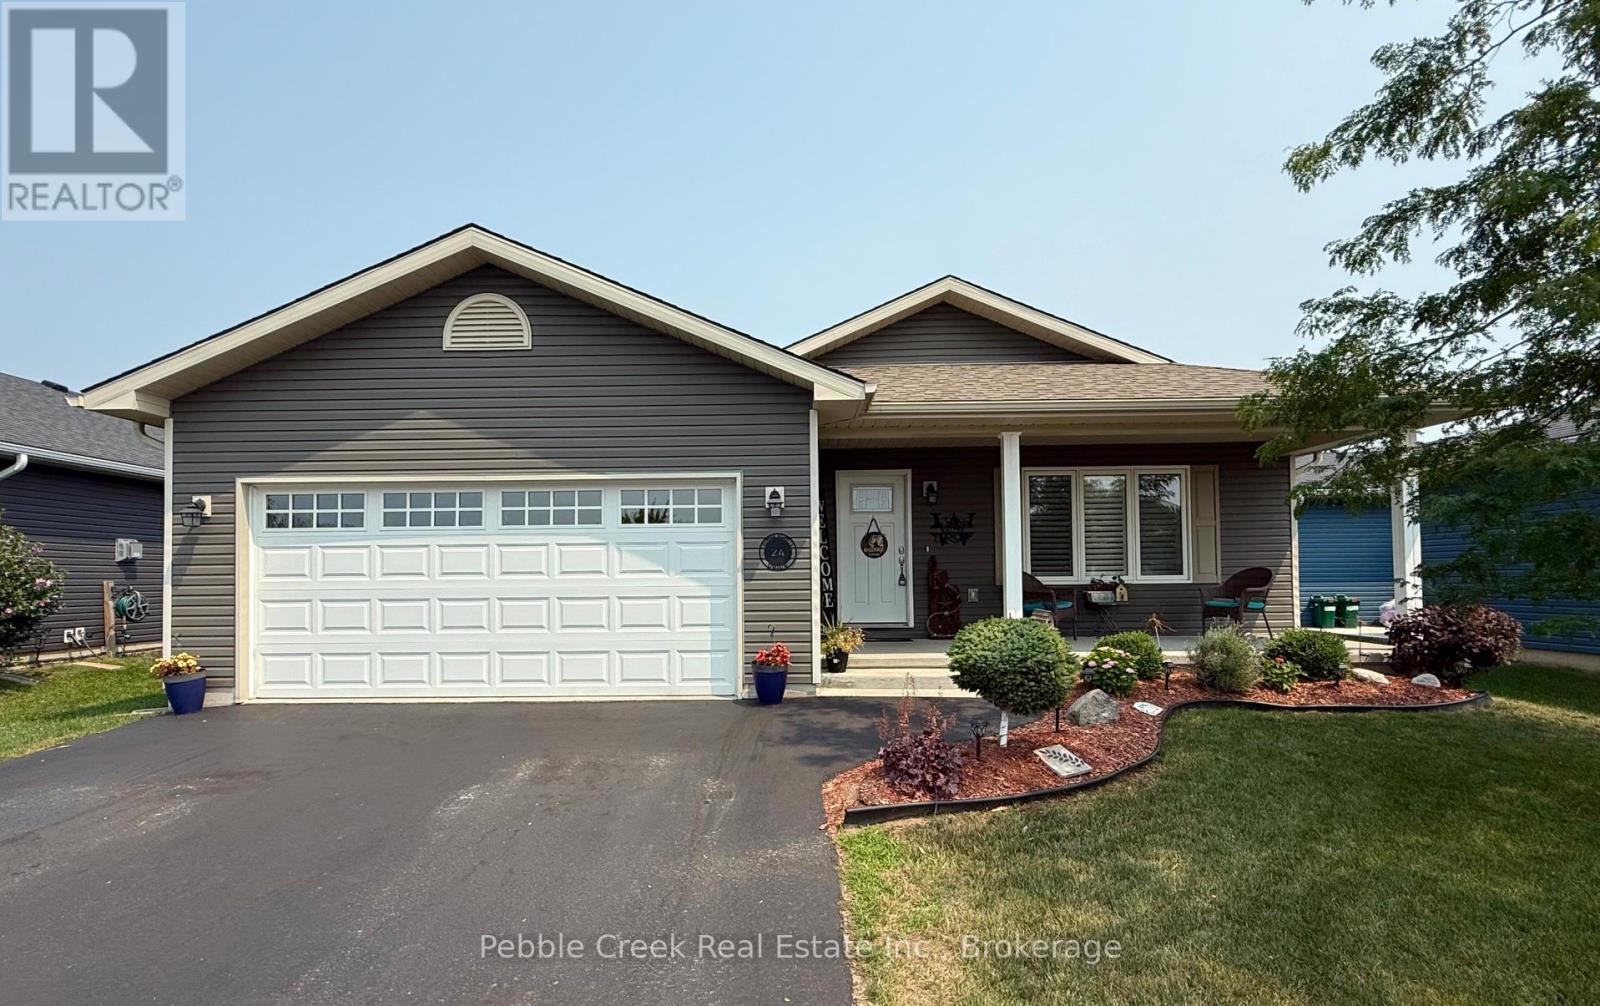
Location location! Attractive and affordable open-concept bungalow located just around the corner from lake access and the rec center in the very desirable "Bluffs at Huron!" This impressive "Cliffside B" model offers lots of living space and still shows like new. Step inside from the inviting covered front porch and you will be delighted with the quality of construction and warm, welcoming feeling. The kitchen offers an abundance of cabinets along with crown moulding, pot lights and center island. The living room features a tray ceiling and custom gas fireplace. Also conveniently located next to the kitchen is a spacious dining room with patio doors leading to a large wooden deck, perfect for entertaining! Situated just down the hall is a large primary bedroom with walk-in closet and 3pc ensuite bath, spare bedroom and an additional 4 pc bathroom with lighting over the tub. The separate laundry room includes a closet and access to the two-car garage. Plenty of additional storage options are available in the home as well, including a full crawl space. There are numerous upgrades including California Shutters and consistent flooring throughout. This terrific home is located just North of Goderich in an upscale land lease community which includes an 8,000+ sq ft Community center with indoor pool, fitness center, sauna, library, lounge, pool room, games/meeting rooms and a grand hall for larger events. Residents also enjoy direct access to the beach via a paved path. Bonus - six appliances and a storage shed are included! (id:45725)
80 - 1850 Beaverbrook Avenue
London North (North M), Ontario
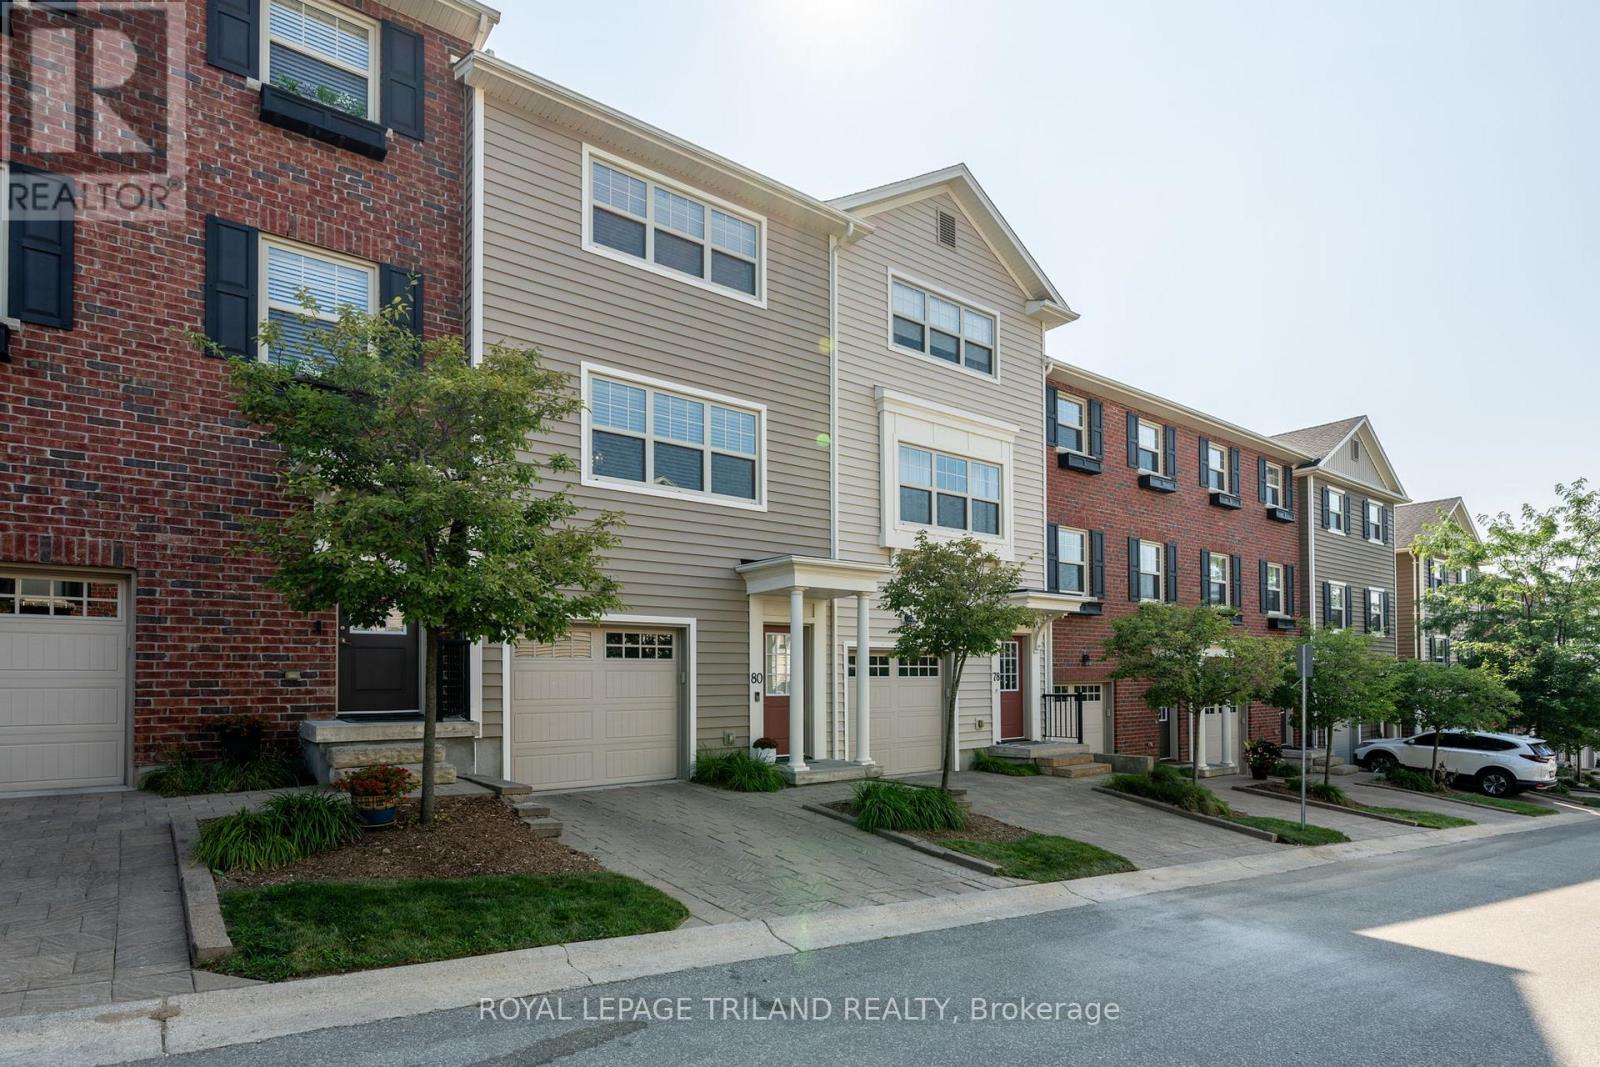
Welcome to this impeccably maintained and move-in ready 2-bedroom, 2.5-bathroom townhouse condo designed to impress with a well-designed layout, refined finishes, and abundant natural light. The open-concept second floor features a stylish kitchen with an oversized island, quartz countertops, and plenty of space for cooking and gathering. The living area is warm and inviting, with a built-in media unit and a cozy fireplace, perfect for relaxing or entertaining. Upstairs, the spacious primary bedroom includes a private ensuite and double closets, while the second bedroom also offers double closets and easy access to a full bath. Step outside to enjoy your east-facing deck-ideal for morning sun and fresh air. The large2-car tandem garage provides ample space for parking plus storage or a small workshop. Set in a well-landscaped complex with its own playground, this home offers a great mix of comfort, function, and community. A wonderful place to call home! (id:45725)

Parking #25 - 1888 Bayview Avenue
Toronto (Bridle Path-Sunnybrook-York Mills), Ontario
An exceptional opportunity to acquire a parking space at the prestigious 1888 Bayview Avenue. Beyond the convenience and security of dedicated parking, this space can add significant value to your property and enhance its future marketability. It also presents an attractive investment opportunity with the potential to generate consistent rental income. Opportunities like this are rare-don't miss your chance to secure this highly desirable amenity. The purchaser must be an owner of a suite at 1888 Bayview Avenue or be purchasing a suite in the building concurrently with this parking space. (id:45725)
Pt Lt 11, Concession 4 Birchill Road E
Cochrane (Cochrane Unorganized), Ontario
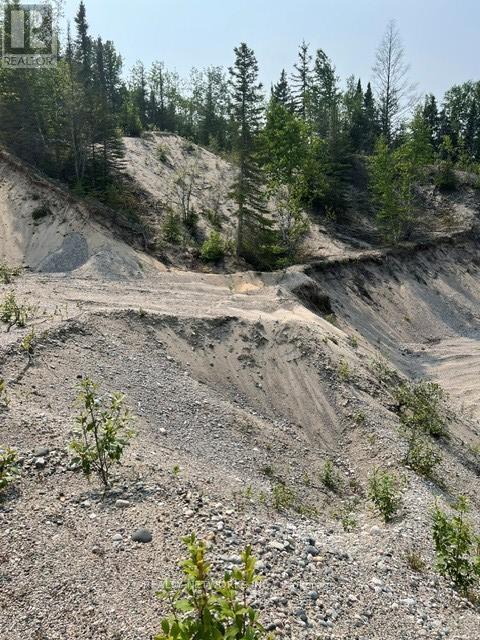
Business Opportunity and more recreational/farm, or off the grid home. Located approx. 22.5 kms from town, in an unorganized township 'Fox Twp'. This property is approx. 65 acres with a viable sand and gravel pit. It has private road entries that can be maintained with your sand/gravel. Can also be a farm - lots of potential. OPEN to OFFERS (MPAC code: Farm/Vacant Land). Legal Description: PCL 3566 SEC NEC; S 1/2 LT 11 CON 4 FOX EXCEPT THAT PT DESCRIBED AS FOLLOWS: COMM AT A POINT IN THE W BOUNDARY OF THE S 1/2 OF THE ABOVE LT WHERE AN IRON POST HAS BEEN PLANTED WITH FOUR INCH CEDAR GUIDE POST, SAID POINT BEING DISTANT 1764.2 FT FROM THE SW ANGLE OF THE SAID LT AND MEASURED N THEREFROM ALONG SAID W BOUNDARY; THENCE N 89 DEGREES 43' E AST'Y PARALLEL TO THE S BOUNDARY OF SAID LT 125 FT TO AN IRON POST PLANTED WITH FOUR INCH CEDAR GUIDE POST; THENCE N 0 DEGREES 06' W AST'Y PARALLEL TO SAID W BOUNDARY OF SAID LT 434.9 FT TO AN IRON POST PLANTED WITH FIVE INCH CEDAR GUIDE POST; THENCE S 89 DEGREES 43' W AST'Y PARALLEL TO SAID S BOUNDARY OF SAID LT 13 FT TO INTERSECTION WITH THE HIGH WATER MARK OF A SMALL LAKE KNOWN AS SILVER LAKE; THENCE S AND W FOLLOWING SAID HIGH WATER MARK 192 FT MORE OR LESS TO INTERSECTION WITH SAID W BOUNDARY OF SAID LT WHERE AN IRON POST HAS BEEN PLANTED WITH FIVE INCH CEDAR GUIDE POST; THENCE S 0 DEGREES 06' E AST'Y ALONG SAID W BOUNDARY OF SAID LT 297.8 FT MORE OR LESS TO THE POC ALSO EXCEPT PT 1 & 2, 6R7558 S/T A ROW OVER A STRIP OF LAND 66 FT IN PERPENDICULAR WIDTH LYING IMMEDIATELY ADJACENT TO SAID W BOUNDARY OF SAID LT, DESCRIBED AS FOLLOWS: STARTING AT A POINT IN THE W BOUNDARY OF SAID LT DISTANT 33 FT FROM THE SW ANGLE OF SAID LT AND MEASURED N THEREFROM ALONG SAID W BOUNDARY; THENCE N 0 DEGREES 06' W AST'Y ALONG SAID W BOUNDARY OF SAID LT 1731.2 FT; THENCE N 89 DEGREES 43' E AST'Y 66 FT; THENCE S 0 DEGREES 06' E AST'Y PARALLEL TO SAID W BOUNDARY OF SAID LT 1731.2 FT; THENCE S 89 DEGREES 43' W AST'Y 66 FT TO THE POC; DISTRICT OF COCHRANE (id:45725)
19 - 6650 Falconer Drive
Mississauga (Streetsville), Ontario
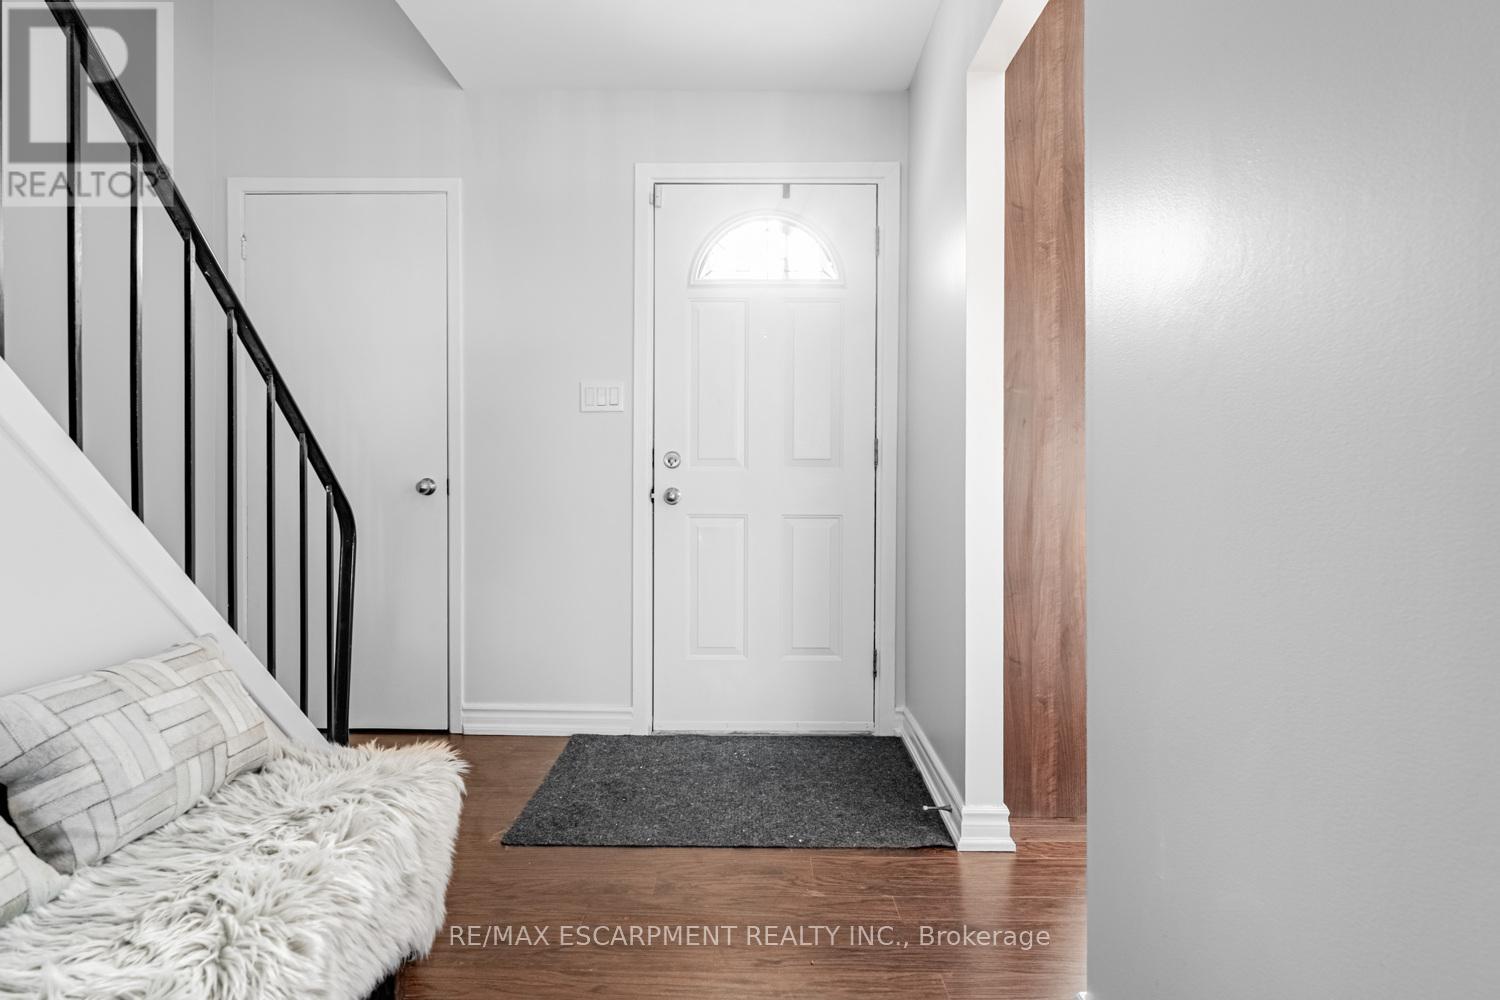
Renovated 3-bedroom condo townhouse in Streetsville. Freshly painted with hardwood floors throughout and a semi-finished basement offering flexible space. Well-managed complex in a mature neighbourhood close to parks, schools, transit, GO access, and major highways. Ideal for first time buyers or families moving up from condo living. (id:45725)
2a - 1550 South Gateway Road
Mississauga (Northeast), Ontario
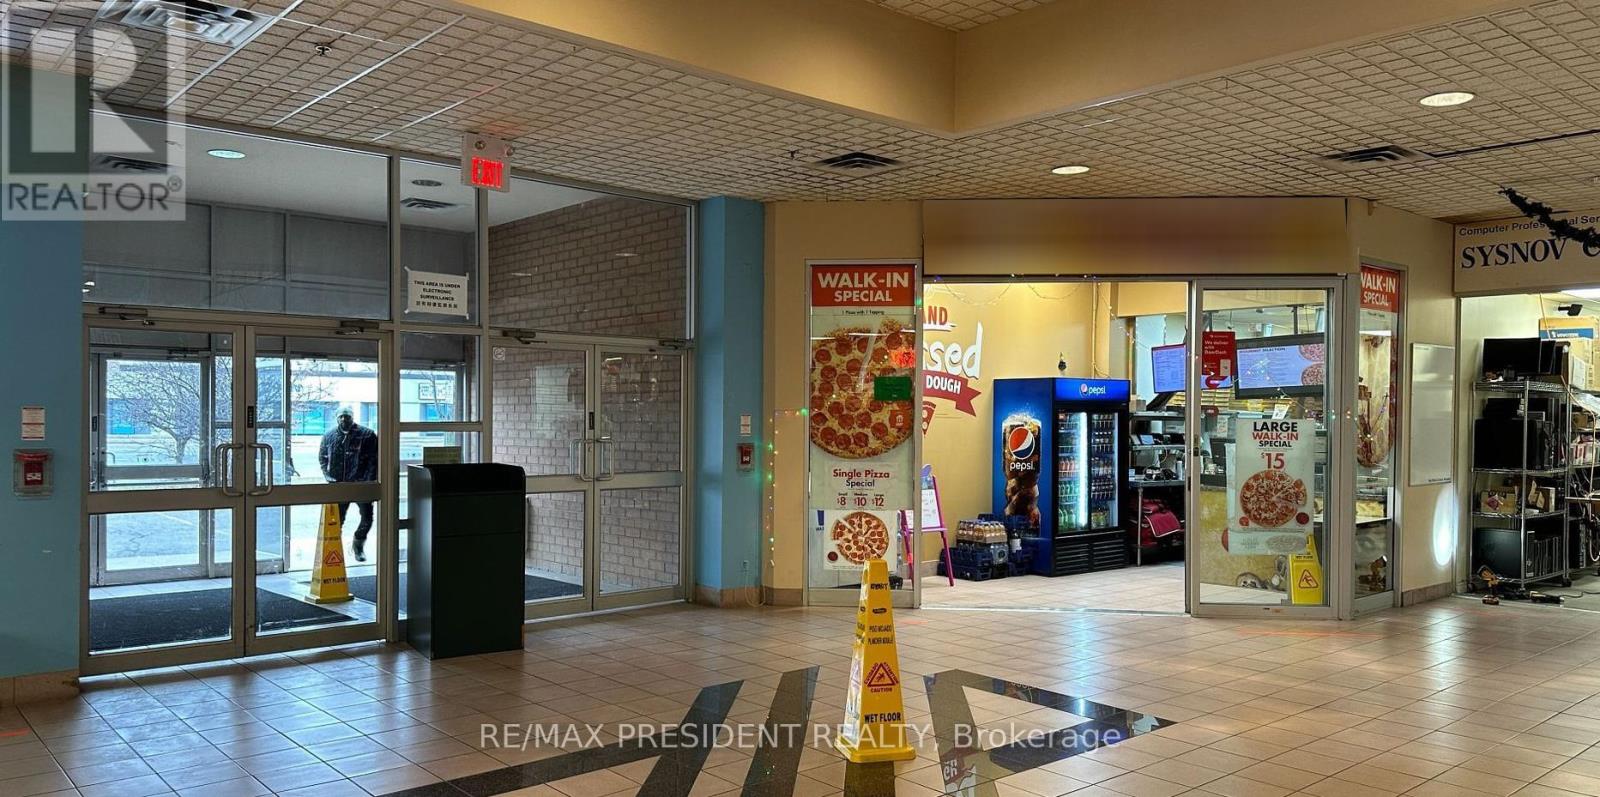
Fantastic opportunity to acquire a well-established pizza business in a prime and highly desirable Mississauga location. Situated in Dixie Park Mall, this successful corner-unit operation benefits from excellent exposure, high visibility, and steady customer traffic within a busy commercial plaza. The business is currently operating as Gino's Pizza and offers a turnkey opportunity for an owner-operator or investor looking to expand their portfolio. You can open up your own brand or rebrand any kind food buisness. The strategic location provides easy access to Highways 401, 403, and 410, public transit, GO Transit, and is just minutes from Pearson International Airport, attracting both local and commuter traffic. With ample on-site parking, strong surrounding commercial activity, and a well-positioned storefront, this business is ideally situated for continued growth and success. A rare chance to take over an established pizza operation in one of Mississauga's most accessible and sought-after retail destinations. (id:45725)
2a - 1550 South Gateway Road
Mississauga (Northeast), Ontario
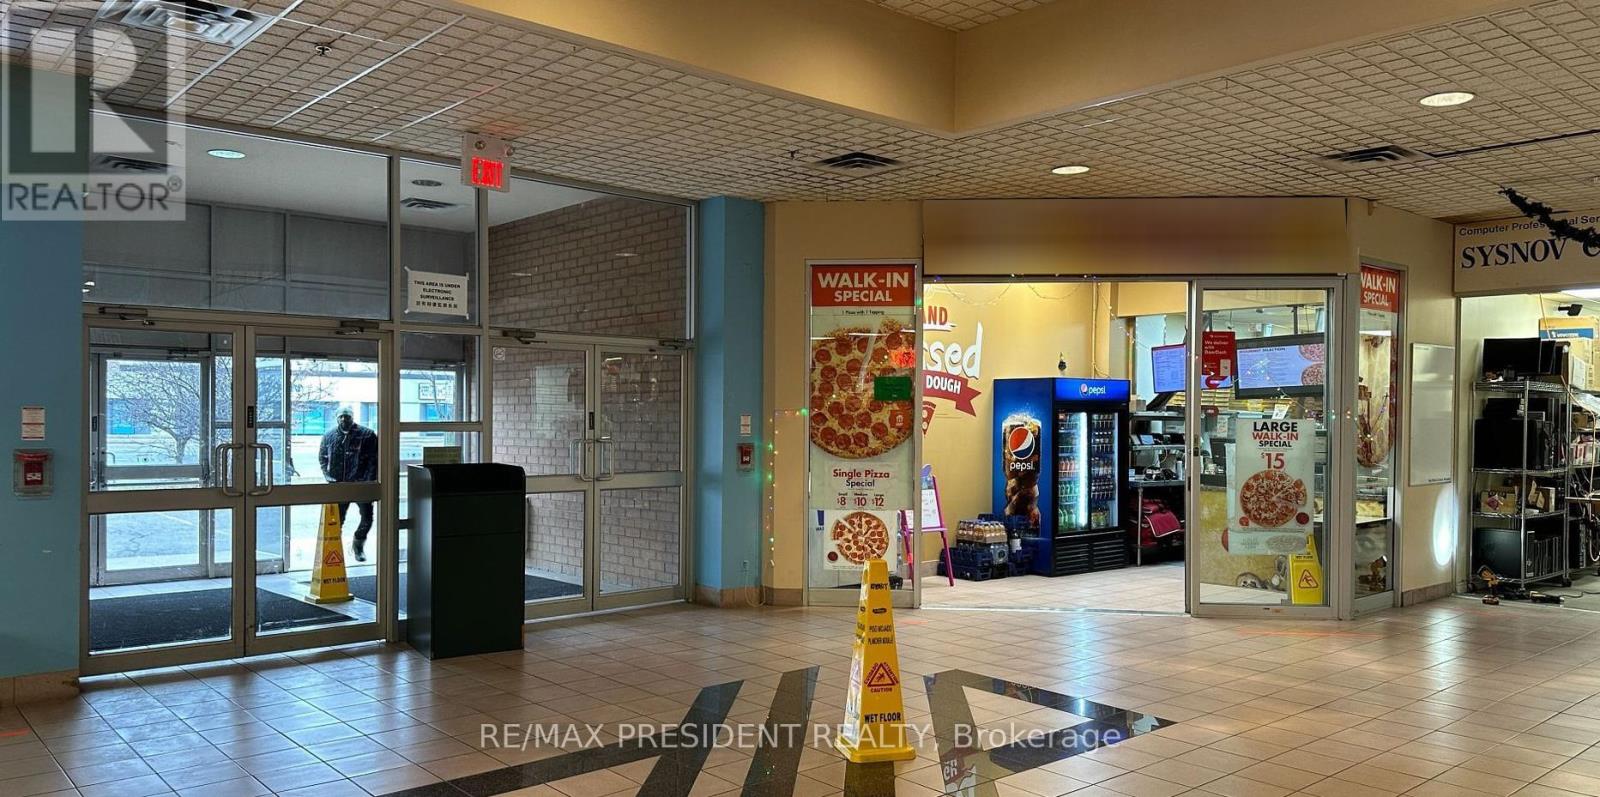
Exceptional commercial retail investment opportunity in a prime and highly desirable Mississauga location. Situated in Dixie Park Mall, this prominent corner retail unit offers outstanding exposure, visibility, and accessibility within a well-established commercial plaza. Currently occupied by Gino's Pizza, you can open up your own business or own brand. The unit also offers flexibility for a variety of permitted retail and commercial uses, making it an attractive long-term investment. Ample on-site parking and excellent connectivity further enhance its appeal, with convenient access to Highways 401, 403, and 410, public transit, GO Transit, and Pearson International Airport just minutes away. This is a rare opportunity to acquire a turnkey income-producing retail asset in one of Mississauga's most accessible and sought-after commercial locations. (id:45725)
Across From 2625 County 10 Road
Prince Edward County (South Marysburg Ward), Ontario
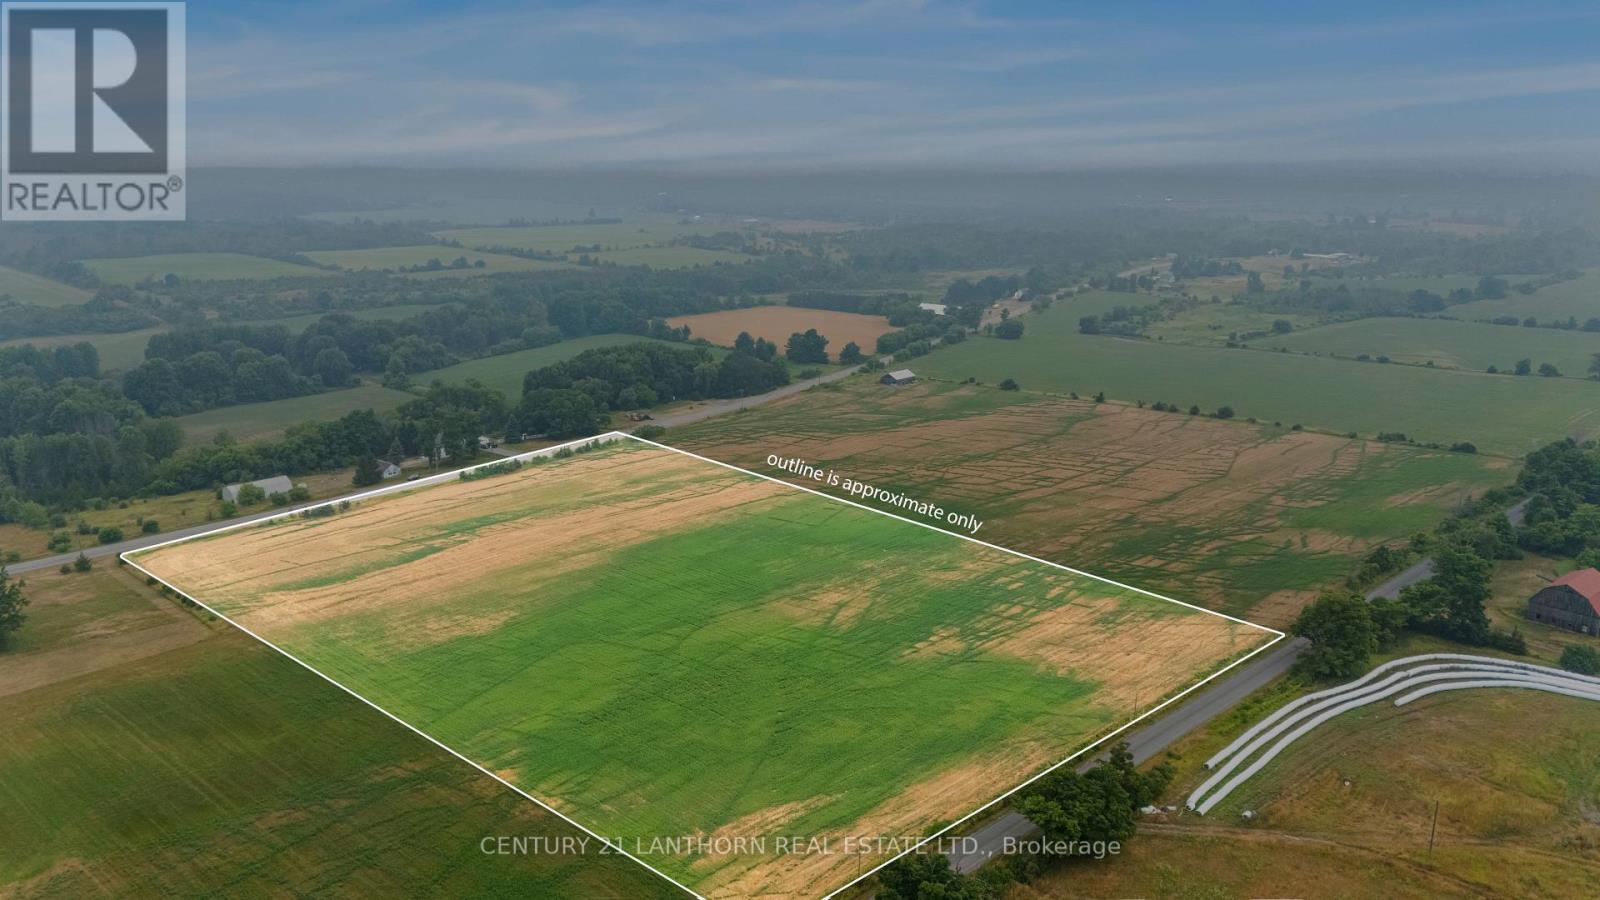
Discover the opportunity to create something truly special on this picturesque 12+ acre property in the heart of Prince Edward County's countryside. Located just west of the charming hamlet of Milford, this expansive parcel offers over 600 feet of road frontage and flexible agricultural zoning, opening the door to a wide range of possibilities. Whether you're dreaming of a custom country estate, a hobby farm, or a thriving agri-tourism venture, this property provides the space and freedom to bring your vision to life. Imagine waking up to sweeping rural views, enjoying peaceful mornings surrounded by nature, and embracing the relaxed pace of County living. With zoning that supports a variety of agricultural and commercial uses, the property may also be well suited for a winery, market garden, greenhouse operation, farm market, antique shop, or other entrepreneurial pursuits. An additional residence may also be permitted, offering flexibility for multi-generational living or guest accommodations. Conveniently located just minutes from Picton, Milford, and Cherry Valley, you'll enjoy easy access to Prince Edward County's renowned wineries, craft breweries, sandy beaches, farm markets, restaurants, galleries, and outdoor recreation. Fronting on both Bond Road and County Road 10, the property benefits from year-round municipal road access, hydro at the lot line, snow removal, garbage and recycling collection, school bus service, and EMS coverage. Just 2.5 hours from Toronto, this exceptional property offers the perfect balance of rural serenity, lifestyle appeal, and investment potential. Come explore the possibilities and experience the beauty of Prince Edward County for yourself. (id:45725)
11853 Lakeshore Road
Wainfleet (Lakeshore), Ontario
All season Cottage With Panoramic Views. Full Of Character Including Most Original Doors AndHardwood Floors. This Charming Cottage Is Situated High Up On The Shores Of Lake Erie NearbyLong Beach. 5-Minute Walk To Secluded Beach. Vaulted Living Room Ceiling And Triple WideSliding Door To Take In The Stunning Views. Recent Updates: Insulated, Encapsulated AndWinterized For All Season Use - New Kitchen With Backsplash, Quartz Counters And Ss Appliances,New Bathroom, All New Electrical, Baseboard Heating, New Flooring And Lighting. Extras: OwnedUV Water System & Hot Water Heater, All Appliances Included, Rear Deck, Grass Yard, GasFireplace W/Remote, Steel Break Wall, Fence And Sunshade. Some Furniture May Be Included. Don'tMiss Out On Gem! Great Investment/Rental Opportunity! Move In Ready. Front Yard Parking For 4Vehicles. (id:45725)
105 Garafraxa Street S
West Grey, Ontario
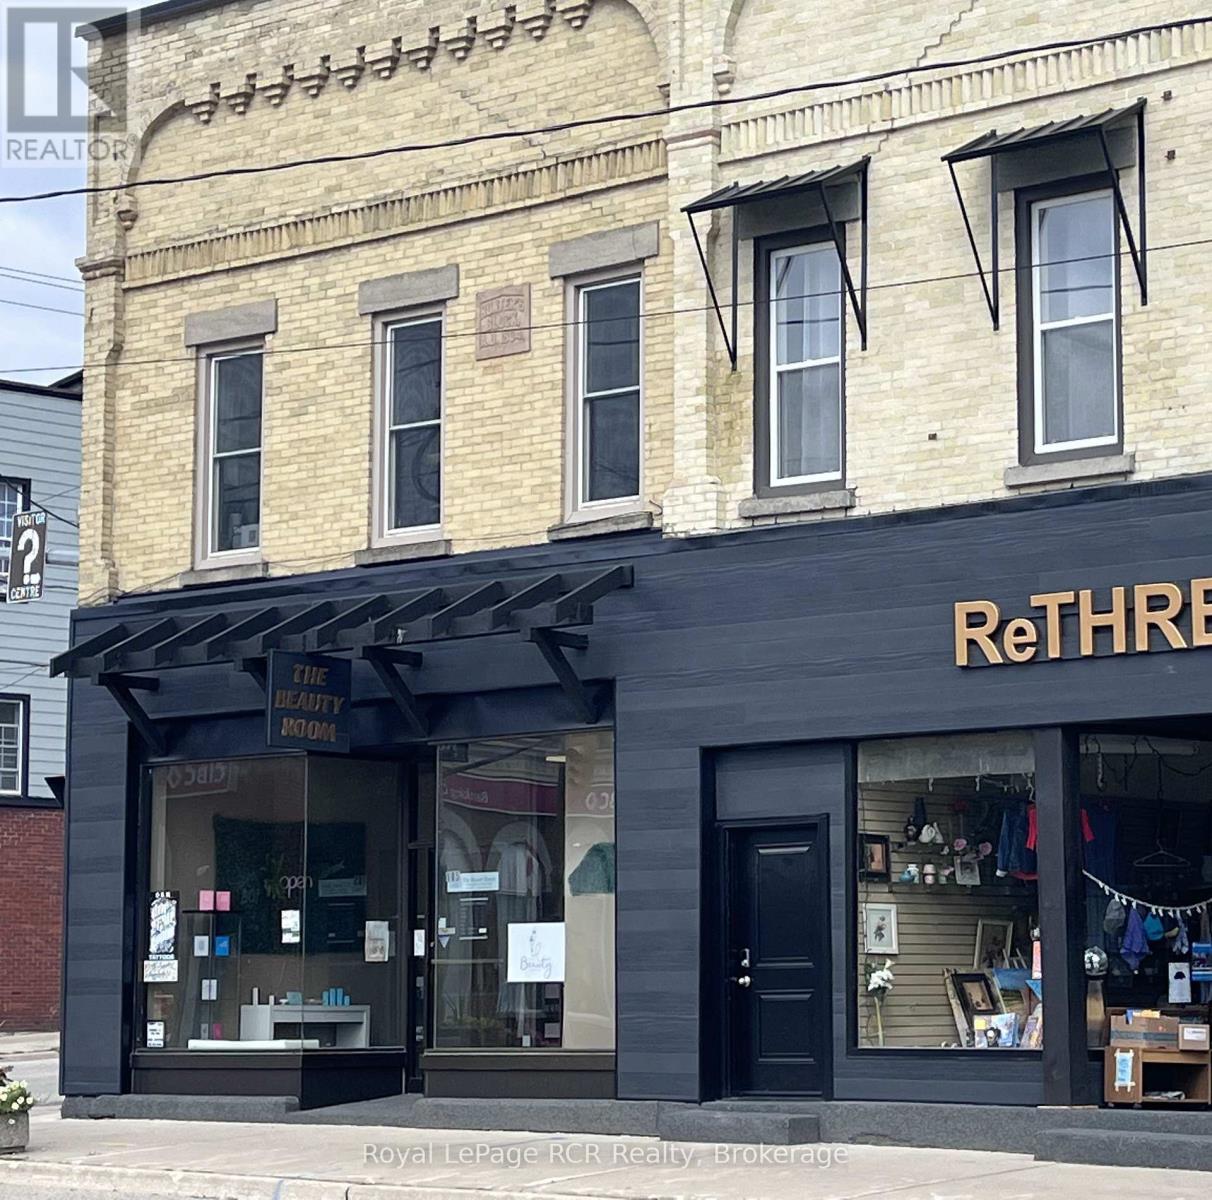
Prime Corner location - high visibility at Highway 6 and Grey Road 4 in Durham. Attractive façade has been updated with timber accents and sleek black finishes. Main level commercial space is bright, features high ceilings and is home to Studio L.G Aesthetics. There are 3 residential apartments on the 2nd level, all in good condition and home to excellent tenants. There is potential for an additional street-level commercial space with a separate access off Grey Road 4 (Lambton Street). Natural gas hot water boiler, heat pump, updated windows and hot water tanks, 5 separate hydro meters. There is a full basement for additional storage. Building is in great condition and is a good opportunity for a new or seasoned investor with approximately 7% cap rate. Financials and additional information available. (id:45725)
105 Garafraxa Street S
West Grey, Ontario
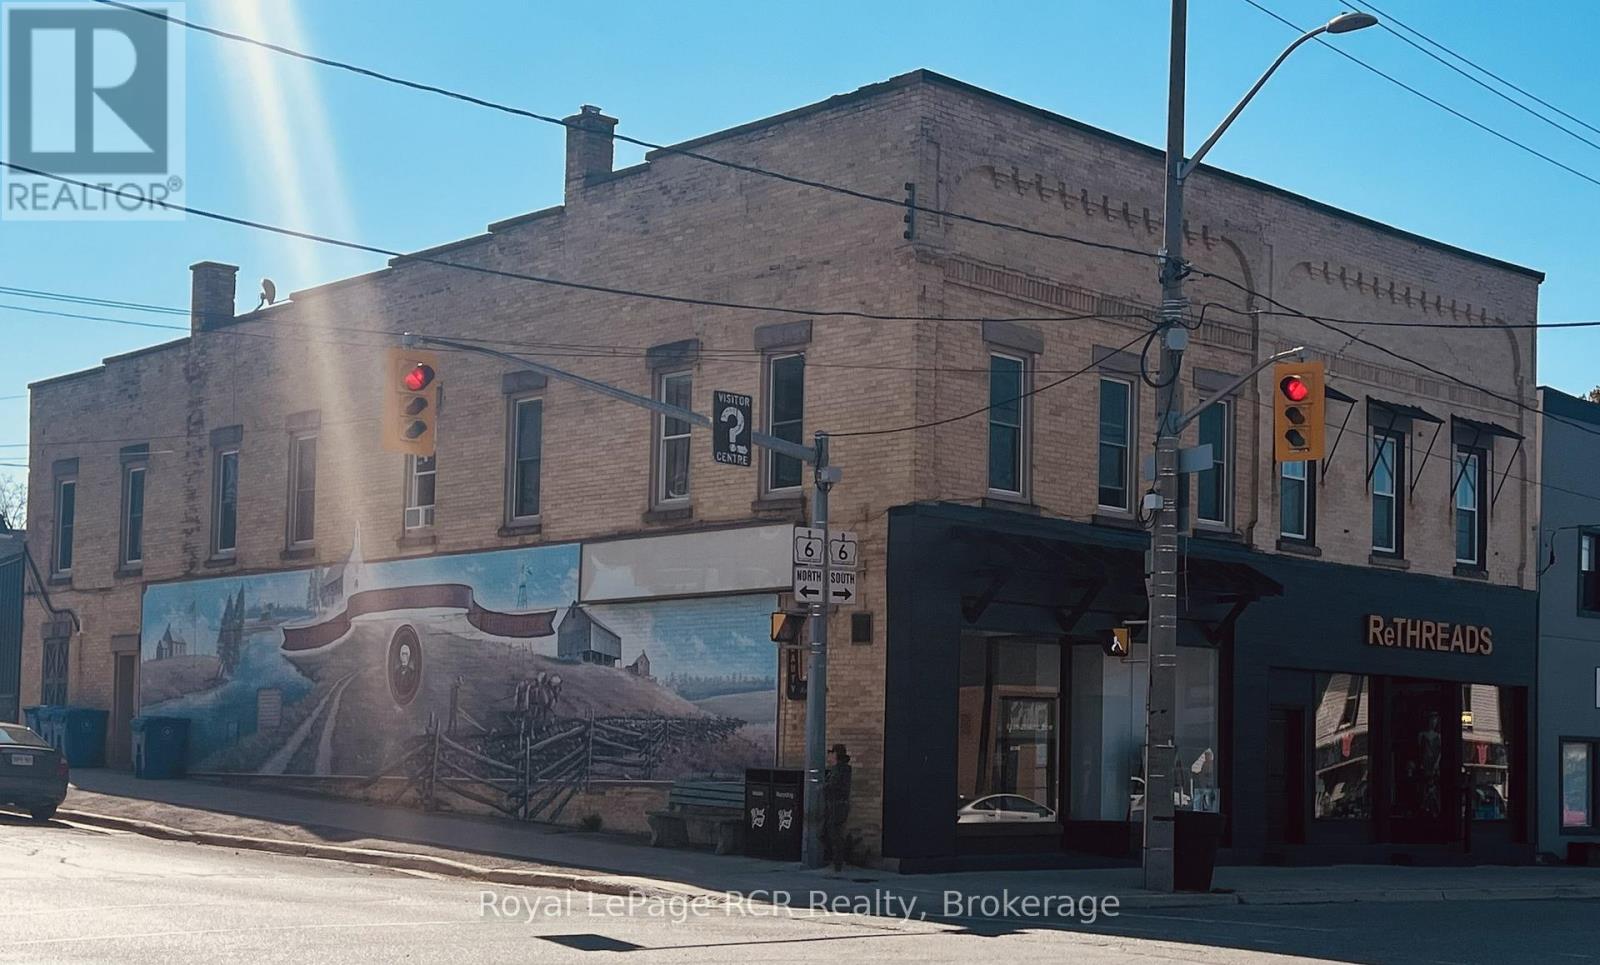
Prime Corner location - high visibility at Highway 6 and Grey Road 4 in Durham. Attractive façade has been updated with timber accents and sleek black finishes. Main level commercial space is bright, features high ceilings and is home to Studio L.G Aesthetics. There are 3 residential apartments on the 2nd level, all in good condition and home to excellent tenants. There is potential for an additional street-level commercial space with a separate access off Grey Road 4 (Lambton Street). Natural gas hot water boiler, heat pump, updated windows and hot water tanks, 5 separate hydro meters. There is a full basement for additional storage. Building is in great condition and is a good opportunity for a new or seasoned investor with approximately 7% cap rate. Financials and additional information available. (id:45725)
B8 - 2370 Midland Avenue
Toronto (Agincourt South-Malvern West), Ontario
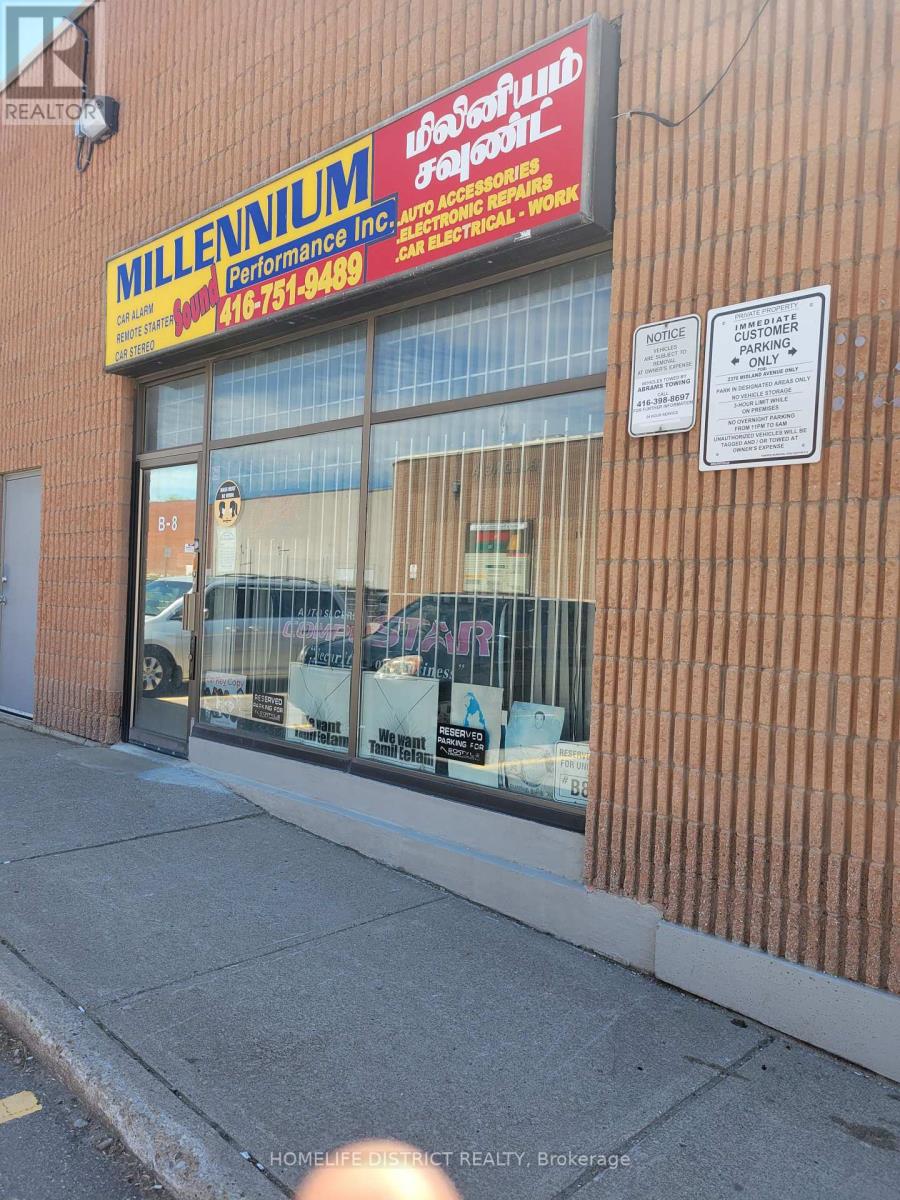
Exceptional industrial/commercial unit located in the highly sought-after Winco Business Park in Scarborough. Flexible zoning permits a wide range of uses, making it ideal for automotive, service, showroom, warehouse, and light industrial operations. Currently configured as an automotive accessory sales, installation, and automotive electrical repair facility. Features include a professional showroom with prominent front display window exposure, private office space, and convenient rear drive-in shipping access. Ample parking available in front of the unit. Approximately 1,800 sq. ft. of functional floor space plus a two-room mezzanine level. The unit is fully heated and sprinklered, ensuring year-round comfort, safety, and operational efficiency. Very well-located industrial unit for sale situated south of Sheppard Avenue and north of Highway 401, close to Kennedy Road and the 401 exit, with TTC transit at the doorstep and steps to all nearby amenities. Strategically positioned just minutes from Highway 401, offering outstanding accessibility for clients, staff, and logistics. An excellent opportunity for owner-users or investors seeking a versatile commercial asset in a high-demand industrial corridor. (id:45725)
4254 Conc 20 Concession
The Nation, Ontario
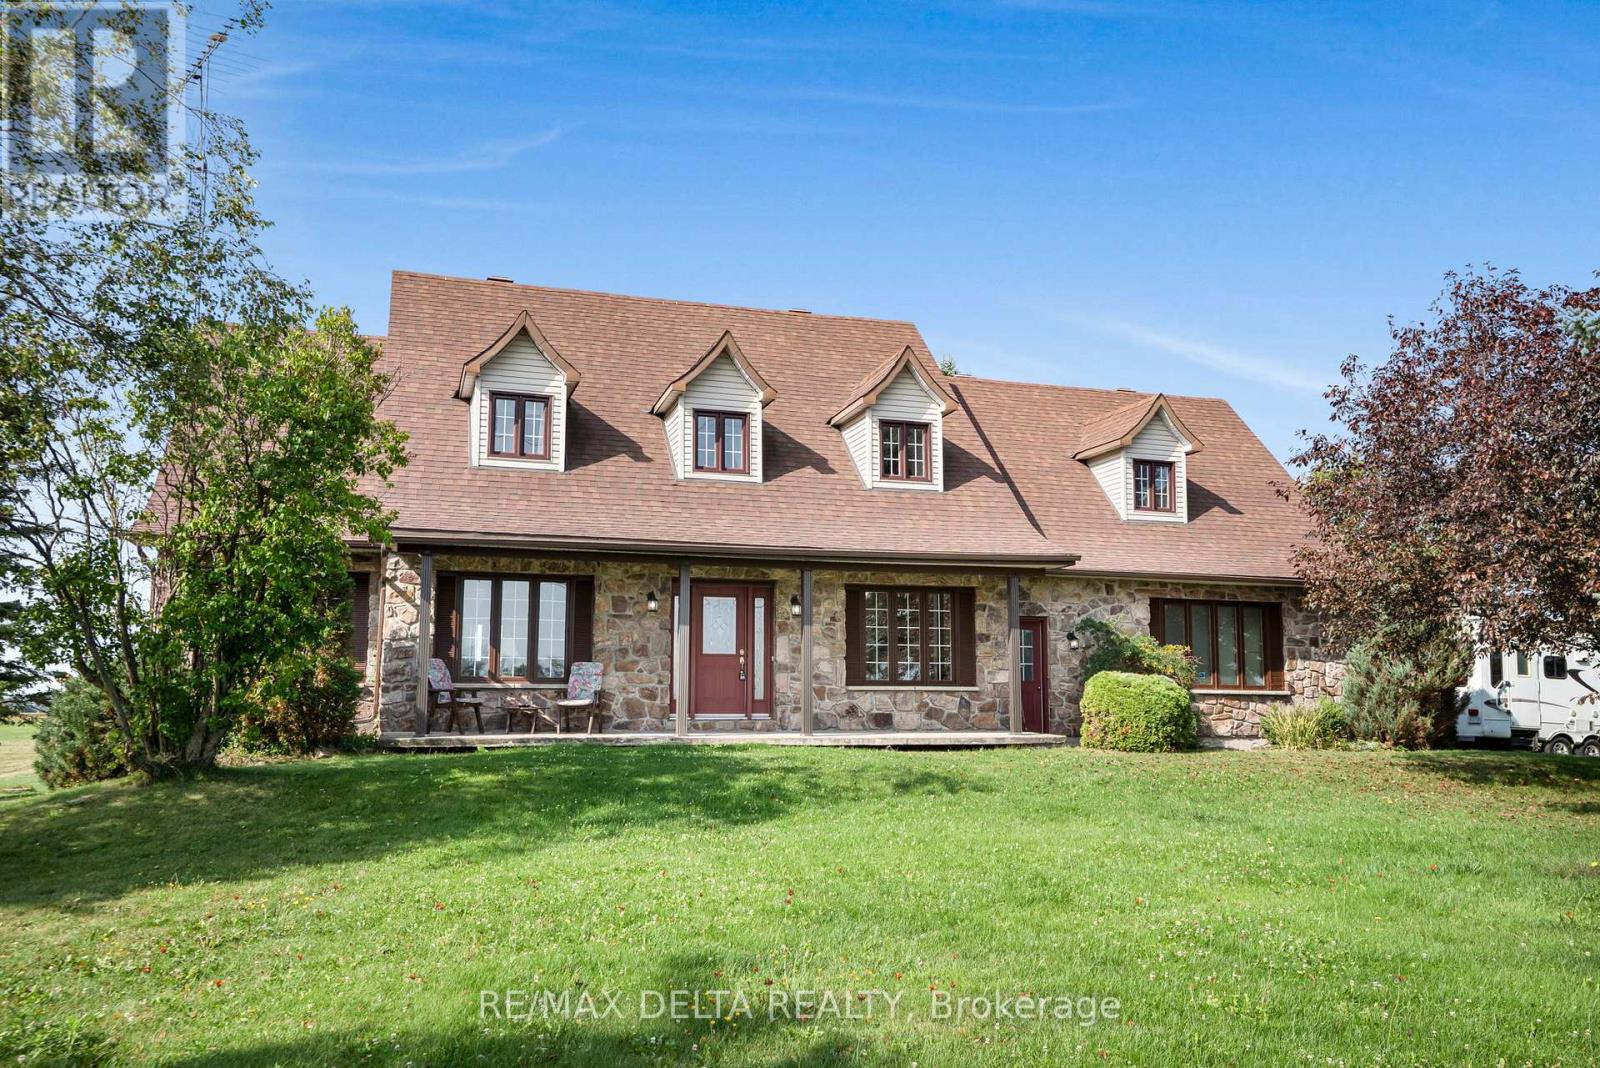
Welcome to this charming 3240 SQ/FT 4+1 bedroom 2 storey home set on over 1 acre of private countryside in the heart of The Nation. With its stately Iroquoise stone façade and expansive driveway leading to a double attached garage this property exudes warmth and curb appeal. Inside a grand foyer with wood accents and a sweeping staircase sets the tone. The main level offers a spacious living room highlighted by a propane fireplace with wood mantel and hardwood floors. A bright dining area flows into the well appointed kitchen with wood cabinetry stainless steel appliances and a centre island ideal for both everyday living and entertaining. Patio doors lead to a large deck overlooking open fields perfect for gatherings or enjoying peaceful sunsets. Upstairs discover three generously sized bedrooms including a primary suite with a 5 piece ensuite bathroom. Additional rooms provide excellent flexibility for guests a home office or personal projects. The finished basement adds versatility with a cozy lounge area recreation space complete with a bar and pool table an extra bedroom and abundant storage. Outdoors enjoy the serenity of wide open country views with plenty of space for gardening hobbies or future projects. The detached garage or workshop and expansive driveway add convenience and functionality. Blending timeless character with comfort this property is a peaceful retreat offering space charm and tranquility in a rural setting. (id:45725)
1261a Shawenegog Lake Lane
Frontenac (Frontenac North), Ontario
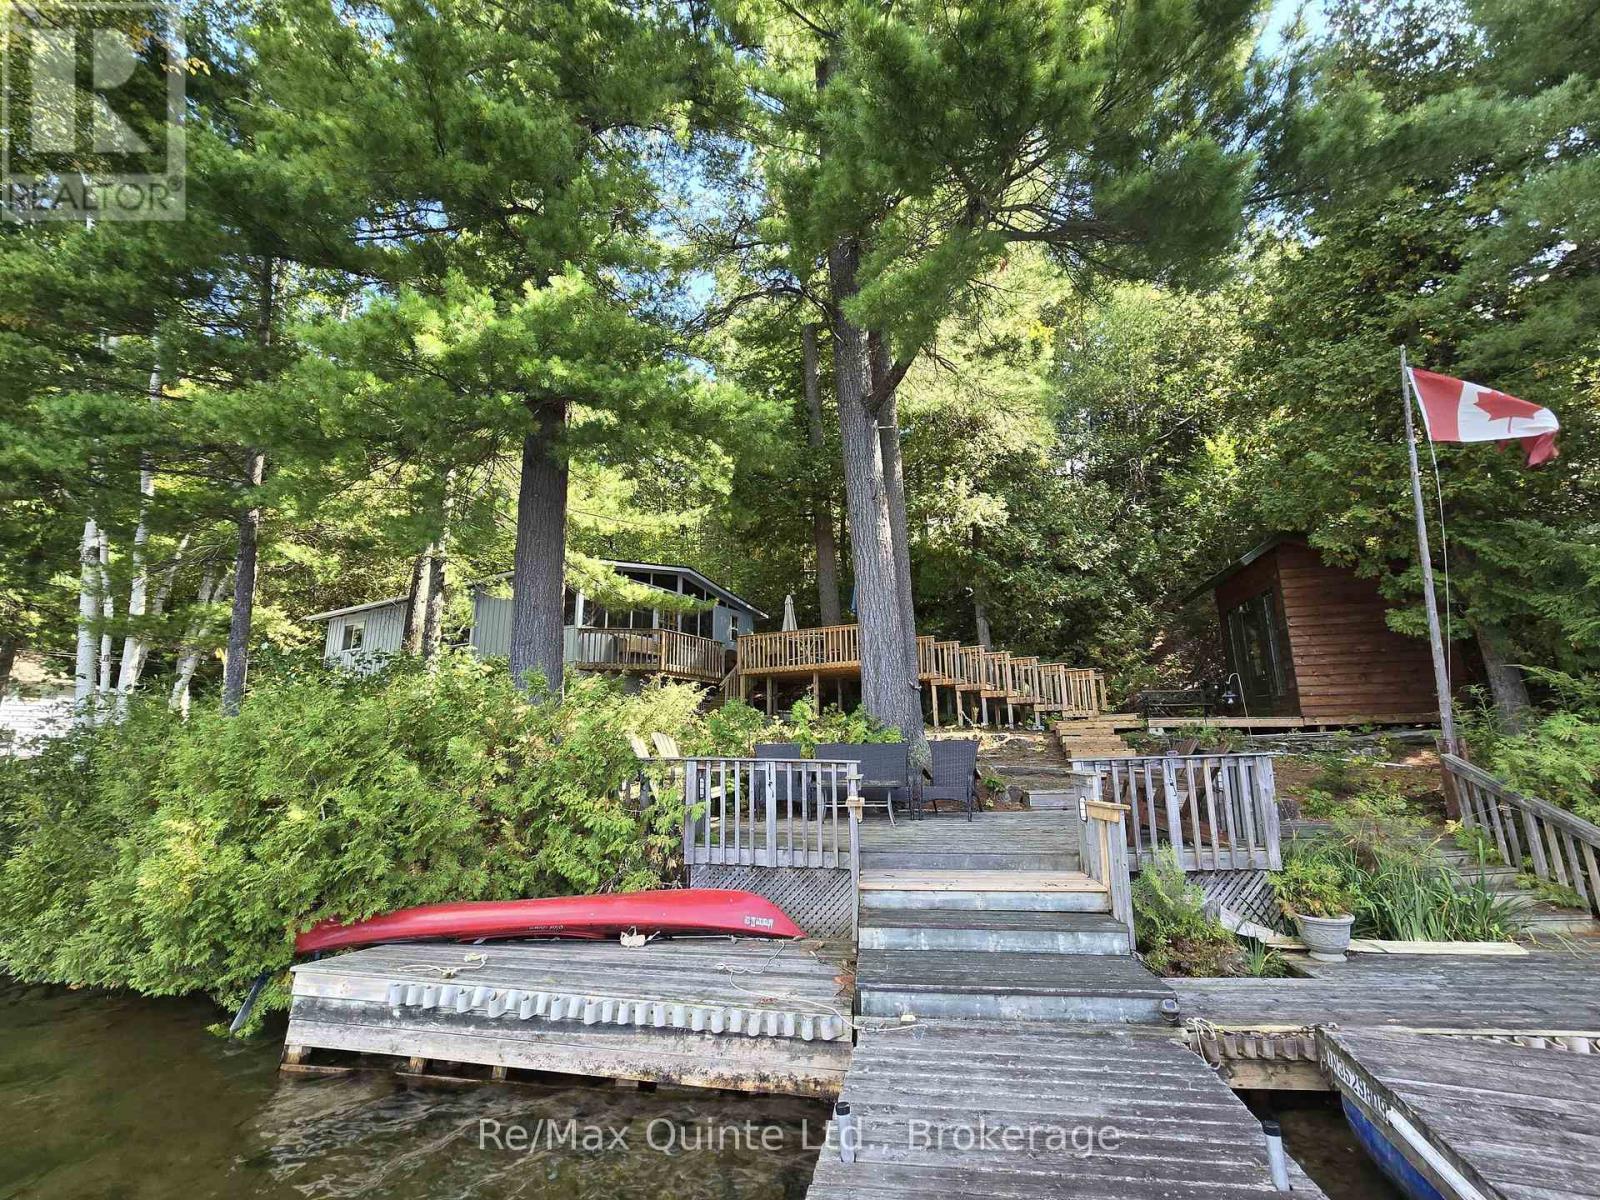
Welcome to this charming cottage that was once owned by hockey legend Mike Palmateer & Family. This three-season cottage offers warmth with its rustic character and is situated on the Pristine shores of Shabomeka Lake. Inside you'll a unique open concept with vaulted ceilings and wood floors. Kitchen with an abundance of cabinetry and walkout to a deck for all your BBQ's, dining area/ living room with cozy woodstove and large windows with amazing views. Lovely sunroom ideal for morning coffee or afternoon tea. Spacious primary bedroom and another generous size bedroom currently being used as an office/den. Bathroom and a separate shower room. Outside you'll find a bunkie/boathouse with hydro, bedroom, kitchenette and deck ideal for all yours guests, 12x8 shed/workshop for tinkering, large detached double garage with a loft and several decks for enjoying breathtaking sunsets. New septic system. Whether touring around the lake on your own barge or relaxing around your firepit, this lakeside paradise could be the perfect cottage for you! (id:45725)
402047 County Rd 15
East Luther Grand Valley, Ontario
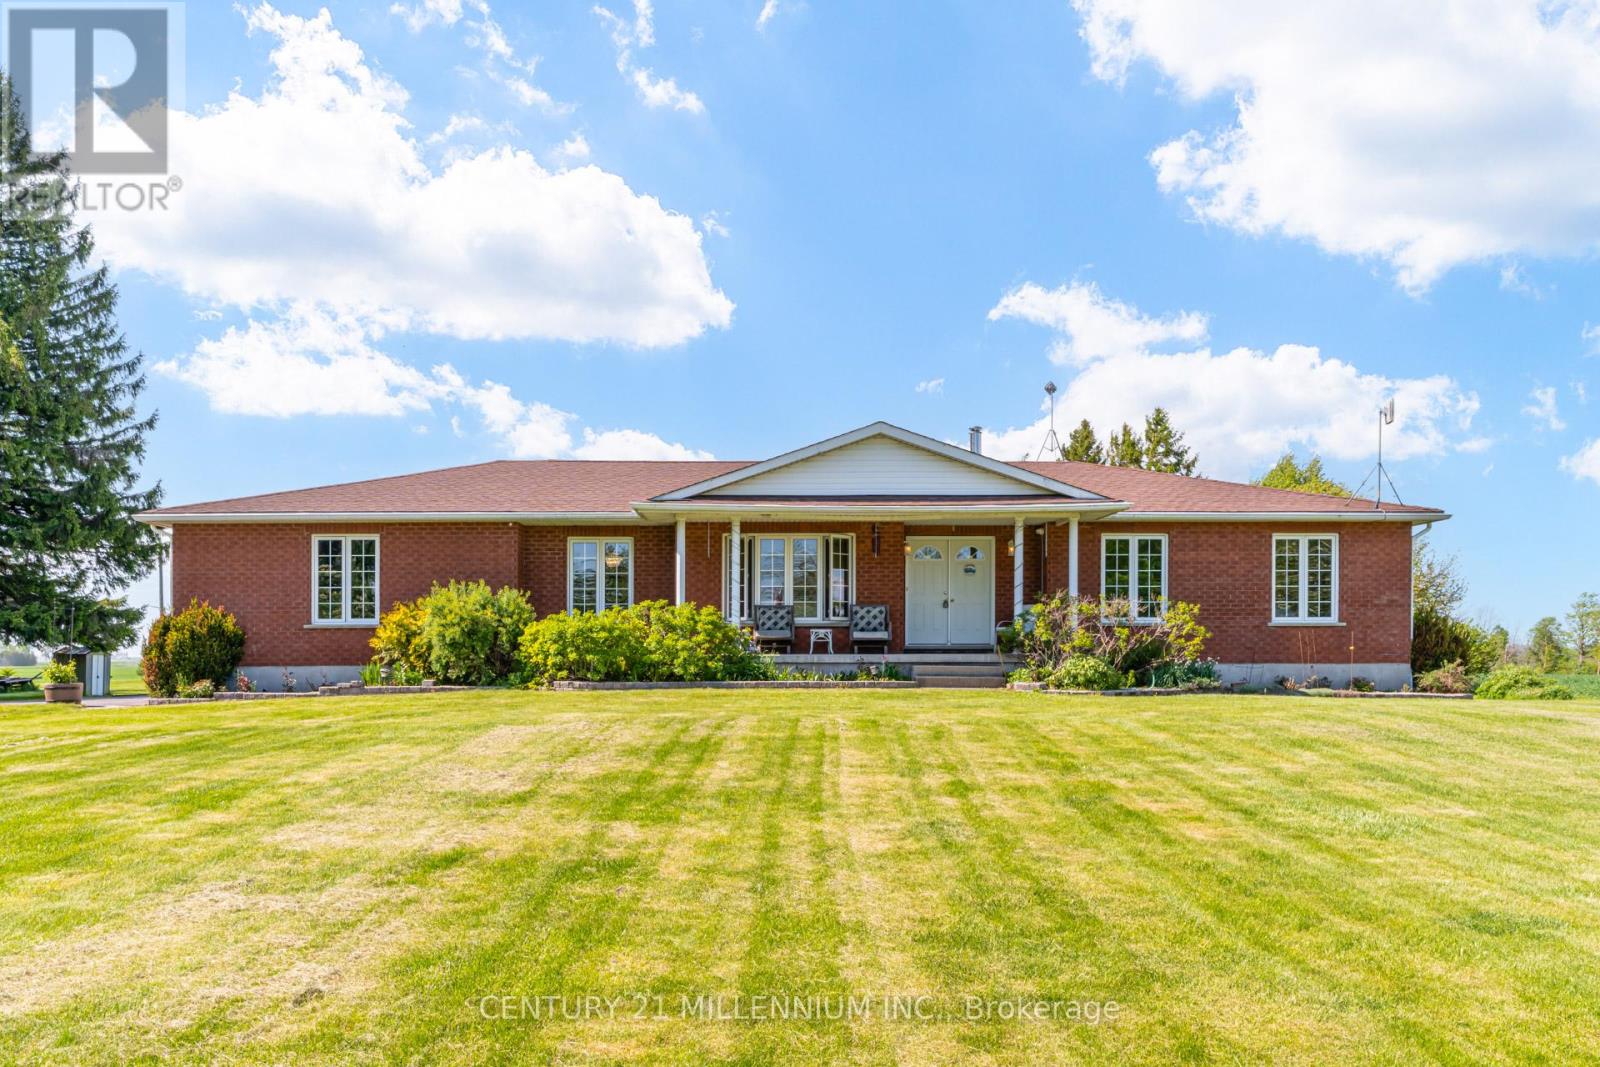
Welcome to 402047 County Road 15 in Grand Valley, a wonderful opportunity to enjoy country living on approximately 3.66 acres with the incredible added benefit of a 4,000 sq. ft. shop. This freehold rural residential property offers space, privacy, functionality, and exceptional versatility, making it ideal for those looking for more than just a place to call home. Built in 2002, this single-family detached home features 3 bedrooms, 2 full bathrooms, and a convenient 2-piece bathroom. The home also offers an attached double garage, providing great everyday functionality for parking, storage, tools, or hobby space. The impressive 4,000 sq. ft. shop is a standout feature, offering tremendous potential for contractors, hobbyists, car enthusiasts, storage needs, equipment, recreational vehicles, or anyone requiring substantial additional workspace. Paired with the generous lot size and rural setting, this property provides a rare combination of comfortable residential living and highly functional exterior space. With approximately 274 feet of frontage and a rectangle lot shape, the property offers a spacious setting for those seeking privacy, room to enjoy the outdoors, and flexibility for a variety of uses. Located on County Road 15, this property offers the charm of rural living while still being within reach of Grand Valley amenities, schools, shops, and commuter routes. A fantastic opportunity to own a country property with acreage, a well-built home, attached garage, and an exceptional shop space that truly sets this property apart. (id:45725)
903 - 1195 The Queensway
Toronto (Islington-City Centre West), Ontario
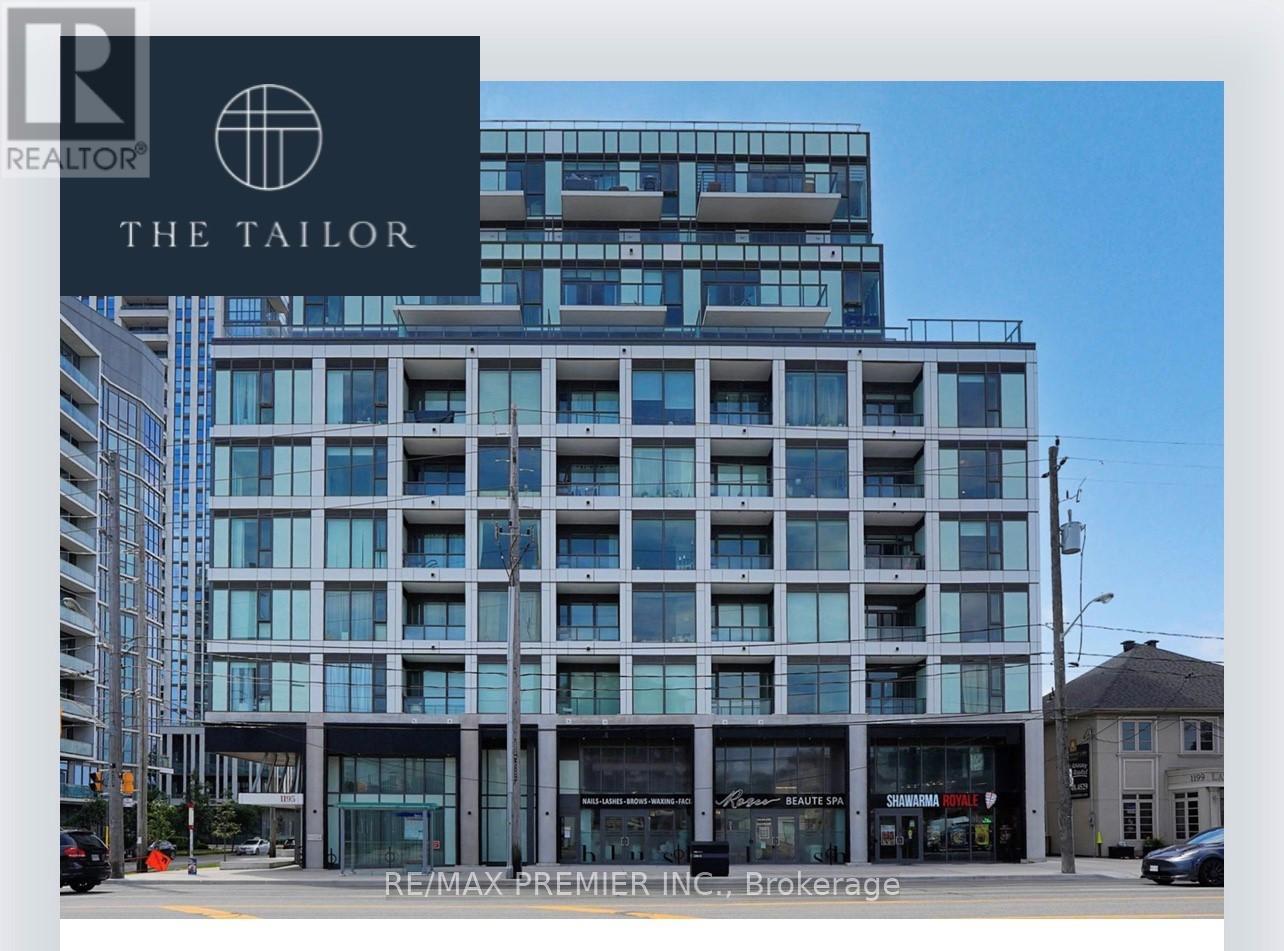
Welcome To The Tailor Residences, A Never-Lived-In 2-Bedroom, 2-Bathroom Condo Offering Modern Living In A Prime Etobicoke Location. This Bright And Spacious Suite Features A Functional Open-Concept Layout, Soaring 9-Ft Ceilings, Laminate Flooring Throughout, And A Private Balcony. The Contemporary Kitchen Is Finished With Quartz Countertops, A Stylish Backsplash, And Stainless-Steel Appliances. Enjoy The Convenience Of Ensuite Laundry. Residents Have Access To Premium Amenities Including Concierge Service, A Wellness Centre With Yoga And Fitness Facilities, Library Lounge, Event Space, And A Rooftop Terrace With Bbqs And Dining Areas. Ideally Situated With Easy Access To The Gardiner Expressway, Hwy 427, Mimico GO Station, TTC Transit, Shopping, Restaurants, And Parks. Perfect For First-Time Buyers, Professionals, Downsizers, Or Investors Seeking A Stylish, Low-Maintenance Home In A Vibrant And Well-Connected Community. (id:45725)
6474 And 6424 Hwy. 93 Highway
Springwater, Ontario
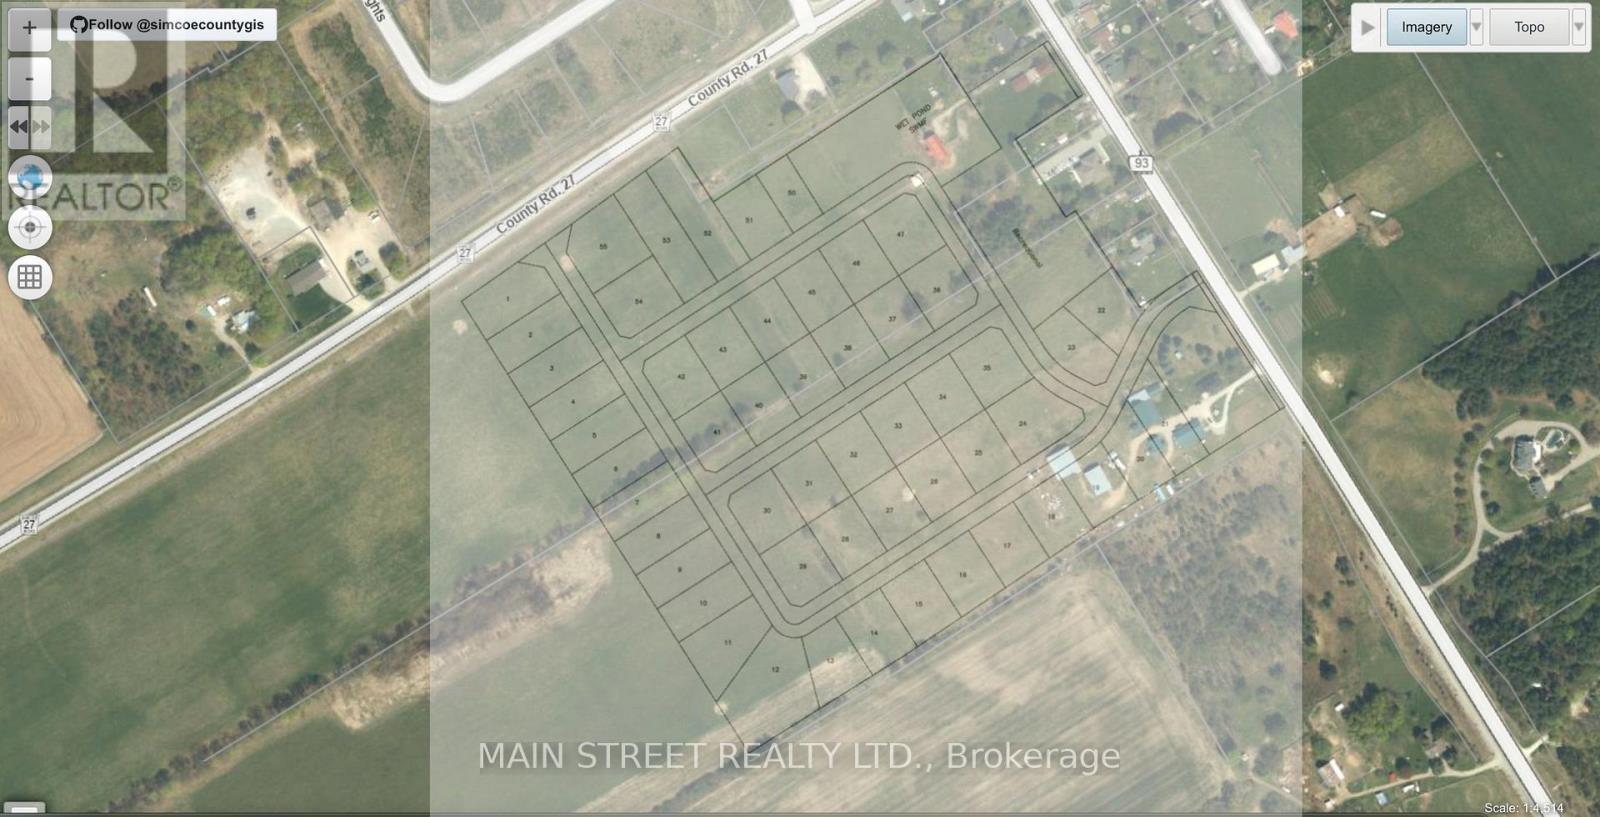
Attention Developers and Builders, Draft Plan Approved 46 acre parcel, consisting of 53 Estate Building Lots. all approvals have been met with Tay Twp. and project is ready to go. Sale includes a residential house and a newly built 3 car garage could also have use as possible development, sales office and or storage etc. This is a perfect location 1/2 hour north of Barrie, Ontario. This plan has been designed with two entrances into the subdivision from Hwy 93 and also from Hwy 27. Properties are cleared and offer fantastic panoramic views of the surrounding landscape. (id:45725)
216 - 15 Prince Albert Boulevard
Kitchener, Ontario
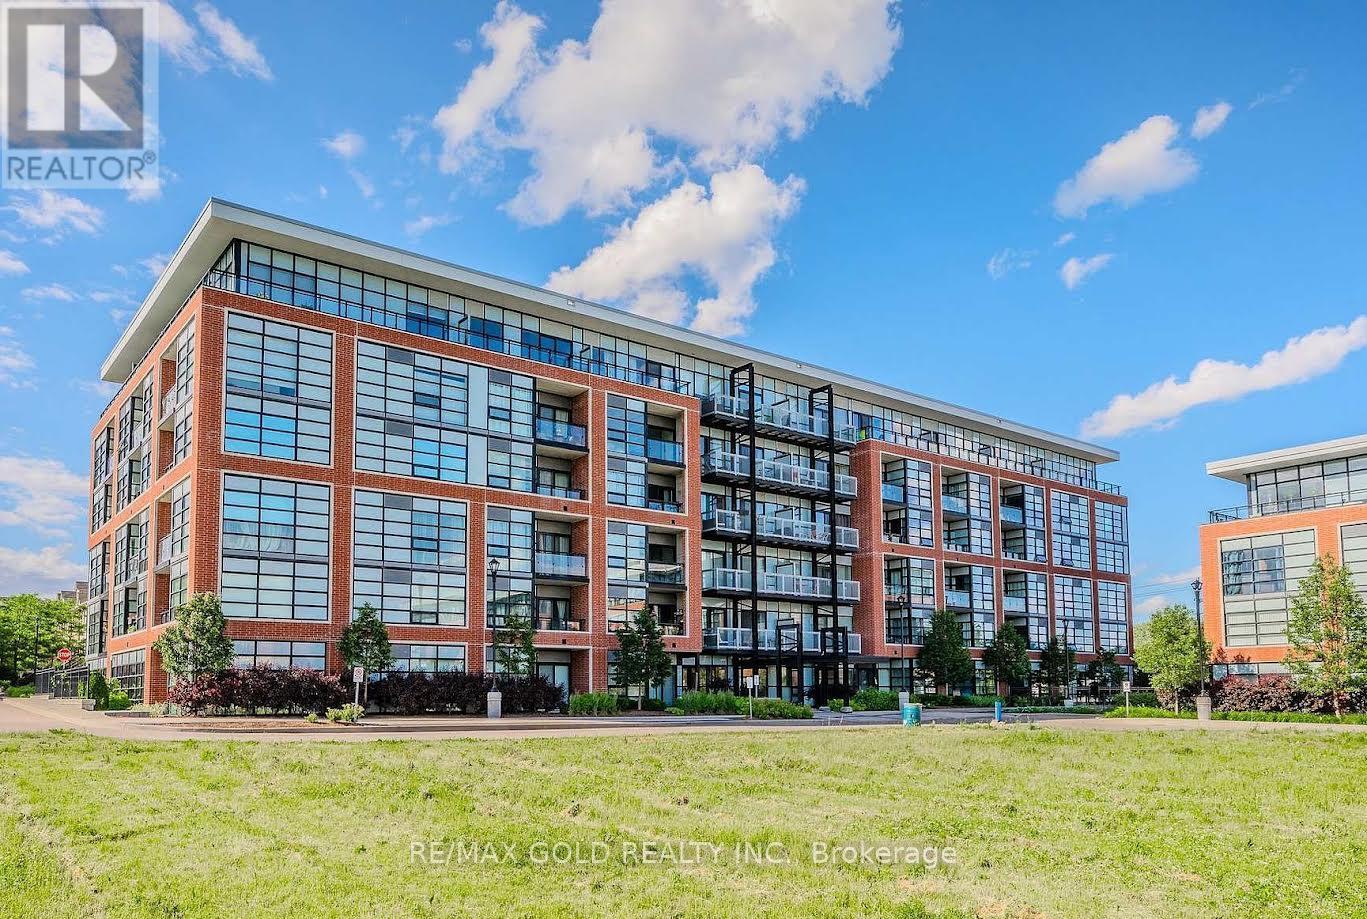
Fantastic 2 bedroom 2 bathroom unit located near uptown Waterloo and downtown Kitchener, in a quiet well-established neighbourhood. Close proximity to the LRT and train station. Park, schools, trails and shopping nearby. This bright unit features quartz countertops, custom blinds and stainless steel appliances. In-suite laundry, storage locker and underground parking accompany this suite. Additional amenities include a gym, party room and underground visitor parking. Units are separately metered with the energy-efficient geothermal heating/cooling system. Photos are virtually staged. (id:45725)
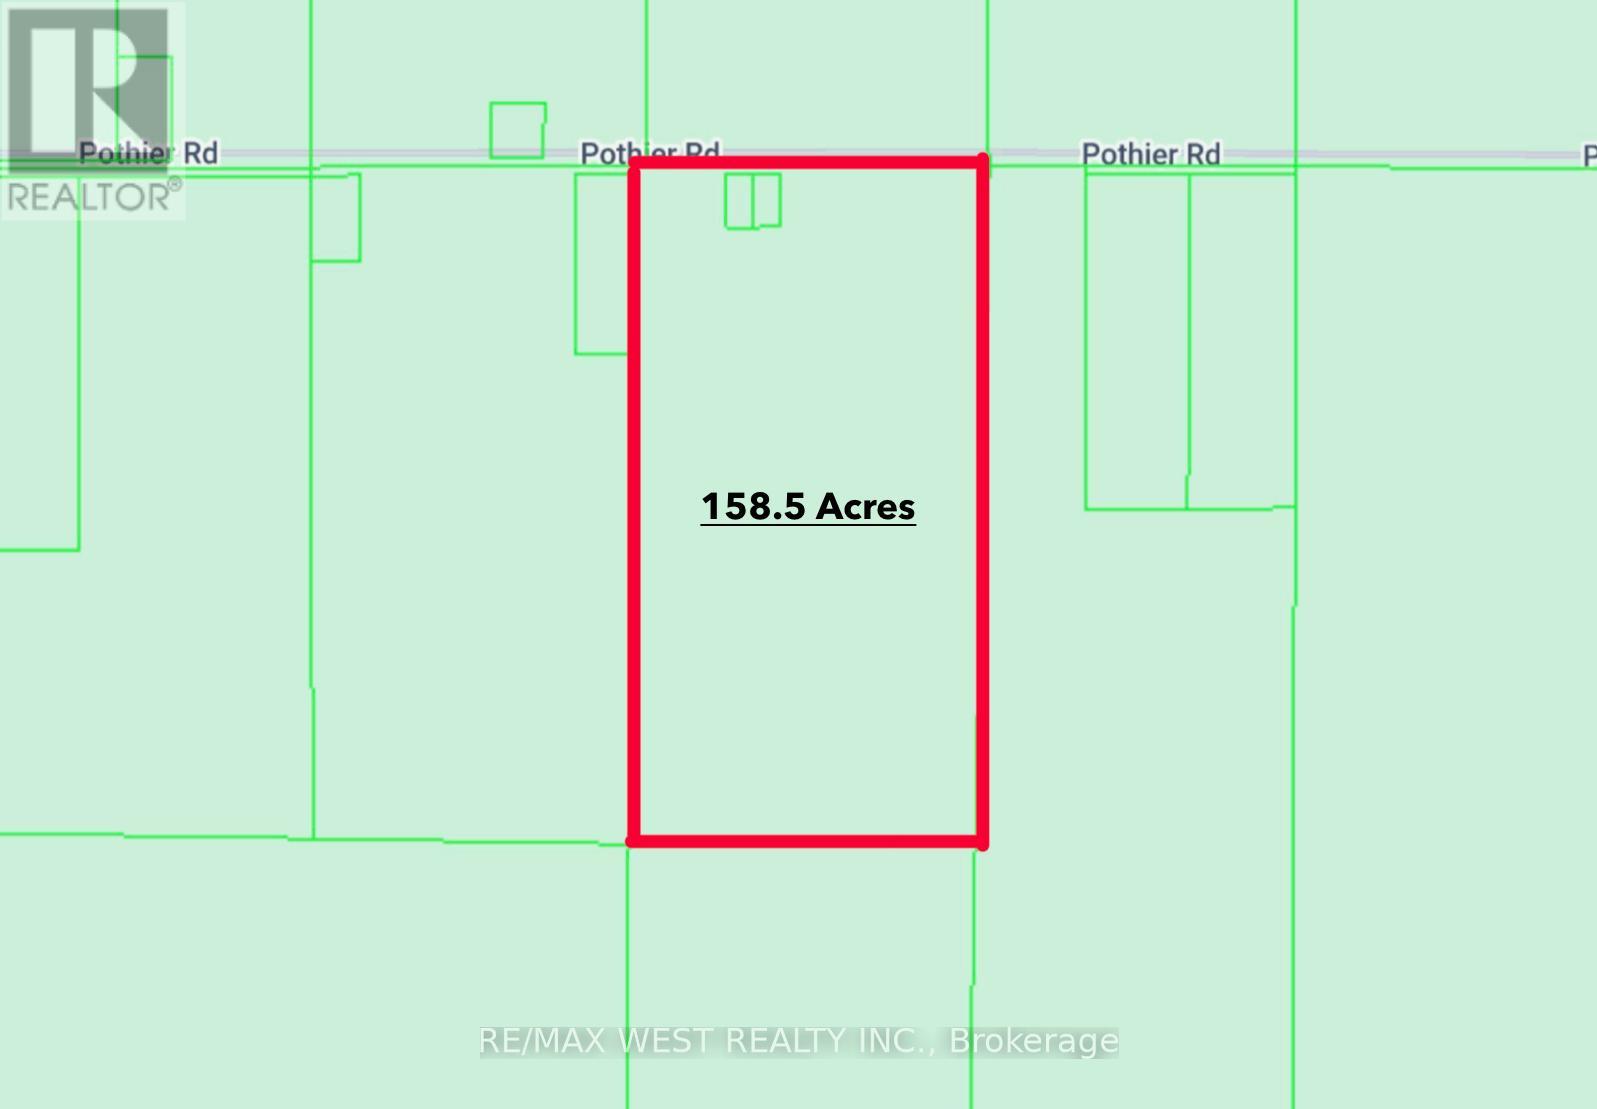
429 Pothier Road
St. Charles, Ontario
Welcome to 158 acres in St. Charles offering endless potential. Includes 2 bedroom home, 6 barns for livestock/equipment/storage, plus a hunting house for the outdoorsman. Property serviced with well, septic, hydro, and oil tank heat, with adjacent parcel Pin 734670351. Perfect for farming, hunting, or country living with acreage to spare. (id:45725)
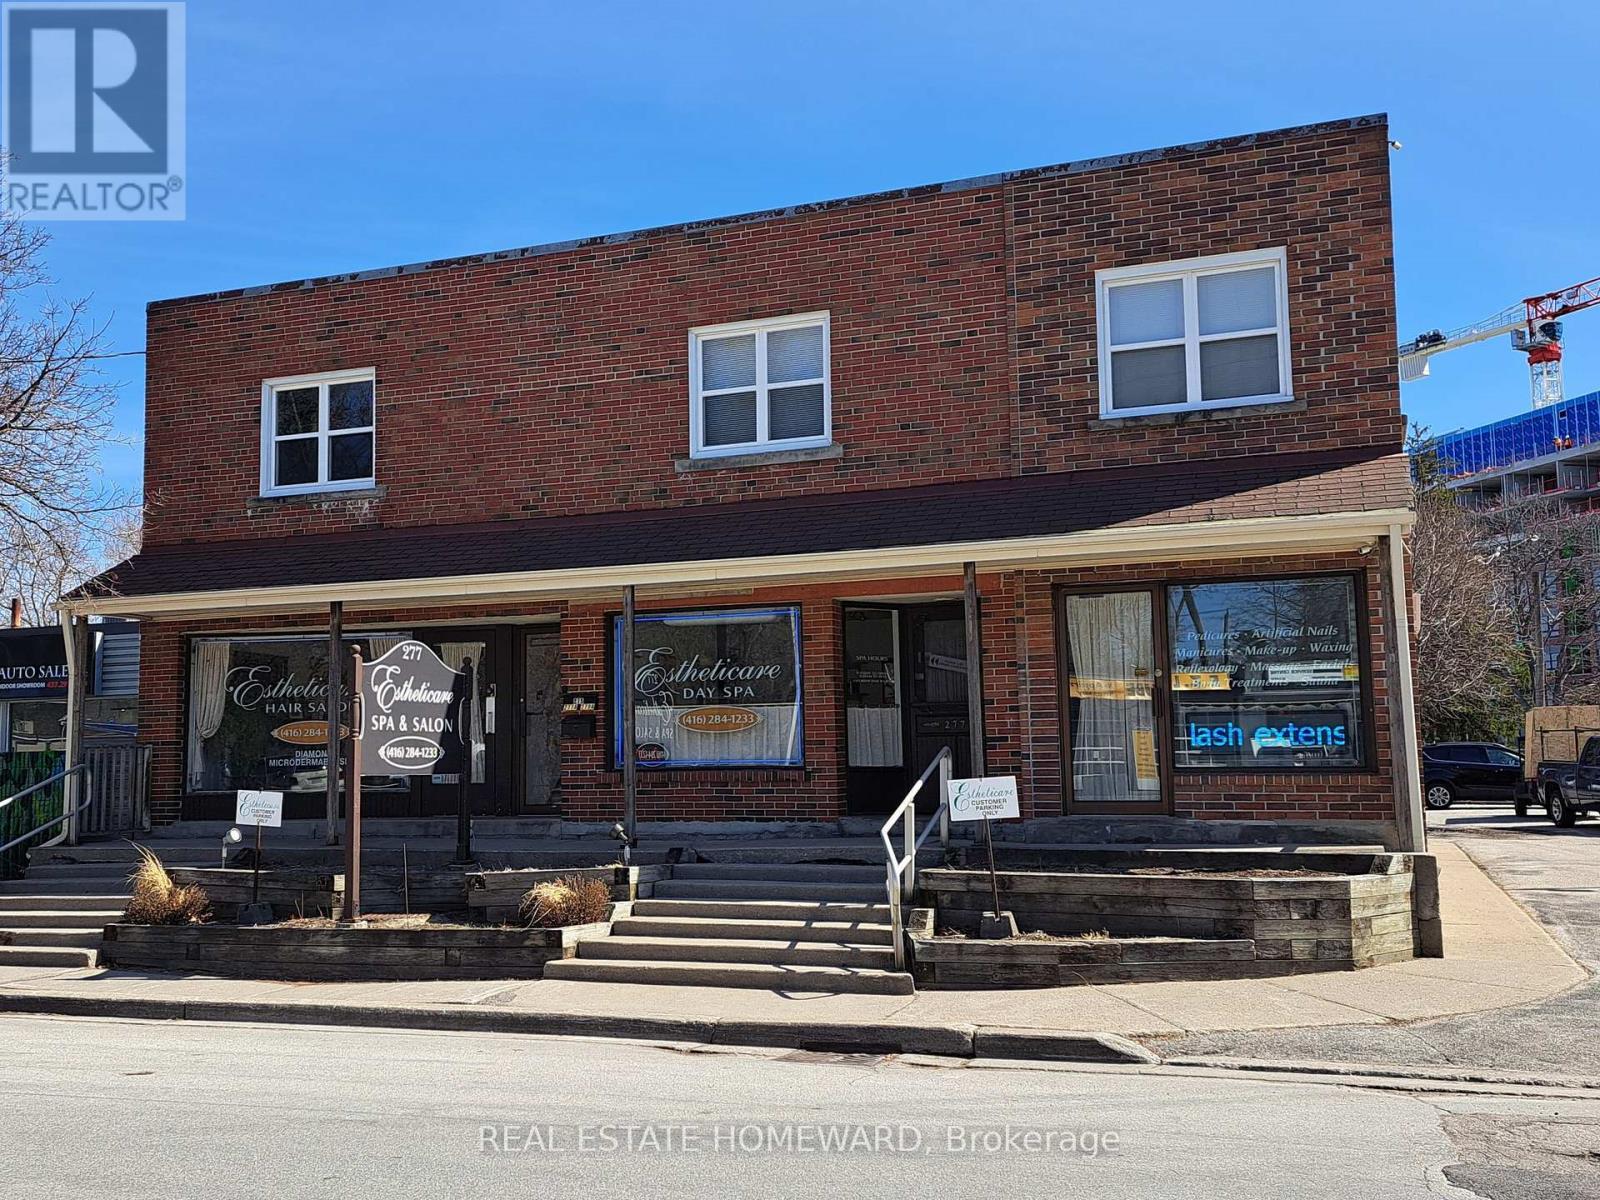
275-279 Old Kingston Road
Toronto (Highland Creek), Ontario
Immaculate Freestanding Multiplex Building In Village Of Highland Creek! Plenty Of Parking To Service The Many Uses Of This Stunning Landmark! Main Floor Retail Can Easily Be Converted Back To 3 Separate Store Fronts! Upper Apartments Can Also Be Converted Back To Office Space! All Units Separately Metered With 5 Hydro Meters And 3 Gas Meters! Building Has 3 Kitchens, 4 Washrooms, And Parking For 18 Vehicles!. Basement Also Offers 2 Separate Storage Units Or Workshops! Highway Zoning Allows For Many Uses, Or Redevelopment! Close To University Of Toronto, Hospital, TTC/401, Shopping, Parks, And New Multi Level Residential Condos! (id:45725)

Main - 422 College Street
Toronto (University), Ontario
Turnkey Business Opportunity! Acquire the highly successful 'The Bollywood Tacos' on College St, located at the busiest, most vibrant corner of Toronto's iconic Little Italy. This legendary, award-winning concept brings an unforgettable Indian-inspired Mexican street food fusion to the city, bursting with bold flavors and an established brand identity. The business boasts solid financial with $15,000+ in monthly walk-in sales plus a highly active revenue stream from major online delivery platforms. The 980 sq. ft. efficiently designed retail space is well-equipped and benefits from heavy foot traffic, sitting just a short walk away from the bustling crowds of Kensington Market. All equipment and chattels are included in sale. Little Italy is a premier culinary and nightlife destination surrounded by unique shops, trendy bars, and cafes. Exceptional lease terms in place: monthly rent of just $3,250+TMI with a secure 5-year term plus excellent renewal options. Perfect for an owner-operator or investor looking to step into a profitable, acclaimed brand in a triple-A downtown Toronto location. Do not miss out! (id:45725)