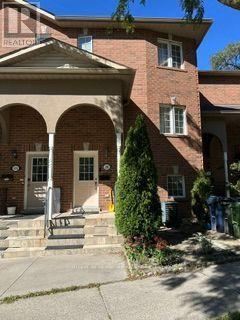
120 Trudelle Street
Toronto (Eglinton East), Ontario
Well Maintained Family Home At A Prime Location Of Scarborough, Bright And Spacious, Open Concept With A Big Eat In Kitchen Walk Out To Balcony, Carpet Free Home, Low Maintenance Fees, Close To All Amenities, Steps To TTC And Eglinton Go Station, Close To Public Schools, Restaurants, Shops, Parks, It Is A Golden Opportunity For First Time HomeBuyers Or Investors. Dec 2021 Replaced Furnace And Tankless Water Heater; Dec 2021 Replace Roof And Jan 2022 Added Insulation And Gutter; 2021 Upgraded Quartz Counter Top And Double Sink, Replaced 2 Toilets And Vanity, Installed Potlights In Dining Room And Upstair Hallway (id:45725)
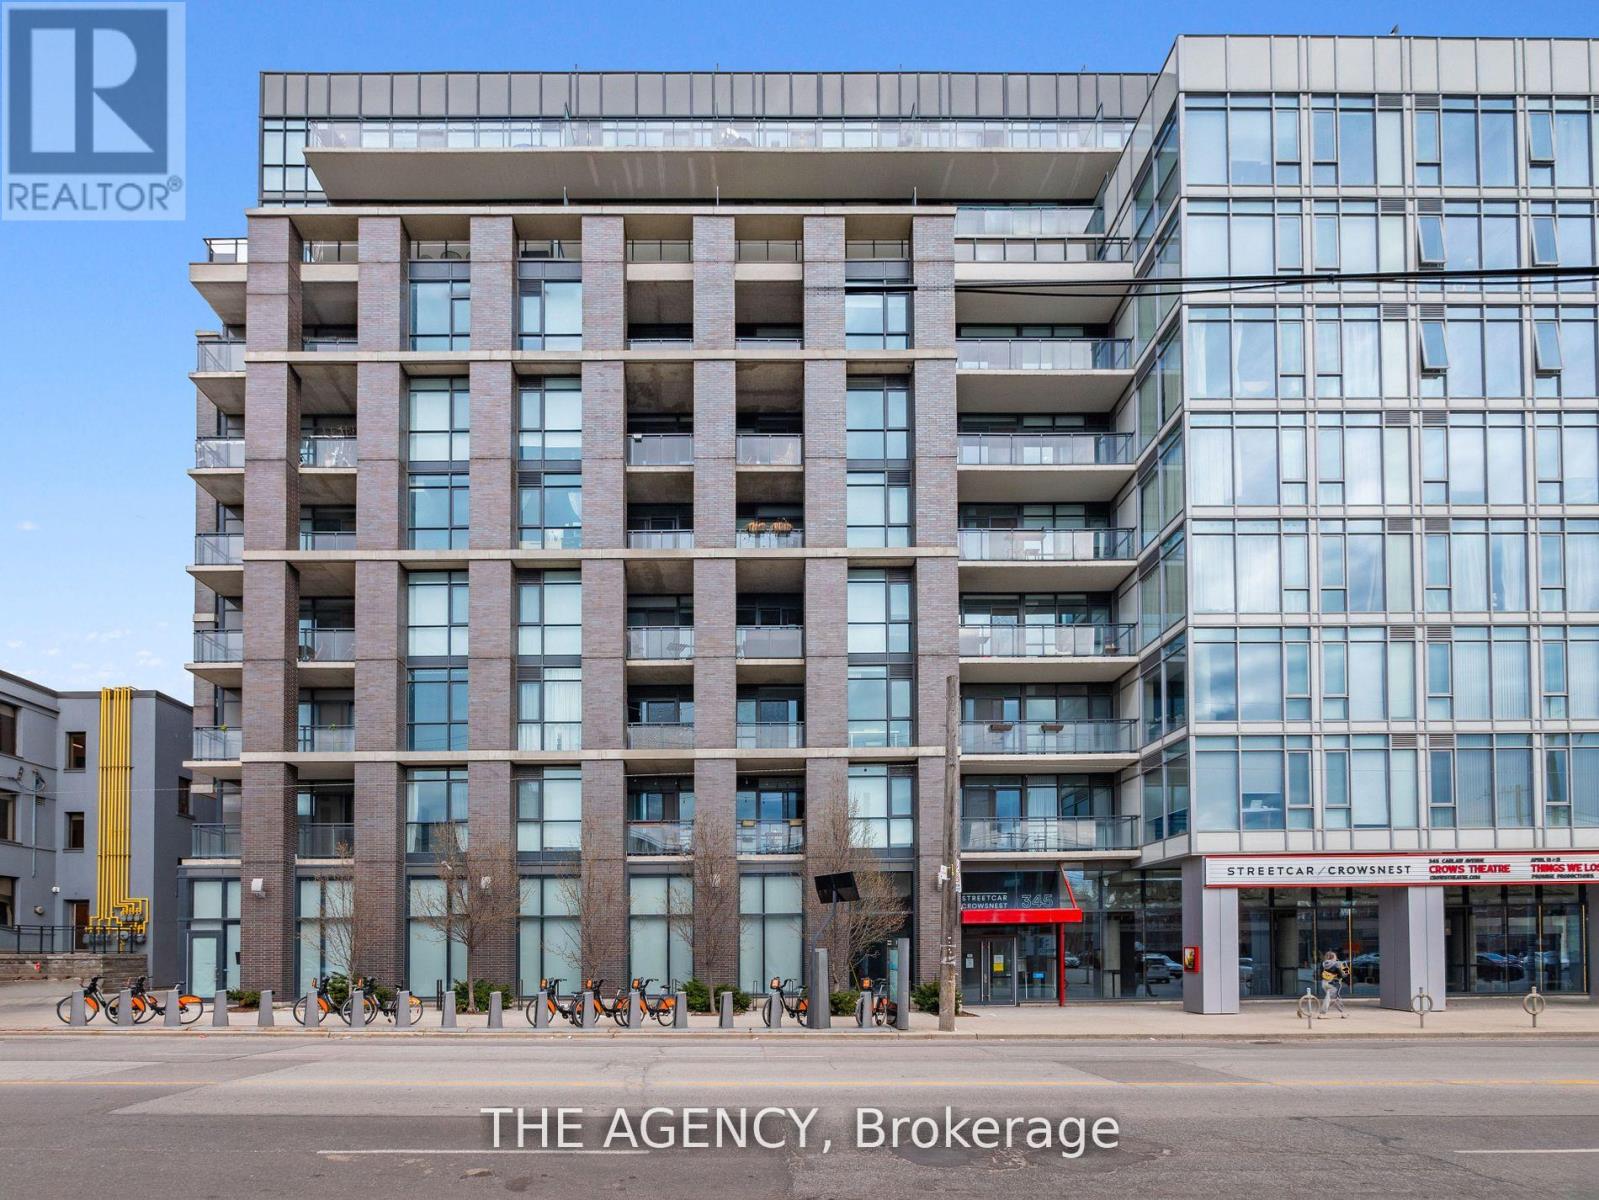
320 - 1190 Dundas Street E
Toronto (South Riverdale), Ontario
Welcome To The Carlaw! This Fabulous 2 Bedroom 2 Bathroom Condo Comes Flooded With Natural Light, A Balcony And Also A Private Rooftop Terrace Exclusive To Suite 320. Conveniently located in Leslieville, You Are Right On A Streetcar Line And A Quick Walk Down To Trendy Queen Street. Suite 320 Also Includes One Parking Space. (id:45725)
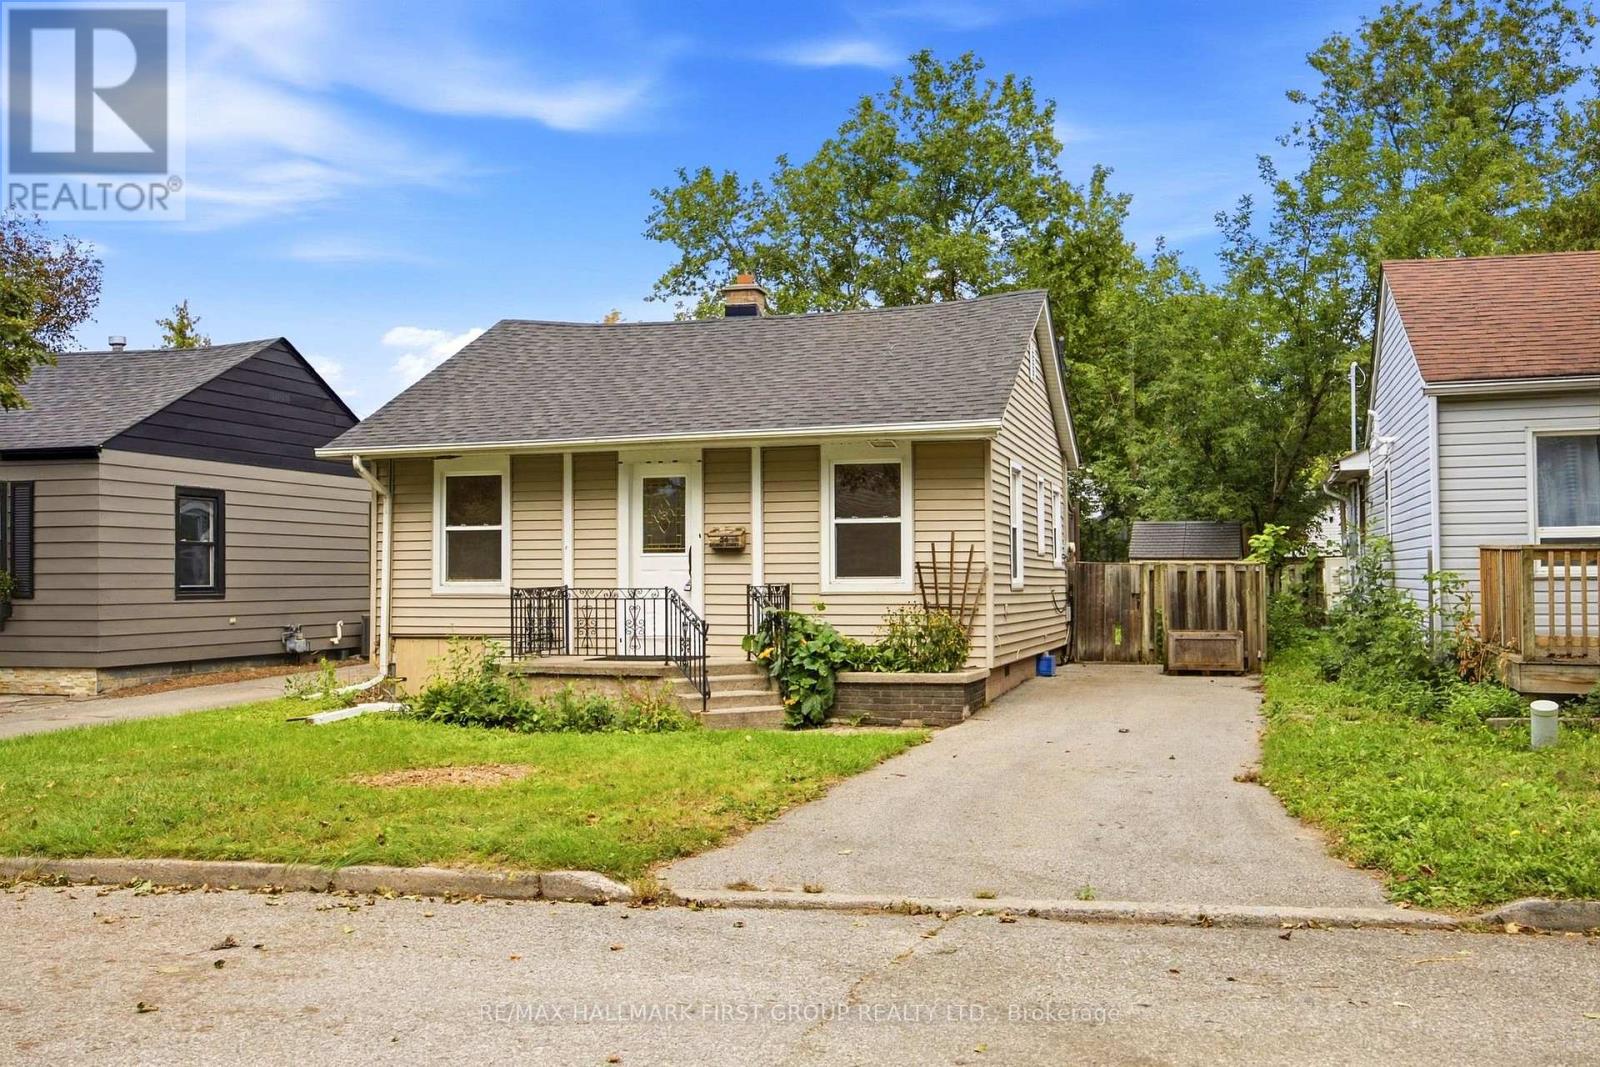
24 George Street
Ajax (Central), Ontario
*Central Ajax 2-Bedroom Bungalow *Located in a mature neighborhood with plenty of greenery, this 2-bedroom bungalow offers a functional layout and a large, fully fenced private outdoor yard. *Living space features hardwood flooring throughout the main areas. *Full kitchen with plenty of cabinetry. *A solarium at the back of the house provides extra light and a walk-out to a large deck, suitable for outdoor dining and entertaining. *Two bedrooms situated in a private layout. *Located on a deep, fenced lot with mature trees. *Separate driveway with room for three cars. *Location Highlights: This home is currently located in Ajax, offering quick access to public transit and local schools. *Essential amenities and shopping centers are just a short drive or walk way, making it a convenient spot for daily commuting , errands and daily living. (id:45725)
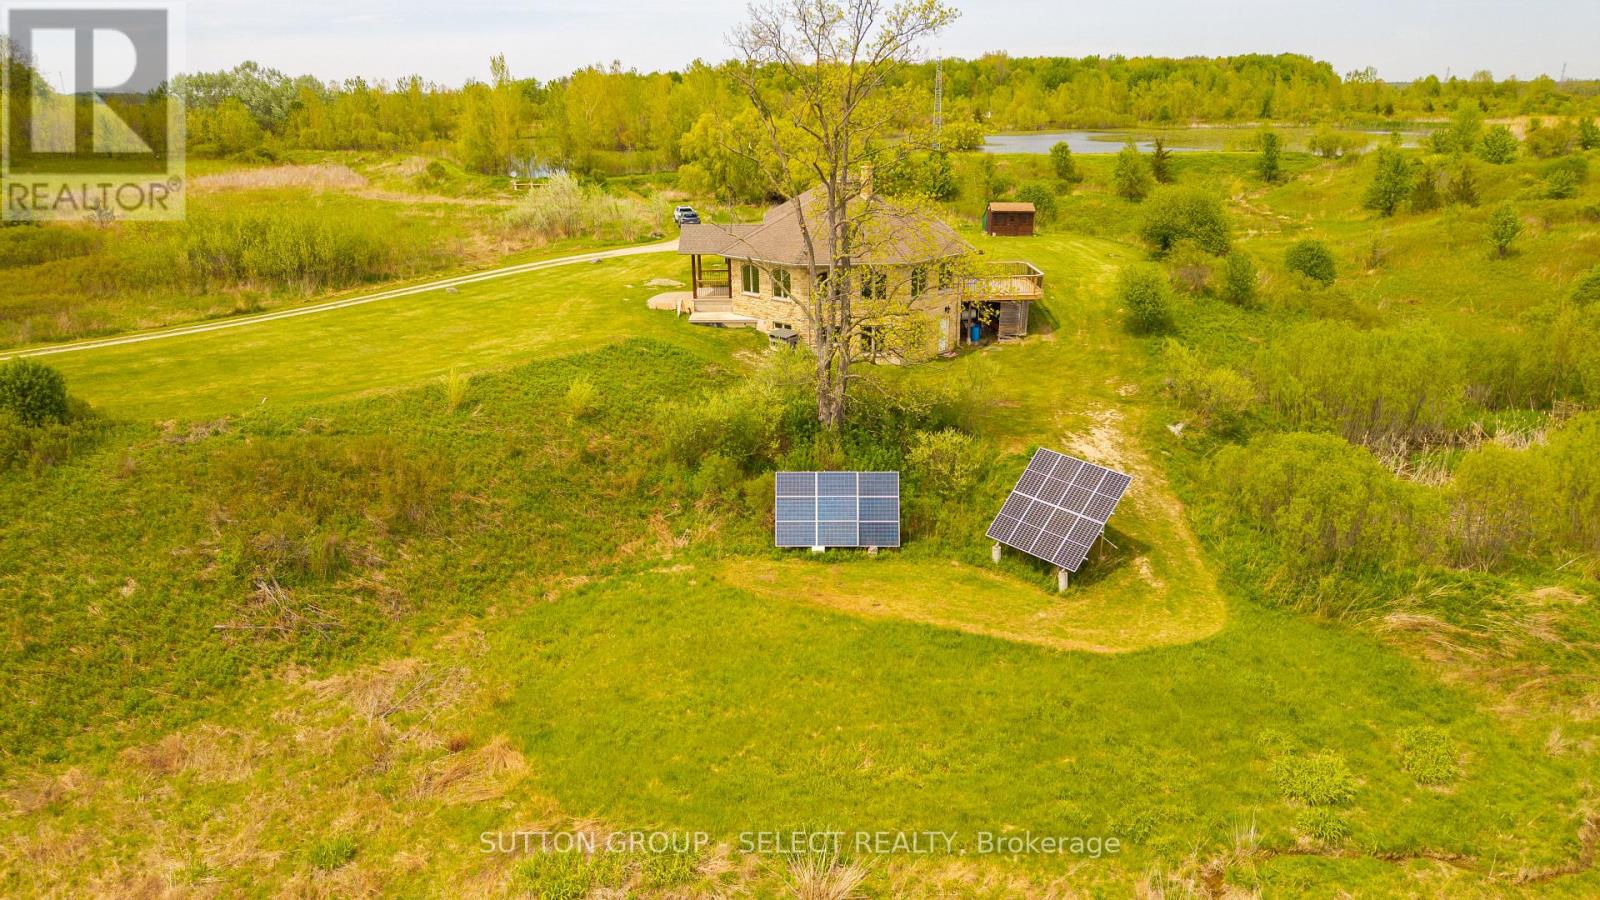
21170 Mayfair Road
Southwest Middlesex, Ontario
Located on a quiet road, this extraordinary 98-acre retreat is where independence and nature exist in perfect harmony. Fully off-grid yet with the option to connect, this is a rare opportunity to live sustainably. Tucked away at the end of a long winding lane way, this architecturally impressive custom-built 3 bed 2 bath bungalow spans nearly 3,000sf above grade & showcases an impressive level of detail. Durable white ash, some harvested right from the property, flows throughout the home in the beams, trim, flooring & select cabinetry. At the heart of the home, a dramatic floor-to-ceiling wood-burning fireplace anchors the circular open-concept living space. The kitchen, dining, & living areas are thoughtfully positioned to capture panoramic views of rolling hills, ponds, & abundant wildlife including deer, wild turkeys & various song birds, etc. The kitchen features custom pine cabinetry, clever built-in organizers, & expansive granite counter tops ideal for everyday living & entertaining. Step out from the dining area onto the raised deck & take in uninterrupted views across your private acreage. The primary suite is a true retreat, generous in size and finished with an impressive walk-in closet & a spa-inspired ensuite. Two additional bedrooms are equally spacious, complemented by a full bathroom & handy main floor laundry. The walkout lower level rec room is exceptional with high ceilings & abundant oversized windows flooding the space with natural light. There is a rough-in in place for an additional bathroom if desired plus dedicated storage, power/cold, and battery room. Outside, the possibilities are as expansive as the land itself. Embrace the peace & privacy, explore the natural trails, enjoy the ponds with Large Mouth Bass, or take the next step toward homesteading. This is more than a home, it's a lifestyle rooted in self-sufficiency, tranquility & connection to nature. A property like this doesn't just offer space, it offers freedom. (id:45725)
421 - 12 Douro Street
Toronto (Niagara), Ontario
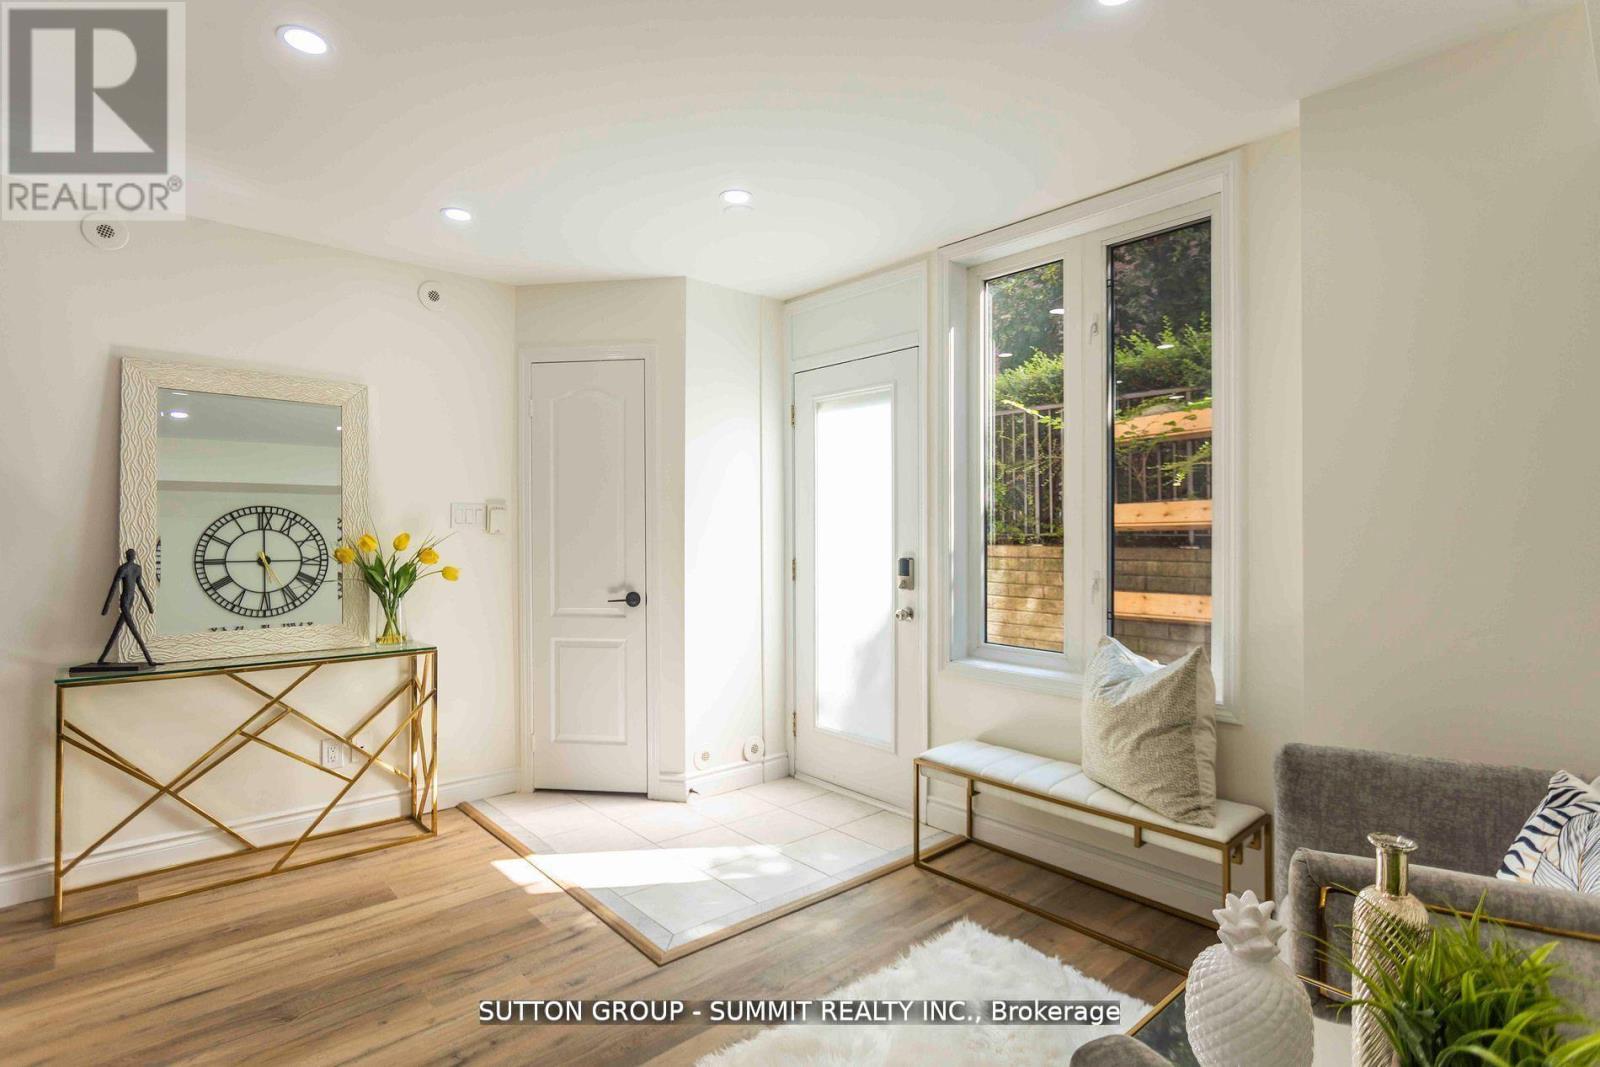
Welcome to this absolute showstopper! This beautifully renovated unit has been upgraded from top to bottom with no detail overlooked. Enjoy sleek laminate floors throughout and a stylish kitchen featuring quartz countertops, modern backsplash, and stainless steel appliances. The open-concept living, dining, and kitchen areas are enhanced with pot lights and smooth ceilings, creating a bright, contemporary feel.The unit offers two spacious bedrooms, including a primary with a generous closet. The updated bathroom feels straight out of a home décor magazine with modern finishes and upgraded tiles, tub, vanity, and toilet.Step outside to your large private terrace-perfect for relaxing, BBQs, and entertaining family and friends.Located just a short walk to the lake and close to parks, shops, restaurants, amenities, and everything King St. W and Liberty Village have to offer. Plus, enjoy a quick and easy commute to the downtown core. This truly is the balance between downtown living but yet homey and peaceful - it doesn't get better than this. All utilities included in maintenance fees. Please note - living room space has been tturned into a 3rd bedroom - can remain as so or changed back to an open space before closing. (id:45725)
817 - 8 Tippett Road
Toronto (Clanton Park), Ontario
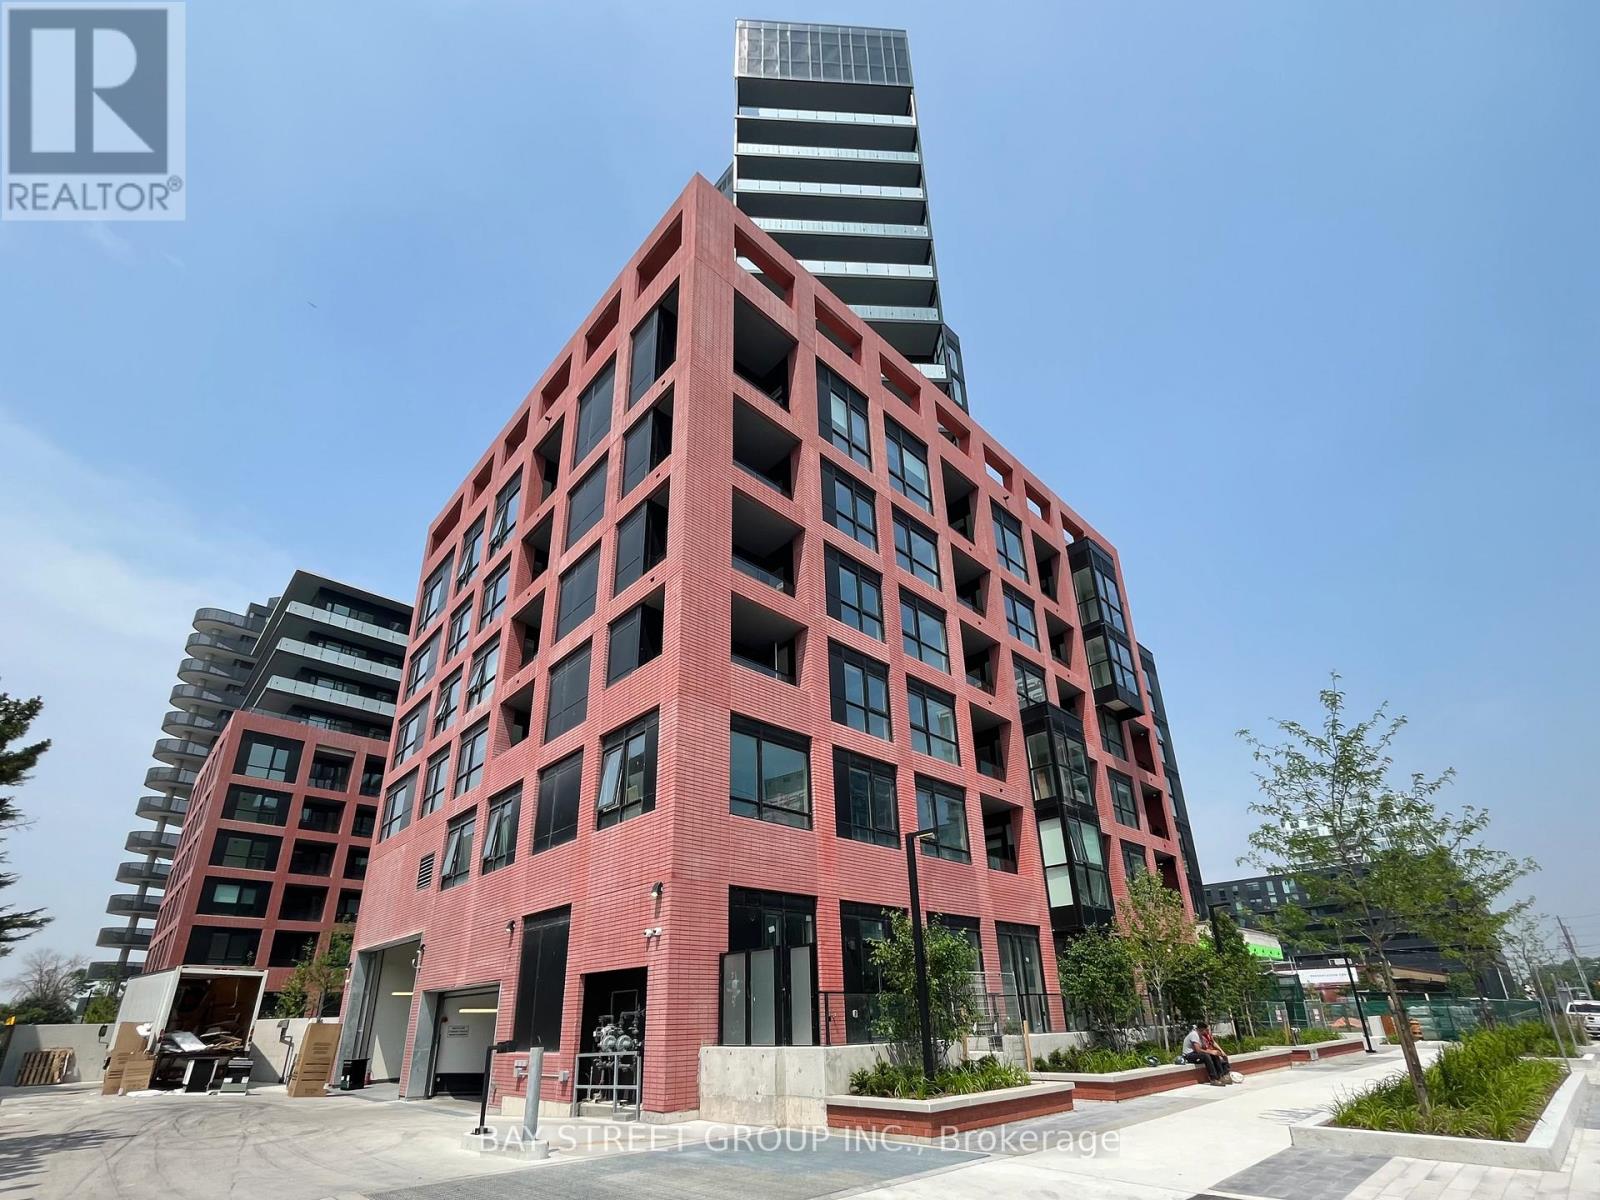
Experience the perfect fusion of elegance and accessibility in the heart of Clanton Park. Suite 817 is a sun-soaked sanctuary featuring expansive floor-to-ceiling windows and sophisticated modern finishes. Ideally situated just steps from Wilson Subway Station and minutes from Highway 401/404, Allen Road, and Yorkdale Mall, this home offers unmatched connectivity to the city's premier shopping, dining, and transit. Complete with dedicated parking and a storage locker, this residence places you moments away from York University, Humber River Hospital, and essential amenities like Costco and lush local parks. Elevate your urban lifestyle in a home that perfectly balances comfort and convenience. (id:45725)
S515 - 120 Bayview Avenue
Toronto (Waterfront Communities), Ontario
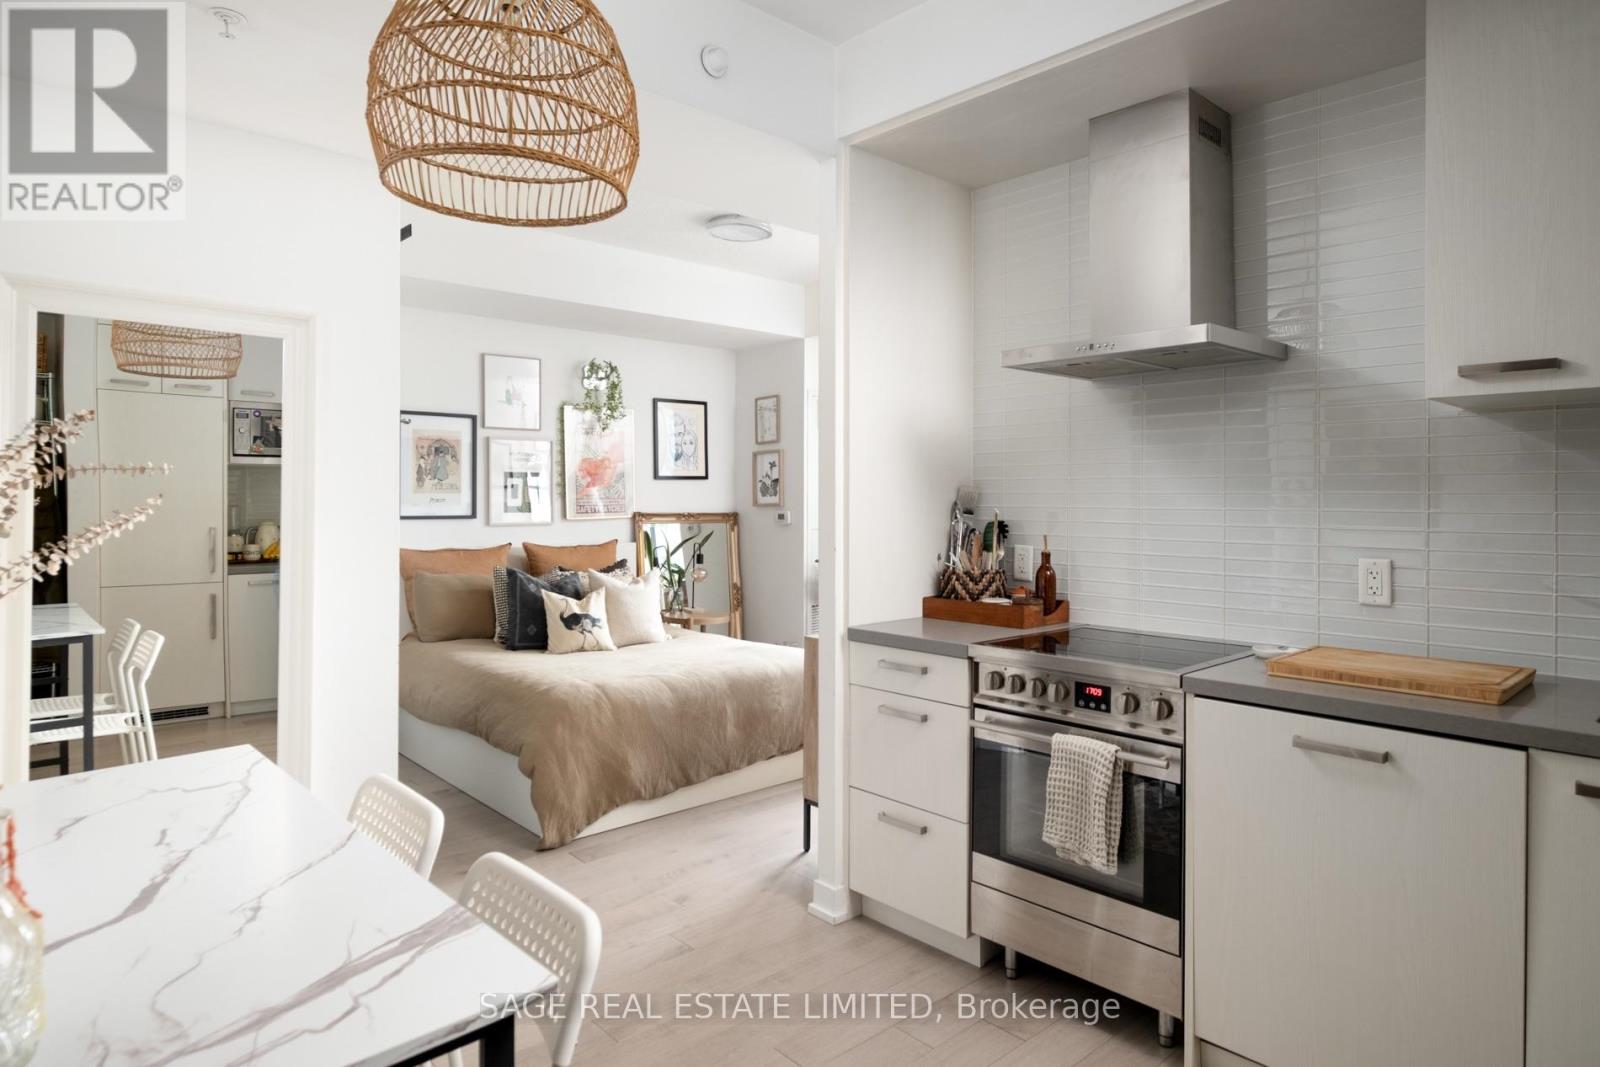
Can't beat this on Bayview! First timers and investors alike - here is a rare junior 1 bedroom that doesn't feel junior at all. The best layout you'll ever see in a studio - an ultra practical layout with defined living & dining spaces, oversized bathroom and super-sized storage - including a walk-in closet that's so big that you could sleep in it! Bright and airy with its 9 foot ceilings, and clean and unashamedly contemporary finishes. Plus, a big balcony with decking & locker included! ***** Located in the calm and convenient Canary District. Right next door to Canary Commons Park for your walks, biking trails across the harbourfront, and steps to the 504 streetcar to get you into the core in less than 10 minutes. ***** This is the affordable condo you've been looking for. Go get it! (id:45725)
1120 - 251 Jarvis Street
Toronto (Moss Park), Ontario
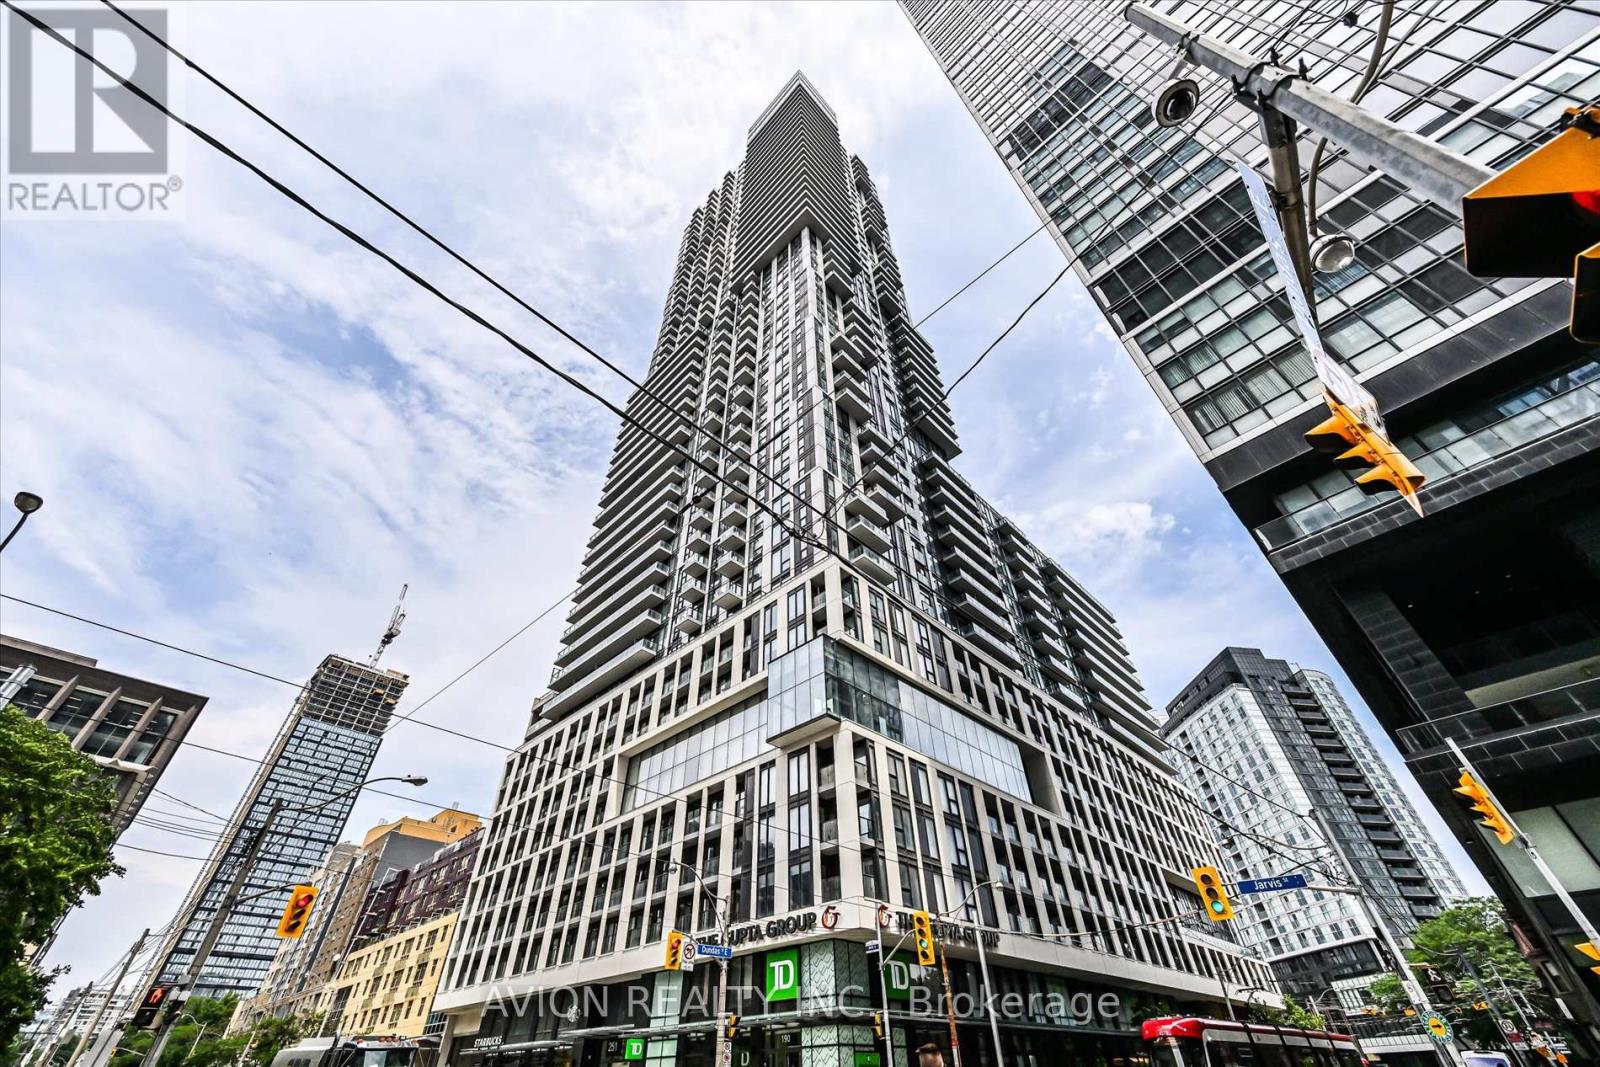
Modern 2020-Built Condo In The Heart Of Downtown Toronto, Just Steps To Toronto Metropolitan University! Features A Contemporary Kitchen, Laminate Flooring Throughout, Elegant Calacatta Tiles, Frosted Glass Doors, Floor-To-Ceiling Windows & A Spacious Balcony With Pleasant Treetop Views Overlooking Gabrielle-Roy Elementary School. TTC At Your Doorstep, With Subway, Eaton Centre, TMU, Hospitals, Restaurants & Shopping All Within Walking Distance. Exceptional Building Amenities Include A Sky Lounge, Indoor Pool, Rooftop Terrace, Fitness Centre & Party Room. Ideal For Students, Professionals & Investors!The current tenants have purchased their own home and will be moving out on November 1. The N11 signed . (id:45725)
401 - 2603 Bathurst Street
Toronto (Forest Hill North), Ontario
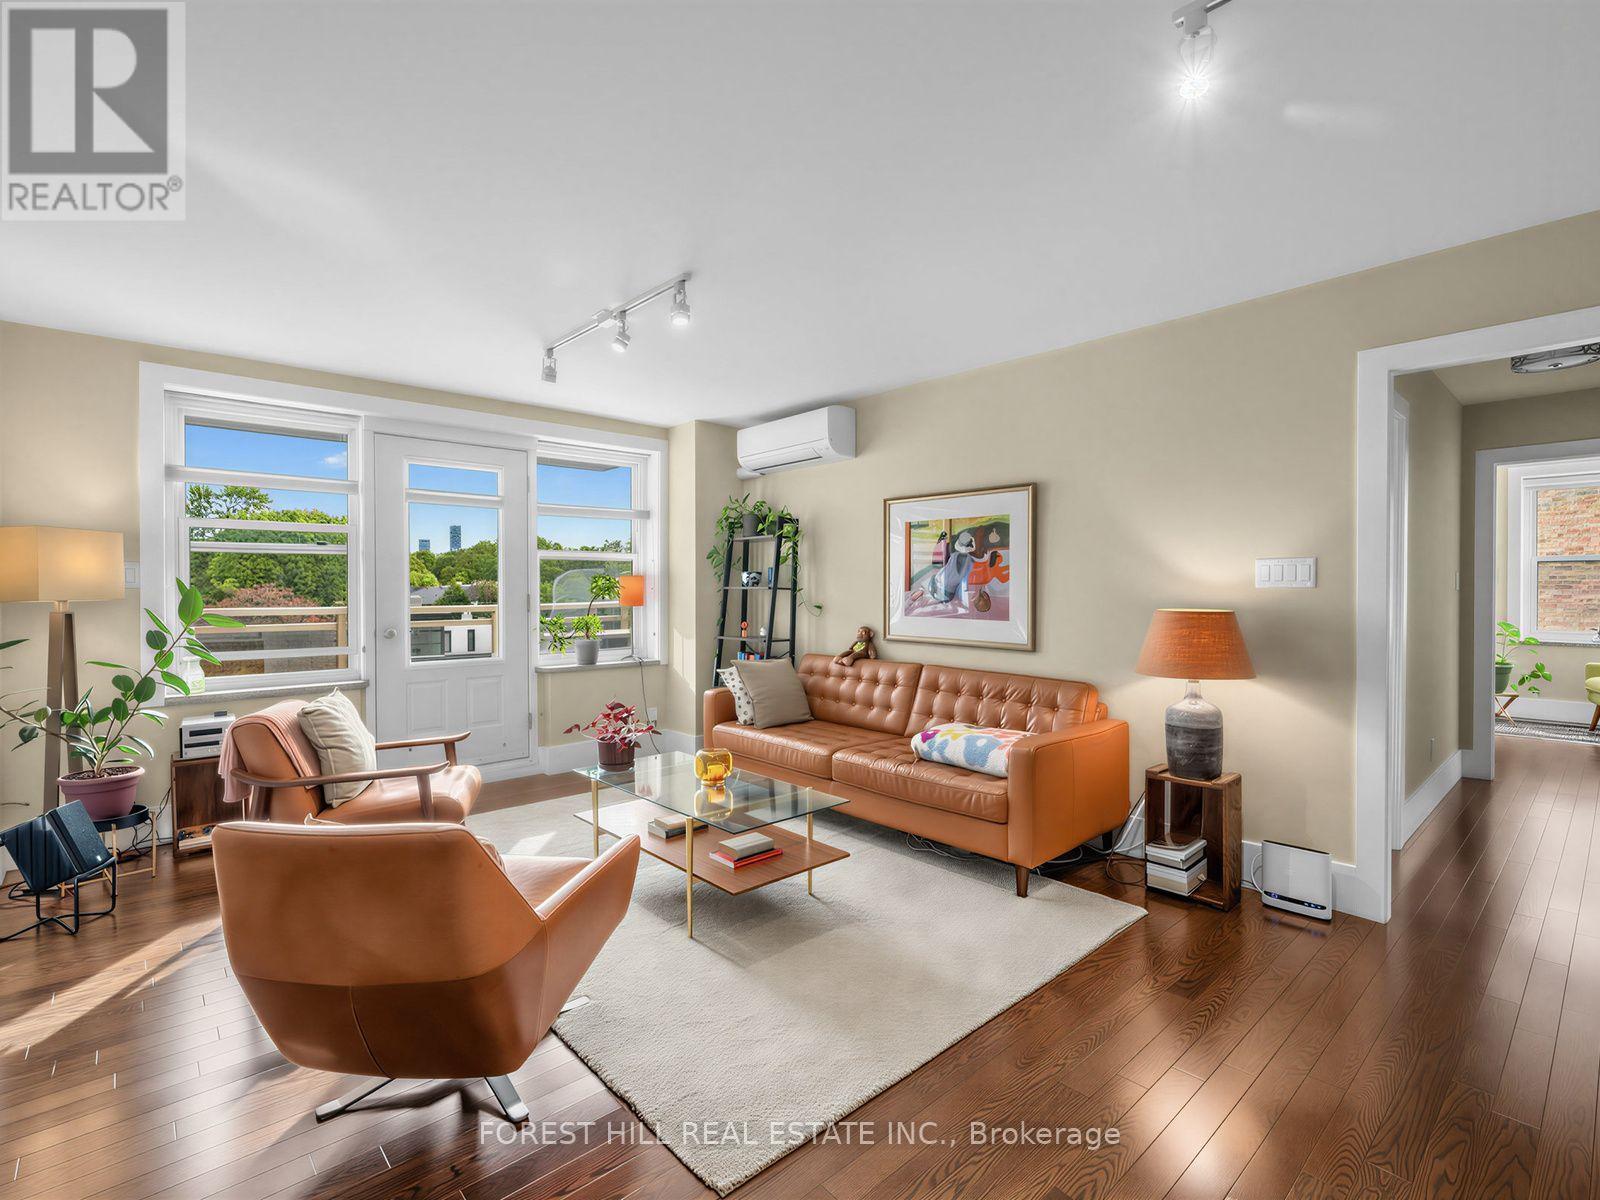
Welcome to The Courtyards of Upper Forest Hill, a boutique co-ownership residence tucked away in one of Toronto's most coveted neighbourhoods. This bright, beautifully maintained two-bedroom suite offers an exceptional combination of space, privacy and convenience. The open-concept living and dining area is filled with natural light and features hardwood flooring, creating a warm and inviting setting for everyday living and entertaining. The modern kitchen boasts stainless steel appliances and stone countertops.The generously sized primary bedroom offers a walk-in closet and plenty of room to unwind, while the versatile second bedroom, with its own closet and window, is ideal as a guest room, nursery or home office. The 4-piece bathroom includes a tub, shower and vanity, and a convenient powder room sits at the front of the suite. Both feature new Toto toilets.A rare find in the building, this is one of only a select few suites with its own full-size washer and dryer, vented to the roof. The suite also features a premium-brand heat pump air conditioning system (2019) for efficient cooling, and a private balcony, redone as part of a building-wide upgrade in 2020, overlooking the peaceful courtyard: the perfect spot for morning coffee or relaxing among the treetops. Parking and locker included.Situated in the heart of Upper Forest Hill, this well-managed building offers a quiet, welcoming community with the city close at hand. Enjoy easy access to the TTC and Eglinton Crosstown LRT, nearby parks, trails and green space, and the shops, cafés and restaurants along Eglinton Avenue. A wonderful opportunity to enjoy spacious two-bedroom living in a boutique Forest Hill setting. (id:45725)
1505 - 15 Greenview Avenue
Toronto (Newtonbrook West), Ontario
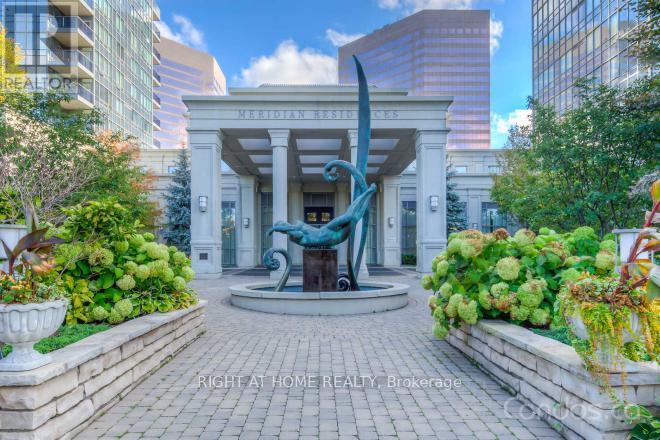
Most Looked After Corner Unit In Well-Known Meridian 1 Building. Unit Is Freshly Painted, Has A New Luxury Vinyl Flooring Throughout And Professionally Cleaned. Super Bright Suite With Clear South East View. Steps To Finch Subway Station, Parks, Shopping Centers, Schools and Restaurants. Live In This Luxury Style Unit And Enjoy The 5 Star Amenities Including Indoor Pool, Sauna, Jacuzzi, Virtual Golf, Billiard Room, Luxury Party Room, Guest Suites, BBQ Area And Card Room. (id:45725)
25 Dempsey Crescent
Toronto (St. Andrew-Windfields), Ontario
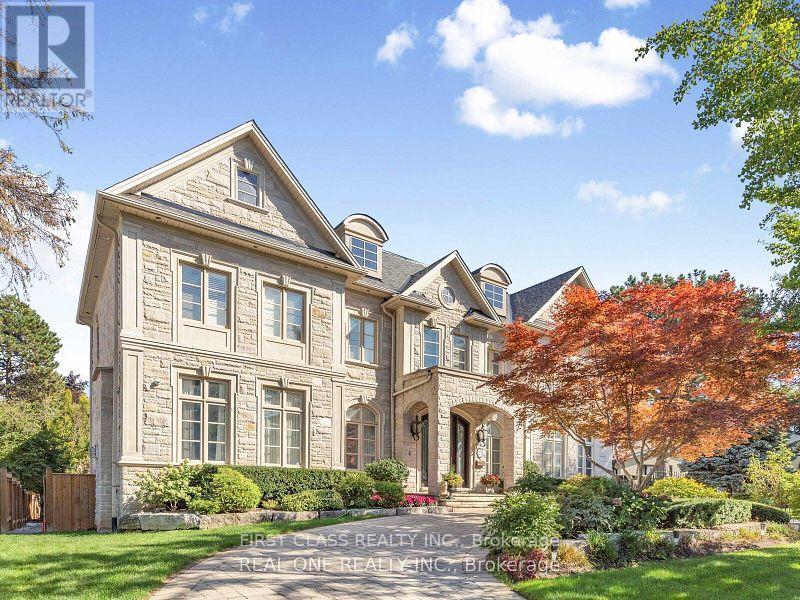
Huge Basement for rent, A highly desirable Toronto neighborhood. This bright and spacious UNIT features a functional layout, generously sized 2 bedrooms, an updated kitchen, and comfortable living and dining areas perfect for everyday living and entertaining. Enjoy a private entrance, parking, and a convenient location close to top-rated schools, parks, shopping, public transit, and major highways. A wonderful opportunity to own a move-in-ready home in an established, family-friendly community. Tenants pay 1/3 unities(Water, Hydro, Gas) (id:45725)
335 St Clair Avenue E
Toronto (Rosedale-Moore Park), Ontario
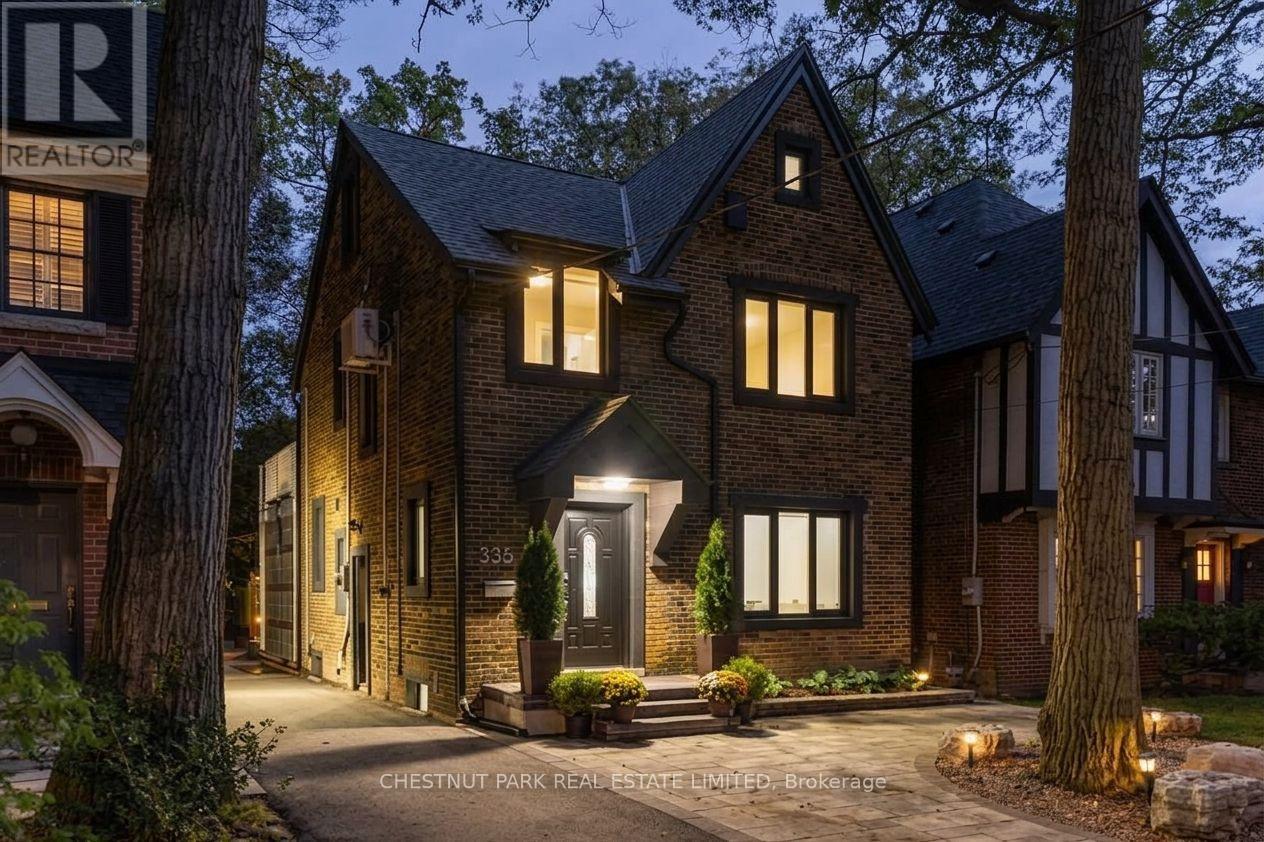
In one of Toronto's most storied residential enclaves, a house transcends its category. This is not simply a family home in Moore Park - it is a study in how architecture can reframe the everyday, courtesy of a main floor addition conceived by celebrated Canadian architect Bruce Kuwabara. Move-in ready and thoughtfully realized, the addition unfolds as a loft-like volume where material and light do the talking: glass block filters daylight into soft, ambient washes; blackened metal grounds the space with quiet industrial precision; polished marble introduces a note of refinement. It is, in the truest sense, a space designed for living. Beyond the addition, the home settles into a more traditional register without losing its sense of intention. Across 3,178 square feet of total living space, wide plank hardwood floors carry a warm continuity through principal rooms; bathrooms are rendered in a clean, contemporary hand; the kitchen - generously proportioned and finely detailed - anchors daily life while remaining fully at ease hosting a crowd. Upstairs, the second floor holds three bedrooms, while the third floor reveals a self-contained retreat - an office or den paired with an oversized bedroom suite, offering a teenager or young adult a rare degree of independence within the family home. Below, a fully finished lower level with its own separate entrance introduces further flexibility. All of this within Moore Park itself - a neighbourhood defined by mature tree canopy, architectural character, and proximity to some of the city's most respected schools, including Whitney Junior Public School and OLPH. The result is a home that reads as much like a design statement as it does a place to call home. (id:45725)