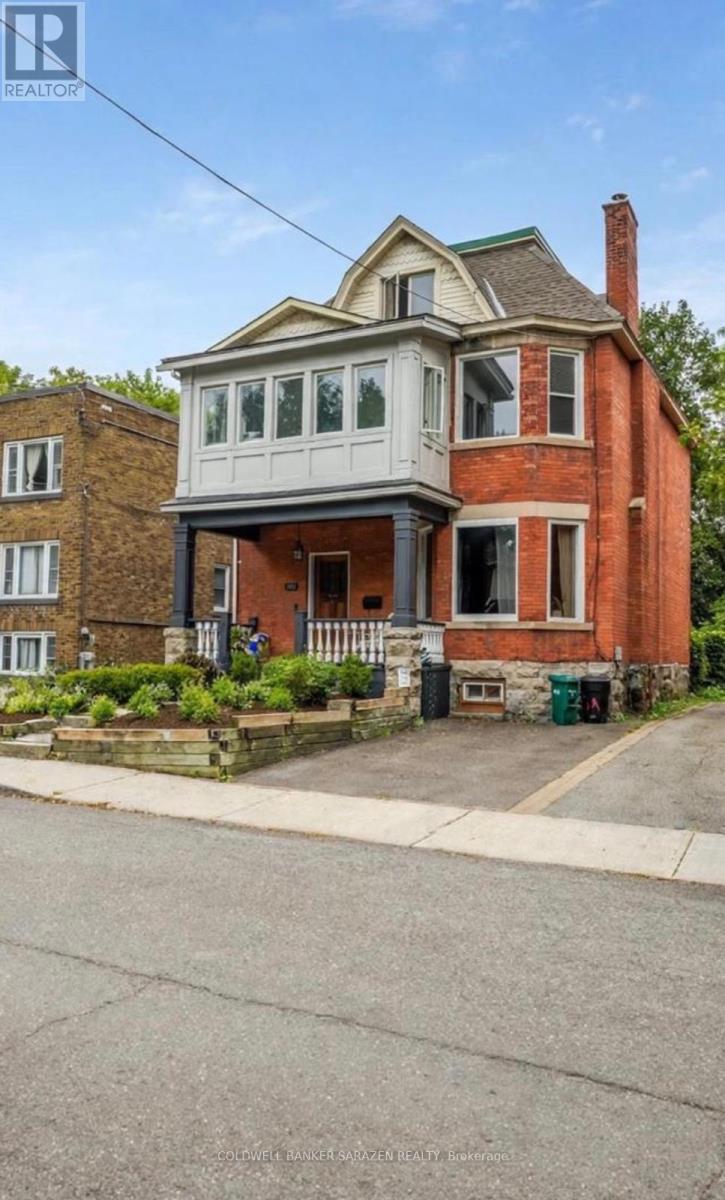
A - 135 Hawthorne Avenue
Ottawa, Ontario
Welcome to 135A Hawthorne Ave, a gorgeous Victorian-era home offering exceptional space, character, and curb appeal in a quiet yet highly convenient central Ottawa location. Just minutes from the Rideau Canal, Elgin Street, and the University of Ottawa, this bright south-facing residence features soaring ceilings, large principal rooms, and an inviting living/dining area ideal for both everyday living and entertaining. The spacious chef's kitchen offers granite countertops and ample cabinetry. The second level features a massive south-facing primary bedroom retreat with a private ensuite and sunroom, an additional bedroom, and a full bathroom with laundry. The third level offers two additional generously sized bedrooms and another full bathroom, providing a total of four spacious bedrooms and 3.5 bathrooms. One parking space is included, along with utilities, while internet is excluded. Tenants can also enjoy access to the backyard. An exceptional opportunity to live in a beautifully maintained Victorian home combining timeless architectural charm, generous living space, abundant natural light, and an unbeatable central location close to downtown Ottawa, the Canal, Elgin Street, and the University of Ottawa. (id:45725)
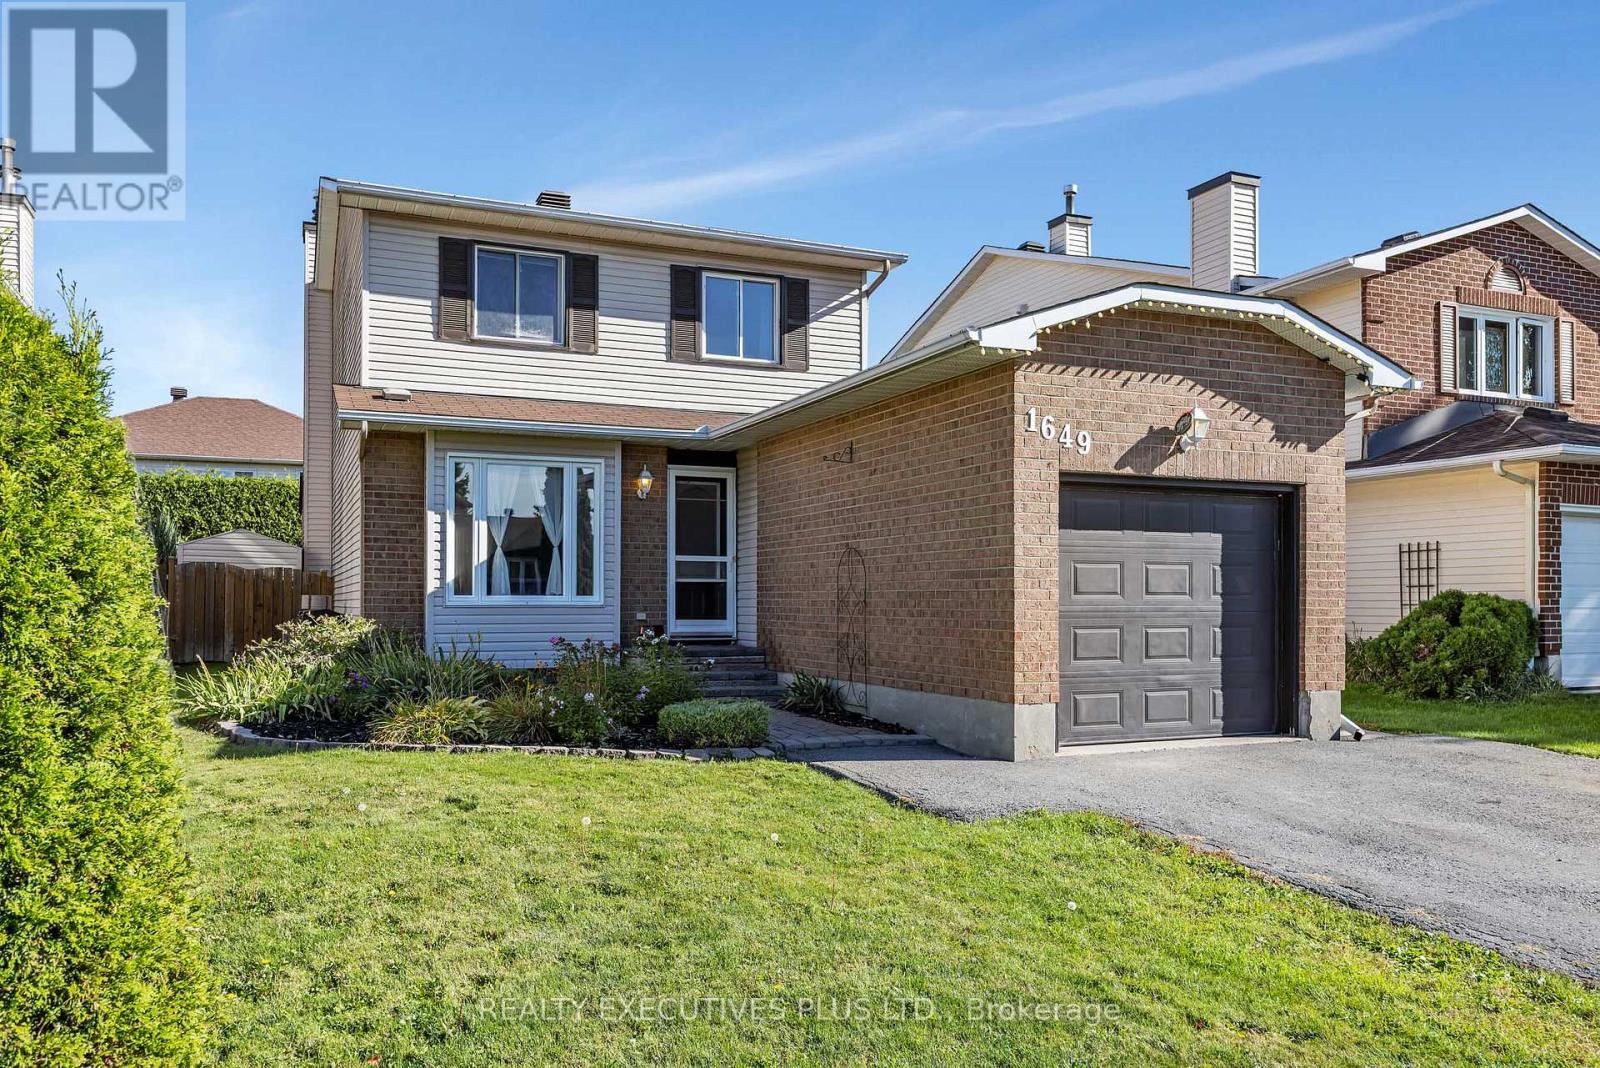
1649 Tupello Way
Ottawa, Ontario
Welcome to 1649 Tupelo Way, a spacious and inviting 2-storey home located in the family-friendly Fallingbrook neighbourhood of Orleans. Offering approximately 1,643 sq. ft. above grade, 3 bedrooms, a finished basement, and an inground heated pool, this home has plenty to offer a growing family.The main floor features a spacious and functional layout with a generous living room, currently used as a home office, providing flexibility to suit your needs. The kitchen offers plenty of workspace and flows into the dining area, while the main-floor family room features a cozy wood-burning fireplace, creating a comfortable space to relax and unwind.The second level offers three bedrooms, including a spacious primary bedroom with a walk-in closet, along with a functional 4-piece family bathroom.Need more space? The finished basement provides a second family room, a versatile den, laundry area, and a convenient 3-piece bathroom, adding valuable living space for the entire family.Outside is where the summer fun begins. Enjoy your own backyard retreat featuring a heated inground swimming pool with a new liner installed in 2026 and a patio area ideal for relaxing, entertaining, and creating lasting summer memories with the kids.All of this in a great Fallingbrook location close to shopping, schools, parks, public transit, recreation, and everyday services. Don't miss your chance to make 1649 Tupelo Way your next home. Book your showing today and start packing. (id:45725)
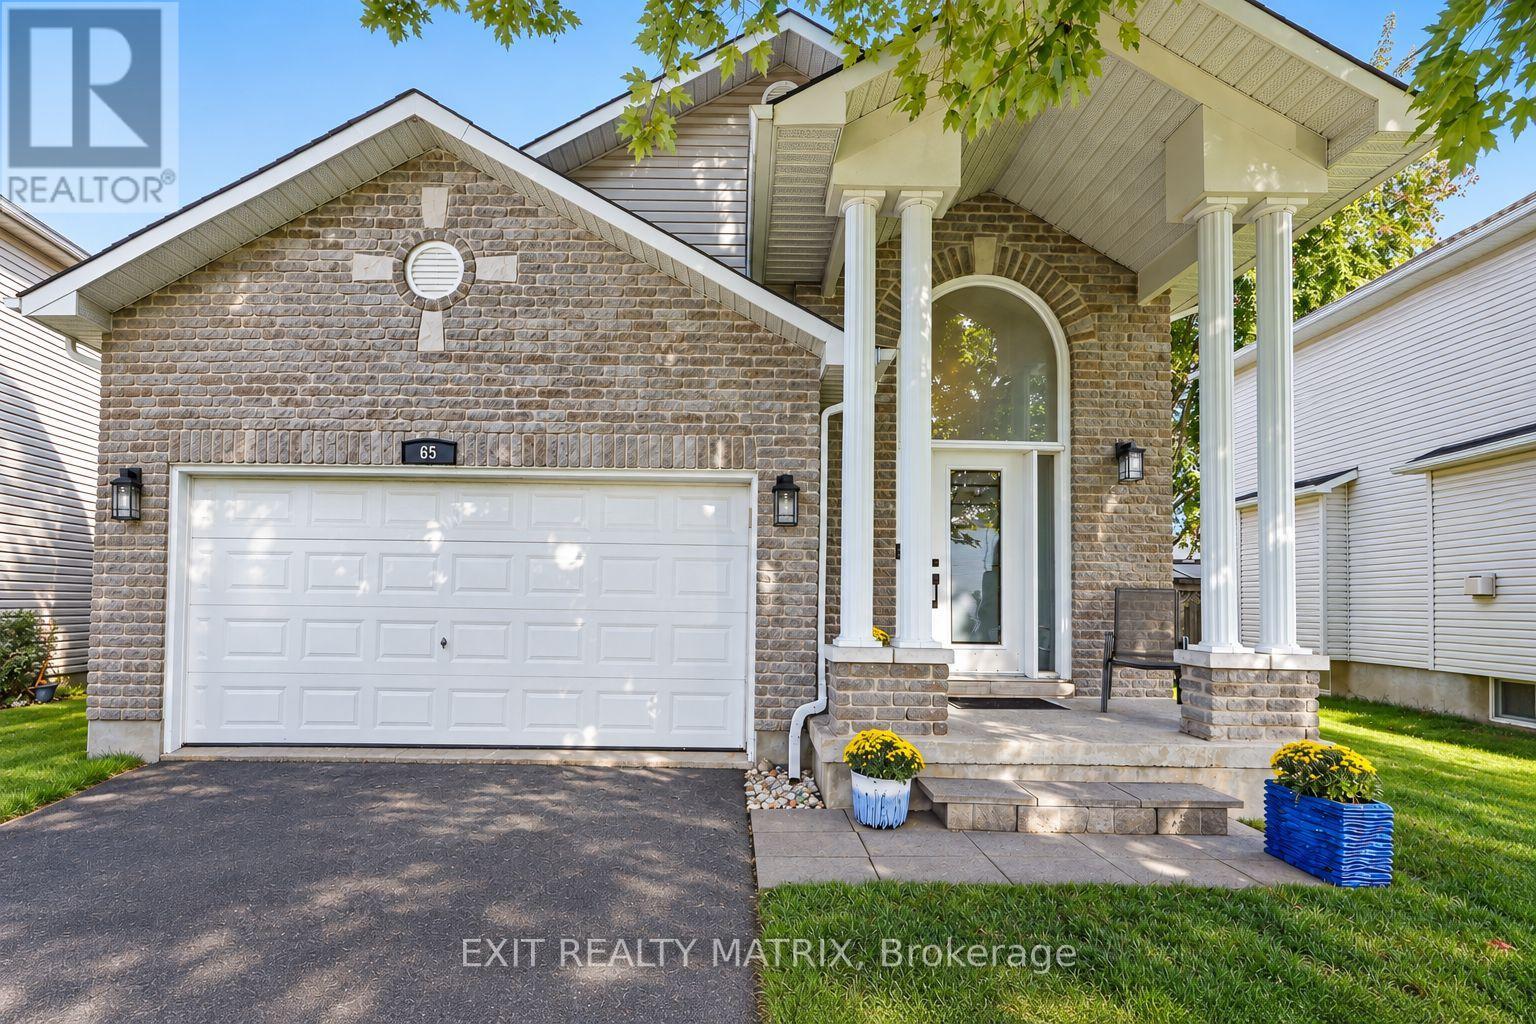
65 Lachaine Street
Russell, Ontario
**OPEN HOUSE Sunday Sept 27th, 2-4pm.** Welcome home to this beautifully landscaped 4-bedroom, 3-bathroom property offering a bright, spacious layout with plenty of room both inside and out. The brick exterior and front porch lead into a welcoming entrance highlighted by an impressive arched transom window that brings in plenty of natural light. Hardwood flooring flows throughout the main level, where the living room features a cozy gas fireplace and large windows. The bright kitchen offers an abundance of cabinetry and a large centre island, creating a great space for everyday living and gathering with family and friends. Three spacious bedrooms and 2 full bathrooms are also found on the main level, including a bright and spacious primary bedroom with its own private 4-piece ensuite. The fully finished basement adds even more living space with a large recreation room, exercise area, 4th bedroom and powder room. Step outside to a beautifully landscaped, fully fenced backyard offering plenty of privacy, complete with a raised deck and pergola for relaxing or entertaining. From morning coffee on the front porch to summer evenings in the backyard, this home offers plenty of space to enjoy every day! (id:45725)
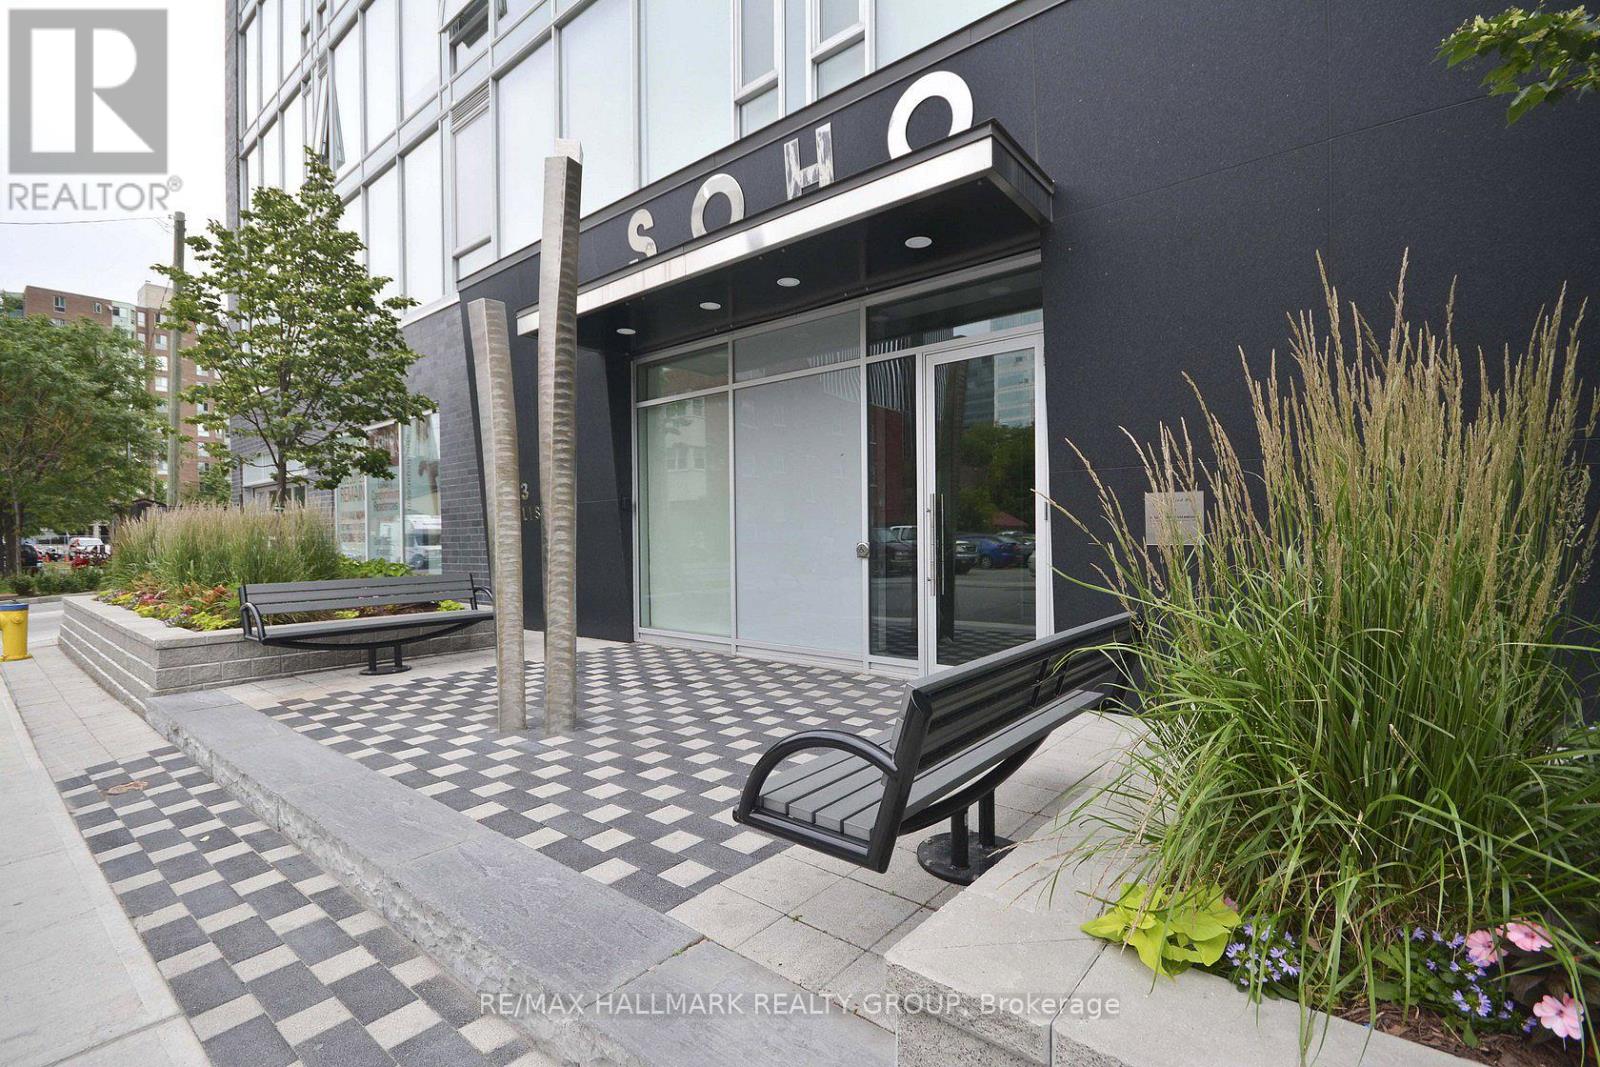
1111 - 300 Lisgar Street
Ottawa, Ontario
FALL PROMOTION - GET 2 YEARS OF CONDO FEES PAID FOR YOU AND FURNITURE INCLUDED* Welcome to hotel inspired living in the heart of downtown. This unit features a designer kitchen w/built in European appliances & quartz counter tops, a wallof floor to ceiling windows, and spa inspired bathroom featuring a rain shower & exotic marble. The SOHO Lisgar defines modern boutique luxury boastingexclusive amenities including a private theatre, gym, sauna, party room with full kitchen, outdoor lap pool & hot tub and outdoor patio w/ BBQ. Photos arefrom similar Model Suite. Minimum 24hrs notice required for all showings. *some conditions may apply. (id:45725)
27 Concord Crescent
London North (North I), Ontario
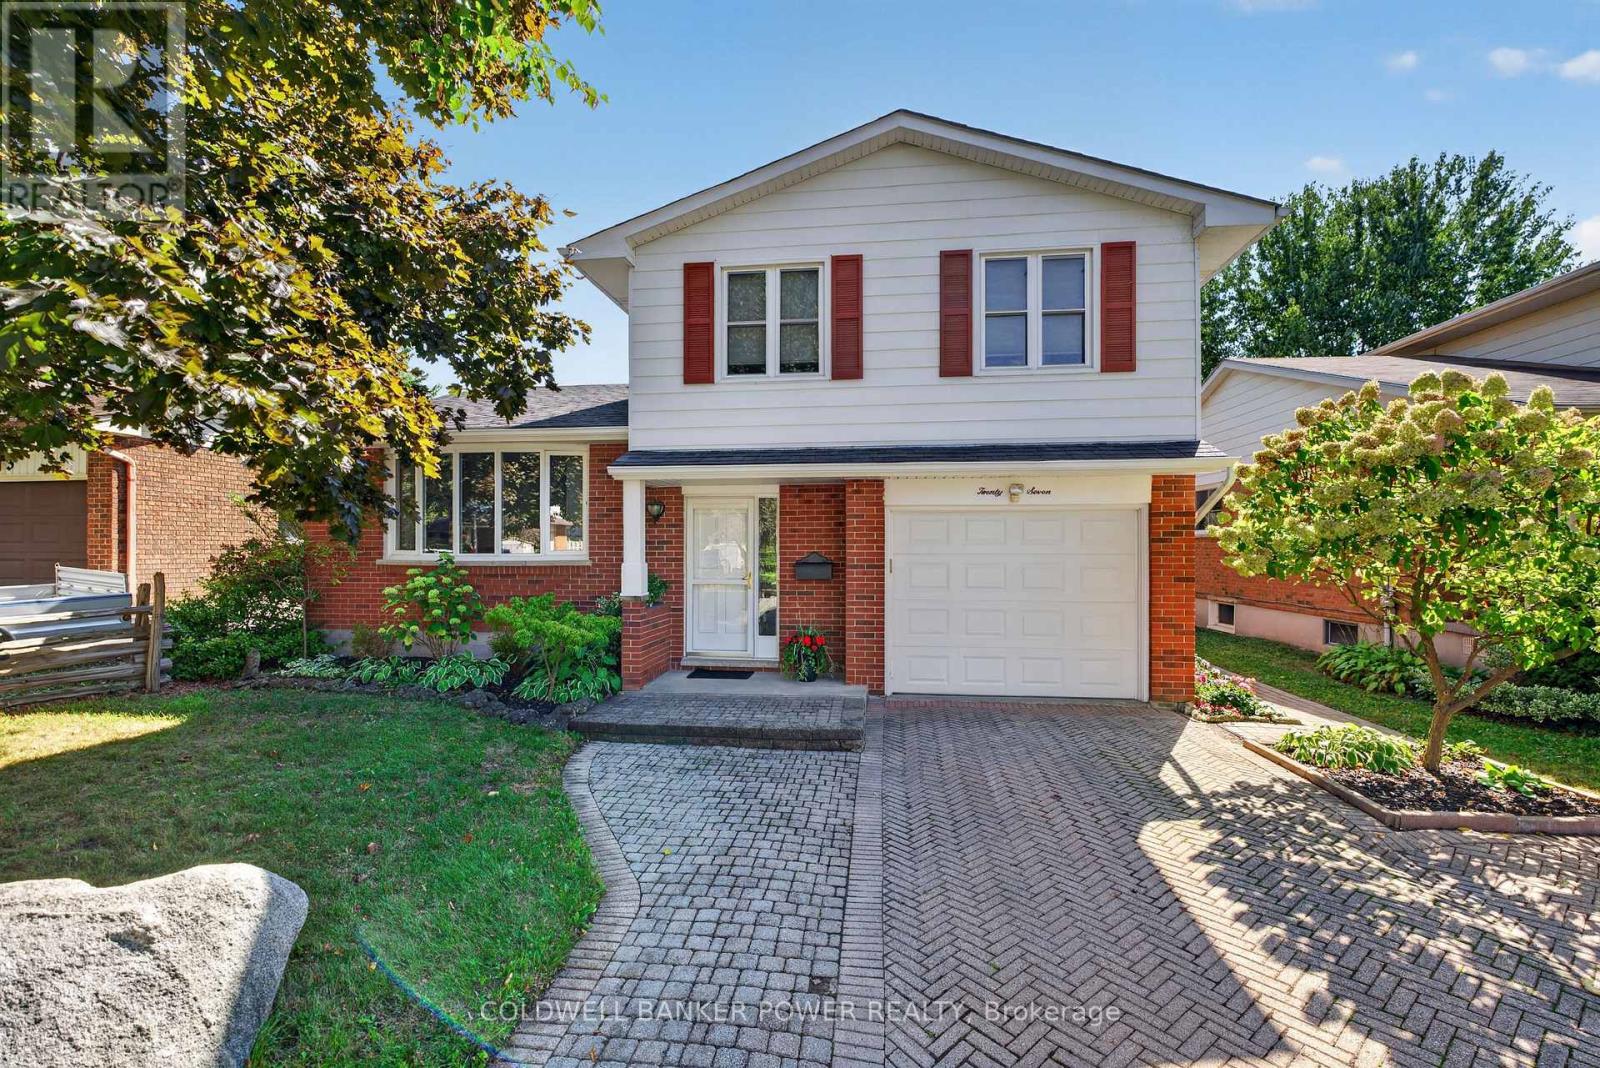
Four-bedroom family home with a finished basement and above-ground swimming pool, offering a great combination of space, comfort and outdoor enjoyment in North London. The main floor is designed for everyday family living, with a spacious eat-in kitchen featuring a lovely dining area, centre island, ample cabinetry & counter space, newer appliances and gas stove, plus easy access to the backyard. The bright family room is a natural gathering space with a wood-burning fireplace and terrace doors that open to the deck and pool area. A separate living room adds another comfortable space for relaxing or entertaining. All four bedrooms are located on the second floor along with a 4pc bath, offering a practical layout for families. The finished lower level provides valuable additional space with a recreation room, new 3-piece bathroom, laundry, workbench and excellent storage. A single-car garage adds to the home's functionality. The fenced backyard is a standout feature, with an above-ground pool, composite deck, lower stone patio, BBQ area, vegetable garden, storage shed and mature trees and cedars creating a private setting for summer enjoyment and entertaining. Conveniently located within walking distance to Wilfred Jury Public School and close to shopping, the aquatic centre, Masonville Mall, Western University, University Hospital and many other fantastic amenities. A well-located family home offering generous living space, excellent storage and an outdoor setting made for enjoying time at home. (id:45725)
575 Richmond Street
London East (East F), Ontario
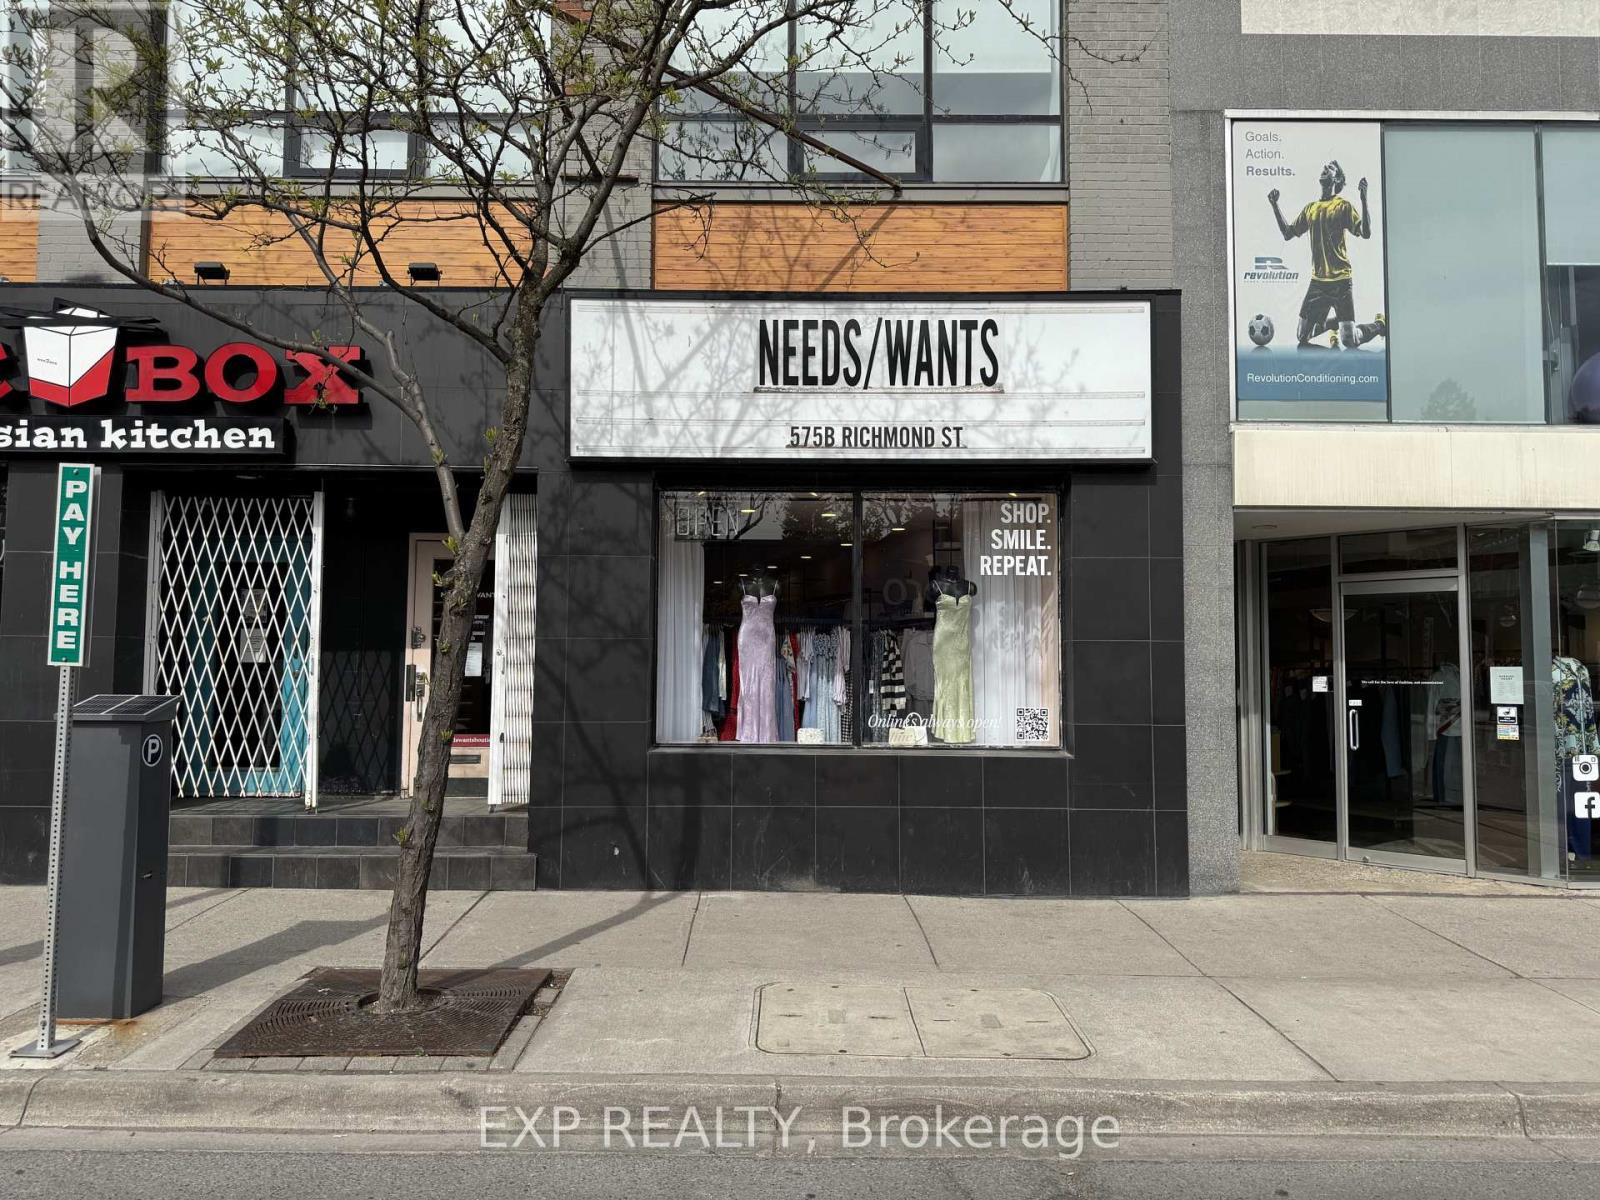
Prime retail opportunity in the heart of Downtown London's vibrant Richmond Row district. This beautifully renovated 1,105 SF storefront at 575 Richmond St offers exceptional street presence, modern finishes, large display windows, high ceilings, and strong pedestrian exposure surrounded by restaurants, boutiques, bars, offices, and high-density residential towers. The space features an open concept retail layout with additional storage area in the rear/lower level, making it ideal for a wide range of business uses under BDC(1) zoning including retail boutiques, clothing stores, jewelry stores, salons, aesthetics/beauty uses, wellness services, studios, cafes, offices, specialty food shops, personal service establishments, creative agencies, and more. Located in one of London's busiest urban corridors with constant foot traffic from students, professionals, and downtown residents. Turnkey opportunity for businesses looking to establish themselves in a highly sought-after downtown location. Asking $19 net + $14.16 additional rents ($3,053.48 monthly) plus HST and utilities. (id:45725)
24 - 75 Ansondale Road
London South (South Q), Ontario
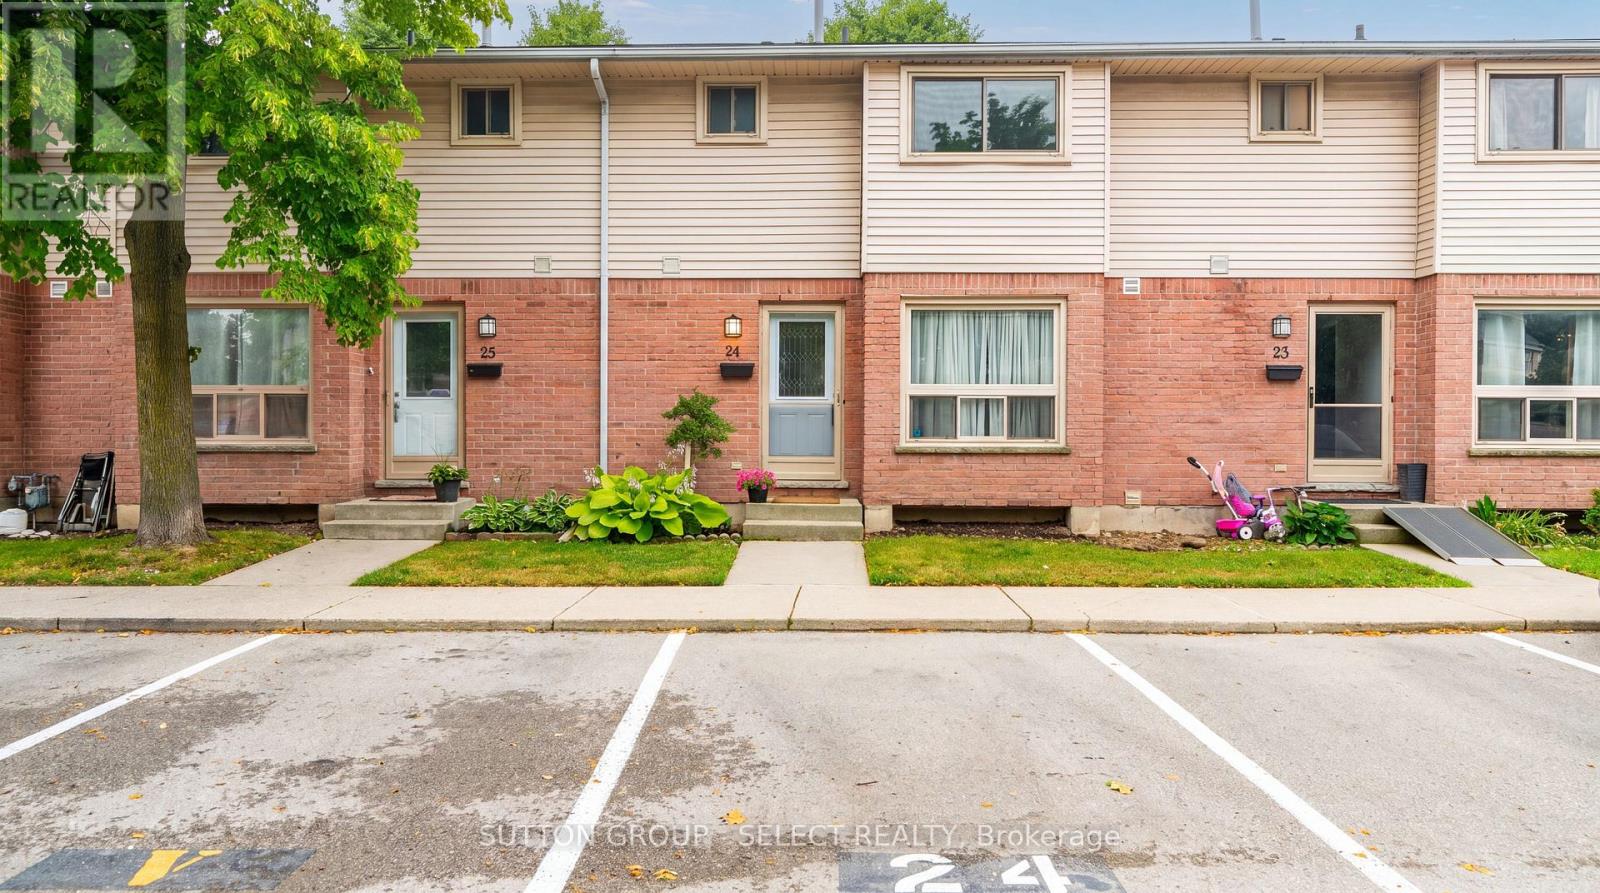
Your path to homeownership starts here! Welcome home to this affordable, move-in-ready 3-bedroom, 1.5-bathroom condo townhouse in the heart of South London. An exceptional opportunity for first-time buyers, young families, or anyone looking to enjoy the benefits of homeownership while keeping monthly costs manageable. Offering a functional layout and plenty of living space, this home is ready for you to make it your own. This unit offers hardwood flooring throughout the main floor and is nicely laid out with a powder room near the entry way, an eat in kitchen with tile back splash and pocket door, a separate dining room and a welcoming living room, plus access to your back yard. Upstairs, you'll find a spacious primary bedroom with two closets, two additional bedrooms with laminate flooring provide plenty of space for children, guests, or a home office, and a 4-piece bathroom. The finished lower level extends the living space with a lovely rec room with newer laminate flooring ideal for movies/gaming, a playroom or home gym and a utility room with laundry plus storage space. Updates include new front door July 2026 and Furnace/Ac 2020 and updated laminate flooring in the upper bedrooms and lower-level recreation room, providing peace of mind for years to come. Located in an established South London neighbourhood, you'll love being just minutes from White Oaks Mall, Costco, Walmart, grocery stores, restaurants, parks, schools, community centres, Victoria Hospital, and Highway 401. Whether you're purchasing your very first home or looking for an affordable, low maintenance lifestyle, this is a fantastic opportunity to own a home that offers exceptional value, comfort, and convenience. (id:45725)
143 Marconi Court
London East (East A), Ontario
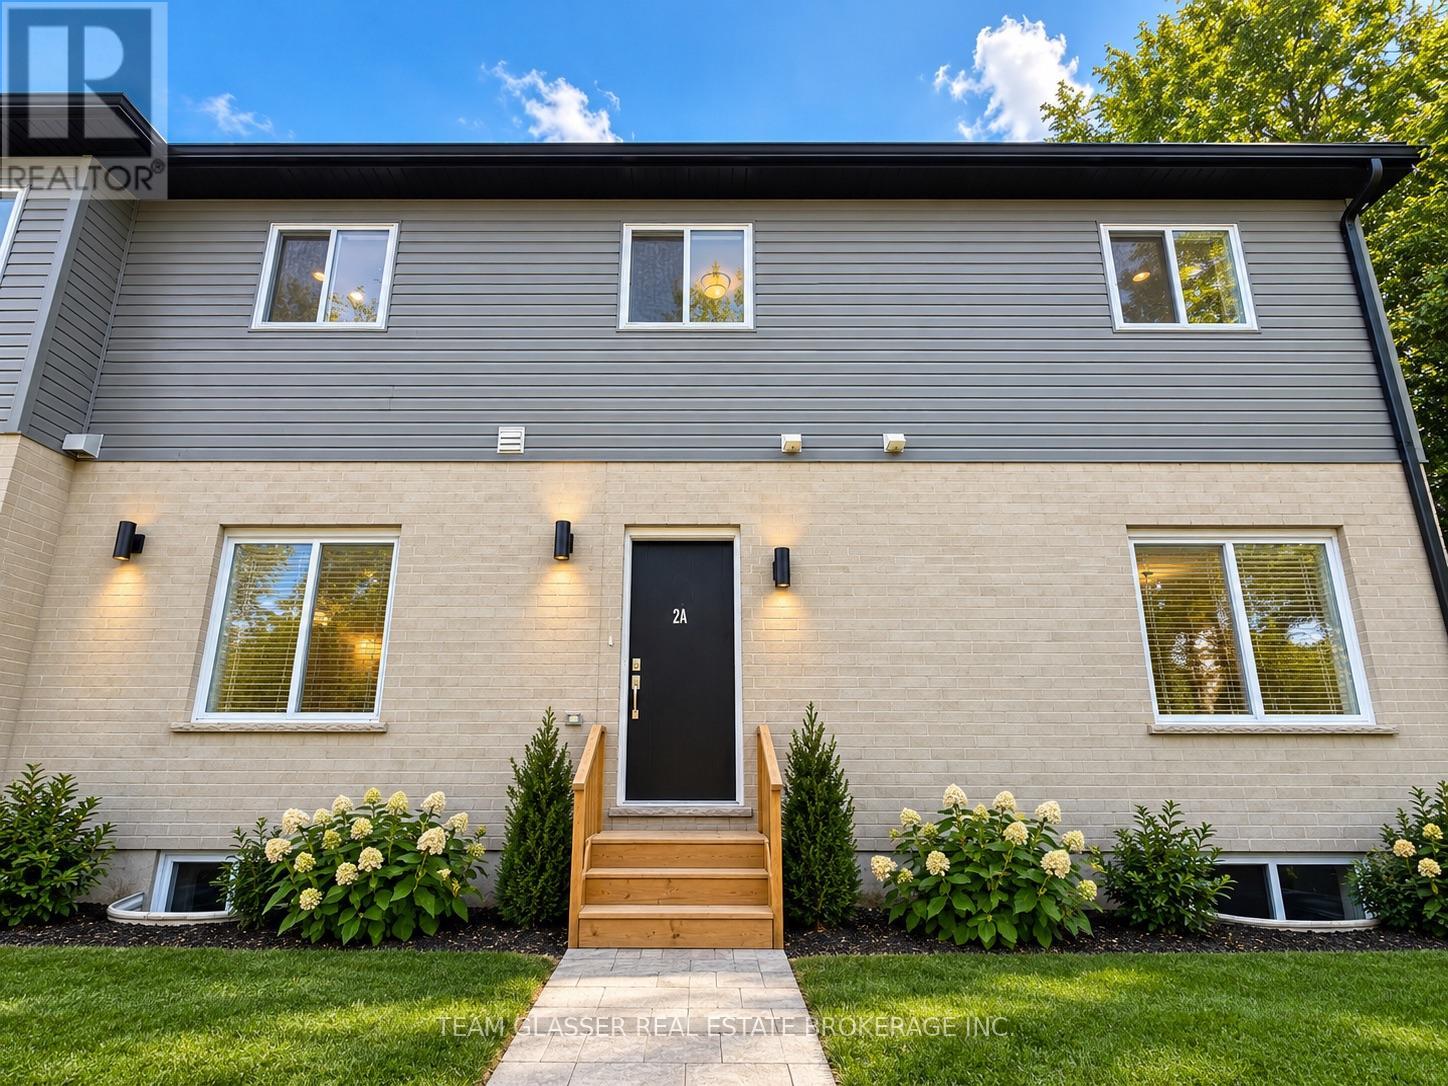
Welcome to 143 Marconi Boulevard, a spacious 5-bedroom, 4-bathroom home offering plenty of room for families, professionals, or those simply looking for extra living space. The functional layout features generous principal rooms, a bright and inviting living area, and a well-equipped kitchen with ample storage and workspace. With five comfortable bedrooms and four bathrooms, the home provides flexibility and convenience for larger households. Enjoy a private outdoor space perfect for relaxing or entertaining. Conveniently located close to shopping, schools, parks, public transit, and everyday amenities, this property offers an excellent combination of space, comfort, and accessibility. (id:45725)
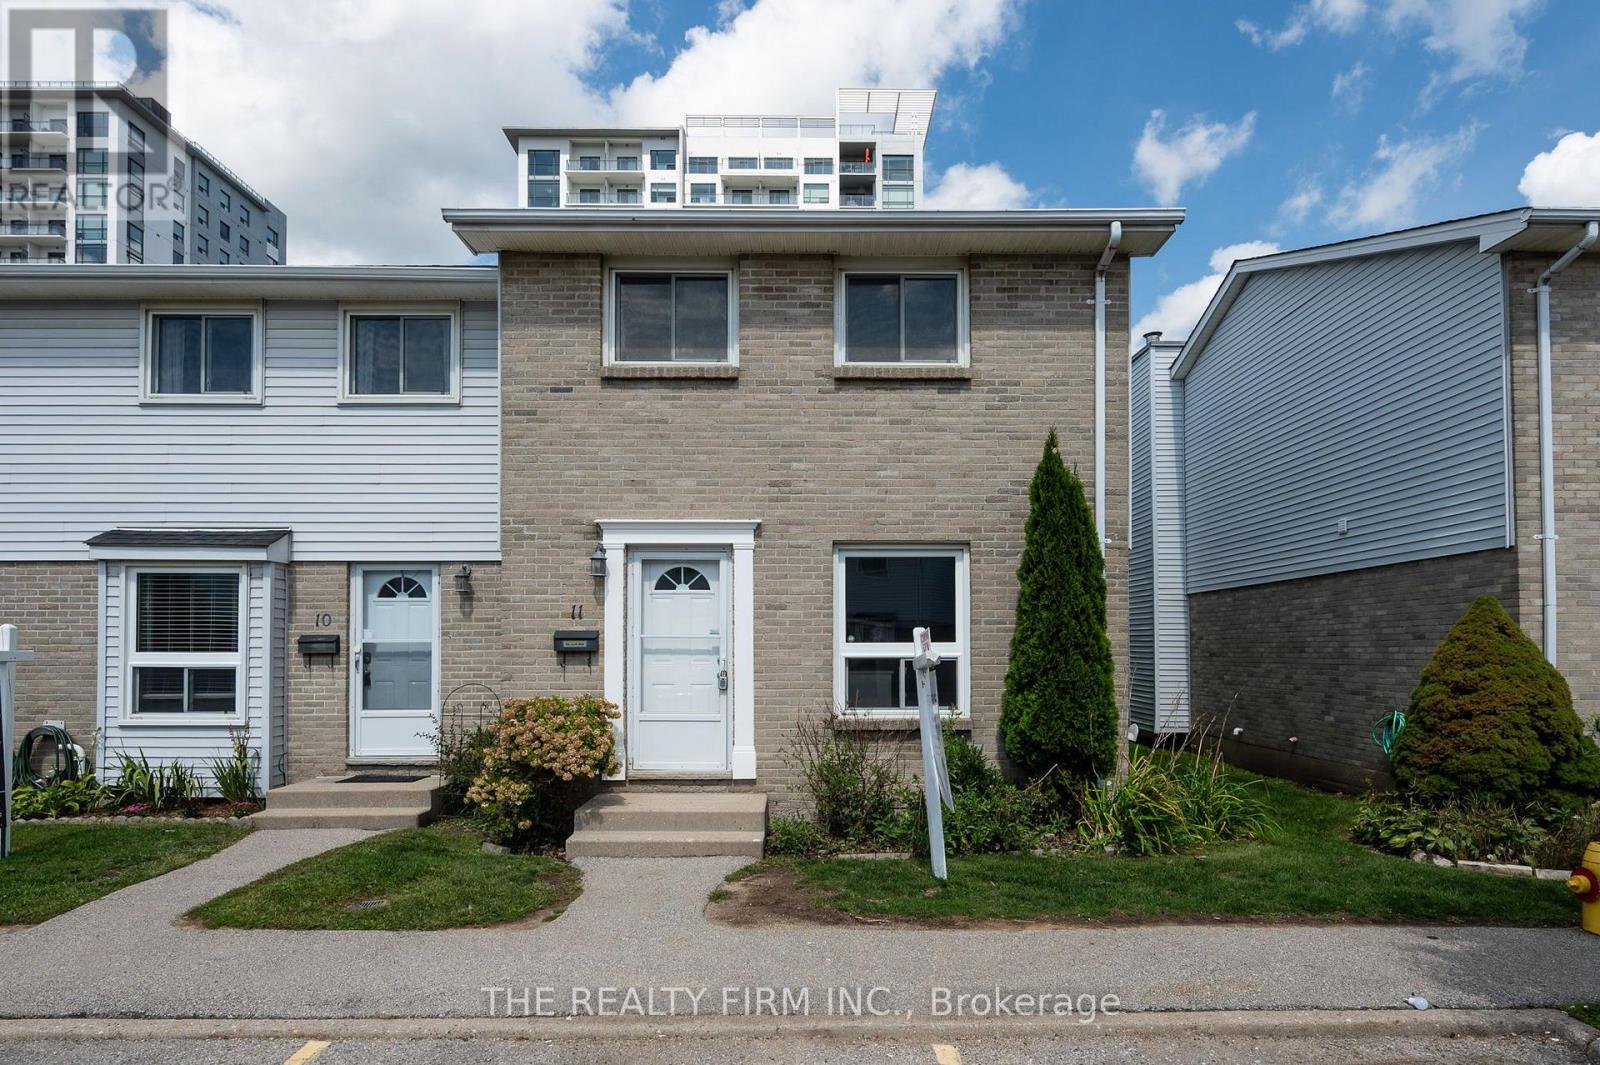
11 - 1786 Attawandaron Road
London North (North F), Ontario
Welcome to 11-1786 Attawandaron Road, a beautifully renovated end unit townhouse offering modern finishes, impressive living space, and a fantastic North London location. Fully updated from top to bottom, this move-in-ready home has been thoughtfully transformed with a fresh, contemporary design throughout. Step inside to a bright and inviting open-concept main floor designed for both everyday living and entertaining. The showpiece of the home is the stunning new kitchen, featuring an oversized centre island, quartz countertops, plenty of cabinetry and workspace, and modern finishes. The large island provides the perfect gathering place for family and friends, while the open layout creates a seamless connection between the kitchen, dining, and living areas. The renovations continue throughout the entire home with updated flooring, finishes, and beautifully redesigned bathrooms. Upstairs offers comfortable bedrooms and stylish new bathrooms, creating a clean and modern feel from room to room. The fully finished basement adds even more versatile living space and is ideal for a family room, home office, gym, games room, or additional space for guests. Outside the home, the location is equally impressive. Situated in a desirable North London neighbourhood, you're just minutes from shopping, restaurants, schools, Western University, and everyday amenities. For those who enjoy the outdoors, the beautiful Medway Valley Heritage Forest and its extensive network of scenic hiking and walking trails are close by. With the renovations already completed, there is nothing left to do but move in and enjoy. Whether you're a first-time buyer, professional, family, or simply looking for a stylish low-maintenance home in an established neighbourhood, 11-1786 Attawandaron Road is an exceptional opportunity to enjoy fully renovated living in one of North London's most convenient locations. (id:45725)
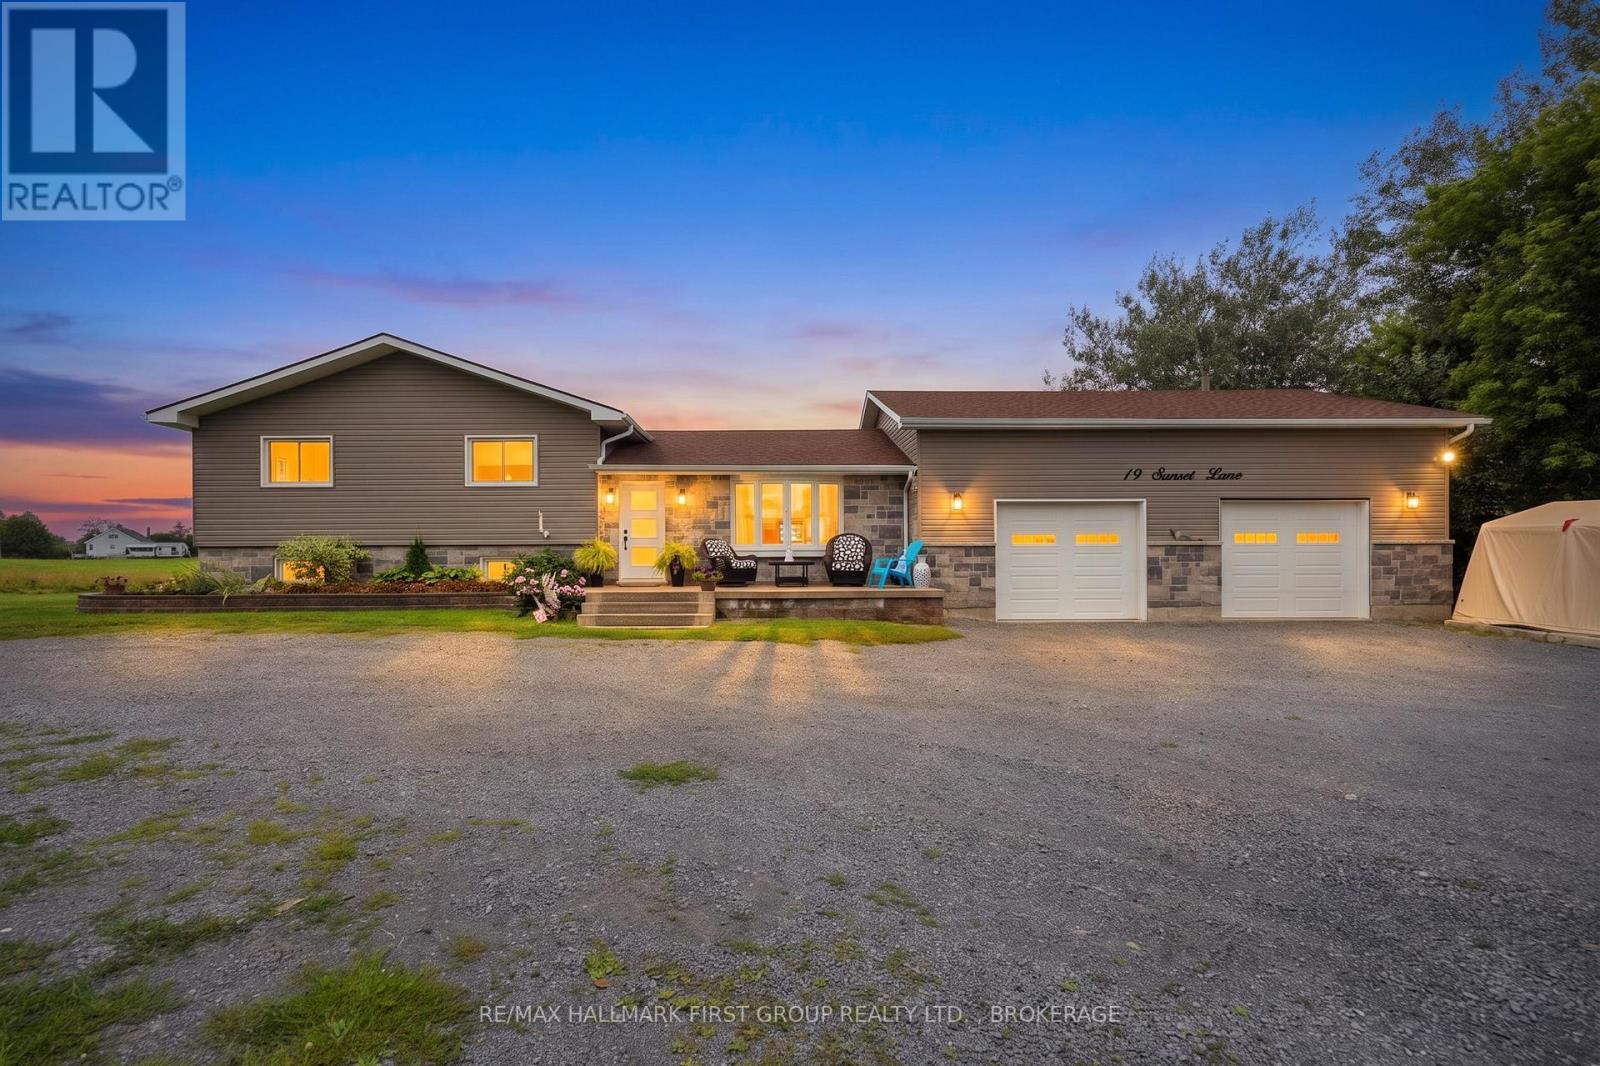
19 Sunset Lane
Kingston (City North Of 401), Ontario
Welcome to this beautifully updated waterfront home, offering the perfect blend of country living and city convenience. Set on approximately 2.845 acres with 108 feet of waterfront on Colonel By Lake, this exceptional property lets you enjoy the best of both worlds-waterfront acreage while remaining just minutes from Kingston, East End amenities and Highway 401. Inside, the home has been thoughtfully updated with stylish finishes and spa-like bathrooms that add a touch of luxury. The impressive lower level offers fantastic additional space, featuring a stunning fireplace and a walkout to the hot tub, creating the perfect setting for a relaxing or entertaining year-round. With in-law potential, additional laundry and a huge separate storage area, there is plenty of flexibility for extended family, guests or changing needs, including great in law suite potential. Outside, the property provides space to enjoy the outdoors, along with the added benefit of your own waterfront. The oversized double-car garage with 9" x 9" doors is heated and insulted, making it ideal for vehicles, hobbies, a workshop or additional storage. A rare opportunity to enjoy average, waterfront, privacy and space without giving up the convenance of the city-this is a property that truly offers it all. Get ready to settle in and enjoy the incredible sunsets on this property. (id:45725)
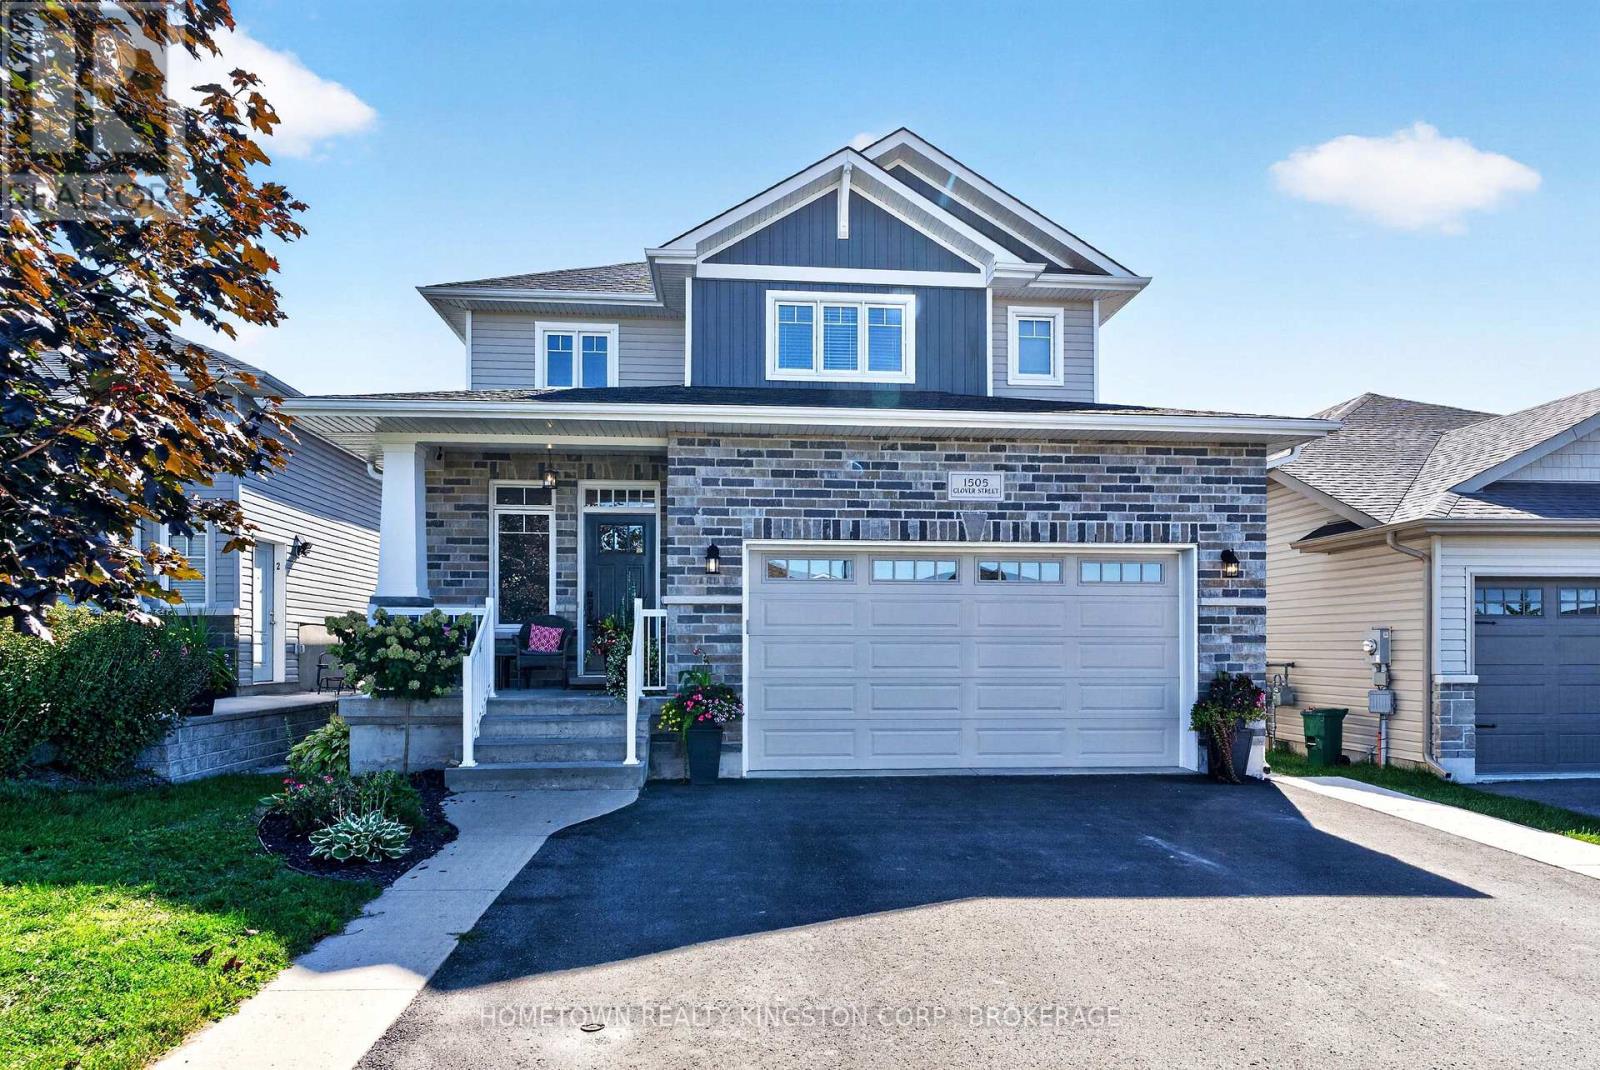
1505 Clover Street
Kingston (City Northwest), Ontario
Welcome to this terrific 3-bedroom, 3-bathroom family home, built by Bellefield Custom Homes and ideally located in a desirable part of Woodhaven. Just steps from the park and close to all west-end amenities, this thoughtfully designed home offers a wonderful blend of style, functionality, and comfortable family living. The bright main floor features a spacious open-concept layout with a modern kitchen complete with a generous island and walk-in pantry. The well-appointed mudroom offers excellent organization and convenience, with main-floor laundry, a 2-piece bathroom, and direct access to the 1.5-car garage. The impressive great room is the heart of the home, featuring vaulted ceilings, pot lighting, and a beautiful stone-surround gas fireplace that creates a warm and inviting atmosphere. The adjoining dining area provides an ideal setting for everyday meals or entertaining family and friends. Upstairs, you'll find three comfortable bedrooms, including the inviting primary suite with a walk-in closet, tasteful wainscoting, and a private 3-piece ensuite. The finished lower level provides even more living space, featuring a spacious recreation room with an electric fireplace, pot lighting, and a fun bar area with a built-in mini fridge. A convenient 3-piece bathroom adds versatility, making this level perfect for movie nights, entertaining, or accommodating guests. A fantastic move-in-ready family home offering plenty of space and ready to welcome a new family! (id:45725)
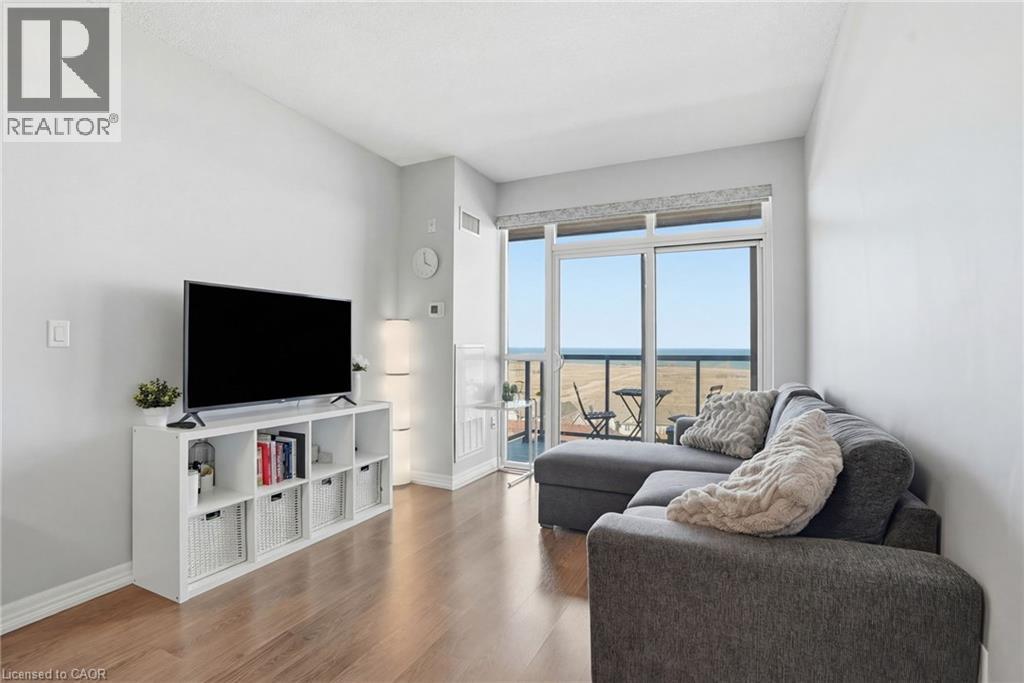
560 North Service Road Unit# 708
Grimsby, Ontario
LAKESIDE LIVING WITH STUNNING WATER VIEWS! Welcome to Unit 708 at 560 North Service Road, a beautifully maintained 1-bedroom, 1-bathroom suite offering the perfect blend of comfort, style and convenience. This bright and inviting unit features a spacious open-concept layout with large windows that fill the home with natural light while showcasing beautiful, serene views of the lake. The modern kitchen flows seamlessly into the living and dining areas, creating a comfortable space for everyday living and effortless entertaining. Step outside onto your private balcony and enjoy your morning coffee with a view, or unwind in the evening as you take in the peaceful waterfront setting. The generous bedroom provides a comfortable retreat and features a walk-in closet for excellent storage. A well-appointed 4-piece bathroom adds to the functionality and thoughtful layout of the suite. Perfect for a professional, couple or anyone looking to simplify their lifestyle without sacrificing comfort, this home offers a wonderful combination of low-maintenance living and a tranquil setting. Enjoy the convenience of a well-managed building with easy access to the QEW, Costco, shopping, restaurants and a variety of local amenities. A peaceful lakeside setting, a practical layout and an unbeatable location come together to make Unit 708 a wonderful place to call home. (id:45725)