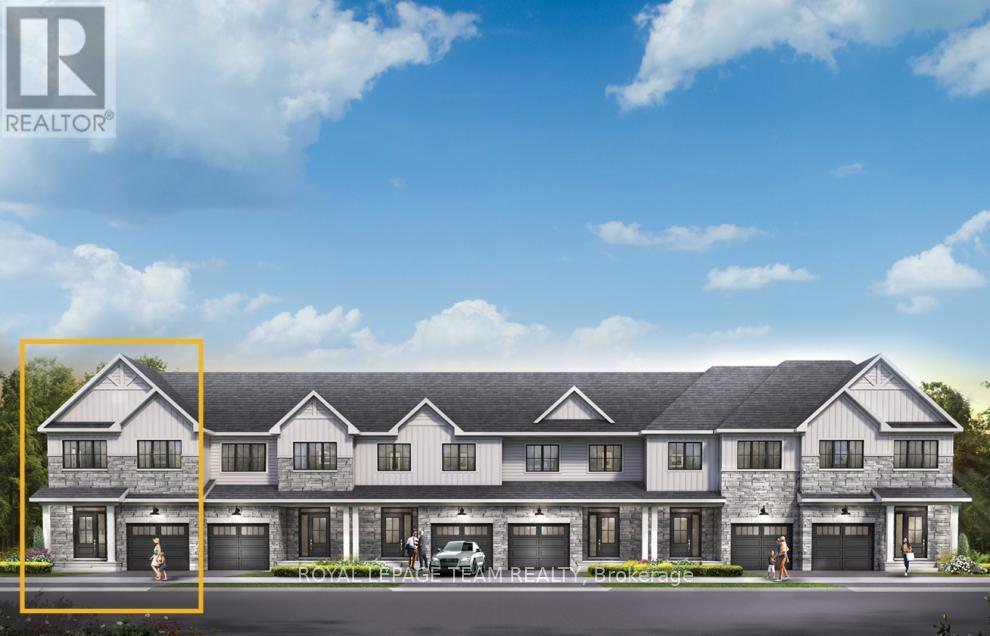
101 Deltaview Lane
Ottawa, Ontario
Find more room for family in the 4-bedroom Rockcliffe Executive Townhome. You're all connected on the open-concept main floor, from the dazzling kitchen to the formal dining room and bright living room. Find more space in the basement with a finished rec room. The second floor features all 4 bedrooms, 2 bathrooms and the laundry room, while the primary bedroom includes a 3-piece ensuite and a spacious walk-in closet. Don't miss your chance to live along the Jock River surrounded by parks, trails, and countless Barrhaven amenities. April 13th 2027 occupancy! (id:45725)
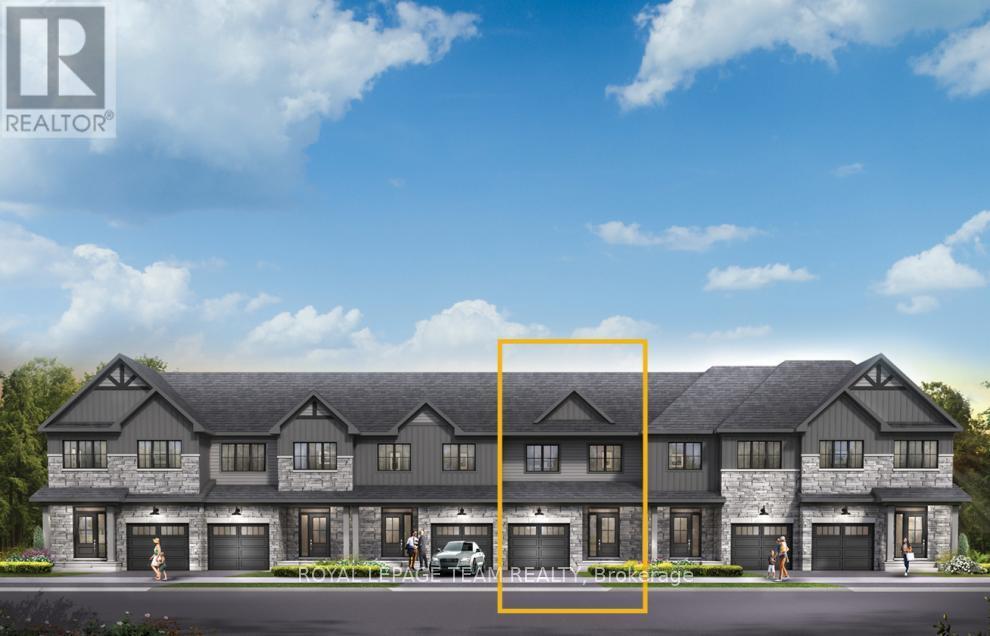
123 Deltaview Lane
Ottawa, Ontario
Unwind in the Ashbury Executive Townhome. The open-concept main floor is perfect for family gatherings, from the bright kitchen to the open-concept dining area to the naturally-lit living room. The second floor features 3 bedrooms, 2 bathrooms and the laundry room. The primary bedroom includes a 3-piece ensuite, a spacious walk-in closet and additional storage. Plus, a finished look out basement with rec room for even more space. Don't miss your chance to live along the Jock River surrounded by parks, trails, and countless Barrhaven amenities. April 13th 2027 occupancy! (id:45725)
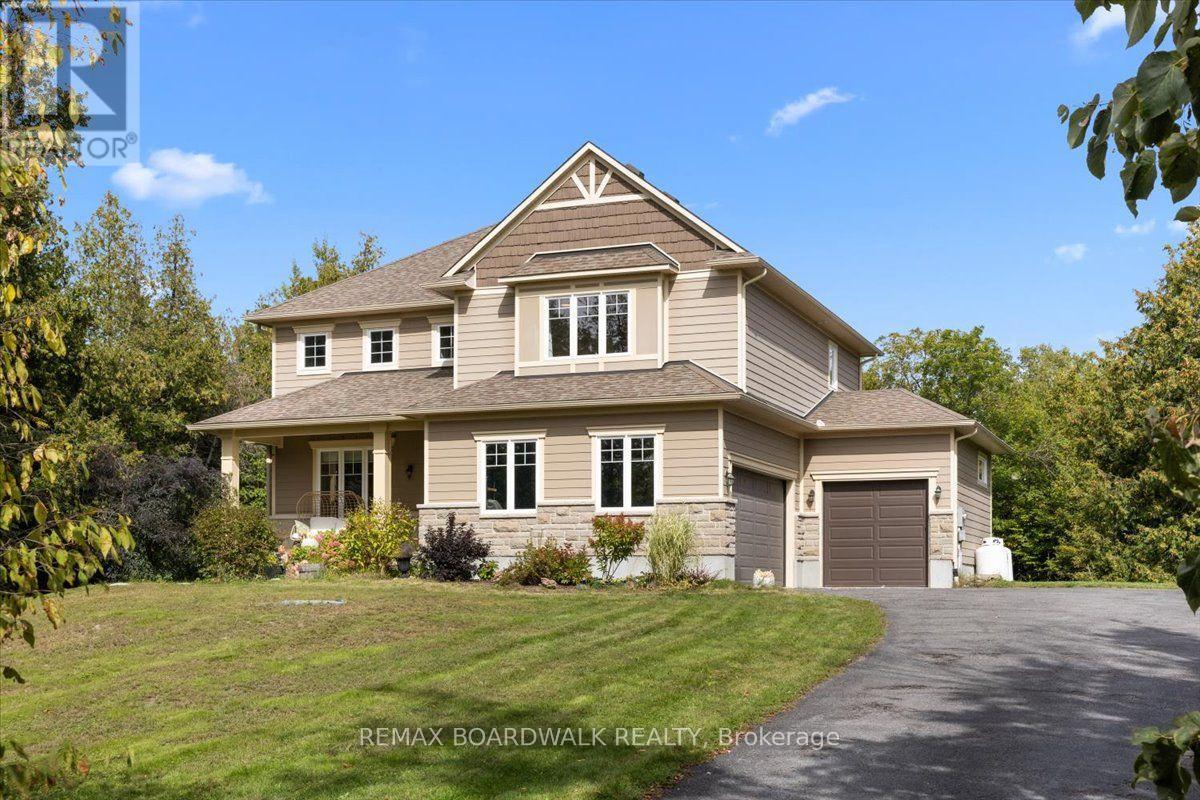
240 William Hay Drive
Beckwith, Ontario
Welcome to this stunning 2-storey family retreat, perfectly nestled on a private, treed 1.6-acre lot in peaceful Beckwith. With over 3,300 square feet of thoughtful living space, this home effortlessly balances everyday functionality with warm, inviting comfort. Step inside the main level to discover airy 9-foot ceilings, beautiful hardwood, and durable ceramic tile throughout. The heart of the home centers around a spacious kitchen designed for gathering and everyday meal prep, along with a bright, quiet main-floor office equipped with high-speed fibre internet-ideal for remote work. Upstairs, the layout is tailor made for modern family life. The primary suite serves as a serene sanctuary featuring a walk-in closet and a 5-piece ensuite bath. Three additional generously sized bedrooms reside on this level-complete with walk-in closets-plus a practical 2-part main bathroom designed to streamline busy morning routines, and a dedicated 2nd-floor laundry room with scenic backyard views. The fully finished lower level adds flexible living options for relaxation and play. It features a 5th bedroom with its own walk-in closet and ensuite, a large family rec room complete with a custom playhouse nook under the stairs, and a versatile bonus room. Outside, your private acre-and-a-half sanctuary provides endless options for outdoor living, crisp country air, and plenty of room to install your dream backyard pool. Located just minutes from the conveniences of Carleton Place, this home offers the ideal blend of rural tranquility and community connection. (id:45725)
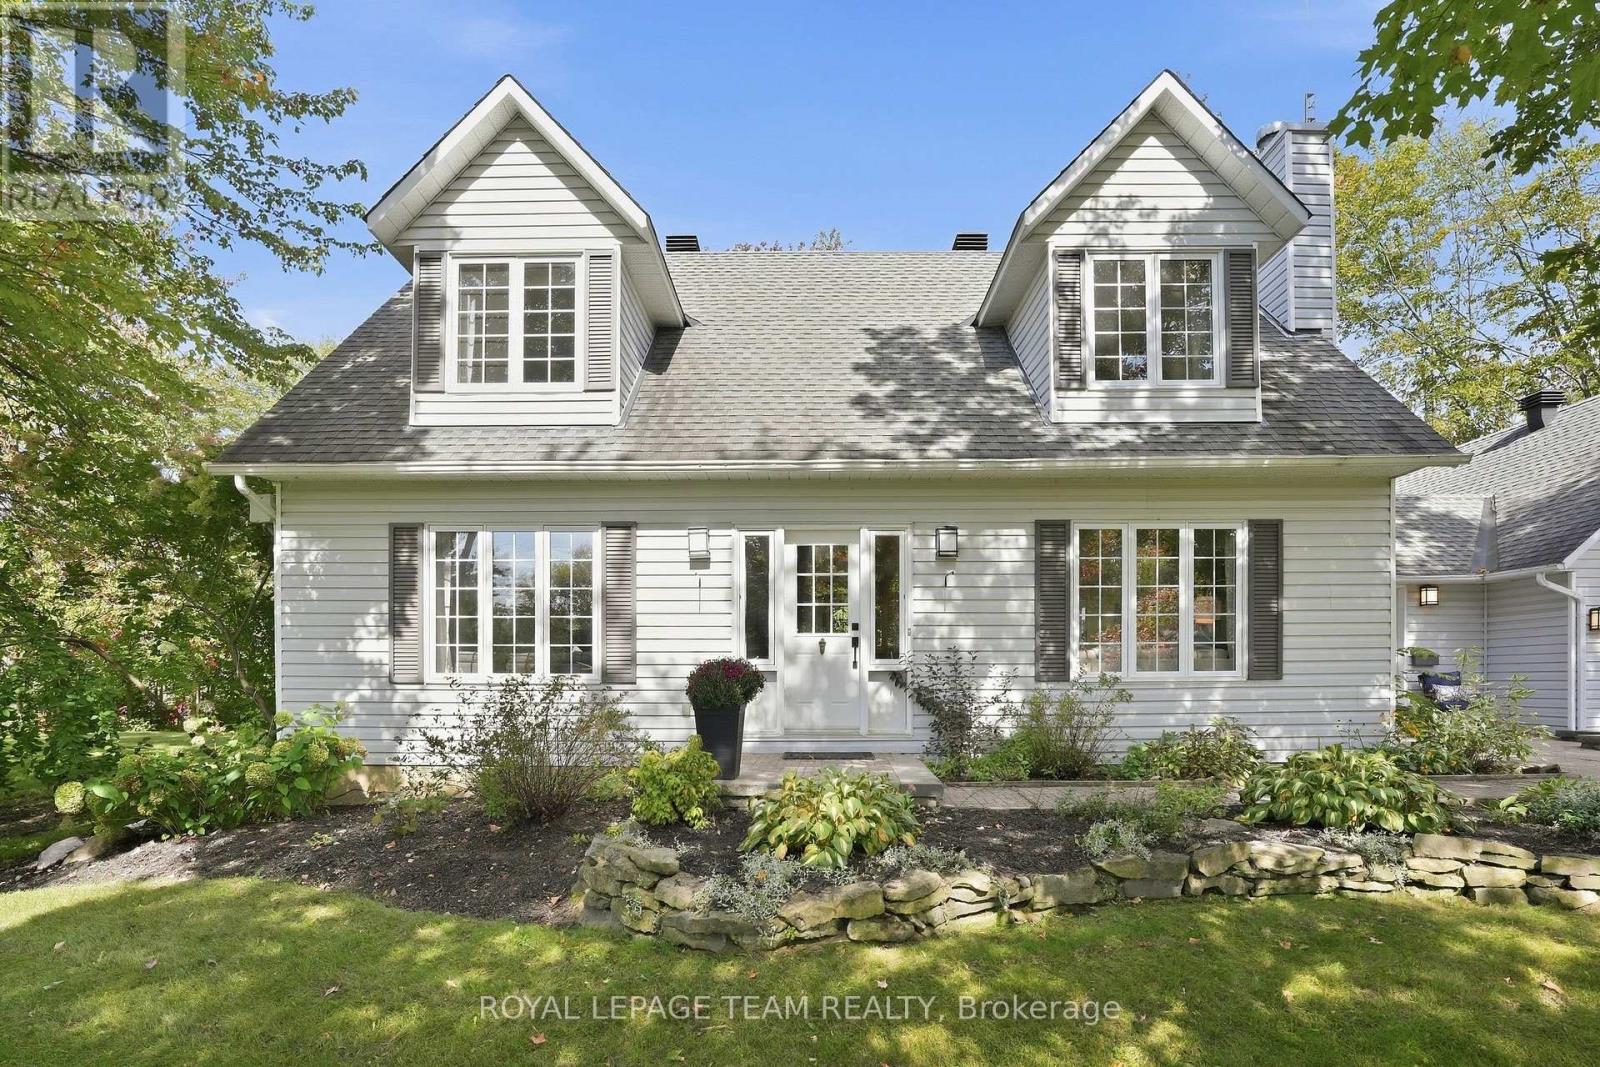
10493 St John Street
North Dundas, Ontario
Set back from the street and surrounded by mature trees, perennials and colourful blooms, this classic Cape Cod feels right at home in Hallville. Those who know the area love it for its quiet roads, friendly neighbours and slower pace, all while being just minutes from Kemptville and about 45 minutes from the city. The large lot gives you room to spread out and enjoy being outside. There is a covered seating area, a deck and a pond with plenty of space to garden, entertain or simply sit outside and enjoy. Inside, the traditional layout works beautifully for family life. The sunny family room connects to the formal dining room just off the kitchen. The kitchen is stylish but relaxed, with a handy island, great storage and a sink overlooking the backyard. The bright eating area has patio doors leading outside. A separate living room with a gas fireplace gives you another cozy place to unwind. An updated powder room and main floor laundry connect to the mudroom and double car garage. Upstairs, the spacious primary has a walk-in closet and a pretty, updated ensuite. Two more good-sized bedrooms and a stylishly updated main bathroom complete the level. The recently finished basement adds even more useful space, with a three-piece bathroom with modern finishes, a flexible guest area and separate rec room with enough space for movie nights, games and a ping pong table. Barn doors lead to a large storage and utility area.If you have been craving a little more quiet, a little more space and a place where life can slow down, this one might be exactly what you have been looking for. (id:45725)
8-9 - 60 Meg Drive
London South (South X), Ontario
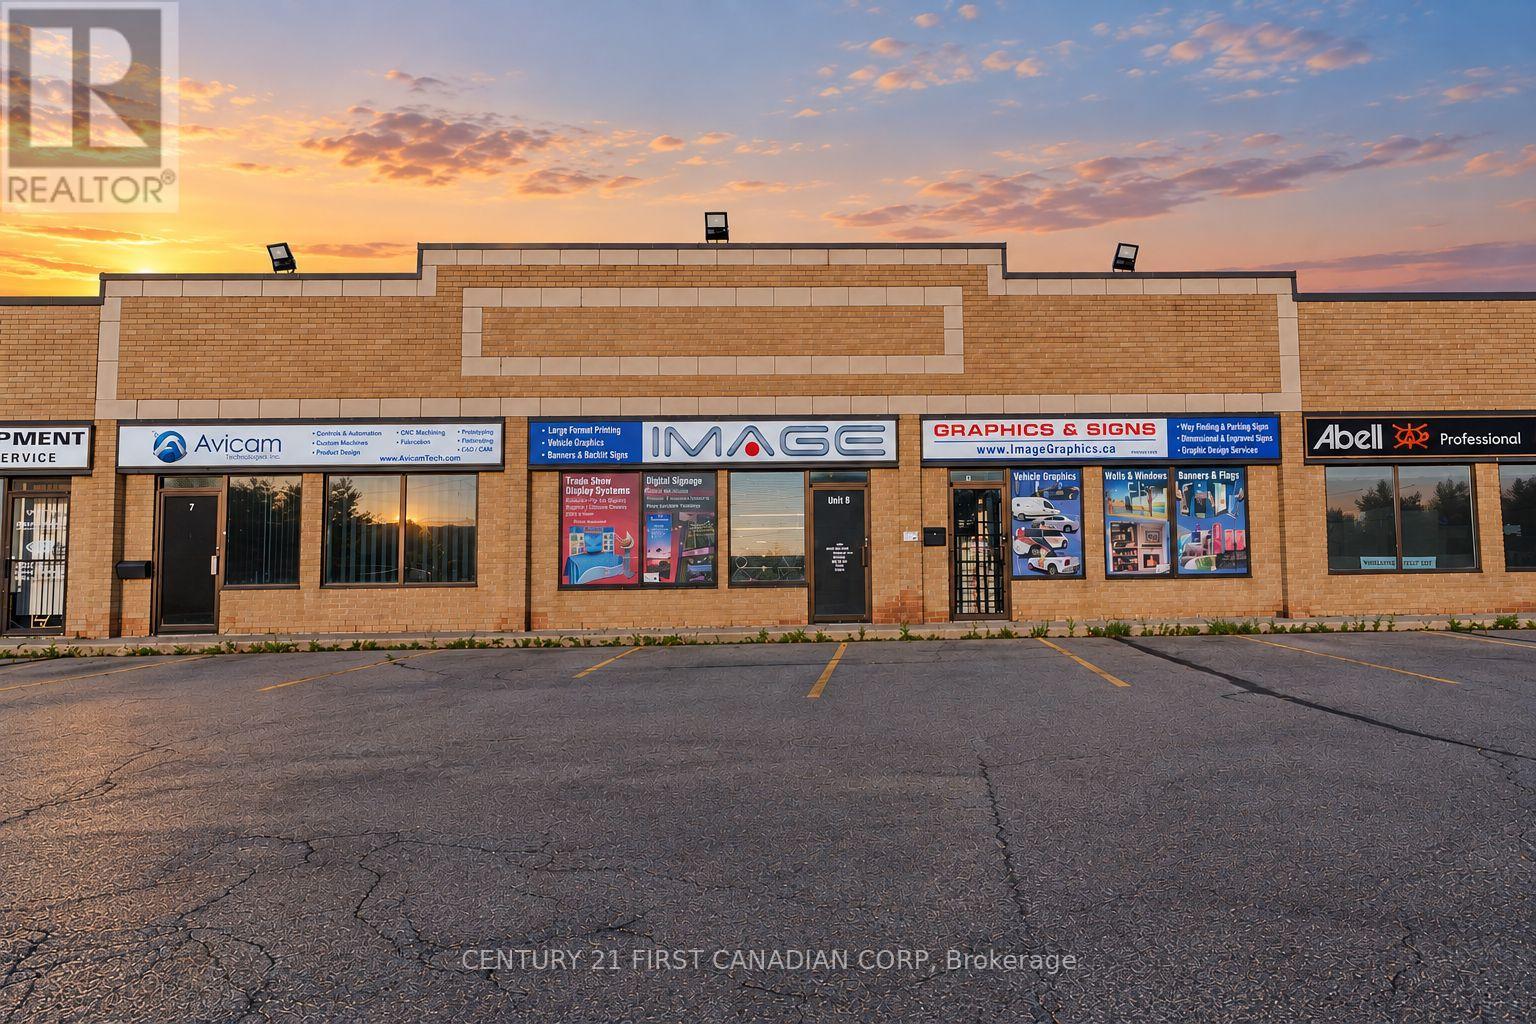
An established business. A broad customer base. Room to grow. Image Graphics & Signs offers an exciting opportunity to acquire a signage, printing and visual branding business in London. Operating from approximately 3,000 sq. ft. with a vehicle graphics bay, the business provides services from graphic design and production through installation, serving commercial and institutional customers across healthcare, education, construction, real estate, retail, hospitality and property management. The diverse offering includes interior and exterior signs, dimensional and channel letters, illuminated and backlit signage, architectural and site signs, parking and wayfinding systems, engraved and Braille signs, vehicle wraps and fleet graphics, window/wall/floor graphics, banners, fabric printing, trade show displays, directory and donor recognition boards, labels, parking tags, business cards, flyers, brochures and promotional products. Mobile and portable sign rentals add another service line, with opportunities to develop repeat rental business and seasonal advertising packages. Existing production capabilities include flatbed and roll-to-roll printing, vinyl cutting, engraving and laminating. A compelling opportunity for a hands-on owner, entrepreneur or established operator seeking expansion. Significant growth potential to explore through a larger sign-rental fleet, targeted business-to-business sales, expanded fleet branding, online ordering, digital marketing, corporate account development and cross-selling print, signage and promotional packages. Further opportunities include introducing complementary products and services and expanding the geographic service area. (id:45725)
60 Beattie Avenue
London East (East N), Ontario
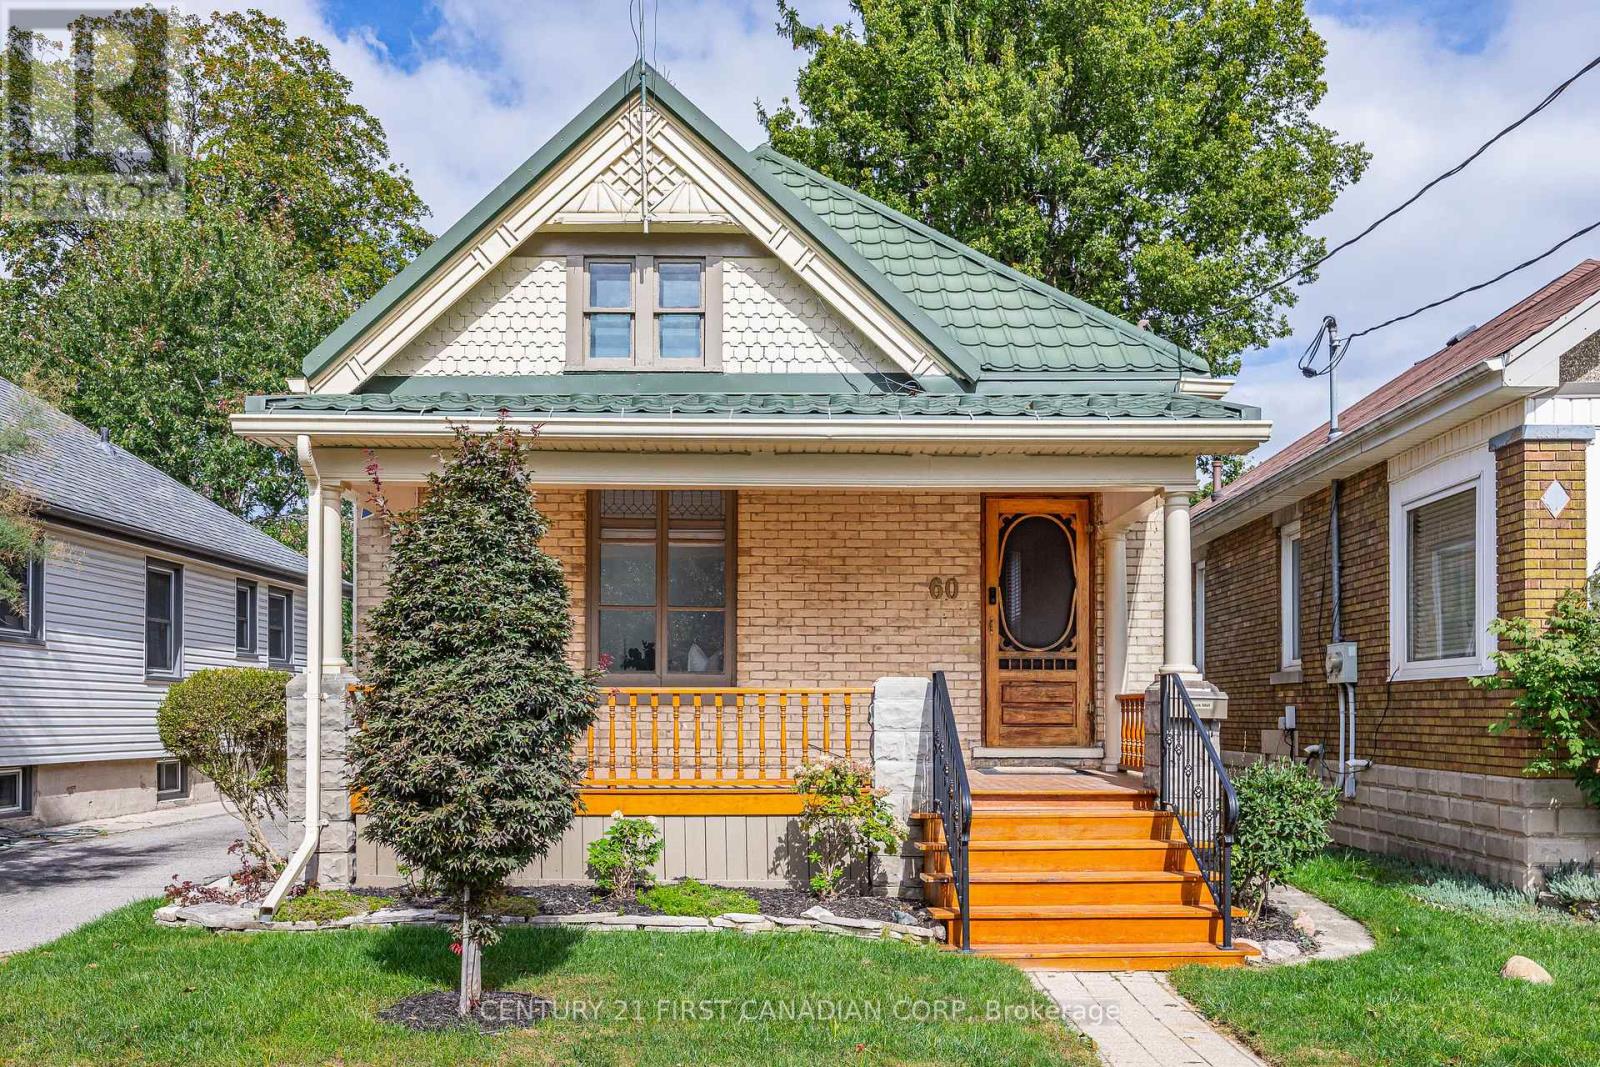
Welcome to 60 Beattie Avenue, a fully licensed duplex with the City of London, located in the Hale District, one of East London's cutest neighbourhoods. Built in 1914, this charming century home offers five bedrooms across two units, with opportunities for rental income, multigenerational living, or a home with a mortgage helper. Character details, thoughtful updates, and bright, inviting spaces make this property feel like home. The main residence features two bedrooms on the main floor and a spacious loft bedroom on the second level, complete with a walk-in closet. Tall ceilings and large windows give the living room an airy feel, while original trim, hardwood floors, and doors showcase the home's history. A formal dining room provides space to gather, and the kitchen has been refreshed with painted cabinetry and new vinyl flooring. The spacious main floor bathroom offers a separate shower and an oversized bathtub, perfect for unwinding at the end of the day. The separate basement unit offers two bedrooms, with shared laundry accessible to both units. Outside, enjoy a welcoming front porch and a fully fenced backyard with a deck for relaxing or entertaining. A shared laneway leads to approximately 2.5 parking spaces at the rear of the property. With Kiwanis Park, East Lions Community Centre, and transit nearby, this charming duplex brings together character, convenience, and flexibility in an established East London neighbourhood. (id:45725)
4781 Wilmer Road
South Frontenac, Ontario
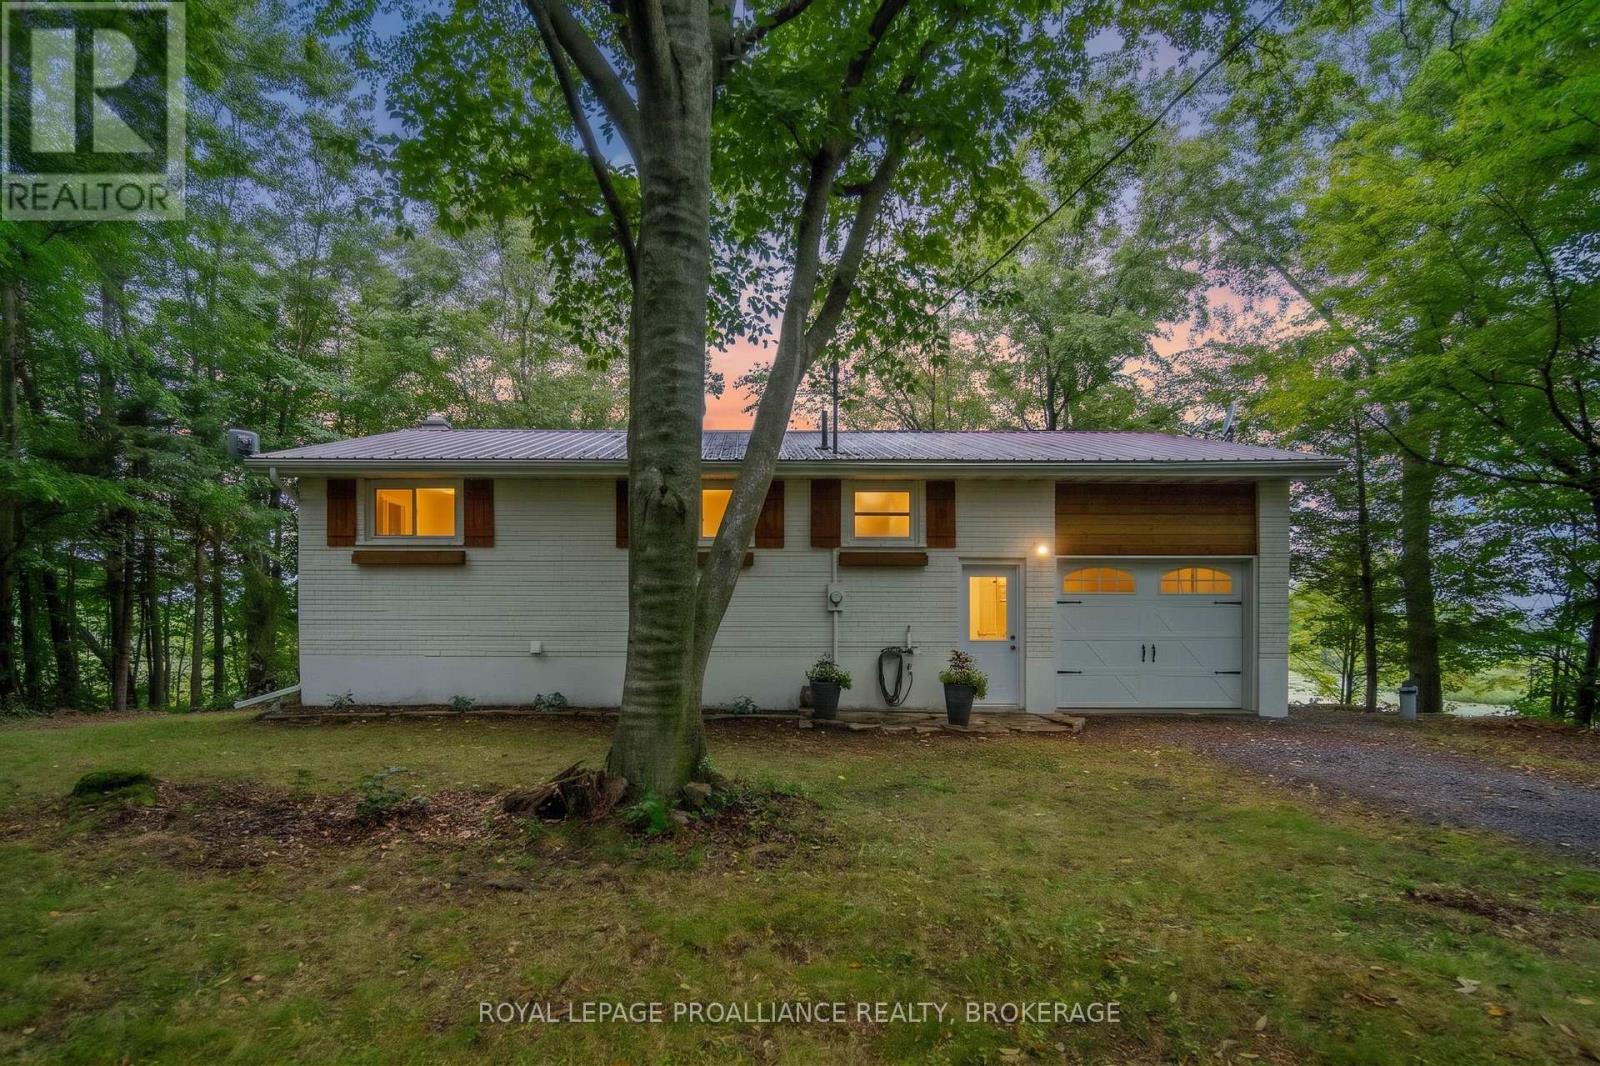
Welcome to your own little slice of lake life on beautiful Sydenham Lake! This charming 2-bedroom, 1-bath bungalow offers a cozy retreat on a private, natural lot along a municipally maintained road with over 300ft of West facing views on Sydenham Lake. With a newer kitchen, updated interior finishes, updated windows and a new heat pump, this home is perfect for someone looking for a property with the big-ticket items already taken care of. The partially finished basement provides additional space for a family room, home office, hobby area or extra storage. Outside, enjoy the peaceful setting and natural shoreline - a wonderful place to spend summer days by the water, enjoy the views and take advantage of everything Sydenham Lake has to offer. Known for great fishing and access to surrounding lakes, Sydenham Lake is an excellent destination for boating, fishing and enjoying the outdoors; the Cataraqui trail and the Sydenham Lake public boat launch are both minutes up the road. 2021 - Composite deck, new windows and doors, 2024 - new heat pump, ecobee thermostat. Plenty of inclusions - Dock, all appliances, portable generator, BBQ, tin boat, outdoor furniture, snowmobile etc. (id:45725)
50 Millpond Lane
Asphodel-Norwood (Norwood), Ontario
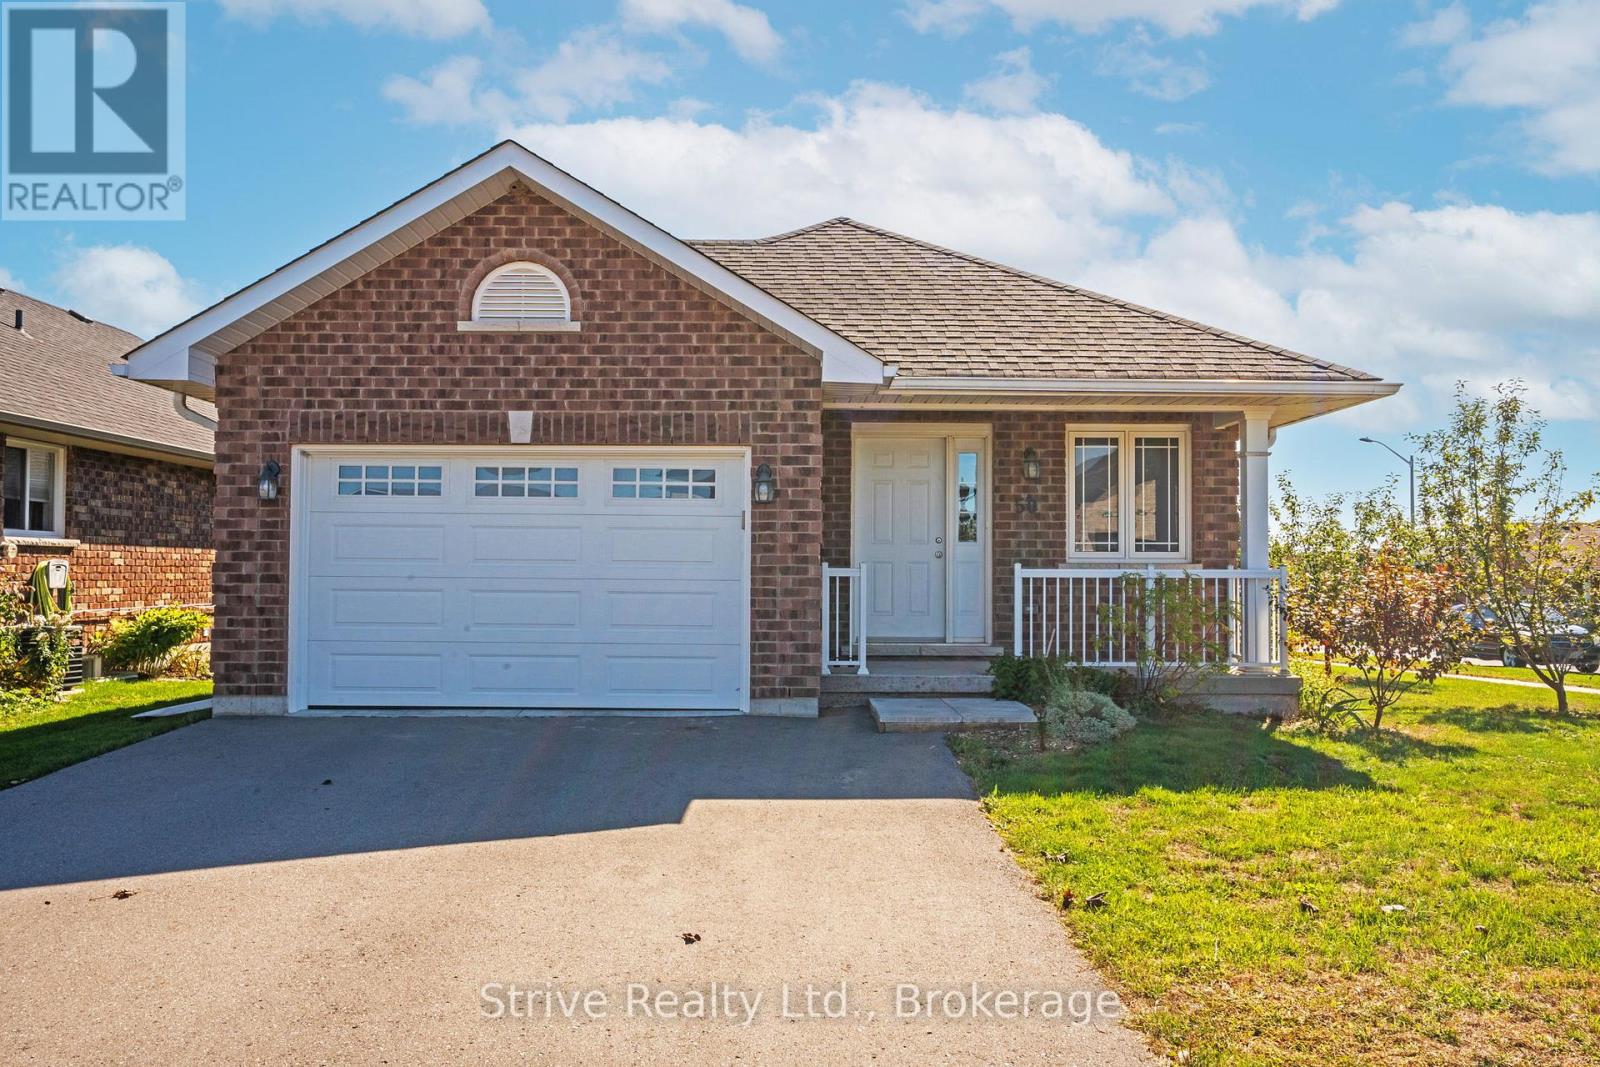
Welcome to this beautifully maintained bungalow in the heart of Norwood, where modern comfort meets the ease of small-town living. Whether you're starting a family, downsizing, or looking for your first home, this property offers the lifestyle you've been waiting for. From the moment you walk in, you'll be greeted by a bright, open-concept design that makes everyday living and entertaining effortless. Natural light fills the living and dining spaces, while updated finishes throughout add a touch of style and warmth. With three main-floor bedrooms and two full bathrooms, there's plenty of room for everyone to feel at home.The fully finished basement extends your living space with a spacious rec room perfect for family movie nights, a games area, or a home gym, plus an additional bedroom that's ideal for guests, older kids, or a quiet home office. Step outside and enjoy your corner lot, offering extra yard space for gardens, play, or simply soaking up the peaceful surroundings. The 1.5-car garage provides convenience and storage, keeping life organized and clutter-free. Here, community and convenience come together. Just minutes from shops, schools, and the community centre, everything you need is within reach, yet you still get the charm and quiet of a family-friendly neighbourhood. Lovingly maintained and move-in ready, this home is more than just a place to live, it's a place to thrive. Come see how your life could unfold here in Norwood. (id:45725)
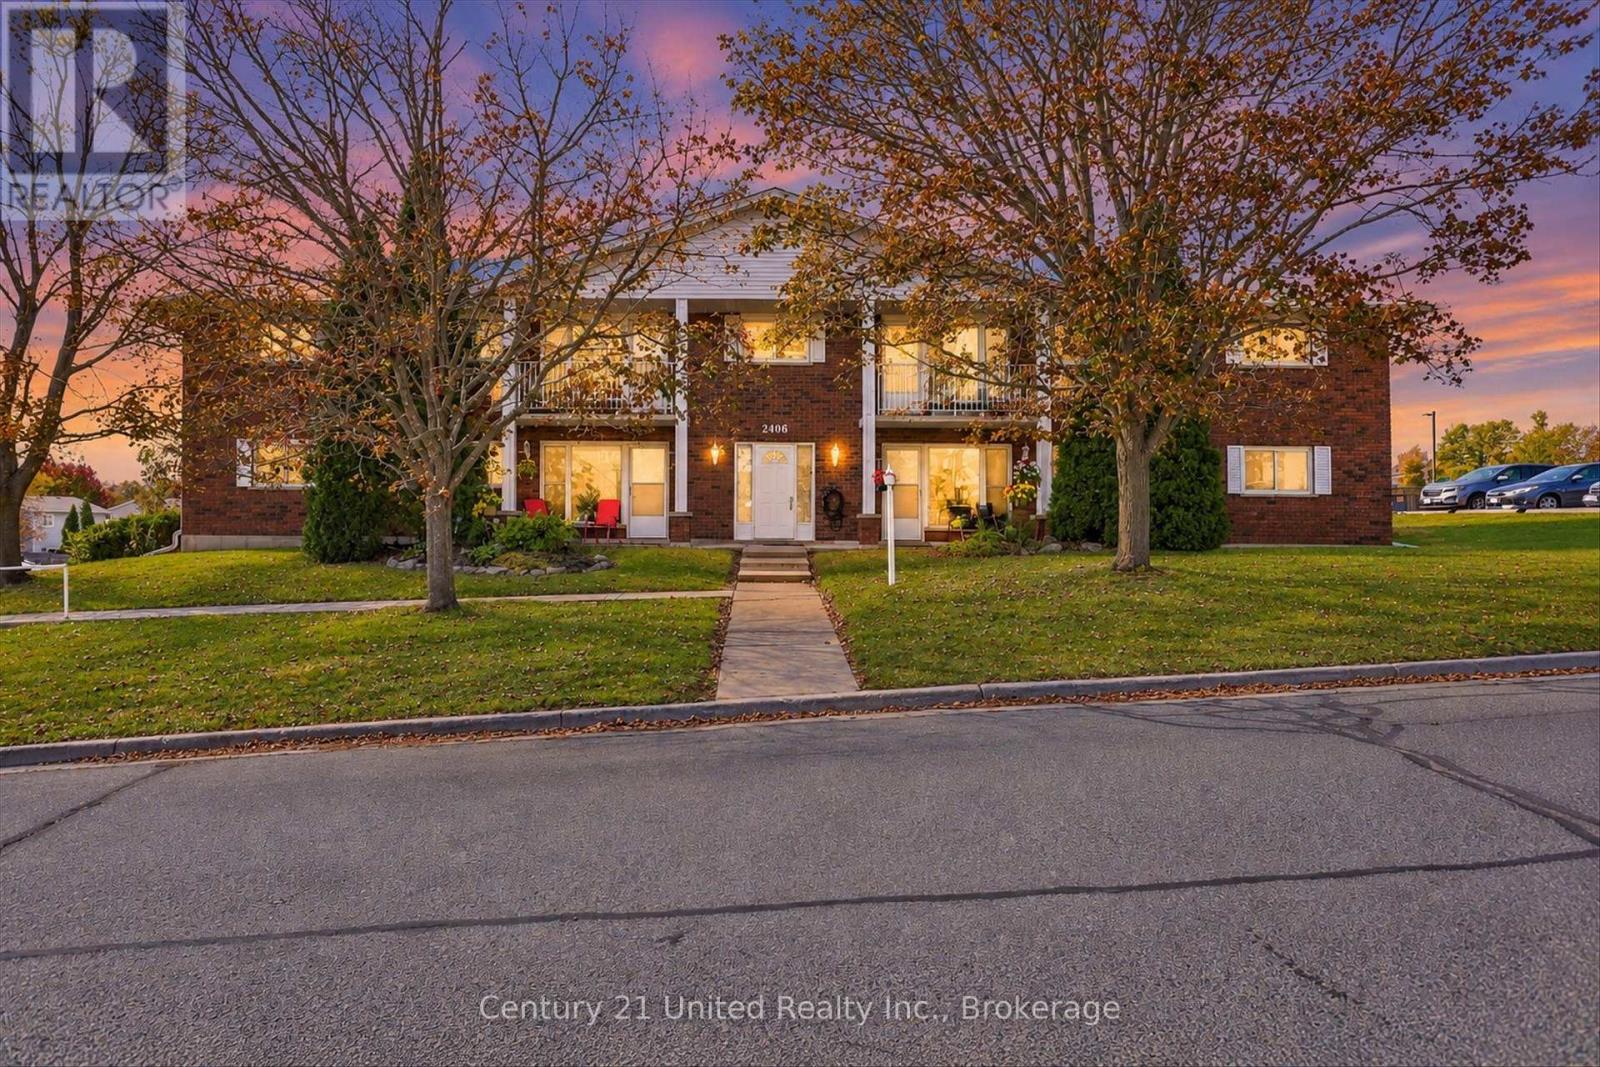
202 - 2406 Mountland Drive
Peterborough (Monaghan Ward 2), Ontario
Welcome home to this bright and welcoming two-bedroom, one-bathroom condo at 2406 Mountland Drive, where comfortable living and everyday convenience come together. Thoughtfully refreshed and move-in ready, this inviting home offers a practical layout and a peaceful setting in a sought-after Peterborough neighbourhood. The interior has been freshly painted throughout, creating a clean and bright feel, with new flooring in the kitchen, bedrooms, bathroom, laundry room and front entry. The open-concept living and dining areas offer plenty of natural light and a comfortable space to relax, entertain or simply enjoy coming home. Step outside to the open balcony for your morning coffee, a breath of fresh air or a quiet moment at the end of the day. Everyday living is made easy with in-suite laundry, assigned parking, ample visitor parking and secure building entry. Pet lovers will also appreciate that furry companions are welcome, with restrictions. The location offers excellent convenience, with quick access to the hospital, schools, public transit, shopping, restaurants and everyday amenities. The nearby Trans Canada Trail provides an easy opportunity to walk, cycle and enjoy the outdoors. Whether you're a first-time buyer, professional, downsizer or simply looking for a comfortable and convenient place to call home, this well-maintained condo is ready for its next owner. Come see how easily you can settle in and make it your own. (id:45725)
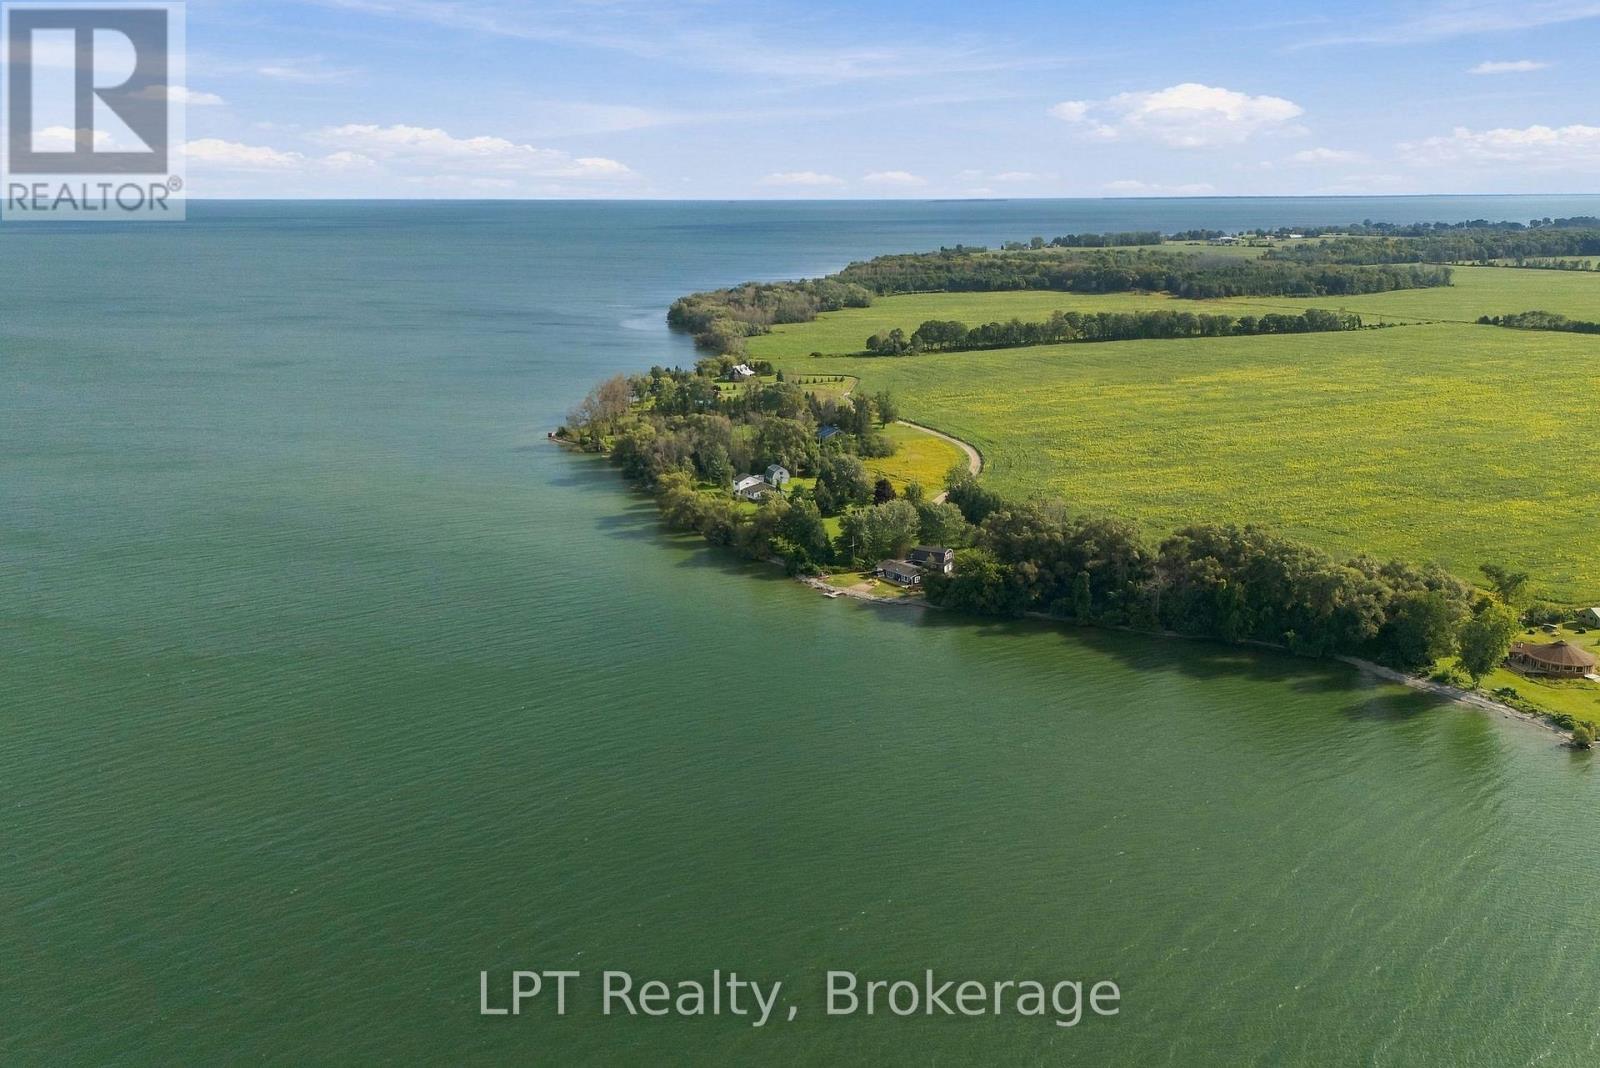
0 Point Pleasant Lane
Prince Edward County (North Marysburg Ward), Ontario
260 Feet of Lake Ontario Waterfront! Waterfront lots like this are getting harder to find Prince Edward County. 0 Point Pleasant Lane offers 1.44 acres with 260 feet of Lake Ontario shoreline. It's an exceptional chance to build the retreat you've been picturing. With this acreage and frontage, there's room to design around the views and still have the privacy that's becoming harder to find on the water. Picture mornings over coffee by the lake and evenings by the fire under clear County skies. It could be a seasonal escape, a luxury cottage, a year-round home or a family property for generations. This lot gives you the space and flexibility to create it. The property sits on a quiet lane, away from the busy tourist areas, but close to everything that makes The County special. That includes Sandbanks Provincial Park, award-winning wineries and breweries, golf courses, yacht clubs, art studios, live music, local markets and outstanding restaurants. Additional opportunity: The adjoining waterfront home at 159 Point Pleasant Lane is also for sale. Buying both would give you a private family compound with even more land and shoreline. If you've been waiting for the right piece of County waterfront, this could be it! (id:45725)
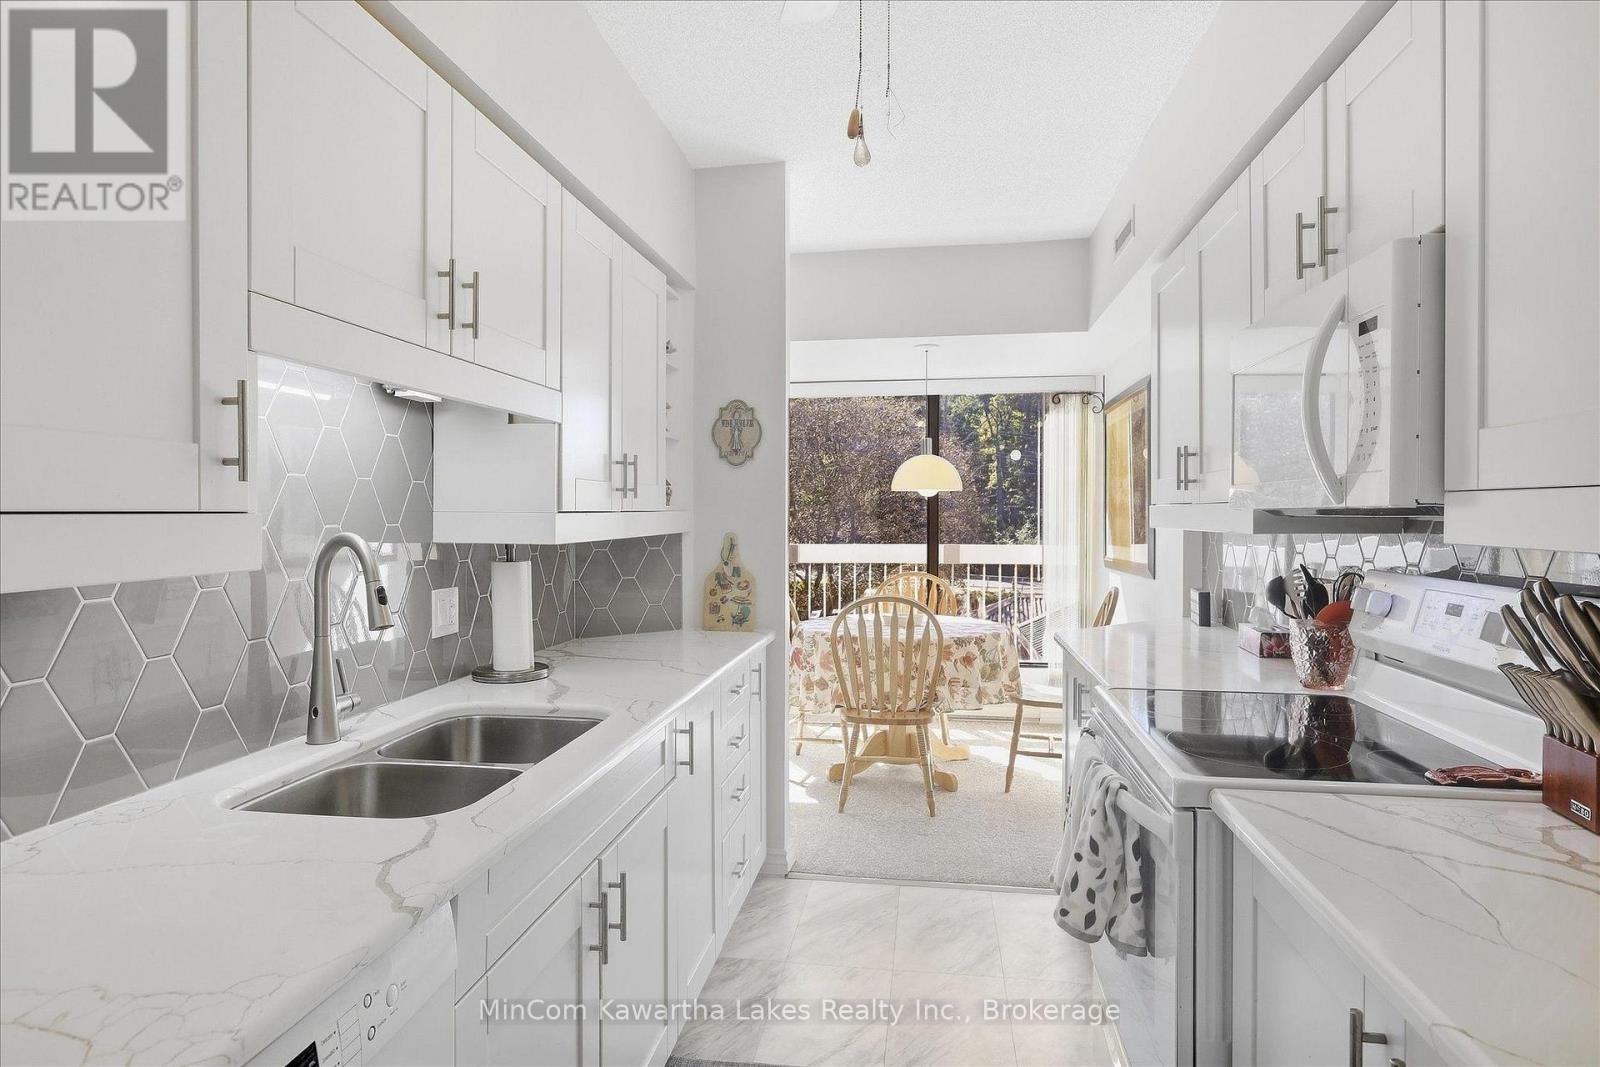
207 - 40 Auburn Street
Peterborough (Ashburnham Ward 4), Ontario
Welcome to unit #207 at The Inverlea, a well-maintained condominium community in Peterborough's desirable East City. Offering just under 1,060 sq. ft. of comfortable living space, this bright 2-bedroom, 2-bathroom unit stands out from many others in the building thanks to its renovated kitchen and bathrooms, providing a true turn-key experience. The updated kitchen gives the home a fresh, more modern feel and opens to a bright breakfast area, while the separate dining room and generous living space provide plenty of room for everyday living and entertaining. Both bathrooms have also been renovated, including the primary bedroom's private 3-piece ensuite. For buyers looking to downsize without taking on another renovation project, this is a significant advantage! The spacious primary bedroom offers plenty of room to settle in comfortably, while the second bedroom works equally well for guests, a home office or hobby space. In-suite laundry, a south-facing terrace and owned underground parking add to the convenience. Residents of The Inverlea enjoy a great collection of building amenities, including an exercise room, party/meeting room, rooftop deck and garden, elevators and visitor parking. The location is another highlight. Step outside and you're close to the Otonabee River and Rotary Trail for walking and cycling, with Nichols Oval Park, the Peterborough Golf & Curling Club, public transit and the shops and restaurants of East City all nearby. If you've been waiting for a unit at The Inverlea but don't want the expense and disruption of updating an older condo, Unit 207 offers an opportunity to simply move in and enjoy it! (id:45725)
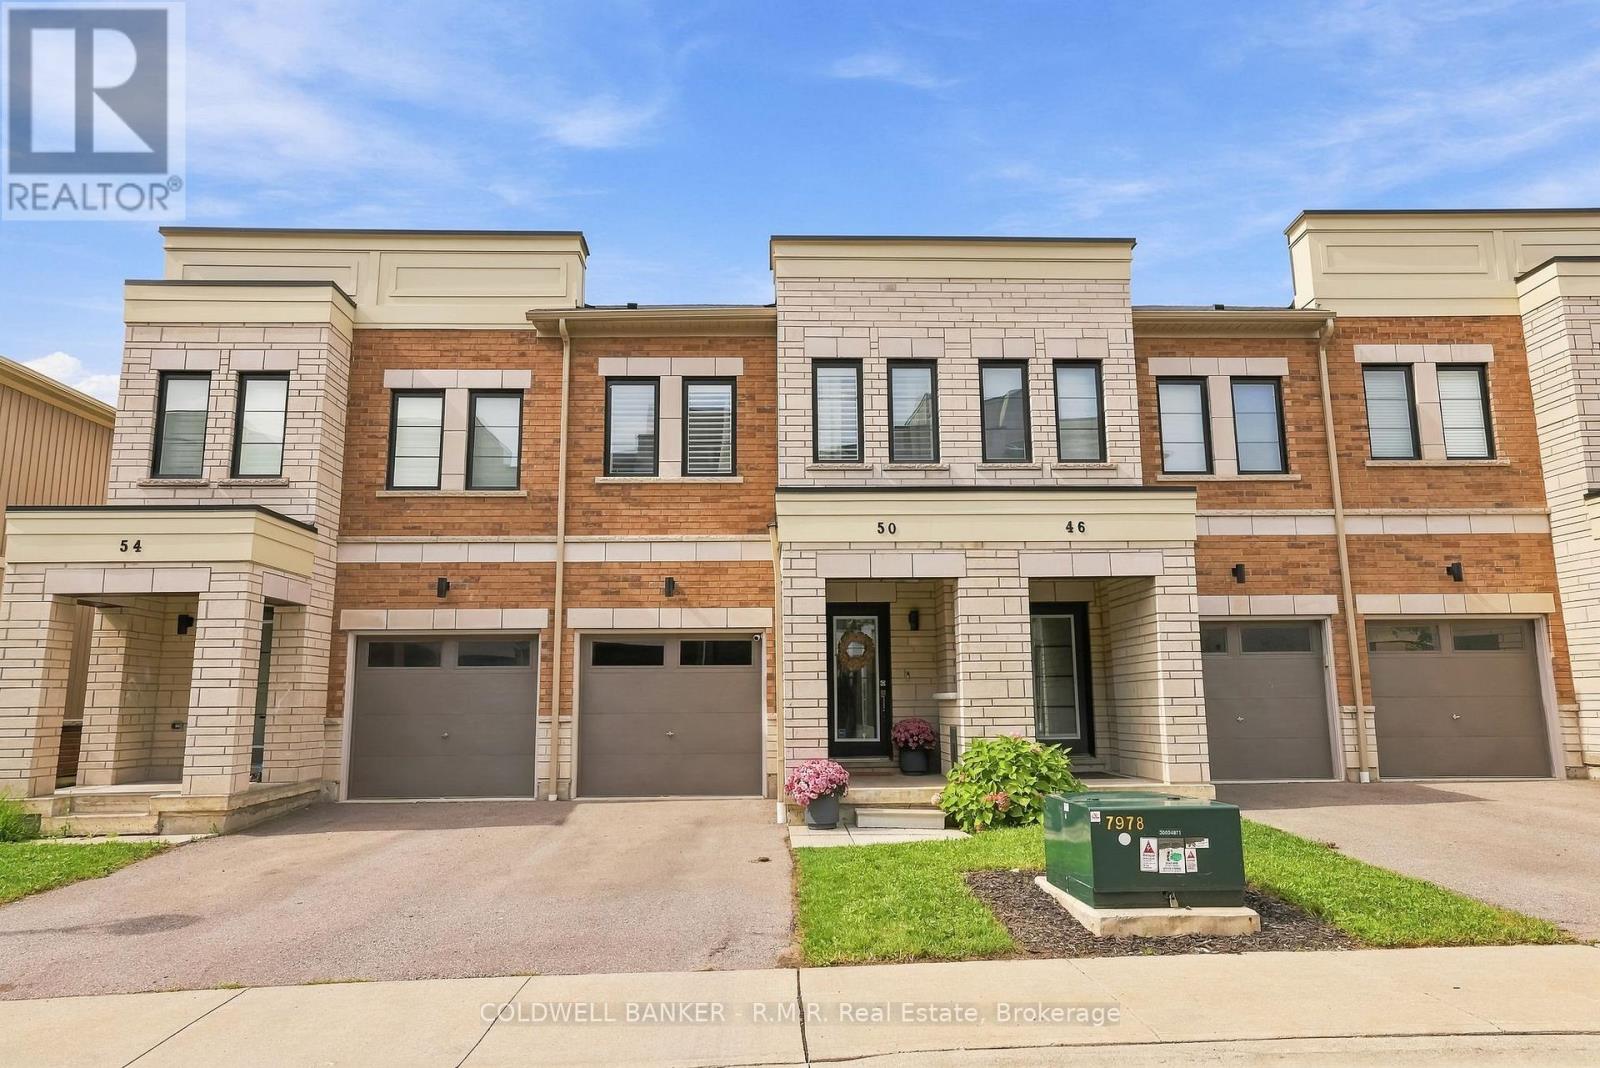
50 King George Way
Clarington (Bowmanville), Ontario
Welcome to 50 King George Way. A beautifully maintained, 5 year young, full brick townhouse located in one of Bowmanville's most desirable and convenient neighbourhoods! This turnkey home offers the perfect combination of modern design, functional layout, and low-maintenance living. Stepping into the main level, you are greeted by warm hardwood flooring and a bright, open-concept layout designed for both seamless daily living and effortless entertaining. The modern kitchen flows directly into the dining and living areas, offering abundant natural light and walkout access to your private, fully fenced backyard. Ideal for summer barbeques, children playing, or hosting friends and family. Upstairs, the primary bedroom serves as a true private retreat, featuring a spacious layout, large walk-in closet space, and its own dedicated 3 piece ensuite bathroom. 2nd floor laundry and two additional generously sized bedrooms and a full secondary bathroom provide plenty of room for a growing family, guests, or a dedicated home office setup. The fully finished basement significantly expands your living space, creating the perfect backdrop for a home theatre, recreation room, play area, or exercise studio, complete with additional storage options. Private garage adds daily safety and convenience during the winter months. Unbeatable location! Situated within walking distance to the Garnet B. Rickard Recreation Complex (skating, sports fields, splash pad) and top-rated schools. Enjoy rapid access to SmartCentres Bowmanville shopping, vibrant downtown local shops, dining, transit, Highway 401, Highway 407, and the future GO Station expansion. Simply move in and enjoy! (id:45725)