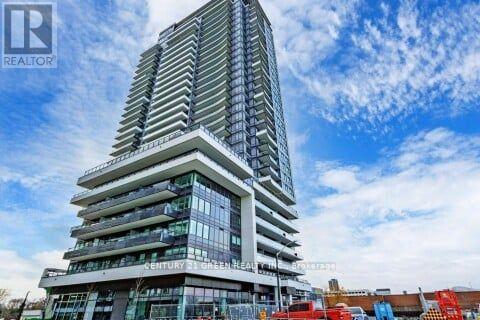
417 - 1455 Celebration Drive
Pickering (Bay Ridges), Ontario
Welcome to this pristine Enjoy the seamless blend of style and functionality, 1+1 bedroom, with a large balcony, you can indulge in luxury while enjoying varied views and sun exposures throughout the day. Access to an outdoor pool and indoor gym provides opportunities for relaxation and exercise right within the complex. With 24-hour concierge security, peace of mind is assured. Conveniently situated near Pickering Go station, shopping mall, and restaurants, this residence offers the perfect blend of comfort and convenience. Indulge in a world of luxury amenities. (id:45725)
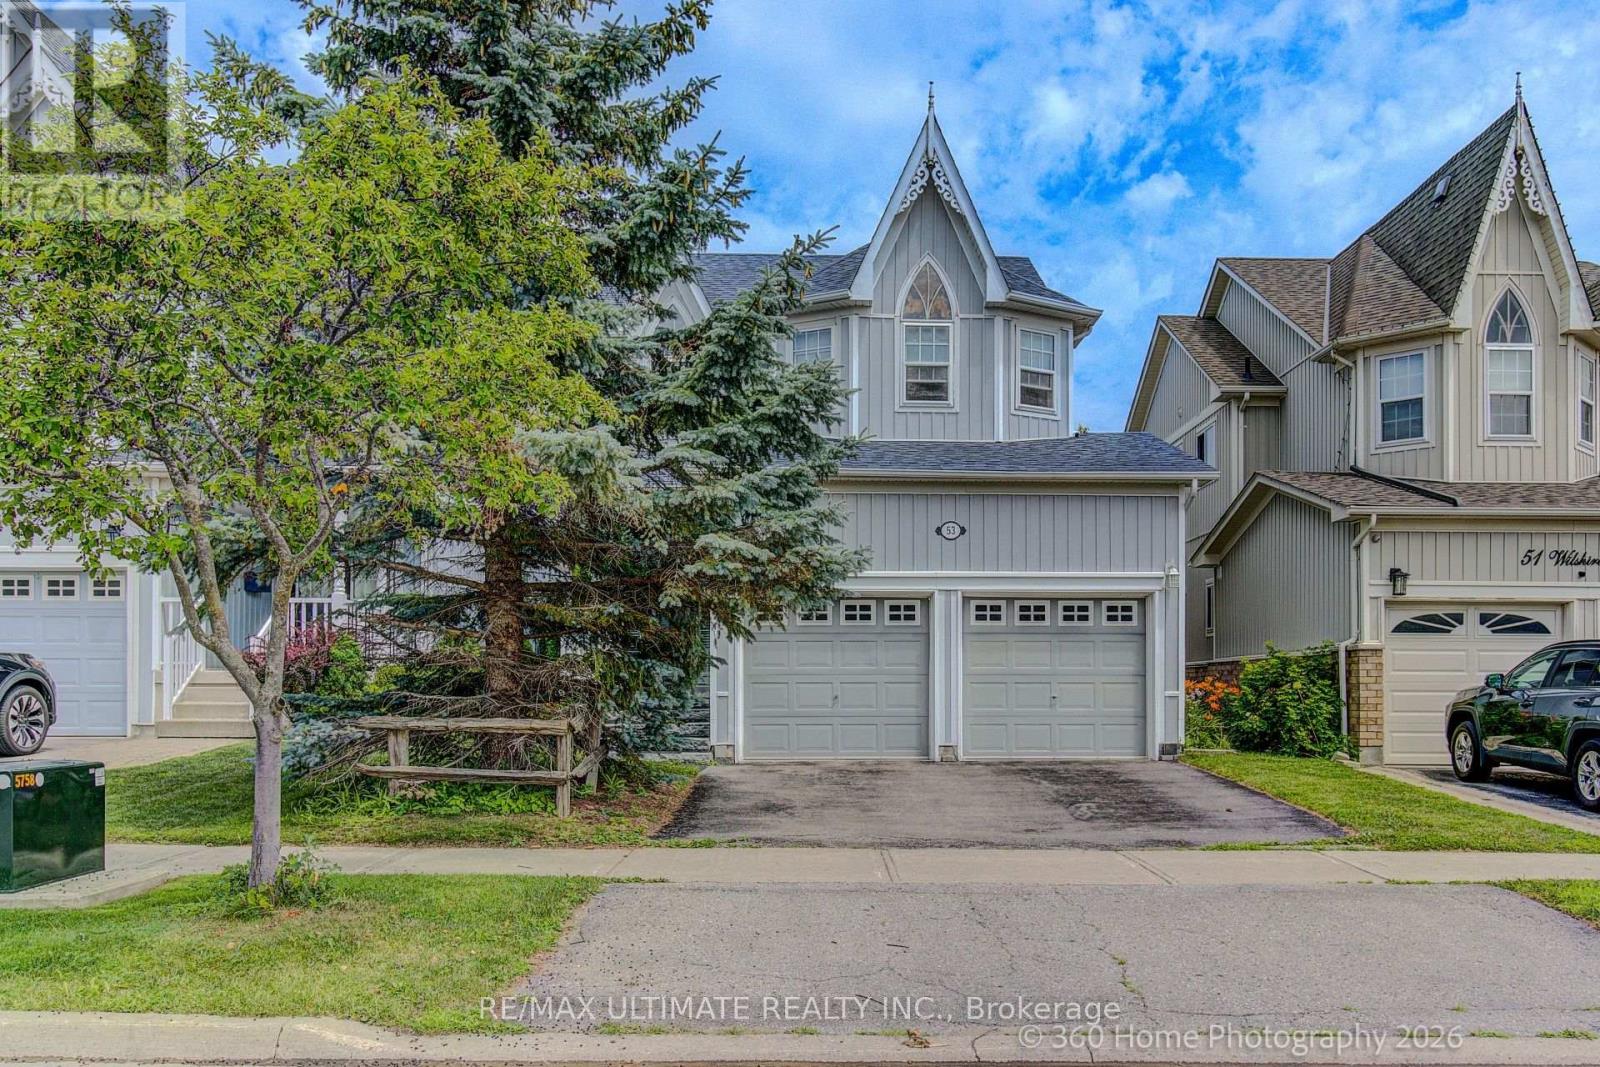
53 Wilshire Drive
Whitby (Brooklin), Ontario
Pride of ownership shines throughout this beautifully maintained 3+1 bedroom, 1+1 KITCHEN 4-bathroom home in the highly sought-after Olde Winchester community. Enjoy the privacy of no rear neighbours, with a walkout to a fully fenced backyard backing onto a schoolyard. The bright main floor features 9-foot ceilings, hardwood flooring, and a spacious family room with a stunning stone fireplace. The large primary bedroom offers a walk-in closet and a private 4-piece ensuite. Unrented, FINISHED basement with separate entrance from the garage, second kitchen and 3-piece bathroom, ideal for a flexible living space with shared laundry room. This exceptional home offers comfort, space, and everything your family needs! (id:45725)
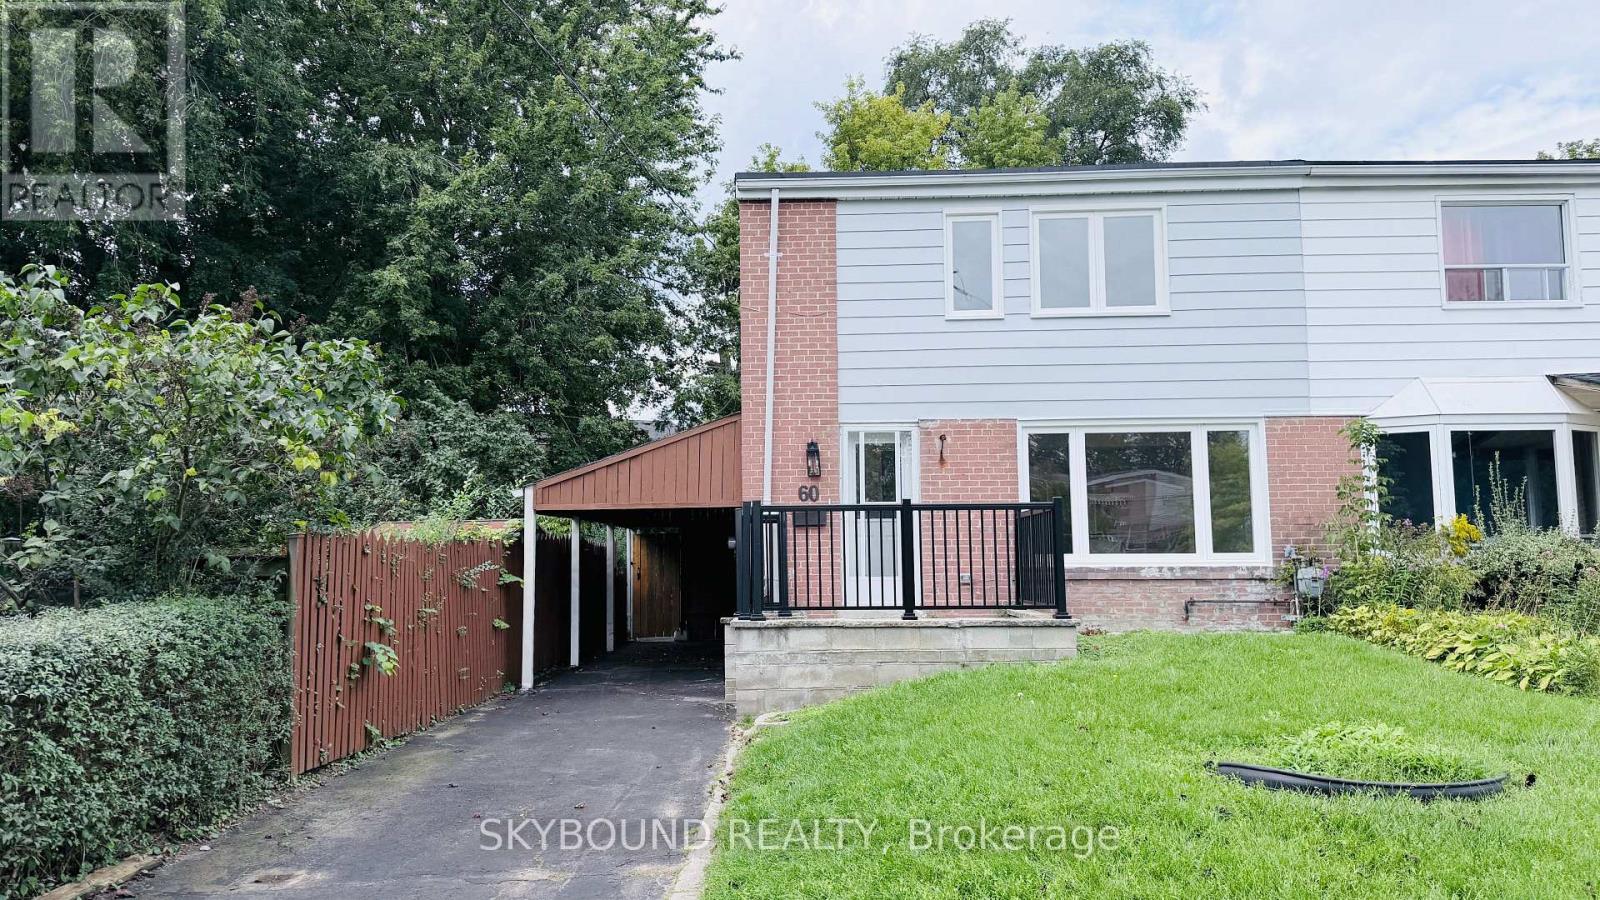
Upper - 60 Chelwood Road
Toronto (Ionview), Ontario
Welcome to 60 Chelwood Rd - a beautifully renovated upper-level home in a quiet, family-friendly neighbourhood with the convenience of everything you need close by. The home features a completely updated kitchen with stainless steel appliances, generous cabinetry, and a centre island, making it a wonderful space for everyday family living or entertaining. A big living room with large window overlooking the front yard. Step through the walkout to enjoy a spacious deck and peaceful backyard - the perfect spot for morning coffee, summer BBQs, or relaxing with family. The thoughtfully designed upper level offers 3 bedrooms and 2 full bathrooms, with a convenient separate laundry area on the second floor. Freshly painted throughout, brand-new vinyl flooring, renovated bathrooms, and new windows create a bright, clean, and comfortable living environment. Two parking spaces are included, with one conveniently located under the carport. The upper-level tenant is responsible for 70% of utilities. Located close to Birchmount Rd and Eglinton Ave E, with easy access to Birchmount Station (LTR Eglinton line, one stop to Kennedy station), and major transit routes, with Costco, No Frills, Walmart for shopping, schools, parks, public transit, and everyday amenities, this is a great place to call home for a family looking for comfort, convenience, and a peaceful neighbourhood. Some finishing work is currently underway, with the home to be fully completed and ready for occupancy as a beautiful 3-bedroom, 2-bathroom upper-level residence, basement apartment is separated and not included in the lease but open for further discussion. (id:45725)
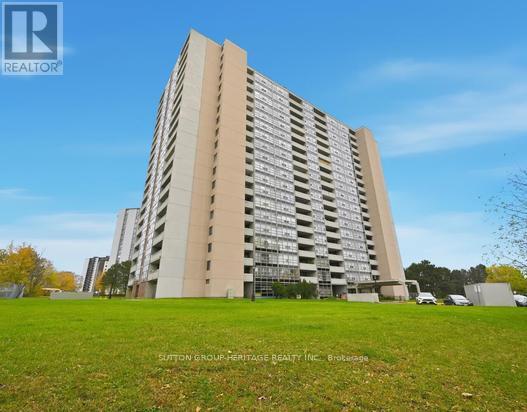
Ph07 - 3380 Eglinton Avenue E
Toronto (Scarborough Village), Ontario
A Rare Opportunity to Lease a Penthouse Apartment unit in the Highly Sought-after Scarborough Village Community. This Exceptional Property features Three Bright & Spacious Bedrooms, Two Full Bathrooms, and Spectacular, Unobstructed Lake Views from a Private 30-foot Balcony. The Freshly Painted Interior Offers an Updated Kitchen and Upgraded Bathrooms, along with a Full-size, in-unit Laundry Suite. Perfectly Situated in a Vibrant Neighbourhood, the Building Provides Convenient Access to Public Transit, Highway 401, Schools, Shopping, Restaurants, Parks, and All Essential Amenities. This Unit is perfect for Professionals and Families seeking the Perfect Blend of Comfort and Convenience. Schedule your private viewing today - Don't Miss Out!!! (id:45725)
3316 County Road 27 Road
Elizabethtown-Kitley, Ontario
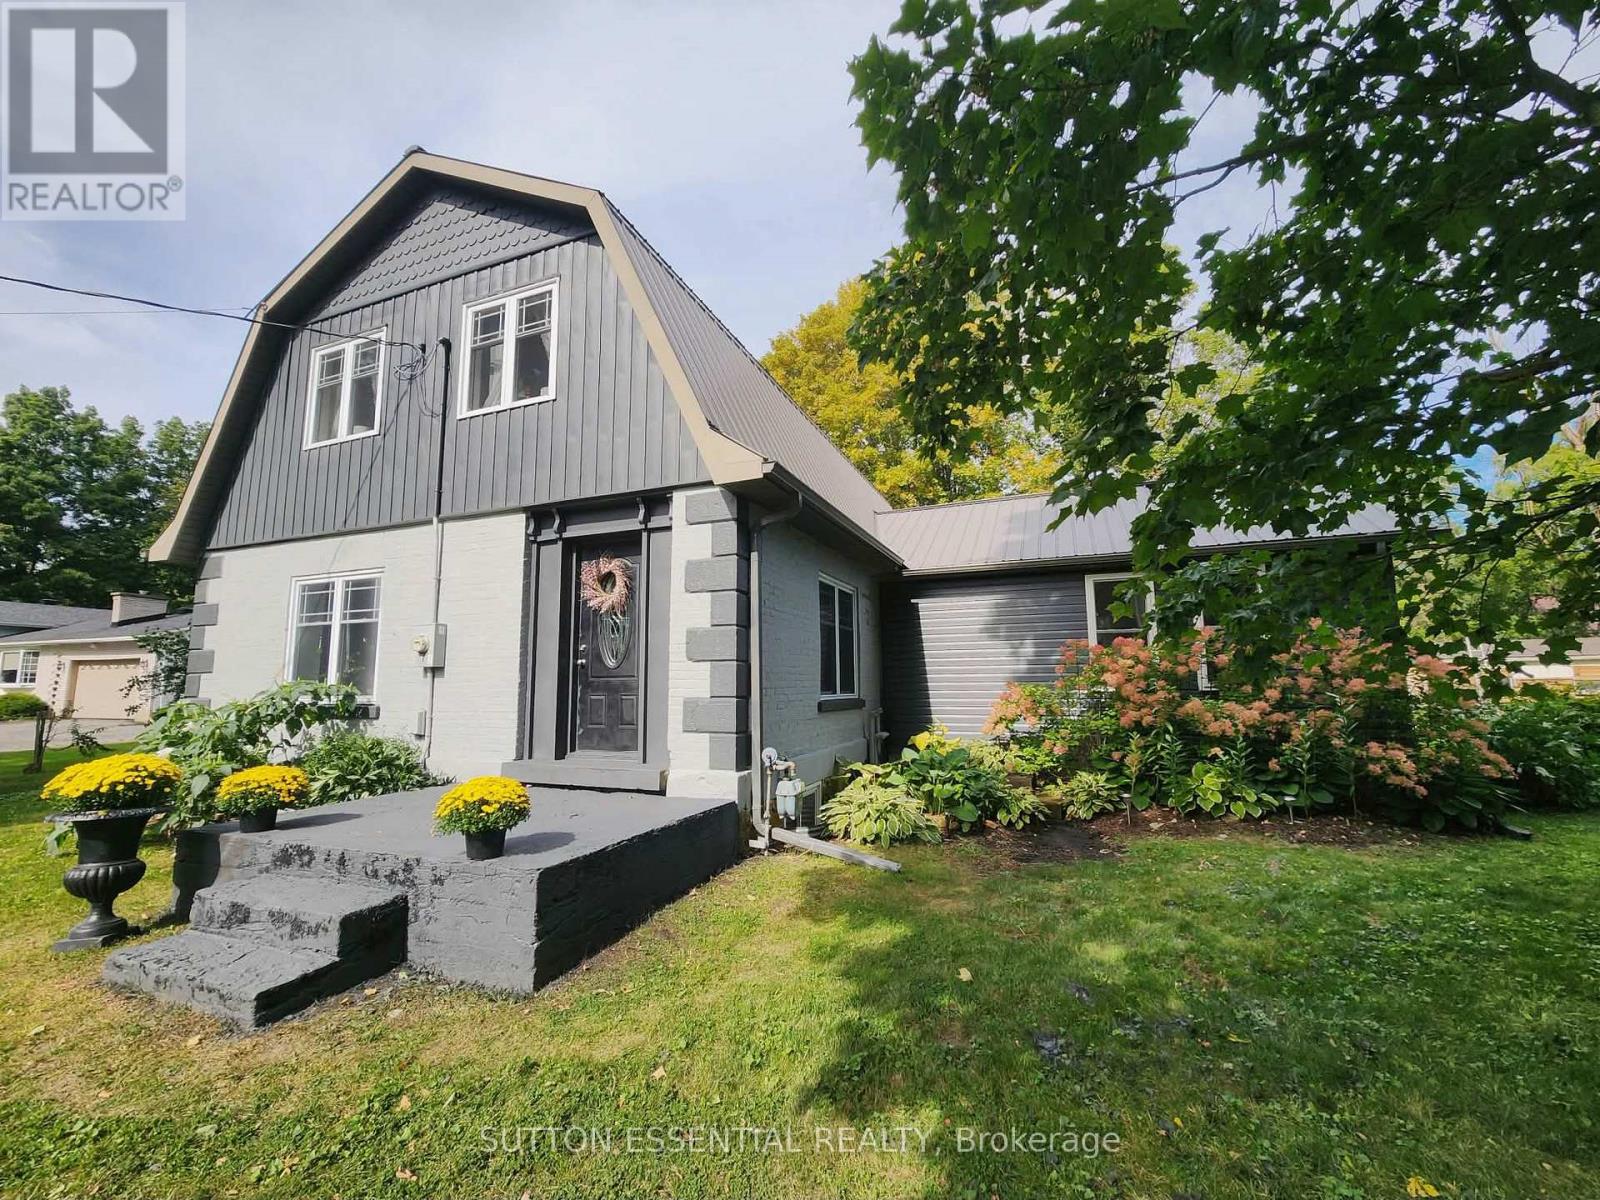
Enjoy the best of both worlds with this charming country property, offering a peaceful rural setting while still being close to town. Full of character and warmth, this home has a welcoming feel from the moment you step inside. The kitchen is truly the heart of the home, featuring beautiful hardwood floors with a unique vintage painted design, plenty of cabinetry, and generous counter space. The main floor also offers convenient laundry, while numerous windows throughout the home fill the rooms with natural light and provide wonderful spaces to display your favourite plants. The spacious living room features a natural gas fireplace (picture your stockings hung on that mantle!), the perfect gathering space for family and friends. The home offers three bedrooms in total, with the upper level providing a private suite of its own. Upstairs, you'll find a comfortable sitting area, an oversized primary bedroom, a large walk-in closet combined with a convenient 2-piece ensuite. There is so much space here, the potential to add a soaker tub and/or shower to create a more luxurious retreat is easy to envision. Outside, you'll find plenty to enjoy, including beautiful perennial gardens, an enclosed dog run, and numerous storage sheds providing ample room for tools, equipment, hobbies, and seasonal items. A ramp leads directly to the back deck, adding convenient accessibility. Numerous updates provide peace of mind, including a metal roof, the exterior was just painted, natural gas furnace and central air conditioning, and a septic system installed in 2016. Many of the windows have already been replaced, with the kitchen window scheduled to be replaced and a new front door already on order. With the combination of country charm, generous storage, natural light, character details, and thoughtful updates, this property offers a wonderful opportunity to enjoy a quieter lifestyle while remaining conveniently close to town. (id:45725)
1124 - 36 Blue Jays Way
Toronto (Waterfront Communities), Ontario
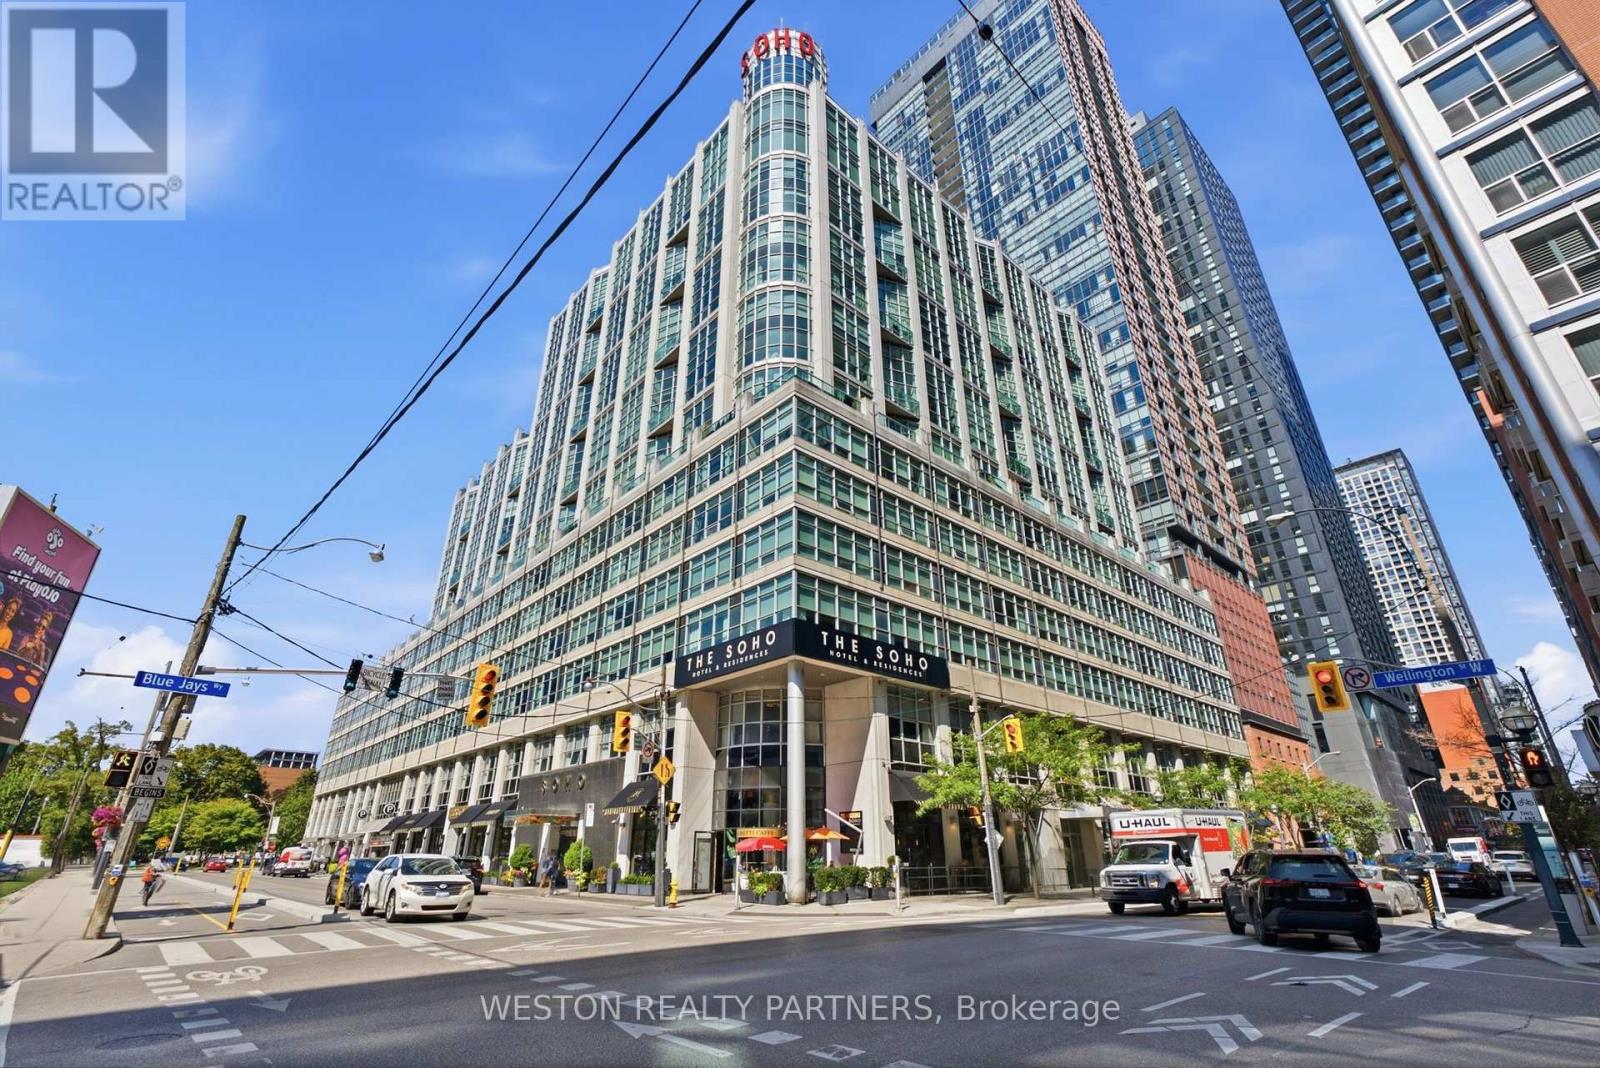
A unique two-level corner residence in the heart of Toronto's Entertainment District, oered fully furnished and move-in ready. This bright 2-bedroom, 2-bathroom suite features expansive floor-to-ceiling windows, hardwood flooring, a contemporary kitchen and generous living anddining space. Residents enjoy hotel-inspired amenities including an indoor pool, fitness centre, steam room and 13th-floor rooftop terrace,with dining and entertainment just steps from your door. (id:45725)
915 - 17 Bathurst Street
Toronto (Waterfront Communities), Ontario
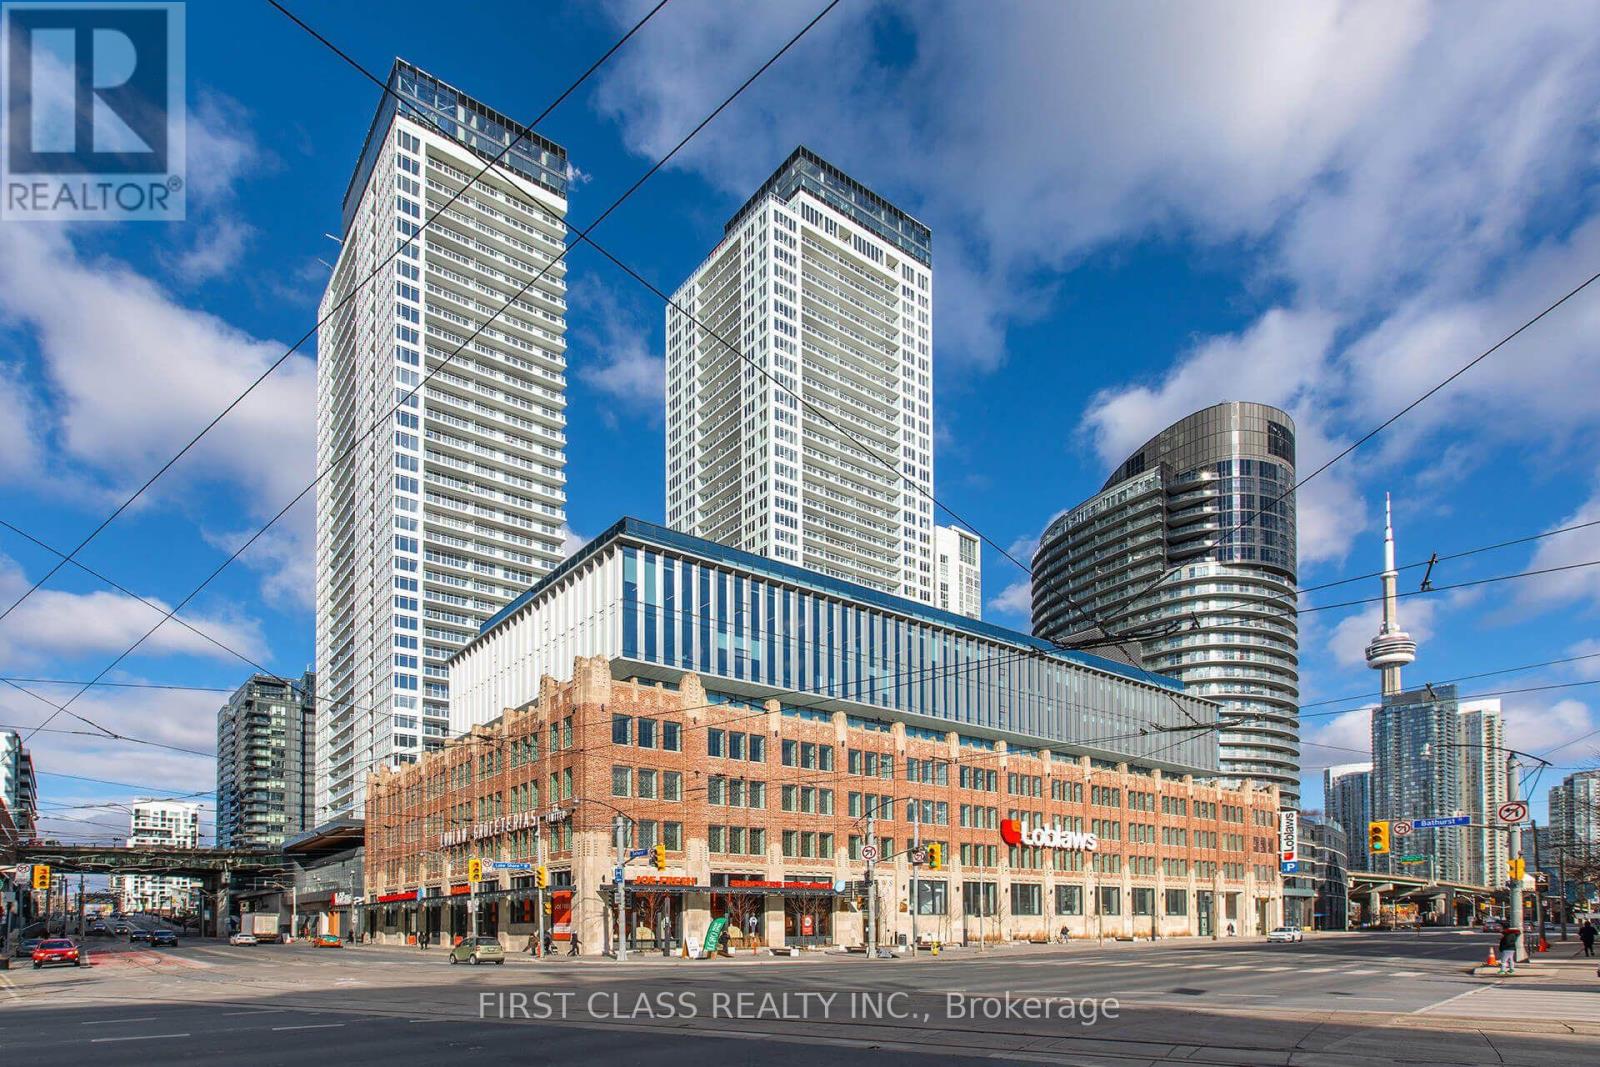
Client RemarksStunning Corner Suite with South, East Views! Enjoy expansive wall-to-wall windows and an open balcony. The custom kitchen offers wood-grain cabinetry with integrated appliance panels, soft-close drawers, marble backsplash, stone countertops, a large single stainless-steel sink with Grohe faucet plus a new stackable washer/dryer. Two 4-piece bathrooms. Enjoy approximately 23,000 sq. ft. of exceptional amenities, including a 47th-floor rooftop Sky Garden with BBQs, dining and fireside seating, plus fitness facilities, spa, music and theatre rooms, and more. Ideally located close to Loblaws at the historic shopping complex, LCBO, TTC, Lakeshore Blvd, Gardiner Expressway and Billy Bishop Airport. Steps to Rogers Centre, Scotia Bank Arena, Ripley's Aquarium, restaurants, cafes, bars and theatres. A fantastic opportunity to enjoy elevated city living with incredible views and amenities! One Parking Included. (Photos have been enhanced with AI) (id:45725)
3 Flook Lane
Toronto (Willowdale West), Ontario
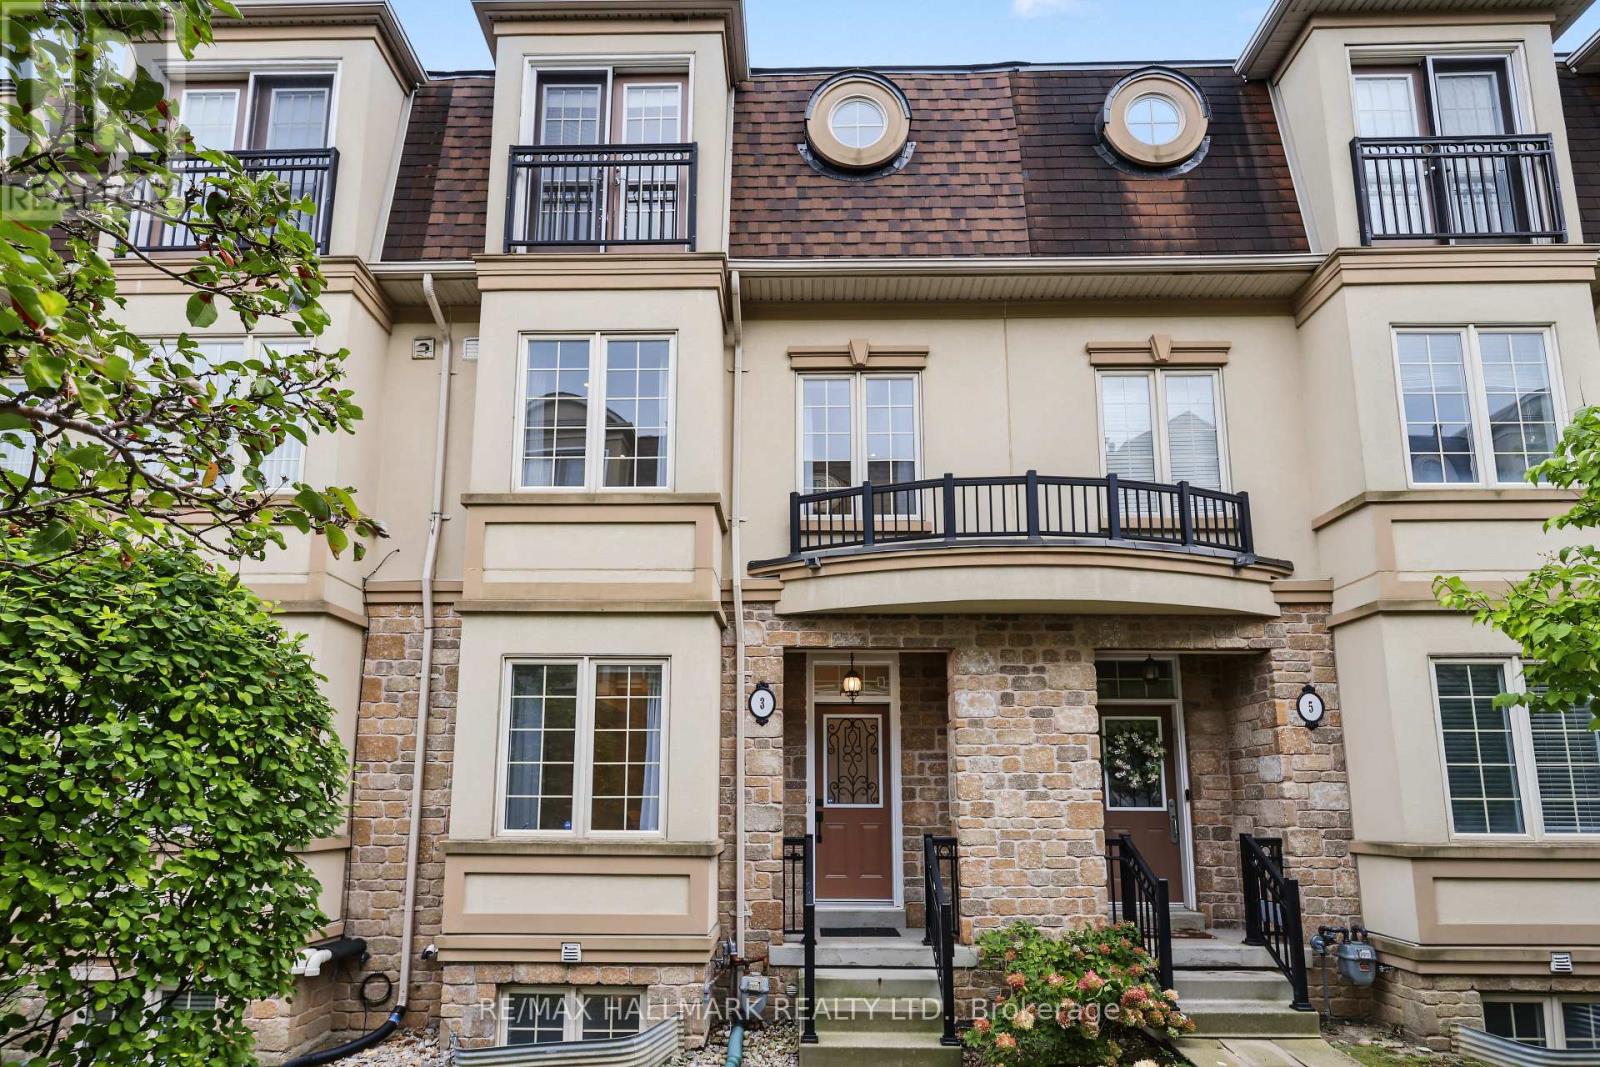
Stunning Luxury Aspen Ridge Town Home with a Private Elevator Servicing All Floors. Very Spacious Principal Living Areas. Nine Foot Smooth Ceilings, Hardwood Floors and Halogen Pot Lighting In Living Room, Dining Room and Kitchen. Center Island, Granite Counter Tops, Stainless Steel Appliances and Range Hood, Glass Mosaic Backsplash and Large Eat In Area with Walk Out to a Deck. Hardwood Staircases with Broadloom Runners and Iron Pickets. Second Floor Consists of a Generous Sized Family Room with Electric Fireplace, Four Piece Washroom, Laundry and a 3rd Bedroom with Large Closet. Third Floor (accesible by elevator also) Has the Primary Bedroom Suite with with Walk In Closet. The Ensuite has a Large Soaking Tub and Glass Shower. Also is the 2nd Bedroom with Large Closet and Juliette Balcony. The Basement (also accessible by Elevator) Has a Cold Cellar, Large Utility Room with Tub and Two Owned Water Heaters, Two Piece Powder Room, Direct Acces to the Oversized Single Car Garage and a Walk Out. This Home is Heated and Cooled Using Two Super Efficient Air Handler Systems, One for the Top Two Floors, and the Other for the Ground Floor and Basement. POTL Fee of $190/Mth covers all Common Area Landscaping and Snow Removal and Garbage Collection. Very Quiet Lane Way Home with a Great Location Near Bathurst, North of Sheppard and South of Finch. Across the Road From Ellerslie Park And The West Don River Parkland With Its Vast Trail System. Also Just North of Earl Bales Park. Amazing Location. (id:45725)
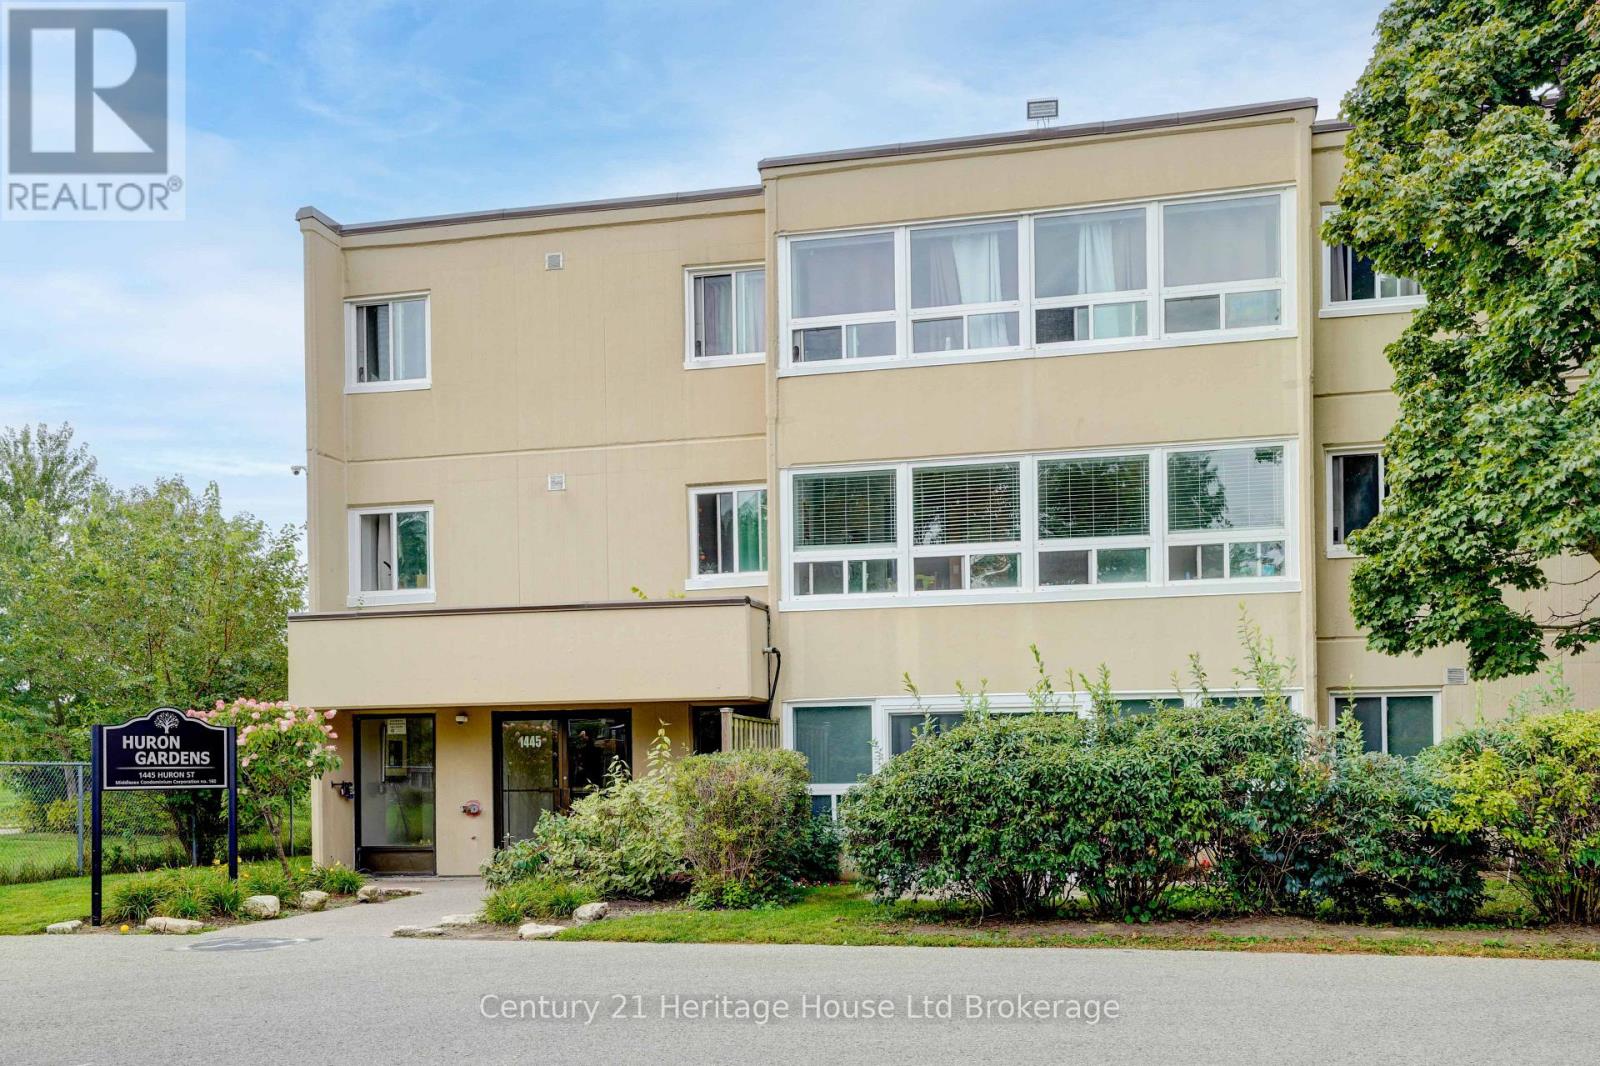
205 - 1445 Huron Street
London East (East D), Ontario
Welcome to 1445 Huron Street, Unit 205, an affordable 2-bedroom, 1-bathroom condo offering comfortable, low-maintenance living in a family friendly neighbourhood. The functional layout provides plenty of opportunity to make the space your own, with appliances included and the option for in-suite washer and dryer hookups. The windows are approximately three years old, and the unit includes two parking passes for added convenience.Condo living makes homeownership a little easier, with fees covering water, exterior maintenance and common area maintenance, leaving you more time to enjoy your home and neighbourhood. Conveniently located near shopping, schools, public transit and everyday amenities, this is a great option for first-time buyers, downsizers or investors looking for value in the London market. Affordable, practical and easy to maintain-come see the possibilities Unit 205 has to offer. (id:45725)
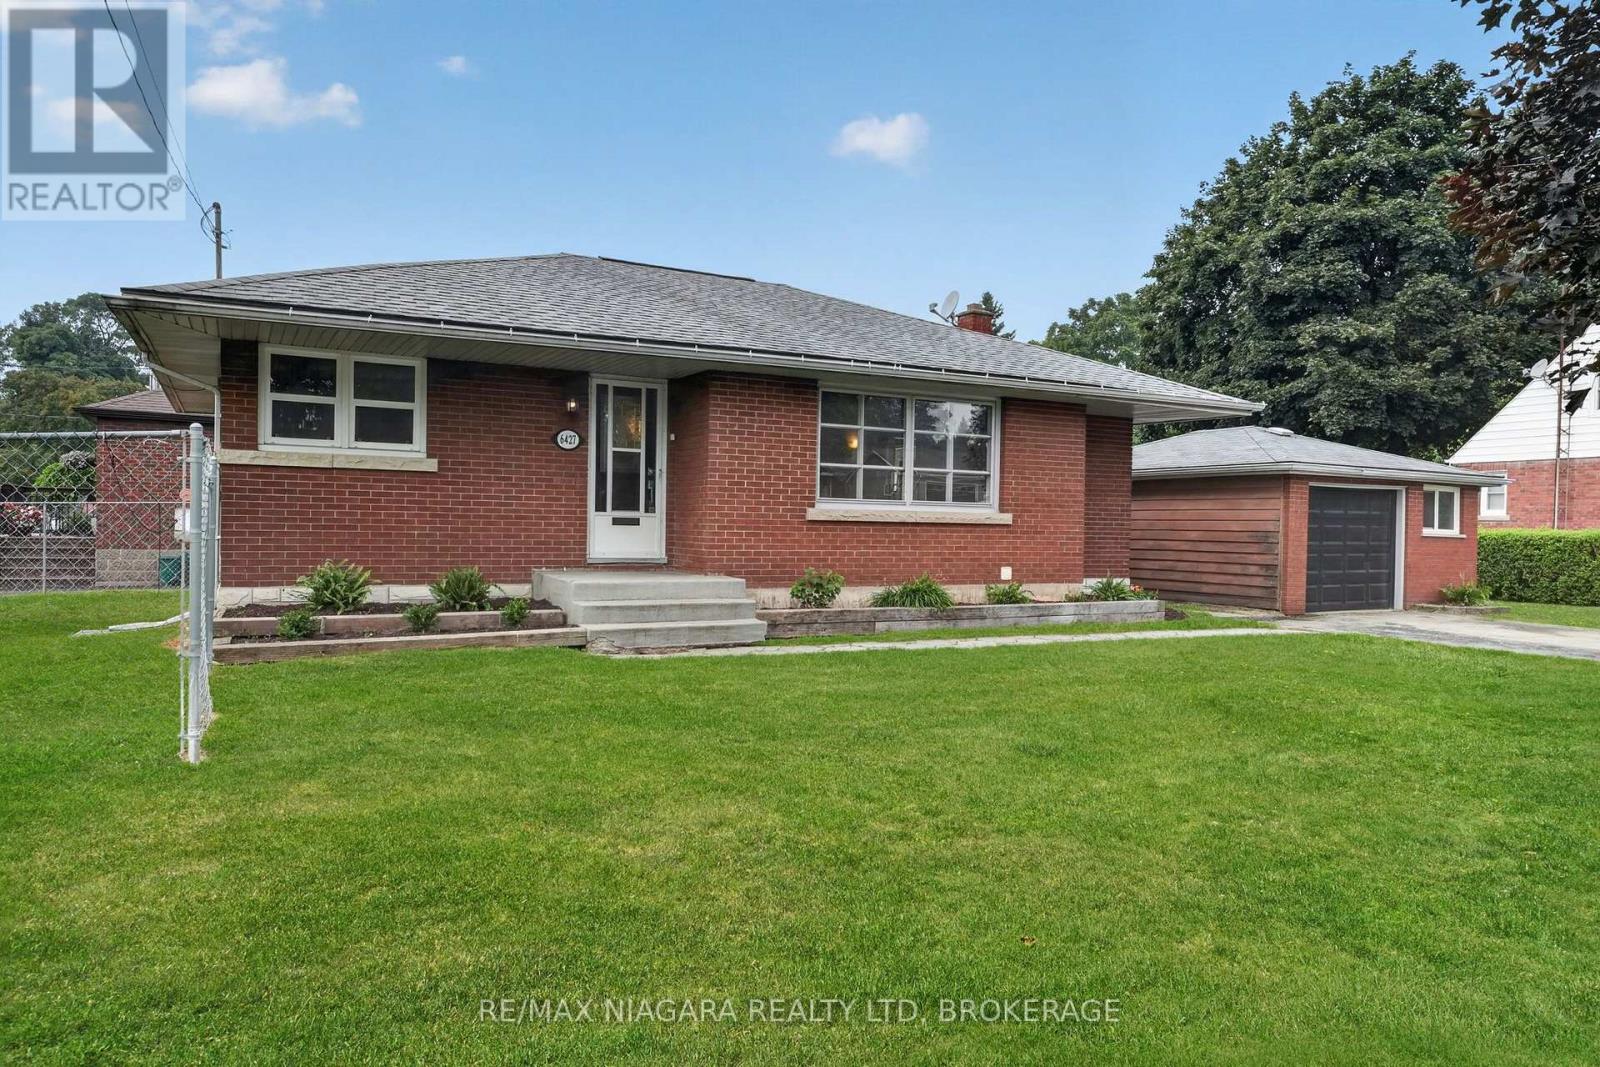
6427 Carlton Avenue
Niagara Falls (Dorchester), Ontario
Welcome to 6427 Carlton Ave, in the heart of Niagara Falls. This lovingly maintained bungalow is full of options and opportunities. Currently set up as two separate units. The main floor is a large 3 bed, 1 bath unit which is ideal for a family to live, with its own laundry, large living and dining space and 3 well proportioned bedrooms. The basement has separate access, its own laundry and a full 2 bedroom inlaw suite with a nice kitchen/living room setup. The property is situated on a corner lot, with a fully fenced private side yard, a double driveway and detached oversized single garage. Just minutes from the falls itself great schools and hwy access, this is an excellent opportunity for a first time buyer, an investor or even a multi-generational family all moving in together. Freshly painted throughout, most windows updated, owned on demand hot water, this one is turn key and ready for its next adventure!! (id:45725)
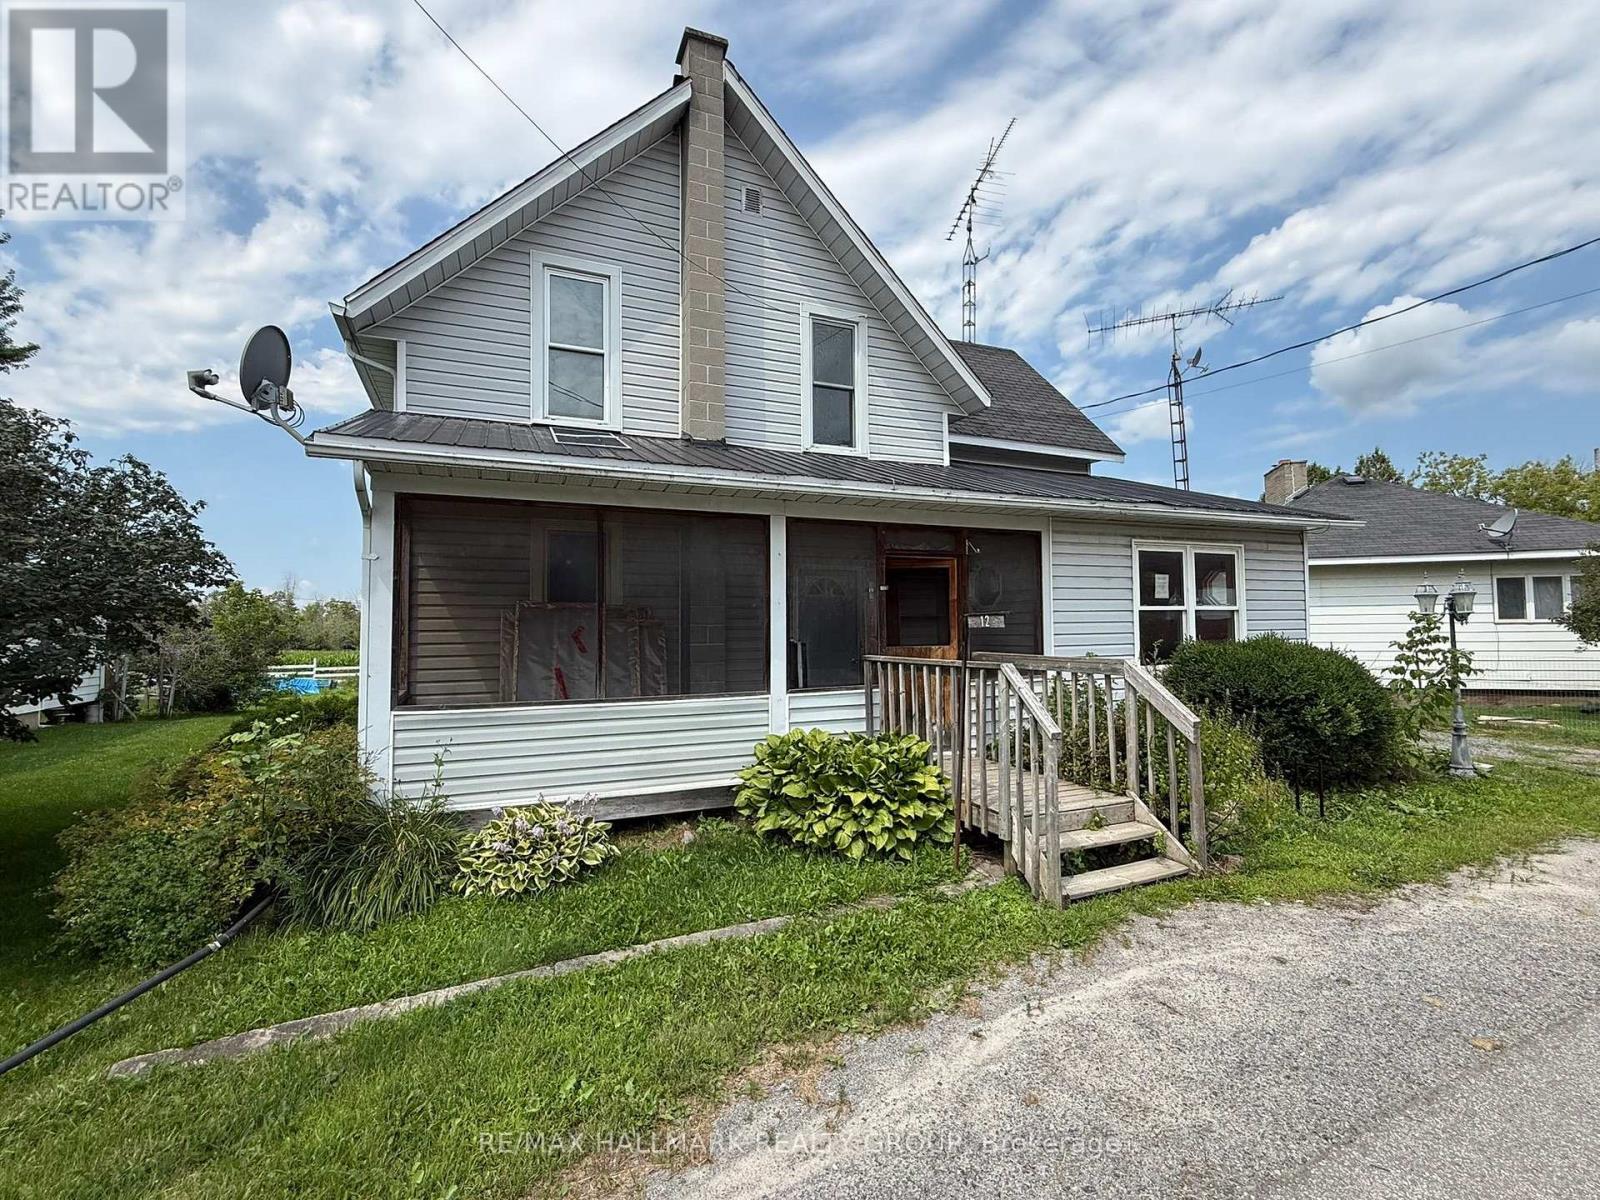
12 Circle Drive S
Rideau Lakes, Ontario
Space, potential and a Rideau Lakes location-an affordale offering. This detached two-storey home near Crosby offers approximately 1,616 sq. ft. of above-grade living space on a 69-by-120-foot lot. The layout includes a large living room, separate dining room, kitchen, main-floor laundry and powder room, plus three upstairs bedrooms and a full bathroom. Convenient access to Highway 15, with village amenities in Elgin and boating, fishing, parks and beaches throughout the surrounding Rideau Lakes area. Property is being sold under Power of Sale, in "as is" condition. (id:45725)
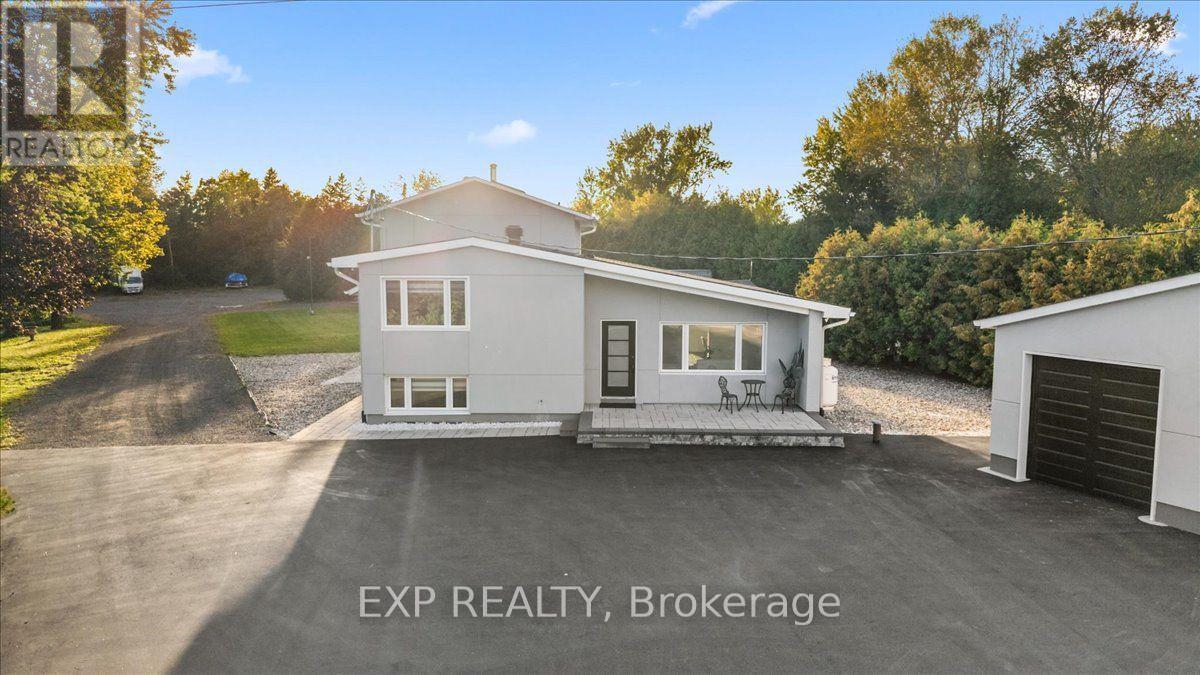
2940 Prince Of Wales Drive
Ottawa, Ontario
Looking for a rural feeling, with the convenience of the city? Set along Prince of Wales between Fallowfield and Merivale in the Rideau Heights pocket, where the Rideau River corridor keeps things green and quiet, this extensively updated sidesplit pairs an expansive lot with an interior that's anything but cookie-cutter. A freshly paved drive with room for all your cars, a detached 2 car garage, interlock front terrace and mature cedar hedging set a private, low-maintenance tone before you reach the door. Inside, the main living space rises under a vaulted, beamed ceiling finished with pot lights, wide-plank flooring and a floor-to-ceiling stacked stone feature wall anchoring a linear fireplace. Iron-spindle stairs connect each level. The kitchen is crisp and modern: high-gloss slab cabinetry, black hardware, dark stone counters, subway tile, a chimney hood and stainless appliances. Then the home shows its character. The dining room is a genuine showpiece, with a coffered ceiling, exposed brick wall with arched openings, a carved marble mantel and a wall of windows over the yard, plus a barnboard-lined nook through the arch for coffee or cocktails. Four bedrooms include generous rooms with bright windows, crown moulding and double closets, while three full baths (two ensuites) serve the household; the primary offers a freestanding soaker tub with floor-mounted filler, marble-look tile and a shaker vanity. A unfinished basement leaves plenty of additional storage. Propane forced air, central air, well with water treatment and septic. Outside, the open lawn and shed give room for gardens, play or projects, and the covered shed is great for entertaining. Minutes to Barrhaven's shops and restaurants, the Merivale Road corridor and riverside parks, with Hunt Club, Highway 416 and downtown all within easy reach. (id:45725)