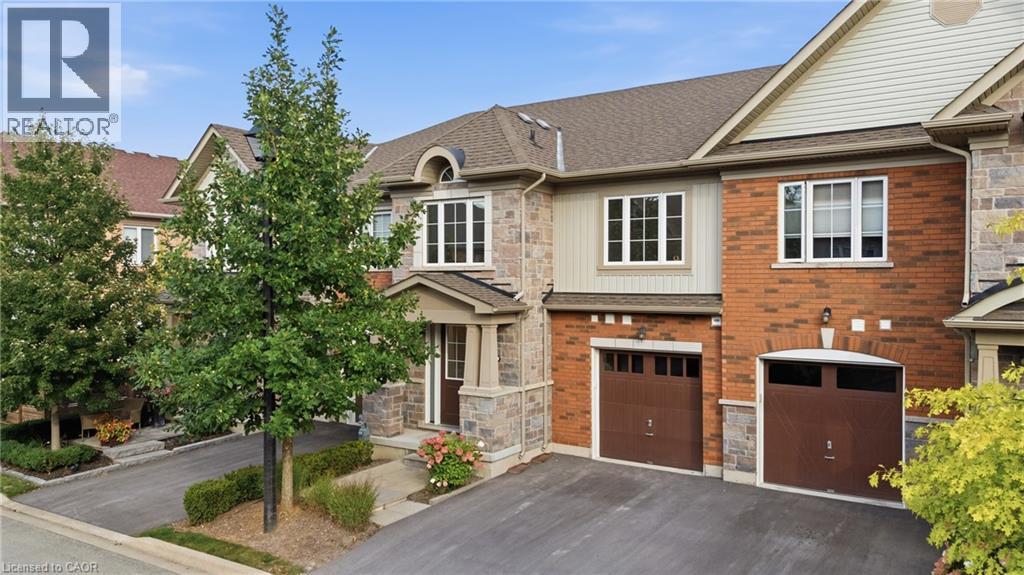
12 George Manor
Niagara-On-The-Lake, Ontario
Welcome to this wonderful townhome available for lease in the heart of Niagara-on-the-Lake, offering impeccable curb appeal and the convenience of a single attached garage. Featuring a sought-after main-floor primary suite, bright open-concept living and clean, modern finishes throughout, this four-bedroom, three-bathroom home provides an ideal combination of comfort, style and convenience. Three additional bedrooms upstairs offer plenty of space for family, guests or a home office, while the full unfinished basement provides exceptional storage. Enjoy an easy, low-maintenance lifestyle surrounded by everything Niagara-on-the-Lake has to offer, including world-class wineries, restaurants, shops, theatre and the natural beauty of wine country. (id:45725)
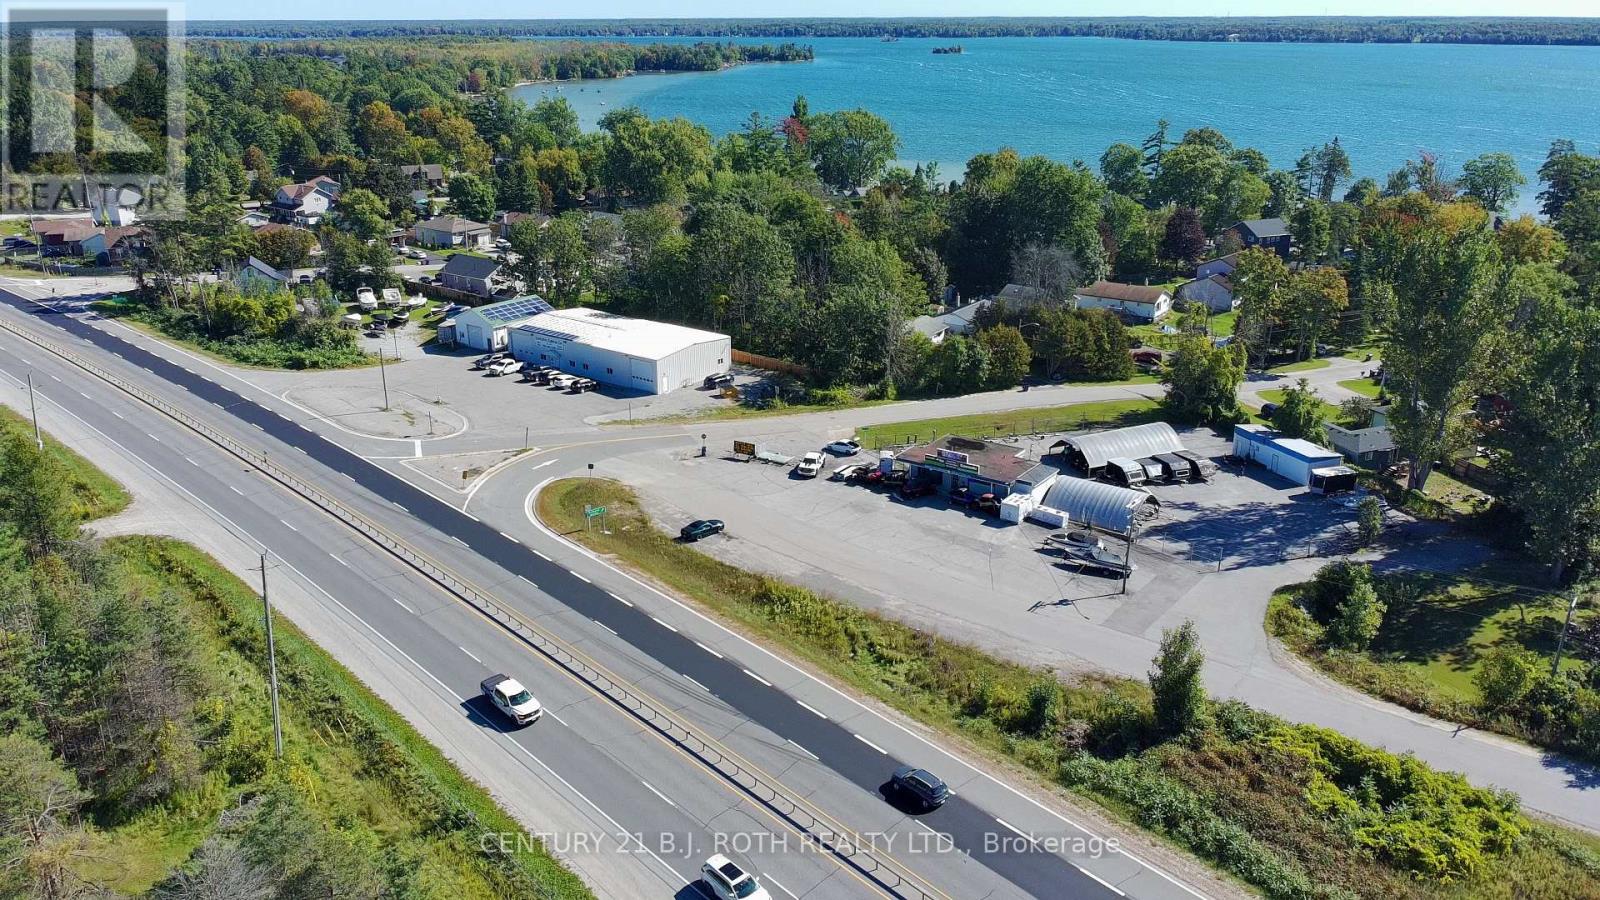
3363 Buena Vista Drive
Severn (West Shore), Ontario
Exceptional commercial opportunity in Severn with outstanding Highway 11 exposure and a strategic location on Buena Vista Drive. Positioned directly beside Highway 11, this 0.6-acre C4-zoned property offers excellent visibility, accessibility and easy, safe access for both northbound and southbound Highway 11 traffic. Reported traffic volumes exceed 12,000,000 vehicles passing this location annually, providing exceptional exposure for your business. The property features a large fully fenced and secured compound, providing valuable outdoor space for vehicle storage, equipment, trailers, commercial vehicles or other permitted uses. With its strategic location and secure yard configuration, the property could be an excellent candidate for a towing compound, vehicle storage facility, roadside service operation or other automotive-related business, subject to municipal approvals. Security is enhanced with security cameras, a beam alarm system and security cord system, providing additional protection for vehicles, equipment and inventory. The property includes two large coveralls, offering substantial covered space for storage, servicing, warehousing or business operations, plus an approximately 680 sq. ft. storage shed. Municipal water and sewer and natural gas . The combination of C4 zoning, Highway 11 exposure, secure fenced compound, excellent northbound and southbound access, and substantial covered storage creates a highly functional commercial property with numerous possibilities. Whether you're looking for a location for a towing and vehicle storage operation, contractor yard, equipment storage, automotive business, warehouse or other permitted commercial use, this property provides the visibility, accessibility and infrastructure to support your plans. A rare opportunity to secure a high-exposure commercial property beside Highway 11, with easy access from both directions, a substantial secure compound and multiple covered structures. BUSINESS NOT FOR SALE! (id:45725)
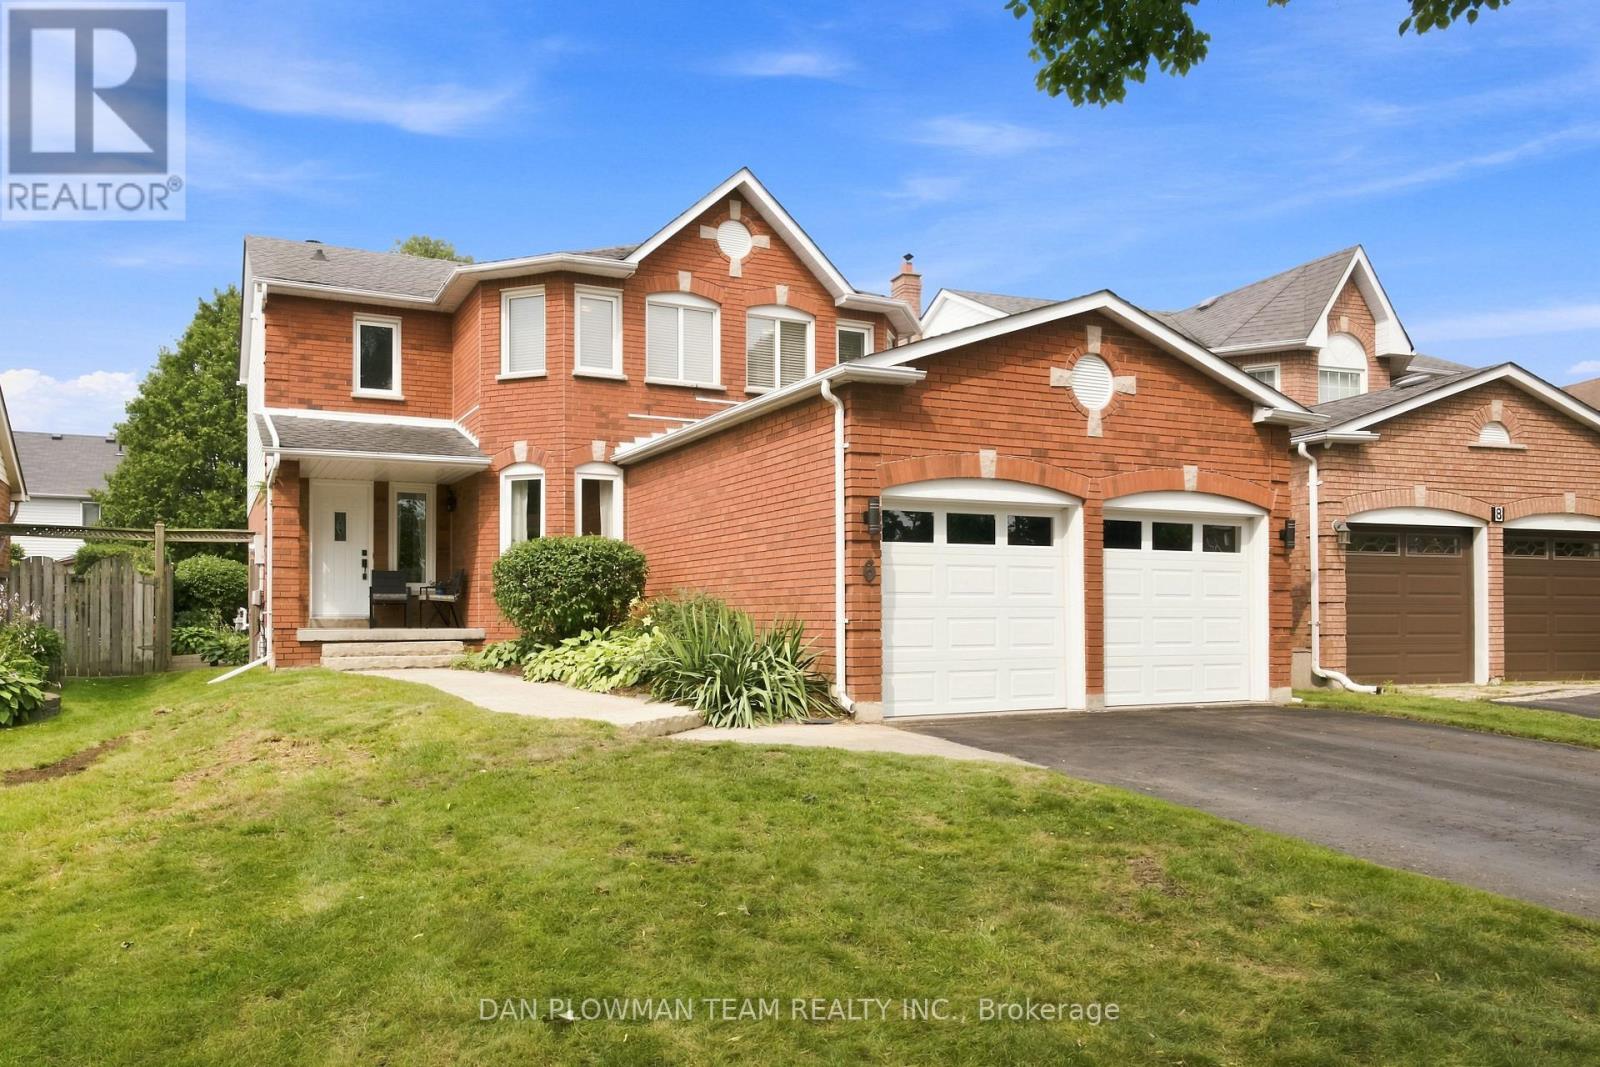
6 Saddlebrook Court
Clarington (Courtice), Ontario
Welcome To 6 Saddlebrook Court In One Of Courtice's Most Sought-After Family Neighbourhoods. Tucked Away On A Quiet, Mature Court, This Exceptional Home Is Offered For Sale By Its Original Owners, Who Have Lovingly Cared For And Thoughtfully Updated The Property Over The Years, Creating The True Showpiece It Is Today. From The Moment You Arrive, Pride Of Ownership Is Evident Throughout Every Detail. Designed With Both Family Living And Entertaining In Mind, This Spacious Home Features Four Generously Sized Bedrooms, Including A Monstrous Primary Retreat Complete With A Walk-In Closet And A Luxurious 5-Piece Ensuite Showcasing Dual Sinks And A Relaxing Soaker Tub. The Main Floor Offers A Traditional Yet Functional Layout With Separate Living, Dining And Family Rooms, Highlighted By A Cozy Natural Gas Fireplace That Creates The Perfect Gathering Space. At The Heart Of The Home, The Beautifully Updated Modern Kitchen Overlooks The Breakfast Area With A Walkout To A Private, Mature Backyard-An Ideal Setting For Morning Coffee, Summer Barbecues Or Simply Unwinding In Your Own Peaceful Oasis. Perfectly Positioned In The Heart Of Courtice, You'll Enjoy Easy Access To Excellent Schools, Parks, Shopping, Restaurants, Recreation Facilities And Everyday Amenities. Commuters Will Appreciate The Quick Connections To Highway 401, Highway 418 And Highway 407, Making Travel Throughout The GTA Effortless. Combining Timeless Elegance, Meticulous Maintenance And An Unbeatable Location, This Is A Rare Opportunity To Own A Truly Move-In-Ready Home That Your Family Will Enjoy For Years To Come. ** This is a linked property.** (id:45725)
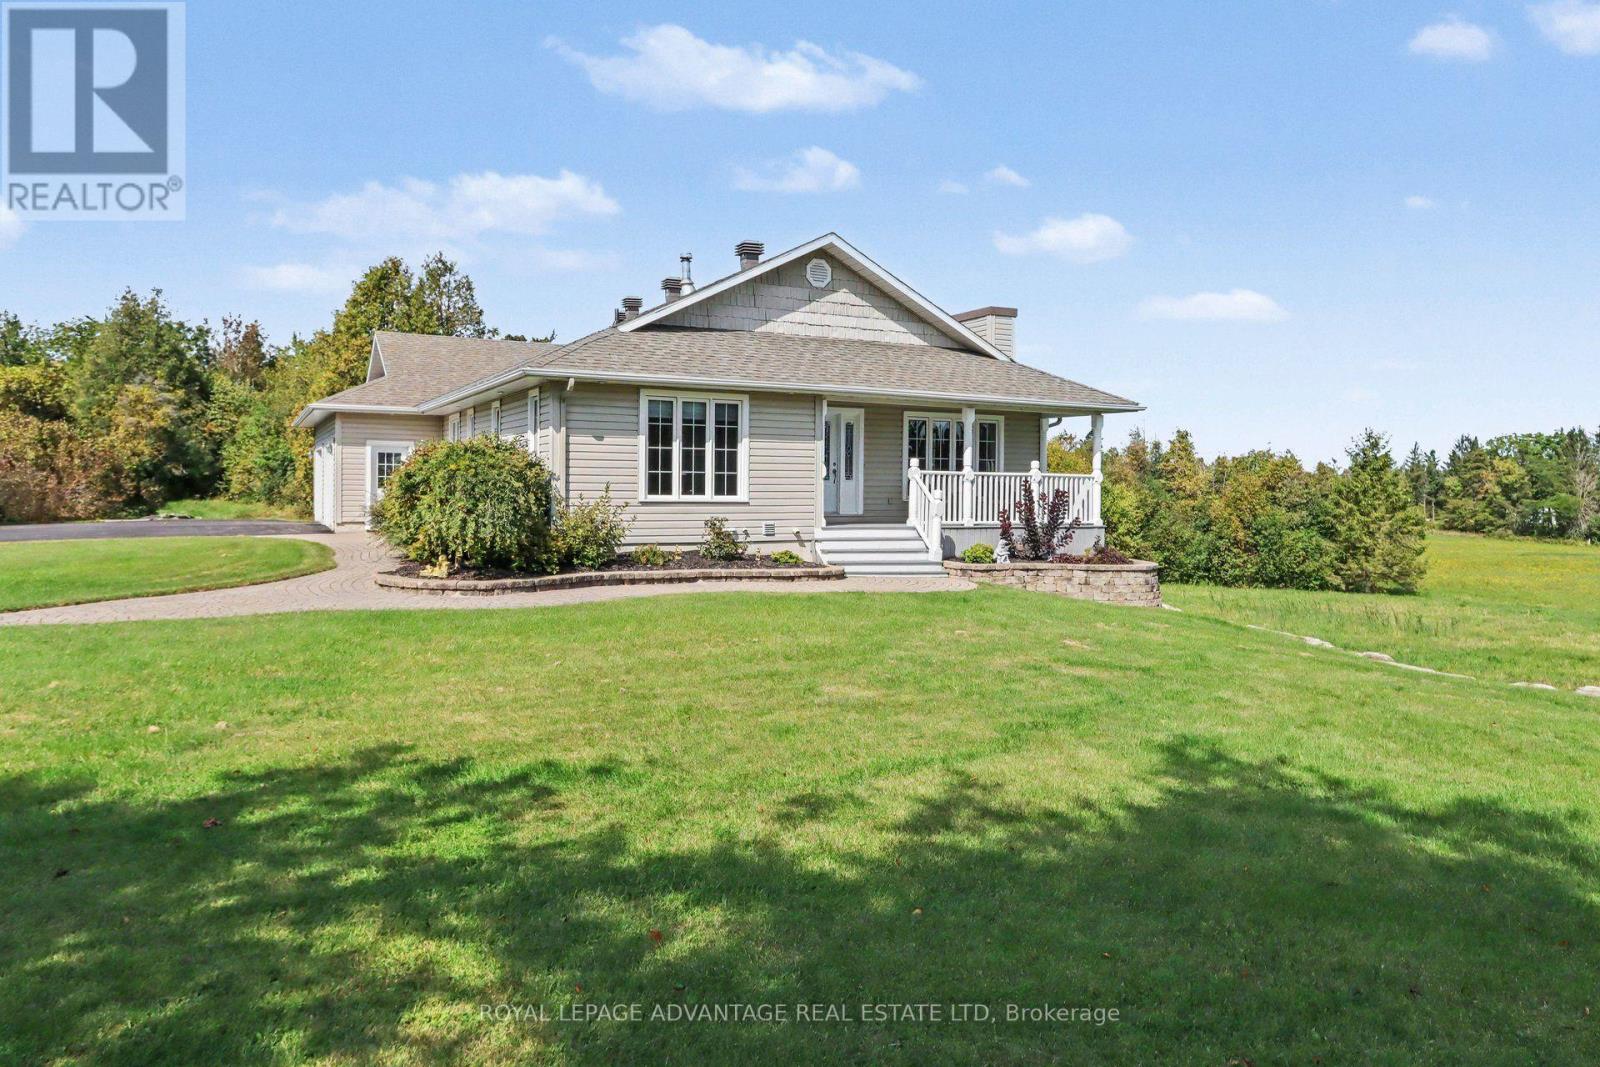
2232 Drummond Concession 2 Road
Drummond/north Elmsley, Ontario
Welcome to this exceptional QUALITY built, one-owner home, offered for sale for the very first time. Nestled on approximately 2.9 private acres- nicely set back from the road with outstanding curb appeal, this immaculate ultra move-in ready property showcases pride of ownership throughout and is located just ten minutes from Perth with an easy commute to Carleton Place or Ottawa. Designed for both everyday living and entertaining, the open-concept main floor features stunning views of the property and tons of natural light- there is gorgeous hardwood flooring throughout, including the finished walk out lower level! The custom cherry kitchen offers timeless craftsmanship and flows seamlessly into the spacious dining area and bright four-season sunroom, creating the perfect gathering space for family and friends. The formal living room provides a warm and inviting atmosphere with a beautiful propane fireplace. The spacious primary suite is a true retreat, complete with a walk-in closet and a luxurious ensuite featuring a relaxing jacuzzi tub. A second main-floor bedroom is conveniently located beside the 3-piece main bathroom. Main-floor laundry adds everyday convenience and provides direct access to the oversized double attached garage, which also offers stairs leading to the lower level. The fully finished walk-out basement with cozy radiant floor heating expands your living space with a generous family room, two additional bedrooms, a 4-piece bathroom, and an abundance of storage. For added peace of mind there is also a full stand by home generator. This truly move-in-ready home offers the perfect balance of privacy, quality craftsmanship, and modern comfort in a sought-after country setting. Recent updates include shingles (2018) and a propane furnace (2018) A rare opportunity to own a meticulously maintained home that is an absolute pleasure to show. (id:45725)
40 King Street W
Toronto (Bay Street Corridor), Ontario
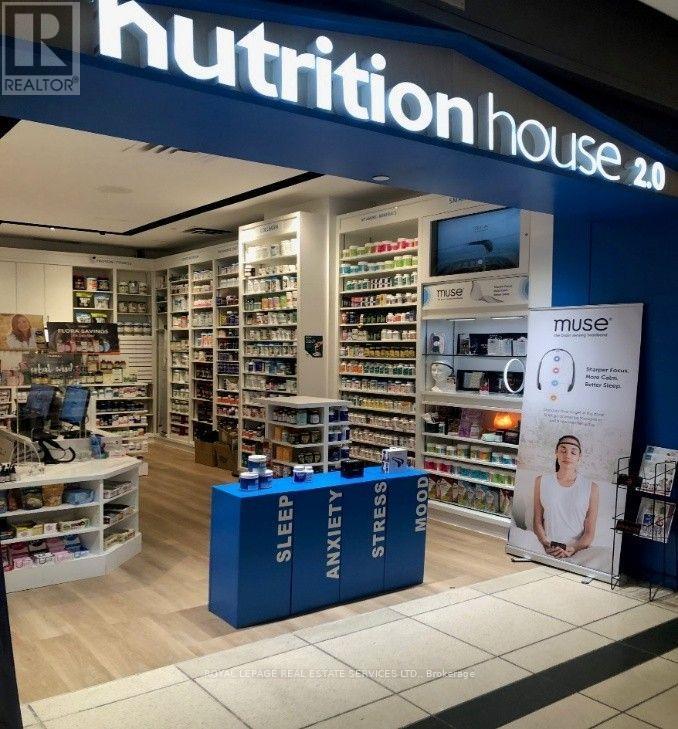
GREAT OPPORTUNITY TO OWN one of Canada's Leading National Health Food Chain "Nutrition House" IN SCOTIA PLAZA AT YONGE AND KING ST W, Downtown Toronto. Includes an NH Direct ecommerce website, Area: 1137square feet. Royalties: 5% of Sales, Good Income. Gross Monthly Rent: $6,500 plus utilities plus 14% of sales in excess of $557,000 in year 1,Located in a thriving Business Community in the Heart of Toronto at the base of 3 integrated buildings and 2,000,000 square feet of combined office space Office tenants include Scotiabank, Pacific Life Insurance, and Northleaf Capital Partners, Part of the busy underground P.A.T.H. system that accommodated over 200,000 daily commuters. Great co-tenants including Oxygen Yoga Fitness, Winners, L'Attitudes, Aroma, Ninki Sushi, Thai Express, and Tim Hortons, Busy King Subway Station on-site.Term - 5 years plus an option for 5 years, Price Includes a newly renovated store. AVAILABILITY : JANUARY 2027 (id:45725)
17 Lytham Green Circle Unit# 27
Newmarket, Ontario
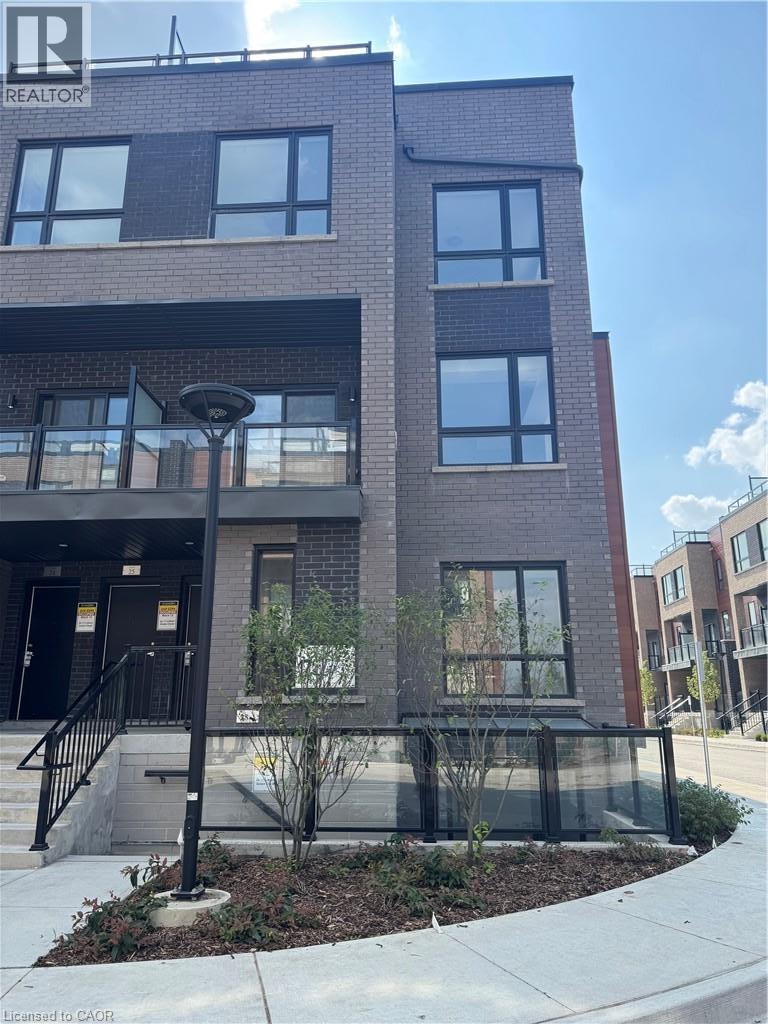
Welcome to Glenway Urban Towns! Unit 27 at 17 Lytham Green Circle is a bright, modern 1-bedroom, 1-bathroom corner unit featuring an open-concept living and kitchen space, high ceilings, and large windows that flood the home with natural light. Includes 1 underground parking space. Fantastic location with easy access to GO Transit and VIVA buses, plus nearby conservation trails and Lake Simcoe. Move-in ready. Don't miss this opportunity! (id:45725)
63 St George Street Unit# Unit 1
Kitchener, Ontario
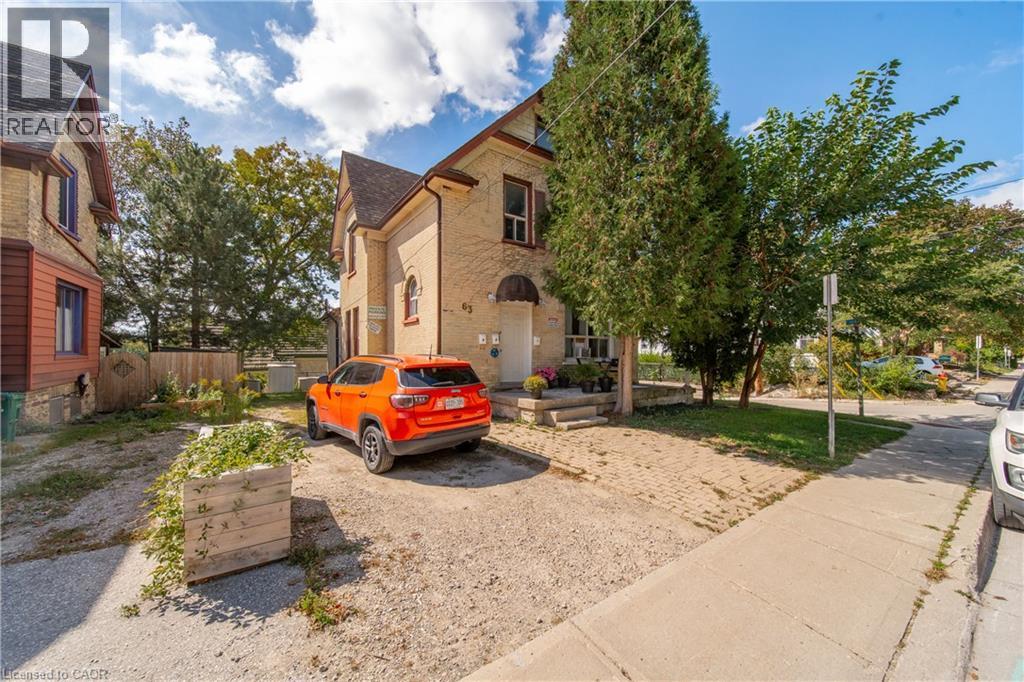
Bright, renovated and spacious upper unit in a charming early-century home, offering original character with modern updates. It features high ceilings, tall windows, new flooring, fresh paint, a renovated bathroom and private in-suite laundry. The two-level layout offers one bedroom on the main floor and two additional bedrooms upstairs. Located in the heart of Downtown Kitchener, just minutes from the city centre and within walking distance of shops, restaurants, employers and civic amenities. Kitchener Market Station is less than a five-minute walk away. Features: •Heat and water included •Tenant pays hydro and internet •Private in-suite laundry •Three bedrooms across two levels •Newly renovated bathroom •New flooring and fresh paint •High ceilings and tall windows •Abundant natural light •Central heating •AC provided •Open backyard •Rear parking for one vehicle •Smoke-free (id:45725)
12 - 4520 Ontario Street
Lincoln (Beamsville), Ontario
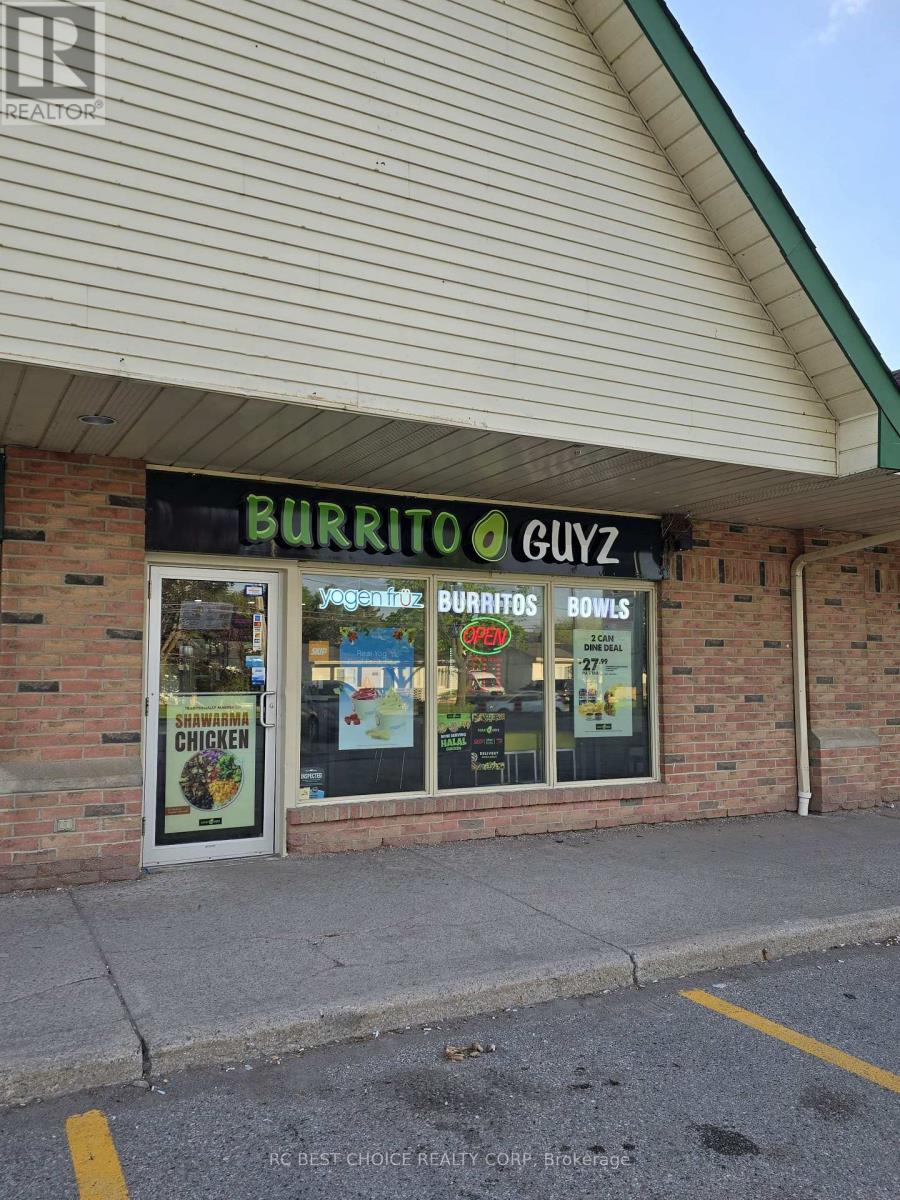
Turnkey Mexican franchise restaurant - Burrito Guyz opportunity in the growing community of Lincoln. Well positioned in a busy neighbourhood plaza with strong visibility, steady customer traffic, and a large surrounding residential base. This established business offers an attractive rent structure, an existing customer following, and a fully operational restaurant setup, making it a great option for both first-time operators and experienced restaurateurs. Franchise training and ongoing support are available to help ensure a smooth transition. A strong opportunity to take over an established concept with further growth potential in an expanding market. (id:45725)
1841 Fifth Lake Road
Central Frontenac, Ontario
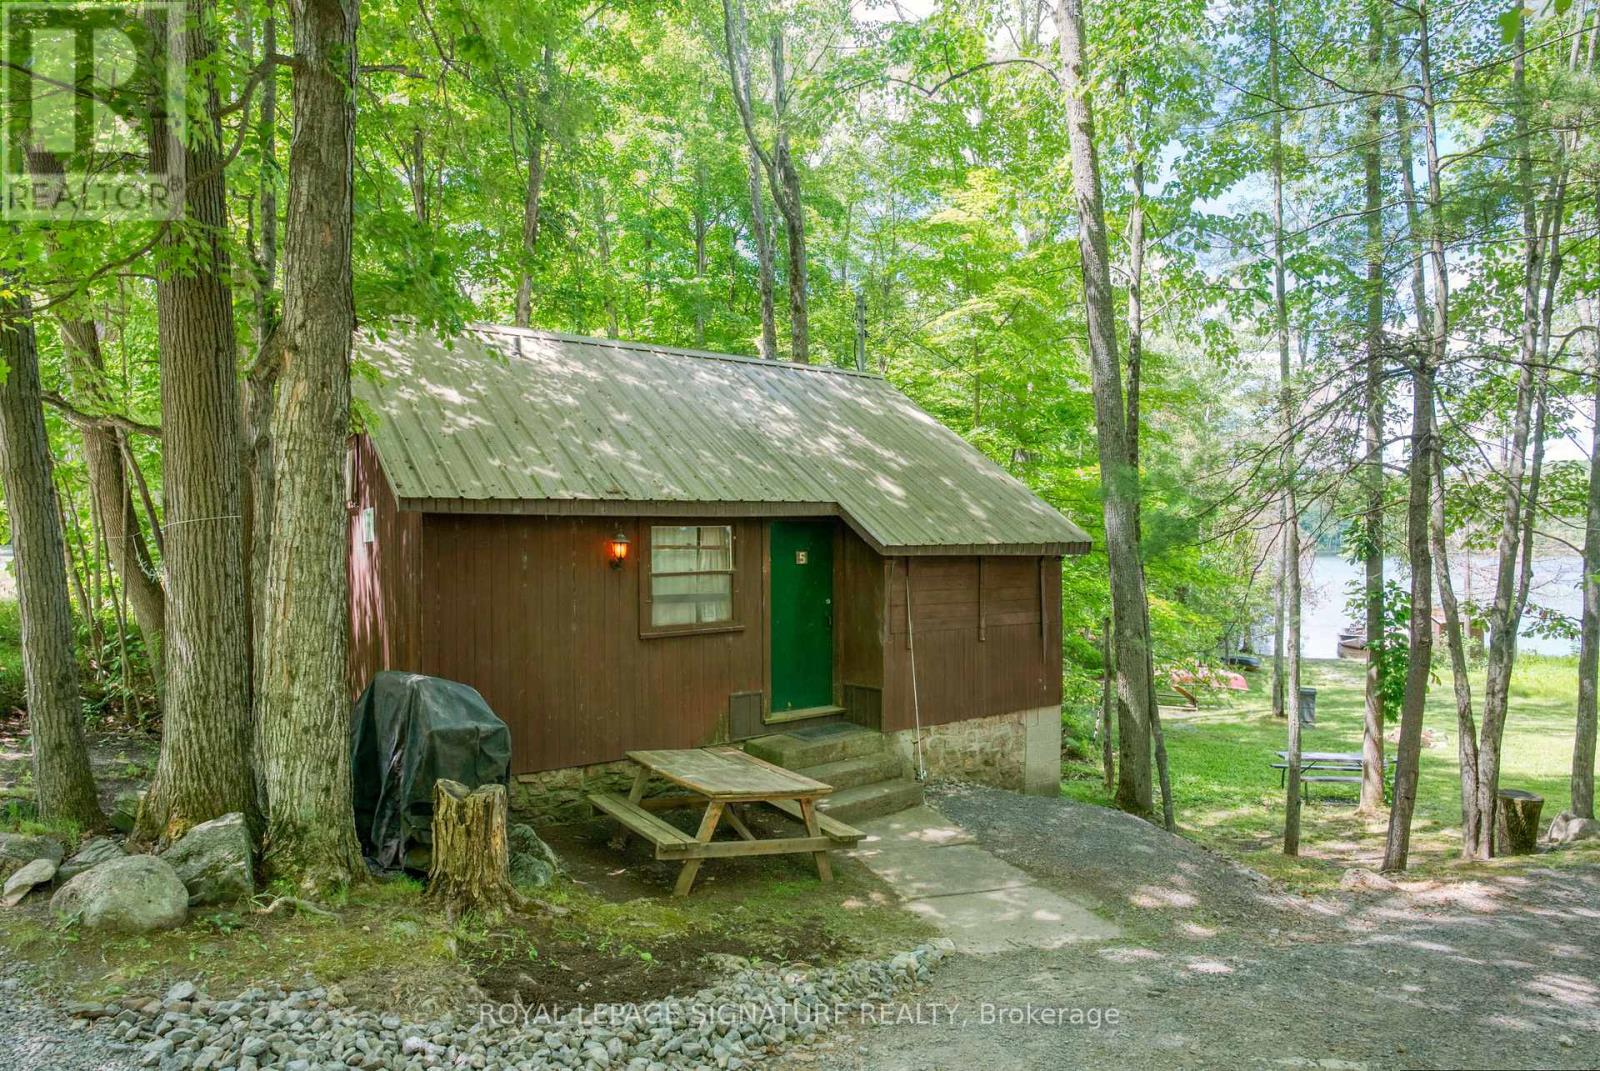
If someone told you that a perfect retirement doesn't exist, show them this property. Discover the ultimate waterfront lifestyle and active retirement opportunity with Pineridge Cottages, a serene turn-key property featuring a rustic 1,700 sq. ft. main log home and 11 fully-equipped seasonal cottages situated along a massive, private approx 1,425 feet of pristine shoreline. Perfect for an owner-operator or multi-generational family seeking peace, privacy, and built in rental income, this tranquil sanctuary offers endless opportunities for boating, fishing, and relaxation in an idyllic setting. With established repeat clientele and numerous recent upgrades, this rare package seamlessly combines residential luxury with an accessible, high yield business opportunity. (id:45725)
Room 1 - 326 Wilson Street E
Hamilton (Ancaster), Ontario
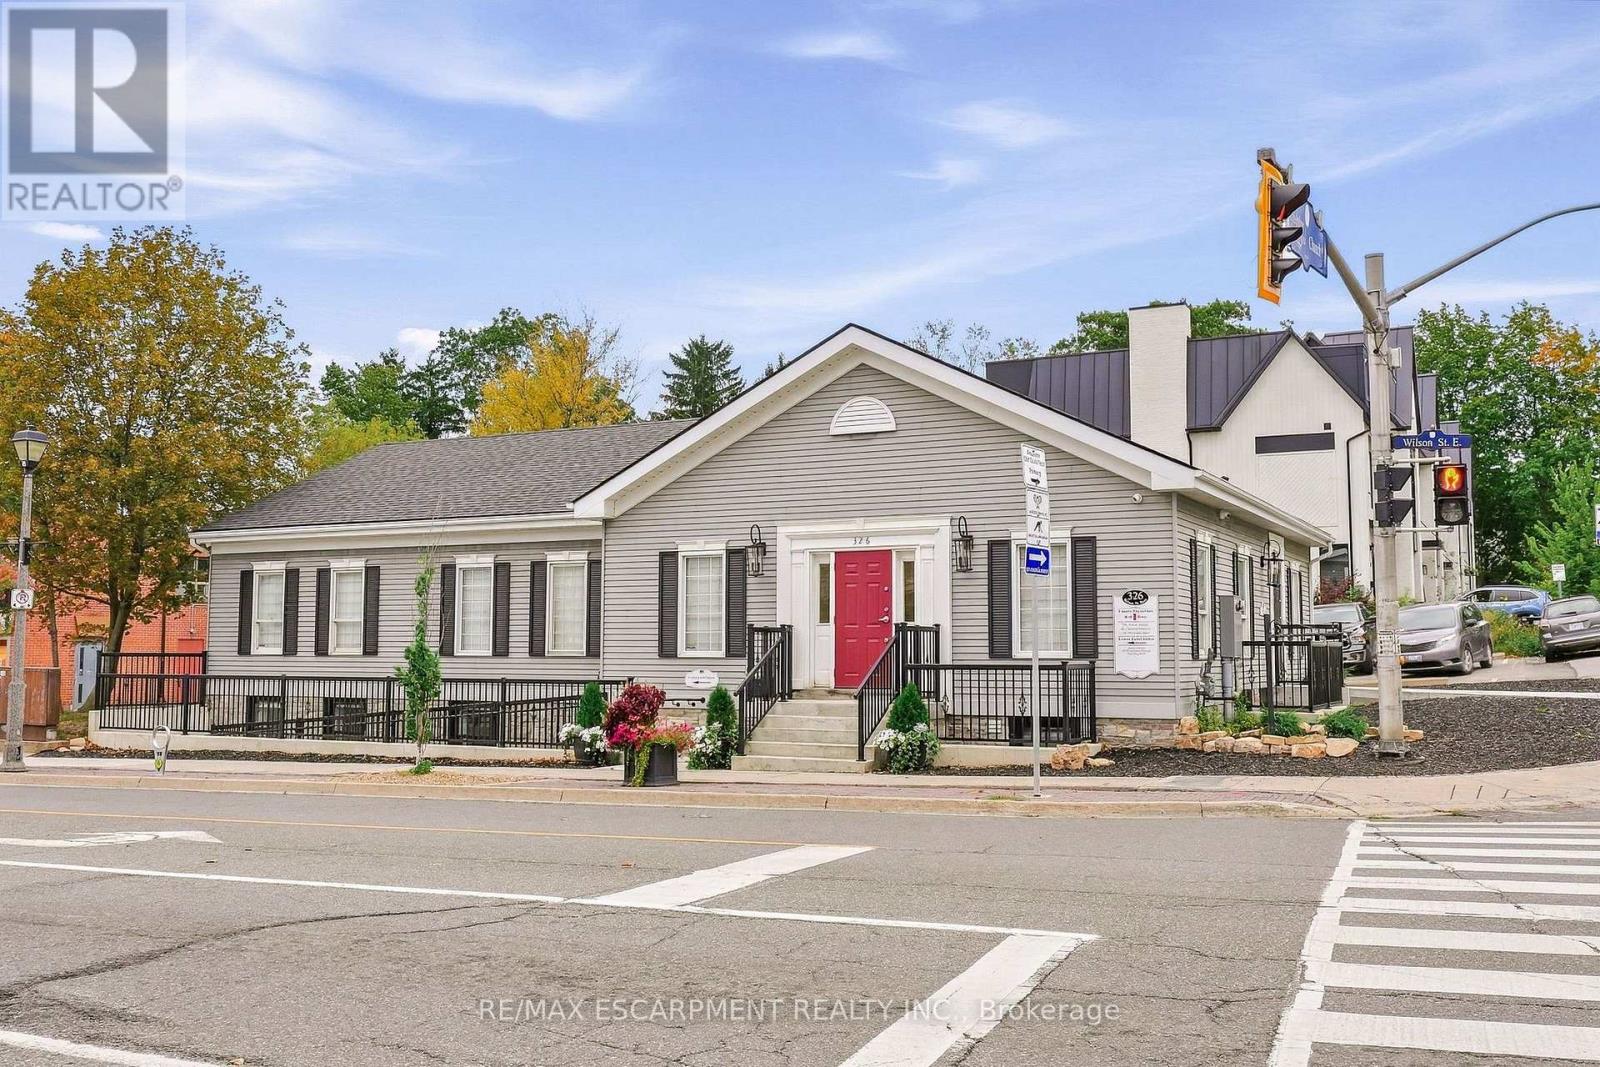
Beautifully appointed individual office space available in the lower level of a prominent professional office building in the heart of Ancaster Village. Featuring luxury finishes, custom cabinetry, a private hand-washing sink, and 7.5-foot ceilings, this space offers a polished and professional environment ideal for a variety of uses. The building is fully AODA compliant, with a heated accessible ramp, automatic doors, and accessible bathrooms. Tenants also have access to a shared waiting area and common washrooms. The building features security cameras and secure fob access for added convenience and peace of mind. All utilities and internet are included in the monthly lease rate, providing a convenient and turnkey leasing opportunity. Parking is available on an unreserved basis, with a municipal parking lot conveniently located directly beside the building for additional parking. Perfect for a professional office, healthcare practitioner, wellness provider, or other professional seeking a high-quality space in a desirable Ancaster Village location. (id:45725)
Room 2 - 326 Wilson Street E
Hamilton (Ancaster), Ontario
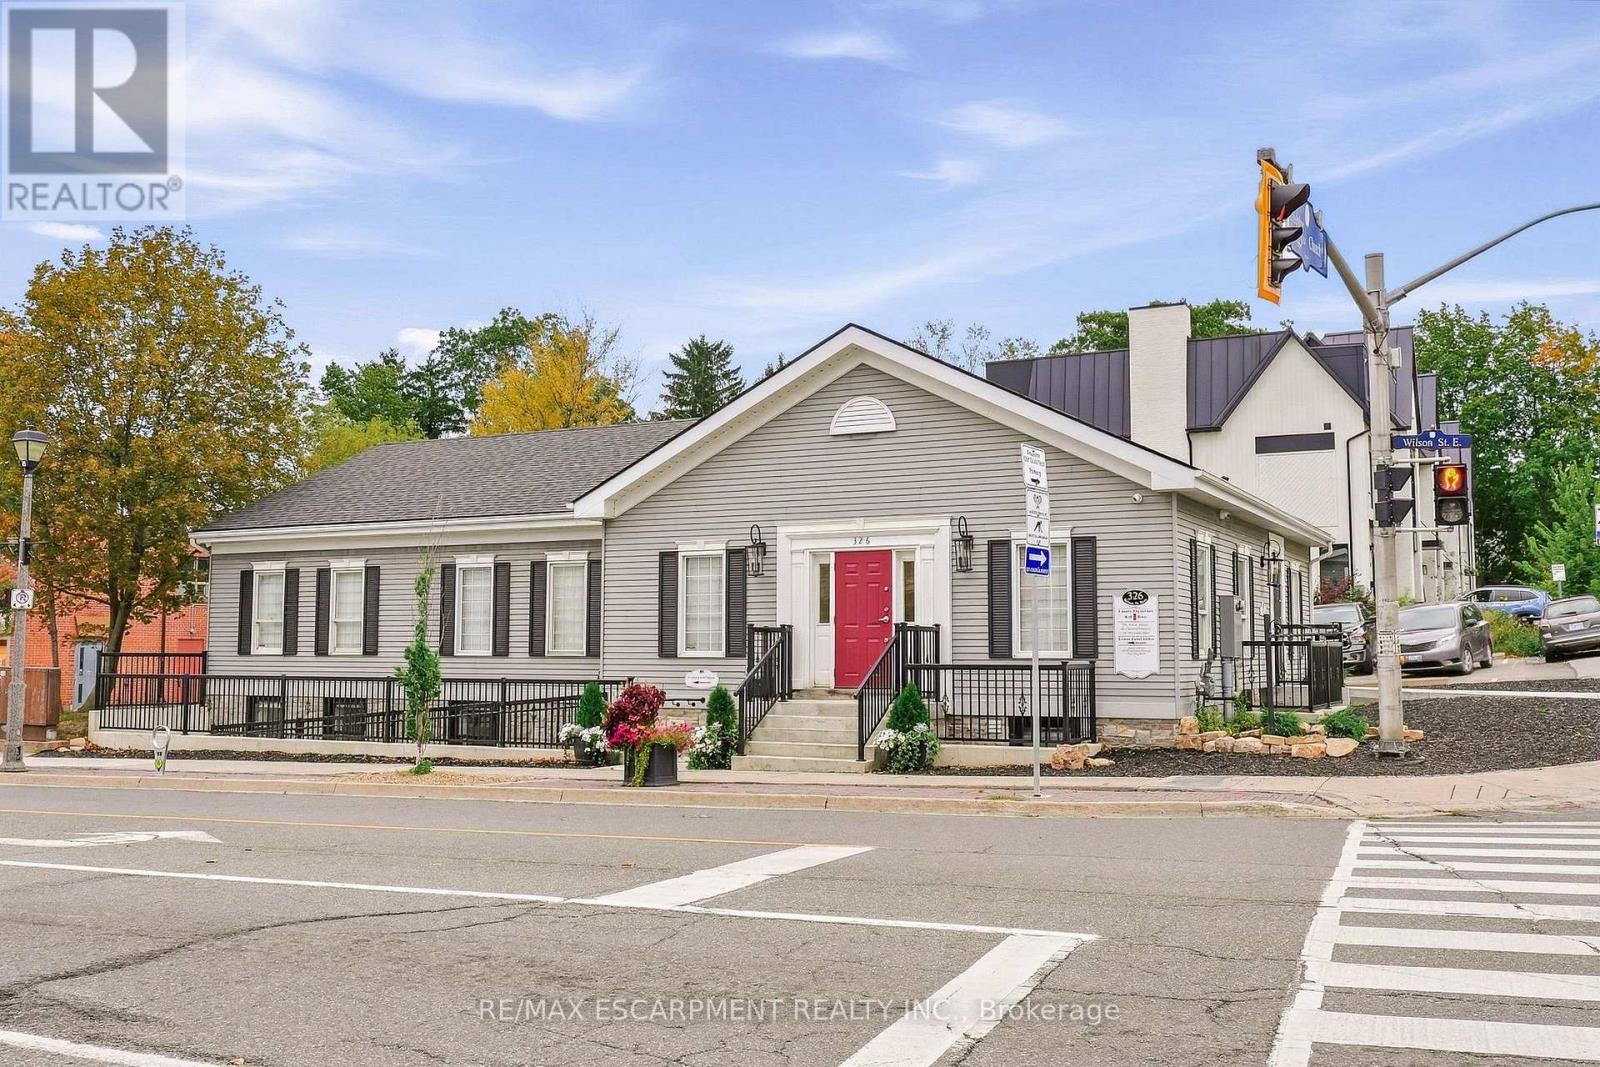
Beautifully appointed individual office space available in the lower level of a prominent professional office building in the heart of Ancaster Village. Featuring luxury finishes, custom cabinetry, a private hand-washing sink, and 7.5-foot ceilings, this space offers a polished and professional environment ideal for a variety of uses. The building is fully AODA compliant, with a heated accessible ramp, automatic doors, and accessible bathrooms. Tenants also have access to a shared waiting area and common washrooms. The building features security cameras and secure fob access for added convenience and peace of mind. All utilities and internet are included in the monthly lease rate, providing a convenient and turnkey leasing opportunity. Parking is available on an unreserved basis, with a municipal parking lot conveniently located directly beside the building for additional parking. Perfect for a professional office, healthcare practitioner, wellness provider, or other professional seeking a high-quality space in a desirable Ancaster Village location. (id:45725)
138 Sky Harbour Drive
Brampton (Brampton West), Ontario
Freehold Townhouse! Aprox 1920 Sq.Ft.Fully Upgraded!Rear Yard Access From Garage! Granite Kitchen,Pot Lights, .Backsplash, & Eat-In Kitchen,9Ft Ceilings(Main), Dark Oak Staircase & Hardwood Floor,Wood California Shutters,Gas Fireplace,Crown Mldg In Dining,2nd Level Laundry Room,Master Ensuite, Tub,Large Master And Good Size Bedrooms.Office can setup at upstairs landing area, Walking distance to Apna farm, Winners, Freshco and banks. 5 Mints to Hway 407 and 7 mints to 401. Schools are just walking distance. Mar 2015 Build, Samsung S/S Appliances, Fridge, Stove, Dw, Over Range Micro, W/D Nest Thermostat, Closet Organizer, Light Fixtures. Show With Confidence. (id:45725)