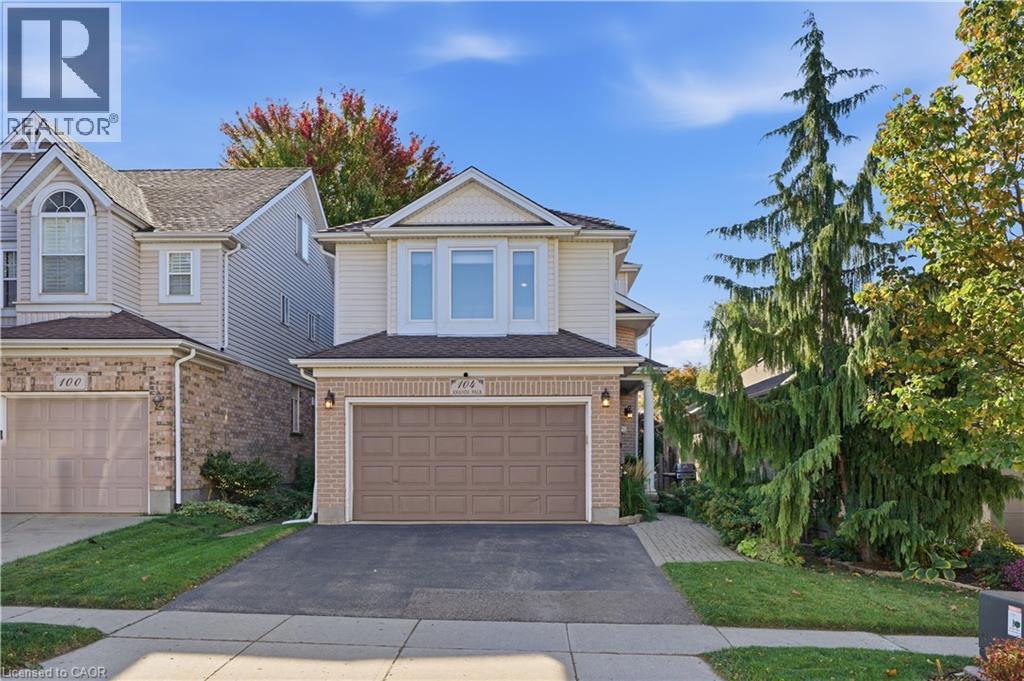
104 Amanda Walk
Cambridge, Ontario
Welcome to this beautifully maintained detached home, tucked away on a quiet street in a desirable Hespeler neighbourhood. Enjoy easy access to great schools, local amenities, shopping, and the 401, making this a convenient location for both everyday living and commuting. The recently updated kitchen features professionally sprayed cabinetry, quartz countertops, a new sink and faucet, and stainless steel appliances. Freshly painted throughout most of the home, which offers a clean, fresh feel and is ready to move in and enjoy. With three bedrooms above grade plus an additional bedroom in the basement, there is plenty of space for family, guests, a home office, or hobbies. Multiple living spaces across the different levels provide flexibility for relaxing, entertaining, and everyday family life. Outside, the fully fenced yard offers a deck for entertaining, along with both garden and grass areas to enjoy. An added bonus is no rental equipment - everything is owned! A versatile home with thoughtful updates, generous living space, and a backyard designed for enjoying time at home. This is a great opportunity to make this well kept Hespeler property your own. (id:45725)
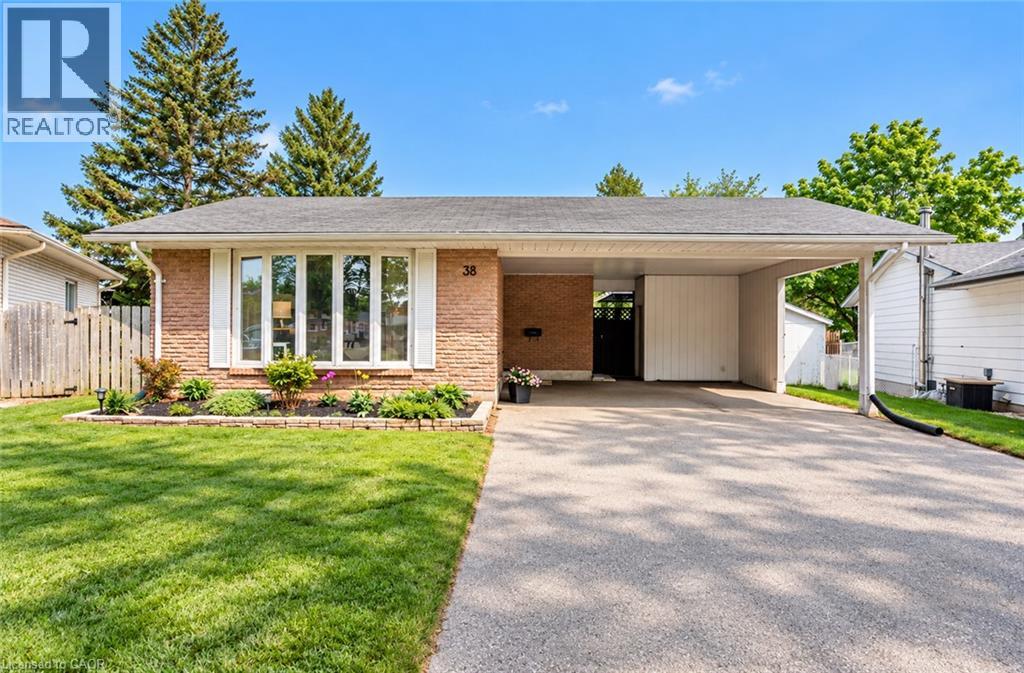
38 Jay Court Unit# Upper
Kitchener, Ontario
Welcome to this beautifully updated 3-bedroom, 1-bathroom bungalow, ideally situated on a quiet court in the desirable Alpine Village neighbourhood. Backing onto peaceful greenspace and walking trails, this home offers a wonderful combination of privacy, comfort, and convenience, along with parking for up to 3 vehicles. The bright, carpet-free main level features luxury vinyl plank flooring (2020), fresh paint (2025), pot lights (2025), updated interior doors and trim, stylish light fixtures, and a refreshed 4-piece bathroom. The kitchen was further enhanced in 2023 with granite countertops and offers stainless steel appliances (2019), ample workspace, and a double sink overlooking the serene backyard. Recent pest control treatment provides additional peace of mind. Conveniently located just minutes from schools, shopping, public transit, parks, trails, and highway access. A well-maintained home in a family-friendly neighbourhood, ready for its next tenants! Basement is not included and is separately occupied. Utilities are shared 70/30 between the upper and lower unit tenants. (id:45725)
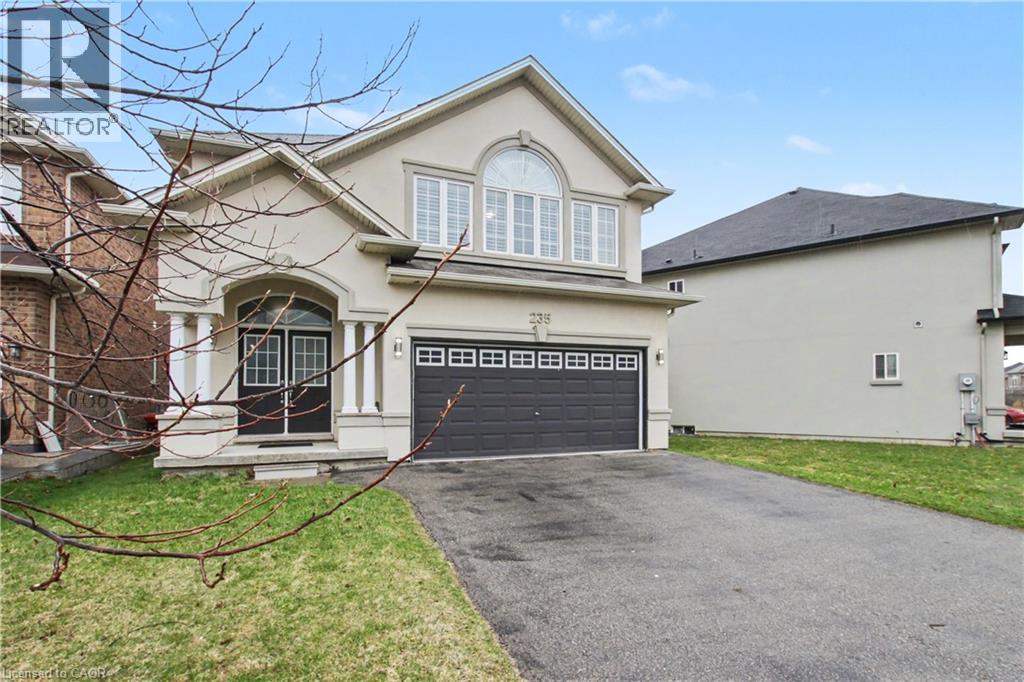
235 Fair Street
Ancaster, Ontario
New Listing, New Price, Freshly Painted. Spectacular 2,642 Sq. Ft. Landmart-Built Home on a Premium Lot! Welcome to this beautifully upgraded home showcasing exceptional craftsmanship and thoughtful design throughout. Featuring a full stucco exterior with additional rear windows, this residence offers both striking curb appeal and an abundance of natural light. The interior boasts 9-ft California ceilings, 4¼ trim, crown moulding, oversized tiles, LED lighting throughout, and California shutters installed in 2016. The custom kitchen is a true showpiece, high-gloss laminate cabinetry, a custom pantry in the dinette area, solid-surface (Corian) countertops, and a full-height backsplash. Premium appliances include built-in Jenn Air microwave and conventional oven, Jenn Air range hood, GE Profile double-oven gas range, GE French door refrigerator, wine cooler, and a large centre island perfect for entertaining. Just move in! The spacious family room features a stunning custom stone fireplace, while the main floor also offers a private office/den and a functional mudroom. A full oak staircase leads to the upper level, where double doors open to the luxurious primary retreat complete with a vaulted ceiling and walk-in closet. The spa-inspired ensuite includes a jetted tub with tiled deck, glass-enclosed shower, and granite countertop. A large open loft provides additional living space, and the convenient bedroom-level laundry room includes extra cabinetry and countertop workspace for everyday functionality. Additional highlights include 200-amp electrical service, finished garage with heater, central vacuum, and gas BBQ rough-in in the backyard. A truly exceptional home offering comfort, style, and quality upgrades throughout! (id:45725)
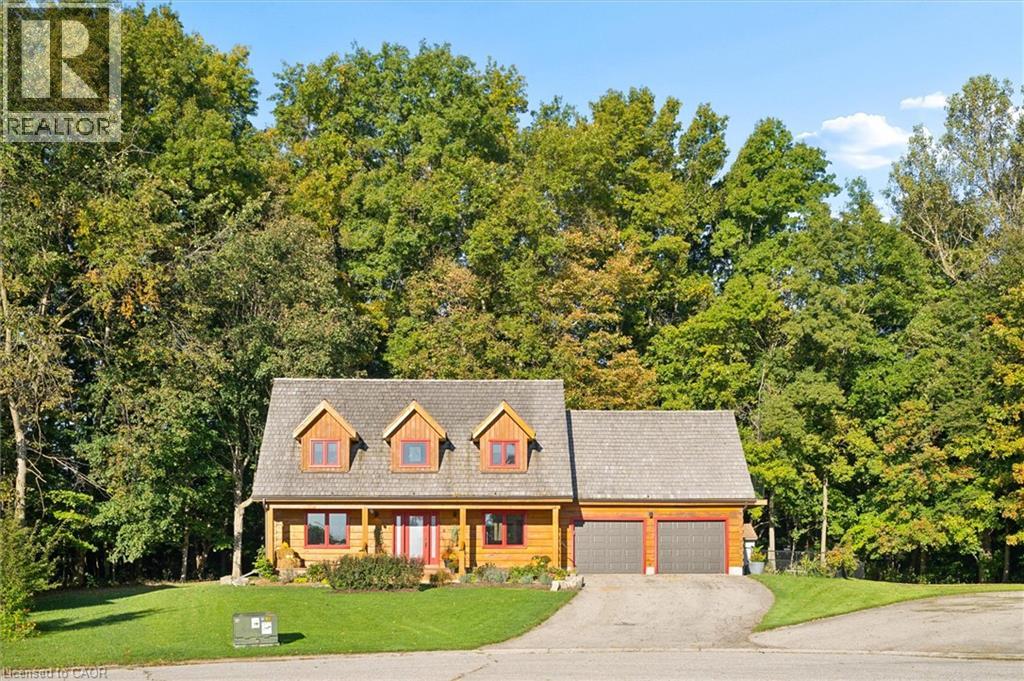
61 Spring Street
Norwich, Ontario
61 Spring Street, Norwich — a truly exceptional log home offering the perfect blend of rustic charm, modern comfort and private country living, all just minutes from downtown Norwich. Tucked away in a peaceful court setting and backing directly onto protected forest, this beautifully updated 4-bedroom, 3-bathroom home offers over 2,000 sq. ft. of finished living space and an incredible sense of privacy. Built by renowned Confederation Log & Timber Frame, the home showcases quality craftsmanship throughout, while thoughtful updates and modern finishes create a warm, stylish and move-in-ready interior. Oversized bedrooms provide exceptional space for family and guests, while the inviting living areas are ideal for both everyday living and entertaining. Step outside and discover your own private retreat featuring an inground pool, beautifully landscaped grounds, access to a tranquil pond and a natural setting surrounded by mature trees. The protected forest behind the property provides exceptional privacy and a peaceful backdrop that is difficult to find. An attached 2-car garage offers convenient parking and additional storage. Enjoy the best of both worlds with a private, nature-filled setting while remaining only minutes from downtown Norwich and local amenities. A beautifully updated log home with exceptional craftsmanship, incredible outdoor living and a truly unique setting — 61 Spring Street is a property you won't want to miss. (id:45725)
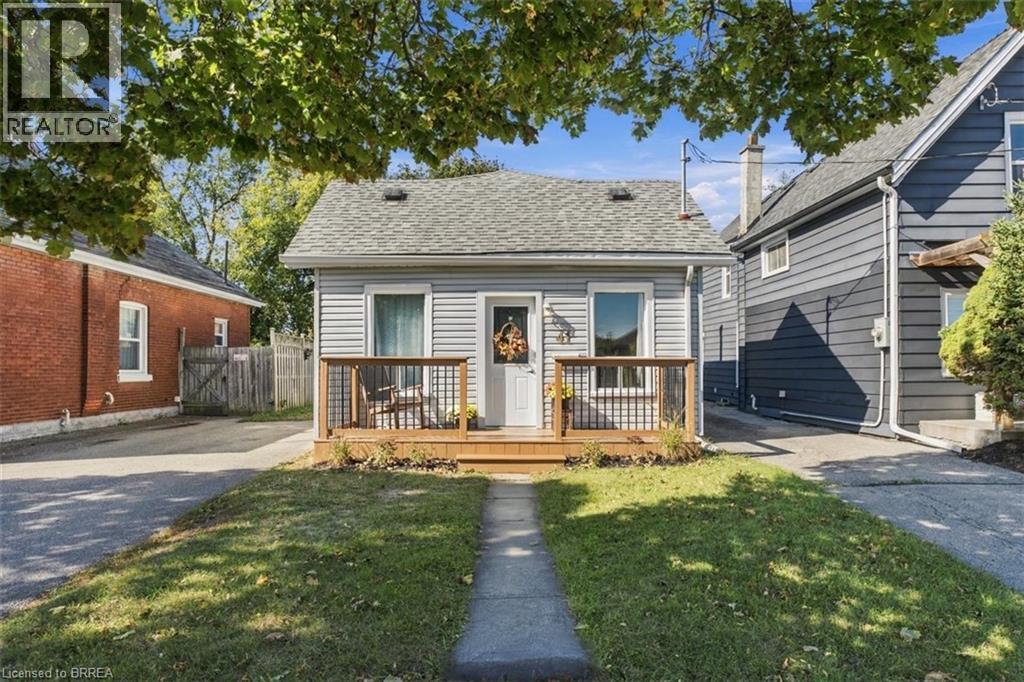
41 Gordon Street
Brantford, Ontario
Welcome to 41 Gordon, this bright and welcoming home is perfect for the first time home buyer or downsizer. It has 3 bedrooms, a large eat-in kitchen, front and back deck with a fully fenced-in yard. 2 car driveway. Walking distance to shops, parks and schools. This home has been loved and looked after and you will notice that immediately after entering. The fully finished basement has an exit to the backyard. This home feels larger than it seems on paper, come and see for yourself! (id:45725)
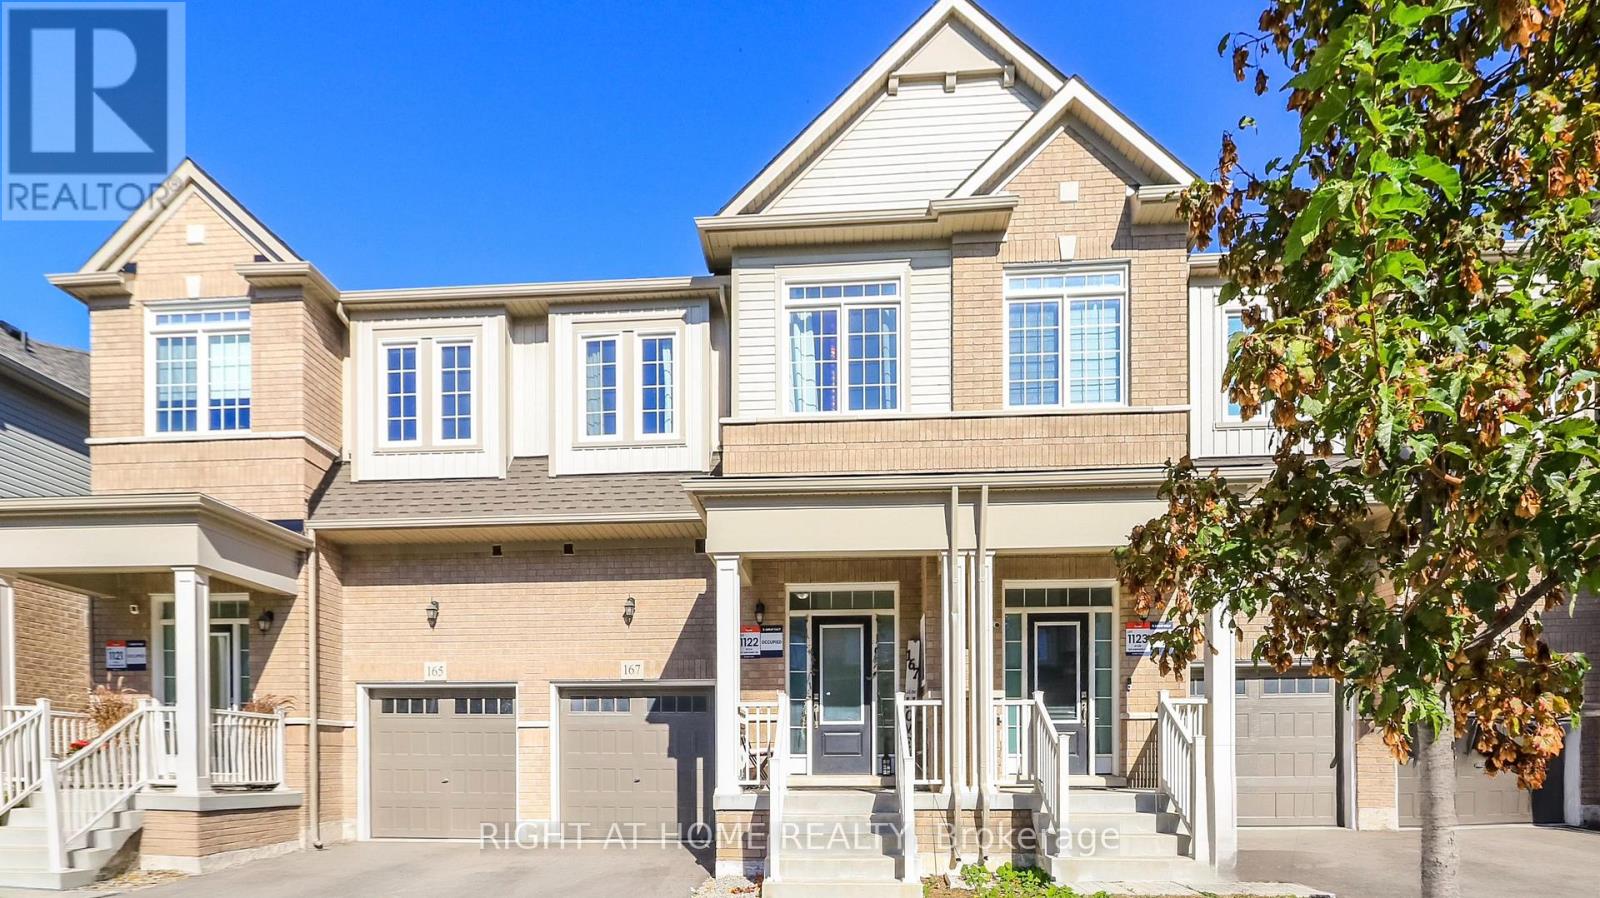
167 Shepherd Drive
Barrie, Ontario
Welcome to 167 Shepherd Drive, a beautifully maintained 3-bedroom townhouse built by Great Gulf Homes and located in Barrie's desirable south end. Only 4 years old, this modern home features a bright, open-concept main floor with a spacious kitchen and great room, ideal for everyday living and entertaining. Upstairs, you'll find three generous bedrooms, including a spacious primary bedroom with a luxurious 5-piece ensuite, while the second bedroom offers the convenience of a semi-ensuite bathroom. The second-floor laundry adds everyday convenience, and the absence of carpet throughout provides a clean, modern feel and easy maintenance. Ideally located close to schools, shopping, restaurants, parks, transit, Highway 400 and other amenities, this is a fantastic opportunity to own a modern, move-in-ready home in a growing South Barrie community. Currently tenant occupied. (id:45725)
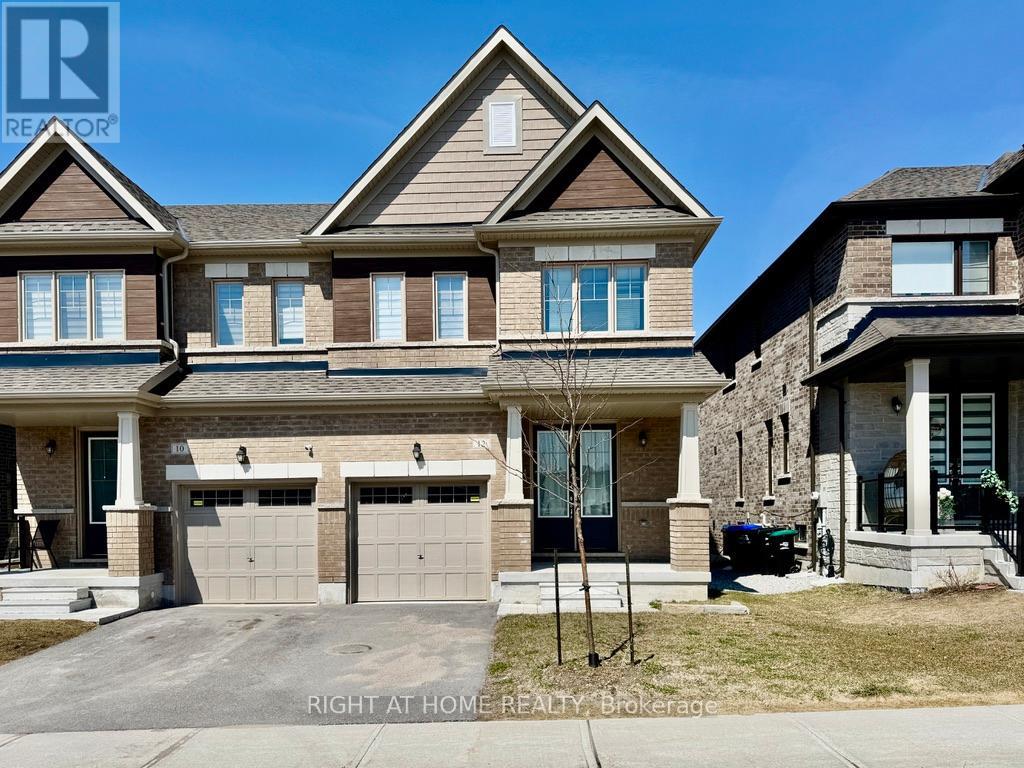
12 Daisy Street
Springwater (Midhurst), Ontario
Welcome to 12 Daisy Street, an almost-new semi-detached home in the highly coveted Midhurst Valley subdivision. This bright and modern property features an open-concept main floor with stainless steel appliances, elegant wood flooring, and convenient inside entry from the garage. Upstairs offers three generously sized bedrooms plus a versatile open space ideal for a second living area or home office. The spacious primary bedroom includes a walk-in closet and a luxurious 5-piece ensuite with a stand-up shower, separate bathtub, and dual sinks. The two additional front-facing bedrooms feature large windows that fill the home with natural light. The basement includes a brand new washer and dryer and full use of the space, including a cold cellar, offering comfort, style, and functionality throughout. Available immediately. (id:45725)
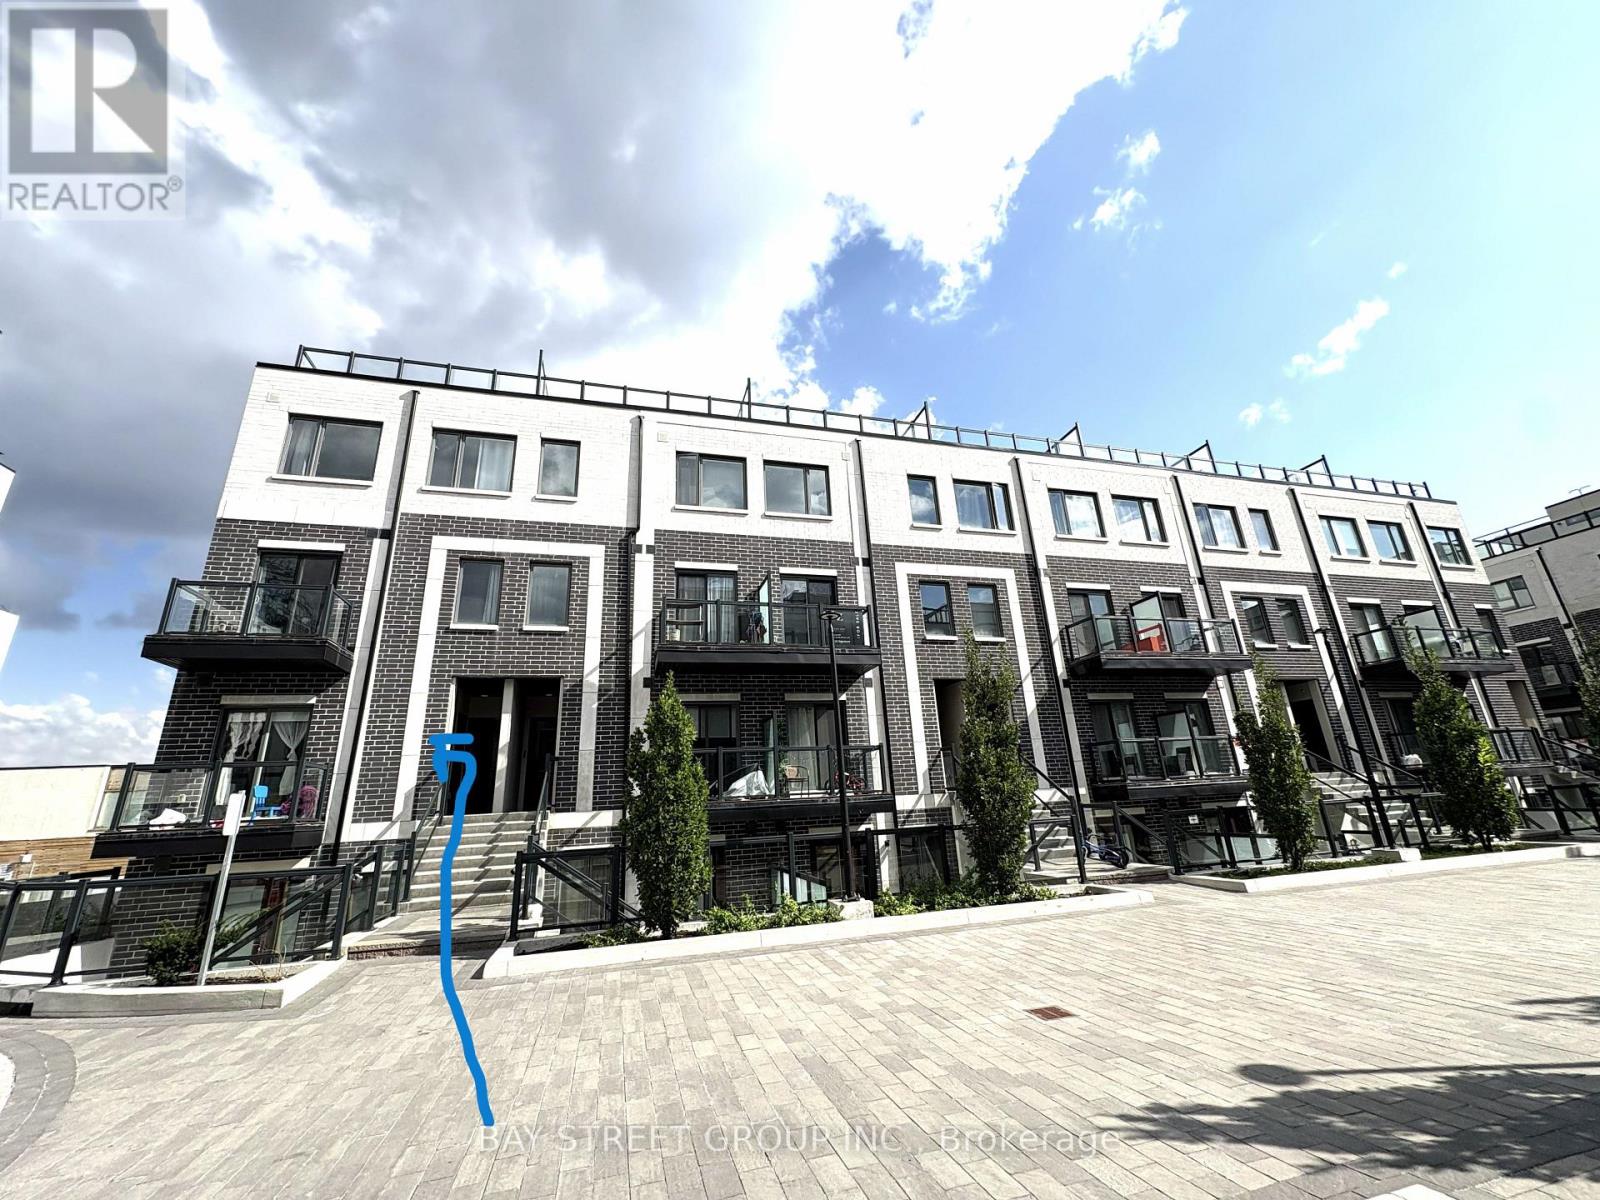
308 - 3427 Sheppard Avenue E
Toronto (Tam O'shanter-Sullivan), Ontario
Fully furnished (optional) and ideal for newcomers or international students, this new 2-bed, 2-bath townhouse offers 1,073 sq ft of bright, open interior space with 9 ft ceilings on the main floor, durable laminate flooring, and a modern kitchen with stainless steel appliances. The living and dining area opens onto a cozy balcony, and the impressive 310 sq ft rooftop terrace is perfect for relaxing or entertaining. Conveniently located just steps from TTC, this home is near major highways (401, 404, DVP), Seneca College, Fairview Mall, Don Mills subway station, parks, dining, and excellent transit options. Dont miss the chance to make this move-in-ready townhouse your new home! (id:45725)
3510 - 83 Borough Drive
Toronto (Bendale), Ontario
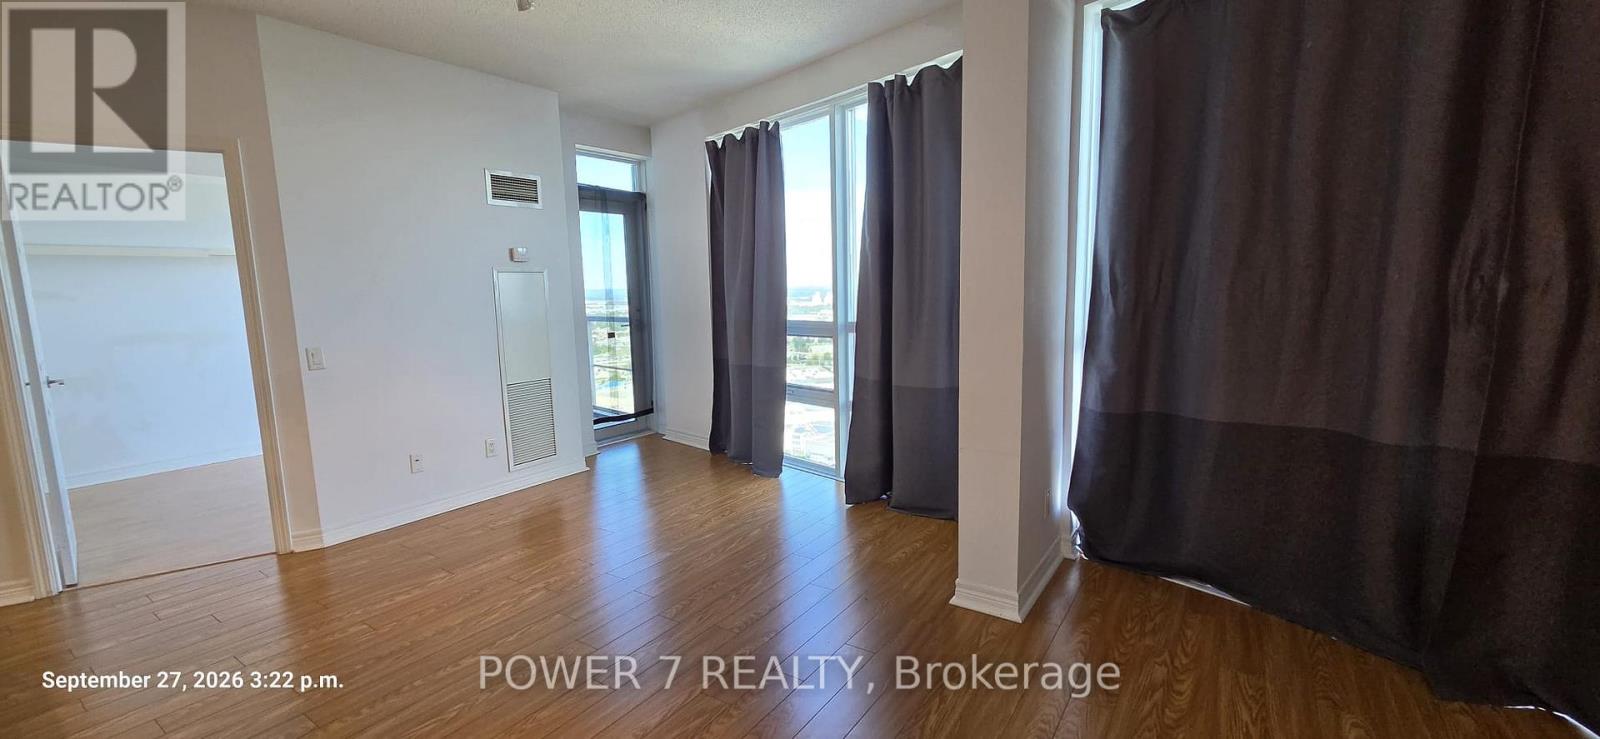
Bright, spacious 950 sqft 2-bedroom plus den, north-west corner unit of Tridel's prestigious Tower 360. Floor-to-ceiling windows, granite counters, laminate floors, and a private balcony with stunning city views. Large versatile den ideal for home office or guests. Rare underground tandem parking for 2 cars. Steps to Scarborough Town Centre, TTC, GO Transit, Hwy 401/404. Building amenities include 24-hr concierge, indoor pool, whirlpool, saunas, gym, party room, and more. Perfect for professionals or small families. Available immediately. (id:45725)
Lot 23 Oakwood Drive
Niagara Falls (Arad/fallsview), Ontario
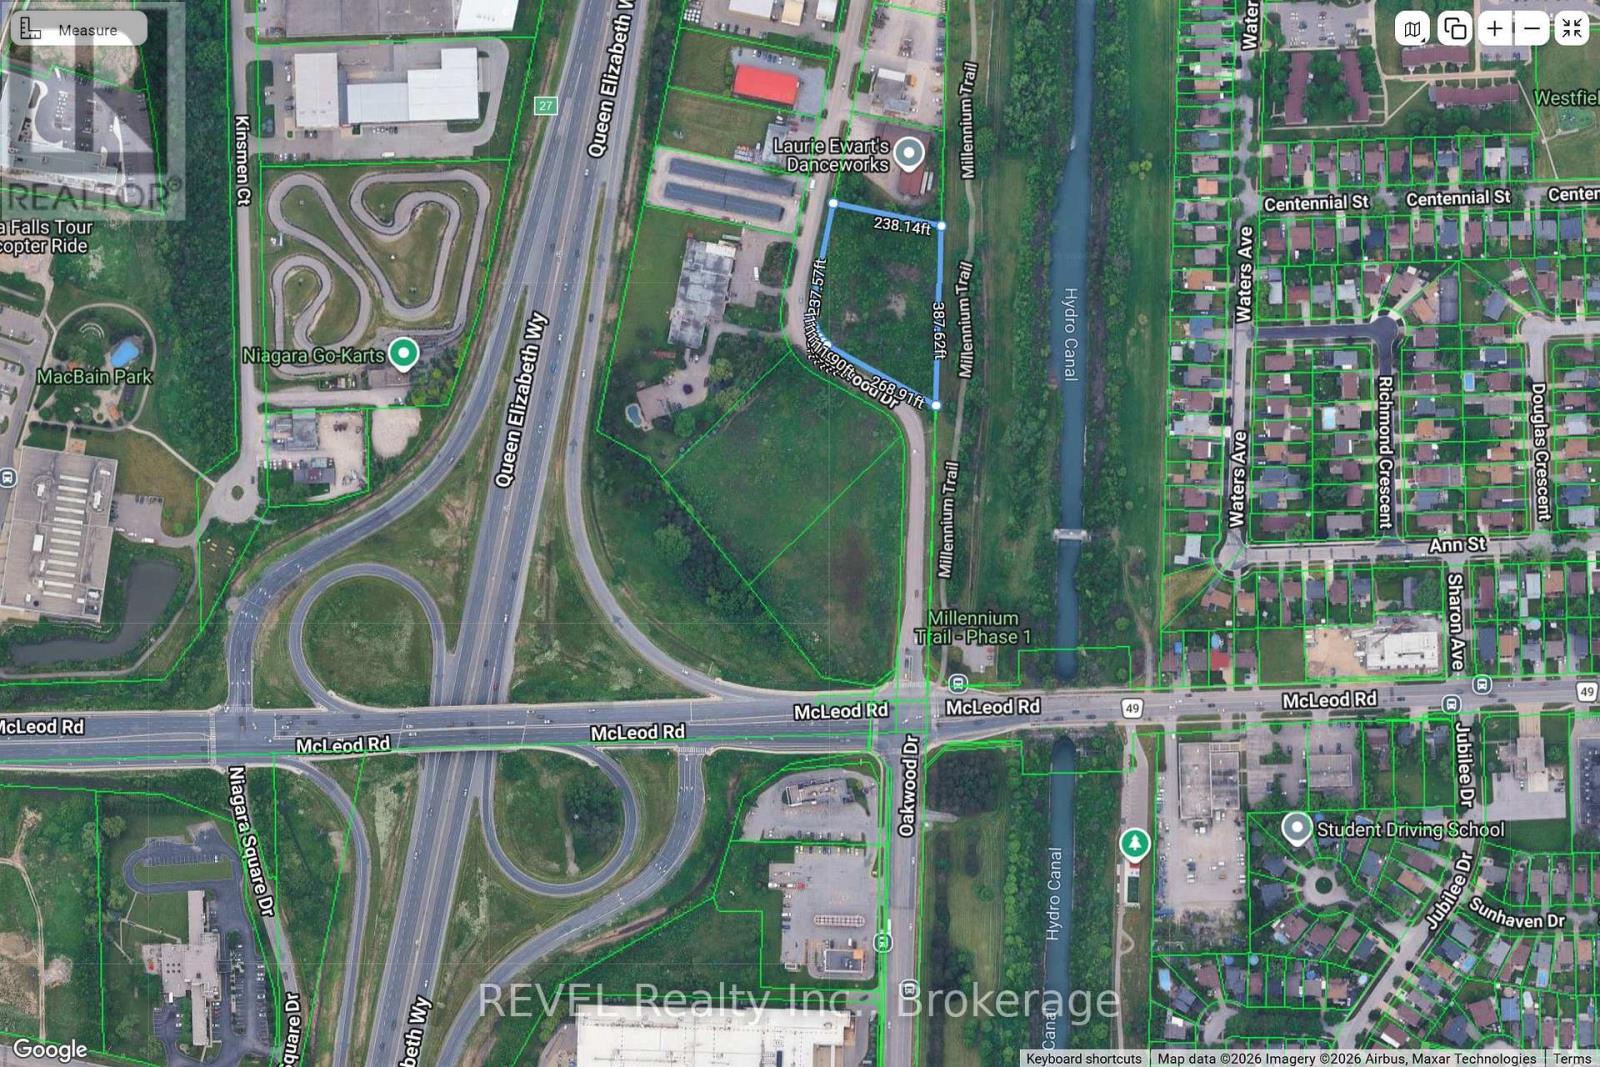
Excellent commercial development opportunity in South Niagara Falls. 2 acres of prime industrial land located at the corner of McLeod Road & Oakwood Drive, next to the QEW. This property is minutes from new developments and adjacent to the future site of the South Niagara Hospital- just one exit away. Zoned light industrial, the site allows for a variety of commercial and industrial uses- manufacturing, car wash, car rental, commercial bakery, lab, laundry, machine shop, public garage, autobody, mechanic, trucking, warehouse, cold storage plant, new/used car lot, wholesale and more. So many options making it ideal for businesses looking for maximum exposure and quick highway access. 500 metres from Walmart, near Lowes, Costco and major retailers, at the centre of Niagara's largest commercial hub. (id:45725)
547 Kilbirnie Drive
Ottawa, Ontario
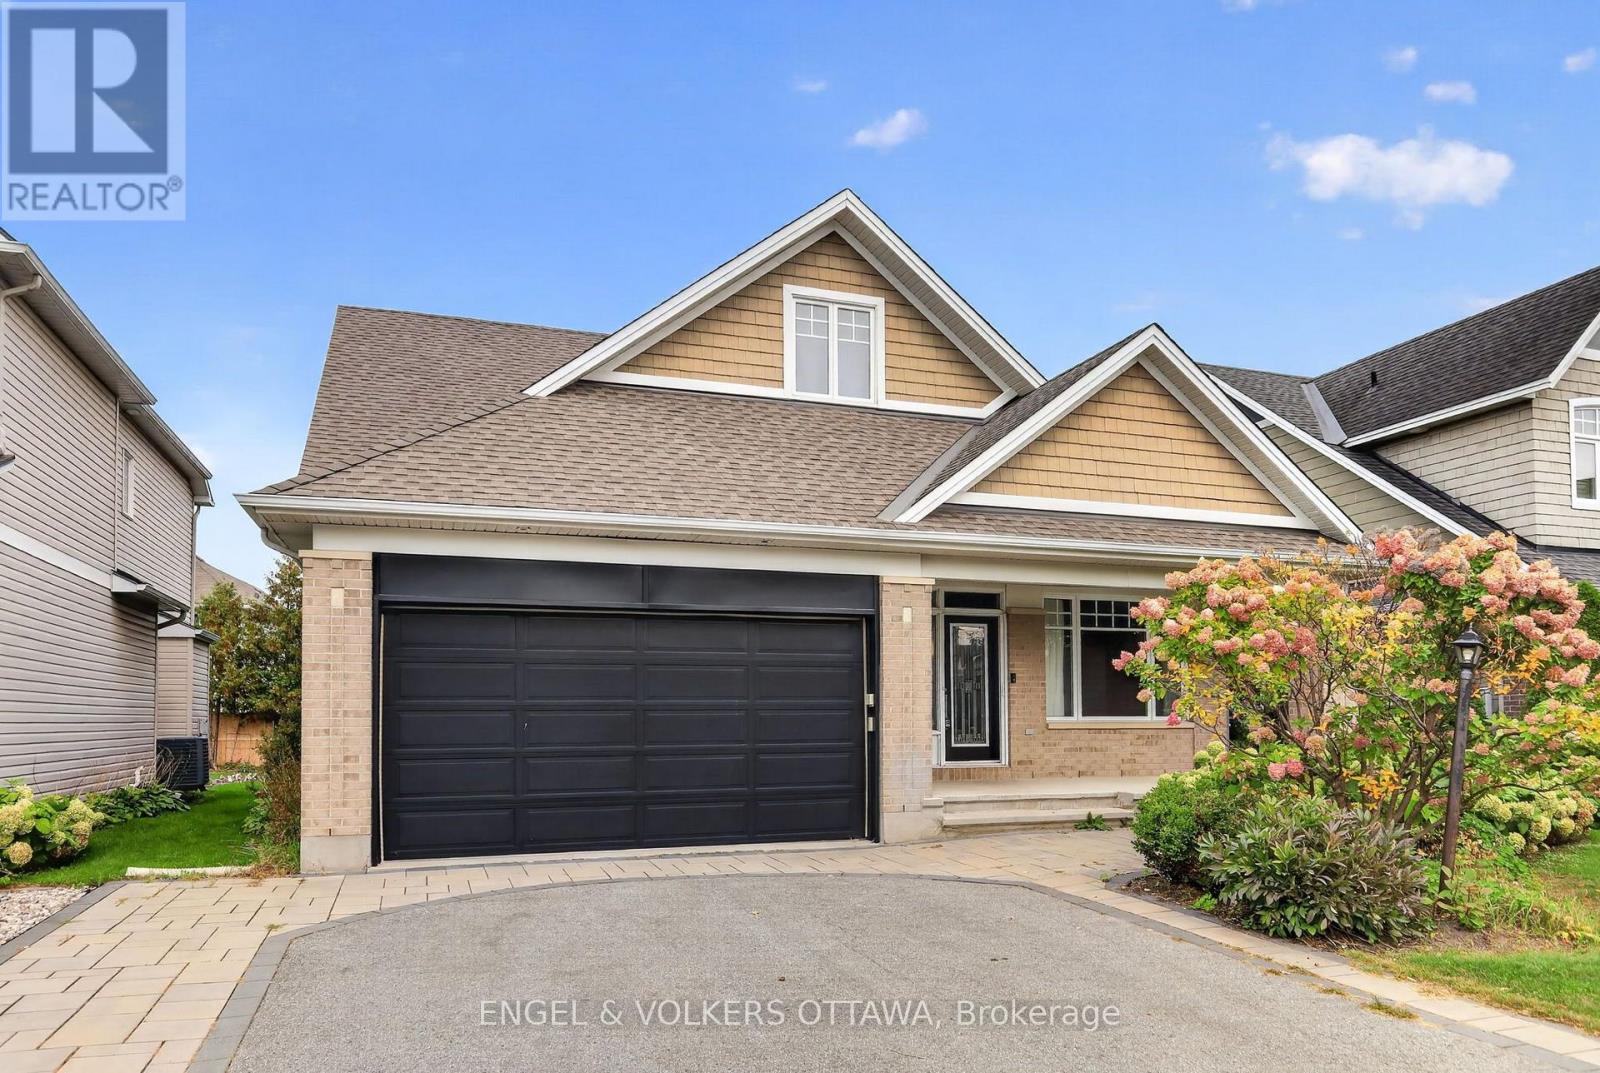
Discover the premier community of Stonebridge in this exquisite yet spacious bungalow. Designed by award-winning architect Barry Hobin and built by Uniform Homes, the Touchstone model with mezzanine loft features soaring ceilings and a sprawling open-concept design. The main floor features hardwood floors, two generously sized bedrooms, two full bathrooms, plus a den. The kitchen boasts dark cabinetry, granite countertops with a waterfall edge, a wine fridge, and a spacious island ideal for entertaining. The mezzanine loft level features a third bedroom, a full bathroom and versatile loft space overlooking the main living area, creating a unique sense of openness and architectural character. The basement is drywalled and offers excellent potential for additional living space, recreation, or a future finished area tailored to your needs. A thoughtfully designed home offering exceptional space, architectural character and effortless living in the sought-after community of Stonebridge (id:45725)
103 - 63 Vine Street S
St. Catharines (E. Chester), Ontario
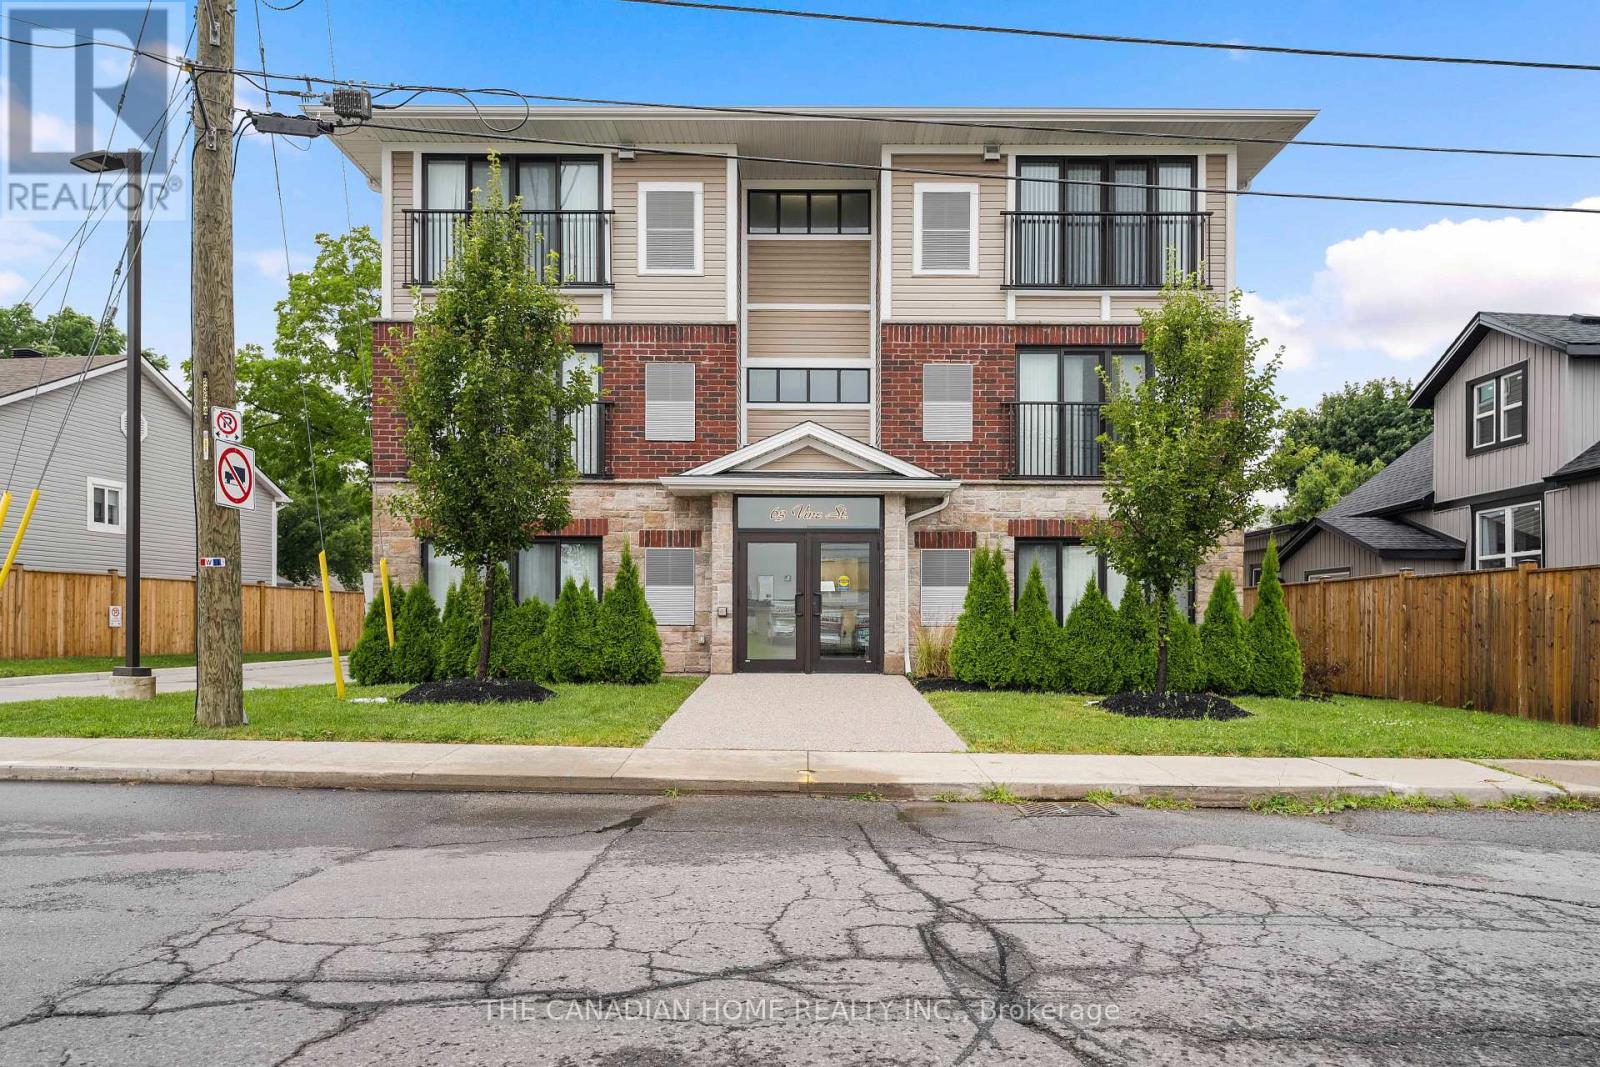
Available December 1st at $1,950/month. Main-floor 2-bedroom suite in a modern, newer-built St. Catharines building - no stairs, no elevator wait, just walk in. Open-concept living and kitchen with a wall of sliding glass doors to green space fills the unit with natural light. White shaker cabinetry, quartz counters, subway tile backsplash and full stainless steel appliances including dishwasher. Two bedrooms with wide-plank flooring, roller blinds and generous windows, plus a 4-piece bath and your own in-suite stacked laundry - no shared machines. Individual climate control, LED lighting throughout, secure building entry with accessible automatic doors, one assigned parking space and visitor parking on site. Minutes to downtown St. Catharines, transit, shopping and Highway 406, with Brock University a short drive away. Rental application, credit check, employment letter and references required. Non-smoking. (id:45725)
905 - 1100 Sheppard Avenue W
Toronto (York University Heights), Ontario
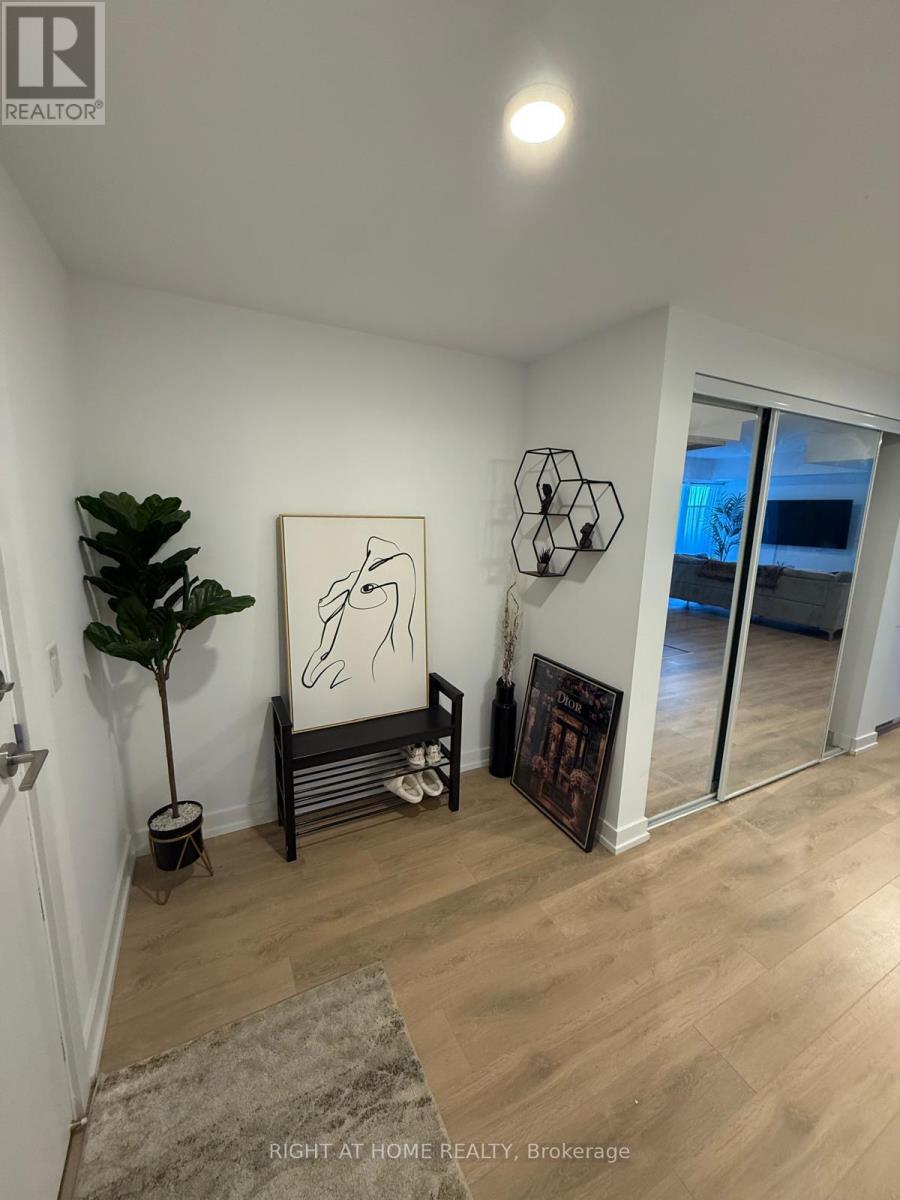
Stunning 1+Den, 2-Full Bath Luxury at WestLine Condos by CentreCourt! Massive, ultra-functional den converted into a private 2nd bedroom. High-floor 9th-floor unit features premium unobstructed NW views toward Downsview Park, sleek laminate floors & floor-to-ceiling windows. Designer kitchen with custom quartz counters & integrated built-in appliances. Steps to Sheppard West Subway. Mins to York U, Yorkdale & Hwy 401. Premium transit hub living! (id:45725)
214 Selwyn Road
Richmond Hill (Jefferson), Ontario
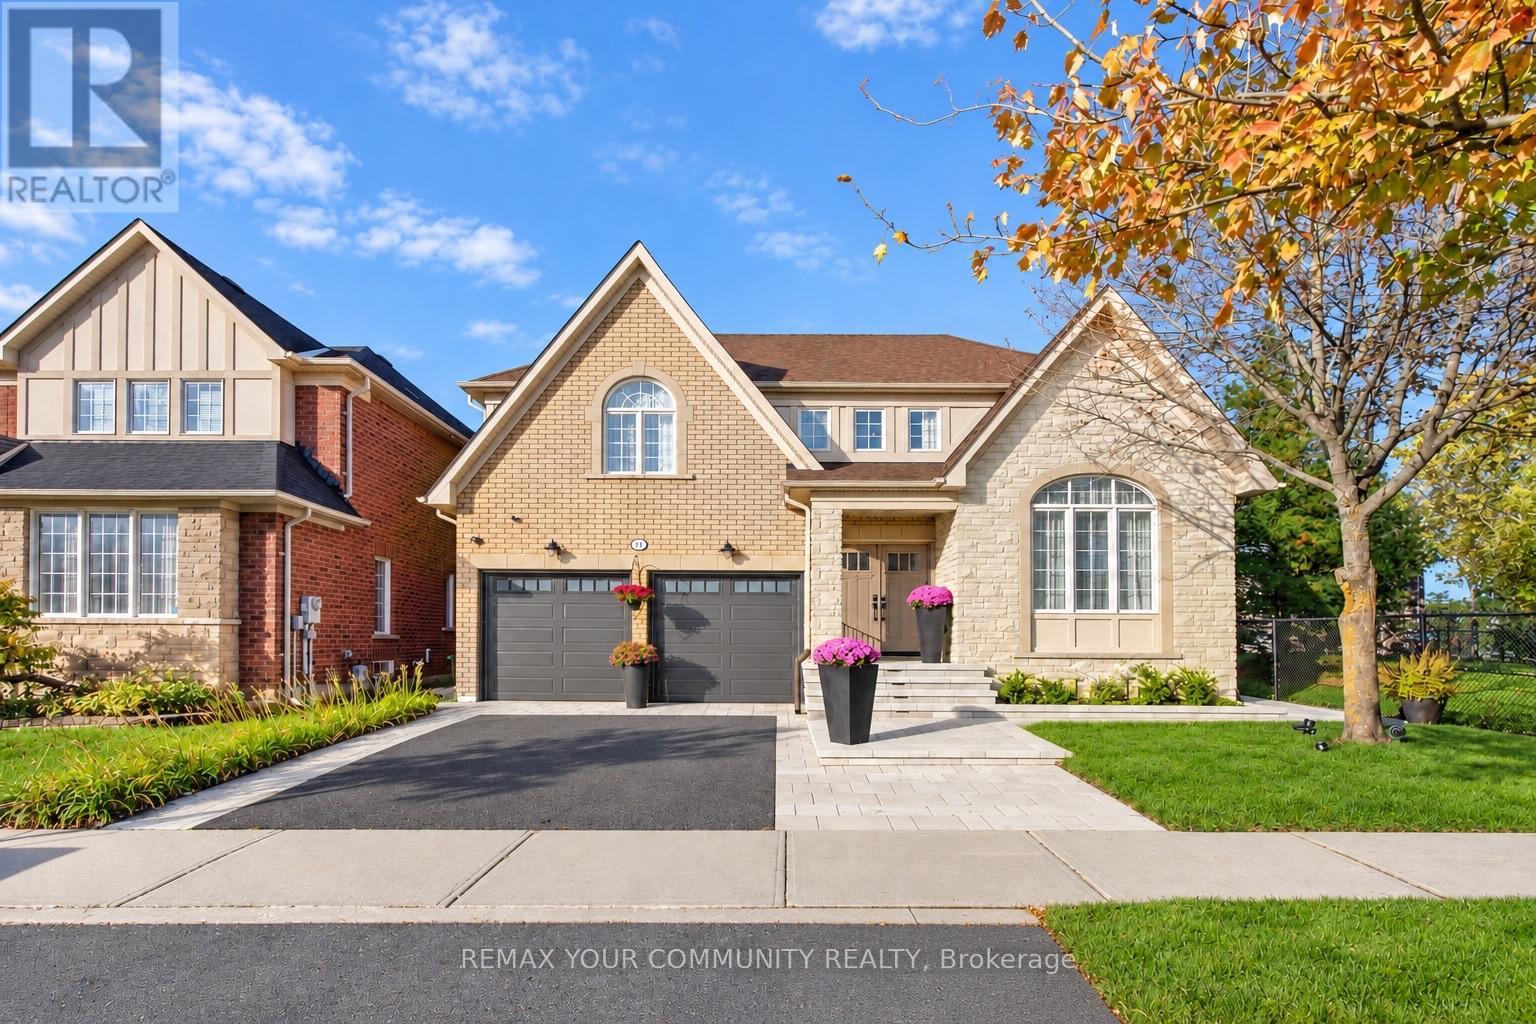
Custom finishes, luxurious details and a stunning renovation - welcome to 214 Selwyn Rd! Filled with light, breathtaking property surrounded by mature trees! Warm, welcoming and completely move-in ready interior, this home offers a thoughtfully designed layout and comfortable flow throughout, premium finishes and exceptional craftsmanship. Features 4+1 bedrooms, 4 bathrooms, 2,636 sq ft above grade plus a finished basement and a 2-car garage. Engineered hardwood on main & 2nd floors; 9-ft main-floor ceilings; smooth ceilings throughout; vaulted living-room ceiling; skylight above staircase; porcelain floors; custom window coverings from Hunter Douglass & Create and Barrel; cleverly placed pocket doors; modern baseboards and door hardware; customized layout and enlarged windows. The custom eat-in kitchen features quartz counters, a waterfall island with breakfast bar, stainless steel appliances, built-in organizers and a walk-out to the backyard patio. A luxurious primary retreat with a huge walk-in closet the size of a separate room, luxurious custom spa-like 6-piece ensuite featuring a freestanding tub, separate quartz-topped double vanities, built-in storage tower, and a glass shower. Upgraded main-floor laundry with custom cabinetry, quartz counters and door to backyard, plus direct garage access. The finished basement offers a spacious lounge, exercise area, bedroom with semi-ensuite access to a 3-piece bathroom and ample storage. Professionally landscaped front & back yards [2026], a stone patio and mature backyard trees provide a beautiful setting for outdoor living. Roof shingles [2024], furnace [2022], insulated garage doors [2026], and 5 surveillance cameras. A fully finished home where you can move in, settle down and enjoy from day one! Don't miss your opportunity to make it yours! (id:45725)
308 Morrish Road
Toronto (Highland Creek), Ontario
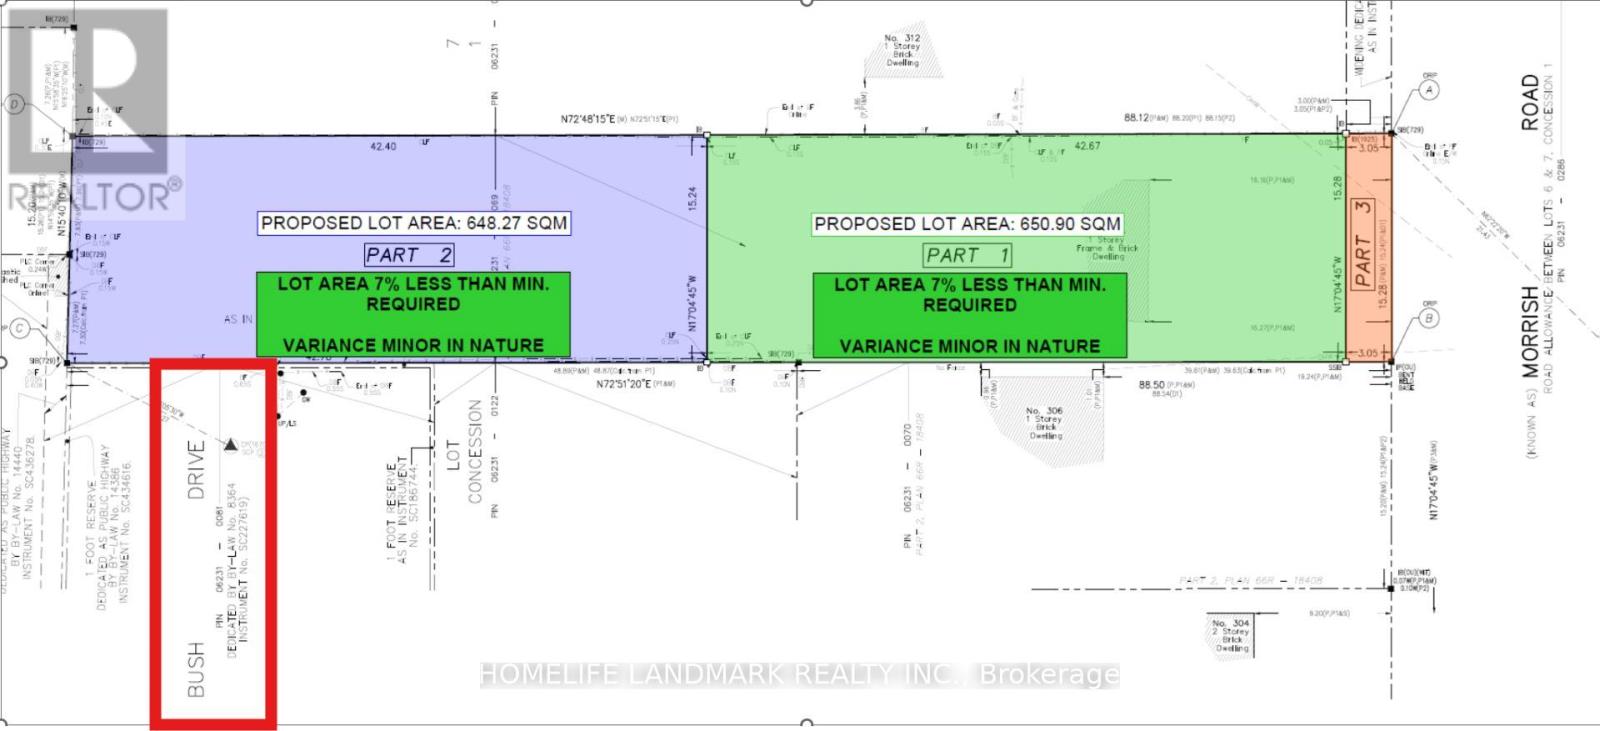
A rare development opportunity! Excellently located near the University of Toronto Scarborough Campus and Centennial College. This sizable lot measures 50' 289'.Municipal consent has been obtained to subdivide the land into two individual 50' 140' lots. Each lot boasts strong rental potential and qualifies for redevelopment with two residential dwellings. Zoning approval is already secured. TLAB documents from LA on request. For full particulars, kindly reach out to the listing broker. Truly an exceptional land parcel. (id:45725)
2617 Buroak Drive
London North (North S), Ontario
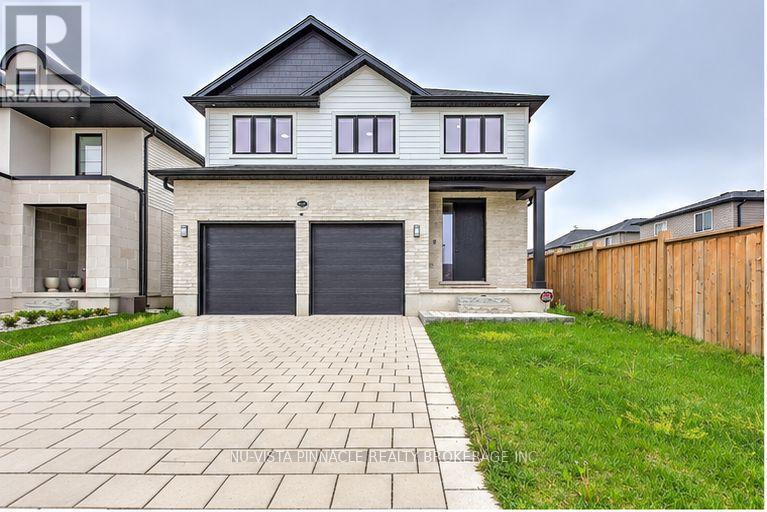
Built in 2022, this detached two-storey home offers 2,404 sq. ft. above grade, four bedrooms and three bathrooms in London North. The main floor includes a great room, kitchen and dining area. Upstairs, the primary bedroom has a walk-in closet and five-piece ensuite, with three additional bedrooms and a loft. The unfinished basement has a separate entrance. Attached two-car garage and parking for four vehicles in total. Fridge, stove, dishwasher, washer and dryer included. Flexible closing after November 30, 2026. (id:45725)
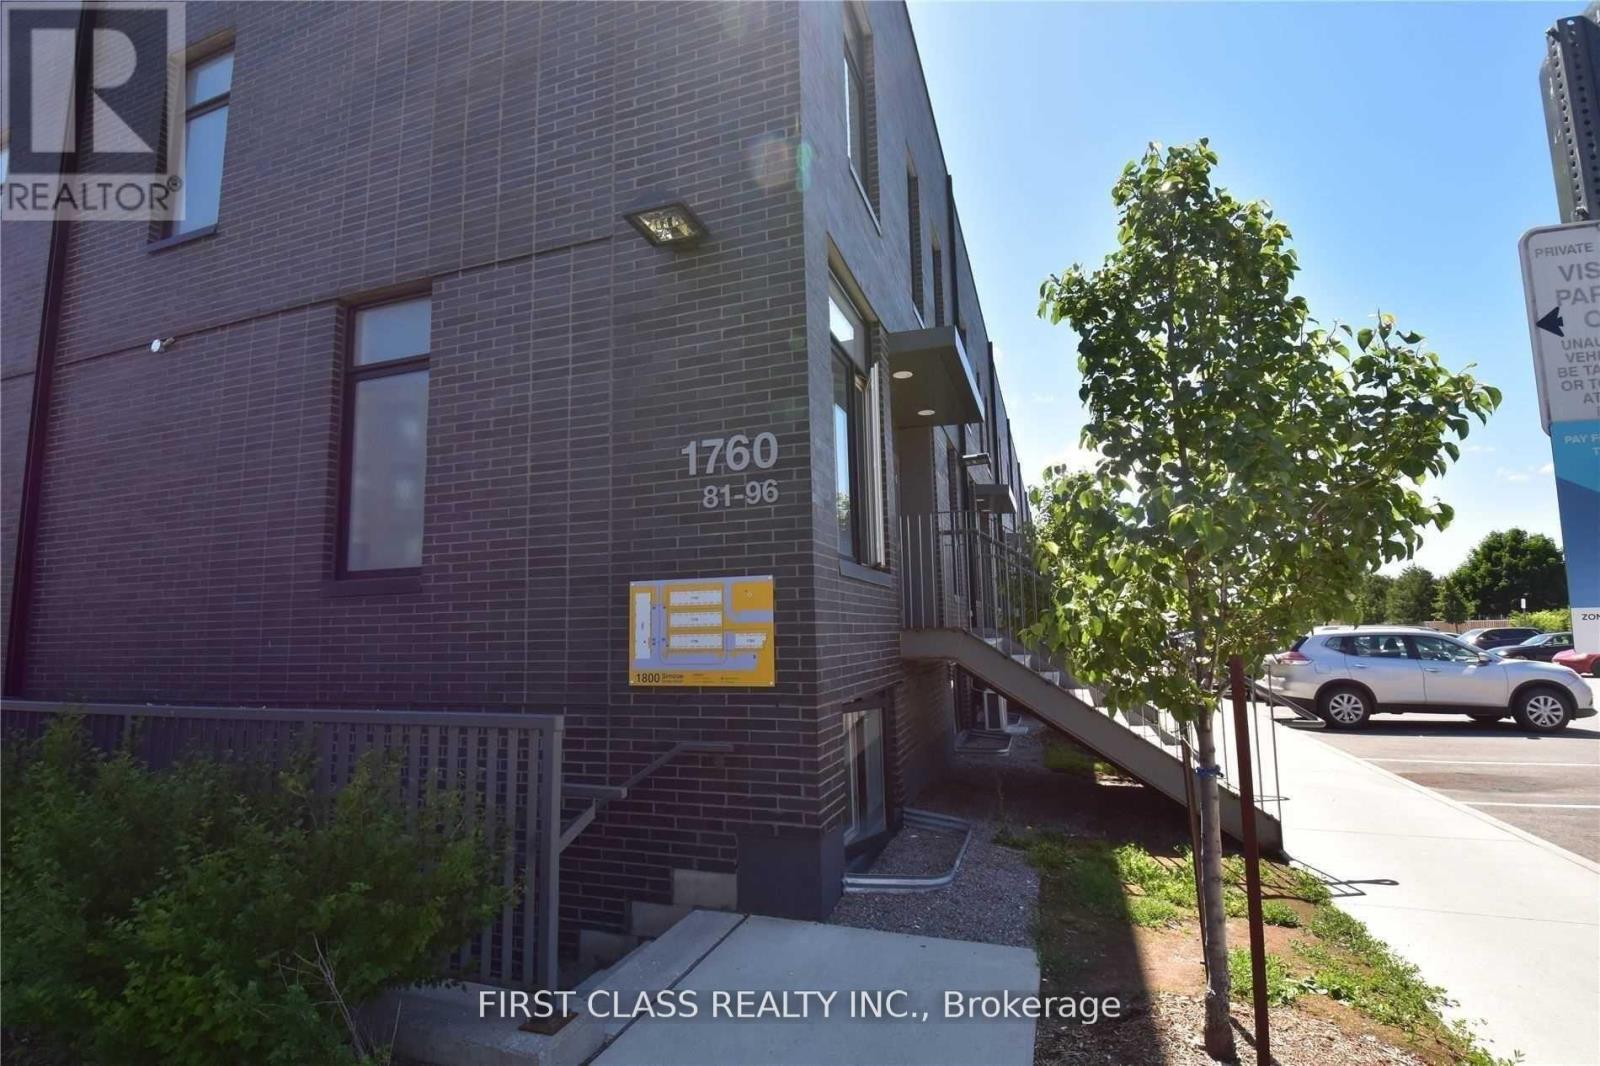
88-2 - 1760 Simcoe Street N
Oshawa (Samac), Ontario
Few Minutes Walking Distance From Uoit & Durham College, Laminate Flooring Throughout. 3 Bedrooms Condo Townhouse, Rental For 1Bedroom Only W/Ensuite Washroom. Comes Fully Furnished. This Is For Bedroom At 2nd Floor on Right Shared Modern Kitchen With GraniteCounters, Centre Island And Breakfast Bar. Access To Amenities With Concierge, Gym, Meeting Rooms & More. Great Location Close To Hwy407, Transit, Shopping,Etc. (id:45725)
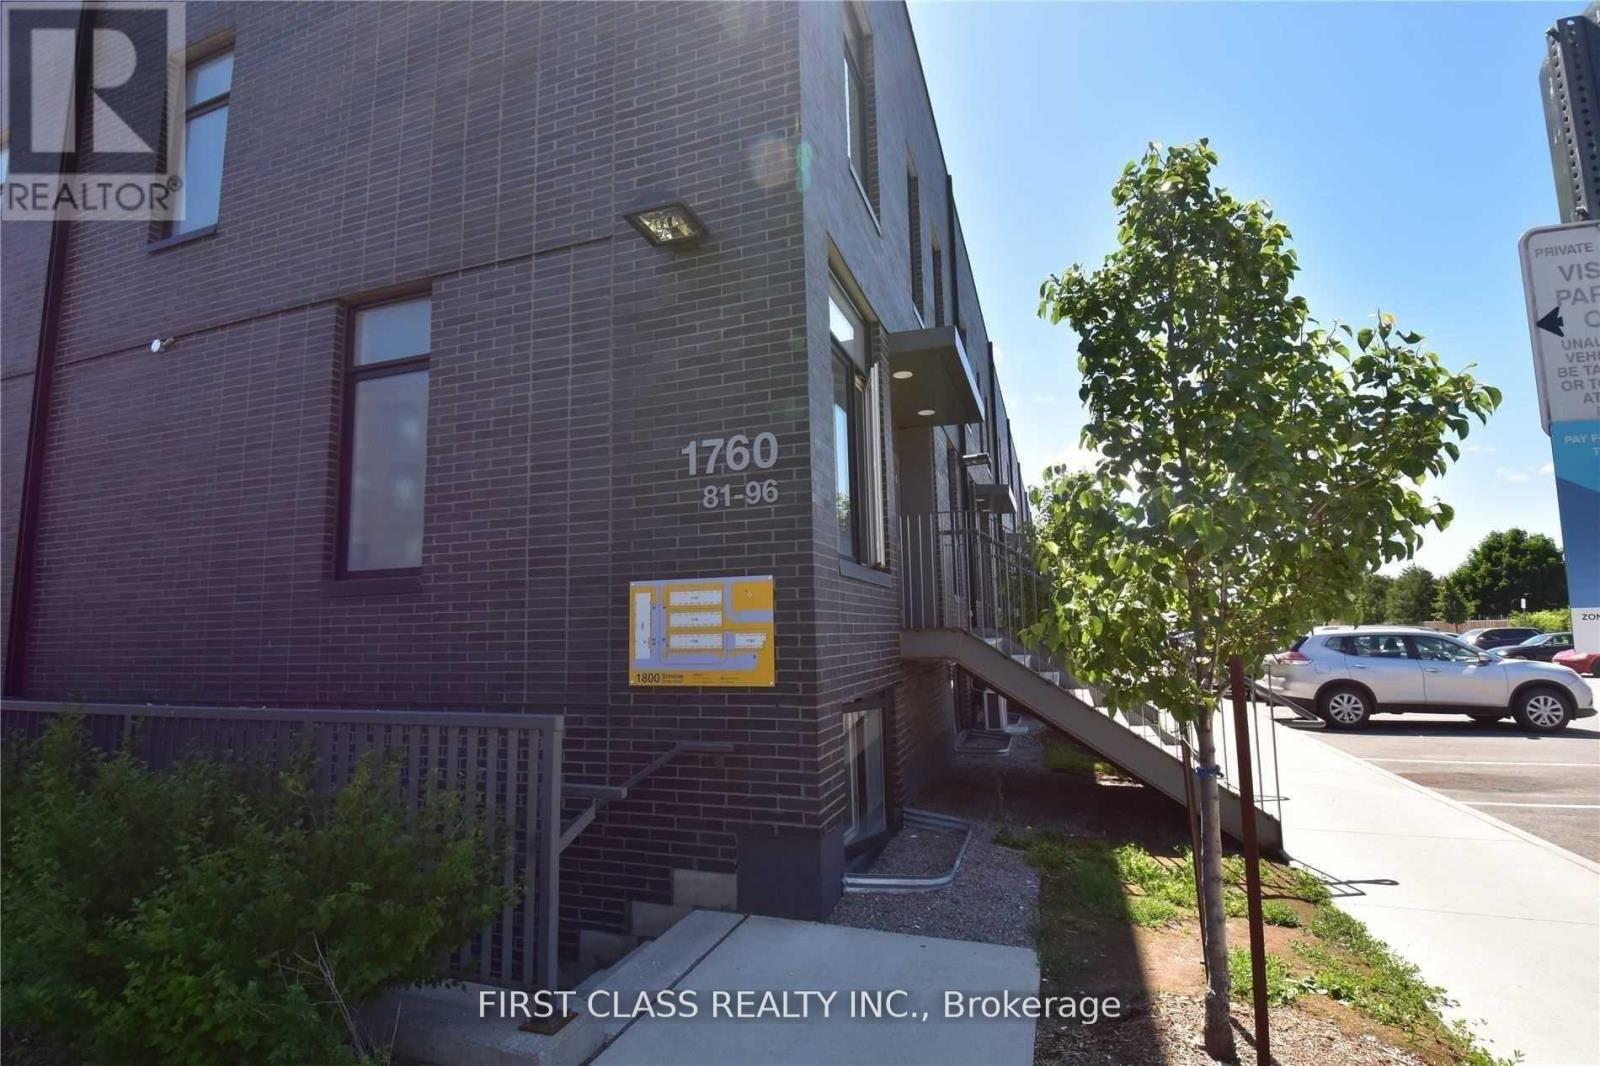
86 - #2 - 1760 Simcoe Street N
Oshawa (Samac), Ontario
Few Minutes Walking Distance From Uoit & Durham College, Laminate Flooring Throughout. 3 Bedrooms Condo Townhouse, Rental For 1Bedroom Only W/Ensuite Washroom. Comes Fully Furnished. This Is For Bedroom At 3rd Floor on Left. Shared Modern Kitchen With GraniteCounters, Centre Island And Breakfast Bar. Access To Amenities With Concierge, Gym, Meeting Rooms & More. Great Location Close To Hwy407, Transit, Shopping,Etc. Female Student Residence. (id:45725)
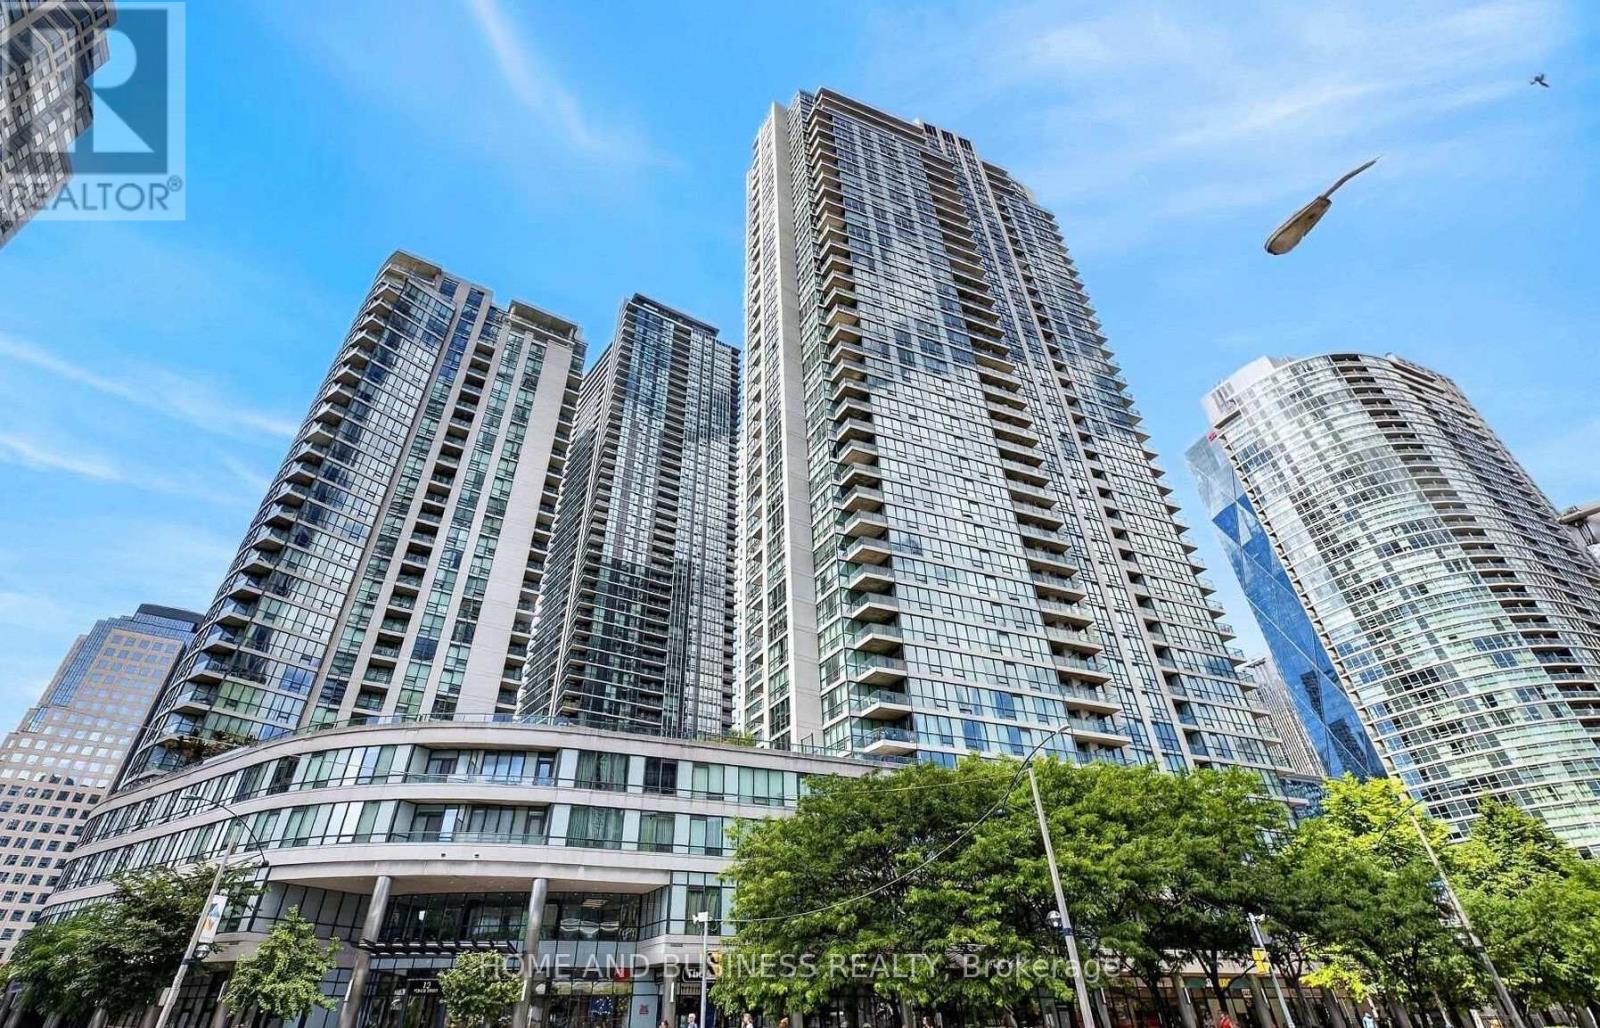
1505 - 12 Yonge Street
Toronto (Waterfront Communities), Ontario
Spacious 2-Bed, 2-Bath Corner Suite in the heart of downtown Toronto, bright open-concept layout with floor-to-ceiling windows, private balcony & south-facing partial lake views. Prime location just steps to Union Station, Financial District, Bay St, waterfront, Harbour front, restaurants, shopping & transit. A rare opportunity for space, lifestyle and location at an excellent value! Maintenance fees cover Heat, Hydro, Water, Parking & locker, plus access to "The Pinnacle Club" Enjoy exceptional Pinnacle Centre amenities including indoor pool, sauna/steam, fitness centres, yoga room, tennis, squash, basketball, movie theatre, billiards, business centre, guest suites & BBQ terrace. "Some photos have been virtually staged" (id:45725)
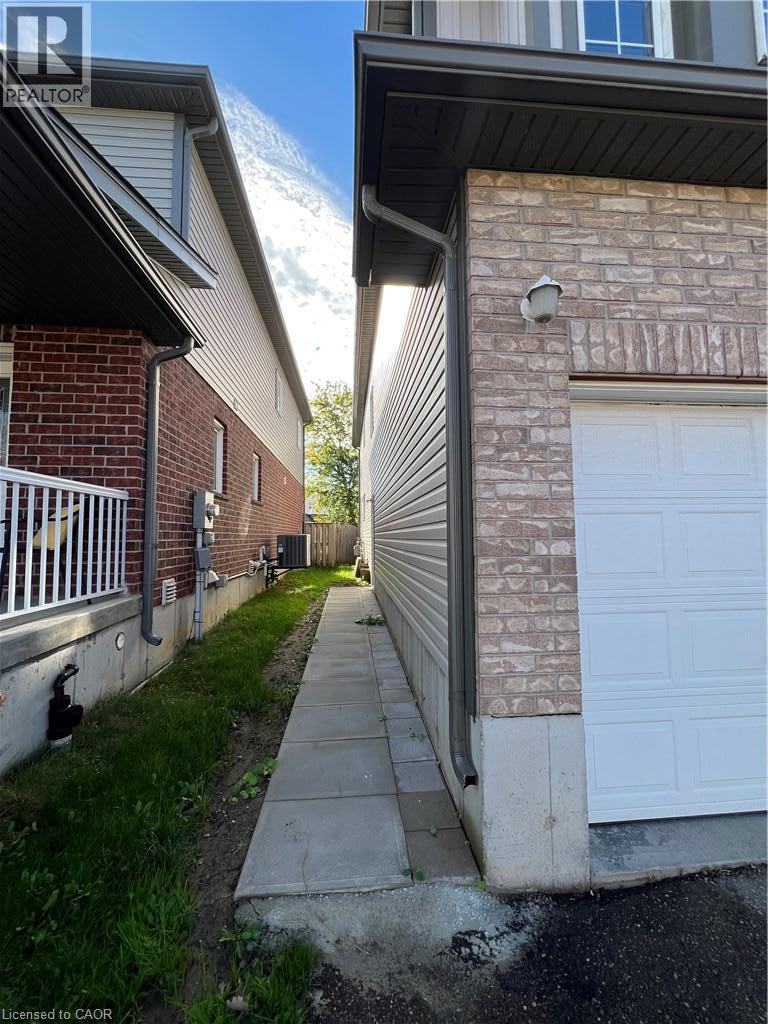
14 Iron Gate Street Unit# Lower
Kitchener, Ontario
Beautiful legal LOWER unit detached home featuring 2 BEDROOMS and a large bathroom. The unit offers a convenient kitchen including fridge and stove, as well, you will have space for a dining table and a living room. It comes with one parking spot in one side of the driveway. Book a private showing TODAY. (id:45725)
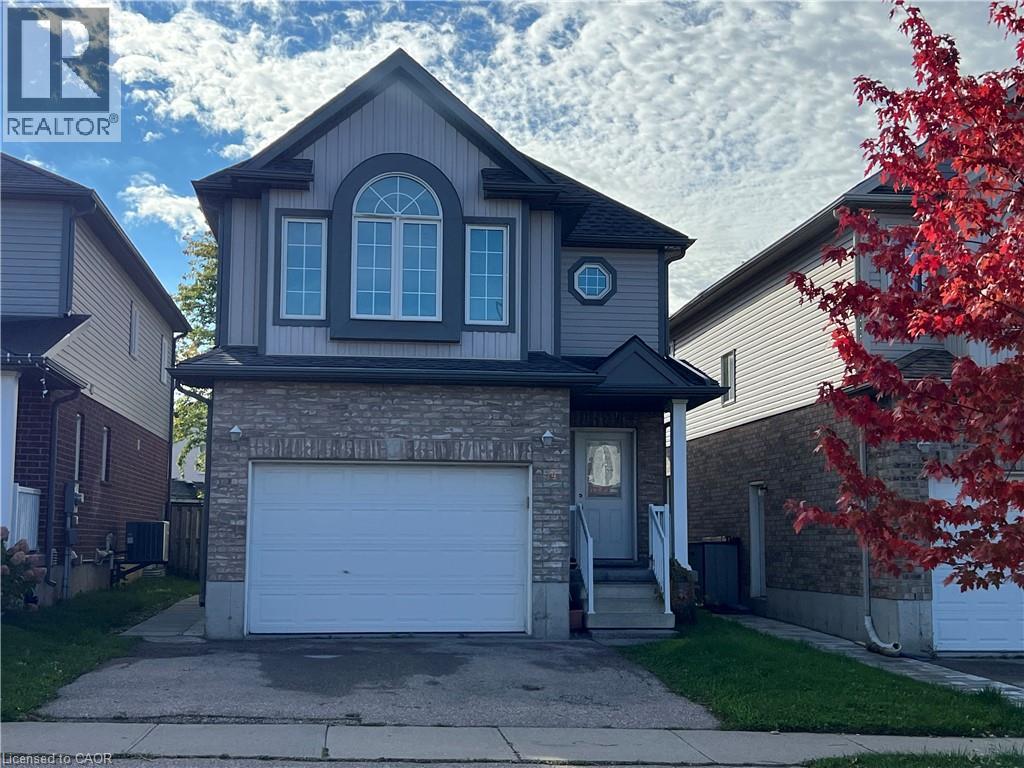
14 Iron Gate Street Unit# Main
Kitchener, Ontario
Beautiful MAINR unit detached home feauturing 4 BEDROOMS & 2.5 bathrooms. In the MAIN level you will find a spacious living room and dining room, plus a well apointed kitchen with a dinette area connecting through sliding doors to the fully fenced backyard. It comes with a single garage and an extra parking spot in the driveway. (id:45725)
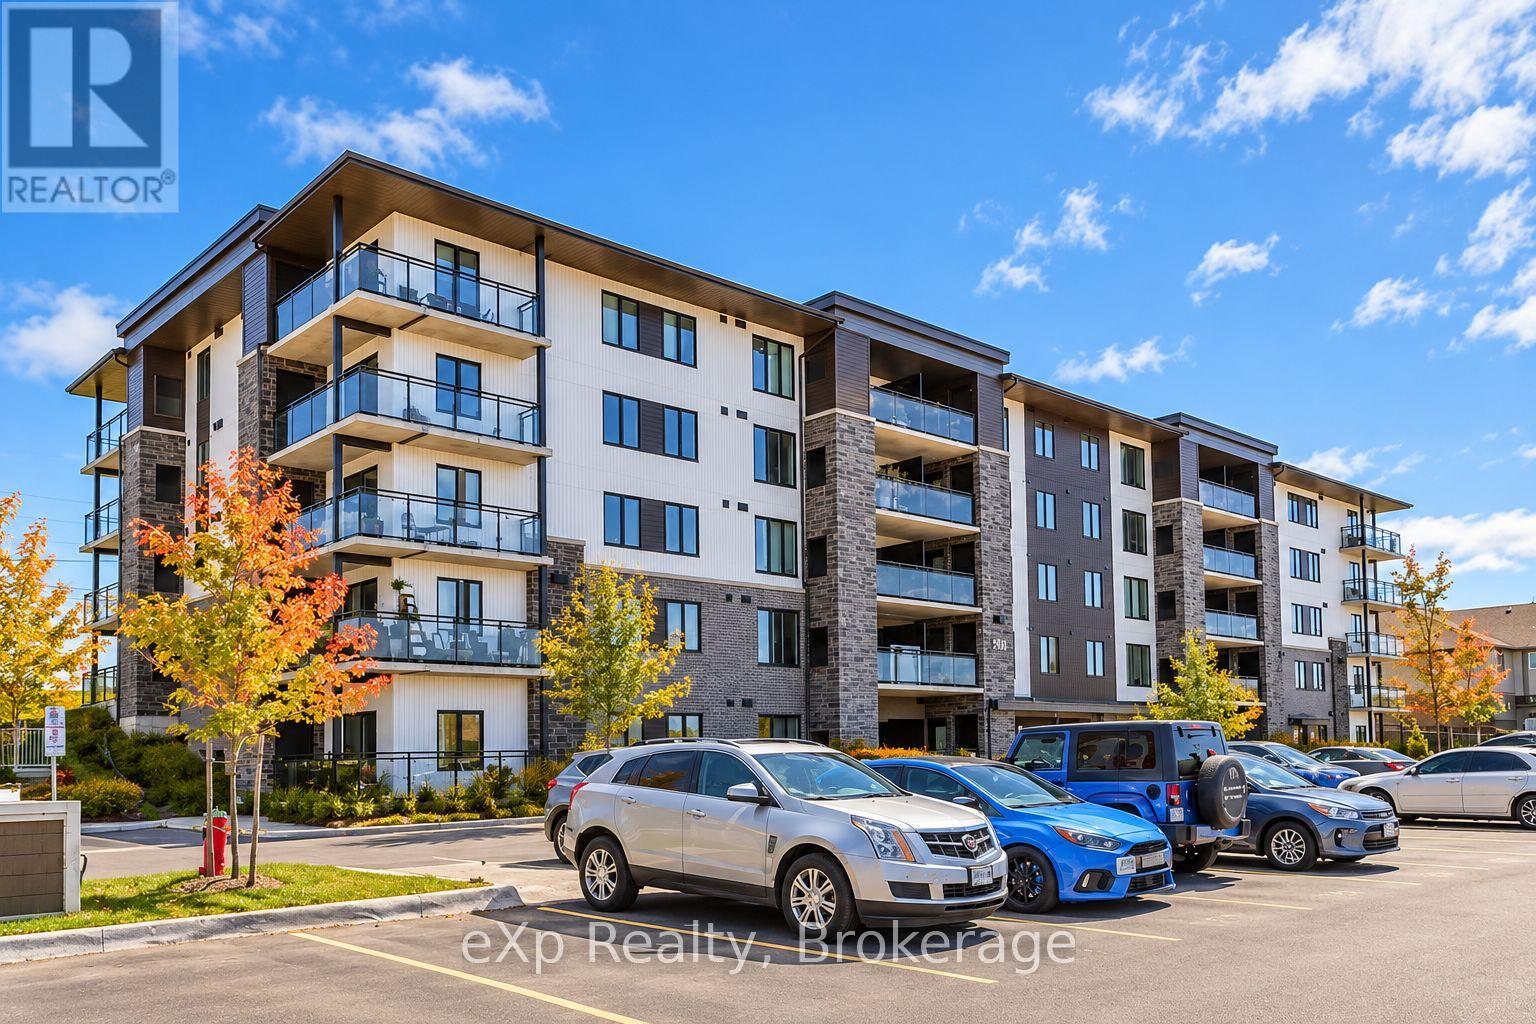
108 - 104 Summit Ridge Drive
Guelph (Grange Road), Ontario
Welcome to Grange Hill Point! Located in a desirable, family-friendly neighbourhood in Guelph's east end, this bright and beautifully maintained two-bedroom condo offers the perfect combination of comfort, style, and convenience. Featuring a spacious open-concept layout, the unit welcomes you with a generous entryway, large closet, and elegant chandelier. The modern kitchen boasts stainless steel appliances, a stylish backsplash, and gleaming countertops, flowing seamlessly into the inviting living area filled with natural light from large windows. Step outside onto your private balcony, the perfect spot to enjoy your morning coffee or unwind after a long day. One of the standout features of this unit is its convenient accessibility, with direct ground-level access from the front of the building. From the rear parking lot, the unit is just one level up, with elevator access for added convenience. Enjoy attractive flooring throughout, along with an included parking space and storage locker. Residents also have access to excellent building amenities, including a fitness centre and party lounge. Situated in a fantastic location within an established, family-friendly community, this condo offers easy, low-maintenance living in a place you'll love to call home! (id:45725)
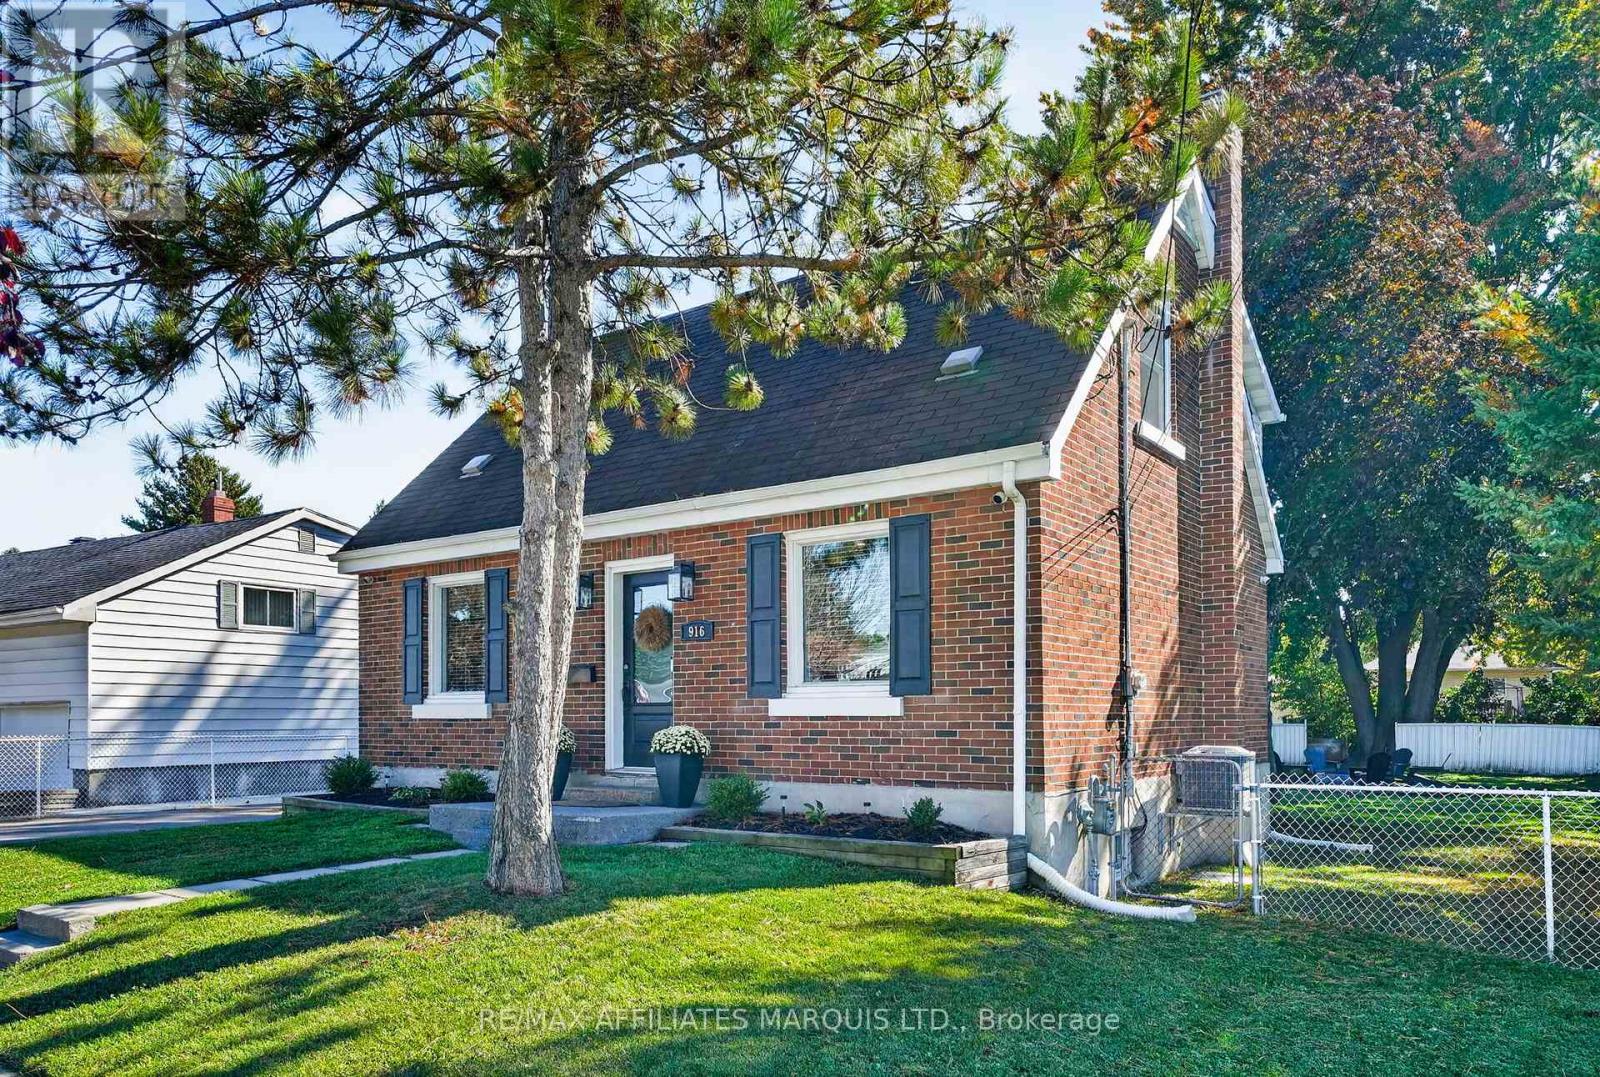
916 Leonard Avenue
Cornwall, Ontario
WELCOME TO RIVERDALE! Style, comfort and location come together beautifully in this bright and inviting home! From the moment you step inside, you'll appreciate the stylish finishes and modern updates throughout. The stunning, magazine-worthy kitchen is sure to impress, featuring an abundance of cabinetry, beautiful finishes and a spacious dining area perfect for family gatherings. The cozy living room offers a warm and welcoming atmosphere, complete with a gorgeous feature wall and electric fireplace. Upstairs, you'll find three comfortable bedrooms and a full bathroom. Updated flooring throughout creates a fresh, seamless flow from room to room. The finished basement adds even more living space with a cozy rec room, convenient laundry area with a 2-piece bathroom, and plenty of storage. Step outside to enjoy the generous backyard, complete with a deck overlooking the yard and a lovely stone fire pit, perfect for relaxing evenings and entertaining family and friends. Located in one of Cornwall's most desirable family-friendly neighbourhoods, you'll love being close to beautiful parks, excellent elementary schools and everyday amenities. Stylish, move-in ready and perfectly located in the heart of Riverdale! This is one you won't want to miss. Book your private showing today! (id:45725)
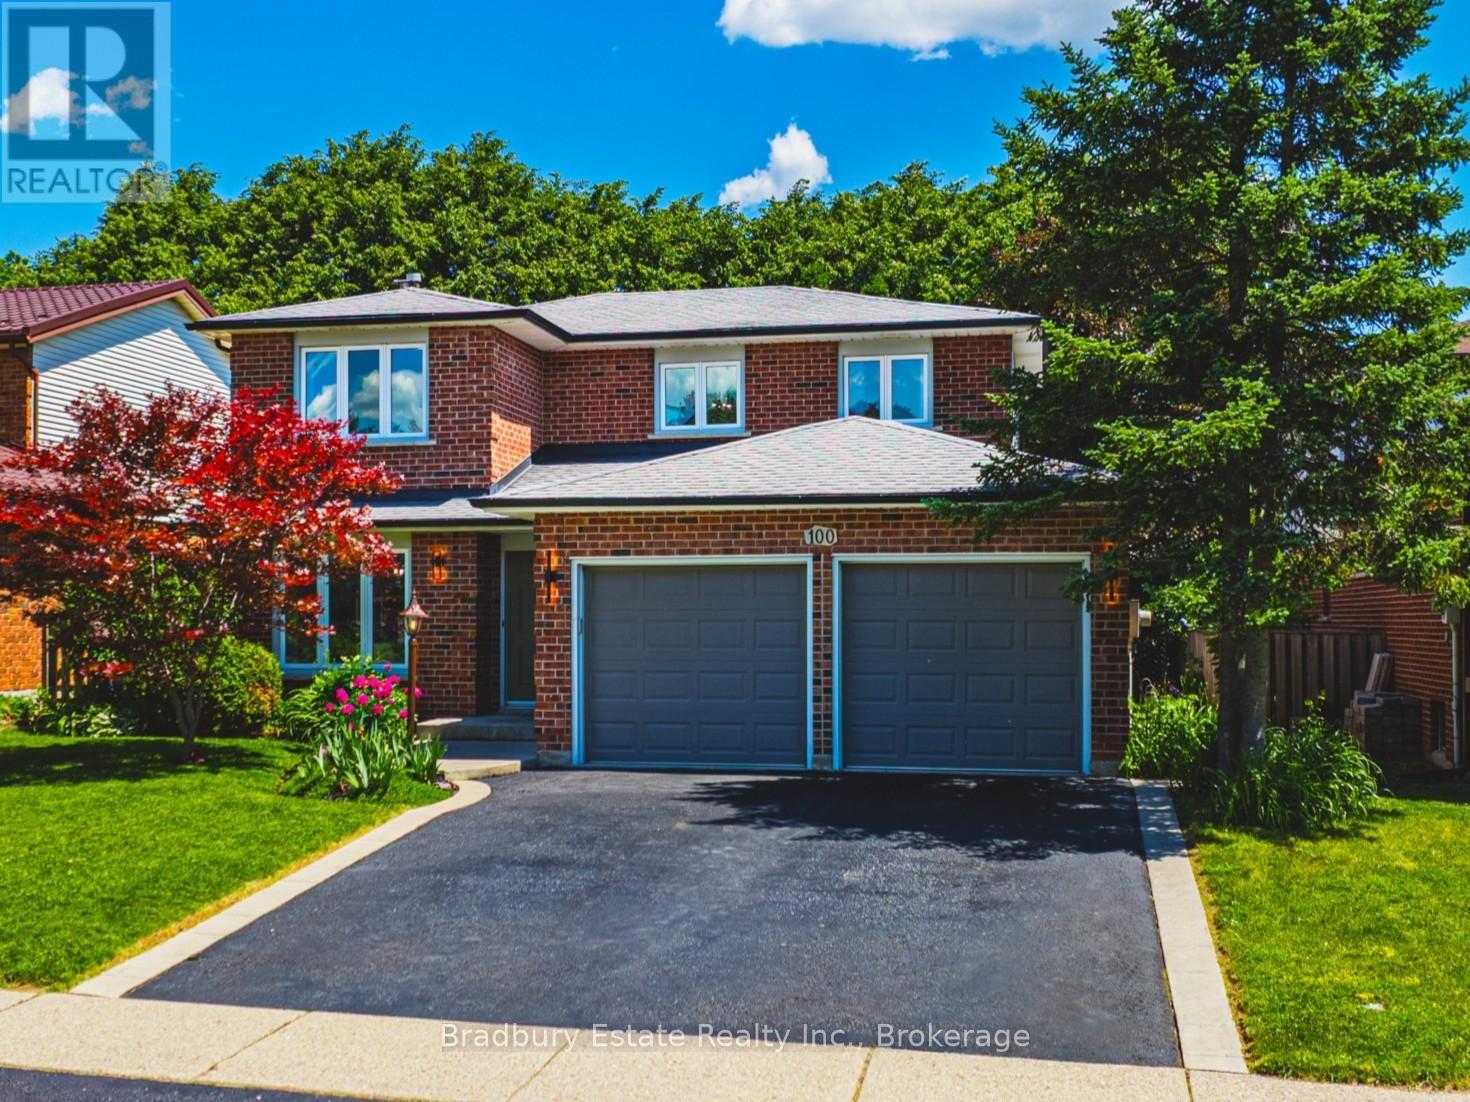
100 Chudleigh Street
Hamilton (Waterdown), Ontario
Tucked into an established, tree-lined pocket with rare walkability, 100 Chudleigh Street is a mature-lot Waterdown home with the main floor opened up and reimagined for how families actually live now. This beautifully updated 4-bedroom, 2.5-bath home has over 2,700 sq. ft of finished living space that perfectly blends the open, connected layout buyers love in newer builds with the privacy, greenery, and lot size of an established neighbourhood. The main floor feels bright, warm, and easy, with designer touches throughout, a cozy fireplace, new luxury vinyl flooring, and a large kitchen featuring quartz counters, quartz backsplash, refreshed cabinetry, and generous space to gather. Carpet-free living continues throughout, with four comfortable bedrooms upstairs and a finished lower level that creates a huge suite-style retreat for teens, guests, long-staying in-laws, movie nights, or play space - with room for the wine collection tucked in too. Outside, the backyard is lush and surprisingly private, surrounded by mature greenery with no rear residential neighbours. Steps to everyday amenities, schools, trails, the YMCA, library, restaurants, shopping, Dairy Queen, and the summer farmers market - this is Waterdown family living with space, style, privacy, and true walkability. (id:45725)