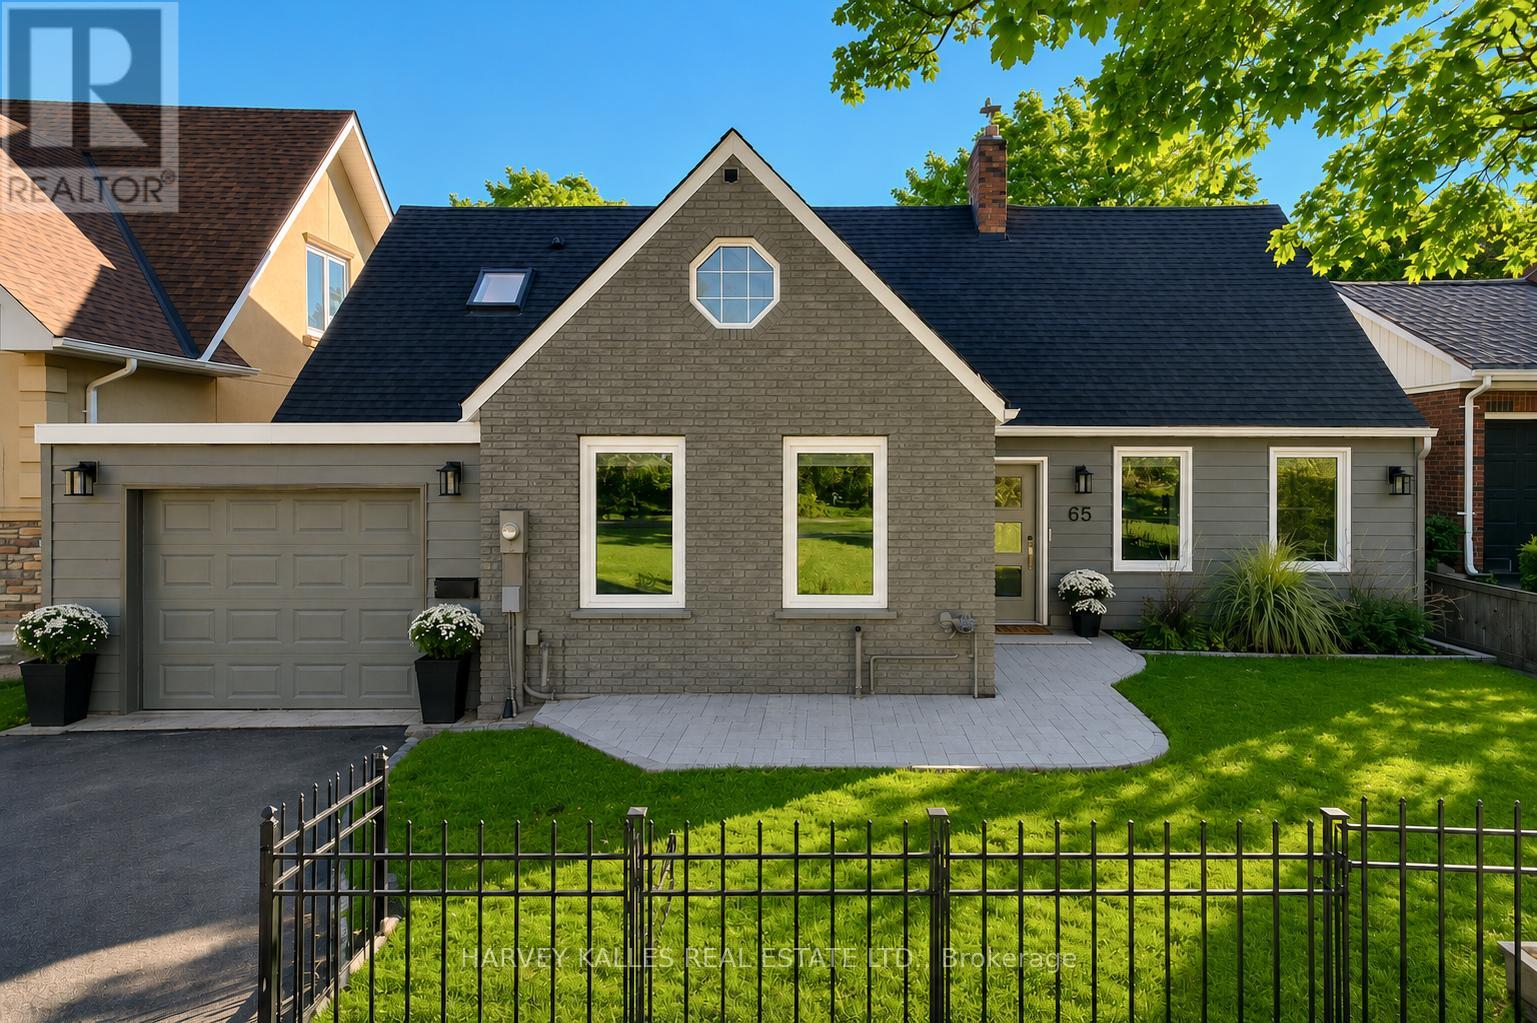
65 Shanty Bay Road
Barrie (Codrington), Ontario
Welcome To The Beaches Of Barrie - Outdoor Lifestyle Beach Front Community Steps To Barrie Yacht Club, Johnson Beach, Parks, Shopping, Dining, Farmers Market, Public/Private Marina, Downtown, Art Gallery, Theatre And Trans Canada Walk/Bike Trail That Follows the Beautiful Lakeshore! Newly Renovated Inside And Out This Much Loved Family Home Is Filled With South Facing Light And Offers Stunning Lake Views From All Principle Rooms! Some Features And Finishes Include: White Oak Wide Plank Flooring Throughout, Custom Kitchen Offers 10 Ft Center Island, Quartz Countertops, Marble Backsplash, Induction StoveTop, 2 Dishwashers, 2 Wall Ovens, Open To Dining Room With Walkout, Large Family Room With Gas Fireplace And Custom Shelving, Main Floor Office (4th Bedroom), Walk In From Garage To Laundry/Mudroom! Second Floor Offers: Primary With Ensuite (Heated Floors) Glass Shower, Large Walk In Closet, In Suite Laundry, Fireplace. Second And Third Bedrooms Offer Stunning Views Of Lake And Shared Bathroom. Lower Level: Private Entrance/Walkout, Kitchen, Living Room With Fireplace, Dining, 3PC Bath And Large Bedroom (4th or 5th). Exterior: Walkout to 12X33 Composite Deck, Attached Garage With Inside Entrance, Stamped Concrete Walkway, Paved Driveway With Room For Expansion, Massive Yard (Lot As Per Geo 52.0 Feet By 248.0 Feet) With Access To Trail! Active Outdoor Lakeside Living Minutes To HWY 400, Hospital, Georgian College, Skiing, Snowmobile Trails AND More! EXTRAS: New Electrical, Furnace, Air Conditioning, Roof, Driveway - Please Request For All Renovations And Upgrades. (id:45725)
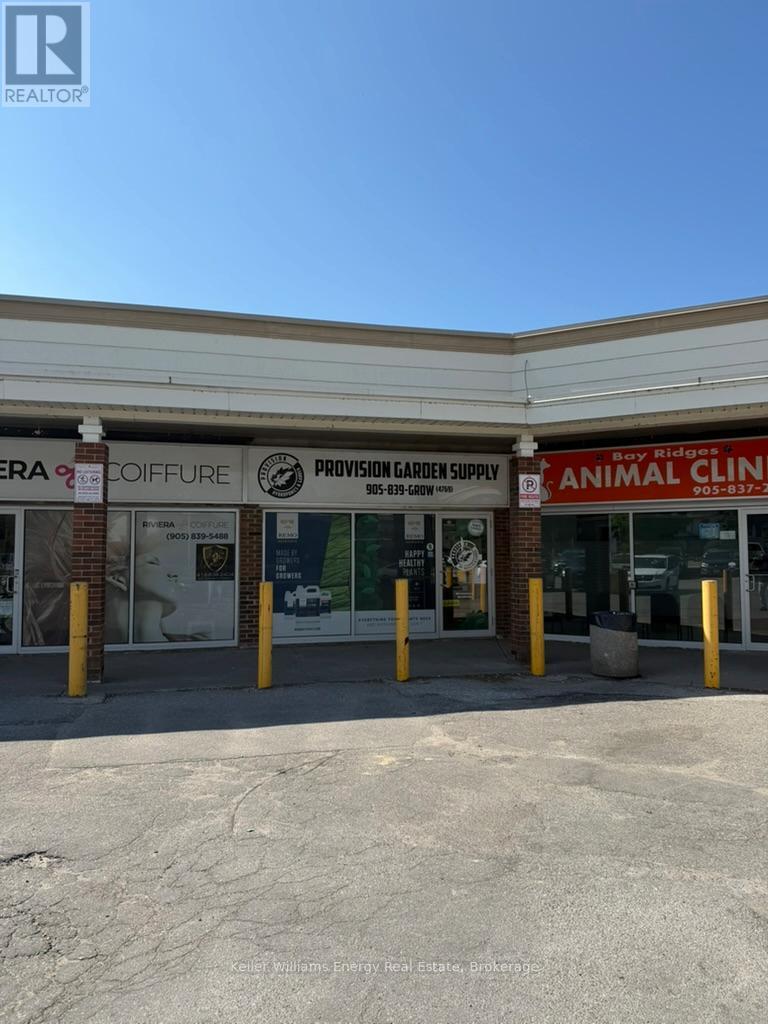
12 - 713 Krosno Boulevard
Pickering (Bay Ridges), Ontario
Busy Bay Ridges Plaza location. Many possible uses. (id:45725)
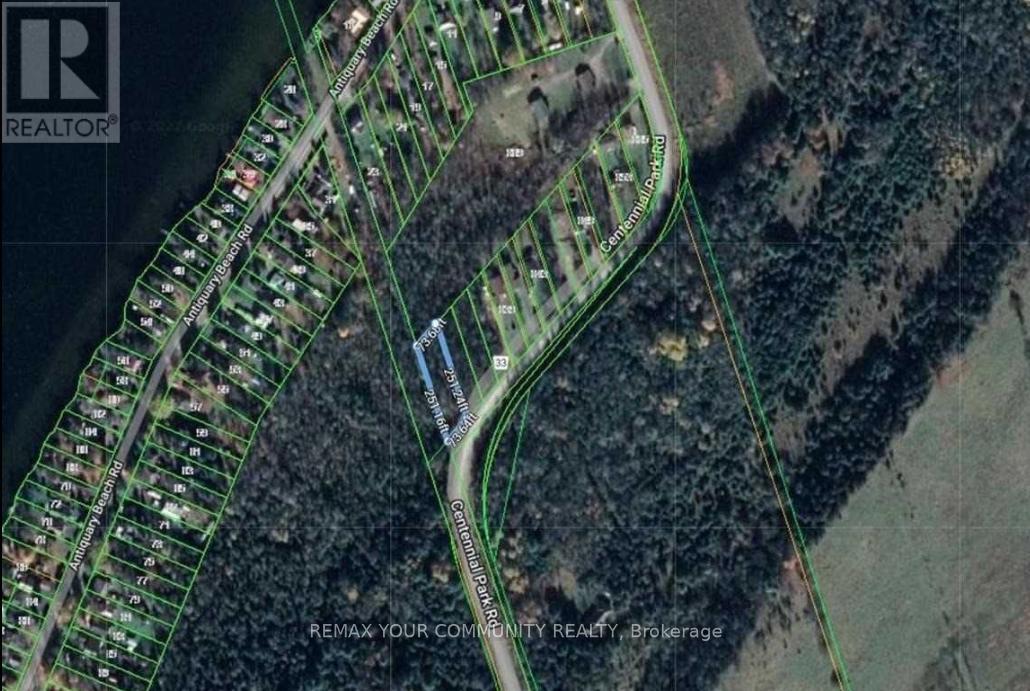
831 Centennial Park
Kawartha Lakes (Carden), Ontario
This buildable lot in Kawartha Lakes offers the perfect opportunity to create your dream home or cottage, just 3 km from a convenient boat launch on Canal Lake. Enjoy easy access to the water for boating, fishing, and relaxation without the cost of waterfront taxes. Located in a rapidly growing neighborhood, this property promises rising property values and a vibrant community. It's an ideal spot for those seeking a peaceful retreat or a smart investment. The land is surrounded by nature, with nearby woods for quiet walks and endless outdoor adventures. The property features an unopen road allowance on its west side, hydro service is available, and while there's no existing driveway, the lot is ready for development. Don't miss your chance to own a piece of paradise in Kawartha Lakes, where the lifestyle is unmatched and the possibilities are endless! (id:45725)
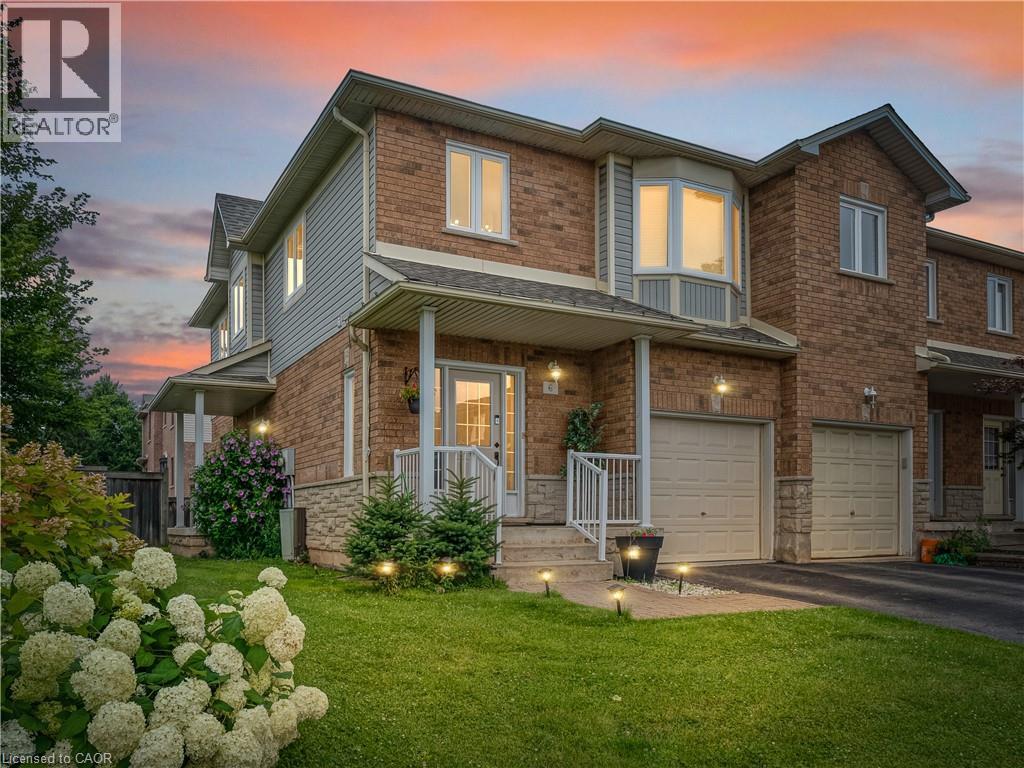
2229 Walker's Line Unit# 6
Burlington, Ontario
Welcome to this beautiful, move-in-ready condo townhome nestled in Burlington’s highly sought-after Millcroft community! This end unit boasts exceptional curb appeal with stone and brick detailing, pristine landscaping, an attached single-car garage, and a welcoming covered front porch.Step inside to a bright, open-concept main floor featuring gorgeous hardwood flooring and pot lighting throughout the spacious living room, anchored by a cozy fireplace. The sliding glass doors off the dining area leads directly out to your private backyard retreat. The updated kitchen, complete with crisp white cabinetry, neutral countertops and stainless steel appliances. Upstairs, you will find 3 spacious bedrooms and 2 bathrooms, including a generous primary suite with a large bay window and 3 pce ensuite. The fully finished lower level offers the perfect layout for a family rec room or a quiet home office. Enjoy summer evenings on the expansive, freshly stained wooden deck, overlooking an incredibly spacious and rare wrap-around green lawn. Unbeatable location—just minutes to premier shopping, local amenities, top-rated schools, and easy highway access. Simply move in and enjoy! (id:45725)
225737 Otterville Road
Norwich, Ontario
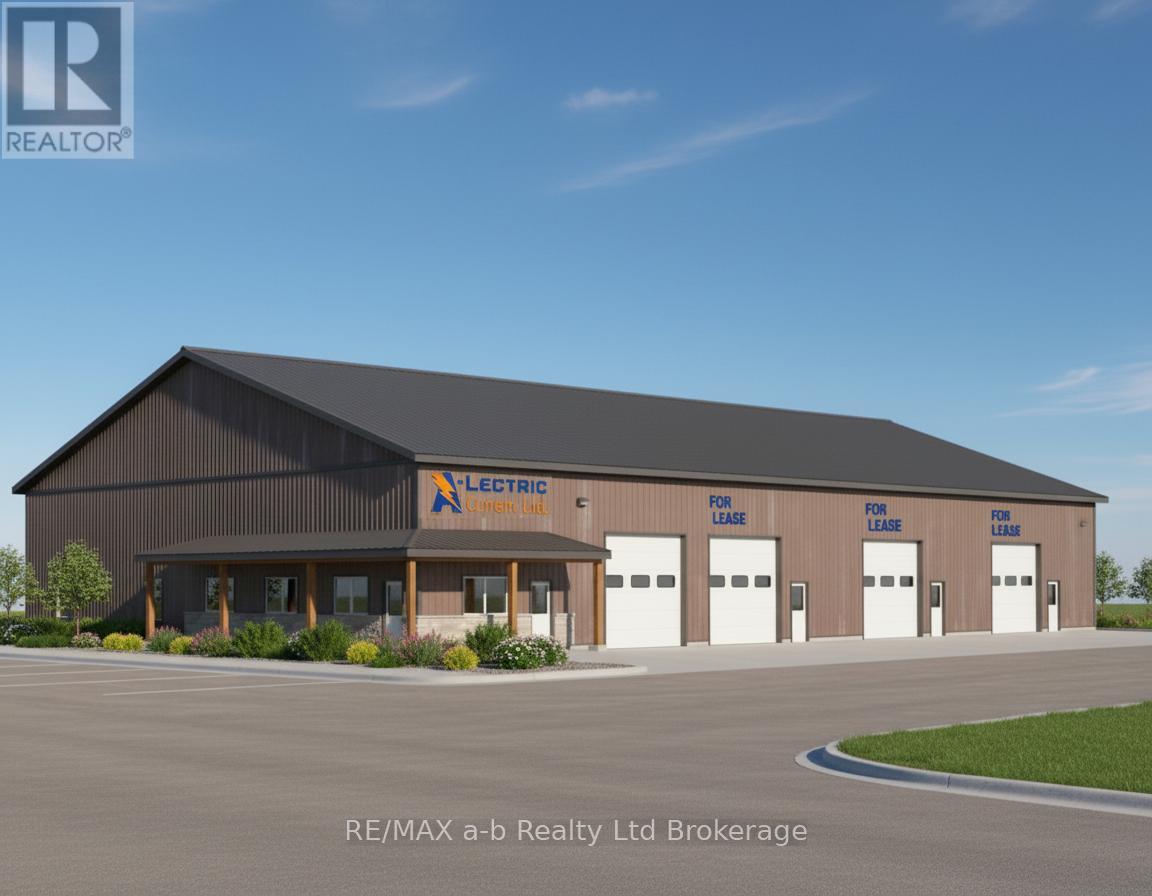
$10/Sqft + TMI. This brand new four-unit commercial building offers flexible lease opportunities ranging from 1,831 sq. ft. up to 5,522 sq. ft. Each bay features an 18-ft clear height and a roll-up door, providing excellent functionality for a wide range of operations. The property is zoned Highway Commercial, permitting a variety of uses. Each unit is equipped with its own private washroom. Interior finishes can be customized and negotiated as part of the lease agreement, allowing tenants to tailor the space to their specific needs. Brochure available. (id:45725)
B26 - 2370 Midland Avenue
Toronto (Agincourt South-Malvern West), Ontario
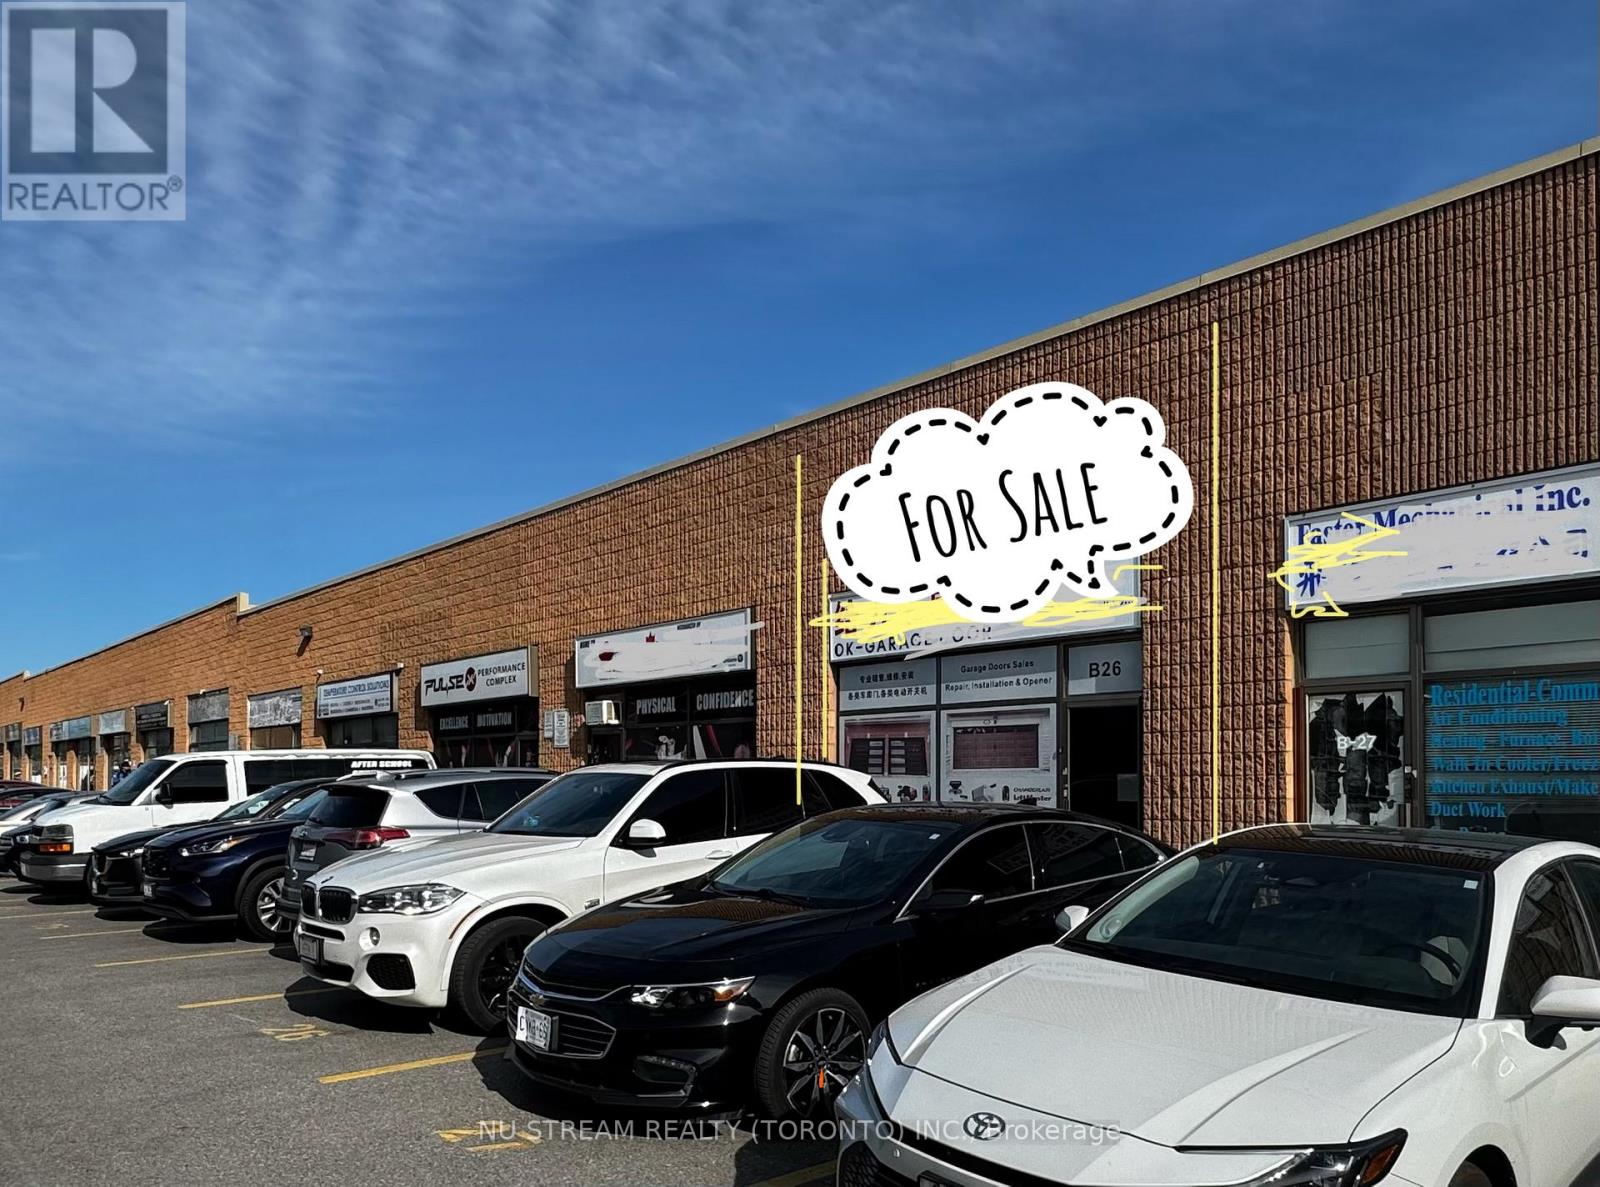
Industrial Condo Unit for Sale in High-Demand Location** Highly sought-after Area in East Side of Toronto** Minutes from Highway 401 w/Easy Access from Kennedy Or Mccowan Exits** Steps to TTC transit** Versatile Unit w/ Approximately 1,750 sqft ground-level & An Mezzanine of additional ~1,300 sqft** Ideal for a wide range of industrial or commercial uses** Rooftop HVAC system** A Drive-in Door with Easy Loading/unloading** A separate Rear Access Door for convenience** Great Opportunity for owner-operator** Or a strategic investor** Strong Potential with Verious Uses! (id:45725)

3291 Harasym Trail
Oakville (Go Glenorchy), Ontario
This beautifully maintained 4-bed, 3.5-bath family home situated on a premium ravine lot backing onto protected greenspace, offering exceptional privacy with no rear neighbours & peaceful natural views. Located in one of Oakville's sought-after family-friendly communities, this home is just min to Oakville Trafalgar Memorial Hospital, parks, shopping, top-rated schools, & major highways. Designed with both comfort & functionality in mind, this move-in ready home features 10-foot ceilings on the main floor, hardwood flooring throughout, neutral décor, & a thoughtfully designed layout. The main flr office provides the ideal work-from-home space, while additional sound insulation enhances everyday comfort. The open-concept living & dining rms are anchored by a striking three-sided gas fireplace & flow seamlessly into the spacious kitchen, featuring quartz countertops, stainless steel appliances, a centre island, ample cabinetry, & a bright breakfast area with walkout to the backyard deck. The living rm overlooks the private ravine setting, creating a beautiful backdrop for everyday living. Cat6 ethernet connectivity is also available in the living rm. A standout feature of this home is its upgraded bdrm configuration, offering the rare benefit of two ensuite bdrms on the second level. The spacious primary suite features a raised ceiling & a luxurious 5-piece ensuite complete with a separate glass shower, soaker tub, & double vanity. A secondary bedroom enjoys its own private 3-piece ensuite, ideal for guests, older children. Two additional bedrms, both with Cat6 ethernet connectivity, share access to the main family bathroom. second-floor laundry completes the upper level. The unfinished basement provides a blank canvas for future customization & additional living space. Offering a premium ravine setting, an upgraded floor plan with two ensuite bath, & a highly desirable location close to every amenity, this family home is ready for its next owners to move in & enjoy. (id:45725)
111 - 6 Eva Road
Toronto (Etobicoke West Mall), Ontario
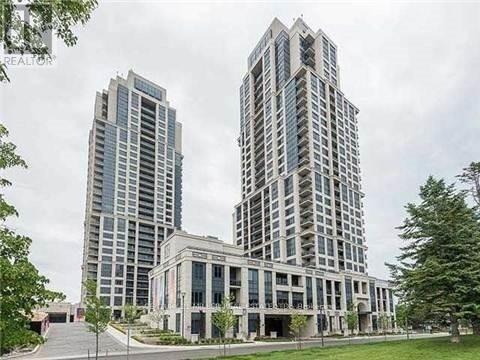
Welcome To Luxury Living At West Village Etobicoke. Like living in a 5 star hotel. This Beautiful 1 Bedroom Offers 9Ft Ceilings, Updated Flooring, Ss Appliances, Balcony & Open Concept Living. Prime Location; Minutes To 427, Public Transit, Sherway Gardens, Restaurants/Shops & Downtown Toronto. Amenities Include Movie Theatre, Indoor Pool, Gym, Sauna, Party Room, Terrace For Bbq, Visitors Parking, Guest Suites & 24/7 Concierge. Unit Offers 1 Parking Spot. 24 hours notice for all showings.. (id:45725)
184 Pottruff Road
Brant (Paris), Ontario
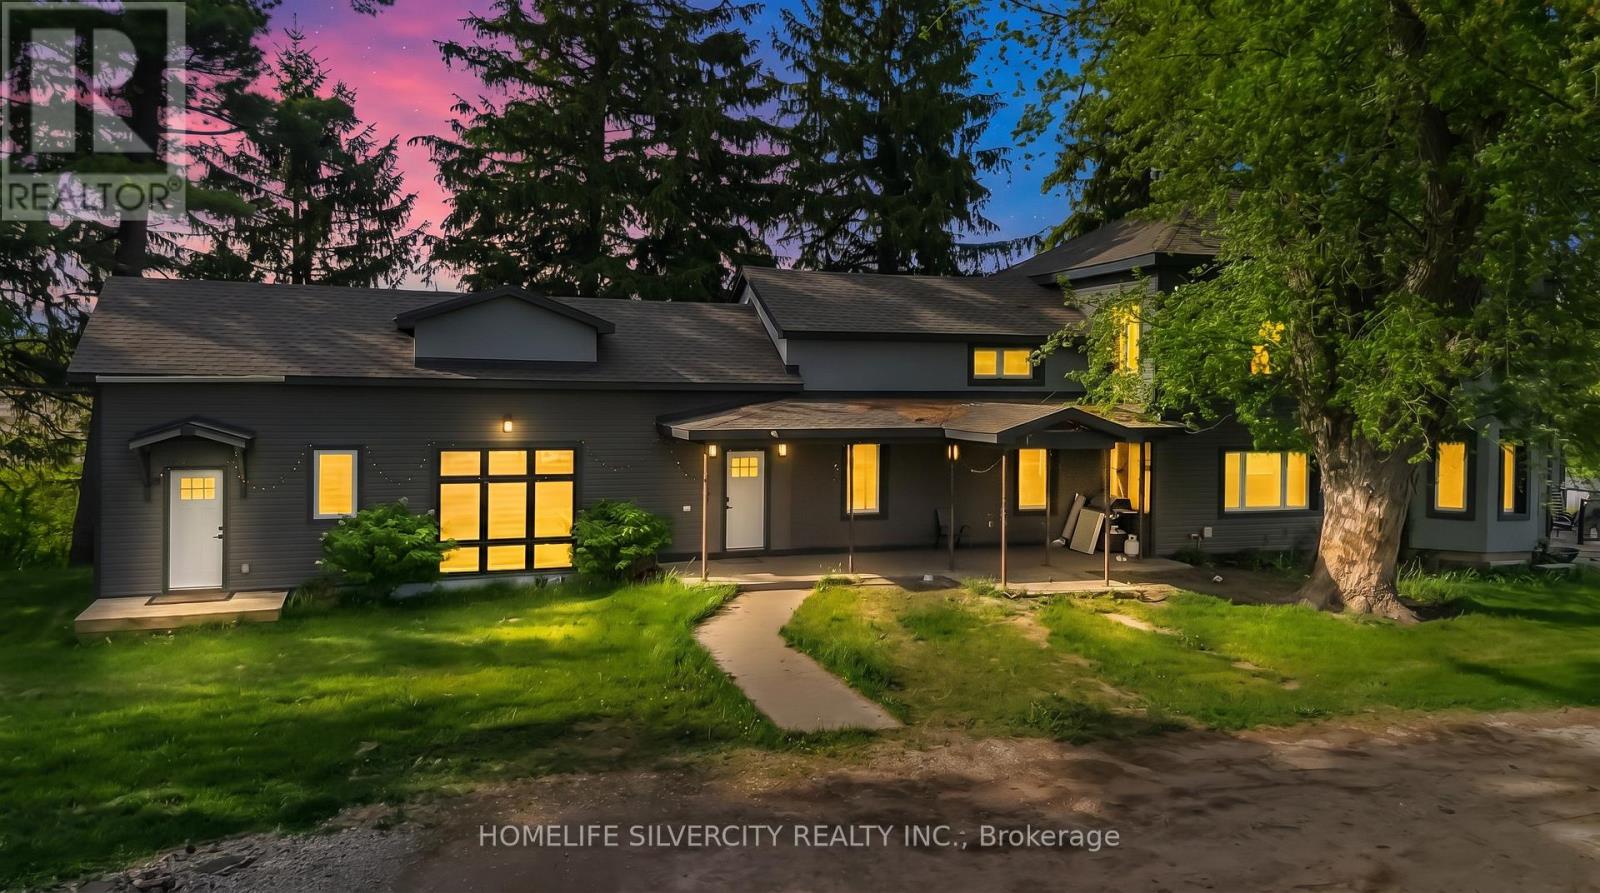
Exceptional investment and future development potential about 3.75 Acres. Property offer opportunities for rezoning or redevelopment, subject to municipal approvals and planning requirements. Purchasers are encouraged to verify all development possibilities through their own independent due diligence with the City and applicable authorities. Please come and have a look at This Fully Detached 5 Bedroom Double Car Garage with huge parking lot Approximately 4000 + Sq Ft. Home In Desirable Area Of Paris. Combined Living/Dining With Sep Family Room. Close To Schools, Parks And All Amenities. Thanks you!!! (id:45725)
140 Ridout Street S
London South (South F), Ontario
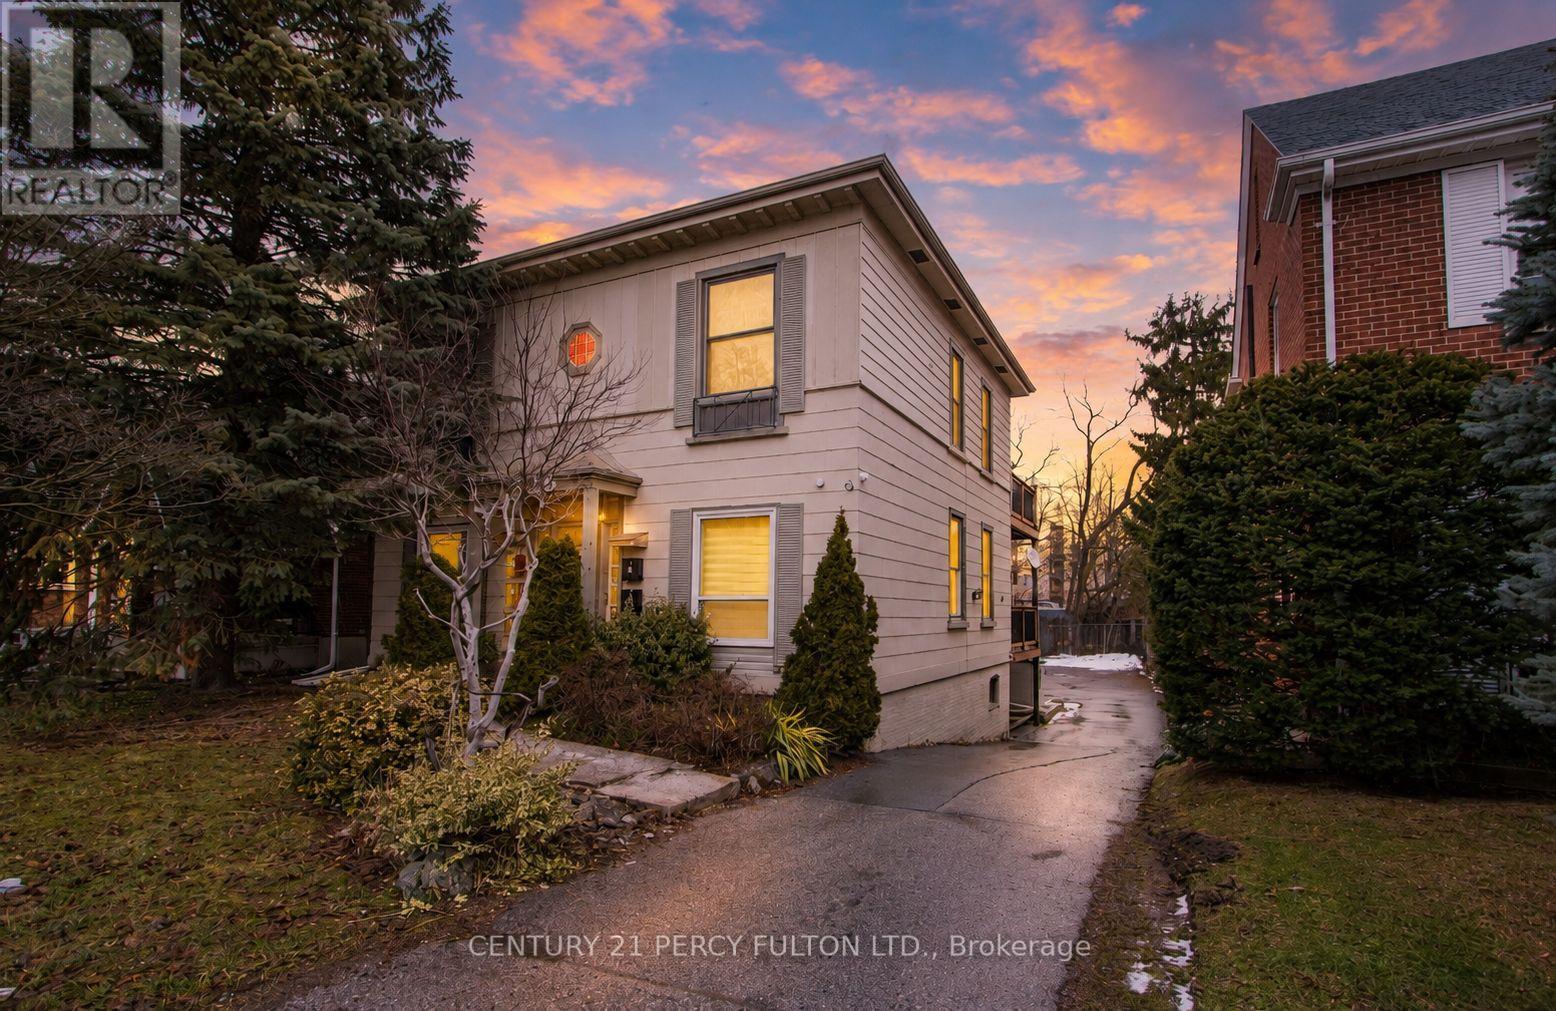
Rare opportunity to acquire a fully renovated, purpose-built five-unit apartment building in the highly sought-after Old South London neighbourhood, just minutes from Downtown, Victoria Hospital, and Wortley Village. This turnkey investment offers exceptional income potential with projected gross rents of approximately $10,000/month and four vacant units, allowing investors to establish market rents immediately.The building features an excellent unit mix of three spacious two-bedroom apartments and two one-bedroom units, with potential to convert the one-bedroom suites into additional two-bedroom layouts for increased revenue. Extensive renovations have eliminated deferred maintenance and include a new roof (2021), eavestroughs (2023), windows (2025), exterior insulation upgrades, attic insulation upgraded to R60, and private balconies for each unit.All suites have been modernized with open-concept layouts, updated kitchens with quartz countertops, renovated bathrooms, stainless steel appliances, in-suite laundry, individual heat-pump split AC systems, and enhanced soundproofing. Major infrastructure upgrades include new plumbing, updated electrical wiring, 400-amp service, and separate hydro meters, allowing tenants to pay their own utilities. Safety features include 60-minute fire-rated doors and a basement sprinkler system.Additional amenities include private storage lockers, a fully paved rear parking area for over eight vehicles, and EV-charger-ready infrastructure. This low-maintenance, high-yield asset offers strong cash flow, long-term appreciation potential, and a premium multifamily investment opportunity in one of London's most desirable rental markets. (id:45725)
343 Main Street E
Prince Edward County (Picton Ward), Ontario
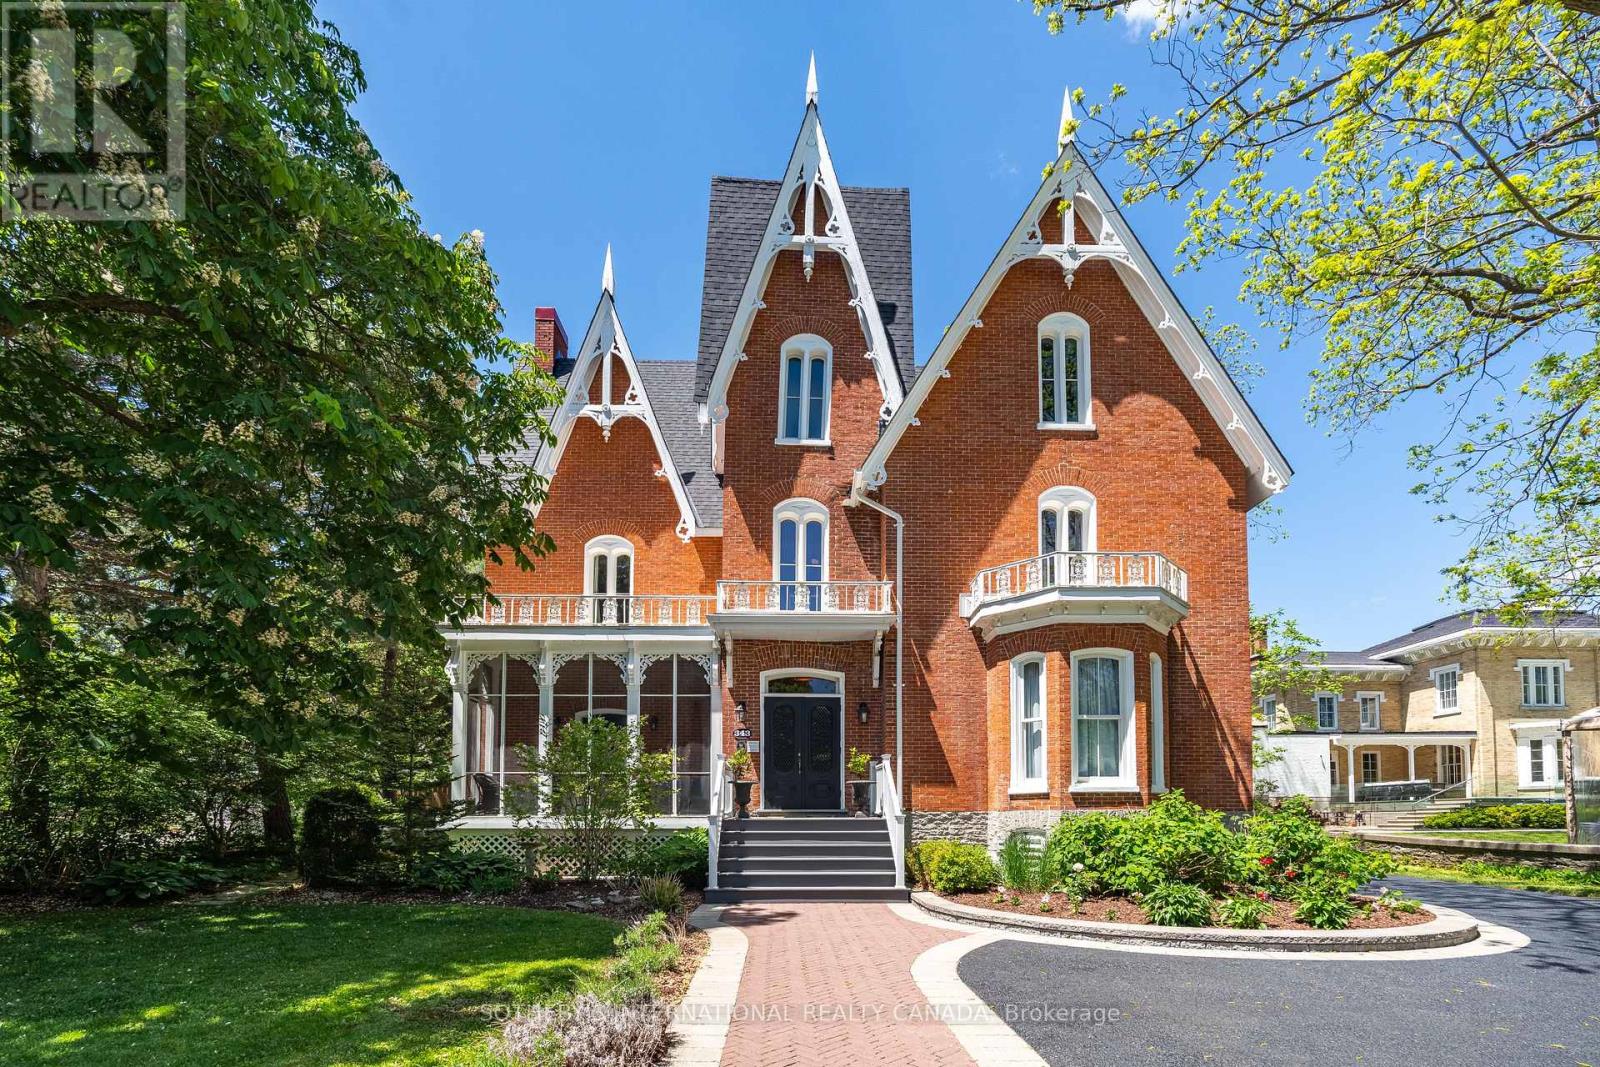
A landmark Victorian Gothic estate in the heart of Prince Edward County wine country, originally built in 1878 for Judge Edwards Merrill and heritage-designated. Over $3M in renovations have transformed this three-storey brick masterpiece into a Michelin Guide-recognized boutique hotel and destination restaurant - a rare turnkey hospitality enterprise. The property offers 14 beautifully appointed guest suites, each with a private 3-piece ensuite, set among custom-painted murals, antique and original wallpaper, exposed brick, marble wood-burning fireplaces, vaulted 14-16 ft ceilings, and refinished hardwood floors. Six private balconies overlook the grounds. Culinary spaces include a glass conservatory dining room and bar, a fully equipped commercial kitchen with walk-in fridge and freezer, a state-of-the-art wine cellar, plus Bar Atlas and Brasserie Alexandria. The state-of-the-art wine cellar has four climate-controlled temperature zones for wine storage and a three-season patio dining area. Recent capital improvements include a new asphalt-shingle roof, stabilized chimneys, a modern Daikin heat-pump HVAC system, Viessmann gas boilers, in-floor heating, and 400-amp service. Set on 1.07 landscaped acres with mature 150-year-old trees, the grounds feature interlocking-brick walkways, a covered event tent, stone fire pit, barrel sauna, and on-site parking for approximately 25 vehicles. Site-specific zoning permits a hotel/inn of up to 15 rooms, a meeting room, catering kitchen, and restaurant. One block from the Picton Marina and downtown, Merrill House represents an extraordinary opportunity to own a piece of Picton's history alongside a thriving, supply-constrained hospitality business. (id:45725)
343 Main Street E
Prince Edward County (Picton Ward), Ontario
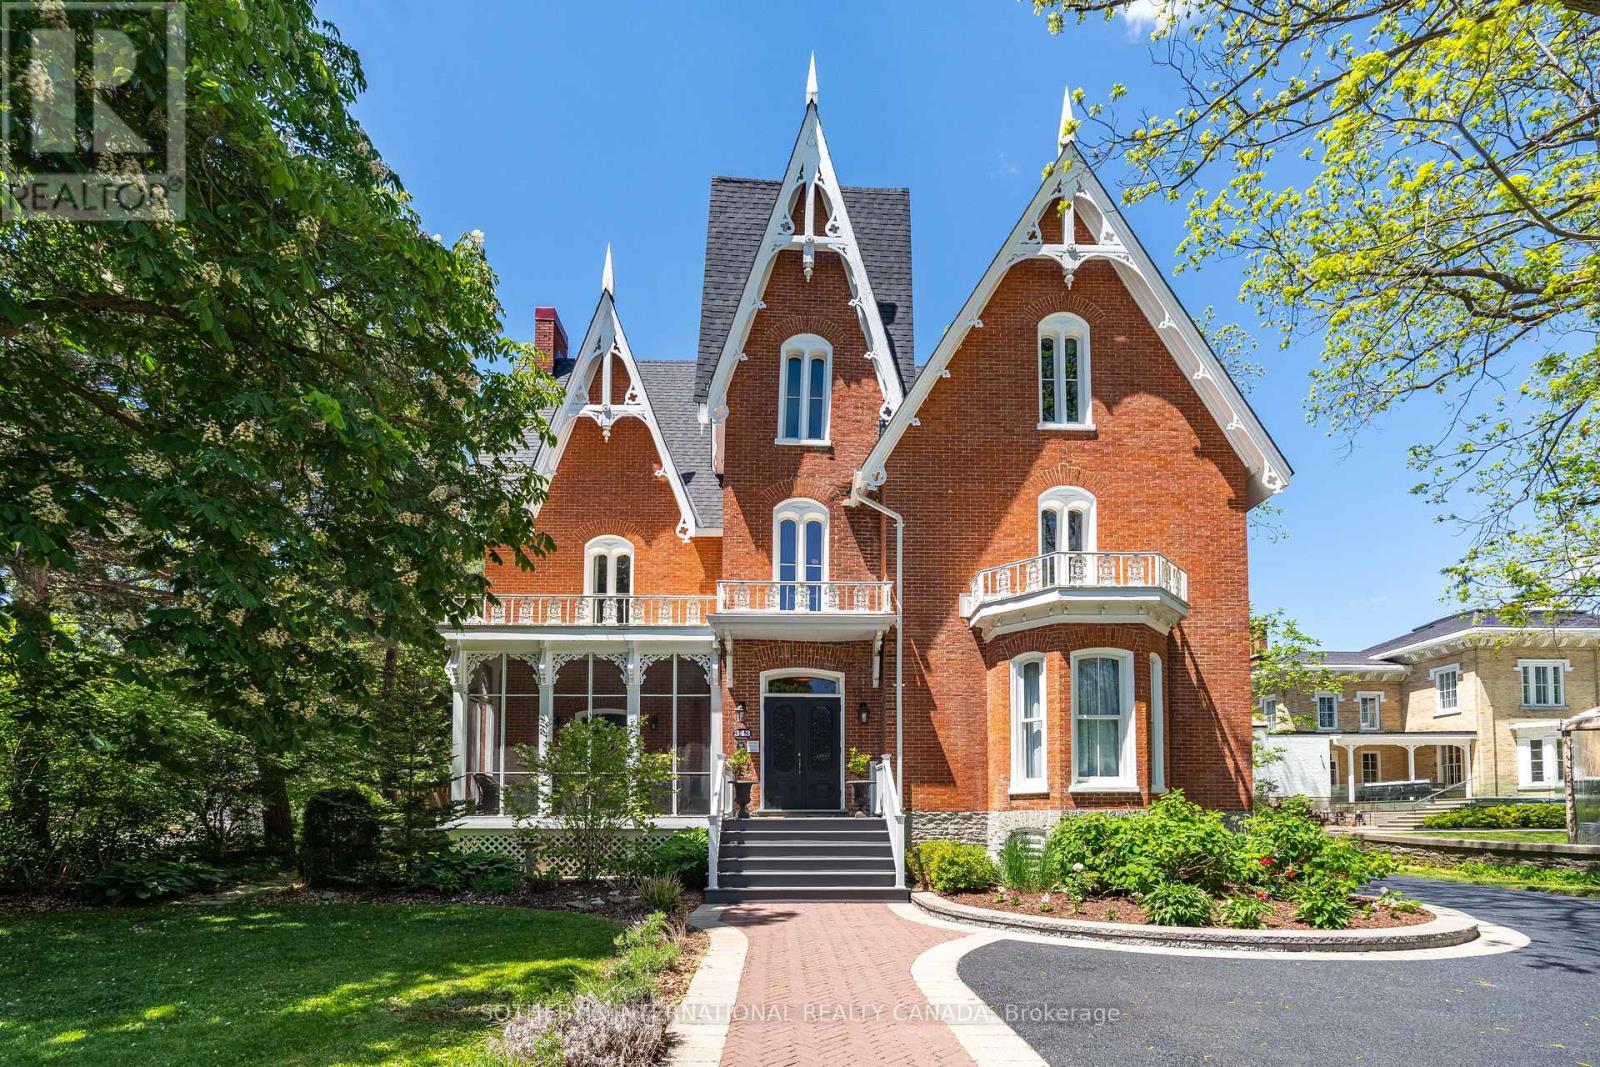
The Pinnacle of Picton - Merrill House. A landmark Victorian Gothic estate in the heart of Prince Edward County wine country, originally built in 1878 for Judge Edwards Merrill and heritage-designated. Over $3M in renovations have transformed this three-storey brick masterpiece into a Michelin Guide-recognized boutique hotel and destination restaurant - a rare turnkey hospitality enterprise. The property offers 14 beautifully appointed guest suites, each with a private 3-piece ensuite, set among custom-painted murals, antique and original wallpaper, exposed brick, marble wood-burning fireplaces, vaulted 14-16 ft ceilings, and refinished hardwood floors. Six private balconies overlook the grounds. Culinary spaces include a glass conservatory dining room and bar, a fully equipped commercial kitchen with walk-in fridge and freezer, a state-of-the-art wine cellar, plus Bar Atlas and Brasserie Alexandria. The state-of-the-art wine cellar has four climate-controlled temperature zones for wine storage and a three-season patio dining area. Recent capital improvements include a new asphalt-shingle roof, stabilized chimneys, a modern Daikin heat-pump HVAC system, Viessmann gas boilers, in-floor heating, and 400-amp service. Set on 1.07 landscaped acres with mature 150-year-old trees, the grounds feature interlocking-brick walkways, a covered event tent, stone fire pit, barrel sauna, and on-site parking for approximately 25 vehicles. Site-specific zoning permits a hotel/inn of up to 15 rooms, a meeting room, catering kitchen, and restaurant. One block from the Picton Marina and downtown, Merrill House represents an extraordinary opportunity to own a piece of Picton's history alongside a thriving, supply-constrained hospitality business (id:45725)
615 - 4789 Yonge Street
Toronto (Willowdale East), Ontario
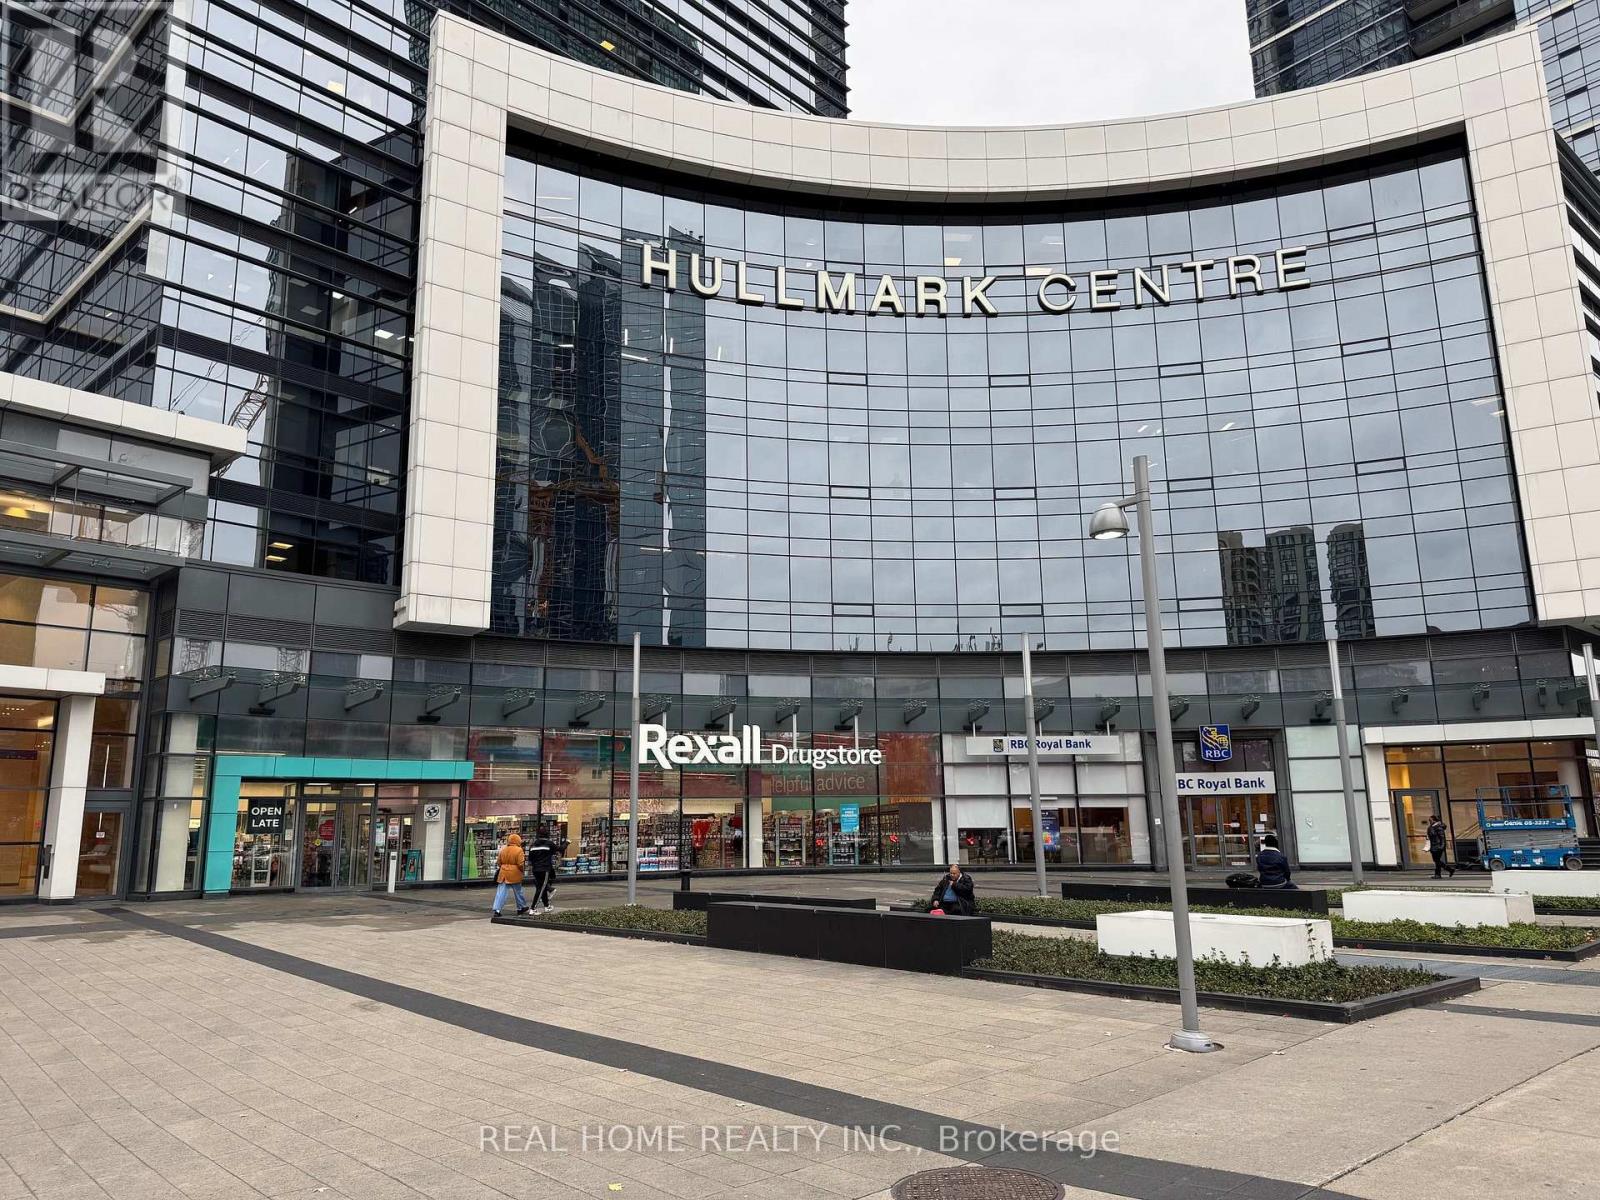
Prime Location! Raw office space available in the prestigious Hullmark Corporate Centre at Yonge andSheppard, as well as in the heart of North York. This blank canvas provides a unique opportunity to designa space perfectly tailored to your business needs. It is ideal for a wide range of professional uses, includinglegal, medical, dental, accounting, financial services and many more. Enjoy direct underground access toSheppard-Yonge Subway Station, with Rexall Pharmacy, RBC, and Whole Foods Market just steps away.This sun-filled, west-facing unit (approx. 42' x 19') is free of the interior columns, offering maximum layoutflexibility. The raw Qubical space is equipped with a ceiling-mounted HVAC unit, a cold water rough-in, anda 100-amp electrical panel. is ideal for the professionals to design and build based on their professionalneeds. don't miss this opportunity. (id:45725)

9 Rose Avenue
Toronto (Cabbagetown-South St. James Town), Ontario
Welcome to 9 Rose Avenue, a stunning contemporary townhome in Historic Cabbagetown. Exceptional style, luxury finishes, and thoughtful design come together in this beautifully appointed home. Offering parking, 3 bedrooms, 4 bathrooms, a walkout lower level, 3 private decks, and a spectacular two-level landscaped garden, this turnkey residence is perfectly suited for modern city living. The spacious main floor is anchored by heated porcelain marble floors throughout, creating an elegant backdrop for everyday living and entertaining. At the heart of the home is a custom-designed dream kitchen featuring premium Cambria countertops and bespoke Davisville cabinetry, seamlessly connecting to the generous living and dining spaces. A wood-burning fireplace adds warmth and character, while large windows and walkouts invite natural light throughout. Designed for entertaining both indoors and out, the professionally landscaped backyard retreat features an irrigation system, landscape lighting, and multiple outdoor living areas, creating a private urban oasis. The versatile layout includes a private third-floor suite with its own balcony, offering an ideal space for visitors, extended family, or a luxurious space. Additional highlights include heated floors, abundant storage, walkout lower-level access, and exceptional attention to detail throughout. Located on one of Cabbagetown's most desirable streets, just steps from local shops, cafés, restaurants, parks, and the city centre, this is a rare opportunity to own a sophisticated, move-in-ready home in one of Toronto's most beloved neighbourhoods. (id:45725)
35 Merrimac Drive
Brampton (Bram West), Ontario
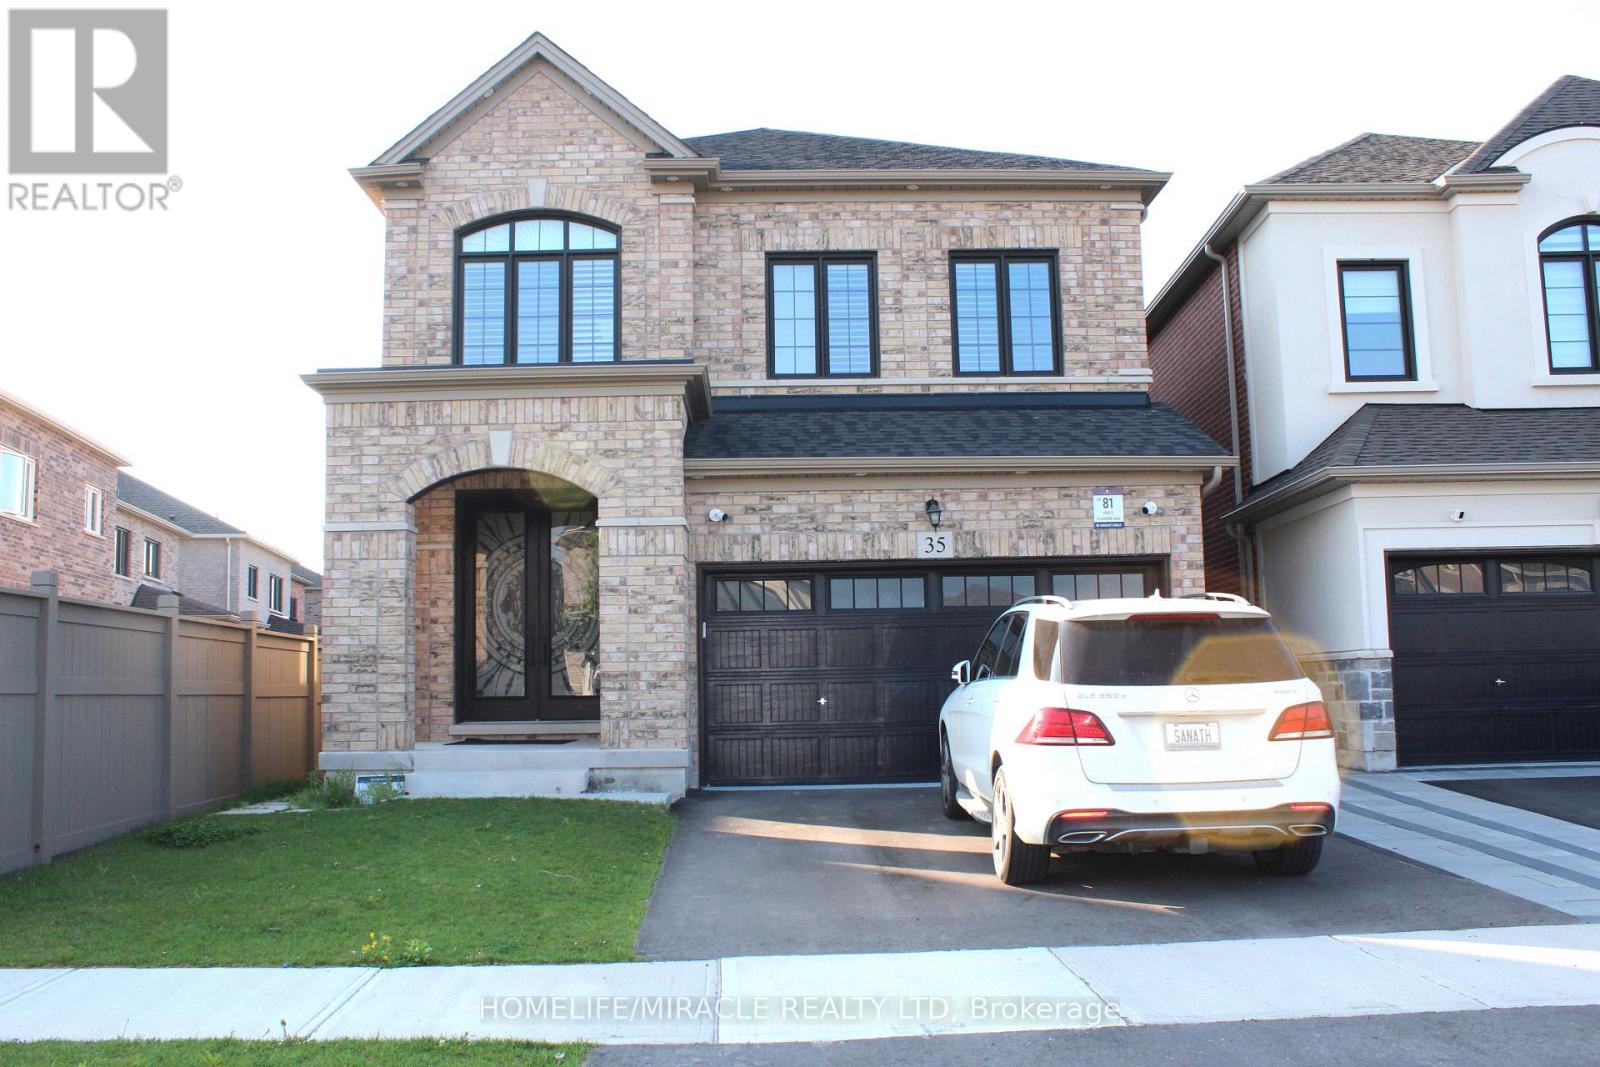
Newly built 2+1 bedrooms + 3 washrooms, Luxurious legal basement apartment in a quiet neighbourhood. Preferably professional with a small family only, AAA tenant, minimum credit score 700+, proof of income, & credit score required. Very Bright. Utilities 35% has to be paid by the basement's tenant, a list of utilities (electricity, gas, water, sewage, and hot water tank). Previous photos have been used. (id:45725)
201 - 335 Renfrew Drive
Markham (Buttonville), Ontario
Discover the perfect blend of functionality and esthetics with this professional office unit for sale in a serene park-like setting overlooking the Rouge River. Flooded with natural light through a multitude of windows, this immaculate space affords versatile layouts ideal for a variety of business endeavours and is equipped with a convenient kitchenette and two washrooms offering practicality and comfort. Easy main floor access creates a welcoming atmosphere for both clients and employees alike and the dual entrances enhance accessibility. Seize the opportunity today to establish your business in this picturesque and accessible location! (id:45725)
152 Mary Street
Thorold (Allanburg/thorold South), Ontario
Fully renovated raised bungalow semi-detached home just steps from a park! This turnkey property is perfect for first-time buyers, young families, or downsizers. The bright open- concept main floor features a beautifully updated kitchen, spacious living area, luxury vinyl plank flooring, and large front window that fills the home with natural light. Three bedrooms and a renovated main bathroom complete the main level. Patio doors lead to an 8' x 14' deck overlooking a private, fully fenced backyard with no rear or side neighbours. The fully finished basement offers a large rec room, dining area, tabletop bar, fourth bedroom, full bathroom, and laundry room. Numerous updates include the main floor bathroom (2021), kitchen backsplash (2018), Safe & Sound insulation beneath bedrooms, upgraded tamper-resistant electrical outlets, Benjamin Moore paint throughout, south-side roof shingles (2017), and a fully finished basement (2017). Move-in ready and loaded with value-don't miss this opportunity! (id:45725)
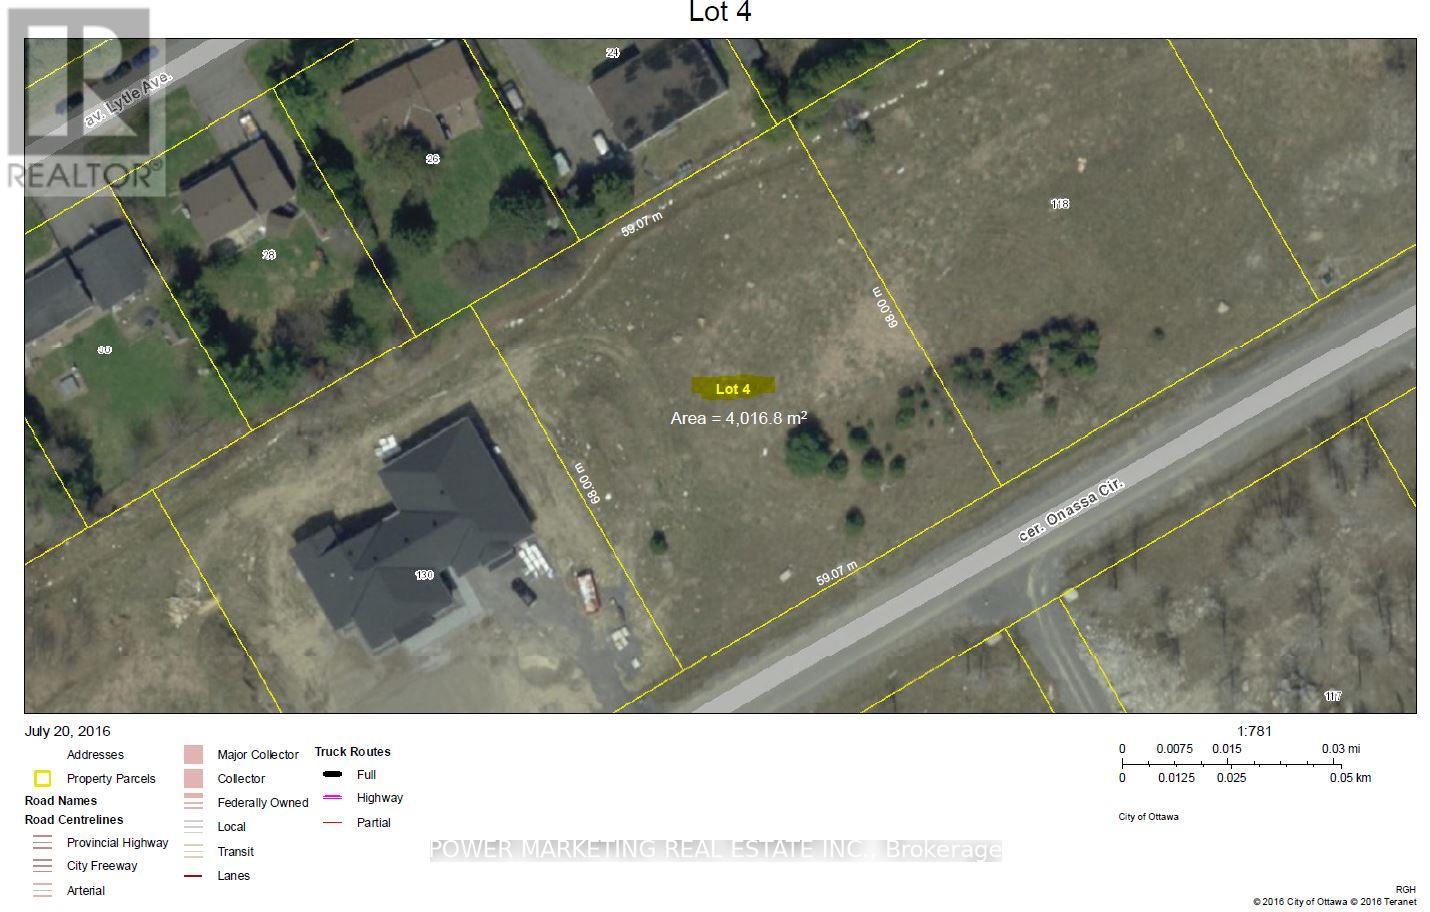
Lot 4 Onassa Circle
Ottawa, Ontario
Builders/investors Dream! Rare opportunity to acquire a premium estate-sized residential lot in the prestigious Cedar Hill beside the golf course. Situated on a quiet court within the desirable Onassa Springs enclave, this exceptional state lot offers the perfect setting to design and build a custom luxury multi residential residence, or 3 unit building tailored to your lifestyle! Nestled in one of Ottawa's most sought-after estate neighbourhood, the property enjoys a peaceful country-like atmosphere while remaining conveniently connected to urban amenities. Residents benefit from proximity to Queensway Carleton Hospital, Cedar hill Golf & Country Club, scenic NCC green spaces, walking trails, ponds, and natural landscapes. This great property also offers excellent accessibility to Highway 416, Kanata's high-tech sector, major shopping destinations, major hospitals and only 20 minutes to downtown Ottawa. Seller and Listing agent can help you for financing and building your dream home here! Call Now! (id:45725)
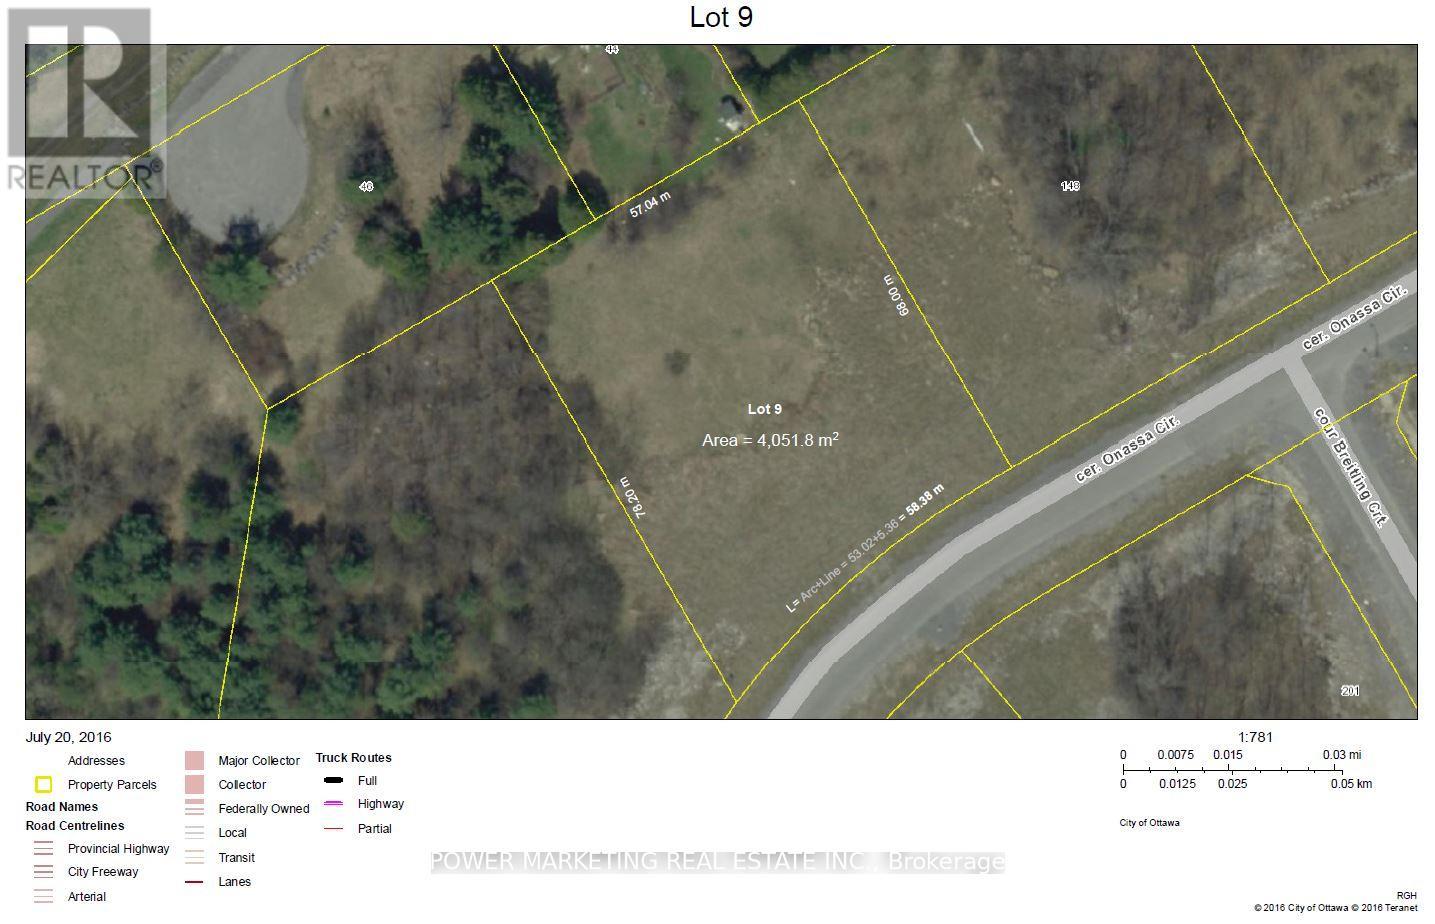
Lot 9 Onassa Circle
Ottawa, Ontario
Builders/investors Delight! Opportunity for you to own a premium estate-sized residential lot in the prestigious Cedar Hill beside the golf course. Situated on a quiet court within the desirable Onassa Springs enclave, this exceptional state lot offers the perfect setting to design and build a custom luxury multi residential residence, or 3 unit building tailored to your lifestyle! Nestled in one of Ottawa's most sought-after estate neighbourhoods, the property enjoys a peaceful country-like atmosphere while remaining conveniently connected to urban amenities. Residents benefit from proximity to Queensway Carleton Hospital, Cedar hill Golf & Country Club, scenic NCC green spaces, walking trails, ponds, and natural landscapes. This great property also offers excellent accessibility to Highway 416, Kanata's high-tech sector, major shopping destinations, major hospitals and only 20 minutes to downtown Ottawa. Seller and Listing agent can help you for financing and building your dream home here! Call Now! (id:45725)
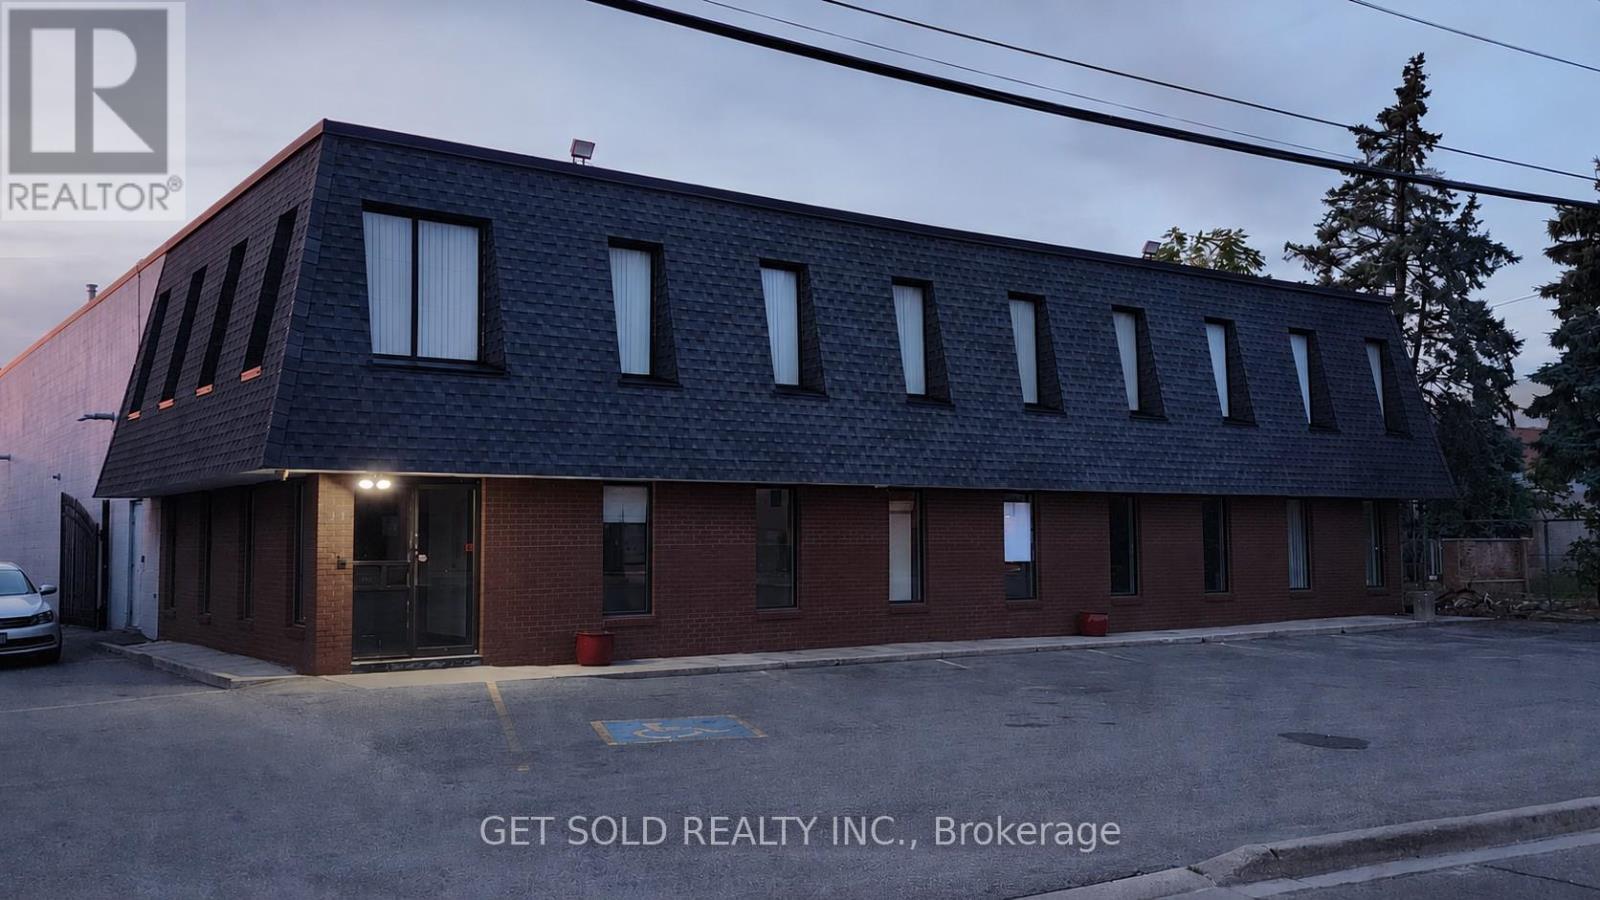
11 Brockley Drive
Hamilton (Grayside), Ontario
Position your business for success with this exceptional opportunity to acquire a rare vacant industrial/commercial building in one of Hamilton's most accessible industrial locations. Vacant buildings of this size are becoming increasingly difficult to find, making this an outstanding opportunity for owner-users, investors, manufacturers, warehousing operations, or growing businesses seeking flexibility and long-term value. This well-maintained 12,377 sq. ft. facility offers approximately 10,300 sq. ft. on the main level plus 2,077 sq. ft. of second-floor office space. Separate access and dedicated HVAC systems provide flexibility for owner-users, multi-tenant occupancy, or additional rental income opportunities. The production area features an impressive 18'6" clear height, upgraded LED lighting, two oversized 10' x 15' roll-up doors (one motorized), and a versatile layout that can easily be configured as one large open industrial space. Additional highlights include a floor drain suitable for vehicle washing, quality production flooring, and a clean operational history with no automotive/mechanical repair operations by the previous tenant since 2017. Office and administrative areas include multiple offices, spacious administration areas, kitchenette facilities, and eight washrooms, including an executive washroom with shower. The exterior offers 26 parking spaces, recently paved parking areas, extensive security lighting, and a fully fenced secure compound with controlled gate access. Strategically located near Centennial Parkway, Red Hill Valley Parkway, and the QEW, this professionally maintained property provides excellent connectivity throughout Hamilton and the GTA. Available for immediate occupancy, this is a rare opportunity to secure a turnkey industrial asset in a market where comparable vacant buildings are increasingly difficult to find.24 hours required for showing due to alarm and showings only M-F business hours (id:45725)
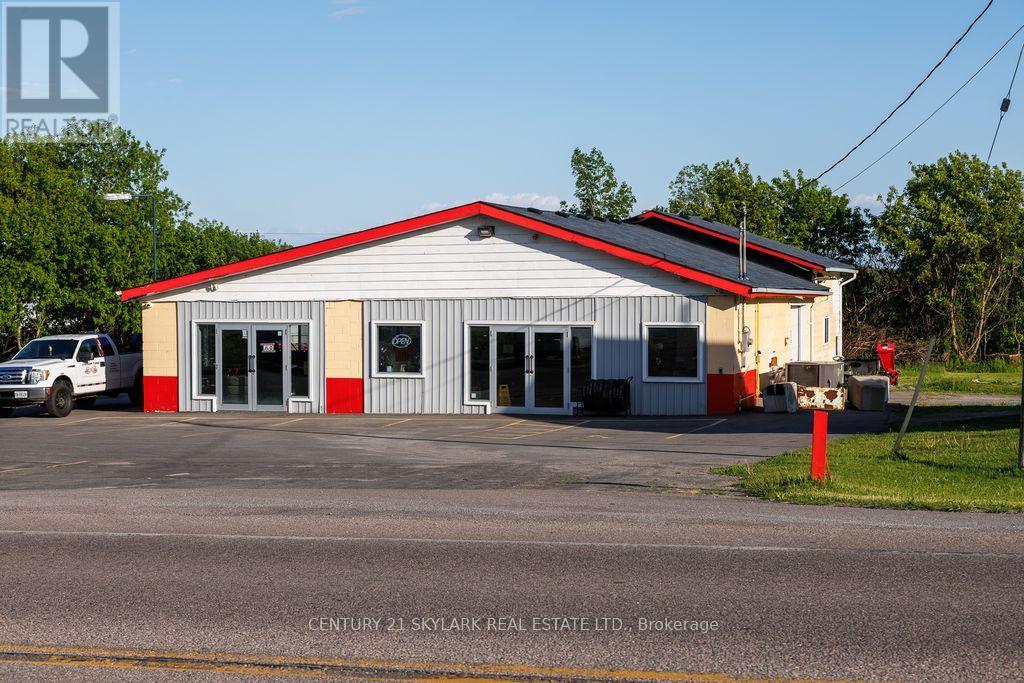
15693 County Rd 2
Brighton, Ontario
Excellent opportunity to purchase a turn-key automotive commercial property with an attached residential home on a high-visibility section of County Road 2 in Brighton. The business is currently operating as a successful tire changing and mobile/road service company. The commercial portion includes a shop/warehouse area suited for automotive use, tire storage, and service operations. Large lot used as used car sales. The property benefits from great exposure and easy access along County Rd 2. The residential house offers the ability for the owner/operator to live on-site - a major advantage for this type of business. Ideal for an owner-user, mechanic, or investor looking to continue or expand the existing automotive service business. Zoning permits automotive uses. Great traffic flow and close proximity to Highway 401 and the growing Brighton area. (id:45725)
136 Old Danforth Road
Alnwick/haldimand (Grafton), Ontario
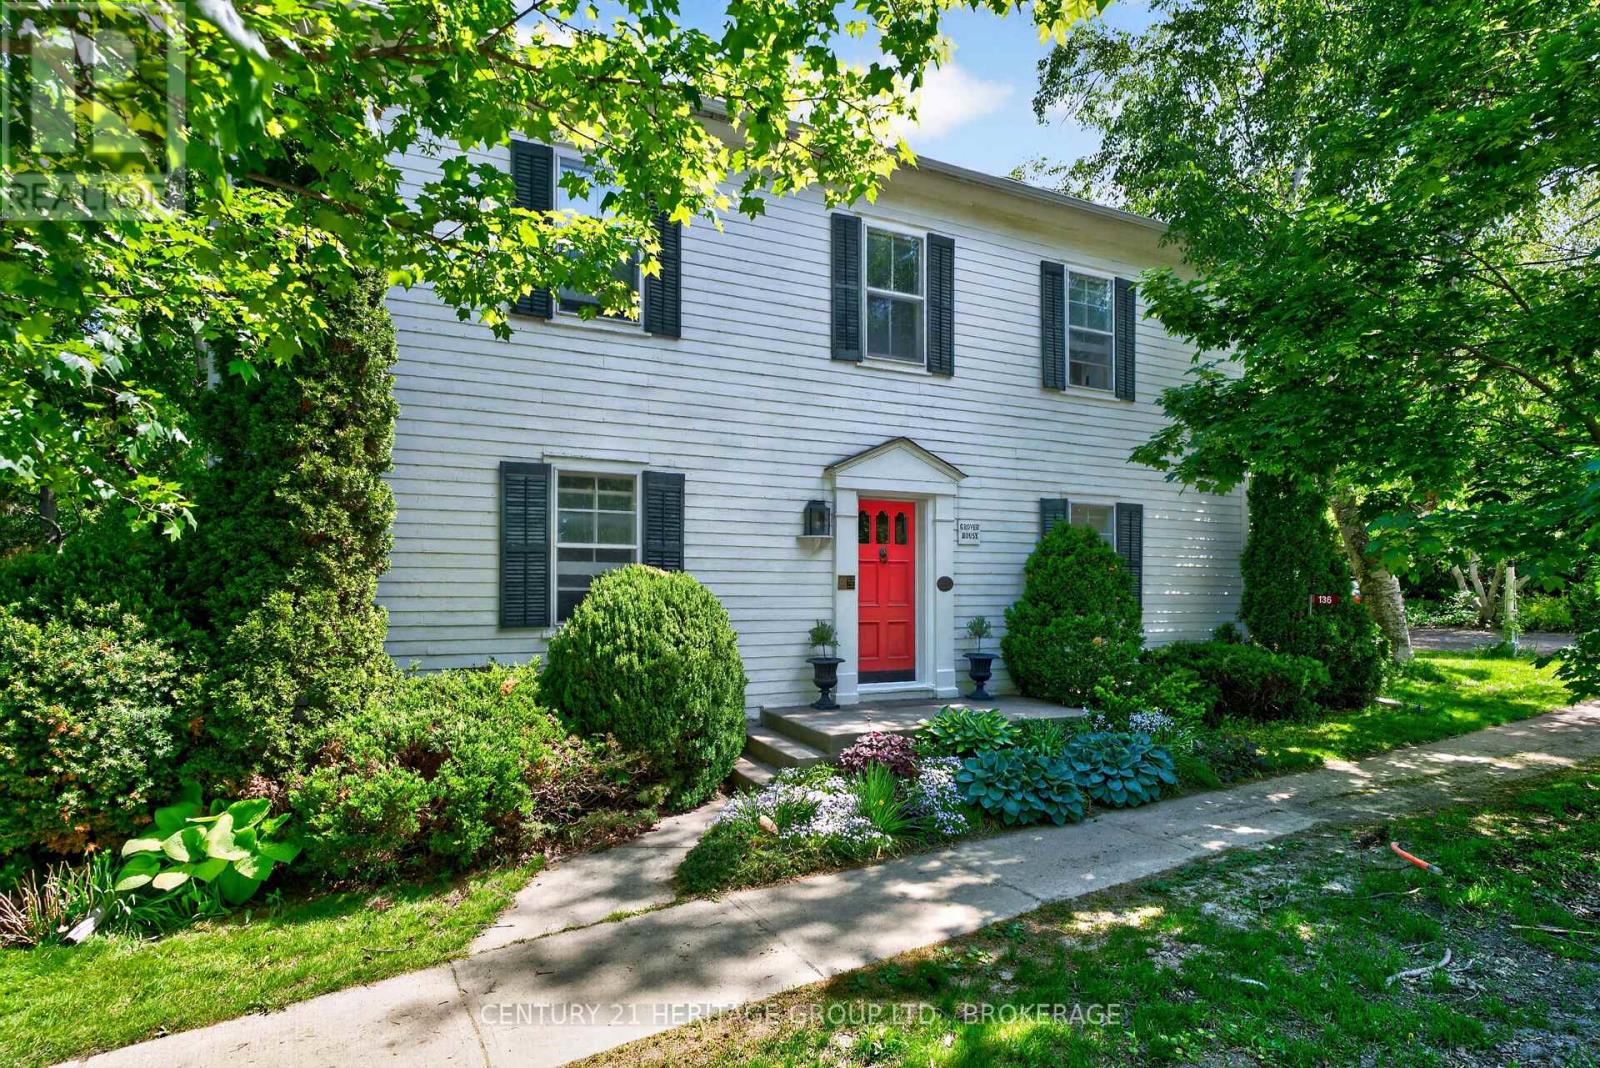
136 Old Danforth Road - Grover House is a captivating ca. 1822 Georgian-style heritage home in the picturesque historic hamlet of Grafton, Ontario. Set on a private, beautifully landscaped lot of over half an acre along the historic Old Danforth Road, this symmetrically designed two-storey residence perfectly blends early 19th-century elegance with thoughtful modern improvements. The classic centre-hall plan welcomes you through a gracious entrance into spacious living and dining rooms. The living room features a custom-renovated Georgian fireplace as its centrepiece. Adjacent is a cozy library/snug lined with custom-built bookshelves, ideal for quiet reading or relaxed entertaining. An updated eat-in kitchen with island and granite counters overlooks the stunning perennial gardens, which are supported by a dedicated well system for irrigation. A fully custom-renovated laundry room provides exceptional functionality and storage, while a powder room (cloakroom) has been tastefully partially renovated for convenience. Upstairs, four bedrooms are served by two completely renovated bathrooms that combine modern luxury with period sensibility. Practical upgrades throughout the home include a whole-house water purification system with reverse osmosis and softening, a reliable sump pump with emergency back-up, and thoughtful maintenance that honours the home's heritage designation. A separate two-car coach house garage with loft space adds versatility and historic charm. (id:45725)
110 - 4800 Highway 7 Road
Vaughan (East Woodbridge), Ontario
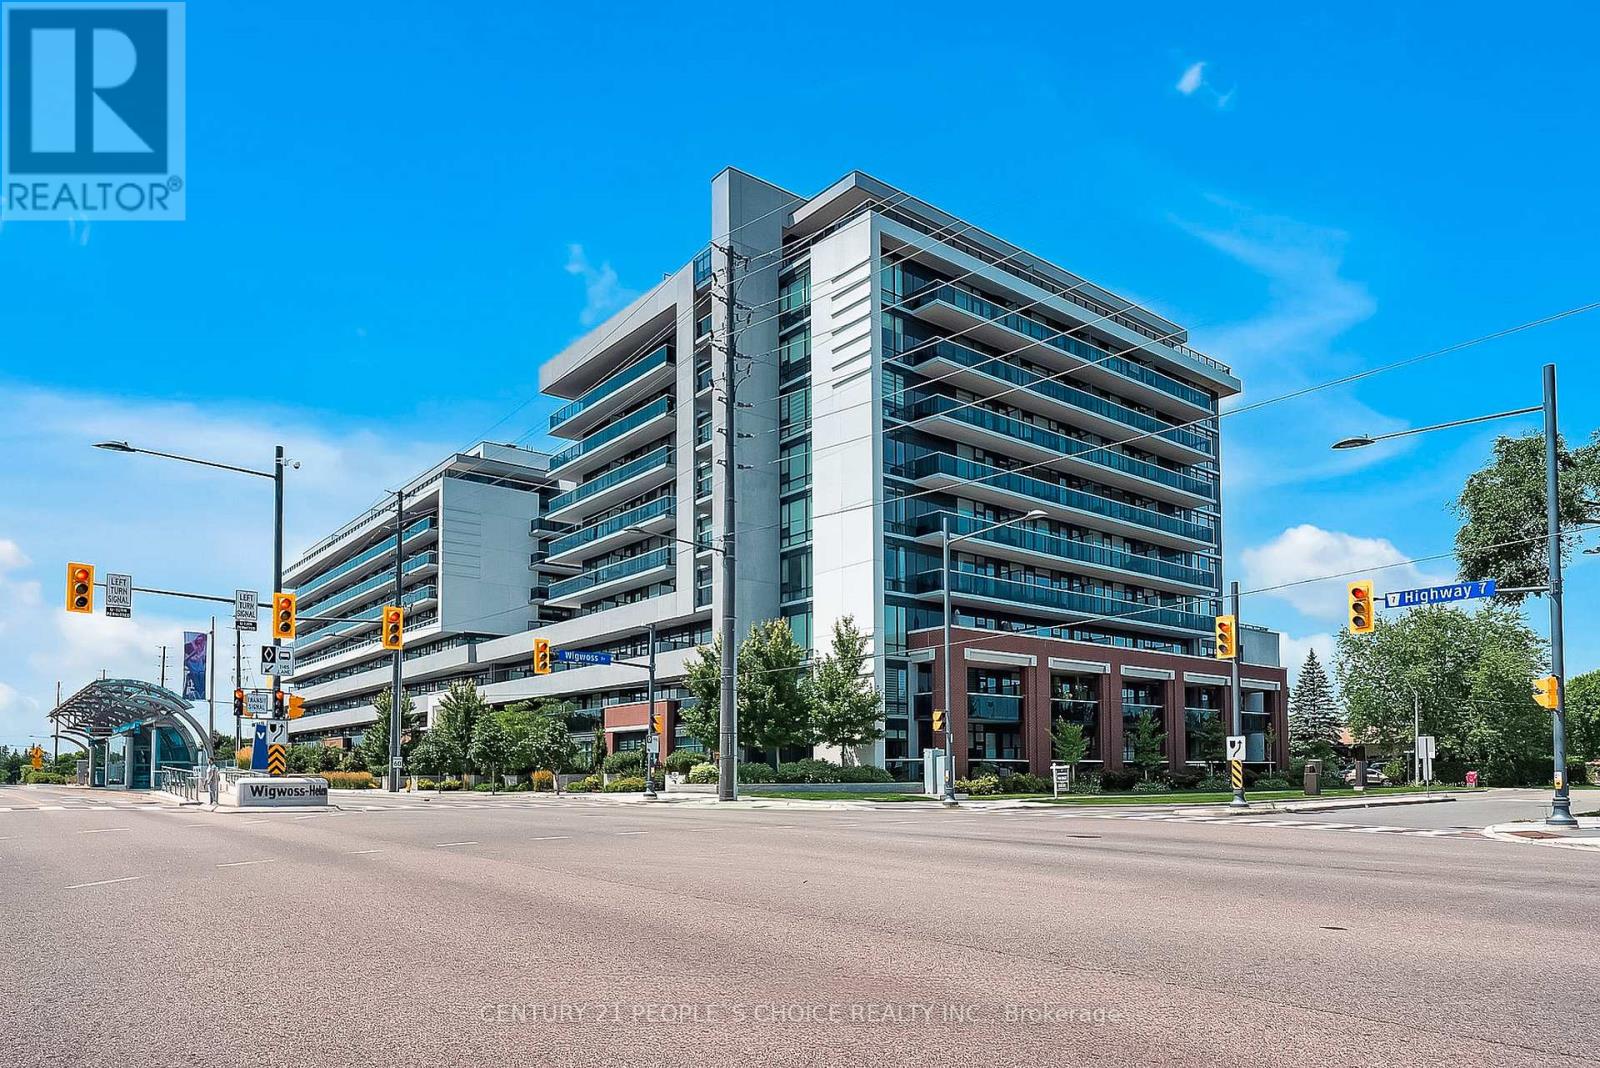
Contemporary Condo Living Is The Heart Of Woodbridge! A Stunning And Bright 2 Bedroom, 2 Bath Upgraded Condo Unit On The Ground Level. Open Concept Layout With Beautiful 12Ft Ceilings & A Relocating Kitchen Table & Island. Living On The Ground Floor. Access To Transit Options & Just Minutes To Hwy400 For Easy Commute. AAA Tenants and willing to stay If its a investor. (id:45725)
Upper Level (Only) - 184 Dundas Street E
Hamilton (Waterdown), Ontario
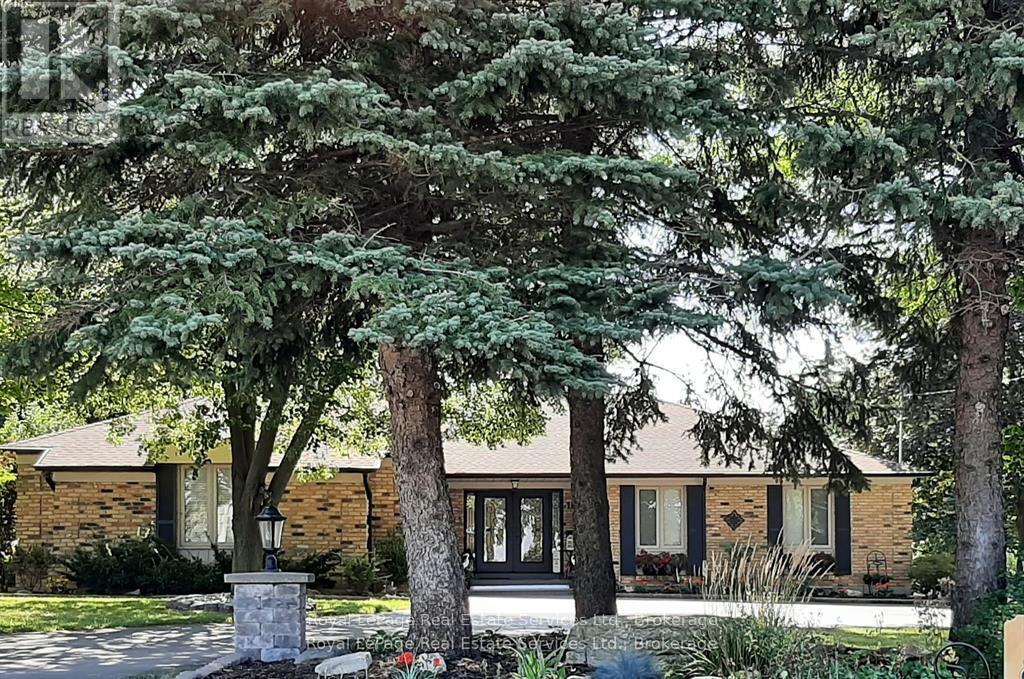
Turn-key custom-built bungalow main floor only, fully furnished. Situated on an impressive 0.45-acre lot just minutes from downtown Waterdown. This home offers 2350 sq. ft. Featuring 3 bedrooms and 3 bathrooms. Home comes furnished and available for a 1-year lease. Lower-level walkout is tenanted with separate entrance.As you approach the property, you'll be greeted by oversized trees and thoughtfully designed landscaping, complemented by ample parking and stone pillars with lights. The main entrance features custom doors and a covered front entry with iron railings, leading into a main floor that overlooks the sunken great room, which has French doors opening to the flagstone patio with an awning. The main floor also includes a private office, perfect for remote work, as well as a separate formal dining room. The open-concept kitchen and family room create an entertainer's delight, equipped with large glass sliders that lead to a bright sunroom. The family room features a stunning wall of granite stone fireplace with gas. Step outside to your own backyard oasis, flagstone and interlock, all enclosed by a fully fenced yard for your private enjoyment. The professionally landscaped exterior features natural rockery and mature gardens, enhancing the home's impressive curb appeal. Upper Garden Level only. Additional highlights:- Utilities & Cable/Internet/propety taxes/ garden matinance/ grass cutting- 1 car garage + 2 exterior spots- A full-house generator- Tenant insurance required- AAA Tenants only.+ 2025 Notice of Assessment. The tenant is in agreement that the home can be offered for sale and shown 60 days prior to the end of the lease term. (id:45725)
7652 Roselle Crescent
Mississauga (Malton), Ontario
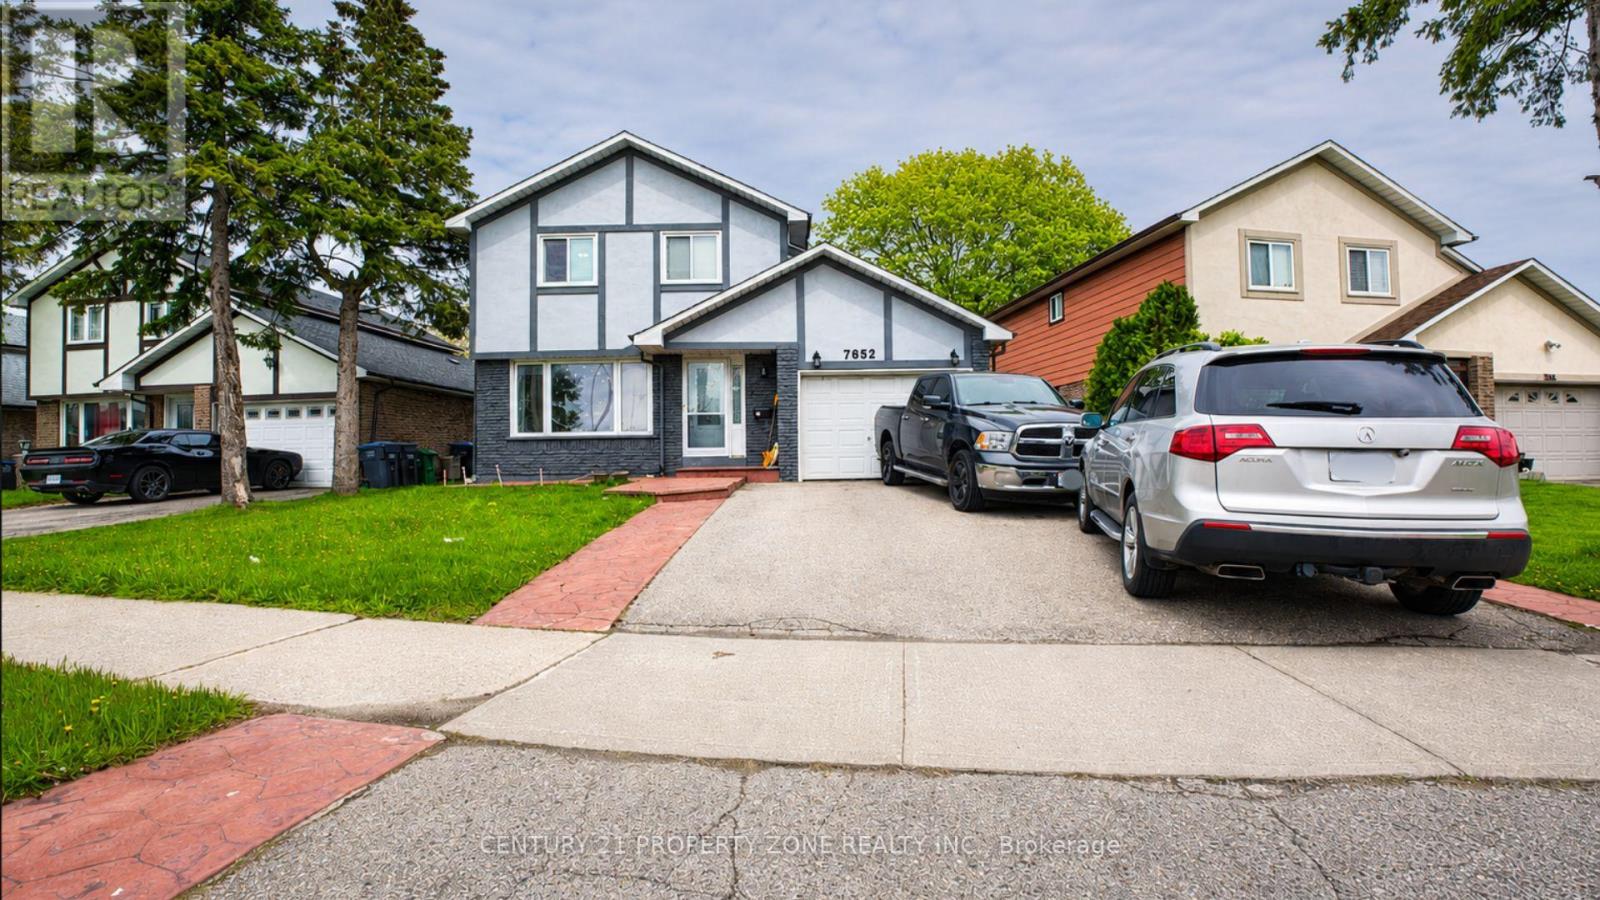
Exceptional opportunity to own a beautifully maintained 4-bedroom detached home located in the highly sought-after Malton community. This spacious property features a fully finished 2-bedroom basement apartment with a separate entrance, offering excellent income potential and immediate rental capability. The home includes 3 full washrooms, including a convenient main floor washroom with a shower. Ideally situated with a park and school directly across the street, this property is perfect for families and investors alike. The functional layout offers spacious living areas, and the family room can easily be converted into an additional bedroom if desired. Move-in ready condition with the added benefit of living upstairs while generating rental income from the basement. A fantastic opportunity not to be missed! (id:45725)

314 Somerset Street E
Ottawa, Ontario
Solid six units all brick building. 5-2 bed and 1-1 bed. Fully rented, Tenants have been there for a while. Present Zoning R4U (480) could be changing to CMI (480) H20. Income could be a lot higher. Grossing $107,076, Expenses $35,371, Net $73,705. Most of the windows (17 Windows) replaced 7 years ago. Hot Water Tanks owned. Tenants pay their own Hydro. 3+ parking spots, on site laundry, 4 balconies, corner lot 69' x 62'. Boiler 2010, Roof 8 years old appx. In the heart of Sandy Hill. Very desirable rental market neighbourhood walking distance to Ottawa University. (id:45725)
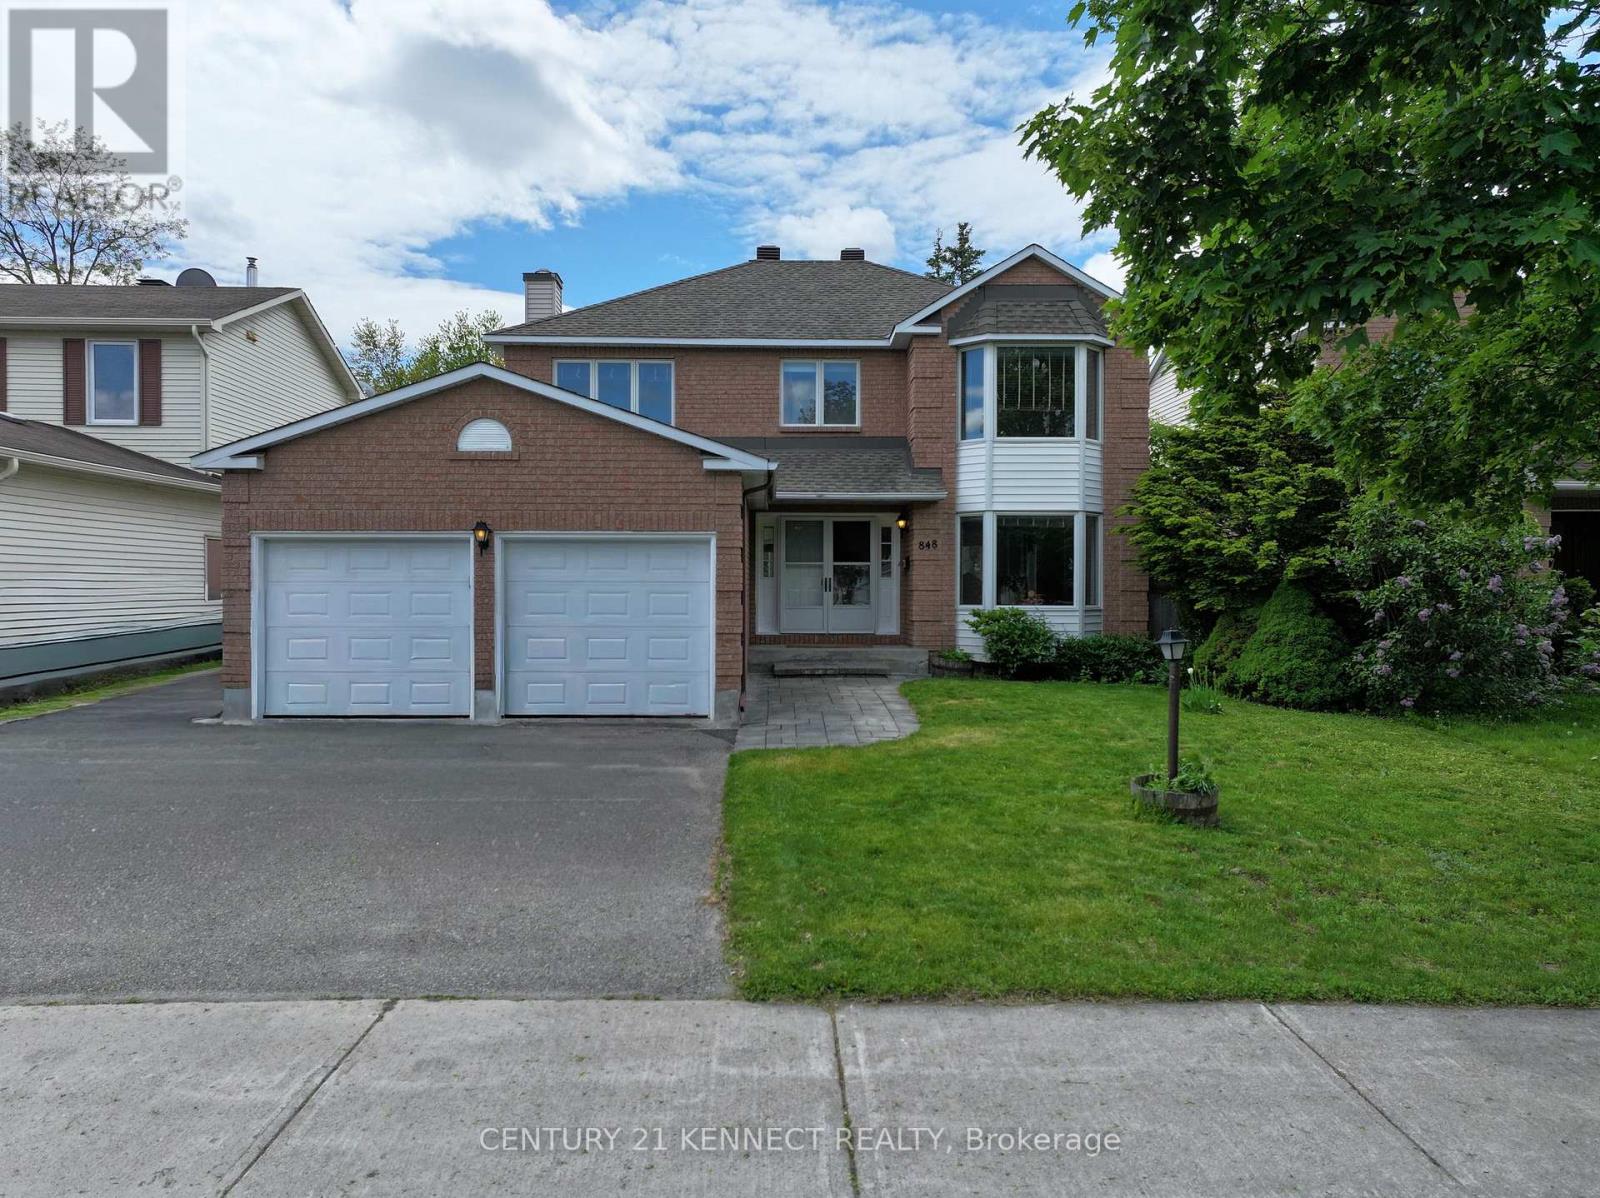
848 Fairlawn Avenue
Ottawa, Ontario
Welcome to 848 Fairlawn Avenue, a solid, well-maintained two-storey home in the highly sought-after McKellar Heights/Glabar Park neighbourhood. With 4 bedrooms, 3.5 bath and generous living spaces throughout, this property is perfect for growing families and those seeking room to entertain. The main level features hardwood floors throughout, complemented with marble tiles. The large kitchen overlooks the breakfast nook and the fenced-in back yard. A separate family room with a wood-burning fireplace. The open-concept living room and dining area provides an ideal setting for daily family life and entertaining. The second level features an expansive primary suite, complete with a generous walk-in closet and a ensuite with contemporary fixtures and finishes. Three additional well-sized bedrooms and a full bathroom provide ample space and comfort for family and guests. The fully finished basement adds exceptional living space, featuring a large recreation room, a second family room, and a full bathroom-perfect for a home theatre, games room, home office, or home gym. Enjoy being just steps from shopping, restaurants, parks, walking distance to schools, and everyday amenities, with quick highway access to ensure an easy commute. ** This is a linked property.** (id:45725)
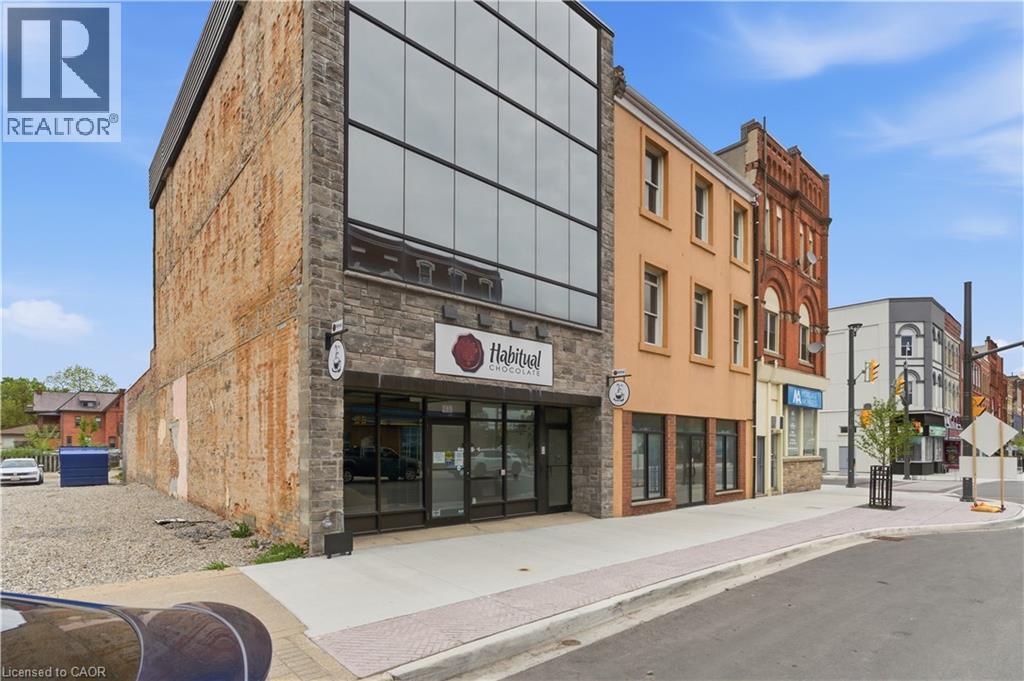
389 Dundas Street
Woodstock, Ontario
1,660 SF main floor retail/commercial unit featuring full glass storefront exposure, excellent natural light, and strong street presence. The space includes two washrooms and access to a substantial basement storage area of 645 plus SF at no additional charge, providing valuable space for inventory, equipment, records, that is not included in the advertised square footage. Suitable for a wide range of retail, service commercial, office, medical, or owner-user applications. Semi-gross rental structure with separately metered utilities. Tenant responsible for utilities and interior janitorial services. TMI consists of the proportionate share of realty taxes only. (id:45725)
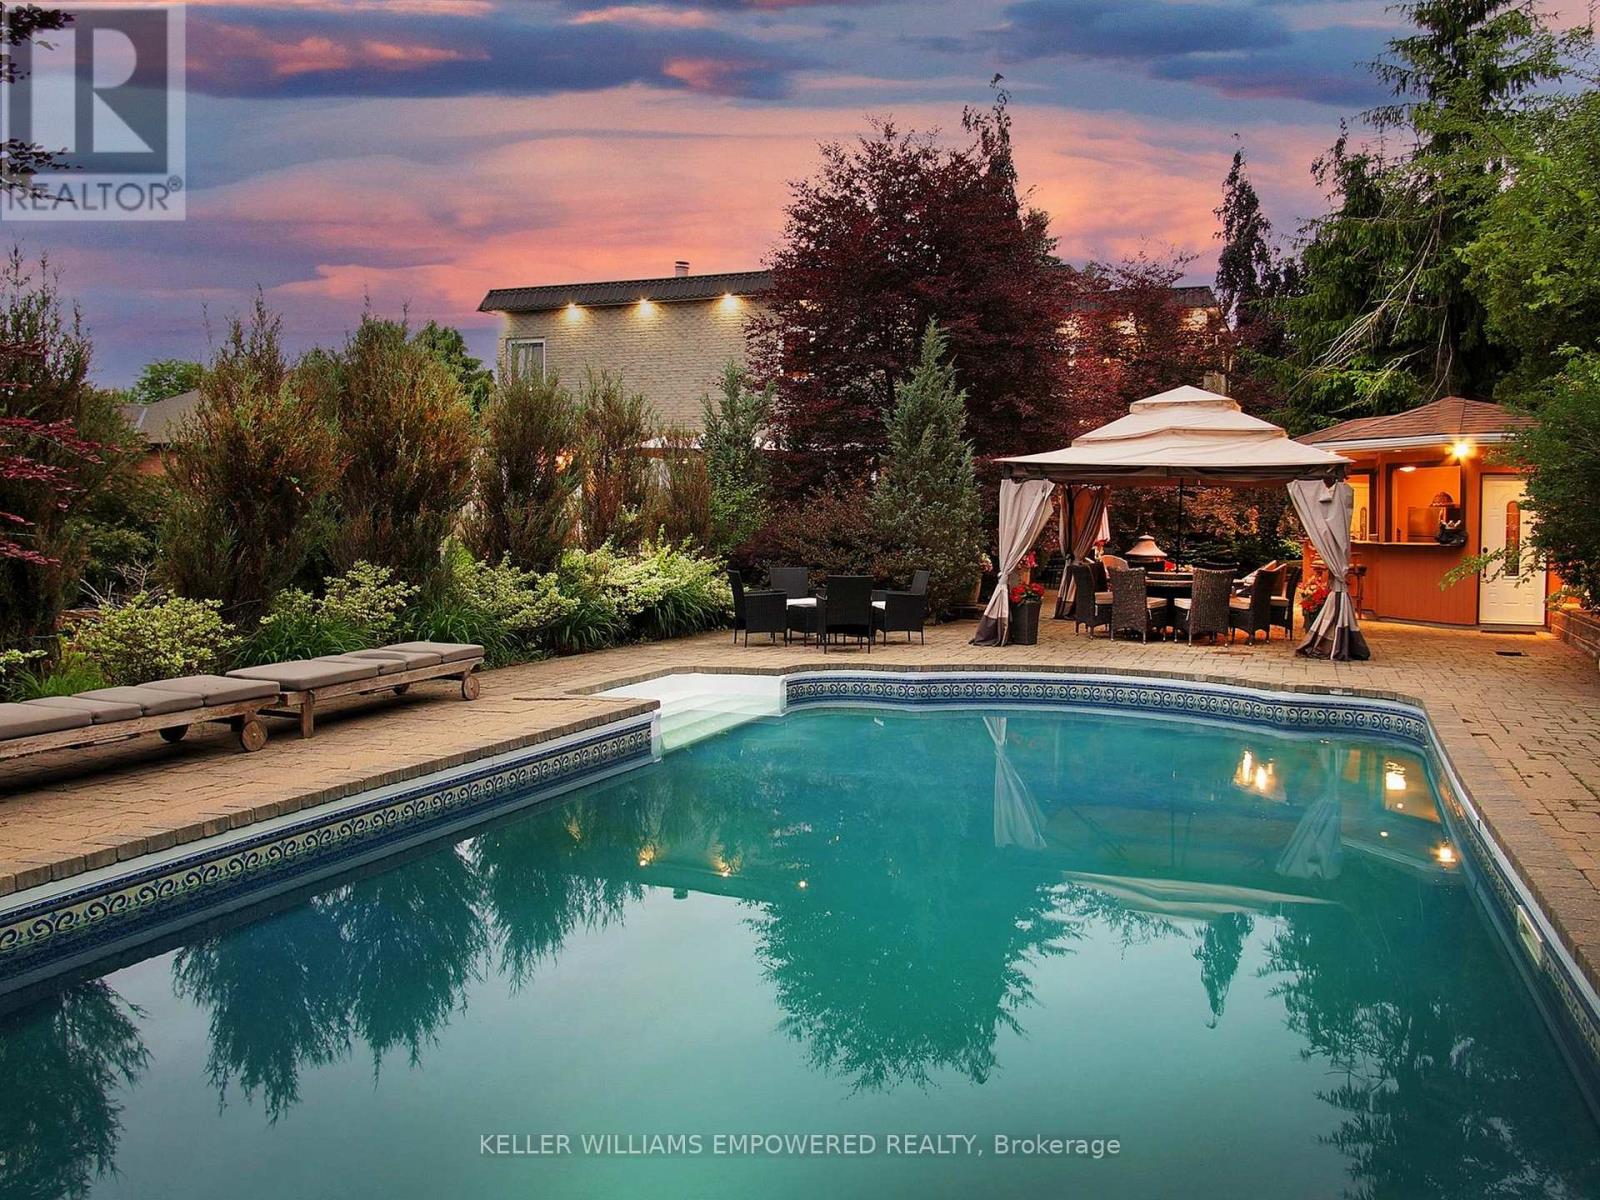
788 Woodland Acres Crescent
Vaughan, Ontario
Sitting on a fantastic 1.01 acres in prestigious Woodland Acres, this custom-built estate offers ultimate privacy, luxury finishes, and breathtaking views. This is a one-of-a-kind retreat offering unmatched comfort and natural beauty. The landscaped front grounds feature towering mature trees and lush perennial gardens with abundant privacy. In the rear, a true backyard oasis awaits with an inground pool, large gazebo, swing set, fantastic table space, and a fully equipped cabana with granite countertops, stainless steel fridge, smooth-top stove, two sinks, and a 3-piece bath with separate shower area. Multi-level stone patios, staggered gardens, and expansive lawns make this an entertainers dream. Inside, a grand 2-storey foyer with skylights and marble floors leads to elegant principal rooms, including a family room with a floor-to-ceiling fireplace and balcony walk-out, a living room with medallion ceiling and window bench, and a sunlit family room. The gourmet kitchen boasts Blue Pearl granite floors/counters, Sub-Zero and Miele appliances, a large island, and built-in desk, with a breakfast area that walks out to the rear patio. Upstairs, the primary suite features hardwood floors, a sitting area with balcony access, wood-burning fireplace, and a spa-like ensuite with Jacuzzi, His & Hers vanities, glass shower, and cathedral windows. The second bedroom has its own ensuite with glorious views of the rear grounds. Bedrooms three and four share an architecturally eye-catching bathroom, including a 5-pc marble bath with sloped glass roof. The second-floor laundry room adds convenience. The walk-out lower level offers a rec room with fireplace, steam sauna, 2-pc bath, and plenty of storage. Additional highlights include geothermal heating, European multi-lock windows, three fireplaces, French doors, pot lights, skylights, and multiple balconies. Walk to top-ranked St. Theresa CHS and drive to SAC, SAS, HTS, Lauremont, CDS & Vilanova. (id:45725)
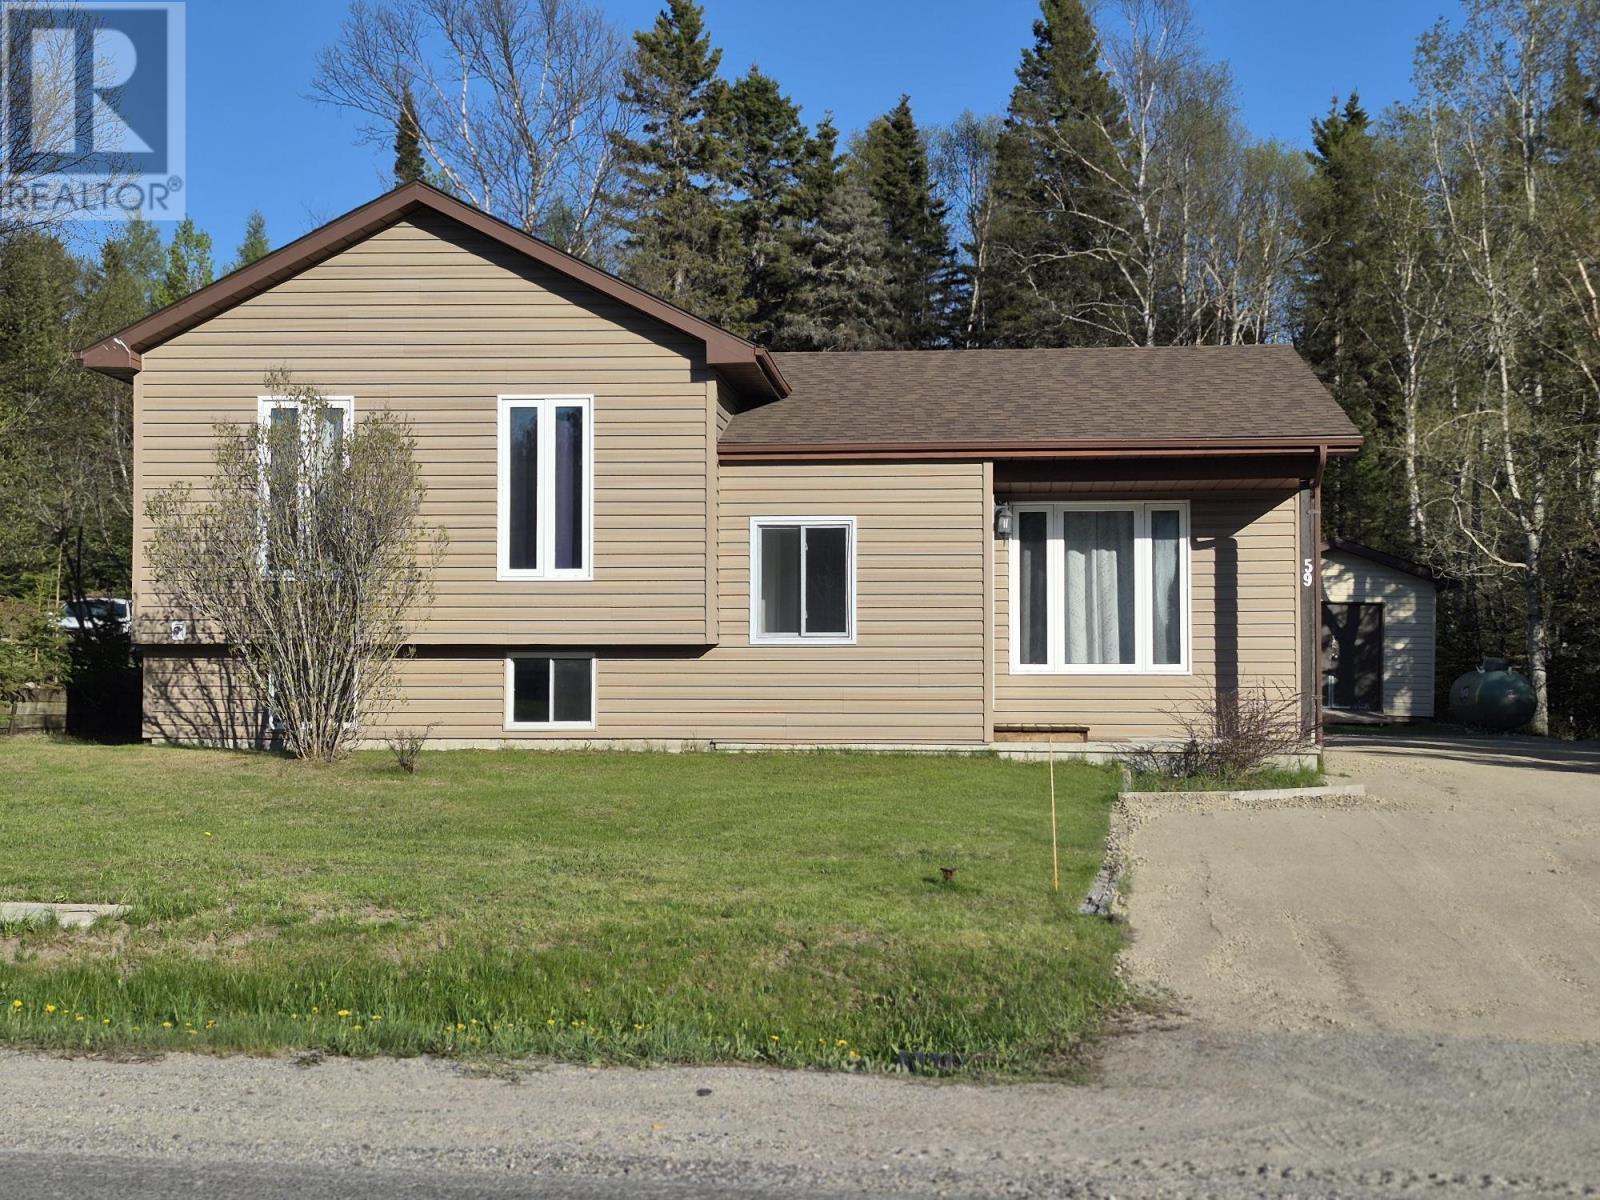
59 Hemlo Drive
Marathon, Ontario
Rare find! 5-bedroom, 3-bath home backing onto greenspace – Marathon On. Welcome to this rare opportunity to own a spacious 5-bedroom, 3-bathroom fully finished home in one of Marathon’s most desirable neighbourhoods, nestled along the stunning shores of Lake Superior. This well-maintained home offers exceptional space for growing families or those who love to entertain. The fully finished interior provides flexibility and comfort, while the private backyard backs directly onto beautiful greenspace – offering peace, privacy and a true Northern Ontario lifestyle. Enjoy the perfect balance of nature and convenience, with nearby access to trails, breathtaking scenery and all local amenities. Visit www.century21superior.com for more info and pics. (id:45725)
2 Spicer Street
Carleton Place, Ontario
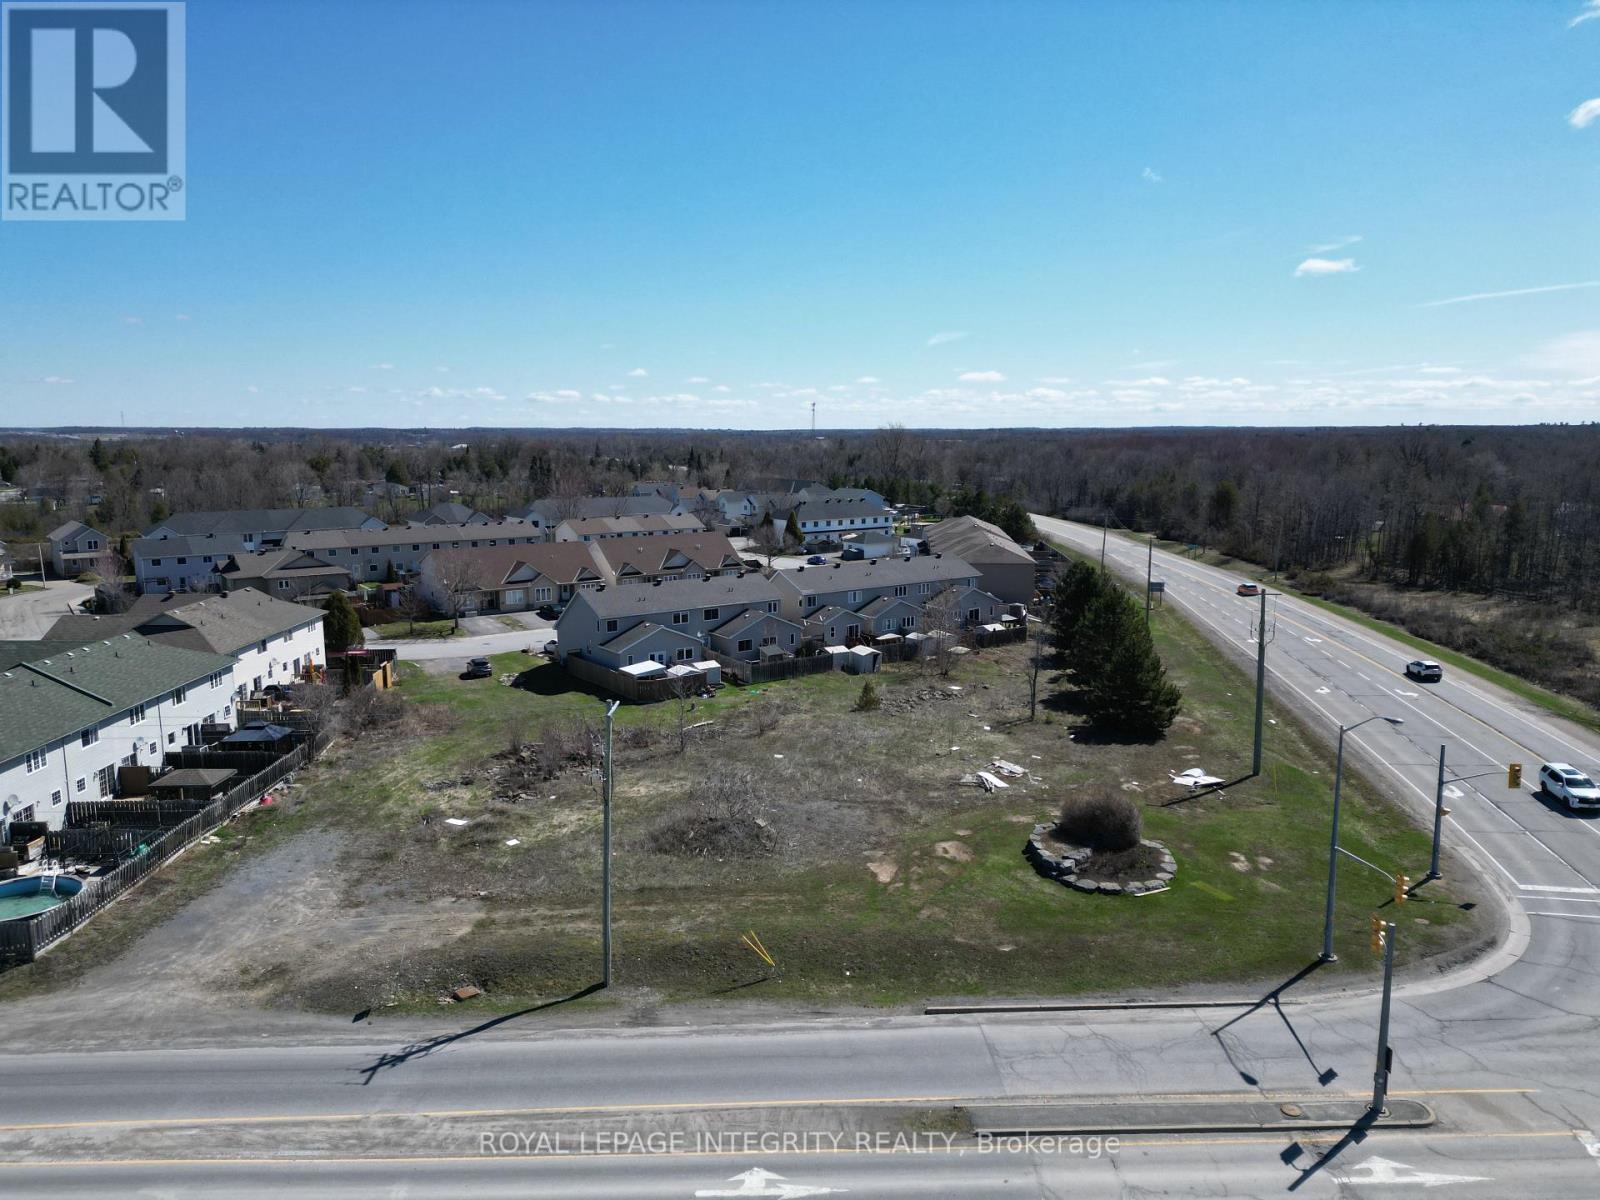
Nearly one full acre (42,528 sq ft / 0.976 ac) of vacant land just a short drive from Kanata, situated at the prominent intersection of Highway 7 and Mississippi Road in Carleton Place - one of the region's highest-traffic and most commercially visible corners, offering exceptional exposure for any future development. The property's Spicer Street frontage of approximately 39 ft provides a defined residential access point, and a prospective buyer may wish to explore severing this Spicer Street frontage section to develop a single or multifamily residence in line with the adjacent Spicer Street homes, while retaining the substantial remaining rear portion of the site fronting on Highway 7 and Mississippi Rd for multi-family development - a potential severance strategy that could generate additional development projects to fit in on the Spicer Street side while maximizing the remaining land's potential for multifamily (zoning in place). The site is zoned Mississippi Sector Residential with density allowances currently permitting up to 13 residential units at the present full lot size. The site offers full municipal services available at the street. Buyers with a commercial vision may also wish to explore a rezoning application for retail/office mixed-use given the high daily traffic volumes and the surrounding mix of commercial and residential uses along Highway 7 already established along this corridor. Carleton Place has emerged as one of Eastern Ontario's fastest-growing communities, with new residential subdivisions absorbing quickly and commercial development along the Highway 7 corridor accelerating, making this a compelling opportunity for a developer or investor looking to build into a market that continues to outpace supply. Note: all zoning permissions, severance potential, and development options to be confirmed by the buyer with the Town of Carleton Place planning department and their own legal counsel. Note: Municipal address is PLAN 27M28 BLK 7 (id:45725)
440 - 5427 Young Street
Hamilton Township, Ontario
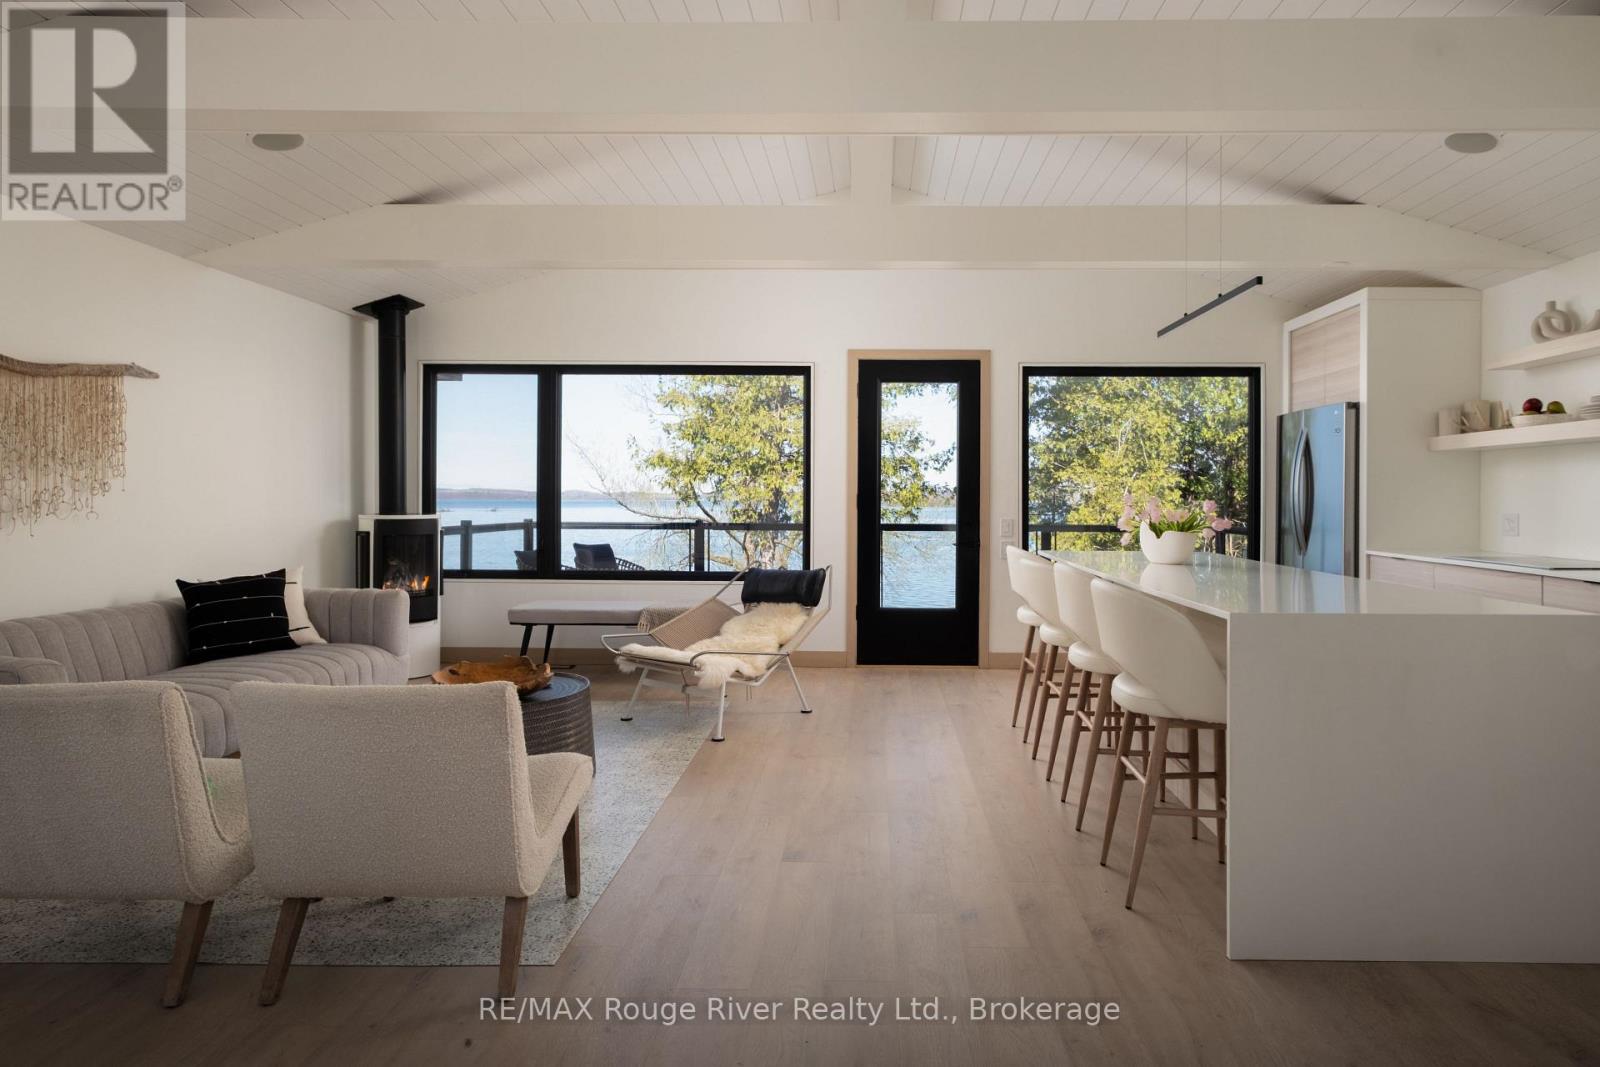
On the coveted south shore of Rice Lake, unwind and relax year round in this thoughtfully re-imagined, special and soulful retreat. This light and bright 2 bedroom, 2 bathroom waterfront home offers lofted, beamed ceilings, custom trim and architecturally interesting details and finishes that are both chic and relaxed at the same time. The open concept main living space leads out to the patio overlooking the lake - where the sunsets need to be seen to be believed! The living room, anchored by a Scandinavian-inspired fireplace is open to the large kitchen with an oversized island that doubles as a dining spot, an abundance of storage and built-in oven and cooktop. Downstairs, the living space is expansive with high ceilings, an open common space featuring a custom bunk bed with two twin beds, custom desk, laundry space, a 5 piece bath with freestanding tub and 2 walk-out bedrooms. Just 20 minutes from the 401 and an hour east of the GTA, this property is easily accessible and worry free. Enjoy the 4 season recreational activities at your doorstep, away from the hustle and bustle of the city. Other features of note include: ICF foundation, in-floor heating in basement, built-in bluetooth speaker in ceiling upstairs, foam insulation, propane hookup for bbq, armour stone landscaping, 16 foot dock and more! Enjoy AND earn, if you choose, this property was designed with income potential in mind. (id:45725)
1* Burtons Lane
Vaughan (West Woodbridge), Ontario
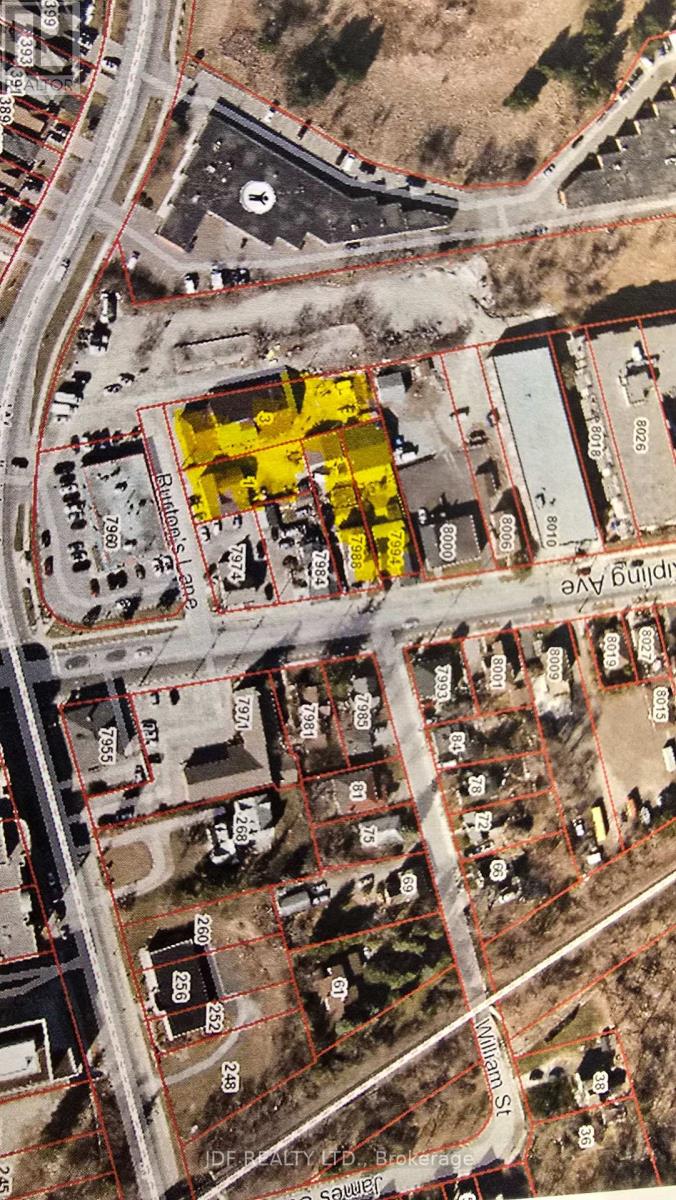
Tremendous Old Woodbridge Location. This unique 4 property development/investment assembly is being offered for sale. Offering breakdown, 1 Burtons Lane ( wood frame structure), 3 Burtons Lane ( 3,000 sf. multi level wood frame ind/com building) 7988 Kipling Ave 4 bdrm home (currently vacant) & 7994 Kipling Ave.( 3 bedroom home currently leased plus huge block garage /workshop 1200 sf)). The total land area .775 acres. Mixed use zoning. Generate additional income from the Ind/com building and the vacant house plus existing income from rented house. The future holds endless opportunities for future re-development of this site, several potential possibilities including commercial low rise or residential stack or mid rise developments. Walk to Woodbridge Fairgrounds , Market Lane Plaza & Neighborhood. Several Condo Buildings in immediate area due to high demand for this area. (id:45725)
12 - 5716 Coopers Avenue
Mississauga (Gateway), Ontario
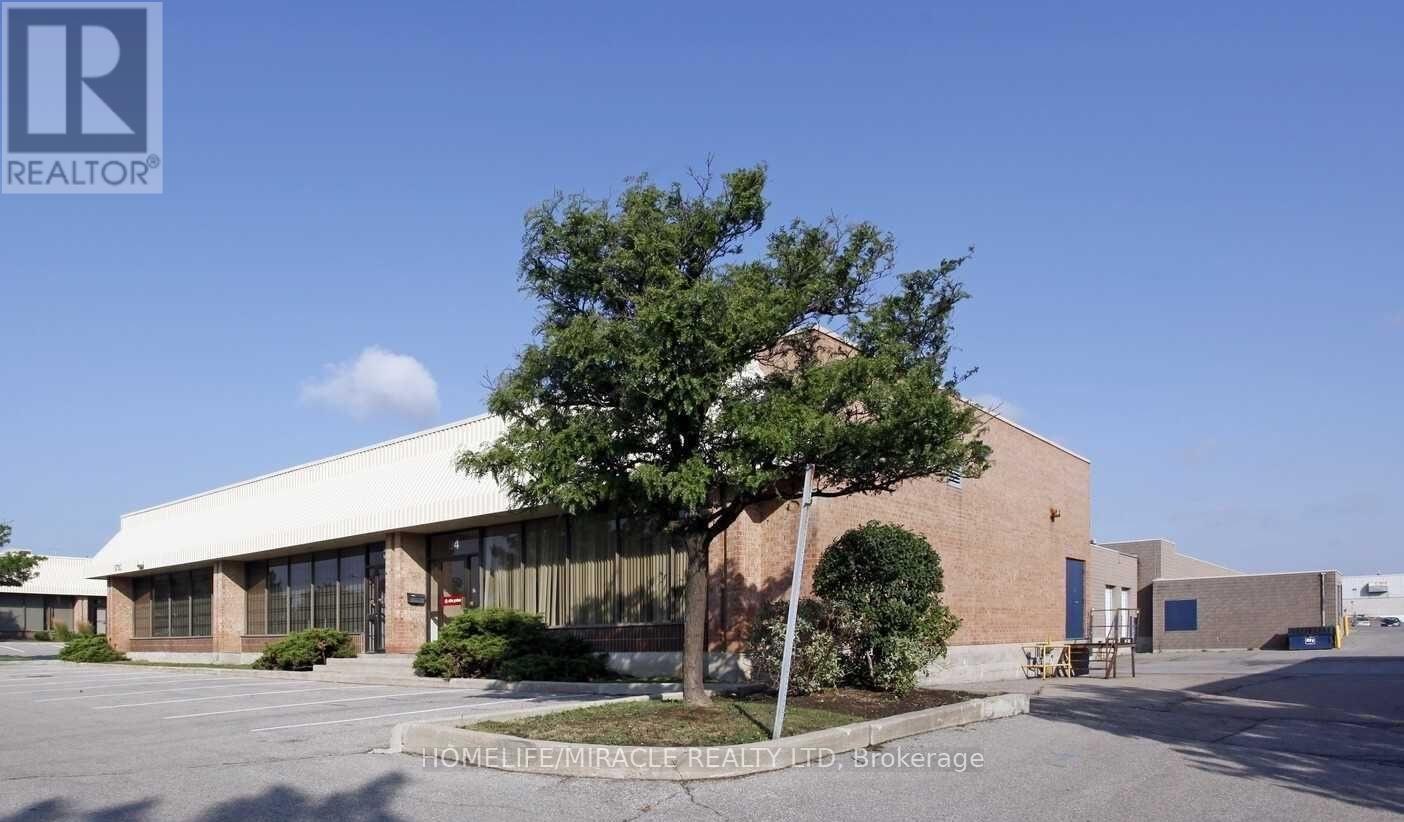
Excellent access to 403/401. Access to public transportation. Vast labour pool. Ample parking. Close proximity to many local amenities professionally managed & owned by Dream Industrial REIT. Industrial uses only. No recreation centres, places of worship, community centres, schools, restaurant, banquet halls, auto. (id:45725)
Lot 7 Pcl 11600 Lake Pivabiska
Hearst, Ontario
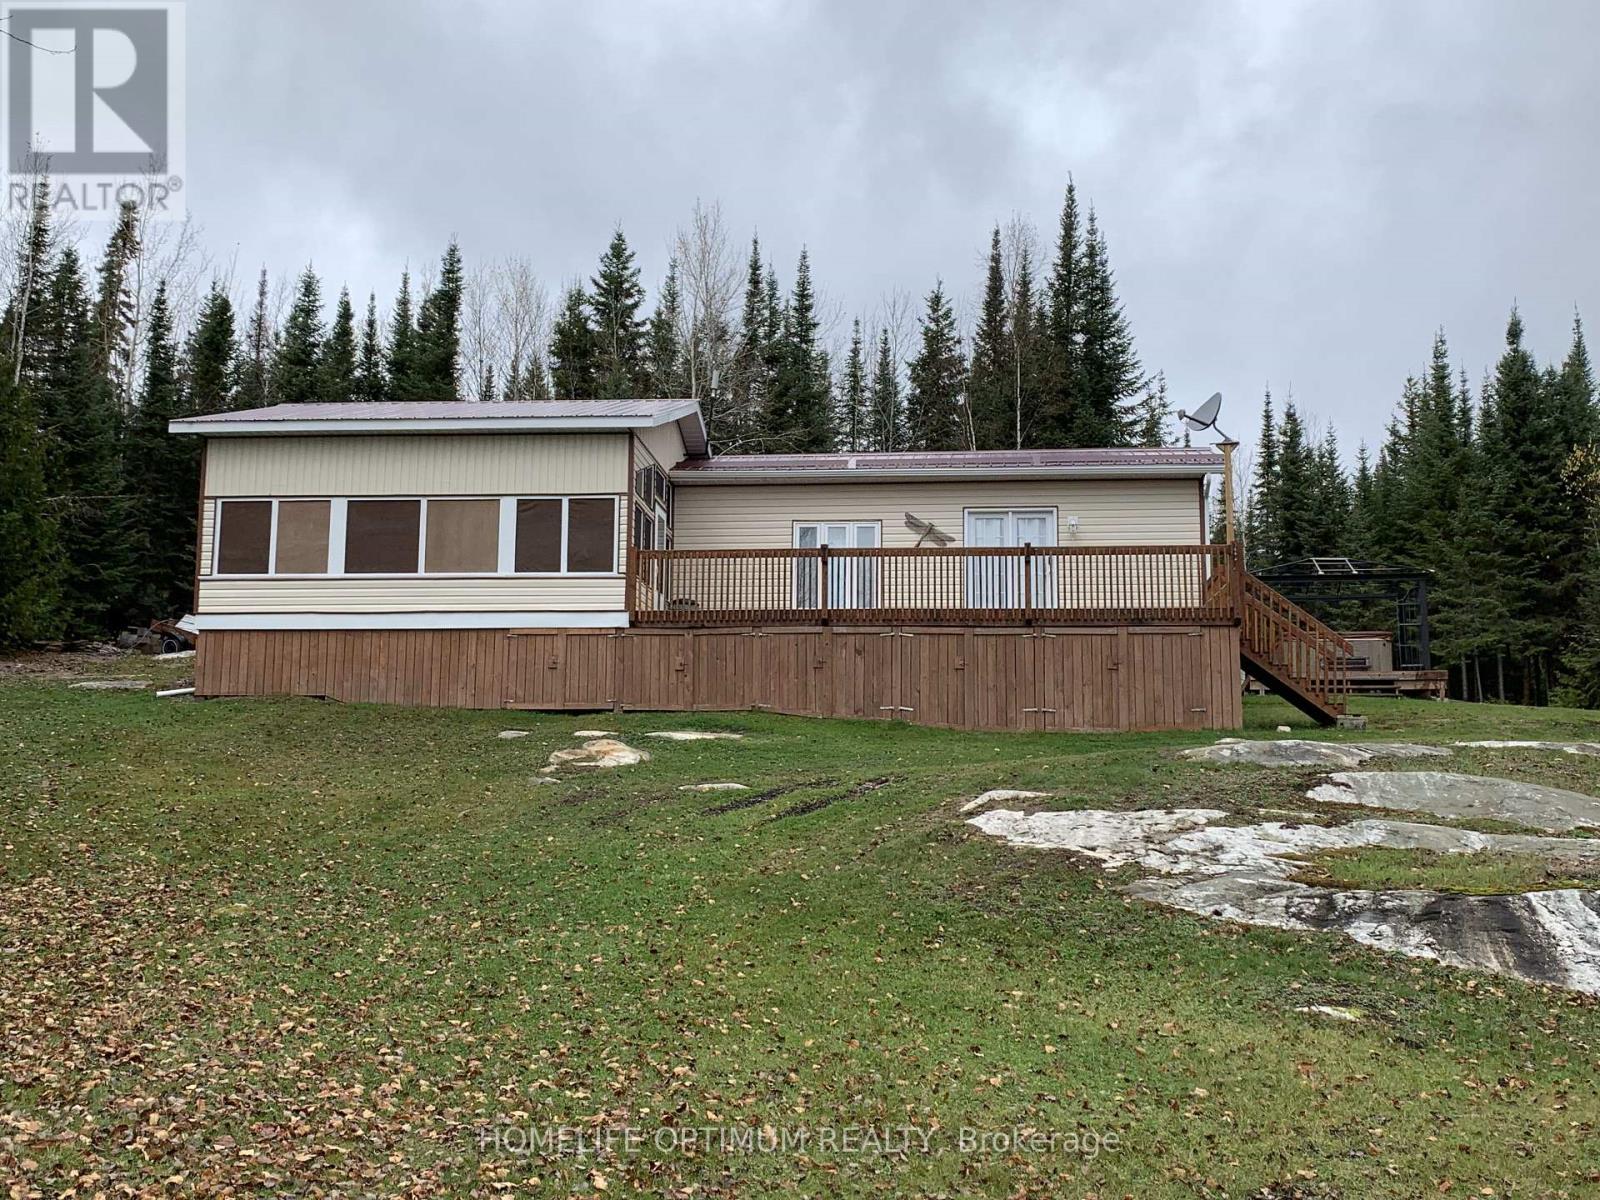
Affordable waterfront getaway opportunity! This charming 2-bedroom cottage is located on a large island on Lac Pivabiska. The cottage is connected to hydro, making it a convenient recreation retreat. Set on a generously sized 135' x 230' lot, this property provides the rare chance to enjoy island living at an accessible price point. Pivabiska Lake provides excellent fishing, boating, and endless outdoor recreation. As part of a connected chain of lakes, the property offers access to multiple waterways to explore. Whether you're looking for a peaceful escape, a family cottage, or a place to create lasting summer memories, this could be your own private piece of Northern Ontario paradise. As is where is condition. (id:45725)
208 - 2760 Victoria Park Avenue
Toronto (Pleasant View), Ontario
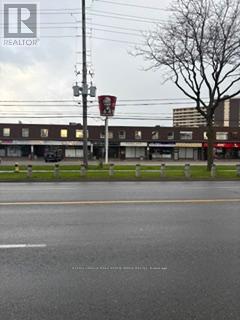
Very bright space. Well located plaza. Good parking, front and rear. (id:45725)
First Floor - 389 Dundas Street
Woodstock (Woodstock - North), Ontario
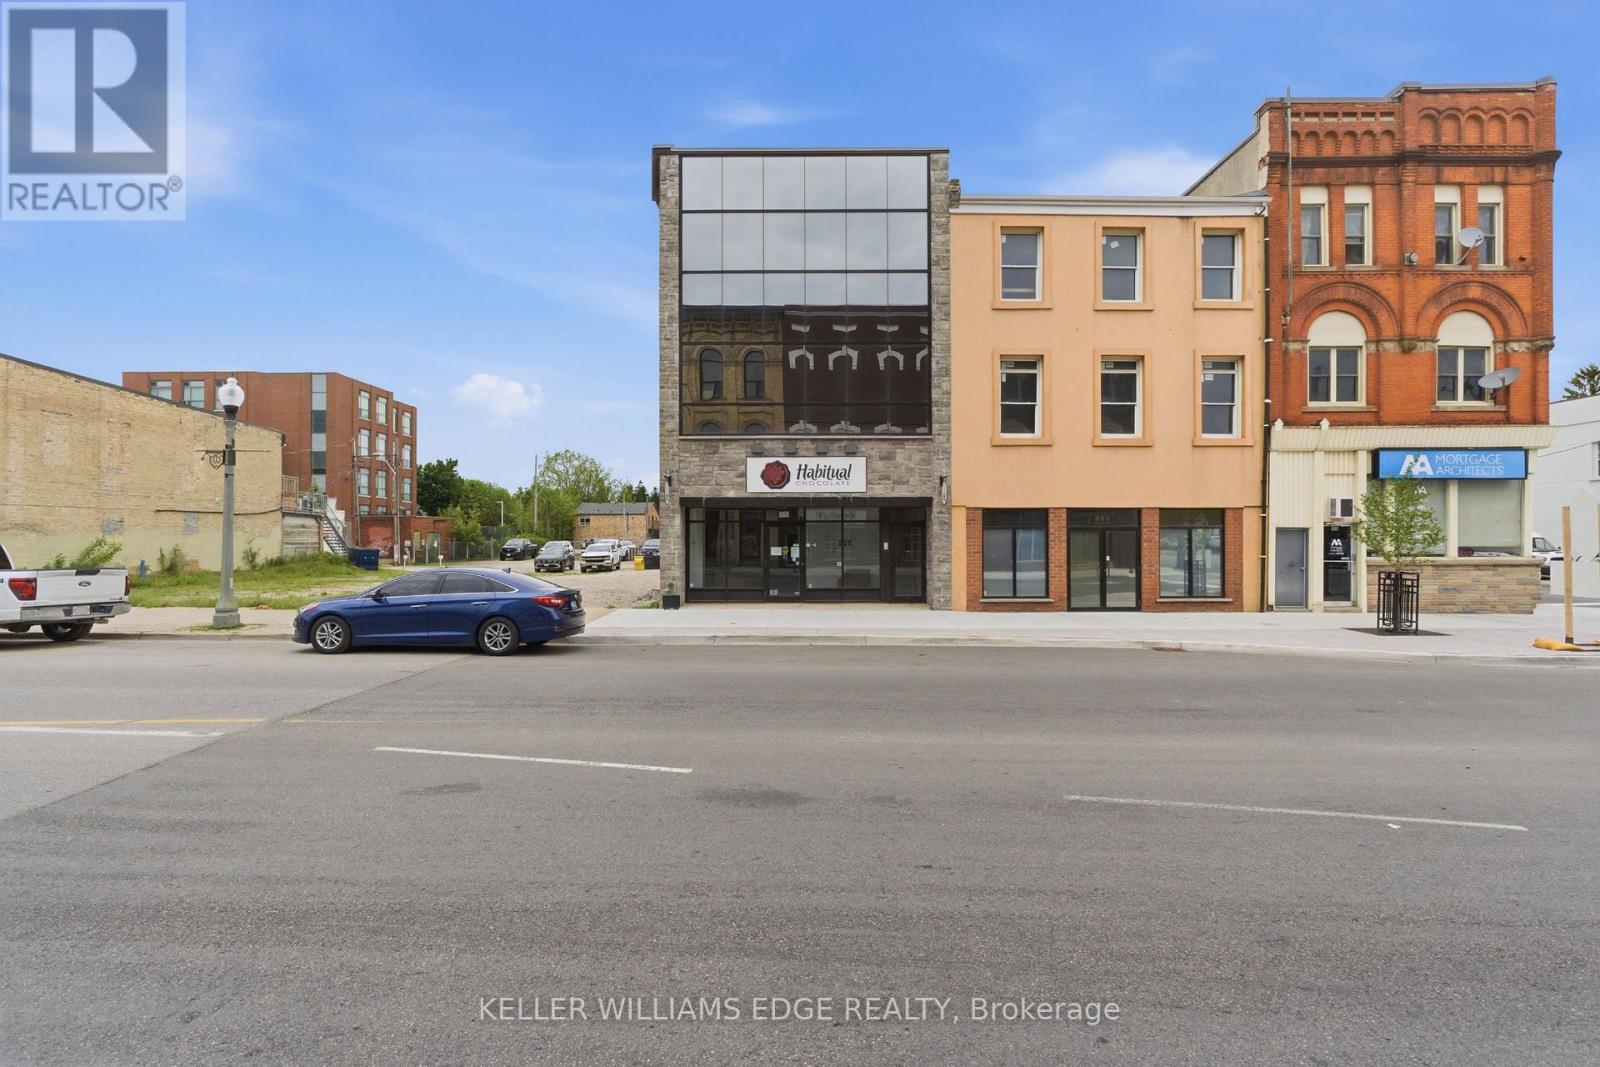
1,660 SF main floor retail/commercial unit featuring full glass storefront exposure, excellent natural light, and strong street presence. The space includes two washrooms and access to a substantial basement storage area of 645 plus SF at no additional charge, providing valuable space for inventory, equipment, records, that is not included in the advertised square footage. Suitable for a wide range of retail, service commercial, office, medical, or owner-user applications. Semi-gross rental structure with separately metered utilities. Tenant responsible for utilities and interior janitorial services. TMI consists of the proportionate share of realty taxes only. (id:45725)
601 - 920 Yonge Street
Toronto (Annex), Ontario
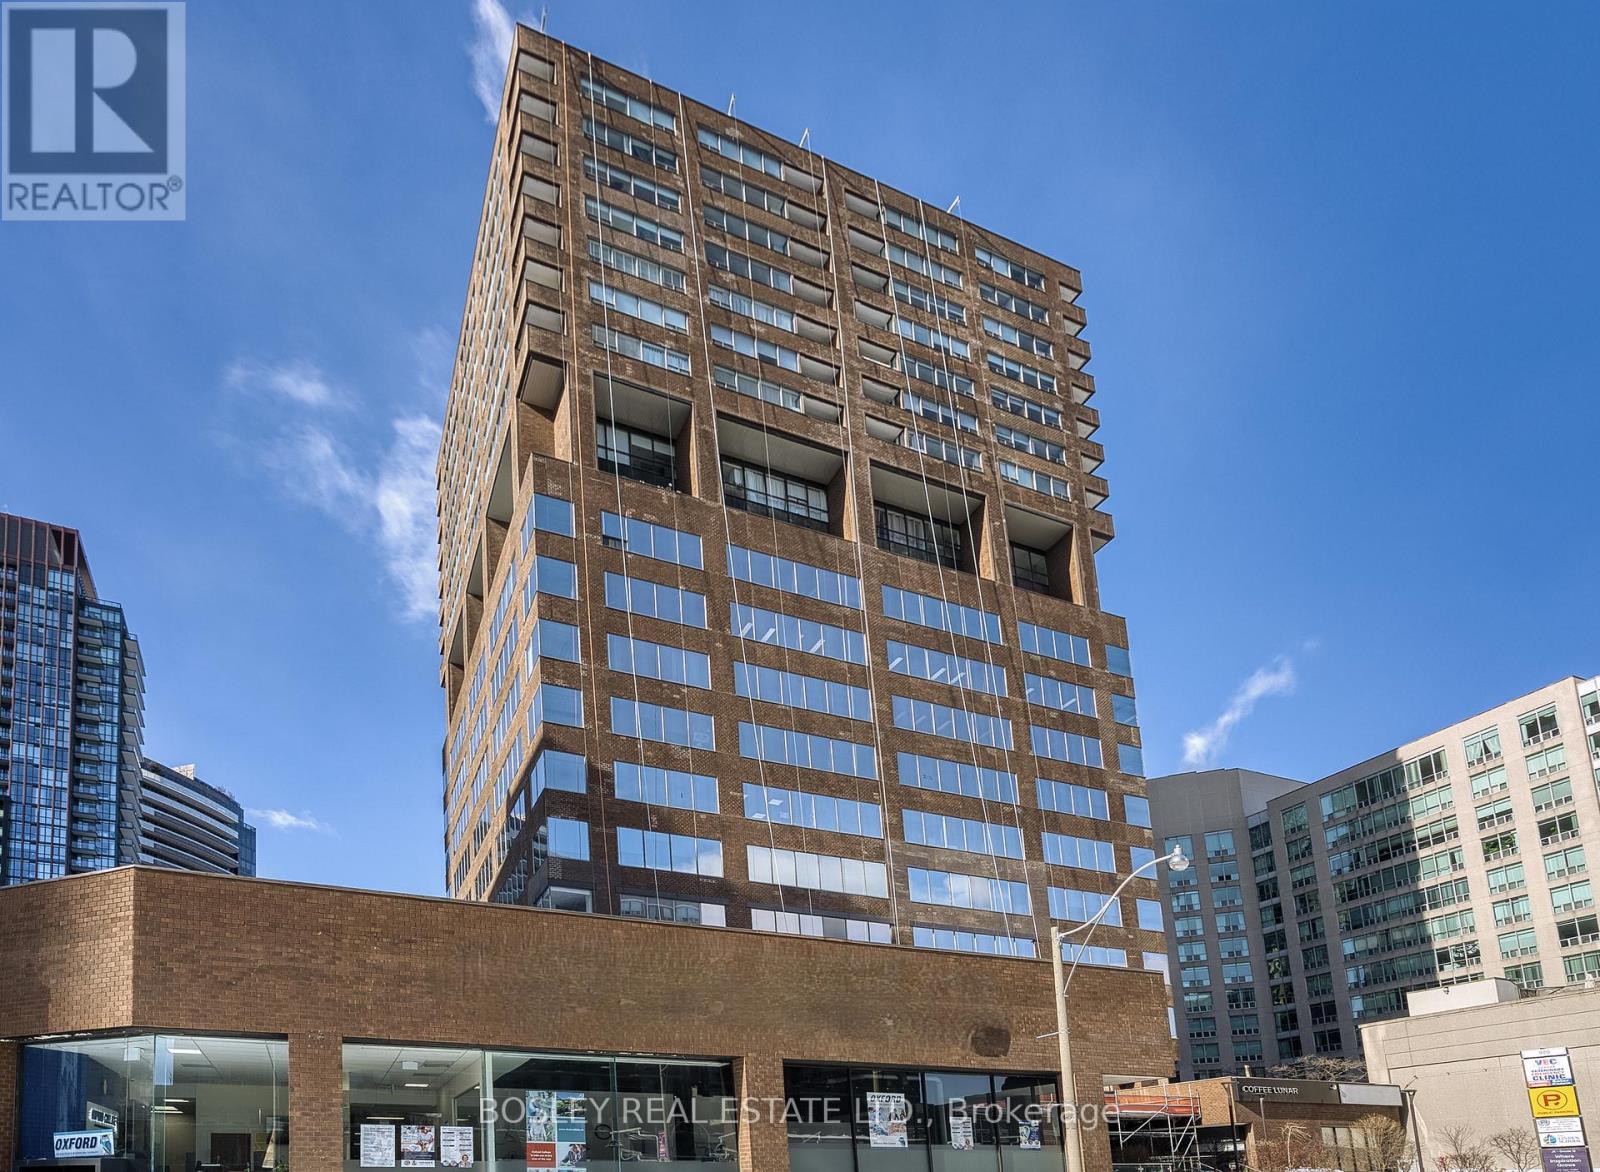
Bright Corner Office w/ South East Views looking over Rosedale and Yonge and Bloor. Currently configured as mostly open space with 1 office and kitchenette. Additional offices can be added. Many common area updates including recently reno'd foyer and washrooms. Perfect for professional offices.Located on the fringe of Yorkville, 450 meters to the corner of Yonge and Bloor and a 5 minute walk to the Rosedale Subway Station. Easy access to the DVP along Rosedale Valley Road. Ample parking located underneath building available monthly and by the hour. Rent = $7.00 sf x psf Net Rent + $25.50 psf TMI = $5,701.04 Monthly, Gross including Utilities & Janitorial + HST. $1.50 psf escalations per annum. (id:45725)
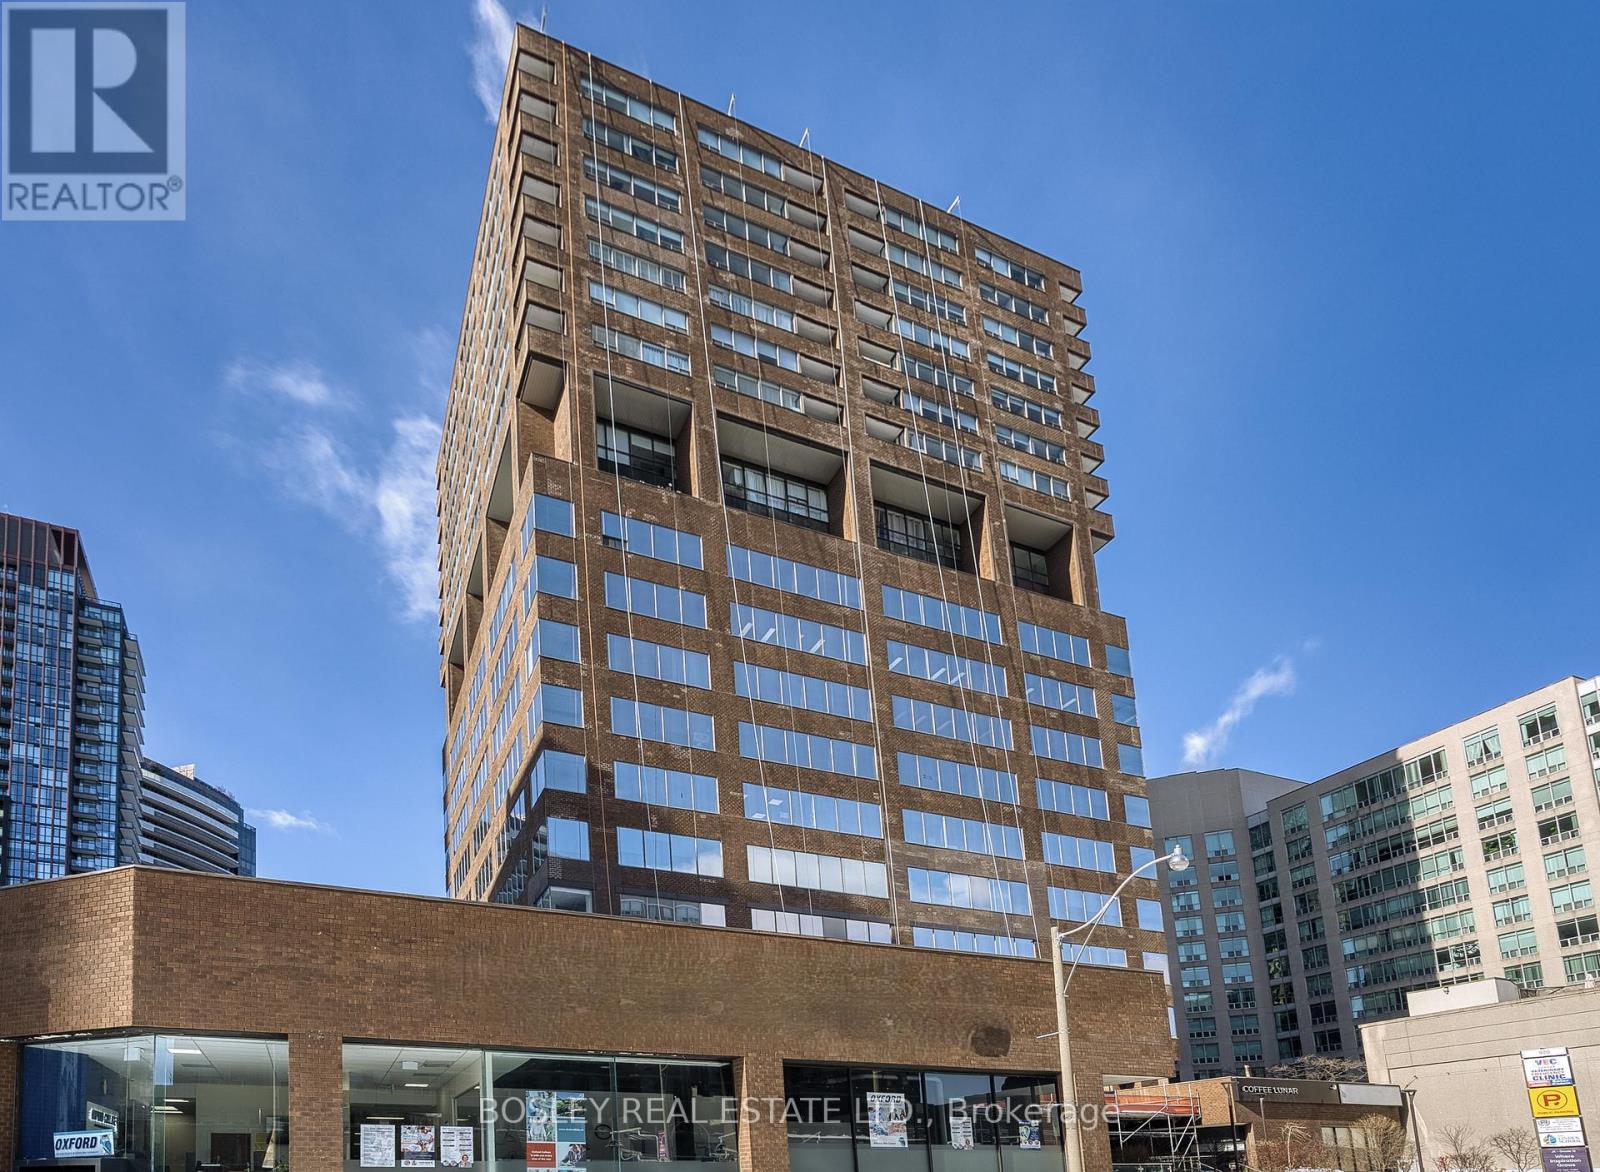
802 - 920 Yonge Street
Toronto (Annex), Ontario
Recently updated unit. Bright space and amazing views over-looking Rosedale. Currently configured as with 5 offices. Many common area updates including recently reno'd foyer and washrooms. Perfect for professional offices. Located on the fringe of Yorkville, 450 meters to the corner of Yonge and Bloor and a 5 minute walk to the Rosedale Subway Station. Easy access to the DVP along Rosedale Valley Road. Ample parking located underneath building available monthly and by the hour. Rent = 1,505 sf x $9.00 psf Net Rent + $25.50 psf TMI = $4,326.88 Monthly Gross including Utilities & Janitorial + HST. $1.50 psf escalations per annum. (id:45725)
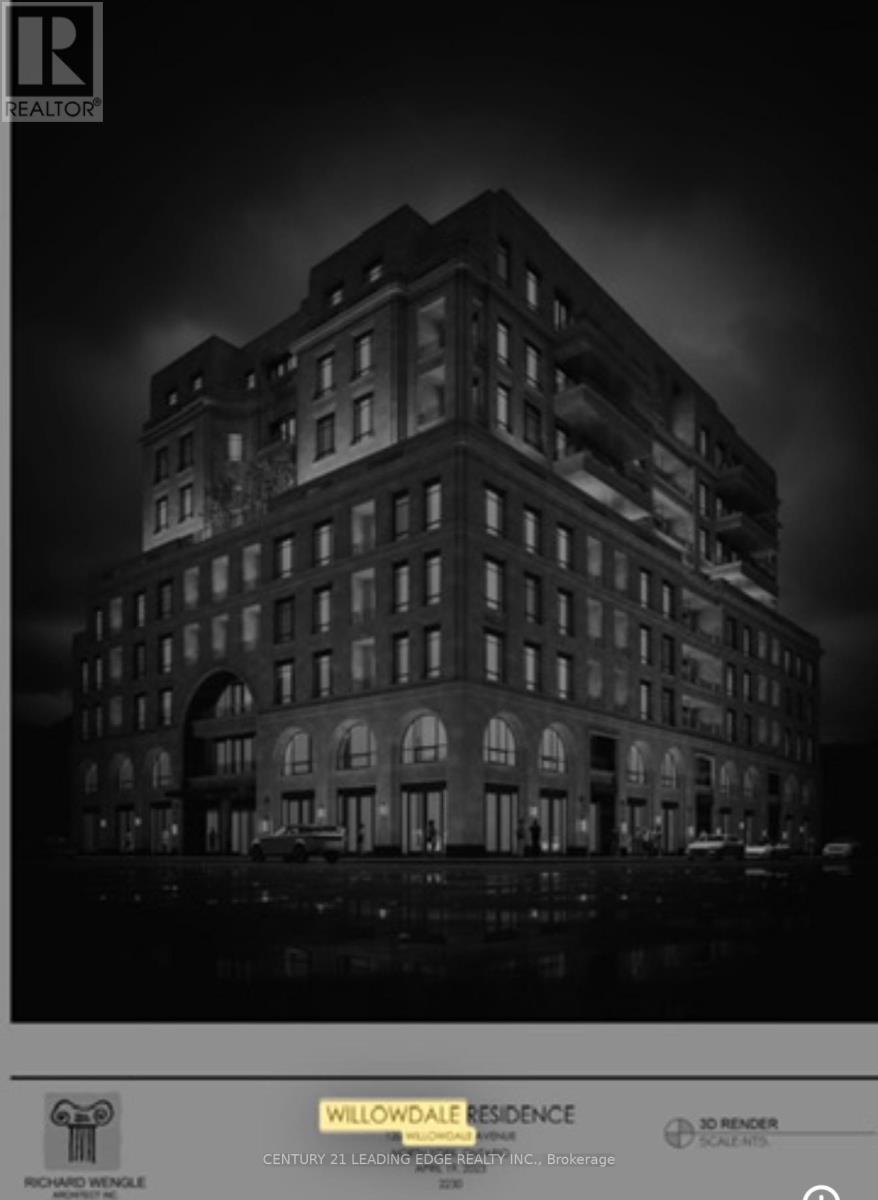
128 Willowdale Avenue
Toronto (Willowdale East), Ontario
Exceptional investment opportunity in the heart of Willowdale at the prominent Sheppard & Willowdale corridor. This property is one of five properties forming part of the visionary Willowdale Project, offering a unique opportunity to participate in the future growth and evolution of one of North York's most desirable urban locations. The project's strategic positioning and scale create exciting possibilities for a variety of future concepts, including residential condominium development, purpose-built rental housing, senior living and use developments, institutional uses, and other innovative urban initiatives, subject to all retirement communities, hospitality and hotel uses, wellness and healthcare facilities, mixed- necessary approvals. Surrounded by transit, established neighbourhoods, major retail destinations, restaurants, and employment hubs, this offering combines immediate value with significant long-term potential. An outstanding opportunity for investors, developers, institutions, and visionary stakeholders seeking exposure to a landmark project in a rapidly growing and highly sought-after community. (id:45725)
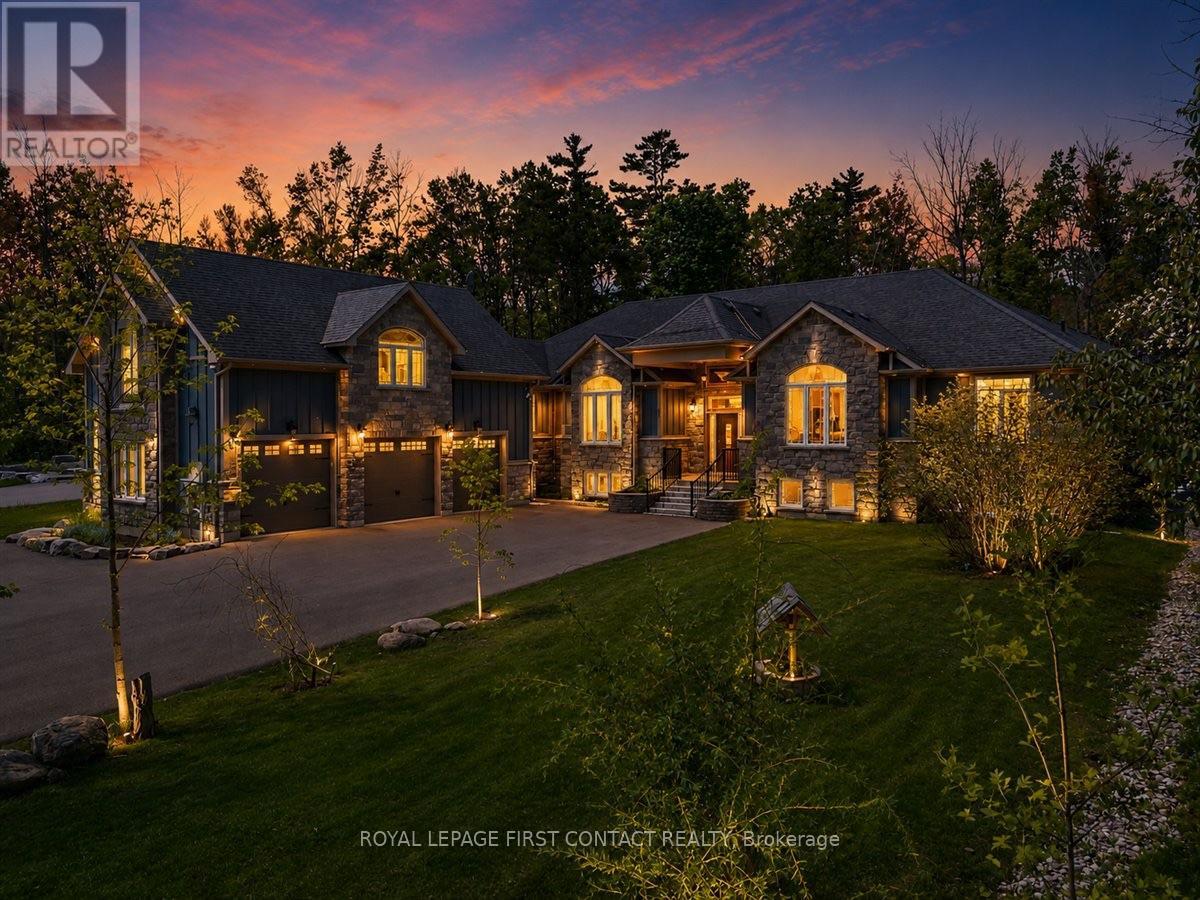
3500 Crescent Harbour Road
Innisfil, Ontario
Welcome to 3500 Crescent Harbour Road, an extraordinary estate property located just steps from the sparkling shores of Lake Simcoe. Nestled on approximately 2 acres, in one of Innisfil's most sought-after communities, this exceptional bungalow offers a rare combination of luxury, versatility, and lifestyle. Boasting over 7,000 sq. ft. of finished living space, this expansive residence features 5+4 bedrooms and 4.5 bathrooms, making it ideal for large families, multi-generational living, or investors seeking exceptional income potential. Thoughtfully designed with generous principal rooms, abundant natural light, and flexible living spaces, the home effortlessly balances grand-scale entertaining with comfortable everyday living. A standout feature is the self-contained loft suite above the oversized triple-car garage, offering endless possibilities as a private guest retreat, in-law or Nanny suite, home office, studio, or additional income-generating accommodation.With a total of nine bedrooms, the property provides exceptional flexibility for extended family, guests, or short-term rental opportunities. Outside, a covered porch overlooks a tranquil forest backdrop, creating a peaceful and private setting with no rear neighbours. Gather around the impressive fire pit, entertain under the stars, or simply relax and enjoy the serenity of your own backyard retreat.The oversized 3-car garage and expansive driveway provide ample parking for vehicles, boats, recreational equipment, and guests.Located moments from beaches, parks, golf courses, and year-round recreation, this remarkable property offers the perfect blend of estate living and waterfront lifestyle. Whether you're searching for a private family compound, luxury retreat, or investment opportunity with outstanding income potential, 3500 Crescent Harbour Road represents a truly rare offering in one of Innisfil's premier lakeside communities. (id:45725)
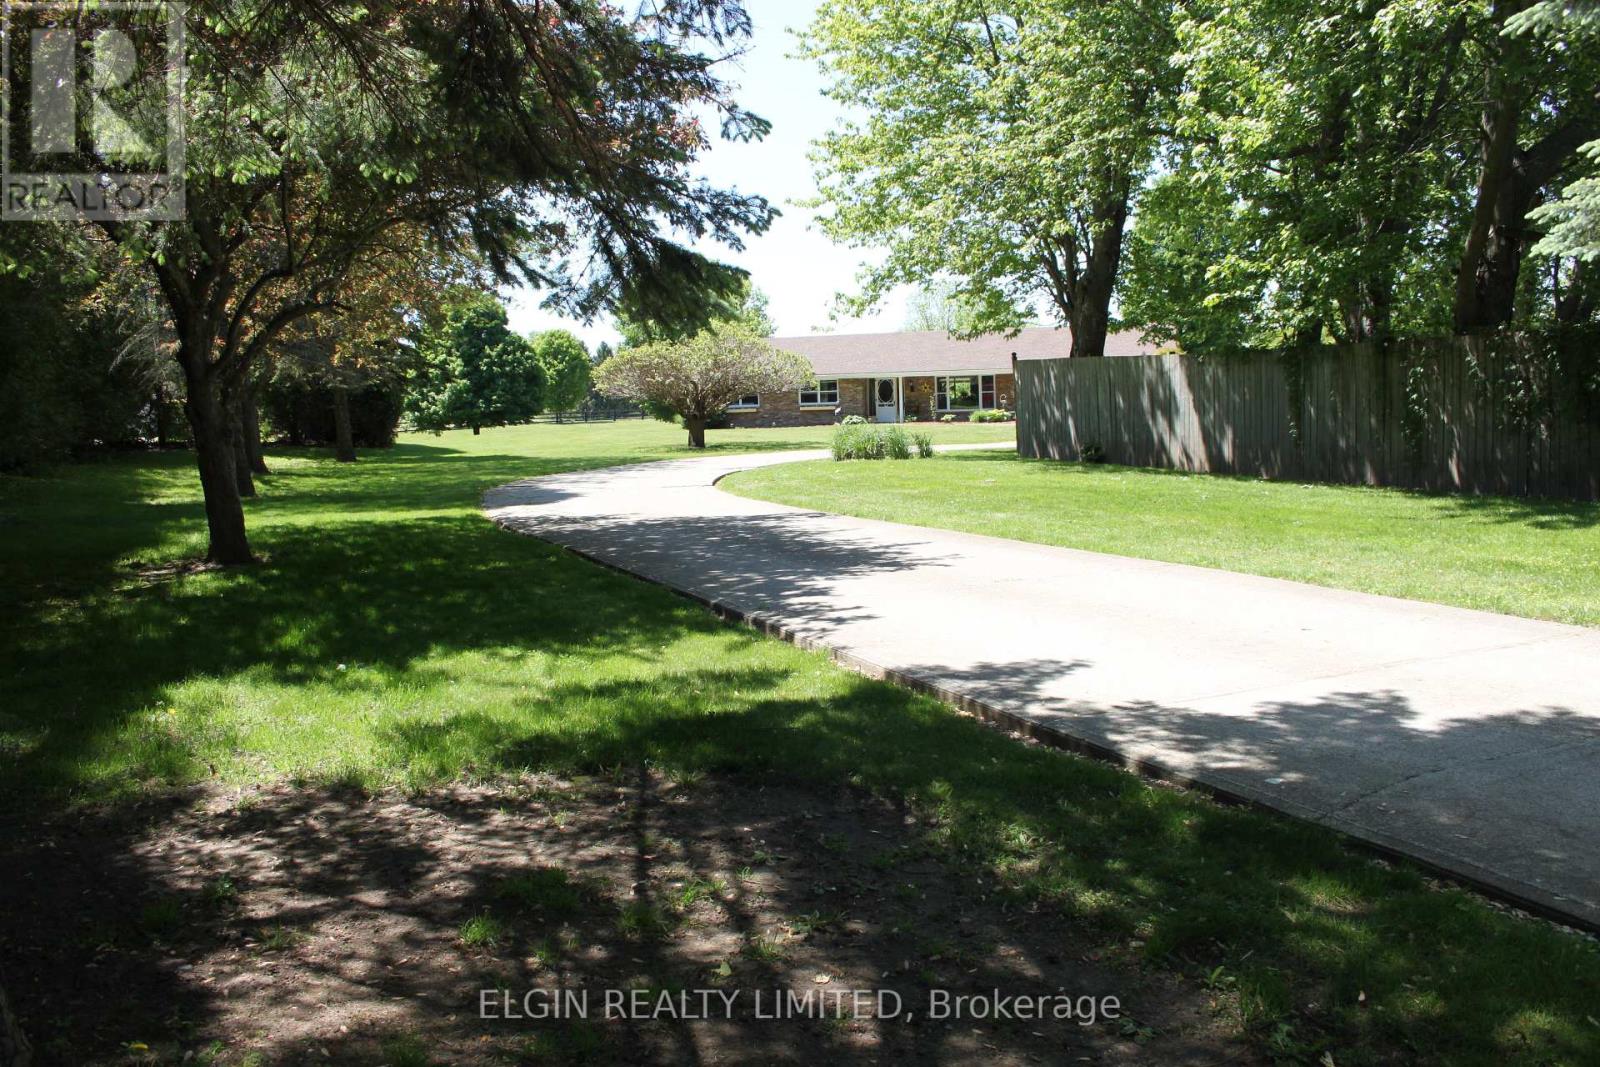
42445 John Wise Line
Central Elgin, Ontario
This beautiful 6.98 acre slice of heaven boasts two lovely homes and a 26 x 43 foot shop. It is an excellent set-up for either multi-generational living with space and privacy between, or live in one house and rent the other. Both homes are all one level, so no stairs in either. Both have at grade entry doors and wider door widths. Both homes have great rooms consisting of kitchen, dining and living rooms. The front 3 bedroom house is 2184 square feet with a single car garage ( new door) and has had many updates over the last 5 years including new roof shingles, new bright kitchen with granite counters, and all appliances. New 5 piece bathroom with double sinks, a double shower with body spray, and a stand alone tub. There is an additional 2 piece bathroom added to the updated laundry room. New modern lighting and flooring throughout. The living room has a shiplap wall decor , and 2 bedrooms have focal wall detail. All new windows except one. Outside has a huge 900 square foot entertainment sized covered deck and the pool liner is 3 years old. Gas hookups are available for both bbq and pool. The second 2 bedroom house is 1900 square feet including sunroom, with a car and a half garage. It has all new flooring and modern lighting throughout plus a new kitchen tile backsplash and countertops, and new toilet, sink and countertop in bathroom. A beautiful sunroom with barn doors to the house is a great spot for morning coffee. The shops present use has been divided into a workshop area at the front, and a recreation area with a bar at the back. The shop has a new metal siding all around and garage doors at both front and rear of shop. Both houses have been completely re-decorated in bright modern colors. Both house are heated by a gas stove in each living room. The property sits in a private area hidden off the road, bordered by farmland, and greenery. A truly peaceful retreat. (id:45725)
887 Star Lake Road
Perry, Ontario
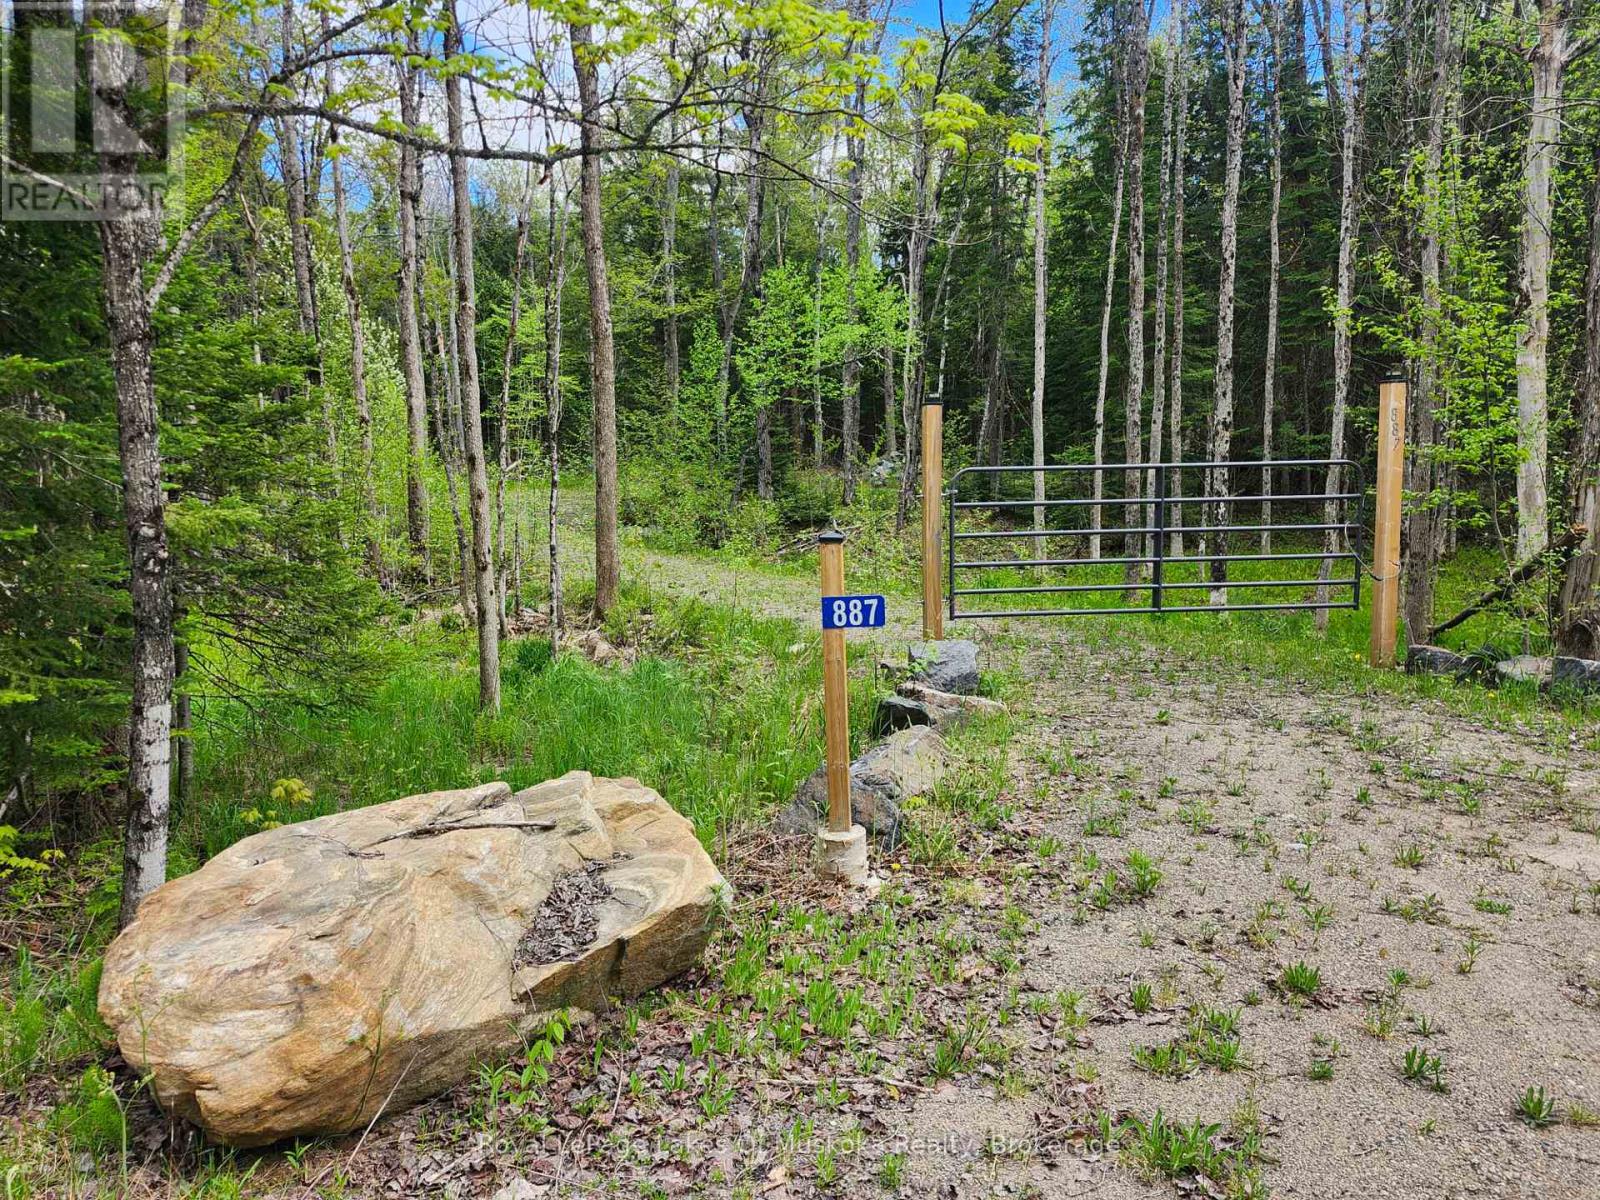
Discover the perfect setting for your future home or recreational retreat on this beautiful vacant lot. 1.67 acres in Perry Township and over 600 feet of frontage on Star Lake Road, this location offers plenty of privacy and possibility. A gated entrance and driveway are already in place, as well as several cleared areas for potential building sites. Surrounded by mature trees, this parcel offers an ideal balance of seclusion and convenience - just 5 kms from the amenities of Emsdale, including the impressive community centre, park and convenience store. Approximately 25 minutes from Huntsville, you'll enjoy easy access to shopping, dining, healthcare, and year-round recreation. Outdoor enthusiasts will appreciate the abundance of nearby ATV and snowmobile trails, making this an excellent base for exploring the area's extensive trail networks. Whether you're looking to build a year-round residence, a weekend getaway, or simply invest in Ontario land, this property has potential! (id:45725)

122 - 601 Shoreline Drive
Mississauga (Cooksville), Ontario
Fantastic end unit property strategically located in the covetuous Cooksville area, close to every necessity for your family. All rooms located on the same level, removing the stress of climbing long stairs or having below ground bedrooms. Large windows for sufficient sunlight and fresh air, open concept functional layout, kitchen big enough to cook up a storm, Living and dining rooms very spacious for your sets, and generously sized bedrooms, all beyond your expectations. Ample visitors parking spots for all your guests. What's not to love about this property? Book a showing now and get your money's worth. You will thank me later! (id:45725)
Lt 2 Waupoos Island
Prince Edward County (North Marysburg Ward), Ontario
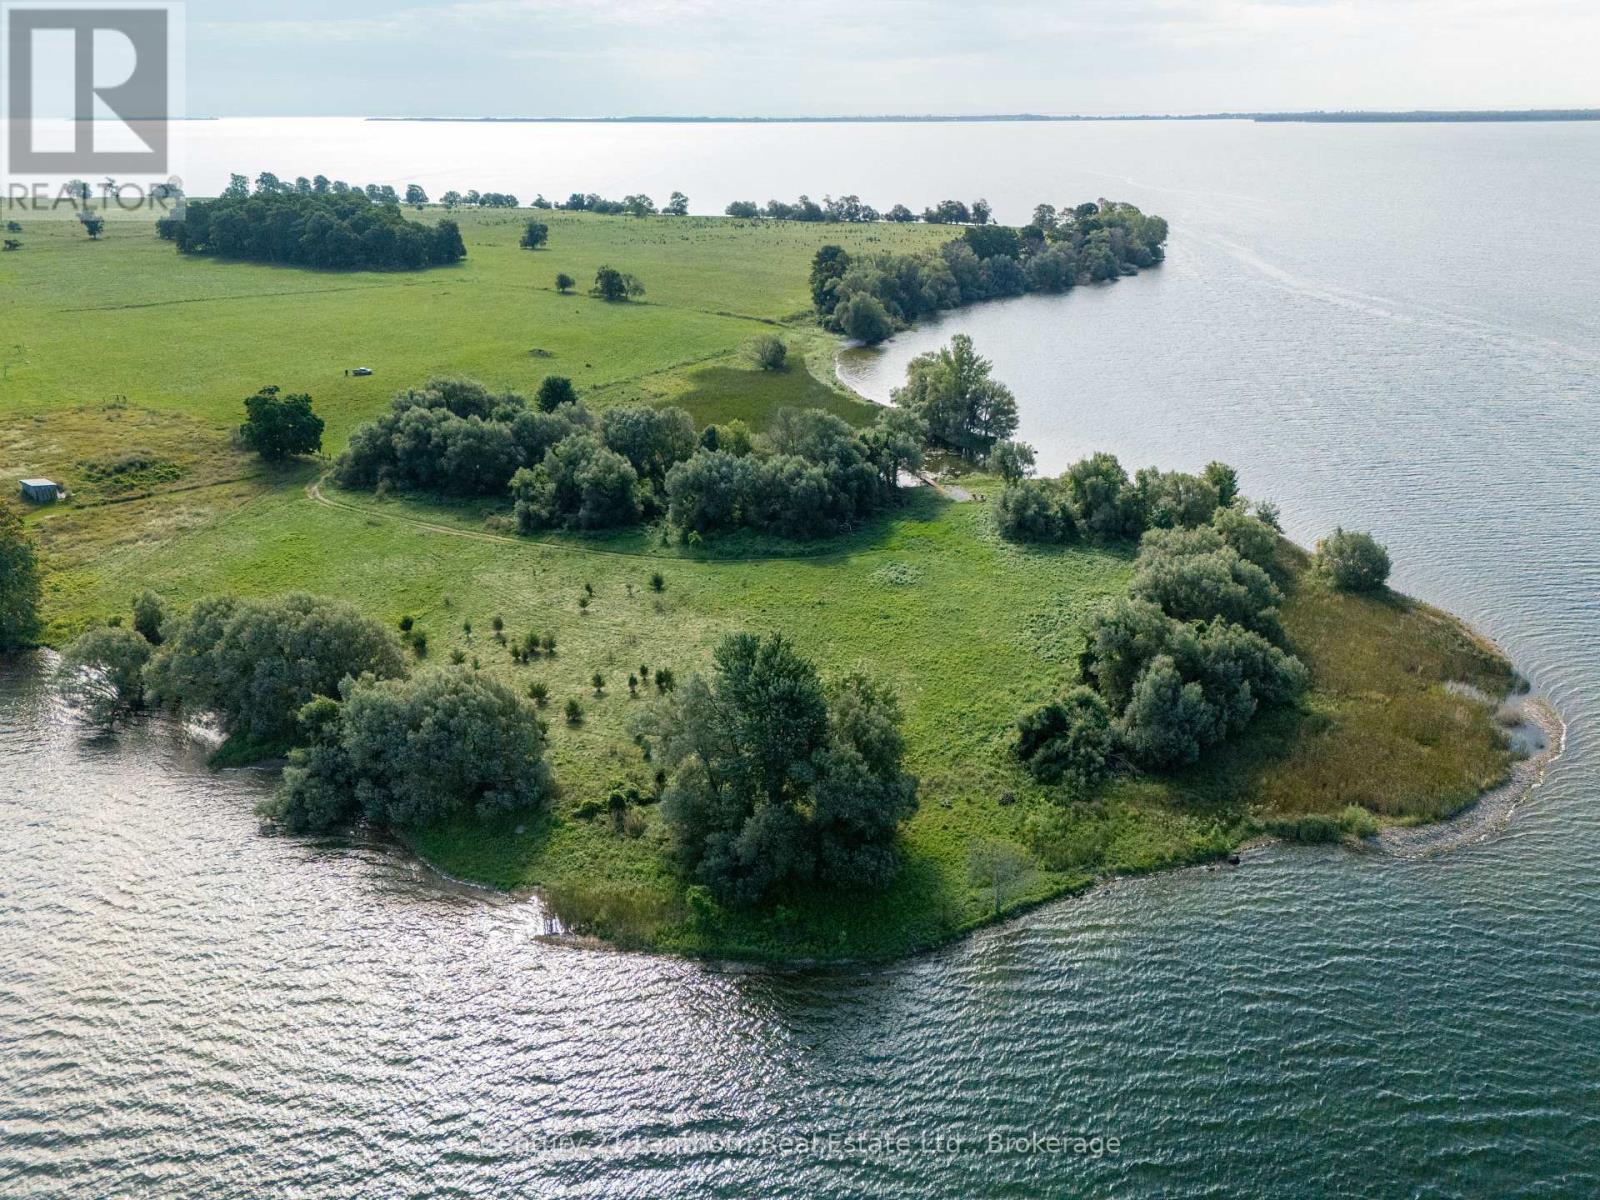
Escape to 6.36 acres of peace, privacy, and natural beauty on the western tip of Waupoos Island! This rare waterfront property offers the perfect canvas for your cottage oasis. Tucked away by an unopened municipal road creating a natural barrier from the rest of the island and surrounded by abundant natural shoreline and serene waters, you'll enjoy true solitude and connection to nature. A sheltered bay with a floating dock provides mainland access to Waupoos Marina, with open water entry points available for future upgrades. Zoned RR2-82, a dwelling is permitted with proper conservation approval. Bring a sketchbook and create plans, your quiet island life starts here! (id:45725)
285 Mary Street
South Bruce Peninsula, Ontario
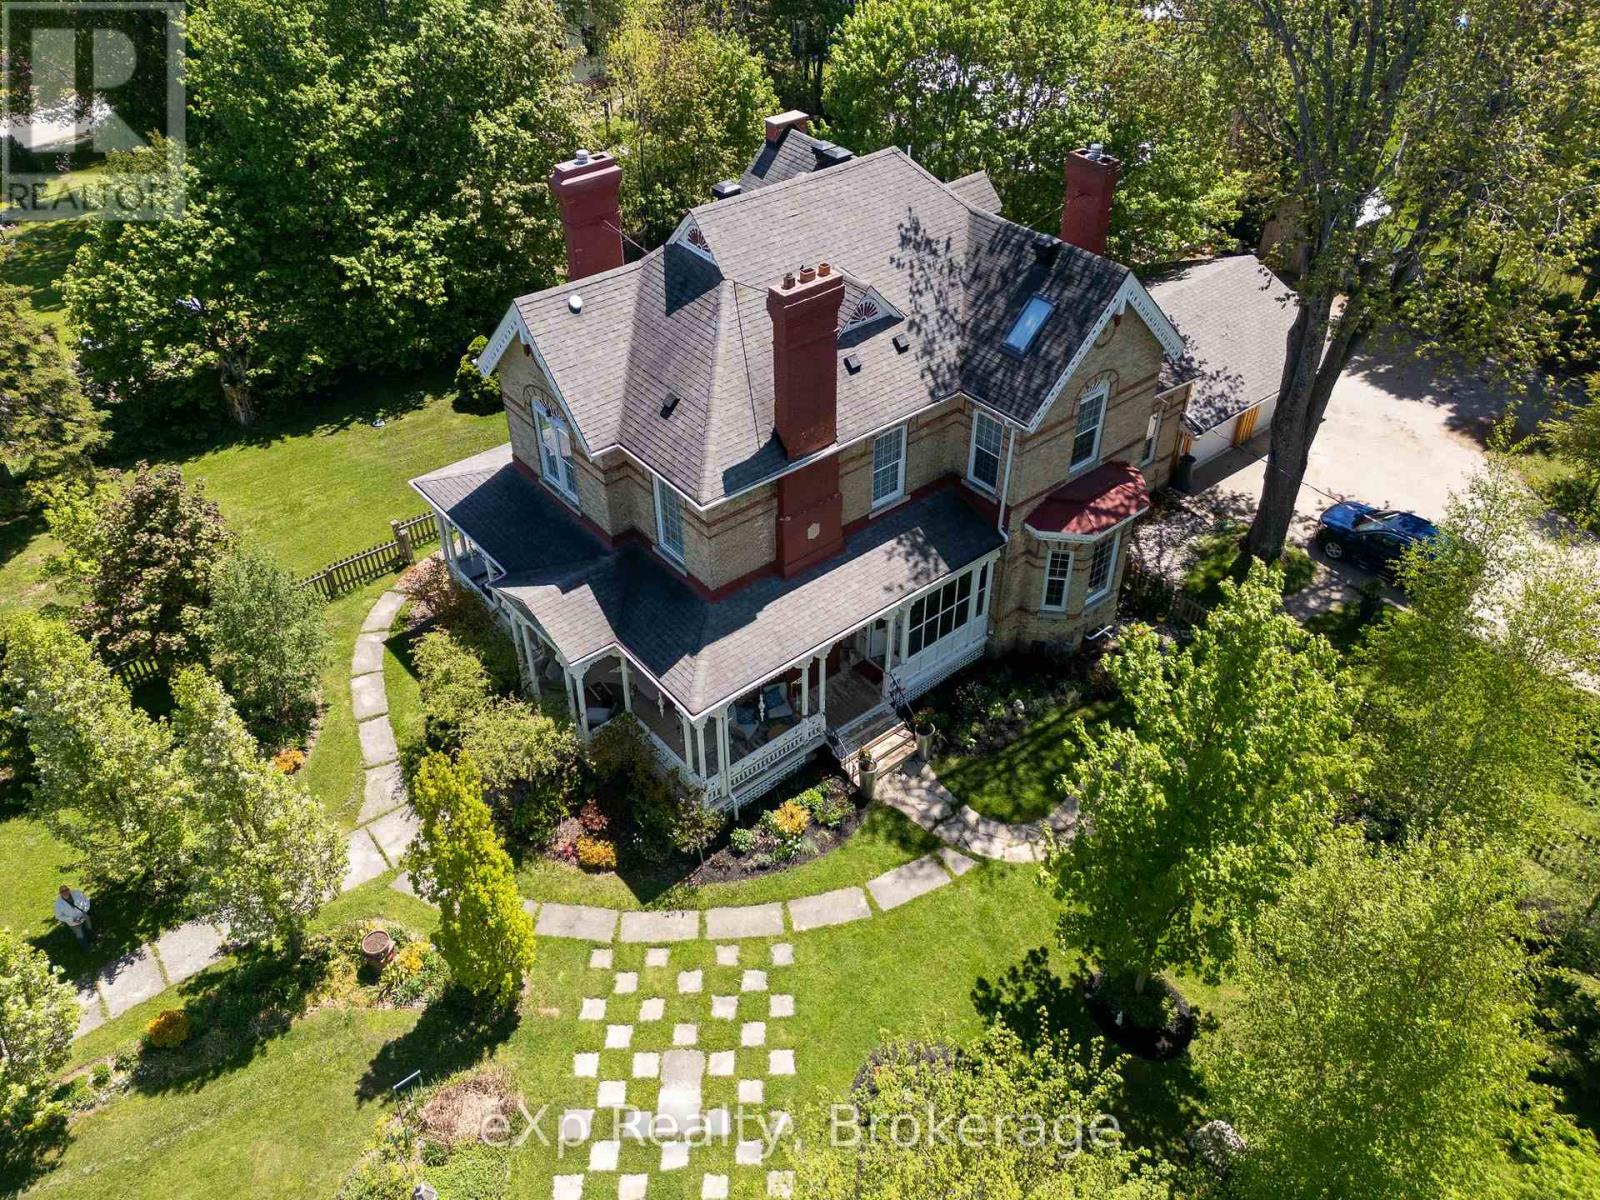
A Victorian Masterpiece in the Heart of Wiarton. Steeped in character and timeless elegance, this spectacular Victorian home is nothing short of sensational. Showcasing exquisite craftsmanship and thoughtfully designed living spaces, this grand residence offers the perfect blend of historic charm, modern comfort, and exceptional versatility.From the moment you arrive, the inviting wrap-around verandah and glorious gardens create an unforgettable first impression. Step through the grand entrance and discover a home designed for both gracious entertaining and everyday living. The main floor features a formal dining room and stunning kitchen, a comfortable media room, a charming library/reading room, a private office, and a 2-piece bath. Ample built-in storage and an abundance of closets throughout the home ensure there is a place for everything.The spacious layout offers room for family and guests alike while the attached garage provides convenience and practicality. Upstairs, the luxurious primary retreat features a walk-in closet and private ensuite, creating the perfect sanctuary. Two additional bedrooms and second-floor laundry facilities add comfort and ease for daily living.The third floor continues to impress with a large bedroom/den, a stunning 3-piece bathroom complete with a walk-in shower, a spacious movie room, and an additional bedroom-ideal for extended family, guests, or flexible living arrangements.Perfectly suited for multi-generational living, this remarkable property also presents exciting opportunities for guest accommodations or rental income. Its generous layout makes it a great place for visitors exploring the Bruce Peninsula and the outdoor adventures, waterfront activities, and natural beauty that make Wiarton a sought-after destination.This is a rare opportunity to own a truly exceptional Victorian estate where history, elegance, and opportunity come together in perfect harmony. (id:45725)
20 Side Road
Halton Hills (Rural Halton Hills), Ontario
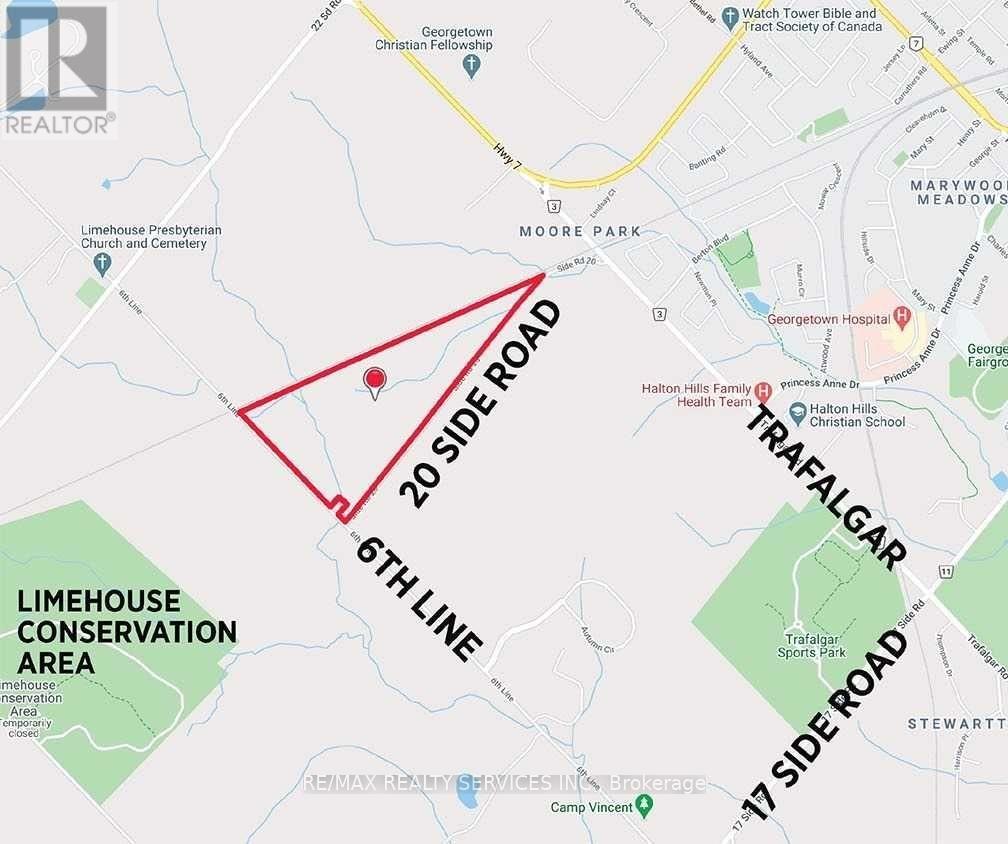
Opportunity Awaits! Prime +/- 79.69 Acre Lot!! Development Potential Or Build Your Own Custom Dream Home Or Hold For Investment. Loads Of Privacy W/Large Treed Area With Creek. 12 Acres (Approx TBV) Of Workable Land. Approx. 3835 Feet Of Frontage On 20 Side Rd And 1690 Feet On Sixth Line. Rail Line Across The Top Of Property. Located Just Off Trafalgar South Of Hwy 7 & Minutes Away From Georgetown. Easy Access To Highway 401/407. Don't Miss This One!! (id:45725)