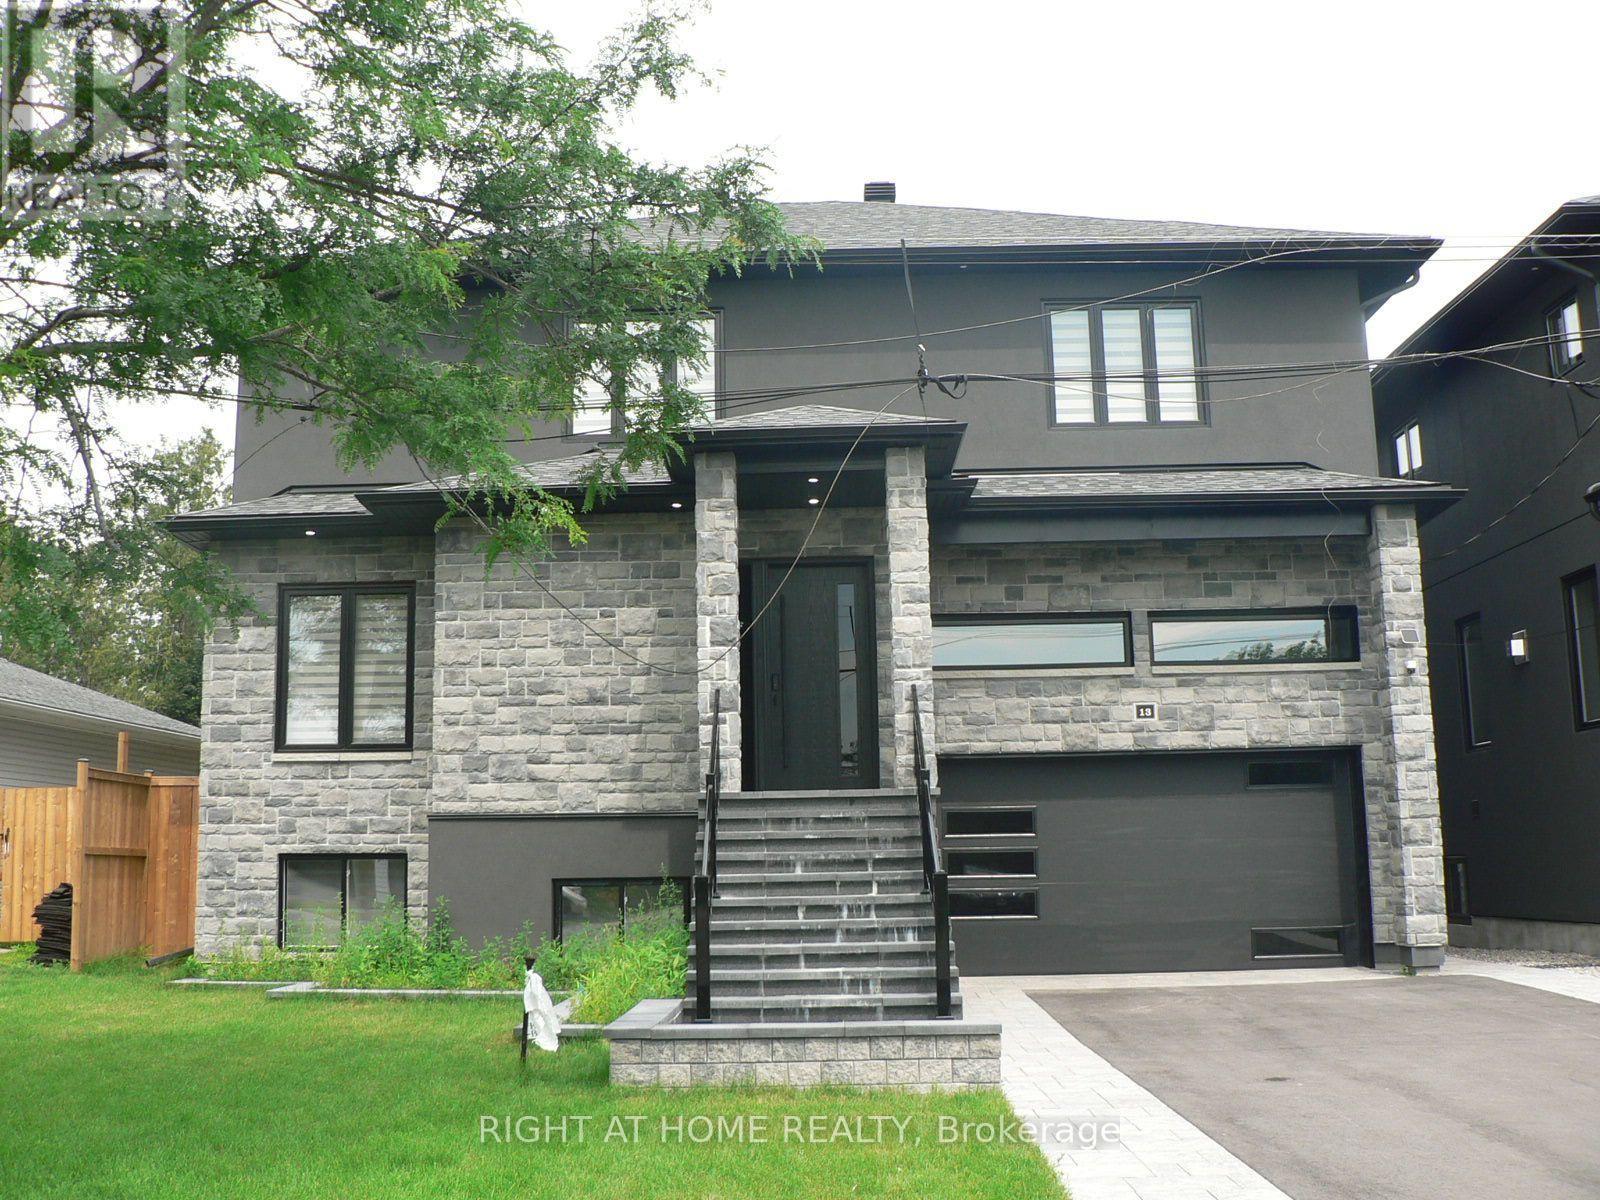
13 Bell Park Street
Ottawa, Ontario
Rental of $3,800 Per Month Plus 2/3 of Utilities Consists of Upper Apartment only - lst, and 2nd Floors Plus Garage; Brand New, Never Lived in detached home offering and located in Sought after Stittsville! This stunning and spacious 4 bedroom, 3.5 baths; features, 9' ceilings on main, blinds, 5 appliances (stainless steel fridge, stove & dishwasher), pot lighting, large oversized windows that flood the space with natural light, gas fireplace, 2 of the bedrooms have their own ensuites, quality modern finishes, open concept, carpet free, quartz counters and decks off of main and 2nd floor. Enjoy a thoughtfully designed layout with generous living spaces, double attached garage with inside access, main floor laundry & more. This home is move-in ready and waiting for you to make it your own. Located in a fantastic family neighborhood close to parks, shopping, restaurants, and all amenities, this is an incredible opportunity to enjoy stylish living in a fresh, never before lived in space. Utilities not included-Tenant to pay 2/3 of all utility costs. Note: Lower Level Apartment is Rented Separate from Main Level; Completely Fenced with Large Deck; Balcony off Master Bedroom and 2nd Bedroom; No Pets and Non Smokers Only; See Listing Agent for Landlord's Requirements in a Tenant; (id:45725)
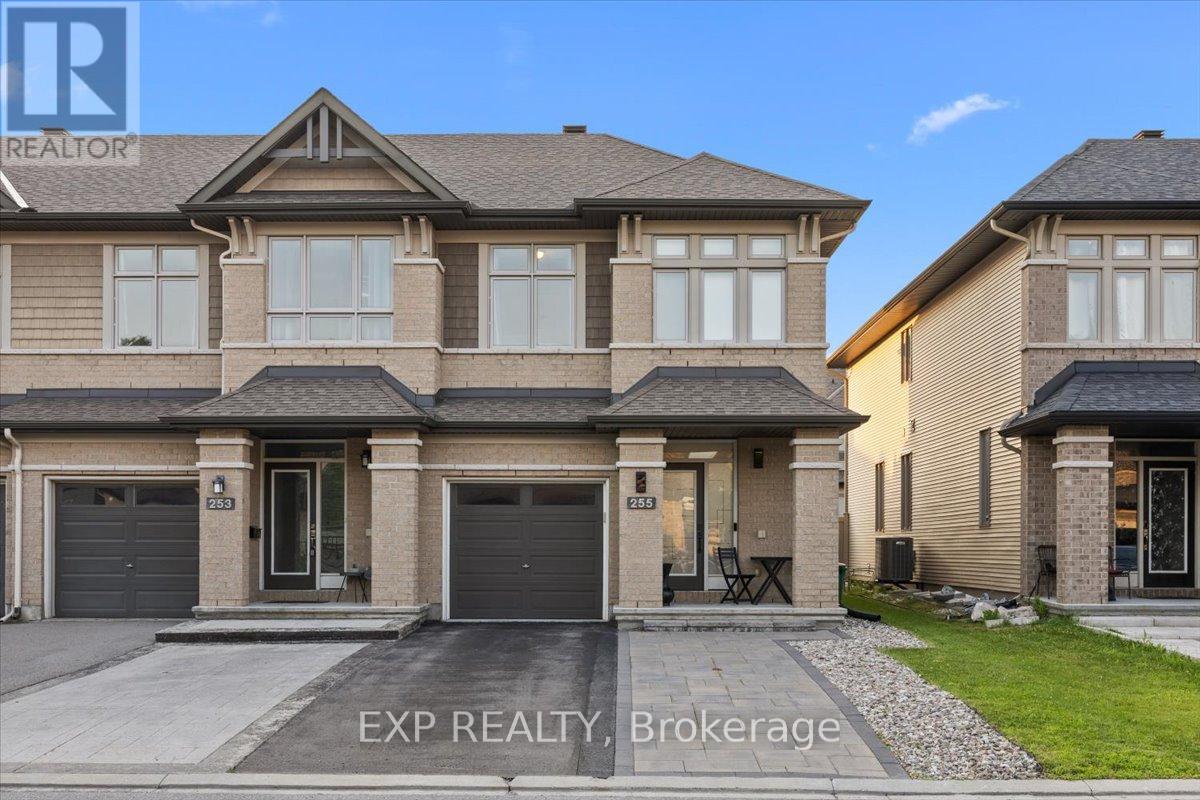
255 Shinleaf Crescent
Ottawa, Ontario
Welcome to 255 Shinleaf Crescent, a beautifully maintained end-unit townhome with its own private laneway, ideally located in the sought-after Trails Edge community. Offering 3 bedrooms, 3 bathrooms, and a fully finished basement, this home combines style, space, and functionality. The bright open-concept main floor is filled with natural light from large windows and showcases elegant hardwood flooring, pot lights, and a stunning curved staircase. The gourmet kitchen is designed for both everyday living and entertaining, featuring ample cabinetry, generous counter space, and a gas stove. Upstairs, you'll find a spacious primary retreat complete with a large walk-in closet and private ensuite, along with two additional generously sized bedrooms, a full bathroom, and the convenience of second-floor laundry. The fully finished lower level expands the living space with a large family room featuring a cozy gas fireplace, plus plenty of storage. Enjoy all the benefits of living in the desirable Trails Edge community with convenient access to Orléans, shopping, restaurants, schools, parks, walking trails, and everyday amenities. This exceptional home offers the perfect blend of comfort, convenience, and location. (id:45725)

230 Bookton Place
Ottawa, Ontario
Welcome to 230 Bookton Place - a beautifully renovated home in the heart of Riverside South! Step inside to discover a stylish kitchen with brand-new appliances, a cozy living area with an inviting fireplace, and a convenient 2-piece powder room. Upstairs offers 3 bedrooms and a 3-piece bathroom, while the finished basement adds a spacious recreation room and an additional 3-piece bathroom. Enjoy the convenience of being just minutes from Limebank Station, transit, schools, shopping and everyday amenities. Renovated, move-in ready, and in a sought-after neighbourhood-homes like this don't stay available for long. Book your private showing today before it's gone! (id:45725)
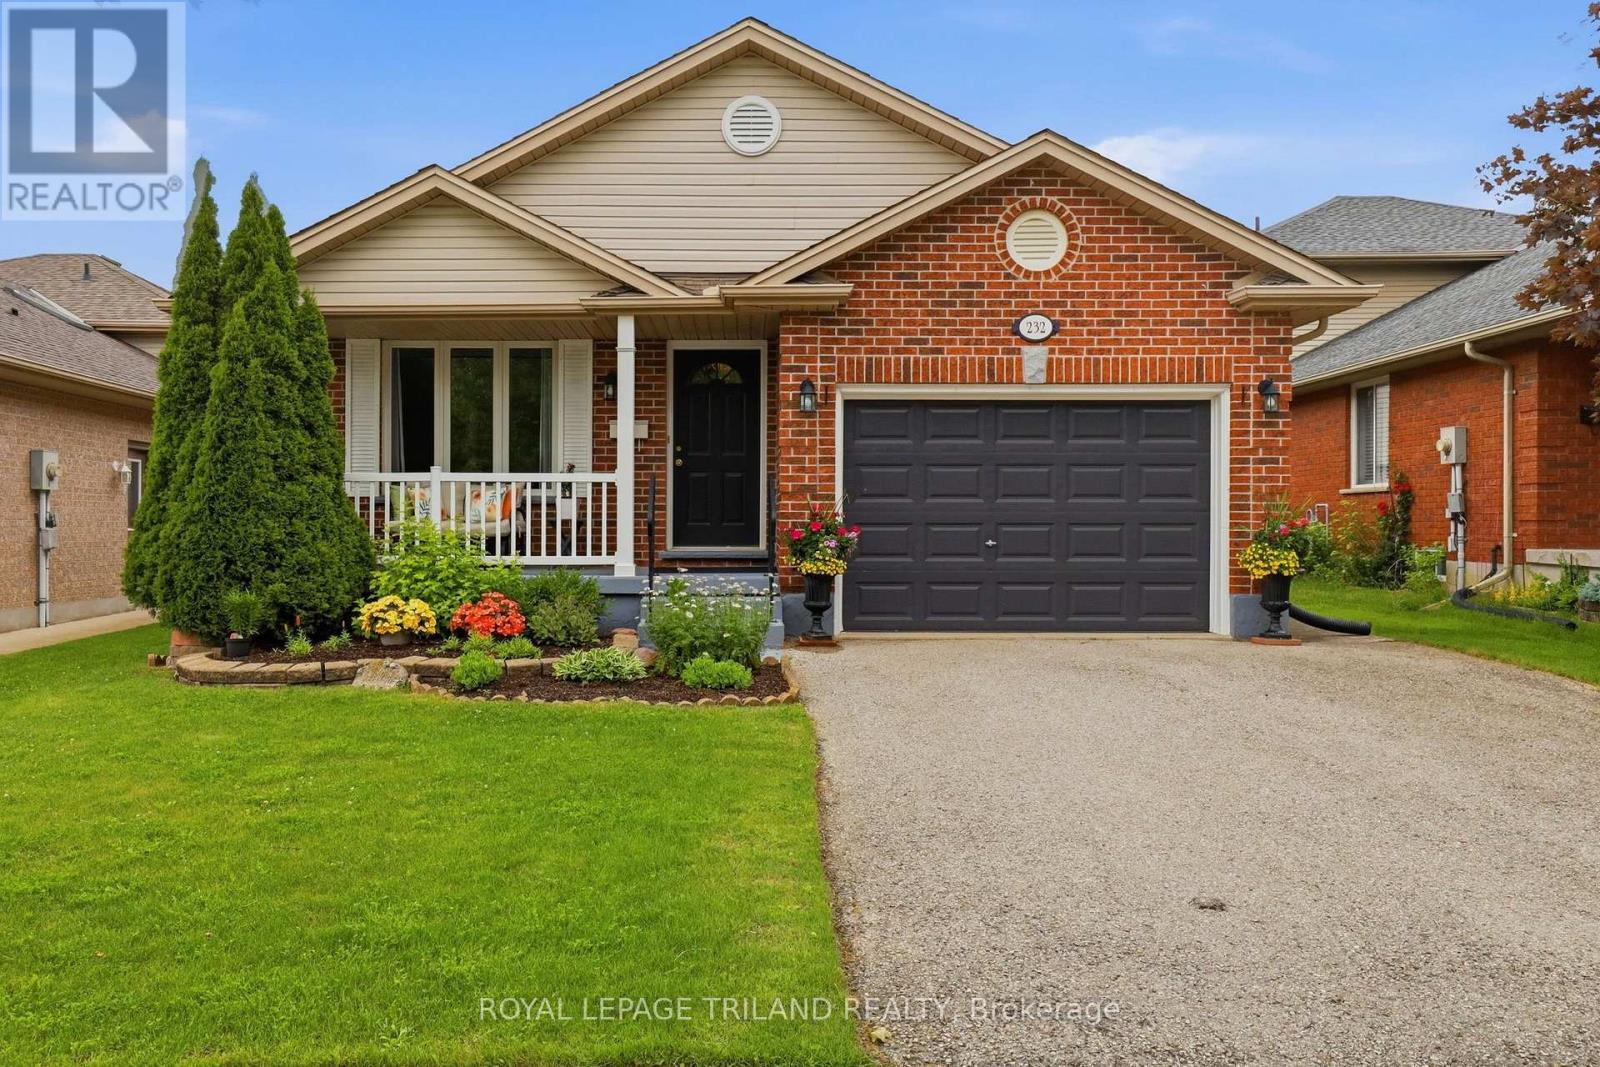
232 Chelton Road
London South (South U), Ontario
:Meticulously maintained and truly move in ready, this Summerside backsplit has been exceptionally well cared for inside and out. Offering over 2,300 sq. ft. of finished living space, this bright and spacious home provides a functional layout with plenty of room for the whole family. The main level features a living room, dining room, and eat in kitchen with island seating and tons of cabinet space. Upstairs offers three bedrooms and a full bathroom. The lower level includes a generous family room with a gas fireplace and a second full bathroom. The **finished fourth level** provides additional bonus living space along with a laundry and storage area. **Furnace and AC updated in 2025**. Attached 1.5 car garage with inside entry to the home and a convenient side door providing access to the backyard. Beautiful curb appeal with a charming front porch perfect for relaxing. Private treed backyard with patio. Excellent location in the family friendly Summerside community. Walk to schools, Meadowgate Park, and enjoy the strong sense of community this neighbourhood is known for. Just minutes from Highway 401 and several great amenities. A property you'll want to call home! (id:45725)
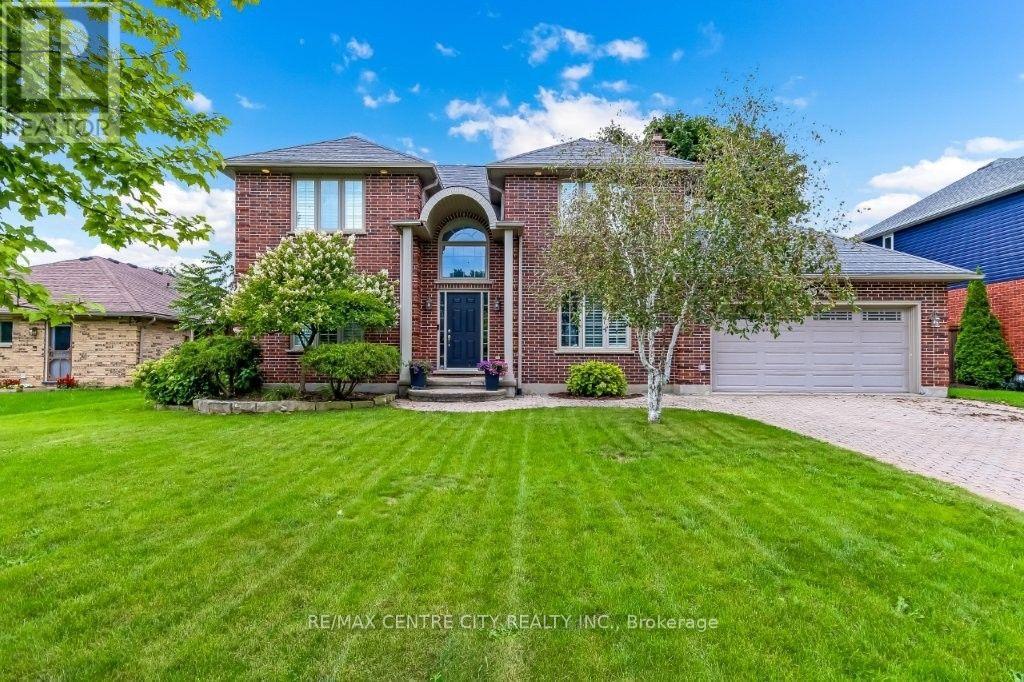
3910 Stacey Crescent
London South (South V), Ontario
Welcome to this well established 2 Storey home in Southwinds Village on a 70' x 160' lot. Home features approximately 2500 sq.ft. of finished space above ground with an additional 750 sq.ft. of finished space in the lower level. The current homeowners have made many changes and additions in the past 20 years of ownership. Great curb appeal as you pull up to the home. Inside you will find a spacious foyer flanked by the living room/den to the left and sunken family room to the right featuring wood burning fireplace. As you walk into the newer kitchen you will discover a large island with granite counters and built-in wall ovens, cooktop with pot filler and beverage cooler. There is a good sized eating area and main floor laundry as well as a 2-piece bath. There is a separate dining room with tray ceilings off the kitchen. The2nd floor has 3 large bedrooms and 2 bathrooms, both being 5 - piece. One of those 2 bathrooms is an ensuite and is located just past the walk-in closet in the Primary bedroom. In the lower level you will discover a 4th bedroom, as well as a 4th bathroom (4-piece), featuring a jet tub and stand alone shower. There is also a finished reg-room, storage room, utility room and cold room. There is access from the lower level to the garage. The fenced in rear yard has an expansive 2 level deck with an inground salt water pool surrounded by stamped concrete (installed approx. 15 years ago). There is a separate building, complete with a 3-piece bath and lounge area overlooking the pool. Pool utility room is tucked to the side of the home and there is also a shed for any and all garden tools and machinery. Roof shingles (SO year life expectancy) replaced approximately 15 years ago. (id:45725)
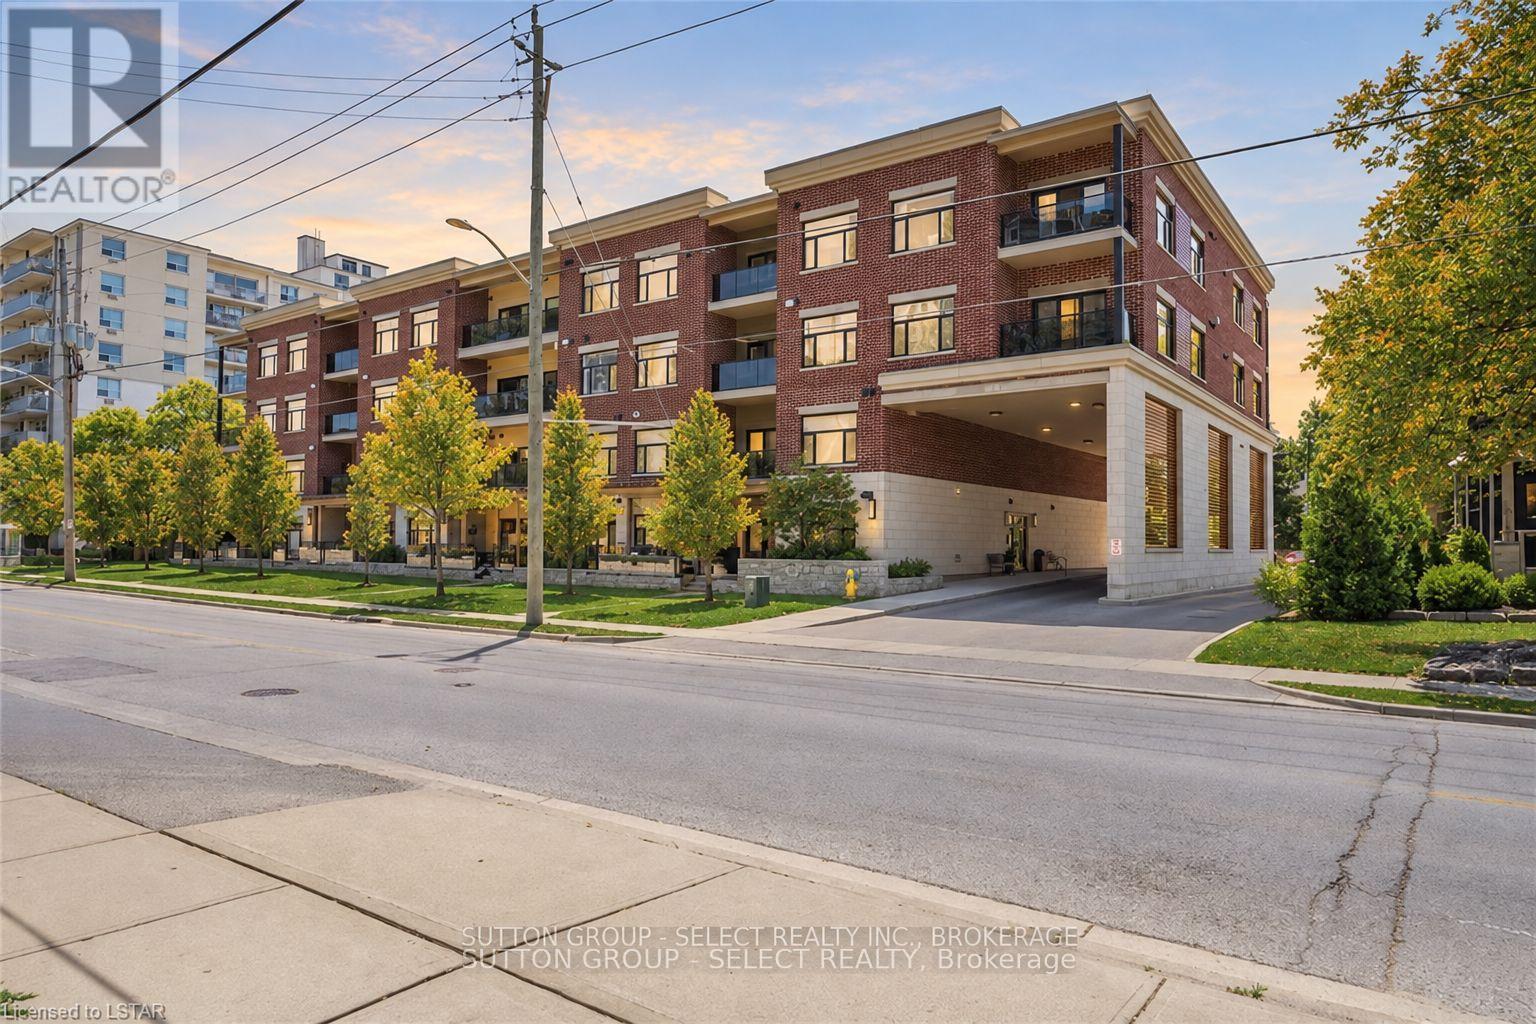
102 - 89 Ridout Street
London South (South F), Ontario
Welcome to Unit 102 at 89 Ridout Street, the Wortley Villas. This bright and spacious2-bedroom, 2-bathroom condo for lease in Old South is move-in ready and offers a great mix of modern living, outdoor space and walkability. The open-concept kitchen, dining and living area features large windows, plenty of natural light, stainless steel appliances, a breakfast barand lots of counter space. One of the biggest highlights is the private terrace - the largestin the building - offering a ton of usable outdoor space for relaxing, entertaining or enjoyingsome privacy. Roll-down screens are also in place for added separation/privacy when wanted. The primary bedroom includes a large closet and private ensuite with a glass shower, while thesecond bedroom works well as a bedroom, guest room or home office. The unit has also just been freshly painted, includes in-suite laundry (brand new washer/dryer installed in September 2026), all new appliances in kitchen, in-floor radiant heating for both bathrooms, controlled building entry, an exercise room and dedicated parking. The location is a major part of the appeal. Wortley Village is a short walk away, along with Thames Park, walking trails, local shops, restaurants, coffee shops and incredible neighbourhood events at locations like Gathering on the Green (including ice-skating under the lights!). Downtown is also within walking distance, with great schools and everyday amenities close by. A really nice option for anyone looking to live in Old South while still having the convenience of a newer condo building and a large private outdoor space. (id:45725)
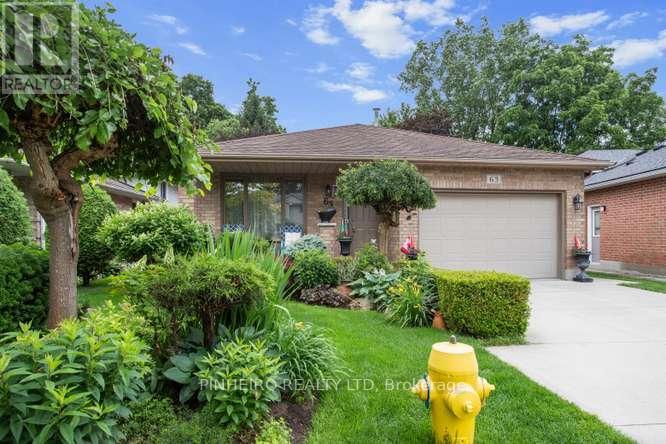
63 Condor Court
London East (East P), Ontario
Pride of ownership shines throughout this 4-level backsplit, offered for the very first time by its original owners. Featuring 3 bedrooms, 2 full baths, and an attached 1.5-car garage, this layout is designed for both effortless daily living and impressive entertaining. Key Highlights: The main level features seamless flow from the kitchen down to the third level, anchored by a striking open staircase with custom wooden and wrought-iron railings. Modern Upgrades: Includes durable granite kitchen countertops, gleaming hardwood floors, updated bedroom carpeting (2023), and a refreshed main bath. Major mechanical updates include replacement windows (2020) and a updated roof (2015).Finished Lower Level: The bottom tier is built to entertain, complete with a sprawling recreation room featuring a custom bar, a dedicated cold cellar, laundry facilities, and abundant storage options. Private Outdoor Retreat: Step outside to a fully landscaped backyard oasis featuring a private patio, serene fish pond, and mature greenery backing onto quiet surroundings. With flexible closing terms available and hassle-free scheduling, this turnkey property is ready for its next owners. Contact us today to arrange your private tour! (id:45725)
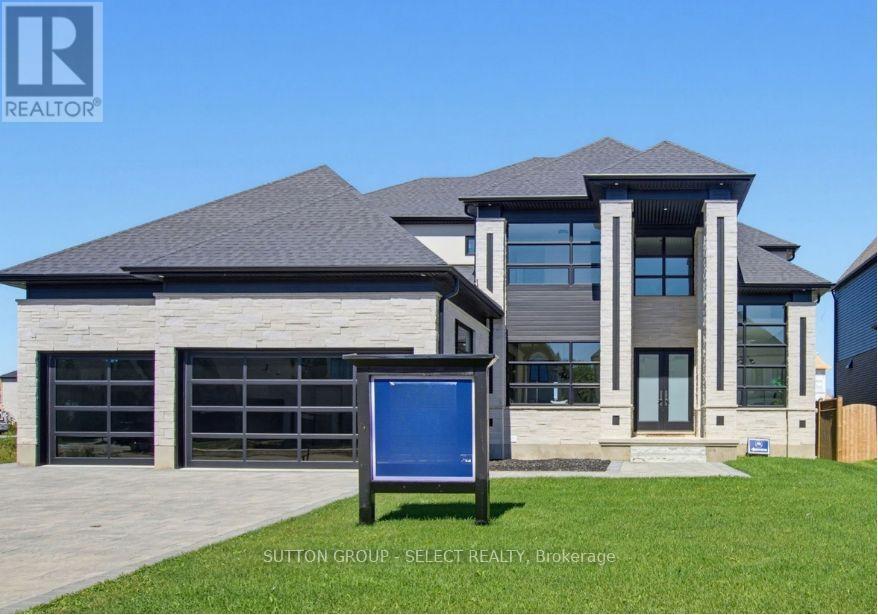
588 Creekview Chase
London North (North R), Ontario
Set in the sought-after Sunningdale community, 588 Creekview Chase is a distinguished Marquis Developments residence where modern elegance, thoughtful design and exceptional craftsmanship come together. From the moment you enter, the attention to detail is evident in the custom millwork, sophisticated lighting, refined finishes and carefully considered floor plan. The spectacular chef's kitchen is the centrepiece of the main level, featuring custom cabinetry, premium quartz surfaces, a 6-burner gas range, built-in JennAir appliances, illuminated glass cabinetry and a generous island. A fully equipped second kitchen, walk-in pantry and butler's pantry with wet bar and beverage fridge add an exceptional level of functionality. The adjoining family room showcases a dramatic fireplace feature wall with custom built-ins and lighting, while the formal dining room and beautifully appointed study provide elegant spaces for entertaining and working from home. Upstairs, the impressive primary retreat features a spacious walk-in closet and luxurious ensuite, while additional bedrooms are thoughtfully served by private and shared ensuites. A spacious laundry room completes the upper level. The finished lower level offers a fully self-contained one-bedroom suite with separate entrance, kitchen, living room, laundry and 3-piece bath-ideal for extended family, guests or added flexibility. This exceptional residence combines refined interiors with practical luxury in one of North London's most desirable settings. (id:45725)
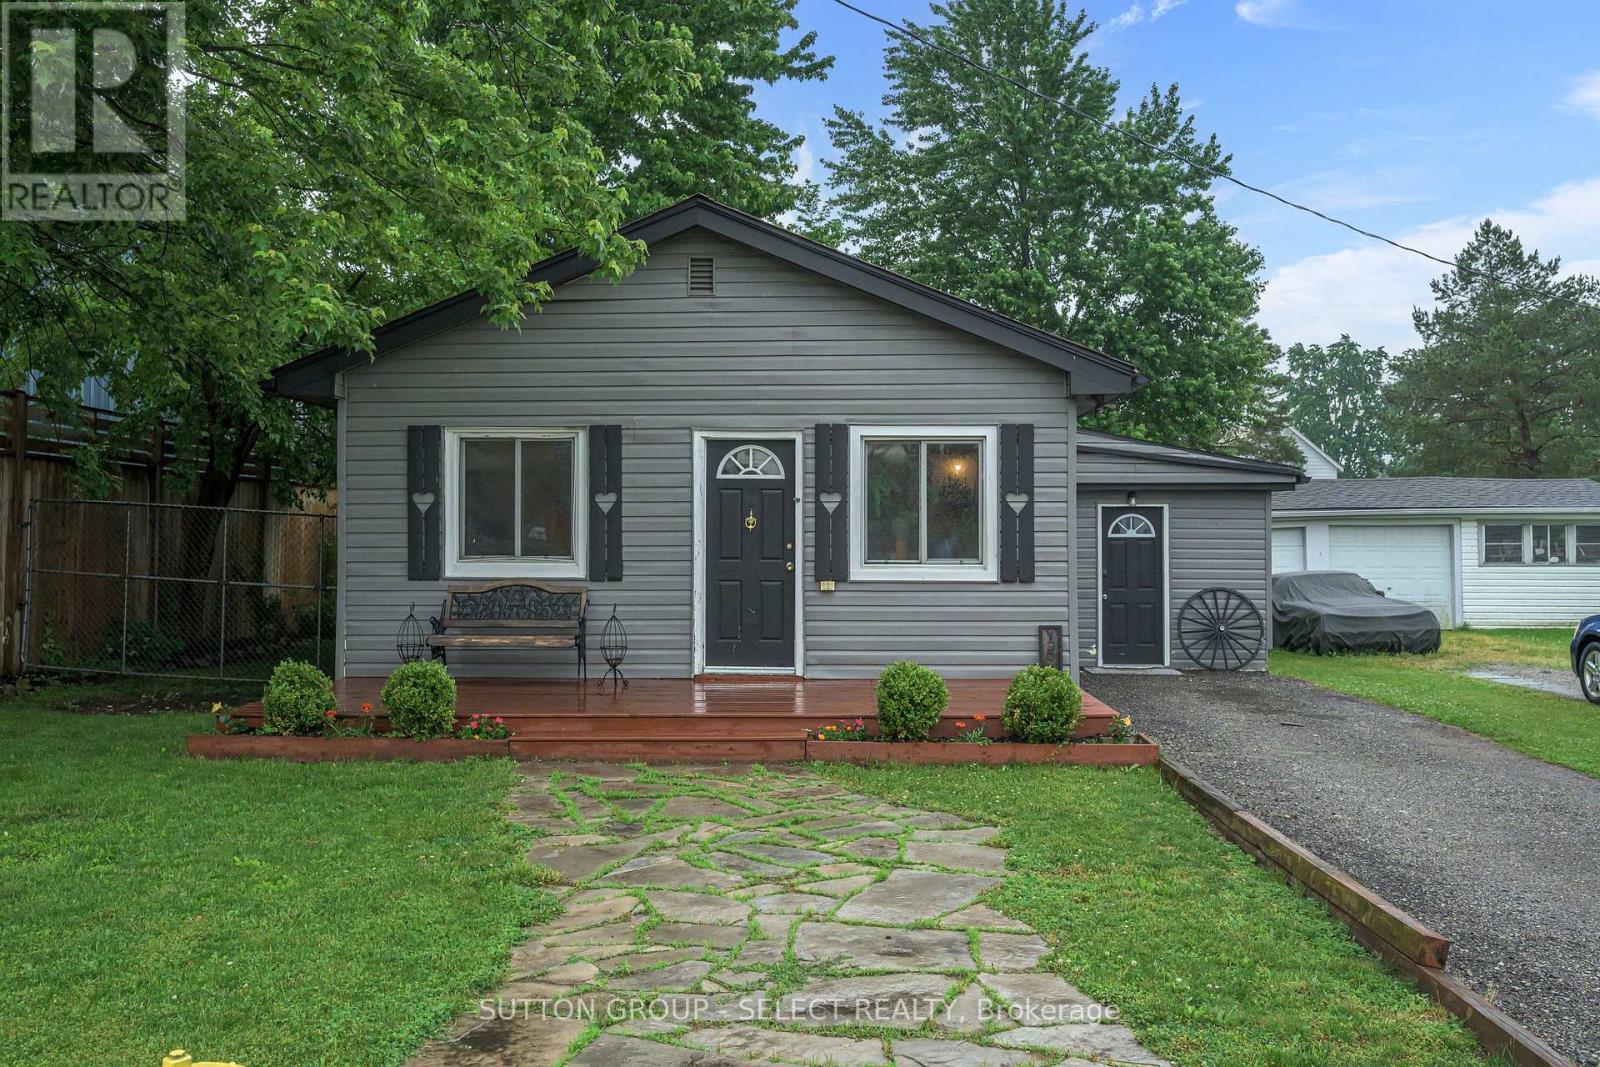
152 Elm Street
West Elgin (West Lorne), Ontario
Nestled in the heart of the charming small town of West Lorne, this unique bungalow offers character, comfort, and timeless appeal. Inside, you'll find 2 comfortable bedrooms and a 4-piece bathroom featuring a classic clawfoot tub. The open-concept kitchen showcases custom pine cabinetry, live-edge shelving, and plenty of character, while hardwood floors flow throughout the home. A gas fireplace creates a warm and inviting atmosphere in the main living space .Step outside to enjoy the thoughtfully designed outdoor space, complete with a flagstone walkway, hot tub, and a fully fenced yard-ideal for relaxing, entertaining, or letting kids and pets play safely. As an added bonus, the property includes a finished outbuilding equipped with baseboard heating, offering excellent potential for a home office, studio, workshop, or hobby space.Don't miss this opportunity to enjoy the charm and comfort of small-town living in beautiful West Lorne! (id:45725)
2223 Cameron Line
Asphodel-Norwood, Ontario
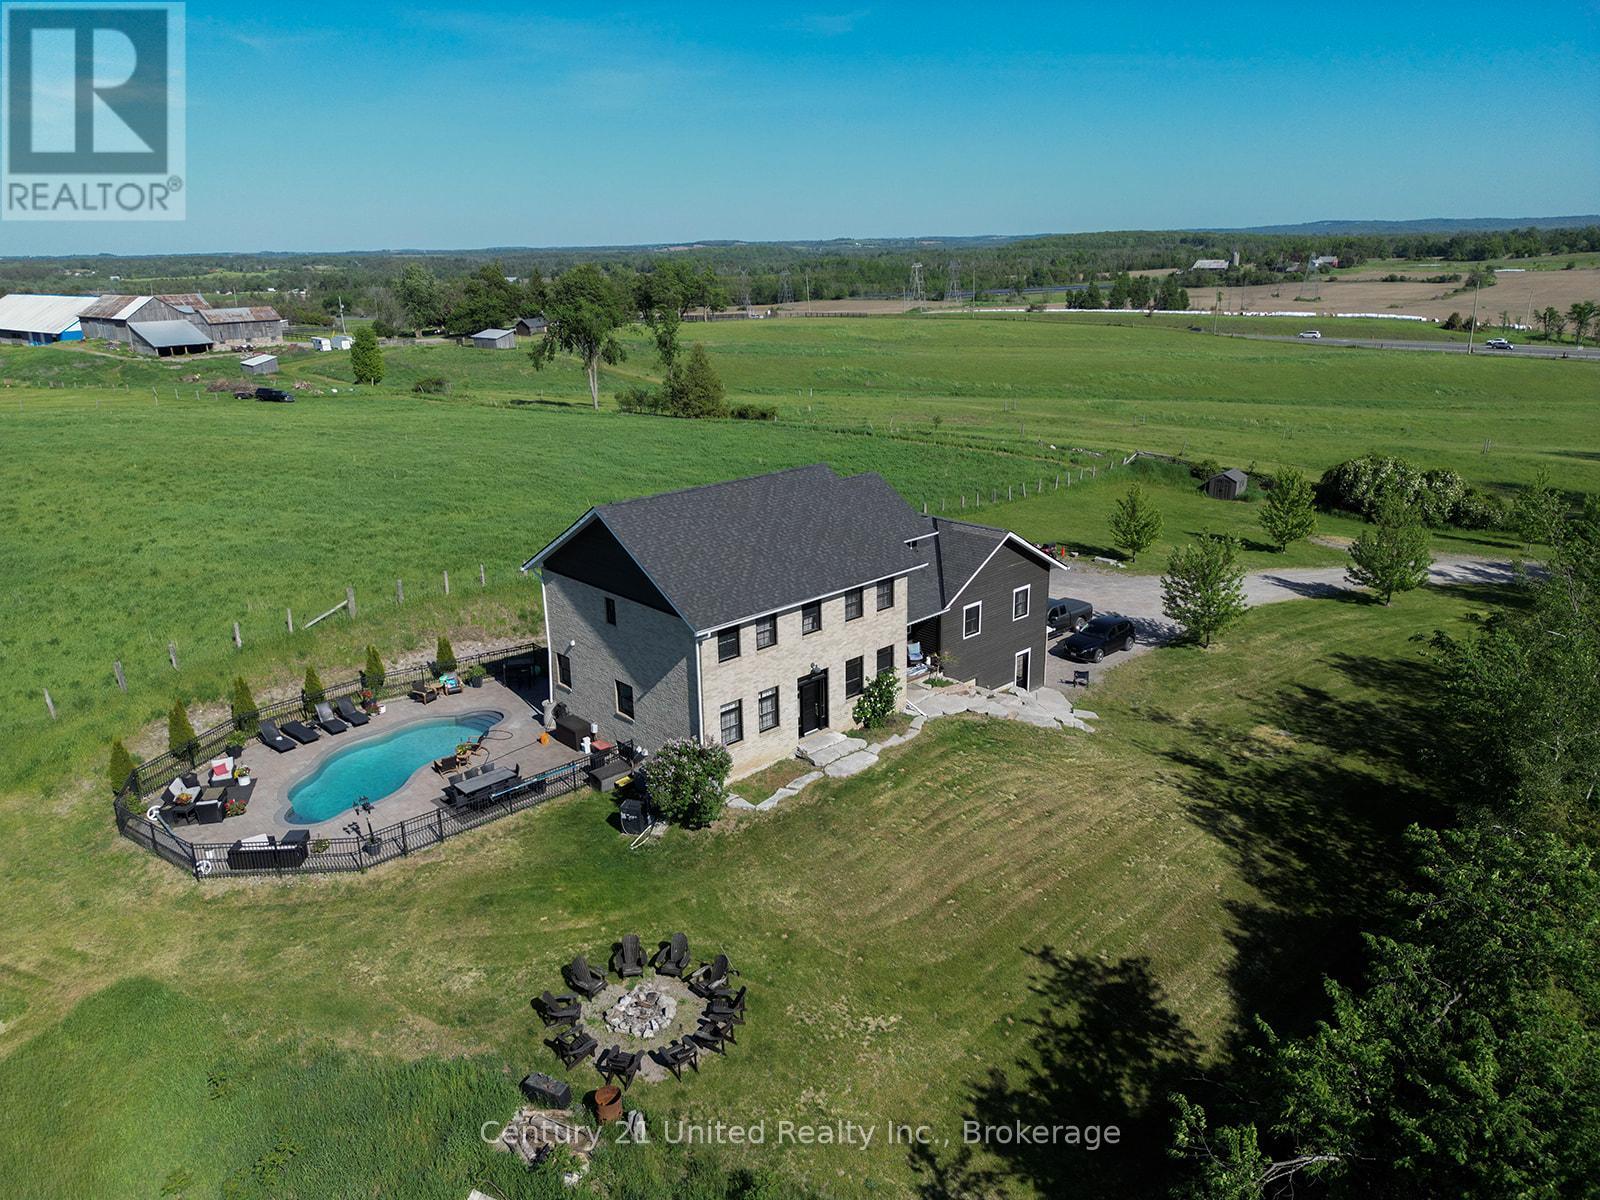
Welcome to 2223 Cameron Line - a truly exceptional custom built estate just north of Highway 7 between Peterborough and Norwood. Set on a private and picturesque 1.3 acre lot, this expansive and well maintained home offers the perfect blend of luxury, comfort and versatility. With five spacious bedrooms plus a two bedroom self-contained apartment, main floor primary bedroom with inviting ensuite, and 5 bathrooms, this home is designed to accommodate large or multi generational families with ease. The heart of the home is the bright and inviting kitchen featuring quartz countertops, ample workspace and a generous dining area perfect for gathering or entertaining. Beyond the kitchen and dining area, the stunning living room is sure to impress with its gorgeous built in gas fireplace with stone accent wall, soaring cathedral ceilings and an abundance of natural light, creating a warm and inviting atmosphere. Upstairs you will find 4 generously sized bedrooms, with thoughtfully designed Jack and Jill bathrooms that provide both privacy and convenience, as well as a loft area ideal for a lounge area or home office. Step outside to your own private retreat - gorgeous panoramic views, breathtaking sunrises, incredible landscaping and an in ground pool offering the perfect setting for relaxing or entertaining. Adding even more value and flexibility is the stunning lower level accessory apartment, complete with a beautifully equipped kitchen, dining and living space as well as two bedrooms, a 4 pc bath, and seperate laundry. With its prime location, impressive layout, and resort like outdoor living space, this one of a kind property is a rare opportunity to own your dream home in a peaceful and perfect setting. Experience the space, style and lifestyle you've been looking for at 2223 Cameron Line. (id:45725)
1046 Pinewood Place
Kingston (City Northwest), Ontario
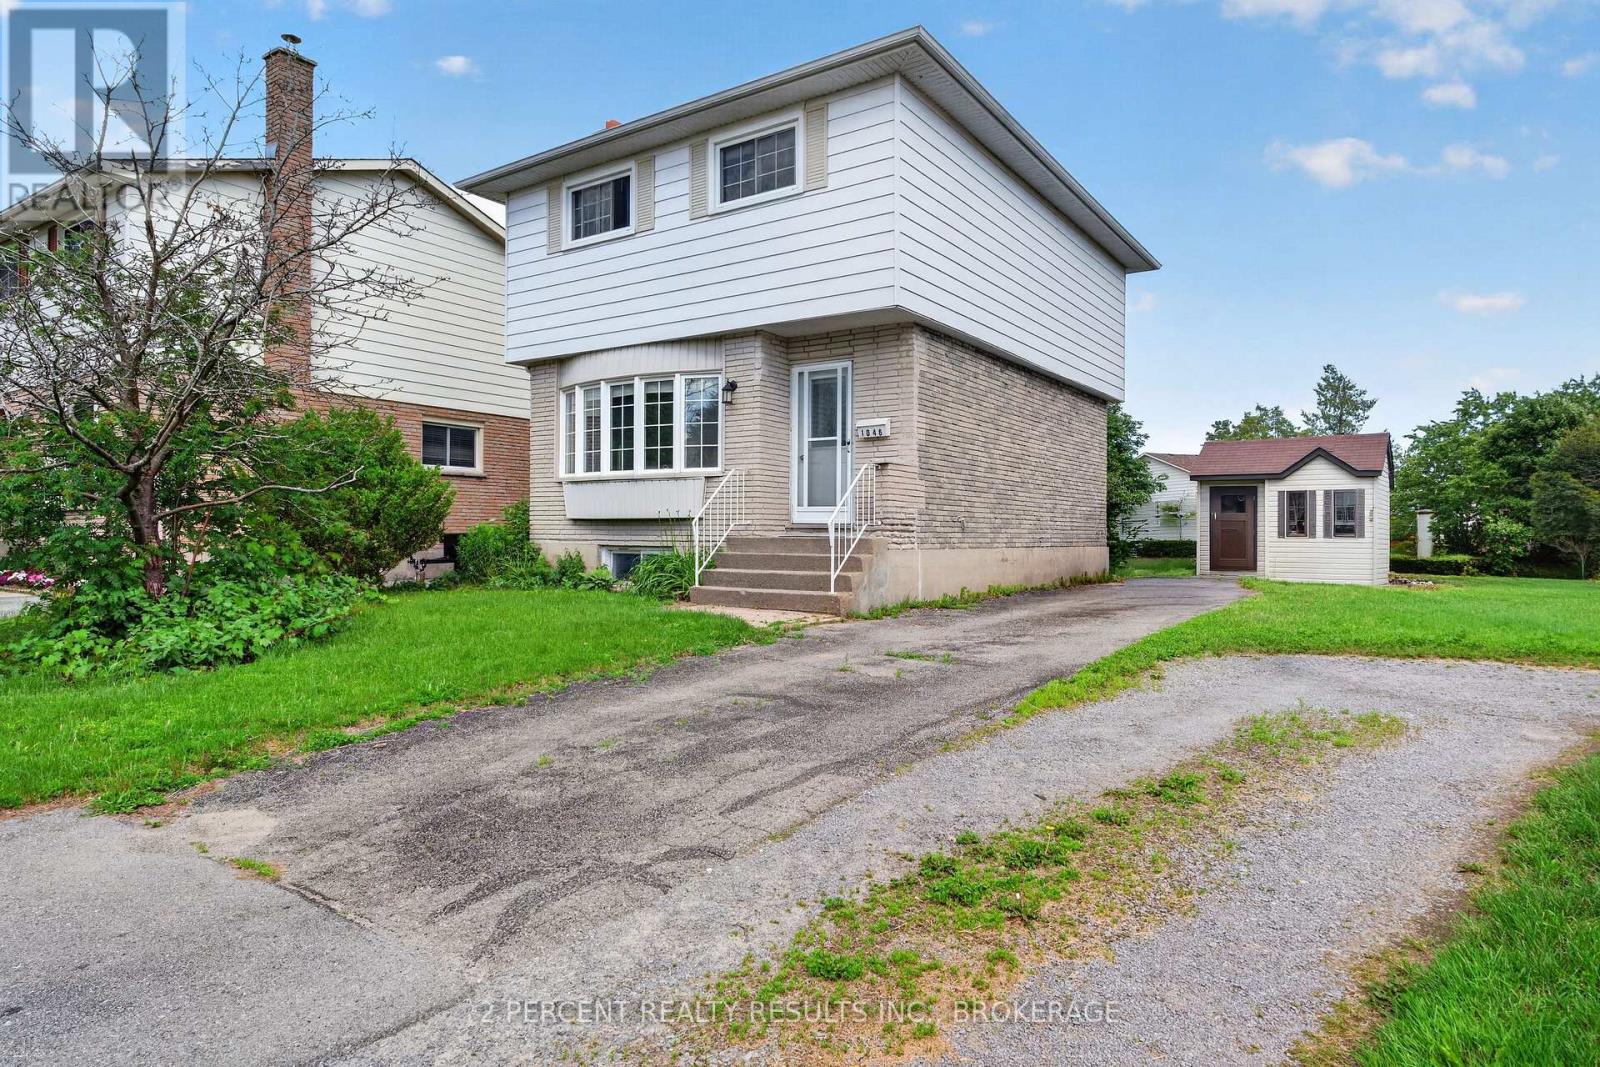
Looking to enter the real estate market? This detached home in the desirable Cataraqui Woods neighbourhood is waiting for you! Bright and naturally sun-lit, with 2 well-sized bedrooms and 1 enormous bathroom containing a corner jacuzzi tub and separate shower - this home is functional with a little bit of luxury. Other features include hardwood floors in the living room, some updated flooring upstairs, and an eat-in kitchen with a separate living area. The basement is full of potential! A bathroom has already been started, featuring a functional toilet and designated space for the sink and bathtub. The exterior features ample parking on an extended driveway leading to the fully-fenced backyard. 2 storage sheds, a large deck, and dedicated garden area complete the backyard. Close proximity to west-end amenities and shopping, schools, childcare, parks, and quick access to Highway 401. Needs some TLC, but ready for your finishing touches! Book your private showing today! (id:45725)
610 County Road 8
Greater Napanee (Greater Napanee), Ontario
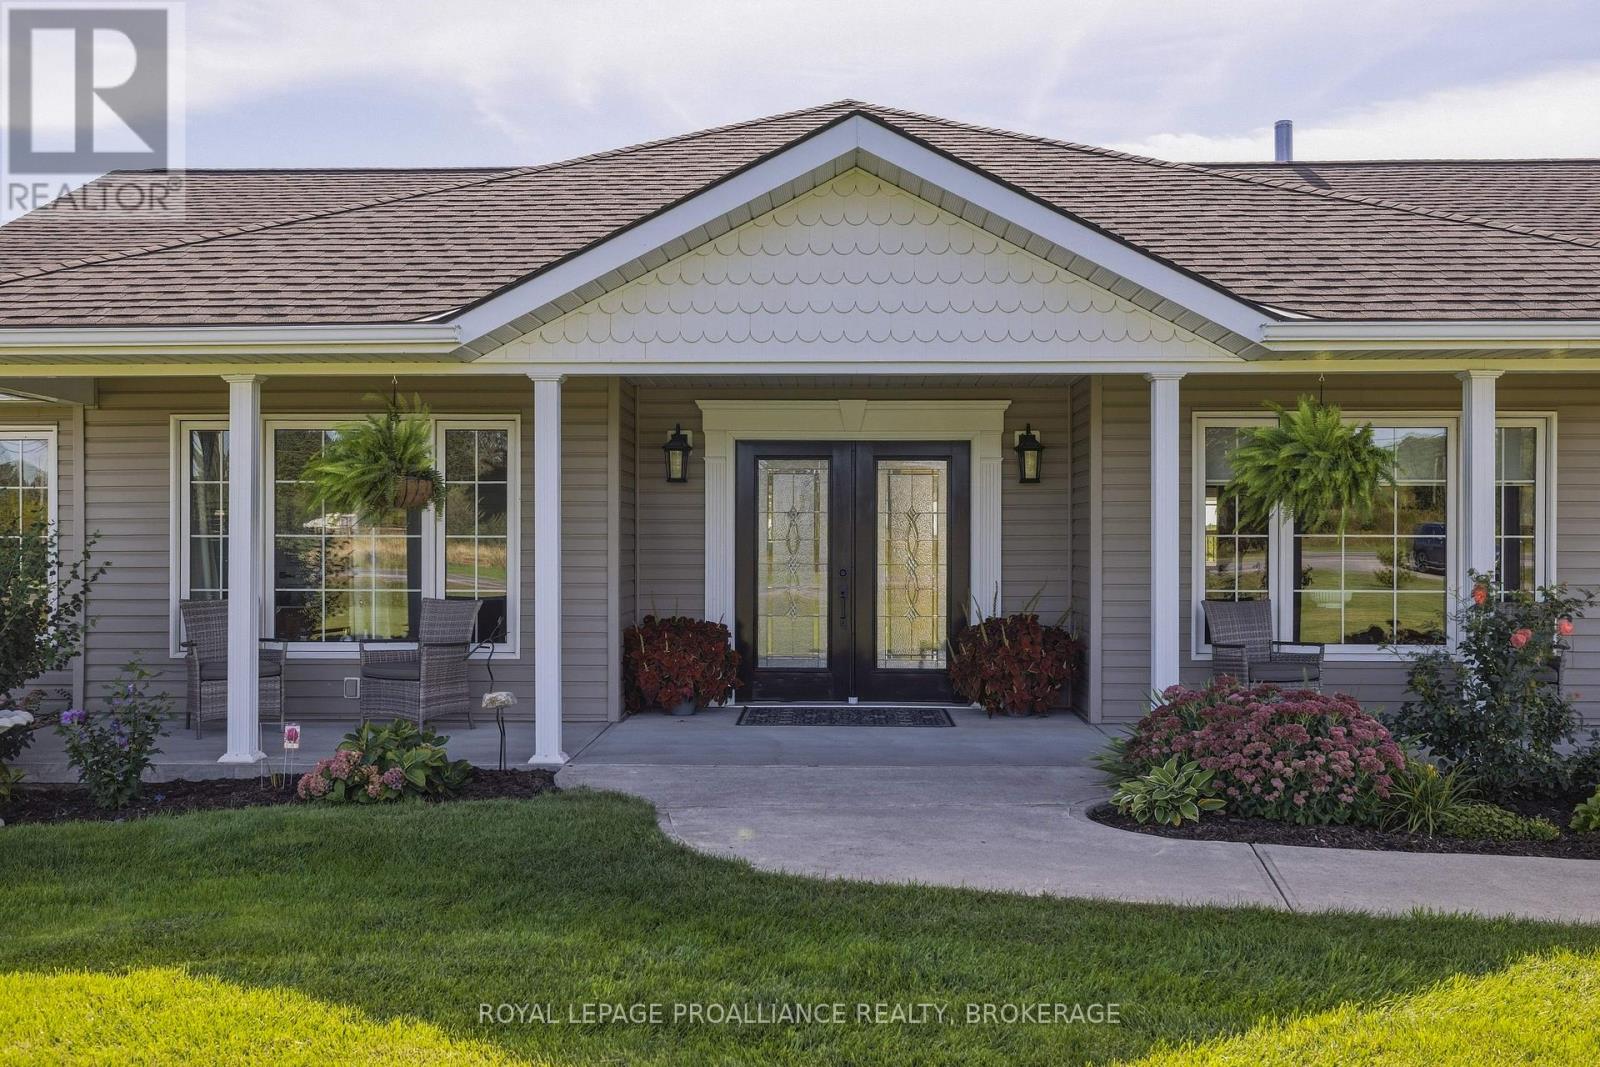
Peaceful country living with spacious lawns, landscaped gardens and a covered front porch. Double front doors open to a bright living room with hardwood floors, a fireplace and a large picture window overlooking the front yard. The open-concept living and dining areas connect to a spacious kitchen with grey cabinetry, white quartz countertops, stainless steel appliances and a centre island with seating. Offering 4 bedrooms, including a private primary on the opposite side of the house with an updated ensuite with a double vanity, new sinks, faucets and illuminated mirrors. One of the additional bedrooms features a cheater ensuite with a roll-in shower and lower vanity, offering accessible features. Additional living spaces provide flexibility for a home office, exercise room or hobbies. The dedicated laundry room includes updated cabinetry and a new laundry sink, with access to the newly finished mudroom featuring new flooring, built-in storage and closets, and the attached double-car garage. The enclosed sunroom off the dining room overlooks the backyard and surrounding countryside. Step outside to large rear deck with a pergola, seating areas and a swim spa, where you can relax while taking in the countryside views. The grounds feature established flower beds, roses, peonies, hydrangeas, mature landscaping and newly planted trees. A separate fenced area provides a dedicated outdoor space for pets. The sellers have completed numerous upgrades in a short period of time, including updated bathrooms, interior and exterior lighting, painting, a new mudroom, a refreshed front entrance with keyless entry, a replaced hot water tank and a propane furnace. With generous living spaces, a comfortable main-floor layout this property offers a wonderful opportunity to enjoy country living in a well-cared-for home. This one is not to be missed! (id:45725)