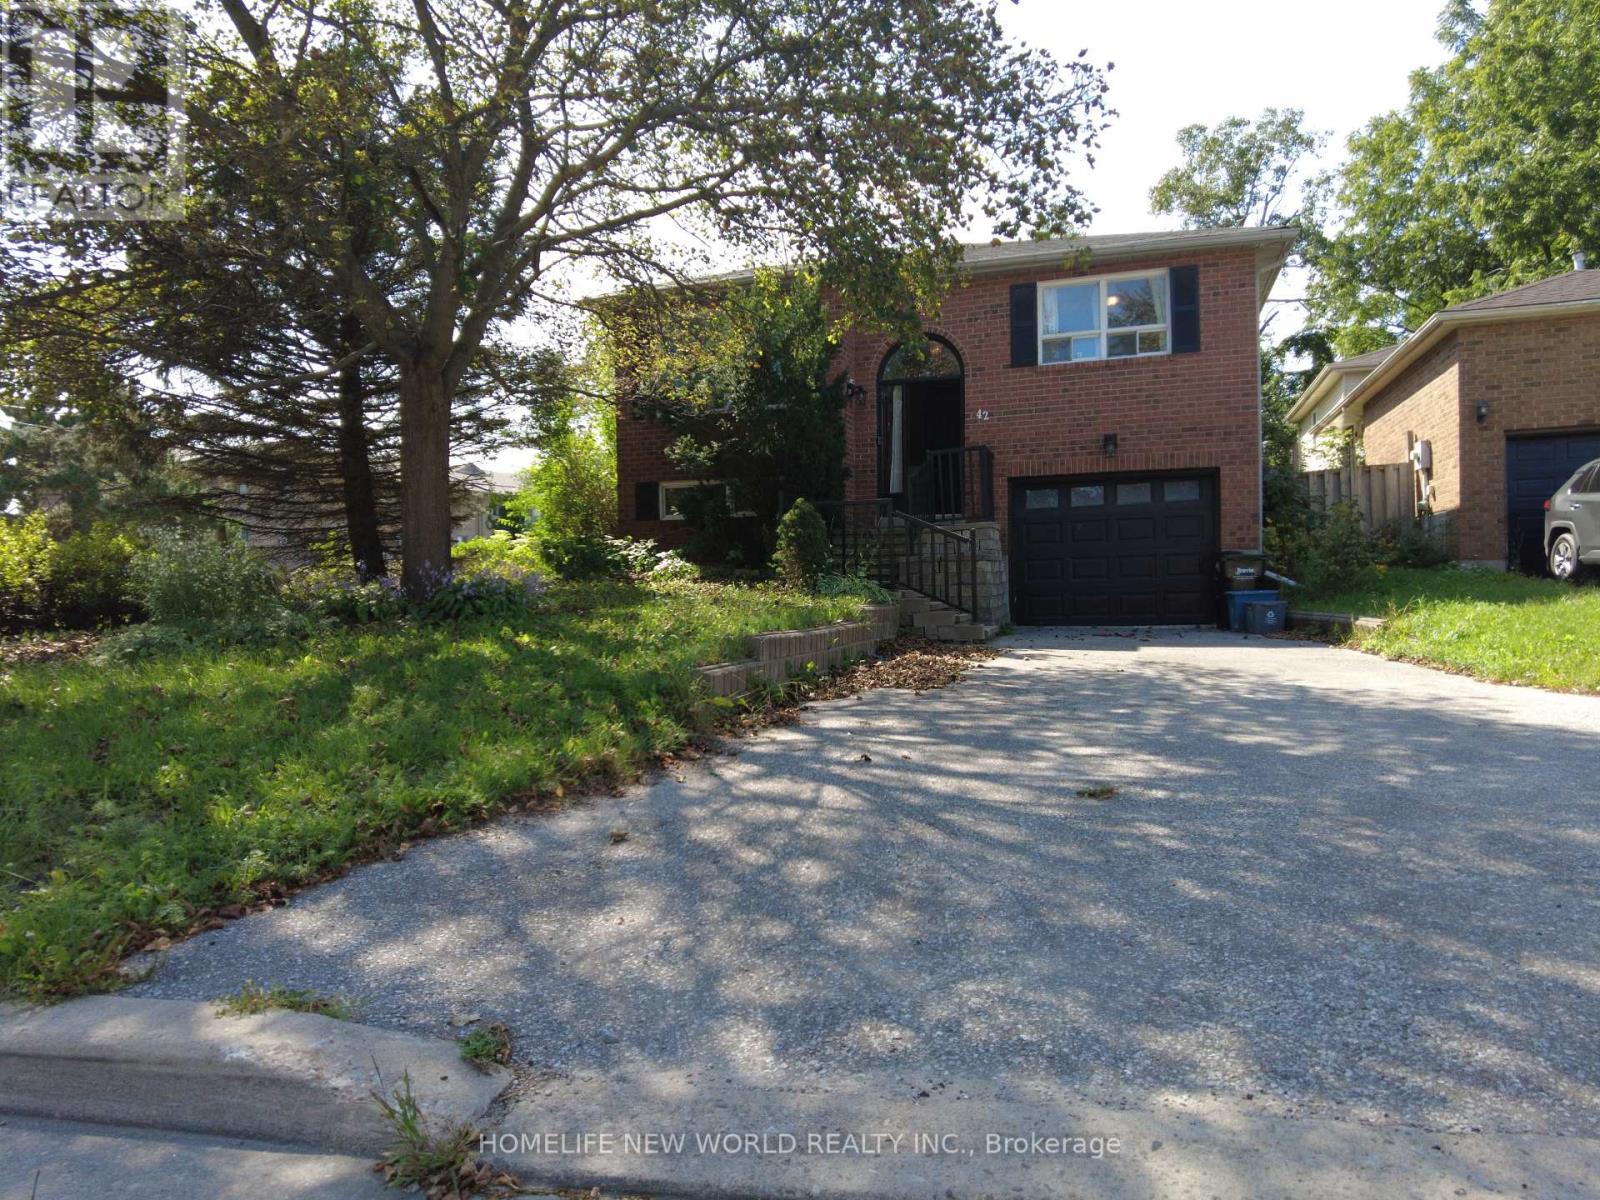
42 Engel Crescent
Barrie (Letitia Heights), Ontario
Beautiful Raised Bungalow with Income Potential! Welcome to this charming 3-bedroom raised bungalow, ideally situated on a quiet crescent just minutes from commuter routes and all amenities. Perfect for first-time buyers, growing families, or investors. The walk-in basement makes it an excellent candidate for a duplex conversion. The open-concept main floor features a spacious living-and-dining room combo, a bright eat-in kitchen, and a walkout to a huge deck and fenced backyard. The newly renovated main-floor washroom and kitchen, plus a downstairs washroom, add convenience and flexibility for a potential second unit. The partially finished basement boasts a large rec room offering excellent income potential. Additional updates include a roof (2025), a new furnace (2020), and new appliances (2026). With parking for 3 in the driveway plus 1 in the garage, this home is move-in ready and shows A+! One of the sellers is a registrant. (id:45725)
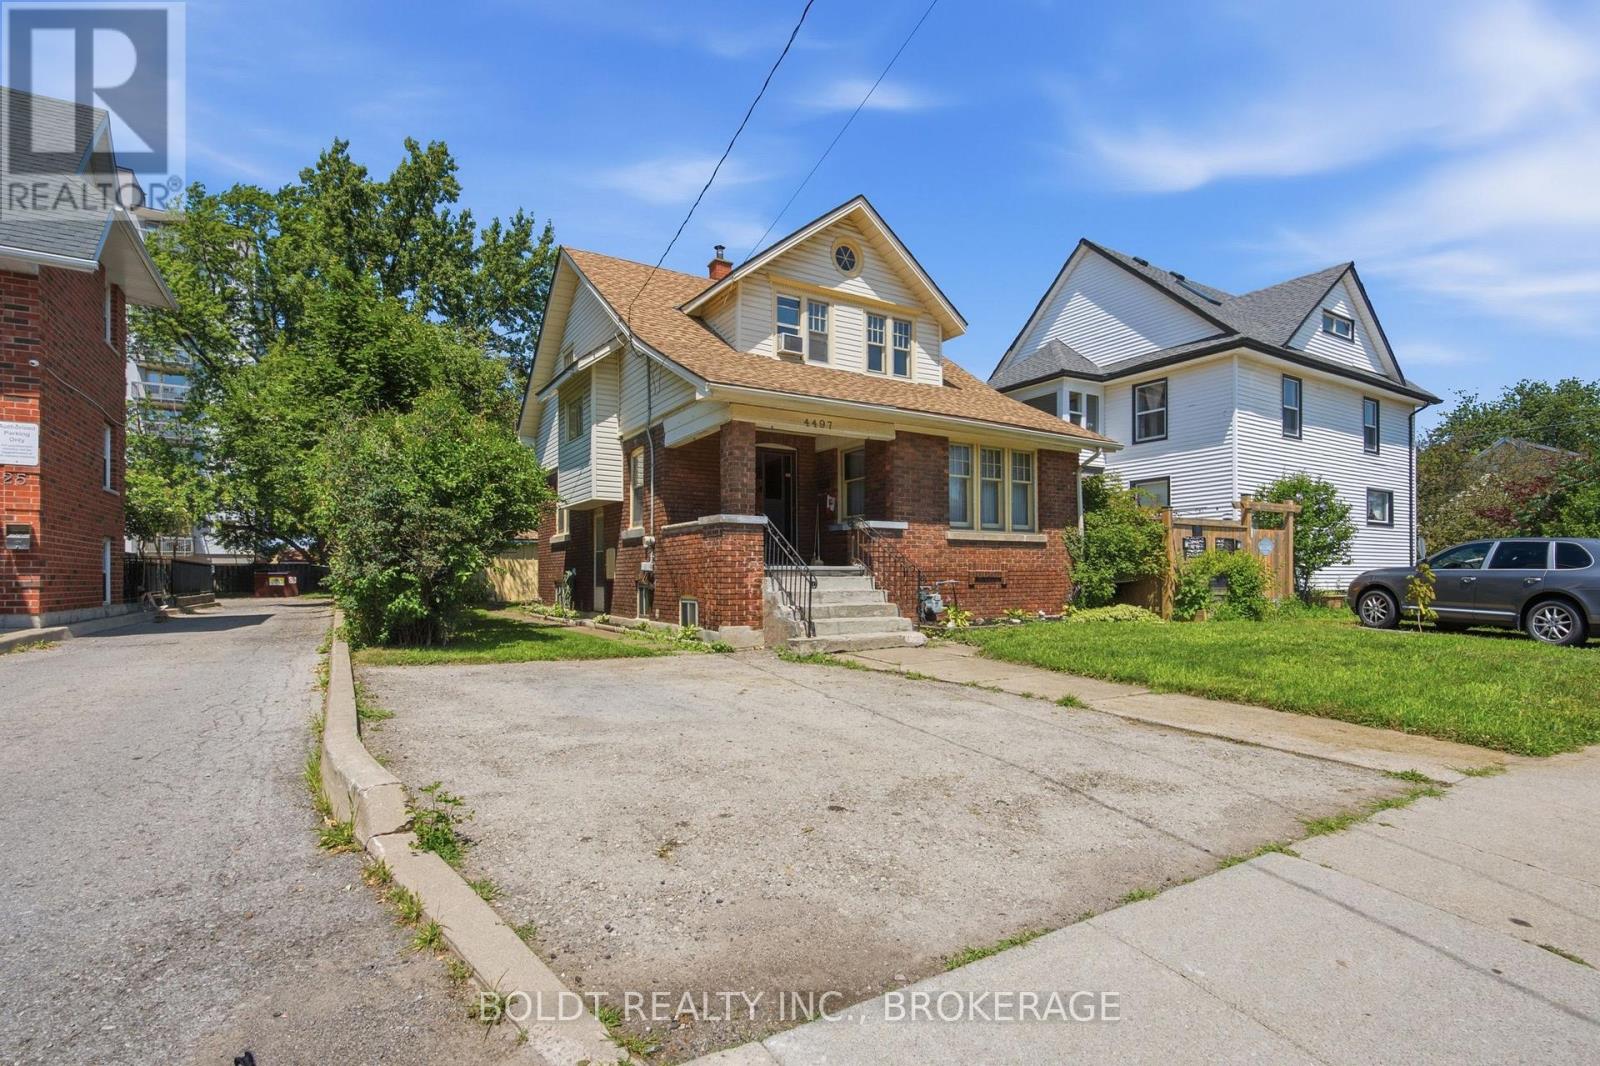
4497 Morrison Street
Niagara Falls (Downtown), Ontario
Situated on a 40 by 100 foot lot this property has a TON of potential. This home has been well maintained by the same owner for 55 years! 2 private driveway parking spaces, and convenient street parking for guests. Unbeatable location situated just steps away from the University of Niagara Falls, major transit, shopping, and iconic local attractions. Move-in ready and ideal for professionals, families, or students looking for quality and location in Niagara Falls. (id:45725)
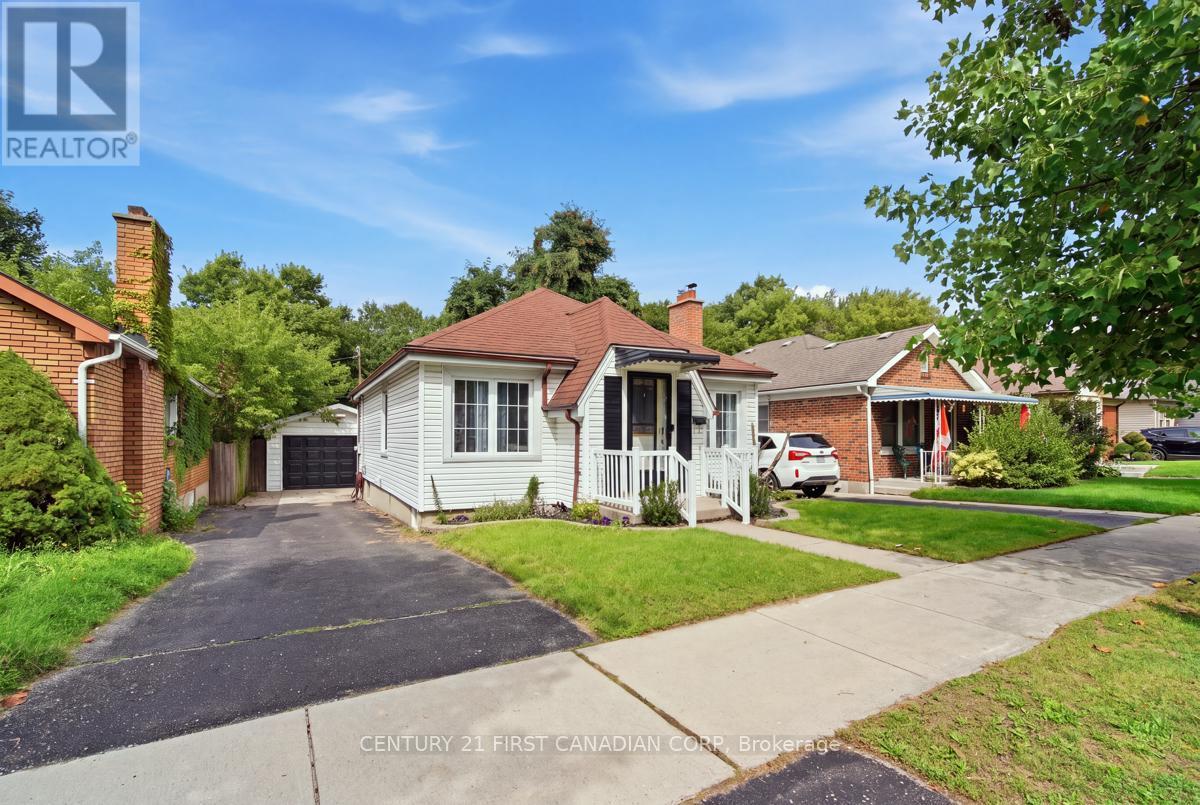
1324 Langmuir Avenue
London East (East N), Ontario
Welcome to this charming 2+1 bedroom, 2-bathroom bungalow nestled on a quiet street in a mature and established neighborhood. Offering bright, spacious principal rooms, thoughtful updates, and plenty of living space, this home is ideal for families, first-time buyers, or those looking for convenient one-level living with additional space downstairs. The main floor features a spacious living room with a cozy wood-burning fireplace, flowing seamlessly into the formal dining area. The upgraded kitchen, completed in 2024, features updated cabinetry, countertops, newer appliances premium refrigerator with built-in touchscreen display, and new flooring, offering plenty of workspace and an oversized window that fills the space with natural light. Fresh paint throughout portions of the home adds to the bright, refreshed feel, while pot lights in the main living areas provide a modern touch. The impressive primary bedroom offers an abundance of space and comfort, complemented by a generously sized second bedroom and a 4-piece bathroom on the main level. The lower level offers even more room to enjoy, featuring a large recreation room, a third bedroom, and a brand-new full bathroom completed in 2026. New flooring in the basement adds a fresh, updated feel, while the unfinished utility/laundry area provides excellent additional storage and future potential. Outside, enjoy the fully fenced backyard with convenient access to the oversized detached one-car garage/shop. The garage has its own power and features a new Wi-Fi-enabled MyQ garage door opener, making it ideal for a workshop, hobbyist, additional storage, or parking. Located within walking distance to Kiwanis Park, offering a playground, walking trails, splash pad, skate park, and more. Enjoy easy access to the 401 and close to public transit, grocery stores, schools, restaurants, and everyday amenities. A well-maintained home with meaningful updates in a convenient location move-in ready and waiting for its next owner. (id:45725)
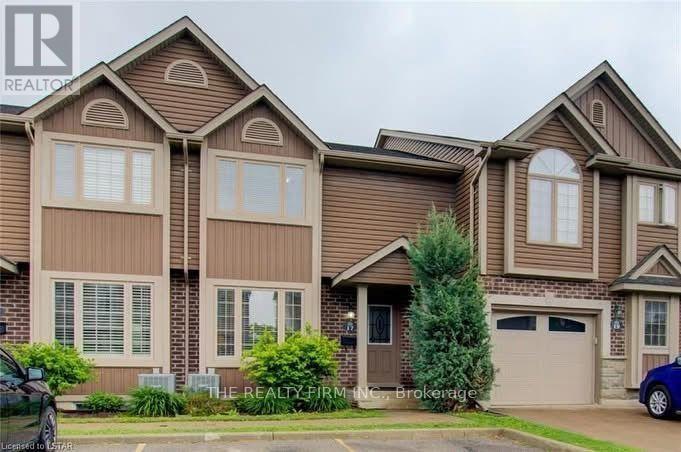
17 - 2635 Bateman Trail
London South (South W), Ontario
This luxury two-story town home boasts a practical layout including 3+1 spacious bedrooms, a master walk-in closet, a bonus fourth bedroom in the lower level and 2.5 baths! Walk-out from your dining room onto a private deck. Perfect for barbecues, entertaining or enjoying a quiet evening facing greenery. Exclusive 2-car parking right out front. Recently finished basement (2020) and newer dishwasher and range. Located within a short distance to the vibrant Wonderland shopping district (grocery, shopping, restaurants, coffee shops, gym). Easy access to the 401/402. Excellent school zones. A spacious, updated town home in a desirable location at an attractive price point. Book your private showing and discover everything this home has to offer. (id:45725)
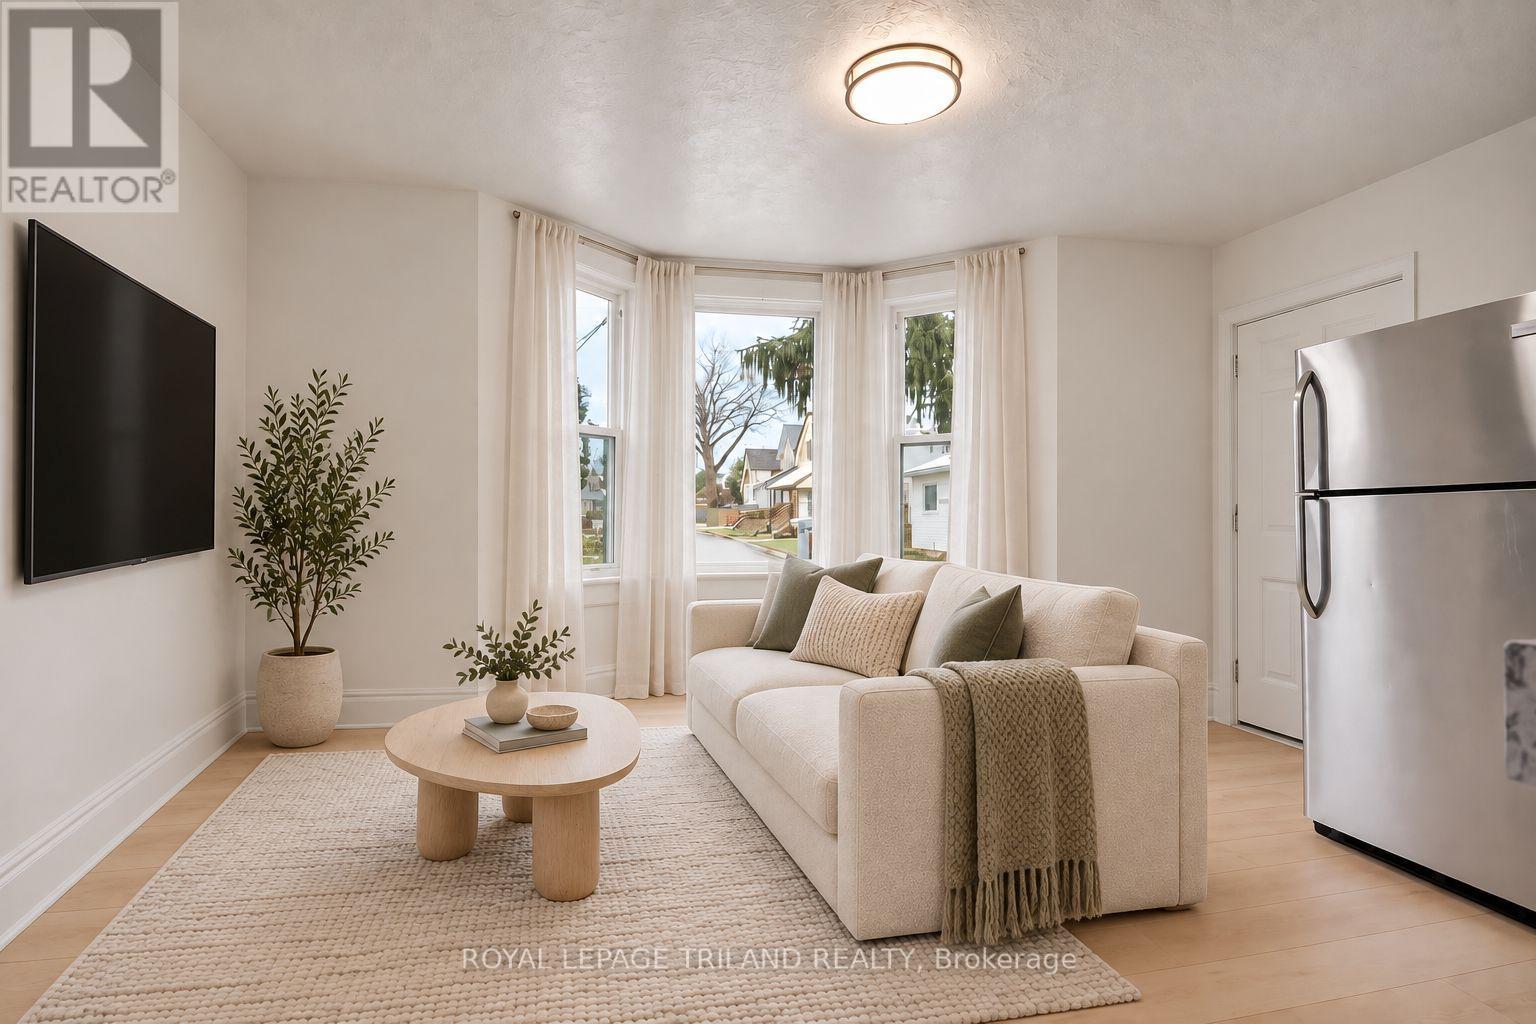
2 - 21 Jessie Street
St. Thomas, Ontario
THREE MONTHS FREE RENT ON A 15 MONTH LEASE + $100 AMAZON GIFT CARD OR ONE MONTH FREE RENT ON A 13 MONTH LEASE + $100 AMAZON GIFT CARD! Enjoy comfortable and convenient living in this bright one bedroom main floor unit ideally located close to downtown St. Thomas and a wide range of everyday amenities. This well maintained space features a functional layout with plenty of natural light, along with the added convenience of in suite laundry and included parking. Situated near shopping, restaurants, public transit, and entertainment, this unit offers an excellent opportunity to enjoy central city living. Electricity is not included in the rent. Water and heat are included in the rent. (id:45725)
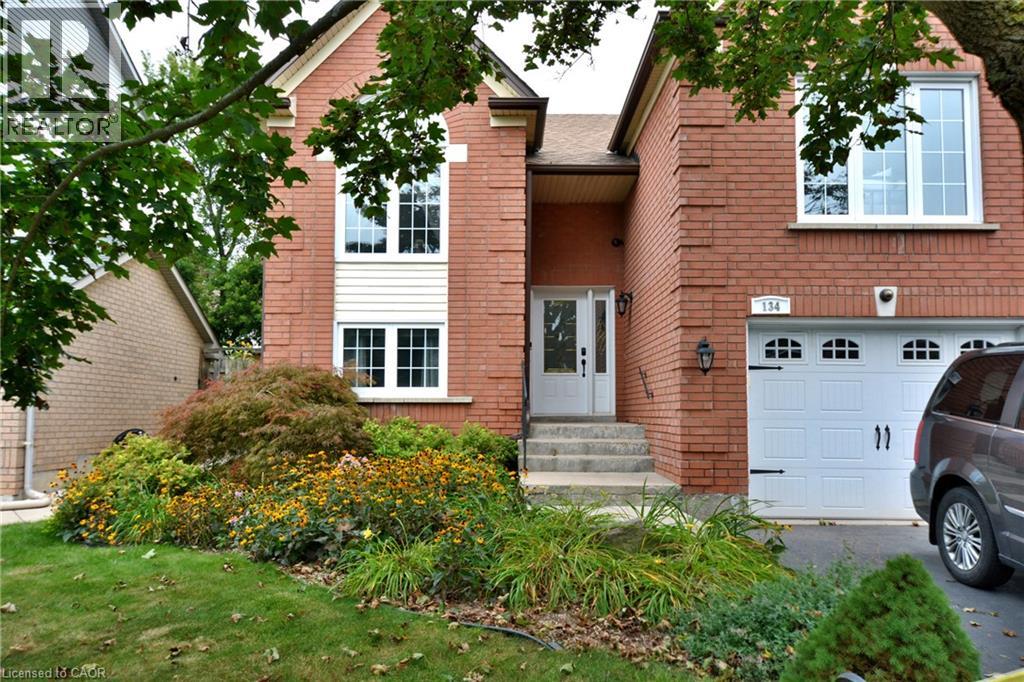
134 Boulding Avenue
Waterdown, Ontario
Beautiful raised ranch home in mature neighbourhood. Welcome to peaceful and easy living in this well laid out and appointed home. With quality found around every corner, from the hardwood floors, to the updated fixtures, you will enjoy simply moving in and selling into your new lifestyle. Large principle rooms with plenty of storage, many recent updates, and a fully finished lower level means you enjoy every inch of this home. The yard has been thoughtfully landscaped and provides a peaceful retreat. (id:45725)
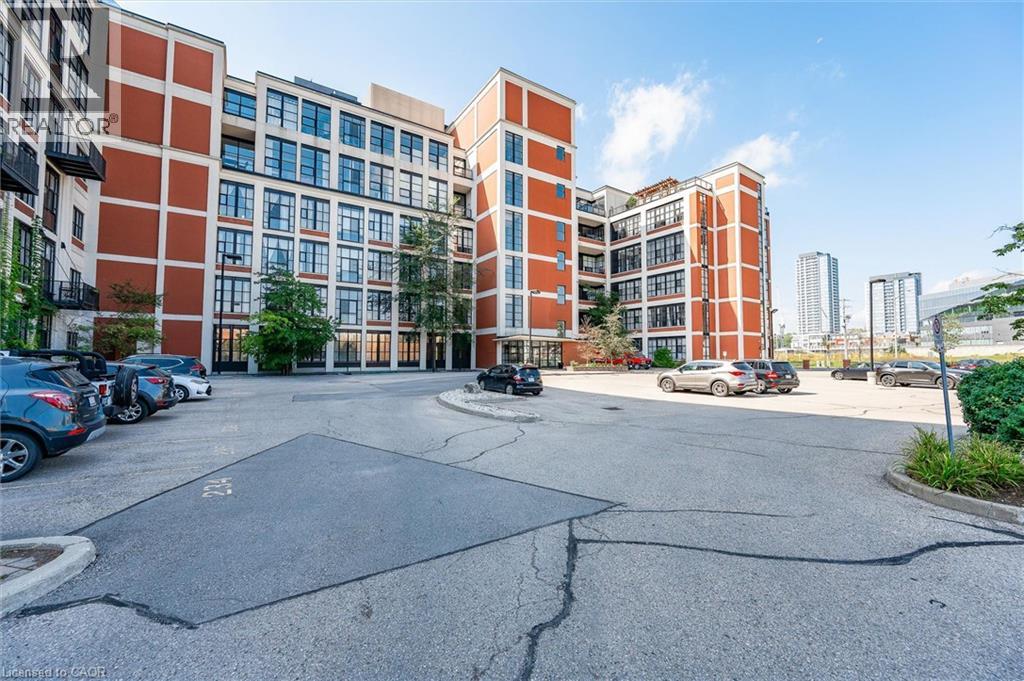
410 W King W/s Street W Unit# 112
Kitchener, Ontario
BRIGHT AND MODERN CONDO WITH STYLISH UPGRADES! The Kaufman Loft is a distinctive hard-loft conversion in Kitchener's Innovation District, known for its industrial character, high ceilings, large warehouse-style windows and downtown location. Historic character meets modern comfort. This bright and modern condo featuring a spacious, contemporary layout and an impressive list of upgrades. The kitchen offers lots of cabinets and storage, while the upgraded bathroom adds a fresh, stylish touch. Enjoy the open feel of vaulted ceilings, custom blinds, and engineered flooring throughout. Perfect layout for entertaining! The home also features a new HVAC system, with a TV included for added convenience. Parking is included, and the location offers easy access to the ION train stop, shopping, restaurants, highways, and GO Train service, making commuting and everyday living convenient. Step outside your loft and enjoy the building's fabulous rooftop deck and garden-a wonderful shared space for relaxing, enjoying the outdoors or taking in the city atmosphere. The building is also dog friendly (with restrictions) making it and excellent choice for pet owners. Located in the heart of Kitchener, The Kaufman Lofts puts you close to restaurants, cafes, shopping, entertainment, transit and the energy of downtown. If you're looking for a condo with personality, character and a great location - this is loft living worth experiencing. A great opportunity for first-time buyers, downsizers, or investors looking for a modern, move-in-ready condo. (id:45725)
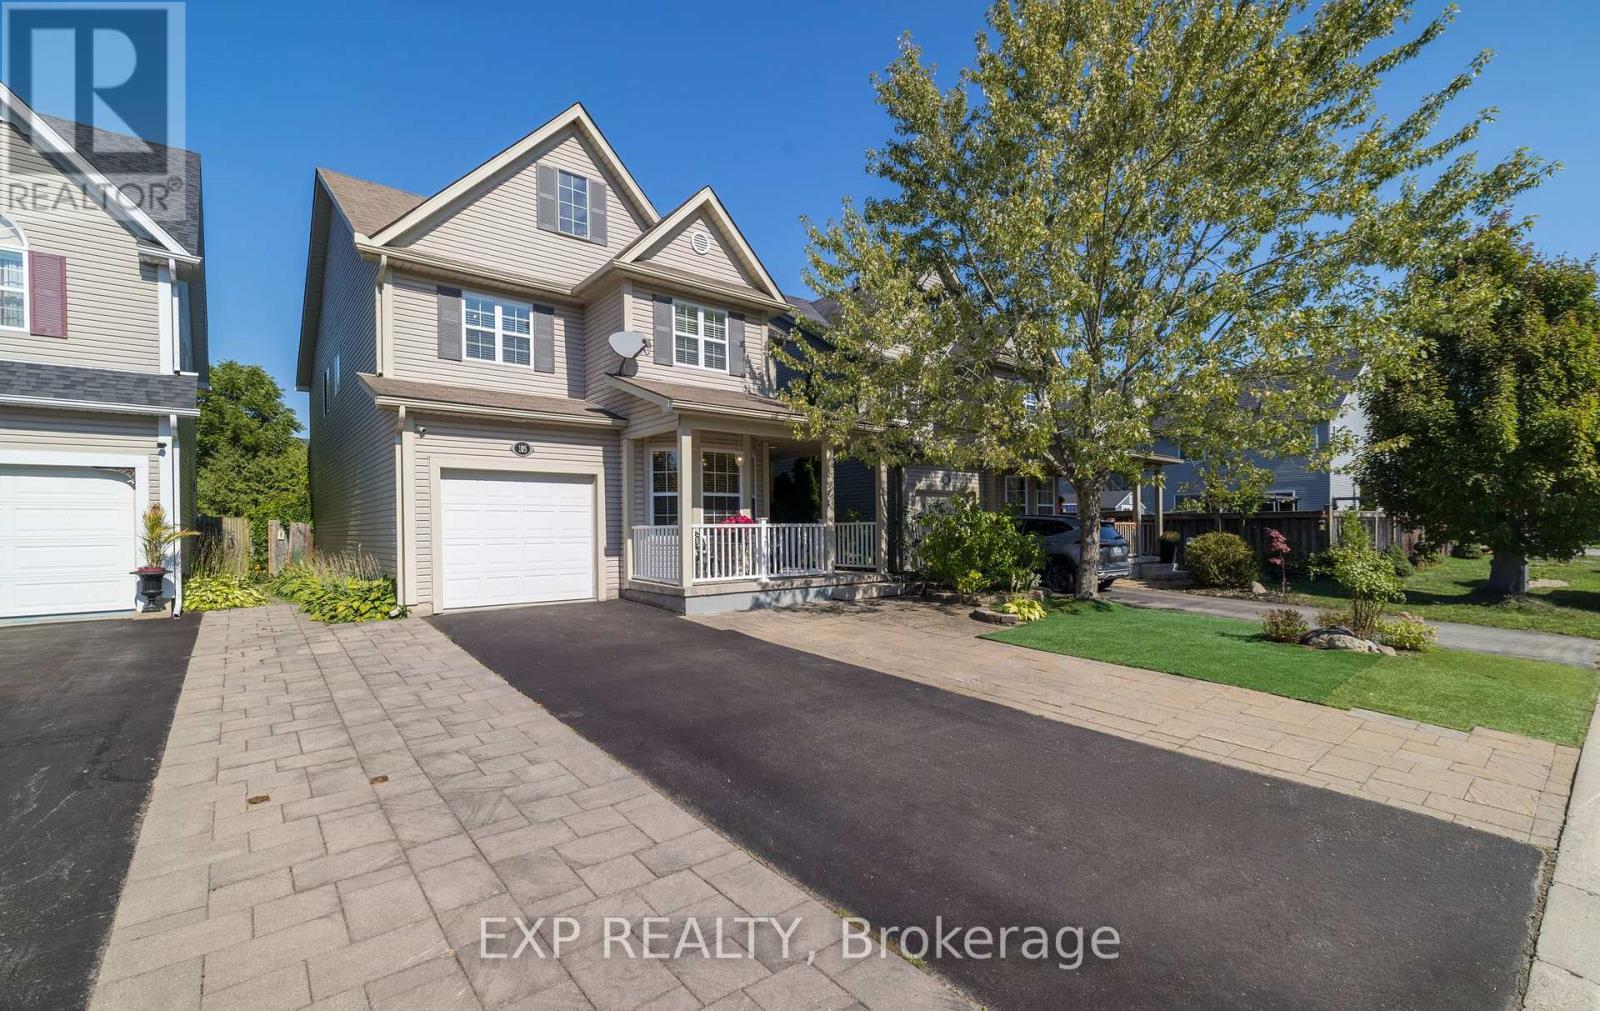
105 Hampson Crescent
Guelph/eramosa (Rockwood), Ontario
105 Hampson Cr. Rockwood's hidden gem where old world charm meets modern comfort! Discover the charm of Rockwood a picturesque community celebrated for its stunning conservation park, winding trails, and enchanting caves that feel like a world away. This beautiful move-in ready fully detached home is nestled in the peaceful Upper Ridge neighbor hood, where serenity meets family-friendly living. It welcomes you with a bright, open entryway leading into a spacious kitchen and living area designed for effortless entertaining. The kitchen is a chefs dream, featuring granite countertops, a generous island perfect for gathering, and an oversized walk-in pantry. A formal dining room offers ample space for hosting, while large windows bathe the home in natural light and frame views of the backyard oasis. Step through patio doors to a one-of-a kind outdoor retreat: a custom-built gazebo with an outdoor kitchen, BBQ, and beverage fridge. Picture the European charm as you gather around a real stone fireplace that doubles as a wood-fired pizza oven. Stone pathways with stone lighted pillars, and a garden area lead to a versatile private space ideal for a workshop, man cave, or she shed. Upstairs, you'll find four bedrooms and two full bathrooms. The primary suite is a true sanctuary, complete with a spacious en-suite bath, separate dressing room, and a walk-in closet. The lower level adds even more flexibility, with two bonus flex rooms, a third full bathroom, and a second walk-in pantry easily accessed for your upstairs kitchen. A large laundry room offers exceptional storage and functionality. Located just minutes from Georgetown, Acton, and Guelph, with easy access to the 401 and public transit, this home blends tranquility, convenience, and charm in one perfect package. (id:45725)
B - 25 Sienna Street
Waterloo, Ontario
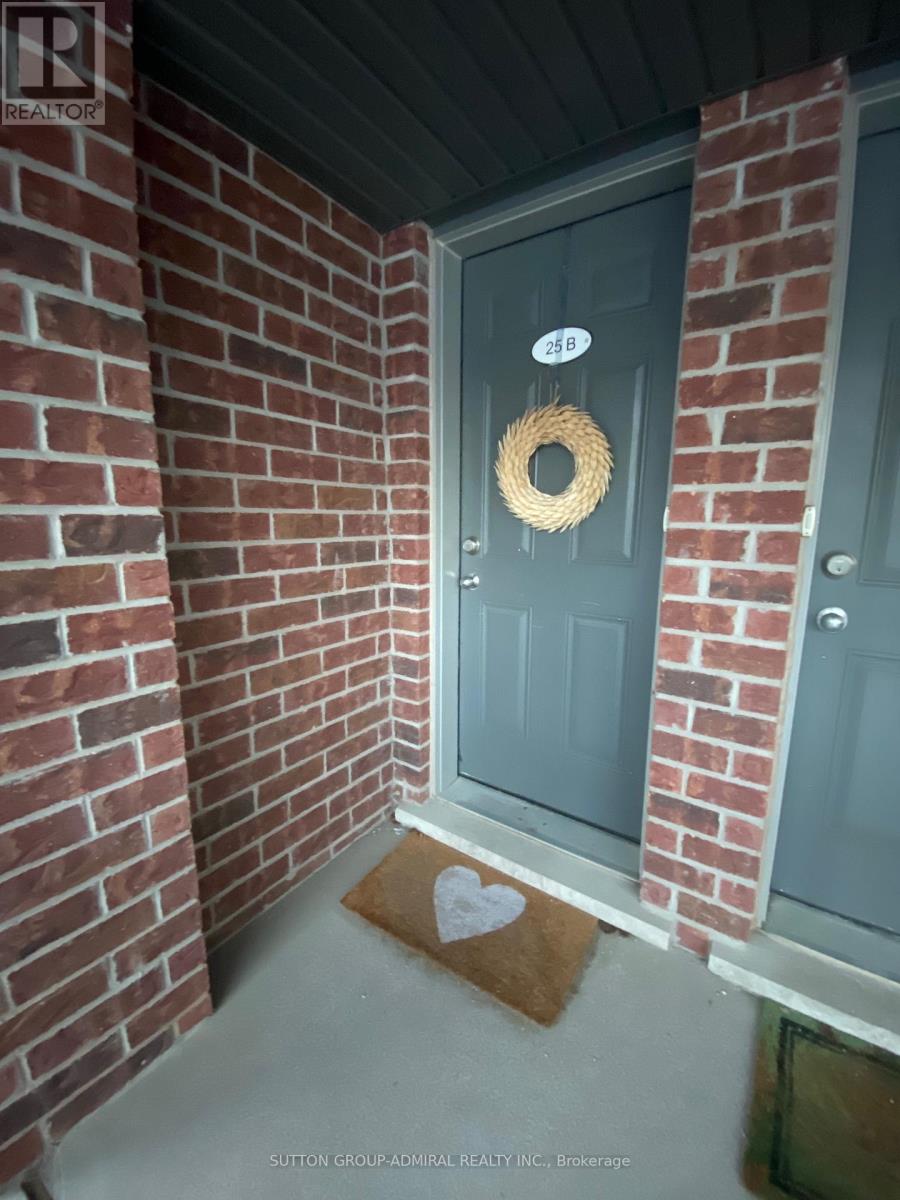
Move-in ready 2-story town-home featuring 2 bedrooms and 2 bathrooms, perfect for modern living! Enjoy an open-concept main level with a spacious kitchen boasting stainless steel appliances, ideal for cooking and entertaining. The second bedroom offers a private terrace balcony, perfect for morning coffee or relaxing evenings. The master bedroom offers a large walk-in closet for all your clothing storage! Convenient in-suite laundry is thoughtfully located near the bedrooms for easy access. This home combines comfort and affordability. Don't miss out on this exceptional opportunity schedule your showing today! (id:45725)
183 Pelech Crescent
Hamilton (Stoney Creek), Ontario
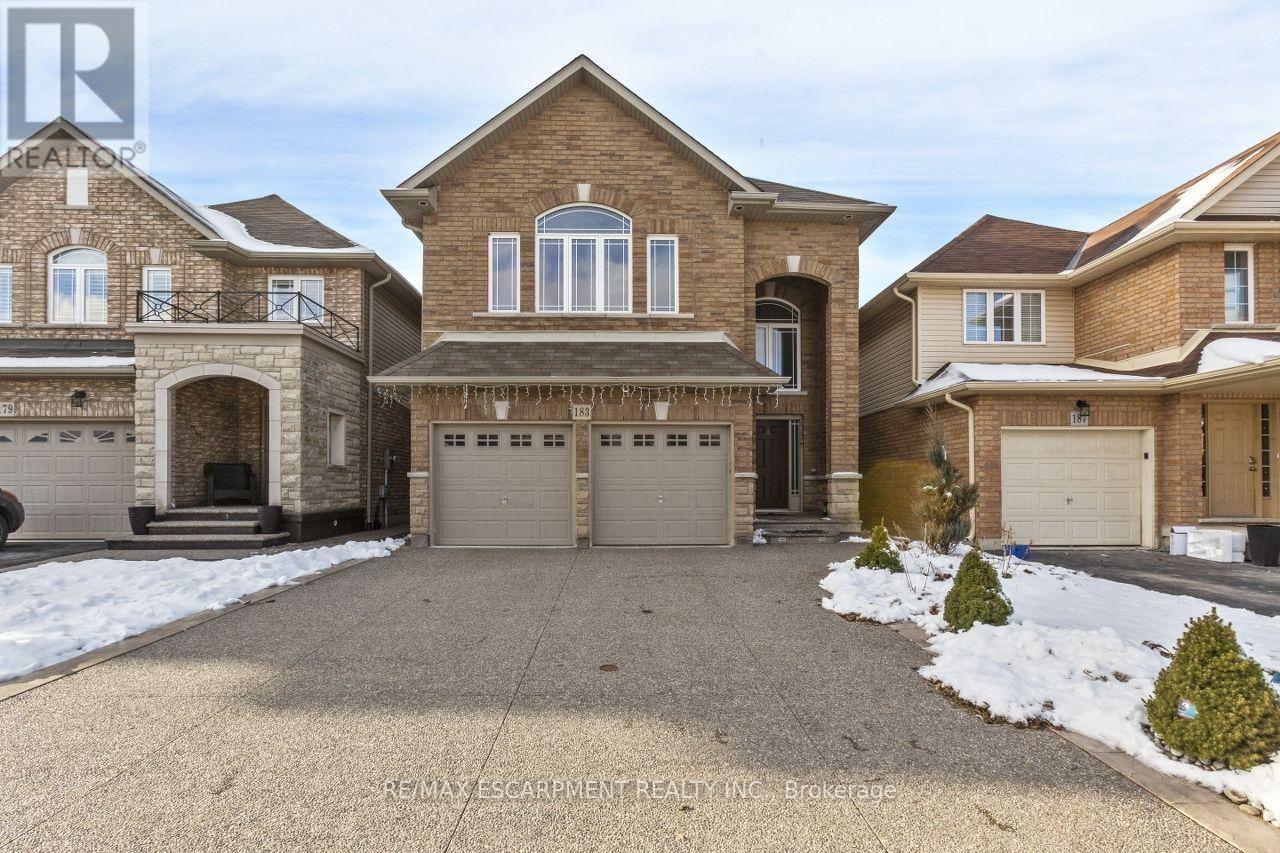
Gorgeous 4 spacious bedroom home located in the sought after Summit Park neighborhood. This home features high end stainless steel appliances, 9 Ft ceilings, pot lights and upgraded light fixtures. Conveniently just minutes away from schools, shopping, restaurants and the Redhill/Linc. Available November 1st. (id:45725)
12-14 Victor Street
London South (South S), Ontario
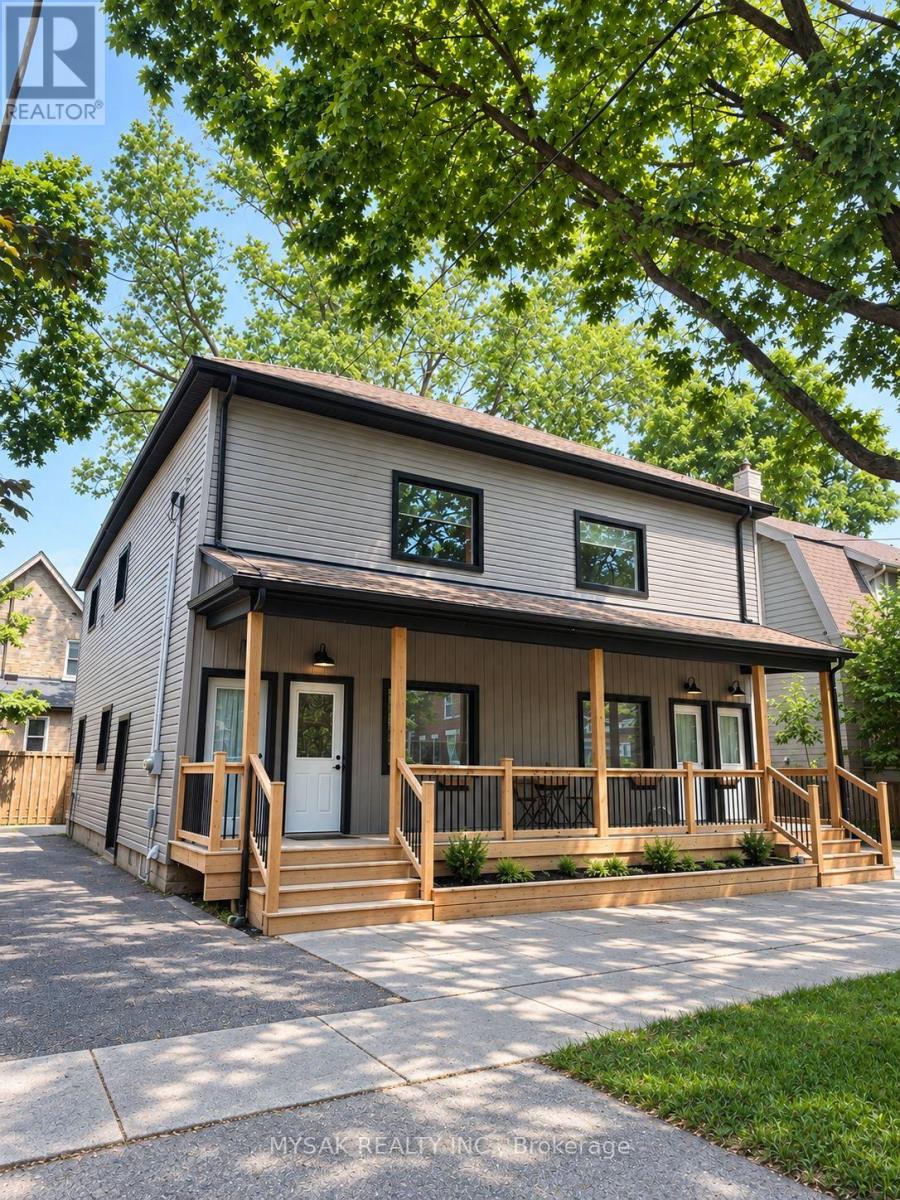
Renovated 4-unit with cap rate of 7.9%. Gross annual income of $72,840. Suite breakdown 4x 2bedrooms. Building features revitalized common areas, renovated units and restored front entrance portico. Separate Gas & Hydro meters. Windows replaced (2022). Laundry on site, 5 Parking spaces. 8 min drive to Western University, and short walk away from local amenities. TOURS TO SEE ALL UNITS: Sunday, September 27th from 3:00 PM to 5:00 PM. Please confirm Attendance. (id:45725)
Unit 1 - 63 St George Street
Kitchener, Ontario
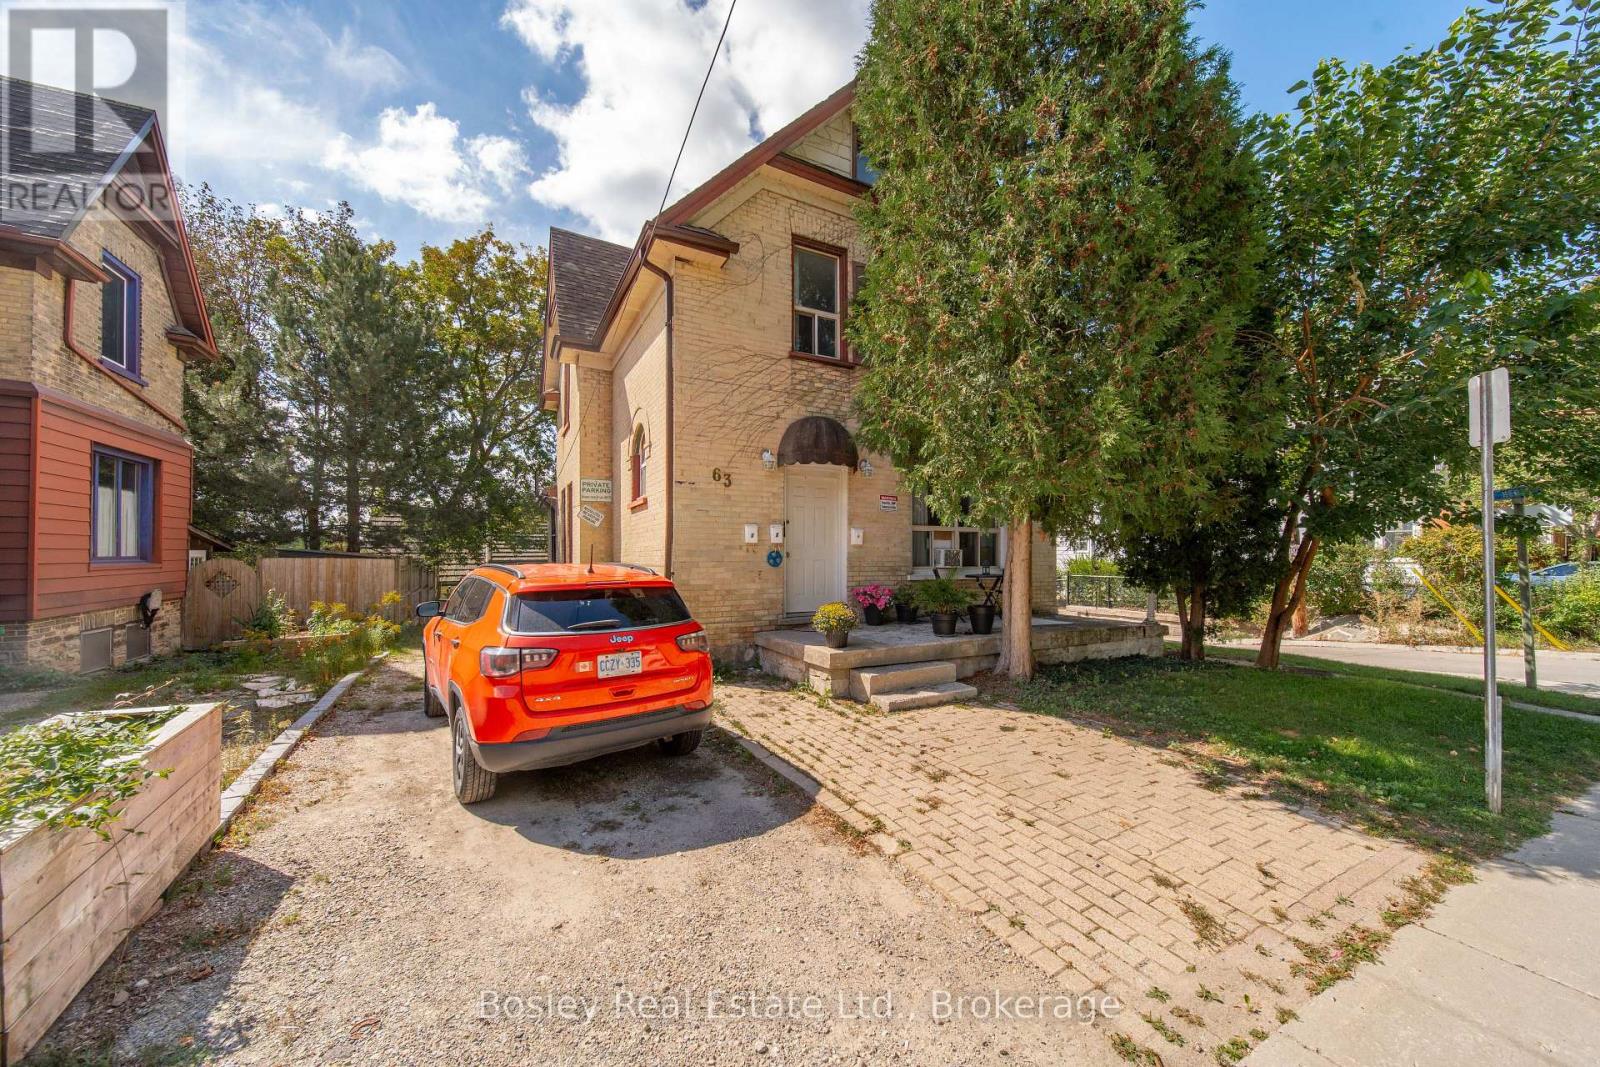
Bright, renovated and spacious upper unit in a charming early-century home, offering original character with modern updates. It features high ceilings, tall windows, new flooring, fresh paint, a renovated bathroom and private in-suite laundry. The two-level layout offers one bedroom on the main floor and two additional bedrooms upstairs, providing flexible space. Located in the heart of Downtown Kitchener, just minutes from the city centre and within walking distance of shops, restaurants, employers and civic amenities. Kitchener Market Station is less than a five-minute walk away. (id:45725)