20 Senators Gate
Perth, Ontario
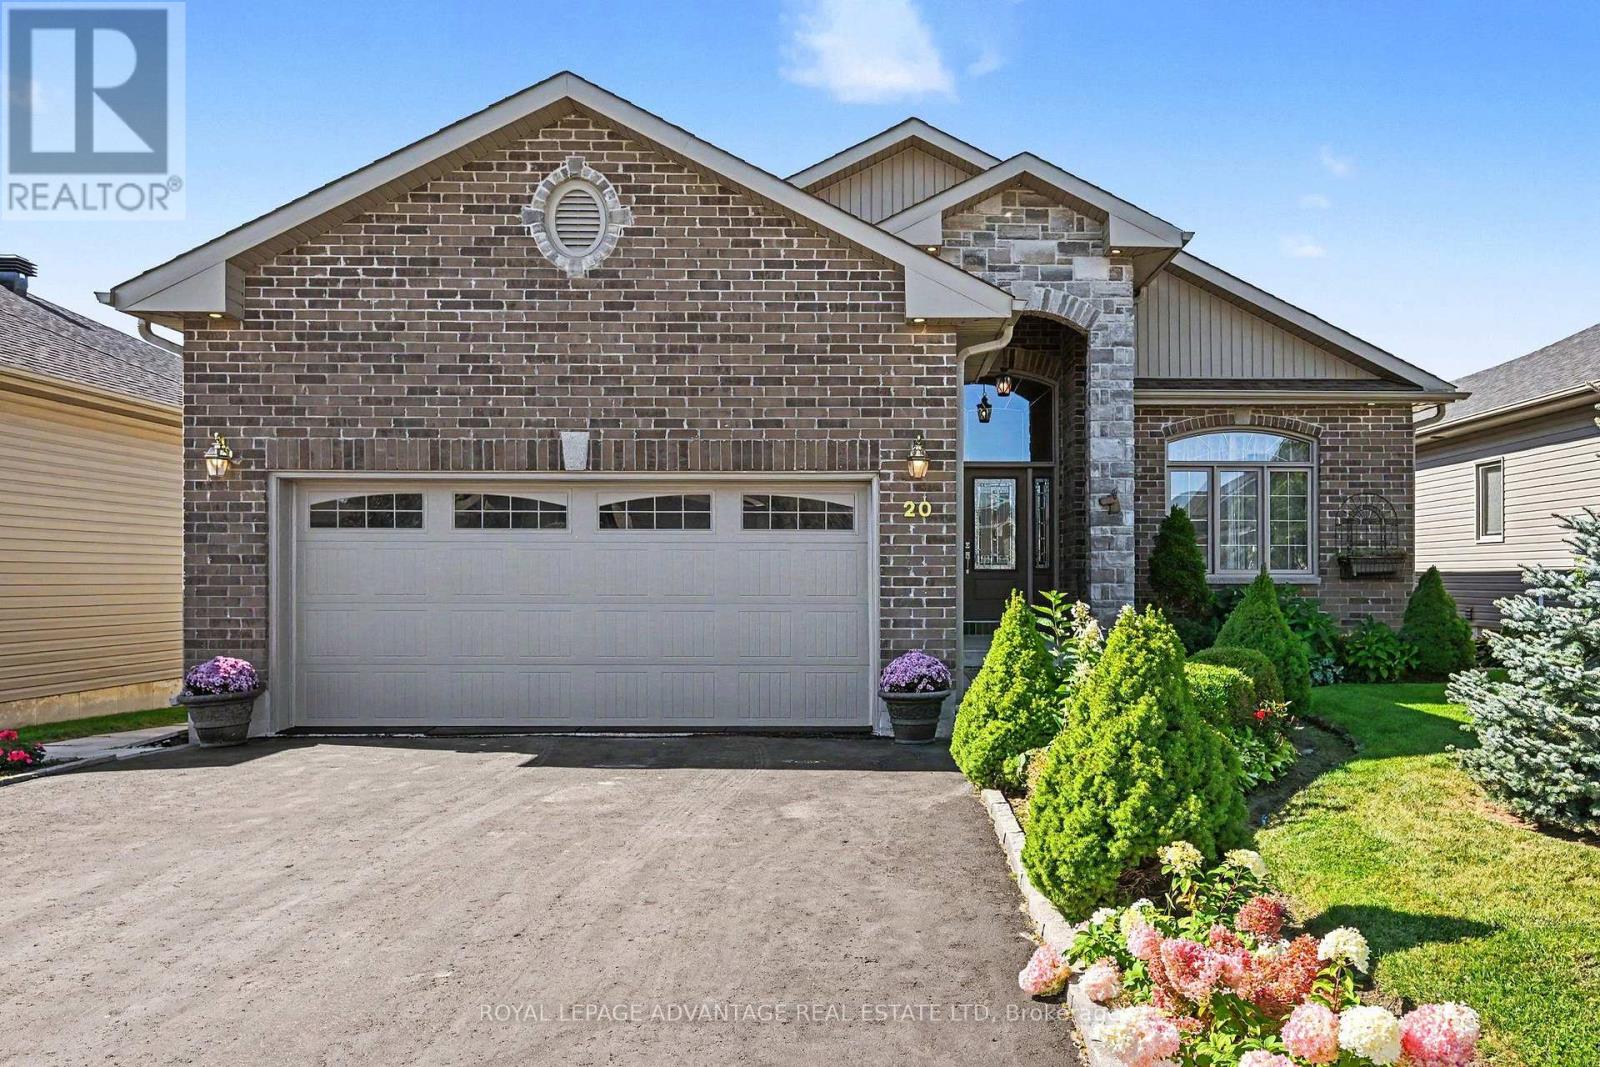
Why build when you can simply move in and enjoy? Impeccably maintained and thoughtfully designed, this exceptional recently professionally painted home in sought-after Perthmore Glen offers a refined blend of comfort, style and effortless living. The lovely "Guelph" model welcomes you with an impressive grand foyer accented by a soaring vaulted ceiling, setting the tone for the spacious and elegant interior. At the heart of the home is the beautifully appointed open-concept kitchen and dining area, featuring an abundance of cabinetry, centre island and included appliances. The seamless connection to the rear deck and covered gazebo creates an exceptional setting for relaxed outdoor living and entertaining. The bright, spacious living room showcases beautiful hardwood flooring that continues throughout the bedroom areas, creating a warm and cohesive feel. Three generously proportioned bedrooms include a private primary retreat with walk-in closet and beautiful 3-piece ensuite, while the additional bedrooms share a well-appointed 4-piece bath. Convenient main-floor laundry provides direct access to the double-car garage. The expansive unfinished lower level with rough-in for another bathroom offers exceptional potential to create additional living space tailored to your lifestyle-perhaps a family room, games room, gym or additional bedrooms. Efficient forced-air natural gas heating, on demand hot water and central air ensure year-round comfort. Beautifully landscaped grounds and an excellent location complete this impressive offering, just minutes from all that historic Perth has to offer. Exceptionally well cared for and truly move-in ready-this is the opportunity you have been waiting for. (id:45725)
304 Jarvis Street
Fort Erie (Central), Ontario
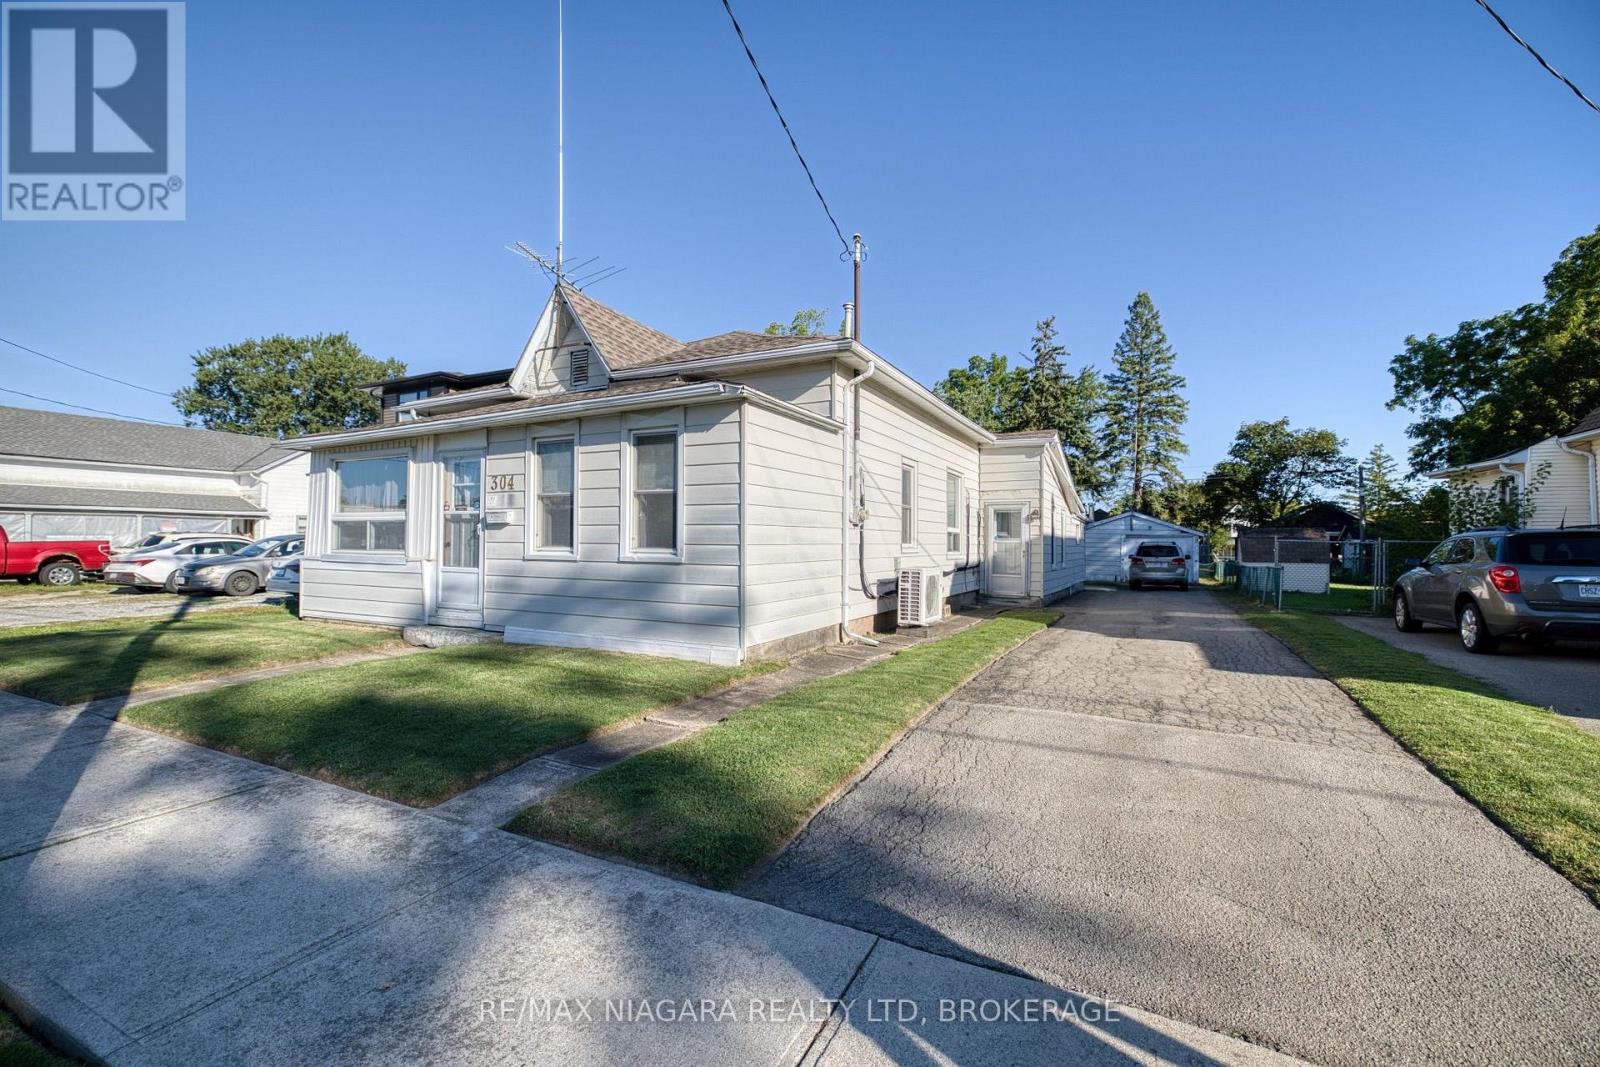
Larger than it looks, this spacious 4-bedroom, 2-bathroom home offers approximately 1,800 square feet of living space with a surprisingly versatile layout and plenty of room to make it your own. With a sunroom, living room, family room with gas fireplace and two additional flex rooms, there are multiple spaces for family life, working from home, hobbies, guests or additional sleeping areas. The home's layout also offers the convenience of main-floor living, providing flexibility for a variety of lifestyles and needs. Ready for some updating and personal touches, this home provides an excellent starting point for buyers looking to renovate, refresh and create a space that reflects their own style. Outside, you'll find a covered patio, detached garage, storage shed and partially fenced backyard, offering additional space for vehicles, tools, hobbies and outdoor enjoyment.Located in Downtown Bridgeburg, you'll be part of a historic neighbourhood experiencing renewed investment, with homes being restored and the downtown core being revitalized through streetscaping, shops, restaurants and services. Just a short walk away is the Niagara River and its scenic recreational trail-perfect for walking along the waterfront, watching the boats go by or casting a fishing line.Conveniently located just minutes from the Peace Bridge to Buffalo and QEW access at Bowen Rd, this property combines plenty of space, renovation potential and a walkable Niagara River location. (id:45725)
V/l Buffalo Road
Fort Erie (Crescent Park), Ontario
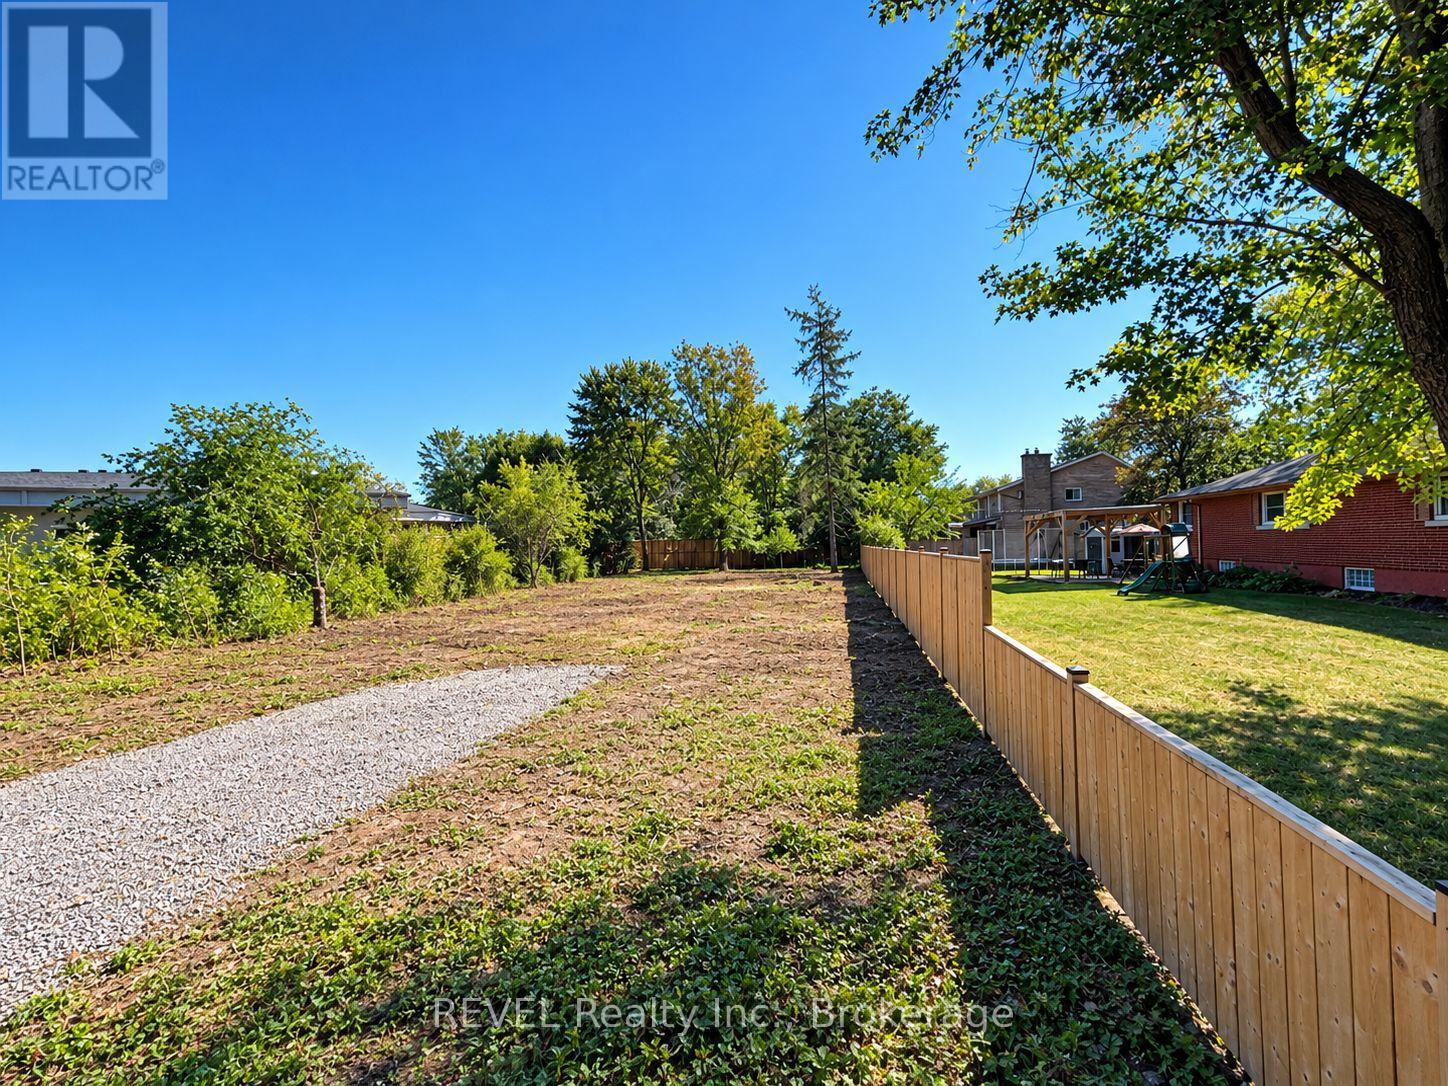
Rarely does an opportunity like this come along in the highly desirable Crescent Park neighbourhood of Fort Erie. This recently severed 50' x 113' vacant building lot offers the freedom to choose your own builder and create a home designed specifically for your lifestyle. Located on Buffalo Road, just north of Phillips Street, the property is situated in an established, fully serviced area, with services available from the road. The groundwork has already been started for you. The owner has had the property cleared of trees and has obtained a minor variance to increase permitted lot coverage, potentially providing greater flexibility when designing your new home. Although much of the heavy lifting has already been completed, the Buyer should still conduct their own due diligence regarding the type, size and design of home they wish to build, as well as all applicable municipal requirements, approvals and servicing considerations. Prefer a turnkey approach? OAK HOMES can work with you to design and build a quality custom home tailored to your needs. Alternatively, should you choose your own builder, OAK HOMES may be available to assist in a project management capacity, helping coordinate the build from concept through completion. A fantastic opportunity to secure a generously sized building lot in one of Fort Erie's established residential communities and bring your vision to life. (id:45725)
93 Lincoln Road E
Fort Erie (Crystal Beach), Ontario
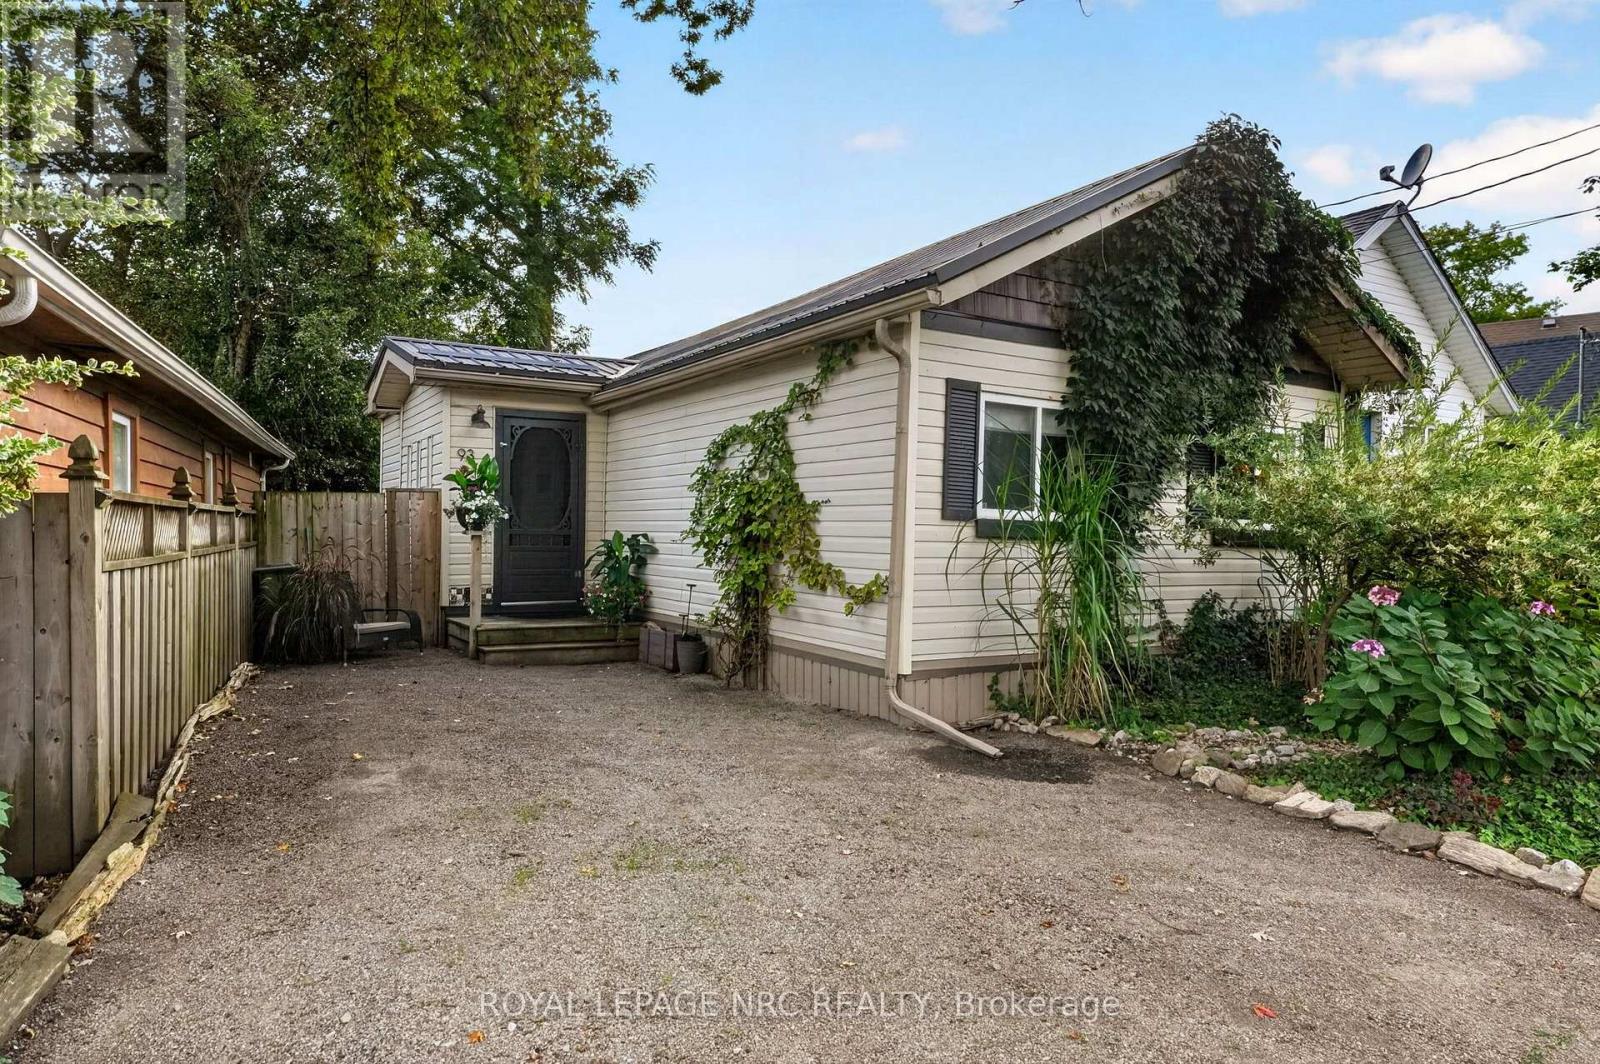
Such a cute and cozy bungalow, within walking distance to the beach, shops and parks! This property has such an artsy and private vibe. Cool, fun and eclectic! High ceilings in an open concept living/kitchen area with updated cabinetry, refinished hardwood floors, 2 skylights and. gas fireplace! Large bedroom with a walk in closet with laundry hookups and ensuite privilege access. Redone bathroom with ceramic floors and an updated custom shower. Enjoy the cute little sleeping/reading nook....which is ideal for chilling out or grandkids visiting! Through the large patio door you'll find a large wood deck, landscaping and fieldstone with that English garden type feel! Bonus: Back yard bunkie is insulated, with 2 rooms and plumbing hookups! Could be an office, perhaps a little accessory dwelling, a short term rental or just extra room for guests! Attached to that is a large garden shed. Located in a quiet little corner of Crystal Beach near Queen Circle and across from a small park! Newer steel roof on the house, vinyl sided and newer windows. No grass to cut...just all natural vegetation! This is an ideal home or getaway for anyone looking for a simple lifestyle! (id:45725)
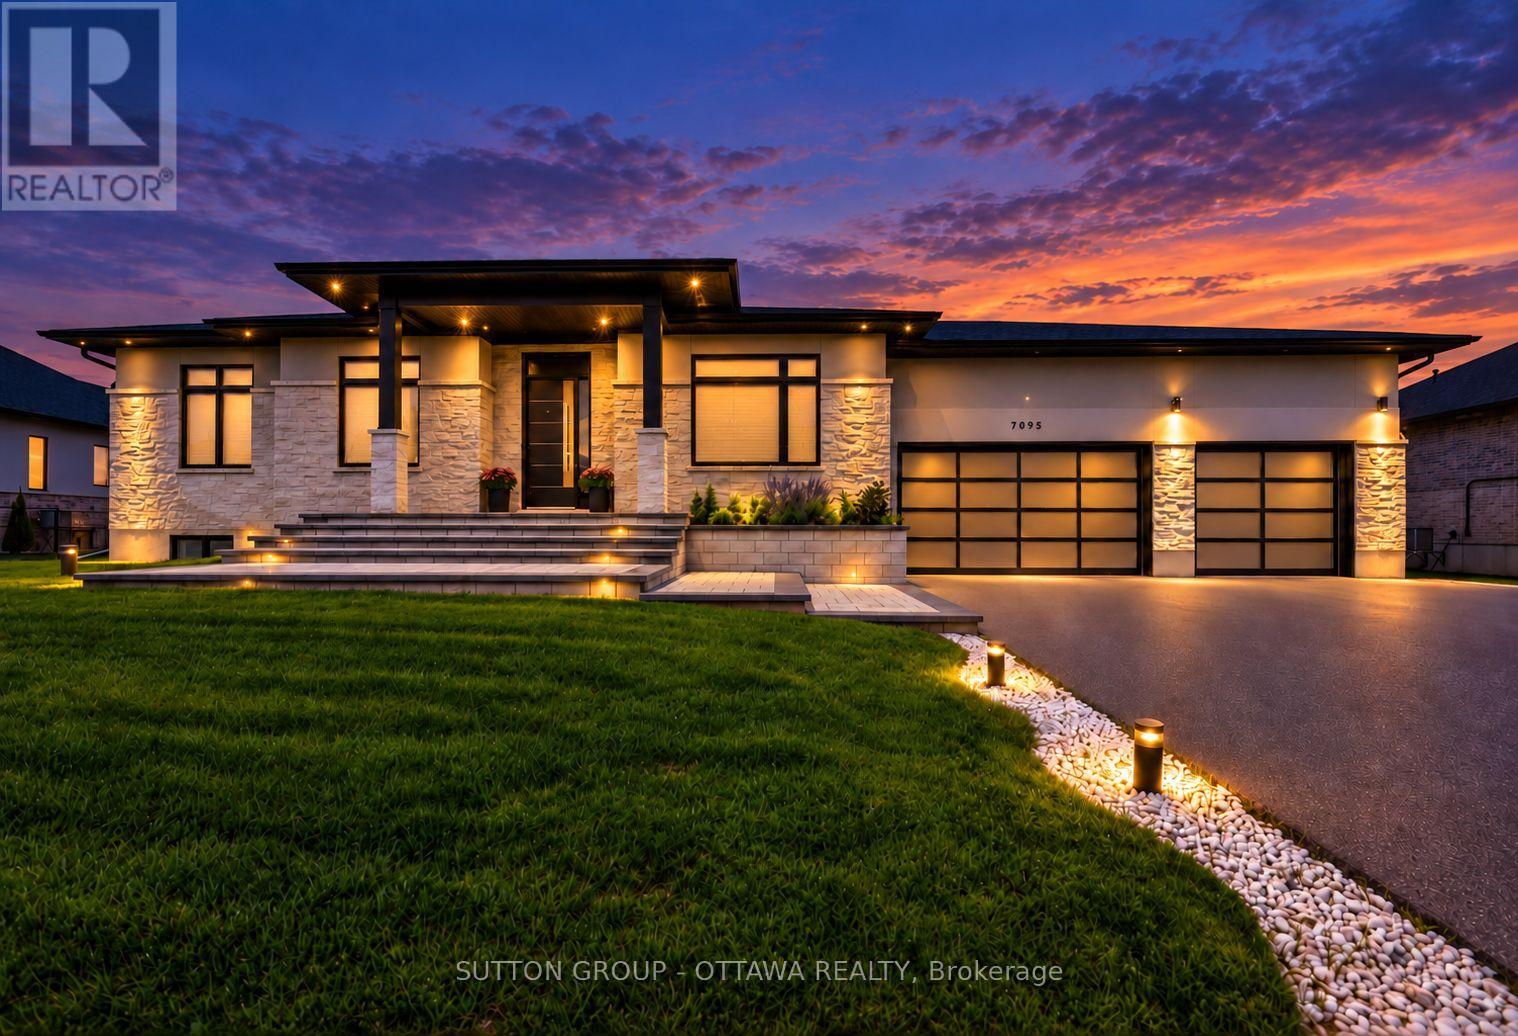
7095 Still Meadow Way
Ottawa, Ontario
A striking modern bungalow with elevated design, single-level living and resort-style outdoor space, set on a private half-acre lot in sought-after Quinn Farm, Greely. This exceptional home works beautifully today while incorporating thoughtful features for the years ahead. Inside, 10-ft ceilings, 7.5-in wide-plank engineered hardwood, porcelain tile and 7-in baseboards create a bright, contemporary feel. Freshly painted throughout, the sleek kitchen features floor-to-ceiling white cabinetry, quartz counters, soft-close doors and drawers and black stainless appliances. A striking double-sided fireplace connects the living and dining spaces while maintaining an open, flexible layout.The private primary suite includes a spacious walk-in closet with custom built-ins and an extraordinary 10-ft-wide curbless glass shower with built-in bench and fixtures at both ends. The finished lower level offers luxury vinyl flooring, a 4th bedroom with full bath and expansive living/recreation space. Outside is your own backyard retreat: an 18' x 36' heated saltwater pool, extensive interlock, covered entertaining area, fire-pit space, irrigation and evergreens providing year-round privacy.Thoughtfully designed for accessibility and aging in place, features include a chair lift between levels, garage lift with direct office access, ramp and pool lift, roll-in shower, grab bars, adapted closet storage and smart lighting.Additional upgrades include a whole-home generator, EV charger, smart locks/keypad entry, pool automation, 200-amp service, water treatment systems and permanent front exterior lighting. BONUS: snow removal for the driveway and front walkway paid through the 2026/27 winter season. Tarion warranty coverage to August 2028. Half-acre bungalow. Heated saltwater pool. Exceptional accessibility. A home designed to make everyday living easier-and more enjoyable. Book your showing today! (id:45725)
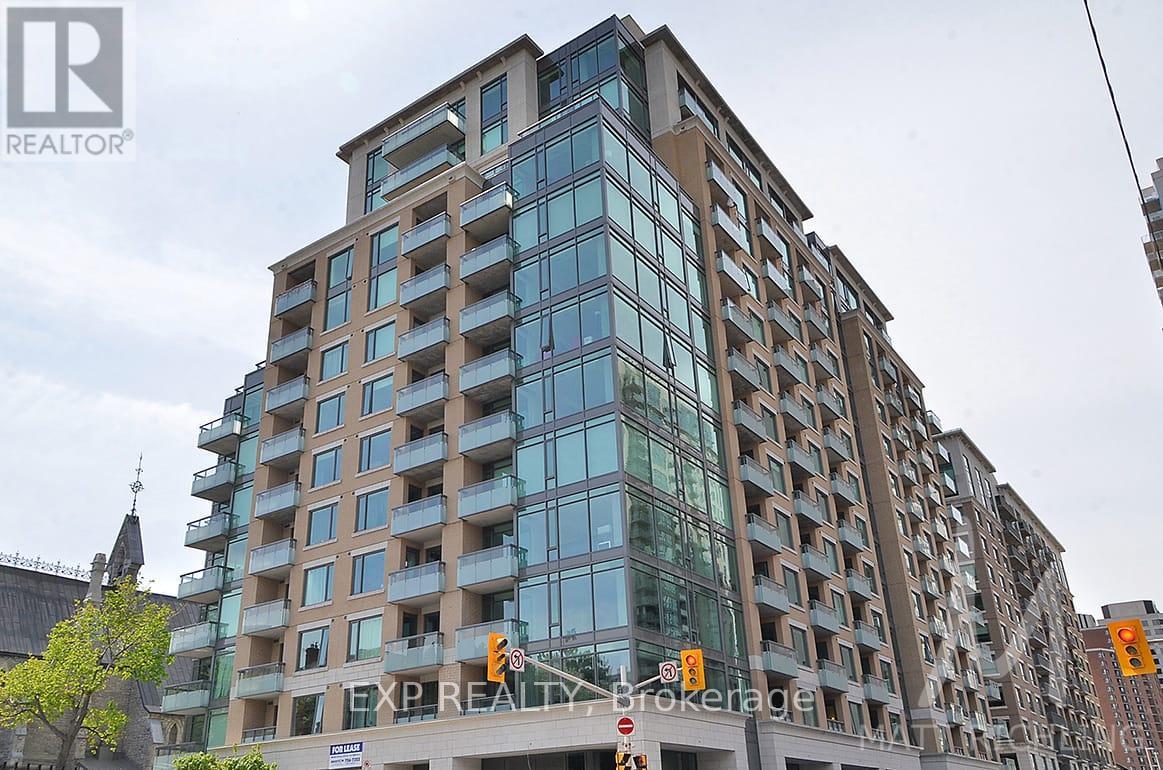
613 - 238 Besserer Street
Ottawa, Ontario
Experience sophisticated downtown living at Galleria II! This stunning two-bedroom luxury condo by Richcraft offers an exceptional opportunity to rent in the heart of Ottawa, surrounded by some of the city's best shopping, dining, entertainment, and amenities. The bright, open-concept layout features elegant hardwood flooring and spacious living and dining areas, creating a comfortable and stylish space for both everyday living and entertaining. The modern kitchen offers rich cabinetry, stainless steel appliances, and ample storage, seamlessly connecting to the main living area. The spacious Primary Bedroom provides a private retreat with its own modern ensuite bathroom, while the generous second bedroom offers excellent flexibility for a guest room, home office, or additional living space. Expansive windows fill the home with natural light, while the private balcony is the perfect spot for your morning coffee or evening unwind. Complete with underground parking and a storage locker, this home offers the comfort and convenience of true downtown living. Step outside and enjoy unparalleled access to the ByWard Market, Rideau Canal, Parliament Hill, University of Ottawa, Rideau Centre, and countless cafés, restaurants, shops, parks, and transit options. With the LRT and everyday amenities just steps from your door, getting around the city couldn't be easier. Residents of Galleria II also enjoy an impressive selection of building amenities, including an indoor pool, fitness centre, sauna, terrace, and party room. An exceptional opportunity to enjoy luxury, convenience, and a vibrant urban lifestyle in one of Ottawa's most sought-after downtown locations. Come fall in love today! (id:45725)
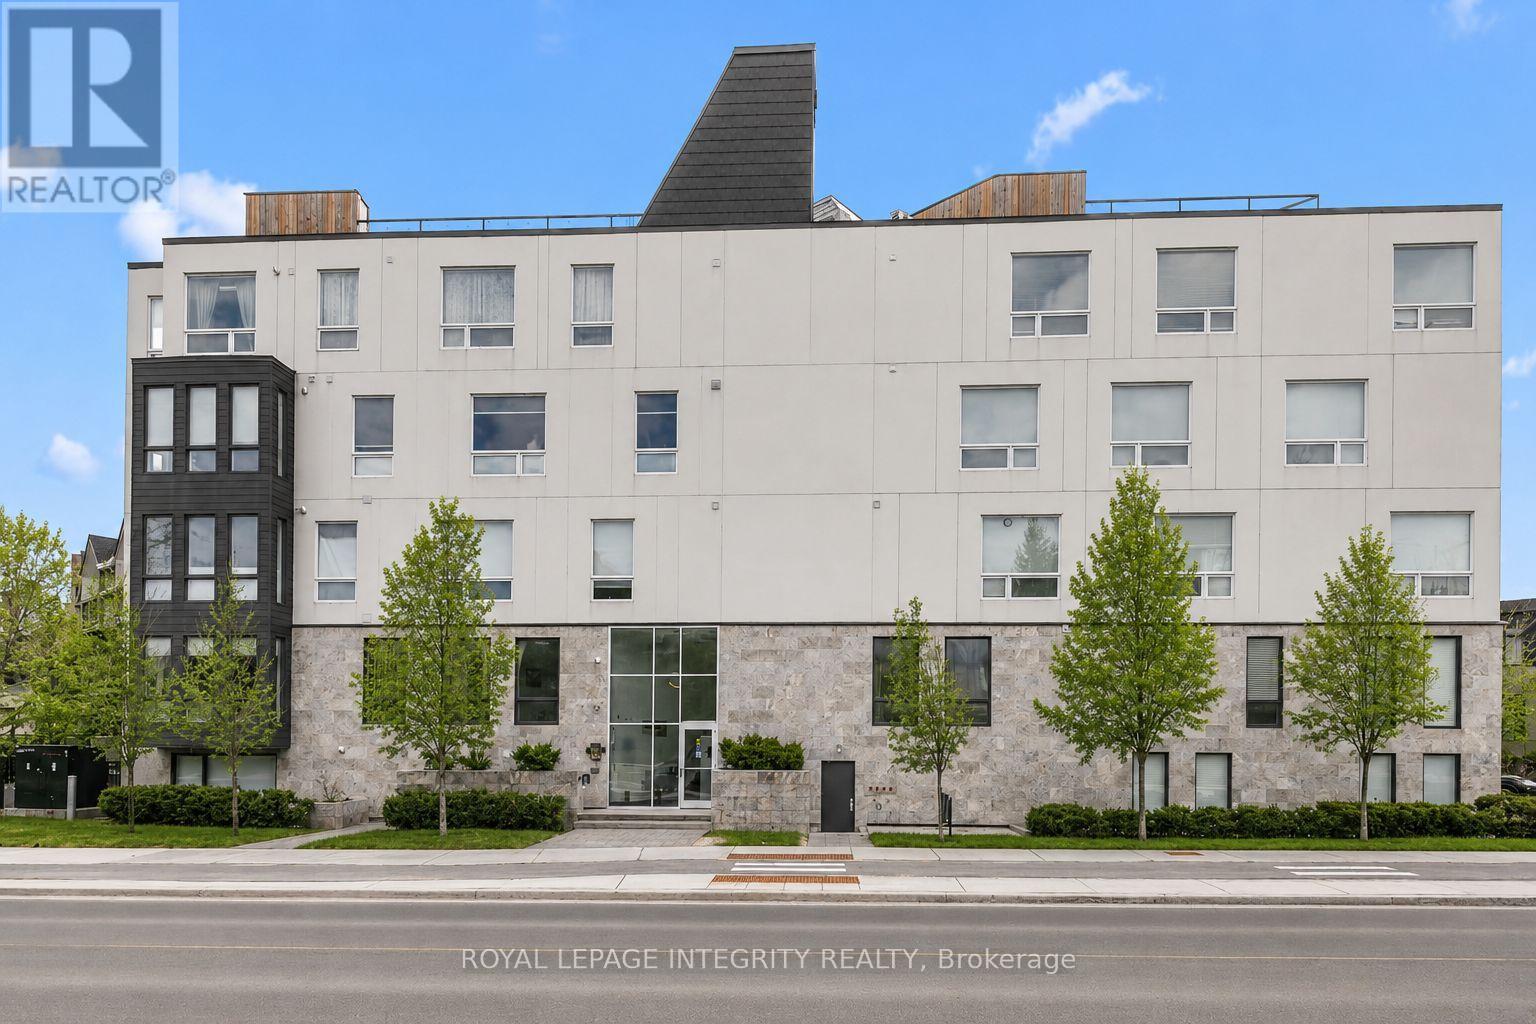
204 - 150 Greenfield Avenue
Ottawa, Ontario
Welcome to 150 Greenfield Avenue, Unit 204, located in a sought-after, centrally located neighbourhood just steps from the Rideau Canal, Elgin Street, the University of Ottawa and Lansdowne. This beautifully upgraded, light-filled 2-bedroom, 2-bathroom, 2-storey condo is tucked away in a true hidden gem of a community. Built in 2018, this stylish home offers a thoughtfully designed layout with chic industrial elements, beautiful engineered hardwood floors and wall-to-wall windows that flood the living space with natural light. Step into the welcoming foyer before making your way into the open-concept living space. The eat-in kitchen is a standout, featuring quartz countertops, a Wolf gas range, high-end stainless steel appliances, custom Muskoka cabinetry, open shelving, floor-to-ceiling tile, and a built-in wine fridge, all overlooking the sun-filled living room. The main level also includes a generously sized bedroom and a stunning marble-tiled three-piece bathroom with a custom Muskoka vanity and quartz counters. On the lower level, you will find the spacious primary bedroom with a walk-in closet, a spa-like ensuite also with high-end custom finishes, a bonus nook, and an oversized laundry closet. Enjoy the rooftop terrace with BBQ area and stunning 360-degree views of the city, including the Parliament Buildings. The condo is pet-friendly and includes owned bicycle storage. This unbeatable location offers a bus stop right at your door while being within walking distance to parks, the Rideau Canal and Rideau River pathways, the University of Ottawa, Elgin Street, the Glebe, Centretown, the Market, LRT, and scenic bike paths. It also provides quick access to Highway 417 for an easy commute and is close to local favourites such as Main Street Farmer's Market, Jfuse Restaurant, Tartelette Bakery, Nu Grocery and more. This is more than a home, it is a lifestyle! Come have a look today! (id:45725)
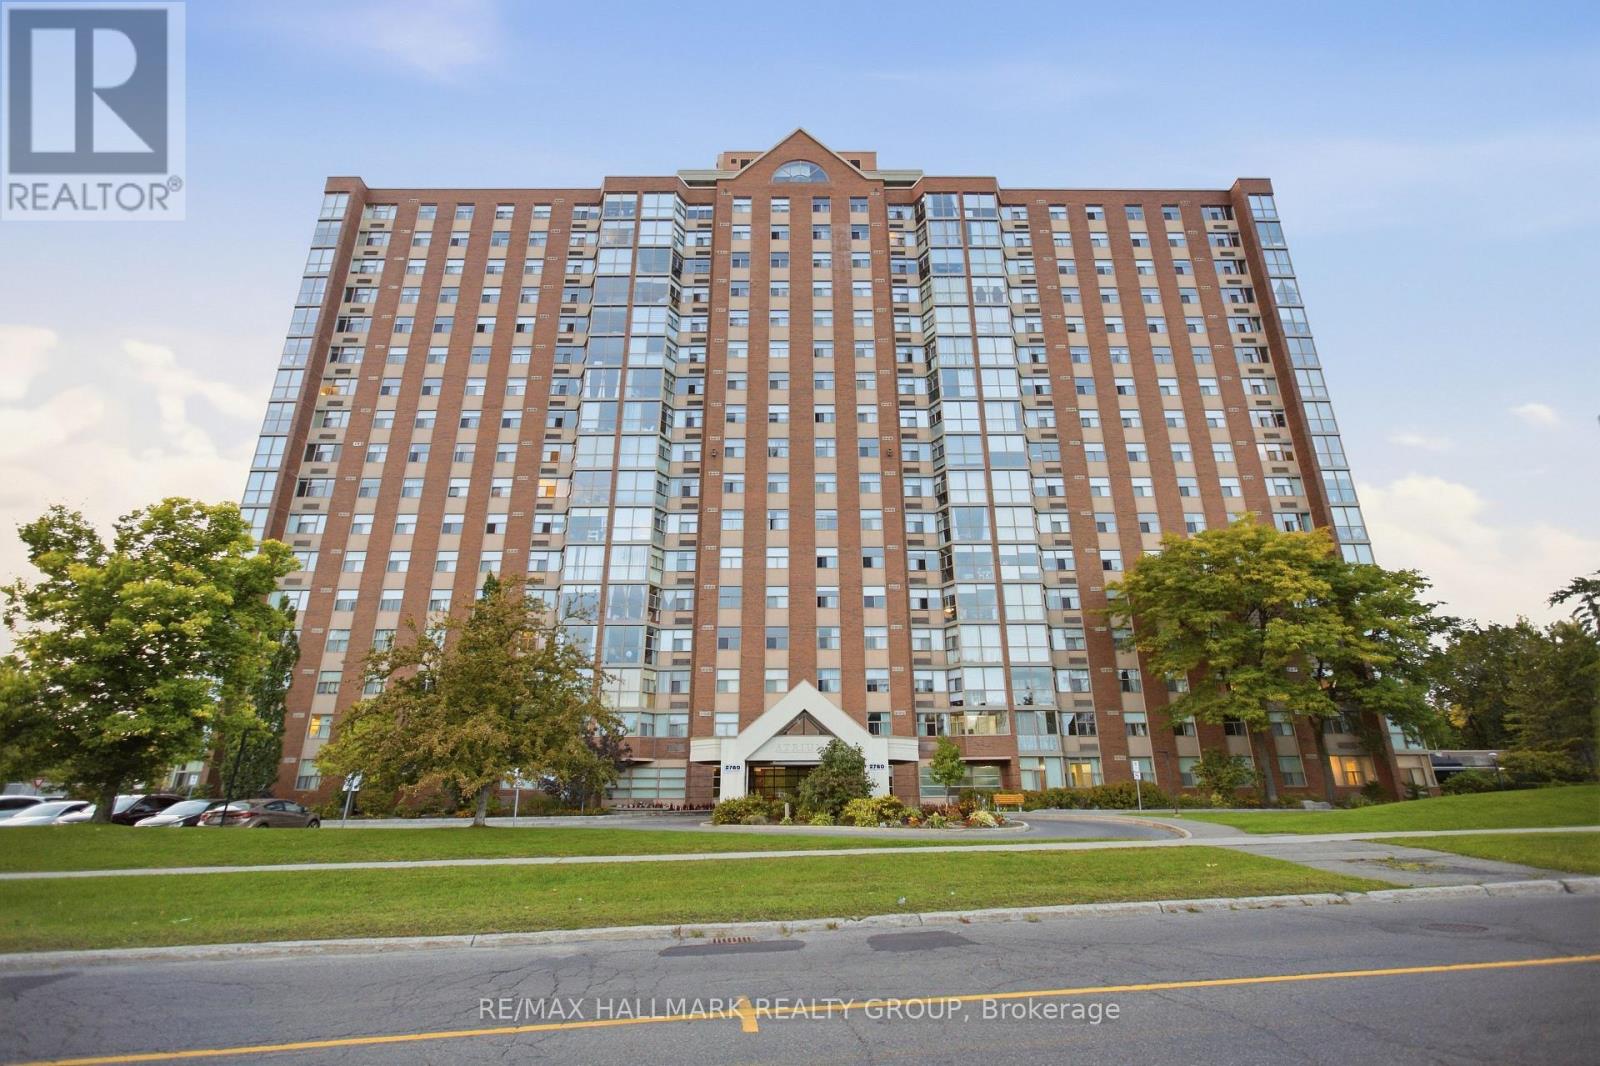
1710 - 2760 Carousel Crescent
Ottawa, Ontario
Bright, freshly painted, and recently updated 2-bed, 2-bath end unit in sought-after Atrium I! Features a functional layout, classic warm golden-oak parquet floors, and stunning panoramic views with abundant natural light from sun-splashed south-western and north-eastern exposures. Modern kitchen offers quartz countertops, quality cabinetry, and a ceramic backsplash. Primary suite features a fully renovated 3-pc ensuite. Flexible 2nd bedroom plus a renovated second 3-pc full bath. Includes in-suite laundry, 1 covered parking space, and storage locker. Premium amenities: outdoor pool, sauna, squash courts, gym, party room, library, and guest suite. Prime location near South Keys shopping, transit, and Hunt Club Rd. Available for rent starting October 01st, 2026! (id:45725)
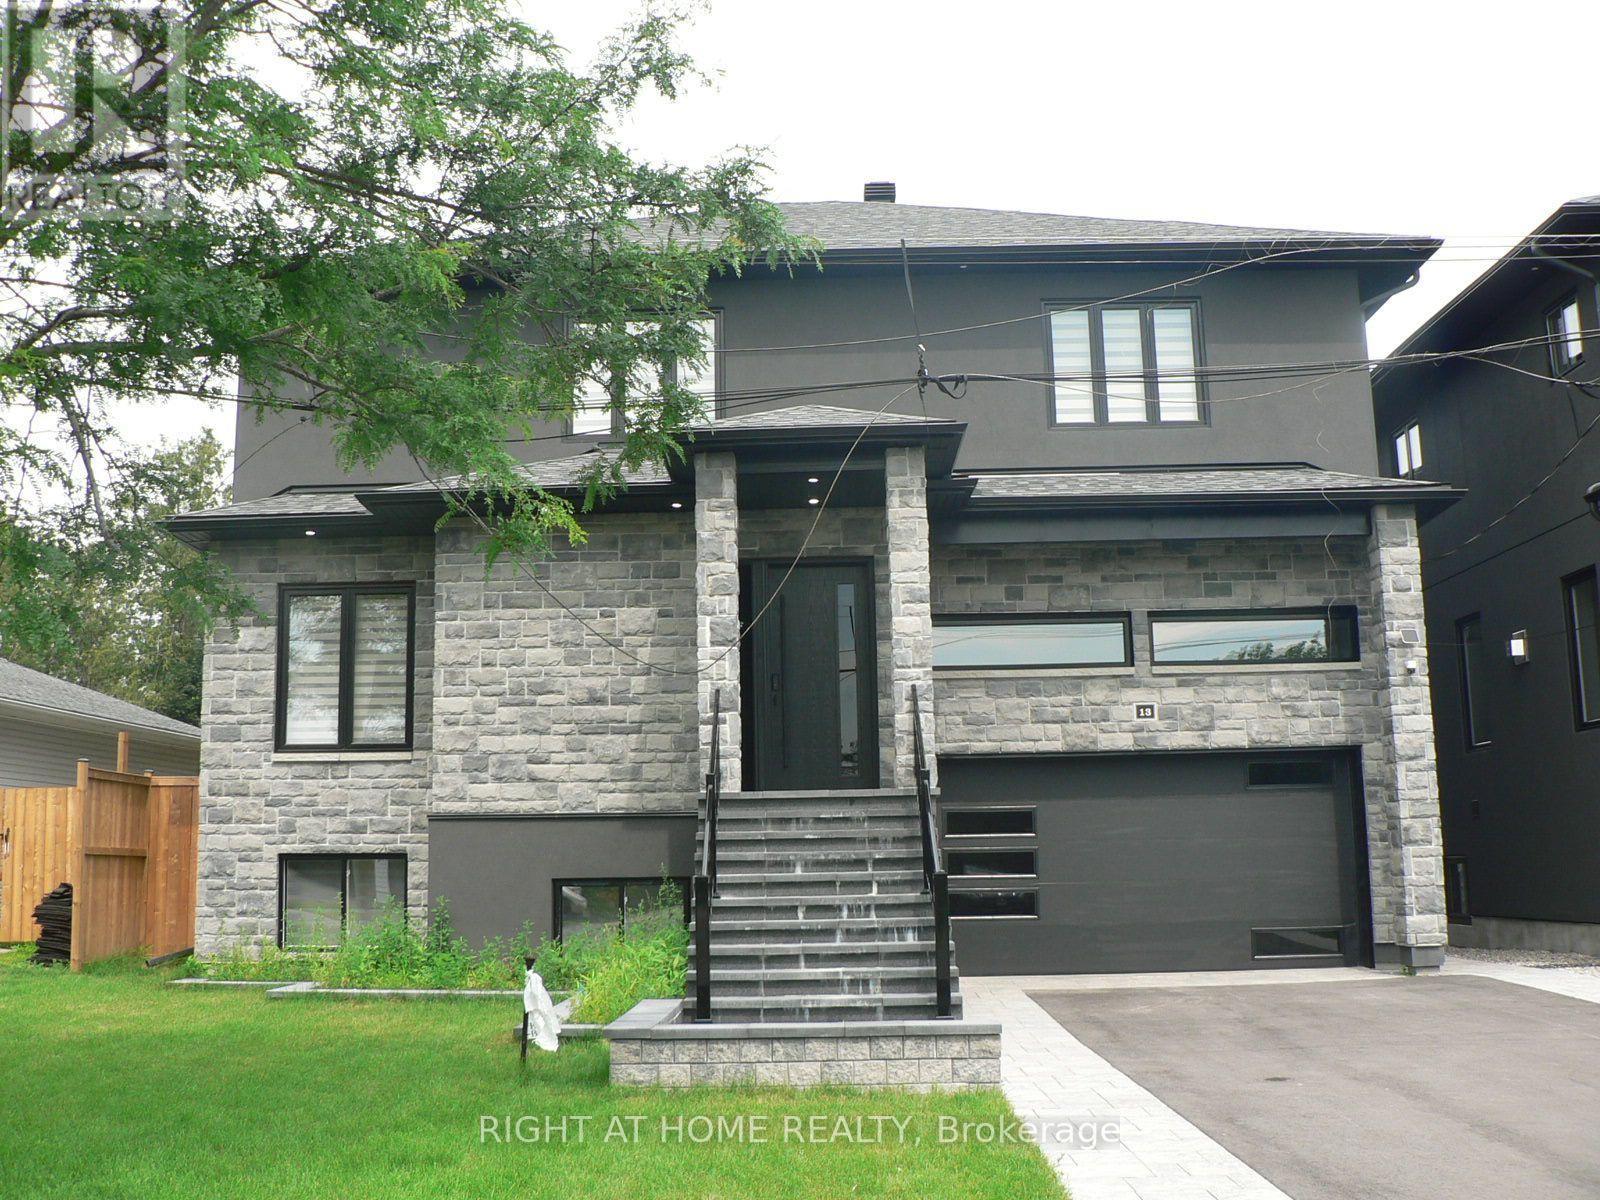
13 Bell Park Street
Ottawa, Ontario
Rental of $3,800 Per Month Plus 2/3 of Utilities Consists of Upper Apartment only - lst, and 2nd Floors Plus Garage; Brand New, Never Lived in detached home offering and located in Sought after Stittsville! This stunning and spacious 4 bedroom, 3.5 baths; features, 9' ceilings on main, blinds, 5 appliances (stainless steel fridge, stove & dishwasher), pot lighting, large oversized windows that flood the space with natural light, gas fireplace, 2 of the bedrooms have their own ensuites, quality modern finishes, open concept, carpet free, quartz counters and decks off of main and 2nd floor. Enjoy a thoughtfully designed layout with generous living spaces, double attached garage with inside access, main floor laundry & more. This home is move-in ready and waiting for you to make it your own. Located in a fantastic family neighborhood close to parks, shopping, restaurants, and all amenities, this is an incredible opportunity to enjoy stylish living in a fresh, never before lived in space. Utilities not included-Tenant to pay 2/3 of all utility costs. Note: Lower Level Apartment is Rented Separate from Main Level; Completely Fenced with Large Deck; Balcony off Master Bedroom and 2nd Bedroom; No Pets and Non Smokers Only; See Listing Agent for Landlord's Requirements in a Tenant; (id:45725)
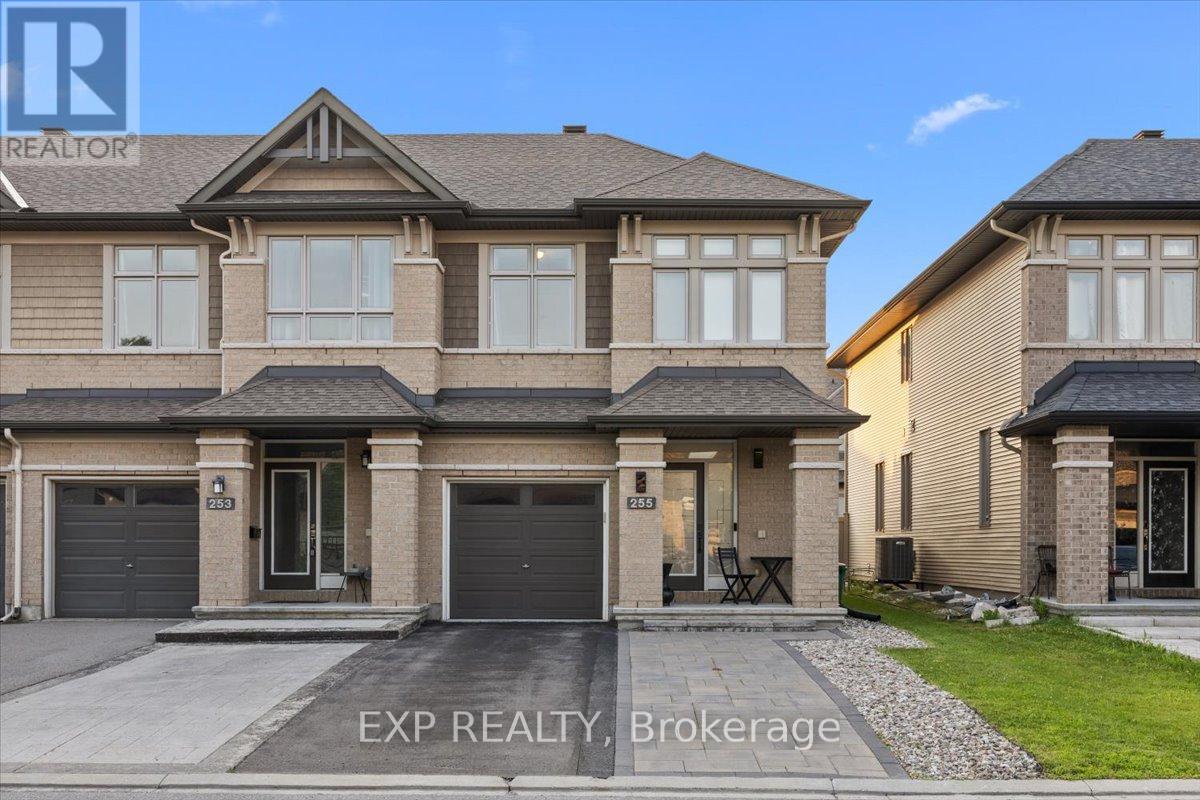
255 Shinleaf Crescent
Ottawa, Ontario
Welcome to 255 Shinleaf Crescent, a beautifully maintained end-unit townhome with its own private laneway, ideally located in the sought-after Trails Edge community. Offering 3 bedrooms, 3 bathrooms, and a fully finished basement, this home combines style, space, and functionality. The bright open-concept main floor is filled with natural light from large windows and showcases elegant hardwood flooring, pot lights, and a stunning curved staircase. The gourmet kitchen is designed for both everyday living and entertaining, featuring ample cabinetry, generous counter space, and a gas stove. Upstairs, you'll find a spacious primary retreat complete with a large walk-in closet and private ensuite, along with two additional generously sized bedrooms, a full bathroom, and the convenience of second-floor laundry. The fully finished lower level expands the living space with a large family room featuring a cozy gas fireplace, plus plenty of storage. Enjoy all the benefits of living in the desirable Trails Edge community with convenient access to Orléans, shopping, restaurants, schools, parks, walking trails, and everyday amenities. This exceptional home offers the perfect blend of comfort, convenience, and location. (id:45725)

230 Bookton Place
Ottawa, Ontario
Welcome to 230 Bookton Place - a beautifully renovated home in the heart of Riverside South! Step inside to discover a stylish kitchen with brand-new appliances, a cozy living area with an inviting fireplace, and a convenient 2-piece powder room. Upstairs offers 3 bedrooms and a 3-piece bathroom, while the finished basement adds a spacious recreation room and an additional 3-piece bathroom. Enjoy the convenience of being just minutes from Limebank Station, transit, schools, shopping and everyday amenities. Renovated, move-in ready, and in a sought-after neighbourhood-homes like this don't stay available for long. Book your private showing today before it's gone! (id:45725)
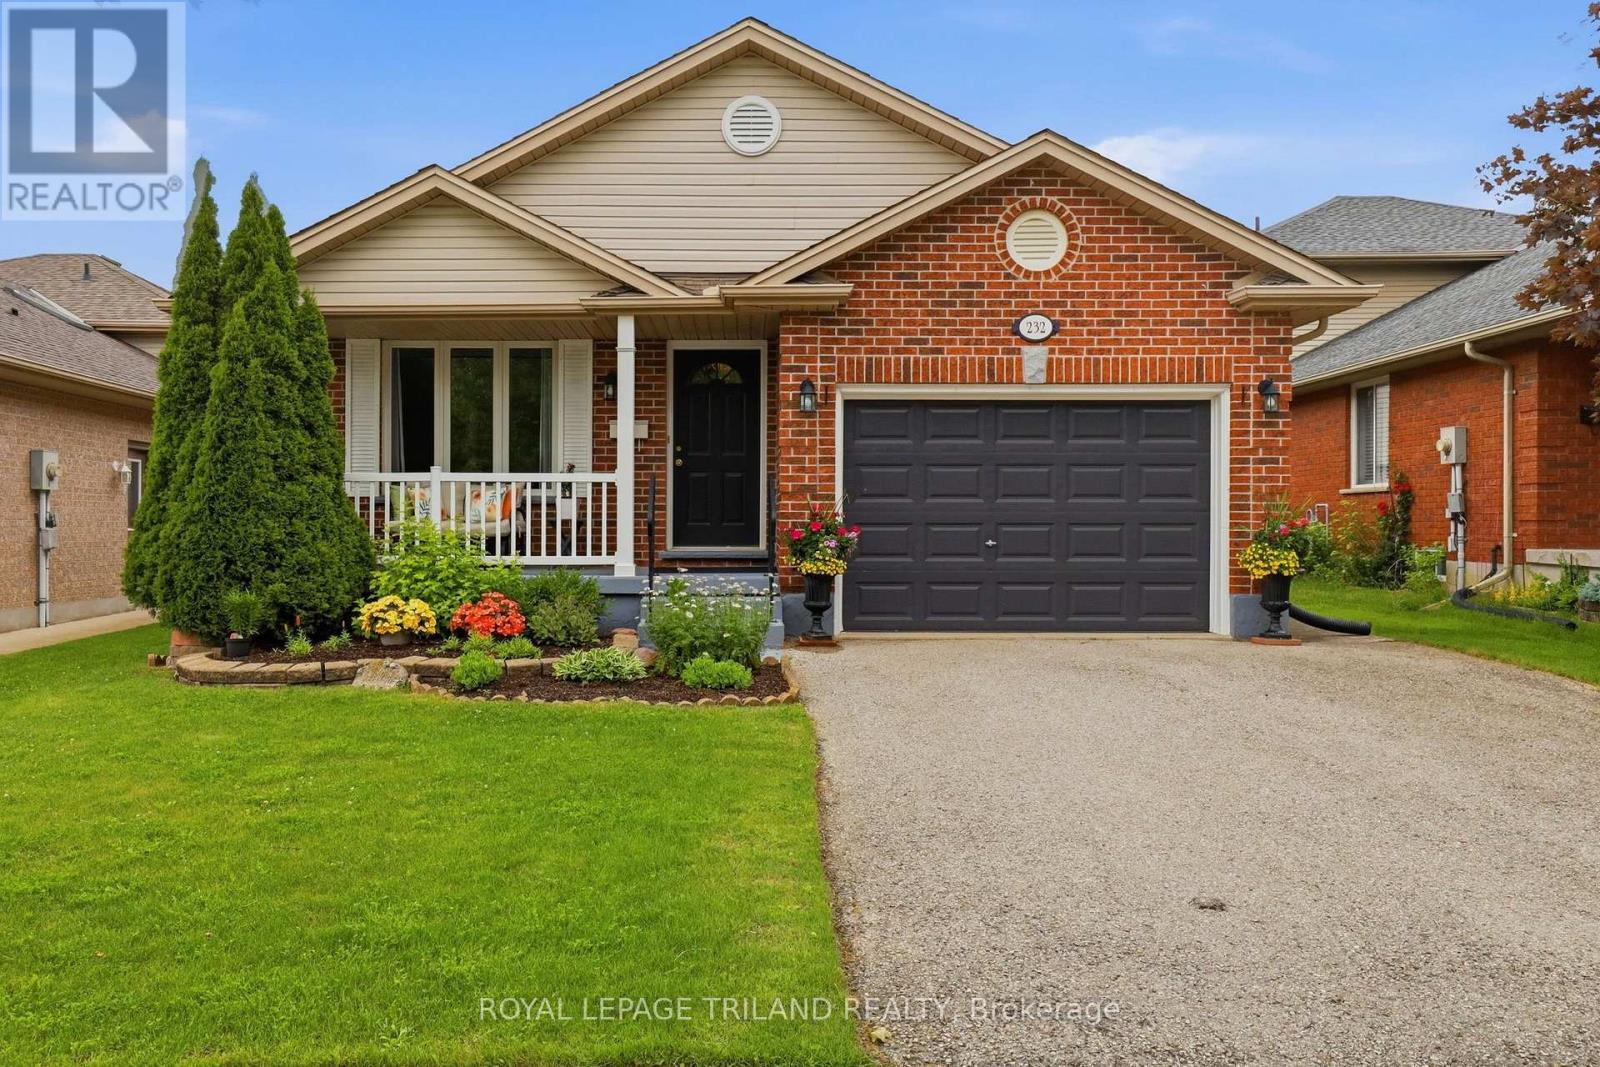
232 Chelton Road
London South (South U), Ontario
:Meticulously maintained and truly move in ready, this Summerside backsplit has been exceptionally well cared for inside and out. Offering over 2,300 sq. ft. of finished living space, this bright and spacious home provides a functional layout with plenty of room for the whole family. The main level features a living room, dining room, and eat in kitchen with island seating and tons of cabinet space. Upstairs offers three bedrooms and a full bathroom. The lower level includes a generous family room with a gas fireplace and a second full bathroom. The **finished fourth level** provides additional bonus living space along with a laundry and storage area. **Furnace and AC updated in 2025**. Attached 1.5 car garage with inside entry to the home and a convenient side door providing access to the backyard. Beautiful curb appeal with a charming front porch perfect for relaxing. Private treed backyard with patio. Excellent location in the family friendly Summerside community. Walk to schools, Meadowgate Park, and enjoy the strong sense of community this neighbourhood is known for. Just minutes from Highway 401 and several great amenities. A property you'll want to call home! (id:45725)