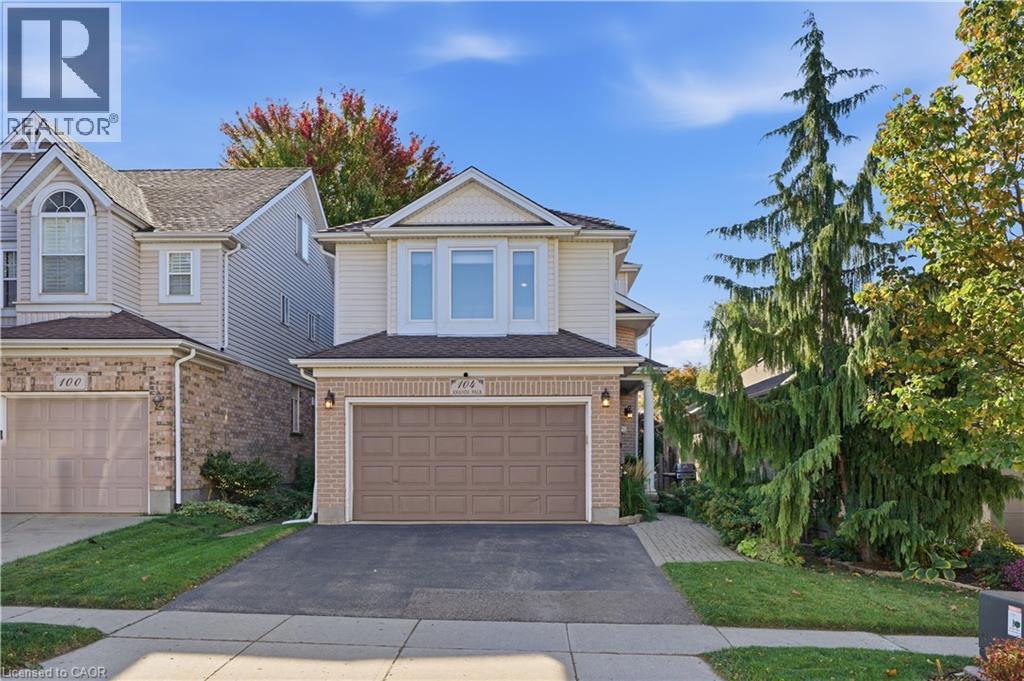
104 Amanda Walk
Cambridge, Ontario
Welcome to this beautifully maintained detached home, tucked away on a quiet street in a desirable Hespeler neighbourhood. Enjoy easy access to great schools, local amenities, shopping, and the 401, making this a convenient location for both everyday living and commuting. The recently updated kitchen features professionally sprayed cabinetry, quartz countertops, a new sink and faucet, and stainless steel appliances. Freshly painted throughout most of the home, which offers a clean, fresh feel and is ready to move in and enjoy. With three bedrooms above grade plus an additional bedroom in the basement, there is plenty of space for family, guests, a home office, or hobbies. Multiple living spaces across the different levels provide flexibility for relaxing, entertaining, and everyday family life. Outside, the fully fenced yard offers a deck for entertaining, along with both garden and grass areas to enjoy. An added bonus is no rental equipment - everything is owned! A versatile home with thoughtful updates, generous living space, and a backyard designed for enjoying time at home. This is a great opportunity to make this well kept Hespeler property your own. (id:45725)
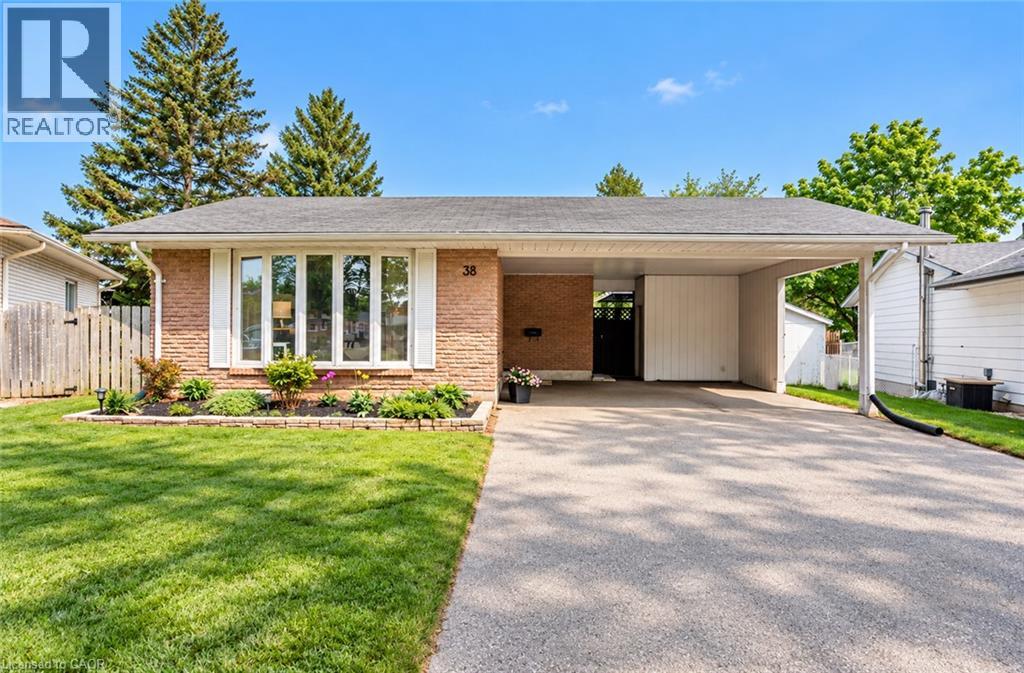
38 Jay Court Unit# Upper
Kitchener, Ontario
Welcome to this beautifully updated 3-bedroom, 1-bathroom bungalow, ideally situated on a quiet court in the desirable Alpine Village neighbourhood. Backing onto peaceful greenspace and walking trails, this home offers a wonderful combination of privacy, comfort, and convenience, along with parking for up to 3 vehicles. The bright, carpet-free main level features luxury vinyl plank flooring (2020), fresh paint (2025), pot lights (2025), updated interior doors and trim, stylish light fixtures, and a refreshed 4-piece bathroom. The kitchen was further enhanced in 2023 with granite countertops and offers stainless steel appliances (2019), ample workspace, and a double sink overlooking the serene backyard. Recent pest control treatment provides additional peace of mind. Conveniently located just minutes from schools, shopping, public transit, parks, trails, and highway access. A well-maintained home in a family-friendly neighbourhood, ready for its next tenants! Basement is not included and is separately occupied. Utilities are shared 70/30 between the upper and lower unit tenants. (id:45725)
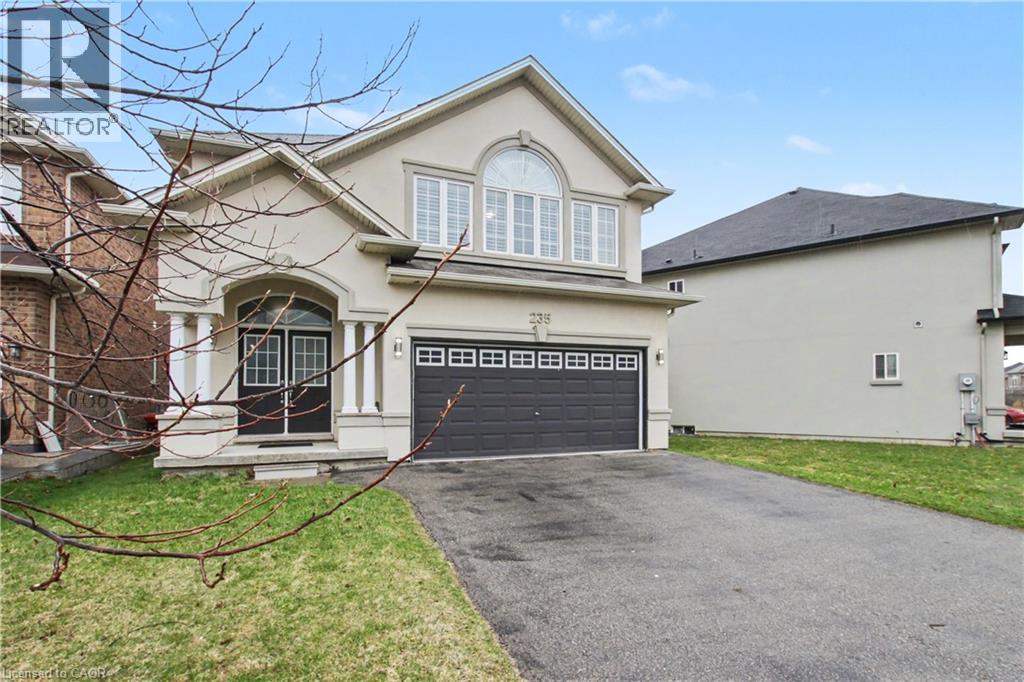
235 Fair Street
Ancaster, Ontario
New Listing, New Price, Freshly Painted. Spectacular 2,642 Sq. Ft. Landmart-Built Home on a Premium Lot! Welcome to this beautifully upgraded home showcasing exceptional craftsmanship and thoughtful design throughout. Featuring a full stucco exterior with additional rear windows, this residence offers both striking curb appeal and an abundance of natural light. The interior boasts 9-ft California ceilings, 4¼ trim, crown moulding, oversized tiles, LED lighting throughout, and California shutters installed in 2016. The custom kitchen is a true showpiece, high-gloss laminate cabinetry, a custom pantry in the dinette area, solid-surface (Corian) countertops, and a full-height backsplash. Premium appliances include built-in Jenn Air microwave and conventional oven, Jenn Air range hood, GE Profile double-oven gas range, GE French door refrigerator, wine cooler, and a large centre island perfect for entertaining. Just move in! The spacious family room features a stunning custom stone fireplace, while the main floor also offers a private office/den and a functional mudroom. A full oak staircase leads to the upper level, where double doors open to the luxurious primary retreat complete with a vaulted ceiling and walk-in closet. The spa-inspired ensuite includes a jetted tub with tiled deck, glass-enclosed shower, and granite countertop. A large open loft provides additional living space, and the convenient bedroom-level laundry room includes extra cabinetry and countertop workspace for everyday functionality. Additional highlights include 200-amp electrical service, finished garage with heater, central vacuum, and gas BBQ rough-in in the backyard. A truly exceptional home offering comfort, style, and quality upgrades throughout! (id:45725)
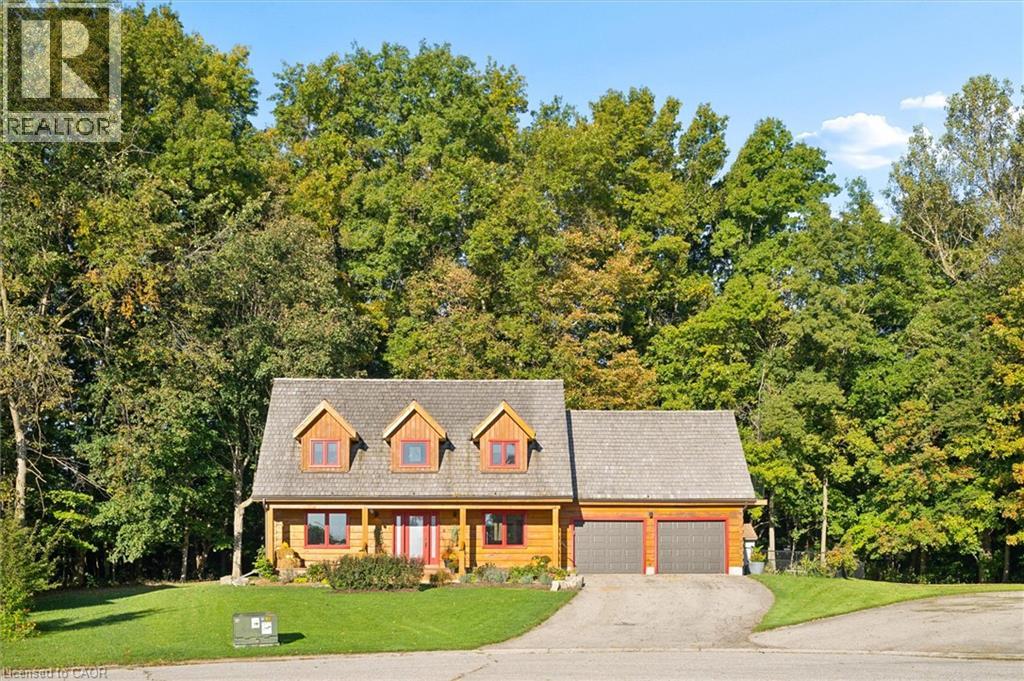
61 Spring Street
Norwich, Ontario
61 Spring Street, Norwich — a truly exceptional log home offering the perfect blend of rustic charm, modern comfort and private country living, all just minutes from downtown Norwich. Tucked away in a peaceful court setting and backing directly onto protected forest, this beautifully updated 4-bedroom, 3-bathroom home offers over 2,000 sq. ft. of finished living space and an incredible sense of privacy. Built by renowned Confederation Log & Timber Frame, the home showcases quality craftsmanship throughout, while thoughtful updates and modern finishes create a warm, stylish and move-in-ready interior. Oversized bedrooms provide exceptional space for family and guests, while the inviting living areas are ideal for both everyday living and entertaining. Step outside and discover your own private retreat featuring an inground pool, beautifully landscaped grounds, access to a tranquil pond and a natural setting surrounded by mature trees. The protected forest behind the property provides exceptional privacy and a peaceful backdrop that is difficult to find. An attached 2-car garage offers convenient parking and additional storage. Enjoy the best of both worlds with a private, nature-filled setting while remaining only minutes from downtown Norwich and local amenities. A beautifully updated log home with exceptional craftsmanship, incredible outdoor living and a truly unique setting — 61 Spring Street is a property you won't want to miss. (id:45725)
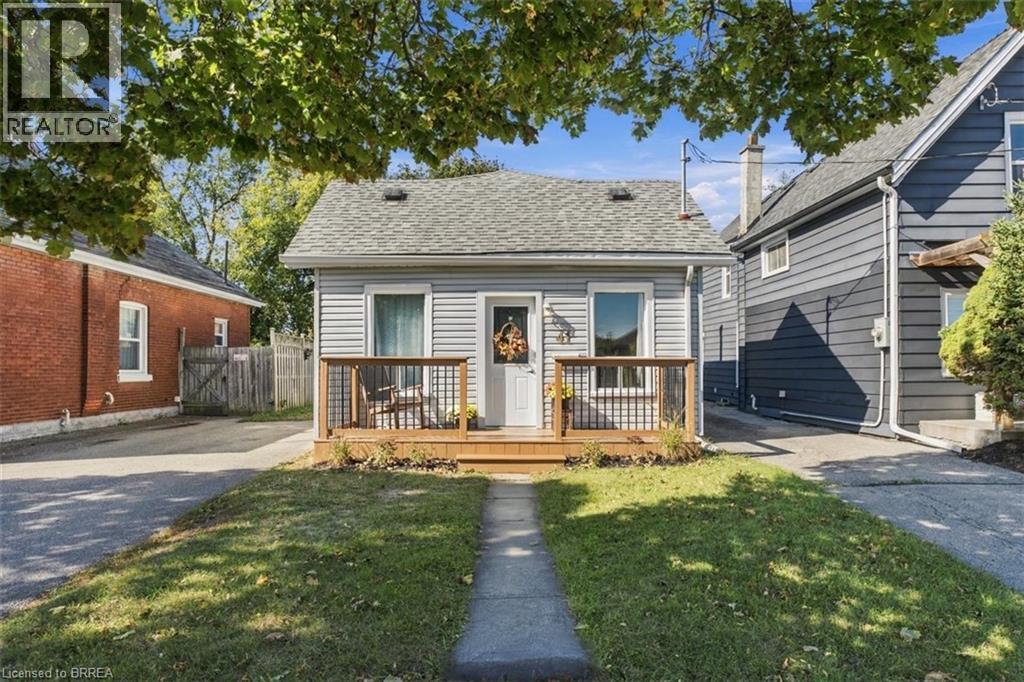
41 Gordon Street
Brantford, Ontario
Welcome to 41 Gordon, this bright and welcoming home is perfect for the first time home buyer or downsizer. It has 3 bedrooms, a large eat-in kitchen, front and back deck with a fully fenced-in yard. 2 car driveway. Walking distance to shops, parks and schools. This home has been loved and looked after and you will notice that immediately after entering. The fully finished basement has an exit to the backyard. This home feels larger than it seems on paper, come and see for yourself! (id:45725)
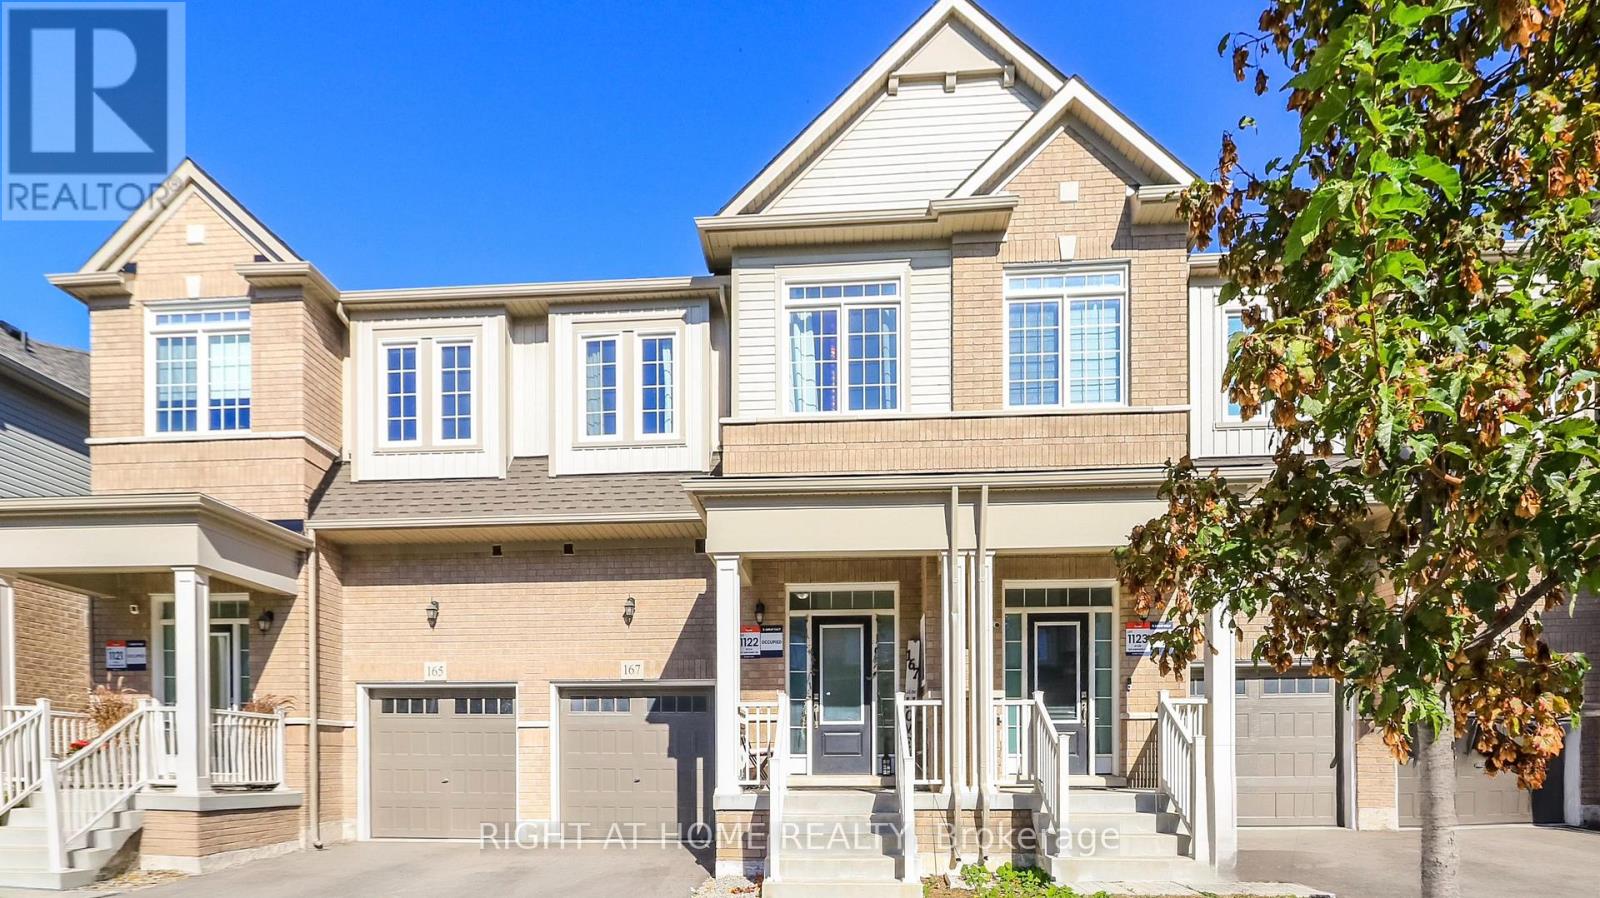
167 Shepherd Drive
Barrie, Ontario
Welcome to 167 Shepherd Drive, a beautifully maintained 3-bedroom townhouse built by Great Gulf Homes and located in Barrie's desirable south end. Only 4 years old, this modern home features a bright, open-concept main floor with a spacious kitchen and great room, ideal for everyday living and entertaining. Upstairs, you'll find three generous bedrooms, including a spacious primary bedroom with a luxurious 5-piece ensuite, while the second bedroom offers the convenience of a semi-ensuite bathroom. The second-floor laundry adds everyday convenience, and the absence of carpet throughout provides a clean, modern feel and easy maintenance. Ideally located close to schools, shopping, restaurants, parks, transit, Highway 400 and other amenities, this is a fantastic opportunity to own a modern, move-in-ready home in a growing South Barrie community. Currently tenant occupied. (id:45725)
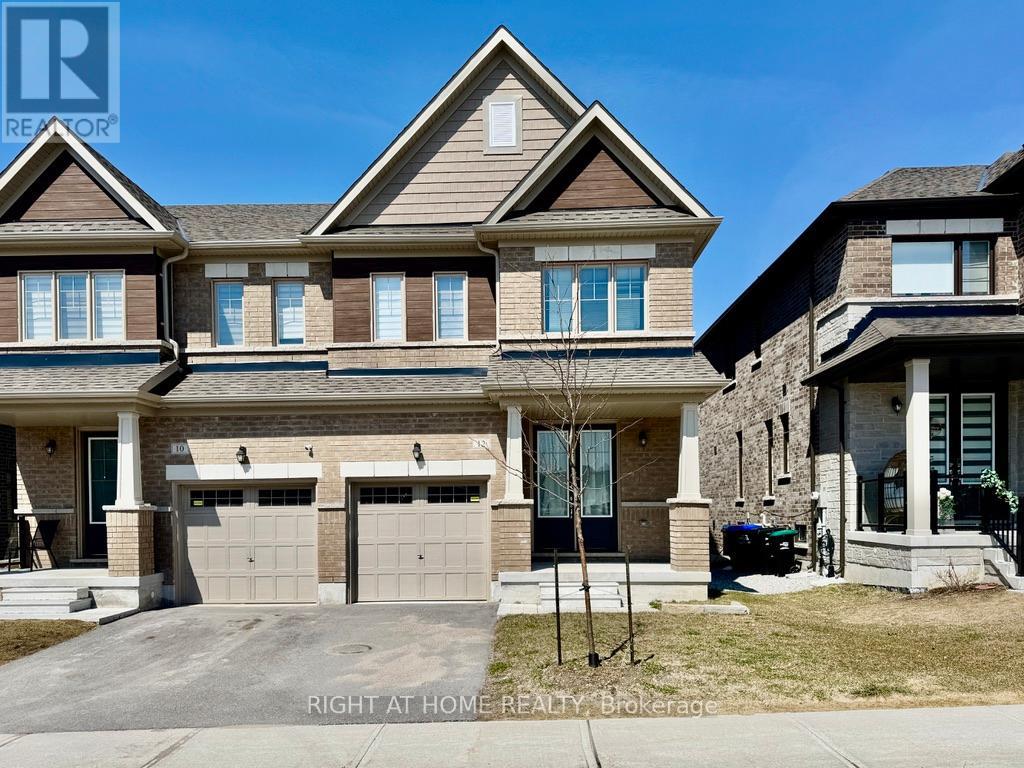
12 Daisy Street
Springwater (Midhurst), Ontario
Welcome to 12 Daisy Street, an almost-new semi-detached home in the highly coveted Midhurst Valley subdivision. This bright and modern property features an open-concept main floor with stainless steel appliances, elegant wood flooring, and convenient inside entry from the garage. Upstairs offers three generously sized bedrooms plus a versatile open space ideal for a second living area or home office. The spacious primary bedroom includes a walk-in closet and a luxurious 5-piece ensuite with a stand-up shower, separate bathtub, and dual sinks. The two additional front-facing bedrooms feature large windows that fill the home with natural light. The basement includes a brand new washer and dryer and full use of the space, including a cold cellar, offering comfort, style, and functionality throughout. Available immediately. (id:45725)
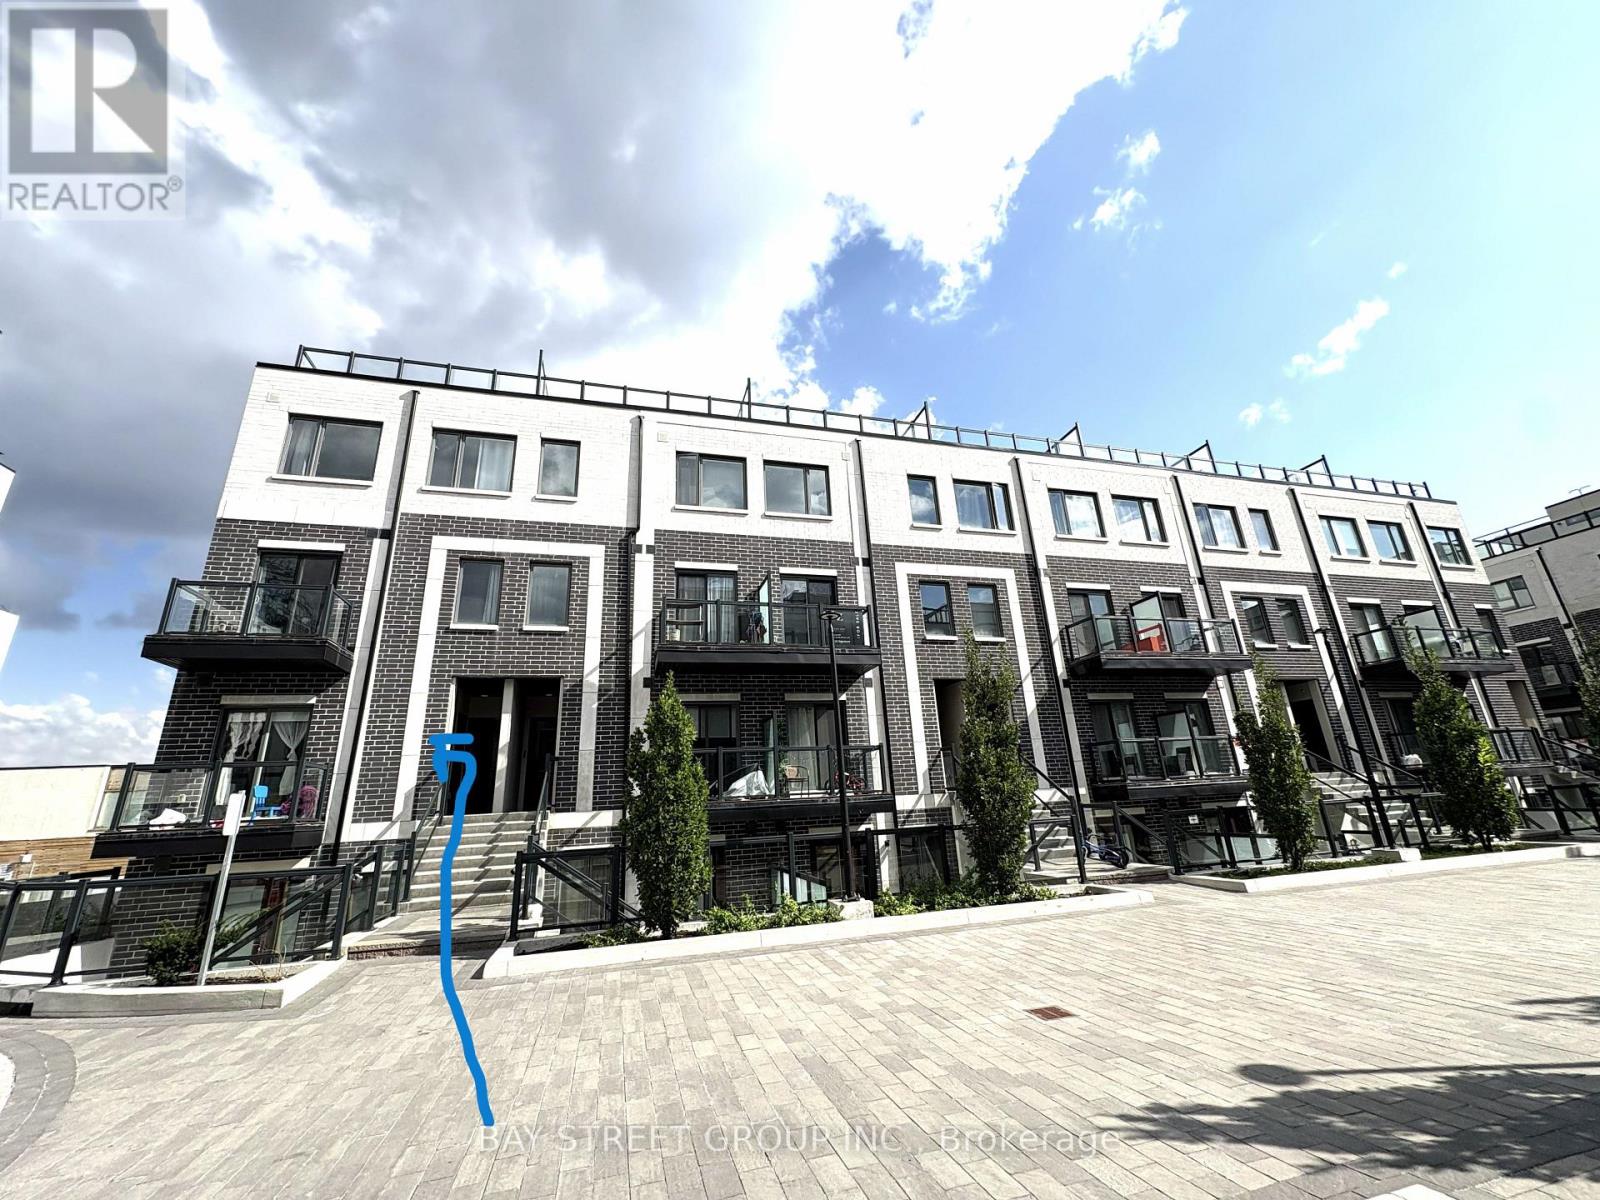
308 - 3427 Sheppard Avenue E
Toronto (Tam O'shanter-Sullivan), Ontario
Fully furnished (optional) and ideal for newcomers or international students, this new 2-bed, 2-bath townhouse offers 1,073 sq ft of bright, open interior space with 9 ft ceilings on the main floor, durable laminate flooring, and a modern kitchen with stainless steel appliances. The living and dining area opens onto a cozy balcony, and the impressive 310 sq ft rooftop terrace is perfect for relaxing or entertaining. Conveniently located just steps from TTC, this home is near major highways (401, 404, DVP), Seneca College, Fairview Mall, Don Mills subway station, parks, dining, and excellent transit options. Dont miss the chance to make this move-in-ready townhouse your new home! (id:45725)
3510 - 83 Borough Drive
Toronto (Bendale), Ontario
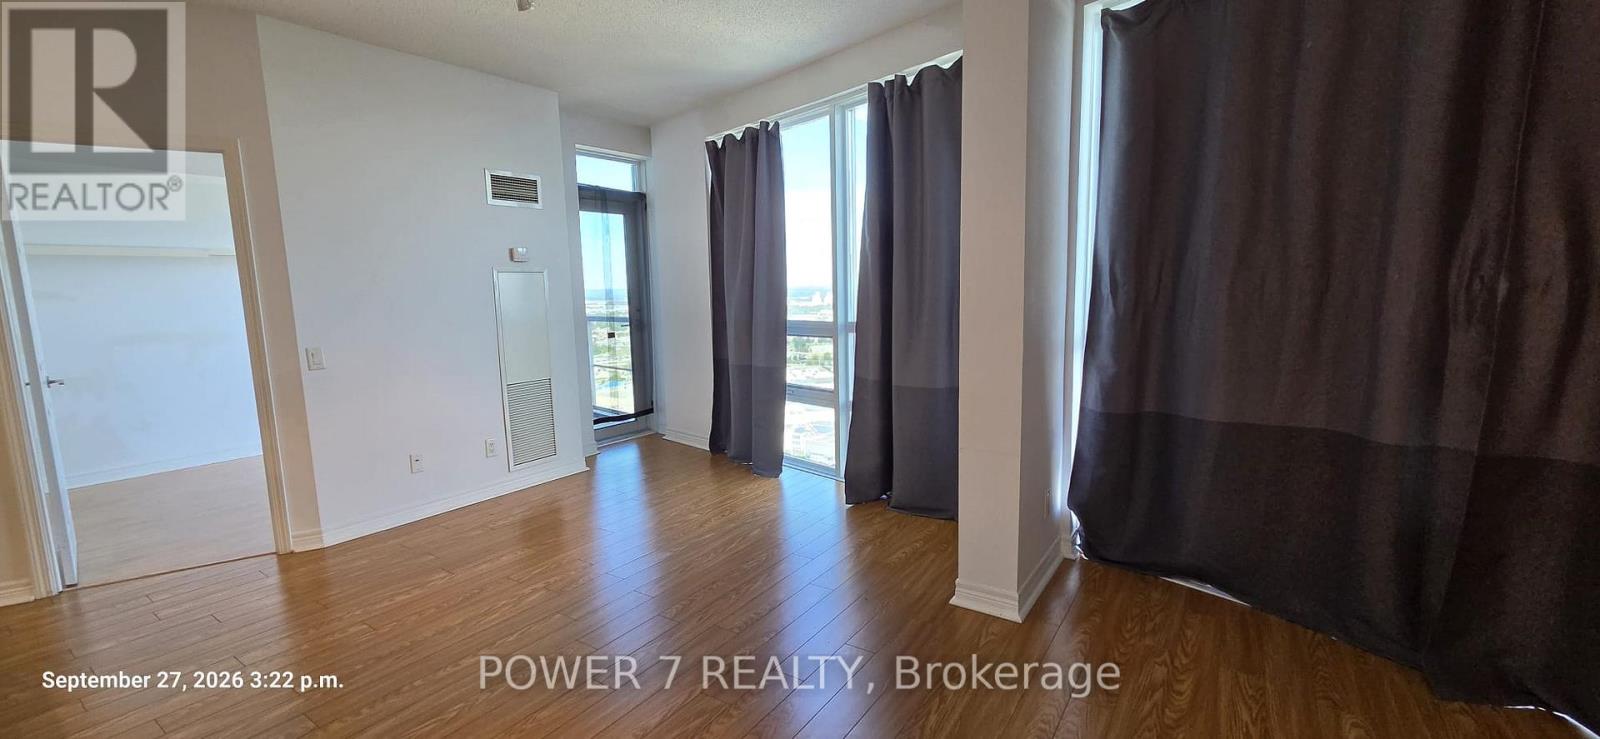
Bright, spacious 950 sqft 2-bedroom plus den, north-west corner unit of Tridel's prestigious Tower 360. Floor-to-ceiling windows, granite counters, laminate floors, and a private balcony with stunning city views. Large versatile den ideal for home office or guests. Rare underground tandem parking for 2 cars. Steps to Scarborough Town Centre, TTC, GO Transit, Hwy 401/404. Building amenities include 24-hr concierge, indoor pool, whirlpool, saunas, gym, party room, and more. Perfect for professionals or small families. Available immediately. (id:45725)
Lot 23 Oakwood Drive
Niagara Falls (Arad/fallsview), Ontario
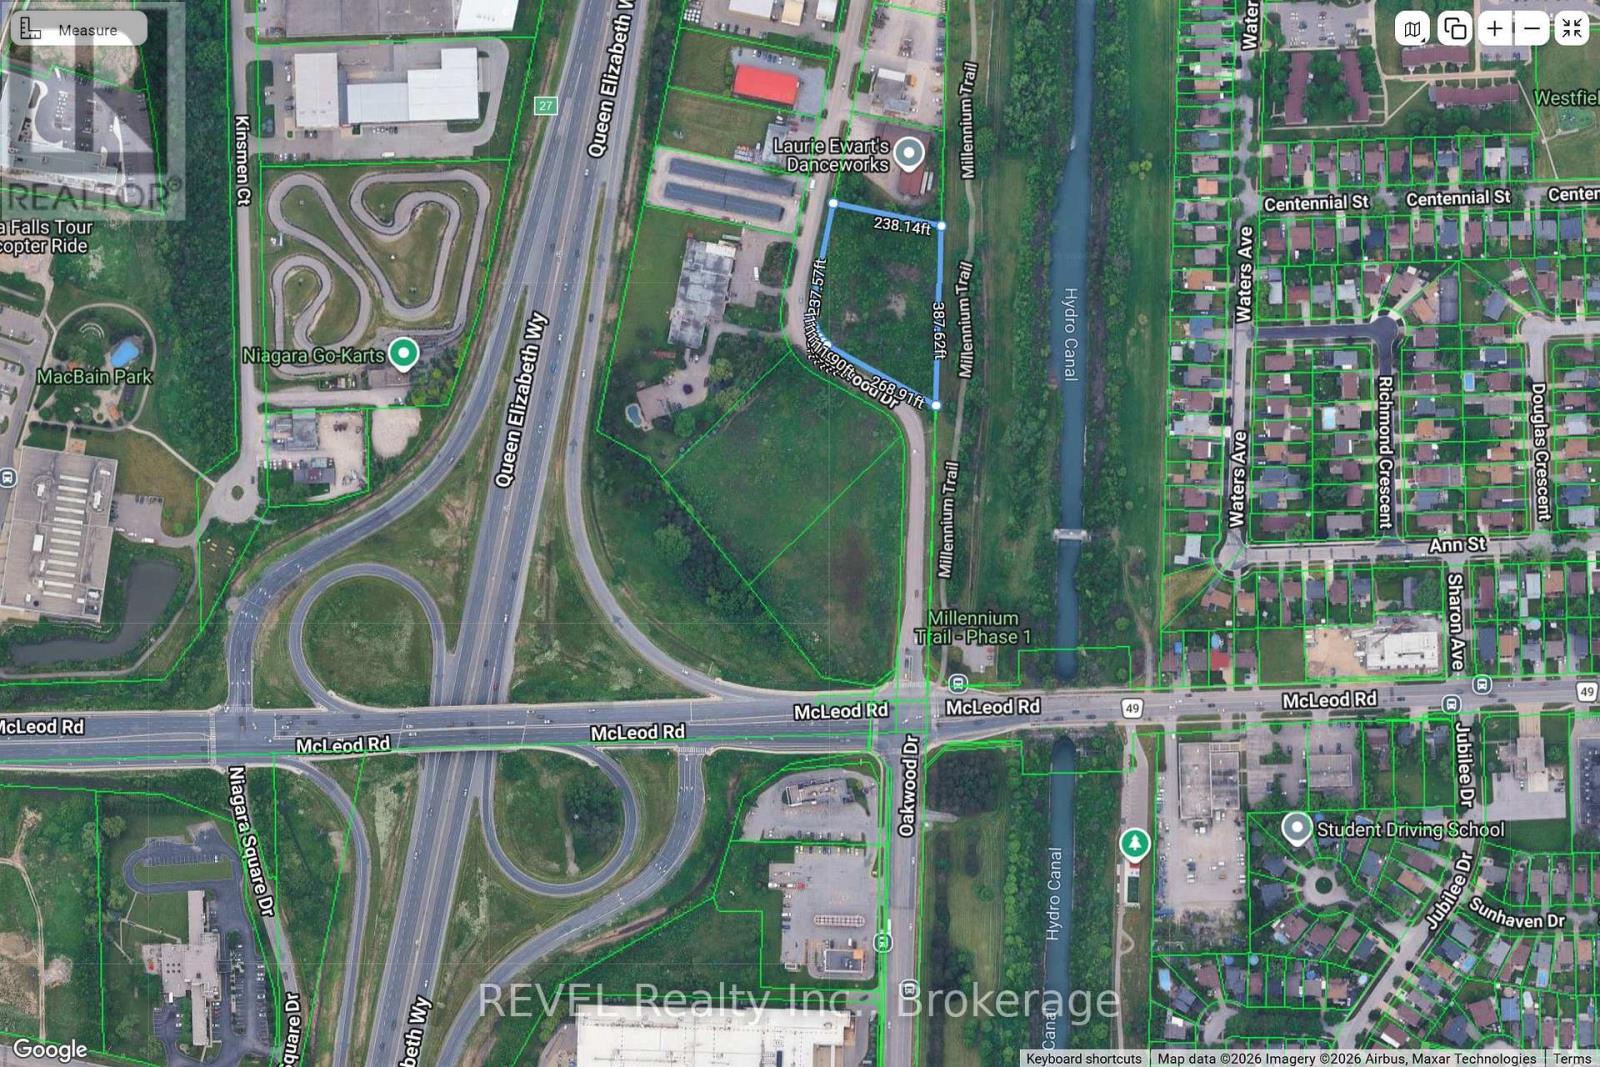
Excellent commercial development opportunity in South Niagara Falls. 2 acres of prime industrial land located at the corner of McLeod Road & Oakwood Drive, next to the QEW. This property is minutes from new developments and adjacent to the future site of the South Niagara Hospital- just one exit away. Zoned light industrial, the site allows for a variety of commercial and industrial uses- manufacturing, car wash, car rental, commercial bakery, lab, laundry, machine shop, public garage, autobody, mechanic, trucking, warehouse, cold storage plant, new/used car lot, wholesale and more. So many options making it ideal for businesses looking for maximum exposure and quick highway access. 500 metres from Walmart, near Lowes, Costco and major retailers, at the centre of Niagara's largest commercial hub. (id:45725)
547 Kilbirnie Drive
Ottawa, Ontario
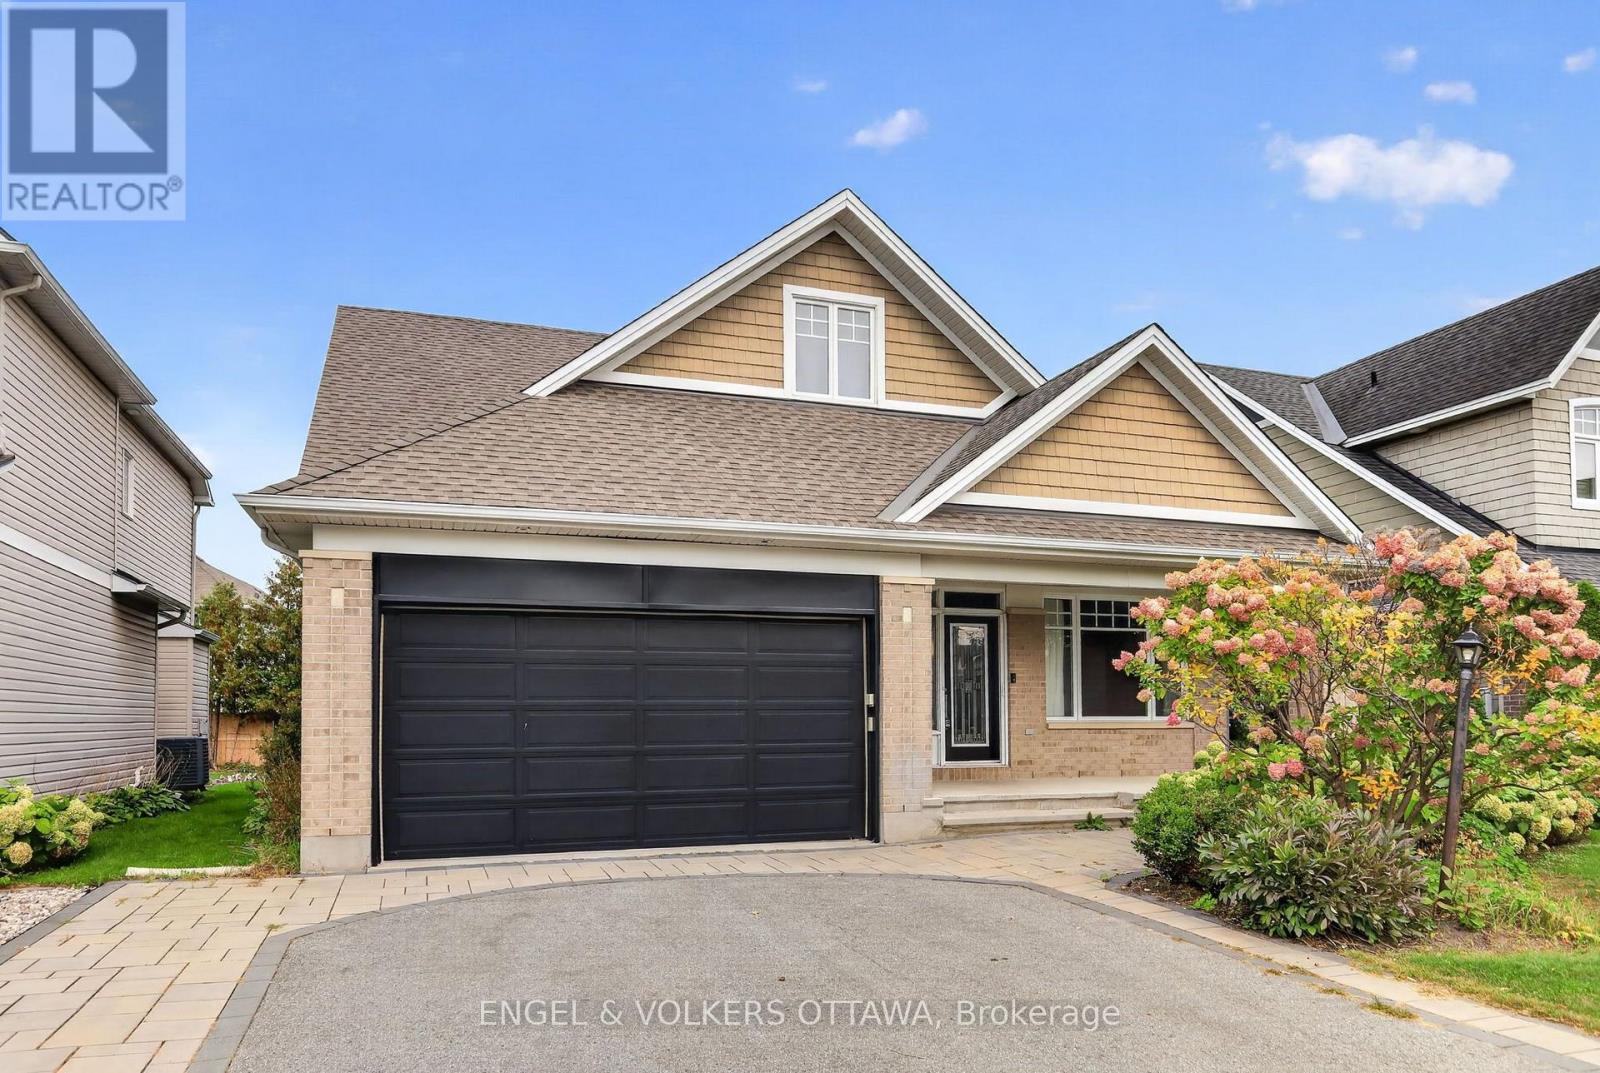
Discover the premier community of Stonebridge in this exquisite yet spacious bungalow. Designed by award-winning architect Barry Hobin and built by Uniform Homes, the Touchstone model with mezzanine loft features soaring ceilings and a sprawling open-concept design. The main floor features hardwood floors, two generously sized bedrooms, two full bathrooms, plus a den. The kitchen boasts dark cabinetry, granite countertops with a waterfall edge, a wine fridge, and a spacious island ideal for entertaining. The mezzanine loft level features a third bedroom, a full bathroom and versatile loft space overlooking the main living area, creating a unique sense of openness and architectural character. The basement is drywalled and offers excellent potential for additional living space, recreation, or a future finished area tailored to your needs. A thoughtfully designed home offering exceptional space, architectural character and effortless living in the sought-after community of Stonebridge (id:45725)
103 - 63 Vine Street S
St. Catharines (E. Chester), Ontario
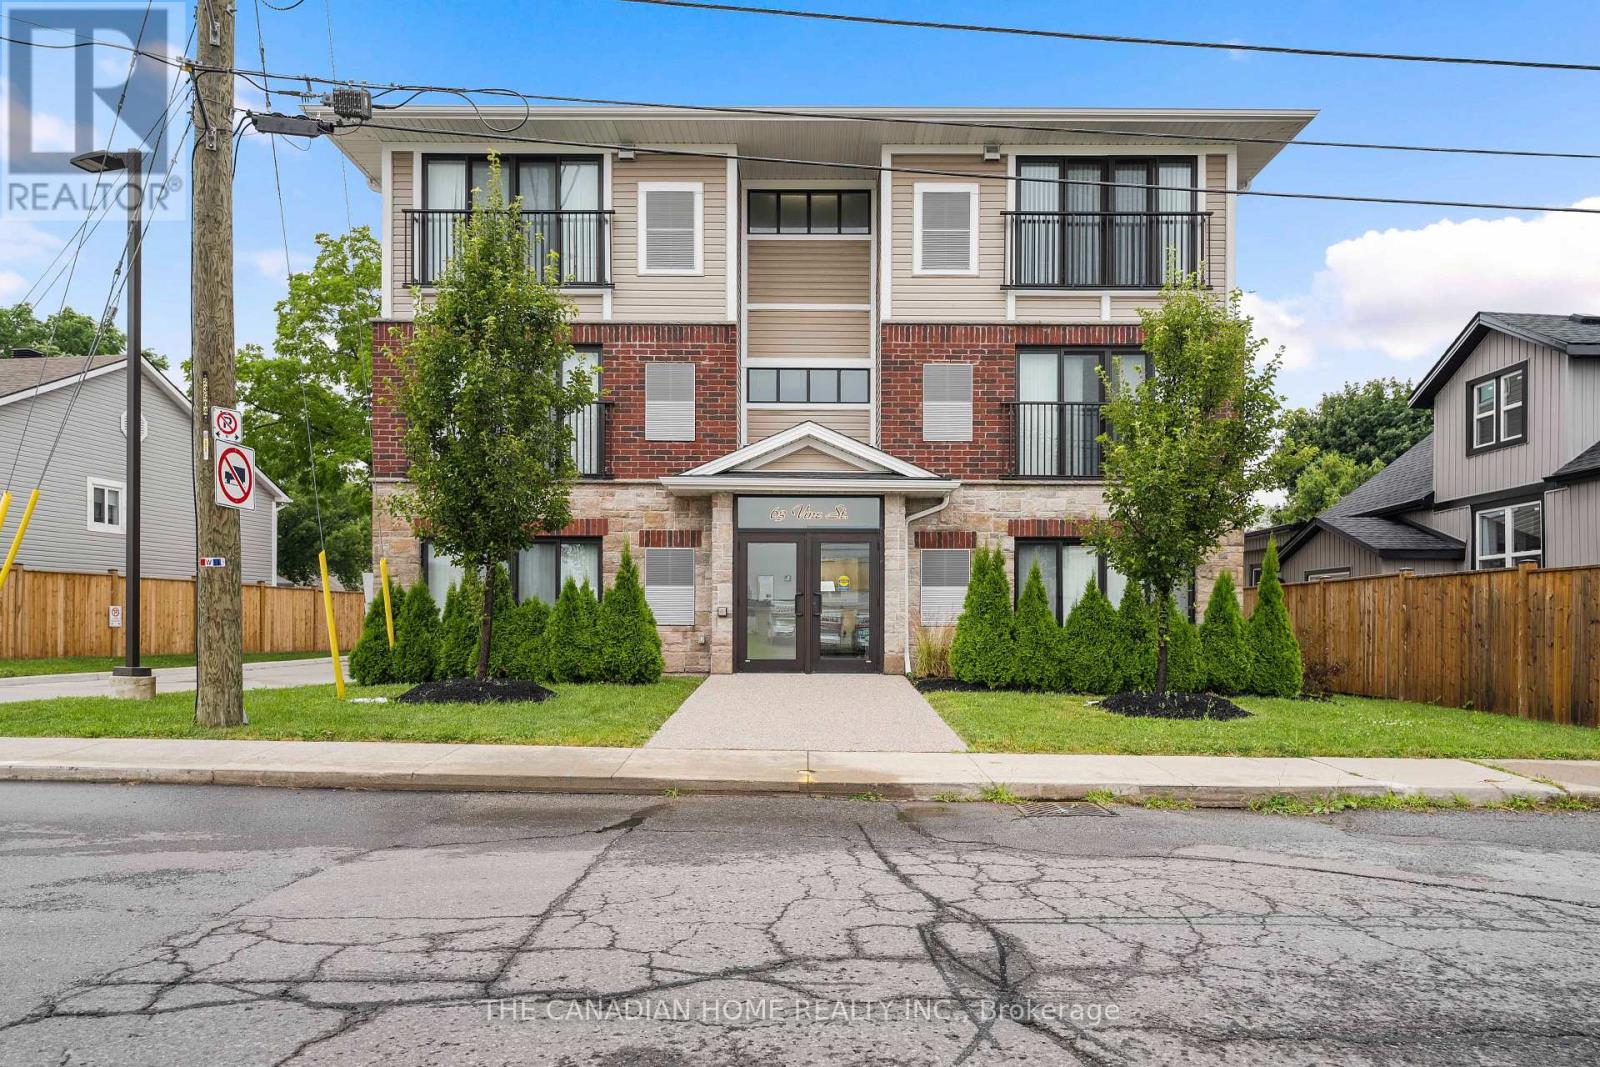
Available December 1st at $1,950/month. Main-floor 2-bedroom suite in a modern, newer-built St. Catharines building - no stairs, no elevator wait, just walk in. Open-concept living and kitchen with a wall of sliding glass doors to green space fills the unit with natural light. White shaker cabinetry, quartz counters, subway tile backsplash and full stainless steel appliances including dishwasher. Two bedrooms with wide-plank flooring, roller blinds and generous windows, plus a 4-piece bath and your own in-suite stacked laundry - no shared machines. Individual climate control, LED lighting throughout, secure building entry with accessible automatic doors, one assigned parking space and visitor parking on site. Minutes to downtown St. Catharines, transit, shopping and Highway 406, with Brock University a short drive away. Rental application, credit check, employment letter and references required. Non-smoking. (id:45725)