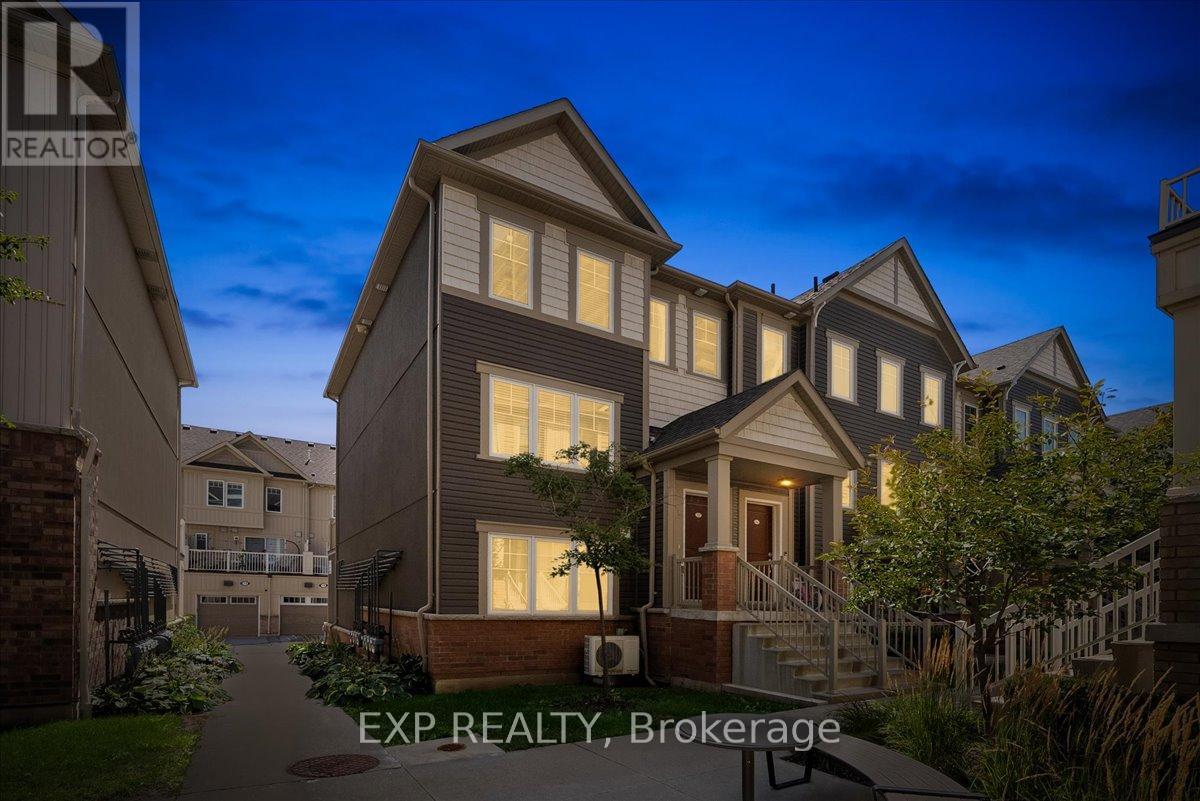
83 - 2500 Hill Rise Court
Oshawa (Windfields), Ontario
Freshly Refreshed And Ready To Impress In The Heart Of Windfields! This Stylish, Move-In-Ready Townhome Offers A Bright, Open-Concept Living Space Designed For Comfortable Everyday Living, Entertaining And Working From Home. Step Out To The Private Balcony For Morning Coffee Or A Quiet Place To Unwind. Thoughtful Updates Completed In August 2026 Give The Home A Crisp, Contemporary Feel, Including Brand-New Light Fixtures Throughout The Kitchen, Living Room And Hallways; Two New Washroom Mirrors; Updated Washroom Lighting; A Freshly Painted Primary Bedroom And Washrooms; And A Refreshed Feature Wall In The Main Living Area. All Carpeting Has Also Been Thoroughly Cleaned And Steam-Treated, So You Can Settle In And Enjoy From Day One. Located In The Sought-After Windfields Community, Just Minutes From Costco, FreshCo, Restaurants, Banks, Parks And Everyday Shopping At RioCan Windfields. Ontario Tech University And Durham College Are Nearby, While Convenient Access To Highways 407, 412 And 401 Keeps You Connected Across Durham And The GTA. A Smart Opportunity To Own A Beautifully Refreshed, Low-Maintenance Home In One Of North Oshawa's Most Convenient Communities! (id:45725)

88 - 1190 Dundas Street E
Toronto (South Riverdale), Ontario
Underground Parking Spot Is Available At The Carlaw. Legal Description Of Parking Level B Parking Unit 88. (id:45725)
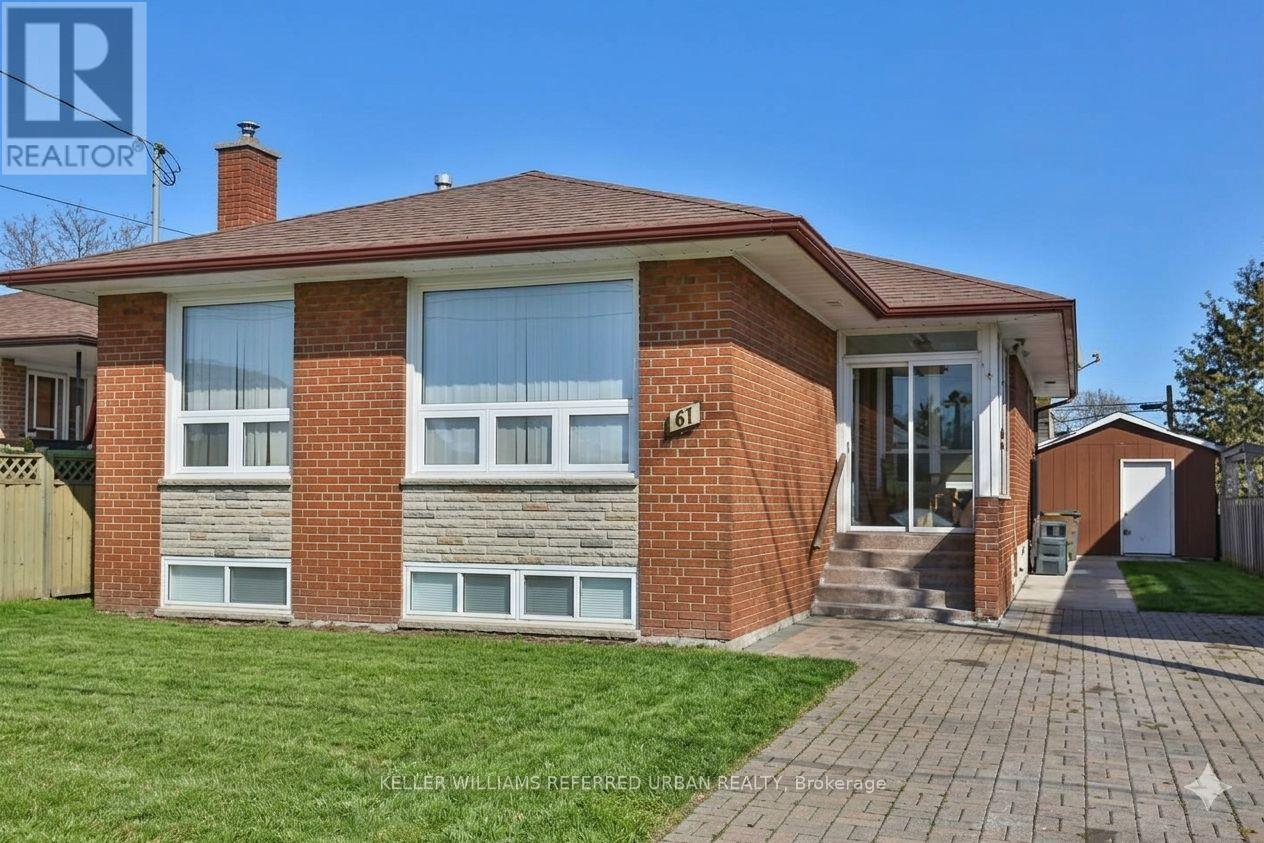
47 Crosland Drive
Toronto (Wexford-Maryvale), Ontario
A fantastic investment opportunity situated on a rectangular-shaped lot in the highly sought-after Wexford-Maryvale community. The property offers excellent land value and strong income potential, currently generating approximately $5,200/month in total rental income.Featuring a functional layout with spacious principal rooms and a 3-bedroom basement, this property provides multiple possibilities for investors, extended family living, or future development potential. The rectangular lot offers a practical and versatile configuration, making it an attractive option for investors looking to hold, renovate, or explore future opportunities.Conveniently located close to excellent schools, parks, shopping, public transit, and major highways. A great opportunity to acquire a well-located income-producing property with solid long-term potential. (id:45725)
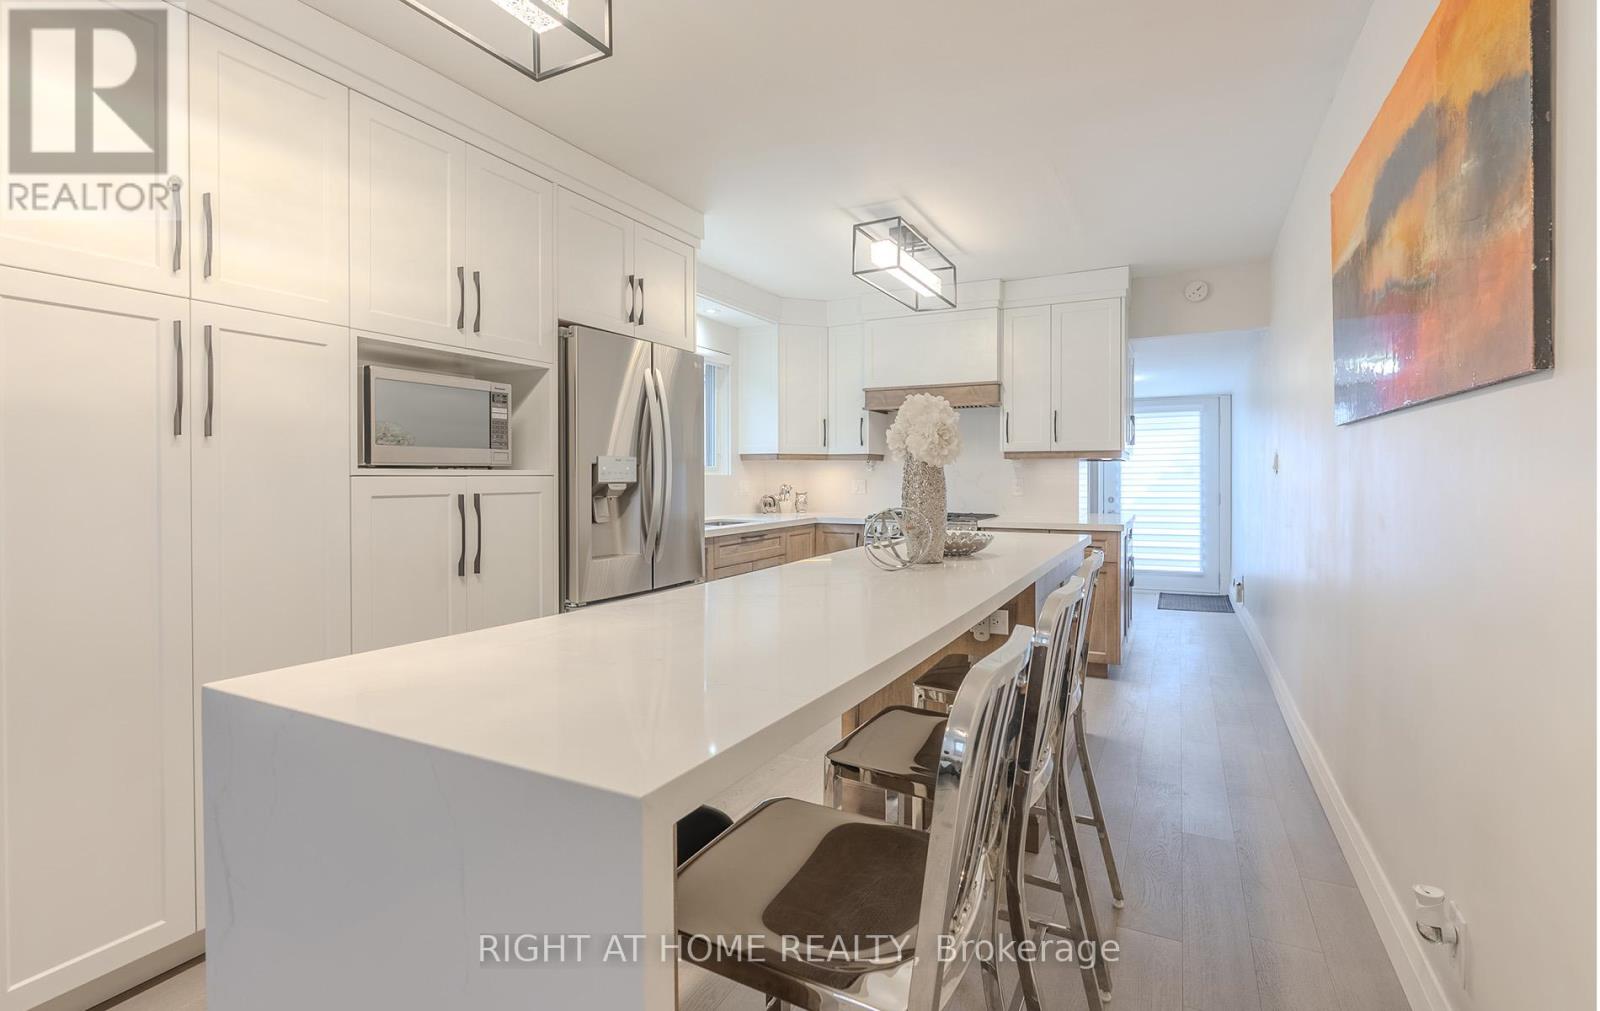
15 Hamstead Avenue
Toronto (Woodbine-Lumsden), Ontario
Let's talk about East York's newest gem-a home as practical as it is charming. Newly renovated with a stucco exterior & plenty of curb appeal. Turn key ready with an open concept main floor, 3 bedrooms on the 2nd & a studio basement apartment. It features a stunning custom Mennonite crafted kitchen with a large island, beautiful quartz countertops & backsplash, new appliances plus ample storage. New hardwood flooring throughout with a must have main floor powder room & laundry adds convenience. New oversized custom windows brighten up this charmer. Walks out to a private backyard with a fully interlocked ground level patio, perfect for outdoor hosting. Private entrance to the basement studio with kitchen, 3-piece bathroom & its own laundry. Bonus: front parking for 2 full-size cars. A brief walk to Main St subway. Explore nearby Taylor Creek Park & trails, fabulous Danforth restaurants & all the necessary amenities, blending convenience with a luxury lifestyle. A+++ tenant renting for $1,500/month + 30% utilities. Lease will end at closing. (id:45725)
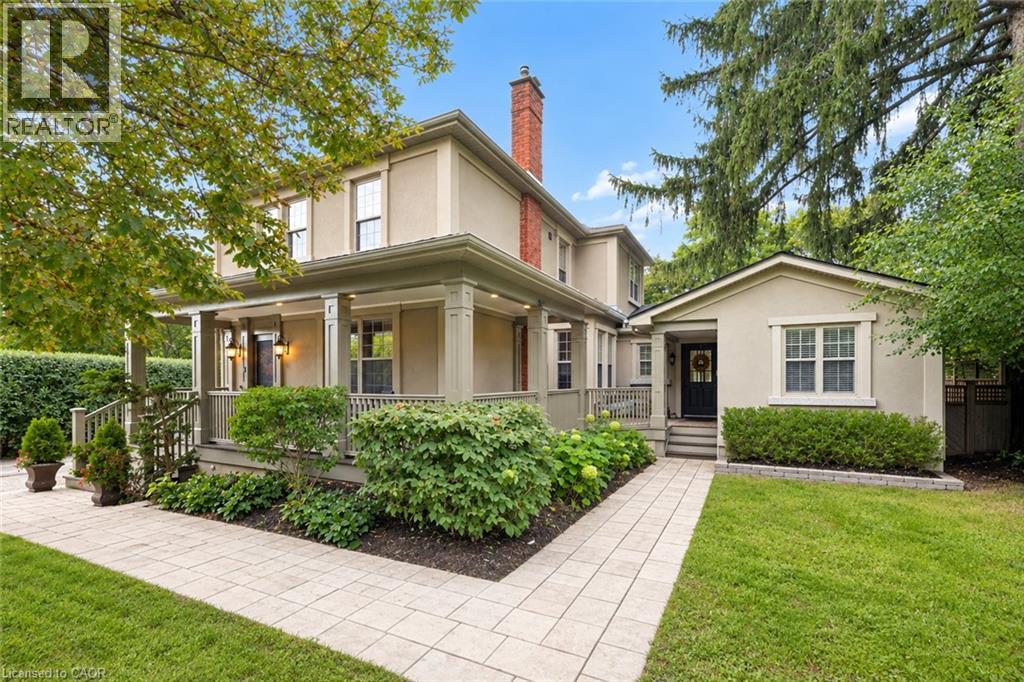
15 Panabaker Street
Cambridge, Ontario
Set on a peaceful lot within walking distance of Hespeler Village, this beautifully restored home offers seasonal views of the Speed River and a rare combination of timeless character and modern comfort. Coffered ceilings, heated floors, detailed mouldings, wainscoting, and custom millwork are found throughout. The inviting wraparound porch offers two entrances. Through the custom front door, you are welcomed by a new staircase and a warm family room with hardwood floors, built-in shelving, storage, and a gas fireplace. Open sightlines connect the family room with the kitchen and dining area, creating an effortless flow for everyday living and entertaining. Designed for large families and avid hosts, the kitchen is anchored by an impressive 5 x 9 foot island with plenty of room for preparation and gathering. Heated floors, custom cabinetry, a beverage fridge, and premium appliances complete this magazine-worthy space. The rear addition was originally designed as an in-law suite. Its former kitchenette is now a wet bar, while a separate entrance connects to the porch. Vaulted ceilings and natural light create an inviting gathering space, while heated floors and a private bedroom or office make it equally suited to guests, extended family, or working from home. Main floor laundry and a powder room complete this level. Upstairs are 3 additional bedrooms and 2 full bathrooms. The impressive primary suite overlooks the backyard and offers seasonal river views. Its newly constructed ensuite features coffered ceilings, heated floors, thoughtful storage, and a dedicated coffee bar. A recently installed attic air conditioning system provides comfort throughout the home. Outside, a new deck is accessible from the living and dining rooms. The reconstructed garage is ideal for a workshop, while the powered shed provides additional storage. Its flexible layout, generous lot, and walkable location make this distinctive home ready to enjoy. (id:45725)
14 Ash Street
Eden Mills, Ontario
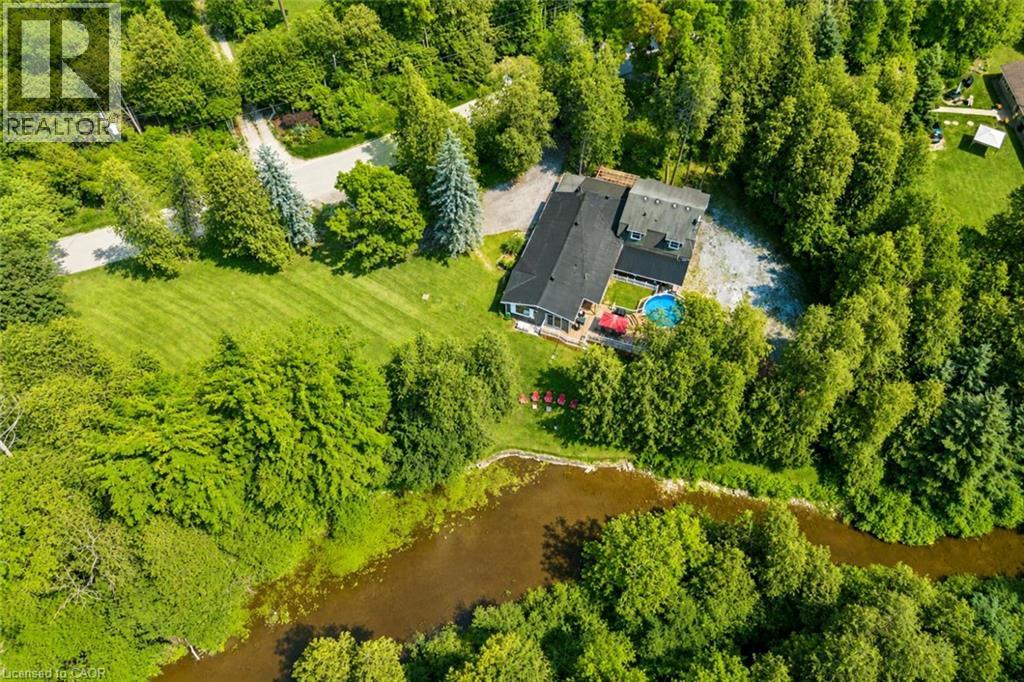
This cozy riverfront Bungalow Loft house in Eden Mills offers a quiet natural escape along the Eramosa River while keeping you close to nearby city amenities, fast internet access, effortless highway access, and nearby GO Transit links. 14 Ash has the space of a cleverly designed main level that unfolds into an open-concept sanctuary crafted for sophisticated entertaining and daily living. Framed by expansive windows, the interiors capture breathtaking vistas of the one-acre grounds and the Eramosa River. A gourmet kitchen boasts white cabinetry, quartz countertops, and stainless-steel appliances. The main floor also features electric radiant heated tile, a powder room with laundry, and a lavish primary suite complete with a walk-in closet, a three-piece ensuite, and an attached sunroom with a hot tub. Upstairs, three bright, spacious bedrooms and a full bathroom accommodate guests in comfort. Below, a rare six-foot unfinished basement provides an abundance of discreet storage space. Outdoors, an expansive deck with a covered pavilion creates an exceptional venue for al fresco dining alongside a heated aboveground pool. For enthusiasts, the estate includes a double garage, a detached three-bay storage shed, and dual driveways providing ample parking for multiple RVs and large boats. Come and enjoy a rare opportunity to experience beautifully updated living in an exceptional waterfront setting (id:45725)
2209 - 634 Church Street
Toronto (Church-Yonge Corridor), Ontario
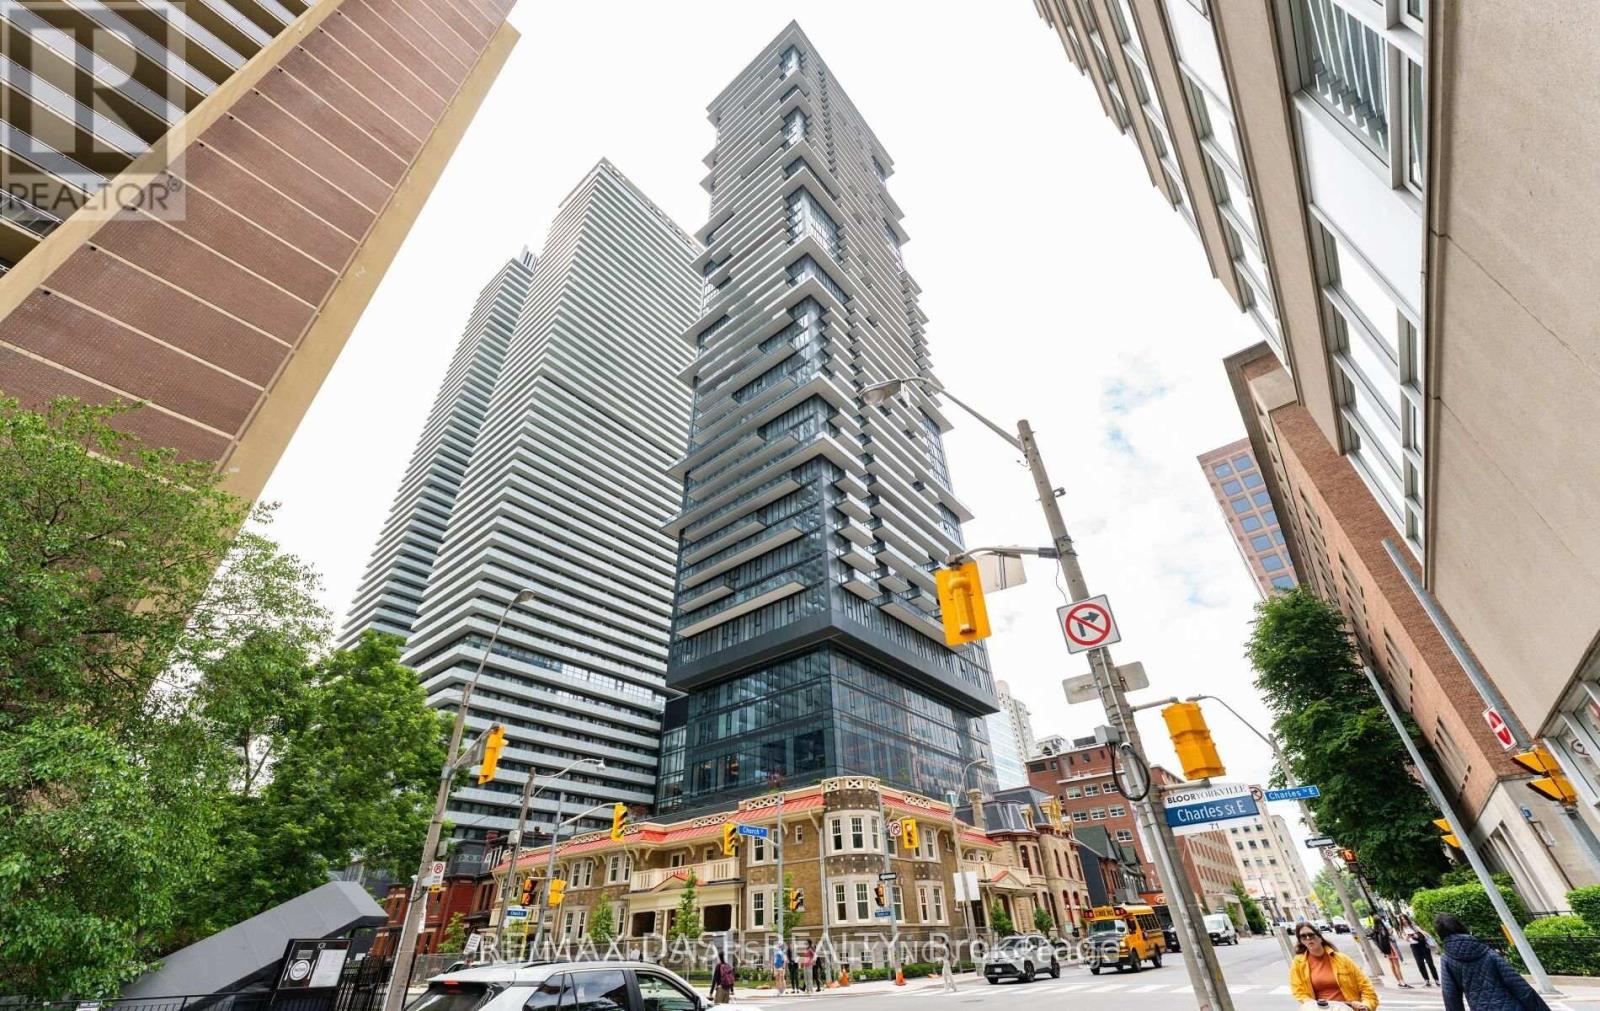
Welcome to The Charles at Church! Discover this Brand-New 769 sq. ft. bright and spacious 2-bedroom with 2 balconies, in the heart of Toronto's vibrant Church/Wellesley neighborhood. Offering a thoughtfully designed layout, this unit features generous living spaces, abundant natural light, and a modern open-concept kitchen with fully integrated built-in appliances and sleek contemporary finishes, creating the perfect balance of style and functionality. Ideally situated just steps from Toronto Metropolitan University, the University of Toronto, Yorkville, transit, restaurants, cafes, shopping, and parks, this location offers unmatched convenience with everything you need right at your doorstep. Whether you're a young professional, student, or small family, this well-appointed suite provides the perfect opportunity to enjoy downtown living in one of Toronto's most sought-after communities. Residents enjoy first-class amenities including a fitness center, co-working spaces, social lounges, rooftop terrace, guest suites, and 24-hour concierge service. (id:45725)
3109 - 634 Church Street
Toronto (Church-Yonge Corridor), Ontario
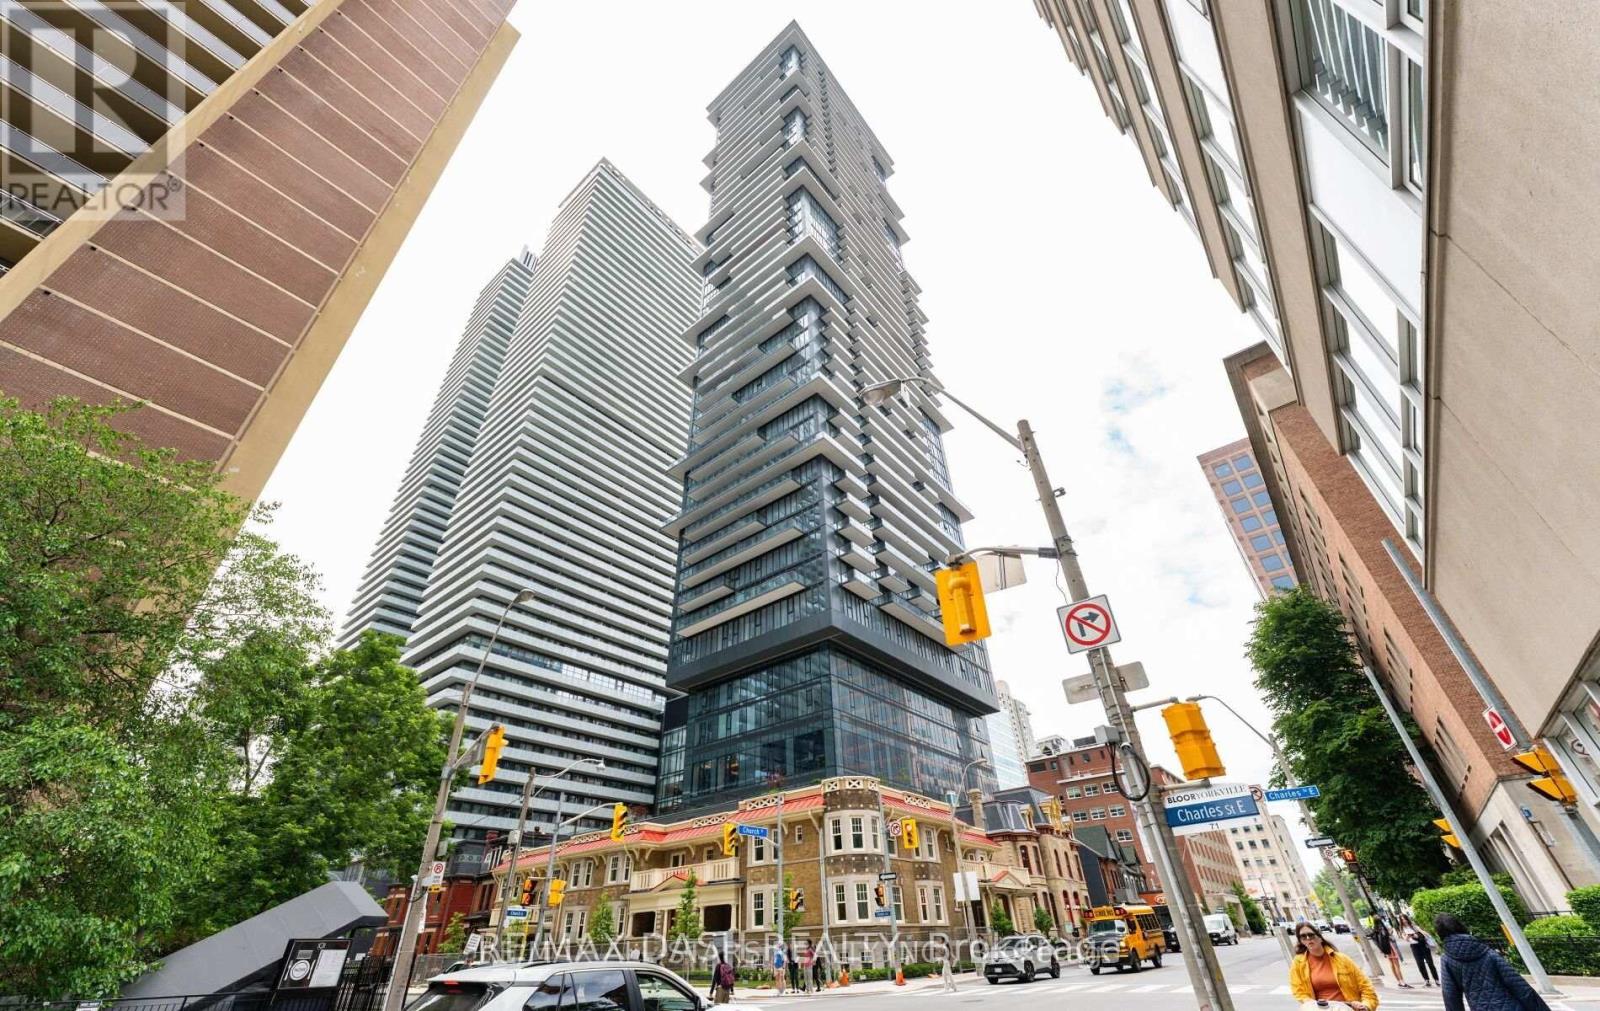
Welcome to The Charles at Church! Discover this Brand-New 769 sq. ft. bright and spacious 2-bedroom with an amazing large balcony, in the heart of Toronto's vibrant Church/Wellesley neighborhood. Offering a thoughtfully designed layout, this unit features generous living spaces, abundant natural light, and a modern open-concept kitchen with fully integrated built-in appliances and sleek contemporary finishes, creating the perfect balance of style and functionality. Ideally situated just steps from Toronto Metropolitan University, the University of Toronto, Yorkville, transit, restaurants, cafes, shopping, and parks, this location offers unmatched convenience with everything you need right at your doorstep. Whether you're a young professional, student, or small family, this well-appointed suite provides the perfect opportunity to enjoy downtown living in one of Toronto's most sought-after communities. Residents enjoy first-class amenities including a fitness center, co-working spaces, social lounges, rooftop terrace, guest suites, and 24-hour concierge service. (id:45725)
2 - 28 Purdon Drive
Toronto (Bathurst Manor), Ontario
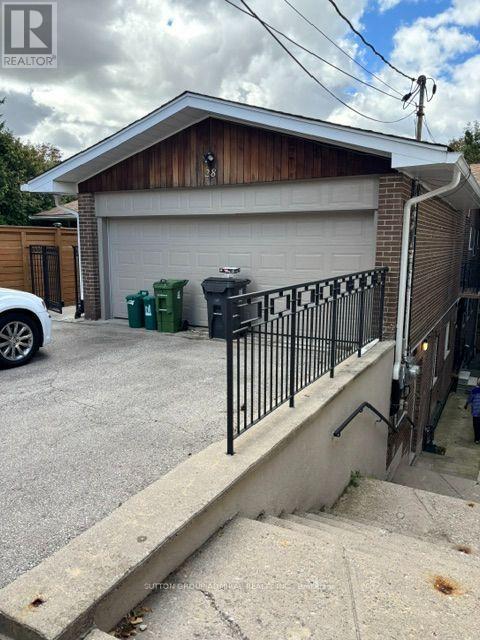
Welcome to this bright and comfortable furnished basement apartment, located in a desirable and peaceful area surrounded by plenty of greenery. Beautiful neighborhood close to many amenities. The apartment is fully furnished and ready to move in. Perfect for a Professional couple or anyone looking for a quiet and comfortable place to call home. Enjoy the privacy and convenience of basement living in a beautiful, safe and welcoming neighbourhood. (id:45725)
4 Jean Street
Toronto (Rosedale-Moore Park), Ontario
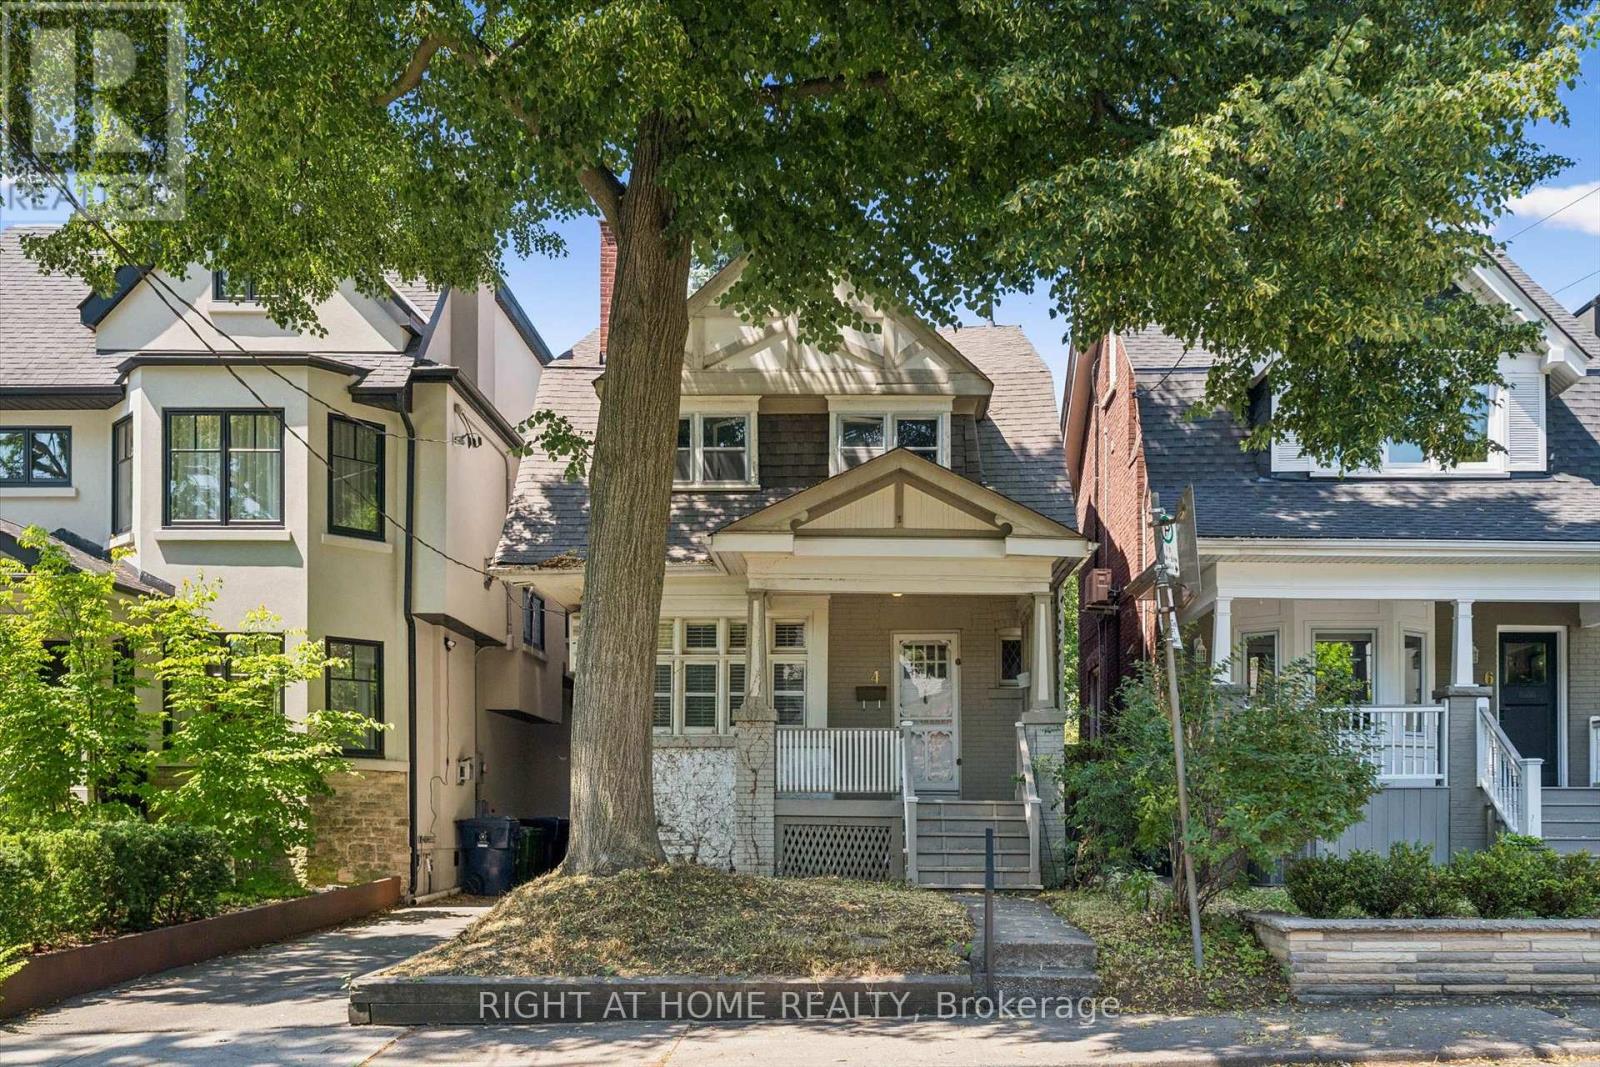
On a tucked-away Rosedale street shared by just a dozen homes, this Arts and Crafts-inspired brick residence offers character, substantial interior space, a deep lot, and several compelling possibilities for its next chapter. With no through traffic, the setting feels notably private. Buyers may choose to renovate the existing home, rework and expand its footprint, or explore the creation of a new custom home, subject to the necessary approvals. Nearly 1,800 square feet above grade, together with approximately 850 square feet in the partially unfinished basement, provides substantial interior space for your plans. The house features four bedrooms, generous principal rooms, 9-ft ceilings on the main floor, a fireplace, a renovated kitchen, and original details that provide a foundation for thoughtful restoration or redesign. A walkout from the kitchen opens to a rear deck and a deep yard, creating generous outdoor space for everyday enjoyment and whatever you envision next. A mutual drive forms part of the existing access and may offer additional possibilities, subject to appropriate due diligence. Permit parking is readily available on the street. Enjoy abundant green space, with Chorley Park, ravine trails, and Evergreen Brick Works nearby. Walk to Summerhill Market and local shops, drive downtown in 8 minutes, or catch the TTC at the corner. Families are also well served by leading public and private schools, including Whitney Junior PS, Branksome Hall and UCC. The value of this property lies in its fundamentals: a well-proportioned brick house, a deep lot, a peaceful residential setting, and the flexibility to pursue your long-term vision - whether that means restoring, reimagining, or rebuilding. For an end user, renovator, builder, or investor, it represents a compelling long-term opportunity in one of Toronto's most established and prestigious neighbourhoods. Property sold "As is/Where is". (id:45725)
20b Woodlawn Avenue W
Toronto (Yonge-St. Clair), Ontario
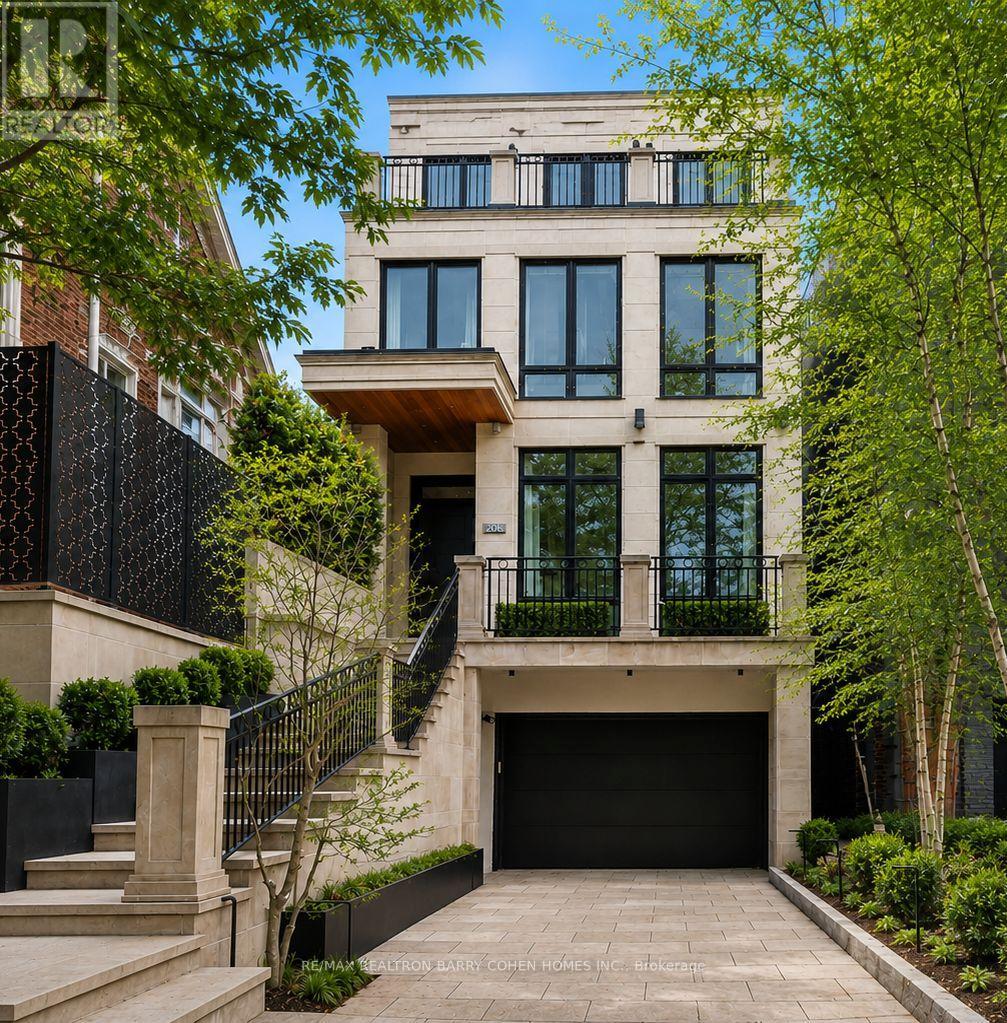
A Modern Twist To A Classic NY Brownstone Or London Georgian. An Unparalleled Blend Of Architectural Sophistication And Modern Luxury, This Exceptional Custom Three-Storey Residence By Acclaimed Designer Lorne Rose Is Privately Positioned On A Remarkable 178-Foot Deep Lot In One Of Toronto's Most Coveted Neighbourhoods. A Striking Limestone Facade And Beautifully Landscaped Approach Set The Tone For The Impeccable Craftsmanship Found Throughout. Soaring Ceilings, Exquisite Millwork, Rich Hardwood Floors, And Premium Finishes Define Every Space. A Dramatic Curved Staircase Serves As A Stunning Architectural Focal Point, While Expansive Principal Rooms Are Designed For Both Elegant Entertaining And Comfortable Family Living. The Chef-Inspired Kitchen Features Top-Tier Appliances, Custom Cabinetry, Stone Countertops, And A Sun-Filled Breakfast Area, Seamlessly Connecting To Professionally Landscaped Outdoor Spaces Including A Private Courtyard Terrace With Built-In BBQ And A Lush Backyard Retreat Surrounded By Mature Trees. Each Generously Proportioned Bedroom Offers Its Own Ensuite Bath And Walk-In Closet. The Entire Third Floor Is Dedicated To A Luxurious Primary Sanctuary Complete With A Lavish Dressing Room, Spa-Inspired Ensuite, Private Terrace, And Breathtaking Treetop And Skyline Views. Designed For Modern Living, The Home Also Features A Private Elevator Servicing Multiple Levels, A Dedicated Fitness Studio, Steam Shower, Climate-Controlled Wine Cellar, Versatile Lounge Or Office Space, Oversized Mudroom, And Abundant Storage Throughout. An Integrated Two-Car Garage Is Complemented By Parking For Three Additional Vehicles-An Exceptionally Rare Offering In This Prestigious Summerhill Enclave. Combining Timeless Architecture, Outstanding Scale, Resort-Inspired Outdoor Living, And An Irreplaceable Location Close To The City's Finest Schools, Parks, Shops, Restaurants, And Transit, This Is A Truly Distinguished Residence Of Exceptional Quality And Enduring Appeal. (id:45725)
412 - 1 Belsize Drive
Toronto (Mount Pleasant West), Ontario
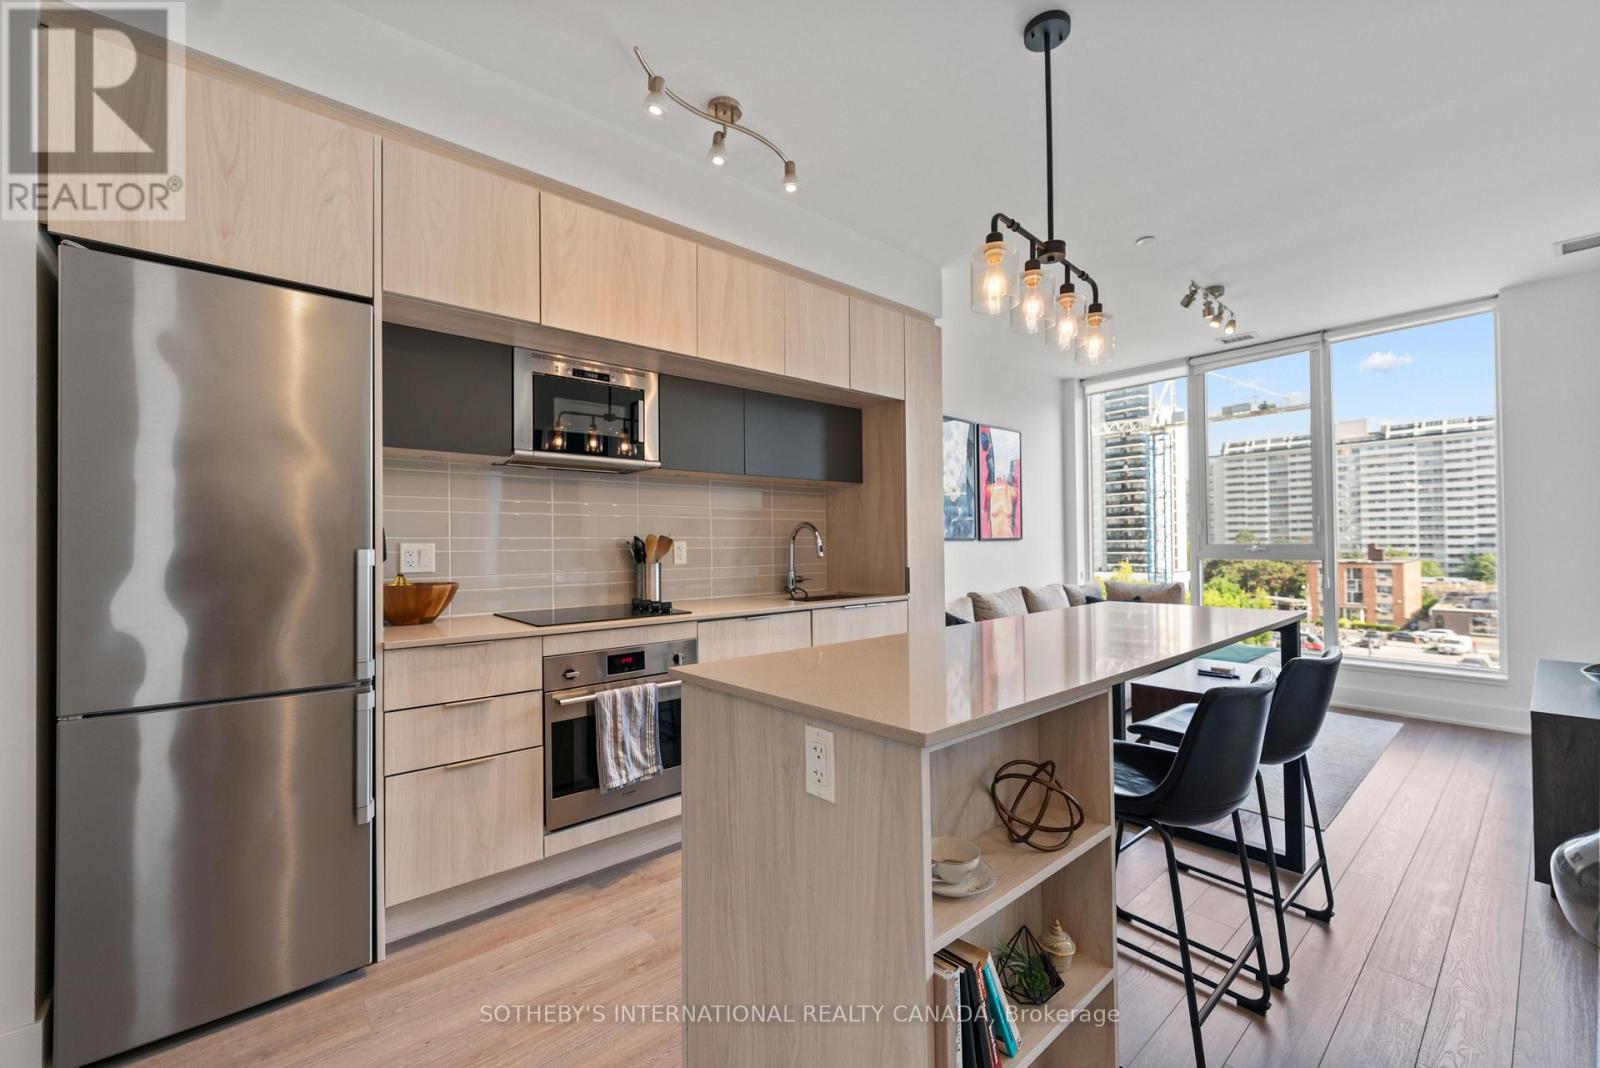
Boutique living meets Midtown convenience in this stylish 1+den, 2-bathroom suite in the heart of Davisville Village. Offering approximately 620 sq. ft. of thoughtfully planned living space, the layout makes excellent use of every square foot, featuring an open-concept kitchen, living and dining area designed for both everyday living and entertaining. The modern kitchen features quartz countertops, sleek cabinetry and stainless steel appliances, while the generously sized den offers real flexibility as a home office, guest room or additional lounge space. Two full bathrooms add a level of practicality rarely found in a suite of this size, making the layout especially well suited to professionals, couples or anyone looking for a condo that simply functions well. Ensuite laundry, a private terrace and an owned locker complete the package. Set within a boutique Mattamy-built residence with an exercise room, games room, guest suites, party room, sauna and visitor parking. Just steps from Davisville Subway Station, Yonge Street shops and restaurants, parks and everyday amenities, this polished Midtown condo offers a smart combination of layout, lifestyle and location. (id:45725)