106 - 12 Clara Drive
Prince Edward County (Picton Ward), Ontario
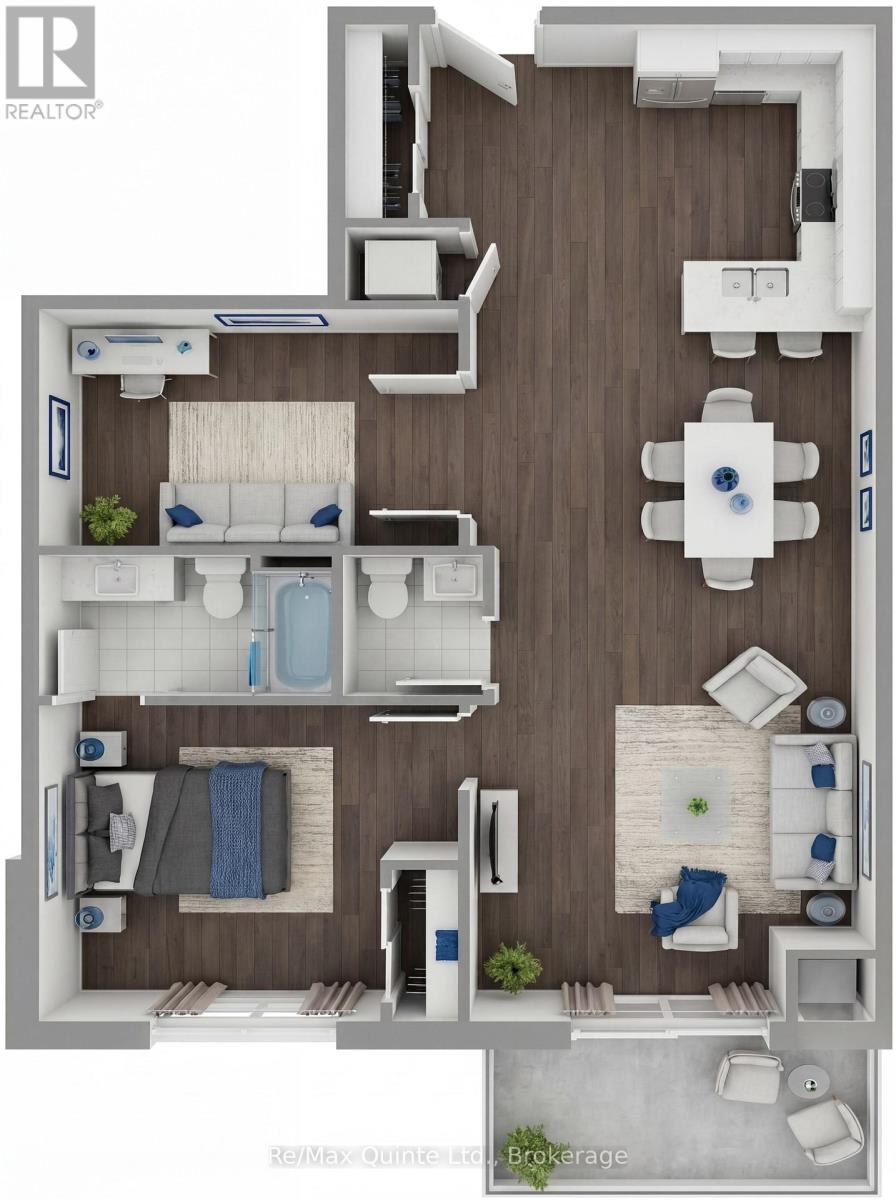
One of the most desirable layouts in the Taylor collection, this spacious residence features a large primary bedroom, separate den and expansive open-concept kitchen, dining and living area. The generous den offers flexibility as a home office, guest room, or creative space, while the private balcony provides the perfect place to unwind. Enjoy elevated condominium living with premium finishes and access to the lifestyle amenities of Claramount Club. The Taylor building features underground parking, storage lockers and a beautifully appointed common area. Residents enjoy proximity to waterfront parks, the boardwalk into downtown Picton and the Claramount Club, home to an indoor lap pool, fitness facilities, tennis court, boutique hotel, restaurants, galleries and more. Condo fees $537.51/mth. (id:45725)
10385 Rabbit Lake
Temagami, Ontario
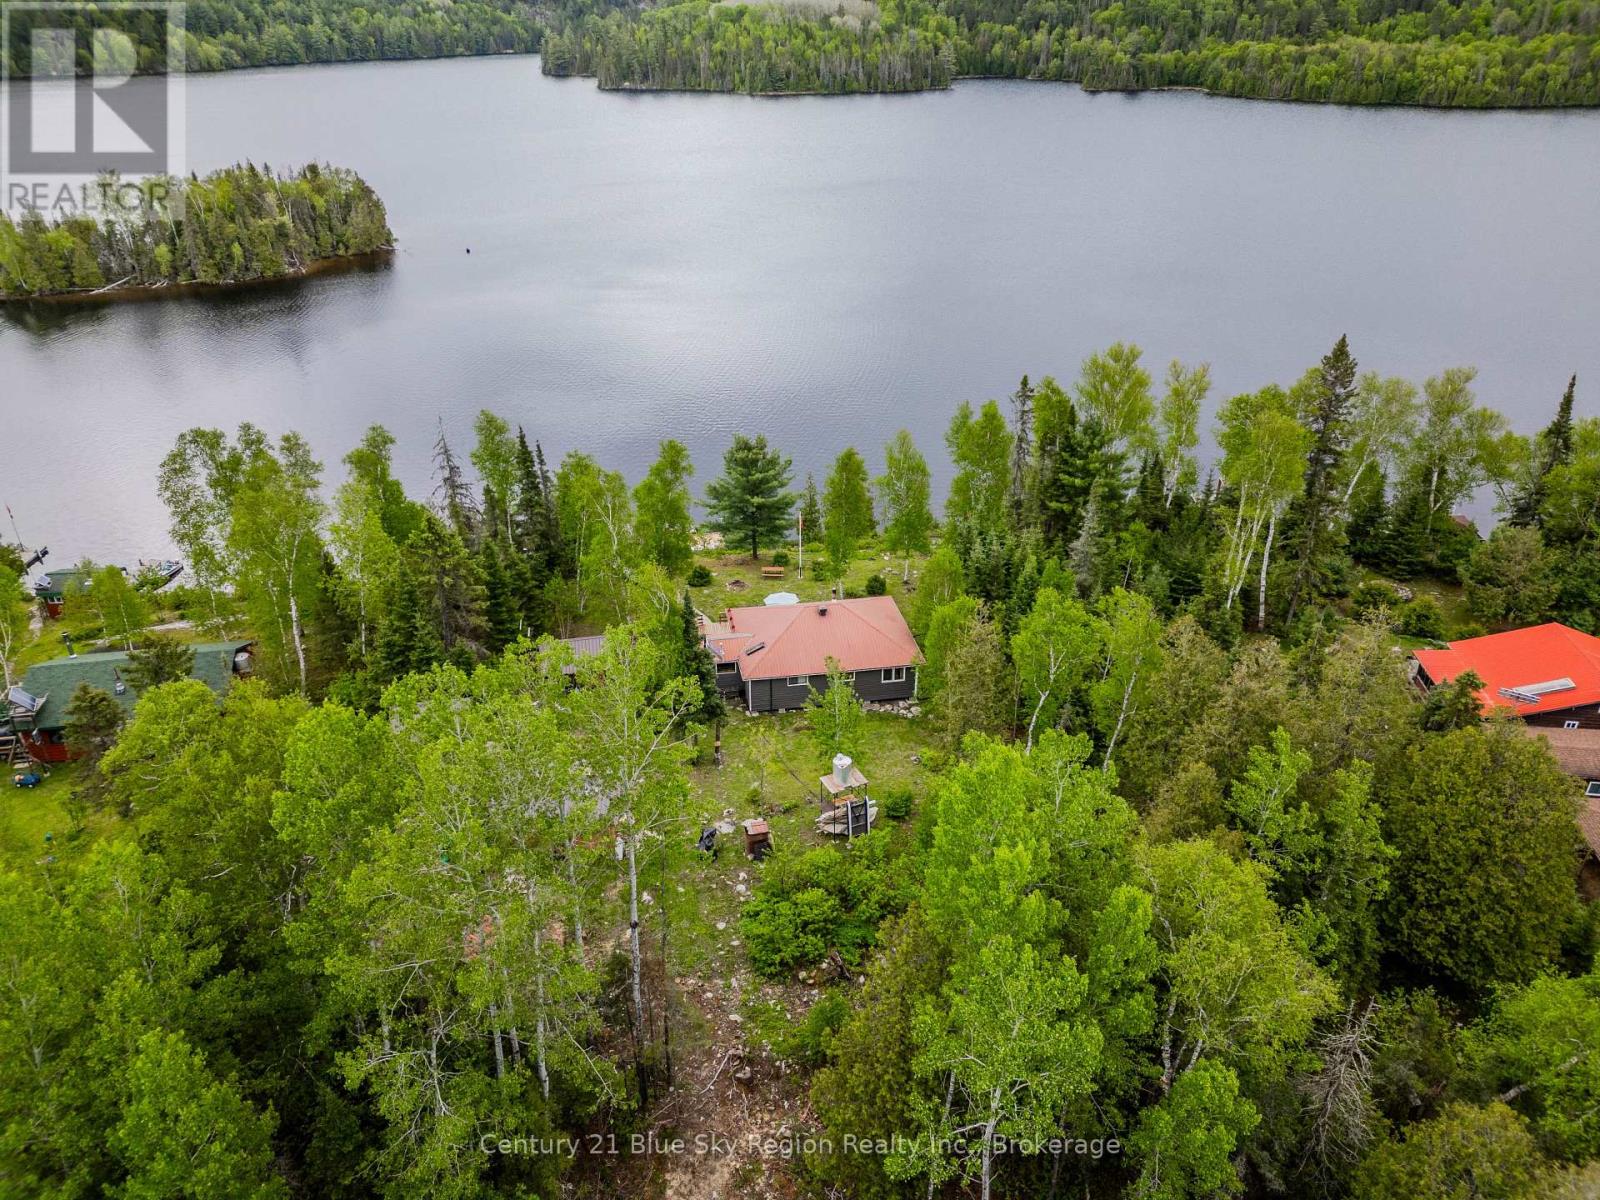
Nestled in the picturesque wilderness of Temagami, Ontario, this enchanting three-bedroom cottage offers a tranquil retreat on the pristine shores of Rabbit Lake. Accessible only by boat, this secluded haven provides an idyllic off-grid living experience, perfect for those seeking peace and privacy in nature. The cottage boasts three well-appointed bedrooms. Natural wood finishes and large windows create a warm and inviting atmosphere. The open-concept living area is designed for relaxation and togetherness. A wood-burning stove and propane fireplace provide warmth and ambiance, while large windows and sliding doors let in ample natural light and offer stunning lake views. The kitchen is well equipped with modern and includes a propane stove and refrigerator, ensuring you have all the comforts of home while living sustainably. The expansive deck is perfect for outdoor dining, lounging, and soaking in the serene beauty of Rabbit Lake. The cottage is equipped with a robust solar power system, providing reliable electricity for all your needs. Backup generators ensure uninterrupted power supply. This three-bedroom off-grid cottage on Rabbit Lake is a rare gem, offering a perfect blend of rustic charm and modern amenities. With its serene location, sustainable living features, and various outbuildings including a heated outhouse and a shower house, it is an ideal retreat for nature lovers and those seeking a peaceful escape from the everyday world. Whether you are looking for a seasonal getaway or a year-round residence, this property promises a unique and fulfilling lifestyle in the beautiful wilderness of Temagami, Ontario. (id:45725)
907 - 24 Hanover Road
Brampton (Queen Street Corridor), Ontario
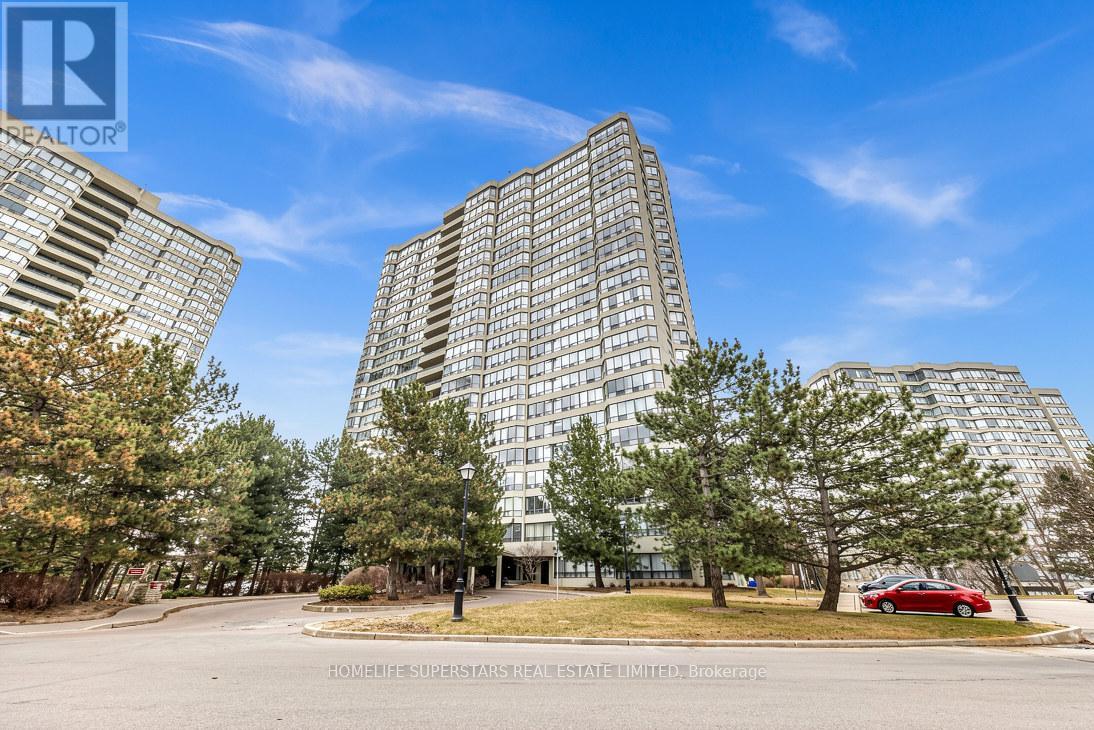
Beautiful, Spacious 2-bedroom, 2-bathroom condo in one of the area's most sought-after communities. One of the few units in the building that features private balconies with panoramic views. Bright unit with lots of natural light. Located just minutes from Chinguacousy Park, Bramalea City Centre, HWY 410, top-rated schools, and public transit everything you need is at your doorstep. Exceptional Building Amenities Include:Tennis Court, Exercise Rooms, Billiards Room, Indoor Swimming Pool, Sauna 24-Hour Gatehouse/SecurityAnd much more! This condo truly has it all location, luxury, and lifestyle. A must-see opportunity for homebuyers and investors alike. Buyer and buyer's agent to verify all taxes and measurements. (id:45725)
113 Edgewater Boulevard
Middlesex Centre, Ontario
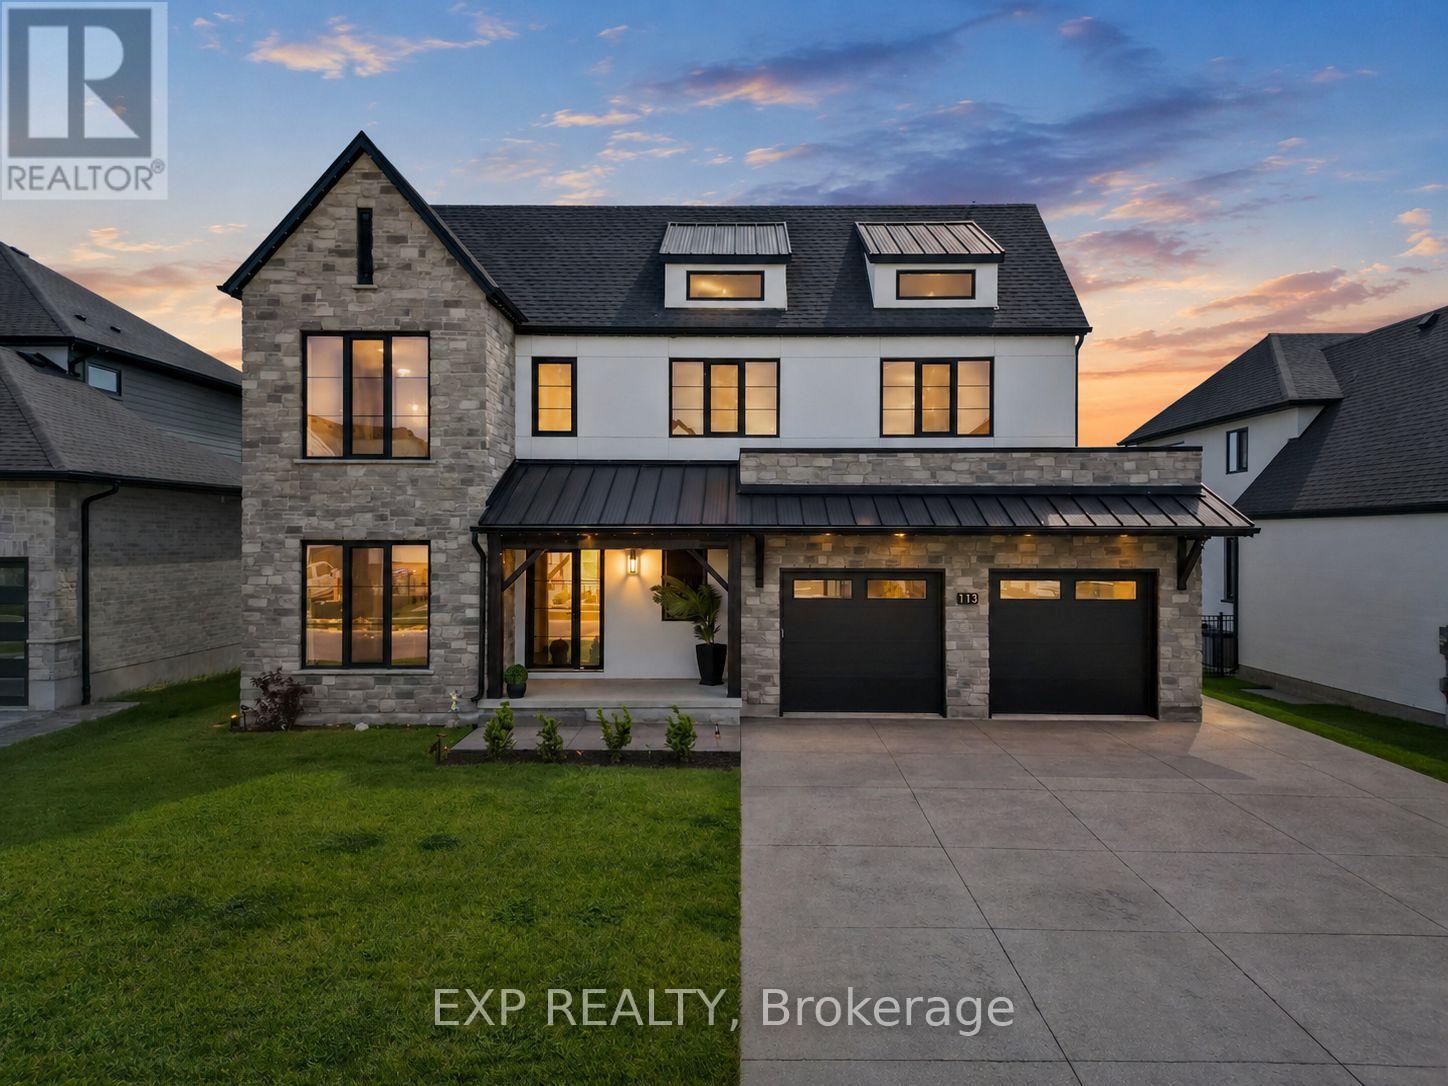
Over 5,200 sq ft of finished living space, 5+2 bedrooms, 5.5 bathrooms, a separate-entry 2-bedroom in-law suite, 65.5 ft frontage, and a 3-car tandem garage in sought-after Edgewater Estates. This extensively upgraded Kilworth home delivers the space, flexibility, and finish level large or multi-generational families are searching for. The main floor features 10-ft ceilings, oversized upgraded European style windows, engineered hardwood floors, a formal dining room, and a main floor office or bedroom with walk-in closet. The custom kitchen is a standout with built-in designer appliances, waterfall quartz island, quartz backsplash, and hidden pantry and plenty of seating at the island. Upstairs offers four generous bedrooms, including a spa-like primary suite with soaker tub, glass shower, and built-in closet storage, plus convenient second-floor laundry with stone counters. Additional ensuite off of one of the second level bedrooms as well. The finished lower level adds serious value with its own entrance from the garage, full kitchen, 2 bedrooms, 2 bathrooms, fireplace, spacious living area, and laundry. Outside, enjoy a covered porch with BBQ gas line, spacious yard ready for a pool. Located minutes west of London near parks, trails, Kilworth Park, local cafes, schools, highway access, and new amenities including No Frills and a future elementary school. (id:45725)
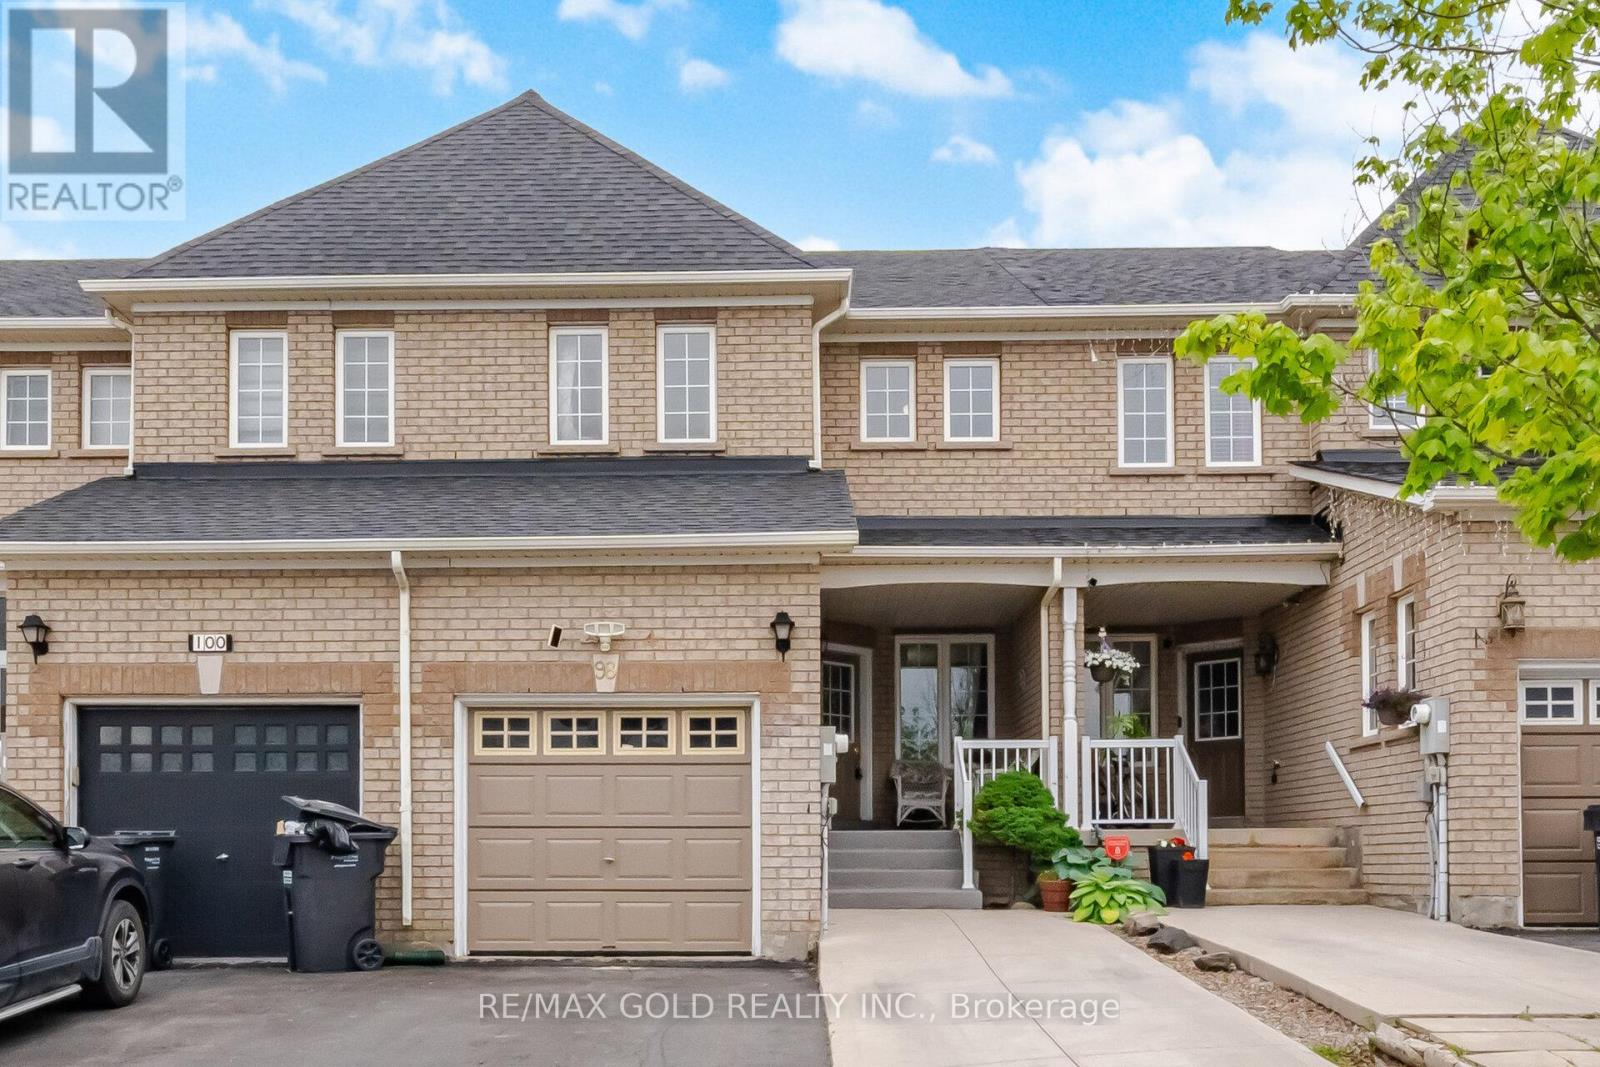
98 Albright Road
Brampton (Fletcher's Creek Village), Ontario
Welcome to this stunning, well-maintained freehold townhouse located in one of Brampton's most desirable and family-friendly neighborhoods. Thoughtfully designed with comfort and functionality in mind, this spacious home offers 3 generously sized bedrooms, elegant hardwood flooring throughout the main level & finished basement featuring 2 additional bedrooms -perfect for extended family, guests, a home office, or potential rental income. The bright and airy open-concept layout creates a warm, inviting atmosphere ideal for both everyday living and entertaining. Large windows fill the home with natural light, enhancing the modern and welcoming feel throughout. Step outside to your private backyard retreat, complete with a large deck and no rear neighbors, offering the perfect setting for relaxing, summer gatherings, and added peace and privacy. Ideally situated close to top-rated schools, parks, shopping centers, restaurants, public transit, the GO Station, and major highways, this home provides unmatched convenience for families and commuters alike. The extended driveway comfortably fits up to 4 vehicles, providing ample parking without the hassle of street parking. (id:45725)
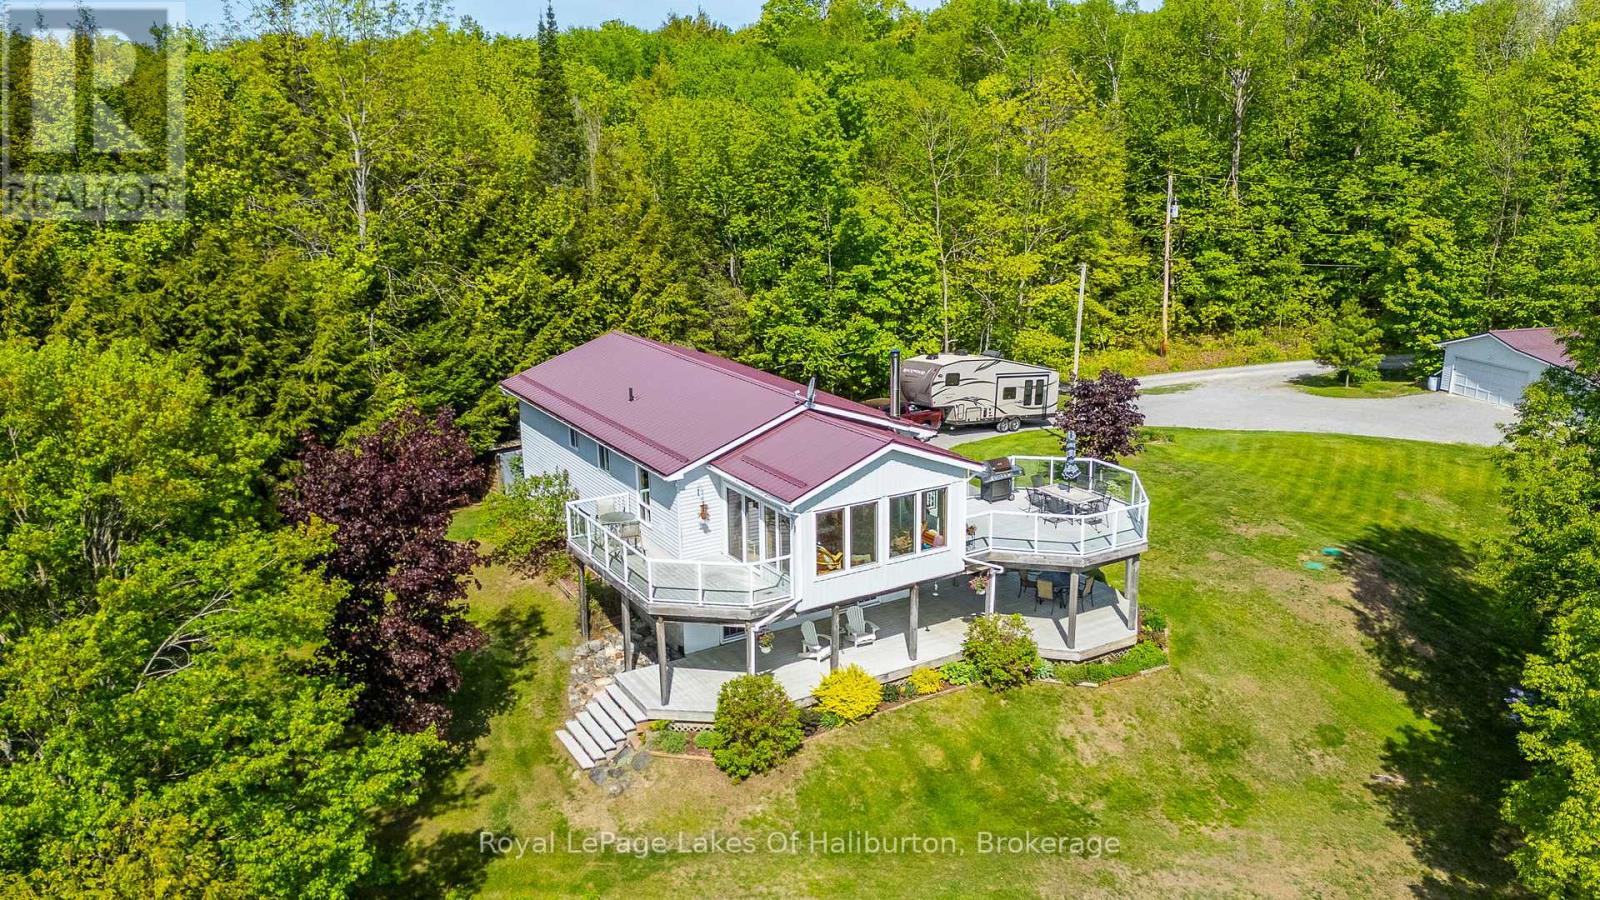
1123 Balmoral Lane
Highlands East (Glamorgan), Ontario
Perched atop a gentle hill overlooking beautiful Trooper Lake, this exceptional year-round waterfront home offers breathtaking panoramic views, complete privacy, and over 700 feet of shoreline on a stunning 7+ acre property. A nature lover's dream, this rare offering combines peaceful seclusion with all the comforts of modern lakefront living. The bright and spacious open-concept main floor is great for family gathering or for just relaxing, while the impressive four-season sunroom is designed to maximize the spectacular lake views and enjoy the scenery in every season. Step outside to the expansive wraparound deck, ideal for entertaining, outdoor dining, or simply soaking in the tranquil surroundings. The fully finished lower level features a walkout to the beautifully landscaped yard and a large covered porch, creating additional living and entertaining space both indoors and out. A gentle pathway, easily traversed by both young and old, leads to the waterfront where you'll find a clean, inviting shoreline perfect for swimming. Trooper Lake is known for its quiet atmosphere but also offers great fishing and plenty of room for typical watersports without the crowds. Adding to the overall appeal is a large double-car garage offering ample space for vehicles, recreational equipment, and hobbies and which currently includes a fabulous workshop area. With trails to explore, wildlife to search for and gardens to putter in, you will get to experience the serenity that only a property of this caliber can provide. Whether you're searching for a year-round residence or the ultimate waterfront retreat, this remarkable Trooper Lake property delivers an unparalleled lifestyle in a truly spectacular setting. (id:45725)
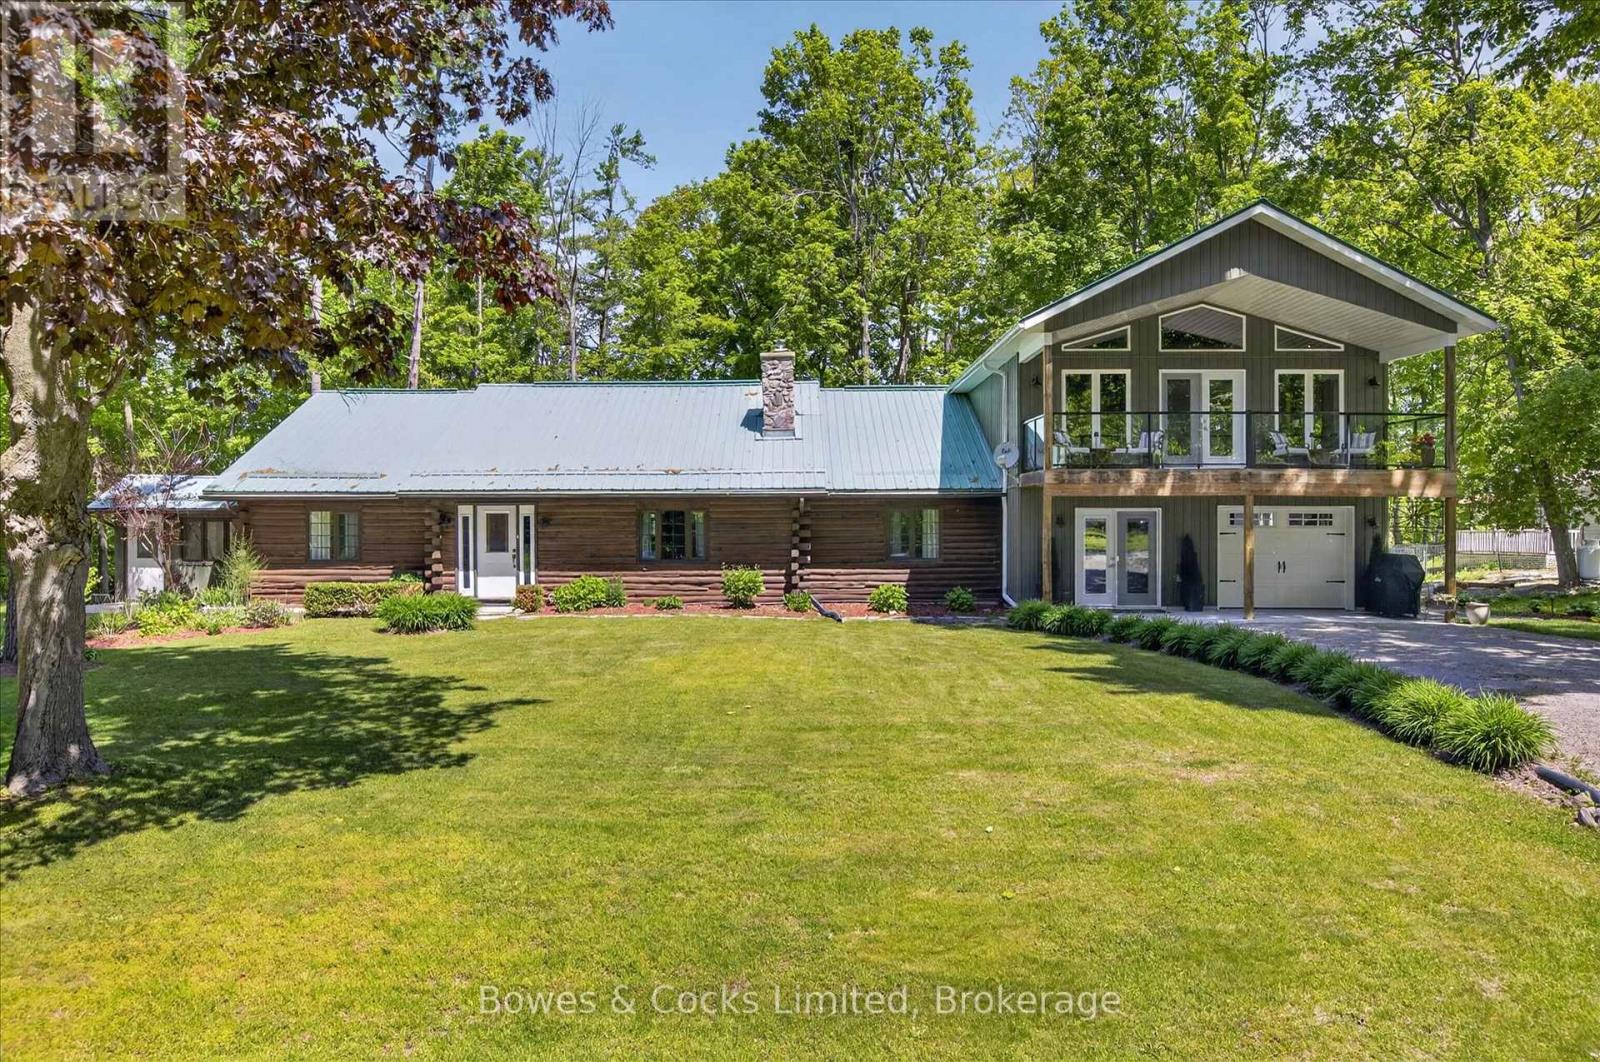
1 Graham Drive
Kawartha Lakes (Fenelon Falls), Ontario
A truly rare offering in the heart of Kawartha Lakes cottage country! This spectacular property offers access to the Trent Severn Waterway with frontage on Sturgeon Lake, over 4,000 square feet of finished living space and an exceptional setup for multi-generational living, extended family, or luxurious guest accommodations. The home features two separate but attached living spaces, each beautifully finished with upscale design, soaring vaulted ceilings, abundant natural light, and open concept layouts. The main residence showcases wood flooring, two fireplaces, spacious bedrooms, a stunning updated kitchen, and a full finished walk-up basement complete with a second kitchen-ideal for entertaining, in-law living, or additional flexibility. The attached second living space is equally impressive, offering a gorgeous kitchen with walk-in pantry, wood floors, vaulted ceiling, covered patio, and private second-floor balcony. Set on a breathtaking lot of over an acre, this property feels like your own private park, with mature trees, perennial gardens, and exceptional outdoor living spaces. Located in a small waterfront community between Fenelon Falls and Bobcaygeon, and only 1 km from Eganridge Resort, Golf Club & Spa, this home also includes part ownership in a private 1-acre Sturgeon Lake waterfront lot featuring a park, sandy beach, boat launch, docking, and lake access. Features also include a GenerLink backup generator system for peace of mind during power outages. A one-of-a-kind property offering space, flexibility, luxury, and an incredible lifestyle in one of the Kawarthas' most desirable areas. (id:45725)
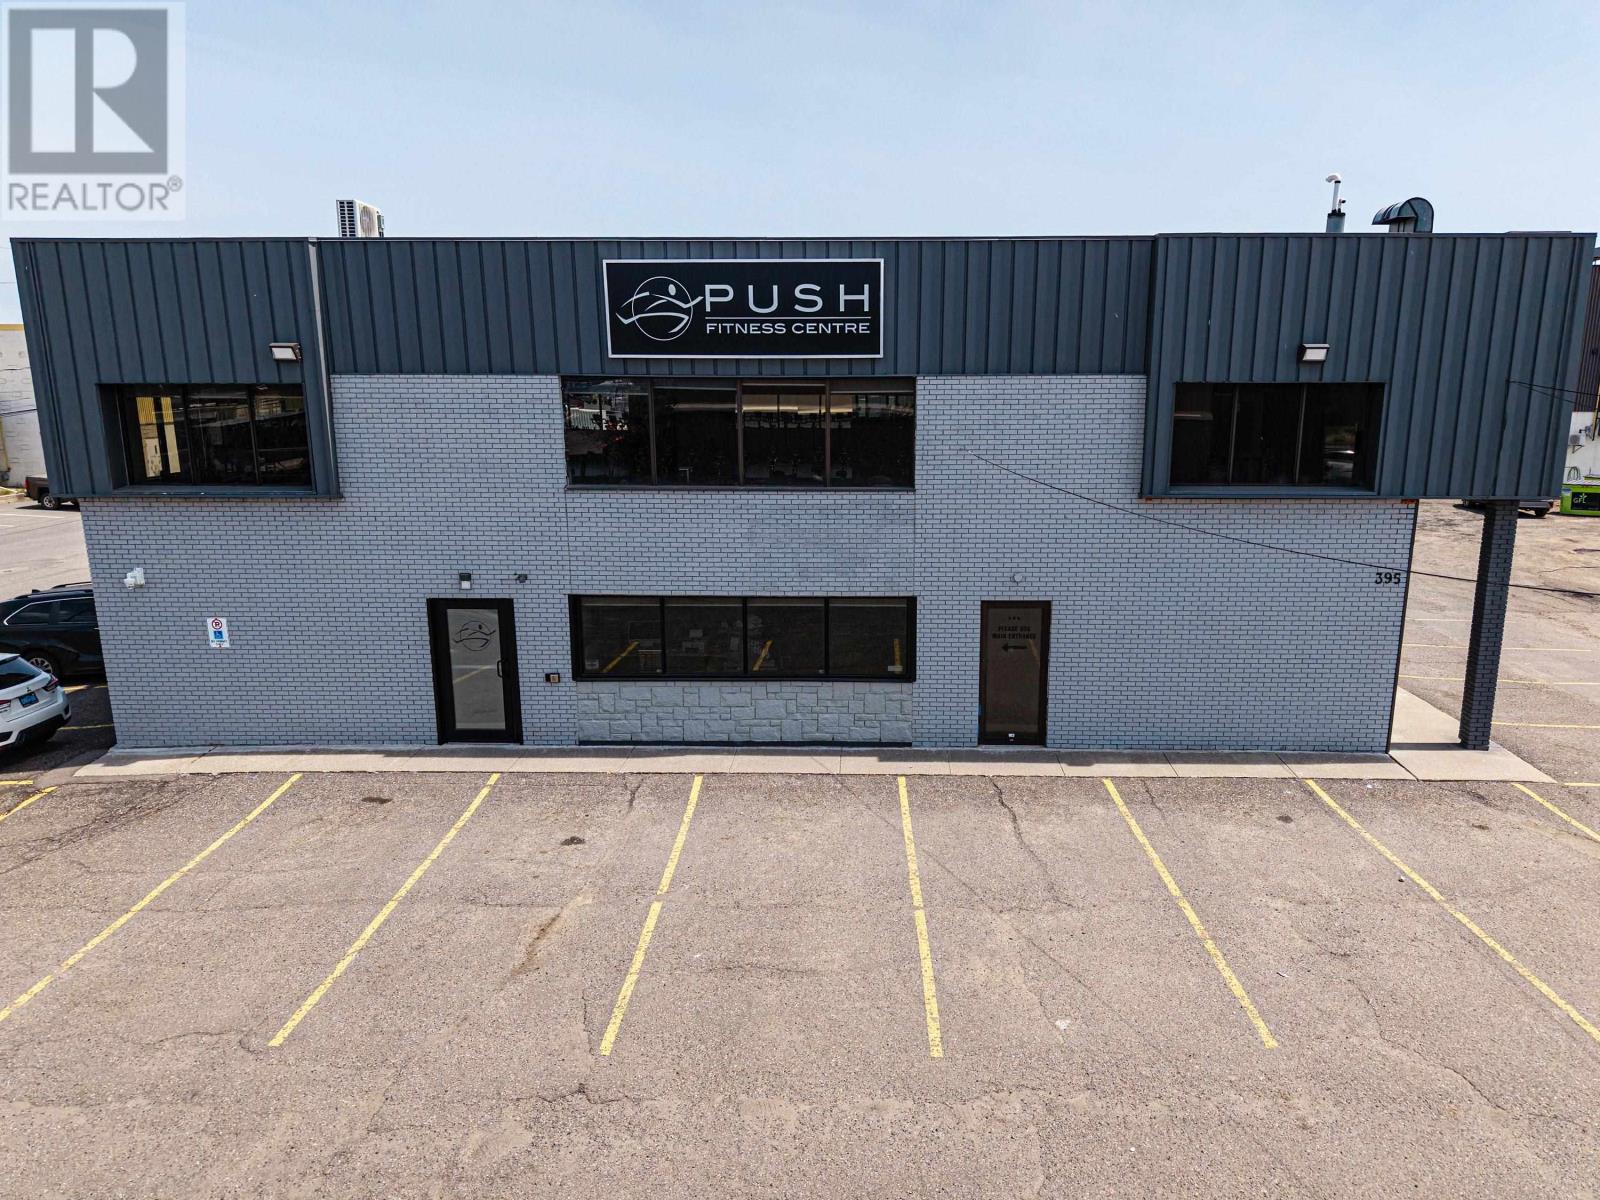
395 Fort William Rd.
Thunder Bay, Ontario
Exceptional opportunity to own a fully renovated 10,023 sq.ft. commercial/investment property in one of Thunder Bay's most desirable waterfront-adjacent locations. Comprised of 6,057 sq.ft. on the main floor, 3,490 sq.ft. on the second level, and a 476 sq.ft. mezzanine, this versatile Light Industrial-zoned building offers tremendous flexibility for a wide variety of permitted uses including fitness, professional services, retail, trades, office, studio, showroom, warehouse, and investment opportunities. Extensively renovated throughout, major upgrades include new flooring, lighting, electrical, security system, garage doors, rear windows, front storefront window, updated plumbing, three new air conditioning units, a new lower-level furnace, renovated change rooms complete with showers and saunas, and a freshly painted exterior. Currently operating as a gym and barber shop, the building provides a functional layout with endless possibilities for future owners, owner-occupiers, or investors. The roof and parking area have been maintained and repaired as required over the years. Ideally situated steps from Marina Park with breathtaking Sleeping Giant views and surrounded by ongoing waterfront revitalization, this is a rare opportunity to acquire a landmark commercial property with exceptional long-term growth potential in one of the city's most sought-after locations. Don't miss this unique investment opportunity. (id:45725)
205 - 12 Clara Drive
Prince Edward County (Picton Ward), Ontario
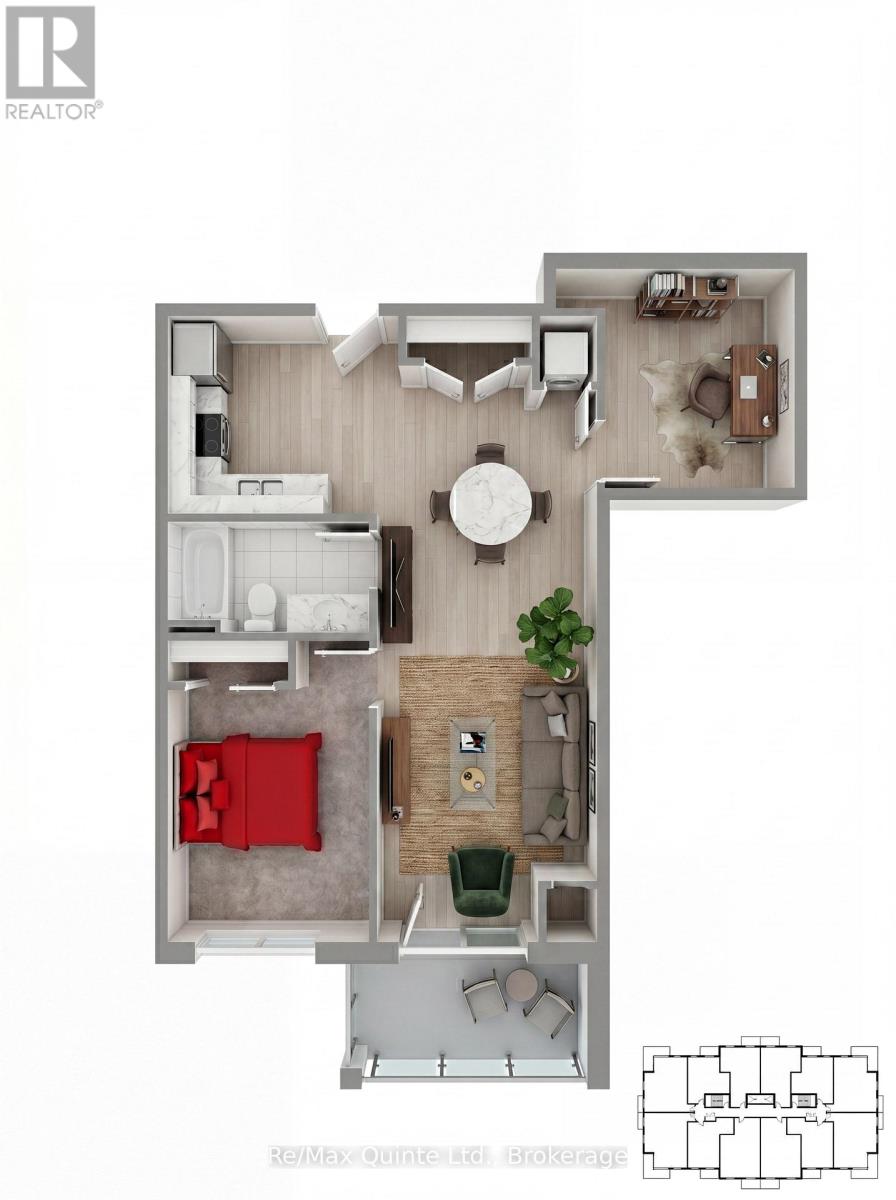
A versatile one-bedroom-plus-den residence offering flexibility for remote work, hobbies, or overnight guests. The open-concept living and dining area flows to a private balcony, while the den provides valuable additional living space rarely found in condominium living. Accessible design features, quality finishes and proximity to the Claramount Club amenities make this an exceptional opportunity for downsizers and professionals alike. The Taylor building features underground parking, storage lockers and a beautifully appointed common area. Residents enjoy proximity to waterfront parks, the boardwalk into downtown Picton and the Claramount Club, home to an indoor lap pool, fitness facilities, tennis court, boutique hotel, restaurants, galleries and more. Condo fees $430.92/mth. (id:45725)
210 - 12 Clara Drive
Prince Edward County (Picton Ward), Ontario
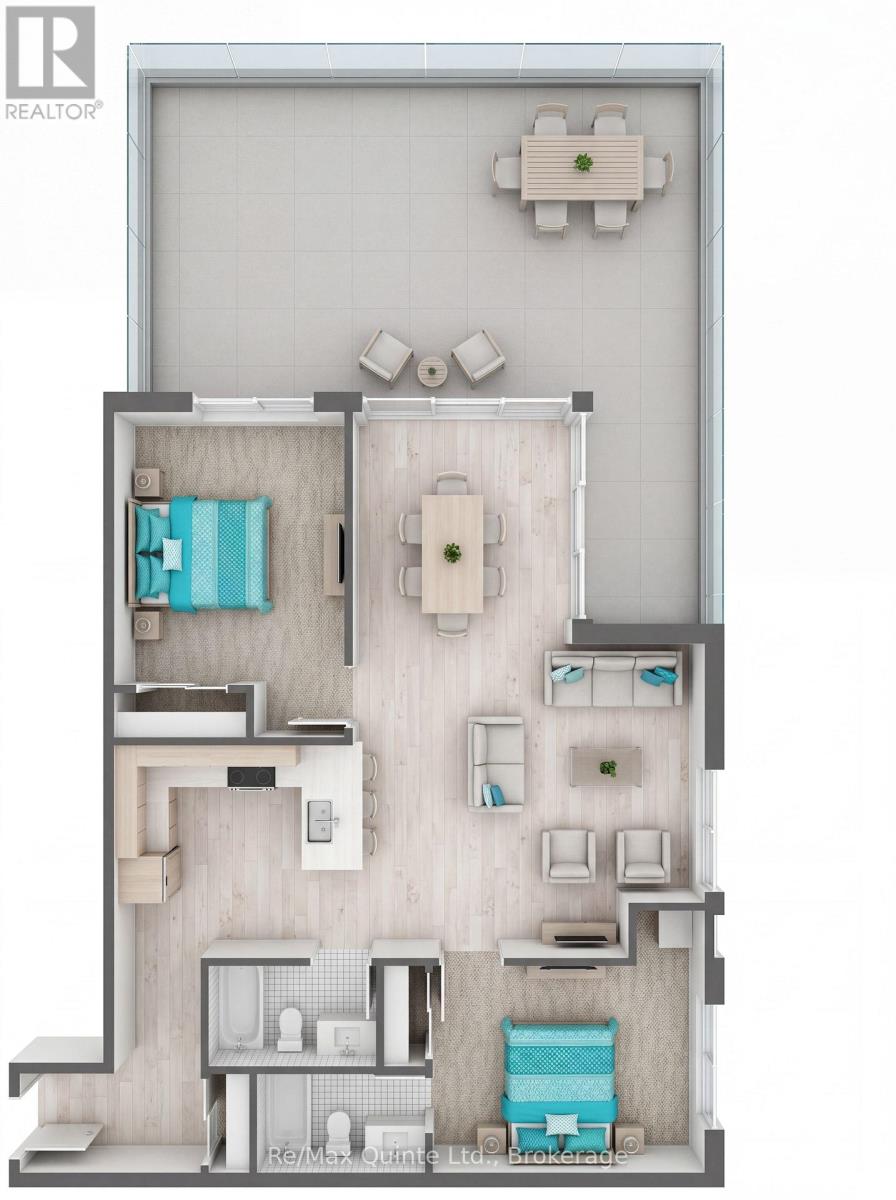
A standout residence featuring an impressive 440 sq ft private terrace designed for seamless indoor-outdoor living. Inside, the spacious open-concept floorplan offers two bedrooms, two full bathrooms and generous living and dining spaces ideal for entertaining. Whether hosting guests outdoors or enjoying a quiet evening overlooking the community, this residence delivers a unique lifestyle opportunity. The Taylor building features underground parking, storage lockers and a beautifully appointed common area. Residents enjoy proximity to waterfront parks, the boardwalk into downtown Picton and the Claramount Club, home to an indoor lap pool, fitness facilities, tennis court, boutique hotel, restaurants, galleries and more. Condo fees $564.87/mth. (id:45725)
212 - 12 Clara Drive
Prince Edward County (Picton Ward), Ontario
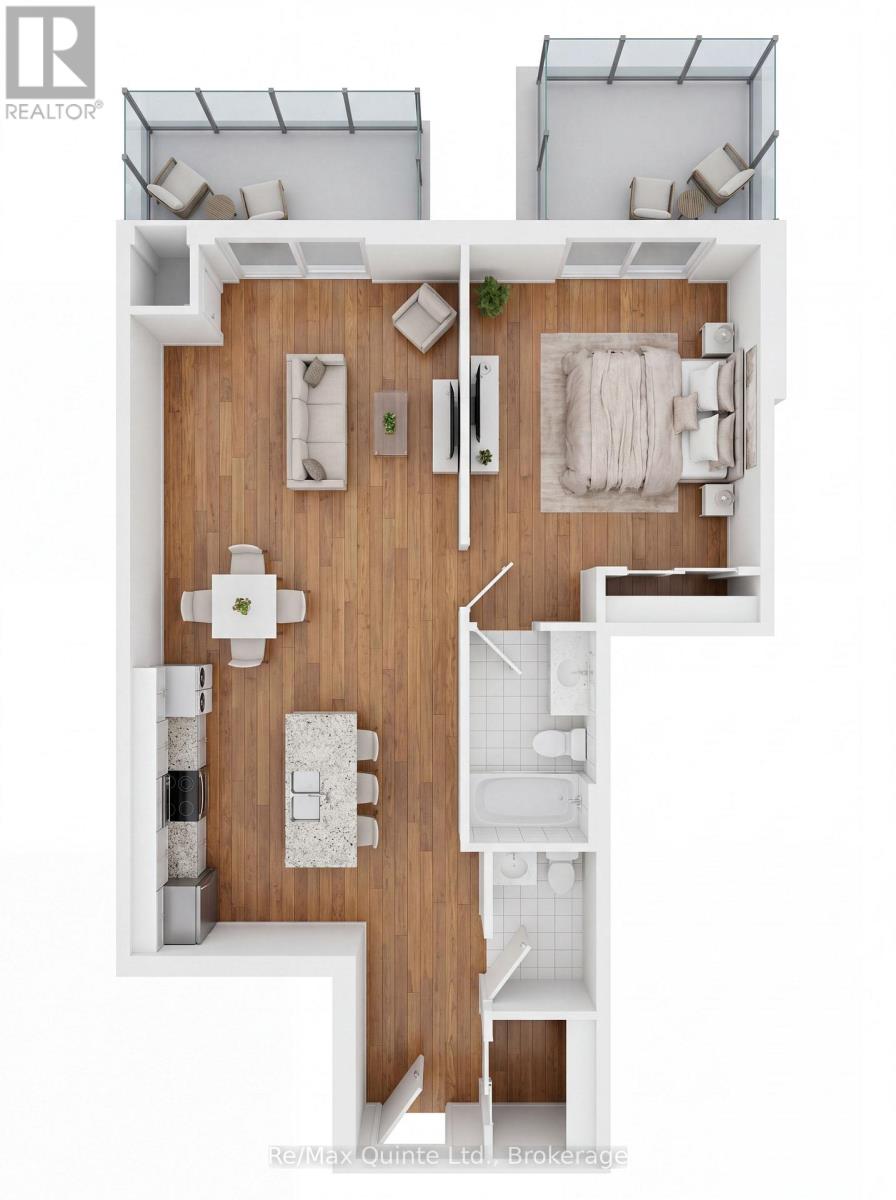
One of the most unique residences in the Taylor building, this one-bedroom suite features both a private balcony and an additional terrace, providing multiple outdoor spaces to enjoy. Inside, the spacious open-concept design offers a large kitchen, bright living and dining area, generous bedroom and guest powder room. A perfect blend of indoor comfort and outdoor enjoyment within a luxury waterfront community. The Taylor building features underground parking, storage lockers and a beautifully appointed common area. Residents enjoy proximity to waterfront parks, the boardwalk into downtown Picton and the Claramount Club, home to an indoor lap pool, fitness facilities, tennis court, boutique hotel, restaurants, galleries and more. Condo fees $457.71/mth. (id:45725)
307 - 12 Clara Drive
Prince Edward County (Picton Ward), Ontario
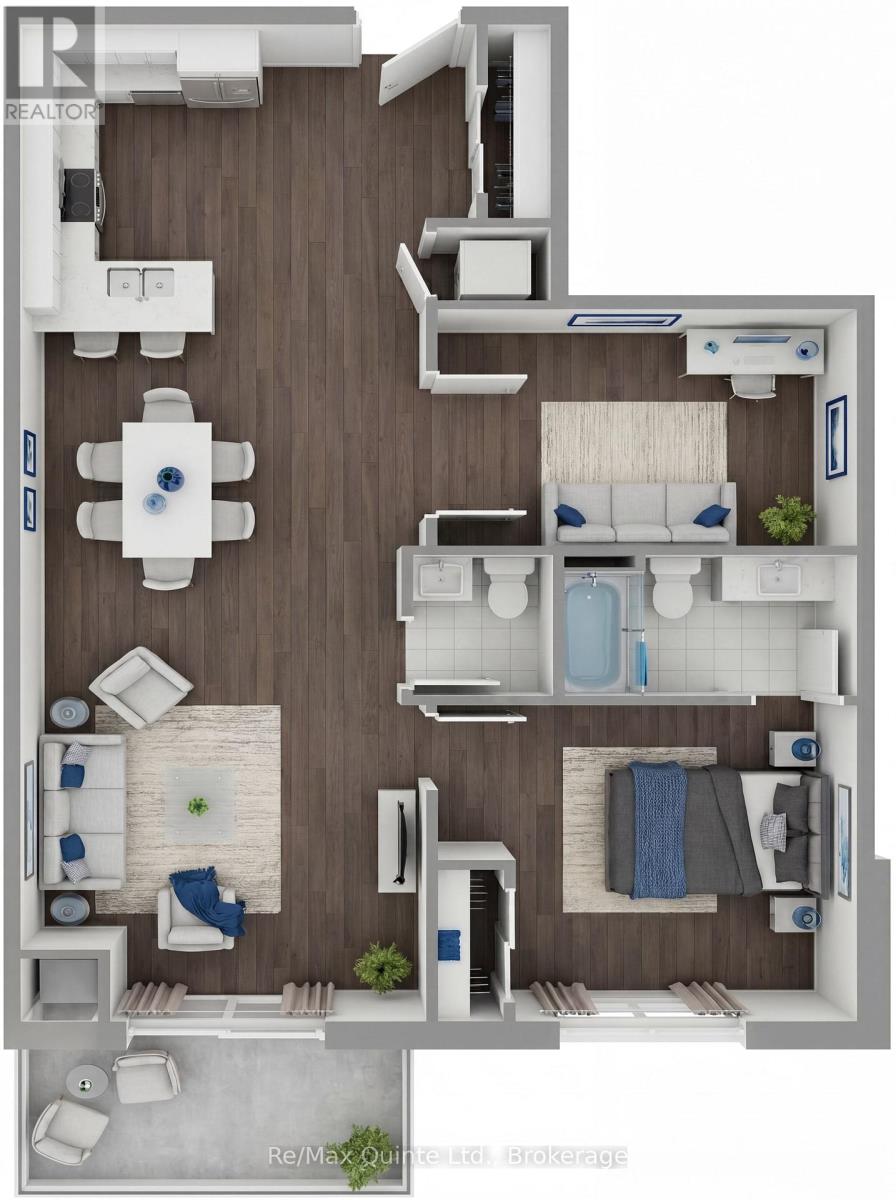
One of the most desirable layouts in the Taylor collection, this spacious residence features a large primary bedroom, separate den and expansive open-concept kitchen, dining and living area. The generous den offers flexibility as a home office, guest room, or creative space, while the private balcony provides the perfect place to unwind. Enjoy elevated condominium living with premium finishes and access to the lifestyle amenities of Claramount Club. The Taylor building features underground parking, storage lockers and a beautifully appointed common area. Residents enjoy proximity to waterfront parks, the boardwalk into downtown Picton and the Claramount Club, home to an indoor lap pool, fitness facilities, tennis court, boutique hotel, restaurants, galleries and more. Condo fees $537.51/mth. (id:45725)
209 - 12 Clara Drive
Prince Edward County (Picton Ward), Ontario
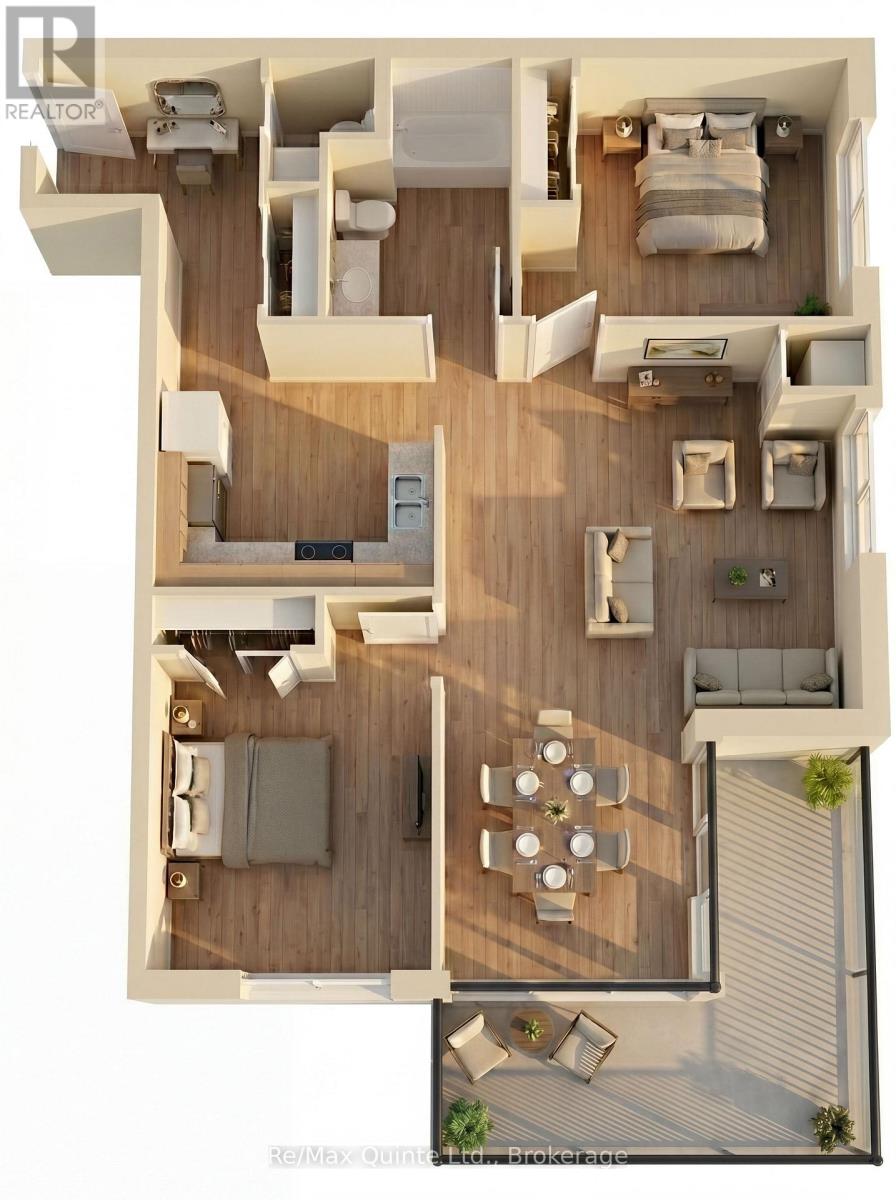
This spacious accessible-design residence offers a highly functional layout with two bedrooms, 1.5 bathrooms and a bright open-concept living area. The well-designed kitchen overlooks the dining and living spaces, creating an inviting atmosphere for everyday living and entertaining. A private balcony extends the living space outdoors, while thoughtful accessibility features enhance convenience and comfort. The Taylor building features underground parking, storage lockers and a beautifully appointed common area. Residents enjoy proximity to waterfront parks, the boardwalk into downtown Picton and the Claramount Club, home to an indoor lap pool, fitness facilities, tennis court, boutique hotel, restaurants, galleries and more. Condo fees $564.30/mth. (id:45725)
207 - 12 Clara Drive
Prince Edward County (Picton Ward), Ontario
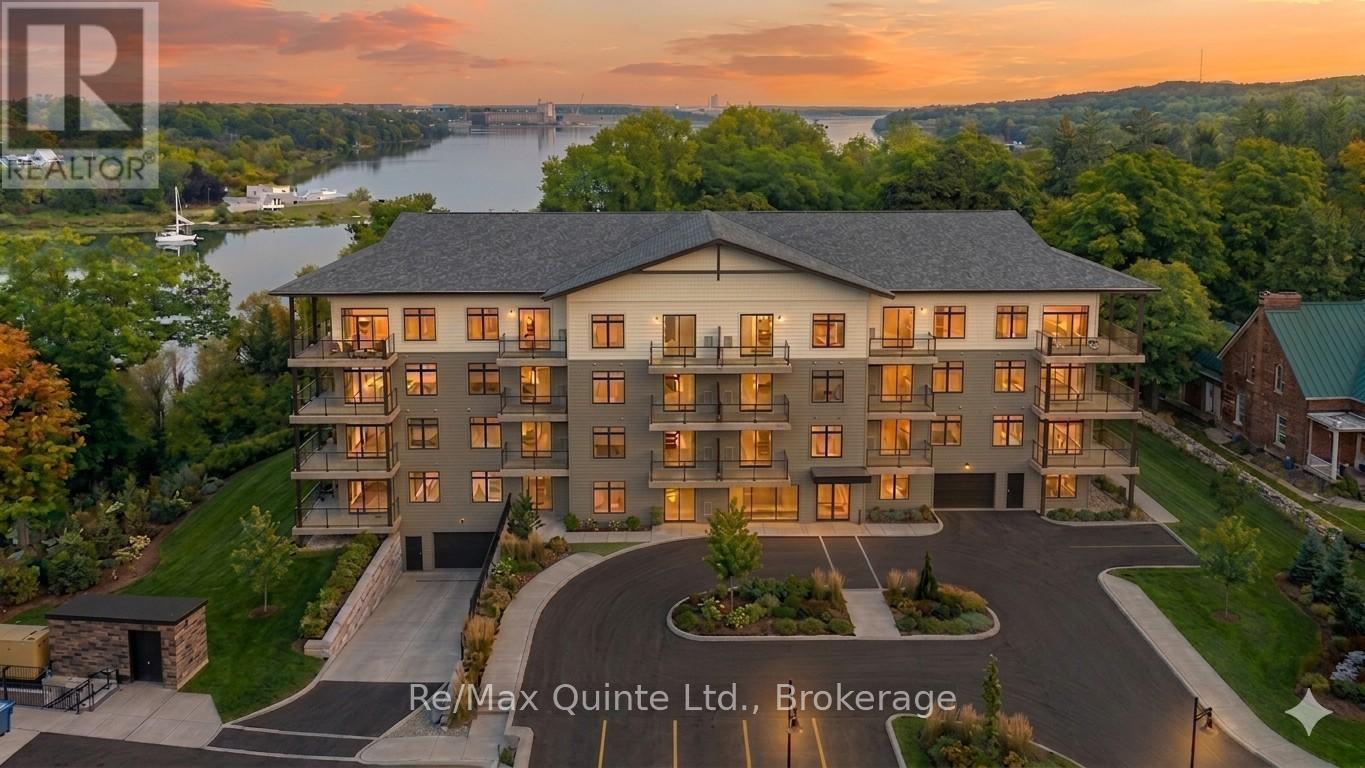
One of the most desirable layouts in the Taylor collection, this spacious residence features a large primary bedroom, separate den and expansive open-concept kitchen, dining and living area. The generous den offers flexibility as a home office, guest room, or creative space, while the private balcony provides the perfect place to unwind. Enjoy elevated condominium living with premium finishes and access to the lifestyle amenities of Claramount Club. The Taylor building features underground parking, storage lockers and a beautifully appointed common area. Residents enjoy proximity to waterfront parks, the boardwalk into downtown Picton and the Claramount Club, home to an indoor lap pool, fitness facilities, tennis court, boutique hotel, restaurants, galleries and more. Condo fees $537.51/mth. (id:45725)
206 - 12 Clara Drive
Prince Edward County (Picton Ward), Ontario
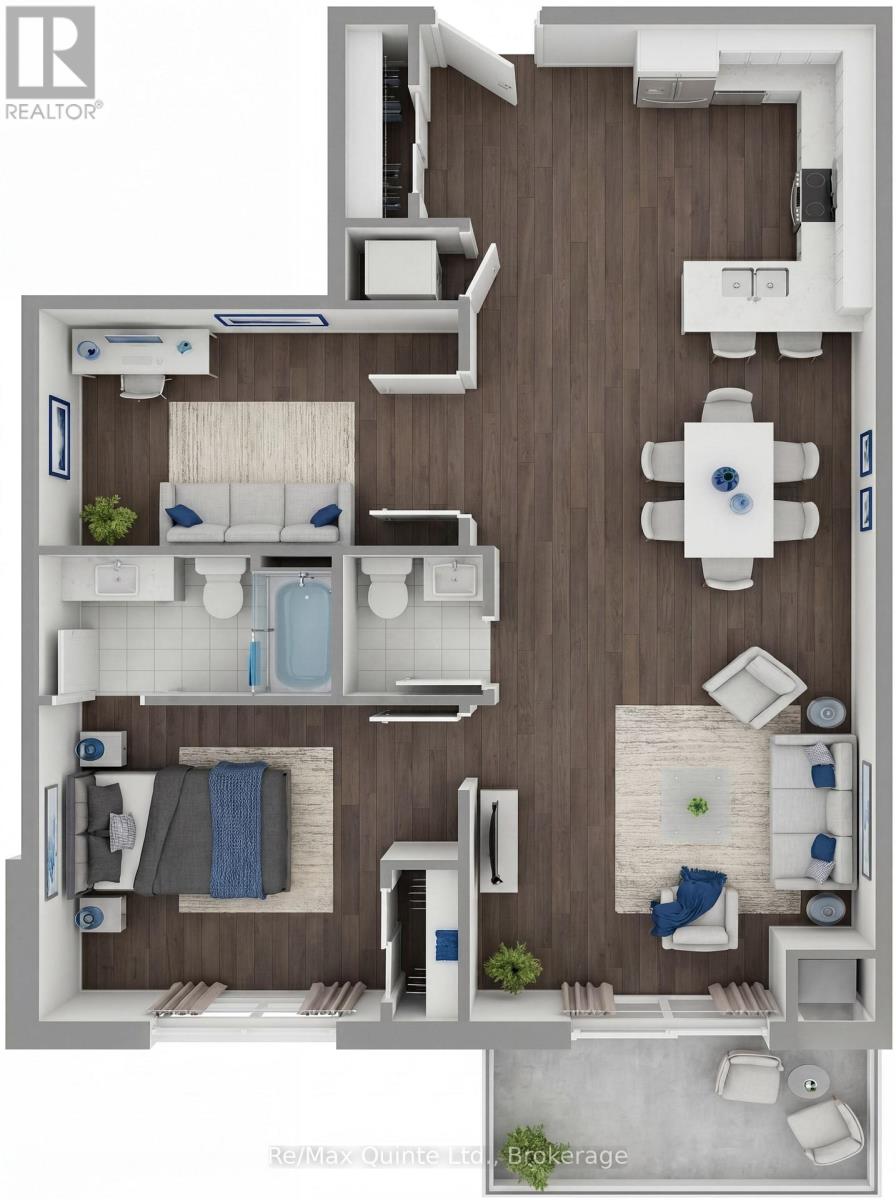
One of the most desirable layouts in the Taylor collection, this spacious residence features a large primary bedroom, separate den and expansive open-concept kitchen, dining and living area. The generous den offers flexibility as a home office, guest room, or creative space, while the private balcony provides the perfect place to unwind. Enjoy elevated condominium living with premium finishes and access to the lifestyle amenities of Claramount Club. The Taylor building features underground parking, storage lockers and a beautifully appointed common area. Residents enjoy proximity to waterfront parks, the boardwalk into downtown Picton and the Claramount Club, home to an indoor lap pool, fitness facilities, tennis court, boutique hotel, restaurants, galleries and more. Condo fees $537.51/mth. (id:45725)
408 - 12 Clara Drive
Prince Edward County (Picton Ward), Ontario
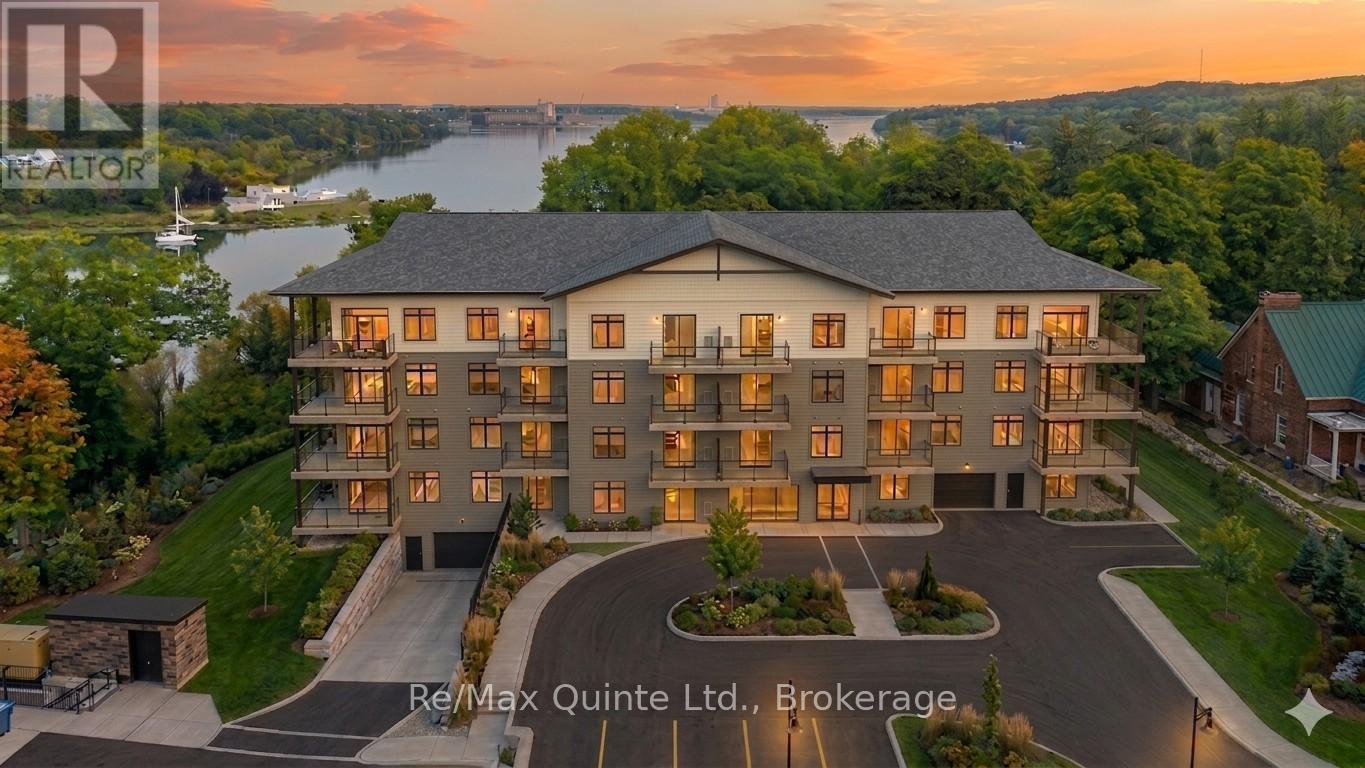
This thoughtfully planned one-bedroom-plus-den suite offers flexible living with a bright open-concept layout and private balcony. The separate den is perfect for working from home or accommodating visiting guests, while the spacious kitchen and living area create an inviting atmosphere for everyday life. Luxury finishes and a prime location within The Residences at Claramount Club complete the offering. The Taylor building features underground parking, storage lockers and a beautifully appointed common area. Residents enjoy proximity to waterfront parks, the boardwalk into downtown Picton and the Claramount Club, home to an indoor lap pool, fitness facilities, tennis court, boutique hotel, restaurants, galleries and more. Condo fees $429.78/mth. (id:45725)
50 Bittern Street Unit# 16
Hamilton, Ontario
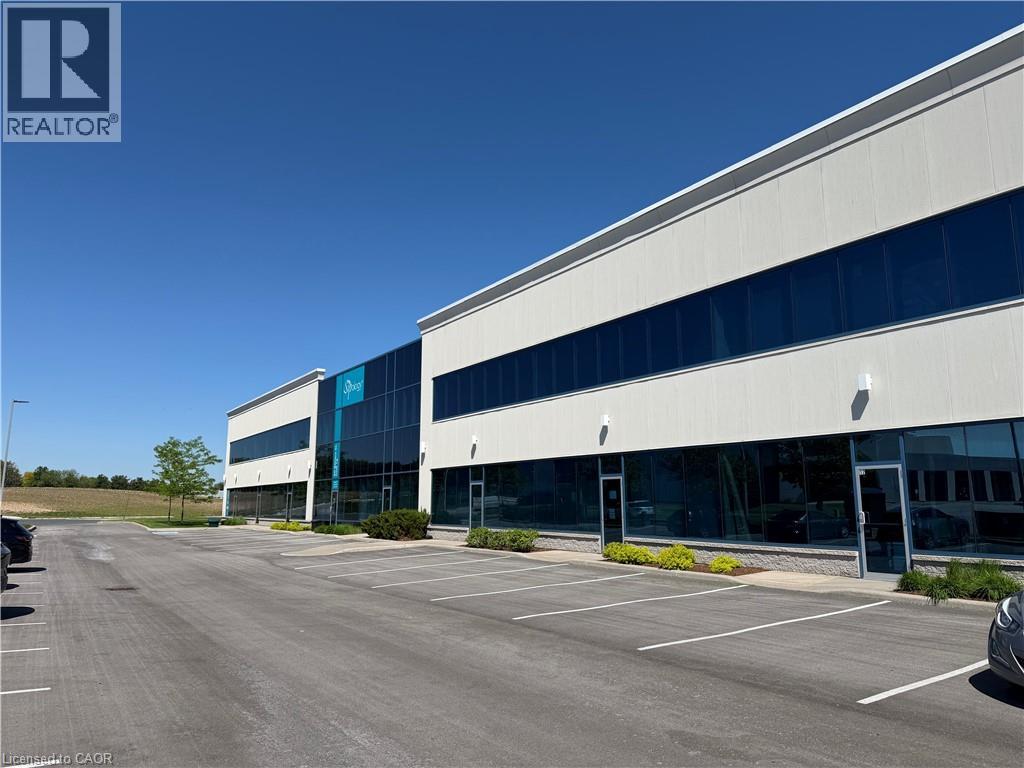
Highly functional and well-maintained Industrial unit for lease in the Ancaster Business Park, available for flexible possession. The unit has one dock door and four drive-in doors, all good sizes and with good access for trucks. Inside the unit, there is good clear height at 23-24 ft clear in the majority of the warehouse and smaller portion that is about 13 ft but has air-conditioning and is open to the warehouse - good for additional storage or complementary processes to the warehouse section. The office is nicely finished, with a mix of private and open space. There are also multiple kitchenette/lunch spaces for employees, as well as a sound proof media room. The Ancaster business park is situated close to local amenities like restaurants, retail shops, with great proximity to Hamilton and other key commercial areas, while also being minutes to Highway 403, leading to the Greater Toronto and Hamilton area. HSR public transit is around the corner with connections to the Hamilton area. Lease price is per square foot net rent. (id:45725)
516452 7th Line
Blue Mountains, Ontario
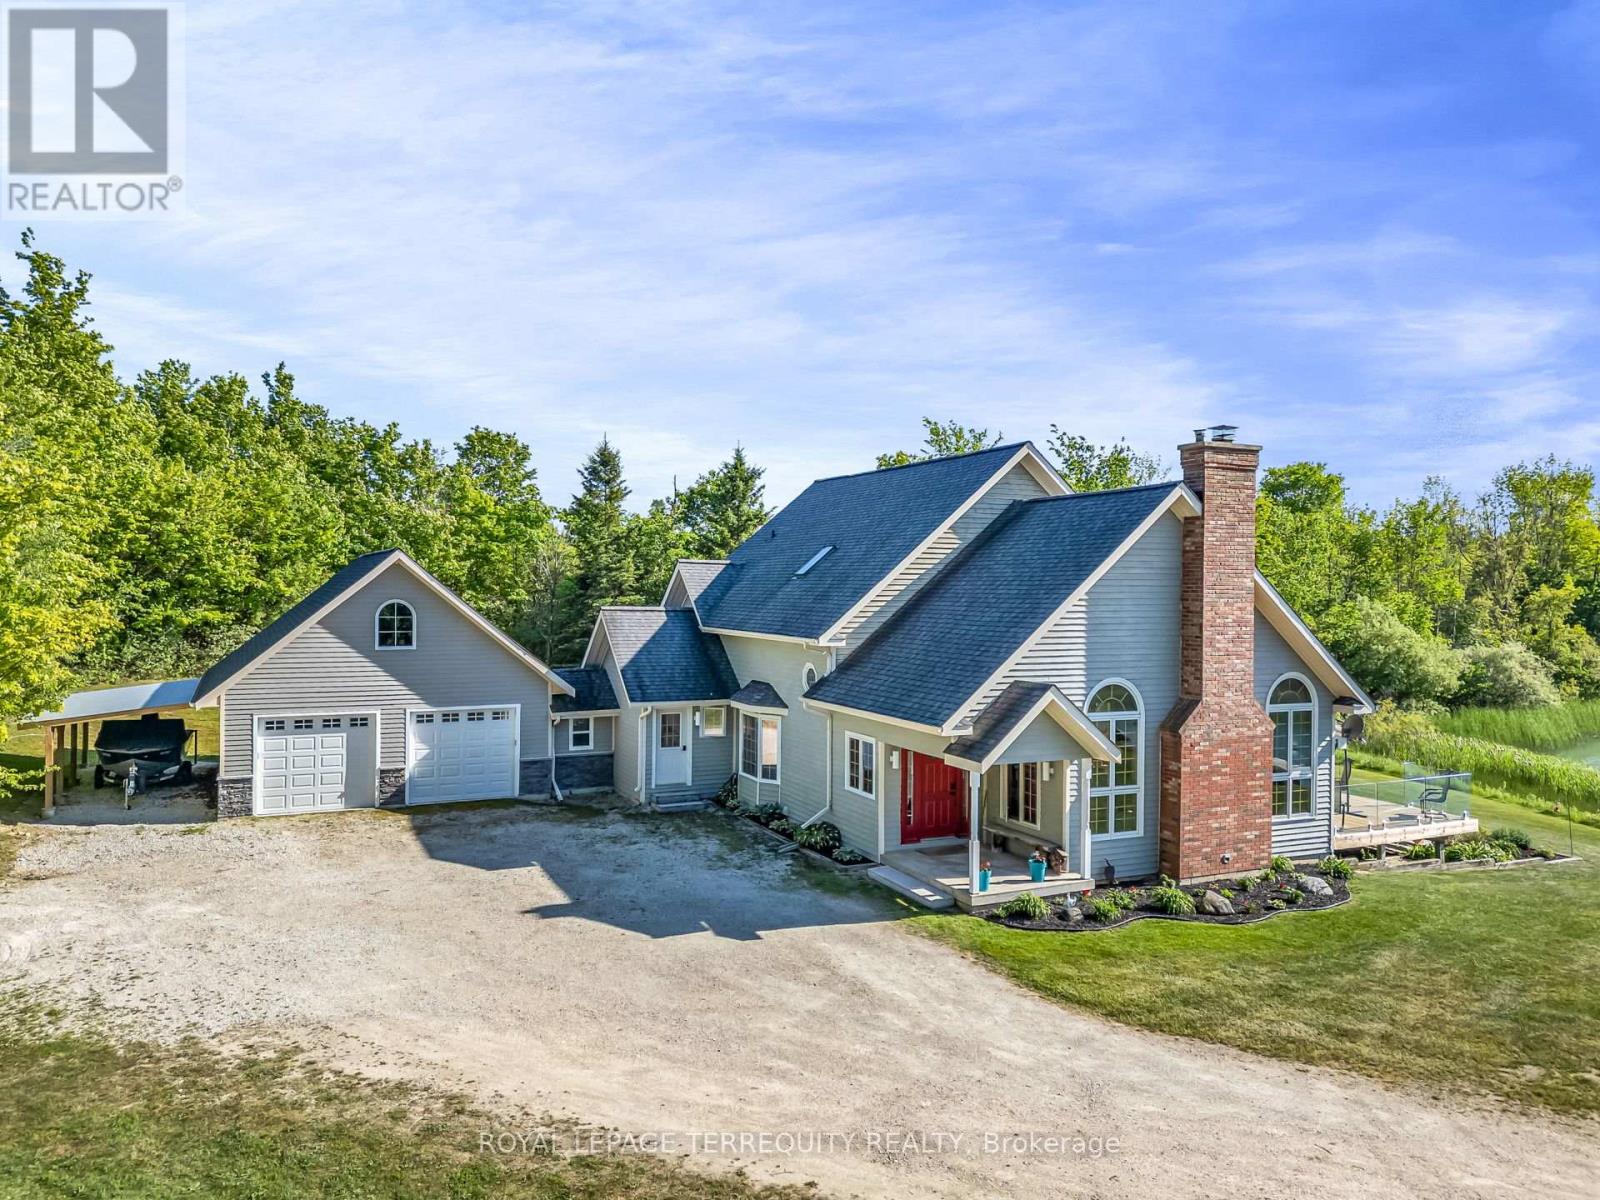
Set on 15 breathtaking acres. This exceptional custom built home offers the perfect blend of privacy, and natural beauty. At the heart of the property is a stunning 1.5 acre spring-fed pond, fully stocked with trout, creating a peaceful retreat right in your own backyard. Whether you enjoy fishing, entertaining or simply relaxing by the water, this property delivers a true four-season lifestyle experience. The beautifully crafted home showcases quality workmanship throughout and features brand, new kitchen complete with granite countertops, built-in appliances and thoughtfully designed spaces for both everyday living and entertaining ,spacious principal room, scenic views from every window and timeless details make this home warm, inviting and truly one of a kind surrounded by mature trees and open land this private property offers endless possibilities, outdoor recreation to creating your own luxury country retreat, all while enjoying the comfort and simplicity of this home. Beautifully designed three bedroom, three bathroom home, offering the perfect combination of comfort style and functionality featuring an open concept main floor. The spacious great room is filled with natural light and creates an inviting atmosphere ideal for both every day, living and entertaining, soaring ceilings and seamless flow between the living dining and kitchen areas make this home, feel bright and airy . the thoughtfully designed Layout includes a versatile loft space perfect for a home office media room, reading, nook or additional family living area, as well as an attic area that could be finished and used as an additional bedroom. The spacious bedrooms provide comfort and privacy while the primary suite offers a relaxing retreat complete with its own ensuite bath. The newly finished lower level expands, living space with two additional bedrooms, making it ideal for guests, extended family or flexible living arrangements a beautifully updated bathroom features heated floors and... (id:45725)
271 Lakeland Crescent
Brock (Beaverton), Ontario
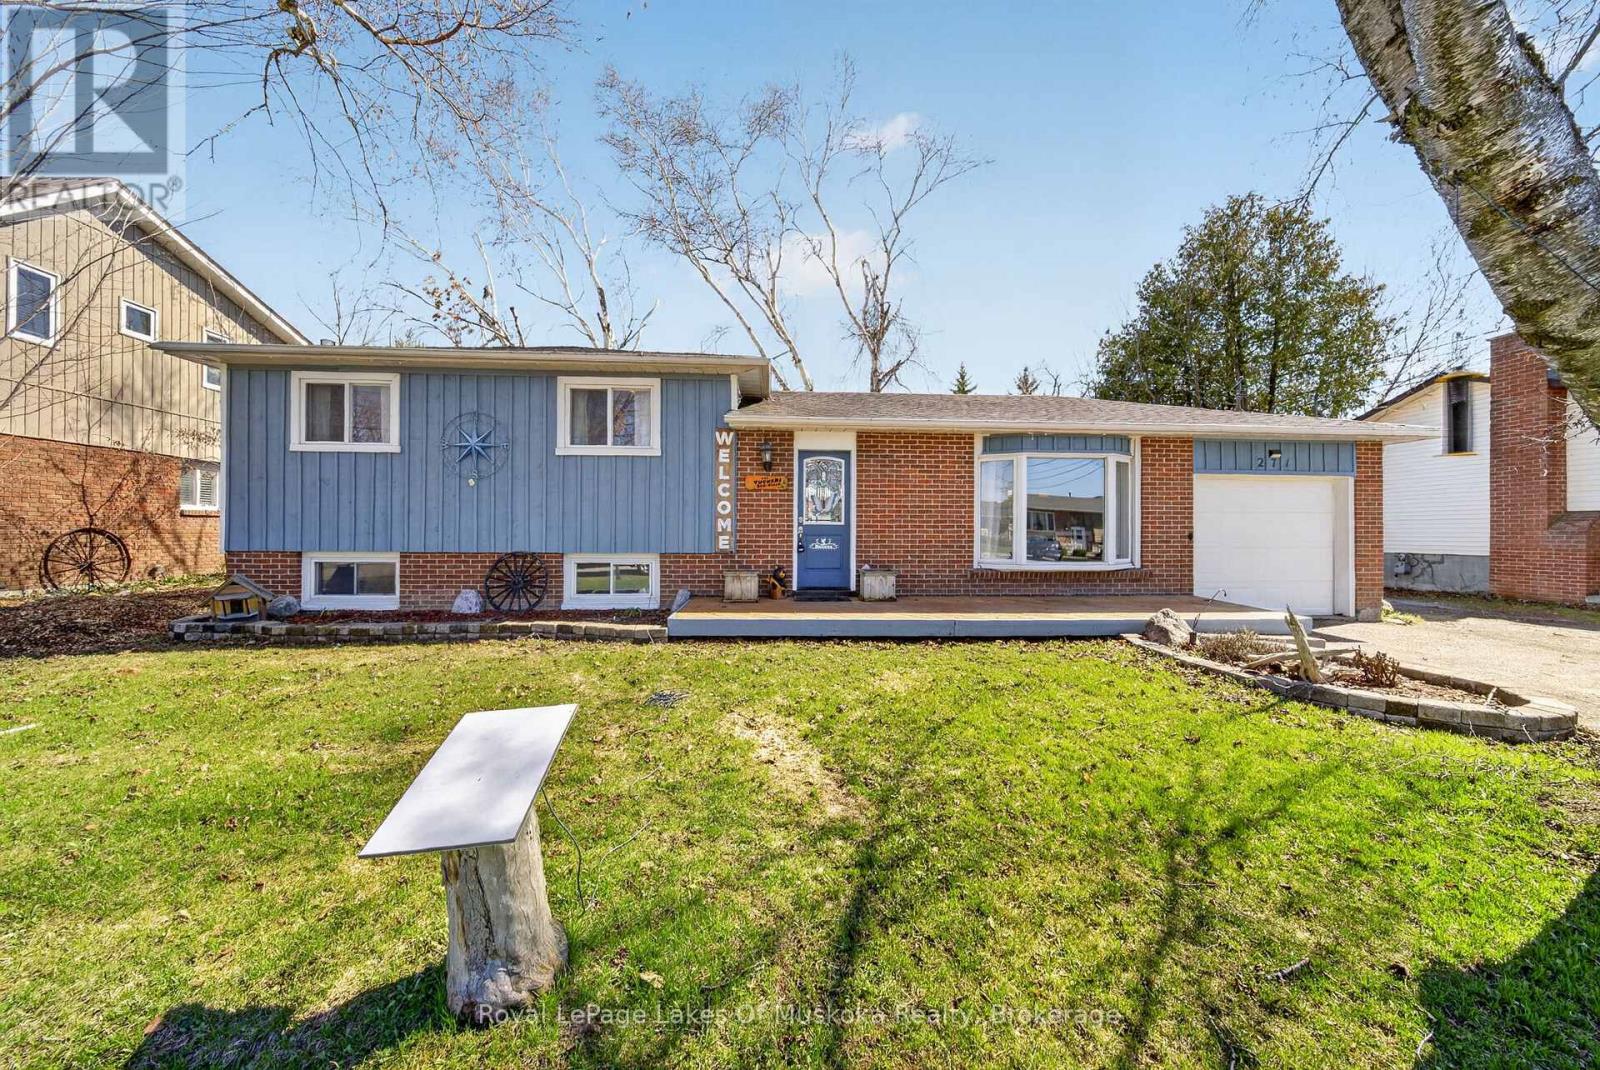
Welcome to 271 Lakeland Crescent in Beaverton-a charming side split home offering 3 bedrooms and 1 bathroom, perfect for families or first-time buyers. Freshly painted throughout and featuring brand new board and batten siding completed in 2025, this home feels bright, refreshed, and full of modern curb appeal. Enjoy the spacious, fully fenced backyard with a beautifully designed deck-ideal for entertaining or relaxing-alongside a large grassy area perfect for kids and pets to play. The partially finished basement adds extra living space, complete with a cozy gas fireplace. Located just a short 6-minute walk to Beaverton Public School, this property offers both convenience and a welcoming community setting. (id:45725)
266 Rankin Bridge Road
South Bruce Peninsula, Ontario
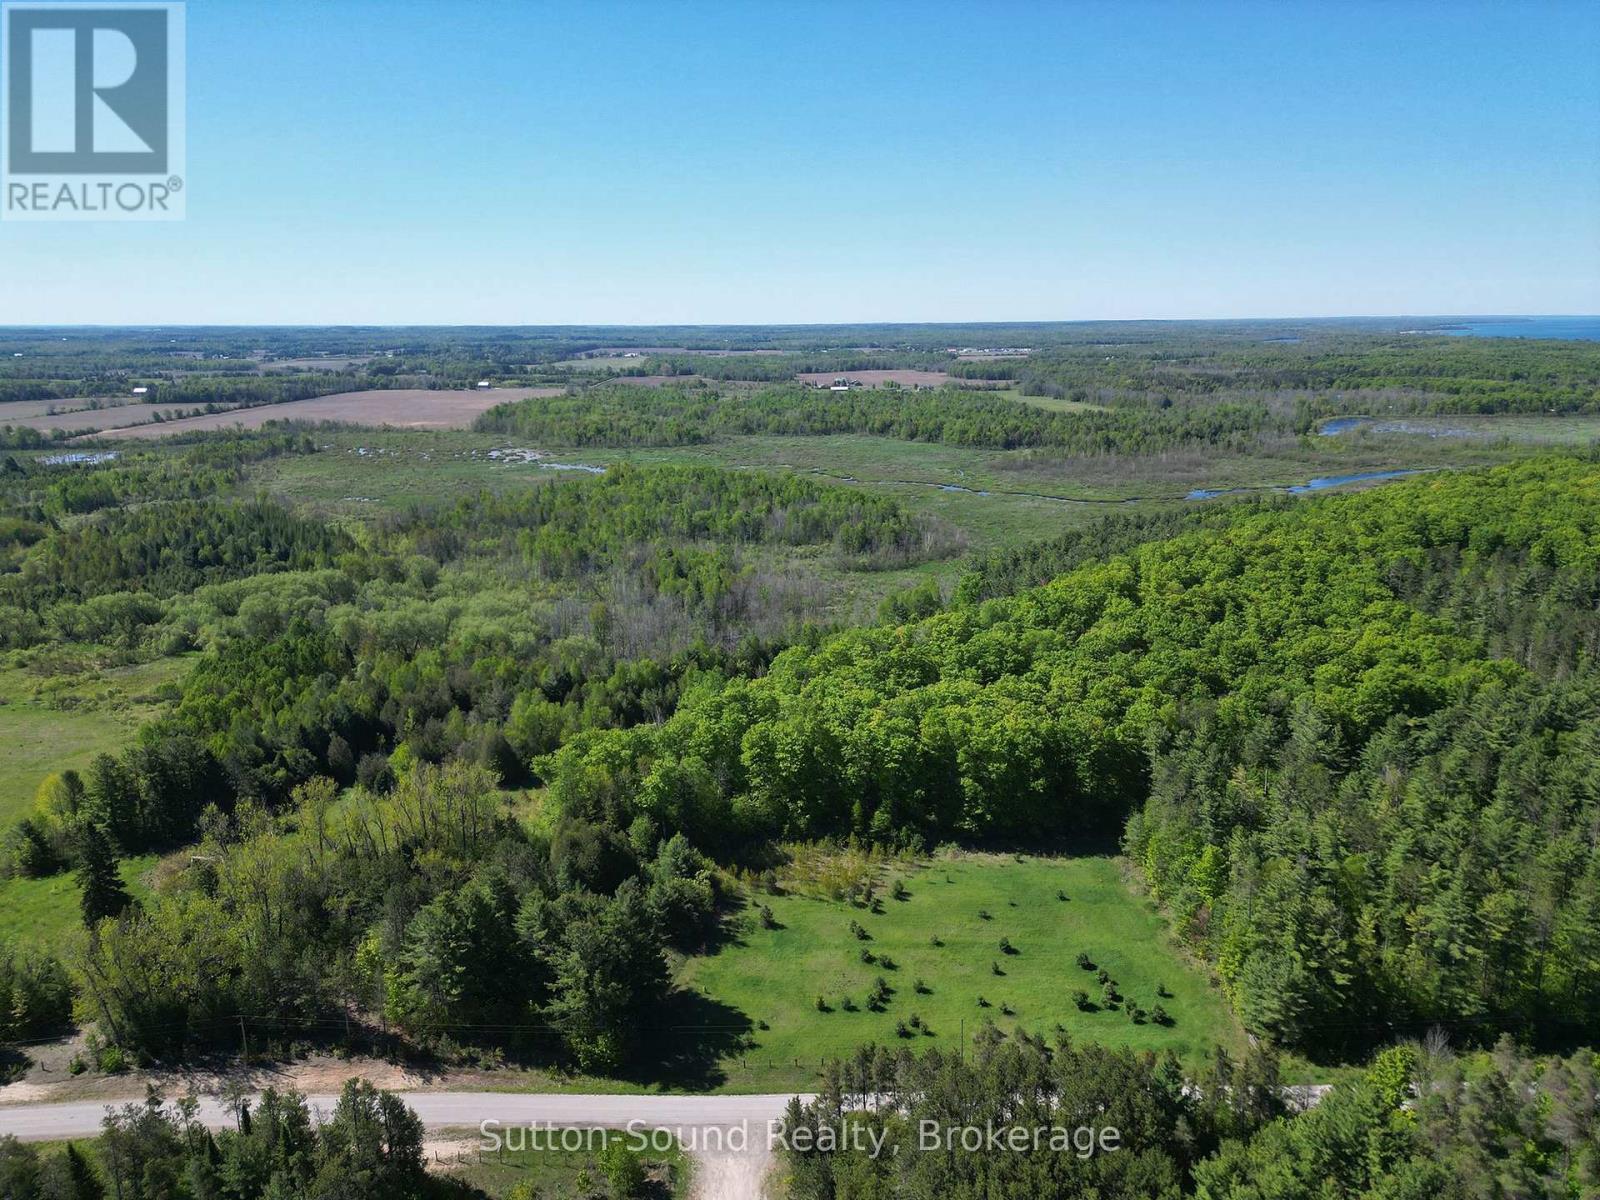
Escape to your own private wilderness on this beautiful approximately 64-acre recreational property in South Bruce Peninsula. Surrounded by nature, this expansive parcel offers a peaceful setting where you can enjoy the sights and sounds of the outdoors year-round. This scenic recreational property features a diverse landscape of mature trees, open spaces, and natural surroundings, creating an ideal setting for outdoor enthusiasts and nature lovers alike. With plenty of room to explore and enjoy the peace and privacy of the countryside, this property offers a true escape from the everyday. Adventure awaits just beyond the property with nearby ATV trails offering access to miles of recreational riding. With a short drive to the crystal-clear waters of Lake Huron, you can enjoy the sandy shores of Sauble Beach and the breathtaking sunsets of Lake Huron. Nearby Sauble Falls Provincial Park provides additional opportunities for hiking, canoeing, sightseeing, and experiencing one of the area's most cherished natural attractions. Whether you're seeking a weekend getaway, recreational escape, or a place to reconnect with nature, this rare 64-acre property offers the perfect blend of privacy, outdoor adventure, and natural beauty in one of Grey-Bruce's most desirable area. (id:45725)
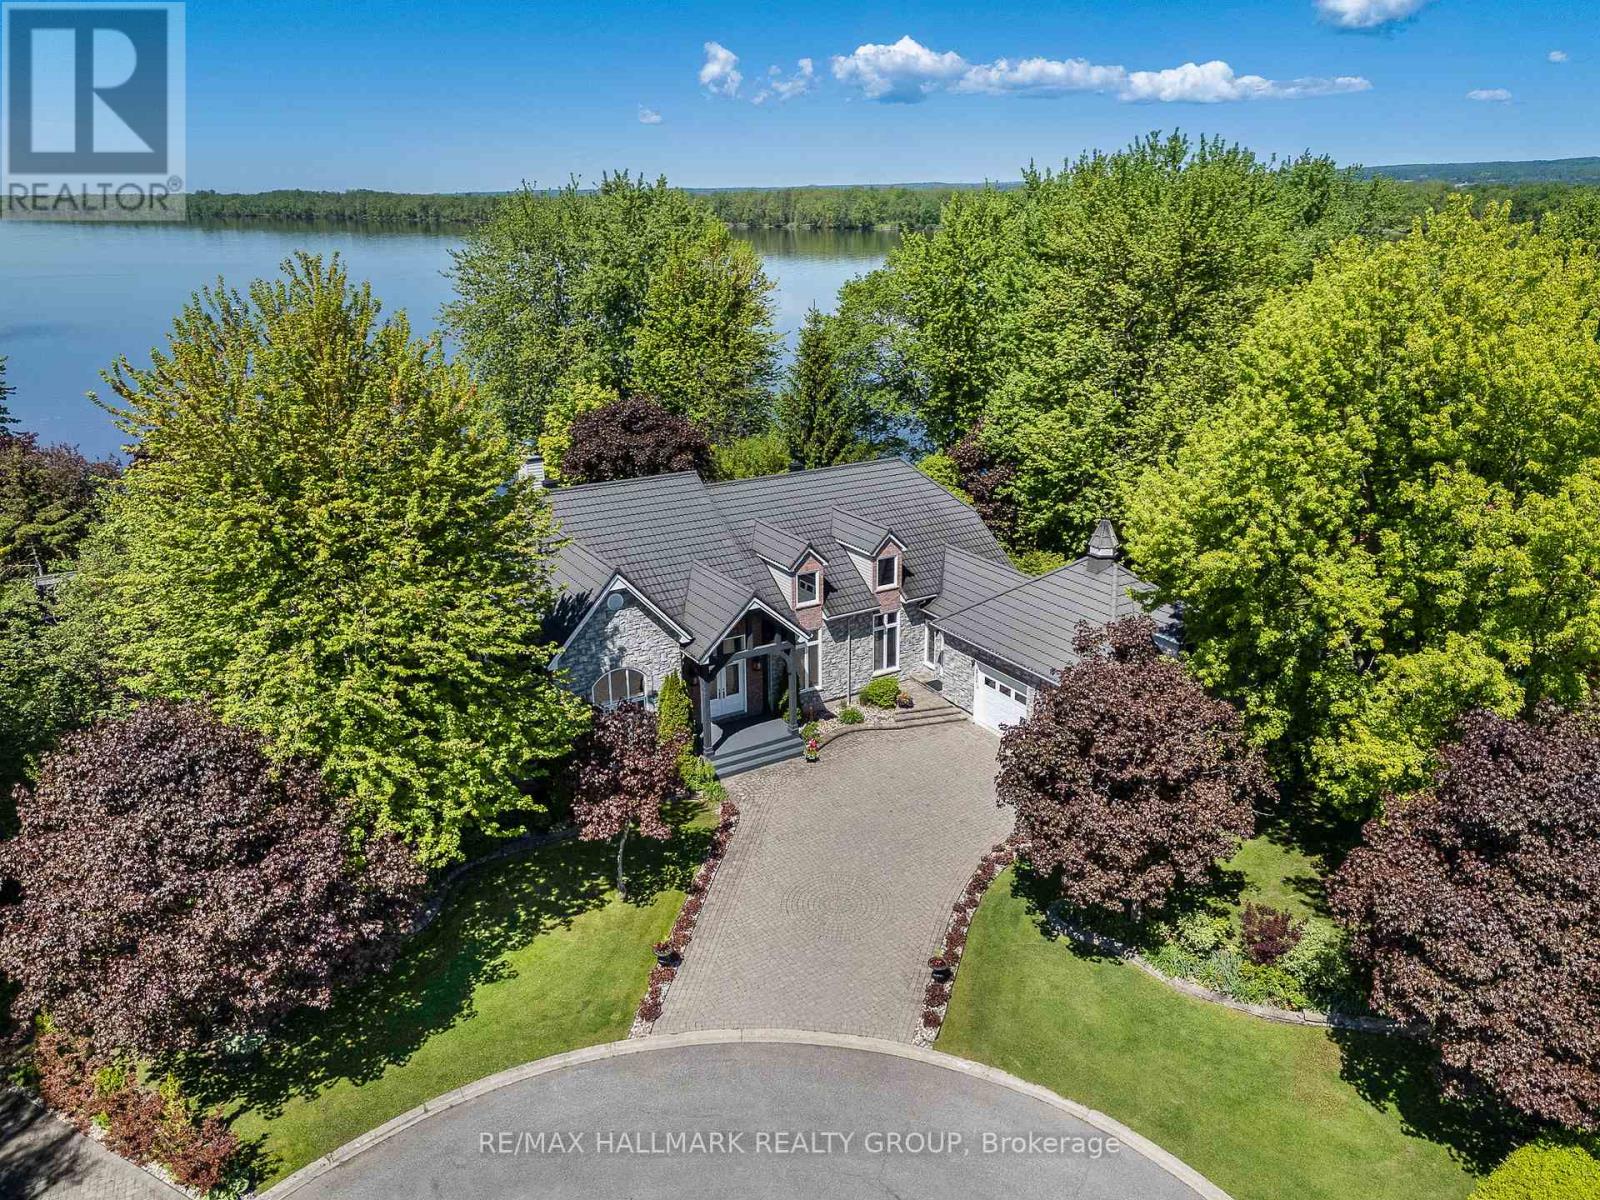
2584 Woods Street
Clarence-Rockland, Ontario
Welcome to 2584 Woods Street; Built in 2003, this immaculate 2 bedroom, 2 bathroom custom 3,003 sqft WATERFRONT bungalow with attached double car garage & detached tripple car garage is located on 1.26 of an acre of lifestyle. OVER 331 ft of water frontage!!! Located on a private lot at the end of a cul-de-sac ONLY 20 minutes away from Ottawa. Fully connected to ALL Municipal services. Main floor featuring high end finishes throughout; 2 bedrooms & 2 bathrooms; high ceilings throughout; an office that can easily be converted into a third bedroom. Backyard featuring over 331 ft of water frontage; your own private beach; a lower terrace with a sparkling inground saltwater pool and charming pool house; hot tub; small kitchen perfect for hosting; screened-in porch for peaceful mornings & cozy cabin at the water's edge for quiet retreats or summer naps. Car enthusiasts will appreciate the rare combination of a double attached garage plus a triple detached garage plenty of space for vehicles, hobbies, and storage. BOOK YOUR PRIVATE SHOWING TODAY (id:45725)
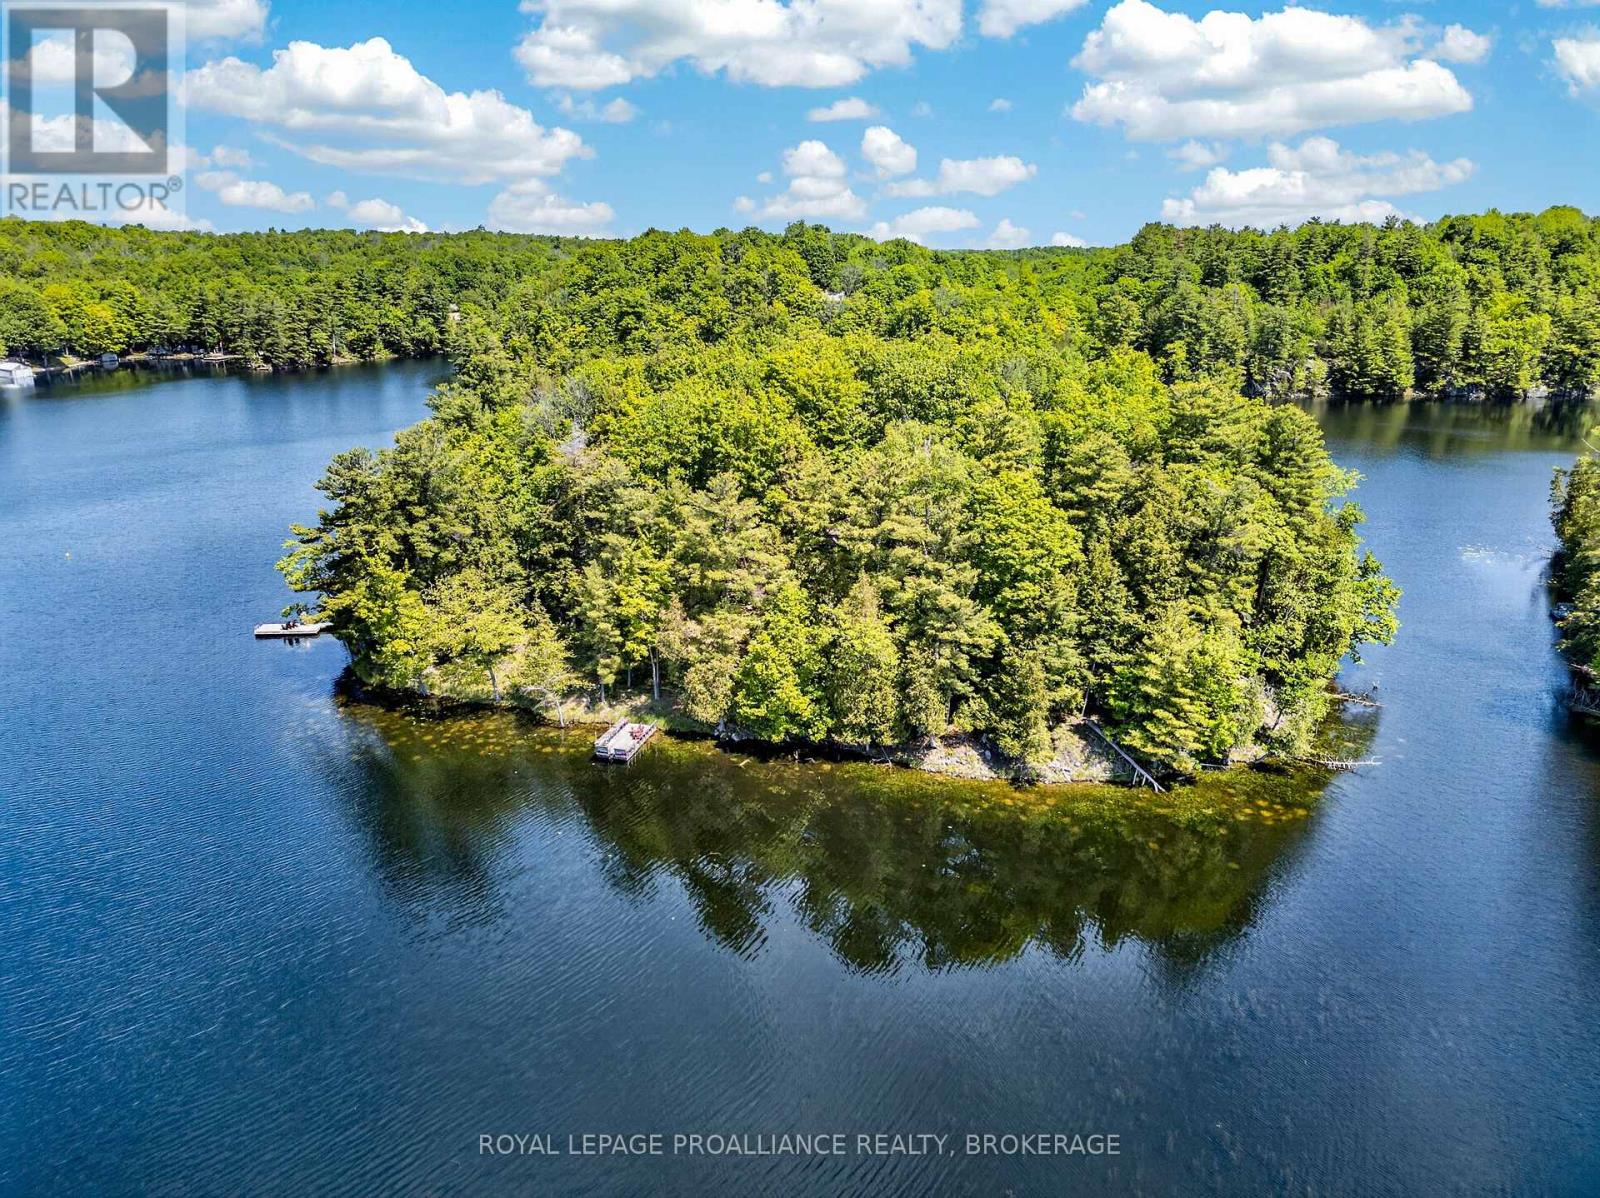
1147 Shadow Lane
Frontenac (Frontenac South), Ontario
Discover the charm of Kunz Island on beautiful Buck Lake with this private nearly 3 acre island retreat at 1147 Shadow Lane. This 3 bedroom, 1 bath cottage offers the perfect blend of rustic comfort and serene lakefront living, surrounded by natural beauty and complete privacy. The main level features an open living, dining, and kitchen area anchored by a cozy wood burning stove-an ideal gathering space after a day on the water. Two bedrooms are located on the main floor, while a loft provides a third bedroom with elevated views of the island. A large deck extends your living space outdoors, offering the perfect setting for relaxing, dining, or taking in the peaceful surroundings. Additional features include a bunkie, an outdoor shower, well defined pathways throughout the island, a new swim dock, and a new mainland dock for easy access. The sale also includes the privately owned 0.228 acre mainland parcel on Shadow Lane, providing dedicated parking and the docking point for the barge. A rare opportunity to own a true private island escape on sought after Buck Lake-your peaceful getaway awaits. (id:45725)
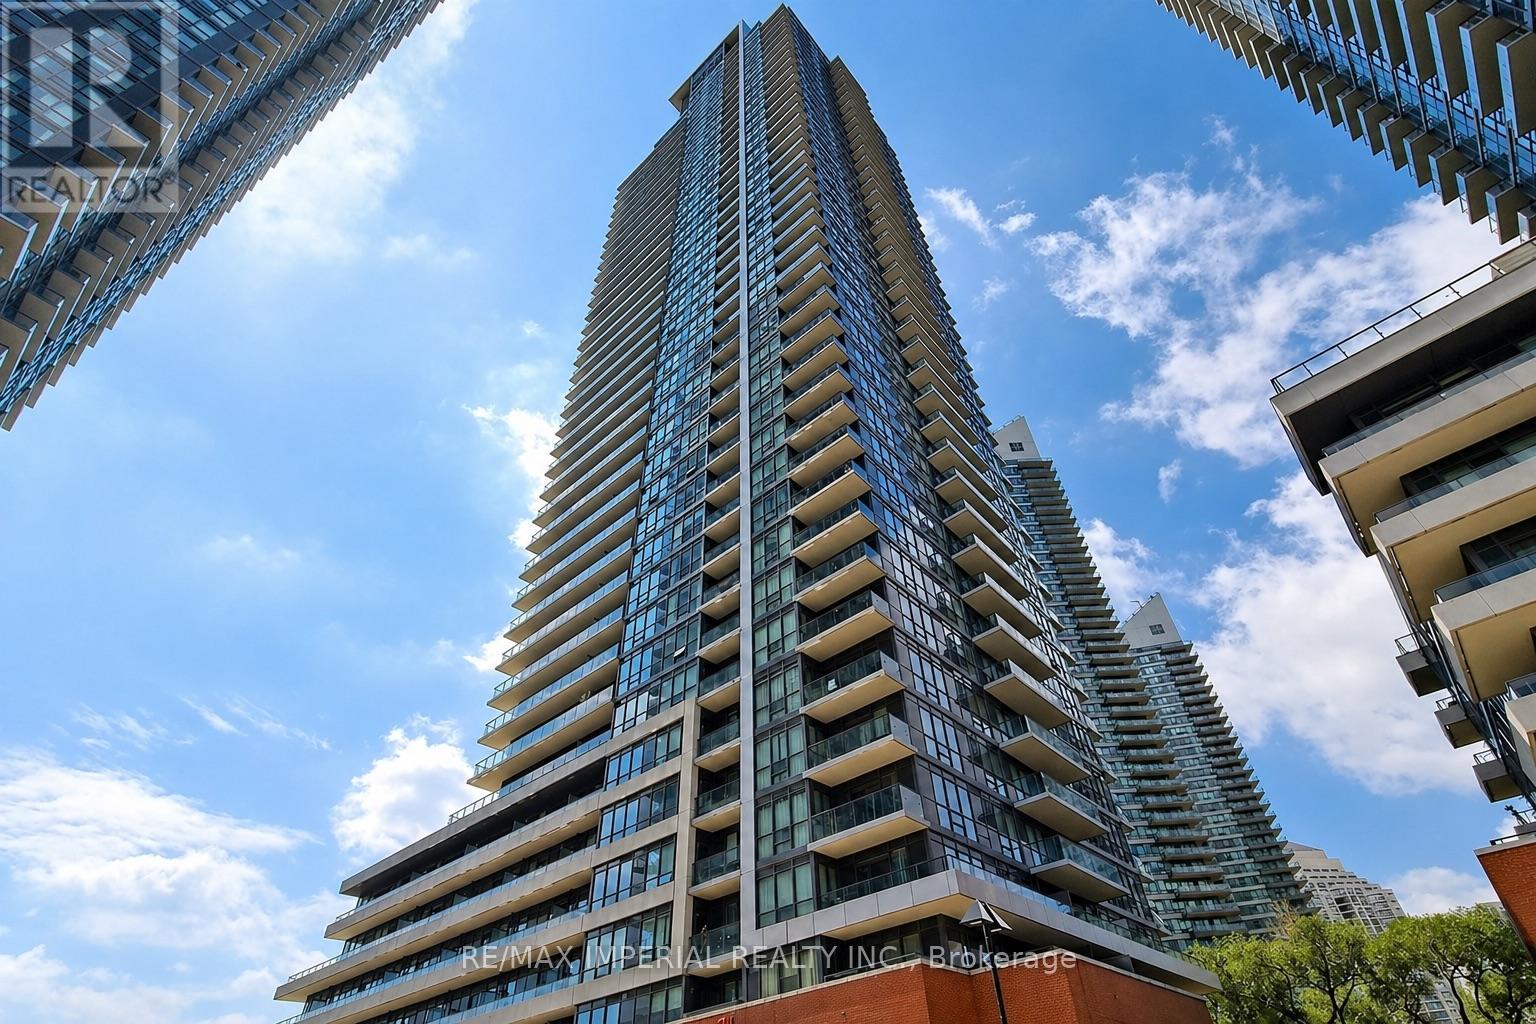
3001 - 2212 Lake Shore Boulevard W
Toronto (Mimico), Ontario
Welcome to this rare corner unit in the highly sought-after Humber Bay Shores community, offering 2b2b with a functional split-bedroom layout. This bright and spacious suite features floor-to-ceiling windows throughout, filling the home with natural light and showcasing unobstructed panoramic views of Lake Ontario. Enjoy outdoor living at its finest on the large wrap-around balcony, a standout feature perfect for entertaining or relaxing while taking in breathtaking lake views. Residents enjoy access to premium amenities including a fitness centre, indoor pool, sauna, party room, guest suites, 24-hour concierge, and visitor parking. Steps to grocery store, restaurants, banks, waterfront trails, parks, and transit, with easy access to downtown Toronto and major highways. Includes 1 parking space and 1 locker. (id:45725)
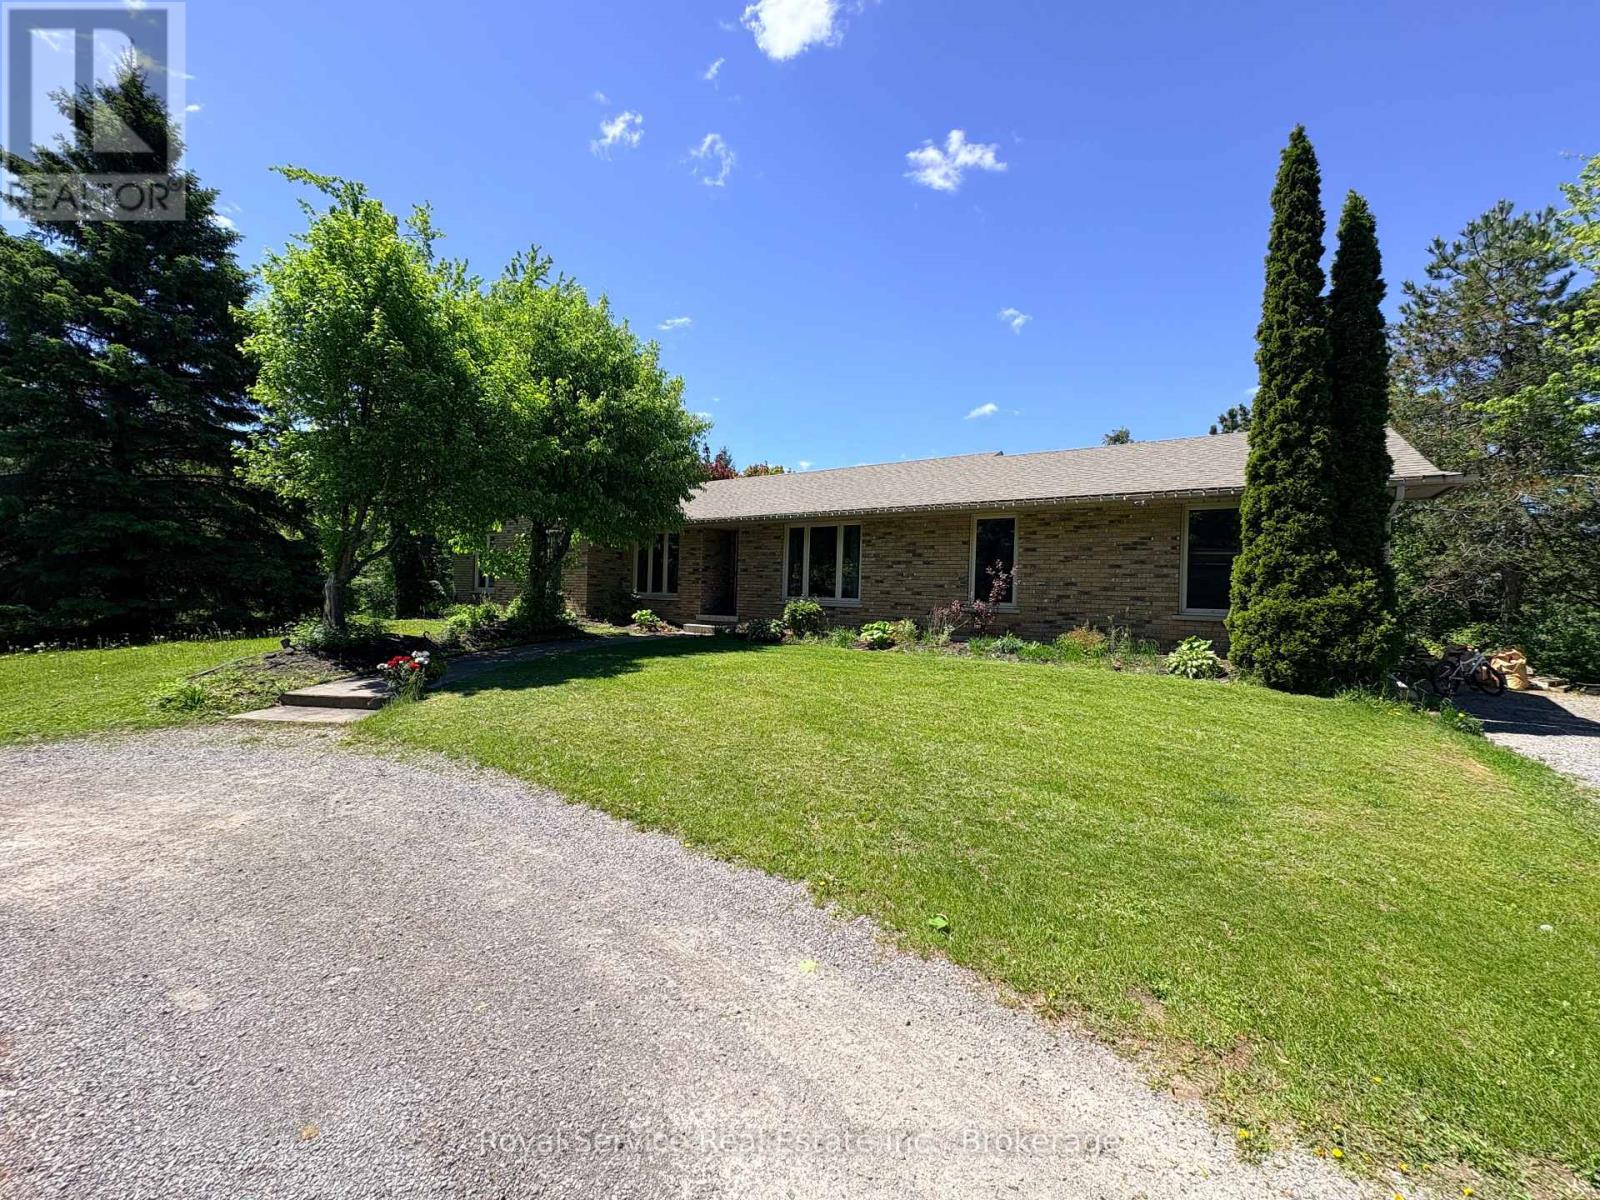
Lower - 808 Tindle Bay Road
Selwyn, Ontario
Welcome to this well-maintained lower-level apartment in a bungalow, ideally situated in a quiet and desirable neighbourhood just 10 minutes north of Peterborough. Offering a comfortable and functional layout, this bright and spacious unit features one generously sized bedroom, a three-piece bathroom, an open-concept kitchenette, and a large living area with a walk-out to the backyard, providing a pleasant extension of the living space. The tenant has access to shared laundry facilities conveniently located in a common area on the upper level. The property offers the perfect balance of peaceful country living and urban convenience, with public access to Chemong Lake just a short walk away at the end of Tindle Bay Road. Shopping, dining, and everyday amenities along Chemong Road are less than 10 minutes away.Rent is $1,800 per month including utilities - offering excellent value and predictable monthly expenses. This exceptional rental opportunity is ideally suited to a professional tenant seeking a quiet, well-cared-for home in a scenic setting close to Peterborough. (id:45725)
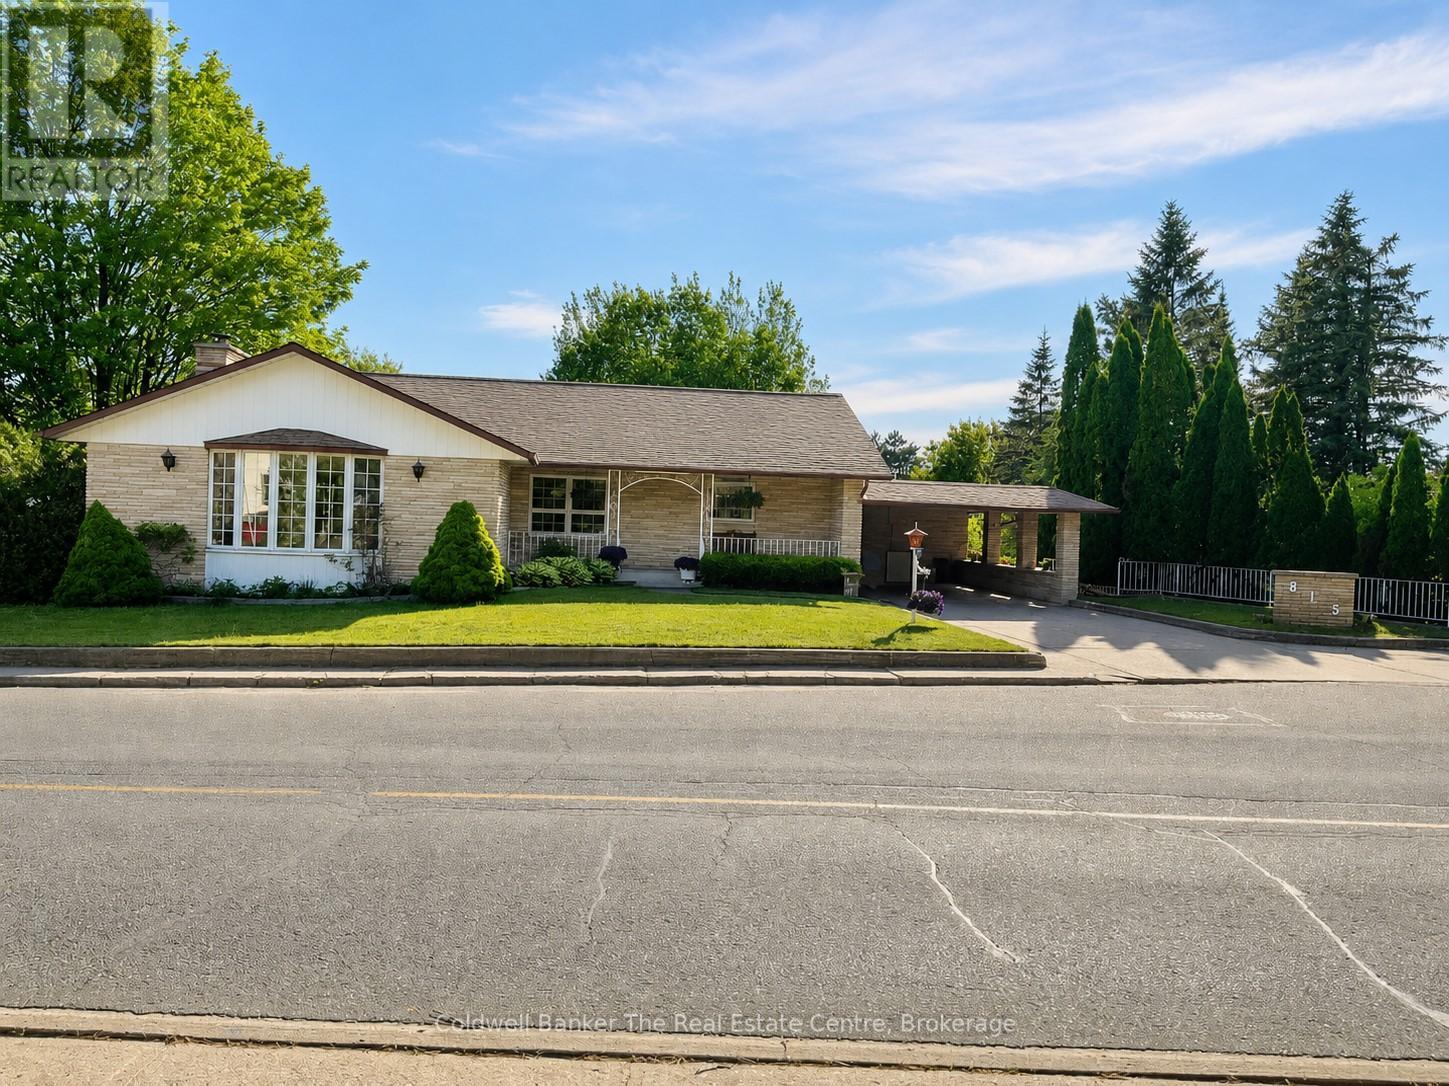
815 Muskoka Road N
Gravenhurst (Muskoka (S)), Ontario
Spacious Family Home with Backyard Oasis. Welcome to this exceptionally constructed and meticulously maintained home offering space, versatility, and outstanding outdoor living. Situated on an oversized lot, this impressive property features a private backyard retreat complete with a heated in-ground pool, creating the perfect setting for entertaining family and friends.The main level offers a bright and functional layout with three spacious bedrooms, a formal living room, and a separate dining area. The large eat-in kitchen is the heart of the home, featuring an island with bar seating and an inviting sitting area overlooking the family room. The family room is filled with natural light from expansive windows and patio doors that provide beautiful views of the pool and backyard.The fully finished walkout lower level expands the living space with two additional bedrooms, a second kitchen, a generous family room, office, den, and a convenient 3-piece bathroom. With direct access to the pool area, this level is ideal for extended family, guests, or multi-generational living.Offering exceptional quality, abundant living space, and a private outdoor paradise. A rare opportunity to own a truly special home in the heart of Gravenhurst. (id:45725)
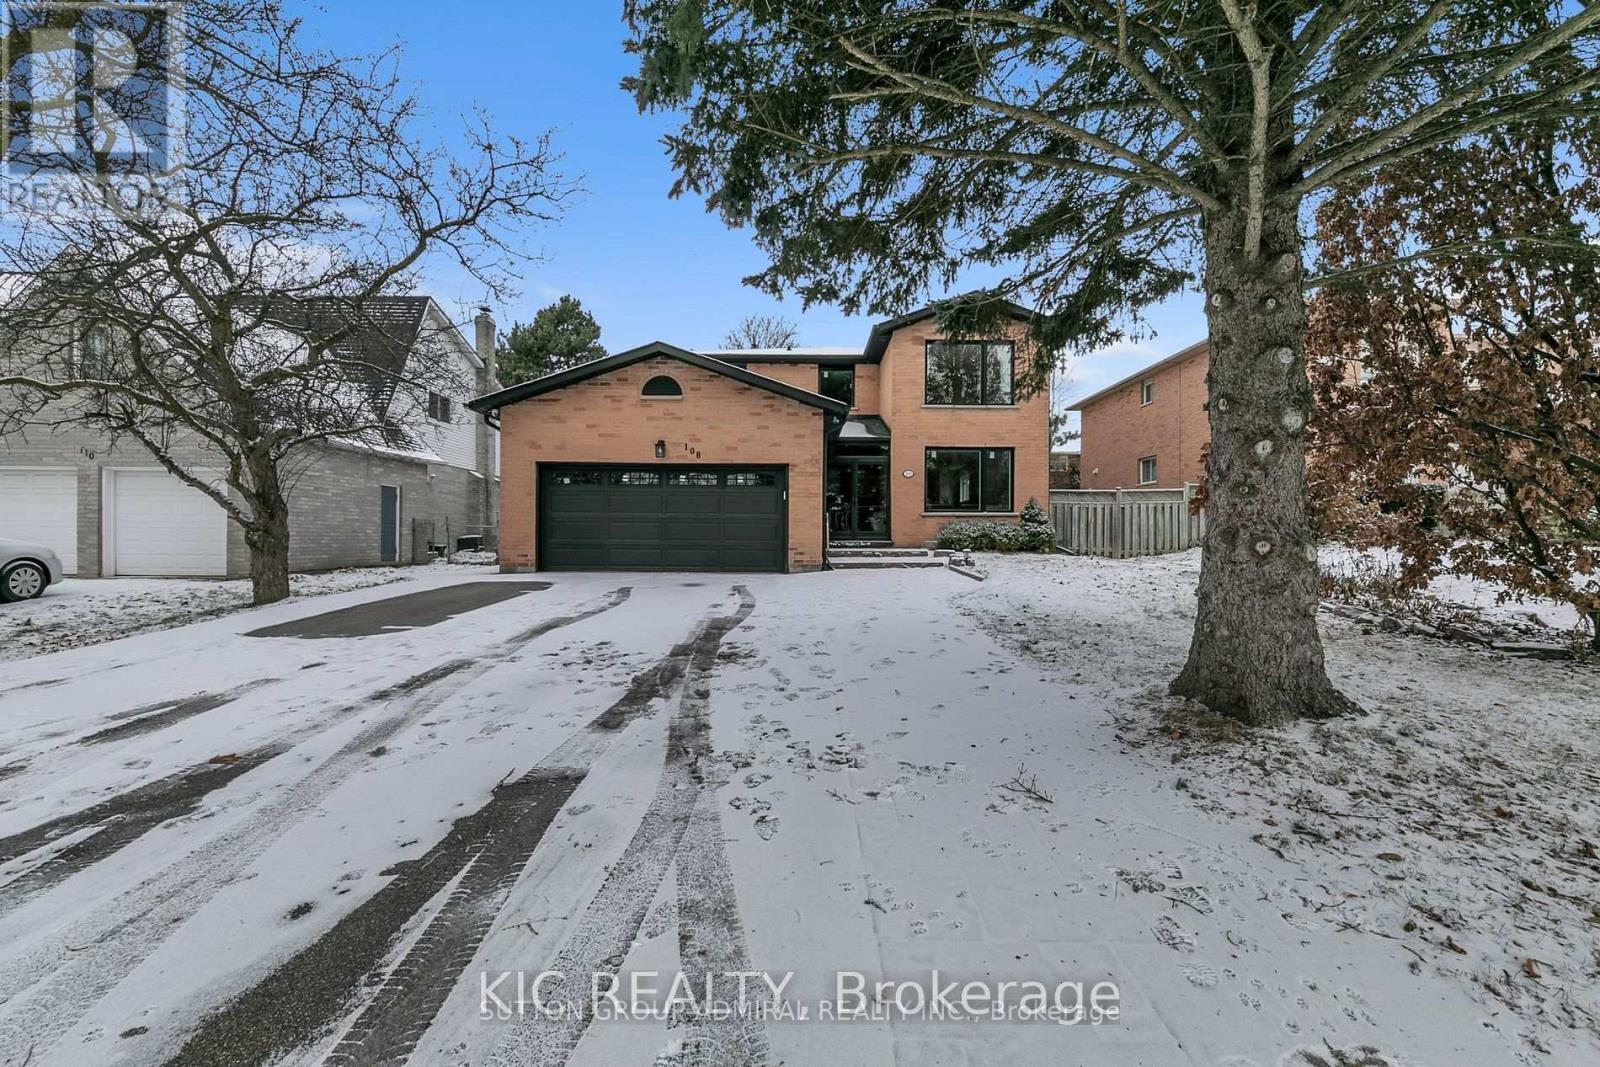
108 Cardinal Crescent
Newmarket (Bristol-London), Ontario
Bright and spacious detached home (Lower Floor), situated on a lovely lot in desirable Bristol-London . Just minutes from to the parks, and Davis Drive. Near good schools and community center. A street transit stop is less than a 5-minute walk away. Close to Upper Canada mall. (id:45725)
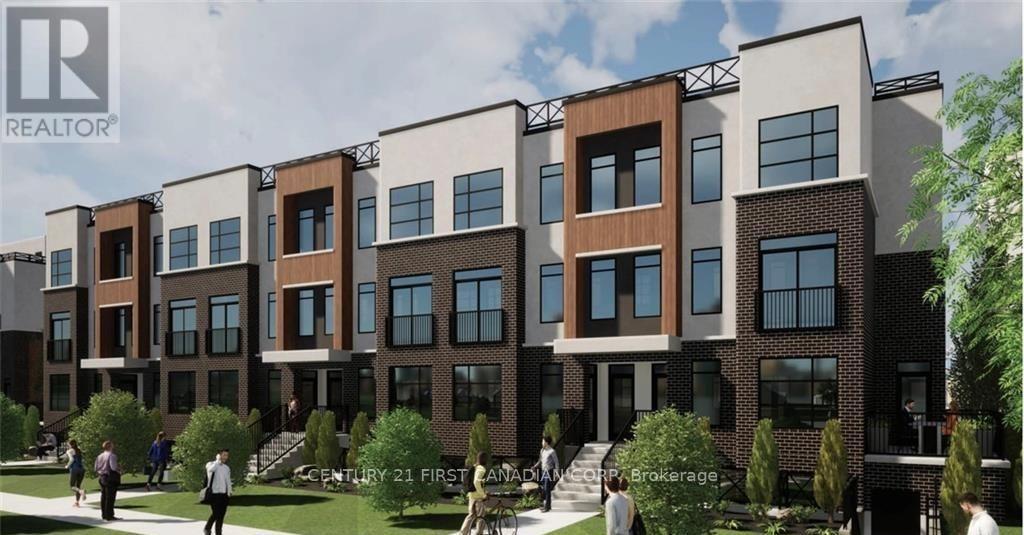
7 - 3900 Savoy Street
London South (South V), Ontario
Welcome to Condo Number 7! Affordable Bright Modern Townhome Condo 2 Bedroom, 2.5 Bathrooms with 2 Convenient Parking Spots (Parking Spots 23 & 62). Open Kitchen with Quartz Counters, Kitchen Island and Modern Stainless Steel Appliances (Fridge, Stove, Dishwasher and Built-In Microwave). Bright Lower Level Includes 2 Large Bedrooms with Ample Closet Space, 2 Full Bathrooms (1 Bathroom For Each Bedroom!) and Convenient Laundry (Washer and Dryer). Great Access to 402 / 401, and Downtown London. London Condo Fees $282.21 Covers Property Management, Landscaping and Snow Removal. (id:45725)
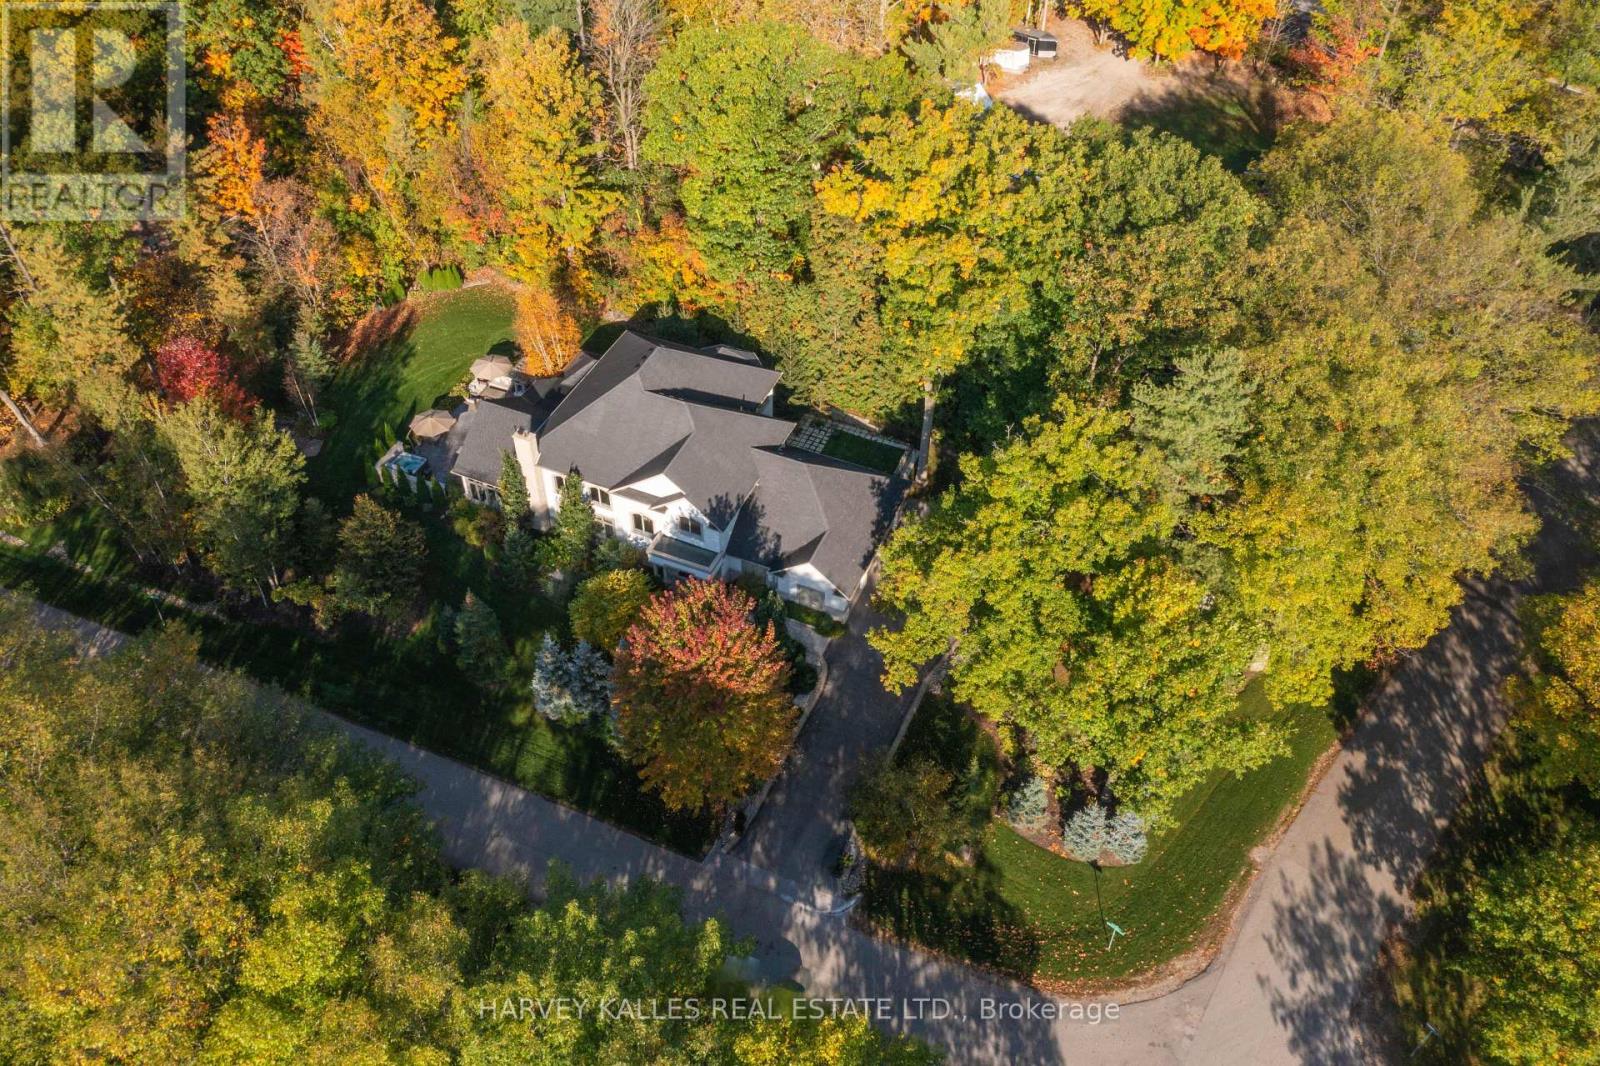
6 Georgina Drive
Barrie (North Shore), Ontario
Nestled on one of Shanty Bay's most prestigious waterfront streets, this exceptional custom-built home offers luxury living in one of Simcoe County's most sought-after communities. Featuring over 4,700 sq. ft. of finished above-grade living space, the home showcases quality craftsmanship, timeless design, and outstanding attention to detail throughout.The professionally landscaped grounds create a private outdoor retreat with a waterfall pond, perennial gardens, stamped concrete patios, gazebo, outdoor barbecue area, Beachcomber hot tub, and a fully fenced dog run with maintenance-free artificial turf. An inground sprinkler system keeps the property lush and pristine.Inside, soaring ceilings, hardwood and slate flooring, crown moulding, custom plaster ceiling details, and multiple fireplaces create an elegant yet welcoming atmosphere. Custom cabinetry, electric blinds, recessed lighting, and integrated technology add modern convenience.The gourmet kitchen is appointed with premium Miele, Thermador, Bosch, and Viking appliances, a built-in coffee and espresso station, abundant storage, and exceptional finishes.Designed for both relaxation and recreation, the home includes a fitness room, sauna, premium entertainment systems, indoor and outdoor speakers, and a comprehensive security system. The spacious primary suite features a spa-inspired ensuite and walkout to a private patio, while generous guest accommodations provide comfort for family and visitors.Additional features include a newer furnace and air conditioning system, tankless hot water, reverse osmosis filtration, whole-home air exchange, and a 20 kW Generac backup generator. An expansive unfinished basement offers endless possibilities. Ideally located minutes from Barrie, golf, marinas, skiing, and year-round recreation. (id:45725)
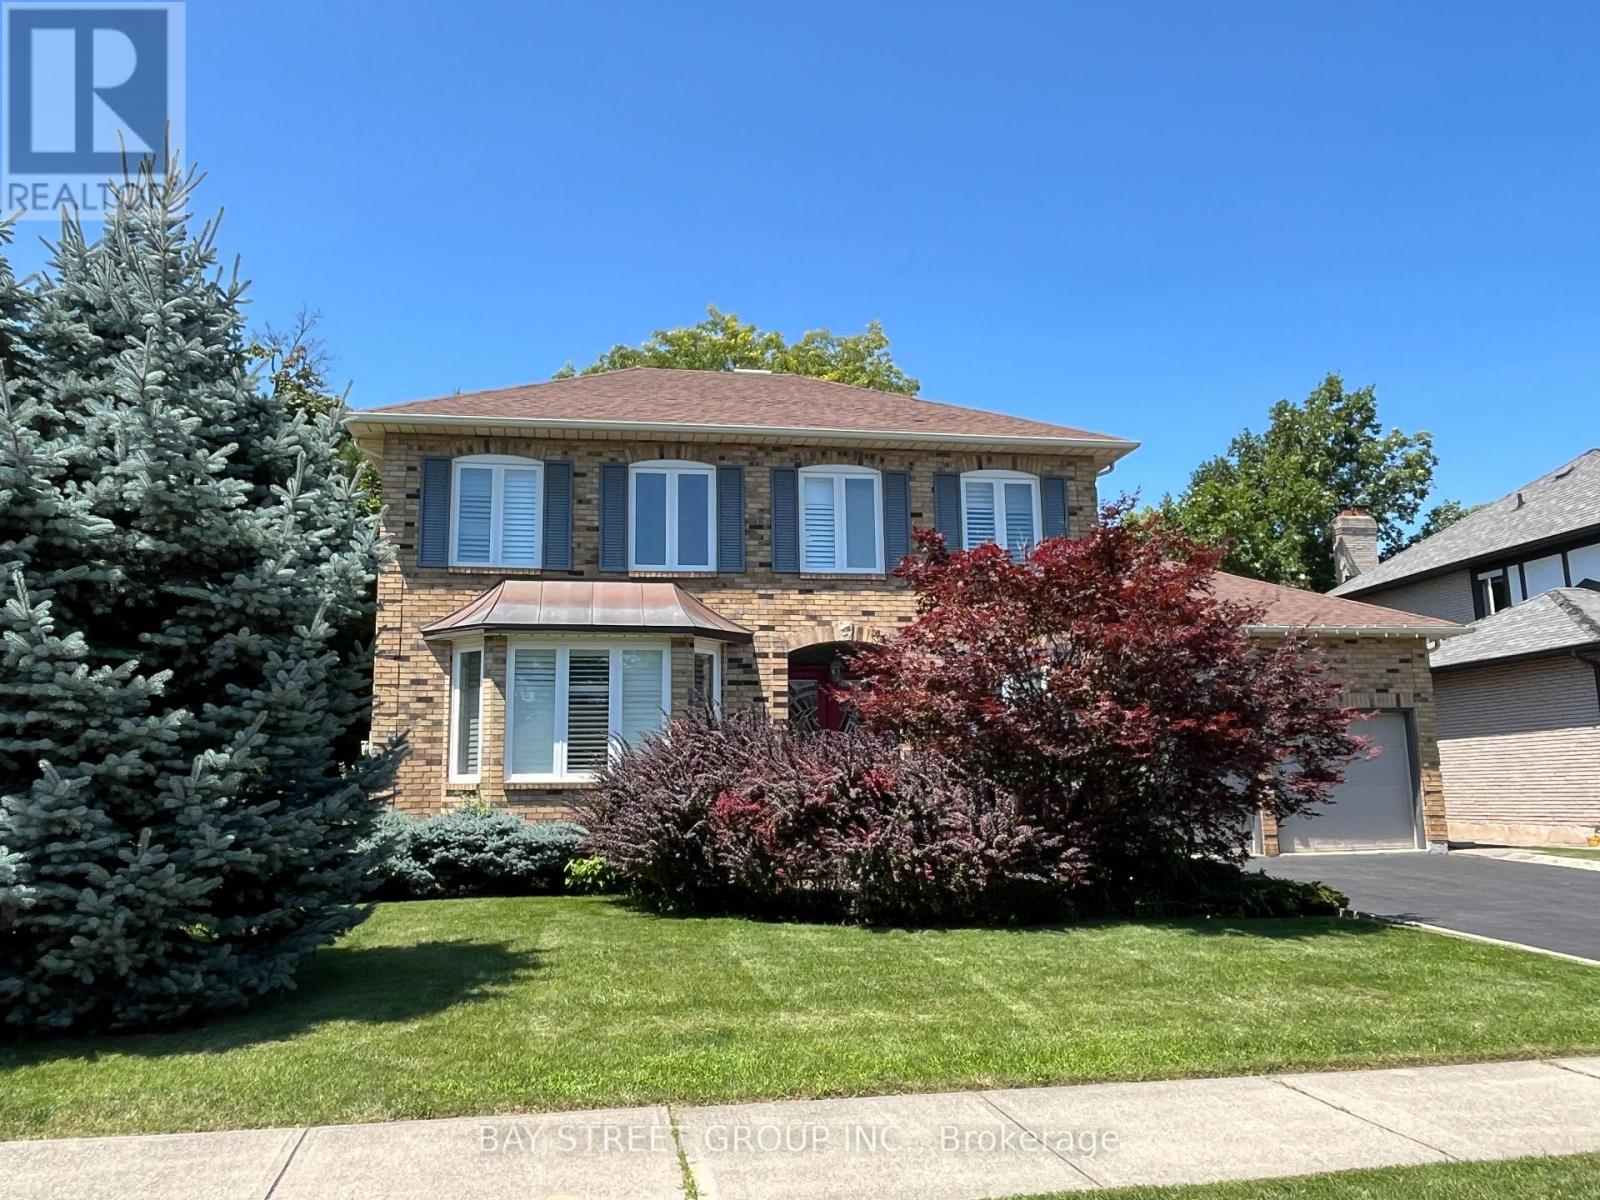
1035 Masters Green
Oakville (Ga Glen Abbey), Ontario
Discover your sanctuary in this exquisite spacial 4-Bedroom 3.5-Bathroom detached house located in the prestigious 'Gated Style' Fairway Hills in Oakville. Nestled beside the world famous Glen Abbey Golf Course & access to exceptional schools and extensive trails. Spanning over 4,200 sqft of living space on a large corner lot, this home features hardwood floors throughout the main and second levels. An 8'4" ft ceiling on the main floor, great foyer, skylight over staircase. Large windows with abundant natural light, gorgeous California Shutters on all windows. Open concept living/dining rooms are ideal for hosting grand dinner parties. Spacious family room with gas fireplace creates a cozy space to enjoy. Main floor office is perfect for working from home. Well-designed kitchen boasts granite countertops and cherry cabinets, offering ample storage. Breakfast area overlooks family room, with patio door access to back yard oasis. Main floor laundry, mud room with access to garage. Luxurious master bedroom featuring a sitting area, double W/I closets for her and him, 5 Pc ensuite with heated floors, crown moulding & pot lights. Recently renovated finished basement Rec room with ample space for relaxation, entertainment and storage. Fantastic location, this prestigious neighbourhood is close to superb public and private schools, golf courses, parks, and the 16 Mile Creek Trails. Also near shopping, restaurants, major highways 403/407 and hospital. The home is perfect for families seeking luxury and comfort. (id:45725)
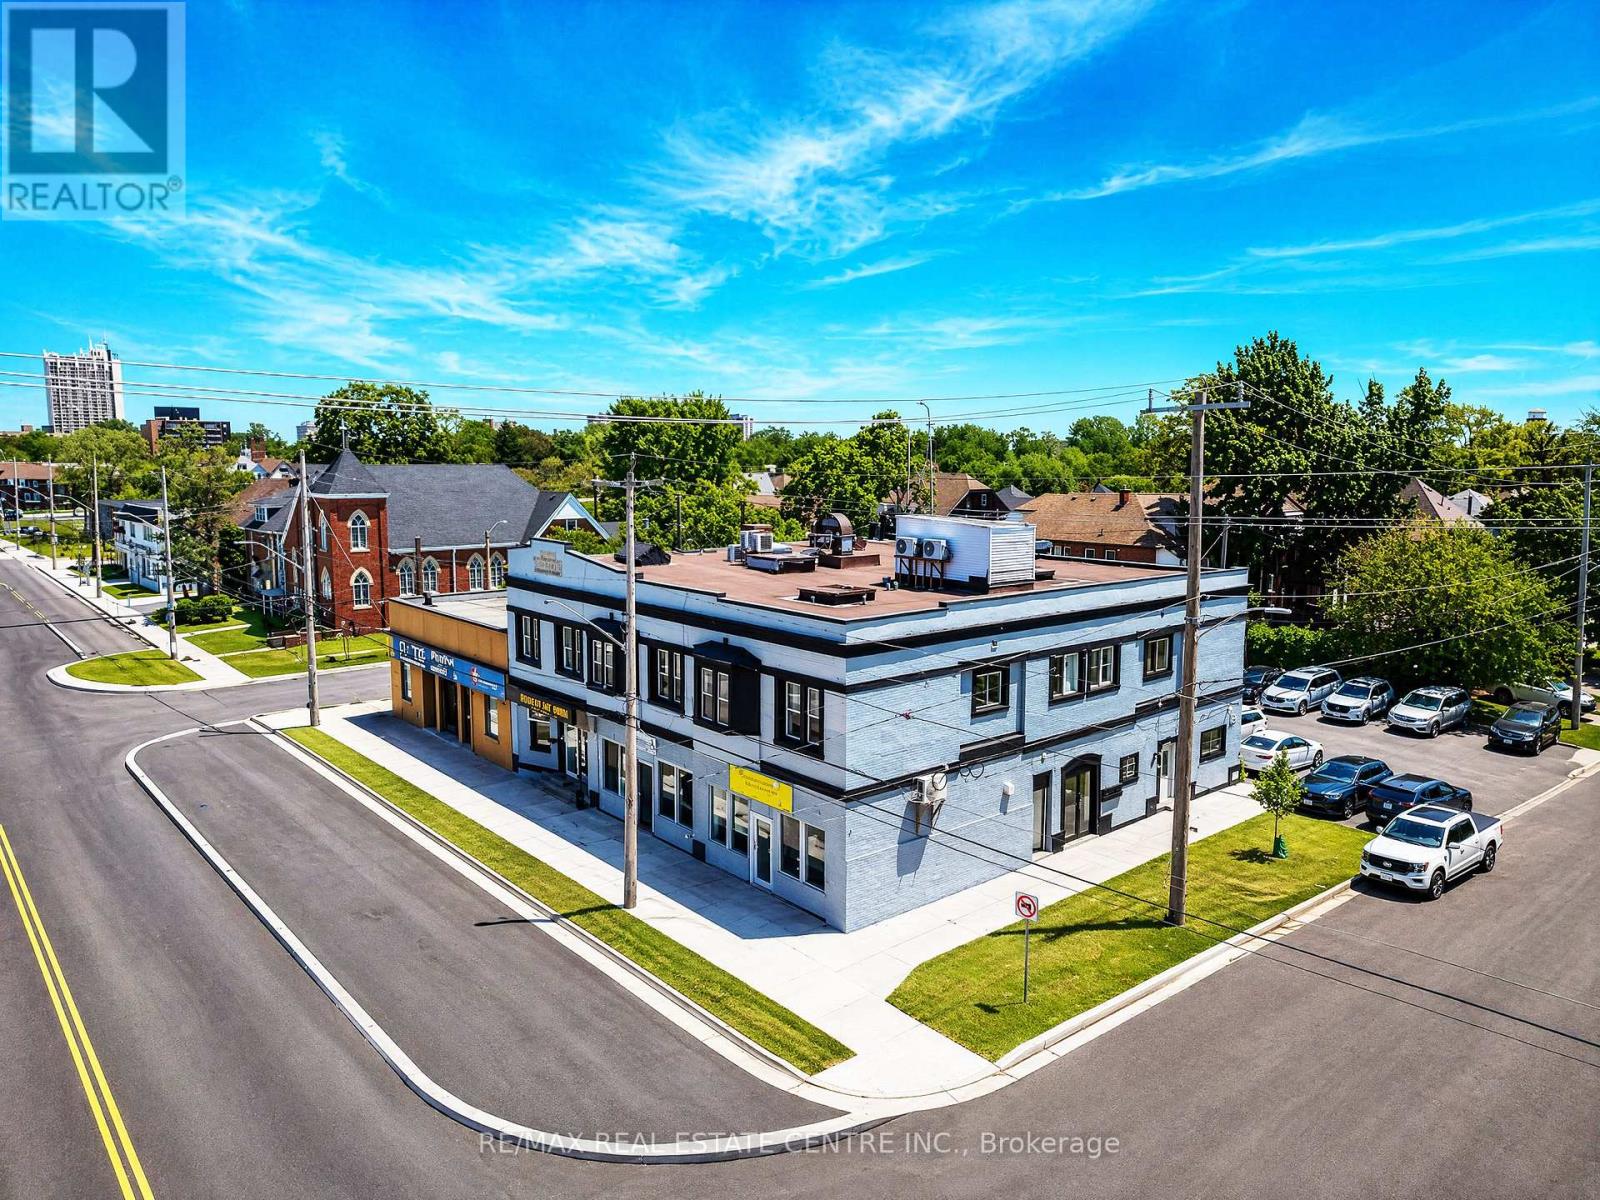
1139-1175 University Avenue W
Windsor, Ontario
***Rare & Exceptional Investor Opportunity*** Fully Tenanted Mixed-Use Freestanding Building: 7 Residential (2 Bdrm Each) & 3 Commercial Units. 10 Doors Of Diversified Income, All Fully Rented, Delivering An Outstanding 10%+ Cap Rate. In a market where Windsor Cap Rates Average 6-8%, This Asset Stands Alone. Ideally Located On University Ave W - Centrally Positioned Between The University Of Windsor & Downtown Windsor, Windsor's Highest-Demand Rental & Commercial Corridor. Walk To The Detroit River Waterfront & Scenic Riverside Trail In Under 5 Minutes. LOCATION UPSIDE: The City Of Windsor's Nearly $20-Million University Ave W Reconstruction Is Underway - Delivering Brand New Street Lighting, Protected Bike Lanes, & Complete Road Rehabilitation Right At Your Front Door. This City-Funded Streetscape Upgrade Is Transforming The Corridor Into A Premier Pedestrian & Commercial Strip, Directly Benefiting The 3 Ground-Floor Commercial Units. Properties Along This Corridor Also Qualify For City Of Windsor CIP Facade & Building Improvement Grants - A Rare Incentive That Attracts & Retains Quality Commercial Tenants. All 10 Units Have Separate Hydro Meters - Tenants Pay Their Own Hydro. 10+ Surface Parking Spaces Included. Recent Capital Improvements: New Windows, Exterior Doors, Electrical Panels Throughout, & Carrier Split-Unit HVAC Per Residential Unit. Hundreds Of Thousands Spent In Upgrades - Completely Turnkey. Windsor's Economy Is Booming: Gordie Howe International Bridge Now Operational. Canada's First Commercial-Scale Battery Plant Launched In Windsor (2026) - 2,500+ New Jobs Driving Strong Rental & Commercial Demand. A True Generational Income Asset. ***Don't Miss This Opportunity ***. (id:45725)

61 Dane Avenue
Toronto (Yorkdale-Glen Park), Ontario
Welcome to 61 Dane Avenue, a custom-built transitional-style residence offering approximately 7,360 sq. ft. of finished living space, including a fully finished lower level. Situated on a 60 x 125 ft. lot, this home features 5+4 bedrooms and 6 bathrooms with a functional layout designed for multi-generational living and entertaining. The main level offers a spacious kitchen with a large center island, adjoining dining, living and family rooms with approximately 11-foot ceilings, a main-floor office, and a 3-piece bathroom. Natural light fills the home through six skylights, while large-plank hardwood flooring, a floating staircase with glass railings, a gas fireplace, and numerous pot lights contribute to the home's contemporary design. The finished lower level features a separate entrance and walkout to the rear yard, four additional bedrooms, a second kitchen, and a large recreation area, offering flexible living arrangements. The private backyard and generous lot size provide ample outdoor space. Conveniently located near shopping, public transit, schools, parks, and major transportation routes, including Lawrence West Subway Station, Allen Road, and Yorkdale Shopping Centre. As per Seller, the lower level is currently generating approximately $8,000 per month in rental income. (id:45725)
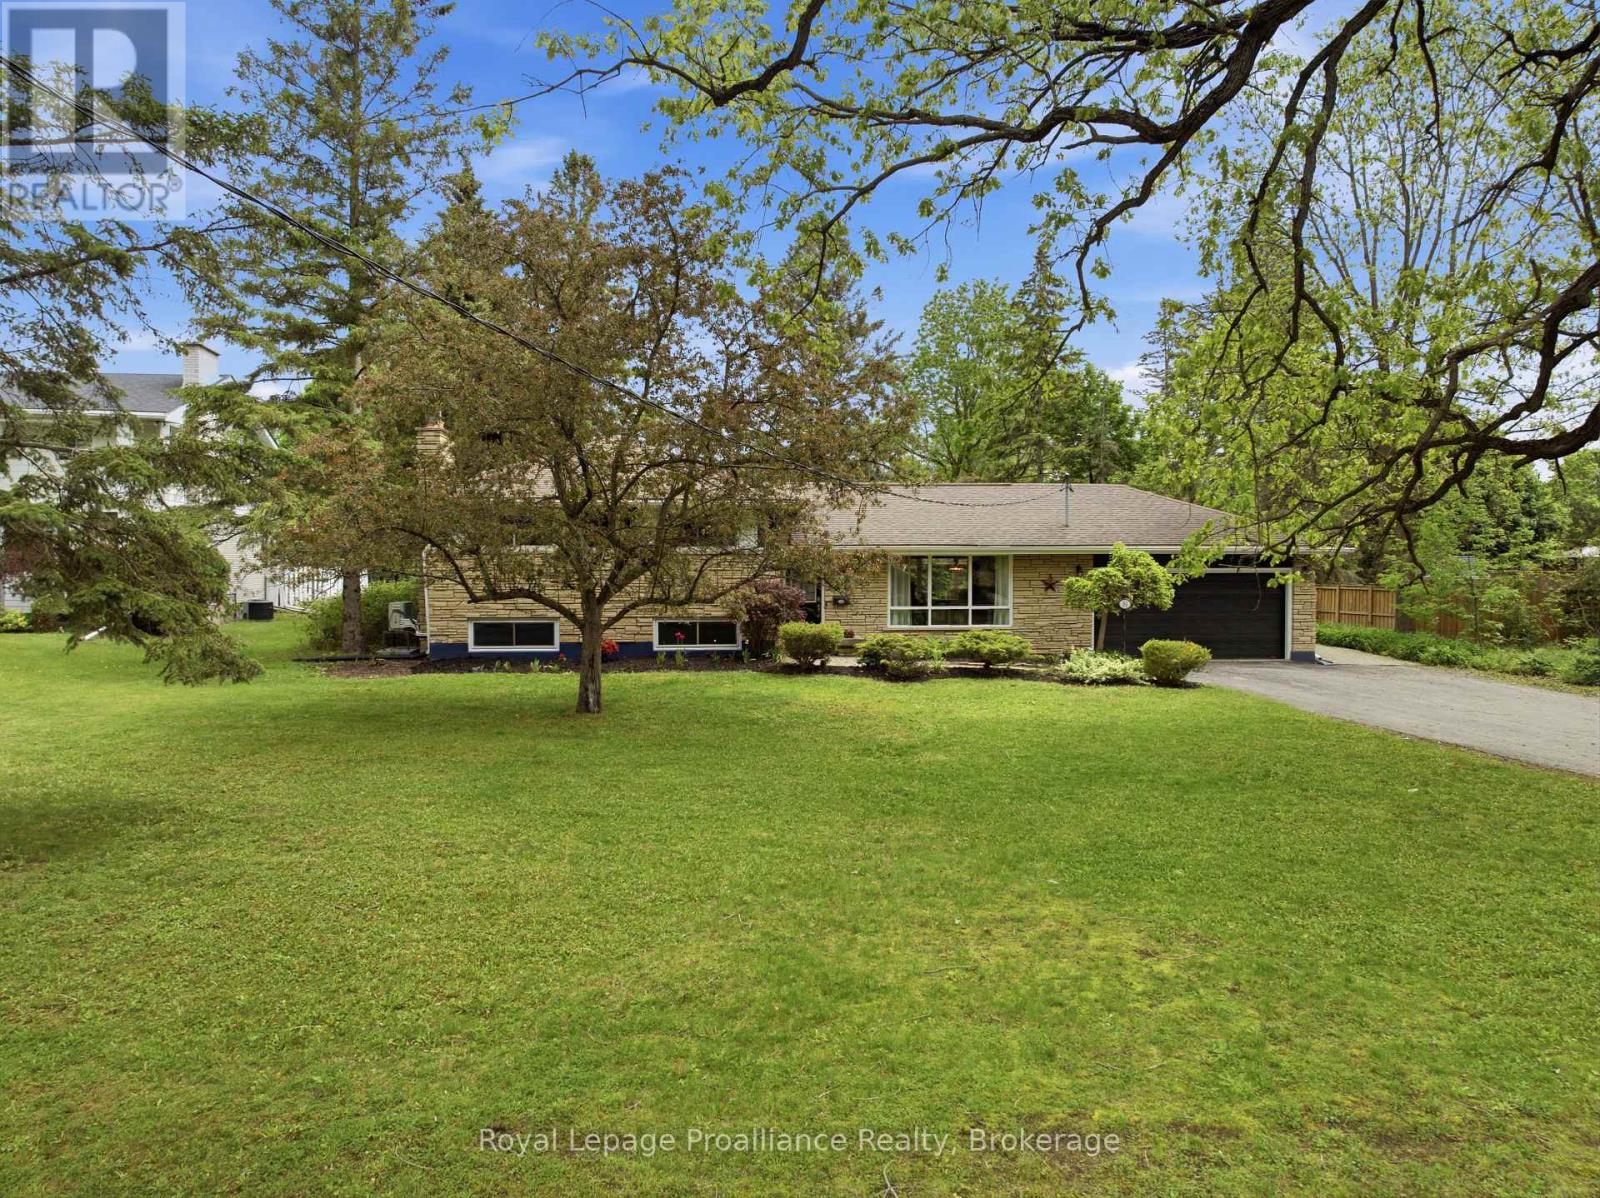
51 Selena Avenue
Belleville (Belleville Ward), Ontario
Welcome to 51 Selena in the heart of Belleville's west end. Offering over 3,800 sq. ft. of living space on an oversized lot, this impressive side-split has been thoughtfully expanded over the years to create a home that can adapt to almost any family's needs. You'll be just minutes from Prince Edward County, close to shops and schools, around the corner from the new YMCA currently under construction, 7 minutes from Belleville General Hospital, only 5 minutes from Loyalist College, and approximately 15 minutes from CFB Trenton-making it ideal for families, professionals, students, and commuters. Inside, you'll find a stunning great room featuring vaulted ceilings and a cozy gas fireplace, flowing seamlessly into a spacious dining area perfect for family gatherings and entertaining. With five bedrooms and the potential for additional bedroom configurations, there's no shortage of space for a growing family, multi-generational living, or guests. The private primary retreat offers a walk-in closet, a full bathroom with heated floors and a jacuzzi tub, and direct access to the composite rear deck-the perfect place to enjoy your morning coffee. A separate in-law suite provides excellent flexibility, featuring its own entrance and a warm, inviting living space with a wood-burning fireplace. The lower level offers even more living space, including a large recreation room with a gas fireplace, a potential additional bedroom, a walk-in cedar closet, and a separate walk-up entrance. Step outside and discover a backyard unlike anything else in the city. This park-like setting features a custom-built shed/gazebo, mature landscaping, and plenty of space to relax, entertain, and enjoy the outdoors. Recent updates include a new furnace and air conditioner, new garage door, and new washer and dryer. Ideal for large families, multi-generational living, billet families, and investors alike. Homes like this rarely come to market. Book your private showing today. (id:45725)
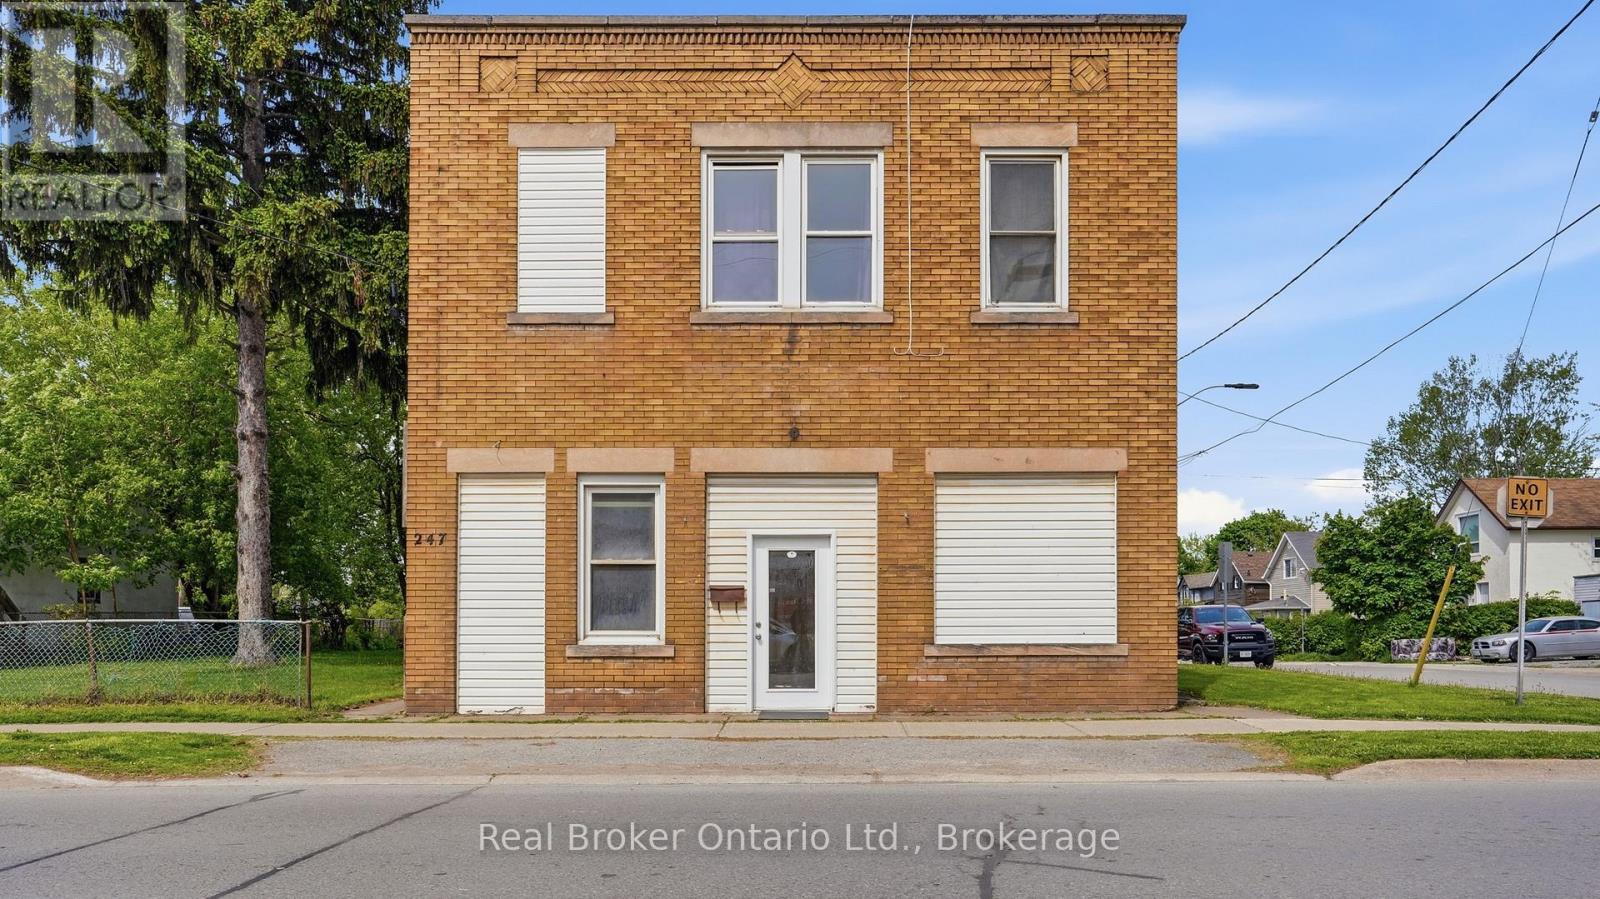
247 King Street
Welland (Welland Downtown), Ontario
Presenting a rare and compelling investment opportunity at 247 King Street in the heart of Welland, a well-positioned 4-plex offering three fully residential apartments and one versatile commercial unit, all situated on one of the city's most recognized and high-traffic corridors. The three residential apartments are each spacious two-bedroom, one-bathroom units, ideal for attracting long-term tenants such as young professionals, students, and families who are drawn to the convenience and energy of downtown Welland living. Loads of potential with this property with an unfinished basement space that can be renovated into a 5th unit with exceptional value-add potential, presenting a savvy investor with the opportunity to develop additional storage, utility, or future living space. A two-car garage currently configured as a functional workshop adds further flexibility to the property, whether retained for tenant use, leased separately, or repurposed to suit a new owner's vision. The commercial unit, presently operating as professional office space, rounds out this income-generating package with a steady and established presence, making the overall property a true mixed-use asset with four streams of potential revenue. Another option would be re-creating the commercial unit into residential living. Situated on King Street directly near Merritt Park and its multi-use amphitheatre , the property enjoys outstanding walkability and access to the local amenities that make downtown Welland so desirable including restaurants, banks, medical offices, and public transit stop just steps from the front door. Niagara College is within approximately five kilometres , ensuring consistent rental demand from students and college staff year round. Whether you are an experienced investor looking to expand your portfolio or a first-time buyer seeking a property with immediate income and long-term upside. (id:45725)
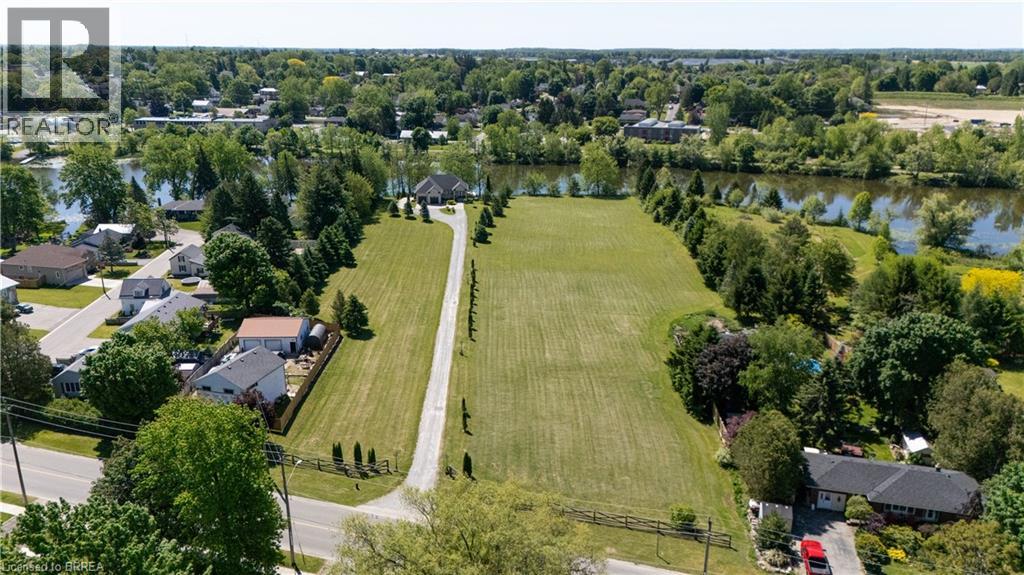
136/160 Mechanic Street W
Waterford, Ontario
Residential townhouse development opportunity. 2 parcels totalling 4.42 acres Preliminary Site Plan available with potential for 32 townhouse style lots backing onto to Waterford ponds. Current plan incorporates the existing one story residence, built in 2017 is a 1,346sf executive home with walkout onto the pond. Details available with signed Confidentiality Agreement (CA). Close proximity to schools, local restaurants, backing onto Waterford Ponds makes it a great choice to live. Site plan includes an opportunity for 11 additional guest parking spaces, potential site plan and additional information can be provided upon signing of a Confidentiality Agreement. Property being sold “As Is, Where is”. (id:45725)
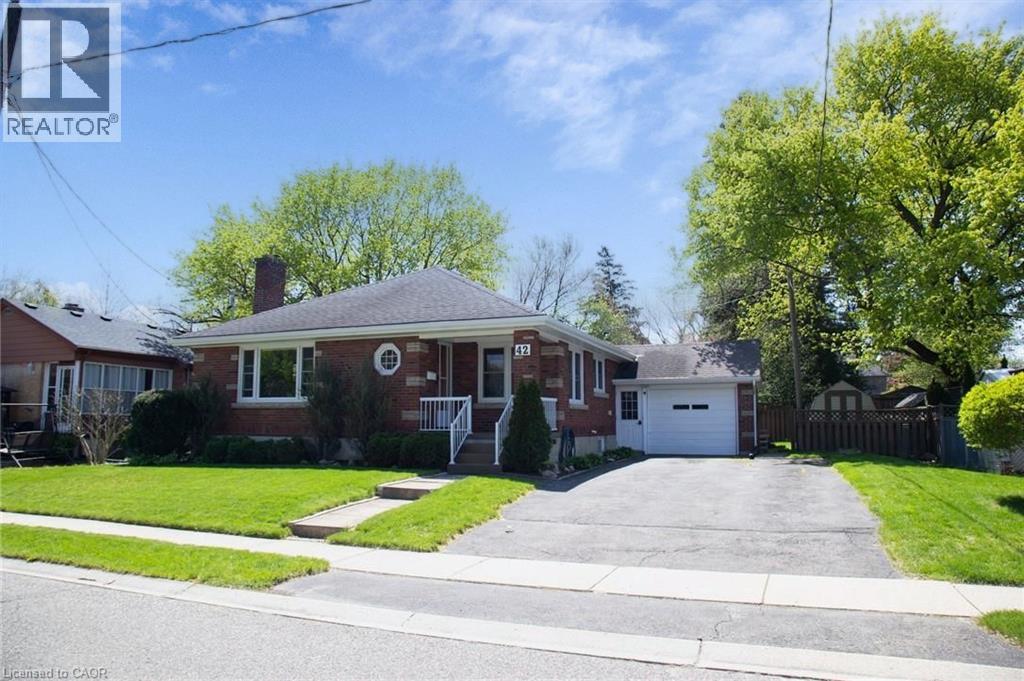
42 Hawthorne Avenue
Simcoe, Ontario
42 Hawthorne Ave., Simcoe, is a charming bungalow that has managed to keep its character while providing convenience and opportunity. The main floor has spacious principal rooms including the Living Room that features a wood burning fireplace and hardwood floors, an open concept Dining Room, and a bright Kitchen showcasing an island built for gathering around. At just under 1200 sq ft on the main floor, there is a full 4 Pc bath central to the three good sized bedrooms, and handy double closets in the Primary. One is currently set up as a shared office and laundry space with sliding doors out to the deck and backyard to give you options on the lower level. Downstairs can be accesses easily either through the Kitchen on the first floor, or from the side entrance off the breezeway between the house and the garage. There is a newer kitchenette, dining area, and 3 Pc washroom with a shower when you come down the stairs. From there you'll find a spacious Rec Room with gas fireplace, and an additional Bedroom that would make this a potential Granny Suite for multi-generational living, or a possible income producing space. On this level is another Laundry area, large Utility Room, storage and a cold room. Steps to the Lynn Valley Trail, close enough to shopping but far enough to enjoy the quiet of the park around the corner, this is your next perfect Home Sweet Home! (id:45725)
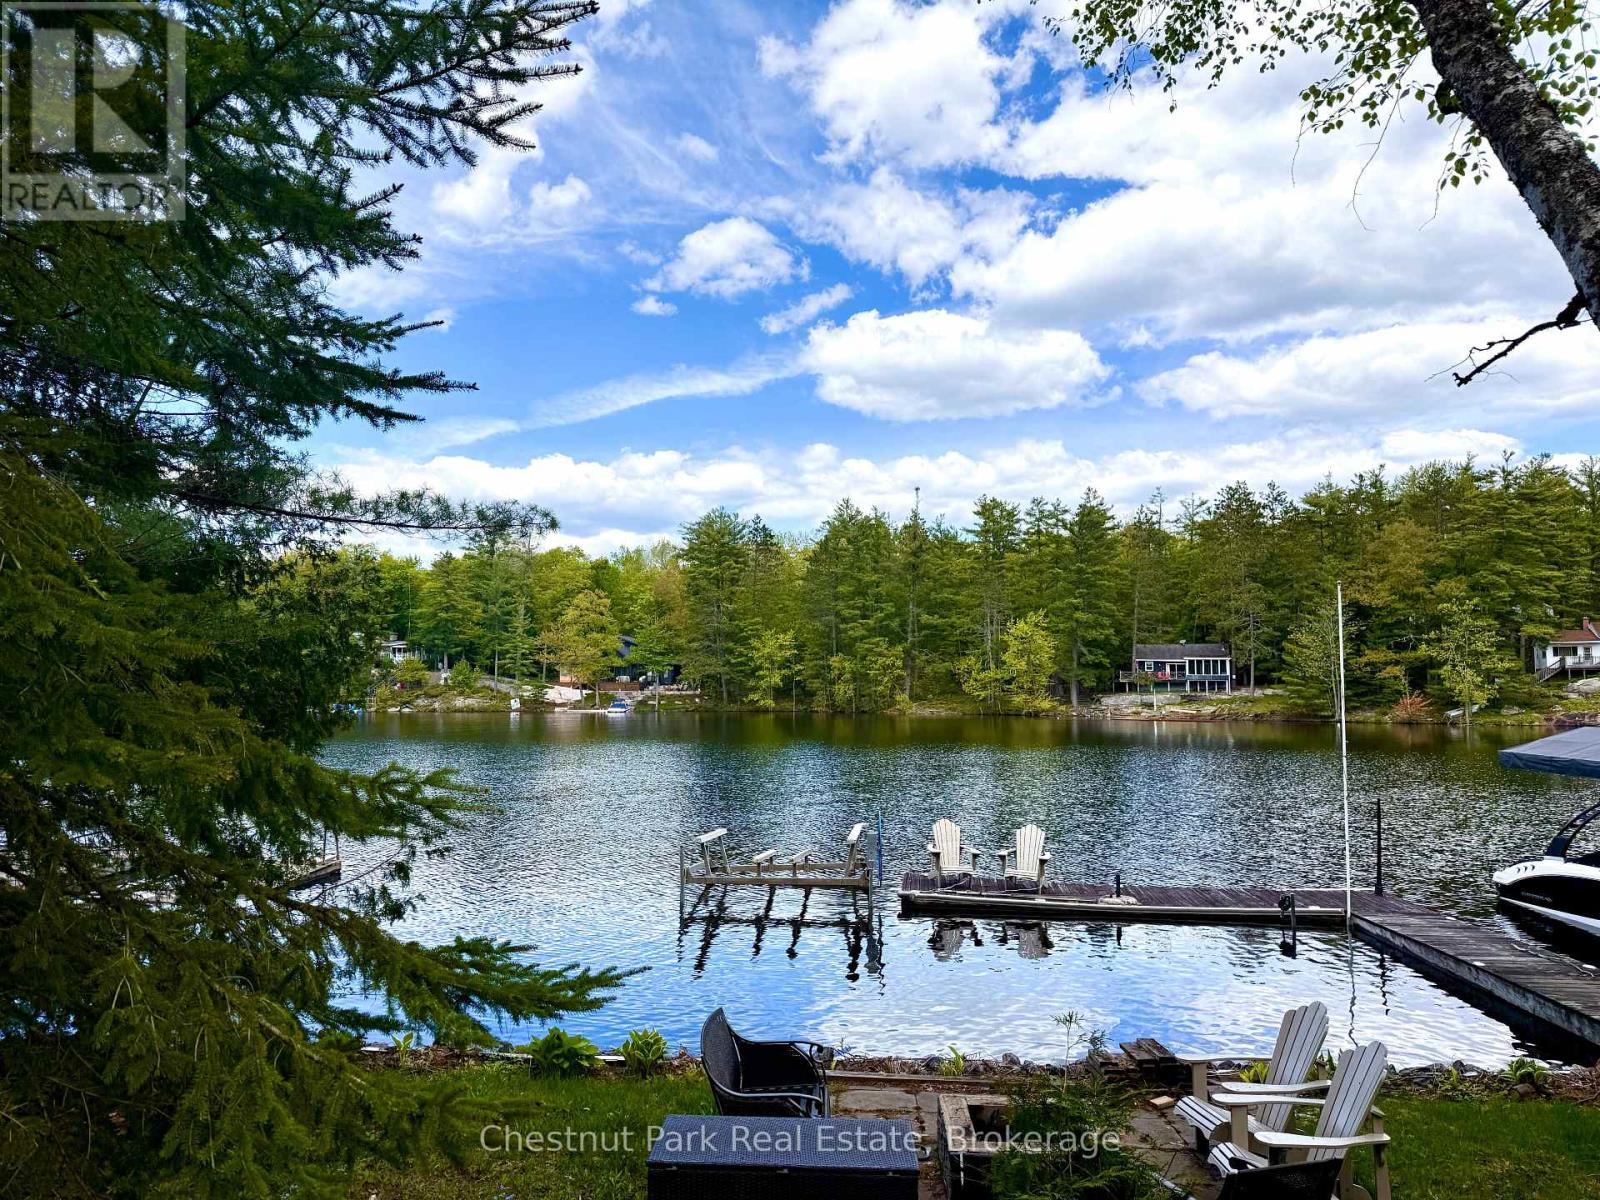
1042 Road 3100 Road
Gravenhurst (Muskoka (S)), Ontario
Set on a quiet bay on Lake Muskoka just 8 minutes from Gravenhurst, this property offers an increasingly rare opportunity to secure an affordable piece of prime Muskoka waterfront in a highly desirable area. The existing cottage is no longer suitable for use, making this an ideal property for those ready to design and build a new cottage or year-round home tailored to their vision.The property features an oversized dock, a bunkie, two sheds, and a grandfathered footprint that may offer valuable future planning advantages for redevelopment. The shoreline offers deep water off the dock for swimming, diving, and easy boating access, while the terraced lot creates a beautiful flat gathering area at the waterfront, complete with a shoreline shed and fire pit area.The bay is peaceful and ideal for swimming, kayaking, canoeing, paddleboarding, fishing, and enjoying classic Muskoka evenings by the lake. Across the water are attractive properties that reflect the strong character of the neighbourhood.The naturally sloped topography of this property and the properties to both sides, work together with the natural tree cover to create a surprisingly private setting for a compact lot, giving the property more seclusion than the frontage measurement might suggest. The least private area is on the dock, as is the case with many cottages.Located on a private road that is maintained year -round, with deeded access, the property is surrounded by a mix of seasonal and year-round homes, including a newer neighbouring lake home occupied full time. The lot is private, yet low maintenance and manageable in size.Property is being sold "as is, where is." ** This is a linked property.** (id:45725)

10 Neilson Street
Mcnab/braeside, Ontario
Welcome to 10 Neilson St. Arnprior, within the Township of McNab Braeside. Charming and versatile, this inviting 1.5-storey home is located in a peaceful neighborhood just steps from the Ottawa River. Step inside to a warm and welcoming main floor featuring a spacious living and dining area, a bright and cheerful kitchen, and the convenience of main floor laundry. A 3-piecebathroom with shower and an optional main floor bedroom add to the home's flexible layout. Upstairs, you'll find an open-concept bedroom with ample closet space, a cozy sitting area, and a second 3-piece bathroom with tub. A larger bedroom on this level also offers multiple possibilities for your needs. Recent upgrades include a new roof (2023), gas furnace (2018), updated flooring, fresh interior paint, and a new exterior basement door-offering peace of mind and added value. Endless potential awaits-whether you're looking for a family home or rental investment ** This is a linked property.** (id:45725)
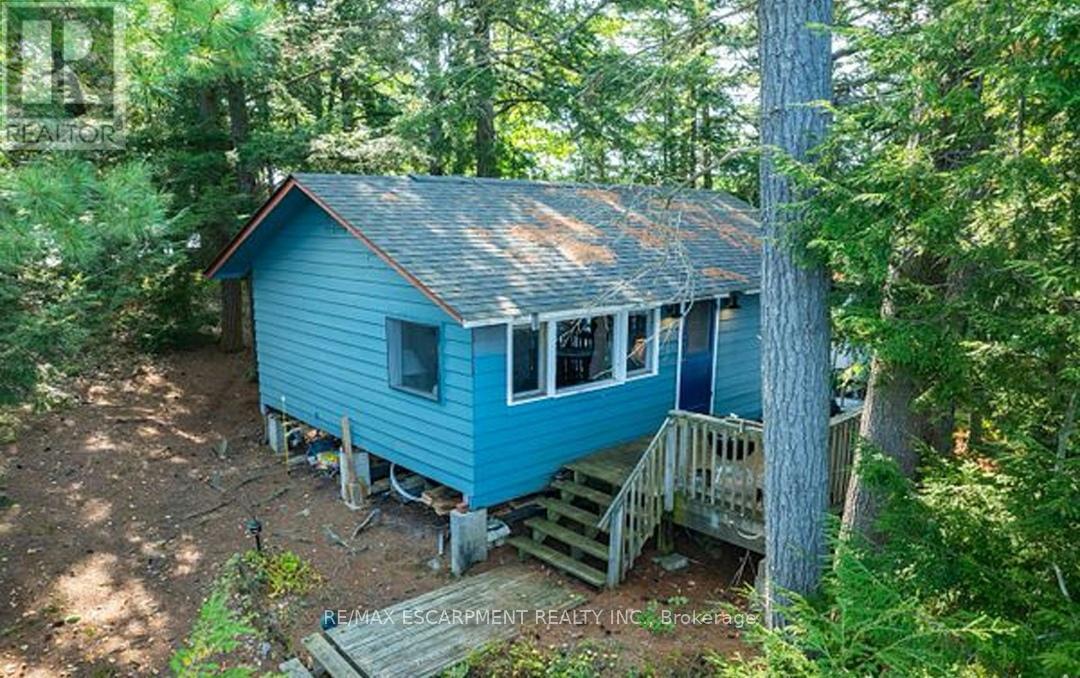
431 Healey Lake Water
The Archipelago (Archipelago South), Ontario
Experience the serene beauty of island living with this delightful cottage at 431 Healey Lake in Ontario's picturesque Archipelago. Offering a unique blend of privacy and natural splendor, this charming property provides a tranquil retreat surrounded by pristine waters and lush landscapes. The cozy two-bedroom, one-bathroom cottage features an inviting, open-concept living space that captures the essence of rustic comfort. With direct access to the clear waters of Healey Lake, you can easily indulge in swimming, boating, and enjoying the peaceful natural setting. Though the cottage is modest, it offers a warm and relaxing atmosphere perfect for escaping the hustle and bustle of daily life. The property's location ensures both seclusion and convenience, accessible by a short boat ride from the mainland. This island retreat presents a rare opportunity to own a piece of paradise in The Archipelago. Experience the charm and tranquility of 431 Healey Lake firsthand. (id:45725)
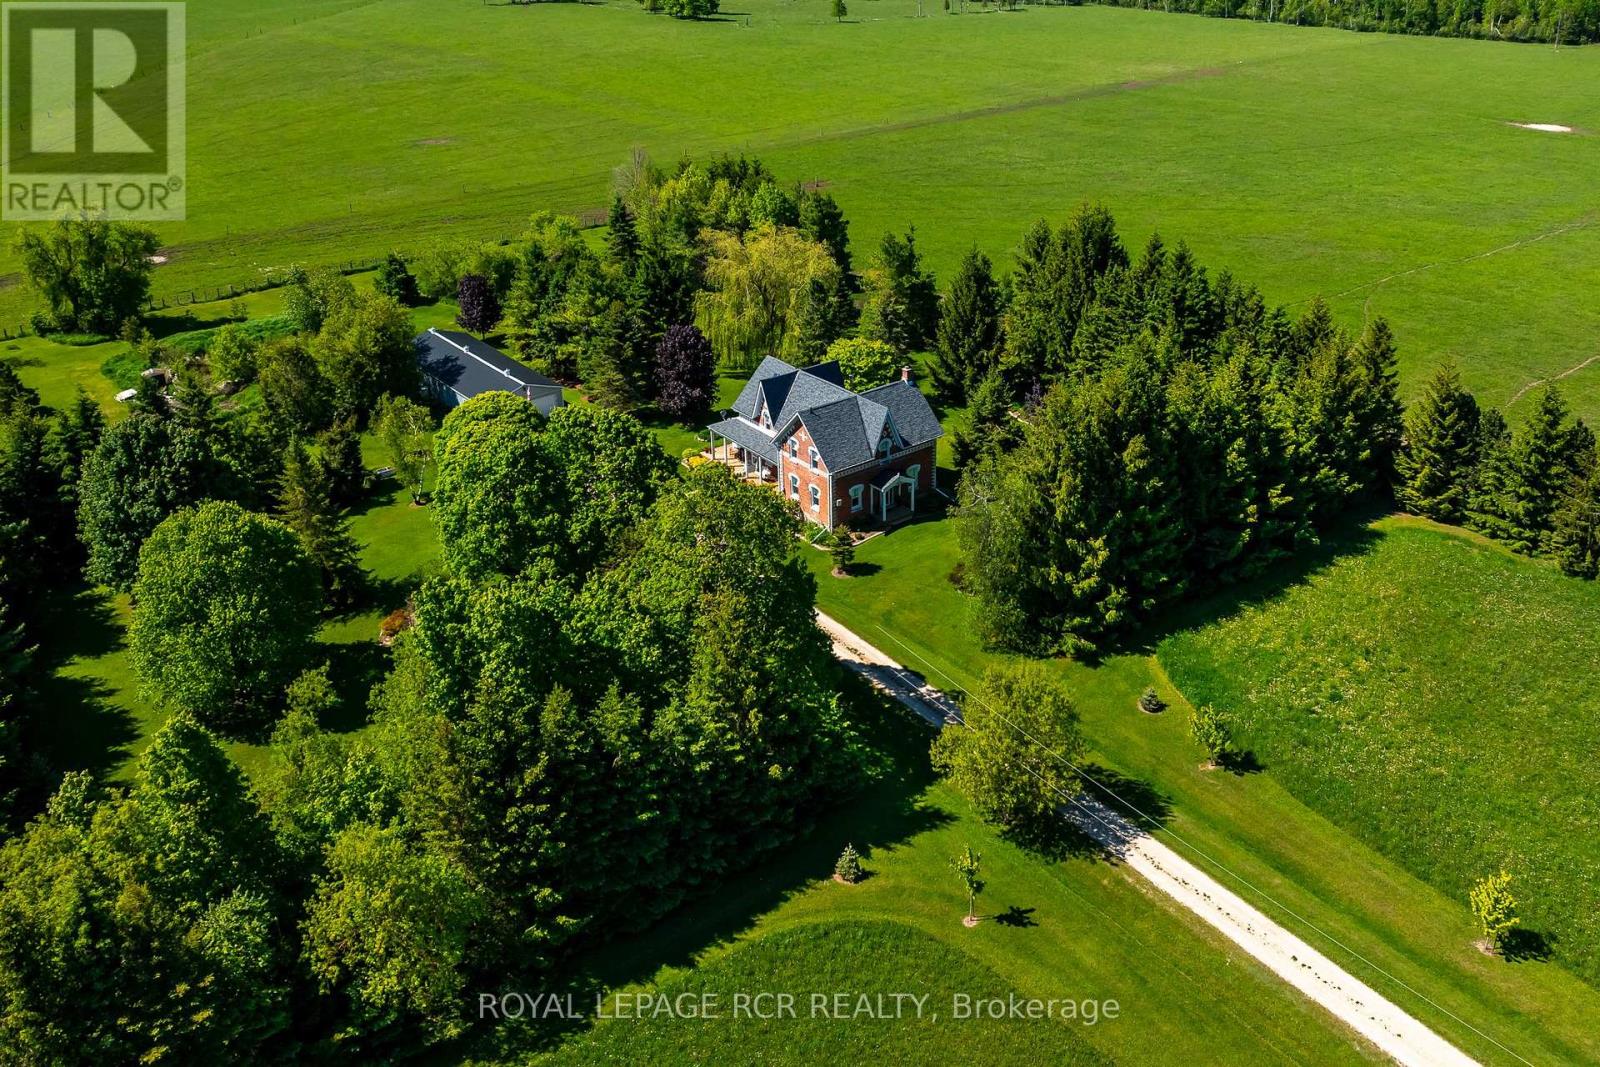
126402 Southgate Road 12
Southgate, Ontario
Tucked well back from the road amidst towering mature trees and vibrant perennial gardens, this exceptional 7.5-acre country homestead offers an unparalleled blend of historic charm and serene privacy. Perfectly suited for a growing family and effortless entertaining, this large, 2 1/2 storey century home features 4 bedrooms and 2 1/2 bathrooms, anchored by a warm country kitchen with a cozy woodstove, loads of storage, built-in oven & large centre island with breakfast counter. Host unforgettable dinners in the elegant dining room, defined by its exquisite original ceiling medallion, or unwind in the 3-season sunroom, featuring exposed brick wall and offering a walkout to a private side deck with sun shelters-perfect for summer BBQs and alfresco dining. Main floor convenience is optimized with a dedicated laundry room and a 2-piece bathroom offering quick access to the expansive wrap-around porch. The spacious Primary bedroom serves as a bright, light-filled sanctuary complete with a walk-in closet, a 3-piece ensuite bath, and a unique circular staircase leading to a versatile 3rd-floor loft and a huge storage room - perfect for home office, artistic pursuits or yoga. For the hobbyist or entrepreneur, the property features a massive 24' x 45' detached garage with two overhead doors and a cement floor, plus an additional 17' x 22' heated workshop/studio equipped with hydro, cold water, and a propane heater. The home and property have been well maintained & updated throughout - including propane furnace 2024, central air 2019, and the things we take for granted like, upgraded insulation, soffits, fascia, eaves, windows over various dates, ... - this enchanting property is the ultimate private retreat. (id:45725)
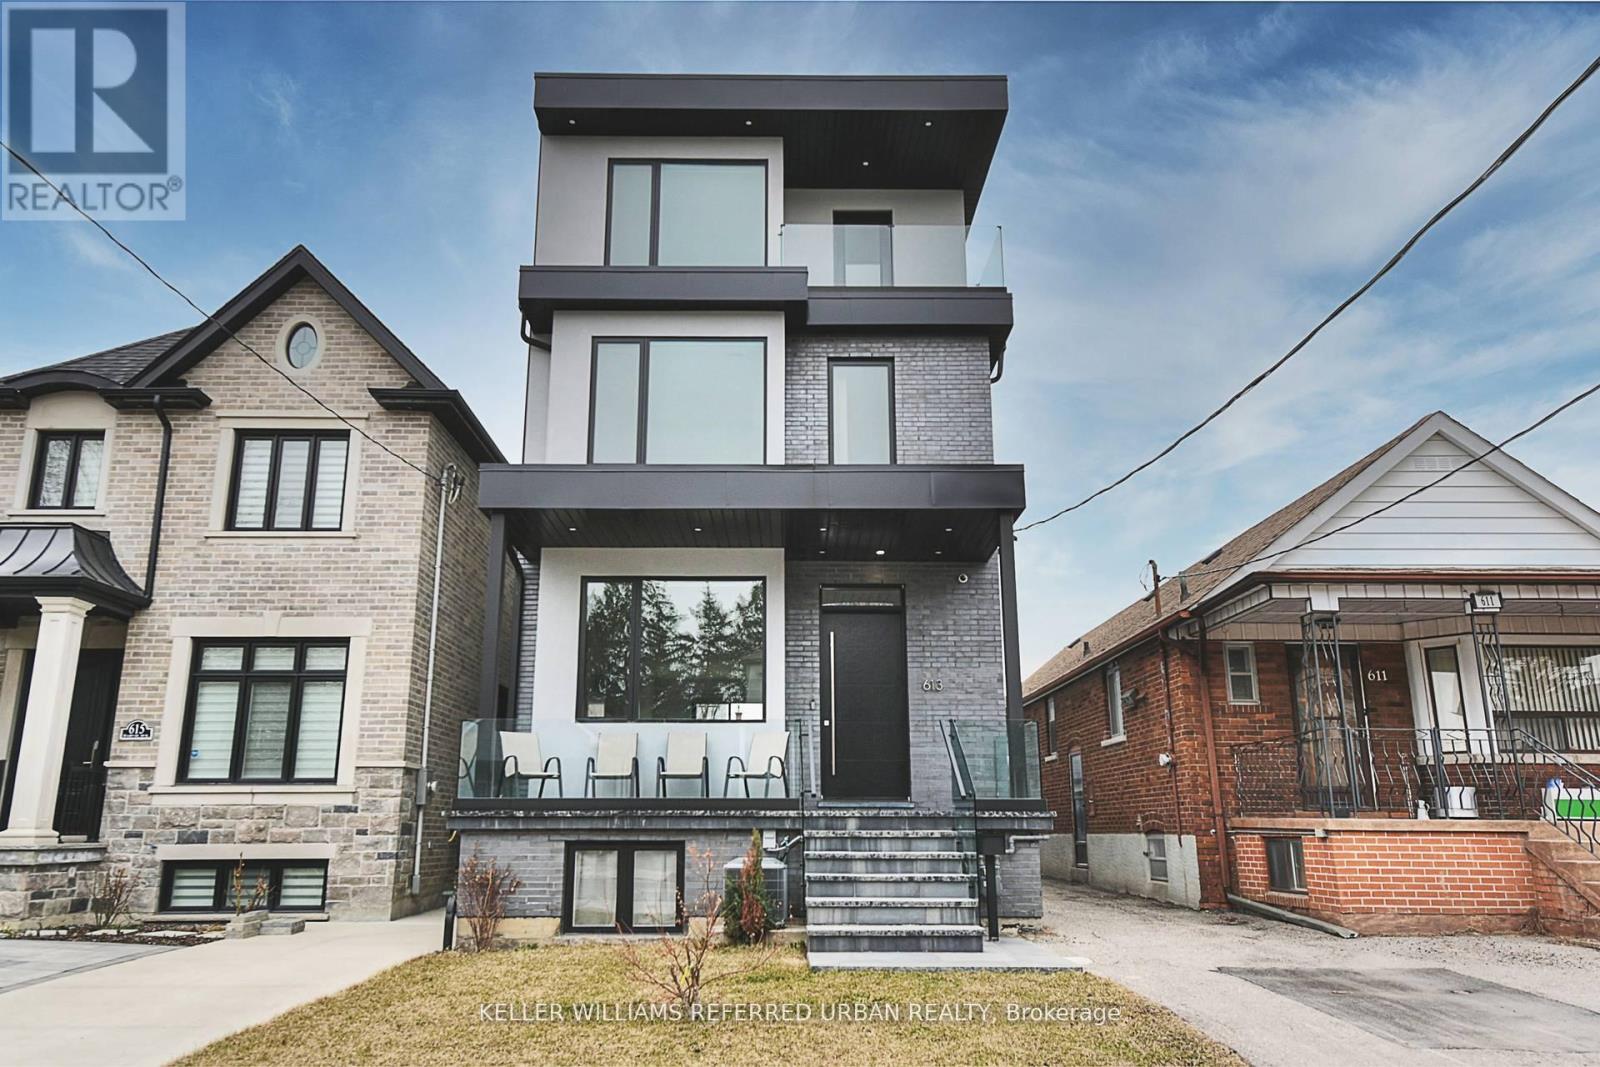
613 Harvie Avenue
Toronto (Caledonia-Fairbank), Ontario
Welcome to 613 Harvie Avenue - a home that redefines modern luxury through thoughtful design, exceptional craftsmanship, and effortless living. Built for the builder's personal use, no expense was spared in creating this exceptional residence. Set on a rare 25 x 150 ft lot, this striking three-storey home offers approximately 3,400 sq. ft. of finished living space, featuring radiant heated floors throughout, oversized porcelain slab flooring, and a stunning marble staircase with glass railings. The custom chef's kitchen is equipped with integrated Fisher & Paykel appliances, handleless cabinetry, and sleek Caesarstone surfaces, flowing seamlessly into the open-concept living and dining areas. Large sliding doors create an exceptional indoor-outdoor connection. The upper levels offer flexible living spaces ideal for families and professionals alike. The primary suite is a private retreat with spa-inspired finishes, lounge or office space, and access to outdoor living. A full second-floor laundry room adds everyday convenience, while the third-floor terrace provides impressive skyline views and the perfect place to entertain. The fully self-contained lower level features two suites with approximately $3,400/month in potential rental income, offering valuable financial flexibility. Additional highlights include a rare double-car garage with pass-through access, EV charging capability, smart-home integration, ethernet wiring throughout, automatic blinds, premium Riobel fixtures, Toto toilets, and designer finishes at every turn. A rare opportunity to own a truly bespoke home where luxury, functionality, and income potential come together in one exceptional package. (id:45725)

43 Waterview Court
Ottawa, Ontario
Rare Opportunity for a fabulous original owner home in a fabulous location! Steps to Mooney's Bay Beach! Discover the perfect balance of city convenience and nature's doorstep. Tucked away on a peaceful, no-through-traffic court, this spacious 4 bedroom home sits just steps from the sandy shores of Mooney's Bay Beach & the scenic Rideau River. Waterview is a tight-knit community . Designed for a growing family, the multi-level layout offers room to breathe. The heart of the home is a sun-drenched family room featuring direct patio access-perfect for indoor-outdoor hosting. Light-filled large windows & multiple patio doors flood the home with natural light. The cheery kitchen and breakfast nook cater to busy mornings, while the formal dining room opens onto a private backyard deck for summer BBQ sessions. The upper level houses four well-appointed bedrooms. Retreat to the the primary suite where it serves as a true sanctuary, complete with a deep soaker tub for ultimate relaxation. The additional three bedrooms provide ample space for children, guests, or a dedicated office. Ground floor laundry area & ample storage. With a finished lower level adding another living space . This sun-lit home is designed to evolve with your family for years to come. Unbeatable access to Mooney's Bay, Rideau River trails, Carleton University & local parks. 'Other' room in Basement is Storage. 48 Hours Irrevocable on all Offers per Form 244. Experience the rare harmony of quiet cul-de-sac living and beachside adventure - your family's next chapter starts here. (id:45725)
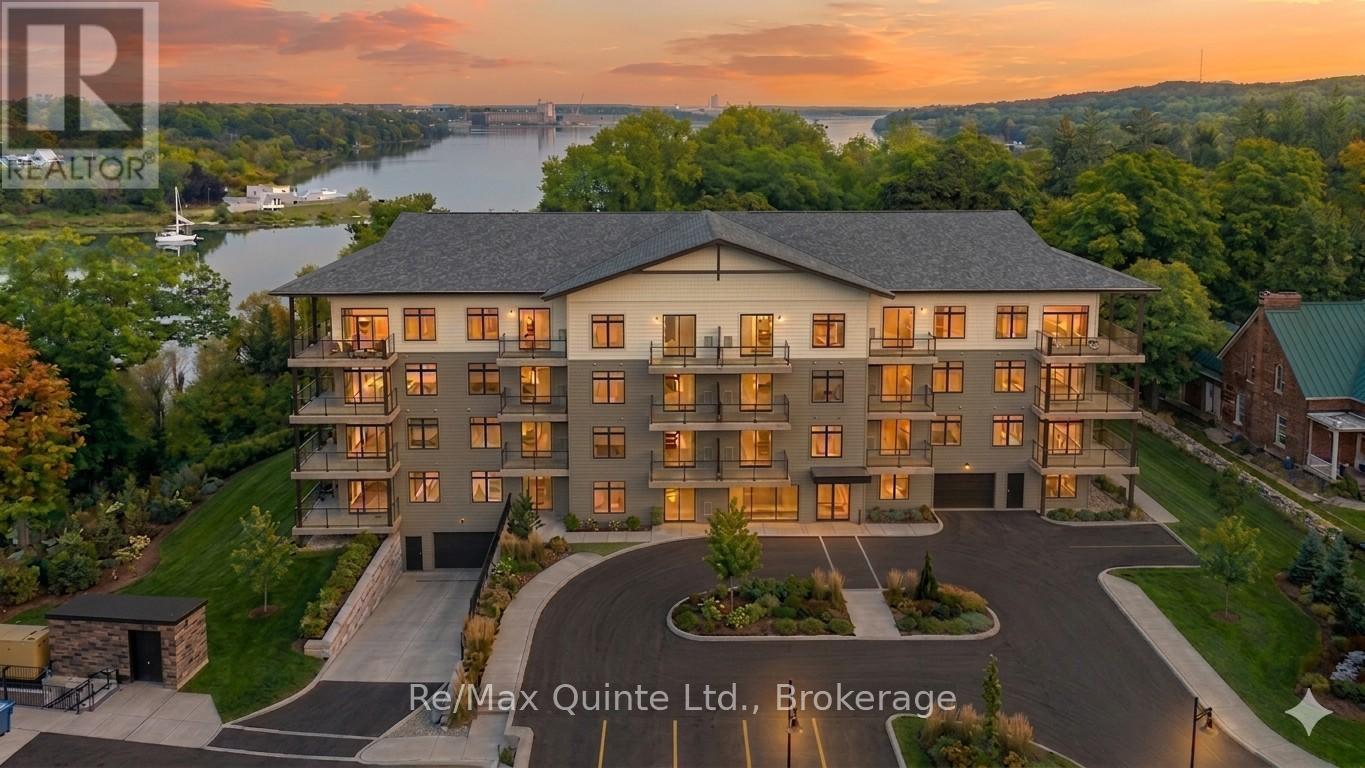
305 - 12 Clara Drive
Prince Edward County (Picton Ward), Ontario
A versatile one-bedroom-plus-den residence offering flexibility for remote work, hobbies, or overnight guests. The open-concept living and dining area flows to a private balcony, while the den provides valuable additional living space rarely found in condominium living. Accessible design features, quality finishes and proximity to the Claramount Club amenities make this an exceptional opportunity for downsizers and professionals alike. The Taylor building features underground parking, storage lockers and a beautifully appointed common area. Residents enjoy proximity to waterfront parks, the boardwalk into downtown Picton and the Claramount Club, home to an indoor lap pool, fitness facilities, tennis court, boutique hotel, restaurants, galleries and more. Condo fees $430.92/mth. (id:45725)
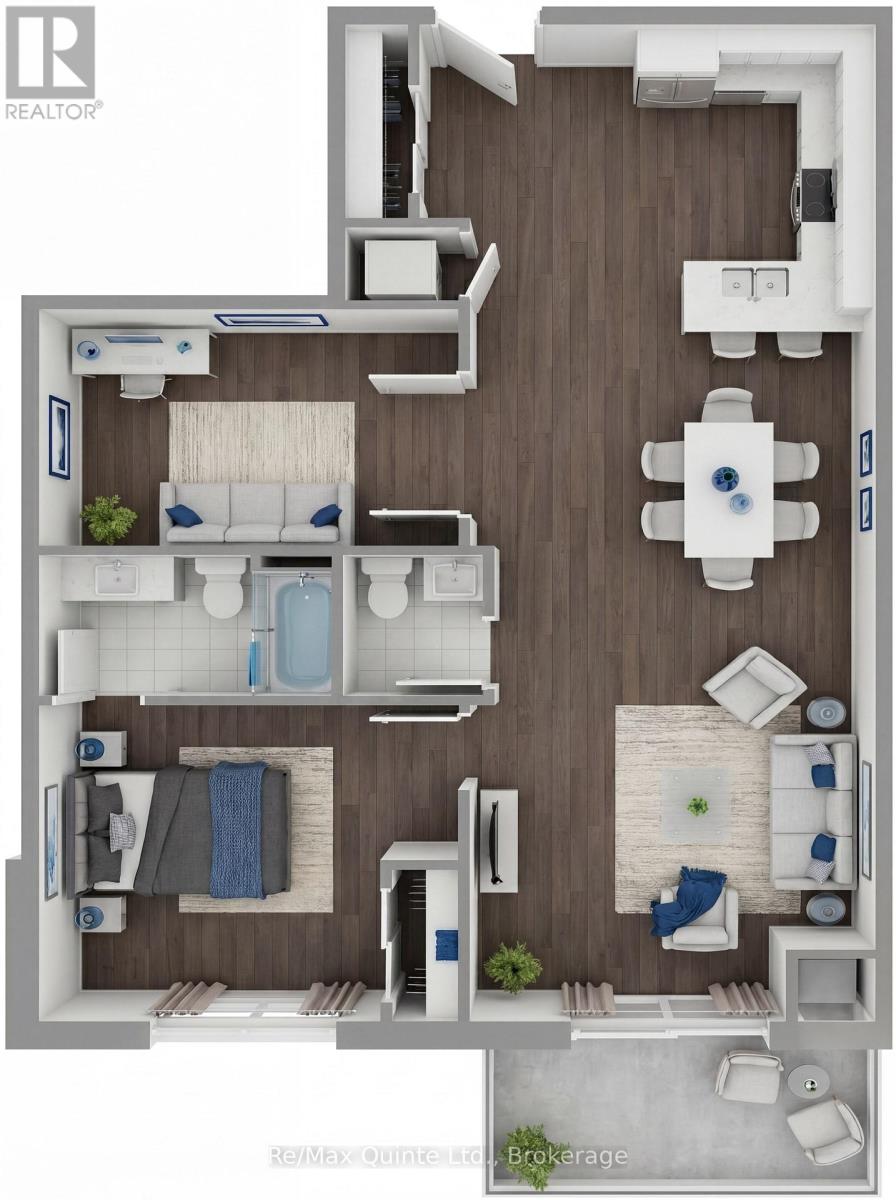
407 - 12 Clara Drive
Prince Edward County (Picton Ward), Ontario
One of the most desirable layouts in the Taylor collection, this spacious residence features 10' ceilings throughout, a large primary bedroom, separate den and expansive open-concept kitchen, dining and living area. The generous den offers flexibility as a home office, guest room, or creative space, while the private balcony provides the perfect place to unwind. Enjoy elevated condominium living with premium finishes and access to the lifestyle amenities of Claramount Club. The Taylor building features underground parking, storage lockers and a beautifully appointed common area. Residents enjoy proximity to waterfront parks, the boardwalk into downtown Picton and the Claramount Club, home to an indoor lap pool, fitness facilities, tennis court, boutique hotel, restaurants, galleries and more. Condo fees $537.51/mth. (id:45725)
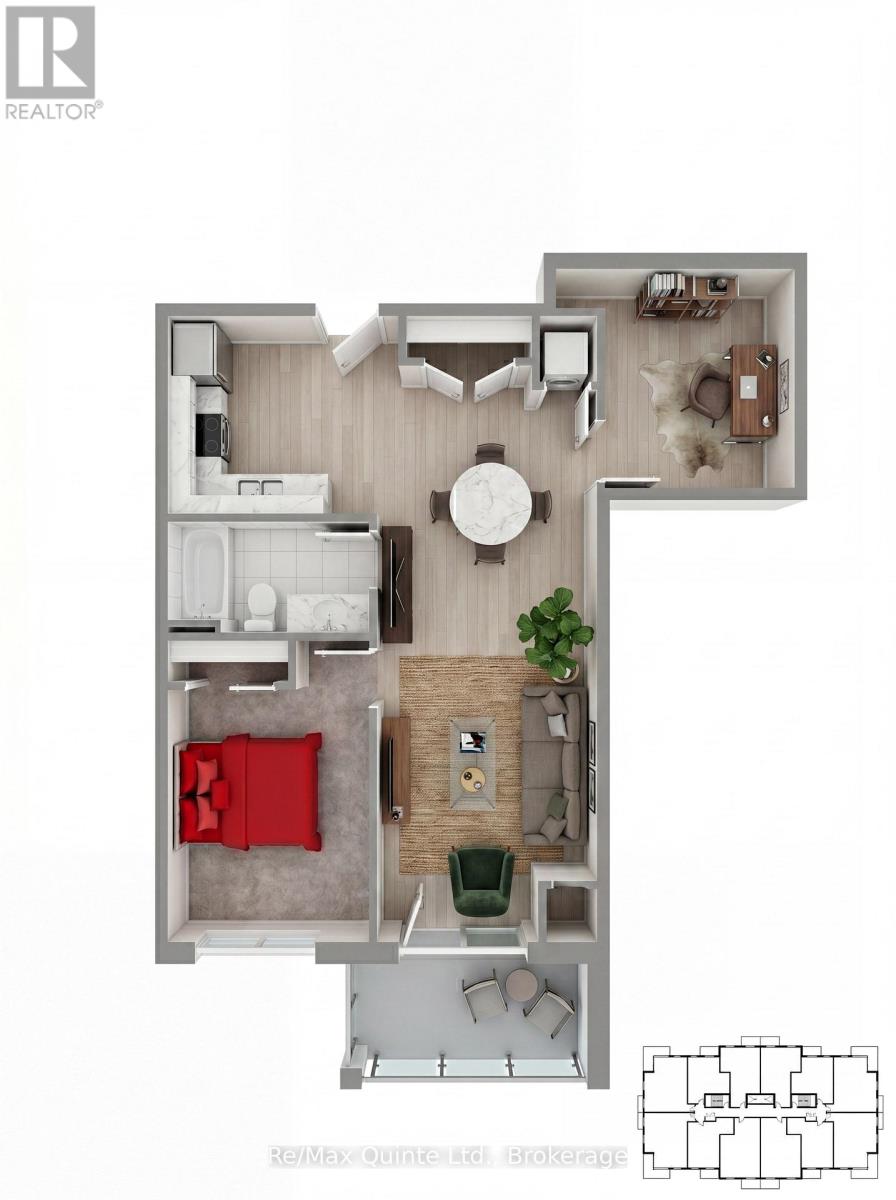
405 - 12 Clara Drive
Prince Edward County (Picton Ward), Ontario
The Residences at Claramount Clu: A versatile one-bedroom-plus-den residence offering flexibility for remote work, hobbies, or overnight guests. The open-concept living and dining area with 10' ceilings flows to a private balcony, while the den provides valuable additional living space rarely found in condominium living. Accessible design features, quality finishes and proximity to the Claramount Club amenities make this an exceptional opportunity for downsizers and professionals alike. The Taylor building features underground parking, storage lockers and a beautifully appointed common area. Residents enjoy proximity to waterfront parks, the boardwalk into downtown Picton and the Claramount Club, home to an indoor lap pool, fitness facilities, tennis court, boutique hotel, restaurants, galleries and more. Condo fees $430.92/mth. (id:45725)
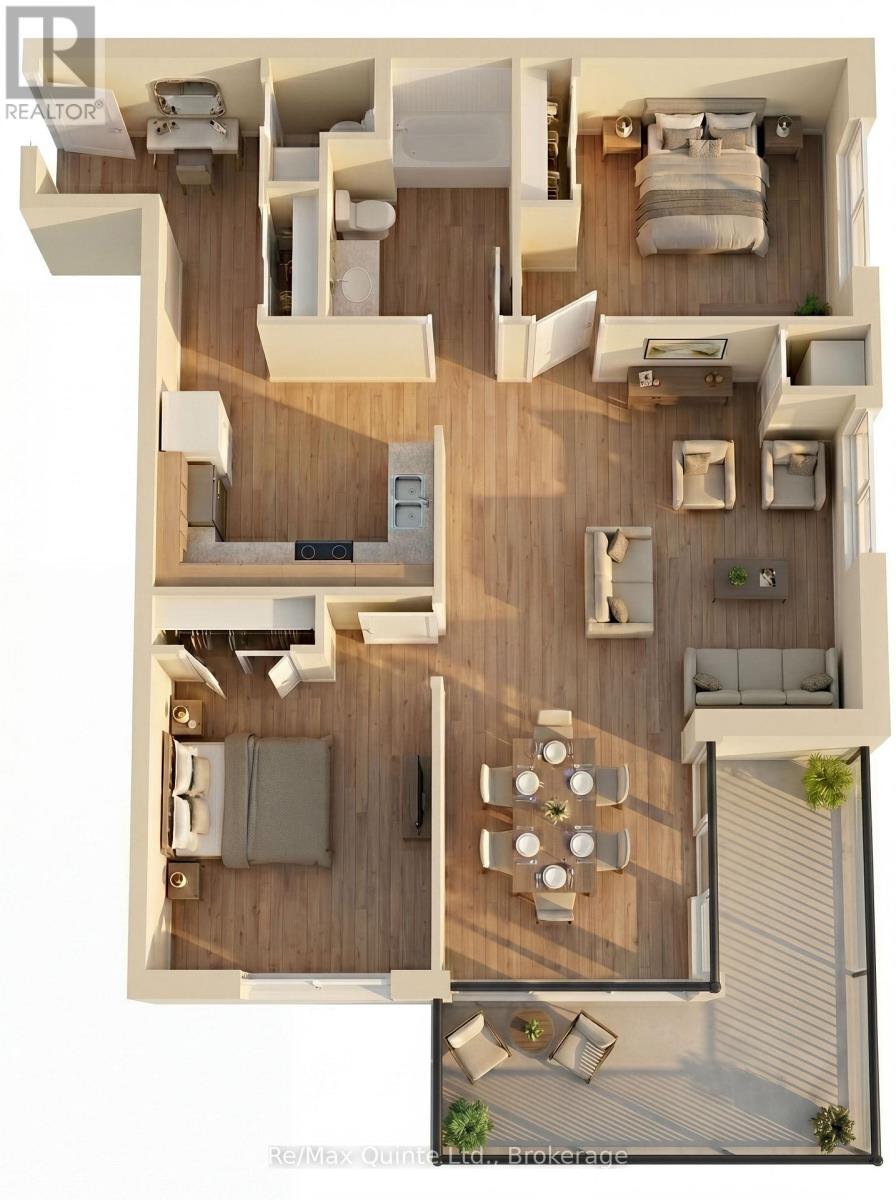
404 - 12 Clara Drive
Prince Edward County (Picton Ward), Ontario
The Residences at Claramount Club: Offering nearly 1,000 sq ft of living space, this two-bedroom suite combines generous room sizes with a highly functional layout. The open-concept kitchen, dining and living area with 10' ceilings is ideal for hosting family and friends, while the private wrap-around balcony provides an inviting outdoor extension of the home. Two full bathrooms and well-separated bedrooms create privacy and convenience for owners and guests alike. The Taylor building features underground parking, storage lockers and a beautifully appointed common area. Residents enjoy proximity to waterfront parks, the boardwalk into downtown Picton and the Claramount Club, home to an indoor lap pool, fitness facilities, tennis court, boutique hotel, restaurants, galleries and more. Condo fees $564.87/mth. (id:45725)
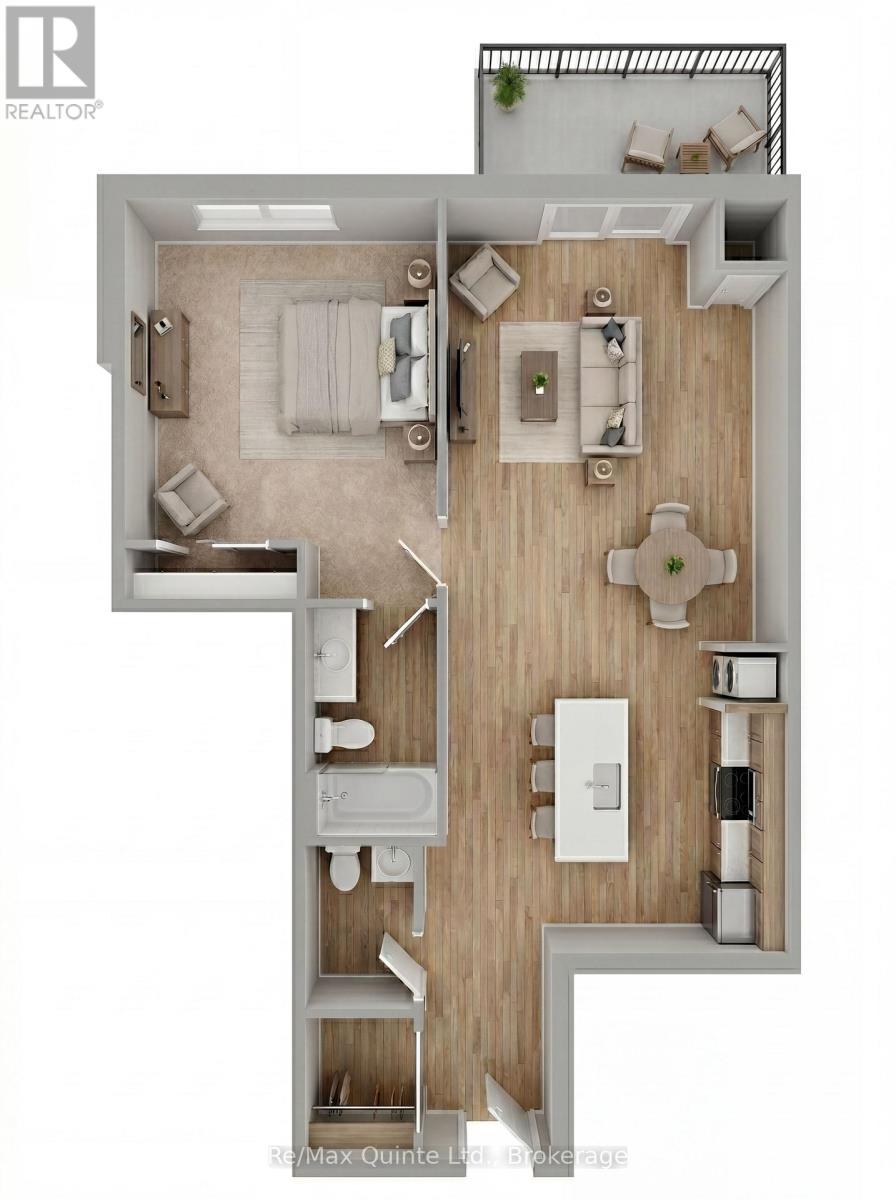
201 - 12 Clara Drive
Prince Edward County (Picton Ward), Ontario
This well-appointed one-bedroom residence offers an airy, open layout designed for comfortable everyday living. The spacious kitchen overlooks the living and dining area, while the private balcony provides a welcoming outdoor retreat. A convenient powder room for guests, generous bedroom and elegant finishes throughout make this suite an ideal choice for those seeking low-maintenance luxury living. The Taylor building features underground parking, storage lockers and a beautifully appointed common area. Residents enjoy proximity to waterfront parks, the boardwalk into downtown Picton and the Claramount Club, home to an indoor lap pool, fitness facilities, tennis court, boutique hotel, restaurants, galleries and more. Condo fees $457.71/mth. (id:45725)
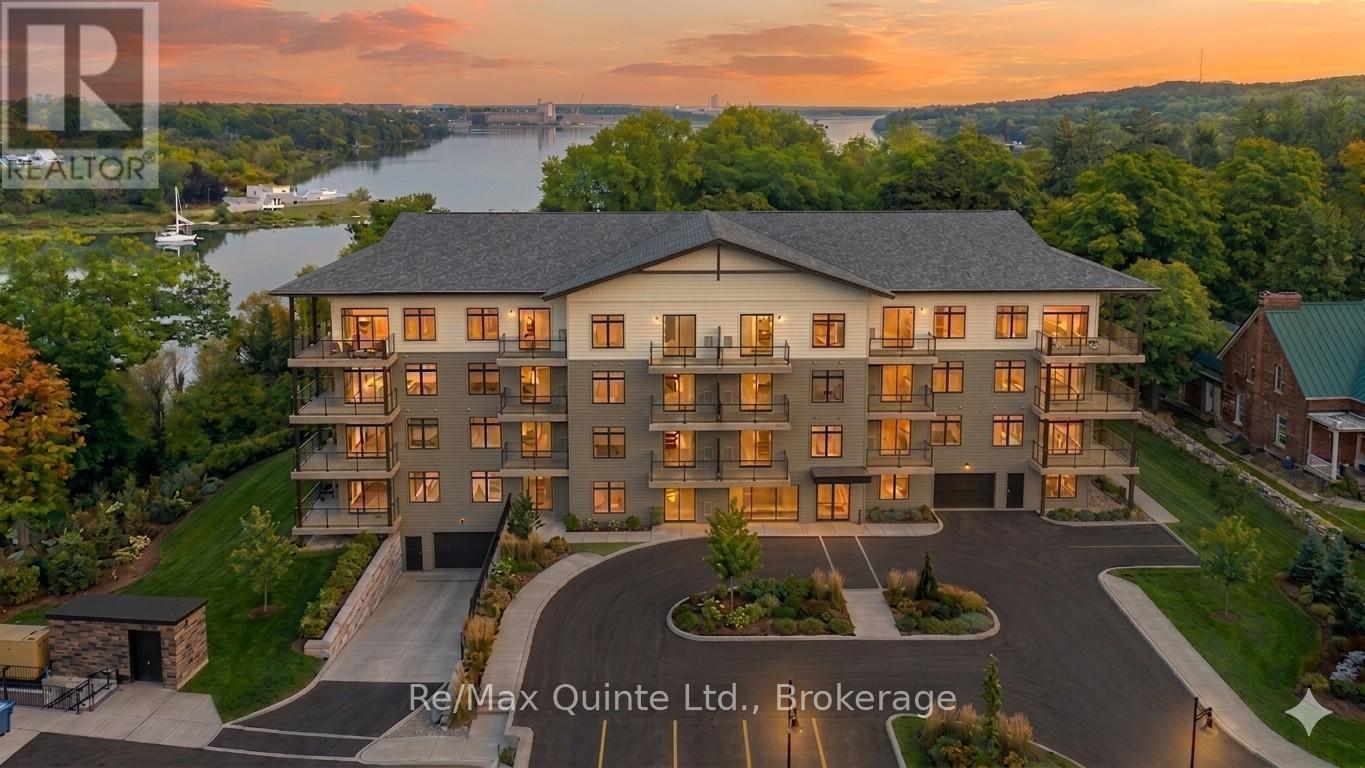
311 - 12 Clara Drive
Prince Edward County (Picton Ward), Ontario
Bright, efficient and beautifully designed, this one-bedroom residence maximizes every square foot. The open-concept kitchen features a large island overlooking the living area, creating a natural gathering space for entertaining. A private balcony, spacious bedroom and guest powder room add comfort and functionality to this thoughtfully designed suite. The Taylor building features underground parking, storage lockers and a beautifully appointed common area. Residents enjoy proximity to waterfront parks, the boardwalk into downtown Picton and the Claramount Club, home to an indoor lap pool, fitness facilities, tennis court, boutique hotel, restaurants, galleries and more. Condo fees $383.61/mth. (id:45725)
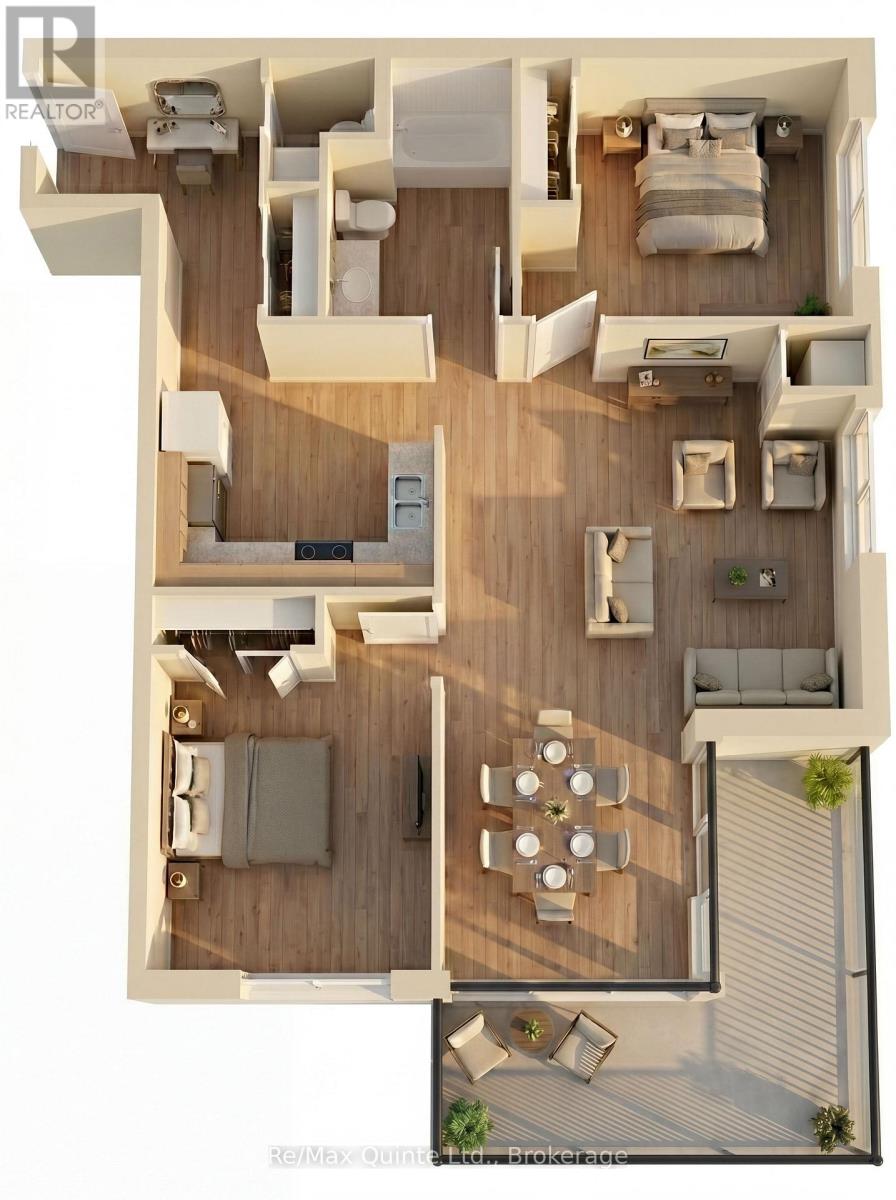
104 - 12 Clara Drive
Prince Edward County (Picton Ward), Ontario
This spacious accessible-design residence offers a highly functional layout with two bedrooms, 1.5 bathrooms and a bright open-concept living area. The well-designed kitchen overlooks the dining and living spaces, creating an inviting atmosphere for everyday living and entertaining. A private balcony extends the living space outdoors, while thoughtful accessibility features enhance convenience and comfort. The Taylor building features underground parking, storage lockers and a beautifully appointed common area. Residents enjoy proximity to waterfront parks, the boardwalk into downtown Picton and the Claramount Club, home to an indoor lap pool, fitness facilities, tennis court, boutique hotel, restaurants, galleries and more. Condo fees $564.30/mth. (id:45725)