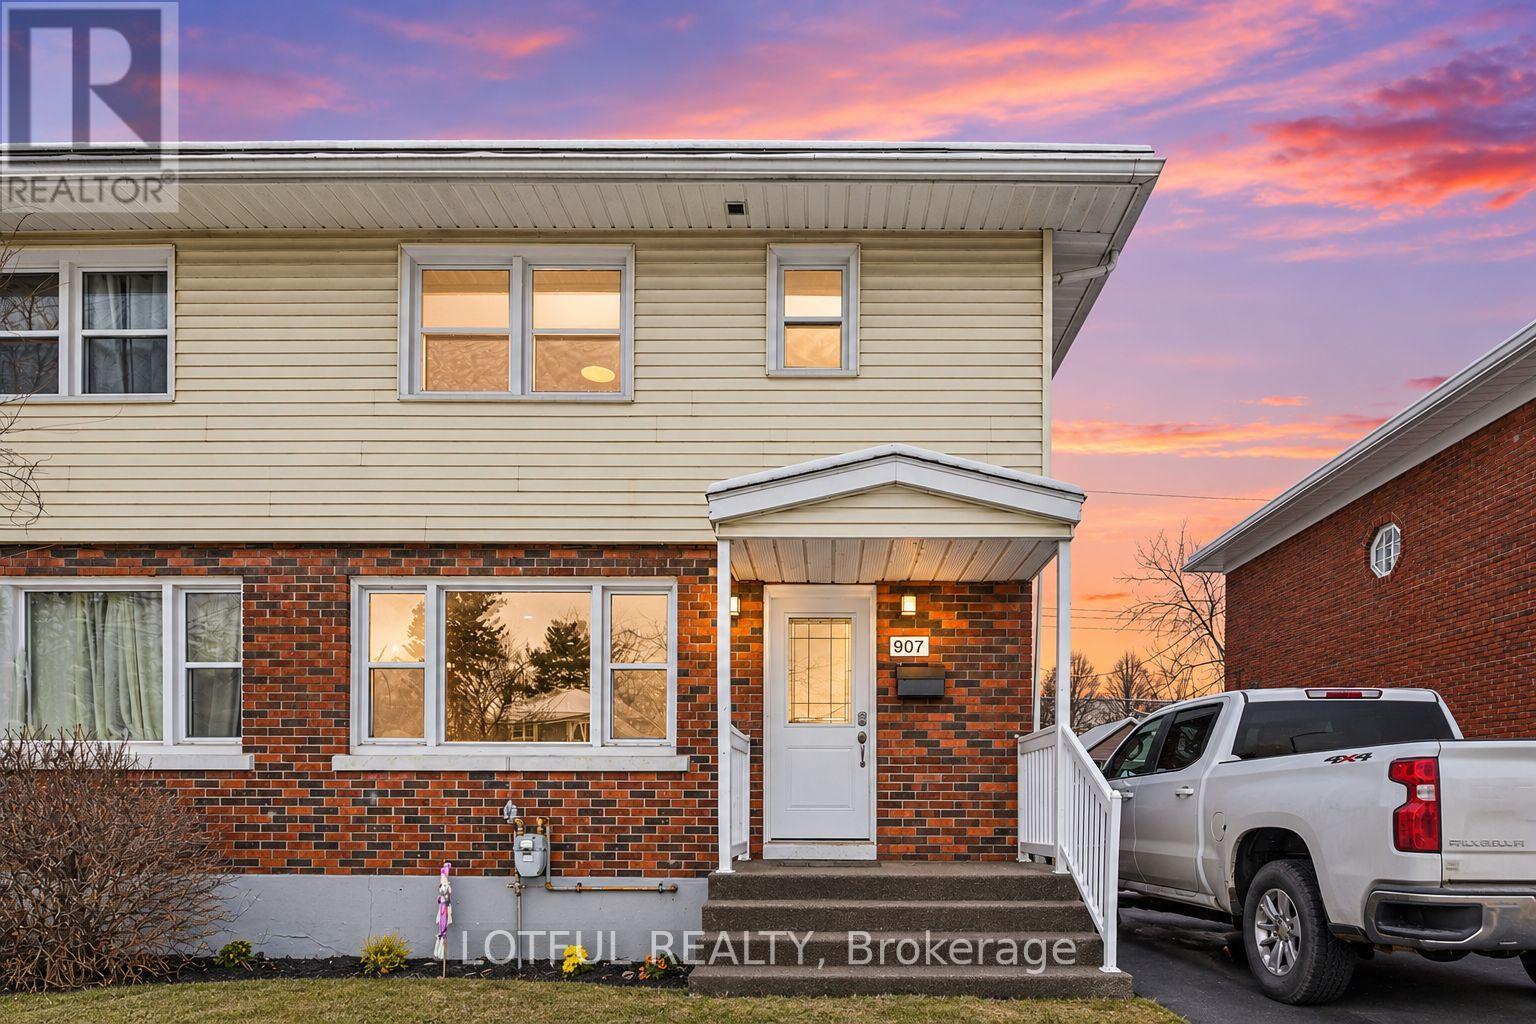
B - 907 Smyth Road
Ottawa, Ontario
Welcome to 907 Smyth Road Unit B! This bright and inviting 2-bedroom, 1-bathroom lower-level apartment offers comfortable living in the convenient Elmvale Acres neighbourhood. The unit features a functional layout with a living area, two well-sized bedrooms, a full bathroom, and one parking space included. Ideally located within walking distance of Elmvale Acres Shopping Centre and public transit, with groceries, restaurants, shopping, and everyday essentials close by. The property is also conveniently located near The Ottawa Hospital General Campus and CHEO, making it a great location for hospital employees, professionals, students, or anyone looking for easy access to central Ottawa. Quick access to St. Laurent Boulevard, Train Yards, schools, parks, and major routes adds to the convenience. A well-located 2-bedroom rental with parking in a central and established neighbourhood! ***photo's are of similar unit*** (id:45725)
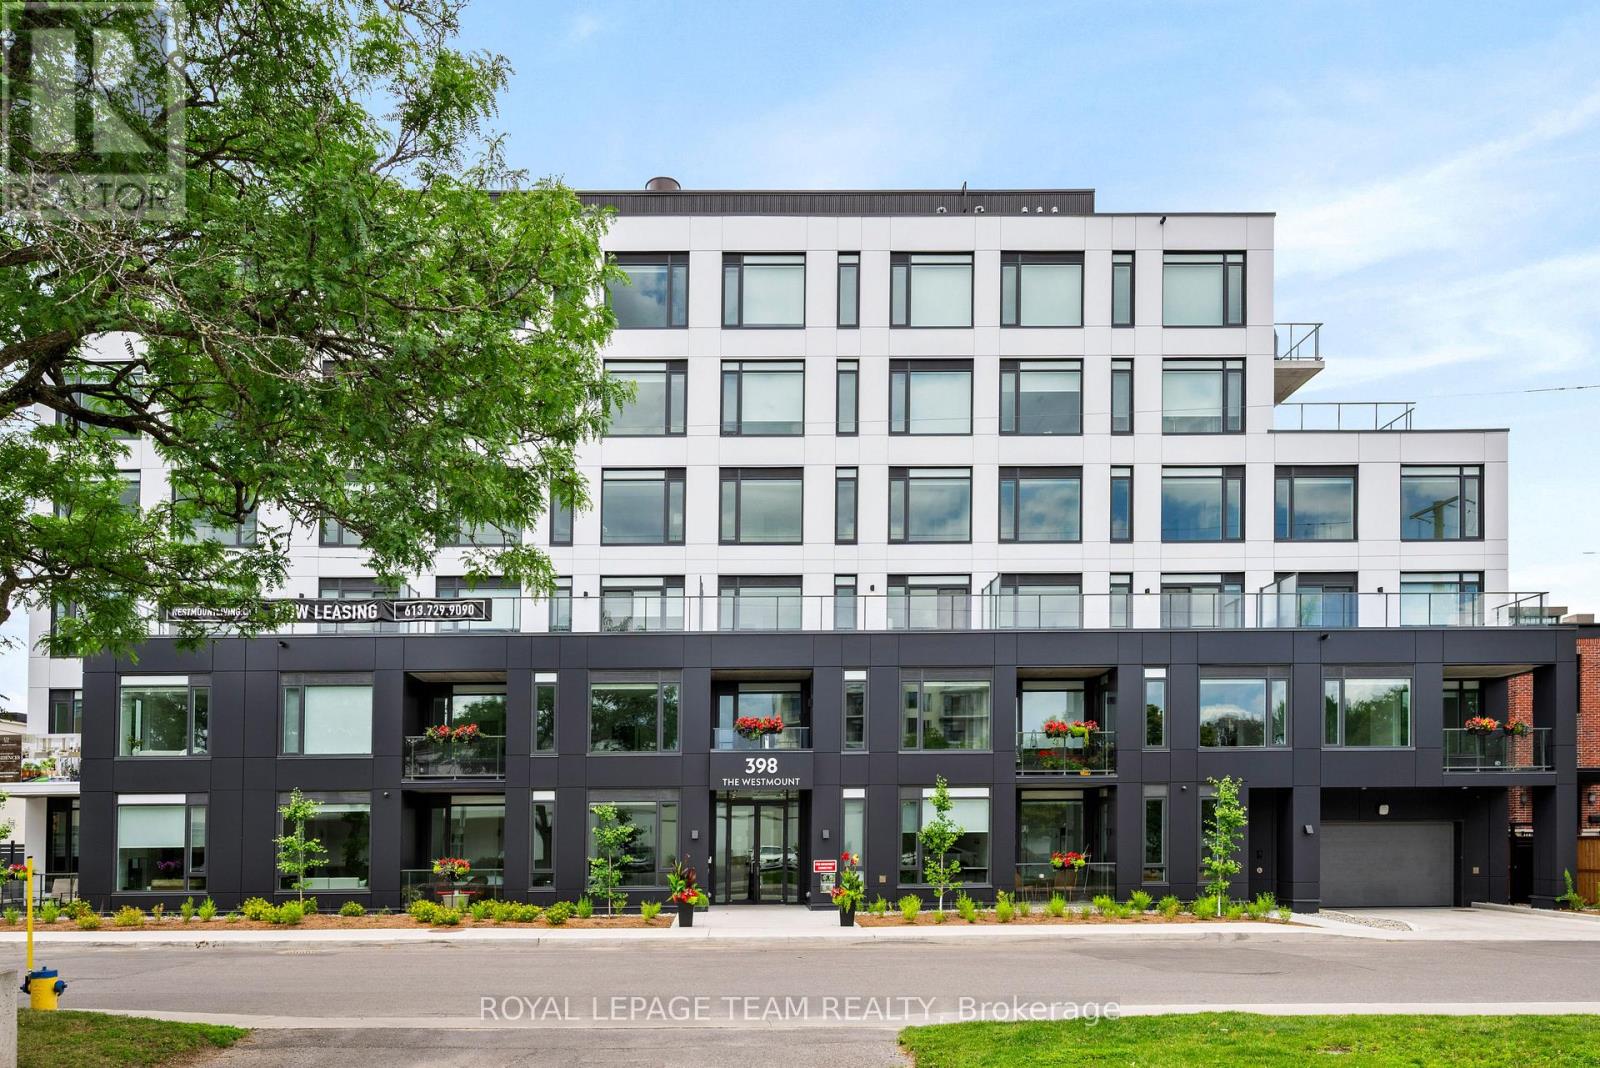
203 - 398 Roosevelt Avenue
Ottawa, Ontario
This brand new boutique rental residence offers a quiet and intimate living environment with a limited number of suites, thoughtfully designed for residents who value quality, comfort, and modern living.This well-designed two bedroom suite offers approximately 831 square feet of intelligently planned interior space. The layout is highly functional and efficient, maximizing every square foot while maintaining a bright, open, and inviting atmosphere. Large windows allow for an abundance of natural light throughout the day, complementing the suite's clean and contemporary aesthetic.The kitchen features quartz countertops, modern cabinetry, and a streamlined design that flows seamlessly into the living space, creating a comfortable environment for both everyday living and entertaining. The open-concept layout offers flexibility in furnishing and design, while the suite also includes a full bathroom and convenient in-suite laundry.Parking is available for an additional $250 per month, and storage lockers are available for $50 per month.This bachelor suite presents a rare opportunity to enjoy elevated, thoughtfully curated living within an exclusive boutique building setting. (id:45725)
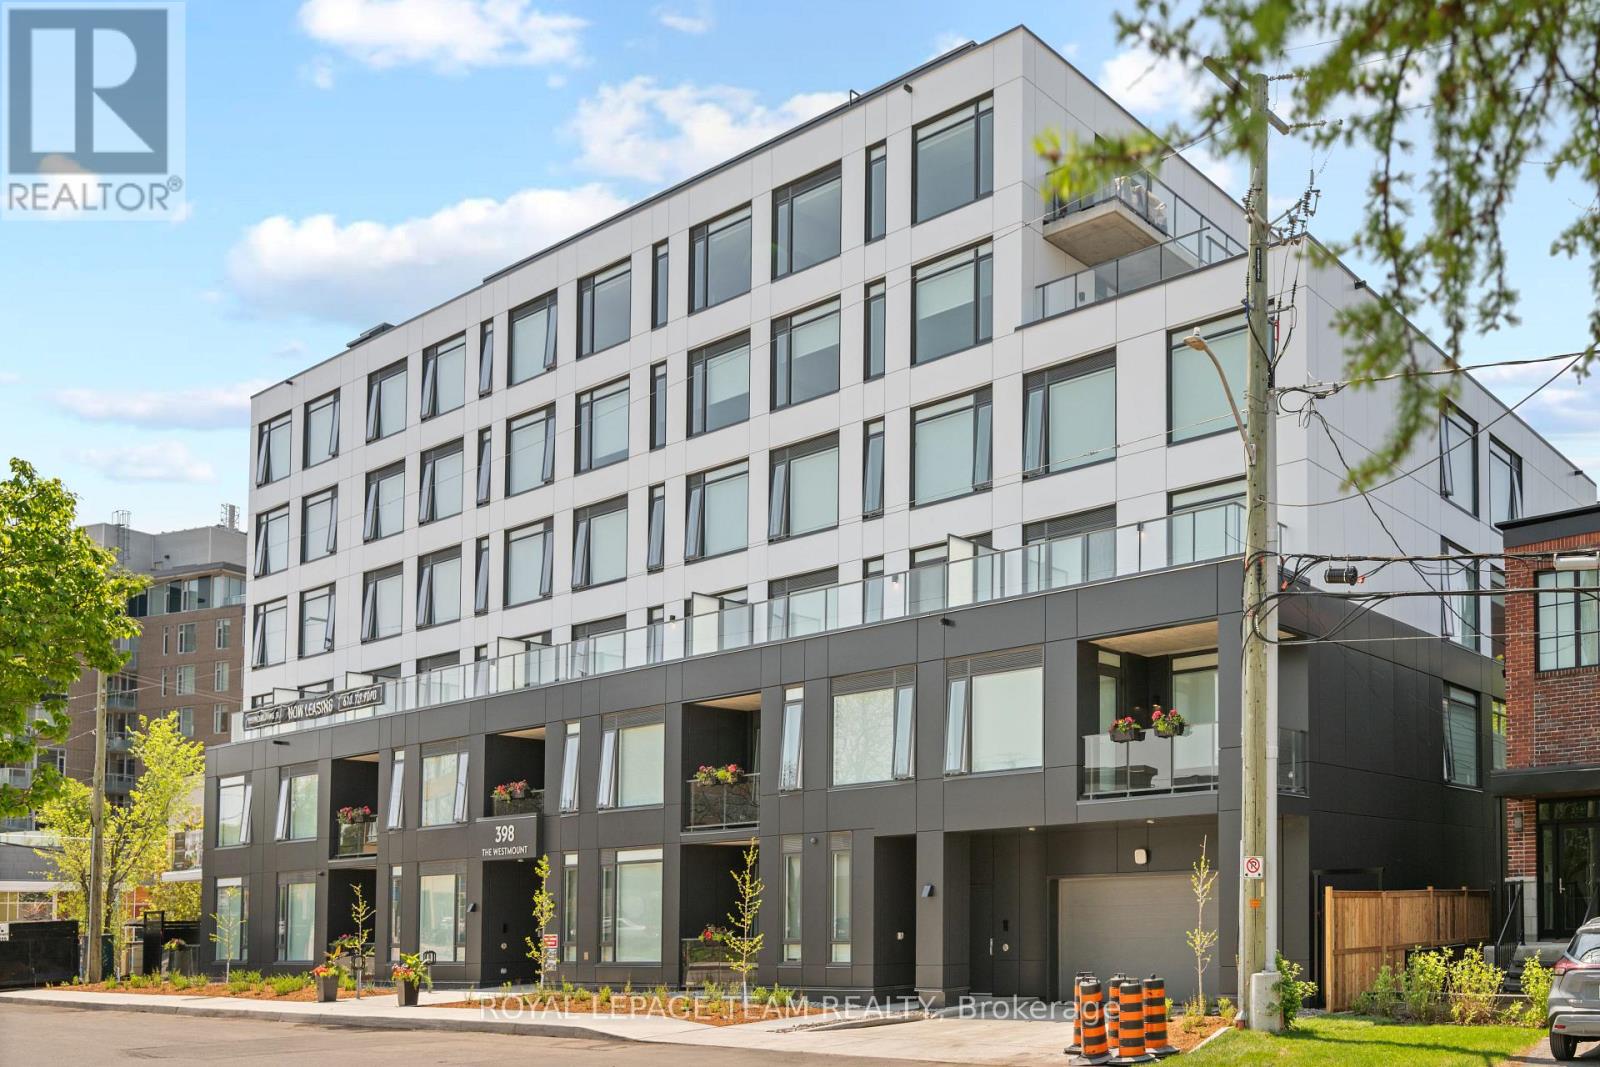
401 - 398 Roosevelt Avenue
Ottawa, Ontario
This brand new boutique rental residence offers a quiet and intimate living environment with a limited number of suites, thoughtfully designed for residents who value quality, comfort, and modern living.This well-designed One Bedroom suite offers approximately 688 square feet of intelligently planned interior space. The layout is highly functional and efficient, maximizing every square foot while maintaining a bright, open, and inviting atmosphere. Large windows allow for an abundance of natural light throughout the day, complementing the suite's clean and contemporary aesthetic.The kitchen features quartz countertops, modern cabinetry, and a streamlined design that flows seamlessly into the living space, creating a comfortable environment for both everyday living and entertaining. The open-concept layout offers flexibility in furnishing and design, while the suite also includes a full bathroom and convenient in-suite laundry.Parking is available for an additional $250 per month, and storage lockers are available for $50 per month.This bachelor suite presents a rare opportunity to enjoy elevated, thoughtfully curated living within an exclusive boutique building setting. (id:45725)
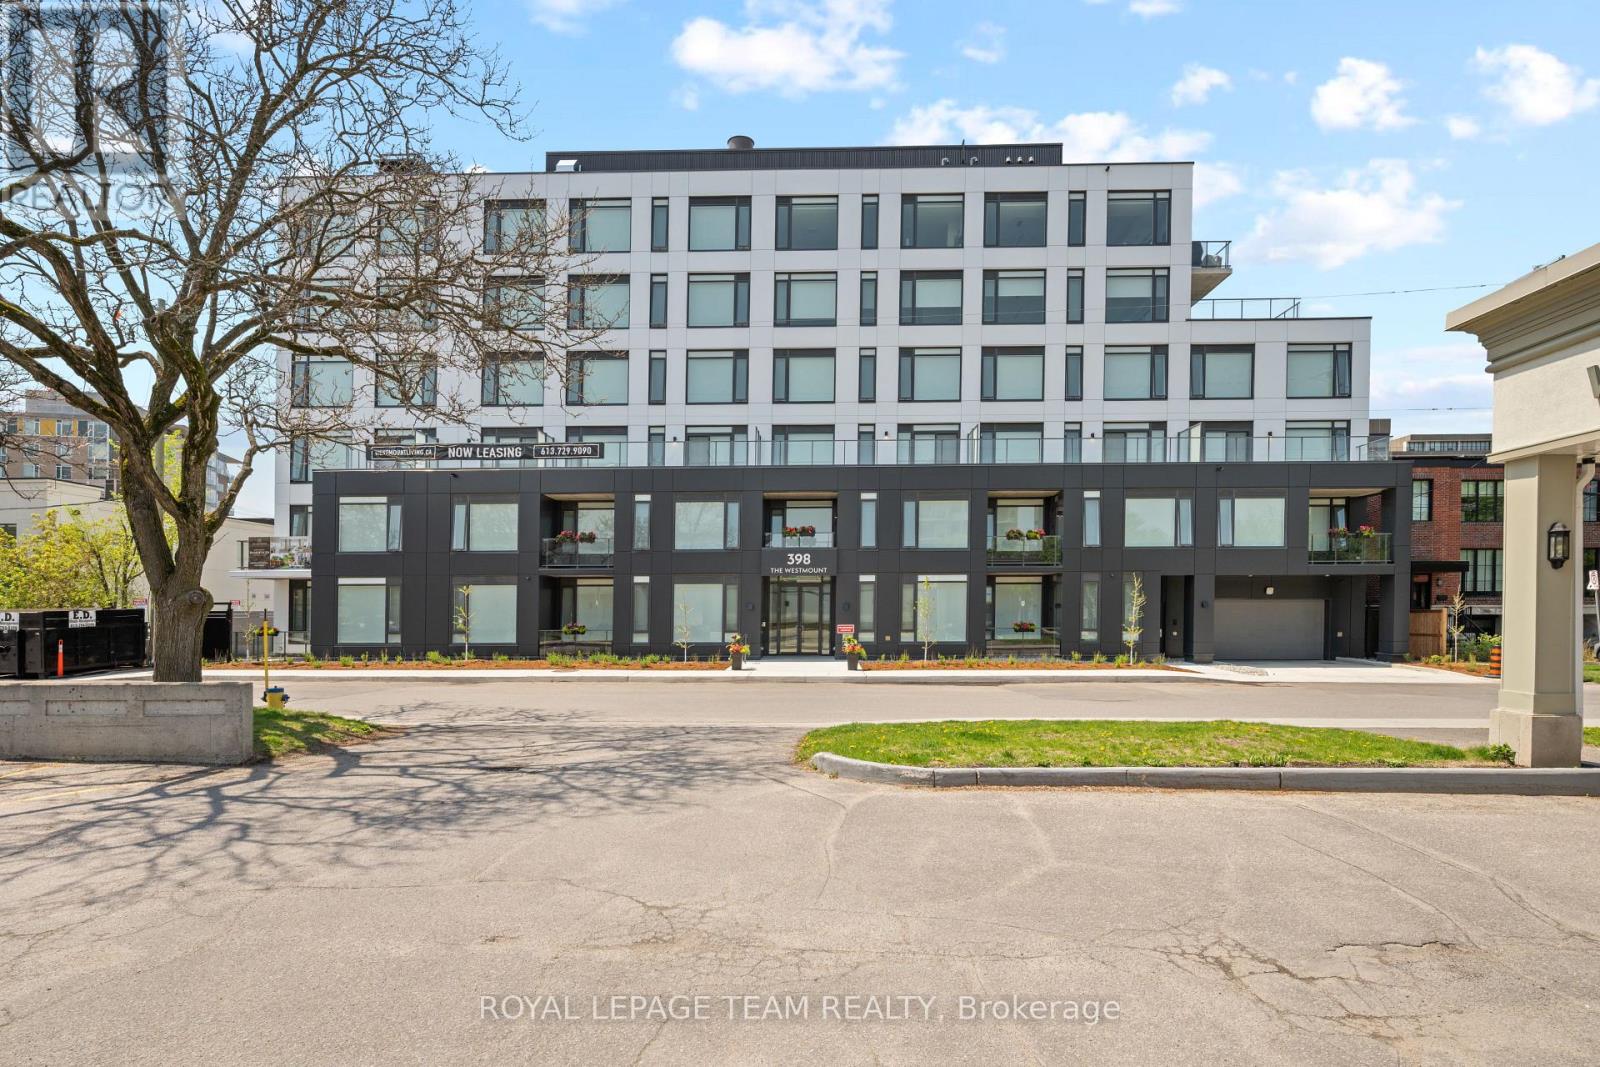
506 - 398 Roosevelt Avenue
Ottawa, Ontario
This brand new boutique rental residence offers a quiet and intimate living environment with a limited number of suites, thoughtfully designed for residents who value quality, comfort, and modern living.This well-designed One Bedroom suite offers approximately 579 square feet of intelligently planned interior space. The layout is highly functional and efficient, maximizing every square foot while maintaining a bright, open, and inviting atmosphere. Large windows allow for an abundance of natural light throughout the day, complementing the suite's clean and contemporary aesthetic.The kitchen features quartz countertops, modern cabinetry, and a streamlined design that flows seamlessly into the living space, creating a comfortable environment for both everyday living and entertaining. The open-concept layout offers flexibility in furnishing and design, while the suite also includes a full bathroom and convenient in-suite laundry.Parking is available for an additional $250 per month, and storage lockers are available for $50 per month.This bachelor suite presents a rare opportunity to enjoy elevated, thoughtfully curated living within an exclusive boutique building setting. (id:45725)
313 - 398 Roosevelt Avenue
Ottawa, Ontario
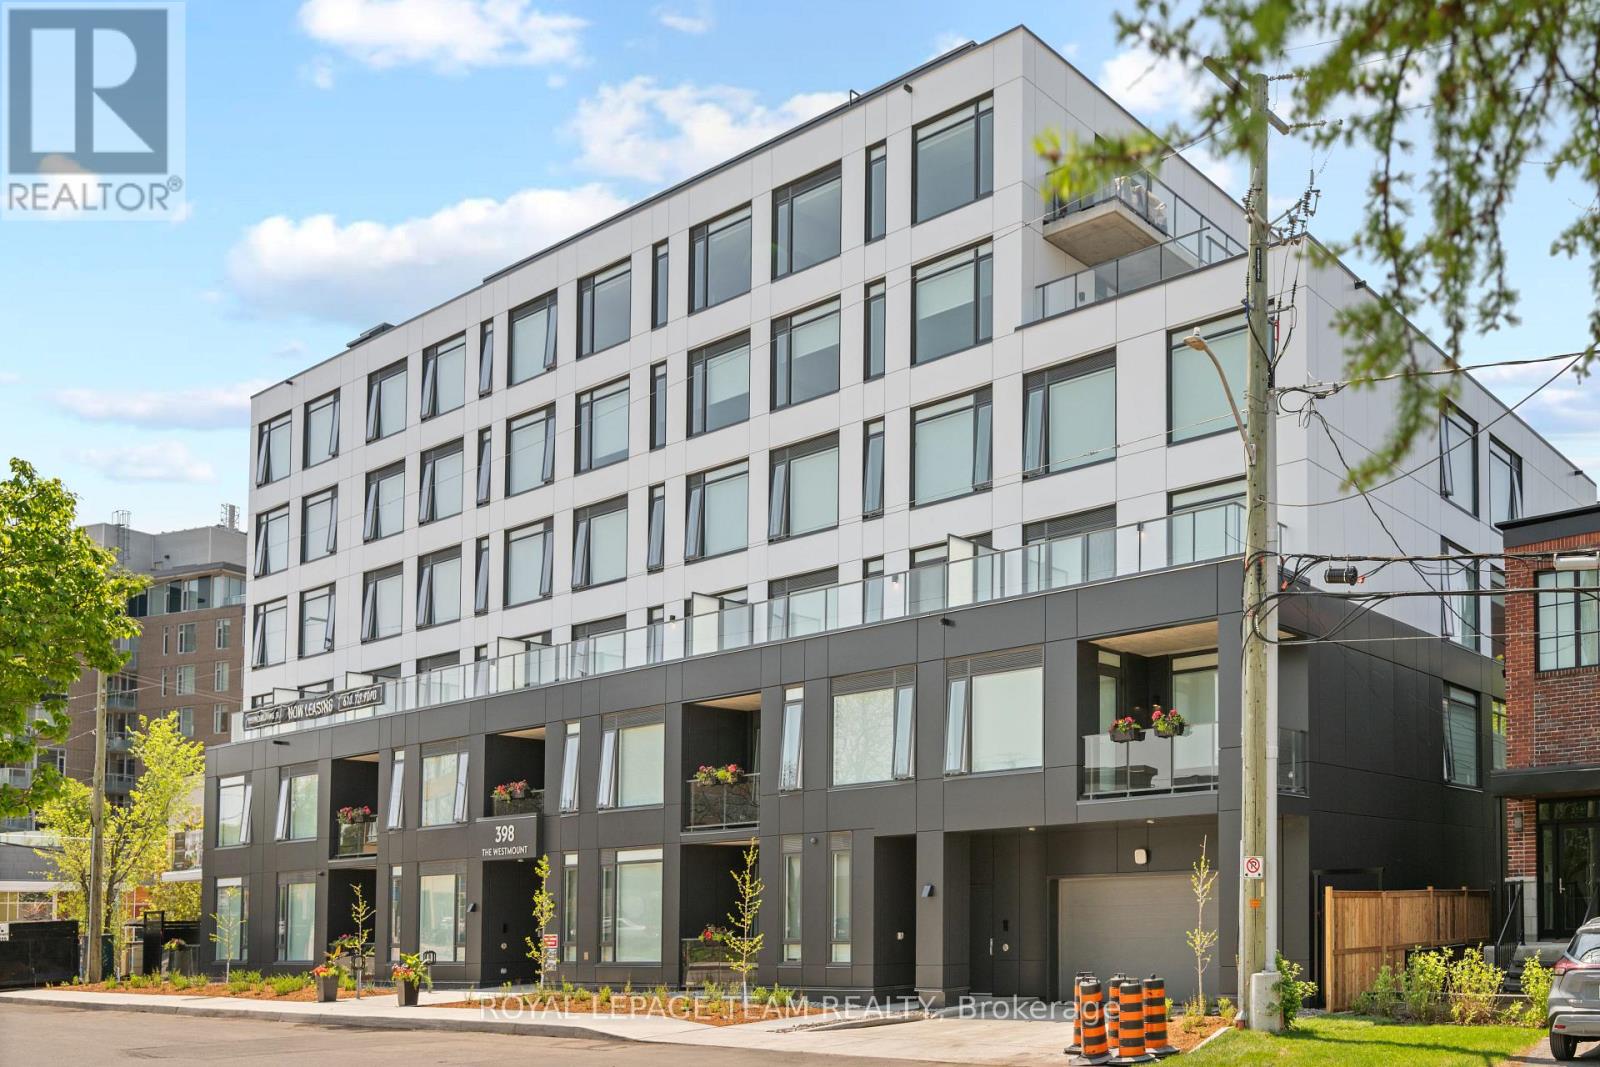
This brand new boutique rental residence offers a quiet and intimate living environment with a limited number of suites, thoughtfully designed for residents who value quality, comfort, and modern living.This well-designed One Bedroom + Den suite offers approximately 688 square feet and ~200 sqft of Terrace. The layout is highly functional and efficient, maximizing every square foot while maintaining a bright, open, and inviting atmosphere. Large windows allow for an abundance of natural light throughout the day, complementing the suite's clean and contemporary aesthetic.The kitchen features quartz countertops, modern cabinetry, and a streamlined design that flows seamlessly into the living space, creating a comfortable environment for both everyday living and entertaining. The open-concept layout offers flexibility in furnishing and design, while the suite also includes a full bathroom and convenient in-suite laundry.Parking is available for an additional $250 per month, and storage lockers are available for $50 per month.This bachelor suite presents a rare opportunity to enjoy elevated, thoughtfully curated living within an exclusive boutique building setting. (id:45725)
531 Dalewood Crescent
Ottawa, Ontario
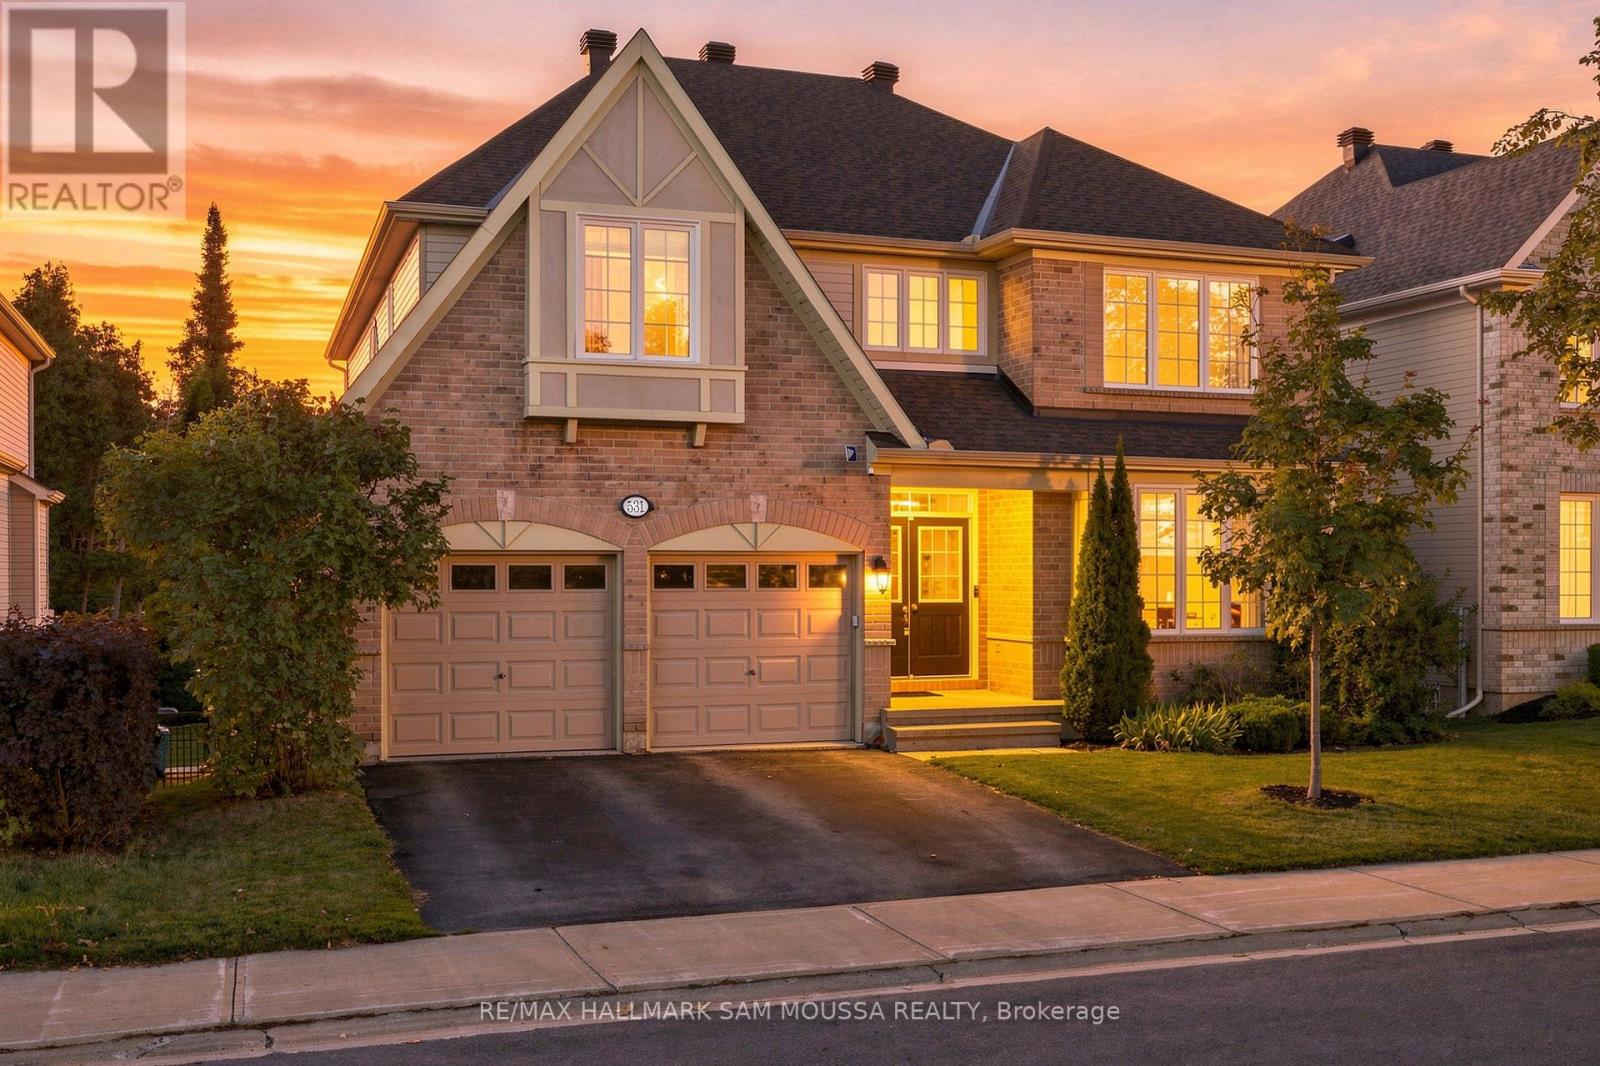
Welcome to this spacious Monarch-built 4+1 bedroom, 5-bathroom home offering over 3,100 sq. ft. of living space. Designed with family living in mind, the main floor offers generous room sizes and a layout that provides plenty of space to gather, entertain or simply spread out. A bright living room and formal dining room are complemented by an inviting family room with a natural gas fireplace. At the heart of the home, the spacious kitchen offers an abundance of cabinetry, a pantry closet, plenty of prep space and room for everyone to gather. A convenient main-floor laundry room with garage access and a powder room complete this level. Upstairs, the impressive primary suite is a true retreat with a walk-in closet and spacious 5-piece ensuite featuring a soaker tub, separate shower, double sinks and generous counter space. The second bedroom feels like a suite of its own, complete with a walk-in closet and private 4-piece ensuite. Two additional bedrooms share a convenient Jack-and-Jill bathroom, while a separate office or reading nook adds a flexible space for working, studying or relaxing. The WALK-OUT LOWER-LEVEL expands the living space with a large recreation room, dedicated home theatre room, fifth bedroom and newly completed 3-piece bathroom. Large windows bring plenty of natural light and the direct access to the backyard makes it an excellent setup for guests, older children, or extended family. Outside, the backyard offers something increasingly hard to find - NO REAR NEIGHBOURS. Enjoy added privacy and an open backdrop whether you're entertaining, relaxing outdoors, or enjoying the hot tub. Important updates include the roof completed in 2025 and the lower level bathroom in 2026. With generous room sizes, multiple bedroom suites, five bathrooms, a dedicated home theatre, and a private backyard with NO REAR NEIGHBOURS, this is a home designed to give a growing family the space and flexibility to truly settle in. (id:45725)
180 Lakeview Street
Dysart Et Al (Dysart), Ontario
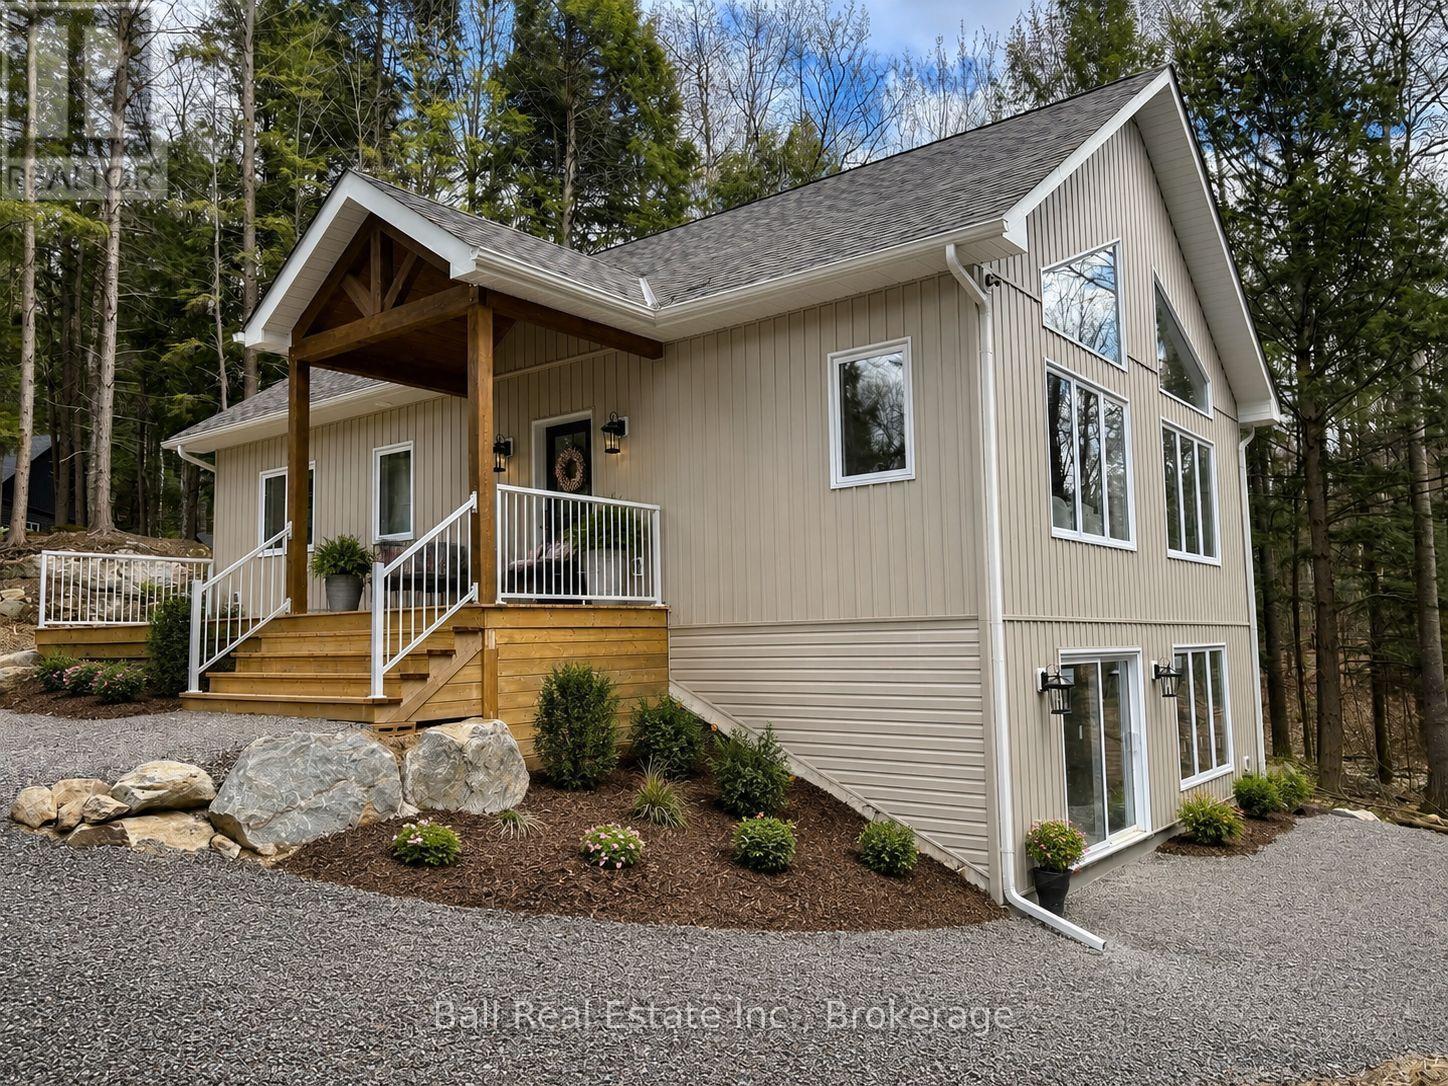
Welcome to this thoughtfully designed 2025 custom bungalow offering approximately 1,200 sqft. of bright, well-planned main floor living just minutes from Haliburton Village. Set on a quiet dead-end cul-de-sac surrounded by custom homes, this property offers a rare balance of in-town convenience with a peaceful, private rural feel. This brand new home offers confidence and easy move-in potential. The main floor features an open-concept living, dining, and kitchen area with vaulted pine ceilings, abundant natural light, and durable luxury vinyl flooring throughout. The custom kitchen is finished with quartz countertops and quality cabinetry, creating a stylish and functional space for everyday living or entertaining. The primary bedroom includes a walk-in closet and private 4-piece ensuite, while a second bedroom, additional 4-piece bathroom, and main floor laundry complete the level. Quality features include North Star windows, an asphalt shingle rood, a welcoming front deck, and a 12' x 12' pine screened-in room over looking the backyard. The treed lot backs onto a natural escarpment, creating a peaceful outdoor setting to enjoy year-round. The full ICF foundation includes a bright walkout basement with oversized windows and a patio door, offering excellent potential for future living space. The lower level is already well underway with drywall and electrical completed, a rough-in for a third bathroom, and only the ceiling and flooring remaining to be finished. Located on a municipally maintained road with underground hydro, phone, and internet, and accented by street lanterns, this quiet community offers minimal traffic and easy access to Haliburton's shops, restaurants, schools, trails, and everyday amenities. A rare opportunity to own a bran new custom home in a peaceful setting without sacrificing town convenience. (id:45725)
150 Finley Road
Cobourg, Ontario
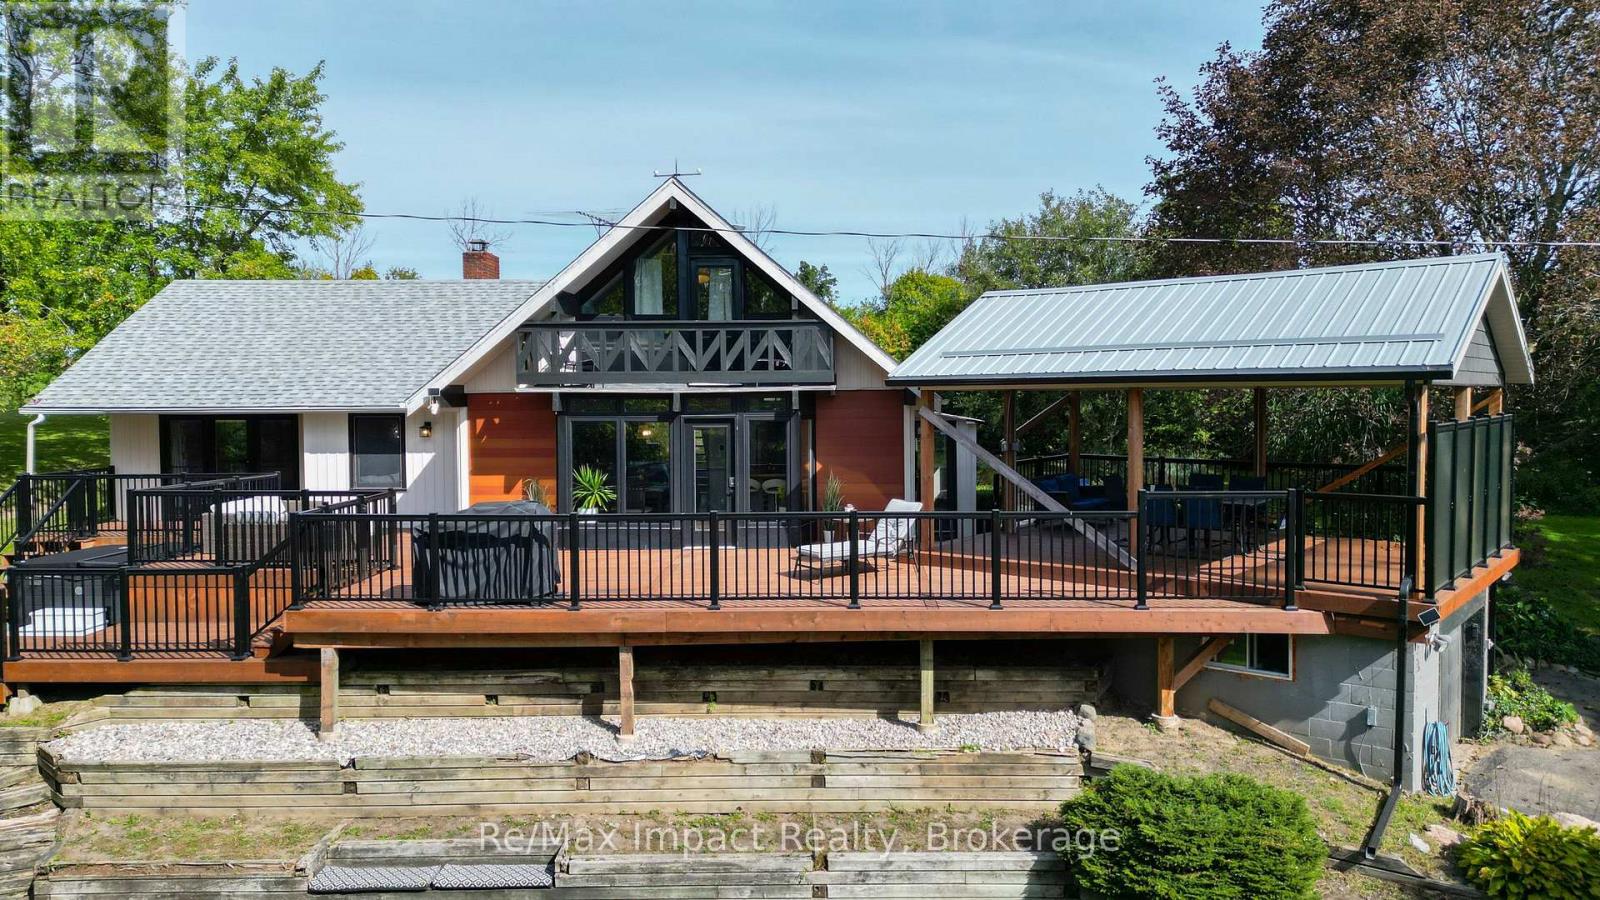
Welcome to a truly unique country property set on approximately 3 acres in rural Cobourg, offering privacy, space and plenty of character. Tucked away on a quiet street and surrounded by mature trees, this bright and spacious 3-bedroom, 2-bathroom home features a modern design, custom upgrades and a functional open-concept layout. Vaulted ceilings and large windows throughout fill the home with natural light, while the wood-burning fireplace in the living room adds warmth and charm. The dining area walks out to expansive rear deck, creating an ideal setting for entertaining, relaxing or enjoying the peaceful treed surroundings. The primary bedroom also offers its own walkout to the deck, along with a walk-in closet and private 3-piece ensuite. Additonal highlights include convenient main-floor laundry, a pellet stove in the basement, attached 1-car garage and a 40-foot storage container providing excellent additional storage or workshop space. A distinctive property with room to spread out, entertain and enjoy country living just outside of Cobourg. (id:45725)
216 North Indian Road
Asphodel-Norwood, Ontario
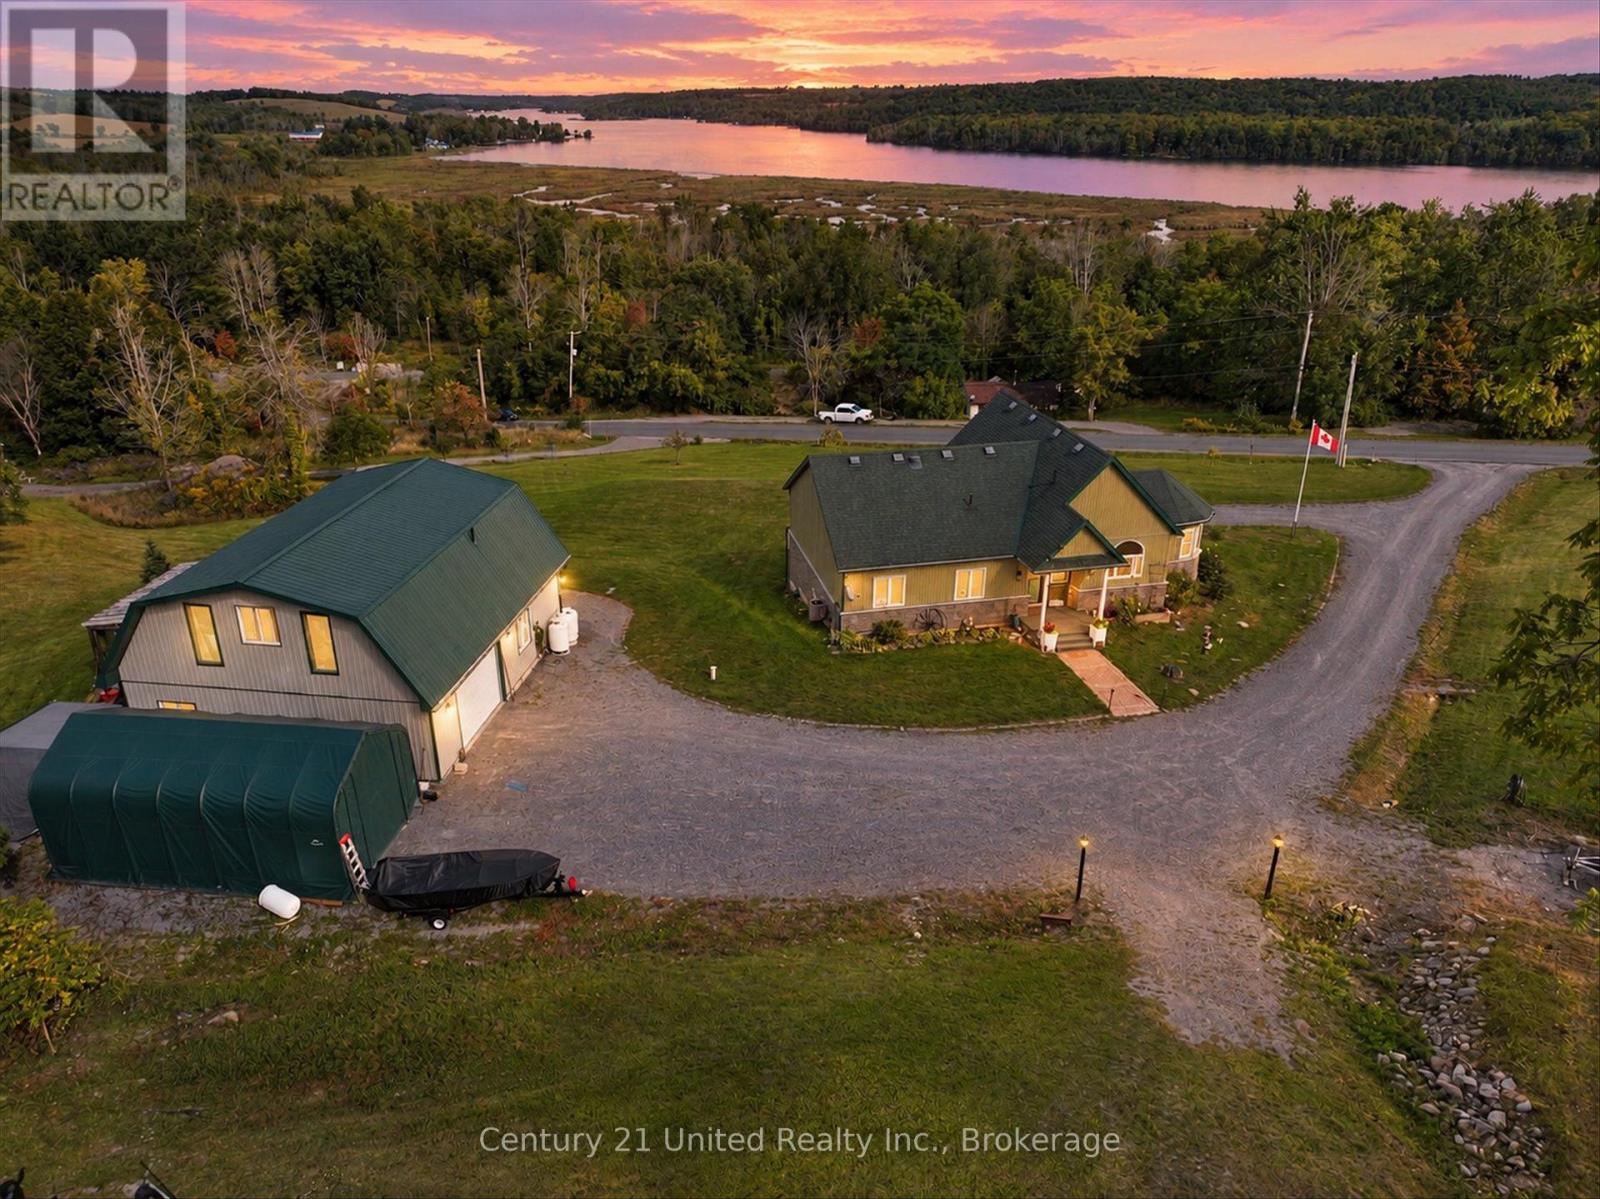
Country Living with Breathtaking Trent River Views & Live/Work Potential..Welcome to 216 North Indian Road in Asphodel Heights-a unique country property set on 3.8 acres offering privacy, incredible panoramic views, & an exceptional opportunity for a workshop/additional living space. This inviting 3-bedroom home features a large, bright eat-in kitchen & dining area, perfect for family meals, entertaining, or enjoying your morning coffee while taking in the peaceful surroundings. Walk out from your spacious living room to an expansive deck that showcases spectacular views over the Trent River & surrounding countryside, creating a beautiful & relaxing space inside & out. Just a short minute away is public water access where you can enjoy kayaking, paddle boarding, or even launch your motor boat & head out to Trent River & Rice Lake! The recreation opportunities are endless with trails, water access & recreation centres all close by. Comfort is a priority with radiant in-floor heating, while the attached double-car garage with heated floors provides convenient additional workspace & storage. The property truly shines with its large detached garage/workshop, offering an ideal setup for a tradesperson, hobbyist, entrepreneur, or anyone needing substantial workspace close to home. The heated building includes a loft with living space & a bathroom, adding tremendous versatility for a home office, studio, guest accommodation, or additional space to support your business or hobbies. With 3.8 acres of land, there is plenty of room for equipment, vehicles, outdoor activities, gardening, & enjoying the privacy of a country setting. Whether you're looking to run a business from home, pursue your passion in a spacious workshop, or simply enjoy the freedom & tranquility of rural living, this property offers an exciting combination of home, workspace & breathtaking natural surroundings. Live, work, create & enjoy the view - all from one exceptional country property. (id:45725)
958 Stonewalk Drive
Kingston, Ontario
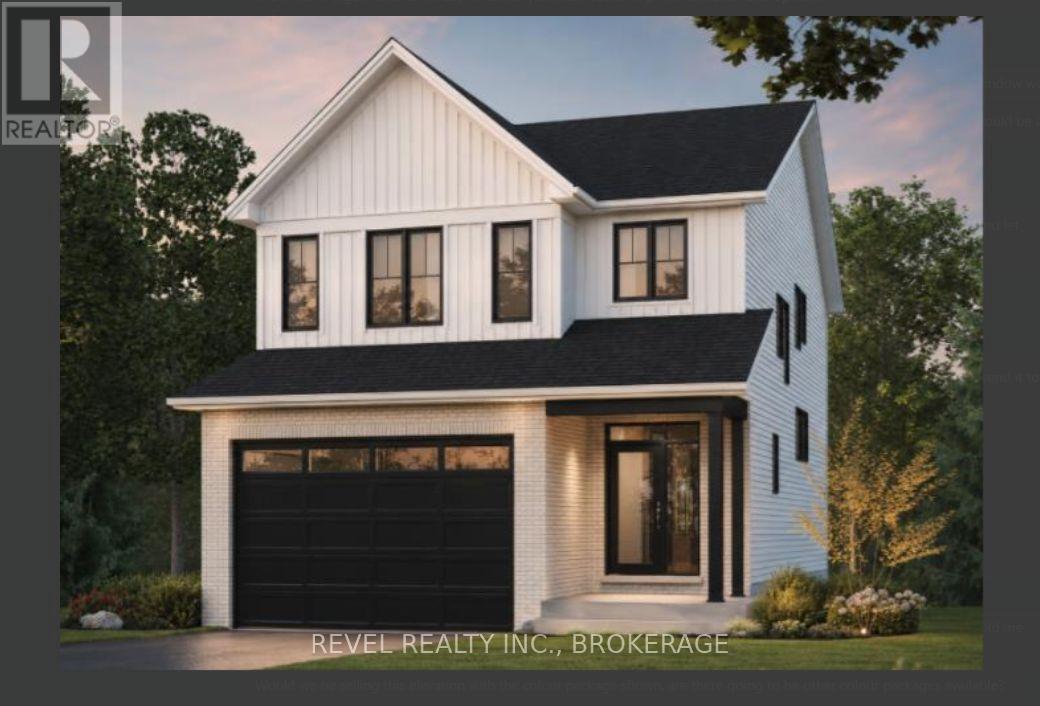
Welcome to the Emerson custom Craftsman by Tamarack Homes - a brand-new elevation that brings a fresh, modern look to one of Tamarack's most impressive floor plans. Offering over 3,100 sq. ft. above grade, this 4-bedroom, 3.5-bathroom home sits on an upgraded 38-foot lot and features a walkout lower level, finished basement and over $67,000 in builder upgrades. Inside, delivers the space and layout today's families are looking for, with 9-foot ceilings, a dedicated main-floor study, separate dining area, spacious kitchen, gas fireplace and an upper-level loft. The kitchen and bathrooms feature quartz countertops, while hardwood flooring, smooth ceilings and modern finishes give the home a clean, contemporary feel. Upstairs, four generous bedrooms include a spacious primary suite, while the loft provides another flexible living space. The finished walkout lower level adds even more room for entertaining, guests or family life. Both the main and lower-level staircases have been upgraded to oak, adding another polished touch. Energy Star certified and built with Tamarack's impressive standard specifications, this home combines style, space and efficiency. A new custom Craftsman elevation, premium lot, walkout and finished basement - this is not your standard Emerson. Clients will be able to select their preferred finishes. LIST PRICE INCLUDES AN ESTIMATED TEMPORARY ONTARIO ENHANCED NEW HOUSING HST REBATE OR FIRST TIME HOMEBUYER GST/HST REBATE AND ASSUMES THE PURCHASER QUALIFIES FOR SUCH REBATE. The estimated rebate amount reflected in the list price is subject to change based on the value of purchaser-selected upgrades, extras, options, and other adjustments to the purchase price. If the purchaser does not qualify for the rebate or is otherwise ineligible, the rebate shall not apply and the purchase price payable by the purchaser will increase accordingly. Purchasers and their representatives are solely responsible for independently verifying rebate eligibility. (id:45725)
32 Wallace Ter
Sault Ste. Marie, Ontario
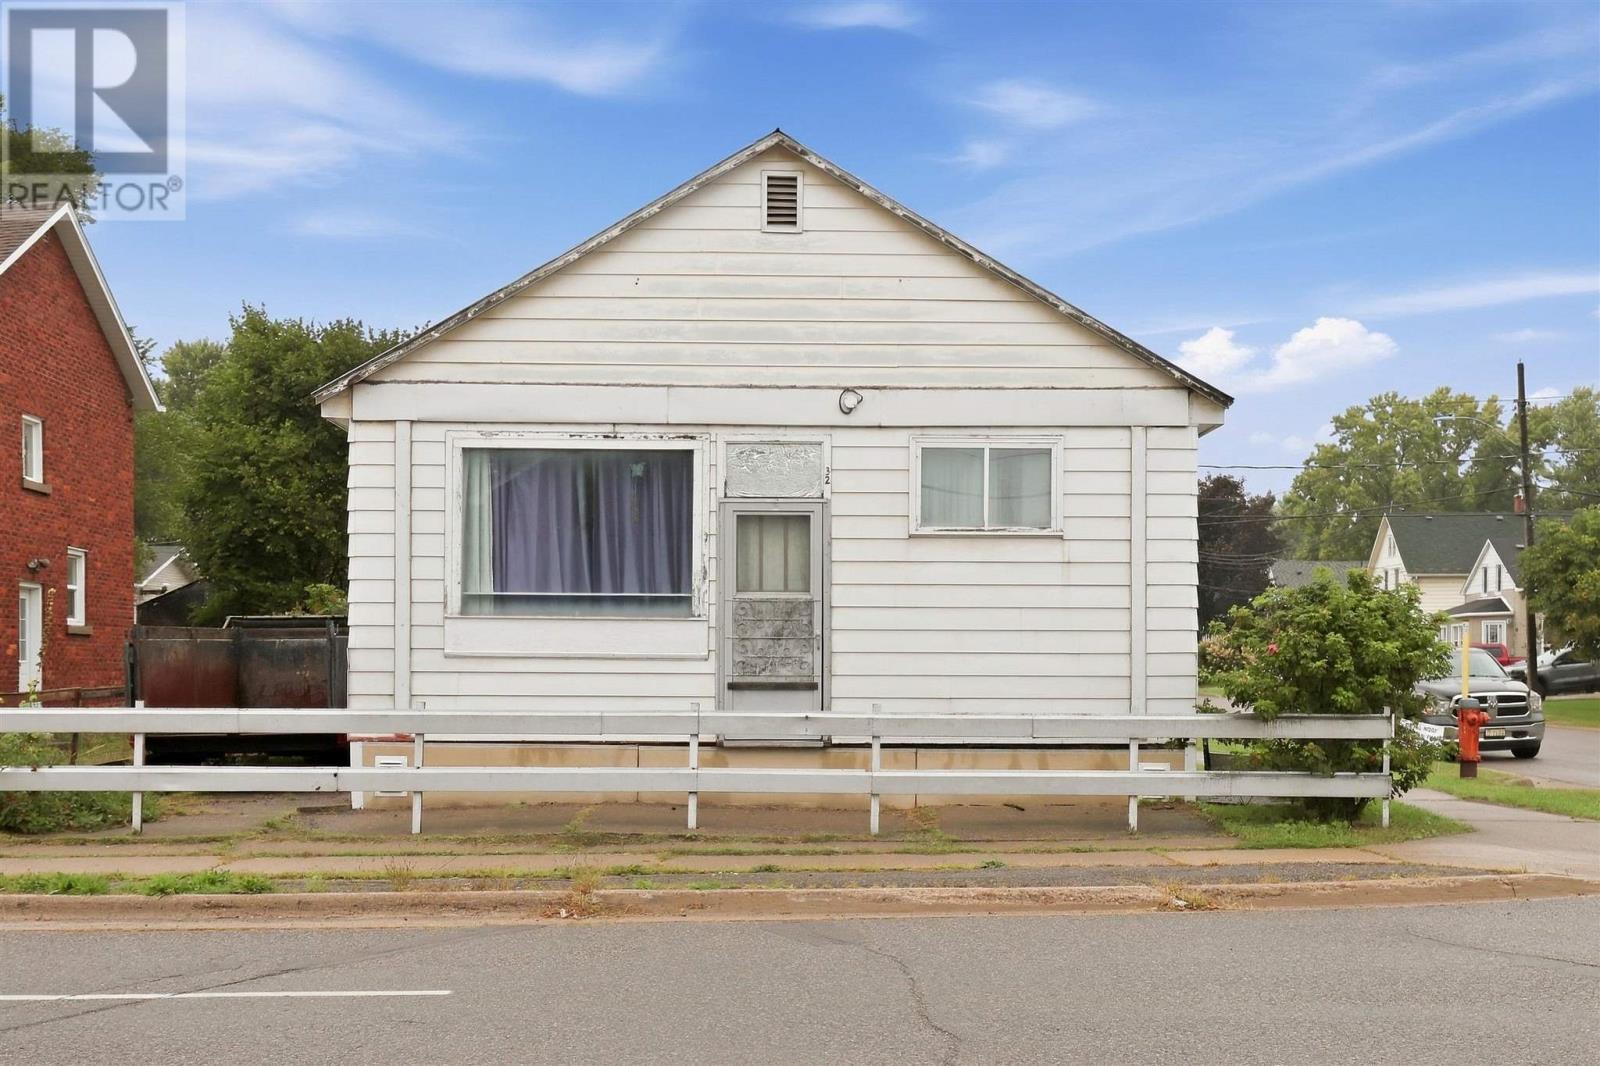
Excellent investment opportunity at 32 Wallace Terrace! This fully tenanted duplex offers an impressive 11.47% cap rate, with additional income potential through the creation of a third unit. Legally zoned for a triplex, the property currently features one two-bedroom unit and one one-bedroom unit, while the upper level is ready to be renovated into an additional unit. Most of the materials required to complete the renovation are included with the sale. Tenants pay their own PUC utilities, helping to keep operating costs low. Additional highlights include a durable metal roof and a garage offering valuable storage space. A fantastic opportunity for investors looking for immediate rental income with room to grow! (id:45725)
151 Brantwood Park Road Unit# F
Brantford, Ontario
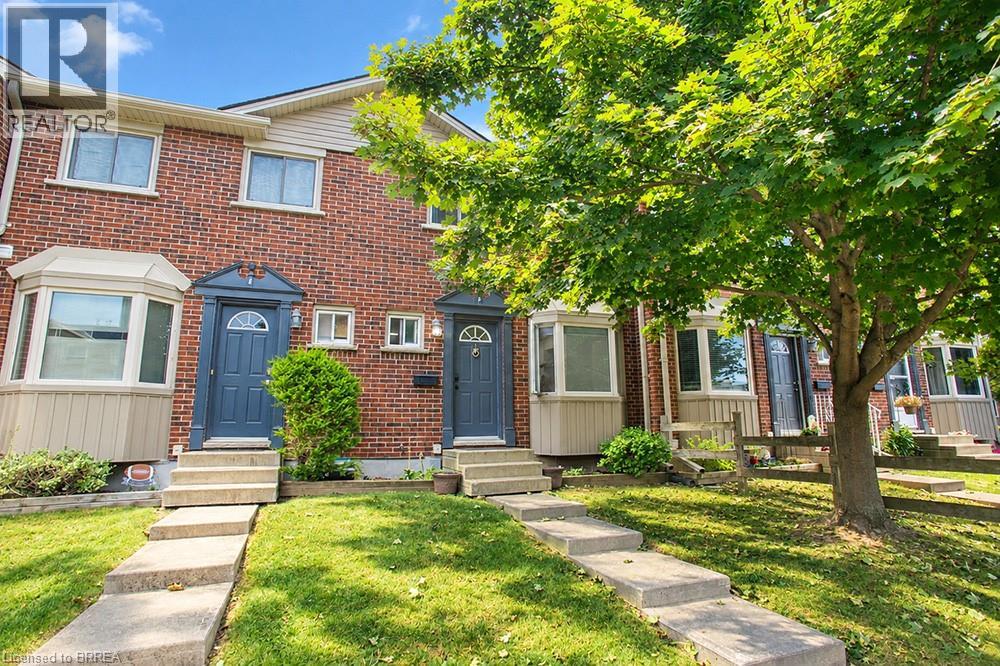
RENOVATED + RAVINE BACKING townhouse in the NORTH END of Brantford! Welcome to 151F Brantwood Park Road, where a beautifully updated interior meets one of the best locations within this sought-after North End community. Tucked away from the main road and backing directly onto the ravine, this 3-bedroom, 1.5-bathroom townhome offers a peaceful, private setting that truly sets it apart. Step inside to a bright, modern interior that has been thoughtfully updated from top to bottom. The brand-new eat-in kitchen features a fresh, contemporary design, while new flooring throughout and beautifully updated bathrooms create a cohesive, move-in ready feel. Modern finishes and neutral decor make it easy to simply unpack and enjoy. The spacious main living area is filled with natural light, with patio doors opening to your private outdoor space overlooking the ravine-the perfect backdrop for morning coffee, summer evenings, beautiful gardens or simply enjoying the added privacy of having no rear neighbours. Upstairs you'll find three comfortable bedrooms and an updated bathroom, while the partially finished lower level provides valuable additional living space with plenty of flexibility for a rec room, home office, playroom or gym. Another standout feature of this complex is the abundance of additional parking-an increasingly hard-to-find convenience in condo townhouse living and ideal for households with multiple vehicles or visiting guests. Located in Brantford's highly desirable North End, you'll be close to excellent schools, parks, shopping, restaurants and everyday amenities, with quick access to Highway 403 for commuters. Fully renovated, ravine backing and move-in ready; this is condo living without the compromise. (id:45725)