
275 George Street
Cobourg, Ontario
Charming century home in the heart of Cobourg offering a unique opportunity with commercial zoning and heritage designation, ideal for buyers seeking character, flexibility, and prime downtown exposure. Also a great opportunity for investors given its commercially zoned designation and strong downtown positioning.This well-maintained 4-bedroom, 2-bath property offers approximately 1,900 sq. ft. above grade plus an additional 513 sq. ft. finished attic/loft, providing versatile living space for families or professionals. Features include spacious principal rooms, a bright living area with large front-facing windows, a formal dining room with French doors, and a functional kitchen layout designed for everyday living.Situated on a mature lot with inviting front porch charm and classic architectural details, the property is conveniently located steps to downtown artisan shops, boutiques, restaurants, cafés, parks, banks, schools, Cobourg Beach, Victoria Park, and Highway 401 access. Enjoy year-round community amenities including nearby outdoor skating in the winter and festive holiday lighting displays throughout the downtown core. A rare opportunity to own a character-filled property in a highly walkable and desirable location close to everyday amenities. Furnace and HWT are owned. (id:45725)
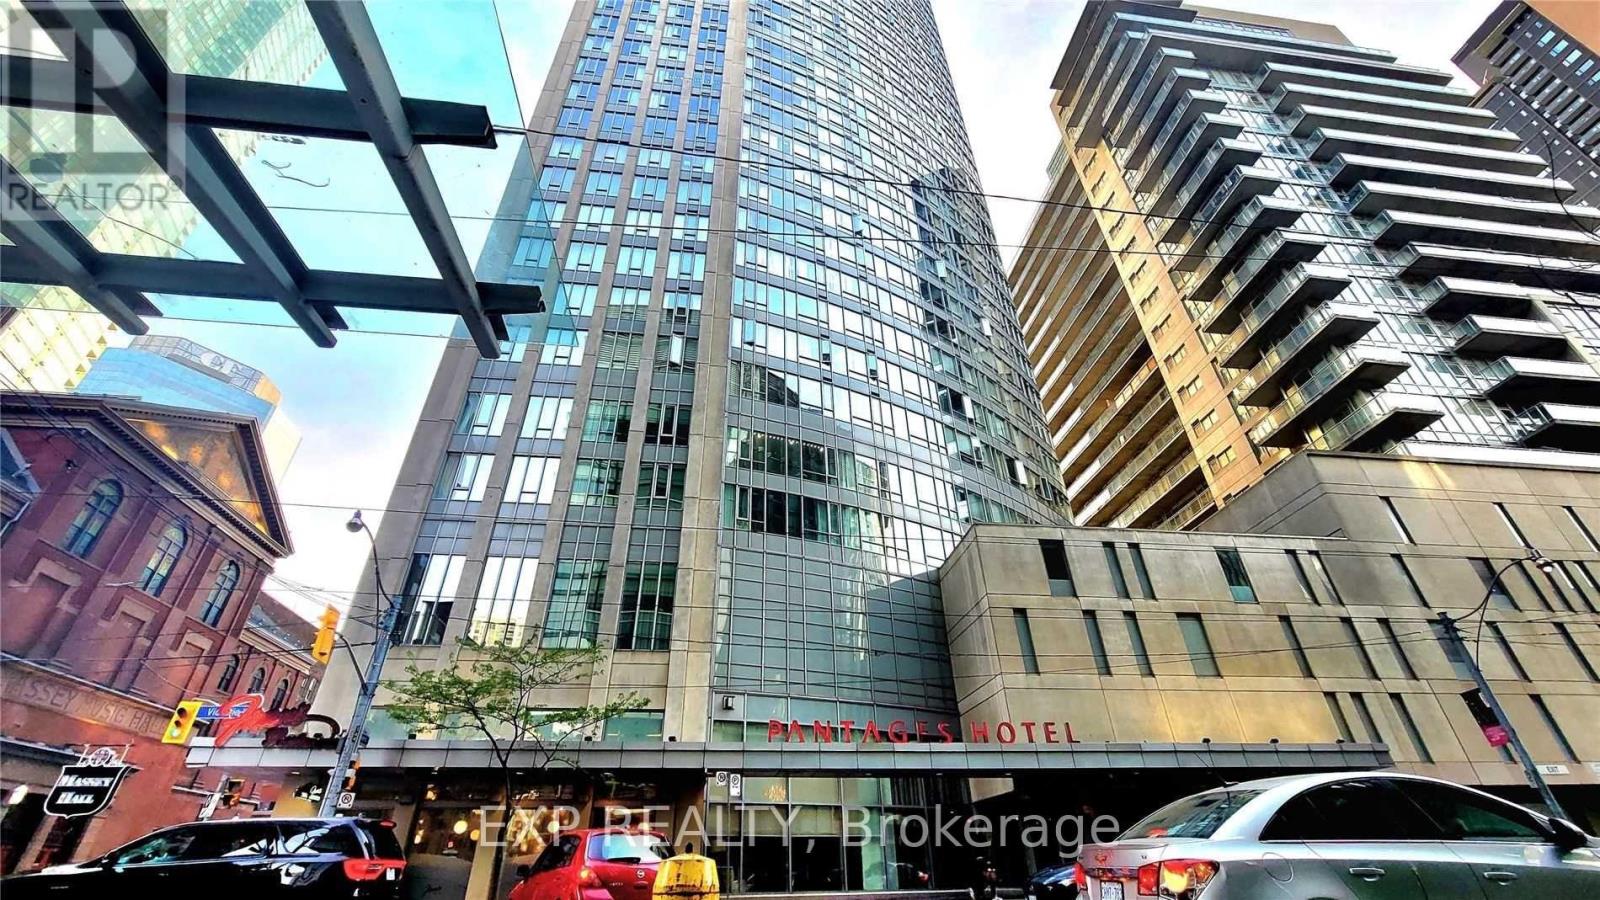
4112 - 210 Victoria Street
Toronto (Church-Yonge Corridor), Ontario
41 Floors Above Toronto. Parking Included. Pantages Tower is in the heart of Toronto's Downtown Core. This one-bedroom suite gives you access to unobstructed views of the City of Toronto and overlooks Eaton Centre and Sankofa Square, all from the 41st floor. Your next home has a functional open-concept layout and features large windows, laminate flooring, stainless steel appliances, and a granite countertop. The open floor plan seamlessly connects the living and dining areas, and the spacious bedroom offers the same unbeatable view. Underground parking is convenient but hard to find at this price point downtown. Step outside and experience Toronto's best, including Eaton Centre, TMU, Massey Hall, Sankofa Square, St Michael's Hospital, the Financial District, restaurants, entertainment, and transit! Everything is close with a 100/100 walk score! This is an exceptional opportunity for first-time buyers, professionals, students, couples, singles, or investors seeking an unbeatable downtown location. Love life at Pantages Tower! Photos from the previous listing. (id:45725)
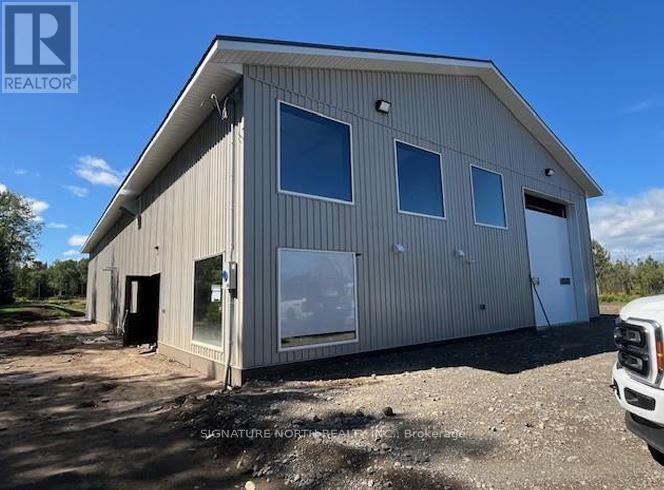
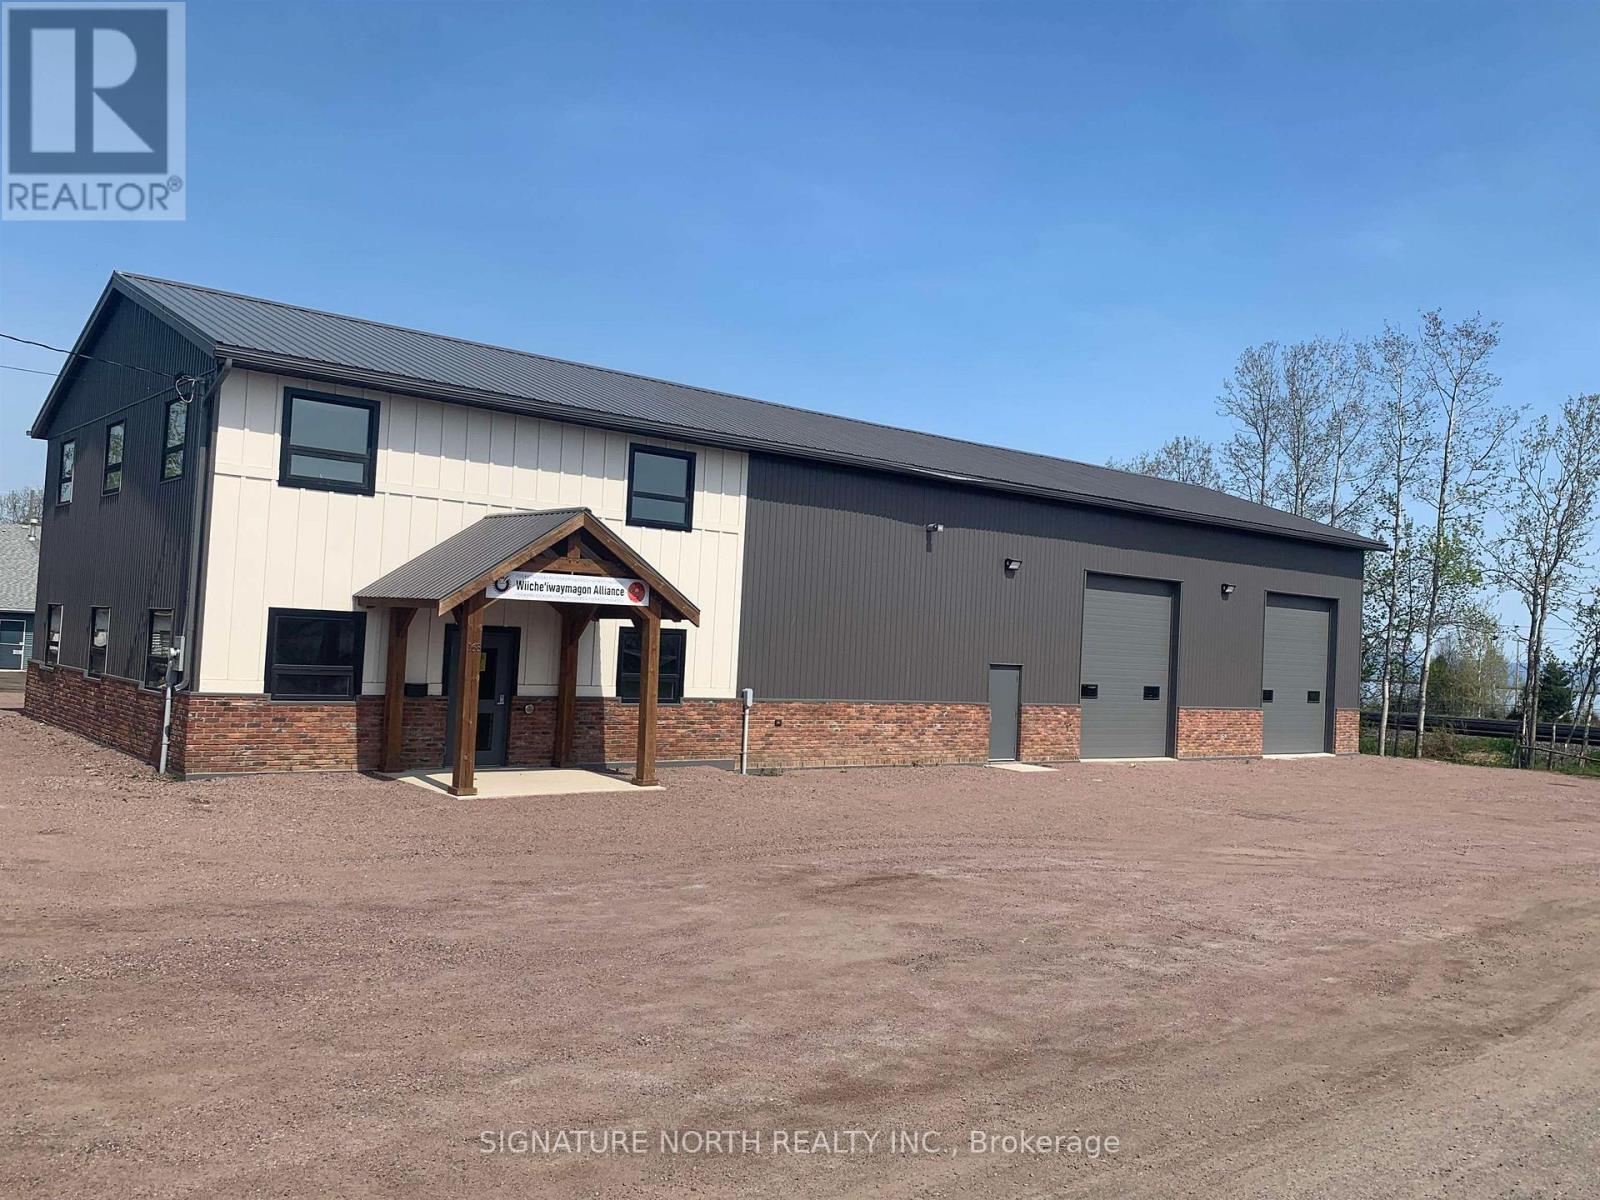
168 Munro Street
Thunder Bay (Court / Cumberland), Ontario
Newer 2024 office with warehouse. Multiple uses. Will consider lease. (id:45725)
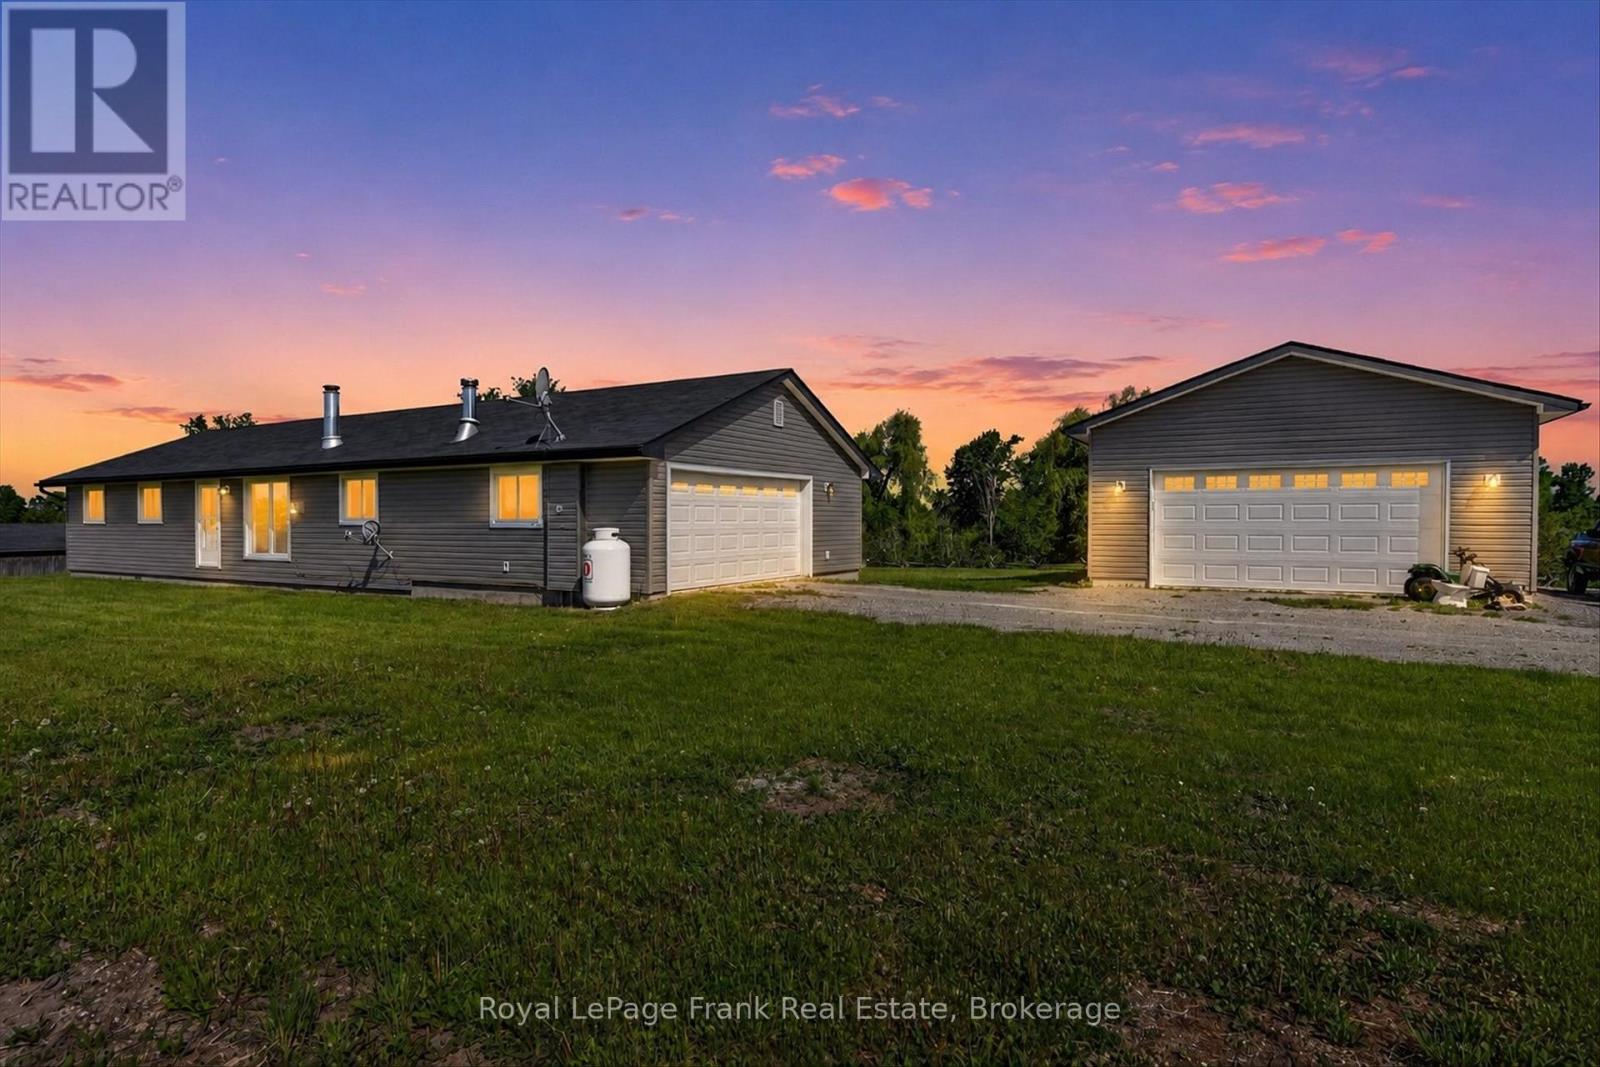
394 7th Line Road
Douro-Dummer, Ontario
Set on a peaceful 3.59-acre property surrounded by nature, this bungalow offers privacy and comfort just 25 minutes from Peterborough. The home features a level-entry layout with 3 bedrooms and 2 bathrooms, along with a functional floor plan designed for easy everyday living. The main level offers 1,382 sq ft of living space with well-proportioned rooms and plenty of natural light. A double attached garage provides convenient access, while a newer, extra-large detached 2-car garage offers excellent space for storage, hobbies, or a workshop. Nestled in a quiet, private setting, the property is ideal for those looking to enjoy country living with room to explore.For those looking ahead, there may also be potential for a severance (buyer to verify with township), adding additional value and opportunity. (id:45725)
124 Fire Route 66
Trent Lakes, Ontario
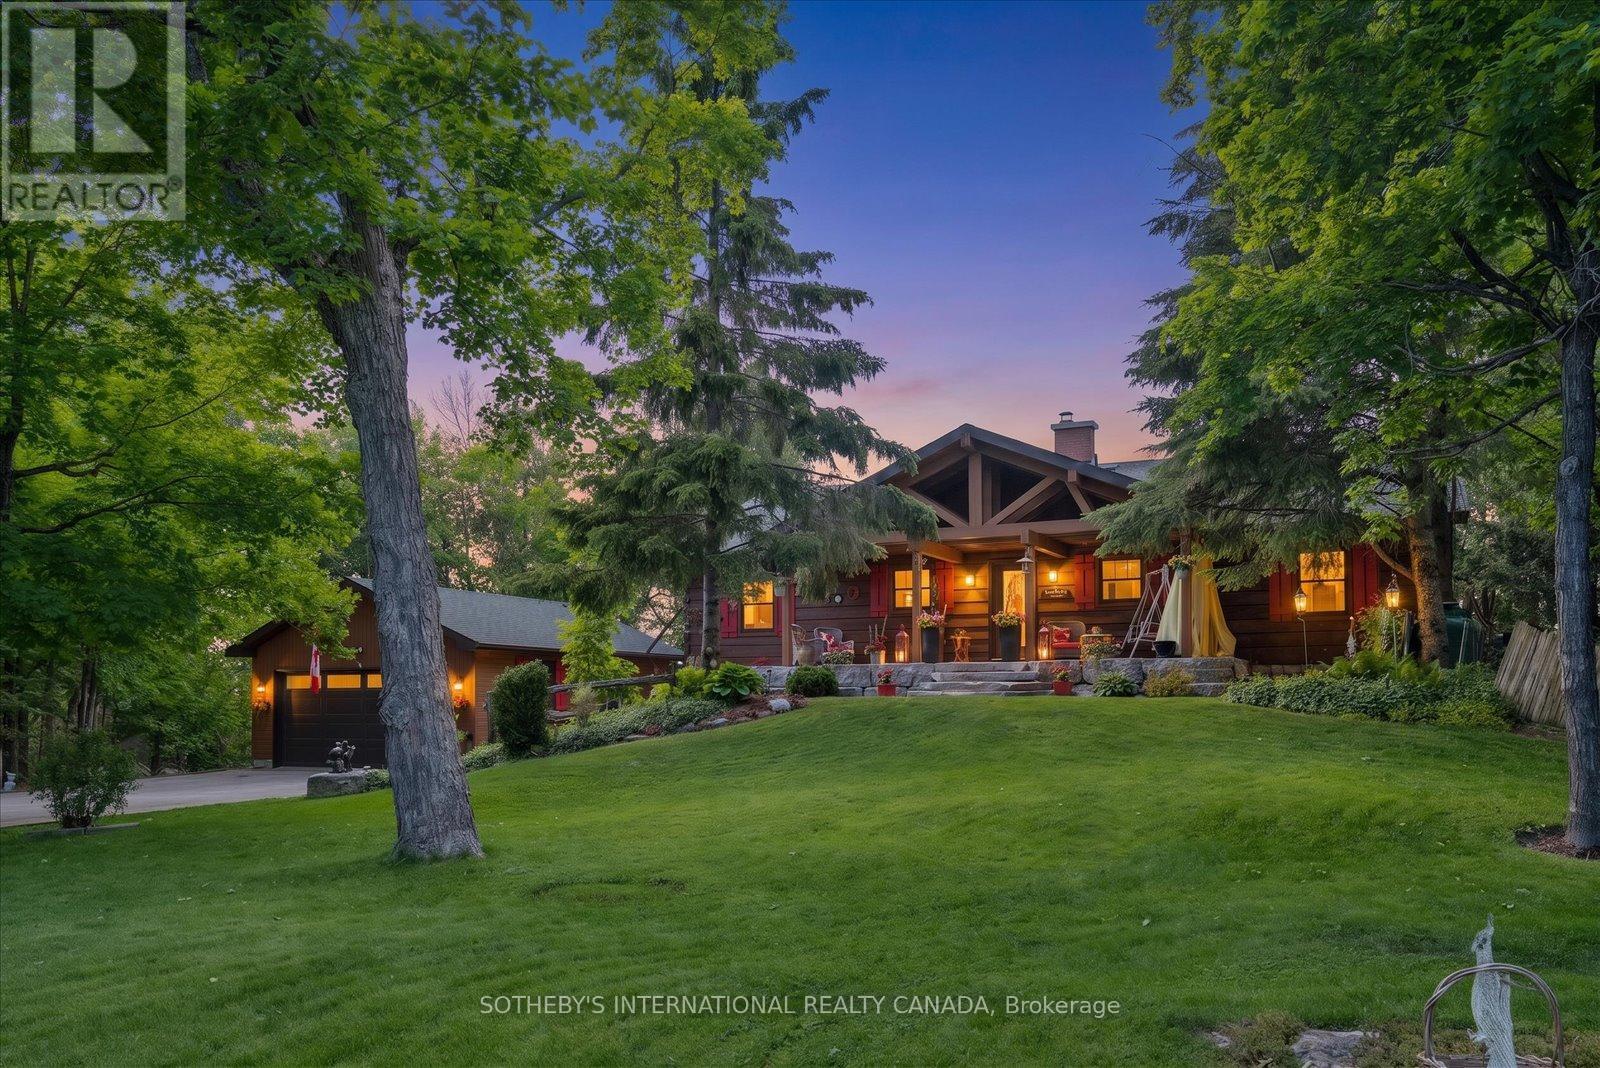
An exceptional property that will "WOW" the moment you drive through the wrought iron gate. Gorgeous grounds, a stunning Confederation Log Home on the preferred northern waters of Pigeon Lake. The covered porch welcomes you into an inviting space with 3,000 square feet of total living. An open-concept main floor features an updated kitchen, two bathrooms, hardwood floors and a STUNNING stone double-sided wood-burning fireplace. 2 bedrooms on the main level have walkouts to the deck and 2 others are on the lower level all with lake views. The main floor includes an office, family room and gym on the lower level and 3rd bathrooms Thoughtfully designed to defy the traditional "dark cabin" aesthetic, the home's interior infuses a sophisticated French Country flair that contrasts the exposed timber and rugged stone-faced walls. Situated on a premium, beautifully landscaped half-acre lot with great privacy, the property commands magnificent, elevated, panoramic big lake views of Pigeon Lake. The exterior grounds feature multiple dedicated outdoor living zones, meticulously planned to host unforgettable gatherings against the backdrop of coveted, world-class northwest sunset exposures. For the water enthusiast, the shoreline represents the ultimate gold standard: 100 feet of clean, prime frontage boasting deep water off the dock and weed-free swimming. A true boater's paradise, you enjoy rare, lock-free boating across an expansive four-lake system encompassing Pigeon, Buckhorn, Big Bald, and Little Bald Lake. Cruise to the vibrant town of Bobcaygeon in just 10 minutes for boutique shopping and dining, or launch a kayak from your dock and paddle into the glass-calm, tranquil channels of the neighbouring Bald Lakes. Only a 15 minute drive to the vibrant village of Buckhorn with great amenities, hiking and golf nearby. A two-car garage, multiple sheds, and a full Generac generator system make this a spectacular year-round home. Info on extensive updates availabl (id:45725)
6980 Island 1810/bone Island
Georgian Bay (Gibson), Ontario
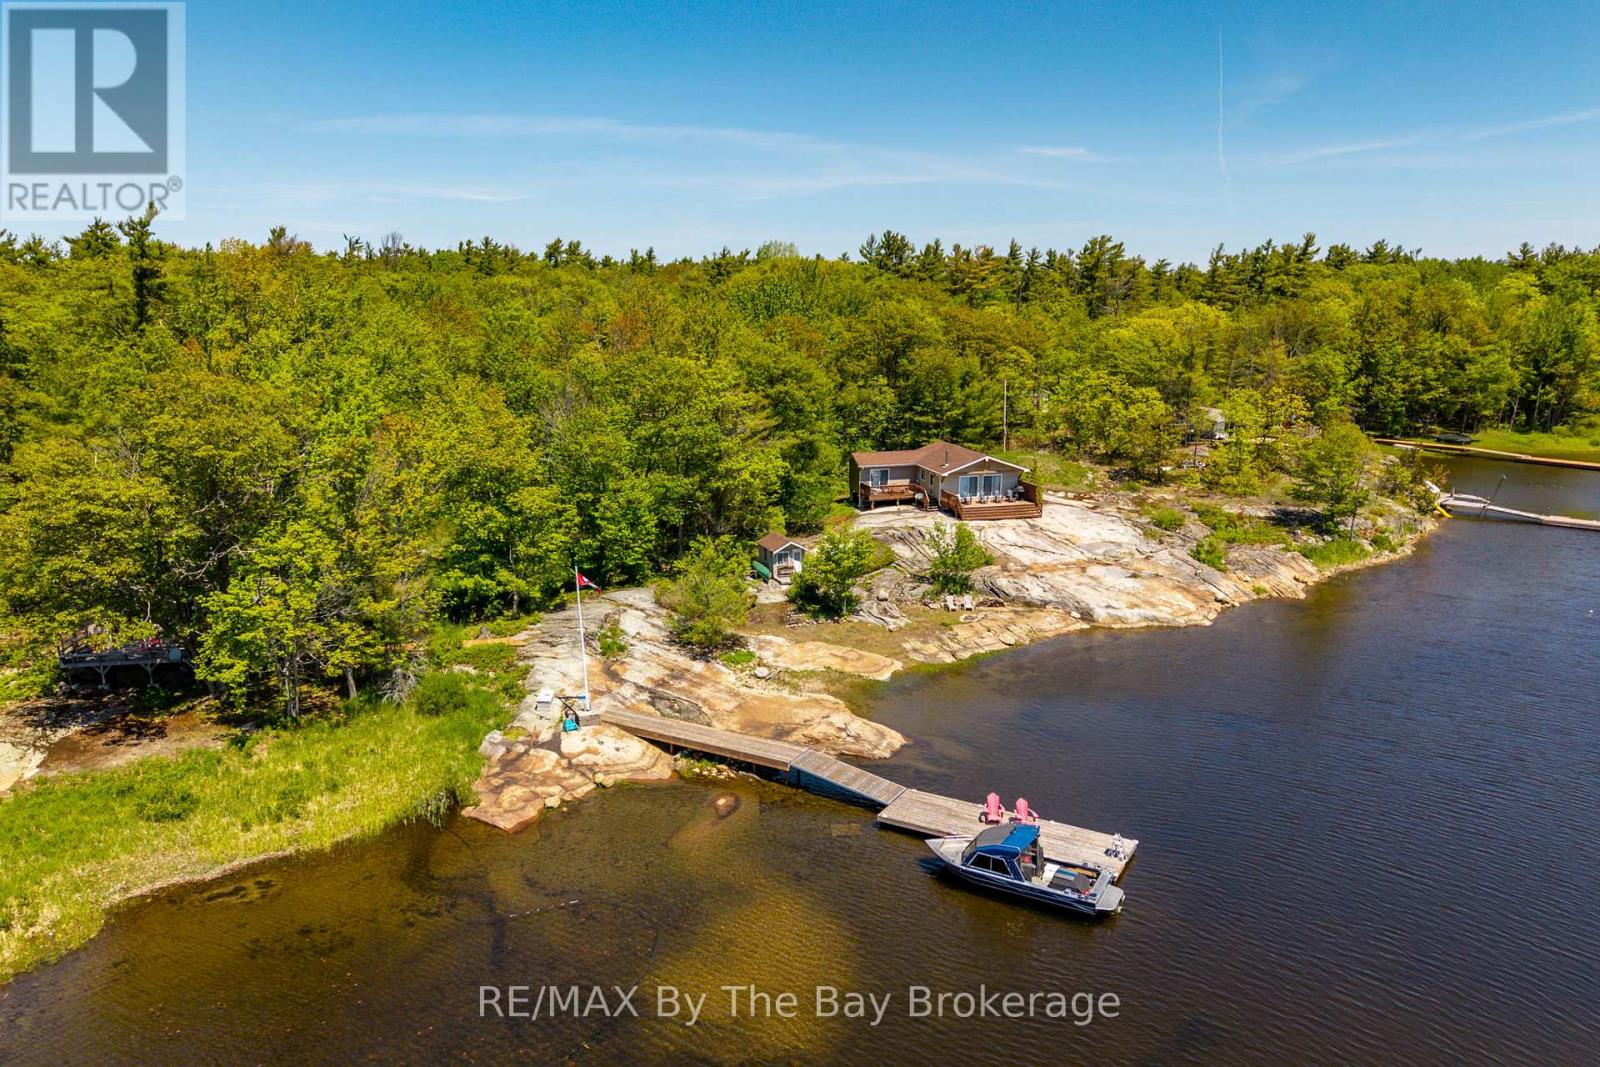
If you've been dreaming of a classic Georgian Bay getaway, this property has that easy, laid-back feel that makes it hard to leave. Set on about 1.75 acres with 435 feet of waterfront, the shoreline is gently sloping Georgian granite-perfect for kids to play, swim off the rocks, or just stretch out in the sun with a coffee. Down at the water, the newer dock (just 3 years old in 2026) features a large 10 x 32 floating platform that's made for long afternoons-whether you're tying up the boat, diving in for a swim, or hosting friends by the water. The main cottage has been recently finished and offers a bright, open-concept layout with three comfortable bedrooms and a full bath. The kitchen is nicely done with custom cabinets and brand-new appliances, and everything flows easily into the living space so everyone can be part of the moment. Outside, you've got two great decks-one across the front of the cottage (12 x 24) and another off the primary bedroom (10 x 18). Both give you those wide, peaceful views of the bay, whether it's morning coffee or sunset drinks. There's also a separate cabin-just under 500 sq. ft.-that works perfectly for guests or extended family. It's open concept with its own bedroom, living/dining area, kitchenette, and a handy 2-piece bath. For storage, you'll find a smaller shed perfect for water toys and a larger one for tools and gear, so everything has its place. In addition, the 19' Larson bowrider with trailer is included and the 2026 dockage at Bluewater Marine is paid for and transferable. It's the kind of property where days are spent outside, evenings are quiet, and life naturally slows down-a true Georgian Bay escape. (id:45725)
103 Bay Street
Leeds And The Thousand Islands, Ontario
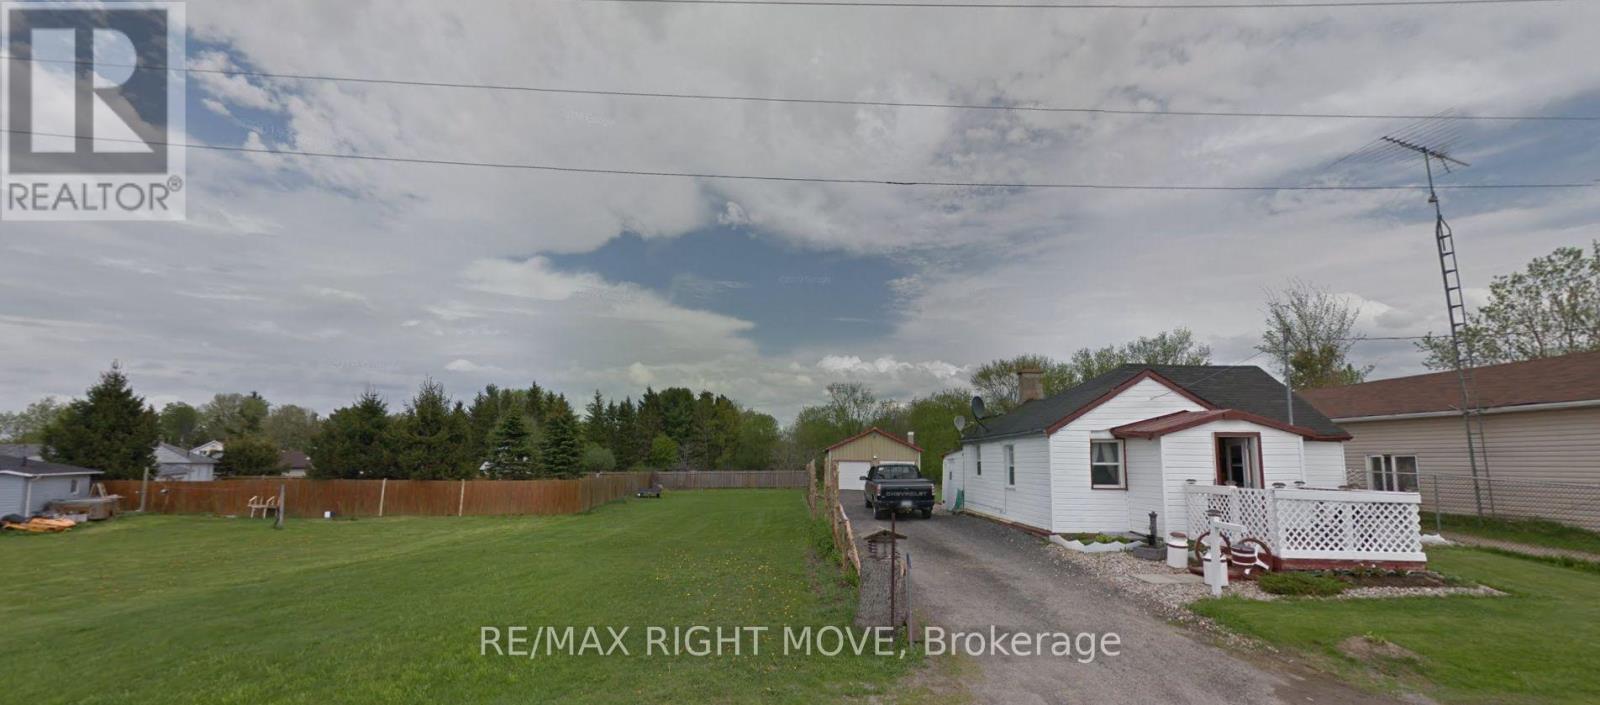
Presenting a unique opportunity to own three contiguous properties in charming Seeleys Bay as a single compound. This offering includes one home and two lots on either side. The second home was torn down due to being inhabitable. The plus a highly functional double-bay garage equipped with a mechanics pit for oil changes and under-car access, along with an engine puller perfect for automotive enthusiasts, hobby mechanics, or small-scale workshop operations. All Three properties included are PIN442950160,442950161,442950159 (id:45725)
6 Juniper Lane
Quinte West (Sidney Ward), Ontario
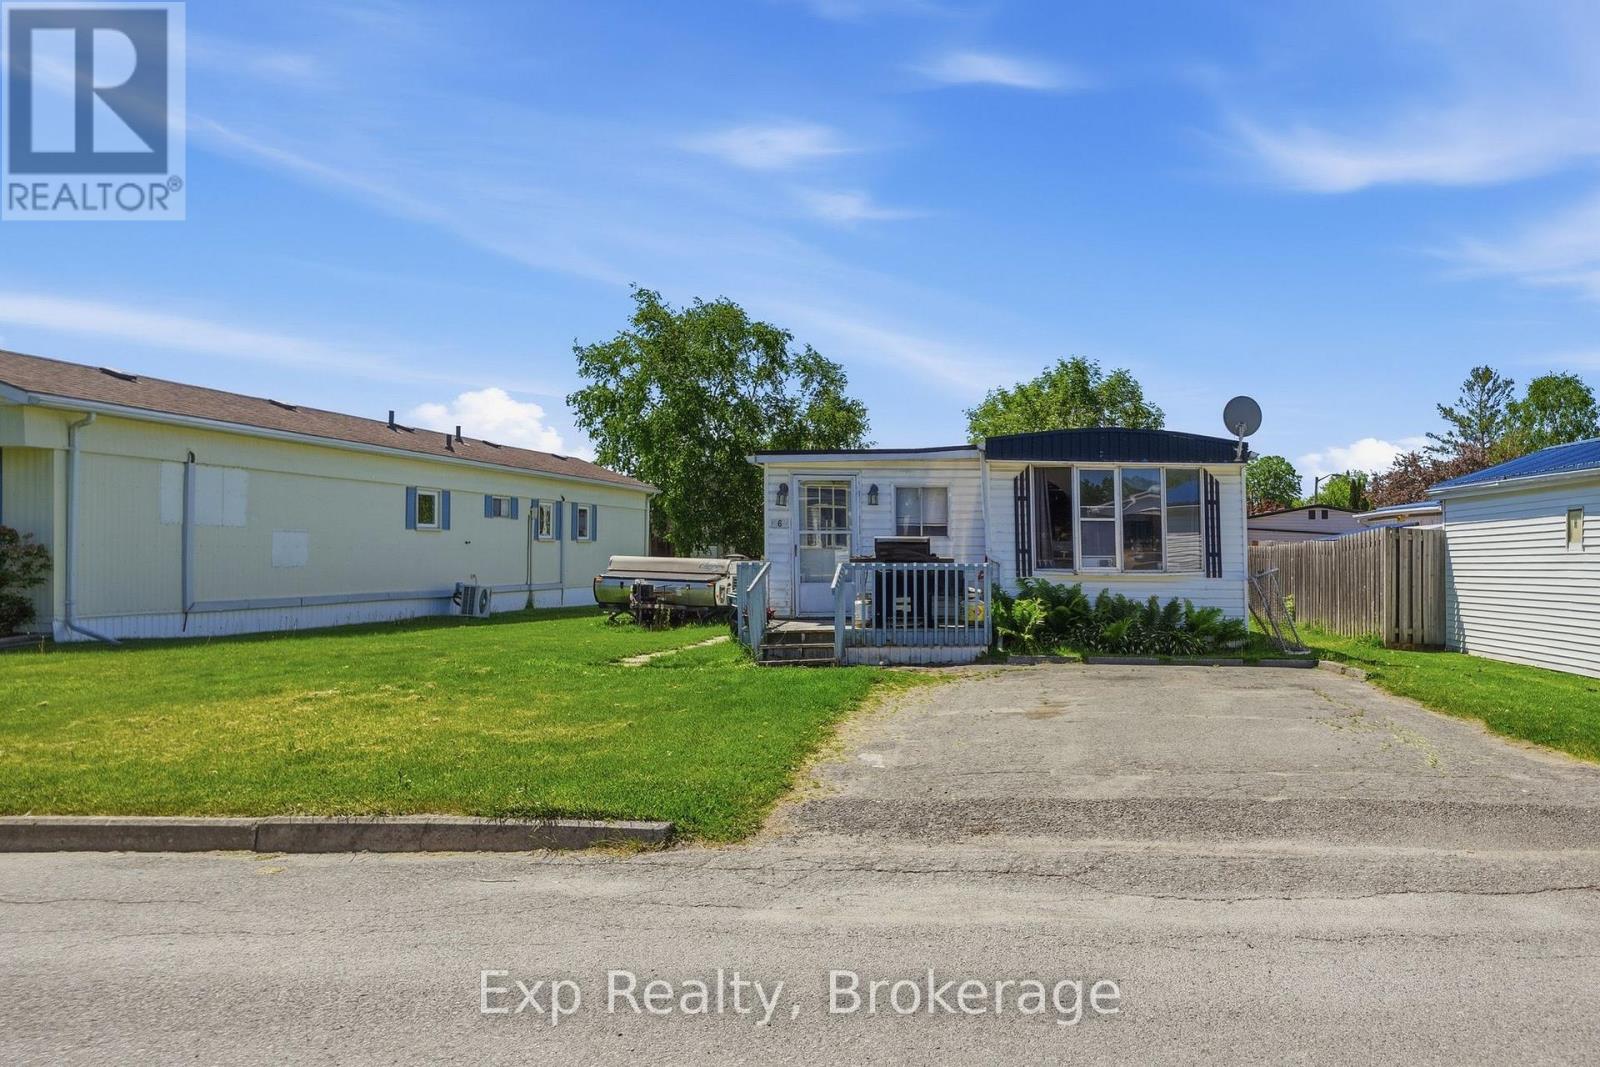
Welcome to 6 Juniper Lane, a fantastic opportunity to enjoy affordable and comfortable living in Kenron Estates, a well-established and highly regarded land lease community in Quinte West. Conveniently located close to shopping, restaurants, healthcare, and everyday amenities, this home also offers easy access to the beaches, wineries, and attractions of nearby Prince Edward County. Inside, you'll find a bright and inviting updated kitchen that flows seamlessly into the refreshed living area, creating a warm and functional space for everyday living and entertaining. Offering three bedrooms and one bathroom, there's plenty of room for families, downsizers, retirees, or anyone looking for a manageable home with extra space.Thoughtfully updated in key areas, this property is ready for its next owner to move in and add their own finishing touches. Whether you're looking to enter the market, simplify your lifestyle, or invest in a home with great potential, 6 Juniper Lane offers an excellent opportunity in a welcoming community setting.Enjoy the perfect balance of peaceful living, convenience, and proximity to some of Eastern Ontario's most desirable destinations. (id:45725)
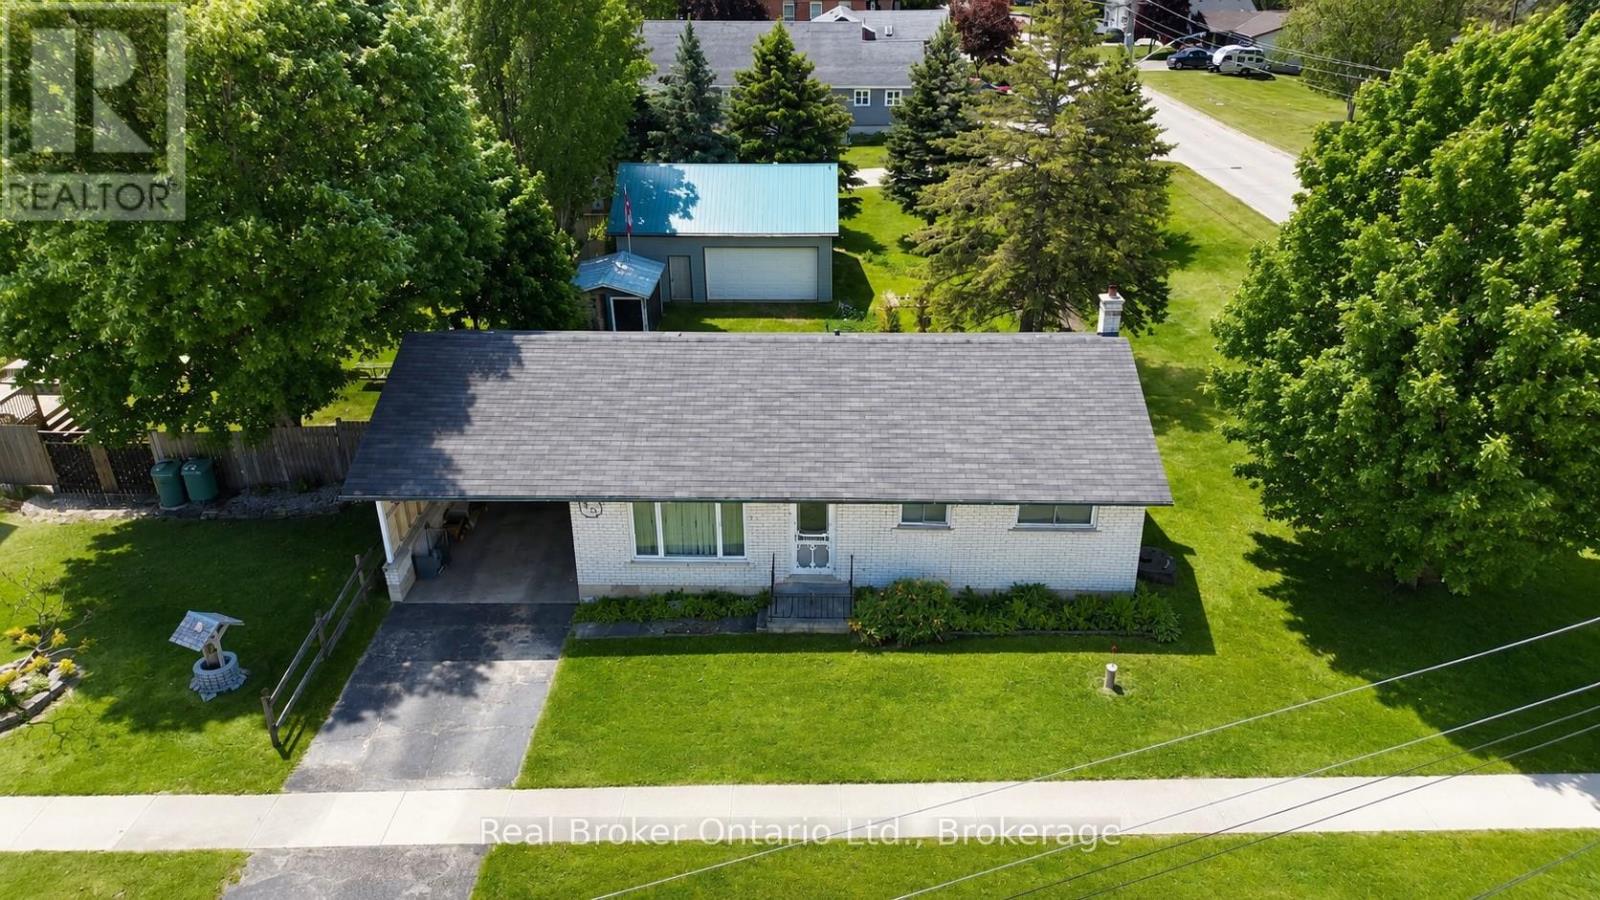
815 Albert Street E
West Grey, Ontario
AYTON -- Move-in ready bungalow on a corner lot.This home offers 3 bedrooms and 2 bathrooms on the main level, with a bright, functional layout that suits families, retirees, or anyone looking for comfortable one-level living. The walkout basement provides excellent potential for additional living space, complete with a bathroom, a wood stove and room to finish to your needs. (gym, rec room, extra bedrooms, second living space). Set on a spacious corner lot surrounded by mature trees, you'll enjoy privacy, greenery, and room to grow. A brand new deck (Spring 2026) is nearly complete and offers the perfect spot to relax or entertain while overlooking the yard and garden. Features include a 24' x 28' shop with hydro and storage, a 12' x 24' carport, and an 11' x 10' garden shed. With well and septic services, a peaceful small-town setting, and flexible space both inside and out, this property offers a great opportunity to settle in and make it your own. (id:45725)

171 Julie Crescent
London South (South J), Ontario
This purchase price is the base price less HST. The HST rebate is subject to Buyers' eligibility and final approval by applicable government authorities. Buyers who do not qualify, or are unable to fulfil all eligibility requirements will be subject to all applicable additional HST on closing .Discover your path to ownership ! The Coach House Flex Design! This innovative property offers the versatility of TWO HOMES IN ONE , making it perfect for a variety of living arrangements including large families, multigenerational households, or as a smart mortgage helper with the option to rent both units separately. Featuring a generous 2764 sq ft of finished living space, this home truly has it all. The main house boasts a convenient layout with the primary bedroom on the main floor, alongside 2 additional bedrooms, a well-appointed kitchen, spacious living/dining/loft areas, and a dedicated laundry room. The lower portion of the house is fully finished and operates as a self-contained rental unit. It features carpet-free flooring throughout, 2 bedrooms, a second kitchen, a modern bathroom, separate laundry facilities, and a comfortable living room. Its private entrance located at the side of the house ensures privacy and convenience for tenants. Ironstone's Ironclad Pricing Guarantee ensures you get: 9 main floor ceilings Ceramic tile in foyer, kitchen, finished laundry & baths Engineered hardwood floors throughout the great room Carpet in main floor bedroom, stairs to upper floors, upper areas, upper hallway(s), & bedrooms Hard surface kitchen countertops Laminate countertops in powder & bathrooms with tiled shower or 3/4 acrylic shower in each ensuite Stone paved driveway Don't miss this opportunity to own a property that offers flexibility, functionality, and the potential for additional income. Pictures shown are of the model home. This house is ready to move in ! (id:45725)

106 Christopher Court
London South (South J), Ontario
This purchase price is the base price less HST. The HST rebate is subject to Buyers' eligibility and final approval by applicable government authorities. Buyers who do not qualify, or are unable to fulfil all eligibility requirements will be subject to all applicable additional HST on closing.This impressive home features 4 bedrooms , 2.5 baths, and the potential for a future basement development (WALK OUT) with an oversized 1.5 car garage and plenty of driveway parking . Located on a prime pie lot with a back opening of over 50 ft the property back onto conservation area and Thames River for added privacy . Comes with an 18.6 x10 covered deck perfect for entertaining. Ironstone's Ironclad Pricing Guarantee ensures you get: 9 main floor ceilings Ceramic tile in foyer, kitchen, finished laundry & baths Engineered hardwood floors throughout the great room Carpet on stairs / upper areas, upper hallway(s), & bedrooms Hard surface kitchen countertops Laminate countertops in powder & bathrooms with tiled shower or 3/4 acrylic shower in each ensuite paved driveway .Visit our Sales Office/Model Homes at 999 Deveron Crescent for viewings Saturdays and Sundays from 12 PM to 4 PM. Pictures shown are of the model home. Ready for late summer 2026 . (id:45725)

1074 Millhaven Road
Loyalist (Lennox And Addington - South), Ontario
Exceptional Country Estate Offering The Perfect Combination Of Space, Privacy, And Lifestyle On 3.73 Acres Of Beautifully Maintained Grounds. Nestled On An Elevated Property Surrounded By Mature Trees And Stunning Natural Views, This Impressive Home Provides A Peaceful Retreat While Remaining Conveniently Located Just Minutes From Odessa And Kingston. The Spacious Residence Features 4+2 Bedrooms And 3 Bathrooms, Providing Plenty Of Room For Growing Families, Multi-Generational Living, Or Guests. The Heart Of The Home Is The Newly Renovated Kitchen, Thoughtfully Designed With Modern Finishes, Ample Workspace, And Excellent Functionality For Everyday Living And Entertaining. The Bright And Inviting Living Spaces Flow Seamlessly Throughout The Home, Creating A Warm And Welcoming Atmosphere. The Fully Finished Walk-out Basement Expands The Living Area Significantly And Features A Large Recreation And Entertainment Space Centered Around A Cozy Wood-Burning Fireplace, Making It The Perfect Place To Gather With Family And Friends Throughout The Year. Step Outside And Discover Your Own Private Backyard Oasis. Enjoy Summers In The Large Solar-Heated Inground Pool, Relax In The Hot Tub, Or Simply Take In The Beauty Of The Meticulously Maintained Grounds And Mature Landscaping. The Property Offers A Rare Combination Of Open Space And Privacy That Is Difficult To Find. For Hobbyists, Contractors, Entrepreneurs, Or Car Enthusiasts, The Property Is Exceptionally Well Equipped. The Oversized Attached Two-Car Garage Includes A Large Workshop Area And Direct Access To The Fourth Bedroom. This Unique Layout Creates An Excellent Opportunity For A Home-Based Business, Professional Office, Studio, Or Client Meeting Space Separate From The Main Living Areas. In Addition, The Large Quonset Hut Provides Extensive Storage For Vehicles, Equipment, Recreational Toys, Or Workshop Needs. Offering Incredible Space, Flexibility, And Lifestyle Amenities Both Inside And Out. (id:45725)
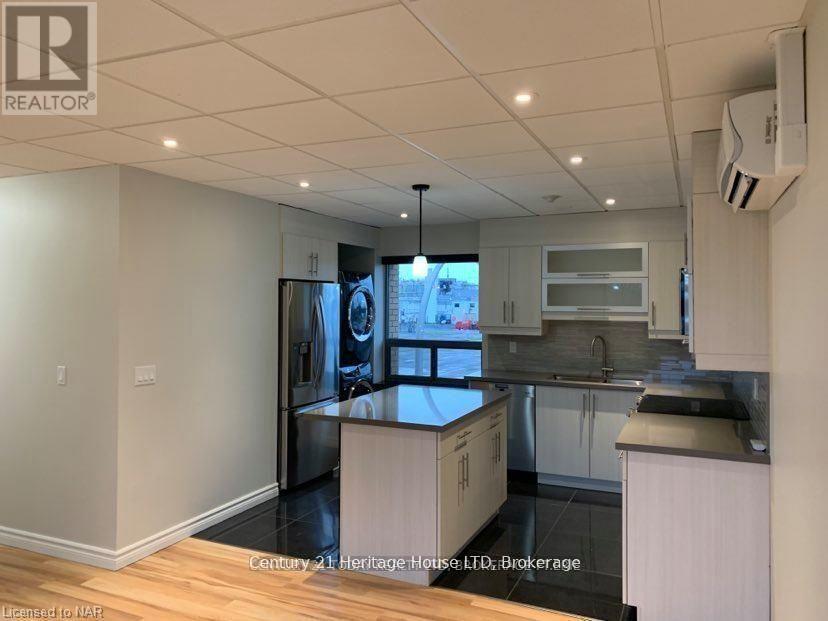
1 - 238 Bertie Street
Fort Erie (Central), Ontario
CALLING ALL SENIORS! This ideal, senior building - with updated 2-bedroom, 1 bathroom apartment is ideally situated in Fort Erie, set above a well-maintained medical building in a quiet, safe and friendly area. This two-storey walk-up offers an open concept layout with modern finishes, designed for comfortable and low-maintenance living. The bright interior features large windows that fill the space with natural light, along with in-suite laundry complete with an additional sink for added convenience. The kitchen includes stainless steel appliances, ample storage, and a centre island with an eat-in breakfast bar, opening seamlessly into the living area-ideal for everyday living and entertaining. Sliding doors lead to a private balcony, a rear feature for apartment living. One designated parking space is included in the doctor's parking area. Located close to downtown, parks, shopping and with quick access to the QEW, this unit offers convenience and accessibility in a highly desirable location. The landlord will handle wall installations, making this a move-in-ready option suitable for a range of tenants, including those seeking simplified living. NOTE: Utilities will be $200/month are in addition to the base monthly rent and does not include water. (id:45725)
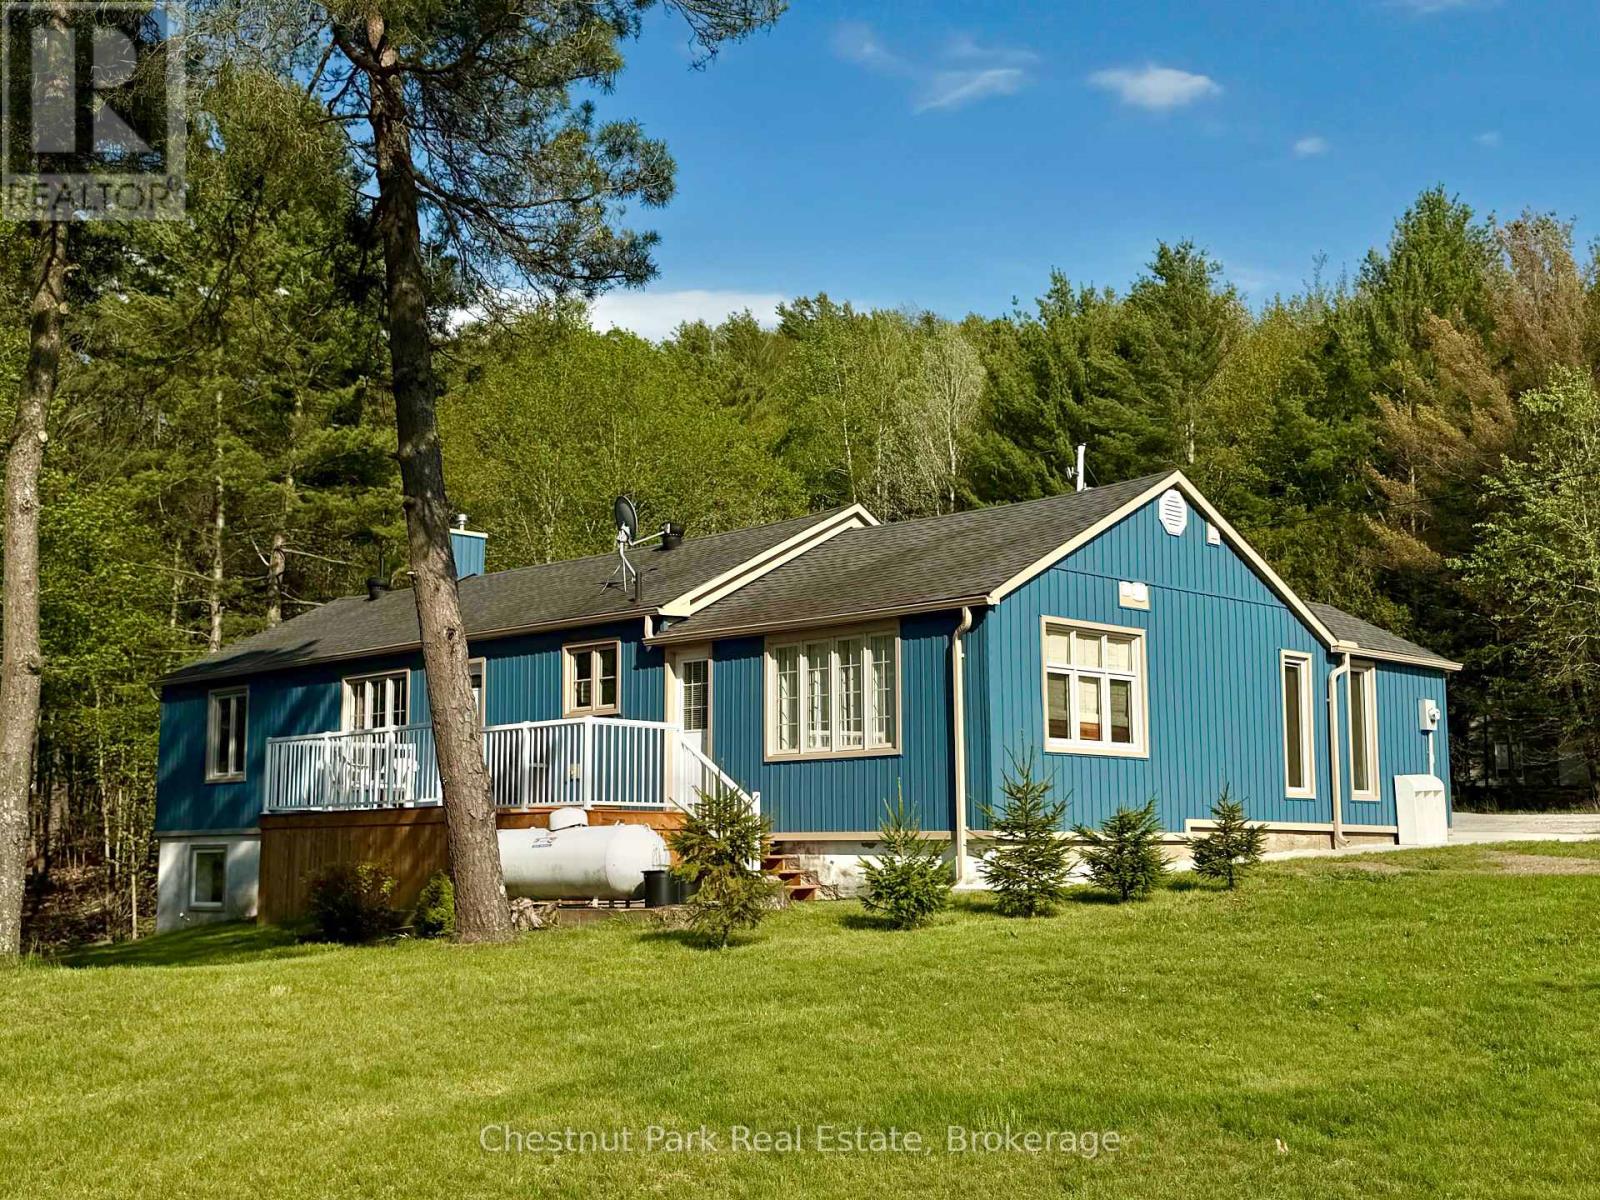
9211 118 Highway
Minden Hills (Minden), Ontario
Located along the shores of tranquil Mirror Lake, this beautifully renovated waterfront home offers the perfect blend of lakeside living, 4-season comfort & everyday convenience. Set on a gorgeous gently sloping 1-acre lot w/ an impressive 310' of frontage, this exceptional property enjoys coveted NW exposure and offers all-day sun, stunning summer sunsets & clean deep-water swimming on a quiet motor-restricted lake shared by only a handful of homes/cottages. Whether you are searching for a year-round residence, retirement home or waterfront escape where convenience & lifestyle come together, this property makes everyday living feel special. Imagine morning coffee overlooking the lake, afternoons spent swimming or relaxing by the water & evenings gathered around the fireplace or dining at local restaurants, all just steps from your door. Completely renovated throughout, this 1,414 sq ft, 3 bdrm, 2.5 bath home has been updated incl: roof, siding, insulation, windows, plumbing, electrical, flooring, decks, kitchen, baths & more. Warm, inviting living spaces are anchored by a stunning floor-to-ceiling stacked stone fireplace in the living room w/ walkout to the lakeside deck. The dining area flows into a spacious kitchen featuring S/S appliances, abundant cupboard & counter space plus a coffee/bar station ideal for entertaining. 3 generously sized bdrms including a spacious primary suite w/ ensuite bath & walkout to the deck. The lower-level walkout has been spray foamed, drywalled, partially partitioned & wired w/ lighting, recessed windows, laundry hookup & bath rough-in, requiring only flooring, ceiling & baseboards to create nearly 900 sq ft of additional living space. Conveniently located on Hwy 118 near Hwy 35 for easy year-round access & walking distance to restaurants, bakery, convenience store & LCBO, w/ additional amenities & hospital access just 15-20 mins away in both Minden & Haliburton. Come see it for yourself! (id:45725)
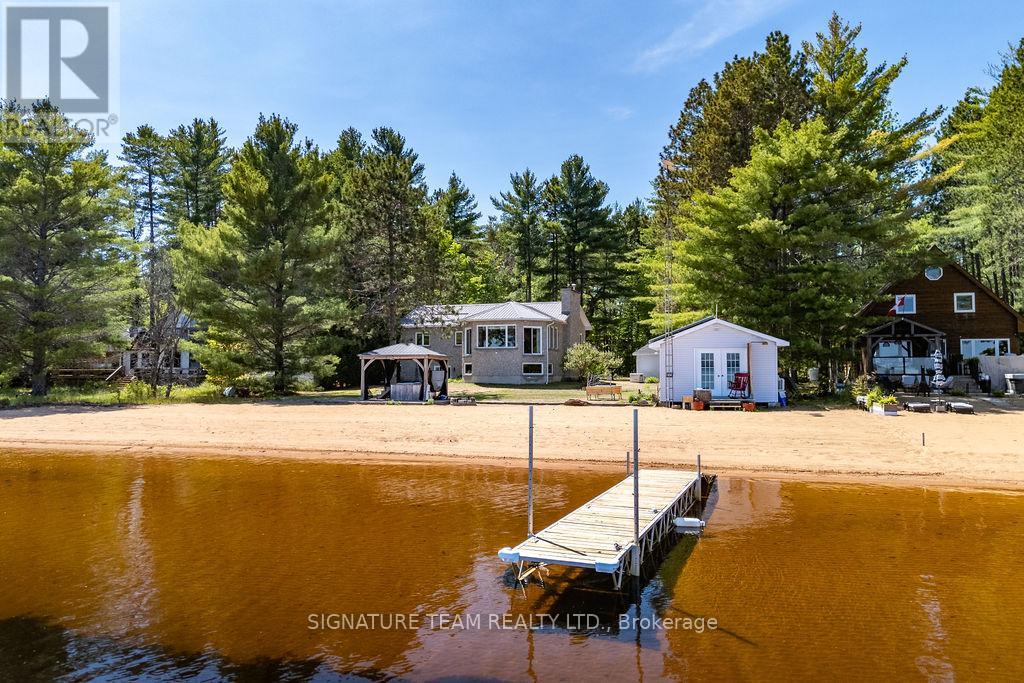
112 Eno Road
Hagarty And Richards, Ontario
Welcome to 112 Eno Road on the shores of beautiful Round Lake, where waterfront living meets comfort, recreation, and year-round enjoyment. Boasting over 85 feet of sandy shoreline with a gradual entry into the crystal-clear water, this exceptional property offers the perfect setting for swimming, boating, fishing, and making unforgettable family memories. The included dock and beachfront hot tub provide the ultimate lakeside experience. A standout feature is the charming boathouse, complete with an open-concept kitchen and living area, along with a 3-piece bathroom-an ideal space for entertaining guests or relaxing by the water's edge. The all-stone waterfront home welcomes you with a spacious foyer leading into a bright open-concept kitchen, dining, and living area. A cozy propane fireplace creates a warm and inviting atmosphere, while hickory hardwood flooring flows throughout the main level. Three generously sized bedrooms and a full bathroom complete the main floor. The fully finished walkout basement is designed for fun and relaxation, featuring a large recreation and games room complete with a pool table, air hockey table, and foosball table. Enjoy movie nights in your private home theatre with its own propane fireplace, or gather around the custom bar for drinks and entertainment. Additional features include a solar panel system with a Hydro One contract in place, a Generac standby generator which powers all of the home, heated front entrance steps, a durable metal roof, 200-amp electrical service, and a single-car garage/storage/workshop featuring its own 2-piece bathroom. Whether you're searching for the perfect family cottage, vacation retreat, or forever waterfront home, 112 Eno Road offers a rare opportunity to enjoy the very best of Round Lake living. (id:45725)
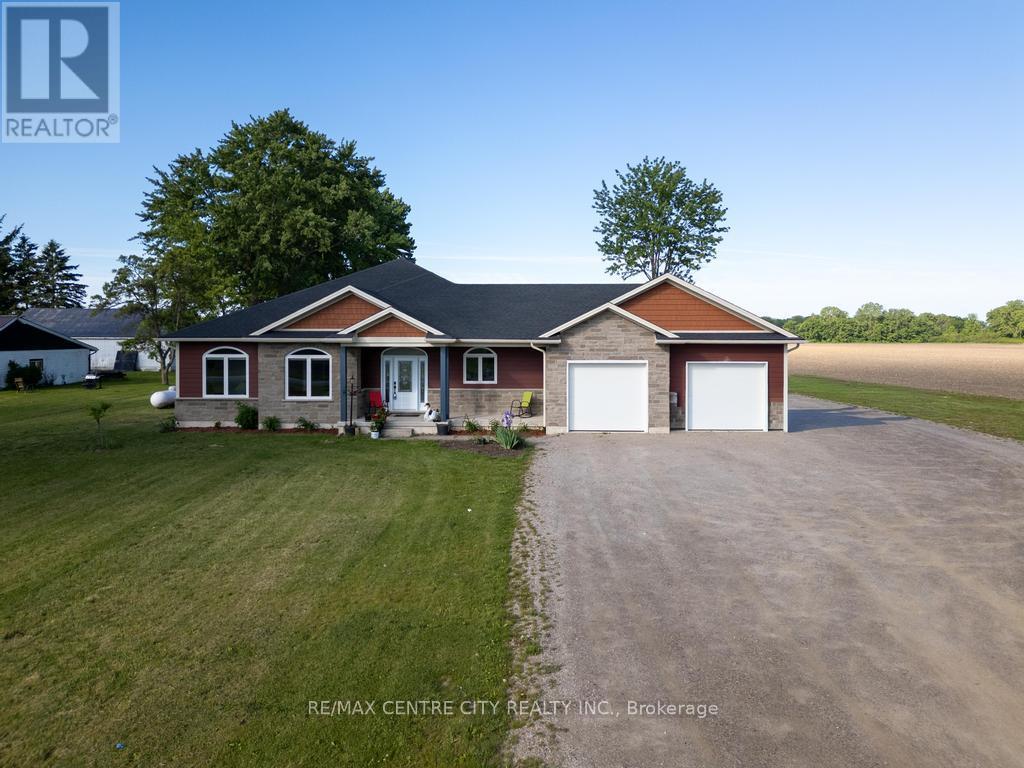
22273 Pratt Siding Road
Southwest Middlesex (Glencoe), Ontario
2-ACRE COUNTRY ESTATE | 2024 CUSTOM BUNGALOW | 5 BEDS & DREAM GARAGE!! Escape the city without sacrificing luxury! Sitting on a sprawling 2 acre lot, this pristine, 2024 custom-built bungalow offers over 3,200 sq. ft. of finished living space. Skip the stress of building and step right into this turn-key masterpiece designed for longevity and modern family living. Expansive Living: 5 spacious bedrooms (3 main, 2 lower) and 3 full bathrooms provide endless space for growing families or a multi-generational setup. Culinary Masterpiece: The "Master Chef" kitchen features custom soft-close cabinetry, gleaming quartz countertops, and a premium suite of upgraded appliances. Elegant Details: Sun-drenched main floor with 9-foot ceilings, stepping up to a stunning 10-foot coffered ceiling in the formal dining area, accented by extensive pot lighting. The Ultimate Hobbyist Garage: This isn't just parking; it's a fully insulated, drive-through workspace. Featuring water-resistant Trusscore walls (wash your car inside!) and 3 wall-mount smart openers, it is an absolute dream for boaters, car enthusiasts, or mechanics. Premium Construction: Fully finished lower level, plus upgraded insulated exterior siding for top-tier energy efficiency. Exterior soffit lighting makes this architectural beauty glow at night. Experience ultimate country freedom with clear views and endless potential. Don't miss your chance to own this rare blend of modern luxury and rural tranquility-book your private showing today! (id:45725)

27 Addison Street
Richmond Hill (North Richvale), Ontario
ABSOLUTELY TOP SCHOOLS: St. Theresa of Lisieux Catholic High School 9.9/10 ratings!!!! and Alexander Mackenzie High School 9.3/10 rating school!! St. Anne Catholic Elementary School 8.9/10 ratings!!! Perfect for your family and kids!!! Welcome to the famous quiet Addison St, Huge Lot 50.02x120. Total living space area more than 5000 sq ft. 1st and 2nd floor total of 3242 sq ft! Also Well Maintained Stunning & Bright Spacious Rooms**Delightful, this Detached House offers 5+2 bedrooms, 5 washrooms with a finished Walk-out Basement, sauna in basement and full washroom included. There is beautiful moonlight going up to 2nd floor! Walking Distance 100 m to Yonge St. The family room and basement each have a gas fireplace. This beautiful detached house surrounded by multimillion-dollar homes in a quiet residential street. Oversized modern kitchen, with premium quartz countertops and morden stainless steel appliances. The upper floor offers total 5 bedrooms / 3 full bathrooms, Includes a spacious master suite with a renovated luxurious 5-piece ensuite bathroom, each feature hardwood floors and large windows. Professionally finished walk-out basement serves as a versatile living space complete with 2 rooms, and a full bathroom. This rarely offered residence is located on a quiet crescent in the heart of Richmond Hill. Featuring an interlocked driveway and beautifully landscaped front yard, this home offers strong curb appeal and timeless elegance. The main floor features an open-concept living and dining area with hardwood floors throughout, pot lights, detailed mouldings, wainscotting, and large windows overlooking both the front and back yards. The family room with fireplace and walk-out to the backyard connects seamlessly to an upgraded kitchen complete with custom cabinetry, granite countertops. Close to parks, shopping, transit, and Hwy 404/407. (id:45725)
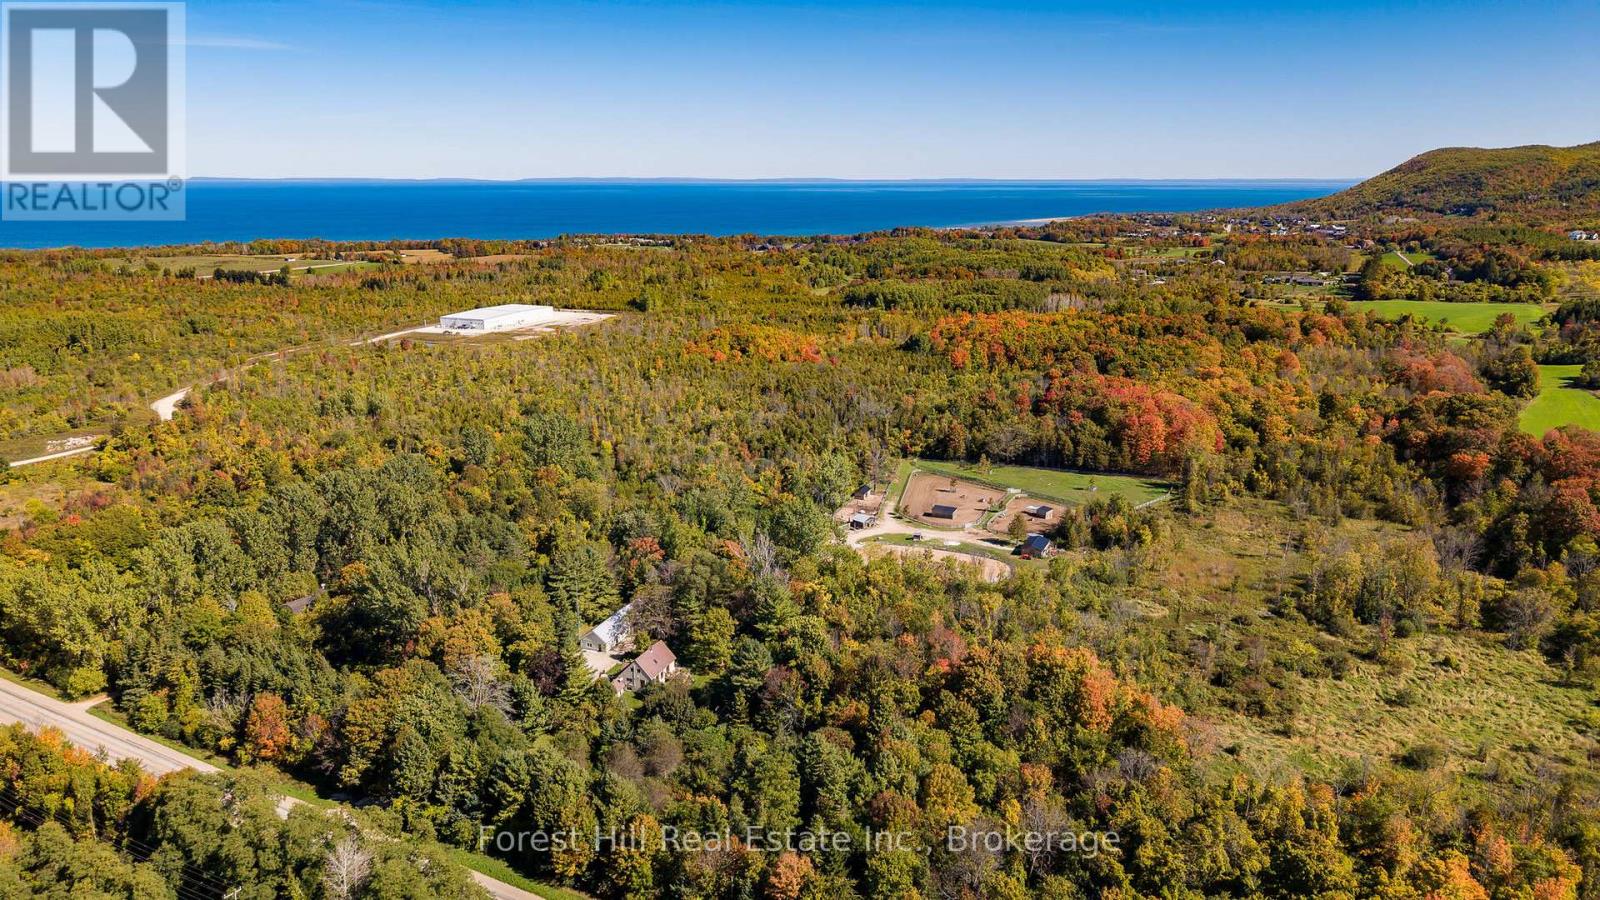
496629 Grey Road 2
Blue Mountains, Ontario
Welcome to a truly rare 27-acre estate offering an exceptional combination of privacy, lifestyle, and future potential in one of Southern Georgian Bay's most sought-after locations. Less than five minutes from shops, restaurants, golf courses, private ski clubs, marinas, and Georgian Bay, this remarkable property delivers the perfect balance of country living and convenience. A long tree-lined driveway winds through rolling pasture and mature forest, leading to a four-bedroom home nestled within a spectacular natural setting. Currently configured as a professionally developed seven-acre equestrian facility, the property features multiple paddocks, quality barns, stalls, and a 70' x 110' riding ring. While perfectly suited for horse enthusiasts, the true value lies in the flexibility of the land. The existing equestrian infrastructure can easily be converted to expansive grass paddocks and open meadow, creating an extraordinary canvas for a future custom residence, guest house, pool, tennis court, or legacy family estate. The landscape is equally impressive, with a mature maple bush and extensive private trail network providing year-round enjoyment for hiking, horseback riding, snowshoeing, and cross-country skiing. A charming forest Bunkie offers additional accommodation for guests or a retreat. Complementing the property is an impressive 1,800 sq. ft. heated garage, workshop, and commercial building, ideal for collectors, hobbyists, recreational equipment, home-based businesses, or future expansion. Additional benefits include natural gas at the road, reduced taxes through the Ontario Managed Forest Tax Incentive Program, and school bus service to Beaver Valley Community School. Large acreage parcels in this location are increasingly rare. Whether enjoyed as an equestrian property, recreational retreat, or transformed into a landmark country estate, this is a rare opportunity to secure a significant landholding in one of Ontario's premier four-season destinations. (id:45725)
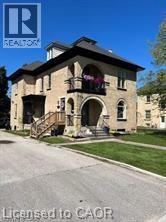
552 7th Avenue
Hanover, Ontario
Amazing investment opportunity. A fully-renovated triplex, offering a total of 3 units, each with 2 bedrooms and 1 bathroom, spanning 2200 SQFT. This property is not only occupied at market rents per unit but also comes with approved site plans to add 3 more units, doubling the income potential. Additional features include separate meters for each unit, fully renovated with new windows in the existing triplex. Building plans, permits, and a detailed proforma are readily available. This is a prime investment opportunity for both new and seasoned investors, with all the groundwork already laid out. 2021 narrative appraisal completed for potential 3 unit addition available upon request. (id:45725)
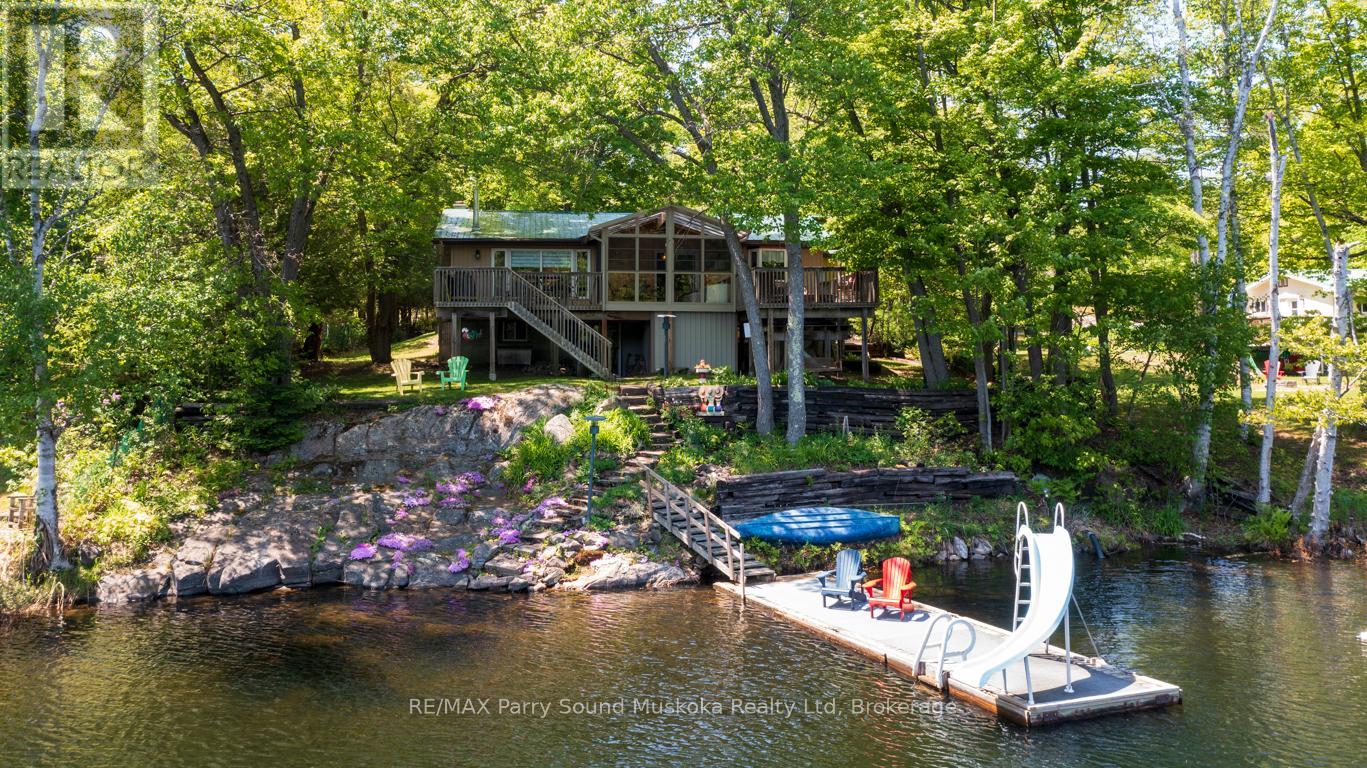
31 Beaver Trail
Mcdougall, Ontario
MILLER LAKE 4 SEASON WATERFRONT COTTAGE or HOME! 2+1 Bedrooms, 2 baths, This Spacious & Immaculate ranch bungalow boasts Open Concept design, Bright kitchen with abundance of cabinetry, Large living room, Family dining area with walkout Fabulous Screened Sunroom to extend outdoor enjoyment, Imagine relaxing in the hot tub overlooking water, Sundeck for morning coffee & late afternoon drinks, + Full walkout lower level featuring Games Room, Family room, Guest den, Snuggle up by the airtight wood stove in the late fall & winter months, Fully winterized with heated water line, Hot water radiant heat, Gorgeous private lot, Detached garage for the Toys! Large parking area ideal for guests, boat/RV storage, Year round road access just 10 mins to Parry Sound! Natural granite landscape boasts Easy access to waterfront for Great Swimming & Fishing, Explore the waters & nature in your fishing boat, Canoe, Paddle board or Kayak, Access into picturesque Boys Lake for further exploration & tranquility! Mins to neighbourhood Private Park & Beach! Come Enjoy the Safe Protected Waters of Miller Lake! (id:45725)
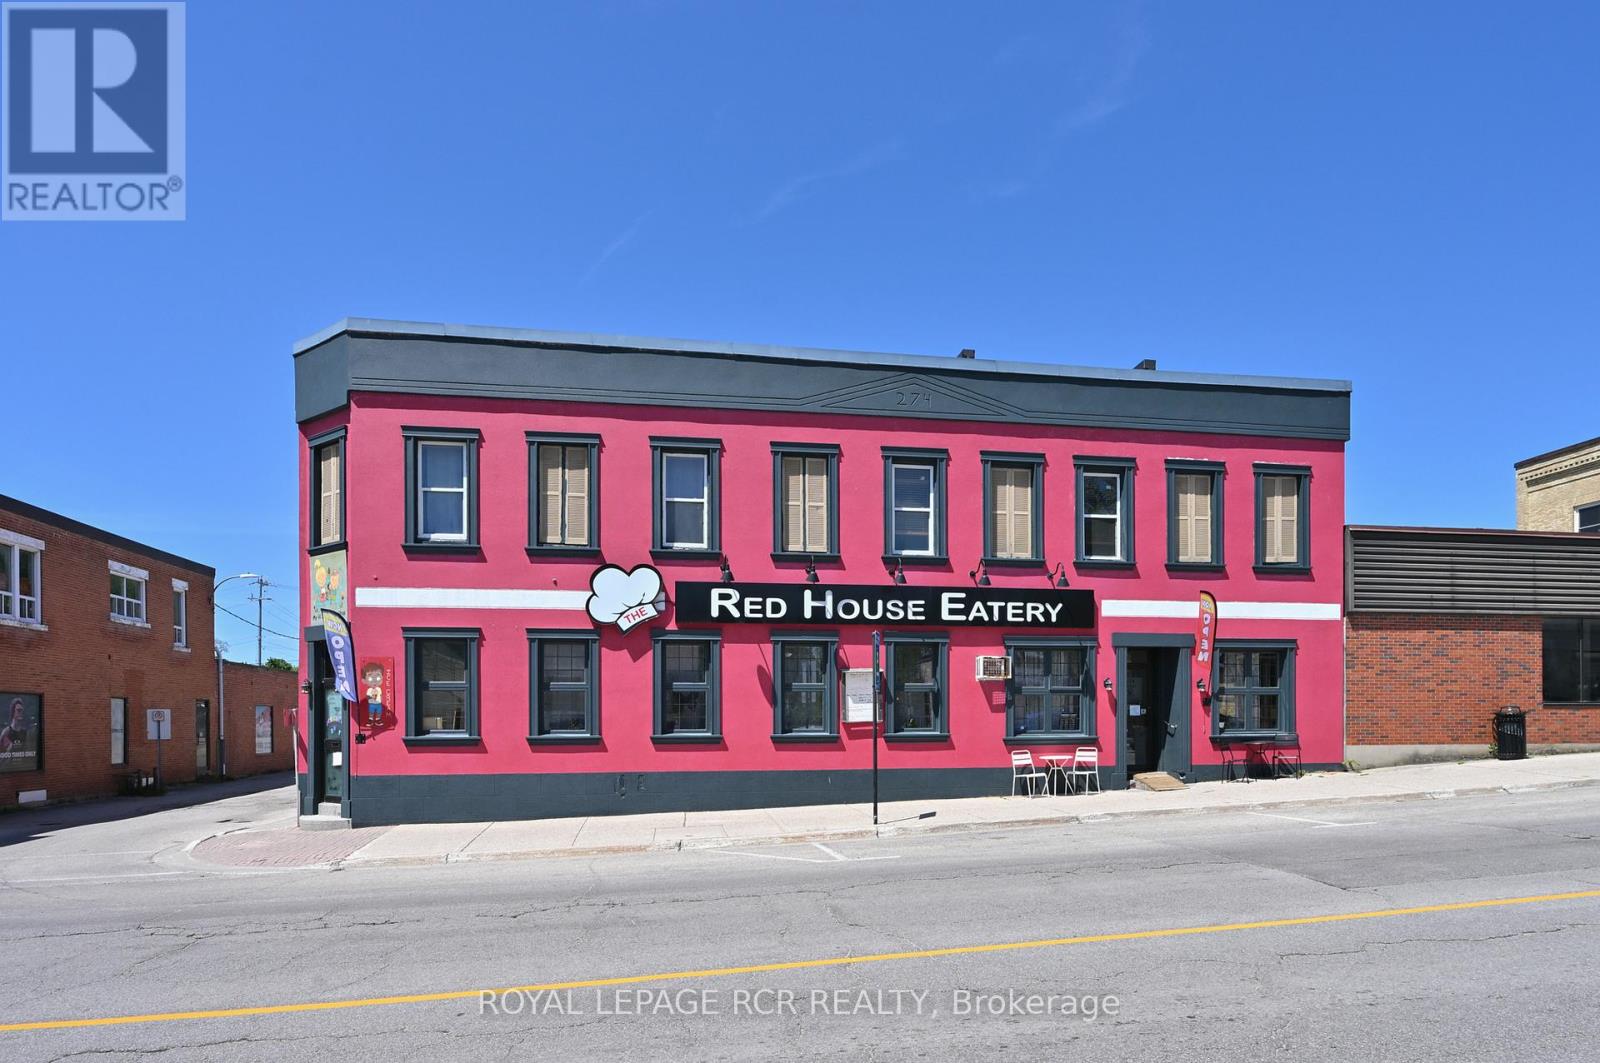
274 10th Street
Hanover, Ontario
Opportunity knocks! A stand out iconic building with C1 zoning could be your next treasure chest. This eye catching property centrally located on the main street of Hanover steeped in local history, has been a local hub to the community for decades. This family restaurant can accommodate 130 seats. Fully operational kitchen, with 2 upper rental units above, offers potential rental income. A must see for the restaurant owner looking to make their mark with residence above or a savvy investment for the entrepreneur in you. (id:45725)
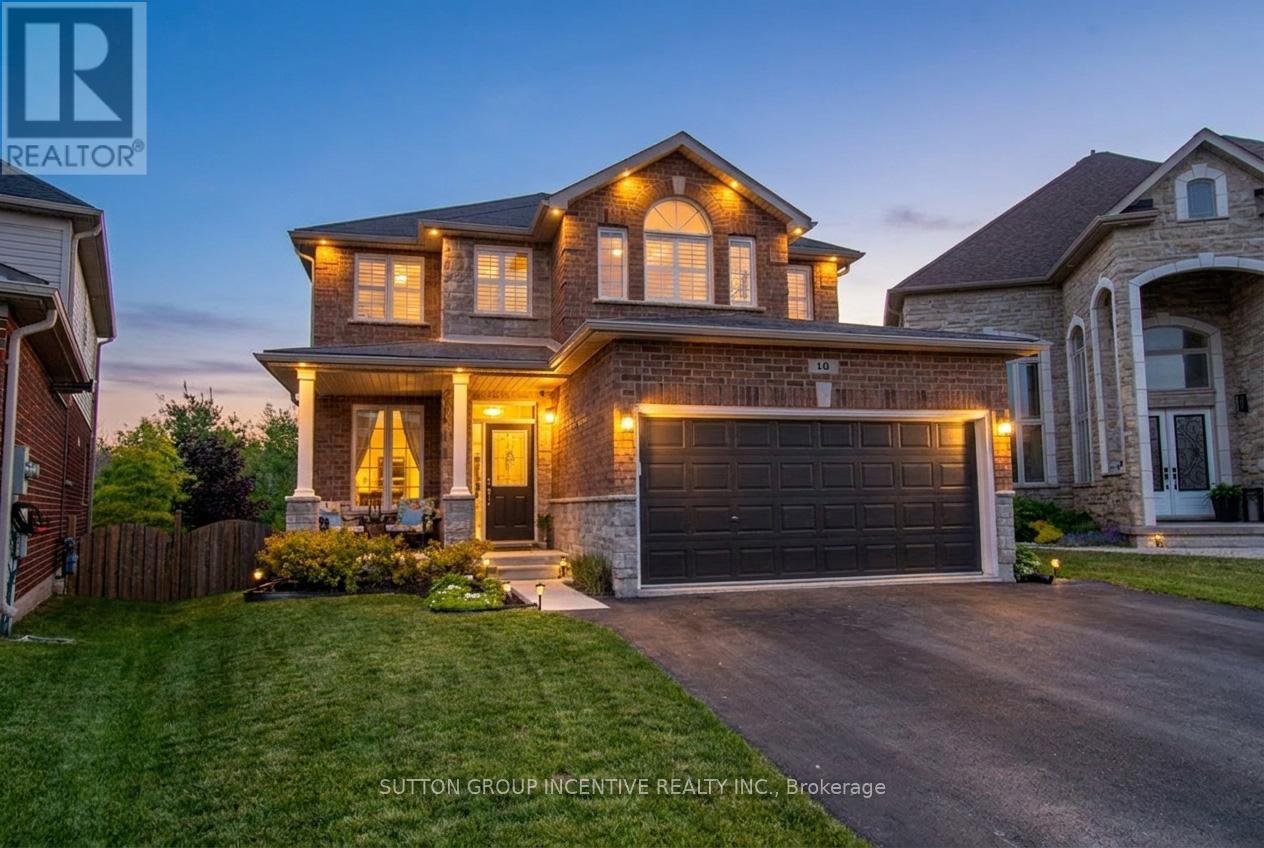
18 Graihawk Drive
Barrie (Ardagh), Ontario
Rarely offered executive all-brick family home in Barrie's desirable Ardagh Bluffs, featuring the sought-after Grandview-built "Abby 2" model. Offering over 4,200 sq. ft. of fully finished living space, this beautifully maintained home delivers space, comfort, privacy, and exceptional family functionality. Set on a premium pie-shaped lot backing onto environmentally protected land, the property offers a peaceful natural backdrop and rare privacy in a family-friendly neighbourhood. The main floor features 9-foot ceilings, a bright open-concept layout, spacious eat-in kitchen with centre island, and an inviting family room with G/F. Sliding doors lead to a custom 19 ft. x 12 ft. deck overlooking the fully fenced backyard - ideal for BBQing, outdoor dining, and entertaining. The light-filled living and dining rooms provide elegant space for gatherings and special occasions. Upstairs offers four generous bedrooms with California shutters and ample closet space. The private primary suite features a 5-piece ensuite, massive walk-in closet, and rough-in gas line for a future fireplace. The fully finished walkout basement adds excellent versatility with two additional bedrooms, 4-piece bath, kitchenette, large recreation room, storage, and an exceptionally large cold cellar - ideal for in-laws, extended family, guests, or teens. Peaceful backyard and surrounded by nature, complete with hot tub, garden shed, fully fenced yard, and serene views of the protected land beyond. Walking distance to schools, parks, and trails, and minutes to shopping, amenities, and Hwy 400. Pride of ownership is evident throughout. Elegance, space, privacy, location, and quality construction come together beautifully. Shows 10++. (id:45725)
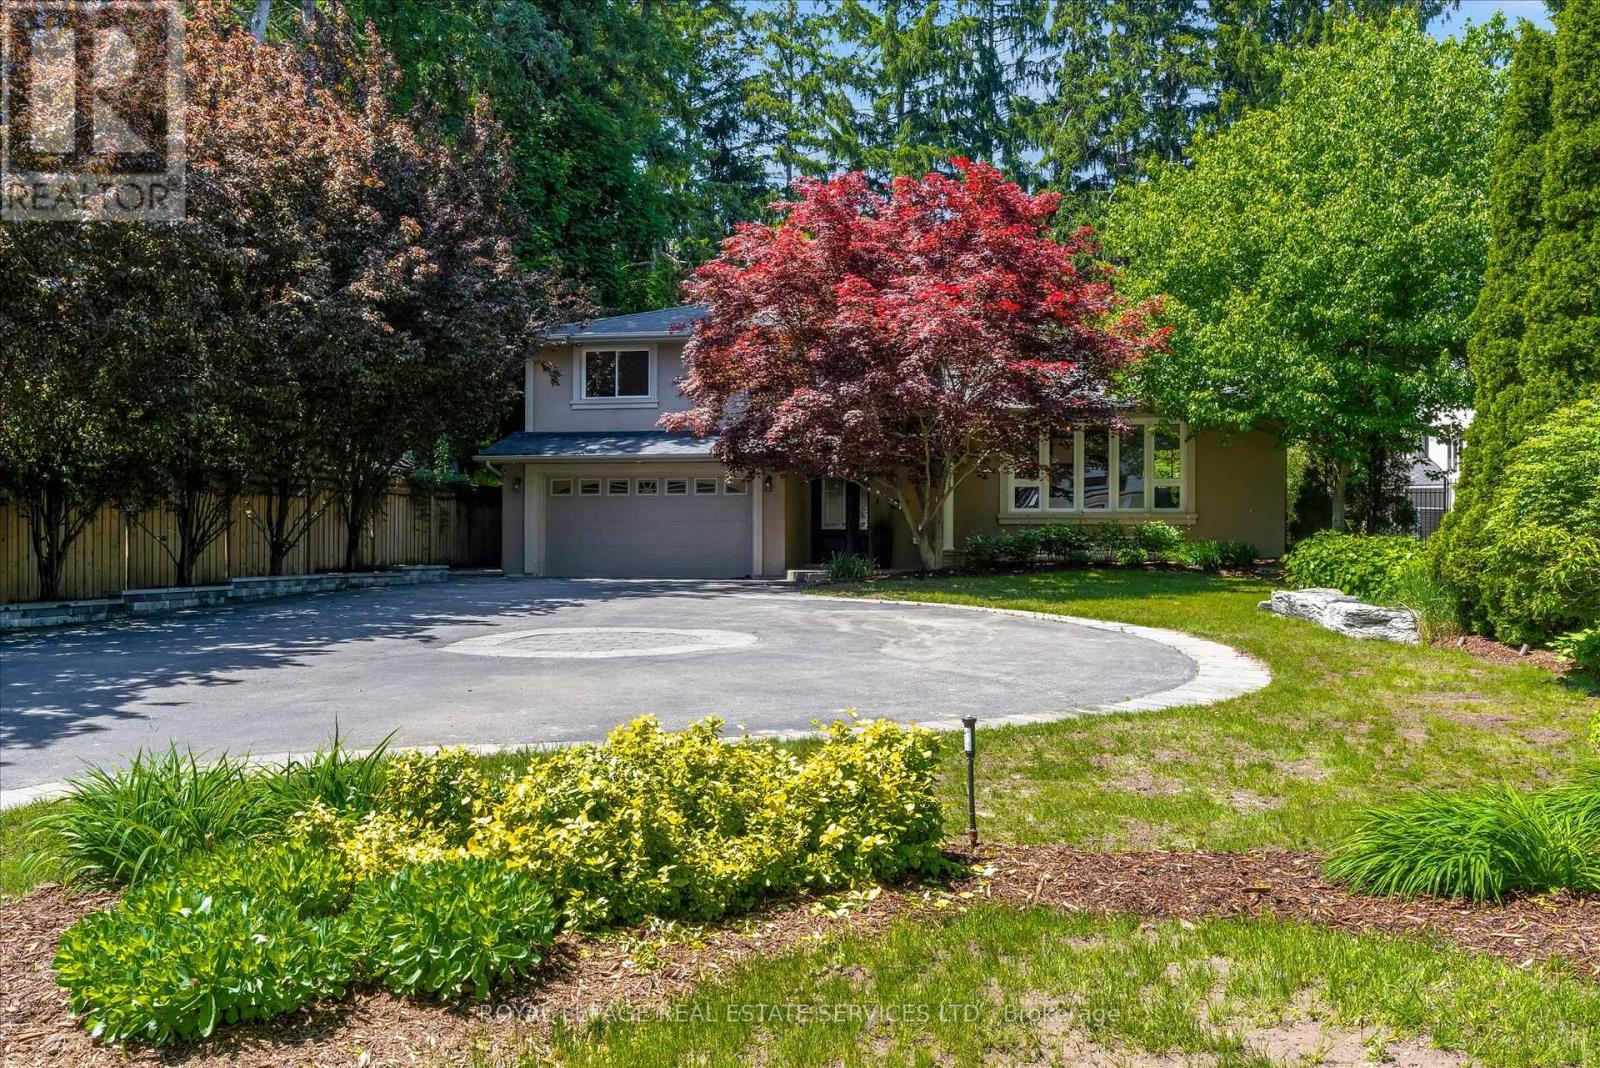
4163 Lakeshore Road
Burlington (Shoreacres), Ontario
Own this stunning 70' x 156' property in Burlington's highly sought-after Shoreacres neighbourhood. Nestled among mature trees, this beautifully updated 3-bedroom, 3-bathroom split-level home offers the perfect blend of style, comfort, and resort-inspired living.The bright, open-concept main living area is designed for both everyday living and entertaining, featuring a spectacular floor-to-ceiling natural stone fireplace as its stunning centerpiece. The gourmet kitchen boasts upgraded stainless steel appliances, a breakfast bar, pantry, vaulted ceilings, seamless sightlines to the private backyard oasis and a heated floor! Elegant hardwood flooring, a wood staircase with iron spindles, and thoughtfully updated finishes add warmth and sophistication throughout. The finished lower-level recreation room provides additional living space perfect for family gatherings, a games room, home office, or media room. Step outside to your resort-like backyard retreat, complete with a hot tub, outdoor kitchen, and beautifully landscaped surroundings. With an impressive 156-foot lot depth, this private outdoor sanctuary offers exceptional space for relaxation and entertaining.A rare opportunity to own a move-in-ready home on an oversized lot in one of Burlington's most desirable communities in the best school catchments. Bonus EV charger in the garage and heated flooring in the walk in pantry. (id:45725)

312 - 9390 Woodbine Avenue
Markham (Cachet), Ontario
Welcome To King Square Mall. Brand New Professional And Medical Offices On 3rd Floor! Unit 312. Large, Bright And Brand New Office Unit On Third Floor Close To All Elevators, Escalator And Medical Office. planned Future Residential Condo And Hotel Next Door. **EXTRAS** This unit is equipped with water facilities and has a separate restroom.Welcome To King Square Mall. (id:45725)
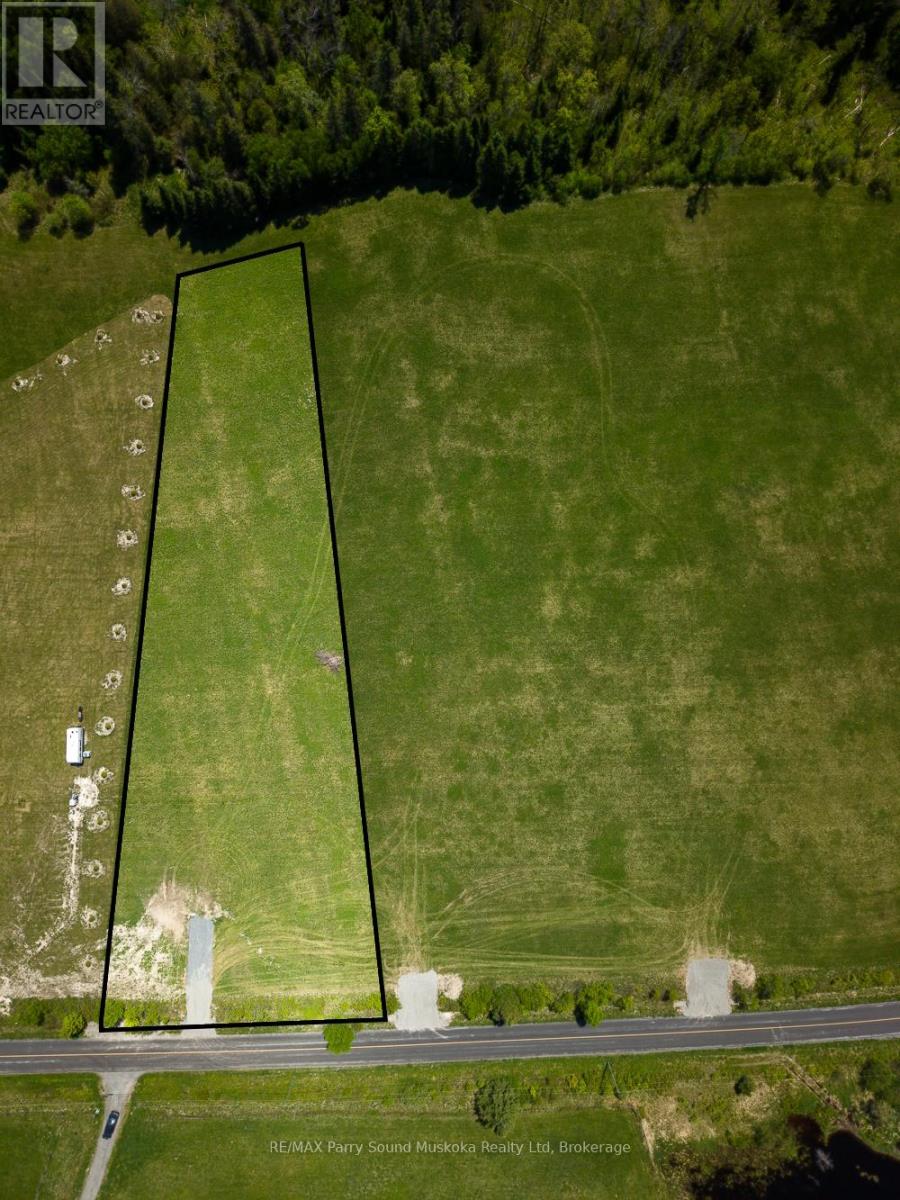
267 Balsam Road
Mckellar, Ontario
Build your dream home, cottage, or country retreat on this attractive 1.58-acre parcel in the heart of McKellar Township. Offering an excellent blend of privacy and usable land, this property provides the ideal setting for those seeking a peaceful rural lifestyle without sacrificing convenience. Hydro is available at the road, year-round municipal access ensures easy enjoyment in every season, and a driveway entrance has already been started, helping you take the next step toward your building plans. Conveniently located just minutes from the community of McKellar and approximately 20 minutes from Parry Sound, you'll enjoy easy access to lakes, boating, beaches, trails, golf, and all the outdoor recreation that makes the area so desirable. For buyers seeking additional space, investment potential, or a larger estate property, the adjacent parcel at 265 Balsam Road is also available for purchase. HST is in addition to the purchase price. (id:45725)
26 Taylor Island 26lm
Gravenhurst (Muskoka (S)), Ontario
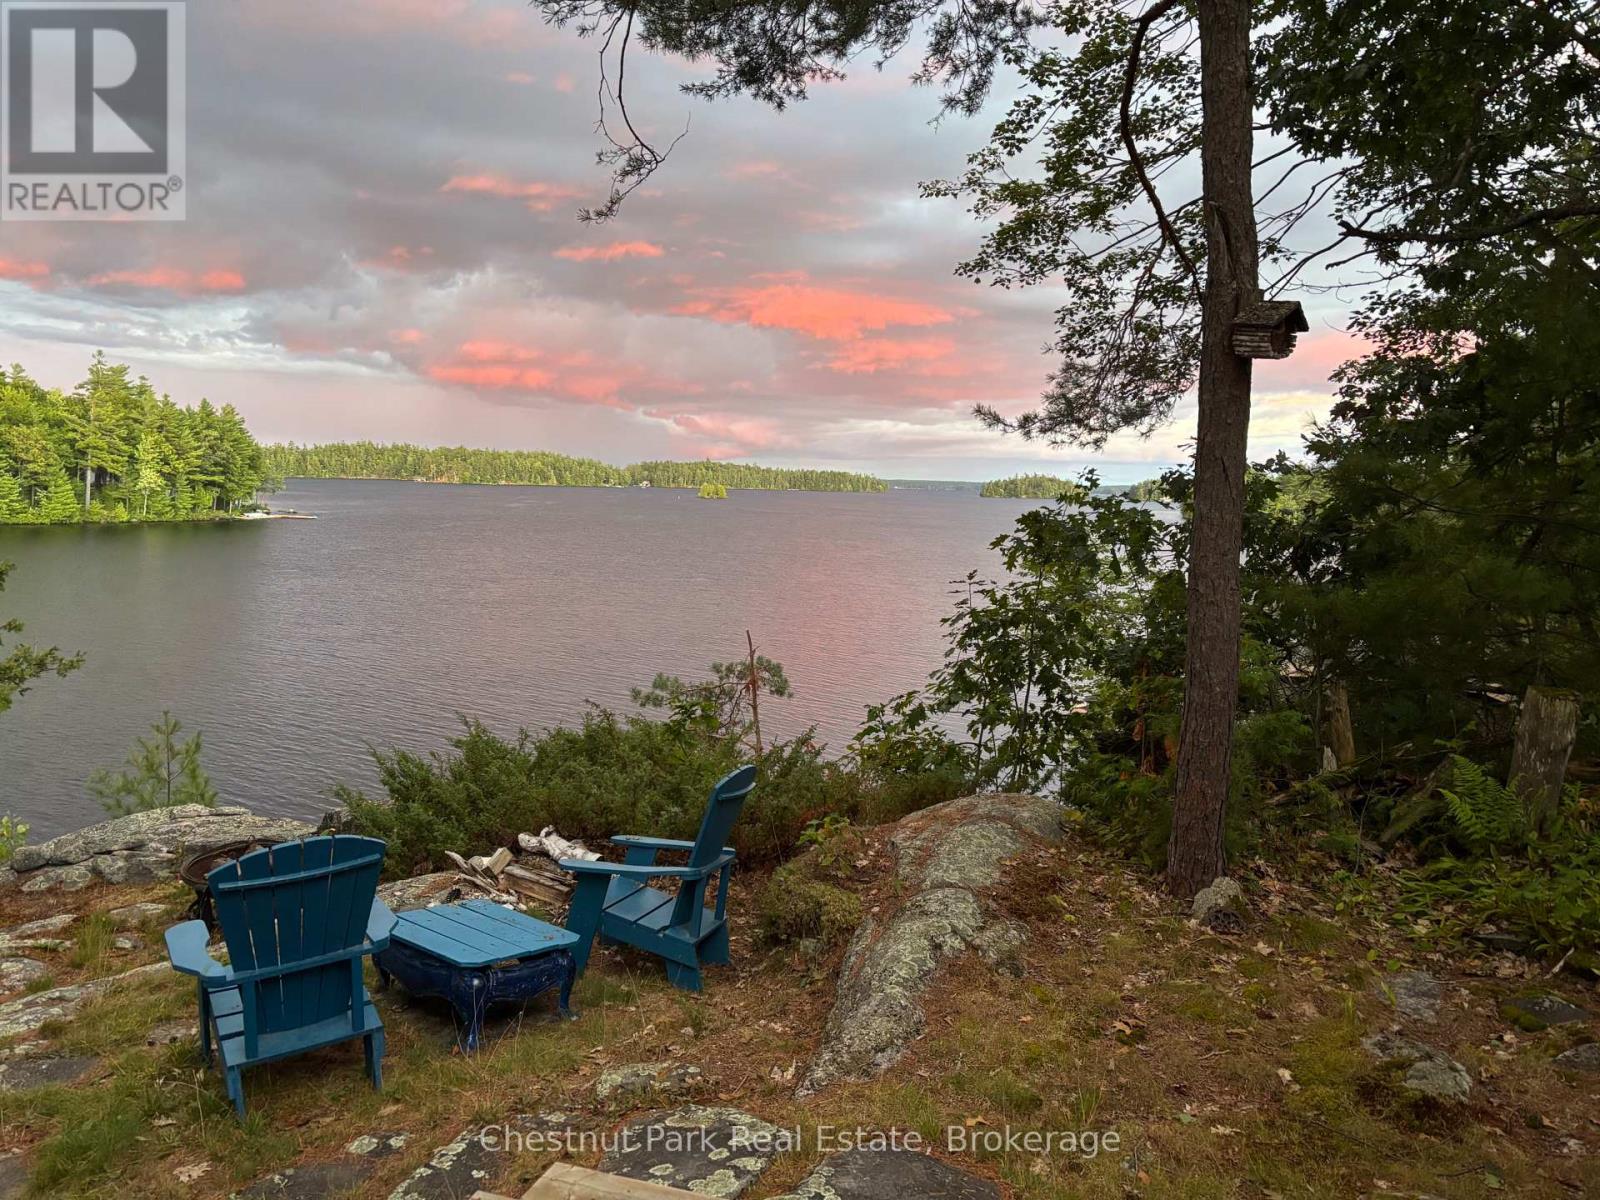
This cherished property has been held for 5 generations on Taylor Island, nestled on Lake Muskoka and part of a spectacular chain of three lakes. Muskoka memories are etched in the walls and soar throughout the grounds of this truly magical property. Set on a breathtaking 5.7-acre parcel with 270 ft of unique, private shoreline, it shines with remarkable redevelopment potential. The gentle lower grade by the dock presents an ideal site for a future build, while towering trees ensure privacy on both sides. A deep lot stretches back to the hydro corridor, providing private trails that run the entire length of the island. The main cottage is perfectly perched on a dramatic rock lookout, capturing expansive lake views, while an 12x18 sleeping cabin enjoys that coveted, grandfathered waters-edge location. From the level waterfront area, you can choose between two pathways leading up to the cottage one with a gentle slope, perfect for both the young and young-at-heart. Inside, step into a world where cherished memories and modern comforts blend seamlessly. A charming 1930s living room pairs beautifully with a thoughtful 2005 addition, featuring a screened porch, an insulated two-bedroom plus bathroom wing, a spacious eat-in kitchen with separate pantry, and an extended workshop. Large windows and multiple decks and sitting areas showcase spectacular views, while two new airtight wood stoves stretch your cottage season from early spring into late fall perfect for soaking in vibrant autumn colours and cozy evenings by the fire. A shallow, sandy cove is ideal for children, and a whimsical tree house adds a touch of magic nestled among the trees. Just a quick seven-minute boat ride from the marina, complete with a dedicated dock space, this property offers exceptional privacy and endless possibilities whether for continued enjoyment or an extraordinary new build. Call today for more details, then come and explore the possibilities - you will be glad that you did! (id:45725)
25 Limbert Lane N
Mcdougall, Ontario
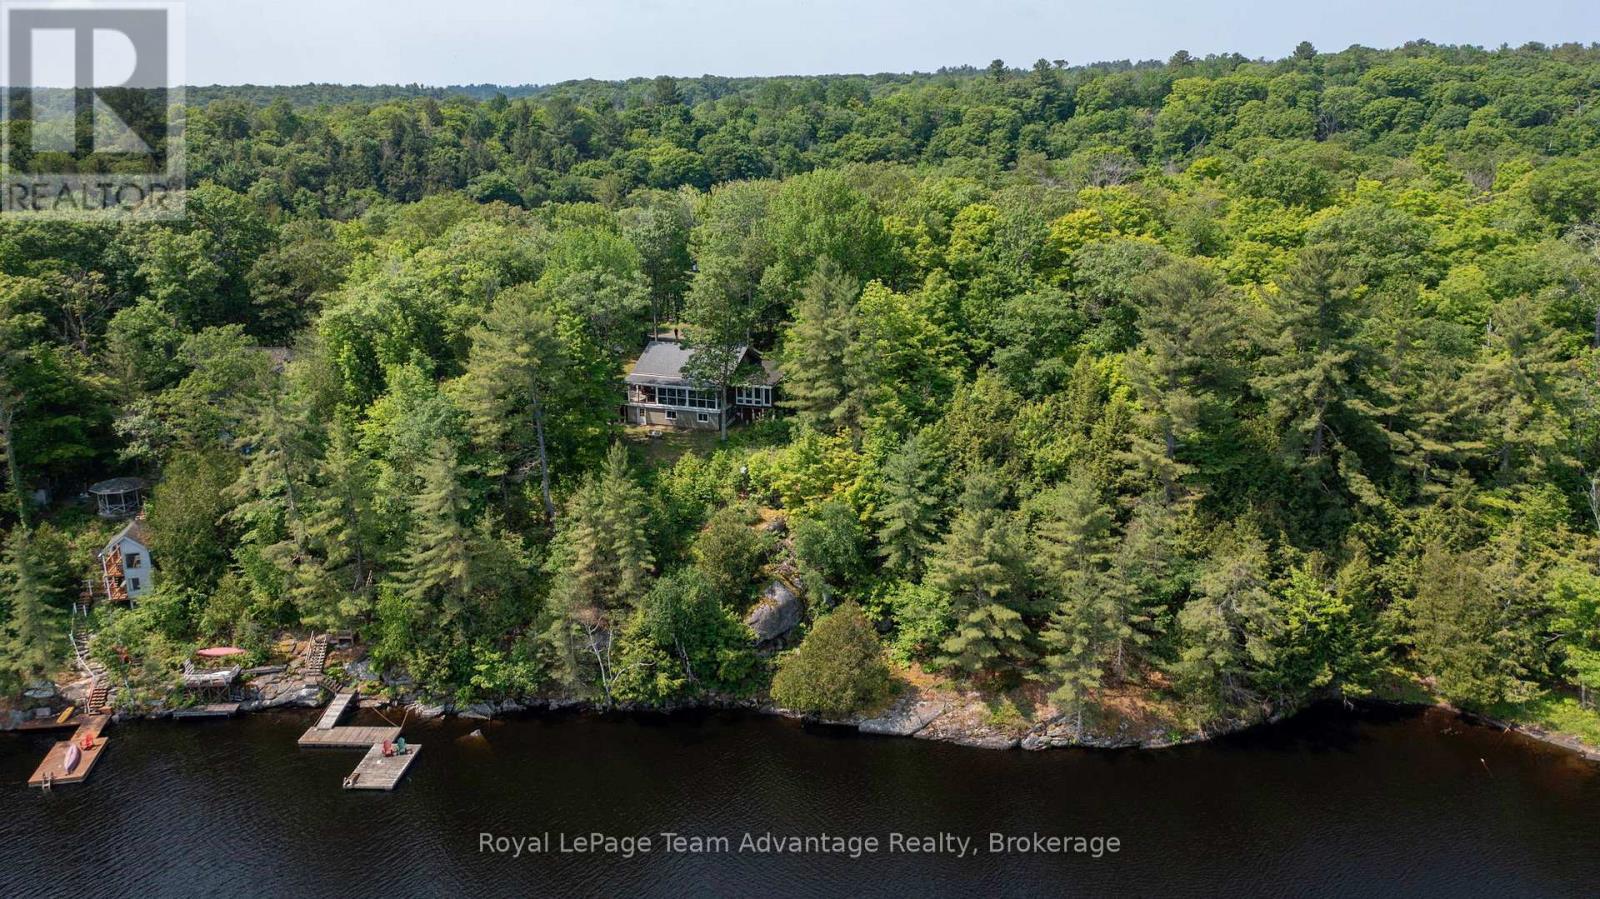
Welcome to 25 Limbert Lane North, a truly special log cabin retreat on beautiful Mill Lake. This charming home features warm wood finishes, 2 cozy lofts, 2-bathrooms and 2-bedrooms with the addition of a spacious new master bedroom. The heart of the home is a stunning Muskoka room with sweeping views of the water - the perfect place to unwind and take in the beauty of cottage life. Tucked away at the end of the road this property offers wonderful privacy, a generous yard and two handy outbuildings for storage, workshop or creative use. A large partially covered deck with glass railings provides a comfortable spot for entertaining or relaxing in nature. The well-constructed stairs lead you down to the waters edge where a generous dock system awaits ideal for swimming, boating or simply soaking in the lakeside tranquility. Mill Lake is a highly desirable, family-friendly lake known for its clean water, excellent fishing and peaceful setting. Located just a short drive from the vibrant town of Parry Sound, you'll have easy access to shops, restaurants, marinas and essential amenities all while enjoying the serenity of lakeside living. A rare find with true character and charm - come experience it for yourself! Check out the video tour in the links. (id:45725)
202 - 561 Armstrong Road
Kingston (East Gardiners Rd), Ontario
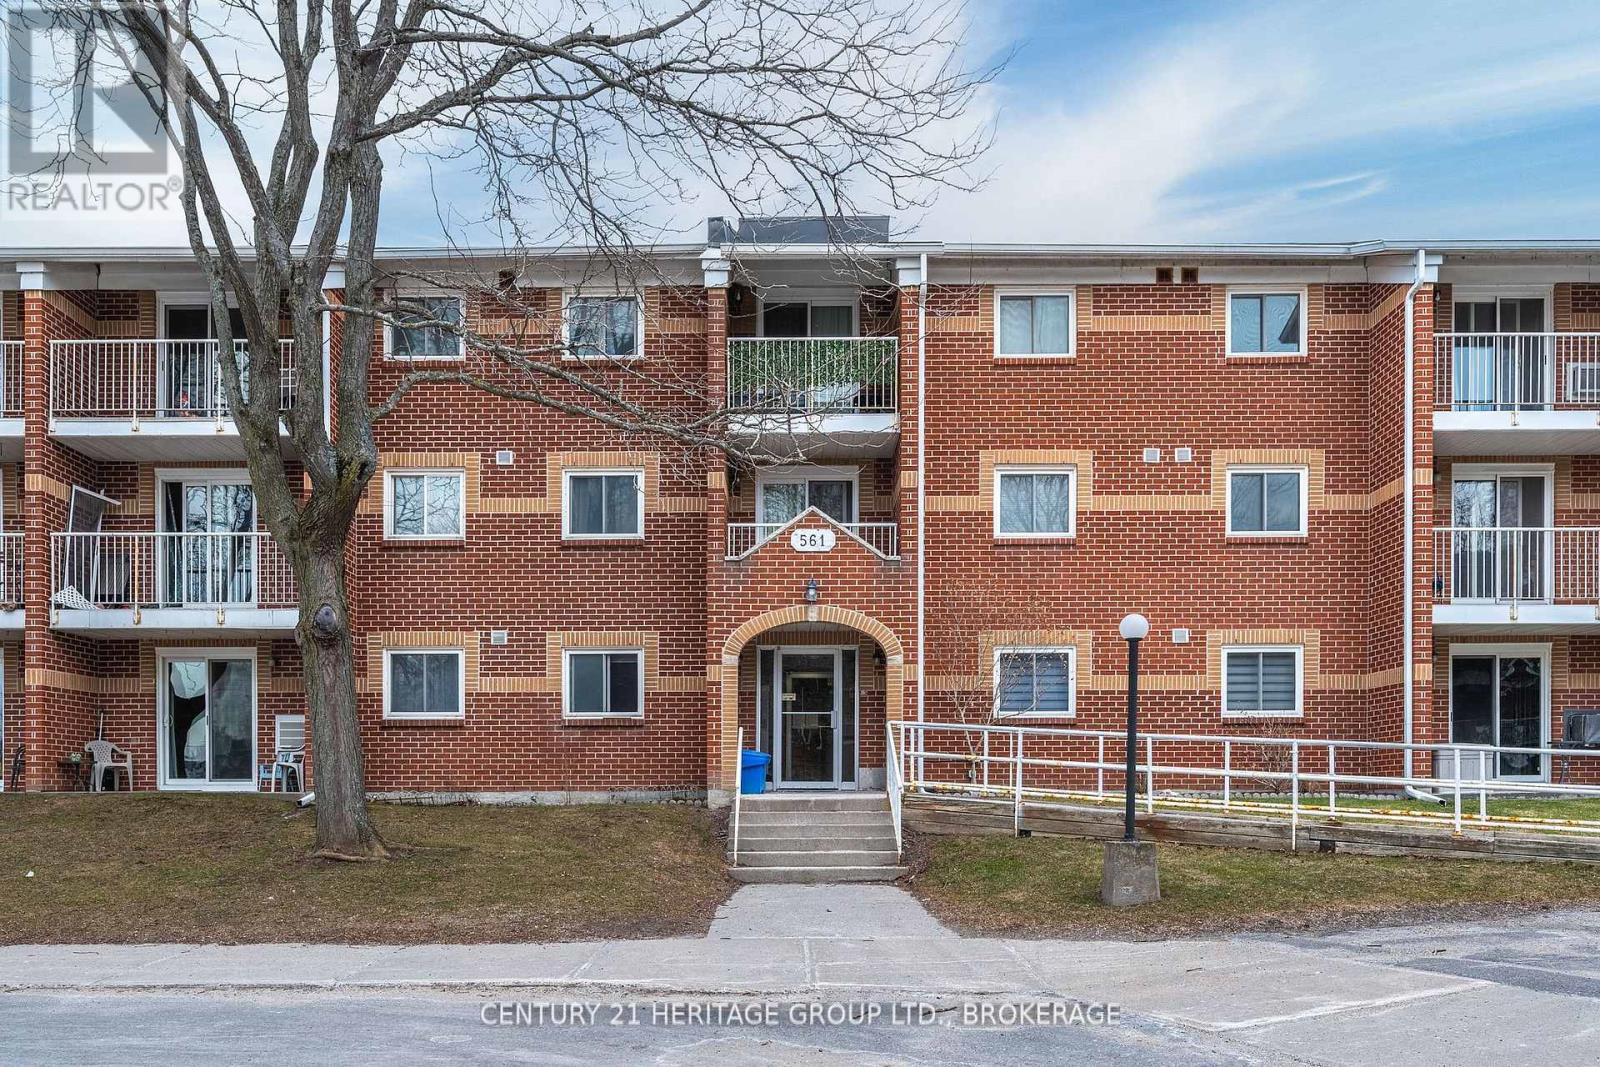
Welcome to a condo that will truly feel like home. With 3 bedrooms and 2 baths, there is enough space to not only start your home ownership journey, but to truly grow into the space long term. With newly installed tile flooring and fresh laminate throughout, you will notice that prime updates are taken care of and all you need to do is unpack and settle in! The entire living room has had the popcorn ceiling removed, fresh paint through the whole unit, and beautiful new baseboards to really make this property ready for your furnishings! A unit sure to impress and a location that will make your day to day living exceptional! Restaurants, groceries, retail and transit are just mere steps away, making this unit a delicate balance of charm and practicality (id:45725)
15502 York Durham Line
Whitchurch-Stouffville, Ontario
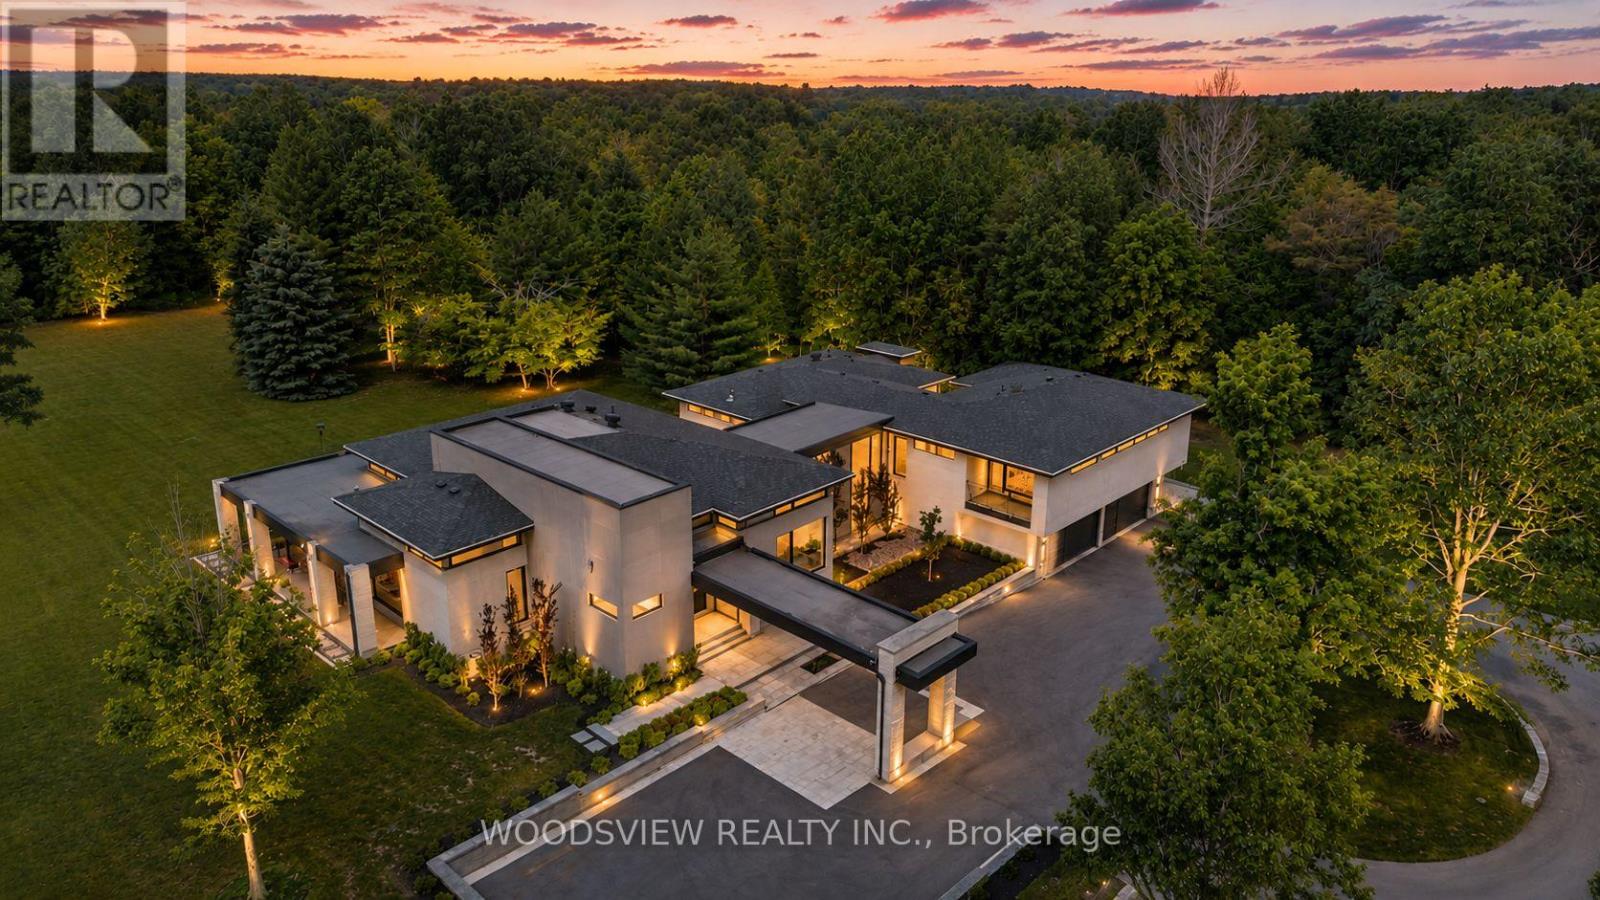
Step into your private oasis - where design becomes art and every detail tells a story. Set in one of York Region's most coveted neighbourhoods, this is more than a home - it's a statement. A bold fusion of architecture, elegance, and imagination, crafted to inspire.As you approach, a fully equipped carriage house and rolling landscapes set the tone. The winding drive leads to tranquility - where serenity and design converge in perfect harmony.The striking facade of stone and aluminum, and the weight of a solid door, opens to a grand interior of heated floors, bespoke millwork, and formal rooms that blend timeless elegance and the stillness of a perfectly balanced space. Every surface and finish has been refined to one standard: perfection without pretence. A sunken living room invites intimate connection, anchored by a 13-foot marble fireplace and floor-to-ceiling windows frame sweeping panoramic views, flooding the rooms with natural light.The kitchen, equipped with a full Miele suite, centres around a handcrafted brass-accented hood - a symbol of quiet strength and precision. The home's rhythm flows effortlessly: private yet open, contemporary yet warm. Its 30-foot floating skeleton staircase - a one-of-one architectural sculpture - connects every level with breathtaking grace.The primary retreat is a sanctuary of calm, featuring a fireplace and gallery-style walk-in closet with custom millwork. The lower level, accessible by private elevator, is devoted to leisure - complete with a bar, media room, climate-controlled wine cellar, fitness studio, and guest suite. Outdoors, an expansive covered terrace with integrated sound overlooks eight acres of sculpted landscape framed by towering trees and complete privacy. This is more than a home; it is a living showcase of achievement, a reflection of everything you've built and everything you've become (id:45725)

1005 - 3079 Trafalgar Road
Oakville (Jm Joshua Meadows), Ontario
Welcome to North Oak Condos, where modern design meets smart, sustainable living in the heart of Oakville. This brand-new, never-lived-in 1-bedroom + den suite by award-winning Minto Communities features 9-foot ceilings, floor-to-ceiling windows, and a spacious balcony that fills the home with natural light.Designed for today's lifestyle, this suite includes smart home technology with integrated control of the thermostat, security system, digital door lock, and visitor access. The open-concept layout showcases a stylish kitchen, bright living and dining area, and a versatile den perfect for a home office.Residents enjoy exceptional amenities, including a 24-hour concierge, fitness centre, yoga studio, co-working and social lounges, games room, pet spa, bike wash station, and a rooftop terrace with BBQ areas.Ideally located close to parks, trails, shopping, GO Transit, Highways 403, 407 and QEW, and top-rated schools,North Oak offers the perfect balance of convenience and community.An outstanding opportunity for first-time buyers, investors, or down-sizers seeking stylish, connected living in one ofOakville's most desirable communities. (id:45725)
127 Barnesdale Avenue N
Hamilton, Ontario
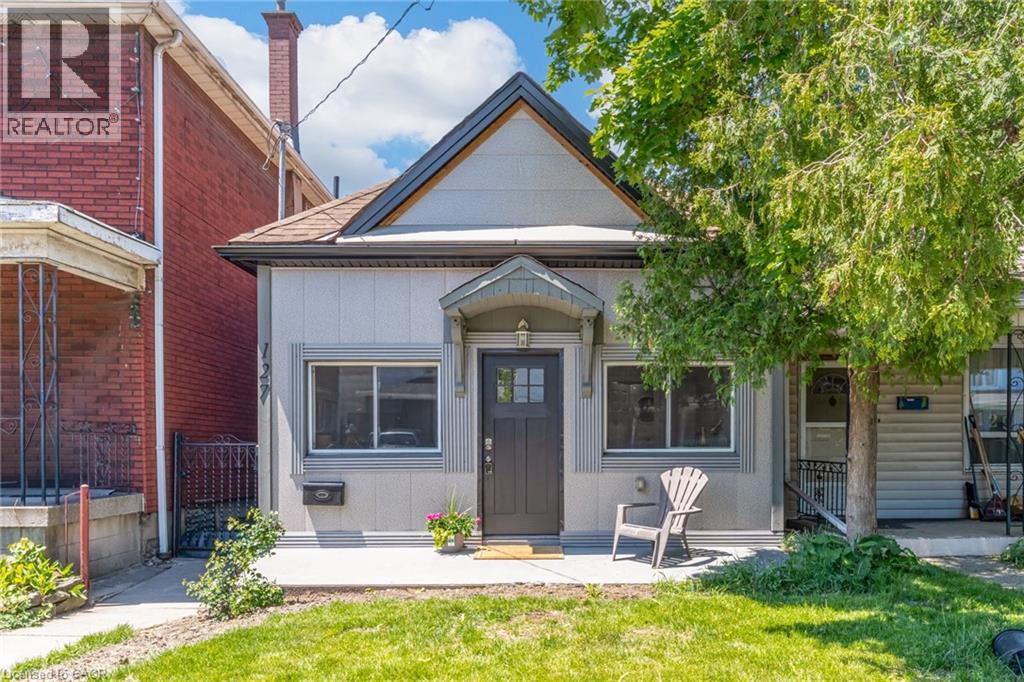
Welcome to 127 Barnesdale Avenue N, a thoughtfully updated, move-in-ready detached bungaloft offering exceptional versatility in Hamilton's North Sherman neighbourhood. Situated on a 23 x 129 ft lot, this charming home features 2 bedrooms, 1.5 bathrooms, main-floor laundry, and a functional layout that maximizes both living and storage space. A standout feature of this property is the impressive 1,100 sqft detached garage/workshop with laneway access at the rear. Equipped with electrical service, roughed-in plumbing for a future bathroom, and a newly insulated potential office area, the space presents a wide range of possibilities for hobbyists, tradespeople, entrepreneurs, or buyers seeking additional workspace. Property zoning permits one and two-family dwellings, potential to convert the garage into laneway auxiliary unit. The bright main level has been extensively updated with new flooring throughout, updated kitchen cabinetry, refreshed bathroom finishes, and fresh paint. Upstairs, the loft-style second bedroom and flex-space provide additional storage space, creating flexibility for a variety of living arrangements. Numerous exterior improvements have been completed, including new siding with an additional R-4.5+ insulation value, new soffits, fascia, gutters and downspouts, and all new windows in both the house and garage. Cement parging has been applied to the basement walls. Conveniently located within walking distance of public and Catholic elementary schools, just steps from Lucy Day Park, and a short walk to Tim Hortons Field, this property offers an excellent opportunity for first-time buyers, investors, and those seeking a home with exceptional workshop space. (id:45725)
405 Pumpkin Pass
Hamilton (Binbrook), Ontario
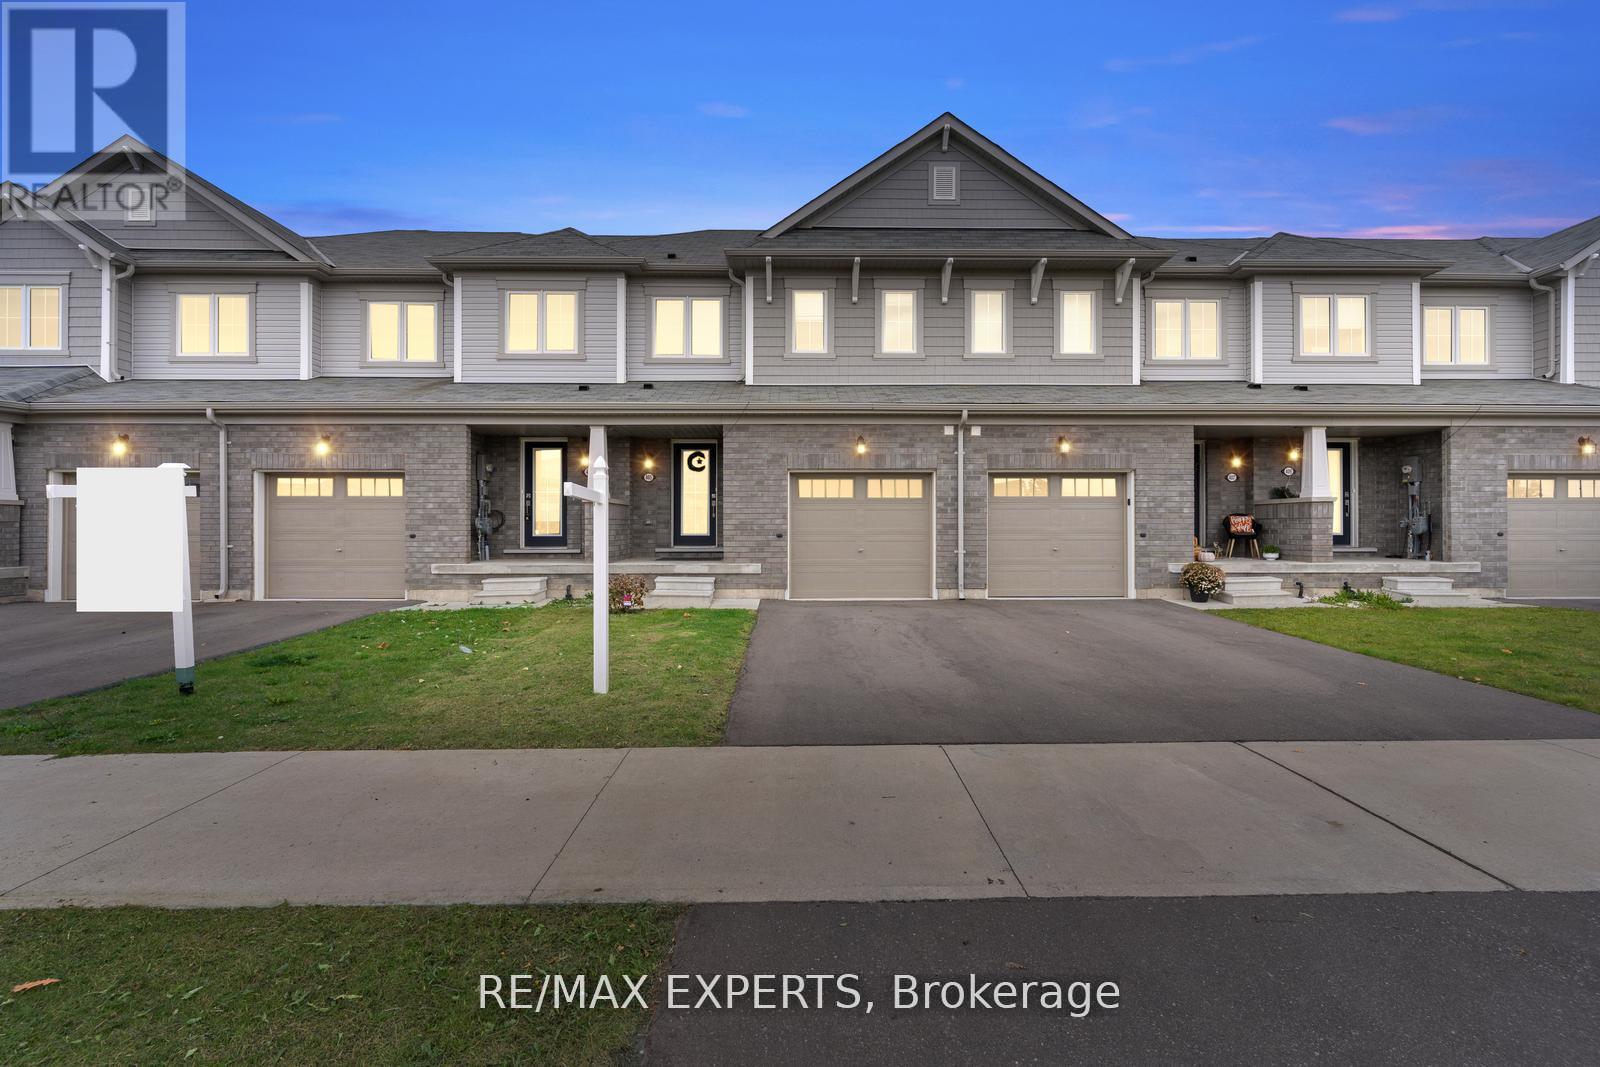
First-Time Buyers Alert! Beautiful Freehold Private Backyard in Family-Friendly Binbrook! Dreaming of homeownership without compromising on comfort, convenience, or lifestyle? Welcome to this beautifully maintained 3-bedroom, 2.5-bathroom freehold townhome nestled in the heart of Binbrook-one of Hamilton's most family-friendly communities. Step inside to discover a bright and functional layout featuring a spacious kitchen with ample cabinetry, generous counter space, and plenty of room for family meals and entertaining. The open-concept living areas create a warm and inviting atmosphere that's perfect for everyday living. Upstairs, the spacious primary retreat offers a large walk-in closet and a private 4-piece ensuite, providing the comfort and privacy every homeowner deserves. The finished lower level adds incredible versatility, featuring pot lights, a large window, bar area, workout space, and plenty of storage-ready for your personal touch as a home office, recreation room, or entertainment space. Outside, enjoy your fully fenced backyard complete with a beautiful wood deck, perfect for summer BBQs, relaxing evenings, and creating lasting memories with family and friends. Located just minutes from parks, schools, shopping, community centres, golf courses, conservation areas, and everyday amenities, this home offers the ideal balance of small-town charm and modern convenience. Whether you're a first-time buyer, young family, or savvy investor, 405 Pumpkin Pass is an opportunity you won't want to miss. Move in, unpack, and start enjoying the lifestyle you've been waiting for! (id:45725)
8 Beaver Lane
The Nation, Ontario
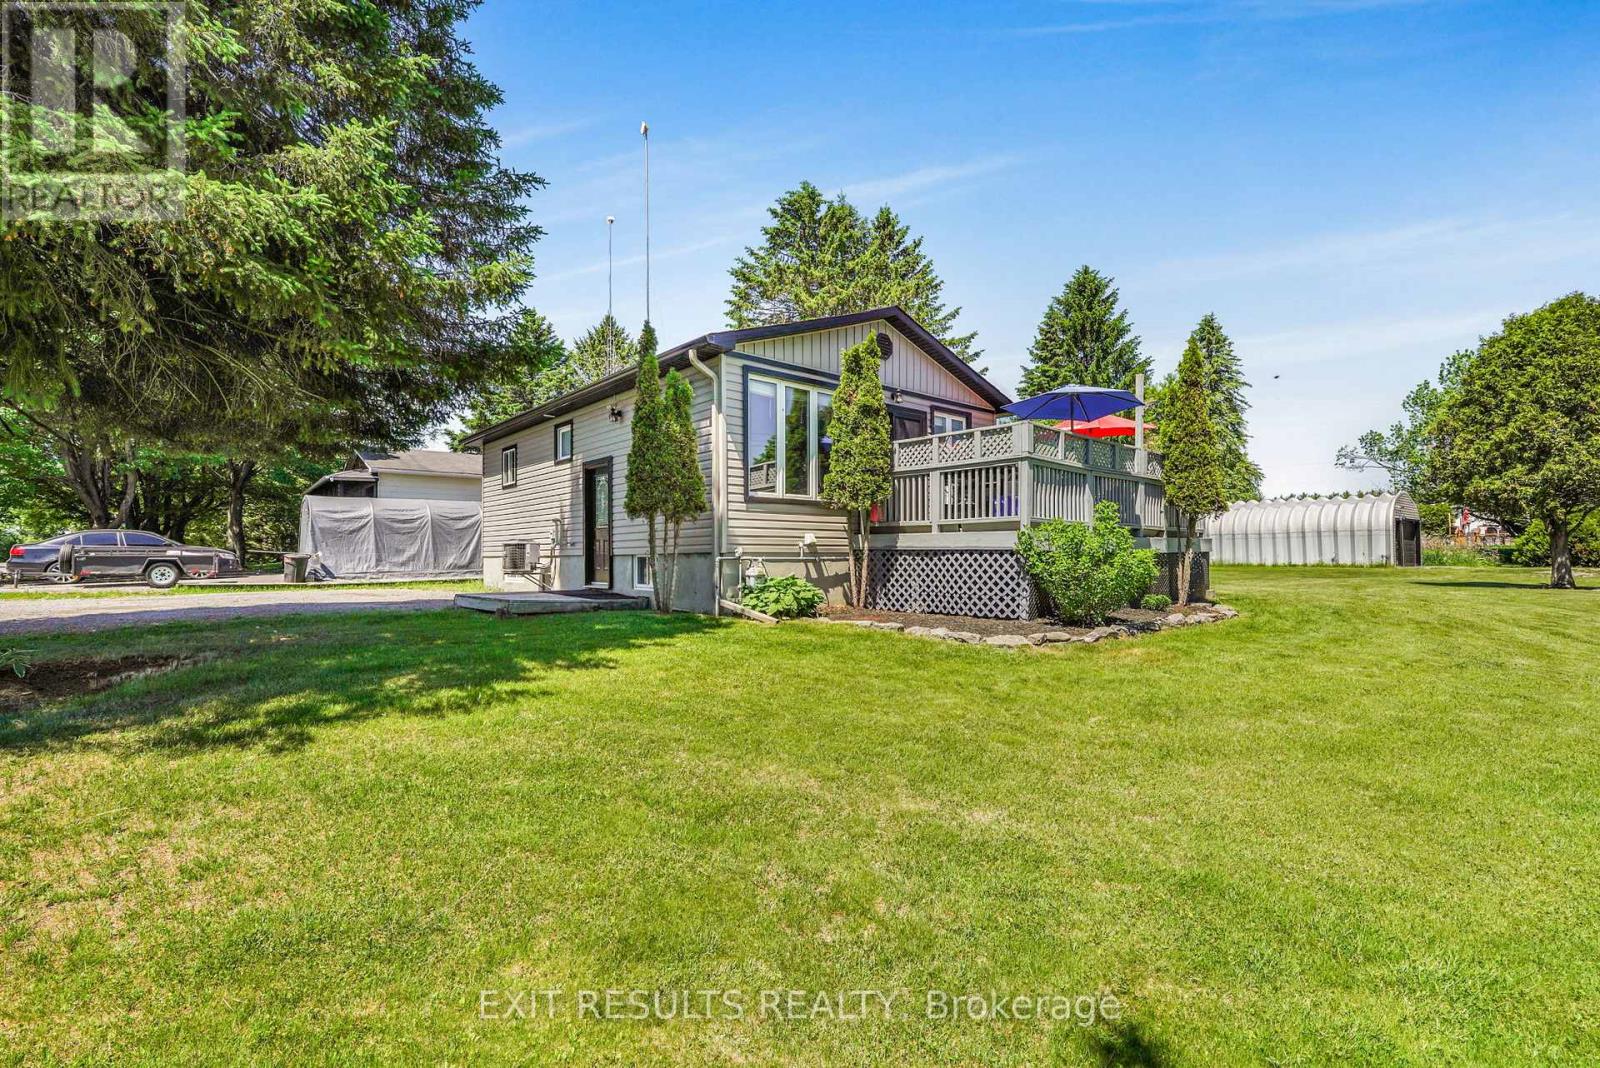
Welcome to this charming 1+1 bedroom bungalow situated on a spacious corner lot in the growing community of Limoges. Perfect for first-time buyers, downsizers, or anyone seeking a comfortable home with plenty of outdoor space, this property offers a wonderful combination of functionality and potential.The bright and inviting main level features a well-designed layout with a spacious primary bedroom, a comfortable living area, and a practical kitchen and dining space ideal for everyday living. The fully finished basement expands your living space significantly, offering an additional bedroom, a large recreation room, and plenty of room for guests, hobbies, or a home office.Outside, you'll appreciate the large corner lot, providing ample yard space for entertaining, gardening, or simply enjoying the outdoors. The impressive detached garage offers excellent storage and workspace options, making it perfect for hobbyists, car enthusiasts, or anyone needing extra room for tools and equipment.Conveniently located close to local amenities, parks, schools, and easy highway access, this property offers small-town charm with excellent accessibility. Don't miss this fantastic opportunity to own a versatile bungalow in the heart of Limoges! (id:45725)

414 Landswood Way
Ottawa, Ontario
The epitome of open concept living, you cannot get any more open concept than what this floor plan offer! The crisp look on the main floor was achieved by painting with the most perfect white colour & adding wall panelling! The striking 2 story great room is where you will do all your living, the wall of windows allows the entire home to be flooded with gorgeous natural light. The retrofitted fireplace surrounded by marble is a work of art! The refreshed kitchen offers cabinets to the ceiling, black classic granite countertop, subway tile backsplash, a walk-in pantry & a new stove & dishwasher. Rounded corners beads, coffered ceilings & lots of pot lights add to the incredible charm this home offers! The primary & walk in closet are oversized! Free standing tub & a glass shower can be found in the 5 piece ensuite. Bedroom 2 has built ins that surround the queen bed! This home has LOTS of custom work! Tub & shower combo in the main bath The unspoiled lower level offers a rough in for future bath & egress windows allowing for legal bedrooms! The north west fencing backyard offers the perfect blend of hard & softscape complete with a composite deck, stamped concrete patio & lots of greenery! This is a very special place to have garden parties, private & bright! NEW furnace & AC (2026) (id:45725)
55 Topaz Street
Wasaga Beach, Ontario
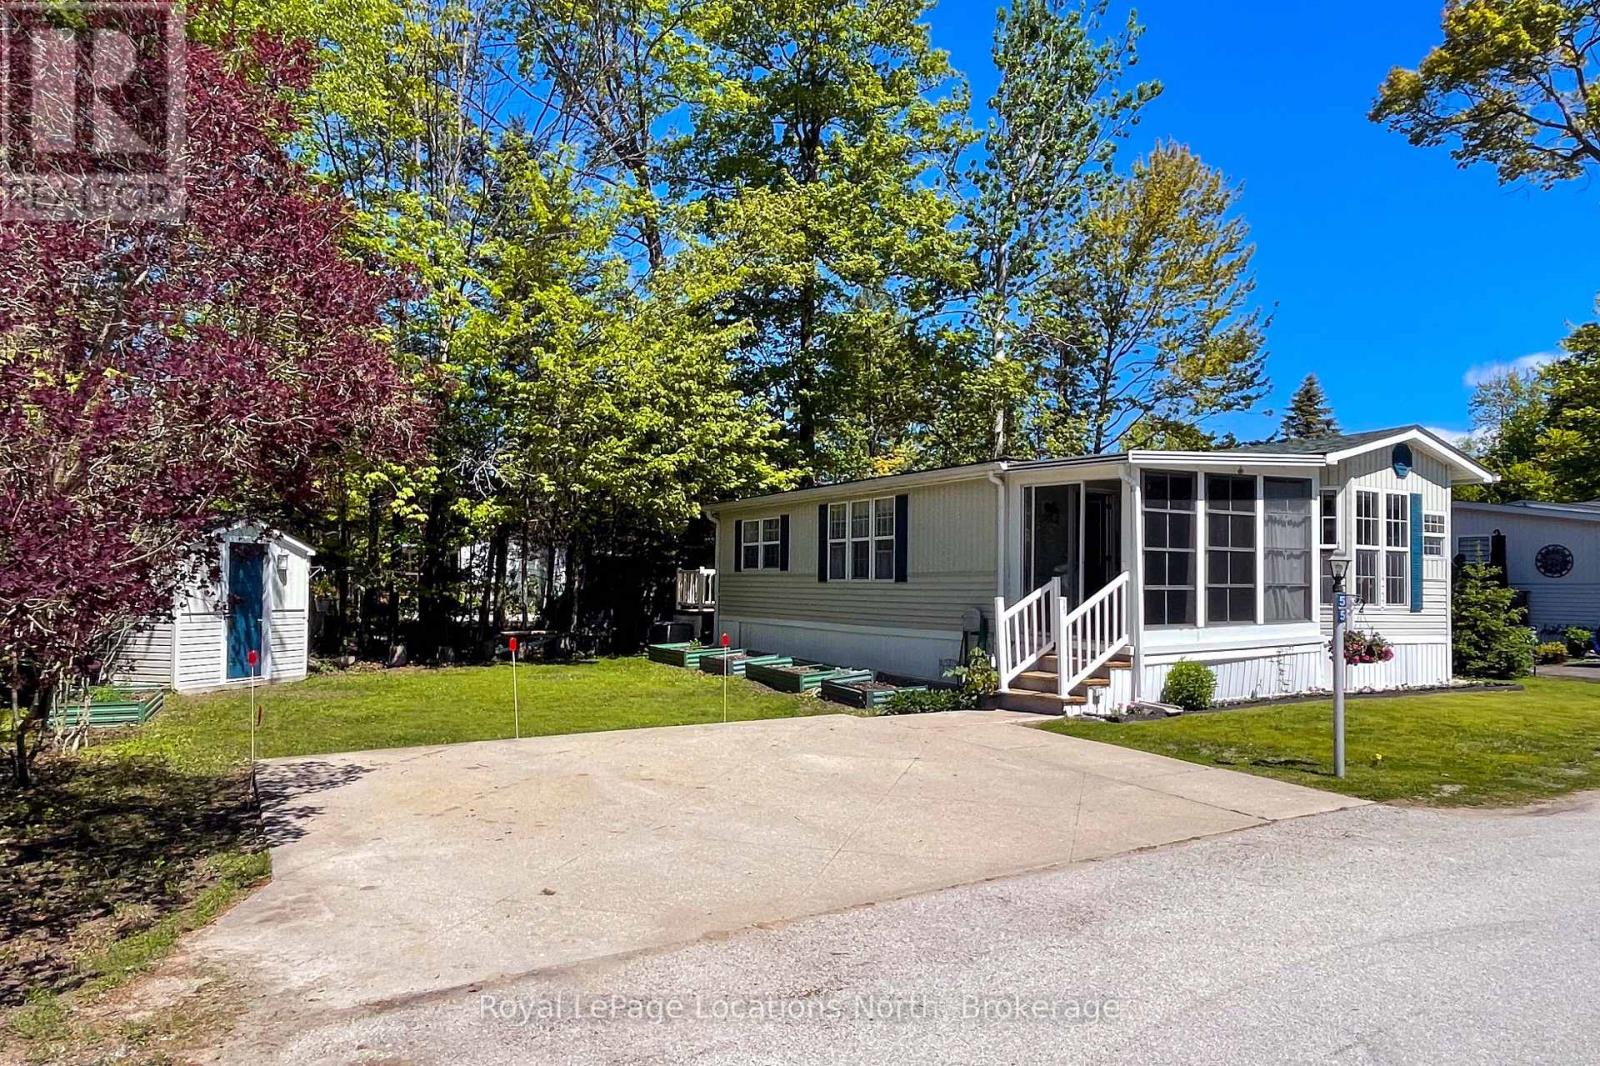
Year-round lifestyle living just a short walk from the beach! This well-kept 2-bedroom, 859 sq. ft. home offers an easy, low-maintenance retreat in the desirable Lakes of Wasaga Parkbridge Resort community. The bright and functional layout features an inviting eat-in kitchen with ample cabinetry, pantry storage, and plenty of natural light. Laminate flooring flows throughout, while central air, a forced-air gas furnace, and a cozy gas fireplace provide comfort in every season. Enjoy all the perks of resort-style living with access to an impressive collection of amenities, including four outdoor pools, one indoor pool, playground, mini golf, tennis courts, walking paths, and more. A convenient path leads directly toward the beach, making it easy to enjoy summer days by the water. Close to shopping, restaurants, and local conveniences, this property is a wonderful opportunity for those seeking a relaxed year-round lifestyle in a vibrant recreational community. Updates: Roof (2021) Furnace (2021) Fireplace (2021) A/C (2021) Eves (2021) Taps & sink WR (2021) Fridge (2023) Toilet (2024) Sunroom Floor (2024) Kit. Sink (2025) Deck (2025) (id:45725)
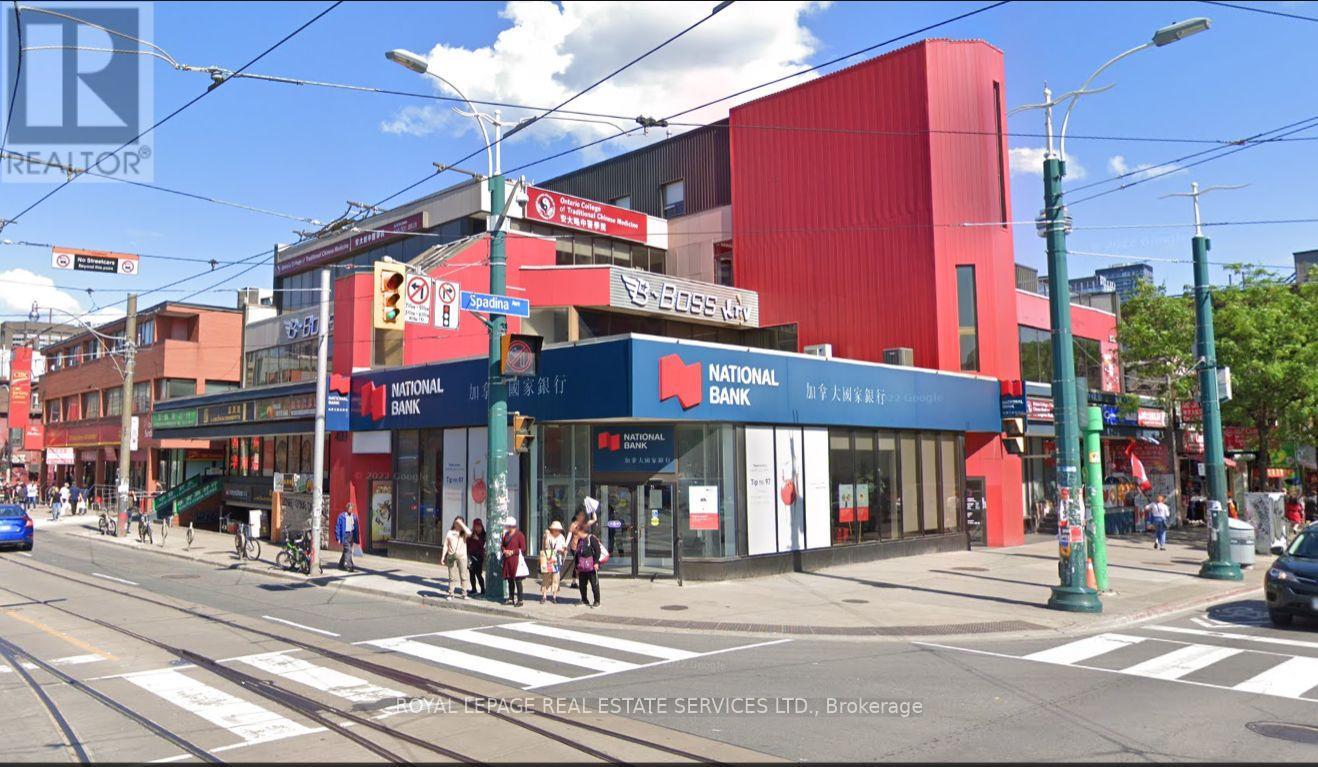
501 - 283 Spadina Avenue
Toronto (Kensington-Chinatown), Ontario
Trophy corner in one of the busiest intersection in city of Toronto, with great exposure on both Spadina Ave & Dundas St W and great signage opportunity, potential Patioon 2nd level, Located in the heart of Downtown Chinatown, Close proximity to University of Toronto and OCAD University. Bus stop at Dundas St W & Spadina Ave directly in frontof the property, with 505 Dundas (Eastbound) & 510 Spadina streetcar access. Close to Union Station Rail and UP Express Station. Nearby tenants include National Bank, Scotiabank, TDCanada Trust, CIBC, and the LCBO, REXALL. Back laneway access for delivery and shipping. 15-minute walk to Dundas Square and the FinancialDistrict. Walking Distance to 6 Hospitals and within 15 min walk to U of T (id:45725)
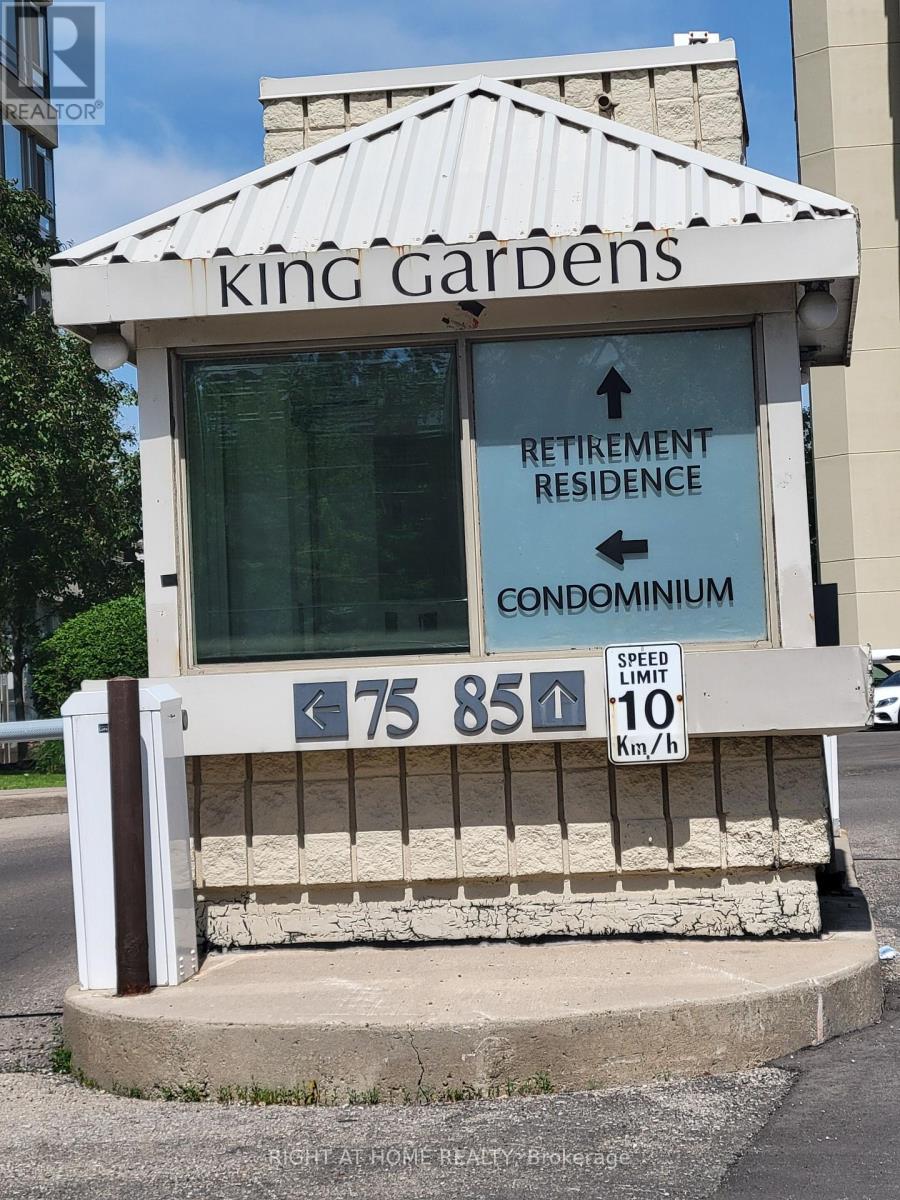
Ph2 - 75 King Street E
Mississauga (Cooksville), Ontario
Rarely offered Penthouse 2 Largest 2 Bedroom 2 Baths The Bucking Model 1275 Sq.Ft (Including 94 sq ft of Terrace) with 2 Parking Spots and 3 Lockers, Facing South West Unobstructed View at King Gardens 75 King St E a Super Clean Building in the heart of Downtown Mississauga. This bright and spacious suite offers an exceptional layout with soaring 10 Foot ceilings, large windows, and unobstructed views that fill the home with natural light. Thoughtfully designed for both comfort and functionality, featuring a full-size kitchen, open-concept living and dining area, and good size bedrooms. Located in a well-managed building just steps to Square One, transit, restaurants, parks, and all everyday conveniences. Enjoy the best of city living with everything at your doorstep. A fantastic opportunity for end-users or investors looking for a premium top-floor unit in a highly desirable location. Maintenance fees include all utilities and services: heat, hydro, water, cable TV, internet, central air conditioning, building insurance, parking, and common elements. (id:45725)

6 - 95 Brookfield Road
Oakville (Co Central), Ontario
Welcome to Townhome 6 at Harbour Place, a sophisticated executive residence nestled within an exclusive enclave of just 22 luxury homes, mere steps from Oakville's pristine waterfront. This masterfully designed two-bedroom plus den residence beautifully blends timeless Classical Revival architecture with ultra-modern interior luxury. As you step inside, soaring 10-foot ceilings, wide-plank flooring, and oversized windows flood the seamless, open-concept layout with natural light. The heart of the home is a chef's dream, featuring a gourmet kitchen outfitted with premium quartz countertops, a striking waterfall island, custom designer cabinetry, and a top-tier premium appliances. For ultimate convenience and accessibility, a private in-home elevator seamlessly navigates all levels, leading up to an expansive rooftop terrace designed for effortless outdoor entertaining and scenic relaxation.The second floor is dedicated to a lavish Master Retreat, serving as a private sanctuary complete with a spacious walk-in closet and a spa-inspired ensuite bathroom. Transitioning through the home, the bright and versatile den offers the perfect footprint for a sophisticated home office, media room, or quiet library. Nestled in highly coveted South Oakville, this property offers an unparalleled walkable lifestyle, just steps from the trendy cafes, boutique shops, and vibrant dining of Kerr Village, and only minutes from historic Downtown Oakville. Surrounded by scenic parks, lush waterfront trails, and top-rated schools like the prestigious Appleby College, the location balances peaceful lakeside living with effortless connectivity to the QEW/403 and the Oakville GO Station. This is turnkey luxury, masterfully executed. Purchase price is net of the HST rebate assigned to the vendor. (id:45725)
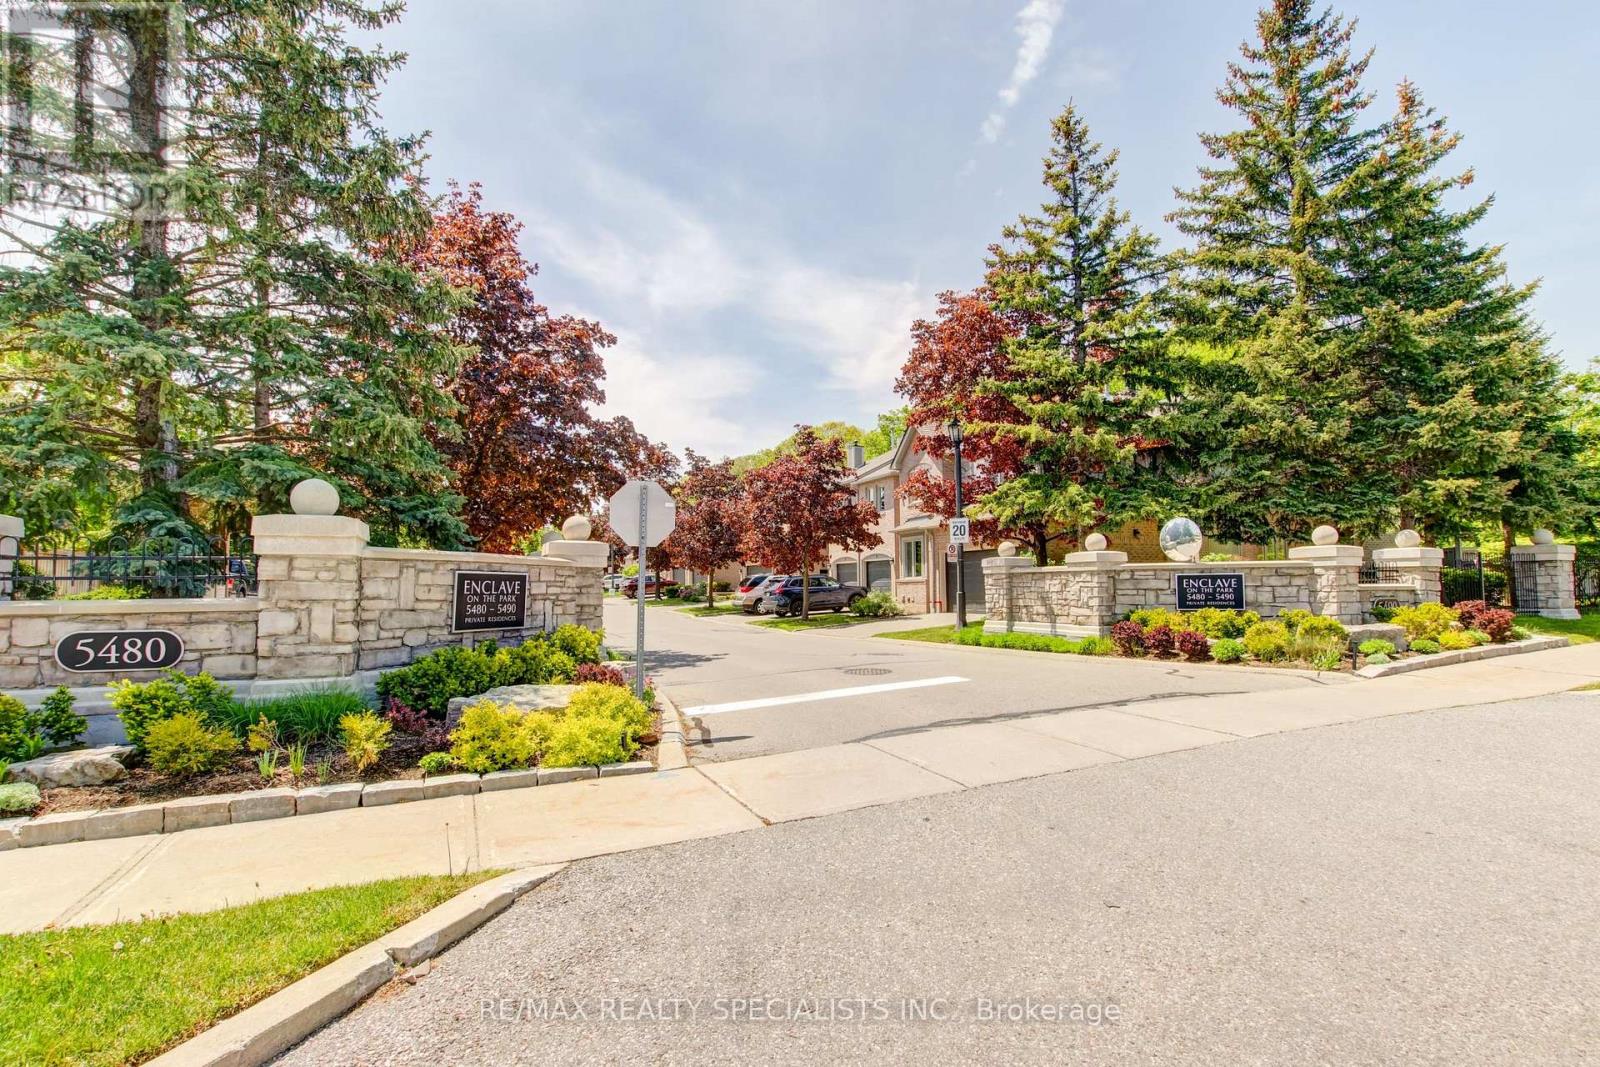
66 - 5480 Glen Erin Drive
Mississauga (Central Erin Mills), Ontario
Rarely does a unit of this size, quality and 2 car garage come to market. This one delivers on every level. The main floor flows effortlessly from a generous living room with soaring ceilings to an open dining area, creating an ideal space for both everyday living and entertaining. The kitchen features solid maple cabinetry, stainless steel appliances, a double sink with garburator, and a sun-filled breakfast nook overlooking the Enclave. The family room centers around a natural gas fireplace - the place to unwind - with a walkout to a large private patio complete with a BBQ hookup. Upstairs, the primary suite offers three double mirrored closets with built-in organizers and a spa-inspired ensuite with an oversized walk-in glass-door shower and double sinks. Two additional bedrooms each include generous closet space and ceiling fans. The expansive L-shaped recreation room in the basement is ready to grow with your needs. With an adjacent 3-piece bath and walk-in closet already in place, converting it to a fourth bedroom or private home office requires nothing more than a vision. More utility rooms round out abasement that punches well above its weight. Peace of mind comes built in: high-efficiency furnace (2023), central air conditioner (2020), new windows throughout (2024), whole-house humidification system, and a large-capacity natural gas water heater. Summer evenings start on your private BBQ patio and end poolside at the community's heated outdoor pool and modern clubhouse - fully equipped for entertaining larger groups. Located in a desirable school district with bus pickup, and minutes from Erin Mills Town Centre, Credit Valley Hospital, and Highways 403 and 407.This is the opportunity you have been waiting on. Everything you need is minutes away; everything you want is already inside. (id:45725)
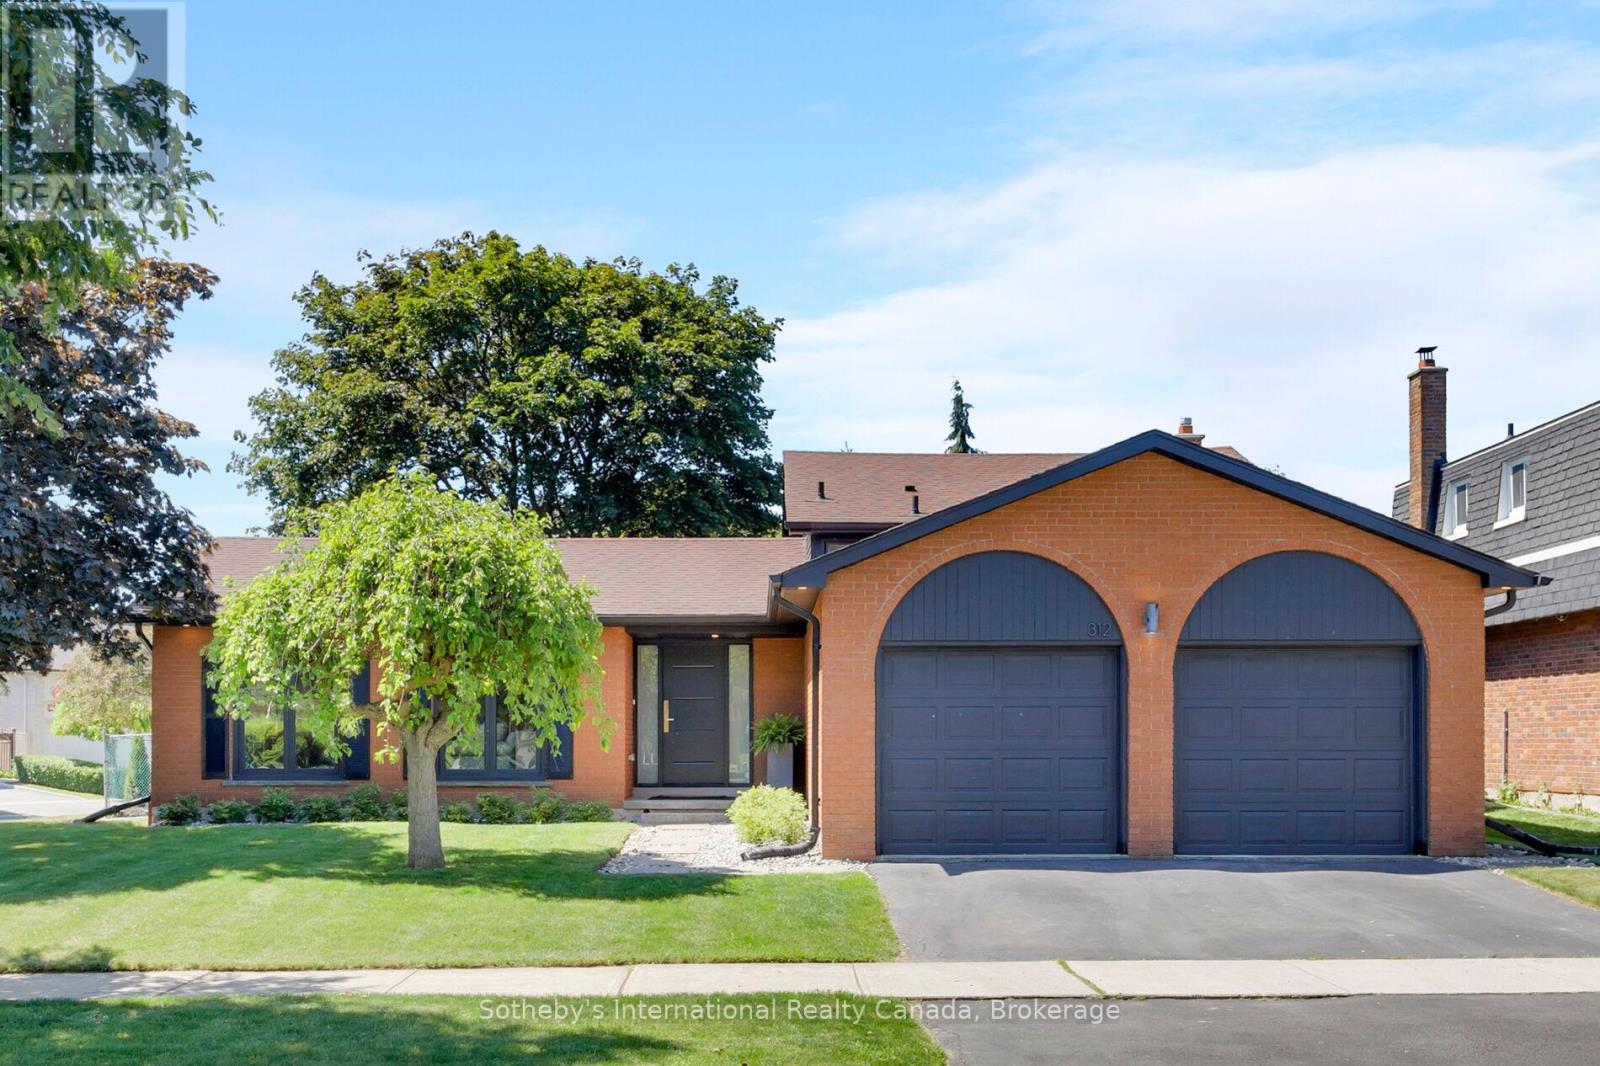
312 Pinegrove Road
Oakville (Wo West), Ontario
Located in one of West Oakville's most sought-after neighbourhoods, this beautifully renovated side split offers the perfect blend of style, functionality, and location. Featuring 3+1 bedrooms, 2 full bathrooms, and multiple levels of finished living space, this home has been reimagined for modern family living. Just minutes from downtown Oakville, waterfront parks, excellent schools, and everyday amenities, this is a rare opportunity to enjoy a move-in-ready home in an established family-friendly community. At the heart of the home is a beautifully appointed kitchen designed for gathering and entertaining. Complete with a stunning 10-foot island, quartz countertops, marble backsplash, and ample storage, it serves as the natural hub of the home. The side-split layout offers an impressive amount of space, with multiple areas to gather, relax, work, and play. The upper level features three spacious bedrooms and a beautifully renovated bathroom, while the lower levels provide exceptional flexibility with a fourth bedroom, a second full bathroom, and additional finished living areas. Whether you're accommodating a growing family, working from home, hosting guests, or creating a dedicated gym or recreation space, the layout adapts effortlessly to your needs. Close to parks, trails, shopping, transit, and the lake, 312 Pine Grove Road offers a lifestyle that is as convenient as it is beautiful. (id:45725)

1808 Robinwood Place
Ottawa, Ontario
Tucked away on a quiet, family-friendly place in sought-after Chapel Hill North, this beautifully maintained 4-bedroom home offers exceptional privacy, mature landscaping, and spacious living across three finished levels. The home is ideally located within walking distance to shopping, parks, schools, and amenities along Innes Road, and has quick access to Highway 417. A grand two-storey foyer with a curved staircase sets the tone as you enter. The main level offers spacious and elegant principal rooms including a sun-filled family room with bay window, an inviting living room with fireplace, a formal dining area, and a bright breakfast nook overlooking the backyard. The renovated kitchen features granite countertops, stainless steel appliances, a built-in convection wall oven with air-fry function, a built-in convection microwave, and a built-in wine cooler creating the perfect space for everyday living as well as hosting family and friends. Upstairs, you'll find four generously sized bedrooms, including the spacious primary bedroom which offers a walk-in closet and ensuite bath, updated bathrooms and abundant natural light throughout. The finished basement adds valuable living space with a large recreation room, home office, additional flex room, bathroom, and plenty of storage options. The private landscaped backyard has an expansive interlock patio, mature trees, and ample space for entertaining or relaxing. A double-car garage and expanded concrete driveway provide plenty of parking. A wonderful opportunity to own a spacious family home in one of Orleans' most desirable neighbourhoods. (id:45725)
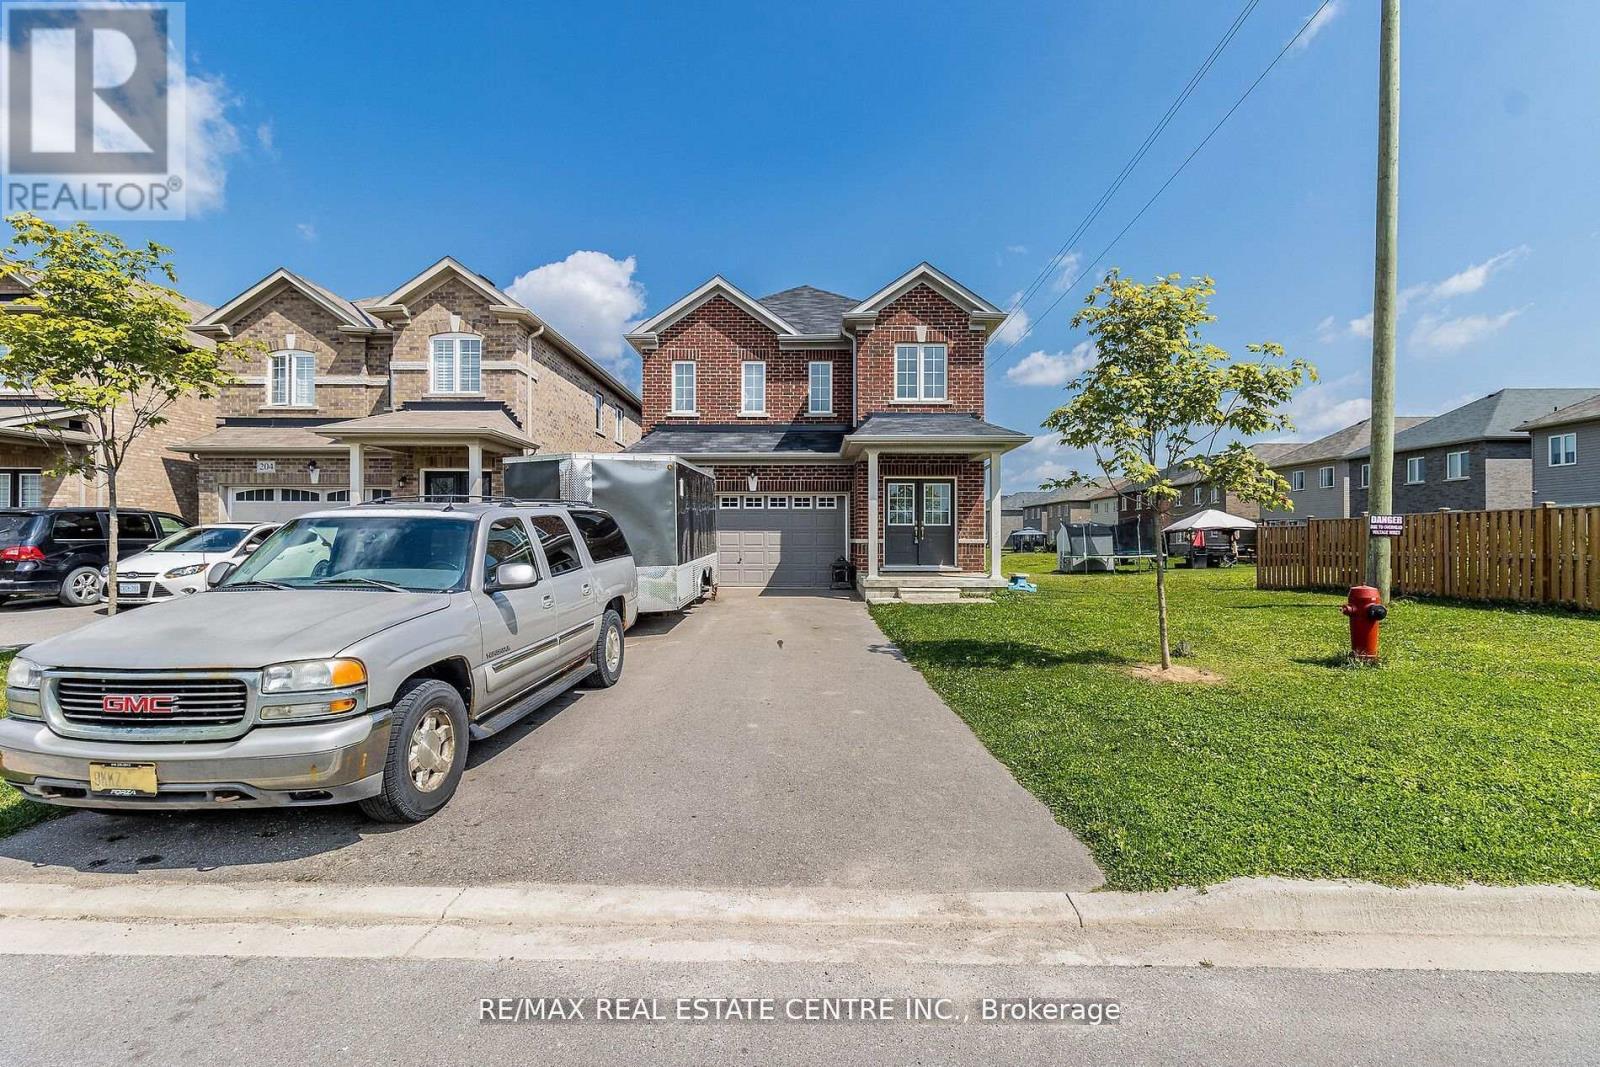
206 Werry Avenue
Southgate, Ontario
Discover your dream home at 206 Werry Ave, Southgate, where comfort meets convenience in a vibrantcommunity setting. This charming residence offers a perfect blend of modern amenities and classicappeal, featuring spacious living areas, a beautifully landscaped garden, and a prime location closeto local schools, parks, and shopping centers. With its inviting ambiance and well-maintained features, this home is ideal for families and professionals alike. Don't miss the opportunity to own a property that combines quality living with a sought-after neighborhood schedule your visit today and experience all that this exceptional home has to offer!" (id:45725)
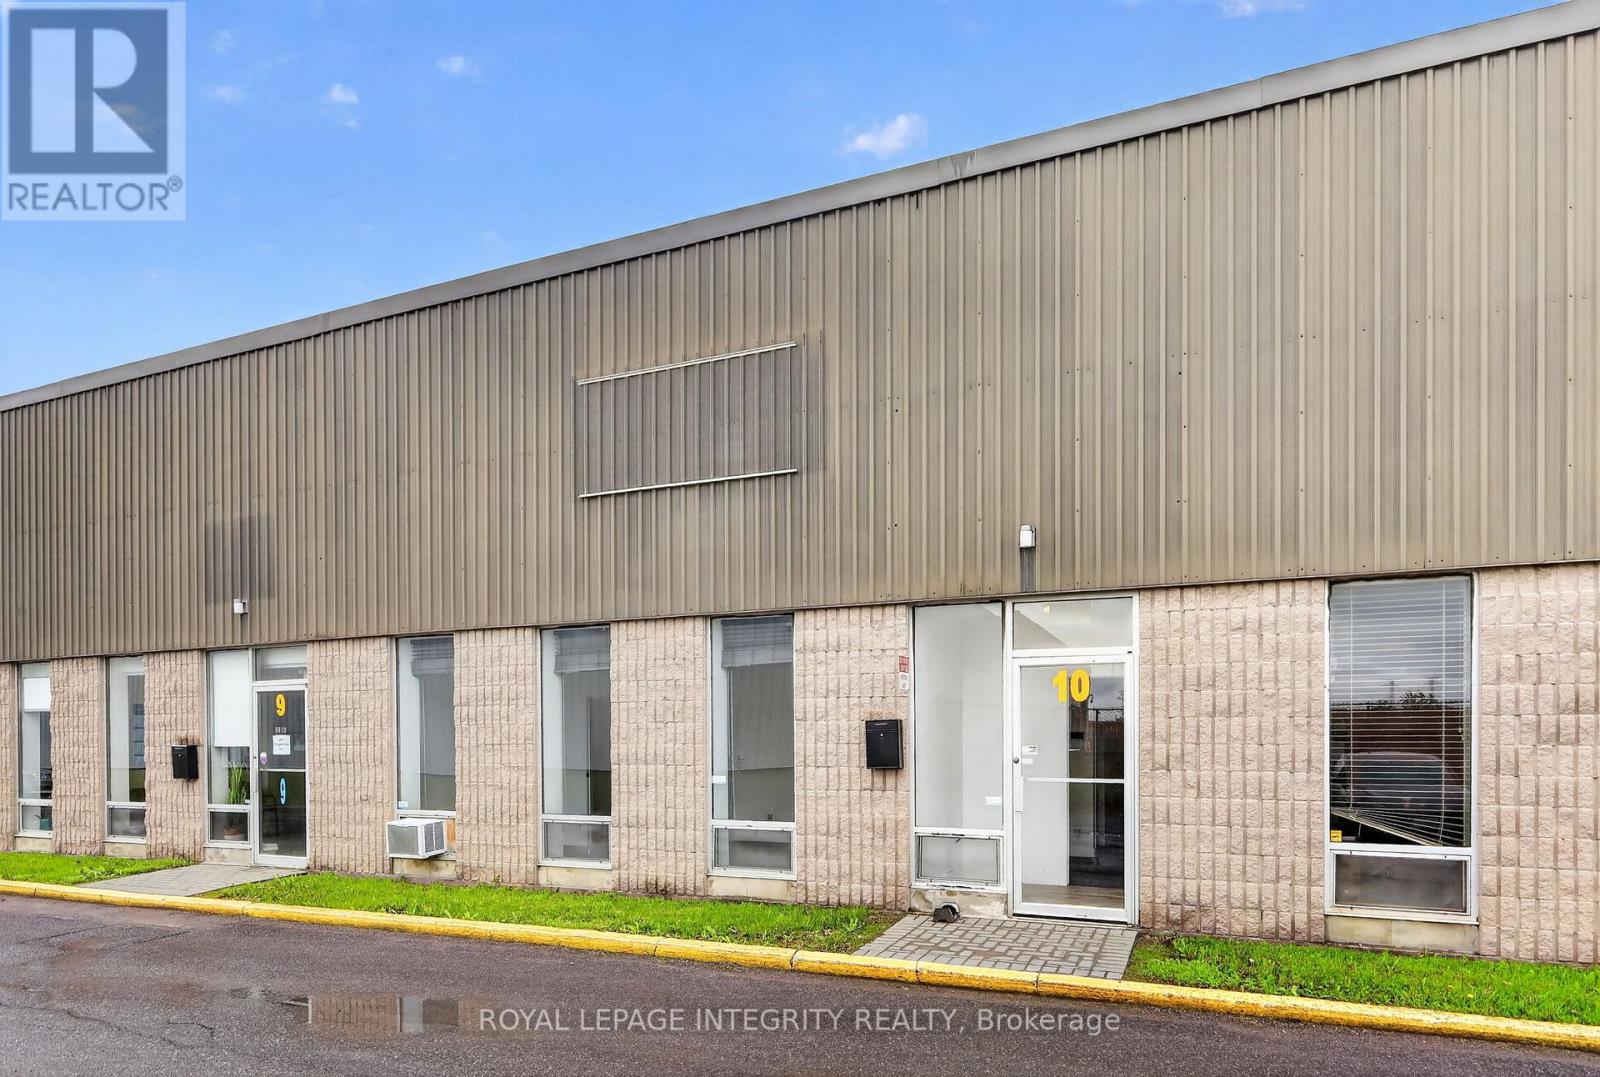
10 - 2295 Stevenage Drive
Ottawa, Ontario
Give your business space to grow in this centrally located 3200 square foot industrial unit in the Hawthorne Industrial park. ~1100 sq ft reception in front + second level office, and over 1100 sq foot of warehouse in rear with 18 ft clearances, large 10ft by 12 ft drive in garage door. Landlord is not accepting automotive use. (id:45725)
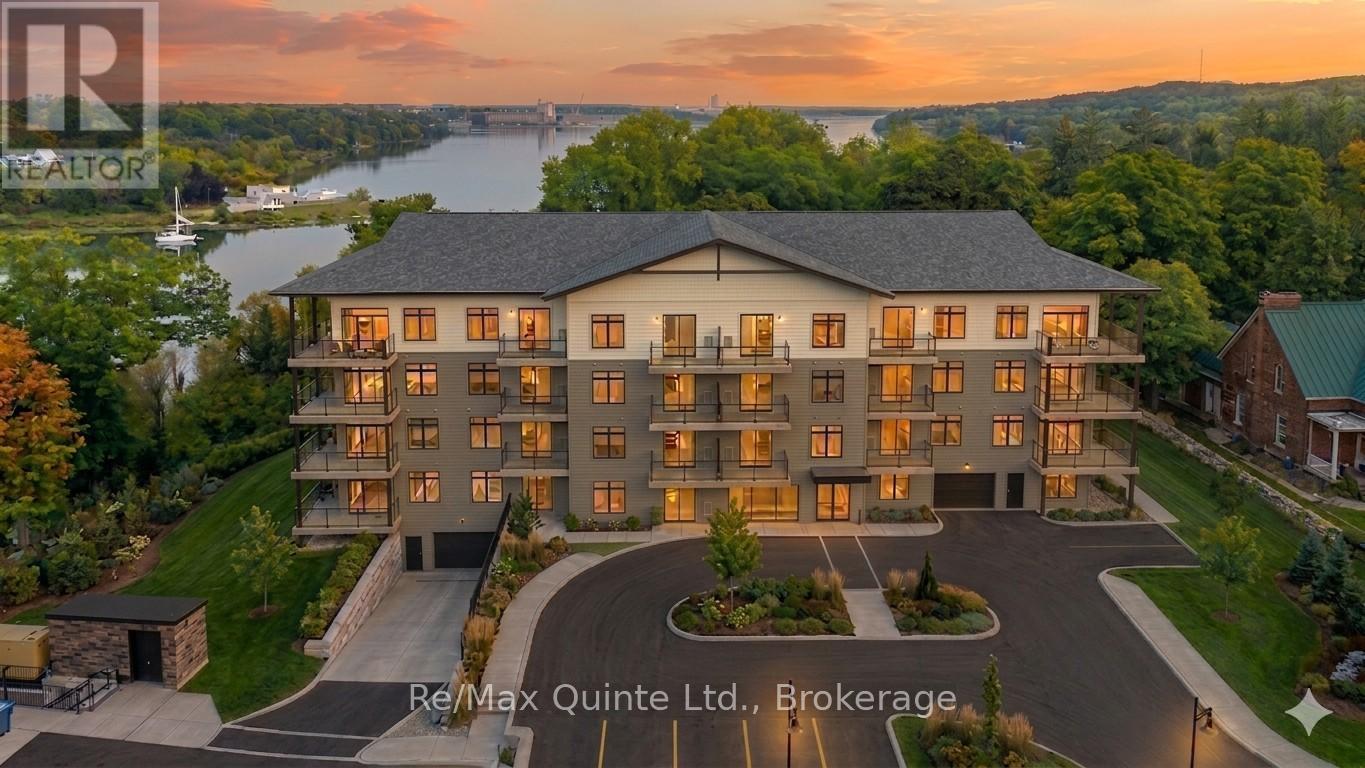
208 - 12 Clara Drive
Prince Edward County (Picton Ward), Ontario
This thoughtfully planned one-bedroom-plus-den suite offers flexible living with a bright open-concept layout and private balcony. The separate den is perfect for working from home or accommodating visiting guests, while the spacious kitchen and living area create an inviting atmosphere for everyday life. Luxury finishes and a prime location within The Residences at Claramount Club complete the offering. The Taylor building features underground parking, storage lockers and a beautifully appointed common area. Residents enjoy proximity to waterfront parks, the boardwalk into downtown Picton and the Claramount Club, home to an indoor lap pool, fitness facilities, tennis court, boutique hotel, restaurants, galleries and more. Condo fees $429.78/mth. (id:45725)
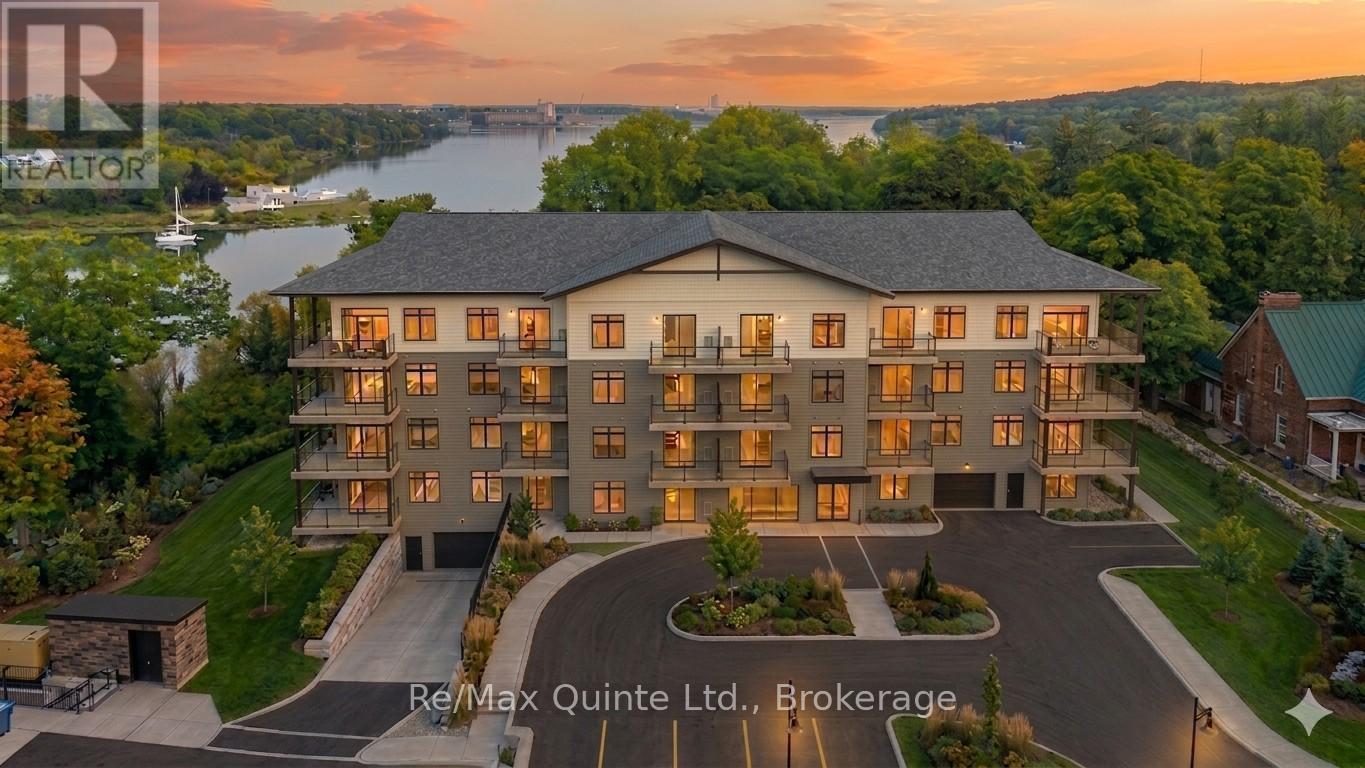
412 - 12 Clara Drive
Prince Edward County (Picton Ward), Ontario
This well-appointed one-bedroom residence offers an airy, open layout designed for comfortable everyday living. The spacious kitchen overlooks the living and dining area, while the private balcony provides a welcoming outdoor retreat. A convenient powder room for guests, generous bedroom and elegant finishes throughout make this suite an ideal choice for those seeking low-maintenance luxury living. The Taylor building features underground parking, storage lockers and a beautifully appointed common area. Residents enjoy proximity to waterfront parks, the boardwalk into downtown Picton and the Claramount Club, home to an indoor lap pool, fitness facilities, tennis court, boutique hotel, restaurants, galleries and more. Condo fees $457.71/mth. (id:45725)
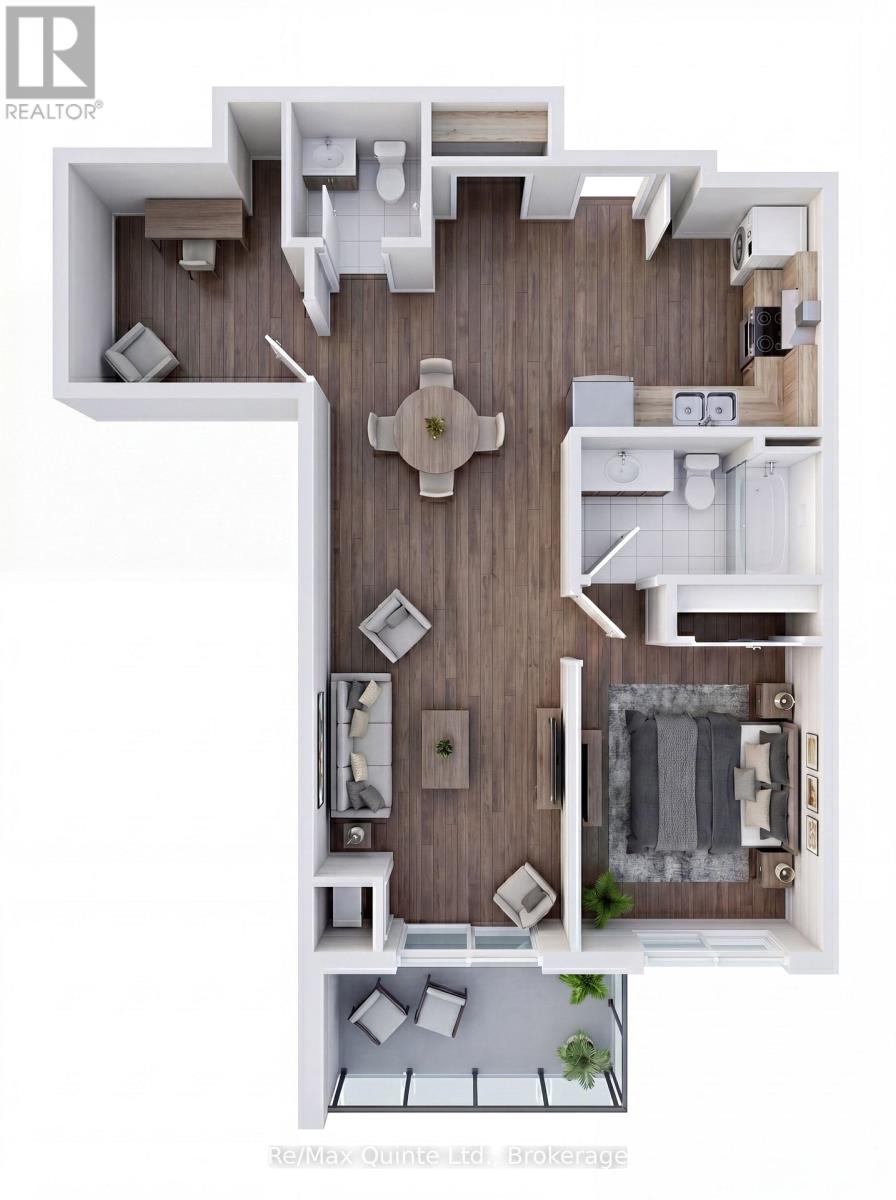
308 - 12 Clara Drive
Prince Edward County (Picton Ward), Ontario
This thoughtfully planned one-bedroom-plus-den suite offers flexible living with a bright open-concept layout and private balcony. The separate den is perfect for working from home or accommodating visiting guests, while the spacious kitchen and living area create an inviting atmosphere for everyday life. Luxury finishes and a prime location within The Residences at Claramount Club complete the offering. The Taylor building features underground parking, storage lockers and a beautifully appointed common area. Residents enjoy proximity to waterfront parks, the boardwalk into downtown Picton and the Claramount Club, home to an indoor lap pool, fitness facilities, tennis court, boutique hotel, restaurants, galleries and more. Condo fees $429.78/mth. (id:45725)
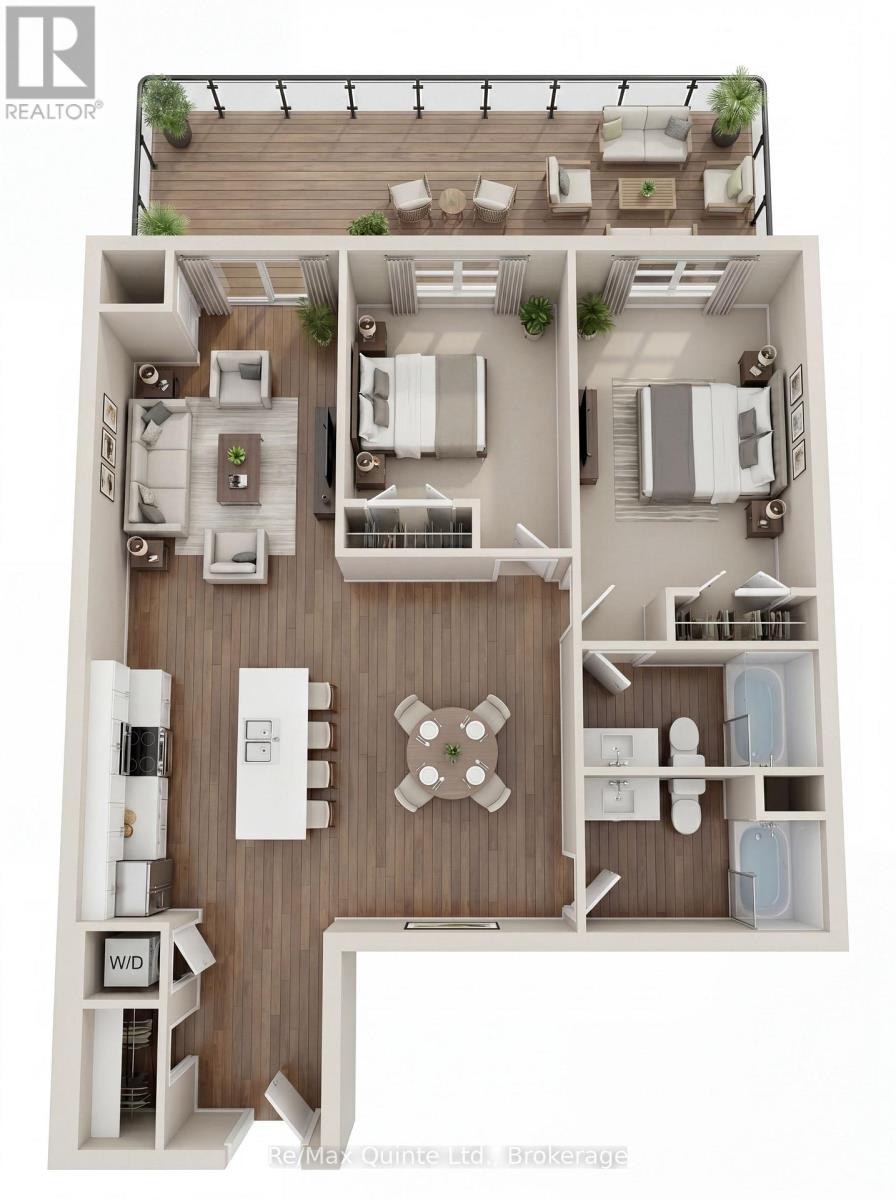
101 - 12 Clara Drive
Prince Edward County (Picton Ward), Ontario
Experience spacious waterfront community living in this thoughtfully designed two-bedroom residence at The Residences at Claramount Club. Offering 1,071 sq ft of open-concept living space, this suite features a generous kitchen, dining area and living room that seamlessly connect to an impressive private terrace - perfect for outdoor entertaining or relaxing in the fresh County air. The primary suite offers a private ensuite, while the second bedroom provides flexibility for guests, family, or a home office. Standard finishes include engineered hardwood flooring, quartz countertops and elegant tiled bathrooms. Enjoy maintenance-free living just steps from the waterfront, parks, boardwalk and the amenities of Claramount Club. The Taylor building features underground parking, storage lockers and a beautifully appointed common area. Residents enjoy proximity to waterfront parks, the boardwalk into downtown Picton and the Claramount Club, home to an indoor lap pool, fitness facilities, tennis court, boutique hotel, restaurants, galleries and more. Condo fees $610.47/month. (id:45725)