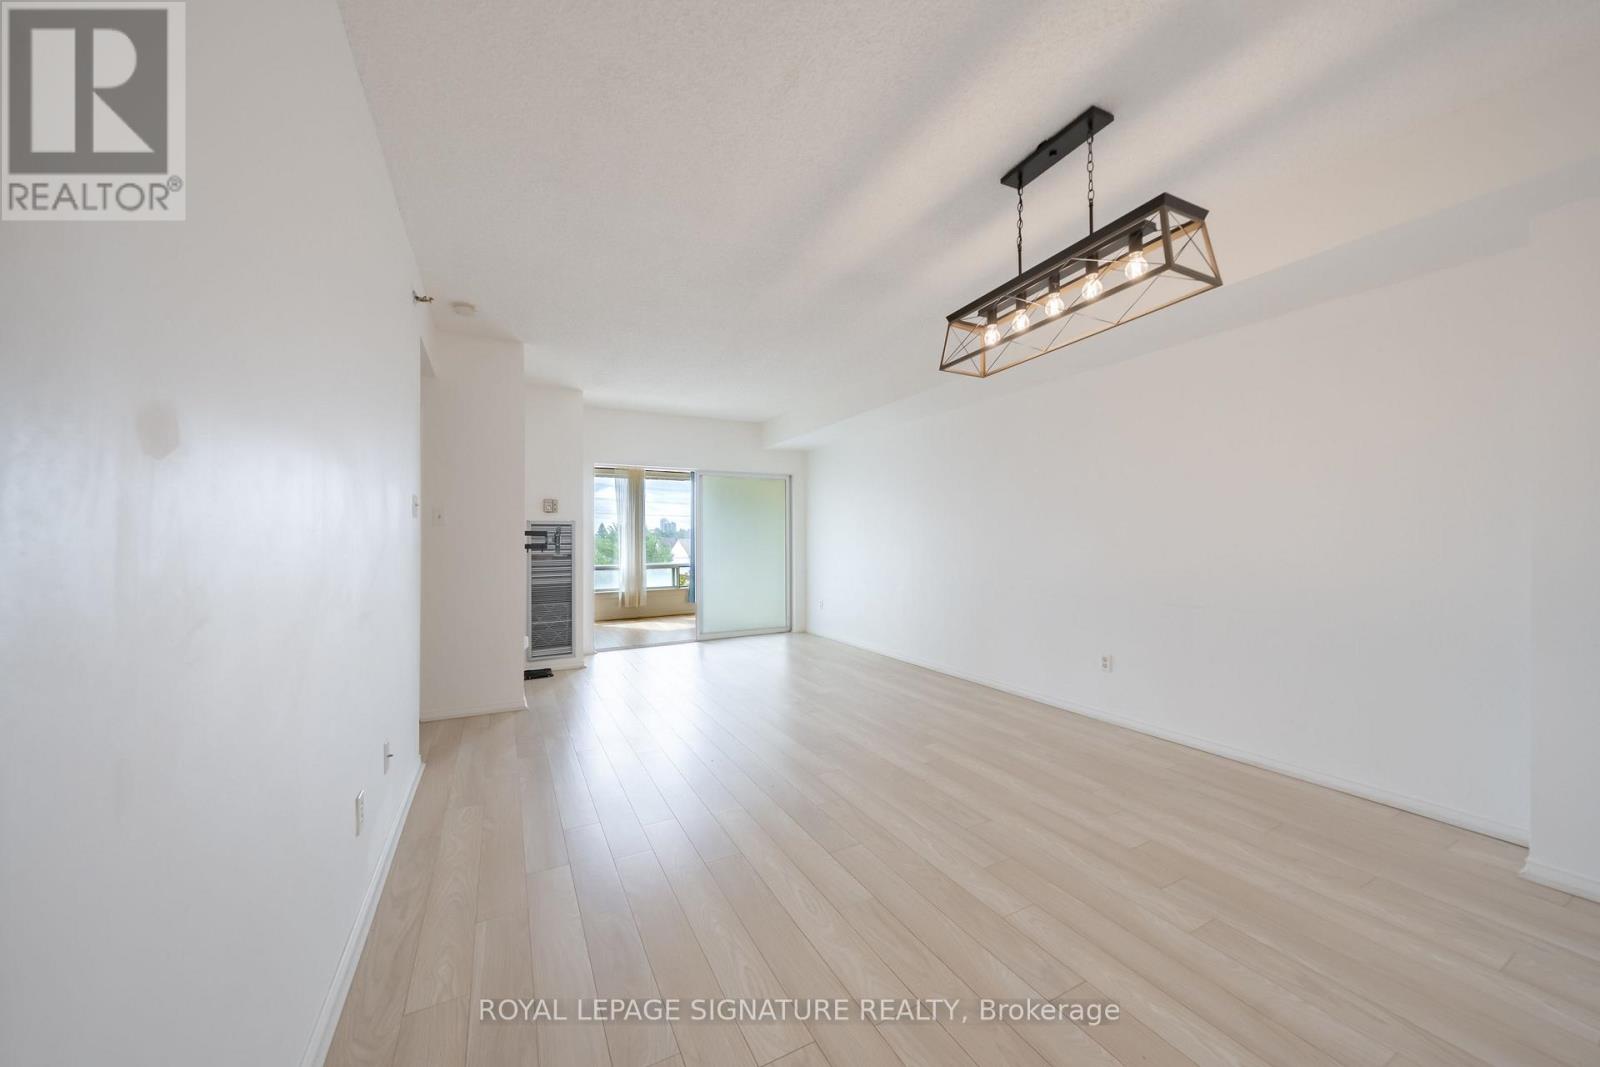
316 - 5800 Sheppard Avenue E
Toronto (Malvern), Ontario
Nearly 800 sq. ft., a large den, parking, and all utilities included. Suite 316 packs serious value into a practical layout. The den gives you the flexibility of a home office, guest room, or extra living space, while the oversized laundry room has enough room for plenty of storage or even a second workspace. There's also an eat-in kitchen with room for a proper dining table, an updated kitchen and bathroom, and new flooring throughout. Steps to the TTC and minutes from Highway 401, Scarborough Town Centre, and Centennial College (id:45725)
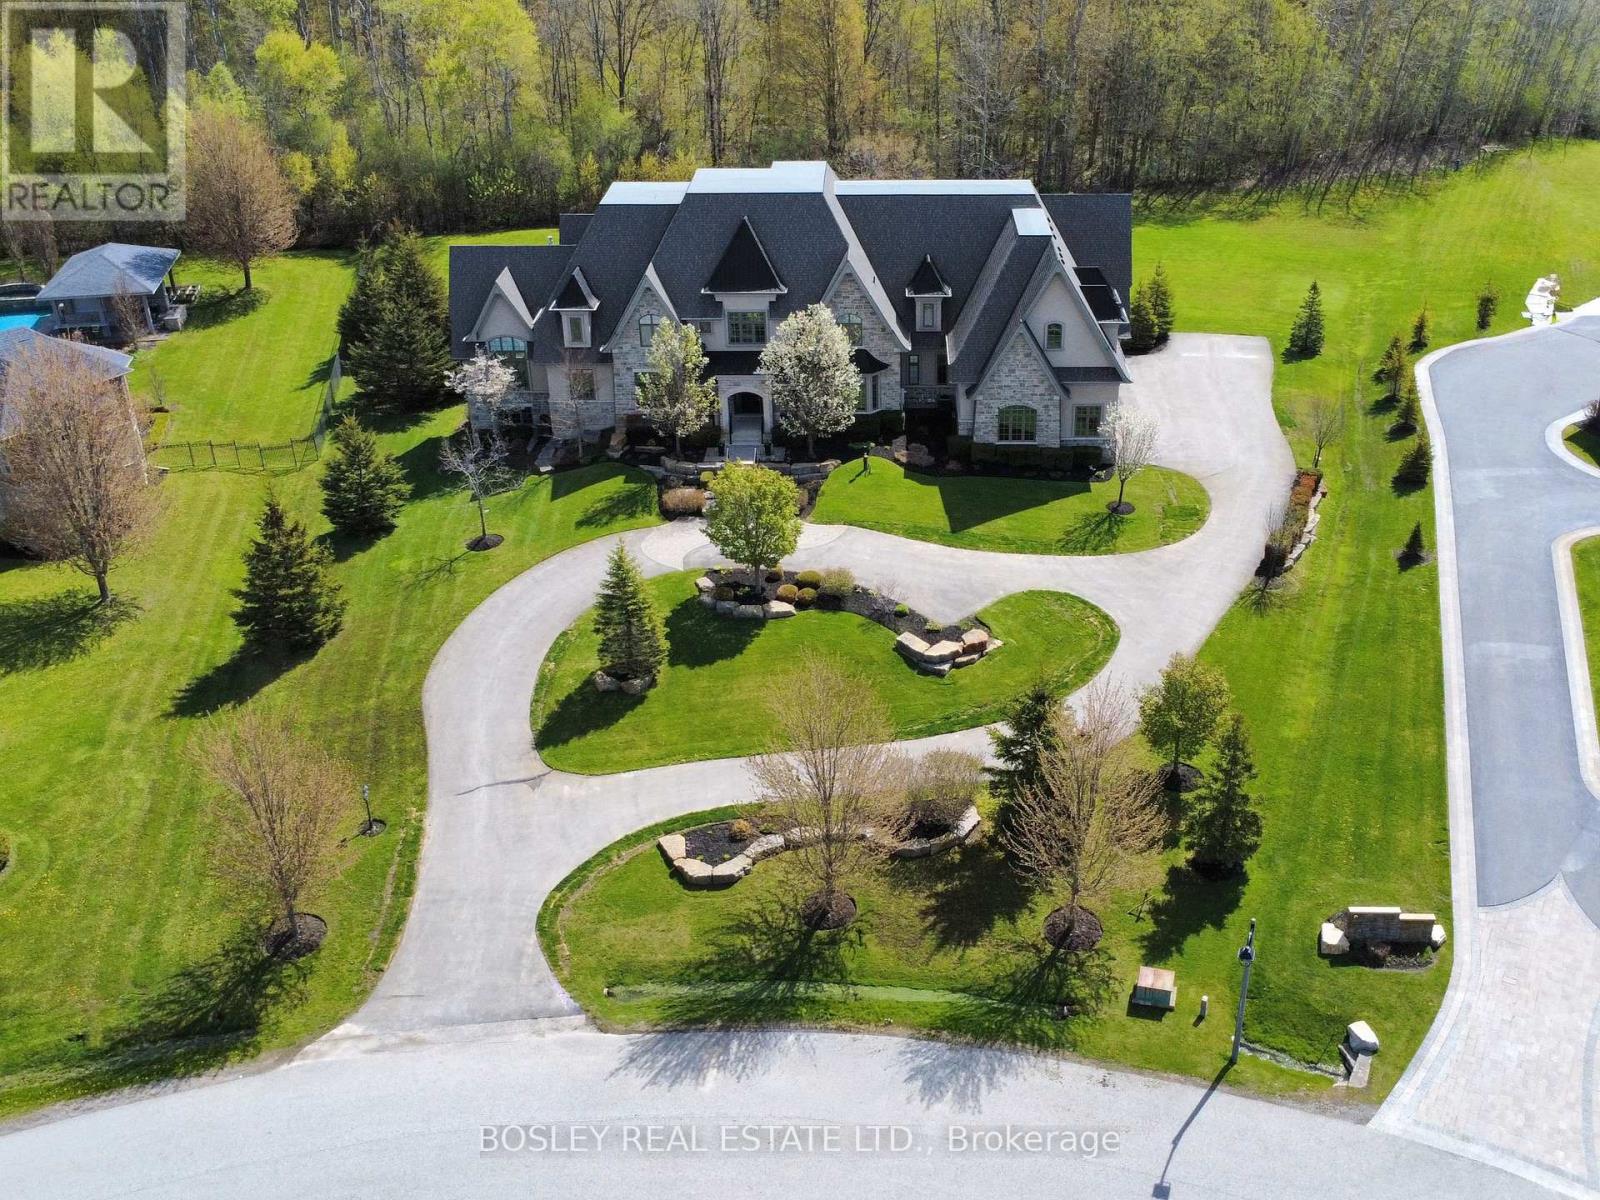
3325 Hollywood Court
Pickering, Ontario
Set in a quiet enclave of prestigious homes, this exceptional 11,500 sq. ft. estate (including built in garage) sits on a private1.5-acre lot backing onto a serene forest. This elegant residence offers 7 spacious bedrooms, all with walk-in closets, including 6 with ensuite baths, and a total of 9 washrooms. The open-concept main floor features soaring 20 ft. cathedral ceilings, and dramatic floor-to-ceiling windows overlooking the expansive, private backyard. Designed for both effortless entertaining and elevated everyday living, the kitchens how cases the rare luxury of two expansive islands; a standout feature in sophisticated, open-concept homes. Thoughtfully designed to create both beauty and flow, the dual-island layout allows for dedicated culinary and social spaces, balancing function and style. The main floor primary suite spans nearly 1,000 sq. ft., offering a luxurious retreat. The second level hosts 4 generously sized bedrooms, while the finished lower level with 10 ft. ceilings includes 2 additional bedrooms and extensive additional living space all with floor to ceiling windows, perfect for extended family or guests. Two staircases seamlessly connect all three levels, enhancing both flow and functionality. A circular driveway leads to a 1,700 sf four-car garage with double height ceilings, ideal for car lifts. Additional features include 3 fireplaces, a home gym with glass wall and doors, a beautifully appointed, temperature controlled wine cellar with room for over 300 bottles tucked behind a bar and kitchen area. This is a thoughtfully designed home ideal for large families and multi-generational living. A rare offering combining scale, privacy, and refined living in an exclusive setting. (id:45725)
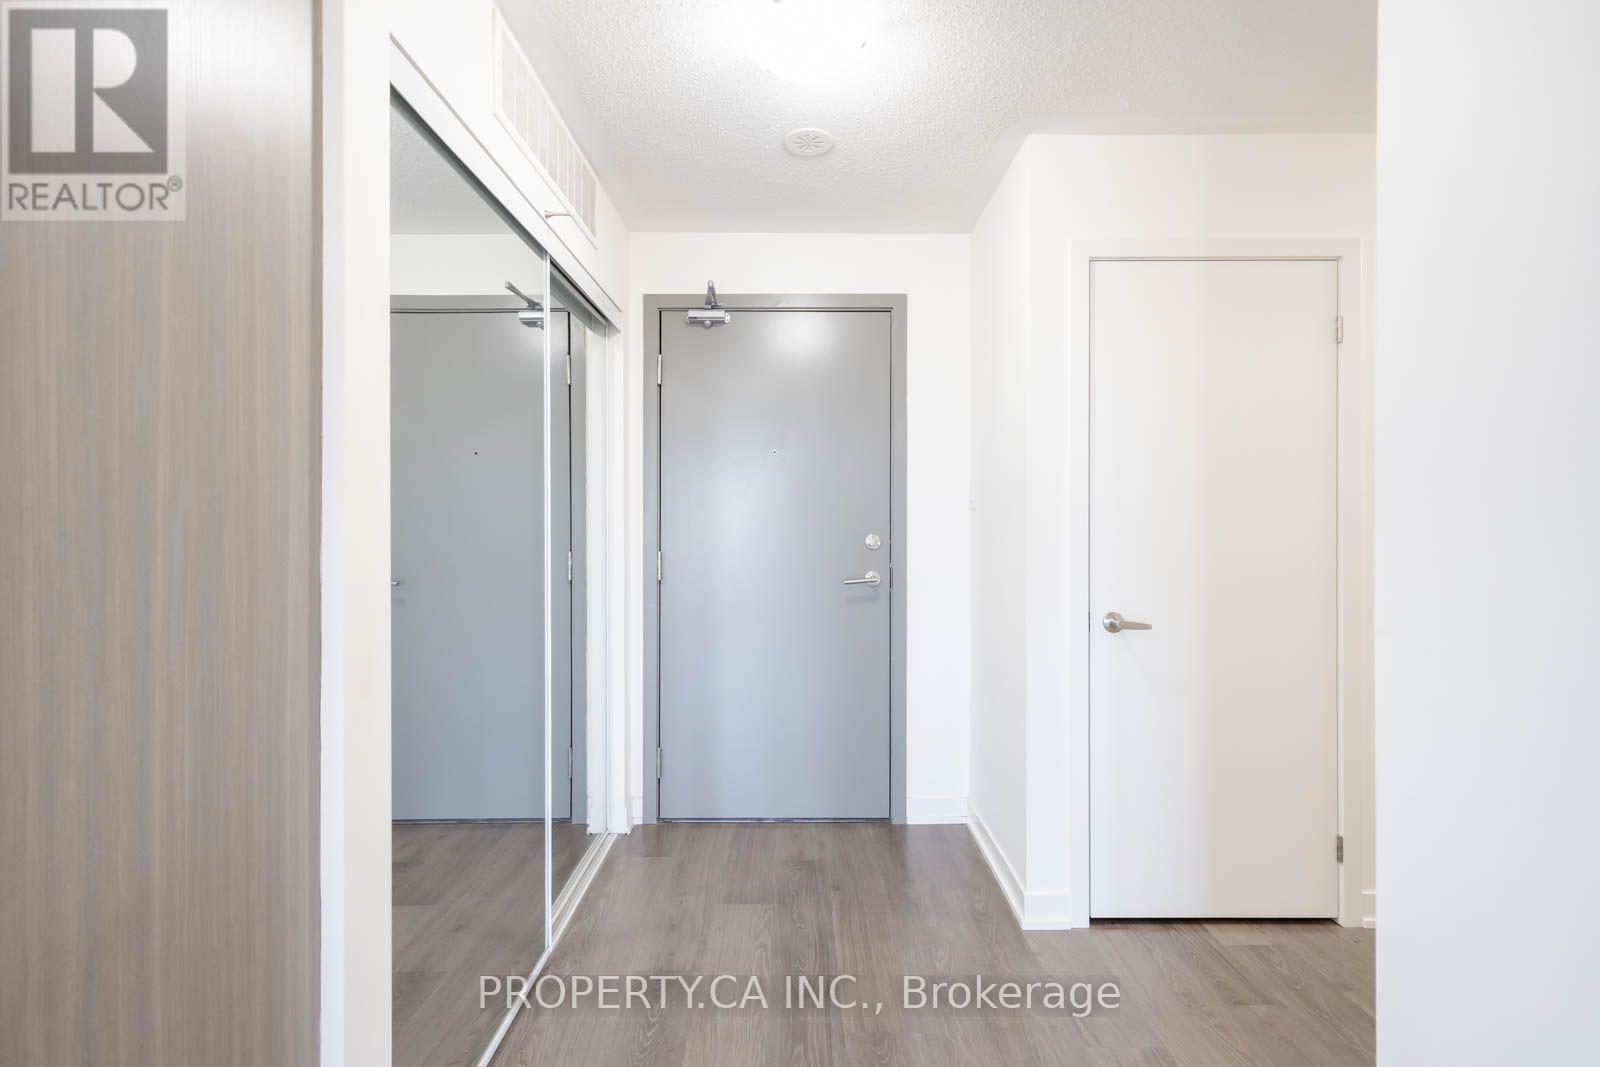
412 - 20 Orchid Place Drive
Toronto (Malvern), Ontario
Built by Daniels in 2021, this open-concept one-bedroom-plus-den suite is ideally located in the heart of Scarborough's vibrant community. Walk to Markham and Sheppard Plaza, Food Basics, Shoppers Drug Mart, restaurants, banks, parks, places of worship and the Chinese Cultural Centre. Conveniently located near schools, a police station and TTC transit, with quick access to Highway 401, Centennial College, the University of Toronto Scarborough Campus and Scarborough Town Centre. (id:45725)
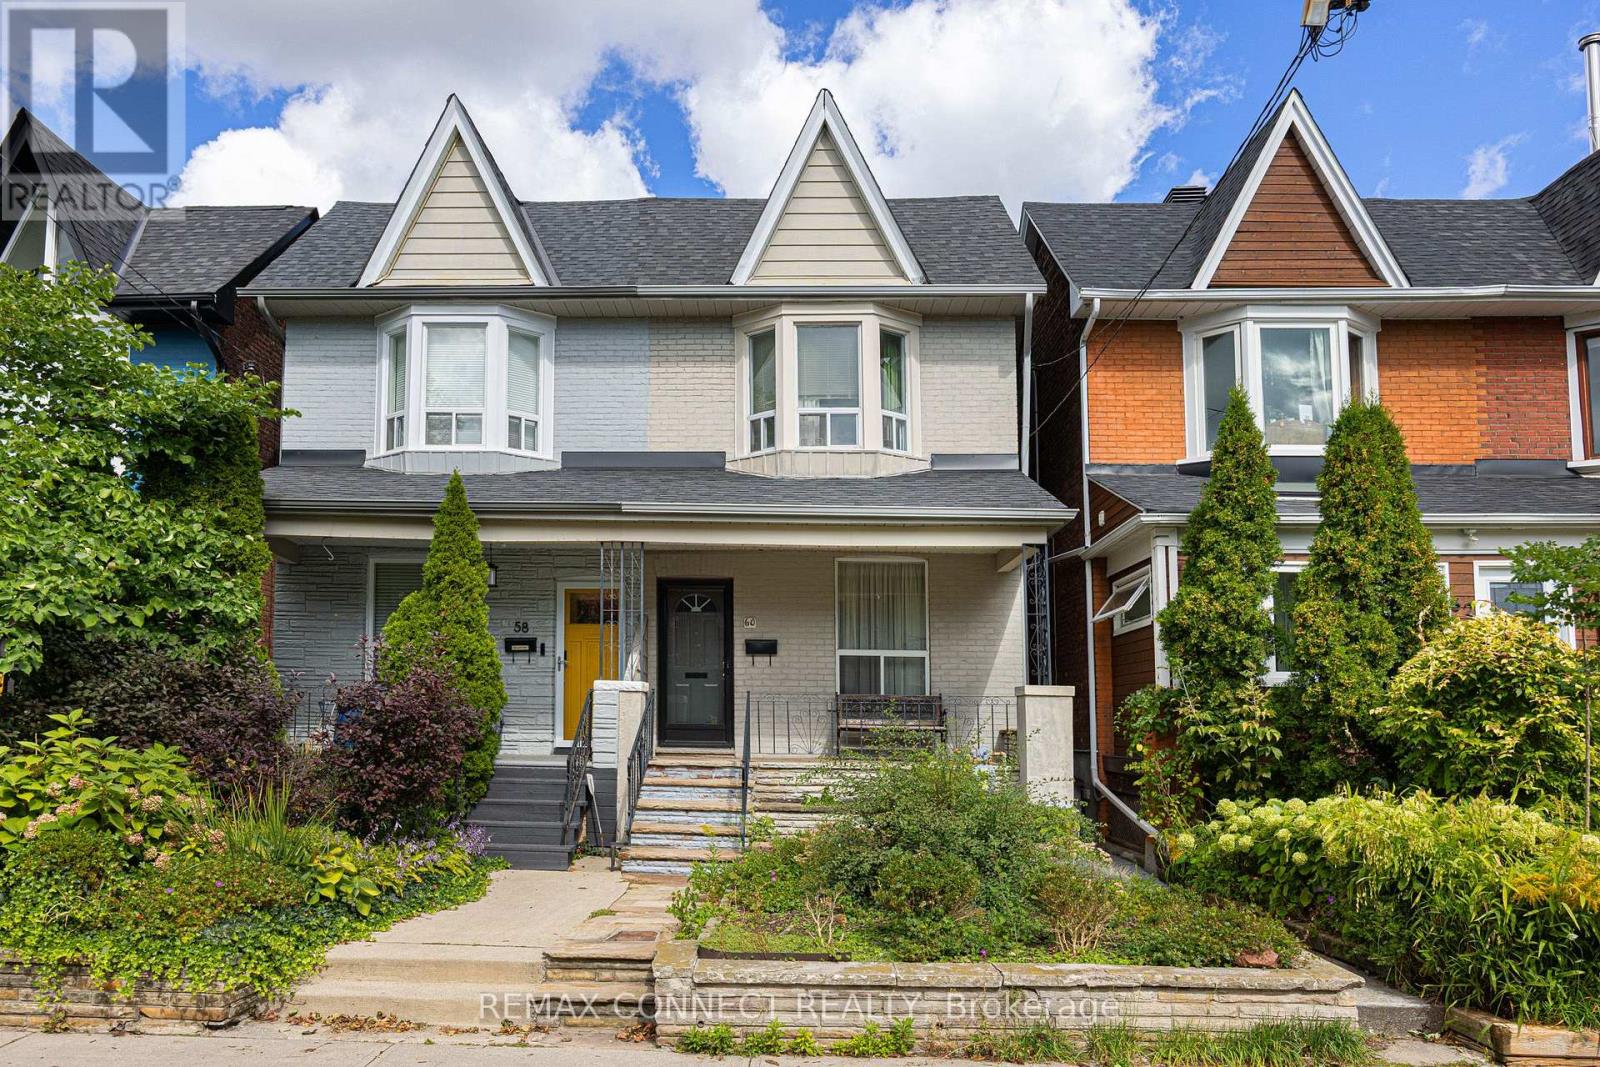
60 Hazelwood Avenue
Toronto (Blake-Jones), Ontario
Want a family home that could be yours for good? Welcome to 60 Hazelwood! Lovingly owned by the same family for generations, this incredible family home is located just off prime Danforth and is just waiting for you to make it your own. Perched on quaint & quiet Hazelwood Avenue, bustling Danforth Avenue & all its shops, restaurants, & the Pape Station connecting TTC Line 2 with the future Ontario Line are just a short jaunt away. Step inside & be wowed at the possibilities. The main level is currently set up with a separate kitchen, living room, and dining room, and can be kept this way or completely opened up. Upstairs find three family-sized bedrooms including a large primary room with a bay window letting in lots of natural light, plus a bathroom. Downstairs the unfinished basement offers plenty of storage, or finish it and create the ideal rec room! A detached single-car garage means extra storage & no fighting for street parking. Not that you'll need the car with the subway & future Ontario Line just a short walk away. The low-maintenance backyard means less time doing yardwork & more time enjoying the outdoors by the BBQ. This lovely home brimming with potential in one of Toronto's best neighbourhoods could be yours this fall! (id:45725)
86 Solmar Avenue
Whitby (Taunton North), Ontario
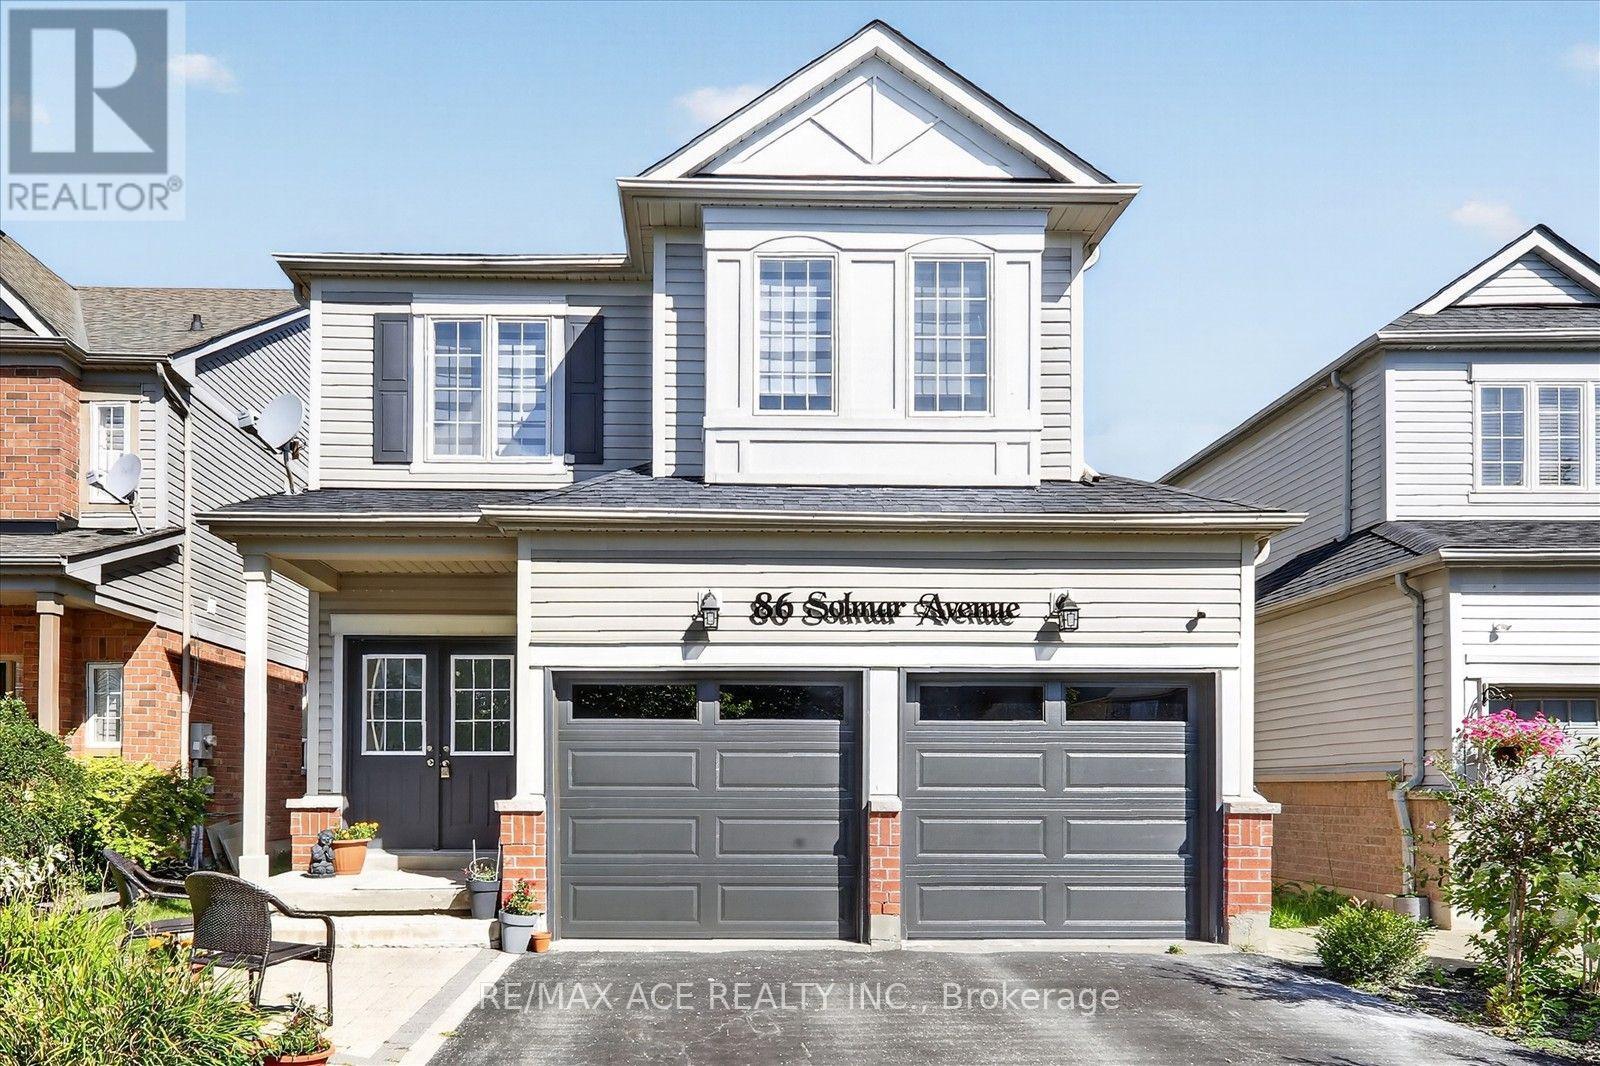
Welcome to 86 Solmar Avenue, WhitbyWelcome to this spacious 4+1 bedroom family home with a finished basement, offering approximately 2,200 sq. ft. of living space in a desirable and family-friendly Whitby community.The main floor offers a welcoming and functional layout designed for everyday family living and entertaining, featuring a formal living room, dining area, breakfast area, and comfortable family room. A convenient powder room completes the main level.The second floor features four bedrooms, a full washroom, and a convenient laundry room. The spacious primary bedroom offers a private retreat with a large ensuite washroom and walk-in closet.The home has been thoughtfully updated with approximately $100,000 in renovations, including updated flooring, refreshed washrooms, upgraded lighting fixtures, and an upgraded kitchen.The finished basement provides additional versatile living space with a dedicated office, recreation room, additional bedroom, and powder room. Perfect for working from home, family activities, entertaining, or relaxing.The property also features a two-car garage with parking for four vehicles in total, providing ample space for residents and guests.Exceptional Family-Friendly LocationEnjoy the convenience of being close to Willow Walk Public School and Sinclair Secondary School, as well as parks, shopping, restaurants, transit, and Taunton Gardens Plaza, all within easy reach.Minutes from the newly opened Fieldgate Sports Complex, offering arenas, an aquatics centre, gymnasium, sports fields, courts, and more.Conveniently located between Highways 401 and 407, with Whitby GO Station under 15 minutes away by car, and close to emergency services and everyday amenities.A spacious and thoughtfully updated 4+1 bedroom family home offering comfortable living spaces, valuable upgrades, excellent recreational amenities nearby, and a convenient Whitby location. (id:45725)
1562 Queen Street E
Toronto (Greenwood-Coxwell), Ontario
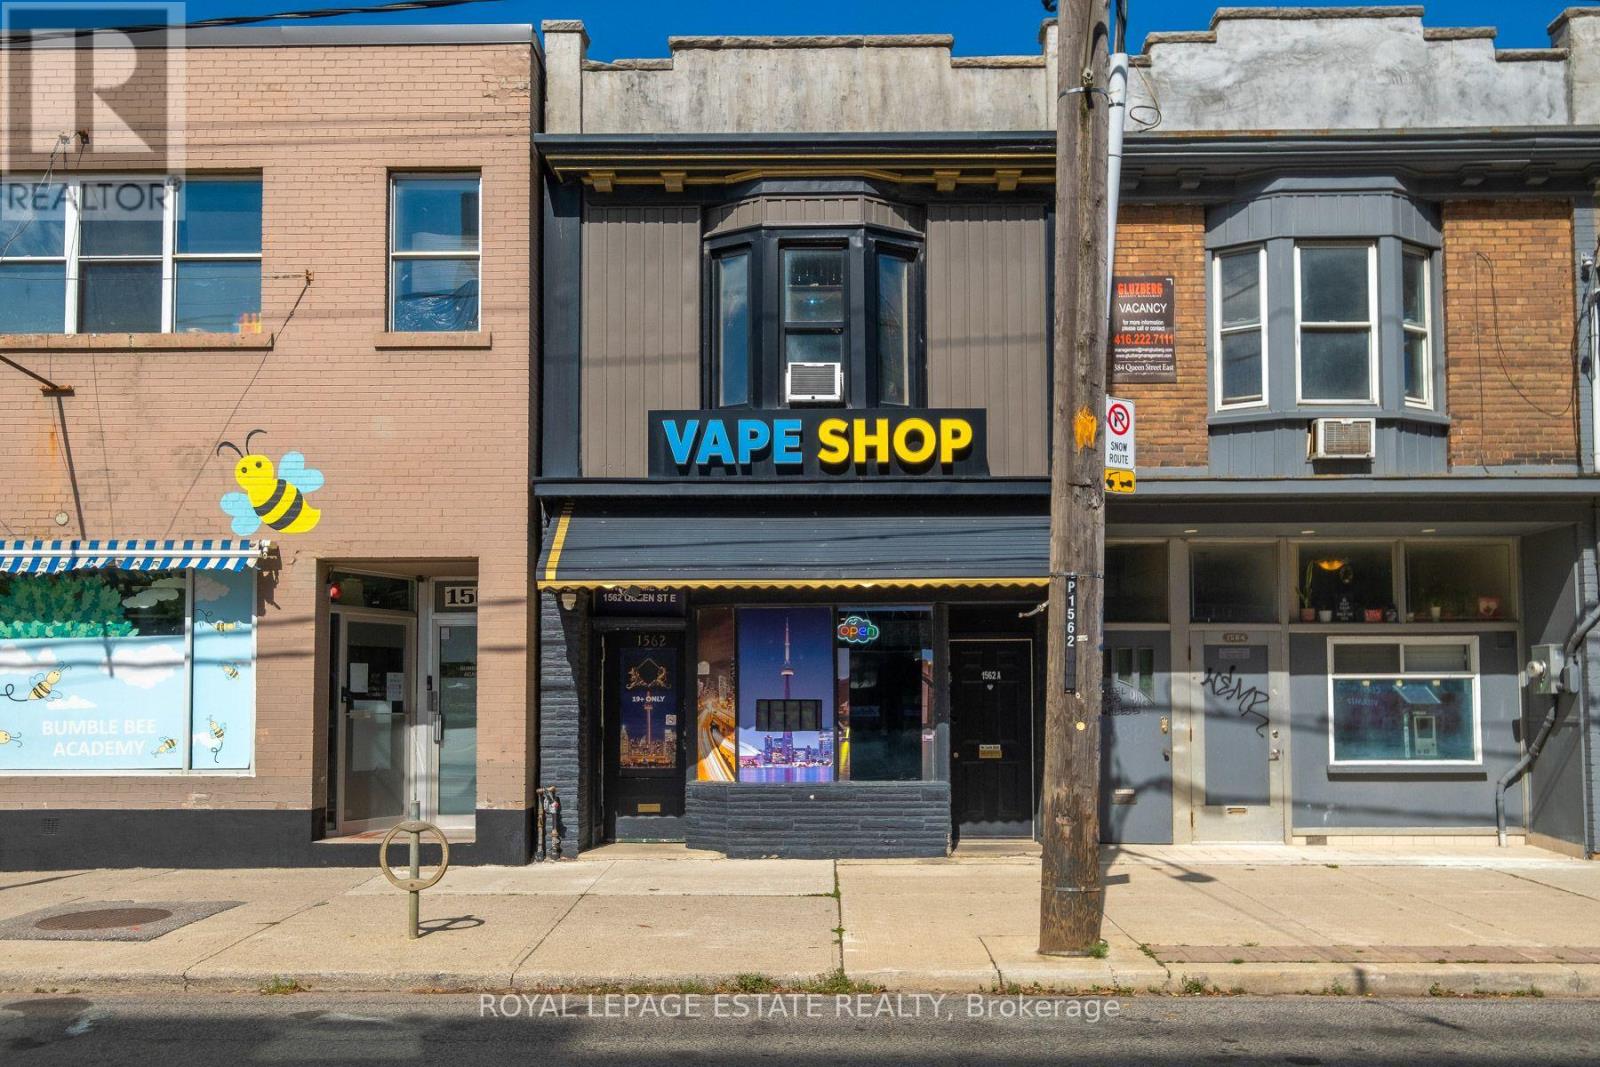
An Outstanding Opportunity To Own A Fully Tenanted Mixed-Use Property Along Toronto's Vibrant Queen East Corridor! Set On A 16.25 X 95 Ft Lot, This High-Income-Producing Property Offers Excellent Value With A High Visibility Street Level Commercial Storefront, A Spacious Two-Bedroom Residential Apartment Above And Two-Car Parking At The Rear. The Main Floor Features Approximately 706 Sq. Ft. Of Commercial Space, Currently Occupied By An Established Retail Tenant, Plus A Full Lower Level Providing Valuable Additional Storage And Utility Space. The Approximately 824 Sq. Ft. Upper-Level Apartment Features Two Bedrooms, A Separate Living Room, Kitchen And Full Bathroom. Both Commercial And Residential Tenancies Are Already In Place, Providing Immediate Income From Day One. Ideally Positioned On A Lively Stretch Of Queen Street East Where Leslieville Meets The Beaches, Surrounded By An Eclectic Mix Of Independent Shops, Restaurants, Cafés And Neighbourhood Amenities. Directly Across From The New Queen & Ashbridge Condominiums, Bringing Hundreds Of New Residents To The Immediate Area, With Continued Development And New Shops Adding To The Energy Of This Rapidly Evolving Stretch Of Queen East. Excellent Pedestrian And Vehicular Exposure, 24-Hour TTC Service At The Doorstep And Convenient Access To Downtown And Toronto's East-End Neighbourhoods. An Excellent Value And Compelling Opportunity To Acquire A Fully Tenanted, High-Income-Producing Mixed-Use Asset Along One Of Toronto's Most Established And Desirable Commercial Corridors. (id:45725)
931 - 3 Concord City Place Way
Toronto (Waterfront Communities), Ontario
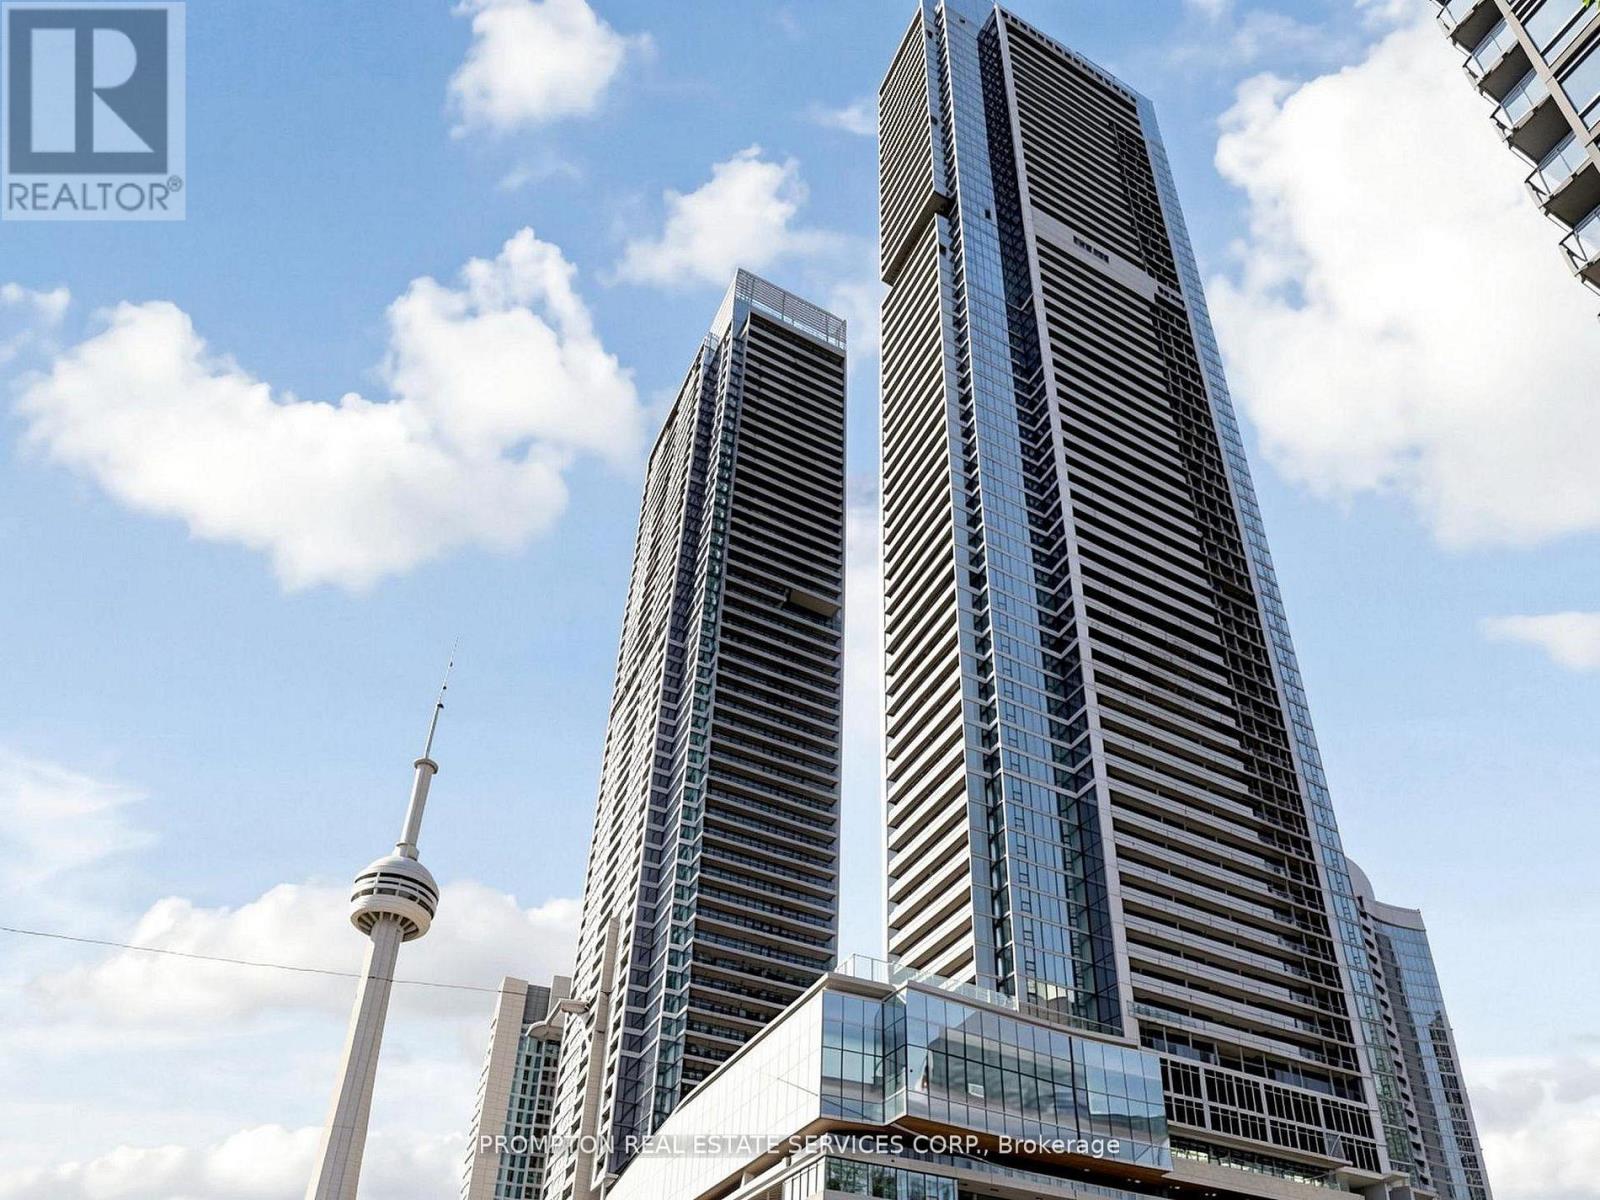
Rarely Offered Spacious 3-Bedroom, 2-Bathroom Suite Featuring Approximately 950 Sq. Ft. Of Interior Living Space Plus An Impressive 222 Sq. Ft. Private Balcony. This Functional And Well-Designed Layout Offers An Open-Concept Living And Dining Area, A Modern Kitchen With Ample Counter Space, And Three Generously Sized Bedrooms. The Primary Bedroom Features A Walk-In Closet, Private Ensuite Bath, And Direct Balcony Access. The Second Bedroom Also Enjoys Balcony Access, While The Third Bedroom Is Privately Positioned Away From The Main Living Area-Ideal For Family, Guests, Or A Home Office. Two Full Bathrooms, Ensuite Laundry, Excellent Storage, And An Expansive Balcony Spanning Nearly The Full Width Of The Suite Complete This Exceptional Urban Home. (id:45725)
368 Glenholme Avenue
Toronto (Oakwood Village), Ontario
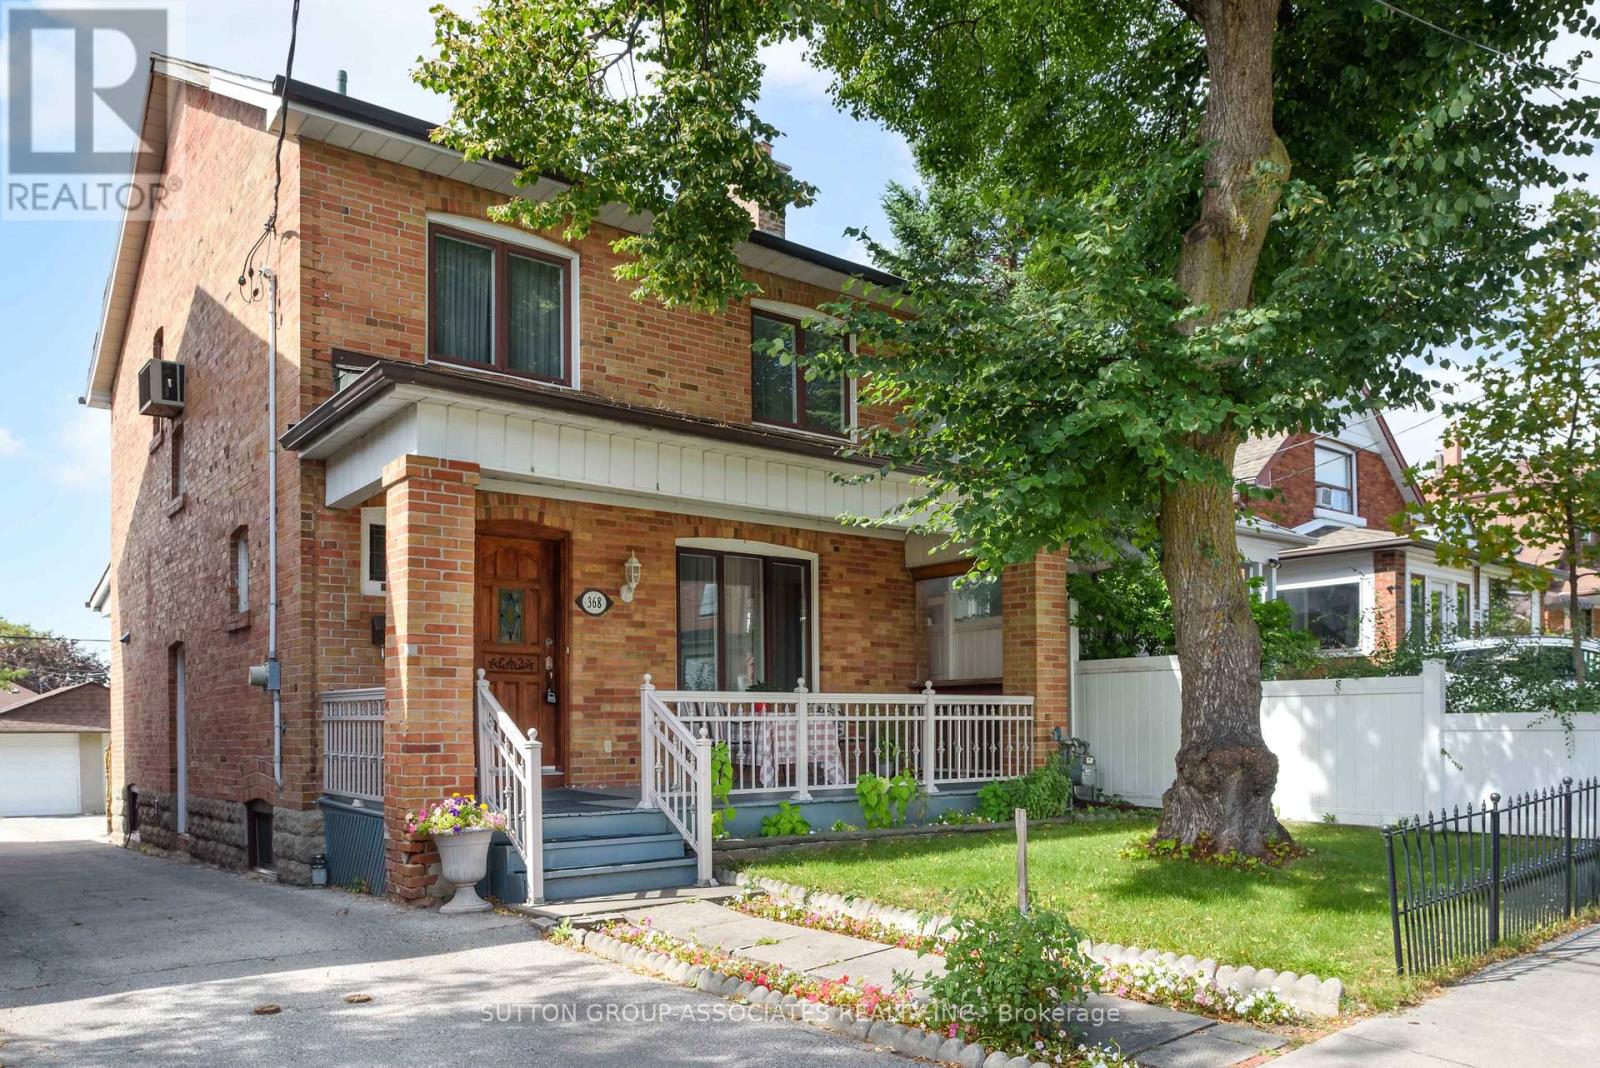
A great opportunity awaits in vibrant Oakwood Village. Situated on an expansive 27 x 130 ft lot, this detached four-bedroom home offers a perfect palate to make your own. Bring your design dreams to life in a standout location with space to spare. Step inside to find character and charm throughout, adorned with original stained glass details that bring timeless elegance to the living spaces. Generous proportions across all four bedrooms provide absolute adaptability for growing families, home offices, or versatile multi-use layouts. Outside, the deep lot provides lots of parking alongside a highly coveted double car garage. Just steps from the very best Oakwood Village has to offer. Enjoy morning coffee and fresh eats at neighborhood favorites like Primrose Bagel, Oakwood Espresso, and Porzia's right around the corner. A rare canvas with endless possibilities in one of the city's most desirable communities-don't miss out! (id:45725)
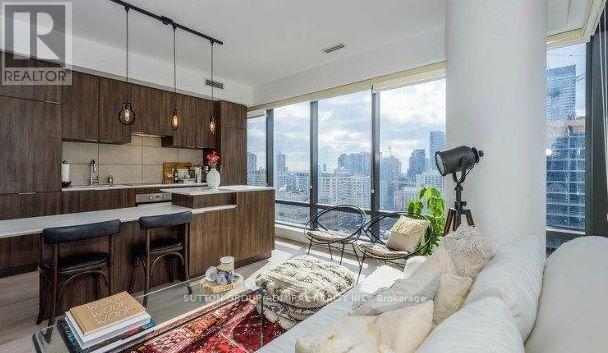
1605 - 5 St Joseph Street
Toronto (Bay Street Corridor), Ontario
Welcome To Sophisticated Downtown Living At Its Finest. Perched On A Highly Sought-After South-West Corner, This Exquisite 1 Bedroom + Den, 2 Washroom Residence At Five Condos Offers An Exceptional Combination Of Luxury, Comfort, And Breathtaking Views. Spanning 674 Sq. Ft., This Sun-Drenched Suite Is Framed By Expansive Floor-To-Ceiling Windows That Capture Stunning Panoramic City Skylines Vista. Thoughtfully Designed With Premium Finishes Throughout, The Open-Concept Layout Features Engineered Hardwood Flooring, 9-Foot Smooth Ceilings, A Chef-Inspired Kitchen With Integrated Full-Size Appliances, Stone Countertops, And A Stylish Built-In Island. The Spacious Den With Direct Balcony Access Provides The Perfect Space For A Private Home Office, Creative Studio, Or Elegant Retreat. Situated In One Of Toronto's Most Prestigious Urban Addresses At Yonge, Bloor, And Bay, Residents Enjoy Immediate Access To Yorkville's Luxury Boutiques, Award-Winning Restaurants, World-Class Entertainment, Renowned Hospitals, Universities, Subway Access, And Toronto's Finest Lifestyle Amenities. A Rare Opportunity To Own A Refined Residence In The Heart Of The City's Most Coveted Neighbourhood (id:45725)
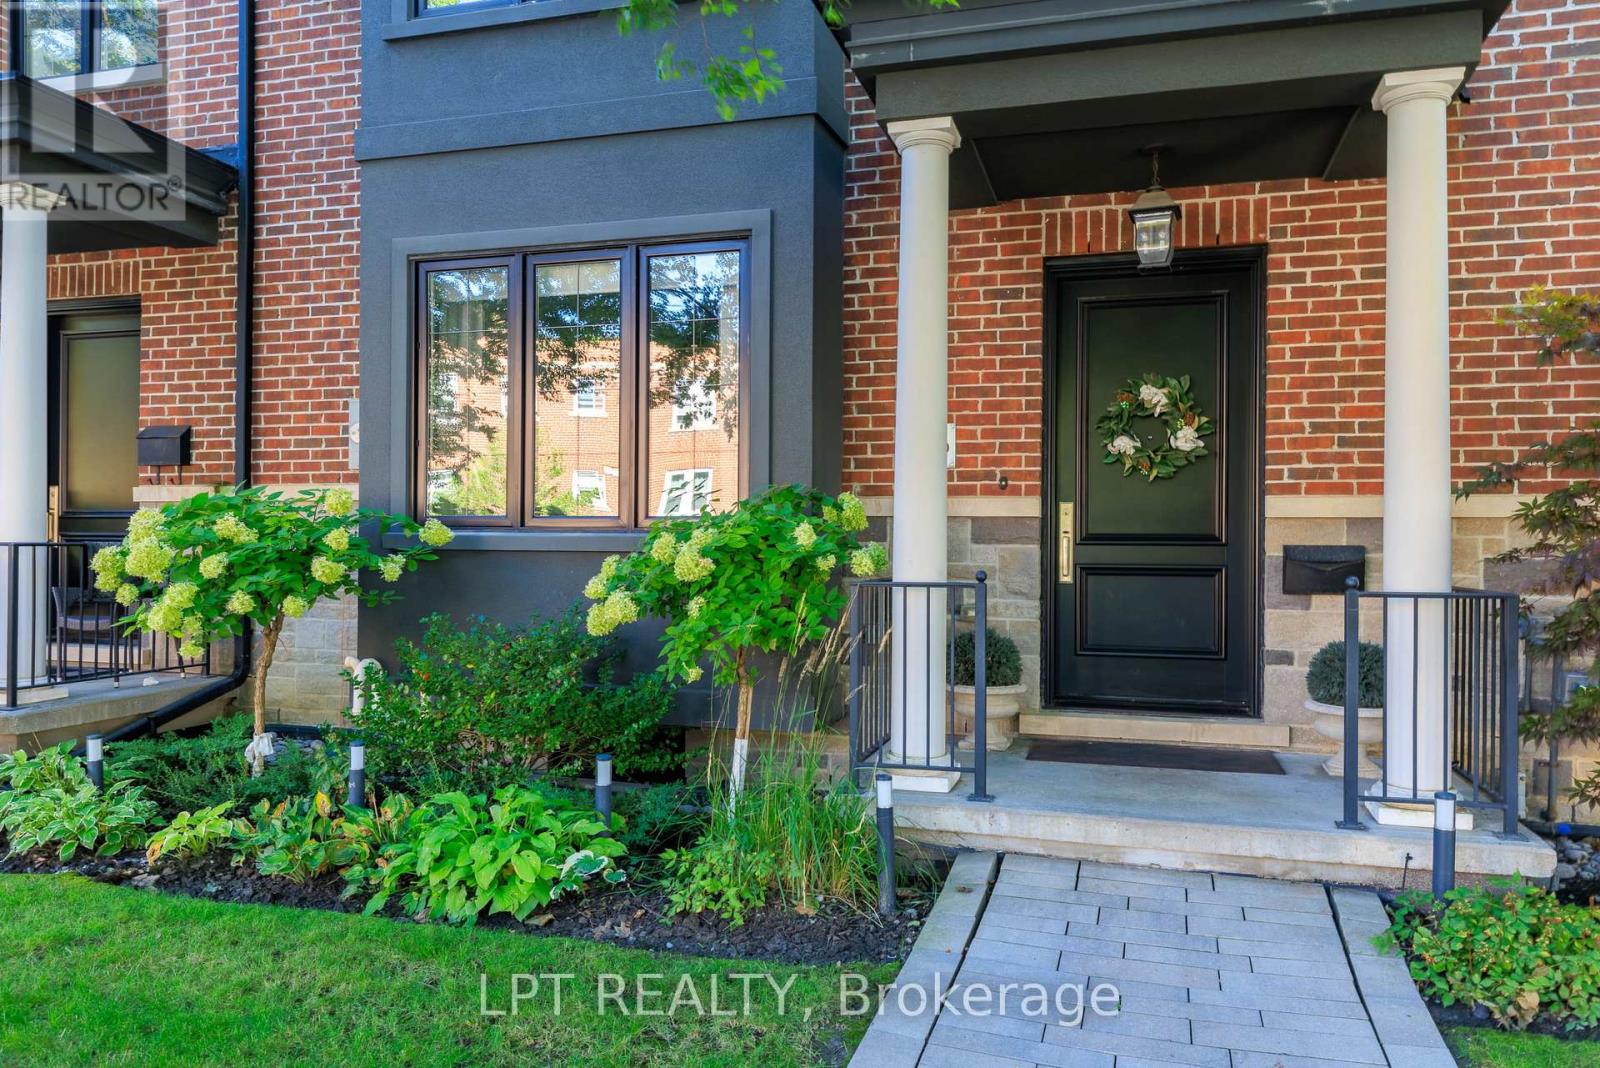
73b Rumsey Road
Toronto (Leaside), Ontario
Executive Luxury Lease In Prime Leaside! Spanning Over 2,800 Sq Ft, This Custom 3-Storey, 4-Bedroom, 3-Bathroom Townhome Offers An Elevated Living Experience. The Main Level Features 9ft+ Ceilings, Canadian Oak Flooring, A Cozy Gas Fireplace, And A Chef's Kitchen Featuring Premium Thermador Appliances (6-Burner Gas Stove & Panelled Fridge), A Massive 10ft Center Island, And A Built-In Wine Fridge. The Top Level Serves As A Private Primary Retreat Complete With A Massive Walk-In Closet And A Lavish 5-Piece Spa-Inspired Ensuite. Three Additional Generously Proportioned Bedrooms Provide Exceptional Space For Family, Guests, Or Executive Home Offices. Enjoy Effortless, Low-Maintenance Living With Grass Cutting, Snow Removal, And Twice-Yearly Exterior Window Cleaning All Included. Recent Upgrades Include A Brand-New AC, Updated Garage Door, Cleaned Ducts, And An Automated Outdoor Sprinkler System. Includes 2-Car Parking And Central Vacuum. Steps To Serena Gundy & Sunnybrook Parks, Don Valley Trails, Top Schools, Bayview & Laird Boutique Shops/Dining, And Quick DVP Access. Furnished & Move-In Ready. (id:45725)
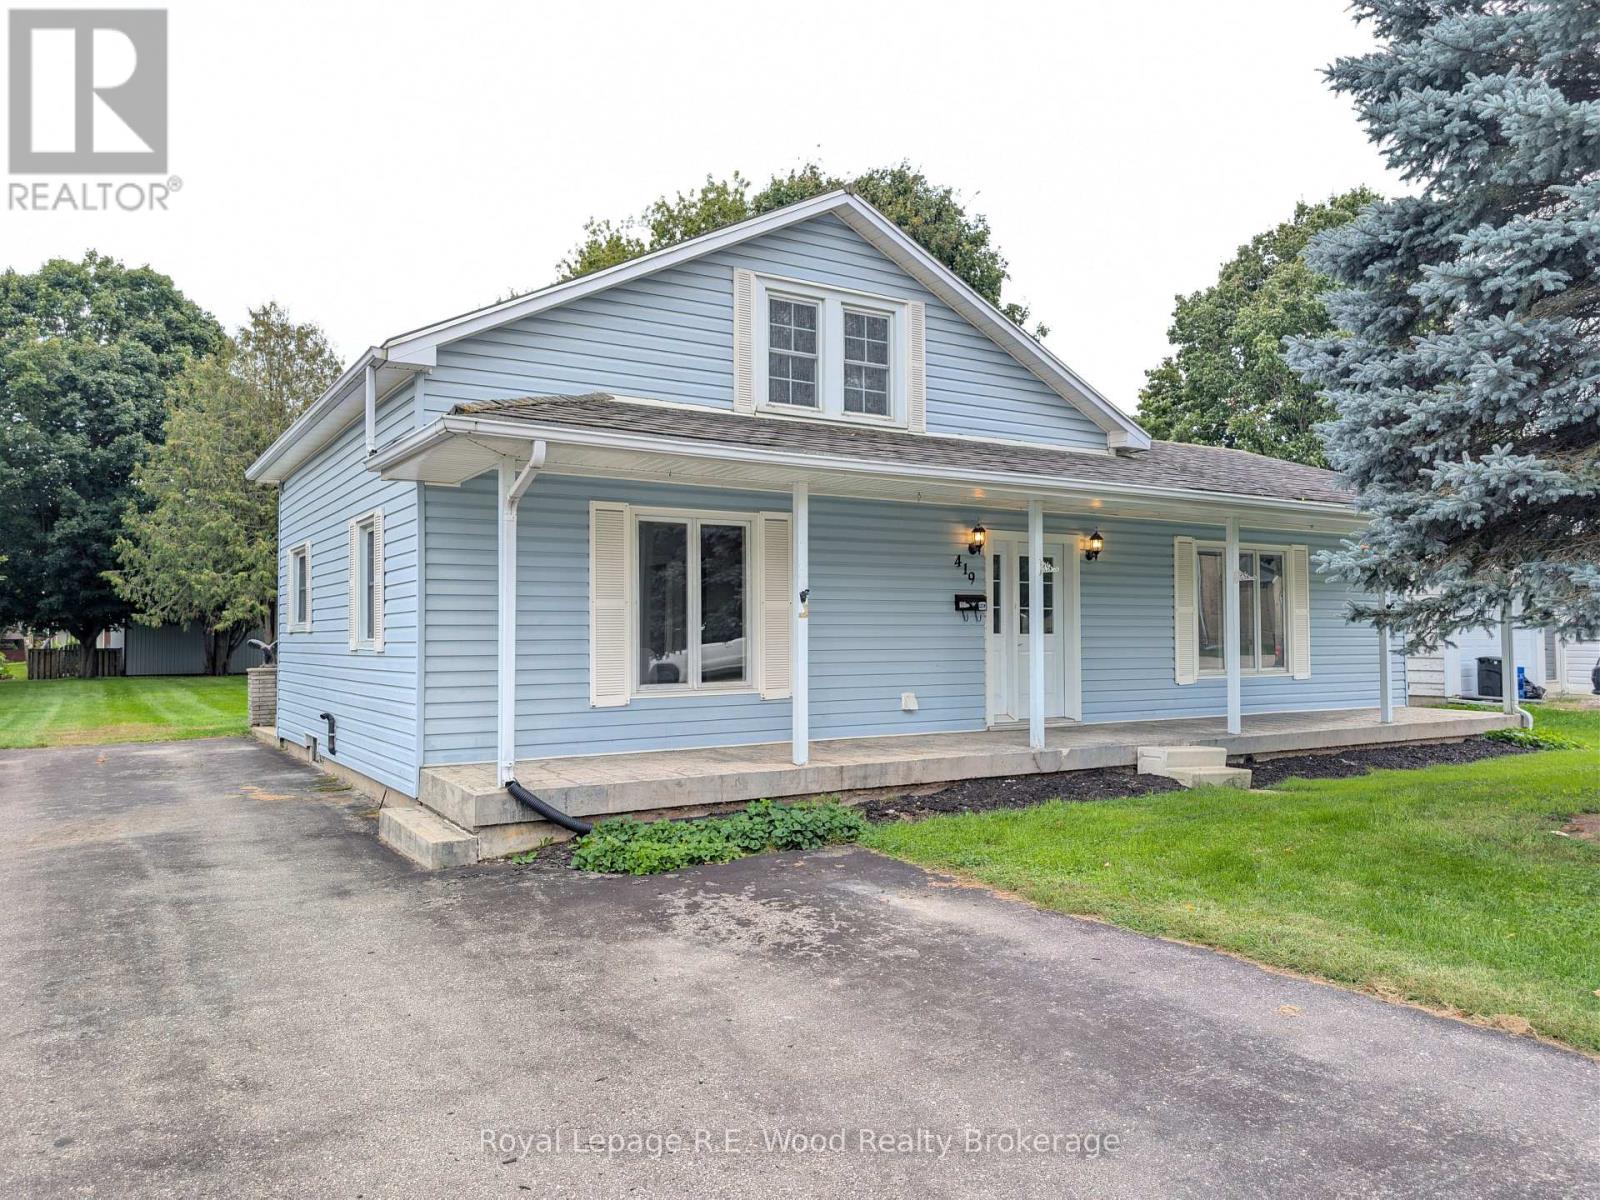
419 Main Street W
Norwich (Springford), Ontario
Come enjoy rural living in the hamlet of Springford! This 1.5 storey home has a bright kitchen, large dining room and a partially finished basement with an additional exterior entrance (perfect for in law suite potential!). Enjoy features such as the bright main floor, metal roof and tiled bath surround. Take in the views from the front porch or if you are looking for a more private space, enjoy the large concrete patio at the rear of the home. The yard is wide open and perfect for a place to kick around a soccer ball or grow a large garden. The two backyard storage sheds handy storage for things like tires, bikes or garden tools. If you are looking to stretch your lets go for a walk to the Springford Community Park just down the street. Come see what this area has to offer! (id:45725)
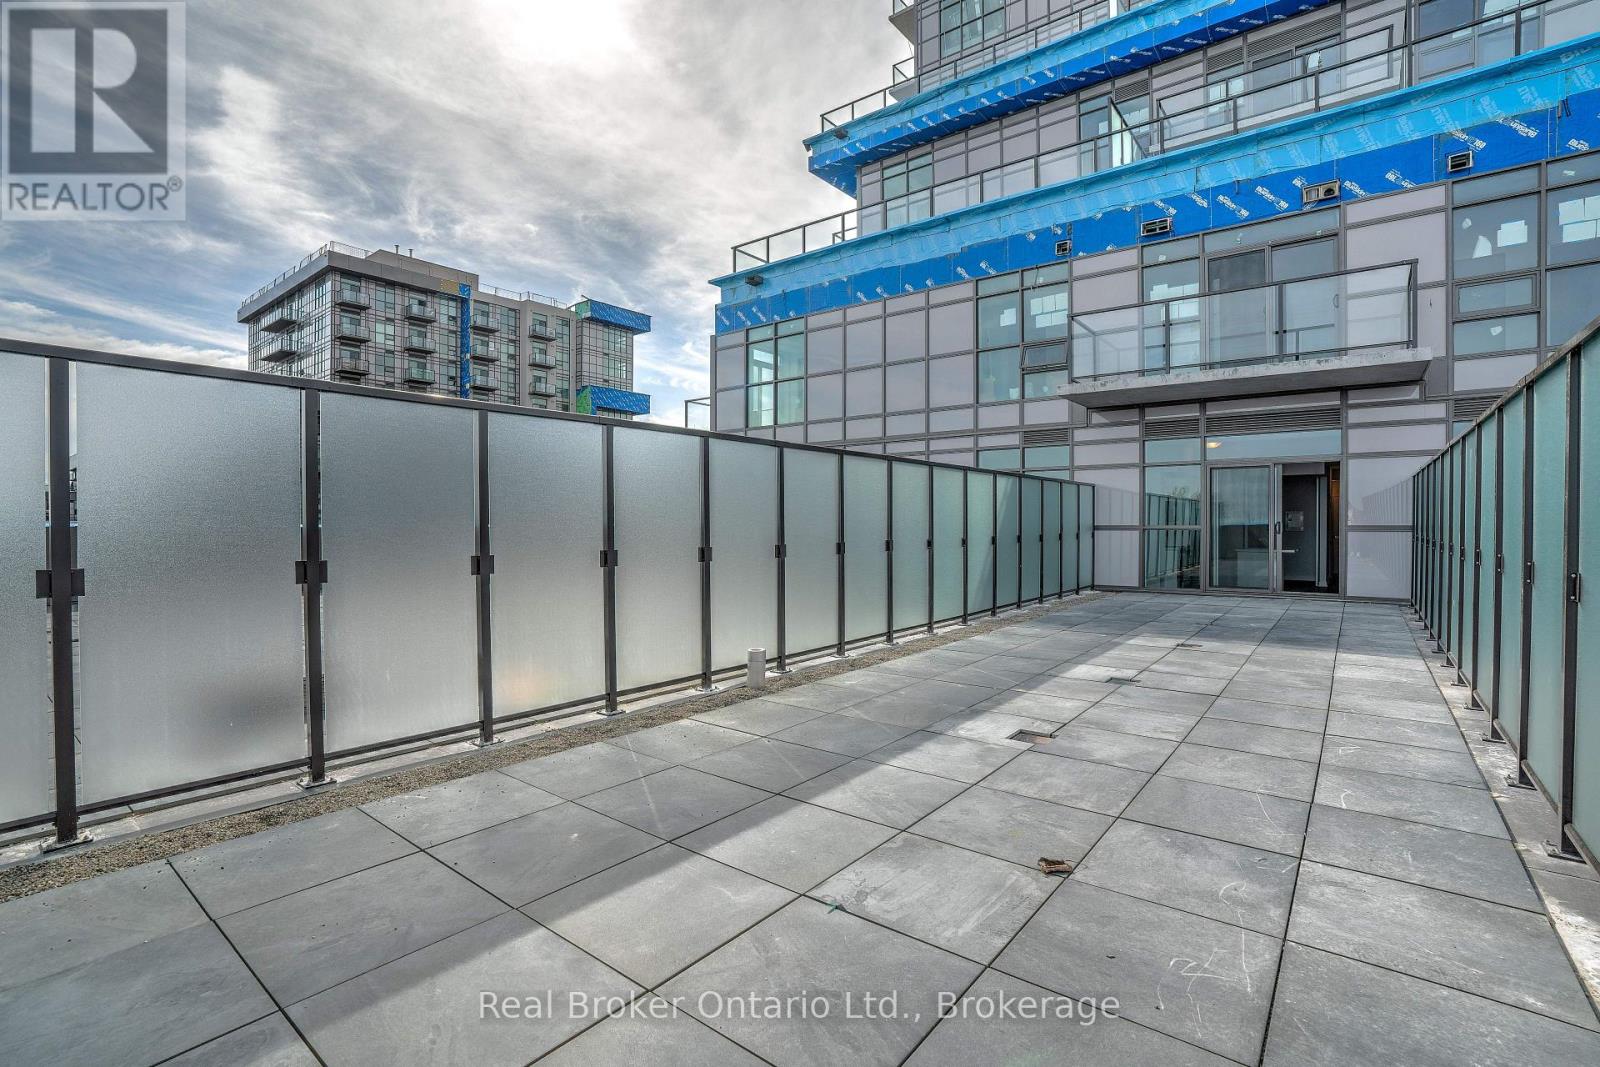
516 - 470 Dundas Street E
Hamilton (Waterdown), Ontario
Welcome to TREND 3! This unique and extensively upgraded one-bedroom unit offers an exceptional 625 sq. ft. private south-facing terrace with beautiful escarpment views. Enjoy plenty of sunshine and outdoor living with ample space for patio furniture, entertaining, or simply relaxing and taking in the scenery. The open-concept interior features extra-tall ceilings and large sliding doors that fill the space with natural light. The bedroom offers floor-to-ceiling frosted glass sliding doors for added privacy, while the upgraded kitchen showcases modern appliances, counters, cabinetry, and a convenient island with sink and seating. The spa-inspired bathroom features a fully tiled walk-in shower with floor-to-ceiling glass doors. A truly one-of-a-kind home offering a rare combination of indoor comfort and expansive private outdoor space. A must-see! (id:45725)