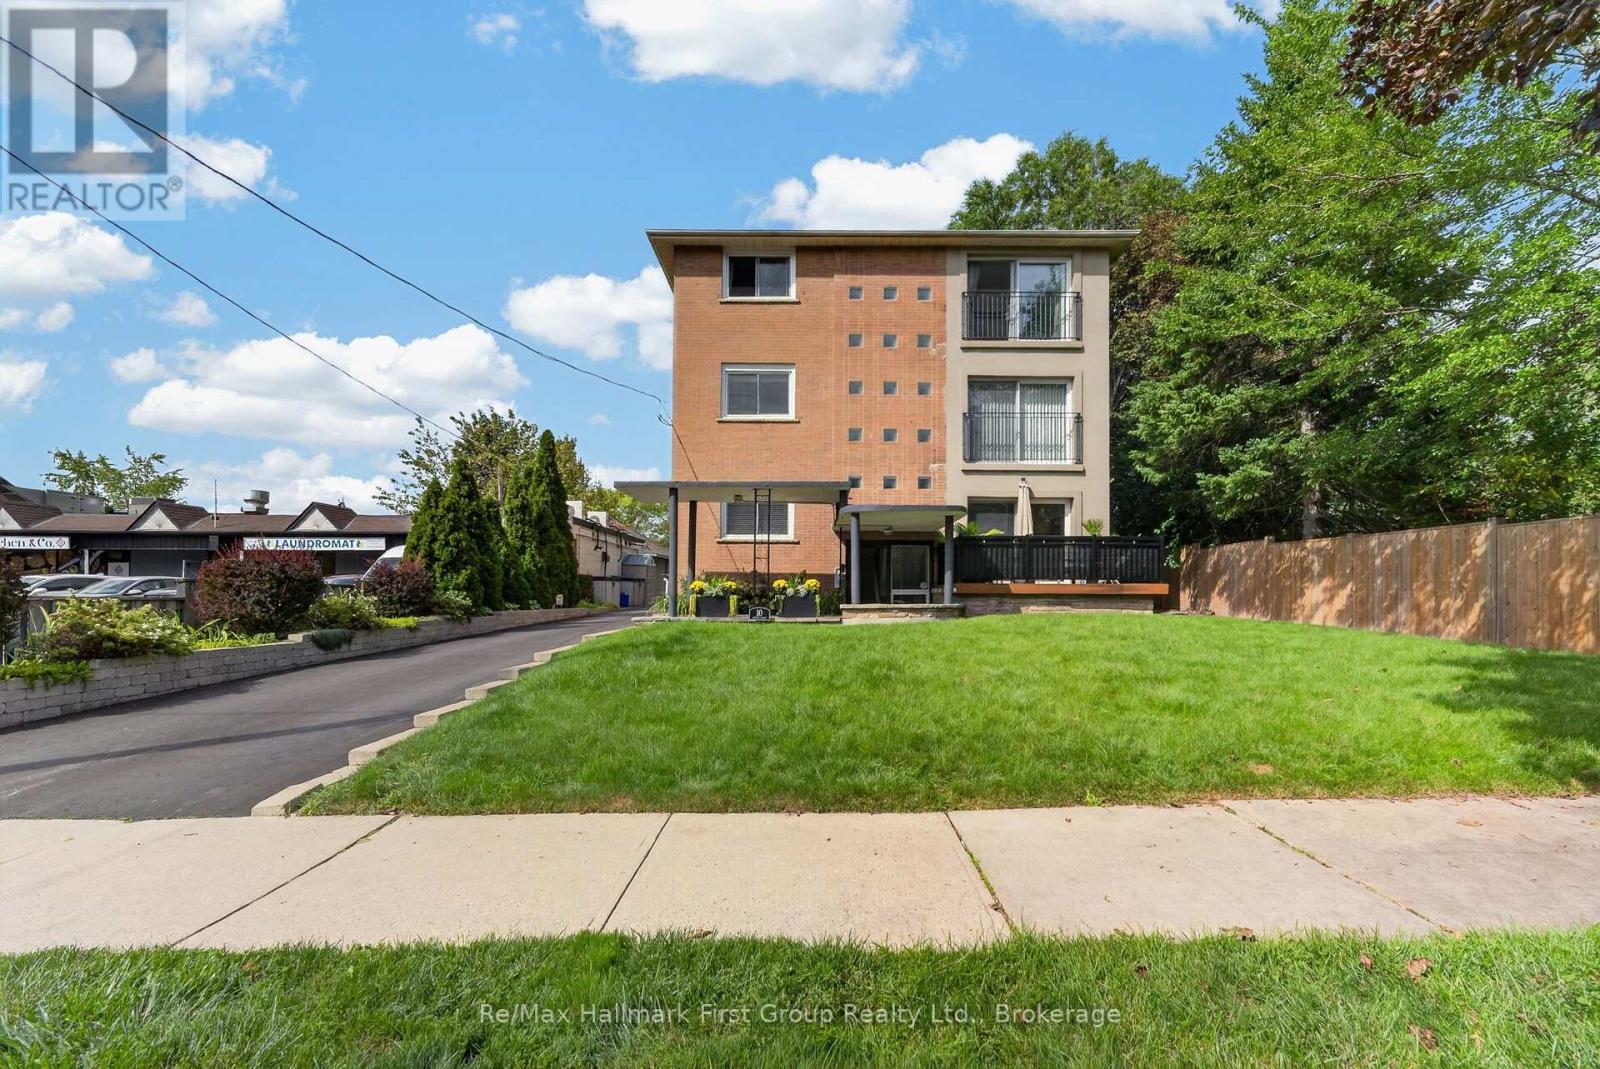
10 Lincoln Street
Ajax (Central West), Ontario
Rare opportunity to own a beautifully renovated legal triplex in the heart of Pickering Village, Ajax. This exceptional property offers three spacious 2-bedroom units, each fully renovated with modern kitchens, updated bathrooms and flooring. Situated on an expansive lot with 8 parking spaces plus a 2-car garage, this property offers an excellent opportunity for an investor seeking income-producing units with the flexibility for owner-occupancy or multi-generational living. Additional rental income potential from parking and garage space. Each apartment has a separate hydro meter, with hydro paid directly by the tenants. The property also features a high-efficiency tankless combination heating and hot water system. Situated within steps of all local Pickering Village amenities, including adjacent commercial laundry and wash-and-fold services. Seller-provided estimated market rents: *Main floor 2 bedroom with w/o to fenced yard - $2,800 plus hydro* *Second floor 2 bedroom $2,600 plus hydro* *Third floor 2 bedroom (temporarily occupied by a friend of the Seller) $2,500 plus hydro = $94,800* -- Annual operating expenses: Property Taxes $7,699 (2026) -- Property Insurance $3,030 -- Gas (Tankless heat & hot water) $1,095 -- Hydro $663 (This is for the house meter, apartments have separate meters paid by tenants -- Water/sewer $1,338 -- Snow & grass $2,202 = $16,027 (id:45725)
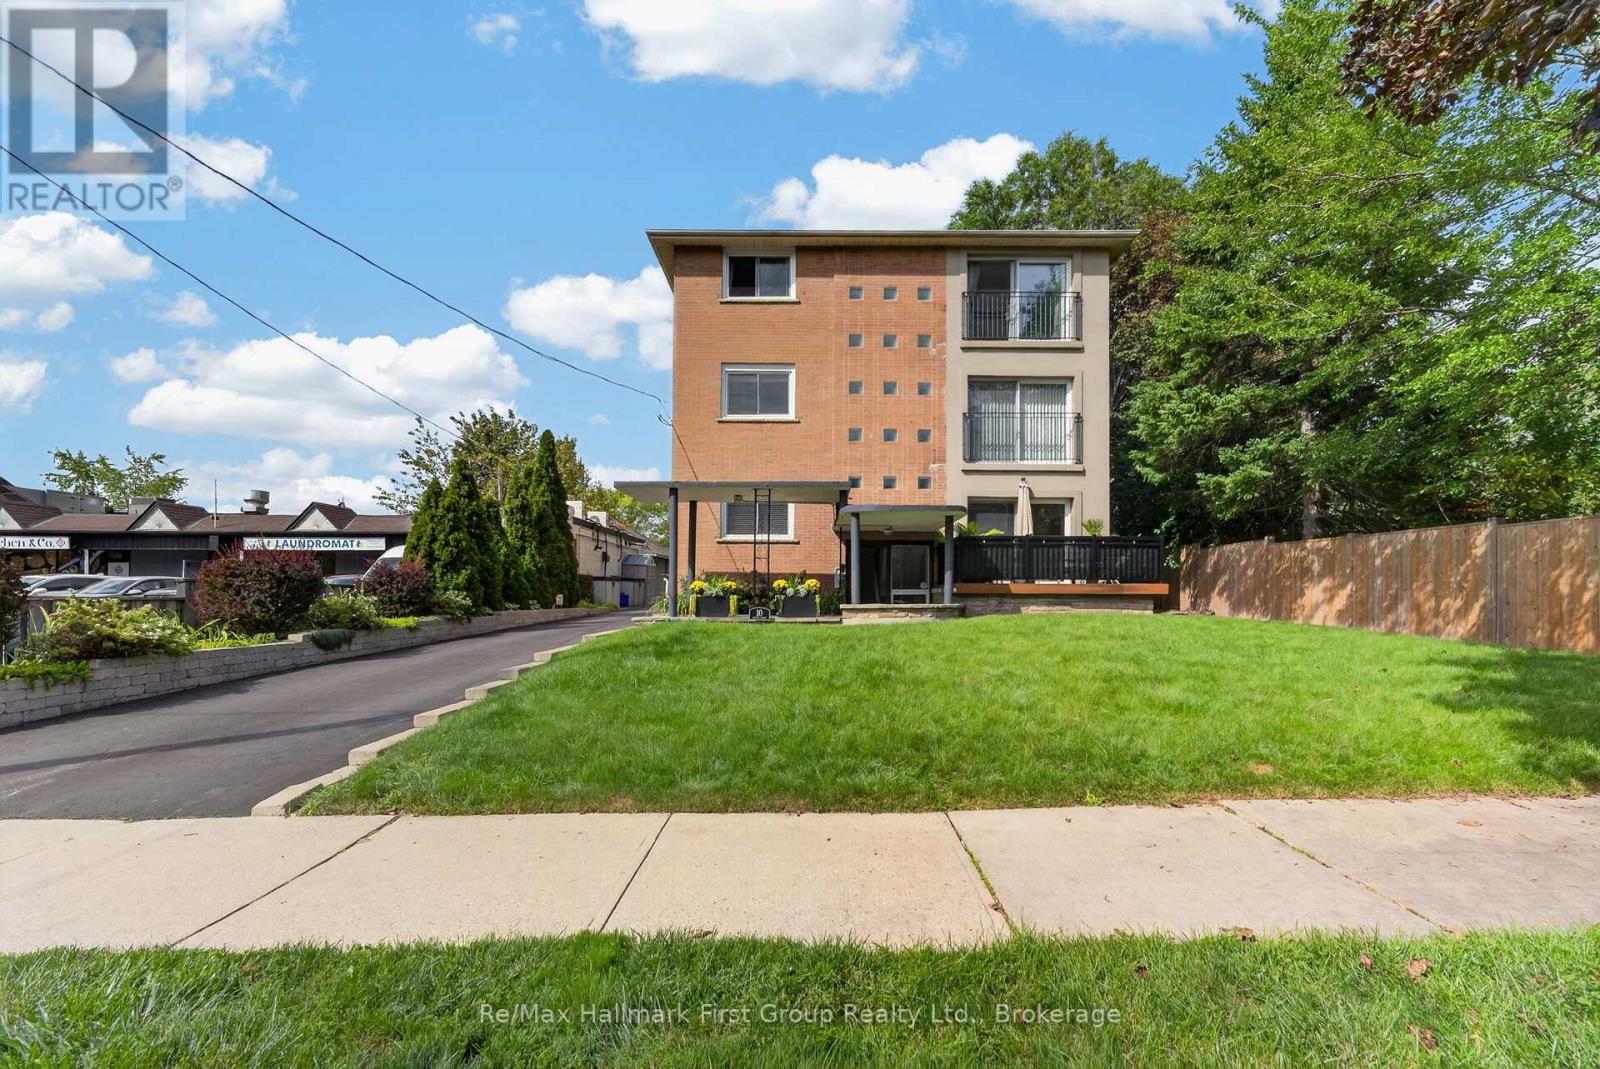
10 Lincoln Street
Ajax (Central West), Ontario
A rare opportunity in the heart of historic Pickering Village - three beautifully renovated individual suites. This exceptional legal triplex offers an incredible combination of space, flexibility and opportunity, making it ideal for multigenerational living, extended family, an owner-occupier with rental income, or those looking for a versatile investment property. Each suite offers a bright, open-concept living space, featuring two generously sized bedrooms and one bathroom. the main floor suite offers convenient ground-level living with a front deck and sliding door access to the large private fenced backyard and spacious deck. All three units have been extensively renovated, while the property also offers 8 parking spaces plus a 2-car garage. Surrounded by the charm of Pickering Village, the property is close to elementary and secondary schools, parks and trails, with easy access to the 401, 407 and GO Transit, as well as the upcoming Durham-Scarborough Bus Rapid Transit (DSBRT) corridor. All three suites will be vacant upon possession, providing exceptional flexibility for multi-generational living, owner-occupancy with rental income, or investment. *Main floor 2 bedroom with w/o to fenced yard - $2,800 plus hydro* *Second floor 2 bedroom $2,600 plus hydro* *Third floor 2 bedroom (temporarily occupied by a friend of the Seller) $2,500 plus hydro = $94,800* -- Expenses: Property Taxes $7,699 (2026) -- Property Insurance $3,030 -- Gas (Tankless heat & hot water) $1,095 -- Hydro $663. (This is for the house meter, apartments have separate meters paid by tenants -- Water/sewer $1,338 -- Snow & grass $2,202 = $16,027 (id:45725)
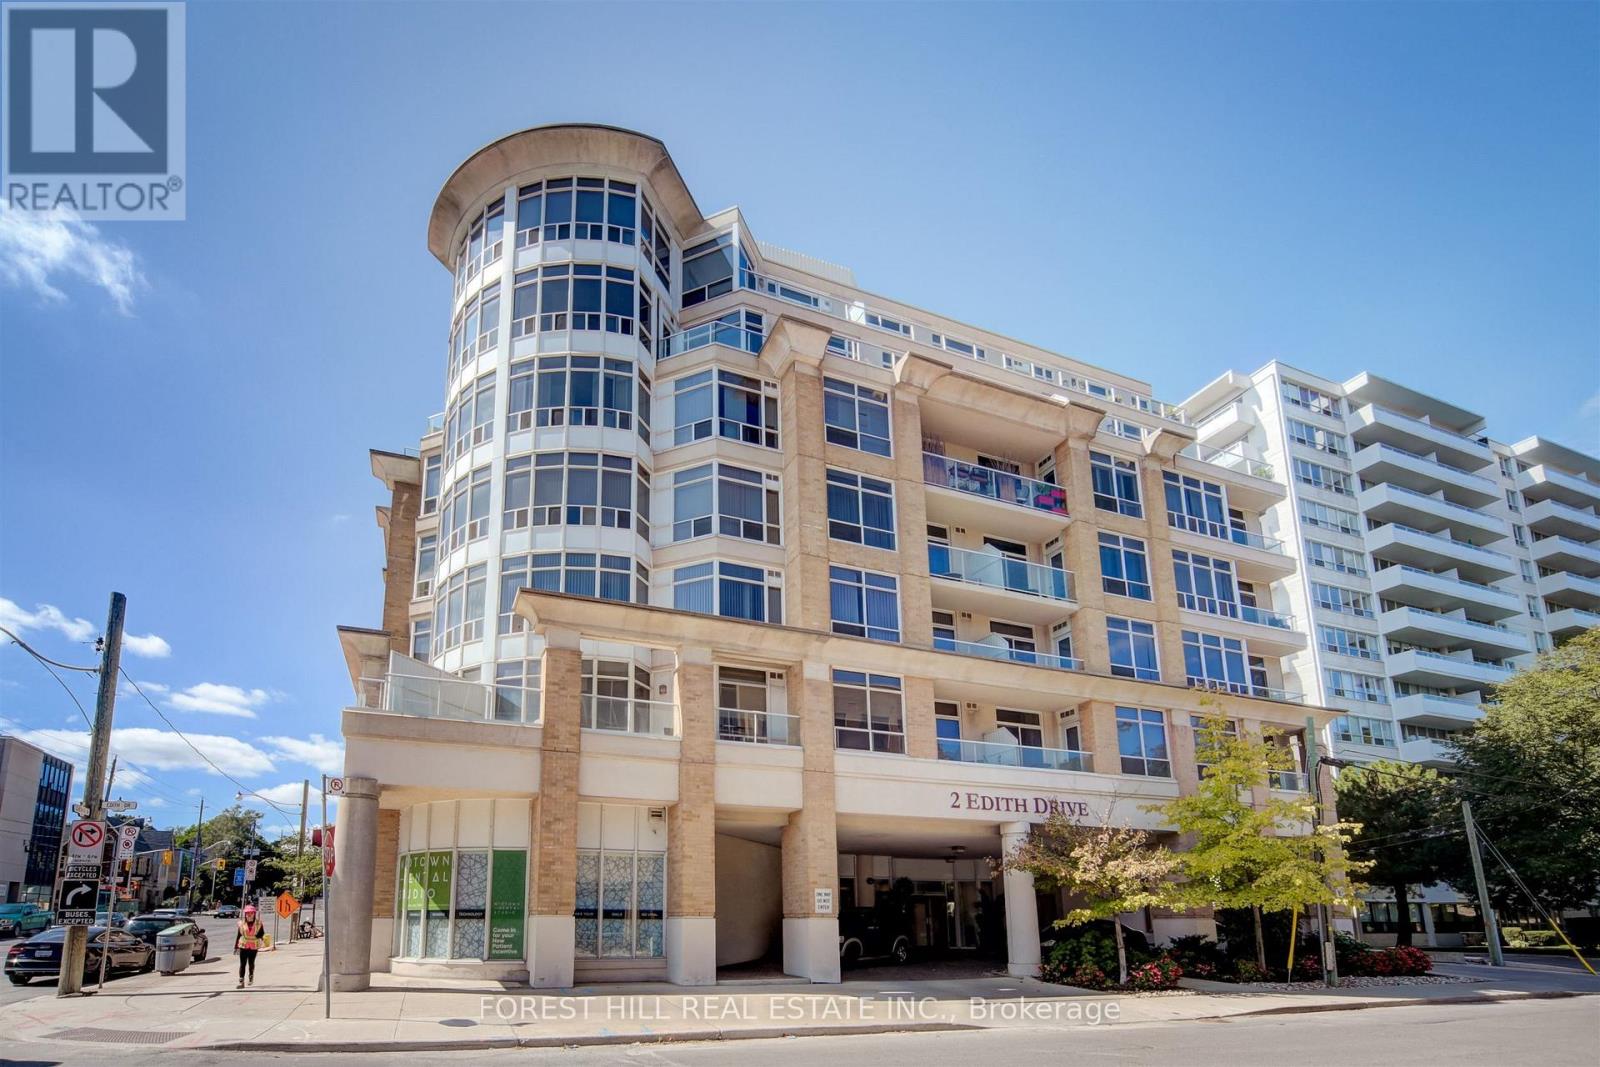
508 - 2 Edith Drive
Toronto (Yonge-Eglinton), Ontario
Welcome To The Movado At 2 Edith Dr. A Fabulous Low-Rise Boutique Condo In The Yonge & Eglinton Neighbourhood. It Is Very Rare That This Corner Unit, Just Shy Of 1100 Sq-Ft 2 Bed, 2 Bath With An Open Concept And Split Bedroom Floorplan At Yonge And Eg Comes Available.This Unit Has Been Upgraded With New Custom Kitchen Cabinets And Appliances, Additional Storage Cabinets, 9' Smooth Finished Ceilings, Crown Mouldings And New Luxury Vinyl Flooring. The Primary Bedroom Is A Great Size With A Walk In Closet And Upgraded 4-Piece Ensuite. The Shower Rivals Those Found In Custom-Built Homes. Laundry Is In The Unit With A Newer Full-Size Washer And Dryer. Another Fabulous Feature Is A Fantastic Balcony That Faces North-West Looking Over A Canopy Of Trees (Not Eglinton Ave) That Gives You A Lot Of Privacy. Awesome Eglinton Park And North Toronto Community Centre Are Right Around The Corner. You Are Only A 5-Minute Walk To The Corner Of Yonge And Eglinton, Where You Can Hop On The TTC Subway Or The LRT. There Are Tons Of Retail Shops, Restaurants, Grocery Stores And Medical Offices Up And Down Yonge St And Across Eglinton Ave. However, When You Just Need A Few Basics, There Is A Convenience Store And Dry Cleaners Right Across The Street. Another Big Plus Is You Don't Need To Wait Forever For An Elevator Like In Many Of The 30-40 Storey Plus High Rises. Maint Fees Include: Heat, Hydro, Water, Central AC - Pets Allowed With Some Restrictions. (id:45725)
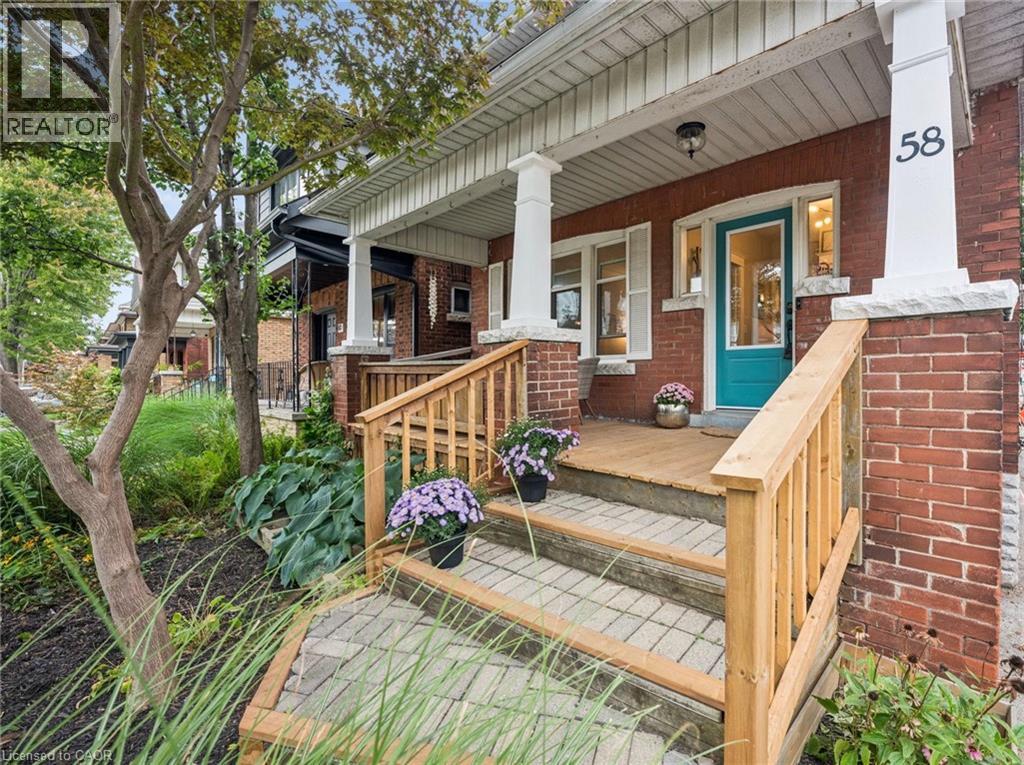
58 Balmoral Avenue N
Hamilton, Ontario
Lots of room to love in this beautifully updated home offering nearly 2,000 sq. ft. of living space, including a stunning family room addition and a versatile finished loft/attic. A covered front porch welcomes you into the foyer, where charming wood stairs lead to the upper level. The inviting living and dining rooms feature character-filled cove ceilings, while the bright custom kitchen opens to the dining area and offers a breakfast bar and gas stove. The showstopping family room addition is an exceptional space to relax and entertain, featuring a vaulted ceiling, skylight, and a wall of windows overlooking the backyard. A convenient 2-piece main-floor bathroom and bright mudroom add everyday functionality, with the mudroom offering a closet, transom window, and direct access to the backyard. Upstairs, you'll find three bedrooms, including an oversized primary bedroom, a family bathroom, and a linen closet. The beautifully finished attic loft provides valuable additional living space and flexibility for a playroom, studio, home office, or retreat. The main and upper levels are carpet-free, with the exception of the primary bedroom. Outside, enjoy the fully fenced mature backyard with shade trees, and a pea gravel patio-perfect for relaxing or gathering around a small fire pit. A single-car detached garage and one additional parking space complete the package. Numerous important updates add peace of mind, including a new roof (2025), A/C (2022/23), windows (2017/18, excluding one basement window), washer (2025), dryer (2024), and an owned water heater, along with upgraded wall paint throughout. A wonderful combination of character, thoughtful updates, generous living space, and functionality in a home designed for comfortable everyday living. (id:45725)
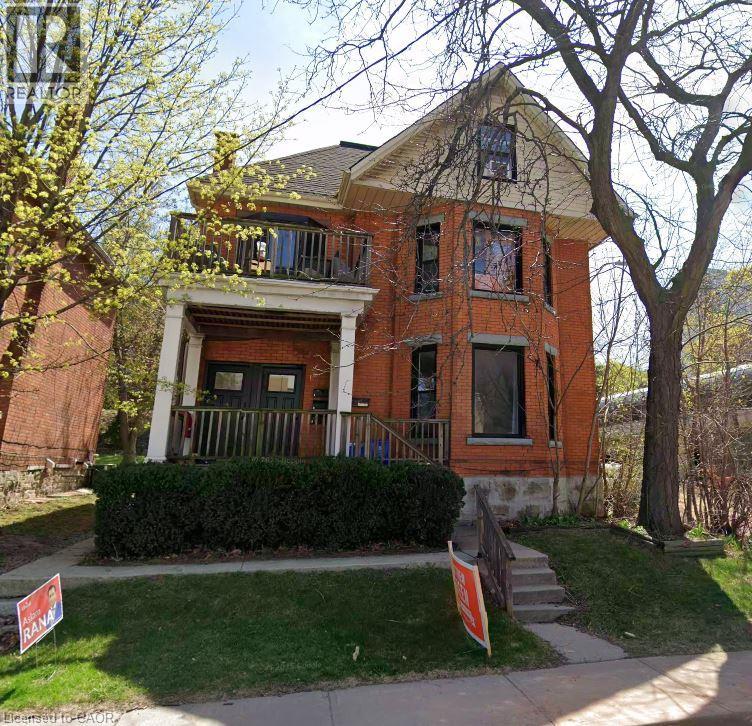
16 St. Joseph's Drive Unit# 3
Hamilton, Ontario
Welcome to this nicely renovated 1-bedroom/1 bath upper unit at 16 St. Joseph's Drive in Hamilton, ideally located near St. Joseph's Healthcare, transit, downtown amenities, parks, restaurants, and everyday conveniences. This bright and comfortable unit offers a clean, updated living space with modern finishes throughout. The layout includes 1 bedroom, 1 bath, all nicely renovated, and the convenience of in-suite laundry and 1 dedicated parking space. Perfect for a professional, couple, or small household looking for a well-kept rental in a central Hamilton location. Rent is $1,600/month plus hydro. (id:45725)
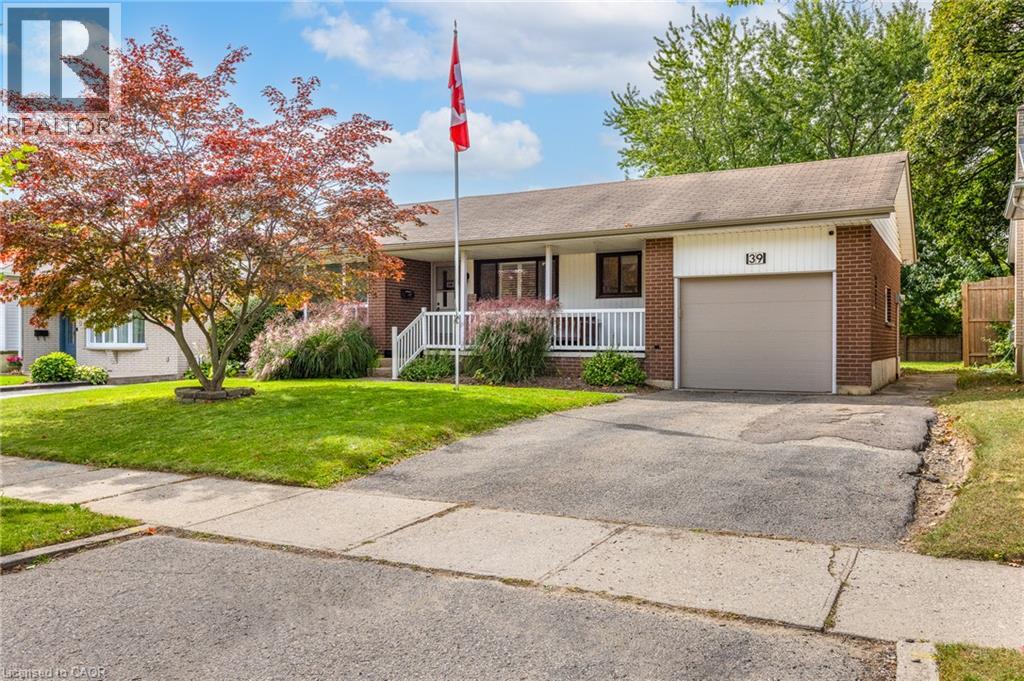
39 Wren Crescent
Kitchener, Ontario
Are you looking for a bungalow in Stanley Park with an in law set up situated on a large lot? This is it! This inviting home presents a unique opportunity to embrace a relaxed lifestyle within a desirable community. Enjoy watching the rain protected underneath your covered porch. The entire main floor is bright and freshly painted (2026). The living room features a large window allowing plenty of natural light to pour in. The kitchen boasts plenty of storage, California shutters and is designed for both functionality and social interaction. It also features a peninsula, creating an ideal space for meal preparation and casual dining. The main floor 3 piece bathroom has been renovated (2024) including a large functional vanity with plenty of storage, a granite countertop and a walk in shower. Three good sized bedrooms complete the main floor. The lower level includes an in law set up, bright recroom with California shutters, spacious workshop ideal for the hobbyist and a 4 piece bathroom. It has separate entry through the single car garage and it also leads to a cozy covered back concrete porch ideal for entertaining. Yard includes mature trees. Recent updates include: newer windows, 2025 eavestroughs/fascia, 2022 gas dryer and washer and more. This property is a zoned as a duplex and is close to schools, shopping, parks, trailer, etc.. Quick possession available. (id:45725)
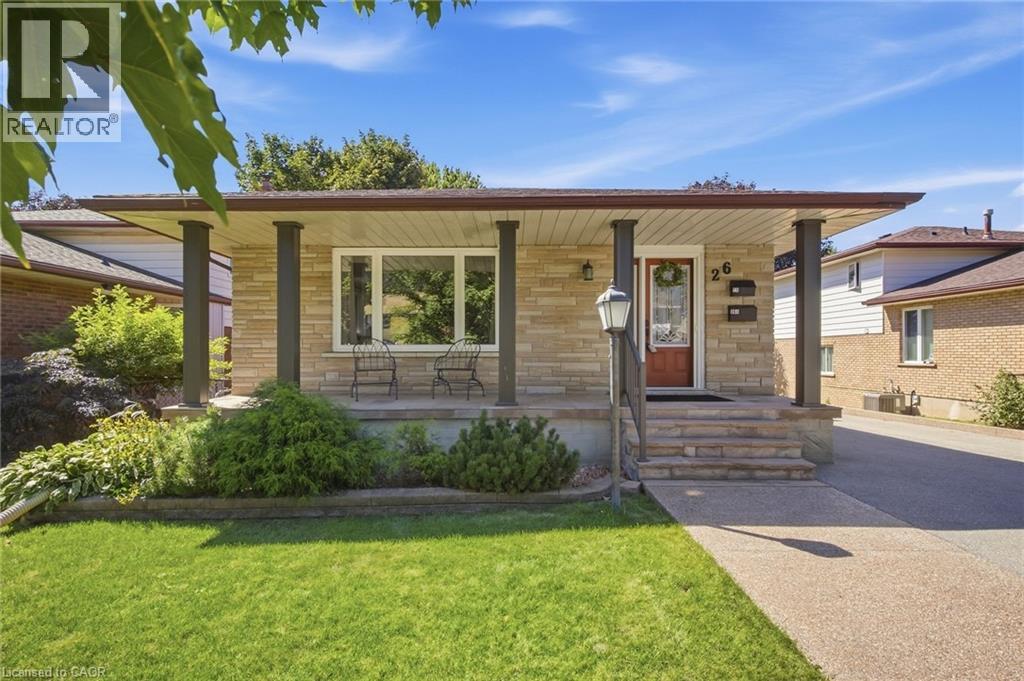
26 Alexander Avenue
Cambridge, Ontario
Welcome to 26 Alexander Avenue, a solid 3-bedroom, 2-bathroom multi-level split nestled in a mature, family-friendly Cambridge neighbourhood, offering excellent flexibility as a spacious single-family home or a functional in-law suite setup. The main and second levels feature a bright living room, an updated eat-in kitchen with built-in appliances, a dining room, and three well-proportioned bedrooms, while the lower level adds a large family room and additional bathroom — ideal for extended family, a home office setup, or a self-contained secondary living space. The fully finished basement further enhances the home's versatility with a second kitchen, spacious recreation room, and dedicated laundry/utility area, making multi-generational living or income potential a real possibility. Step outside to a beautifully landscaped, fully fenced backyard complete with a covered deck perfect for entertaining, an outdoor gas fire pit for cozy evenings, and a detached garage with an attached workshop for hobbyists or extra storage. The property sits on a generous lot with parking for up to 7 vehicles across a double-wide private drive, a rare offering in this location. Additional highlights include central air conditioning, forced-air gas heating, two fireplaces for year-round comfort, and a water purification and softening system. Ideally situated close to top-rated schools, parks, playgrounds, arts and community amenities, downtown Cambridge, and major highway access for easy commuting, this home offers outstanding value and flexibility for a wide range of buyers. (71137567) (id:45725)
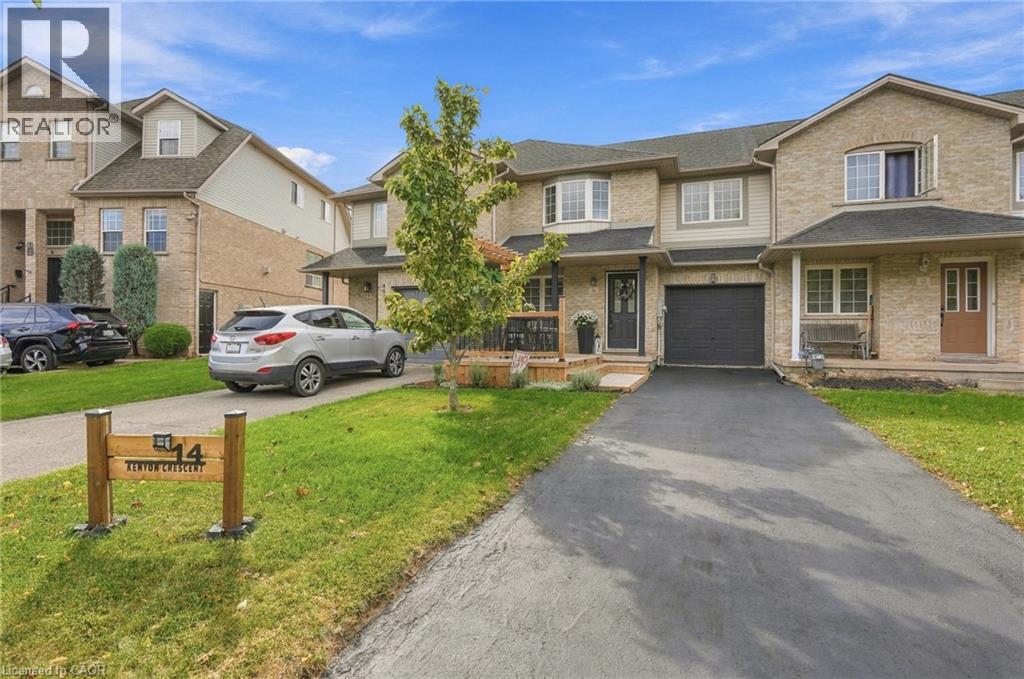
14 Kenyon Crescent
Grimsby, Ontario
Welcome to 14 Kenyon Crescent, a beautifully updated townhome that instantly feels like home. A charming front porch invites you to slow down and stay awhile, leading into a warm and inviting family space perfect for everyday living. The kitchen spans the back of the home, filled with natural light from stunning skylights, and flows seamlessly into a nicely landscaped backyard with soft lighting which is ideal for quiet evenings or hosting friends. Upstairs offers three generously sized bedrooms, a full bath, and brand new (2025) carpeting that adds comfort underfoot. The finished lower level features a newly updated laundry area and stylish powder room, making daily routines that much easier. Meticulously maintained and truly move-in ready, this home is close to the YMCA, top-rated schools, the lake and highway access. You’ll love being able to spend weekends exploring nearby wineries this is more than a home; it’s a lifestyle you’ll love coming back to. Don’t be TOO LATE *! *REG TM. RSA (id:45725)
8105 Leeming Road
Mount Hope, Ontario
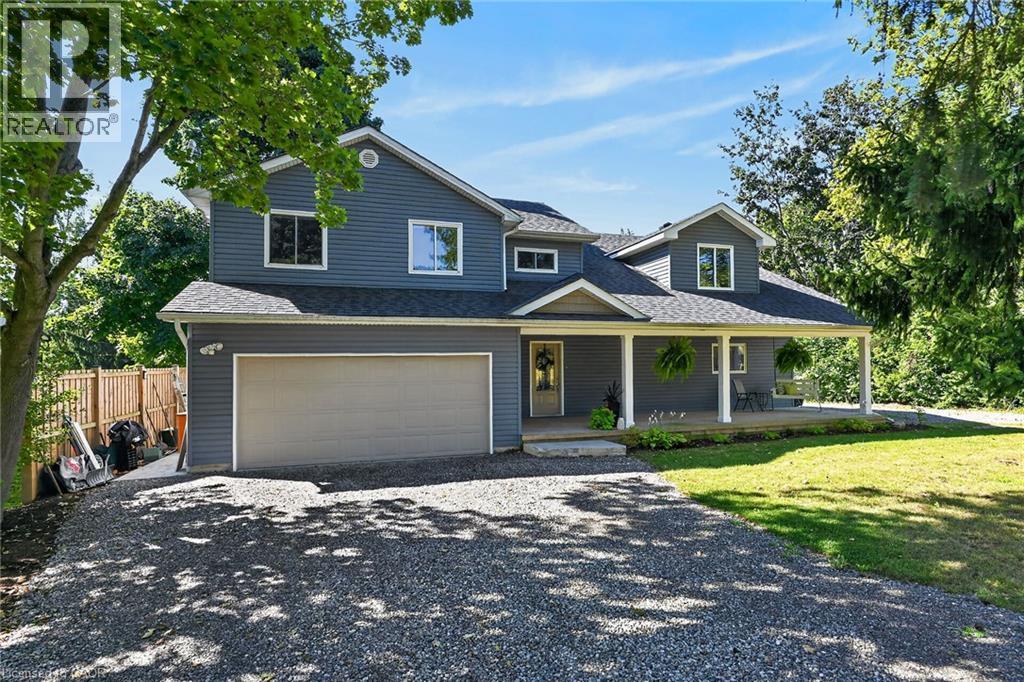
Beautifully Renovated Rural Retreat Near Hamilton & Caledonia. Welcome to 8105 Leeming Rd, a stunning two-storey home set in a beautiful rural location just minutes from Caledonia and conveniently close to Hamilton. Offering over 2,700 sq. ft. of above-grade living space, this exceptional home has been thoughtfully transformed through two major additions (first in 2008 & second in 2021), with only portions of the original foundation remaining. Designed with both comfort and entertaining in mind, the heart of the home is the beautifully appointed kitchen, offering an inviting space for hosting family and friends. Sliding doors lead directly from the kitchen to a peaceful backyard, creating an ideal indoor-outdoor setting for relaxing, dining, and entertaining. Upstairs, you'll find four spacious bedrooms, one bathroom, and the added convenience of a second-storey laundry room. Part of the primary bedroom also features a roughed-in en-suite bathroom, offering the opportunity to create your own private retreat. The home has been thoughtfully updated with a 2021 furnace, 2021 water softener, and 2025 well pump/pressure tank providing modern comfort and efficiency. Outside, enjoy a new poured stamped-concrete patio overlooking the quiet backyard. A double-car garage and two separate driveways provide ample parking for family, guests, recreational vehicles, or additional vehicles. With its expansive living space, extensive renovations, beautiful kitchen, peaceful rural surroundings, and easy access to Hamilton and Caledonia, this is a rare opportunity to enjoy the best of country living without sacrificing convenience. (id:45725)
126 5th Avenue E
Owen Sound, Ontario
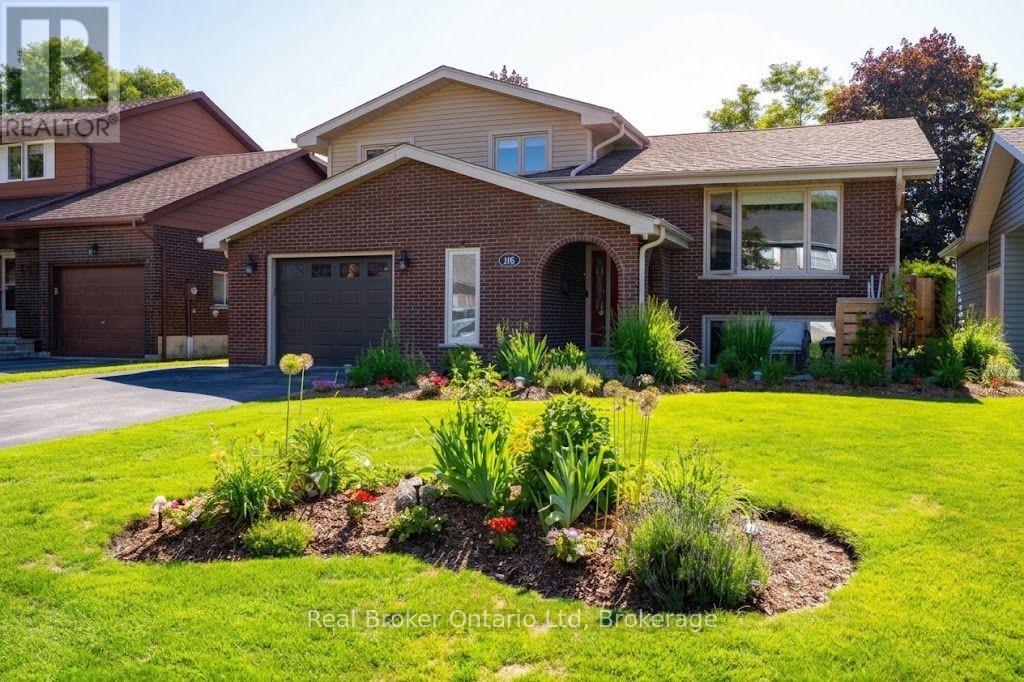
The address you've wanted with the setting you never thought you'd get. In one of Owen Sound's most coveted neighbourhoods, this impeccably maintained 3+1 bedroom home backs onto a private ravine, with seasonal views of the Sydenham River. It has the polish you notice right away: light-filled rooms, thoughtful updates throughout, and a finished garage with beautiful epoxy floors. A gas fireplace warms the cozy family room. Then there's the backyard. Layered decks, a pergola, and a hot tub turn an already remarkable setting into a place you'll want to share. Harrison Park, the Bruce Trail, schools, shopping, and healthcare are close at hand further enhancing the value of this incredible home. Ready for your next chapter? Private viewings now available by appointment. (id:45725)
Upper - 7 Grierson Trail
Hamilton (Waterdown), Ontario
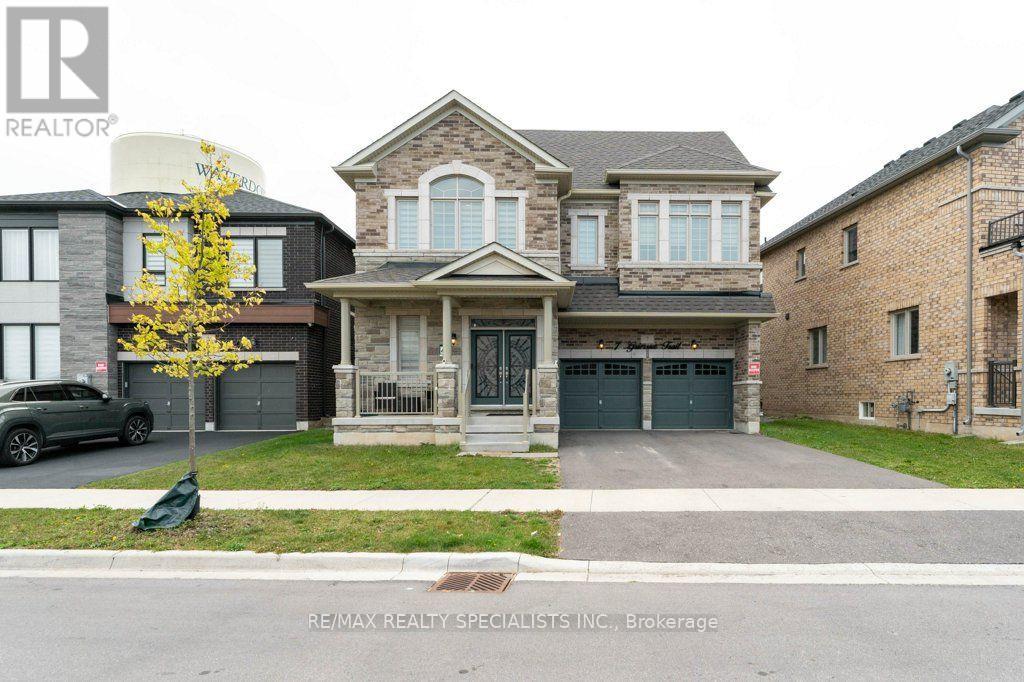
This beautiful 2023 Greenpark home is now available for lease! Walk in on the main floor to an open-concept design with 9-foot ceilings and lots of natural light. Walk through the living/dining room, to the oversized eat in kitchen. This space features quartz counters, modern cabinetry, and an abundance of storage. Complete with a butler's pantry and huge island, this kitchen is perfect for gatherings. The kitchen overlooks the family room with gas fireplace and walkout to the backyard. Off to the side of the family room is yet another room, private and perfect for a ground floor office (currently used as a play room). A powder room and direct access to the double car garage and a large closet by the front door complete this level. The second floor is comprised of 4 large bedrooms, 3 full bathrooms (one shared and two ensuites), and a large open area on the (currently used as a home office). There is also a laundry room and lots of extra storage throughout. The house is house is over 3000 square feet per builders plans. Hardwood flooring throughout, upgraded finishes, and neutral colours make this an easy backdrop to create the home you love. Please note: basement is not included in rental. Tenant to pay 70% of water, gas, electricity. (id:45725)
1 Helen Street
Northern Bruce Peninsula, Ontario
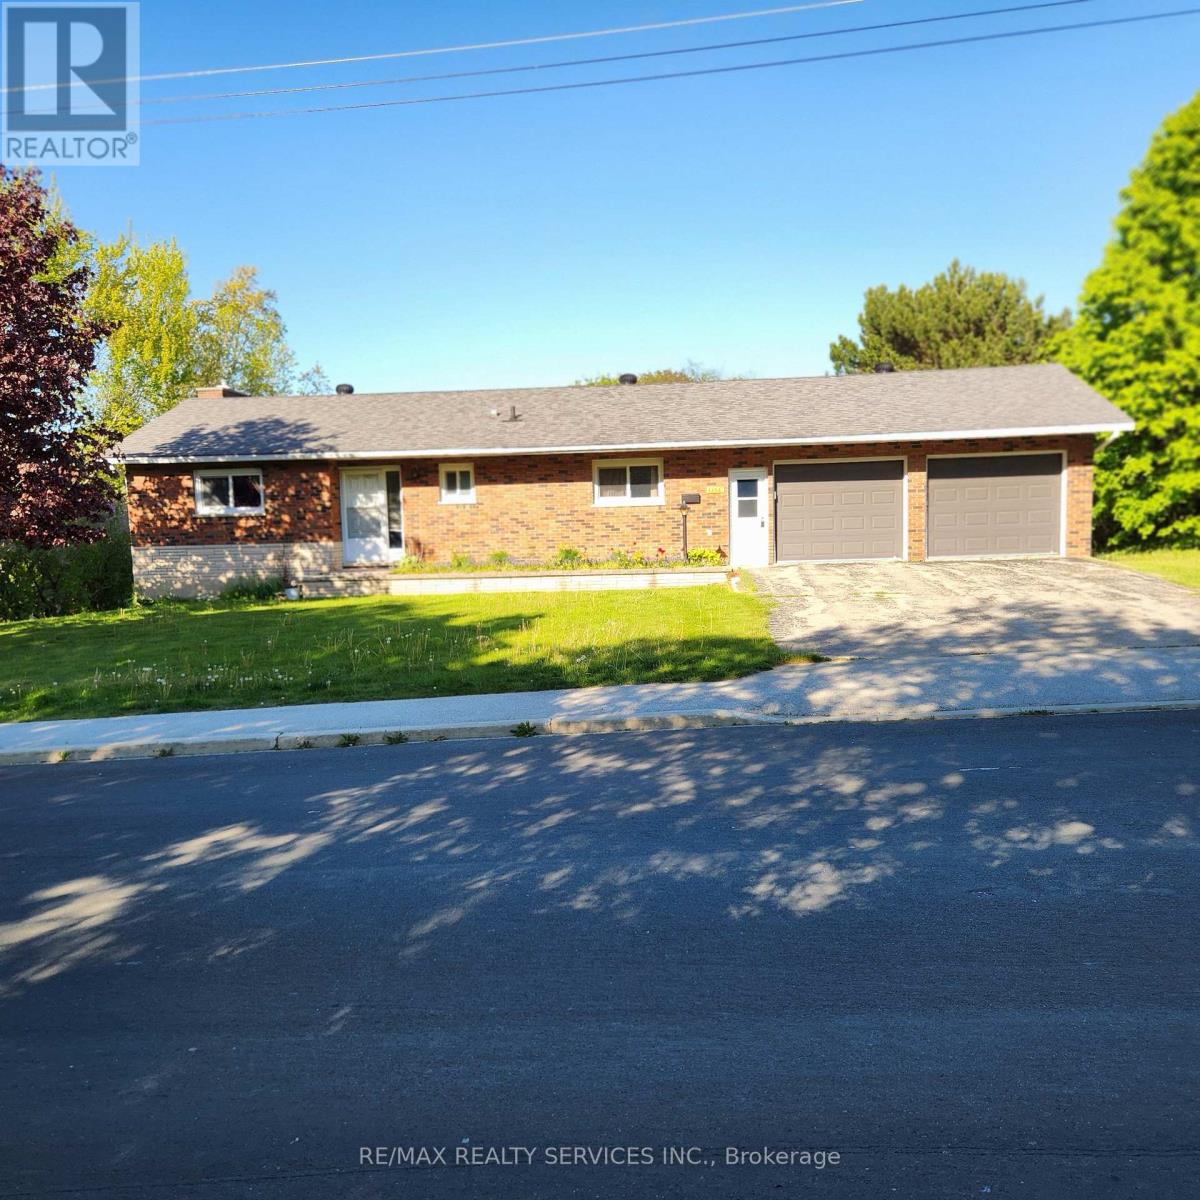
OPPORTUNITY AWAITS IN NORTHERN BRUCE PENINSULA IN THE HEART OF THE BEAUTIFUL VILLAGE OF LIONSHEAD.THIS LARGE AND SPACIOUS DETACHED BUNGALOW INCLUDES A WALK-OUT BASEMENT WITH IN LAW SUITE POTENTIAL, ATTACHED DOUBLE CAR GARAGE AND IS SITUATED ON A LARGE 128 FT X 132 FT LOT, THIS HOME OFFERS ENDLESS POTENTIAL FOR HOMEOWNERS, INVESTORS, OR THOSE SEEKING A YEAR ROUND RESIDENCE OR VACATION PROPERTY. ENJOY THE CONVENIENCE OF BEING WITHIN WALKING DISTANCE TO SCHOOLS (KINDERGARDEN TO GRADE 12), GROCERY STORES, CHURCHES, LIBRARY, HOSPITAL, HEALTH CARE CLINIC, PHARMACY, HARDWARE STORE, GEORGIAN BAY, LIONSHEAD BEACH, MARINA, RESTAURANTS AND THE BRUCE TRAIL. SATELLITE TV DISH ALREADY INSTALLED, HIGH SPEED FIBER INTERNET AVAILABLE, AND THERE'S A CHICKEN COOP IN BACKYARD. FURNITURE IN HOME IS NEGOTIABLE. WHETHER YOU'RE LOOKING TO ENJOY THE AREA'S STUNNING NATURAL BEAUTY, BOATING, FISHING, HIKING, OR SIMPLY THE RELAXED SMALL TOWN LIFESTYLE, THIS PROPERTY PUTS IT ALL AT YOUR DOORSTEP. DON'T MISS YOUR CHANCE TO MAKE THIS PROPERTY YOUR OWN AND ENJOY EVERYTHING LION'S HEAD VILLAGE HAS TO OFFER. (id:45725)