6768 Heathwoods Avenue
London South (South V), Ontario
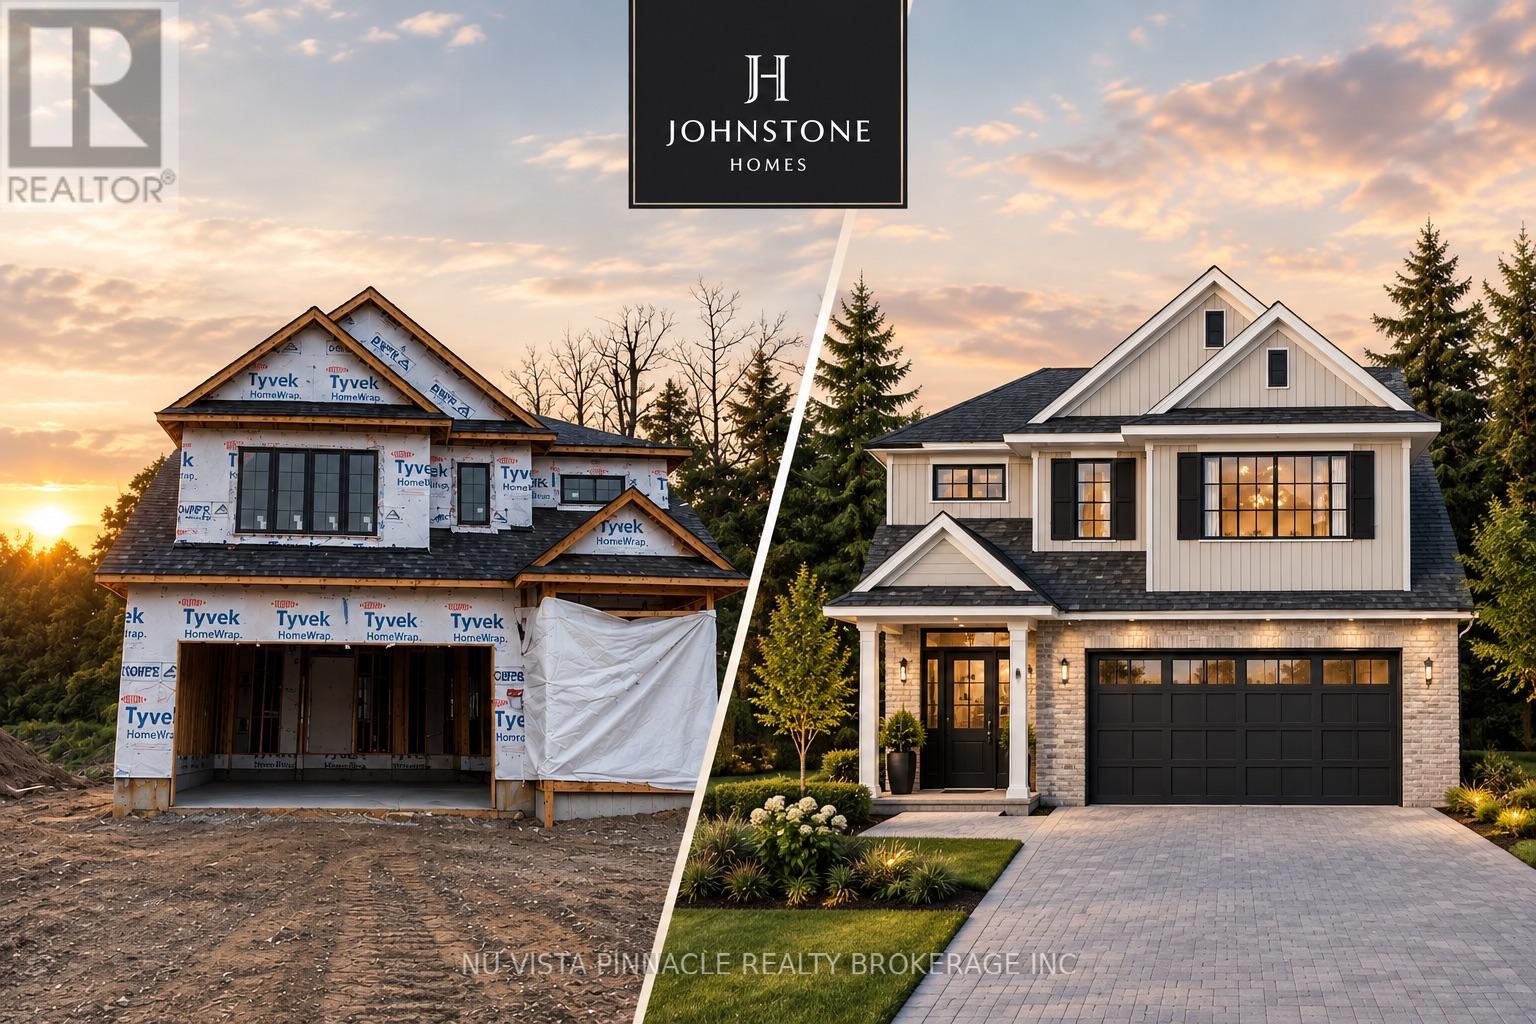
A 48-FOOT LOT BACKING ONTO A FUTURE PARK | JOHNSTONE HOMES | HEATHWOODS | Brand new build spec home in one of Southwest London's most sought-after communities. The Ellington offers 1,978 sq. ft. of thoughtfully designed living space on a premium 48-foot lot backing onto a future park, with a beautiful treed backdrop creating a rare sense of privacy and space.This 4-bedroom, 3-bathroom two-storey home features a bright, open-concept main floor with 9-foot ceilings, engineered hardwood flooring, beautiful finishes and a stunning vaulted dining room ceiling. The spacious kitchen with pantry and living areas are designed for both everyday family living and entertaining. Upstairs, 4 generous bedrooms include a private primary retreat with a double vanity and glass-tiled shower. The unfinished basement offers a 3-piece rough-in and plenty of potential for future living space. Winter 2026 occupancy. Buyers can personalize their home for an additional cost with finished basement or deck. Other lot options are also available, including 40', 52' and 58' lots, with select lots offering lookout or walk-out basement options. Want to see the quality for yourself? Tour the fully finished Johnstone Homes model at 6875 Heathwoods Ave., open weekends 2-4PM. Heathwoods offers an ideal Southwest London location close to parks, trails, schools, Colonel Talbot amenities and convenient access to Highways 401/402. Pricing reflects proposed 2026 HST rebates. (id:45725)
307 - 1510 Richmond Street
London North (North G), Ontario
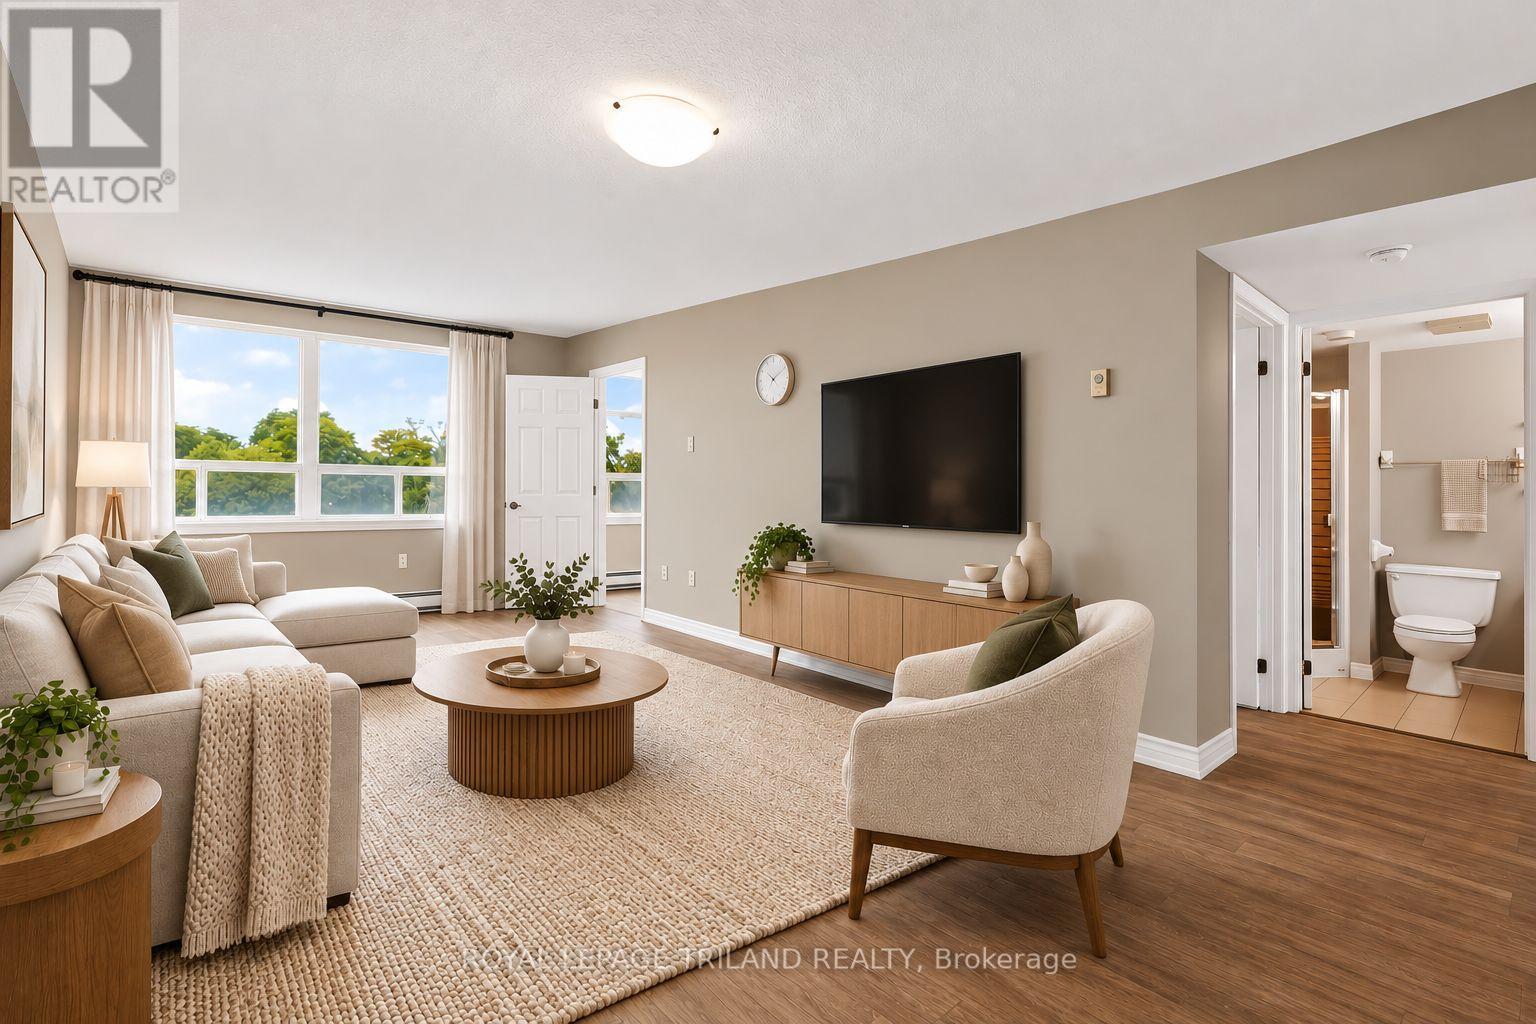
Welcome to Wyndham Gate Condominiums in desirable North London, ideally located just steps from Western University. Tucked away from Richmond Street, this well-maintained building offers a peaceful setting surrounded by mature trees and beautiful views. This bright and spacious unit features two generously sized bedrooms, two full bathrooms, and an open-concept layout filled with natural light. South-facing exposure and large living room windows create a warm and inviting atmosphere throughout. The primary bedroom includes his-and-her closets and a convenient 4-piece ensuite. Enjoy the added convenience of in-suite laundry with your own washer and dryer. Residents have access to a range of amenities, including secure entry, a welcoming lobby, a fitness room, and a sauna. The building is conveniently situated beside Carriage Hill Park, with easy access to Thames River trails, parks, and major bus routes. Close to an array of amenities, including grocery stores, restaurants, entertainment, medical services, Western University, Masonville Mall, Costco, Farm Boy, gyms, and downtown London. Experience comfort, convenience, and an unbeatable North London location. (id:45725)
9 Foxborough Place
Thames Centre (Thorndale), Ontario
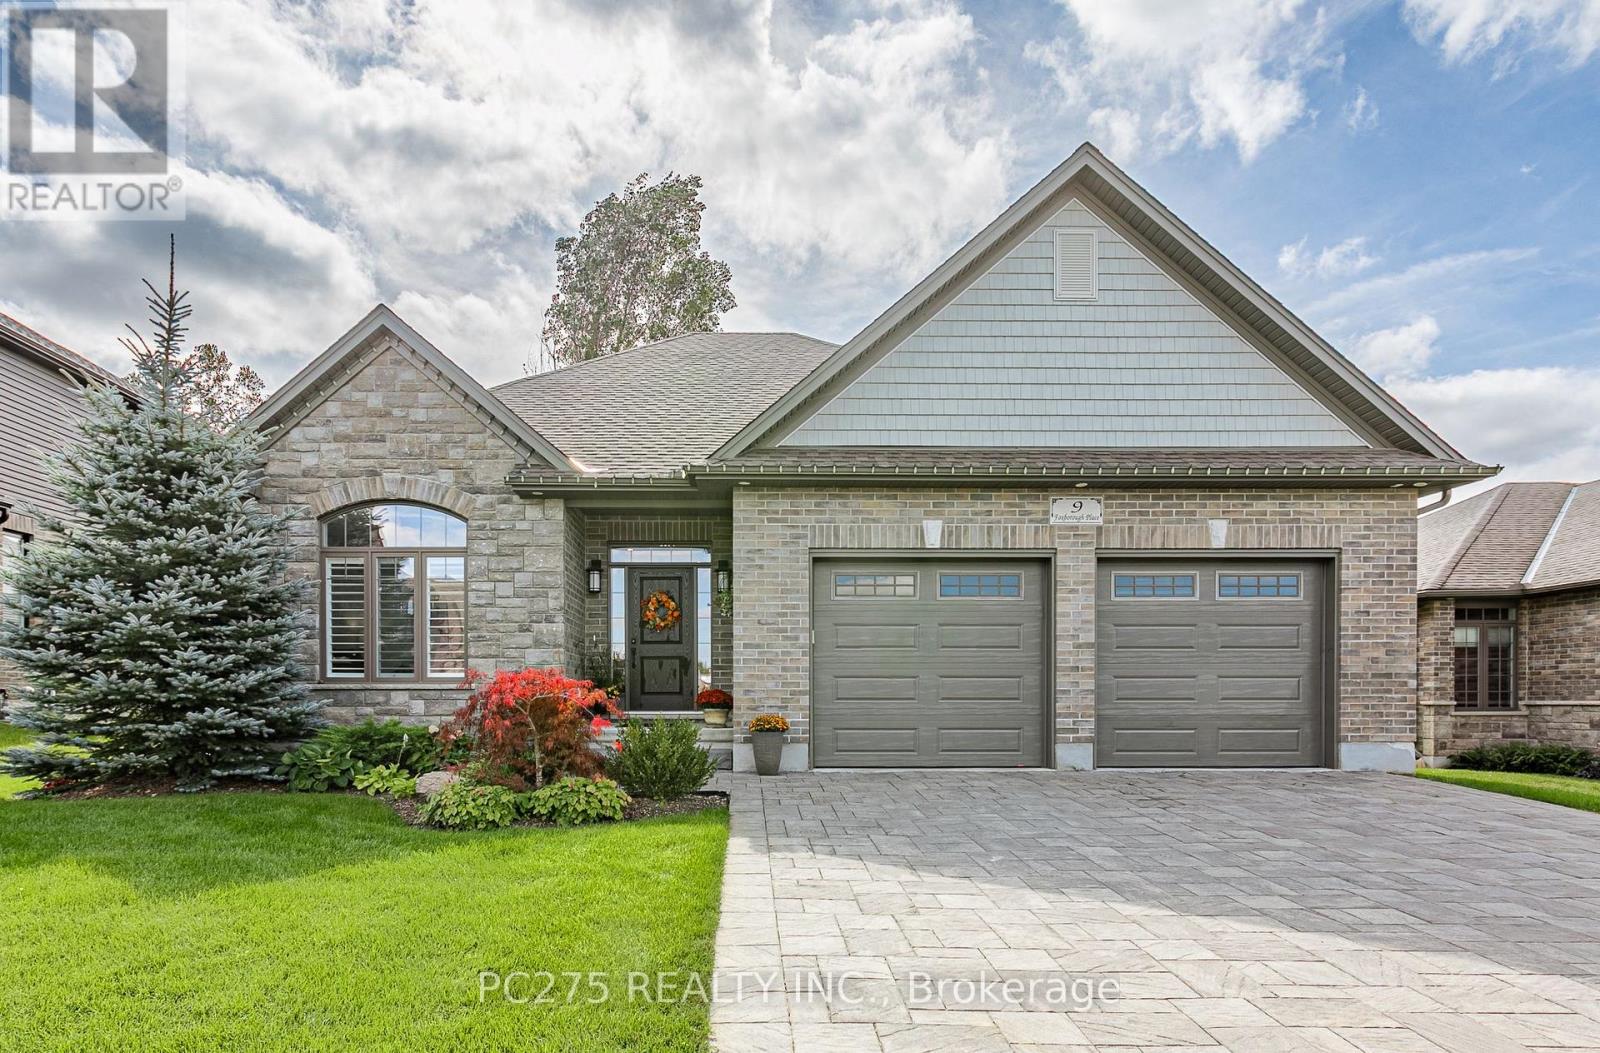
A New Standard of Luxury in Thorndale: Welcome to 9 Foxborough Place. This stunning stone-and-brick freehold bungalow offers a masterclass in elegant, turnkey living. Featuring an interlocking stone driveway and a spacious two-car attached garage, the curb appeal is undeniable. Inside, an expansive open-concept main floor boasts rich hardwood flooring and elegant pot lighting. The chef-inspired kitchen features a large contrasting island with seating, pristine white shaker cabinetry, a herringbone backsplash, stainless steel appliances, and gorgeous pendant lighting. This space flows seamlessly into a dedicated dining area and a warm living room anchored by a classic white fireplace mantel. The meticulously designed main level provides over 1,540 sq ft of interior living space. It hosts three bedrooms, including a striking front room highlighted by vaulted ceilings and a massive arched window framed by California shutters. The primary suite serves as a quiet retreat at the rear of the home, complete with a walk-in closet and a dedicated 4-piece ensuite bath. A second 4-piece bathroom and a convenient main-floor laundry room complete the upper level. The fully finished lower level adds over 1,400 sq ft of interior space. The massive 26-foot recreation room features modern wood-look flooring and a breathtaking custom slatted feature wall with an integrated linear fireplace. Two additional oversized bedrooms and a full 3-piece bathroom provide the perfect layout for guests, extended family, or a home office. Step out back to your private oasis. A raised deck with sleek glass railings overlooks a sprawling, fully fenced backyard surrounded by mature trees. Properties with this level of detail rarely hit the market. (id:45725)
4185 Fallingbrook Road
London South (South V), Ontario
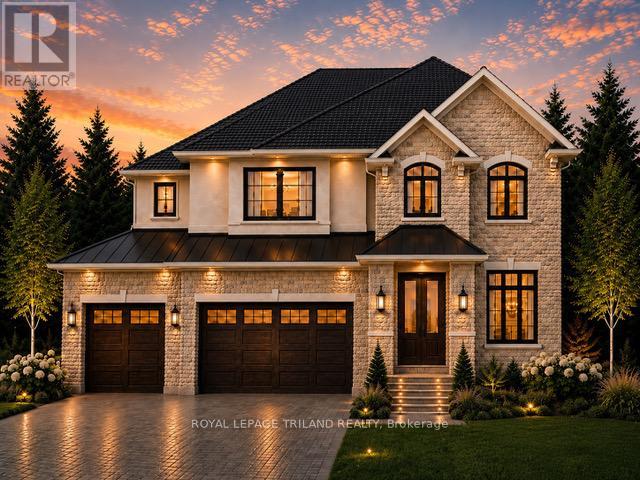
TO BE BUILT-IN POPULAR HEATHWOODS PHASE 4 in LOVELY LAMBETH! FABULOUS 4 BEDROOM, -3.5 BATH- 2 STRY Home with 3 CAR GARAGE! Model known as the "RIVERSIDE" featuring 2766 sq ft + 54 sq ft of quality Finishes Inside & Out! Separate Main Floor Livingroom- Sunny eat-in Kitchen with corner pantry & island overlooking the spacious Greatroom! Convenient main floor laundry/mudroom. -Choice of Granite or Quartz Countertops - Customized Kitchen with Premium Cabinetry- Hardwood Floors throughout Main Level-" - 2nd Floor features 3 FULL baths (TWO ENSUITES)- Spacious Primary Bedroom features a wonderful 5 pc ensuite & walk-in closet- Bedroom # 2 features a 3 pc ensuite & walk in closet. Great SOUTH Location!!- Close to Several Popular Amenities! Walking Trails- near by parks-Easy Access to the 401 & 402! Experience the Difference and Quality Built by: WILLOW BRIDGE HOMES - *** PLS.NOTE: PRICE REFLECTS HST REBATE - Several other lots & floor plans to choose from. (id:45725)
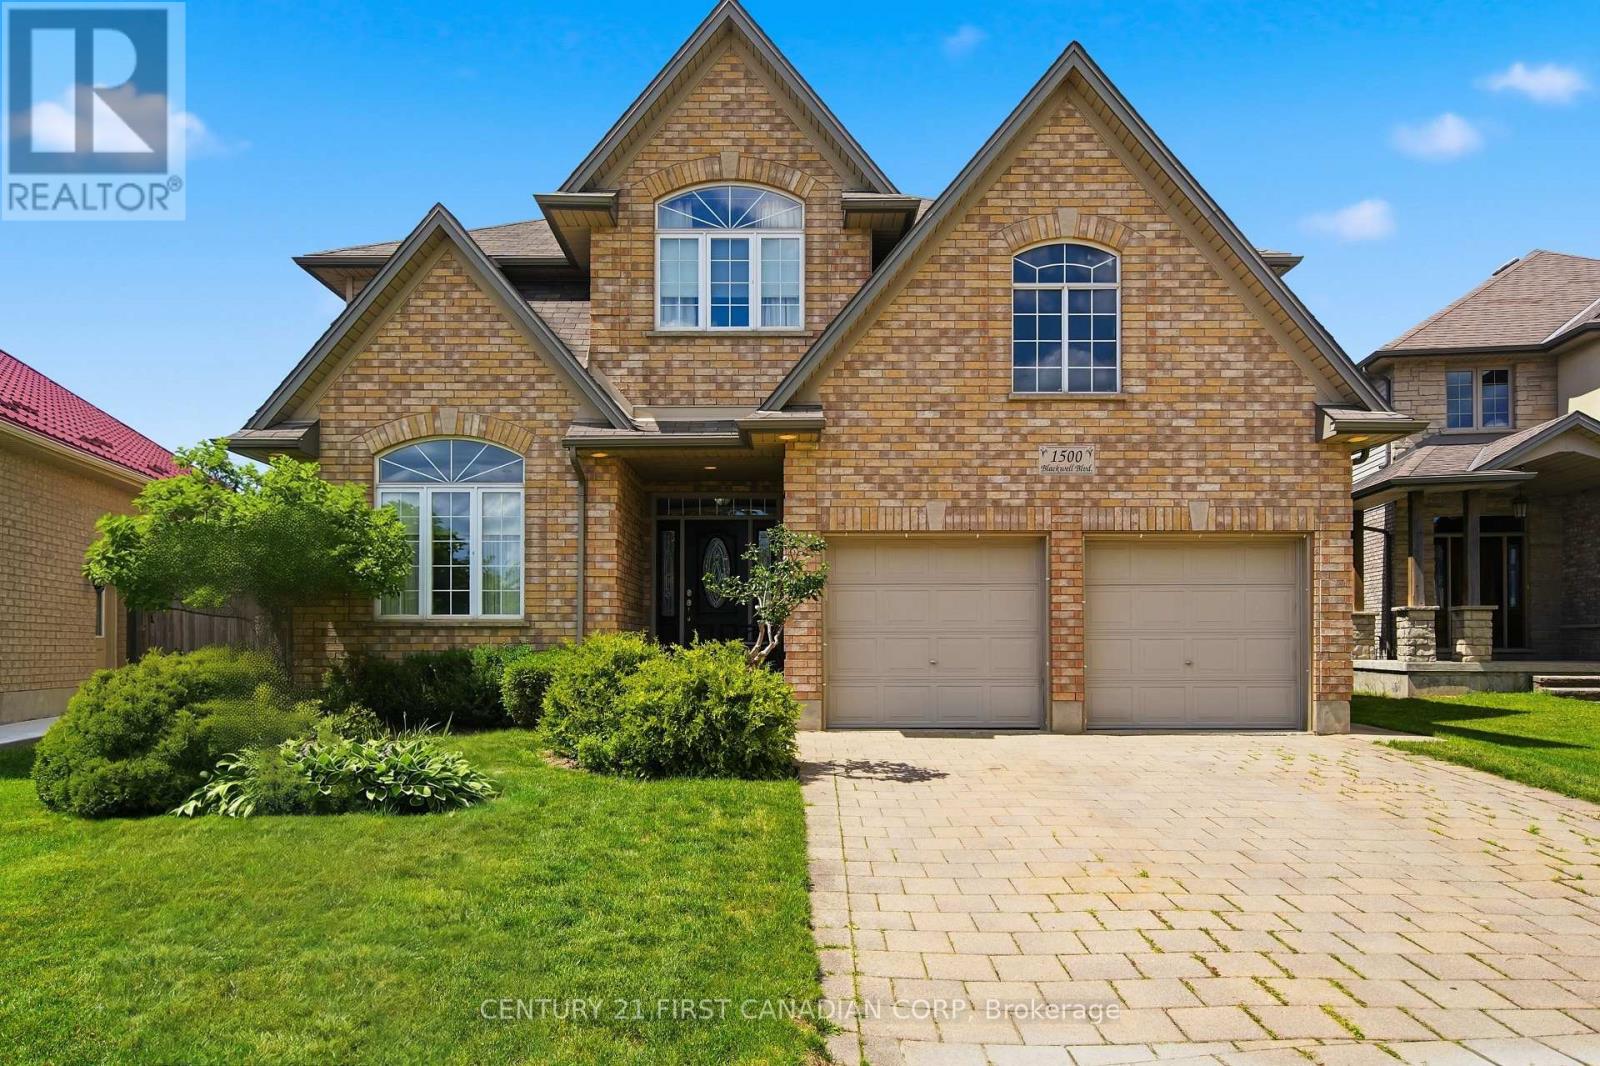
1500 Blackwell Boulevard
London North (North D), Ontario
Welcome to 1500 Blackwell Boulevard, a spacious and well-appointed 5-bedroom home available for lease in one of North London's established family-friendly neighbourhoods. Offering an impressive 2,849 sq. ft. above grade, this home provides an exceptional amount of living space with all five bedrooms conveniently located on the second level. The main floor features a bright and functional layout with a formal living room, separate dining room, spacious family room, and a beautiful white kitchen complete with stylish backsplash and breakfast area. The kitchen opens directly to the family room, where a natural gas fireplace creates a warm and inviting space for everyday living. Large windows throughout the home provide plenty of natural light, while the main-floor laundry adds everyday convenience. Upstairs, the generous primary bedroom features a private 5-piece ensuite, accompanied by four additional well-sized bedrooms- an ideal layout for a larger family, those working from home, or anyone simply looking for extra space. Enjoy a fully fenced backyard, attached garage, ample parking, central air conditioning, and a full unfinished basement offering plenty of additional storage space. Appliances include refrigerator, stove, dishwasher, washer, and dryer. Located close to public transit, schools, shopping, parks, and everyday amenities, with additional commercial development nearby, this is an excellent opportunity to lease a substantial family home in a convenient North London location. Available for tenants looking for space, comfort, and a great neighbourhood to call home. (id:45725)
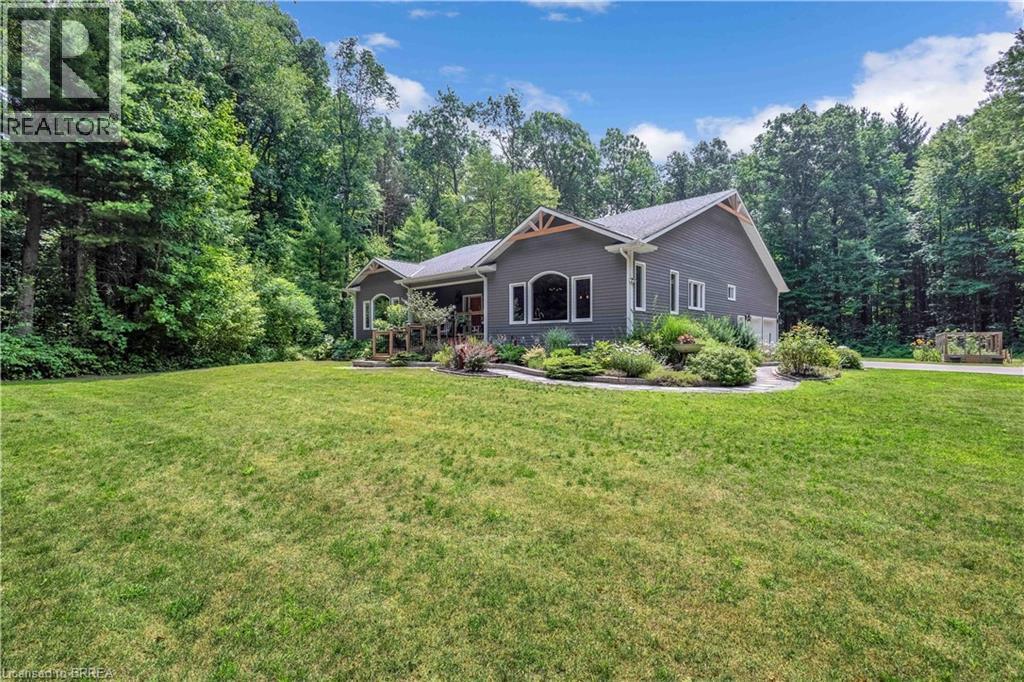
156 St Johns Road W
Simcoe, Ontario
Tucked away on 8.5 ACRES of pristine forest, this exceptional country estate offers a rare combination of high end custom design, luxurious comfort, and total privacy—creating a peaceful retreat unlike anything else on the market! A long, winding laneway sets the tone as you arrive, leading through towering trees to a beautifully crafted home completely surrounded by nature. With its own private walking trails and endless greenery views, this property feels like your own woodland wonderland. Inside, soaring cathedral ceilings and oversized windows flood the space with natural light and frame the lush landscape in every direction. At the heart of the home is a stunning chef’s kitchen, anchored by a 9-foot island, high-end appliances, double ovens, and elegant finishes—perfect for hosting unforgettable gatherings or cozy nights in. The main floor features three spacious bedrooms, including a tranquil primary suite with a spa-like ensuite complete with a freestanding clawfoot tub, walk-in closet, and serene forest views. The other two bedrooms are connected by a beautifully designed Jack and Jill bathroom, offering each room its own ensuite-style access for elevated comfort. Fully finished lower level, thoughtfully designed for entertaining and relaxation. Enjoy movie nights in your own home theatre, unwind in the lounge area, or host guests at the custom-built wet bar in the expansive rec room. In lower level you’ll find an additional bedrooom and newly added bathroom. Every corner of this home reflects quality, craftsmanship, and care. A double attached garage plus shed offer secure parking and storage, with endless additional space for future expansion. With manicured gardens, a raised vegetable bed, and trails that wind through the trees, the outdoor space is just as magical as the interior. Whether you’re seeking a private family haven, multi-generational retreat, or simply a slower pace surrounded by nature, this property is just a short drive to town. (id:45725)
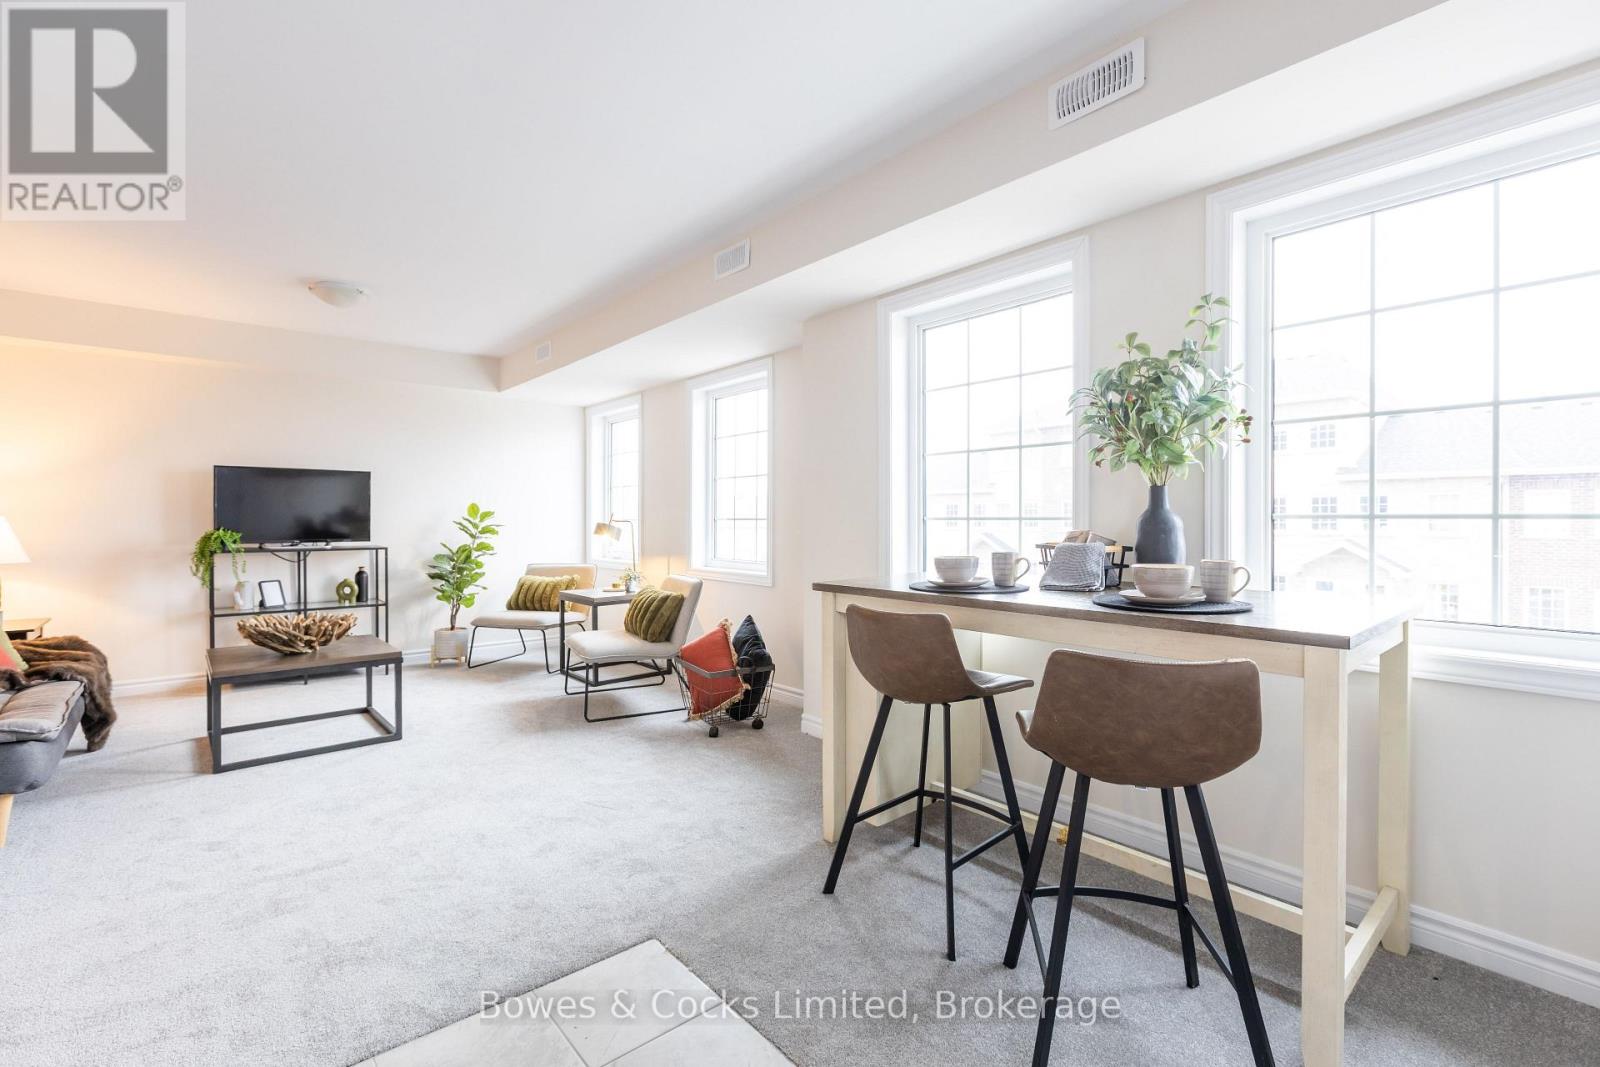
201 - 48 Maple Avenue
Asphodel-Norwood (Norwood), Ontario
Step into easy, elevated living with this brand new second-level Buttercup Model condo in the township of Asphodel/Norwood. Offering 2 good sized bedrooms, and 1 full sized bathroom, this new build unit combines comfort with a bright, open atmosphere. Enjoy your own private entrance and take advantage of the elevated position with pleasant views and privacy. Complete with brand new appliances and low condo fees, this is a perfect low-maintenance option for you. Nestled in a welcoming small-town setting, Norwood offers convenient access to local shops, schools, parks and dining, all while being a short drive to Peterborough, Hastings and Havelock. (id:45725)
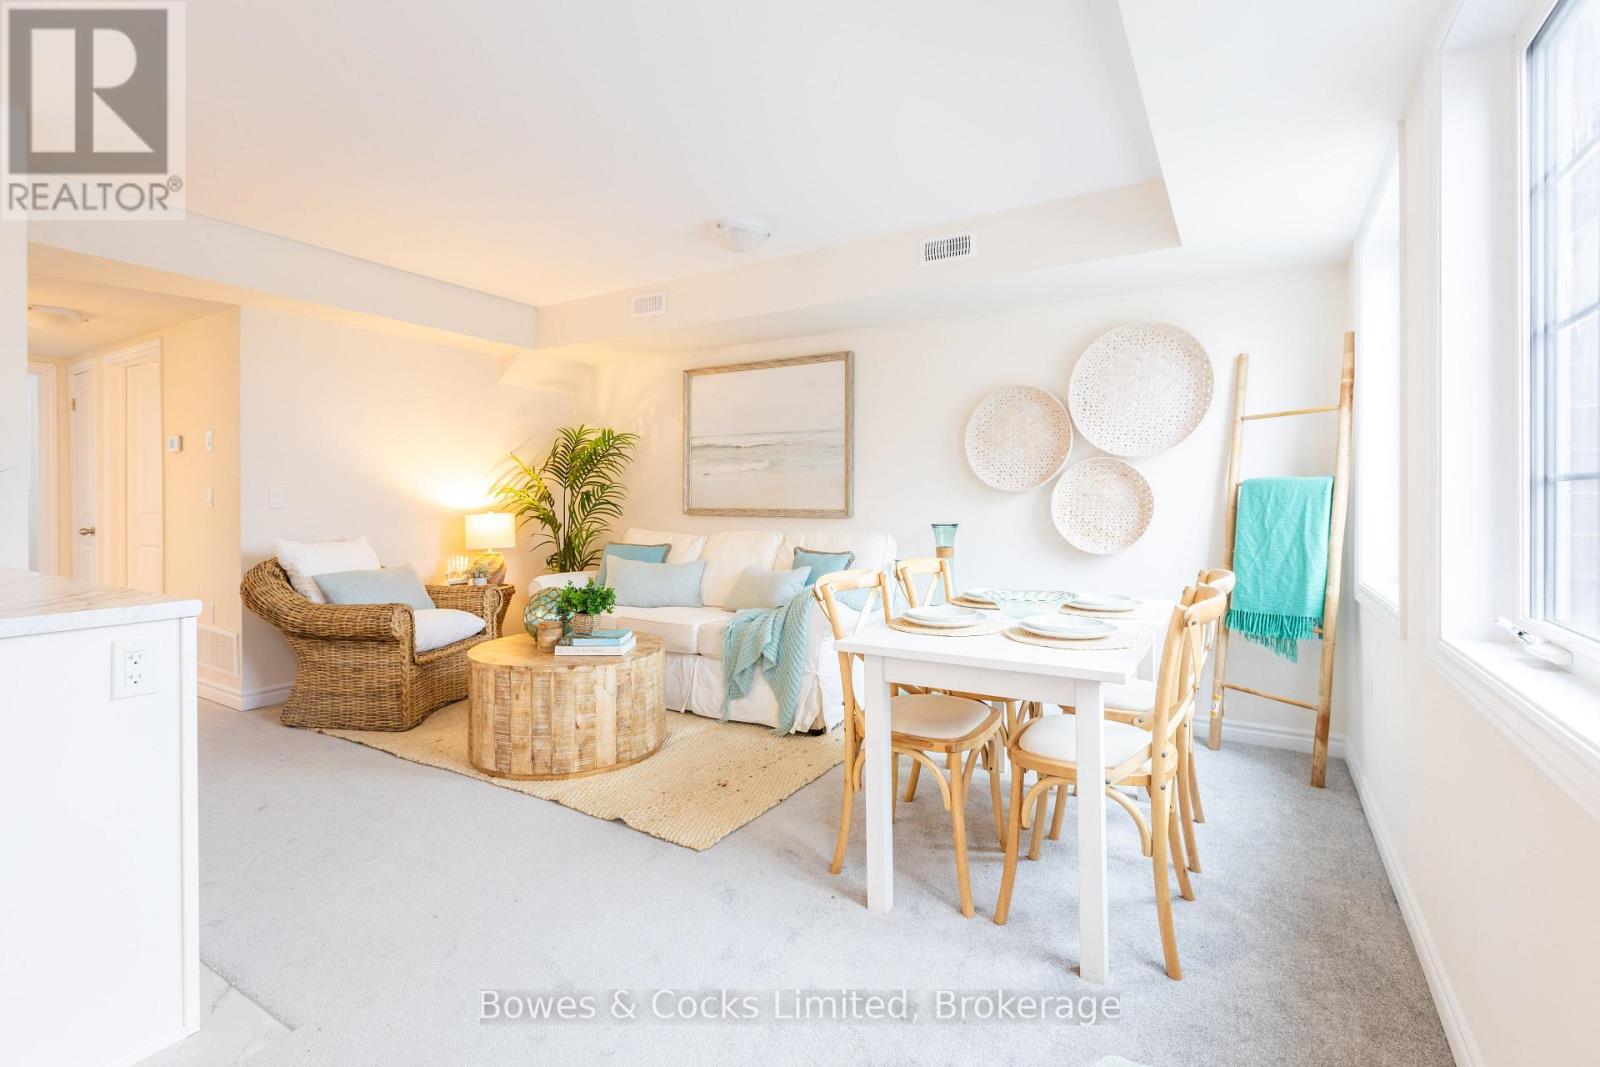
104 - 48 Maple Avenue
Asphodel-Norwood (Norwood), Ontario
Turnkey and hassle-free living starts here! This stunning Lotus Model main floor condo offers 2 generously sized bedrooms, 1 stylish bath room and brand new appliances throughout. Never lived in and ready for immediate occupancy, this unit features ultimate convenience - step right out your front door to your parking spot with zero stairs to climb. With low condo fees, a price you can afford and modern finishes, this is an unbeatable opportunity for easy living. Located in Norwood, 25 minutes to Peterborough, you get country living, with all the convenience's and small town charm. It is worth it to come have a look. (id:45725)
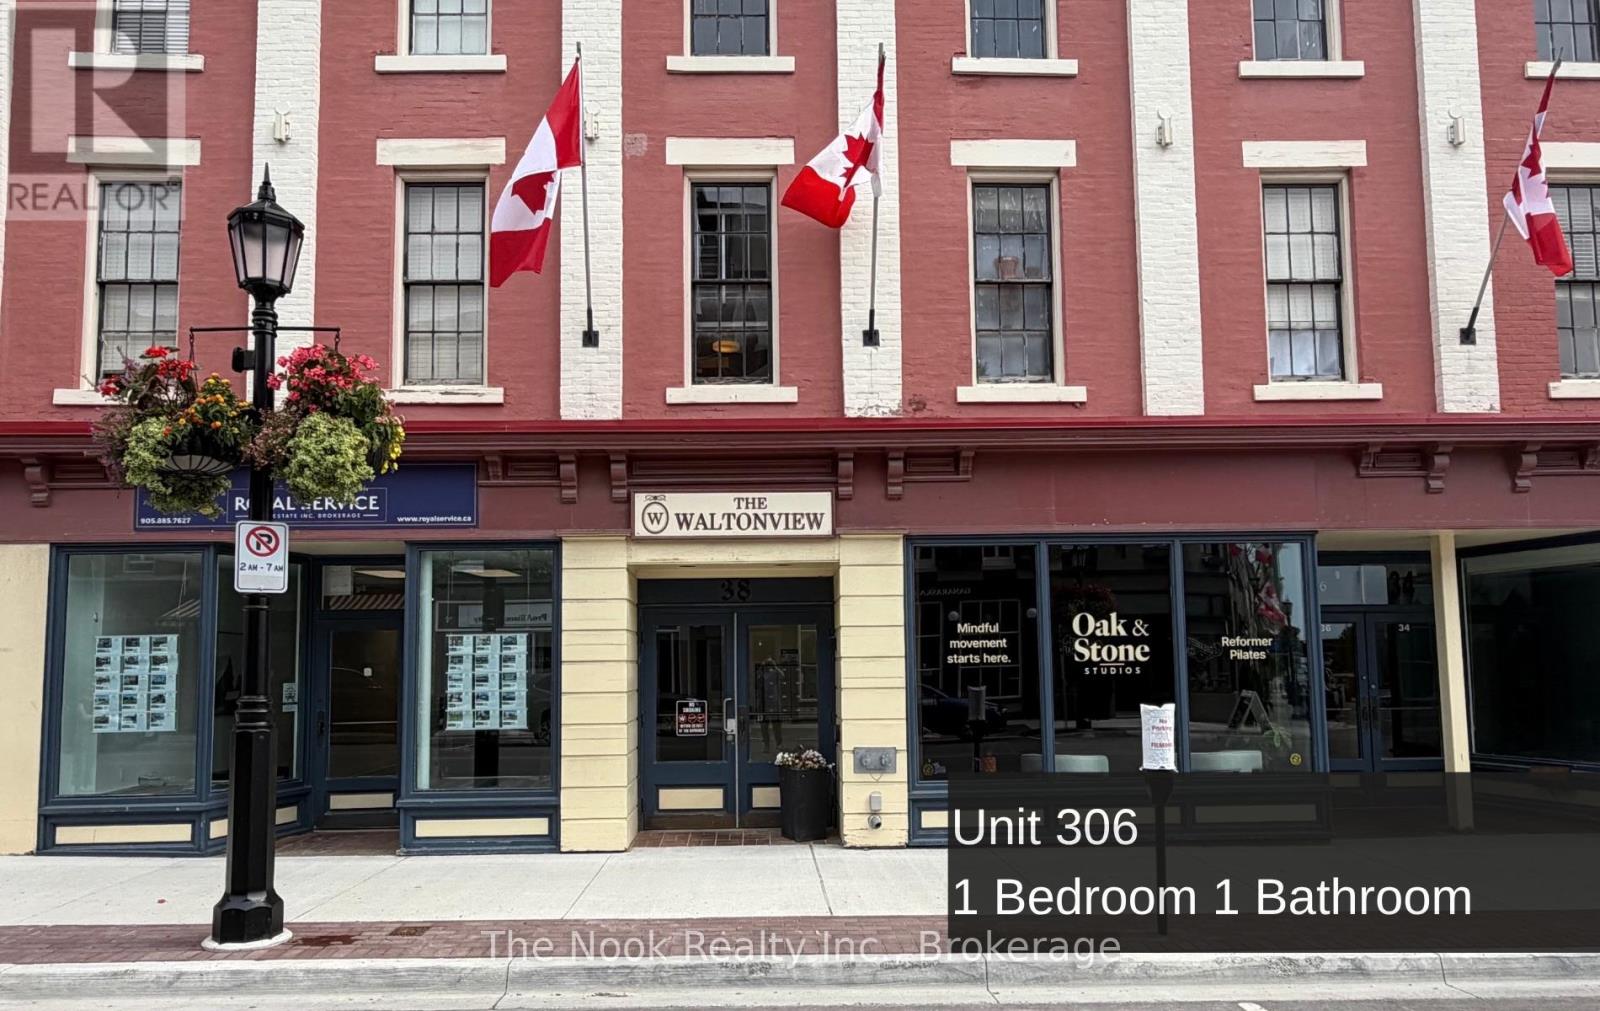
306 - 38 Walton Street
Port Hope, Ontario
Welcome to a fantastic opportunity in the heart of Historic Downtown Port Hope! This beautifully appointed one bedroom unit offers the perfect blend of character, comfort, and convenience, ideal for a single person or couple looking to enjoy everything this vibrant community has to offer. Step outside and you're moments from charming cafes, award-winning restaurants, unique boutiques, the iconic Capitol Theatre, and all the small-town magic that makes Port Hope and Northumberland County so special. Inside, the open-concept kitchen and living area features a timeless, classic design that feels warm and welcoming from the moment you walk in. Large windows provide natural light and offer a direct view onto Walton Street. The building offers the added convenience of an elevator, two secure entrances, and onsite pay-per-use laundry. A parking spot is available for an additional $50/month. ***Photos are of another, similar sized unit in the same building** (id:45725)
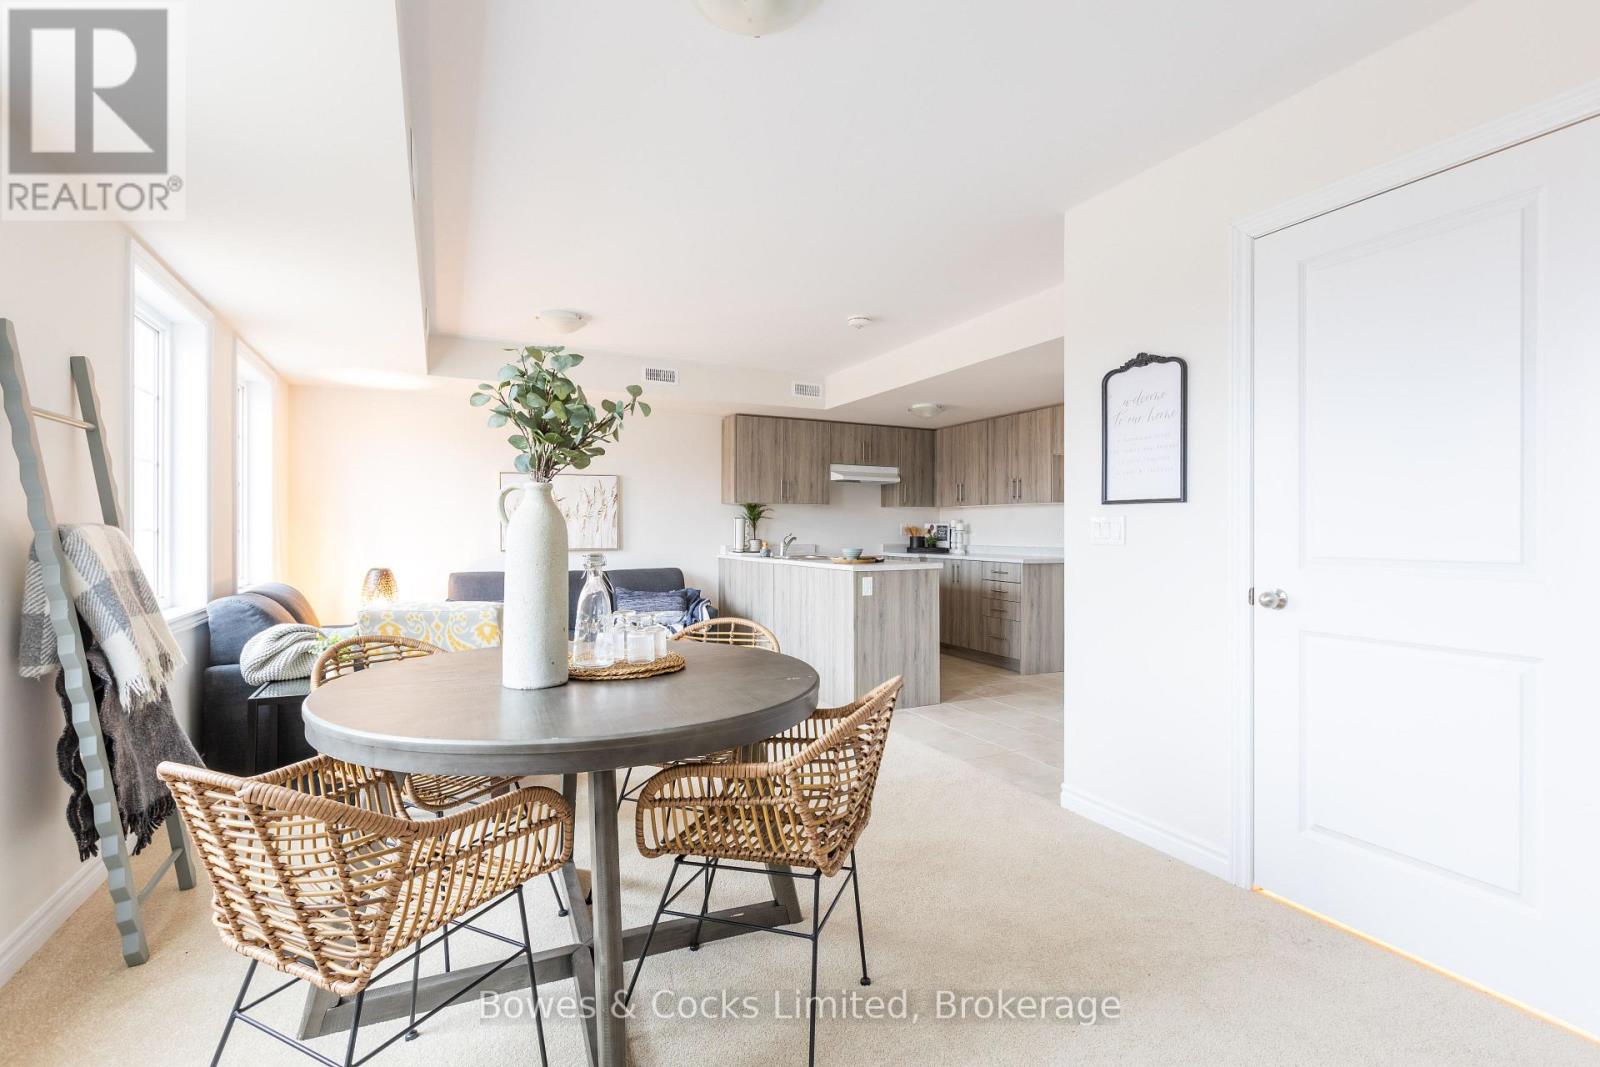
206 - 48 Maple Avenue
Asphodel-Norwood (Norwood), Ontario
Not your typical condo - this two-level Orchid Model, offers a layout that truly feels like a home. The main floor is designed for living and entertaining, with an open living/dining space, a modern kitchen, and a convenient powder room. Upstairs is your private retreat, featuring two bedrooms, a full bathroom, and in-suite laundry right where you need it. Elevated from the ground level and never lived in, this unit offers both privacy and comfort, along with brand new appliances and low condo fees. Set in Norwood, enjoy a relaxed pace of life with easy access to everyday amenities and nearby Peterborough. (id:45725)
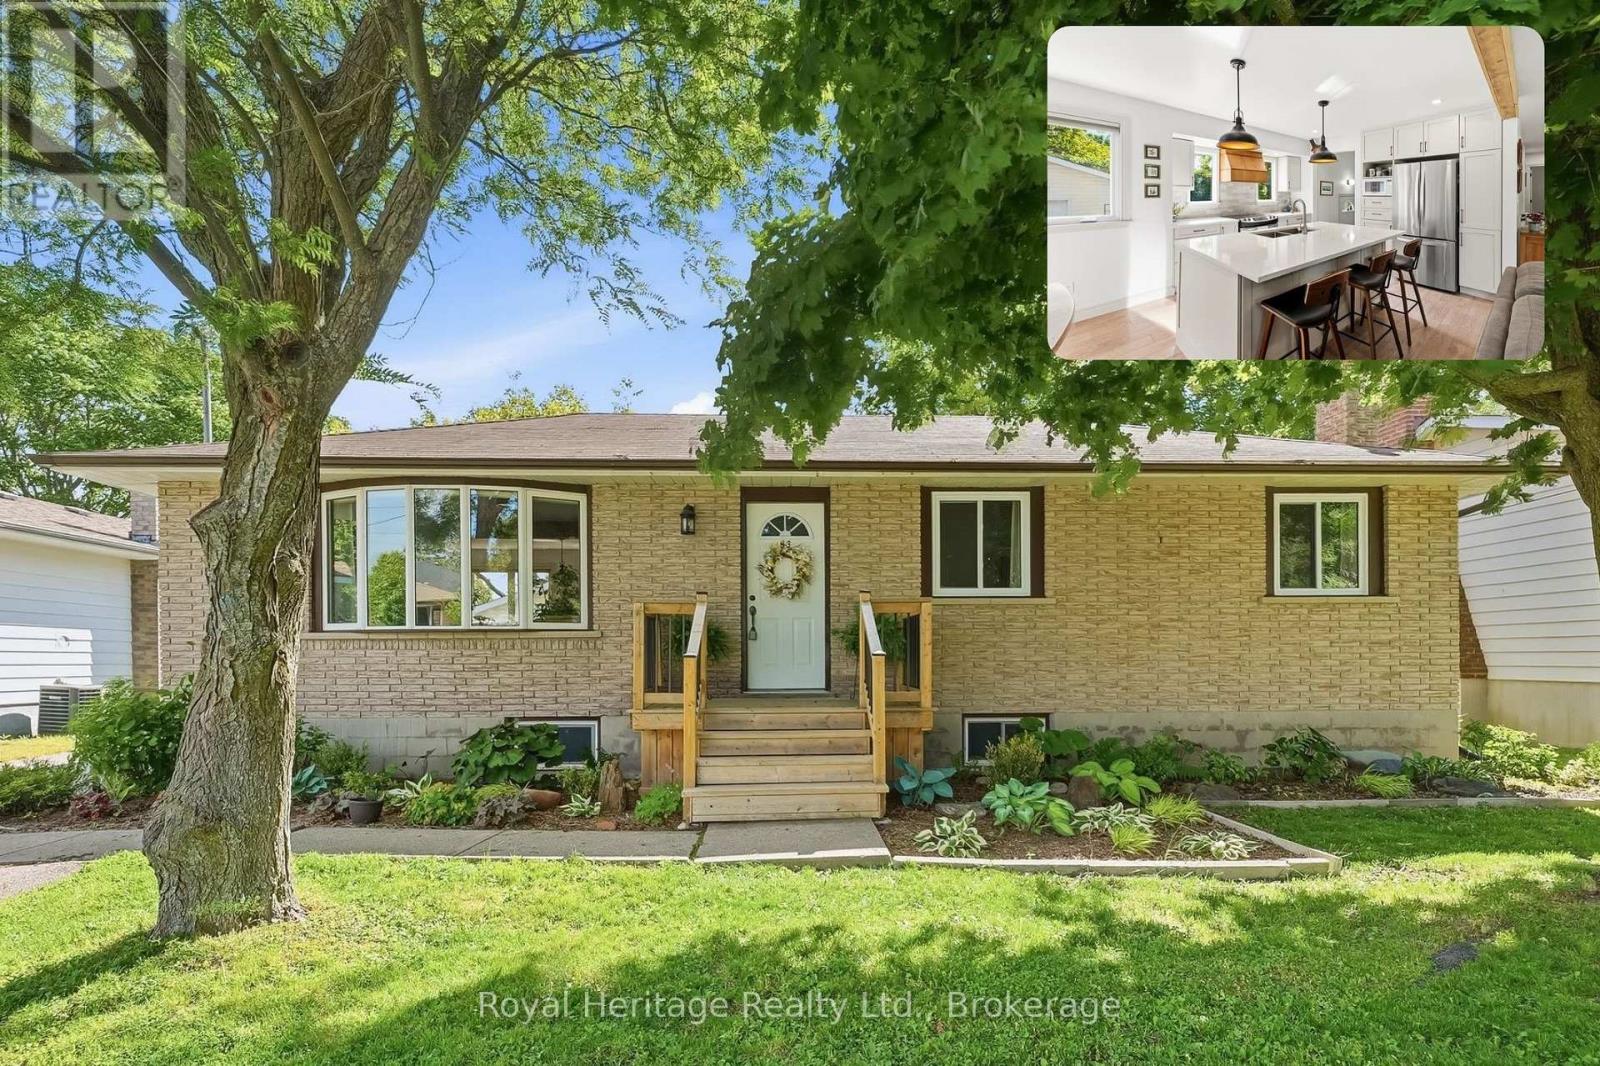
93 Division Street S
Brighton, Ontario
Welcome to this beautifully updated home nestled on a quiet street in the heart of Brighton. Stunning perennial gardens and a new front deck create exceptional curb appeal, while inside, a bright and airy great room with a large bay window offers a warm and inviting space to gather. The showpiece kitchen has been thoughtfully redesigned and features gleaming quartz countertops, an oversized island with storage on both sides, and a stunning handcrafted butternut/walnut range hood. The main floor also offers three bedrooms and a stylishly renovated 4-piece bathroom. Downstairs, a separate entrance provides excellent in-law suite or income potential, with a spacious rec room anchored by a luxurious Harman pellet stove and custom feature wall, two additional bedrooms, a new 3-piece bathroom, separate laundry, and ample storage. Extensive upgrades include new flooring, paint, insulation, trim, baseboards, doors, lighting, outlets, switches, main-floor windows, an upgraded electrical panel, and a ductless heat pump for extremely efficient heating and cooling. Outside, enjoy a fully-fenced private backyard oasis complete with a new deck and pergola, beautiful perennial gardens, storage sheds, and a picturesque creek running along the rear of the property. The heated, insulated and fully-wired detached garage with workshop is perfect for hobbyists and extra storage. Just minutes from shopping and everyday amenities, Brighton offers an exceptional lifestyle with beaches, marinas, waterfront dining, golf, hiking trails, campgrounds, and the natural beauty of Presqu'ile Provincial Park right at your doorstep. Living is easy here. (id:45725)
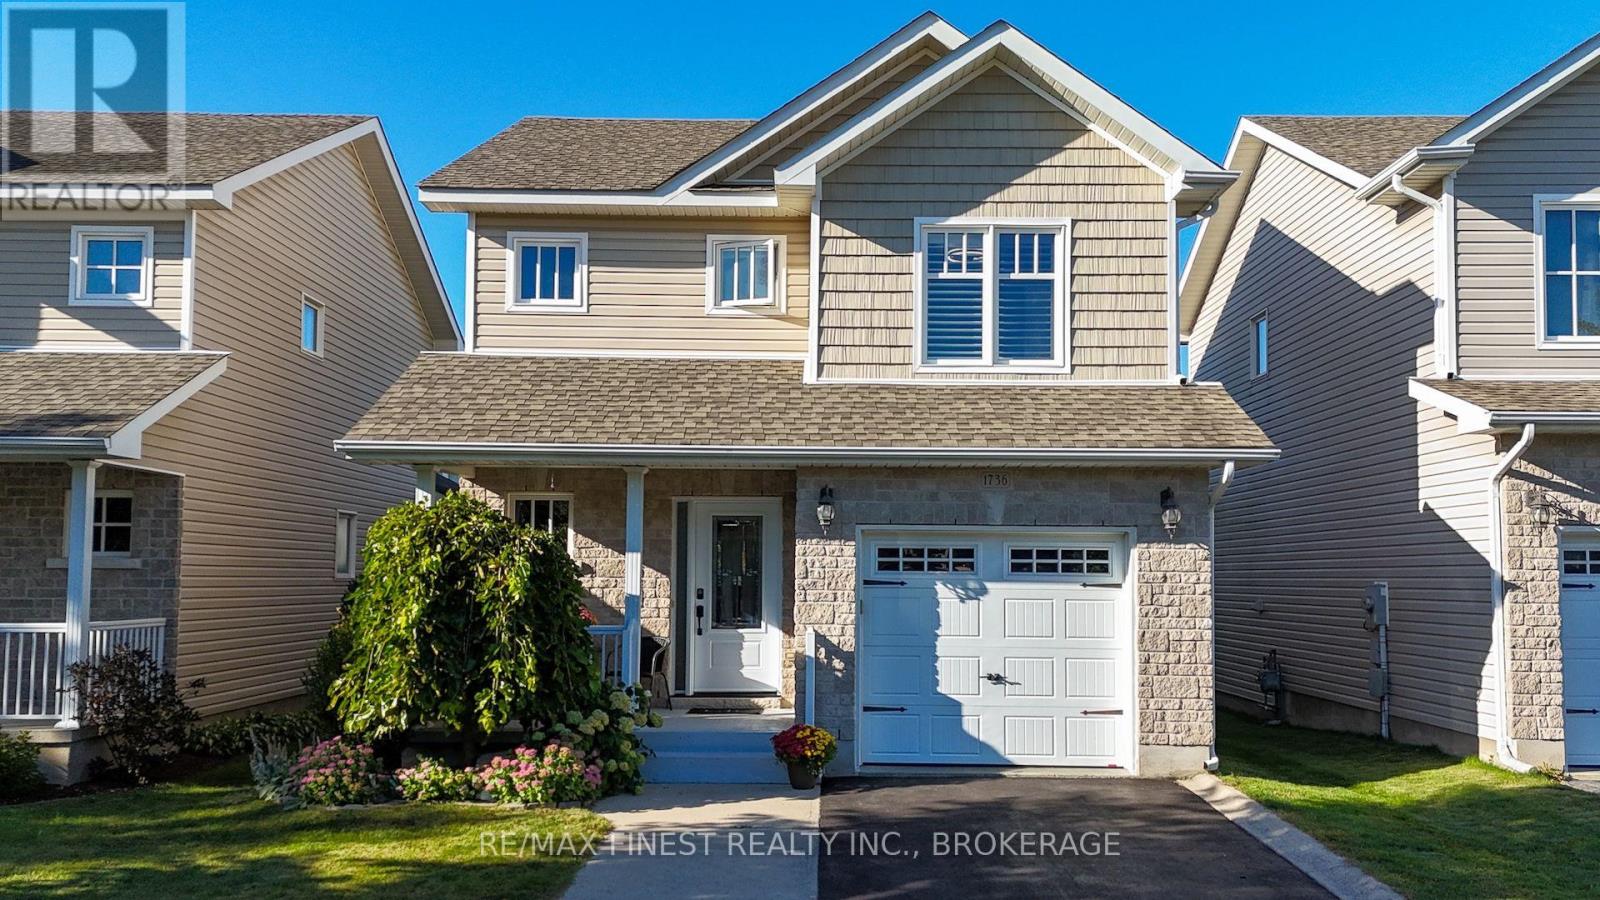
1736 Reginald Bart Drive
Kingston (Kingston East (Incl Barret Crt)), Ontario
Welcome to this well-maintained Caraco home in a desirable east-end neighbourhood, ideally located within walking distance to everyday amenities. From the moment you step inside, the open-concept main floor and vaulted ceilings create a bright, spacious and welcoming atmosphere. The kitchen features new appliances, while 3 bedrooms and 3.5 bathrooms provide plenty of room for comfortable everyday living. The fully finished basement offers flexible space for a family room, home office, gym or hobbies. An attached one-car garage adds convenience, while the beautifully landscaped backyard provides a private place to relax, entertain or enjoy a morning coffee. With a great layout, thoughtful updates and a convenient location, this is a home that offers both comfort and lifestyle. (id:45725)