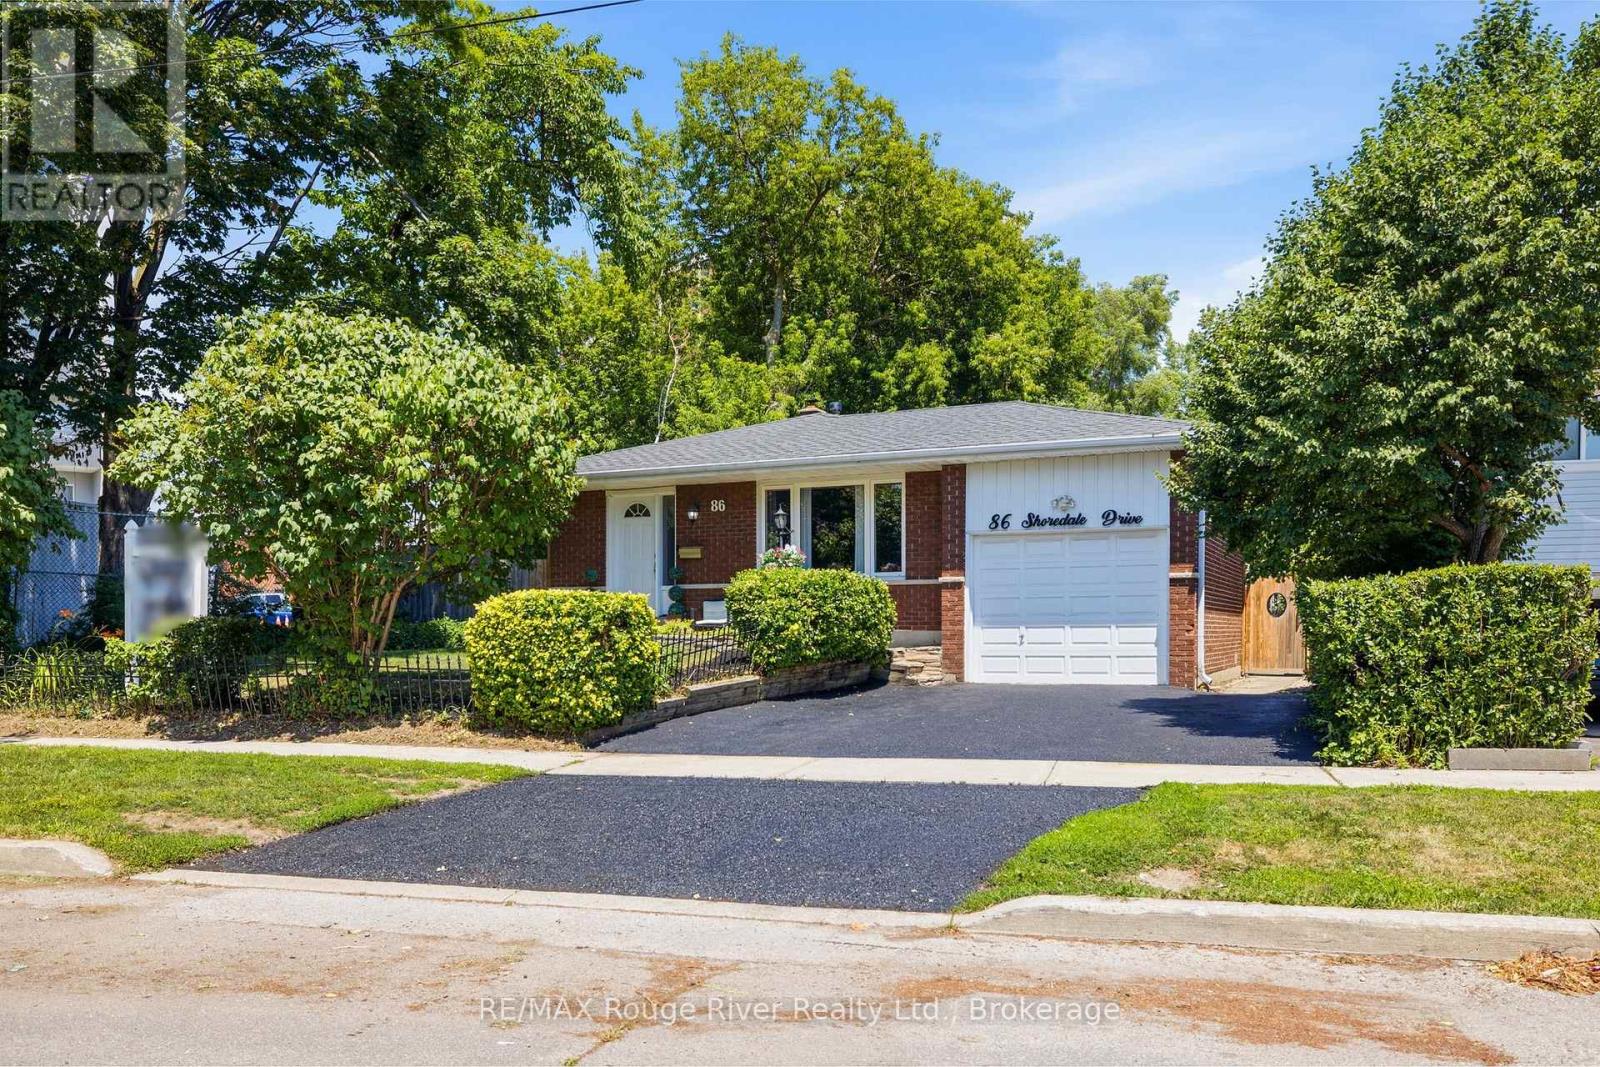
86 Shoredale Drive
Toronto (Woburn), Ontario
Welcome to 86 Shoredale Dr a beautifully updated 4-level backsplit offering exceptional space, versatility, and modern comfort in one of Scarborough's most convenient family-friendly neighbourhoods. Thoughtfully renovated throughout, this move-in-ready home is ideal for growing families, multi-generational living, or buyers seeking excellent in-law suite potential. The bright main level showcases a stunning renovated kitchen featuring modern cabinetry, stylish countertops, stainless steel appliances, and abundant storage, seamlessly flowing into the spacious living and dining areas filled with natural light. Upstairs, you'll find three generously sized bedrooms, including a spacious primary retreat with a private semi-ensuite. A second large bedroom and a versatile third bedroom, currently used as a home office, provide flexibility for families of all sizes. The lower level offers outstanding additional living space with a spacious family room, dining area, an additional bedroom with a walkout to the private backyard, and a separate side entrance, making it an ideal setup for extended family or guests. The finished basement further enhances the home's versatility with a second kitchen, a full bathroom, and two additional bedrooms, creating even more flexible living options. Step outside to your private backyard oasis featuring mature trees, a patio, hot tub, and storage shed, providing the perfect setting for relaxing or entertaining. Ideally situated just minutes from Scarborough Town Centre, Highway 401, TTC and GO Transit, Centennial College, the University of Toronto Scarborough, Scarborough Health Network, schools, parks, shopping, restaurants, and everyday amenities, this exceptional location offers unmatched convenience while maintaining the appeal of an established neighbourhood. Combining stylish renovations, an incredibly functional layout, and exceptional flexibility for today's lifestyle.. a rare opportunity to own a home with space for the whole family. (id:45725)
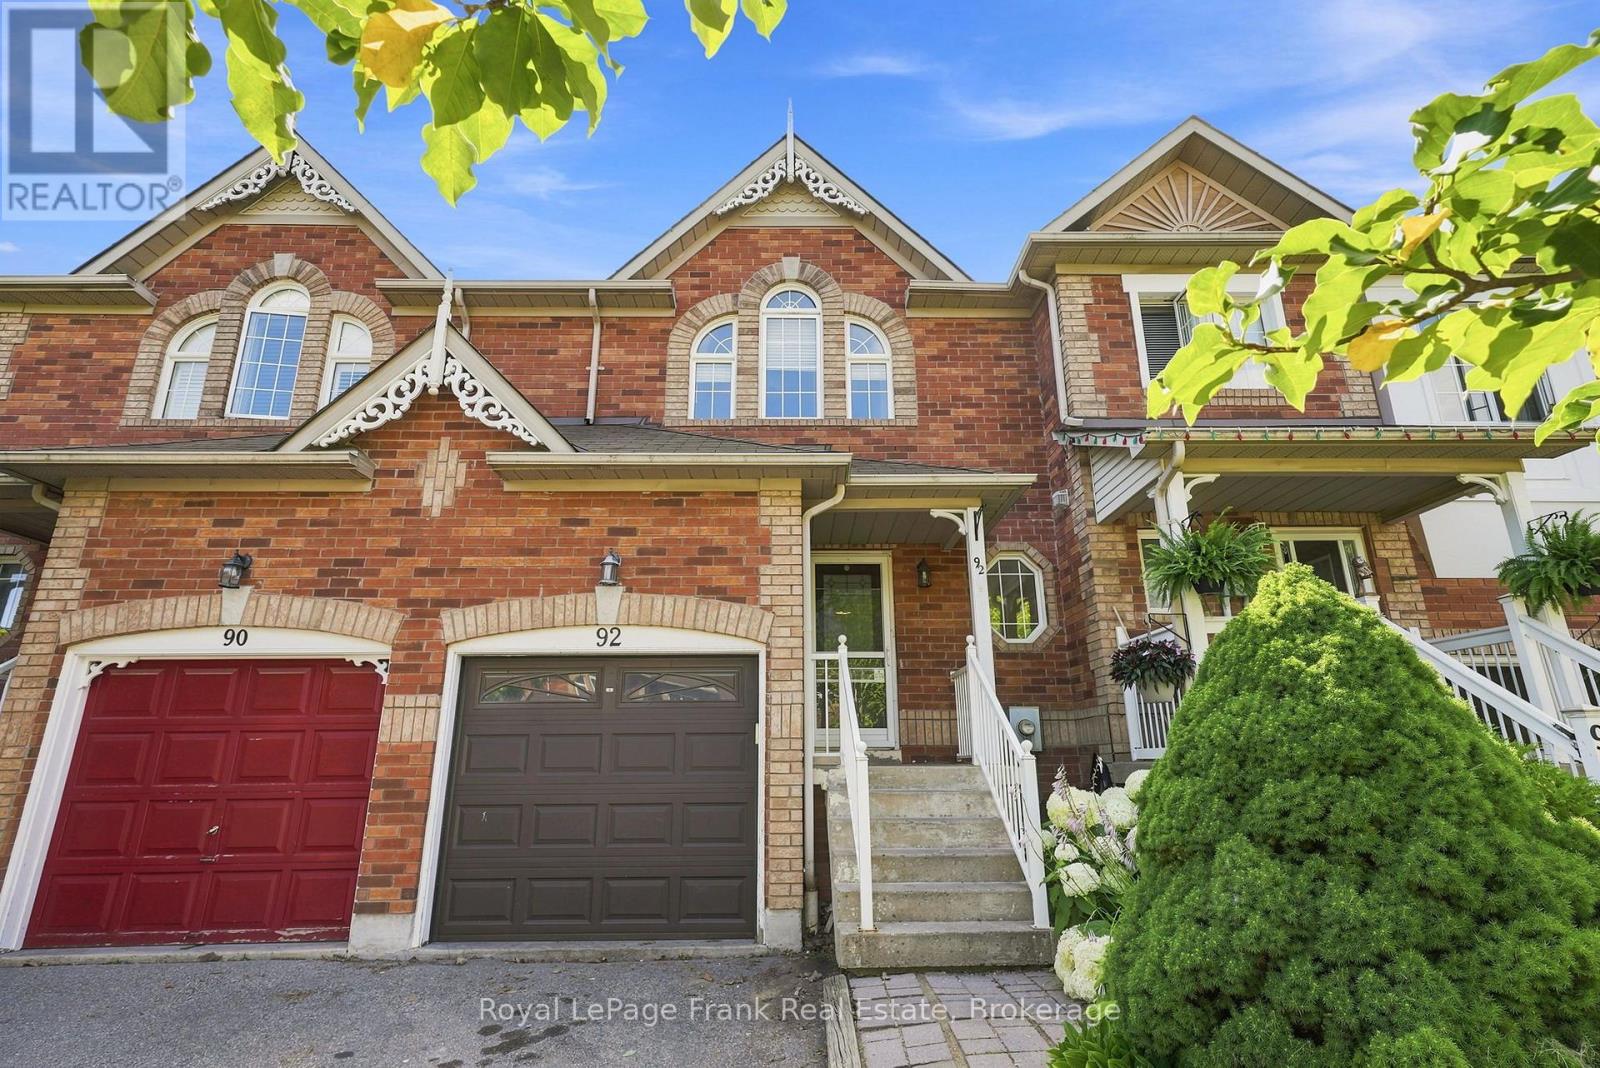
92 Tremount Street
Whitby (Brooklin), Ontario
Welcome To This Charming Freehold Townhouse In The Heart Of Brooklin, Offering An Incredible Opportunity To Get Into One Of Whitby's Most Sought-After Communities! Tucked Away On A Quiet, Low-Traffic Street, This 3-Bedroom Home Offers A Bright, Open-Concept Main Floor With A Functional Layout And An Exciting Opportunity To Add Your Own Personal Touches And Make It Your Own. The Finished Basement With An Additional Bathroom Provides Valuable Extra Living Space, Ideal For A Recreation Room, Home Office, Guest Space Or Growing Family. Upstairs, The Spacious Primary Bedroom Features A Convenient Semi-Ensuite, While Two Additional Bedrooms Offer Plenty Of Flexibility. Step Outside To Your Private Backyard, Perfect For Summer Entertaining, Kids, Pets Or Simply Relaxing Outdoors. Located Just Steps From Excellent Schools, Parks, Shopping, Restaurants And All The Amenities That Make Brooklin Such A Desirable Place To Live. A Fantastic Opportunity To Own A Freehold Home In Brooklin And Add Your Own Style And Value Over Time! (id:45725)
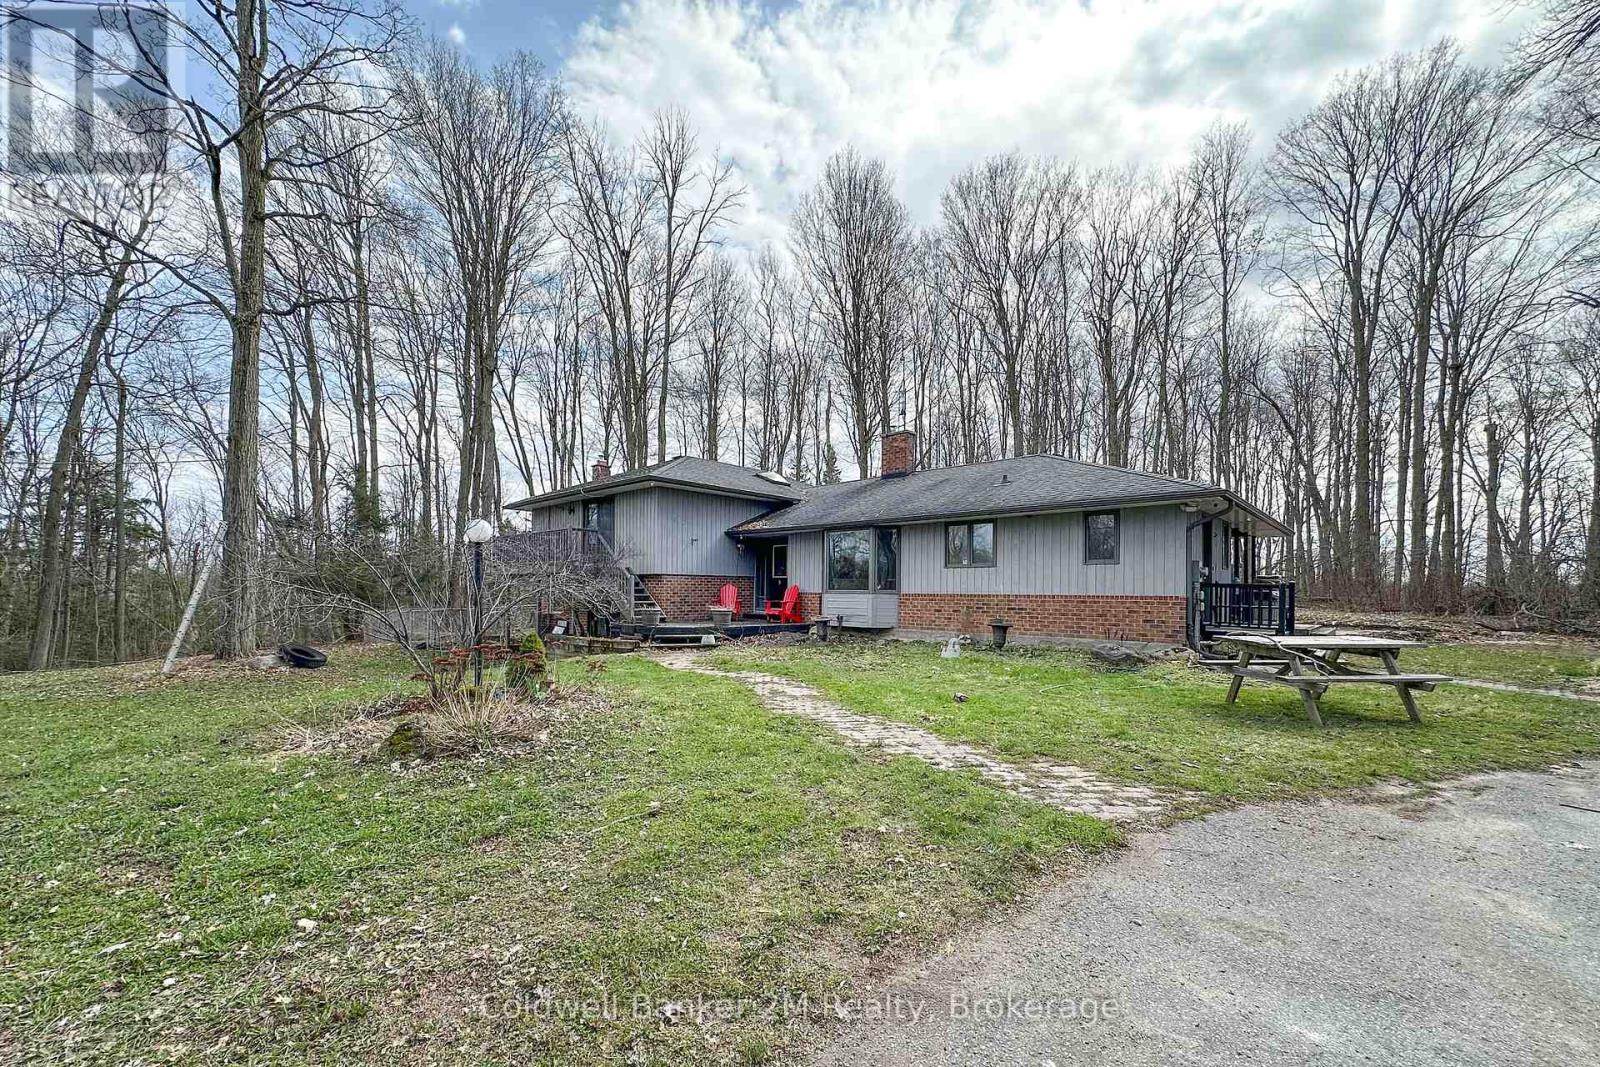
14900 Regional Rd 57
Scugog, Ontario
Please Welcome To Market This Lovely Private Country Estate Family Home Nestled On a 5.95 Acre Wooded Lot With Pond & Hardwood Forestry. From Newly Renovated Open Concept Custom Kitchen And Bamboo Hardwood Flooring Throughout, This Home Also Features a Lower-Level 2nd Kitchen, Living Room With Walkout To Pond, As Well Large Bedroom With Bath & WI Closet, Perfect Area For In Laws. Plenty of Room In Basement With Large Rec Room and 4th Bedroom Plus Separate Entrance. The Upper Level Primary Bedroom Features A Walkout Balcony Overlooking Pond & Gazebo As Well W/I Closet and 3piece Bath. Cozy Woodstove(s) In Both Living Room Areas Also Covered Back Porch For Those Rainy Days. Step Into Your Private Retreat- This Beautiful Property Boasts A Tranquil Outdoor Pond, Expansive Living Spaces, And Plenty Of Room For Entertaining- All Wrapped In A Cocoon Of Serene Privacy. Extra Features, Large Detached 3 Car Garage/Man Cave With Woodstove. Newer Roof, Furnace. This Beautiful Private Home Offers Just Minutes From Town And Convenience of The 407-Perfect For An Easy City Commute. (id:45725)
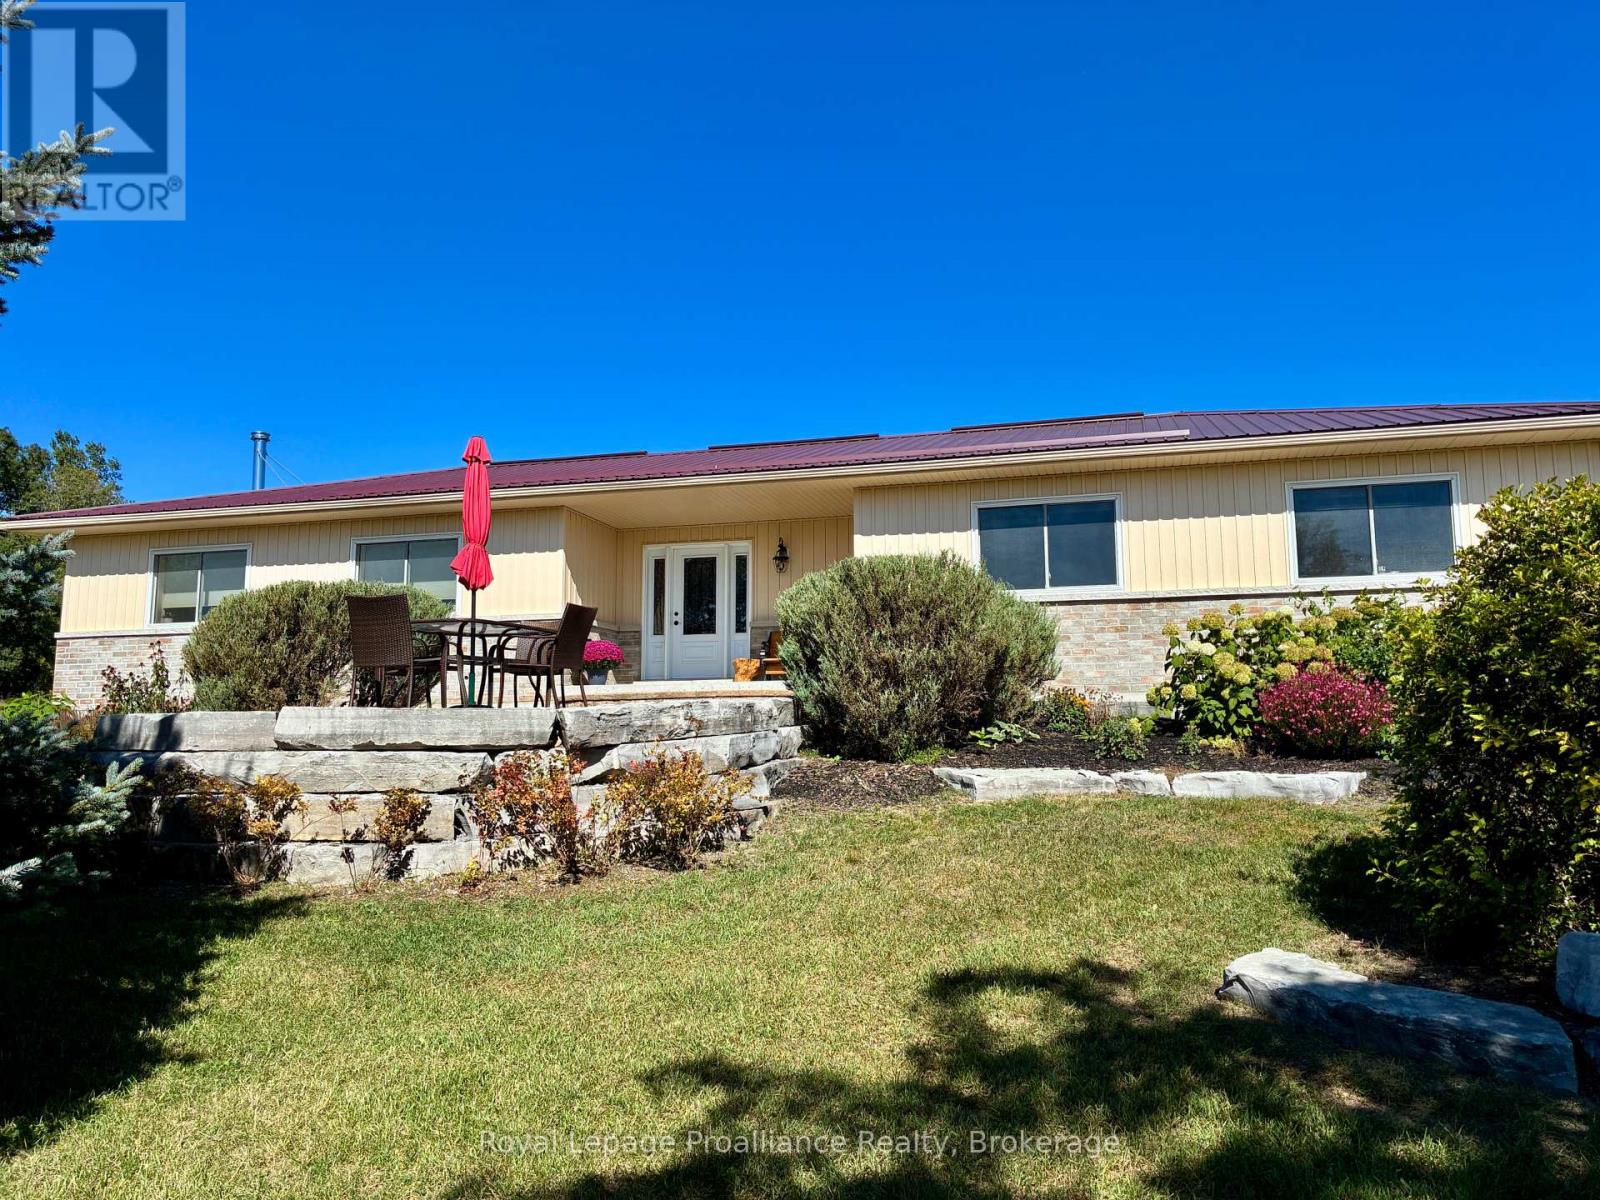
254 Airport Road
Quinte West (Sidney Ward), Ontario
This extraordinary 35-acre rural estate combining custom craftsmanship, privacy, and self-sustaining energy is ready for its next chapter. Built in 2013, this ICF constructed home with a durable metal roof is thoughtfully designed for effortless long-term living.The bungalow offers continuous accessibility throughout, featuring carpet-free surfaces, extra wide hallways & doorways, and bathroom grab bars. The bright and spacious main living space is styled in neutral tones and offers a covered south facing front porch, welcoming foyer, dining room, custom wood kitchen with large island, laundry, and a living room with a cozy wood stove supplied by hardwood from your own forest. Features include 3 bedrooms (one with a Murphy bed) and 2 full baths - highlighted by a primary suite with 2 large closets and a 5-piece en-suite with double sinks. Engineered for low operating costs, the home utilizes high-efficiency geothermal heating/cooling which means zero propane or oil expenses. Large solar panel arrays generate monthly income in excess of taxes & utility (80.20 cents/kWh until 2030, then switches to net metering). Other features include a GenerLink generator hookup, an attached 680+ sq ft garage with independent geothermal heating/cooling, a 30-amp plug (ideal for a workshop), and a huge unfinished basement with rough in bathroom and potential for a home theatre or gym plus storage and a cold room. The professionally landscaped grounds offer a park-like setting with a west-facing deck and 7+ acres of private trails and forest. Outbuildings include a classic barn with lower stalls and an upper loft, a 4-bay drive shed with hydro, a workbench, vehicle storage, and additional outbuildings. Flexible RU-14 zoning permits a hobby farm (up to 5 horses), a home-based business, and more. Minutes from the 401 and two conservation areas, this property offers an unmatched, self-sufficient lifestyle. (id:45725)
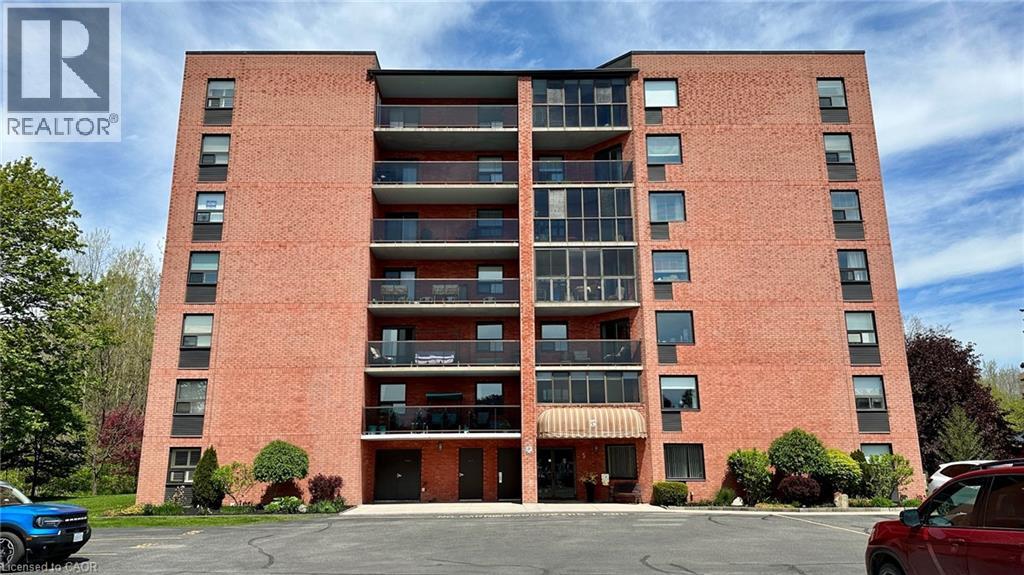
5 Mill Pond Court Unit# 604
Simcoe, Ontario
This is the most affordable condo unit currently available for sale at Mill Pond Court listed for $285,000! Located on the 6th floor of 5 Mill Pond Court in Simcoe, Ontario. This unit is ready for you to move into! Featuring 2 bedrooms, 2 bathrooms. The primary bedroom has ensuite priveleges. Main floor features include a large living room with sliding glass doors to the balcony overlooking North East Simcoe, a kitchen with space for a small dining table. Updates include new kitchen countertops, updated appliances and new carpet in the second bedroom. Don't forget there's in-suite laundry facilities! Close to shopping and everywhere you need to be while you live in Simcoe. Centrally located, affordably priced, What are you waiting for? Make your offer today and move in before Christmas. Immediate possession available. (id:45725)
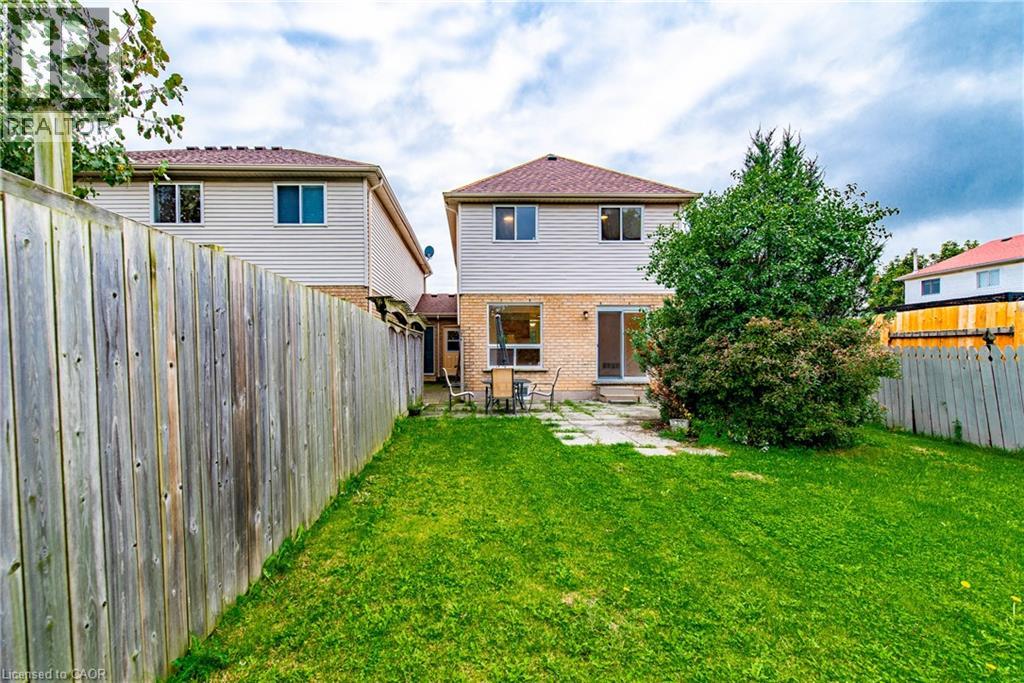
119 Summers Drive Unit# Room C
Thorold, Ontario
This is a shared a shared accommodation. The rooms are private . Ideal for single person or students. Room C. (id:45725)
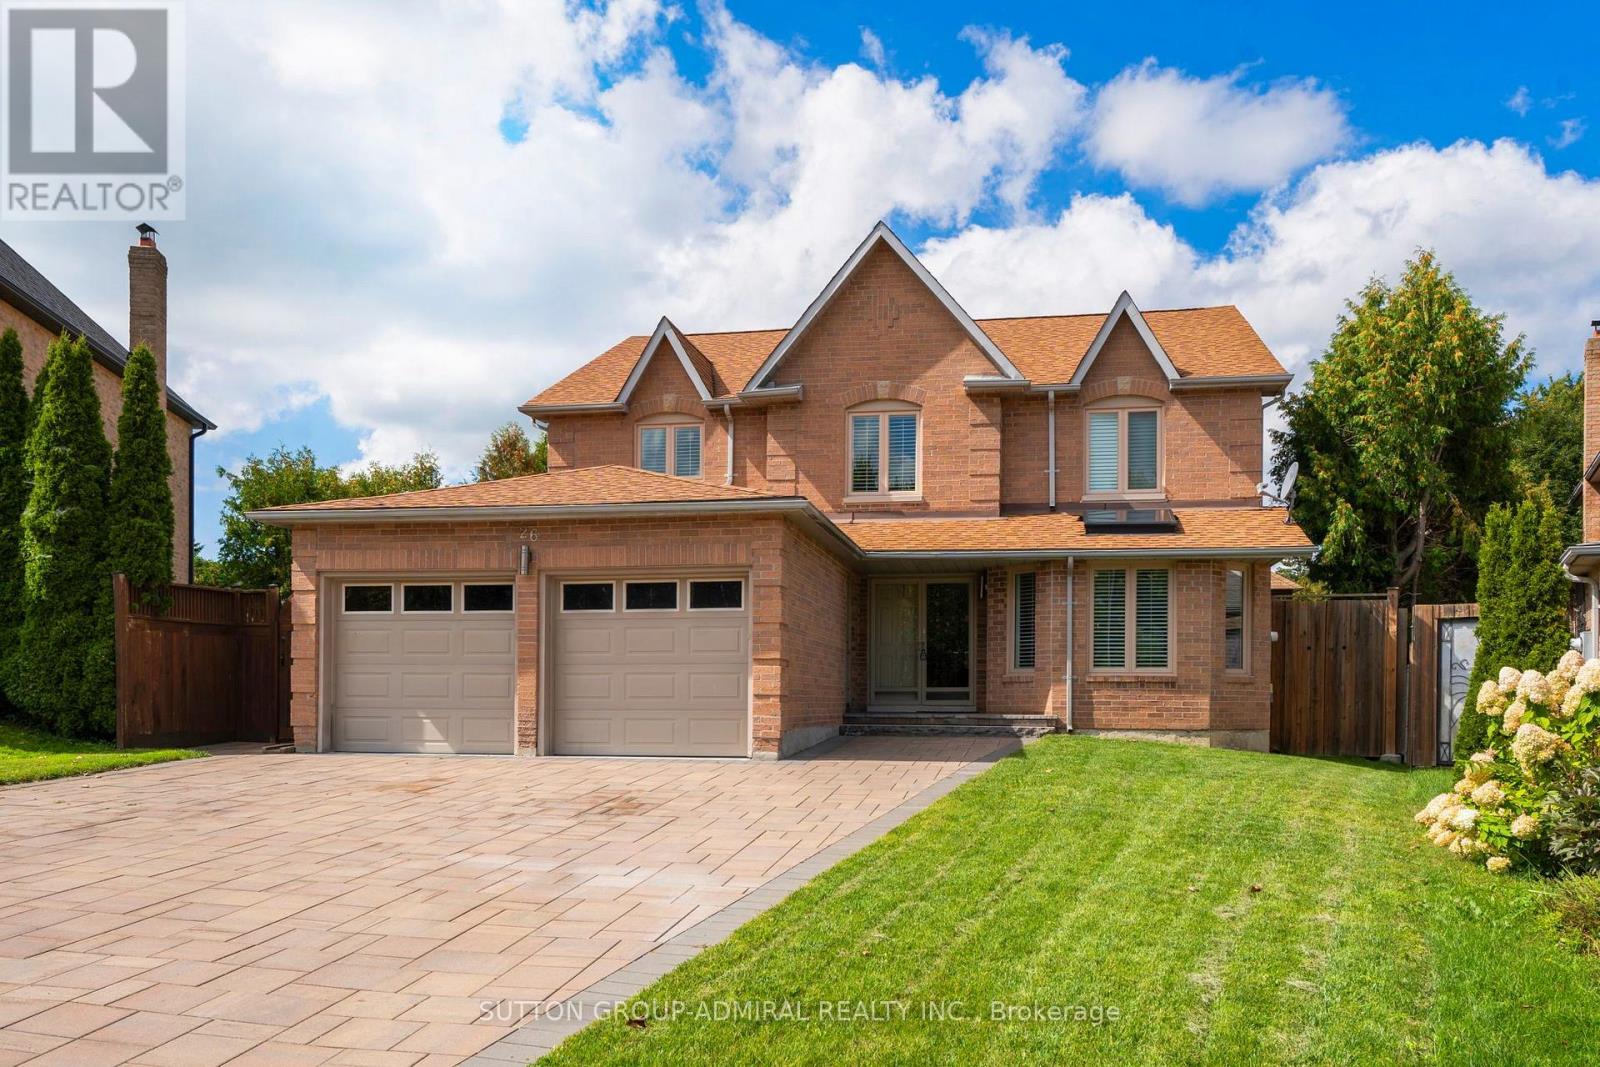
26 Albery Crescent
Aurora (Aurora Highlands), Ontario
Welcome to 26 Albery Cres, a spectacular home situated on a premium, oversized lot with gorgeous curb appeal. Nestled on a quiet street in a prime Aurora location, this impressive home showcases exceptional finishes inside and out. Thoughtfully designed with attention to detail throughout, it features elegant trim and archways, a beautifully crafted staircase and a functional, well-designed layout. The home features four generously sized bedrooms, each offering excellent closet space and plenty of room for comfortable living. The spacious primary bedroom serves as a private retreat, complete with a luxurious modern 5-piece ensuite and a large walk-in closet. The gourmet kitchen is a chef's paradise, featuring granite countertops, an oversized centre island, plenty of cabinetry for storage and a direct walkout to your backyard oasis. Generously sized dining, living and family rooms provide ample space for everyday living and entertaining, creating a warm and functional flow throughout the main level. Offering well over 3,500 sq. ft. of total living space, including the finished basement, this home provides exceptional space for both everyday living and entertaining. The fully finished lower level is ideal for extended family, a large household or additional recreational space, complete with quality flooring throughout and a beautifully renovated bathroom. Step outside to your own private backyard oasis, featuring an in-ground kidney-shaped pool, cabana bar, screened sitting room and mature landscaping that creates a peaceful and private setting for summer entertaining and relaxation. A super-sized driveway provides plenty of parking, while this prime Aurora location places you close to shopping, grocery stores, banks, restaurants and everyday amenities. A beautifully finished home offering outstanding space, privacy and exceptional indoor-outdoor living. (id:45725)
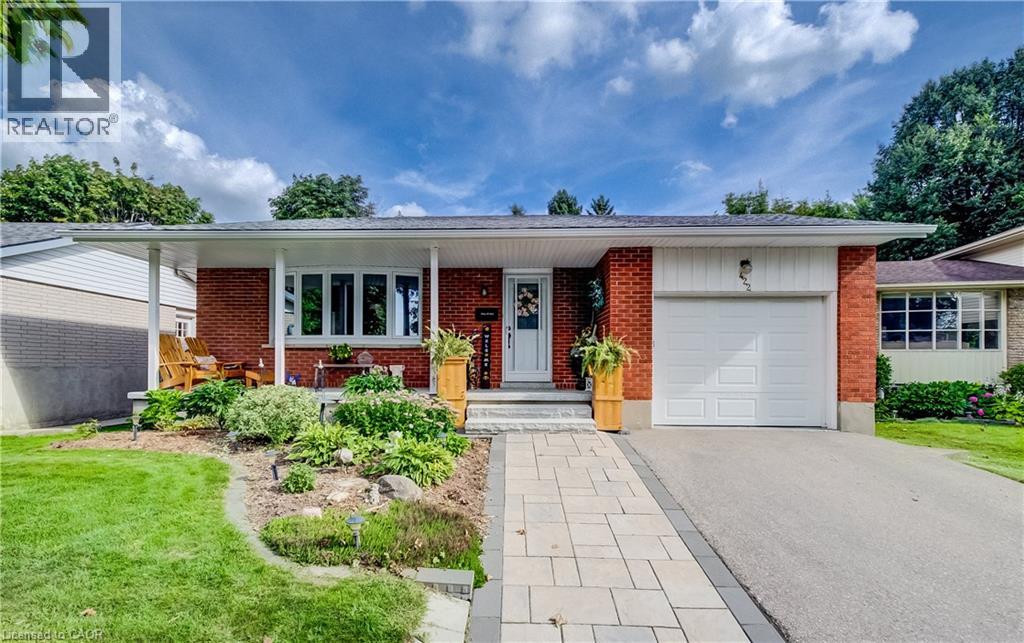
422 Grangewood Drive
Waterloo, Ontario
Welcome to 422 Grangewood Drive, where stylish updates meet incredible everyday living. This beautifully updated 3-bedroom, 2-bathroom home offers an impressive list of recent improvements, including a brand-new custom kitchen completed in May 2026 and a new roof completed in July 2026. The stunning custom kitchen is truly the heart of the home, featuring solid oak cabinetry, soft-close doors and drawers, granite countertops, pot lighting and cleverly designed hidden storage. The carpet-free main floor showcases beautiful engineered hardwood flooring and offers a warm, inviting space for both family living and entertaining. Downstairs, the finished recreation room provides excellent additional living space, complete with a bar and Murphy bed — ideal for movie nights, entertaining, guests or a comfortable flex space for the family. A dedicated basement workshop adds even more versatility and is perfect for the hobbyist, DIY enthusiast or anyone needing a functional workspace. Step outside to the large backyard and enjoy your own private summer retreat. The above-ground saltwater pool and hot tub create the perfect setting for relaxing, entertaining and making memories with family and friends. With a brand-new custom kitchen, new roof, finished basement, dedicated workshop and fantastic backyard amenities, 422 Grangewood Drive offers the perfect combination of thoughtful updates, functional living space and outdoor enjoyment. Move in, unpack and enjoy! (id:45725)
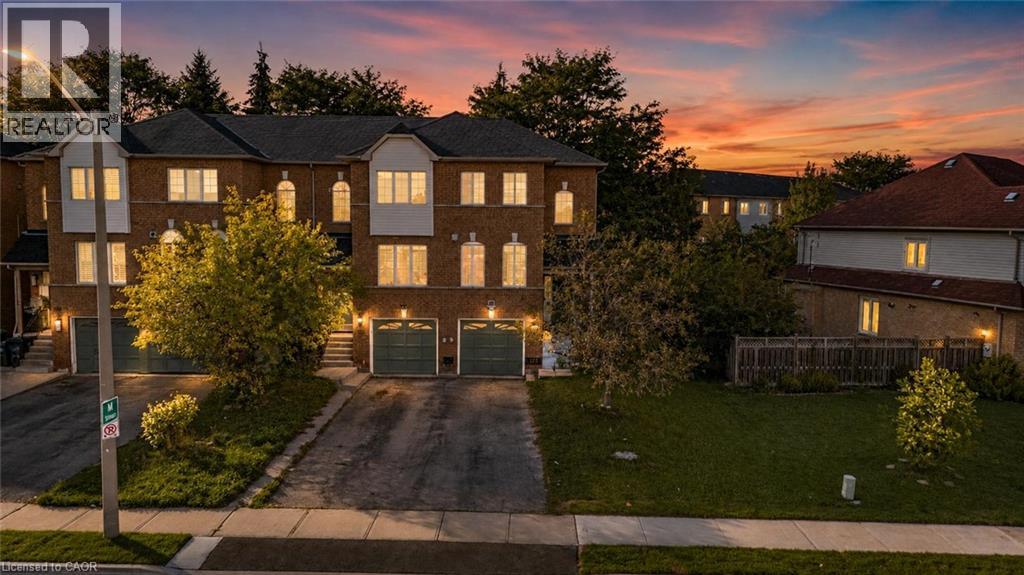
123 Brickyard Way
Brampton, Ontario
Beautifully maintained 3-bedroom, 3-bathroom END UNIT townhome in a central Brampton pocket. The main level opens to a modern eat-in kitchen finished with quartz counters and stainless steel appliances, flowing into a generous living room with laminate flooring and a cozy gas fireplace. A convenient 2pc bath completes this floor. Upstairs you'll find three well-sized bedrooms, with a full 4pc bath. The fully finished lower level is where the flexibility lives - set it up as an in-law suite, a quiet home office, or a rec room - with its own oversized 3pc bathroom, laundry area, and direct access to the gated backyard and garage. Walk to shopping, transit, schools and parks, with Highway 410 just minutes away. This one won't last - book your showing today! (id:45725)
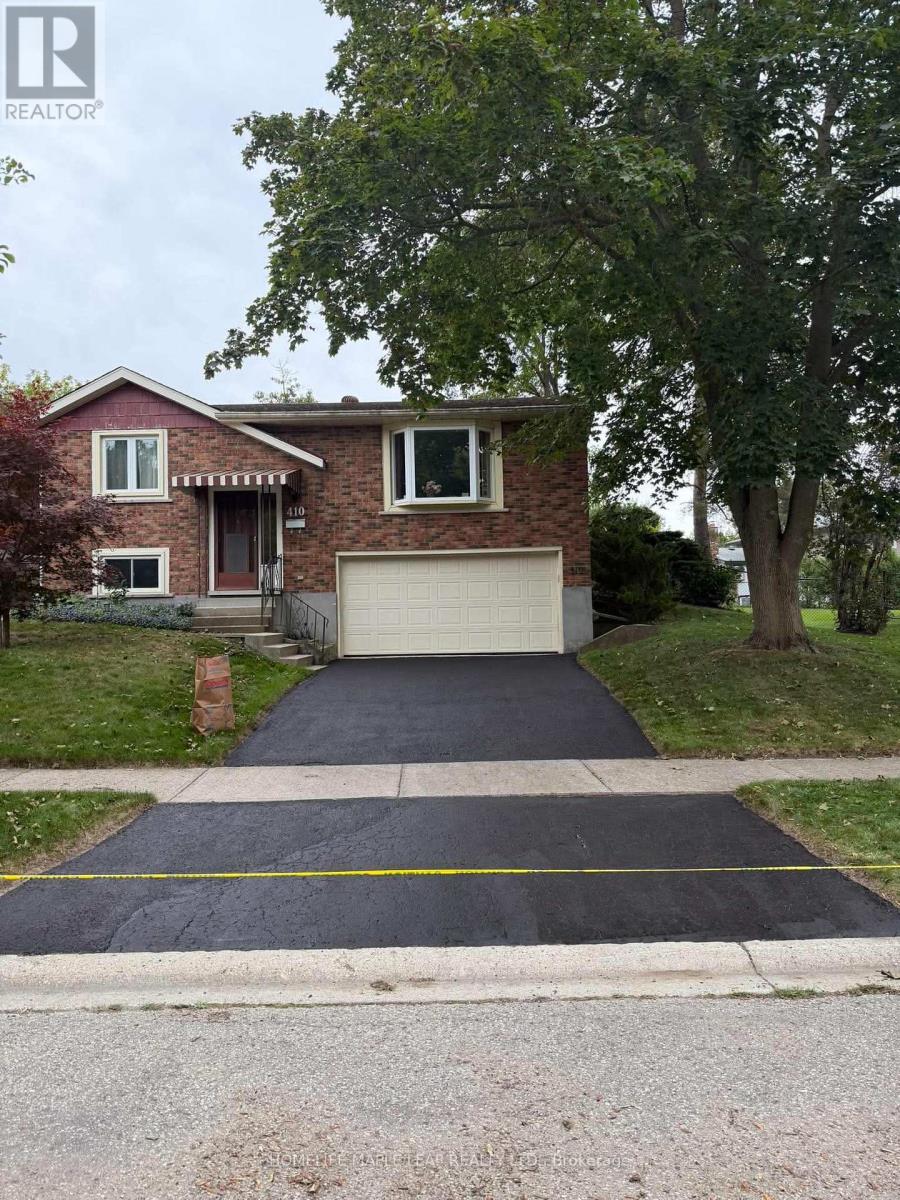
410 Lakeview Drive
Waterloo, Ontario
Welcome to 410 Lakeview Dr, a spacious raised bungalow in Waterloo's peaceful, tree-lined Lakeshore Village neighbourhood. Offering a versatile layout and plenty of potential, this home is an excellent opportunity to create a space that reflects your style and vision.The main level features three bedrooms, a 3-piece bathroom, and comfortable living spaces ready to be refreshed and personalized. The lower level adds flexibility with a fourth bedroom, recreation room, and 3-piece bathroom-ideal for a growing family, guests, a home office, or additional living space.Enjoy the outdoors from the deck overlooking the large, mature-tree-lined backyard, offering a private setting for relaxing or entertaining. An attached two-car garage and newly sealed driveway with parking for two additional vehicles provide ample parking for family and guests.Conveniently located near Waterloo's universities, technology sector, and the upcoming new hospital, this home combines a quiet residential setting with easy access to key amenities.Whether you're looking to create your dream home, modernize the existing layout, or maximize the flexible living space, 410 Lakeview Dr offers an excellent opportunity to bring your vision to life. (id:45725)
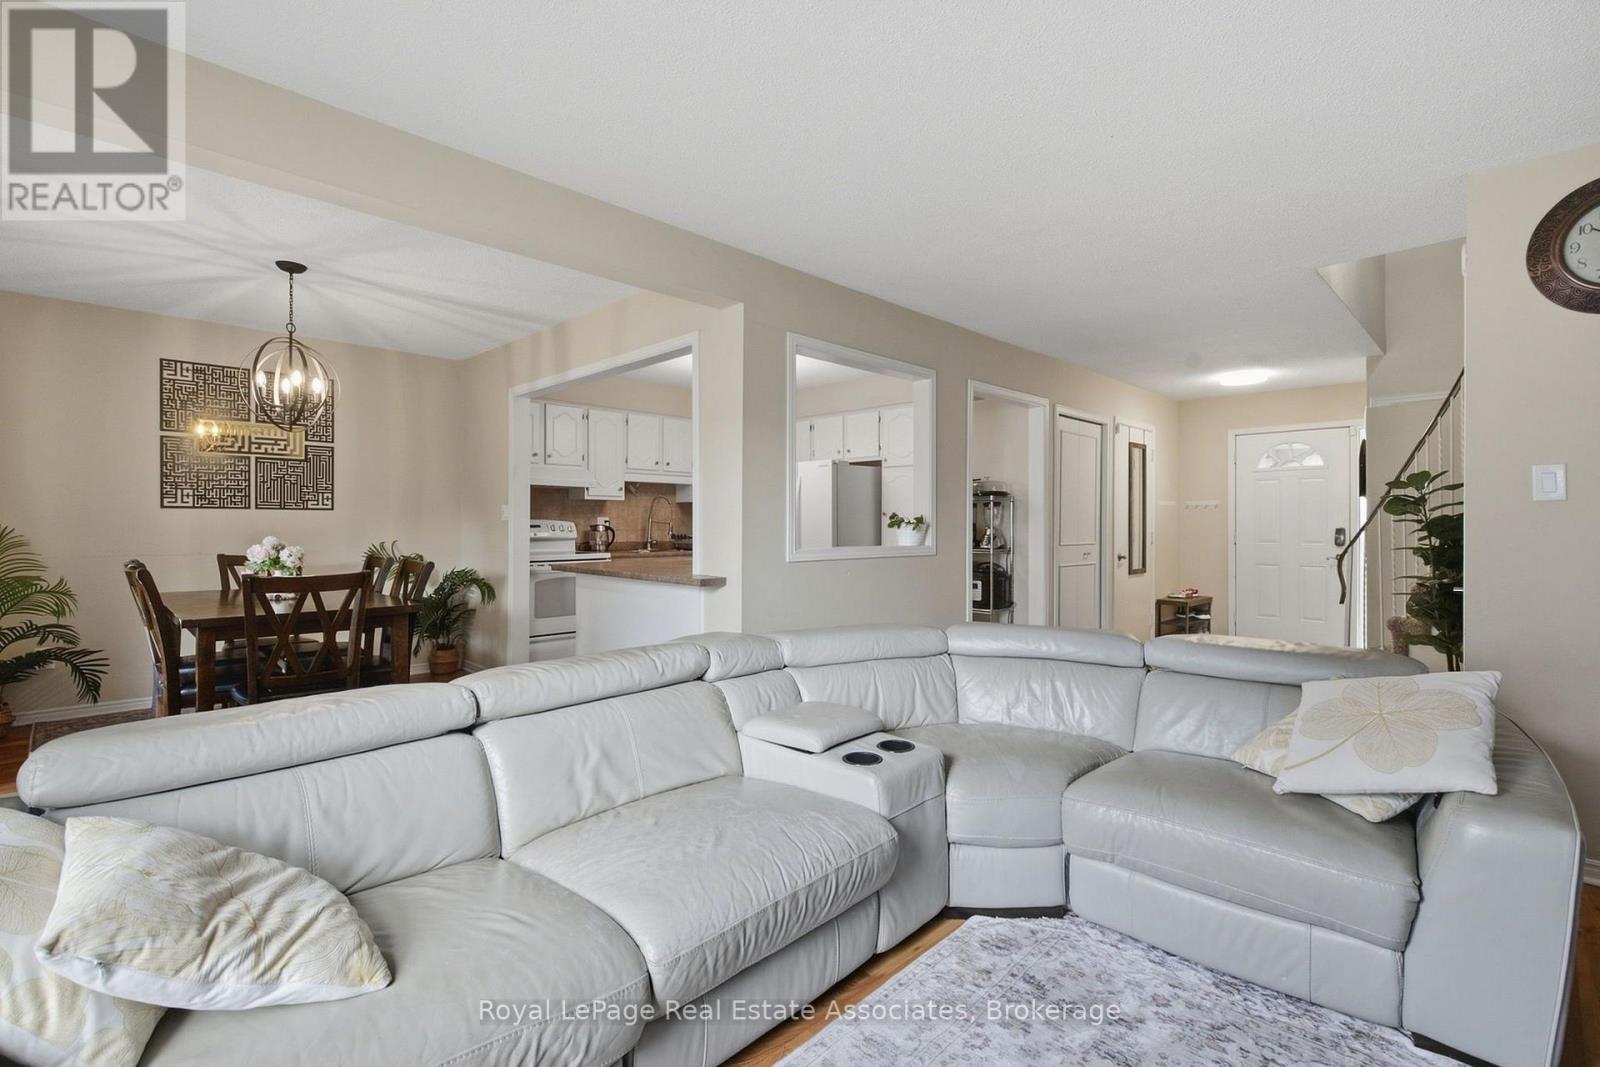
1917 - 1693 Attawandaron Road
London North (North F), Ontario
Meticulously maintained semi-detached home for lease on a quiet, tree-lined street in northwest London with no through traffic. This 3-bedroom, 1.5-bathroom home features a sun-filled sunroom off the back, perfect for lounging and enjoying the view of a private backyard with a mature pine tree and established gardens. The primary bedroom includes a bonus nook, ideal as a private study or workspace. Out front, a large porch offers a private outdoor space with room for patio furniture, framed by low brick walls that add privacy and character. A mature linden tree provides shade and a touch of nature. Steps to the Medway Valley Heritage Forest trails. Groceries, a pharmacy, and restaurants are a 15-20 minute walk. Masonville Mall, Sherwood Mall, and Walmart are about 6 minutes by car, and Western University is about 10 minutes away. Quick access to Wonderland Rd and Fanshawe Park Rd. Located in a highly regarded school catchment. Book your showing today! (id:45725)
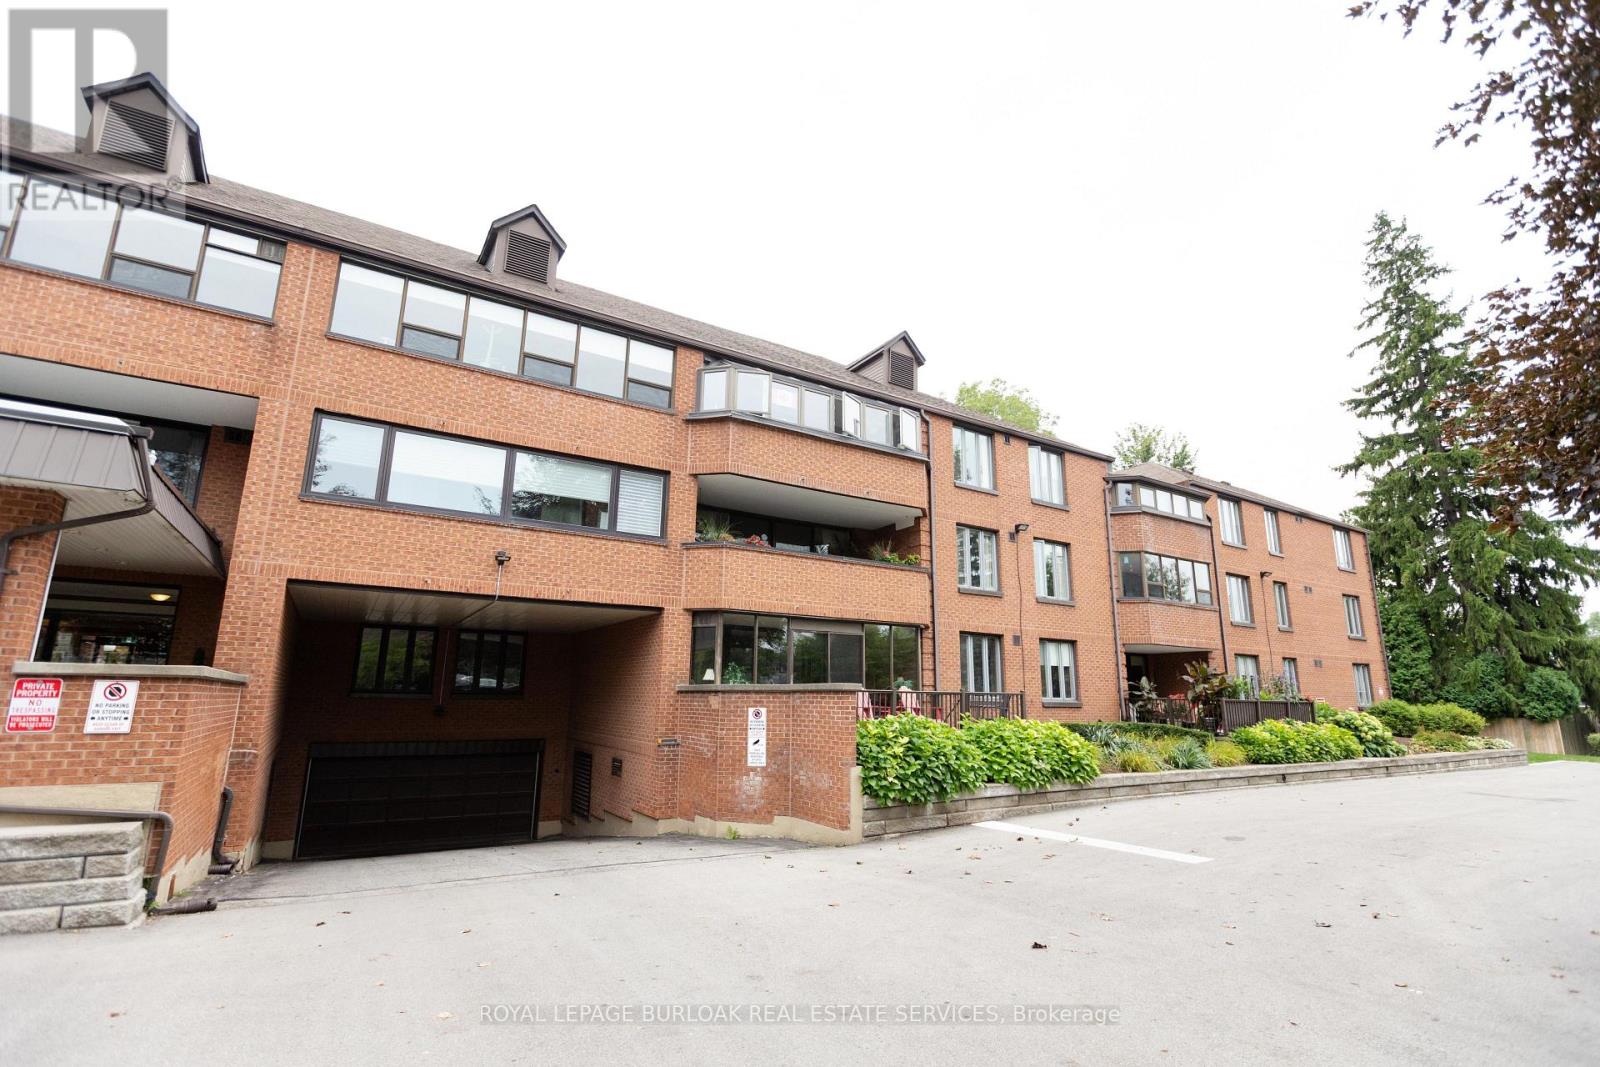
116 - 150 Wilson Street W
Hamilton (Ancaster), Ontario
Welcome to this spacious and beautifully laid-out main-floor unit offering over 1,400 sq. ft. of comfortable living space. Featuring two generously sized bedrooms and two bathrooms, this home offers plenty of room to relax and entertain. The large primary bedroom includes a private ensuite, while the second bedroom provides excellent space for family, guests, or a home office. Enjoy the added benefit of a private walk-out terrace-perfect for morning coffee or unwinding outdoors. Ideally located close to shopping, dining, parks, transit, and all the amenities you need. A wonderful opportunity in a fantastic location-don't miss it! (id:45725)