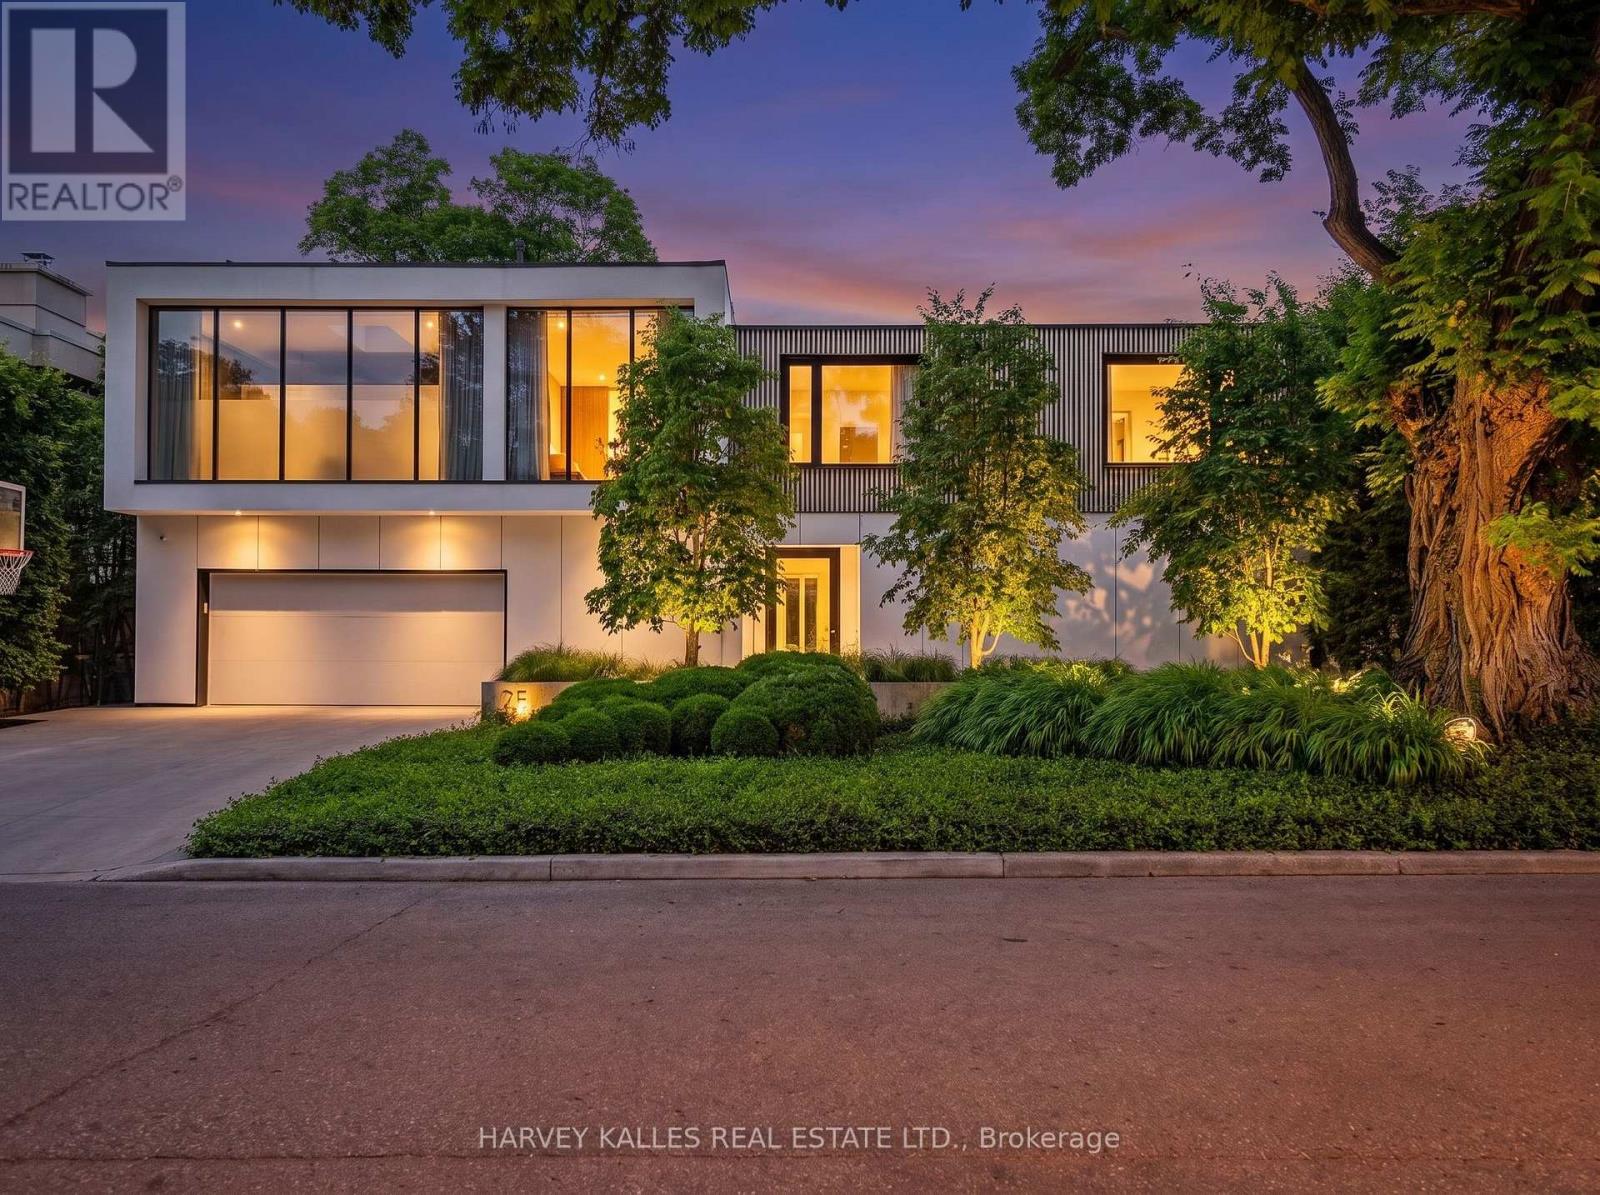
75 Ardwold Gate
Toronto (Casa Loma), Ontario
Nestled on a 66 X 102 Ft Lot on Ardwold Gate, this exceptional custom-built residence offers sophisticated design,impeccable craftsmanship, and thoughtfully curated living spaces. A landscaped front entrance, concrete drivewaywith parking for six, and keyless entry set the tone for this remarkable family home.A marble floor foyer welcomes you into beautiful principal rooms, including a private home office with custom built-ins, formal living room, intimate dining area, and an impressive sunken family room with soaring ceilings, fireplace,and floor-to-ceiling sliding glass doors overlooking the backyard. The designer kitchen is a true showpiece,featuring an centre island, premium Wolf, Sub-Zero and Fisher & Paykel appliances, pantry, and seamless accessto the outdoor entertaining space. A temperature-controlled glass wine cellar, wet bar, integrated Sonos speakersystem, custom millwork, and wide-plank hardwood flooring elevate every level of the home.The second floor offers three spacious secondary bedrooms, a dedicated office, laundry room, and an extraordinaryprimary retreat complete with fireplace, private rooftop terrace, custom walk-in dressing room with centre island,and a luxurious heated 6-piece ensuite with steam shower and skylight.The finished lower level features a spacious recreation room, full bathroom, and abundant storage.Designed for effortless indoor-outdoor living, the professionally landscaped backyard boasts a covered outdoorkitchen with Lynx BBQ and bar fridge, expansive entertaining areas, swim spa, lush green space, and direct accessto Glen Edyth Drive.Located moments from Toronto's finest schools, parks, and amenities, this is an extraordinary opportunity to owna truly distinguished family residence. (id:45725)
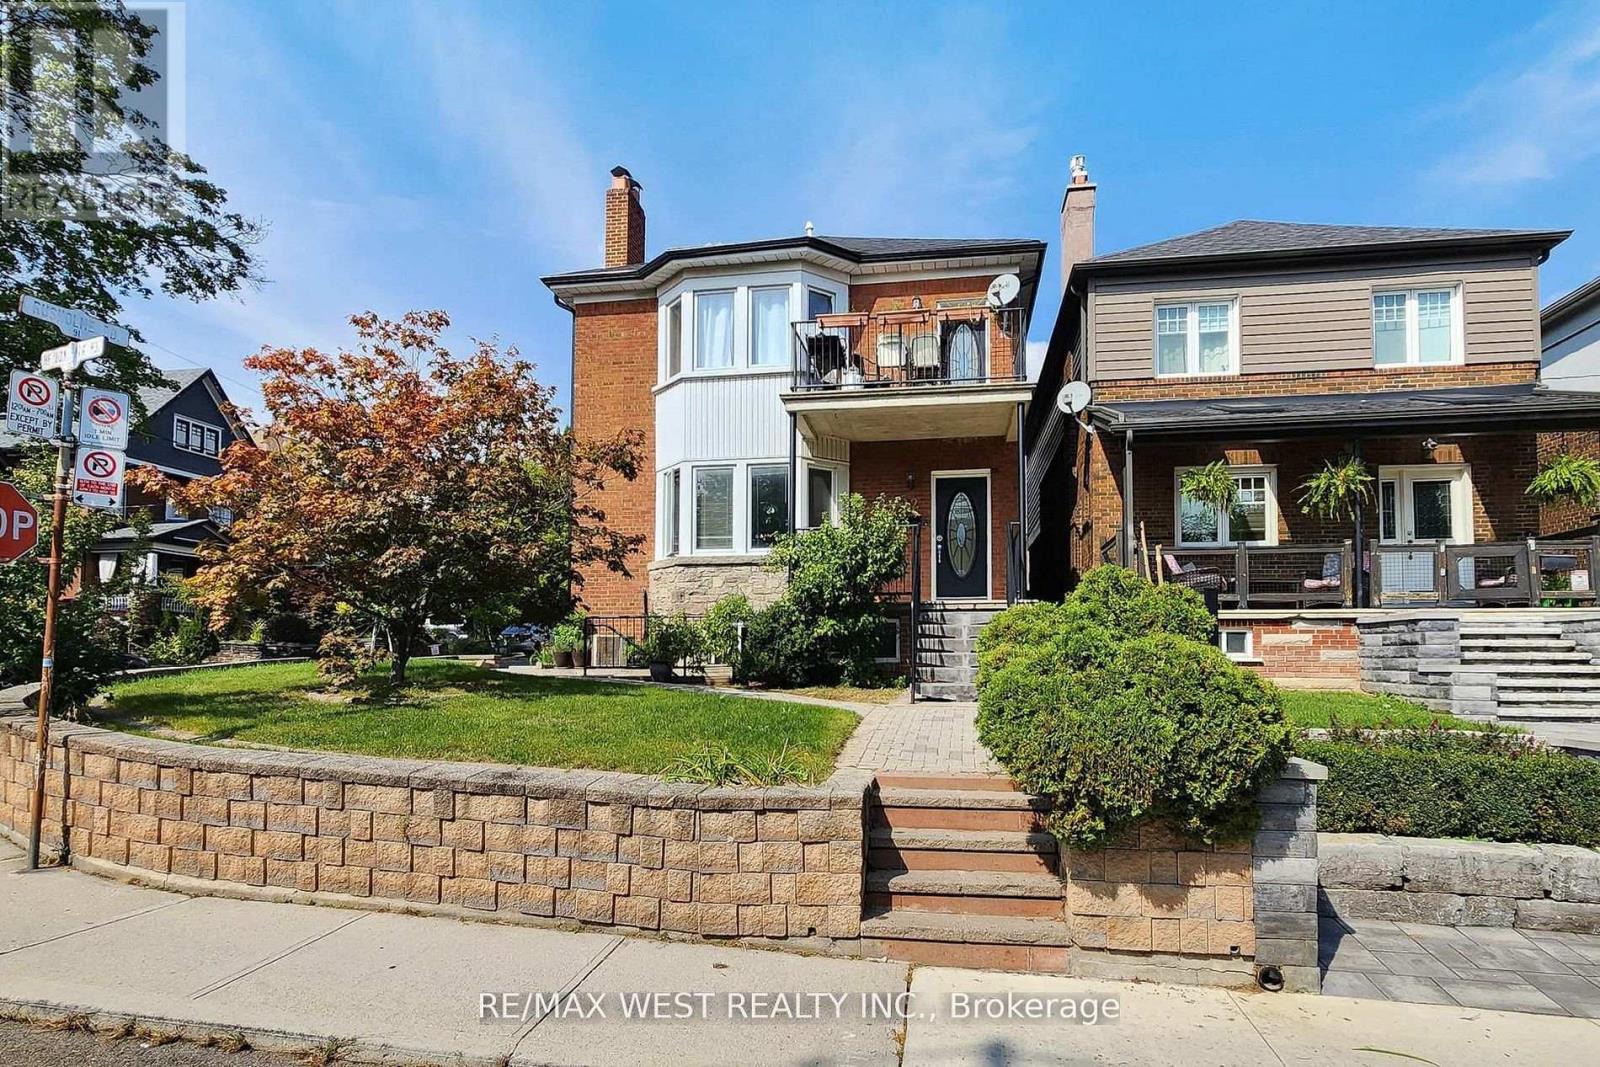
52 Heydon Park Road
Toronto (Little Portugal), Ontario
Welcome to 52 Heydon Park Road, a beautifully maintained investment property gutted and rebuilt in the mid 90's features 5 self-contained apartments with 4 separate hydro meters on a 400amp service, basement underpinned with over 7 foot ceilings . Nestled in one of Toronto's most vibrant and desirable neighborhood, located on a quite street yet steps to College St restaurants, cafes, Dovercourt YMCA, parks, Little Italy, Little Portugal, transit and schools. This exceptional multi-unit property is perfect for investors looking to generate solid income or perfect for a family looking to occupy the second floor unit featuring approximately 1200 sq ft with 3 Bedrooms, 2 baths, en-suite laundry, independent HVAC system, fireplace, and a walk-out balcony with great views, while keeping the 4 lower rental units to off set mortgage payments. The property is fully tenanted with reliable professional occupants and includes shared coin operated laundry room for main floor and basement units. A private driveway and detached garage provide extra value, with parking income potential of $500/month boosting your cash flow even further. Each unit is unique, self-contained, with separate heating/AC systems. Situated on a slightly elevated south facing landscaped corner lot providing natural light throughout the day with great curb appeal, the newly installed side yard interlocking leads to a rear double private driveway facing a detached double garage. This is truly a turn key investment with very low interior and exterior maintenance, in a fantastic location. (id:45725)
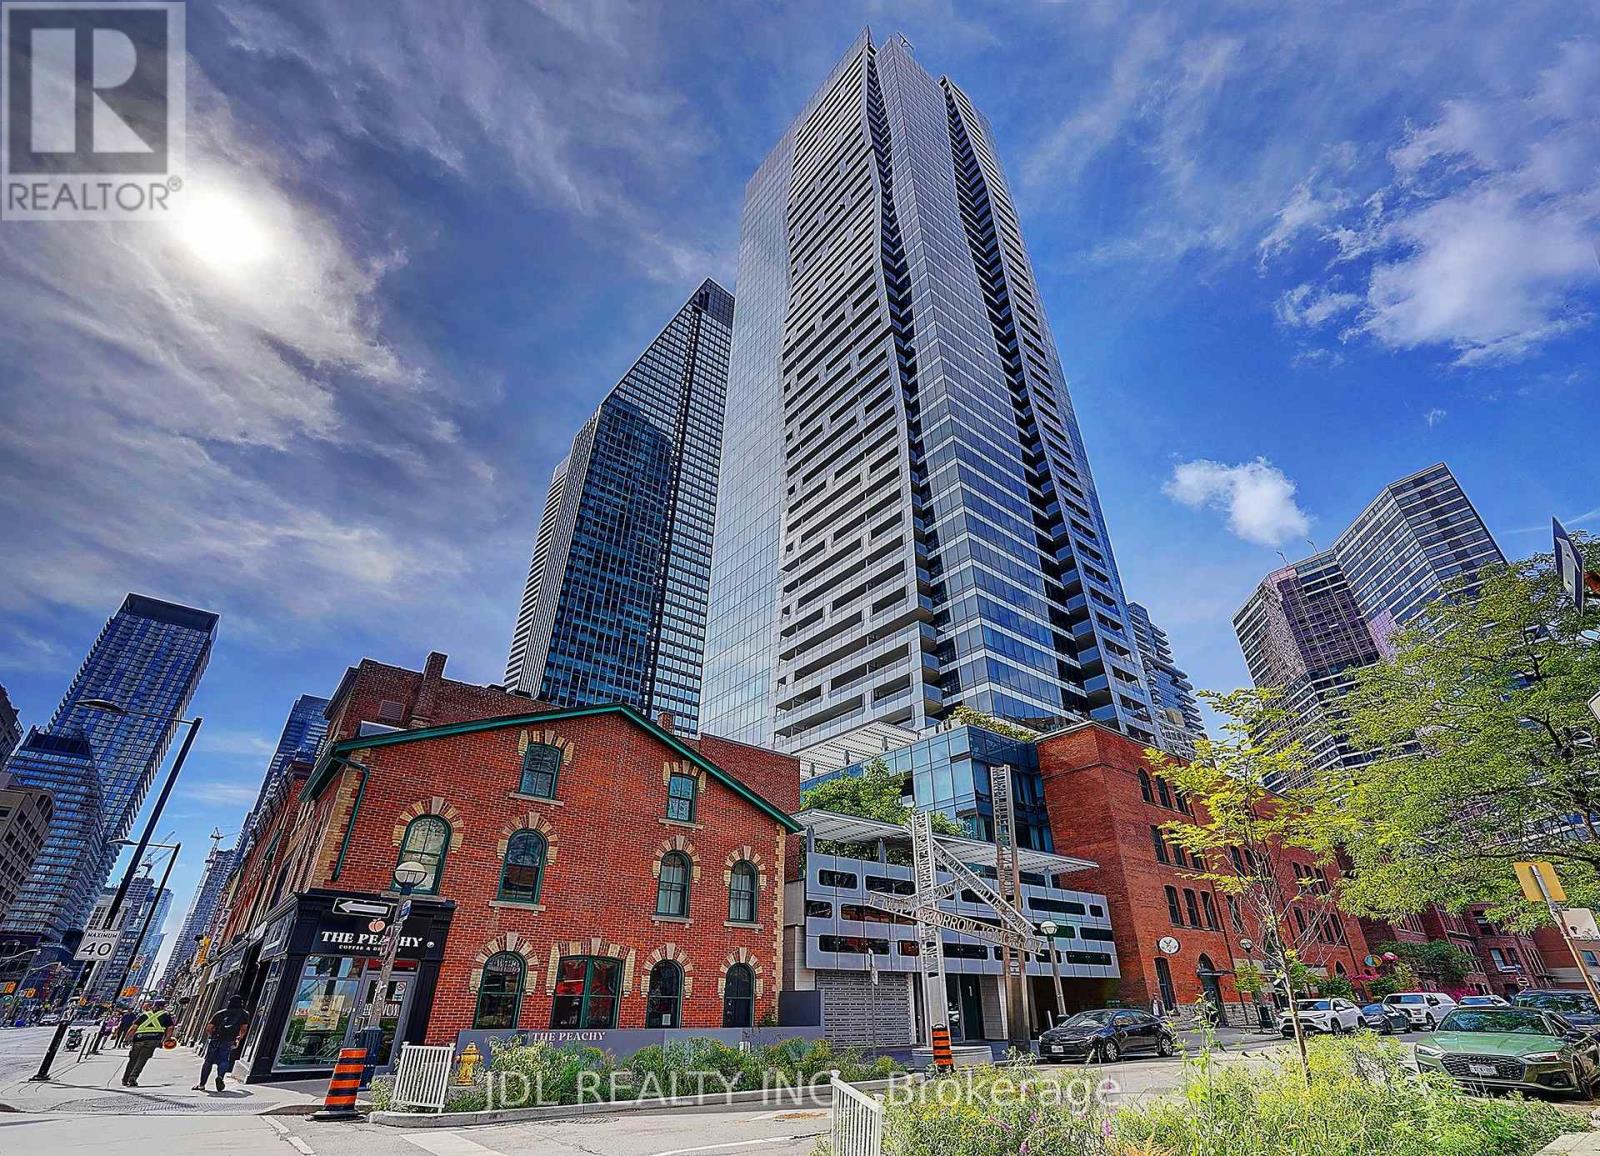
4502 - 5 St Joseph Street
Toronto (Bay Street Corridor), Ontario
Welcome to an Exceptional Suite #4502 Including | 1,683 SQ. FT. Living Space | 10' CEILINGS | 2+1 BED | 2.5 BATH | 1 PARKING | 2 BALCONIES. It offering approximately 1,683 sq. ft. of beautifully proportioned interior living space in the heart of Downtown Toronto. Featuring soaring 10-foot smooth ceilings, this rare residence offers the scale and presence of a luxury home with the convenience of a prestigious downtown condominium. The thoughtfully designed 2-bedroom + den, 2.5-bathroom floor plan provides exceptional separation between living and private spaces. At the heart of the home is an impressive 29'7" x 20'9" open-concept kitchen, dining and living area, creating an extraordinary space for entertaining, family gatherings and everyday living. The expansive living area opens to a generously sized main balcony, extending the living space outdoors. The spacious 13'7" x 12'10" primary bedroom provide ample room for a king-size bedroom suite, features its own private balcony, while the approximately 11'3" x 11'1" second bedroom provides excellent space for family or guests. A large 11'3" x 10'6" den with floor-to-ceiling window and a sliding door offers tremendous flexibility as a home office, library, study or even a bedroom. The residence features two full bathrooms plus a convenient powder room, providing the functionality expected of a home of this size. Completing this exceptional offering are one underground parking space and two lockers, providing valuable additional storage. Located at FIVE, one of Downtown Toronto's distinctive architectural residences, you are steps from Wellesley Subway Station, Yonge Street and the University of Toronto, with Yorkville, Bloor Street, world-class dining, shopping, hospitals and the downtown core all close at hand. A truly exceptional Condominium unit offering space, scale and sophistication in one of Downtown Toronto's most desirable locations. (id:45725)
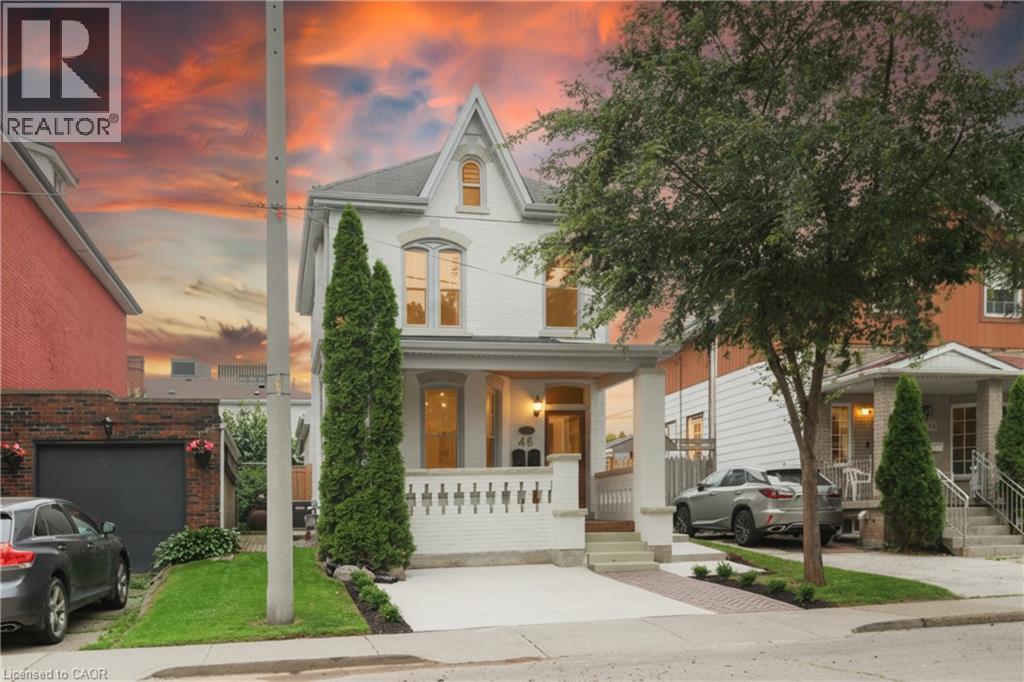
46 Murray Street E
Hamilton, Ontario
This solid brick two-storey detached home brings together over a century of character in one of the most walkable pockets of the city — with James Street North shopping, restaurants, transit, and culture right at your doorstep. Three bedrooms and two kitchens make this a home that adapts to you: live across both floors as a single family, or turn an entire level into an in-law or income suite without lifting a hammer. Gorgeous main-floor millwork including picture-frame moulding and frame-and-panel wainscoting adds character rarely found at this price. The kitchen's farmhouse apron sink and gas range bring real function, while exposed brick honours the home's original charm. Upstairs, two more bedrooms join a family room, full bath, and a complete second kitchen — everything a self-contained suite needs. Out back, a lush, private yard hides one of the home's best surprises: a separate garden studio, ready to become your backyard office or creative escape. A covered front porch and freshly paved concrete driveway greet you out front, with James Street North, West Harbour GO, and the waterfront just minutes away. Whether you're putting down roots or planning your next investment, 46 Murray St E is ready. It's time to welcome you home. (id:45725)
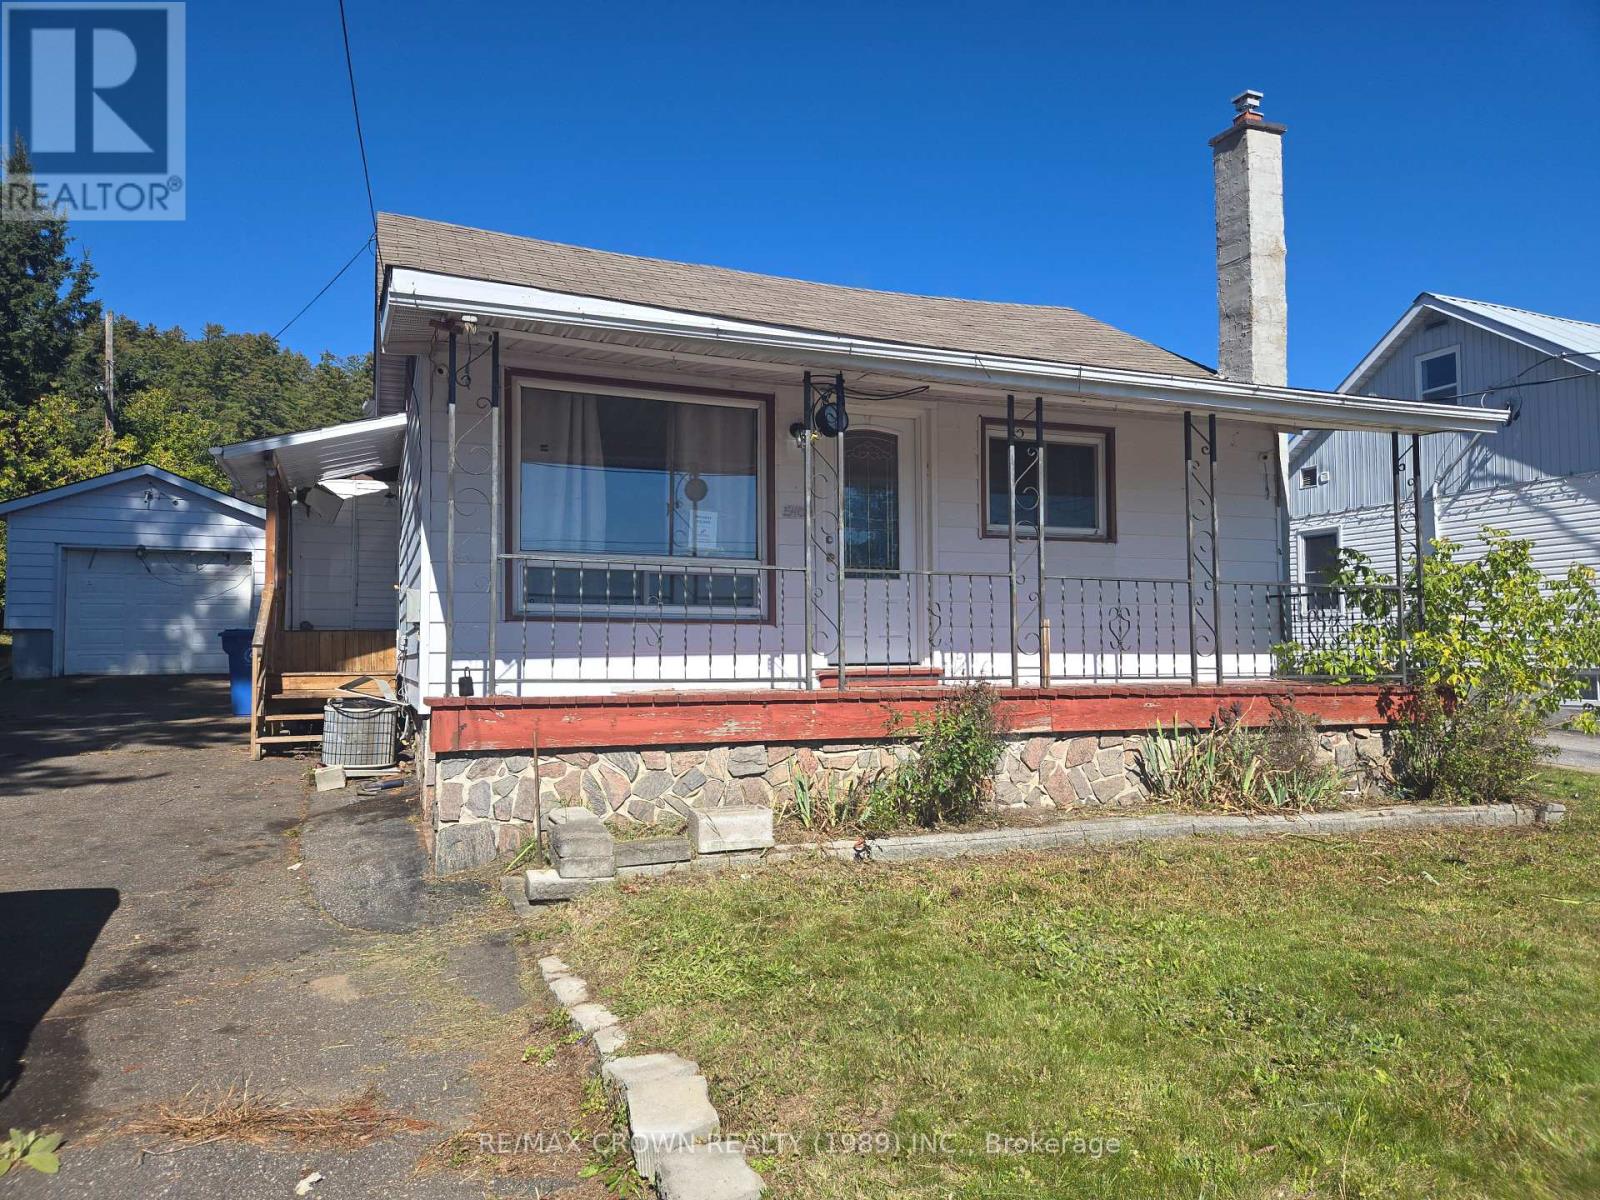
540 Brydges Street
Mattawa, Ontario
Welcome to 5407 Byers Street in Mattawa! This vacant 3-bedroom, 2-bathroom home offers a great combination of comfortable living space, a large lot, and excellent outdoor potential.The property features three bedrooms and two bathrooms, providing plenty of room for a family, first-time buyer, or those looking for additional space. A detached single-car garage/workshop offers valuable extra storage and workspace for hobbies, projects, or equipment.Enjoy the outdoors under the impressive 24 ft. x 24 ft. covered backyard porch area, creating a spacious sheltered area for entertaining, relaxing, or enjoying the backyard in a variety of weather conditions.Situated on a large lot, the property provides plenty of outdoor space and potential for gardening, recreation, storage, or future landscaping ideas. (id:45725)
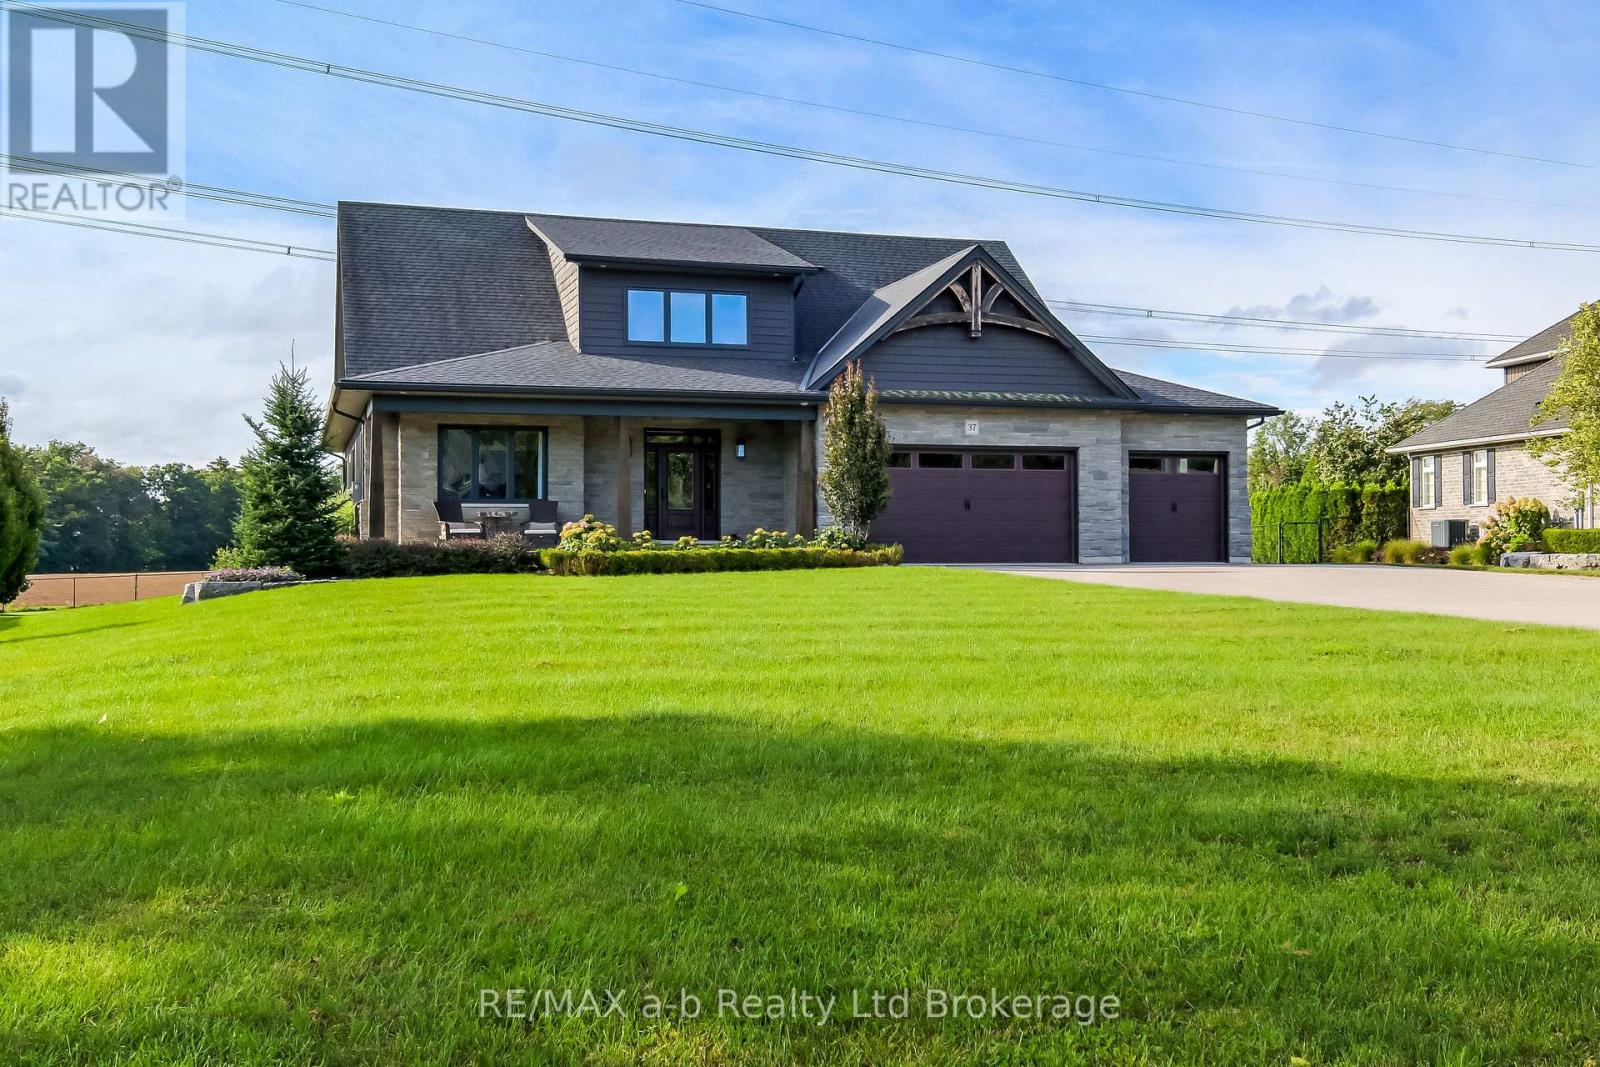
37 River Oak Drive
Norwich (Otterville), Ontario
First time offered for sale, this beautifully maintained custom-built home is located on a quiet cul-de-sac in the charming Village of Otterville. Featuring a triple-car garage, mature landscaping, a spacious front yard, and a private backyard overlooking open fields, this property offers an exceptional setting both inside and out. The backyard is designed to be enjoyed, with a covered rear patio, large garden shed, Michael Phelps Swim Spa, and plenty of room to relax and entertain. Step through the front door into an impressive foyer featuring an open staircase, a bright home office with large windows, and a convenient powder room. From here, the home opens into a beautiful main living area filled with natural light from its southern exposure. The stunning kitchen features quartz countertops, generous cabinetry, a large pantry, and plenty of workspace, while the adjoining living area is highlighted by a stone fireplace and views of the backyard. The main floor also offers a spacious primary bedroom with private ensuite, along with a dedicated laundry room for convenient one-level living. Upstairs, you'll find two additional bedrooms, a full bathroom, and a quiet sitting area providing a comfortable space to read, work, or unwind. The partially finished basement provides additional space and is ready for your finishing ideas. With its thoughtful layout, quality construction, triple garage, beautiful outdoor spaces, and peaceful location overlooking open fields, this is a wonderful opportunity to own a truly special home in Otterville. (id:45725)
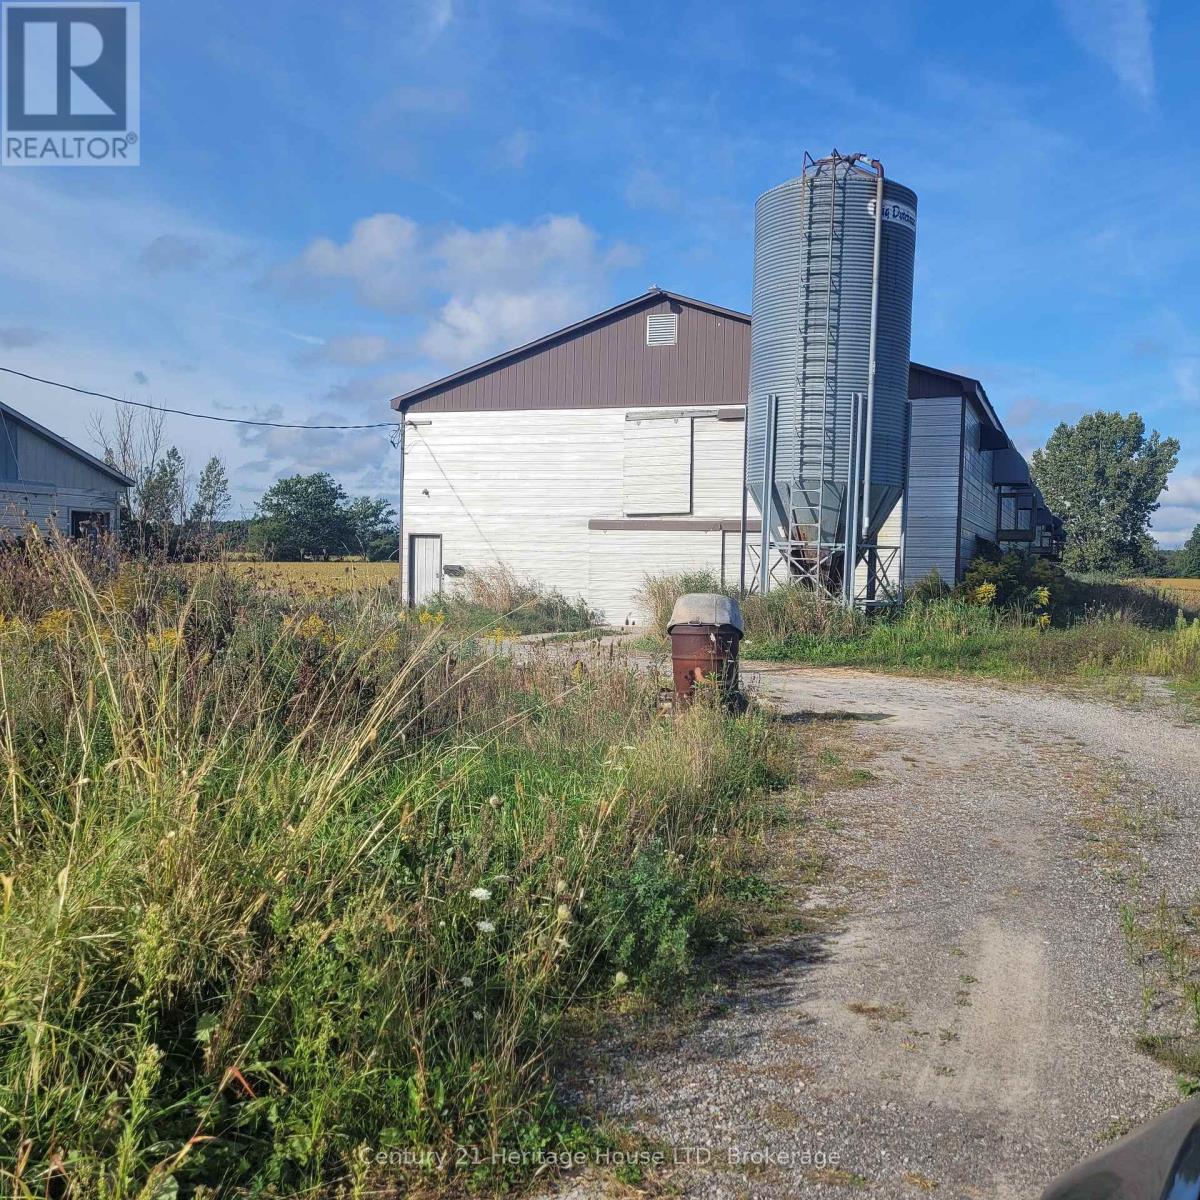
2361 Merrittville Highway
Thorold (Cataract Road), Ontario
13.42 Acres Currently used for Cash Cropping. Has a 36x250 ft Poultry Barn that's been decommissioned also 20x30 Garage that is being used as a Generator Room. Great piece of Property. So many different uses! (id:45725)
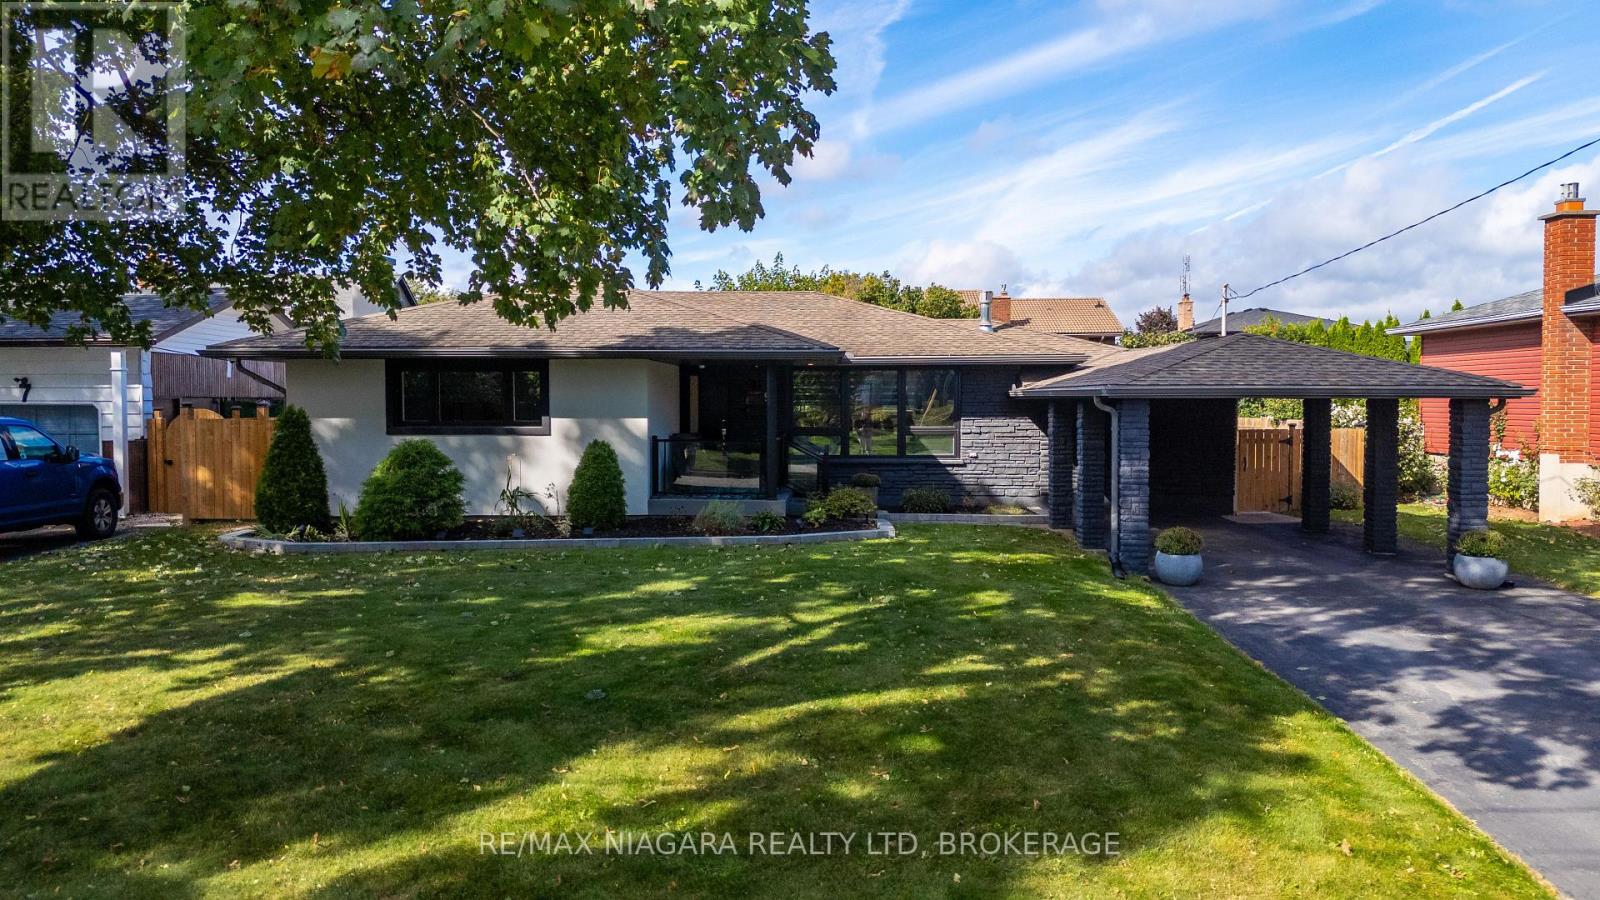
9 Bishops Road
St. Catharines (Vine/linwell), Ontario
Ready to be Impressed. Welcome to 9 Bishops Road St. Catharines. This 1450+ sqft Bungalow has every-thing thing to offer. Walk into an updated kitchen and living room attached with a large family room with dual gas fireplace that adds tooits perfection. Custom kitchen with a quartz counter top and island excellent for entertaining. Motorized blinds in the living room and master bedroom. Primary bedroom with ensuite is everyone's dream. Two double closets and walk in glass shower that has been totally updated. Main floor also offers another bedroom and four-piece bathroom Basement has a large bright recreational room with gas fireplace two more bedrooms and three pierce bathroom. Backyard has been recently update with private over hang and updated French drain system so no flooding. Located walking distance to the Welland Canal, schools, parks and everything you can ask for. (id:45725)
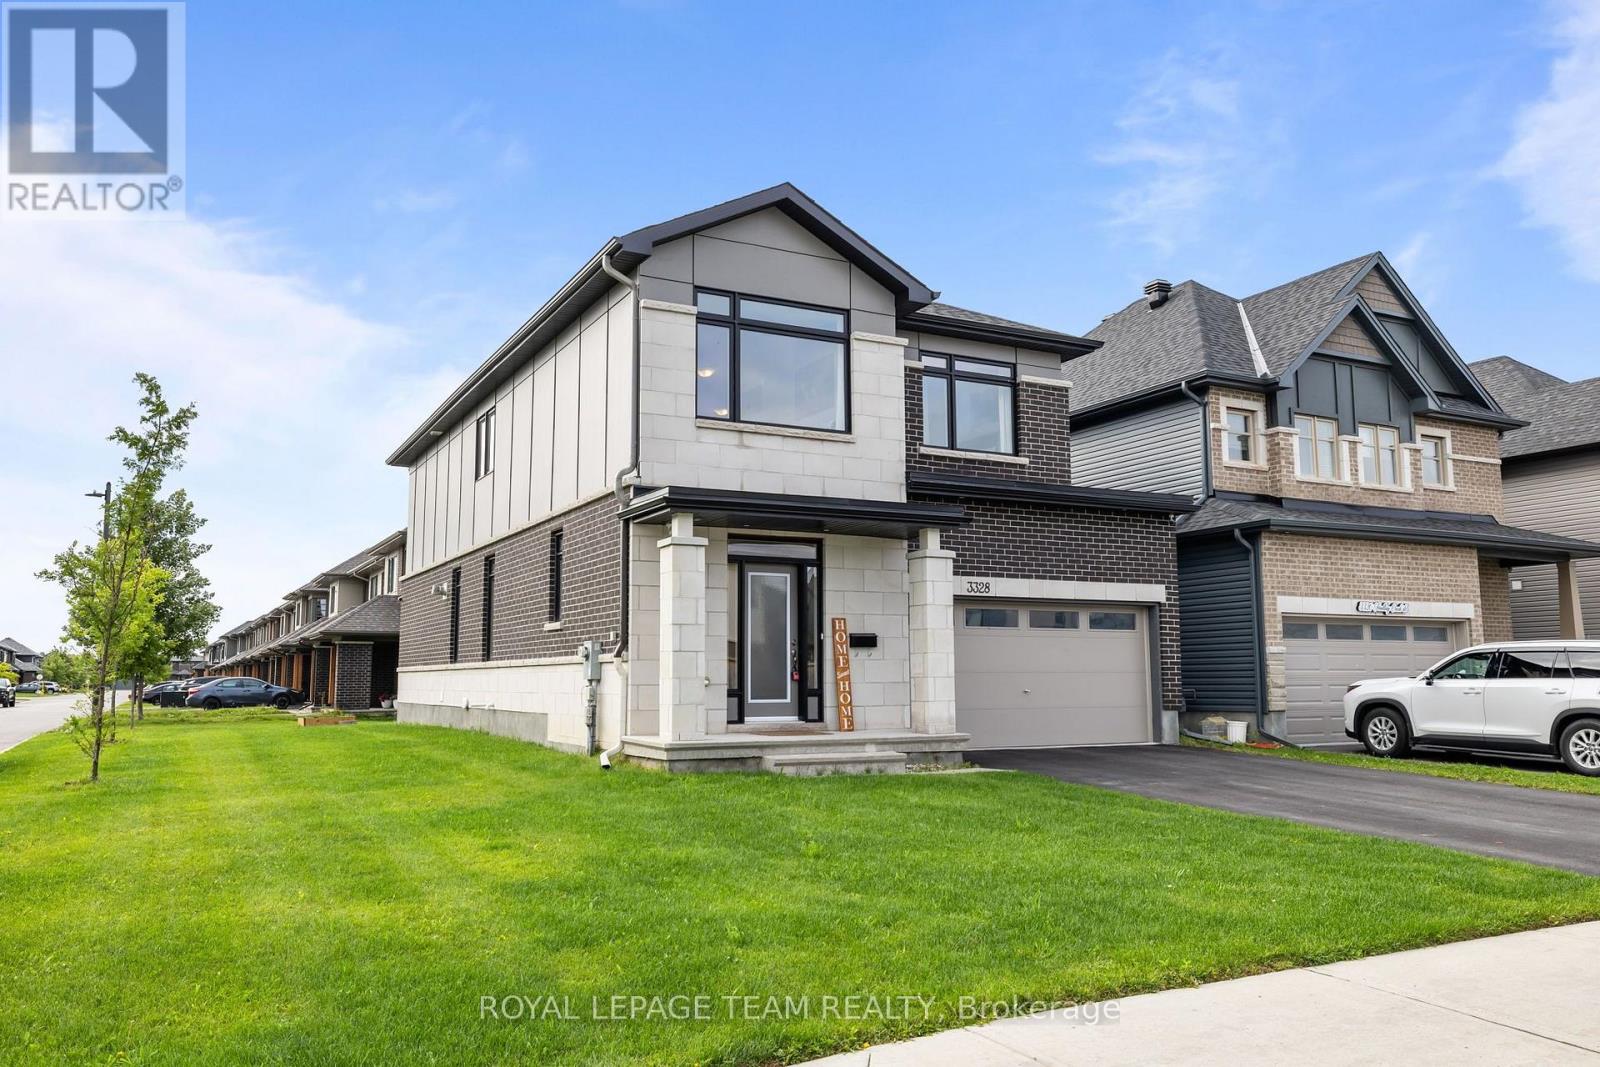
3328 Findlay Creek Drive
Ottawa, Ontario
SPACE TO LIVE. SUNLIGHT TO LOVE. A HOME DESIGNED AROUND FAMILY.Welcome to this beautifully upgraded Claridge Cumberland Contemporary, set on a premium extra-deep corner lot in the heart of Findlay Creek.From busy weekday breakfasts around the 4' x 6' waterfall island to relaxed evenings beside the two-way fireplace, this home is built around everyday connection. Natural light streams through the home throughout the day, highlighting rich maple hardwood that continues up the staircase and into a soaring cathedral-ceiling loft-a sunny retreat for movie nights, quiet reading or a dedicated home office.At the centre of daily life is a true chef's kitchen with extended 42" cabinetry, gas cooking, glass-tile backsplash and a dedicated butler's pantry that makes hosting effortless.Upstairs, four bedrooms provide space for everyone to recharge, anchored by a primary retreat with walk-in closet and spa-inspired 5-piece ensuite featuring a deep soaker tub, glass shower and rain head. A finished basement with full bath adds even more flexibility for fitness, play, work or guests.Step outside to a sun-filled, extra-deep backyard, where a 12' x 16' deck and gazebo set the stage for summer barbecues and long evenings outdoors.Behind the scenes, this home is as smart as it is beautiful. More than $120,000 has been invested in builder and post-builder upgrades, including 7 CAT6 connections, 200A service with whole-home surge protection, an EV-ready double garage, 3-ton A/C, humidifier and 6 Lorex exterior cameras.With schools, parks, grocery stores, public transit and beautiful nature trails conveniently nearby, this isn't simply more space-it's a home designed for the way your family lives today, with room for whatever comes next. (id:45725)
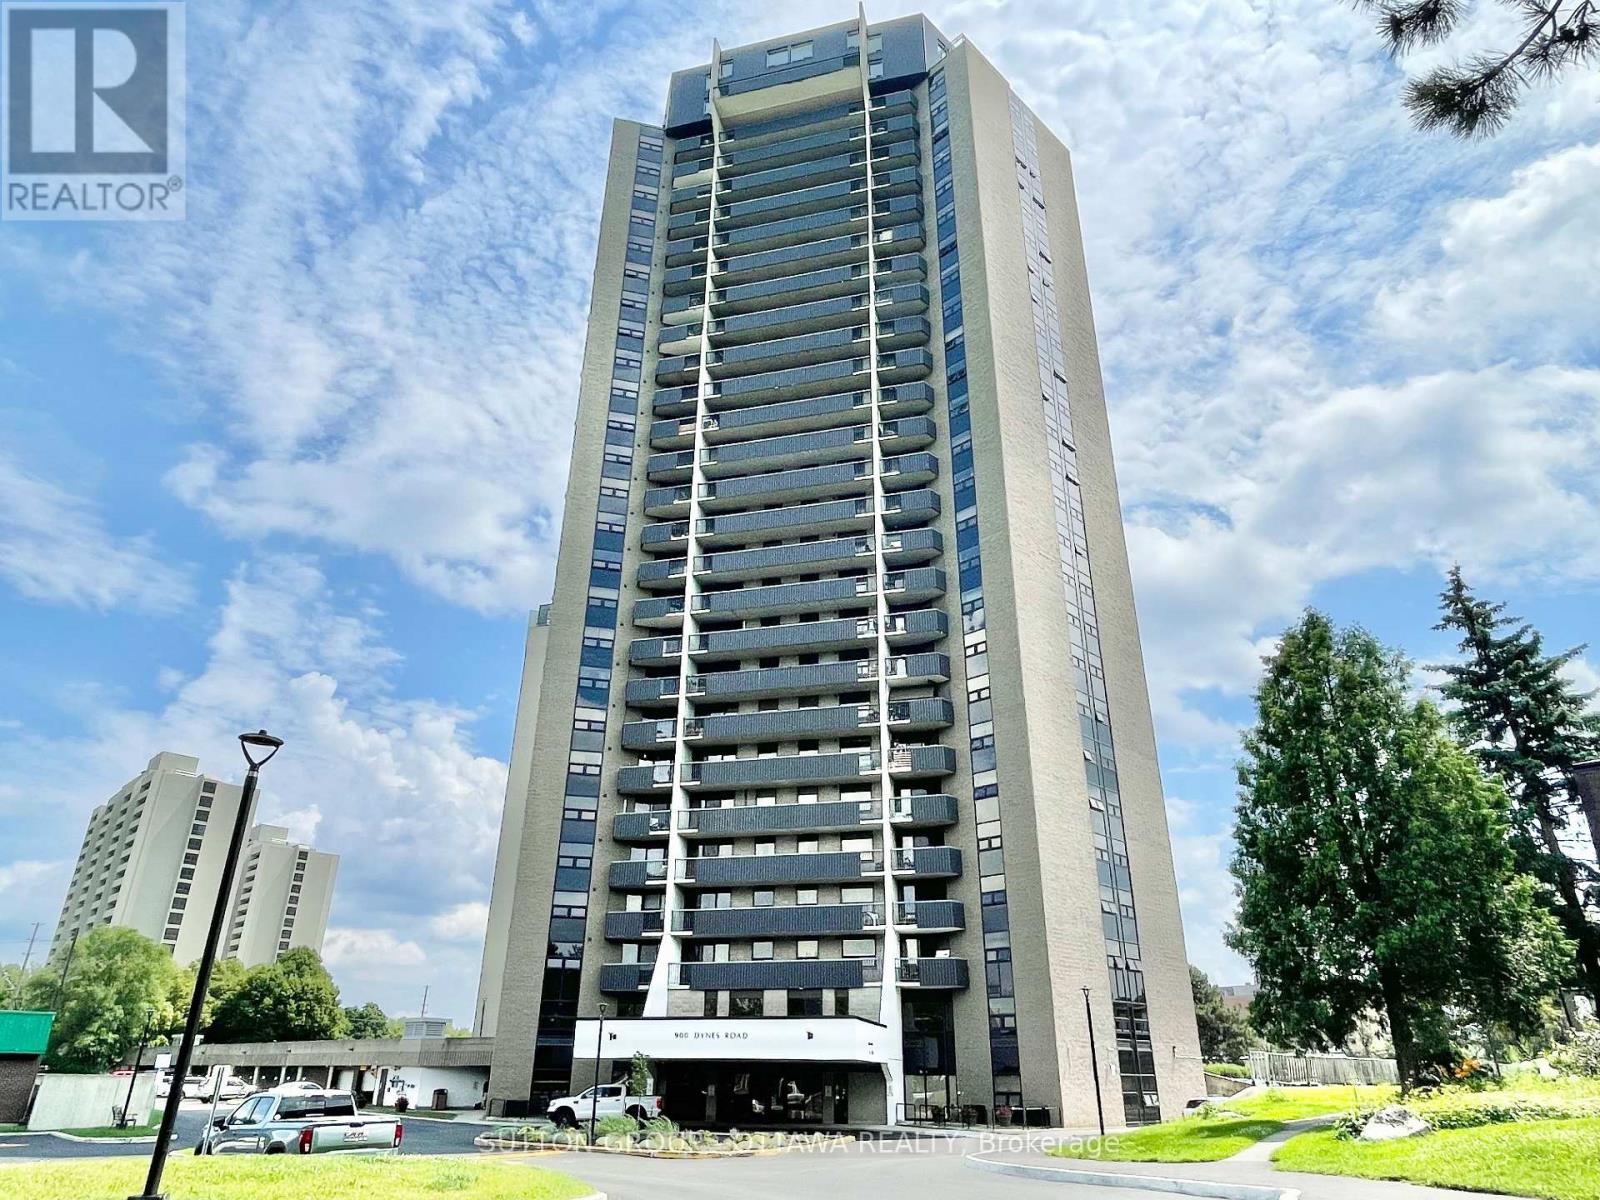
1908 - 900 Dynes Road
Ottawa, Ontario
Bright, Stylish and modern condo featuring an open-concept layout, and impressive natural light. Perfectly positioned near dining, shopping, transit, and just steps from some of Ottawas most iconic green spaces. With new laminate flooring throughout and a spacious open-concept kitchen, living, and dining area, this unit is designed for comfortable modern living. Enjoy sweeping views of Mooneys Bay Beach from your private balcony. A rare and peaceful retreat just minutes from downtown. Whether you're a student, professional, or investor, the location is ideally close to Carleton University, Hogs Back Falls, Vincent Massey Park, transit, shopping, and all the natural beauty the area has to offer. The well-proportioned bedrooms offer flexibility for a guest room or home office. Condo fees include hydro, heat, and water, which means fewer utility bills to manage and less hassle each month. This condo is perfect for first-time buyers, downsizers, investors, or anyone seeking low-maintenance living with access to nature and city life a like . Don't miss out on this turn-key opportunity in a vibrant, well-connected neighbourhood. Book your private showing today! (id:45725)
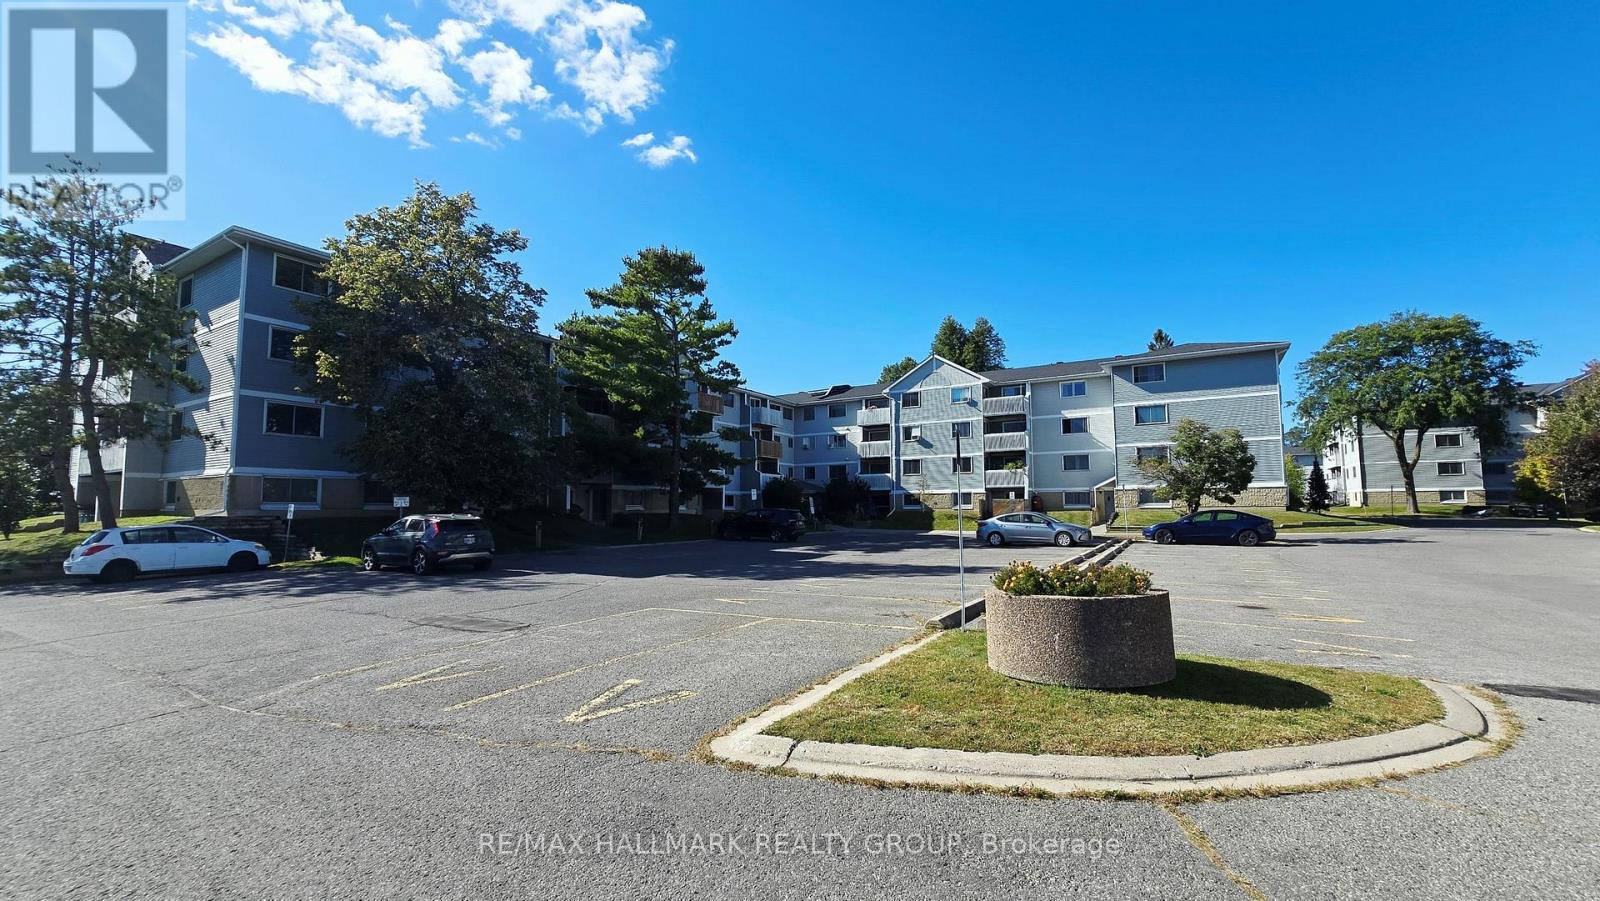
101 - 214 Viewmount Drive
Ottawa, Ontario
Viewmount Woods 2 Bedroom Condo Apartment on the Ground Floor just updated with fresh paint and new laminate flooring. Enjoy the convenient location steps to shopping, public transit and walking paths to Nepean Creek Park gets you active without relying on your vehicle to get you places. Living & Dining Room has walkout to your own covered patio for lounging. The galley style kitchen includes fridge, stove & dishwasher with in-unit washer & dryer. Spacious Primary Bedroom has a roomy walk-in closet and Second Bedroom has a double closet. Closet at the front entry, linen closet in the hall plus a storage/utility room to keep you organized. This is a great opportunity for first time buyers, downsizers or investors looking to buy now for a simpler, easy living lifestyle! (id:45725)
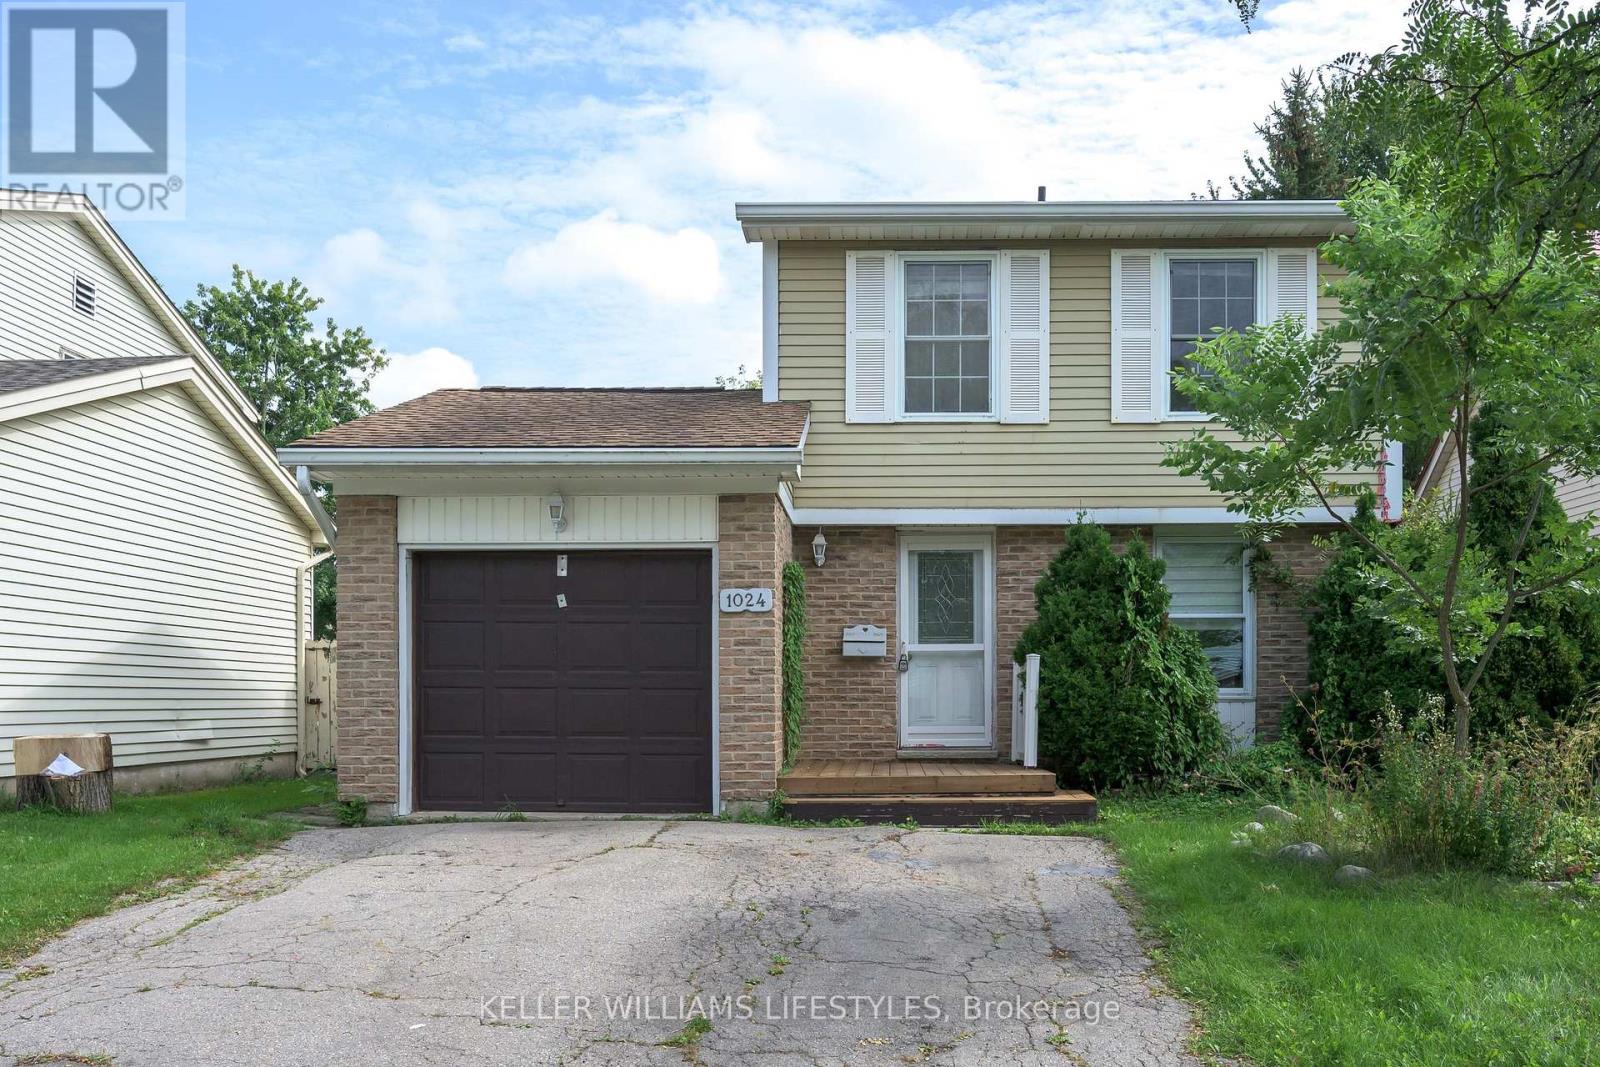
1024 Jalna Boulevard
London South (South X), Ontario
Welcome to 1024 Jalna Blvd... A beautiful 3 bedroom, 1.5 bathroom home nestled in the desirable South London community! Upon first glance, you'll immediately appreciate the inviting curb appeal with your double car private driveway, and attached garage. Not to mention, this homes convenient location is just minutes from the 401, shopping, restaurants, schools, grocery stores, and White Oaks Mall! As you step through the front door, you're welcomed into an inviting bright and spacious main level featuring a beautiful sizeable family room, providing the perfect space to relax, entertain, and spend time with friends and family. The main floor flows seamlessly into the perfect kitchen and dining area, creating a comfortable and functional layout for everyday living. Upstairs, you'll find 3 generously sized bedrooms, including an impressive primary bedroom offering plenty of space and comfort, complete with a spacious 4-piece bathroom. Downstairs, opportunity awaits with a large rec room that can easily be transformed into a home gym, entertainment space, playroom, or additional living area, paired with a convenient 2-piece bathroom, and laundry/utility room. Outside, you'll fall in love with the fully fenced backyard featuring plenty of room for children, pets, entertaining, or simply enjoying the outdoors, along with a garden shed for additional storage. Located in the heart of South London and close to all of your needs, this home offers the perfect combination of space, convenience, and opportunity. Don't delay, book your showing today! (id:45725)