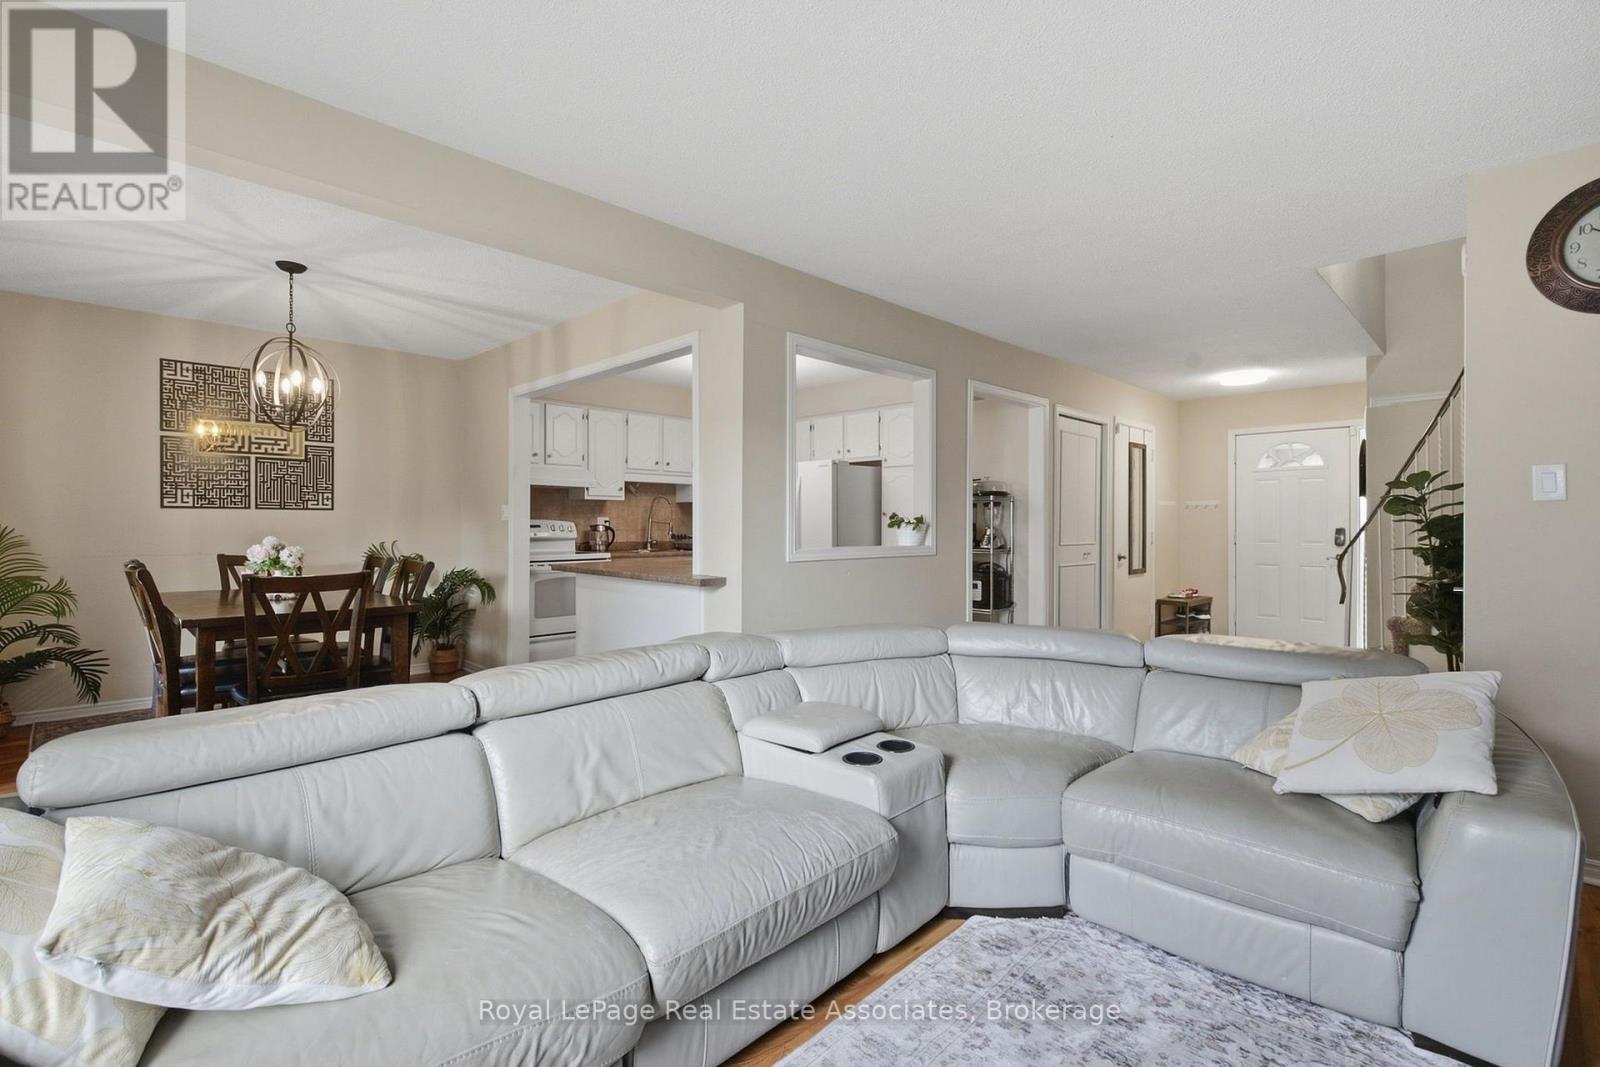
1917 - 1693 Attawandaron Road
London North (North F), Ontario
Meticulously maintained semi-detached home for lease on a quiet, tree-lined street in northwest London with no through traffic. This 3-bedroom, 1.5-bathroom home features a sun-filled sunroom off the back, perfect for lounging and enjoying the view of a private backyard with a mature pine tree and established gardens. The primary bedroom includes a bonus nook, ideal as a private study or workspace. Out front, a large porch offers a private outdoor space with room for patio furniture, framed by low brick walls that add privacy and character. A mature linden tree provides shade and a touch of nature. Steps to the Medway Valley Heritage Forest trails. Groceries, a pharmacy, and restaurants are a 15-20 minute walk. Masonville Mall, Sherwood Mall, and Walmart are about 6 minutes by car, and Western University is about 10 minutes away. Quick access to Wonderland Rd and Fanshawe Park Rd. Located in a highly regarded school catchment. Book your showing today! (id:45725)
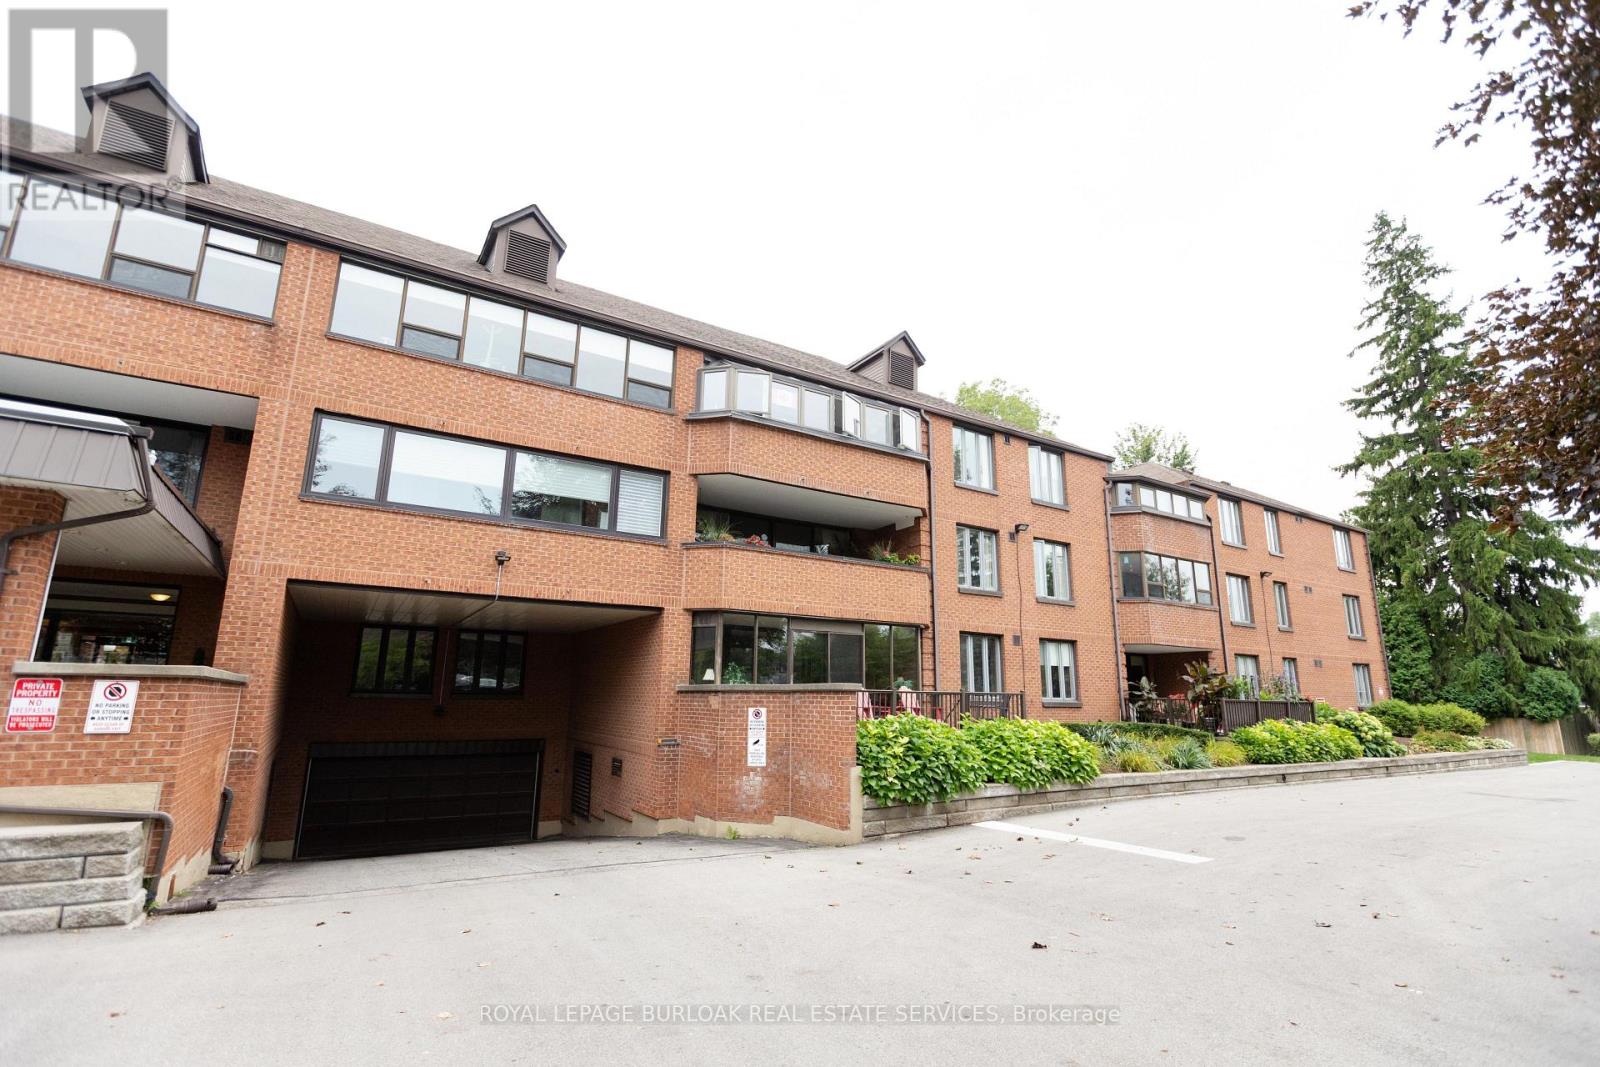
116 - 150 Wilson Street W
Hamilton (Ancaster), Ontario
Welcome to this spacious and beautifully laid-out main-floor unit offering over 1,400 sq. ft. of comfortable living space. Featuring two generously sized bedrooms and two bathrooms, this home offers plenty of room to relax and entertain. The large primary bedroom includes a private ensuite, while the second bedroom provides excellent space for family, guests, or a home office. Enjoy the added benefit of a private walk-out terrace-perfect for morning coffee or unwinding outdoors. Ideally located close to shopping, dining, parks, transit, and all the amenities you need. A wonderful opportunity in a fantastic location-don't miss it! (id:45725)
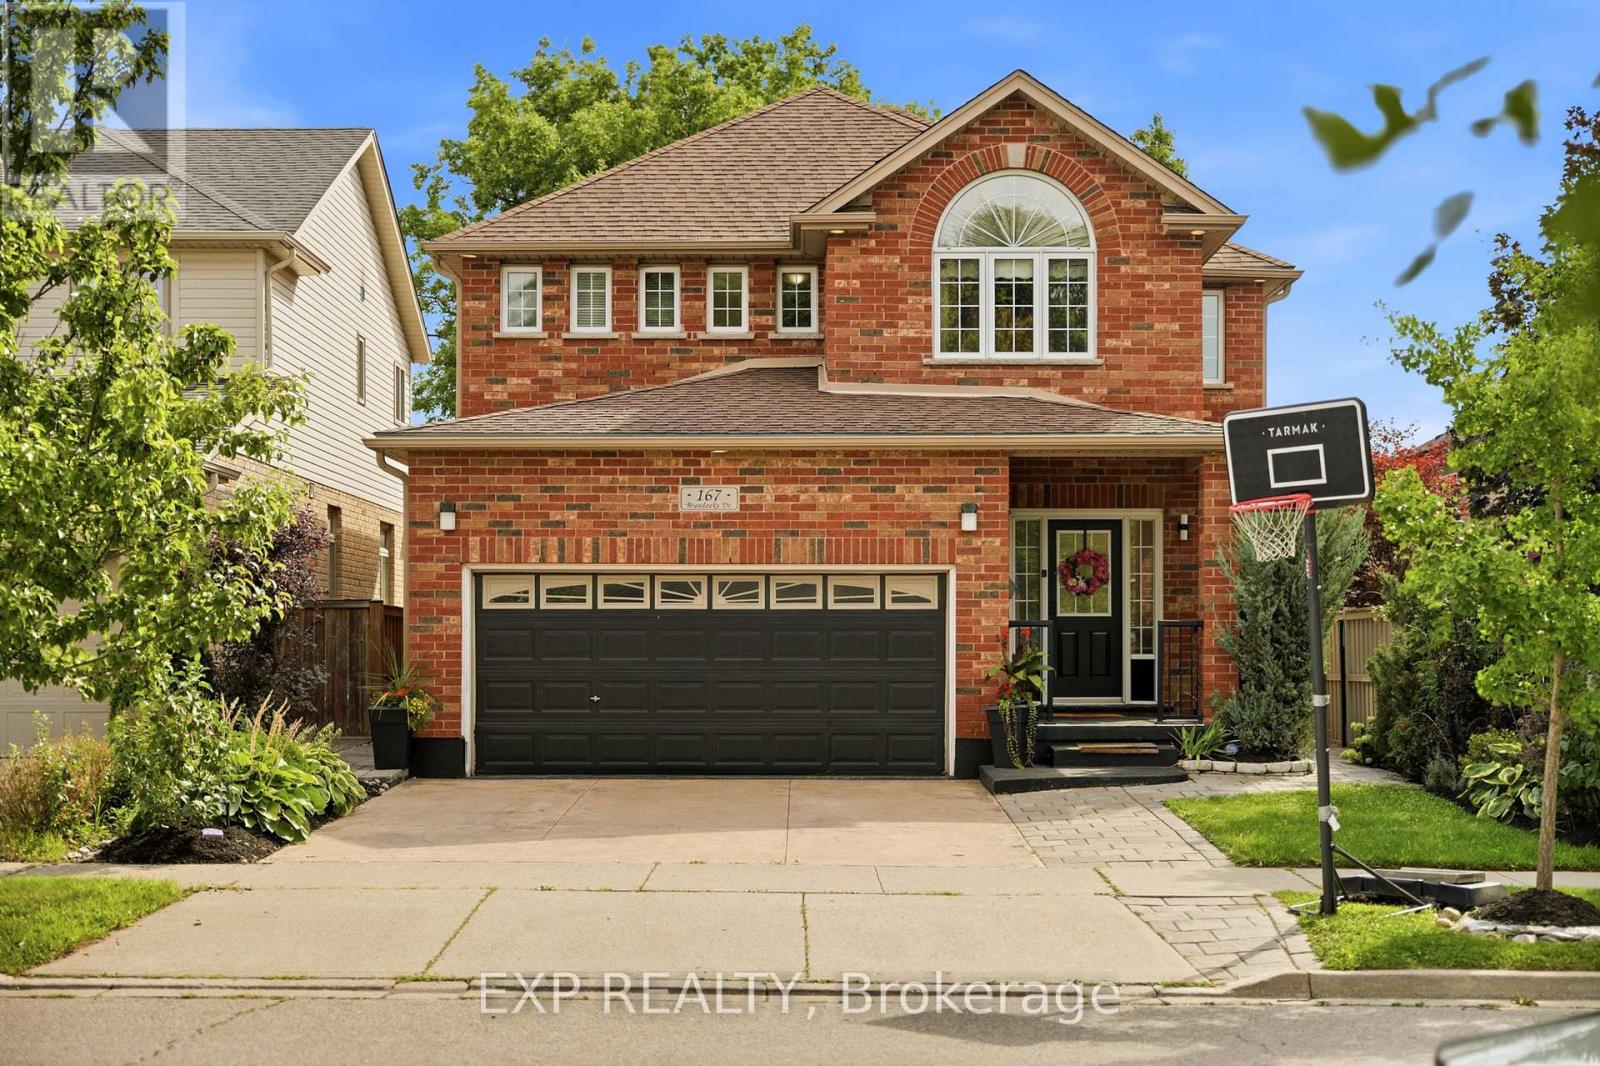
167 Broadoaks Drive
Cambridge, Ontario
PARK-SIDE LIVING IN EAST GALT! Welcome to this beautifully maintained, all-brick two-storey home in wonderful Branchton Park, offering approximately 3150 sq.ft. total living space, and an enviable setting backing directly onto a neighbourhood park and mature greenspace. This bright and spacious home delivers a functional layout with plenty of room for the whole family. The main floor features 9-ft ceilings, rich dark hardwood flooring, separate living and dining areas, and a comfortable great room with walk-out access to the backyard. The modern kitchen is finished with granite countertops, stainless steel appliances and durable ceramic tile flooring, while elegant iron spindle railings add a contemporary touch. Upstairs, three generously sized bedrooms each offer their own walk-in closet. The spacious primary suite features a large walk-in closet and private 4-pc ensuite, while two additional bedrooms share a second full bathroom. The professionally finished basement adds valuable extra living space, including 2 bedrooms and a 3-pc bath. Enjoy a private, fully fenced backyard with a covered deck and Gazebo, and an expansive interlocking stone patio with decorative contrasting inlay and ample space for outdoor entertaining. Location is exceptional, with grocery stores, restaurants, shopping, parks and everyday amenities all within easy reach. Families will love the added convenience of the brand new joint-use campus opening in September 2026, featuring Giinawind Public School and Guardian Angels Catholic Elementary School. With generous living space, a park-side setting and an outstanding East Galt location, this is a home designed to grow with your family for years to come. (id:45725)
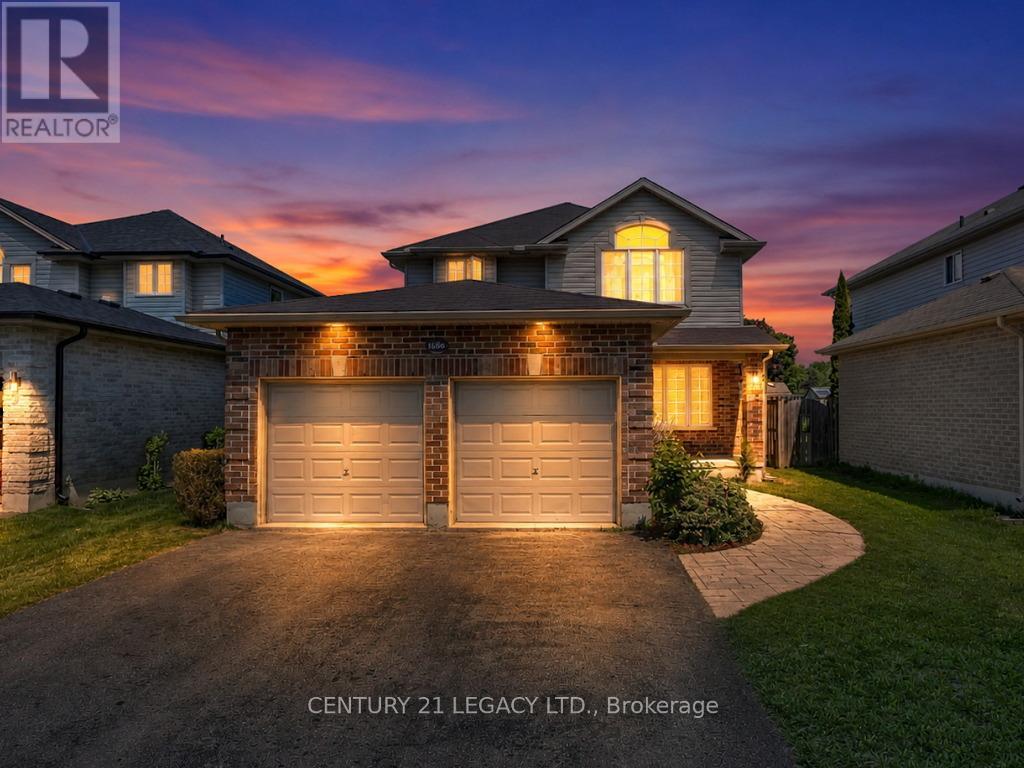
1686 Jubilee Drive
London North (North E), Ontario
Highly Sought-After Hyde Park Location Across from Forest Trails! Welcome to this beautifully upgraded, 2-storey detached family home featuring a double-car garage and striking curb appeal with a custom stamped concrete walkway. The modern, open-concept main floor is flooded with bright lighting throughout, highlighting a spacious, oversized living and dining area perfectly designed for seamless entertaining. Enjoy a large eat-in kitchen with patio door access to your private backyard oasis, complete with a beautiful stamped concrete patio. The finished basement adds incredible bonus living space, anchored by a cozy gas fireplace-perfect for a family media room, home gym, private office, or children's play area. Enjoy an unbeatable lifestyle nestled next to nature, while remaining just minutes from Western University, University Hospital, close to schools and the bustling Hyde Park & Fanshawe shopping corridor (id:45725)

35 Palacebeach Trail
Hamilton (Lakeshore), Ontario
Welcome to this beautifully updated luxury 3-bedroom, 3-bathroom townhome in the highly desirable Fifty Point area of Stoney Creek. Just steps from Lake Ontario, enjoy a relaxed lakeside lifestyle with waterfront trails, highway access, major shopping, restaurants, and everyday amenities just minutes away. This completely turnkey home features beautiful hardwood floors, quartz countertops, modern porcelain tiles, an updated 3-piece ensuite bathroom with stand-up shower, floating hardwood cantilever staircase, fully finished recreation room & so much more! Recent updates include a newer roof (2023) and furnace (2026), along with an EV charging setup, offering modern convenience and true peace of mind. A rare opportunity to enjoy the perfect blend of modern comfort, convenience, and lakeside living. (id:45725)
68 - 68 Baronwood Court
Brampton (Brampton North), Ontario
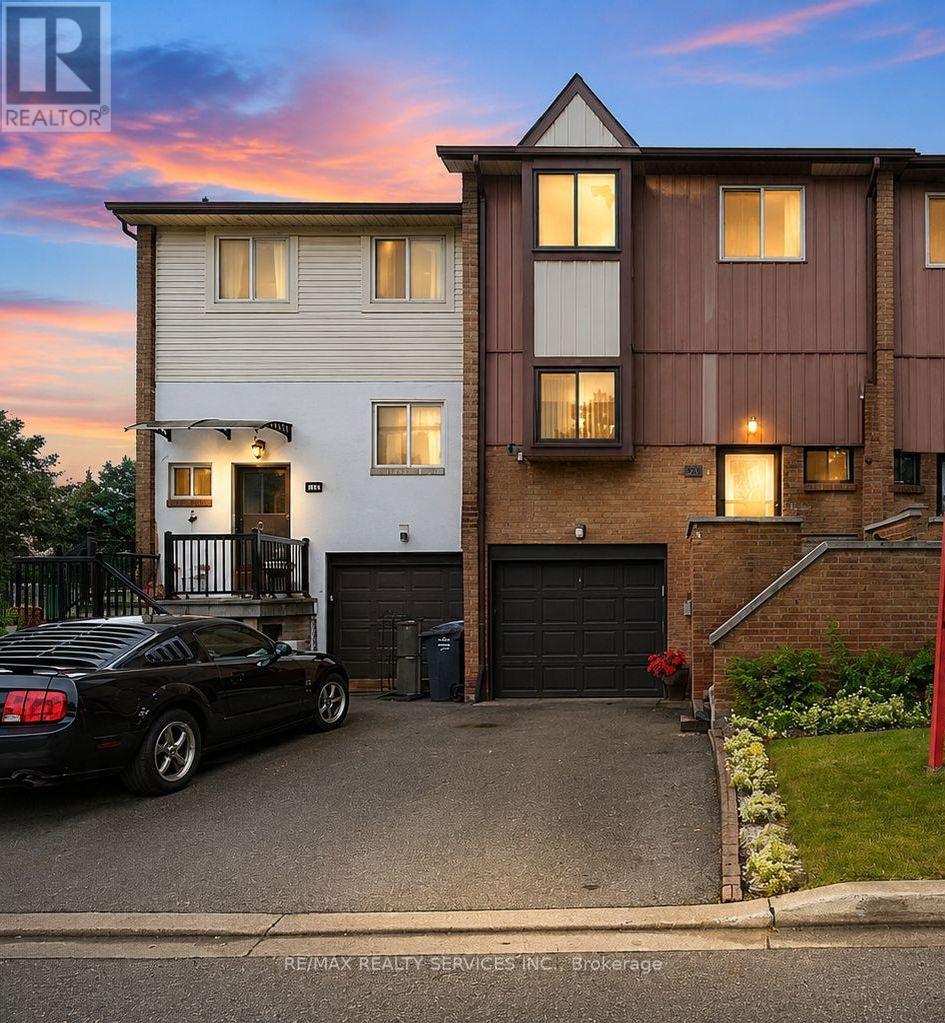
Beautifully Upgraded Townhome in a Highly Desirable Brampton Location! Fully crafted and lovingly maintained by the current owner, this spacious and beautifully decorated home showcases numerous upgrades throughout. Featuring elegant crown moulding and a bright, inviting layout, this home is exceptionally clean inside and out.Enjoy convenient access to the garage from the basement, along with a walk-out basement and a stunning backyard setting backing onto the ravine and Etobicoke Creek Trail. The beautifully maintained garden provides a perfect space to relax and enjoy nature.Ideally located just steps from transit, plazas, and a gas station, and close to schools, churches, and Highway 410. A wonderful opportunity to own a beautifully maintained home in one of Brampton's most sought-after areas! (id:45725)
141 Chisholm Drive
Milton (Mn Milton North), Ontario
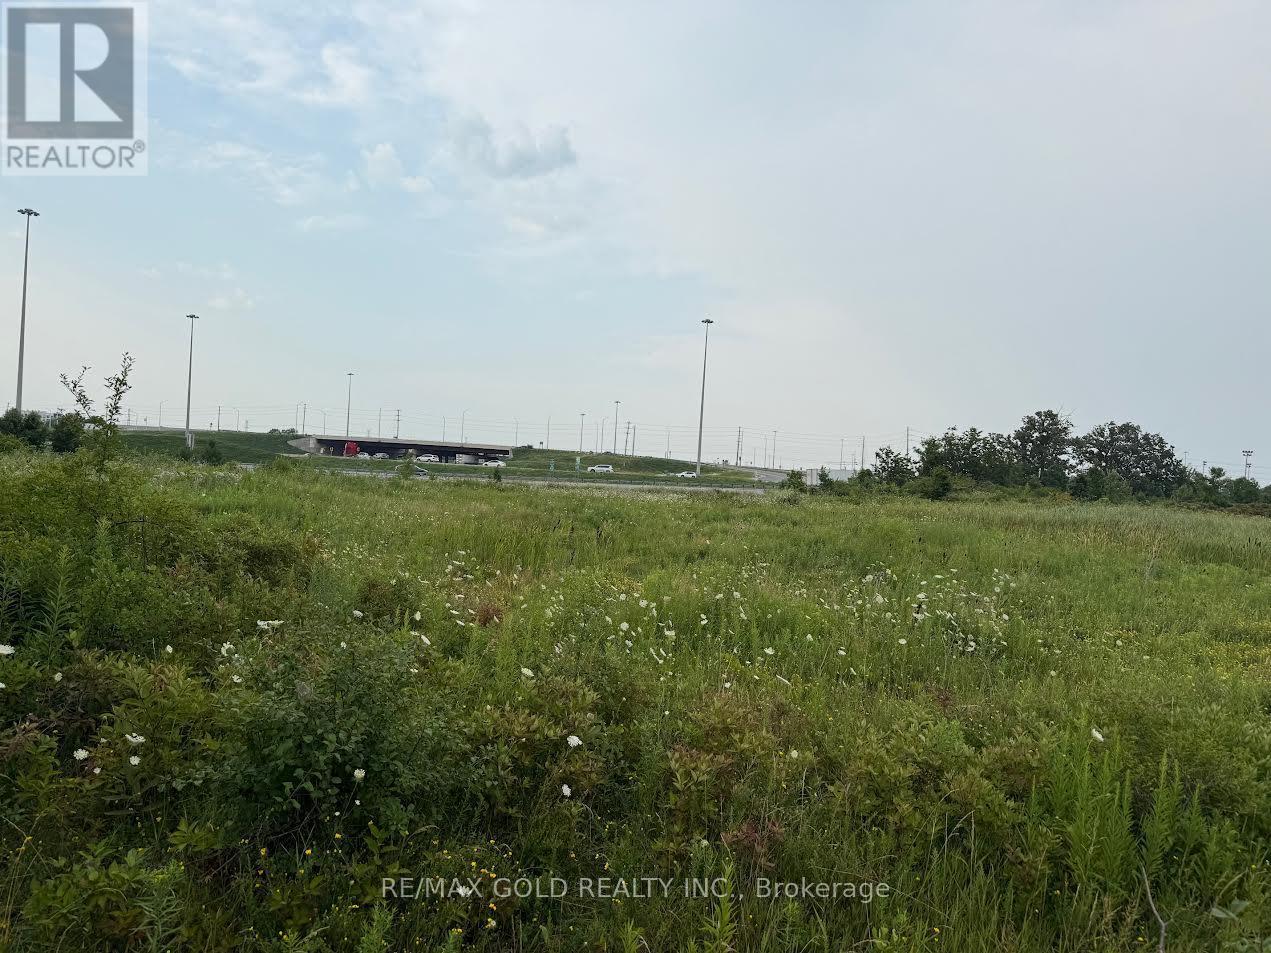
Incredible Opportunity for the End User/Developers/Investors. Very Rare Opportunity To Buy A Small Infill Lot Just Off Of The Highway 25 Interchange At 401. Visibility On To Highway 401. Rare Commercial Zoning Very Hard To Find In Milton Permitting Wide Range Of Uses. 1.98 Acres Usable For Development. Highway 25 Interchange Upgrade Currently Under Construction. Functional Configuration For User Or Developer. Truck Mechanic Shop use is available. Option to build the Hotel is also available. Buyer cando their own Due Diligence for the uses. VTB option is also available. (id:45725)
7 Proctor Avenue
Caledon, Ontario
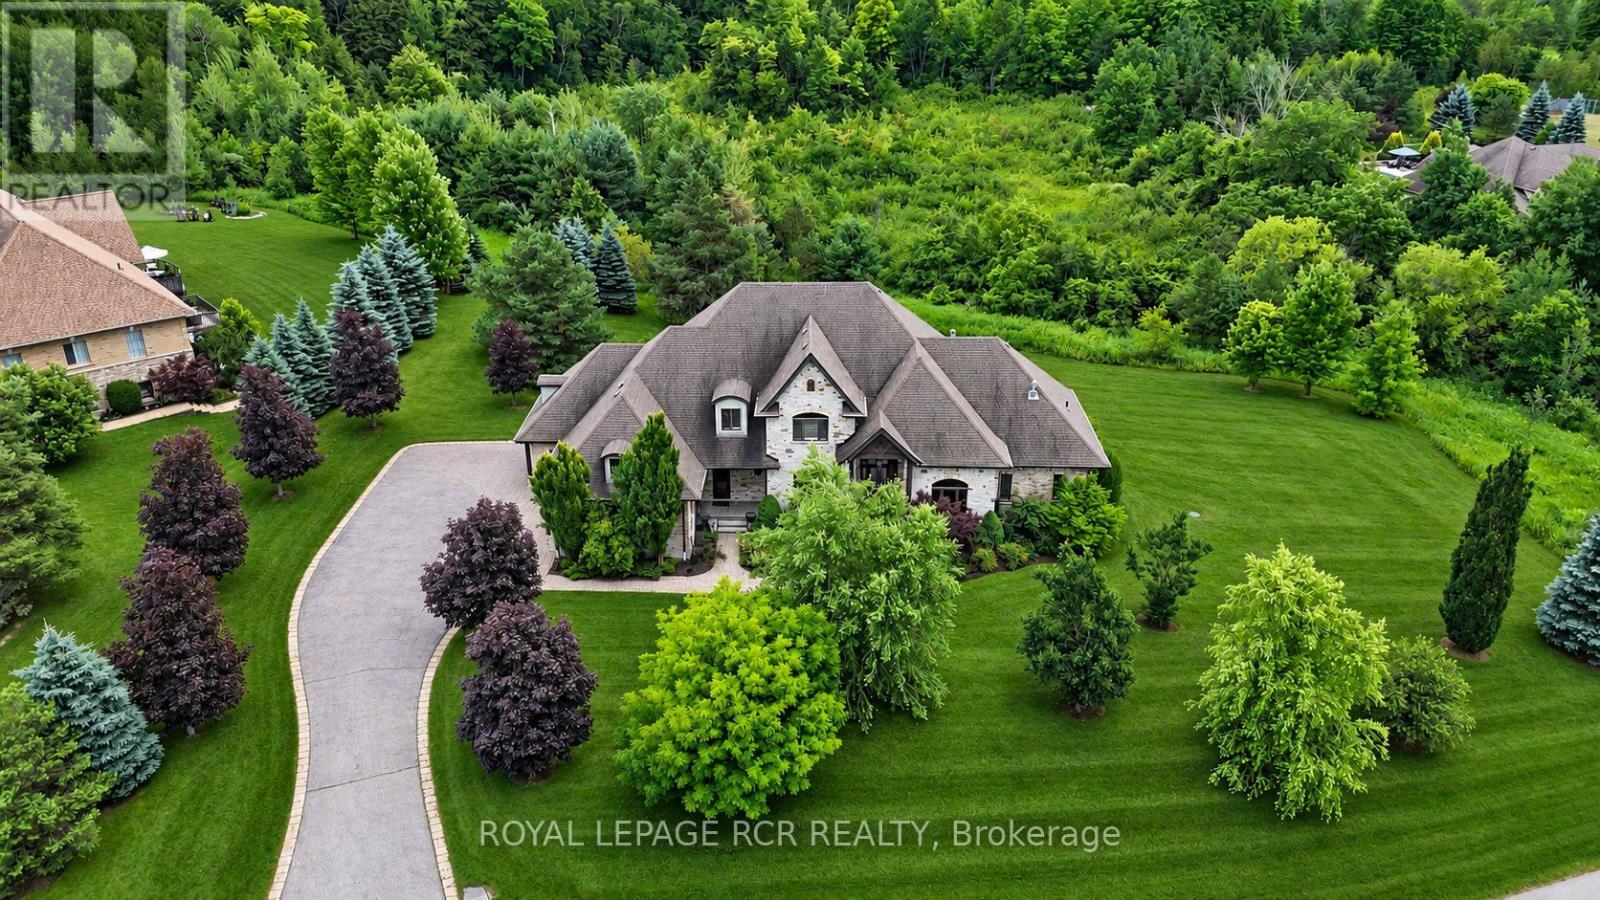
Set amidst the natural beauty & privacy of prestigious Millcreek Estates, this exceptional 2-storey estate offers an extraordinary 2.74-Acre setting in one of Caledon's most exclusive enclaves. Boasting approximately 4,000 sq. ft. of refined living space on the main & second levels, this distinguished 4+1 bedroom residence combines timeless architecture, sophisticated finishes and exceptional functionality. A welcoming grand foyer opens to beautifully proportioned principal rooms, including a formal Dining Rm designed for memorable entertaining. Floor-to-ceiling windows fill the elegant Living Rm with natural light, while a fireplace and walk-out to the expansive upper deck frame peaceful views of the surrounding tree-lined greenspace. The heart of the home is a chef-inspired Kitchen appointed with premium built-in appliances, gas cooktop, oversized centre island with breakfast bar & bright breakfast area with walk-out. The adjoining Family Rm, anchored by a fireplace & overlooking the serene backyard, provides a comfortable gathering space for everyday living. The main-floor Primary Suite offers a private retreat with walk-out access, luxurious 5-piece ensuite & his-and-hers walk-in closets. A thoughtfully designed mudroom features custom built-ins, separate entrance and direct garage access, complemented by a spacious Laundry Rm & 2-piece guest Washroom. The second level provides three generously sized bedrooms, each with its own private ensuite. Two bedrooms feature walk-in closets, while the third offers a double closet. Expanding the home's versatility, the finished walkout lower level adds an impressive 2,868.49 sq. ft. & includes a Recreation Rm, Games Area, Family Rm with fireplace, Cold Rm(s) & abundant storage, creating exceptional potential for multi-generational living. Surrounded by professionally landscaped grounds & complete with a 4-car garage, this remarkable estate offers an unparalleled combination of space, privacy, luxury & natural beauty. (id:45725)
2034 Oxford Avenue
Oakville (Ro River Oaks), Ontario
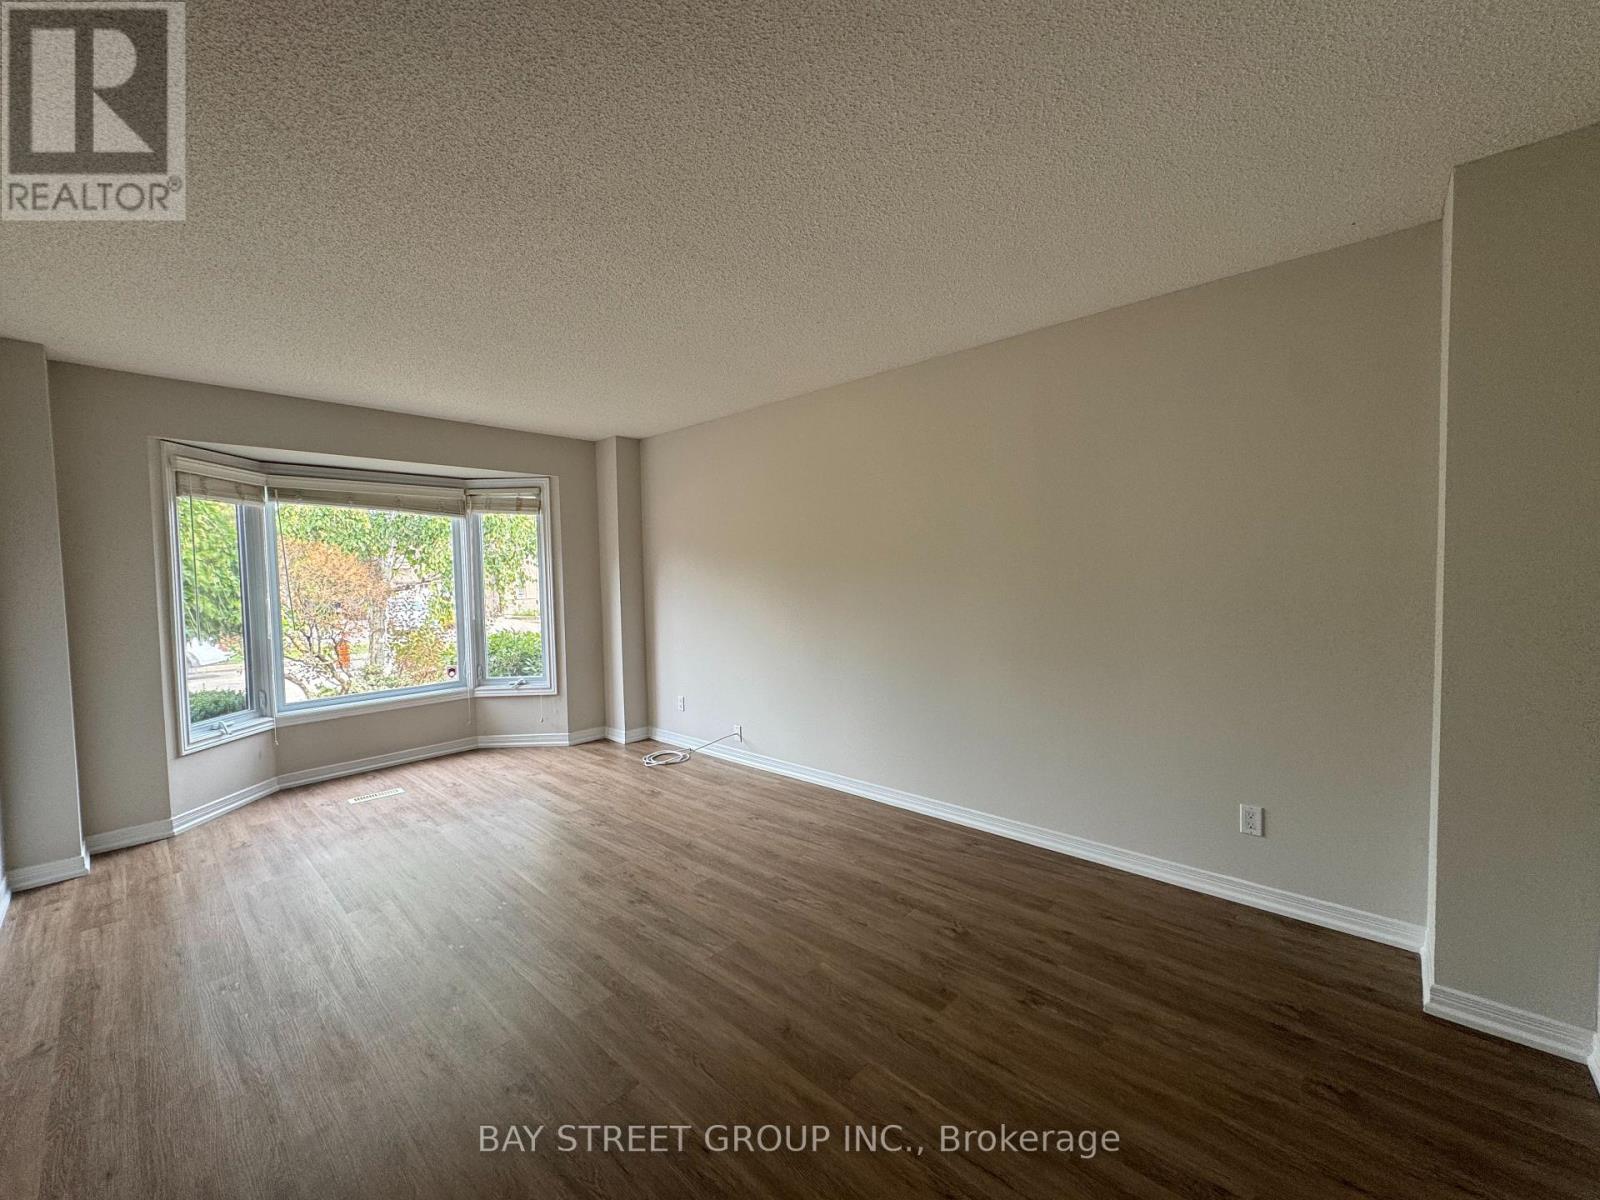
Beautifully Maintained And Updated 4 + 2 Bedroom Home In Popular River Oaks. Recently Renovated With New Walls And New Floors. Approximately 2,500 Sqft + 1000 Sqft Finished Basement. Laminate Flooring Throughout. Functional Layout. Professionally Managed Landscaping. Large Private Lot With Wooded Green Space Views And A Large 2-Tiered Deck. Minutes To Oakville Centre Of Sheridan College, Qew, 403/407. Walk To Park And School.Fridge,Stove,Dishwasher,Washer & Dryer.All Window Covering. Tenants to pay utilities (Heat, Electricity, Water) (id:45725)
29 Needlewood Avenue
Brampton (Sandringham-Wellington), Ontario
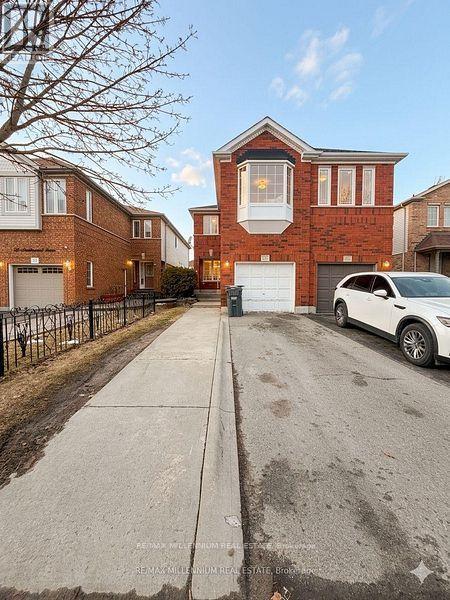
Look no further-this home offers the perfect blend of space and location!This well-maintained 4-bedroom, 2.5-bath semi-detached home is located in a prime area of Brampton, just a 10-minute walk to William Osler Health System and steps from major transit. It features laminate flooring throughout with minimal carpet on the stairs. The open-concept main floor includes a spacious kitchen with ample cabinetry for all your storage needs, a gas fireplace, a convenient powder room, and a walkout to the backyard.Upstairs, the primary bedroom boasts a 4-piece ensuite with a relaxing soaker tub, along with three generously sized bedrooms featuring large windows and a shared 3-piece bathroom. The upper level also includes a laundry area for added convenience. Parking is available for up to 3 cars. Tenants are responsible for 100% of utilities. Ideally located close to the hospital, shopping plazas, and all essential amenities. (id:45725)
44 - 5536 Montevideo Road
Mississauga (Meadowvale), Ontario
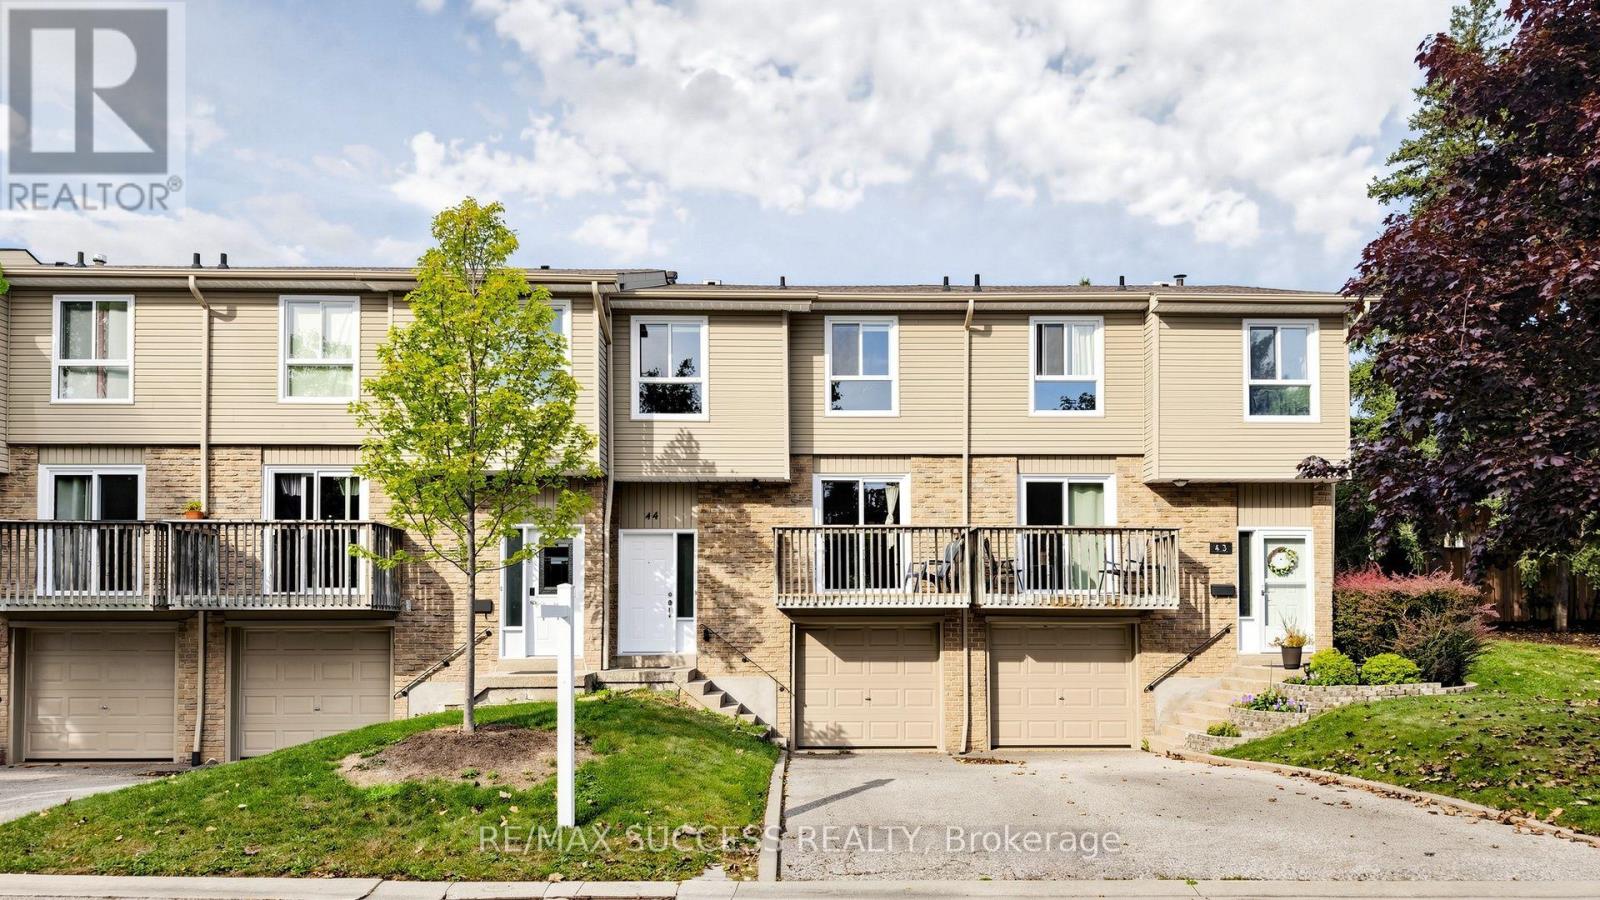
Spacious Bright & Beautiful 4 + 1 Bedroom Townhouse In High Demand Area of Meadowvale! 4 Spacious Bedrooms - 3 On Upper Level and 1 Situated on the Main Floor; Could be Potentially Used as Home-Office Space. Finished Basement w/ 3pc Washroom and 1 Bedroom. Recently Renovated! Walk-Out to Balcony from Kitchen - View of Park. Living and Dining Combined with Walk-Out to Yard. Primary Bedroom Features His & Hers Closets. 2nd and 3rd Bedrooms are Generously Sized. Perfect Home For Large Families, First Home Buyers or Investors. Facing Park & Visitor Parking Directly Across and Beside Unit. Steps Away from Public Transit, Meadowvale GO, Meadowvale Town Centre, Parks/Trails, Schools. Close to Hwys (401/407). Water Included in Maintenance Fees. Priced to Sell!! (id:45725)
1107 - 3025 Frederica Drive
Mississauga (Applewood), Ontario
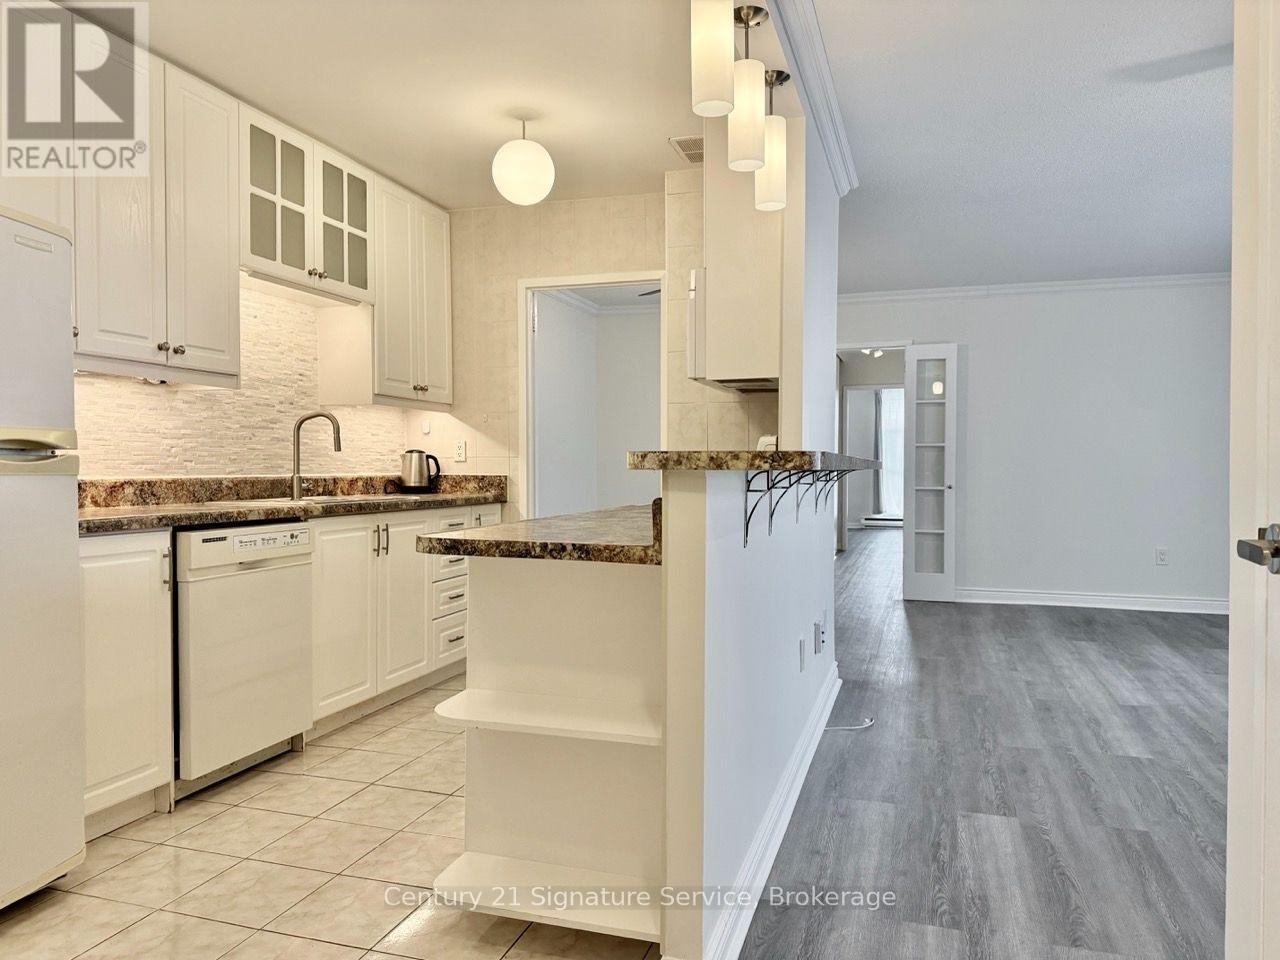
Welcome to 3025 Queen Frederica Drive, Unit 1107! This spacious and beautifully renovated 3-bedroom, 2-bathroom suite offers comfortable living in the Applewood Heights neighbourhood of Mississauga. Featuring brand new flooring and fresh paint throughout, this suite is bright, fresh and move-in ready. The updated kitchen offers a modern touch, while both bathrooms have also been tastefully updated. Enjoy the convenience of ensuite laundry and an ensuite locker, providing plenty of additional storage. The generous layout offers ample space for comfortable everyday living and entertaining. Located close to shopping, restaurants, schools, public transit and major highways, with easy access to everything Mississauga has to offer. Enjoy building amenities including a tennis court, sauna, exercise room/gym, party and meeting room, recreation room, visitor parking, picnic area and designated dog walking area.One underground parking space included. Tenant to pay all utilities. A fantastic opportunity to lease a spacious, newly renovated suite in a well-connected location! (id:45725)