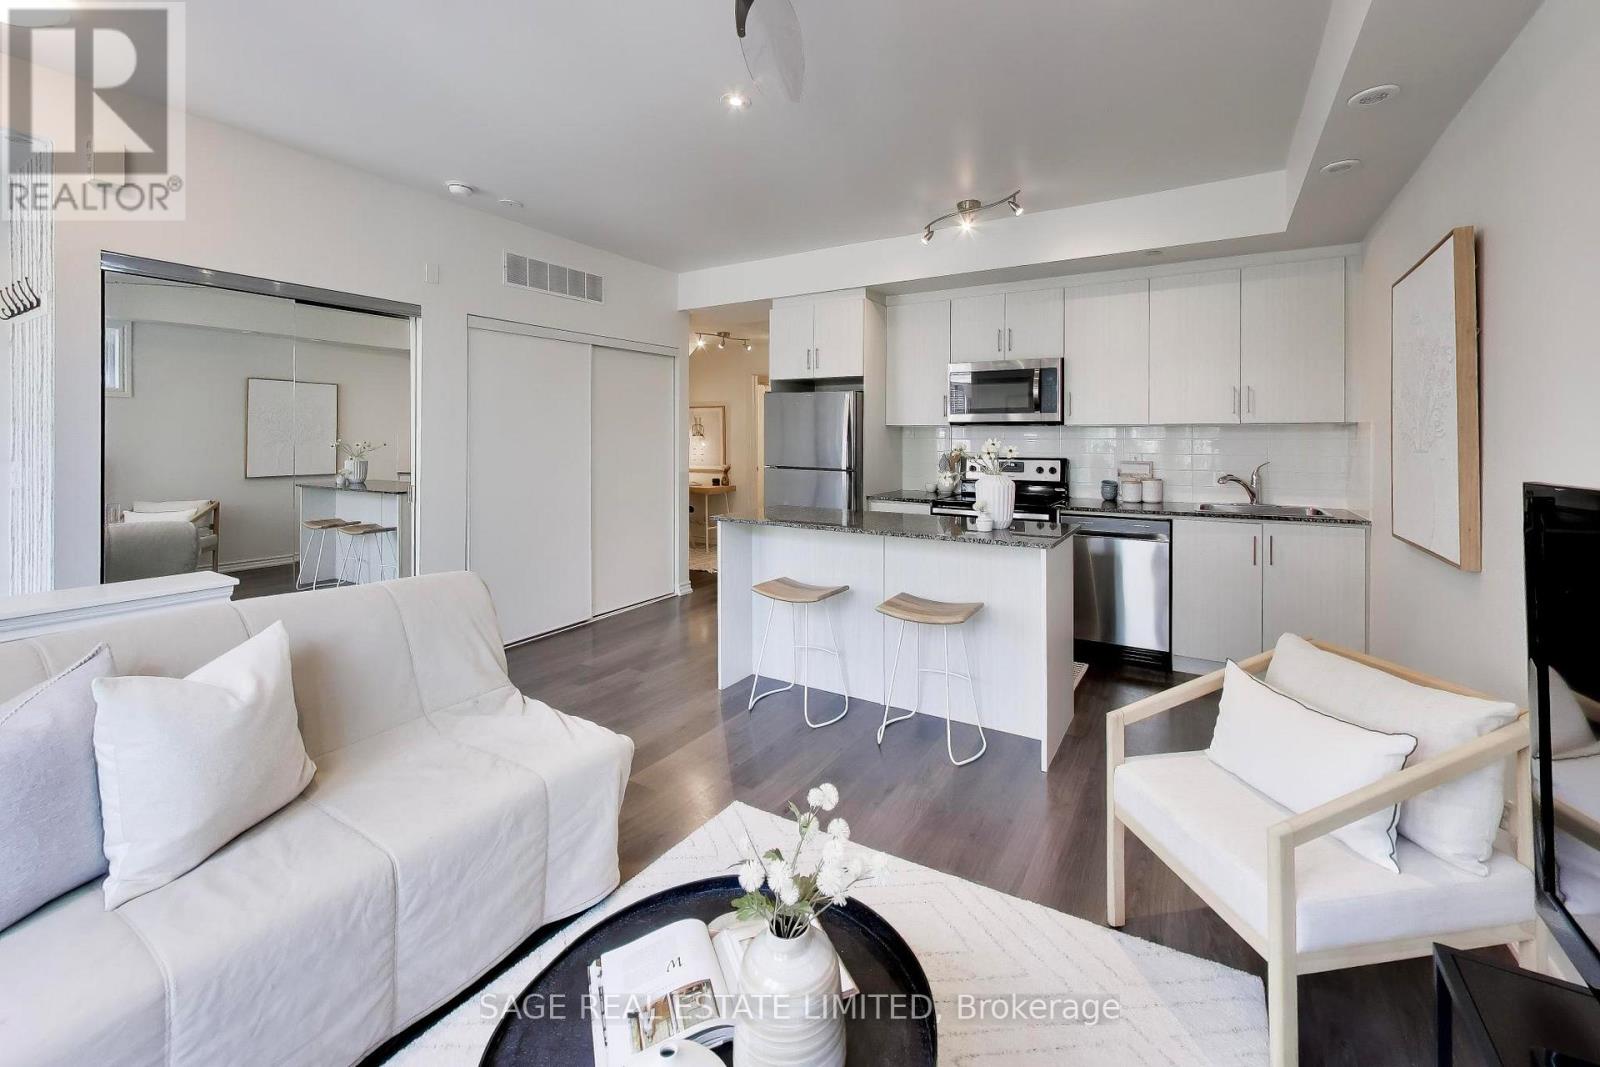
2 - 130 Long Branch Avenue
Toronto (Long Branch), Ontario
For the first time in forever..the most perfect one bedroom + den is hitting the market! When we say rarely available, it's not just for fun- this layout NEVER hits the market, so today is a very lucky day. This sun-filled corner unit is located on the main floor (no basements here!) with sun coming in from every angle. Step inside to your true foyer, allowing you to leave your worries (and shoes) at the door. The open concept living/dining/kitchen provides ample space for entertaining the summer evenings away, all while you enjoy the cross breeze from your oversized windows and open balcony doors. The separate den makes the perfect work from home space or add a sleeper sofa for guests to stay the night. The bedroom is HUGE showing that you truly don't have to sacrifice space in a one bedroom. You really can have it all! Outside, your super cute balcony overlooks gorgeous landscaping and with no neighbours to the west, it feels like you're in your own little slice of private paradise. (id:45725)
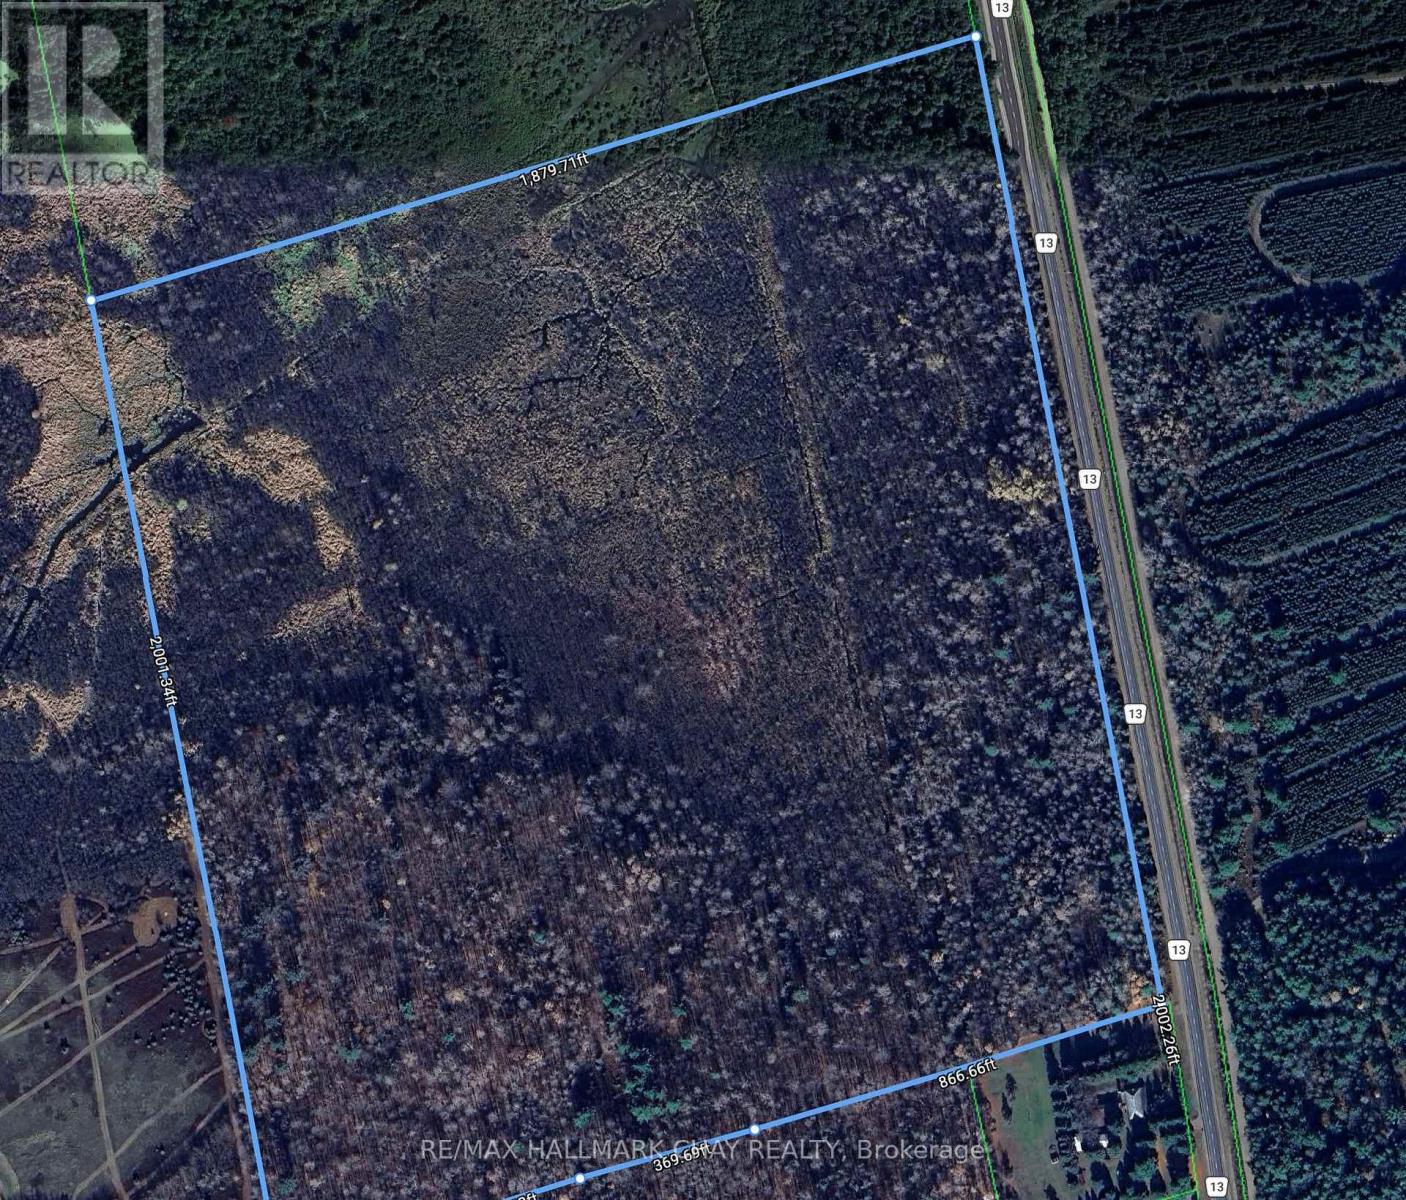
7612 County Rd 13
Adjala-Tosorontio, Ontario
Buy land today and hold for tomorrow! Excellent 85 acre parcel minutes north of Everett. Buyers can also purchase the adjacent 85 acres located at 7758 County Rd 13 to own a total of 171 acres! This parcel is a mix of trees, open areas, and would be ideal for various ideas. Both parcels could offer development potential in the future. (id:45725)
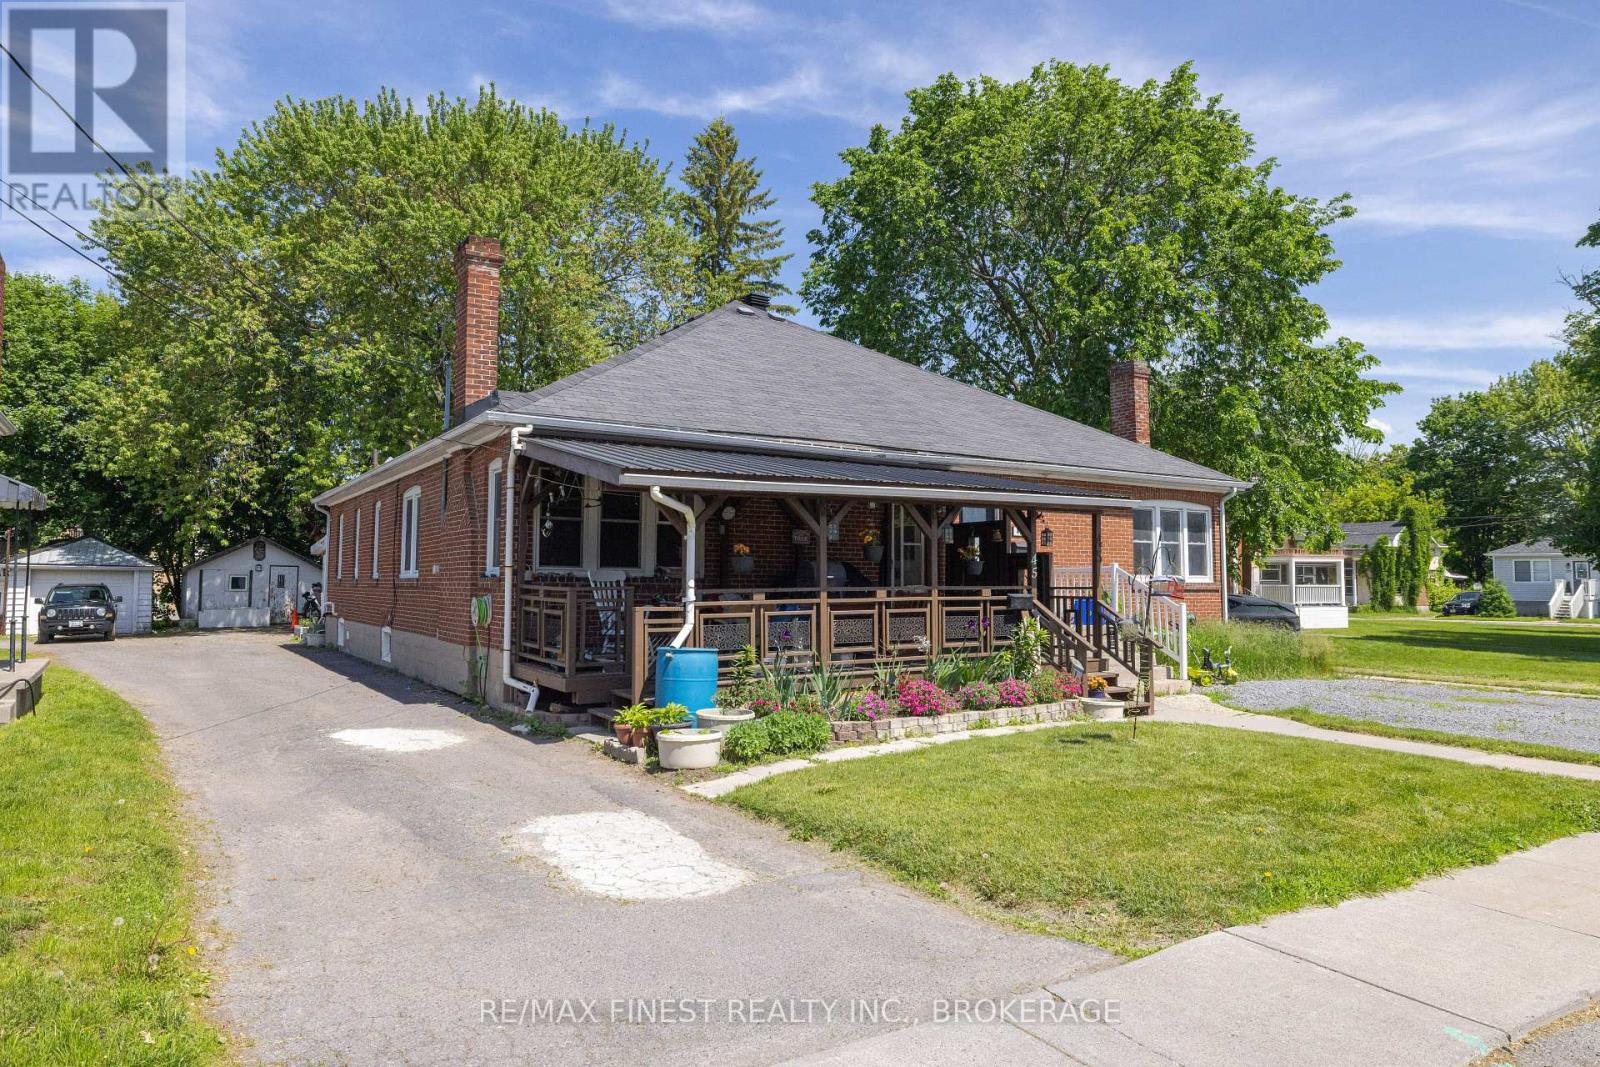
45 Graham Street W
Greater Napanee (Greater Napanee), Ontario
Welcome to 45 Graham Street West! If you have been waiting for the perfect opportunity to enter the market, your search ends here. Nestled in a quiet, incredibly safe community with a welcoming atmosphere. Location and convenience are front and center. This home is situated within walking distance of many amazing schools, and is literally just steps away from both Prince Charles Public School and Napanee District Secondary School. Outside, the property features a fantastic dedicated workshop in the rear, perfect for DIY projects, extra storage, or your favorite hobbies. Offering unbeatable value in a tight-knit community. Don't miss your chance to put down roots in one of Napanee's most desirable pockets! (id:45725)
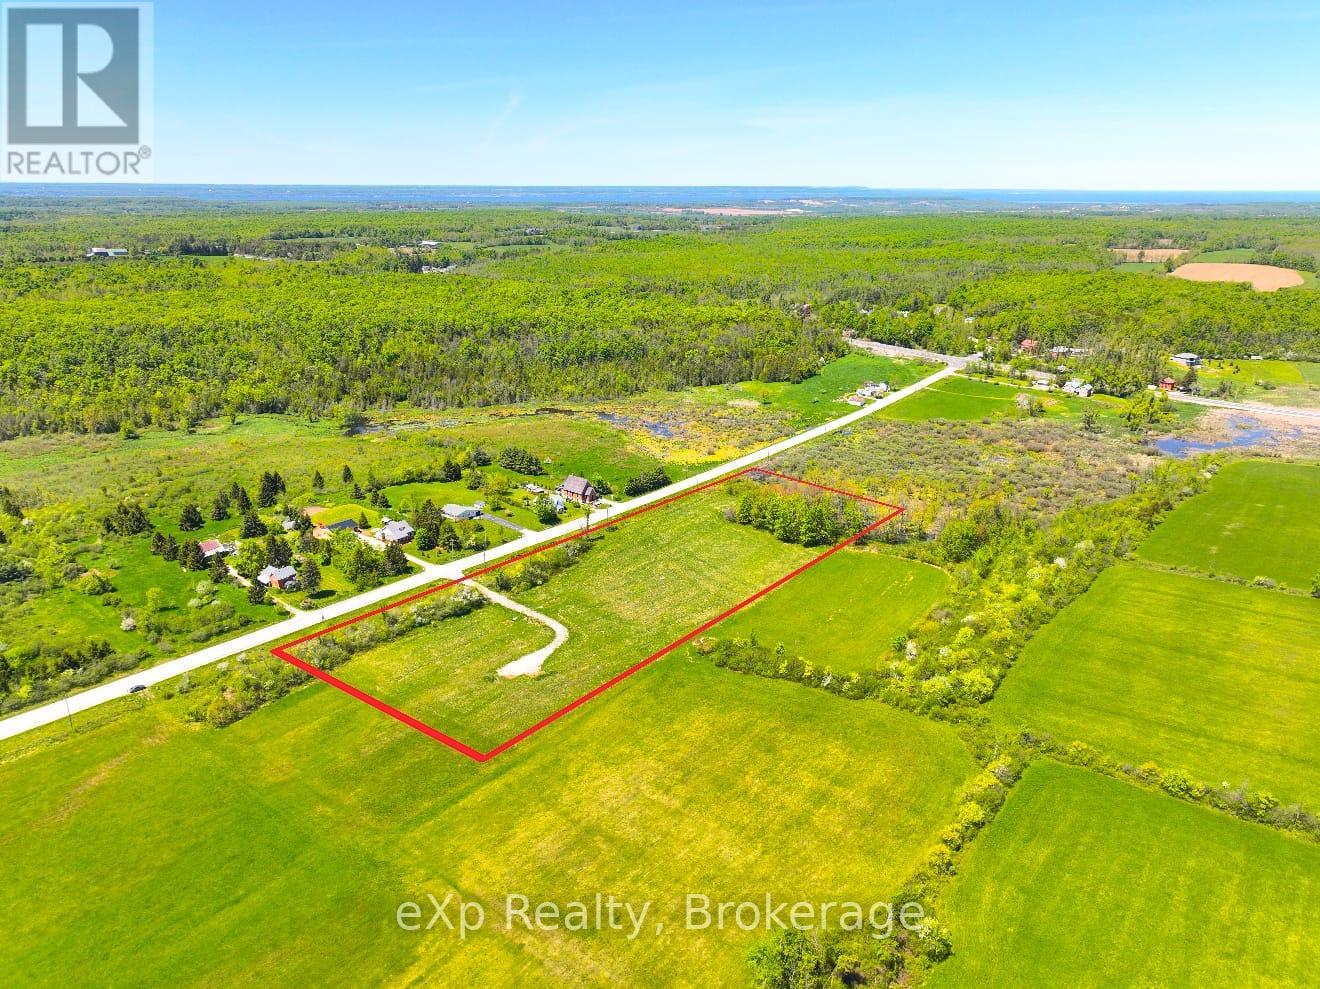
618129 Grey Road 18
Meaford, Ontario
Escape to the peaceful countryside and discover your dream piece of land just outside the charming community of Woodford. Offering approximately 6 acres, this property provides the perfect setting to create the lifestyle you've been looking for. Surrounded by the beauty of Grey County's rolling landscapes, this property offers a rare opportunity to enjoy privacy, open space, and the tranquility of rural living. Whether you're envisioning a country retreat, a place to enjoy nature, or simply looking for room to spread out and enjoy the outdoors, this property delivers endless possibilities in a sought-after location. Enjoy the quiet of the countryside while remaining conveniently located to nearby amenities, recreation, and the many attractions Grey County has to offer. If you've been searching for the perfect place to put down roots and enjoy country living, this beautiful parcel near Woodford is ready for your vision. Don't miss your chance to own a piece of Ontario's scenic countryside. (id:45725)

18 Gregory Avenue
Collingwood, Ontario
Nestled alongside the renowned Cranberry Golf Course, in Collingwood, experience the best of four-season living in this exceptional end-unit townhome located within the prestigious Blue Fairway community. Designed for both comfort and entertaining, this beautifully appointed home offers a bright, open-concept main level where the kitchen serves as the heart of the home and is anchored by a warm gas fireplace. Featuring stainless steel appliances, a generous island and a bonus pantry. A convenient powder room and direct access to the garage completes the main floor. Step outside to the deck and enjoy peaceful mornings or relaxed evenings surrounded by a tranquil neighbourhood setting. Upstairs, three well-appointed bedrooms provide comfortable accommodations, including a sun-filled primary suite with a private 4-pc ensuite bath. A second full 4-pc bathroom serves the additional bedrooms. The finished lower level is designed for gathering and relaxation, complete with a cozy fireplace and wet bar, creating the perfect space for entertaining family and friends after a day on the slopes, trails, or golf course. In total, the home offers 3 bedrooms and 3.5 bathrooms, thoughtfully laid out to accommodate both everyday living and weekend visitors. Additional features include gas hookup for bbq on deck, direct access from the attached garage, a dedicated storage locker for skis and outdoor equipment. Residents of Blue Fairway enjoy exclusive access to a private recreation centre featuring an outdoor pool and fitness facilities. Ideally situated just minutes from downtown Collingwood's vibrant shops, restaurants, and waterfront, as well as the area's extensive trail network and premier ski clubs, this property offers an enviable lifestyle in one of Southern Georgian Bay's most desirable communities. (id:45725)
Pt Lot 7 Con 9 Tintern Road
Lincoln (Escarpment), Ontario
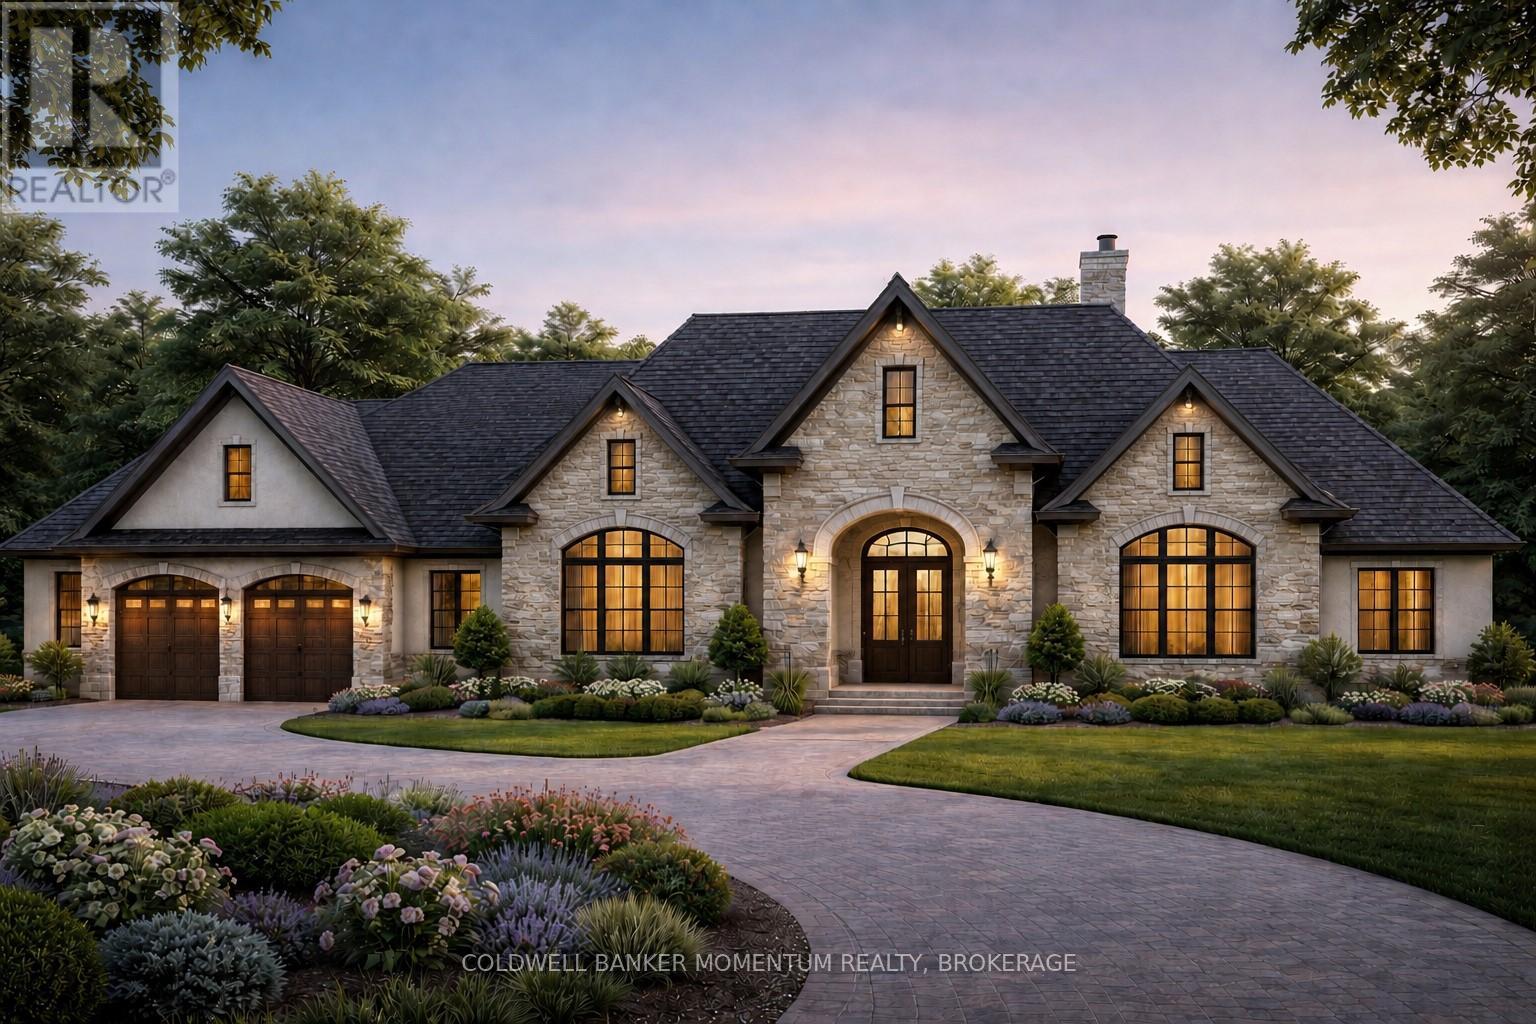
Escape to the country and build your dream home on this breathtaking approximately 40-acre property in the peaceful hamlet of Tintern. Offering the perfect balance of privacy/tranquility and convenience, this exceptional property is just minutes from Vineland, Beamsville, Fonthill, and Smithville. The property showcases beautiful rolling farmland, mature natural surroundings, and a meandering creek creating picturesque views and an incredible connection to nature. With no close neighbours, you'll enjoy exceptional privacy and peaceful surroundings year-round, while still being close to the QEW and minutes from your favourite wineries and golf courses. Whether you envision building a sprawling custom ranch bungalow, a luxurious country estate, or a family retreat complete with a large shop, swimming pool, and outdoor entertaining areas, this property offers more than enough space to bring your vision to life. This is the kind of property where lifelong memories are made - kids exploring the creek, summer campfires under the stars, crisp autumn evenings outdoors, and winter adventures right in your own backyard. Rarely does a property of this size, setting, and location become available. This truly is a one-of-a-kind opportunity to create the country lifestyle you've always dreamed of, Set along scenic Tintern Road, this irregular-shaped parcel offers over 1,600 feet of frontage on Tintern Road and more than 270 feet on Spring Creek Road, with depths exceeding 600 feet and 800 feet respectively. More details available upon request. (id:45725)
3311 - 4065 Confederation Parkway
Mississauga (City Centre), Ontario
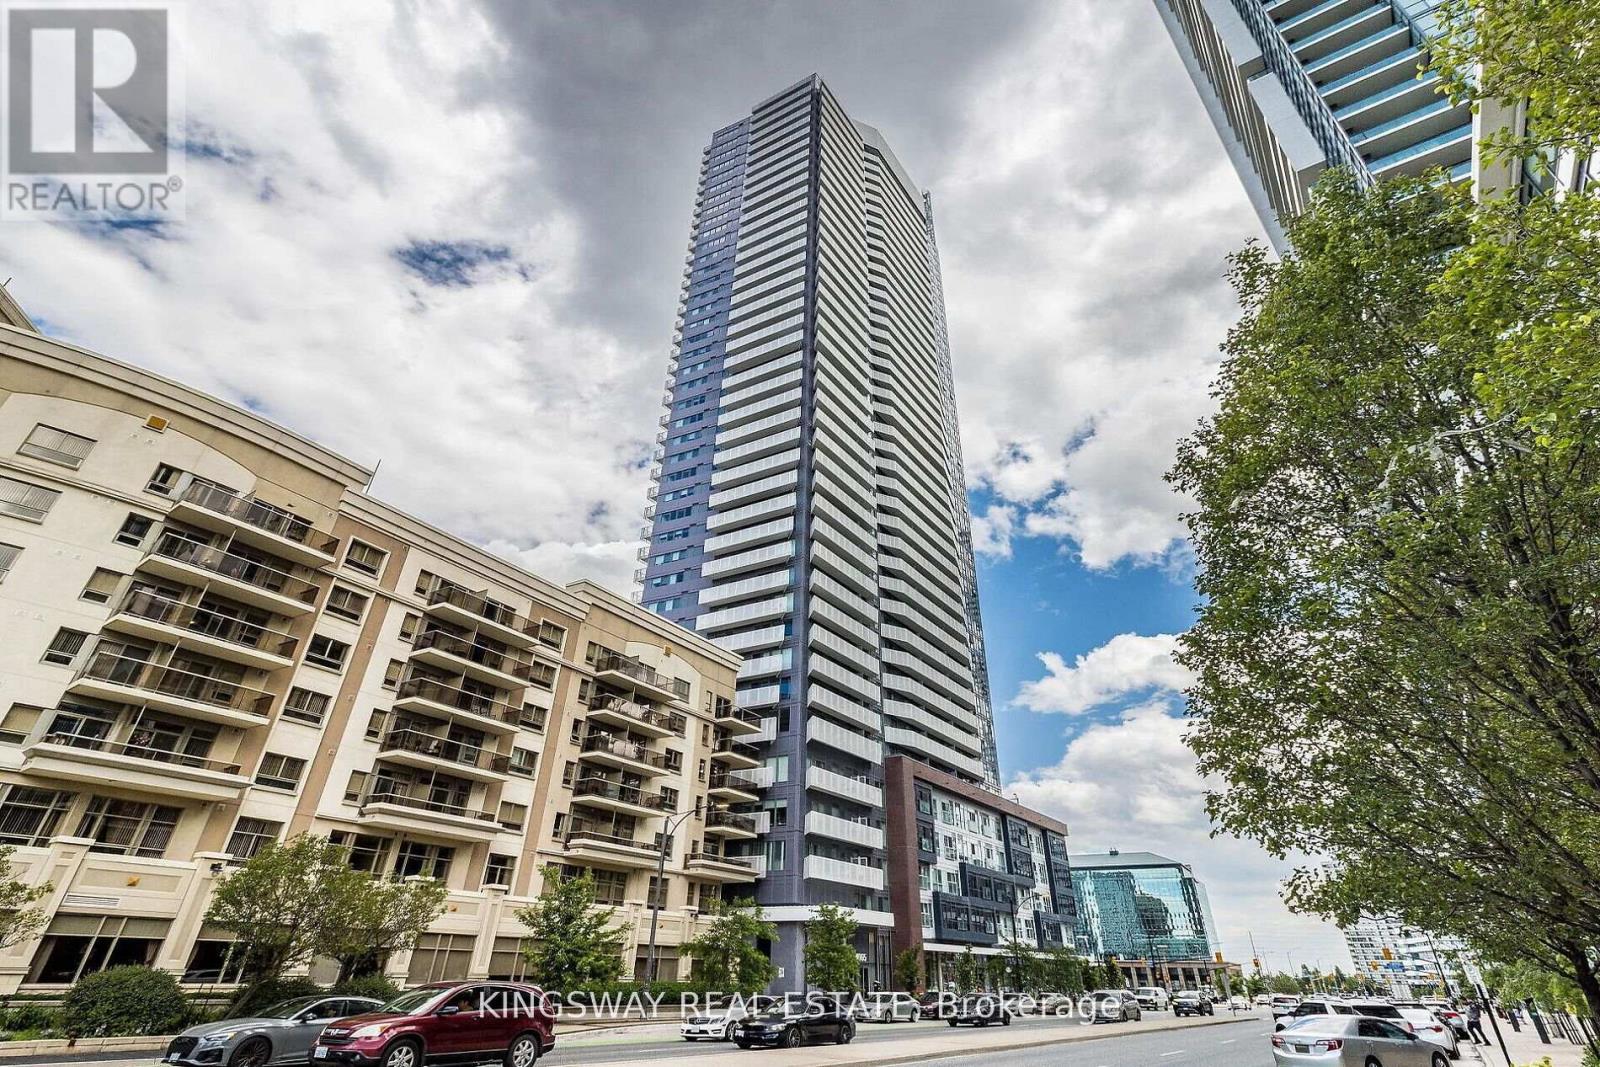
Gorgeous Luxury living awaits in this stunning high-floor 1-bed, 1-bath Condo at Square One! This sun-filled unit features a modern open layout, upgraded kitchen with quartz countertops & stainless steel appliances, ensuite laundry, and a large south-facing balcony. Enjoy world-class amenities: gym, rock climbing wall, basketball court, workspaces, party & games rooms. Prime location near UTM, Sheridan, T&T, Square One, and top dining. Easy access to 403, 401, 407, QEW, airport & transit. Don't miss this incredible opportunity! (id:45725)
341 - 4085 Parkside Village Drive
Mississauga (City Centre), Ontario
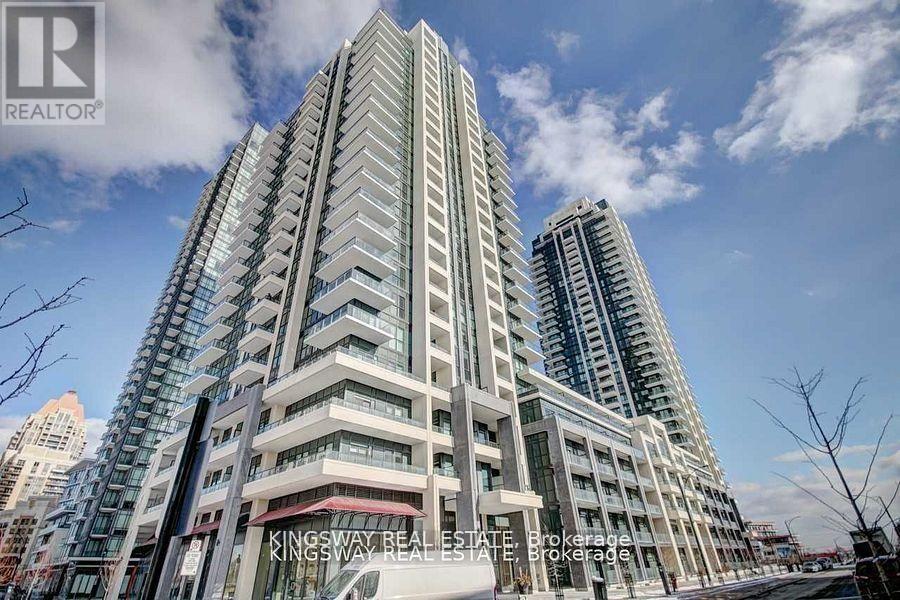
Gorgeous Large One-Bedroom Plus Den Unit with Large private Balcony in Downtown Mississauga. Featuring high ceilings, no carpet, stainless steel appliances, and ensuite laundry. Includes 1 parking space, 1 locker, Conveniently located close to most amenities within walking distance to Sheridan College, Square One Mall, Central Library, Bus Terminal, GO Transit, Celebration Square, and Highway 403. (id:45725)

1024 Gerrard Street E
Toronto (Blake-Jones), Ontario
Location! Established Llbo Noodle Restaurant Business For Sale On Busy Gerrard St. Near Established Brand Stores Like Walmart, Tim Hortons, Mcdonalds And Major Banks. Well Kept With 9Ft Hood, Walk-In Cooler And Basement With Storage. LLBO For 34 Seats. New HVAC And Tankless Water Heater. Rent $6190/ Monthly (Include Tmi & Hst), Lease Term Till Sep 30, 2028 And Another 5 Years Renewable. (id:45725)

652 Bedford Park Avenue
Toronto (Bedford Park-Nortown), Ontario
A True Architectural Showpiece-presenting one of Bedford Park's most extraordinary newly built luxury homes. This masterfully crafted custom SMART HOME, complete with a private 4-stop elevator, offers over 5,000 Sq.Ft. of flawlessly curated living space across four spectacular levels. Designed with commanding presence and constructed with uncompromising precision-premium facade, high-performance windows, and designer roof-the interiors exude the sophistication and drama of a world-class design publication. Step inside to a main level that captivates instantly: exceptional custom millwork, elegant principal rooms, and an ultra-polished chef's kitchen featuring top-tier Miele appliances, all elevated by a discreet catering kitchen for seamless entertaining. Cutting-edge home automation, integrated systems, and meticulously sourced hardware enhance the home with effortless luxury and modern intelligence. The primary retreat is an oasis of indulgence-a private sanctuary offering a spa-inspired ensuite with radiant-heated marble floors, sculptural freestanding tub, curb less steam/rain shower, and private water closet. Every additional bedroom is complete with its own heated ensuite, creating a five-star experience for family and guests alike. The lower levels redefine luxury living with a sleek recreation lounge and wet bar designed for unforgettable gatherings. A rare sub-basement expands the home's capabilities even further, offering a gym room, guest suite, wine/cold storage, and top-of-the-line mechanicals. Heated floors throughout deliver a continuous sense of warmth, comfort, and refinement. A breathtaking fusion of innovation, artistry, and timeless luxury, this residence transcends expectations-an unmistakable statement of prestige in one of Toronto's most coveted neighborhood's. (id:45725)
15 Trafalgar Street
St. Catharines (Downtown), Ontario
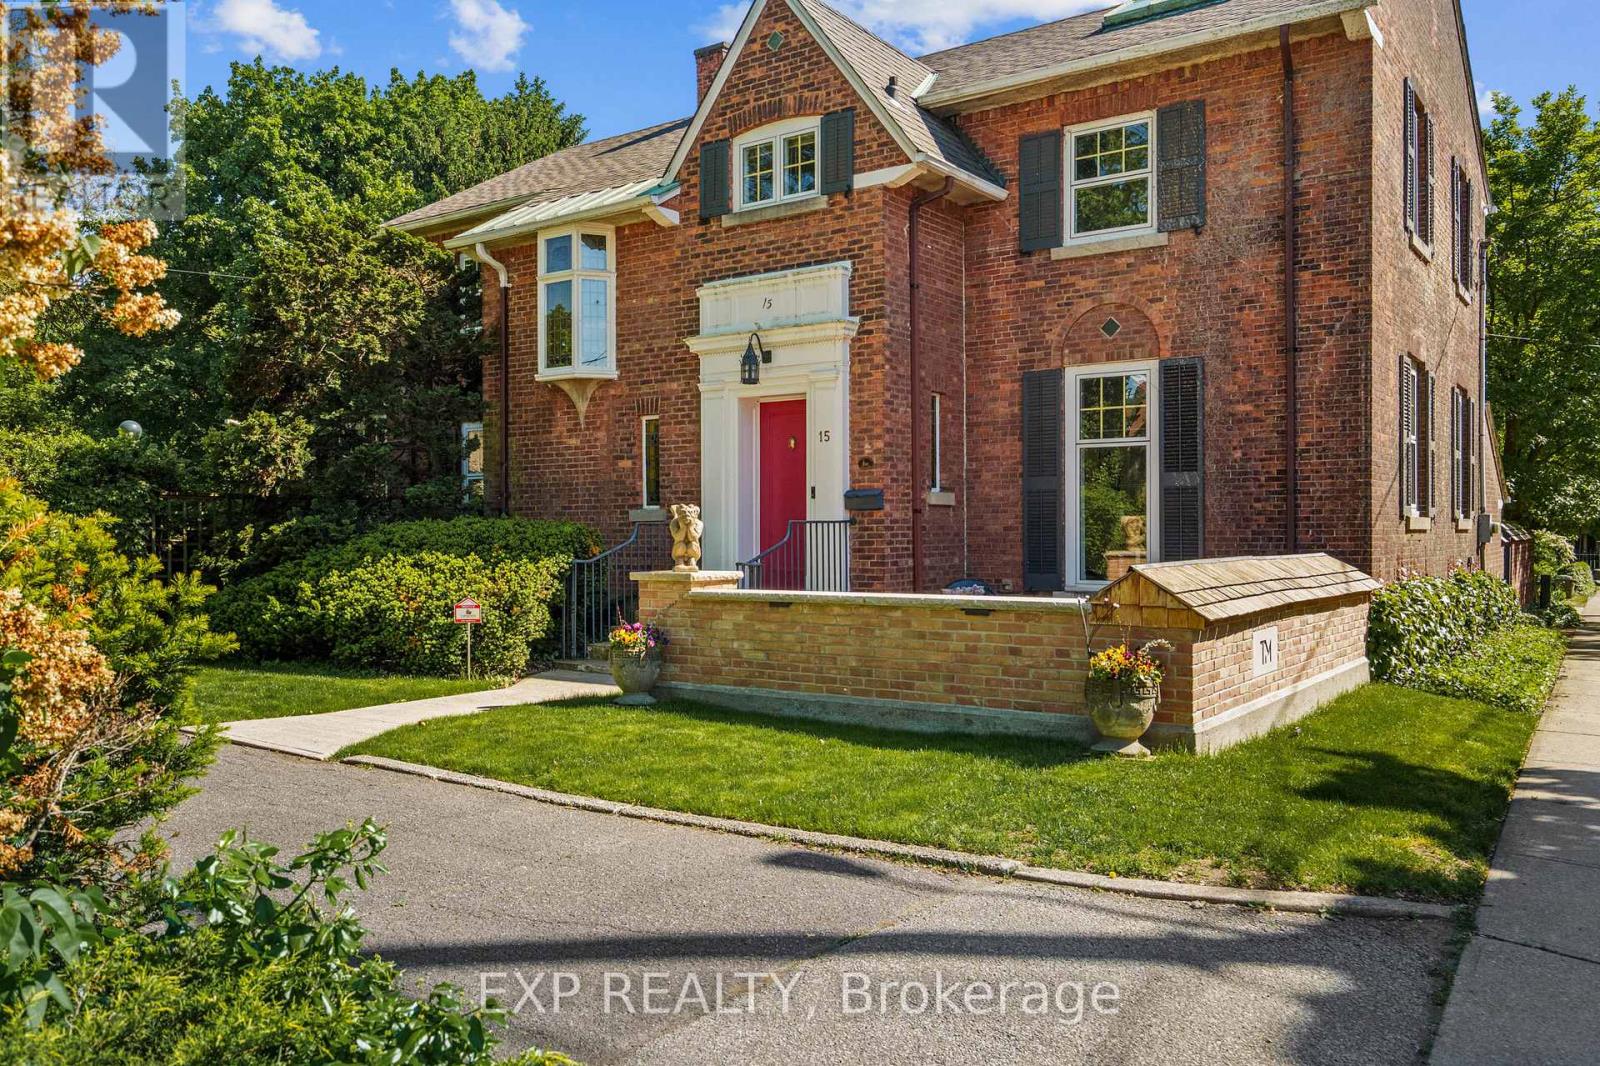
Some homes tell a story, Trafalgar Manor tells generations of them. Welcome to Trafalgar Manor, historically known as the Burgoyne House, an iconic residence tucked within the prestigious Yates Street Heritage District in the heart of downtown St. Catharines. Originally built in 1870 and thoughtfully restored and updated over the years, this remarkable home blends timeless character with modern comfort. Set on an impressive, nearly half acre, the property is surrounded by mature trees, gardens, charming trellises, and a private, tranquil backyard retreat, yet remains just minutes from Ridley College and all amenities. Inside, the home showcases exceptional craftsmanship and architectural detail throughout. Soaring windows and doors fill the space with natural light, while 6 fireplaces and large principal rooms create an atmosphere of warmth and sophistication. Designed for both everyday living and elegant entertaining, the home offers 3 spacious bedrooms, 3.5 bathrooms, and a dedicated office that could easily serve as a fourth bedroom. A stunning dining room, gracious living spaces, an expansive kitchen with a butler's pantry and abundant storage, and an impressive great room highlight the home's timeless appeal. To truly appreciate the home's character, architectural details, and rich heritage, I encourage you to experience Trafalgar Manor in person and discover all that this extraordinary residence has to offer. Designated under the Ontario Heritage Act and featured by the St. Catharines Museum, Trafalgar Manor represents a rare opportunity to own one of Niagara's most significant residences. Set within one of the city's most admired historic neighbourhoods, this is more than a home, it's an opportunity to become the next steward of a remarkable piece of St. Catharines history. (id:45725)
14222 County Rd 15 Road E
Merrickville-Wolford, Ontario
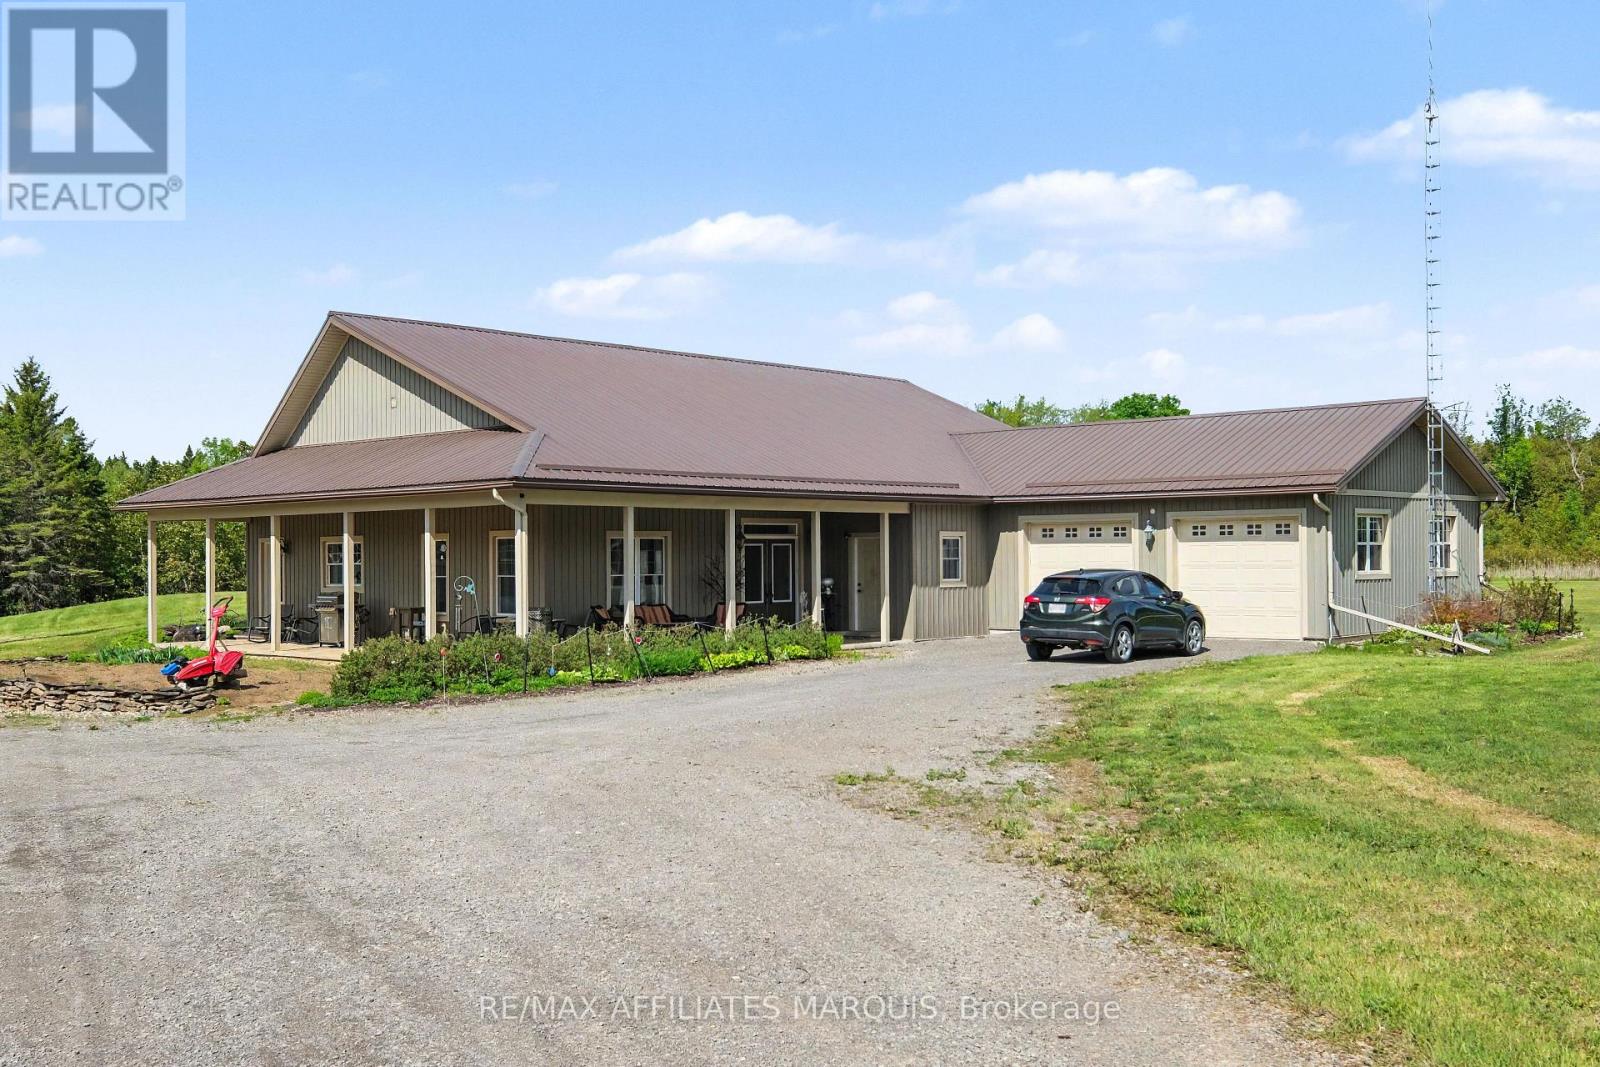
Truly something special here. Enjoy your privacy on this 54.81-acre property. The main home, built in 2010, is a 2500 sq ft slab on grade bungalow with Styrofoam and concrete foundation walls. A spacious open concept greeting guests in the main foyer, a living room with a gas fireplace, a dining area plus a grand kitchen with a large island, high cabinets and room for several cooks to share. Close by is a big office (day room or could be a 3rd bedroom). Moving through the house is the laundry nook, a 4-piece main bathroom with a claw tub, a grand master bedroom with a walk-in closet for both his & her, plus a pampering ensuite with glass shower and double sinks. There is also a second bedroom with a storing away Murphy bed and cabinetry, a storage room, a utility room and big mud room. There is a oversized 2 car attached garage with a handy cold storage room. Bamboo hardwood and tile throughout the home (no carpeting). 9ft ceilings, water softener, prestige hot water on-demand with 3 zones plus a reserve tank, efficient radiant in-floor heating, a front covered deck as well as back covered deck. Now to the property. Included is a 22 x 32 workshop, a 22 x 32 storage building and a 4-stall drive shed for the equipment and toys. There is a spring fed pond (approx. 10 feet deep) with a lounging deck. A garden shed, a garden area, room to roam and treed land to explore. Originally an Off-Grid home, Hydro has been brought in and is now servicing the home with a Generac back up generator too. The solar equipment shed and panels are being sold separately. Was functioning up until the fall when the switch to Hydro was made. A new 200-amp service supplies 100-amp for the house plus power to the out-buildings. Have some fun exploring the many shops, stop in at the bakery or relax for a meal in the welcoming local community of Merrickville. Quite the package! (id:45725)
8122 Eramosa Garafraxa Townline
Centre Wellington, Ontario
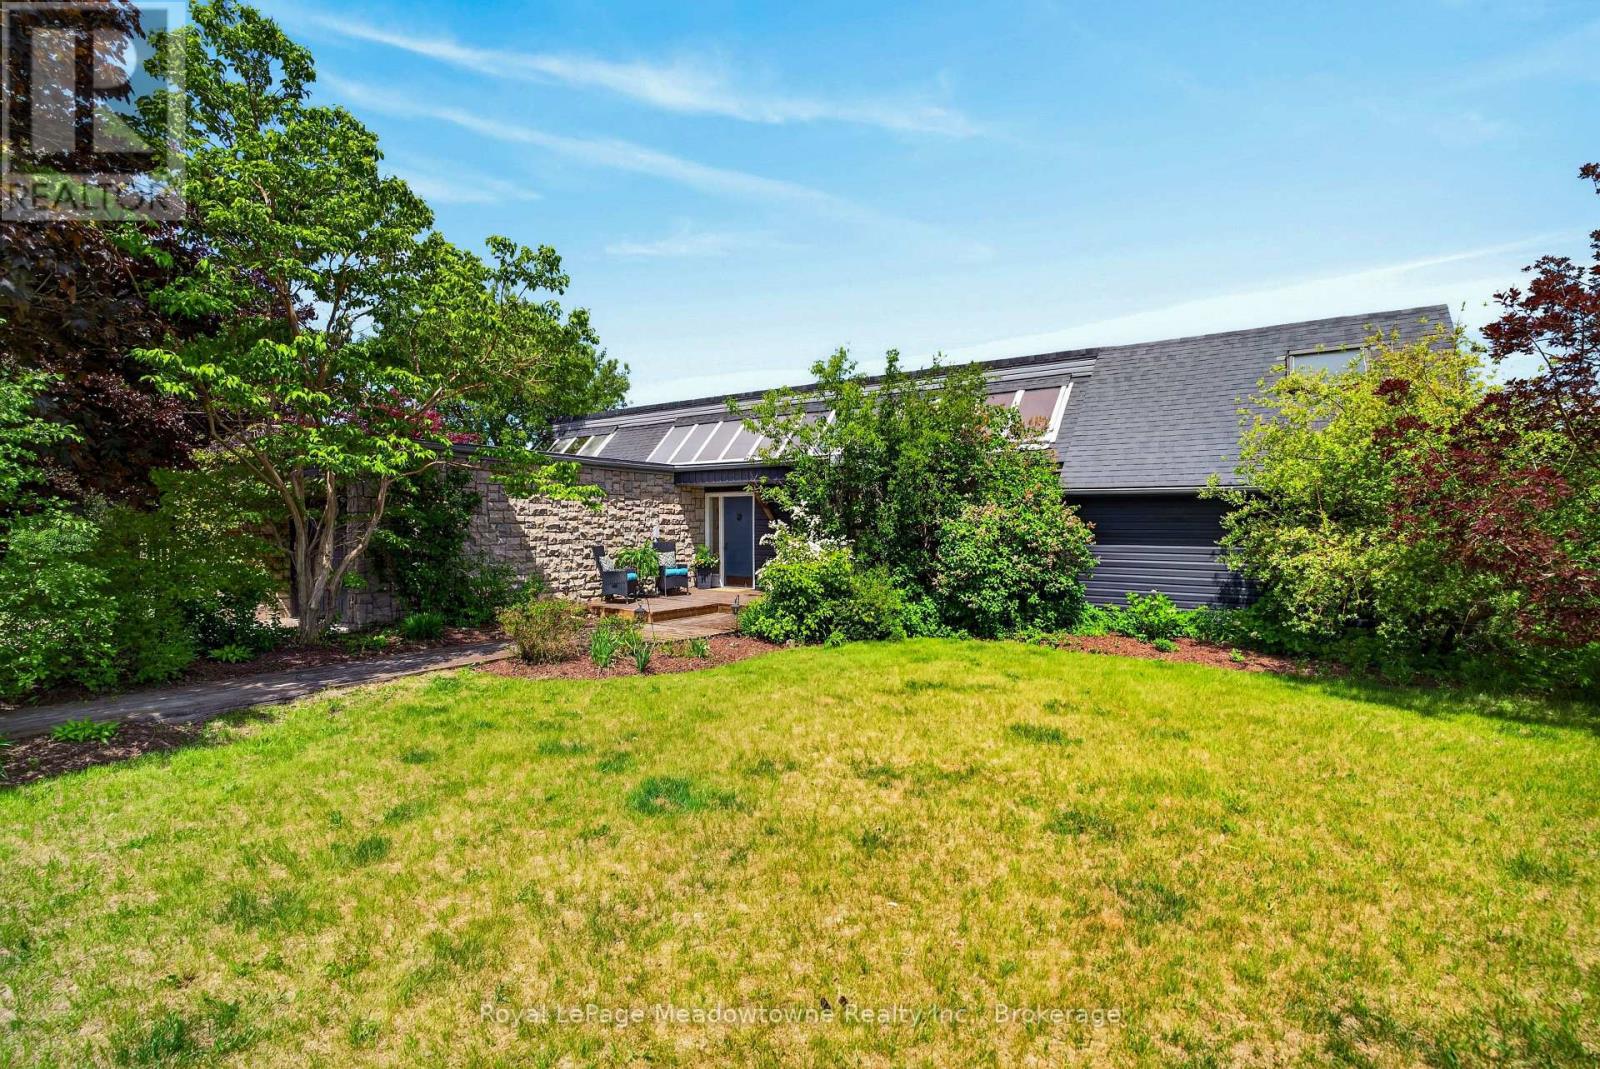
Groomed to perfection and ready for immediate turnout. Whether you are looking to anchor your professional training/coaching business, generate boarding income, or establish a world-class private discipline yard, this pristine 26-acre estate is a true turn-key operation. Nicely setback from the road with a clever layout that separates the main residence from the equestrian hub, this property offers the ultimate layout for privacy and peak operational flow. The custom-built, open-concept bungalow is designed for entertaining. Large windows and a walk-out deck offer sweeping views of your gently rolling pastures and forest. A finished walk-out basement doubles your living space. The geothermal heating and cooling system keeps utility overhead low. Built with the equine athlete and discerning trainer in mind, the facility infrastructure is immaculate, highly functional, and built to withstand the elements. The Barn features 16 box stalls, a tack room, office, a large 2-bedroomapartment with a massive private deck & a separate studio apartment plus a backup generator. The Indoor Arena (72' x 140') was constructed in2012 with classic board & batten siding, soaring clear-span design, and bright skylights to eliminate shadows. An Outdoor Sand Ring (80' x 200')is perfect for laying down a dressage test or setting a full jumper course. 9 paddocks secured by Electrobraid and oak fencing. Includes 3summer paddocks, 5 winter paddocks with dedicated water posts, and 5 run-in sheds. Enjoy great hacking on private, scenic trails weaving right through your own woods. Positioned perfectly in the heart of Ontario's horse country, you are just minutes from major show venues and urban conveniences. 10 minutes southeast of Fergus, 20 minutes to Guelph & Angelstone Tournaments, 45 minutes to the Caledon Equestrian Park,1hour to the Toronto International Airport. This property requires zero downtime. Bring your string of horses, hang your shingle, and start training from day one. (id:45725)
3205 Highpoint Court
Burlington, Ontario
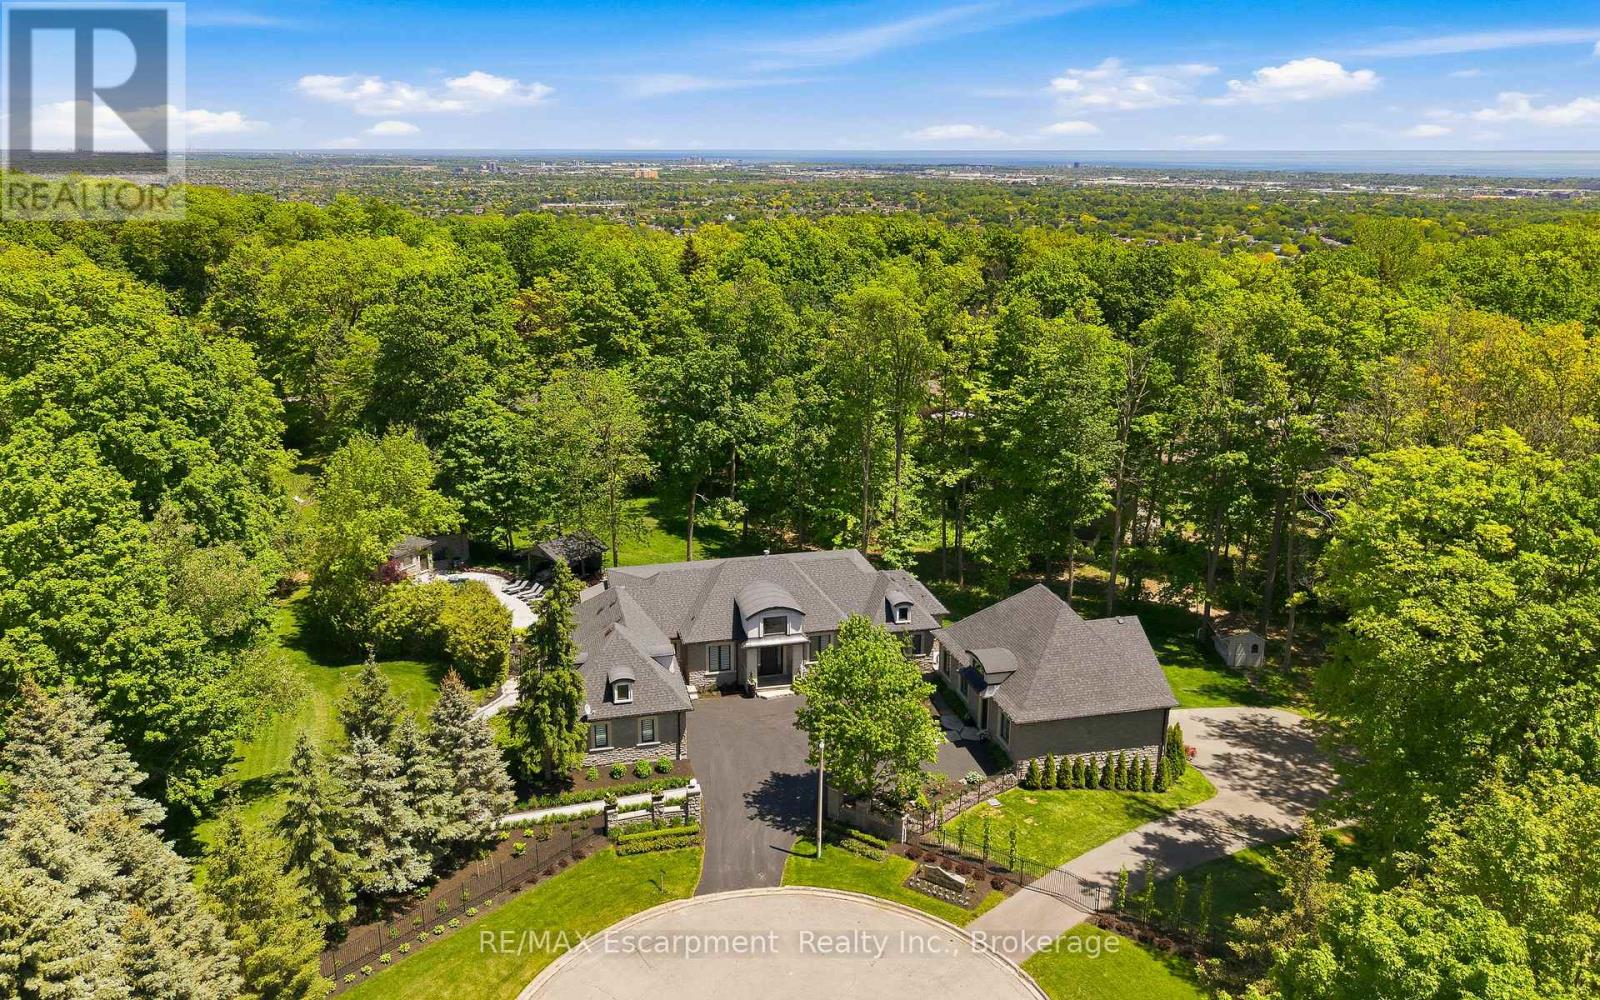
Rare offering on 2 private acres in one of Burlington's most sought after estate communities. Fully renovated bungalow with over 6,000 sq ft of finished living space, beautifully designed for everyday living, entertaining, and long term flexibility. An incredible chef's style kitchen features Wolf and SubZero appliances and a large multifunction island while the separate prep kitchen is ideal for everyday use with a direct walkout to an elevated patio overlooking the pool and landscaped grounds. The open concept living and dining areas are bright, inviting, and flow naturally for both daily life and hosting. The main level includes a beautiful primary suite with a spa-like ensuite, an additional bedroom, and a private office, creating a layout that works just as well years from now as it does today. The lower level is a standout, offering additional bedrooms, a gym, and a large recreation space with custom bar, ideal for entertaining or giving older kids and guests their own space. Outside, the property is truly special. A saltwater pool, multiple cabanas, outdoor kitchen, fireplace, hot tub, and expansive grass and treed areas create a private setting that is hard to find within Burlington. A fully separate coach house offers incredible flexibility with its own kitchen, bedroom, and bathrooms, ideal for extended family, guests, or live in support. Rare lower level garage parking for up to five vehicles, in addition to the attached garage and large driveway. A beautifully finished estate property offering space, privacy, and a level of functionality that is rarely available within the city. LUXURY CERTIFIED. (id:45725)
B - 382 Cannon Street E
Hamilton (Landsdale), Ontario
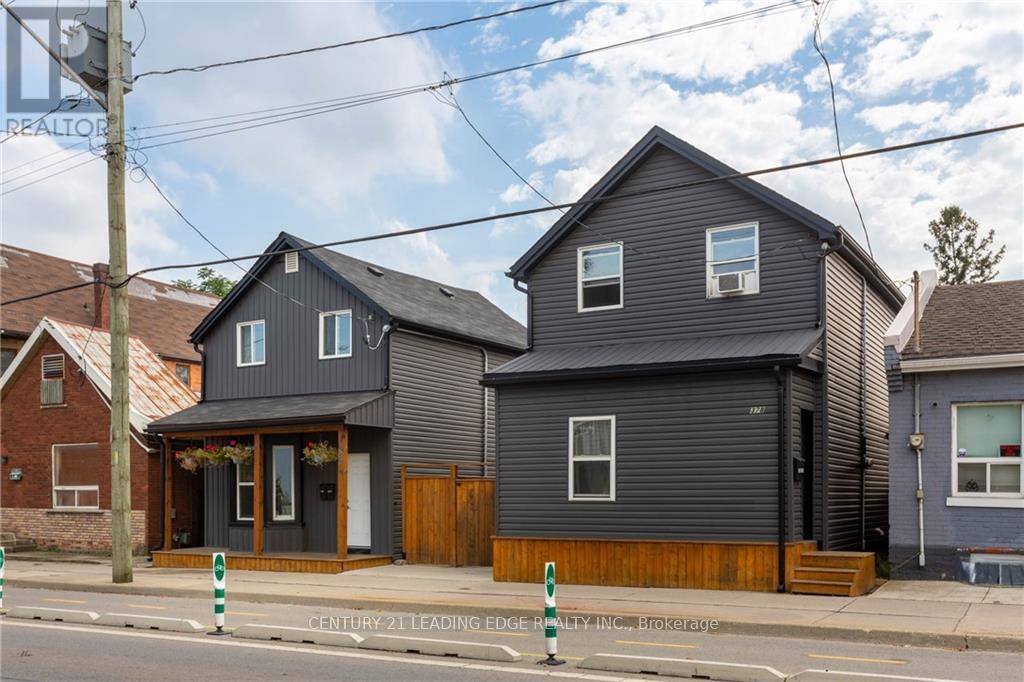
Welcome to 382B Cannon St, this the 2-storey REAR unit of a fully renovated detached home in a prime location. On the ground floor: open concept living and dining area, with good sized kitchen which offers tons of storage space, laundry room and powder room. Upstairs: 2 spacious bedrooms with a 5 piece bathroom. 1 car parking available in the back parking lot. Public transit and bike lanes right at your door. Steps away from downtown amenities, including shops, restaurants, Shoppers Drug Mart, the Medical Centre, and J.C. Beemer Park. Tenant responsible for hydro & gas (water is included). (id:45725)
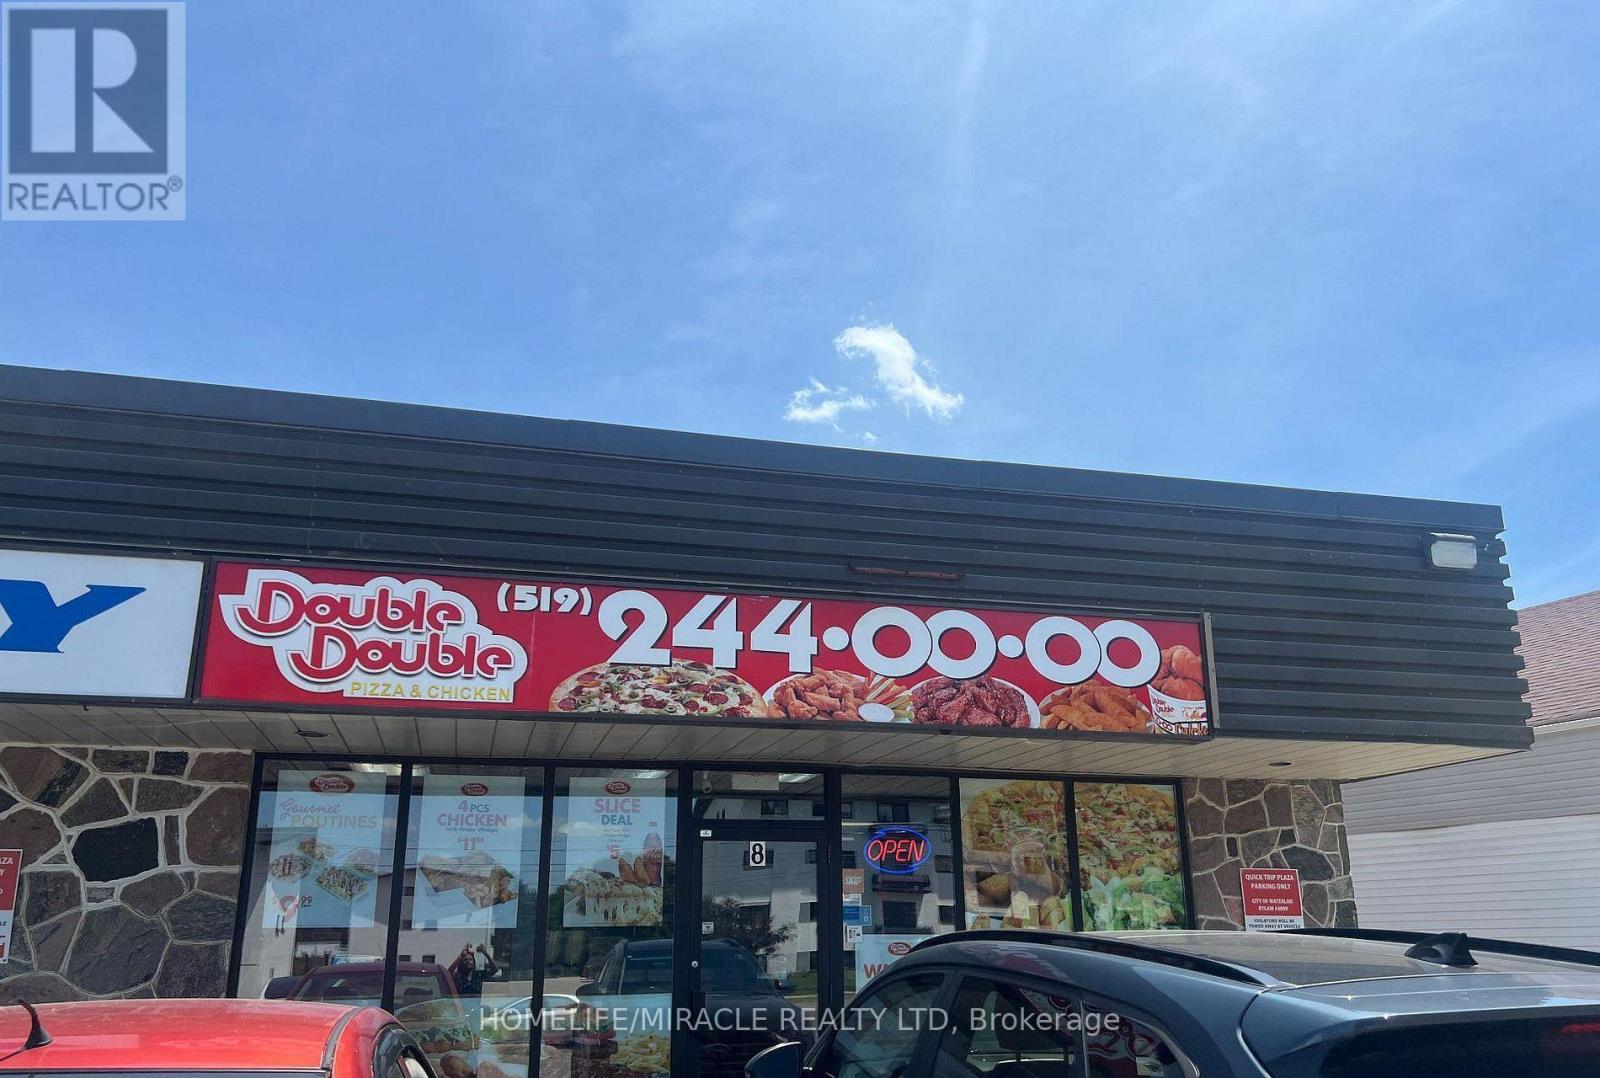
347 Erb Street W
Waterloo, Ontario
Turn-Key Double Double Pizza & Chicken Franchise - For Sale in WaterlooStep into ownership with this fully operational, turn-key Double Double Pizza & Chickenfranchise in a prime Windsor location! This established business offers a fantastic opportunityfor entrepreneurs or investors looking to enter the thriving quick-service restaurant market.Key Features:- Franchise Brand: Double Double Pizza & Chicken- Lease Details: Current lease valid until July 31, 2028 with renewal option available- Rent: $3,939.23/month + HST (includes TMI)- Space: 1,100 sq.ft. with 12-seat dine-in area- Included: All equipment and chattels - ready to operate from day one- Franchise Transfer Fee: Buyer and seller to split 50/50Why This Opportunity Stands Out:- Well-known brand with strong customer base- Turn-key setup - no downtime, start earning immediately- Affordable rent with long lease term- Ideal size for efficient operations and manageable overhead- Great potential for growth with delivery, and local marketing (id:45725)
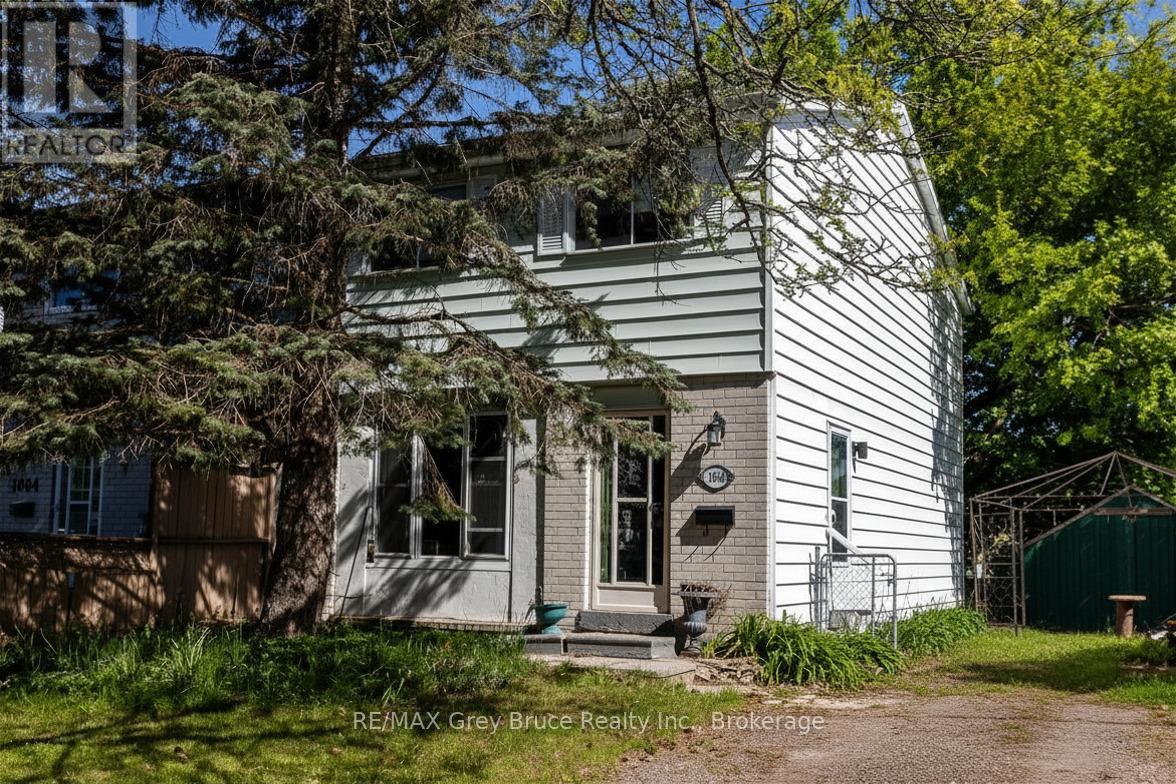
1068 11th Street E
Owen Sound, Ontario
Welcome to 1068 11th St E. A charming 2-storey semi-detached tucked into a established east-side Owen Sound neighbourhood! This 4 bedroom, 1 bath home is full of potential and ready for its next chapter. With a smart layout spread across two levels, there's plenty of room for a growing family, first-time buyers, or savvy investors looking to add to their portfolio. The main floor offers comfortable living and dining space, while the upper level hosts all four bedrooms, giving everyone their own space to unwind. Step outside and enjoy the convenience of east-side living, with schools, parks, shopping. Whether you're looking to move right in or put your personal stamp on it, this is an affordable opportunity to get into Owen Sound's desirable east end. (id:45725)
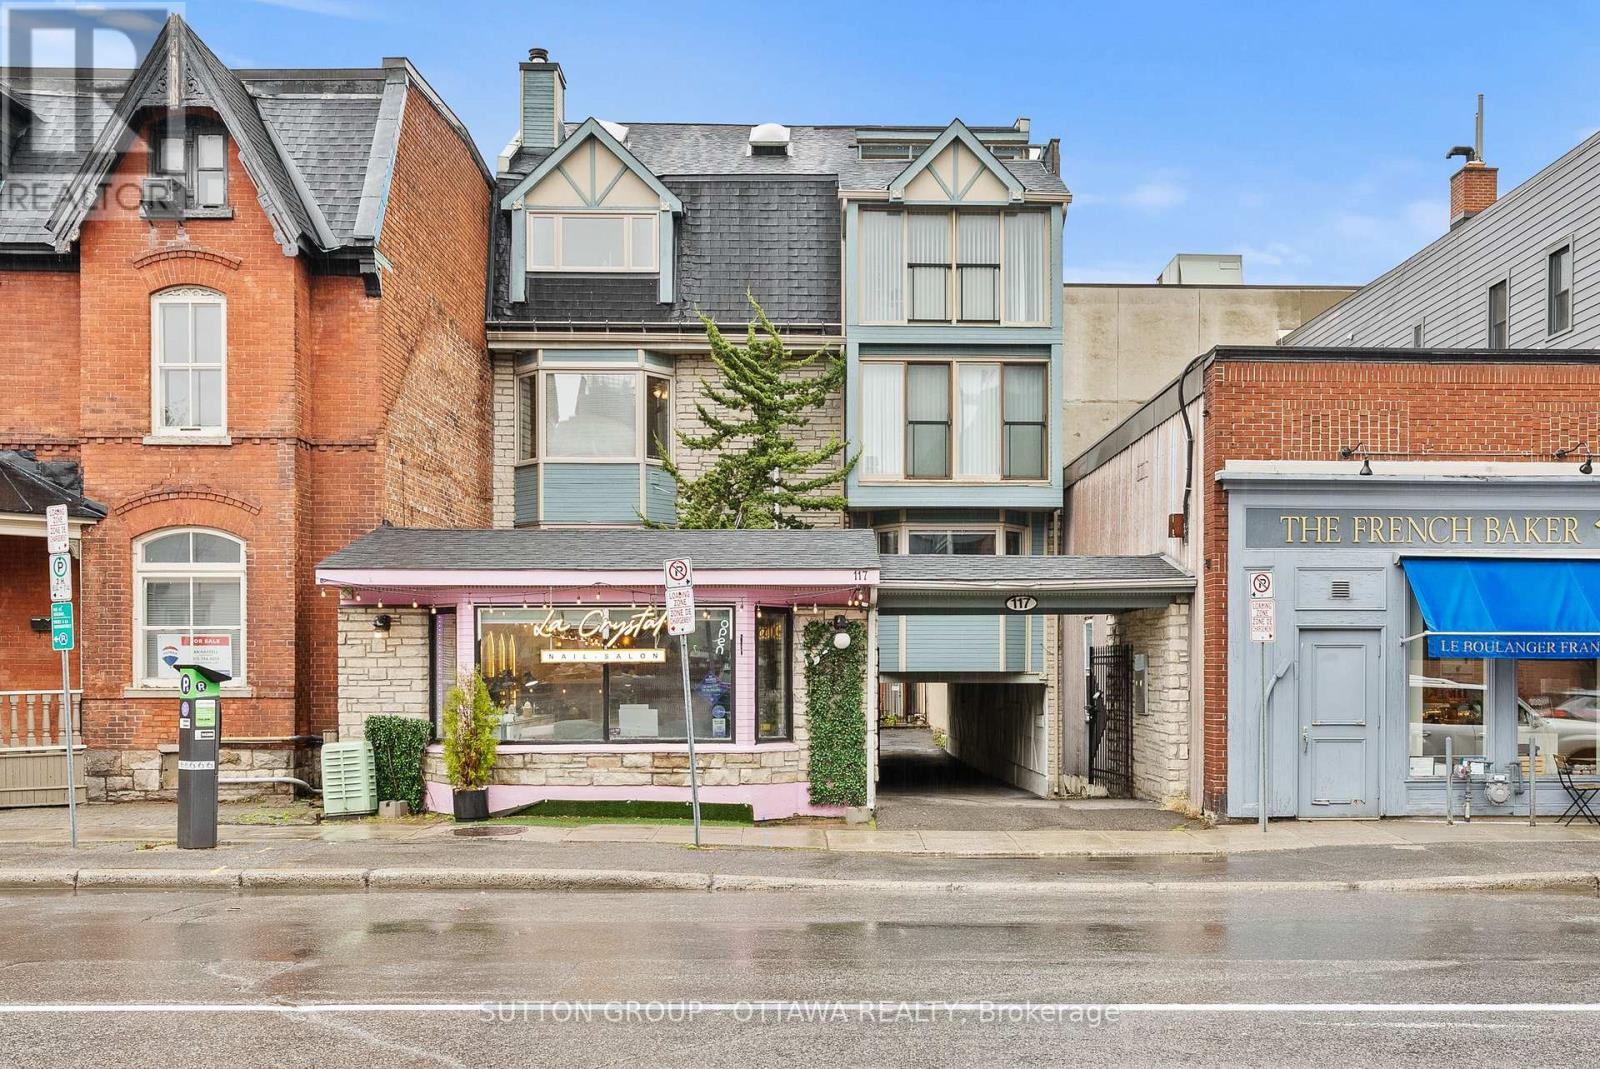
201 - 117 Murray Street
Ottawa, Ontario
Unique commercial condo unit in a prime Ottawa market area, offering an excellent opportunity for professionals seeking dedicated office space in a high-demand location. This well-maintained unit features a spacious reception and waiting area, two bright private offices with large bay windows and hardwood flooring, and a private kitchenette complete with a sink, refrigerator, microwave, generous cupboard space, and room for a table and chairs. A convenient 2-piece bathroom is located just outside the unit, and one easily accessible outdoor parking space is included at the rear of the building. The property is part of a well-managed mixed-use building consisting of four commercial condo units and two residential apartments above. Ideal for a wide range of office or consulting uses. The landlord would be open to lease terms ranging from 3 to 5 years, and may also consider single-office occupancy options, depending on the tenant's requirements. (id:45725)
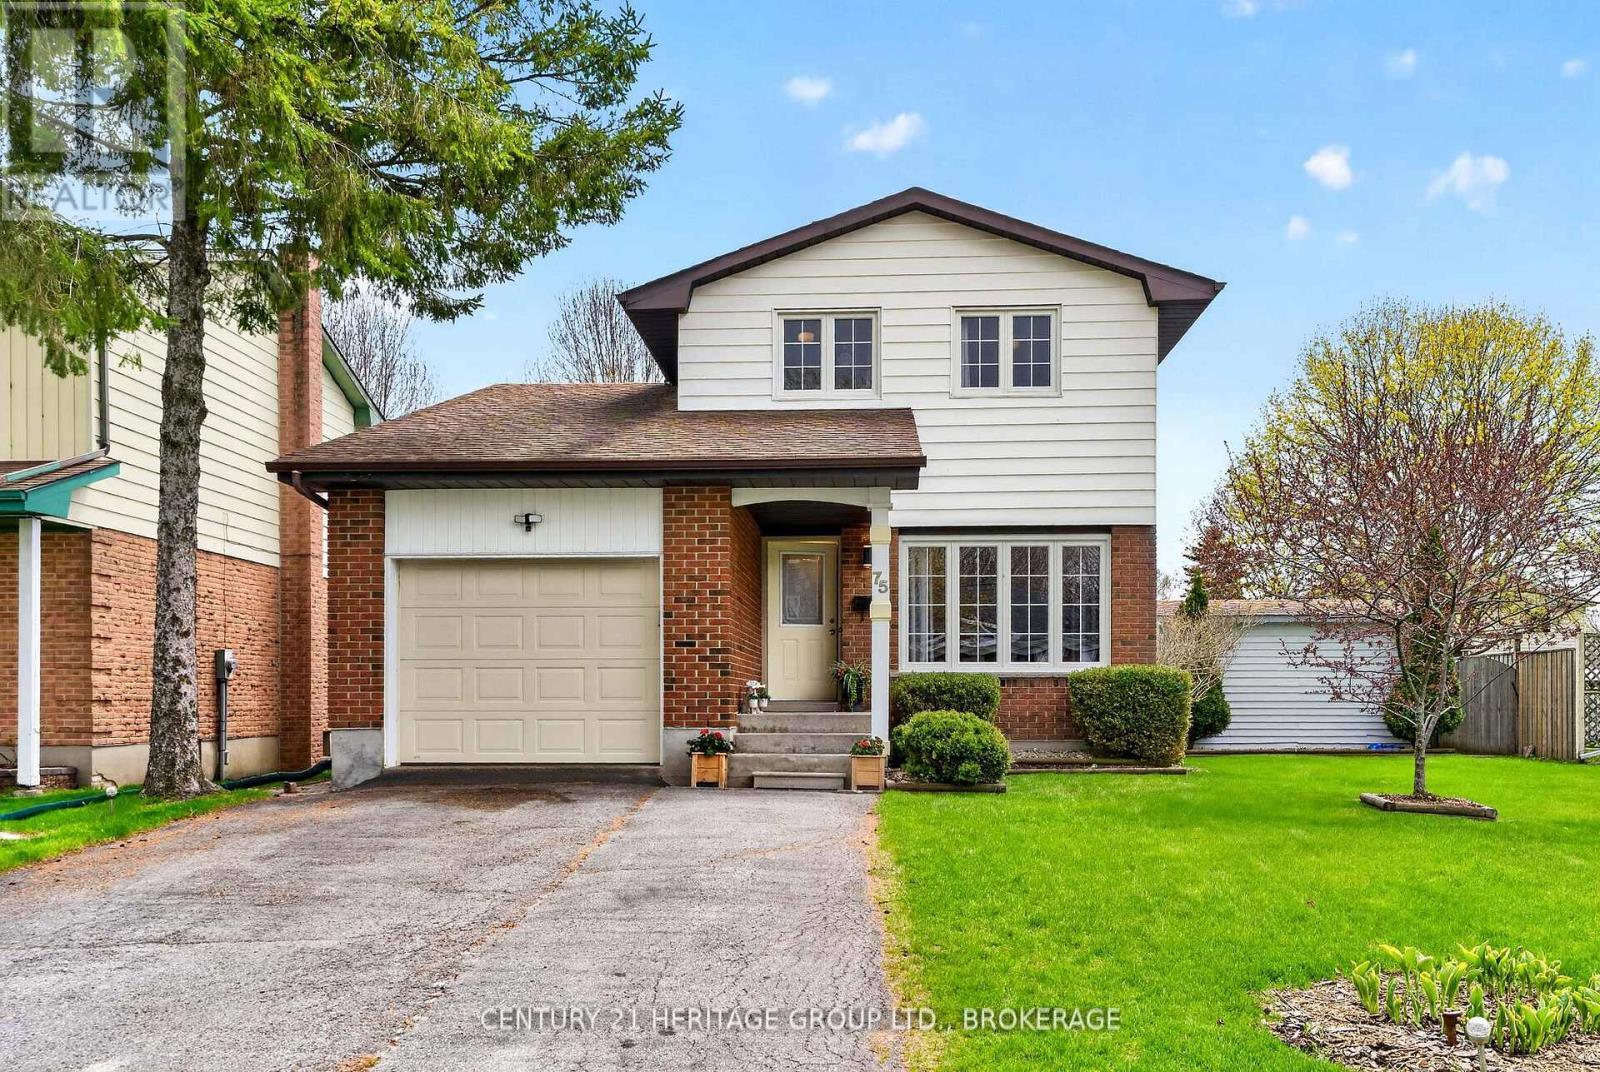
75 Mortensen Drive
Loyalist (Amherstview), Ontario
Welcome to 75 Mortensen Drive - a spacious and beautifully maintained family home offering over 2,000 sq. ft. of finished living space in a highly convenient location close to all amenities. From the moment you step inside, you are welcomed by a bright and spacious living room that sets the tone for the warm and inviting feel carried throughout the home.Designed with both comfort and functionality in mind, the main living space features an open concept kitchen and living area perfect for everyday living and entertaining alike. The kitchen offers plenty of workspace and flows seamlessly into the adjoining living area, creating a natural gathering place for family and friends. Whether hosting guests or enjoying a quiet evening at home, this layout is sure to impress.With 3 generously sized bedrooms and 3 bathrooms, there is plenty of room for growing families, professionals, or those looking for flexible living space. The finished lower level adds valuable extra living area that can easily accommodate a recreation room, home office, gym, or playroom depending on your needs.Step outside and discover your own private backyard retreat featuring a gorgeous inground pool - the perfect place to unwind, entertain, and enjoy the summer months. The property also offers plenty of parking in the front yard along with the added convenience of a single car attached garage for extra storage and everyday ease.Situated just a short 3-minute drive to shopping, restaurants, schools, parks, and all major amenities, this home combines space, comfort, and convenience in one desirable package. A fantastic opportunity to own a move-in-ready home in a family-friendly neighbourhood. (id:45725)
Pt Lot 2 2nd Avenue
Arran-Elderslie, Ontario
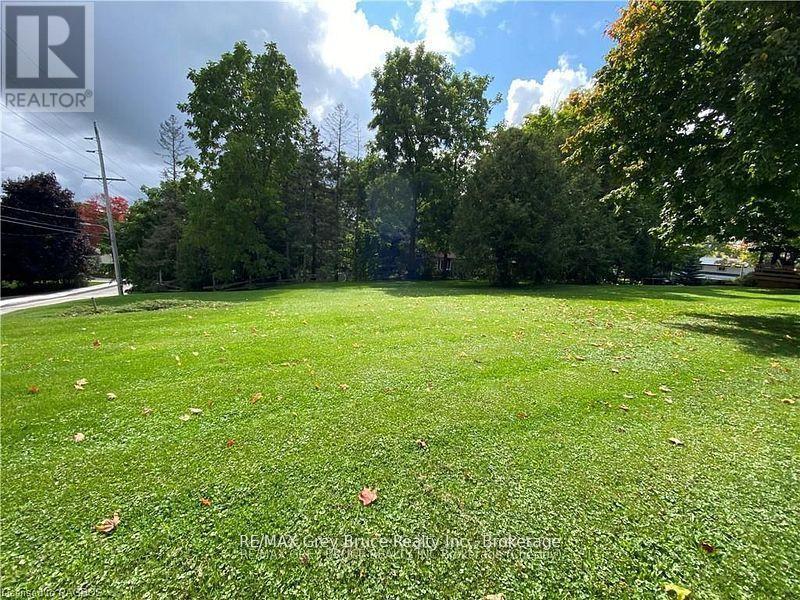
Build Your Dream in the Heart of Chesley - "The Nicest Town Around." An exceptional opportunity awaits in one of Ontario's most welcoming riverbank communities. This fully serviced 100' x 113' residential lot is ideally situated in a high-and-dry neighbourhood surrounded by mature trees, offering both privacy and long-term peace of mind. Municipal water and sewer services have already been upgraded and are installed, with natural gas, hydro, and fibre optic internet available at the lot line - making this property truly ready for your vision, whether you're planning your dream home or a smart investment build. Located just steps from the scenic Saugeen River, you'll enjoy easy access to fishing, kayaking, and picturesque walking trails that weave through the community. Schools, parks, and everyday amenities are all nearby, offering the perfect balance of small-town charm and modern convenience. Opportunities like this are rare - secure your place in the heart of Chesley today. (id:45725)
27 - 13 Butternut Lane
Prince Edward County (Athol Ward), Ontario
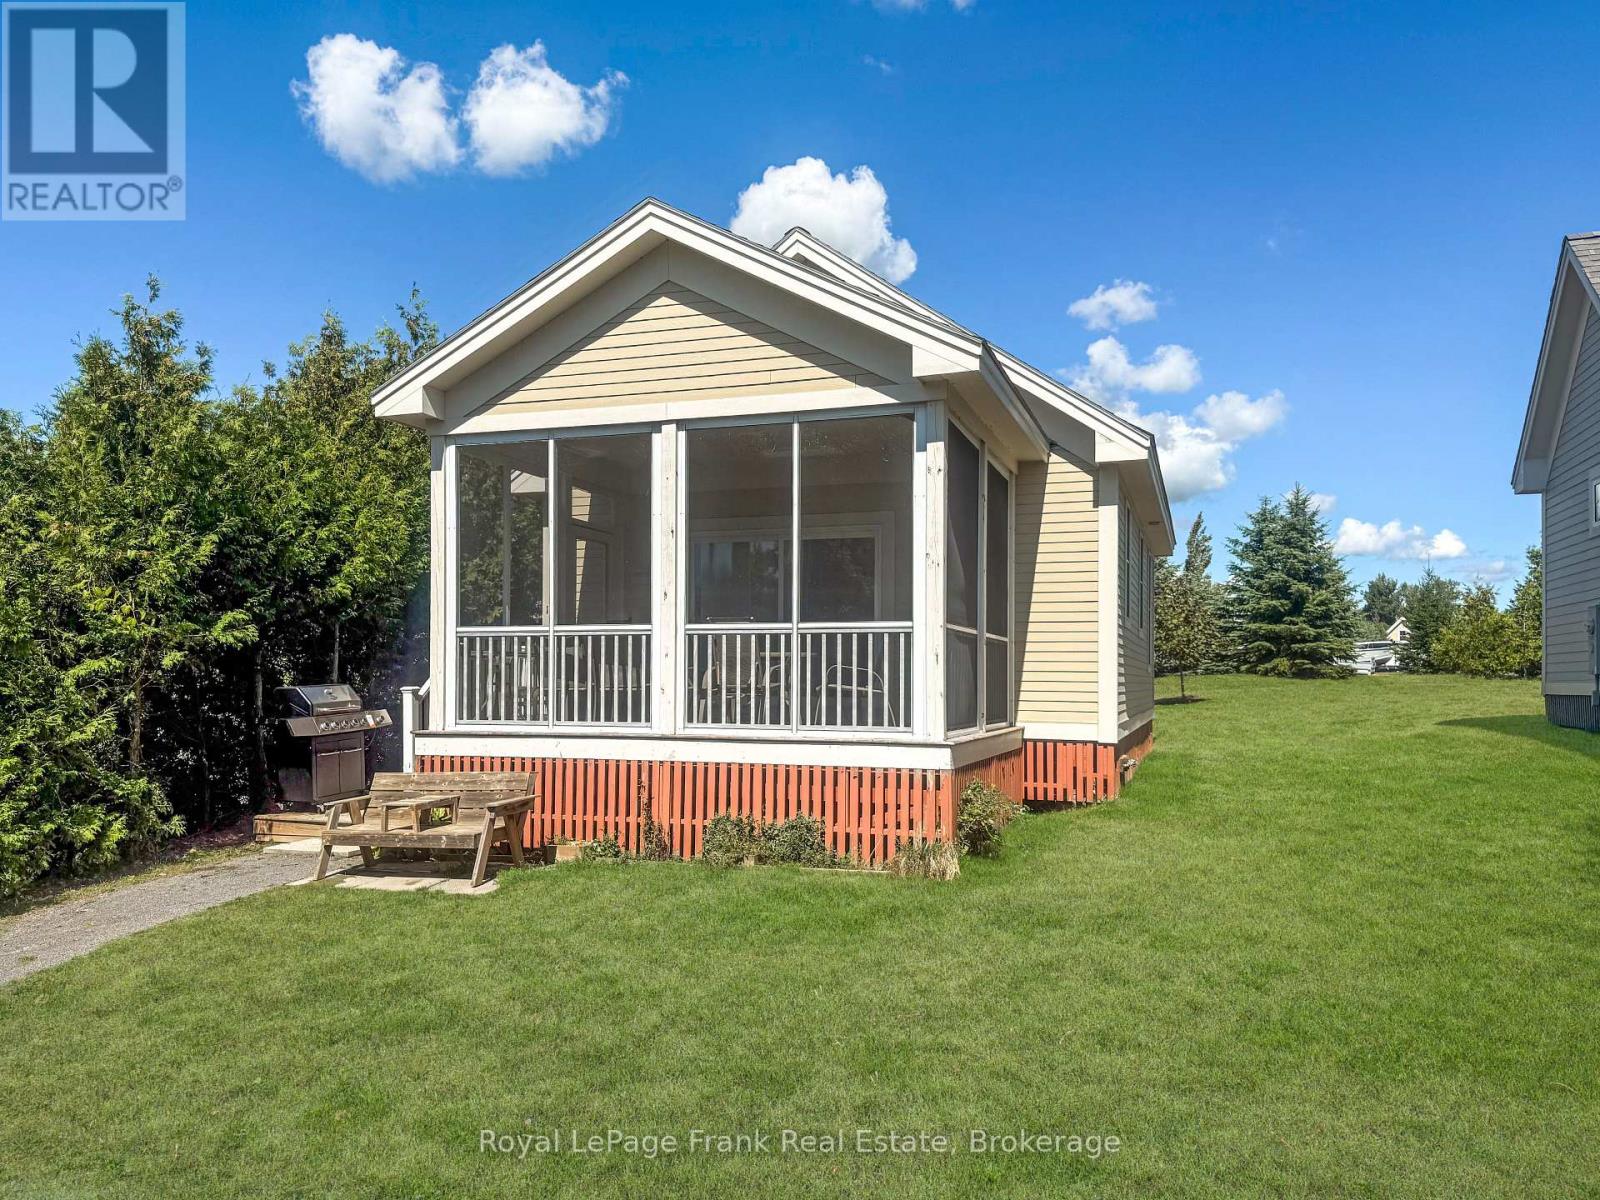
Close to the Action in the Meadows! 13 Butternut Lane is an easy place for families to settle into cottage life. Located in the Meadows section of East Lake Shores, this fully furnished Cherry Valley model sits just steps from the family pool, playground, sports courts, dog park, and event pavilion, with the waterfront an easy walk away. The southwest-facing screened porch offers room for both dining and lounging and overlooks a landscaped pocket park with a community fire pit and open green space. With no rear neighbours, a cedar privacy hedge, and parking right beside the cottage, it's easy to enjoy and convenient for everyday use. Inside, the layout is bright, simple, and easy to live in, with two bedrooms and a straightforward flow that works well for families and guests. The cottage is being sold fully furnished and move-in ready, making it ideal for personal use, rentals, or a combination of both. East Lake Shores is a gated, seasonal (April-October) waterfront condominium community with 1,500 feet of shoreline on East Lake, two pools, sports courts, walking trails, an off-leash dog park, and shared canoes, kayaks, and paddleboards. Just minutes away, Sandbanks Provincial Park and the shops, wineries, breweries, and restaurants of Prince Edward County make this a popular destination for families. For those considering income potential, the location is especially well-suited to rentals due to its proximity to family amenities. The buyer has the opportunity to assume more than $20,000 in confirmed rental bookings for the current season. Owners may rent privately or participate in the on-site rental program with no STA licence required. Monthly condo fees of $663.03 include high-speed internet and TV, water and sewer, grounds maintenance, professional management, and use of all amenities. Seller may consider a vendor take-back mortgage for qualified buyers-a turnkey Prince Edward County getaway with flexibility for personal use, rentals, or both. (id:45725)
2546 Wilson Street
Hamilton, Ontario
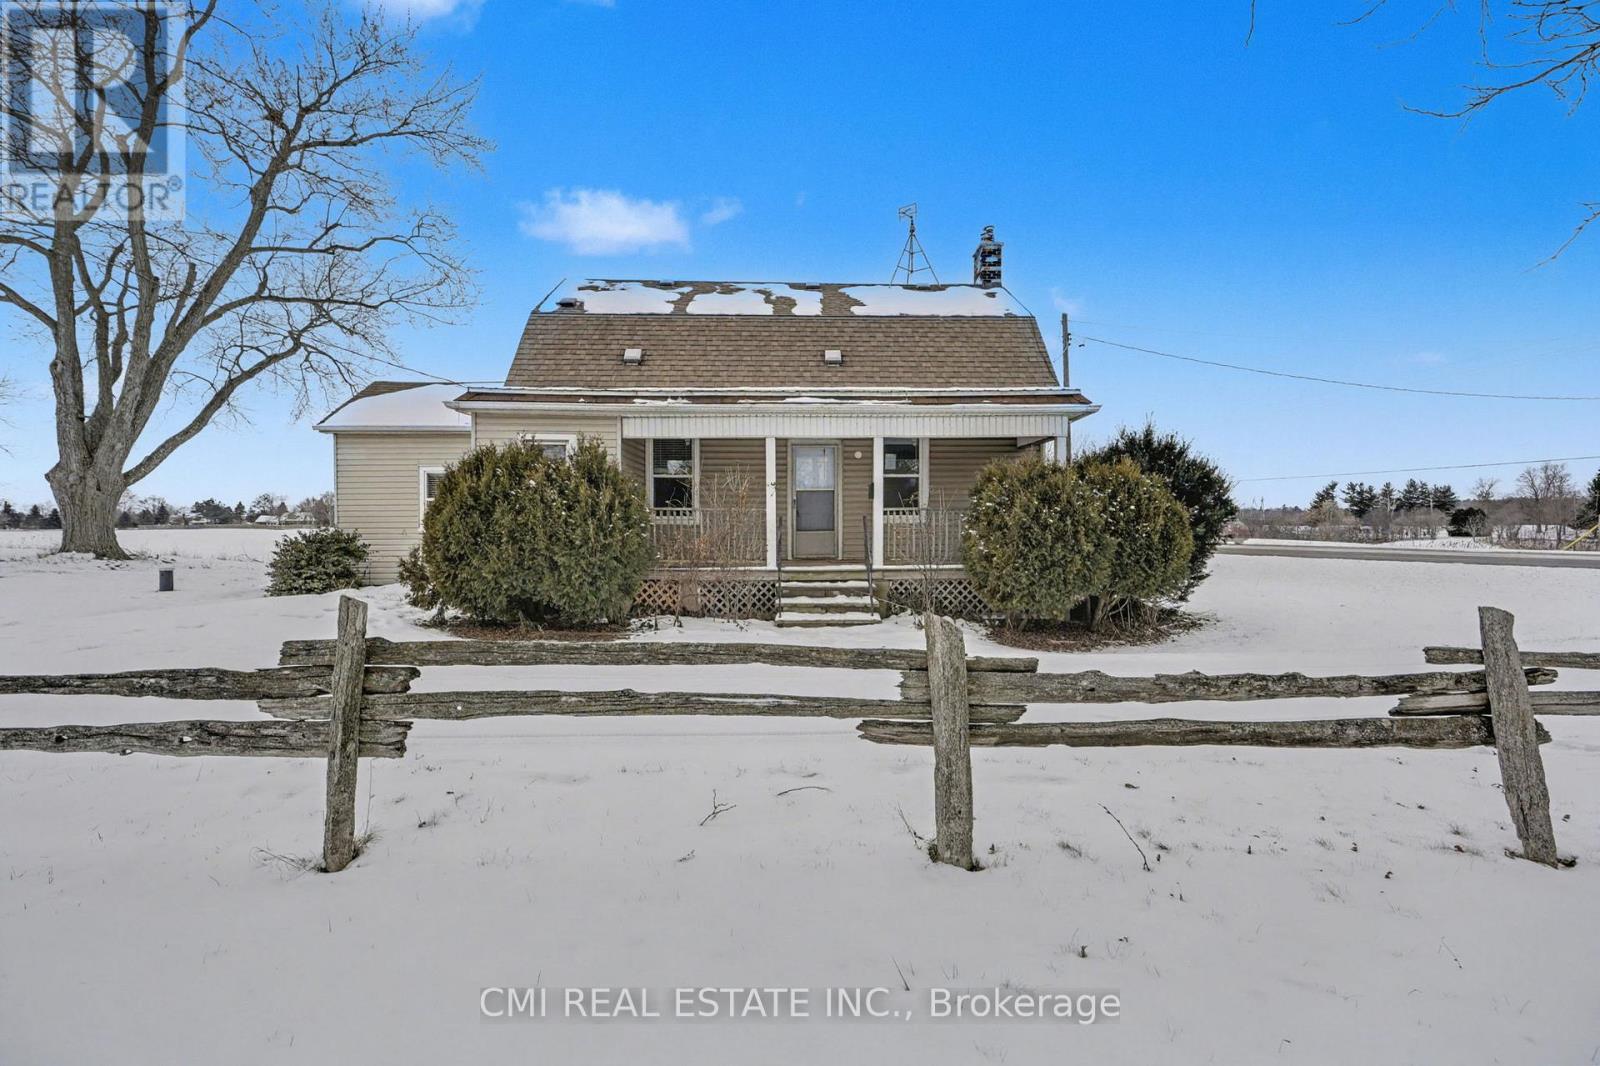
Escape to Your Private Country Sanctuary Experience the perfect blend of rustic charm and contemporary luxury in this beautifully renovated 3-bedroom, 4-bathroom hobby farm. Designed with "room to breathe," this property offers ultimate privacy without sacrificing convenience-modern amenities are just minutes away in either direction. The heart of the home features an open-concept living and dining area, ideal for hosting. The chef-inspired eat-in kitchen boasts sleek stainless steel appliances, a generous island with seating, and extensive pantry storage. For effortless living, the main floor hosts a primary retreat with a private ensuite, alongside a combined powder room and laundry center. Upstairs, you'll find two additional spacious bedrooms-each paired with its own dedicated bathroom. Outside, the expansive grounds are a blank canvas for a pool or a custom oasis, complemented by a large detached garage/workshop for the dedicated hobbyist. (id:45725)
1702 - 50 Grand Avenue S
Cambridge, Ontario
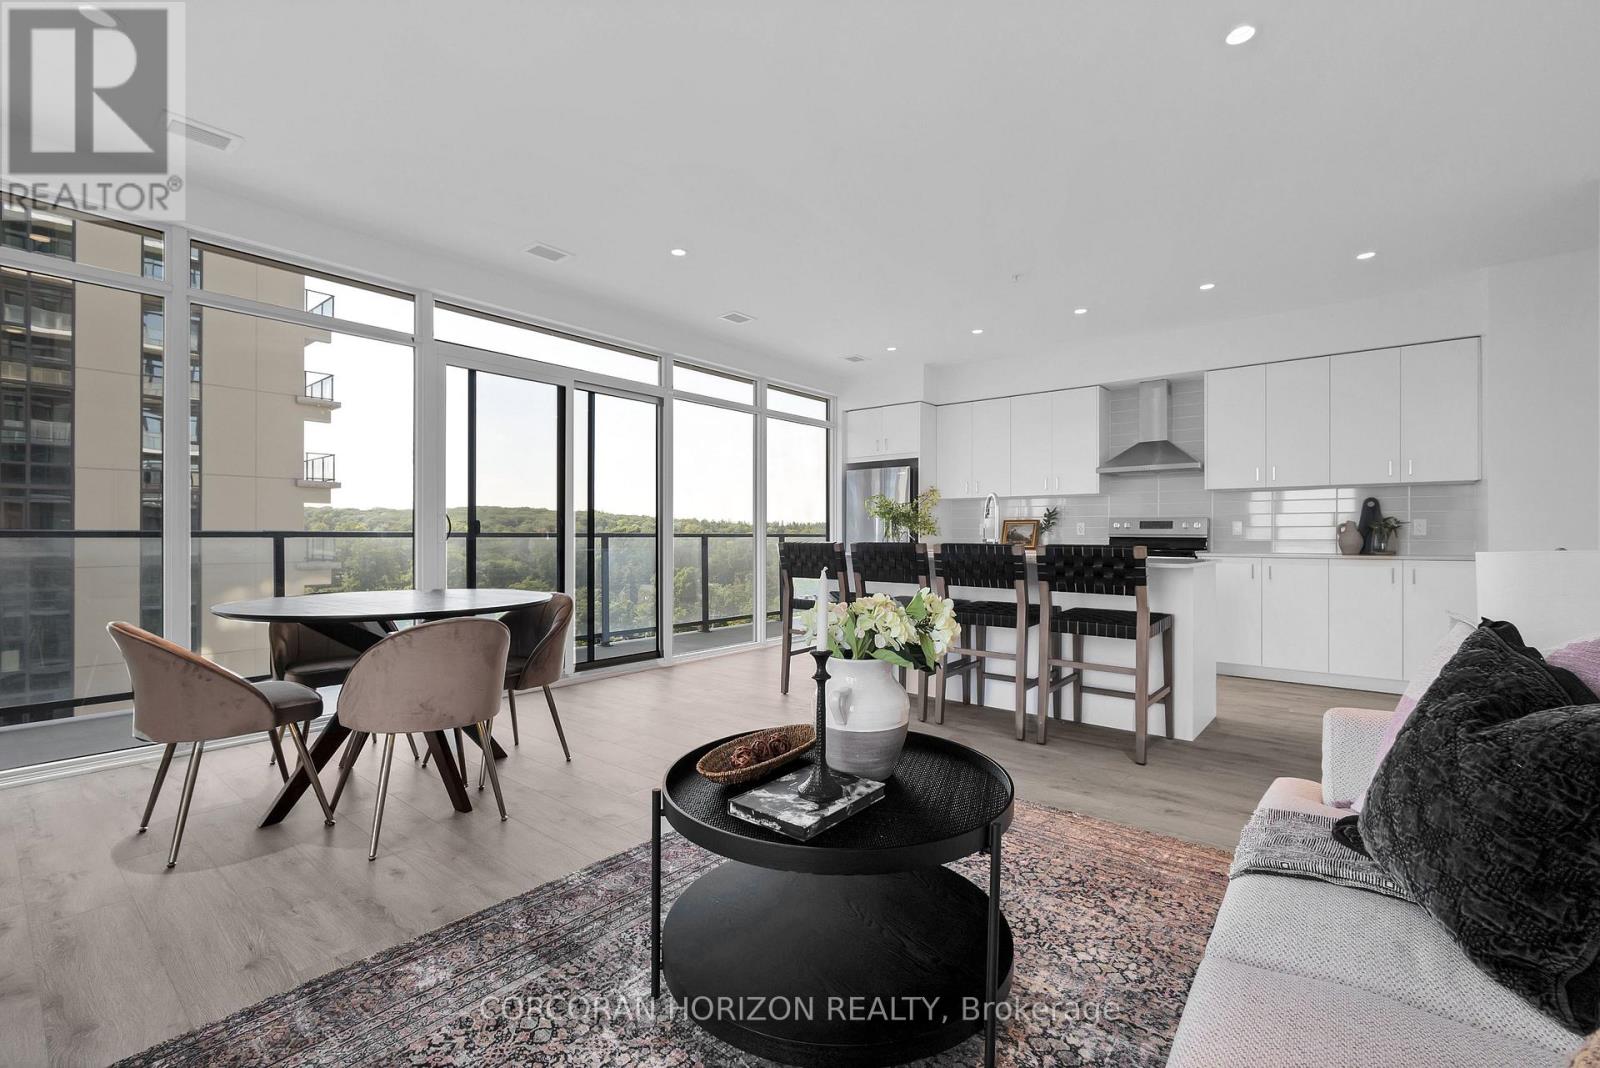
2 BED, 2 BATH CONDO UNIT AVAILABLE IN THE HIGHLY SOUGHT-AFTER GASLIGHT DISTRICT! This 1126 sq ft residence is nestled in the heart of Cambridge's emerging dining, entertainment, and cultural hub, promising a lifestyle of unparalleled convenience and modern luxury. As you step into this thoughtfully designed unit, you'll be greeted by generous 9-foot ceilings and an open-concept kitchen and dining area equipped with top-of-the-line appliances. Large windows allow natural light to flood the space, bathing the interior in warmth and inviting ambiance. In-suite laundry adds a practical touch, and premium finishes grace every corner of the unit. The open balcony (accessible from both kitchen and one of the bedrooms) is not only spacious but also offers breathtaking panoramic views of the city. For your convenience, this unit comes with an included underground parking spot, providing secure and easy access to your vehicle. Additionally, you'll enjoy exclusive access to the new Gaslight Condos amenities, including an exercise room, games room, study/library, and an expansive outdoor terrace with pergolas, fire pits, and BBQ areas overlooking Gaslight Square. Book your showing today and explore the potential of this beautiful living space. Don't miss this exceptional opportunity to live in one of Cambridge's most vibrant and desirable locations. Step out onto your private balcony and enjoy peaceful morning coffee or evening sunsets from above the city. Residents enjoy access to first-class amenities including a fitness center, rooftop terrace, party room, and concierge service. Just steps from trails, the Grand River, restaurants, cafes, shops, and public transit, this location offers a perfect balance of nature and convenience. Whether you're looking to upsize, downsize, or invest, Unit 1702 delivers modern comfort, a prime location, and an elevated lifestyle. (id:45725)

126 Wood Lane
Richmond Hill (Mill Pond), Ontario
Client RemarksModern, High technology Custom built home on one of a kind lot overlooking Mill Pond. Sprawling Forested Lot. One of the Largest Properties & Most Desirable Location. Showcases Refined and Superior Attention to Details. Expansive Principal Spaces Beautifully Appointed w/Modern Finishes. 12F Main Floor Ceiling and 10F 2nd Floor Ceiling. Gourmet Chef-inspired Kitchen w/ Custom Cabinetry, Quartz Counters and Walk-out to Extraordinary Backyard Retreat. Heated Concrete Floors Though out main Floor and Basement. Spacious main Floor Office With Fireplace & Book matched Stone Surround. Hardwood Floors Through out 2nd floor. Custom Aluminum European Windows. Custom Front Door. Solid Core Interior Doors with Magnetic Lock. Ultra Modern paneled Walls. Masterpiece Oak Stairs with Open Raiser Steps and Aluminum and Glass Railings. LED Modern Lights. Custom Window Coverings. Primary Bedroom w/Bespoke walk-in Closet, opulent 6 piece ensuite w/Steamcore Spa & Soaking Tub. 3 other bedrooms with W/I Closets and Own Ensuites. Lower Level Boast Wet Bar (can be used as 2nd kitchen). Large Living/Dining Room w/walk-out to backyard. Bedroom with 3 piece ensuite. Theater Room. Sophisticated Street Presence w/Heated Driveway (id:45725)
39a Lapsley Road N
Toronto (Malvern), Ontario
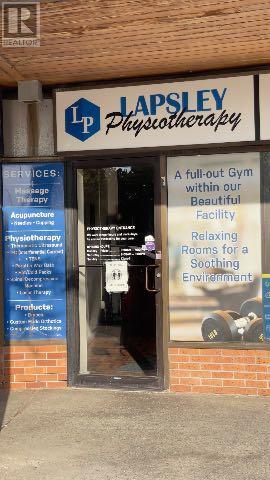
Great opportunity to sublease a versatile commercial unit for your business in a busy multi-use plaza. Unit 39A is currently operating as a physiotherapy/wellness clinic and offers a functional layout featuring multiple treatment rooms, reception/waiting area, and excellent street exposure. The space is well suited for a variety of permitted retail, office, studio, educational, service, or professional uses. This approximately 2-year sublease term is ideal for businesses seeking a flexible and affordable location with strong visibility, convenient access, and ample parking. Strategically located near Highway 401, Sheppard Ave East, Neilson Rd and Markham Road, the plaza benefits from steady traffic and an established mix of retail, medical, and professional tenants within a thriving Scarborough community. (id:45725)
47 Albert Street
Central Huron (Clinton), Ontario
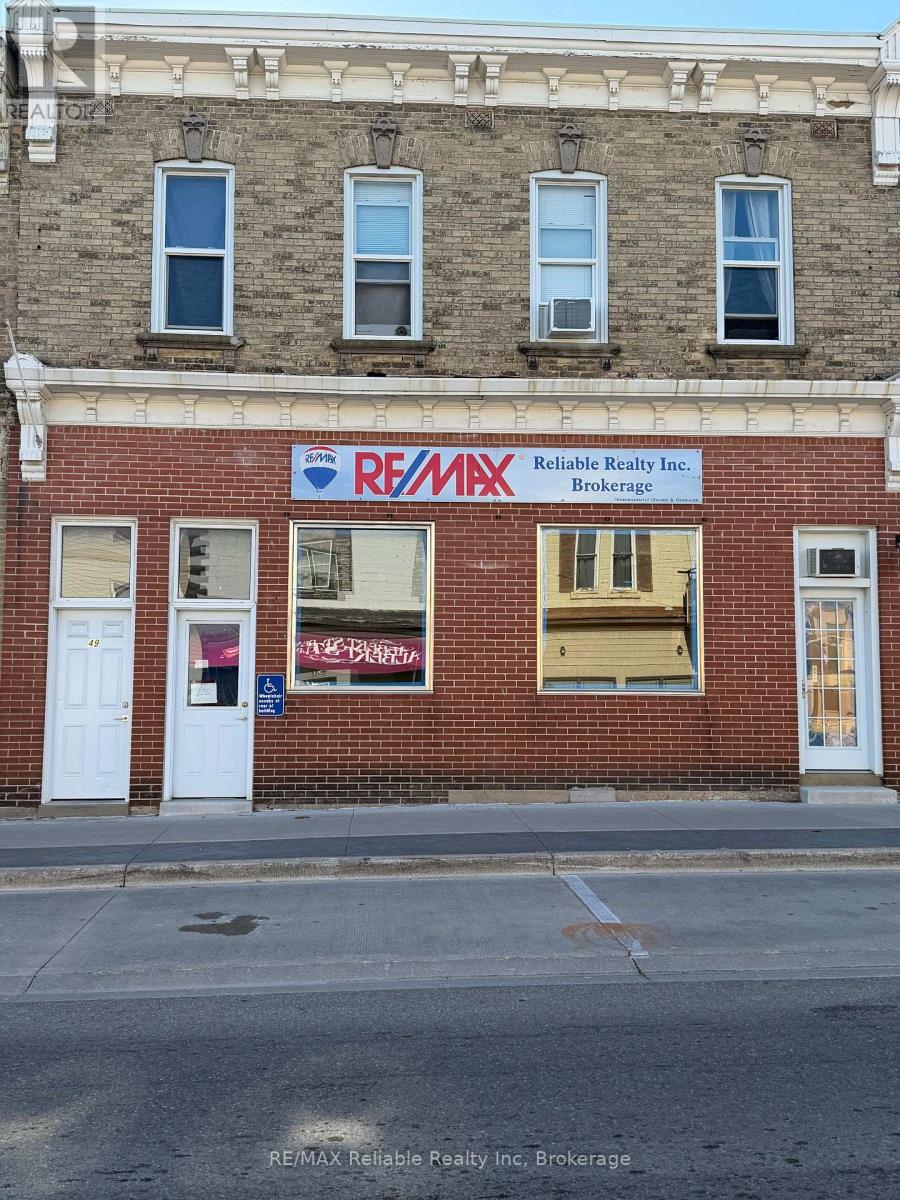
Great Investment Opportunity to add to your investment porfolio with this 2 storey brick exterior building, mixed use in a prime downtown location, situated across from the popular Bartliff's Bakery & Restaurant. Featuring five income-producing units this property includes four Residential apartments and one Commercial storefront, all currently rented and offering separate entrances for tenant convenience and privacy. The Commercial space has good visibility with large window display, high exposure with current rent $750.00 per month plus h s t. Residential accommodations consist of 2 bachelor apartments/ one one-bedroom apartment/ one spacious two bedroom upper level apartment well kept. Rear parking. (id:45725)
48 Second Ave
Wawa, Ontario
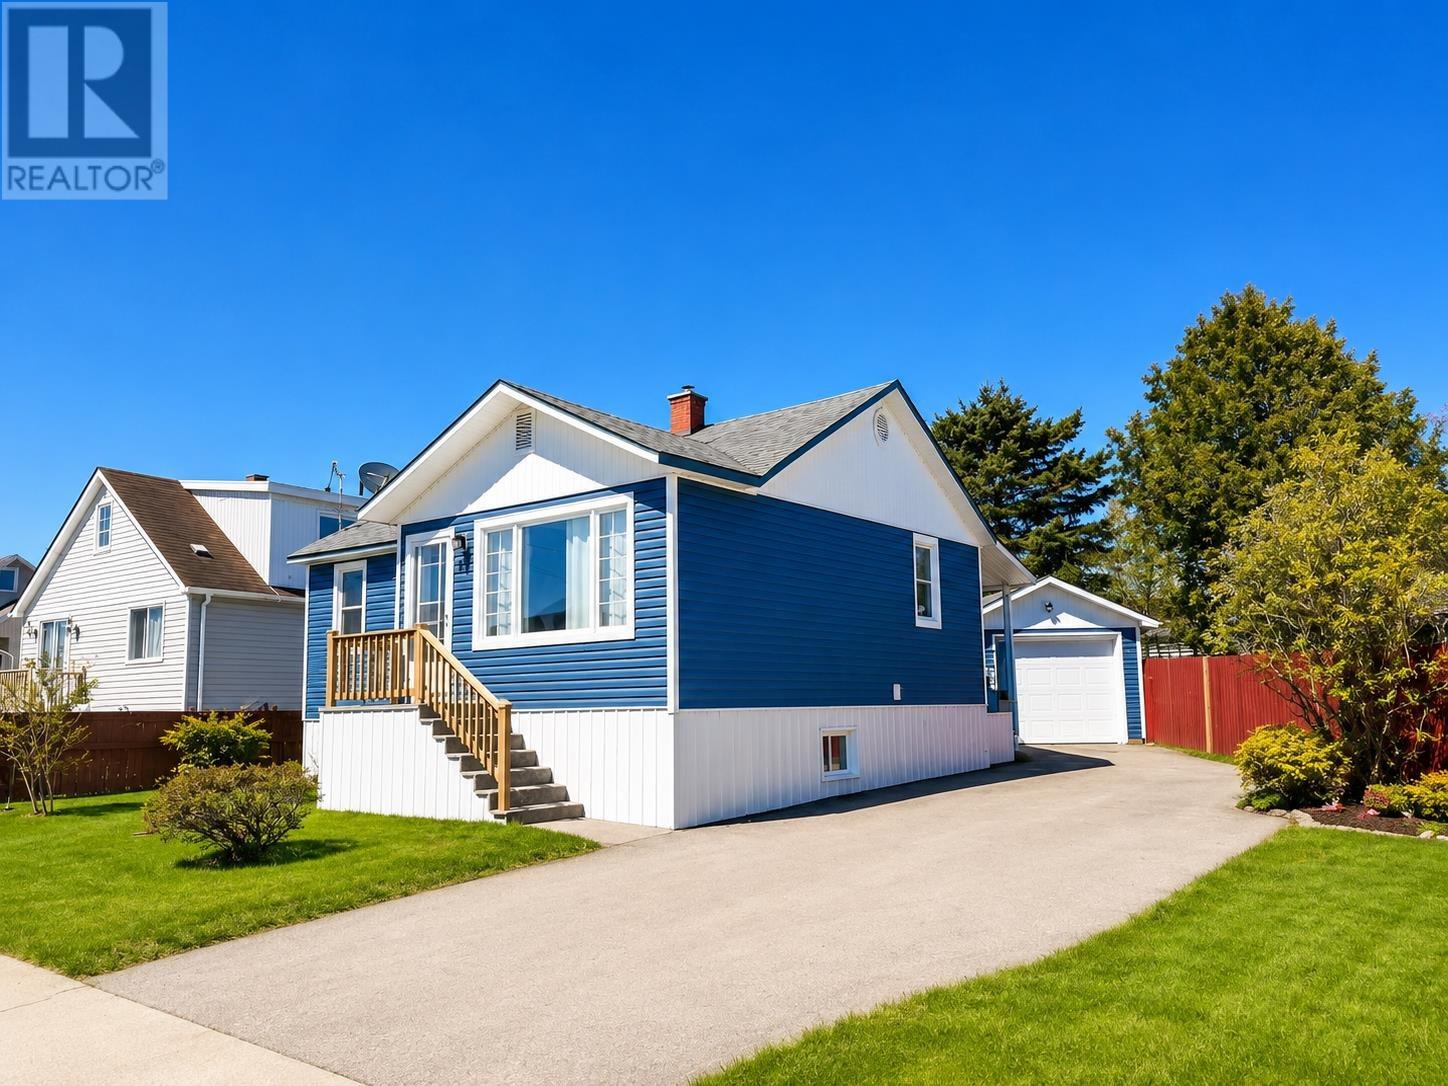
Welcome to this well-maintained 3-bedroom, 2-bathroom home offering comfort, functionality, and numerous recent updates. Improvements include updated flooring, fresh paint, newer siding, and upgraded windows, creating a move-in-ready opportunity for the next owner. The functional layout is complemented by a full basement, providing excellent storage, recreation space, or future development potential. Outside, you’ll find a detached single-car garage and a fully fenced backyard, ideal for children, pets, and outdoor entertaining. As an added bonus, the contents of the home will be included in the sale, making this an excellent turnkey opportunity for a first-time home buyers. (id:45725)

535 Regina Street
Russell, Ontario
**OPEN HOUSE Sat June 6, 11am-1pm and 2-4pm and June 7th 11am-1pm and 2-4pm.** SAVE THE HST! This exceptional 3-bedroom townhome with a double wide drive way is perfectly positioned. Nestled within a highly sought-after, family-friendly community, this residence blends timeless charm with modern sophistication. Step inside to a sun-filled, open-concept layout designed for both comfort and connection. At the heart of the home, the chef-inspired kitchen boasts abundant cabinetry, a spacious walk-in pantry, and a functional eat-at island, ideal for quick weekday mornings or hosting unforgettable gatherings. The adjacent dining area, framed by expansive patio doors, creating a seamless flow between indoor elegance and outdoor tranquility. Upstairs, discover three generously sized bedrooms, a full family bathroom, and the convenience of an upper-level laundry room. The serene primary suite is a true retreat, featuring a walk-in closet and a private 3-piece ensuite. The unfinished lower level invites endless possibilities, whether its a home gym, office, or entertainment haven, its ready to become your dream space. Impeccably designed and brimming with charm, this home delivers style, space, and serenity all in one perfect package.*Please note, some photos have been virtually staged pictures are not of actual home.* (id:45725)
156 Toronto Road
Port Hope, Ontario
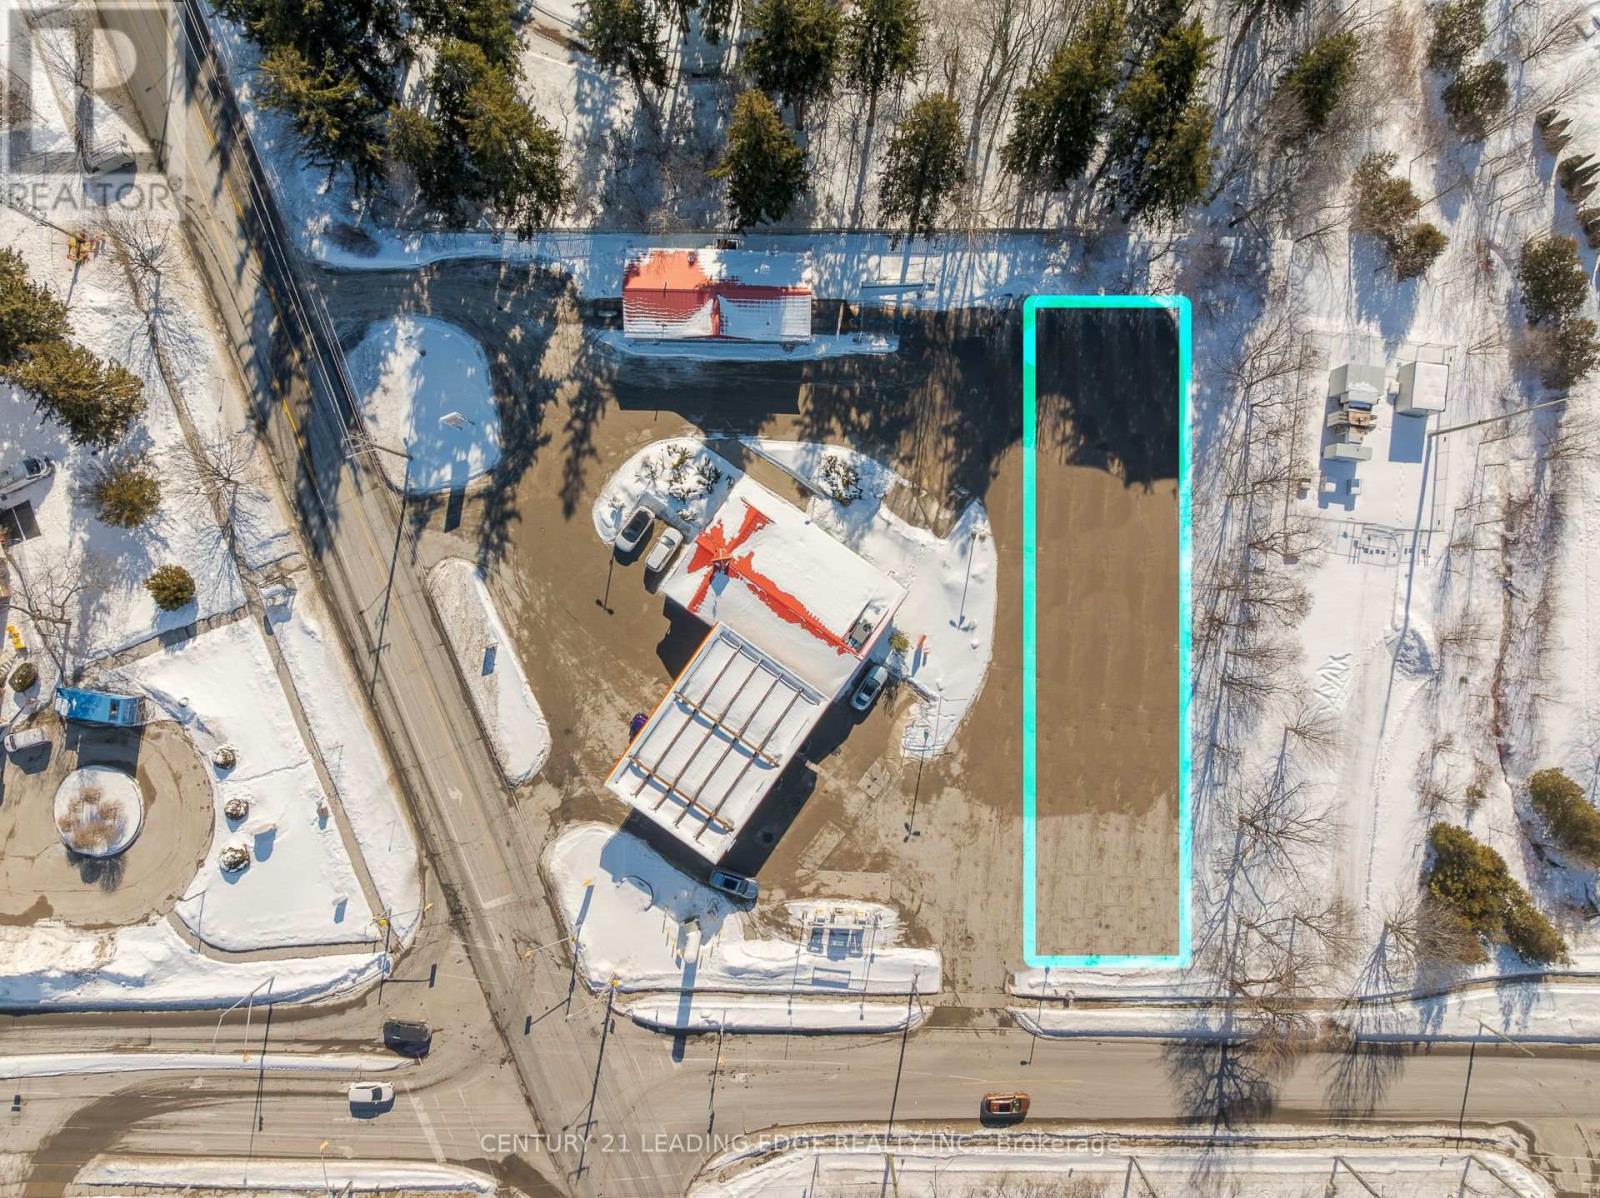
Prime build-to-suit commercial opportunity at a high-visibility location on Toronto Road in Port Hope. Up to 4,000 square feet of new commercial space available, with flexible configurations to accomodate a single tenant or multiple smaller units. Situated on a busy corrider with excellent exposure, strong traffic counts, and convenient access to Highway 401. Ideal for a variety of commercial uses, including restaurant, café, quick-service food establishment, retail, or service-based businesses. A drive-thru component may be possible, subject to municipal approvals and tenant requirements. Take advantage of the opportunity to customize the layout, desgn, and finishes to suit your business needs in a growing and well-establised commercial area. Excellent signage opportunites make this an outstanding location for businees seeking maximum visibiltiy and accessibility. (id:45725)
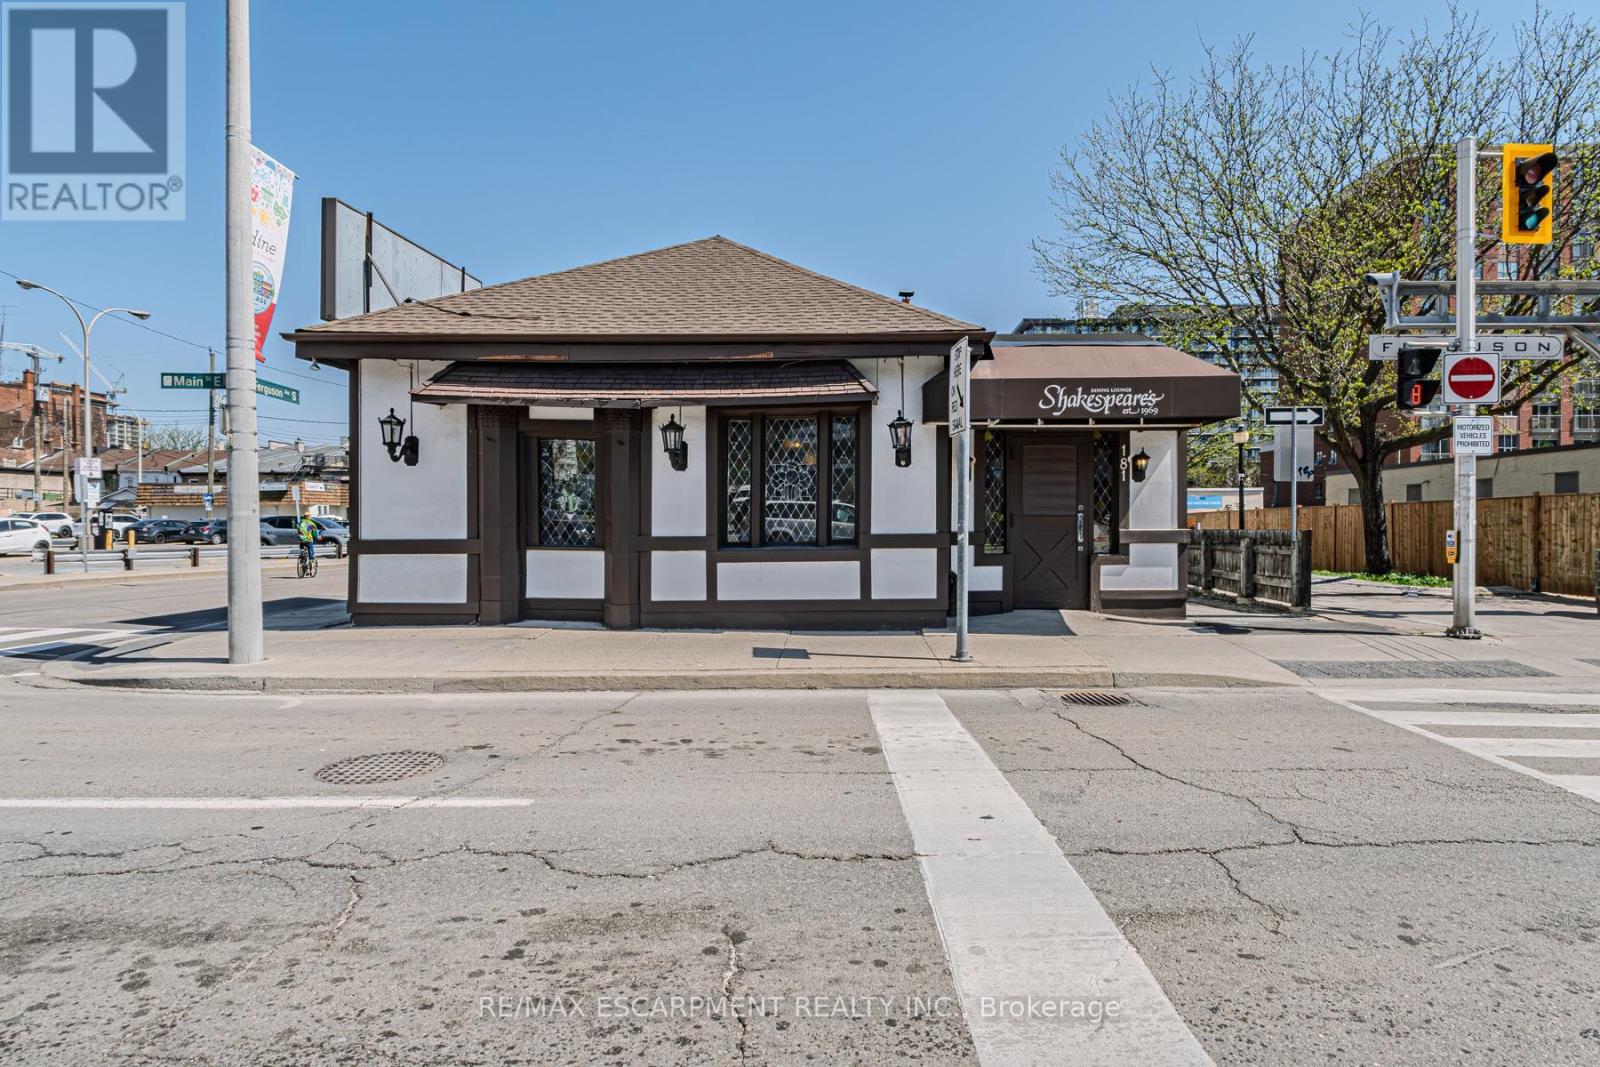
181 Main Street E
Hamilton (Corktown), Ontario
Prime Downtown Hamilton Commercial Opportunity with Exceptional Development Potential. Positioned in the heart of downtown Hamilton, this prominent commercial property presents a rare opportunity for investors, developers, and owner-operators alike. Currently operating as a successful restaurant, the property benefits from excellent visibility, strong pedestrian traffic, and a vibrant urban setting surrounded by residential, commercial, and entertainment amenities. The property's highly desirable Downtown Mixed Use (D3) zoning provides tremendous flexibility for future use and redevelopment. The D3 designation permits a broad range of high-density, pedestrian-oriented developments, including residential apartments, mixed-use buildings, office space, retail establishments, hotels, restaurants, entertainment venues, and a variety of commercial uses. Whether you're looking to operate a restaurant, establish a new business, expand your investment portfolio, or capitalize on Hamilton's ongoing downtown revitalization through redevelopment, this property offers outstanding potential. Located within one of the city's most dynamic growth corridors, it provides convenient access to public transit, major transportation routes, and a growing residential population. An exceptional opportunity to acquire a versatile downtown asset in one of Hamilton's most sought-after urban locations. (id:45725)
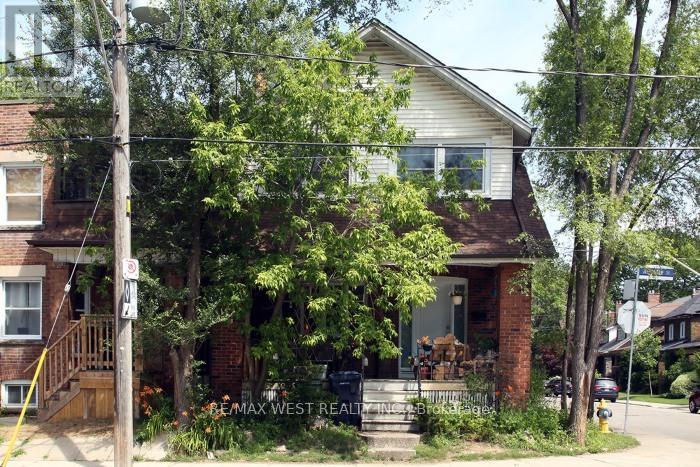
Upper Level - 420 Annette Street
Toronto (Junction Area), Ontario
Stunning Newly Renovated 2 Bedroom Suite In The Junction! Fully Renovated From Top To Bottom And Never Lived In Since Completion, This Bright And Spacious Unit Offers A Rare Combination. A Turn-Key Lease Opportunity In An Amazing Location. Parking Available At Extra Cost. In One Of Toronto's Most Vibrant West-End Communities, Steps To The Junction, Bloor West Village, High Park, Shops, Cafes, Restaurants, Transit, Parks, Schools And Everyday Amenities. Tenant Pays Utilities Living/Dining Area, Updated Kitchen, Separate Family Room, Renovated Bathroom, Laundry Room, And A Huge Walk-Out Deck Perfect For Entertaining, Outdoor Dining Or Relaxing At Home. Located Of Fresh Modern Finishes, Generous Room Sizes And Incredible Outdoor Space. Featuring A Large (id:45725)

276 Lech Walesa Drive
Mississauga (Fairview), Ontario
Immaculate detached home in the heart of Mississauga. This home has been beautifully maintained, featuring exceptional, curb, appeal, and professionally landscape grounds. This spacious residence offers four generously sized bedrooms, four bathrooms, and a fully finished basement complete with the recreation room, kitchen, bar area, and a convenient two-piece bathroom.-perfect for entertaining or extended family. The main and second floor showcase, elegant hardwood, and Parquet flooring, complemented by classic oak staircase. The stunning Eat-in kitchen features upgraded stainless steel appliances, quartz countertops, and a bright breakfast area with walkout access to a wooden deck and a fully landscape backyard oasis. The spacious primary bedroom, boasts a luxurious four piece ensuite bathroom and separate his and hers closets. Thoughtfully upgraded throughout this home, combines style, comfort, and functionality in one of Mississauga's most desirable locations . Book your private showing today . Don't miss this opportunity to own this phenomenal home. (id:45725)
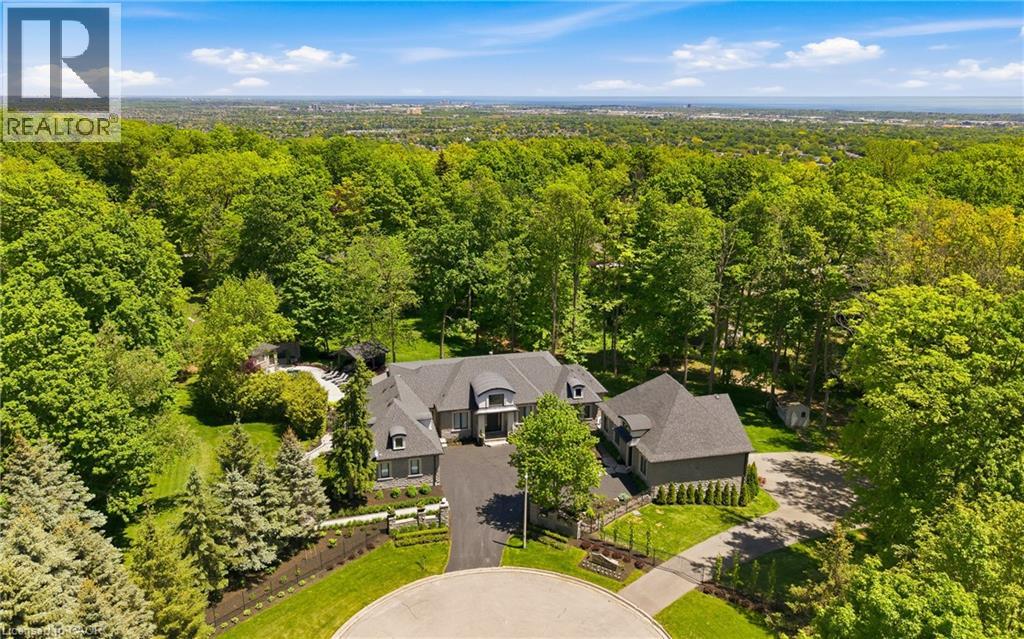
3205 Highpoint Court
Burlington, Ontario
Rare offering on 2 private acres in one of Burlington's most sought after estate communities. Fully renovated bungalow with over 6,000 sq ft of finished living space, beautifully designed for everyday living, entertaining, and long term flexibility. An incredible chefs style kitchen features Wolf and SubZero appliances and a large multifunction island while the separate prep kitchen is ideal for everyday use with a direct walkout to an elevated patio overlooking the pool and landscaped grounds. The open concept living and dining areas are bright, inviting, and flow naturally for both daily life and hosting. The main level includes a beautiful primary suite with a spa-like ensuite, an additional bedroom, and a private office, creating a layout that works just as well years from now as it does today. The lower level is a standout, offering additional bedrooms, a gym, and a large recreation space with custom bar, ideal for entertaining or giving older kids and guests their own space. Outside, the property is truly special. A saltwater pool, multiple cabanas, outdoor kitchen, fireplace, hot tub, and expansive grass and treed areas create a private setting that is hard to find within Burlington. A fully separate coach house offers incredible flexibility with its own kitchen, bedroom, and bathrooms, ideal for extended family, guests, or live in support. Rare lower level garage parking for up to five vehicles, in addition to the attached garage and large driveway. A beautifully finished estate property offering space, privacy, and a level of functionality that is rarely available within the city. (id:45725)

4 Backhouse Drive
Richmond Hill, Ontario
WELCOME TO A BRAND-NEW 3500 SQ.FT. BEAUTY FROM REGAL CREST HOMES. FEATURES 5 BEDROOMS AND 6 ENSUITES. ( IN-LAW SUITE FEATURE MAIN FLOOR ) COMPLETED & MOVE-IN, CARPET-FREE HOME AND OVER 80K IN UPGRADES INSTALLED. 200 AMP, GAS LINEAR F.P., EXTENDED KIT. UPPERS, UPPER FLOOR LAUNDRY, NO SIDEWALK SO 2 CAR GARAGE AND 4 OUTSIDE PARKING AVAILABLE, QUIET NEAR OAKRIDGE MORAINE. YOU MUST BOOK A VIEWING TO SEE THE LUXURY AND FINISH OF THIS BEAUTY. (id:45725)
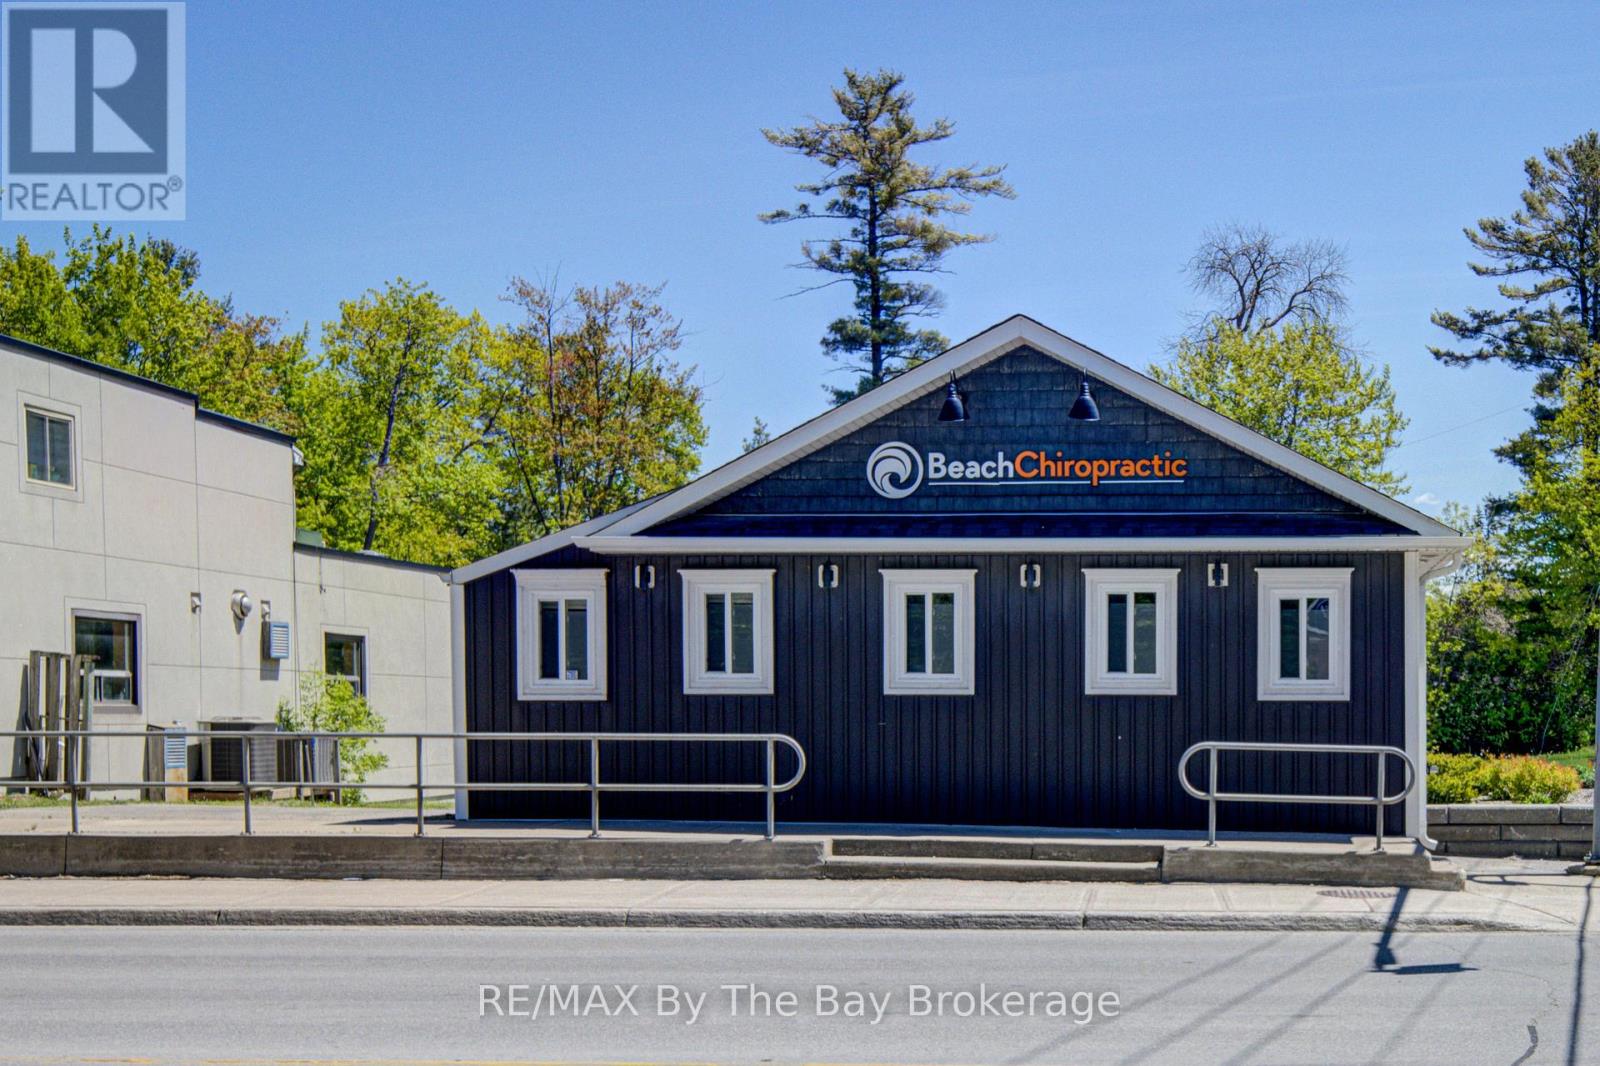
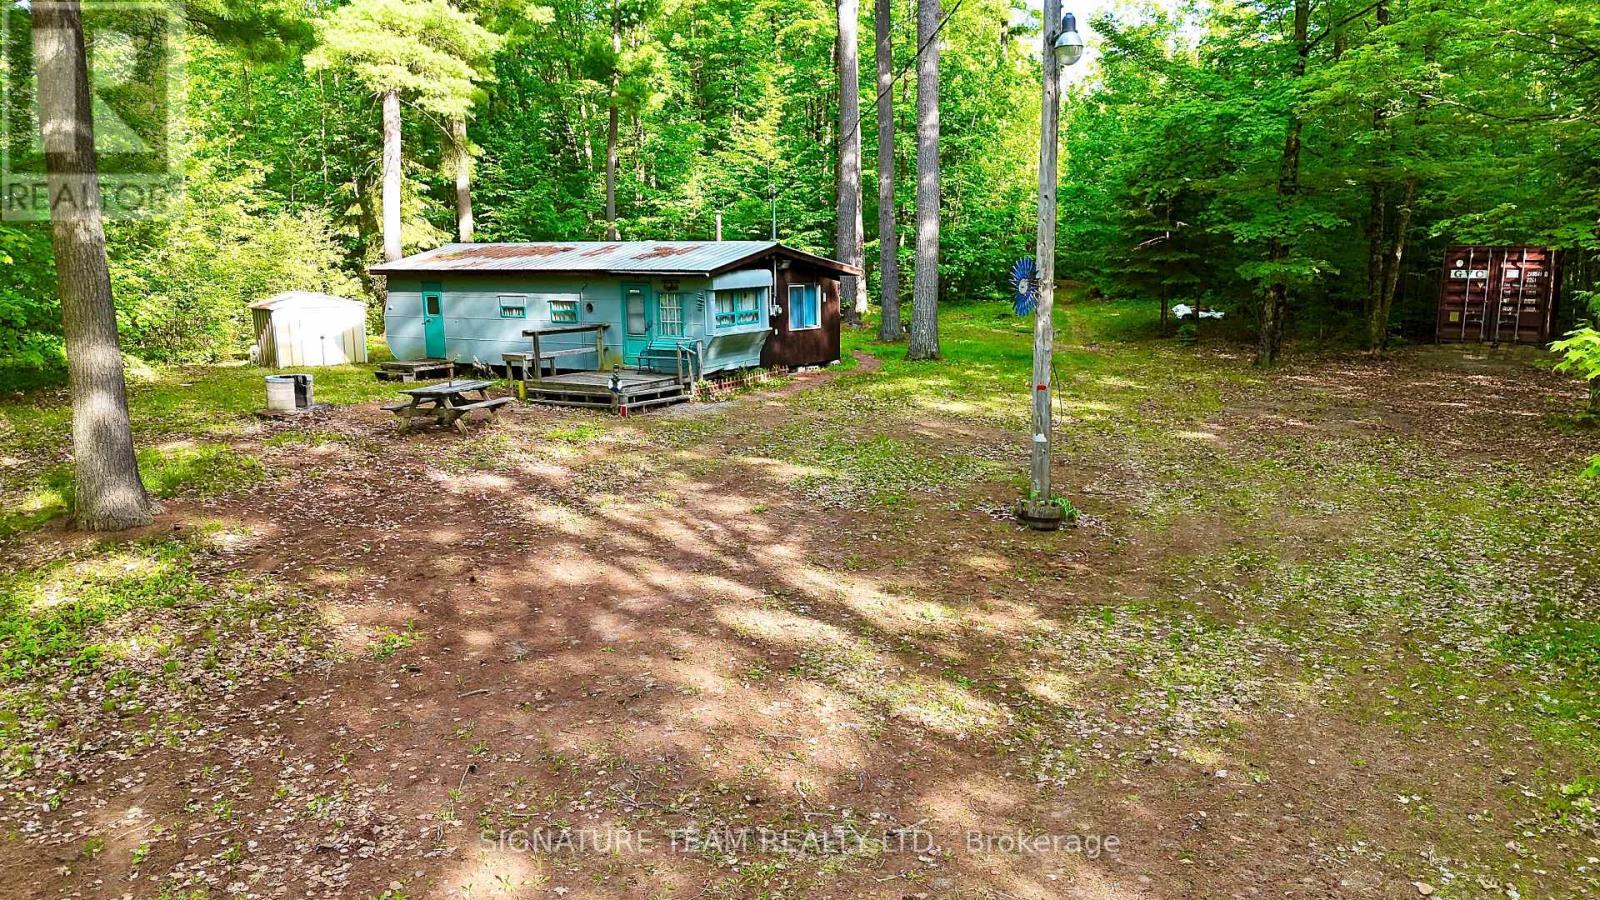
491 Jessup Road
North Algona Wilberforce, Ontario
Want to be close to the water? Step up from camping but a cottage is out of reach? This mobile sits on it own 3/4 acre lot, has its own drilled well and hydro with a wood stove for heat. Only 500 yards from the public boat launch on Mink Lake this is a great spot to drop your canoe after a fantastic day on the lake. Is it rustic? Yes. Can you use it now and develop it later if you want? Absolutely. This property has loads of potential to build your dream retirement property or put in a septic and bring along your own mobile to replace the existing one. (id:45725)

899 Niagara Parkway
Fort Erie (Central), Ontario
Welcome to 899 Niagara River Parkway, an architecturally designed custom 3 Bedroom Bungalow with one-of-a-kind style and functionality on a rare .578-acre estate-sized, fully fenced PRIVATE lot. Located along one of Ontario's most prestigious parkways, overlooking the Niagara river offers a peaceful panoramic waterfront view. Thoughtfully crafted one floor plan bungalow offers the perfect blend of timeless design, sophisticated living, and seamless indoor-outdoor flow for everyday living and effortless or elegant entertaining. Chefs dream custom kitchen with Maytag stainless steel appliances including double ovens, built in dishwasher, center island features a down draft Jenn-Air gas stove. Designer pop, wine or beer fridge located in the custom coffee bar telephone desk area. Granite countertops, double sink and large windows letting natural light flow through. Most every cabinet is designed with premium pull-out cabinetry providing exceptional organization and maximum storage. A 34 ft great room with floor-to-ceiling windows and overlooking the private rear yard and forest offers a cozy fireplace. Study or den which features a glass pocket door and a French door walkout to one of the concrete patios w a custom awning.The other side of the house features a 3-piece bathroom with a separate shower, 3 good-sized bedrooms with ample closet space, a 5 piece 2nd bathroom. Oversized windows throughout allow an abundance of Natural light. Exceptionally clean. Stone wall features. Vaulted ceilings with beams. Interior entrance to the oversized double car garage with a man door and a functional sauna or extra storage room. Huge stamped concrete driveway with loads of parking for gatherings. Gorgeous private rear yard features upgraded lighting, gas BBQ hookup, fire pit area, his and hers sheds, tasteful landscaping, and an electric awning above the patio. Front dock accessibility, Briggs & Stratton Generator, walking distance to picturesque downtown Fort Erie (id:45725)
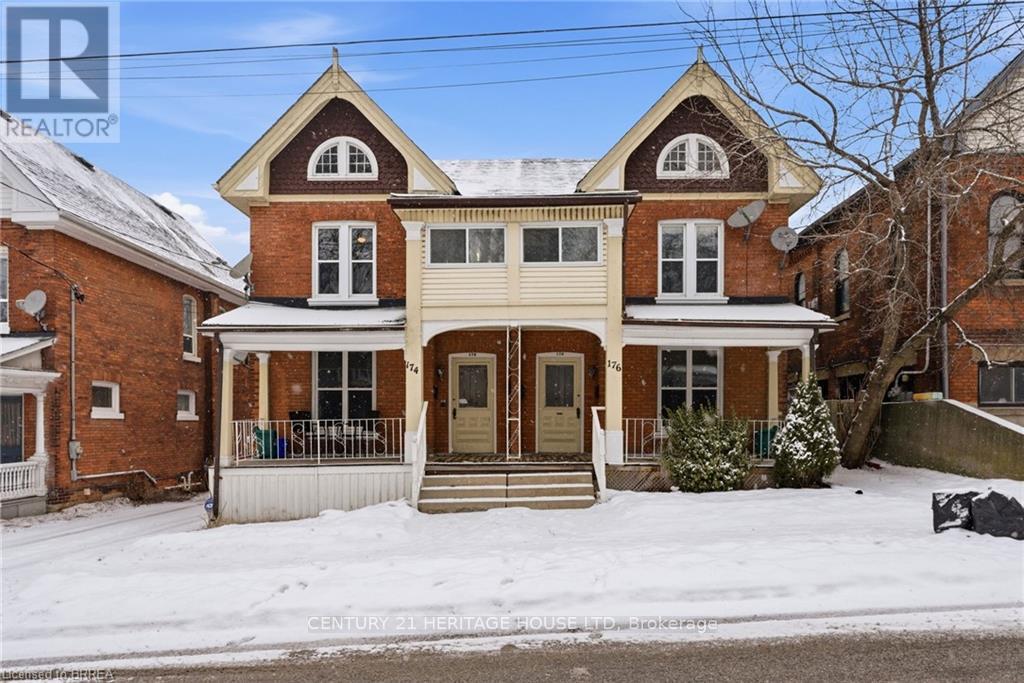
174-176 Darling Street
Brantford, Ontario
Legal fourplex in Brantford. Strong 7.43% cap rate with excellent upside potential. Large lot with private parking and separately metered units. Mix of spacious 2 bedroom and 1 plus den layouts. Extensively renovated between 2022 and 2025. Multiple complete kitchen renovations featuring new cabinets, quartz countertops, backsplashes, sinks, faucets, and stainless steel appliances. Multiple full bathroom renovations including new plumbing, flooring, drywall, vanities, toilets, and tiled tub and shower combinations. New flooring installed throughout several units along with fresh paint and updated light fixtures. Fourteen new windows installed across multiple units. Approximately 50 percent of the roof re shingled in 2022 with the remaining portion previously updated. Two new 1.5 ton air conditioning units installed in 2022. Major plumbing upgrade in 2022 with removal of old cast iron drain line and replacement with new ABS main drain from rear to front of property. Driveway and parking area re gravelled in 2023. New dryer installed in 2025. Two units currently vacant with another becoming available, offering immediate opportunity to increase rents and further improve returns. Prime location close to downtown amenities, transit, and major corridors. Turnkey multi residential asset with significant capital improvements already completed and minimal deferred maintenance (id:45725)
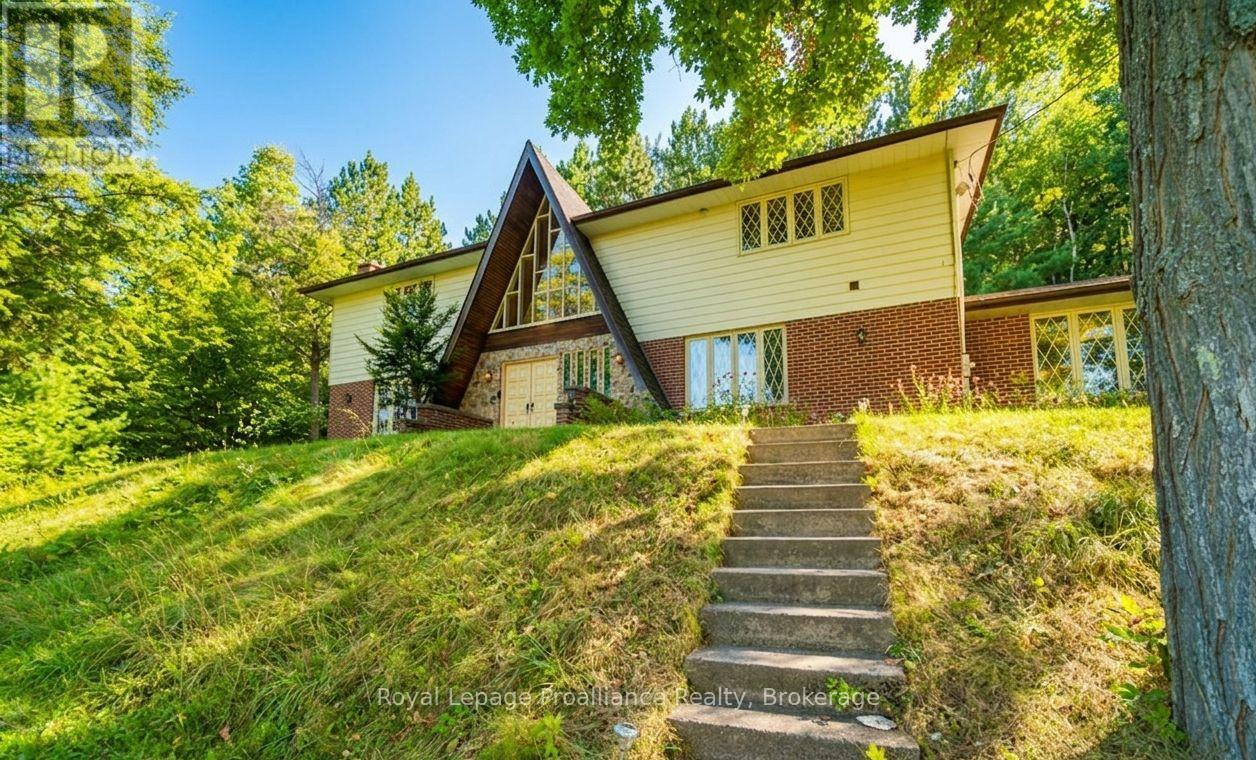
17100 Highway 41
Addington Highlands (Addington Highlands), Ontario
Introducing our classic waterfront recreational home, situated on the breathtaking Mazinaw Lake. As you step inside, the panoramic windows will greet you with stunning views of the lake, creating a seamless connection between nature and your living space. This 4 bedroom, Tudor style retreat offers the perfect blend of luxury and functionality, making it an ideal choice for both year-round living and unforgettable getaways. With three levels of live/work/play areas, there is ample space for you and your extended family to create lasting memories together and is perfect for both relaxation and productivity. With 400 feet of pristine waterfront right at your doorstep, you;ll have endless opportunities to spend your days swimming, fishing, or simply basking in the serenity that waterfront living offers. One of the highlights of this property is its breathtaking view of "The Rock" a landmark known for its awe inspiring beauty. The property also features an attached private two-car garage, ensuring convenience and security for your vehicles. With year-round access, you won't have to worry about seasonal restrictions or limited accessibility-your dream home is available whenever you desire an escape from the hustle and bustle of everyday life and you;ll be able to appreciate the changing seasons and engage in various seasonal pursuits such as hiking through colorful autumn foliage or ice skating. A classic waterfront recreational home nestled on the picturesque Mazinaw Lake. (id:45725)
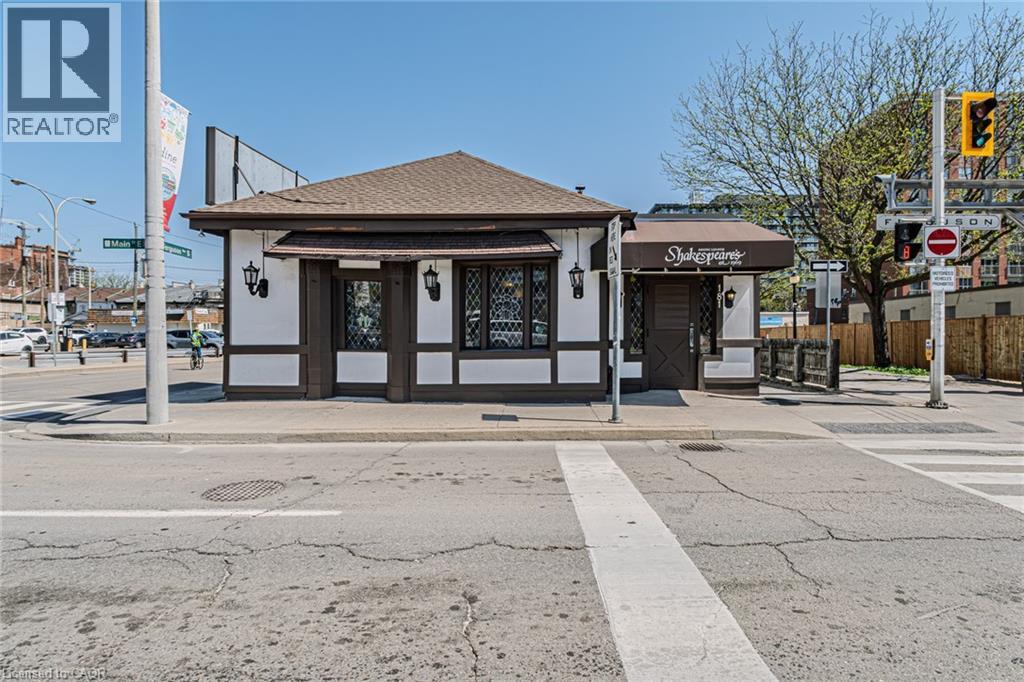
181 Main Street E
Hamilton, Ontario
Prime Downtown Hamilton Commercial Opportunity with Exceptional Development Potential. Positioned in the heart of downtown Hamilton, this prominent commercial property presents a rare opportunity for investors, developers, and owner-operators alike. Currently operating as a successful restaurant, the property benefits from excellent visibility, strong pedestrian traffic, and a vibrant urban setting surrounded by residential, commercial, and entertainment amenities. The property's highly desirable Downtown Mixed Use (D3) zoning provides tremendous flexibility for future use and redevelopment. The D3 designation permits a broad range of high-density, pedestrian-oriented developments, including residential apartments, mixed-use buildings, office space, retail establishments, hotels, restaurants, entertainment venues, and a variety of commercial uses. Whether you're looking to operate a restaurant, establish a new business, expand your investment portfolio, or capitalize on Hamilton's ongoing downtown revitalization through redevelopment, this property offers outstanding potential. Located within one of the city's most dynamic growth corridors, it provides convenient access to public transit, major transportation routes, and a growing residential population. An exceptional opportunity to acquire a versatile downtown asset in one of Hamilton's most sought-after urban locations. (id:45725)
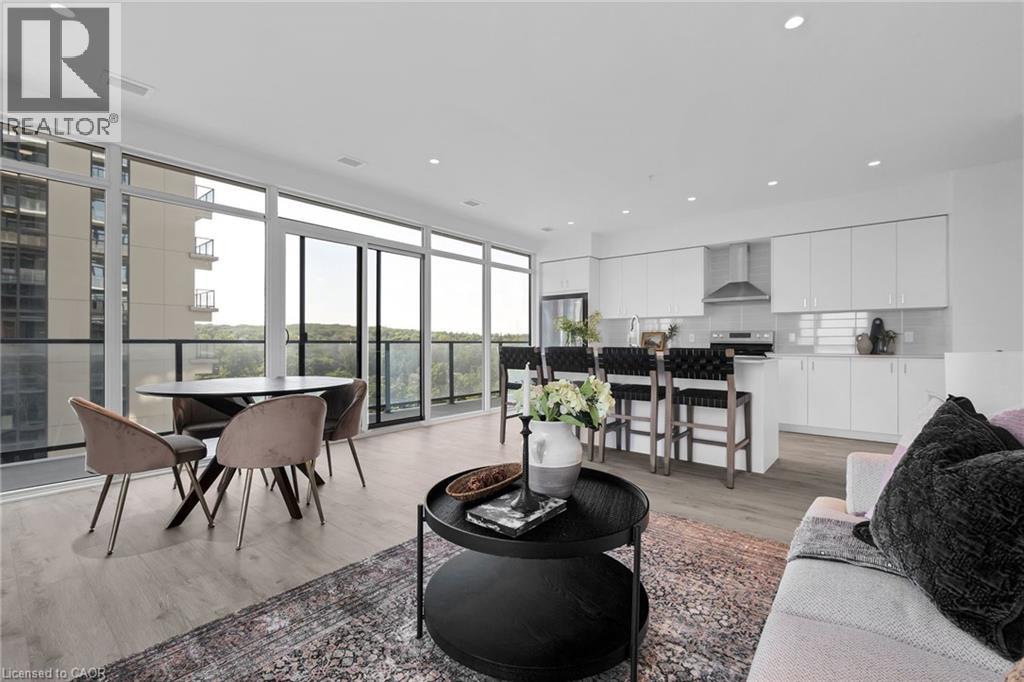
50 Grand Avenue S Unit# 1702
Cambridge, Ontario
2 BED, 2 BATH CONDO UNIT AVAILABLE IN THE HIGHLY SOUGHT-AFTER GASLIGHT DISTRICT! This 1126 sqft residence is nestled in the heart of Cambridge's emerging dining, entertainment, and cultural hub, promising a lifestyle of unparalleled convenience and modern luxury. As you step into this thoughtfully designed unit, you'll be greeted by generous 9-foot ceilings and an open-concept kitchen and dining area equipped with top-of-the-line appliances. Large windows allow natural light to flood the space, bathing the interior in warmth and inviting ambiance. In-suite laundry adds a practical touch, and premium finishes grace every corner of the unit. The open balcony (accessible from both kitchen and one of the bedrooms) is not only spacious but also offers breathtaking panoramic views of the city. For your convenience, this unit comes with an included underground parking spot, providing secure and easy access to your vehicle. Additionally, you'll enjoy exclusive access to the new Gaslight Condos amenities, including an exercise room, games room, study/library, and an expansive outdoor terrace with pergolas, fire pits, and BBQ areas overlooking Gaslight Square. Book your showing today and explore the potential of this beautiful living space. Don't miss this exceptional opportunity to live in one of Cambridge's most vibrant and desirable locations. Step out onto your private balcony and enjoy peaceful morning coffee or evening sunsets from above the city. Residents enjoy access to first-class amenities including a fitness center, rooftop terrace, party room, and concierge service. Just steps from trails, the Grand River, restaurants, cafes, shops, and public transit, this location offers a perfect balance of nature and convenience. Whether you're looking to upsize, downsize, or invest, Unit 1702 delivers modern comfort, a prime location, and an elevated lifestyle. (id:45725)
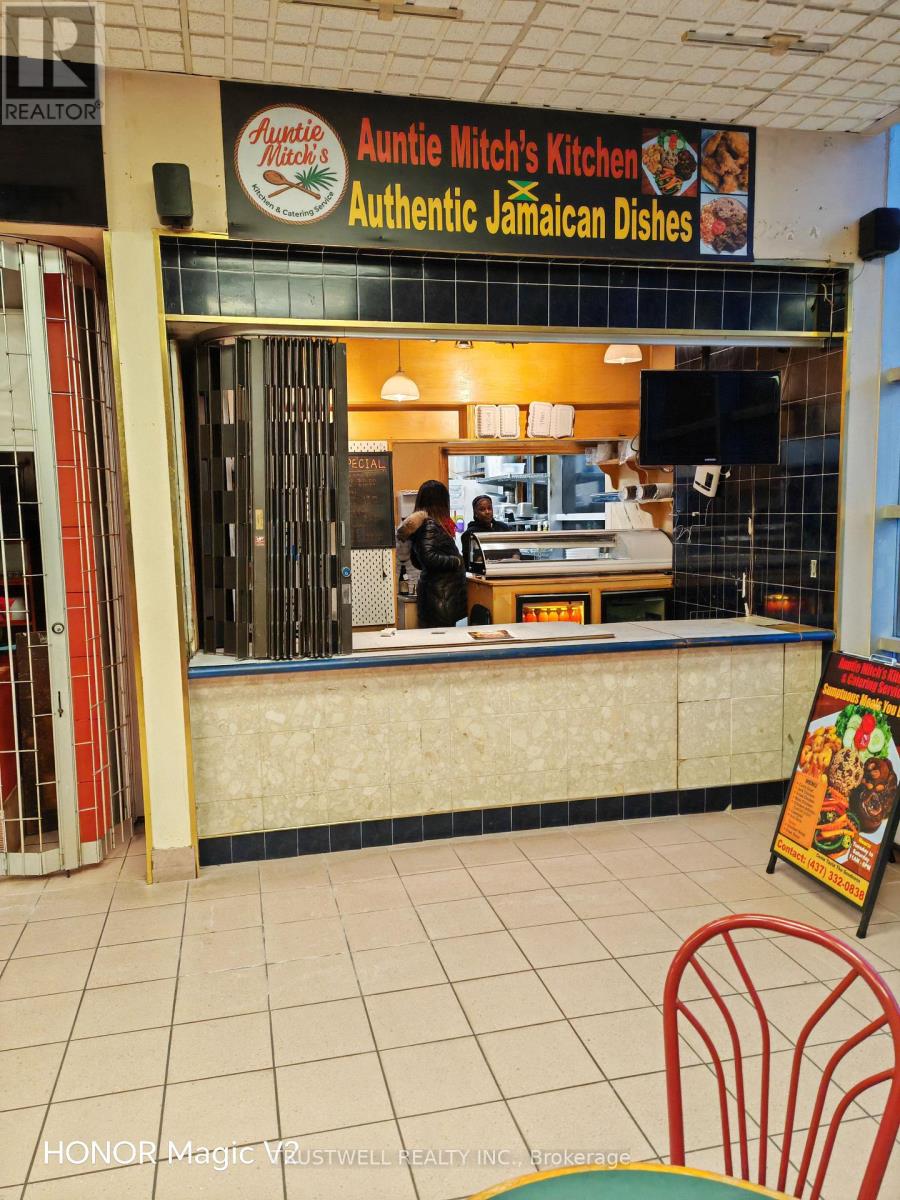
1a - 1550 South Gateway Road
Mississauga (Northeast), Ontario
Busy food court unit at Dixie Park Mall. Great exposure with corner location. Lots of parking next to large post office building. Close to 401/403/410 and public transit, GO station. Minutes from Pearson International Airport. All existing chattels and equipment included as is except those belonging to the Tenant with proof of Purchase invoice provided by the Tenant. For 2025 Tax $273.34/month, Condo Fee $607.96/month, Food Court Fee $930.73/month. (id:45725)
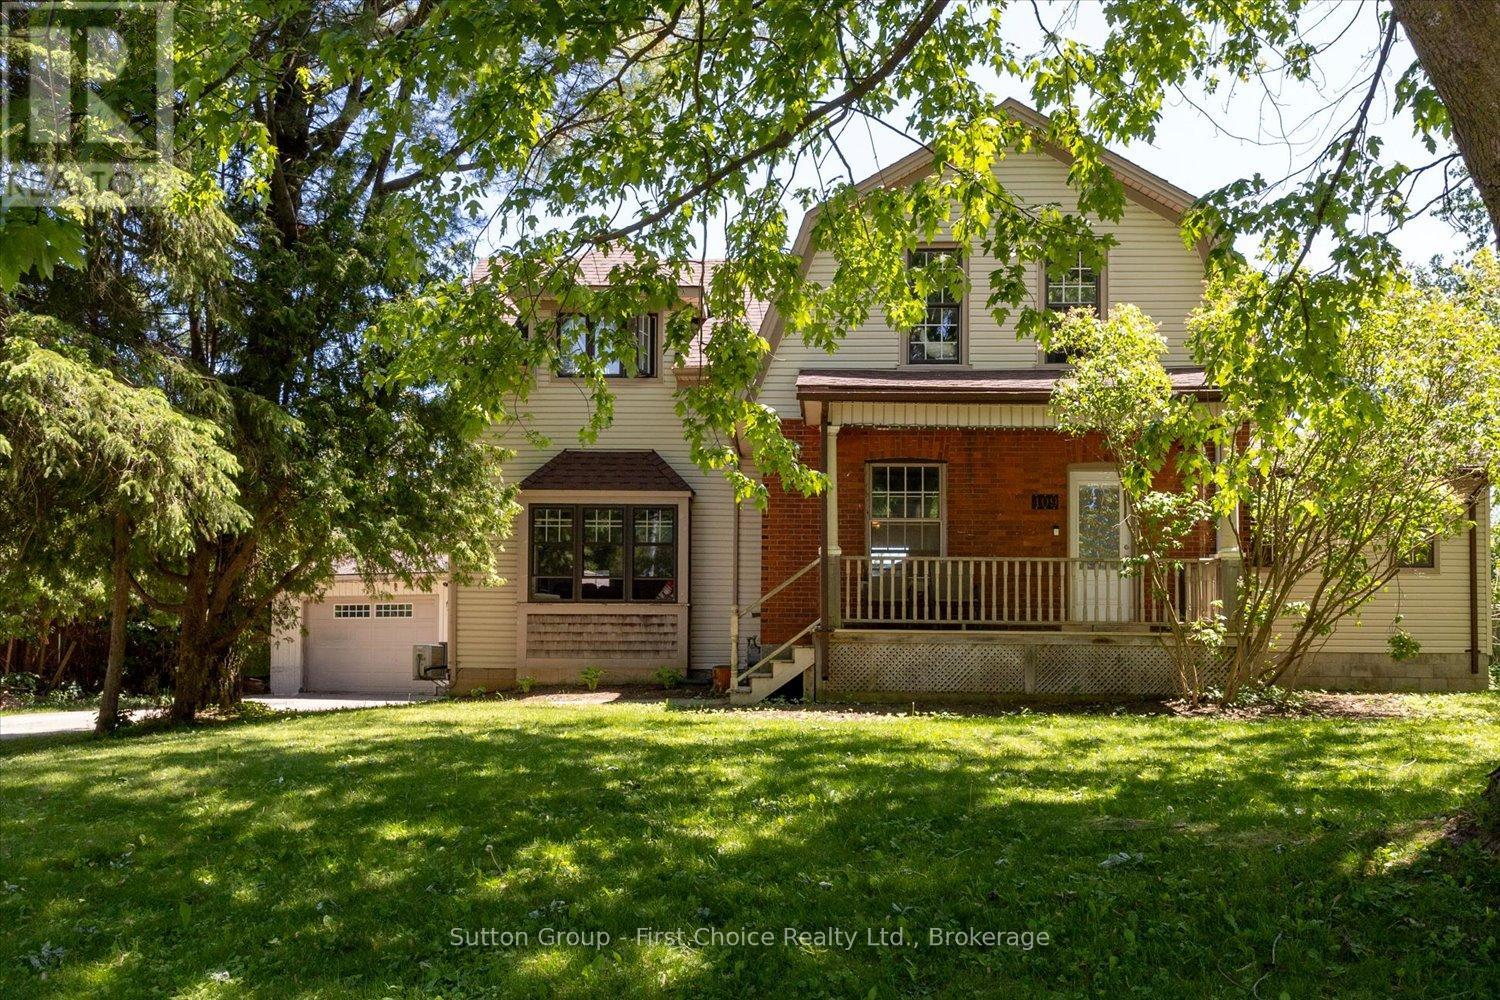
409 Mornington Street
Stratford, Ontario
Welcome to this beautifully maintained 2-storey family home with an addition, perfectly situated in Bedford Ward - one of Stratford's most desirable neighbourhoods. Families will love the close proximity to one of Stratford's leader in academics in French immersion schooling, along with the Stratford Rotary Complex, farmers' market, parks, and local high schools. Designed with family living and entertaining in mind, this spacious home offers 3 bedrooms, including a generous Master Suite complete with a private ensuite. Main floor laundry adds everyday convenience, while the bright and functional kitchen comes fully equipped with appliances and offers plenty of space for hosting family gatherings and special occasions. The warm and inviting living room, complete with a cozy gas fireplace, offers the perfect place to unwind and relax at the end of the day. Step outside and enjoy your own private backyard oasis. The fully fenced yard features a heated inground pool with liner and filter replaced in 2024, plus plenty of space for summer barbecues, pool parties, and making lasting memories with family and friends. Adding even more value is the detached garage - ideal for car enthusiasts, hobbyists, extra storage, or the ultimate workshop - Man Cave! This is an incredible opportunity to own a move-in-ready family home in one of Stratford's most sought-after locations, close to everything the city has to offer. (id:45725)
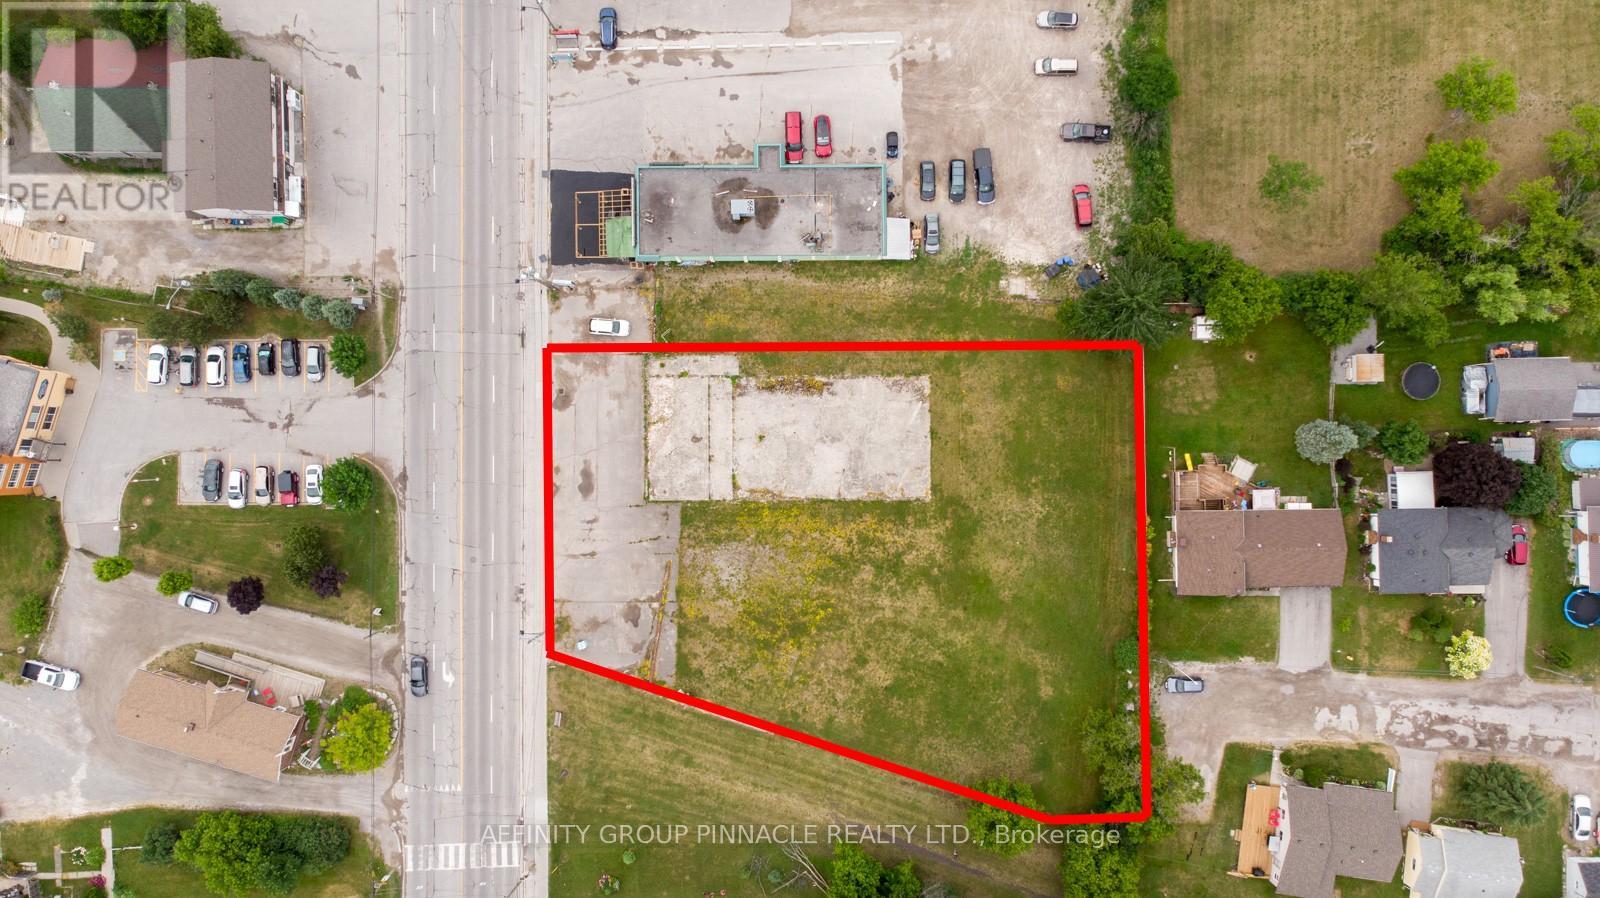
94 Lindsay Street
Kawartha Lakes (Fenelon Falls), Ontario
Welcome to 94 Lindsay St! This commercial lot is located in a high traffic area in Fenelon Falls. Surrounded by many local established businesses this lot is zoned C2 and has many permitted uses. (id:45725)
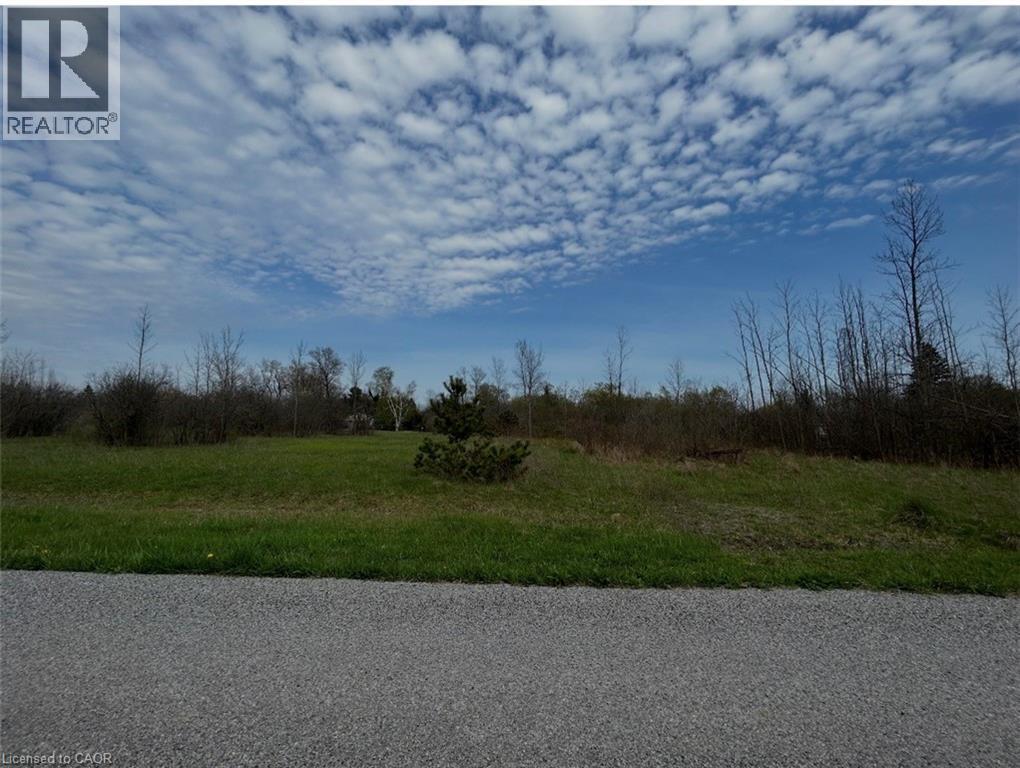
00 Richmond Avenue
Fort Erie, Ontario
Discover the perfect canvas for your next chapter with this exceptional property. Approximately 1 acre of buildable land with an impressive 241 feet of frontage, spread across four parcels of land, each with their own PIN and access from both Richmond Avenue and Bidwell Avenue. Build Your Dream Home or Vacation Retreat! Nestled in a tranquil, well-established community, this rare offering combines privacy with convenience. Enjoy being just minutes from the stunning shores of Lake Erie, with easy access to multiple public beaches, major highways, schools, recreation centres, shopping, and popular dining spots. Whether you're envisioning a permanent residence or a seasonal escape, this property offers endless potential. Included Property PINs: 644670086, 644670085, 644670084 (id:45725)
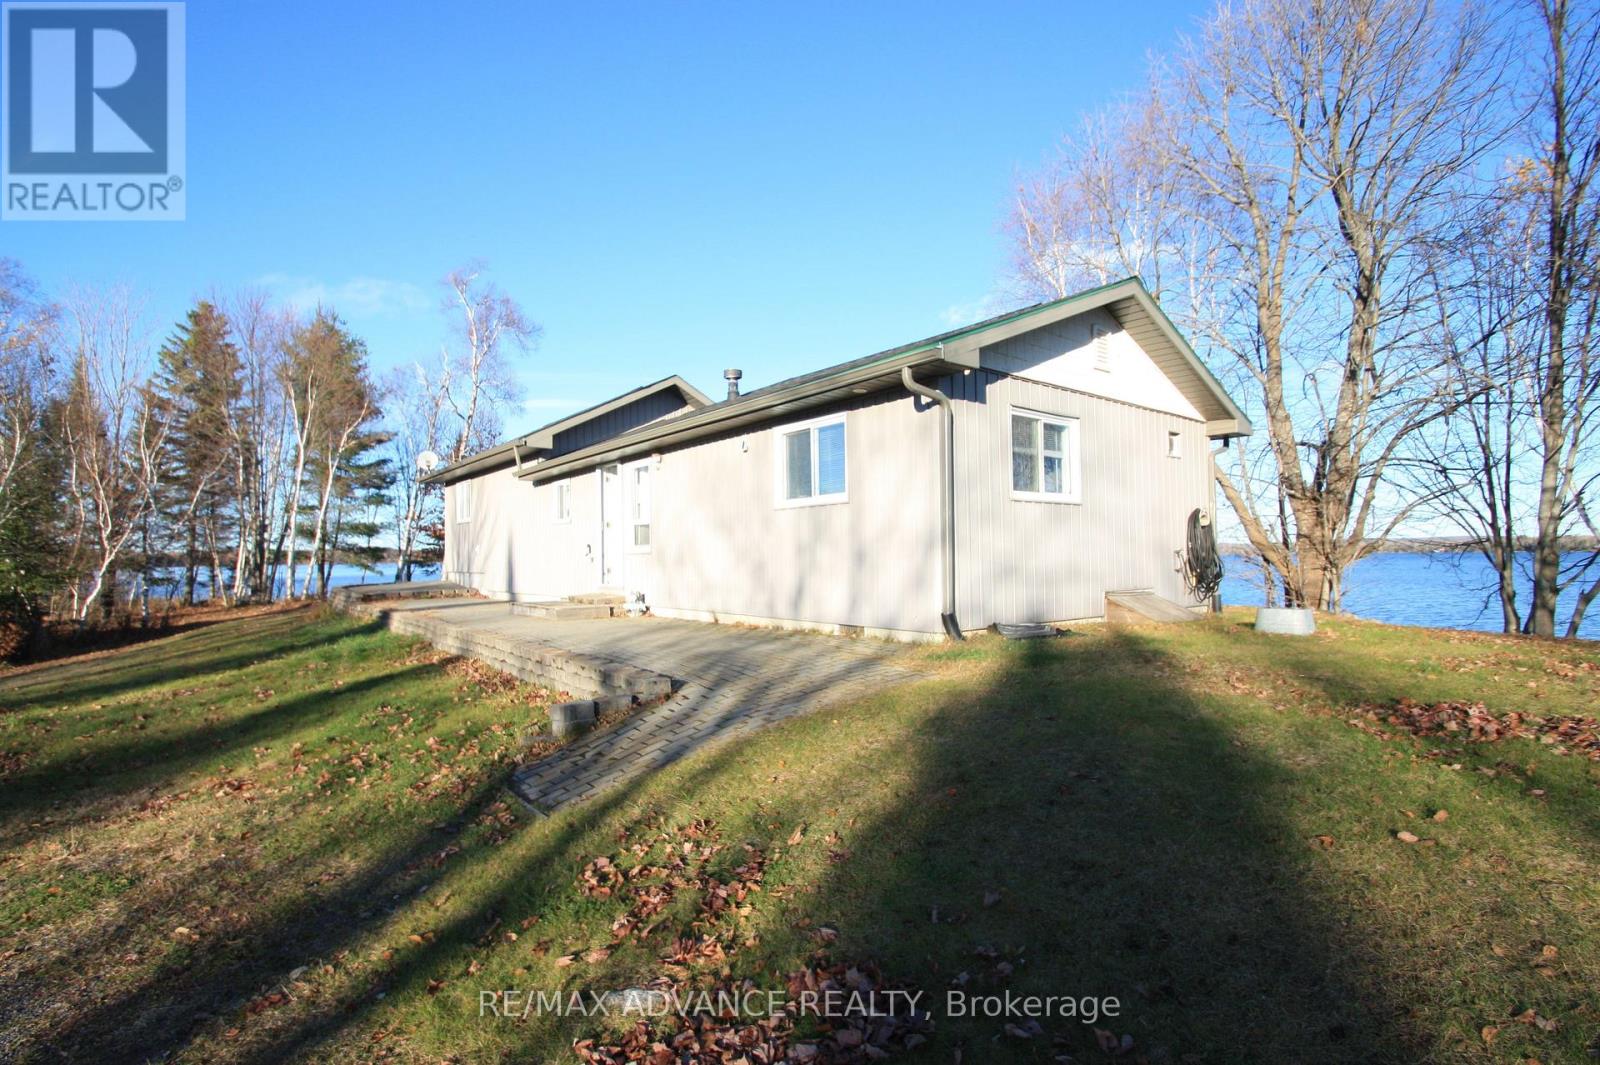
323d Grahamvale Road
Chisholm, Ontario
Welcome to 323D Grahamvale Road, perfectly situated on the serene shores of Wasi Lake. Surrounded by water on three sides, this unique property offers stunning panoramic views and breathtaking sunsets - truly giving you the feeling of your own private island, yet with the convenience of road access and ample parking. This charming 3-bedroom, 1-bath cottage or year-round home features single-level living, abundant natural light, and water views from nearly every window. The spacious eat-in kitchen and cathedral-ceiling living room with a propane fireplace create a warm and inviting atmosphere. Additional highlights include a propane furnace (2020), hot water on demand, laminate flooring throughout, and a back-up generator for peace of mind. Enjoy no hydro bills with the solar power system, upgraded with new batteries in 2023. Shingles were replaced in 2020, ensuring low maintenance for years to come. Bonus features abound - a cozy bunkie with compost toilet, 1.5-car garage, storage shed, boathouse, boat launch, aluminum dock, interlocking brick patio, and a drilled well. Set on approximately 2 acres of private land with over 1,000 feet of owned shoreline, this property is a true retreat. Previously enjoyed as a successful and highly rated Airbnb, this lakefront gem is located just 3 hours from Toronto, 25 minutes off Hwy 11, and a short drive to North Bay, Powassan, and Astorville. The surrounding area offers endless opportunities for boating, fishing, golfing, hiking, and outdoor recreation - the perfect escape to nature. Experience the tranquility of lakeside living at 323D Grahamvale Road - your private waterfront paradise awaits. (id:45725)
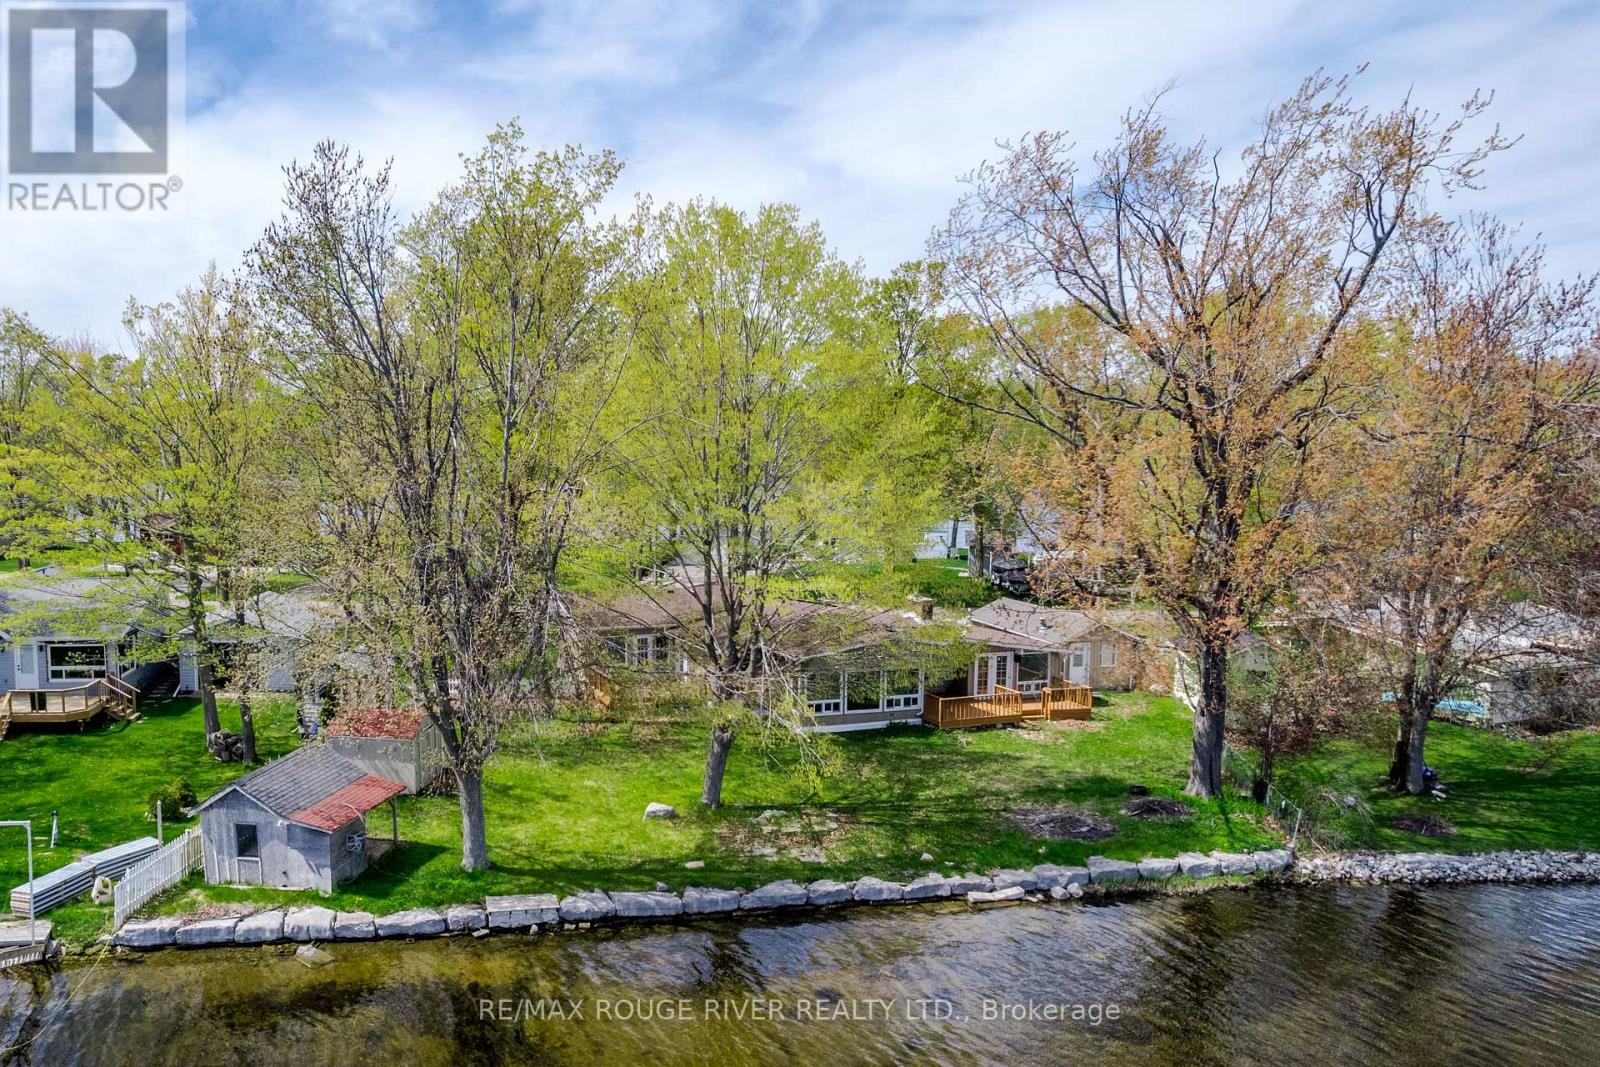
30 Edgewater Drive
Selwyn, Ontario
Buckhorn Lake! Lovely southern exposure in this 4 bedroom, 2 bath bungalow with approx 100 feet of lake frontage on the Trent Severn Waterway. Boat 5 lakes without locking! The primary suite features a 3pc ensuite and a great view of the water. Large principle rooms with vaulted ceilings & oversized windows, extra large 4pc bath, the Kitchen, sunken family room and the formal dining area are all designed to have nice lake views as well. Lakeside decks to enjoy the breeze & summer BBQs, dry boathouse at the waters edge, single garage, propane furnace, situated on a very low traffic dead-end street, in a quiet area of upscale waterfront homes. View the Floor plans, photo gallery, mapping & virtual tour at the multimedia link (id:45725)

792 Charlotteville Rd 8
Norfolk, Ontario
Welcome to your dream home in the heart of Norfolk County! Nestled on a picturesque 4.66-acre property, this custom-built masterpiece blends thoughtful design, modern luxury, and rural tranquility-just minutes from Norfolk's beaches, trails, wineries, & local charm. A long driveway leads to this stunning Cape Cod-style home w/a large front porch. Step inside through a 41"x96" solid mahogany door & be greeted by custom stainless steel & cut glass stair railings w/comfort-rise steps. The main level has 10' ceilings, 8' doors, European laminate flooring, & oversized Andersen windows & doors that flood the space w/natural light. A fireplace beneath a soaring 21' ceiling anchors the great room. The chef's kitchen is a showstopper w/quartz countertops, European-style cabinetry w/pullouts & drawer-in-drawer systems, a double-door bar fridge, hands-free Moen faucet, & 5-burner propane range w/WiFi-connected hood. A massive island & custom pantry wall add both function & style. The main-flr primary suite has private access to the deck, hot tub, & above-ground pool, plus a fireplace, floor-to-ceiling windows, & huge walk- in closet w/chandelier & custom organizers. The spa-like ensuite includes heated floors, freestanding tub, 4'x6' glass shower w/bench, double vanity, Riobel chrome fixtures, & quartz finishes. Also on the main flr is a versatile room for bedroom, office, gym, or playroom, a 2-piece powder room, & laundry room w/custom closets & ample workspace, accessible from both foyer & back hallway. Upstairs, a flexible loft overlooks the great room & could become a 4th bedroom. A full bath w/double sinks, quartz counters, & rainfall shower, plus a large front-facing bedroom, complete the level. Bonus: a detached shop w/insulated steel drive-through doors (10x14 and 10x10), 16' ceilings, 60-amp panel, RV receptacle, Andersen windows, & fibreglass shingles. This 5-Star Plus Energy Rated home offers unmatched quality, peace, & privacy. A true Norfolk County gem. (id:45725)