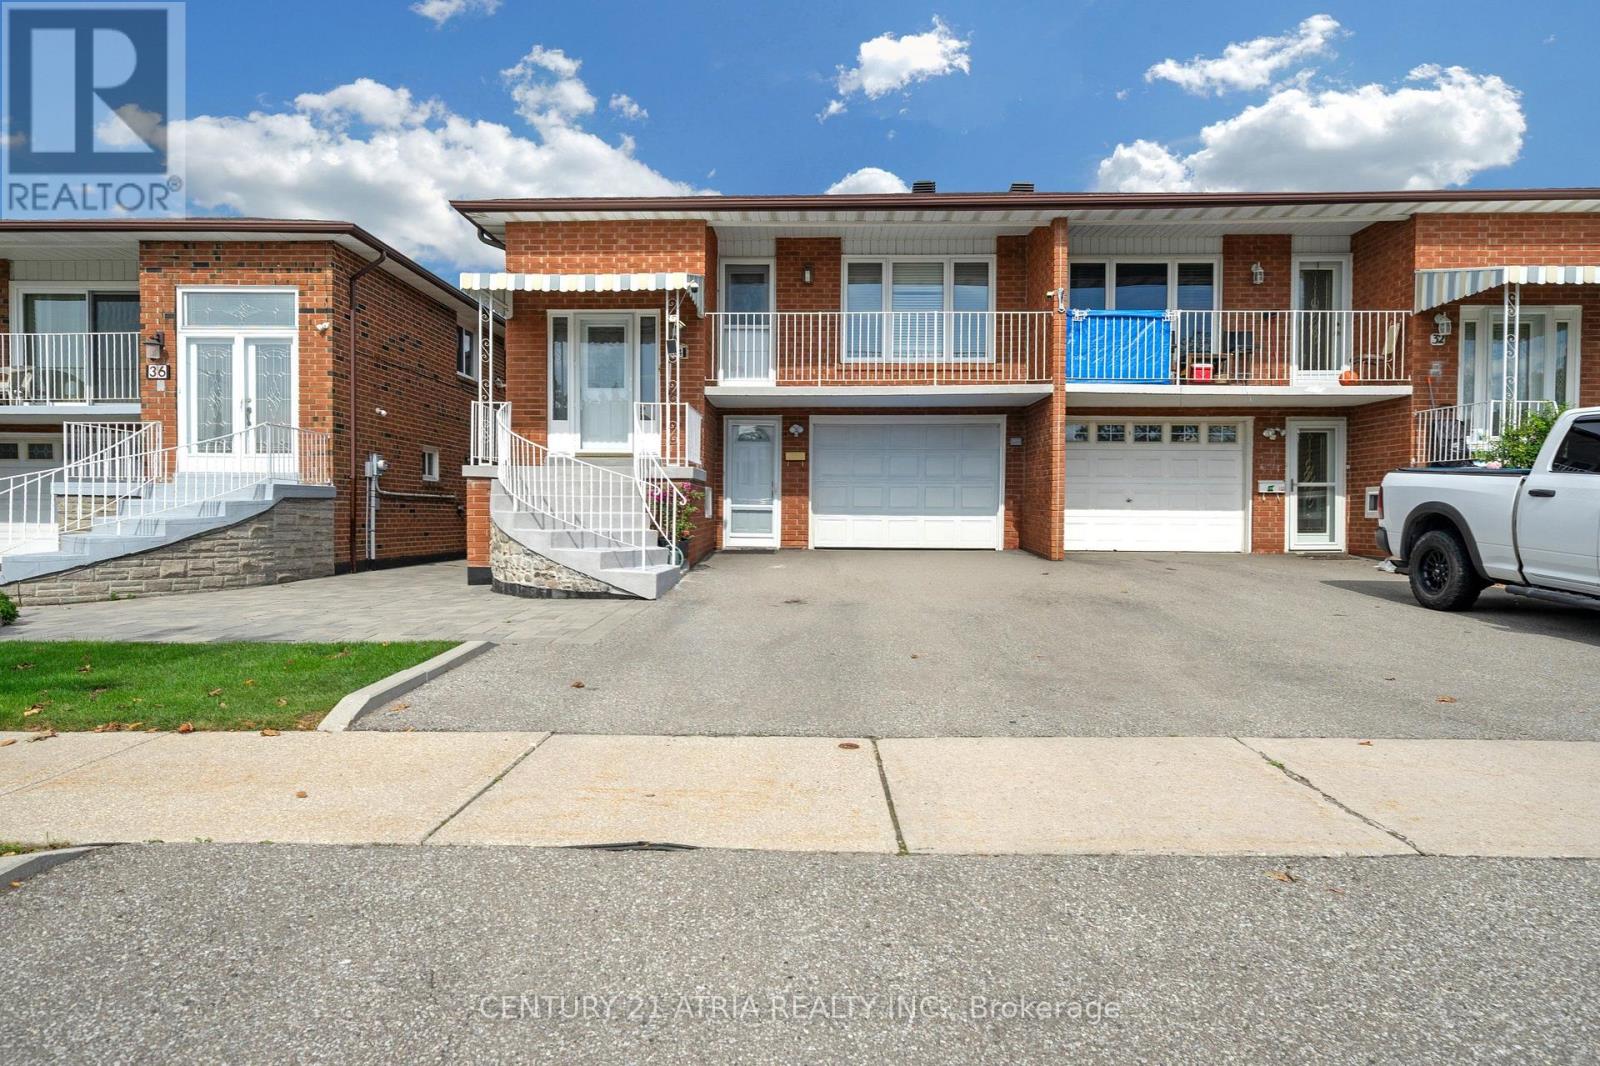
34 Sawmill Road
Toronto (Glenfield-Jane Heights), Ontario
Welcome to this lovingly maintained semi-detached raised bungalow.This home offers over 2,100 sq ft ofliving space with 3+1 bedroom, 2 full bathroom, 2 kitchens with separate entrance. Whether you're a first-timebuyer looking to enter the Toronto market or an investor searching for a property with flexible living space,this home offers an opportunity worth exploring. Located on a quiet, family-friendly between Sheppard Aveand Jane St, the home is only few steps away from Spenvalley Park giving you green space, playgroundsand walking paths practically at your doorstep. The bright upper level features 3 spacious bedrooms, a fullbathroom, kitchen with eating area, and generous living and dining rooms with large windows and a walkoutto the balcony. What makes this home especially interesting is the fully above-grade lower level. With asecond kitchen, full bathroom, spacious living area and walkout to the backyard patio and garden addsvaluable living space and flexibility to suit your family's needs. Whether you're looking to move right in orpersonalize the space over time, this home offers endless possibilities. A built-in garage, driveway parkingand cantina/storage area add everyday practicality. Good size storage shed for storing lawn equipment.Closes to schools, parks, transit, TTC, York University, shopping and community amenities, with convenientaccess to Hwy 400, Hwy 401 and Allen Road. (id:45725)
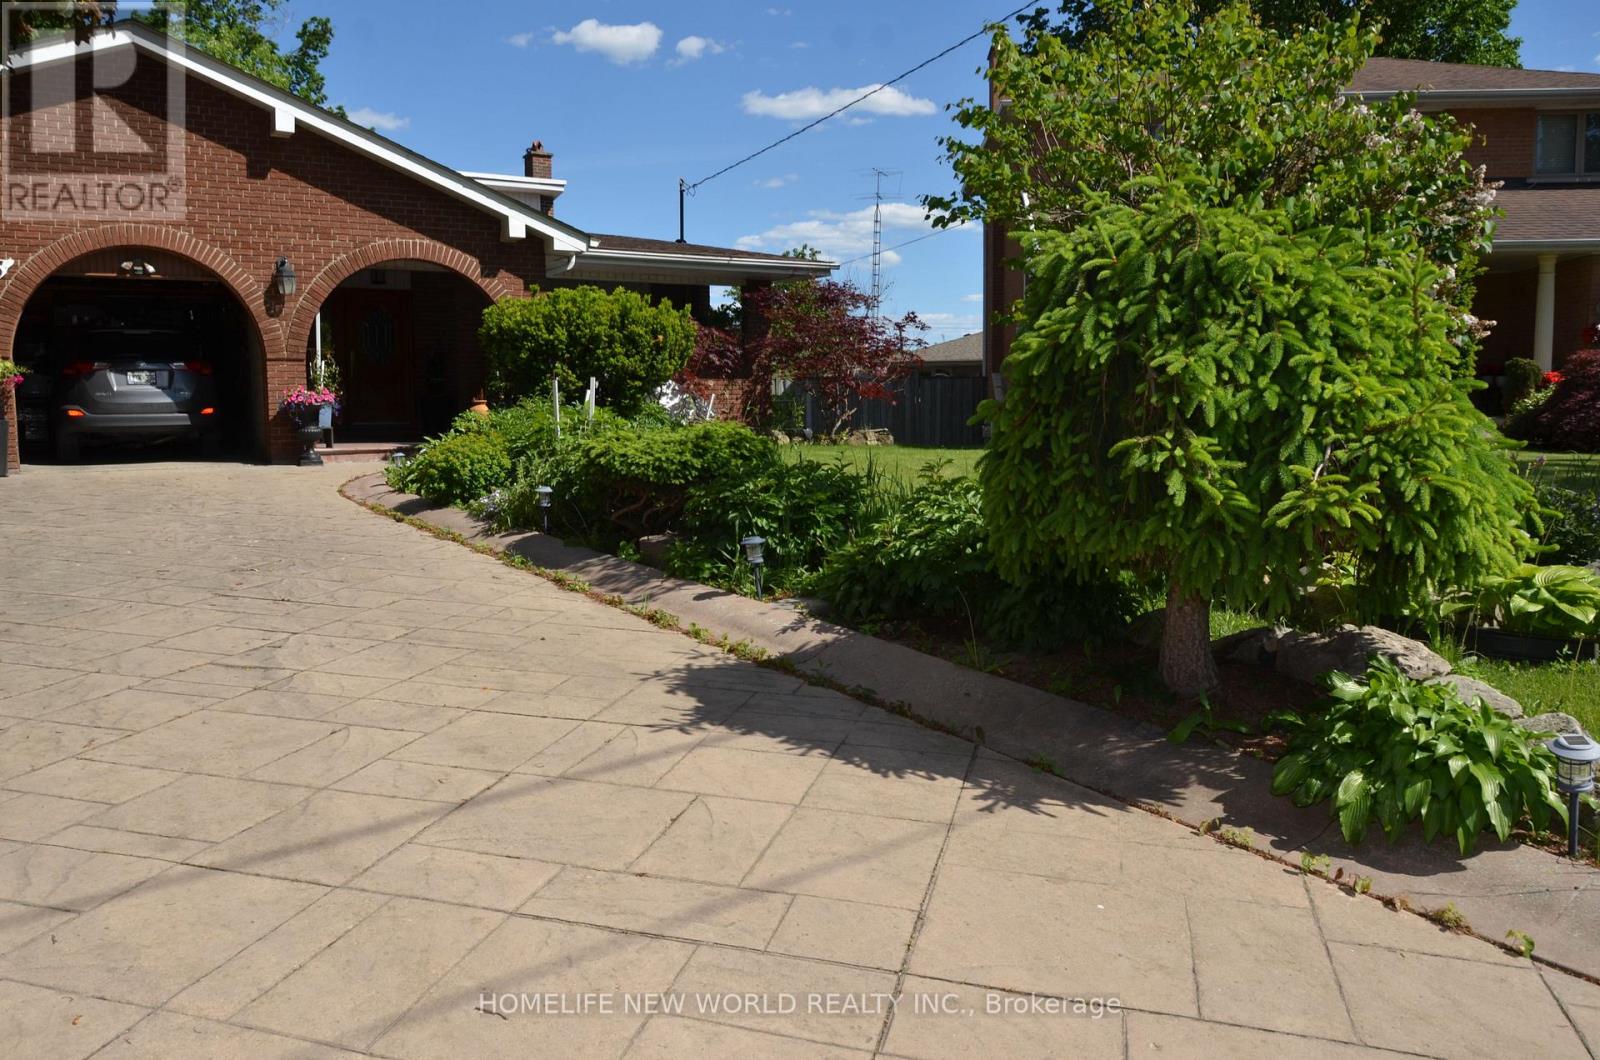
15 Brantley Crescent
Toronto (York University Heights), Ontario
Welcome to 15 Brantley Crescent, a well-maintained 5-level backsplit situated on a premium pie-shaped lot. This spacious home features 8 bedrooms, 4 bathrooms, multiple entrances, two skylights, and a bright sunroom extension, making it ideal for large or multi-generational families. Additional highlights include a double-wide garage, patterned concrete driveway, and large windows throughout. Conveniently located on a quiet street just steps from York University, transit, parks, schools, and recreation facilities, this property also offers excellent rental income potential, making it an attractive opportunity for both homeowners and investors. (id:45725)
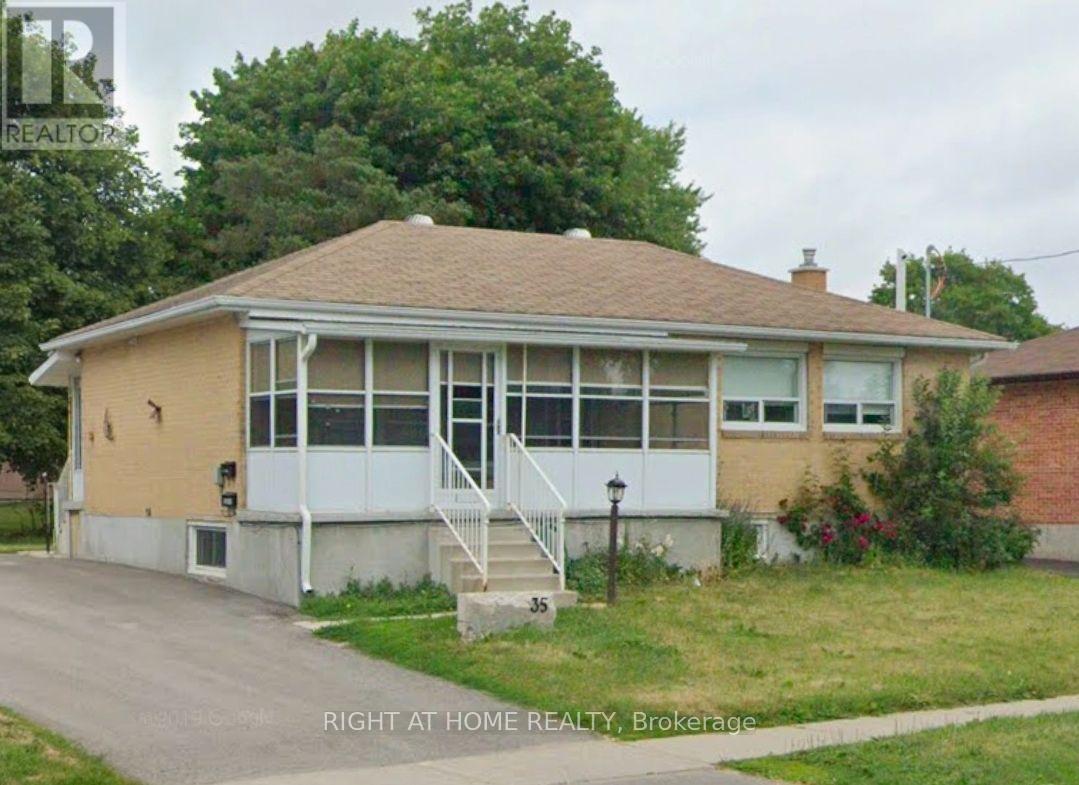
Lower - 35 Oak Street
Barrie (Wellington), Ontario
Welcome home to this bright, fully legal, updated and freshly painted 2-bedroom, 1-bath bungalow in one of Barrie's most established and family-friendly neighbourhoods. Lower unit features a private separate entrance and private in-suite laundry. Spacious, functional layout featuring an open concept living/kitchen design, 2 great sized bedrooms with new vinyl flooring throughout. Full size, 4 piece bathroom. Tenant is responsible for 1/3 of gas/water. Hydro is extra (separately metered). Shared use of backyard with the upstairs tenant. Unit comes with parking and includes snow removal. Located steps from Oakley Park ES and Barrie North Collegiate, and close to parks, transit, shopping, RVH, Georgian College, downtown Barrie, and Highway 400. (id:45725)
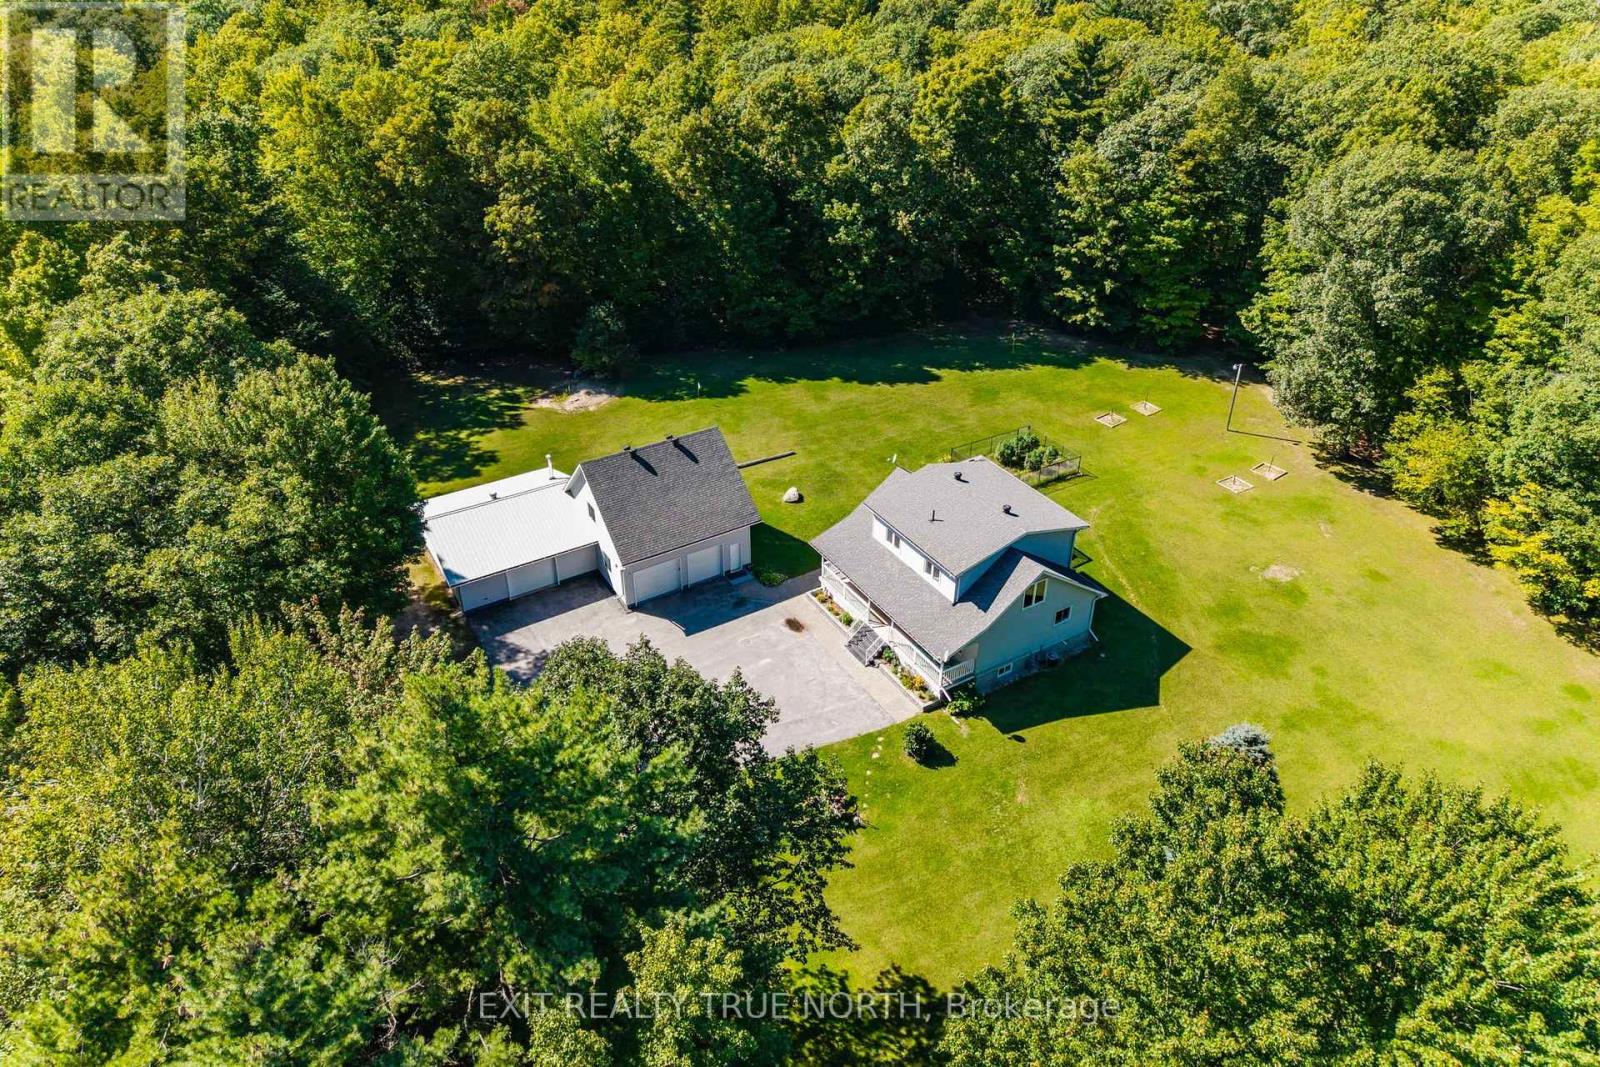
460 Concession Rd 13 E
Tiny, Ontario
A rare opportunity to own an extensively updated rural retreat set on approximately 52 acres of private land in Tiny Township, just minutes from Penetanguishene. Enjoy the space, privacy and freedom of your own property with private trails winding through a beautiful natural setting, while being close to the area's extensive walking, cycling and snowmobiling trail network. The extensively renovated home offers approximately 3,000 sq. ft. of finished living space and a turnkey setting with a beautifully updated kitchen, renovated bathrooms, expanded primary suite with private 3-piece ensuite and walk-in closet, refinished hardwood floors, new flooring, updated lighting and thoughtful improvements throughout. Recent upgrades include siding, windows, entry door, deck, water treatment with UV purification, HRV and more. A major highlight is the expansive heated 3-car detached workshop with a fully finished approximately 700 sq. ft. upper loft featuring 2 bedrooms and a bathroom. The substantial shop provides room for vehicles, equipment, recreational toys and serious workshop use, while the finished loft adds exceptional flexibility for guests, extended family, a home office, studio, fitness or recreation space. Outside, the acreage is designed for enjoying the land, with private trails, multi-zone irrigation and plenty of room to explore, work, relax and enjoy the outdoors. The location puts you minutes from Penetanguishene amenities and close to the Tiny Trail, Simcoe County's extensive trail network and winter snowmobile routes. A property that combines a substantially improved home, approximately 3,000 sq. ft. of finished living space, an exceptional heated workshop with additional finished living space, and the rare opportunity to enjoy 52 acres of privacy, recreation and country living, all within easy reach of town. (id:45725)
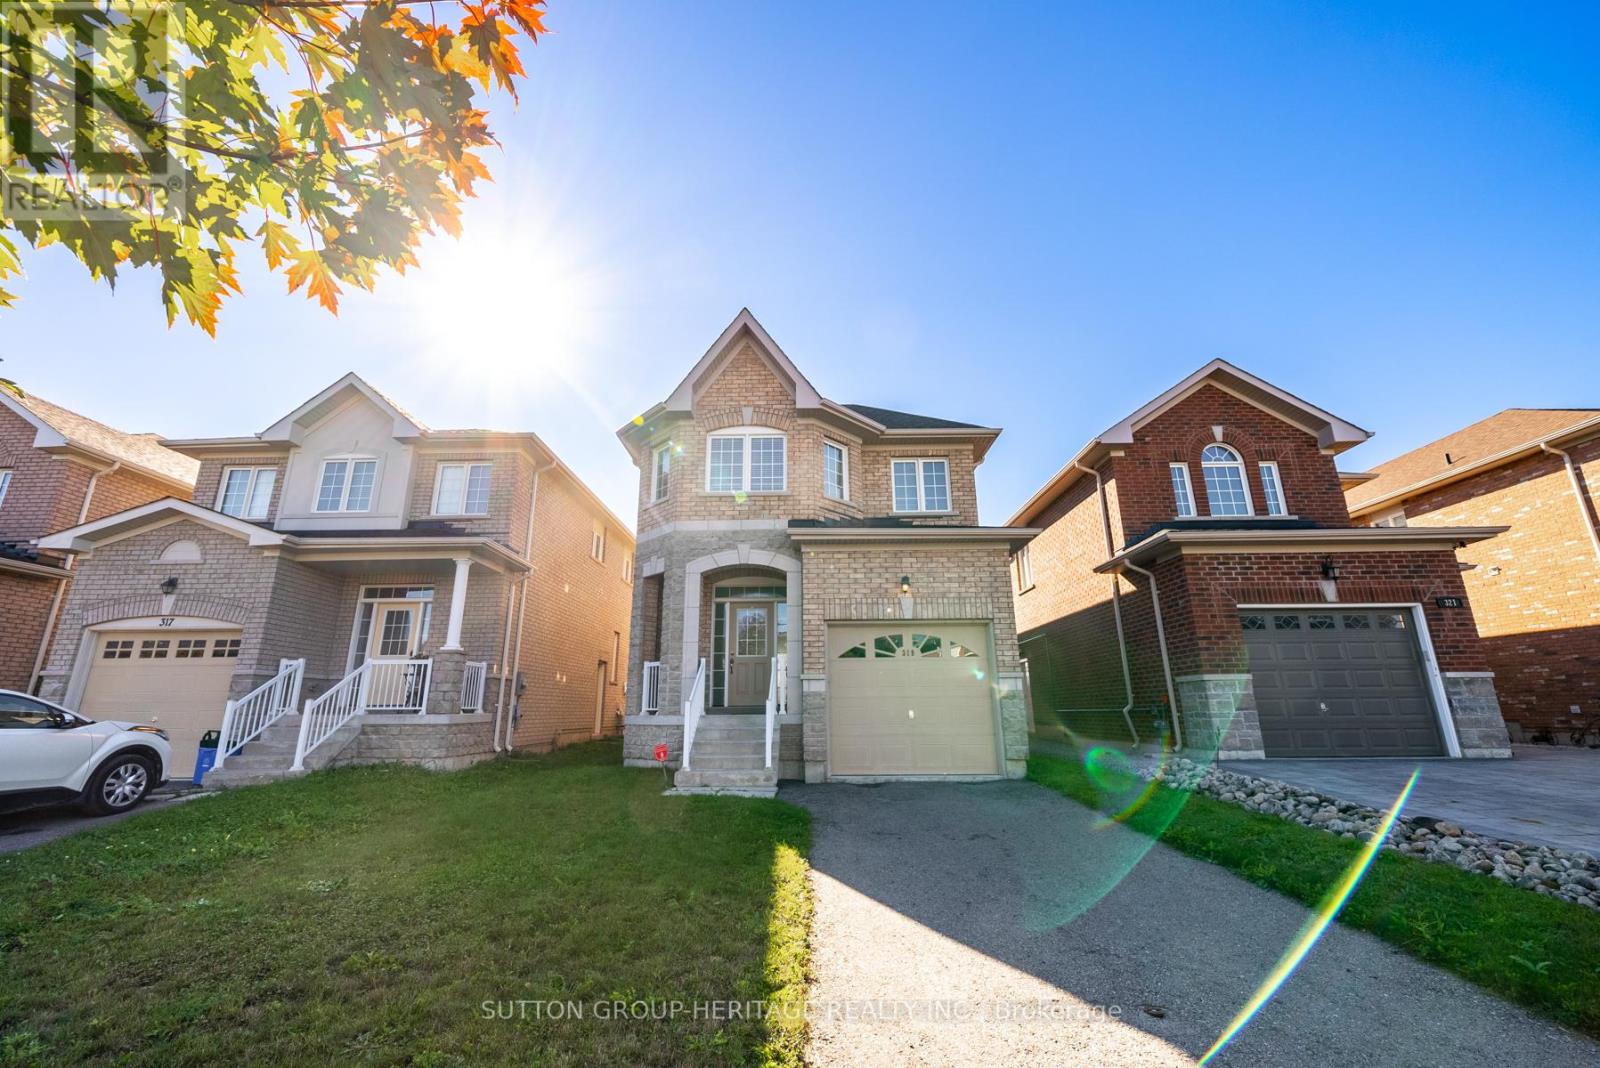
Lower - 319 Rita's Avenue
Newmarket (Summerhill Estates), Ontario
Beautiful Basement Apartment Available! Renovated in 2023! Located just steps away from Yonge St., this legal basement apartment offers modern comfort and convenience. Enjoy the privacy of your own separate entrance, providing easy access to your new home. 1 Bedroom, 1 Bathroom , thoughtfully designed. With one cozy bedroom and a well-appointed bathroom, it's the ideal retreat to unwind after a long day. Say goodbye to laundromat visits! The apartment boasts a separate, spacious laundry room complete with brand new washer, dryer, and convenient sink. The heart of this apartment is the sizable Gourmet kitchen, featuring a stunning quartz countertop, new stove, range hood, fridge, tile backsplash, and ample cupboard space for all your culinary needs. Indulge in the ambiance provided by stylish potlights throughout the apartment, creating a warm and inviting atmosphere. Don't miss your chance to call this stunning apartment your new home! (id:45725)
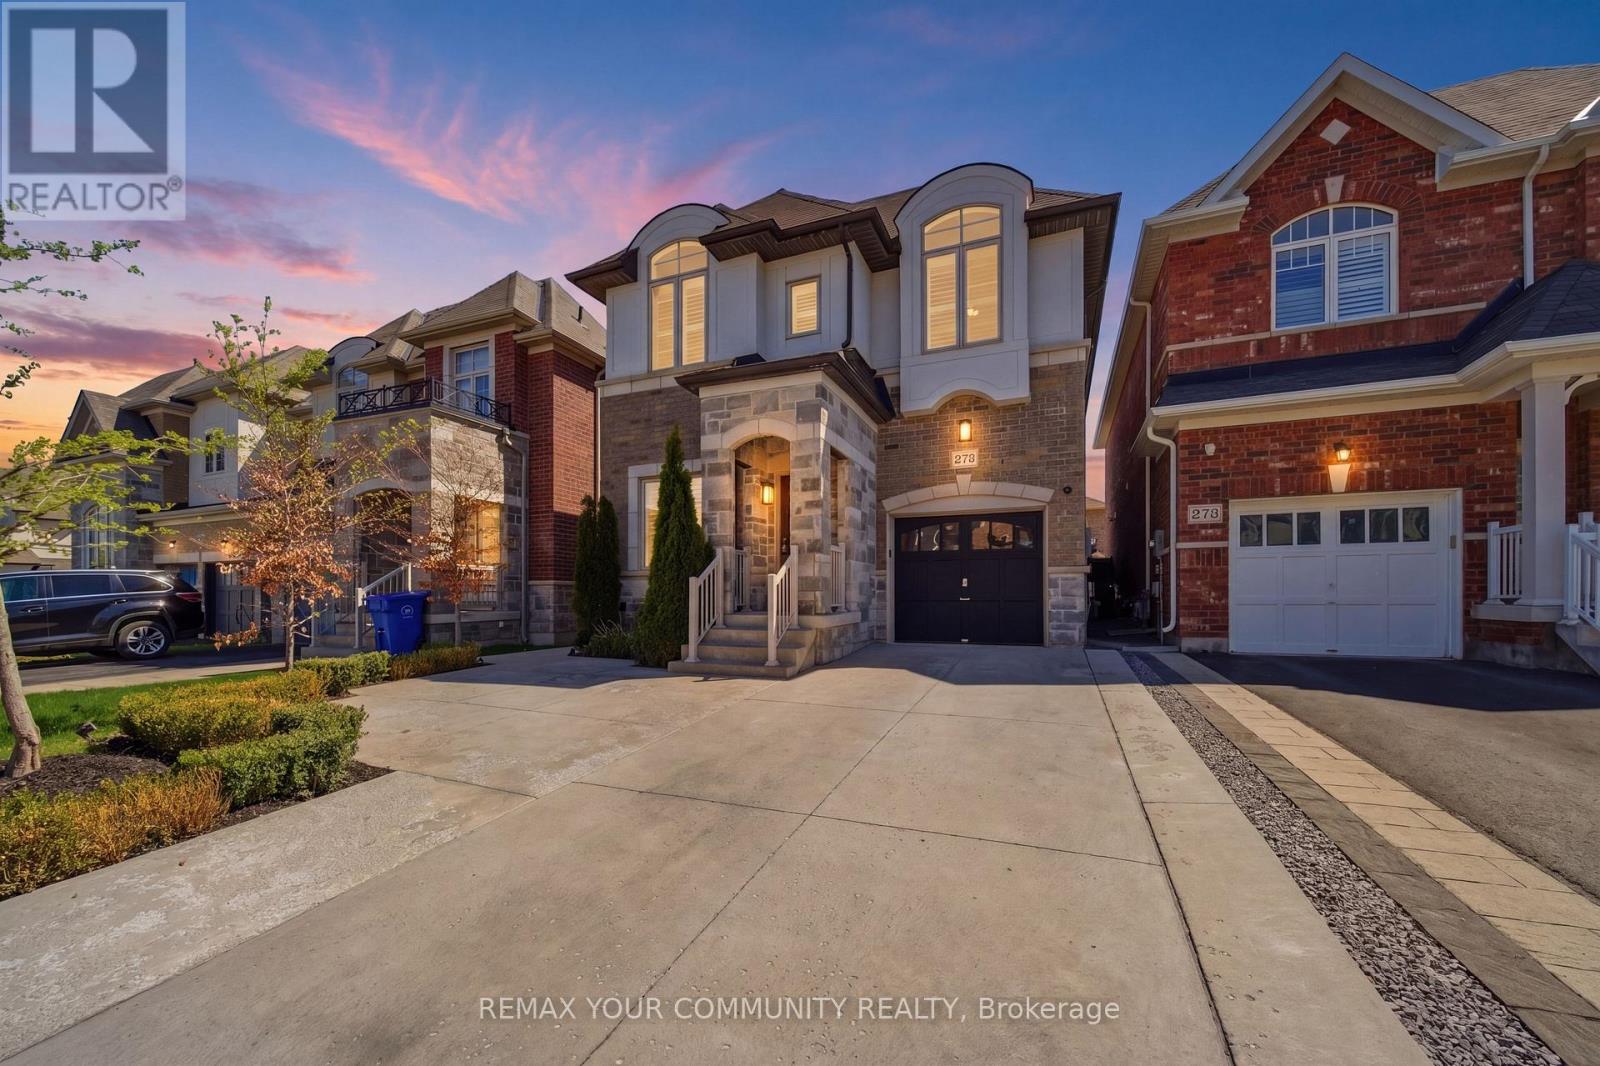
275 Sharon Creek Drive
East Gwillimbury (Sharon), Ontario
The one you've been waiting for - welcome home! This incredible detached home is nestled in a highly sought-after, family-friendly neighbourhood showcasing modern upgrades with thoughtful finishes throughout. Step inside to find 9-foot smooth ceilings on the main, complemented by pot lights throughout and an upgraded kitchen designed for both everyday living and entertaining. Featuring quartz countertops, a gas stove, stainless steel appliances, a large centre island with additional seating, and a bar fridge, this kitchen truly checks every box. The open-concept layout offers seamless flow between spaces, connecting the kitchen to the dining area with walkout access to the backyard, and the inviting family room complete with custom built-in shelving and a cozy fireplace. Upstairs, you'll find hardwood flooring throughout and four generously sized bedrooms, including a spacious primary suite with large windows, a walk-in closet, and a 5-piece ensuite bathroom. The convenient upper-level laundry room also offers additional storage space for added functionality. The professionally landscaped front and backyards create exceptional curb appeal and an incredible outdoor space - perfect for relaxing, entertaining, and enjoying the warm summer days. Ideally located close to schools, parks, trails, Highway 404, the GO Station, Upper Canada Mall, Costco,and countless other amenities. With so many options out there.. THIS is the one! (id:45725)
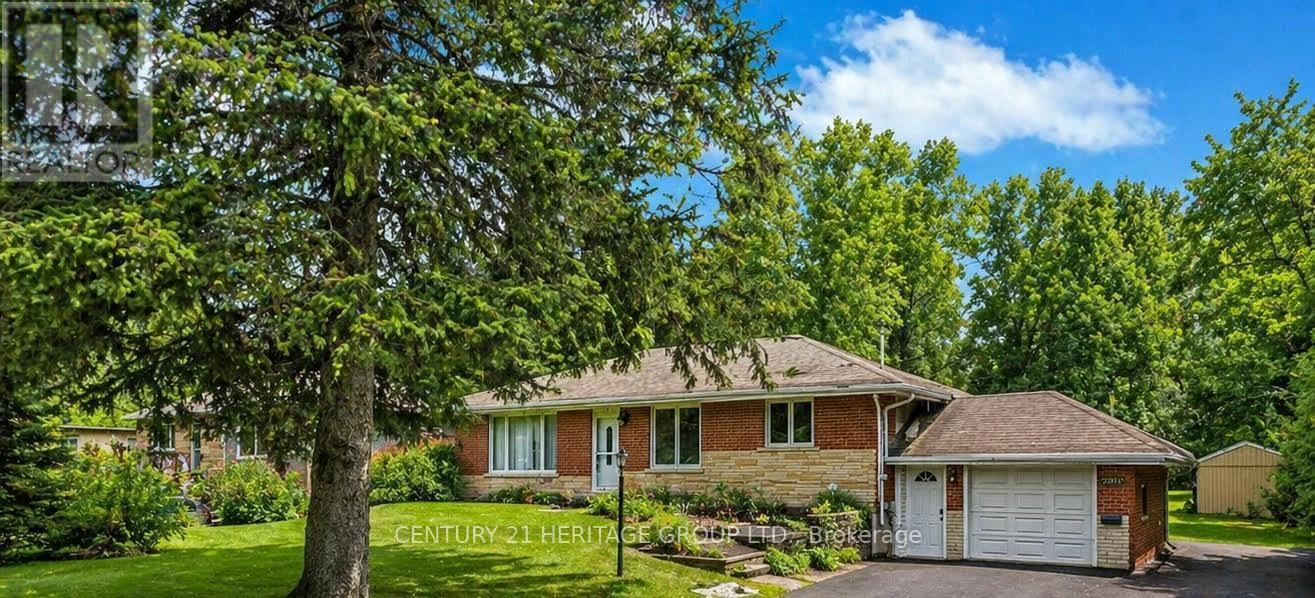
20015 Bathurst Street
East Gwillimbury (Holland Landing), Ontario
lot, backing onto ravine. Excellent investment and future development opportunity, fully the basement. This property has been zoned for multiple uses or businesses such as child future investment with strong rental income, two laundry rooms, one on main level and one in day care, an accessory apartment or any home business that provides professional services. Pne on main level and one in the basement. rime location! Beautiful home on a amazing 2 Acres renovated 3+1 bedrooms with separate entrance to the basement, the property offers great (id:45725)
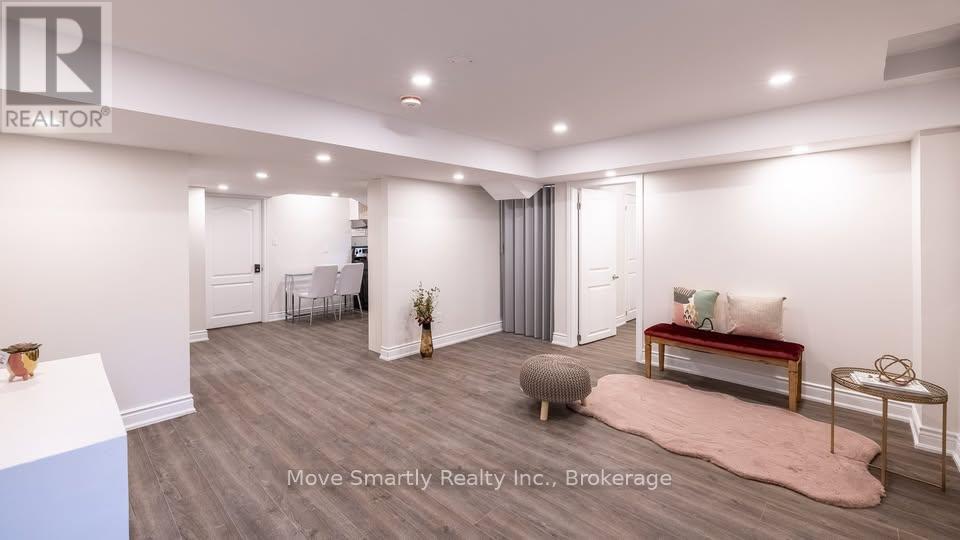
Lower - 131 Bentwood Crescent
Vaughan (Patterson), Ontario
A one bedroom unfurnished Basement apartment is available for rent in the most sought after location in Thornhill. It is located right across one of the popular Heritage parks of York Region. The property is stones throw away from Hwy 7 and Dufferin and connection to 407 in less than 5 minutes. This basement apartment has a private entrance. The apartment encompasses a living room, bedroom, kitchen and a dining nook. The spacious living room comes with a fireplace to make you feel cozy during winter. The bedroom has a huge closet. The gorgeous kitchen comes with stainless steel appliances with glass backsplash. A private and dedicated washer and dryer for your needs. The basement apartment also comes with wifi and utilities are included. One car park in the driveway is available as well. (id:45725)
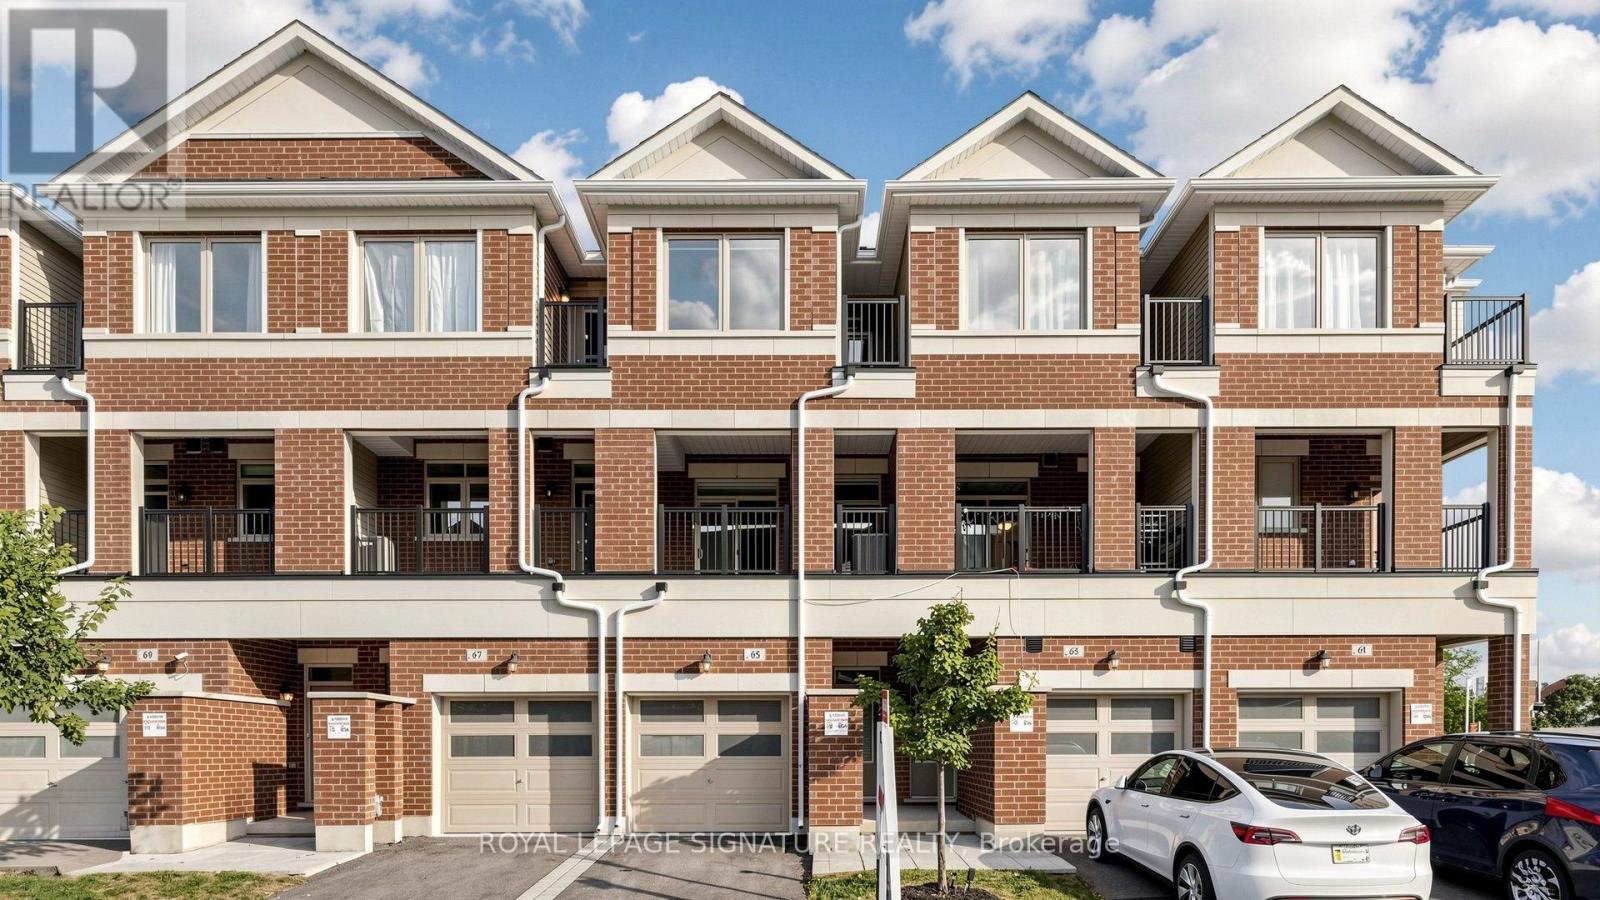
65 Carneros Way
Markham (Cedar Grove), Ontario
Gorgeous 2-Year-New, Award-Winning, Energy-Efficient Arista Smart Townhome In The Highly Sought-After Cedar Grove Markham! This Modern 3-Storey Home Features 3 Bedrooms, 3 Bathrooms, 1-Car Garage, And Two Private Balconies On The Second And Third Floors. The Versatile Ground Floor Offers Flexible Space That Can Be Used As A Private Home Office, Family Room, Or Additional Living Area To Suit Your Lifestyle, With Convenient Direct Access To The Garage. The Modern Kitchen Features Upgraded Darker Cabinetry, Quartz Countertops, And High-End Appliances. A Spacious Breakfast Area With Walk-Out To A Private Balcony Provides The Perfect Setting For Morning Coffee, Relaxing, Or Outdoor Entertaining. The Primary Bedroom Offers A Private Ensuite With Glass Shower, While The Bathrooms Feature Upgraded Vanities And Floor Tiles. Additional Upgrades Include Vinyl Flooring Throughout, Custom Blinds, 200-Amp Electrical Service, Sewage Backup Protection, And A Smart Home Monitoring System With Basement Leak Detection And Smart Lock Monitoring. Located In A Fast-Growing, Family-Friendly Community Within Walking Distance To Big-Box Retailers And Close To Viva Cornell Bus Terminal, Hwy 7, Hwy 407, Walmart, Boxgrove Smart Centre, Markham Stouffville Hospital, Community Centre, Parks, Banks, Restaurants, And All Essential Amenities. A Fantastic Opportunity For Small Families Seeking A Modern, Move-In-Ready Home In A Convenient And Growing Community! See Virtual & 3D Matterport. (id:45725)
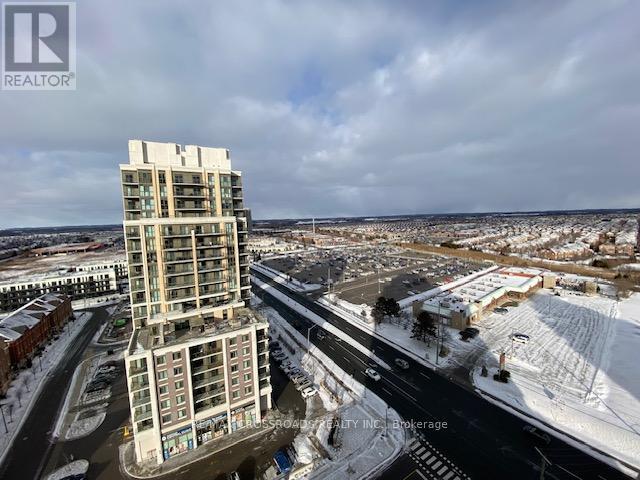
1809 - 9506 Markham Road
Markham (Wismer), Ontario
Gorgeous, well-maintained one-bedroom unit in Upper Village 2, built by the famous builder Greenpark Homes; unobstructed, beautiful view; 9-foot ceiling; good layout, bright with floor-to-ceiling windows. Laminate floors throughout, open-concept kitchen, walk to Go Station, public transit, shops, parks and restaurants. (id:45725)
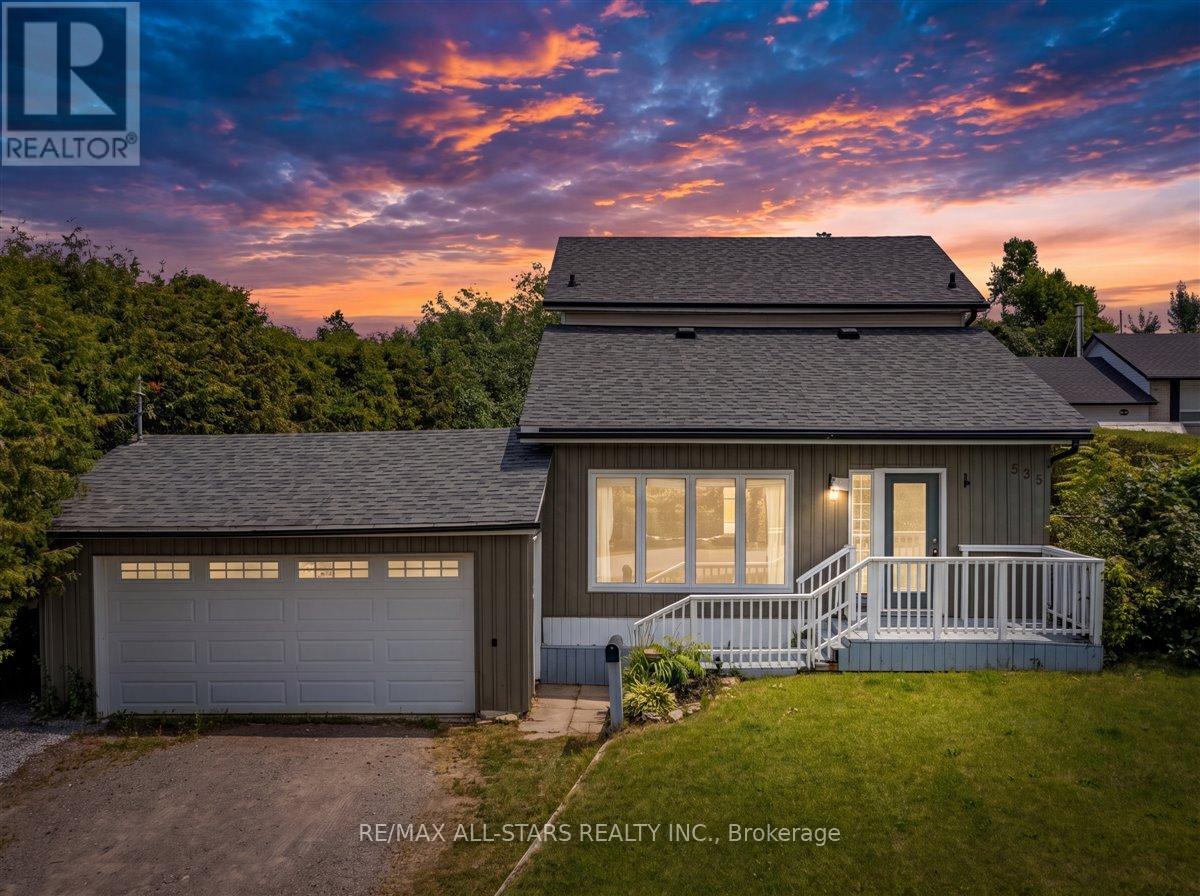
535 George Street
Brock (Beaverton), Ontario
Welcome to this charming two-storey home ideally located just outside of town in Beaverton, offering the perfect blend of peaceful living with no homes across the street and convenient access to local amenities. This well-maintained property features three bedrooms and two bathrooms, making it an excellent option for first-time buyers or those looking to downsize. The eat-in kitchen provides a functional and inviting space for everyday living, while the convenience of main floor laundry adds to the home's practicality. Fresh paint throughout gives the home a clean, updated feel, and recent upgrades include a new washing machine (2026) and new roof (2025). Situated on a large 66 x 173ft yard, there's plenty of outdoor space to enjoy, garden, or entertain. A fantastic opportunity to get into the market with a move-in ready home in a desirable location! (id:45725)
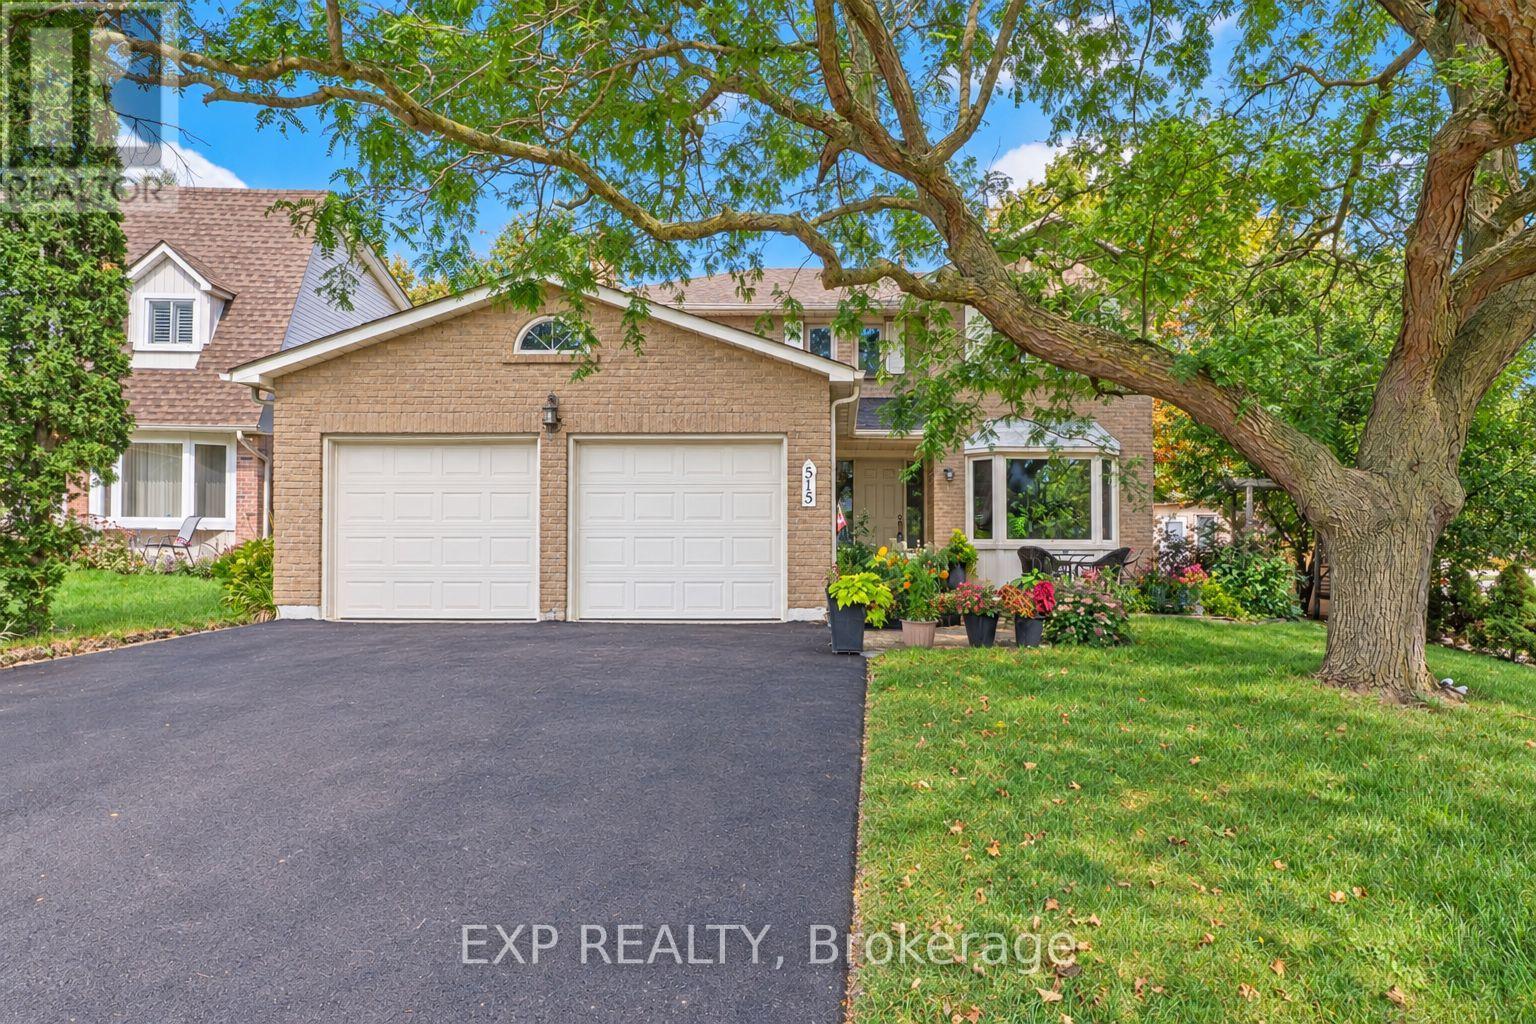
515 London Road
Newmarket (Bristol-London), Ontario
Welcome to 515 London Road, a lovingly maintained family home in a safe community, set on a lot that widens from over 60 ft at the front to more than 76 ft across the rear, giving you an unusually generous backyard. Just a short walk from Newmarket's historic downtown, the curb appeal starts with beautifully landscaped grounds, then builds with a new driveway, interlock & garage door (all 2026). A fence & shed, added in 2025, finish the yard. Inside, freshly painted rms (2026) & new blinds throughout (2026) feel bright & ready for your furniture. The kitchen has pot lights & updated tile (2022), & a main flr powder rm adds convenience. On cold nights, gather around the wood-burning fireplace, one of two in the home. Upstairs, the primary suite offers a walk-in closet & private ensuite renovated in 2026, the second-floor 4-pc bath was fully renovated in 2024. Windows were replaced in 2023, the laundry rm was updated in 2024, & a whole-home filtration system was installed in 2025. The finished lower level gives you real flexibility, w/ a second kitchen, an additional bedroom & a generous recreation room with its own wood-burning fireplace. It works well for multi-gen living, extended family, guests or a growing household. A man door to the garage adds everyday convenience. The location is a big part of the appeal. At the corner of London Road and Main Street North, you'll find a community garden and a local bus stop, and an on-request community bus service is also available. You can walk to Main Street's heritage storefronts, restaurants, coffee shops, boutiques, & the Saturday Farmers' Market. The Tom Taylor Trail, Fairy Lake's conservation area and Riverwalk Commons are all close by, with walking trails & year-round community events. Denne PS, Canadian Martyrs Catholic ES and Dr. John M. Denison SS are each within about 1km, & Newmarket GO & Southlake Regional Health Centre are nearby. This is a turnkey home on a generous lot in one of Newmarket's most loved pockets (id:45725)