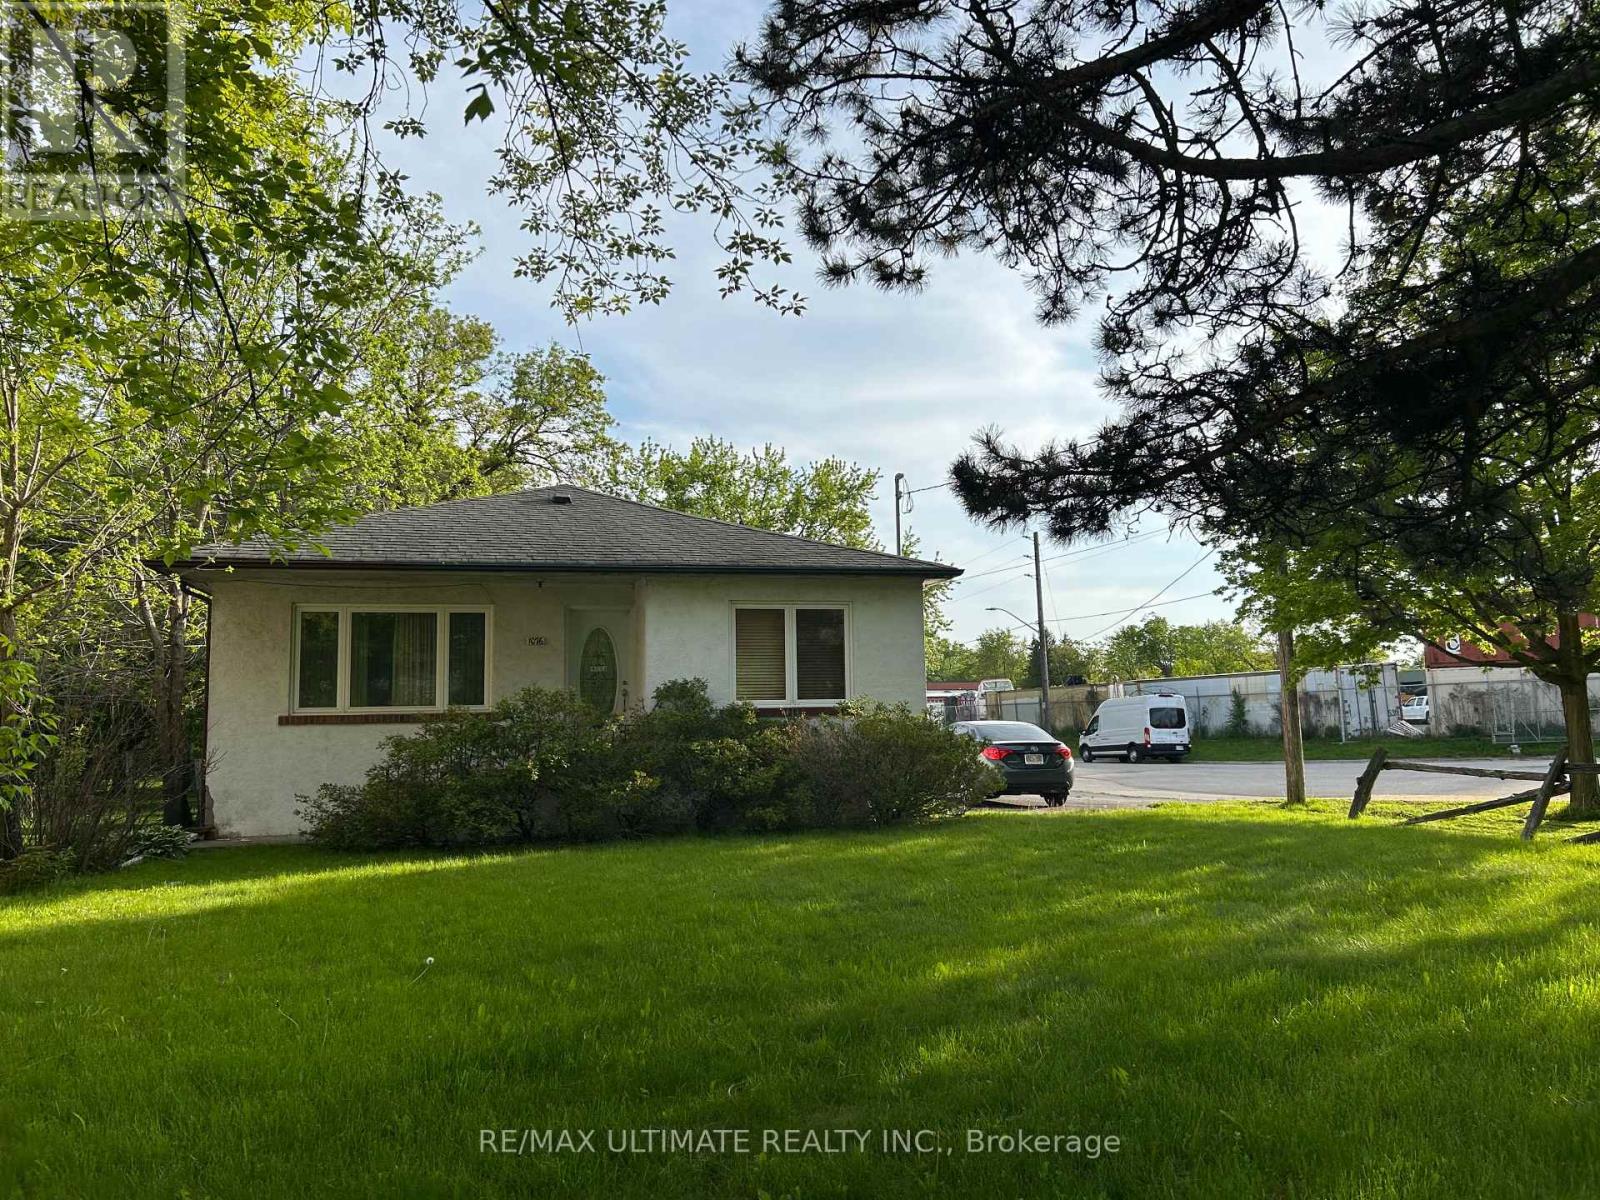
1076 Dixie Road
Mississauga (Lakeview), Ontario
Attention builders and renovators great opportunity, corner property 50 x 225 being sold as is condition. Not to far from Longbranch Go Station. A lot of new development in the area. PROPERTY TO BE SOLD AS IS, WHERE IS. (id:45725)

2412 Watercolours Way
Ottawa, Ontario
Only 2 years old, with 5 years left of Tarion Warranty, this modern 3-storey townhouse offers low-maintenance living and strong long-term investment potential in Barrhaven-Half Moon Bay. With all space above grade and no basement to maintain, it's ideal for investors or buyers planning to rent out rooms. The flexible layout can function as up to 5 distinct bedrooms: a main floor bedroom with a private 3-piece ensuite, plus a separate main level den that can serve as an additional bedroom or private workspace. This setup is perfect for maximizing rental income with students, young professionals, or multi-generational living. The main level also provides direct walkout access to a partially fenced yard backing onto Watercolours Park, offering privacy and strong tenant appeal. The second level features a bright, open-concept living area with a large island kitchen and 2 piece bath-ideal for shared common space. The top floor includes a primary bedroom with an ensuite and a walk-in closet, two additional bedrooms, and a convenient upper-level laundry. Minutes to Highway 416, Strandherd, Costco, Home Depot, Minto Rec Centre, transit, parks, and schools, this growing area supports stable demand and long-term value. Modern construction, minimal upkeep, and multi-room rental potential make this a smart, future-proof investment. 24 hours irrevocable on all offers. Some photos are digitally enhanced. (id:45725)
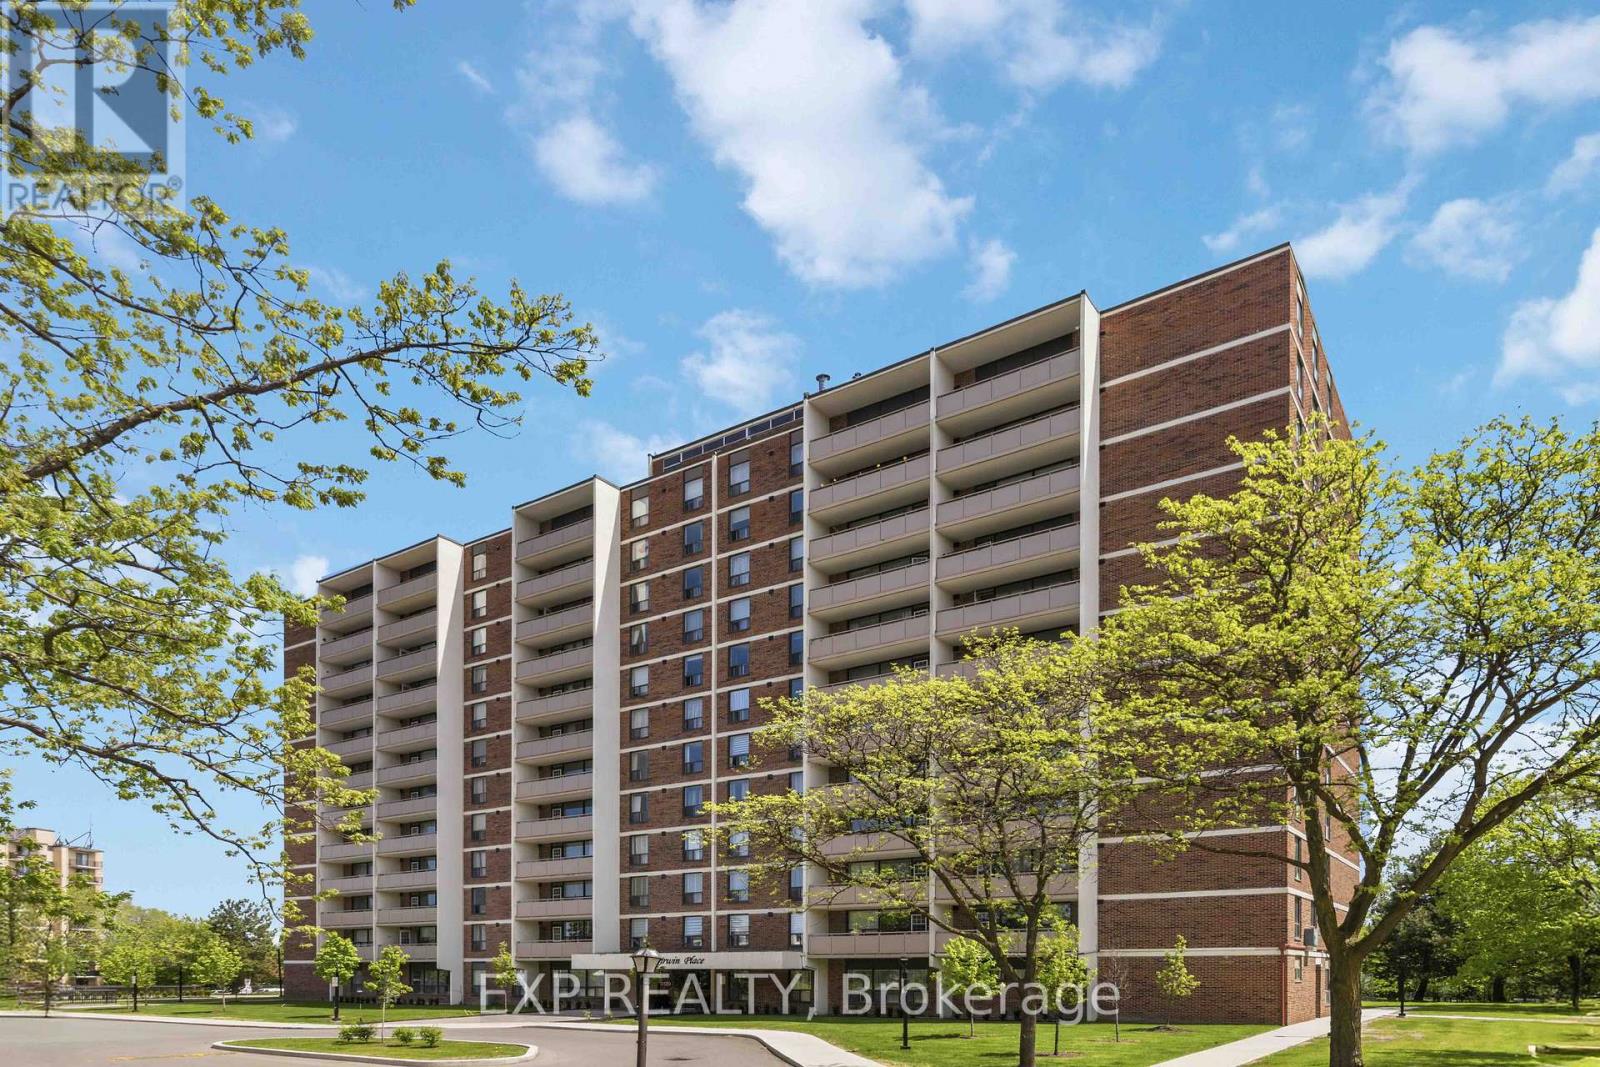
509 - 3120 Kirwin Avenue
Mississauga (Cooksville), Ontario
STILL AVAILABLE -- A-F-F-O-R-D-A-B-L-E......925 sq feet of well-laid-out space. Two bed, one bath condo on the 5th floor. Well maintained building that has undergone recent improvements. Enjoy carpet-free living. Amazing SE exposure. Schedule your in-person viewing and come feel the good energy! (id:45725)
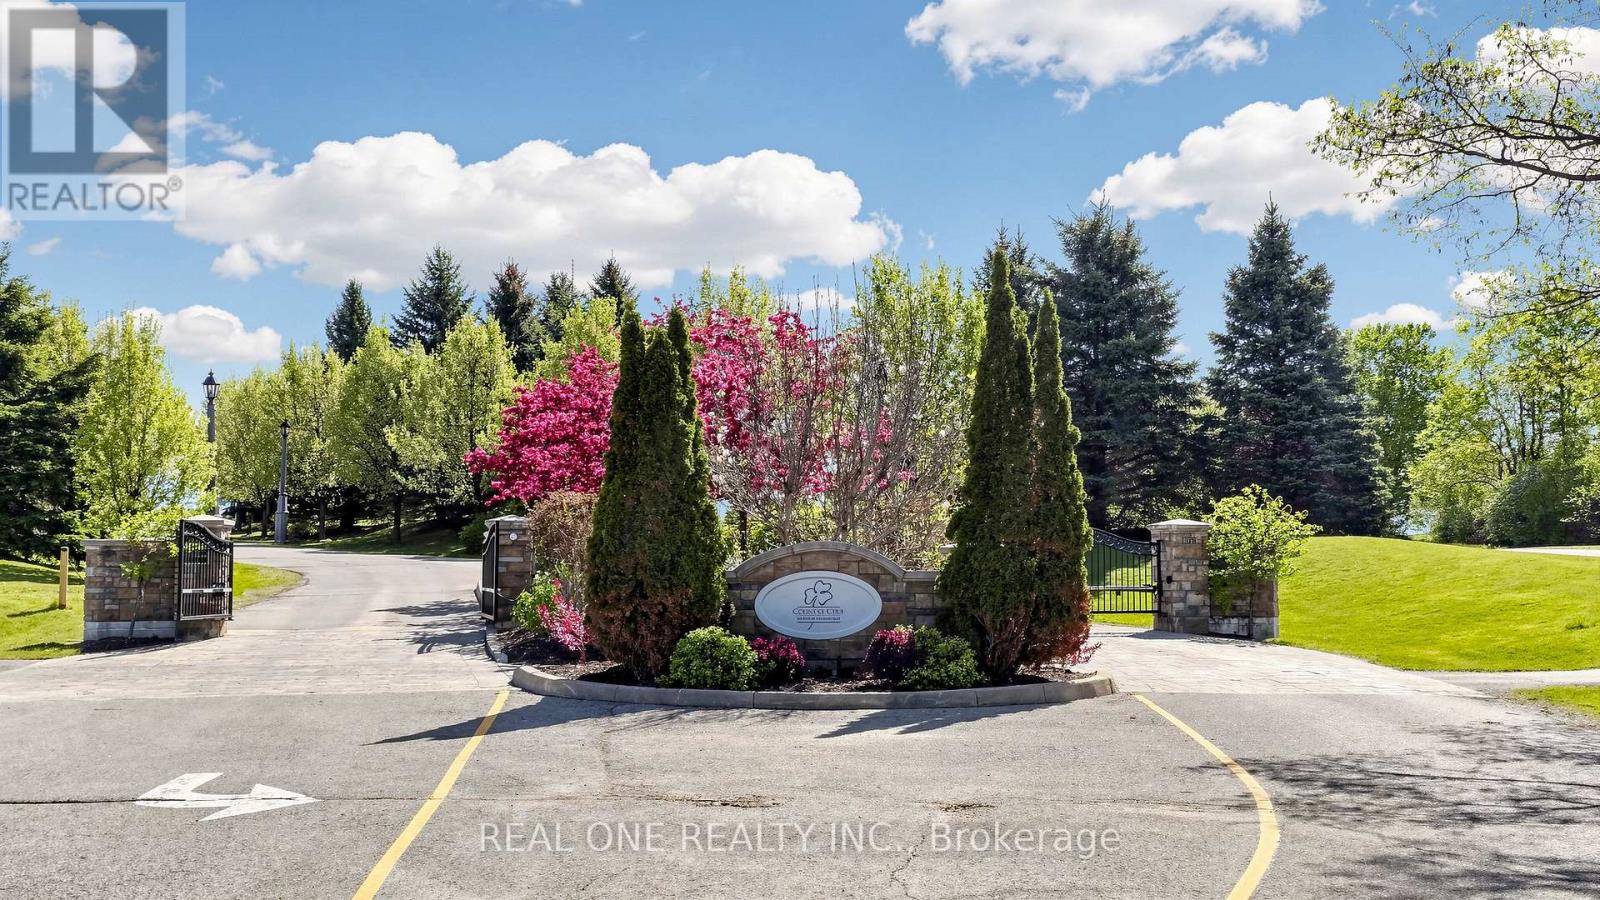
58 Emerald Hts Drive
Whitchurch-Stouffville, Ontario
Welcome to 3428 Sq Ft Free Hold House in the prestigious Emerald Heights gated community! Open Concept 9-18 Ft Ceiling, Hardwood Floor Throughout, Custom Kit with Granite Counter top, Walk Though the Pantry, 6 Jet Whirlpool, Cornice Mourlding, Home Theatre, Lookout Window in the Basement. Roof (2021), Air-Conditioner (2019), Furnace (2019), Enjoy $1,038.02/month maintenance fee, covering Water, club house amenities, tennis court, community pool, hot tub sauna, fitness center, party room w/kitchen, children play ground. All within a safe, private gated enclave. This is more than a home-it's your private Ravine Retreat in Emerald Heights. (id:45725)
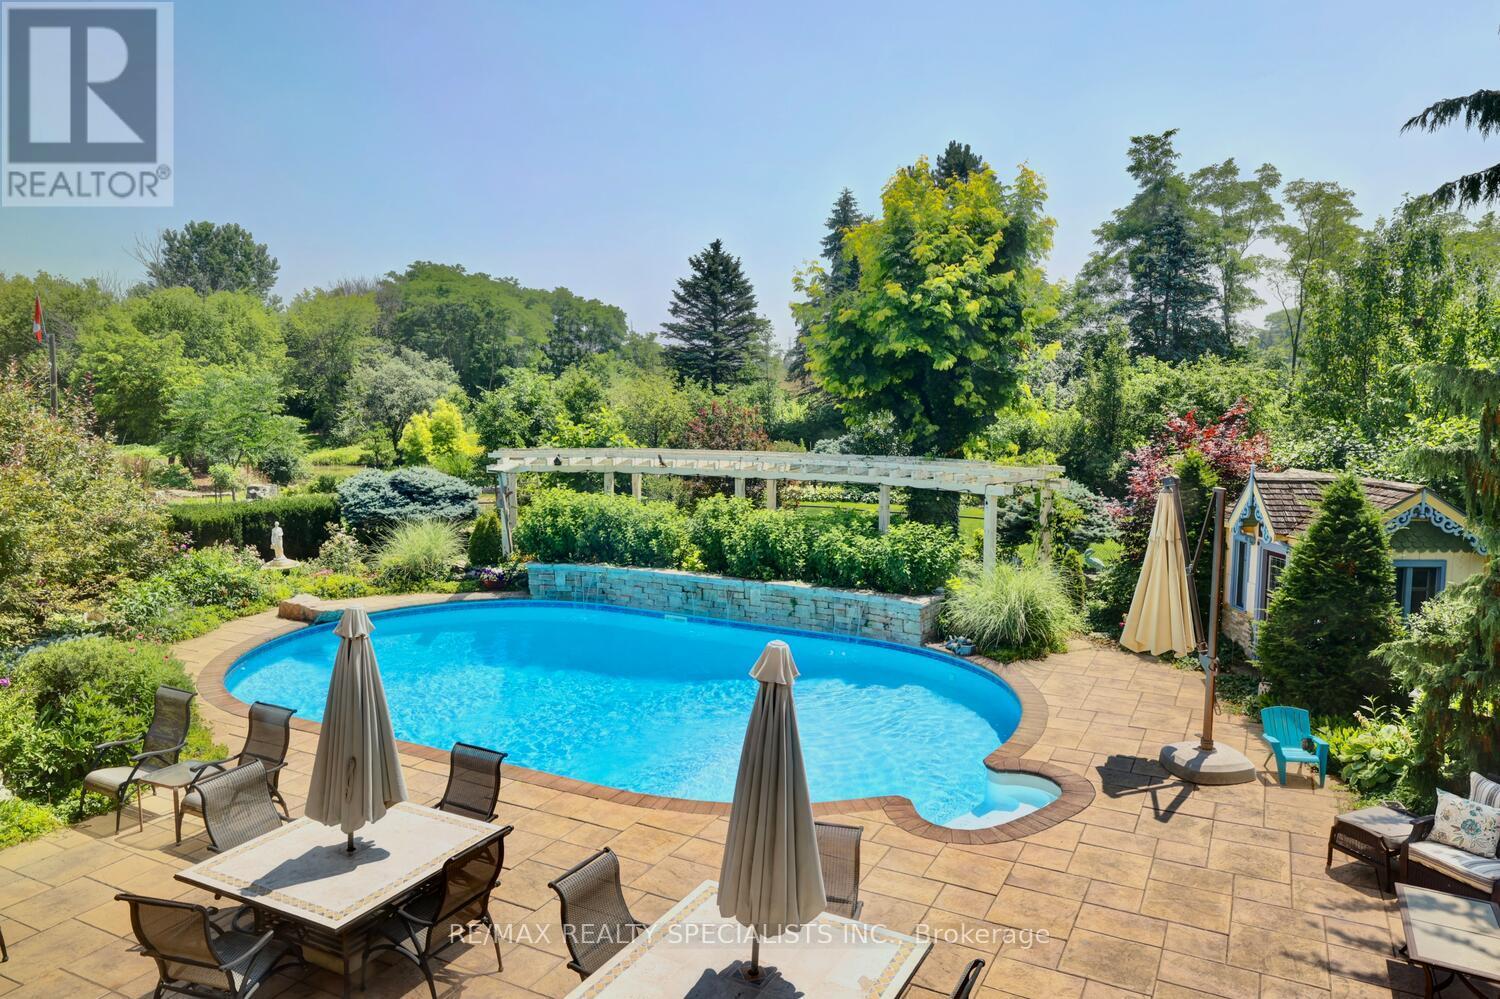
5189 Eighth Line
Milton (Tr Rural Trafalgar), Ontario
Strategic buy: 10-acre hobby farm, spacious, lofted bungalow+fully finished walkout lower level. Completely renovated, immaculate move-in ready home. Zoned Future Strategic Employment Lands. Massive upside potential! Seller might cinsider VTB. 4 acre field for cash crops in the back. 2 acres of professionally designed, ever-blooming gardens, w/sculptures, blooms welcoming guests through a stunning entryway; room to roam, space 4 family, hobbies, organic vegetables, animals & trophy collections; A home that is quiet, completely private, filled w/birdsong, flower aroma & gentle breezes swooshing through the windows; host family weddings w/500 guests, parking for 100 cars-every- memory unfolding under open skies; run your business from home with no more long commutes, beat the heat in a 39' x 22' inground pool w/waterfalls, oversized stone deck, surrounded by perennials; main-floor bdrooms: no more stairs; home ready to move in. Just pure enjoyment from Day One. Live in the Greater Toronto Area, just minutes to shopping, arenas, community centre, doctors, highways transit. The border of Mississauga & Oakville. One day, when the kids grow up, sell this paradise for umpteen million $. 5189 8th Line: PARADISE FOUND: 10 acres. Fully renovated, high-quality construction. Spacious bungalow w/loft. Practical main-floor living layout. 2 acres of lush, professional landscaping. 40'x32' barn w/2 10' double doors. Parking for 100+ vehicles. Resort-style pool w/waterfalls, oversized stone deck. Enjoy serenity today. Build equity 4 tomorrow. Live your dream. 5189 8th Line where lifestyle meets legacy. PERMITTED USES: A1*Agricultural operation *Agricultural Rural *Boarding kennel *Cannabis Production *Processing Facility *Cottage Industry *Detached dwelling *Equestrian center *Forestry use *Home industry *Home occupation *Horticultural nursery *Shared Housing *Short-Term Rental *Storage Building for Agricultural Equipment/Produce *Veterinary Clinic *Veterinary Hospital. (id:45725)
606 - 55a Avenue Road
Toronto (Annex), Ontario
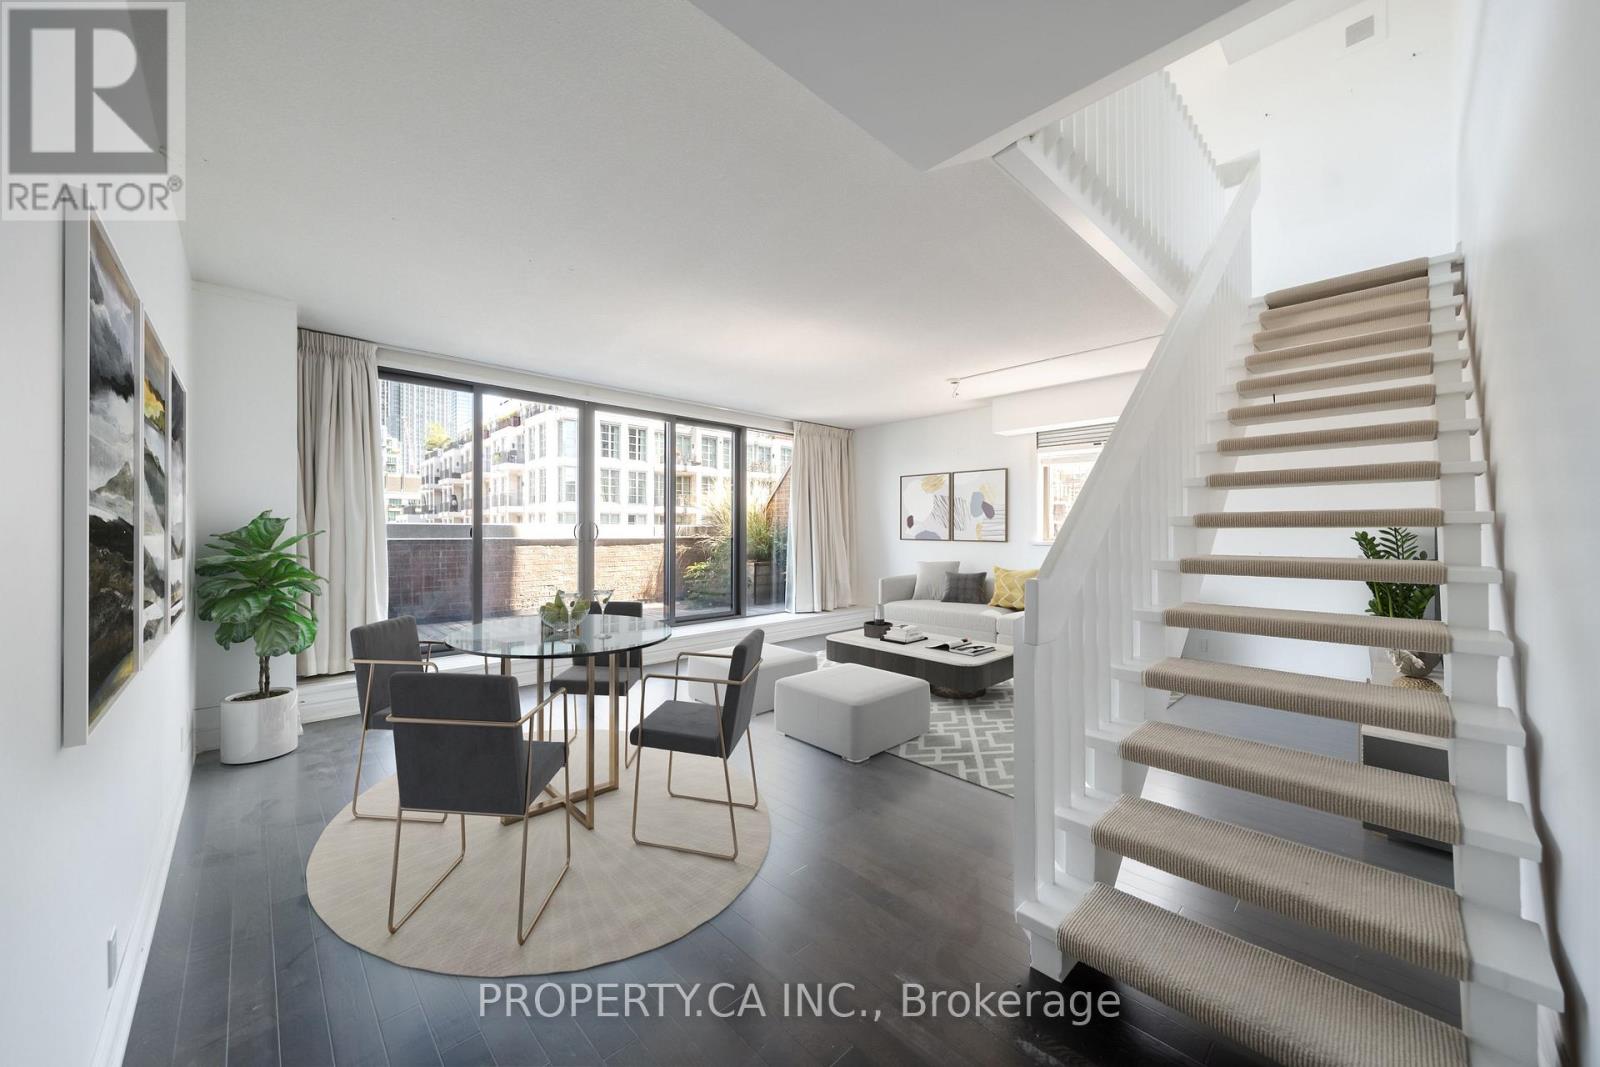
Welcome to The Residences of Hazelton Lanes, Yorkville Living at Its Finest! Experience luxury living in this spacious two-storey, two-bedroom condo in one of Toronto's most coveted addresses. Nestled in the heart of prestigious Yorkville, this boutique residence offers an intimate setting with just six storeys and 53 unique suites, ensuring both privacy and sophistication. Inside, you'll find hardwood flooring throughout the main level, an eat-in kitchen with stainless steel appliances, and a versatile open-concept living/dining area. The thoughtful layout provides multiple walkouts from the kitchen, living/dining, and second bedroom to a beautiful and expansive private terrace, perfect for relaxing or entertaining. A full laundry room with side-by-side washer/dryer, ample storage, and abundant closet space adds to the convenience. The highlight of this residence is the primary suite, which occupies the entirety of the second floor. This private retreat features a 5-piece ensuite bathroom and a custom walk-in closet with built-in shelving, offering both comfort and elegance.The Residences of Hazelton Lanes offer first-class concierge services and an unparalleled lifestyle. Just steps from Bloor Streets renowned Mink Mile, you'll have world-class shopping, fine dining, art galleries, the ROM, U of T, and vibrant nightlife quite literally at your doorstep. Parking and lockers are available for rent under contract, completing this rare Yorkville opportunity. Discover refined living in the iconic Residences of Hazelton Lanes where luxury, location, and lifestyle come together.Parking And Locker Available For Rent Under Contract. (id:45725)
15 Donald Powell Crescent
Clarington (Newcastle), Ontario
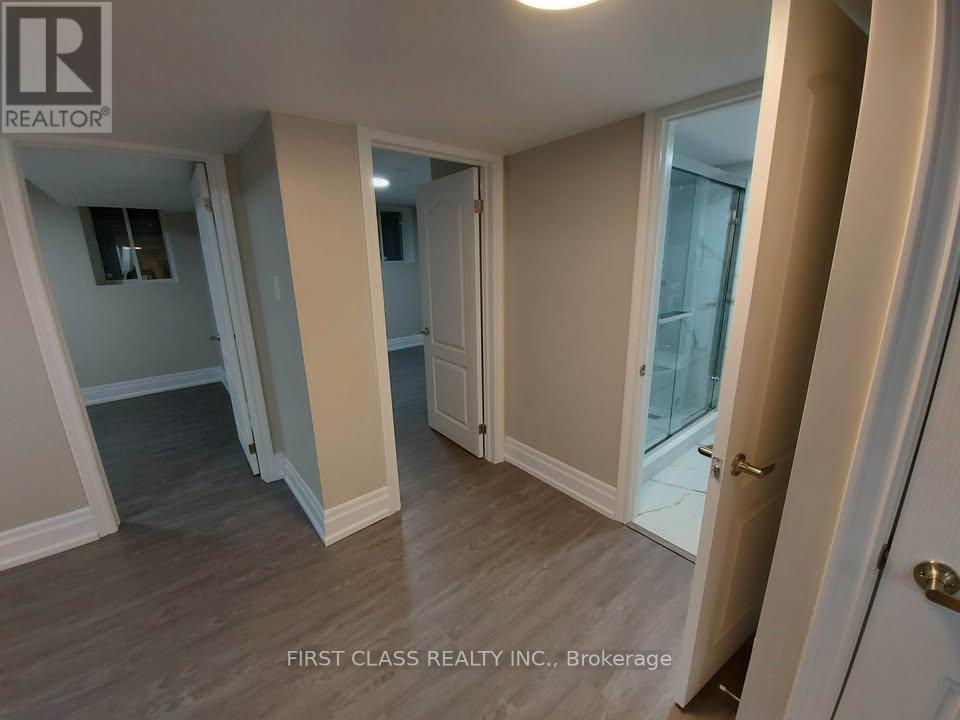
Spacious and professionally newly constructed legal basement apartment available for immediate occupancy in a peaceful new neighbourhood in Newcastle. This bright and modern unit features 2 spacious bedrooms, a beautiful open-concept living area, a designer kitchen, and a full-size bathroom. Large egress windows provide plenty of natural light - this is truly not your typical basement apartment. The unit includes: New stainless steel German appliances (stove & fridge) - On-suite laundry - One outdoor parking space - Excellent location within walking distance to downtown Newcastle, No Frills, and Shoppers Drug Mart. Just minutes to Highway 401 via Highway 115, with close proximity to historic downtown, library, and parks. Conveniently located near Highway 2 & Pedwell Street. Seeking working professional tenants or a small family. (id:45725)
26 Marilyn Crescent
Halton Hills (Georgetown), Ontario
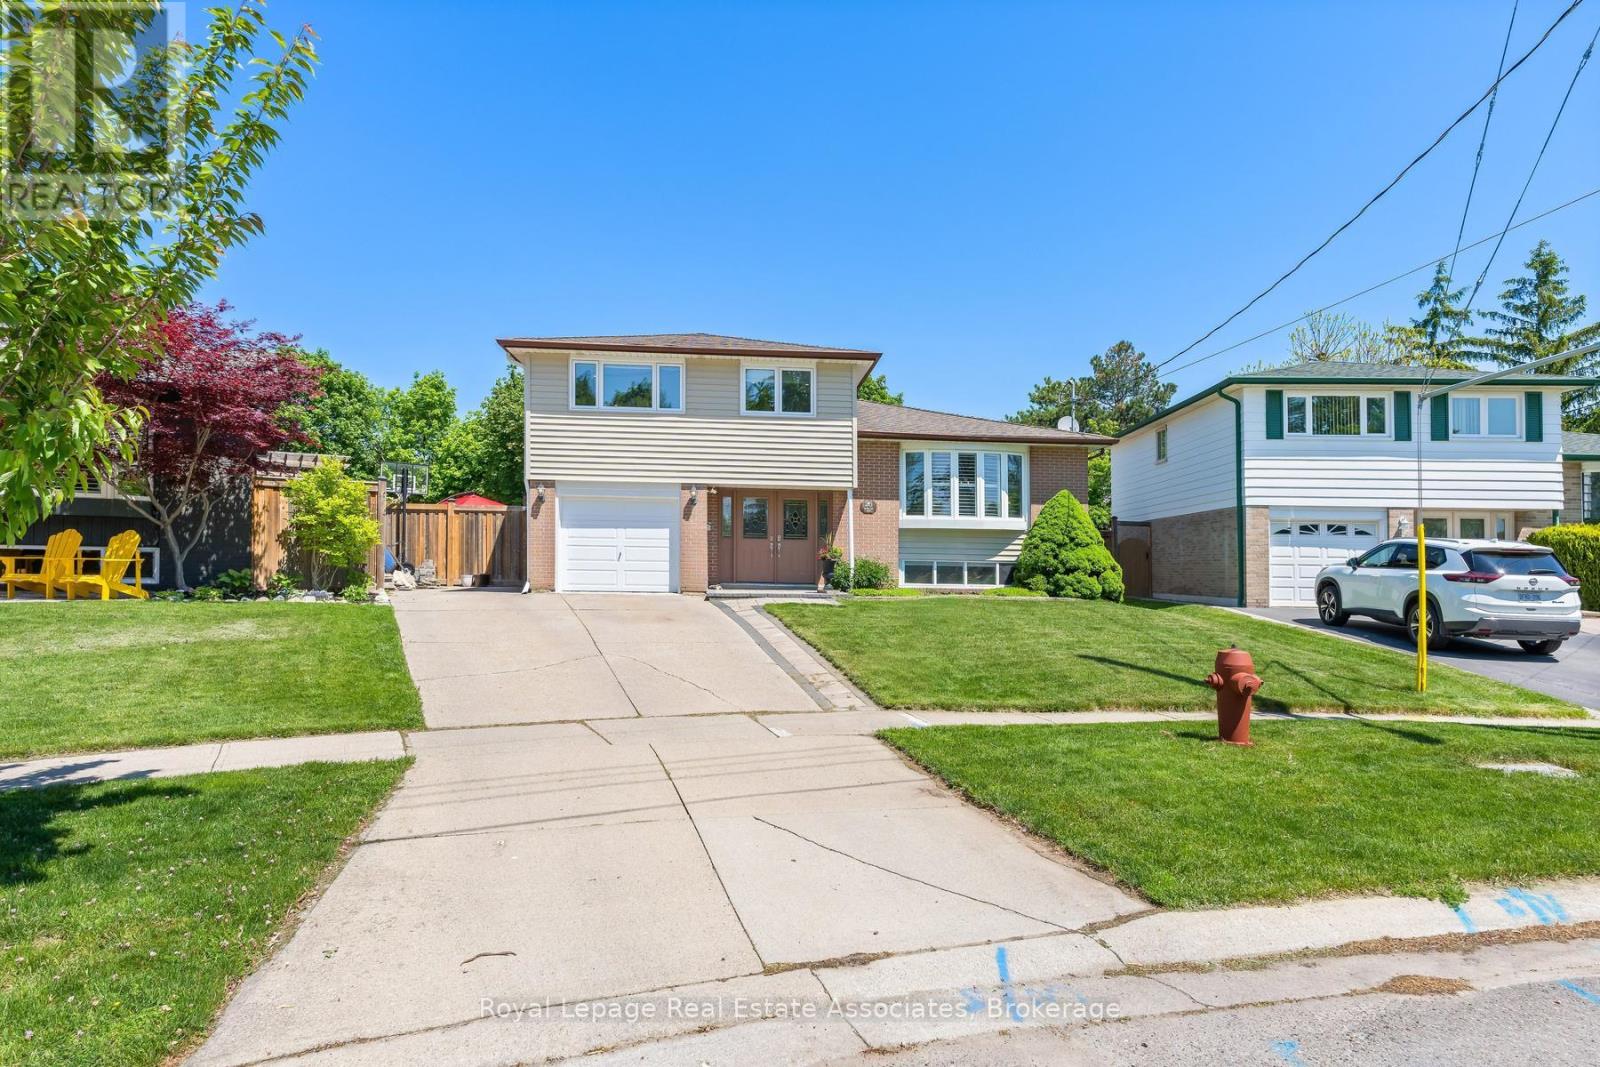
Tucked into a quiet neighbourhood in Georgetown, this inviting 5-bedroom side split on an oversized pie shape lot offers a thoughtful blend of space, comfort, and versatility-perfect for growing families or multi-generational living. This unique property showcases a spacious, recently completed addition on the ground floor, creating an in-law suite offering its own living space, bedroom, 3-piece bathroom, and a walkout to the backyard. From the moment you step inside, the home feels warm and welcoming. The main floor is designed for everyday living and easy entertaining, with an open-concept living and dining area highlighted by a charming bow window that fills the space with natural light. The eat-in kitchen features stainless steel appliances, a tile backsplash, above-cabinet lighting, granite countertops, and built-in cabinetry creates the perfect spot for casual meals, with sliding doors that lead directly out to the backyard. Upstairs, you'll find four generously sized bedrooms, ideal for families of all sizes, along with a renovated 5-piece bathroom. The finished basement adds even more room to relax and entertain, with above-grade windows, a wet bar and an additional 3-piece bathroom. Step outside and discover a backyard that feels like your own private retreat. Thoughtfully designed with multiple levels, it features a wood deck, stone patio, and an above-ground pool-ideal for summer days spent with family and friends. A tranquil pond with a waterfall feature adds a touch of serenity, making this outdoor space just as special as the home itself. All of this, set in a sought-after Georgetown location close to schools, shopping, and the charm of the downtown core-offering the perfect balance of convenience and community. (id:45725)
674 Birchview Road
Douro-Dummer, Ontario
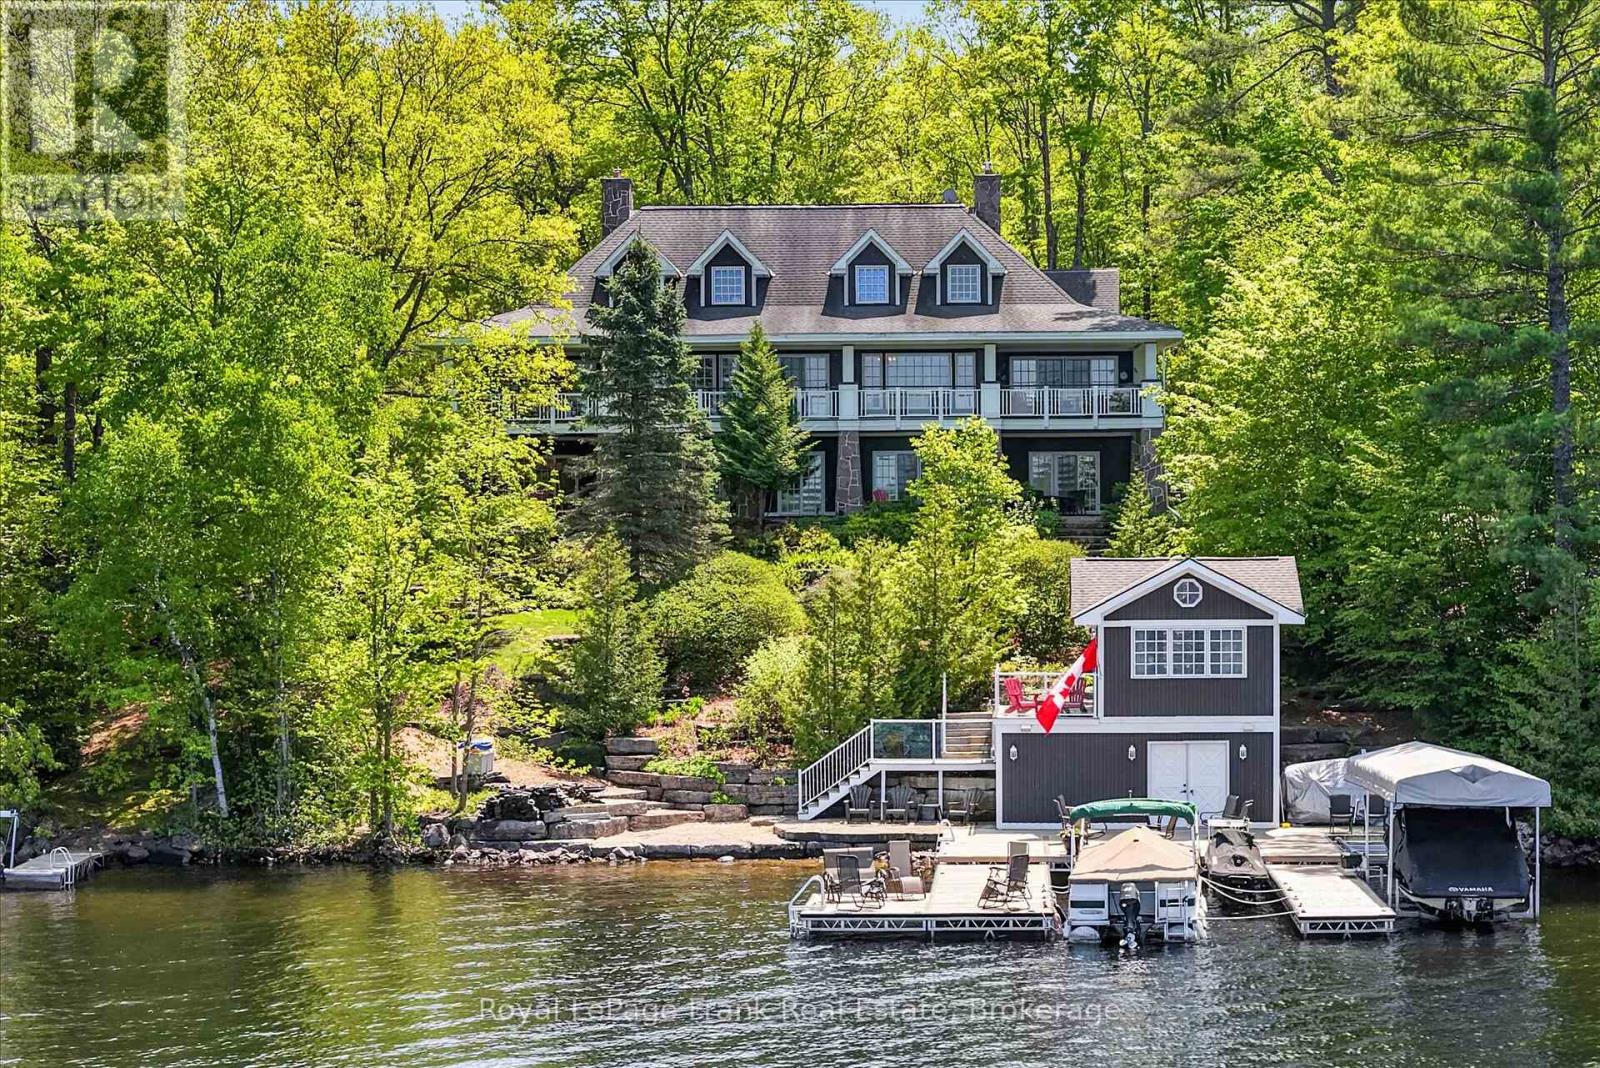
Welcome to an extraordinary waterfront property on sought-after Clear Lake. Located less than an hour from the GTA, this property offers an unparalleled opportunity to enjoy the very best of lakeside living for generations to come. With 200' of pristine, hard-bottom shoreline. The waterfront is deep, clean, and ideal for swimming, boating, and recreation, with an additional sandy play area perfect for children. Mature landscaping enhances the natural beauty of the property, while a winding path or stone stairways provide easy access to the lake. Panoramic views stretch across and up the lake, creating a stunning backdrop from every lakeside vantage point. The main residence offers more than 6,000 square feet of beautifully finished living space, a true classic lake house. The great room features vaulted ceilings and a magnificent floor-to-ceiling granite fireplace. The home includes 4+ bedrooms, 5 bathrooms, a library, a spacious lower-level recreation room with wet bar, a games room and 9-foot ceilings. There is an upper-level loft currently used as a playroom and sitting area. Rich wood flooring, custom millwork, natural stone finishes, and four wood-burning fireplaces add warmth and elegance throughout. Six walkouts open directly to the lakeside, seamlessly connecting indoor and outdoor living. Accommodating family and guests is effortless with the charming, self-contained four-season guest house, complete with two bedrooms, vaulted ceilings, a kitchenette, a three-piece bathroom, and a cozy gas fireplace. Outdoor amenities are equally impressive, including a boathouse with finished living space above, newer docks, a boat lift, two Sea-Doo lifts, and a lakeside patio area designed for memorable evenings by the water. A detached triple-car garage with loft storage provides ample space for vehicles, watercraft, and recreational equipment. Offered furnished (main home, guest house, and boathouse) this turnkey property is ready for immediate enjoyment. (id:45725)
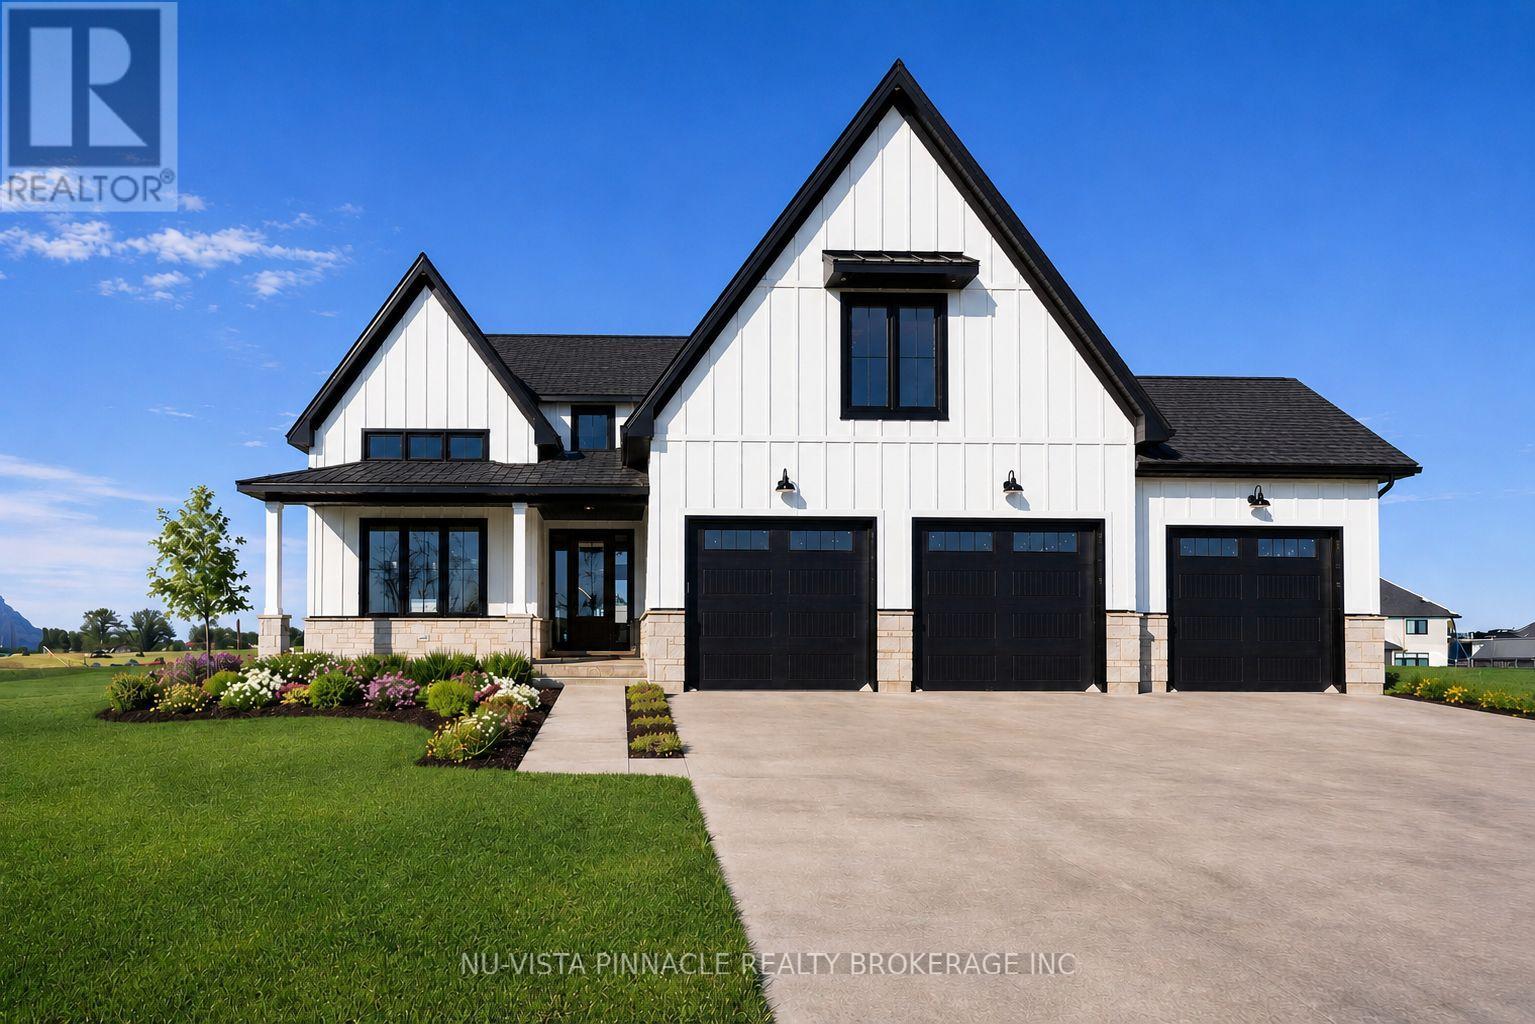
Lot 20 Harvest Lane
Thames Centre, Ontario
TO BE BUILT. There's something special about what's going on at Lot 20 Harvest Lane. With over 3375 sq. ft. above grade, this 5-bedroom home was built for people who want room to breathe and finishes that don't cut corners. What really sets it apart is the dual-primary layout: one bedroom on the main floor, another upstairs, each with its own spa-inspired ensuite and walk-in closet. It's a rare setup that works beautifully for multi-generational families or anyone who likes to host. The heart of the home is a great room that opens up to an 18-ft ceiling, with floor-to-ceiling windows pulling in light all day and a two-storey stone surround fireplace as the center piece. The kitchen holds its own too: custom cabinetry, premium finishes, and an oversized island that flows through a butler's pantry into a formal dining room topped with vaulted, stained-wood ceilings. Situated on the side of the street with no side walks, this home has ample parking with a 3 car garage and space to fit 4 or 5 cars in the drive way. Everywhere you look, the craftsmanship shows. This is a home with presence, the kind that's hard to find and harder to forget. TO BE BUILT photos are from existing model home and includes some upgrades. The model home is located at 202 Harvest Lane and is available to view. Purchase price reflects the primary residence 13% HST rebate, subject to buyer qualification and assignment to the seller. (id:45725)
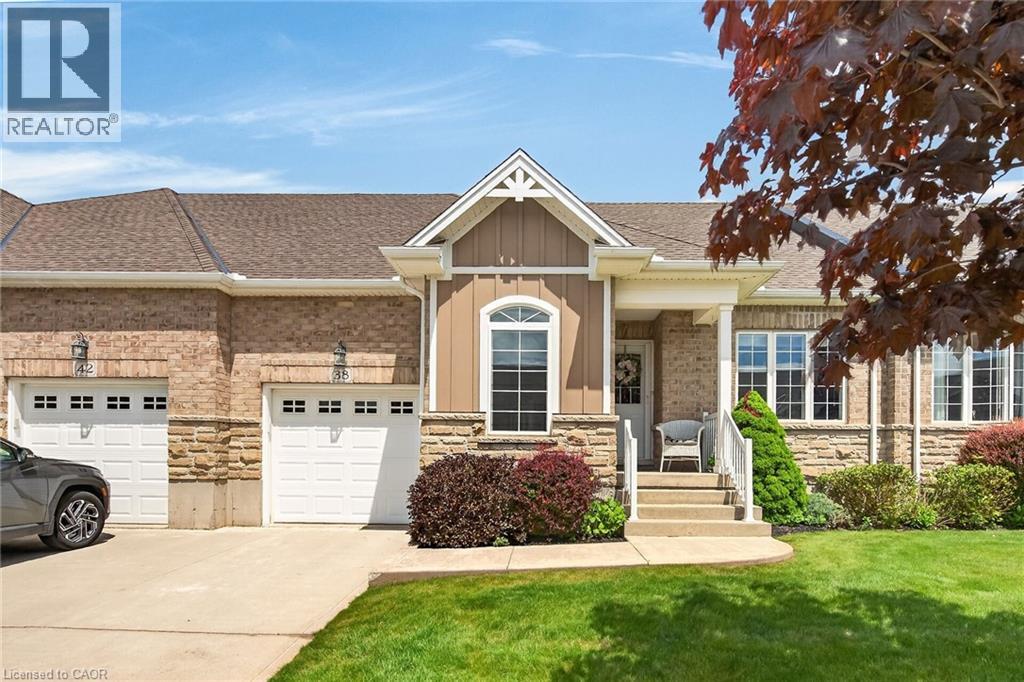
38 Gamble Lane
Port Dover, Ontario
Simply Stunning Port Dover 2012 built bungalow townhouse positioned on 35.10ft x 100.07ft lot located in desired, preferred Dover Coast subdivision offering close proximity to this popular Lake Erie destination town’s amenities & attractions incs fine dining restaurants, Link’s style golf course, eclectic downtown shops, eateries/bistros, Live Theatre, Music in the Park venues & Dover’s famous Lake Erie beachfront. This meticulously maintained brick one owner home introduces 1,231sf of main level living area, 1,231sf unfinished lower level & 235sf attached garage enhanced with concrete front driveway plus retractable sun awning covering 240sf private rear concrete entertainment patio. Prepare to be “wowed” as you enter inviting front foyer continuing to open concept living area showcasing “Chef-Worthy” kitchen sporting antiqued coloured wood cabinetry, sought after peninsula, granite countertops, stylish tile back-splash & quality stainless steel appliances - design seamlessly flows to grand living/dining room combination boasting vaulted ceilings, gorgeous gas fireplace set in modern white coloured hearth & patio door rear yard walk-out complimented with gleaming hardwood flooring - continues to spacious primary bedroom ftrs “His” & “Her” walk-thru closets to lavish 3pc en-suite ftrs new vanity & luxury vinyl flooring-2020 covering entire primary wing. Bright, roomy guest bedroom, 4 pc main bath & main floor laundry room enjoying convenient storage corridor leading to 2nd back yard walk-out & access to drywalled/painted 10ft high garage - ensure all square footage is utilized. Wanting more space - check out the unspoiled, open & airy lower level housing n/gas furnace equipped with new AC-2025, HRV air exchange system, 100 amp hydro, sump pump & rough-in bath - minimal cost to finish potentially doubling living area. $230 p/month maintenance fee incs grass cutting, snow removal, irrigation & spider spraying. Experience Living the “Dover Dream” in elegant comfort. (id:45725)
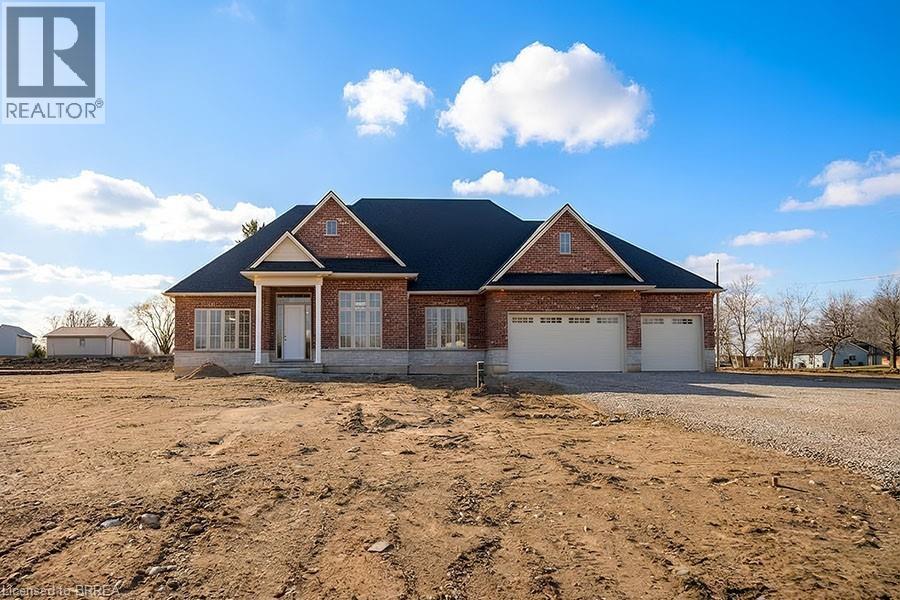
Lot 17 Augustus Street
Scotland, Ontario
Model Home. Introducing The Heatherstone, Elevation B, Brick Manor. Crafted with timeless all brick construction, this 3,325 finished sq ft new build features 3+1 bedrooms plus den, 3.5 baths, and a triple car garage. This model home is upgraded throughout to Package C and includes upper level kitchen appliances and a sodded front yard. Designed with high end finishes and exceptional attention to detail, this home offers a blend of style and function. Located in the rural community of Scotland, enjoy peaceful country living with convenient access to Brantford, major highways, and the beaches of Lake Erie. This home is the model, with similar models available on other lots with various interior and exterior finish packages and optional finished basement layouts. This model may be available on alternate lots. Floor plans can be changed to buyers liking. Multiple lots are currently available (10,11,12,16,21,24, 25). For more information on the community, please visit the builder's website. (id:45725)
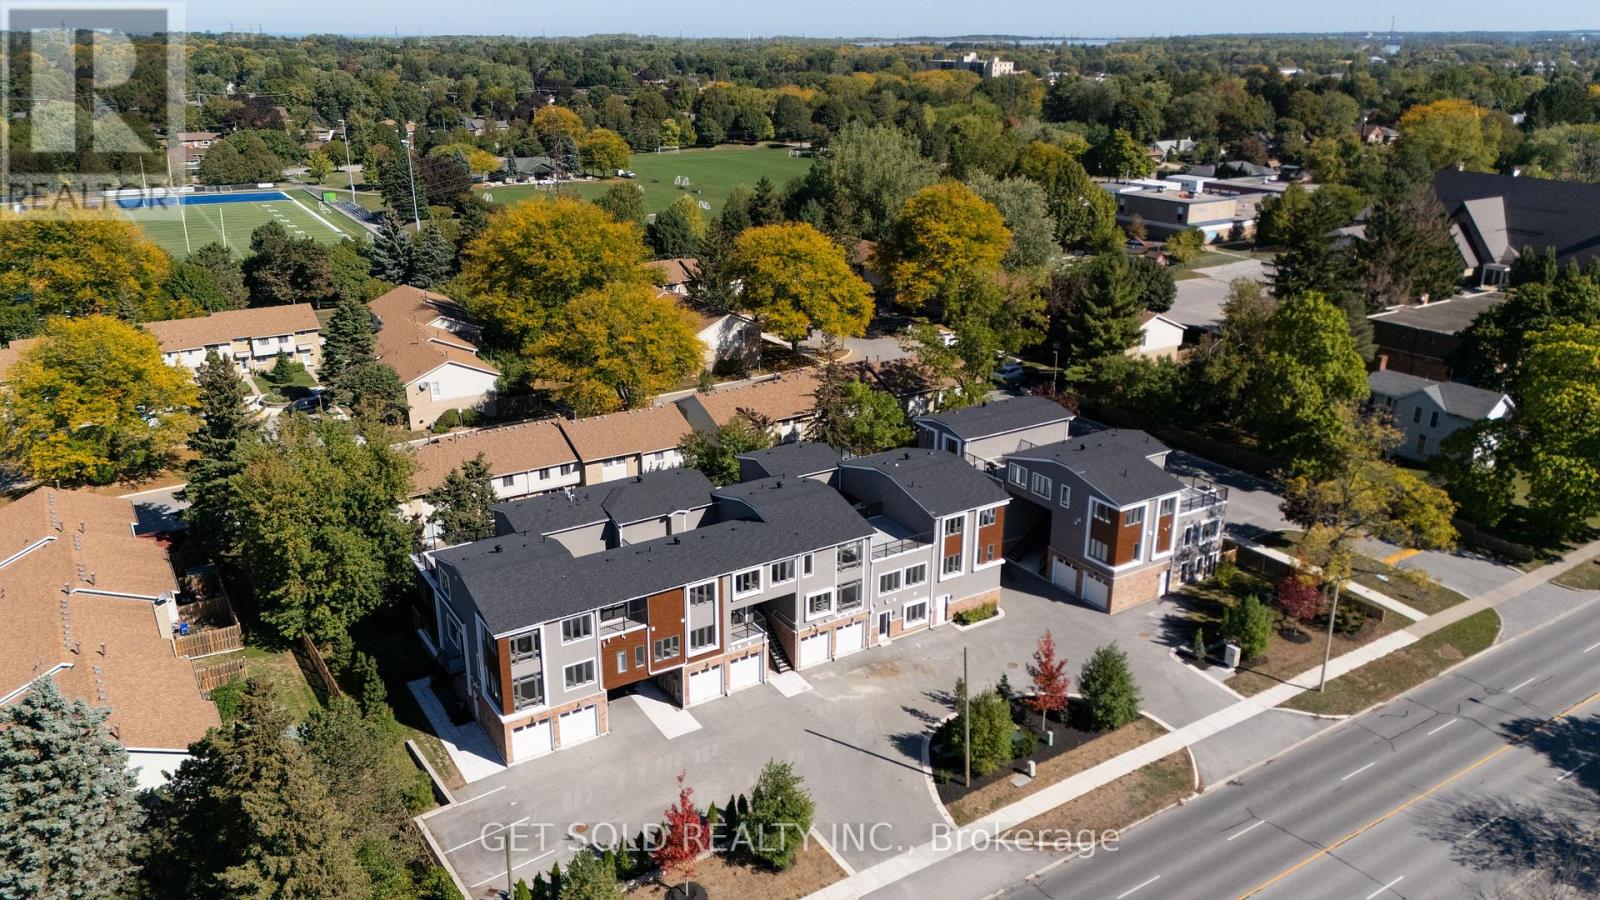
8 - 6701 Thorold Stone Road
Niagara Falls (Stamford), Ontario
Welcome to 6701 Thorold Stone Rd Unit 8. This 1166 Sq. Ft. Luxury Stacked Townhome Offers A Wonderful Two-Floor Layout With Massive Family Room And Kitchen Combination. The Main Floor Offers An Entertainers Dream providing an Open Concept Living Room And Large Kitchen. Quartz Counters, Stainless Steel Appliances And 2pc Bathroom Complete The First Floor. The Beautifully Stained Staircase Takes You To 2 Bedrooms and a 4pc Bathroom. These Newly Built Townhomes Provide A Private Owned Garage. Ensuite Laundry Offers Convenience. Be The First To move Into These Inventory Townhomes With 13 Layouts To Choose From. Centrally Located In The Niagara Falls Area, Close To QEW, The Falls, Casinos And Public Transportation. This Is An Amazing Investment Opportunity For End Users And Investors. (id:45725)

25 Isabel Street
Port Colborne (Sugarloaf), Ontario
Fully renovated solid brick home, featuring stunning hand carved plaster molding and crown molding throughout the mainand second floors. Top floor has solid spray foam in ceiling which provides excellent insulation and sound barrier. Beautiful home in a desiredlocation. (id:45725)
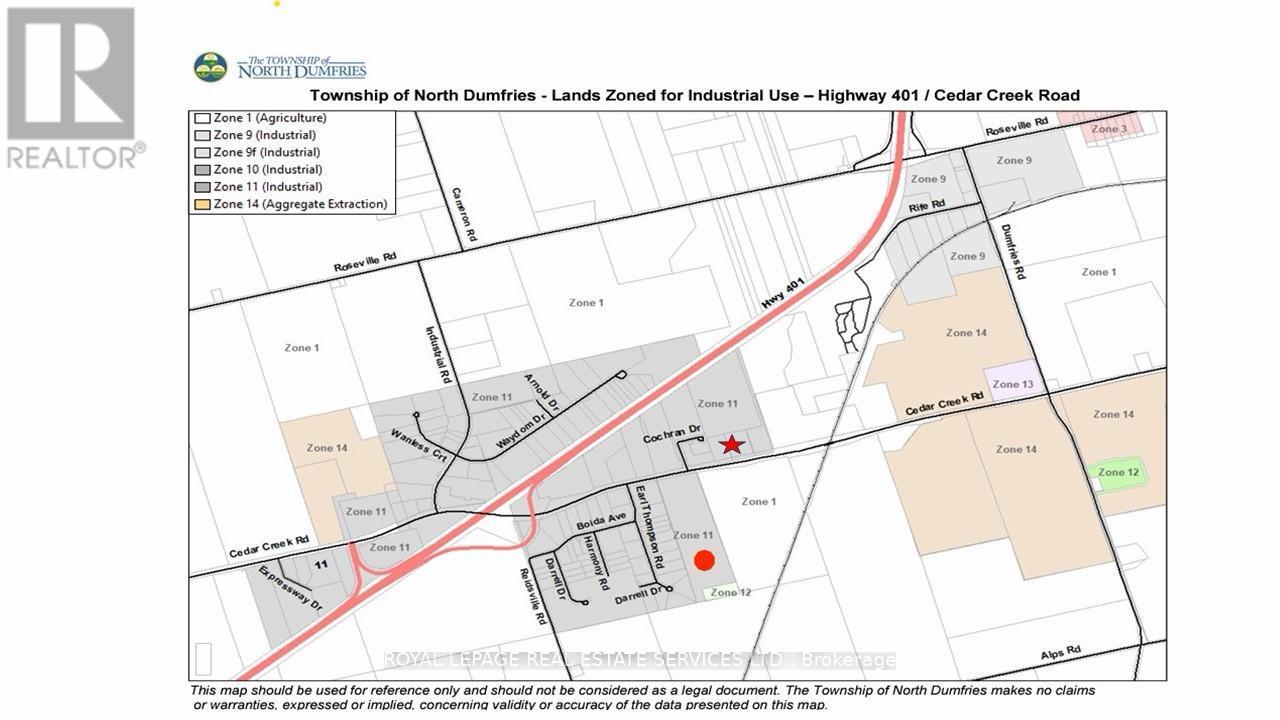
2509 Cedar Creek Road
North Dumfries, Ontario
Over 44 acres of prime industrial land, this propertv is currently in the process ofsubdivision and is expected to include multiple 5-Acres lots with future industrial zoning.Strategically located just south of Highway 401 and only a short drive from the access ramp,the site offers excellent highway connectivity. (id:45725)
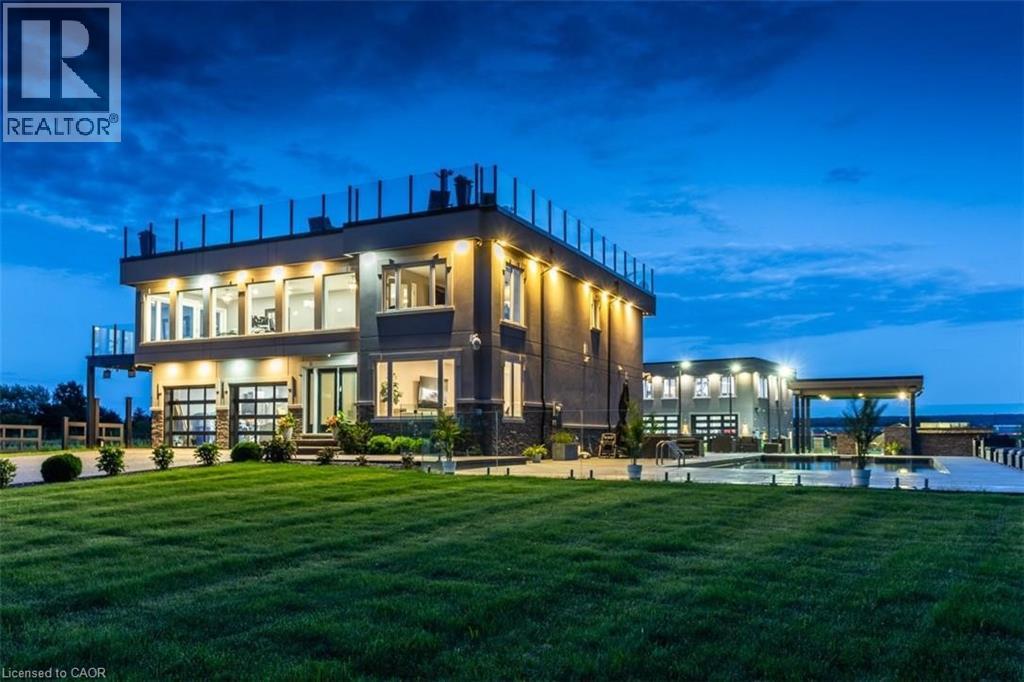
4939 Thirty Road N
Beamsville, Ontario
Experience resort-style living in this extraordinary estate overlooking Lake Ontario. Nestled among Niagara's renowned vineyards, this exceptional property features a luxurious main residence and a substantial detached garage with loft-style living quarters, ideal for a home-based business, guest accommodations, multi-generational living, or boutique bed-&-breakfast potential. The beautifully appointed 5-bedroom, 5-bathroom main home offers 4,276 sq. ft. of refined living space. Spacious main level showcases a living room with unobstructed lake views. Gourmet kitchen opens to the family room with fireplace & patio doors leading to a remarkable outdoor living area. Also included: a powder room, laundry room, & access to attached double-car garage. Upstairs, the primary suite features a private deck & ensuite spa with sweeping vineyard views. 3 additional bedrooms, one with ensuite, a main bath, & an expansive office with panoramic lake views complete the upper level. Designed for entertaining, the 2,000 sq. ft. rooftop terrace offers a hot tub, outdoor kitchen, fire table, & breathtaking sunset views. The fully finished walk-out lower level includes a home gym, sauna, bedroom, 4-piece bath, laundry, & utility room. Outdoor amenities rival those of a private resort, including heated saltwater pool & covered outdoor kitchen/bar equipped with premium Wolf appliances, including an ice maker. An expansive epoxy-finished deck & covered patio create the ultimate setting for entertaining & relaxing. The detached 1,493 sq. ft. garage features 14-foot doors, an epoxy-finished floor, kitchen, 4-piece bath, & ample space for vehicles, recreational equipment, or workshop. The 1,854 sq. ft. living quarters offer a great room with fireplace, full kitchen with island, two bedrooms, 4-piece bath, & laundry. Set on a quiet lakeside cul-de-sac, this remarkable estate offers privacy & tranquility while remaining minutes from highways, shopping, & the GO Station. (id:45725)

99 Sheldabren Street
North Middlesex (Ailsa Craig), Ontario
TO BE BUILT! Cannon Homes proudly presents The Freeport II, an expertly designed 4-bedroom home offering just over 2,000 sq. ft. of bright, modern living space in the desirable Ausable Bluffs community of Ailsa Craig. With thoughtful planning, quality finishes, and the ability to personalize your selections, this home is ideal for families looking to build something truly special. The main level features an open-concept kitchen, dining area, and great room-perfect for gatherings, entertaining, or cozy evenings at home. Upstairs, you will find a highly functional layout with four spacious bedrooms, all including their own walk-in closets - a rare & impressive feature that adds tremendous storage & convenience. The upper-level laundry brings everyday practicality to the forefront, making family living easier and more efficient. But the true standout is the exceptional oversized garage. Designed with real-life needs in mind, this impressive space features two 10-foot garage doors leading into a 23.6' x 24' garage, offering room for two full-size pickup trucks, workshop space, tools, equipment, or recreational storage. Whether you are a contractor, hobbyist, or someone who simply needs space, this garage delivers unmatched value. The Freeport II in Ausable Bluffs offers the perfect balance of small-town living with easy access to London, Grand Bend, and surrounding amenities. Includes Tarion Warranty & sodded lot. Taxes & Assessed Value yet to be determined. List price reflects the Government HST rebate. HST included with all applicable rebates assigned to the Builder. Price is contingent on Buyer eligibility and rebate implementation. (id:45725)

Lot 80 Terravita Drive
Niagara Falls (Stamford), Ontario
SATURDAY & SUNDAY OPEN HOUSE 12-4pm at 2326 TERRAVITA DR. THIS PRICE INCLUDES THE NEW HST REBATE. Welcome to our Prato Model. This fantastic Bungalow layout has the primary bedroom and a 2nd bedroom located all on the main floor. This to be built home is situated in a Prestigious Architecturally Controlled Development in the Heart of North End Niagara Falls. Starting with a spacious main floor which features a large eat in kitchen w/gorgeous island, dining room, 2pc bath, living room with gas fireplace, 2 Bedrooms, main floor laundry room and walkout to a covered concrete patio. Where uncompromising luxury is a standard the features and finishes Include 10ft ceilings on main floor, with vaulted ceilings in the living room, 8ft Interior Doors, Custom Cabinetry, Quartz countertops, Hardwood Floors, Tiled Glass Showers, Oak Staircase to the basement, 40 LED pot lights, Front Irrigation System, Garage Door Opener and so much more. This sophisticated neighborhood is within easy access and close proximity to award winning restaurants, world class wineries, designer outlet shopping, schools, above St. Davids NOTL and grocery stores to name a few. If you love the outdoors you can enjoy golfing, hiking, parks, and cycling in the abundance of green space Niagara has to offer. OPEN HOUSE EVERY SATURDAY/SUNDAY 12:00-4:00 PM at our beautiful CASTELLO MODEL HOME located at 2326 TERRAVITA DRIVE. MANY FLOOR PLANS TO CHOOSE FROM. (*** List price shown is inclusive of the HST, net of the applicable HST rebate(s) on the assumption the buyer qualifies and validly assigns such rebate(s) to the builder/vendor on closing. If the buyer does not qualify, the amount of the unavailable rebate(s) shall be payable by the buyer in addition to the stated purchase price on closing.***) (id:45725)
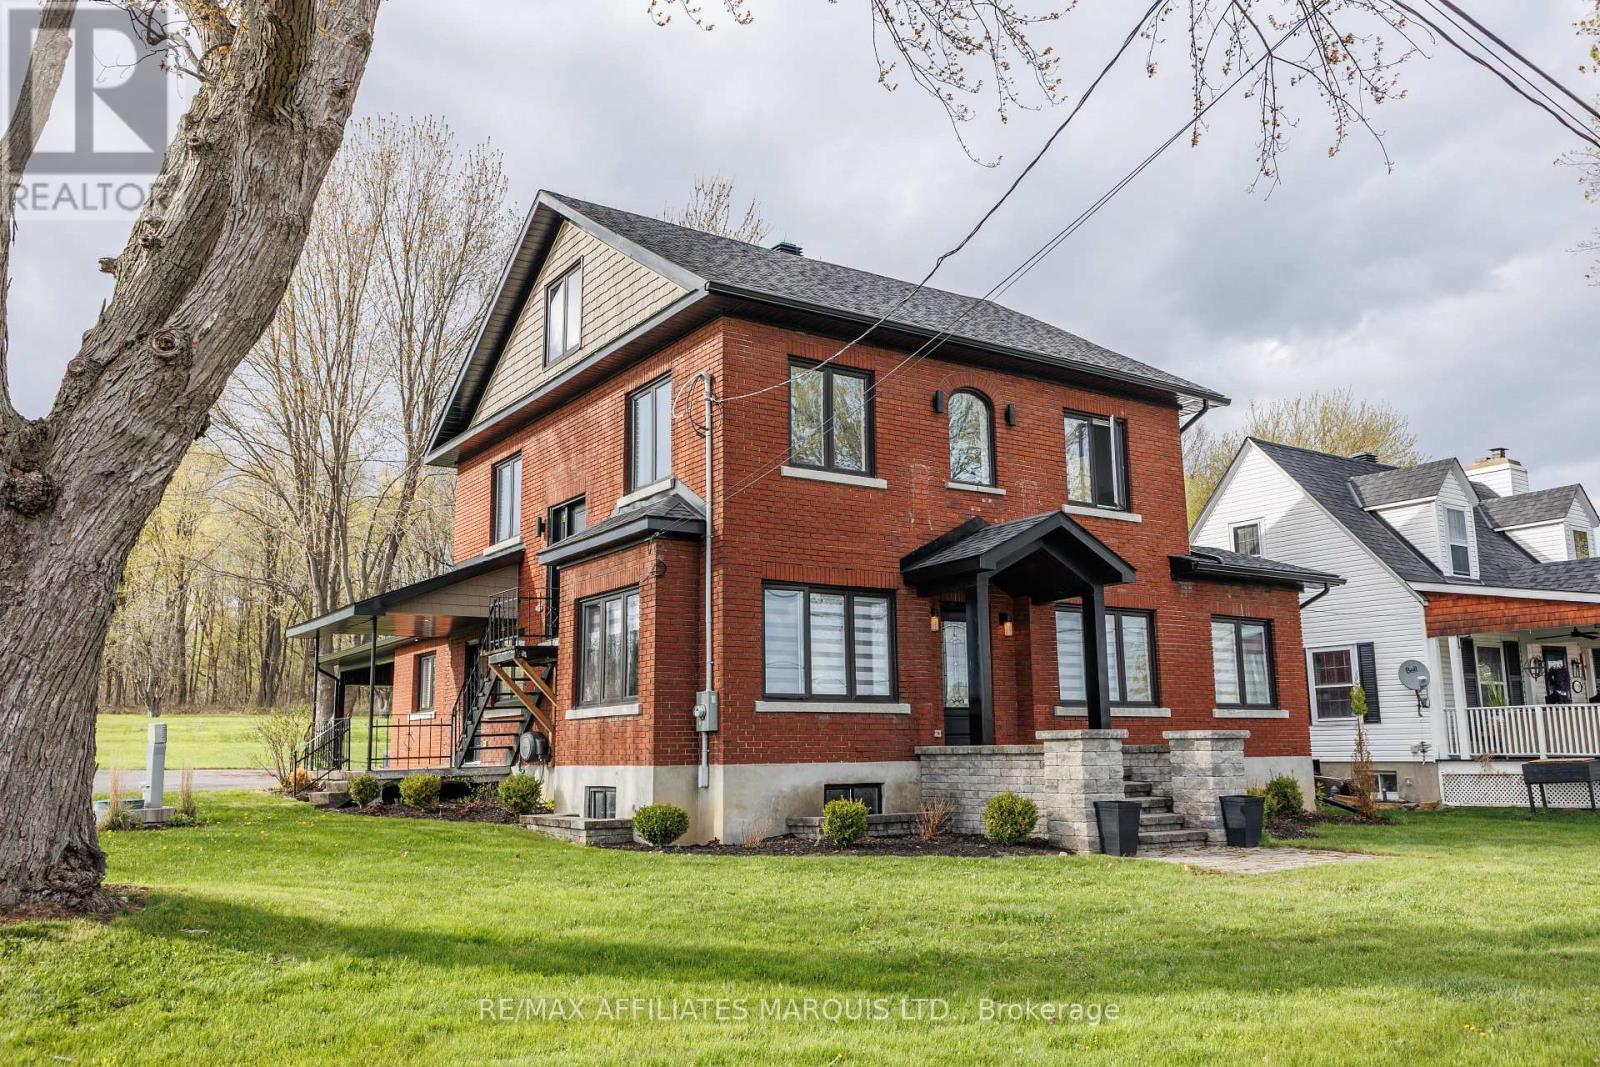
3314 Montreal Road
Cornwall, Ontario
Completely rebuilt from the exterior walls inward, this stunning St. Lawrence River view property combines luxury residential living with Highway Commercial zoning, creating a rare opportunity just minutes from Cornwall. This home has been extensively renovated from top to bottom, including electrical, plumbing, insulation, windows, flooring, fixtures, kitchens, bathrooms, and mechanical systems, offering the peace of mind of modern construction while preserving its timeless character. The heart of the home is the beautifully designed custom kitchen featuring an oversized centre island, quality cabinetry, stone countertops, and an open-concept layout perfect for entertaining. Spacious living areas throughout the main floor provide flexibility for everyday living, working from home, or hosting guests. A large mudroom, laundry room, full bathroom, & versatile den/living room complete the main level. The second floor is highlighted by a remarkable primary suite featuring a walkin closet and spa-inspired ensuite with a double vanity, glass shower, and soaker tub. An additional bedroom and beautifully finished spaces continue the home's blend of comfort and sophistication. The finished loft offers exceptional flexibility and could serve as additional bedrooms, a home office, studio, recreation room, fitness area. Outside, mature trees, covered parking, ample driveway space, and beautiful views of the St. Lawrence River create a setting that feels both peaceful and connected. Adding even more value is the desirable Highway Commercial zoning, opening the door to a variety of permitted uses including professional services, retail, tourism-related ventures, office space, or a live-work arrangement (buyer to verify permitted uses). Whether you're searching for an exceptional family home, a unique live-work opportunity, or an investment in a highly visible location, this remarkable property offers possibilities rarely found in today's market. (id:45725)
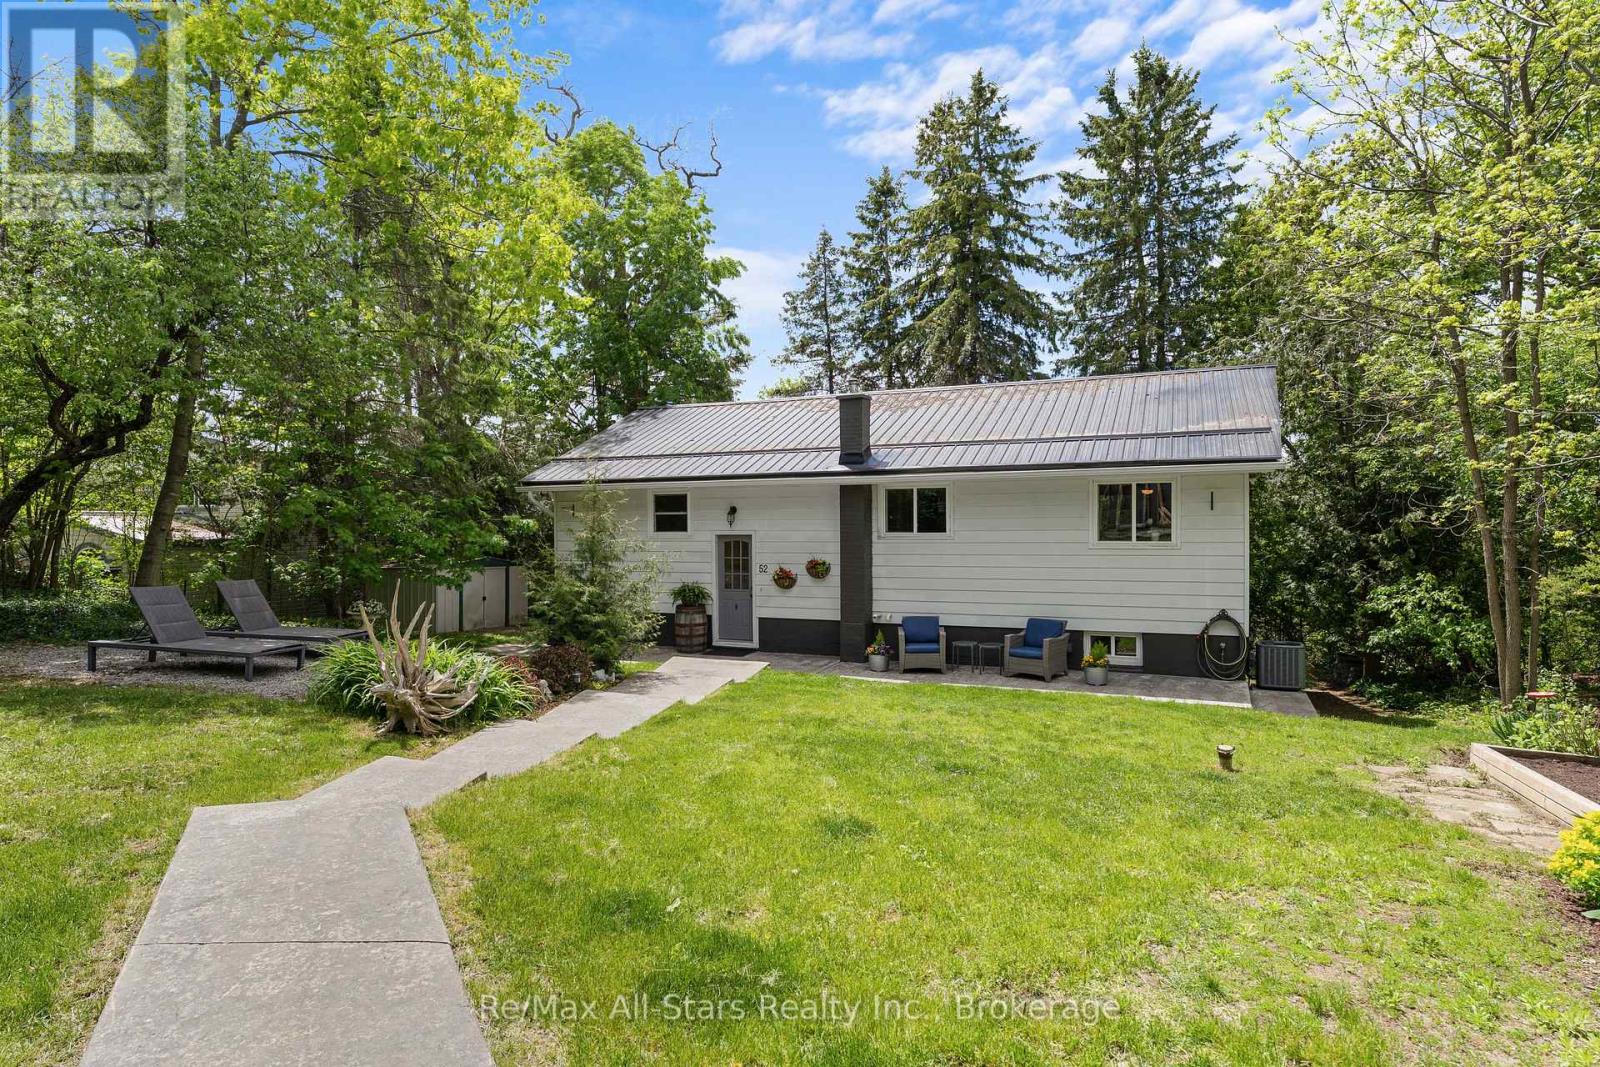
52 Concession Road
Kawartha Lakes (Fenelon), Ontario
Welcome to 52 Concession Road, Fenelon Falls-a thoughtfully designed bungalow with a walkout basement, offering both comfort and potential. This home features a finished lower level with a recreation room, 2pc bath, and additional living space. Stay comfortable year-round with central air and a forced-air natural gas furnace. Walkable to downtown Fenelon Falls, you're never far from shops, dining, and all the charm of town. The backyard is a tranquil retreat, surrounded by natural fencing, ensuring privacy and serenity. Don't miss the stamped concrete walkway and the charm this well-maintained home offers. Come see for yourself today! (id:45725)
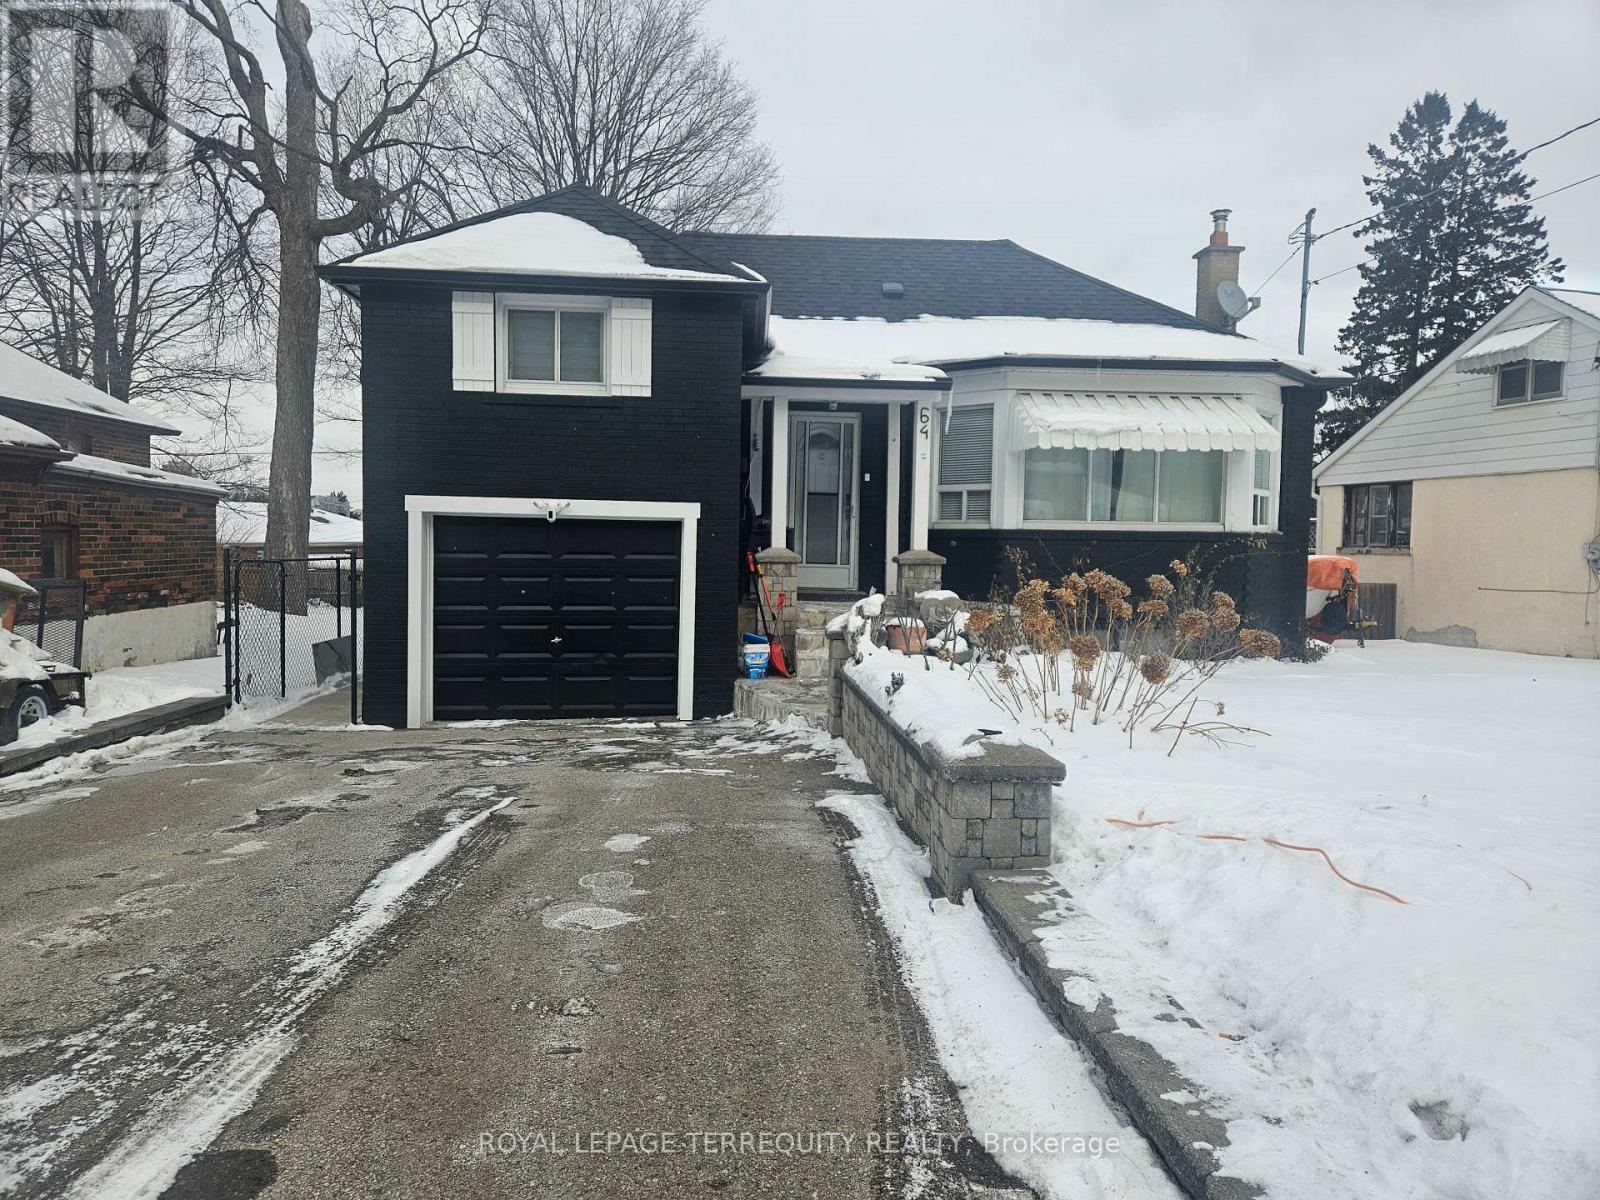
64 Pelmo Crescent
Toronto (Humberlea-Pelmo Park), Ontario
Welcome to this beautiful home that perfectly blends comfort, style, and functionality. Filled with natural light and thoughtfully designed living spaces, this property offers a warm and inviting atmosphere ideal for both everyday living and entertaining. What truly sets this home apart is its unique character and undeniable charm - details that make it feel special from the moment you walk in. Located in a desirable neighbourhood close to amenities, schools, and transit, this is a wonderful opportunity to enjoy convenience while owning a home that stands out from the rest. (id:45725)
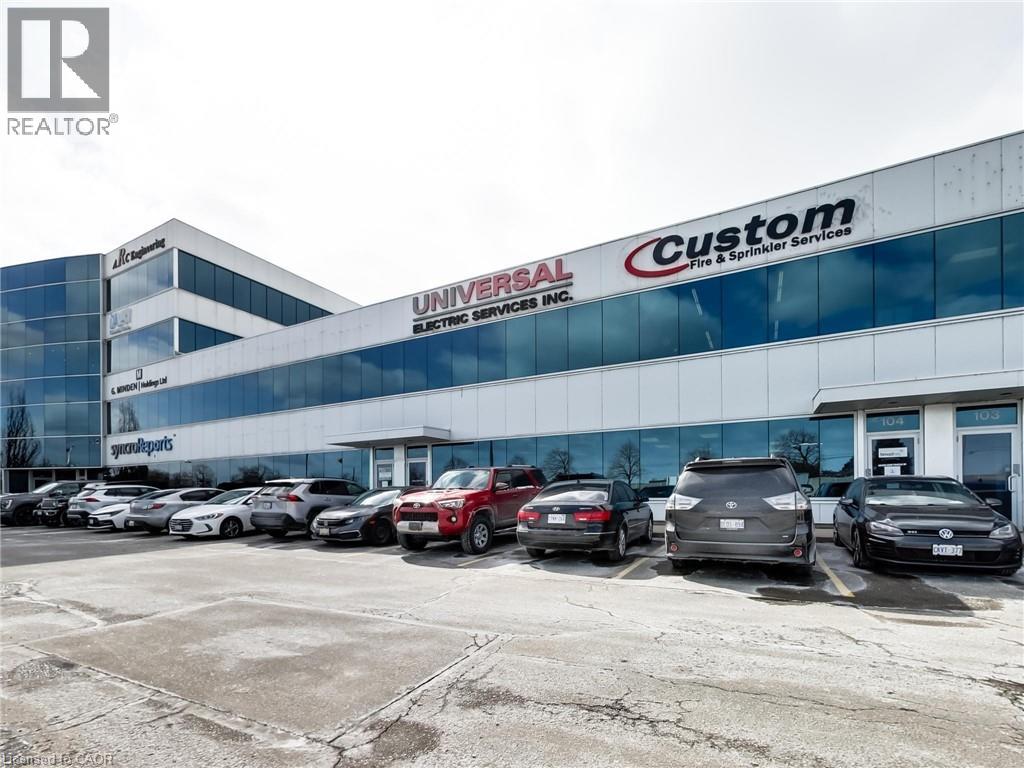
1100 South Service Road Unit# 104a
Stoney Creek, Ontario
Clean, bright industrial unit with open collaborative office space on second floor. Excellent signage and exposure facing the QEW in Stoney Creek. Work in a modern multi unit Industrial/Commercial/Office complex. Approx 850 sq ft office/showroom and 2,150 sq ft+/- warehouse with 2 en-suite washrooms. Lots of windows with plenty of natural light. On-site parking. Plenty of amenities nearby and in close proximity to Winona Crossings, Costco, Go Station and more. Don’t miss out on this remarkable opportunity. Also available for purchase or lease to own for qualified Tenants. Tenant pays separately metered utilities and TMI. The second floor office can be excluded which would reduce the total space to 2150 sf of 100% warehouse (with one washroom and kitchenette) (id:45725)
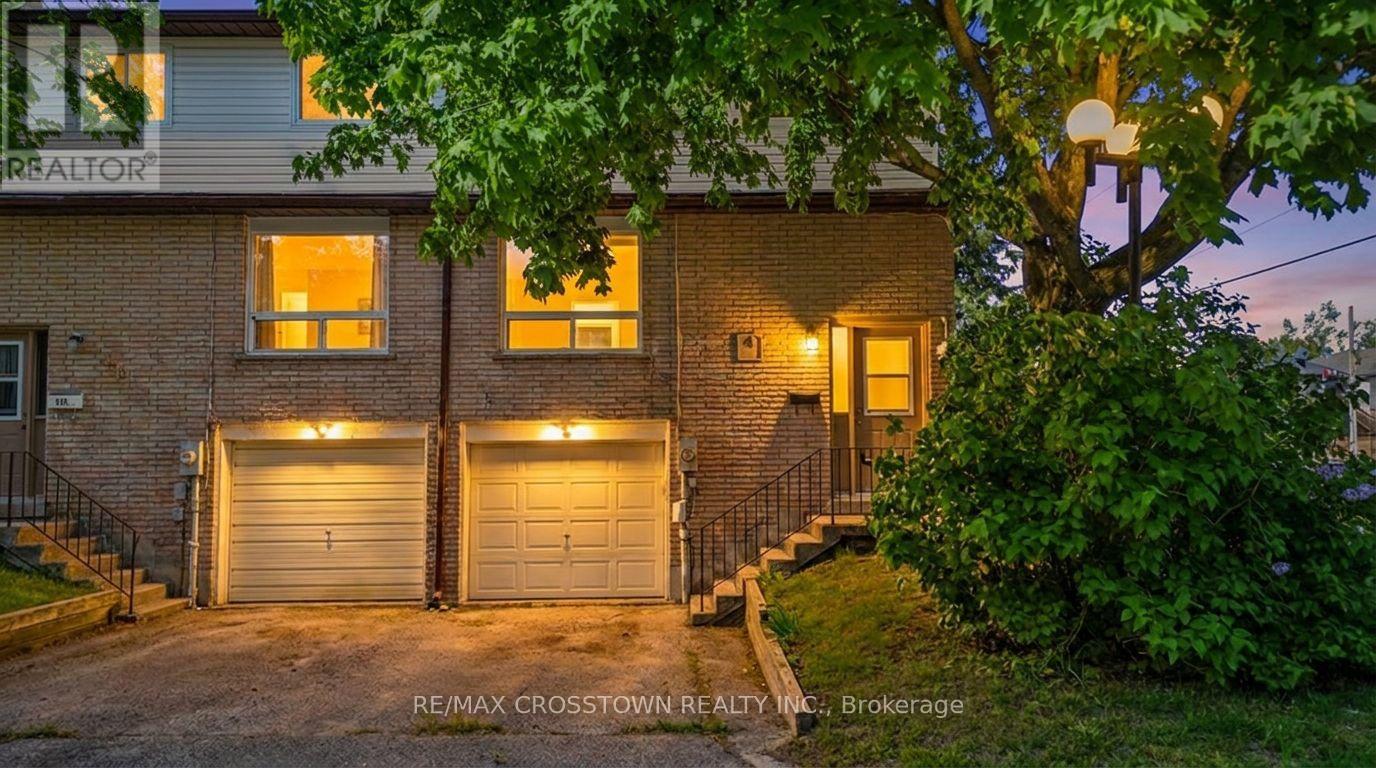
121 - 1095 Mississaga Street W
Orillia, Ontario
Welcome to 1095 Mississaga Street W., Unit 121, a bright and well-maintained end-unit townhome offering comfort, convenience, and exceptional value in a desirable Orillia location. Perfect for first-time buyers, investors, or those looking to downsize, this 3-bedroom, 2-bathroom home features a functional layout with plenty of natural light throughout. Step inside to a foyer with soaring ceilings that creates an inviting first impression. The main level offers a clean, carpet-free living and dining area, ideal for everyday living and entertaining. The dining room features a walkout to a private deck, providing the perfect space to enjoy your morning coffee or summer BBQs. Upstairs, you'll find three comfortable bedrooms and a well-appointed 3-piece bathroom, offering plenty of space for families, guests, or a home office. The finished basement extends the living space with a versatile recreation room complete with a wet bar, making it an ideal spot for movie nights, hobbies, or entertaining friends and family. Additional features include an attached 1-car garage, paved driveway with parking for one additional vehicle, and low-maintenance living in a sought-after community. Conveniently located close to schools, parks, shopping, restaurants, public transit, and all local amenities, with easy access to major highways for commuters. Whether you're entering the market, expanding your investment portfolio, or searching for a move-in-ready home, this attractive end-unit townhome is a fantastic opportunity you won't want to miss. (id:45725)
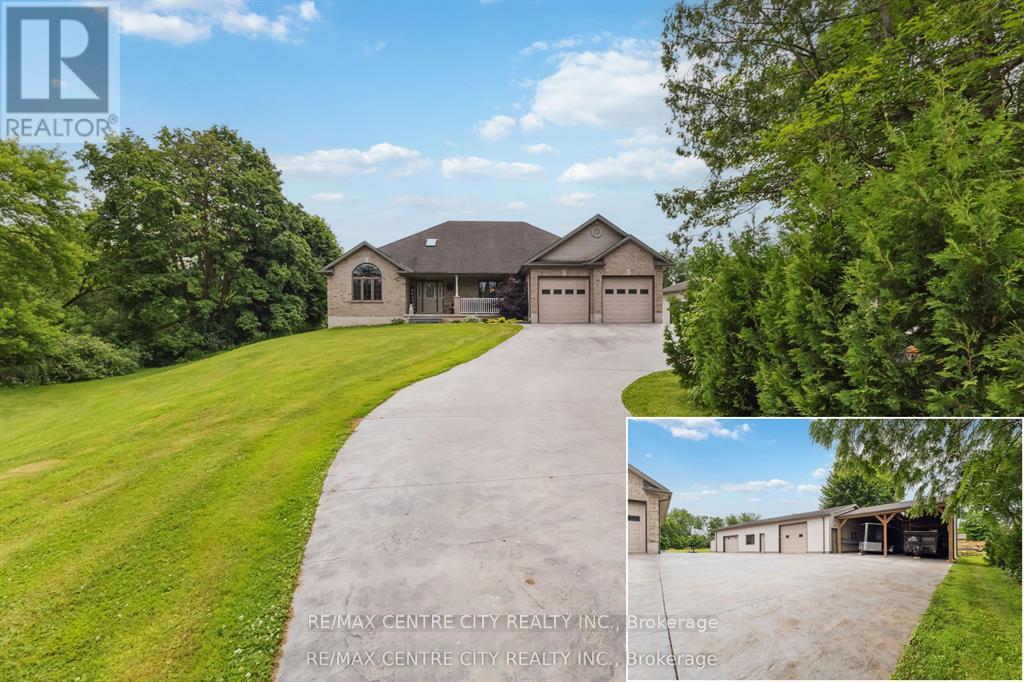
1839 Parkhurst Avenue
London East (East H), Ontario
Client Rmks: Stunning 2-Acre Retreat in the City! This exquisite all-brick ranch offers 2,200 sq.ft of sophisticated living space on a single level, with an additional 2,200 sq.ft of finished lower level amenities. The expansive layout features a modern, open-concept kitchen with top-of-the-line stainless steel appliances, perfect for entertaining family and friends. Step outside to enjoy the beautifully landscaped 2-acre lot, complete with 9,500 sq.ft stamped concrete drive, a charming gazebo, spacious rear deck, and a relaxing hot tub under a stunning gable ideal for outdoor gatherings and peaceful evenings. The property boasts a scenic ravine backdrop, adding to its privacy and natural beauty. Inside, you'll find a luxurious mix of hardwoods, ceramic tile, and granite throughout, complemented by elegant California shutters upstairs and downstairs. The lower level is a true entertainment haven, featuring a state-of-the-art movie theatre, wet bar, games room, exercise room, and a dedicated man cave perfect for relaxing and unwinding. For the hobbyist or business owner, the meticulously crafted 2,200 sq.ft workshop with 2 piece bathroom, 2x6 construction, all services, insulation, and thoughtful finishing touches an exceptional space for work or hobbies. Additional highlights include a two-car garage and plenty of storage. This residence perfectly combines urban luxury with a peaceful, private retreat. Seize this rare opportunity to own this exceptional property book your private tour today and experience it first hand. Check multi media links (id:45725)
1116 Afton Road
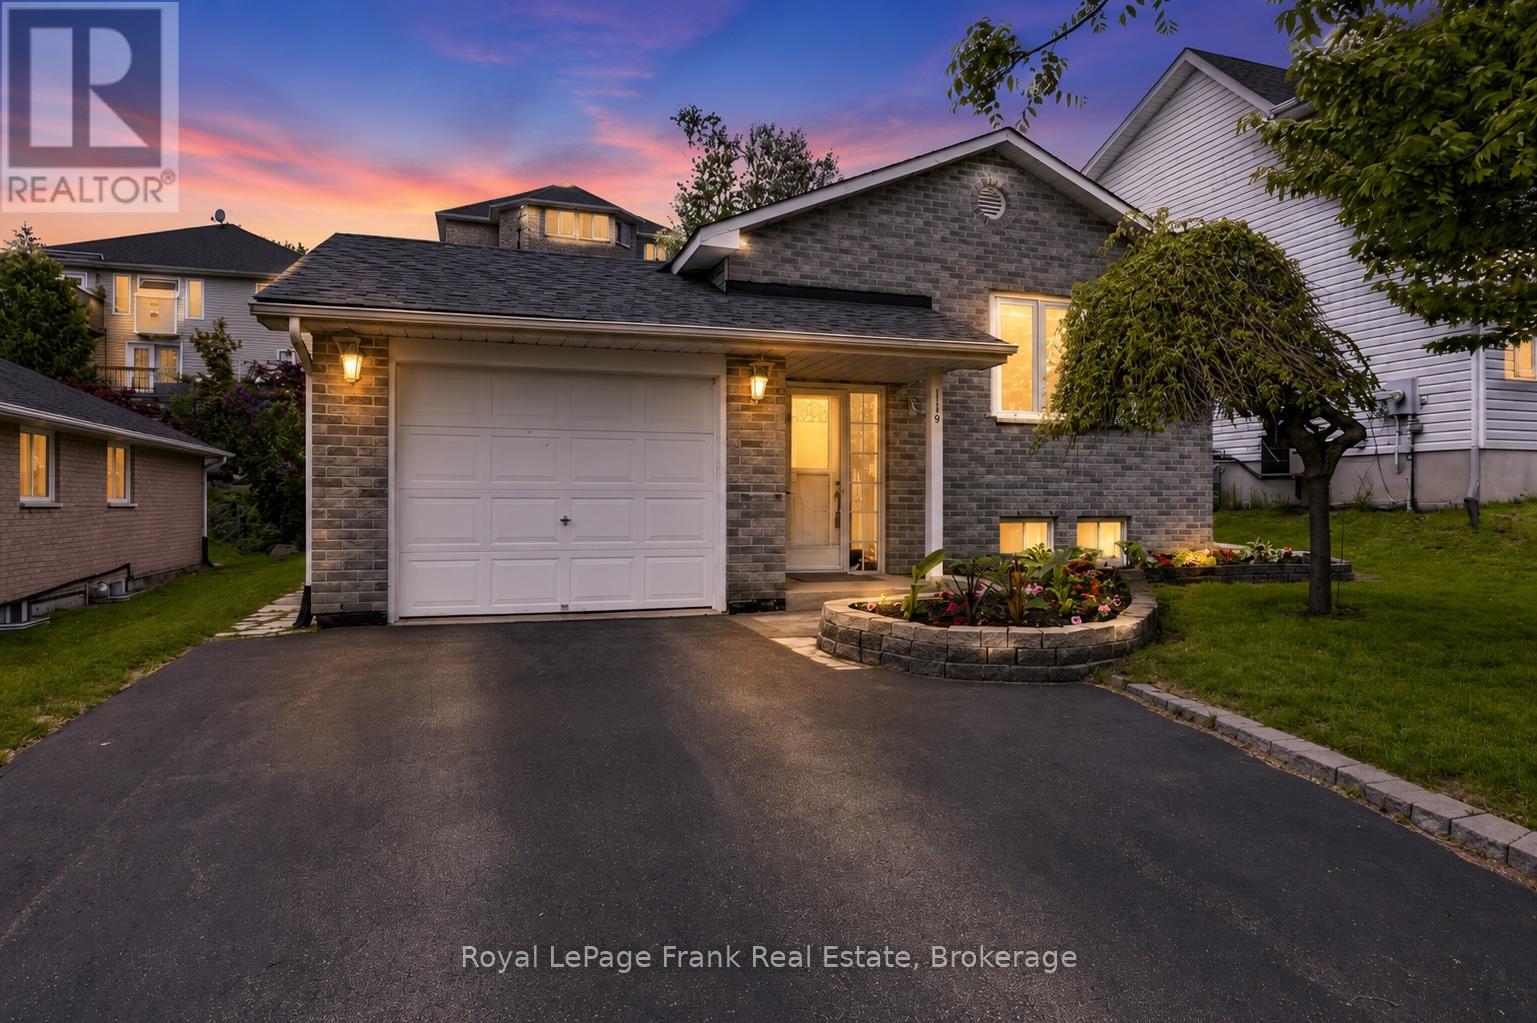
Peterborough (Otonabee Ward 1), Ontario
Welcome Home to an Ideal Brick Bungalow in Desirable Peterborough. Discover the perfect blend of charm and convenience in this meticulously maintained brick bungalow, nestled in one of Peterborough's most desirable neighbourhoods. Designed for seamless, comfortable living for first time home owners, or downsizers, this home offers all the sought-after features of a bungalow with contemporary updates throughout.Step inside to experience true main-floor living. The lovely well-lit interior features a beautifully updated kitchen with mainfloor laundry and 2 updated baths, offering a modern and fresh feel. With two bedrooms on the main level plus a versatile +1 bedroom/den in the lower level, this home provides excellent flexibility for families or those needing a dedicated home office. Enjoy the tranquility of a maintenance-free lifestyle, complete with a private deck perfect for morning coffee or evening gatherings. This overlooks a nice backyard, offering a private space for gardening or recreation.This move-in ready home is waiting for you to simply move in and enjoy life in a fantastic community. Home Inspection available. (id:45725)
851 Charlotte Street
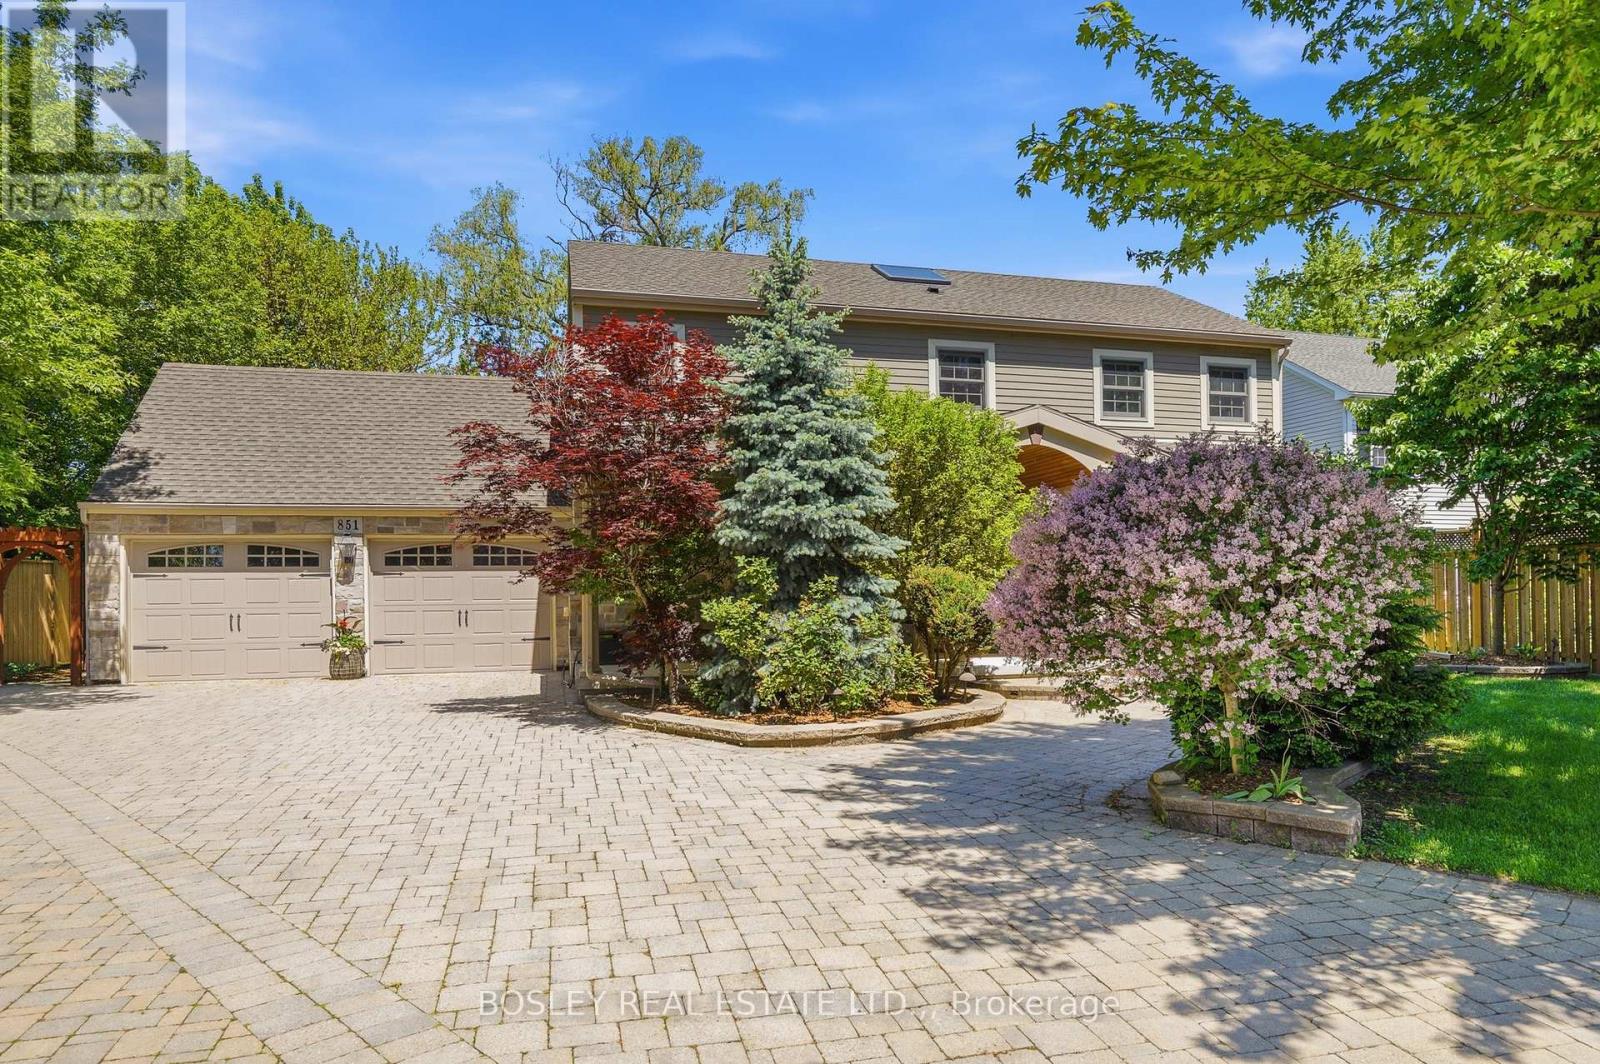
Niagara-On-The-Lake (Town), Ontario
Amazing, classic Colonial Georgian style home located in the town of Niagara-on-the-Lake yet close to open countryside, wineries, and all that NOTL has to offer. A large covered front porch and spacious foyer welcomes you into this lovingly cared-for home offering approx 3600 sq feet of finished living space on three levels. The spacious foyer offers much natural light following the addition of a skylight in the vaulted ceiling. Leading off the foyer, there is a formal dining room, perfect for those special gatherings. The very spacious living room has been recently updated and includes a brick, gas fireplace, and large kitchen/breakfast room offers views of the private back yard and gazebo/entertaining area. There is a main floor laundry room and washroom along with access to the oversized double garage. Upstairs, there are three bedrooms including a large primary bedroom with walk-in closet and five piece en-suite bathroom, two further bedrooms and a recently renovated family bathroom. The finished lower level consists of bedroom, bathroom, recreation room and various storage rooms. It also features a separate side entrance accessed via a stairwell. The very well landscaped back yard includes a shed, gazebo, a pergola and large patio, and is fully fenced. The level lot has plenty of room for a pool if desired. There have been many upgrades in recent years and there is extensive parking on the interlock brick driveway. There is also a great deal of privacy in the front yard as the home is set back with lots of trees and shrubs. This home is sure to impress! (id:45725)
Ph 8 - 284 Mill Road
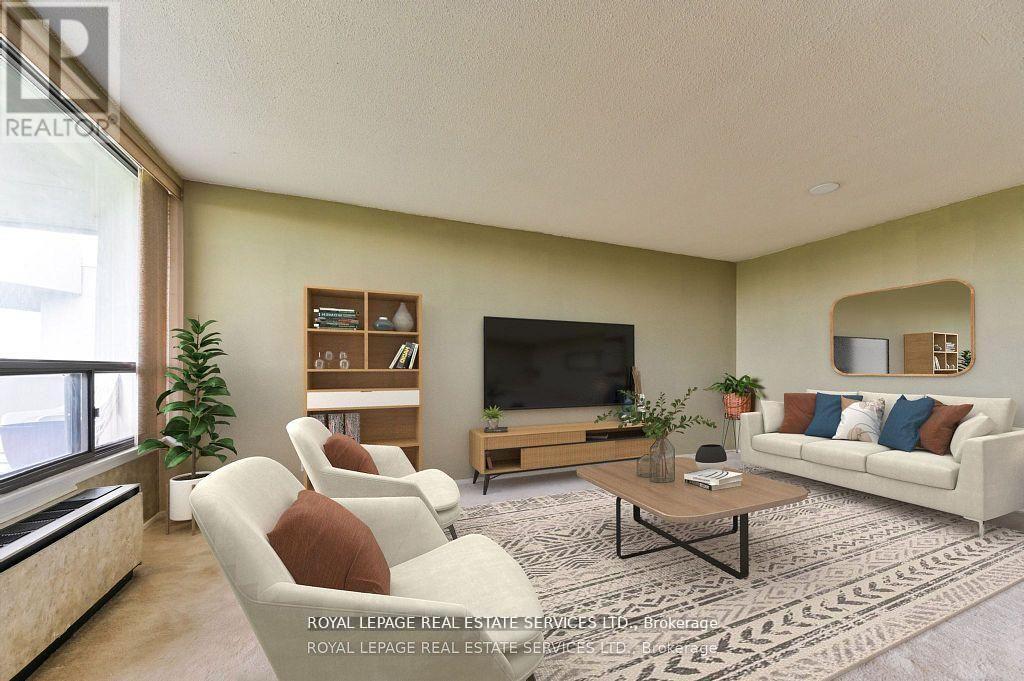
Toronto (Markland Wood), Ontario
Panoramic golf course view in a stunning penthouse suite! Located in the heart of Etobicoke's prestigious Markland Wood community, this spacious 2-bedroom, 2-bath down-split condo offers the perfect blend of luxury, comfort, and lifestyle. Designed for modern living and effortless entertaining, the upper level features open-concept living and dining areas that walk out to a private balcony with breathtaking sunset views over the Markland Wood Golf Course ideal for summer BBQs. The lower level offers two generously sized bedrooms, including a sun-filled second bedroom and a primary suite with walk-in closet and 3-piece ensuite, all finished with warm parquet flooring. This award-winning building delivers a true resort experience with top-tier amenities: indoor and outdoor saltwater pools, sauna, clubhouse with games room, squash and basketball courts, a fully equipped gym, library, woodworking room, car wash, and three tennis courts. Set on 11 acres of beautifully landscaped grounds with a Japanese garden and walking paths, this is a rare opportunity to own a piece of paradise in one of Etobicoke's most desirable neighbourhoods. (id:45725)
412 - 4002 Sheppard Avenue E
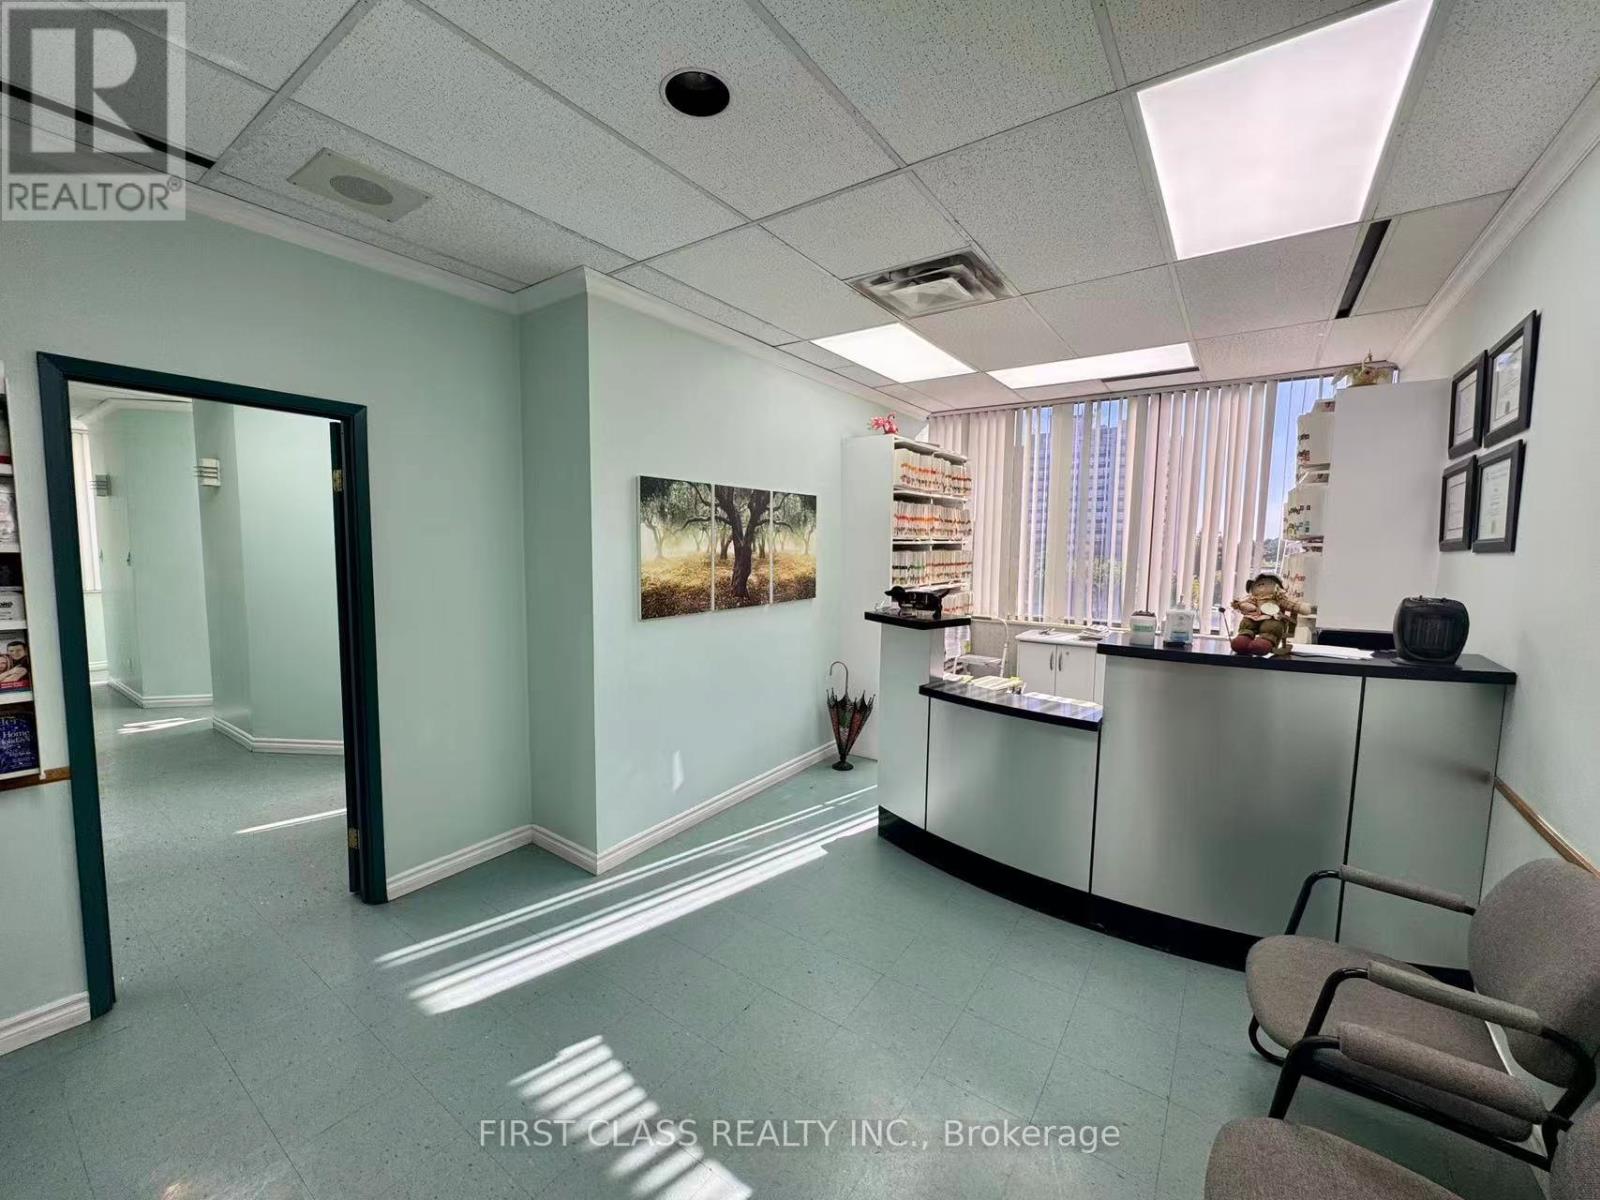
Toronto (Agincourt South-Malvern West), Ontario
Rare Opportunity To Acquire A Fully Built-Out Medical/Dental Office In A Well-Established Professional Building At Sheppard & Kennedy. Functional Layout Featuring Reception Area, Multiple Treatment Rooms, Sterilization Room, Private Office And Waiting Area. Bright Corner Unit With Large Windows And Abundant Natural Light. Existing Medical Infrastructure In Place, Ideal For Dental, Medical, Specialist, Wellness, Therapy And Professional Practices. Conveniently Located Near TTC, Major Roadways, Retail Amenities And Dense Residential Communities. Well-Maintained Building With Elevator Access And Ample Surface Parking. (id:45725)
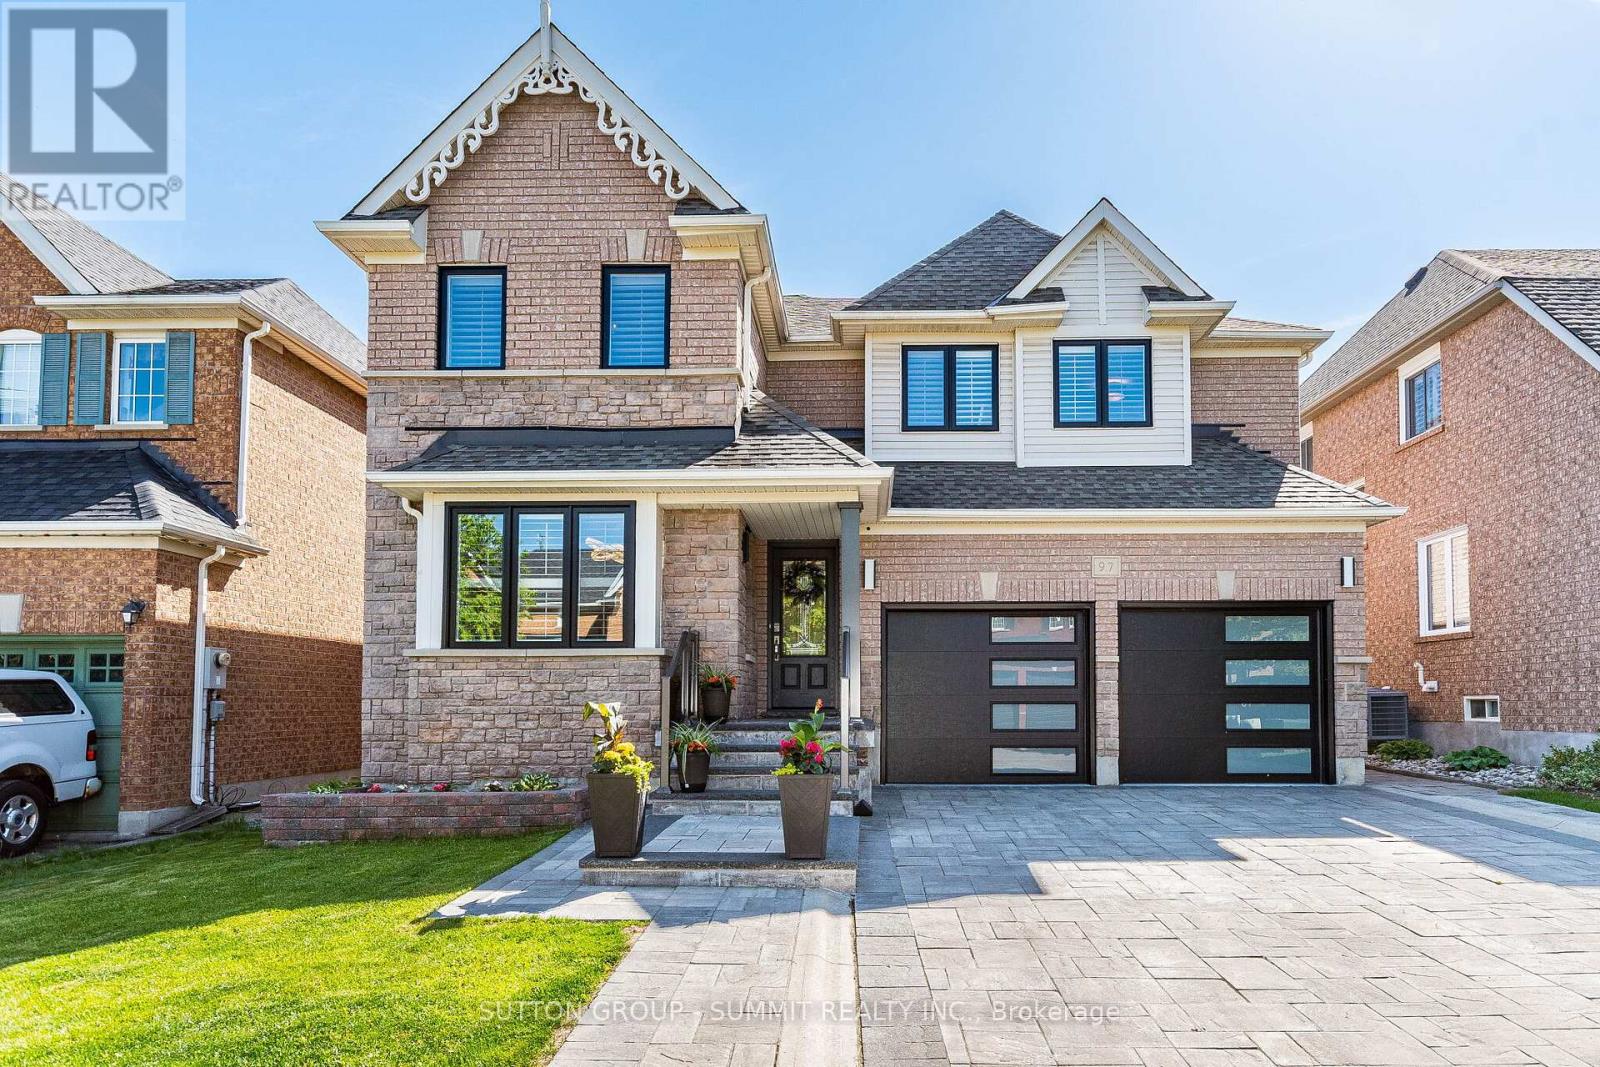
97 Grist Mill Drive
Halton Hills (Georgetown), Ontario
Welcome To 97 Grist Mill Dr Nestled In The Highly Sought-After Family Friendly Stewart's Mill Neighbourhood Of Georgetown. This Beautiful Fully Upgraded All Brick 2-Storey 4 Bedroom 4 Bathroom Home Comes With A Professionally Finished Basement. A Beautiful Interlock Stone Driveway Stairs & Glass Railing (2020), New Garage Doors (2023), New Windows Through-out Entire House (2025) And A Backyard Oasis With An In-ground Saltwater Pool. The Main Floor Is Bright And Spacious Featuring Crown Moulding And Hardwood In The Living/Dining Room (Currently Used As Dining Rm Only), A Gorgeous Chef's Kitchen With Granite Counters, Stainless Steel Appliances, Custom Cabinetry & A Family-Sized Eat-In Area Overlooking The Backyard & Pool, A Family Room With Gas Fireplace & Hardwood Floors, A 2-Pc Powder Room And A Main Floor Laundry Room With Access To Garage. Upstairs You'll Find A Large Primary Bedroom With Hardwood Floors, A 4-PcEnsuite And A Walk-In Closet As Well As 3 More Spacious Bedrooms All With Hardwood Floors and Double Closets. The Professionally Finished Basement With Laminate Floors, An Additional Bedroom, Large Recreation Room, A Games Room, And A 3-Piece Bathroom. This Home Is Absolutely Move-In Ready. (id:45725)
1544 King Street W
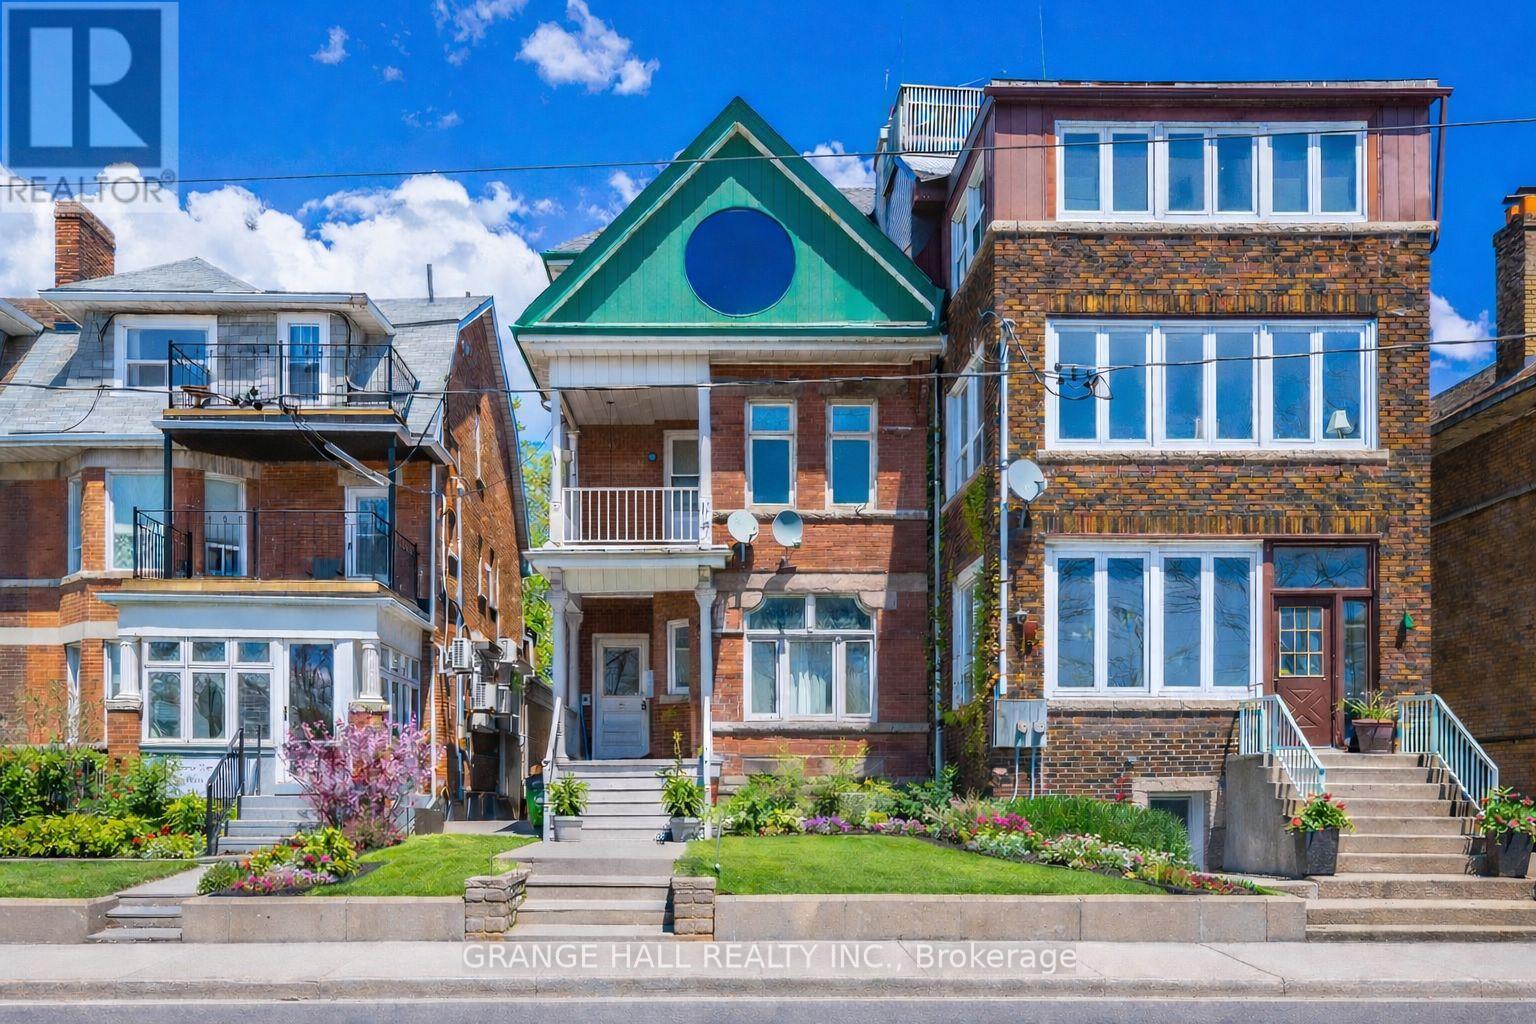
Toronto (South Parkdale), Ontario
Rare turn-of-the-century Victorian fourplex in the heart of Roncesvalles! Exceptional investment opportunity featuring 4 well-maintained units, all with lake and Boulevard Club views. Fully tenanted with strong rental income and excellent tenants. Easy-to-rent location close to transit, waterfront, shops, and amenities. Features hardwood floors throughout, rear laneway access, and parking from the lane. Outstanding future upside with potential for a laneway/accessory building, subject to City approvals. A unique opportunity to own a character-filled income property in one of Toronto's most desirable neighbourhoods. (id:45725)
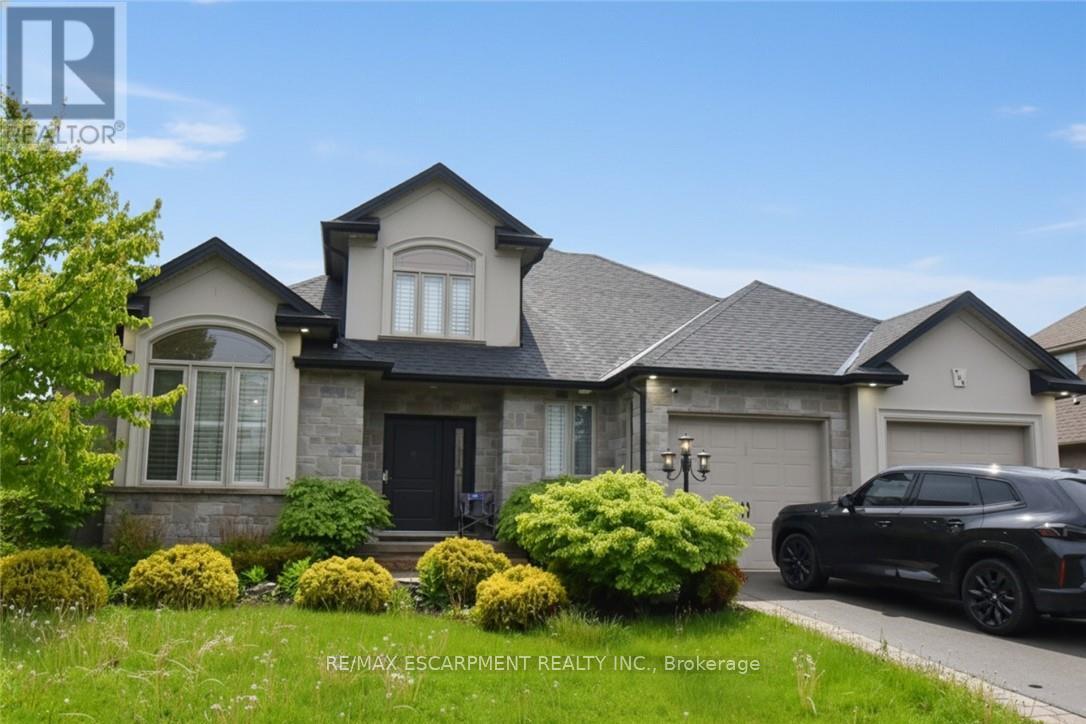
708 Winston Road
Grimsby (Grimsby Beach), Ontario
Stunning custom built open concept bungaloft in sought after Grimsby location backing on to farm land. Close proximity highway access, shopping and Fifty Point Conservation area. Great curb appeal with triple wide parking for 7 cars. Luxurious upgrades throughout 3800 sq ft of finished living space including hardwood floors, solid oak staircase with wrought iron balusters, wainscotting, crown molding and California shutters. Chefs dream kitchen with large island, stainless steel appliances and granite counters. Main floor master bathroom with 6 pc ensuite featuring soaker tub and glassed in shower. The second floor has two spacious bedrooms, 4pc bath and an office loft. The lower level is great for entertaining with a huge rec room with fireplace, kitchenette, 3 pc bath and a complete separate gym. All appliances included, flexible possession. (id:45725)
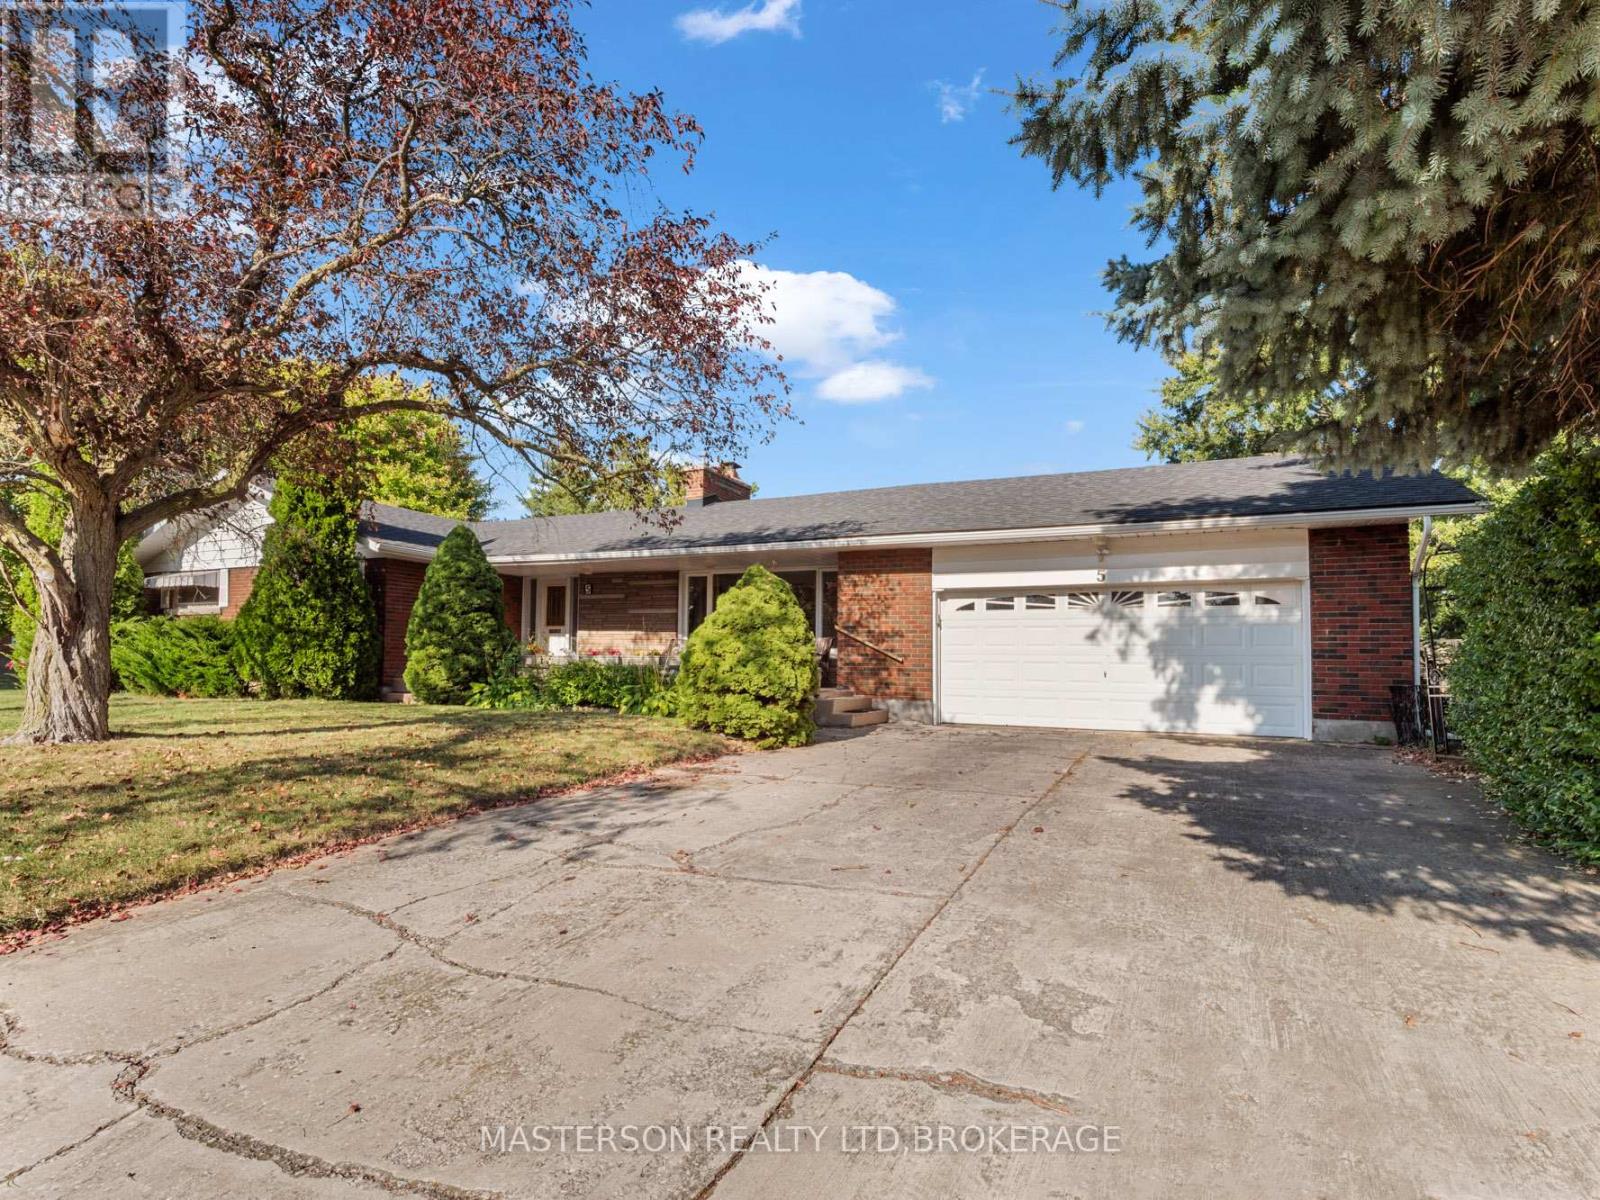
5 Burdy Drive
St. Catharines (Grapeview), Ontario
Welcome to 5 Burdy Drive! This exceptional ranch-style bungalow is situated on a private, tree-lined corner lot measuring 149.58 x 61 feet in the highly desirable Grapeview/Martindale neighbourhood. With two spacious side yards, partial fencing, and no sidewalks, this property offers both privacy and curb appeal. Step inside to a warm and inviting interior featuring a unique entrance that opens into an oversized living room anchored by a beautiful stone fireplace shared with the dining area. Hardwood flooring lies beneath the carpeting, and large windows throughout the home fill the space with natural light. The main level also offers a quality Elmwood kitchen, a spacious 4-piece bathroom complete with a deep jetted soaker tub, and three generously sized bedrooms located along a wide, accessible hallway. Enjoy your morning coffee or sunsets from the expansive 30-foot front porch, perfect for relaxing or entertaining guests. The newly renovated lower level significantly expands the living space and offers outstanding flexibility for extended family, teenagers, guests, or home office needs. Complete with three additional bedrooms, a kitchen, family room, 3-piece bathroom, laundry area, furnace room, and workshop, the basement can be accessed from the main floor, backyard, or garage. Adding to the home's appeal is an oversized 640 sq. ft. double-plus attached garage with direct basement access, along with a driveway that comfortably accommodates four vehicles. Ideally located just minutes from parks, highways (406 and QEW), hospitals, top-rated schools, shopping, restaurants, walking trails, wineries, and beaches, this home offers exceptional value, comfort, and versatility in one of the area's most sought-after communities. Come experience all that 5 Burdy Drive has to offer-you'll quickly see why this property is such a special place to call home. (id:45725)

S309 - 8 Olympic Garden Drive
Toronto (Newtonbrook East), Ontario
Brand new 3-bedroom unit from vendor. Eligible for HST rebate program! One parking and locker included in sale price. Tarion warranty coverage available. Move in ready. 5-minute walk to subway station. Perfect for multi-generation families. Property tax has not been assessed. (id:45725)
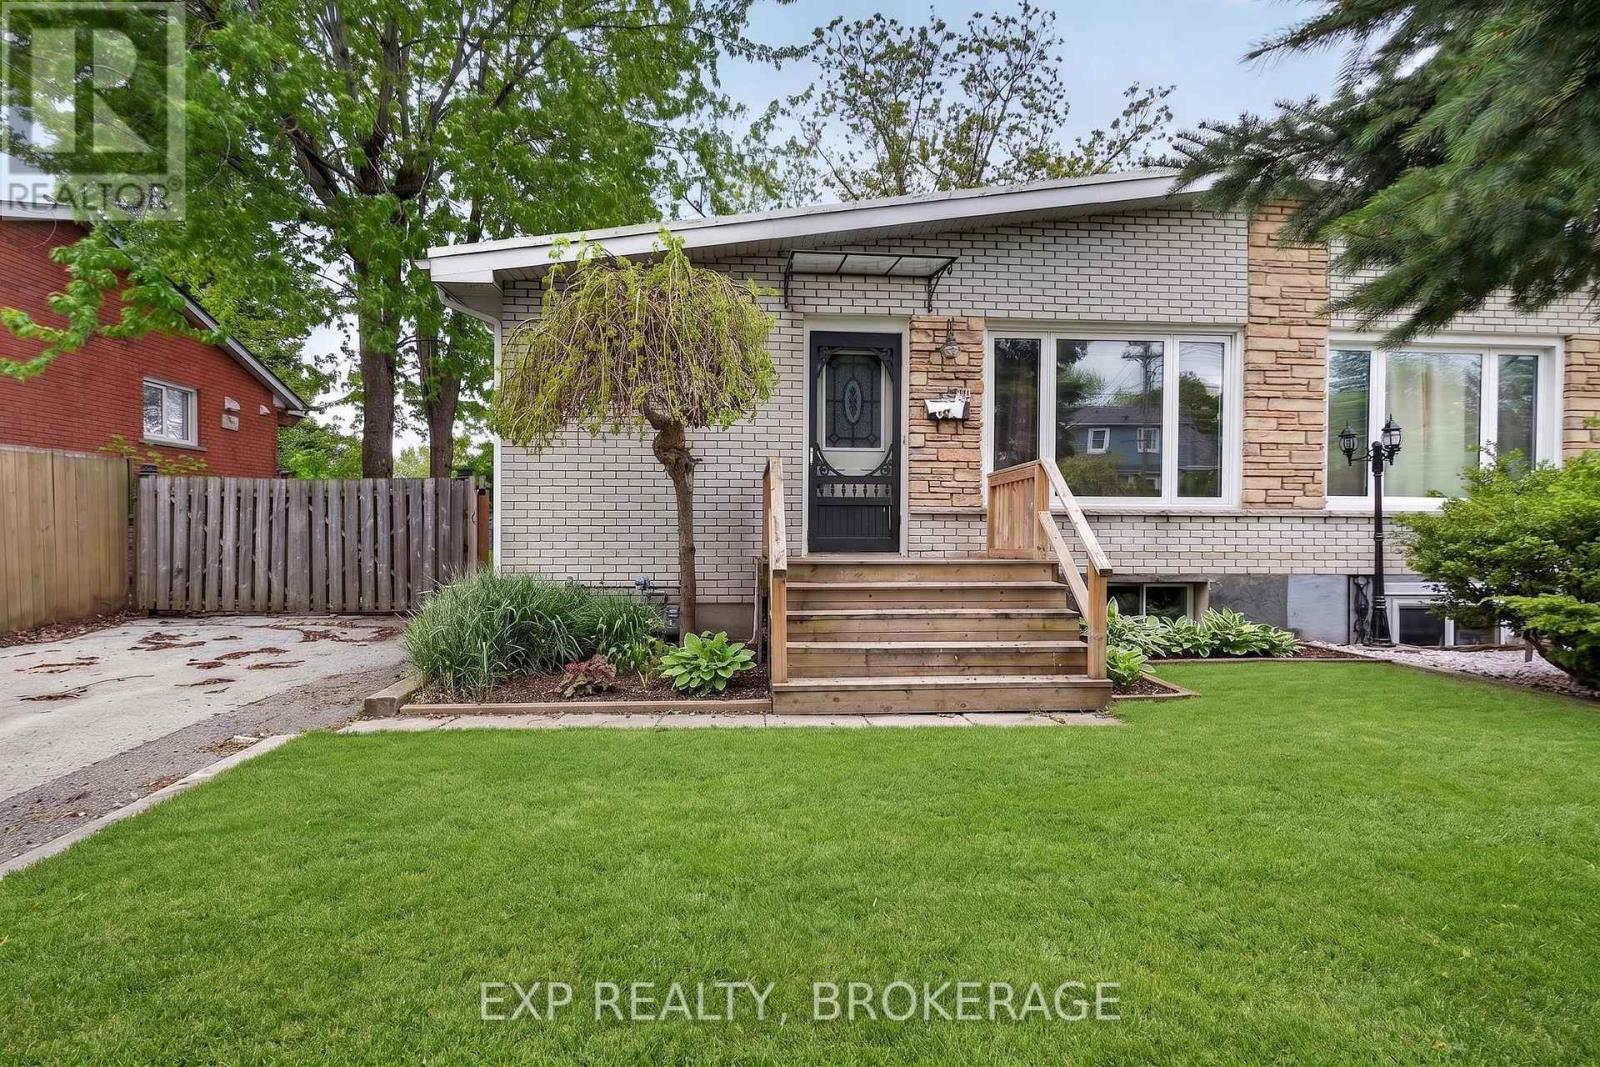
340 Palace Road
Kingston (Central City East), Ontario
Opportunity to own a well-maintained gem ideally located in a well-established, family-oriented neighbourhood in central Kingston with mature, tree-lined streets. It offers quiet suburban living while being very close to Queen's University, St. Lawrence College and the downtown core, making it attractive for families, students, professionals, and investors. Grocery stores, pharmacies, and everyday conveniences are easily accessible in the surrounding area. A short drive brings you to Cataraqui Centre and Princess Street, major shopping corridors with retailers, services, restaurants, and professional offices.340 Palace Road showcases true pride of ownership and is perfect for first-time buyers, investors, or a small family. The home features updated flooring, paint, kitchen, and bathrooms. A convenient side entrance from the large, fully fenced backyard provides access to both the main and lower levels. The bright main floor offers an updated kitchen and bathroom, three bedrooms, and plenty of natural light. The finished lower level includes a spacious recreation room, a full bathroom, two additional rooms, ample storage, and a mechanical/laundry area. (id:45725)
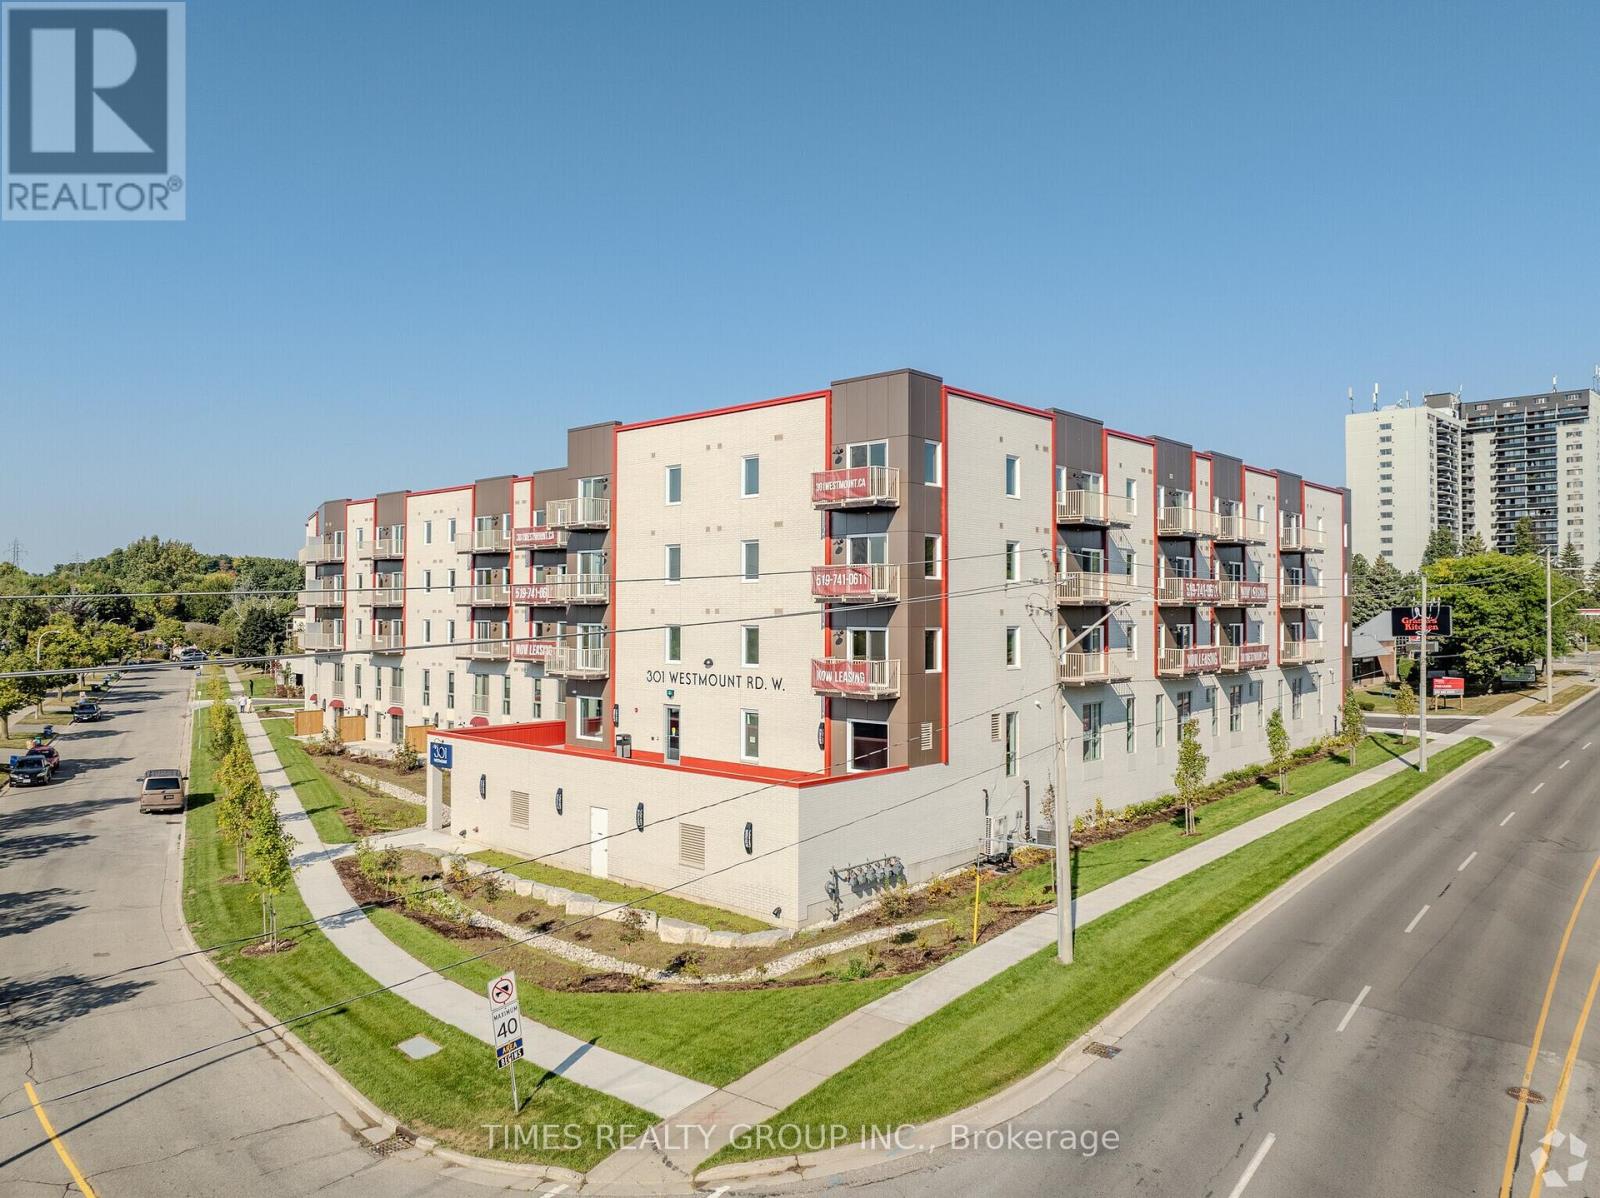
301 Westmount Road W
Kitchener, Ontario
The property is being sold pursuant to an order of the Ontario Superior Court of Justice. Please Click "View Listing On Realtor Website" Button In The Realtor.Ca Browser Version Or 'Multimedia' Button or brochure On Mobile Device App for Further details of the sale process. This sale process can be obtained by visiting the Court-Appointed Receiver's website. Possession Upon Court Approval of Sale. (id:45725)
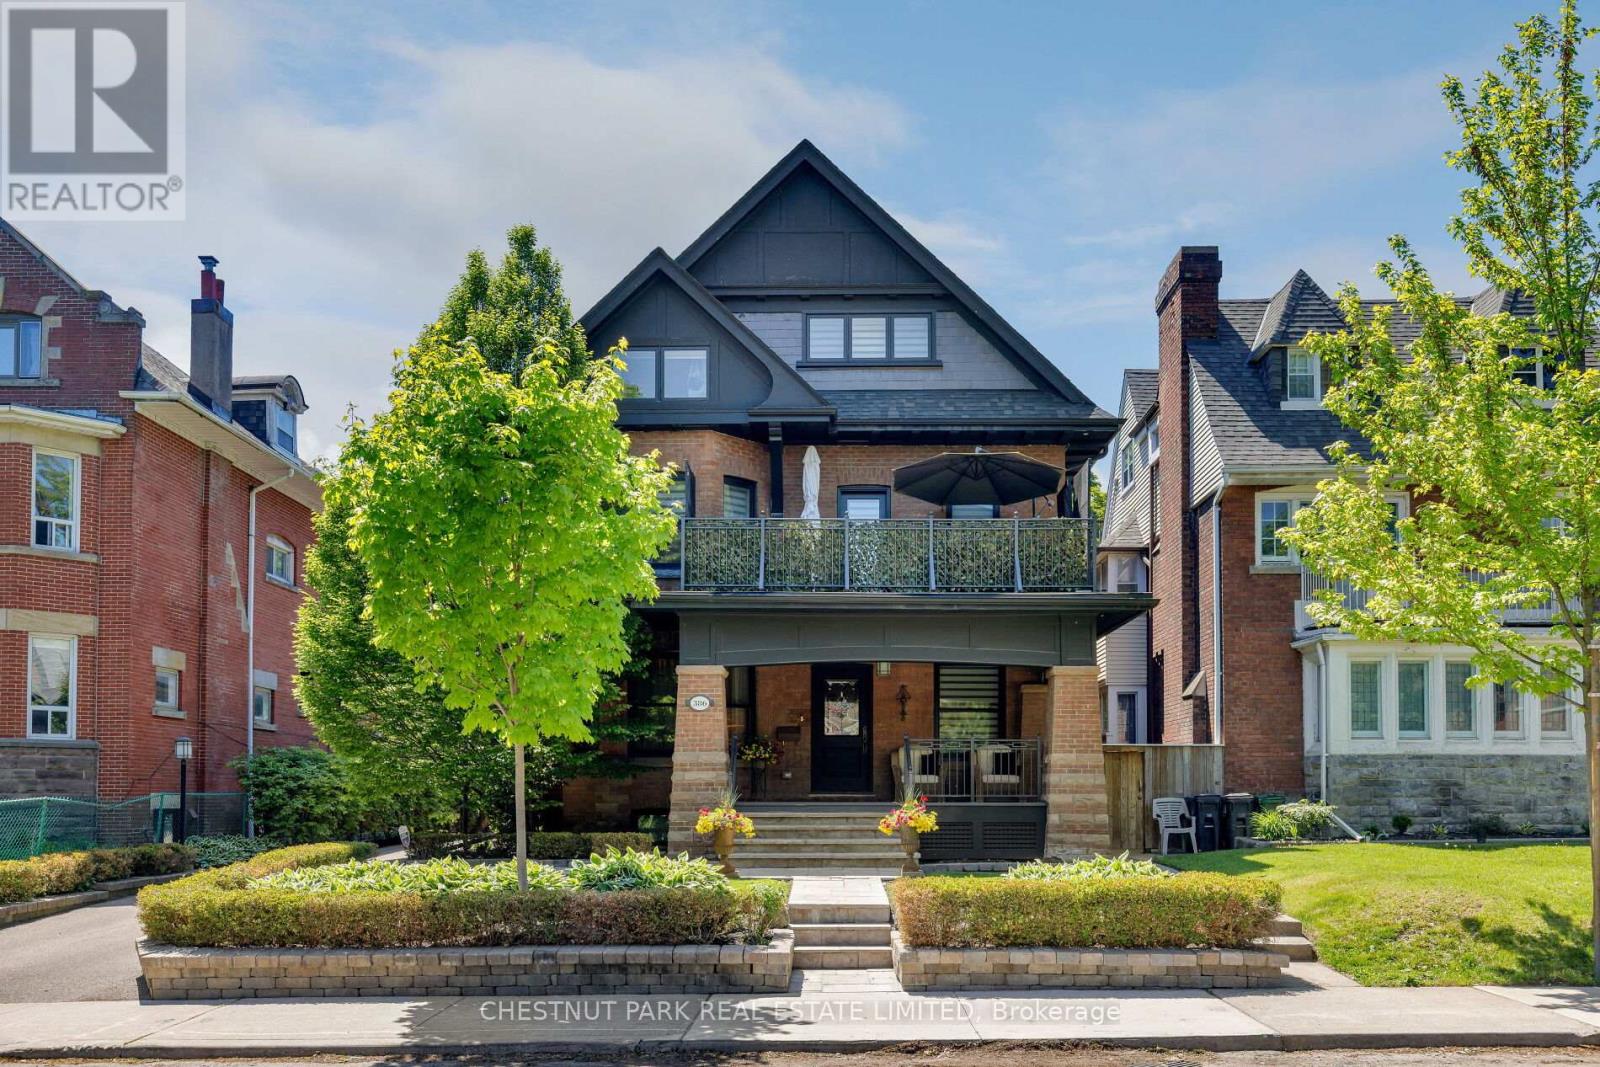
386 Palmerston Boulevard
Toronto (Palmerston-Little Italy), Ontario
Palmerston Boulevard is one of the city's most storied streets. Gated at the entrance, lined with historic cast-iron lampposts, and canopied by mature trees that have watched this neighbourhood evolve for over a century. There is simply no other street like it in Toronto. Little Italy at your doorstep. Restaurants, cafés, culture, and the subway are all within reach - yet the moment you turn onto Palmerston, the city softens. Equally rare as the location is the expansive 50 by 127 foot lot with a private drive, lane access, and the potential to build a two-storey laneway home with an integrated two-car garage. Options like this don't surface often. Step through the pillared front porch into three self-contained units, each with its own distinct character. From traditional to contemporary. Keep it as the turnkey multi-unit property it already is - an intelligent hold in one of Toronto's most enduring neighbourhoods - or reimagine it entirely as a singular grand residence. For those with the vision to create their dream home, few canvases in this city are more compelling. Some addresses find you. This one was waiting for you all along. (id:45725)
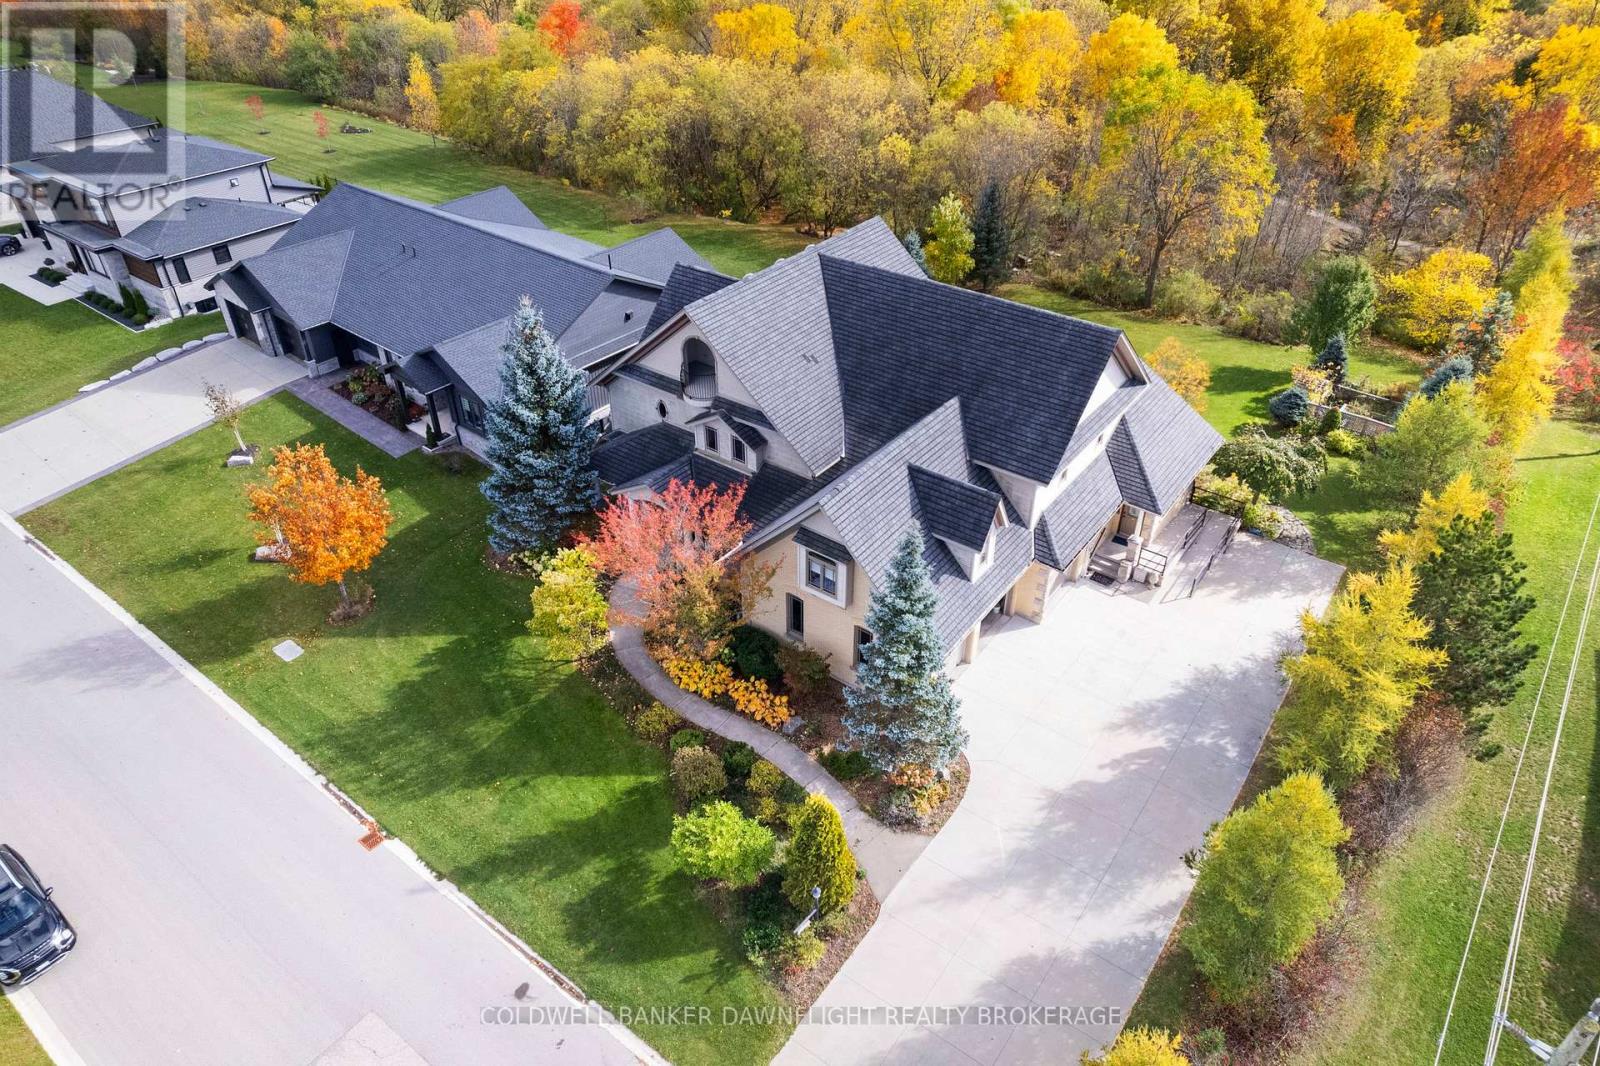
246 Hazelton Lane
South Huron (Exeter), Ontario
Welcome to 246 Hazleton Lane, a beautifully crafted custom home located on one of Exeter's most sought-after streets. Backing directly onto the Morrison Trail, this exceptional residence offers more than 4,900 sq. ft. of finished living space across four levels, thoughtfully designed to accommodate large families, multigenerational living, or those seeking flexible arrangements.Built in 2001 with meticulous attention to detail, the home showcases timeless craftsmanship and thoughtful design throughout. From the grand foyer and multiple winding staircases to the rich custom millwork, tray ceilings, hardwood floors, and solid wood doors, every element reflects quality and elegance.Designed for both everyday living and entertaining the home features multiple living and gathering spaces across its four finished levels. The main floor offers a welcoming living room with a gas fireplace, formal dining room, dedicated office or den, and beautifully appointed cherry wood kitchen that opens onto a spacious deck overlooking the backyard. The finished walkout basement provides an expansive recreation space with direct access to a covered patio making it ideal for extended family, guests, or future in-law suite potential.With six bedrooms and five bathrooms the home offers ample space and functionality. The layout provided privacy and separation while maintaining connected gathering spaces throughout the home.The third floor features two charming lookout rooms with north and south exposures, offering elevated views of the surrounding greenery. The primary suite serves as a private retreat, complete with its own balcony and a striking floor-to-ceiling stone fireplace.Outside the landscaped gardens create a peaceful setting, while direct access to the Morrison Trail provides year-round opportunities for walking, cycling, and cross-country skiing. An insulated three-car garage adds convenience and storage, completing this rare offering in one of Exeter's premier locations. (id:45725)
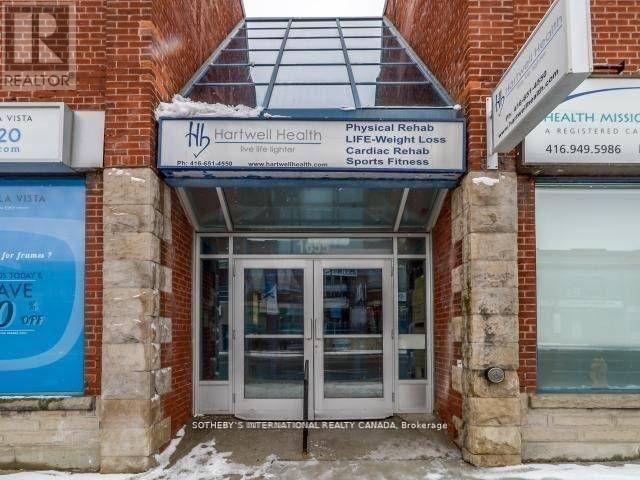
1655 Dufferin Street
Toronto (Corso Italia-Davenport), Ontario
Basement Unit Bright And Clean Basement Space Available In Professional Building. Convenient Access To Public Transport - 98 Walk Score! (Dufferin Bus And St. Clair Streetcars) Conveniently Located In The Vibrant St. Clair West Area. High Pedestrian Traffic And Door Entrance. No Parking. Includes Utilities, Suited For Office Or Over flow Storage. The Area Is Tiled With Hvac, two private spaces. (id:45725)
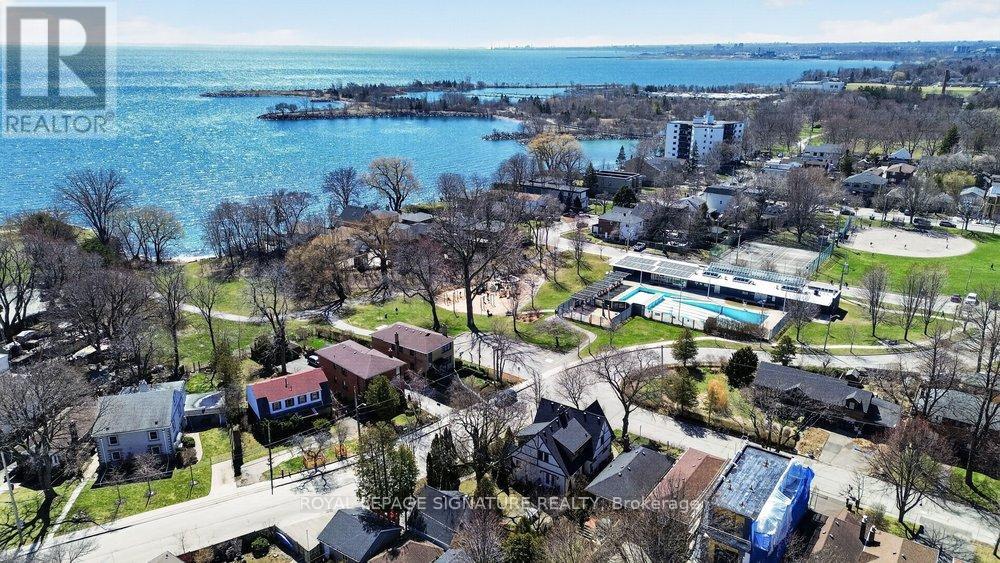
175b Lake Shore Drive
Toronto (New Toronto), Ontario
*Attention builders!* Severance Approved for this 75 x 150 foot lot to create two Lots of 37.5 x 150 Ft backing onto Rotary Peace Park and overlooking Lake Ontario! Only Steps from the Lake and neighbourhood Beach! Building Plans ready to build two 2,723 sq-ft homes with open concept main floor, 4 Bedrooms on 2nd level and a massive 3rd floor fully enclosed Roof Terrace overlooking Lake Ontario! Property is backing onto the park that can be accessed via a gate directly from the backyard! The opportunities are endless with this property offering a perfect open canvas to build two dream homes or lakeside retreat. Fantastic views of park and lake. Conveniently located close to an abundance of family amenities with waterfront trails and sports facilities including Rotary Peace Park, Beach and Outdoor Pool and Colonel Samuel Beach Park. Steps to the waterfront and a small beach. Just a few minutes drive to The QEW & GO Station. Close walking distance to affluent schools, shopping, restaurants, public transportation and so much more! (id:45725)
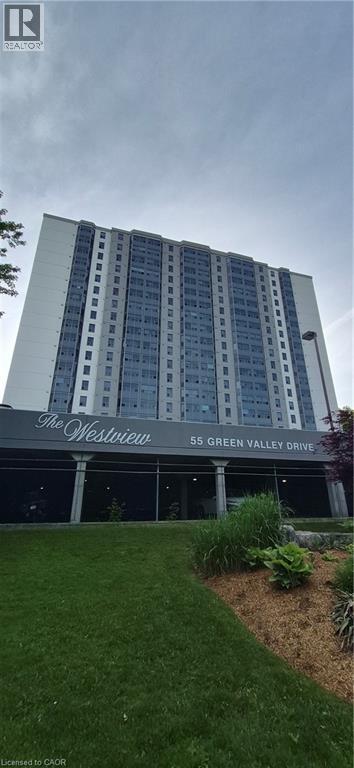
55 Green Valley Drive Unit# 404
Kitchener, Ontario
Downsizing? Check out this spacious 4th floor 1 bedroom unit in the Westview. Set amongst tall trees and scenic river trails in historic Doon, this unit is sure to please. (id:45725)
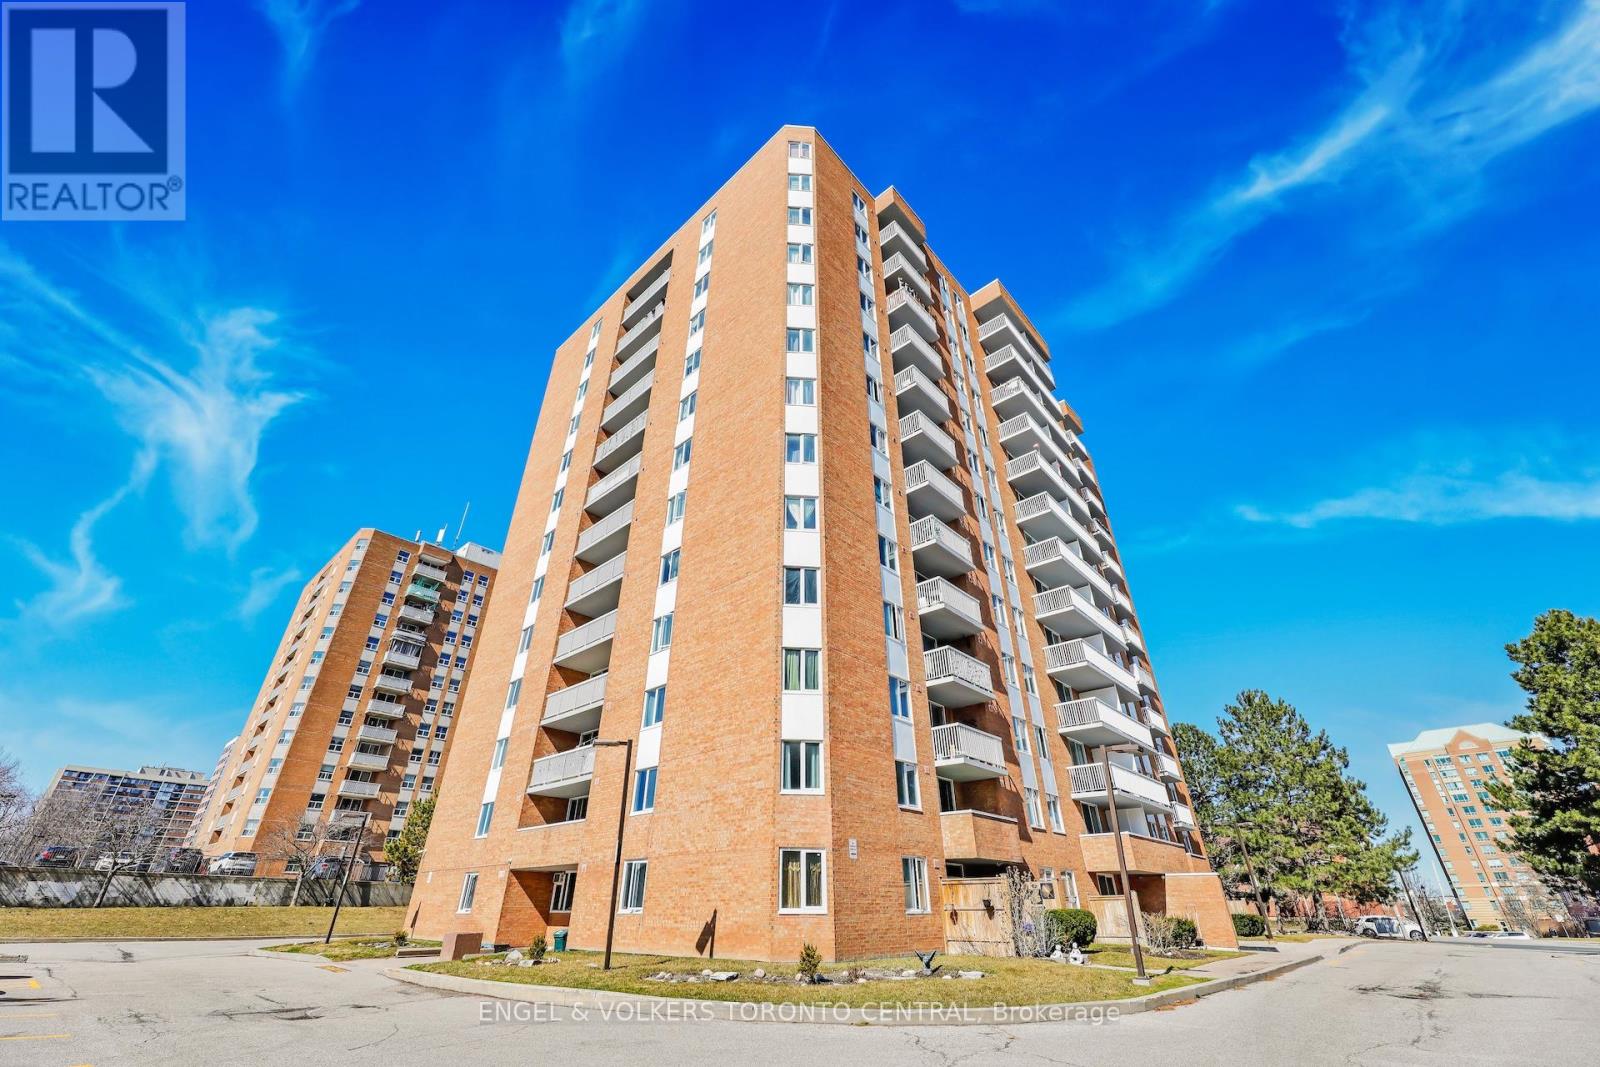
606 - 15 Sewells Road
Toronto (Malvern), Ontario
Step into this bright and spacious 910-square-foot, 2-bedroom, 1-bathroom condo, currently undergoing a top-to-bottom transformation. Designed for effortless modern living, the entire home will feature brand-new, durable luxury vinyl flooring that seamlessly ties the space together. At the heart of the condo is a stunning, fully redesigned kitchen, complete with sleek quartz countertops, a dedicated pantry for ultimate storage, and a built-in recycling center to keep your space organized and eco-friendly. New toilet and vanity to be installed. Offering the perfect blend of style and convenience, this unit also includes highly coveted ensuite laundry. Don't miss the chance to claim this beautifully updated, turn-key gem as your own! ***Photos reflect current renovation progress; final designer finishes coming soon!*** (id:45725)
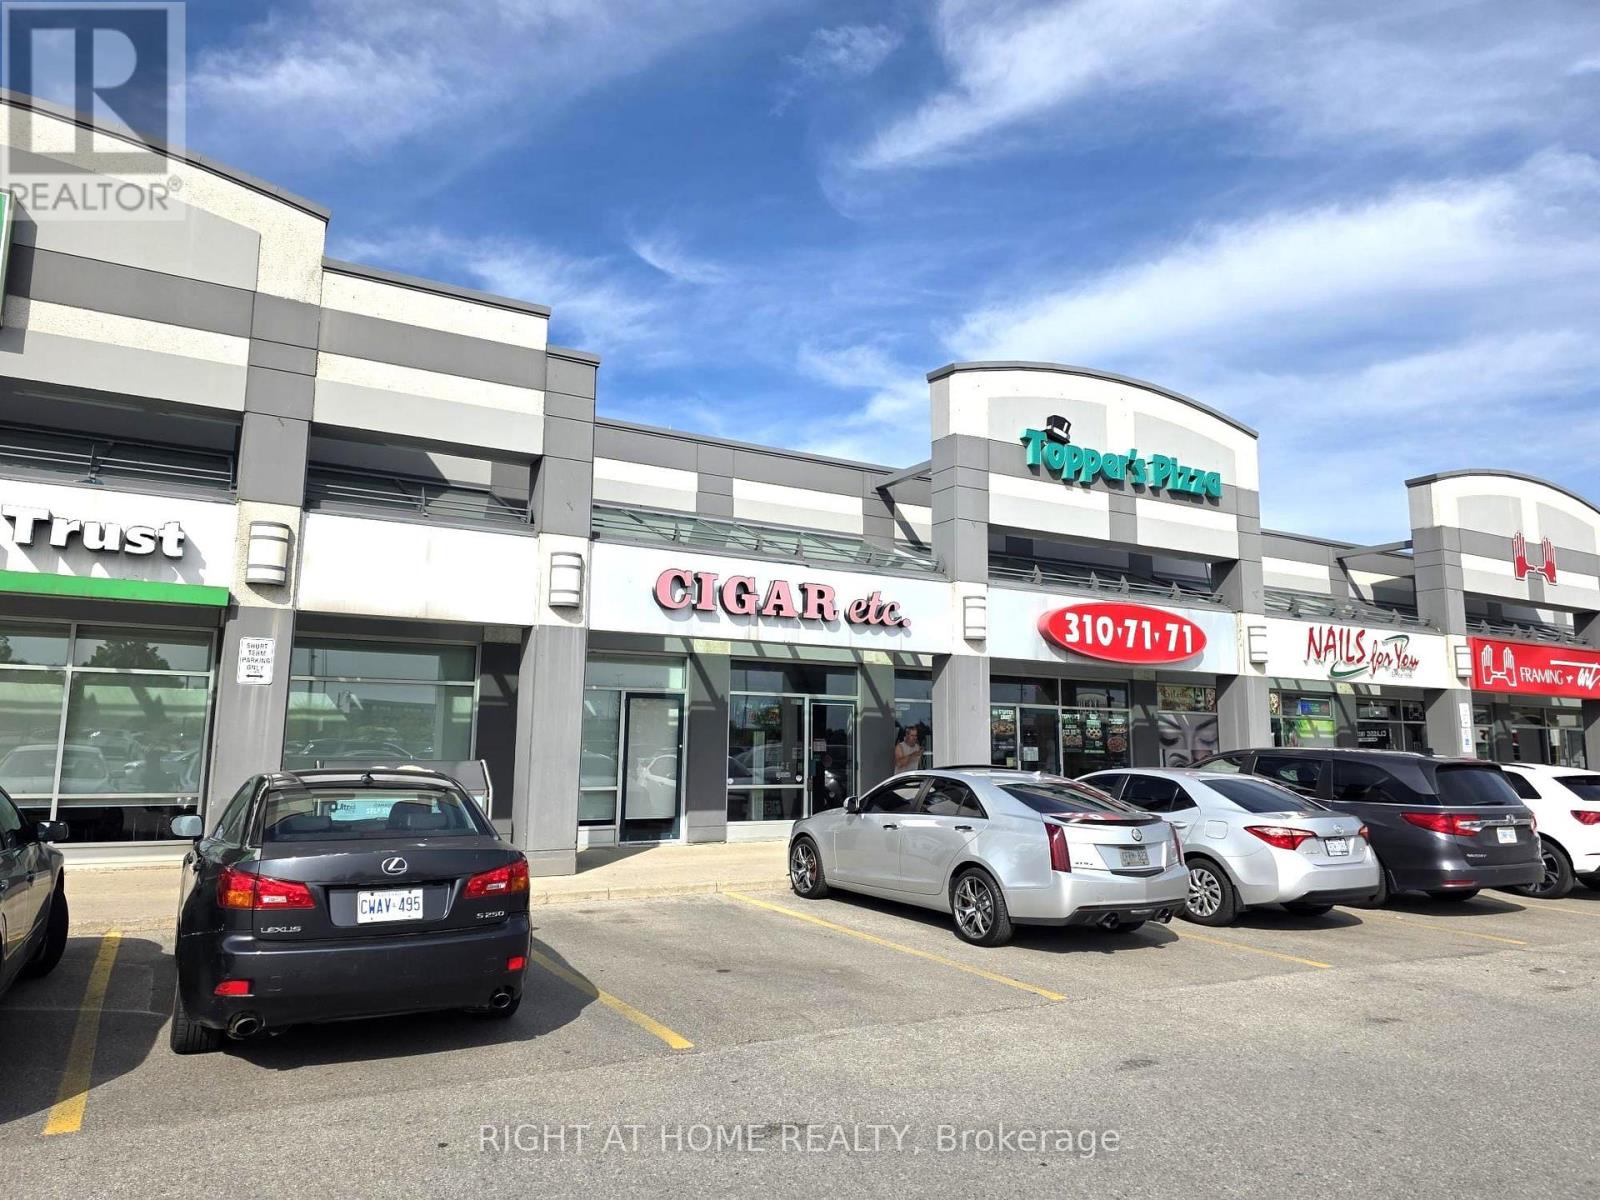
2000 Appleby Line
Burlington (Uptown), Ontario
Successful business in a high-traffic commercial plaza. Excellent visibility, plenty of parking, and a location next to TD Bank. Consistent sales performance with opportunities to increase revenue. Manageable operating hours and suitable for both experienced operators and first-time business owners. (id:45725)
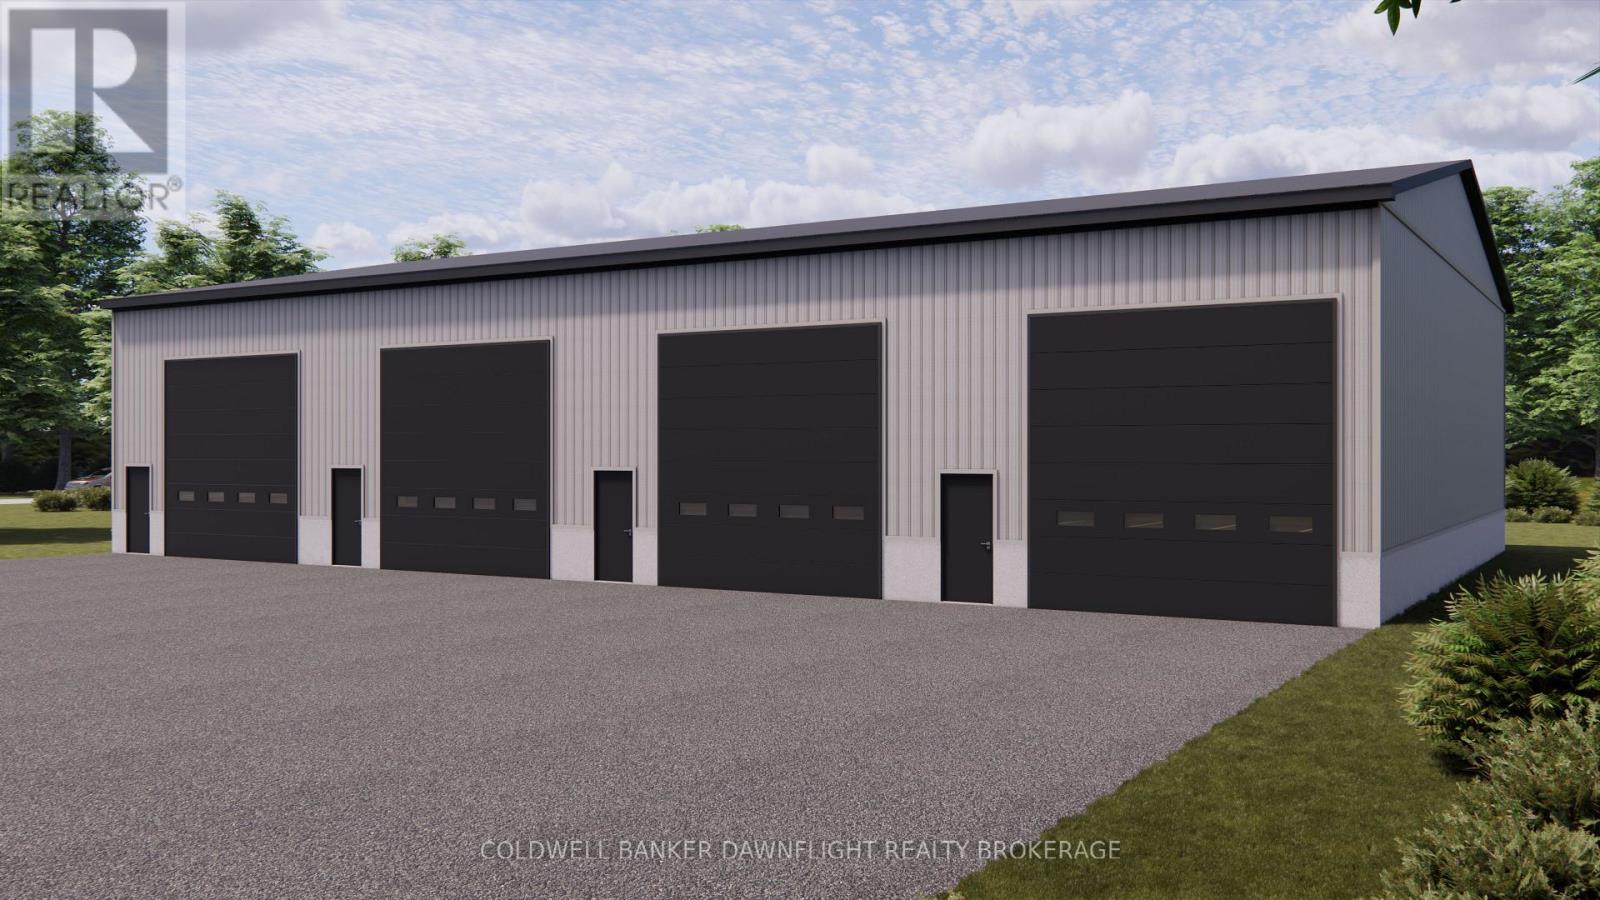
1 - 331 Thames Road W
South Huron (Exeter), Ontario
This newly constructed contractor shop and storage unit is conveniently located on Hwy 83 just outside of Exeter. This extra large unit offers quick and easy access for tenants. This drive in unit measures 25" x 64" plus a fully accessible washroom. The unit features a power overhead door and all utilities included in the lease. Additional features include in-floor heat, concrete floor slab construction, 16 x 16 front bay door, and fire separation walls. The property is equipped with a monitored security system and convenient 24-hour access in this brand new climate-controlled facility. This unit is a secure and clean facility with a strong focus on customer service. (id:45725)
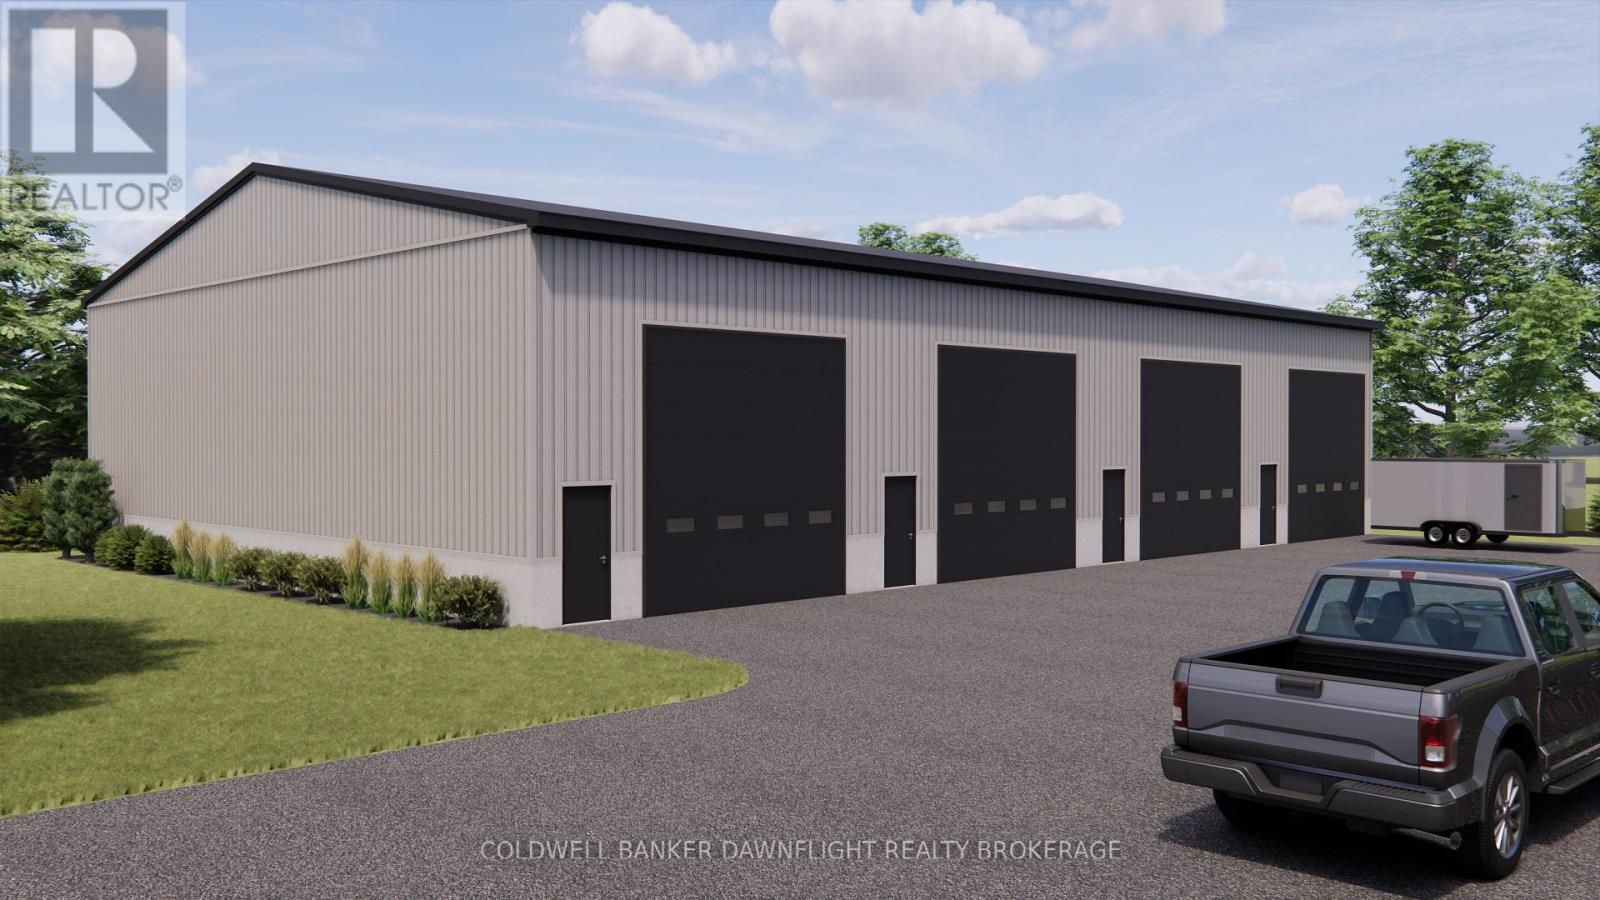
2 - 331 Thames Road W
South Huron (Exeter), Ontario
This newly constructed contractor shop and storage unit is conveniently located on Hwy 83 just outside of Exeter. This extra large unit offers quick and easy access for tenants. This drive in unit measures 25" x 64" plus a fully accessible washroom. The unit features a power overhead door and all utilities included in the lease. Additional features include in-floor heat, concrete floor slab construction, 16 x 16 front bay door, and fire separation walls. The property is equipped with a monitored security system and convenient 24-hour access in this brand new climate-controlled facility. This unit is a secure and clean facility with a strong focus on customer service. (id:45725)
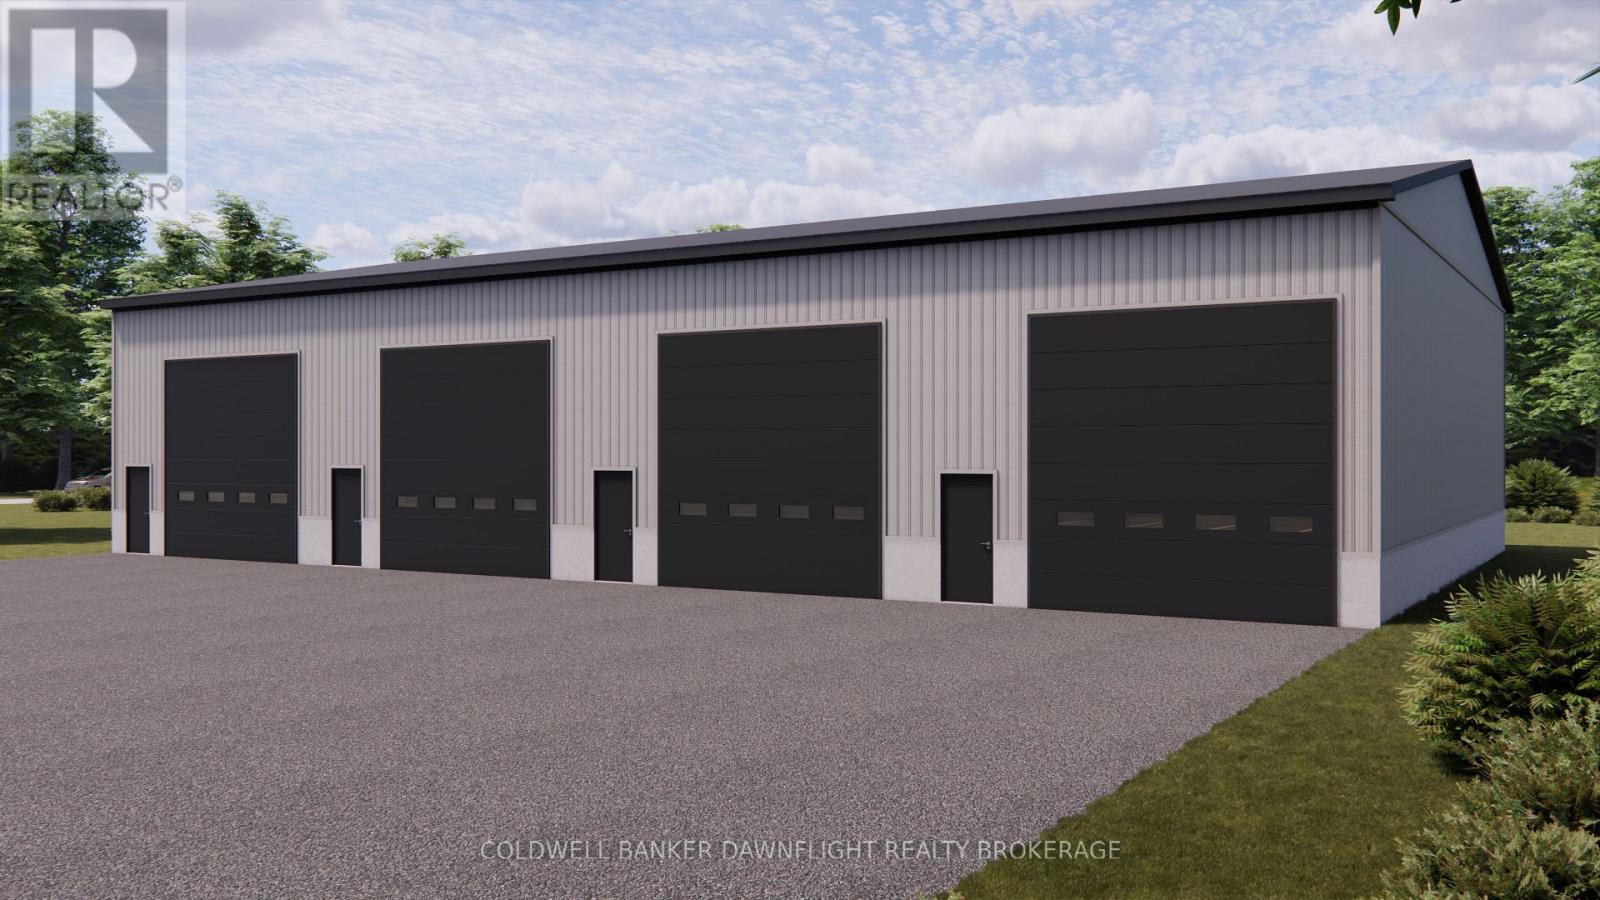
3 - 331 Thames Road W
South Huron (Exeter), Ontario
This newly constructed contractor shop and storage unit is conveniently located on Hwy 83 just outside of Exeter. This extra large unit offers quick and easy access for tenants. This drive in unit measures 25" x 64" plus a fully accessible washroom. The unit features a power overhead door and all utilities included in the lease. Additional features include in-floor heat, concrete floor slab construction, 16 x 16 front bay door, and fire separation walls. The property is equipped with a monitored security system and convenient 24-hour access in this brand new climate-controlled facility. This unit is a secure and clean facility with a strong focus on customer service. (id:45725)
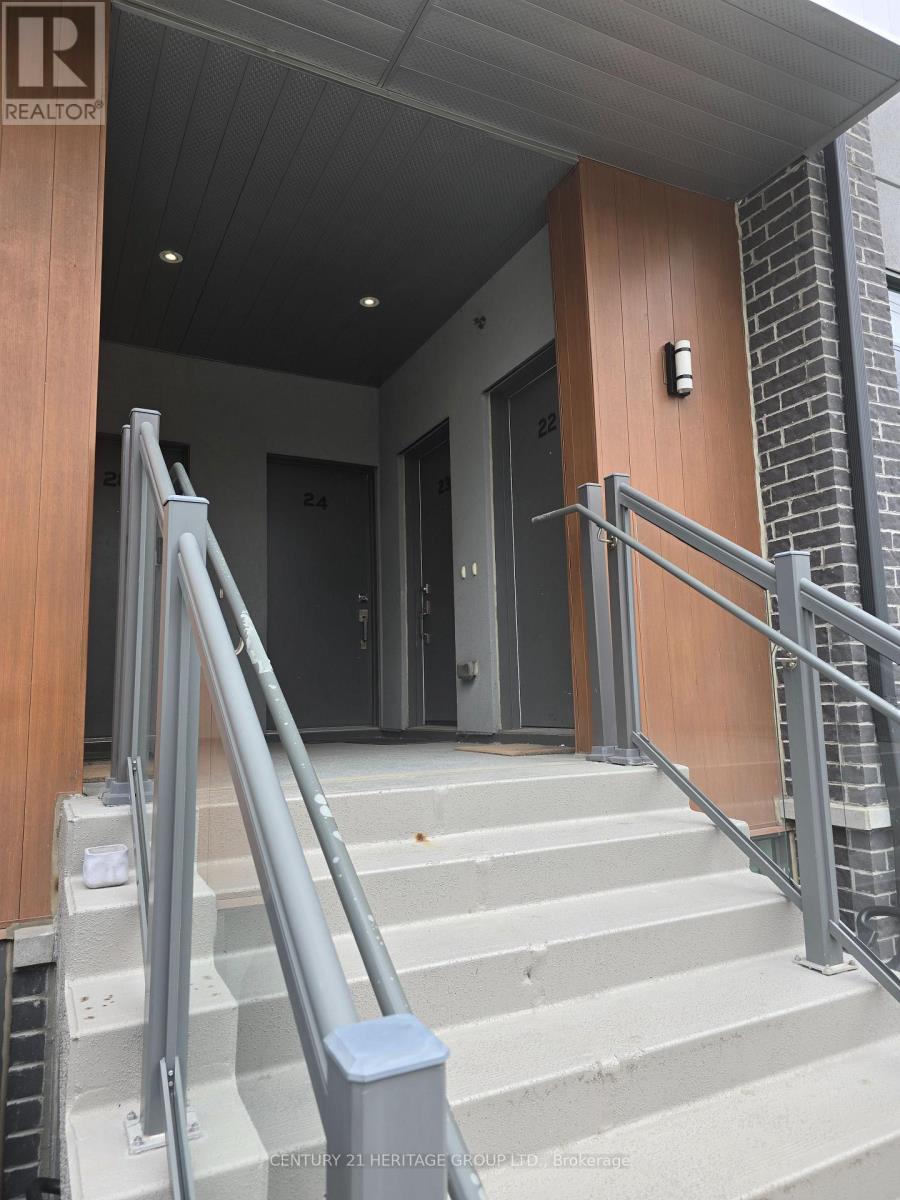
22 - 680 Atwater Avenue
Mississauga (Mineola), Ontario
Bedroom Modern Townhome With 9' Ceiling, Bright Open Concept Kitchen Combined With Living/Dining Overlooking The Patio, Ensuite Bathroom W/High Quality Bath Fixtures. Minutes Away From Trendy Amenities Mississauga's Southside Has To Offer: Port Credit's GO Transit station, TTC Bus Stops, Parks, Schools, Places Of Worship, Restaurants, And Much More! (id:45725)
176 Holland Street E
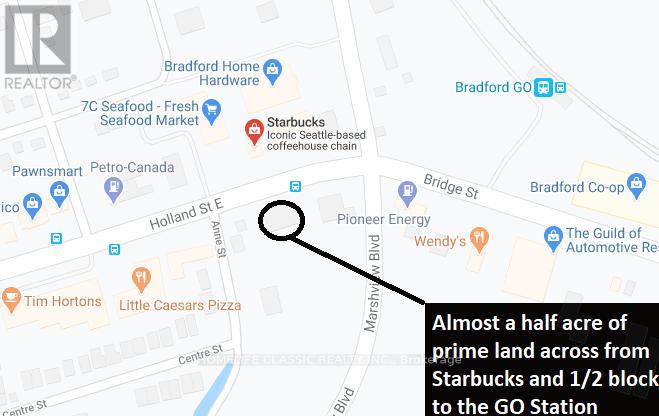
Bradford West Gwillimbury (Bradford), Ontario
Land Lease Opportunity Right On Holland St E (Extension Of Yonge St / Hwy 11) In Bradford. Surrounded By Shopping Plazas, Offices, Restaurants, Stores, And More. Starbucks Directly Across. Bradford Go Train 1/2 Block Away. Please Check Out "Virtual Tour". C1 (Core Commercial) Zoning. Many Allowed Uses. (id:45725)
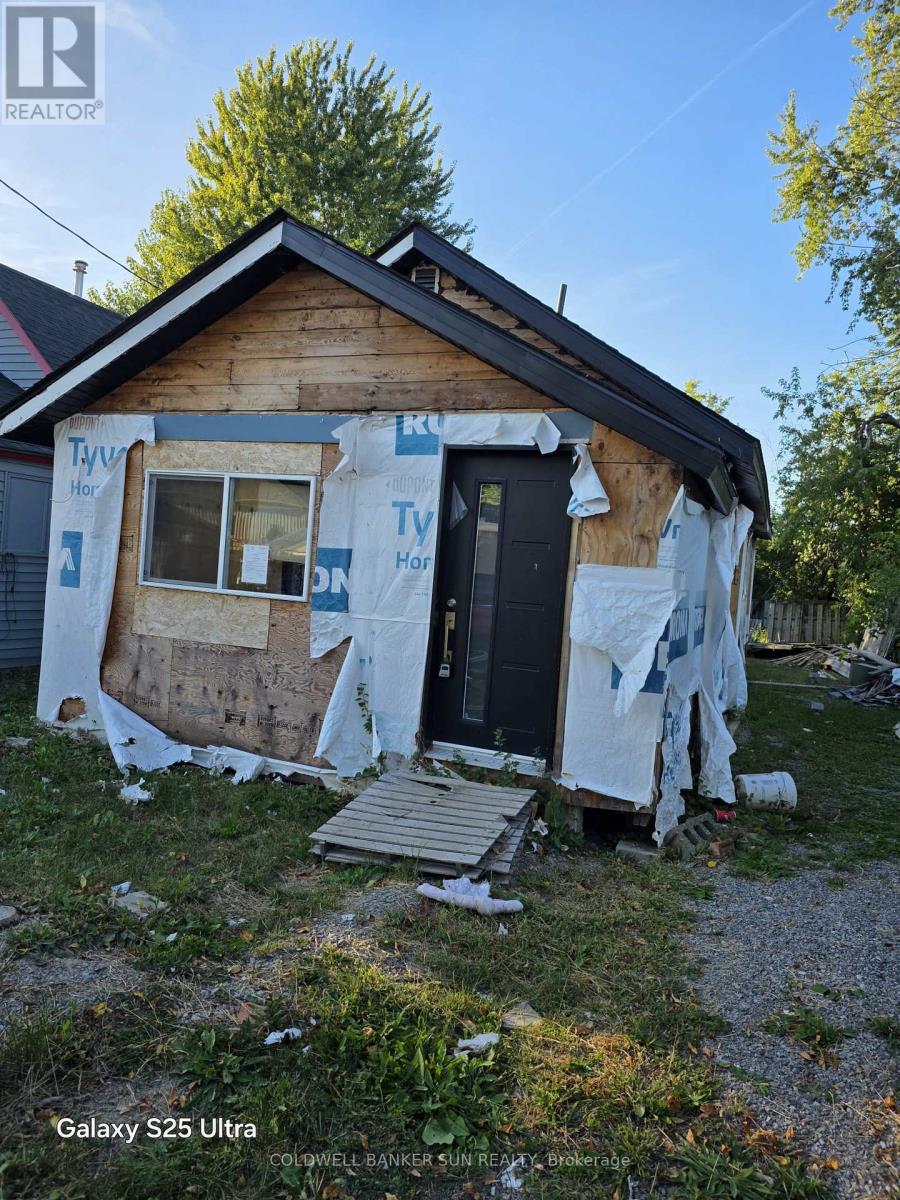
16 Maccabee Avenue
Fort Erie (Lakeshore), Ontario
Great Location. Close To USA border, close to beach and a short walk to water. Perfect to build your cottage or updated the exisiting structure which which was started but unfinished. "Sold as is where is without any warrranty or represenation". Buyer/Buyer's agent need to do their own due diligence before making any offer. (id:45725)