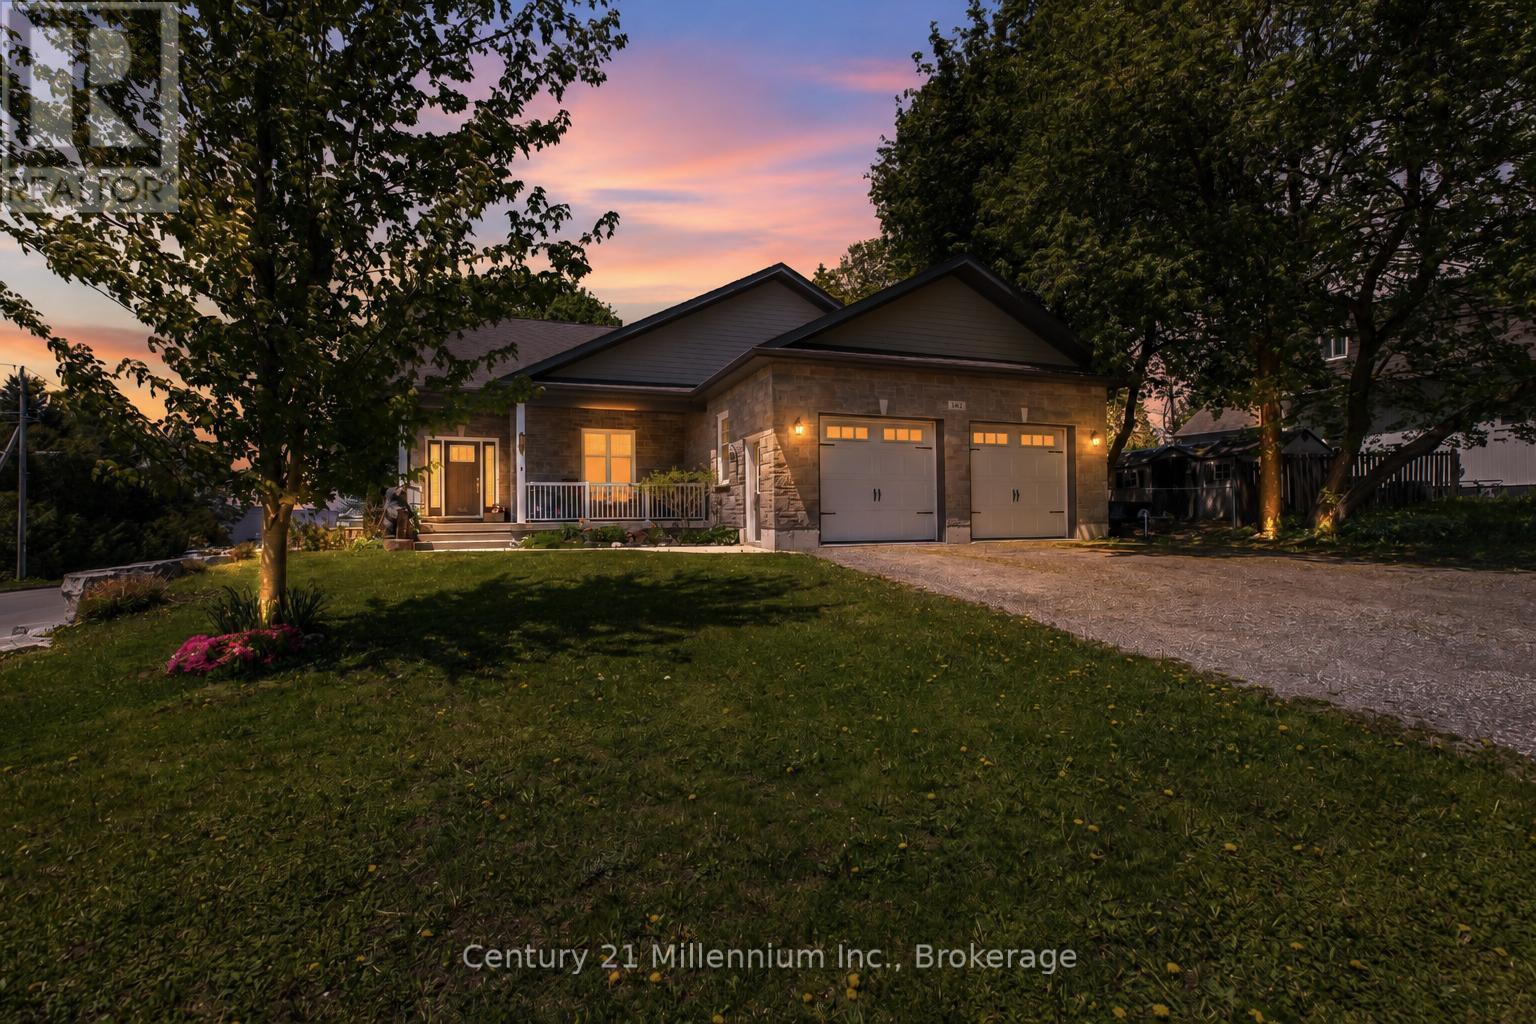
142 Isla Street
Grey Highlands, Ontario
Custom-built Mulligan bungalow situated on a premium corner lot in the growing community of Markdale. This well-maintained home offers attractive natural stone exterior finishes, an oversized double-car garage, and a thoughtfully designed open-concept layout ideal for both everyday living and entertaining.The welcoming foyer leads into a bright and spacious living area highlighted by beautiful 9-foot ceilings. The well-appointed kitchen features a walk-in pantry and ample cabinetry, flowing seamlessly into the dining and living spaces. Offering 3+1 bedrooms and 3 bathrooms, the home includes generous-sized bedrooms, convenient main-floor laundry, and a spacious primary suite complete with a walk-in closet and private ensuite.The lower level presents outstanding potential with impressive 9-foot ceilings, large windows, an additional bathroom, and a separate walk-up entrance through the garage-making it an excellent opportunity for an in-law suite, second dwelling, recreation space, or home gym. Outside, enjoy a fully fenced backyard and a covered deck with a natural gas BBQ hookup, perfect for outdoor entertaining. The covered front porch provides a comfortable place to relax and enjoy the neighbourhood. Located within walking distance to schools, parks, shopping, and everyday amenities, this move-in-ready home is ideally positioned to enjoy everything Markdale has to offer, including the newer hospital, expanding employment opportunities, and easy access to Beaver Valley's renowned trails, rivers, lakes, skiing, and year-round outdoor recreation. Conveniently located for commuting to Collingwood, Owen Sound, Hanover, and Orangeville. (id:45725)
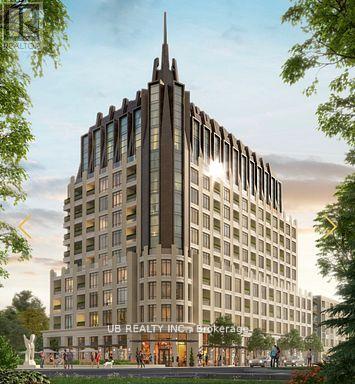
311 - 1451 Wellington Street W
Ottawa, Ontario
Welcome to 1451 Wellington St W, an exceptional luxury residence offering concierge and valet services. Suite #311 is a beautifully designed 2-bedroom, 2-bath unit featuring 1017 sq.ft. of open-concept living space with premium finishes, soaring ceilings, and elegant architectural mouldings.This sophisticated suite boasts hardwood flooring throughout, a modern kitchen with stone countertops and high-end appliances, in-unit laundry, and a private balcony. Residents enjoy an impressive range of amenities including a 24-hour concierge with valet parking, heated car wash station, indoor pet wash, landscaped outdoor BBQ area, and parking stalls pre-wired for electric vehicles.Please note: the pool is a lap pool equipped with a current machine. Photos shown are developer renderings. Parking is available for $250/month, or $300/month for EV parking. (id:45725)
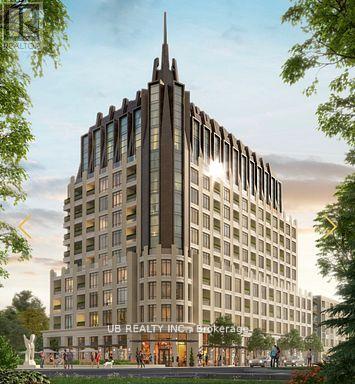
603 - 1451 Wellington Street W
Ottawa, Ontario
Welcome to 1451 Wellington St W, an exceptional luxury residence offering concierge and valet services. Suite #603 is a beautifully designed 1 bedroom, 1-bath unit featuring 629 sq.ft. of open-concept living space with premium finishes, soaring ceilings, and elegant architectural mouldings.This sophisticated suite boasts hardwood flooring throughout, a modern kitchen with stone countertops and high-end appliances, in-unit laundry, and a private balcony. Residents enjoy an impressive range of amenities including a 24-hour concierge with valet parking, heated car wash station, indoor pet wash, landscaped outdoor BBQ area, and parking stalls pre-wired for electric vehicles.Please note: the pool is a lap pool equipped with a current machine. Photos shown are developer renderings. Parking is available for $250/month, or $300/month for EV parking. (id:45725)
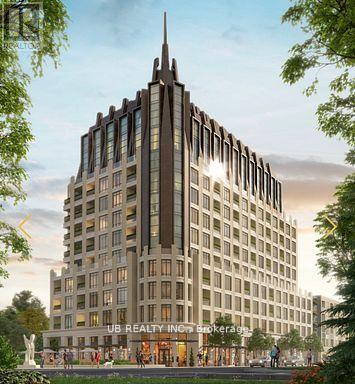
405 - 1451 Wellington Street W
Ottawa, Ontario
Welcome to 1451 Wellington St W, an exceptional luxury residence offering concierge and valet services. Suite #405 is a beautifully designed 2 bedroom + den, 2-bath unit featuring 1263 sq.ft. of open-concept living space with premium finishes, soaring ceilings, and elegant architectural mouldings.This sophisticated suite boasts hardwood flooring throughout, a modern kitchen with stone countertops and high-end appliances, in-unit laundry, and a private balcony. Residents enjoy an impressive range of amenities including a 24-hour concierge with valet parking, heated car wash station, indoor pet wash, landscaped outdoor BBQ area, and parking stalls pre-wired for electric vehicles.Please note: the pool is a lap pool equipped with a current machine. Photos shown are developer renderings. Parking is available for $250/month, or $300/month for EV parking. (id:45725)
44 - 36 Margaret Street
Hamilton (Strathcona), Ontario
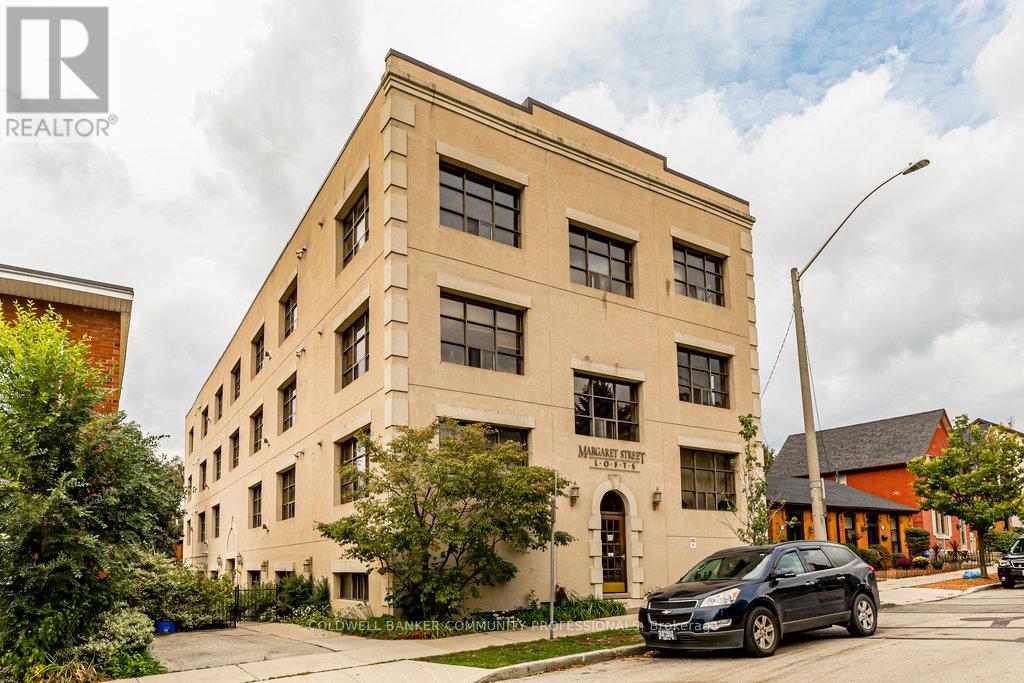
Welcome to the coveted Margaret Street Lofts where you will find the perfect blend of heritage, style, and convenience-this is loft living at its finest. The building itself is a piece of Hamilton history-the city's very first loft conversion by the renowned Valvasori Brothers, once home to a bustling shirt factory. Inside, this rare New York-style loft boats soaring ceilings, exposed brick walls, oversized windows that flood the space with natural light (north-west exposure), and original hardwood floors. The wide-open floor plan gives you freedom to design your space your way-chic gallery-like setup, cozy modern living, or an entertainer's dream. This top-floor unit includes in-suite laundry, a glass fireplace, beautiful views, plus one owned parking space, storage locker, & access to a serene, shared courtyard. Tucked in the heart of Strathcona, you are a block from Victoria Park, with its lush green space, basketball and tennis courts, outdoor pool, & vibrant neighbourhood vibe. Head south & stroll to Locke Street's eclectic shops and trendy restaurants. Find your everyday conveniences along Dundurn or take advantage of the loft's unbeatable proximity to major highways. This boutique building blends urban sophistication with community charm. RSA. (id:45725)
2 Curry Point Road
Markstay-Warren, Ontario
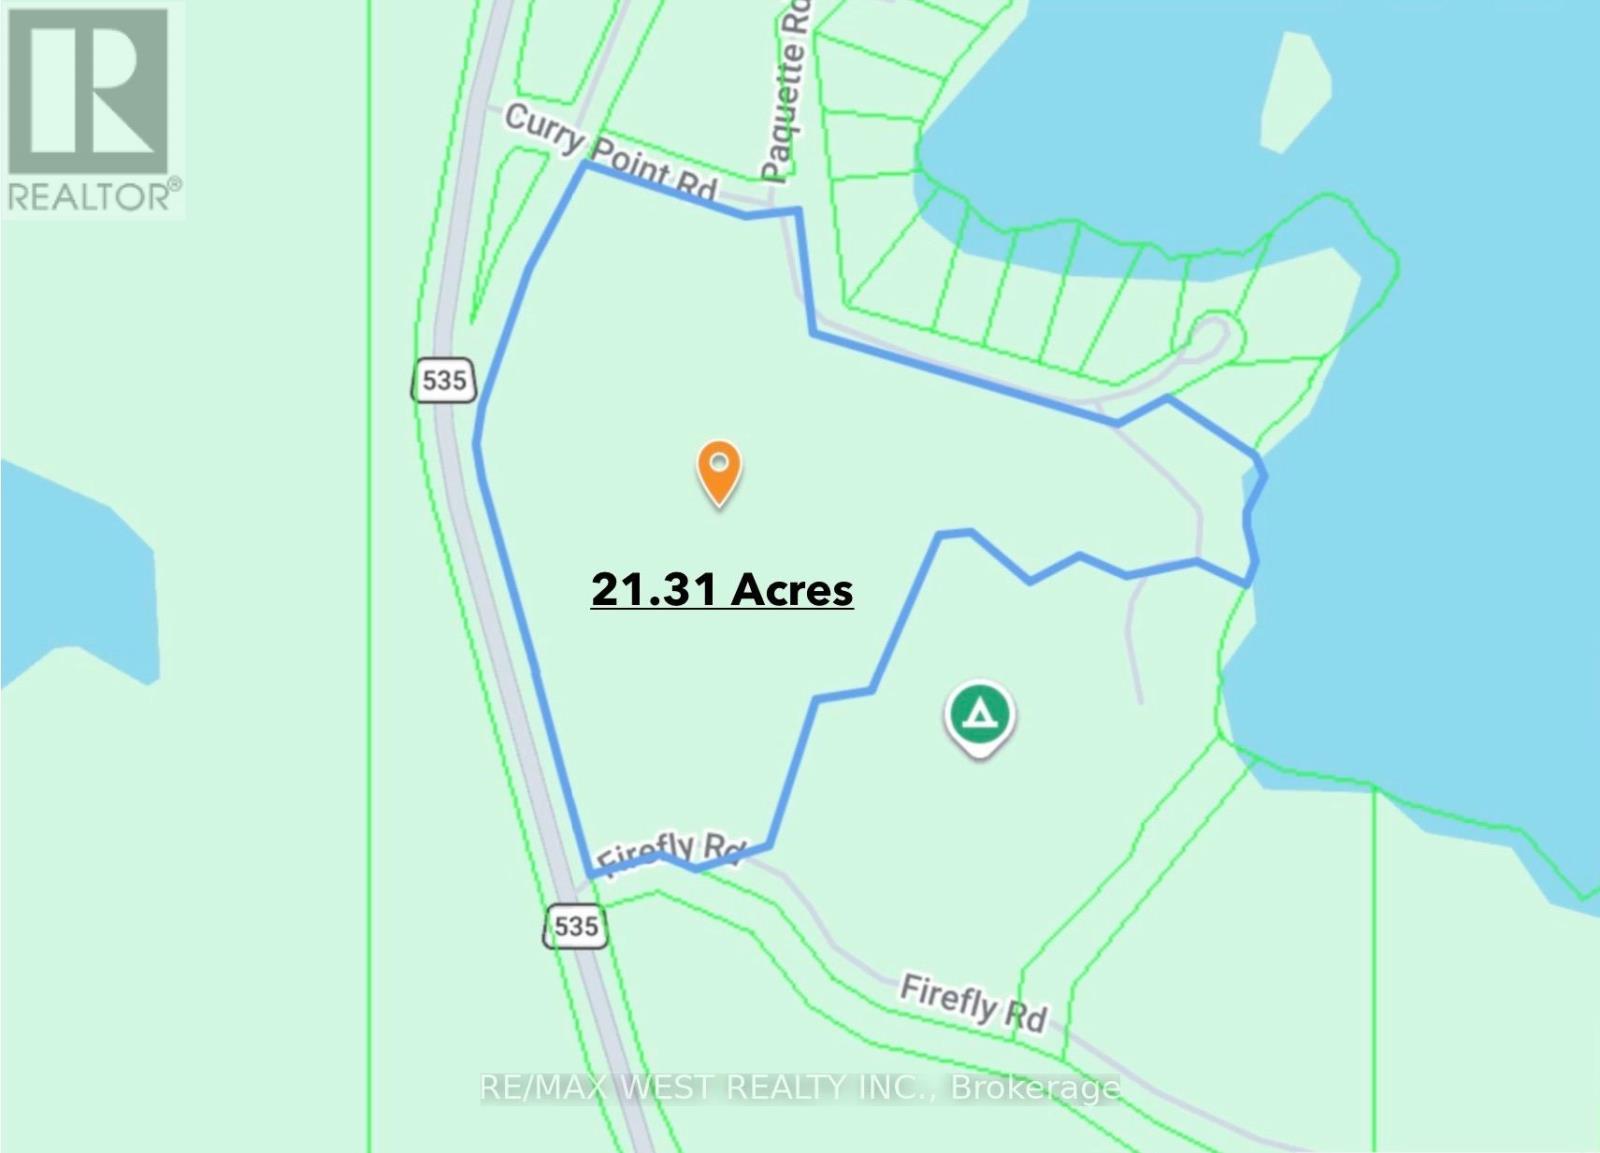
Breathtaking, Waterfront Acreage on crystal clear spring fed waters of Ratter Lake. Only 32 minutes from Sudbury and 60 minutes to Northbay. This Property is ideal for recreational use, a private estate, or future development such as retirement living with waterfront lots. Whether you're looking to build, invest, or simply enjoy the outdoors this is an investment opportunity. This could be it. Or maybe you have been looking for an easily accessed large piece of land to build your dream home on. This is a 19+ acre parcel of residential zoned land located on a year-round, municipally maintained road in the town of Hagar with all amenities nearby. Great community, within reach of many trails for ATVing, hiking, snowmobiling, and many Lakes and Rivers to fish, hunt and boat. This picturesque piece of land with unlimited potential. Seller has inquired about possibly putting a retirement building on the land and has the info. There is a small sleep camp close to the water. (id:45725)
0 Shelp Street
North Bay (Airport), Ontario
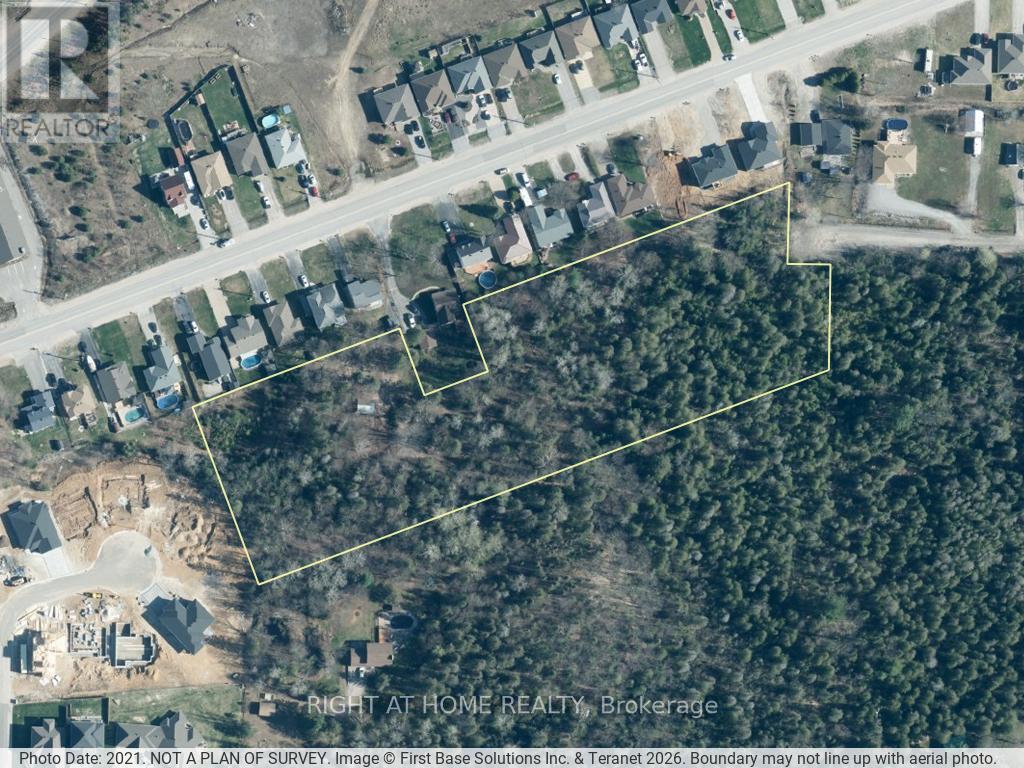
Prime 5.15-acre residential land holding in North Bay's Airport Hill area, nestled between two established subdivisions. Designated R1H - Holding designation removal and development approvals required prior to development. No services currently in place. Boundary survey, 24-lot conceptual plan, and full information package available upon request. Buyer to satisfy themselves regarding all aspects of servicing, zoning, and development feasibility through independent due diligence. Offers welcome any time. (id:45725)
1827 Windham Rd. 3
Norfolk, Ontario
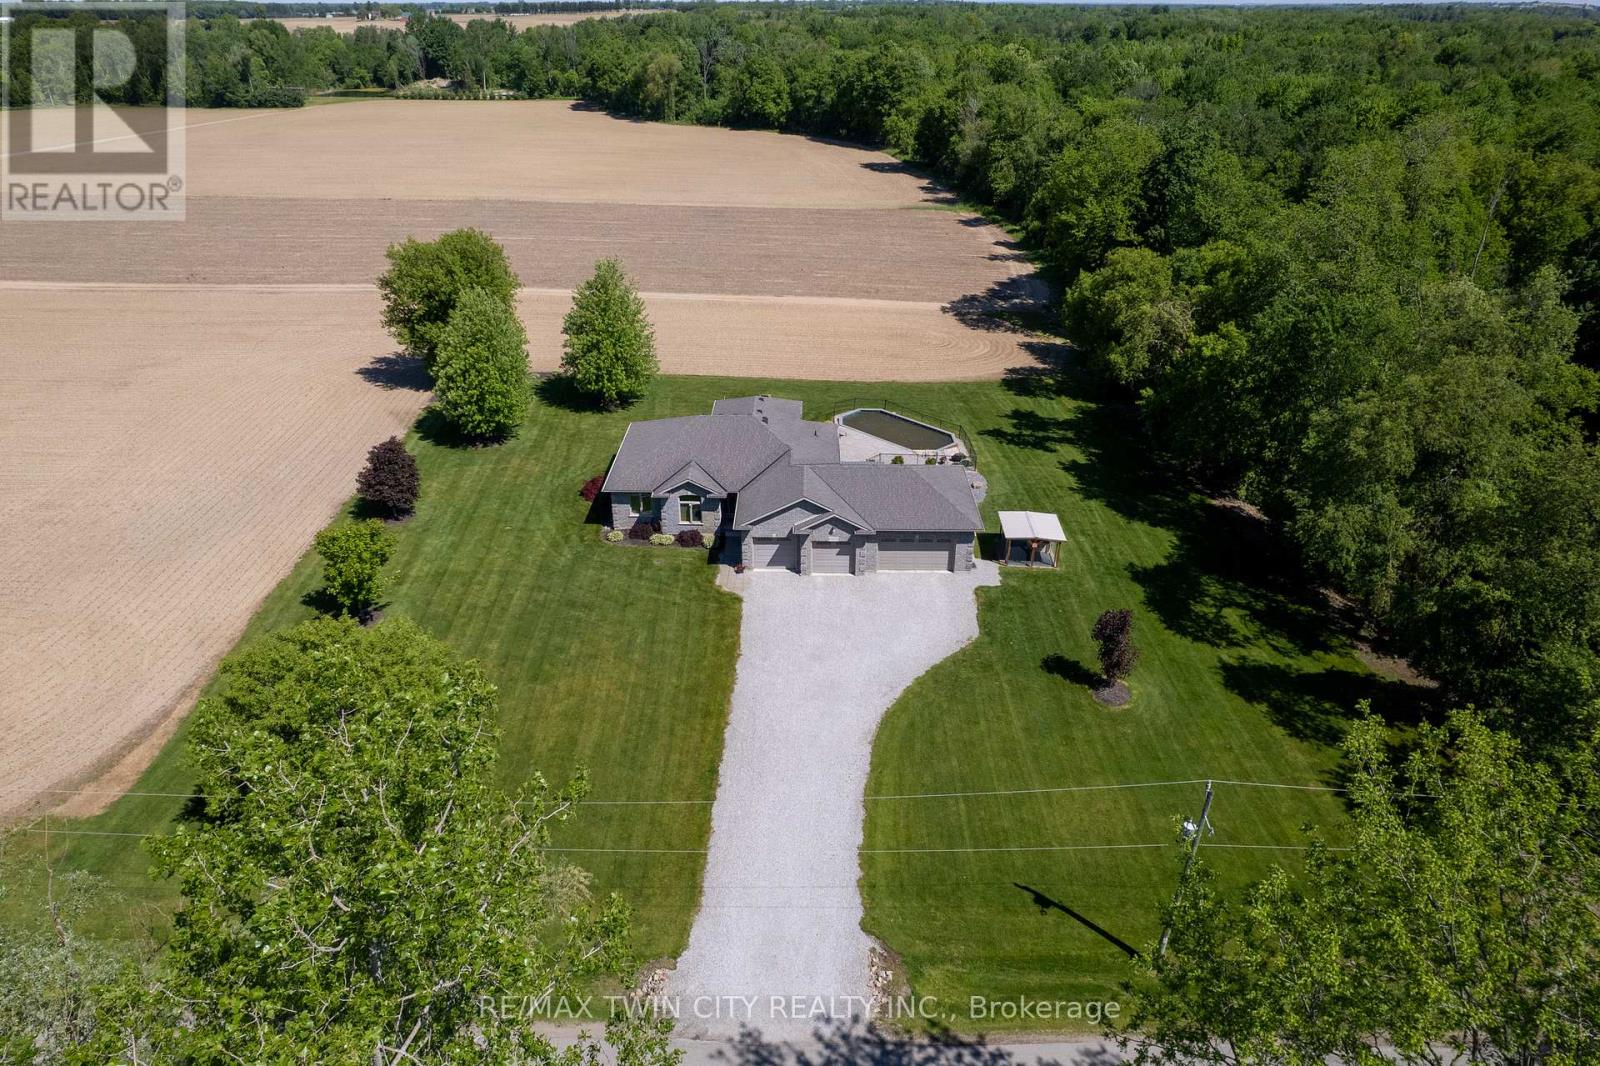
RemarksPublic Remarks: Fantastic custom built all brick home with a four-car attached garage on a 0.92 acre country lot! Being offered for sale by the original owners and situated on a quiet paved road, around the corner from Hwy 24 access and with gorgeous farm fields and bush surrounding it. This bright and airy home provides complete main floor living with 3 good sized bedrooms, 2 full bathrooms, spacious principal rooms and a full basement awaiting your finishing touches. The immaculate, open concept custom eat-in kitchen offers plenty of cupboard and counter space and blends into the dining room and living room; perfect for entertaining! The master bedroom suite is enormous and overlooks the back and side yards and features an amazing private ensuite with jetted tub and walk in closet. Other highlights include cathedral ceilings, a beautiful propane fireplace in the living room, an inviting front foyer, main floor laundry room, and extraordinary dining room with trayed ceilings, which are all sure to impress. Outside there is a beautiful saltwater pool (waiting on a brand new liner install), gorgeous landscaping and hardscaping, full inground sprinkler system, covered back patio, and still plenty of space for the kids and dog to run around and play. The attached, four-car garage is heated and has inside access. Nothing to do here but move in and enjoy. Do not delay, book your private viewing today. (id:45725)
3 - 246 Lakeshore Road
St. Catharines (Vine/linwell), Ontario
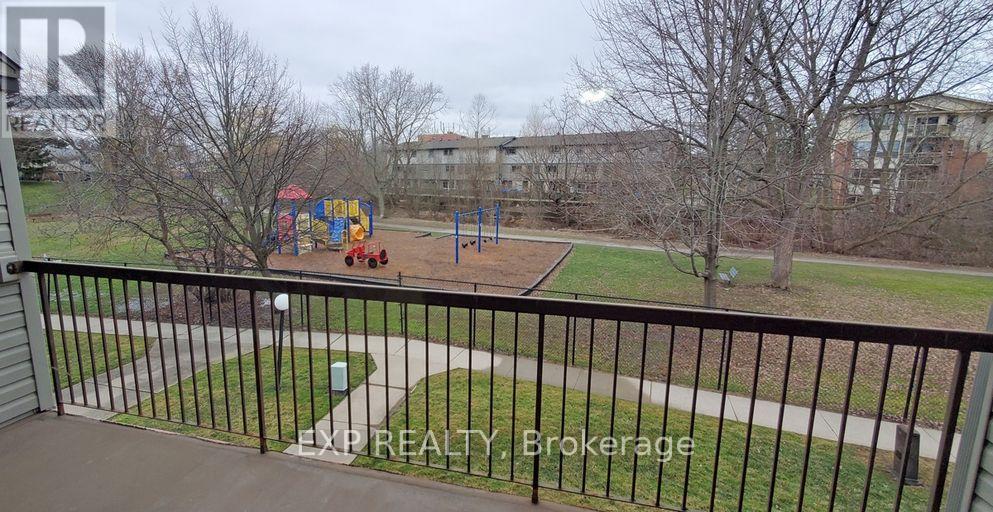
Welcome to Unit 3 at 246 Lakeshore Road, a bright and comfortable townhouse located in St. Catharines' desirable north end. This well-situated home offers a practical layout, in-suite laundry, central air, and a private yard space, making it a great option for anyone looking for convenience and easy everyday living. Enjoy being close to shopping, parks, schools, public transit, Sunset Beach, and quick QEW access. A solid location, a functional home, and a neighbourhood that keeps everything within reach. Tenant to pay applicable utilities/parking as required. (id:45725)
Pt Lt6&7 Con5 Fournier Township
Cochrane (Cochrane Unorganized), Ontario
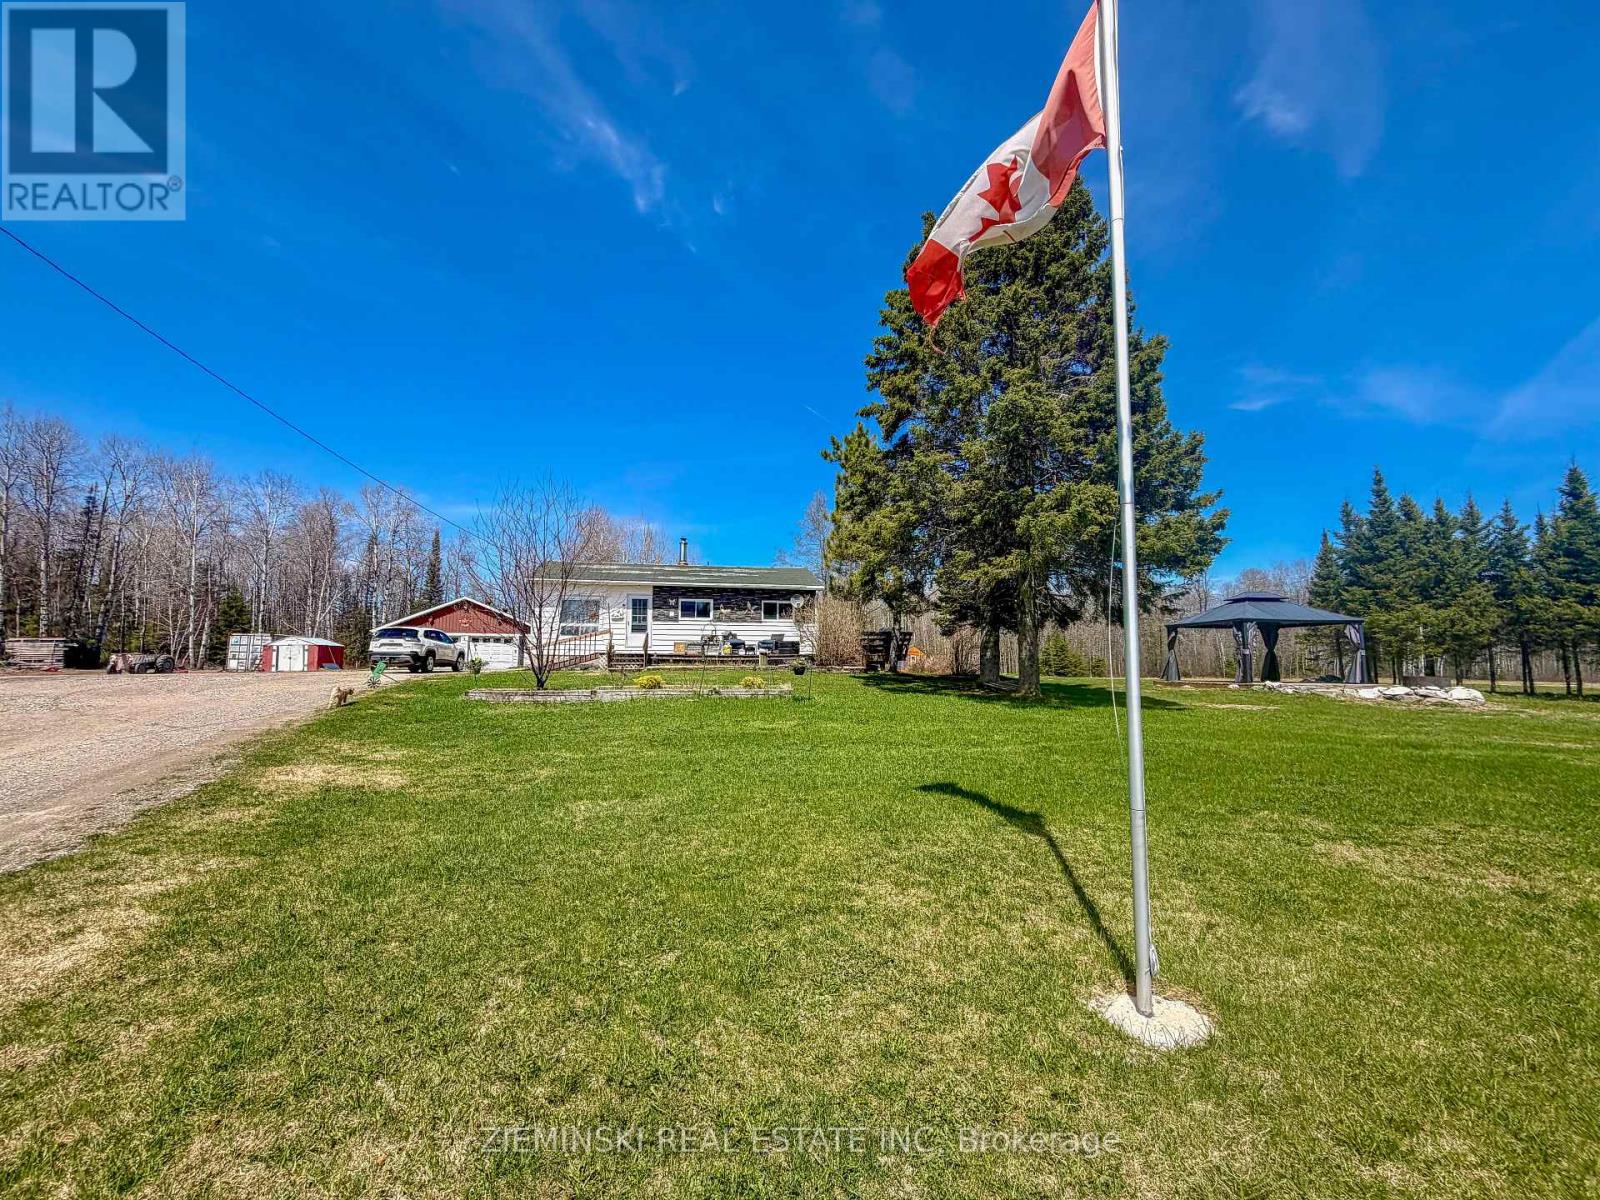
Escape to over 75 acres of beautiful Northern Ontario wilderness with nearly 3,600 feet of frontage along the Frederickhouse River. This stunning stretch sits on the acclaimed Neelands Rapids, locally known as Hoppers Landing, offering some of the best fishing in the region and an abundance of wildlife right at your doorstep. The property features a cozy 3-bedroom, 1-bathroom south-facing home with approximately 890 square feet of living space. The partially finished basement includes a newly installed wood stove for efficient heating, an additional room, and plenty of storage. The outbuildings include a large 44x32 insulated garage with a newer roof installed in 2020 and a second insulated garage built in 2014 that is 24x28 with 12 feet high ceilings. Enjoy endless outdoor recreation from ATVing and snowmobiling to fishing, hunting, and simply soaking in the peaceful privacy. Whether you are looking for a year-round residence, a recreational retreat, or an investment in a rare riverfront parcel, this property provides unparalleled opportunity. (id:45725)
206 - 69 Curtis Street
St. Thomas, Ontario
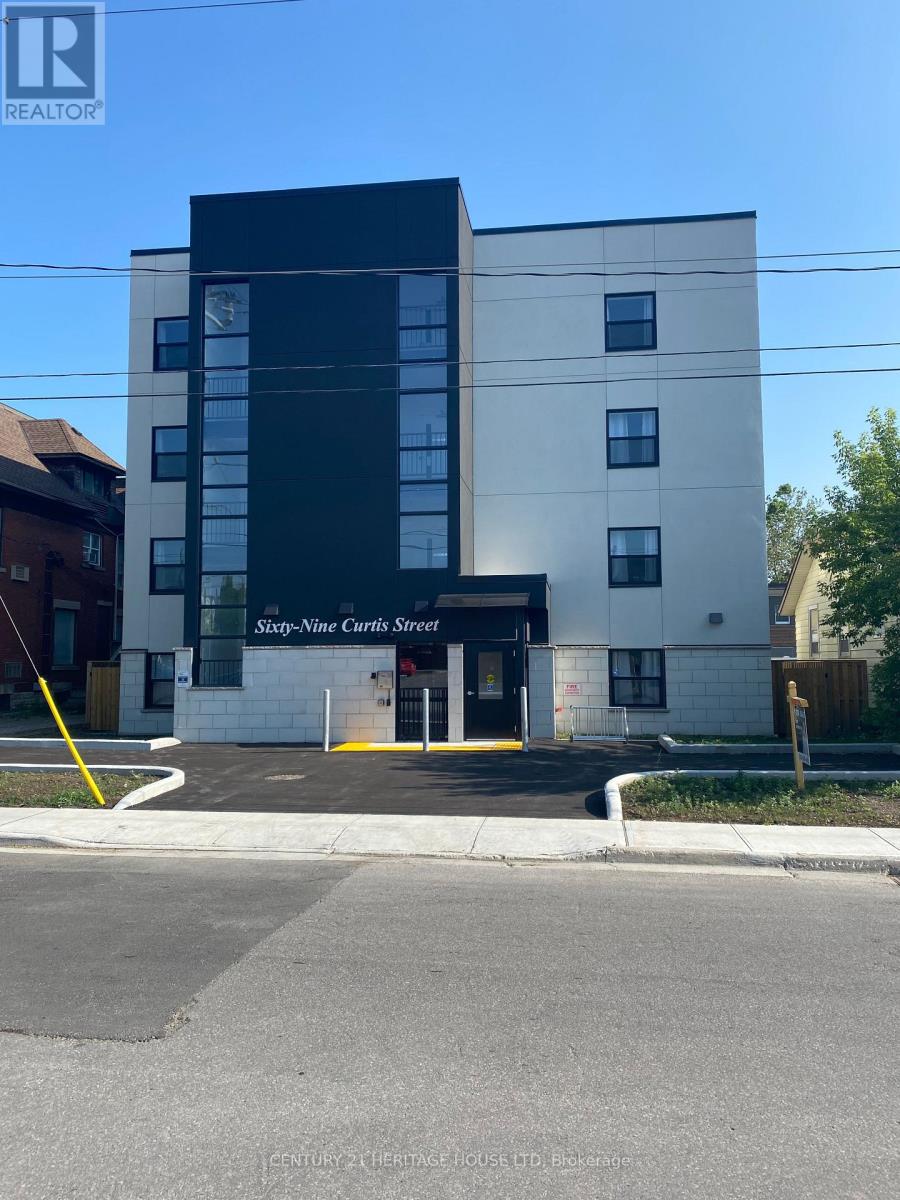
Welcome to 69 Curtis. This Newer building is centrally located, on a bus route, close to downtown for shopping, grocery store and parks. Heat, Hydro, Water, A/C and parking are included in the lease. The Kitchen includes a stainless steel refrigerator, stove, dishwasher micro wave and quartz counter tops. The two Bedrooms and Living Room have modern circulation fans and has an accessible washroom. This Building offers an elevator, controlled entrance with video monitoring, on site management, laundry, additional storage and parking available. Rental Applications must be completed prior to all showings. (id:45725)
2515 - 2545 Simcoe Street N
Oshawa (Windfields), Ontario
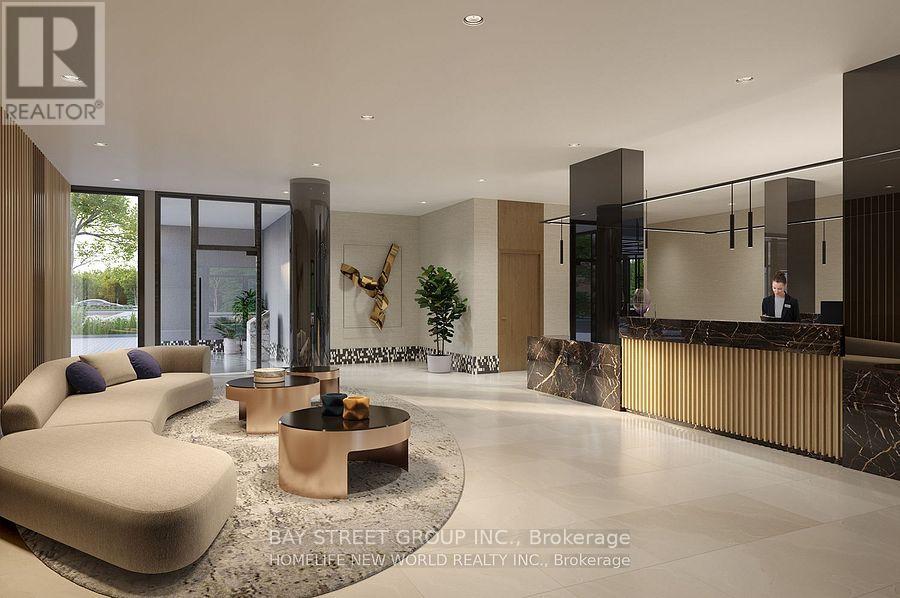
Modern Living at the Brand-New Tribute UC Tower 1 Bed, 1 Bath + Parking**Welcome to this stylish, brand-new 1-bedroom, 1-bathroom condo with **1 parking space**, located in the heart of **North Oshawas rapidly growing community**. Designed for professionals, couples, or small families, this west-facing unit offers abundant **natural light** and a smart, functional layout perfect for both everyday living and entertaining.Enjoy open-concept living with modern finishes, and a bright, airy atmosphere throughout the day. Located just minutes from **Hwy 407**, commuting is a breeze. Youll also be steps from top retailers including **Walmart, Costco, Home Depot**, and other everyday essentials.**Included Appliances & Features:*** Stainless Steel Refrigerator* Built-in Electric Cooktop* Built-in Oven* Built-in Microwave with Hood Fan* Stacked Washer & Dryer. Don't miss the opportunity to live in one of North Oshawas most exciting new developments! (id:45725)
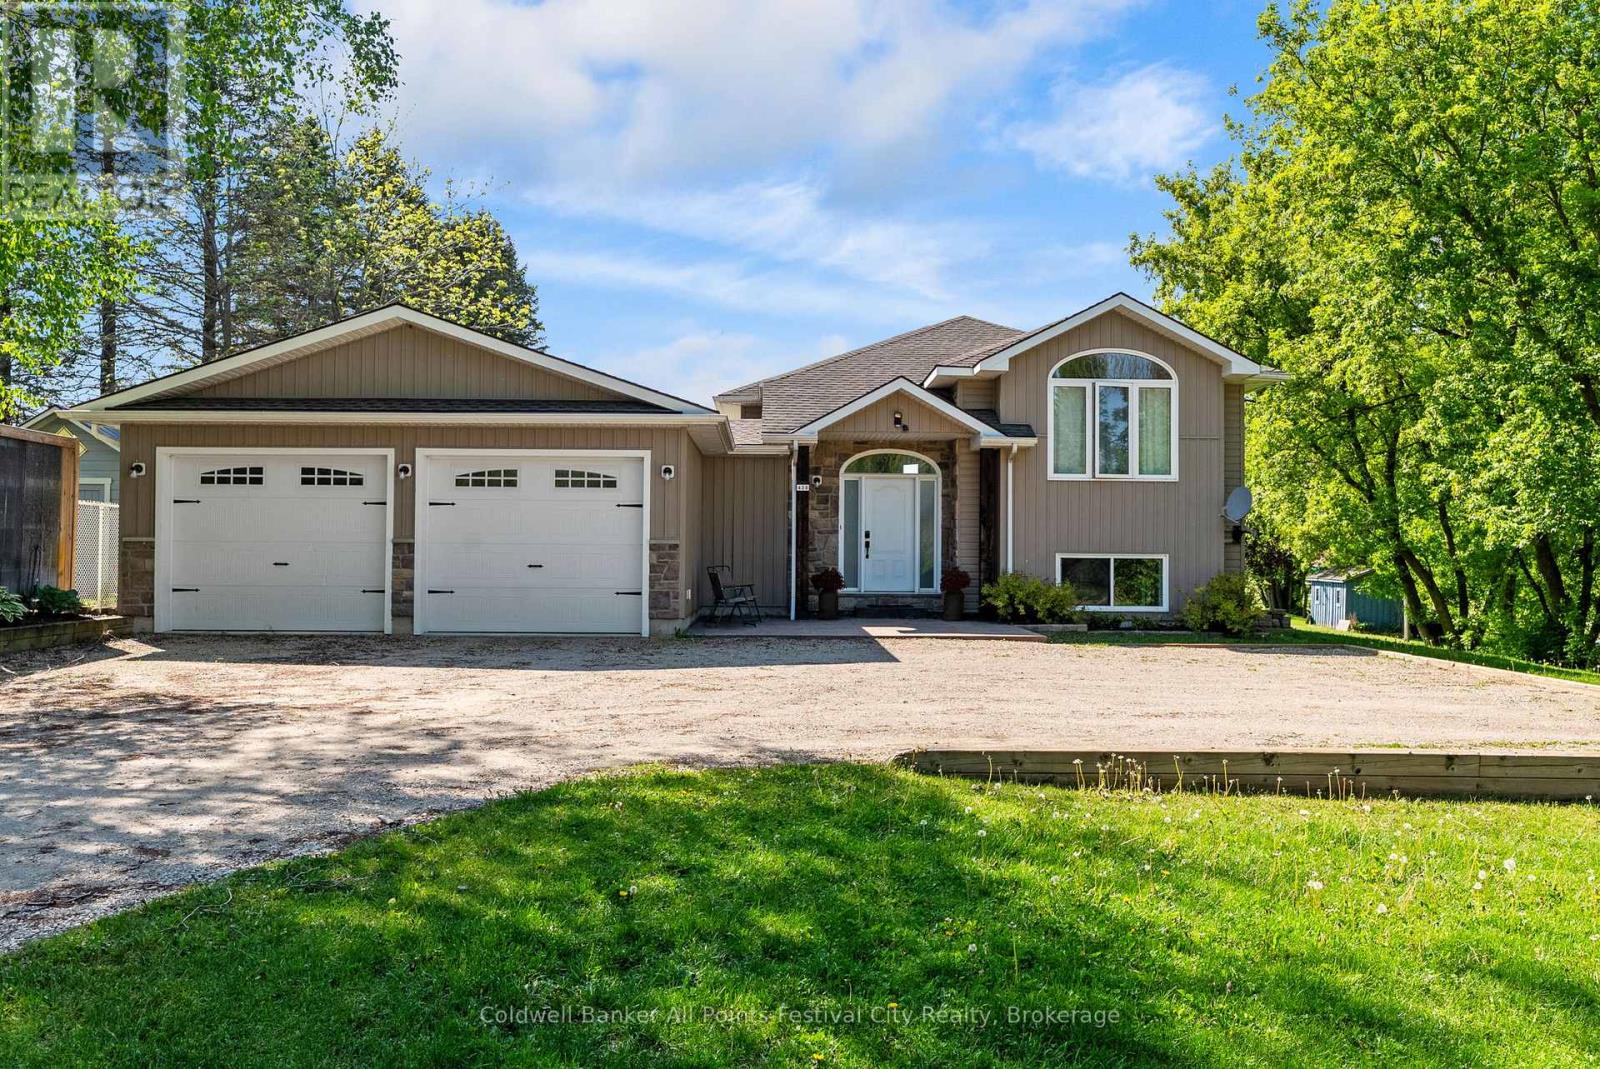
438 Ross Street
Huron-Kinloss (Lucknow), Ontario
Why go through the stress, delays, and rising costs of building when this custom-crafted home is already waiting for you? Built in 2008, this striking post-and-beam raised bungalow combines timeless craftsmanship with modern comfort. Stone accents, foyer with soaring ceiling, and an abundance of natural light create a warm and inviting atmosphere from the moment you arrive. The custom kitchen is designed to be the heart of the home, featuring a large island, quality finishes, and expansive windows that frame beautiful views of the oversized backyard. The fully finished lower level offers additional living space for family gatherings, entertaining or simply spreading out and enjoying everyday life. Outside, the impressive 3/4 acre lot provides room to play, garden, relax, and enjoy the privacy that is becoming increasingly difficult to find. A standout feature is the attached insulated shop, added in 2022 and equipped with in-floor heating - perfect for home gym, entrepreneurs, vehicle enthusiasts, or anyone who appreciates functional workspace year-round. This is more than a home; it's a thoughtfully designed property where craftsmanship, comfort, and practicality come together on a scale that's hard to replicate today. (id:45725)
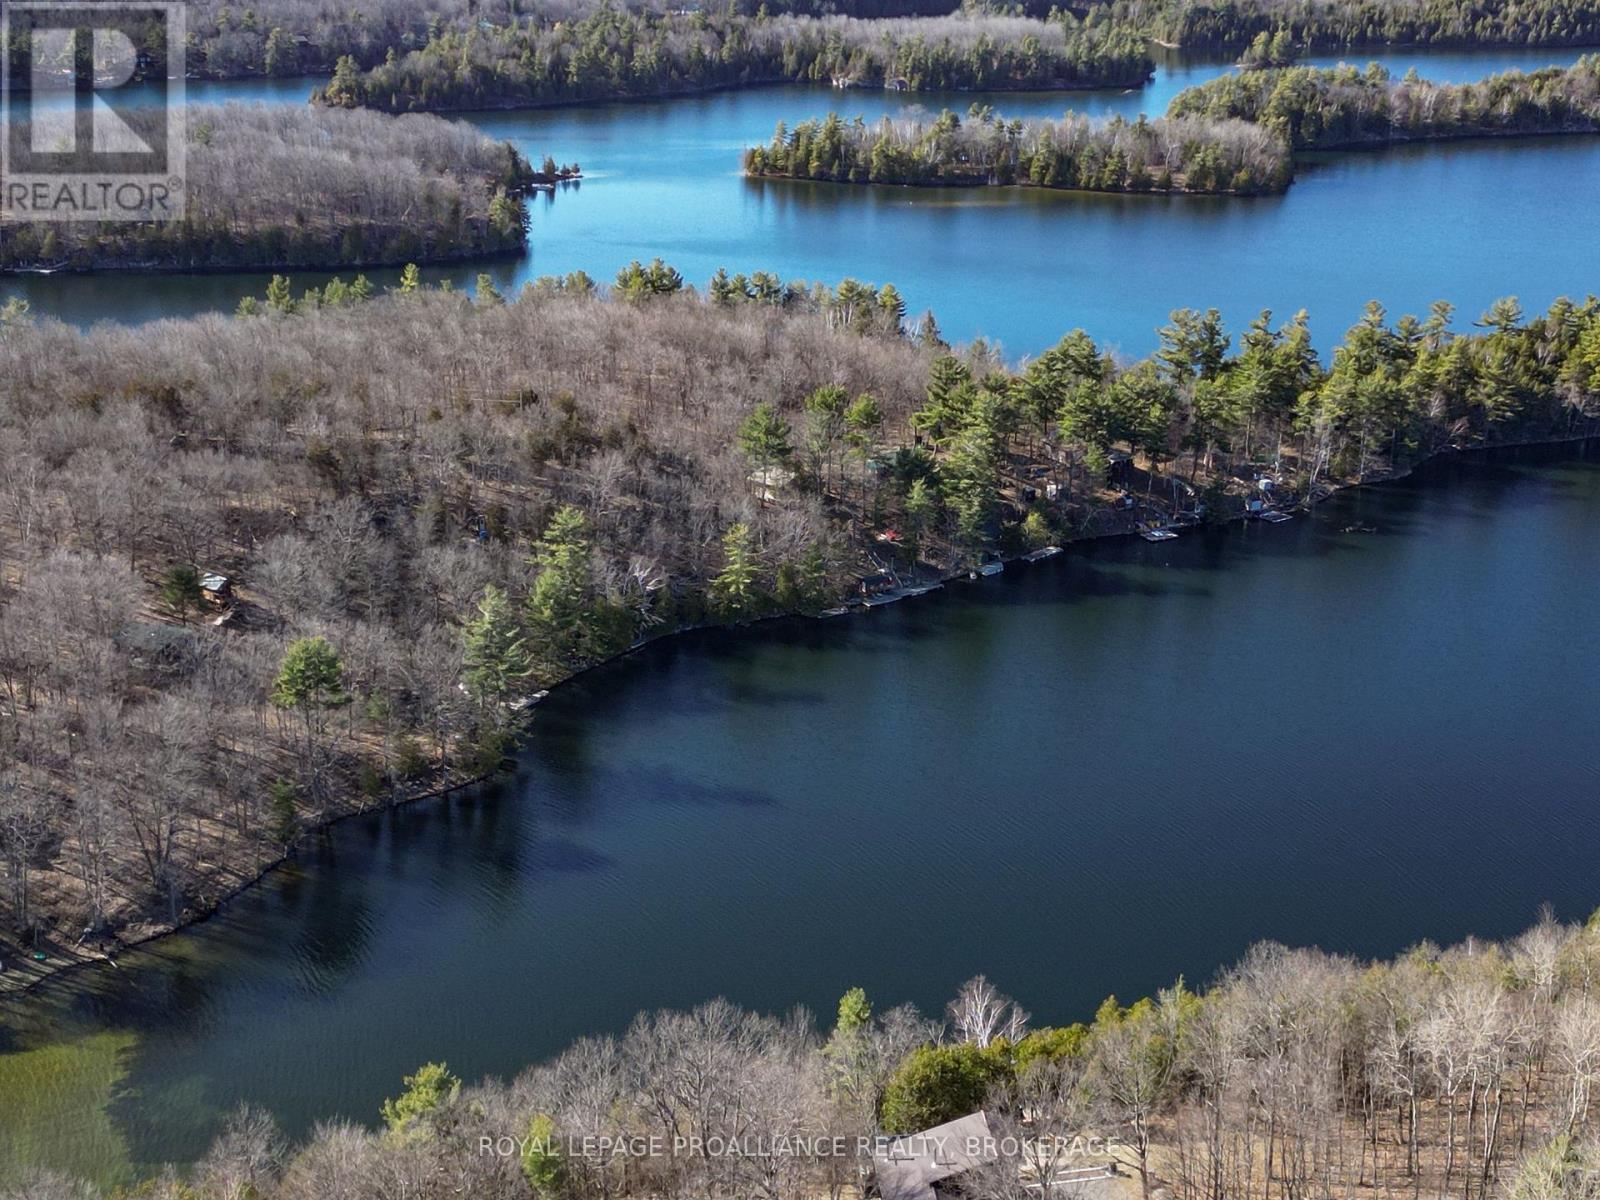
Lot 7 - 183 Sleepy Haven Lane
Frontenac (Frontenac South), Ontario
Discover an incredible opportunity to own a piece of paradise on Buck Island, nestled within the pristine waters of Buck Lake and surrounded by cottage country. Lot 7 Sleepy Haven Lane is a stunning property that spans just over 0.50 acres, boasting 36.58 meters of water frontage and a serene, beautifully treed lot. With electricity running along the back, you'll find what you need for your dream retreat. A 16' x 4' dock awaits you, perfectly positioned alongside lots 7 and 8. The water here gets deep quickly, inviting you to enjoy delightful swims just off the shore. Accessible only by water, this tranquil oasis is a mere 10 minutes north of Perth Road Village and just 30 minutes from Kingston, offering a perfect balance of seclusion and convenience. Embrace the lifestyle you've always dreamed of! *Property outlines on photos are approximations only. (id:45725)
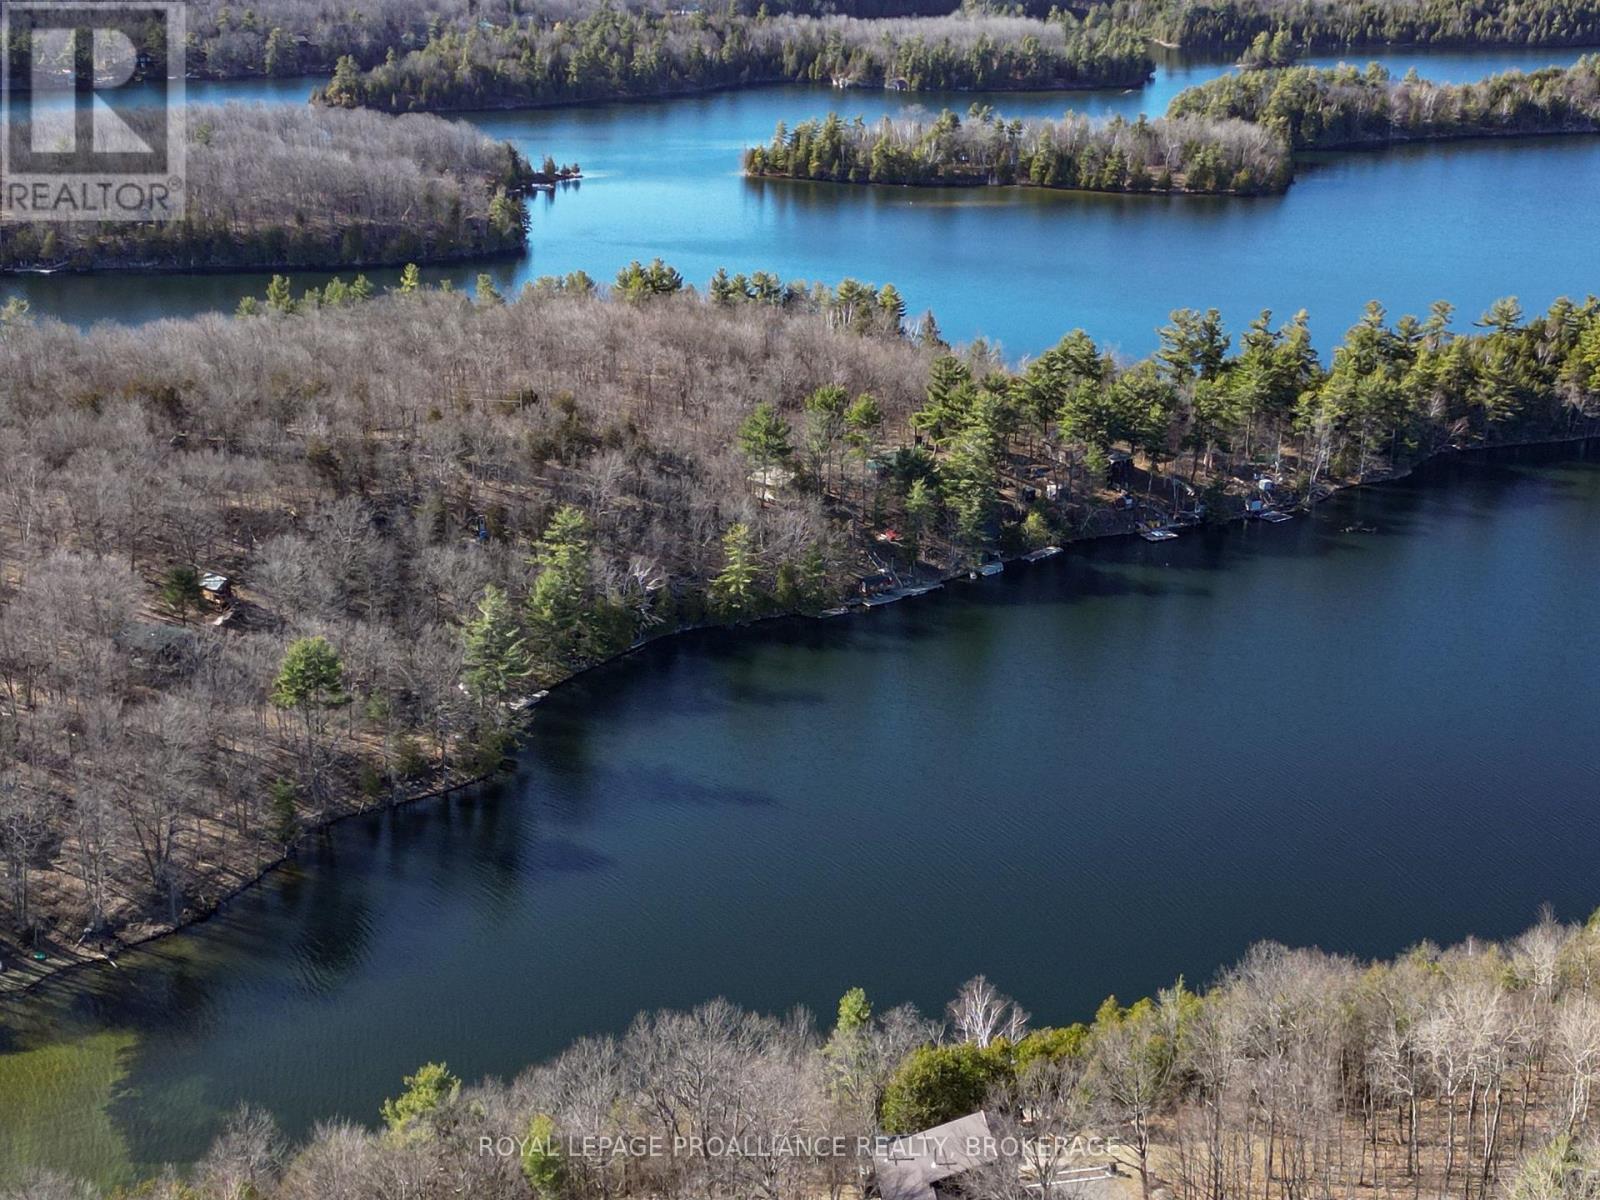
Lot 8 - 183 Sleepy Haven Lane
Frontenac (Frontenac South), Ontario
Come and discover a wonderful chance to own a little piece of paradise on Buck Island! Nestled in the clear, inviting waters of Buck Lake and surrounded by cottage country, Lot 8 Sleepy Haven Lane offers over 0.45 acres of space just waiting for you. With 30.48 meters of beautiful water frontage and a peaceful, tree-filled lot, it truly feels like a getaway. You'll be pleased to find that electricity is already running across the back of the property, making it easier to set up your dream retreat. Plus, a cozy 16' x 4' dock is ready for you alongside lots 7 and 8, perfect for those sunny days when you want to take a refreshing swim right off the shore. This tranquil spot is only accessible by water, adding to its charm, and it's conveniently located just 10 minutes north of Perth Road Village and 30 minutes from Kingston. It's the perfect blend of seclusion and convenience! Don't miss out on this amazing opportunity to embrace the lifestyle you've always dreamed of! *Property outlines on photos are approximations only. (id:45725)
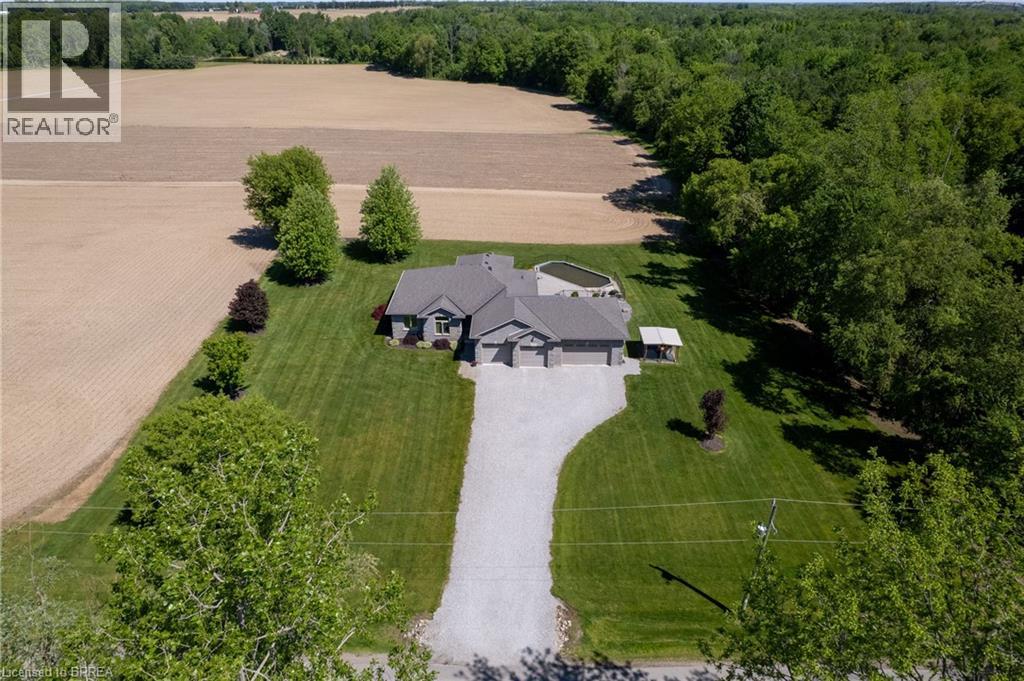
1827 Windham Road 3
Scotland, Ontario
Fantastic custom built all brick home with a four-car attached garage on a 0.92 acre country lot! Being offered for sale by the original owners and situated on a quiet paved road, around the corner from Hwy 24 access and with gorgeous farm fields and bush surrounding it. This bright and airy home provides complete main floor living with 3 good sized bedrooms, 2 full bathrooms, spacious principal rooms and a full basement awaiting your finishing touches. The immaculate, open concept custom eat-in kitchen offers plenty of cupboard and counter space and blends into the dining room and living room; perfect for entertaining! The master bedroom suite is enormous and overlooks the back and side yards and features an amazing private ensuite with jetted tub and walk in closet. Other highlights include cathedral ceilings, a beautiful propane fireplace in the living room, an inviting front foyer, main floor laundry room, and extraordinary dining room with trayed ceilings, which are all sure to impress. Outside there is a beautiful saltwater pool (waiting on a brand new liner install), gorgeous landscaping and hardscaping, full inground sprinkler system, covered back patio, and still plenty of space for the kids and dog to run around and play. The attached, four-car garage is heated and has inside access. Nothing to do here but move in and enjoy. Do not delay, book your private viewing today. (id:45725)
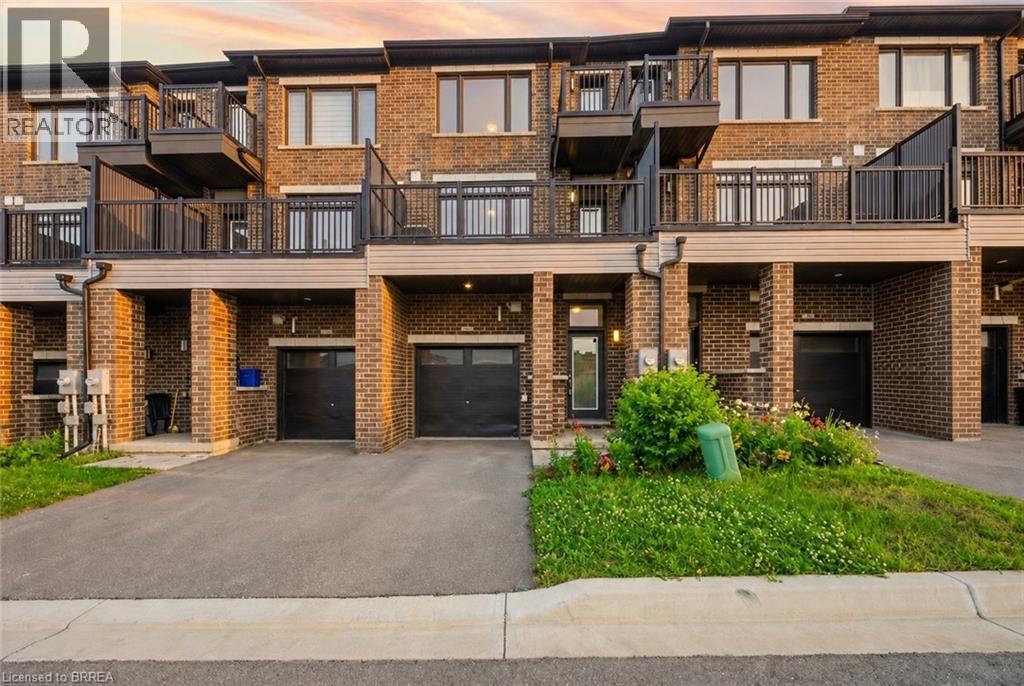
585 Colborne Street Unit# 107
Brantford, Ontario
Welcome to #107-585 Colborne Street, an exceptional mixed-use property that seamlessly combines professional versatility with upscale residential living. This property provides the perfect balance of business functionality and modern comfort in one desirable location. The main level features a premier commercial suite complete with its own private 2-piece bathroom, creating an ideal space for an income-generating commercial opportunity. Surrounded by a thriving mix of established businesses including a law office, optometrist, barber shop, beauty supply store, sandwich shop, and other successful local retailers, this location offers excellent exposure within a vibrant commercial community. Above, the upper levels transition into a beautifully designed residential retreat that offers 3 bedrooms plus a den. The second level boasts an open-concept layout featuring a stylish modern kitchen overlooking the living room, creating an inviting atmosphere for entertaining. A door from the living room provides direct access to the front deck, perfect for enjoying morning coffee or unwinding outdoors. A separate dining area offers ample space for large family dinners and entertaining guests. The third level serves as a luxurious private sanctuary highlighted by the impressive primary retreat. This elegant space features a walk-in closet, private balcony, and a spa-inspired 5-piece ensuite complete with a separate soaker tub and glass shower. Two additional bedrooms, a well-appointed 4-piece bathroom, and the convenience of upper-level laundry complete this thoughtfully designed floor. Ideally located in a thriving community this property is close to Hwy 403, schools, shopping centres, restaurants, parks, and everyday amenities. Combining commercial potential with sophisticated residential living, this truly unique property delivers an outstanding lifestyle and investment opportunity in one remarkable package. Some images shown may be virtually staged. (id:45725)
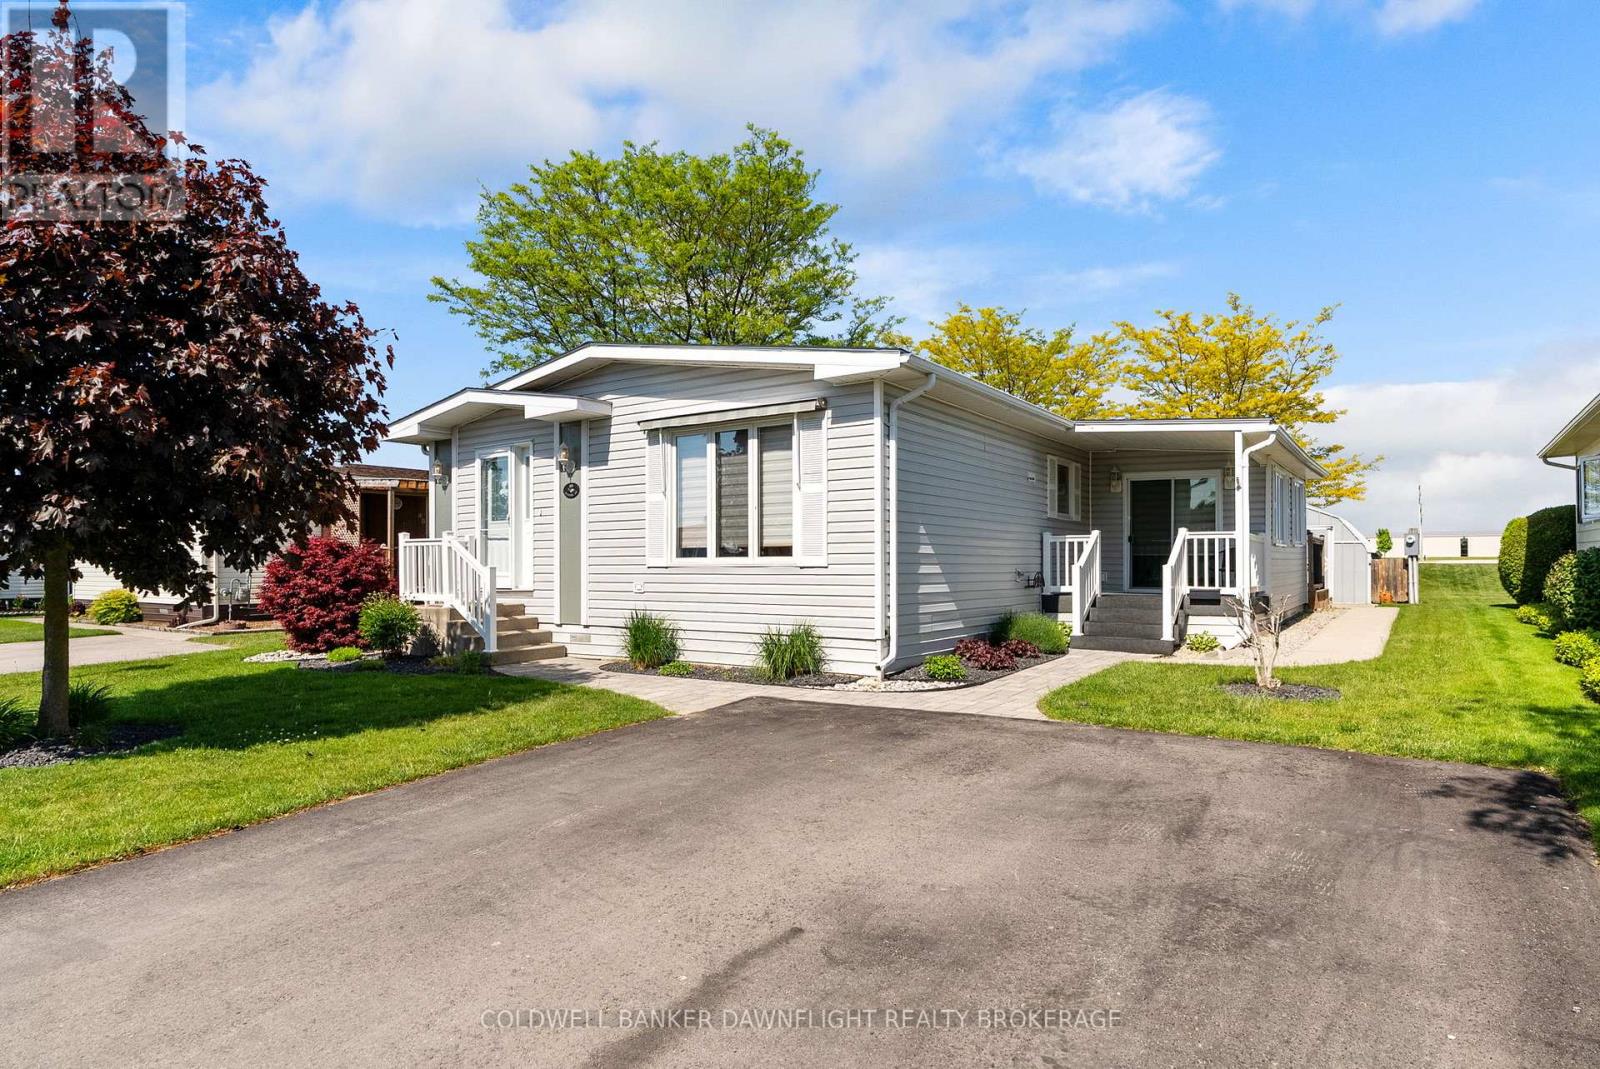
48 Redford Drive
South Huron (Exeter), Ontario
Welcome to Riverview Estates, an adult-oriented community in the charming town of Exeter, where small-town warmth meets everyday convenience. Residents enjoy a peaceful and friendly atmosphere surrounded by beautiful rural landscapes while still being within easy reach of London (approximately 30 minutes) and the tranquil shores of Lake Huron (approximately 15 minutes). The area offers an excellent selection of amenities and essential services, including health care, dental care, dining, golf courses and scenic hiking trails. From the moment you arrive, you will appreciate the home's exceptional curb appeal, attractive landscaping and maintenance-free covered side porch. The porch leads into a bright four-season sunroom with access to a rear deck overlooking a peaceful green space which offers the perfect setting to relax and enjoy the outdoors. Step inside to discover an inviting interior with updated décor and a warm, welcoming feel throughout. The spacious living room features a cozy gas fireplace which creates the ideal space to unwind, while the kitchen and dining area offer plenty of room for everyday living and entertaining. This well-maintained home features two generously sized bedrooms, including a primary bedroom with convenient cheater ensuite access to the updated 3-piece bathroom. A handy 2-piece bathroom is located just off the sunroom and a large storage room provides excellent additional space. Skylights and large windows fill the home with an abundance of natural light. Numerous updates have already been completed for added peace of mind, including the furnace (2024), north-side roof shingles (2024), owned water heater (2021), central air conditioning (2012), fridge and stove (2025), updated bathrooms and new flooring in the bedrooms and sunroom. Located in one of Exeter's most sought-after communities, this move-in ready home offers comfort, convenience, and carefree living - an opportunity you will not want to miss. (id:45725)
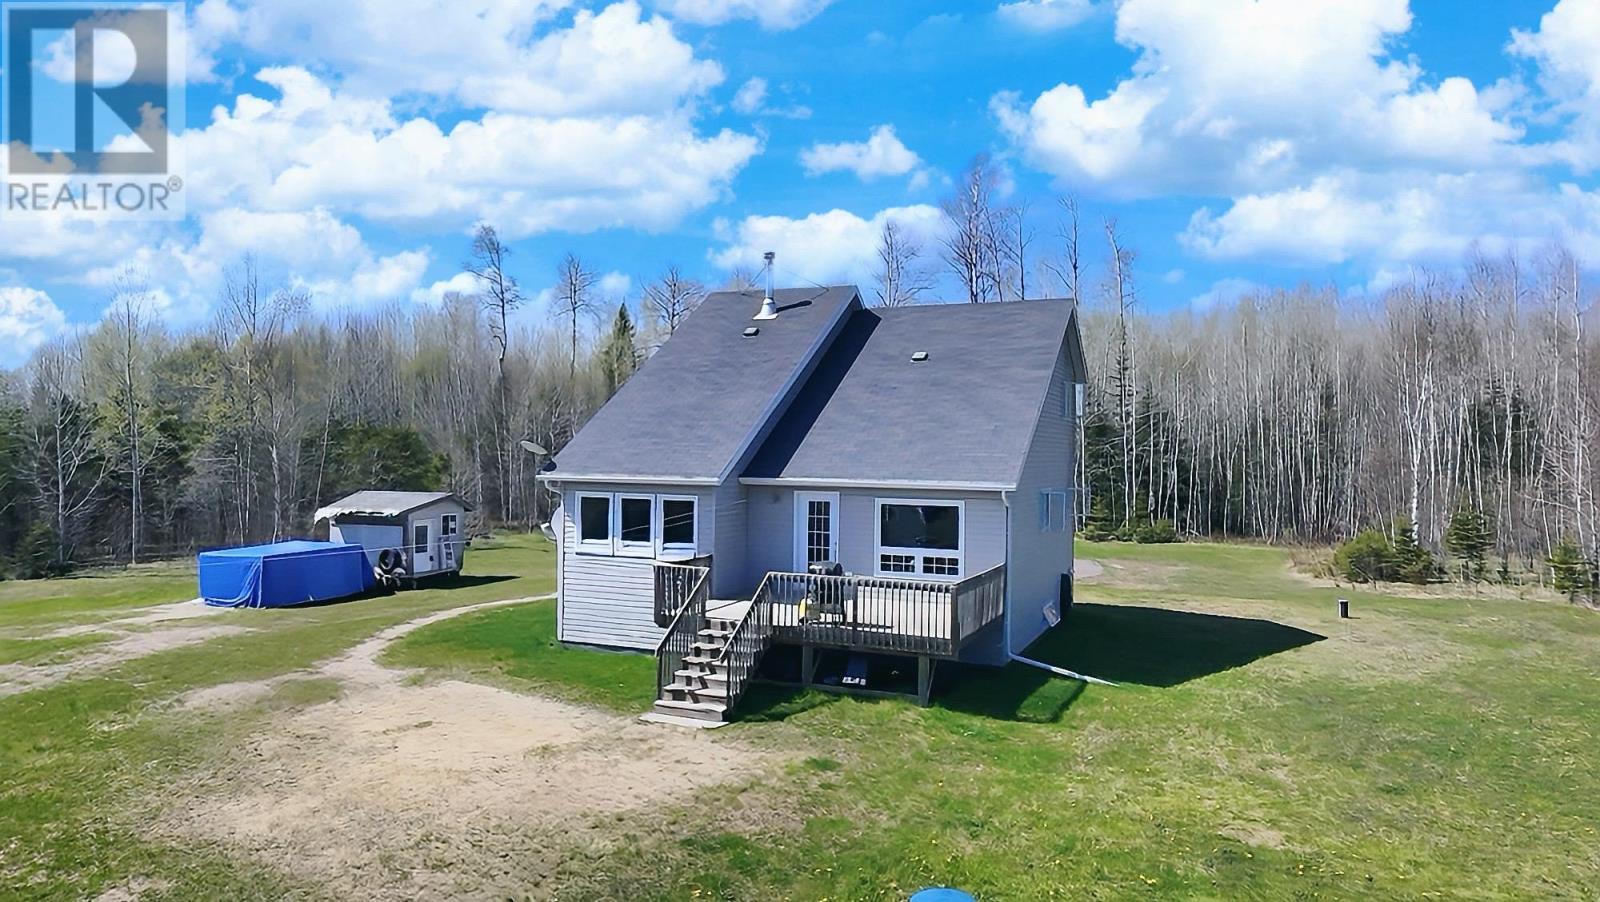
230 Hwy 11/17
Dorion, Ontario
What would you do with 100+ acres and panoramic views of Lake Superior? This is the kind of property that rarely comes along. Located just 45 minutes from Thunder Bay and only 10 minutes from Nipigon, you'll find over 100 acres of opportunity in an unorganized township, giving you the freedom and flexibility that so many buyers are searching for. With approximately 75 acres surrounding the home and an additional 38 acres across the highway, there's room here to explore, build, invest, hunt, enjoy recreational activities, or simply escape the hustle of everyday life. Inside, you'll be welcomed by stunning views of Lake Superior, engineered walnut flooring, and a cozy wood burning fireplace that makes the perfect place to unwind after a day outdoors. Offering 3 bedrooms, 2 bathrooms, and a partially finished basement ready for your vision, there's plenty of space for family, guests, hobbies, or future expansion. Whether you're looking for a private retreat, a year round home with acreage, or an investment with endless potential, this property offers something truly special. The land. The views. The freedom. Opportunities like this don't wait around for long. (id:45725)
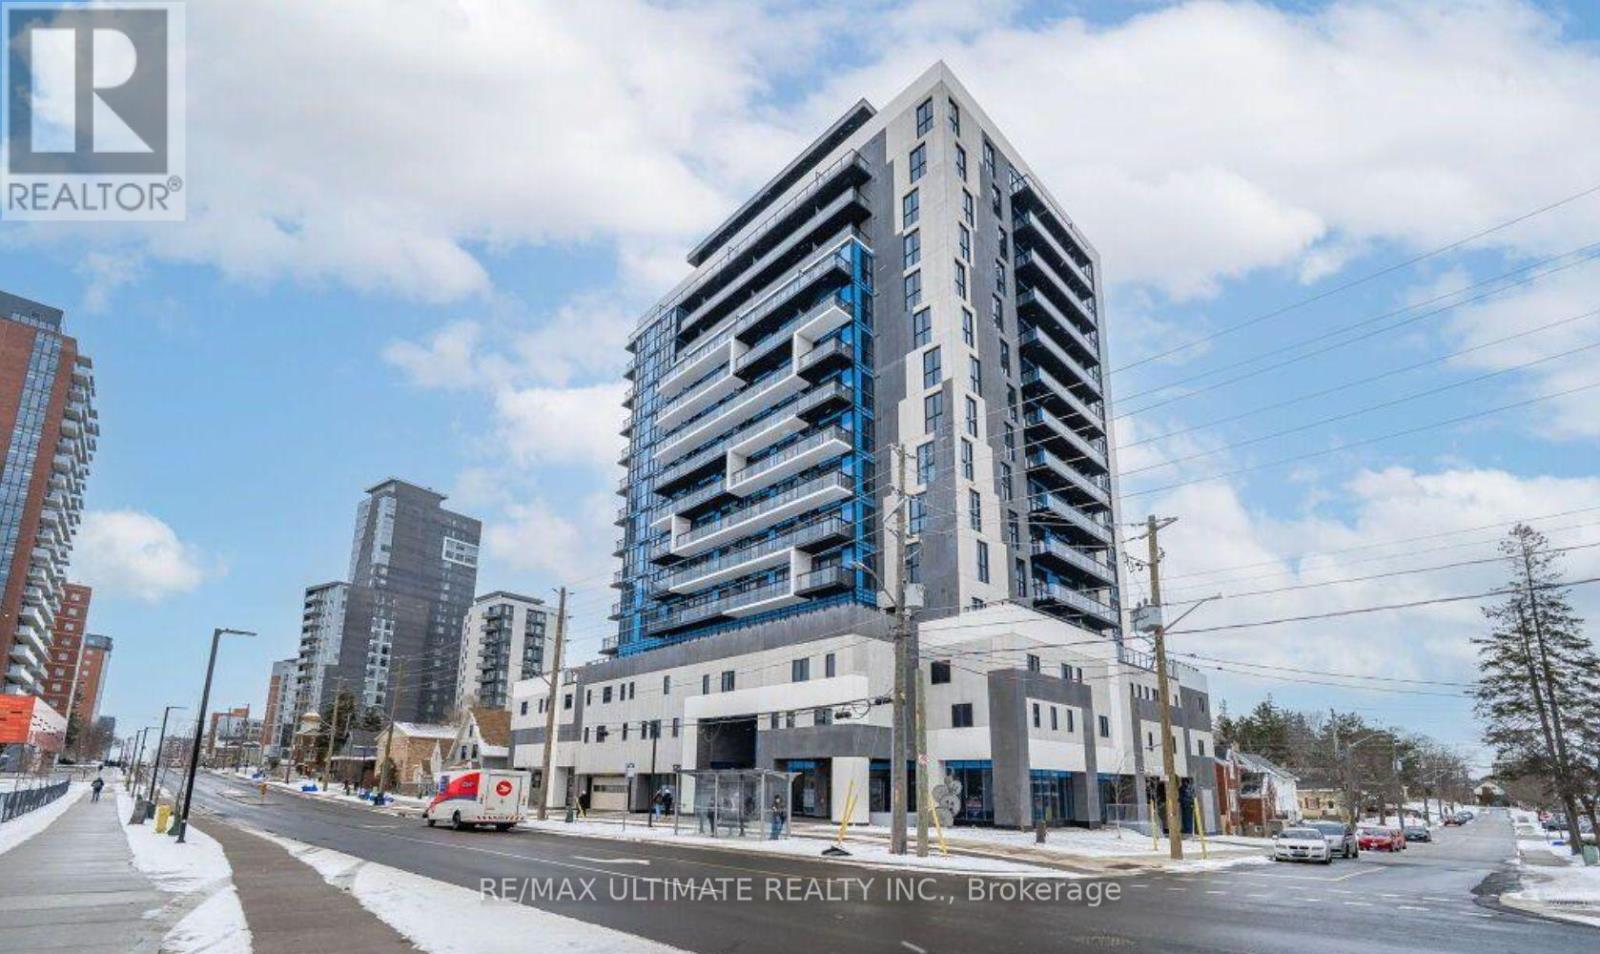
710 - 128 King Street N
Waterloo, Ontario
Welcome To One28 Condos On King Street. This Newest Uptown Waterloo Condo Comes With 9 Feet Ceiling. Amazing 1 Bed+Den Unit Used As 2 Bedroom On 7th Floor Comes With Very Open Concept. Spacious Living, Dining, Kitchen Area & Walk Out To Balcony, Stainless Steel Appliances, Quartz Countertops - In-Suite Laundry - Laminate Floors. Nice Size Bedroom With East View From Balcony, Easy Access To Ion Lrt Transit, Close Proximity To Waterloo And Laurier University, Downtown Waterloo, Shops & Nice Restaurants. (id:45725)
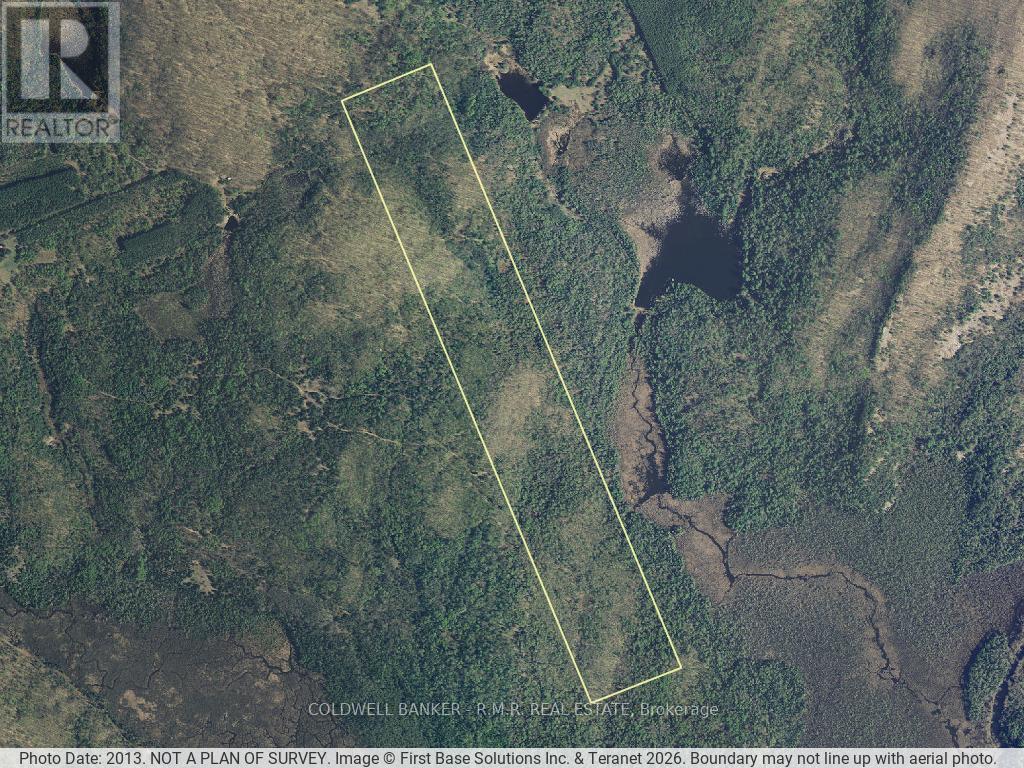
Lt 11 Con 16 Holland Lake Road
Bancroft (Dungannon Ward), Ontario
110 acres of pure privacy awaits you with this property. Located just outside (15 to 20 minutes east) of Bancroft. This property is on the unassumed portion of Holland Lake Road. There are no services. Ideal place for hunting enthusiasts or those seeking Peace and quiet. No neighbours in sight. Perfect for nature lovers seeking privacy, a real hunters paradise. A perfect spot to get away from it all. Estate Sale. Property is being sold AS IS, AS SEEN, no warranties or representations of any kind. Quick closing preferred. (id:45725)
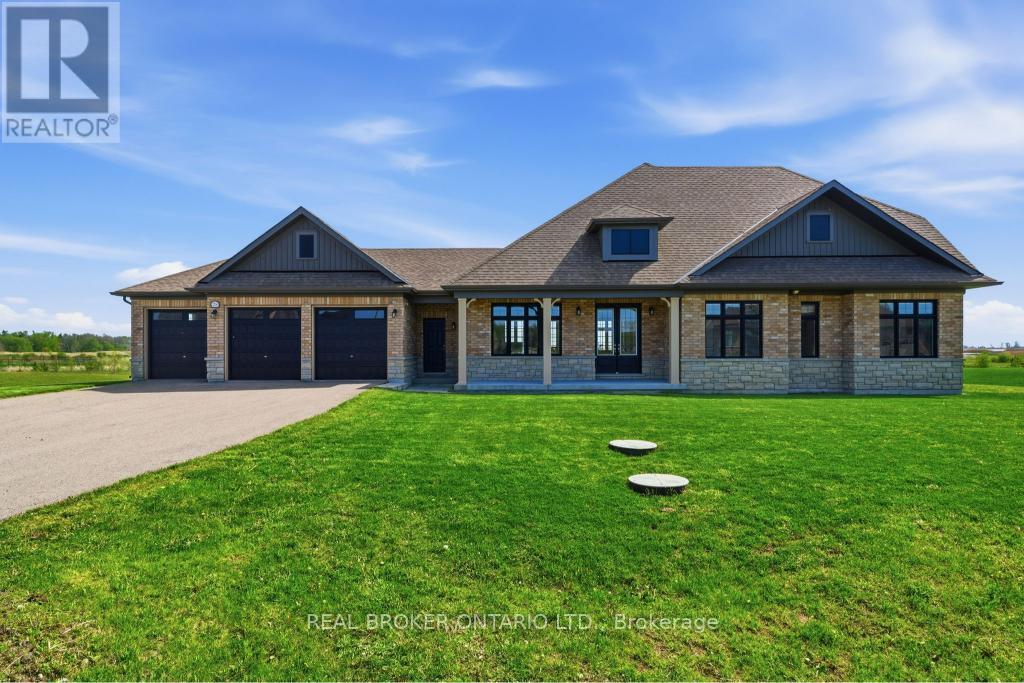
28 Wellers Way
Quinte West (Murray Ward), Ontario
Luxury bungaloft located minutes from the prestigious Prince Edward County, 28 Wellers Way represents a rare opportunity to own an exceptional waterfront residence where exceptional design, impressive scale, and meticulous attention to detail come together. Set on a premium lakefront lot of approximately 1.89 acres, measuring about 180 ft x 620 ft, this is one of only two properties featuring the largest lot within the development.This remarkable home offers 2,719 sq ft above grade, featuring 5 bedrooms, 3 bathrooms, a 3-car garage, and a striking two-level loggia design feature. Thoughtfully designed with elevated finishes throughout, the home showcases wide plank flooring, crown moulding, oversized trim work, a beautifully crafted upper oak staircase, and impressive 9-foot interior and exterior doors that enhance the sense of scale and sophistication.The chef-inspired kitchen is beautifully appointed with concrete quartz countertops, an oversized island, and premium finishes, while the primary ensuite continues the luxury aesthetic with matching concrete quartz surfaces. A Napoleon gas fireplace anchors the living space, creating warmth and elegance, complemented by custom solar blinds and carefully curated exterior lighting that enhances the home's architectural presence day and night.The grand entrance foyer makes a lasting first impression with large-format porcelain tile flooring and refined detailing throughout. Every element of this exceptional residence has been thoughtfully designed to offer a sophisticated and refined luxury living experience. Showcasing superior craftsmanship, timeless design, and impeccable attention to detail, this one-of-a-kind waterfront property is best appreciated in person. Book your private showing today. (id:45725)
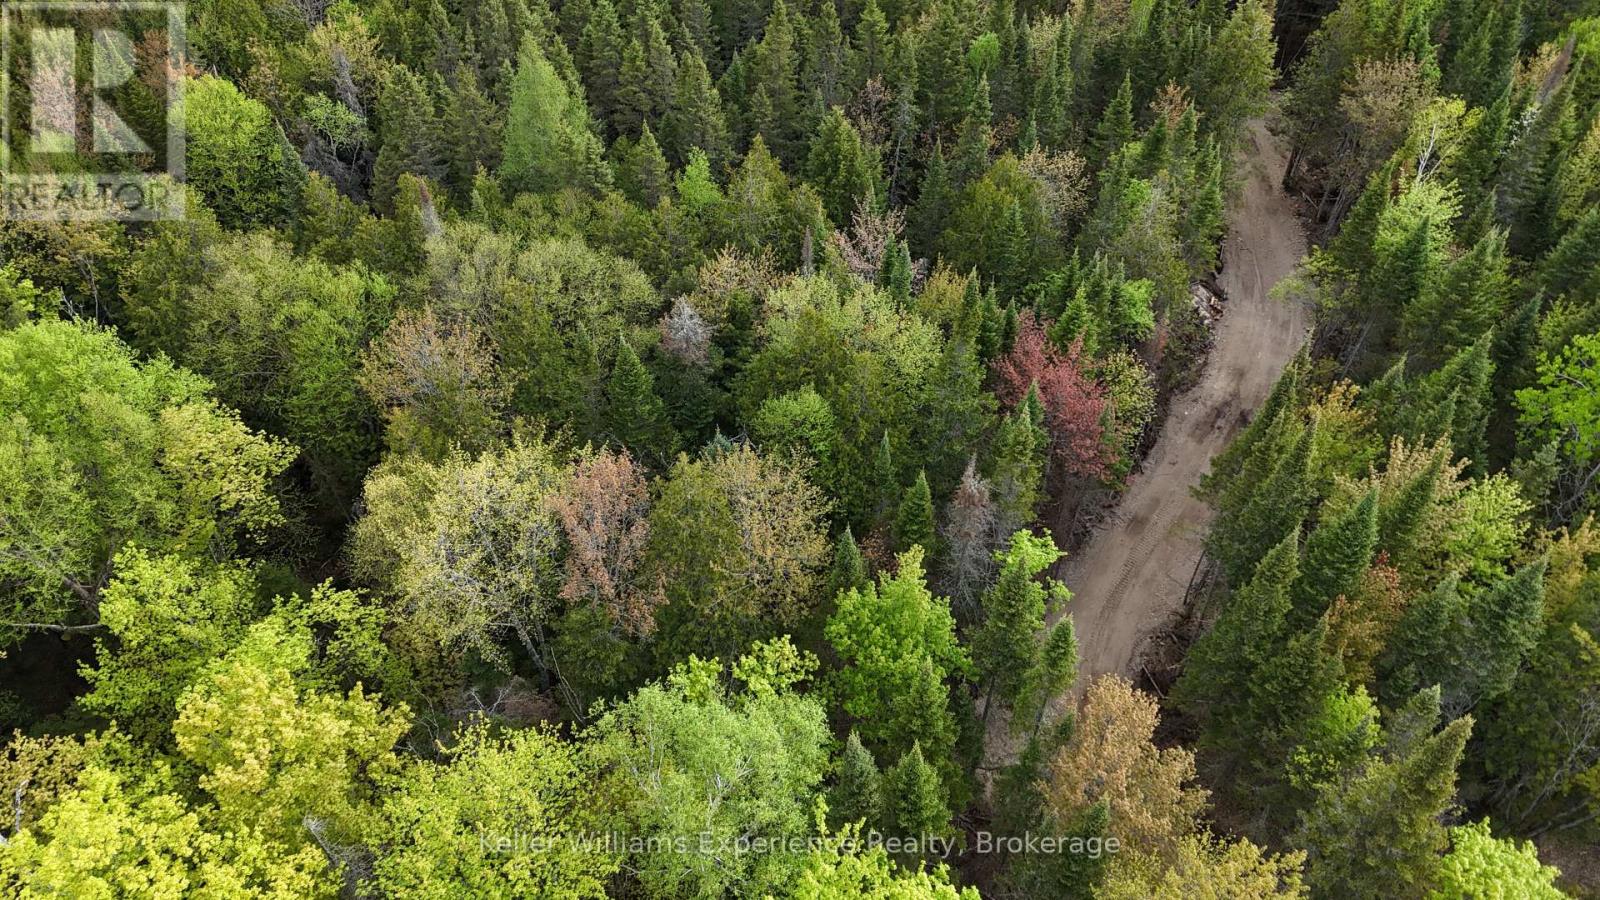
1366 Echo Ridge Road
Kearney, Ontario
Walk to the lake access at the back of the property on unopened road allowance!! 2.47 acres, RR Zoning - Affordable Building , level building options, driveway in, year-round road, hydro plan in place with options at road or back of the property. Access to Clam Lake boat launch is 3 minutes away, and access to Peter's Lake through unopened road allowance is an easy walk! Septic options have consent with the Conservation Authority. RR Zoning allows for a variety of home, cottage, building options. VTB (vendor-takeback) mortgage is an option here! (id:45725)
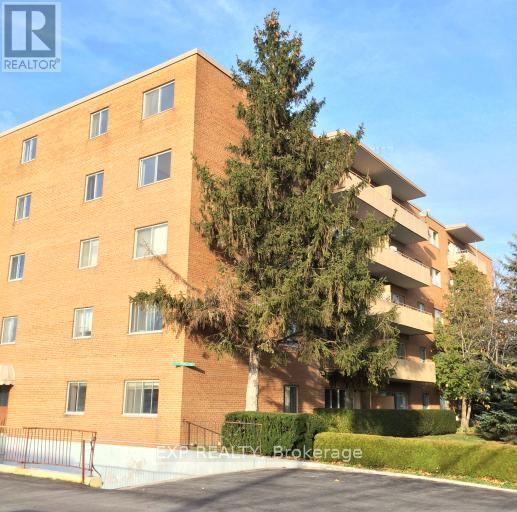
101 - 483 Linwell Road
St. Catharines (Bunting/linwell), Ontario
Welcome to easy North End living at 483 Linwell Road. This 2-bedroom deluxe suite offers a bright, open-concept layout with a 4-piece bathroom, renovated finishes, stainless steel appliances, laminate and tile flooring, ample closet space, and a private balcony. Located near the Niagara Street and Linwell Road intersection, this building is close to shopping, restaurants, coffee shops, parks, schools, public transit, and everyday amenities. Utilities are included in the rental price, with outdoor and underground parking options available at an additional monthly cost. A great fit for anyone looking for a clean, convenient, move-in-ready rental in one of St. Catharines' most practical North End locations. (id:45725)
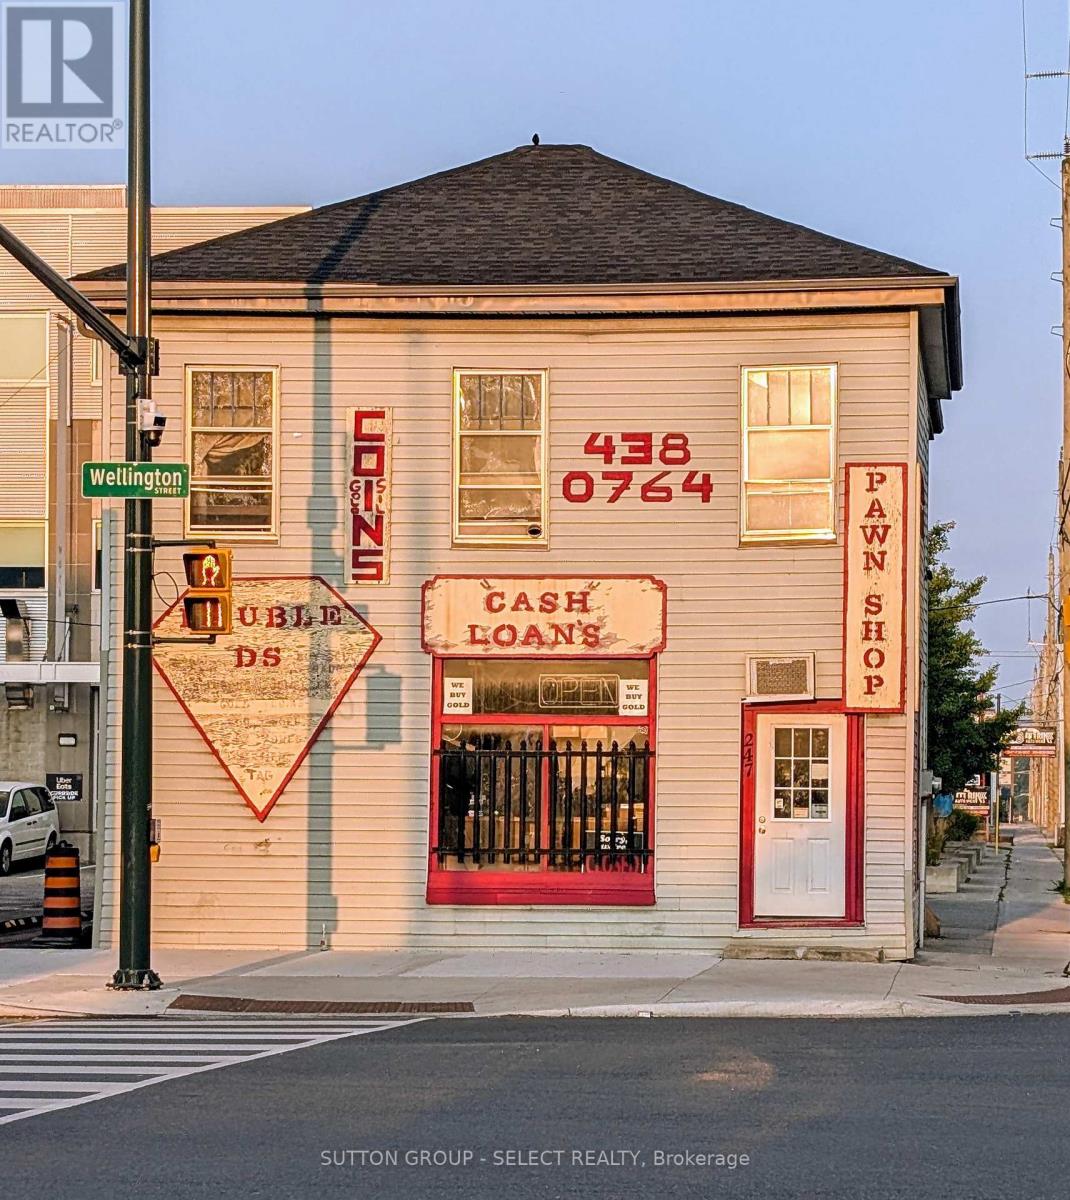
247 Wellington Street
London East (East K), Ontario
An exceptional opportunity to own a prominently located commercial building on a high-traffic main road, just minutes from downtown. This versatile property is perfect for entrepreneurs or investors seeking a strategic location with proven success. The current owner has operated a thriving business here for over 30 years, underscoring the locations strong commercial potential. The building includes a three-bedroom apartment on the upper level, ideal for owner occupancy or rental income. Whether you're looking to expand your business or invest in a well positioned property, this is a rare opportunity you wont want to miss. (id:45725)
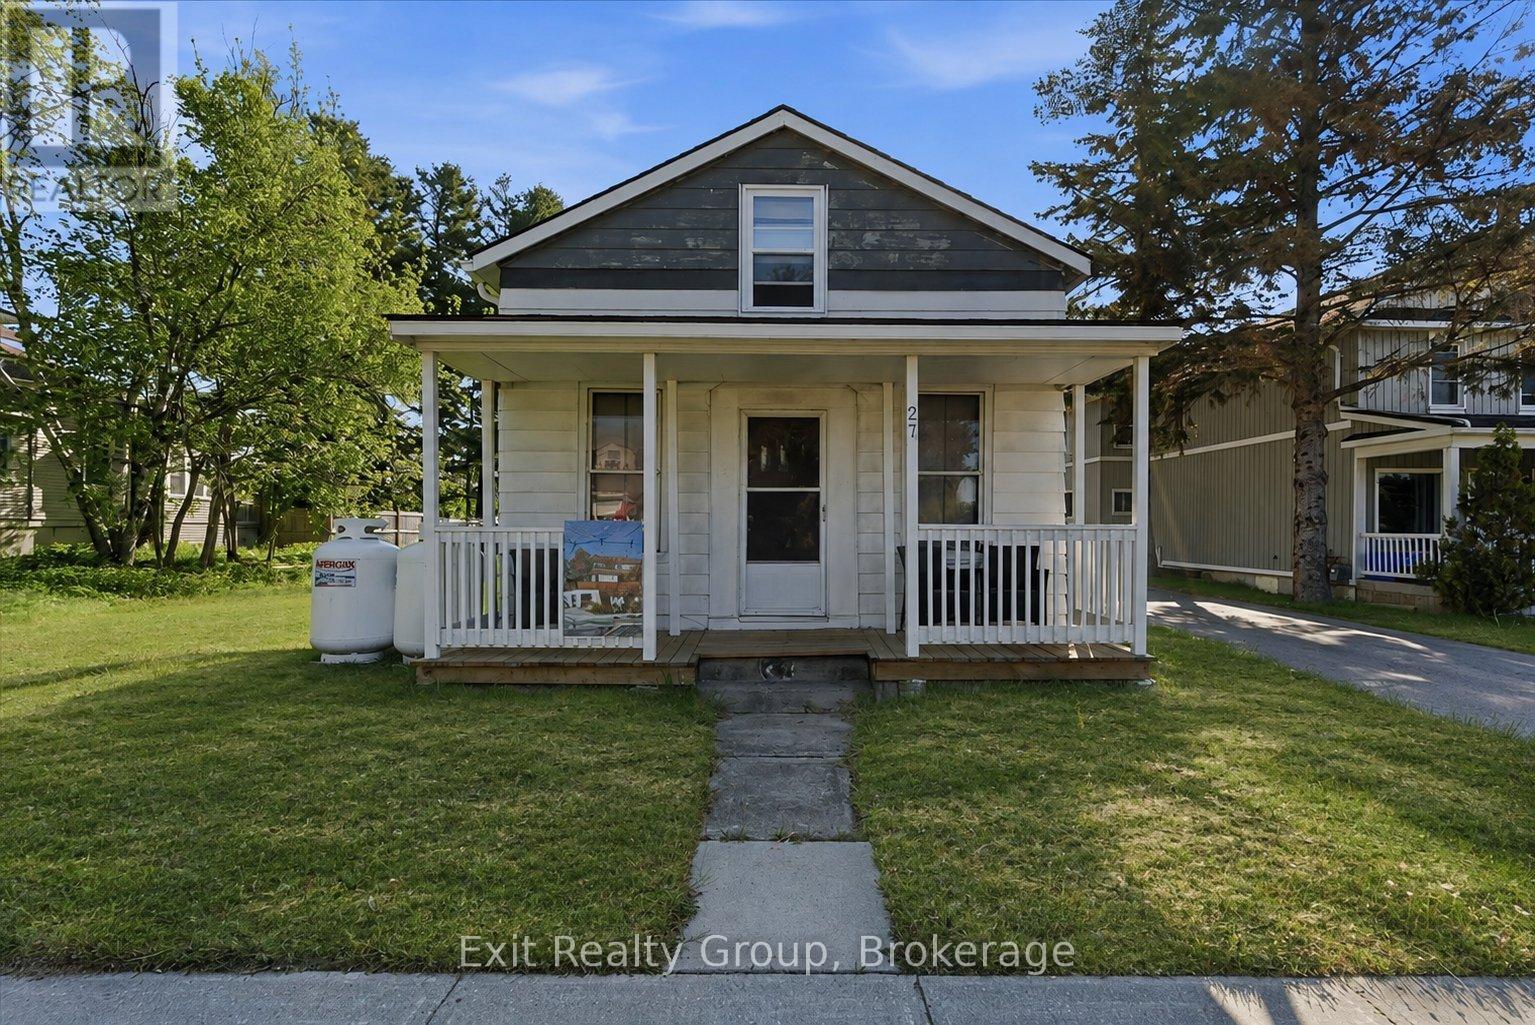
27 Young Street
Brighton, Ontario
Opportunity awaits in the heart of Brighton! Situated on a generous in-town lot, 27 Young St. offers excellent walkability to downtown amenities, parks, schools, shops, restaurants, and Lake Ontario. This property presents exciting potential for buyers looking to renovate, invest, or explore future redevelopment possibilities. The size and location of the lot may lend itself to a variety of future uses, subject to municipal approvals and zoning requirements. Buyers are encouraged to complete their own due diligence regarding permitted uses, development potential, and future intended use of the property. The existing home offers a functional footprint with opportunity to update, improve, or reimagine to suit a buyer's vision. Whether you are looking to restore, invest, or explore the long-term potential of this property, this is a unique opportunity to secure a sizeable lot in one of Brighton's desirable in-town locations. (id:45725)
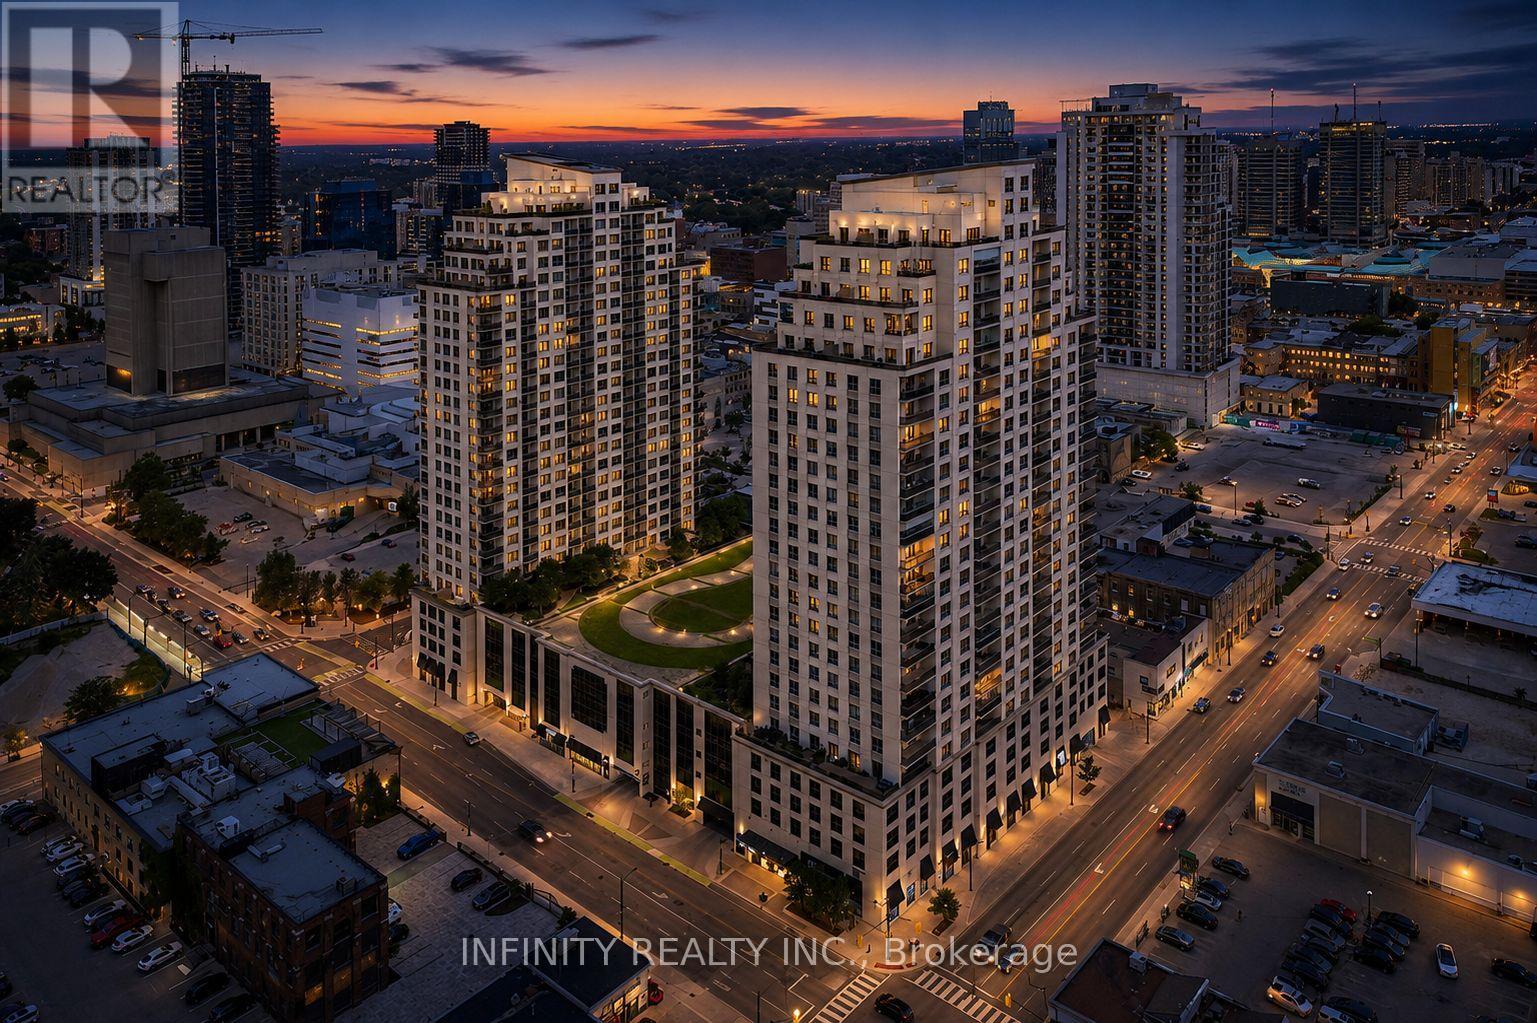
1005 - 330 Ridout Street N
London East (East K), Ontario
Experience the best of downtown living in this executive 10th floor condo, where vibrant city views meet the serene treetops of Old South. This beautifully designed 1 bedroom + den suite combines style, comfort, and convenience.The bright, open-concept layout features an elegant kitchen complete with granite countertops, backsplash, breakfast bar, ample cabinetry & under-cabinet lighting, perfect for both everyday living and entertaining. The spacious den offers incredible flexibility, ideal as a home office or guest space. A beautifully finished 4pc bath and convenient in-suite laundry complete the interior. Enjoy maintenance-free living with low condo fees of $382.51, which include heating, cooling (A/C), water & building insurance, adding both value and peace of mind. Step outside your unit and take advantage of an impressive array of premium amenities, including an outdoor terrace with gas BBQ and putting green, a fully equipped fitness centre, games and events room with kitchen, dining area, pool table and bar, library, movie theatre, and guest suites for visiting friends and family. This unit also includes a secure underground parking space and a large storage locker for added convenience.Ideally located in the heart of downtown London, you're just steps from Harris Park, Covent Garden Market, Canada Life Place, and The Grand Theatre. Enjoy easy access to local cafés, restaurants, boutique shopping, and exciting events including London Knights games and concerts all just moments from your door. Minutes to Western University and major hospitals, this location truly offers the best of city living. Experience the perfect blend of luxury, lifestyle, and low-maintenance living. Your vibrant downtown life starts here! (id:45725)
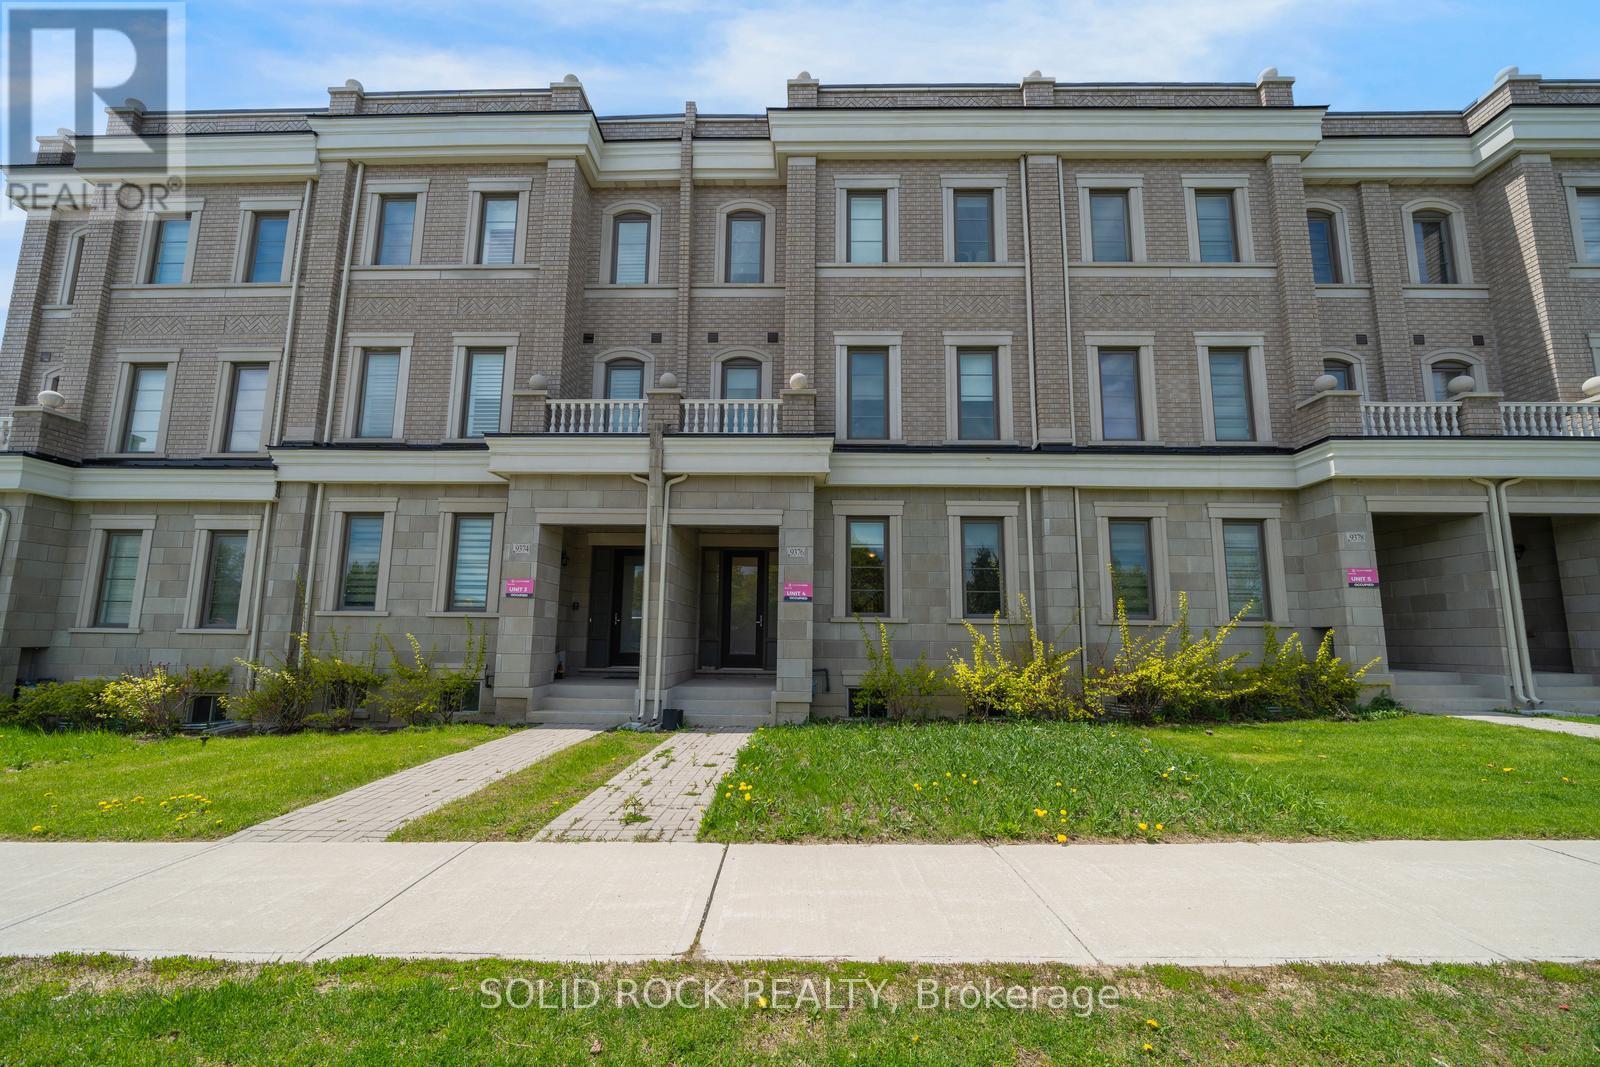
9376 Bayview Avenue
Richmond Hill (Observatory), Ontario
Obertvatory Hill townhouse with INCOME UNIT! This fantastic property was designed with comfort in mind. It is not your average townhouse- you will find bright, modern spaces in the main house with high ceilings and huge windows creating the light airy space you've been looking for, But then it also has the bonus of an addtional Coach House! The main house, main floor, features a fabulous Living Space, a Dining Area and then? the Kitchen! Clean lines, white cabinets with white quartz counters. A Butler's Pantry and a walk-in Patntry for storage! Imagine prepping meals while family and friends sit at the breakfast bar! There are 2 bedrooms on the 2nd floor and then 2 on the 3rd floor and ALL of them have their OWN ENSUITE BATHROOM!. The primary has a walk-in closet and a stunning 5 piece ensuite with his + hers sinks, a freestanding soaker tub and a separate shower. You will love the light neutral tones throughout this entire home. There is a double garage and the basement provides loads of extra storage too. But that's not all- the charming Coach House over the Garage provides flexibility- either a bonus space for family/ guests, or a home office, or additional income! This special property is waiting for you. Taxes per Geowarehouse. Sold under power of sale. Sold As-Is, Where Is. Seller does not warranty any aspects of property, including but not limited to: sizes, taxes or condition. (id:45725)
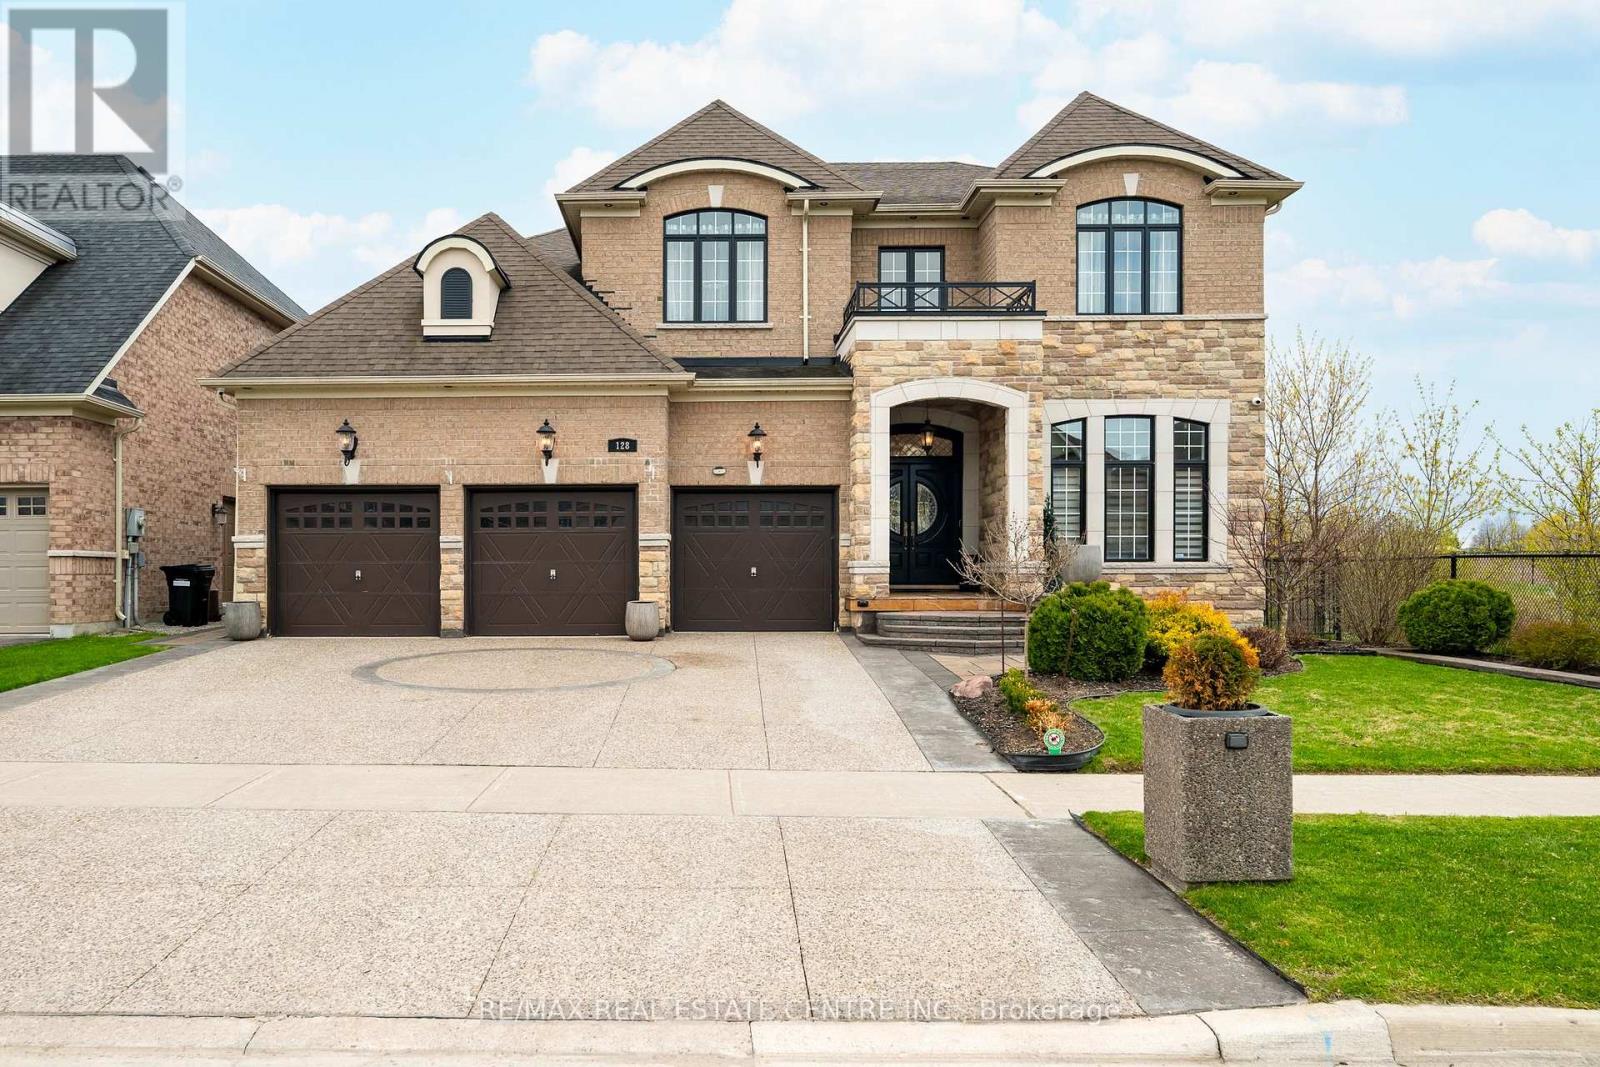
128 Copeland Crescent
Innisfil (Cookstown), Ontario
Refined, spacious and filled w/ natural light, this exceptional North Star Homes Stagecoach model offers 5,184 sq ft of finished living space on a premium 59' lot in Cookstown, w/ no rear neighbours and no neighbour on one side. The brick & stone exterior, covered front porch, upgraded front entry, 3-car garage, exposed aggregate drive and interlock walkways deliver standout curb appeal from the moment you arrive. Inside, the main floor is designed for elevated everyday living and effortless entertaining, featuring 10' custom coffered ceilings, 8' doors, crown mouldings, upgraded flooring, pot lights and designer fixtures. A private office sits off the foyer, while the dramatic family room opens to above, beneath a soaring ceiling and massive windows, centred by a fireplace feature carried to the ceiling. The custom chef's kitchen blends style and function w/ quartz counters, a large island, dedicated work area, built-in cooktop, wall ovens, and a butler's pantry. Upstairs, the primary suite is a true retreat w/ raised tray ceilings, his & hers walk-in closets and a spa-like ensuite w/ dual vanities, a glass shower and soaker tub. Three additional bedrooms offer private or semi-private bath access, creating exceptional comfort for family and guests. The professionally finished basement extends the living space beautifully, while the fully fenced backyard is tailored for quiet enjoyment and easy entertaining, complete w/ landscaping, a gazebo and a built-in Napoleon BBQ set in a stone island. Meticulously maintained and richly upgraded throughout, incl. quartz counters, upgraded bath vanities and tile, plumbing fixtures, cabinet hardware, central vac, security cameras & system, a relocated A/C condenser for quieter operation, and garage heater. A rare luxury offering in a well-connected Cookstown setting close to community amenities and quick Hwy 400/Hwy 89 access. (id:45725)
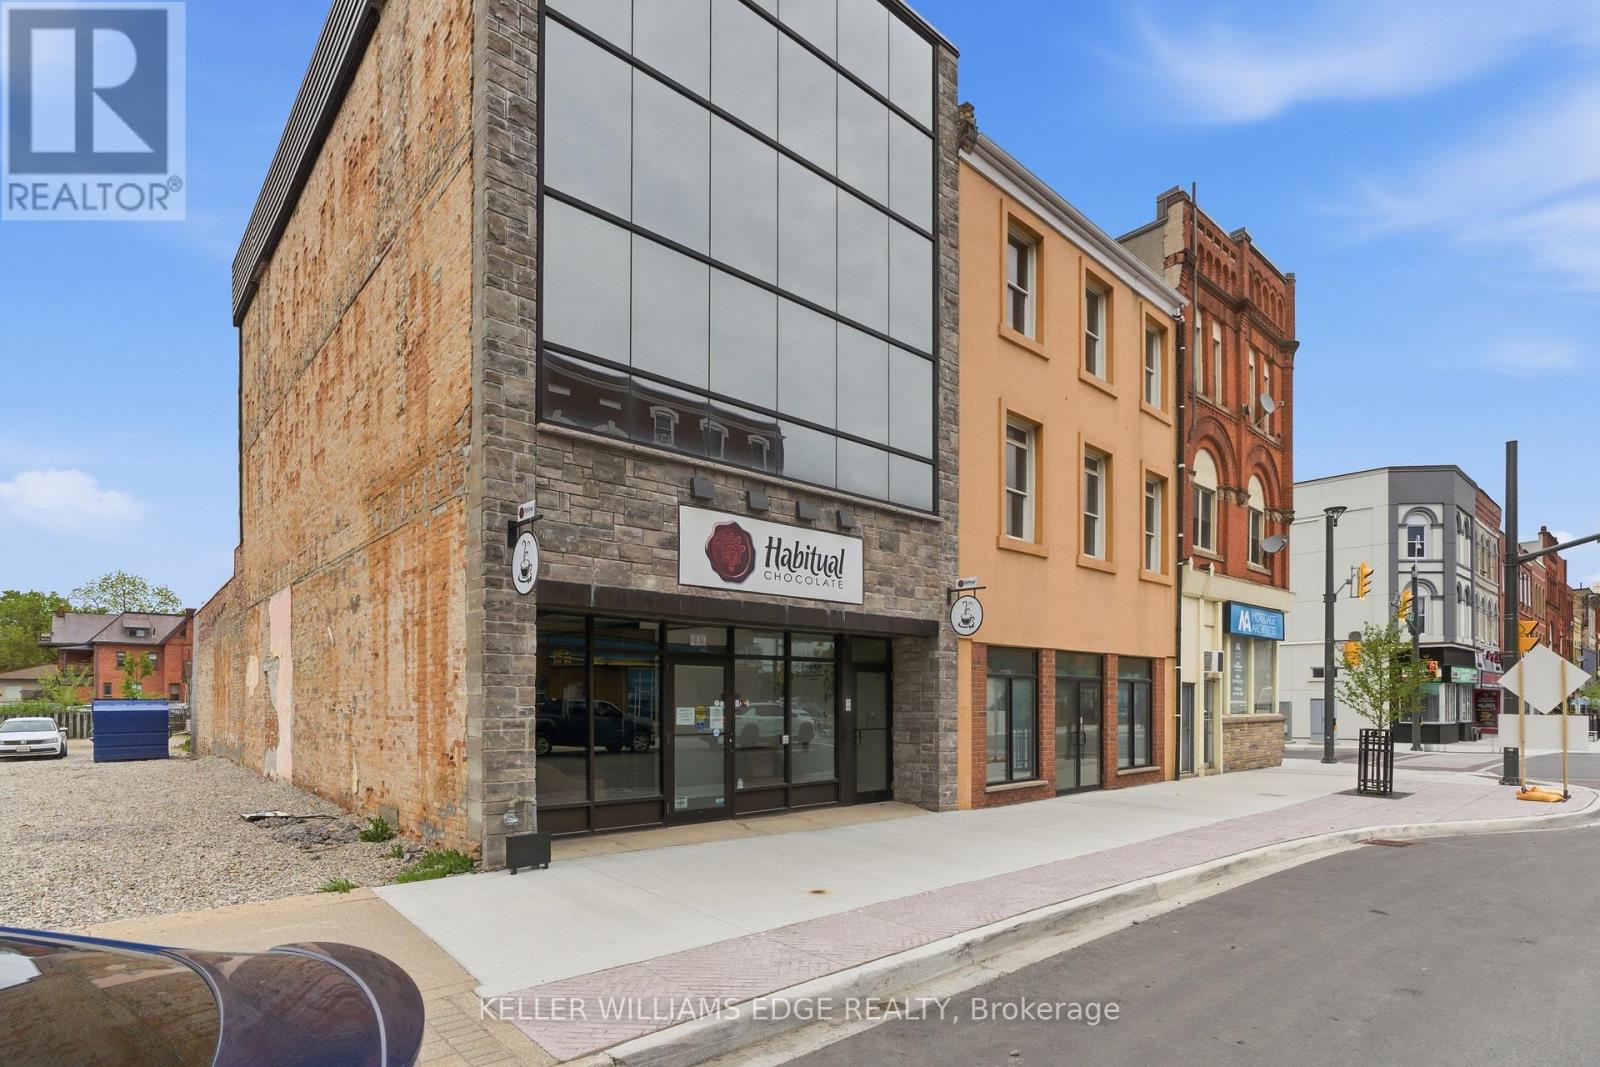
389 Dundas Street
Woodstock (Woodstock - North), Ontario
Exceptional mixed-use investment or owner-user opportunity featuring 3,618 SF above grade with a retail/commercial unit on the main floor and two fully renovated residential apartments above. This property has undergone a comprehensive top-to-bottom reconstruction with virtually every major building component replaced or upgraded. Improvements include a full HVAC replacement, all new plumbing throughout, a new code-compliant fire stairwell, new full-glass façade, repointed exterior brick, new buzzer/intercom system, and complete interior reconstruction of all units. Residential and commercial spaces were taken back to the exterior walls, fully re-insulated, and rebuilt to modern standards. The main floor retail space offers excellent street presence, two washrooms, and direct access to an additional 634 SF basement storage area (not included in the total building area). The two upper residential units feature in-suite laundry and modern finishes throughout.A rare opportunity to acquire a mixed-use asset where the major capital improvements have already been completed. Ideal for investors seeking minimal deferred maintenance or owner-users looking for a turnkey building with income-generating residential components.Extensive renovations completed throughout. Move in, lease up, and focus on operations rather than building upgrades. (id:45725)
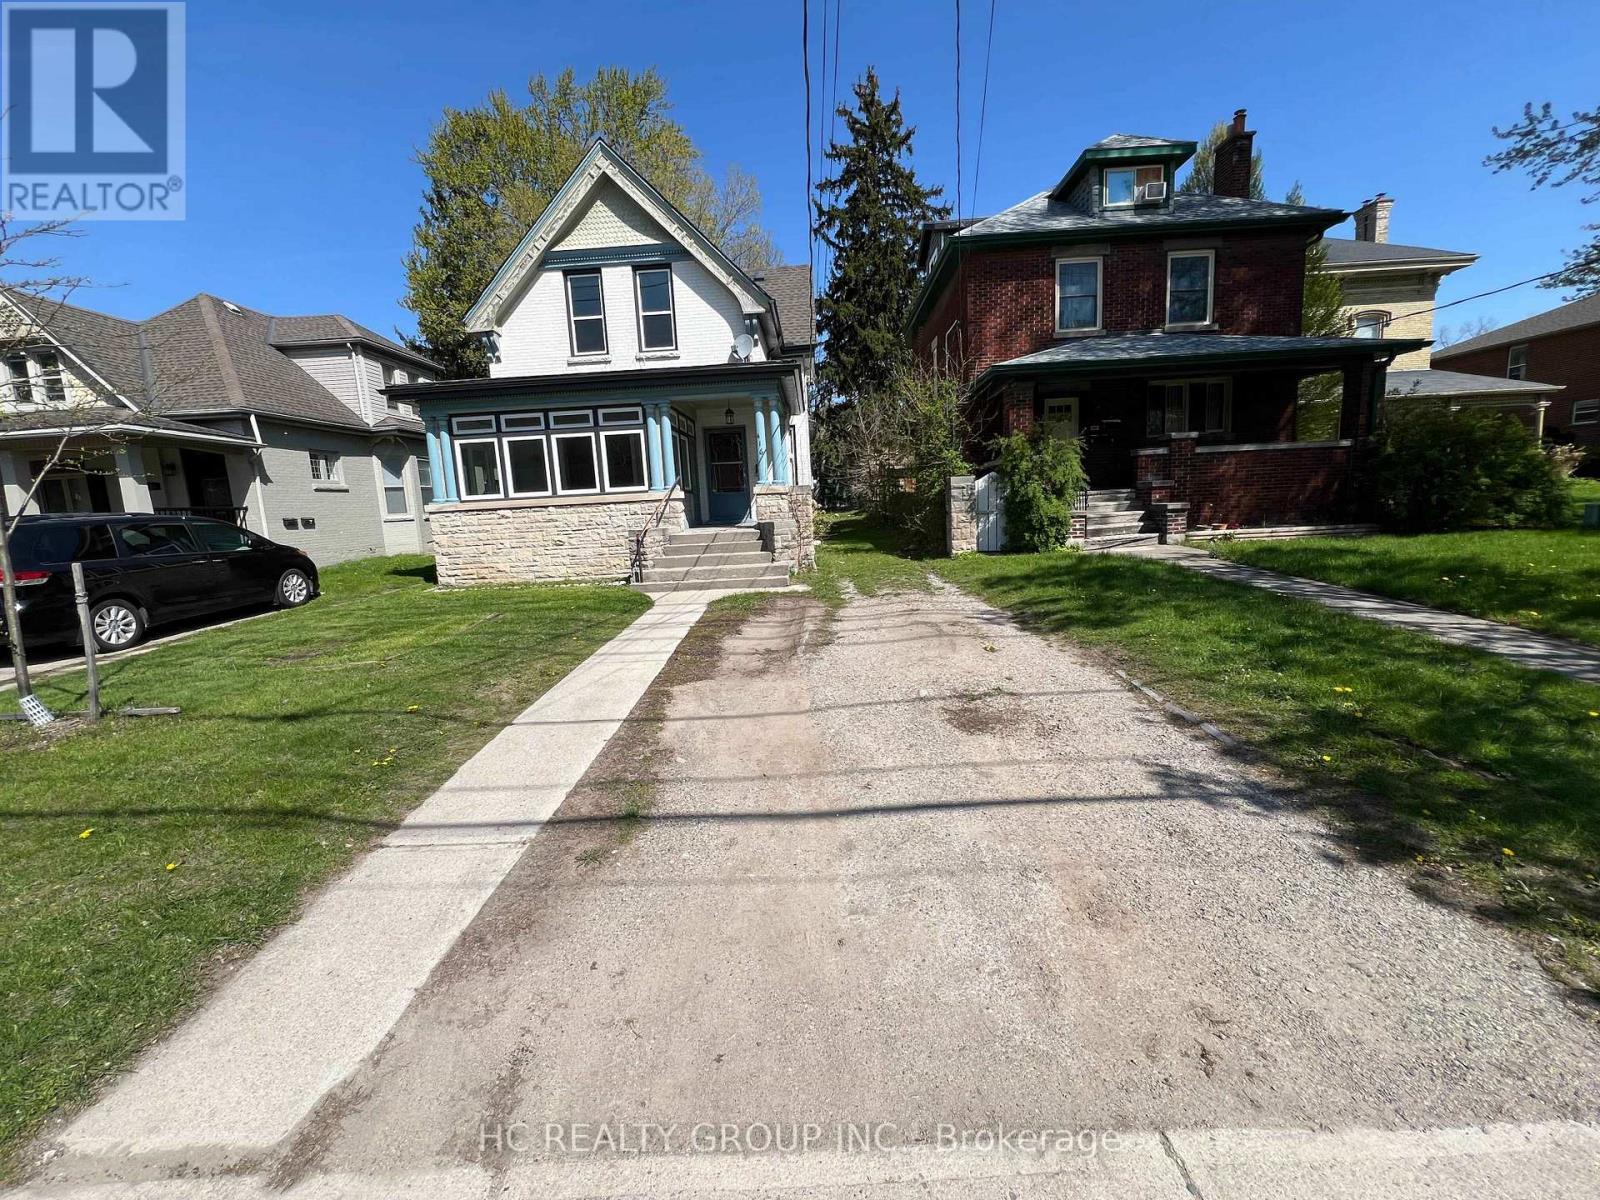
1 - 416 Oxford Street E
London East (East B), Ontario
Welcome to this spacious main floor unit located in central-east London, perfect for Fanshawe College students and anyone looking for a convenient, well-connected location. The house consists of two separate units, including an upper floor unit and a main unit. This upper unit features 2 bedrooms, 1 full bathroom, and a kitchen with all necessary appliances. The property is also available to be rented as a whole. If rented as a whole, the rent is $2,900 per month, excluding utilities, with the tenant responsible for lawn mowing and snow shoveling. The property is close to Superstore, Tim Hortons, Palasad, United Supermarket, Metro, and many restaurants, providing easy access to daily shopping, dining, and entertainment. Carling Heights Optimist Community Centre, parks, and recreation facilities are also nearby, offering plenty of options for leisure and fitness. (id:45725)
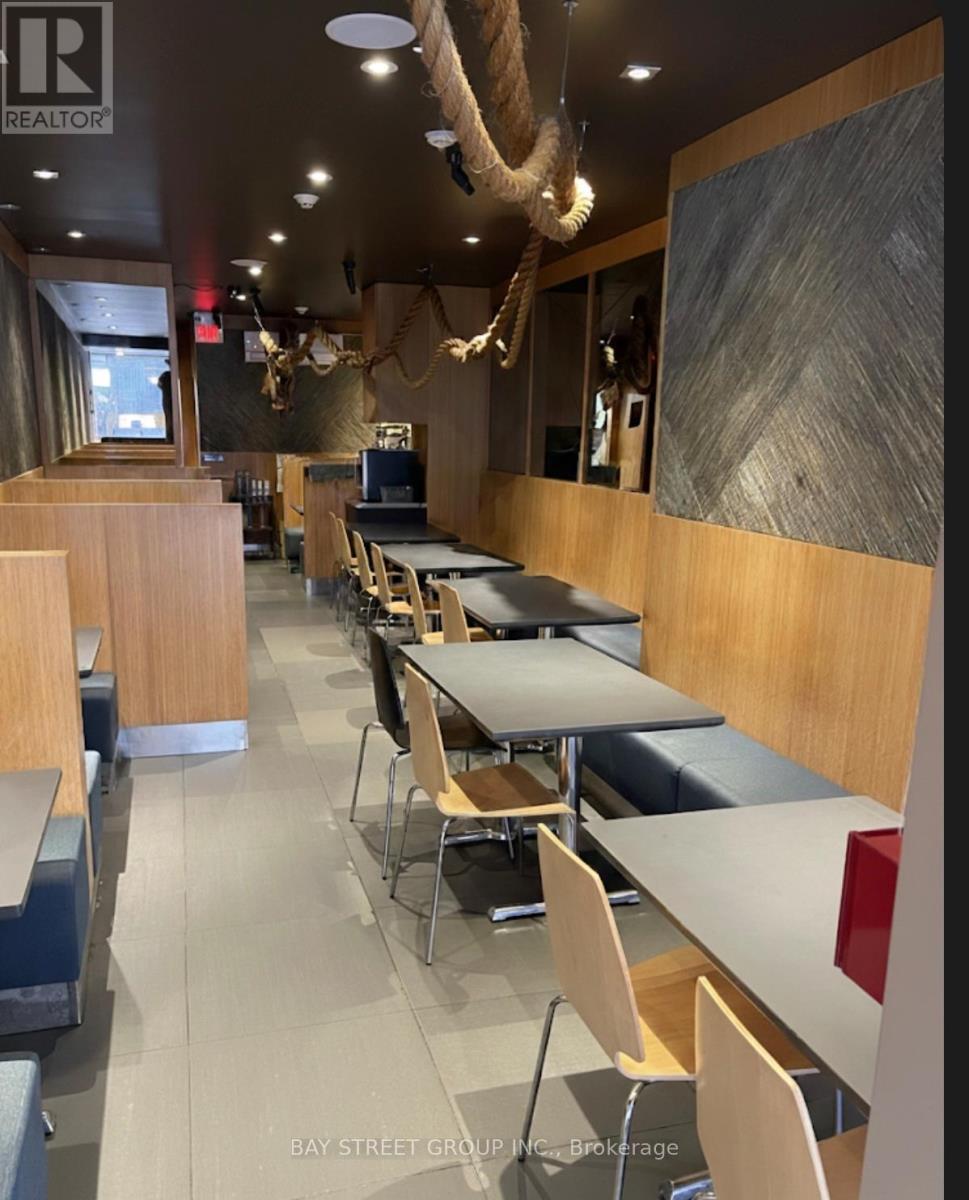
650 Yonge Street
Toronto (Bay Street Corridor), Ontario
Proud to present a rare opportunity to acquire a legendary dining establishment that has served as a pillar of the community for over a decade. Far more than just a restaurant, this is a high performing asset characterized by an impeccable reputation and an unrivaled location. The property is nestled within a high density corridor of luxury high rise residences, corporate offices, Wellesley Subway Station is a few steps away, Few minutes from the city's prestigious luxury retail corridor. Approx. 947Sqft on main floor plus Approx. 442Sqft storage in basement. Under 30 seats, Liquor License. Fully trained staff, well maintained commercial kitchen. Dual Investment Opportunity: Buyers have the unique option to carry on the successful legacy of the existing brand, or rebrand with a fresh new concept upon approval. (id:45725)
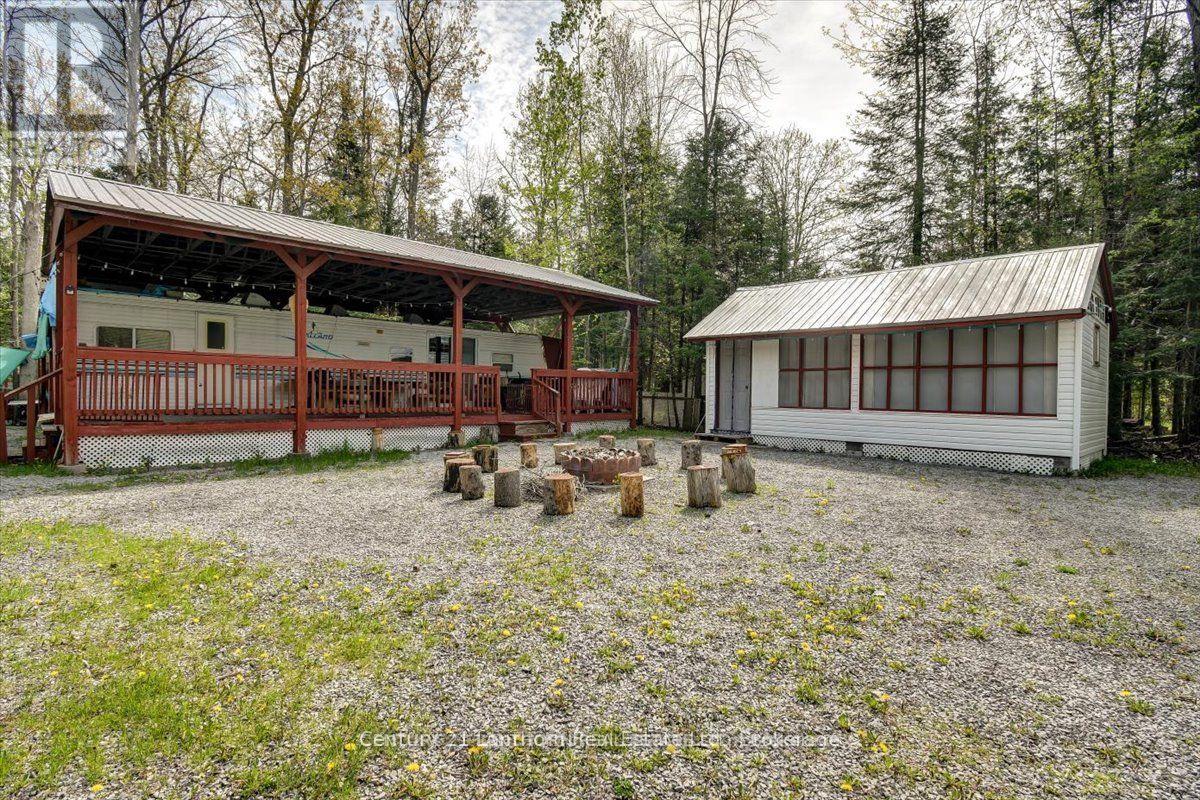
54 Beach Road
Trent Hills, Ontario
Your Perfect Getaway Awaits. Unique Tenants in Common Ownership Community. NOT LEASED LAND!! Every Owner is listed on the Deed. Embrace the beauty of the summer season with this cozy 2 bedroom, 1 bathroom mobile home, fully furnished and ready for immediate enjoyment. Nestled in the serene and peaceful Cedarwoods Park, this property offers an idyllic retreat where you can relax and unwind in the fresh country air. This summer you could go swimming at the beach which is shallow and weed free or launch a boat and go fishing. Bring up your family and friends to visit too as this lot also offers 3 additional accessory buildings for added sleeping options. Enjoy part ownership of Cedarwoods Park and its over 2,000 feet of deeded waterfront along Crowe Lake. Located 15 minutes to the Campbellford hospital, shopping, restaurants and other amenities, so you lack for nothing. Annual Park fee's are $480.00, water supply, road maintenance including winter snow plow of streets, garbage bins, common area grass, beach/lake and park maintenance, etc. for beautification of cleanliness of the entire Park. Available for immediate possession! (id:45725)
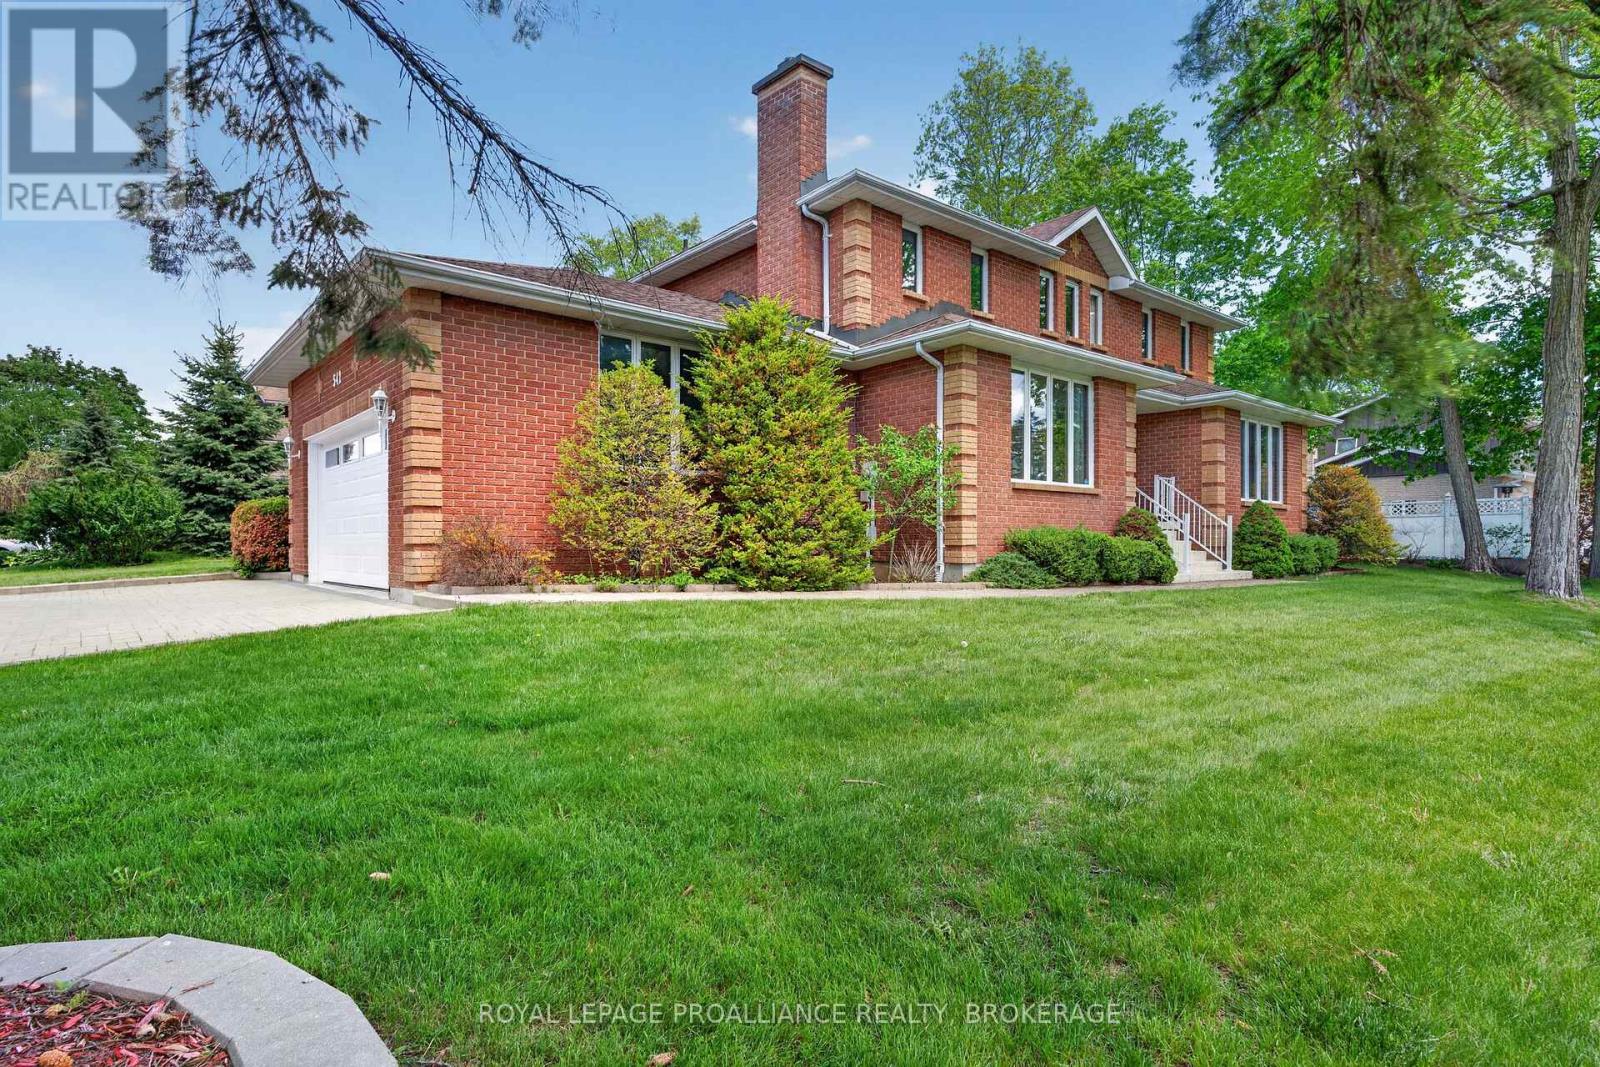
542 Rankin Crescent
Kingston (South Of Taylor-Kidd Blvd), Ontario
Bayshore Estates. Sprawling 3,378 Sq. Ft. All-Brick 2-Storey in an desirable west-end neighbourhood. Known for its mature trees and executive homes. Extensive renovations over the last 2 years. As you enter you're greeted by a large enclosed foyer. The Main floor features new Hardwood & Tile flooring throughout, separate Living and Family rooms, one w/ Custom Gas Fireplace. Main Floor Office, Laundry and an updated kitchen. The 2nd level features 4 Oversized bedrooms and a large sitting area, all new hardwood flooring throughout, a renovated 4-piece bathroom and a breathtaking 6 piece ensuite with glass enclosed shower and free-standing bathtub. Fully Finished basement with full bathroom and 5th bedroom. Wood Framed Windows (Inserts, 2009), Furnace/AC/HWT (2020), Professionally landscaped. Interlock Driveway and Double Attached Garage. (id:45725)
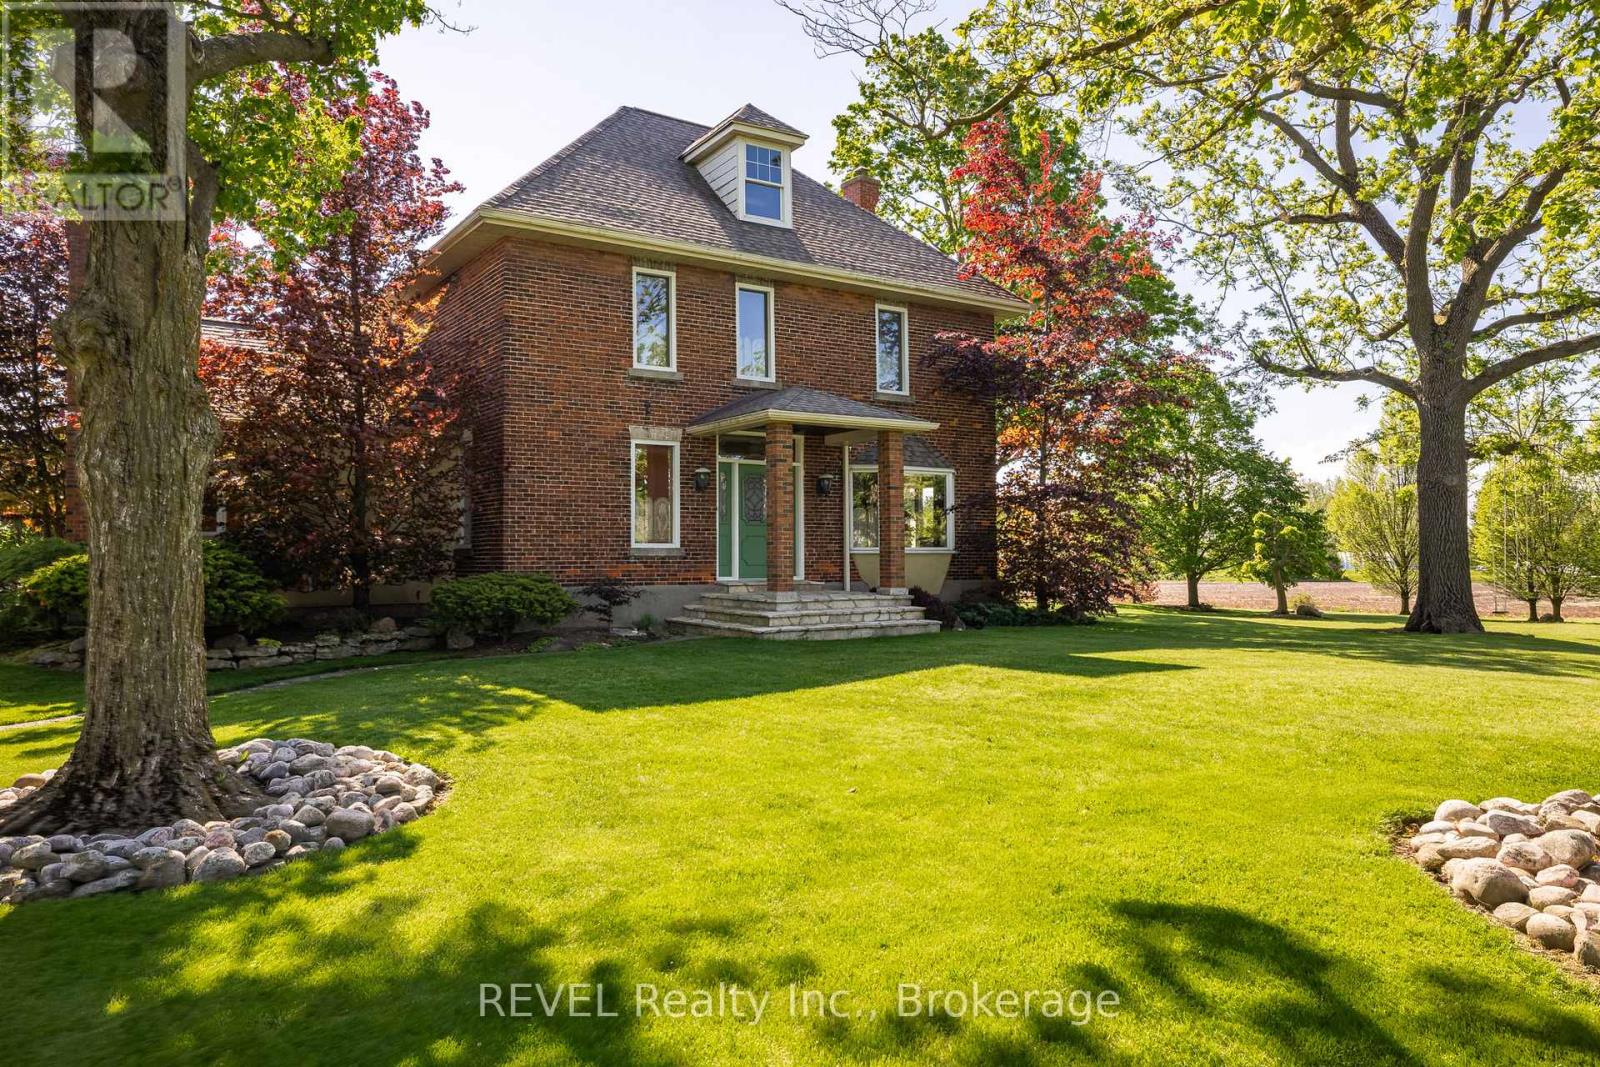
458 Chippawa Road
Port Colborne (Bethel), Ontario
Priced to Sell !!! Unique property with multiple zoning on 42 acres - privacy and amazing views across the lower farm and woodland properties.Multiple zoning - ID 13 acres fronting on Hwy 140 ; 7 acres GI ; 12 acres Agriculture Ideal for those entrepreneurs who may want to build their business or for future investment . Currently all utilized as agriculture.Century Home maintaining character yet has key finish elements incorporated by the owner - double width walls with double insulation, plaster ceilings with all plaster crown moldings, solid hardwood trim and doors, 2 character brick fireplaces which were originally wood burning and have been converted to gas , a hand crafted patio ( heated ) and front home entrance, high end light fixtures throughout which add to the character of the home and house is conntected with an automatic Generac Generator and Fiber wire was installed to ensure uninterrupted connectivity.Upper level 3 very large bedrooms , 2- 3 piece bathrooms ; Main floor has an eat in kitchen and a formal dining room, living room with large bay windows and a family room each with fireplaces, a laundry room and 2 piece bathroom. Basement has a finished office and large finished dry storage areas . Out buildings include a 2 vehicle garage, Large( approx. 4000 sq ft ) High ceiling barn , small gardening shed, and an animal/implement shed which needs some TLC on the roof.The owners invested heavily in landscaping and has a large variety of trees spread over their 3 acre lawn all with expansive views over the countryside and adding to both the beauty and privacy . (id:45725)
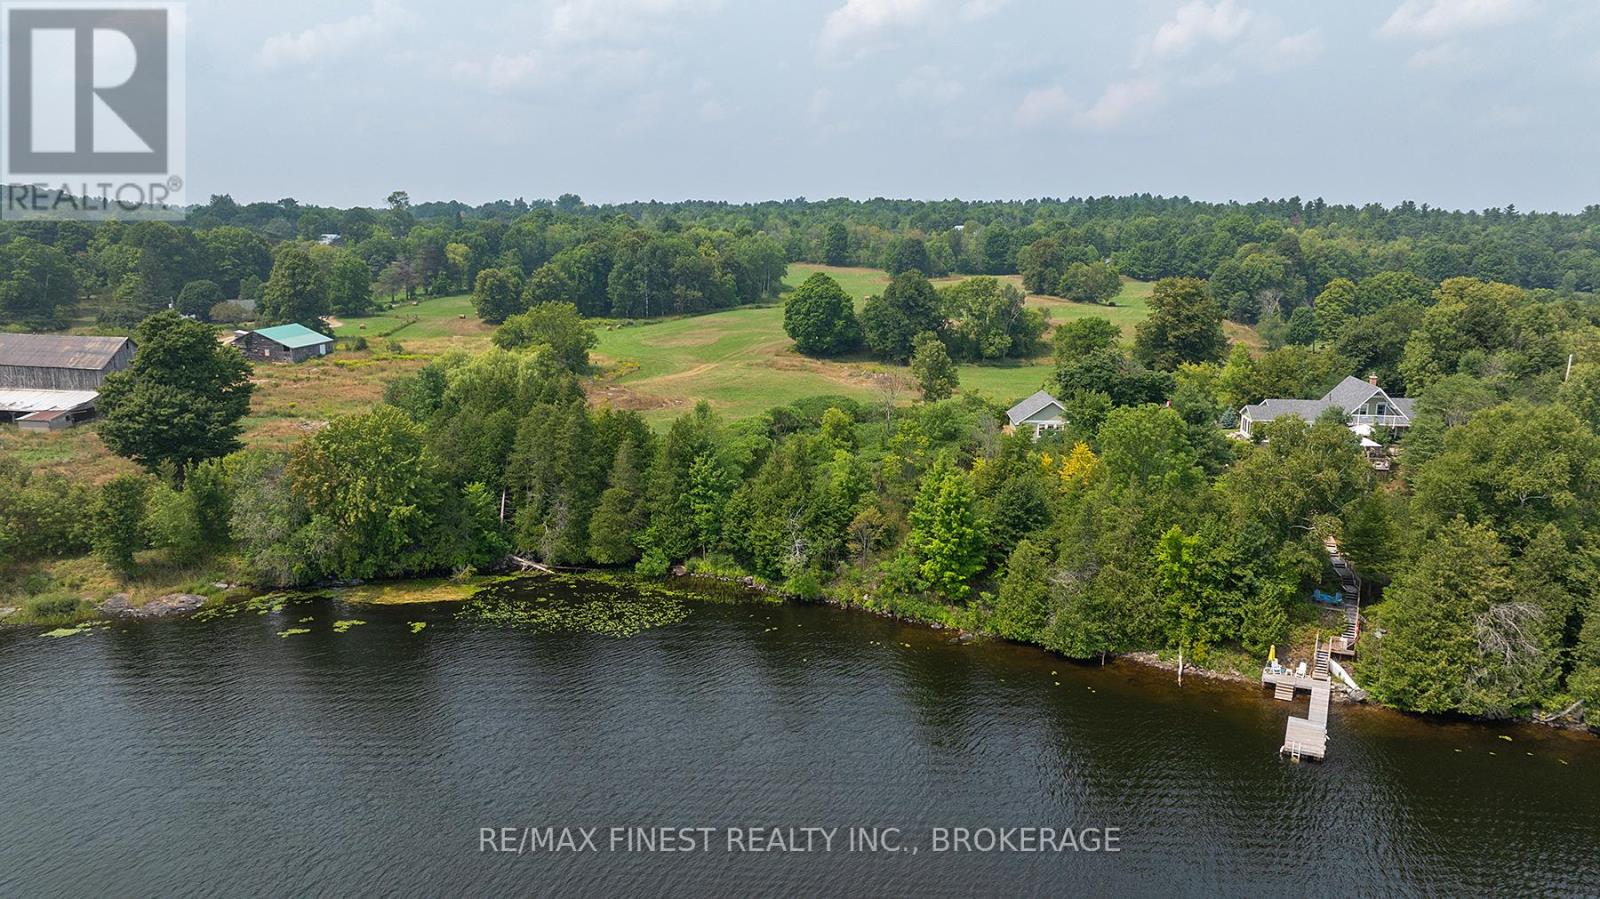
0 Island View Lane
Frontenac (Frontenac Centre), Ontario
Whether you are considering a lakefront home or the perfect spot for a cottage, the pristine shoreline of 0 Island View has it all.This vacant, build-ready lot on beautiful Long Lake offers 100 feet of clean waterfront and a gently sloping landscape - ideal for building your dream cottage or year-round home. The half-acre lot offers just the right amount of space while being low maintenance so you can spend more time enjoying your weekend and less time working. The lot has been surveyed and is build-ready, with hydro at the lot line. The gentle slope makes it ideally suited to a walkout design and the location - at the end of a quiet lane - will make it your own private oasis. You can enjoy the swimmable shoreline, add a dock and some lake toys, or maybe enjoy marshmallows by the fire pit. So many choices. Don't miss this opportunity to secure a premium lot on one of Central Frontenac's most sought after lakes. (id:45725)
6946 Fife Road
Guelph/eramosa, Ontario
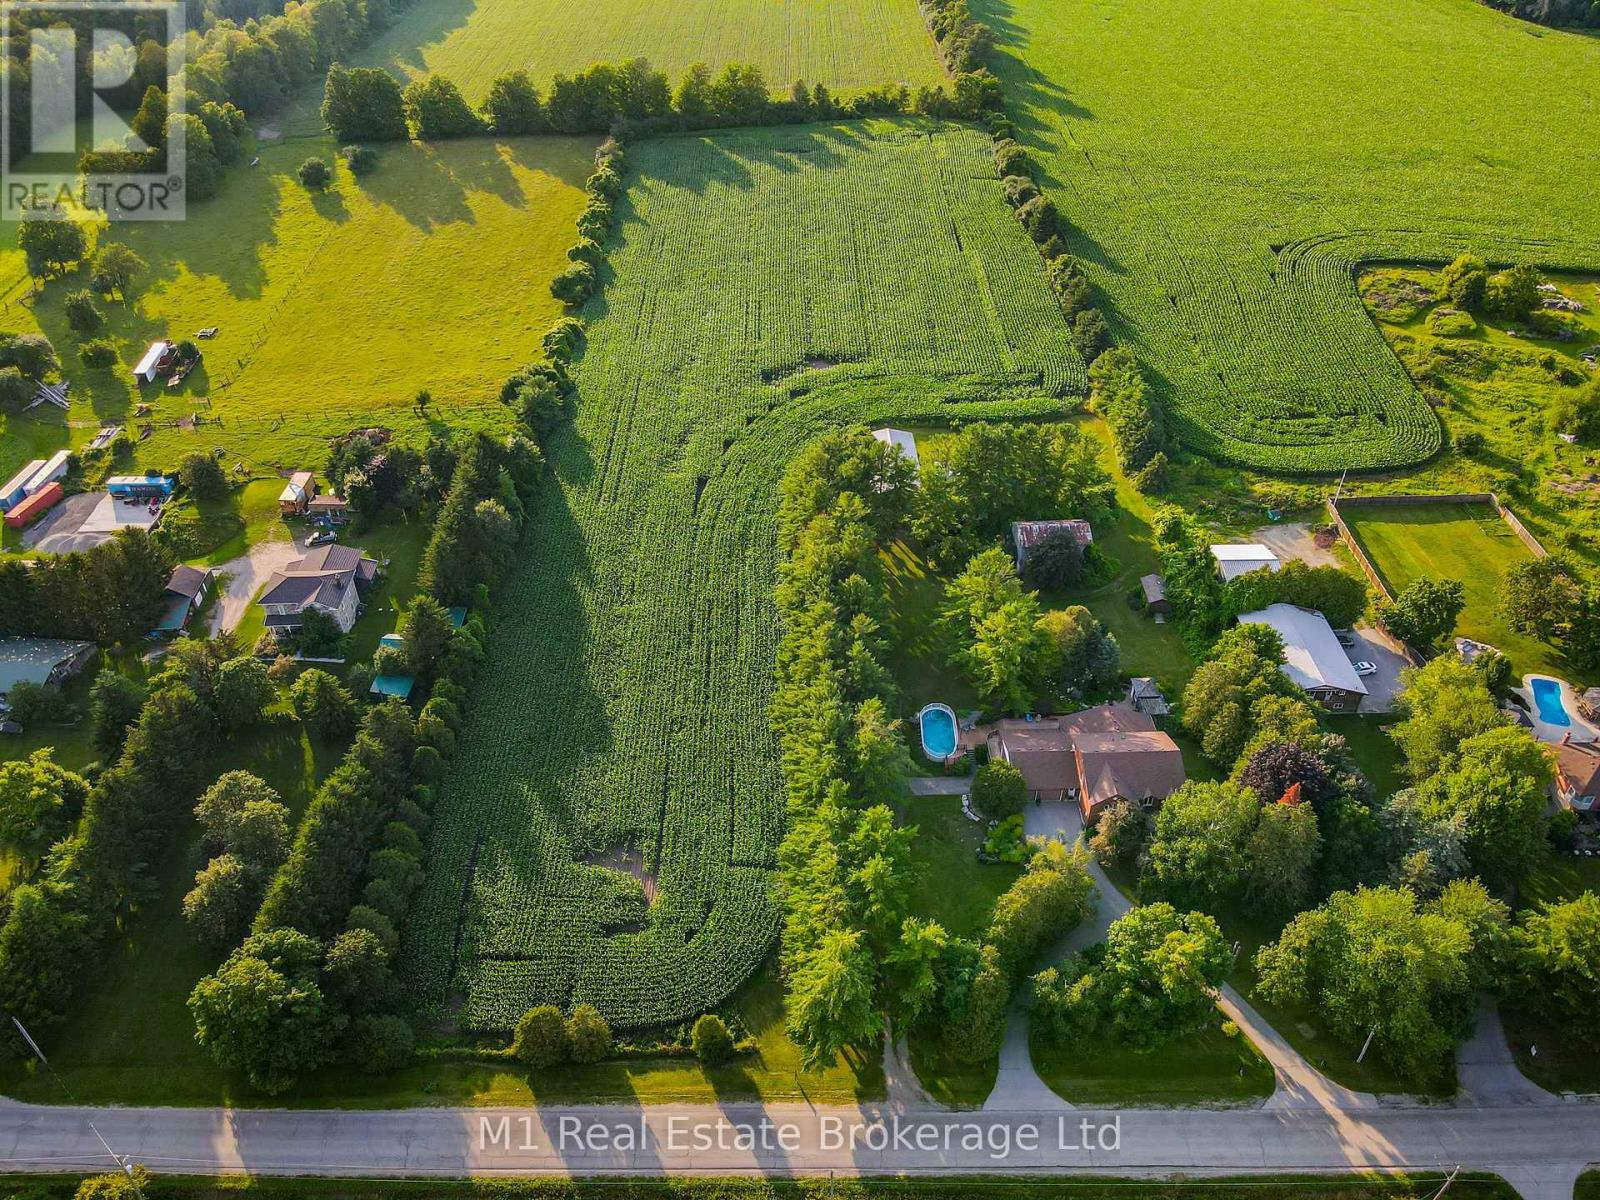
Welcome to your own private slice of countryside paradise in the heart of beautiful Guelph/Eramosa Township. Set on 10 picturesque acres of Agricultural-zoned land, this exceptional property offers the perfect blend of space, privacy, and opportunity, all while being just minutes from the amenities of Guelph. Boasting an impressive 7 bedrooms and 4 bathrooms, this spacious home is designed to accommodate large families, multi-generational living, or those seeking room to grow. Sunlight pours through the home's expansive windows, creating bright and inviting living spaces throughout. At the heart of the home, the well-appointed kitchen features modern appliances, abundant cabinetry, and generous workspace, making it the perfect gathering place for family meals, entertaining guests, and creating lasting memories.Outside, the possibilities are truly endless. Whether you envision a private country estate, hobby farm or simply a peaceful retreat surrounded by nature, this remarkable acreage provides the flexibility to bring your dreams to life. Car enthusiasts, hobbyists, and those in need of extra storage will appreciate the double-car attached garage along with the additional 1.5-car garage below, offering ample space for vehicles, equipment, and recreational toys. Enjoy the tranquility of rural living without sacrificing convenience. Located within easy reach of the Region of Waterloo International Airport and major commuter routes including Highway 401, this property offers seamless access to surrounding communities while allowing you to come home to peace and quiet every day. Rarely does a property offer this much space, versatility, and potential in such a sought-after location. Come experience the lifestyle you've been dreaming of. (id:45725)
893053 Sixth Line
Mono, Ontario
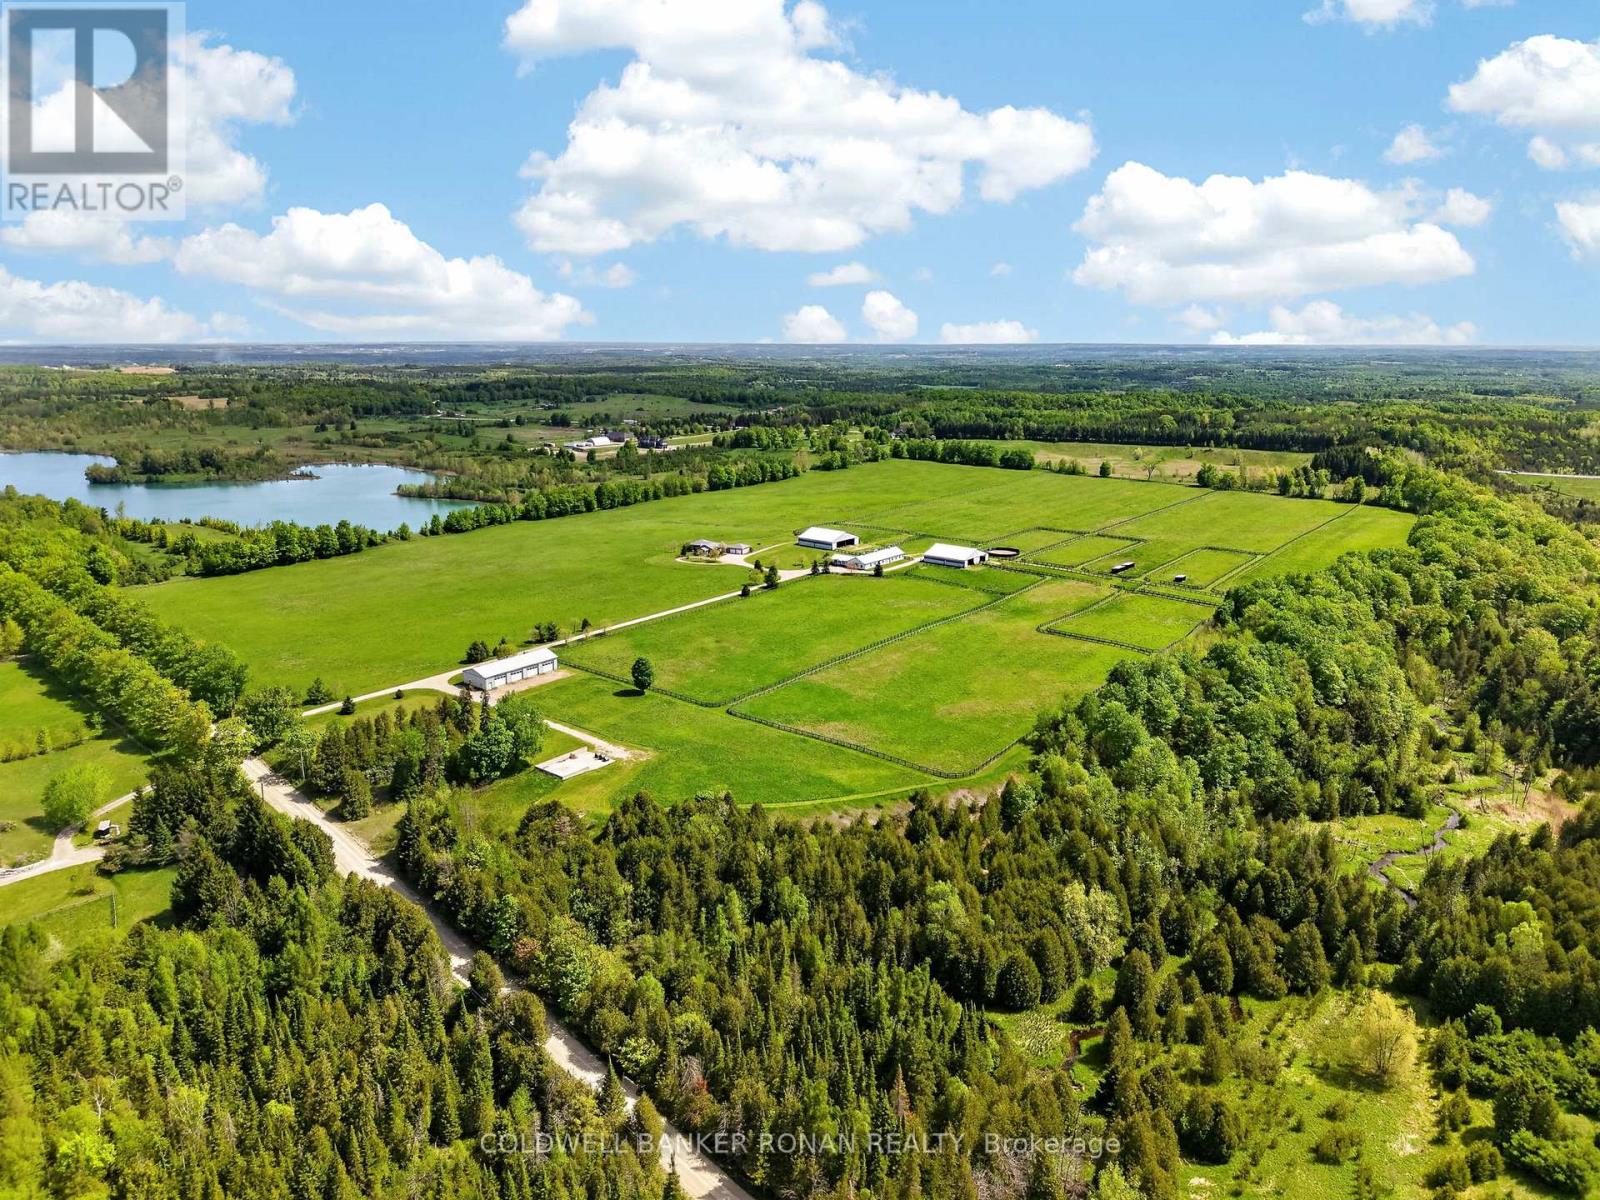
Exceptional 77-acre equestrian and agricultural facility in the picturesque landscape of Mono, just north of Hwy 9 and west of Airport Road. The property's greatest asset is its extensive collection of purpose-built buildings and infrastructure, offering outstanding functionality for equestrian, livestock, and agricultural operations. The impressive main residence is a spacious 3,000+ sq. ft. ranch bungalow with 4 bedrooms, 4 bathrooms, and an oversized attached 2-car garage. The main barn is well equipped with 16 stalls, an office, heated feed room, 2-piece bathroom, and a convenient attached 2-bedroom apartment ideal for staff, family, or rental income. Complementing the main barn are two substantial 80' x 80' buildings (6,400 sq. ft. each). One features 8 stalls, south-facing run-ins, and hay storage, while the other provides extensive round and square bale storage with a half run-in on the south side. A separate 4,000 sq. ft. implement building with four 12' x 14' roll-up doors offers exceptional storage and space for equipment and machinery. The property also features 10 paddocks, approximately 35 acres of quality hay fields, and sandy loam soil ideal for a variety of agricultural uses. Whether you're an equestrian professional, breeder, trainer, livestock operator, or hobby farmer, this property is equipped to support your operation. Conveniently located just 50 minutes to Woodbine, 14 minutes to Palgrave Equestrian Park, 40 minutes to Angelstone Tournaments, and 40 minutes to Pearson International Airport, this is a rare opportunity to own a fully developed rural estate with exceptional buildings, productive land, and a highly desirable location. (id:45725)
1 Cedar Shores Road
Greenstone (Tb-97), Ontario
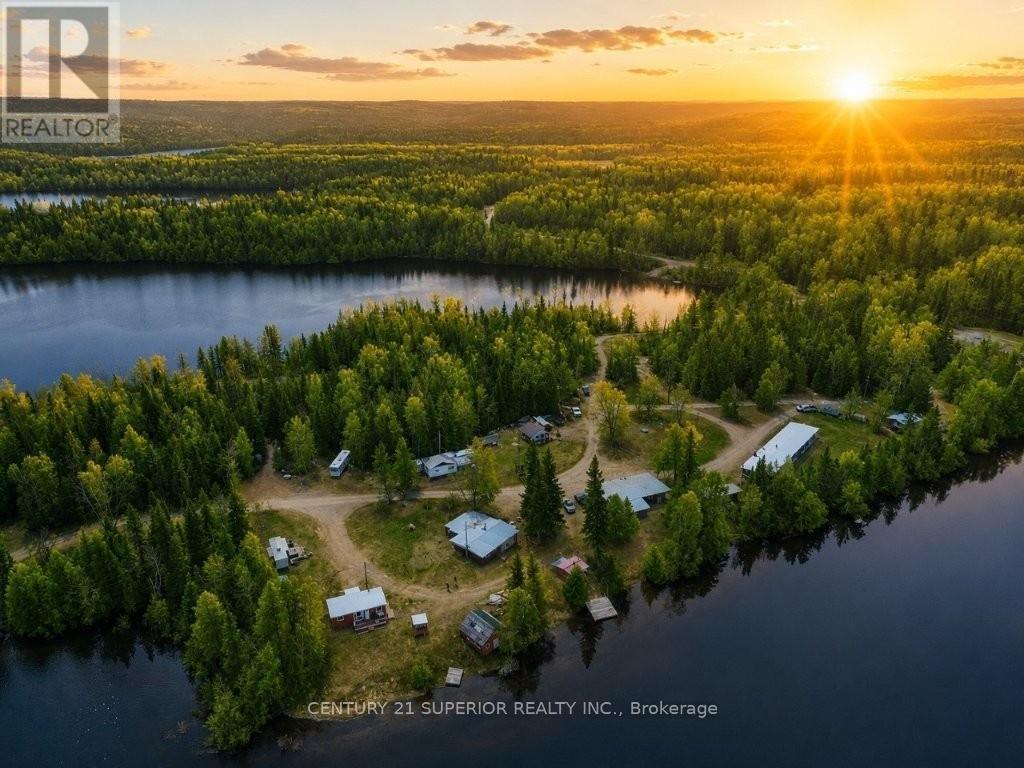
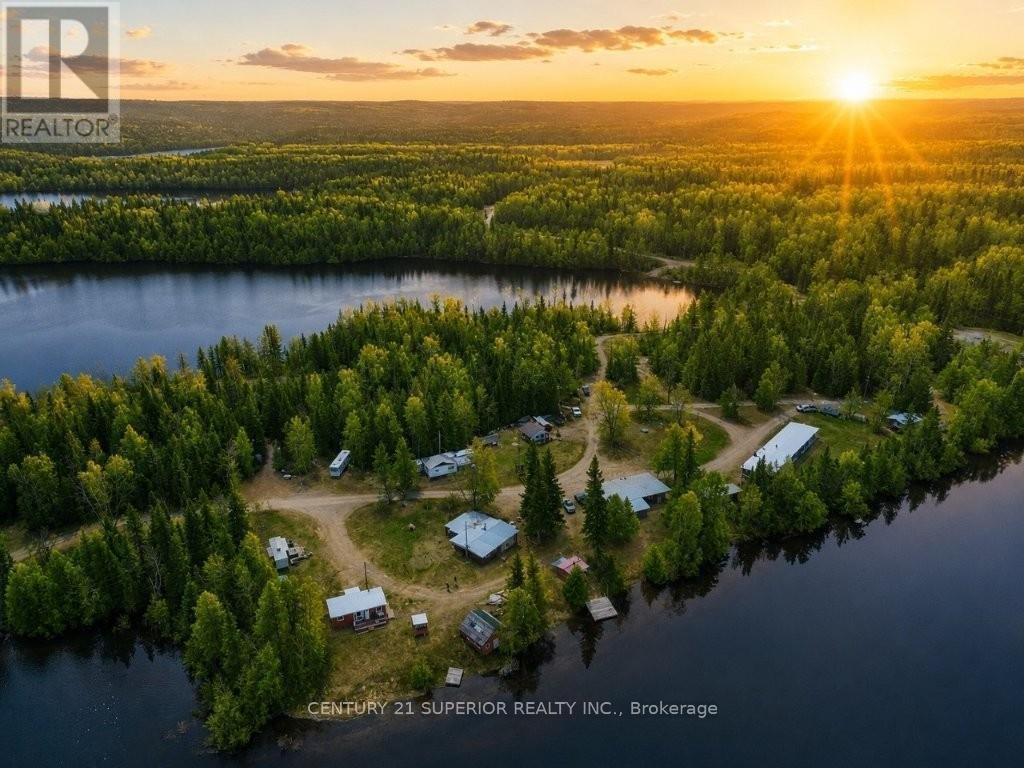
Live the dream at Cedar Shores Resort, a year-round resort and campground nestled on the shores of beautiful Rolland Lake in Jellicoe, Ontario. This turn-key lifestyle and business opportunity offers an exceptional blend of hospitality, recreation, and Northern Ontario wilderness. The property features six cozy guest cabins, a five-unit hotel with spacious family-sized accommodations complete with kitchens, an owner's residence with guest quarters and office space, six serviced campsites including four annual and two overnight sites with hydro and water hookups, plus Starlink high-speed internet hookups and boosters throughout the property. Guests and owners alike enjoy outstanding fishing for walleye and northern pike, with boat and motor rentals available to explore the pristine waters of Rolland Lake and nearby Blackwater Lake. The region is renowned for its rich hunting and fishing heritage, located in the heart of the Greenstone area where generations of outdoor enthusiasts have come to experience world-class wilderness adventures. The property also benefits from an available moose tag, a rare and valuable attraction for outdoor enthusiasts. Additional amenities include a traditional wood-fired sauna overlooking the lake with a floating dock, a fish cleaning house, multiple storage sheds and workshops, dedicated fish processing and moose hanging areas, and two winterized cabins allowing for year-round guest accommodations. Conveniently located directly off Highway 11 and surrounded by countless lakes, forests, and trails, The resort offers endless opportunities for expansion and growth. Whether you're seeking a lifestyle change, an established tourism business, or a chance to be your own boss while living on the water, this incredible property delivers. Enjoy breathtaking sunsets over the lake, frequent displays of the Northern Lights, and the unmatched beauty of Northern Ontario right outside your door! Visit www.century21superior.com for more info. (id:45725)
271 Japada Trail
Fort Frances (Tb-401), Ontario
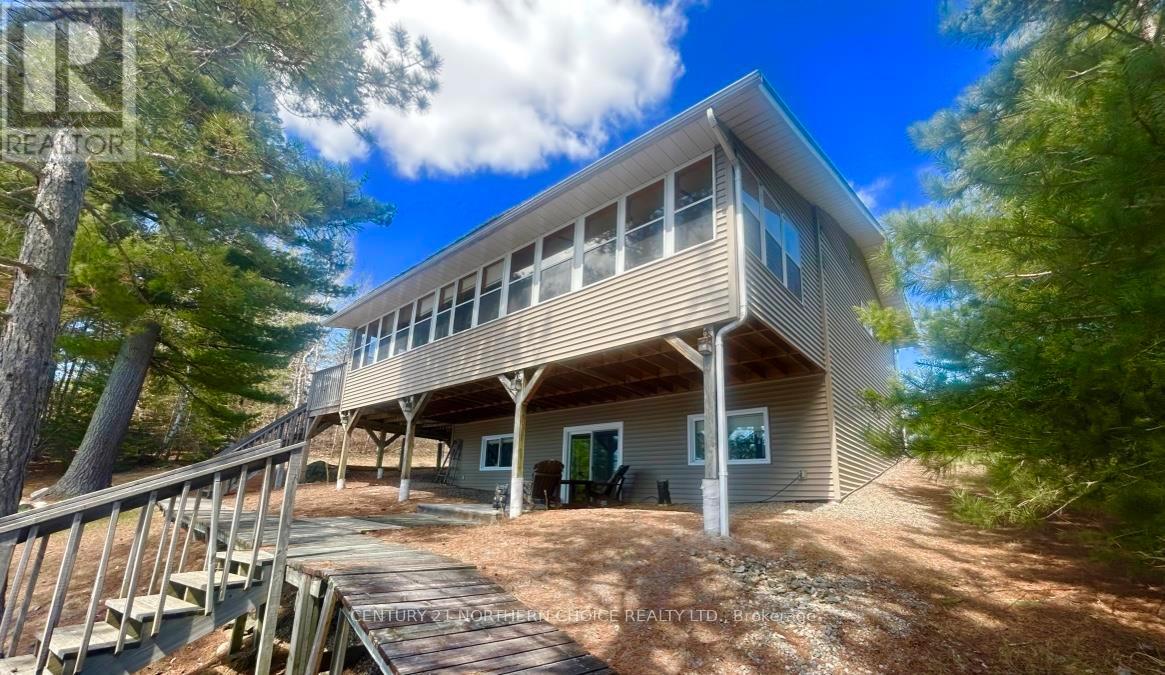
Welcome to 271 Japada Trail, a rare gem! If you are dreaming of a stunning view of Rainy Lake, excellent indoor/outdoor entertaining space, well appointed comfortable living space, this home is a must see! Approximately 1300 sq ft of finished living space featuring an eat-in kitchen with patio doors accessing the 36 ft x 8 ft three season sunroom, spacious living room, updated 4 pce bath and 2 bedrooms on the main floor. The lower level is home to a beautiful and private primary bedroom suite with sitting room, vanity/walk in closet, and gorgeous 4 pce ensuite containing a beautifully tiled walk in shower & large soaker tub with a view of the waterfront - a perfect place to relax and unwind! The primary bedroom suite features patio doors to a covered lower level deck. Storage Room, Utility and Laundry room. Approximately 100 ft of water frontage with additional decking, docks, sauna house, and sand beach area, boardwalks and easy waterfront access! Plenty of parking, property and storage buildings! Propane f/a heat, generator hook up, central air, lake water supply and septic. Call to view this amazing year round waterfront home! (id:45725)
1 Cedar Shores Road
Greenstone (Tb-97), Ontario
Imagine owning your own private Northern Ontario retreat with room for the entire family and more. Cedar Shores Resort on beautiful Rolland Lake in Jellicoe offers a rare opportunity to create the ultimate family compound, gathering place, or multi-generational cottage property. Surrounded by pristine wilderness, lakes, and endless outdoor recreation, this waterfront property is designed for making lifelong memories. The property includes six cabins, a five-unit hotel some featuring kitchens, and an owner's residence with guest quarters and office space. With accommodations for large groups, family and friends can enjoy both privacy and time together. Modern conveniences include high-speed internet throughout the property and smart TVs in the cabins and lodge rooms. Rolland Lake is renowned for excellent walleye and northern pike fishing, while nearby Blackwater Lake provides even more opportunities to explore the scenic Greenstone region. Known for its rich hunting and fishing heritage, abundant wildlife, and spectacular scenery, the area is a paradise for outdoor enthusiasts. An available moose tag further enhances the property's appeal. Enjoy boating, fishing, swimming, or relaxing in the traditional wood-fired sauna overlooking the lake. A floating dock, fish house, multiple workshops, storage buildings, and dedicated game processing and moose hanging areas make this an ideal retreat for outdoor families and hunting groups. Two winterized cabins allow for year-round enjoyment. Conveniently located directly off Highway 11, and surrounded by countless lakes, forests, and trails. Spend evenings watching stunning sunsets, gathering around campfires, and enjoying frequent displays of the Northern Lights. Whether you're seeking a private family retreat, a multi-generational getaway, or a place where everyone can gather while still enjoying their own space, this property offers a lifestyle and legacy unlike any other. Visit www.century21superior.com for info. (id:45725)
174 Munro Street
Thunder Bay (Court / Cumberland), Ontario
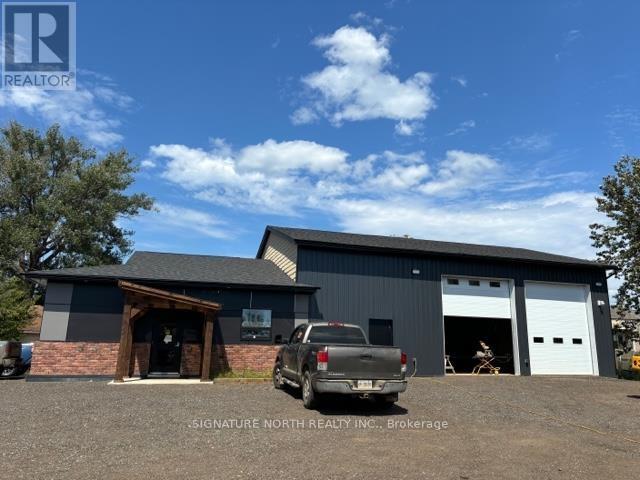
Newer office with warehouse. 4 offices with reception area & washroom. Garage area includes loft area & washroom with many possibilities. Multiple uses. Make your appt today. Will consider lease. (id:45725)
108 Werry Avenue
Southgate, Ontario
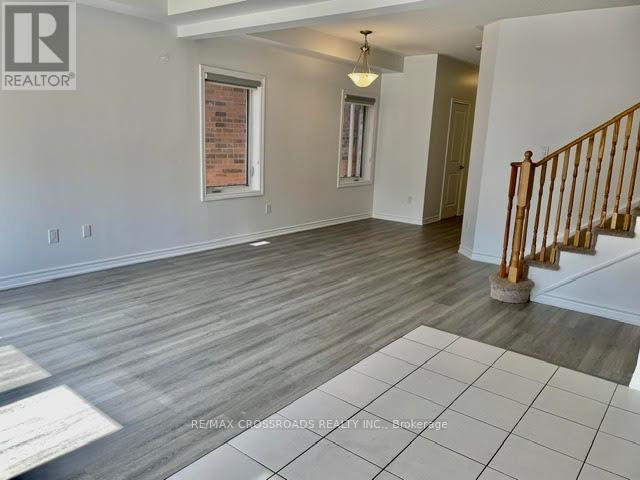
Image Living in A Newer Community a quite but convenient neighborhood. This is a beautiful detached 2 story home in Dundalk, Southgate, 20 minutes north of Shelburne, 3 large bedrooms, 3 baths, 9 feet ceiling on main floor, features upgraded floors thru whole house, Newer Fridge, Newer A/C, Newer Humidifier, Newer Countertop, overlook back yard kitchen, great large backyard, double car garage, Close to highway 10 and parks, schools, shopping, 30 minutes to neighboring towns e.g. , Collingwood, Orangeville, Aliston, Duferrin conty, grand valley, Owen sound etc. (Note: Photos are taken before Tenants move in ) (id:45725)
16731 Leslie Hill Road
Halton Hills (Rural Halton Hills), Ontario
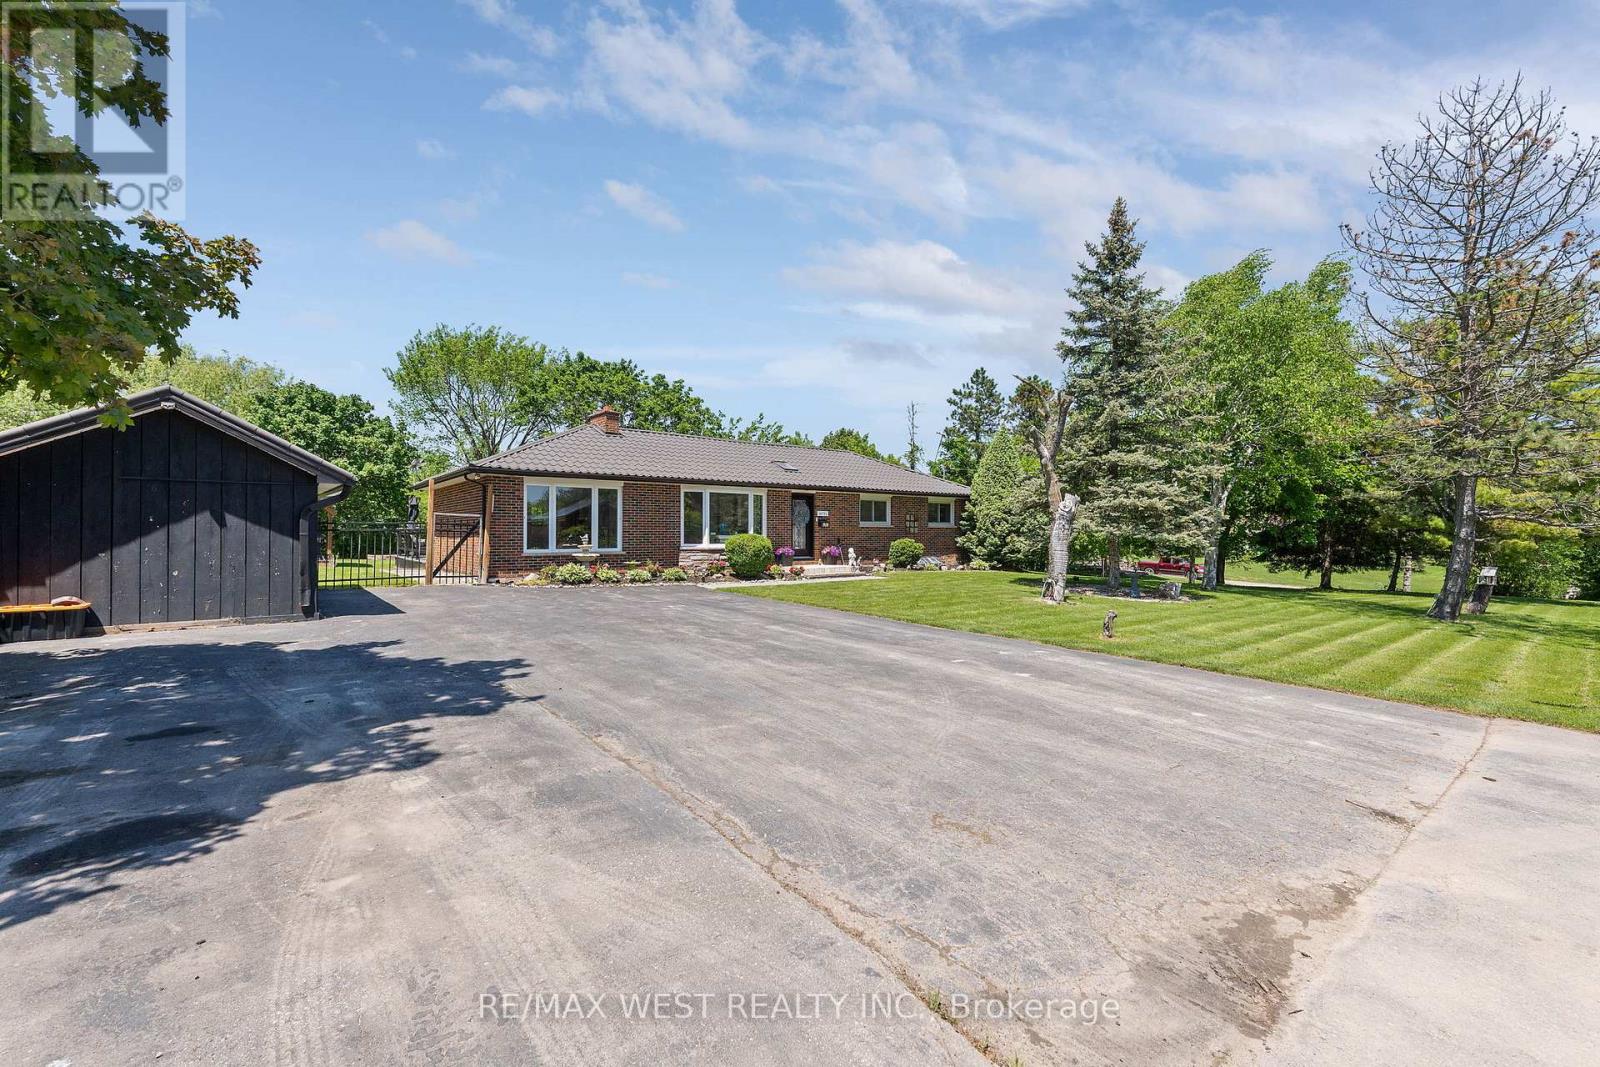
Elegant 3-Bedroom, 2-Bath Home Set On A Beautiful .44-Acre Lot In The Charming Village Of Terra Cotta, Tucked Away On A Private Country Road Surrounded By Stunning Nature And Peaceful Views. This Warm And Inviting Property Offers A Rare Blend Of Small-Town Charm, Privacy, And Functional Living Space. The Main Level Has Been Tastefully Maintained With Gleaming Hardwood Floors, Spacious Bedrooms, And An Updated Main Bath. The Extended Eat-In Kitchen Has Been Beautifully Updated And Features Quartz Countertops, Stainless Steel Appliances, Skylights, Plenty Of Counter And Cupboard Space, And A Bright Breakfast Area With Walk-Out. The Combined Living And Dining Room Is Filled With Natural Light From Large Windows w/fireplace, While The Separate Family Room Offers Additional Living Space With Built-In Shelving & fireplace. The Finished Basement Includes A Rec Room, Laundry Area with built-in cabinets used as kitchenette, And In-Law Suite Potential With A Fourth Bedroom, Ensuite Shower, And Separate Entrance. With 4 Separate Entrances In Total, This Home Offers Great Flexibility For Extended Family Or Multi-Generational Living. Outside, Enjoy Your Own Private Oasis Featuring An Oversized Deck That Has Been Freshly Painted And Is Partially Covered, A Fire Pit Area, Covered Tiki Bar, Garden Area, 3 Storage Sheds, And Ample Parking For Up To 6 Vehicles. A Durable Metal Roof Adds Even More Value And Peace Of Mind. A Wonderful Opportunity To Enjoy Sophisticated Country Living In One Of Terra Cotta's Most Desirable Settings. Steps To Terra Cotta Inn, The Great Trail & The Terra Cotta Conservation Authority. All The Benefits Of A Beautiful Country Property Close To The Conveniences Of The City! (id:45725)
39 Riverview Drive
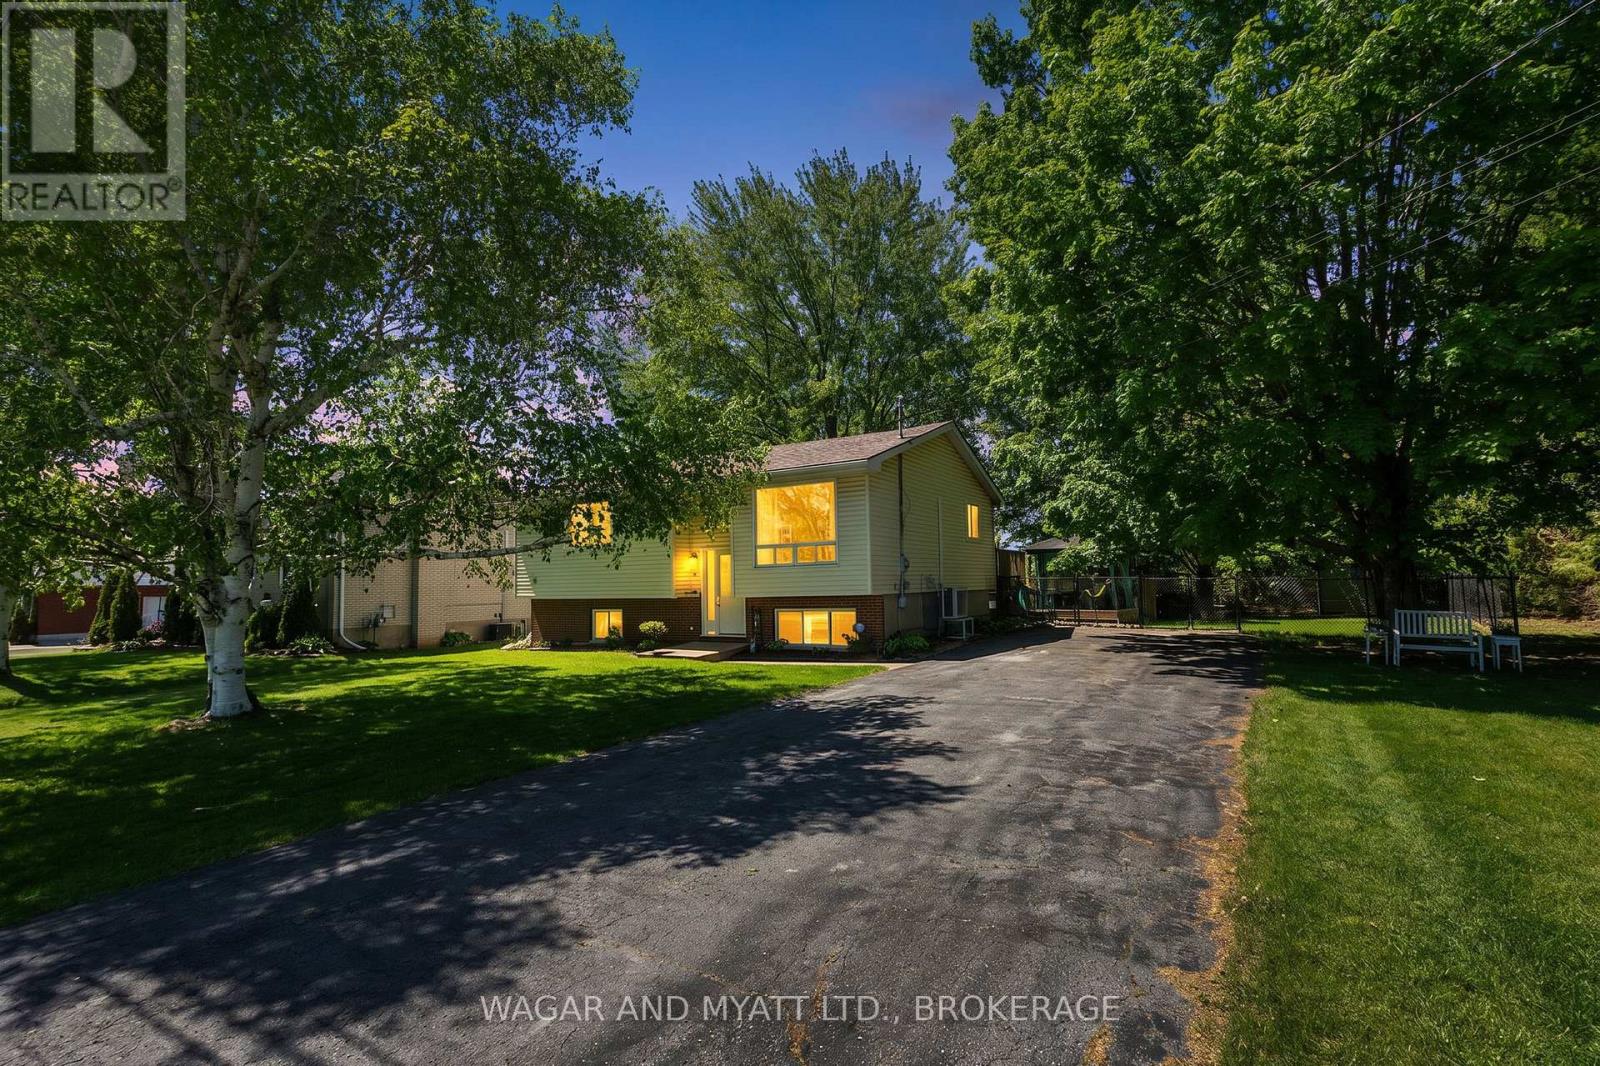
Greater Napanee (Greater Napanee), Ontario
Welcome to this raised bungalow sitting on an oversized town lot on a quiet dead end street. Main floor has eat-in kitchen with patio doors to the dec and back yard, good size primary bedroom, 2 other bedrooms, 4 pc. bath and living room. Lower level has family room with gas fire stove, 2 pce bath, laundry room and potential office/bedroom space to be finished. Both levels have heat pumps. The yard has lovely flower beds, mature trees, gazebo, fenced yard with gate to access to single car garage and shed in the back. Conveniently located this property is close to the fairgrounds, hospitals and trails. Whether looking for your family home or downsizing this property has lots to offer! (id:45725)
66 Progress Drive
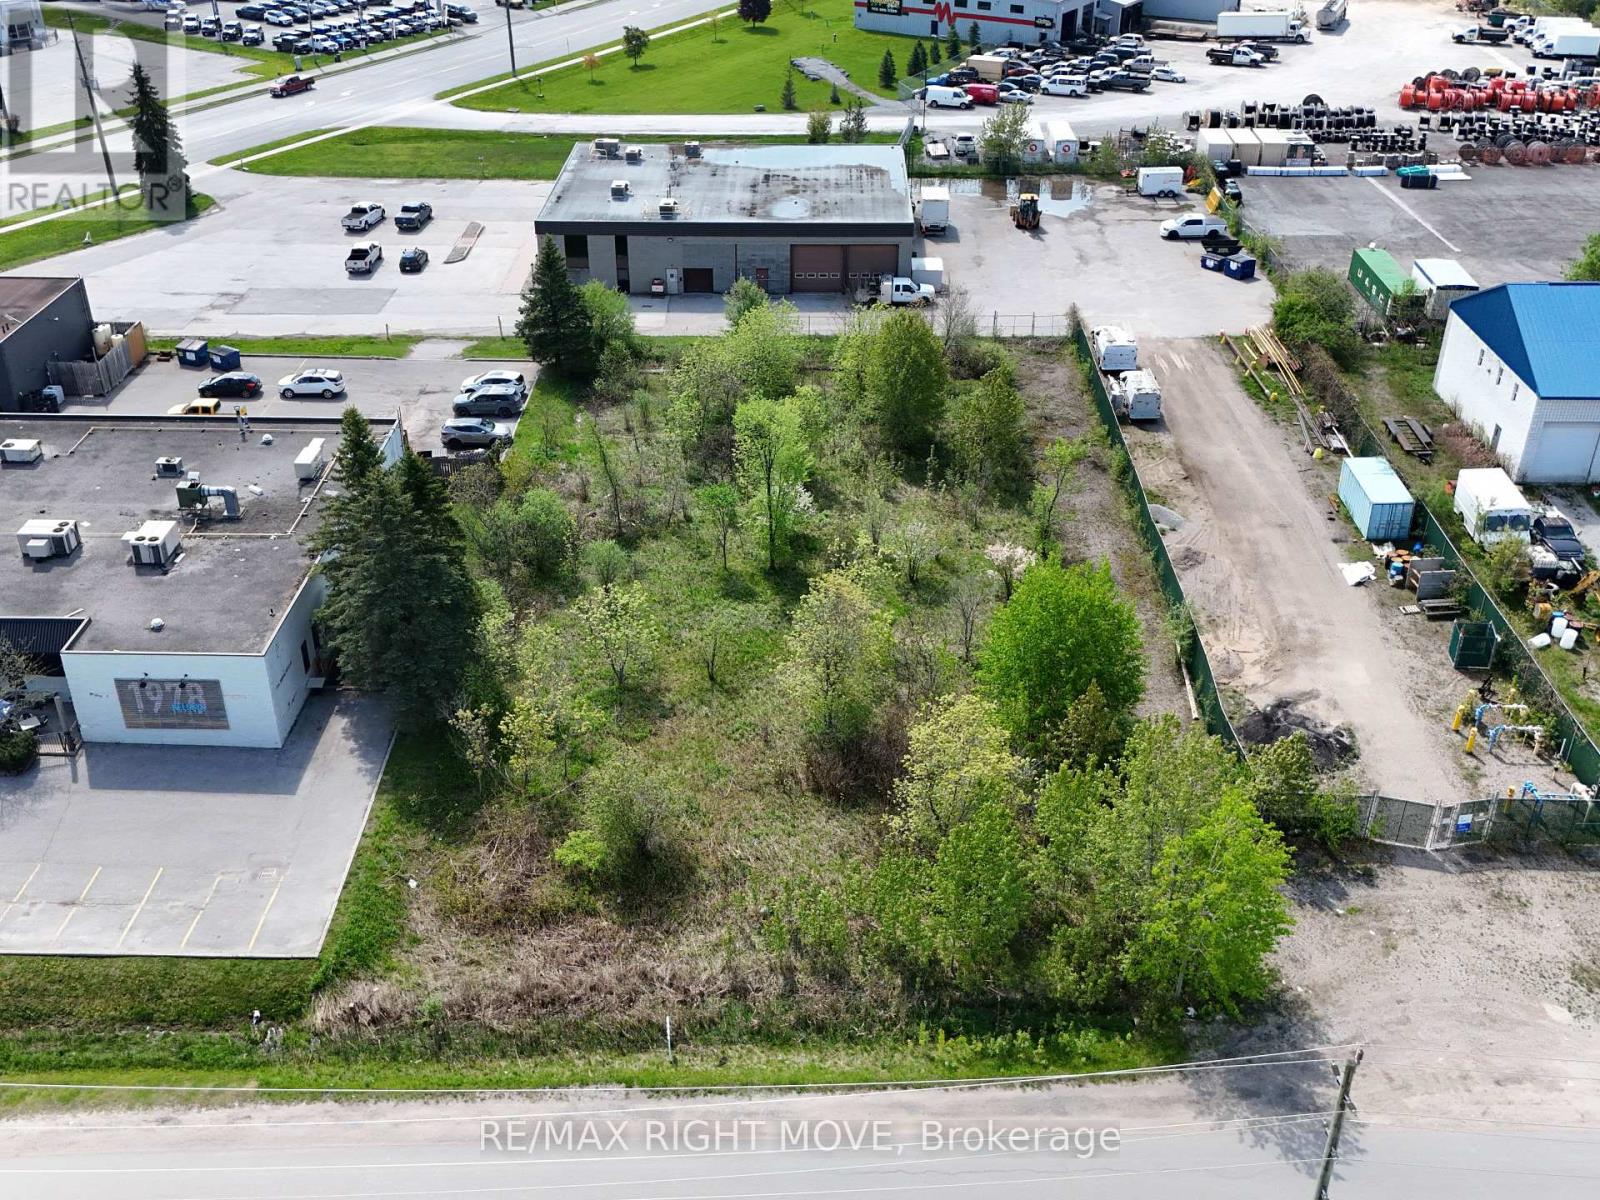
Orillia, Ontario
Discover an exceptional opportunity on Progress Drive in Orillia with M3 industrial zoning. Boasting approximately 100 feet of frontage, this prime location is situated directly behind a well-established restaurant. This versatile property opens doors to a multitude of possibilities, including business or professional office spaces, light and medium industrial operations, contractors' yard, and landscapers' yard. Please note that any development charges, culvert fees, and HST are additional to the purchase price. Don't miss out on this rare and promising investment opportunity! (id:45725)
1929 Mosley Street
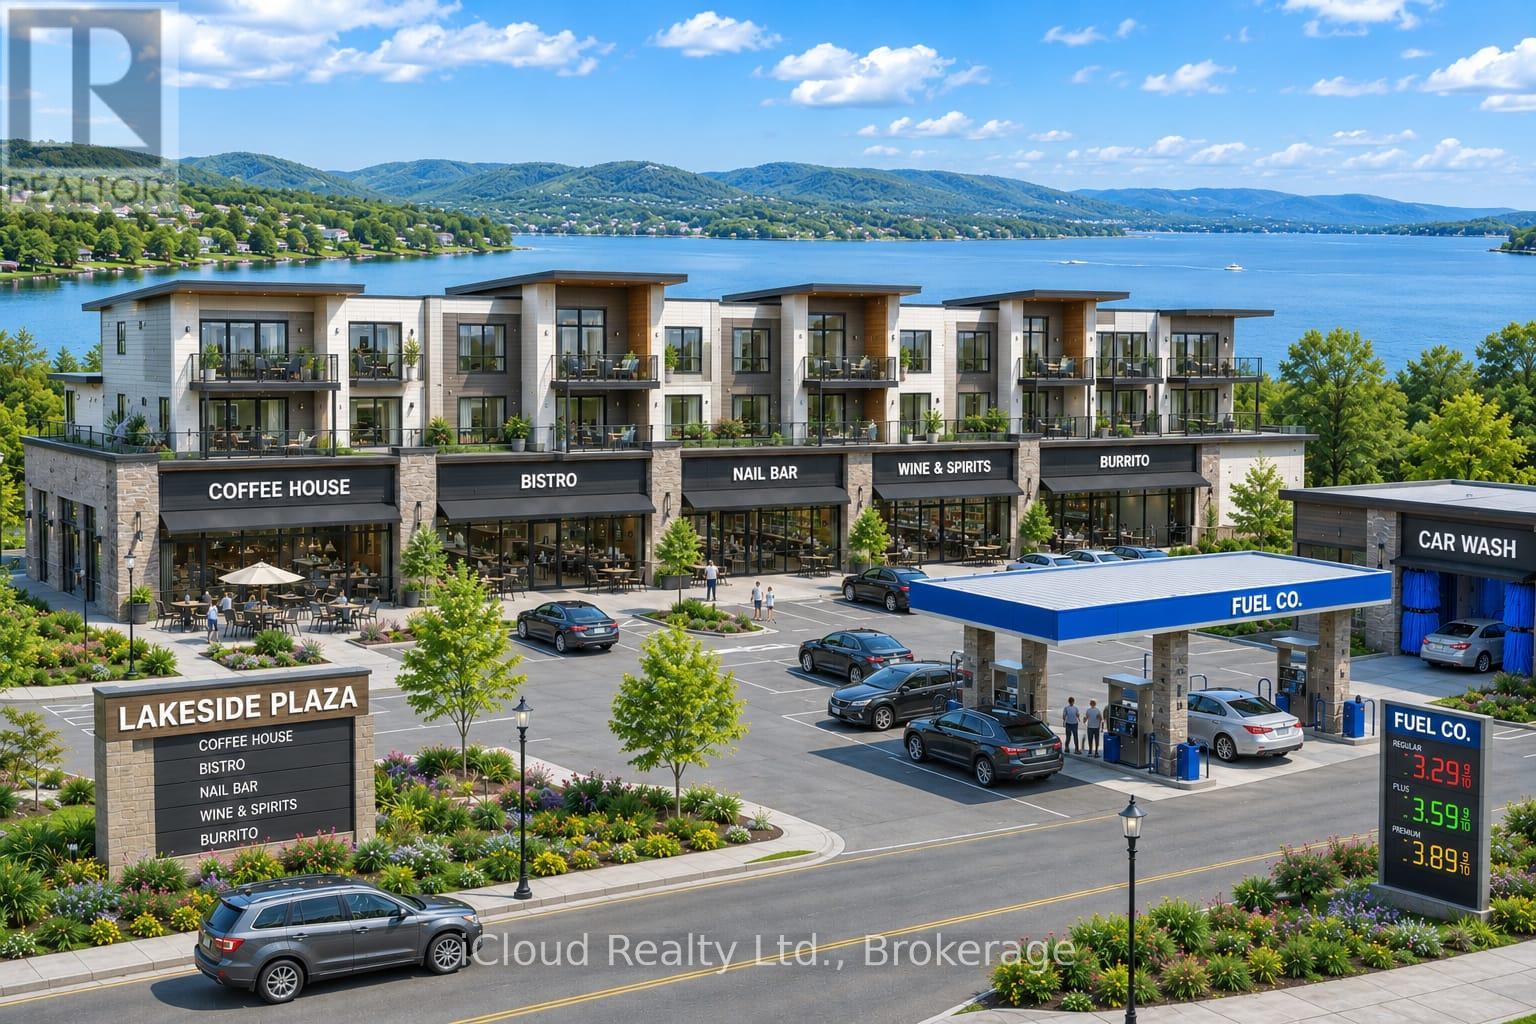
Wasaga Beach, Ontario
The NEW AAA+ PLAZA in Wasaga Beach is now seeking established, reputable, long-term commercial tenants for one of the region's future landmark four-season developments. Strategically positioned near the busy 45th Street and Highway 26 corridor, this premium plaza offers exceptional exposure to year-round residents, tourism traffic, beach visitors, and major travel routes connecting Wasaga Beach, Collingwood, Stayner, and the Greater Toronto Area.Wasaga Beach is experiencing unprecedented growth and transformation, making now the ideal time to secure a position in this rapidly developing market. Major new developments coming to the area include:Costco Wholesale - warehouse with tire centre, gas bar, and seasonal garden centre now under construction expected to open fall 2026. This project will create over 370 jobs and represents one of the most significant private-sector investments in the town's history Gateway Casino - Playtime Casino Wasaga Beach is already operational (opened November 2022)First High School & Community Hub - opening September 2027 Major Mixed-Use Developments - Destination Wasaga Master Plan - A $38 million provincial investment transforming the waterfront with animated public spaces, Ideal tenants include: 1. National & international franchises. 2. Medical & professional offices. 3. Restaurants & hospitality Espresso bars & specialty food concepts. This modern, upscale commercial destination is surrounded by beaches, parks, major retail plazas, clinics, tourism attractions, and rapidly developing residential areas, making it ideal for businesses seeking long-term presence in a high-demand market. Completion is targeted for 2027. Early tenant discussions are now underway for qualified AAA operators and franchise groups. (id:45725)
116 Nicholas Street
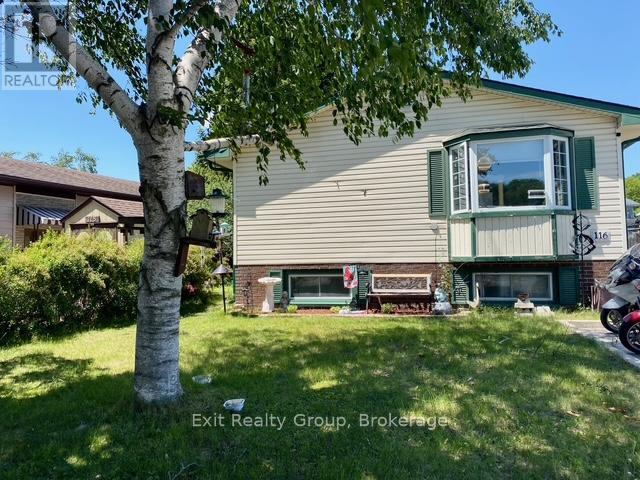
Quinte West (Trenton Ward), Ontario
Excellent Investment Opportunity in the Heart of Trenton! Welcome to 116 Nicholas Street, a well-maintained duplex offering an excellent opportunity for investors or buyers looking to offset their mortgage with rental income. Conveniently located close to schools, shopping, restaurants, parks, downtown amenities, and CFB Trenton, this property enjoys strong rental appeal and a desirable location. Both units feature a functional two-storey layout with the main level offering a bright kitchen, comfortable living room, and bathroom, while the lower level provides private bedroom accommodations. Unit A features two bedrooms, one bathroom, and the convenience of its own in-suite laundry, making it an attractive option for tenants seeking comfort and independence. Unit B offers three bedrooms, its own laundry facilities, and a private deck-perfect for enjoying outdoor living space for relaxing or entertaining. Additional highlights include a paved driveway providing ample parking and separate living spaces designed to appeal to a variety of tenant needs. Whether you're adding to your investment portfolio or seeking a property with strong income-generating potential, 116 Nicholas Street presents an excellent opportunity in a growing community. With spacious unit layouts, private laundry in both units, outdoor space, and a convenient location, this duplex is a smart addition to any real estate portfolio. A turnkey investment with solid rental appeal and long-term potential. (id:45725)