12377 Ninth Line
Whitchurch-Stouffville (Stouffville), Ontario
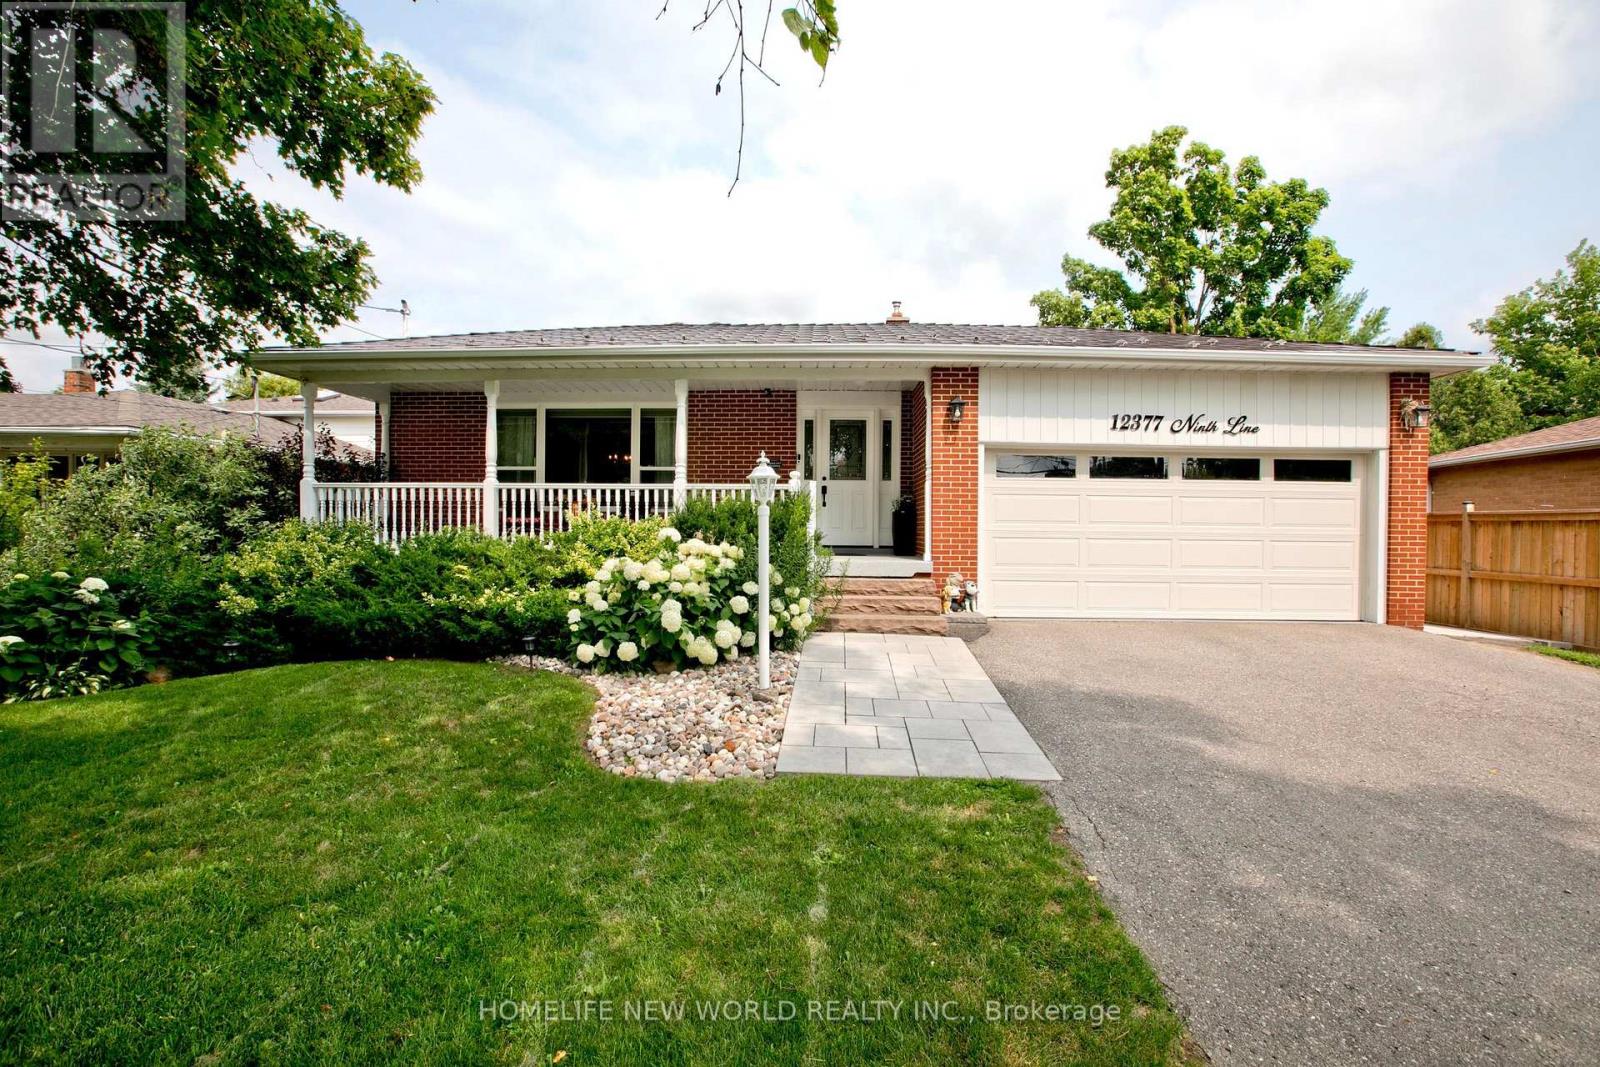
Welcome to this stunning, completely renovated 4-bedroom backsplit right in the heart of Stouffville. Spanning approx 2000 sqft of sun-filled, luxury living space, combining high-end modern upgrades. From the moment you step into the spacious foyer, you will notice premium details gleaming hardwood floors, elegant crown moulding, and modern pot lights throughout. Dream kitchen custom maple cabinetry, stunning double-thick quartz countertops, stylish backsplash, stainless steel appliances. massive master bedroom retreat, open-concept 5-piece ensuite bathroom. quartz sinks, cozy fireplace, and an incredible walk-in closet complete with upgraded built-in organizers. The exterior features great curb appeal with a west-facing porch entry that is perfect for catching golden hour sunsets, double-car garage, beautiful interlocking walkway. Unbeatable location walking distance to the Stouffville GO Station (id:45725)

7 Maple Meadow Court
Caledon, Ontario
A rare offering in Caledon Mountain Estates on 2.8 acres, this newly built contemporary estate pairs exceptional scale and sophisticated design with a level of privacy that is increasingly difficult to find-all within convenient reach of the GTA. Set against a peaceful natural landscape, the approximately 9,137 sq. ft. residence is designed to feel both dramatic and deeply livable, with expansive windows, refined finishes and seamless connections to the outdoors.Created equally for everyday family living and effortless entertaining, the home's impressive great room is anchored by a striking 23-ft. microcement fireplace and surrounded by expansive windows overlooking the natural landscape. At the heart of the home are two beautifully appointed kitchens, including a discreet spice kitchen finished to the same exacting standard and featuring its own separate entrance.The private primary wing feels like a retreat unto itself, complete with a walk-in closet with laundry, wet bar and luxurious 5-piece ensuite. A laundry room on each level adds exceptional convenience to the thoughtfully designed floor plan.Wellness and entertainment are equally well considered, with a dedicated gym, indoor sauna and separate lounge/party room complete with fireplace. The gym and sauna lead directly to the outdoors where there is a covered outdoor kitchen and entertaining area, putting green and pool.Outside, the property transforms into a private, resort-inspired escape. Surrounded by a mature natural landscape, the backyard features an oversized swimming pool with a padded tanning ledge, automatic cover, deck jets and Omni smart system. Further enhancing the ownership experience, the home includes two years of builder-backed ownership support, offering added confidence and continuity well beyond closing. An exceptional Caledon estate for those who value substantial living space, striking contemporary architecture and an extraordinary connection to nature. (id:45725)
71 Jessop Drive
Brampton (Fletcher's Meadow), Ontario
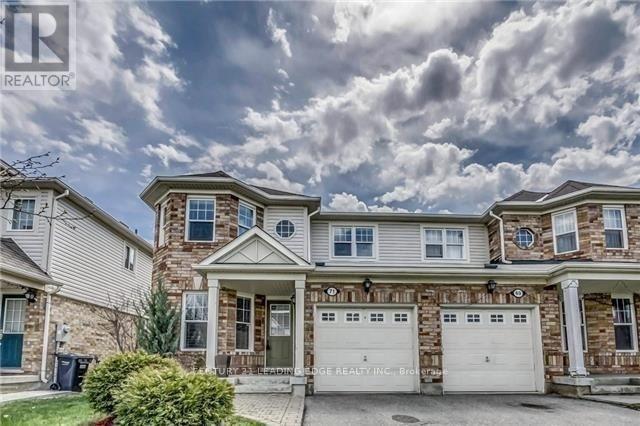
Welcome to 71 Jessop Drive! Gorgeous semi-detached home offering incredible curb appeal in the highly sought-after, family-friendly community of Fletcher's Meadow. Nestled on a quiet, child-friendly street, this move-in-ready property is just minutes from top-rated schools, parks, community centers, transit, and shopping plazas. The main level features a bright, open-concept living and dining area flooded with natural light from a large window, highlighted by newly installed pot lights and stylish flooring. The updated kitchen provides functional layout and modern appeal. Upstairs, discover 3 spacious, light-filled bedrooms, including a generous primary retreat with direct ensuite access to an oversized main bathroom. Key Highlight: Includes a city-approved, legal basement apartment with a separate entrance, offering fantastic income potential or an ideal setup for extended family! Significant recent upgrades include a legal basement build, modern kitchen improvements, pot lights on the main floor, upgraded flooring, and a new high-efficiency furnace. Unbeatable location close to Mount Pleasant GO Station and Hwy 410. A turnkey home for investors and end-users alike! (id:45725)
3212 Dukelow Road
Edwardsburgh/cardinal, Ontario
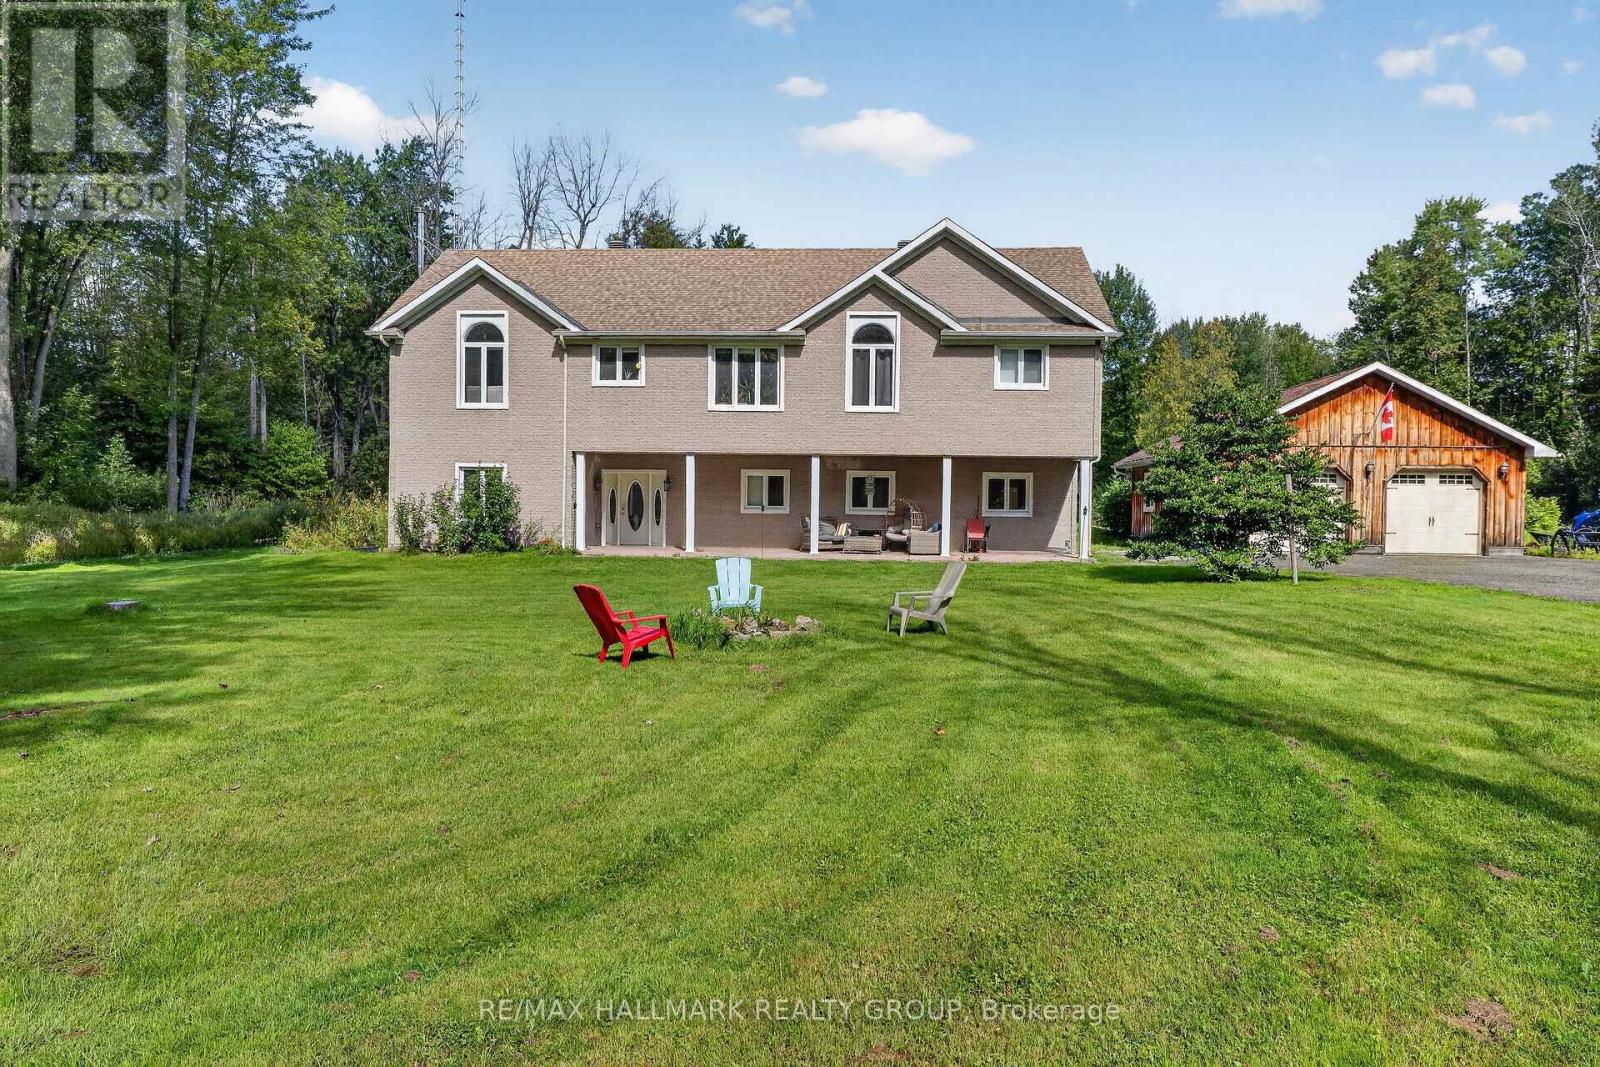
The Ultimate Country Retreat with City Convenience. Escape to your own private sanctuary on this expansive 60-acre estate boasting 327 feet of frontage along peaceful Dukelow Road. This expansive 2-storey, 4-bedroom, 3-bathroom home perfectly blends rural tranquility with effortless urban access. Inside, a bright, sun-drenched open-concept design features gleaming hardwood and ceramic tile flooring. The flexible layout includes excellent potential for an in-law suite-ideal for multi-generational living or a private guest wing. Hobbyists, tradespeople, and outdoor enthusiasts will love the massive 3-bay detached 30x28 garage, complemented by a 10x12 storage shed with a 10-foot lean-to for all your country toys. Enjoy total privacy, mature landscapes, and fresh country air, all while being just a short drive from the shopping, dining, and schools of Kemptville and Brockville, with an easy commute to Ottawa via the Highway 416 corridor. Your peaceful country escape awaits! (id:45725)
Pt Lot 17 Concession 1
Haldimand, Ontario
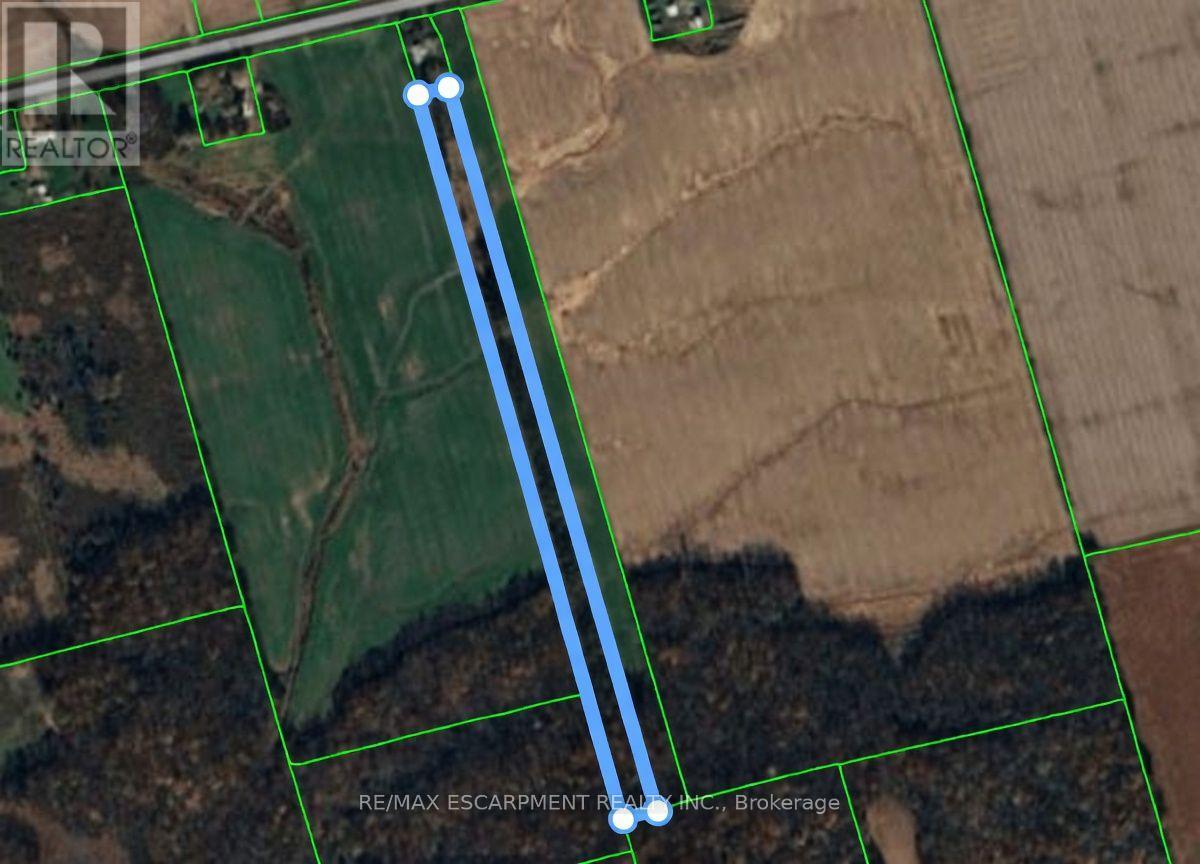
Untouched 6.24 acre parcel just off Rainham Road, near Sweets Corners is accessed by a 20ft wide deeded Right of Way over the neighbouring property. Surrounded by farm fields and forest - making for a beautifully private spot to build your new home. Municipality has approved a building permit here for a single family residential home. Services at the lot line. There is currently a solar panel on the property - Seller would like to keep solar contract attached to this solar panel and is willing to lease back the portion of the land that is occupied by the solar panel currently, until the end of the contract (5 years). (id:45725)

547 Roundhouse Crescent
Ottawa, Ontario
DECEMBER 3RD, 2026 CLOSING DATE! Looking for a brand-new home with a 2026 closing date? This could be the opportunity you've been waiting for. Don't let it pass you by! Welcome to Union West - A Move in the Right Direction! Discover the Briar (E) model by Glenview Homes, offering 1,806 sq. ft. of thoughtfully designed living space, including a 232 sq. ft. finished basement. This stunning townhome perfectly blends modern style with everyday functionality.Step into the open-concept main floor, elevated by 9-foot smooth ceilings and 7-1/2" wood composite core flooring, flowing seamlessly into the upgraded kitchen. The kitchen boasts quartz countertops in both the kitchen and bathrooms, an enhanced kitchen design featuring pots and pan drawers, 39-inch uppers, and soft-close cabinets. Additional conveniences include an over-the-range microwave and water line for the refrigerator.Upstairs, retreat to the luxurious primary bedroom with dual walk-in closets and a bright ensuite complete with a deluxe glass walk-in shower. Two large secondary bedrooms, a spacious full bathroom, and second-floor laundry complete the second level.The finished basement offers a versatile rec room featuring an oversized window that brings in abundant natural light, creating a perfect space for family fun, entertaining, or a quiet retreat. Central A/C provides comfort year-round.At Union West, you'll thrive in a vibrant, family-friendly community where local shops, restaurants, schools, recreation centres, parks, trails, and green spaces are seamlessly intertwined. With easy access to transit and just minutes from Ottawa's world-class entertainment venues, this is more than just a home - it's the perfect place to plant your roots. (id:45725)
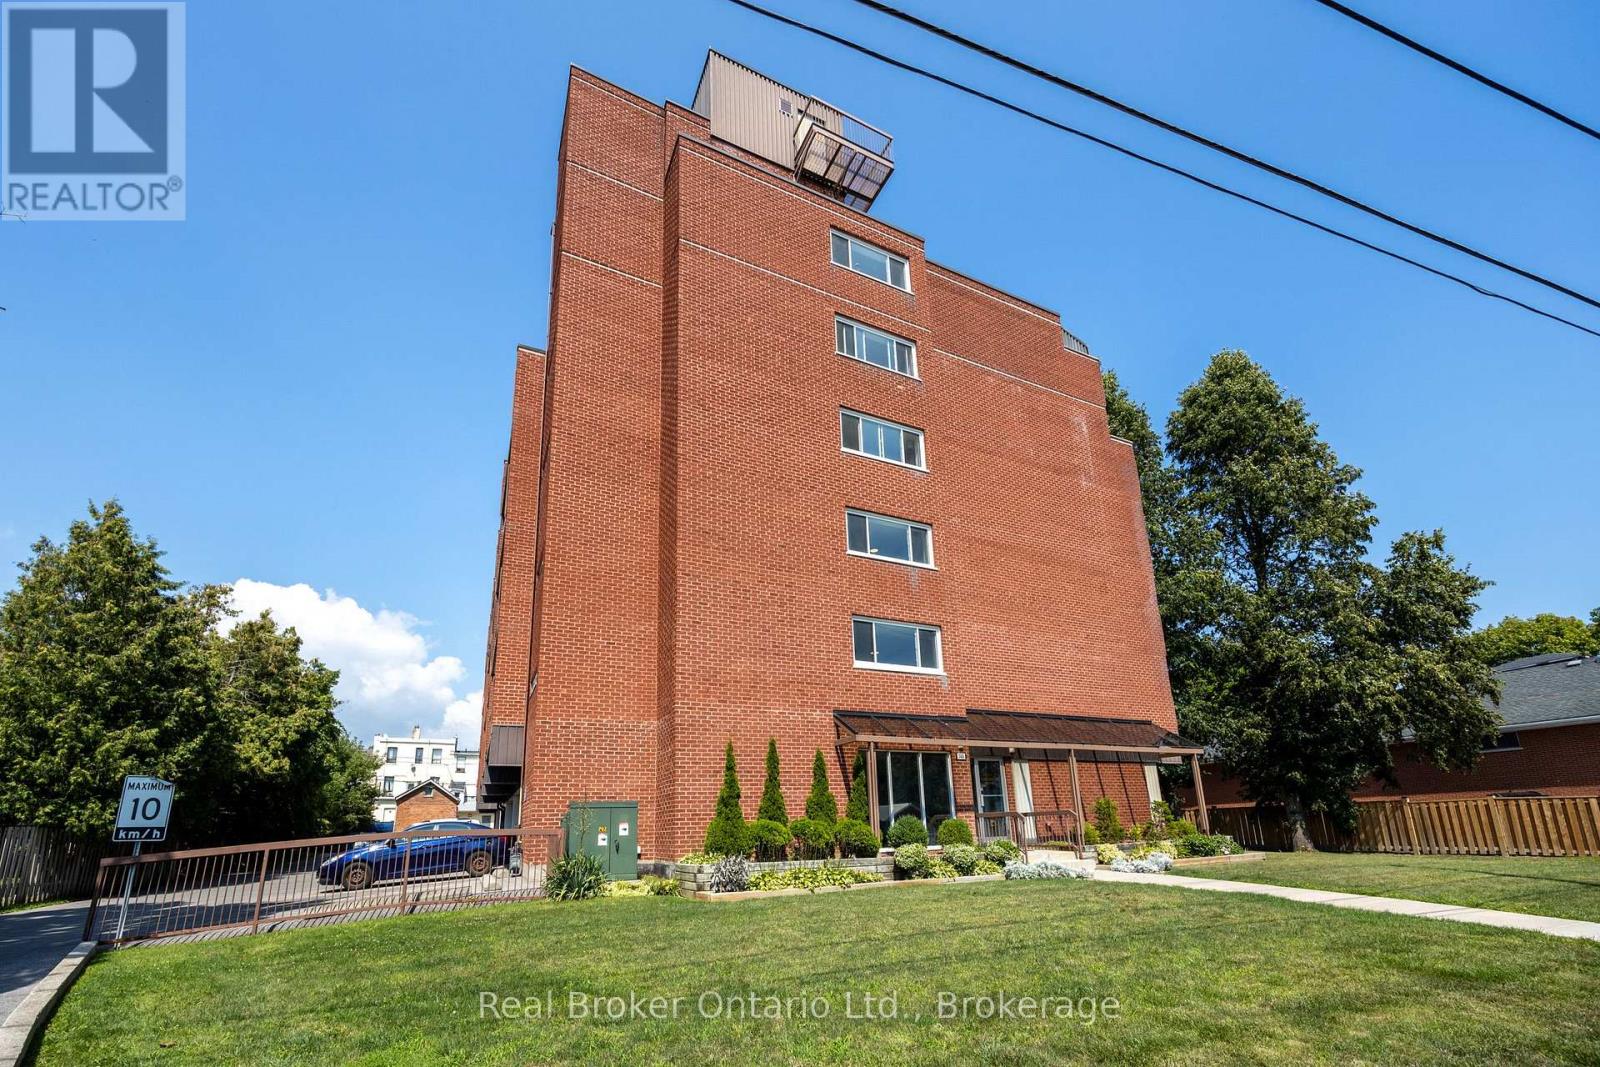
504 - 144 Queen Street
Clarington (Bowmanville), Ontario
Spacious, two bedroom condo offers approximately 1059 sq ft of comfortable living space and a practical floor plan. Enter into a spacious foyer with tile flooring and a double closet, providing ample storage space. The unit features a large living room with new broadloom flooring, perfect for relaxing or entertaining. The living room overlooks the dining space that leads out to a generously-sized balcony, ideal for morning coffee. The kitchen is open to the living and dining room. Both bedrooms are good-sized, with the primary bedroom boasting a walk-in closet. Located in a mature area of Bowmanville, this condo is within walking distance to historic downtown Bowmanville, offering easy access to local shops, restaurants and Rotary Park. Additional conveniences include a covered parking space and an elevator in the building. (id:45725)
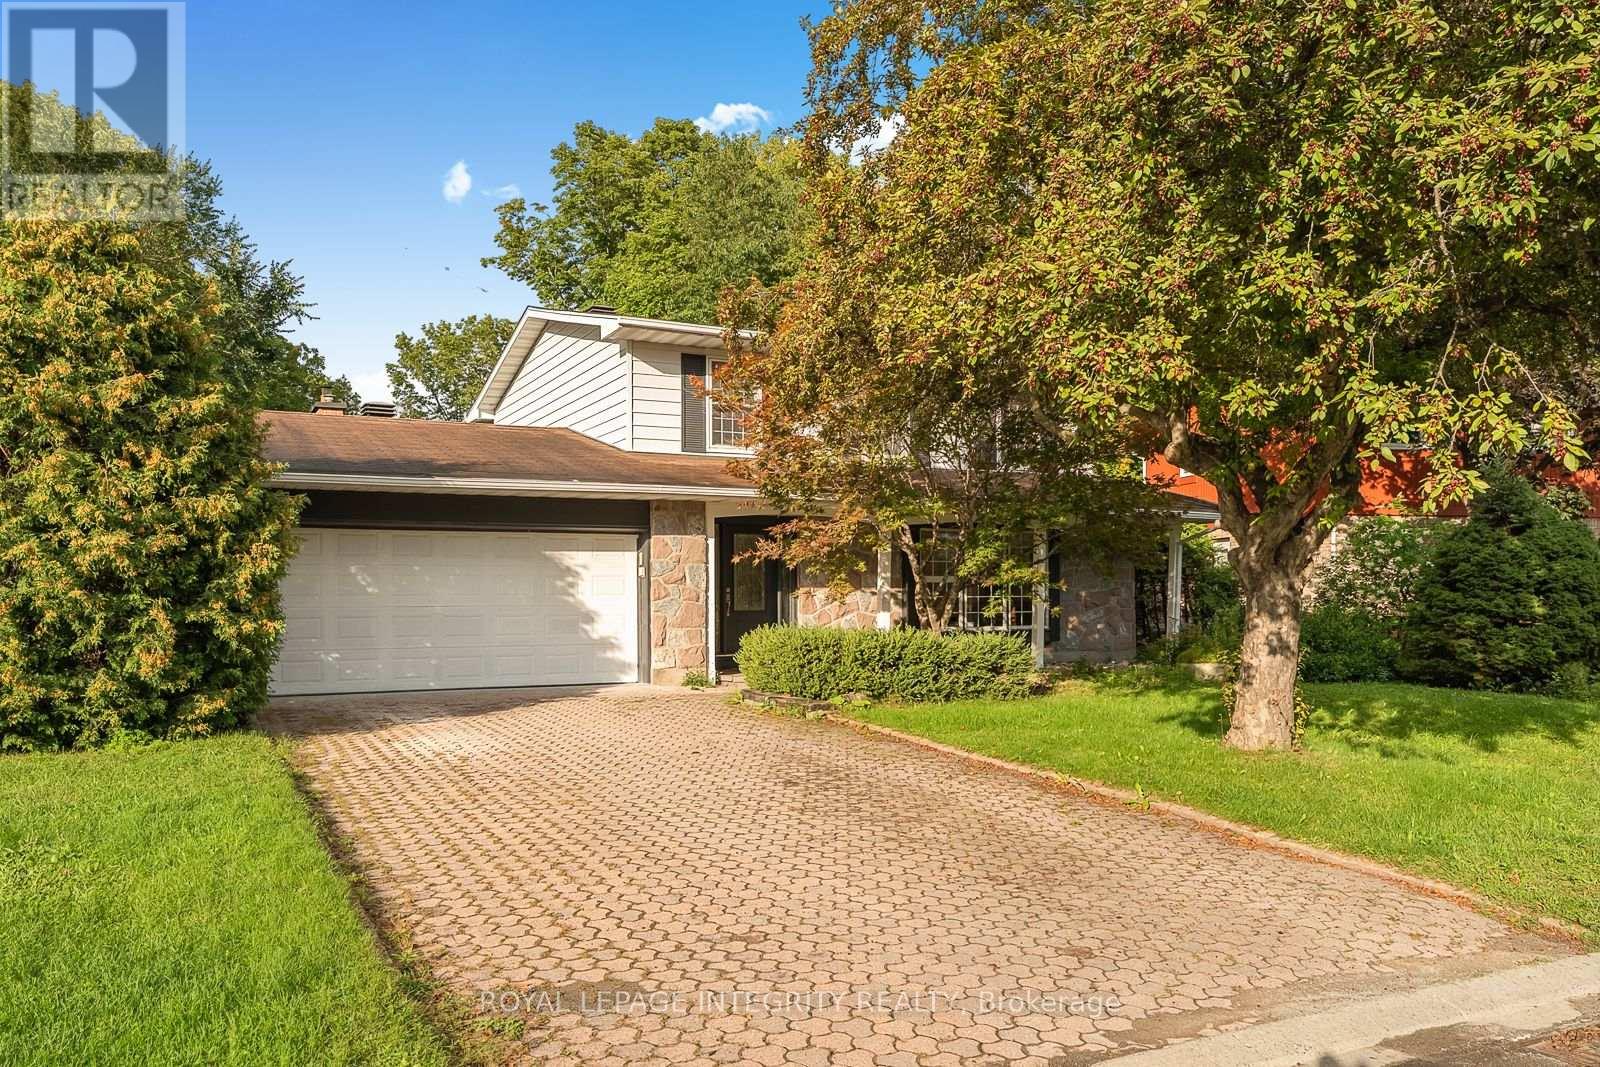
731 Ludgate Court
Ottawa, Ontario
Welcome to 731 Ludgate Court, a beautifully renovated 4 bedroom home located on a quiet court in the heart of Beacon Hill North. Fully renovated from top to bottom, this home offers a modern and comfortable interior with hardwood flooring, updated lighting and bright, spacious rooms throughout. The main level features generous living and dining areas, perfect for both everyday family life and entertaining. The newly renovated kitchen is a standout, featuring quartz countertops, a large centre island, two tone cabinetry, farmhouse sink, stainless steel appliances and plenty of storage and workspace. The kitchen flows into the inviting family room with a fireplace, large windows and patio doors leading to the expansive rear deck. Outside, the private backyard is surrounded by mature trees and backs onto a beautiful ravine, creating a peaceful setting that is hard to find in the city. Upstairs, the spacious primary bedroom includes a private ensuite, along with three additional well-sized bedrooms. The fully finished basement adds even more living space with a large recreation room and bathroom. Additional features include a renovated laundry room and oversized and bright double garage. Ideally located close to parks, Ottawa River pathways, LRT, shopping, NRC, CSIS, CSE and excellent schools, including Colonel By Secondary School. A move-in ready home offering modern updates, generous space and an exceptional private setting. (id:45725)
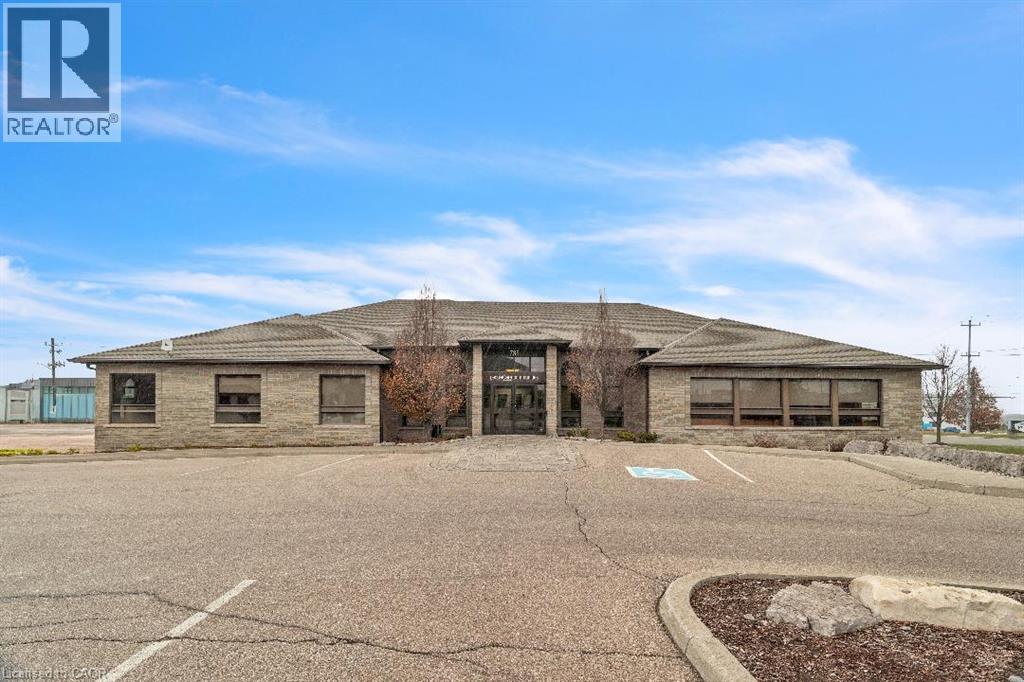
735 Bridge Street W
Waterloo, Ontario
An exceptional freestanding office building situated in one of Waterloo’s most desirable and sought-after areas. This well-maintained property offers high-quality finishes, an efficient layout, and an abundance of natural light throughout. The main level features approximately 2,800 sq. ft. of functional office space, complemented by a 6,000 sq. ft. full daylight basement offering additional private offices and a spacious conference room. The property also provides both indoor and surface parking, ensuring convenient access for employees and clients. Ideally located with easy access to the expressway, shopping, recreational amenities, and public transit, this bright and modern office building offers an excellent combination of accessibility, functionality, and value. With low rent, low maintenance fees, and free utilities for the first year, this property presents an outstanding opportunity for businesses seeking a high-quality office environment in a prime Waterloo location. (id:45725)
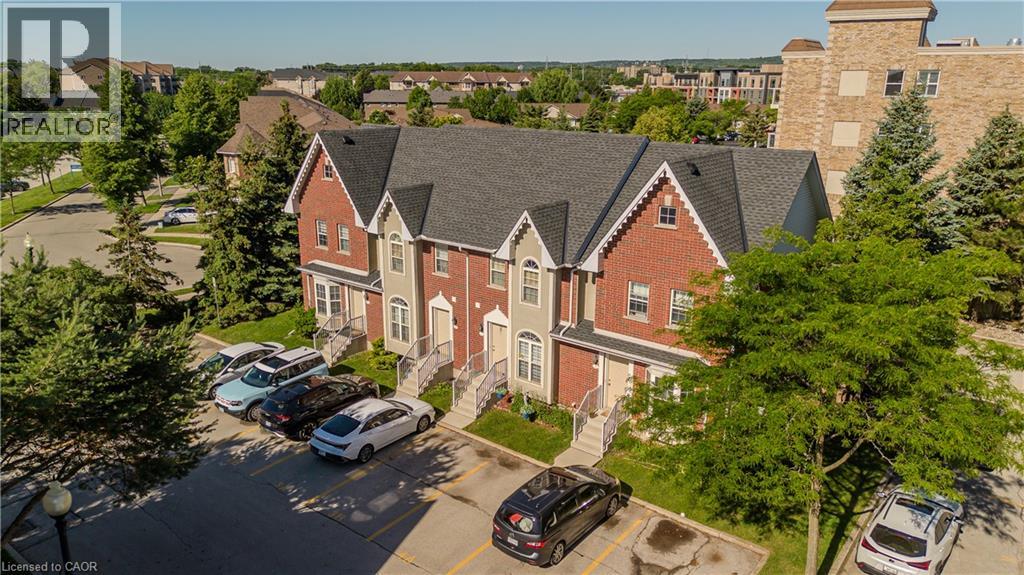
4200 Kilmer Drive Unit# 3
Burlington, Ontario
Probate Complete, Maintenance-free living in sought-after Tansley Woods! This rare all-brick townhome is nestled in a quiet, well-managed complex with low monthly fees and offers the perfect blend of comfort, convenience, and value. Featuring 2 bedrooms, 2 bathrooms, and a finished basement, this home is ideal for first-time buyers, downsizers, or investors. Enjoy a walkout to your private deck, perfect for relaxing or entertaining. Take advantage of nearby trails, parks, and the Tansley Woods Community Centre, offering a pool, library, and fitness facilities. Conveniently located just minutes from shopping, dining, transit, and major highways. Includes two exclusive parking spaces directly in front of the unit, plus ample visitor parking. Priced to sell with the possibility of a quick closing (id:45725)
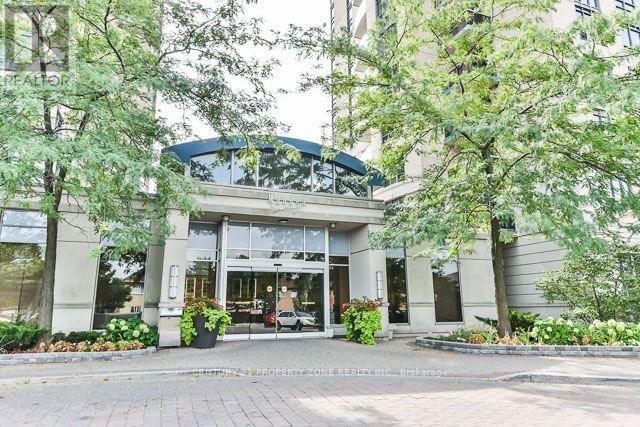
Ph42 - 18 Mondeo Drive
Toronto (Dorset Park), Ontario
The unit is a penthouse floor, 2 bedroom, 2 bathroom, and den unit.It has 1 parking spot and 2 lockers.The unit features 9 ft ceilings, open concept living and dining area, and brand new stove and fridge.The primary bedroom has a 4-piece ensuite bathroom and a walk-in closet.The unit has a spacious balcony with a view of the CN Tower and in-suite security alarm.The location is central, with easy access to Highway 401, downtown, uptown, and various amenities.The building offers various amenities, including a 24/7 concierge, gym, and indoor pool. (id:45725)
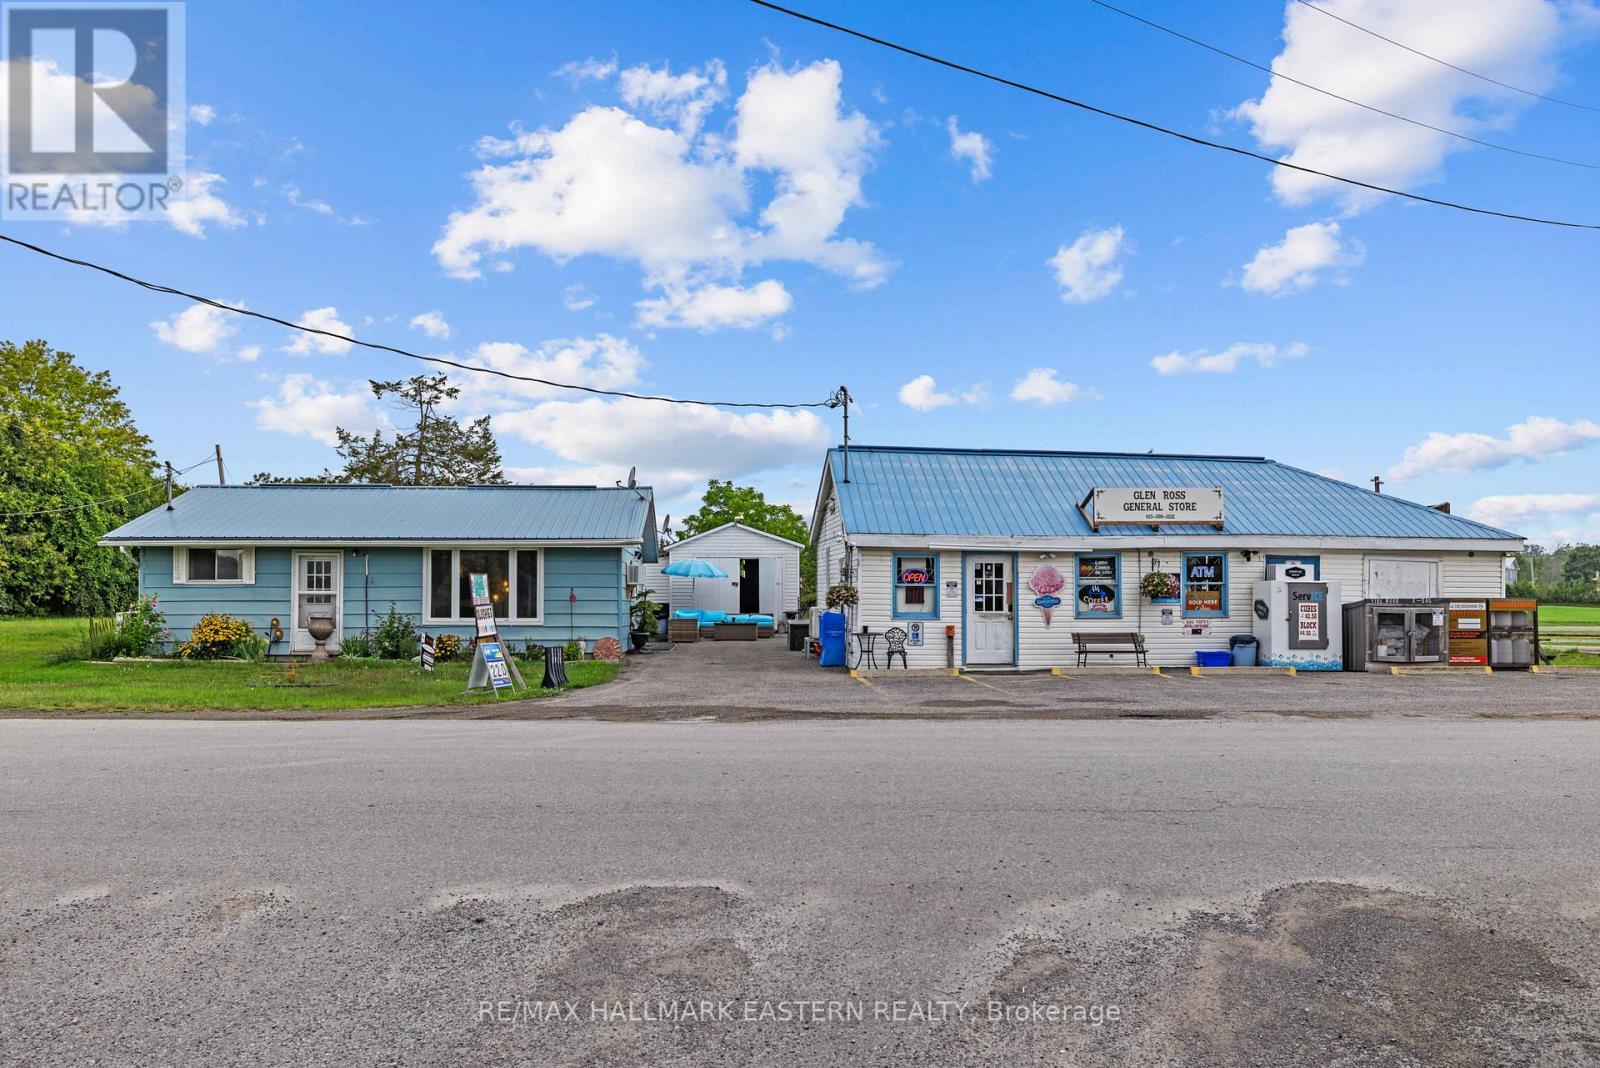
1303 1305 Glen Ross Road
Quinte West (Sidney Ward), Ontario
A unique opportunity to own the Glen Ross General Store, an established turnkey business with a detached 2 bedroom residence in the waterfront community of Glen Ross, just north of Frankford. Ideally positioned near Lock 7 of the Trent-Severn Waterway and the Hastings Heritage Trail, the store serves a loyal year-round local clientele, with additional seasonal traffic from boaters, cottagers, trailer parks, anglers and trail users. Known locally as a favourite ice cream shop, the business offers groceries, everyday essentials and a variety of products and services, with room to expand inventory and introduce additional revenue streams. The property combines the 1046 sq ft retail operation with comfortable 832 sq ft on-site living, plus approximately 414 sq ft of additional detached storage. The 2 bedroom residence offers the convenience of living where you work or potential flexibility for additional income. With an established customer base, limited nearby competition and opportunities for further growth, this is an appealing chance to acquire the business, residence and real estate together in a picturesque Trent-Severn community. (id:45725)